
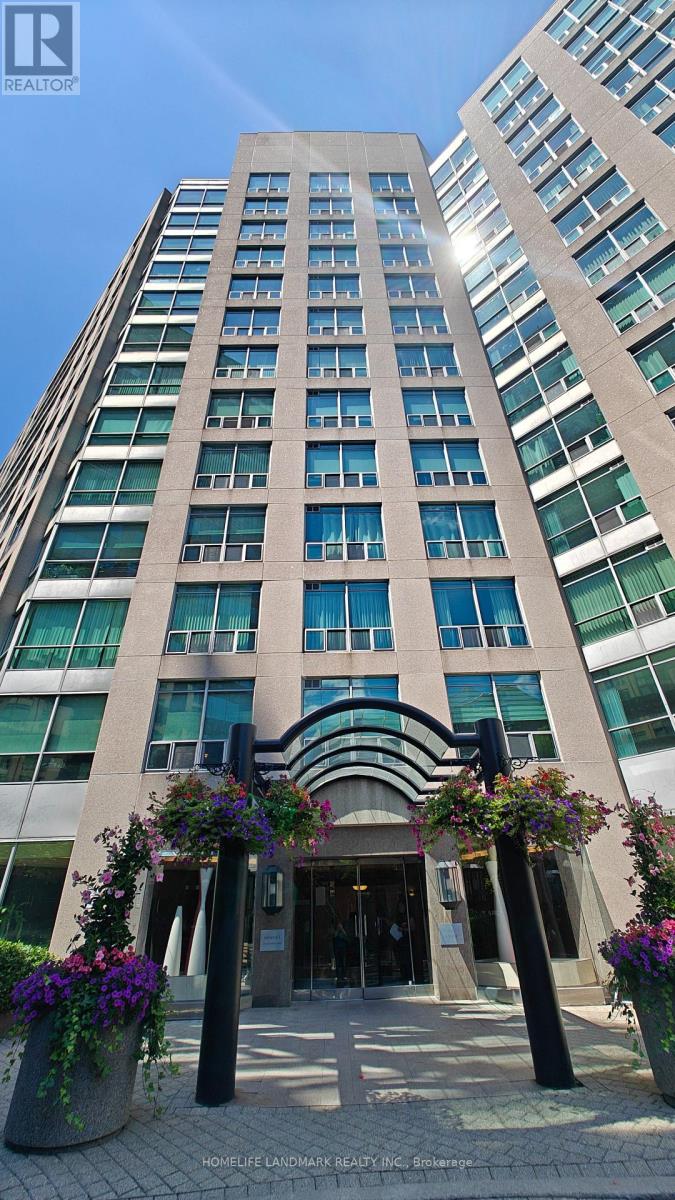
1116 - 942 Yonge Street
Toronto, Ontario
Open Concept Exceptional Studio Suite, North View At The Memphis In South Rosedale. Utilities Included in Rent(Water, Hydro and Gas). Minute Walk To The Heart Of Yorkville & Rosedale, Subway Stations,(two subway Stations, Rosedale and Yonge/Bloor) Yorkville & Bloor, Parks & Trails. Sun Filled Living & Wide-Open Design, 24 Hrs Concierge, Fitness Room, Huge Common Patio & Billiards, Party Room, Visitor Parking & More. Wall-To-Wall Window, Single Family Residence & No Pets, No Smoking To Comply With Building Declaration & Rules. One Underground Parking Included in Rent, Internet & TV Cable Not Included in Rent. (id:56248)
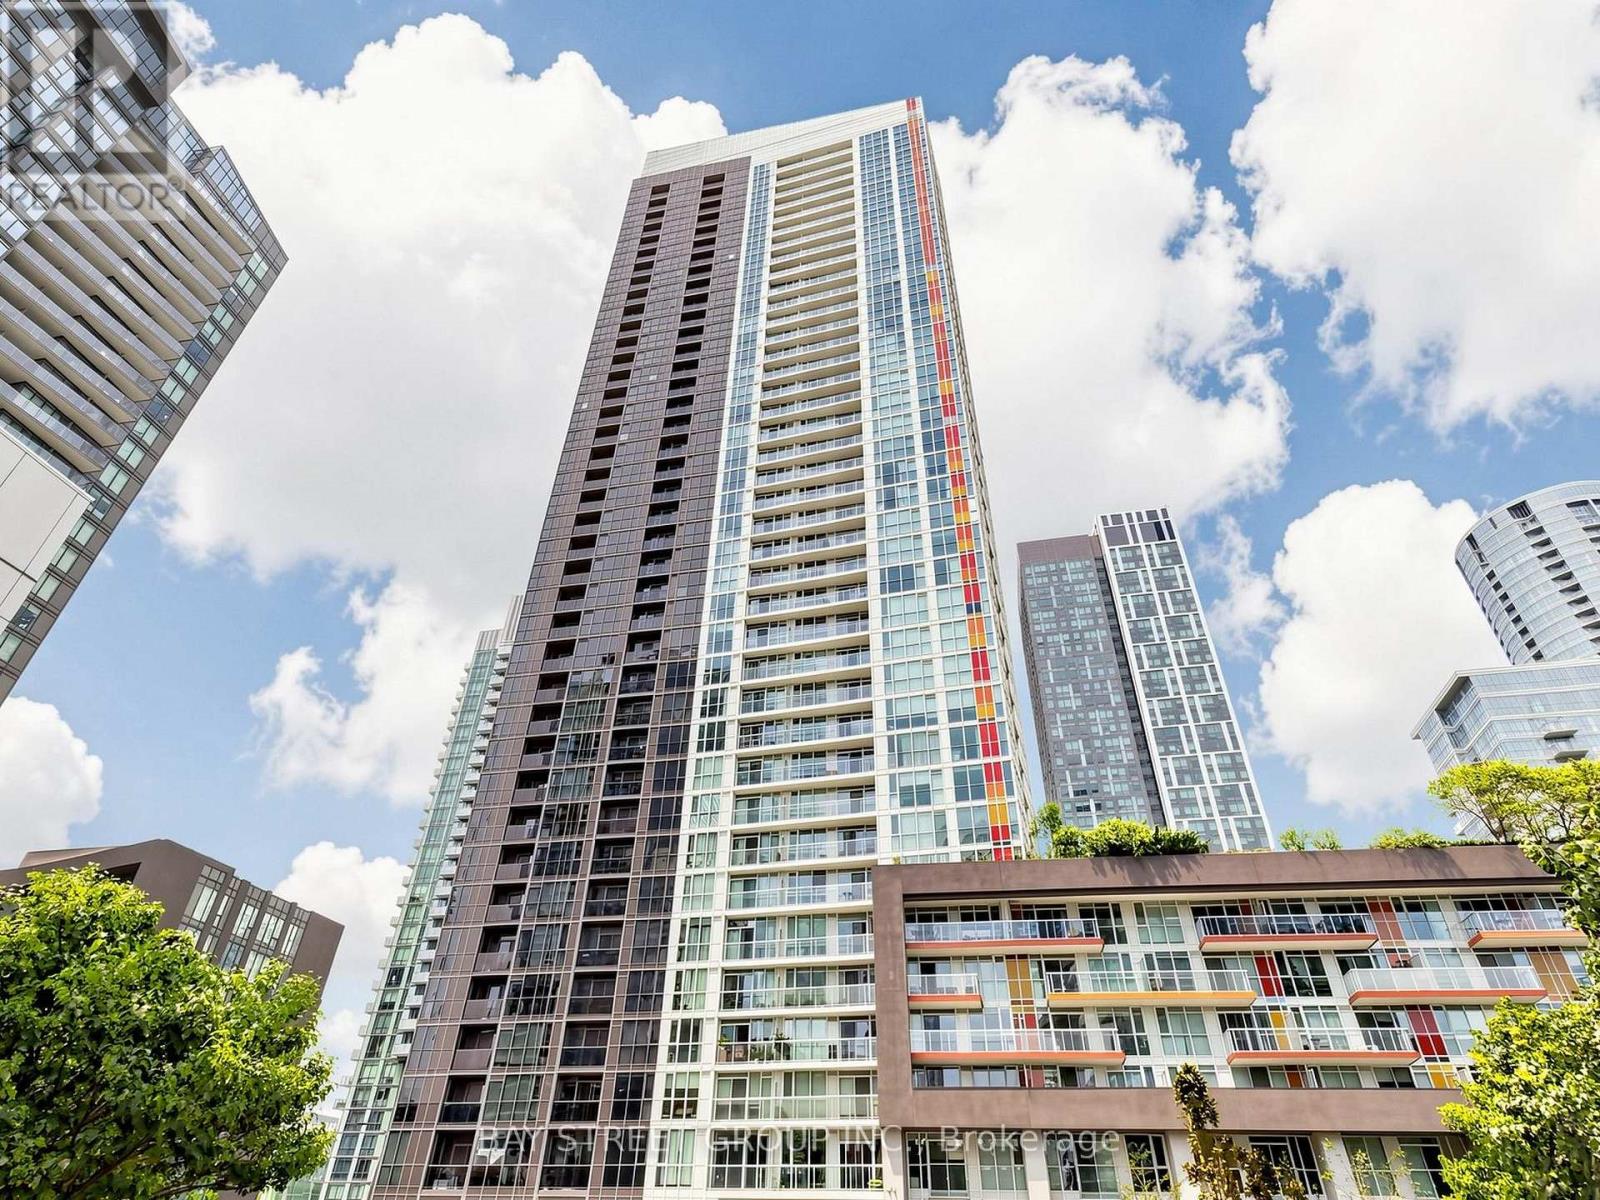
316 - 85 Queens Wharf Road
Toronto, Ontario
Welcome to this bright and spacious 648 sq. ft. 1-bedroom plus den unit in Toronto's most saught-after waterfront community. Offering a functional and well-designed layout, the suite features a spacious bedroom with floor-to-ceiling windows and ample closet space. The den can easily be used as a second bedroom, home office, or guest space. The open-concept living area is filled with natural light and walks out to a large private balcony, perfect for relaxing or entertaining. The kitchen is equipped with stainless steel appliances, plus New Fridge, Washer and Dryer. Residents enjoy access to excellent amenities, including a 24-hour concierge, indoor pool, rooftop garden, guest suites, and BBQ area. Ideally located steps from the waterfront, parks, transit, restaurants, and Toronto's downtown core, this property is an excellent opportunity for both end users and investors. (id:56248)
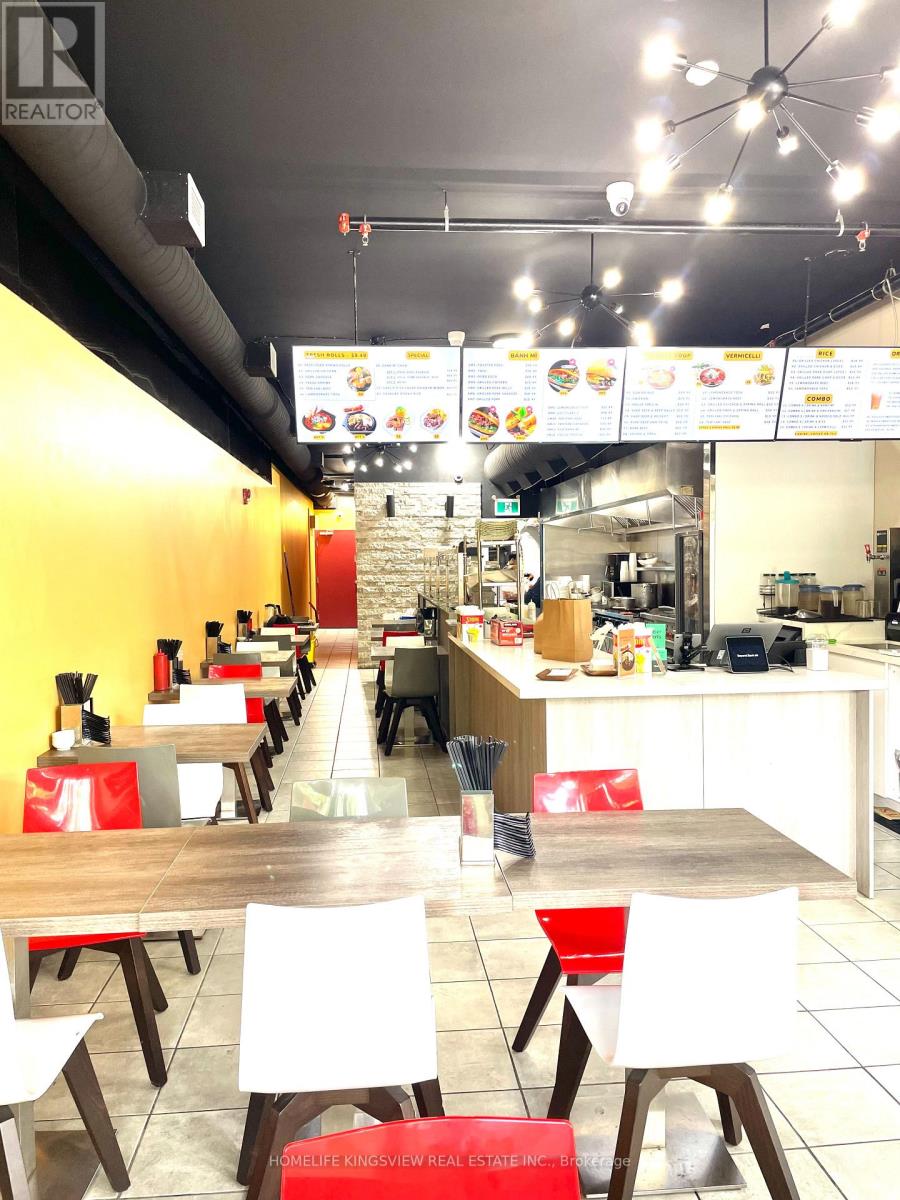
398 College Street W
Toronto, Ontario
Prime Location on Vibrant College Street! Excellent opportunity to own a thriving restaurant business in one of Toronto's busiest commercial corridors. Located in a high-traffic area with exceptional pedestrian and vehicle exposure, this beautifully renovated space is currently operating as a successful Vietnamese Banh Mi and Pho restaurant with consistent income and a loyal clientele. Featuring almost-new chattels and equipment, updated mechanical systems, and significant potential for future growth and increased revenue. The prominent corner location offers outstanding visibility and is ideal for a wide range of retail or restaurant concepts. Approximately 1,150 sq. ft. on the main/ground level with two washrooms, plus an additional 1,200 sq. ft. on the lower level, providing ample space for operations, storage, or expansion. Conveniently situated near the University of Toronto, Kensington Market, Little Italy, and numerous condominium developments, benefiting from strong residential and student traffic. Easily adaptable to virtually any cuisine, restaurant concept, or franchise operation. A rare opportunity to establish or expand your business in a highly desirable downtown Toronto (id:56248)
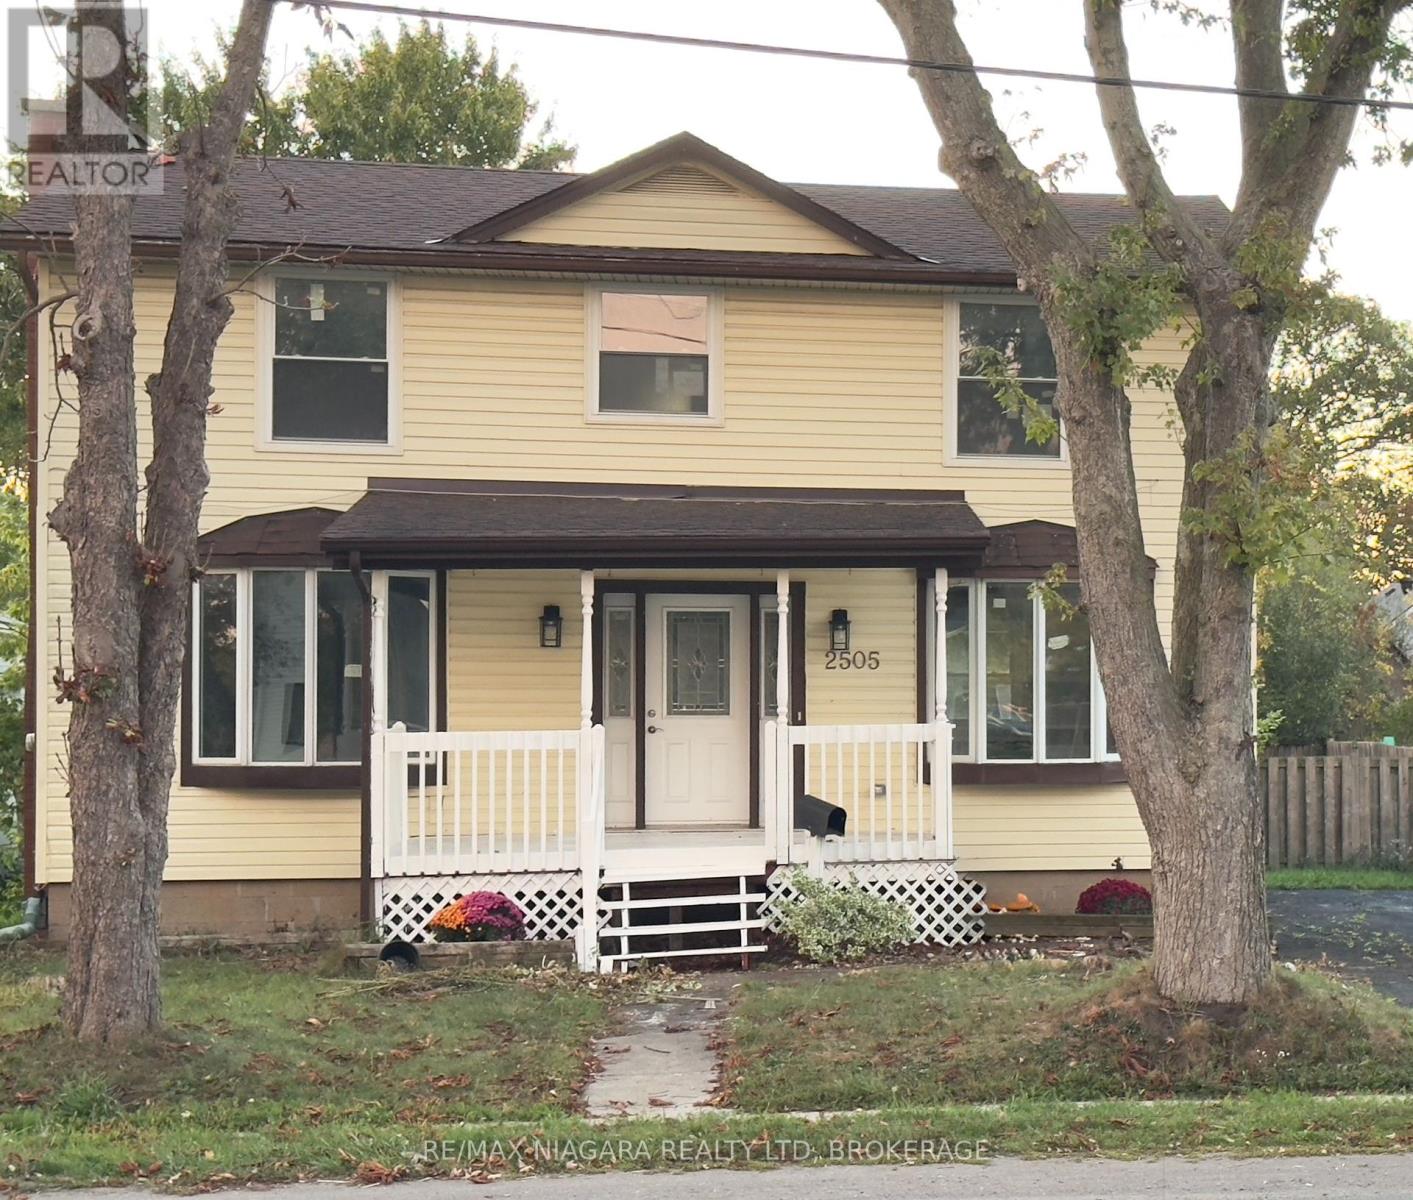
2505 Stevensville Road
Fort Erie, Ontario
Live. work & invest ! CMU5 zoned. This charming property offers more than just a home - it offers lifestyle and small town feel. Fully renovated, this home spans over 1600 sq ft of above ground living space on a large in-town lot, blending modern comfort with outstanding commercial potential. Zoned for both Residential & Commercial use. Outside of work. this home connects you to the charm of Stevensville. Relax after hours on the family sized front porch. Wave to the neighbours walking their dogs or stroll across the street to the weekly local farmers market for fresh produce and the community park. 4 large bedrooms upstairs provide space for all the family, while the main floor features a custom kitchen , massive dinning area, large living room, rear mudroom, stylish 3pc bath w/ shower. The rear access leads to the unfinished basement which could be altered to suit your own business needs ,while providing privacy for the family. The traditional front foyer is stunning and welcoming. The generous lot adds parking and expansion options, zoning offers long term redevelopment potential for investors looking to maximize value. Every upgrade has been complete for you: New furnace and a/c , HVAC and windows, doors , flooring, bathrooms ,stairs , stainless steel appliances and washer and dryer. You can focus on your Family time or running your business and enjoying the benefits of ownership without an going Honey-do list. The Cmu5 Commercial-mixed use zoning allows A retail shop. office . salon. cafe . personal service business live/work set up or long term redevelopment into mixed use or multi-unit. Located in the heart of Stevensville this property offers unbeatable exposure for signage and customer access. The commercial designation makes ownership more attractive with extensive write-off potential for business expenses and operations. A rare opportunity to own a large family home OR a turn key property .why not both. Come see for yourself. (id:56248)
1762-1764 Avenue Road
Toronto, Ontario
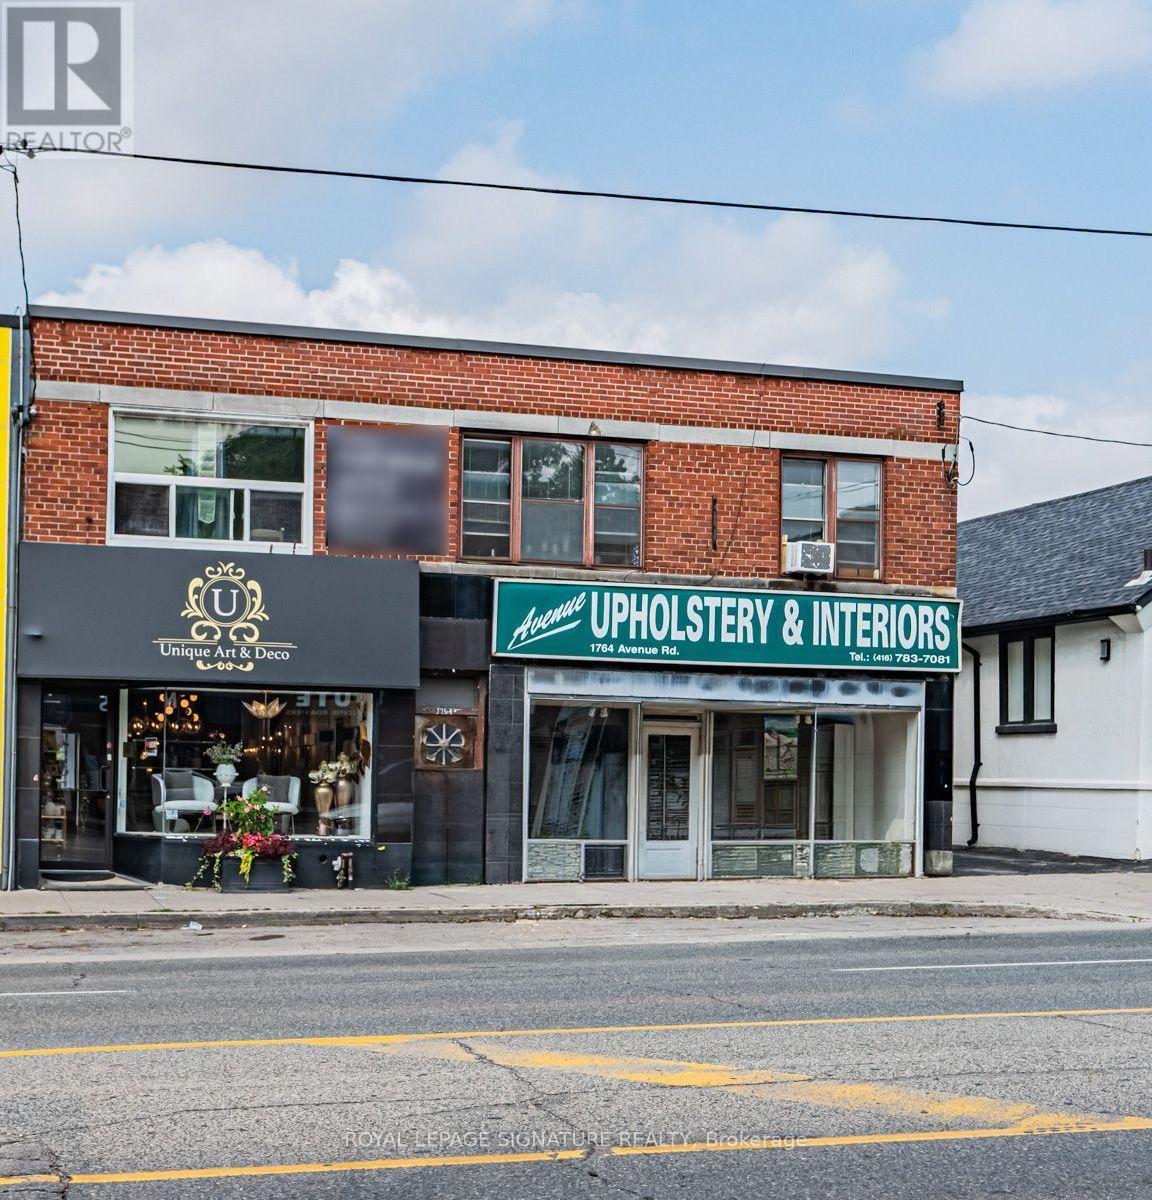
A rare opportunity to own a prominent mixed-use property with an impressive 40 feet of frontage on prestigious Avenue Road. Featuring two street-level commercial units with over 2500 square feet on the main floors and 2600+ sf in lower levels, plus two residential apartments with walkouts to a huge rooftop deck-1 one bedroom and 1 two bedroom unit. This property offers exceptional versatility and multiple income streams, complete with two rear parking spaces. Ideal opportunity for an investor, owner-occupier or end users looking to establish a presence in one of Toronto's most sought-after neighbourhoods. A standout property with strong exposure, valuable frontage and outstanding long-term potential. Walk to Avenue Rd. shops and restaurants, top schools, parks and TTC; close to Hwy. 401. (id:56248)
96 Gerrard St E
Toronto, Ontario
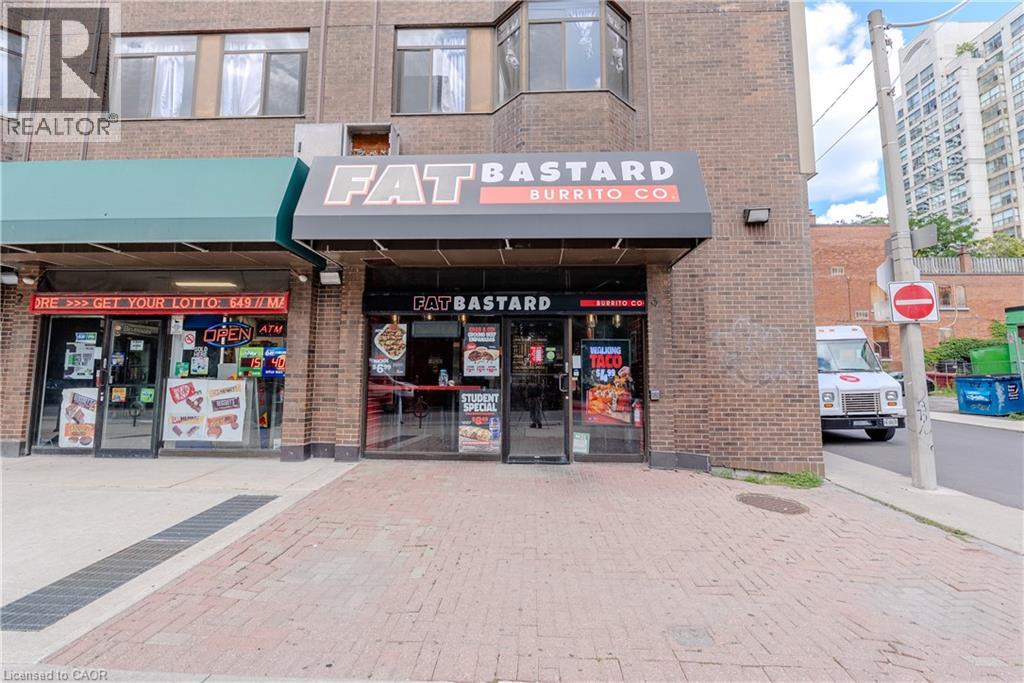
This business sale makes sense — an exceptional opportunity to own a well-established Fat Bastard Burrito franchise in one of downtown Toronto's busiest corridors, steps from Toronto Metropolitan University, Yonge-Dundas Square, the Eaton Centre, and St. Michael's Hospital, with strong, consistent foot traffic from students, residents, and commuters year-round. Monthly sales average approximately $47.5K, and the 1,200 sq. ft. space carries one of the lowest rents in the downtown core at just $5,500/month, including TMI, with utilities averaging approximately $305/month. Royalty is 8% and marketing fee is 2%. The lease is with a student housing cooperative and runs until 2032, with two additional 5-year renewal options — a particularly attractive, long-term security rarely found in this market. (id:56248)
2172 Centre Road
Flamborough, Ontario
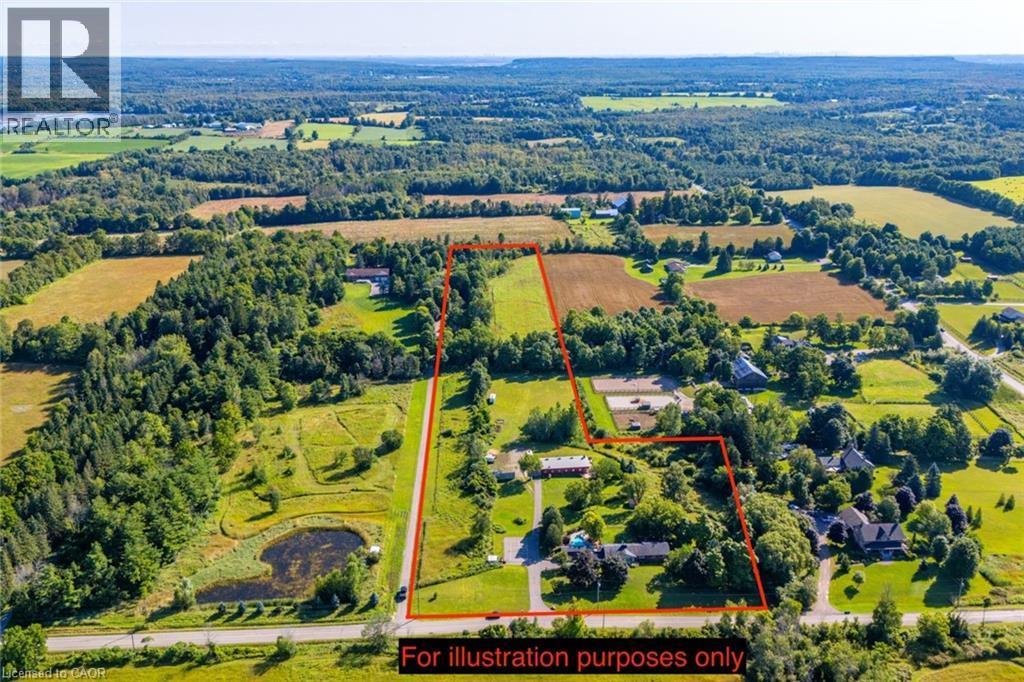
Stunning 10.5-acre country property offering exceptional multi-generational living and live-work flexibility built for the way real families actually want to live — together, but with room to breathe. Prime location with quick access to major routes: 10 mins to Hwy 401, 20 mins to Hwy 403, 15 mins to Burlington, 20 mins to Waterdown, and 30 mins to Pearson Airport. Main Residence:Updated bungalow featuring a bright living area with gas fireplace, high-end kitchen, dining room, spacious primary bedroom with walk-in closet, and full bath. In-Law Suite:Above-grade private unit with separate driveway and entrance, full kitchen, living room, laundry, back deck, and dog enclosure. Heated Shop (30' x 80'): Fully finished outbuilding with oversized bay door, full kitchen, 3-piece bath, bedroom, private deck, 50-amp RV service with water/sewage hookups, commercial pressure washer, and its own septic system. Ideal for work, hobbies, or additional living space. Additional Spaces:Walk-up basement with office and workshop, plus 17 parking spaces. Outdoor Features:Heated inground pool, cabana, hot tub, fenced dog run, and mature private landscaping. A rare opportunity offering multiple living units, income potential, workspace, and acreage — all on one property. Hard to find and impossible to replicate at this price. Don’t be TOO LATE*! REG TM. RSA. (id:56248)
40 Braemar Avenue Unit# 30
Caledonia, Ontario
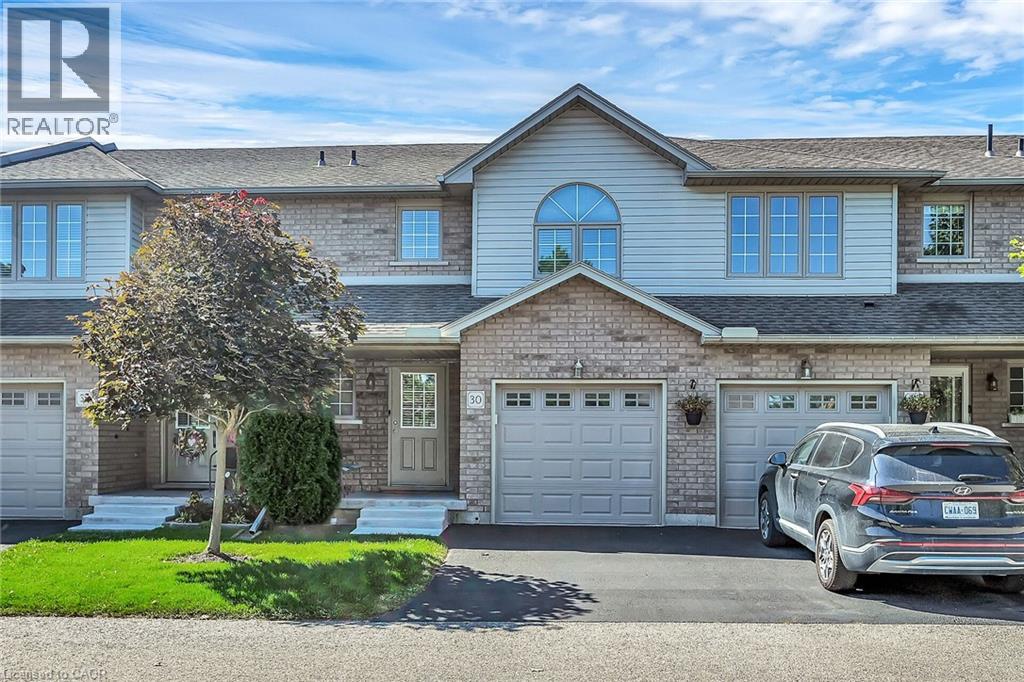
Welcome to Unit 30 - 40 Braemar Avenue, ideally situated in the heart of Caledonia. This spacious townhouse condominium is located within the highly sought-after Meadow Gardens complex. The property features 3 bedrooms, including an expansive primary suite with dual closets, as well as 3 bathrooms. The open-concept kitchen, dining, and living areas create a welcoming atmosphere, while the fully finished basement offers a generous family room, laundry and extensive storage space. Additional highlights include hi-efficiency furnace & central-air conditioner (2020), oak cabinetry with pantry in the kitchen, high-quality laminate flooring throughout the basement, living room, and bedrooms, ceramic tile in the kitchen and entrance, a covered front porch, inside access from the garage, and a private backyard featuring new fencing, a wood deck, and patio. For a monthly condo fee of $365.00, residents benefit from exterior maintenance services such as grass cutting and snow removal, ample guest parking, and building insurance. The location is within walking distance to numerous amenities, including parks, schools, fitness centres, restaurants, Tim Hortons, and the Grand River. With easy access to Hamilton, Ancaster, and Highway 403, this property is ideal for individuals seeking a low-maintenance lifestyle and exceptional convenience. (id:56248)
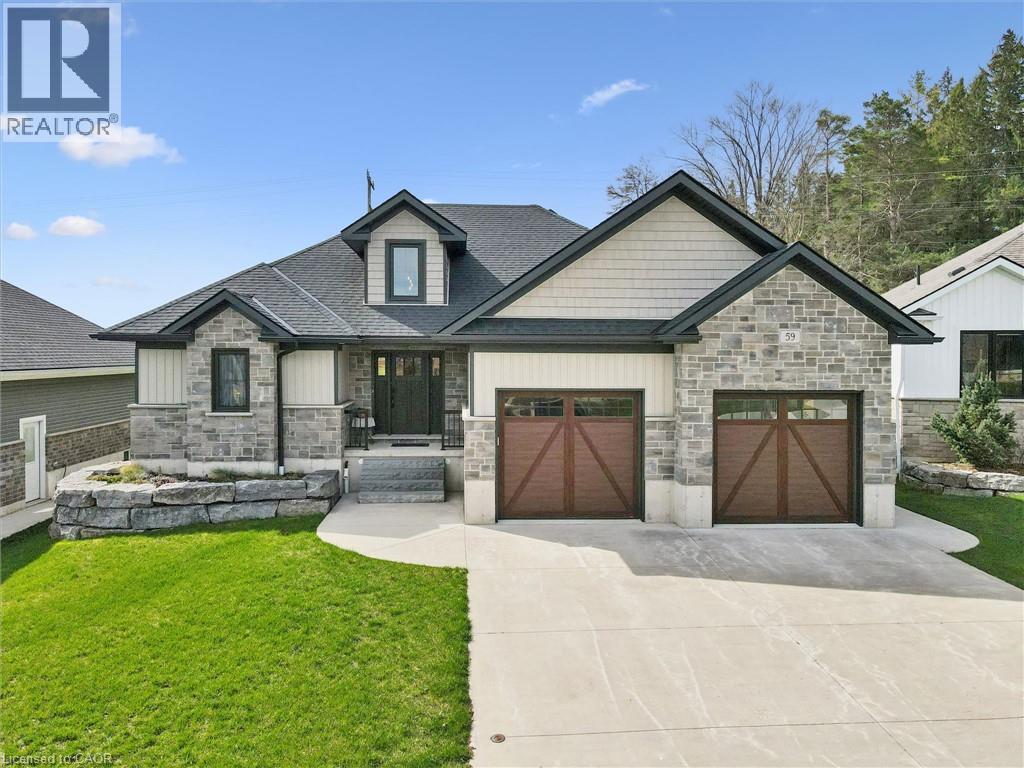
59 Fischer Dairy Road
Walkerton, Ontario
Custom-built bungalow in one of Walkerton’s most sought-after subdivisions. An abundance of natural light pours through the open-concept living, dining, and kitchen areas, beautifully highlighting the engineered hardwood flooring throughout. Designed with entertaining in mind, the spacious layout features a cozy fireplace and patio doors that lead to a back deck, perfect for indoor-outdoor living. The gourmet kitchen is a true standout, complete with Frigidaire Professional appliances, a full-size built-in oven plus an additional convection oven/microwave combo, quartz countertops, a large 4-seat island, custom walk-in pantry, and a full stand-up fridge. Main-level primary bedroom which offers convenience and luxury, featuring a stunning 5-piece ensuite with tile flooring, a custom tiled shower, double vanity, and a stand-alone soaker tub plus a walk in closet. The fully finished basement features 3 additional bedrooms and a well-appointed 4-piece bath with a separate shower room. You will also find a spacious family room for additional living space! Ideally located walking distance to schools, beautiful river front trails, and parks, it offers the perfect blend of convenience to all amenities with privacy, connection nature and a country feel! (id:56248)
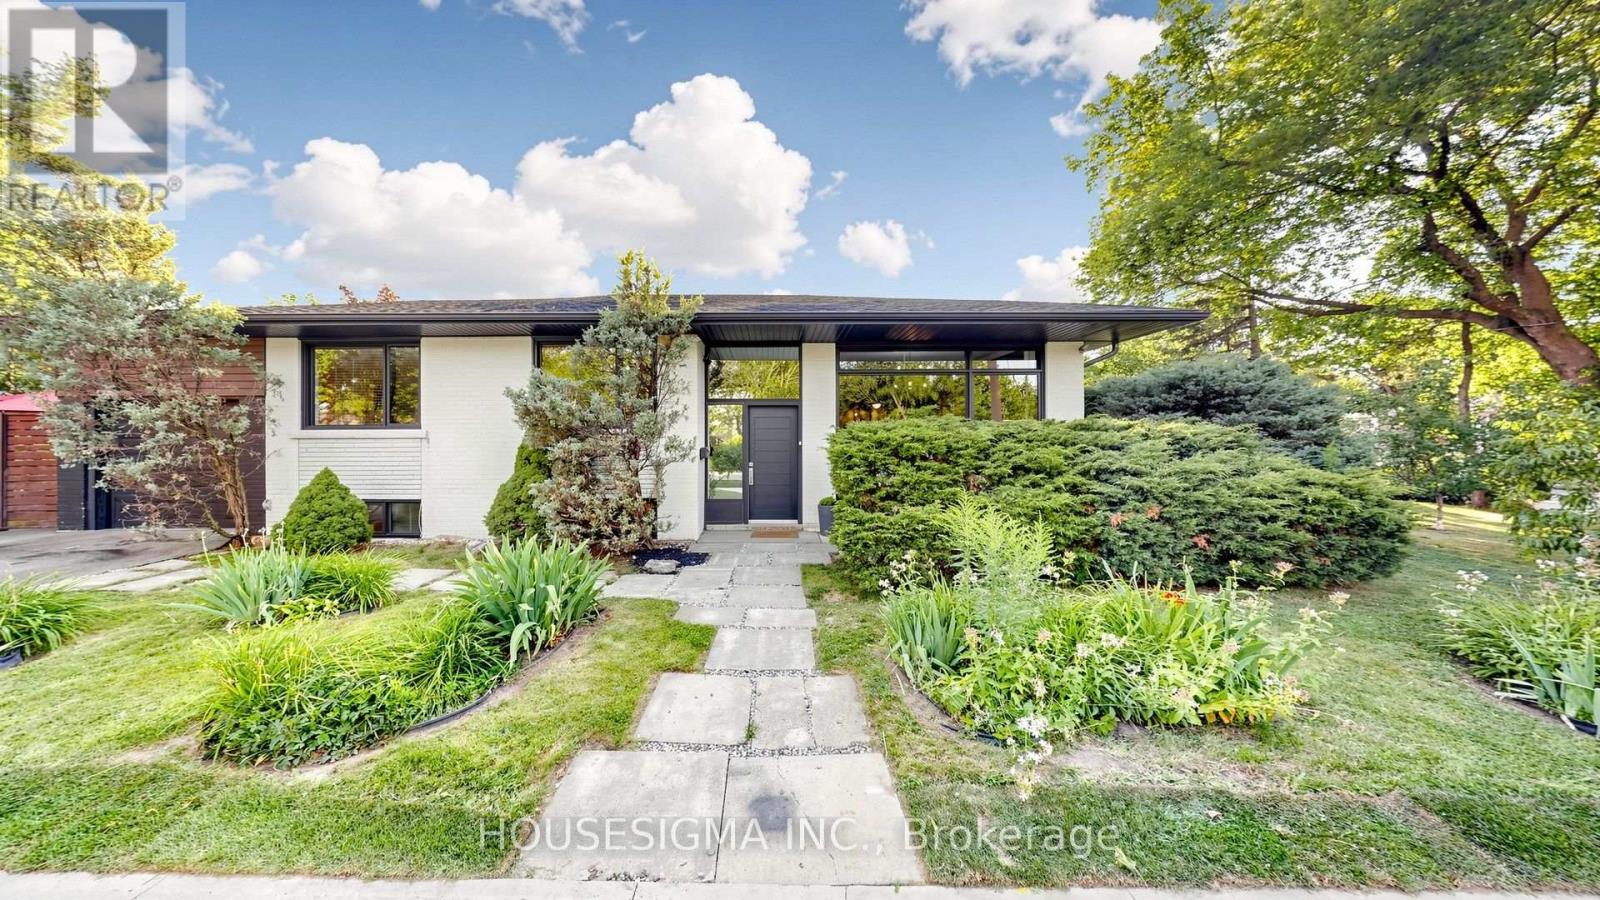
6 Koos Road
Toronto, Ontario
Honey, This Is The ONE! Beautifully Renovated Corner Lot BUNGALOW Nestled On A Large Mature Lot In The Highly Sought-After Markland Woods Community Of Central Etobicoke. Thoughtfully Redesigned With Family Living In Mind. The Main Floor Offers Family/Dining Room With Custom Built-Ins, Chef-Inspired Kitchen Complete With Built-In Appliances, Cooktop, Countertops, Upgraded Lighting, Solid Bamboo Wood Flooring Ideal Layout For Entertaining With Access To The Backyard From The Kitchen, 3 Generous Size Bedrooms With A Luxury Upgraded Green Bathroom With Standing Shower/More. The Fully Finished Basement Offers Exceptional Space & Excellent Potential For An In-Law Suite Featuring 3 Extra Bedrooms, Huge Living Room + Full Size Spa Bathroom With So Much Additional Storage. This Home Offers Incredible Flexibility For Growing Families, Multi-Generational Living. The Exterior Of The Home Is Equally Impressive, Comes With Tree House For The Kids & A Double Driveway That Leads To The Attached Single-Car Garage. The Essentially Maintenance-Free, Fully Fenced Backyard Is A Private Outdoor Retreat Featuring A Gazebo Set Up With Built-In Benches And Cushions, A Deck By The Kitchen, Gas BBQ Hookup. Located Close To Excellent Schools, Parks, Ravines, Public Transit, Shopping & Major Highways, This Move-In Ready Home Offers The Perfect Combination Of Style, Function & Location. A Rare Opportunity In One Of Etobicoke's Most Desirable Neighborhoods & SoO Much More! See You Soon! Some Updates: Roof (2011), Furnace (2013), AC (2008), Windows (2017) (id:56248)
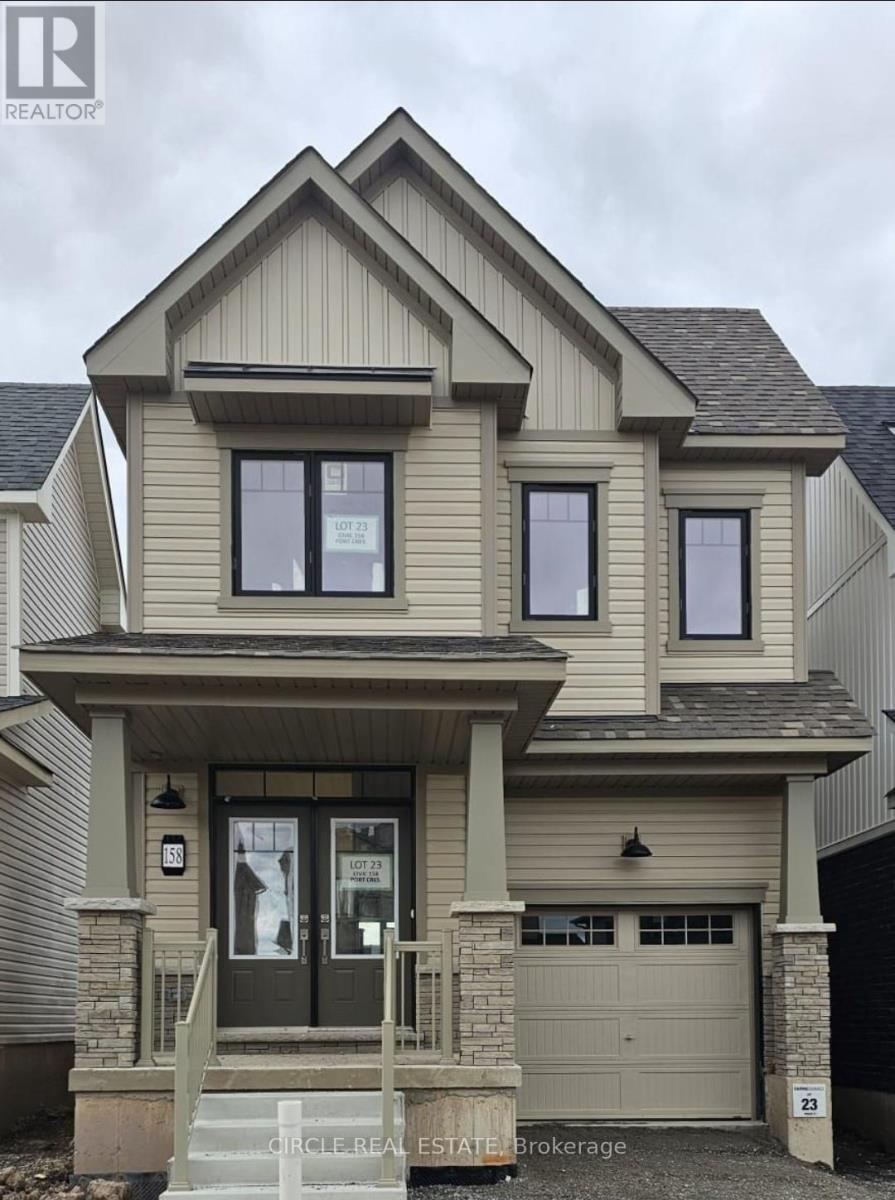
158 Port Crescent
Welland, Ontario
Exquisite 4-Bed, 2.5-Bath Detached Haven Nestled near the serene Welland Canal and the breathtaking Nickel Beach, this brand-new, never-lived-in detached home offers a haven for those who cherish nature's beauty. Welcome to Upgraded Luxury: Throughout the home, indulge in the richness of engineered hardwood and oak stairs. Gourmet Kitchen: The upgraded kitchen features top-tier cabinetry and appliances (Stove, Fridge, Dishwasher , Washer & Dryer) are installed. Spacious Bedrooms: Designed for comfort and style. Picturesque Surroundings: Enjoy views of ships gracefully crossing the nearby Welland Canal, adding a touch of maritime charm to your everyday life. Recreational Paradise: Just 5 minutes away, the Welland International Flatwater Centre offers international standard competitive water sports facilities, along with opportunities for recreational and social engagement. ****The photos depict an earlier time, and the furniture and decorations may have changed since then*** (id:56248)
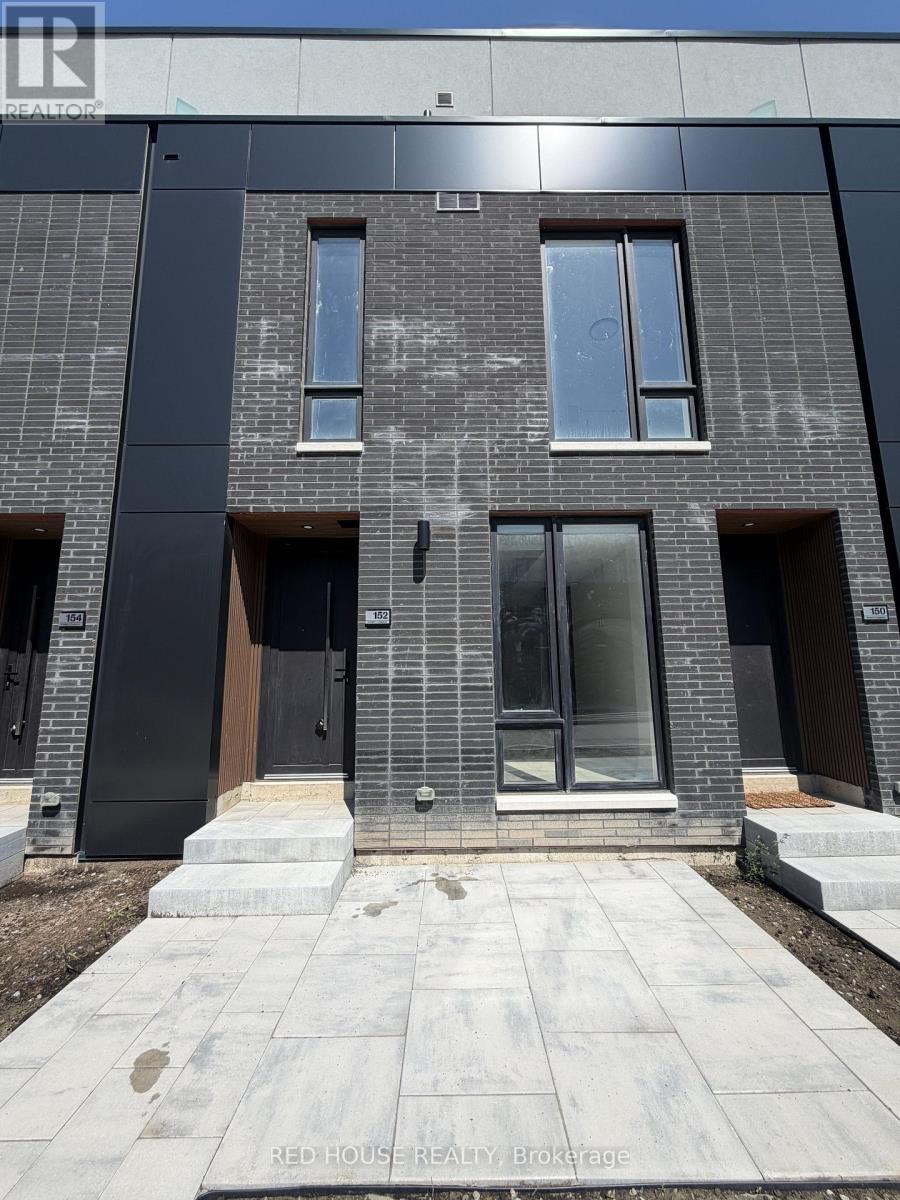
152 Everett Common
St. Catharines, Ontario
Welcome to this brand-new, never-lived-in 1-bedroom + den, 2-bathroom townhome offering modern finishes and a bright, functional open-concept layout. The spacious living and dining area flows seamlessly into the contemporary kitchen, creating the perfect space for everyday living and entertaining. The versatile den is ideal for a home office, guest space, or additional living area, while the upgraded bathroom vanities add a stylish touch throughout.Step outside to your private 65 sq. ft. front patio, perfect for enjoying your morning coffee or relaxing outdoors.Ideally located in a family-friendly neighbourhood close to schools, parks, shopping, restaurants, public transit, the hospital, Brock University, Ridley College, Highway 406, and just a short drive to Niagara Falls. This beautiful home offers the perfect blend of comfort, convenience, and low-maintenance living.An exceptional opportunity to lease a brand-new townhome in one of St. Catharines' newest communities. Be the very first to call this beautiful home home! (id:56248)