
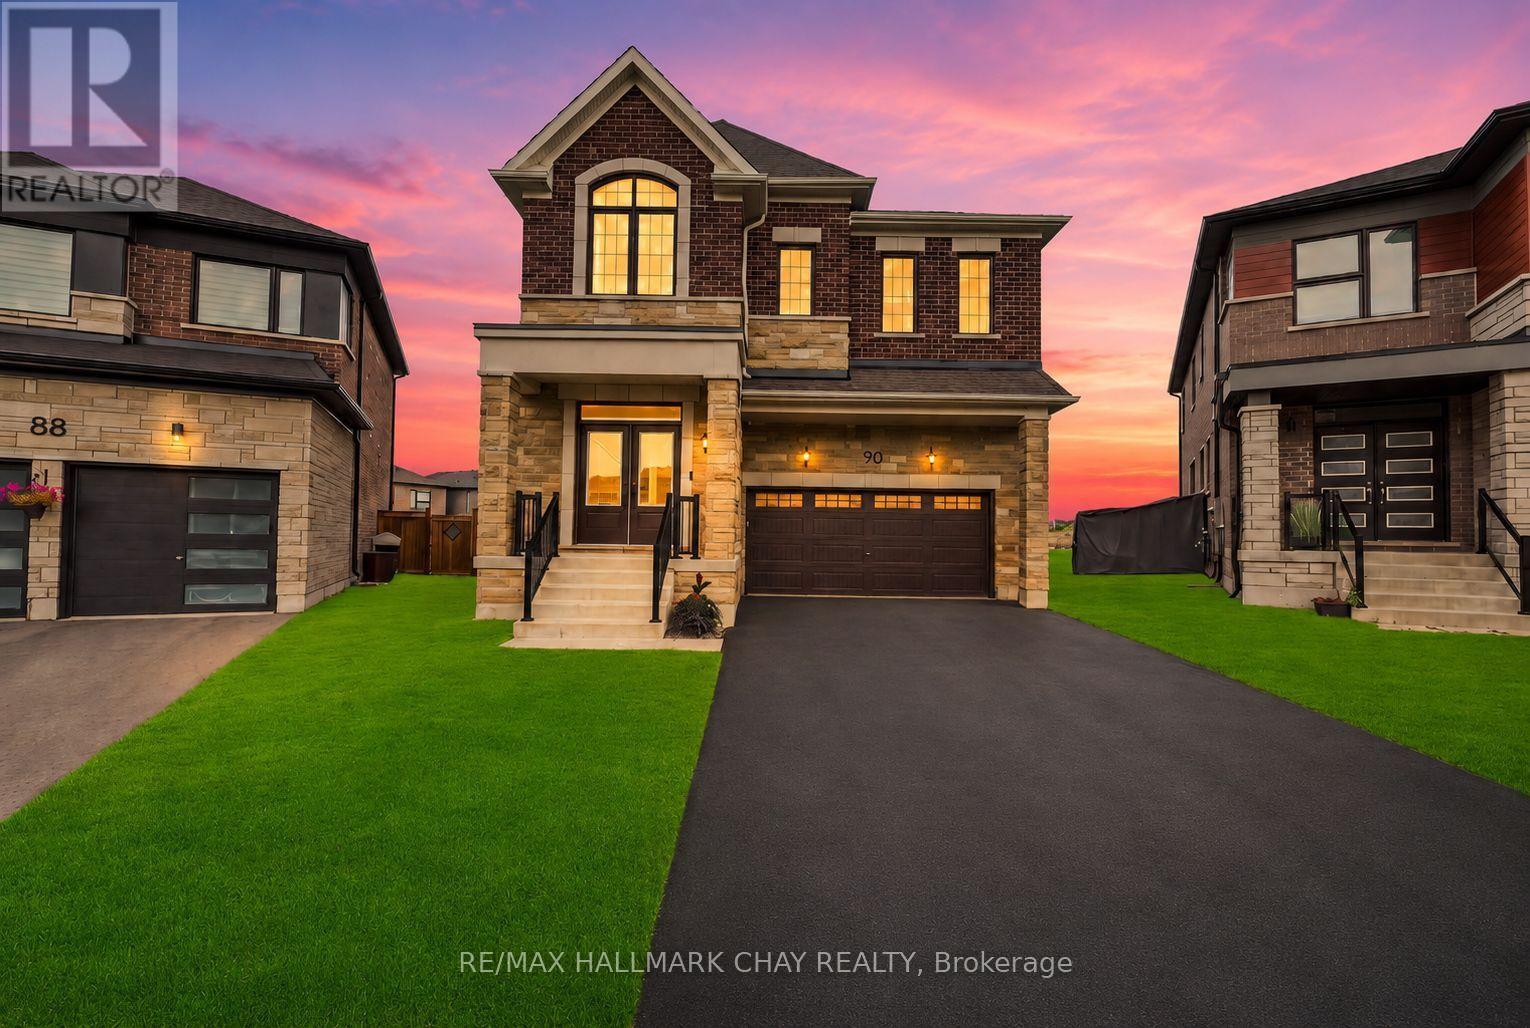
90 Mcbride Trail
Barrie, Ontario
FIVE-BEDROOM MASTERPIECE IN SOUTHEAST BARRIE! Two-year-new home where luxury, design and upgrades come together on the most premium lots in the area! Meticulously maintained & upgraded this stunning property sits on an impressive 142' deep diamond-shaped lot spanning approximately 1/4 acre, fully landscaped, fenced and backs onto a picturesque farmers field! Incredible curb appeal with upgraded window package, stone/ brick exterior, extensive hardscaping and no sidewalk. Step through the grand double-door entrance to soaring 9' smooth ceilings on the main and upper levels, 8' solid-core doors and an abundance of natural light w/ beautiful sightlines all the way to the backyard. Chef's kitchen is truly the heart of this home, featuring an oversized 8' island, quartz countertops, floor-to-ceiling cabinetry with display features, full-sized pantry and premium stainless steel appliances including a 6-burner gas range. Mudroom off the garage w/ custom organizers & bench. The upper level offers FIVE spacious bedrooms and THREE full bathrooms. An impressive primary retreat with walk-in closet and spa-inspired ensuite bathroom complete with double vanity, freestanding tub and glass shower. Top Floor laundry room. Fully finished basement adds even more living space with a wet bar/kitchenette, gym, pot lights and above-grade windows. List of features continues with SMART switches, doorbell, locks and garage opener, custom window coverings, TWO Nat Gas BBQ hookups, Hardwired cameras custom garden shed and four hose bibs; including hot water in the garage! The tiled utility room includes a water softener and tankless water heater. Approx 3,600 finished square feet, this truly one-of-a-kind Energy Star Rated home delivers an incredible combination of space, luxury & functionality, all in a prime South Barrie location within walking distance to the GO Train, Mapleview, Park Place, shops, restaurants and major amenities. Quick access to Yonge Street, Lake Simcoe and Highway 400!! (id:56248)
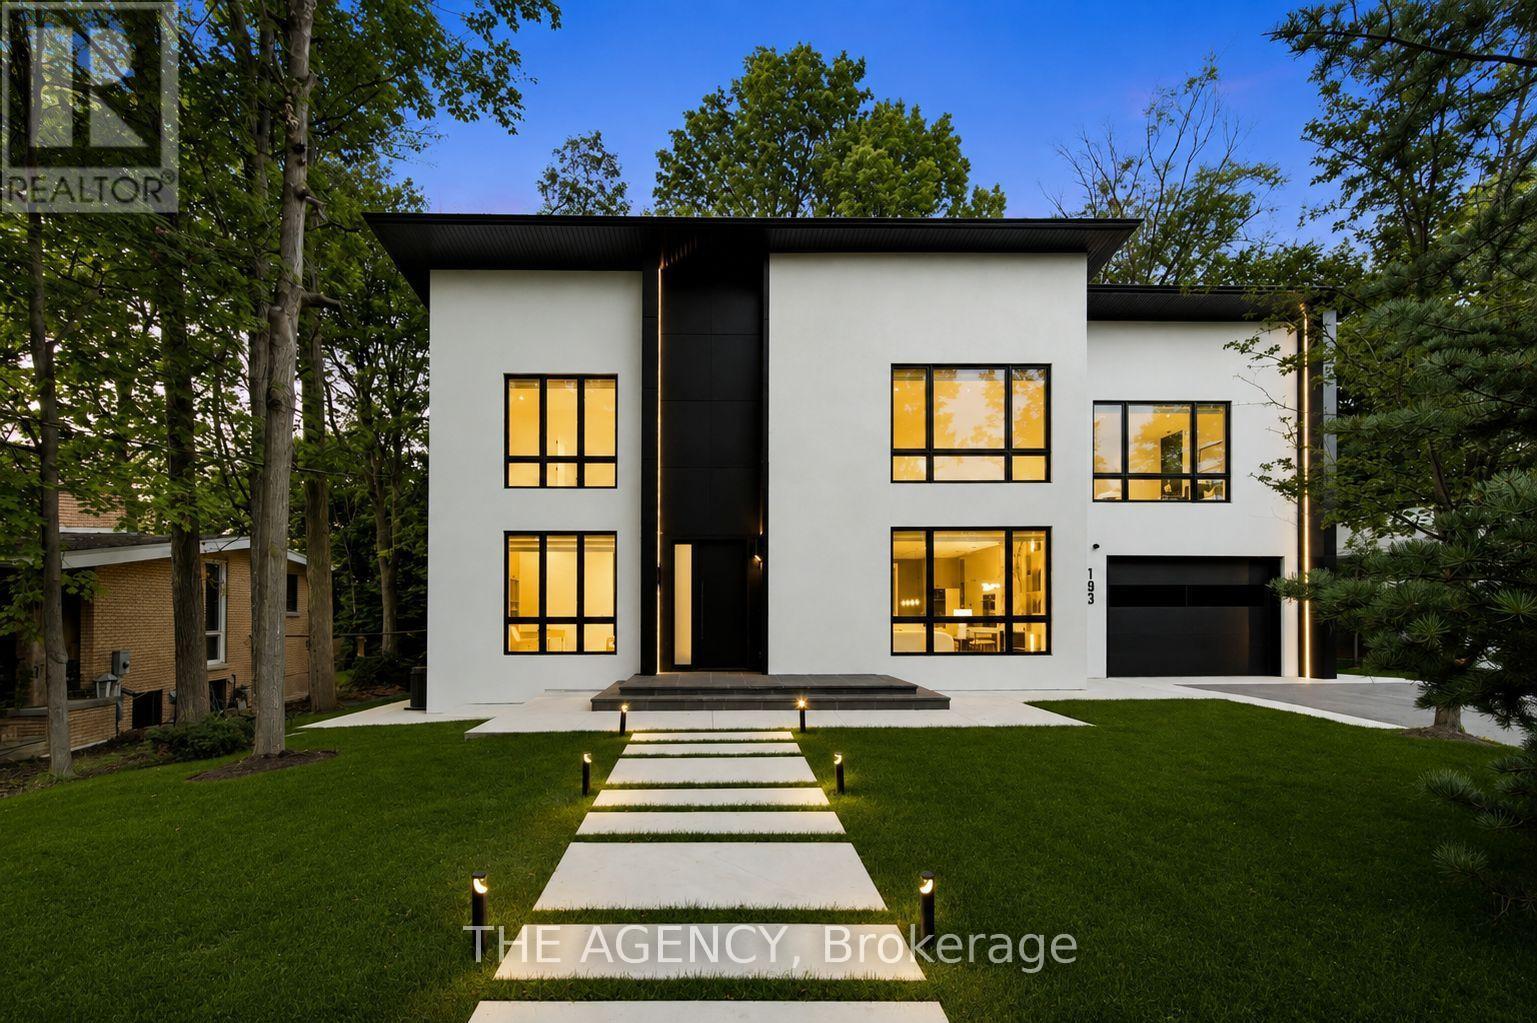
193 Beechwood Crescent
Newmarket, Ontario
Welcome to this brand-new modern custom home in Newmarket, thoughtfully designed with high-end finishes and exceptional attention to detail throughout. Set on an impressive 80 x 188 ft lot and offering approximately 4,000 sq. ft. above grade, this home features 4+2 bedrooms and a spacious, functional layout designed for modern living. Wide-plank white oak hardwood, bespoke millwork and designer lighting carry throughout, while the custom kitchen is finished with premium JennAir appliances. The primary retreat is a standout, complete with a dressing room featuring a centre island and a spa-inspired ensuite with heated floors. Each additional bedroom features its own built-in closet, while a conveniently located second-floor laundry room adds to the home's everyday functionality. The fully finished lower level offers incredible versatility as a complete independent living space, with its own separate entrance, full kitchen, two bedrooms and private laundry, ideal for extended family, guests or additional living quarters. Outside, the expansive backyard is framed by mature trees, creating a serene and private setting. Ideally located just minutes from Downtown Newmarket's historic Main Street, Riverwalk Commons, Fairy Lake trails and Newmarket GO Station. A rare opportunity to own a newly built custom home that brings together modern architecture, quality craftsmanship, generous proportions and a prime Newmarket location. (id:56248)
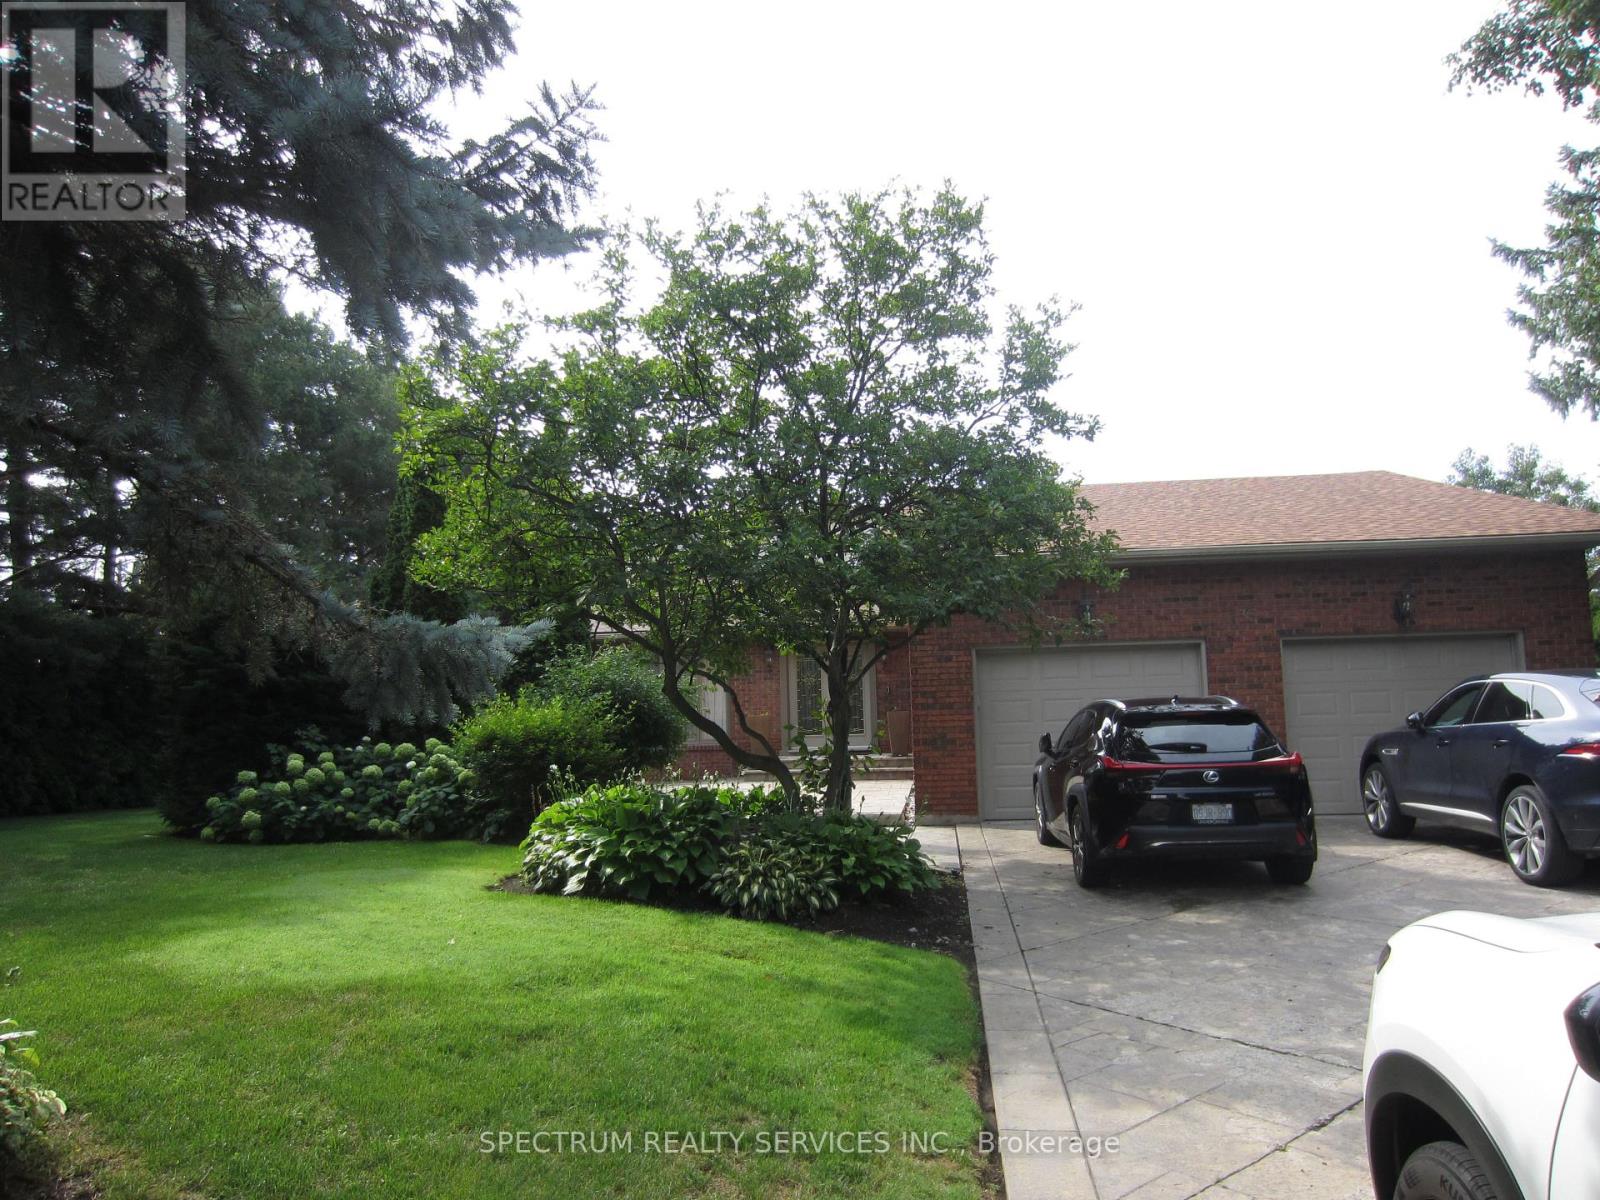
135 Hayhoe Avenue
Vaughan, Ontario
Absolutetly Spectacular Home, Very Private Lot with an Inground Pool. All Principal Rooms are Extra Large. Double Car Garage with extra Large Driveway that can park 8 Cars total. This is a must see home with very nice layout. All Nice Appliances. All Window Coverings. Cannot describe this house you need to see it. October 1st. move in date. Landlord will be very diligent to find the right tenant. Ideally located at Pine Valley and Langstaff close to Shopping and Highways but nestled in a quite community. Tenant pays for all Utilities and Maintenance. 24 Hours Notice to see this Spectacular Home. (id:56248)
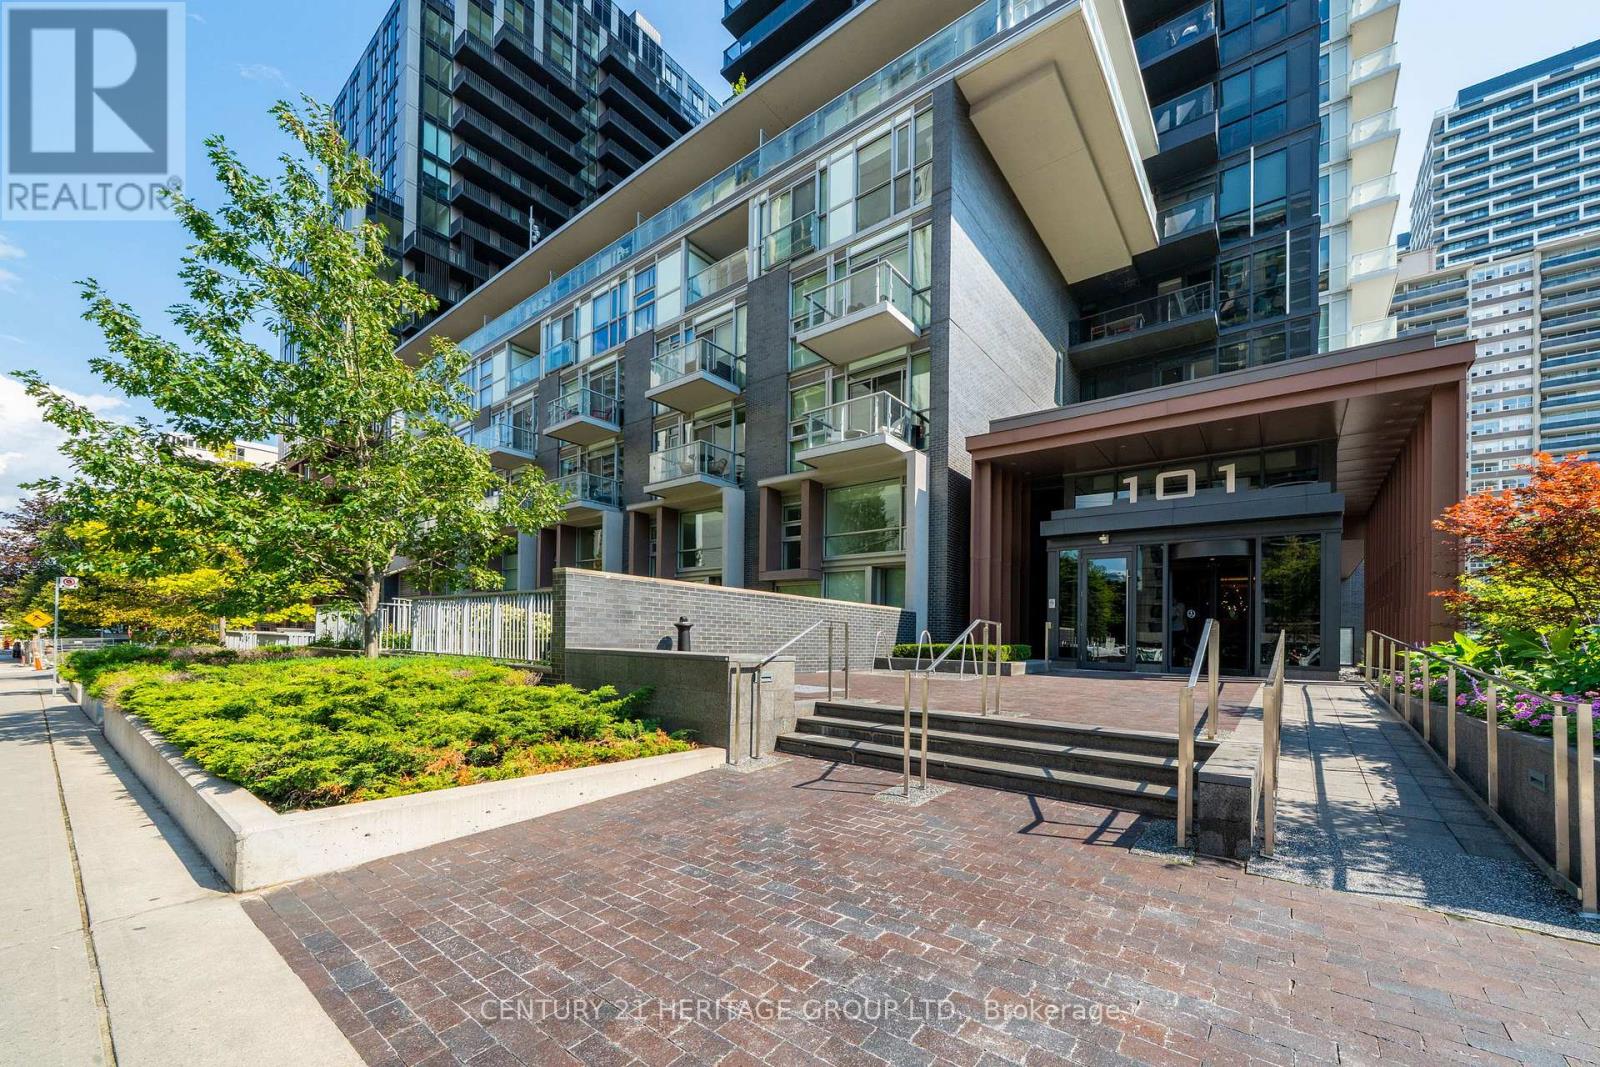
2911 - 101 Erskine Avenue
Toronto, Ontario
Welcome To Maintenance Free Living At Suite 2911 - 101 Erskine Ave. in Toronto, Built by Tridel! Situated On High Floor, Facing South-West With Lots of Natural Light & Gorgeous City Skyline Views! This Spotless Condo Has A Practical Layout, 1 Bedroom + Study Nook, Features 9' Ceiling, Gleaming Laminate Floors Throughout, Modern Designer Kitchen With Integrated Appliances, Quartz Counters & Backsplash. Open Concept Living/Dining Area With Walk-Out To Spacious Balcony. Well Maintained Amenity Reach Building With Low Maintenance Fees That Include Water, Heat, AC & More! 24 Hr. Concierge/Security, Roof Garden, BBQ & Infinity Pool, Gym, Yoga Studio, Sauna & Steam Room, Billiards, & Party Room, Guest Suites & Visitor Parking TO Enjoy. Fantastic Location In The Heart Of Mid-Town Toronto, On a Quiet Street. Just Off Yonge St. & Eglinton. Walking Distance To All Essential Amenities, Shopping, Restaurants, Parks, Cafes & So Much More. Easy Access To Hwy 401, TTC & Subway, Walking Distance To the future Cross Town LRT. (id:56248)
509 - 75 The Donway W
Toronto, Ontario
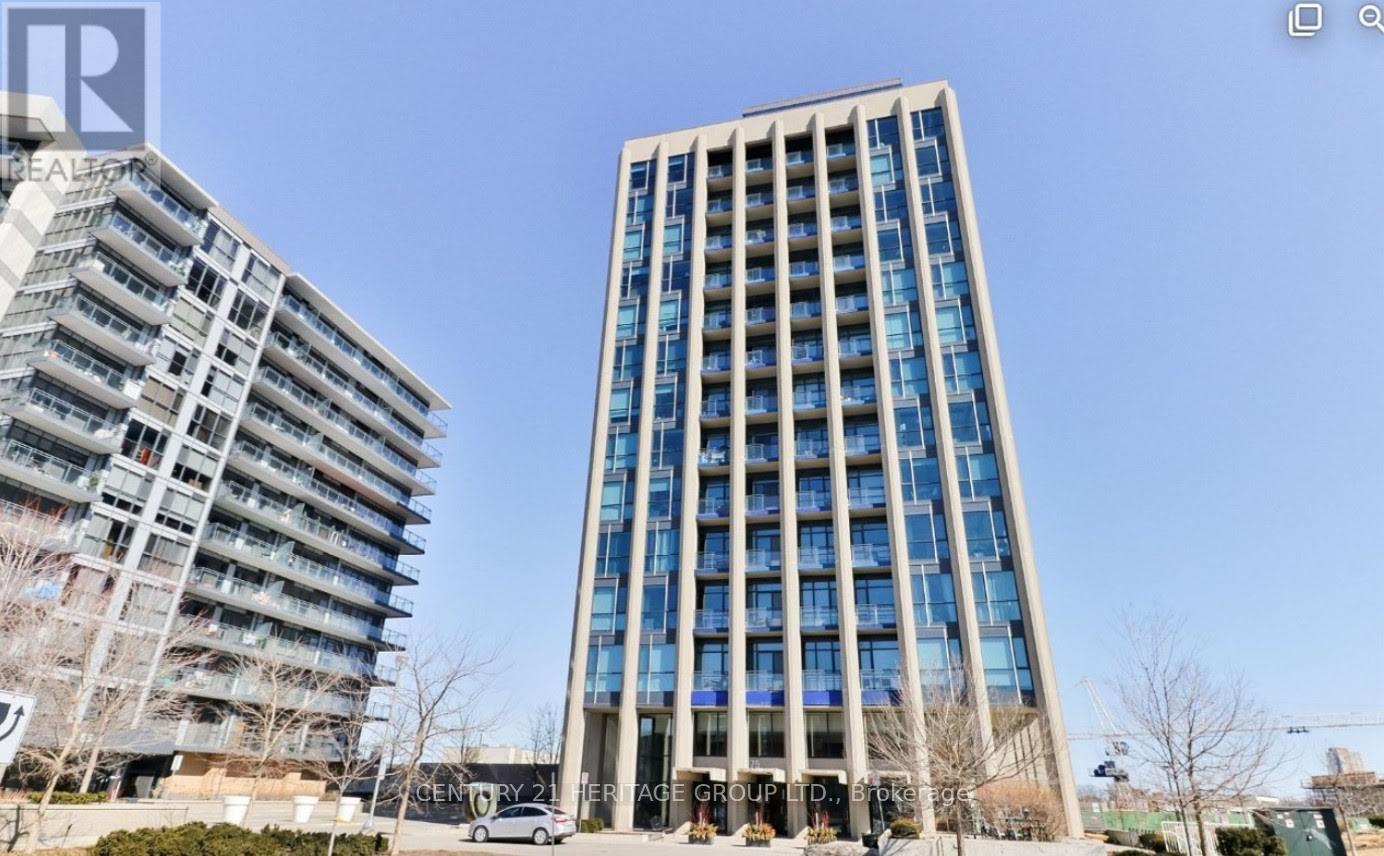
Luxurious Condo "Liv Lofts". Shops At Don Mills, Unique Loft Building With 10 Ft Ceiling. Bright And Spacious Unit, European Inspired Cabinets, Quartz Stone Counter-Top, Various Amenities: Gym, Rooftop Terrace, Hot Tub, Guest Suite, BBQ & Lounge Area, Party Room & Fitness Room. One Parking & One Locker Included. Just Steps To The Boutique Shops @ Don Mills, Supermarket, Cinemas, Minutes To The Dvp. (id:56248)
2901 - 7 Concorde Place
Toronto, Ontario
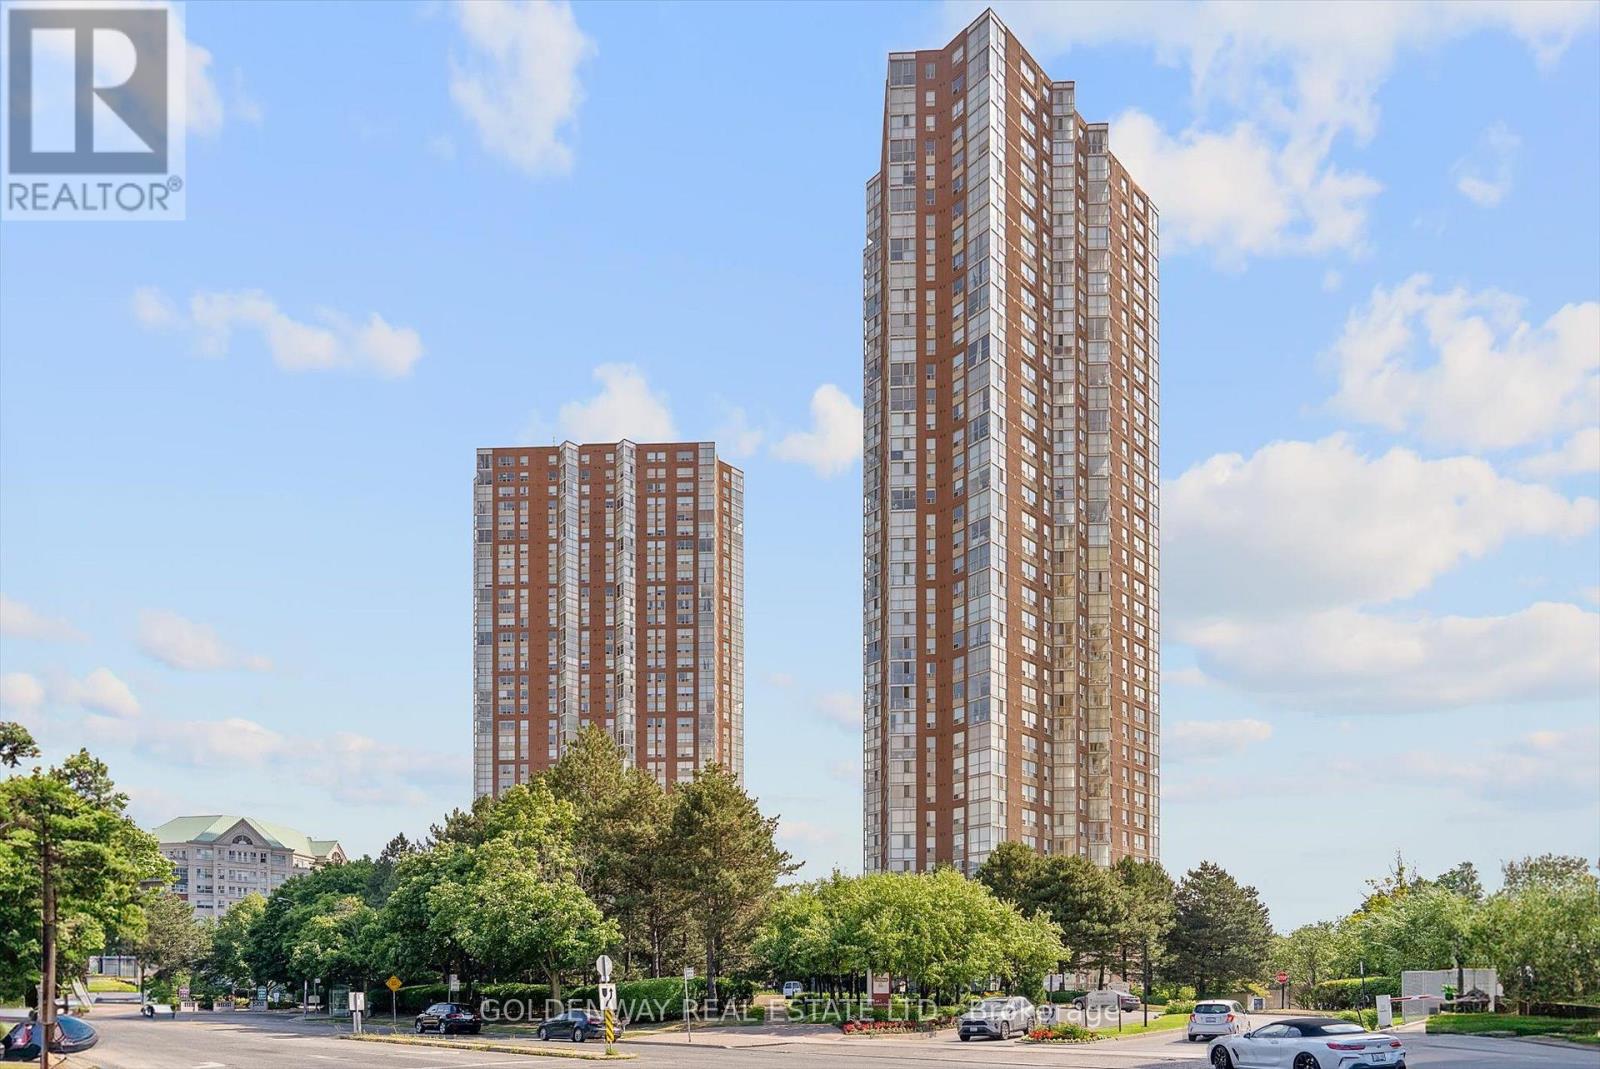
Nestled amongst ravine, nature, transits and amenities will one find this beautiful corner unit in the lovely condo building of 7 Concorde place, with 2 bedroom 2 baths & a picturesque solarium/den versatile as a guest pad, office or media room. Delightfully freshened up with new kitchen, new baths, new floors and new paint for your immediate enjoyment. Extra spacious laundry area for additional in suite storage. Great building with lovely facilities including gym, indoor pool, party room, tennis/racquet court and more. Panoramic views from all directions you look while unwinding or relaxing in this cozy suite. View it today and call this mid town gem home! Unit ready for quick closing. (id:56248)
434812 Zorra Line
Beachville, Ontario
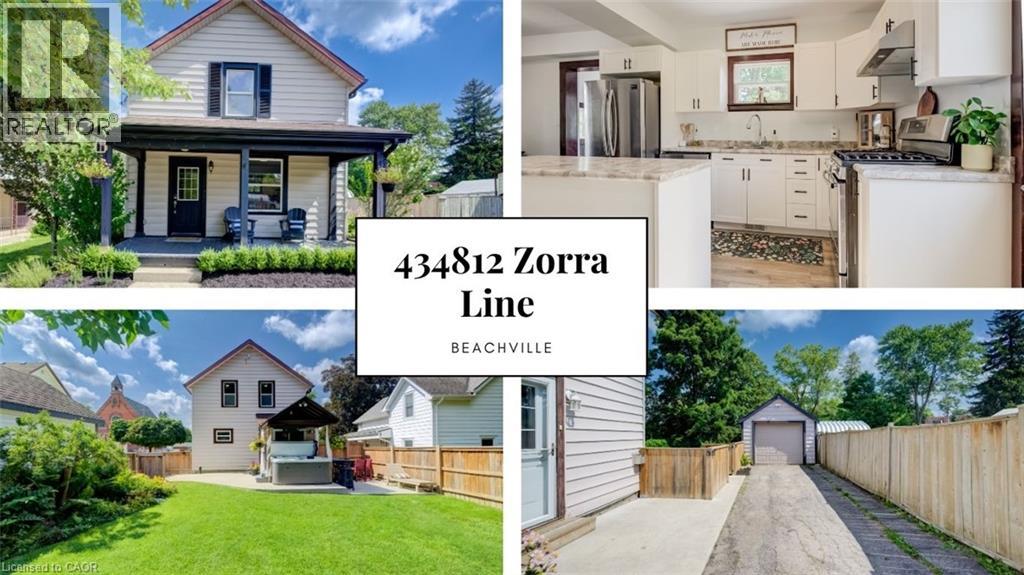
Detached Insulated Garage, Large yard and Updated home. This 3-bedroom home offers the perfect blend of modern touches, outdoor space, and small-town charm. With neutral toned vinyl siding accented by black trim gives this older home a fresh, modern look, while the welcoming front porch is the perfect place to enjoy your morning coffee or unwind at the end of the day. Inside, the open concept main floor features updated neutral-toned vinyl flooring throughout, with a spacious layout offering room for a full-size dining table and a generous kitchen island — ideal for meal prep, extra storage, casual dining, or gathering with family and friends. A convenient mudroom provides easy access to the backyard where this home really shines. The large concrete patio overlooks the massive backyard, complete with a hot tub, built-in play set and sand pit for the kids, and a fire pit area ready for summer evenings and making memories. The detached garage, insulated with hydro and attached workshop provides excellent space for hobbies, projects, storage, or the person who simply needs room to work. Best of all, Beachville Conservation Area is just a 1-minute walk away, offering easy access to the Upper Thames River and a beautiful place to enjoy nature, sit by the water, or take a peaceful stroll. Conveniently located just minutes from Woodstock and within easy reach of London, Stratford, Kitchener and surrounding communities, this is a great opportunity to enjoy the space and pace of small-town living while keeping everyday amenities and larger centres within easy reach. (id:56248)
381612 Con 4 Ndr Road
West Grey, Ontario
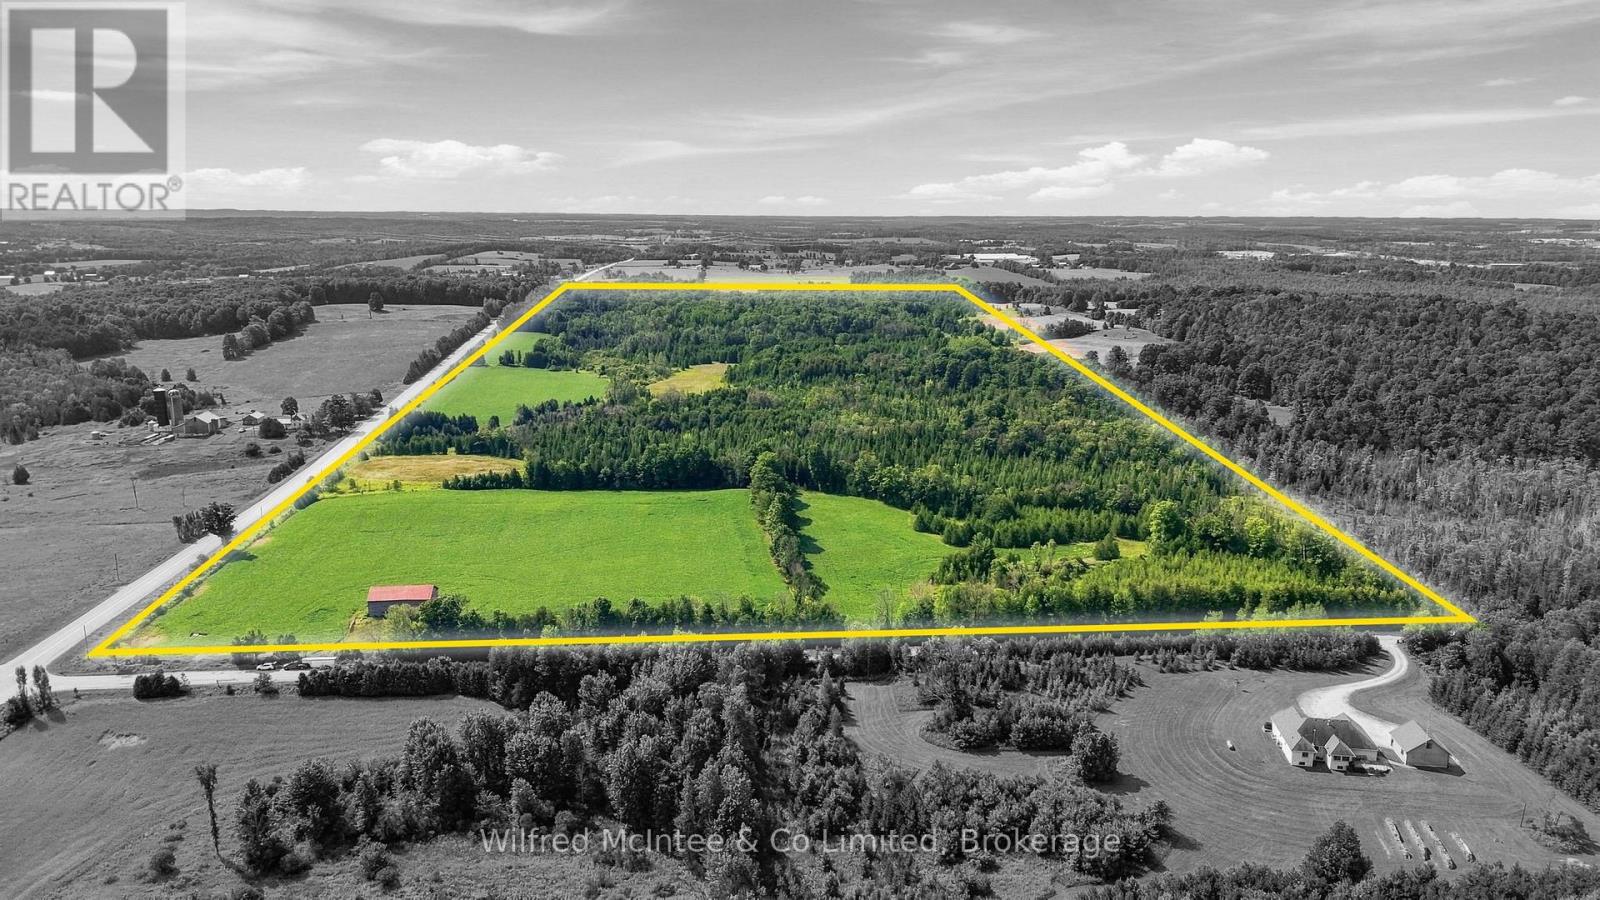
A rare opportunity to own approximately 100 acres of diverse Grey County countryside in the Municipality of West Grey. Ideally situated at the corner of Concession 4 NDR and Grey Road 3, this property offers approximately 25 acres of workable land, mixed hardwood and cedar bush, and a picturesque old heritage barn that speaks to the agricultural history of the property. The workable acreage provides opportunity for continued agricultural use, while the balance offers a mix of mature bush and natural terrain-ideal for recreation, trails, hunting and enjoying the privacy of a sizeable rural property. The heritage barn is a unique feature, adding authentic rural character and a connection to the property's farming roots. With extensive road frontage and a convenient rural location, this is an attractive opportunity for farmers looking to add acreage, recreational buyers searching for a substantial country property, or those considering a future rural building site. A Grey County property combining approximately 100 acres, productive farmland, hardwood and cedar bush, recreation and the timeless character of an old heritage barn-all within easy reach of Hanover, Durham and the surrounding communities. (id:56248)
100 Forbes Road
Northern Bruce Peninsula, Ontario
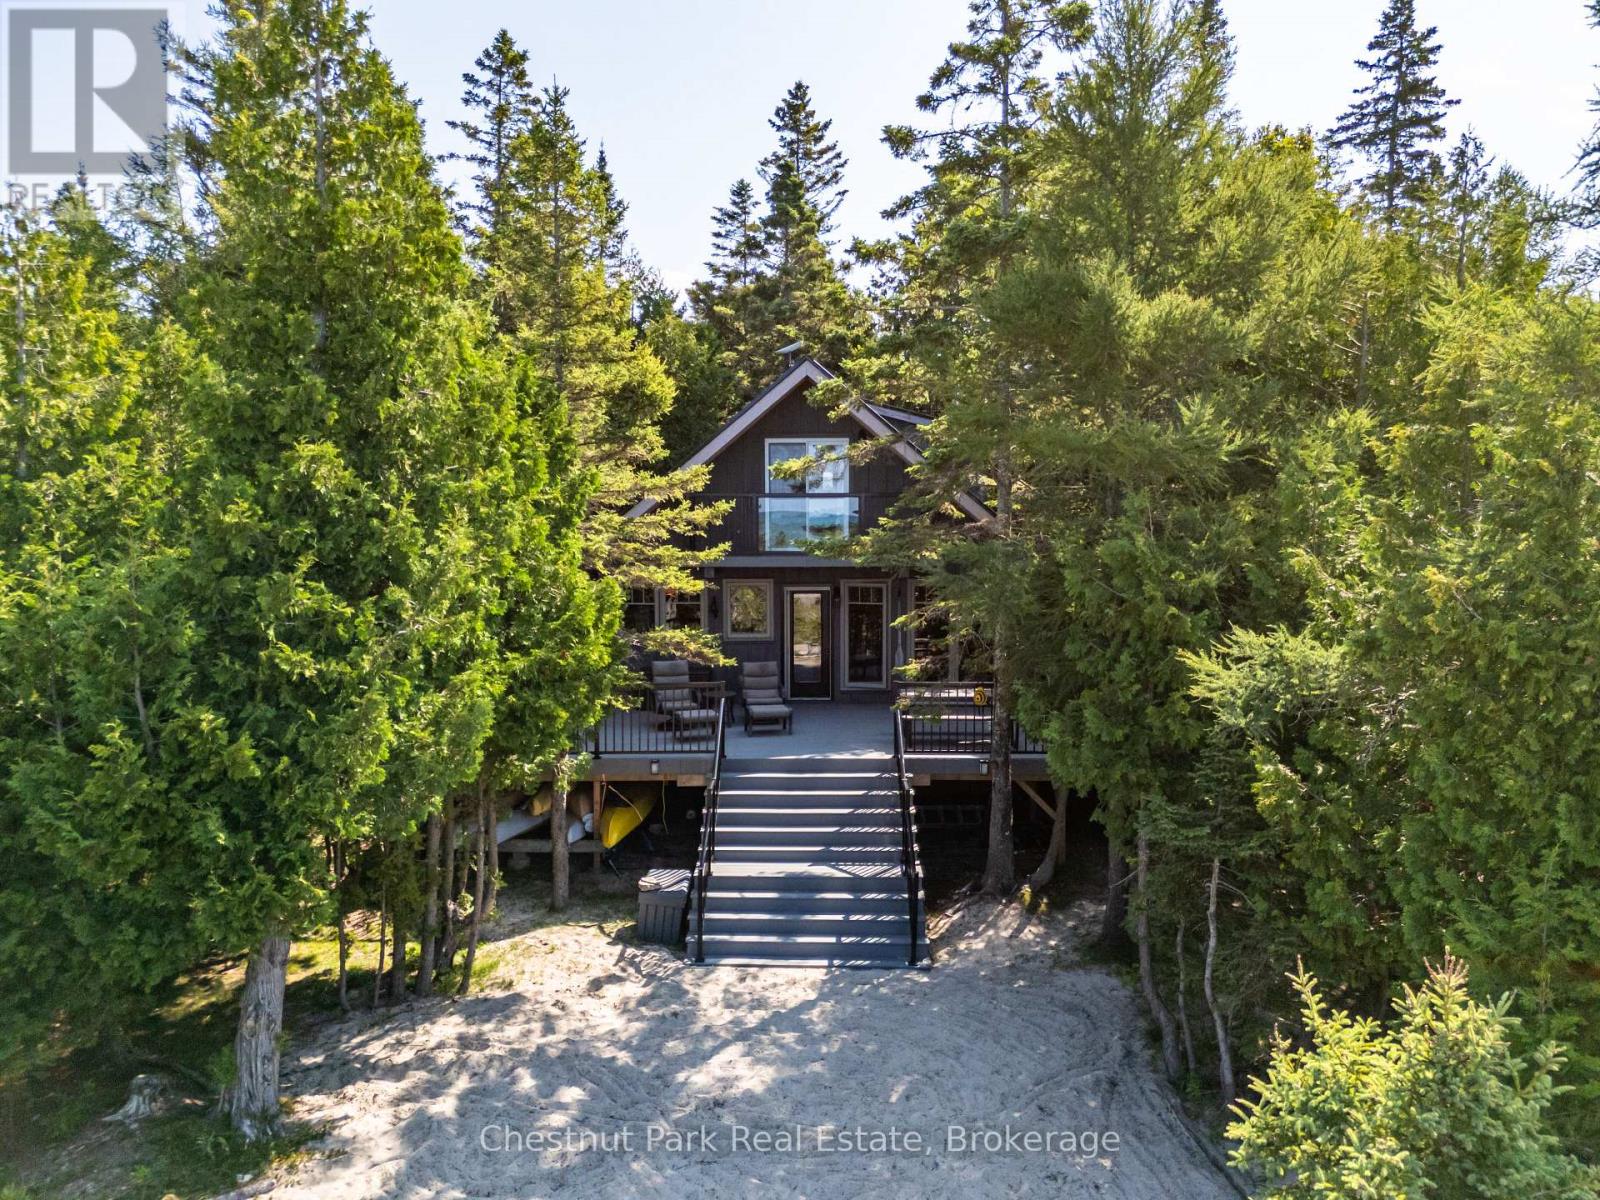
Your Lake Huron Retreat, Ready Now and Designed for What Comes Next. Wake to the sound of the water, spend the day swimming, snorkelling, paddling, boating or fishing, and end the evening around the fire beneath spectacular west-facing sunsets. Known as Sunset View for good reason, this private Pike Bay retreat is tucked among mature cedars at the end of a quiet cul-de-sac, offering 1.11 acres, approximately 170 feet of shoreline and exceptional privacy. The clear, blue-green water is ideal for swimming and snorkelling, while the natural sand beachfront, private dock, included kayaks and paddle boat make enjoying the bay effortless. Take a short paddle or walk to "The Rocks," or enjoy excellent bass fishing right from the bay. Boaters will appreciate the sheltered setting, with the option to dock at the property or rent a slip at the nearby Pike Bay harbour when available. The inviting 1.5-storey, fully winterized home features 2 bedrooms, a spacious sleeping loft, 1.5 baths and a separate guest bunkie. Fully furnished inside and out, with dock, kayaks and paddle boat included, it is ready to enjoy from day one. Starlink internet is set up for remote work and extended stays. Recent improvements include a new wraparound composite deck and steel roof (2024), updated windows and doors, refreshed kitchen with granite countertops and updated flooring (2021), and bunkie (2019). A long renewed driveway provides ample parking for boats, trailers and recreational equipment, while the level lot includes a flat building area beside electrical service, offering potential for a future garage, workshop or additional storage, subject to approvals. With local amenities nearby and endless opportunities to explore the Bruce Peninsula, this is a turnkey four-season lifestyle with privacy, adventure and room to grow. (id:56248)
33 Princess Street E
Central Huron, Ontario
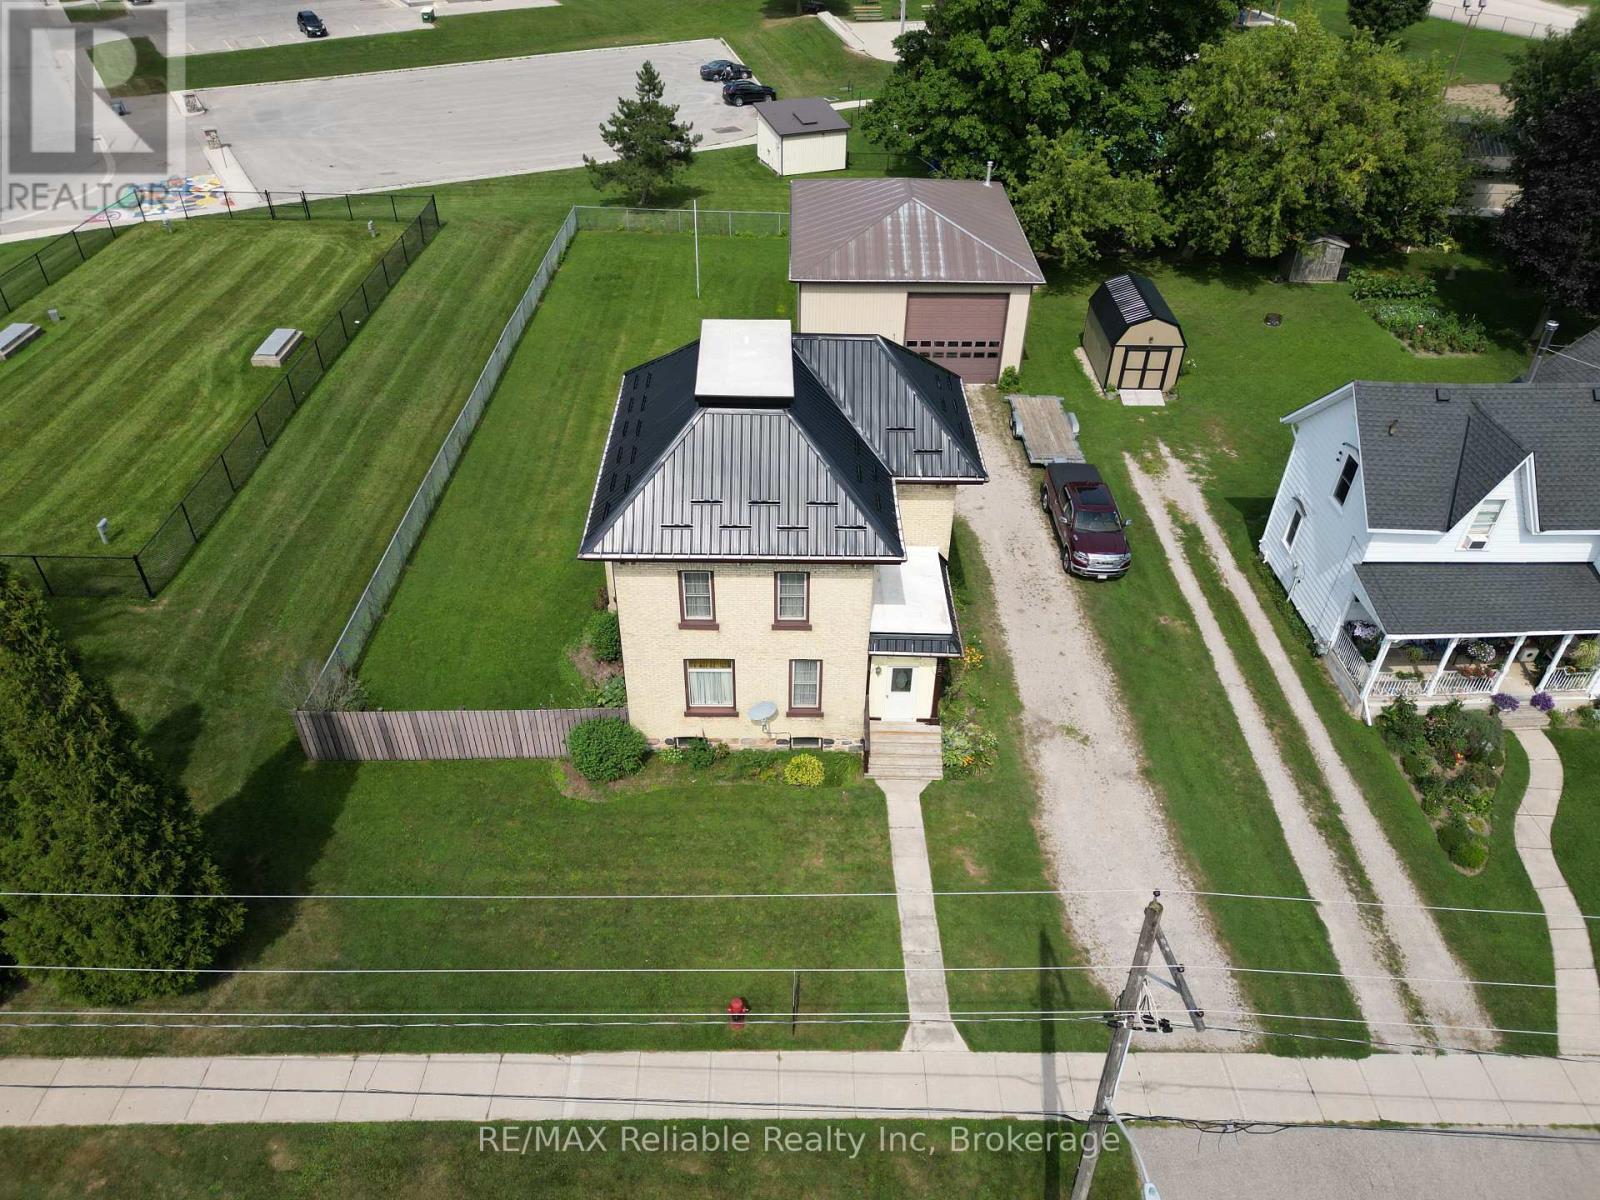
Welcome to this exceptional two-storey brick home situated in the Town of Clinton. Stepping inside, you are immediately greeted by rich hardwood floors and character-defining original woodwork. The main level offers an expansive layout featuring a bright living room, a formal dining room, and a well-appointed kitchen, alongside a convenient two-piece bathroom. A versatile sunroom and a practical mudroom add extra functionality, providing ample space for daily living and storage. Upstairs, you will find three comfortable bedrooms and a full four-piece bathroom. The home also features a newer Steel roof (2023k. Outdoors, the fenced yard offers security and privacy, while the standout feature is a massive 32-foot by 40-foot insulated shed equipped with heat, hydro, and running water-making it an ideal setup for business owners, tradespeople, or hobbyists needing a dedicated workshop. Location is everything, and this home places you within a short walk to all five local schools. You are also just minutes away from downtown shopping, a family friendly park, the racetrack, and the casino, combining ultimate convenience with an outstanding neighborhood setting. Call today to set up a private viewing. (id:56248)
285 Albert Street W
Waterloo, Ontario
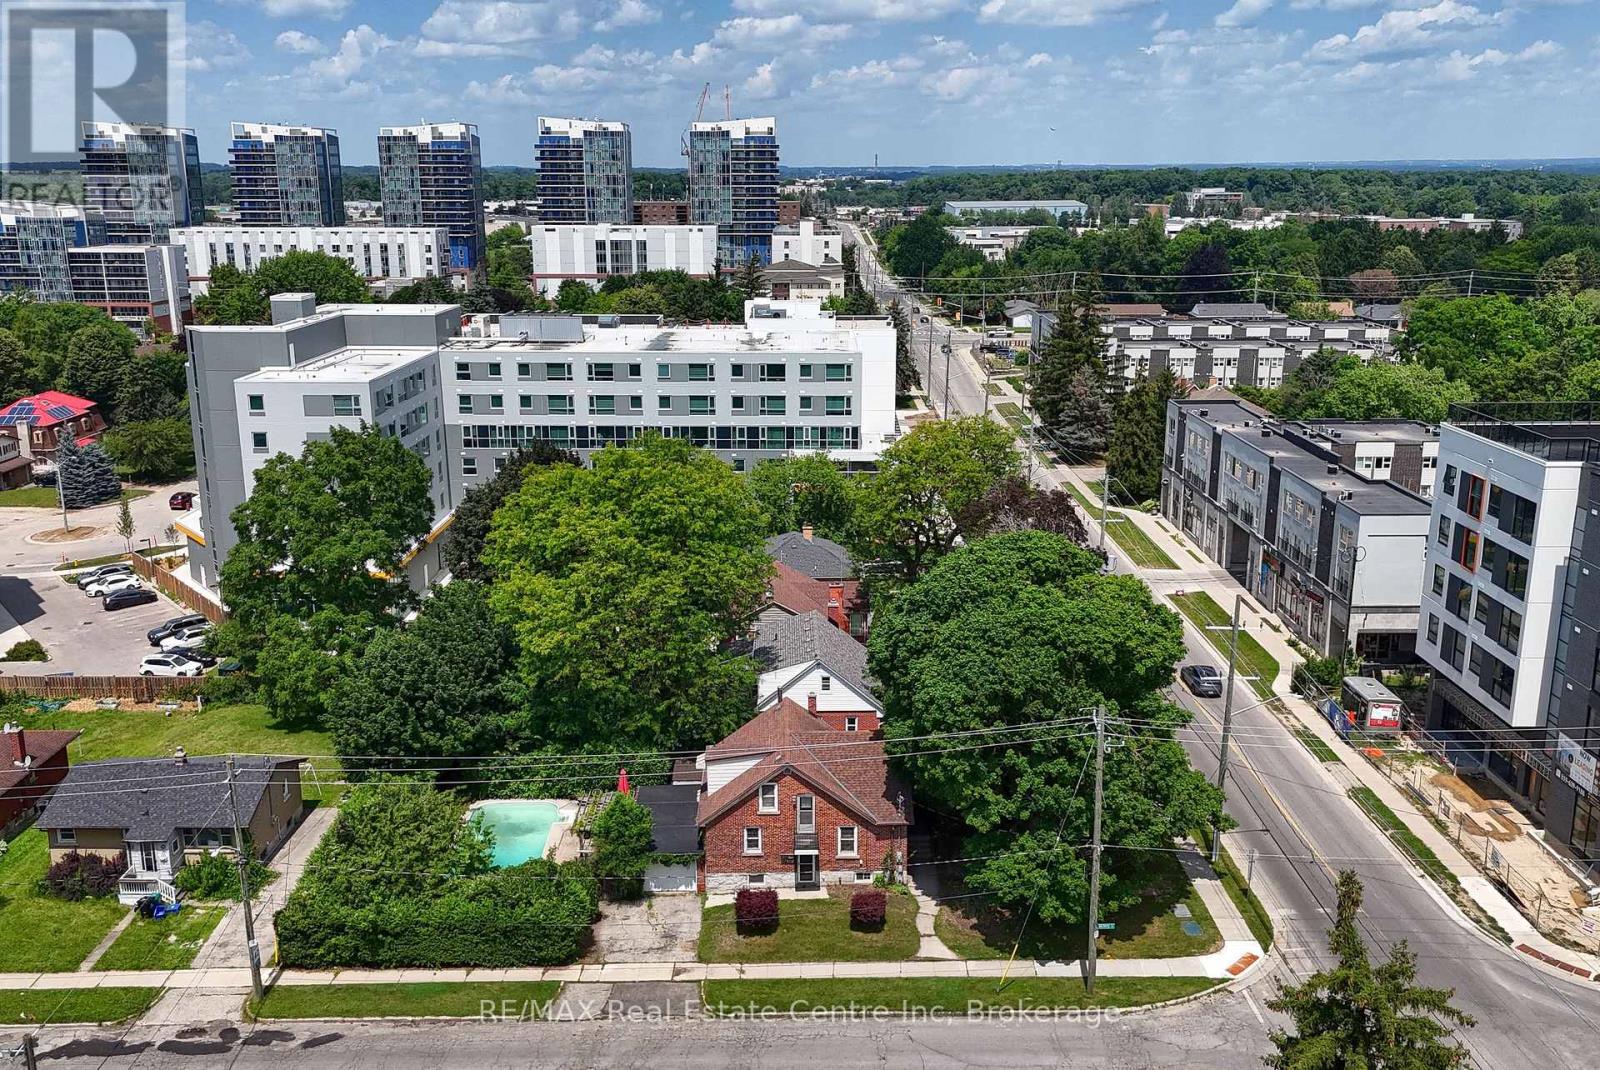
**NEW PRICE - $699,000! $76,000 PRICE REDUCTION!** A rare opportunity to own a versatile 4-bedroom home on a premium corner lot in one of Waterloo's most sought-after and rapidly evolving neighbourhoods. **Live in it, enjoy it, rent it or invest in its future potential**-285 Albert Street offers several ways to make this property work for you. Offering over 1,800 sq. ft. of finished living space, this well-maintained brick home features 4 bedrooms, 2 bathrooms, a functional layout, separate basement entrance, attached single-car garage and ample parking. The private backyard is a true bonus, with an inground pool, mature landscaping and patio area-an ideal setting for family enjoyment and entertaining. The location is exceptional, just minutes from the University of Waterloo, Wilfrid Laurier University, shopping, restaurants, transit, parks and everyday amenities. The property also has an established student-rental history and was licensed by the City of Waterloo as a Class B 4-bedroom rental property through March 31, 2026, adding appeal for investors and buyers considering future rental use, subject to current City requirements. For the family buyer, this is an opportunity to own a spacious home in a highly desirable location. For the investor, the four-bedroom layout, university proximity and rental history offer attractive possibilities. And for the future-minded purchaser, the prominent corner location at Albert Street and Hickory Street provides additional long-term potential. Three adjacent properties at Albert Street are also available for sale, creating an opportunity for interested purchasers to explore a potential land assembly and future redevelopment possibilities within Waterloo's active Northdale growth corridor. **Multiple possibilities. One exceptional Waterloo location. Now offered at $699,000.** Come see the potential for yourself! (id:56248)
3254 Sir Johns Homestead
Mississauga, Ontario
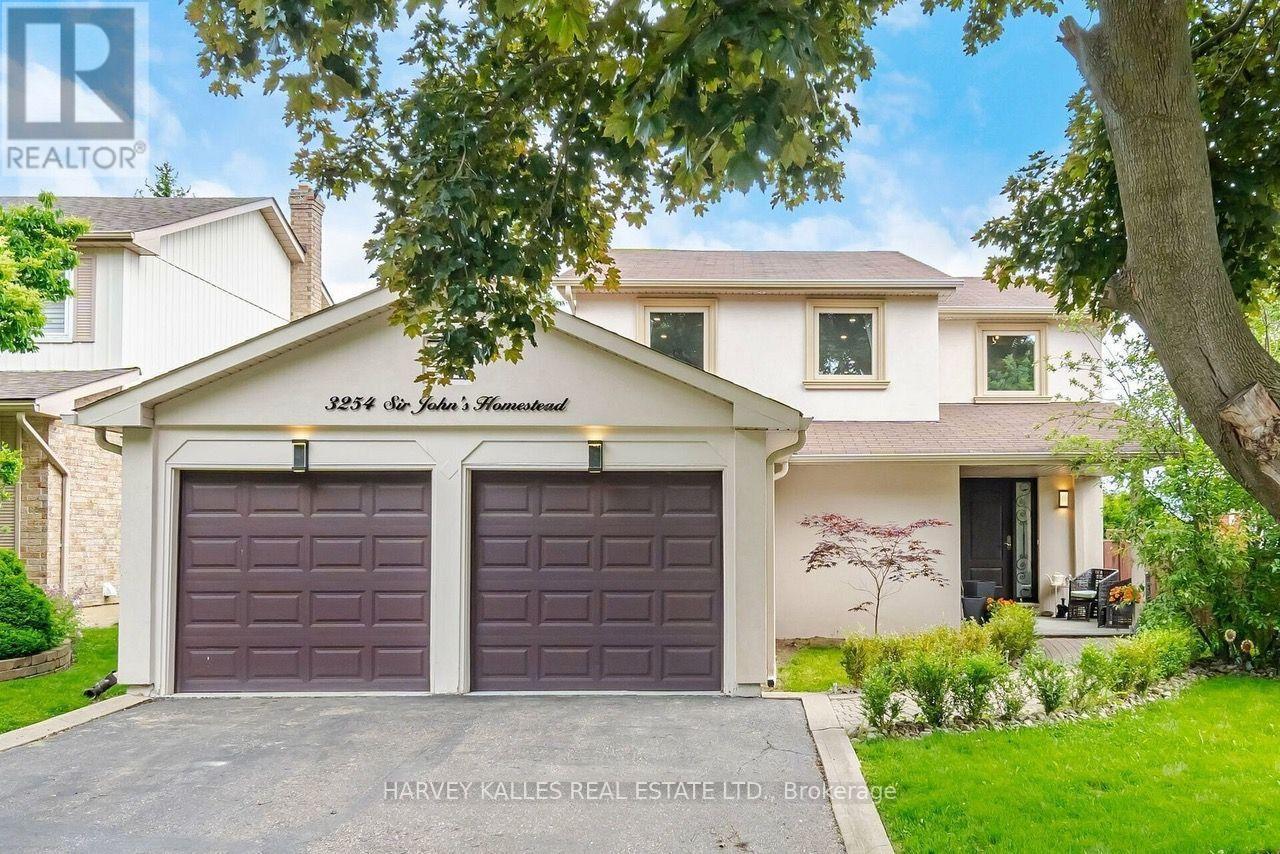
Fully furnished and beautifully renovated home available for short-term lease in a quiet, family-friendly neighbourhood. Bright and spacious with oversized windows, a functional main floor layout, and a fully equipped kitchen with stainless steel appliances. Features four bedrooms upstairs, including a primary suite with ensuite, plus a finished basement with a guest suite, full bathroom, and rec room. Situated on a large sun-filled lot and fully equipped with everything needed for a comfortable stay. Close to top-rated schools, parks, trails, shopping, and major highways. (id:56248)
3701 Gelert Road
Minden Hills, Ontario
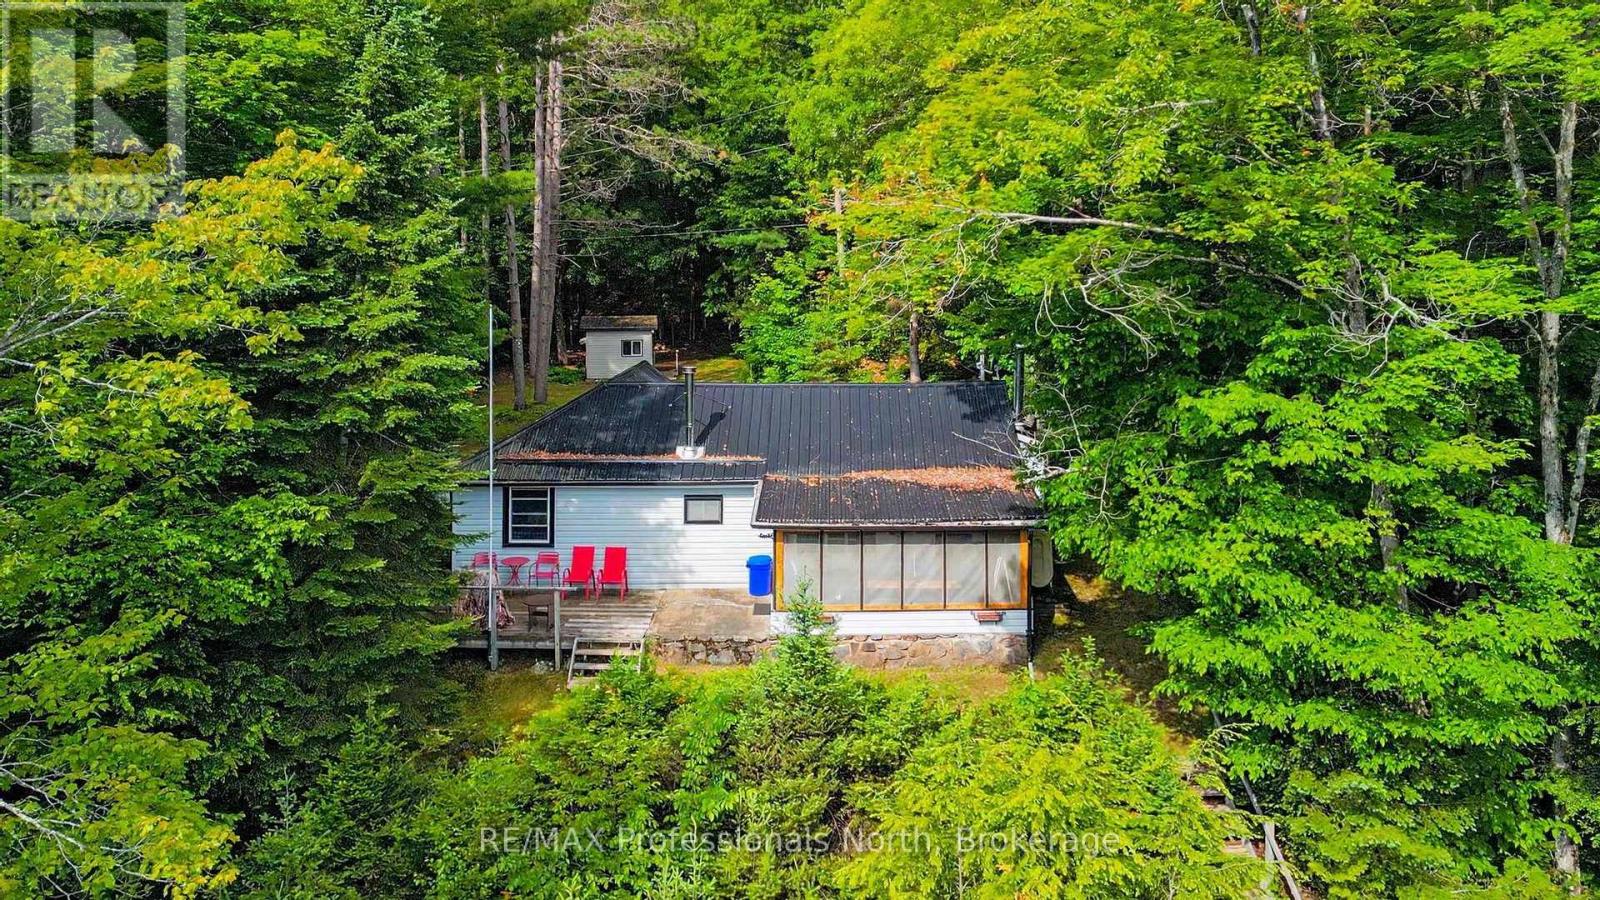
3701 Gelert Road on the wide part of Drag River downstream of the dam. Two bedroom cottage or home with a guest Bunkie. Bunkie could be a second living spot or for extra sleeping. Cottage is insulated and needs heat line on the water supply for year round use. Steps to the dock at the water and room to play on the shoreline. Picnic on the shoreline while enjoying the sounds of the rushing water of the dam. Flat level lot behind the cottage for games. Multiple spots for corn hole or ladder ball! Wander through the bush to Scotts Dam Road. Bonfires in the evening in the backyard. The screened in porch offers overflow entertainment space or an excellent spot to enjoy the sounds of a rain shower. The open deck offers outdoor living space. The sounds of the water rushing over the dam are so soothing! The woodstove keeps the chill out on cooler evenings and there is a force air oil furnace as well. Pine plank floors and wood trim for the cottage feel. Laundry in the bathroom. Three sheds plus a wood shed for extra storage. Lots of nature trails surrounding the area and larger lakes are close by to boat on. Easy to access directly off Gelert Road and back property line is on Scotts Dam Road. (id:56248)
1931 Conc 10 Nottawasaga Concession
Clearview, Ontario
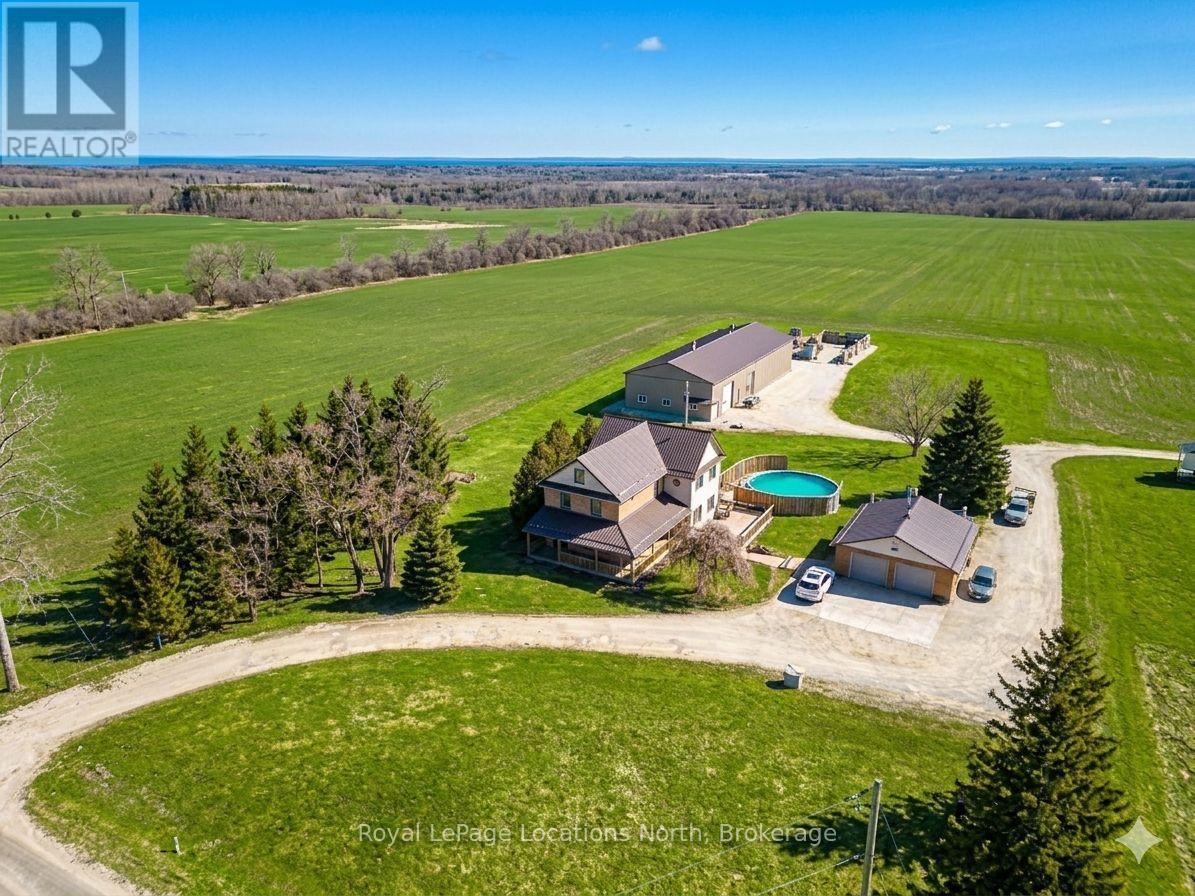
Discover the charm of country living with this 4 Bedroom, 3.5 bath, 3.5 storey renovated farmhouse with 3000+ square feet of stylish open concept living space. Nestled on 2.65 acres this property offers a blend of modern comforts and rustic appeal. Walk-out from the living room to a large deck and patio area and soak in views of the Bay and refreshing pool. The gorgeous Batteaux Creek custom kitchen (2021) features a huge island with a quartz countertop, ideal for family gatherings or entertaining! Experience the ultimate retreat in the massive primary bedroom, complete with a 6 piece ensuite bath (2016) and walk-in closet. Step out onto the private balcony and take in the breathtaking views of Georgian Bay! The finished bonus room in the attic is perfect for a kid's playroom, music or art studio. The freshly painted family room on the lower level features a cozy wood stove and includes a walk-out to the expansive rear yard. Full bath and sauna complete the lower living space. The 7 foot high unfinished basement area is ideal for storage. Enjoy a morning coffee on the charming wrap around veranda. Steel roof on house and garage, windows and exterior doors all replaced in 2018. The 26 x 26 detached, double car garage has an attached 14 x 23 propane-heated workshop area. The quality built 2018, 40 x 112 outbuilding consists of a 32 x 40 shop with a 16 foot ceiling and is roughed-in for in-floor heating. 14 x 16 foot insulated overhead and slider doors. Impressive 40 x 80 cold storage area complete with a storage mezzanine. Primary underground service, 50kva transformer, 200 amp service to the shop area and central metering. From hobbies to business ventures, the uses for this building are endless! The original barn foundation is transformed into an outdoor party area complete with a silo converted bar! This is a very unique and special property located just minutes to Collingwood, Blue Mountain, private ski clubs and golf courses with a stunning million dollar view! (id:56248)
65 Lyndhurst Avenue
Pine Grove, Ontario
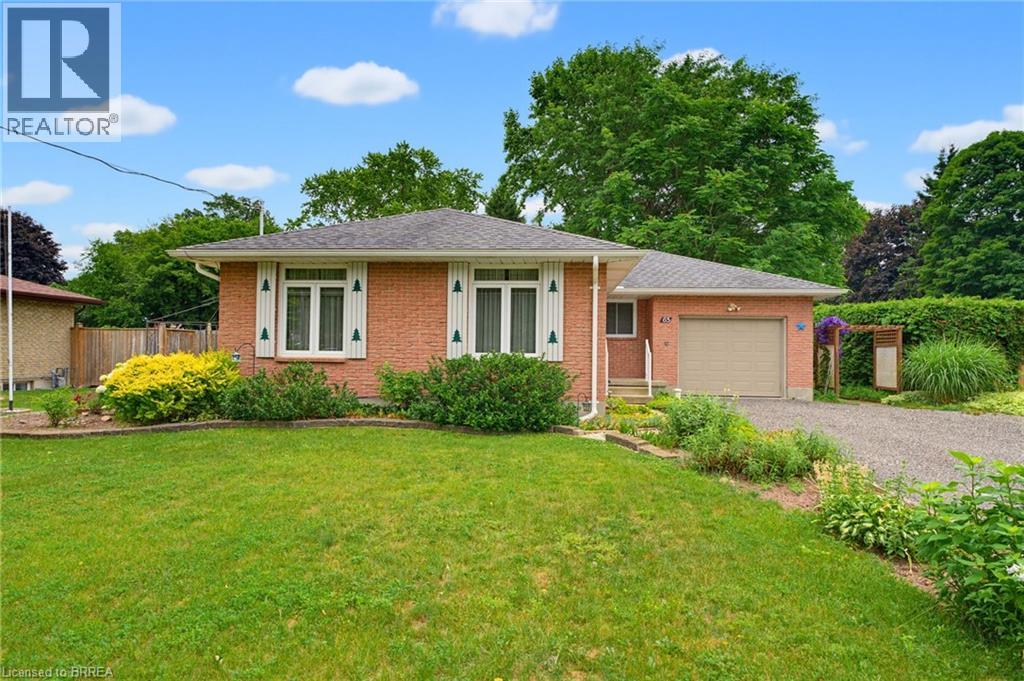
Welcome home to 65 Lyndhurst Ave. in the desirable Pine Grove neighbourhood—where peaceful country charm meets the convenience of town living on the edge of Simcoe. Nestled on a beautifully private and mature 0.36-acre lot, this impeccably maintained 3-bedroom, 1-bath brick bungalow offers comfort, space, and endless potential. Step inside to a bright and spacious main level featuring a functional kitchen and an inviting layout, with a separate hallway leading to three well-sized bedrooms and a full bath for added privacy. The fully finished basement expands your living space with a generous recreation room complete with a cozy gas fireplace, along with versatile areas perfect for storage, a playroom, home office, or creative studio. Tucked away in a quiet, off-the-beaten-path subdivision, this home is ideal for those seeking tranquility without sacrificing proximity to amenities—all it needs is your personal touch to make it truly your own. Some photos have been virtually staged. (id:56248)
43 Brimley Crescent
St. Catharines, Ontario
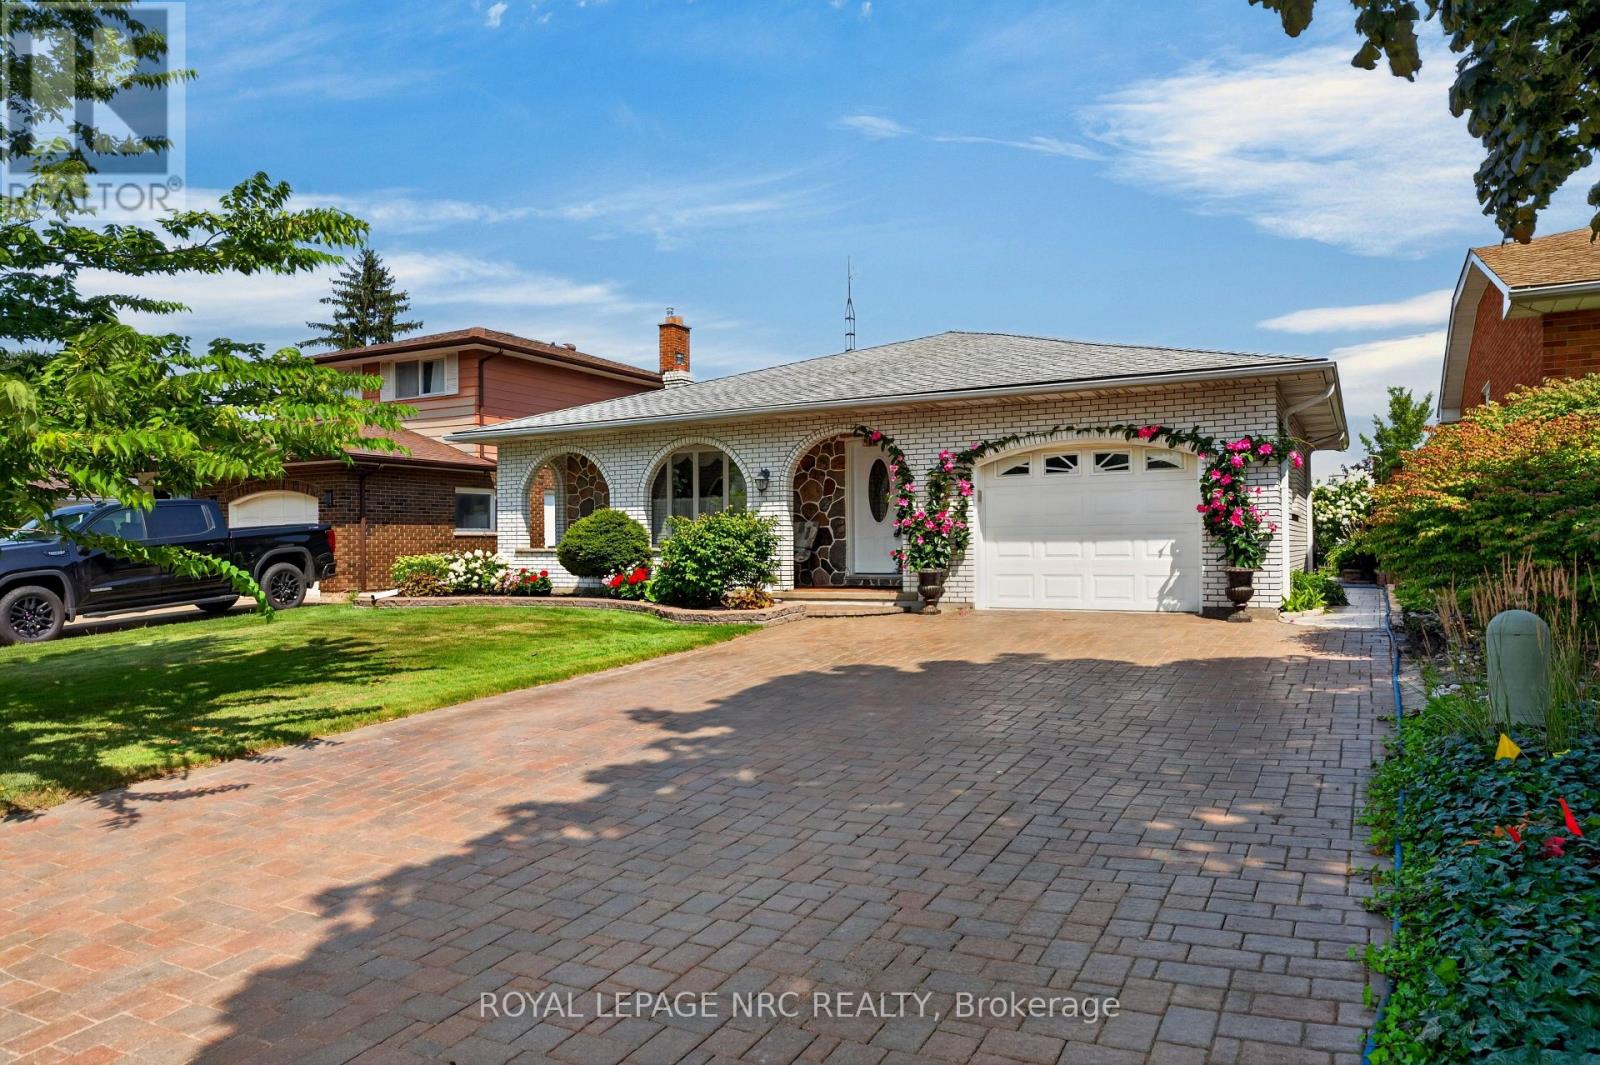
All brick, 4-level backsplit in desirable north-end location! Showcasing pride of ownership and offered for the first time on the markey in almost fifty years. Impressive interlocking brick double driveway. Attached pull-through garage with tiled flooring leading onto picturesque patio/dining area. Covered front porch with decorative arches from which to enjoy your morning coffee surrounded by vibrant perrennial flowerbeds. Enter into the welcoming foyer that leads into a generous living room with gleaming hardwood floors, decorative ceiling moulding and large bay window overlooking the quiet crescent. Formal dining room with beautiful chandelier in plaster ceiling medallion, in which to enjoy holiday dinners with family and friends. Eat-in kitchen with custom cabinetry, lustrous granite countertops, pot lights and built-in appliances. Upper level has generous three bedrooms, all with hardwood floors and large 4-piece family bath. Primary bedroom has a delightful balcony which overlooks the mature gardens and the backyard. Convenient side entrance to garage and yard from the main floor behind the kitchen. Lower level boasts a spacious family room with focal wood-burning fireplace, complete with decorative stonework and built-in shelving. Another large bathroom with sit-down shower. Fourth bedroom is currently being used as a sewing room and has a ton of storage and closet. Down a few more steps to the fourth level with huge potential rec room with tiled flooring, summer kitchen with fridge and stove, as well as washer/dryer, another full bath and sauna, workshop/storage and cold cellar. Back outside, the back gardens offer so much seasonal bounty from raspberries to fruit trees to herbs and vegetables. Lot size 50'x124.11. This house continues to offer surprise after surprise! So much storage. Great location minutes to lake. Great schools and amenities and public transit close by. Solid house ready to have another family call 43 Brimley home! (id:56248)
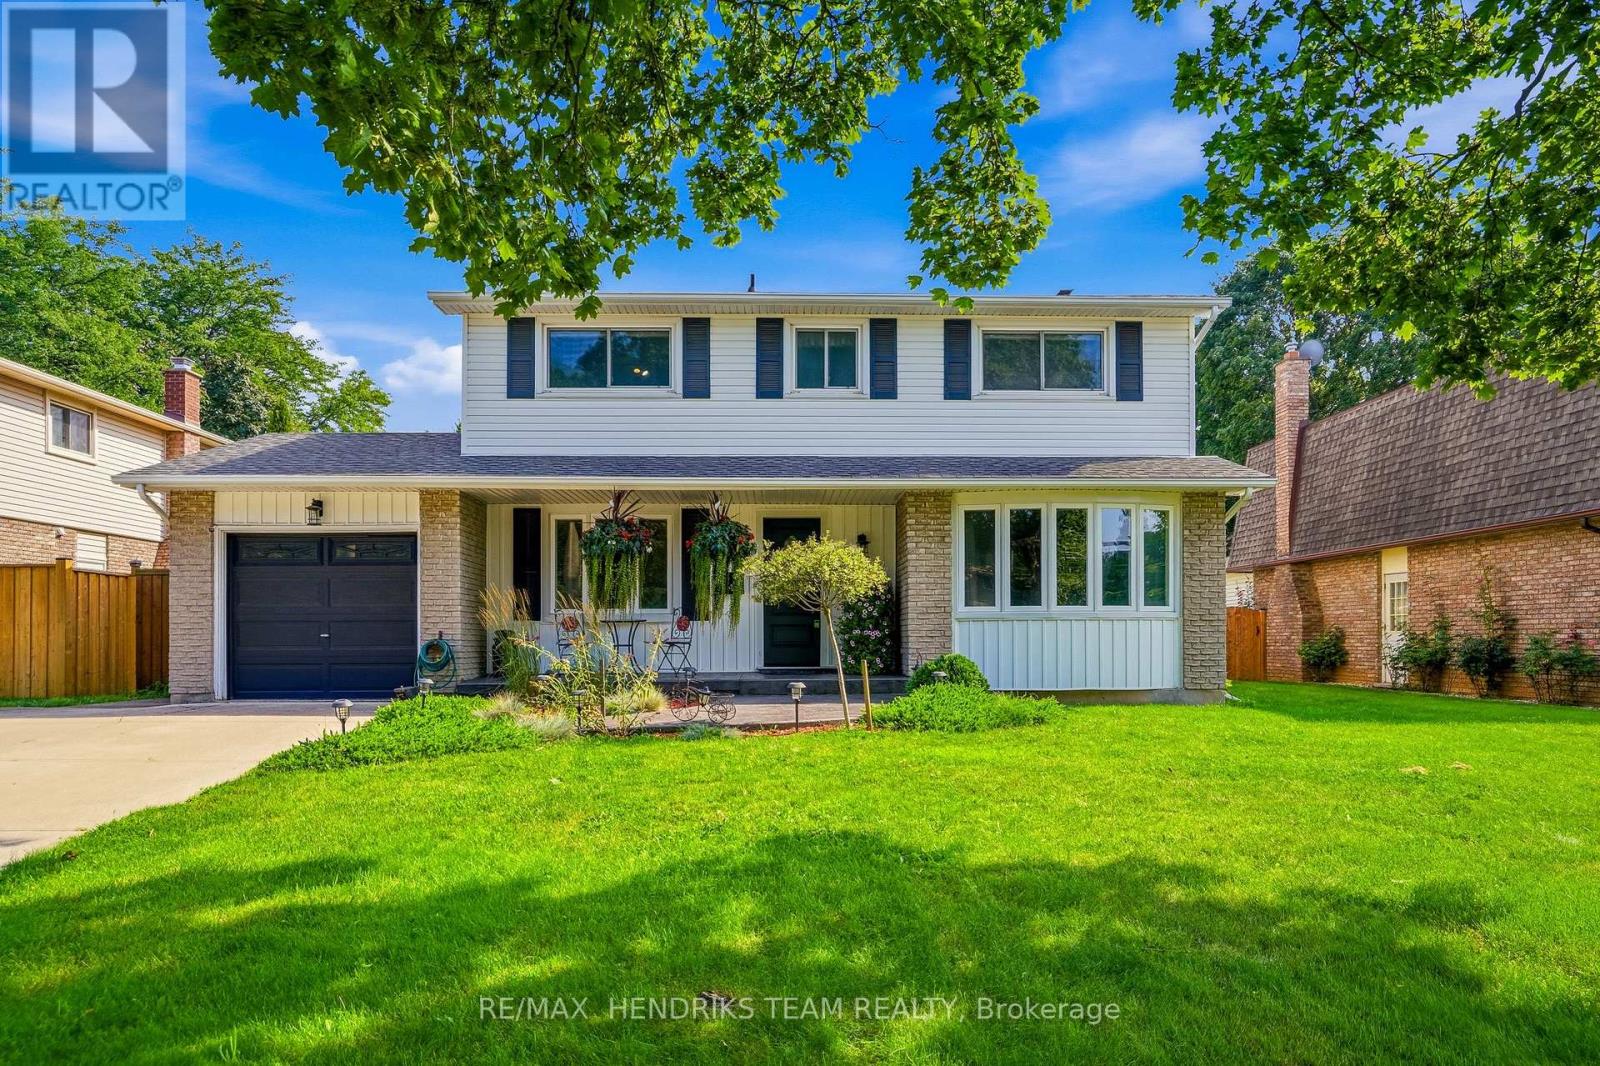
4 Royal Orchard Crescent
St. Catharines, Ontario
Quiet street out front, summer fun out back - and a great home in the middle! Tucked away on a family-friendly crescent in the north end of St. Catharines, this lovely 1,900 sq. ft. 2-storey detached home offers 4 bedrooms, 4 baths and plenty of room to spread out. A double-wide concrete driveway provides parking for four plus a single attached garage, while a stamped concrete walkway leads to the covered front porch and updated entry door. Inside, the spacious living room features hardwood floors and a bow window overlooking the front yard, with a formal dining room across the hall. The kitchen offers updated cabinetry and counters, Blanco quartz sink, tile backsplash, stainless steel fridge and stove, Bosch dishwasher and over-the-range microwave. A walk-in pantry and 2-piece bath are nearby, along with convenient access to the backyard. On the other side of the home at the back is a versatile main-floor family room with hardwood floors and a wood-burning fireplace. Sliding doors lead to the year-round sunroom, where garden doors open to a backyard ready for fun and relaxation - a large deck, patio and lounging areas, two storage sheds and a refreshing salt water, kidney-shaped inground pool with shallow and deep ends (pool permit 1998). Back inside and upstairs are four good-sized bedrooms with original hardwood floors, including a spacious primary with 3-piece ensuite, plus an updated 4-piece main bath. The finished basement adds a large rec room, finished storage room, a 2-piece bath and laundry/storage/mechanical room. Furnace replaced in 2015, central air, central vac, 200-amp breaker service and windows updated from original. A great home with plenty of space to live, room to grow and the opportunity to make it your own - plus a backyard that knows how to make the most of summer! (id:56248)

1365 Rice Road
Pelham, Ontario
Pickup trucks. Vegetable gardens and your free-range kids running amok over your picture-perfect acre in the country. This is what you have been dreaming of. With Big Sky views, this oversized 4-bedroom side-split is perfect for your growing family. Nestled under a mature canopy, this 2,400 sq. ft. home will capture your heart the moment you walk in. Updated throughout, with a refinished country kitchen that faces the backyard so you can keep an eye on things. The main-floor family room keeps everyone in the conversation while the wood-burning stove keeps everyone warm and toasty. The mudroom is ideal-complete with a full bathroom and laundry for after a hard day's work. On Sundays, entertaining in the living room is wonderful. But for those dreaming of hosting in the summer, the back patio is where the property shines: wood-burning sauna, tire swings, chickens, and a ridiculous tree fort you've wanted since you were a kid. Back inside, the lower level offers a walkout basement, rec room, and plenty of storage for all your seasonal items. The best part? The new arena and all the conveniences are right nearby. Bonfire nights with s'mores, encore presentations of your favourite stories, and the chance to create new ones. At 1365 Rice Road, the next chapter of your family's journey starts here. Updates & Features: Brand-new siding and eaves (2026), Half the windows are brand new (2026); lower level is not. Furnace (2025), Hot-water tank owned (2025), Shingles (2018), Water filtration system (2021) with ultraviolet light, 10,000-gallon cistern - washed every year and refilled approximately six times a year (approx. $2,500/year). Rainwater collection from the front eaves into the cistern, Back eaves drain into rain barrels for the vegetable garden. Refinished kitchen cabinets (2022). Main-floor bathroom/laundry (2024). Flooring (2026), Deck and patio (2023), Kitchen stove is gas, BBQ is gas. (id:56248)
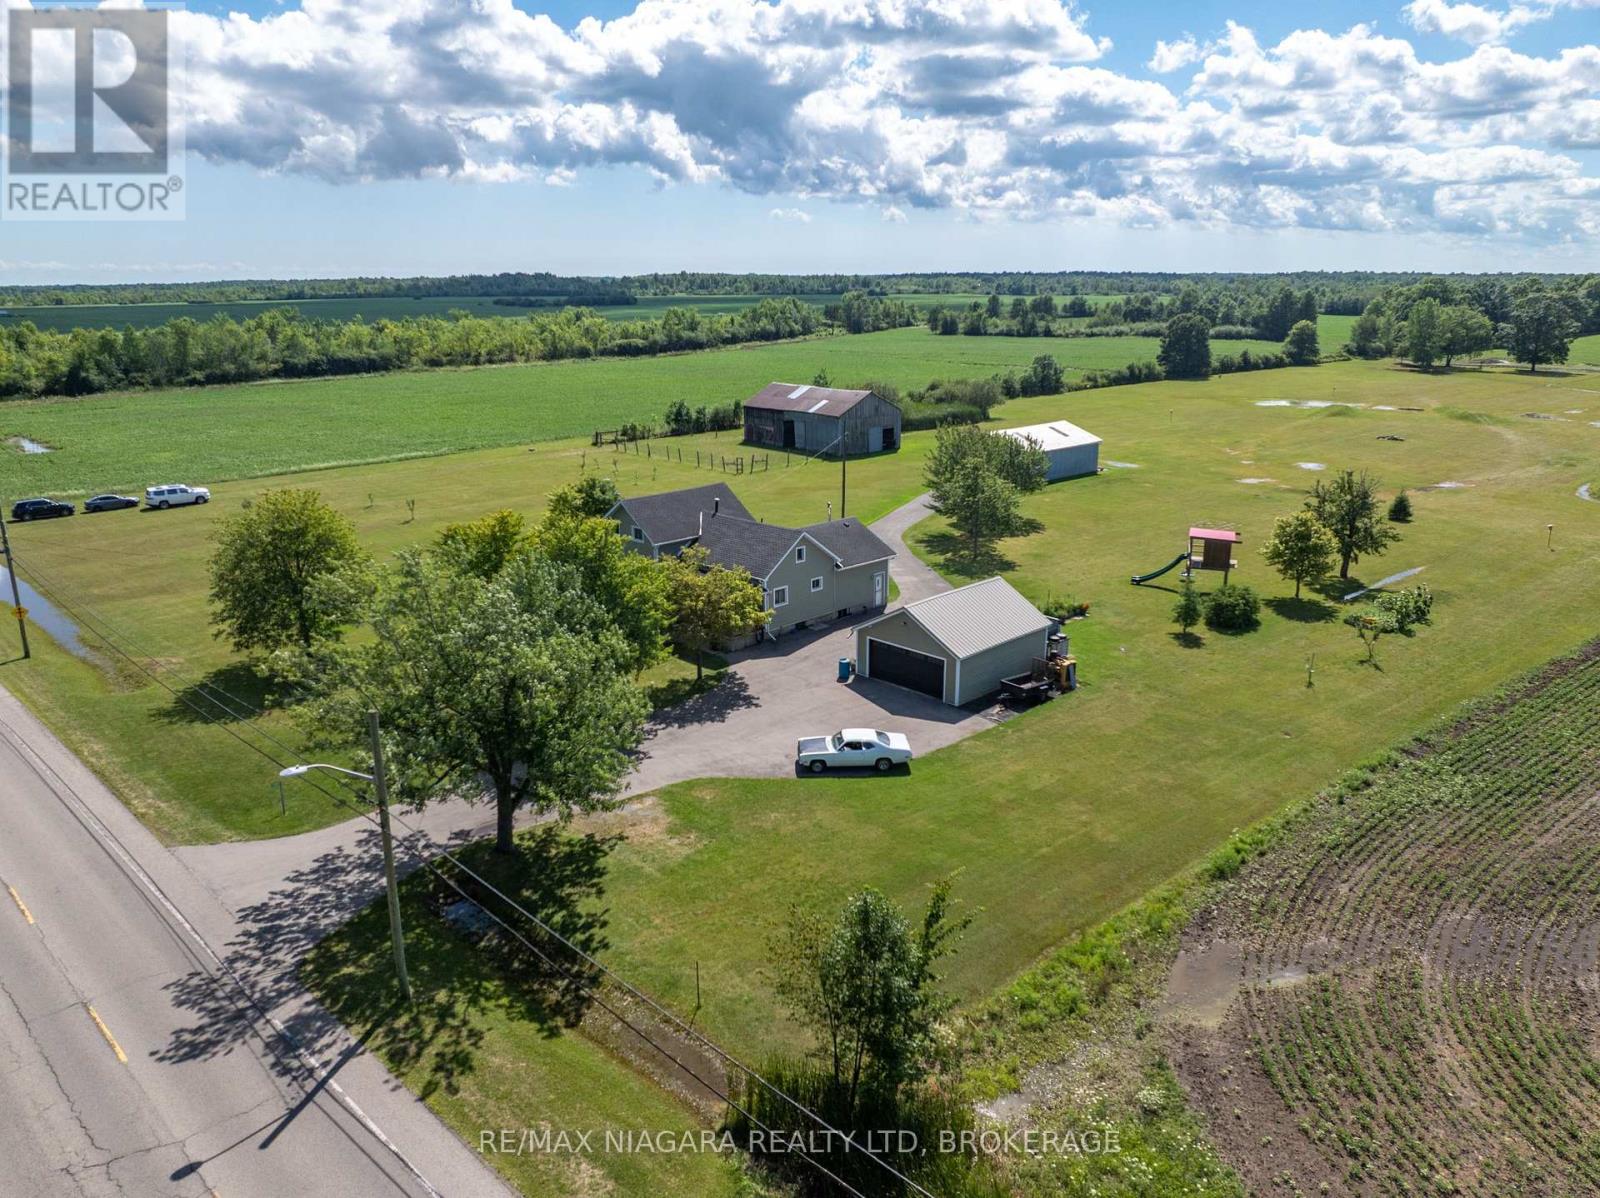
11871 Sodom Road
Niagara Falls, Ontario
Discover the perfect blend of country charm, productive farmland, and endless potential with this exceptional 24-acre rural estate in Niagara Falls. Set well back from the road, this beautifully maintained property features a classic 4-bedroom farmhouse that has been lovingly cared for, offering timeless character, comfortable living spaces, an inviting kitchen, updated vinyl siding, and a welcoming 23-ft wide covered front porch overlooking the peaceful estate grounds. Approximately 6 acres surrounding the home provide a picturesque estate setting with manicured lawns, mature trees, and outstanding privacy, while nearly 17 acres of productive farmland present an excellent opportunity for hobby farming, agricultural use, or investment. Additional features include a heated and insulated detached garage with hydro, a versatile 40 x 30 ft outbuilding with 100-amp electrical service ideal for equipment, workshop, or storage, and a traditional 30 x 55 ft barn with a history of housing horses. Whether you're seeking a private country retreat, hobby farm, or property with exceptional space for recreational vehicles, contractors, or livestock, this rare offering combines rural tranquility with outstanding functionality, all within minutes of the amenities and conveniences of Niagara Falls. (id:56248)
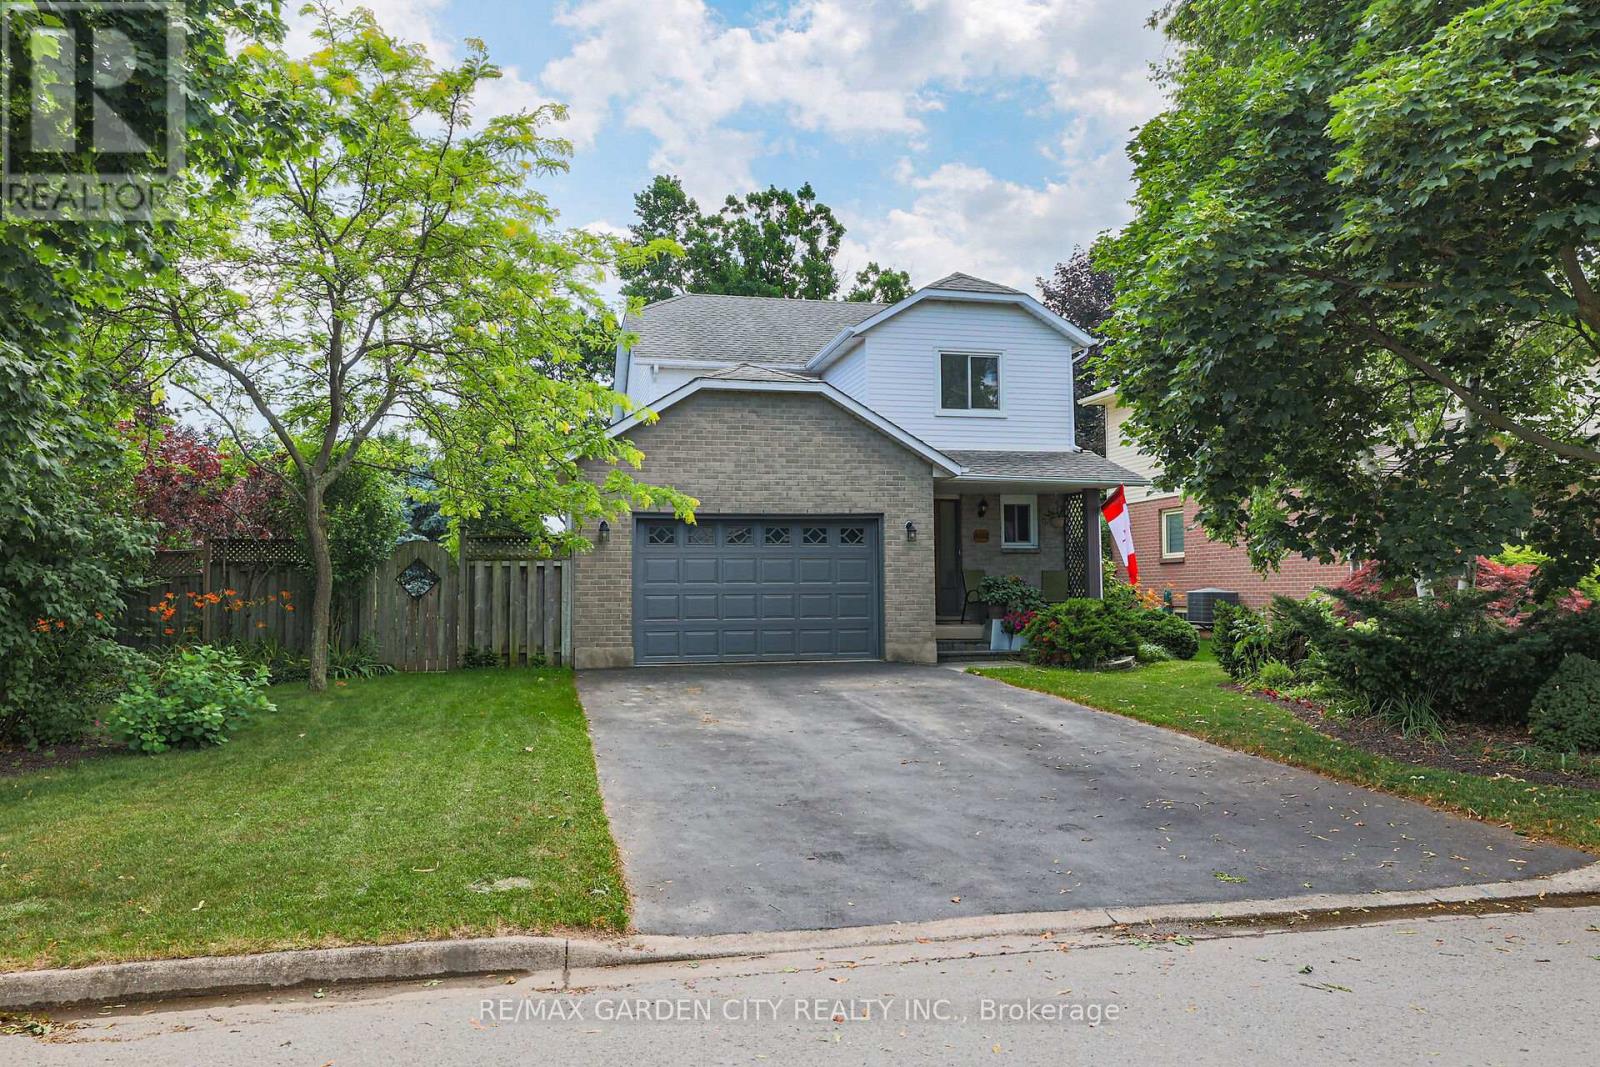
4542 Ivy Gardens Crescent
Lincoln, Ontario
DRY BASEMENT!! Fully updated, move-in ready corner lot home with amazing yard. Looking for a new home in an established neighbourhood? This totally updated family home is the one! Renovated top to bottom in 2024, right to the studs, with bright spacious rooms and a very user-friendly layout. Beautiful new kitchen with stainless steel sinks, loads of cabinet space, and granite countertops. Walkout from dining room to covered patio and fabulous peaceful yard with pond, custom stonework, mature trees and gardens, and even a side yard to use as play area, vegetabe garden or for a hot tub/ swimming pool. Huge family room in basement too! Everything you need in one convenient location, close to parks, shopping, wineries and the QEW. Make this Your Niagara Home! (id:56248)
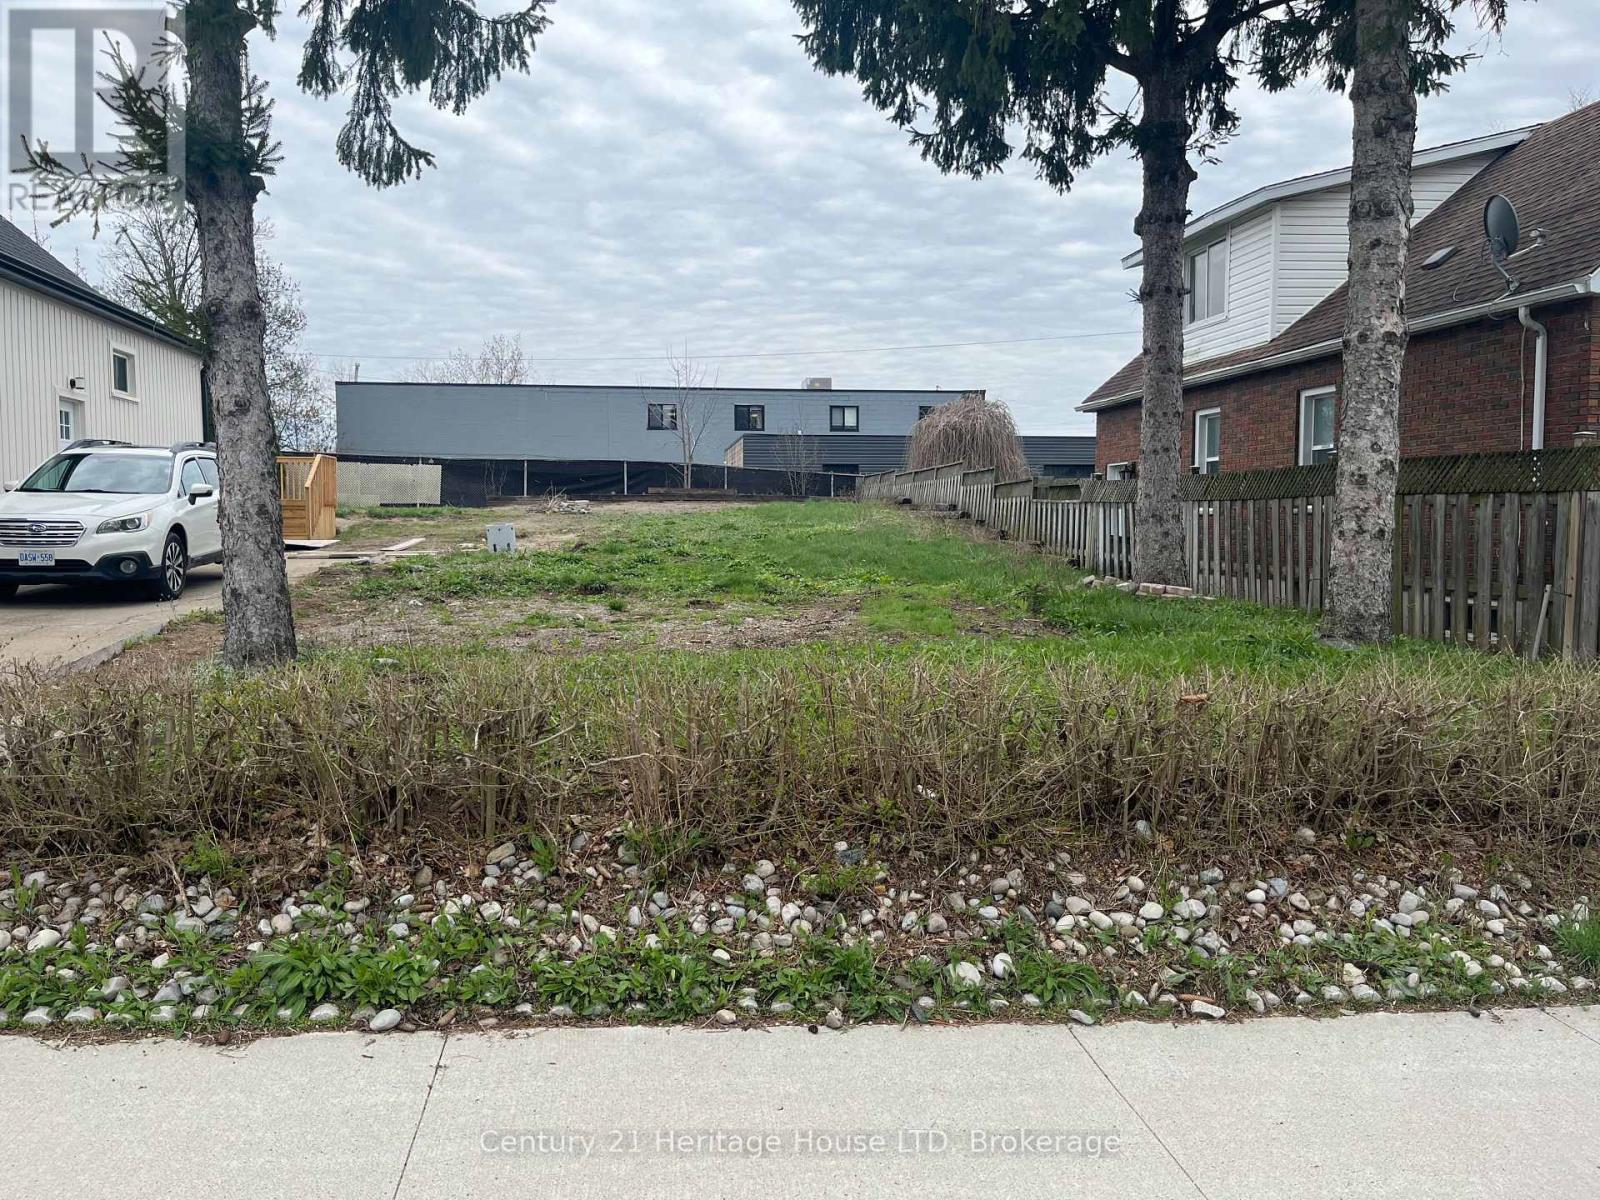
V/l Patricia Street
Thorold, Ontario
Residential building lot on a on a quiet dead end street with quick access to the 406, allowing for an easy commute. All services available at the street. Buyer to do their own due diligence on future intended use. (id:56248)
2791 Decew Road
St. Catharines, Ontario
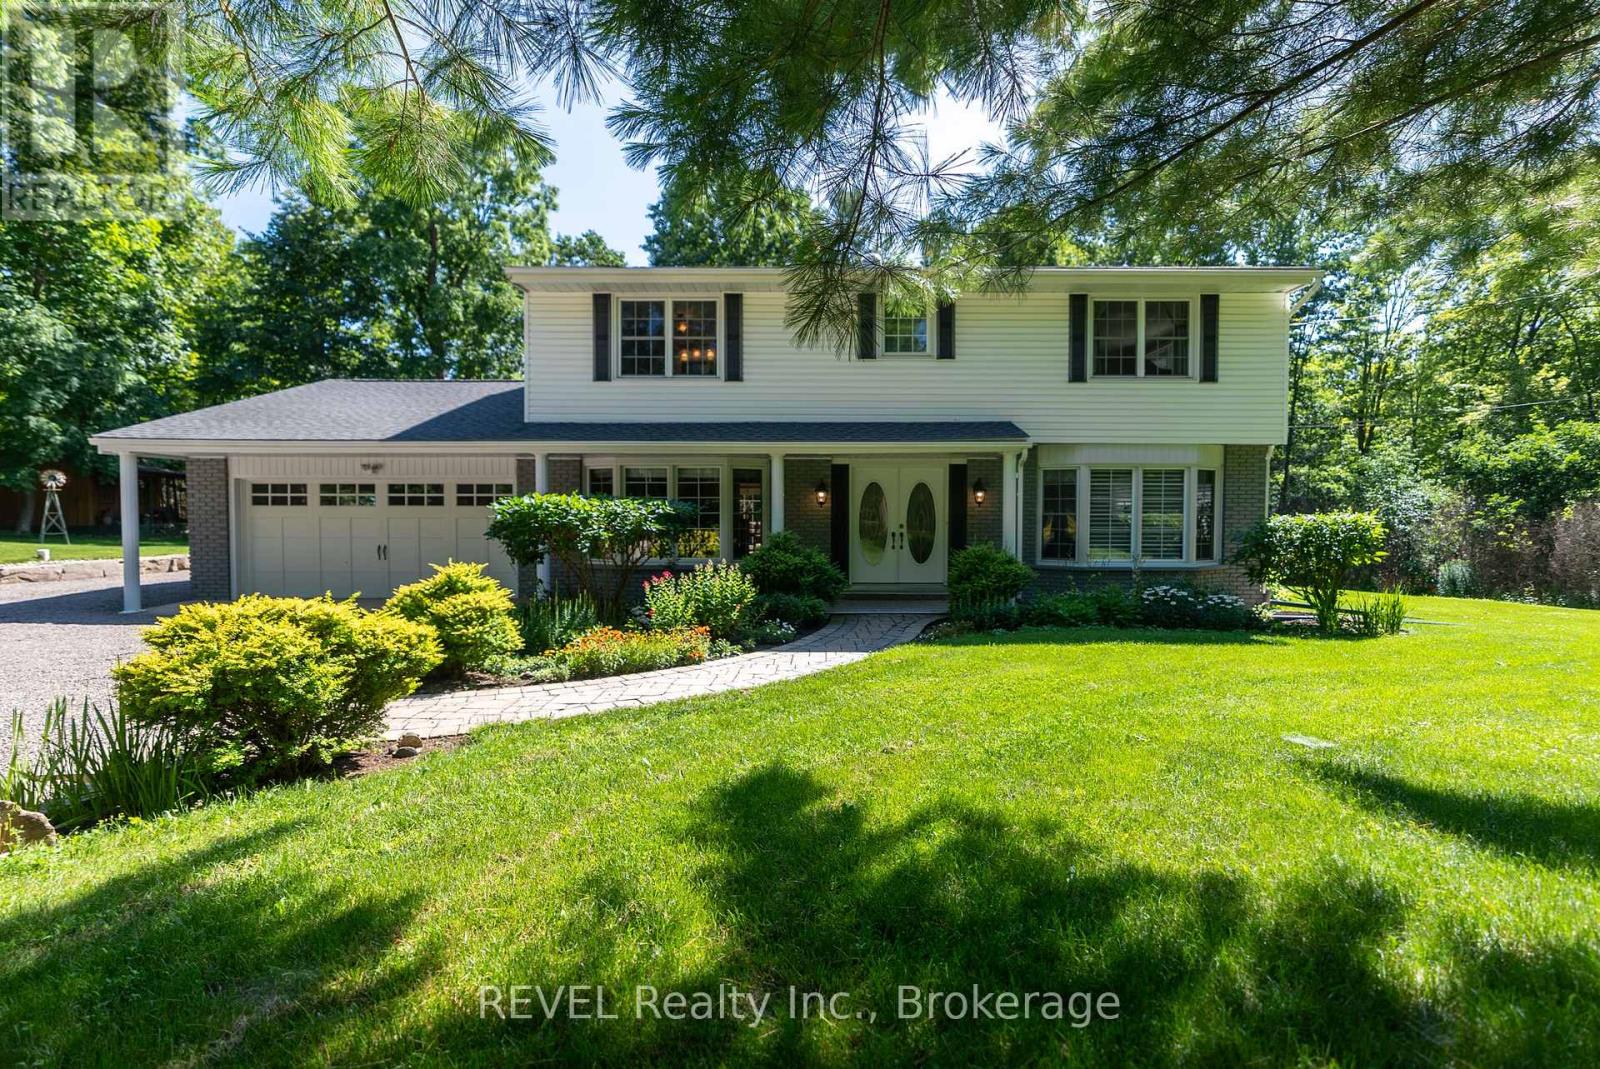
Opportunities like this are rare. Set high on the Niagara Escarpment and surrounded by protected parkland and the Bruce Trail, this estate property sits in one of the region's most sought-after enclaves - where privacy, elevation, and direct access to Ontario's most beautiful landscapes come together. Welcome to this spacious two-storey family home nestled on a picturesque 1+ acre lot. Offering the perfect blend of privacy and natural beauty, this property is a nature lover's dream with frequent wildlife sightings and endless hiking trails just steps from your backyard. This well-appointed home features 4 generous bedrooms and 3 bathrooms, along with a functional layout designed for family living. The main level offers a bright kitchen, formal dining room, living room with a cozy wood-burning fireplace, family room, and convenient main-floor laundry. A partial unfinished basement provides endless possibilities to create additional living space, a recreation room, home gym, or workshop. Step outside to your own private backyard retreat complete with a spacious deck, gazebo, fire pit, and an outdoor cabin-perfect for relaxing, entertaining, or enjoying the peaceful surroundings year-round. Additional highlights include a double-car garage and a new roof completed in 2023. If you've been searching for a home that offers space, privacy, and direct access to some of Ontario's most beautiful natural landscapes, this exceptional property is not to be missed. (id:56248)
305 - 5 Baker Street
Thorold, Ontario
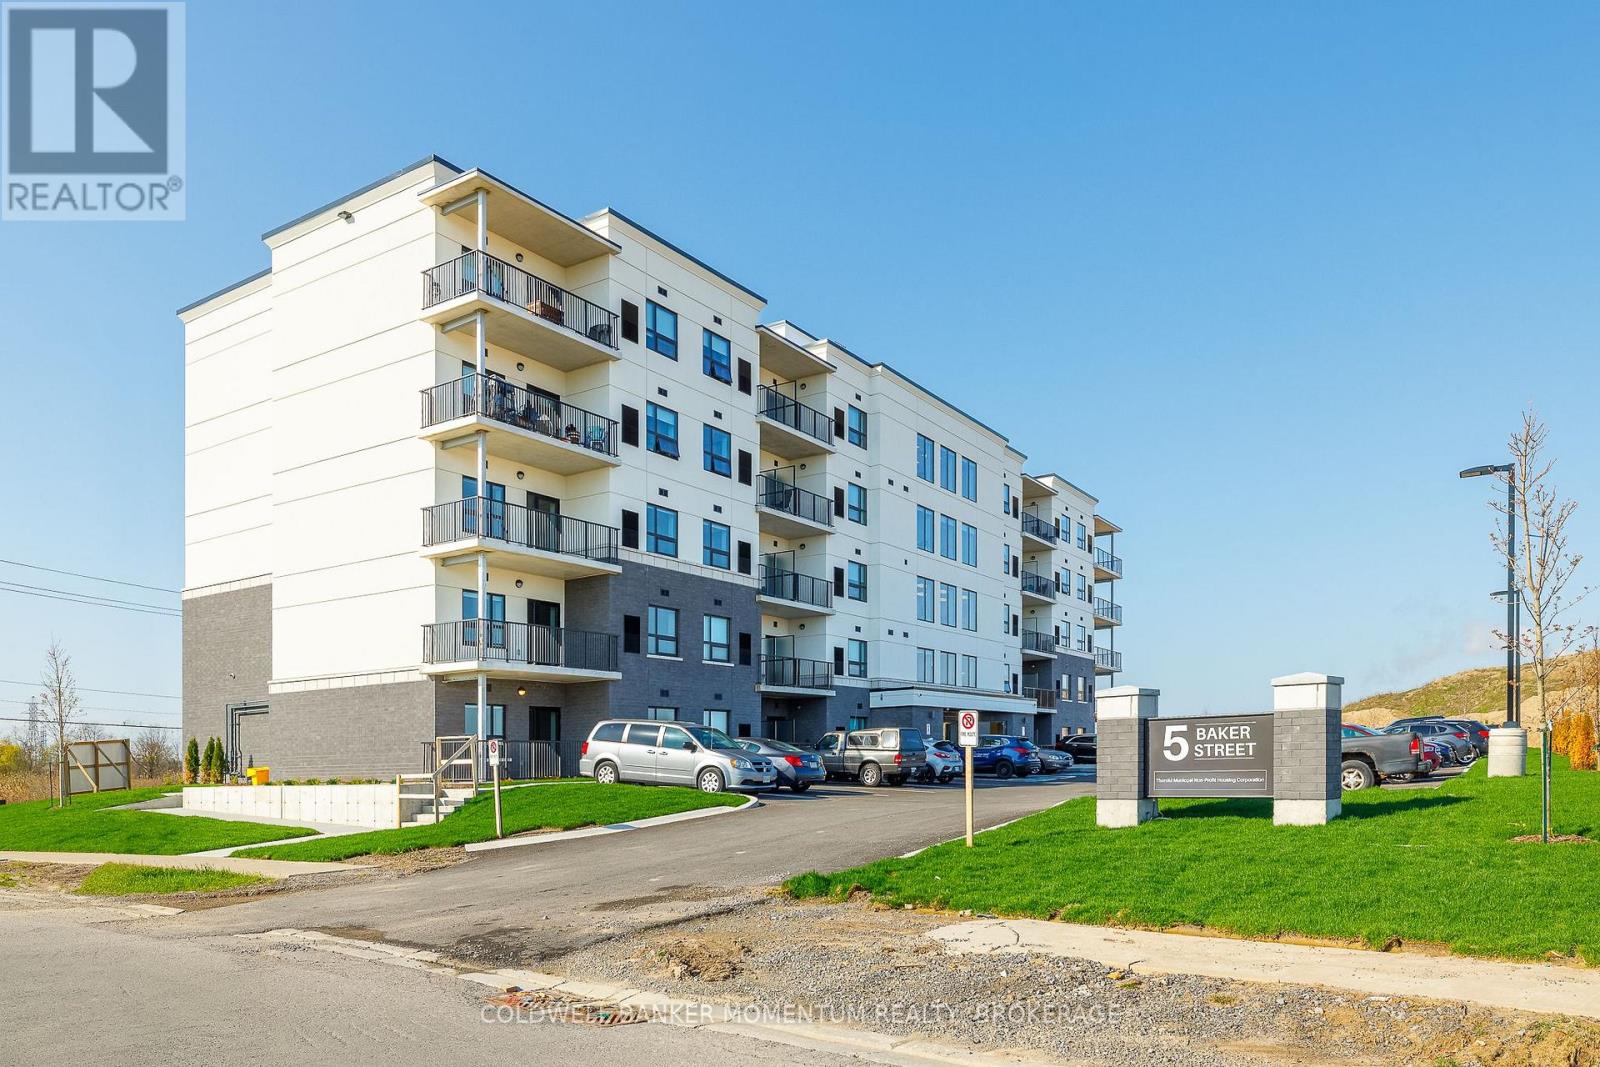
Welcome to Baker Street Seniors Residences - brand new, purpose-built luxury living designed exclusively for adults 55 and over in the heart of Thorold. This thoughtfully designed two-bedroom suite featuring a modern open-concept layout, contemporary finishes, and a sizable balcony. Every detail has been carefully considered to deliver comfort, convenience, and peace of mind for independent living. Building amenities include two lounge spaces for socializing and events, on-site laundry facilities, secure bike and scooter storage, elevator access to all floors, and barrier-free suites available for those requiring accessible living. Wi-Fi, cable, and one dedicated parking spot are included with every unit.5 Baker Street is perfectly positioned close to all amenities with transit steps away to shopping, medical services, and downtown Thorold. Enjoy a quiet neighbourhood while remaining connected to everything the Niagara Region has to offer. Book your private viewing today! Virtual tour is also available on this listing. (id:56248)
20 Marmora Street
St. Catharines, Ontario
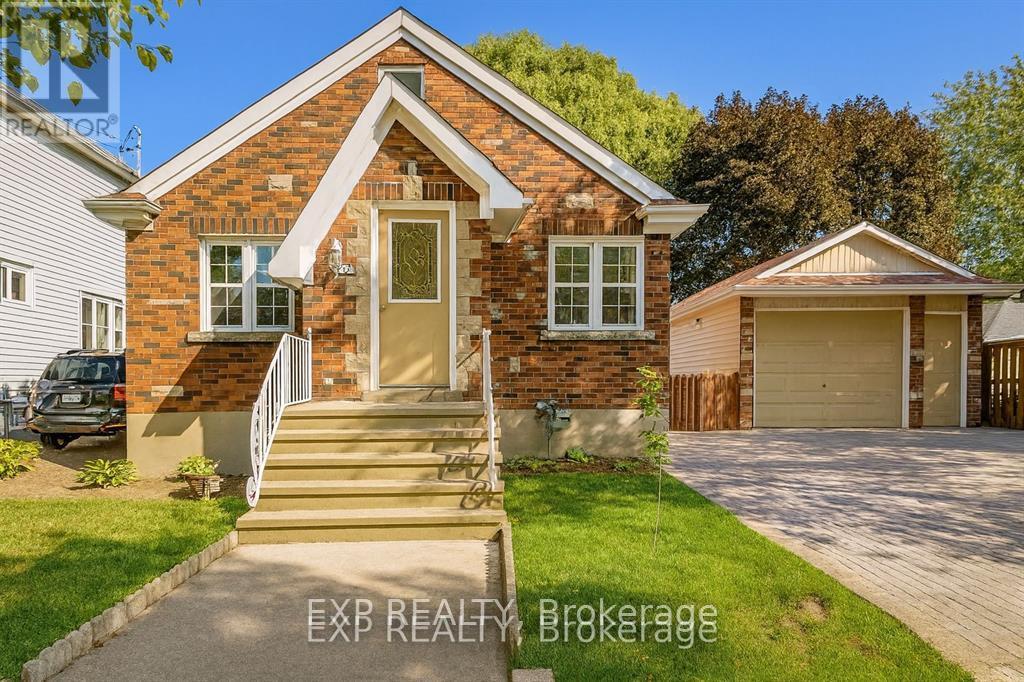
Newly Renovated 1.5-Storey Home with In-Law Potential! Welcome to 20 Marmora St, a bright and modern home perfect for first-time buyers, families, or investors. This move-in-ready home is flooded with natural light and features an open-concept main floor with an updated kitchen and a convenient primary bedroom. The upper level offers two additional bedrooms, while the fully finished basement provides incredible versatility. Featuring a covered private separate entrance, a second kitchen, and an extra bedroom, the lower level is an ideal setup for an in-law suite or extended family living.The exterior excels with a deep private driveway for ample parking, a large backyard and a detached garage equipped with hydro, perfect for a workshop or hobbyist. Located minutes from the QEW, downtown amenities, and shopping, this home offers the perfect blend of charm and functionality. Flexible possession available. ** This is a linked property.** (id:56248)