

206 - 8111 Yonge Street
Markham, Ontario
You Must See Spacious 1,404 Sq Ft North Facing Hawthorn Suite Located On The Second (2nd) Floor In The Gazebo Of Thornhill. The Master Bedroom Has A Large Walk-In Closet And 4 Piece Ensuite. Building Amenities Include An Indoor Pool, Tennis Courts, Billiards Room, Wood Working Shop, Beautiful Grounds, Exercise Room. Conveniently Located On Yonge Street, Steps To Shopping, Parks, Transit (Viva, Go Bus). Mins To Hwy 407 Or 404. 1 Parking Spot & 1 Locker Included. Additional Underground Parking Is Available. Ask Listing Brokerage For Details. (id:56248)
31 Prince Drive
Bradford West Gwillimbury, Ontario
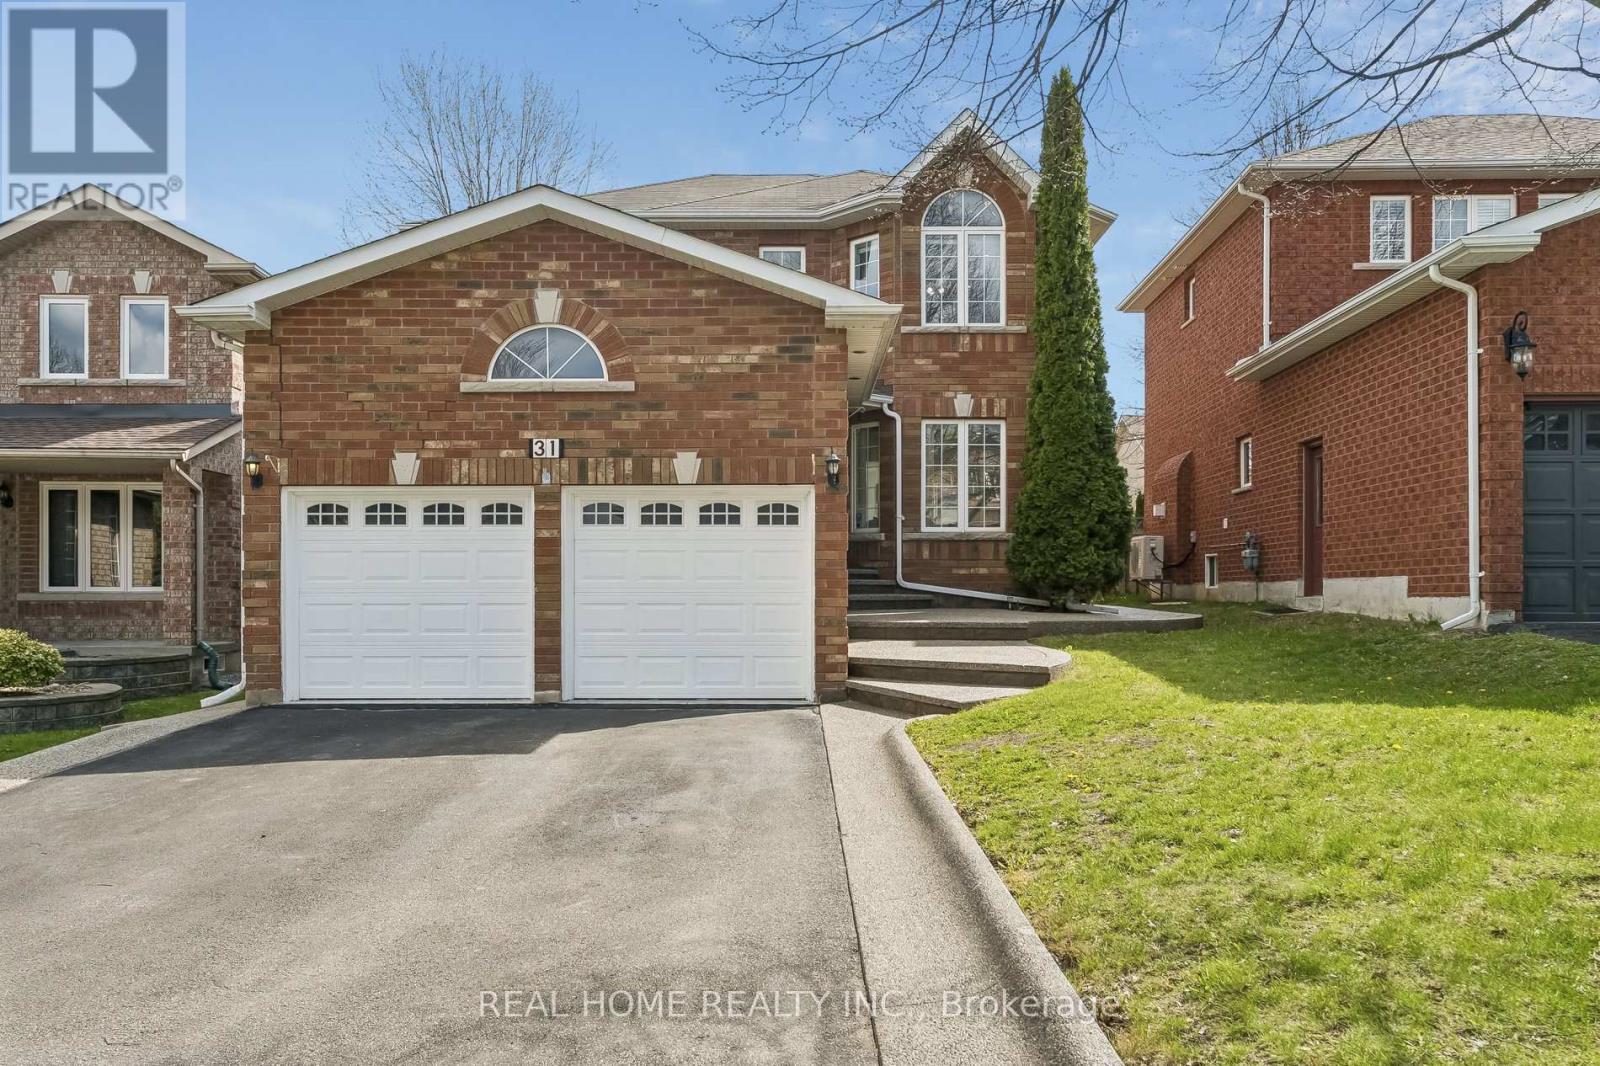
Welcome to your dream home! This turn key gorgeous, updated detached residence is nestled in one of Bradford's most serene neighborhoods. Offering a perfect blend of modern luxury and functional design, this home features 3 spacious bedrooms and 4 beautifully appointed washrooms. Main Level with an inviting hallway leads to a bright combined living and dining area accented with modern pot lights and a Relaxing open concept family room featuring a cozy gas fireplace. A modern, open-concept Chef's Kitchen boasting sleek quartz countertops and a breakfast area with direct walk-out to your private backyard. Upstairs has the primary suite features a generous walk-in closet and a private 4-piece ensuite, accompanied by two additional well-sized bedrooms. Professionally Self-Contained finished Basement (2021) with a large great room, electric fireplace, full kitchen, and a bedroom with a walk-in closet and 3-piece bath-perfect for extended family or guests. Freshly painted throughout (April 2026) hardwood flooring in Main and second floor pot-lights. The double-car garage with direct access to the laundry room. All exterior concrete was resealed in 2026. Situated near top-rated schools, lush parks, shopping, and public transit. No Side walk, long driveway can be home for 4 cars to park in the tandem position. Everything is ready for you to move in and enjoy! (id:56248)
6 Forest Link Court
New Tecumseth, Ontario
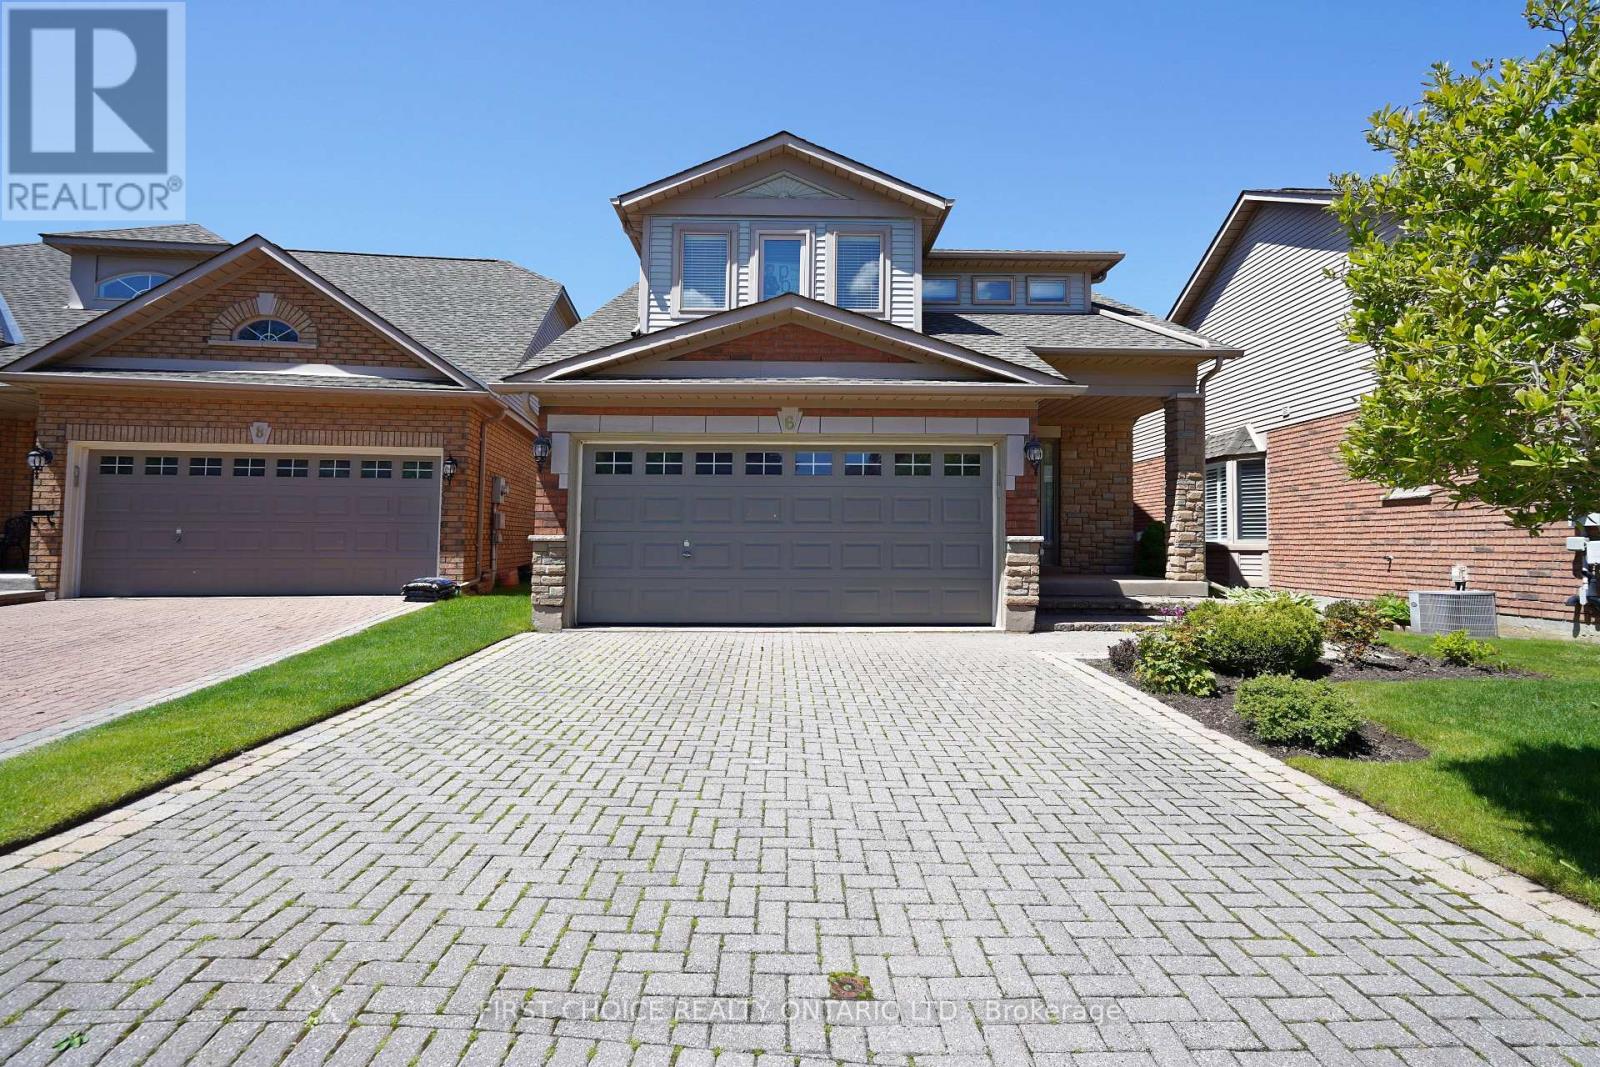
A perfect blend of living space and amenities. Welcome home to the Michaelangelo. A friendly, safe neighborhood, perfect for professionals, retirees, or working individuals. Wonderful living space, especially suited for occupants desiring ample space for guests, an office, or space, unavailable in models with vaulted ceilings or smaller footprints. Perfect for extended families comprised of retired and/or professional adults who have a need for a home office, library, etc. This exceptional offering is on a desirable street in a desirable, executive residential area. The Michaelangelo model offers over 1800 sq ft (apbp) above grade, along with a finished lower area and a rare 3-bedroom layout (or modified 2 br plus den), plus a double garage with opener. Enjoy the comfortable living room, featuring a gas fireplace and side windows. The spacious kitchen, combined with a breakfast area, features ceramic flooring, a huge pantry, Maple cabinets, and a walkout to the deck. The recreation room features broadloom, 3 above-grade windows, a 3-piece bath, and a gas fireplace, plus a walk-in closet. The large primary bedroom features a 4-piece ensuite, walk-in closet, and comfortable broadloom. The spacious 2nd bedroom features a 3-piece ensuite. This is a truly rare offering (as the majority of models are 1+1 or loft layouts, which may not be ideal for blended, adult families). New entry door just installed in October 2025. Lovely landscaped property with a huge deck for relaxation or your BBQ. (id:56248)

60 James Park Square
Toronto, Ontario
Welcome to this beautiful, bright, move-in-ready family home offering the perfect blend of comfort, style, and convenience. This home has been tastefully renovated to be modern while still retaining its character and charm. At its heart is the updated kitchen: showcasing quartz countertops extending to the backsplash, stainless steel appliances, and plenty of storage space. Enhanced with pot lights throughout, the living room is an inviting space perfect for everyday living and entertaining. Upstairs, you'll find three generously-sized bedrooms, including a spacious primary bedroom complete with a modern, private ensuite. The newly renovated basement includes an IN-LAW SUITE legal separate external entrance that can optionally provide income. Enjoy an unbeatable location just steps to TTC transit, schools, and parks, while being minutes from grocery stores, restaurants, medical centres, and other everyday amenities. (id:56248)
50 Celeste Drive
Toronto, Ontario
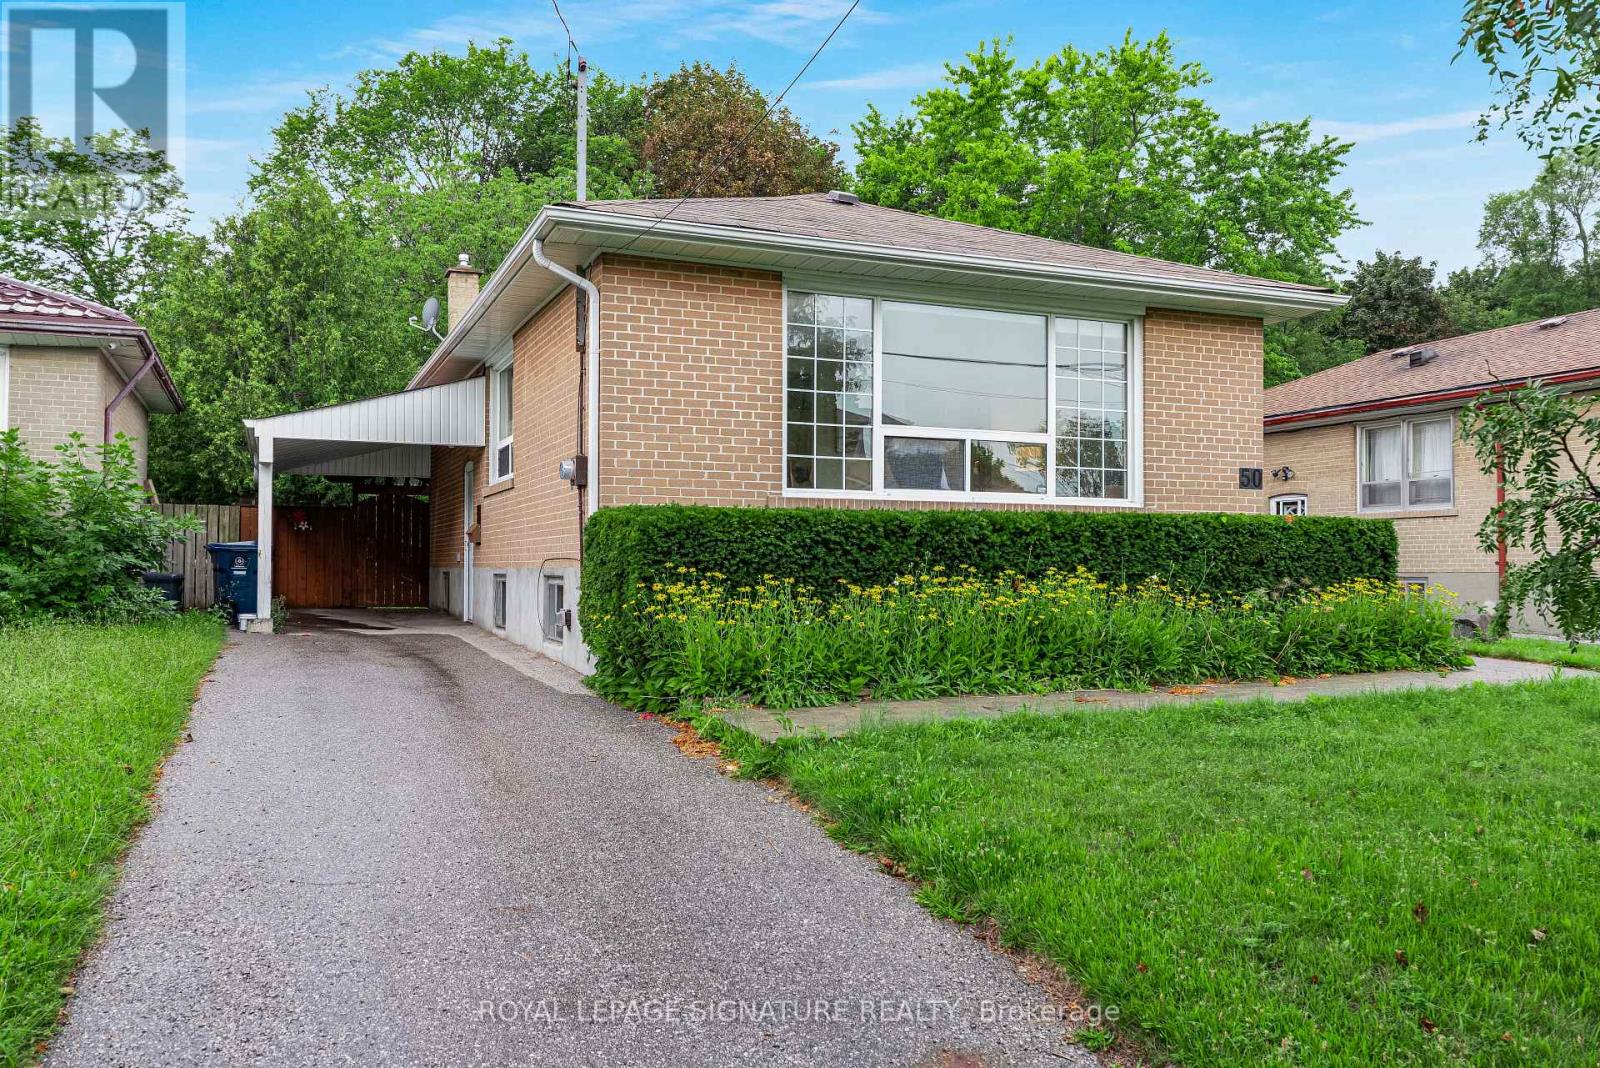
***A Fantastic West Hill Opportunity*** Detached Brick 3 Bedroom Bungalow, 2 Bathrooms, Hardwood Floors Throughout. Separate Side Entrance To Partially Finished Basement, Easy To Convert To Potential In-Law Suite. Backing Onto Serene Highland Creek Park & Ravine. Private West Facing, Fully Fenced Backyard With Bonus Covered Patio. Freshly Painted & Many Upgrades Including Windows, Doors, Furnace, Front Interlock Walkway & 100 Amp Circuit Breakers (To Be Installed Aug 27th). Steps To Guildwood Go Train & TTC. So Many Options: Renovate To Taste, Top Up Or Invest & Rent Out! (id:56248)
338 Kenilworth Avenue
Toronto, Ontario
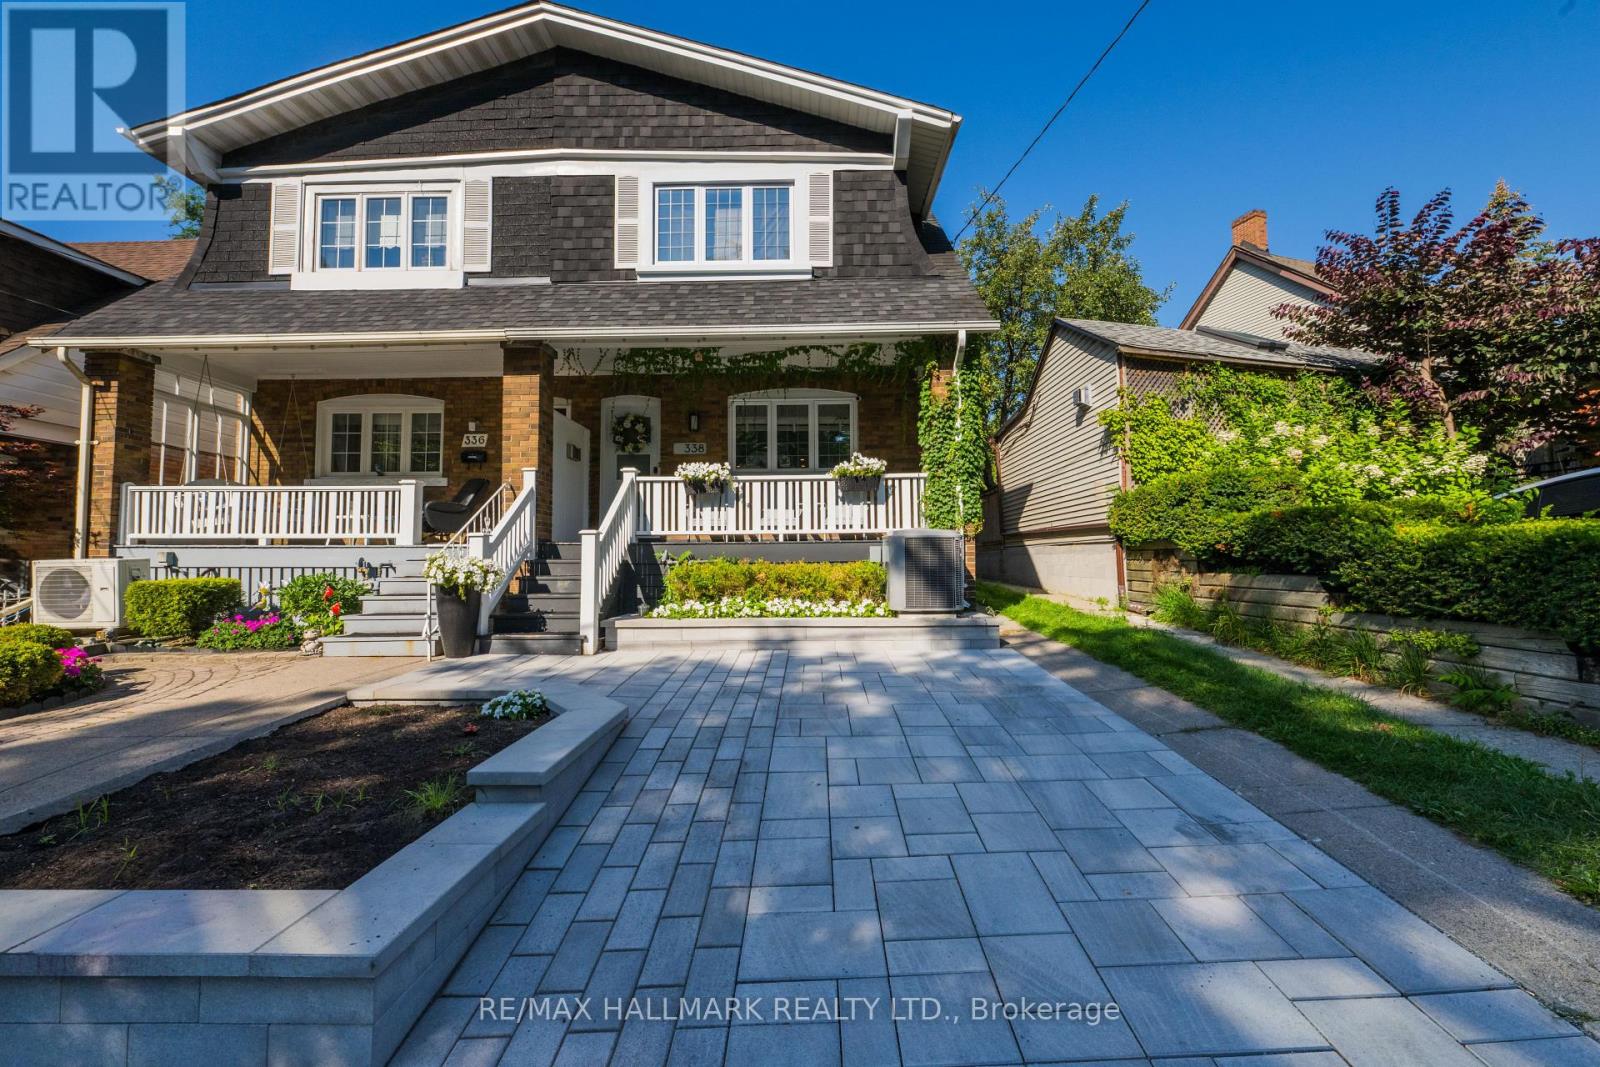
A must-see wide semi offering the perfect combination of modern convenience and classic Beach charm, complete with front pad parking. The open-concept main floor features a rare front hall closet and convenient powder room, ideal for everyday living. Upstairs, a beautifully designed spa-like bathroom adds a touch of luxury, while a hallway skylight fills the second floor with natural light. The generously sized bedrooms each offer ample closet space and custom built-ins. The fully finished basement includes a spacious recreation room, an oversized laundry area, and a furnace room with built-in shelving for additional storage. Enjoy outdoor living on the welcoming front porch or in the private backyard. Located just steps from Queen Street's vibrant shops, cafes, and restaurants, as well as the Beach and Boardwalk, this is the one you've been waiting for! (id:56248)
222 Queensdale Avenue
Toronto, Ontario
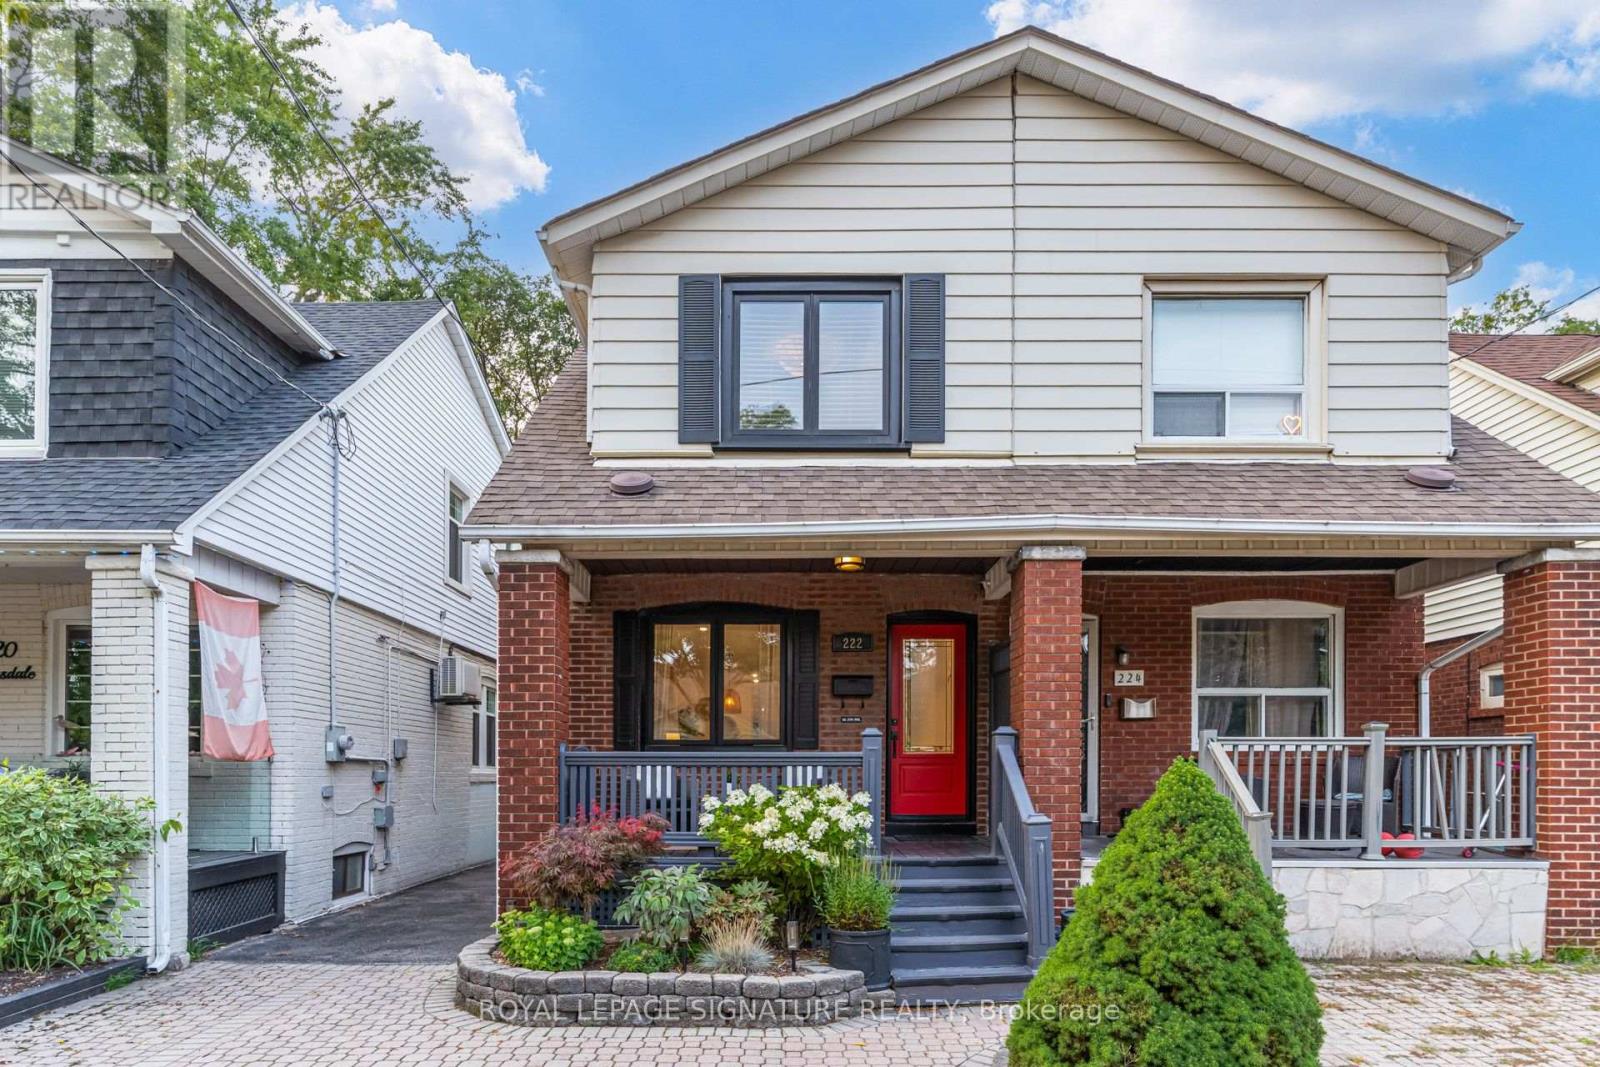
Looking to upgrade? This is the one. 222 Queensdale is a fully renovated, turnkey semi in the heart of East York, where nothing has been left untouched. Step inside to a bright, open main floor with wide-plank engineered hardwood, custom lighting, and a seamless flow from living to dining to kitchen. The showpiece is a custom chef's kitchen: two-tone millwork cabinetry. imported quartz counters with a waterfall edge, imported tile backsplash, brass hardware, glass-front display cabinetry, and stainless appliances. A sunlit breakfast nook walks out to the backyard, an entertainer's dream with a cedar pergola, wood deck, low-maintenance turf lawn, and an extra-large garden shed.Upstairs offers three bedrooms, including an exceptionally large primary and an equally generous second bedroom, plus a spa-inspired renovated bath. The finished lower level adds flexible space for a family room, office, or gym, alongside a second full bathroom. Rare oversized legal front parking paved with interlock leaves plenty of room for guest parking. All of this sits on a family-friendly street, steps to Coxwell TTC Station for a seamless commute downtown, and moments to the eclectic Danforth for dining, coffee, and boutique shops. Families will love the location: walk to excellent top-rated neighbourhood schools offering fantastic French Immersion options, as well as the sought-after French-first school Ecole élémentaire La Mosaïque. With nearby parks, Michael Garron Hospital, and quick access to the DVP and Gardiner, it is an unbeatable location in a home that's truly move-in ready. Nothing to do but unpack. This is turnkey East York living at its finest, where custom craftsmanship meets everyday convenience. Book your showing today and experience it for yourself. (id:56248)
17 Rosegrove Place
Toronto, Ontario
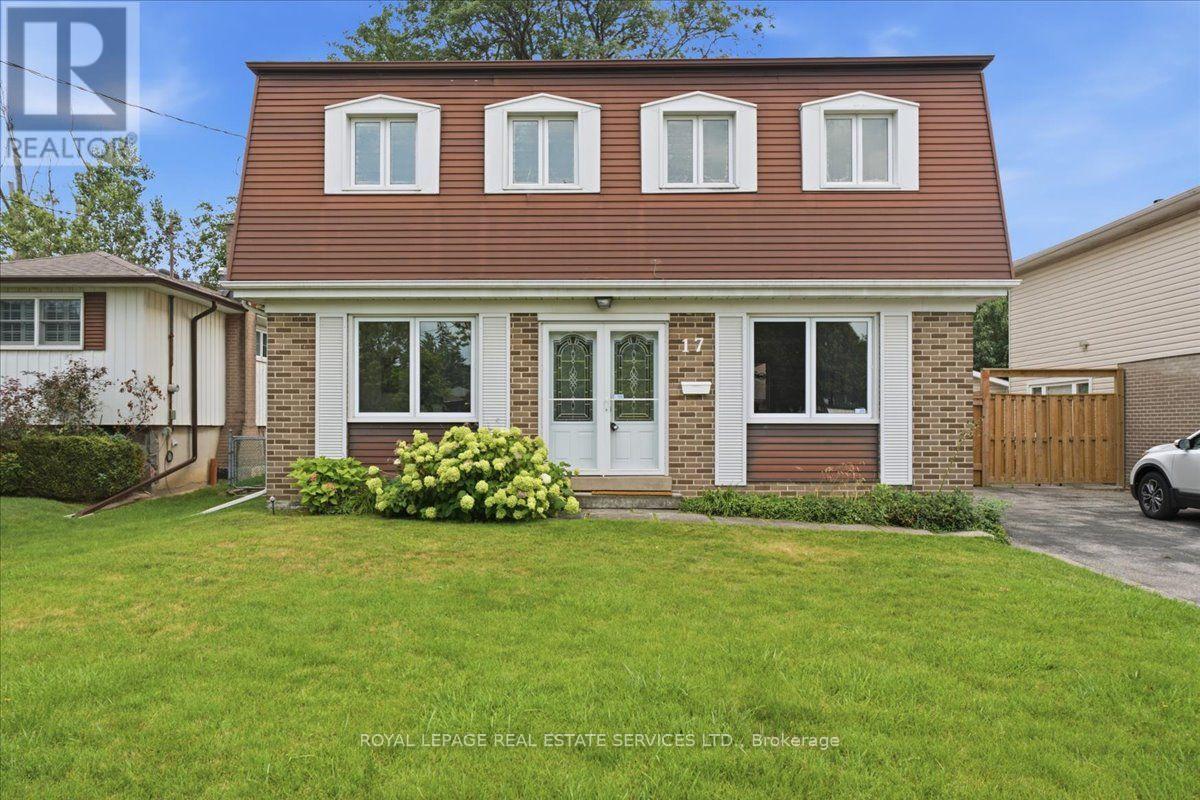
* 17 Rosegrove Place, Nestled On A Cul De Sac, Is The Perfect Blend Of Convenience And Comfort * It Has Just Been Refreshed With White Paint And A New Rec Room Floor * This Quiet, Family-Friendly Neighbourhood Is Within Minutes Of Parks, School, Golf, Shopping, The DVP, The 404, And Public Transit * The Main Floor Showcases A Flex Room That Can Be Used As A Place For Family Meals, A Home Office, Or A Main Floor Family Room * Meal Prep Will Be Easy In The Update White Kitchen * Move In Now And Enjoy Winter Evenings In The Cozy Rec Room Featuing A Gas Fireplace * (id:56248)
14 Fielding Avenue
Toronto, Ontario
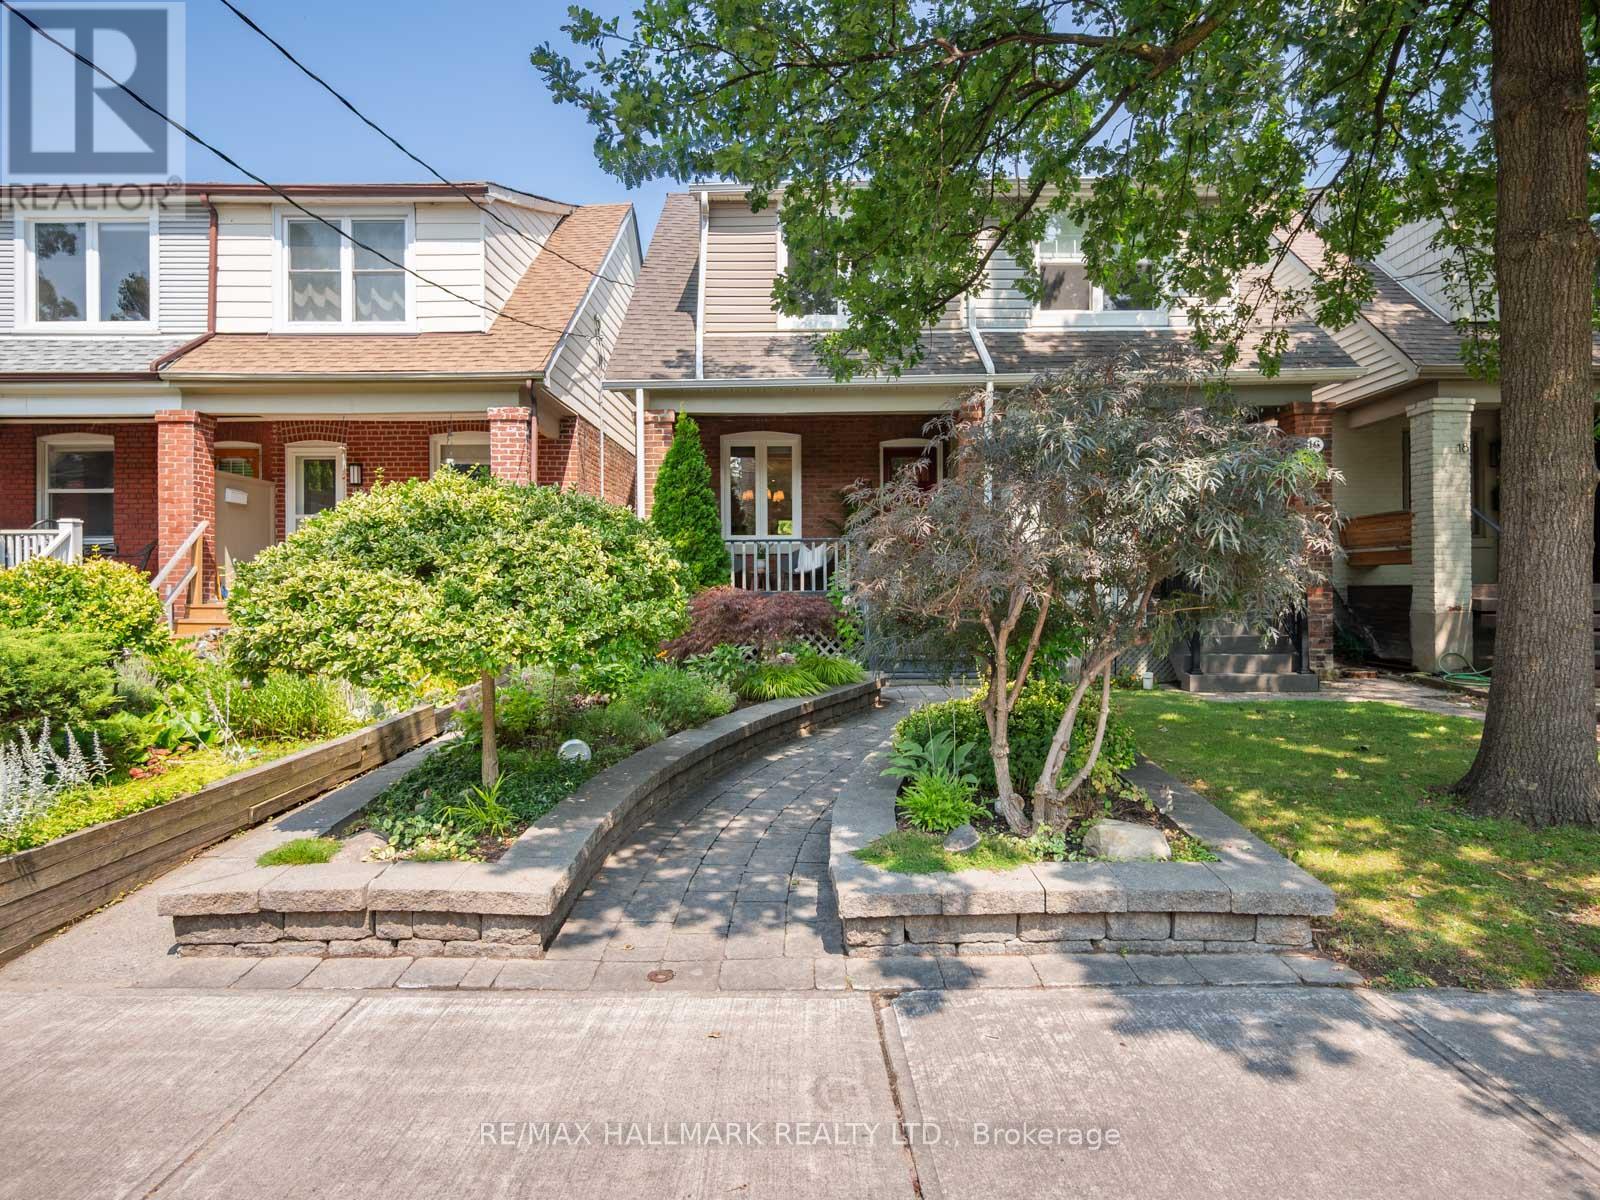
Welcome to 14 Fielding Avenue, a beautifully renovated three-bedroom, two-bathroom semi-detached home in a coveted East End neighbourhood and the sought-after Wilkinson school district. Professionally designed, grass-free landscaping offers beauty without the upkeep, while an inviting front porch creates a lovely first impression. Inside, the open-concept main floor blends timeless character with modern comfort. Hardwood flooring, exposed brick, high baseboards, traditional trim and pot lights set the scene for family living and entertaining.At the heart of the home is a gorgeous custom kitchen designed to be lived in and loved. Exceptional storage, bespoke cabinetry, stainless steel appliances and stone countertops combine style with everyday function. A walkout to the deck makes summer dining and entertaining easy, while the family-friendly layout works beautifully for modern living.Upstairs, three well-proportioned bedrooms offer comfortable retreats. Filled with natural light from a large picture window, the spacious primary easily accommodates a king-size bed and includes a custom built-in closet, creating a peaceful sanctuary.The finished lower level extends the living space with a versatile family room and second bathroom, ideal for movie nights, a home office, a children's play area or guests. Two parking spaces add convenience, while the property's laneway housing potential offers an opportunity to add flexibility and lasting value.Ideally situated in the heart of the East End, this home is just a three-minute walk to Donlands Station and close to the Danforth's independent shops, cafes, restaurants and amenities. Excellent cycling infrastructure provides access to the waterfront and Don Valley ravines, while nearby parks and residential streets add to the sense of community. Beautifully finished, wonderfully functional and perfectly positioned, 14 Fielding Avenue is ready to welcome you home. (id:56248)
11 - 235 Mclevin Avenue
Toronto, Ontario
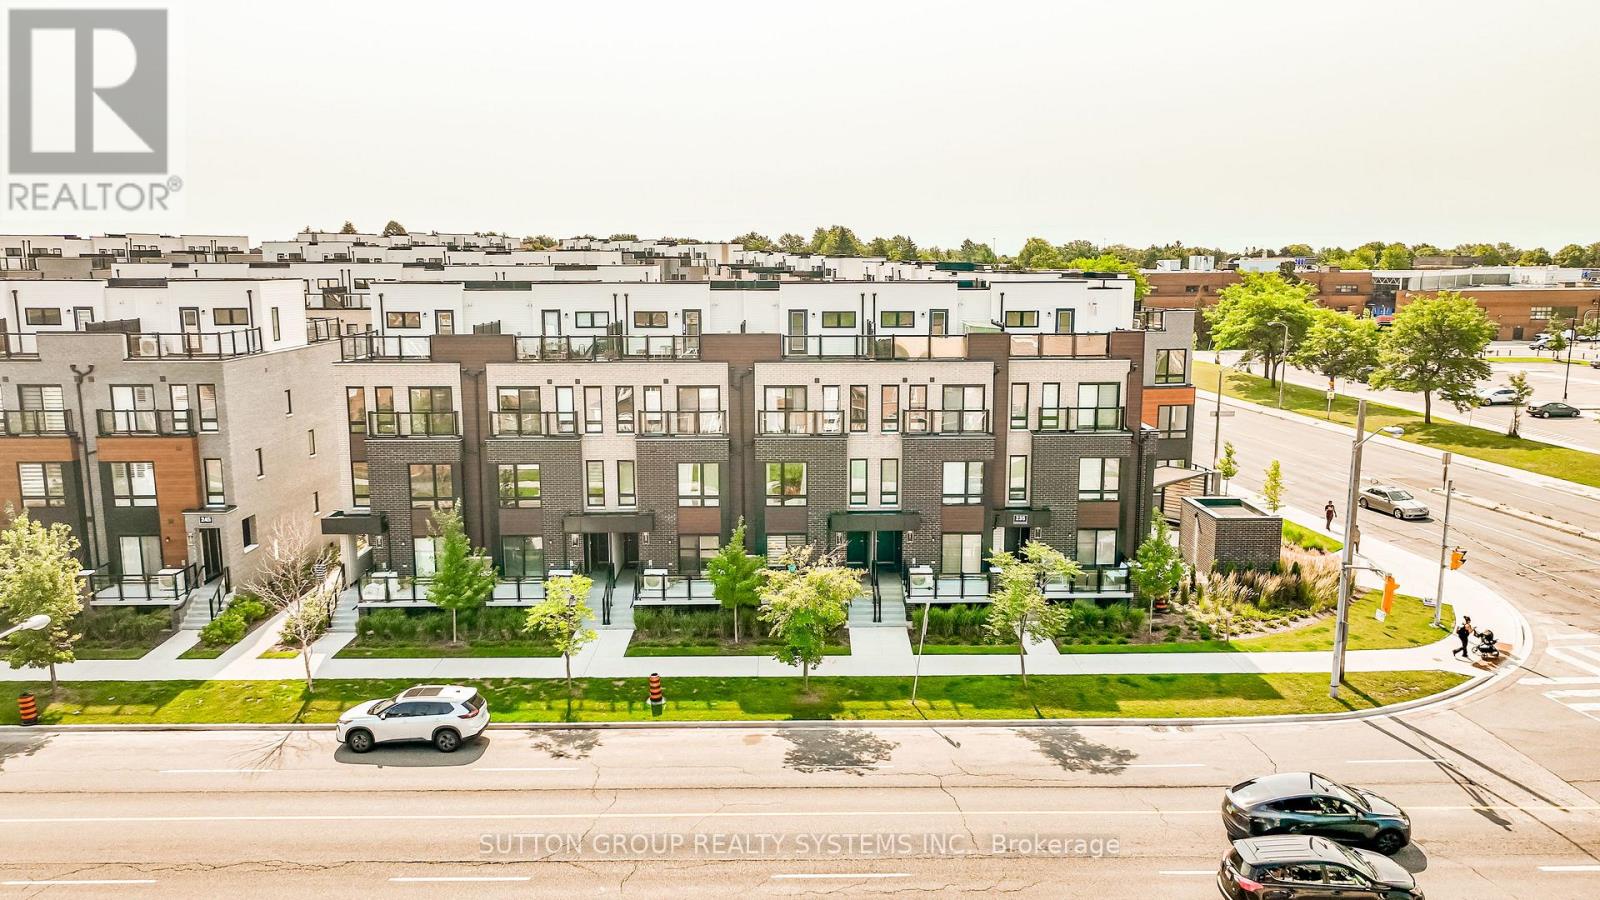
"LOVE WHERE YOU LIVE" Welcome to this stunning 2024-built, Ground level condo townhouse in the family-friendly & highly sought-after Malvern community in Toronto. Fully renovated & refreshed by the builder in August 2026, this bright, spacious, East West facing sun-filled & beautifully maintained home offers approx 919 sq. ft. of stylish, carpet-free living with 3 generously sized bedrooms, A rare find. Step inside to a fresh, modern interior featuring a chef-inspired eat-in kitchen with sleek quartz countertops, updated cabinetry & hardware, stylish backsplash and BRAND-NEW stainless steel appliances. Walk out directly from the Living Room to your private, fully fenced patio, your own outdoor retreat, perfect for morning coffee, summer BBQs, entertaining or simply unwinding. Freshly painted throughout with convenient ensuite laundry, this home is truly TURNKEY & MOVE-IN READY. Walking distance to Malvern Town Centre and enjoy easy access to Scarborough Town Centre, schools, parks, playgrounds, recreation & community centers, fitness facilities, hospitals and healthcare services. Excellent TTC & GO Transit options plus quick access to Hwy 401 making commuting across the GTA a breeze. Minutes to Centennial College & University of Toronto Scarborough Campus. Perfect for first-time buyers, young families or savvy investors looking for a modern, low-maintenance home in a well connected Toronto community. 2024 BUILT, BUILDER-RENOVATED IN 2026, 3 BEDROOMS, PRIVATE FENCED PATIO, BRAND-NEW APPLIANCES, PRIME LOCATION, LIFESTYLE & CONVENIENCE-IT'S ALL HERE. Simply move in, unpack & LOVE WHERE YOU LIVE! (id:56248)
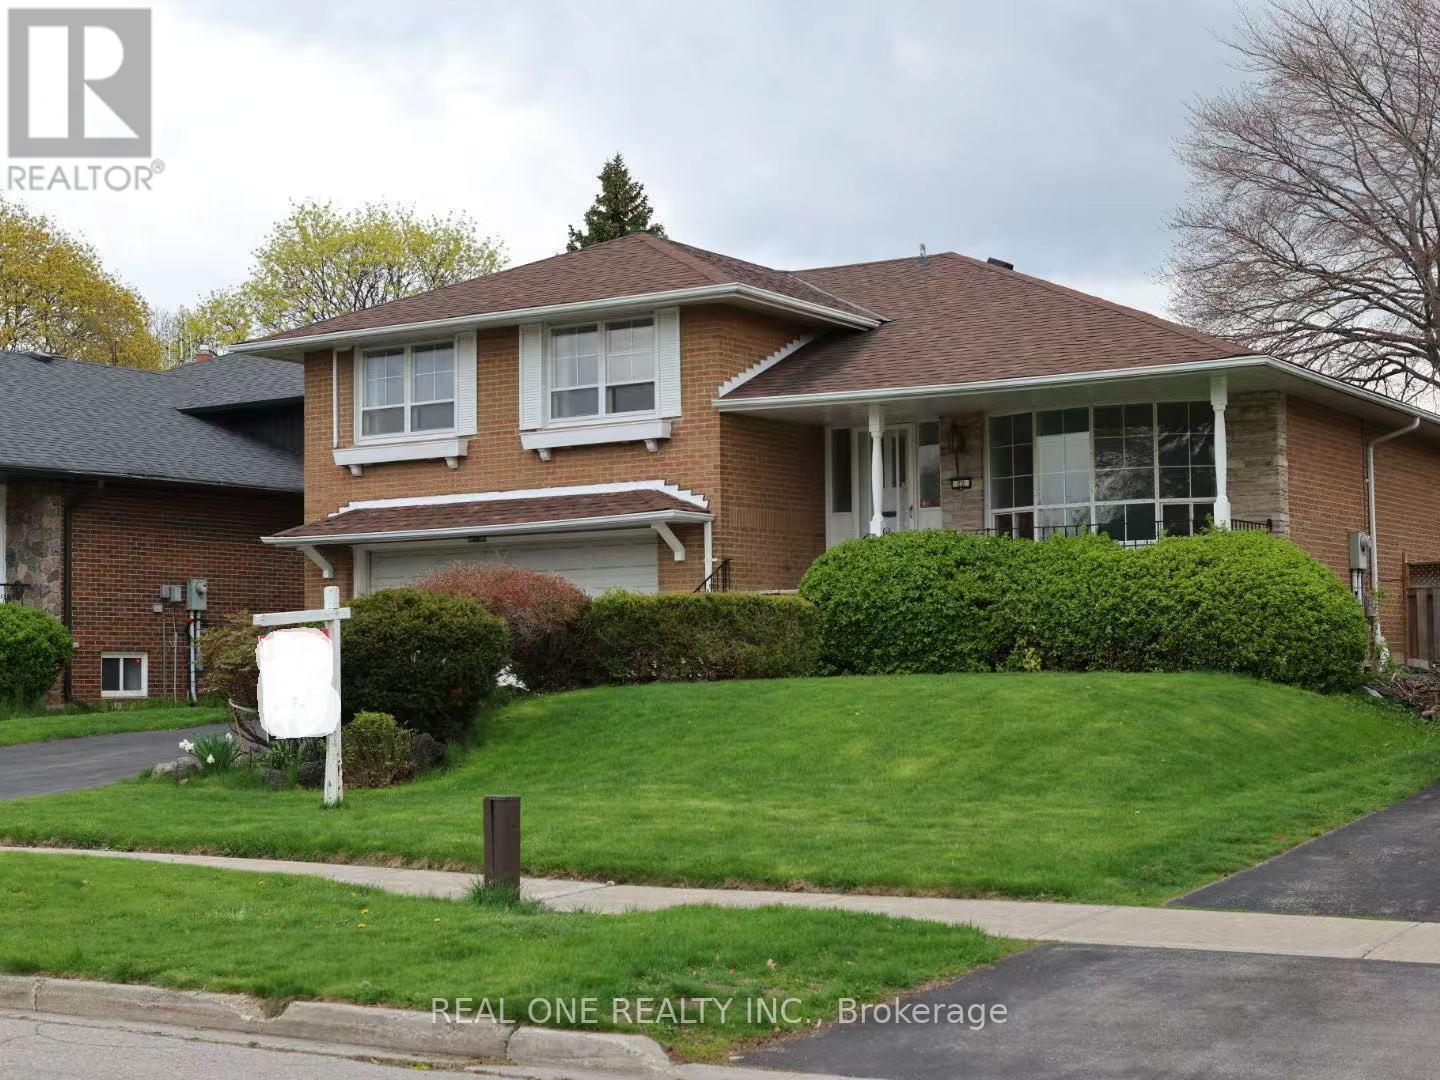
22 Kenmanor Boulevard
Toronto, Ontario
Nestled in the heart of the prestigious Bridlewood neighbourhd ! This beautifully maintained 2200sqft hm offers an exceptional blend of space & elegance * Situated on one of the Largest Lots in the area, it features a professionally landscaped Japanese garden in both the front & back yards, creating a serene & picturesque setting**The newly renovated modern kitchen is upgraded W/ new stone countertop, large sink Bright & spacious bdrms provide comfort & tranquility** Perfect for family living & entertaining** Brand New Master Ensuite & Lower Level Flooring* Upgrade Light Fixtures*This home also includes a Separate Entrance to a finished basement-offering excellent potential for a basement apartment & additional rental income and this addition significantly enhances the home's value & flexibility** Located near the top-ranked Sir John A. Macdonald Collegiate Institute, parks, Shopping Mall & public transit, this home delivers unmatched lifestyle & convenience* Roof (7 Yrs) and Furnace (8 Yrs),Extra filled Roof insulation* Updated Electricial Control Panel (2026) (id:56248)
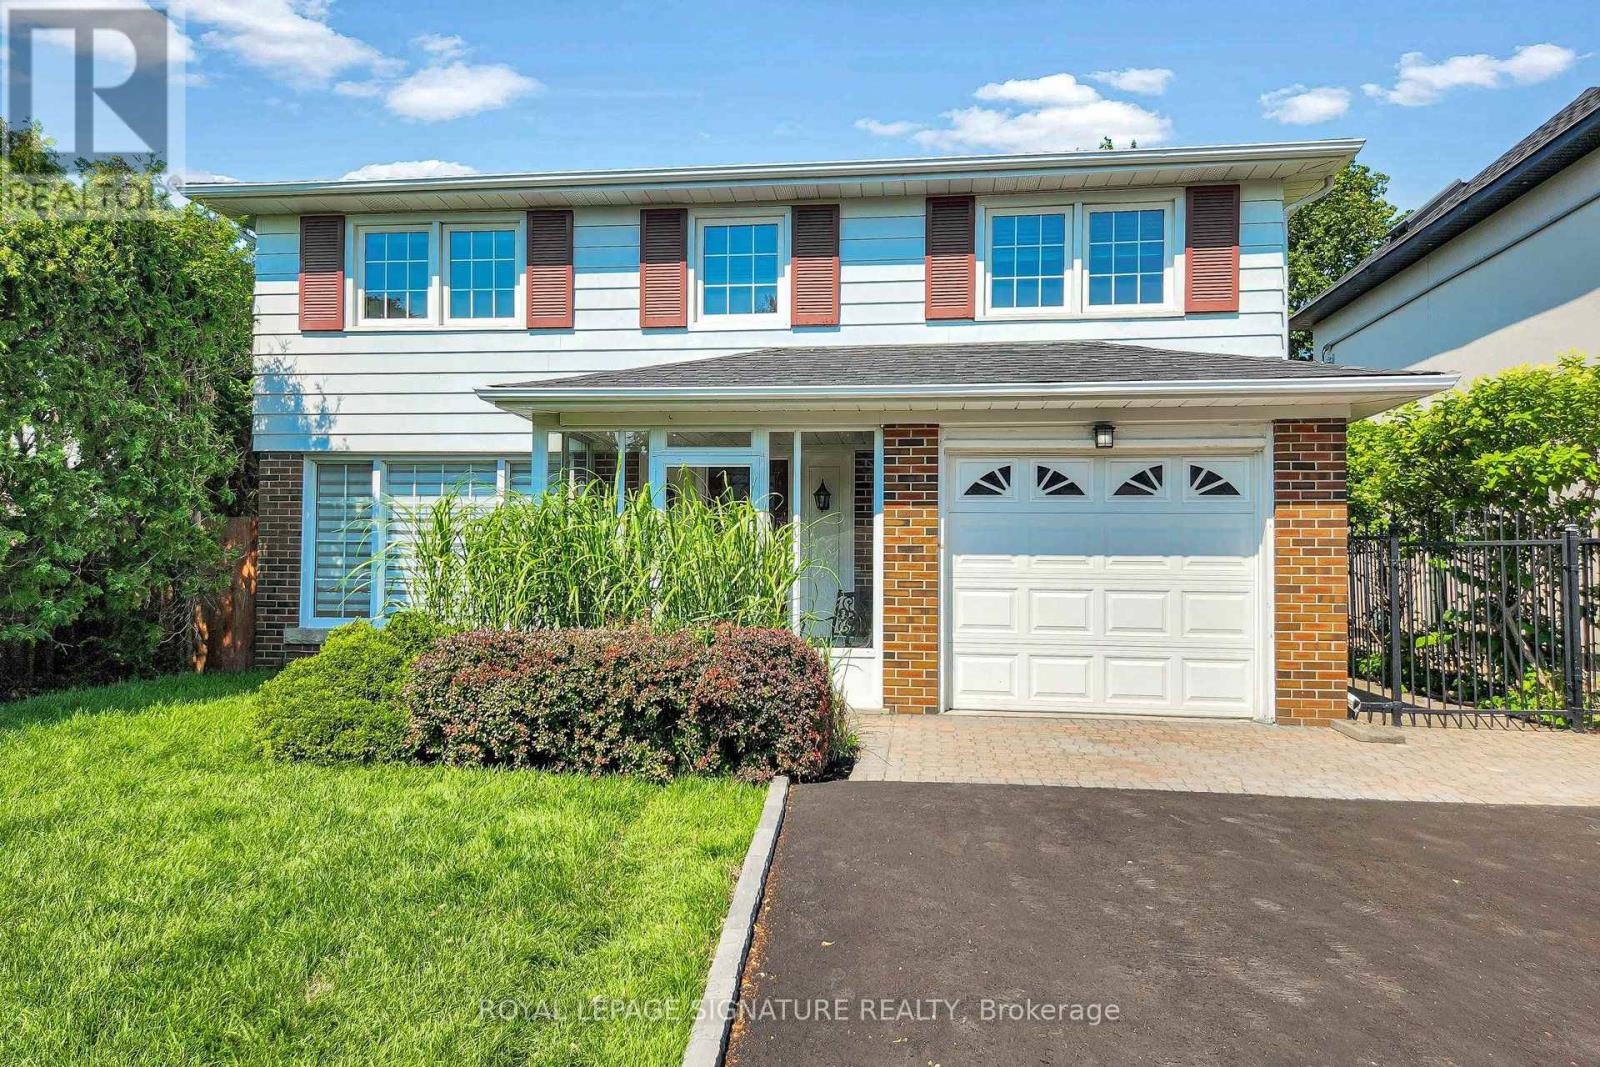
67 Cathedral Bluffs Drive
Toronto, Ontario
Welcome to 67 Cathedral Bluffs Drive, a charming two story home located In the much sough after area of Cliffcrest located near the Bluffs. This home boast 4 bedrooms and 4 washrooms and over 2100 sqft of living space including the finished basement. Rare for homes in the area and vintage is a beautiful 5 piece ensuite with a soaker tub for the primary bedroom. The original layout of the home was five bedrooms but the home has been updated and two new modern bathrooms were created on the second floor and now the home is four bedrooms with a generous sized main washroom and a spa like primary ensuite with double vanity, soaker tub, and standing shower. Original classic oak hardwood floors run through out the entire home and blend seamlessly with touches of modern trim and paint. The kitchen provides ample space for the home cook and is full of features like stainless steel appliances, pot lights, and natural stone counter tops. The main floor layout lets you host with plenty of space in the dining room or the living room and easy access to the well manicured and expansive back yard. The back yard feels like being at the cottage in the city with the lush greenery surrounding the home. The basement is completed with a large great rec room that perfect for hosting or to eventually convert into a in law suite and complete with it's own 3 piece bathroom. The mechanicals of the home also give you peace of mind as the roof has been replaced in 2023 and the furnace in 2024. The new driveway and new land scaping in 2026 leave little left to do for any future buyer. Just move in an enjoy! Located conveniently near top rated schools (St. Agatha and Fairmount Public School), steps from grocery stores and shopping and restaurants, and minutes from parks, the beach, and the water front. The TTC and transit and highways are also within short distances from the ideally located home. Do not miss your chance to move in to this lovely home that is also right in the middle of it all! (id:56248)