
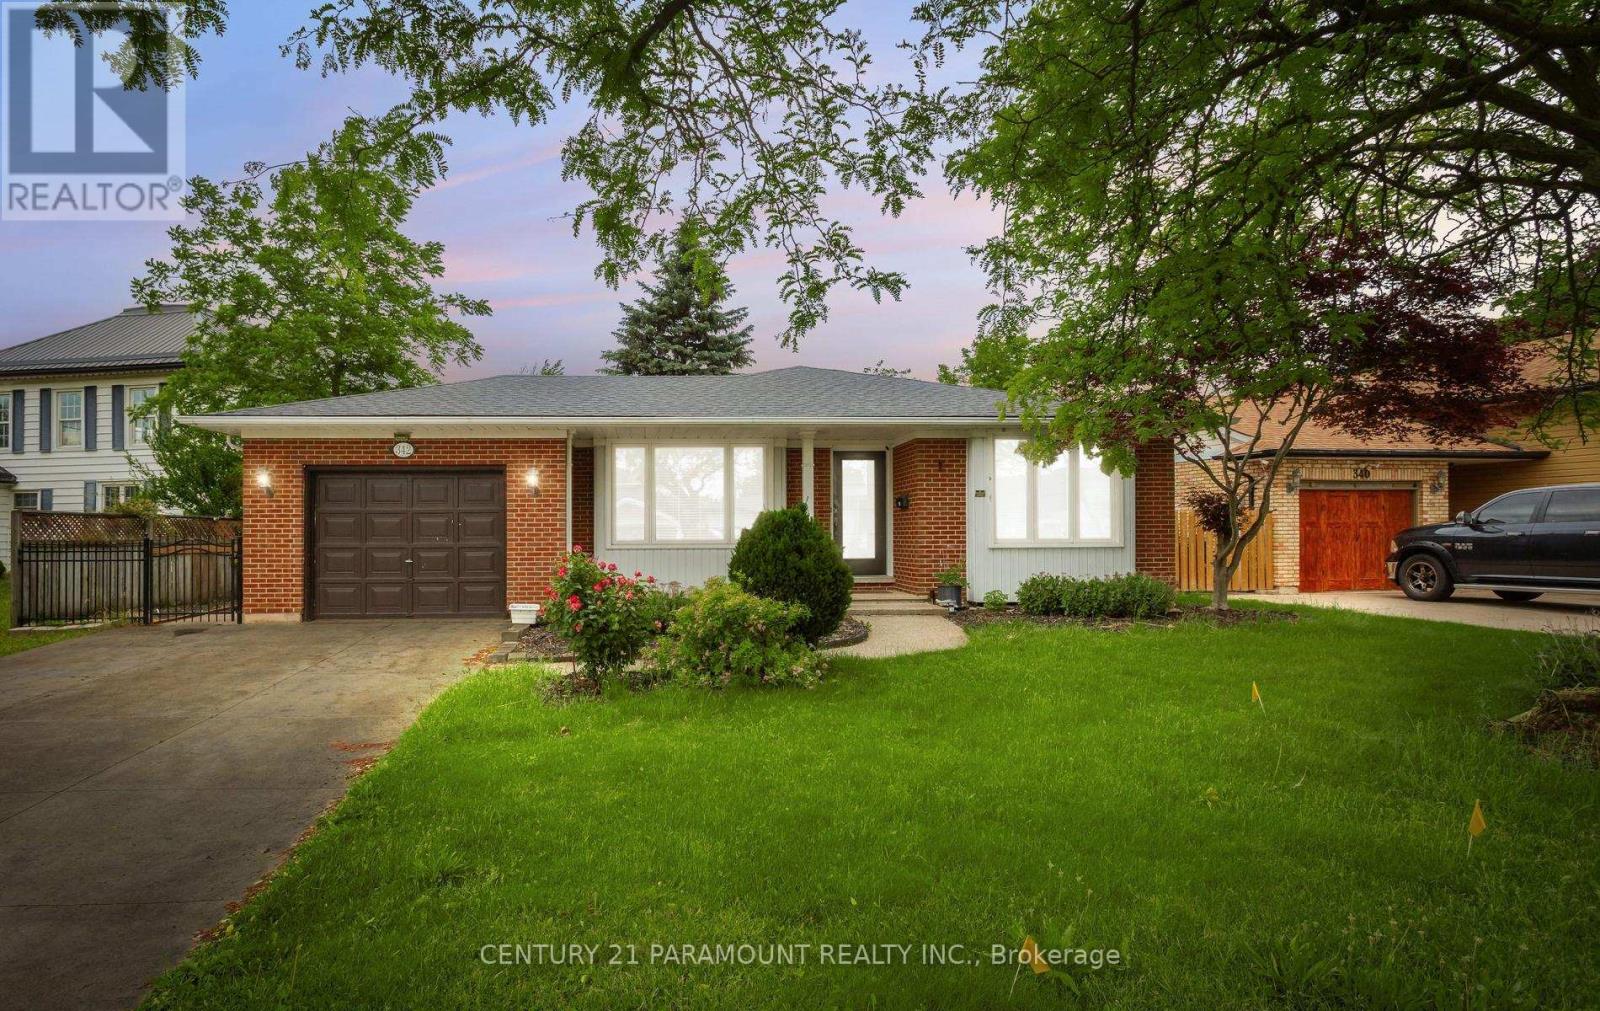
342 Main Street
St. Catharines, Ontario
Located in the Highly Desirable Community of Port Dalhousie, This 4+2 Bed, 2 Bath Backsplit is Within Walking Distance to Shops, Restaurants, Walking Trails, Henley Island and The Beach. This Beautiful Home is Equipped with Hardwood Throughout and Large Windows Allowing for A Lot of Natural Light. Once You Walk In You're Greeted Spacious Living and Family Rooms and a Spacious Eat-In Kitchen Featuring Stainless Steel Appliances. Upstairs There is 3 Good Sized Bedrooms and a Stunning Renovated Bathroom. The Large Family Room Features a Wood Fireplace With a Brick Accent Wall Perfect for Entertaining. It Has Conveniently Finished basement with side entrance with potential for rental income. Right Outside the Side Door is a Patio Space With a Huge Fully Fenced Backyard. This Home is the Perfect Family Home, You Don't Want to Miss Out On! (id:56248)
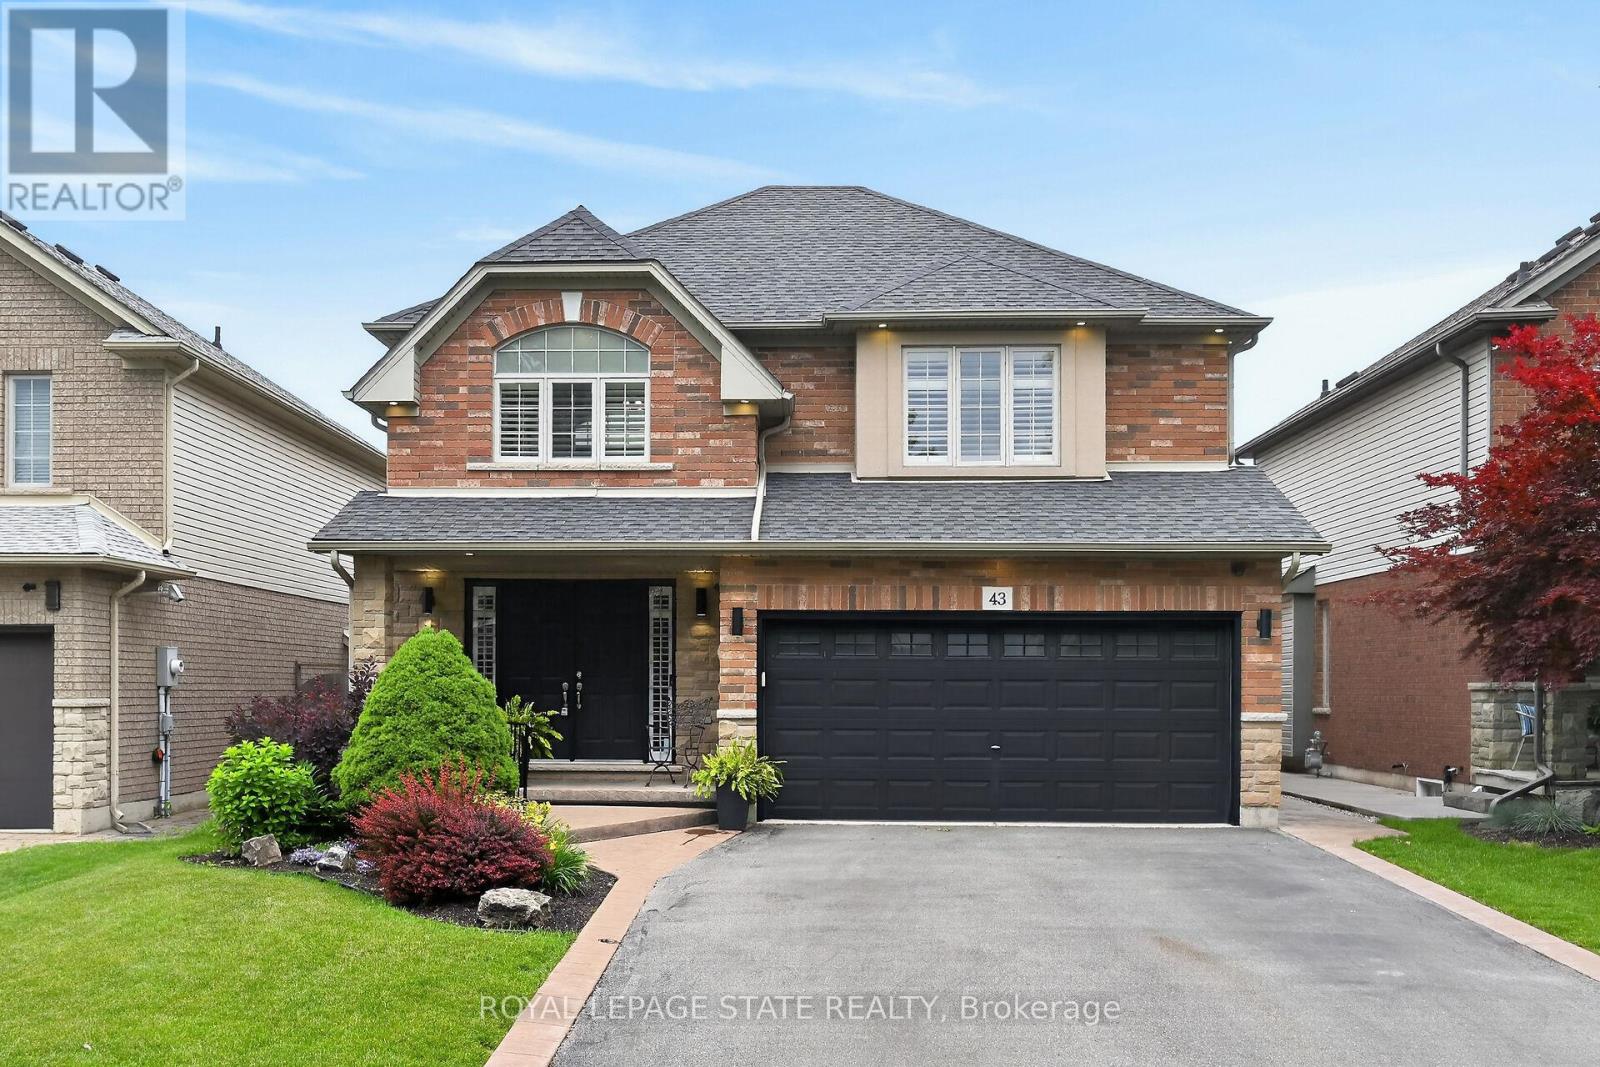
43 Wilbur Drive
Hamilton, Ontario
Welcome to this beautifully maintained, carpet-free family home offering over 3,400 sq. ft. of finished living space, complete with 4 spacious bedrooms, 2 kitchens, and a fully finished in-law suite. Step onto the covered front porch and into the impressive foyer, where you'll find a separate dining room and a welcoming family room featuring a cozy gas fireplace, pot lights, and views of the private backyard. Large, bright windows throughout the home flood the space with natural light. The stunning renovated kitchen is designed for both everyday living and entertaining, showcasing a massive 7' x 3' island, an abundance of cabinetry, generous counter space, deep drawers, a double sink, and a dedicated beverage station. Durable and stylish luxury vinyl flooring runs throughout the home. Elegant hardwood stairs lead to the second level, featuring four generous bedrooms with hardwood floors, a bright loft area, a full main bath, and the convenience of second-floor laundry. The spacious primary retreat offers double door entry, a large 4-piece ensuite with a soaker tub, and a separate walk-in closet. The bright, fully finished basement provides excellent in-law suite potential, complete with a second kitchen with pantry, dining area, spacious family room with electric fireplace and pot lights, plus a utility room and bonus room for additional storage. Step outside through the sliding doors to your private backyard oasis featuring a sun-filled solarium, hot tub, gazebo, shed, and fully fenced yard-perfect for relaxing or entertaining. Additional highlights include reverse osmosis system, parking for four vehicles, a double-car garage with inside entry, and exterior soffit pot lights that enhance the home's curb appeal after dark. A rare opportunity to own a spacious, versatile home designed for comfortable family living and multi-generational possibilities. (id:56248)
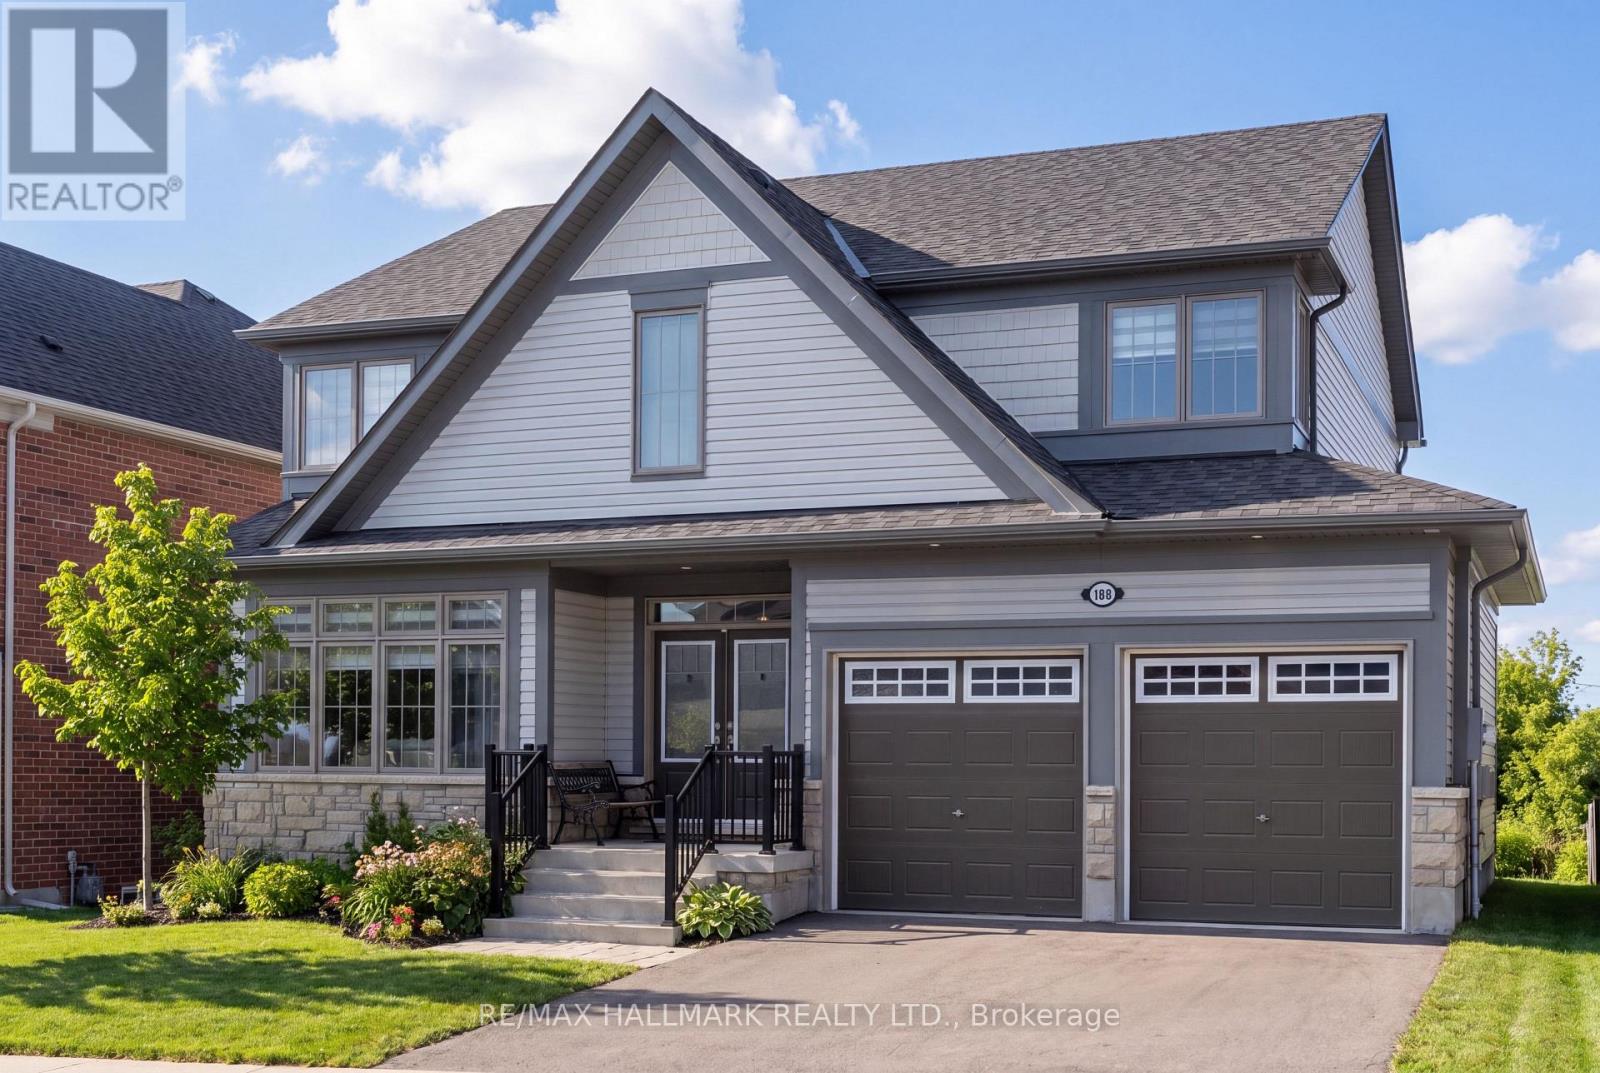
106 Rea Drive
Centre Wellington, Ontario
Welcome to 106 Rea Drive in the charming, Storybook community of Fergus! This beautifully maintained, 2-year-new detached home offers 4 spacious bedrooms and a bright, thoughtfully designed layout that is perfect for modern family living. Large south-facing windows in the combined living and dining area fill the home with natural light throughout the day, creating a warm and inviting atmosphere. The family room has a cozy gas fireplace, creating the perfect space for relaxing evenings or entertaining guests. The open-concept eat-in kitchen is designed with both functionality and gathering in mind, featuring ample cabinetry, a convenient pantry closet, and plenty of space for a family dining area overlooking the backyard and open field behind. An elegant oak staircase adds character and style to the home while leading to the upper level. Upstairs, you'll find four generously sized bedrooms, ideal for growing families or those needing additional space for guests or a home office. The spacious primary suite offers a relaxing retreat, complete with a 4-piece ensuite featuring a freestanding tub, separate shower, and a private water closet. The walk-out basement is currently unfinished and provides incredible potential for future living space. Whether you envision a recreation room, home gym, in-law suite, or additional entertainment area, this level offers a true blank canvas ready for your personal touch. Situated in a family-friendly neighbourhood, this home is within walking distance to schools, parks, and scenic trails, making it perfect for active families. The property is also conveniently located near the hospital and local amenities, offering both comfort and convenience in one of Fergus's growing and desirable communities. A wonderful opportunity to own a newer, move-in-ready home with space to grow in a welcoming and vibrant neighbourhood. (id:56248)
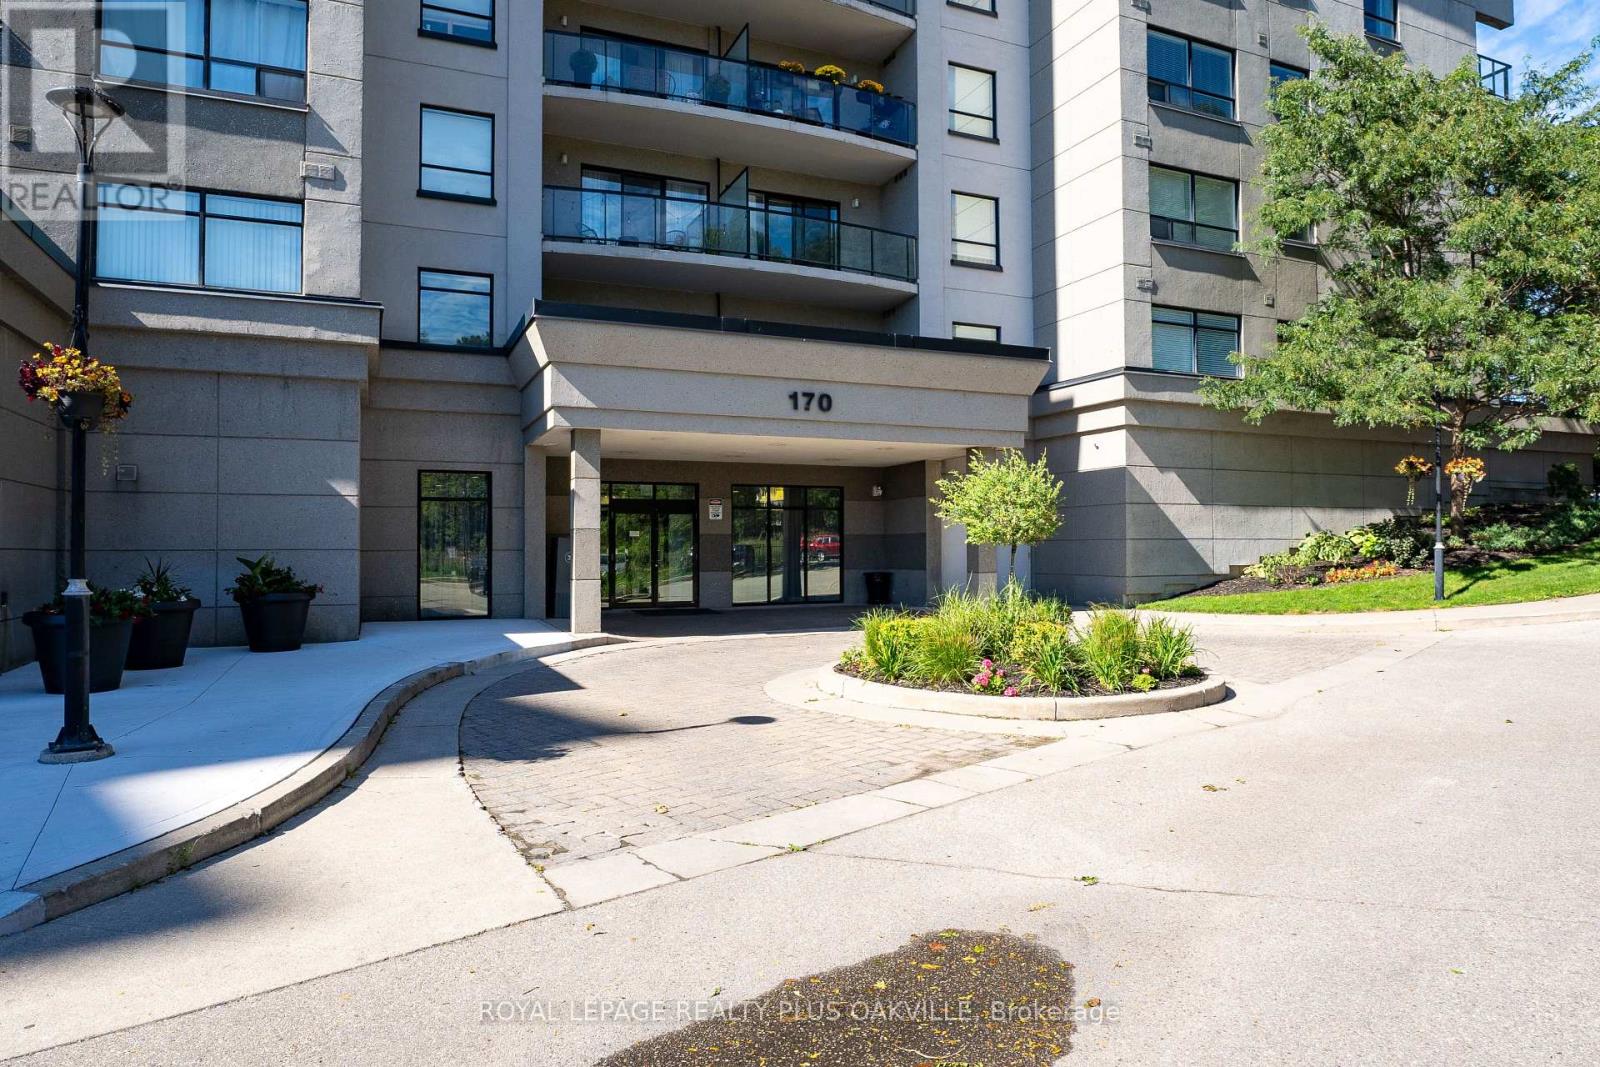
1207 - 170 Water Street N
Cambridge, Ontario
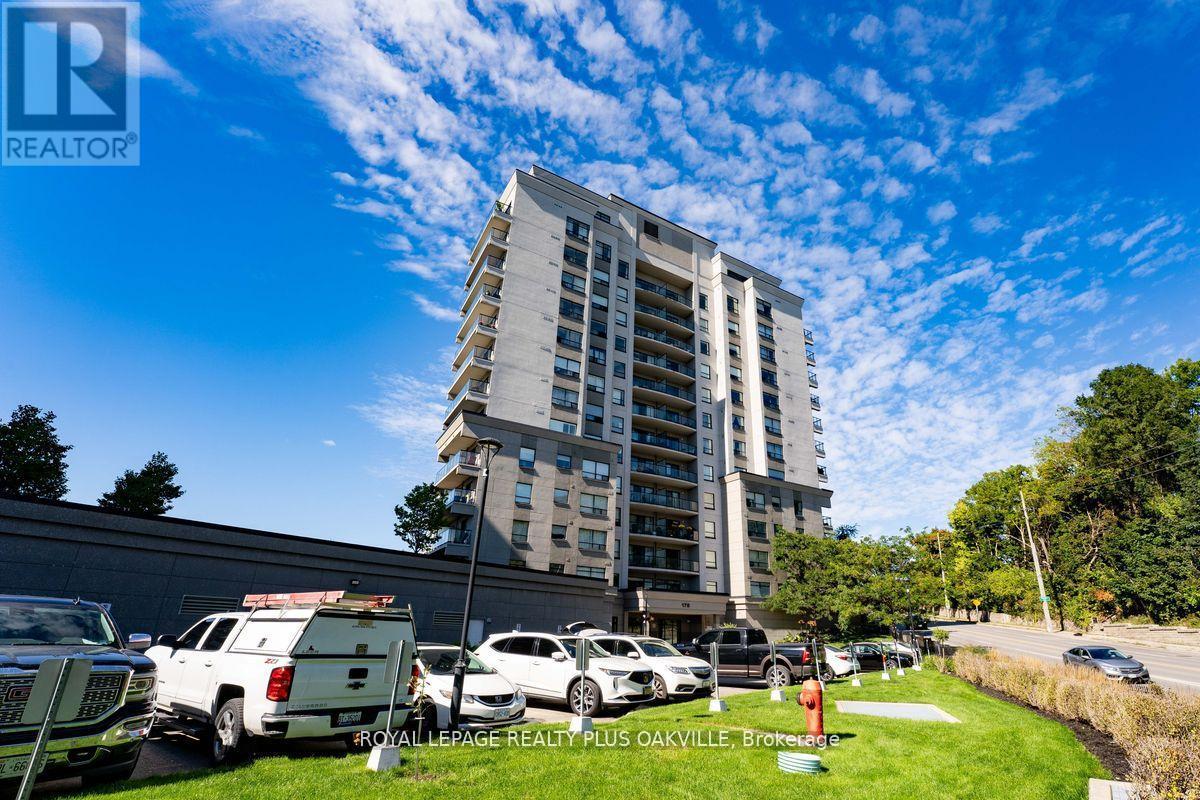
Not your typical condo layout, this expansive, bright and airy penthouse condo feels so spacious with its wide open layout, 10 ft ceilings and fantastic city view of historic Galt from its many windows. Plenty of space to spread out in this one bedroom plus den with lots of extra storage space in the laundry room and two extra closets. Comes with a parking spot and storage locker. The building boasts a guest room, party room, shared barbecue, rooftop patio, top floor gym with views, a secondary terraced outdoor space and common area lounge where you can enjoy the beautiful grand river views. (id:56248)
1207 - 170 Water Street N
Cambridge, Ontario
Not your typical condo layout, this expansive, bright and airy penthouse condo feels so spacious with its wide open layout, 10 ft ceilings andfantastic city view of historic Galt from its many windows. Plenty of space to spread out in this one bedroom plus den with lots of extra storagespace in the laundry room and two extra closets. Comes with a parking spot and storage locker. The building boasts a guest room, party room,shared barbecue, rooftop patio, top floor gym with views, a secondary terraced outdoor space and common area lounge where you can enjoy thebeautiful grand river views. Water, heat and AC are included in the condo fees. (id:56248)
716 Sandy Bay Road
Haldimand, Ontario
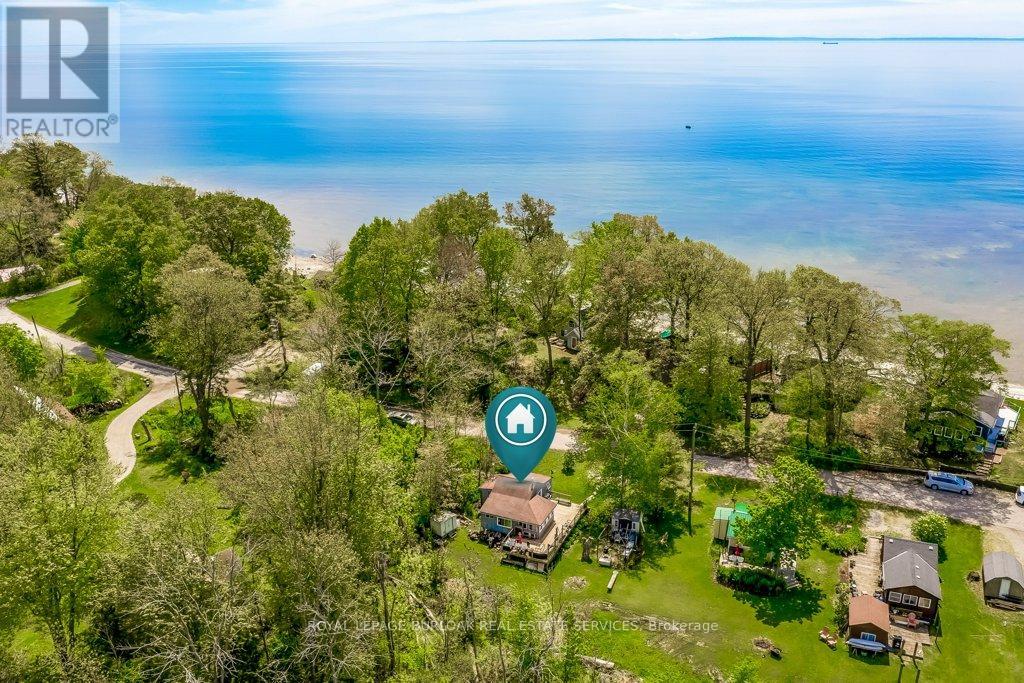
Escape to one of Lake Erie's most sought-after waterfront communities! 4 Season Cottage where Beaching, Boating & Golfing are all steps away! Only a short stroll to the sandy shoreline, a couple doors down from Freedom Oaks Golf Club, and downtown shopping and restaurants is only a 10 minute drive. This cottage is perfect as a year-round home, weekend getaway, or investment opportunity. Deceptively spacious inside, the smart layout makes it feel much larger than it appears. One level living offering 2 cozy bedrooms, renovated kitchen with stainless steel appliances, a walk-in pantry, laundry and bonus loft storage. After a day at the beach or golf course, unwind on the large entertainment deck perfect for hosting, morning coffee, or relaxing evenings by the lake breeze. (id:56248)
7 Merrittonia Street
Brampton, Ontario
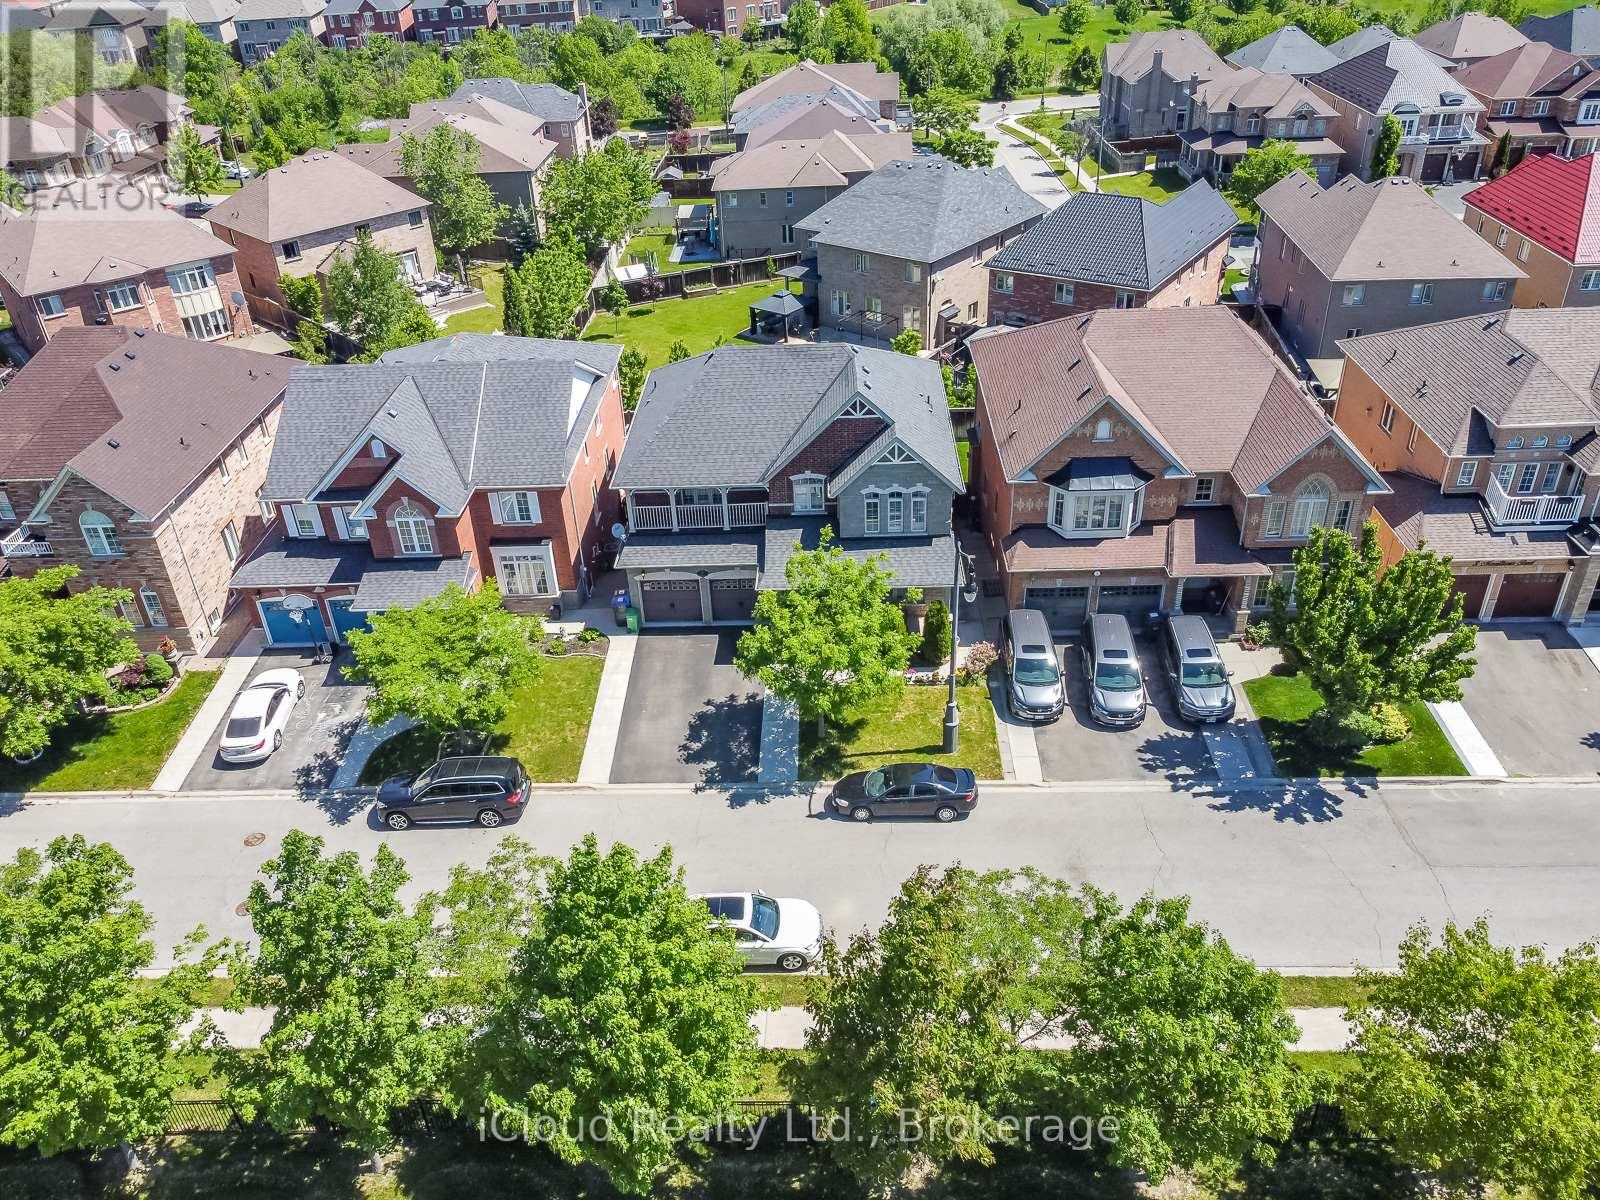
Immaculate** ((4+2 Bedroom 5 Bathroom Home W/ Walkout Basement/ Highly Desirable Credit Valley Area By Queen/Creditview Rd )) Featuring: D/D entry, Hardwood Floors, just under 3000 sq feet** A Large Eat In Kitchen With Quartz Countertop** A Separate Sunken Family Room/ Formal Dining Room & Living Room** 2 Car Garages ((3 Full washrooms on 2nd floor)) Master Bedroom Ensuite And Second Bedroom Ensuite** Eye-Catching Exterior & Interior** Highlights include 9ft Ceilings, Harwood flooring, S/S appliances, The finished basement provides a 2nd kitchen, Rec Room, Two beds, Ample Parking,........Nestled in the heart of Credit Valley, minutes to commuter routes, schools, and Plazas and more. A turn key estate home with exceptional living inside and out. Don't Miss!!! (id:56248)
30 Cedarholme Avenue
Caledon, Ontario
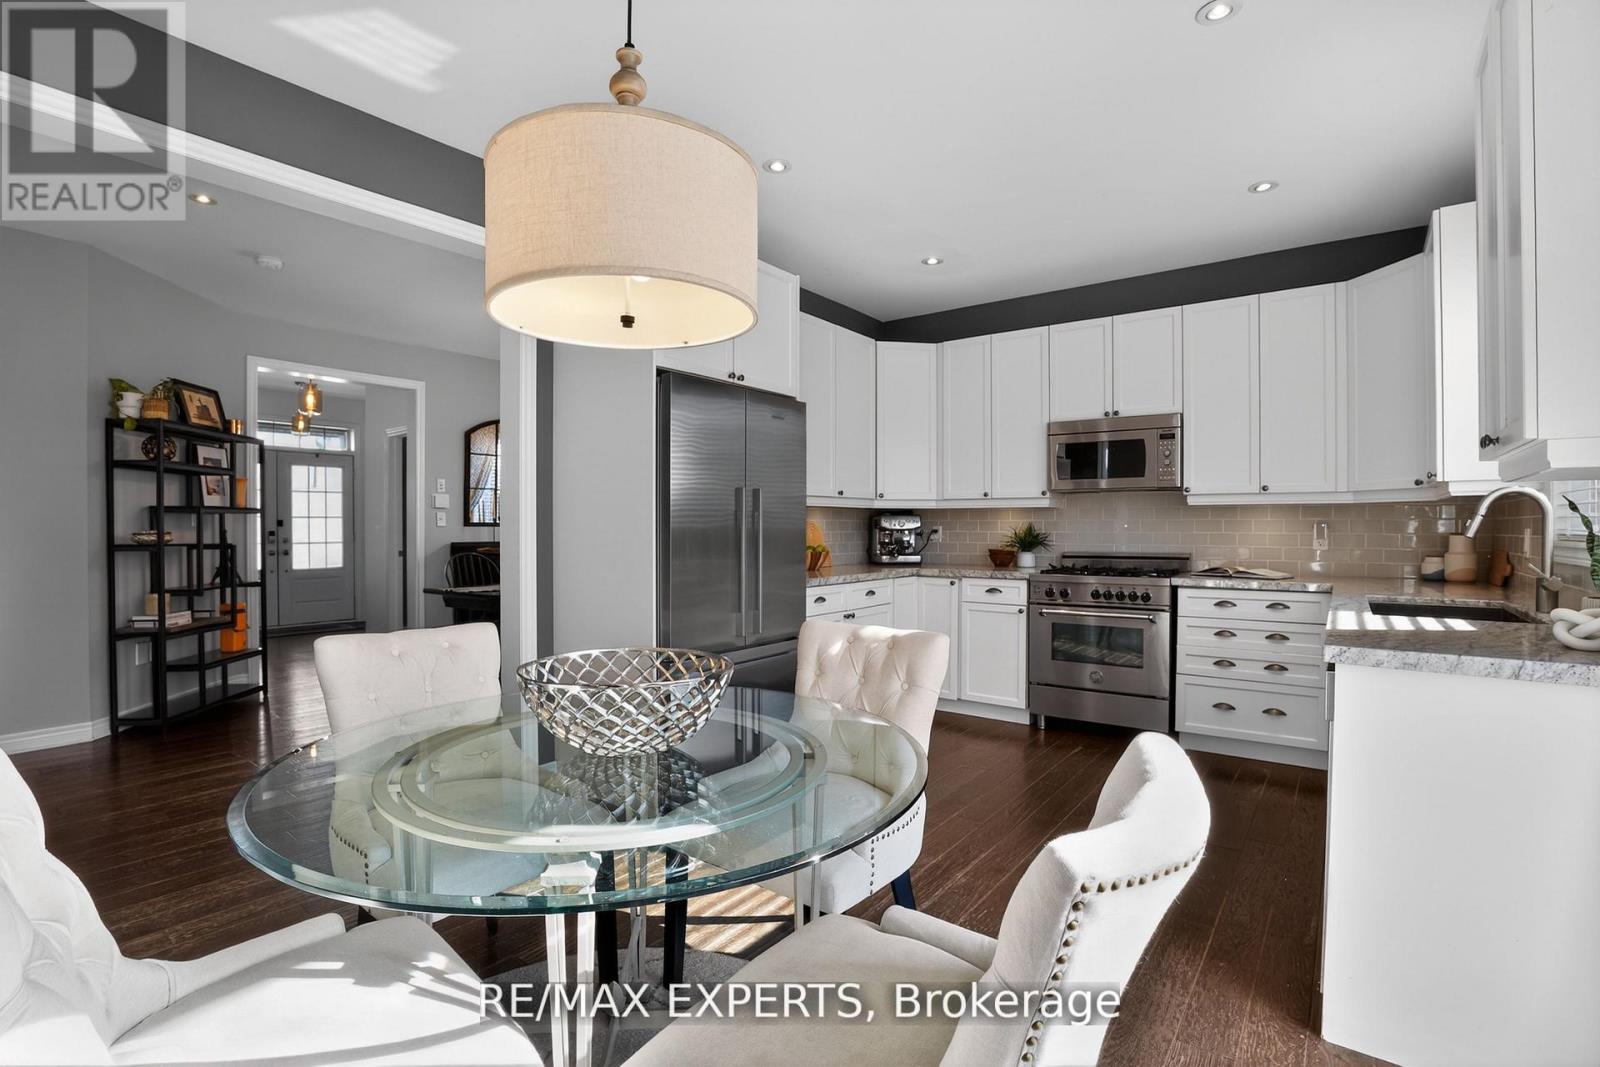
Welcome to this beautifully maintained detached brick home in the heart of Desirable South Caledon. Priced to Sell and offering exceptional value on an extra-wide lot in one of the area's most desirable communities. With strong curb appeal, and a double car garage, this move-in-ready home is priced to attract serious buyers. Step inside to a bright, open-concept layout filled with natural sunlight from large windows and desirable southwest exposure. The main floor seamlessly connects the living, dining, and kitchen areas, creating the perfect space for everyday living and entertaining. The home's layout also lends itself to the potential for a separate basement entrance, offering added flexibility and future income-generating possibilities for those looking to maximize value. The modern kitchen features ample cabinetry, quality appliances, and a functional layout designed for gathering with family and friends. Upstairs, generously sized bedrooms provide comfort and privacy, while the fully finished basement offers valuable additional living space ideal for a family room, home office, gym, guest suite, or future in-law accommodations. Outside, enjoy a private backyard retreat with mature landscaping and plenty of room to relax and entertain. Located close to parks, schools, shopping, and major commuter routes, this is a rare opportunity to secure a move-in-ready home on a premium lot at an exceptional price point. Homes offering this combination of lot size, condition, versatility, and value are in high demand-don't miss your chance to make it yours! (id:56248)
1927 Niagara Parkway
Fort Erie, Ontario
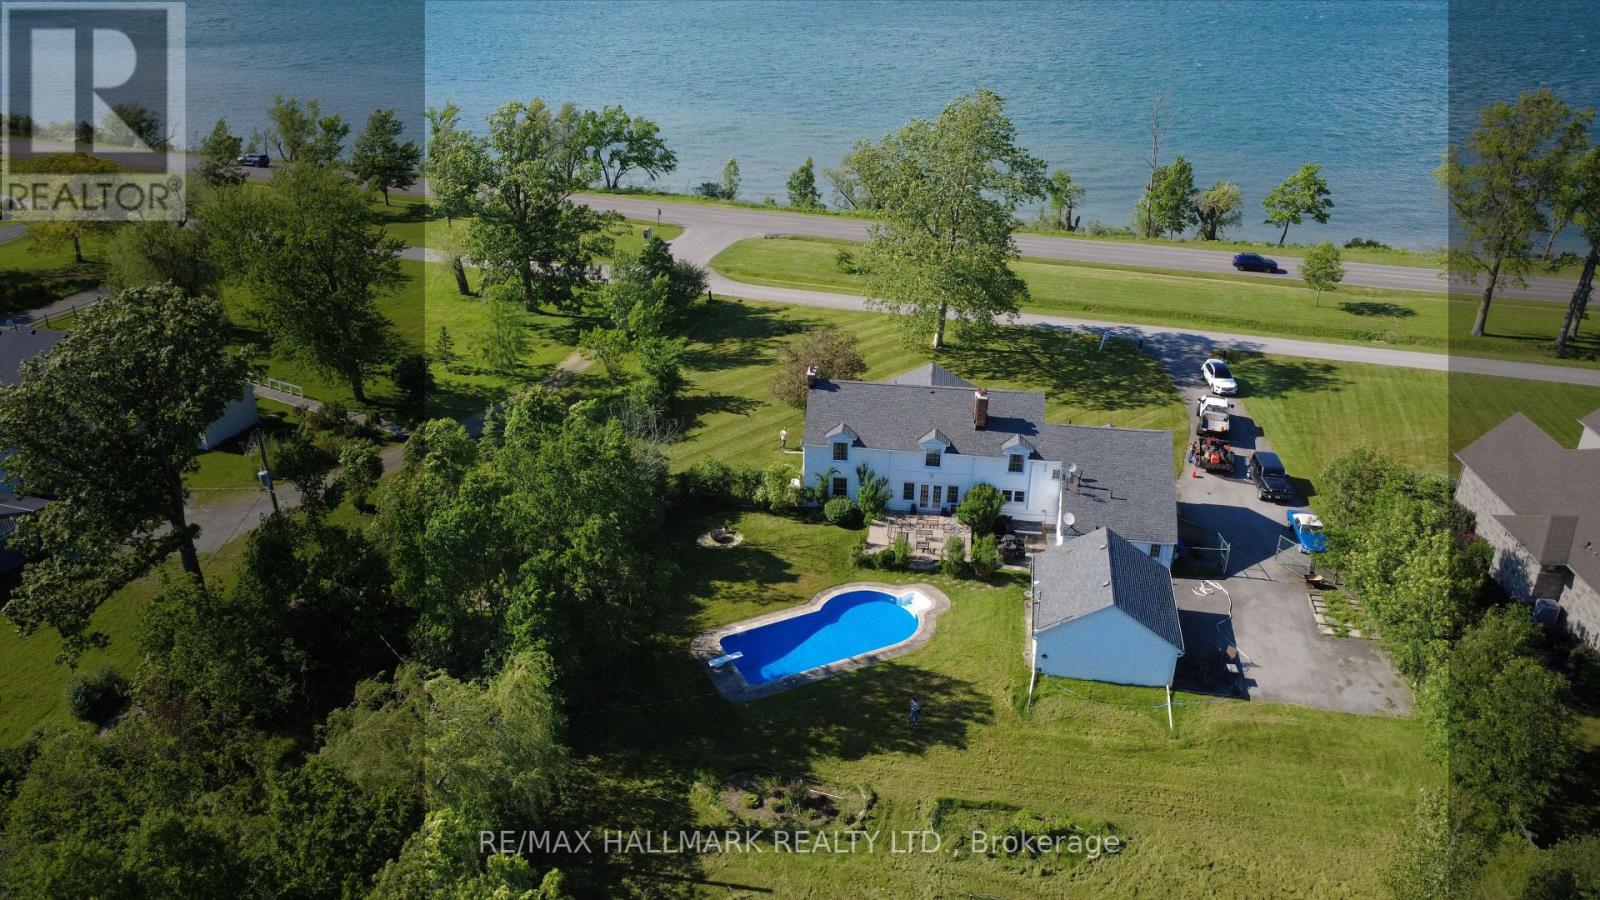
Welcome to Casablanca- an extraordinary waterfront retreat on the breathtaking Niagara River-where artistic luxury, space, and lifestyle come together. An impressive property on an expansive 140x339ft lot, offers stunning natural surroundings & endless possibilities. Inside you're greeted by natural light, highlighting a beautiful blend of flooring including artistic hardwood, engineered wood, laminate, vinyl & tiles-each thoughtfully selected to enhance the home's unique character. The main & ground floors are thoughtfully designed for both everyday living & entertaining, featuring a kitchen, formal dining area, inviting spacious family room with a cozy wood-burning fireplace, a charming sitting room & a recreation room with a 2nd wood-burning fireplace with French doors to walk out to the backyard & inground pool. W/ 6 bedrooms & 5 washrooms, there is room for the whole family & more. The primary suite is a private retreat, complete with its own sitting area or den & a spacious 5-piece ensuite. A secondary bedroom features a private 3-pc ensuite, while 2 additional full bathrooms on the 2nd floor ensure convenience for family & guests. 2 bedrooms showcase stunning raised cathedral ceilings, soaring up to 11 ft at their peak, adding a sense of grandeur & openness. Outdoors, escape to your own oasis featuring an in-ground pool, perfect for summer enjoyment, along with a detached 2-car garage & a spacious private driveway offering ample parking. Zoned ER or WRR, this property offers a variety of permitted uses, making it not only a stunning residence but also a smart investment opportunity. Located in a highly sought-after area, you're just moments from scenic parks, trails, the Niagara River & convenient access to QEW, minutes to Peace Bridge & Buffalo, malls, outlet stores, restaurants etc. This is more than a home-it's a lifestyle. A rare opportunity you don't want to miss! Book your private showing today, fall in love with it, and make it your own! (id:56248)
185 King Street N
Waterloo, Ontario
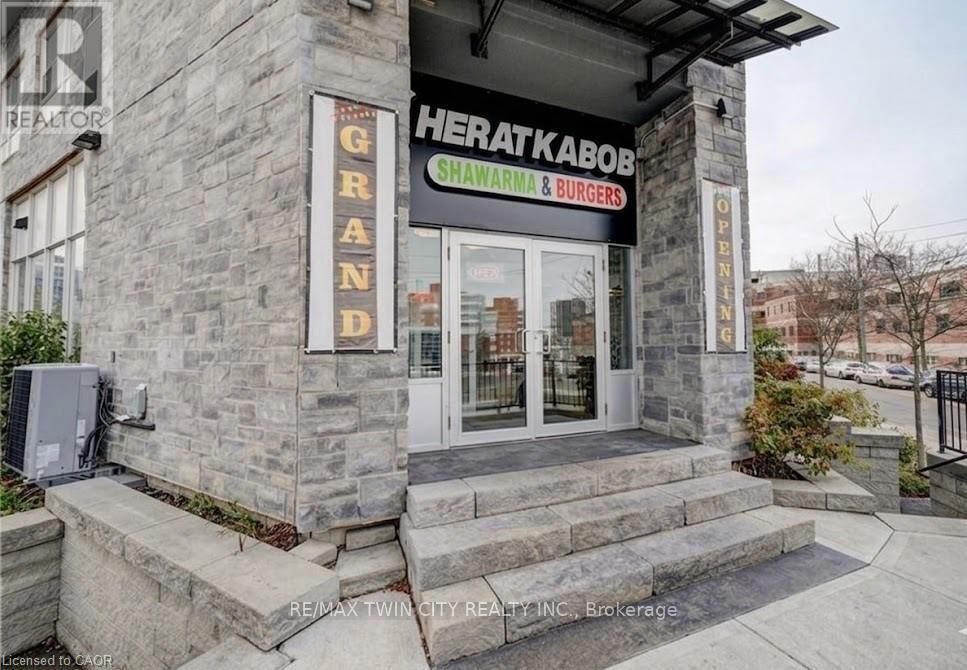
Fully equipped Shawarma/QSR restaurant for sale across the street from Wilfred Laurier University Campus business name not included. Bring your own concept if desired. All equipment included. Great opportunity to start your own brand in a proven location. prep area, POS system, and security cameras. Ideal for new entrepreneurs or experienced operators looking to expand. Turnkey operation - just step in and start running the business. Perfect for a family-run operation. You can bring your own idea too to make it something creative to your own choice. There are no franchise fees or contractual brand restrictions, giving the buyer full flexibility. The business can continue operating under the existing concept, or it can be rebranded to any cuisine, Coffee shop, Pizza shop or a new restaurant. There is also an opportunity to expand the menu. (id:56248)
421 Prospect Point Road N
Fort Erie, Ontario
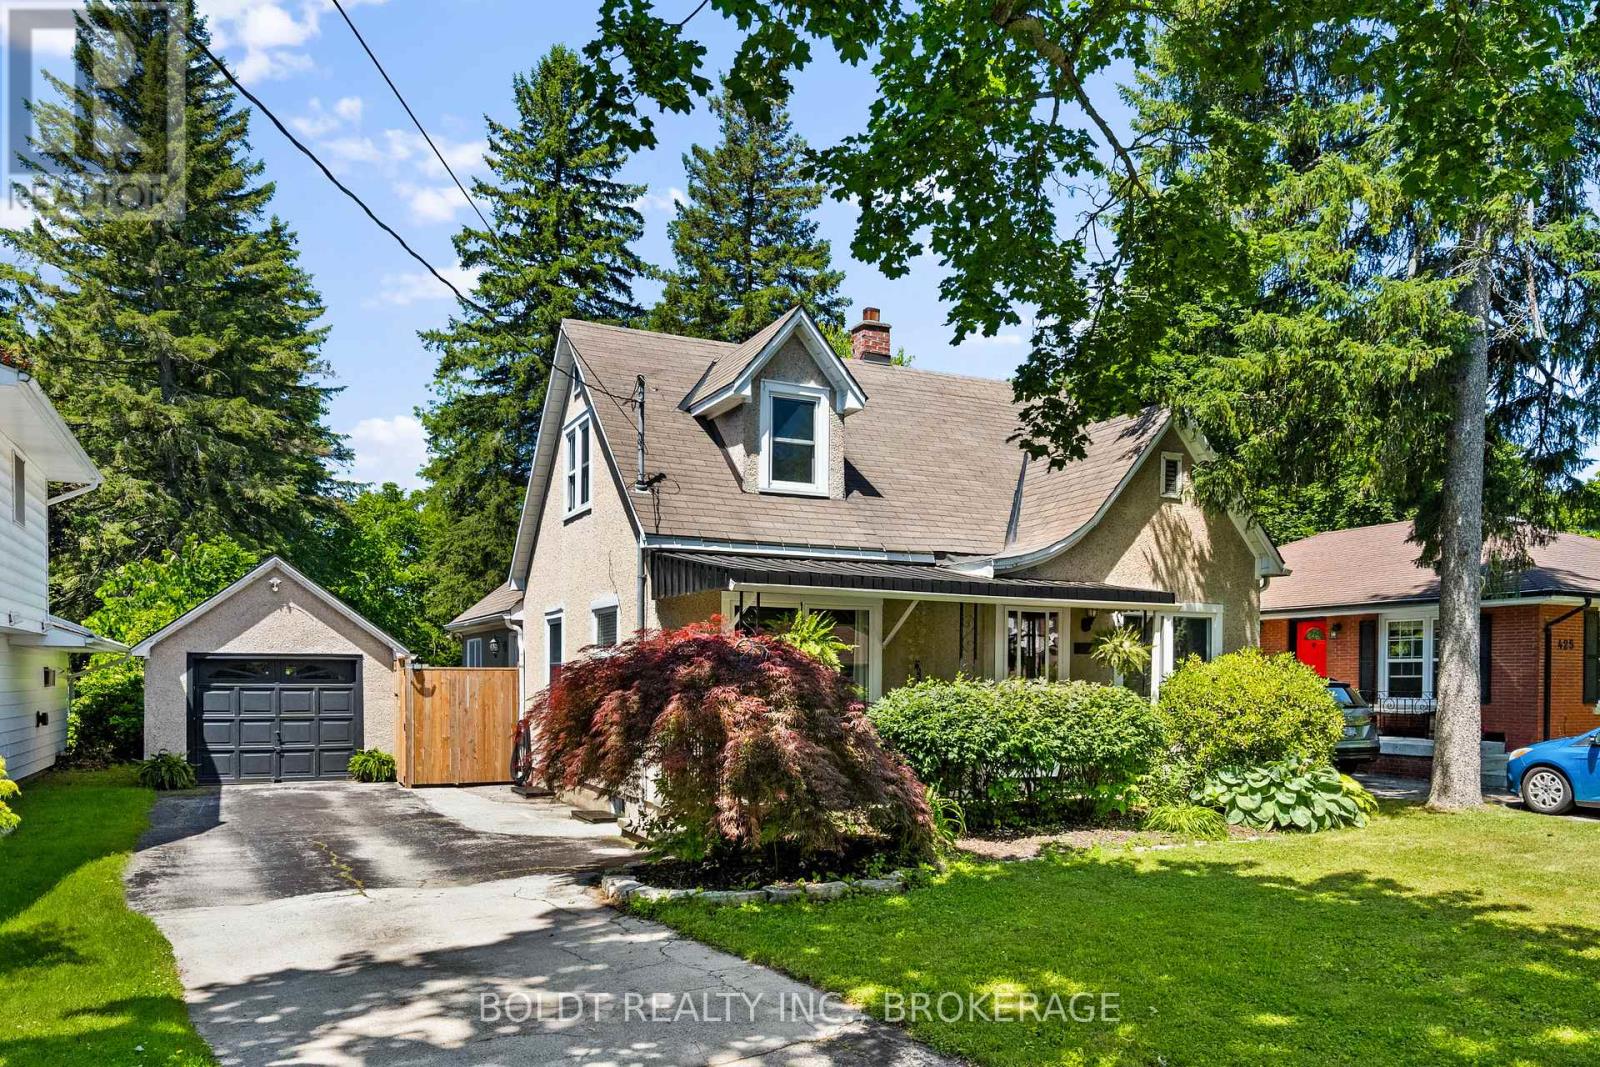
Welcome to 421 Prospect Point Road, a charming 1 1/2 storey home nestled in one of Ridgeway's most sought-after neighbourhoods. Beautifully maintained and thoughtfully designed, this inviting home offers 3 bedrooms and a warm, welcoming feel throughout. From the moment you step through the front door, you'll appreciate the hardwood floors flowing throughout the formal living and dining rooms, with views of the picturesque backyard from almost every room on the main floor. Surrounded by large windows, the home enjoys an abundance of natural light, creating a bright and airy feel throughout. The fully updated kitchen including flooring features a coffee bar and overlooks the impressive fully fenced, private 175-foot-deep lot. Just through the glass patio doors, you'll discover the custom covered deck enclosure, built in 2023, seamlessly connecting indoor and outdoor living, and creating the perfect outdoor living space for relaxing or entertaining. A generously sized main-floor bedroom provides abundant natural light, while two additional bedrooms are upstairs. Adding to the home's appeal is a bonus family room addition with vaulted ceilings, surrounded by large windows and offering direct access to the side garage. The private backyard offers a peaceful, cottage-inspired setting surrounded by mature trees and beautiful landscaping. Ideally located within walking distance to Downtown Ridgeway's vibrant shops, restaurants, weekly Farmers Market, and community events, this home is also just steps from Friendship trail, offering access to over 100 kilometres of paved trails throughout Niagara for walking and cycling. A short bike ride brings you to Crystal Beach and the beautiful shores of Lake Erie. Recent updates include a new geothermal heating and cooling system installed in 2023, along with four new Energy Star windows, providing exceptional comfort, efficiency, and peace of mind. Don't miss this incredible opportunity to own a special piece of Ridgeway charm. (id:56248)
7 - 3490 Schmon Parkway
Thorold, Ontario
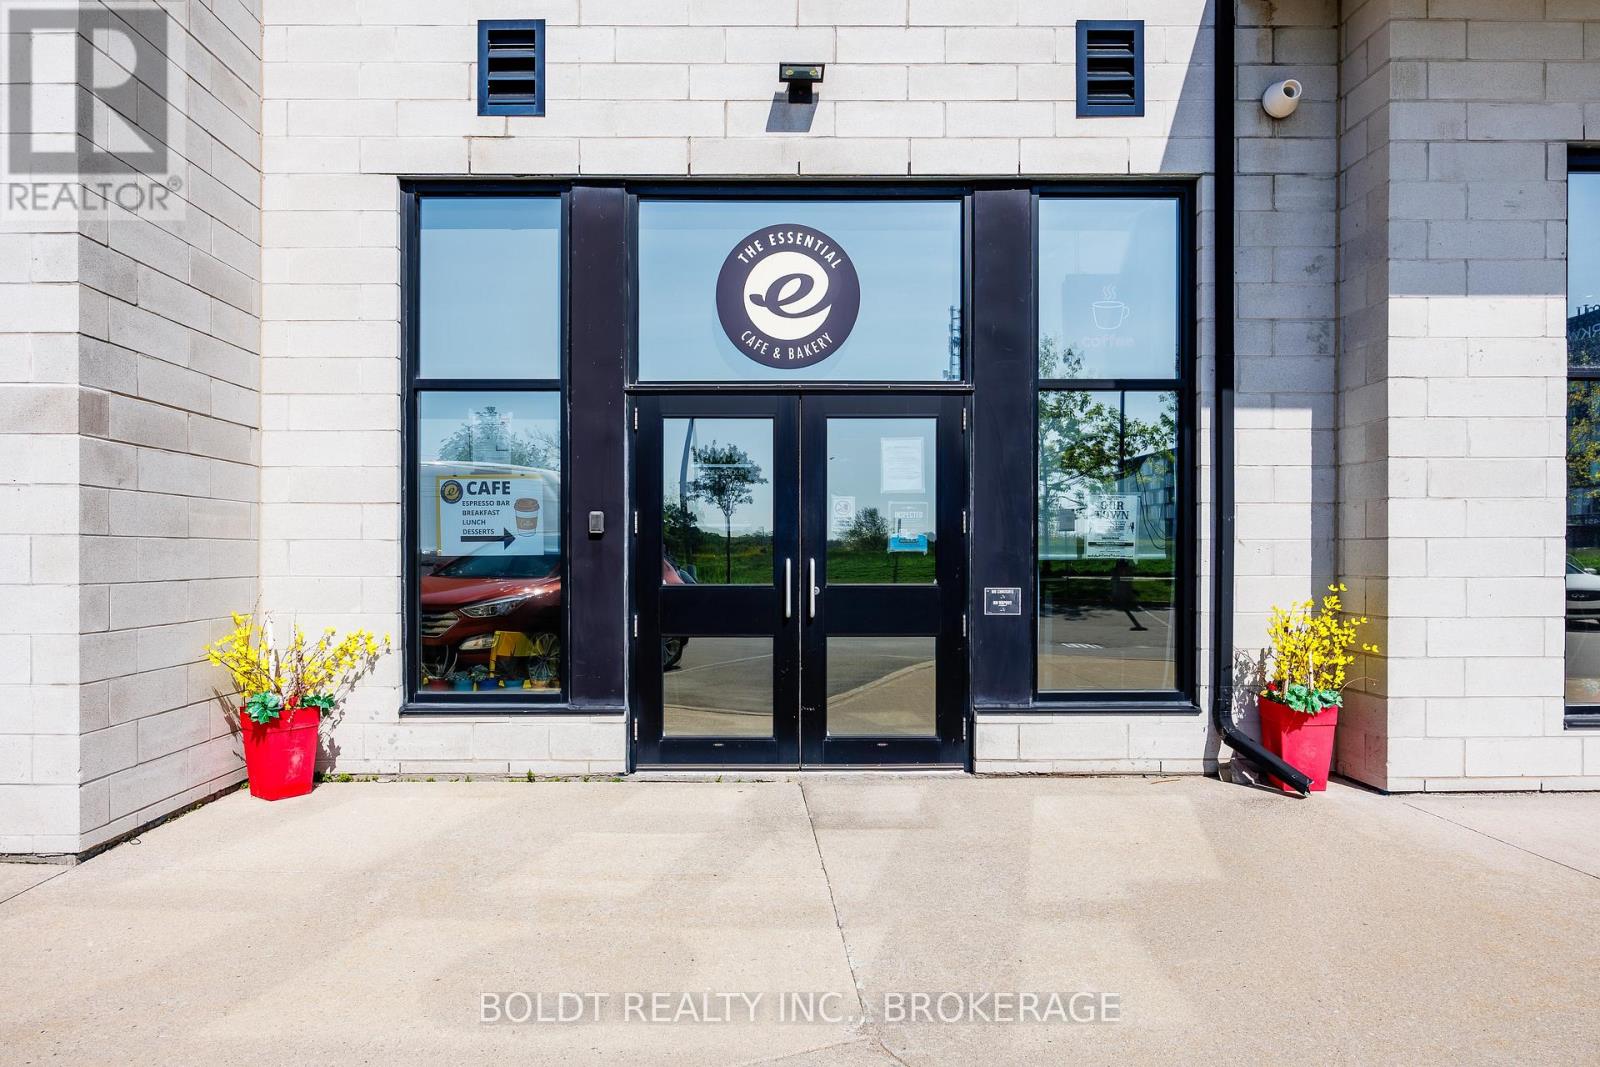
Excellent turnkey café opportunity ideally situated near Brock University within a modern mixed-use development area in Thorold's residential and business corridor. Fully equipped and thoughtfully designed café featuring an inviting dine-in seating area, attractive modern décor, one public washroom, separate staff washroom, storage room, functional prep and kitchen space, permitted outdoor patio seating area, and extensive chattels included in the sale. Long-term lease secured through June 2031 with reasonable rent escalations. Located in a high-visibility area surrounded by residential density, student population, and professional/business traffic with ample on-site parking. Excellent opportunity for owner-operators or entrepreneurs looking to establish or expand a café, bakery, dessert bar, smoothie bar, or light food service concept in a rapidly growing and busy community. Gross lease structure including property taxes, landlord insurance, ground maintenance, and trash collection. Tenant responsible for utilities. (id:56248)