
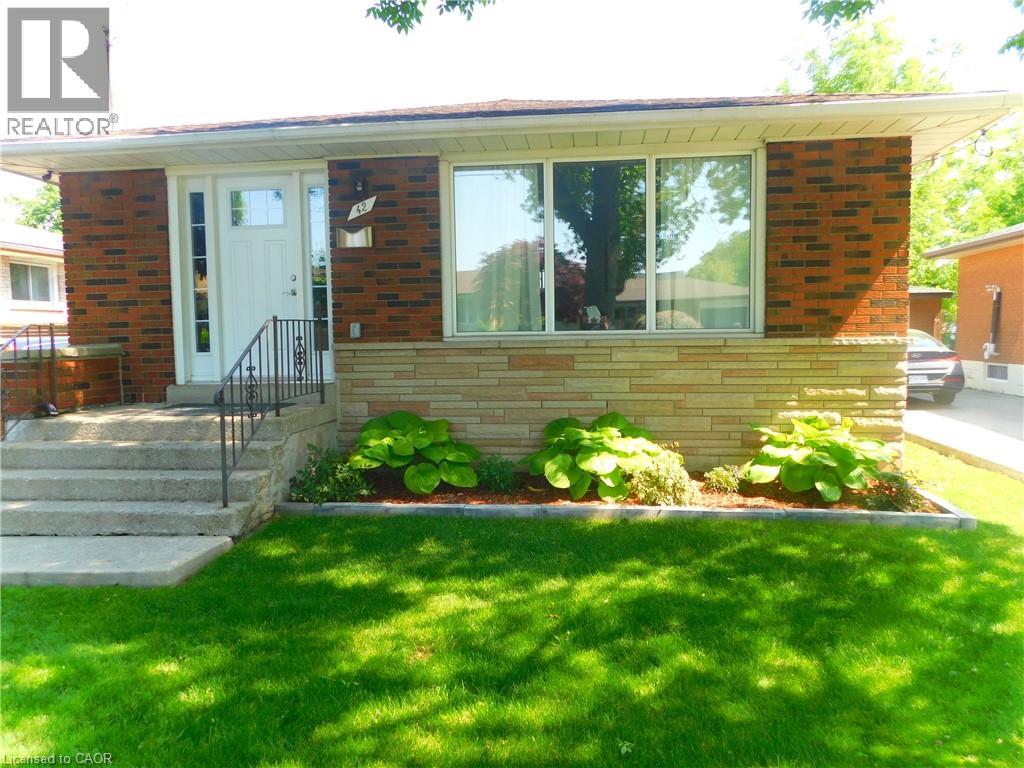
42 Atwater Crescent
Hamilton, Ontario
Beautiful home in a desirable West Mountain. Completely renovated from top to bottom, New premium vinyl flooring throughout the upper level 2024. 6 panel interior doors all replaced on the upper level and new baseboards primed & painted 2024. Benjamin Moore paint throughout upper level 2024. New carpeting on the staircase 2024. Professionally finished fencing on the back fence & right side fence in the backyard including front fence and front gate done in the year 2024. this stunning one-floor bungalow offers the perfect blend of style, comfort, and versatility. Featuring two full kitchens and two beautifully updated bathrooms, the layout is ideal for extended family living, an in-law suite, or added flexibility to suit your lifestyle. Every detail has been thoughtfully upgraded, showcasing modern finishes, quality craftsmanship, and a warm, inviting atmosphere throughout the home. Situated on a beautiful property in a quiet, family-friendly area, this home offers a peaceful setting while remaining conveniently close to everyday amenities. Enjoy easy access to nearby schools, shopping, and public transit, making it an excellent location for families, commuters, and downsizers alike. With its impressive updates, functional layout, and desirable location, this is a truly exceptional home that is completely move-in ready and sure to impress. Only minutes to the LINC. Access to Highway 403 going to Toronto. (id:56248)
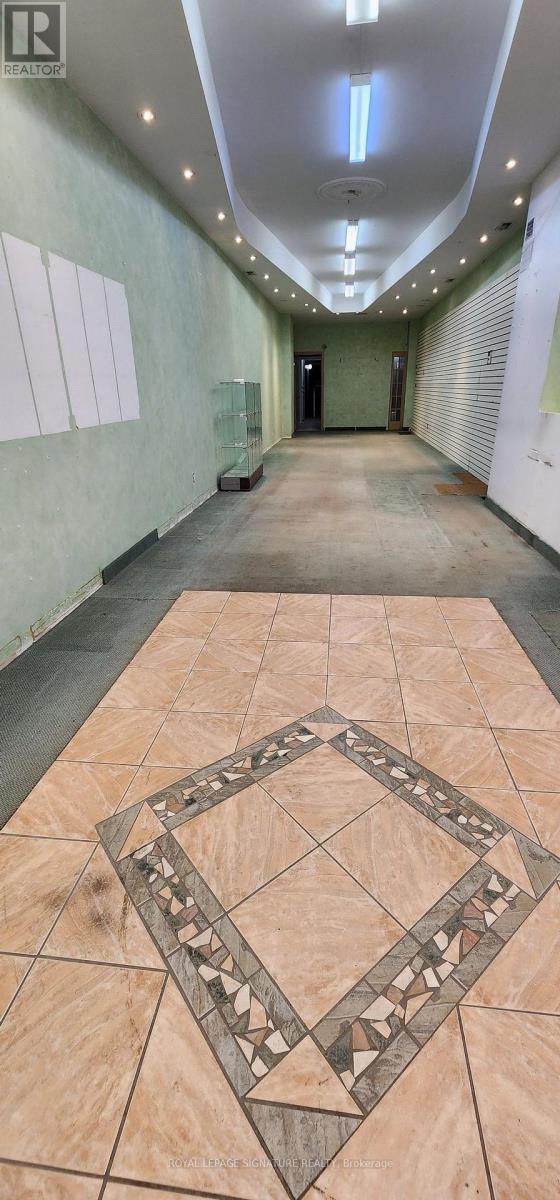
1285a St. Clair Avenue
Toronto, Ontario
A versatile mixed-use asset in the heart of Corso Italia, this property delivers exceptional appeal for bothinvestors and owner-operators. The main floor features a well-established commercial space withoutstanding visibility along a high-traffic pedestrian and vehicular corridor, offering excellent flexibilityfor a wide range of business uses. A finished basement with its own separate entrance and bathroom addsvaluable utility and access options. The upper level presents a bright residential suite with a modernkitchen, ceramic flooring, skylights, a laundry room, a 4-piece bath, 3 bedrooms, and an enclosed balcony.The garage provides vertical storage with additional space above, complemented by a rear door that allowsconvenient access to both the upper and lower units. With solid fundamentals and a prime locationsurrounded by vibrant neighbourhoods, this property needs just a little personal touch to make it trulyyours. (id:56248)
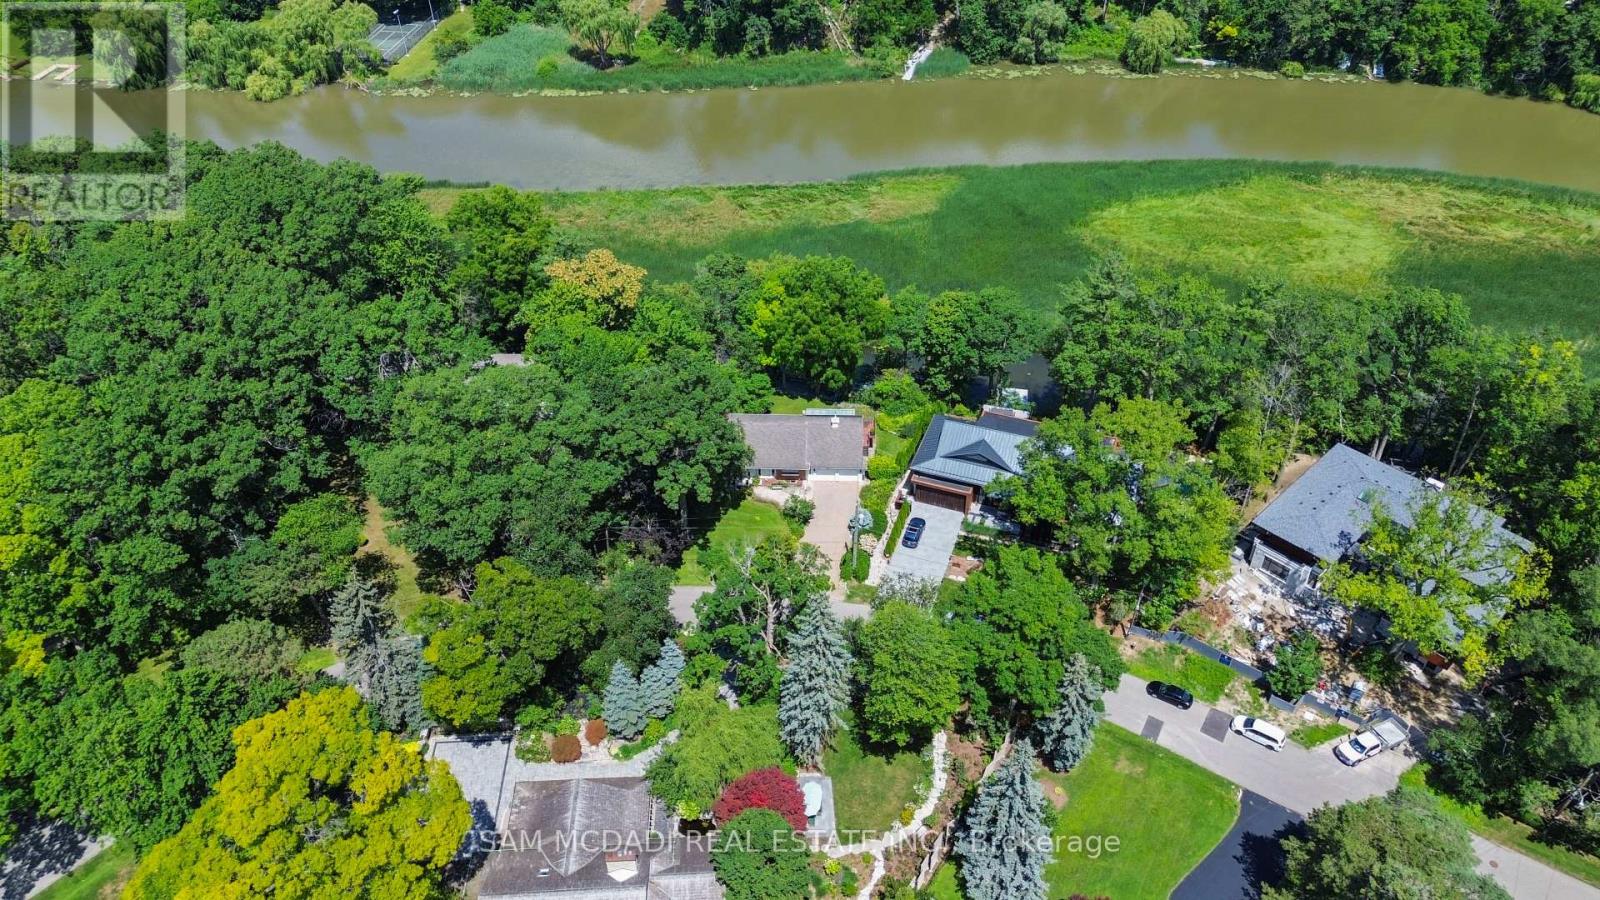
461 Temagami Crescent
Mississauga, Ontario
Welcome to 461 Temagami Cres! A rare opportunity to own an extraordinary riverfront residence in one of Mississauga's most coveted enclaves. Nestled on a half-acre lot with approximately 190 feet of Credit River frontage, this sprawling bungalow offers over 4,400 sq. ft. of finished living space, blending everyday comfort with an exceptional lifestyle. Wake up to tranquil river views, unwind in the spectacular sunroom wrapped in walls of windows, or entertain on multiple decks overlooking the water and mature canopy beyond. A private staircase leads to your own dock, creating a secluded waterfront retreat. The home features 4 spacious bedrooms, 5 bathrooms, hardwood flooring, granite kitchen countertops, a wood-burning fireplace, and a walkout lower level complete with a gas fireplace, recreation room, office, workshop, and abundant storage. The possibilities are equally inspiring to reimagine the home or rent it out. Reimagine the existing home into a stunning custom two-storey estate tailored to your lifestyle, complete with expansive open-concept living spaces, a chef-inspired kitchen, luxurious bedroom retreats with spa-like ensuites, wellness spaces, and seamless indoor-outdoor entertaining overlooking the river. The versatile lower level offers endless potential for a home theatre, fitness studio, wine cellar, or private guest accommodations. Whether you're looking to enjoy the home as it stands today or create a one-of-a-kind dream residence, this exceptional Credit River property presents an exceptional opportunity to invest in both lifestyle and long-term potential. Ideally located just minutes from Port Credit's waterfront amenities, Mississauga Golf & Country Club, reputable Lorne Park schools, scenic trails, parks, GO Transit, QEW access, and Lake Ontario. (id:56248)
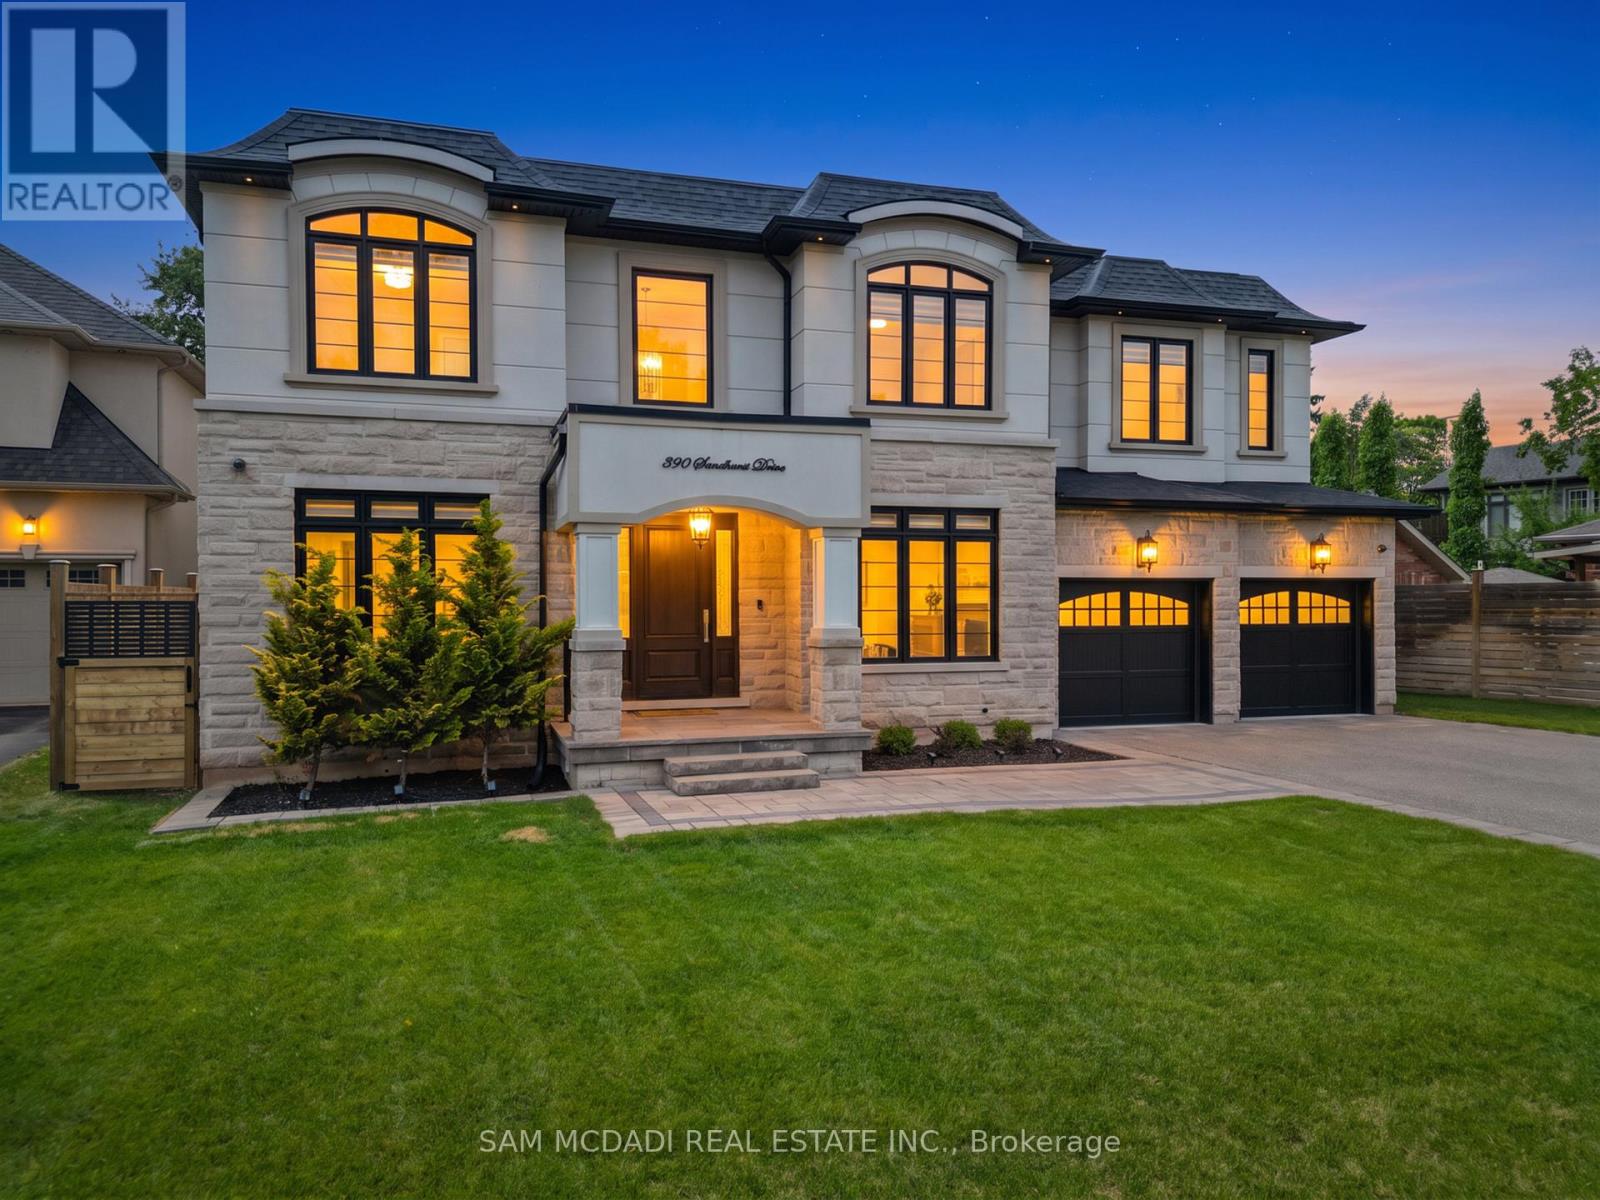
390 Sandhurst Drive
Oakville, Ontario
Welcome to an extraordinary custom residence in prestigious Oakville, where impeccable craftsmanship & thoughtfully designed interiors come together in exceptional fashion. Set on a 181-ft deep lot, this estate offers over 5,800 SF of finished living space for a lifestyle of sophistication & effortless entertaining. Inside, an open-concept layout showcases refined finishes & a striking custom glass-enclosed wine display adds an architectural statement. The family room impresses w/ a soaring coffered ceiling, floor-to-ceiling windows & custom built-in feature wall. 10-foot ceilings, eight-foot solid wood doors, rich hardwood flooring, custom millwork, designer lighting & integrated audio reflect the exceptional quality found throughout. The gourmet kitchen is designed for both everyday living & elegant entertaining, featuring premium built-in appliances, quartz surfaces, custom cabinetry, an oversized island, a walk-in servery & a sun-filled breakfast area overlooking the private backyard. Above, four spacious bedroom retreats each feature their own ensuite & closets. The primary suite offers a custom dressing room & a spa-inspired ensuite w/ heated floors, a freestanding soaker tub & an oversized glass shower. Below, the lower level ft soaring ceilings, oversized windows, a sprawling recreation lounge w/ a custom wet bar, a private guest suite w/ ensuite, a versatile gym/home office & abundant storage, offering an ideal opportunity for multi-generational living or future income potential. Wrapped in Indiana limestone & stucco, the striking exterior is complemented by a covered cedar-ceiling porch, an irrigation system & an expansive backyard with endless potential for a resort-inspired outdoor oasis. Perfectly situated moments from Lake Ontario, Bronte Harbour, reputable schools, scenic parks, boutique shopping, fine dining & highways 403, QEW & 407. Bonus value: the lower-level layout offers exciting potential for easy conversion to a future walk-out design! (id:56248)
481 Victoria Street Unit# 3
Niagara-On-The-Lake, Ontario
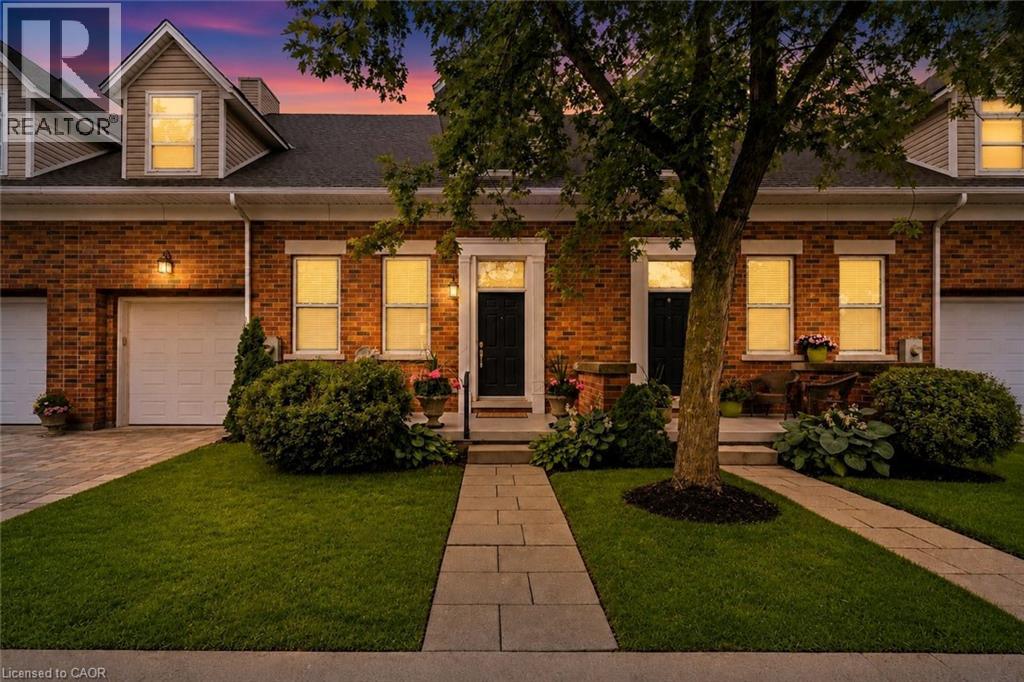
Just a short walk to Queen Street in the heart of Niagara-on-the-Lake, this stunning townhouse offers 3 bedrooms, 4 bathrooms, nearly 2,800 square feet of finished living space and soaring 10-foot ceilings, delivering the perfect combination of luxury, comfort and convenience. Originally designed to feature a main-floor primary bedroom where the current secondary living room is located, the layout allows for an easy weekend conversion to create a fourth bedroom and convenient main-floor living if desired. The bright, open-concept main floor is flooded with natural light and features a beautifully appointed kitchen with quartz countertops, abundant cabinetry and an effortless flow into the dining and living areas, making it ideal for both everyday living and entertaining... Added bonus is the additional laundry rough in all set up on the main floor for future main floor living if needed. Both upper-level primary suites offer walk-in closets and luxurious ensuite bathrooms with new quartz countertops, soaker tubs and spacious showers, creating private retreats you'll love coming home to.Step outside to the enlarged private deck, the perfect place for morning coffee, evening cocktails or entertaining family and friends. The fully finished lower level adds exceptional versatility with a large family room, a den currently being used as a bedroom (window may not meet egress requirements), a 2-piece bathroom and generous storage space, including cold storage for wine enthusiasts.Located steps from the beautiful Gardens at Pillar and Post, The Commons dog walking trails and all of the shopping, dining and charm that make Niagara-on-the-Lake one of Canada's most sought-after communities, this is more than a home-it's a lifestyle. (id:56248)
1208 - 56 Annie Craig Drive
Toronto, Ontario
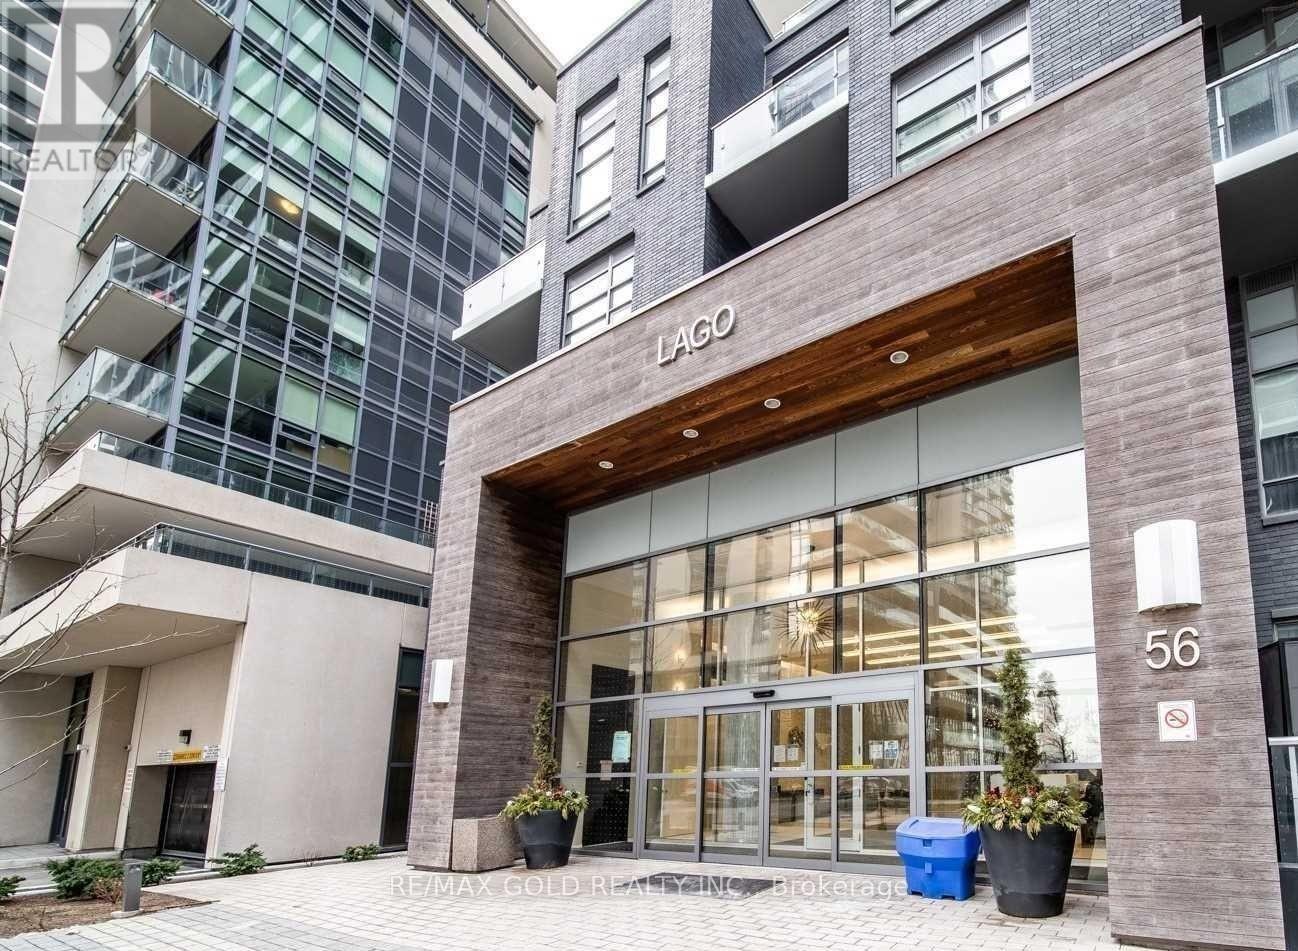
Welcome to Lago at Waterfront! This spacious, bright and clean 1-Bedroom Condois located on the 12th Floor and features a beautiful view and large balcony. Steps to Lake Ontario, Humber Bay Shores Park and Martin Goodman Trail for Walking, Jogging/Cycling. Walking Distance to Grocery Stores, Restaurants, Caffes, Banks TTC street car and minutes to Mimico GO Station. Easy excess to Gardiner Expressway, Hwy 427 and Downtown Toronto. Amenities include 24Hr Concierge, Indoor Pool,Fully Equiped Gym, Theatre room and Guest suites. (id:56248)
2 - 251 Masonry Way
Mississauga, Ontario
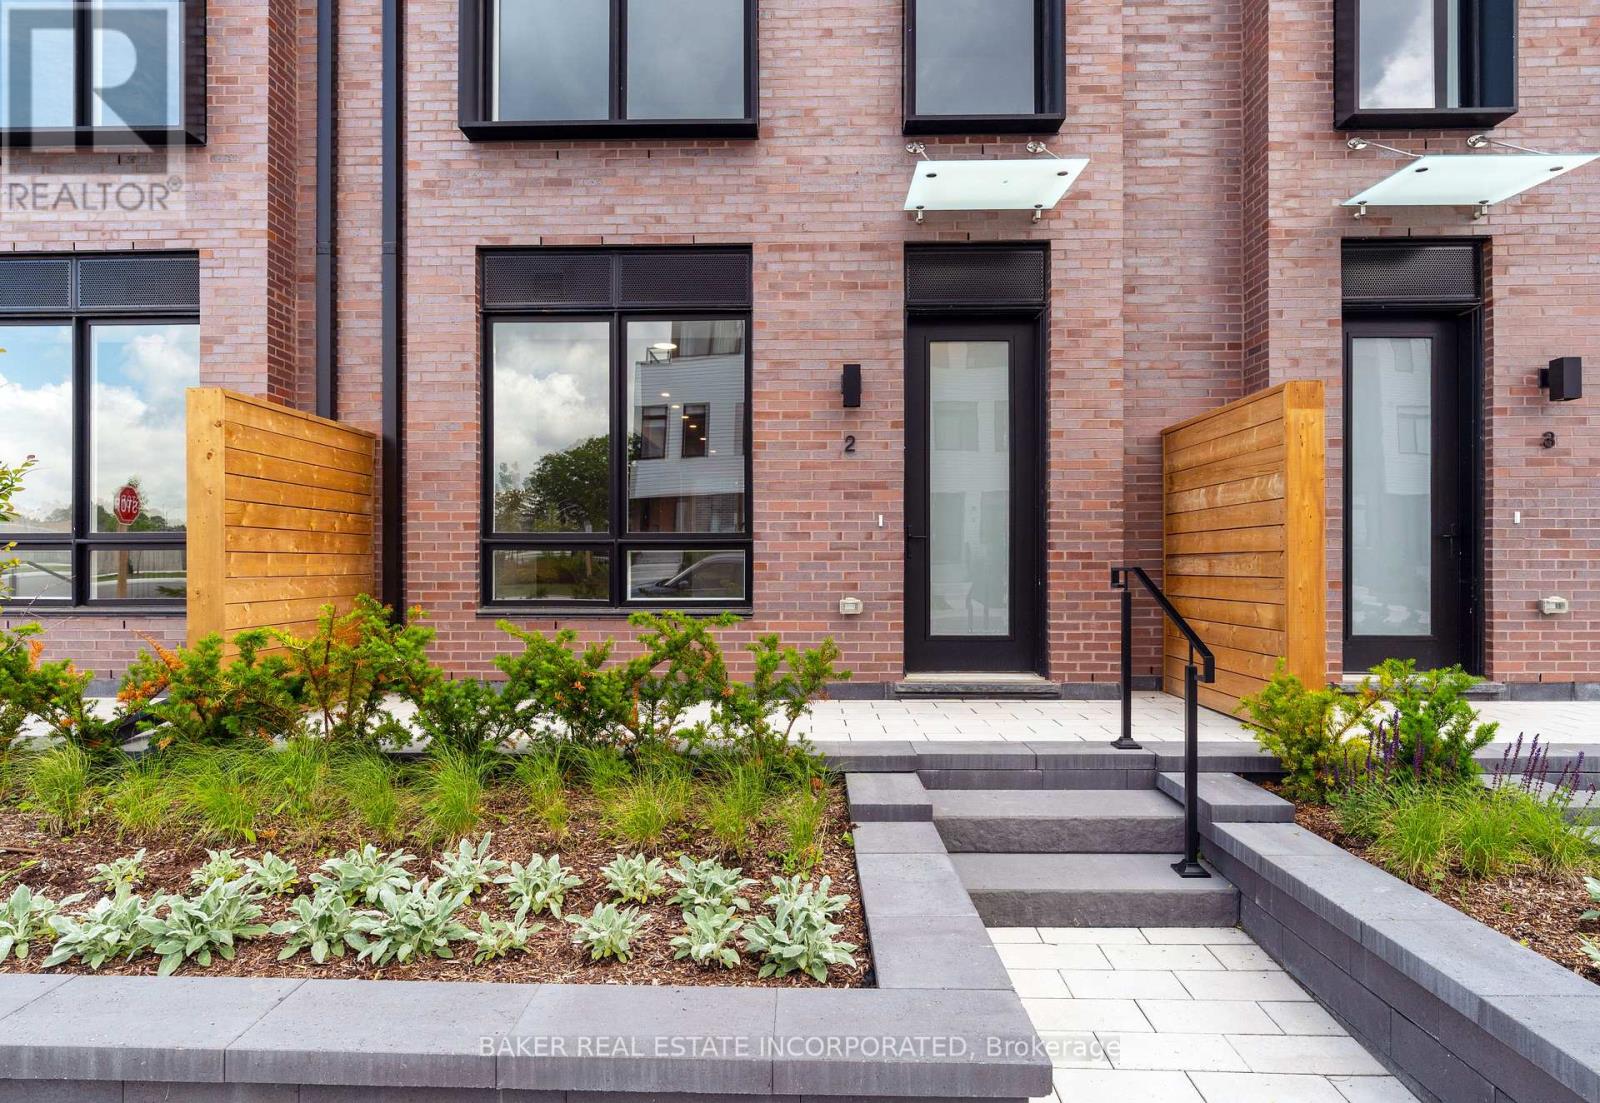
Experience modern luxury in Port Credit's prestigious Brightwater community! Unit 2 at The Mason Towns is a stunning 4-storey, 3-bedroom + den, 3.5-bath residence offering 2,263 sq ft of sophisticated living space plus 620 sf of outdoor space! This home is defined by sleek contemporary finishes and vinyl flooring throughout. The gourmet kitchen is a true centrepiece, featuring a large waterfall island with integrated shelving, premium quartz countertops, a matching backsplash, and high-end integrated appliances. Plus, large floor to ceiling windows flood the home with natural light. Unrivaled outdoor living awaits with 4 private spaces, including a ground-floor patio w/gas connection and a spectacular 4th-floor rooftop terrace-your perfect summer oasis! Bonus, you get the best of both worlds! The Mason Towns have access to The Mason Condo building amenities which include: concierge, Co-working lounge, gym, outdoor courtyard with seating, bike & pet wash & bike storage. Brightwater is a vibrant master-planned waterfront community featuring 18 acres of greenspace, scenic trails, and over 300,00 sq ft of retail and dining at your doorstep. Plus private shuttle to Port Credit GO station! Just steps from the lake, parks, trails, Farm Boy, LCBO, restaurants, and everyday conveniences. Discover the ultimate blend of urban style and lakeside serenity. Photos have been virtually staged. (id:56248)
205 - 3 Dayspring Circle
Brampton, Ontario
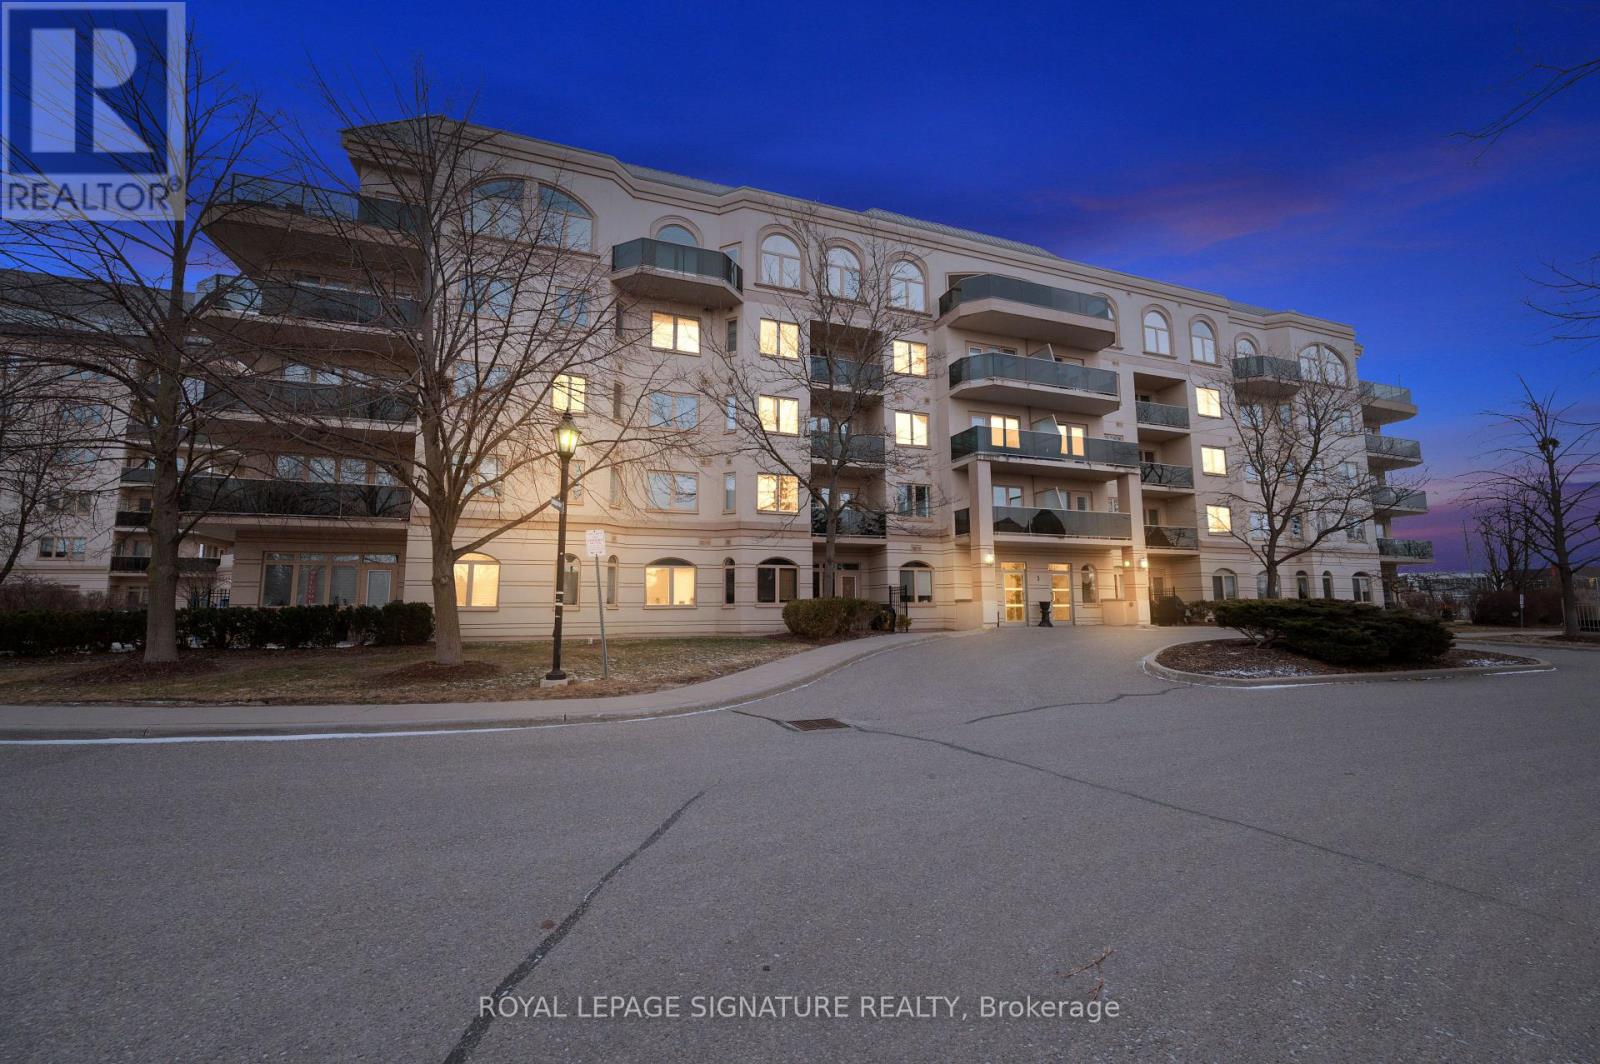
Welcome to this beautifully maintained, move-in ready 1-bedroom, 1-bathroom condominium in the highly desirable Brampton East community. Perfect for first-time buyers, downsizers, orinvestors, this bright and modern suite offers a functional open-concept layout designed forcomfortable everyday living. The spacious living and dining area is filled with natural light and features durable laminateand ceramic flooring throughout. The contemporary kitchen is finished with granite countertops, an undermount sink, ceramic backsplash, and ample cabinetry, providing both style andfunctionality. The generous primary bedroom offers a bright, relaxing retreat, while the updated 3-piece bathroom features a sleek walk-in shower. Enjoy the added convenience ofensuite laundry and step onto your private balcony with unobstructed views-the perfect place to enjoy your morning coffee or unwind at the end of the day.This unit includes one underground parking space and one storage locker. Maintenance fees include heat and water, helping to keep monthly ownership costs predictable and affordable. Residents enjoy access to the community-focused Village Hall, conveniently connected by anindoor tunnel or outdoor walkway, offering exceptional amenities and social spaces that enhancean active, low-maintenance lifestyle. The building is professionally managed, exceptionally well maintained, and known for its welcoming community atmosphere. Ideally situated close to Bramalea City Centre, shopping, restaurants, parks, schools, publictransit, recreation, and everyday amenities. Commuters will appreciate quick access to Highway 407, Highway 410, Highway 401, and Pearson International Airport, located just 15 minutes away. Whether you're searching for your first home, a turnkey investment property, or a low-maintenance lifestyle in a prime Brampton location, this exceptional condo offers outstanding value, convenience, and comfort. Don't miss this opportunity to own in one of Brampton (id:56248)
308 - 1431 Walkers Line
Burlington, Ontario
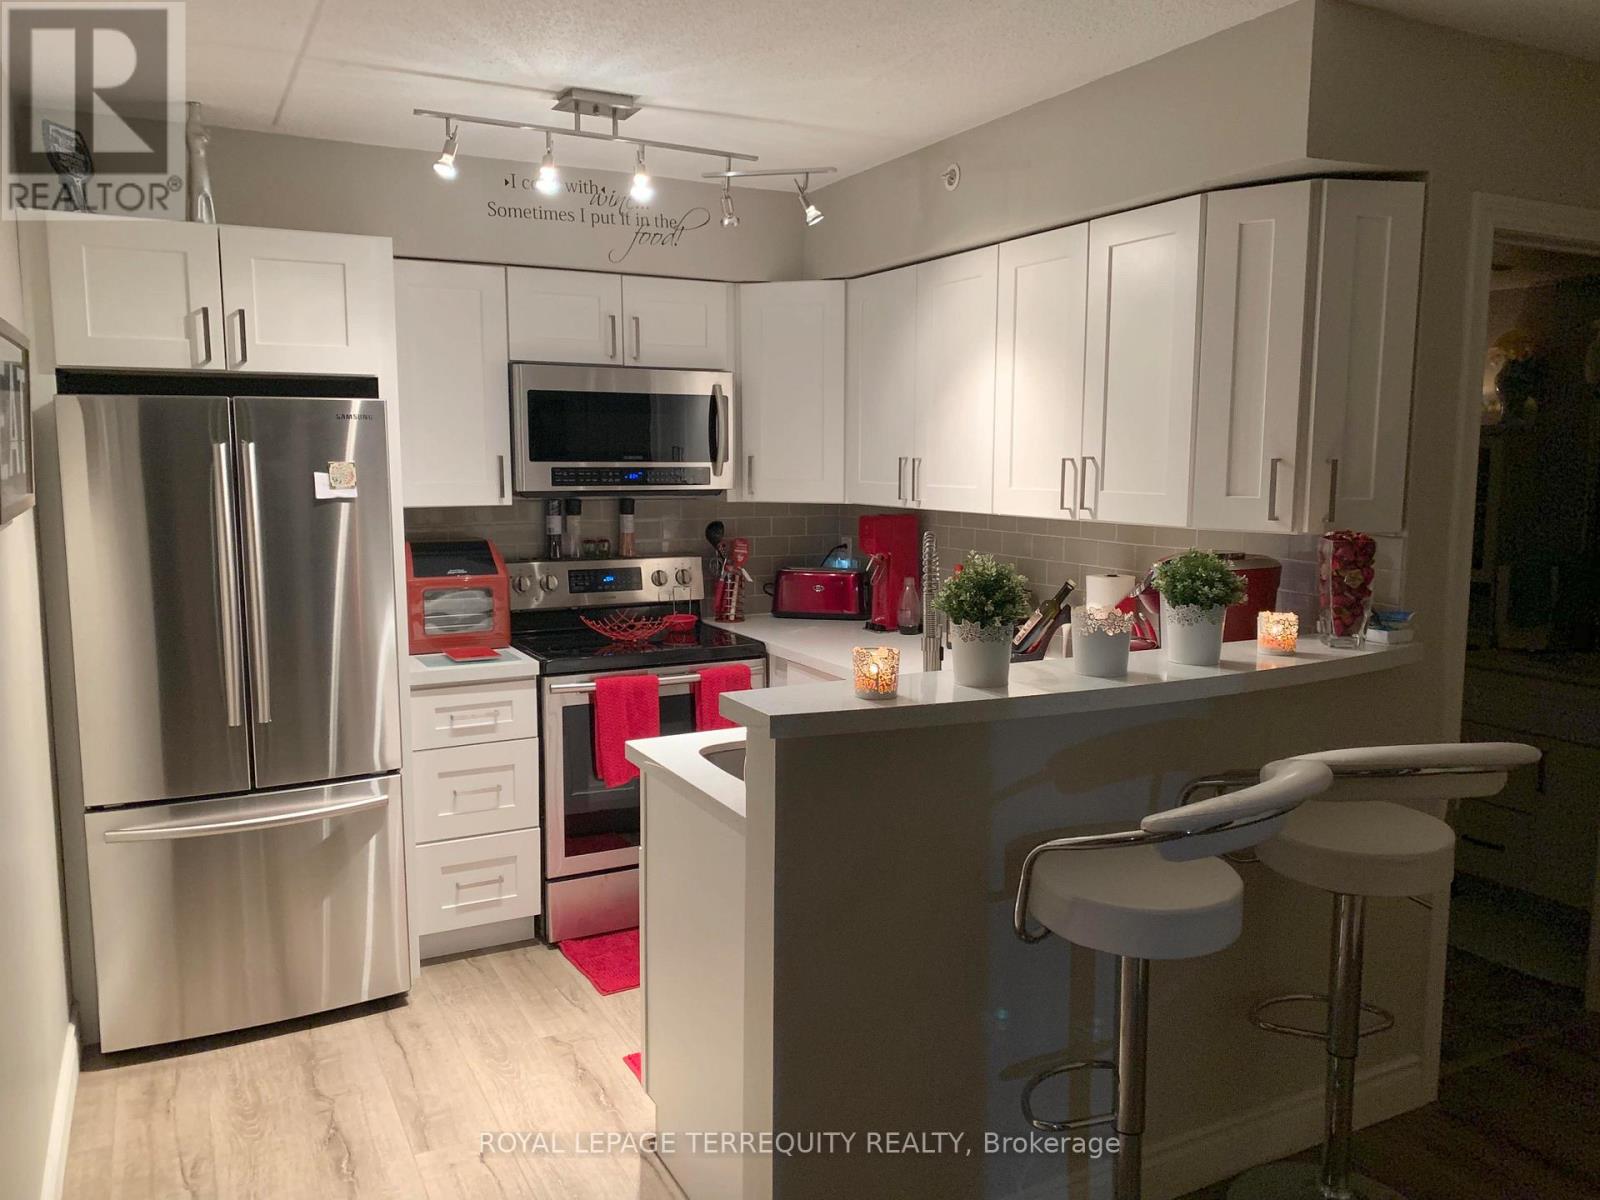
Available August 1st- 1 Bedroomm + Large Den, 1 Washroom Condo Located In Wedgewood Community. Laminate Flooring Throughout. Open Concept Updated Kitchen With Granite Counter and SS Appliances. Living Room With Double French Doors To Balcony. Generous Size Master Bedroom & Den Offers Perfect Space For Office Or Guest Room. Surface Parking & Storage Locker(in balcony). In-Suite Laundry Front Load Washer/Dryer. Close To All Amenities, Appleby Go, Public Transit. (id:56248)
18 Peterson Court
Brampton, Ontario
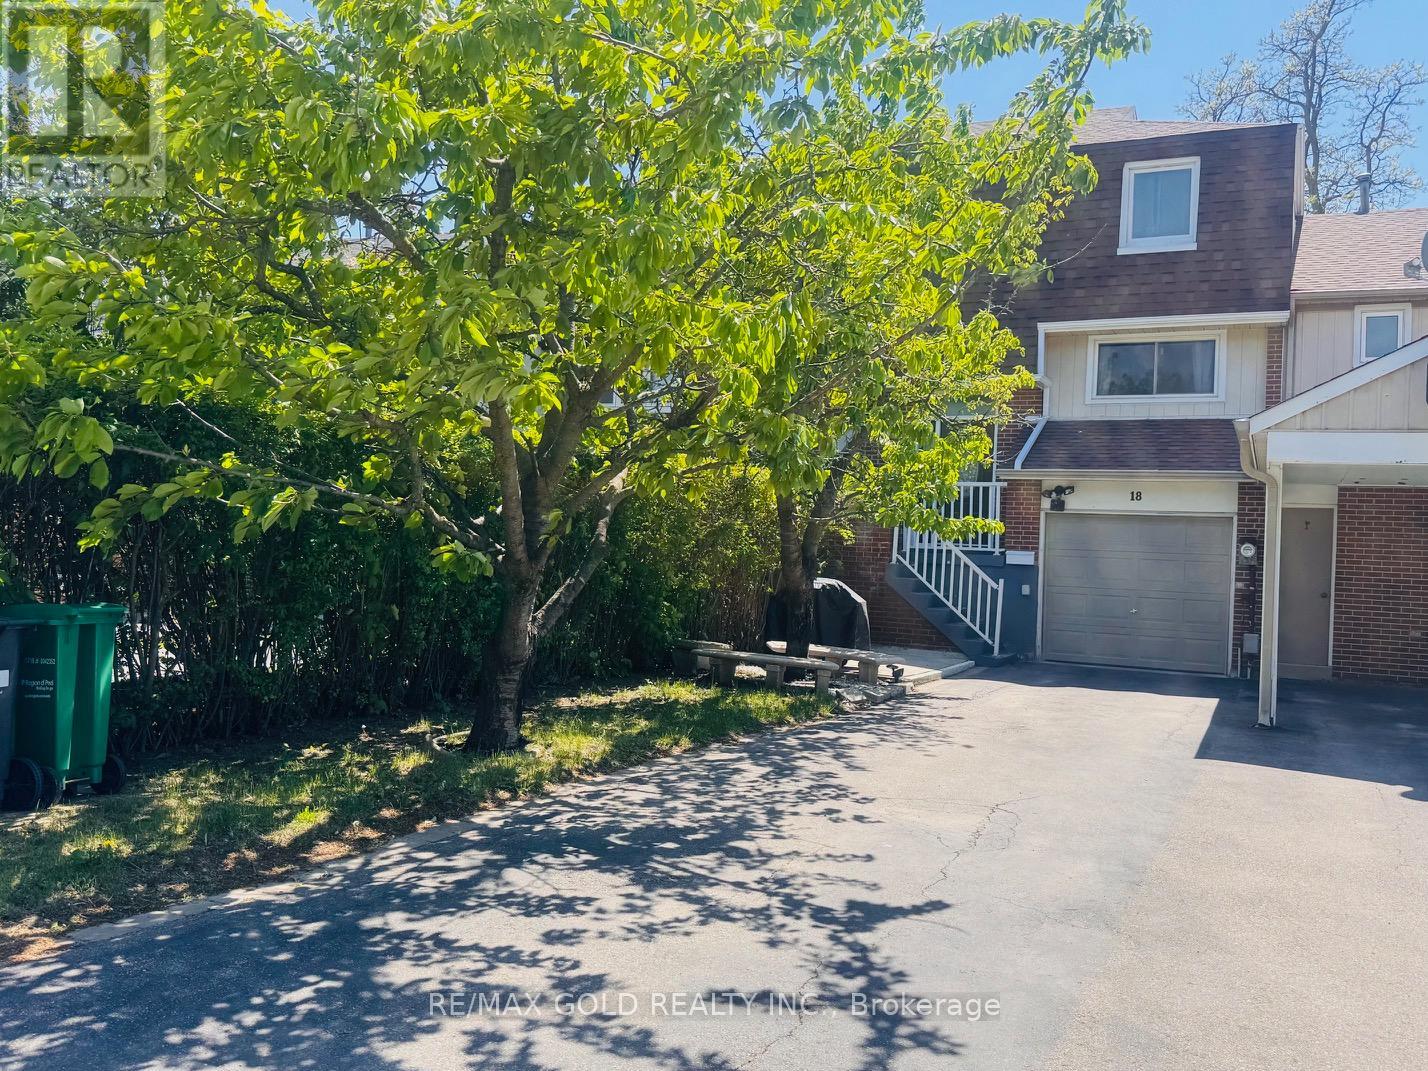
TOTALLY FREEHOLD TOWNHOUSE ON A CHILD SAFE COURT LOCATION..THREE BEDROOMS WITH A LAMINATE FLOOR AND OPEN CONCEPT LIVING AND DINNING AREA..FRESHLY PAINTED..EXTRA CLEAN PROPERTY..POT LIGHTS ON MAIN FLOOR..WALKOUT BASEMENT TO BACKYARD..HUGE BACKYARD FOR YOUR SUMMER ACTIVITIES..BUILT IN CAR GARAGE..ENTRY FROM GARAGE TO HOME..EXTRA DEEP BACKYARD FOR SUMMER PARTIES...HUGE PARKING AREA FOR 3 - 4 CARS..RARE FIND EXTRA DEEP LOT ..PERFECT STARTER HOME ....MOTIVATED SELLER...OFFER ANYTIME ..DEAL TO STEAL .. (id:56248)
50 Park Lane
Kawartha Lakes, Ontario
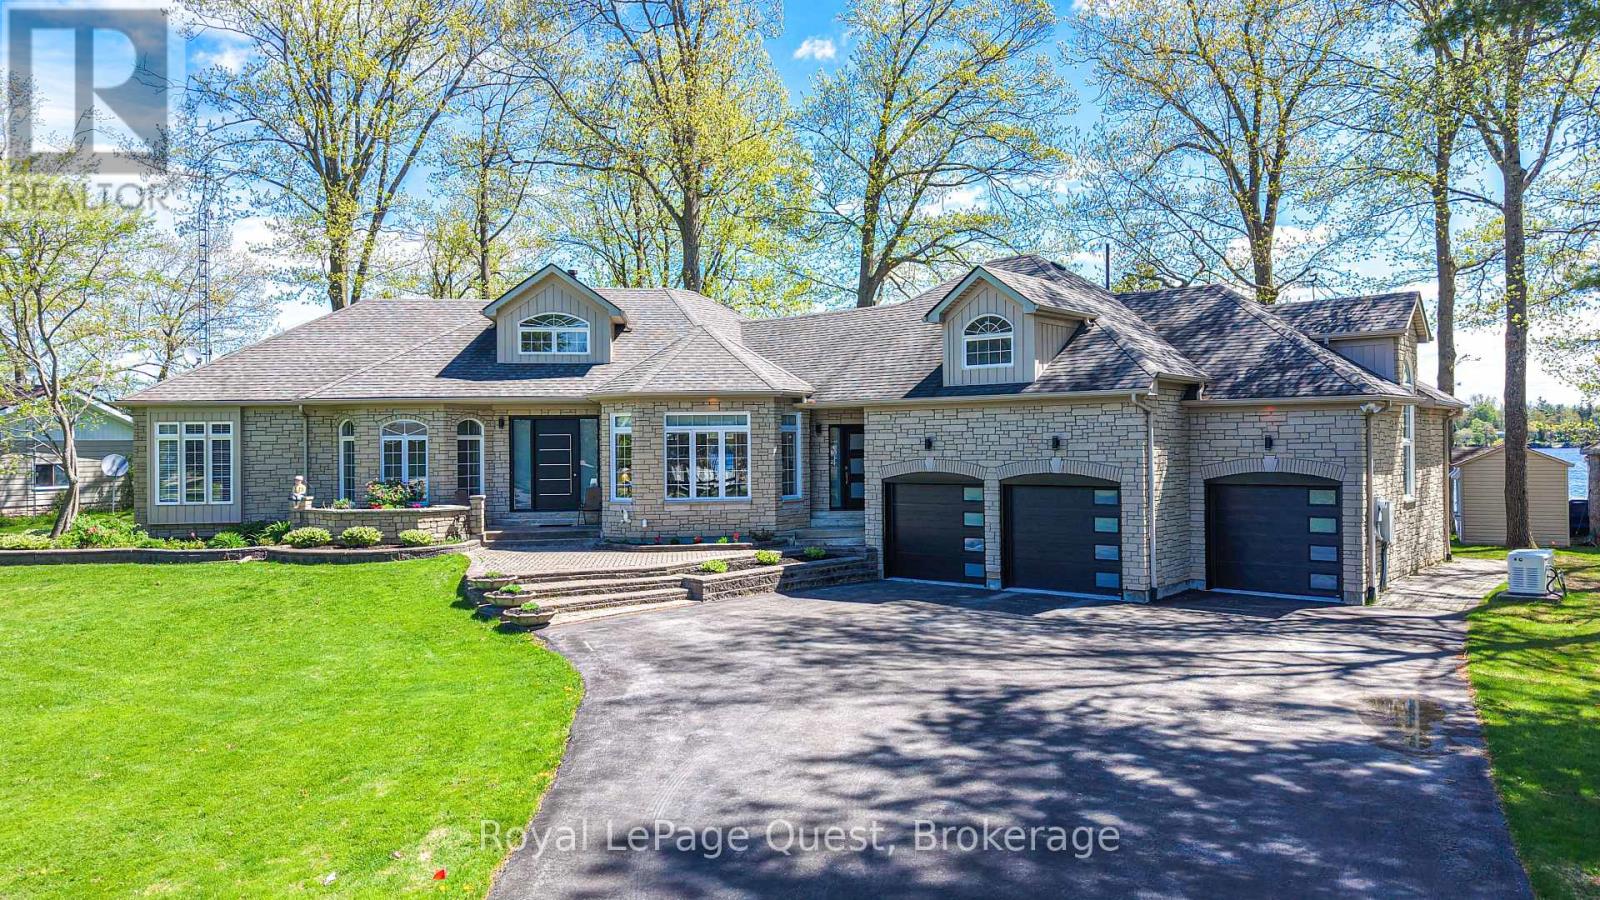
Welcome to this spectacular year-round waterfront bungalow on Lake Dalrymple, offering over 5,000 sq ft of total luxurious living space, perfectly positioned to capture breathtaking waterfront exposure.With an incredible 150 feet of improved pristine shoreline, this property is a true paradise for premier boating, swimming, and fishing.The main level features a spacious 2,500+ sq ft floor plan highlighted by soaring high ceilings, expansive principal rooms flooded with natural light, and 3+ generous bedrooms( current office is the third bedroom) The massive, fully finished lower level doubles your living and entertaining potential with a games room ,gym room and pool table. Car enthusiasts and hobbyists will marvel at the parking capabilities: an attached 3-car garage with convenient inside entry, plus an additional separate, detached 2-car heated garage. Impeccably landscaped grounds include a full sprinkler system, full-home backup generator, private docks, and a boat loft. An absolute masterpiece of waterfront living. Offered at (id:56248)
F - 3300 Dufferin Street
Toronto, Ontario
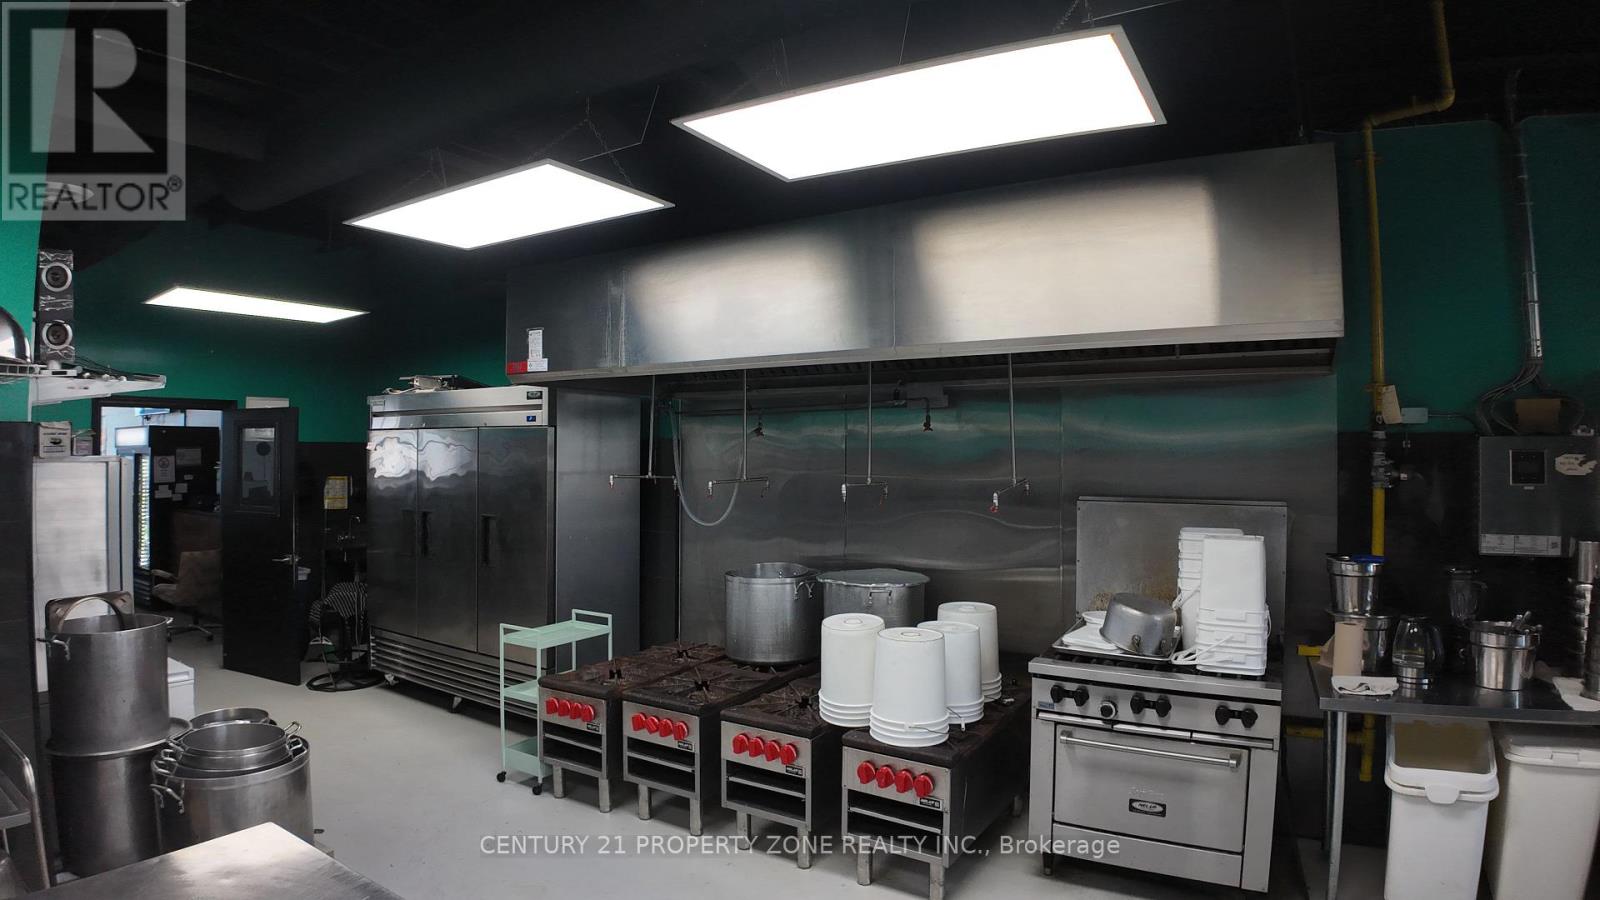
Prime restaurant opportunity steps from Yorkdale Shopping Centre. Approx. 1,655 sq. ft. featuring a 14-ft commercial hood, ideal for a wide range of concepts. Excellent visibility in a high-traffic corridor with strong surrounding retail and steady customer flow. Turnkey setup with flexibility to rebrand. Rare chance to secure a premium location in one of Toronto's busiest trade areas. Ideal for serious owner-operators or investors. (id:56248)