
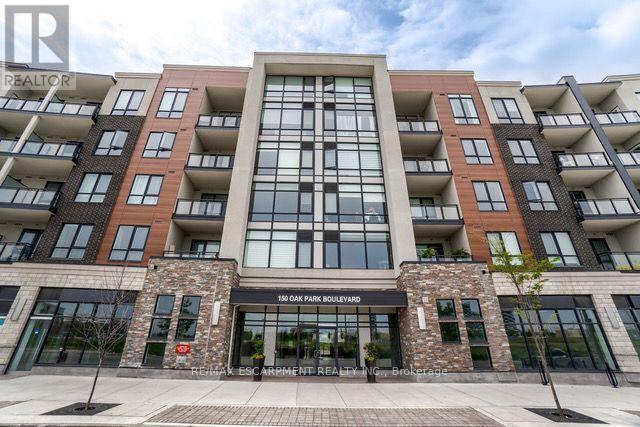
220 - 150 Oak Park Boulevard
Oakville, Ontario
An incredible opportunity in one of Oakville's most sought-after communities - this spacious 1,312 sq. ft. condo is an exceptional value for both end users and investors alike. Seller is highly motivated! Large condo unit with 9-foot ceilings in well maintained River Oaks builders are becoming increasingly rare, making this a steal of a deal with strong long-term upside. Units like this lease quickly for approximately $3,100/ month, offering excellent investment potential in a high-demand location. Welcome to this beautifully maintained modern condo featuring a bright, open-concept layout designed for comfortable ever day living and effortless entertaining. Large windows fill the space with natural light, while the excellent floor plan creates a seamless flor between the living, dining and kitchen areas. The unit features two generously sized bedrooms, including a spacious primary suite, along with two upgraded full bathrooms showcasing stylish modern finishes and tasteful renovations. A large den adds incredible flexibility and can easily function as a home office, guest space, playroom or reading nook. This highly desirable building is well maintained and offers excellent long-term value. The unit also includes underground parking and a private storage locker for added conveniences and security. Located in the heart of River Oaks, you're just minutes from public transit, the Oakville bus terminal, shopping, restaurants, parks, excellent schools, and major highways, making commuting throughout Oakville and the GTA simple and convenient. Whether you're. looking for a spacious place to call home or a smart investment in a prime location, this condo offers the perfect balance of lifestyle, convenience and future value. (id:56248)
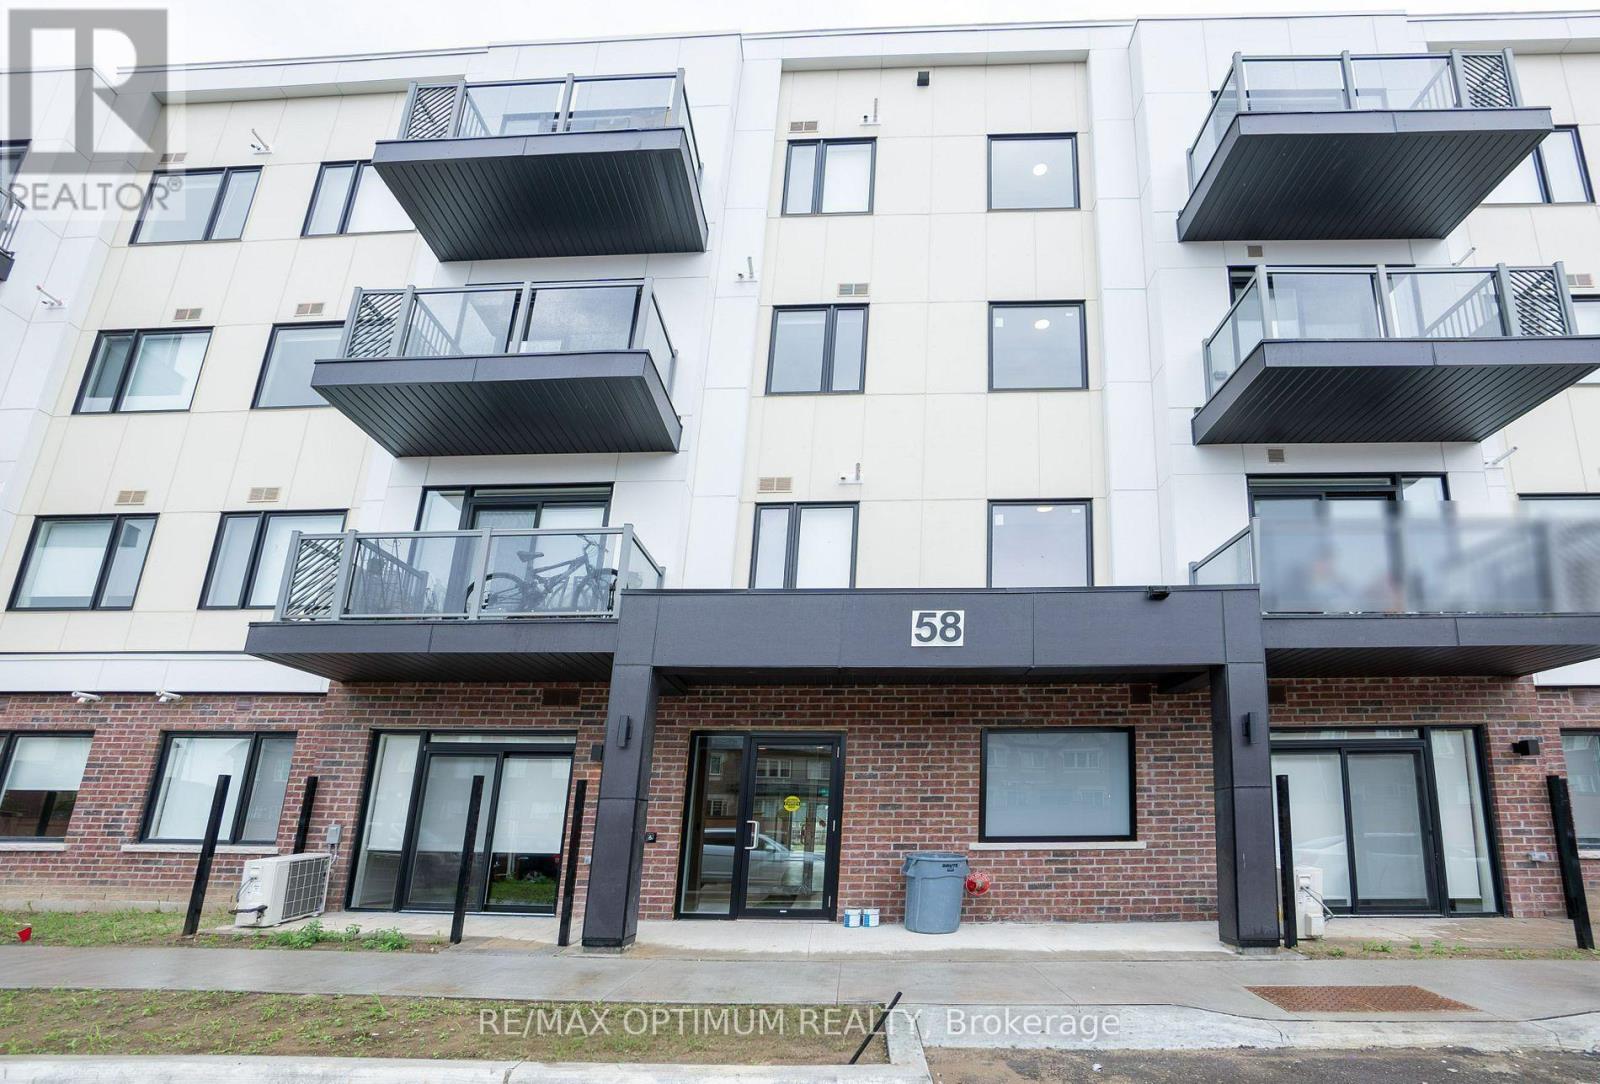
405 - 58 Sky Harbour Drive
Brampton, Ontario
Welcome to this bright and modern 2-bedroom, 2-bathroom condo apartment in Brampton's desirable Bram West community. Offering approximately 800-899 sq. ft. of well-designed living space, this east-facing suite features hardwood flooring throughout, large windows and an open-concept layout filled with natural light. The spacious living area includes a walkout to the enclosed balcony, while the kitchen offers a clean, contemporary design and seamless flow into the main living space. Both bedrooms are generously sized and include closets, with the convenience of two 3-piece bathrooms and ensuite laundry. Additional highlights include central air conditioning, a private entrance and one exclusive underground parking space. Ideally located near Mississauga Road and Steeles Avenue West, with easy access to shopping, transit, schools, parks and major highways. Parking and common elements are included in the lease. (id:56248)
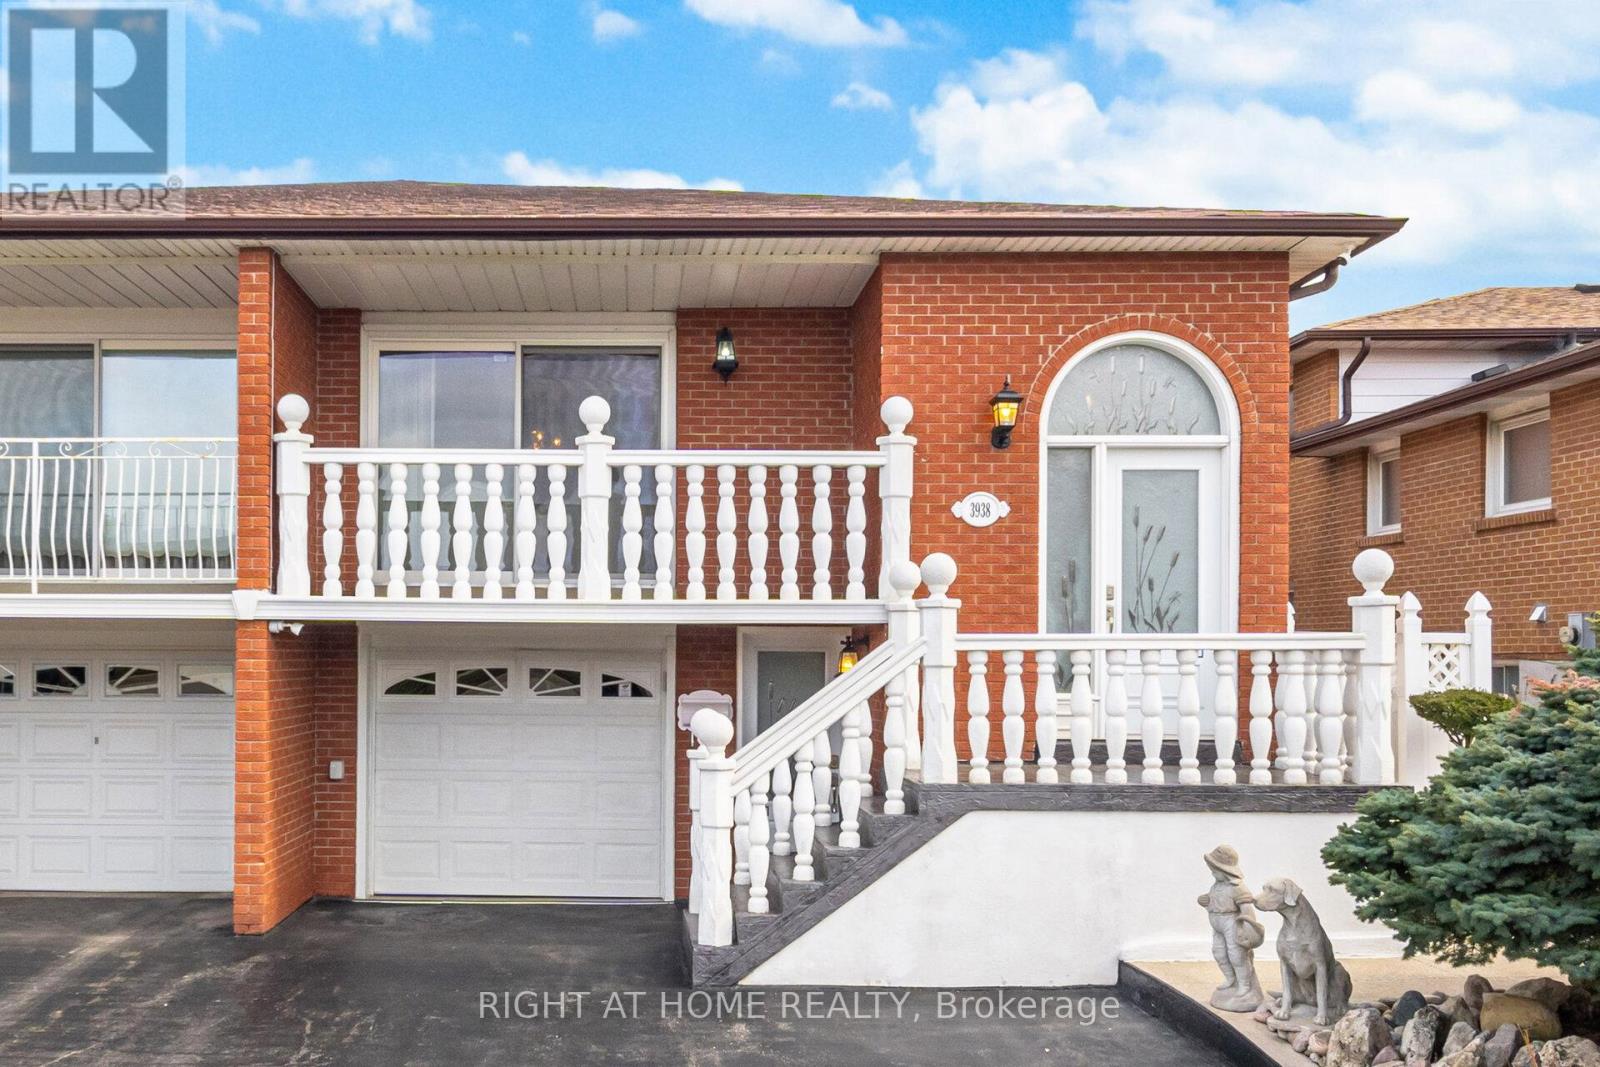
3938 Midhurst Lane
Mississauga, Ontario
Welcome to 3938 Midhurst Lane, Mississauga. This MUST SEE Five Level Backsplit, Semi-Detached has Pride of Ownership from top to bottom. This home offers exceptional space, versatility, and is perfect for large or multi-generational families, this designed residence provides multiple separate living areas with private entrances. Featuring three generous bedrooms and 3 bathrooms, 2 kitchens, Oasis backyard with large shed. This home boasts large principal rooms' ideal for both everyday living and entertaining. The potential for this home also appeals to large families or investors. Great Income Potential. Two Separate Entrances to Potential Basement Apartments. This sprawling family home is mere steps to all major amenities (Hwys / Schools / parks / hospital / shopping / restaurants) and not to be missed. You will not be disappointed. Check Virtual Tour for this well maintained home (id:56248)
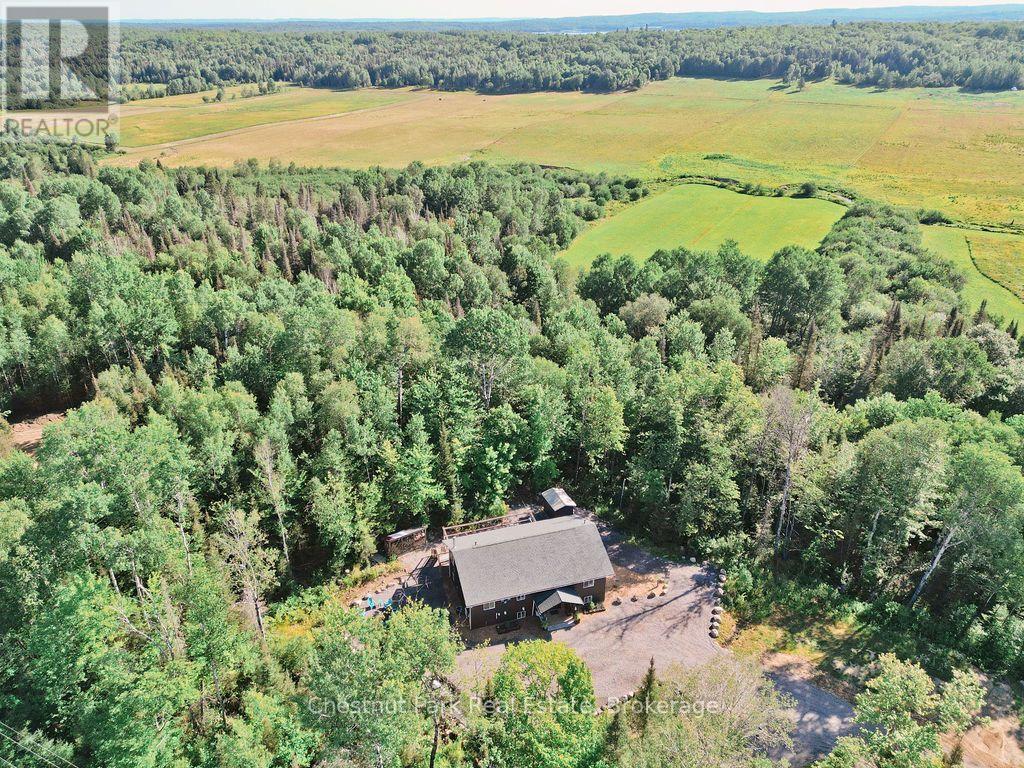
1170 Alderdale Road
Powassan, Ontario
Welcome to 1170 Alderdale Road, where modern country living meets comfort, privacy, and convenience. Situated on 2.1 private acres with no neighbours in sight, this quality-built family home offers the peace of rural living while being just 30 minutes from North Bay and 10 minutes from downtown Powassan on a paved, year-round municipally maintained road.Built in 2022 using ICF construction from the foundation to the roof, this energy-efficient home is only four years old and designed for comfortable family living. The bright open-concept main floor features maple hardwood flooring, solid maple kitchen cabinetry, and a spacious kitchen, dining, and living area with walkout access to the back deck-perfect for family gatherings and entertaining.The thoughtfully designed layout includes a private primary suite set apart from the other bedrooms, to accommodate multi-generational living with everyone's comfort in mind. The primary suite features a walk-in closet, a spacious five-piece ensuite featuring a large barrier-free shower with dual shower heads and a patio door onto the back deck. Two additional bedrooms and a convenient main-floor laundry closet complete the upper level.Downstairs, the lower level offers 10' high ceilings and even more living space with a large family room warmed by a cozy wood stove, a fourth bedroom, a home office, and a utility room, providing flexibility for growing families or those working from home.The property is serviced by a drilled well and septic system and includes a storage shed plus a woodshed stocked with seasoned firewood. Outdoor enthusiasts will appreciate direct access to the snowmobile trail along the former railway line, nearby ATV trails, local lakes, and the charm of nearby farm stands. If you're looking for a newer family home that offers privacy, modern construction, and the best of rural living without sacrificing convenience, 1170 Alderdale Road is ready to welcome you home. (id:56248)
20 - 14 Lytham Green Circle
Newmarket, Ontario
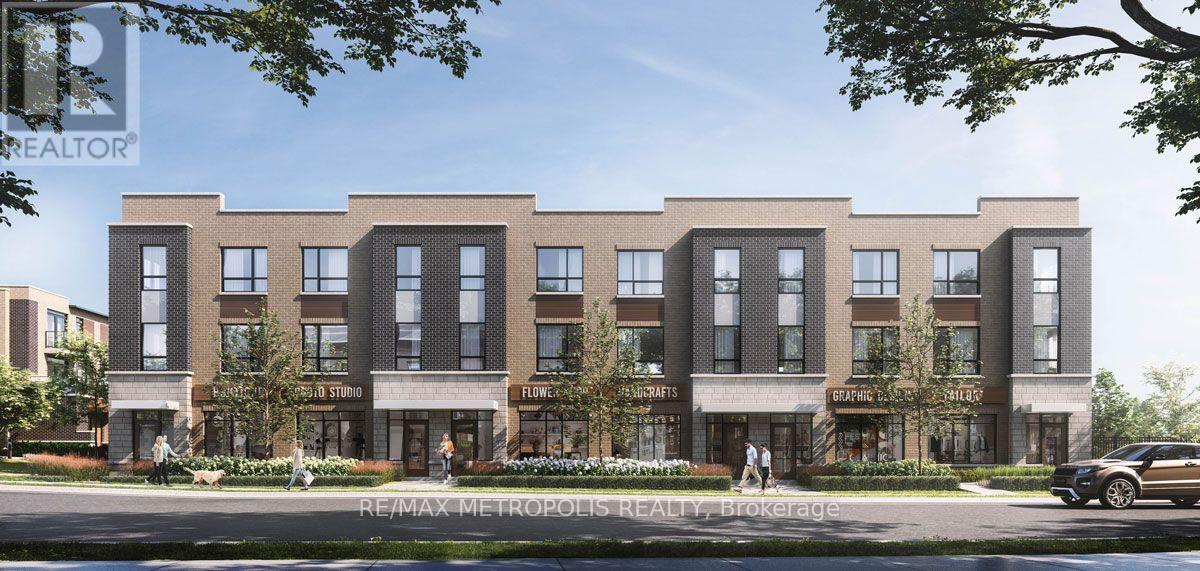
Smart Living is all about LOCATION! A prime Younge St & Davis Dr buzzing with life & vibrancy. Welcome this BRAND NEW never lived-in Stacked Townhouse offering the perfect blend of comfort, style, and convenience. Featuring 2 Bedrooms and a bright, open-concept, Spacious 9 ceiling Living/Dining Area is Flooded with Natural Light, walk out to Private Balcony. Flat panel doors all throughout, Upgraded Kitchen includes Quartz Countertops, Deeper cabinet over fridge, Lots of Pantry/Storage Cabinets, Single under-mount S/S sink, Flush Breakfast Bar, S/S appliance (ENERGYSTAR), Self-Cleaning smooth top Electric Range, over the range Microwave with integrated Exhaust & ENERGY STAR multi-cycle dishwasher. Upgraded Frameless glass shower enclosure in stand-up shower & mosaic floor tile. Additional Feature Include Zebra Blinds, In-Unit Laundry, Central Air Conditioning, 1 underground parking. Steps from Upper Canada Mall, Grocery Stores, Restaurants, And All Major Amenities. Easy Access To Highway 404, 400 & Newmarket GO Station, Ideal for Commuters, Family-Friendly Neighborhood With Great Schools And Community Centers Nearby. You be the First one to live in this brand-new townhome and don't miss it. (id:56248)
95 - 257 Milestone Crescent
Aurora, Ontario
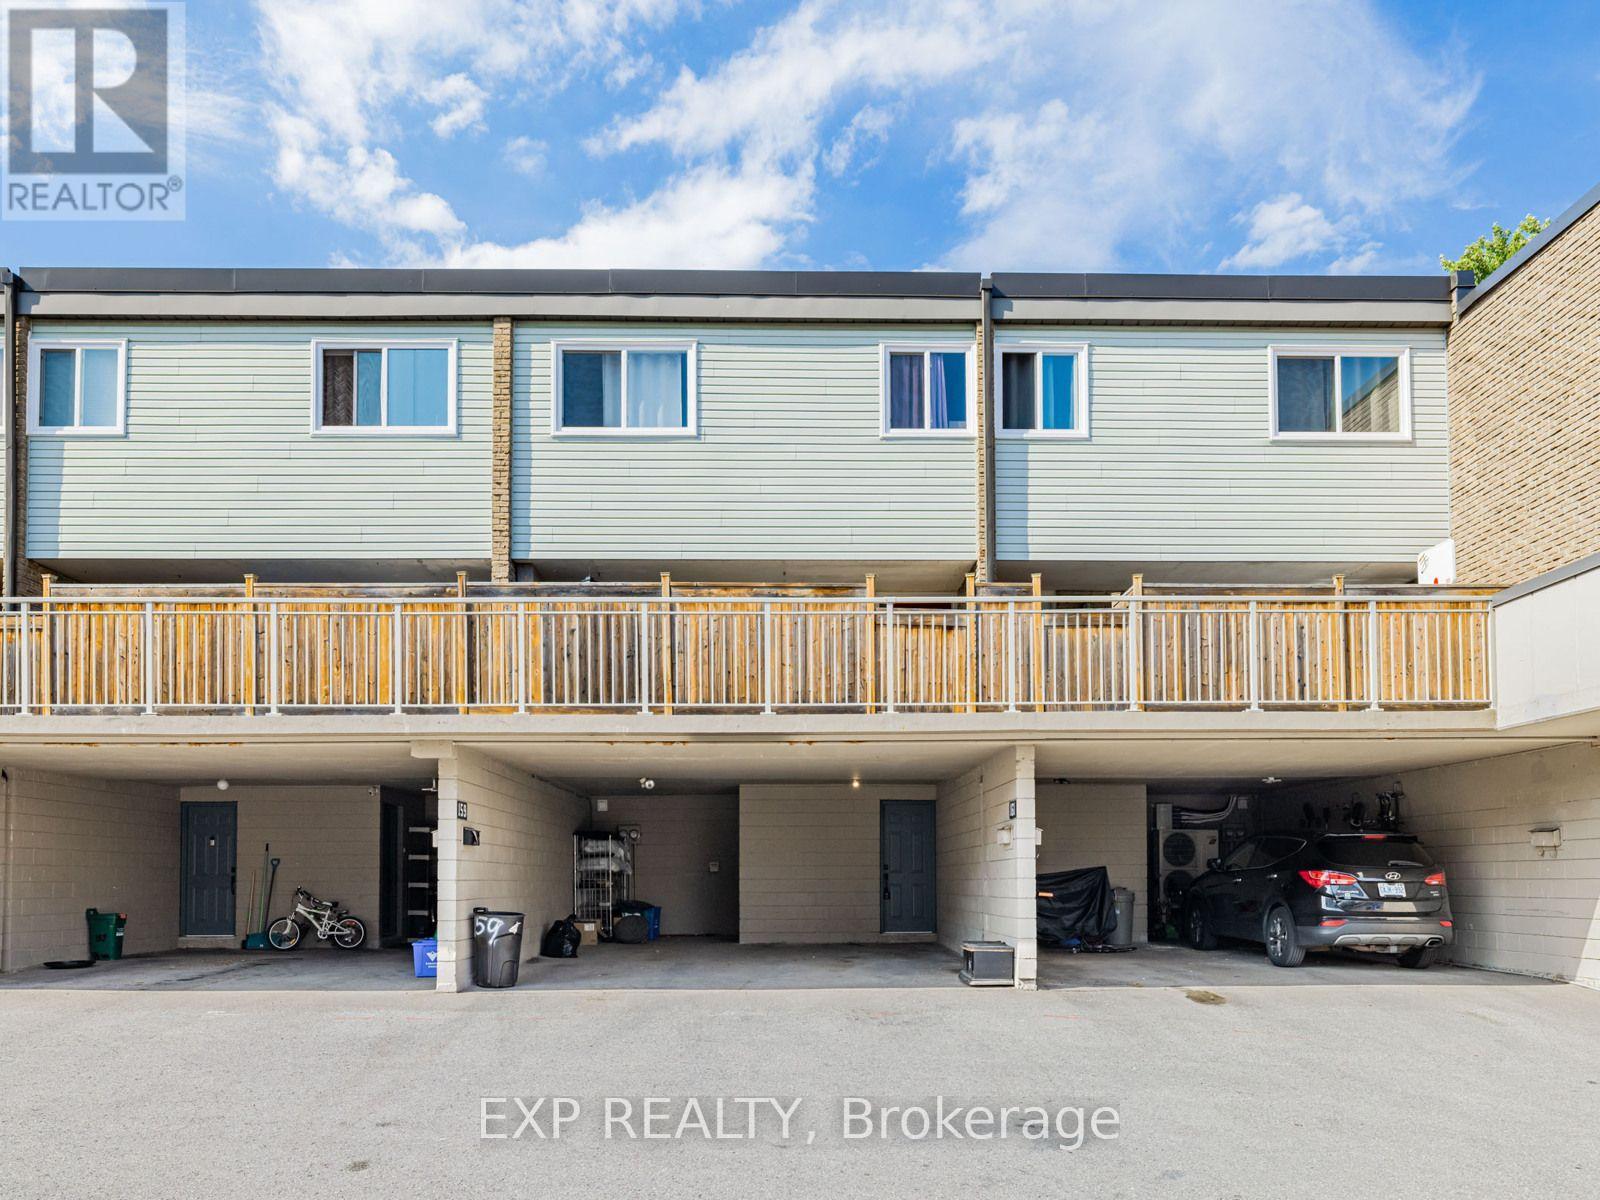
Welcome to this inviting townhouse located prime area in Aurora with 1800sqf of living space. Only 20 of these larger units are available in this complex. Offering a functional layout, comfortable living spaces, and a convenient walking distance to schools, this home is an excellent opportunity for first-time buyers, families, or downsizers. The main level features a bright living and dining area, a practical kitchen with lots of counter top space, and plenty of space for everyday living.. Upstairs, the well-sized bedrooms provide comfortable private retreats. The home also offers finished basement with walkout to beautiful gardens and outdoor space backing on to the ravine. Basement currently used as a bedroom, but can be an additional family room or rec room. Ideally located close to schools, parks, shopping, restaurants, public transit, and Aurora's many amenities, this property combines comfortable living with an established, family-friendly neighbourhood. A wonderful opportunity to make 257 Milestone your new home. (id:56248)
Basement - 43 Norman Ross Drive
Markham, Ontario
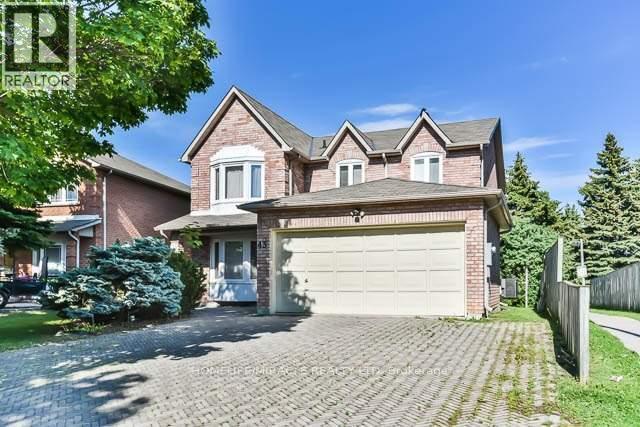
Spacious 3-bedroom basement apartment with a separate private entrance. Functional layoutfeaturing a living room, dining room, kitchen and one washroom. Located in the desirableMiddlefield community, close to all amenities, public transit, schools, parks, shopping andplaces of worship. Tenant is responsible for 40% of the gas, hydro and water bills. Floor planis for reference only and is not to scale. Tenant and tenant's agent to verify measurements,parking, utilities, inclusions and all listing information before submitting an offer. (id:56248)
30 Damsel Circle
Georgina, Ontario
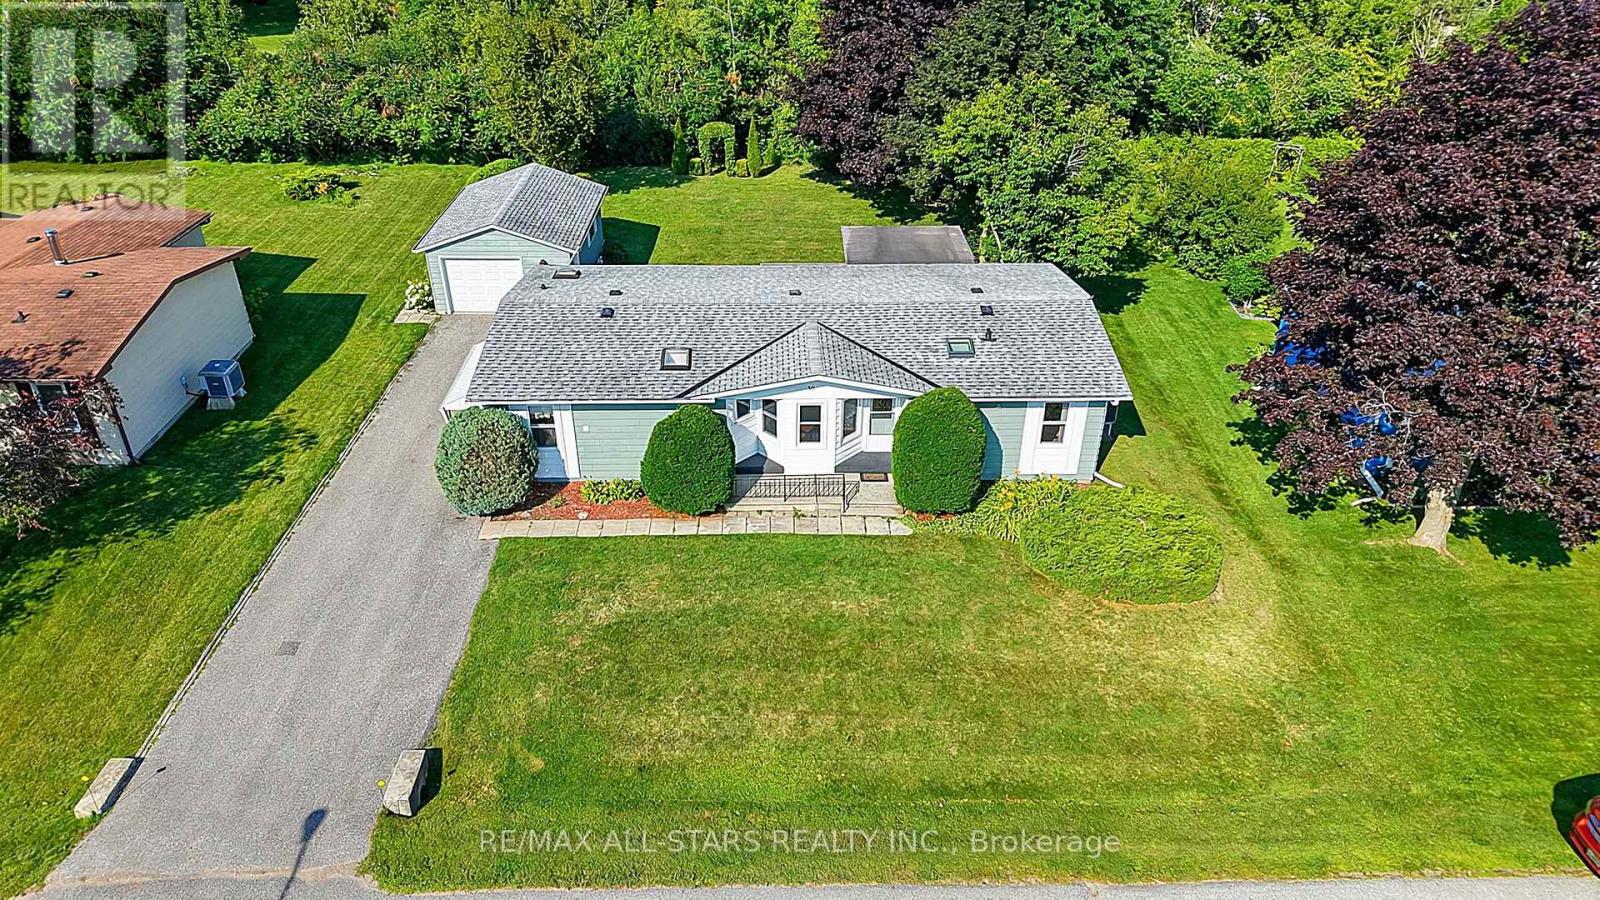
Enjoy relaxed, comfortable living in 'Sutton by the Lake'! This inviting 3 bedroom, 2 bath bungalow is situated in a friendly 55+ community offering a wonderful blend of comfort, privacy and an active adult lifestyle. The well designed floor plan provides comfortable, functional living spaces and spacious principal rooms. Walkouts to the oversized deck with one half covered & screened in is the perfect spot to enjoy the tranquil, peaceful privacy in the beautiful backyard. A covered side entrance off the Laundry room leads to a more than ample driveway and oversized garage with room for the car and a workshop! Sutton by the Lake offers a welcoming community atmosphere with a clubhouse, loads of activities and a community outdoor pool as well as golf, Lake Simcoe and Town amenities all close by. Whether staying active, socializing with neighbours or simply relaxing and enjoying your surroundings, a wonderful opportunity to enjoy comfortable bungalow living, a great sense of community and the ease of a low maintenance lifestyle in an adult setting. A Land lease property with a current lease fee of $604.97 per month will increase $50 per month with new owner. Lease fee includes: lot lease, water, use of Clubhouse, community pool, tennis courts, shuffleboard, driveway snow removal (3 inches or more). (id:56248)
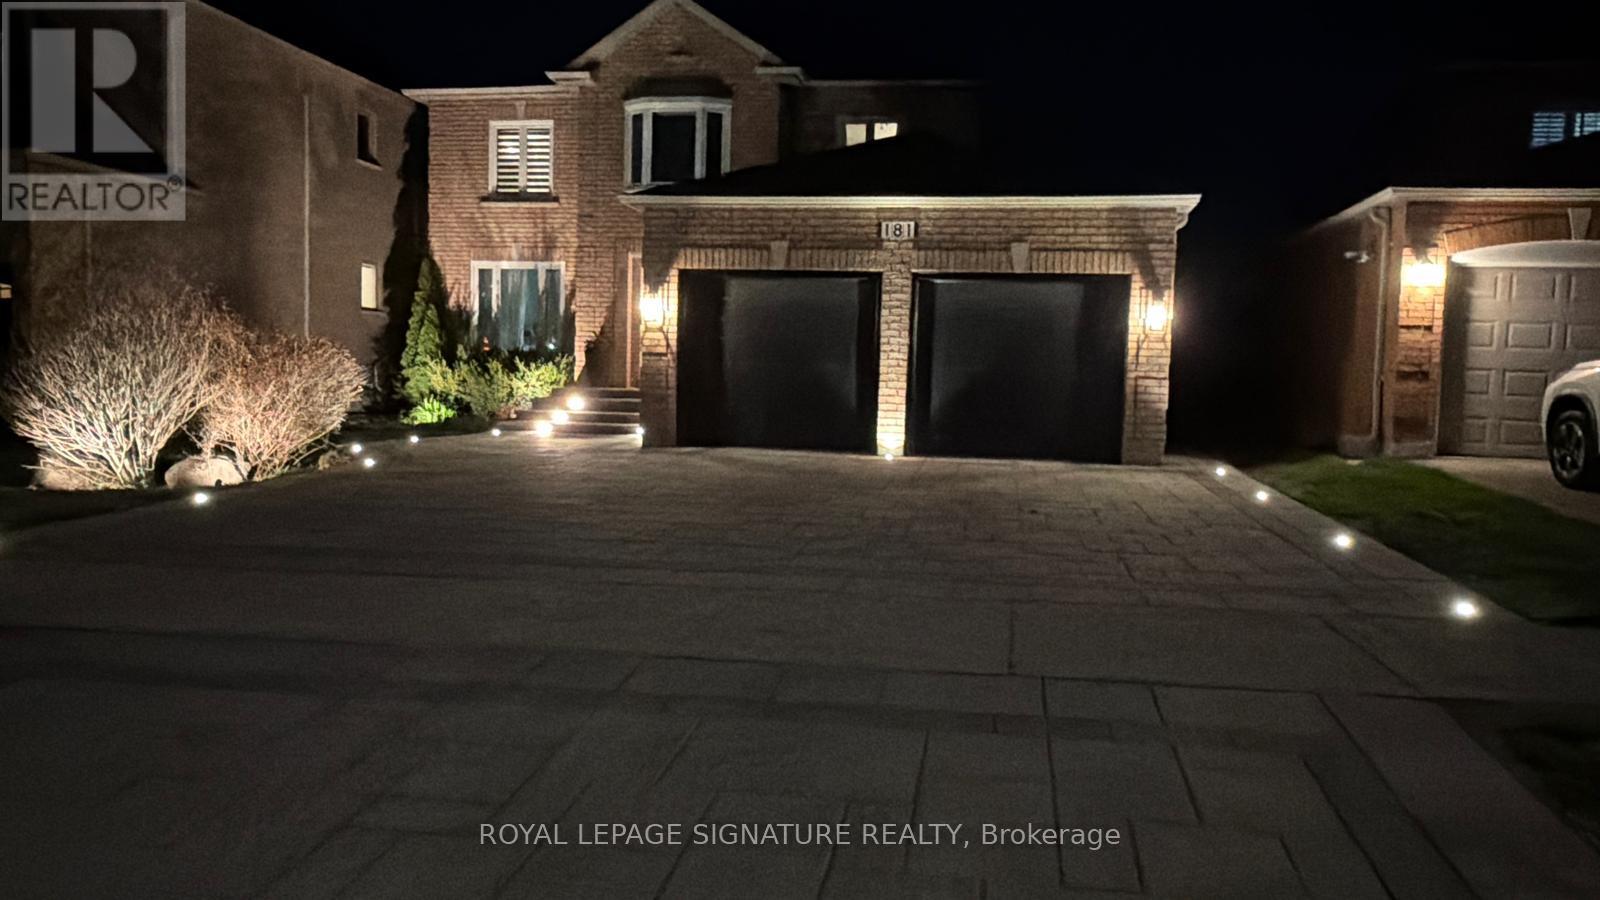
181 Glenforest Drive
Vaughan, Ontario
Beautiful renovated 2-bedroom basement apartment in desirable Upland community with private. Entrance, modern finishes,1 parking Spot, separate laundry, located close to school, highway 407, park, Walmart, shoppers drug mart, golf course and Promenade mall. (id:56248)
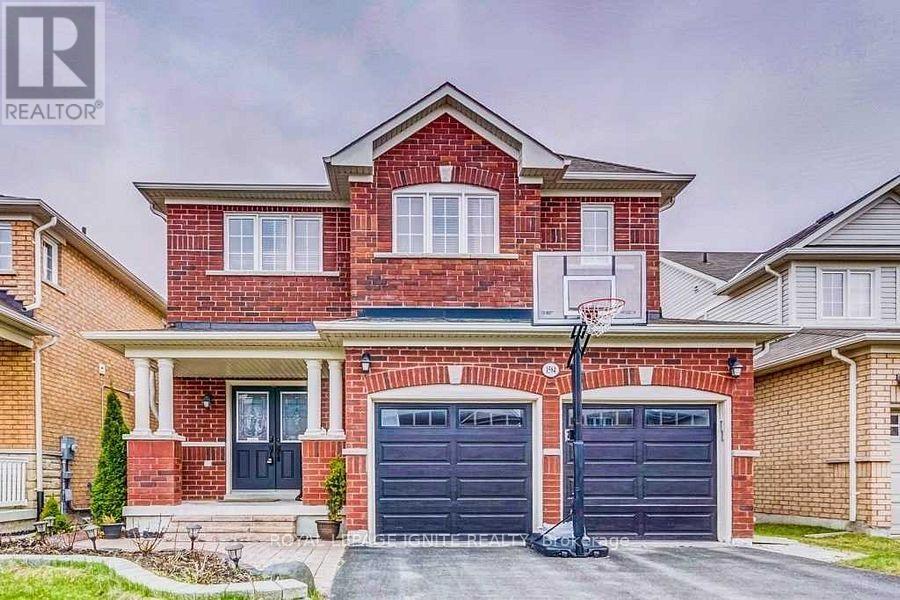
Main - 1584 Quail Run Drive
Oshawa, Ontario
Gorgeous Detached W/Open Concept 9Ft Ceiling, Double Door Entry W/Steel Insert & Large Foyer. Move In Ready Lovely Detached 4 Bdrm Home In North Oshawa. Conveniently Located To All Amenities, Schools, Parks, Transit, Hwy 401/407. Stunning Hrdwd Flr On Main Flr, Gourmet Kitchen W/S/S App, Granite Countertops, Sun Filled Eat In Kitchen W/O To Deck. No Sidewalk, On A Quiet St, Clean & Spacious This Home Has It All! Situated In Family-Friendly High Demand North Oshawa. Backing On To Park, School, Walking Tralls Via Pond, Community. Quick Commute To Durham College And Uoit, Transit. Near Many Schools, Parks, Wal mart Shopping Centers. (id:56248)
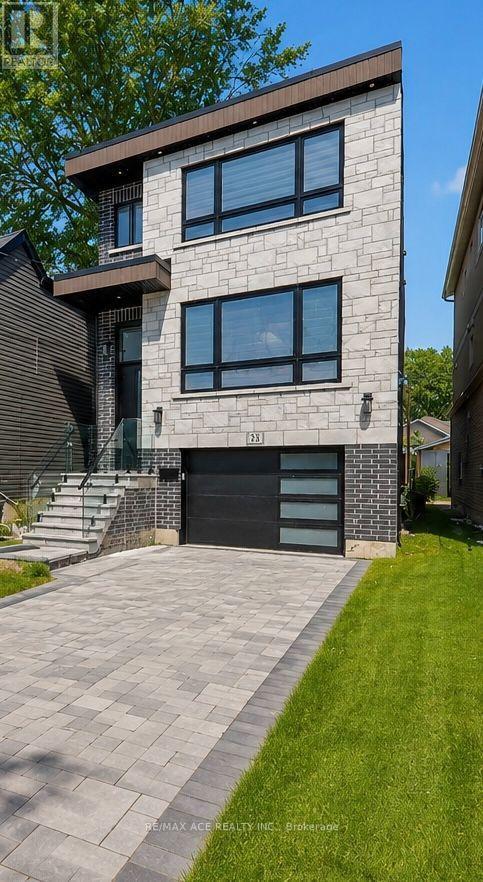
33 August Avenue
Toronto, Ontario
Welcome to this contemporary 4-bedroom home, exquisitely crafted with remarkable attention todetail throughout. Nestled in one of the most sought-after and picturesque neighborhoods, thisresidence presents an ideal blend of elegance, comfort, and thoughtful design. Upon entering,you will find a bright, open-concept layout where natural light floods through large windows,accentuating the sleek, modern finishes and well-designed spaces. Each bedroom serves as aprivate retreat, complete with its own ensuite bathroom, ensuring both comfort and privacy forfamily members and guests. The centerpiece of the home is a functional, chef-inspired kitchenthat seamlessly connects to the living and dining areas, making it perfect for casual familyliving or entertaining friends. Thoughtful design elements throughout create a warm andpractical environment for daily life. Additionally, this property features a fully privatelegal basement suite, ideal for generating rental income, accommodating extended family, orproviding a tranquil retreat for guests. Located in a highly desirable neighborhood, thisresidence is close to beautiful parks, top-rated schools, boutique shopping, dining options,and excellent public transit connections. The surrounding community is characterized bytree-lined streets, a welcoming atmosphere, and a strong sense of community-a truly wonderfulplace to call home. This is a rare opportunity to acquire a residence that harmoniouslycombines comfort, style, and functionality in a location that genuinely feels like home. (id:56248)
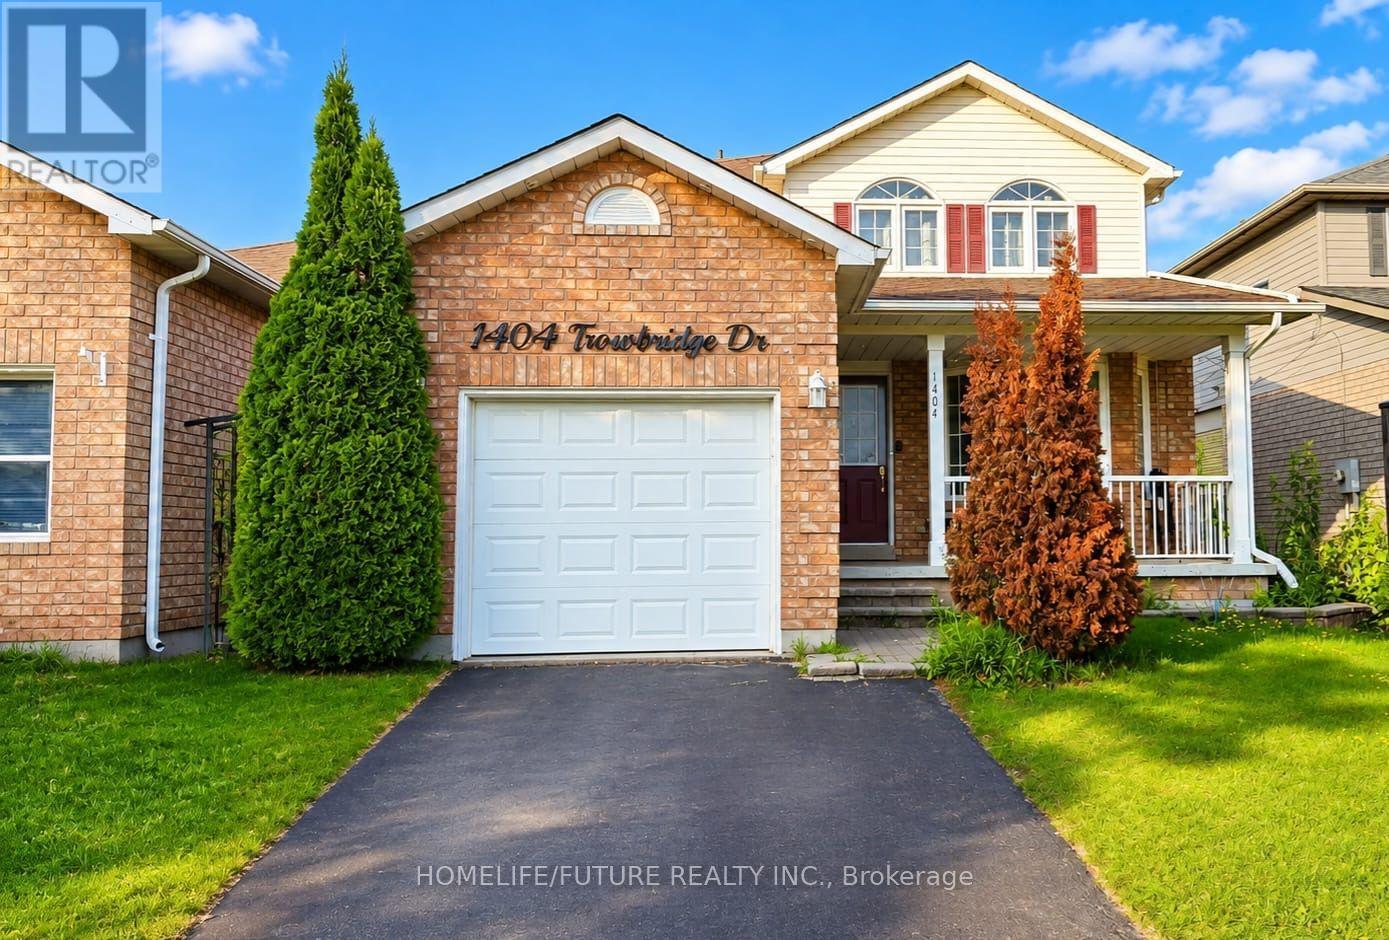
1404 Trowbridge Drive
Oshawa, Ontario
Welcome To This Beautifully Maintained 3+1 Bedroom Home, Perfectly Situated On A Premium Lot Backing Onto Tranquil Green Space. Thoughtfully Upgraded With Stylish Pot Lights Throughout The Interior And Exterior, This Home Also Features A Professionally Finished Basement, Providing Additional Living Space For Family And Entertaining.The Main Level Offers An Ideal Layout With A Formal Living Room, Elegant Dining Room, And A Warm, Inviting Family Room Highlighted By A Cozy Fireplace.The Spacious Eat-In Kitchen Is Designed To Impress, Featuring Crisp White Cabinetry, Stainless Steel Appliances, Quartz Countertops, A Designer Backsplash, And A Walkout Through A Garden Door To The Patio-Creating The Perfect Setting For Seamless Indoor-Outdoor Living And Entertaining.Upstairs, The Spacious Primary Suite Includes A Walk-In Closet And A Private 4-Piece Ensuite. Two Additional Generously Sized Bedrooms Offer Ample Closet Space And Abundant Natural Light, Making Them Perfect For Family Members, Guests, Or A Home Office. (id:56248)