
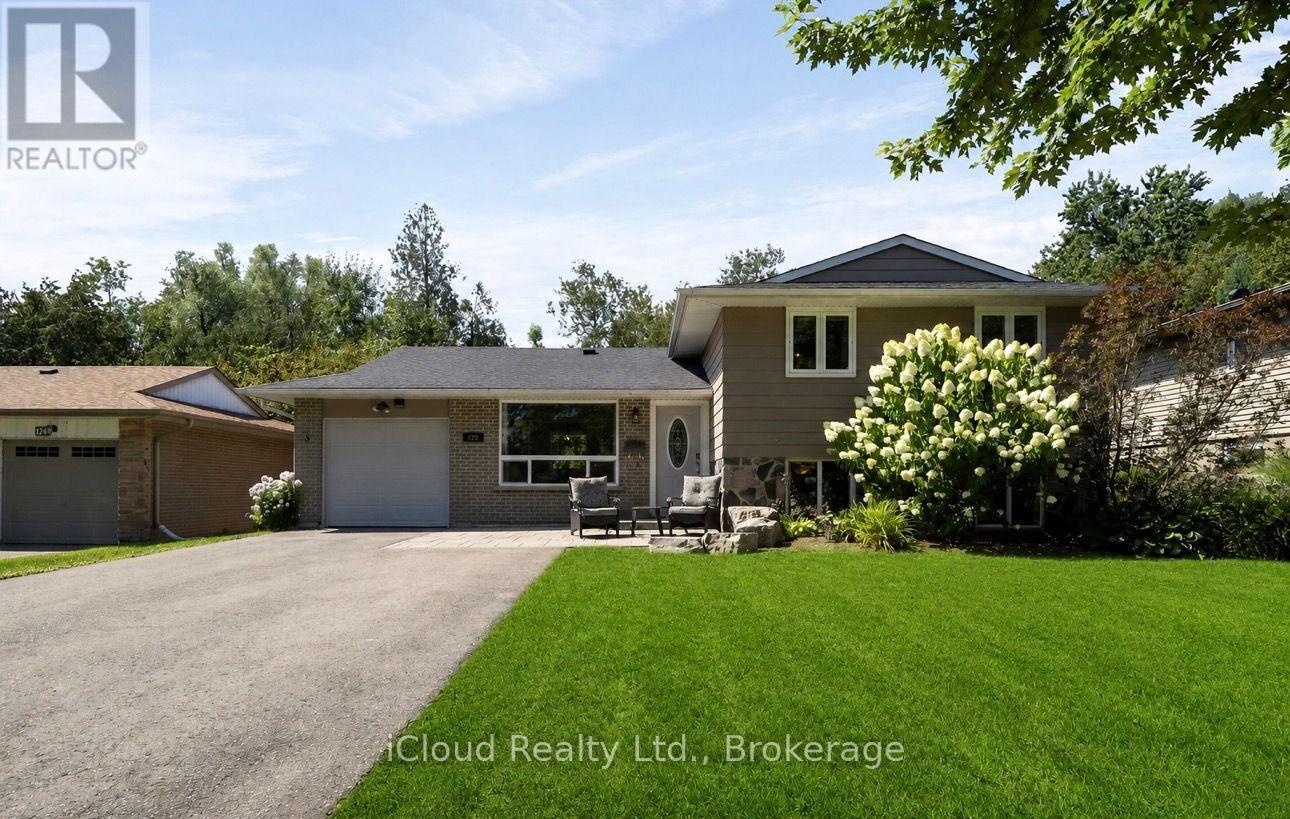
128 Elmore Drive
Halton Hills, Ontario
Welcome home! This beautifully maintained home is located in the ever-popular Lakeview community of Acton. Just a short walk to Fairy Lake and Prospect Park, this fantastic location offers the perfect blend of neighbourhood charm, convenience, and outdoor enjoyment.The spacious main floor features combined living and dining rooms, creating a wonderful space for family and friends to gather. The bright kitchen offers a double sink, Built-in Dishwasher and extra space with the convenience of a pantry, while the impressive family room addition is complete with a cozy fireplace and walkout to an interlock patio overlooking the beautifully landscaped backyard and wooded trails beyond.Upstairs, you'll find three perfectly sized bedrooms, each featuring hardwood floors and closets, along with a linen closet and updated main bathroom. The partially finished lower level is filled with natural light thanks to large above-grade windows and offers endless possibilities as a recreation room, fourth bedroom, home office, playroom, or additional living space.Step outside to an exceptional backyard offering complete privacy with no rear neighbours, beautiful landscaping, picturesque views, and a natural gas BBQ hookup-perfect for summer entertaining. The extra-long garage features a convenient man door to the rear yard, while the private driveway provides ample parking.Situated on one of Acton's most desirable streets and within walking distance of Fairy Lake and Prospect Park, this is a wonderful opportunity to own a beautifully maintained home in one of Acton's most sought-after communities. Enjoy the convenience of being just 3 minutes to the GO Station, 15 minutes to the 401, 15 minutes to Georgetown, 20 minutes to Guelph, and approximately 35 minutes to Toronto Pearson Airport. (id:56248)

18b - 1084 Queen Street W
Mississauga, Ontario
Welcome HOME! This exceptional executive townhome offers sophisticated, turnkey living in the heart of prestigious Lorne Park. Completely renovated and meticulously maintained from top to bottom with an impressive 2,300+ sq. ft. of luxurious living space, including 3 spacious bedrooms, a finished basement and 5 renovated bathrooms. Thoughtfully redesigned with style and functionality in mind, this home features wood flooring throughout, smooth ceilings, pot lights, crown moulding and contemporary finishes. The stunning kitchen showcases quartz countertops and stainless steel appliances, while all five bathrooms have been beautifully updated. The finished lower level adds exceptional versatility with a rec room/bedroom or home office, a full 4-piece bathroom and a cozy gas fireplace-perfect for guests, or your extended family. Extensive upgrades in 2019 include the kitchen, bathrooms, flooring, paint, smooth ceilings, LED pot lights A/C; electrical outlets & attic insulation (2020); dryer (2022) & windows (2022); hot water tank (2023) & driveway (2023). Enjoy the coveted Lorne Park lifestyle, just steps from beautiful Lake Ontario and Great Lakes Waterfront Trail for walking, running and cycling. Explore nearby Jack Darling Memorial Park, Richard's Memorial Park and Rattray Marsh Conservation Area, offering beaches, waterfront trails, playgrounds, picnic areas and beautiful natural surroundings. The home is also surrounded by established school communities and offers easy access to the QEW and Port Credit GO Station. A rare opportunity combining executive living, extensive upgrades, generous living space and an incredible lakeside location in one of South Mississauga's most desirable communities. Simply move in and enjoy! (id:56248)
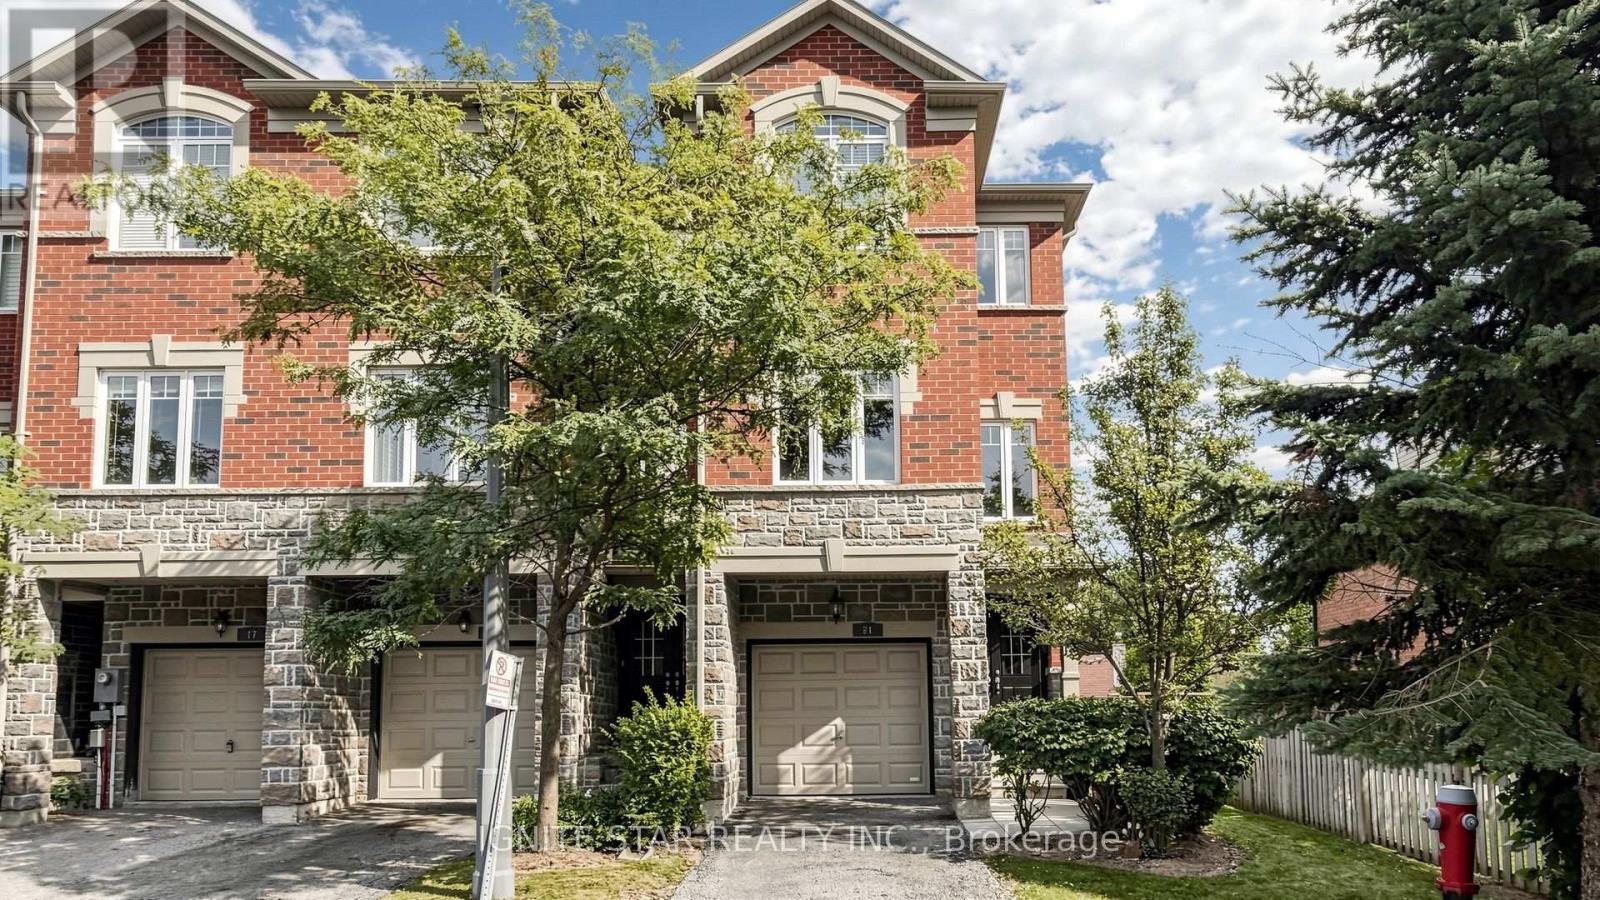
21 - 2600 Glengarry Road
Mississauga, Ontario
This end-unit executive TH offers approx. 1,900 sq ft of living space w/ a semi-like feel, generous side & backyard, backing onto mature trees. Bright & spacious layout features 9' ceilings, hardwood floors, oak staircase, eat-in kitchen w/ centre island, ample cabinetry, under-cab lighting & S/S appliances. Spacious primary bedroom w/ W/I closet & ensuite. Direct garage access, central vac, tankless HWT & convenient study nook ideal for a home office. Bsmt w/ bathroom rough-in.Prime location w/ transit at your doorstep, incl. access to UTM. Steps to local plaza, clinic, parks & a variety of public, Catholic and private schools, including The Woodlands School, home to Peel's regional Enhanced Learning Program for gifted students, offering enriched academics, AP exam opportunities, leadership, STEM competitions and extensive extracurricular programs. Close to golf, community centres, Riverwood Conservancy & extensive trail network. Minutes to Erindale GO, Square One, Mississauga Hospital & major hwy's. Future Dundas BRT to further enhance transit connectivity. Rare opportunity offering semi-like privacy, mature-tree views, extensive upgrades & excellent long-term value. Move-in ready! (id:56248)
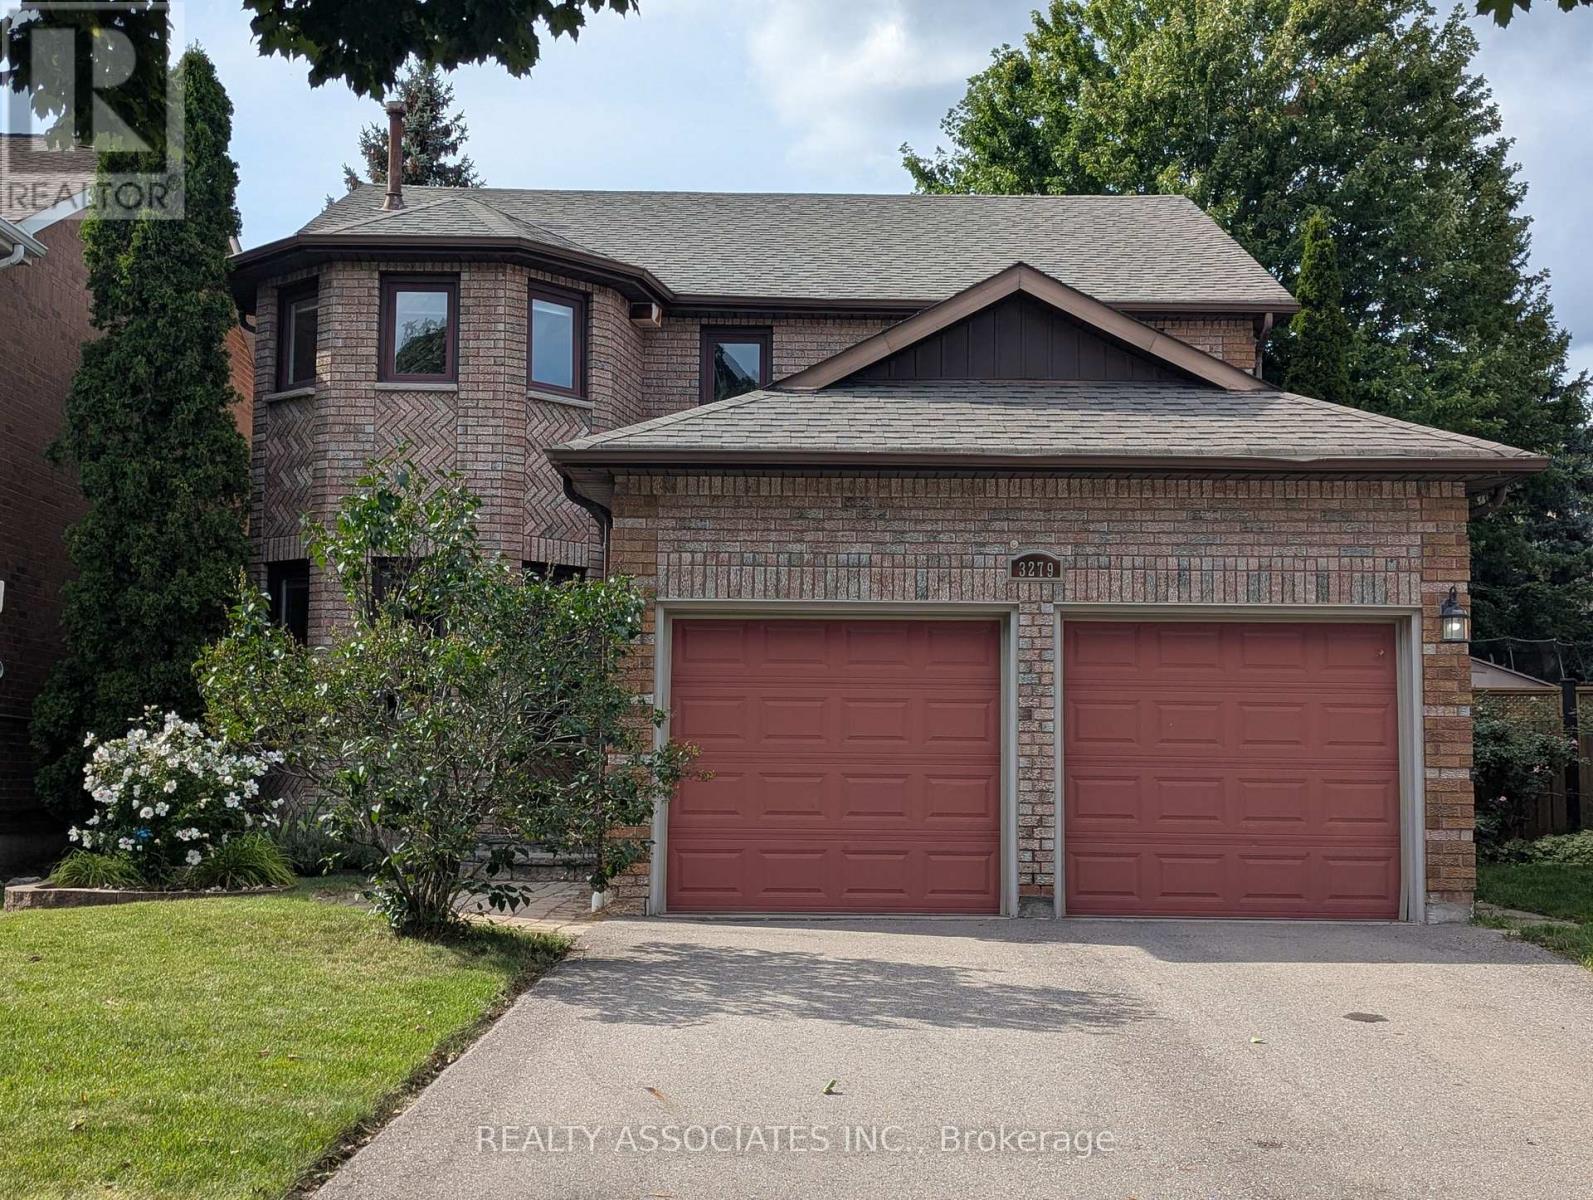
3279 Charlebrook Court
Mississauga, Ontario
Beautiful, Warming, Very Well Maintained Model Home On Rare Premium Lot! 2642 Sq ft! Quiet Court Located In The Sought After Area Of Erin Mills! Entertain And Enjoy...Inviting Kitchen With Open Concept To Family Room With Fireplace! Dark Hardwood Floors! Solid Oak Staircase! Gorgeous Backyard With Full Deck And Gazebo! Partially Finished, Fully Framed Bsmt, With 1 Room Done! Minutes To Parks, Shopping &Transit & Highway! (id:56248)
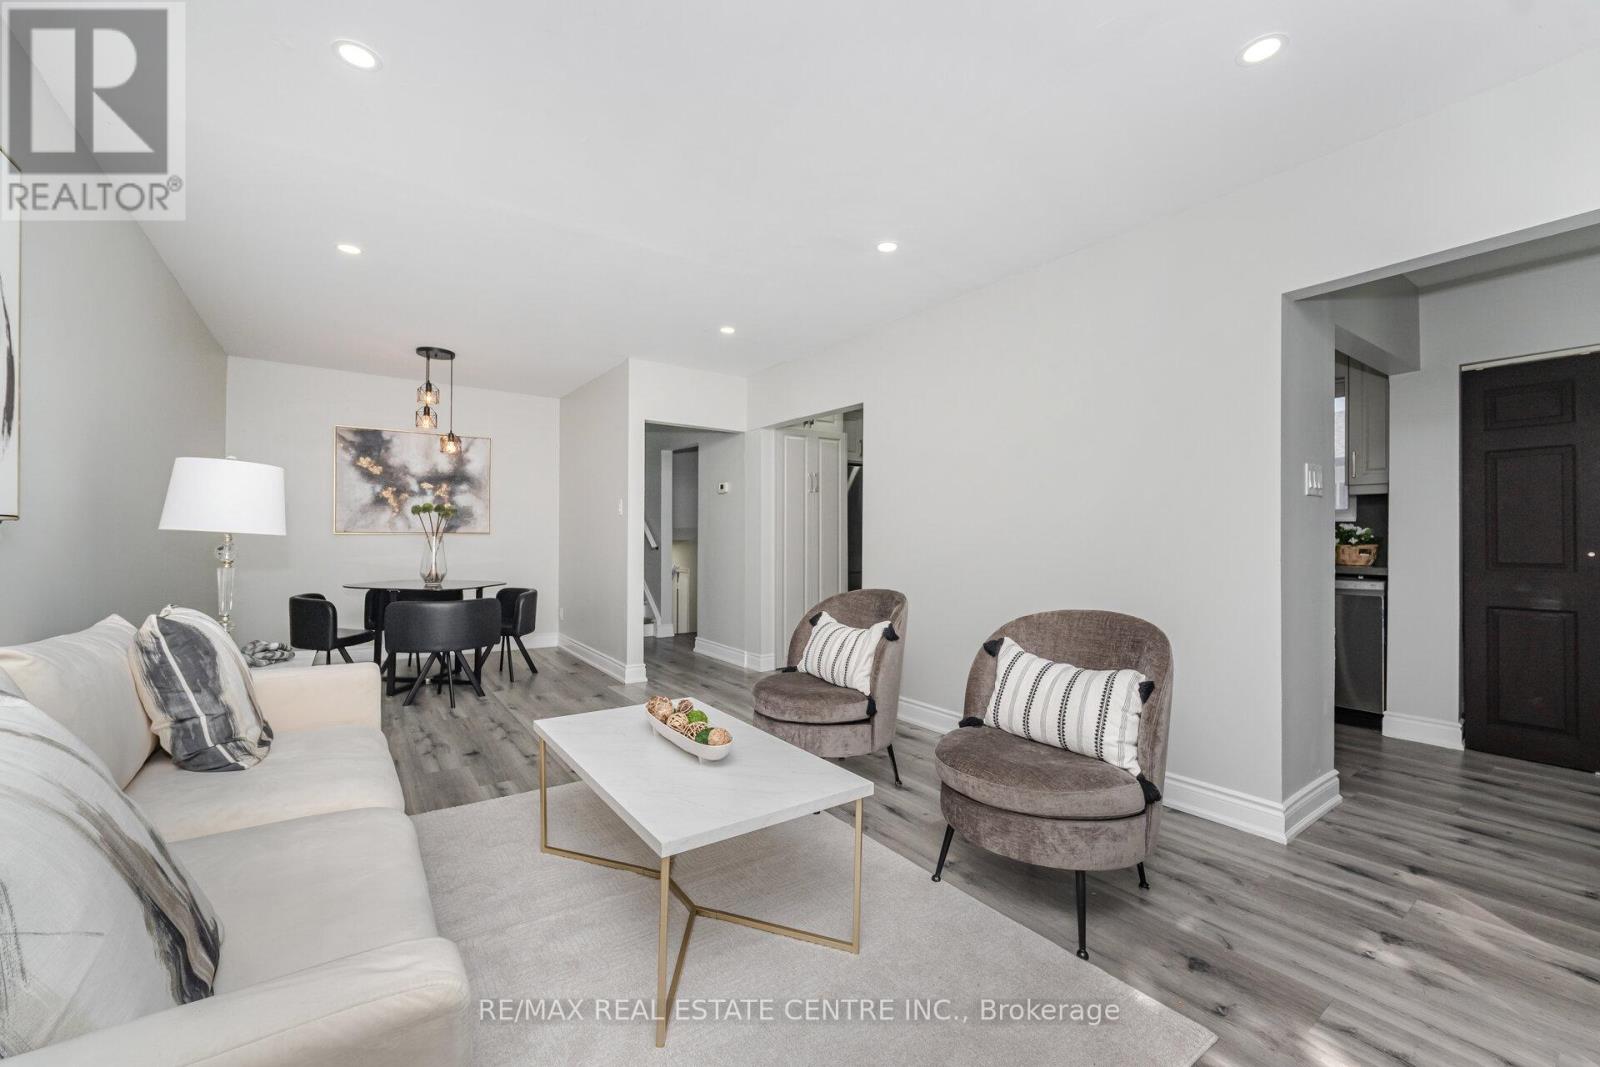
34 Windermere Court
Brampton, Ontario
LEGAL BASEMENT APARTMENT -->> FANTASTIC DEAL 3+3 BEDROOM SEMI-DETACHED BUNGALOW ON AN OVERSIZED LOT! This exceptional property offers a rare combination of spacious living, extensive renovations, income potential, and future possibilities. Situated on an impressive oversized lot measuring approximately 164 ft deep with an incredible 84 ft width at the rear, this home offers an abundance of outdoor space and potential for future backyard enhancements, subject to applicable approvals.The main level features 3 bright and spacious bedrooms, a fully renovated custom kitchen with modern cabinetry, dedicated laundry, and a freshly painted, completely carpet-free interior. Renovated approximately 2 years ago, the home has been thoughtfully updated to offer a clean, modern, and move-in-ready living environment.Adding tremendous value is the LEGAL BASEMENT APARTMENT 2nd Dwelling unit , complete with a separate entrance, 3 additional bedrooms, a modern kitchen with updated cabinetry, and its own laundry. Perfect for extended family, multigenerational living, or as a potential mortgage helper.Major updates include FURNACE (2024), A/C (2024), upgraded 125-amp electrical panel (2024), upgraded water line (2024), replaced asphalt shingles, and updated appliances (2024). The property also features a DETACHED DOUBLE GARAGE, providing excellent parking, storage, and functionality.Step outside to the massive backyard, offering plenty of room for entertaining, gardening, children's play areas, and enjoying the existing fruit trees. The impressive lot also offers potential for a future garden suite, subject to municipal approvals and applicable requirements.Located on a quiet court in a convenient Brampton neighbourhood, close to schools, parks, shopping, public transit, and everyday amenities. An outstanding opportunity for homeowners, multigenerational families, and investors seeking a renovated property with two separate living spaces and excellent rental potential. (id:56248)

11 Yarrow Road
Toronto, Ontario
Welcome to 11 Yarrow Road, located on a charming street in a wonderful, family friendly neighbourhood. This well maintained, detached solid brick home offers comfortable living space and plenty of versatility. The main floor features an open concept eat-in kitchen, a multi purpose 3rd bedroom/office, and an inviting living room with a large picture window that fills the space with natural light. Upstairs, you'll find two additional bedrooms with closets. A convenient side entrance leads to the finished basement, which has a spacious recreation room, kitchenette, laundry with sink, and a 4 pc bathroom-ideal for family, guests, or additional living space. The backyard includes a garden area, covered patio space, garage, and shed, creating a lovely outdoor setting with excellent storage. A wonderful opportunity to own a solid, lovingly maintained home with charm, character, and room to make it your own. (id:56248)

61 Robinglade Drive
Toronto, Ontario
SO MANY UPGRADES IT'S LIKE BUYING FROM A BUILDER, BUT WITHOUT THE STRESS!!! Enjoy The Entire Home or Supplement Your Income With The Modern Newly Finished 2-Bedroom Lower Lever Apartment/In-Law Suite. Come Home To Your Own Oasis! Welcome To The Perfect Family Home In One Of The Most Sought After Family Friendly Areas In Etobicoke. This Meticulously Maintained, Solidly Built Residence Offers Over 2000 sq ft of Upgraded Modern Living. Enjoy Numerous Upgrades incl. Window Coverings, Centre Kitchen Island, Saltwater Pool, Professionally Landscaped Backyard w/ Irrigation System (2015), German Engineered Windows (2014), Upgraded200 Amp Electrical (2015), Roof (2016) and Full Reno (2015). Backyard Deck (2014) and Landscaping in Your Font & Back Gardens) Making This The Ideal Home To Entertain Family and Friends. The Modern Living Space, With A Beautiful View Of The Landscaped and Lush Front Yard Transforms Entertaining Into A Memorable Experience. Conveniently Located Near Amenities, Restaurants, Places of Worship, Transit, Schools, And Scenic Trails, This Home Combines Comfort And Recreation. The Functional Floor Plan And Large Windows Flood The Interior With Natural Light, Creating A Vibrant And Welcoming Atmosphere On Every Level. (id:56248)

141 Whitwell Drive
Brampton, Ontario
Location! Location! Location! Wow! Situated on an impressive 56+ ft wide ravine lot in the highly sought-after Vales of Castlemore community, this absolutely gorgeous detached home offers 5+3 bedrooms and a finished walk-out *LEGAL BASEMENT* with a separate entrance. The second floor features 5 spacious bedrooms of which are 2 Master bed rooms with attached wash rooms and closets, and while the legal basement making it ideal for large families or excellent rental income potential. The main level boasts a spacious living and dining room, a separate family room with walk-out to a stunning deck overlooking the ravine, and elegant modern oak stairs. Loaded with upgrades throughout and showcasing exceptional craftsmanship and premium finishes, this home is truly move-in ready. Conveniently located close to top-rated schools, parks, library, hospital, Chalo FreshCo, McDonald's Plaza, public transit, and all major amenities. A rare opportunity to own a spectacular ravine-lot home in one of Brampton's most desirable neighbourhoods! (id:56248)
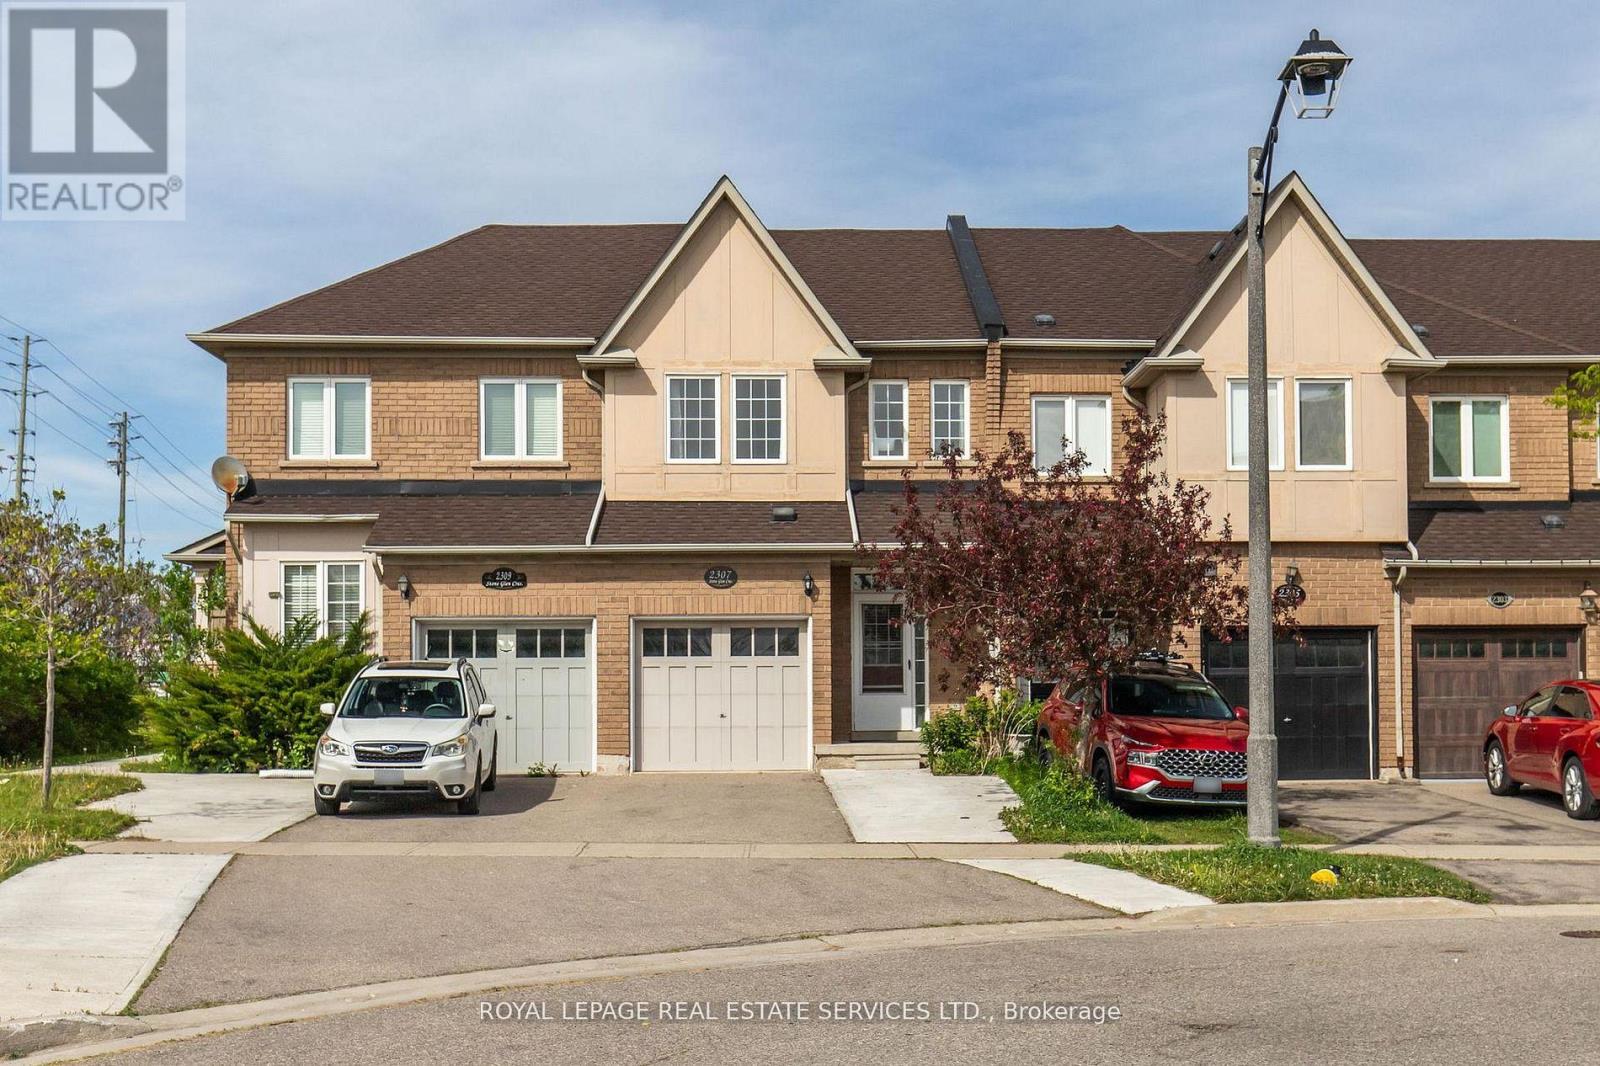
2307 Stone Glen Crescent
Oakville, Ontario
Welcome to 2307 Stone Glen Cres. This beautiful townhome offers 3 bedrooms, 3.5 bathrooms, and a finished basement, providing plenty of space for the whole family. The bright living and dining area flows into a gorgeous white kitchen featuring quartz countertops, a matching backsplash, and brand new stainless steel appliances. Upstairs, you'll find brand new carpeting throughout. The spacious primary bedroom includes two closets and a 4 piece ensuite. Two additional generously sized bedrooms and a main bathroom complete the upper level. The finished basement adds even more versatile living space along with a third full bathroom. Perfect for a home office, kids' hangout area, or guest suite. Step outside to enjoy the tranquil backyard with a lovely patio and grass area, ideal for BBQs and relaxing with family during the warmer months. This home also offers parking for up to three cars in the driveway. Ideally located within walking distance to a large FreshCo plaza and Oakville Trafalgar Memorial Hospital. Close to great schools, parks, and just a short drive to Highways 407 and 403. A perfect place to call home! (id:56248)
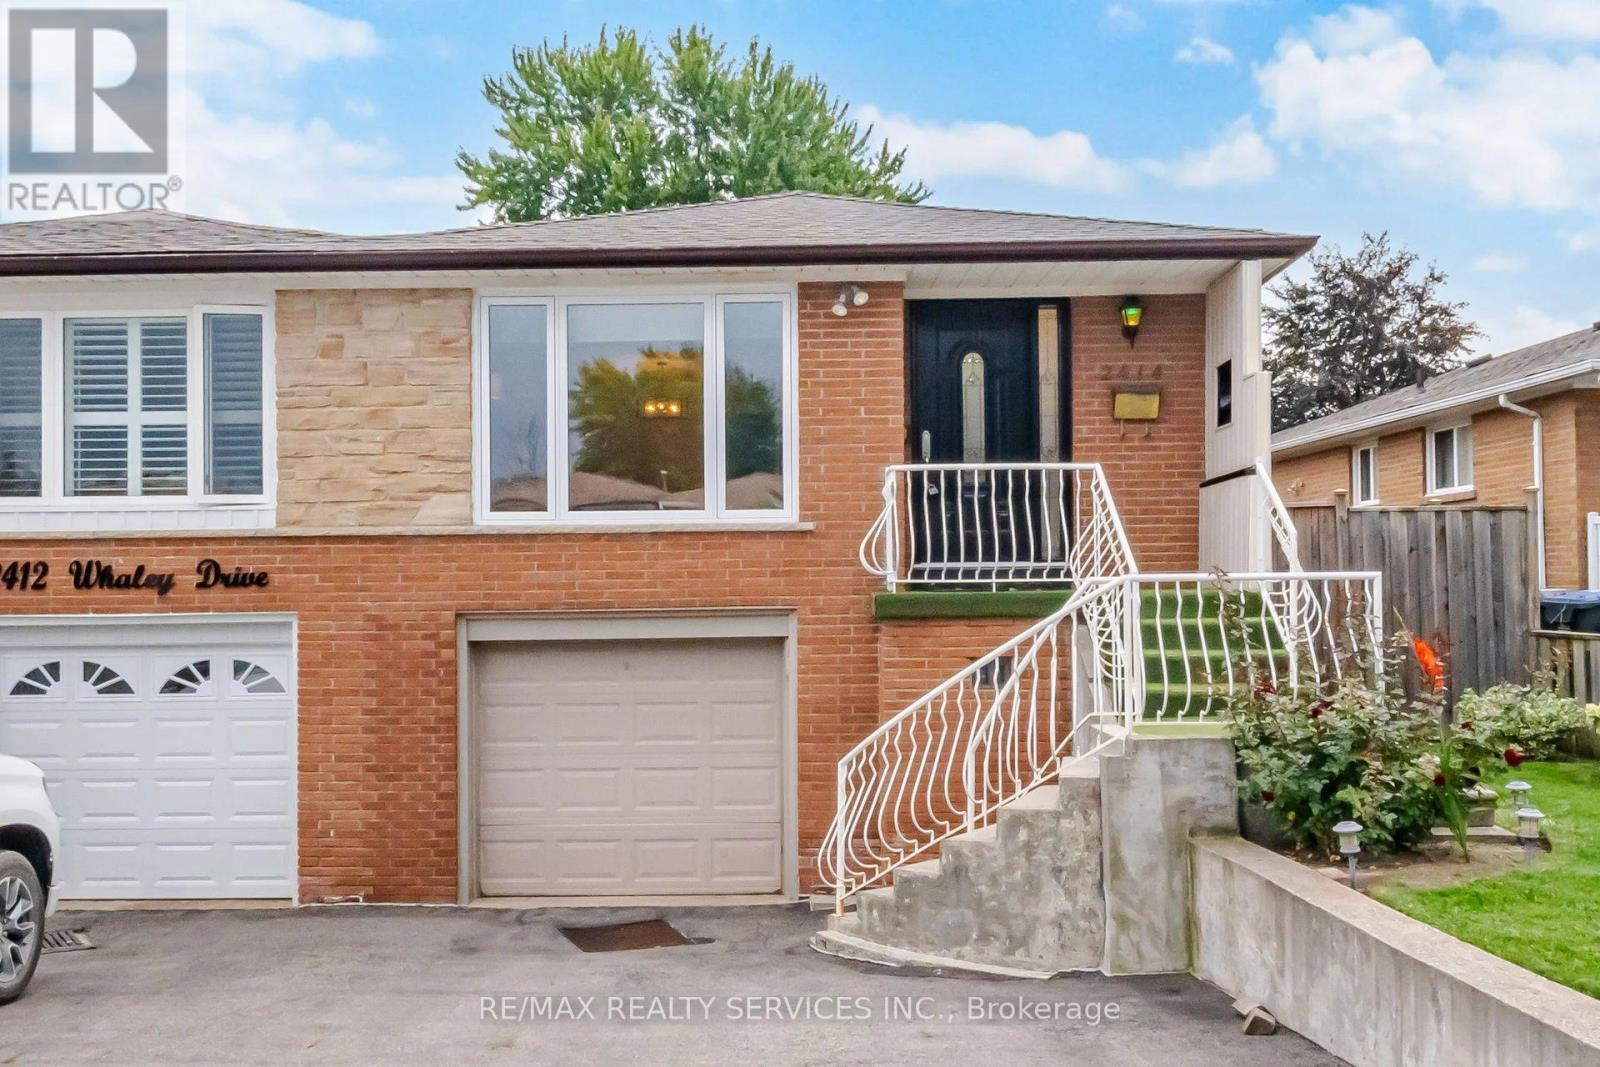
2414 Whaley Drive
Mississauga, Ontario
Stunning 3+1 Bedroom Semi-Detached Bungalow With A Separate Entrance In The Heart Of Cooksville With A 142 FT Deep Lot. Spacious Living And Dining Areas Filled With Plenty Of Natural Light. Upgraded Kitchen Featuring S/S Appliances And Upgraded Light Fixtures. Three Spacious Bedrooms And A Full Bathroom On The Main Level. The Finished One-Bedroom Basement With A Full Bathroom Offers Excellent Potential For Personal Use, Extended Family Living, Or Future Rental Income. Upgraded Front And Side Exterior Doors, Shingles Replaced In 2022, New Main-Level Vinyl Windows Installed In 2023, And A Backyard Shed Added In 2024. Conveniently Located Near Cooksville GO Station, Trillium Hospital, Highway 403, And The QEW. Just Minutes From Huron Park, Square One Shopping Centre, As Well As Public And Private Schools. (id:56248)

7135 Pond Street
Mississauga, Ontario
Welcome to 7135 Pond Street, a rare opportunity on one of Mississauga's most private streets. Set on a secluded lot with 87 feet of frontage, this home offers a true Muskoka feel in the city. 2693sqft + an unfinished basement. Across from Meadowvale Conservation and within walking distance to Meadowvale Village Public School and David Leeder Middle School, the location is exceptional. With only a handful of homes available on this stretch of Pond Street, this is one of the nicest ones, and an opportunity like this may not come along again for generations.Custom built in 1999 with charming heritage design, this home features a large front porch, beautiful thick plank pine floors, and a huge open-concept kitchen, living, and dining area filled with natural light. The kitchen offers quartz countertops and custom cabinetry, and the huge year-round Muskoka room provides the perfect place to relax and enjoy the peaceful surroundings.With 3 very large bedrooms and 2.5 bathrooms, including a primary suite with ensuite, the upper level also offers a spacious landing that could serve as a reading nook or office. A large unfinished basement provides excellent storage or future living space. Outside, you'll find an expansive private backyard, two sheds, a greenhouse, and a hot tub room, allowing you to enjoy the hot tub in the winter and keep the bugs out in the summer. (id:56248)
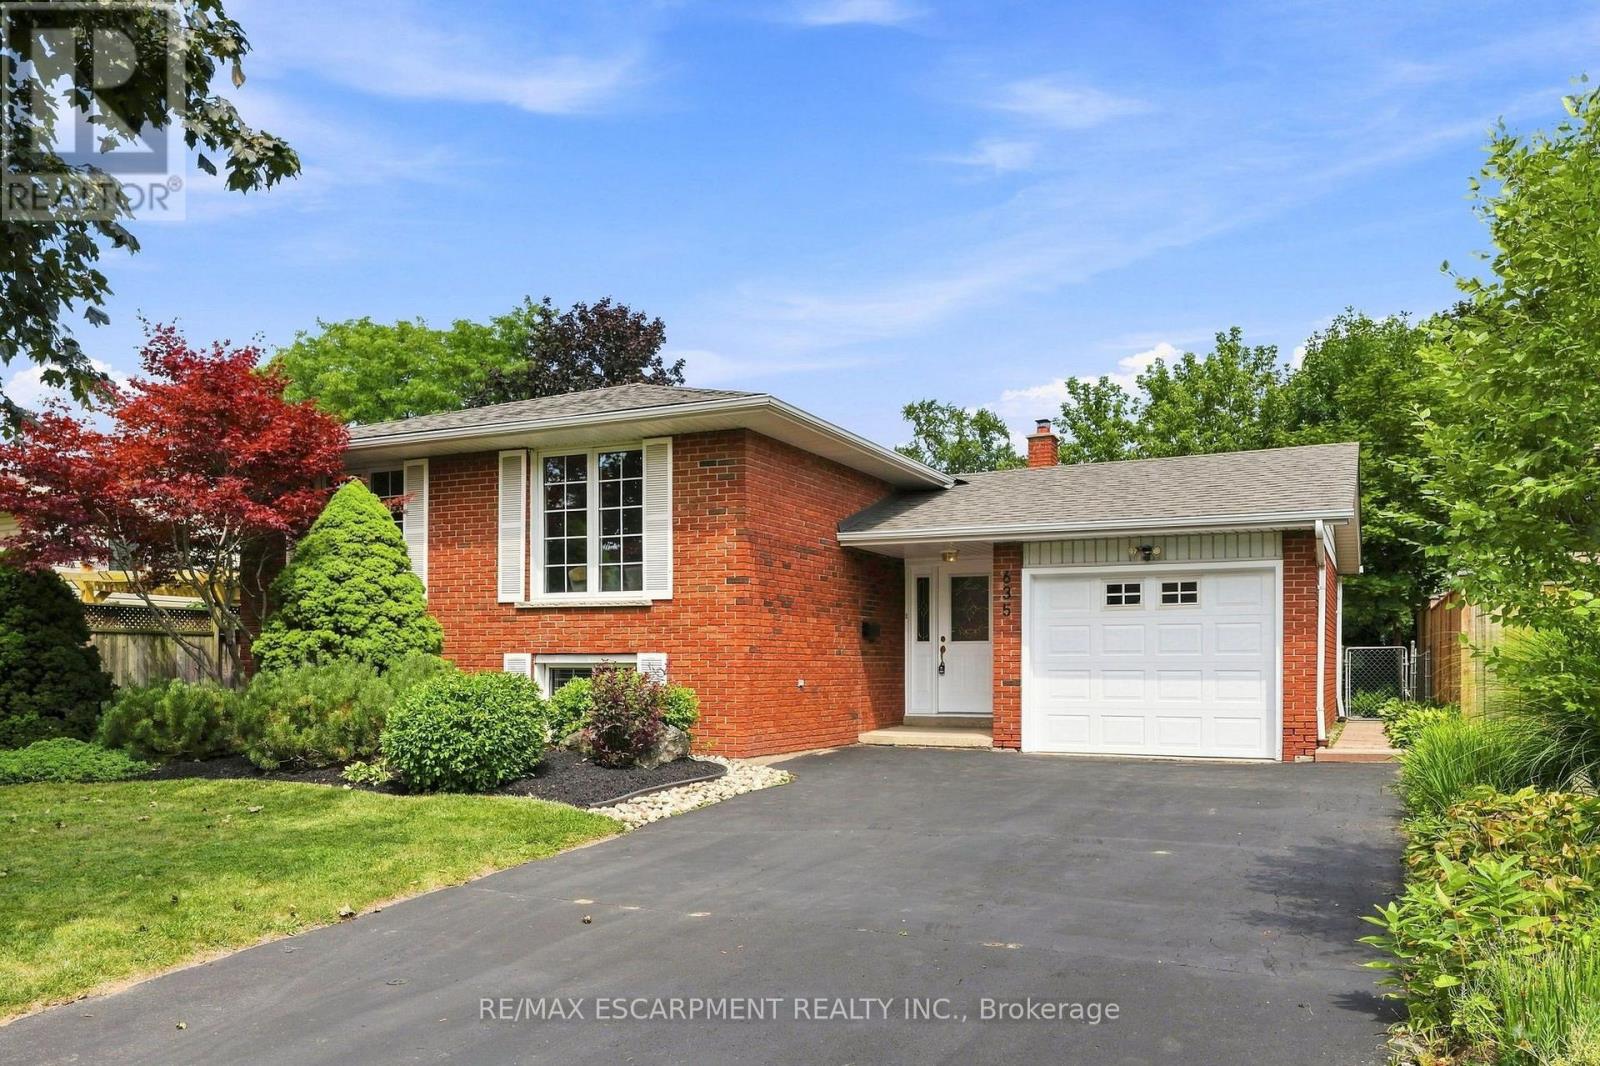
635 Ramsgate Road
Burlington, Ontario
Welcome to Roseland area. The fully tree line street located in the heart of the highly desired Dynes Community of South Burlington known for it tree lined streets, this beautifully maintained and recently painted raised bungalow with freshly redone walnut coloured flooring throughout the entire main level except for kitchen, bath and hallways. This home features three bedrooms and a full bath on the main level with an additional two bedrooms freshly carpeted and full bath on the lower level. Great living spaces on the upper level with a combo living / dining area off the kitchen and new flooring in the family room on the lower level. A great entertaining area in the back yard with a patio and a full fence for privacy. This home is located near what every family or commuter needs, it's a stone's throw to high schools and public schools, places of worship, bike paths, library, shopping, transit and close proximity to major highways. This is a fantastic opportunity to live in and enjoy one of South Burlington's most sought-after neighborhoods- a true turnkey home ready for your next chapter. RSA. (id:56248)