
1416 River Road W
Wasaga Beach, Ontario
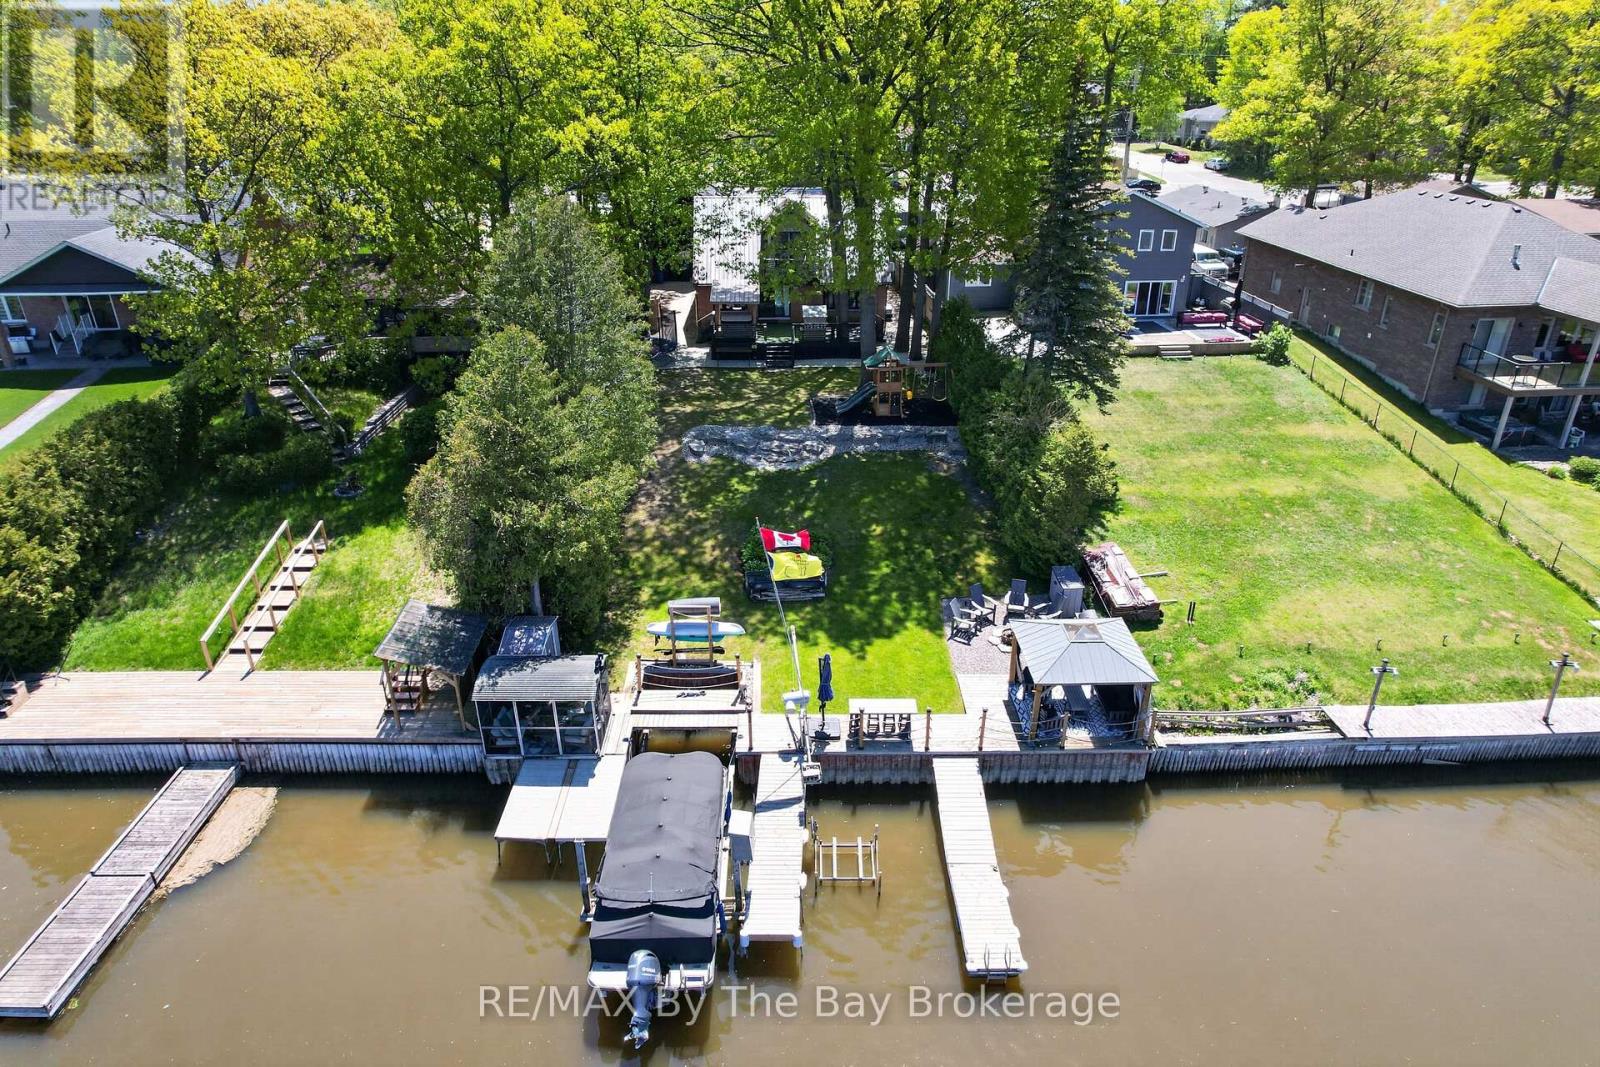
Welcome to 1416 River Road West. Experience waterfront living at its finest. Situated along one of the most desirable boating stretches of the Nottawasaga River, this fully renovated 3 bedroom, 2.5 bathroom home offers the perfect blend of comfort, style, and outdoor living. Thoughtfully updated from top to bottom, the home features a main floor primary bedroom with ensuite, convenient main floor laundry, and bright, inviting living spaces throughout. The true showstopper is the backyard. Surrounded by mature trees and beautifully landscaped grounds, this private waterfront retreat features a steel breakwall, two docks, a boat lift, gazebo, screened-in riverside porch, and plenty of space to relax, entertain, and enjoy life on the water. Adding to the property's appeal are both a detached single garage and a detached double garage + car port to house all your toys! Plus a loft with in-law suite capabilities, offering excellent flexibility for guests & extended family. Located just minutes from the world's longest freshwater beach, restaurants, trails, golf, and year-round recreation, this exceptional riverfront property offers the very best of the Wasaga Beach lifestyle. (id:56248)
902 - 62 Suncrest Boulevard
Markham, Ontario
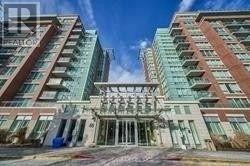
Luxury, Upscale Condo In Very Desirable Area Of Thornhill, Steps To Viva Buses , Hwy 7 And Hwy 404 (Easy Drive To Toronto Downtown),Restaurants, Shops Etc, Bright And Spacious, One Of The Largest Model Of 1 Bedroom Suite, Elegant Foyer, Gate House, Security And Concierge Services, Indoor Pool With Steam Sauna, Jacuzzi , Guest Suite, Media Room, Exercise Room. Lot Of Light From Huge Window, Open Balcony (id:56248)

10 Victor Drive
Whitchurch-Stouffville, Ontario
Beautifully appointed bungalow featuring a legal basement apartment with a separate entrance-ideal for generating rental income while enjoying the main level, or perfectly suited for in-law and multigenerational living. Situated on an exceptionally large lot with future builder potential, this home is tucked away on a quiet, family-friendly dead-end street just steps from Musselman's Lake. Enjoy relaxed lakeside living with the convenience of being only approximately 10 minutes to Main Street Stouffville, with easy access to Aurora and major commuter routes into the GTA.The bright, open-concept upper level showcases hardwood flooring throughout, a stylish kitchen with stainless steel appliances and custom cabinetry, spacious bedrooms, a well-appointed bathroom with a shower/ tub, and convenient main-floor laundry.The legal lower-level apartment features its own kitchen, a beautifully finished bathroom, separate laundry, and an additional flex space before entering the unit-ideal for storage, a home office, or added functionality.Thoughtfully equipped with multiple electrical and gas rough-ins, the home includes rough-ins for a natural gas generator and swim spa, along with an automatic transfer switch and backup power capability already in place. Ample parking completes this versatile property offering exceptional lifestyle, income, and future potential. (Some listing photos have been virtually enhanced and/or virtually staged. Property layout and permanent features remain unchanged.) (id:56248)
741 Milverton Boulevard
Toronto, Ontario
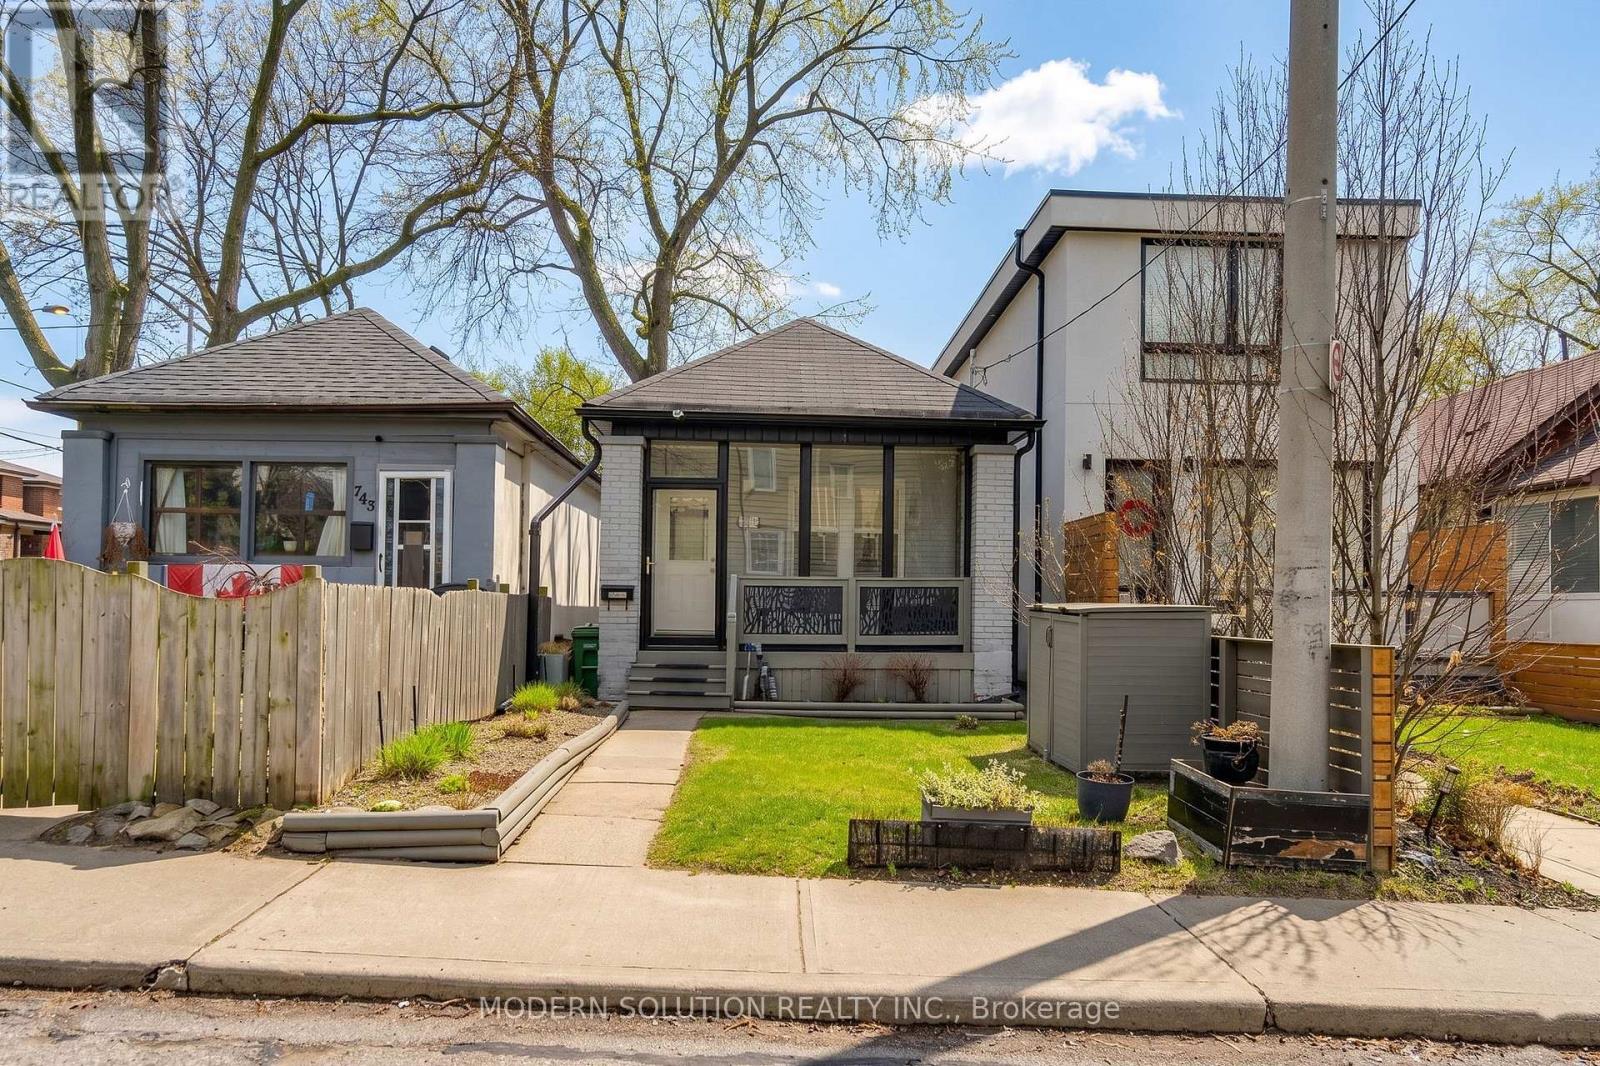
Charming renovated detached bungalow on a 20 x 87 ft lot in desirable Woodbine-Lumsden, East York, a short walk to Woodbine subway station for an easy ride downtown and across the city, and close to Danforth shops, parks, schools, the Beach and key routes including the DVP and Gardiner/QEW. Thoughtfully updated with engineered bamboo flooring, crystal light fixtures, potlights, and a bright living space, this home features a chef's kitchen with granite counters and backsplash, stainless steel appliances including Bertazzoni Italian gas range, double stainless steel sink and walk-out to the backyard deck. Extensive 2018 improvements include central air conditioning, electrical panel, roof, doors, front and back decks, baseboards, trim/mouldings, front patio enclosure, carport and a sump pump for added peace of mind - creating extra comfort, efficiency and additional covered outdoor and storage space. Washer and dryer replaced in 2019. Custom finished basement in 2020 with fresh laminate flooring, two flexible bedrooms or bedroom plus family room, a 3-piece ensuite and convenient laundry, ideal for guests, work-from-home or future income potential (where permitted). Private lane access with parking for two cars, with flexibility to add more spaces if desired. Move in and enjoy now, with the flexibility to add a storey or explore future redevelopment. (id:56248)
15 - 87 Thornmount Drive
Toronto, Ontario
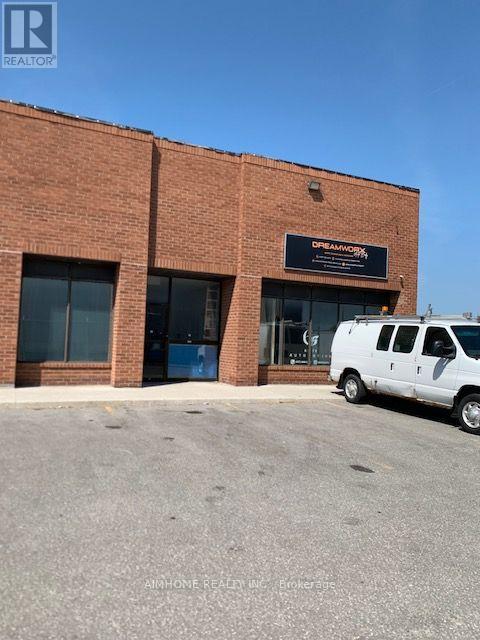
Rare Industrial Warehouse Offering In Size & Price in Toronto East. Well Managed & Maintained Industrial Condo. Great location! Hwy 401 & Morningside. Main floor 1981 sqFt plus 800 mezzanine, total use space 2781 sq. Ft. High 17' ceilings, End unit with lot of extra space outside.many permitted uses allowed, well managed complex with low maintenance fee. 2 washrooms, reception area, One Drive-in Door. parkings. (id:56248)
32 - 11 Livonia Place
Toronto, Ontario
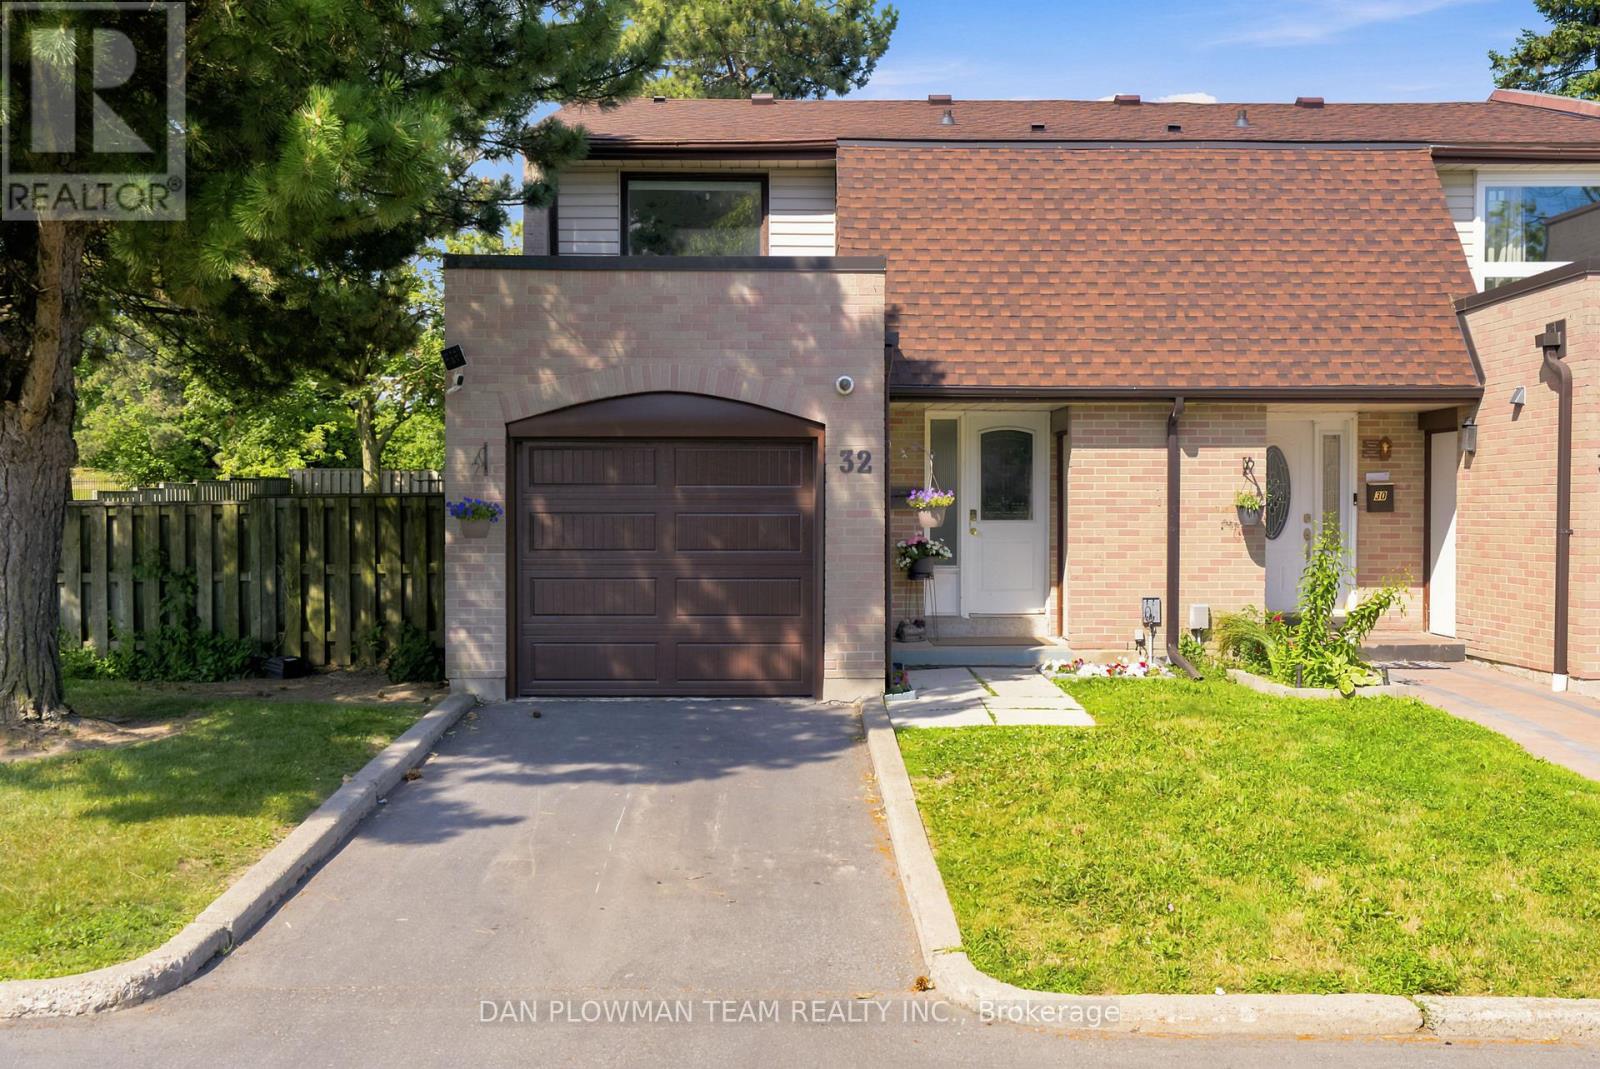
Welcome To This Beautifully Maintained 3-Bedroom, 3-Bathroom Corner-Unit Condo Townhouse Offering The Perfect Combination Of Space, Comfort, And Convenience In The Heart Of Scarborough's Family-Friendly Morningside Community. This Bright And Inviting Home Features A Functional Open-Concept Main Floor With Spacious Living And Dining Areas, A Convenient Powder Room, And A Walkout To A Large Private Backyard-Ideal For Entertaining, Summer Bbqs, Or Relaxing With Family And Friends. Upstairs, You'll Find Three Generously Sized Bedrooms, Including A Primary Bedroom With Its Own Private 2-Piece Ensuite. The Finished Basement Adds Valuable Living Space, Perfect For A Recreation Room, Home Office, Gym, Or Play Area. Enjoy The Convenience Of An Attached Garage With A Private Driveway And Maintenance-Free Living With Fees That Include Water, Cable TV, High-Speed Internet, Visitor Parking, Snow Removal, And Lawn Maintenance. Located On Sought-After Livonia Place, This Home Is Just Steps From TTC Transit, Parks, Schools, And Shopping, Including Food Basics, Restaurants, And Everyday Conveniences. Commuters Will Appreciate The Quick Access To Highway 401, Making Travel Across The GTA Effortless. A Fantastic Opportunity For First-Time Buyers, Growing Families, Or Investors Looking For Exceptional Value In A Well-Connected Neighbourhood. (id:56248)
903 - 263 Wellington Street W
Toronto, Ontario
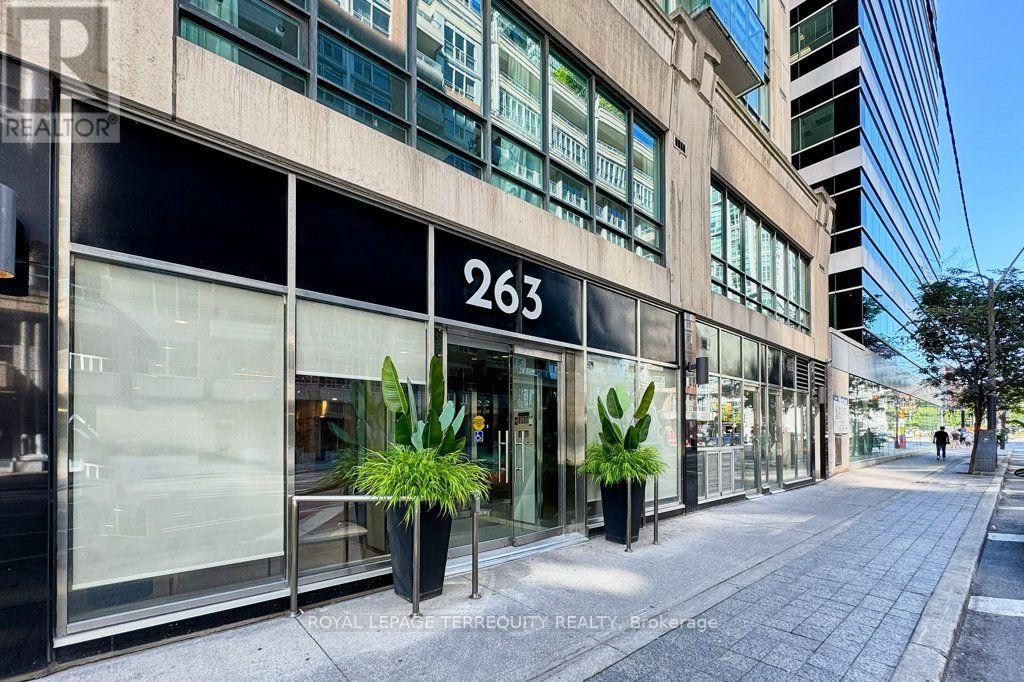
Fantastic Value! Well-maintained, 72-unit boutique building located in the heart of the Entertainment District and steps to the Financial District, Rogers Center, Scotiabank Arena, CN Tower, PATH, Queen/King West, Lakefront, Chinatown, Union Station, Theatres, Shops, Restaurants and more! Nice quiet building with 6 units per floor. Spacious 961 sf (mpac) open-concept layout featuring oversized living room, kitchen with granite counters, ample cabinets and breakfast area, primary bedroom with wall-to-wall windows and double closet with organizers. Separate large den (can easily be used as a second bedroom with a wall-to-wall closet and closet organizers). Hardwood and ceramic floors throughout. Freshly painted in neutral paint. Laundry Closet with full-size stacking washer and dryer. Walkout from living room to a private balcony overlooking Wellington Street. One-car parking in P1 included. All utilities are included in the monthly maintenance fee except cable and property taxes. Amenities include a gym, rooftop terrace, underground parking with visitor parking, party/meeting room, concierge, and on-site superintendent. This is a very well-managed building. (id:56248)
1124 - 1 Shaw Street
Toronto, Ontario
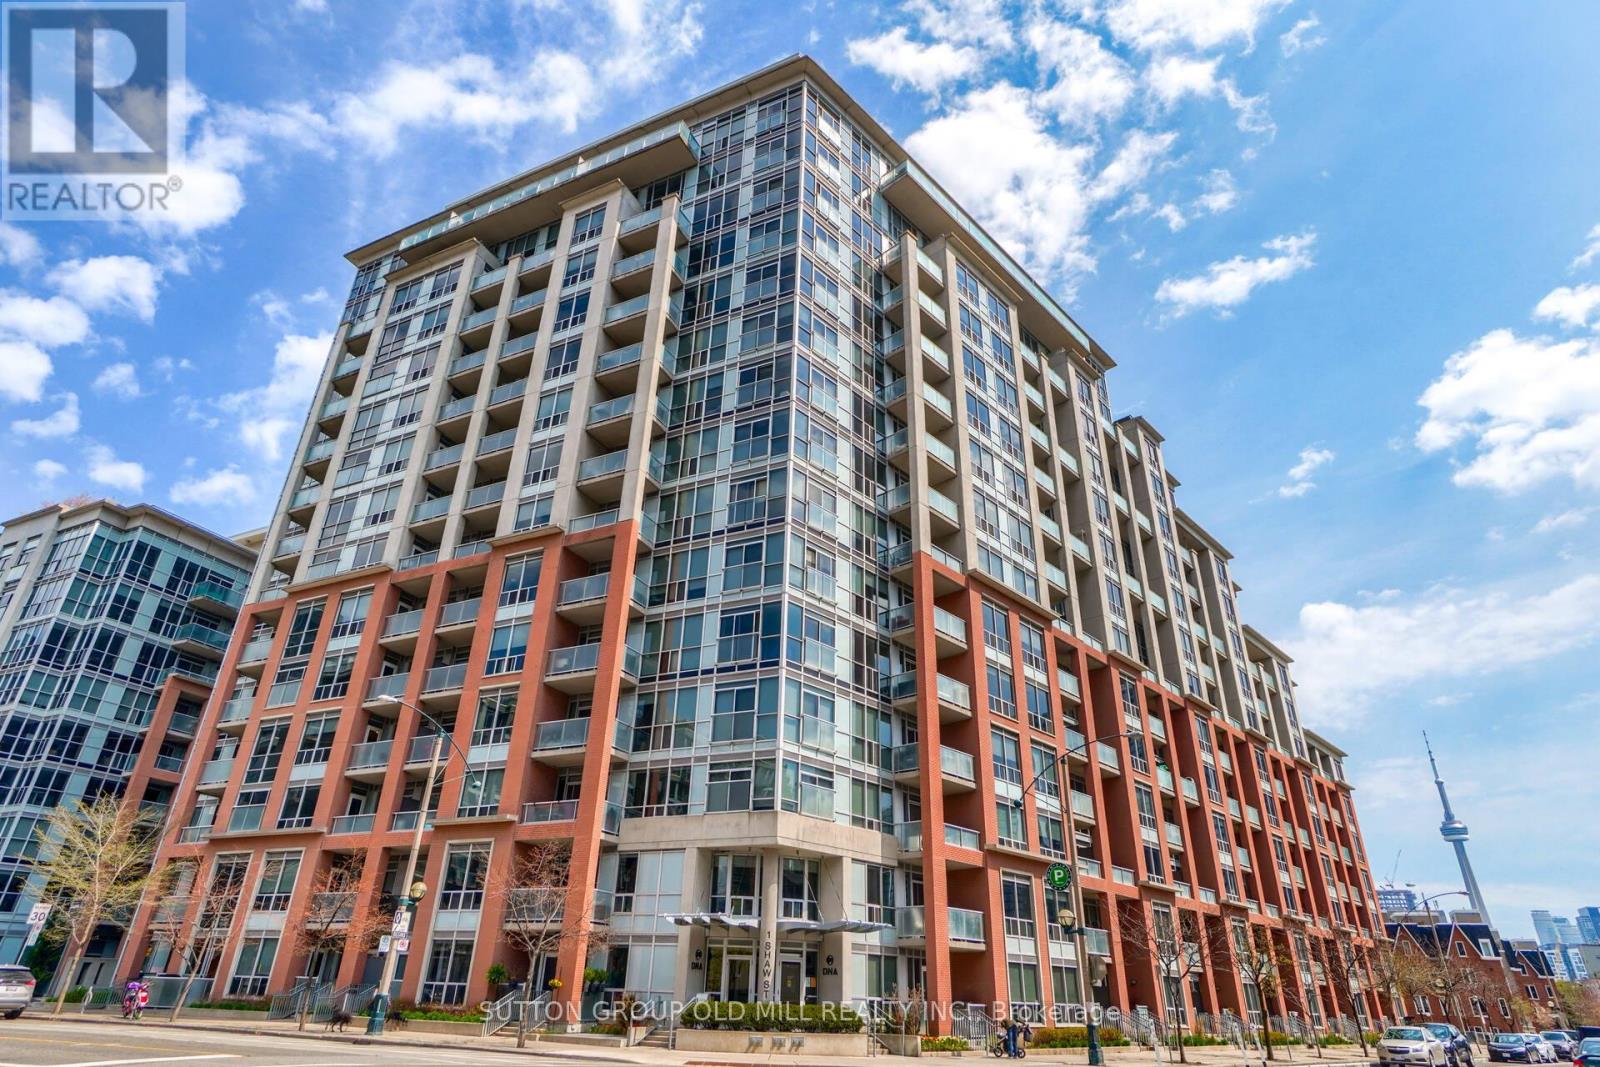
Fabulous 1 + 1 Bedroom At DNA Building & Trendy King West Location! Open Concept Loft Style & 9 Feet Ceilings, Floor To Ceiling Windows And Lots Of Natural Light With Clear Western Views. Modern Kitchen With Granite Counters, S/S Appliances And Gas Stove. Master With His And Hers Closet. Walk Out To Private Open Balcony Via Living Room Or Master Bedroom. Walk To King Street Shops, Bars, Restaurants And Parks! Great Modern Amenities With Rooftop Terrace, Gym, Party Room & Visitor Parking. Easy Access To Liberty Village And All Their Shops & Restaurants! Everything You Need Is At Your Door Step! Heat, Water, One Parking And Locker Included In Rent! (id:56248)
211 - 35 Finch Avenue E
Toronto, Ontario
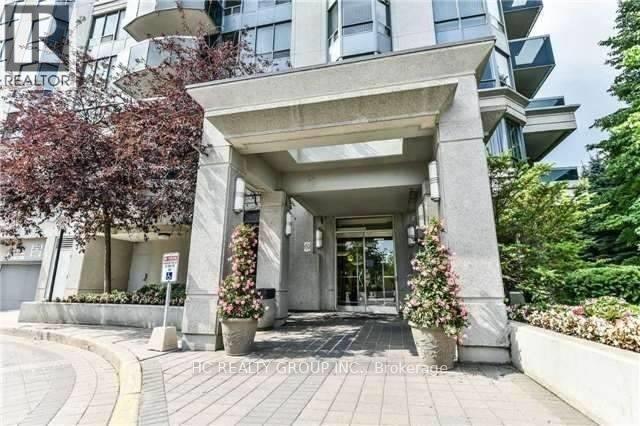
Luxury Chicago Building By Menkes. Demand Yonge/Finch Location. Large Size 1200 sqft. Newer Vinyl Flooring. Split 2 Bedrooms, Plus Den, Den Can Be Used As Another Bedroom. 2 Full Bathrooms. W/O To Private Balcony. One Parking Spot. Unobstructed Panoramic South-East View. Close To Amenities And Transit. Steps To Finch Subway, Go Bus Terminal, Shops, Restaurants, Banks. Excellent Building Amenities: 24 Hours Concierge, Exercise Room, Party Room, Outdoor Pool And Guest Suite. Fridge, Stove, Build-In-Dishwater, Washer, Dryer. (id:56248)
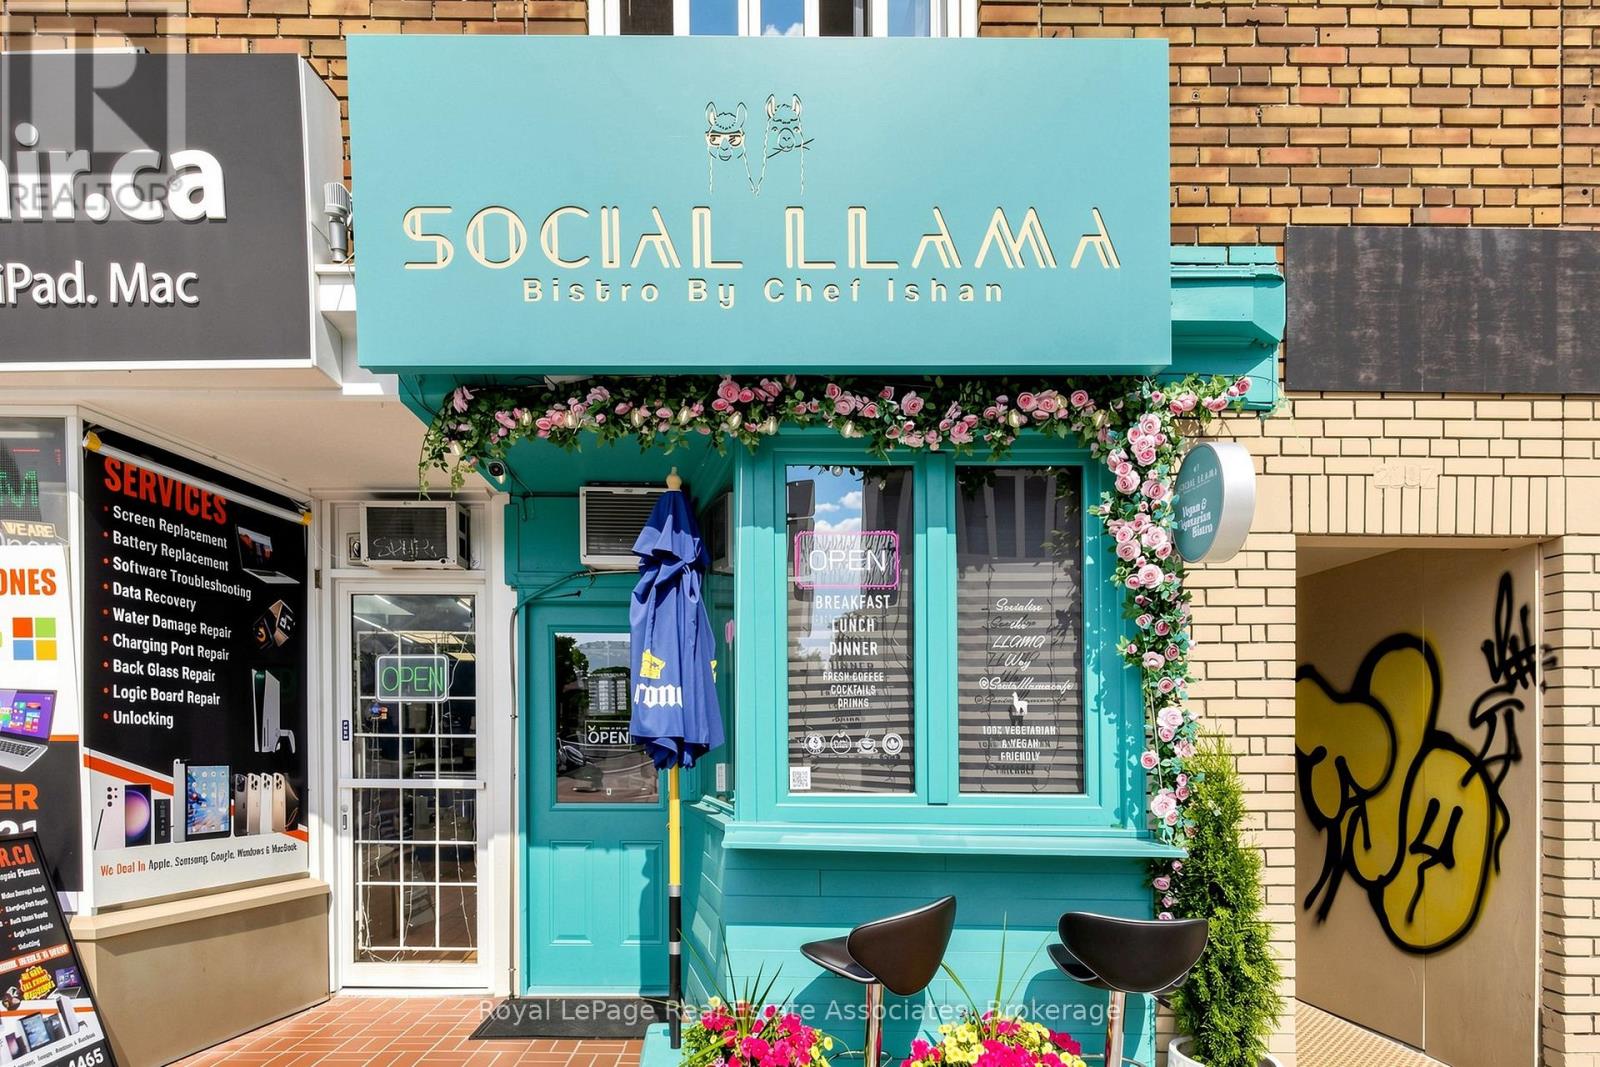
2107 Yonge Street
Toronto, Ontario
Located in the vibrant Yonge & Eglinton neighbourhood, this fully equipped quick-service restaurant is currently operating as a social café. An excellent opportunity for a variety of QSR or café concepts, the space includes a transferable LLBO licence with seating for 14 guests, as well as a convenient takeout window ideal for grab-and-go service. Recently renovated, the premises offer a turnkey setup, allowing a new operator to transition seamlessly. Lease terms include a net rent of $3,209/month plus TMI of approximately $23.00 per sq. ft. Current lease expires in March 2030 with one additional five-year renewal option available. Situated in a high-traffic area surrounded by residential, office, and retail amenities. (id:56248)
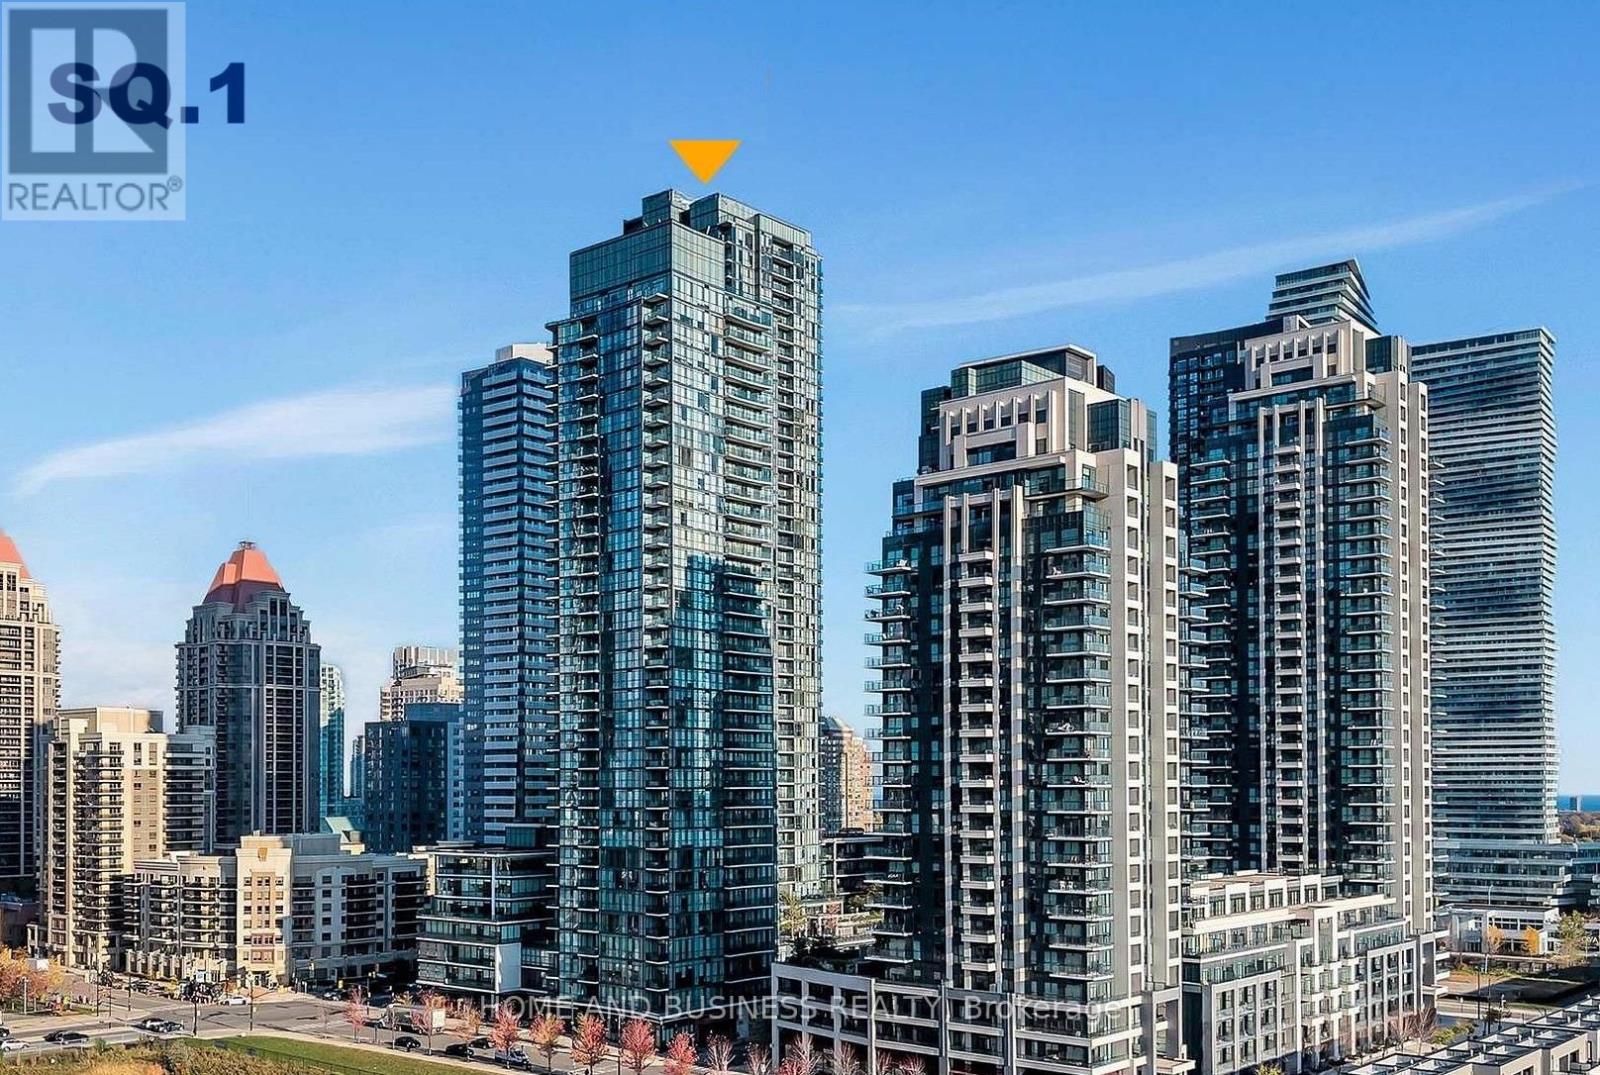
1908 - 4099 Brickstone Mews
Mississauga, Ontario
Available from September 1st this 2-bedroom, 2-bathroom condo in the heart of Mississauga! This condo features soaring 9-foot ceilings, floor-to-ceiling windows that fill the home with natural light, and open-concept layout. The kitchen is equipped with stainless steel appliances and ample cabinetry. Enjoy the convenience of being just minutes from Square One mall, public transit, major highways, restaurants, shopping, parks, and all essential amenities. Residents also haveaccess to exceptional resort-style building amenities. An outstanding opportunity to enjoyluxury living in one of Mississauga's most desirable locations! (id:56248)
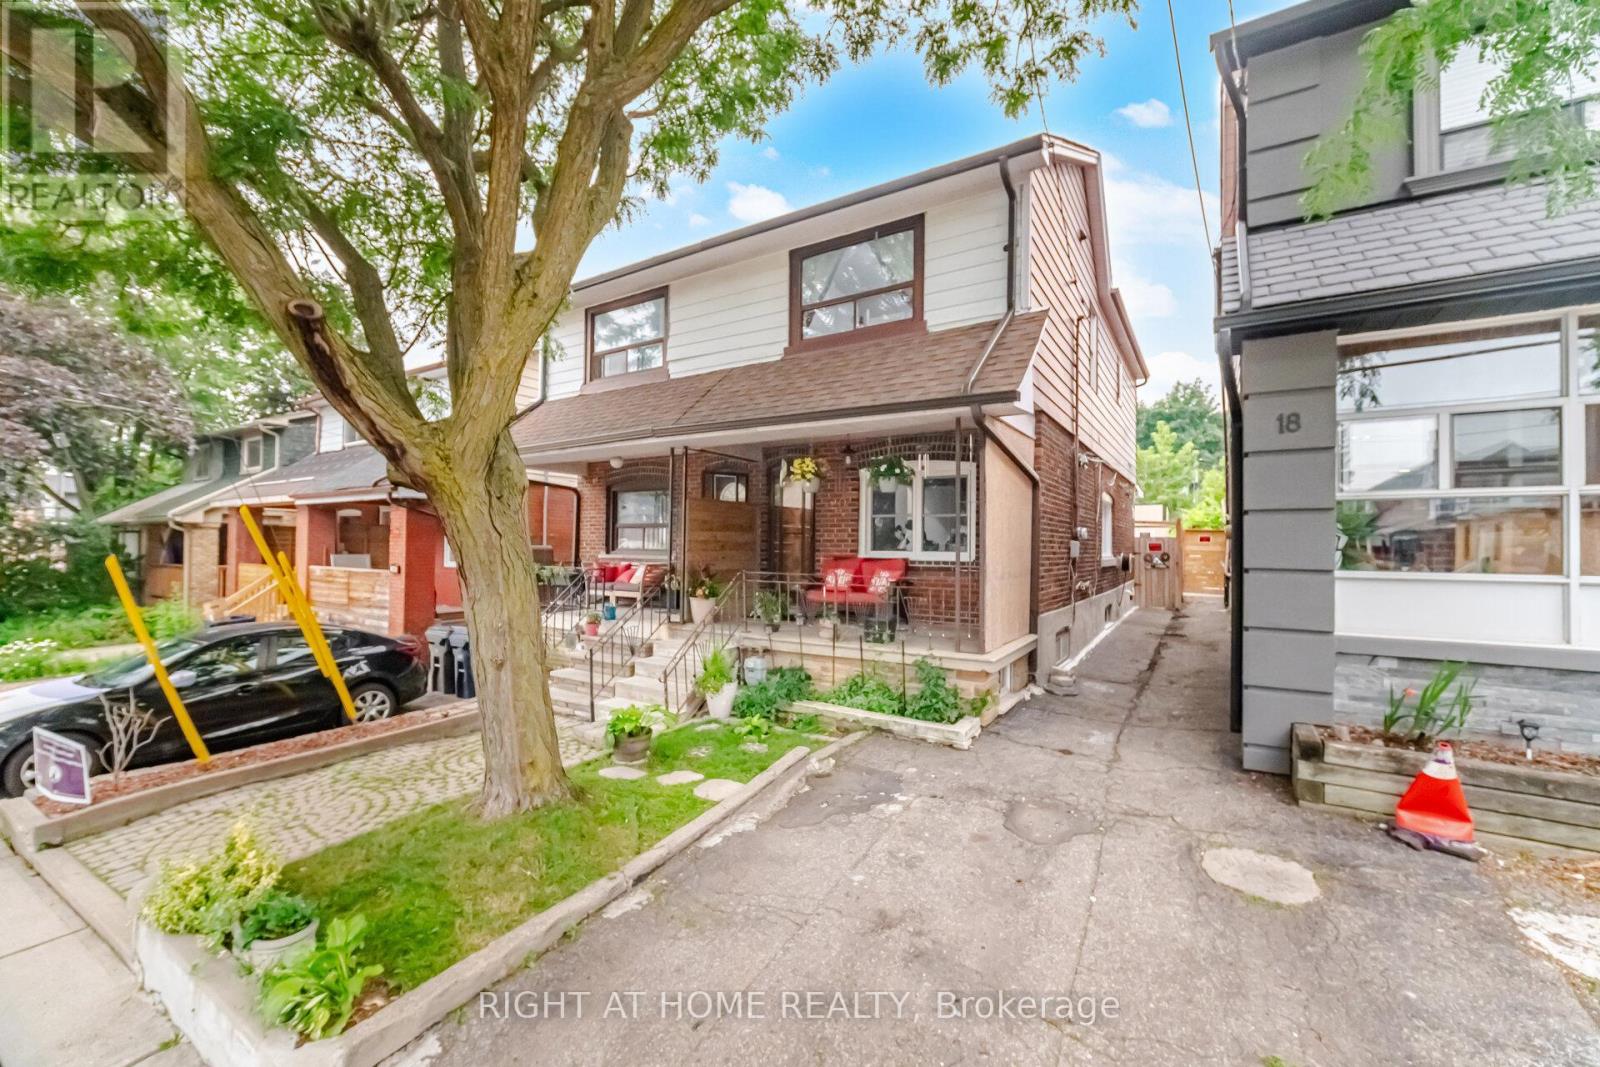
20 Rockwell Avenue
Toronto, Ontario
Extensively Renovated Semi-Detached Home with Exceptional Quality and Design. Welcome to this beautifully renovated 3-bedroom semi-detached home, where thoughtful design meets modern functionality. This property has undergone an extensive, permitted renovation with a strong commitment to quality craftsmanship and attention to detail. Major upgrades include new furnace, new ductwork, new hot water tank, new appliances, new flat roof, updated plumbing, and complete electrical rewiring - providing peace of mind for years to come. Ideally located within walking distance to the vibrant St. Clair neighbourhood, with its popular shops, cafes, restaurants, and amenities, this home offers both convenience and high quality lifestyle. A separate basement entrance leads to a versatile lower level featuring additional living space, a kitchen, and a bathroom - offering excellent potential for an in-law suite, nanny suite, or extended family accommodation. Enjoy a private north-facing backyard, perfect for summer entertaining, gardening, and relaxing outdoors. A rare opportunity to own a move-in-ready home where the major investments have already been completed. (id:56248)