
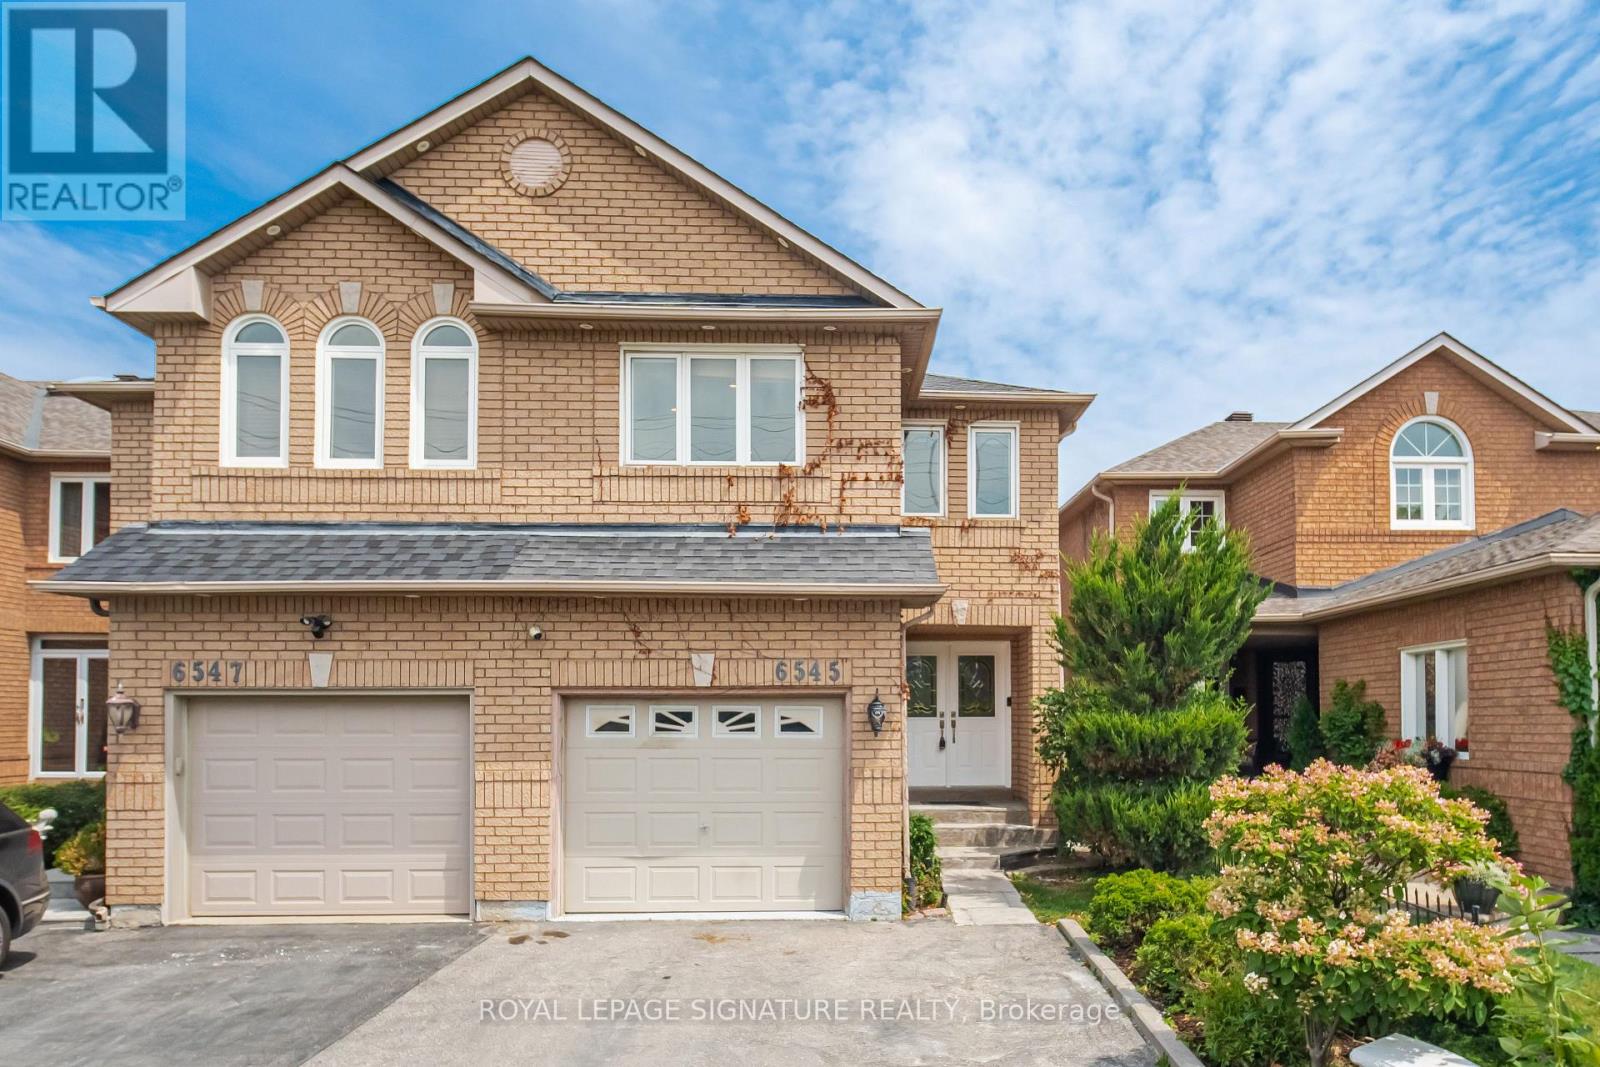
6545 Sapling Trail
Mississauga, Ontario
Welcome to this beautifully renovated family home in the highly sought-after Lisgar community, offering approximately 2,168 sqft of finished living space (1,561 sqft above grade). Thoroughly renovated from top to bottom around 2020, this exceptional turnkey home in a high-demand area is truly move-in ready. The bright, open-concept living and dining areas provide an ideal setting for both everyday living and entertaining, highlighted by a stylish electric fireplace in the living room. The gourmet family-sized kitchen features quartz countertops, stainless steel appliances, a breakfast bar, & ample workspace for the home chef. The upper level offers three spacious bedrooms, including a generous primary retreat with a luxurious 5-piece ensuite featuring a double sink with a marble countertop. The professionally finished basement expands the living space with a large recreation/family room featuring a second electric fireplace, a 3-piece bathroom, abundant storage, and endless possibilities for entertaining, relaxing, or a home office. This broadloom-free home has been thoughtfully updated throughout and features hardwood flooring, luxury tile, & laminate, combining timeless style with exceptional durability. Freshly painted and enhanced with extensive pot lighting, smart switches, and a Nest smart thermostat, the home seamlessly blends comfort with modern technology. Additional upgrades include central vacuum, a Swordfish ultraviolet air cleaner, humidifier, tankless hot water heater, updated windows (2010), roof (2011), furnace (2014), humidifier (2014), air conditioning (2020), and a new concrete backyard patio. The deep lot provides plenty of outdoor space for entertaining, gardening, or family enjoyment, while the attached garage, private driveway, and convenient direct interior access from the garage into the home add everyday practicality. Close to schools and parks, and just minutes to GO Station, public transit, major highways, shopping & restaurants. (id:56248)
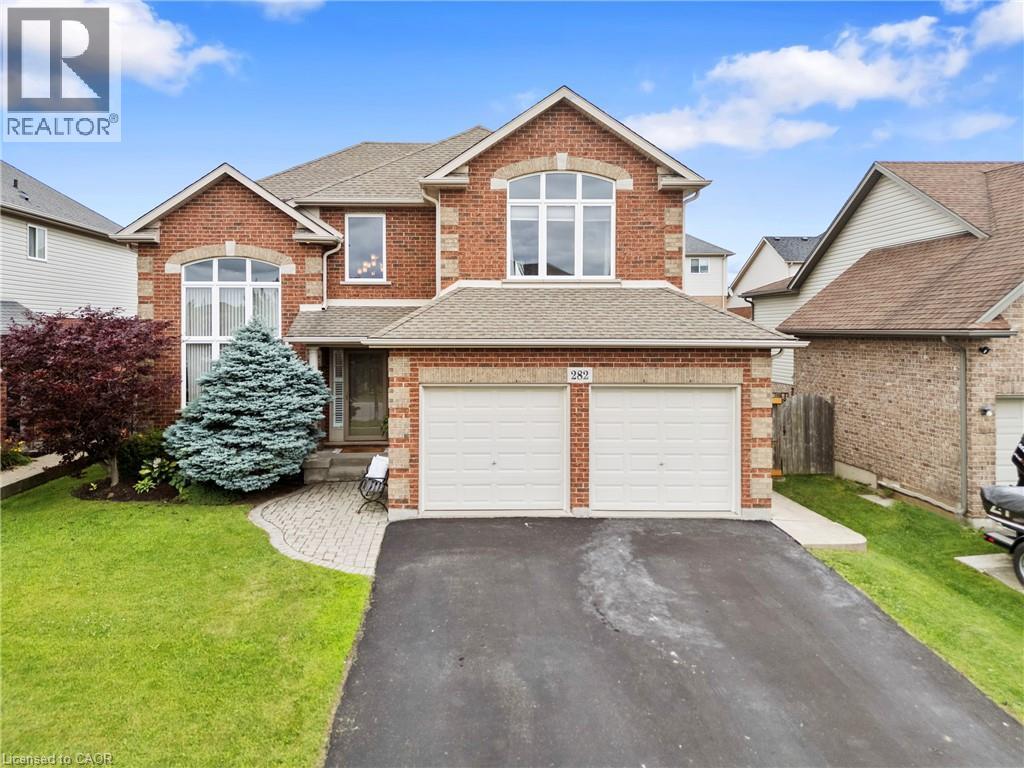
282 Winterberry Boulevard
Thorold, Ontario
Welcome to this mint-condition, fully finished family home nestled on a sought-after street surrounded by wonderful neighbours, excellent schools, and just a short walk to a beautiful park. From the moment you arrive, you'll appreciate the pride of ownership and the warm, inviting feel that carries throughout every room.Thoughtfully updated and meticulously maintained, this home is truly move-in ready. The bright, spacious layout features soaring 9-foot ceilings, a dramatic cathedral entry, a beautiful cove ceiling in the great room, and a vaulted dining room that adds character and elegance. The gorgeous kitchen is highlighted by quartz countertops installed in 2021, stainless steel appliances, and an open-concept design that's perfect for both everyday living and entertaining.The fully finished interior offers exceptional living space for the entire family, while the bright loft provides the perfect area for a home office, playroom, or additional family room. The expanded laundry/mudroom offers abundant storage and convenient access from the double garage.Step outside to enjoy the private, fully fenced backyard complete with a concrete patio and an additional wood deck, creating the perfect setting for summer barbecues, relaxing evenings, or family gatherings.Major updates provide peace of mind, including a new furnace and central air conditioner installed in 2024, replacement of the front window glass and great room window in 2024/2025, and the kitchen sink window glass replaced in 2024/2025. Beautifully maintained from top to bottom, this exceptional home combines quality, comfort, and location in one outstanding package. Situated on one of the area's most desirable family streets, close to parks, schools, and everyday amenities, this is the kind of home your family will love for years to come. (id:56248)
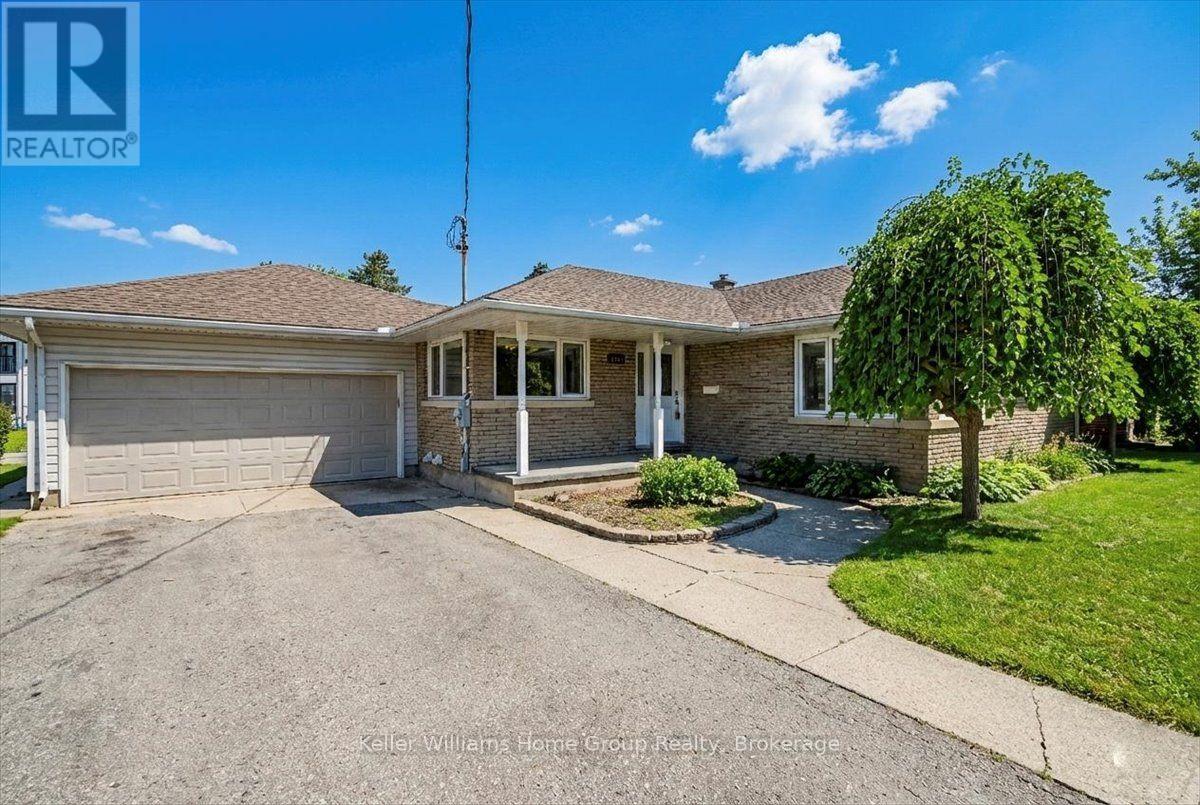
1520 Concession Road
Cambridge, Ontario
Welcome to the main floor of 1520 Concession Road in Cambridge - a bright, fully renovated space available for lease. This level offers a combined living and dining area, three bedrooms, a 4-piece bathroom, and an eat-in kitchen. A rear sunroom overlooks the backyard, including use of the in-ground pool and yard. Carpet free flooring, new baseboards, and a full interior repaint (all 2025) make this a clean, move-in-ready unit. 4 parking spots available.Tenant responsible for pool maintenance and chemicals, and for maintaining grass and gardens.Close to schools, shopping, and amenities. Contact to book a showing. $2,500/month plus utilities. (id:56248)
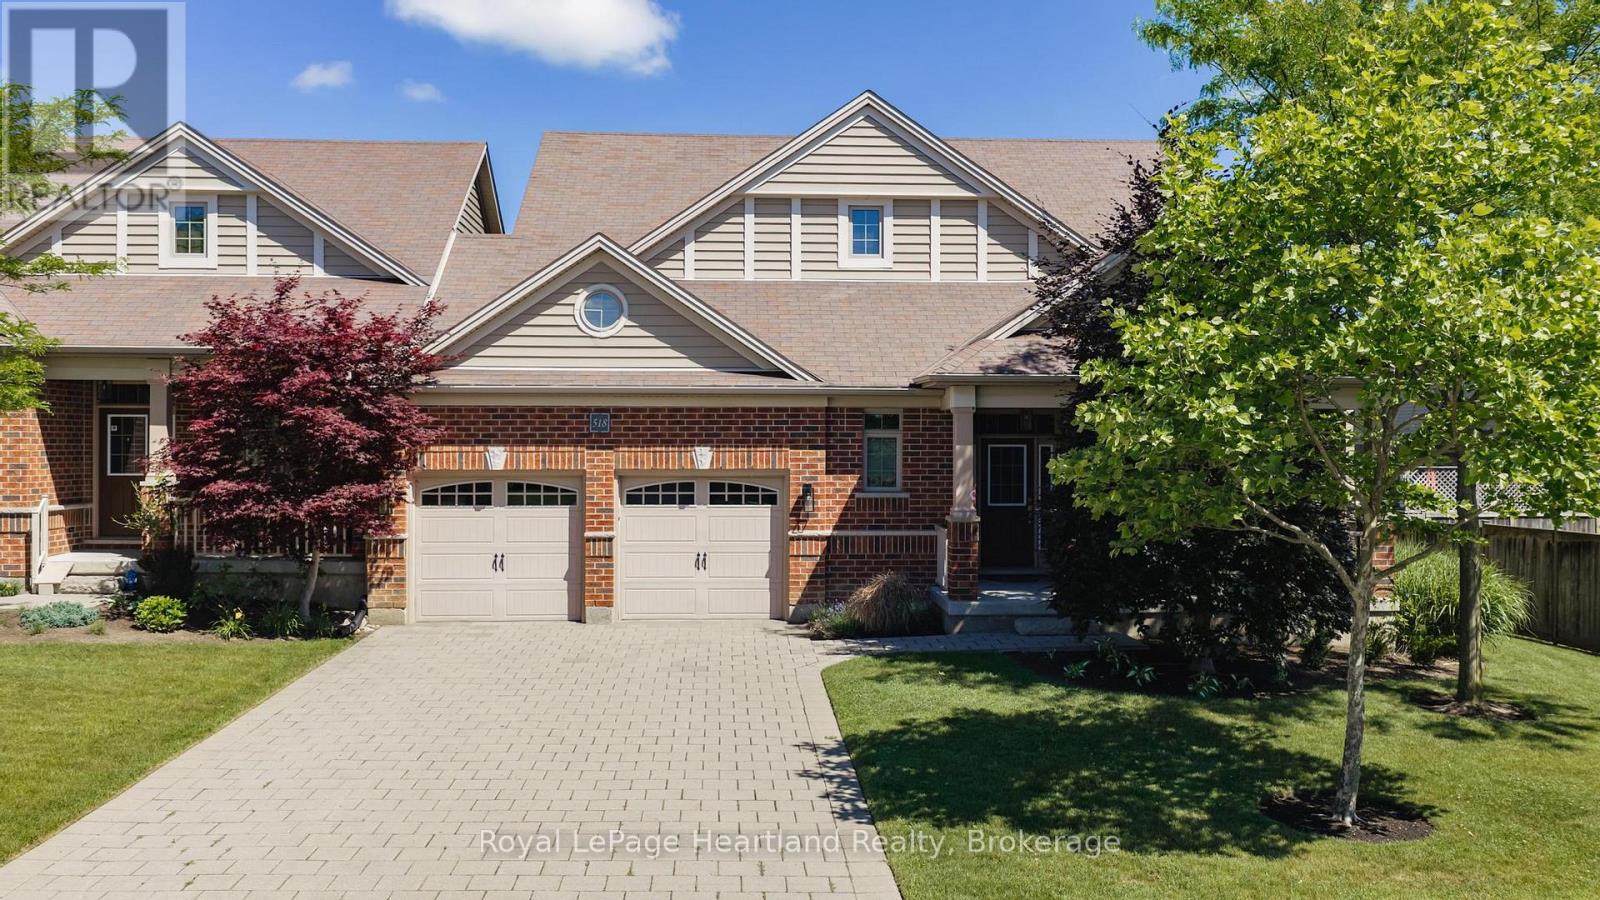
18 - 518 Blue Jay Drive
London North, Ontario
This isn't just any condo, this is a beautifully maintained bungalow that shines with pride of ownership. From the moment you step inside, it is clear just how exceptionally well-maintained and meticulously looked after this spotless property has been. The bright and airy layout features three bedrooms, while the main floor offers a seamless flow perfect for modern living. Downstairs, a massive unfinished basement serves as a clean canvas with endless potential for you to customize and add future value. Combining the peace of mind of a turn-key home with the ease of low-maintenance condo living, this remarkable property is completely move-in ready and waiting for you. (id:56248)
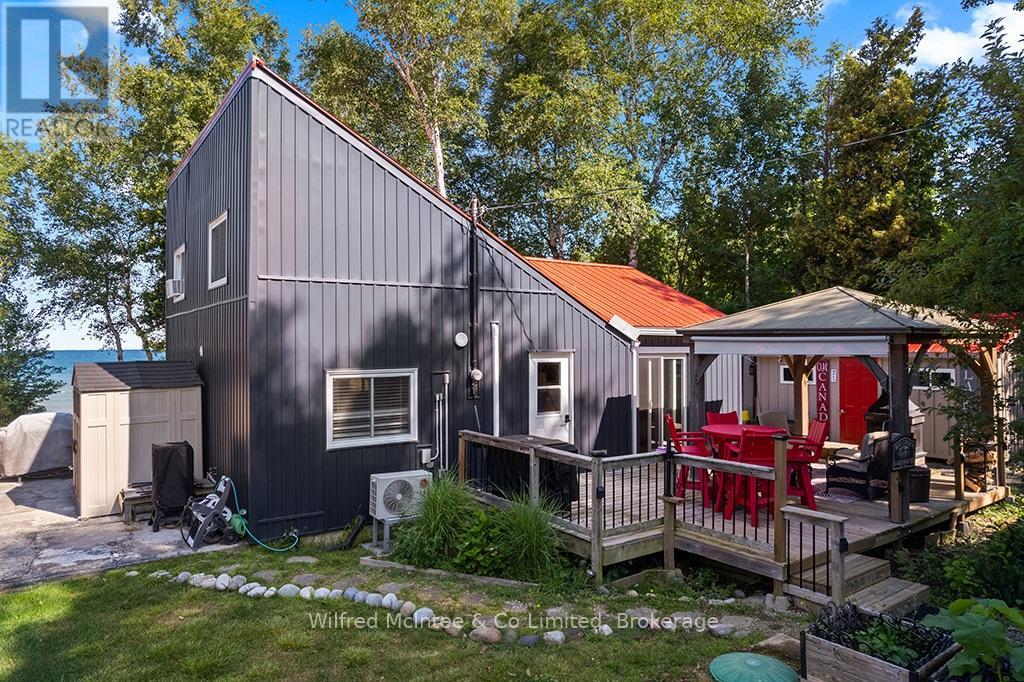
763 Bruce Road 13
Native Leased Lands, Ontario
Exceptional turn key waterfront cottage on a 66' x 200' lot with breathtaking Lake Huron views. Pride of ownership shines throughout this beautifully maintained four bedroom retreat. The bright open concept, layout features and updated kitchen with quartz countertops, stainless steel appliances, and updated bathroom, and a spacious family room with stunning cedar vaulted ceiling, and propane fireplace. The dining area offers, beautiful water views with direct access to the expanse of deck, perfect for effortless indoor outdoor entertaining. Recent updates include windows, electrical, septic system, steel roof, newer siding, heat pump for efficient, heating and cooling, and a new water pump. Two second floor bedrooms and an upper laundry provided at convenience. Enjoy your morning coffee in the east facing gazebo with heaters and privacy blinds, entertain on the spacious debt, or relax on the waterfront deck while taking in spectacular Lake Huron sunsets. The gentle rocky shoreline is ideal for swimming, kayaking, paddle boarding or simply enjoying the waterfront lifestyle. A detached heated bunk with TV, refrigerator and pub table offers the perfect space for guests or entertaining while three storage sheds provide plenty of room for all your Cottage essentials. Being sold fully furnished, including furniture and many decor items, this moving ready waterfront retreat is ready to enjoy from day one. experience the very best of Lake Huron waterfront living. Yearly lease fee $10,700 and yearly service fee $1,300.Call today to book your showing! (id:56248)
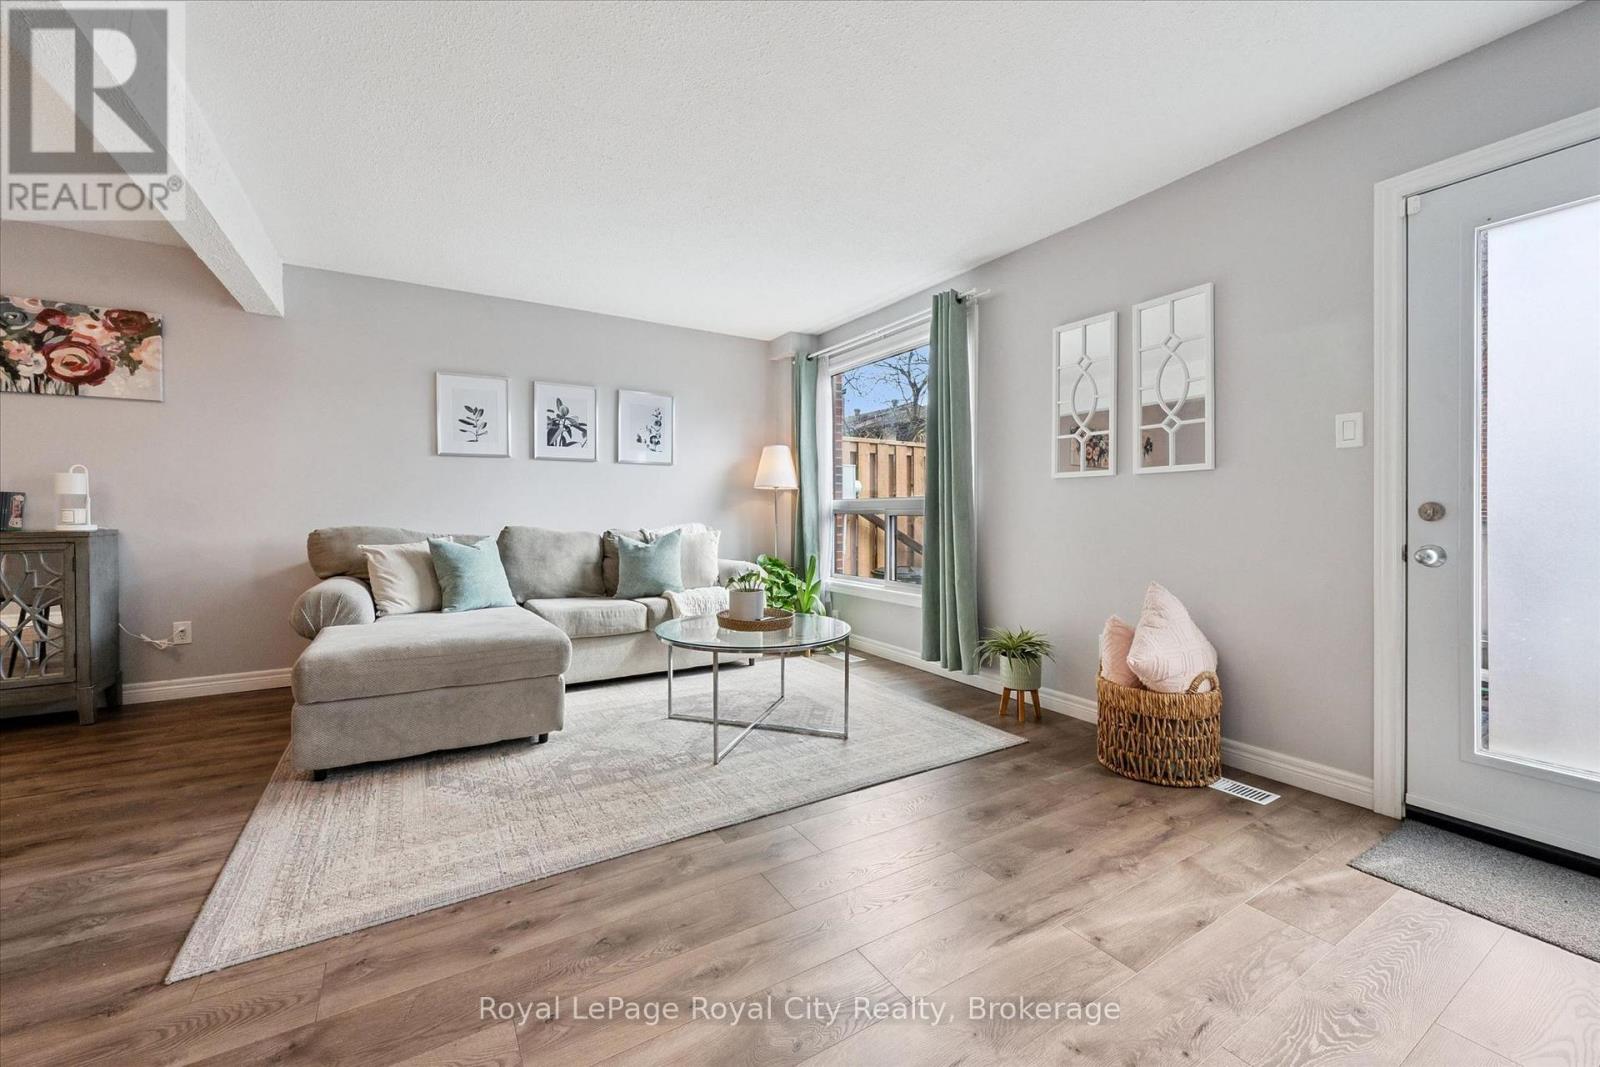
23 - 41 Rhonda Road
Guelph, Ontario
Tucked into a quiet, tree lined enclave, Unit 23 at 41 Rhonda Road offers the kind of move in ready lifestyle buyers are searching for, where everything has already been thoughtfully done. From the moment you step inside, the home feels fresh, bright, and effortlessly inviting, with a clean, modern aesthetic and a layout that simply works for everyday living. The main floor flows beautifully between the living and dining spaces, anchored by a fully renovated kitchen that blends style and function with quality finishes and a timeless design. Upstairs, three comfortable bedrooms provide flexibility for families, guests, or a home office, complemented by a beautifully updated bathroom that feels both fresh and refined. Throughout the home, you'll notice a consistent level of care and attention, from updated flooring and lighting to important behind-the-scenes improvements that offer real peace of mind. The lower level adds valuable bonus space for storage or future use, while the private outdoor patio is perfect for enjoying quiet mornings or unwinding at the end of the day. Set within a well-kept community in Guelph's desirable west end, this is a home that truly allows you to settle in with confidence, knowing the work has already been done, just move in and enjoy. (id:56248)
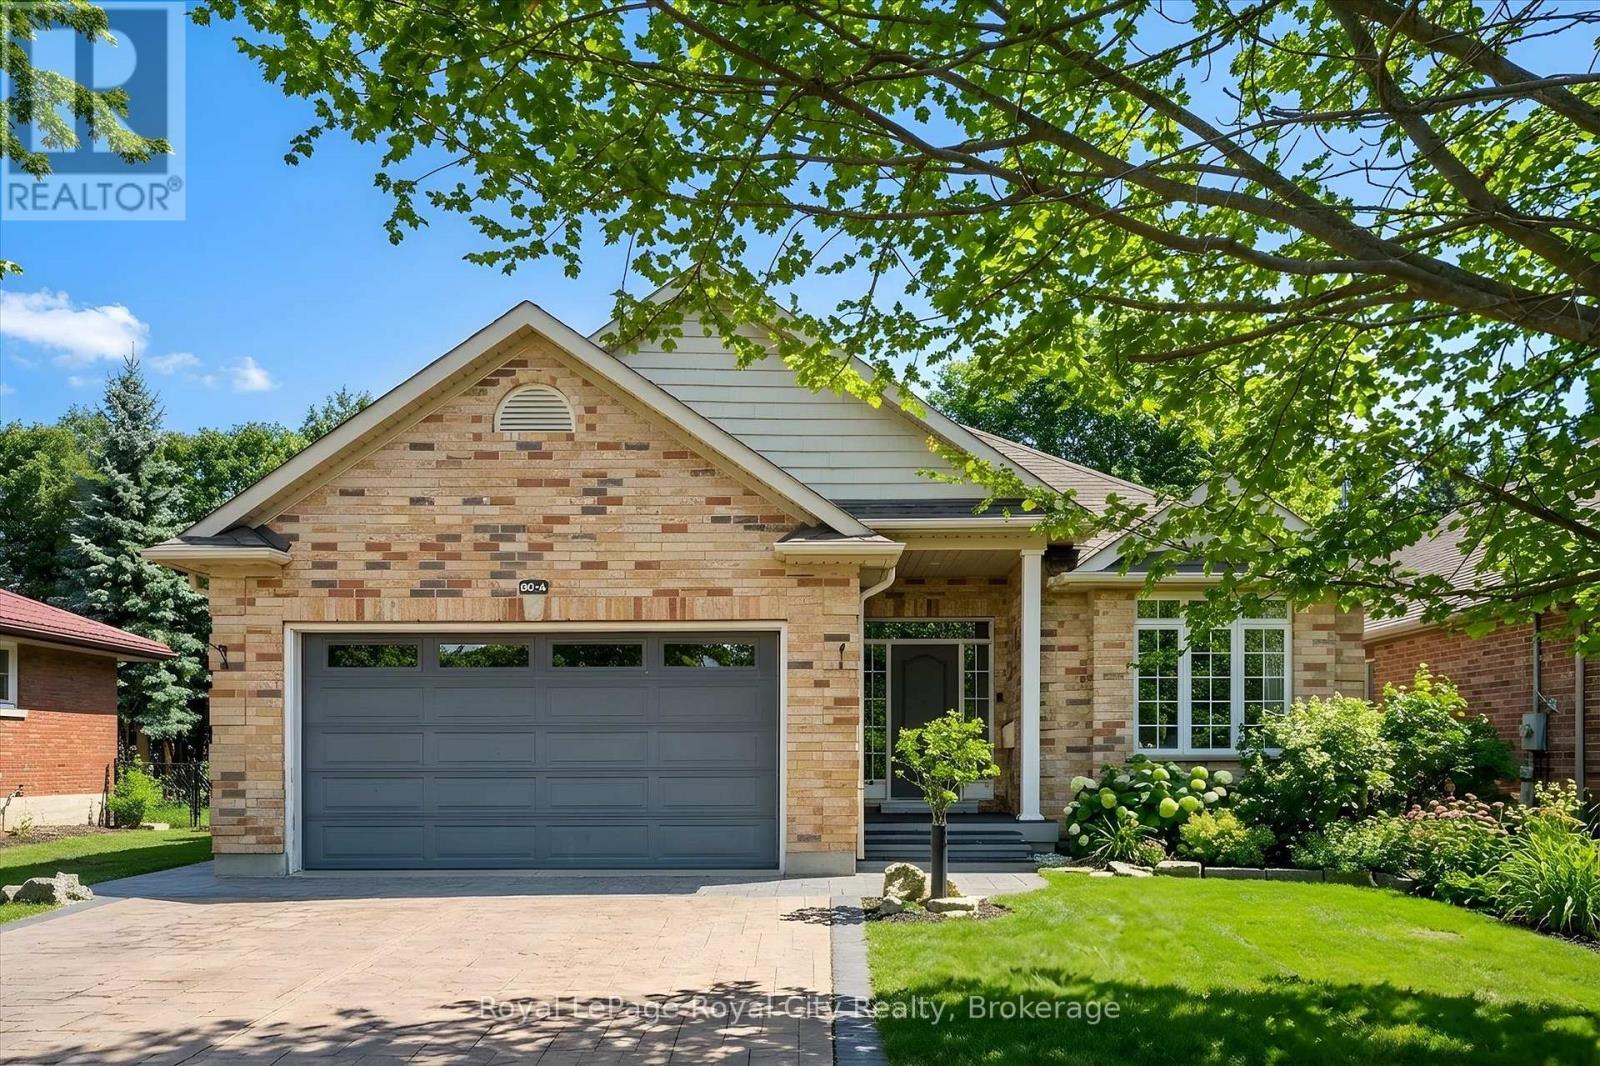
60a Eastview Road
Guelph, Ontario
East Guelph executive bungalow with a built-in mortgage helper! This custom-built home offers style, function, and rare flexibility - including a bright, fully self-contained legal basement apartment that can generate an estimated $2,200/month in rental income, helping offset carrying costs and making homeownership at this level far more attainable. Situated on a 50-foot lot and surrounded by extensive, low-maintenance professional landscaping, this home impresses from the moment you arrive with its stamped concrete driveway and inviting curb appeal. Inside, the main level features beautiful hardwood floors and an open-concept entertainer's layout. The spacious living room boasts a vaulted ceiling and cozy gas fireplace, flowing seamlessly into the gourmet eat-in kitchen with stainless steel appliances, a central island with bar seating, and access to the large rear deck and patio. The main level offers three generous bedrooms - ideal for families or downsizers who still want room for guests. Downstairs, the thoughtfully designed apartment is a true value driver - separate entrance, spacious living areas, full kitchen, in-suite laundry, and carpet-free finishes throughout. Whether used for multigenerational living, an in-law suite, or a steady income stream in retirement, it adds meaningful financial flexibility on top of an already exceptional home. New furnace, AC, and heat exchanger installed April 2024 with transferrable warranty. Set in a prime East Guelph neighbourhood close to parks, trails, amenities, schools, and quick Highway 401 access, this property checks every box for buyers seeking comfort, quality, lifestyle - and a smart financial play! (id:56248)
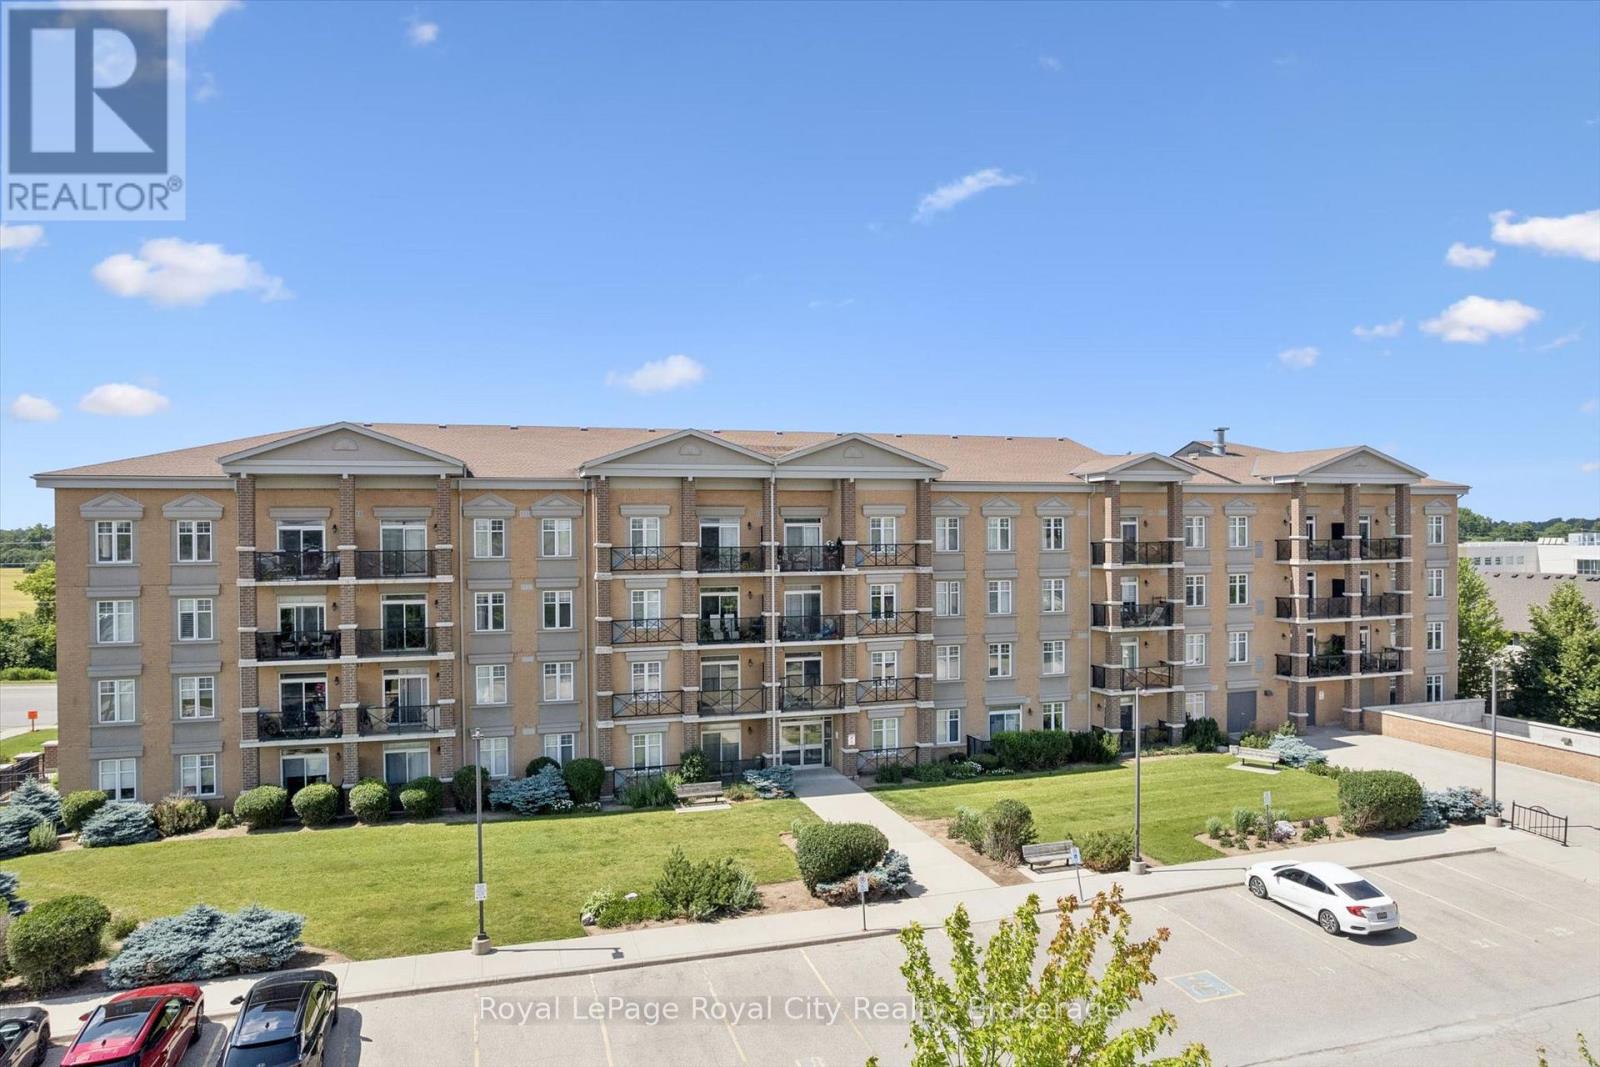
113 - 2 Colonial Drive
Guelph, Ontario
Welcome to Unit 113 at 2 Colonial Drive, a bright and well-maintained ground-floor condo in Guelph's highly desirable Pineridge/Westminster Woods community. With nearly 900 square feet of living space, this spacious 2-bedroom, 2-bathroom suite features a functional open-concept layout designed for comfortable everyday living. The kitchen overlooks the main living area and has plenty of counter space, creating an inviting space for entertaining, while the generous primary bedroom includes its own private ensuite. Enjoy in-suite laundry, one underground parking space, and a private ground-level patio perfect for morning coffee or relaxing outdoors. Residents of this well-managed building enjoy excellent amenities, including an exercise room, party room, controlled entry, and ample visitor parking. Located a short walk from the brand new Two Rivers Secondary School and Sir Isaac Brock, this property offers tremendous convenience being walking distance from everyday amenities, trails, and providing easy access to Highway 401. This home is perfect for first-time buyers, downsizers, young families, or investors seeking low-maintenance living in one of Guelph's most convenient neighbourhoods. Don't miss this fantastic opportunity to own in a sought-after community. (id:56248)
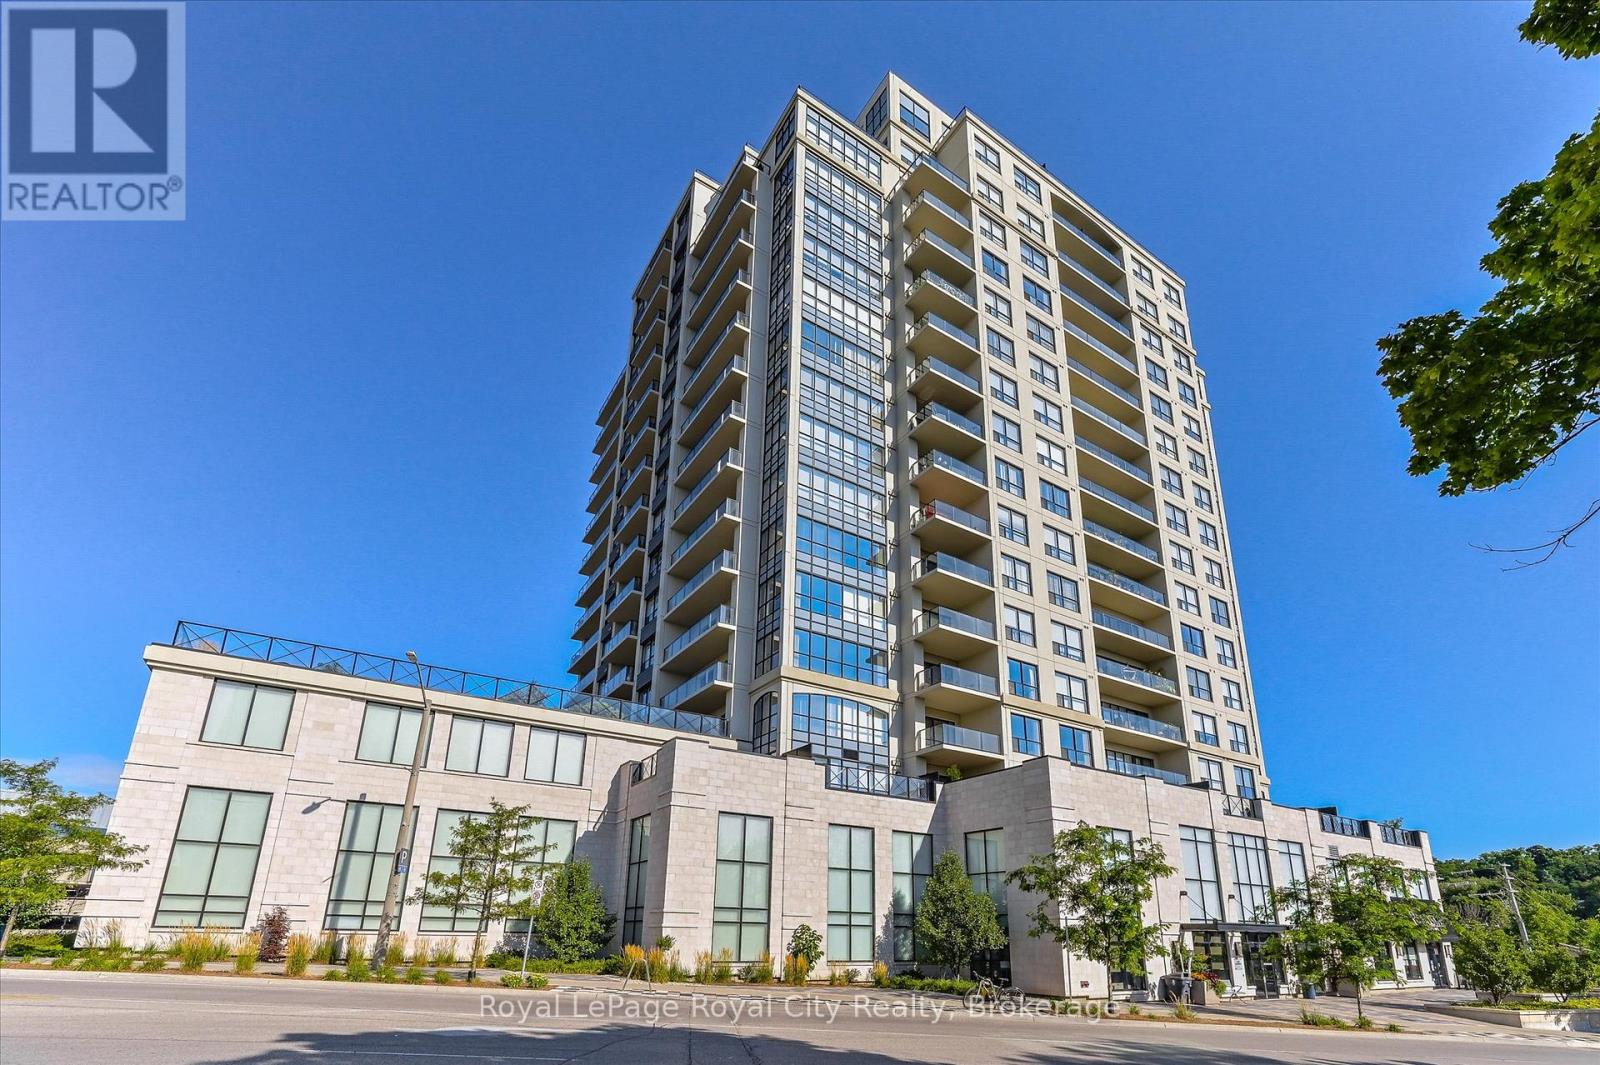
1108 - 160 Macdonell Street
Guelph, Ontario
Life looks different at The Riverhouse. Mornings begin with a walk along the Speed River, coffee from your favourite downtown café, and an easy stroll to the GO Station. Evenings are spent catching a show at River Run, meeting friends for dinner, or watching the sunset from your private balcony. It's the kind of lifestyle that's made The Riverhouse one of Guelph's most sought-after condominium communities. Suite 1108 is a beautifully maintained one-bedroom-plus-den designed for effortless living. Rich hardwood flooring, granite countertops, a cozy fireplace, and updated lighting create a warm, timeless interior. The open-concept kitchen features full-size stainless steel appliances, generous cabinetry, and a peninsula with bar seating, flowing naturally into the living and dining area. Sliding doors lead to an oversized private balcony with beautiful downtown sunset views. The den, enclosed with French doors, offers the flexibility of a dedicated home office or guest bedroom. The spacious primary suite features an oversized walk-in closet, while the four-piece bathroom offers room for a future double vanity. A welcoming foyer with a double coat closet and a separate laundry room with added storage make the layout as practical as it is inviting. Fresh paint, new bedroom carpeting, updated lighting, a modern kitchen faucet, new toilet, and custom laundry cabinetry mean you can simply move in and enjoy. An owned underground parking space, rooftop terrace, fitness centre, party room, media room, library, guest suite, and condo fees that include most utilities complete the experience. Whether you're looking to spend less time maintaining a home or enjoy everything downtown Guelph has to offer just outside your door, Suite 1108 delivers a lifestyle that's difficult to match. (id:56248)
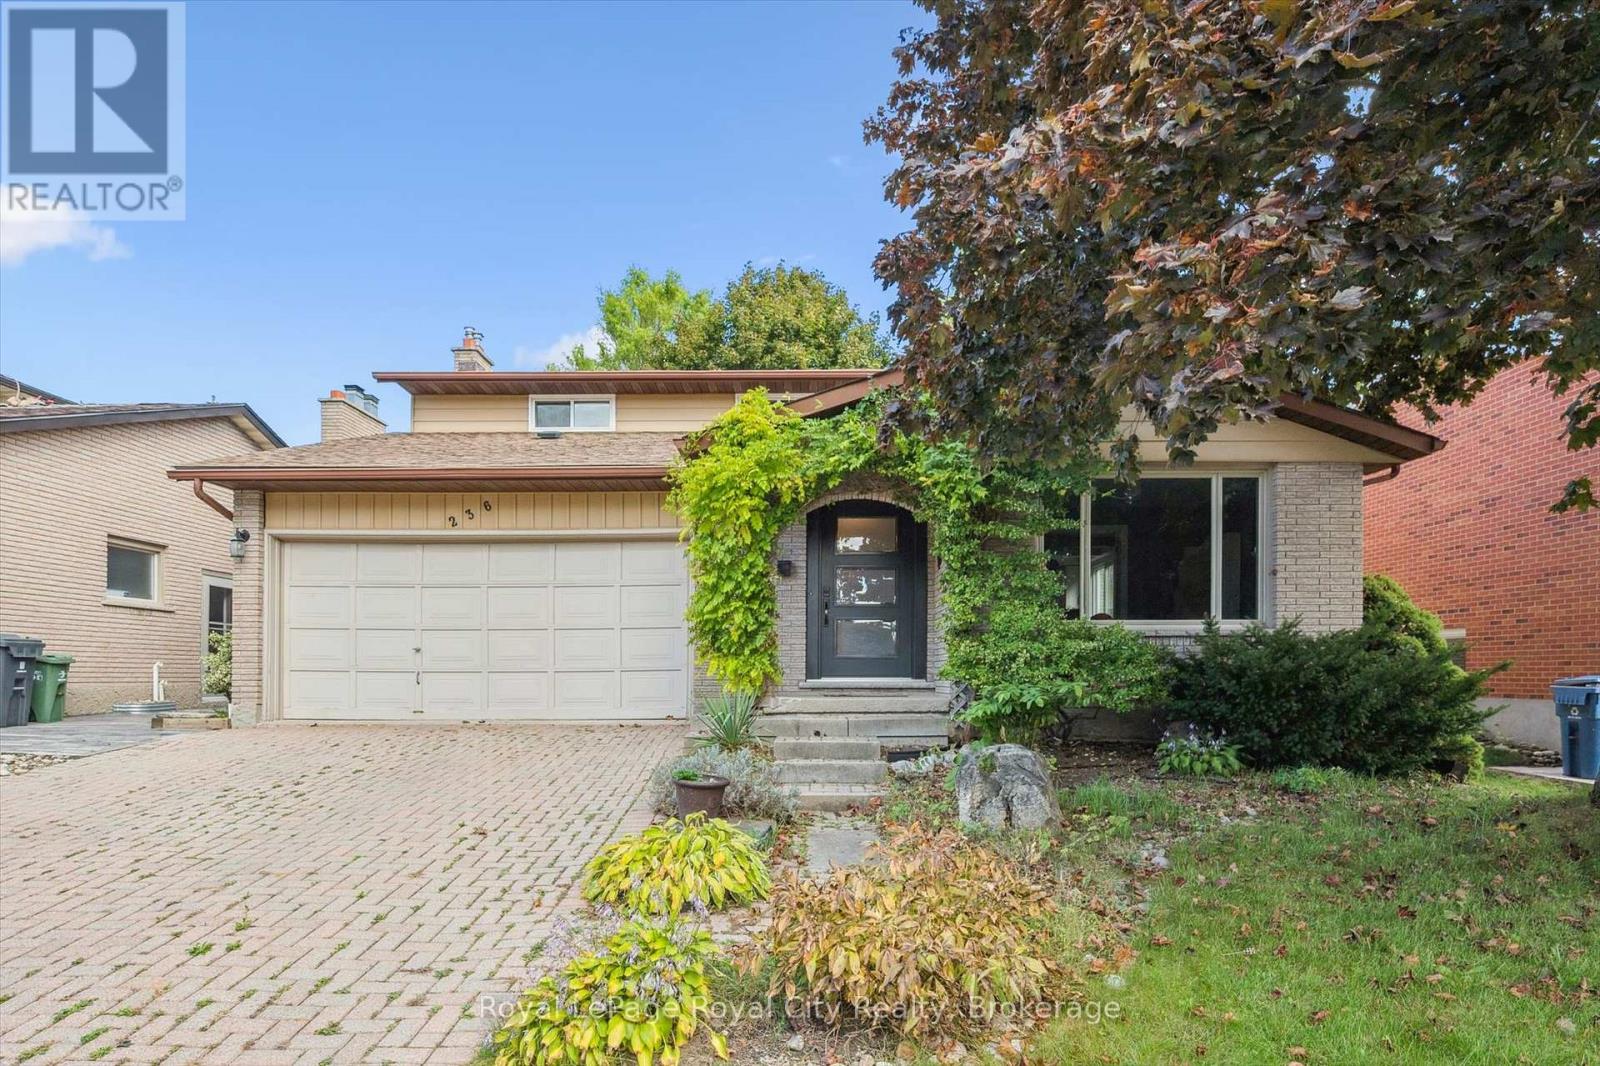
236 Ironwood Road
Guelph, Ontario
Welcome to 236 Ironwood, located in one of Guelph's most sought-after neighbourhoods. Perfectly positioned near scenic walking trails, excellent schools, and major roadways, this home offers the ideal combination of comfort, convenience, and family-friendly living. Featuring 4 bedrooms and 4 bathrooms, this spacious home is designed to accommodate growing families and those who love to entertain. Step inside to discover a bright, open-concept main floor highlighted by a large kitchen complete with stainless steel appliances, granite countertops, and abundant cabinetry and storage space. The adjoining living and dining areas are filled with natural light from oversized windows, creating a warm and inviting atmosphere. Upstairs, you'll find three generously sized bedrooms, including a stunning primary retreat featuring a walk-in closet and a beautifully appointed 4-piece ensuite bathroom. The fully finished basement expands the living space with an additional bedroom and an impressive entertainment/theatre room-the perfect place to relax, unwind, and enjoy time with family and friends. With its own separate entrance, the basement also offers excellent potential for multi-generational living, guest accommodations, or additional living space to suit your needs. This exceptional property combines space, functionality, and an unbeatable location. Don't miss your opportunity to make this wonderful Guelph home your own. (id:56248)
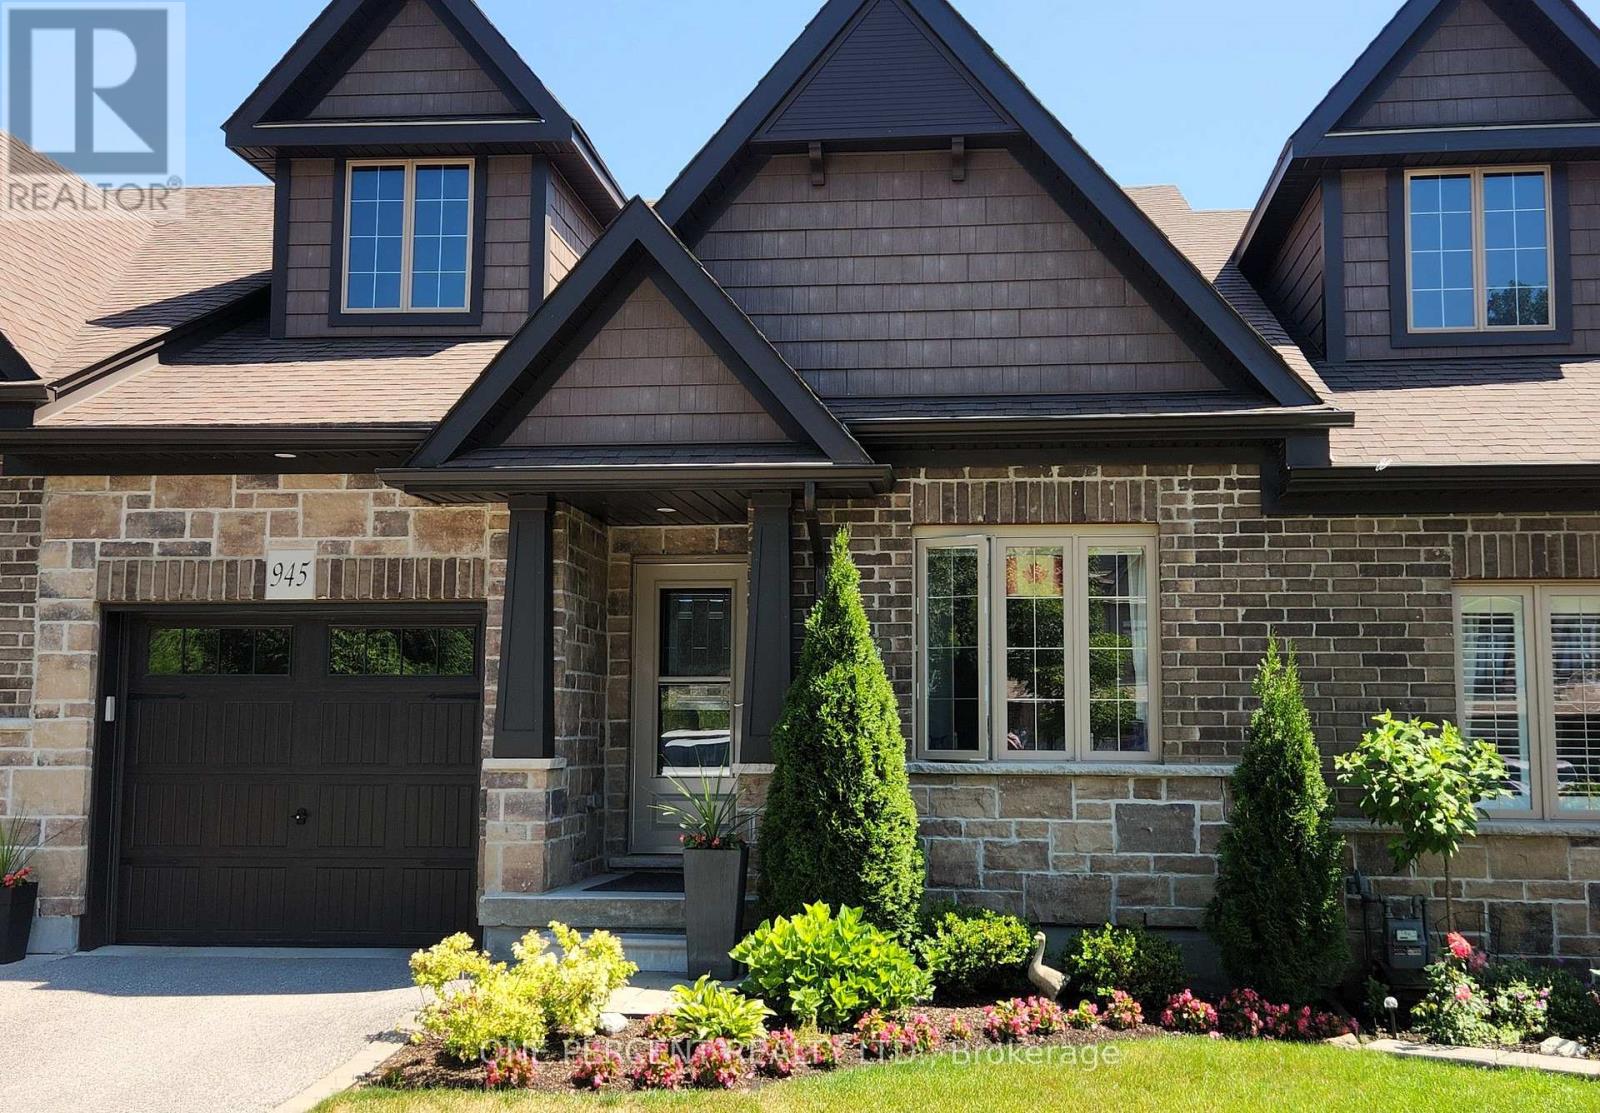
945 Cook Drive
Midland, Ontario
Welcome to The Grove, where quality craftsmanship, peaceful surroundings & convenient location all come together. Built by Granite Homes in 2019, this beautifully maintained 3-bedroom, 3-bathroom freehold bungalow offers NO condo fees and over 1,875 sq. ft. of finished living space with picturesque views of Little Lake. Tucked away on a quiet cul-de-sac, you'll enjoy minimal traffic, privacy and a tranquil setting just minutes from shopping, restaurants, parks, the waterfront, Georgian Bay and every amenity. The bright, open-concept main floor features granite countertops, spacious living and dining areas, two bedrooms, two full bathrooms and convenient main-floor laundry. Large windows flood the home with natural light while framing a view of Little Lake. The generous primary suite offers a walk-in closet and private ensuite. Step onto the brand-new composite deck overlooking the fully fenced backyard, summer BBQs or simply unwinding while enjoying the peaceful water views. The fully finished walkout basement offers exceptional flexibility with a spacious family room, third bedroom, full bathroom, oversized storage/mechanical room and large sliding doors leading to a beautifully landscaped patio. Whether you need space for guests, extended family, home office, gym or teenagers (they'll probably claim this level before you've finished unpacking), it's ready for whatever life brings. Additional highlights include an attached garage with inside entry, a garden shed, attractive stone and brick exterior, exceptional pride of ownership throughout and the convenience of a low-maintenance freehold lifestyle. Beautifully finished, meticulously maintained and completely move-in ready, this home offers the perfect blend of quality construction, comfort and location. Just minutes from Midland's marina, downtown and the shores of Georgian Bay, all that's left to do is unpack, relax and enjoy. (id:56248)
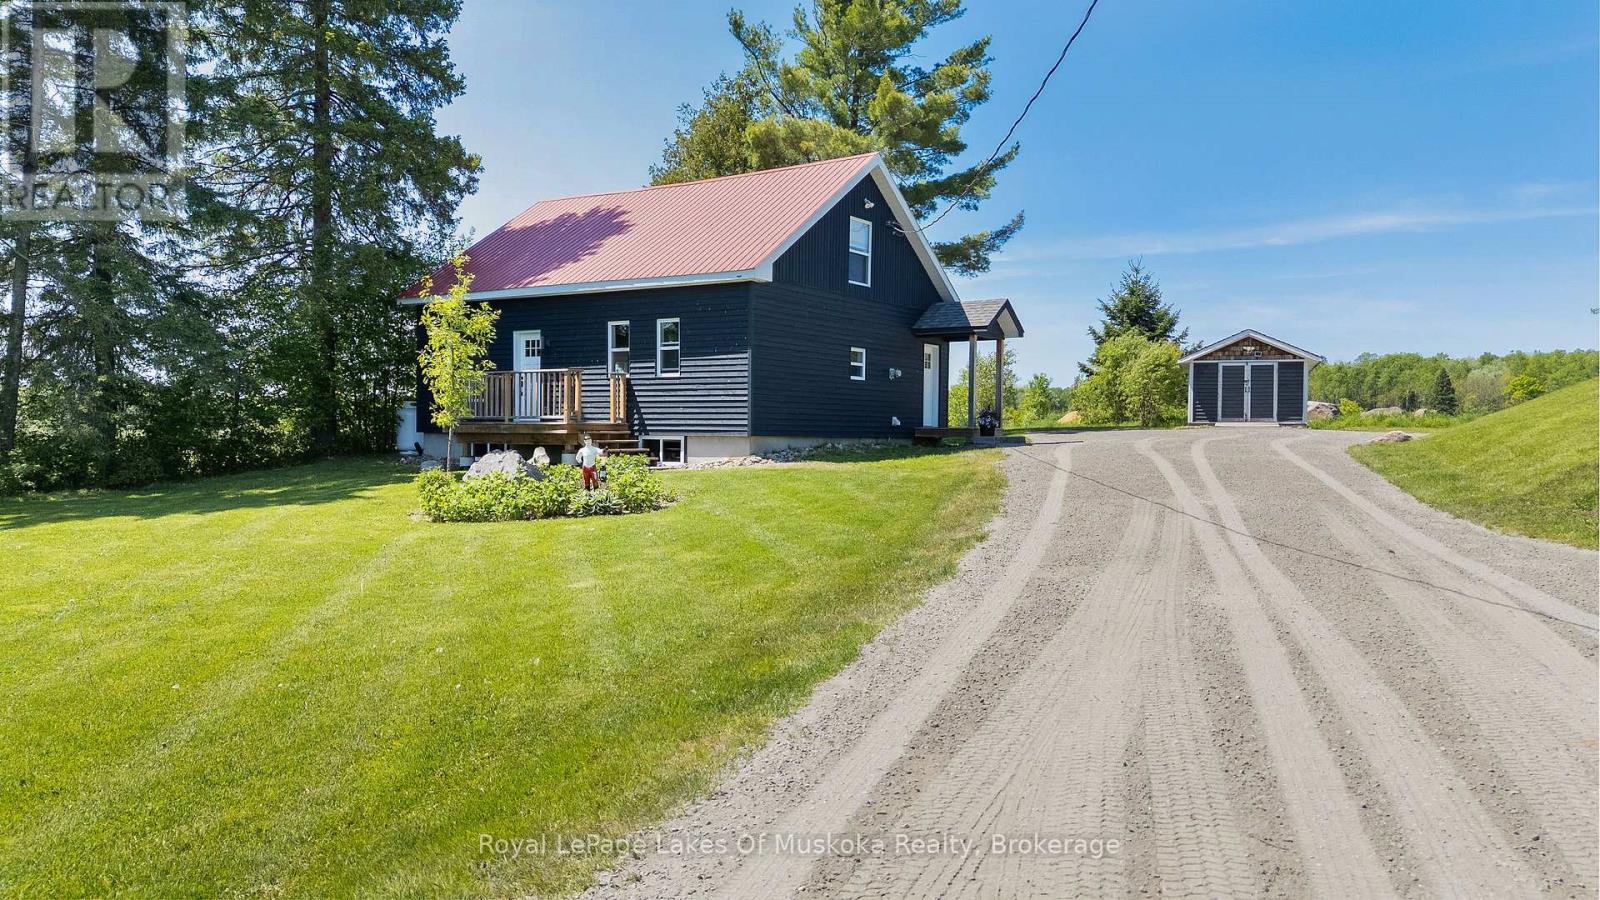
2565 South Horn Lk Road
Magnetawan, Ontario
This three-bedroom century home has been renovated with all the big-ticket items already taken care of. The roof is maintenance-free metal, all windows and doors were replaced in 2018, and new insulation and wood siding went on in 2021. The exterior has been recently painted, and the basement is dry and ready for storage. Laundry is on the main floor - a small thing that makes a real difference day to day. A new septic system was installed in 2021, and there's a Generac plug for a generator in case of power outages. You're not inheriting a project list here. Outside is where this property really comes together. Sitting on just under an acre, the yard has been professionally landscaped with low-maintenance perennial gardens and a granite flagstone patio with a fire pit. It's the kind of outdoor space that's ready to enjoy the day you move in, without the years of work it takes to get there. Burk's Falls is about 10 minutes away for groceries, shops, and everyday errands. Magnetawan is 10 minutes in the other direction. Lake Cecebe's park and boat launch is a 10-minute drive, and the Magnetawan River boat launch is about the same. Huntsville is roughly 35 minutes south for bigger shopping, dining, and recreation. Close to water, close to town, and a yard you won't want to leave. (id:56248)