
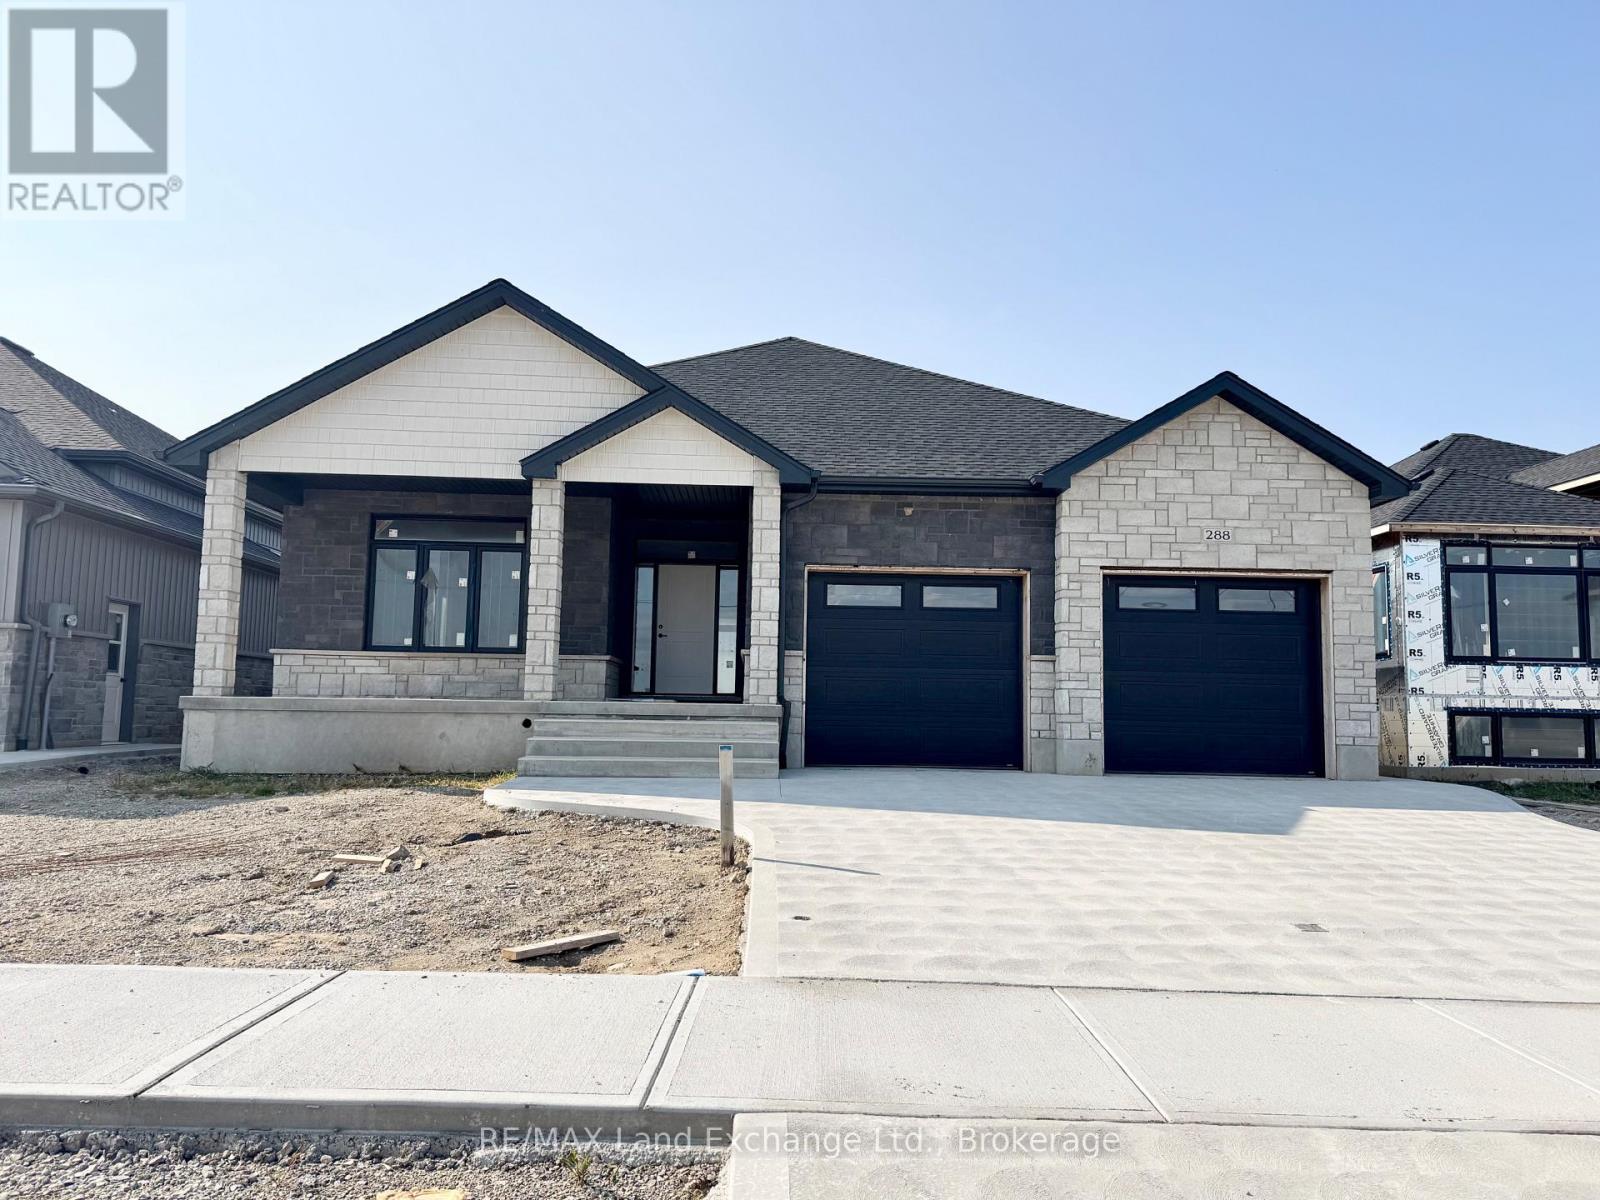
288 Ridge Street
Saugeen Shores, Ontario
Come have a look at this split plan bungalow "The Willow" at 288 Ridge Street in Port Elgin. This 1752sqft bungalow will not disappoint; with 3 + 2 bedrooms, 3 full baths including a luxury ensuite with soaker tub, tiled shower and 2 sinks designed for comfort. Nestled just a short walk from the beach, this brand-new home boasts exceptional features that set it apart from the rest. Step inside to discover a stunning great room with vaulted ceilings and gas fireplace that creates an airy, open atmosphere perfect for family gatherings and entertaining. The sunset views can be captured from the partially covered back deck measuring 12 x 20. The gourmet kitchen, is outfitted with Quartz counters and features a walk-in pantry. Additional highlights include, a two-car garage with a separate staircase to the basement, hardwood staircase from the main floor to the basement, hardwood and ceramic throughout the main floor, central air, 2 automatic garage door openers, sodded yard, concrete drive and more. With all the extras and a location that's just a leisurely stroll from the beach, this home is more than just a place to live it's a lifestyle. Some colour selections maybe available for those that act early. HST is in addition to the asking price. The Builder will co operate with the Buyers to secure the HST rebate provided it is approved by the Government and the Buyer is entitled to it. Prices subject to change without notice. (id:56248)
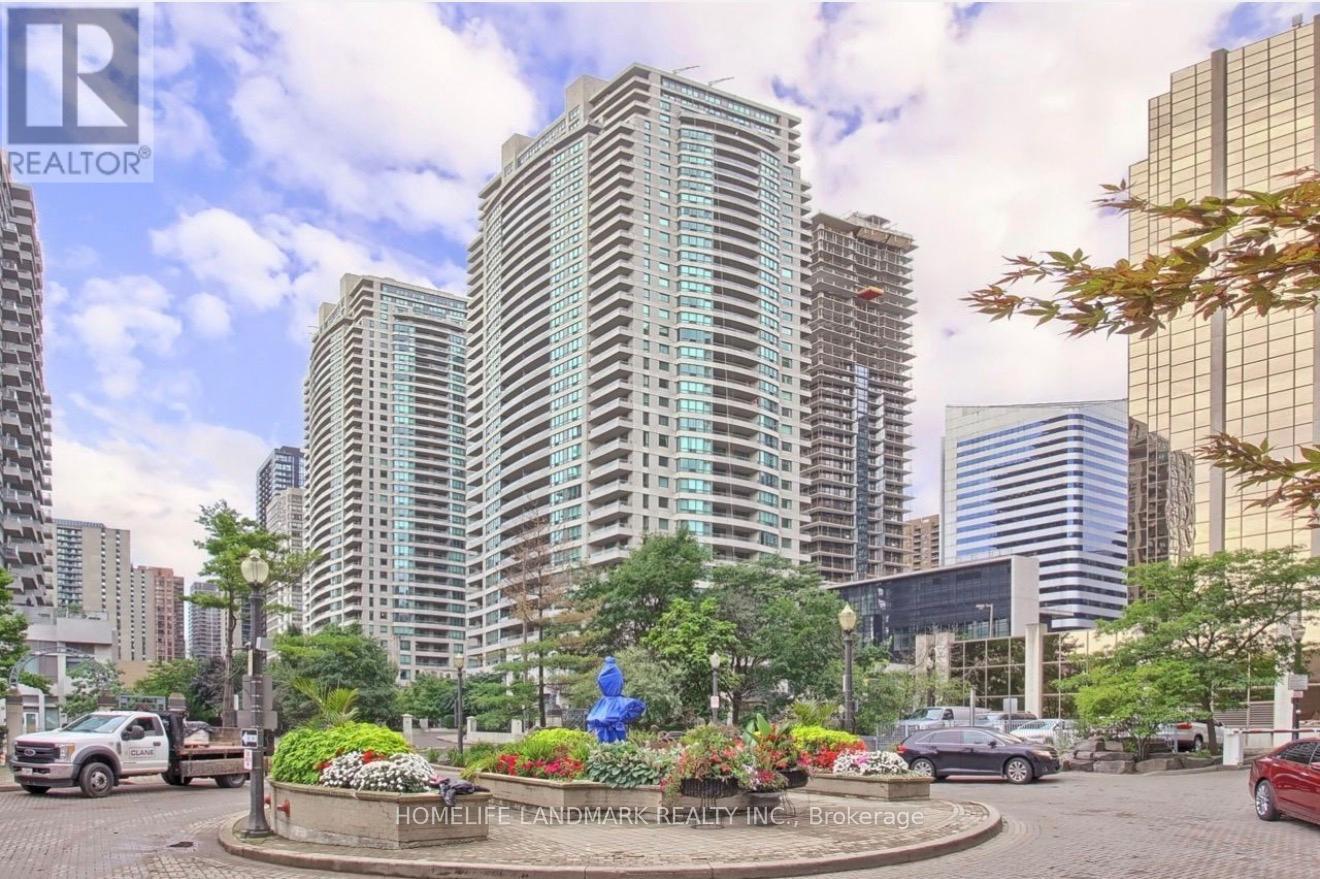
711 - 23 Hollywood Avenue
Toronto, Ontario
Prime North York Centre Location! Spacious and bright 1+1 suite offering over 700 sq. ft. of interior living space, plus an oversized balcony. The maintenance fee includes all utilities, providing added convenience and value. Enjoy an exceptional range of building amenities, including 24-hour concierge service, indoor pool, sauna, bowling alley, and private theatre. Ideally located just steps from public transit, a 24-hour supermarket, restaurants, cafés, and everyday conveniences. Photos are from previous listing. (id:56248)
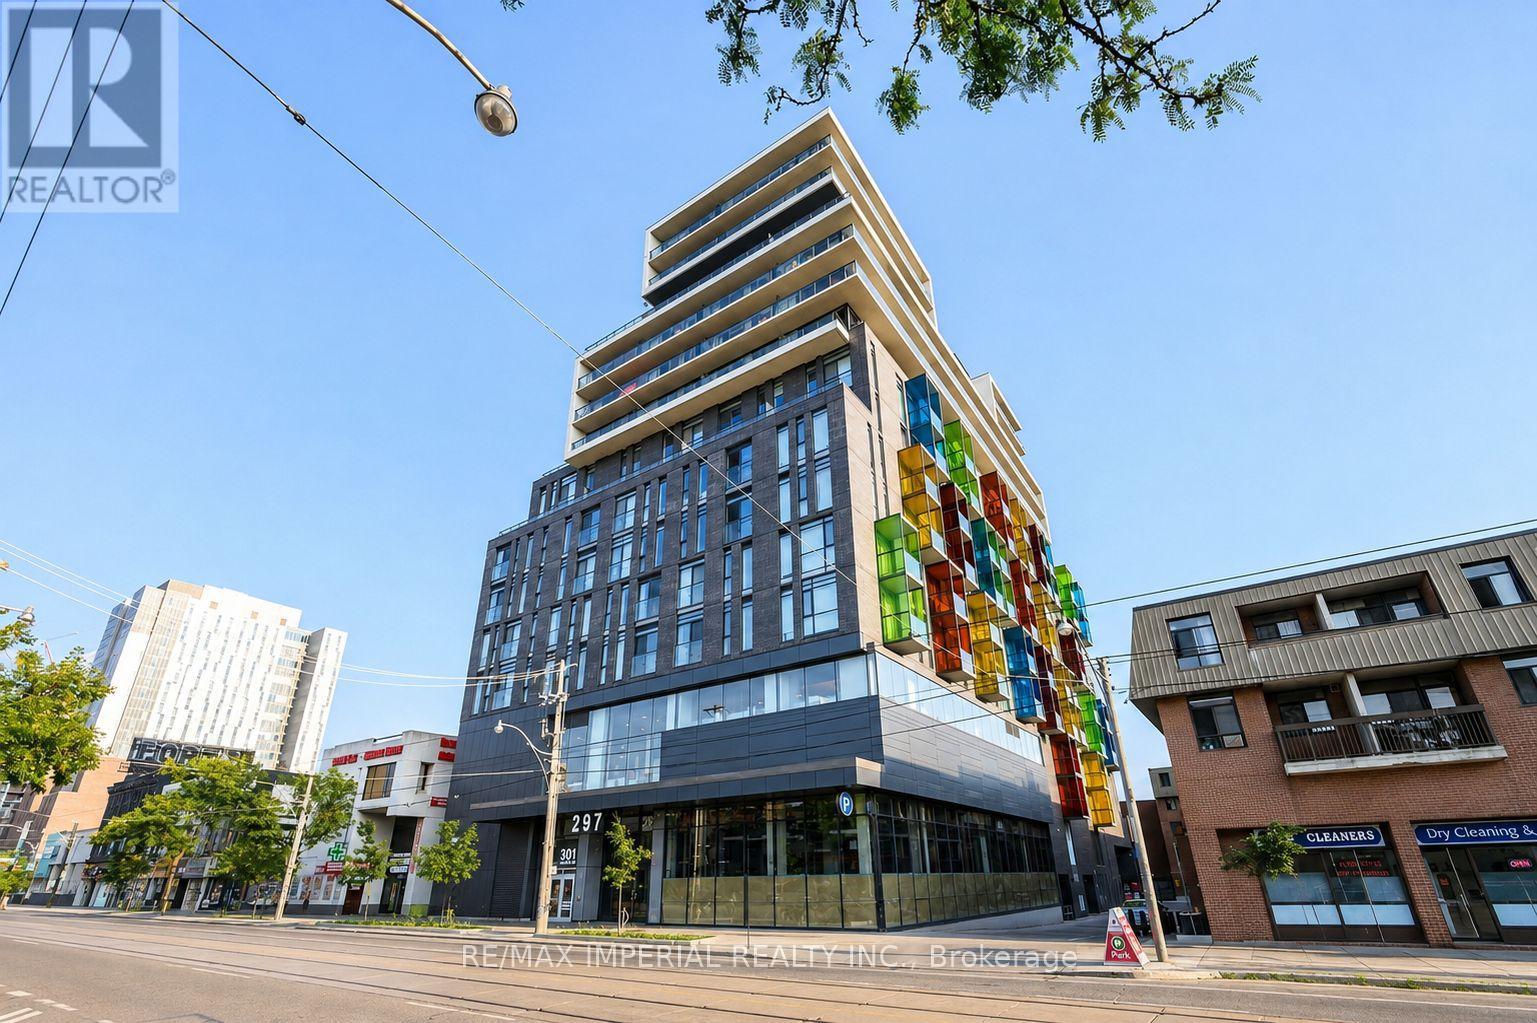
603 - 297 College Street
Toronto, Ontario
Welcome to The College Condo, A Luxury 15-Storey Residence By Tribute Communities, Designed By Core Architects. This Fully Furnished 3-Bedroom 2-Bathroom Suite Offers Approximately 1,046 Sq. Ft. Of Bright, Open Concept Living Space. Located In The Heart Of Downtown Toronto, Steps To The University Of Toronto, Chinatown, Kensington Market, College & Spadina Streetcars, And Independent City Market. Surrounded By Restaurants, Cafés, Shopping, And Everyday Conveniences. Residents Enjoy Exceptional Building Amenities Including A 24-Hour Concierge, Fully Equipped Fitness Centre, Party Room, Theatre, Guest Suites, Visitor Parking, And More. An Outstanding Opportunity To Live In One Of Toronto's Most Vibrant And Convenient Neighbourhoods. (id:56248)
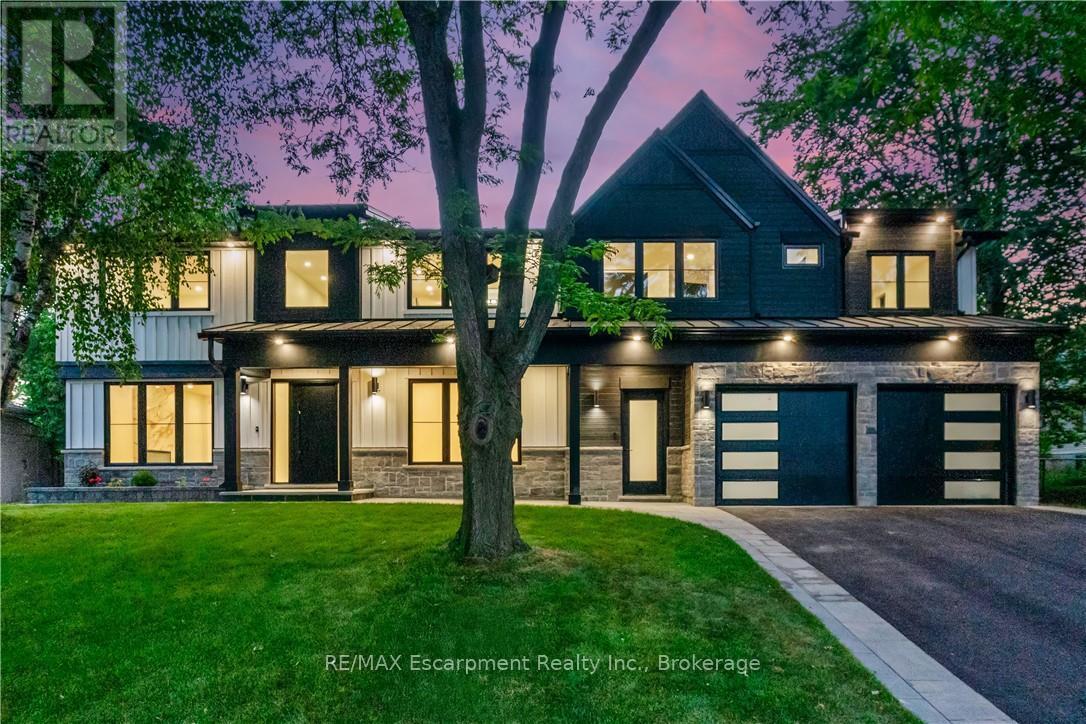
319 Beechfield Road
Oakville, Ontario
This exceptional property presents a unique opportunity for multi-generational living or income-generating potential with its fully self-contained in-law suite.Situated on a quiet tree-lined street in the highly sought-after Ford area,this impressive residence offers over 5,600 square feet of total living space,thoughtfully designed to accommodate a variety of modern lifestyles. The main house features 4+1 bedrooms and 5 baths.Step into the double-height foyer, where a statement chandelier sets the tone for the sophisticated interiors and open concept main living area with separate office area.The heart of the home is a custom-designed chef's kitchen,outfitted with premium Wolf and Sub-Zero built-in appliances,incl a beverage fridge. An oversized island,wide plank oak hardwood flooring,high-end lighting, and a spacious main floor laundry/mudroom with abundant storage complete the refined main level. Floating stairs lead you to the 2nd level.The principal bedroom features a walk in closet and 5pc spa like ensuite.3 additional bedrooms and 2x4 pc bathrooms offer comfort and privacy.The finished lower level includes an additional 5th bedroom,recreation space, a 4pc bathroom, & rough-in home theatre area. Connected via the mudroom but also offering a private separate entrance,the second dwelling home offers 2,056+ square feet of thoughtfully appointed living space.The main floor features living/dining & kitchen area with stainless steel appliances.The 2nd level with principal bedroom,walk in closet and 5 pc ensuite.2 additional bedrooms with shared ensuite access and conventiently located laundry room completes this level.Fully finished basement with wet bar and 4-piece bath.This home is perfect for extended family or tenants. Set on a large,pool-sized lot,the backyard awaits your personal touch-ideal for creating a private outdoor retreat. Don't miss the opportunity to live in one of Oakville's great neighbourhoods! Luxury Certified. (id:56248)
B7 - 22 Wasaga Woods Circle
Wasaga Beach, Ontario
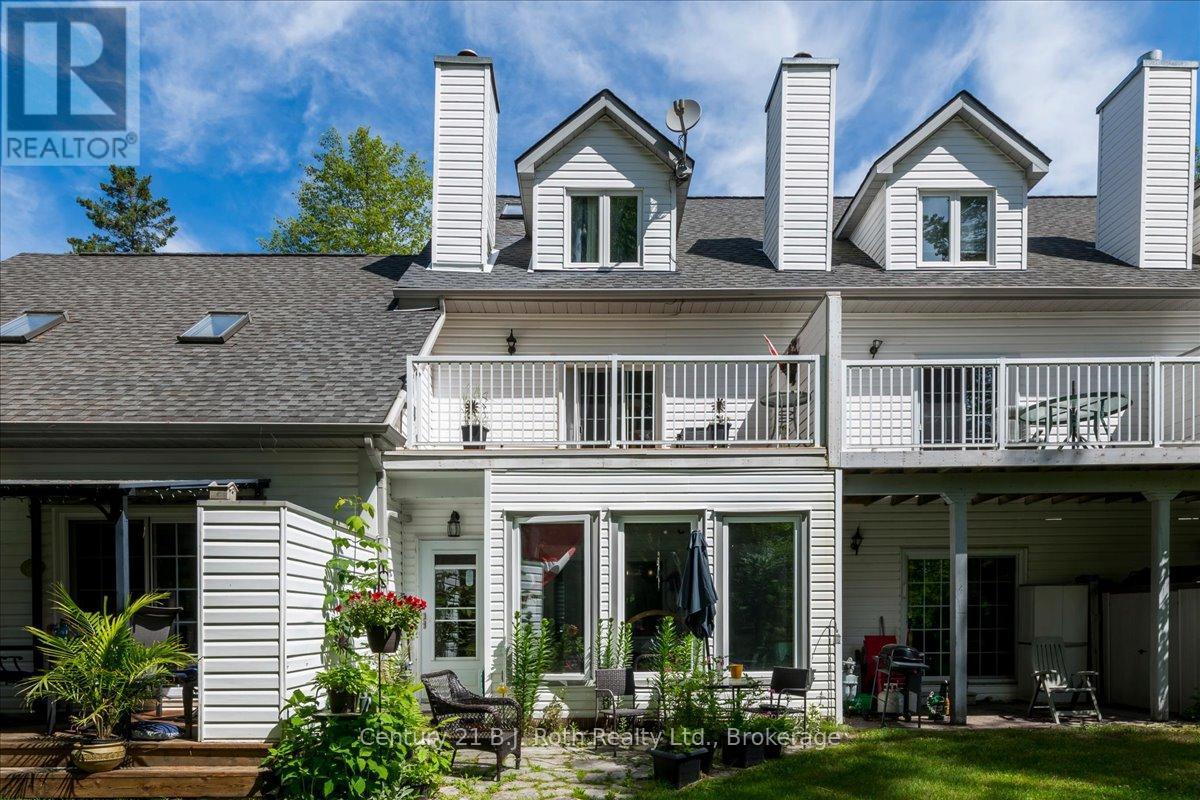
Welcome to 22 Wasaga Woods Circle in Wasaga Beach. If quiet, comfort, and a 7 minute walk to Allenwood Beach are at the top of your list then this bright and spacious home is sure to impress. Spanning three levels, this layout offers three bedrooms, 2.5 bathrooms, and multiple versatile living areas to suit a variety of lifestyles. An open concept dining living and family room offers ideal entertaining space while the sunroom provides beautiful views to sit and read or have a cup of tea. The privacy of the backyard green space provides beautiful views of nature. This townhome offers space amongst three floors, large bedrooms, a bathroom on each level and flex space on the third level. Wasaga Woods is a quiet neighbourhood offering an unbeatable location and a short drive to Wasaga Beach Area 1, a 6 minute drive to essential amenities like Walmart or schools or a quick drive to Barrie. Wasaga Beach is breaking ground for the new Costco, a new school and new storefronts to the waterfront. New flooring, kitchen countertop, new sunroom windows and new shower in primary all in 2020, fresh paint. (id:56248)
1 - 216 River Road E
Wasaga Beach, Ontario
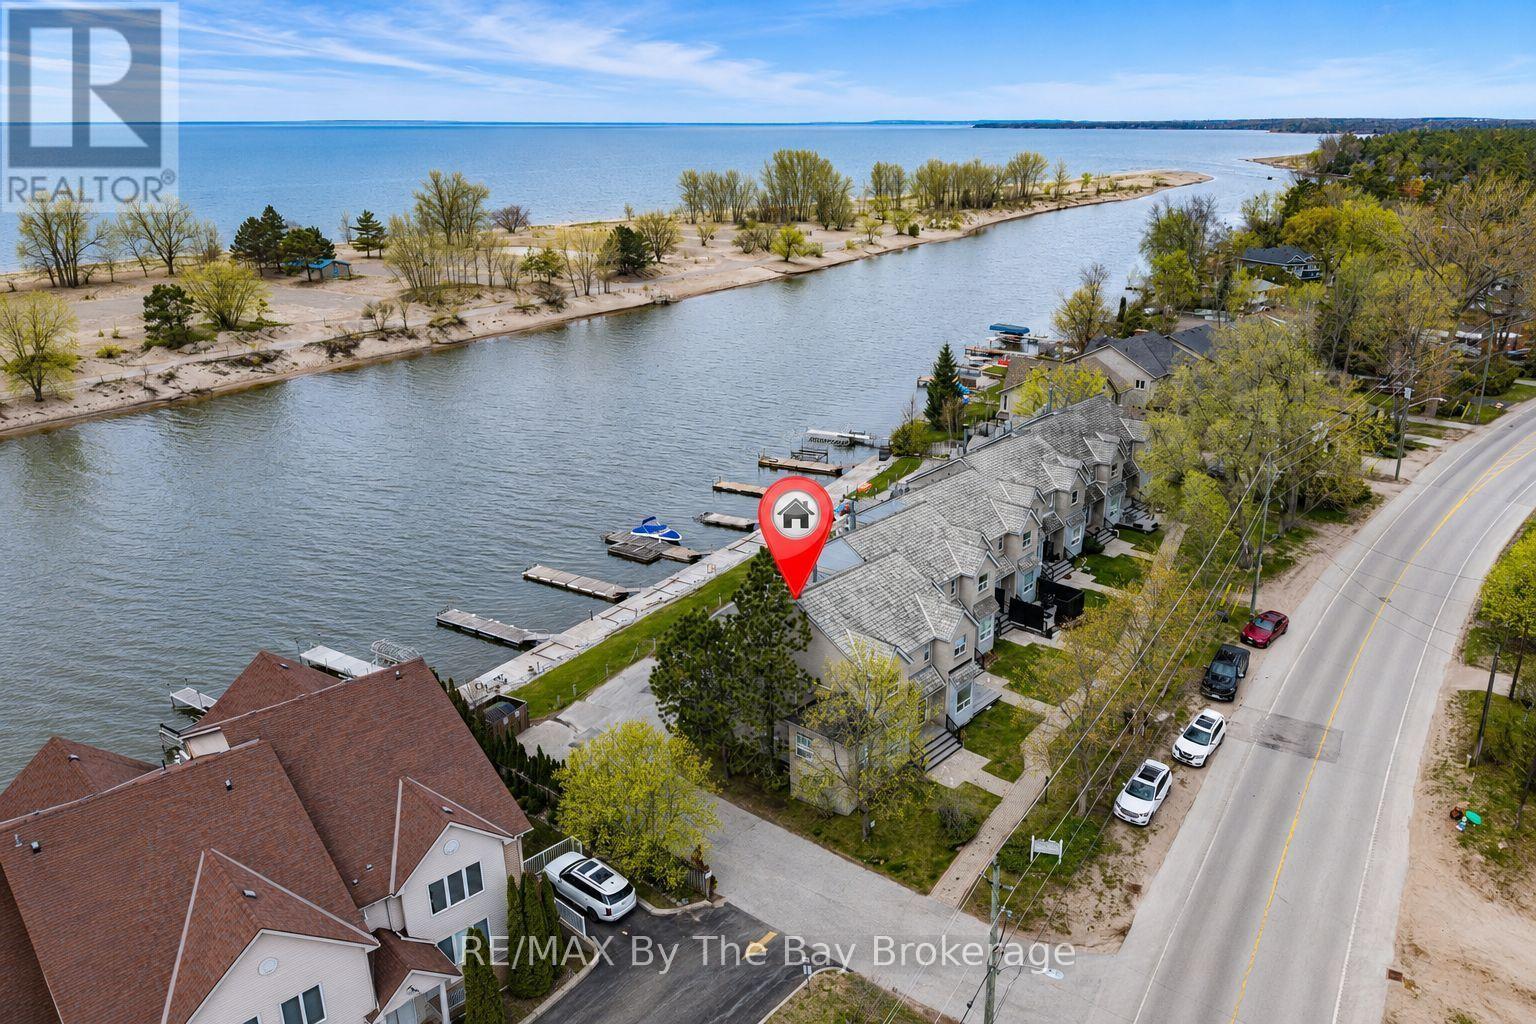
New Price! Waterfront living on the Nottawasaga River with spectacular views of Georgian Bay, Blue Mountain and unparallelled Sunsets! This end-unit townhouse is the largest in the complex & offers exceptional boating access with private 50ft aluminum dock, boardwalk & direct river frontage.Located just a short walk to Beach One, shopping, restaurants, marina, and amenities. Featuring an open-concept main floor w/ bright kitchen, granite countertops, stainless steel appliances, oversized gas fireplace, pot lights. Walk out from livingroom to a riverfront deck w/glass railings & gas BBQ hookup.Second level primary bedroom w/ private balcony overlooking the river, 2ndbedroom, full bath with heated floors & jacuzzi tub. The lower level includes additional flexible living space, currently used as storage but can be bedroom or den. Full bathroom, laundry area, lots of storage. Gas-heated garage w/inside entry and direct river access. Brand new composite front porch & steps. A rare opportunity to enjoy carefree waterfront living with no snow shoveling or lawn maintenance in one of Wasaga Beach's most desirable boating locations. (id:56248)
710 - 91 Montclair Avenue
Toronto, Ontario
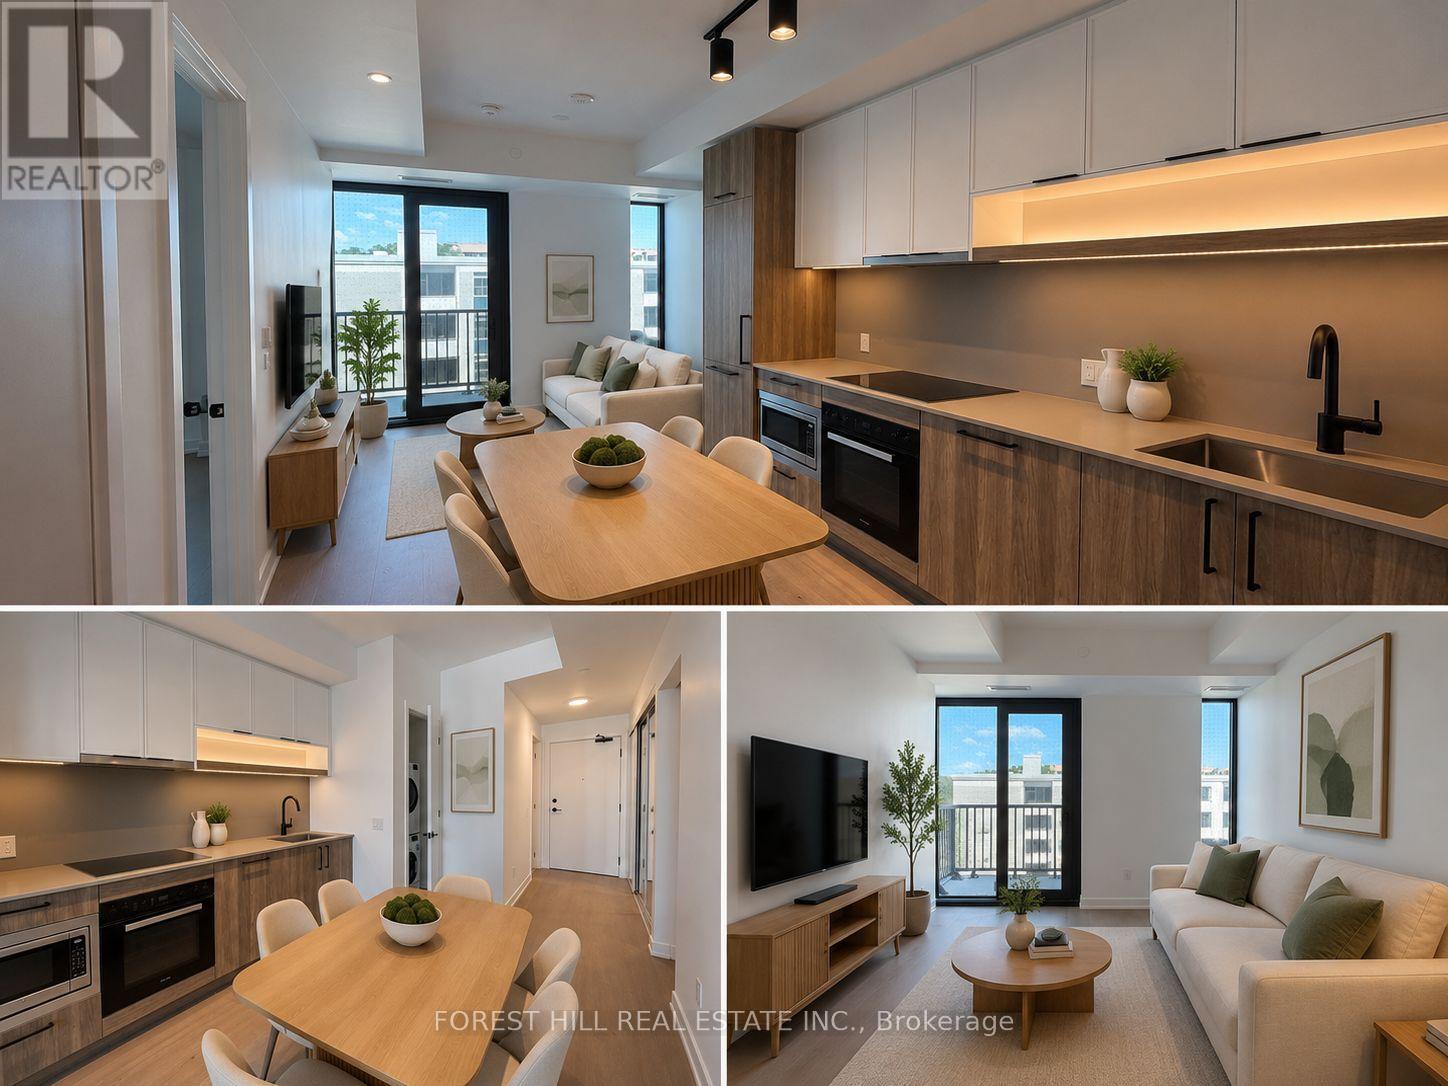
Be the first to live in this brand-new 1-bedroom + private den suite at South Forest Hill Residences. With many suites available in the building, this one stands out for a few key reasons: *1. Open-sky balcony:* No balconies directly above, creating a more open feel with abundant natural light and added privacy. *2. Oversized closet space:* Approximately 8 metres of closet space provides significantly more storage than you typically find in a suite of this size. *3. Separate laundry area:* The washer and dryer are tucked into their own dedicated space rather than taking up valuable closet storage. *4. Quiet, private positioning:* The suite is not located across from the elevators, stairwell or garbage room, meaning less hallway traffic, less noise and a more peaceful everyday living experience. *5. Thoughtful layout and feel:* The private enclosed den works beautifully as a home office or flexible space, while the warm upgraded finishes and balanced layout give the suite a calm, inviting feel.High-speed internet is included in the rent. Residents also enjoy direct access to St. Clair West Subway Station through the building's pedestrian connection, making commuting incredibly convenient. (id:56248)
290 Empress Avenue
Toronto, Ontario
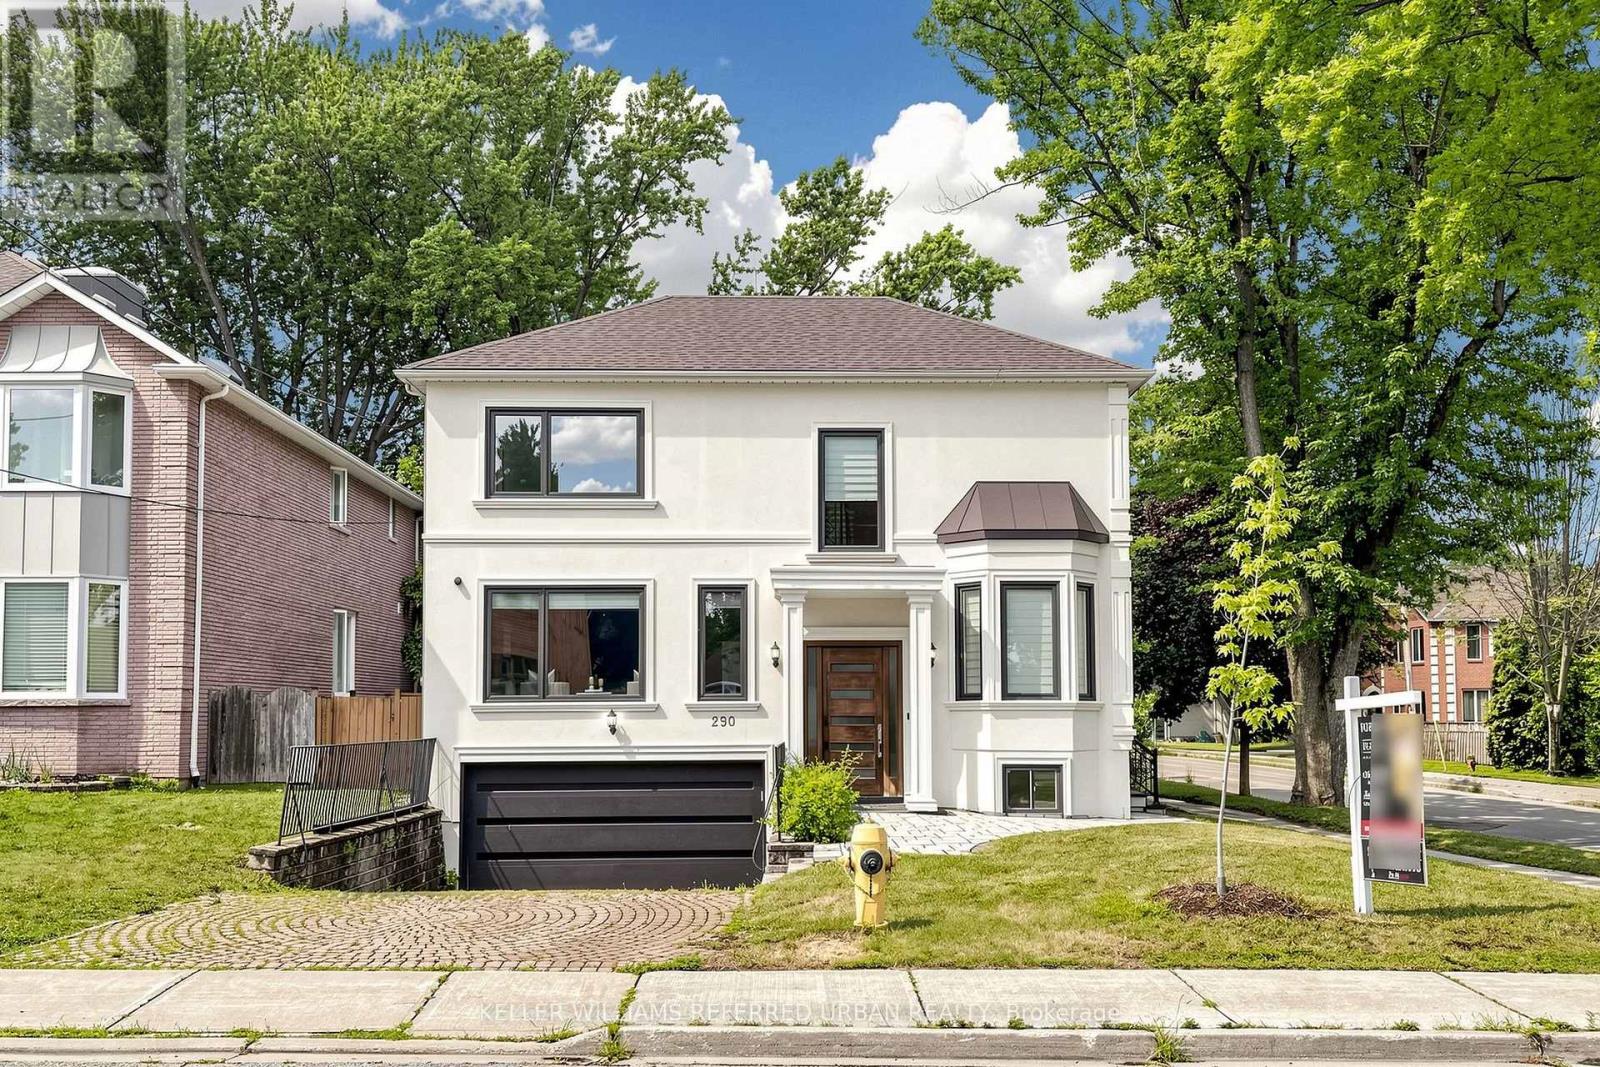
Welcome to 290 Empress Avenue, in the heart of prestigious Willowdale East, where timeless elegance meets modern stylish residence(SPENT $$$$), offering top-ranked schools --- HOLLYWOOD PS & EARL HAIG SS district. The home provides an open concept main floor with expansive -- spacious space, airy atmosphere & functionality. The gourmet kitchen beautifully appointed with built-in appliances and large centre island, bright & spacious breakfast area framed by large windows, ideal for both everyday living and entertaining. The family room offers an elegant fireplace, and moulded ceilings. Upstairs, Primary suite offers 5pcs newer ensuite, and moulded ceilings, pot lighting. Each bedrooms has own ensuite for privacy and comfort. Fully finished basement (id:56248)
4 - 1074 St Clair Avenue W
Toronto, Ontario
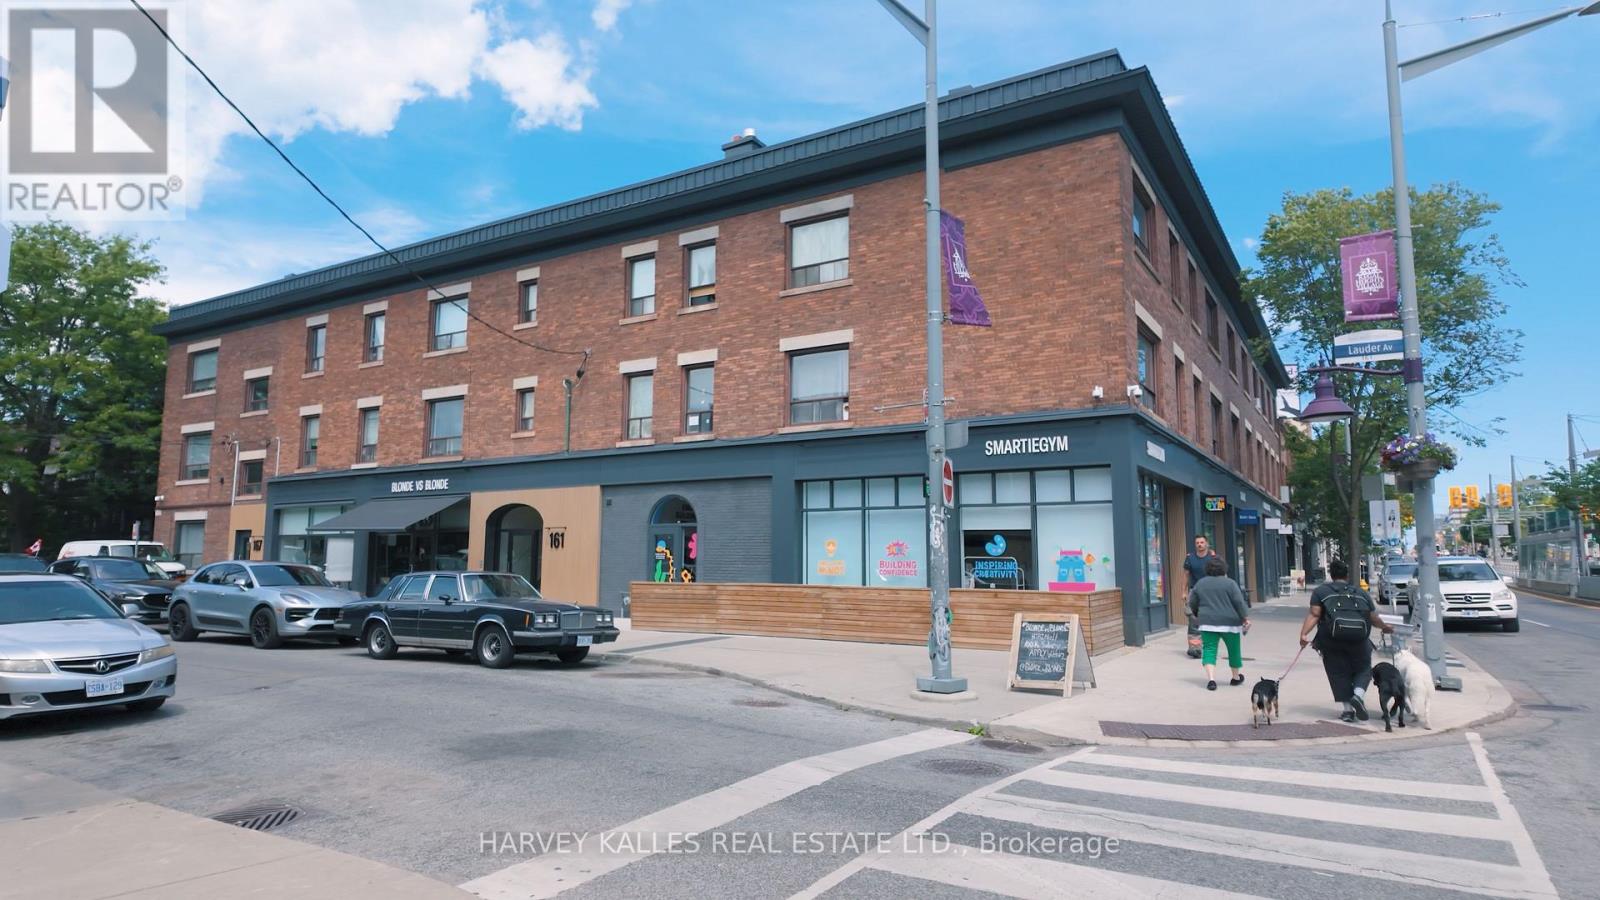
Your Welcome Package awaits - sign your lease and receive one month's rent in personally curated gift cards, funded by the Landlord andfulfilled by First and Last Rewards. Tell us what matters - dining, home essentials, wellness, entertainment - and we'll make it happen,delivered at lease signing. Welcome to this exciting offering in dynamic Oakwood Village. This 2-bedroom apartment features a large primarybedroom and excellent layout, located in a building of distinct historical character in a central, dynamic neighbourhood. This freshly renovated678 sqft gem includes brand-new appliances (fridge, freezer, stove, oven, dishwasher) and tastefully designed finishes. Art deco character, anupdated kitchen, a large living/dining room, and durable hardwood flooring throughout. St. Clair West offers some of Toronto's best dining andretail, plus great schools and green space nearby. An opportunity not to be missed (id:56248)
87 Combe Avenue
Toronto, Ontario
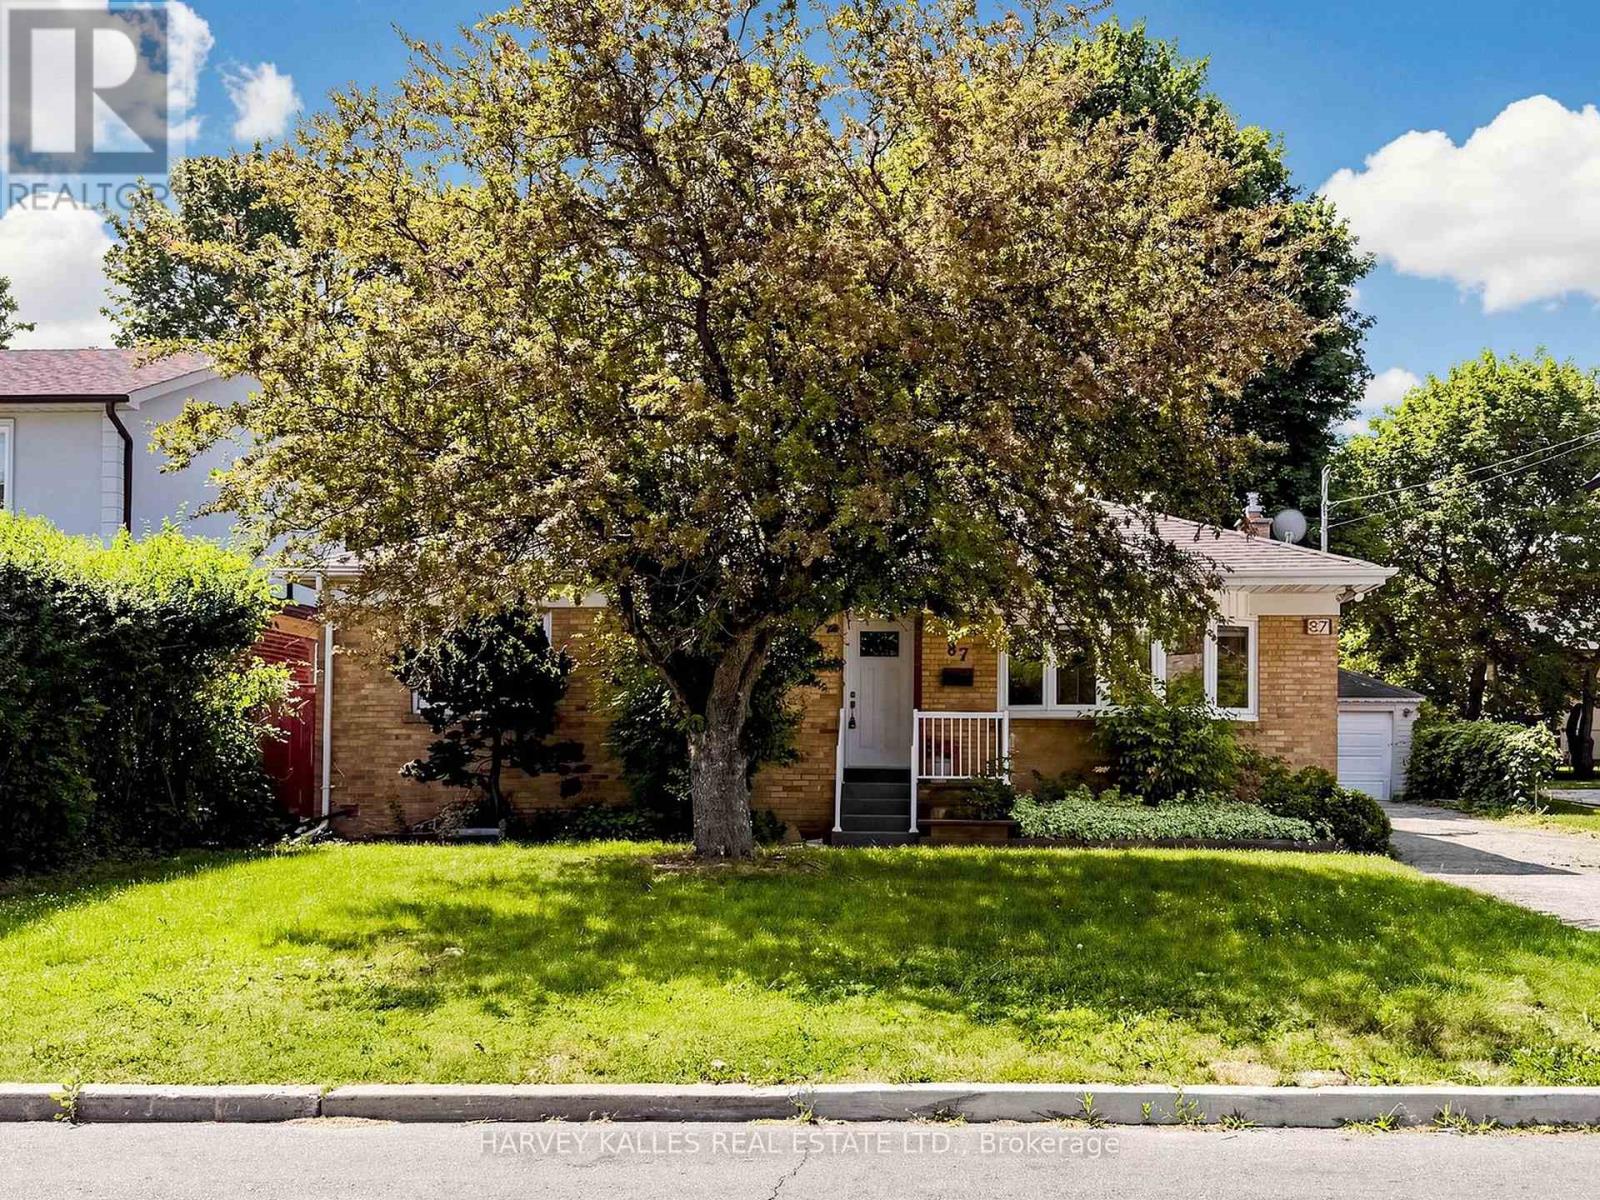
Nestled in the heart of Bathurst Manor, this well-maintained bungalow presents a rare opportunity to live in, renovate, or build your dream home on an exceptional lot. Sitting on an extra-wide 63-foot frontage and extending 115 feet deep, the property offers tremendous potential in a neighbourhood where opportunities like this rarely come along. The home features 3 spacious bedrooms & a full bathroom on the main floor, complemented by hardwood flooring & a bright, functional layout. The kitchen incl granite countertops, stainless steel appliances, and ample cabinetry. The living room features beautiful bow windows that fill the space w/natural light. The updated bathroom offers elegant granite tiles, a Corian countertop, & in-floor heating for added comfort. Entire house freshly painted, brand new vinyl flooring, and newer windows & roof, the home has been very well maintained. The lower level offers a versatile layout w/a separate income-generating unit featuring its own kitchen & bathroom, along w/a separate area for the owner's use. This flexible space creates many possibilities for extended family living, rental income, or future customization. Step outside to a lovingly cared-for backyard filled w/mature plants & an extensive vegetable garden. A large separate garage provides generous space for parking & storage. The location is exceptional. The home is less than a 5 min walk to Irving W. Chapley Park w/playground, outdoor pool, skating rink, & tennis courts. Public transit is steps away & within walking distance to Sheppard Station. This vibrant, safe, & family-oriented neighbourhood is close to top schools including William Lyon Mackenzie Collegiate Institute and Tanenbaum CHAT, along with excellent primary schools, private schools, & daycares. Residents also enjoy being a short distance from the Prosserman JCC. Close to retail, places of worship, parks, & hwys, this is a fantastic opportunity in one of Toronto's most welcoming family communities. (id:56248)
38 Dennis Drive
West Lincoln, Ontario
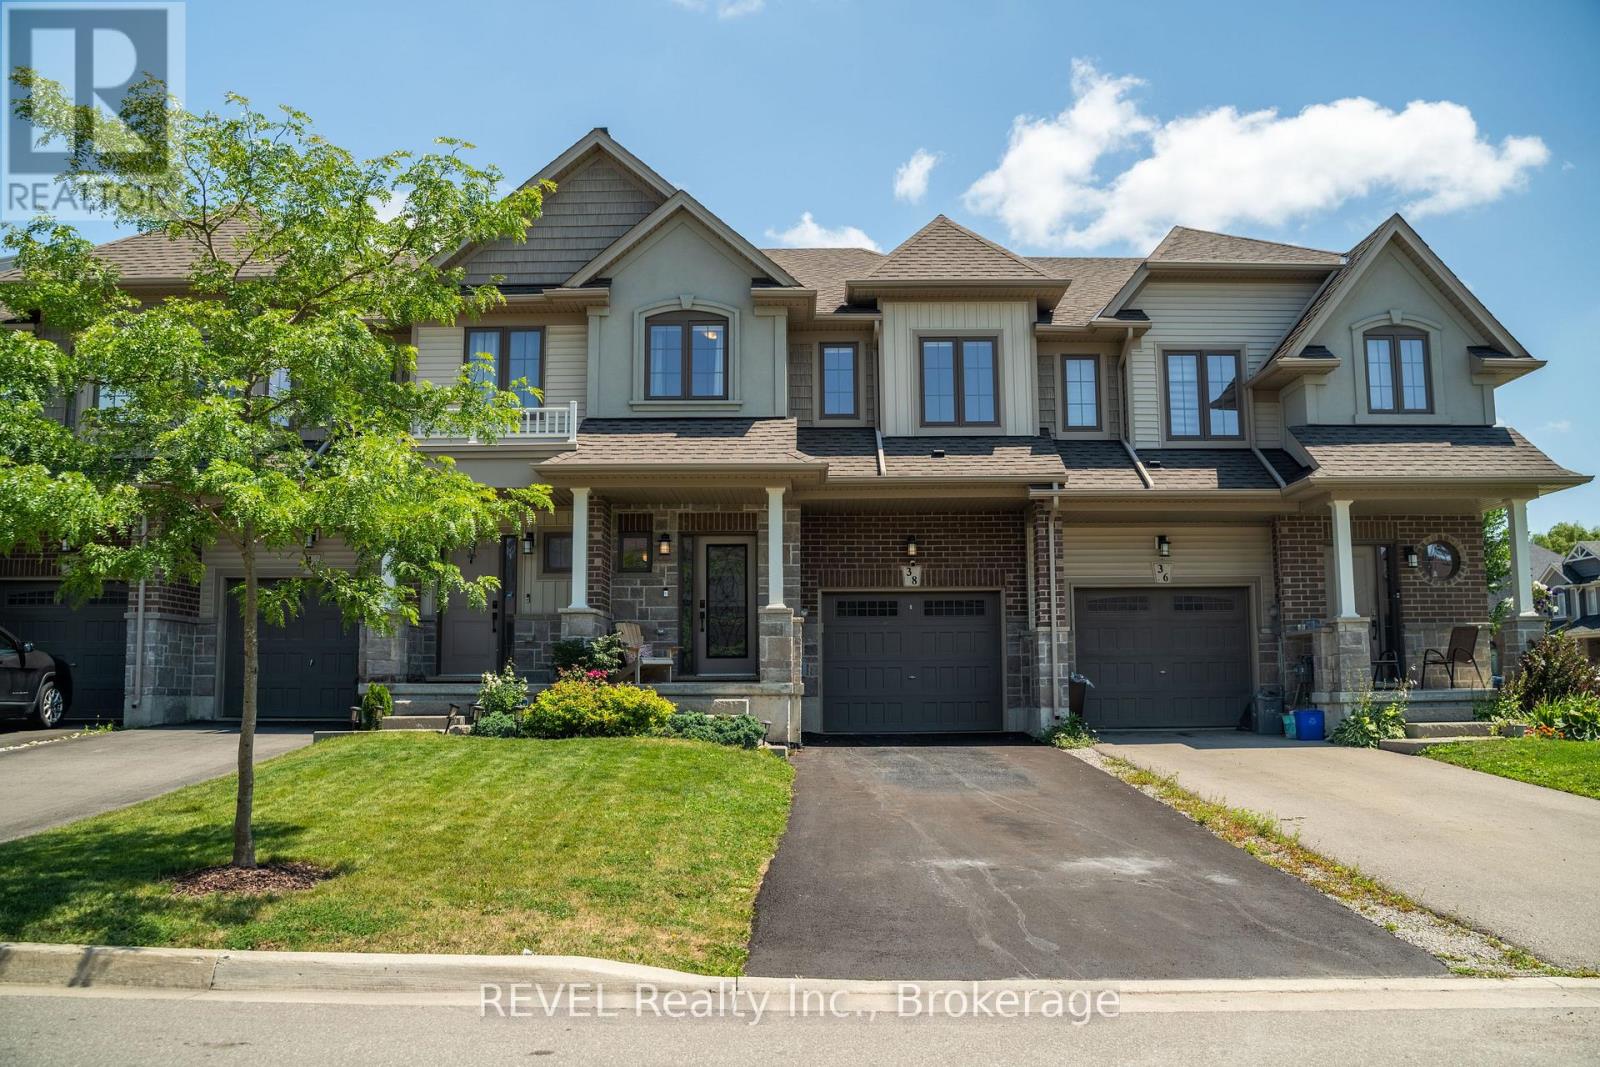
Space, style and small-town living come together in this beautiful 3-bedroom, 2.5-bathroom townhome in the heart of Smithville. Offering 1,670 square feet of thoughtfully designed living space and over $20,000 in builder upgrades, this home stands apart with a level of finish and attention to detail rarely found in a townhome at this price point. A custom front entry, featuring a glass and iron door insert framed by matching sidelights, creates an inviting first impression. Inside, luxury vinyl plank flooring, granite countertops, stainless steel appliances and custom built-in cabinetry throughout add both style and functionality. Upstairs, the spacious primary retreat offers a walk-in closet with custom built-ins and a private 4-piece ensuite. Two additional bedrooms, each with built-in closet cabinetry, provide excellent flexibility for family, guests or a home office. A second full bathroom and conveniently located upper-level laundry complete the upper level.The fully fenced backyard extends the living space outdoors with a 10' x 14' deck, natural gas BBQ hookup, 10' x 10' concrete patio, wall-mounted gazebo and large shed - thoughtfully designed for entertaining and enjoying the warmer months.Ideally positioned in the heart of Smithville, you're close to schools, restaurants, the library, West Lincoln Community Centre and skatepark, while remaining remarkably central to surrounding communities. Grimsby and QEW access are approximately 15 minutes away, Hamilton Mountain approximately 30 minutes, and St. Catharines approximately 30 minutes. Enjoy the charm and community feel of small-town living without giving up convenient access to the cities and amenities around you. (id:56248)
26 Penny Lane
Brantford, Ontario
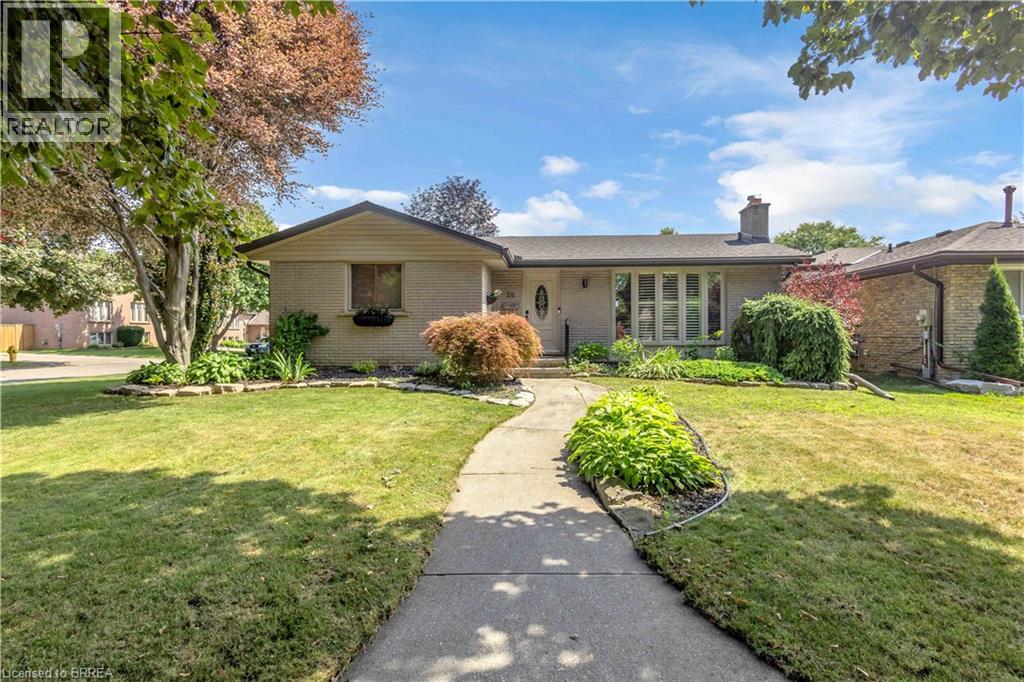
Welcome to 26 Penny Lane, ideally situated in Brantford’s desirable Brier Park neighbourhood. Conveniently located in the city’s North End, this beautifully updated 4-bedroom (3+1), 2-bathroom home offers easy access to Highway 403, shopping, schools, and everyday amenities. The main level features a thoughtfully designed layout with new flooring throughout, three spacious bedrooms, and an abundance of natural light. The updated kitchen is a standout, showcasing custom high-end cabinetry, Corean countertops, and a dedicated dining area—perfect for everyday living and entertaining. The renovated main-floor bathroom adds to the home’s modern appeal. The finished lower level provides additional living space with a spacious recreation/living area, fourth bedroom, and updated 3-piece bathroom, offering flexibility for growing families, guests, or a home office. Numerous recent updates provide peace of mind, including newer windows throughout, a roof approximately two years old with 50-year shingles, new HVAC, electrical updates, a sewer backup line, and more. With extensive improvements inside and out, there’s little left to do but move in and enjoy all that 26 Penny Lane has to offer. (id:56248)