
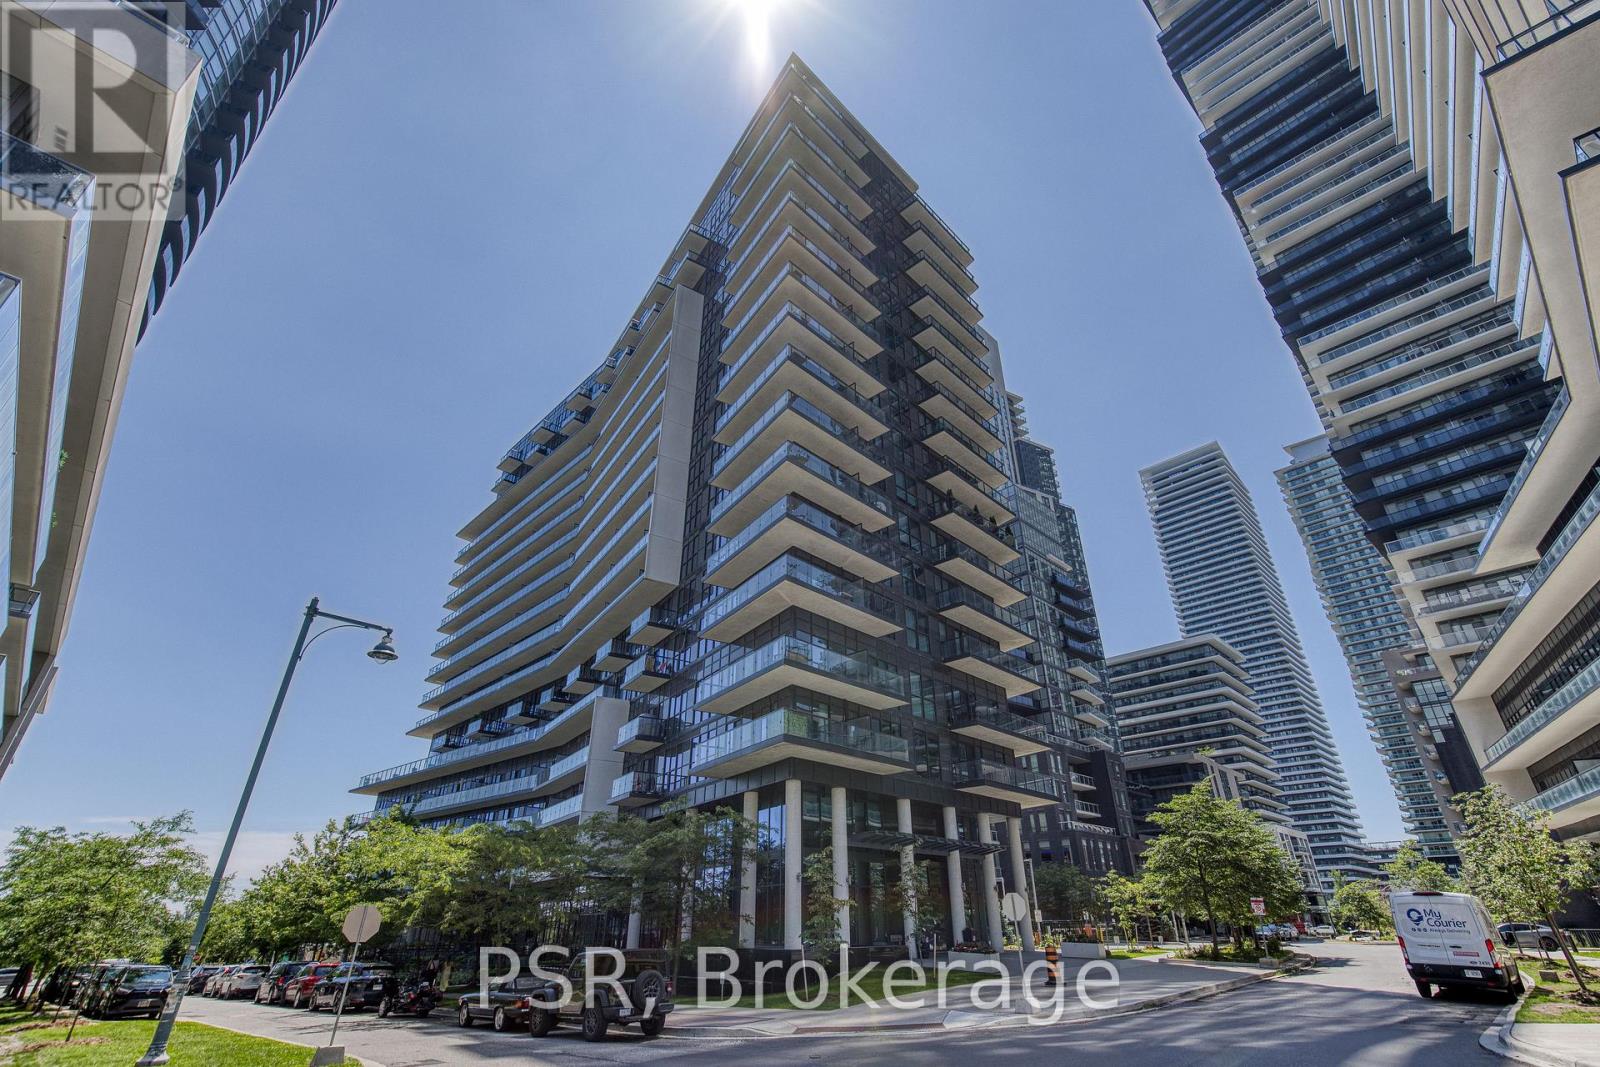
905 - 39 Annie Craig Drive
Toronto, Ontario
Welcome to this bright and inviting fully furnished 1 bedroom corner suite in a prime waterfront location, with heat, water, and one underground parking space included. Featuring a spacious wrap around balcony, floor to ceiling and wall to wall windows fill the home with natural light while offering beautiful lake views. The U shaped kitchen features taller cabinetry, floating shelves, and a premium reverse osmosis water system, offering plenty of storage and added convenience. The open concept living and dining area walks out to the expansive balcony, creating the perfect space to enjoy your morning coffee, entertain guests, or take in stunning sunrises and sunsets. The bedroom also offers direct access to the balcony and features a custom board and batten accent wall with an upgraded light fixture, adding a unique touch to the space. Ideally located close to Sherway Gardens, Costco, IKEA, Humber Bay Park, and scenic waterfront trails, with easy access to shopping, dining, parks, and everything the waterfront has to offer. This move in ready suite offers a wonderful opportunity to enjoy comfortable waterfront living in a convenient location. (id:56248)
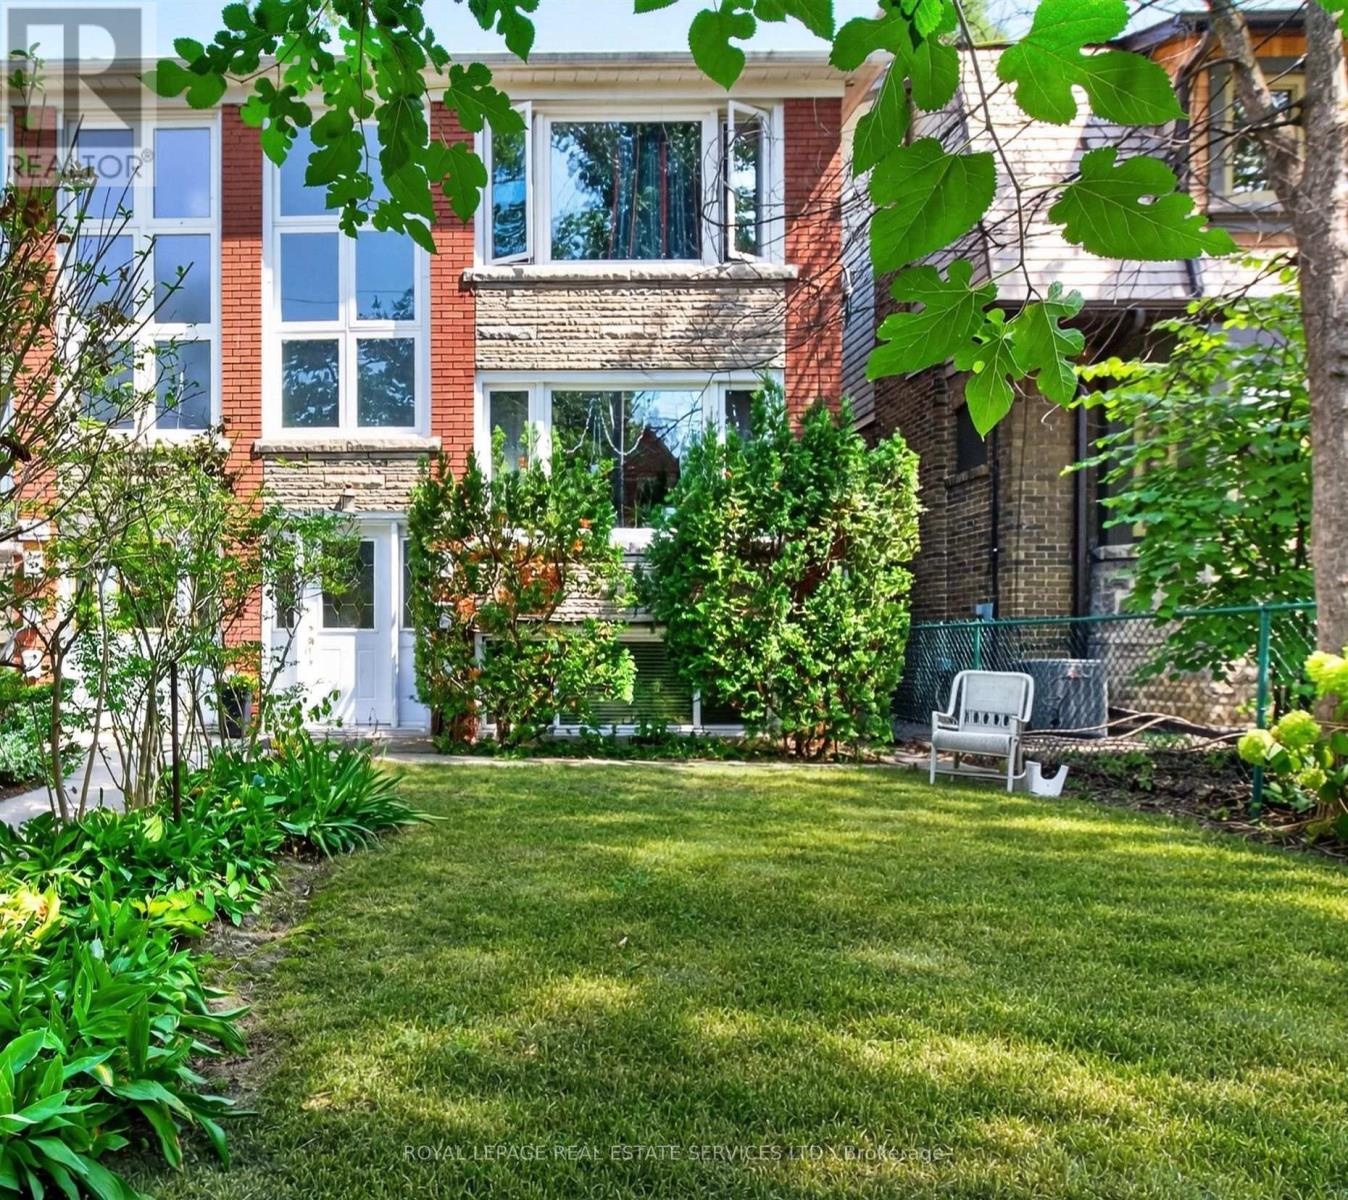
151a Evelyn Avenue
Toronto, Ontario
Prime High Park rental opportunity tucked away on a quiet, sought-after street. This inviting two-bedroom apartment features a spacious combined living and dining area, good size bedrooms with closets, plus convenient laundry on the same level. Enjoy an exceptional walkable location just steps from the subway, High Park, The Junction, Bloor West Village, cafés, shops, the library and more. (id:56248)
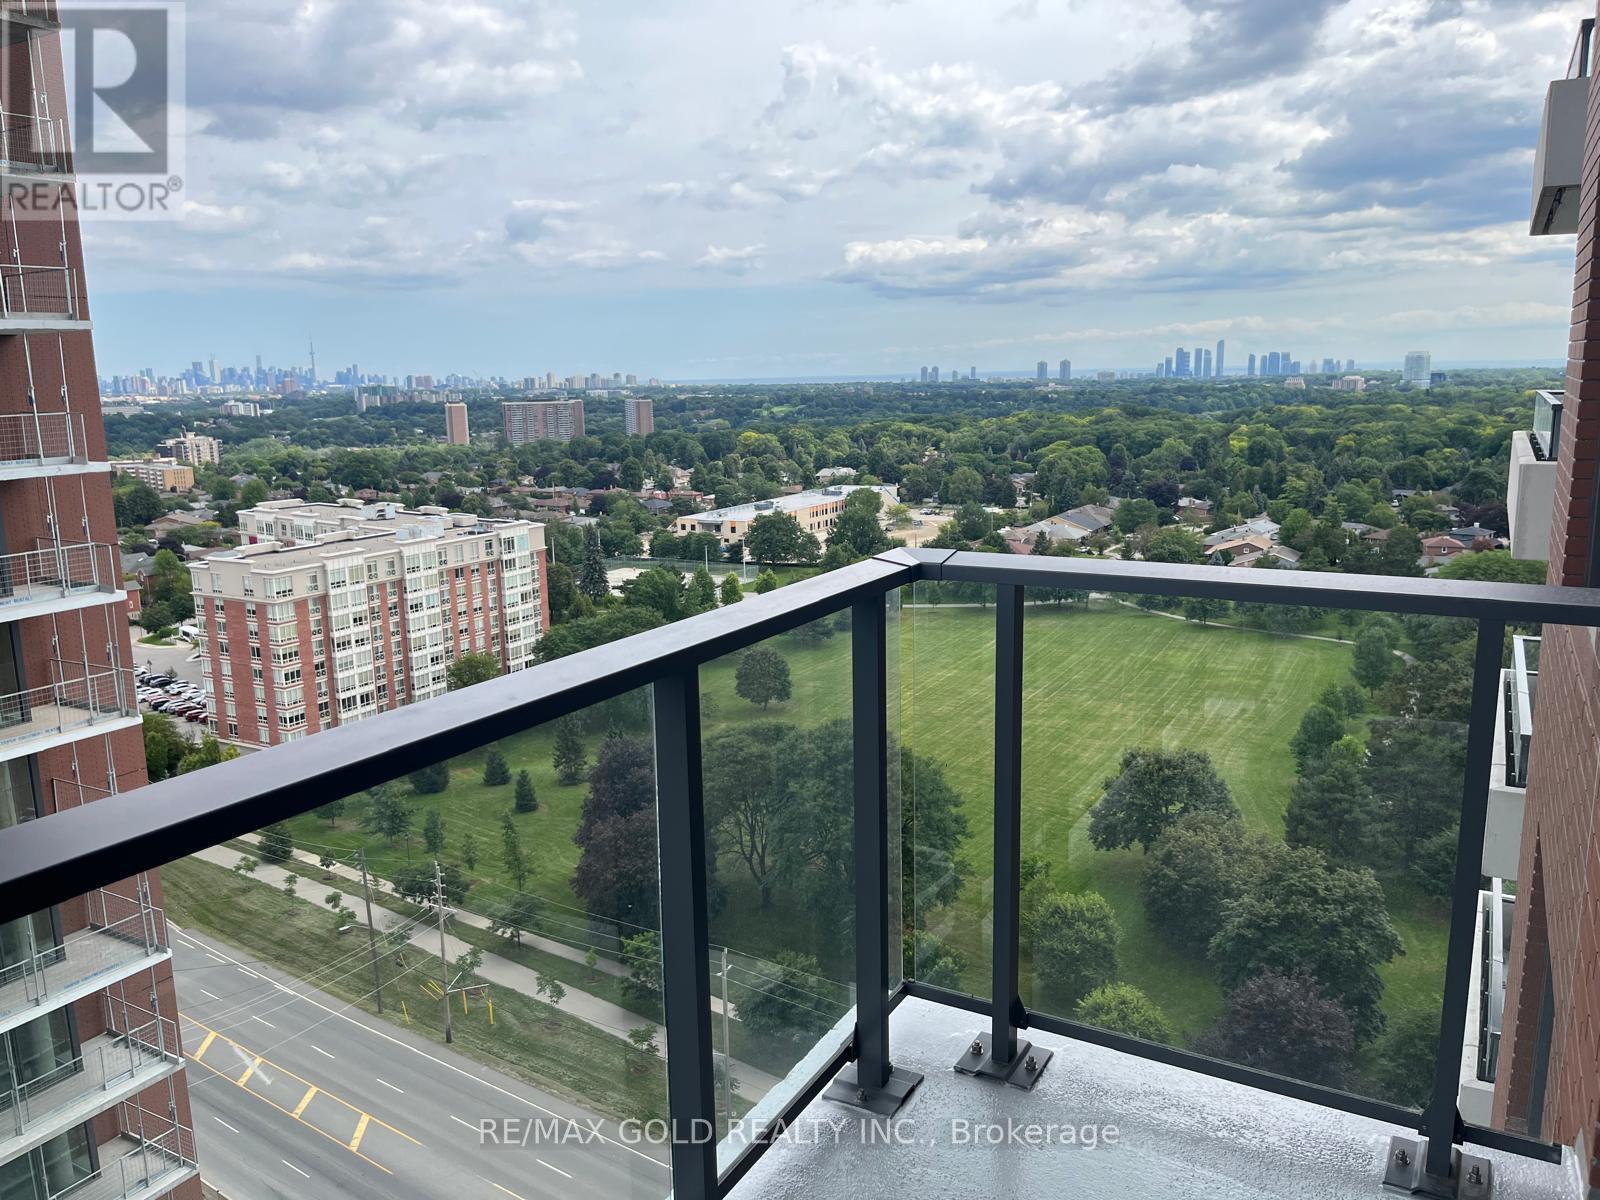
1612 - 4010 Eglinton Avenue
Toronto, Ontario
Welcome to this bright and modern 1 Bedroom + Den, suite at the Brand new Notthing Hill condominiums. Step onto Balcony for a spectacular open views of Toronto! Featuring a functional open-concept layout, contemporary finishes and a versatile den ideal for a home office, study or additional living space. Ideally located in Etobicoke with easy access to public transit, shopping, dining, parks, schools and everyday essentials. Conveniently situated on Eglinton Avenue with easy access to major roads and highways, making commuting throughout Toronto and the GTA a breeze.Commuters will appreciate convenient TTC connections along Eglinton Avenue to **Mount Dennis Station on Line 5 Eglinton**, providing rapid transit connections across Toronto and convenient access to the wider TTC network.A fantastic opportunity for professionals, couples or anyone seeking a modern home in a well- connected and convenient Etobicoke location. Planned Building Amenities include Gym/ Fitness Center, Swimming Pool, Work Space/ Wi-Fi Longue BBQ Area, Party Room, Pet Spa, Play Area and more. Students welcomed! (id:56248)
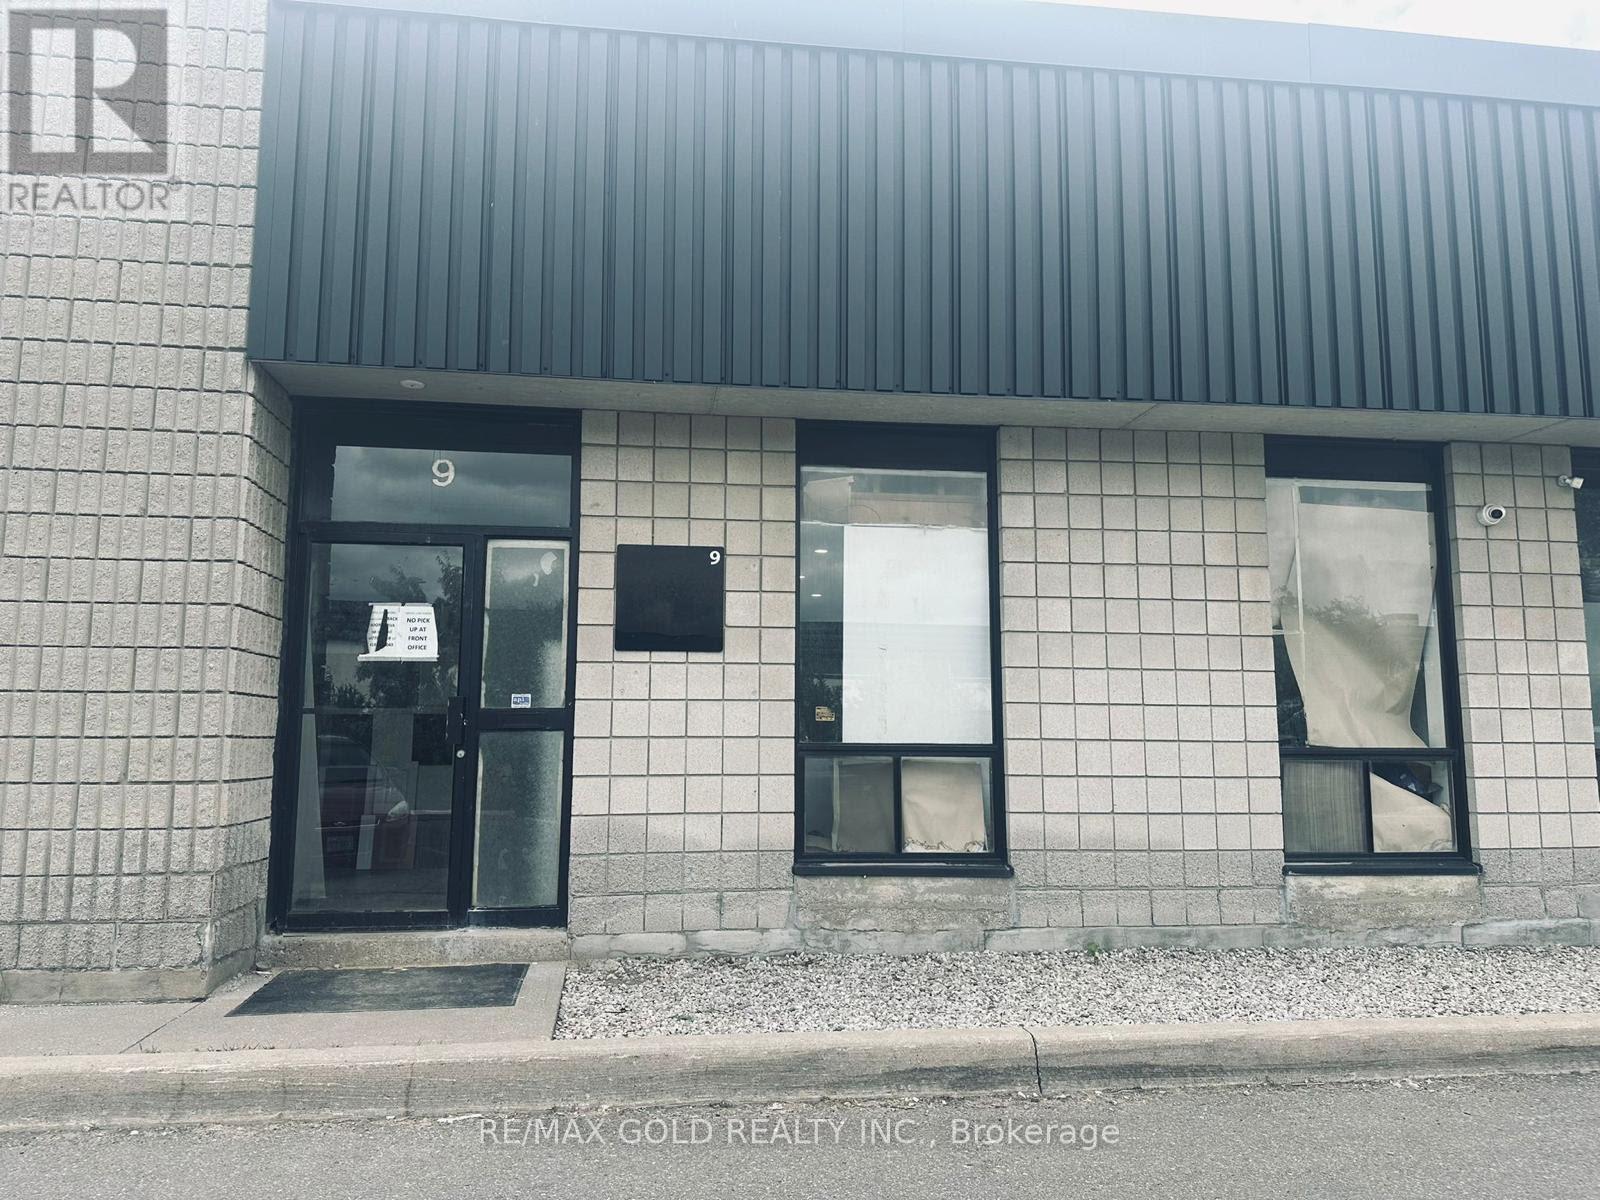
9 - 173 Glidden Road
Brampton, Ontario
Prime industrial/commercial unit just minutes from Hwy 410 with quick access to Hwy 407. Ideal for warehousing, logistics, light manufacturing or distribution. Bright, clean, and move-in ready with dock loading access, two entrances, and ample parking. Move in ready. Two Spacious offices and washroom. Flexible occupancy. Zoning supports a wide range of uses. (id:56248)
28 Chetholme Place
Halton Hills, Ontario
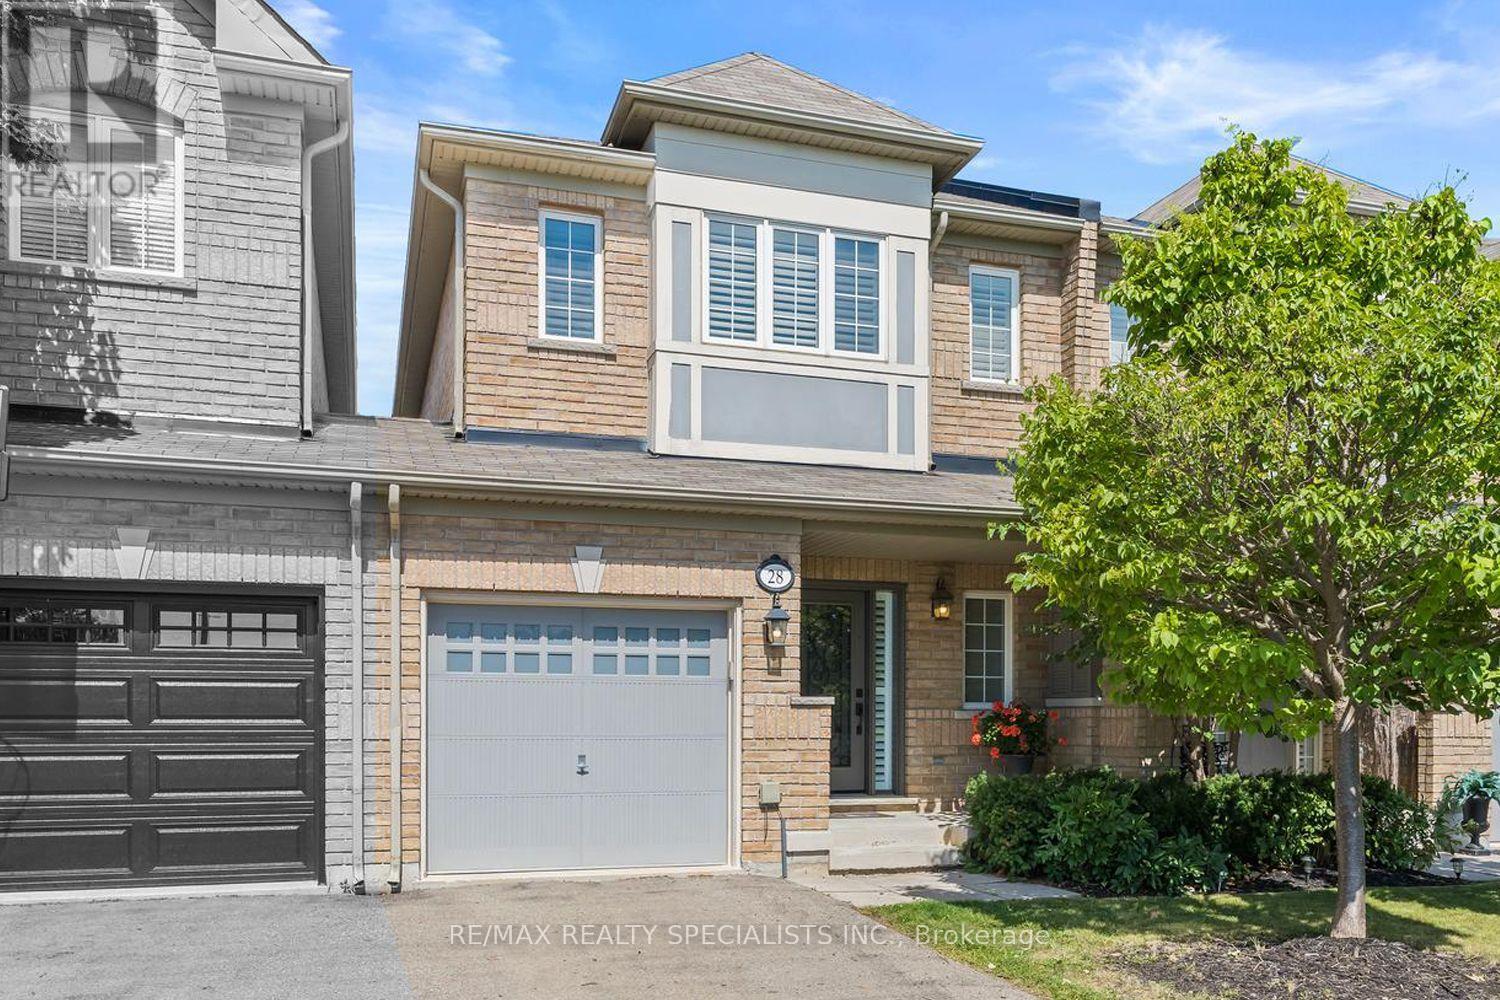
Welcome to this beautifully maintained Remington Homes "Sundance" model, offering 1,480 sqft. above grade plus an additional 681 sqft. of finished lower-level living space. Featuring 3 bedrooms, 4 bathrooms and more than 2,100 sqft. of total finished living space, this thoughtfully designed townhome delivers a spacious and functional layout across three finished levels. The open-concept main level features rich hardwood flooring, crown moulding, pot lights, california shutters and a warm gas fireplace anchoring the spacious living area. The adjoining dining/breakfast area flows naturally into the kitchen and provides a walkout to the rear deck and fully fenced backyard, ideal for everyday living, entertaining or simply enjoying your own outdoor space. The kitchen offers abundant cabinetry, generous counter space and stainless-steel appliances. A convenient 2-piece powder room completes the main level. Upstairs, the exceptionally spacious primary bedroom is a standout, featuring large windows, walk-in closet with its own window for natural lighting and private 4-piece ensuite with separate shower and soaker tub. Two additional bedrooms share a second 4-piece bathroom which completes the upper level. The professionally finished lower level adds approximately 681 sqft. of valuable additional living space, with large recreation area, pot light, durable flooring, a 2-piece bathroom and cold cellar providing plenty of flexibility for a family room, home office, gym, play area or combination of uses. Additional highlights include a single-car garage with interior access to the home as well as separate access to the backyard, private driveway parking, hardwood staircase with wrought-iron pickets, California shutters and ample storage throughout. (id:56248)
83 Brentwood Road S
Toronto, Ontario
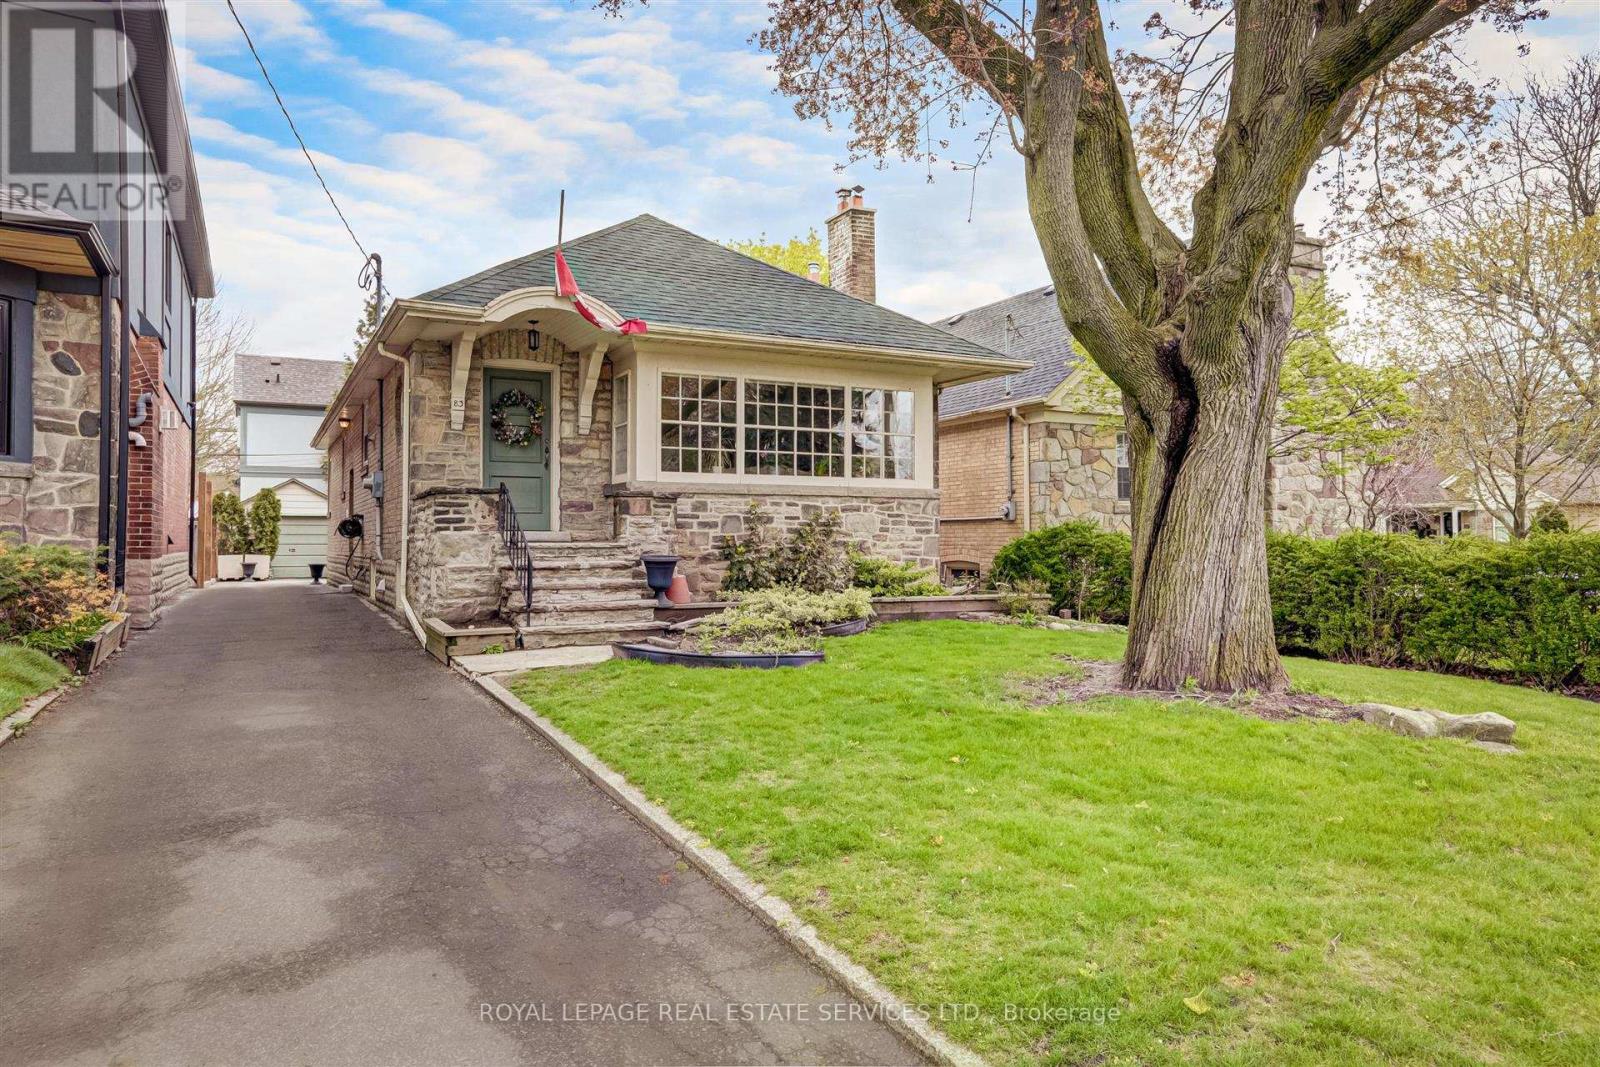
Executive lease in desirable Sunnylea! This bright and spacious three-bedroom bungalow is larger than it appears and features a stunning chef-inspired kitchen with a large centre island-perfect for entertaining. The generous living and dining areas offer plenty of natural light, while the finished lower level includes a large family room, three-piece bathroom and a versatile additional room ideal for a home office, gym or fourth bedroom. Ample storage throughout. Ideally located within walking distance of Bloor Street shops and restaurants, Royal York subway station and top-rated schools. (id:56248)
4 Soldier Street
Brampton, Ontario
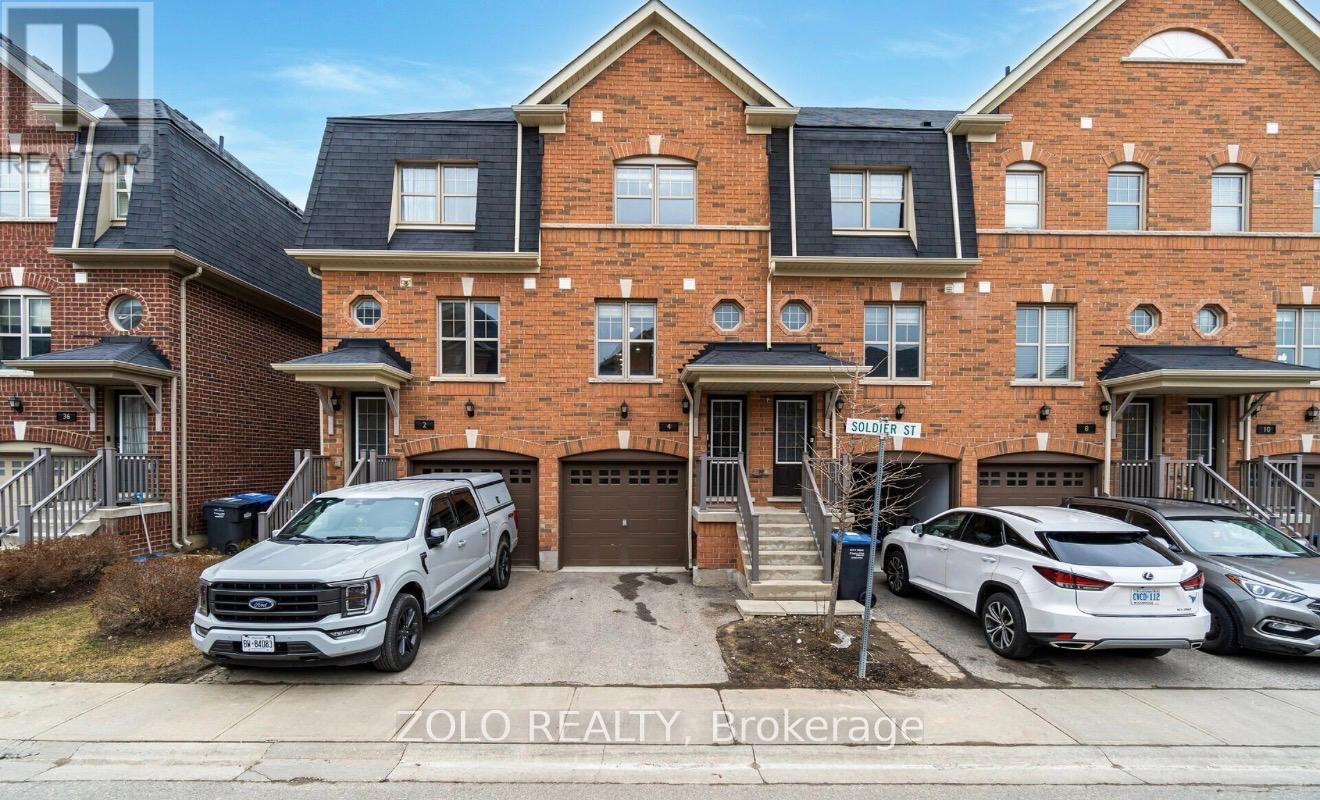
Excellent Location! Welcome to this bright and beautifully maintained 3 storey townhouse backing onto a private ravine with no rear neighbours in the heart of Mount Pleasant Village. The functional layout features an open concept main floor with pot lights, and an updated kitchen complete with waterfall quartz countertops and a cozy breakfast area and a powder room. Upwards, you will find two generous sized bedrooms, an updated 4 piece washroom, and convenient second-floor laundry, while the ground level offers a versatile walk-out family room with its own bathroom with a shower opening directly to the backyard oasis. Complete with two parking spaces, this home sits just steps from Mount Pleasant GO Station, top schools, parks, grocery stores, and everyday amenities, delivering an exceptional blend of comfort, privacy, and transit friendly convenience. (id:56248)
18 Seedland Crescent
Brampton, Ontario
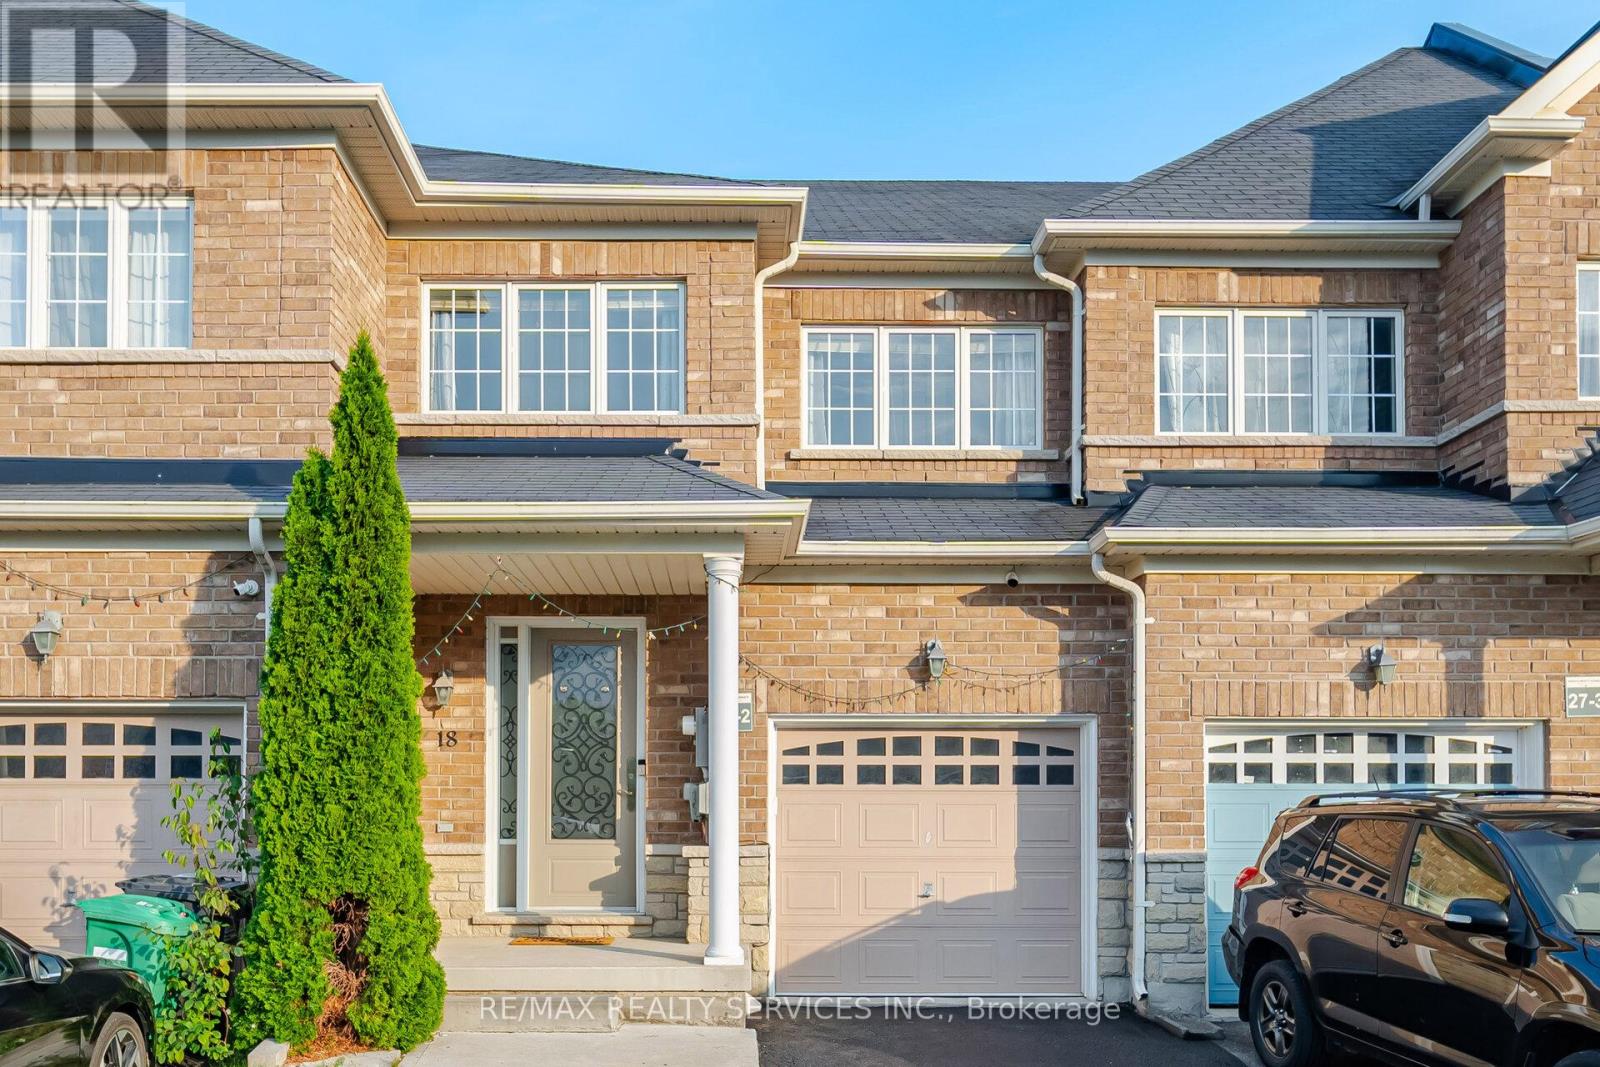
Absolutely Stunning !!! FREEHOLD Townhouse In High Demand Area Of Brampton . 3 Bedrooms +Den On 2nd Floor , 4 Washrooms ###LAGAL BASEMENT ### Personal Use (1Bedroom,1 Washroom & Kitchen in Basement) . Upgraded kitchen with quartz counter with same backsplash #pot lights in house ## Good sized bedrooms + one extra room use as a den or office ### Walking Distance to schools, parks, shops, restaurants, and transit . House is Ready to Move in . (id:56248)
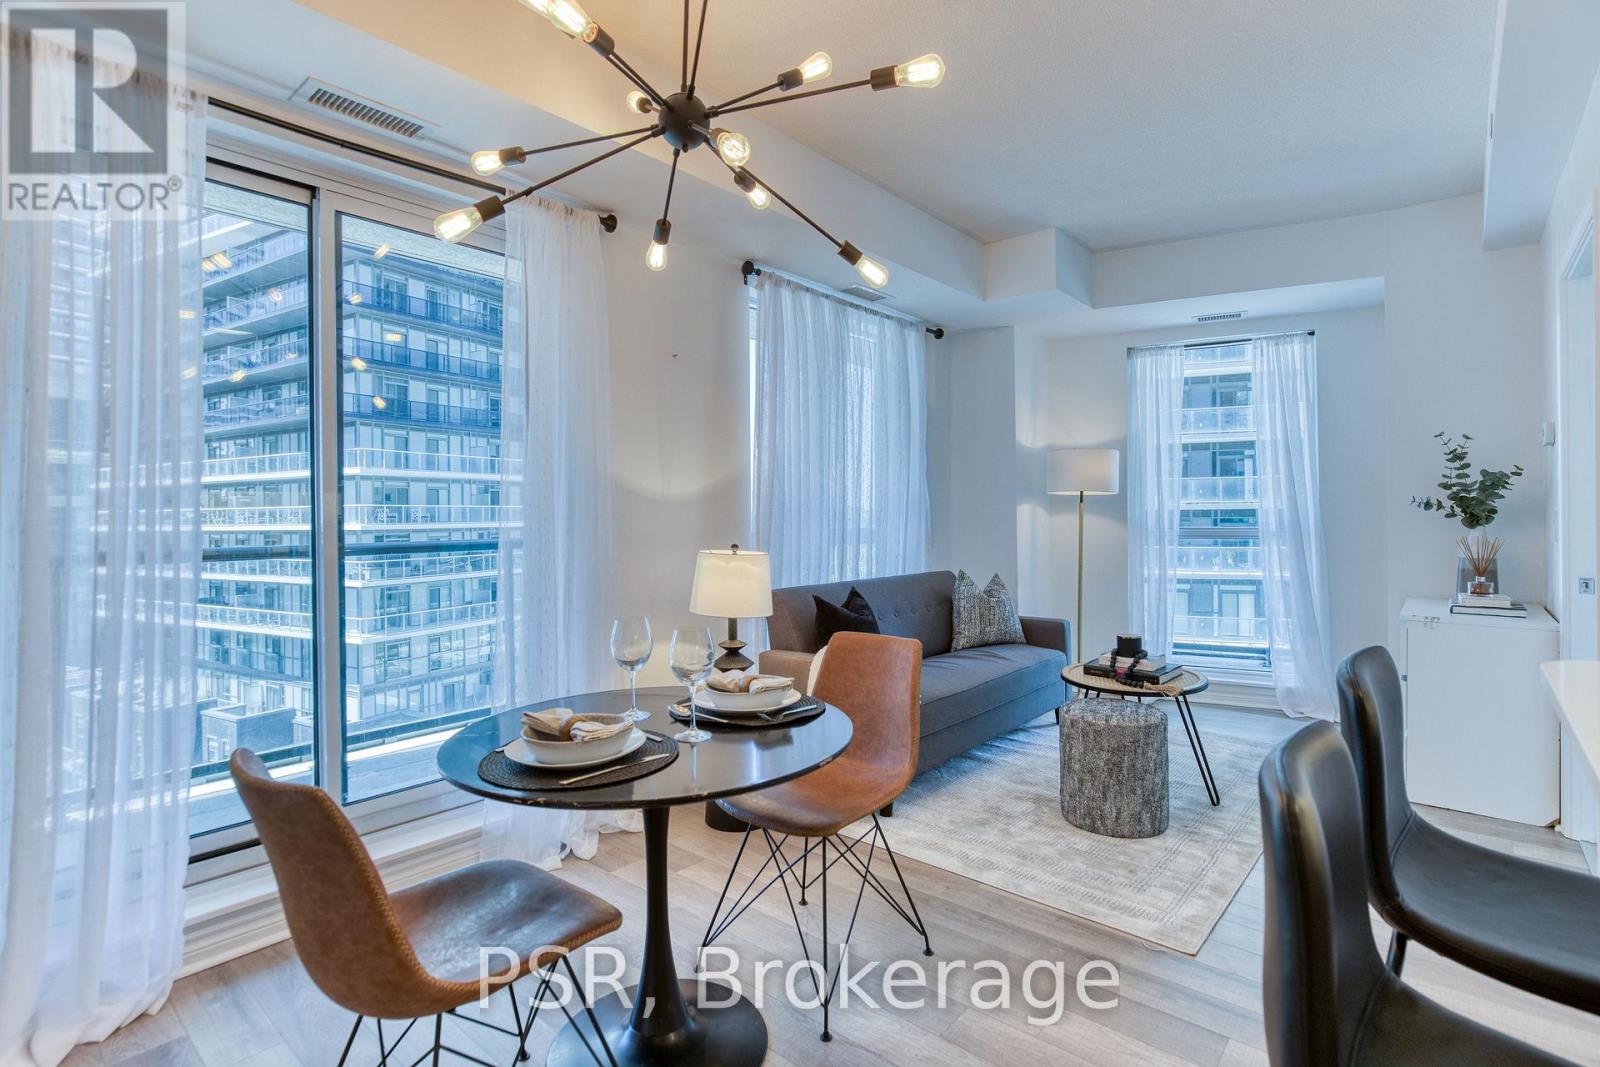
905 - 39 Annie Craig Drive
Toronto, Ontario
Welcome to this bright and stylish 1 bedroom corner suite featuring a spacious wrap around balcony and one underground parking space. Floor to ceiling windows fills the home with natural light while showcasing stunning lake views. The thoughtfully designed U-shaped kitchen features taller cabinetry, floating shelves, and a premium reverse osmosis water system, offering both style and functionality. The open concept living and dining area flows seamlessly onto the expansive wrap around balcony, creating the perfect space to enjoy your morning coffee, entertain guests, or take in breathtaking sunrises and sunsets. The bedroom also offers direct access to the balcony and is enhanced by a custom board and batten feature wall with an upgraded light fixture, adding a unique designer touch. And to make it even more convenient, it comes fully furnished. This move in ready condo offers the perfect blend of comfort, convenience, and lakeside living. (id:56248)

72 Carisbrooke Court
Brampton, Ontario
Pride of ownership shines at 72 Carisbrooke Crt! Step into a bright foyer with built-in storage, leading to a one-of-a-kind custom two-tone kitchen featuring granite counters, English stone backsplash, porcelain sink, and chimney hood fan. The upper level offers bamboo hardwood flooring, 3 bedrooms, and a spa-like bath with a jacuzzi tub. Enjoy extra living space in the finished basement! Entertainer's Dream Backyard: Expansive deck, covered year-round outdoor cooking area, live-edge bar, gas BBQ hookup, and 5 power outlets. Resort-Style Living: Complex includes a pool and playground. Fees Cover: Cable TV, High-Speed Internet, Water, Building Insurance, Common Elements & Parking. Steps to shopping, dining, parks, library, and major highways! (id:56248)
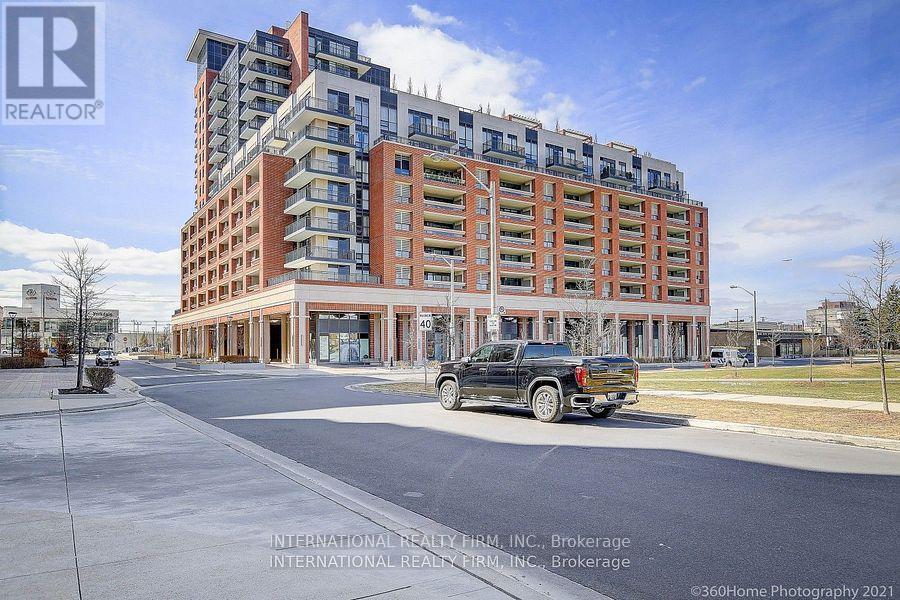
601 - 3091 Dufferin Street
Toronto, Ontario
The unit features a bright 1-bedroom plus den with 622 square feet of space, offering a west-facing view. The condo has several appealing upgrades, such as laminate floors throughout, 9-foot ceilings, and granite countertops.The building offers a range of amenities, including a 24-hour concierge, a fitness and weight room, an outdoor pool, a party room, and a BBQ area. It's conveniently located near essential services like Shoppers Drug Mart, grocery stores, and public transportation (TTC Subway). Plus, it's just minutes from Yorkdale Mall, Highway 401, Allen Road, and Lawrence Square. (id:56248)
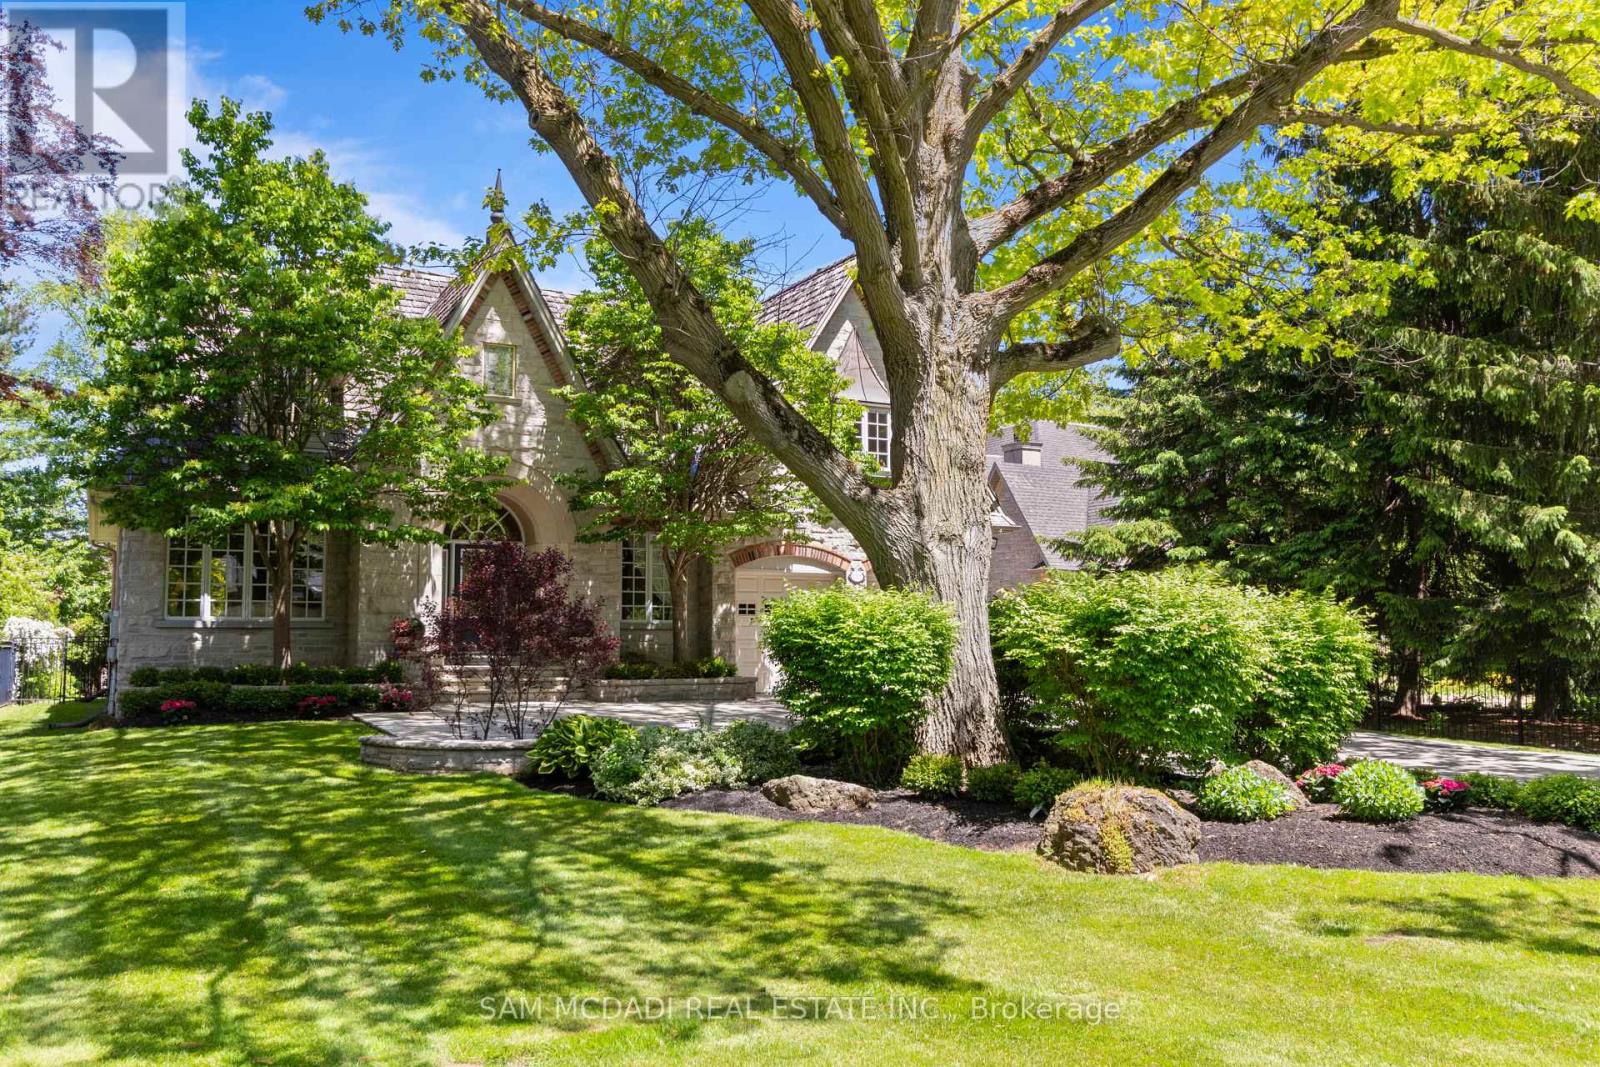
1301 Mississauga Road
Mississauga, Ontario
Welcome to 1301 Mississauga Road, a French Chateau-inspired custom estate. Boasting 4,906 sq. ft. of refined above-grade living space, this distinguished residence sits deep within a premium 79.76' x 180.25' lot, offering a blend of grand architecture and seclusion. Timeless details such as transom windows, rich cornice moulding, natural stone & hardwood flooring, recessed lighting, and built in speakers creates an atmosphere of refined elegance. The living and dining rooms are beautifully united by a stunning two-way gas fireplace with sculpted mantel. At the heart of the home is a spacious chef-inspired kitchen showcasing Cellini cabinetry, premium appliances and granite countertops. French doors from the charming breakfast area open to an expansive deck leading down to a tranquil, treed backyard offering exceptional privacy and peaceful setting for outdoor gatherings. The grand family room features a dramatic 15' cathedral ceiling. A cozy gas fireplace anchors the room, framed by exquisite 9' custom built-in cherry cabinetry that highlights the home's premium craftsmanship. This distinguished residence is further complemented by a sprawling lower level offering customization potential to suit your lifestyle whether you desire additional living space, a home theatre, a gym, or a wine cellar, the choice is yours. Additionally, a 2-car garage, with one bay extended in length, is ideal for longer vehicles, storage, or recreational equipment with driveway space for 6+ cars. Stately exterior presence welcomes you with a striking cascade stone facade, framed beautifully by a professionally landscaped garden and rock beds. At dusk, the estate transforms with brilliant outdoor lighting, featuring warm roofline soffit lights that highlight the property's architectural depth. A fully automated outdoor irrigation system ensures the lush greenery stays vibrant with effortless maintenance. Minutes to lakefront parks, marina, fine dining, shops, hospital and excellent schools. (id:56248)