
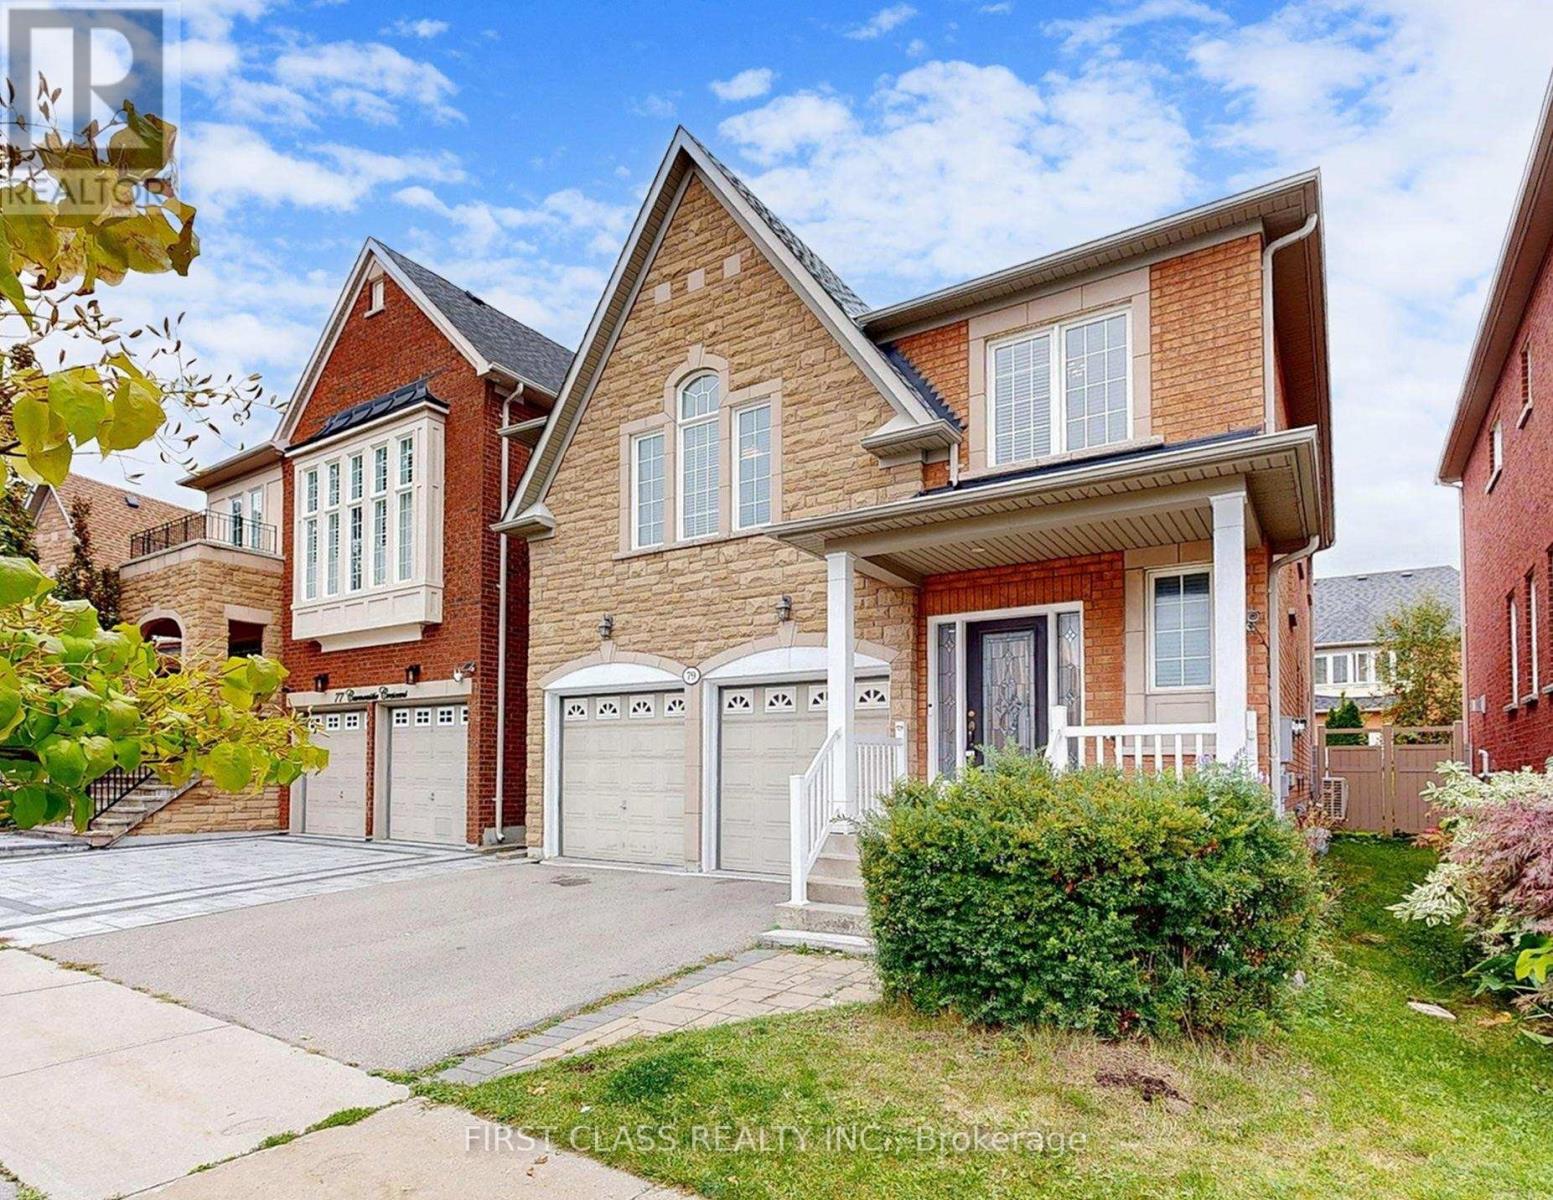
79 Carnoustie Crescent
Richmond Hill, Ontario
This stunning brick home is situated on a quiet street in one of the most sought-after neighborhoods. Featuring gleaming upgraded hardwood floors throughout, 9 ft ceilings, and a bright open-concept layout, this home offers both elegance and functionality. The renovated designer kitchen boasts granite countertops, stainless steel appliances, and a walkout to a wood deckperfect for entertaining. Spacious principal rooms include a large family room with and bow window, while the grand oak staircase and freshly painted interior add a gracious touch. The primary bedroom showcases a spa-inspired 5-piece ensuite with granite-top vanities. Convenient second-floor laundry with closet. Finished basement with washroom . Close to top-ranked schools, (St. Theresa of Lisieux Catholic High School and Richmond Hill High School.) parks, shopping, transit, and all amenities. Move-in ready dont miss this one! Major upgrades include a new Furnace (2023)new roof (2022), and updated HVAC, and fridge! (id:56248)
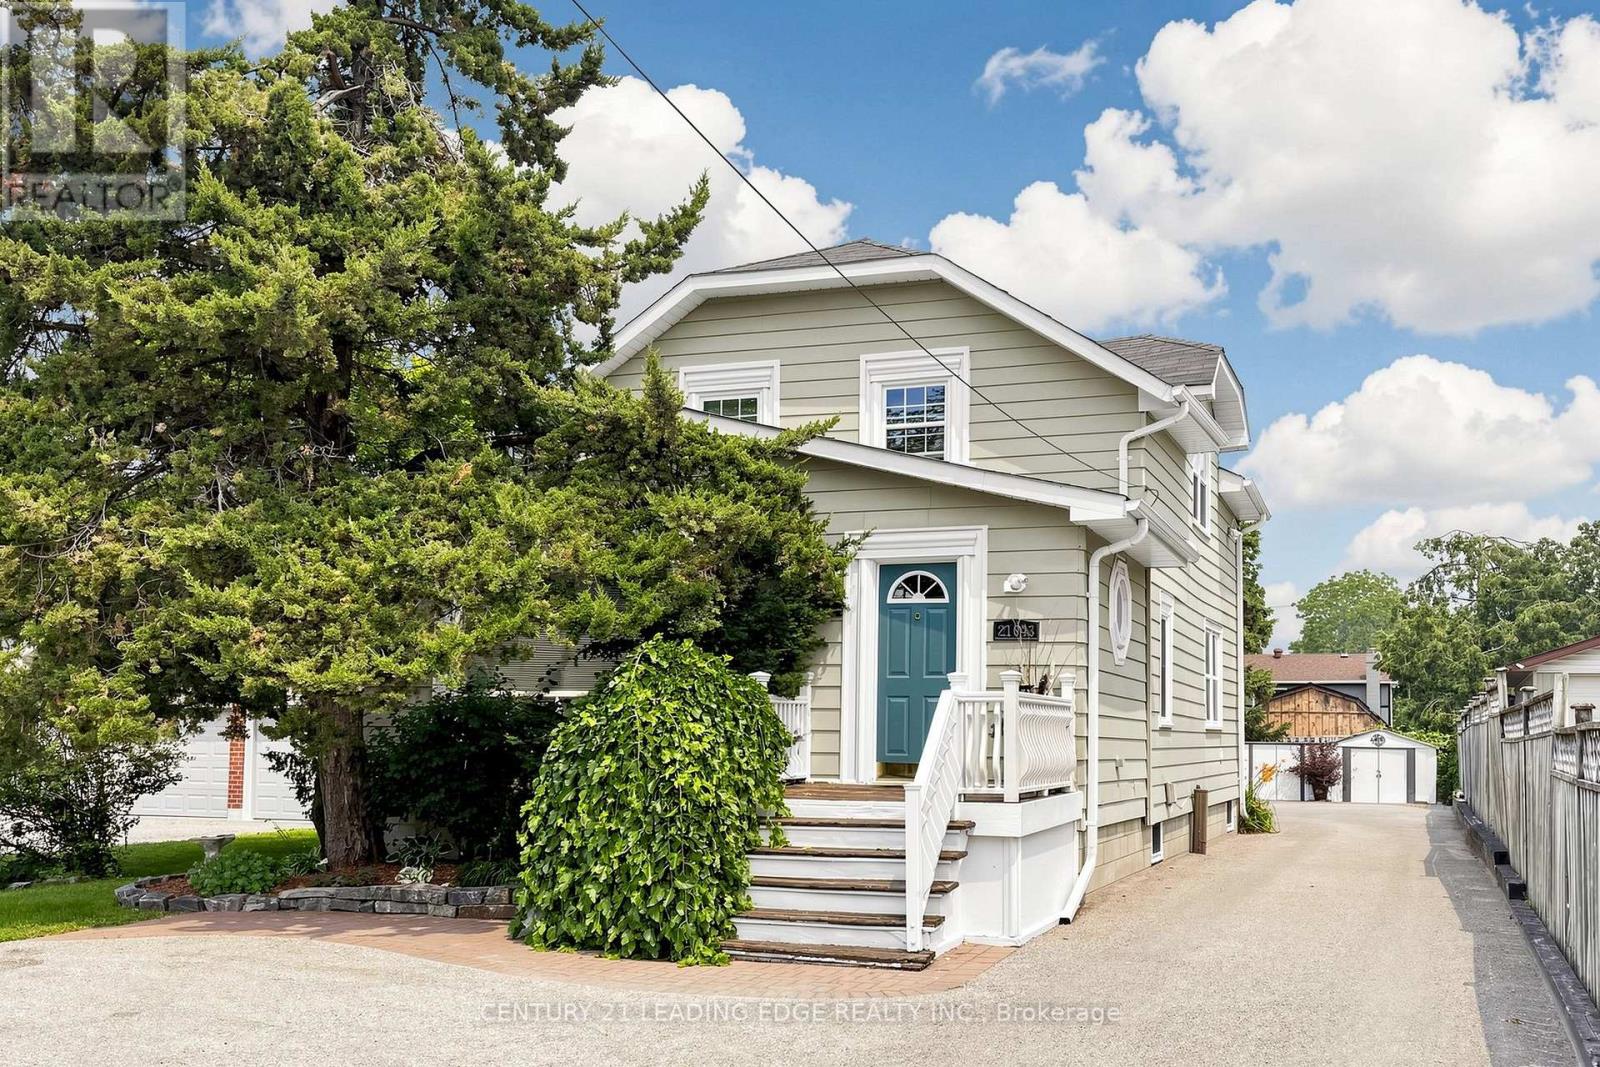
21043 Dalton Road
Georgina, Ontario
Welcome to 21043 Dalton Road in the desirable community of Sutton. A rare and exceptional opportunity for buyers seeking a versatile property with outstanding income-generating potential. Meticulously maintained inside and out, this detached two-storey home is currently configured with THREE separate living quarters offering approximately 2,703 sq. ft. of finished living space. The MAIN-FLOOR residence (approx. 1,007 sqft) features one bedroom plus a flexible room that can easily function as a second bedroom, a four-piece bathroom, powder room, three separate entrances, access to a wraparound deck, two storage sheds and two designated parking spaces. The UPPER-LEVEL apartment (approx. 755sqft) offers two bedrooms, a four-piece bathroom, two entrances, a storage shed and designated parking, while the LOWER-LEVEL apartment (approx. 941 sqft) includes two bedrooms, a four-piece bathroom, storage and designated parking. Asphalt parking at the front and rear with interlocking brick accent to accommodate up to five vehicles. Efficient to operate and easy to maintain, the property also presents great potential for a home-based business benefiting from excellent exposure along Dalton Road. Enjoy convenient access to historic Downtown Sutton, schools, shopping, restaurants, parks, Sutton Arena, Peter Gzowski Library, Franklin Beach, Lake Simcoe, marinas and year-round recreational activities. Public transit is available along Dalton Road, while nearby Highways 48 and 404 provide convenient connections to Keswick, East Gwillimbury, Newmarket and the Greater Toronto Area. (id:56248)
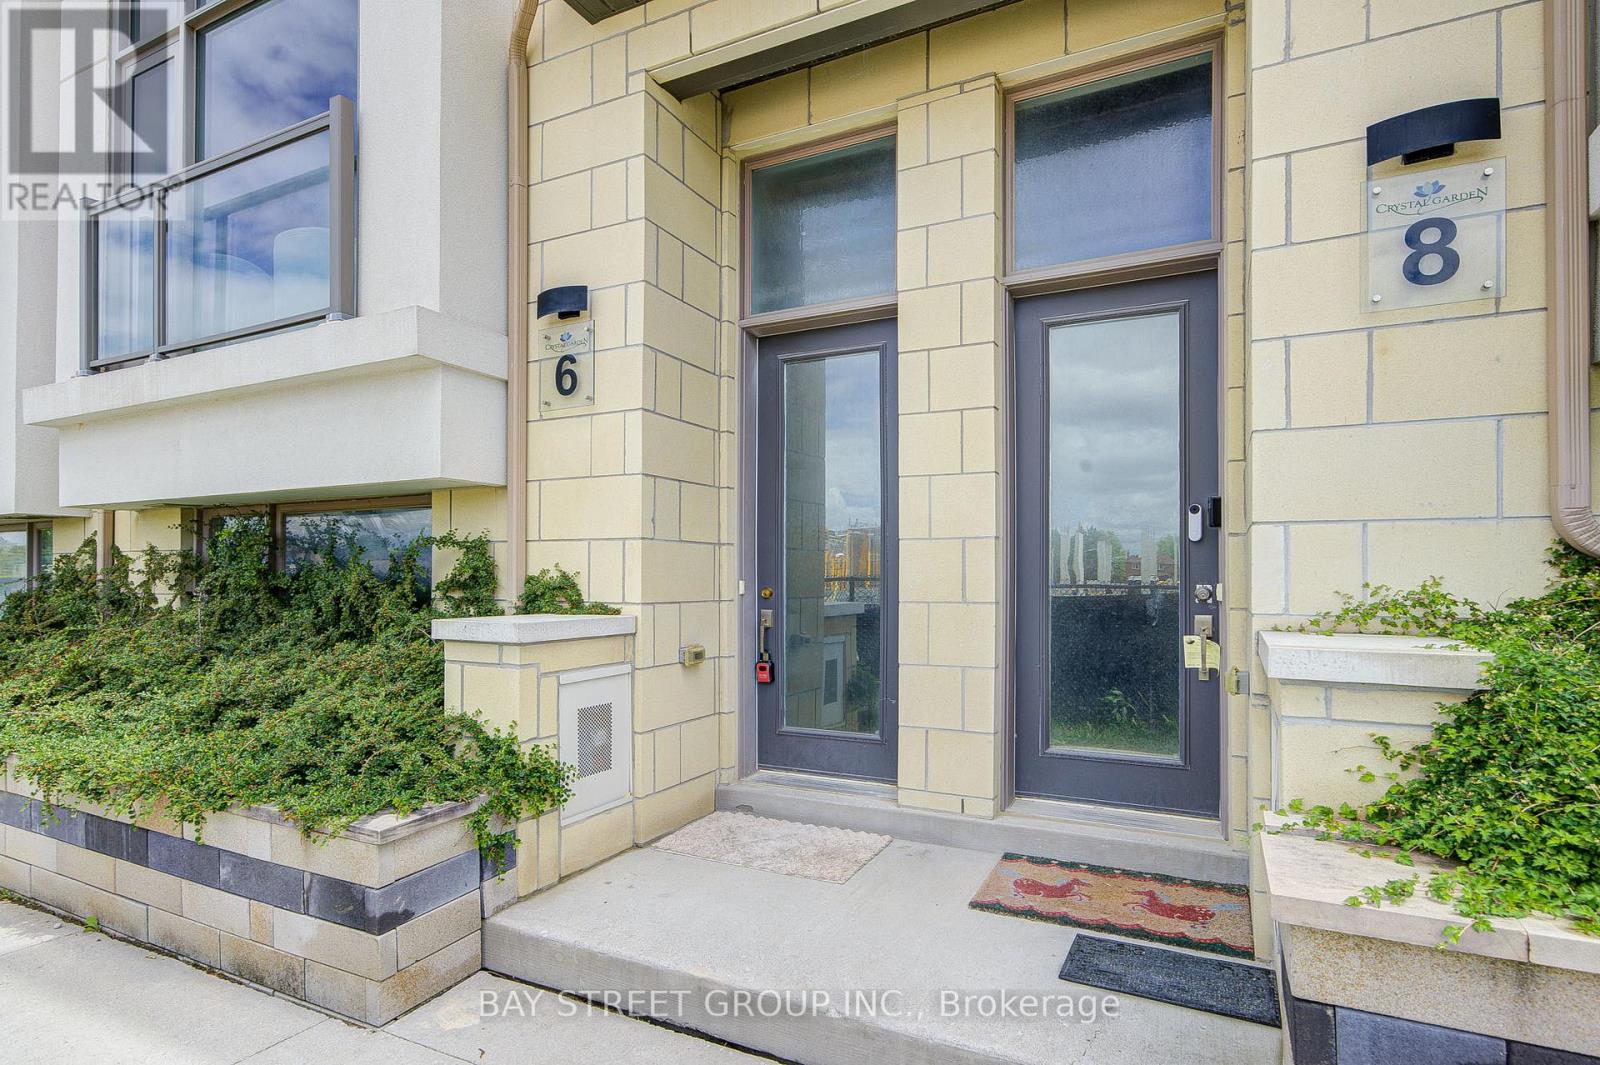
6 Teasel Way
Markham, Ontario
Luxurious Modern Townhome in the Heart of Unionville! Welcome to this stunning 2,450 sq. ft. luxury townhouse located in the highly sought-after Unionville community. Featuring a double-car garage, 9-foot ceilings, and hardwood flooring throughout, this beautifully upgraded home offers both elegance and functionality for modern family living. One of the home's standout features is the private elevator, providing exceptional convenience and accessibility, making it ideal for families with seniors or multi-generational living. Recent updates include a new dishwasher and cooktop (2024).Situated within the boundaries of top-ranked schools, including St. John XXIII Catholic Elementary School and the prestigious Unionville High School, this home is perfect for families seeking excellent educational opportunities. Enjoy an unbeatable location just steps from parks, Whole Foods Plaza, Downtown Markham, shopping, restaurants, entertainment, York University Markham Campus, and all essential amenities. Commuters will appreciate the easy access to Highways 404, 407, Highway 7, and the GO Station. The low POTL fee of $120.19/month includes snow removal and lawn maintenance, providing a worry-free lifestyle. A rare opportunity to own a sophisticated, move-in-ready home in one of Markham's most desirable neighborhoods. (id:56248)
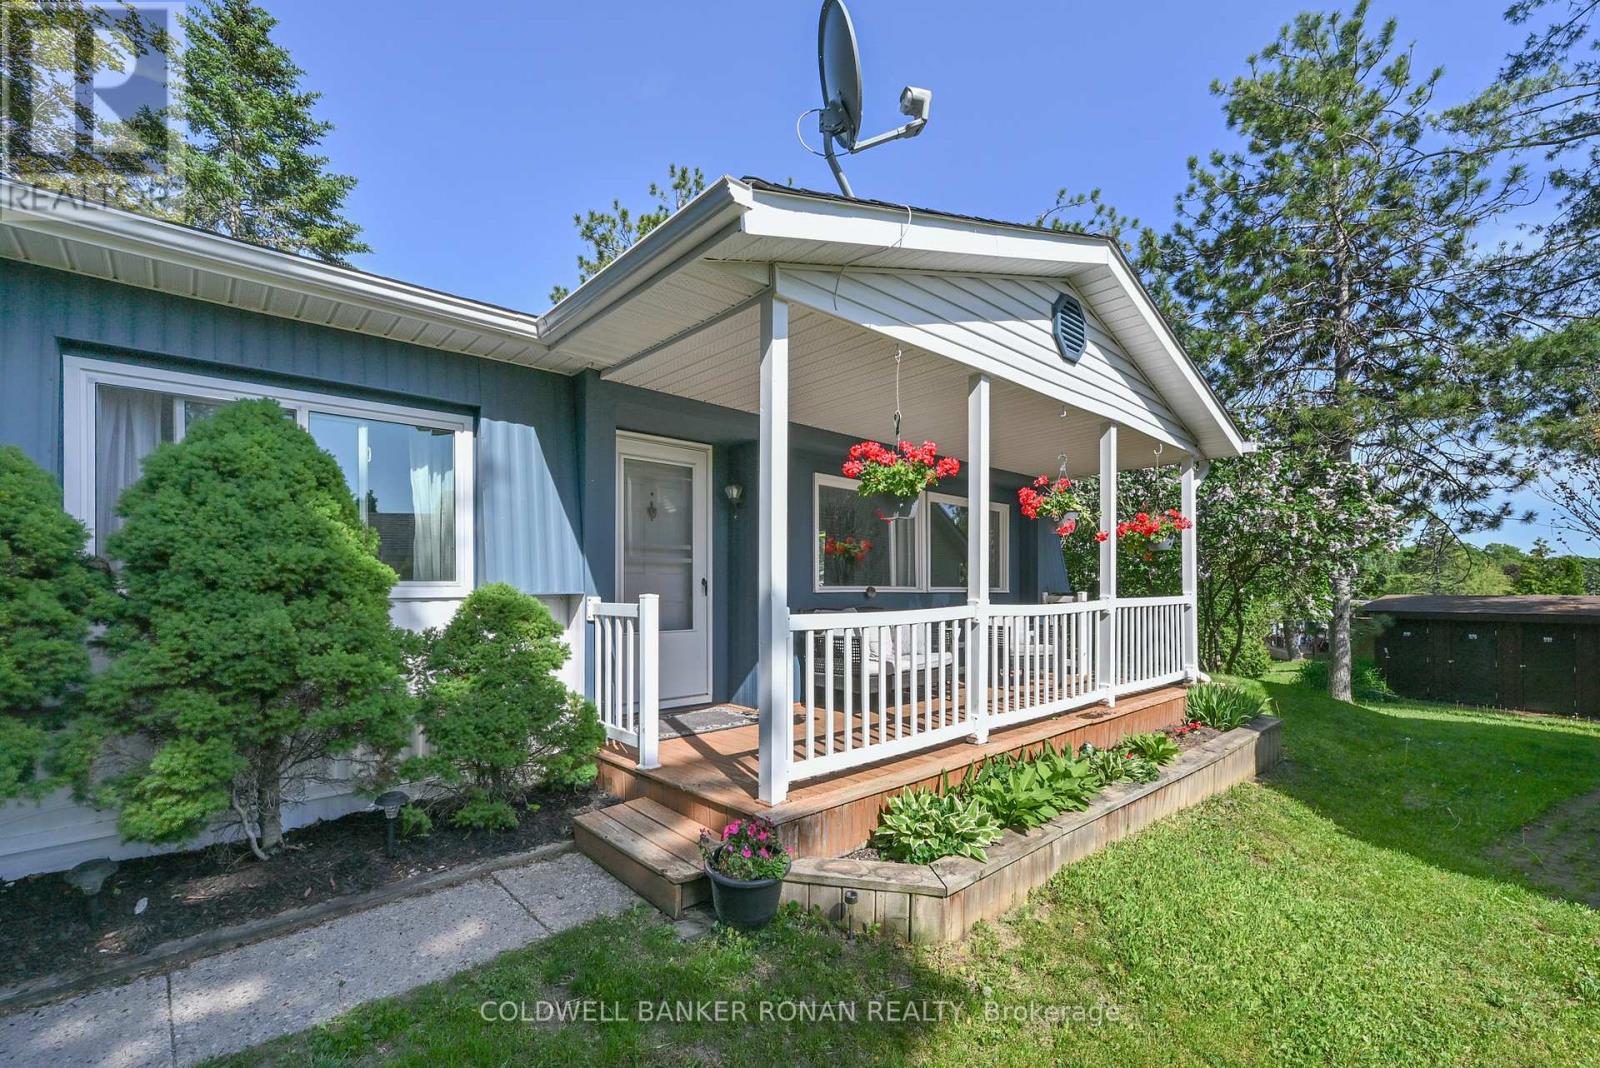
13 Hawthorne Drive
Innisfil, Ontario
Private, peaceful, and move-in ready, this charming bungalow is tucked away from road traffic in the highly sought-after 50+ community of Sandy Cove Acres. Offering 2 bedrooms plus a flexible dining room that could easily serve as a third bedroom, den, office, or hobby room, this well-maintained home combines comfortable living with exceptional versatility. Freshly painted with professionally cleaned carpets, it features a spacious eat-in kitchen with abundant cabinetry, a bright living room for entertaining, and a convenient enclosed laundry room. New, solid steps provide a fresh and secure entrance to the home. Three walkouts lead to a covered front porch, side yard, and a private rear deck overlooking beautifully maintained gardens-perfect for relaxing or entertaining. Enjoy all the amenities Sandy Cove Acres has to offer, including community centres, pools, recreation facilities, clubs, and social activities, all just minutes from shopping, restaurants, and Lake Simcoe. Land Lease: $855/month. Taxes: $152.16/month. (id:56248)
42 Dalhousie Avenue
Hamilton, Ontario
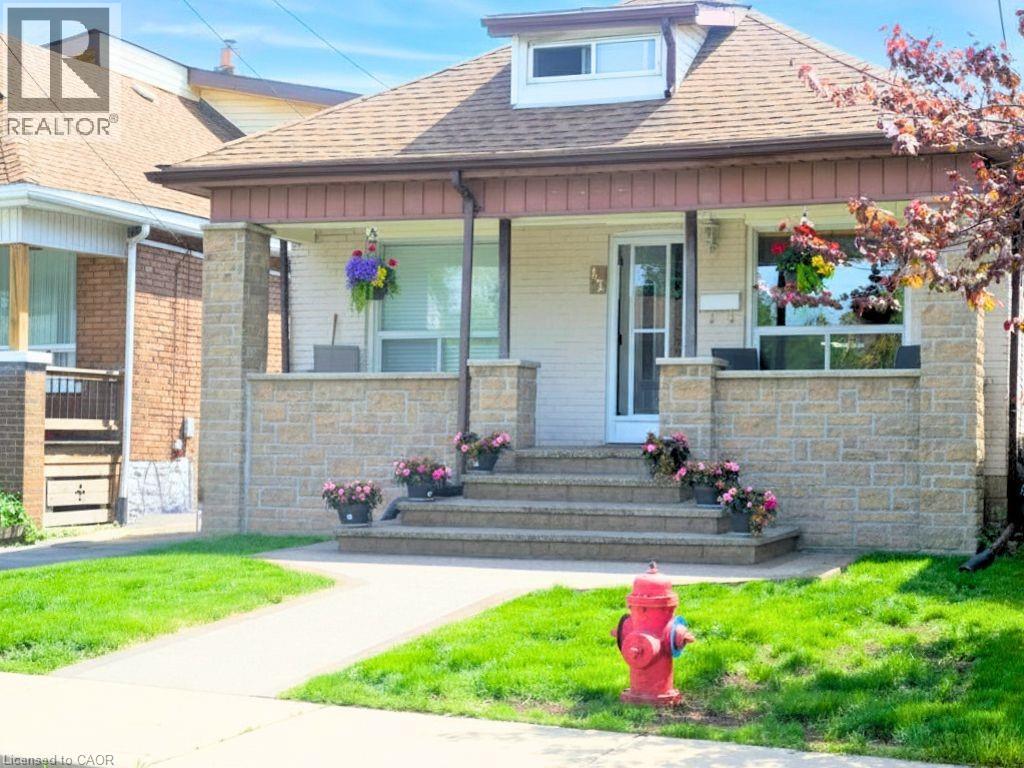
Absolutely adorable 1 1/2 storey, two bedrooms on the main floor and a primary bedroom on the second floor. 25 feet long. Sunny living room, family eat-in kitchen, sliding doors to a charming deck and a 12x24 oval above-ground pool. All appliances included (Fridge, Stove, Washer, Gas Dryer, Freezer, Microwave). Semi-finished basement features a rec room and spare bedroom. Recent central air conditioner and roof. Front yard walkway and porch in aggregate. Everything here is lovingly maintained. Shopping within steps (Center Mall), public transport, QEW access and vibrant Ottawa Street. (id:56248)
127 Taylorwood Court
Oshawa, Ontario
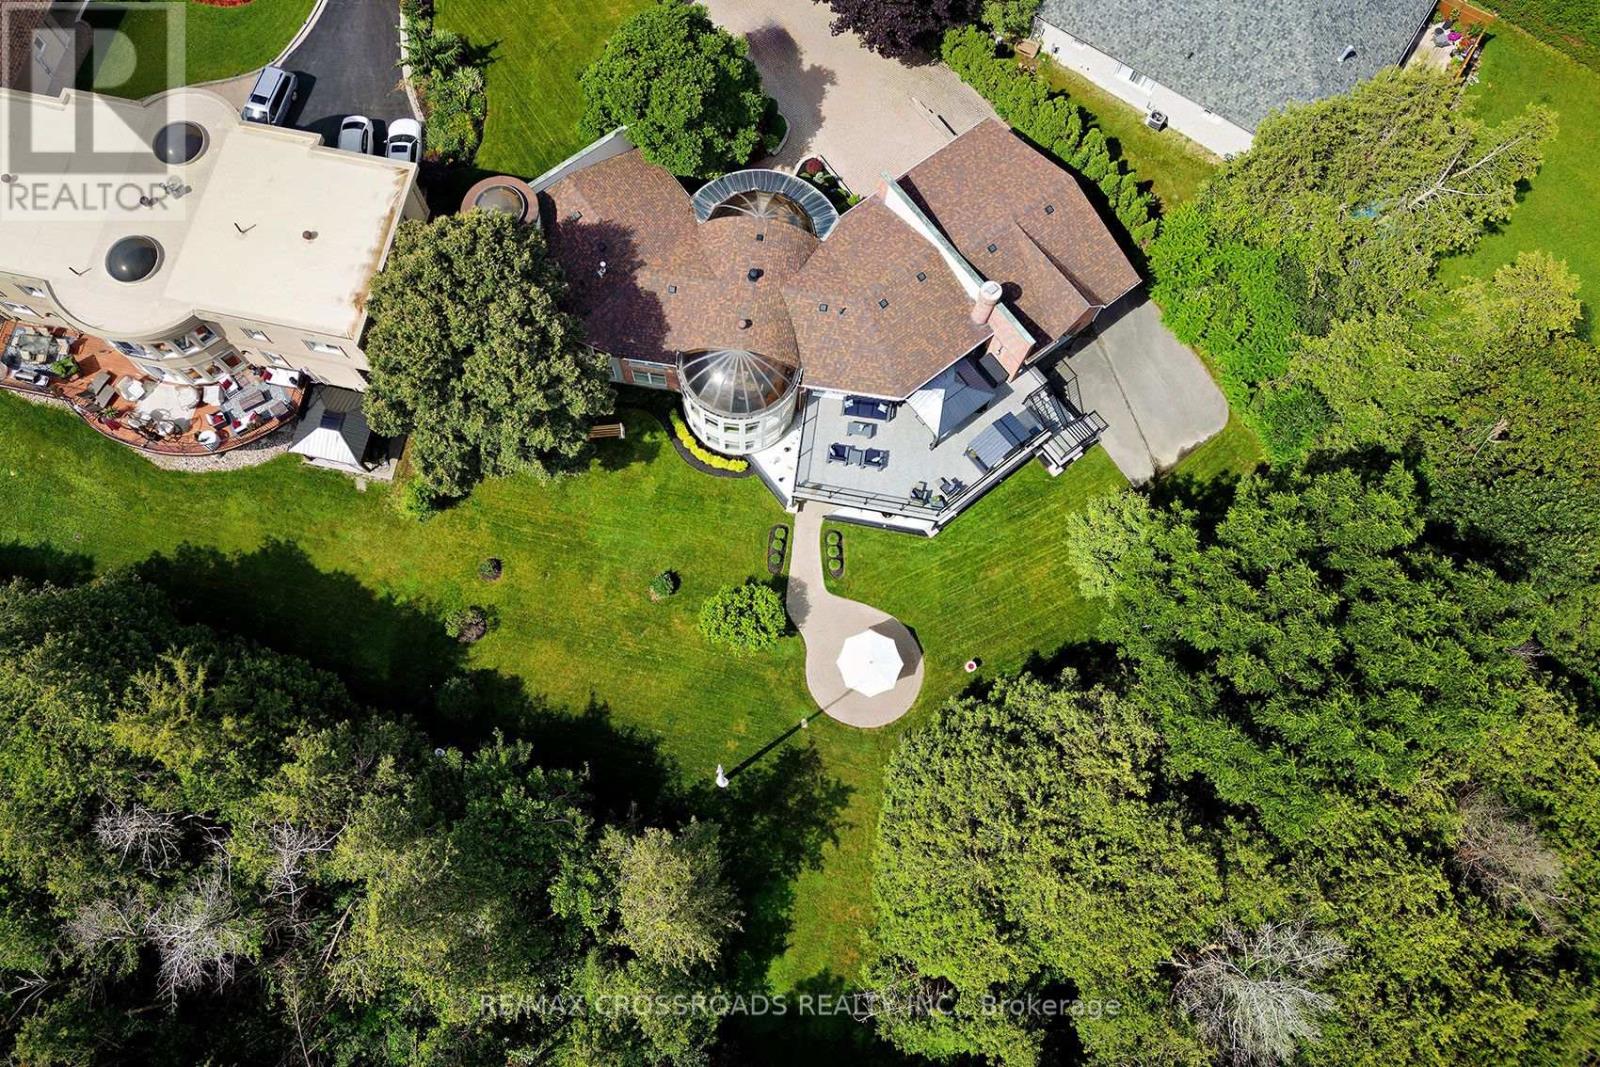
Welcome to this One plus Two bedroom one-of-a-kind, belongs in Beverley Hills, custom-built home, tucked away on a quiet court and situated on an impressive, almost one-acre lot backing onto a beautiful forested area and Samac Lake! Offering exceptional privacy, space, and a peaceful natural setting, this unique property combines country-like surroundings with the convenience of being close to Durham College, Ontario Tech University, shopping, restaurants, transit, and major commuter routes. Many recent renovations include an upgraded kitchen and fresh paint. The spacious kitchen offers a walkout to the Incredible outdoor living space, with a Gazebo and covered Bar BQ area and electric awning on a 2-storey, 3 year old, $150,000 Deck! With 5 washrooms and 2 four-car garages, this was the builder's own home when the subdivision was built! The Breathtaking recreation room provides an additional walkout, making the lower level ideal for entertaining, extended family living, or simply relaxing while enjoying the surrounding greenery! This home features two fireplaces-one gas and one electric adding warmth and character to the living spaces. The impressive walkout level also features a private sauna and spa-like bathroom, creating a comfortable retreat year-round. Outside, enjoy the expansive grounds and mature natural surroundings. With nearly an acre of land, forest and creek views, multiple walkouts, and extensive renovations, this is a rare opportunity to own a distinctive custom home offering privacy and tranquility while remaining minutes from the amenities of North Oshawa. This will not come on the market again for a loooooooooong time! Too many features and upgrades to list here. Please see attachment. (id:56248)

29 Calamint Lane
Toronto, Ontario
Welcome to this beautifully designed brand new 3-storey freehold townhouse offering approximately 1458 sq ft of modern living space. Perfect for first-time home buyers, young professionals, or growing families, this bright and spacious home features an open-concept layout with contemporary & functional finishes throughout.The upgraded kitchen is equipped with stainless steel appliances, a stylish backsplash, and a stunning quarts waterfall centre island with a breakfast bar, making it ideal for both everyday living and entertaining. The open-concept living and dining area is filled with natural light, creating a warm and inviting atmosphere.This home offers 3 spacious bedrooms plus a den and 2 full bathrooms, featuring upgraded vanities and illuminated mirrors. The primary bedroom includes a walk-in closet and a private balcony, combining comfort with modern elegance. No assignment sale and no resale . This is a direct purchase from the builder, offering peace of mind and the opportunity to own a truly brand-new home with tarion warranty. Located in the desirable Huntingdale Towns community, this home is close to excellent schools, including Seneca Hill Public School, Cherokee Public School, Beverly Glen Public School, and L'Amoreaux Collegiate Institute. Enjoy easy access to TTC routes, GO Transit, Highways 401 and 404, as well as major shopping centres, restaurants, parks, and other everyday amenities.The New Housing HST Rebate has already been applied and is reflected in the list price, provided the purchaser meets the applicable eligibility requirements. (id:56248)
3243 New Street Unit# 5
Burlington, Ontario
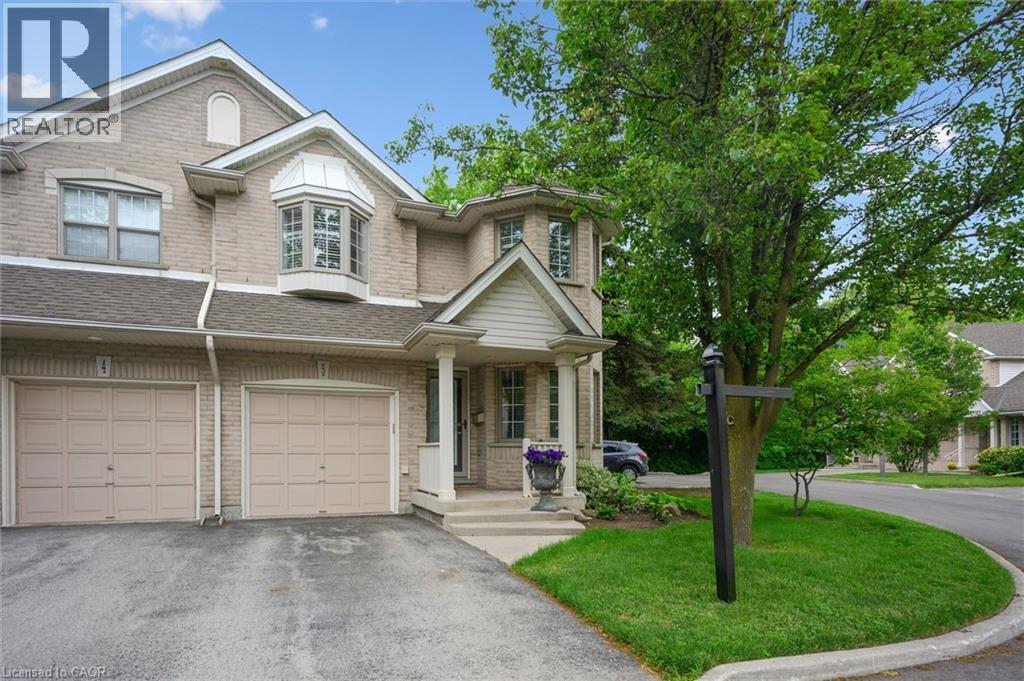
This lovingly maintained end-unit townhome offers privacy, natural surroundings, and everyday convenience. Backing directly onto the Waterfront Trail, you'll enjoy peaceful views of mature greenery, no rear neighbours, and an abundance of natural light throughout. The updated kitchen is both stylish and functional, while the bright living and dining spaces create an inviting atmosphere for gathering with family and friends. A sought-after main-floor primary bedroom adds comfort and convenience, making this home well-suited for a variety of lifestyles. Upstairs, two spacious bedrooms, a full bathroom, and a versatile loft overlooking the main level provide the perfect space for a family room, home office, or reading nook. The unfinished basement offers excellent storage and future potential. Whether you're enjoying your morning coffee surrounded by nature or taking a stroll along the Waterfront Trail just steps from your backyard, this home offers a relaxed lifestyle in a convenient Burlington location close to shopping, parks, transit, and everyday amenities. (id:56248)
4 Broom Street
Ayr, Ontario
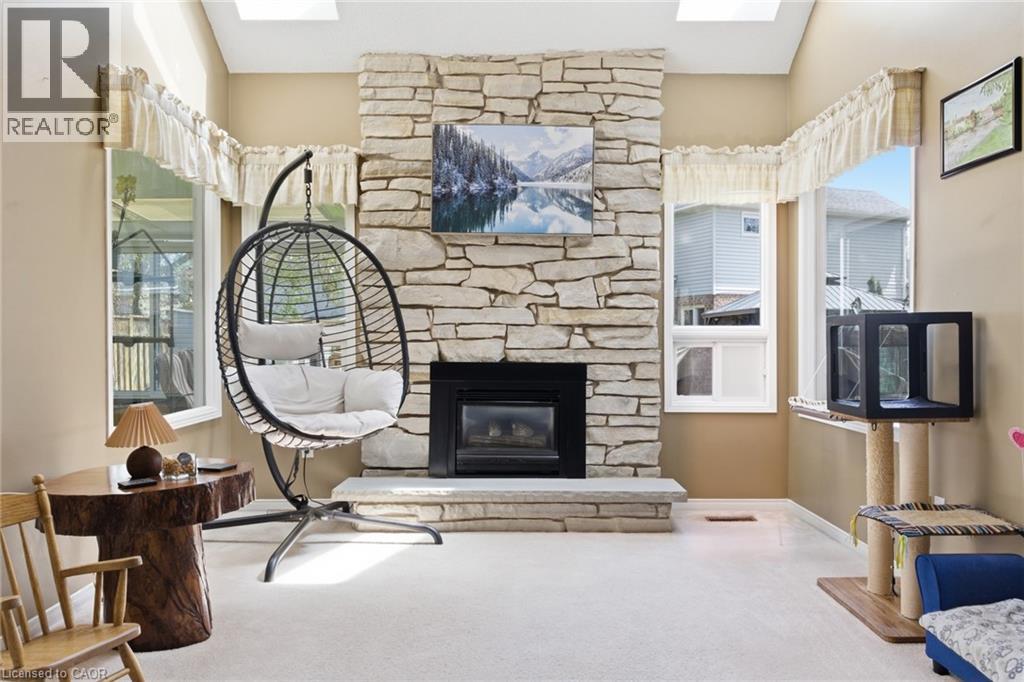
Welcome to one of Ayr's most sought-after neighbourhoods, where homes rarely come available and families put down roots for years to come. From the moment you arrive, you'll be charmed by the inviting wraparound porch and timeless curb appeal that make this home truly stand out. Step inside and you'll be greeted by a stunning curved staircase and a spacious layout designed for both everyday living and entertaining. The main floor offers an open-concept feel, while the sunken family room creates a cozy retreat complete with a beautiful stone fireplace and skylights that fill the space with natural light. At the back of the home, the bright four-season sunroom is sure to become a favourite gathering place. Surrounded by windows and enhanced by additional skylights, it's the perfect spot to enjoy your morning coffee, unwind after a long day, or take in views of the backyard year-round. Outside, the fully fenced and beautifully landscaped backyard offers plenty of room for children, pets, and summer get-togethers. Whether you're hosting family and friends or simply enjoying a quiet evening outdoors, this space was designed to be enjoyed. Upstairs, you'll find three generously sized bedrooms, including a welcoming primary retreat. The finished basement provides additional living space with a large rec room, dedicated dance studio or flex space, and plenty of storage for a growing family. Located within walking distance to schools, the North Dumfries Community Complex, parks, and downtown Ayr, you'll love the convenience of small-town living while still being close to everything you need. Enjoy community favourites like the Canada Day fireworks, local events, and the beloved annual CPKC Holiday Train right in the heart of town. More than just a house, this is a place where memories are made, milestones are celebrated, and families truly feel at home. (id:56248)

190 Argyle Street Unit# 22
Simcoe, Ontario
Wake up every morning to sweeping golf course views from this exceptional condominium, where elegance meets a resort-inspired lifestyle.Enjoy your morning coffee on the private deck overlooking the manicured fairways. Designed for discerning buyers, this beautifully appointed 5 bedroom, 4-bathroom luxury condo features top of the line finishes throughout, a gourmet chef's kitchen with premium appliances and a walk-in pantry. Enjoy the warmth and efficiency of in-floor hydronic heating throughout, with 2 fireplaces, exquisite crown mouldings, expansive living and entertaining spaces, and generous room for family and friends to visit in comfort in this light-filled space. Whether you're hosting holiday gatherings or weekend guests, everyone will feel right at home. Double car garage is freshly painted, and heated. Large, stamp concrete entryway with plenty of seating area overlooking a quiet area. (id:56248)
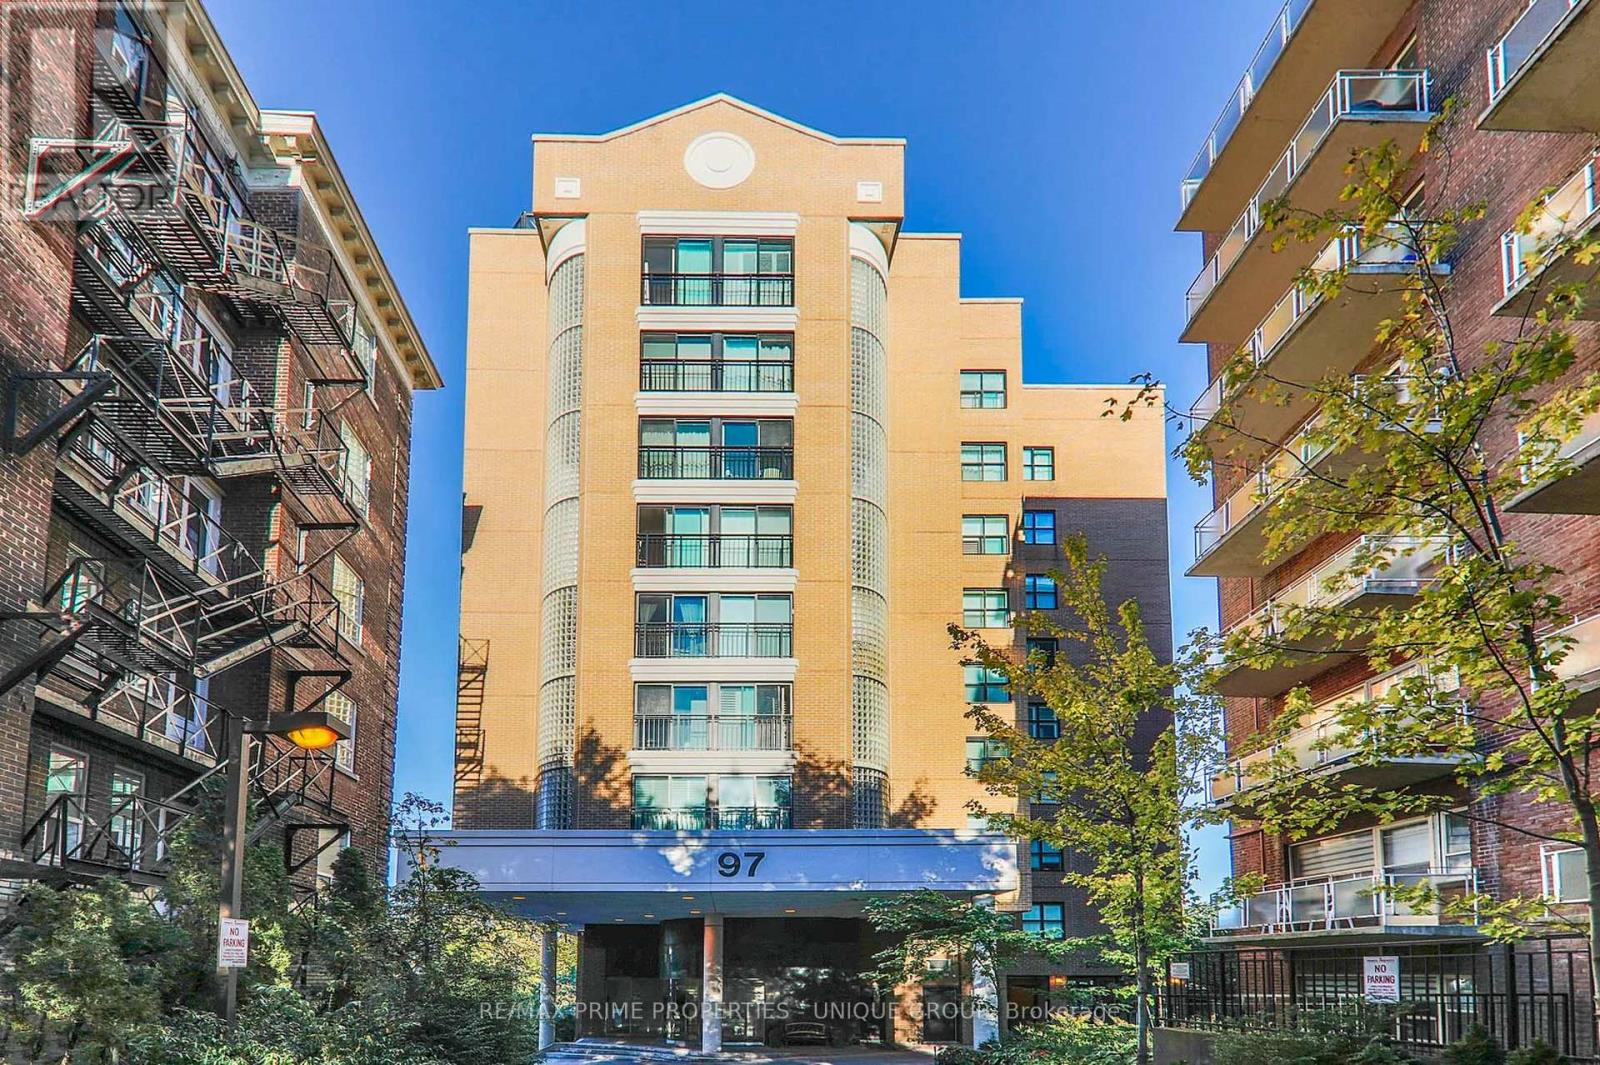
202 - 97 Lawton Boulevard
Toronto, Ontario
Best Value in Midtown Toronto! Rare opportunity to own a beautifully updated 2-bedroom, 2-bath condo in a charming boutique 37-unit building, just a short walk to St. Clair subway station, shops, restaurants, and all the amenities of sought-after Deer Park. Unobstructed east views in this bright, southeast-facing corner suite offers 1,031 sq. ft. of thoughtfully designed living space featuring recent renovations, including an open-concept kitchen with island, updated engineered wood flooring and spacious principal rooms throughout.The generous primary bedroom is privately situated at the back of the unit and features south and west-facing windows, a walk-in closet, and a 4-piece ensuite bath. A well-sized second bedroom and additional full bath make this an ideal layout for professionals, downsizers, or small families. Maintenance fees include all utilities, plus parking and locker are included. Boutique living in an unbeatable Midtown location - act fast, this exceptional value won't last! (id:56248)
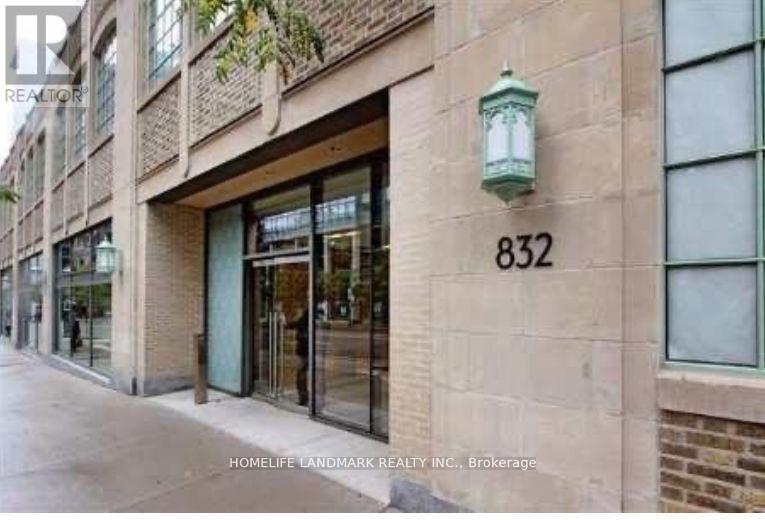
3310 - 832 Bay Street
Toronto, Ontario
The Burano On Bay St. Luxurious Condo, Corner Unit With 3 Bedrooms+Den & 2 Baths. Huge Terrace With Great Layout. Bright. High Floor. Unobstructed View Facing South-West With The Downtown View. Steps To University, Subway, TTC, Hospitals, Shops, Downtown Core & Parks. (id:56248)
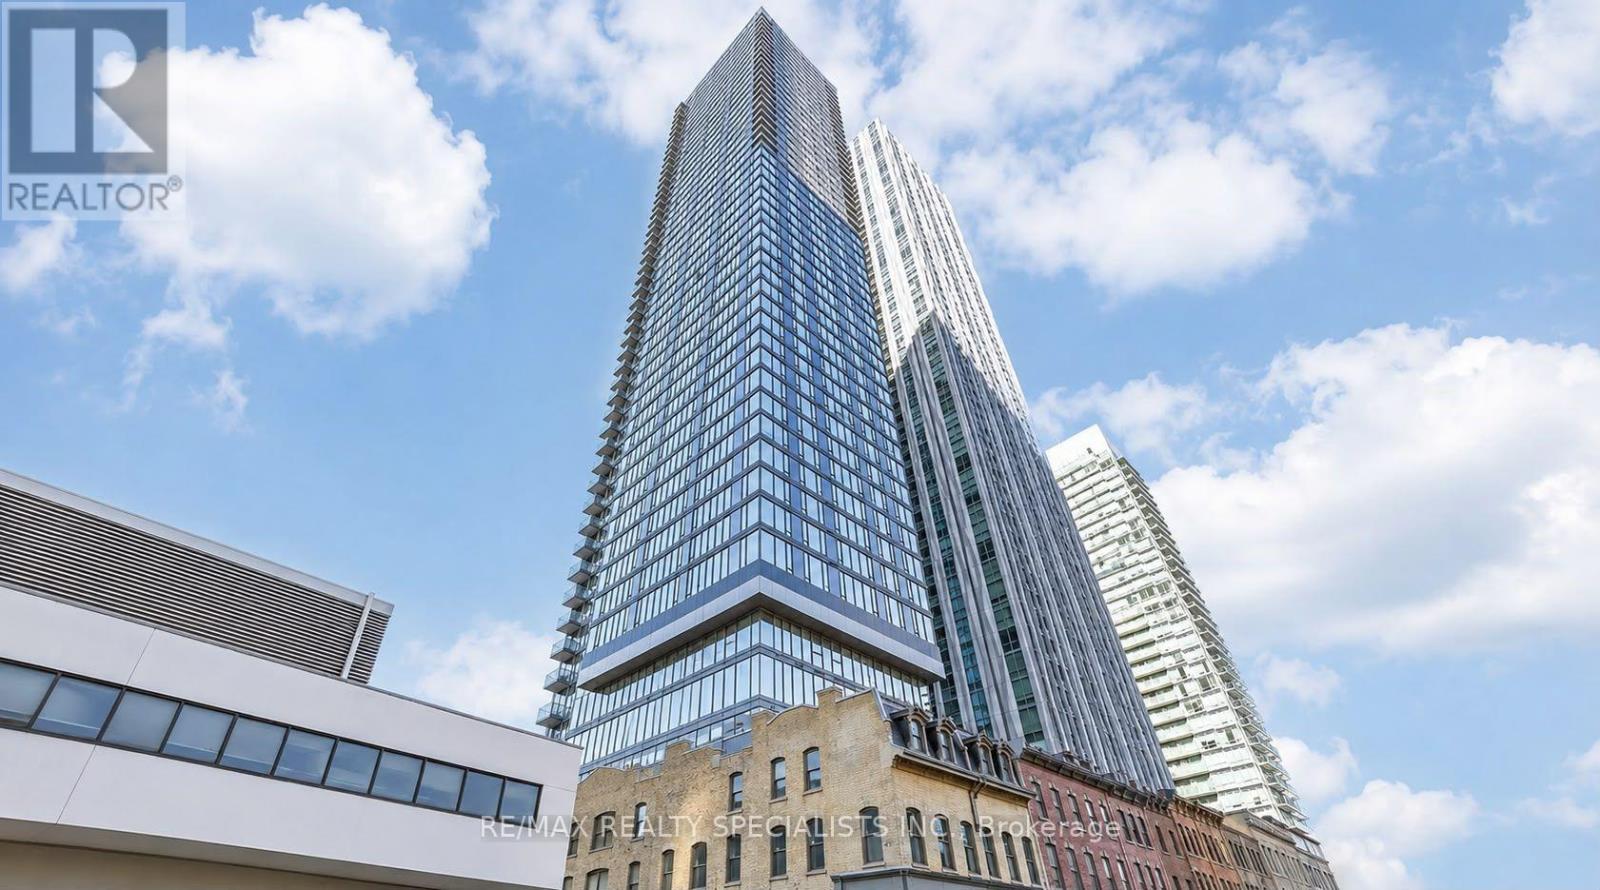
3504 - 8 Cumberland Street
Toronto, Ontario
Modern Luxury Living In The Heart Of Yorkville! Experience Elevated Downtown Living In This Stunning 1-Bedroom + Den Condo At Cumberland & Yonge, One Of Toronto's Most Sought-After Locations. Offering A Perfect Blend Of Style, Comfort And Convenience, This Bright Suite Features 10-Ft Smooth Ceilings, Large Windows, Engineered Hardwood Floors Throughout And Impressive City Views. The Modern Kitchen Is Equipped With Stainless Steel Appliances, Integrated Dishwasher, Built-In Microwave And Elegant Stone Countertops, Along With Ensuite Washer & Dryer. High-Speed Internet Is Included The Den Is Ideal As A Home Office, Study Or Flexible Living Space, While The Spacious Bedroom Offers Excellent Comfort And Natural Light. Enjoy The Shared Living And Dining Areas And A Beautifully Designed Modern Kitchen. Building Amenities Include 24-Hour Concierge, Fully Equipped Gym, Yoga Studio And BBQ Terrace, Providing Everything You Need For A Convenient Downtown Lifestyle. Perfectly Positioned In The Heart Of Yorkville, With An Exceptional Walk And Transit Score. Just Steps To Yonge-Bloor And Bay Subway Stations, UofT, ROM, Toronto Reference Library, Four Seasons Hotel, World-Class Shopping, Restaurants, Galleries And Cafés. Minutes From The DVP. A Rare Opportunity To Live In One Of Toronto's Most Desirable Neighborhoods - Surrounded By Culture, Dining, Shopping And Effortless Transit. (id:56248)
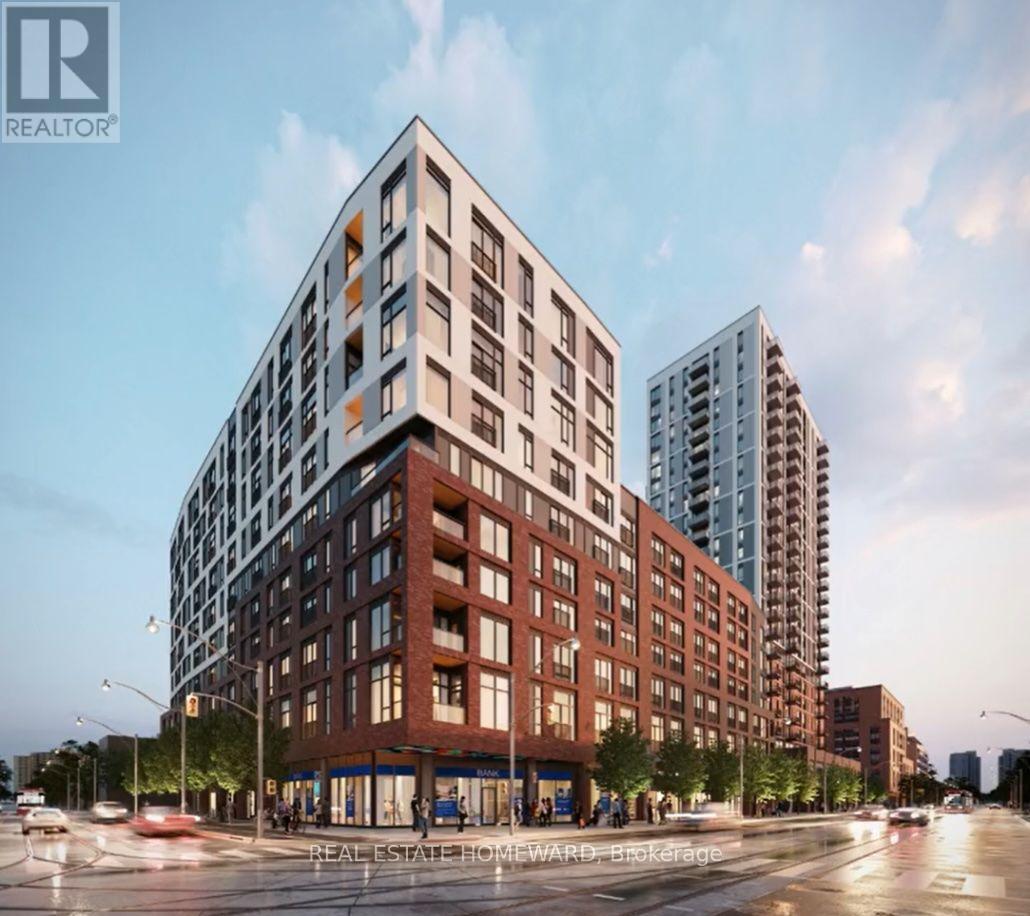
1703 - 10 Oak Street
Toronto, Ontario
Never lived in!! Exceptional Value at Daniels on Parliament! Welcome to this spectacular corner suite offering an unbeatable opportunity to own in one of downtown Toronto's most vibrant communities. This beautifully appointed 2-bedroom, 2 full bathroom residence features an ideal open-concept layout, a private balcony, parking & a locker. Boasting breathtaking south-east views of the Toronto skyline and Lake Ontario. Designed with style and sophistication, this move-in-ready home boasts extensive upgrades including premium flooring, upgraded interior doors, designer window coverings, and quality finishes throughout, creating a modern and elegant living space. Residents enjoy an outstanding collection of resort-inspired amenities, including a fully equipped fitness centre, a contemporary co-working space, a stylish party room, and private screening lounge. Ideally situated just minutes from the University of Toronto, Toronto Metropolitan University, subway stations, the Distillery District, the Financial District, St. Lawrence Market, shops, restaurants, parks, and everything the downtown core has to offer. Priced to sell and offering exceptional value, this suite was originally purchased for over $1,000,000, making it an incredible opportunity in today's market. Whether you're a first-time buyer, savvy investor, professional, or downsizer, this is your chance to own a premium corner unit with spectacular views at an exceptional price. Don't miss this rare opportunity! (id:56248)

N110 - 116 George Street
Toronto, Ontario
Welcome To 116 George St N, Suite 110, A Rarely Offered Two-Level Townhome In The Award-Winning Vu Condominiums By Aspen Ridge. Offering Approximately 1,484 Sq. Ft. Of Open-Concept, Loft-Inspired Living Space (MPAC), This Beautifully Updated, Move-In-Ready Residence Features Soaring 9-Ft Ceilings, Wood Flooring Throughout, 2+1 Bedrooms comfortably used as 3 bedrooms including a main floor bedroom, A Spacious Modern Bathroom With Double Sinks And LED Mirrors, And A Bright Living Area With A Walkout To A Private Terrace-Perfect For Relaxing Or Entertaining. An Exceptional Downtown Offering Complete With Three (3) Parking Spaces. Residents Enjoy Premium Amenities Including 24-Hour Concierge, A Fully Equipped Fitness Centre, And A Rooftop Terrace With BBQs And Lounge Areas. Ideally Situated Steps From St. Lawrence Market, St. James Park, The Distillery District, George Brown College, TTC, Hospitals, Restaurants, Parks, The Financial District And The Downtown Core, With Convenient Access To The DVP And Gardiner Expressway. A Stylish And Exceptionally Spacious Urban Home Offering Comfort, Convenience And Outstanding Downtown Living In One Of Toronto's Most Desirable Condominium Communities. Do Not Miss! (id:56248)
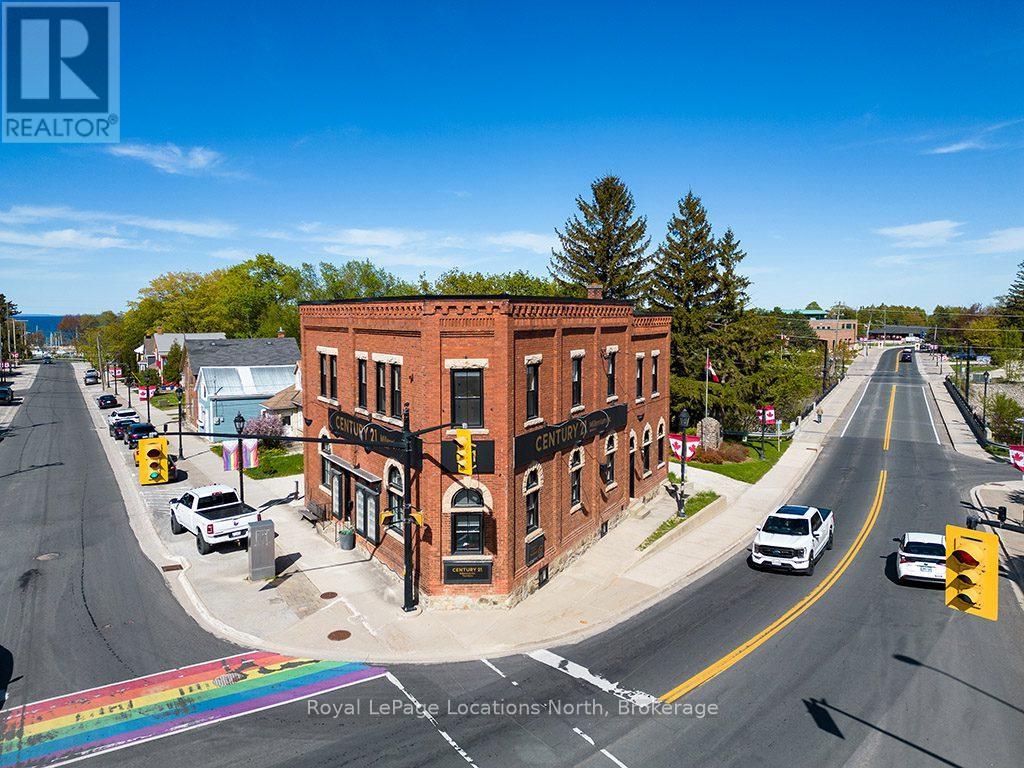
1 Bruce Street N
Blue Mountains, Ontario
Motel and Air bnb zoning approved. Exceptional Investment Opportunity in the Heart of Thornbury. Located on the highly visible main intersection of Bruce Street & Hwy 26, this updated commercial building offers unmatched exposure with steady drive-through traffic and excellent street presence.It's a rare opportunity to own a versatile property in one of Thornbury's most desirable locations, perfect for investors or those looking to blend business and lifestyle.The building features one commercial unit, currently tenanted, with a flexible layout that includes multiple offices, a reception area, staff room, washroom, and a spacious meeting room - ideal for professional services. There are also two short term rentable apartments both currently vacant, offering excellent air bnb/motel potential.Extensively updated in 2023 and 2024, the building includes anew roof, windows, doors, furnaces, appliances, and more, ensuring peace of mind for years to come.The upper-level unit is a beautifully renovated 2 bed + den, 2-bath space featuring a modern open-concept kitchen, living, and dining area with updated appliances and stylish finishes.The second unit spans two storeys and offers a warm, inviting 2 bed layout, great for a seasonal getaway or long-term tenant.Convenience is key with a ski locker equipped with custom hooks for skis and bikes, and thoughtful design throughout. The bright kitchen and airy living space create an ideal setting to unwind or entertain after a day of exploring.Just steps to Thornbury's charming shops, cozy cafés, and the stunning Georgian Bay, and only a short drive to private ski /golf clubs and Blue Mountain Village, this property is perfectly positioned to enjoy the best of the area's vibrant community and year-round recreational lifestyle. (id:56248)
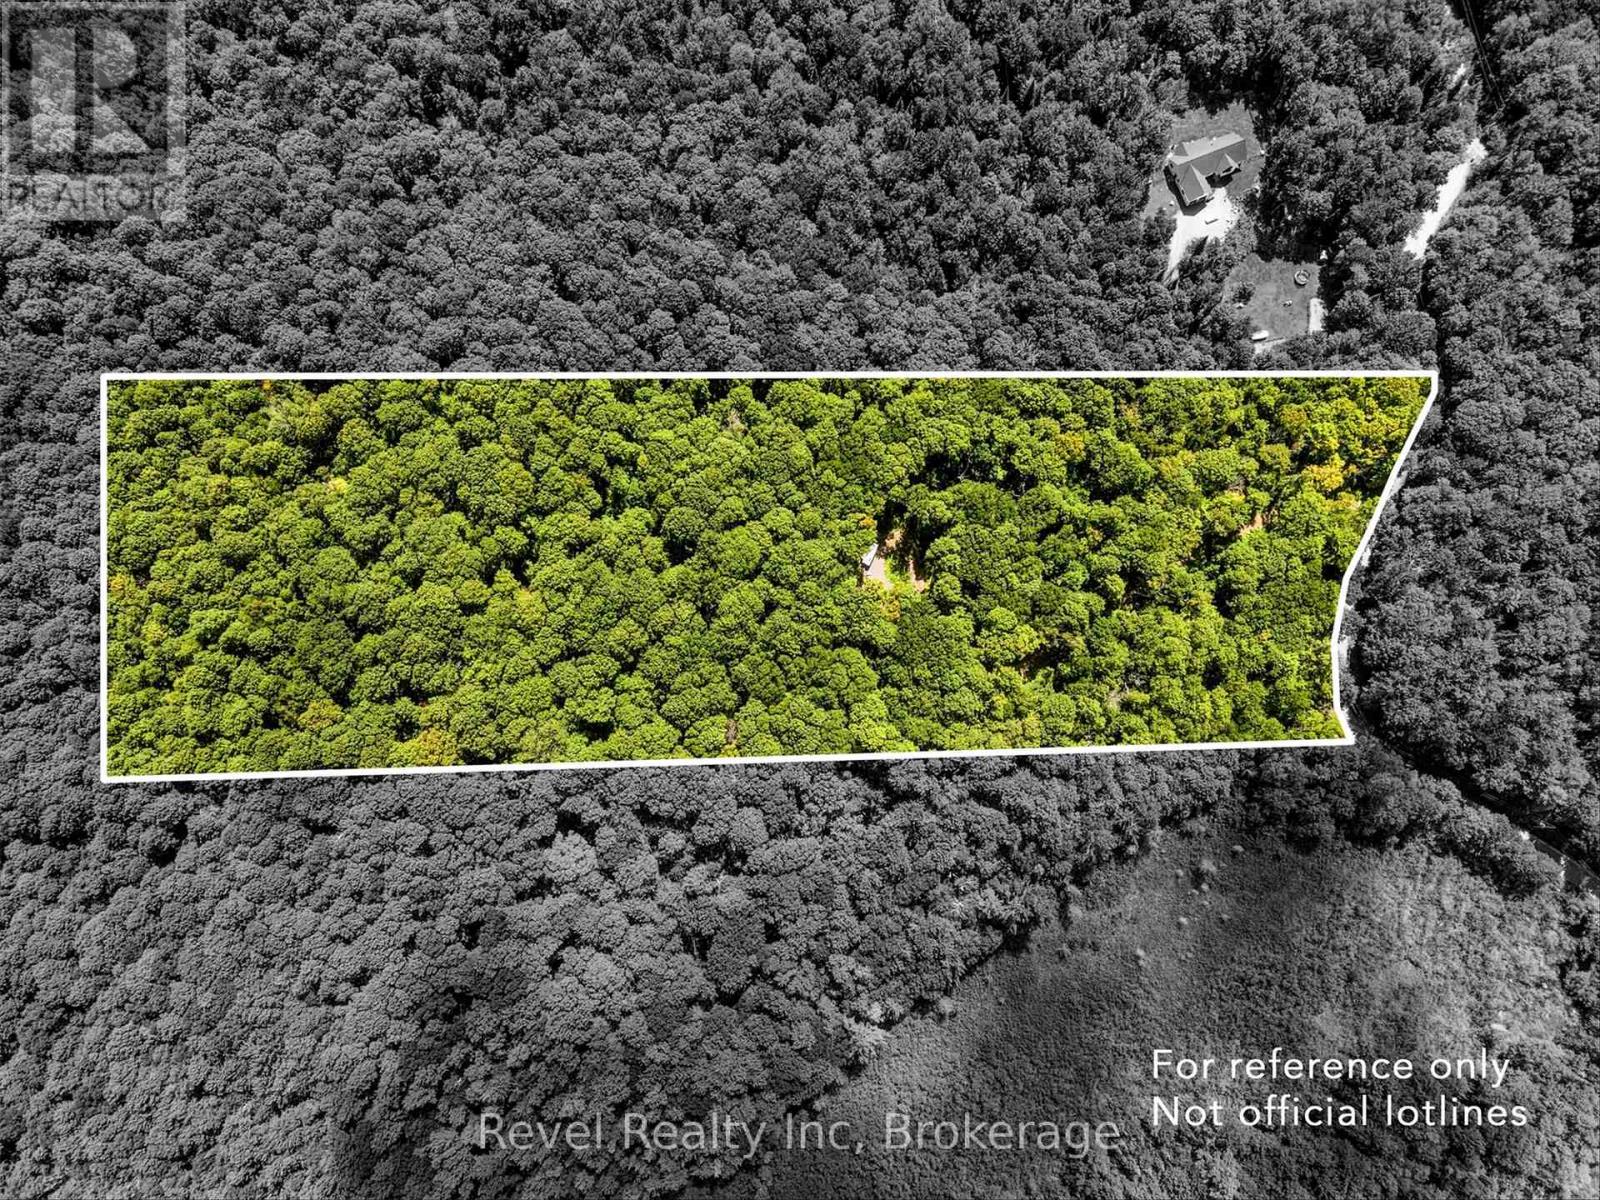
1054 Bird Lake Road
Bracebridge, Ontario
Ten acres, 457' of road frontage, a driveway, a newer well and room to build your dream home, without being miles from everything! This 10+ acre property offers plenty of space to create your country home, cottage or private retreat. A driveway is already in place, an entrance permit is in hand, and the drilled well was installed in 2023. Located just outside the welcoming community of Vankoughnet, you'll enjoy the peace and privacy of country living while still being close to local amenities and recreation. The Village Square is a hub for community events and activities, while the nearby Black River offers opportunities to enjoy the outdoors, including a swimming area near the falls. Snowmobile trails are also close by for four-season recreation, and the local Fire Hall is less than a kilometre away. Bracebridge is only about 30 minutes away. With its combination of acreage, level terrain, existing driveway, newer well and convenient location, this is an excellent opportunity to build something of your own and enjoy the space, freedom and recreation that country living has to offer. (id:56248)
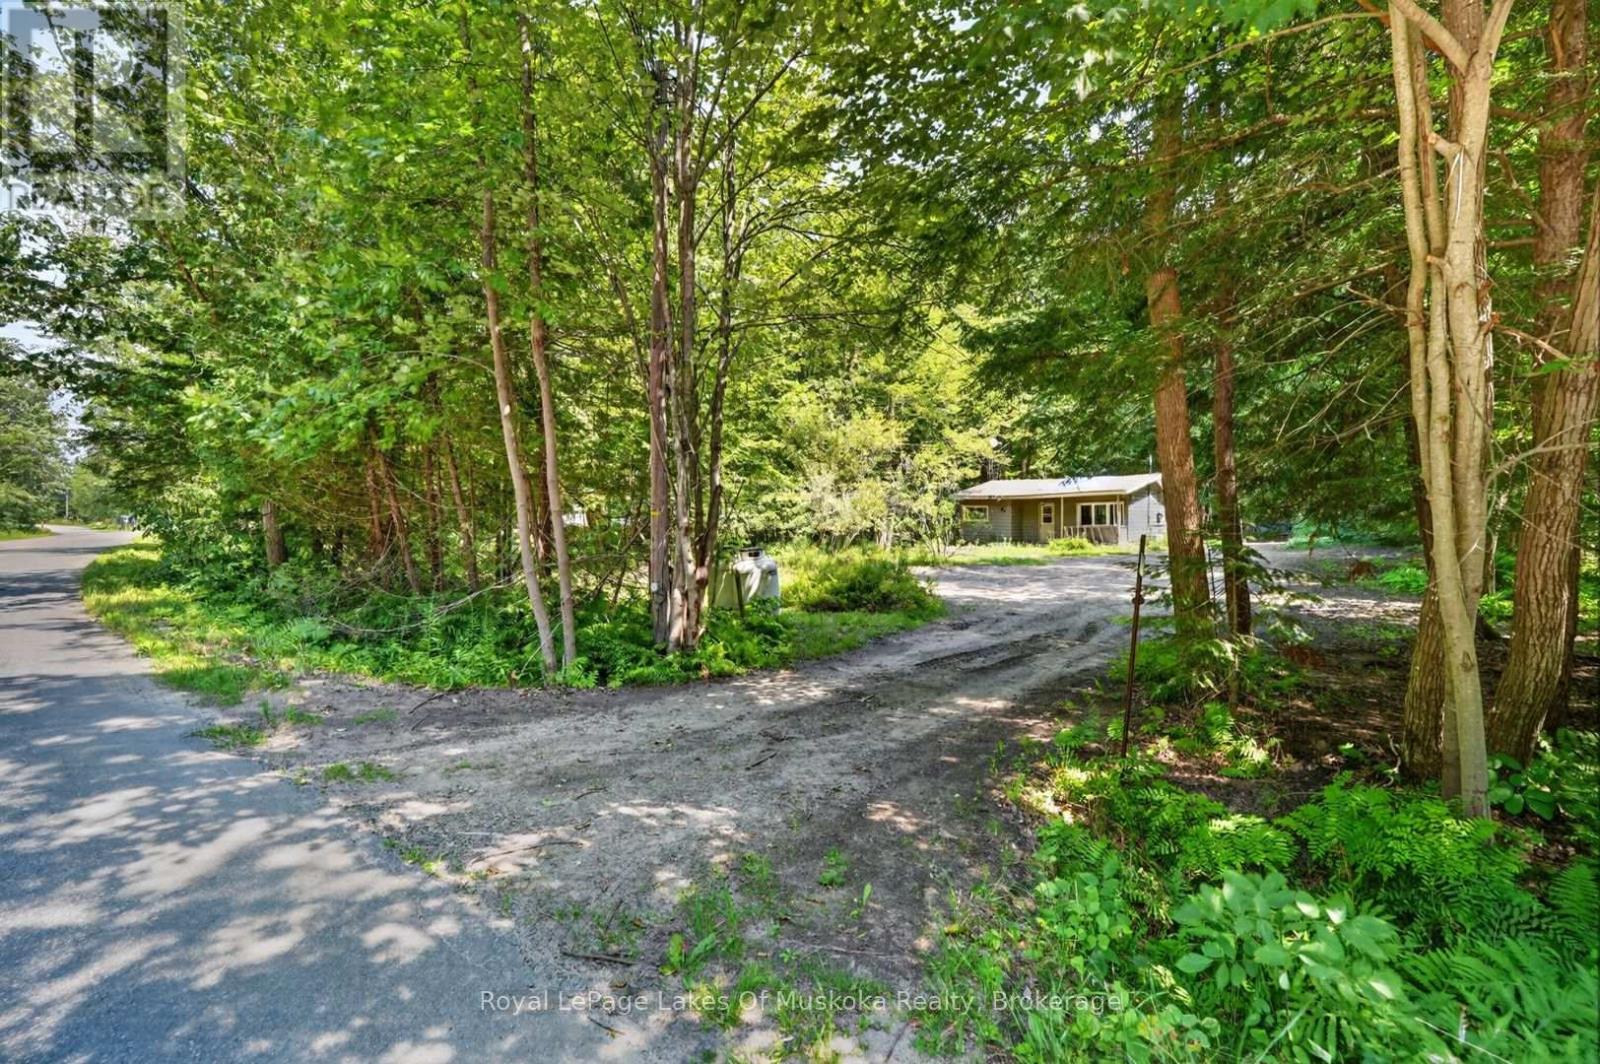
1341 Golden Beach Road
Bracebridge, Ontario
Bring your plans and vision to 1341 Golden Beach Road, where this wooded property offers a private setting close to Lake Muskoka and all the conveniences of Bracebridge. Set well back from the road with a broad driveway and ample parking, the property includes an existing bungalow that was previously configured with two bedrooms and one bath. The home requires a complete renovation, or buyers may choose to explore the possibility of a new build, subject to municipal approvals. A drilled well and septic system are already located on the property, providing valuable existing infrastructure for the next stage. A detached outbuilding offers additional storage for tools, building materials and recreational gear, while the large rear deck and mature tree cover add to the outdoor potential. Bowyer's Beach is just a short three minute walk away for swimming, paddling and picnics on Lake Muskoka, with public boat access to the lake only a 2 minute drive and downtown Bracebridge only a short drive away. Whether your plans include restoring the existing footprint, creating a Muskoka getaway or starting fresh with a new home, this property presents an opportunity to build value in a location that keeps recreation and everyday amenities within easy reach. Viewings by appointment only. (id:56248)
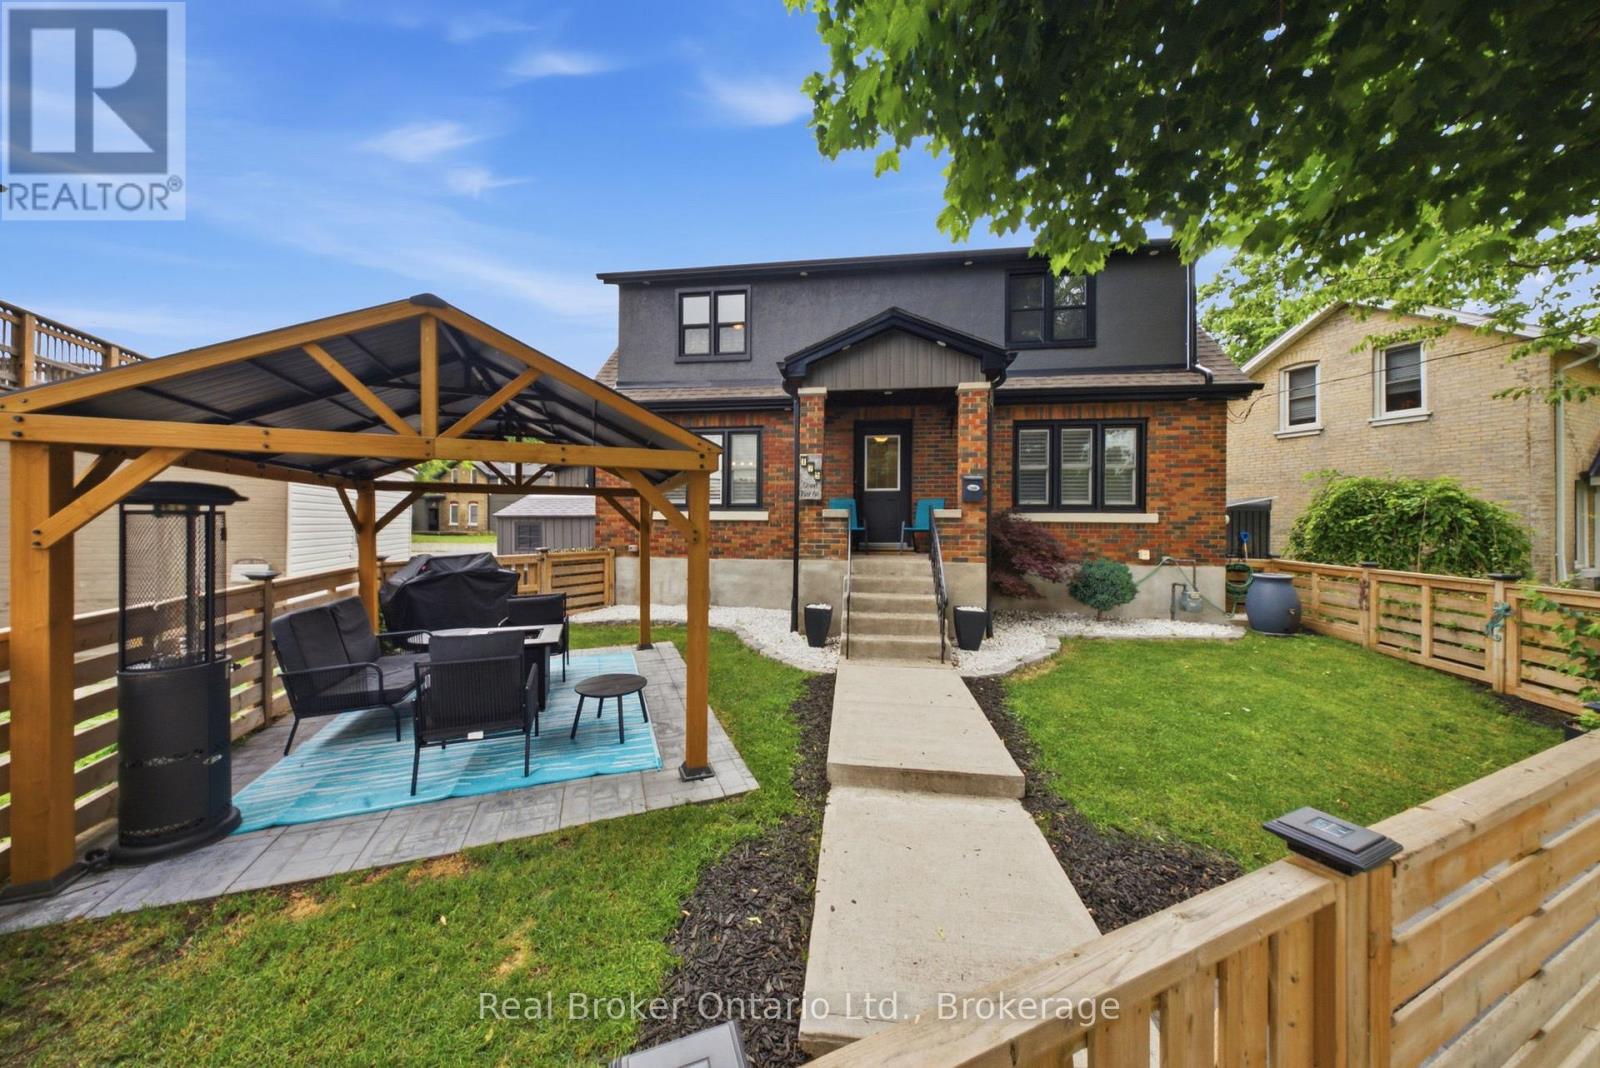
175 Grand River Avenue
Brantford, Ontario
There are certain streets in Brantford where the location does a lot of the talking, and Grand River Avenue in Holmedale is definitely one of them. Welcome to 175 Grand River Avenue, a beautifully updated home just steps from the Grand River, walking trails, mature trees, and one of the city's most scenic neighbourhood settings. This home has the character you want in Holmedale, but with the updates buyers are hoping for. The main floor features a bright living room with hardwood flooring, an updated kitchen with white cabinetry, stainless steel appliances, a large centre island, and a comfortable dining area that keeps the space feeling open and connected. At the back of the home, the sunroom gives you that bonus space everyone seems to need, whether it becomes a mudroom, pet area, plant room, or quiet little retreat. Upstairs offers three bedrooms and a full bathroom, while the finished basement gives you even more room to spread out with a large rec room, seating area, and two-piece bath. The outdoor space is a real standout. The fenced front yard, landscaping, and covered patio/gazebo area create a private spot to relax, entertain, or enjoy summer nights without needing a huge property to maintain. If you've been waiting for a Holmedale home that combines location, updates, character, and usable living space, 175 Grand River Avenue deserves a serious look. (id:56248)
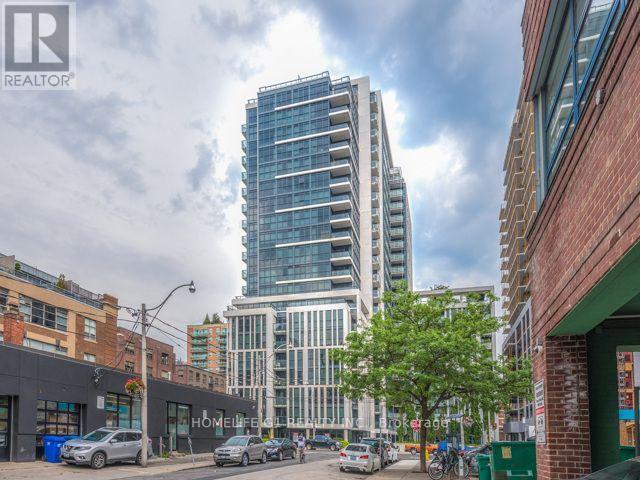
1101 - 400 Adelaide Street E
Toronto, Ontario
Ready for New Tenants - Gorgeous Luxury Condo featuring 1 Bed + Den, 2 Full washrooms and a spacious Balcony, with private underground Parking, Personal spacious Locker. Unit was painted and new window coverings were done one year back but has been quite well maintained and shows very well. Modern kitchen with SS appliances flows into Open concept living +family room that opens into long Balcony. Den is conveniently usable as a second bedroom or a spacious home office. Ivory offers everyone an opportunity to be a part of this Vibrant Downtown Neighborhood that seamlessly combines Landmark 19th Century Buildings With today's finest Restaurants, Boutiques, Entertainment & famous St Lawrence Market. Opportunity to enjoy sophisticated Building Amenities that enhance one's lifestyle - from cutting-edge Party Rooms to Breathtaking Rooftop Lounge. (Photos used are from the previous listing). (id:56248)
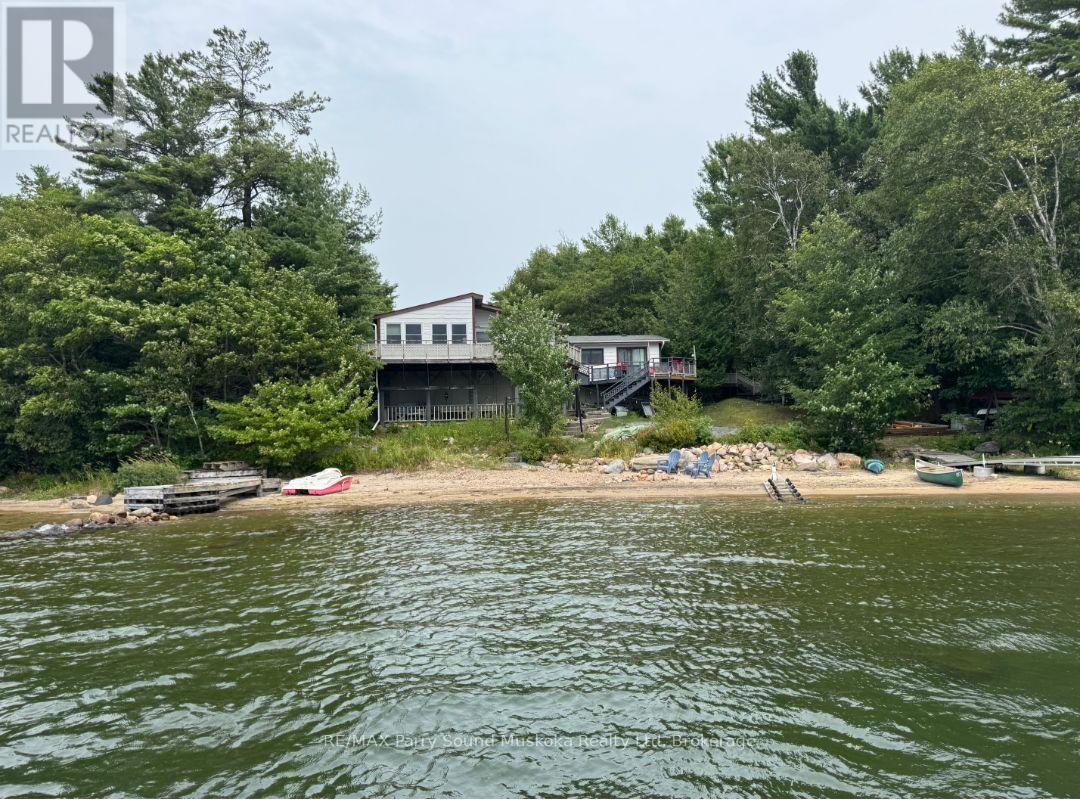
A60-17 Pentecost Island
The Archipelago, Ontario
Escape the busy city and discover your dream Georgian Bay getaway! Enjoy stunning western sunset views across Shawanaga Bay right at the mouth of the Shawanaga river, one of the areas unspoiled jewels of nature and fishing. There is a sandy beach perfect for swimming , sailing and water sports and sandcastle contests, and expansive docks & decks ideal for entertaining family and friends. The property features new dock panels with an impressive 12' x 48' dock and an additional L-shaped 8' x 24' dock. A new plastic septic tank is scheduled to be installed this year. The roof boards and shingles were replaced approximately two years ago, new windows and the owned hot water heater is also approximately two years old. Cruise the beautiful blue waters of Georgian Bay to Pointe au Baril, where you can visit the nearby iconic Ojibway Club. Nearby mainland amenities include an LCBO, nursing station with ambulance service and a nurse practitioner, community centre, Home Hardware, gas station and restaurant. This could be your next peaceful escape from city life-call today to arrange your private showing! (id:56248)
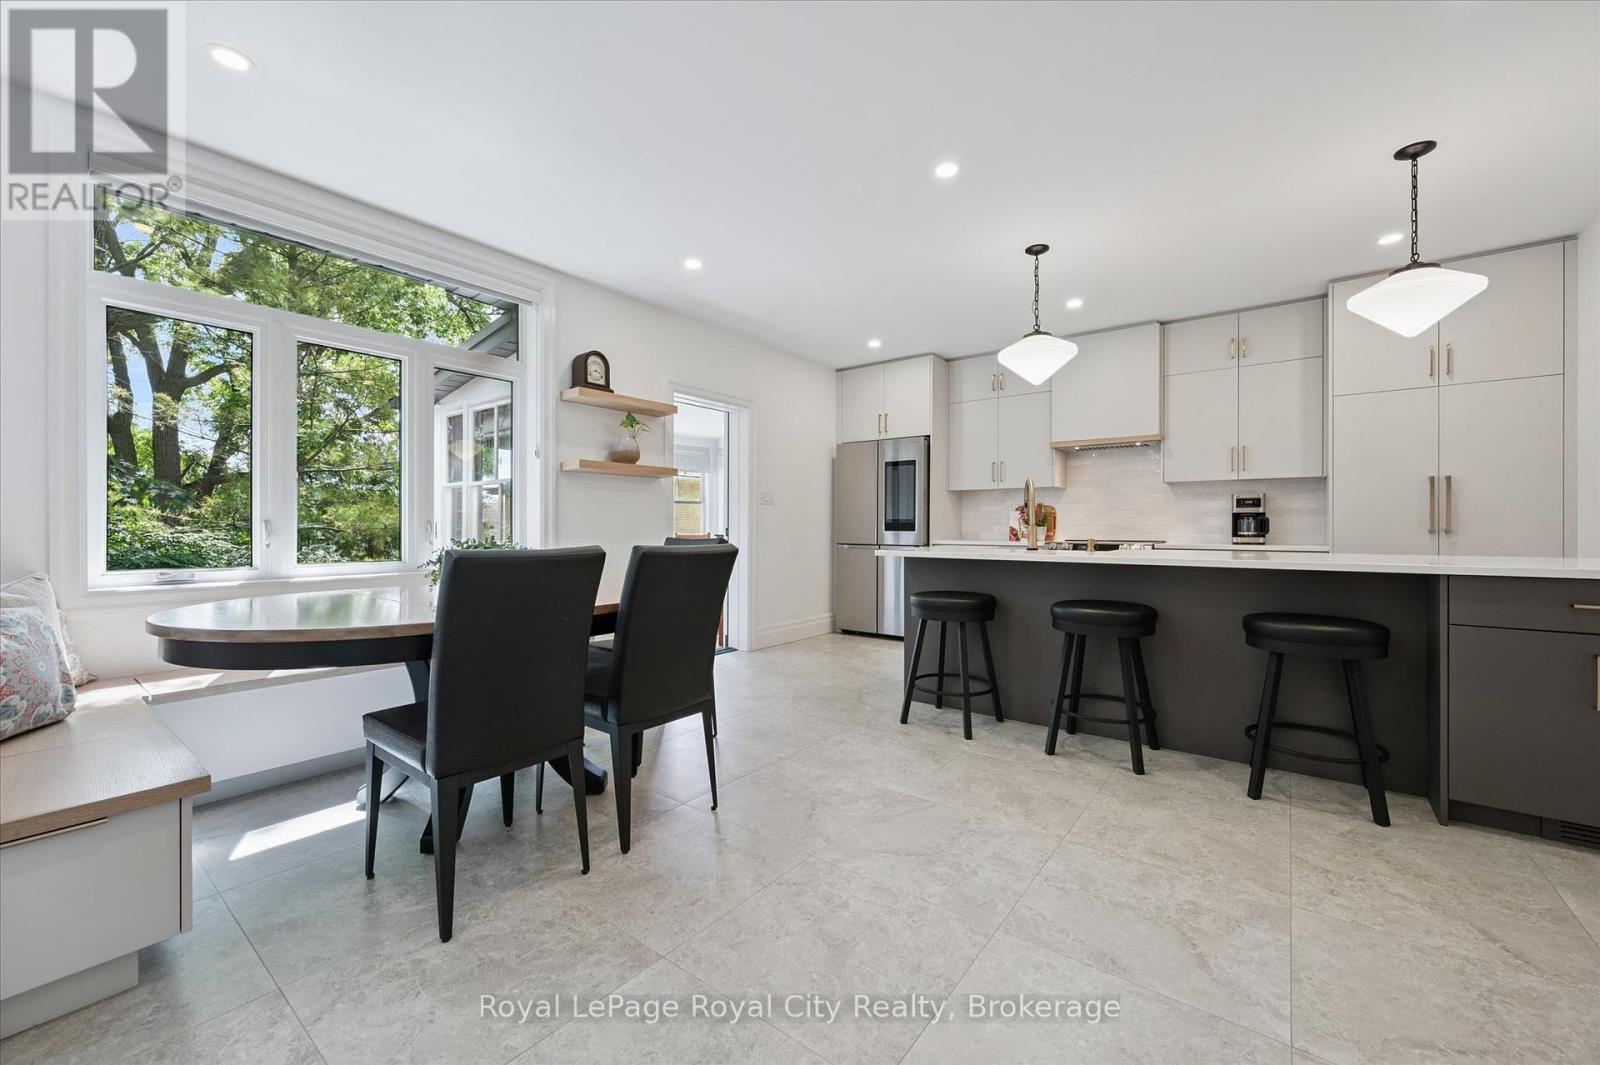
164 King Street
Guelph, Ontario
Welcome to this charming circa-1900 bungalow, beautifully situated on one of the area's most picturesque tree-lined streets. Rich in character and thoughtfully updated throughout, this inviting 2-bedroom home offers the perfect blend of historic charm and modern comfort. Ideally located just steps from the hospital and within easy walking distance of downtown shops, cafés, restaurants, parks, and everyday amenities, the location is as appealing as the home itself. At the heart of the home is a stunning custom-renovated kitchen, designed for both functionality and gathering with family and friends. Heated floors in the front entrance, kitchen, and bathroom add a touch of everyday luxury and year-round comfort. Recent upgrades, including a new roof and new windows, provide peace of mind and make this home truly move-in ready. The finished lower-level room offers exceptional flexibility, serving equally well as a cozy family room, home office, fitness space, or guest retreat. A convenient walkout leads to a private backyard patio-an ideal setting for morning coffee, summer evenings, entertaining, or simply relaxing in a peaceful outdoor space. Whether you're a first-time buyer, professional, downsizer, or anyone seeking a walkable lifestyle, this special property offers a rare opportunity to enjoy the warmth and character of a bygone era with all the conveniences of modern living. Full of charm, thoughtful updates, and an undeniable sense of home, this is a property you'll be proud to call your own. (id:56248)
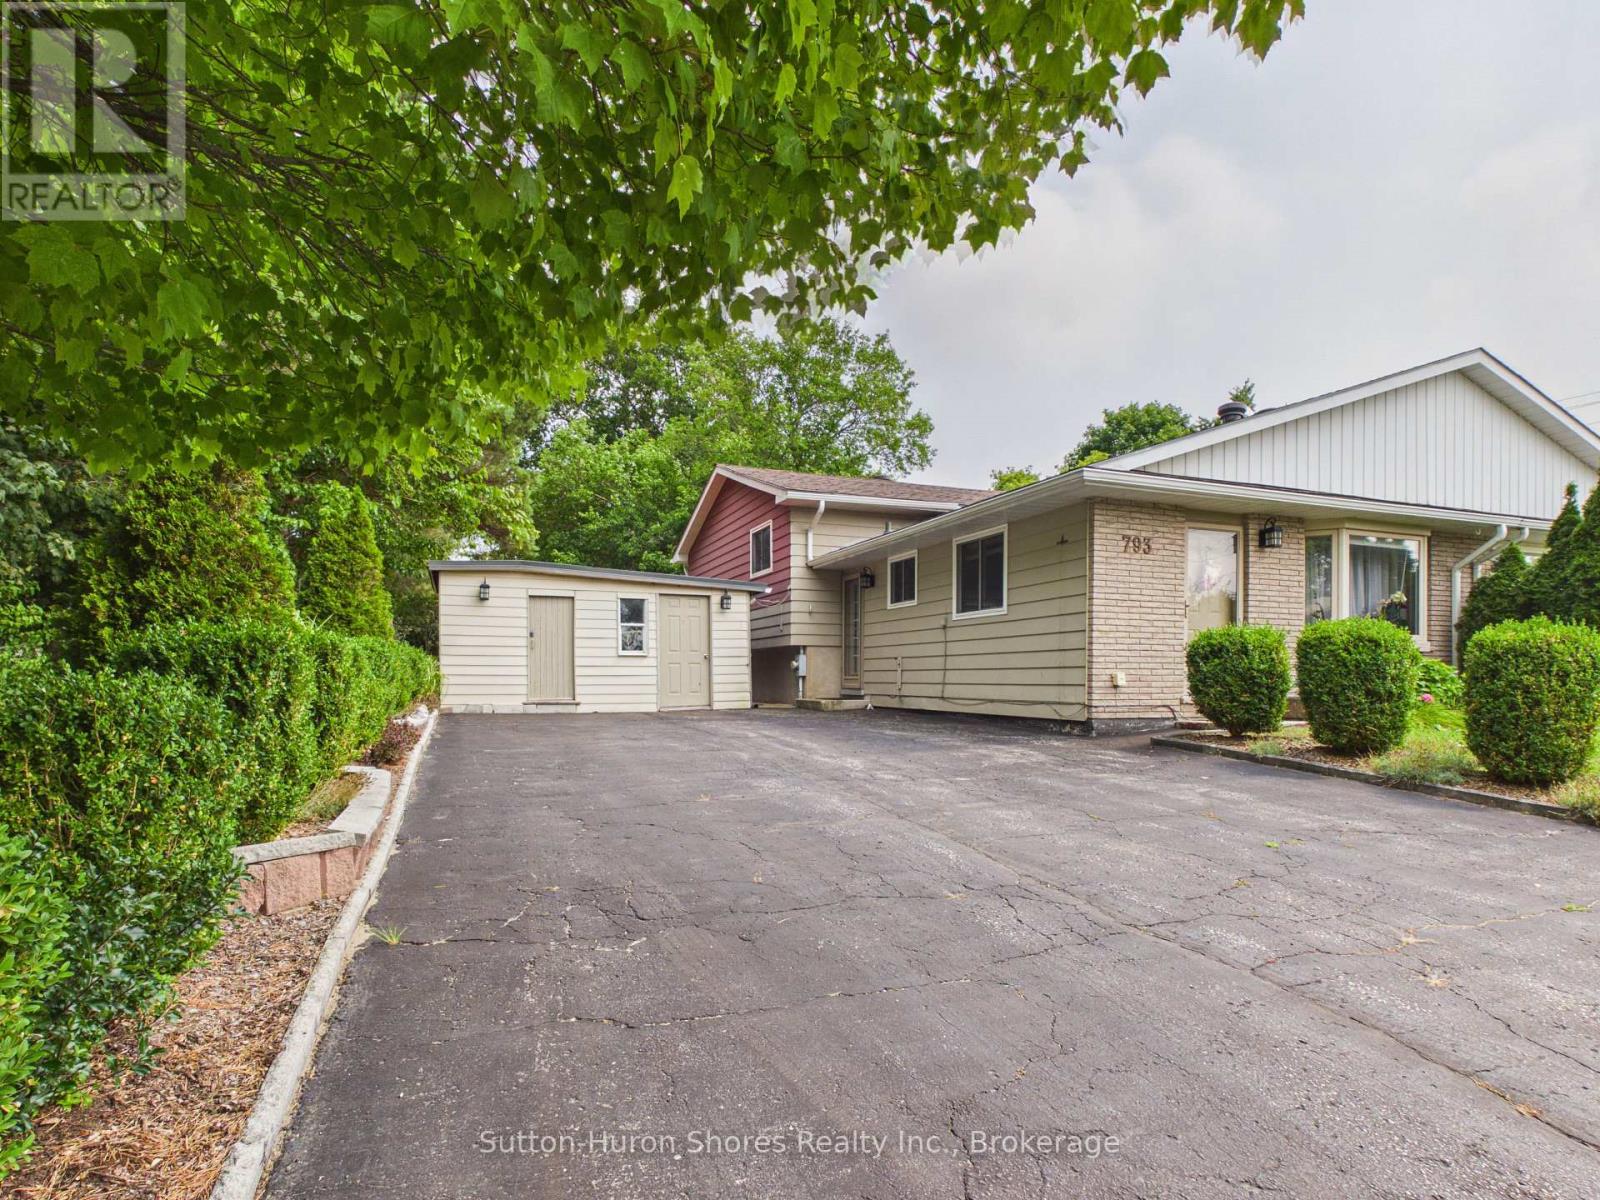
793 Ruby Street
Saugeen Shores, Ontario
Welcome to 793 Ruby Street, Port Elgin, a well-cared-for three-level semi-detached home offering over 1,200 sq. ft. of comfortable living space and a backyard that truly sets this property apart. The main level features a functional galley-style kitchen and a spacious, light-filled living room highlighted by a large front window. Upstairs, you'll find a generous primary bedroom along with two additional bedrooms, providing plenty of space for family, guests, or a home office. The lower level adds even more versatility with a cozy family room featuring a natural gas fireplace, laundry room, a newly created second bathroom with a walk-in shower, and an impressive amount of additional storage beneath the kitchen and living room. Over the past few years, the seller has thoughtfully improved the property, with particular pride taken in creating the beautiful outdoor space. The large, fully fenced backyard has been lovingly landscaped with over 100 perennial plants and flowering shrubs, creating a private and colourful setting to enjoy throughout the seasons. Offering three bedrooms, two bathrooms, multiple living spaces, great storage, and a backyard designed to be enjoyed, this inviting Port Elgin home is ready for its next chapter. (id:56248)
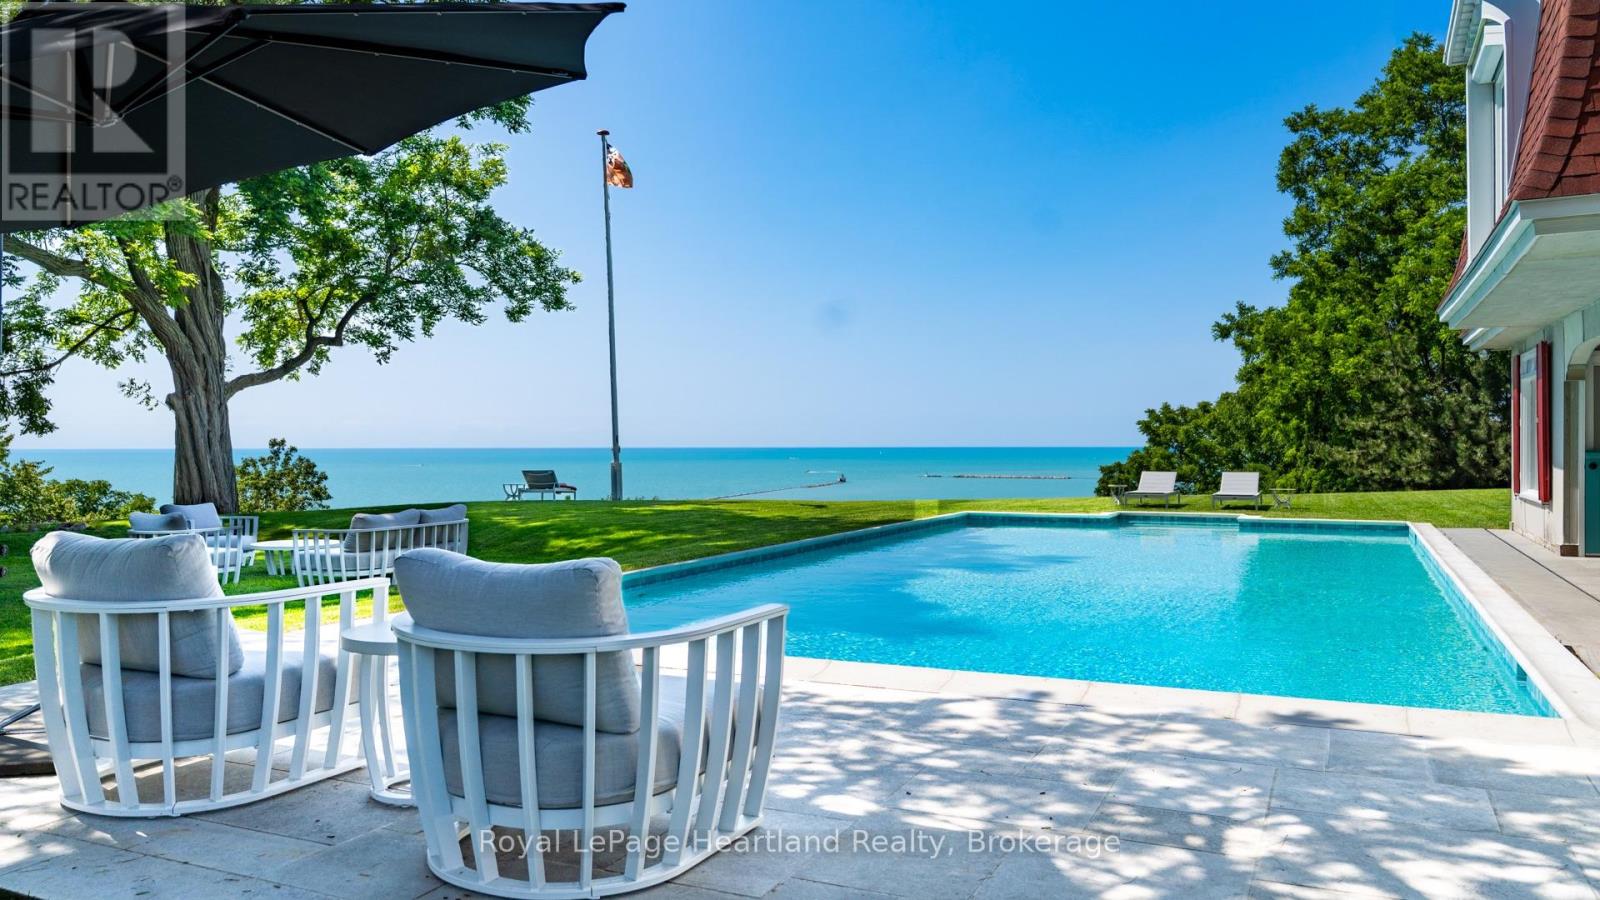
284 Elgin Avenue W
Goderich, Ontario
CLASSIC LAKEFRONT 5-STAR ESTATE WITH ENDLESS POSSIBILITIES. A main house, pool house, playhouse, tennis court and pool all overlook the lake on a secluded, private, cedar- lined compound. Encompassing nearly 3 acres, the property stretches from its commanding bluff-top setting down the manicured bluff to the beach, creating a level of privacy, prestige, and land ownership seldom found within town limits. This exclusive estate offers breathtaking panoramic views to the south, west, and north, overlooking the only deep water port on Lake Huron. Watch freighters, ships and tugboats navigate the harbour below while taking in some of the most captivating waterfront views on Ontario's west coast. The main house features 4 bedrooms, 2 bathrooms, refinished original hardwood floors, windows on every side of the home, vaulted ceilings with wooden beams, and a massive stone fireplace. The 2-storey winterized pool house(1525.24 Sq ft.) runs along the length of the pool and beyond, with 2 bedrooms and 2 bathrooms on each level. Upstairs offers a kitchenette and sitting room with spectacular views of the pool, lake, and harbour, perfect for housing property staff, business associates, extended family, or friends. The pool is a rare "old Hollywood style" concrete pool, an impressive 20 feet wide by 40 feet long. This resort-like private lakeside compound is the ultimate play destination. From Toronto, enjoy a scenic 2.5-hour drive via Highway 8 leading right to the gate. From Detroit, the property is 3 hours north. Goderich Airport is just minutes away, offering access for private jets. Nearby: a marina, shops, restaurants, a hospital, Stratford theatre, golf, and wineries. Sprawling across premium waterfront acreage, this compound features a unique dual-residence layout designed for grand-scale hosting while maintaining absolute privacy. The only one of its kind- a unique property with the best, unobstructed lake and harbour view. Shown by appointment to qualified buyers only. (id:56248)
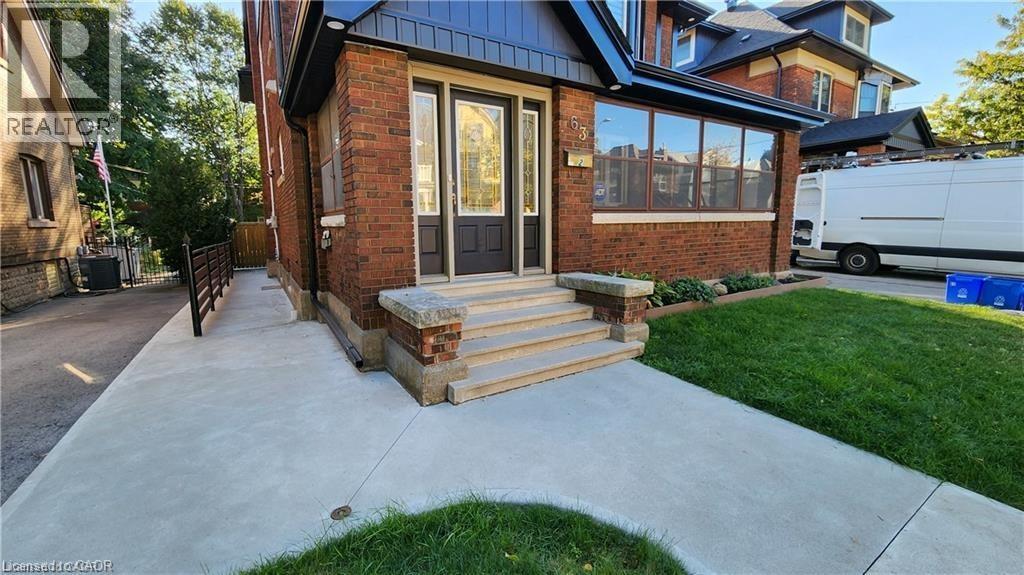
63 Holton Avenue S Unit# 2
Hamilton, Ontario
Charming detached home offering spacious living across three levels, ideally situated on a lovely side street close to Gage Park, public transit, shopping and other amenities. The main level features a welcoming enclosed front porch, private entrance and convenient two-piece bathroom. The second level offers a bright, spacious living room with large windows and hardwood floors, along with three good-sized bedrooms and a four-piece bathroom. The third level features a large eat-in kitchen/dining area with appliances, plus a small private balcony-an ideal space for everyday living and entertaining. In-suite laundry with washer and dryer included. A great opportunity to enjoy a well-located home with plenty of space and convenient access to transit and neighbourhood amenities. Parking for 2 cars. Tenant pays hydro. (id:56248)
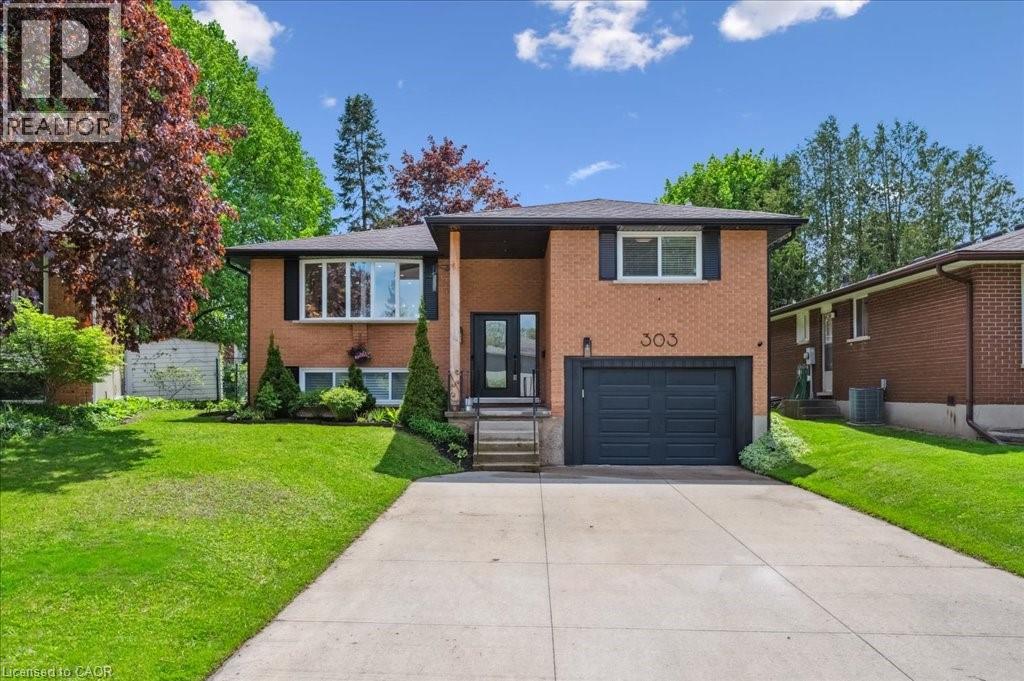
303 Martindale Crescent
Waterloo, Ontario
Welcome to this immaculately updated home located in this great Waterloo family neighbourhood. This house has been professionally renovated from top to bottom, both inside and out. Your dream kitchen includes an over-sized island, custom cabinetry, state of the art stainless appliances, quartz countertops, and offers the ultimate open concept making this home ideal for hosting and family time alike. The convenient walk-out from the kitchen allows you to take full advantage of the large and western facing oversized deck and backyard space. Off the living area are three spacious bedrooms ideal for the young and growing family. The basement has also been completely opened up, offering space for an entertainment area, a play area and a home office. Don't miss this opportunity conveniently located on this quiet crescent close to all major amenities. Offers Anytime. (id:56248)
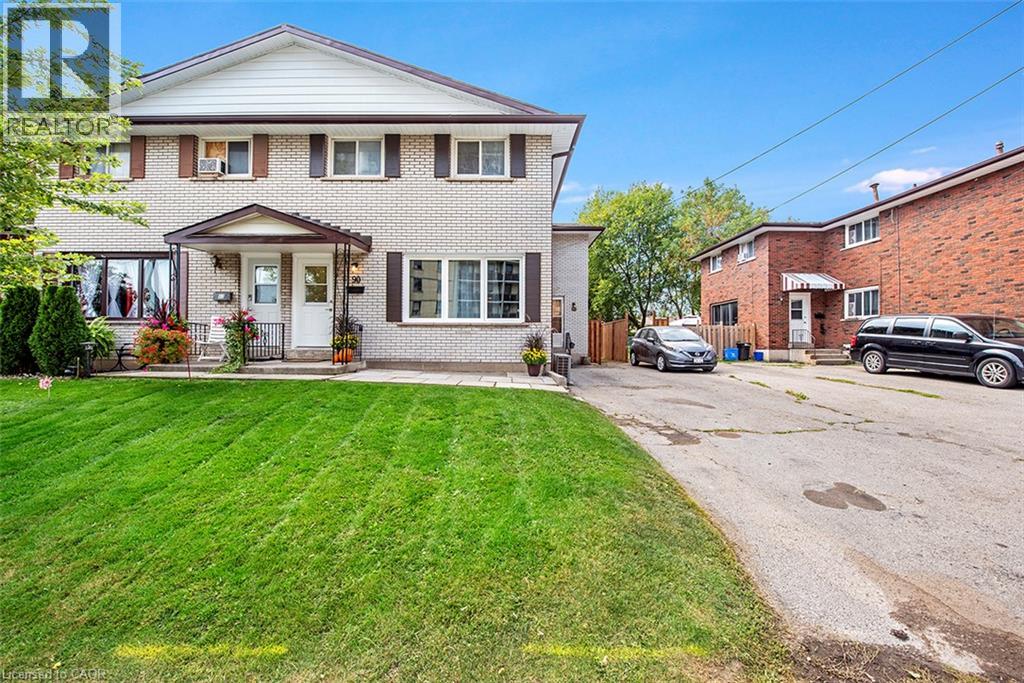
88 & 90 Delawana Drive
Hamilton, Ontario
TWO GREAT OPPORTUNITIES AWAIT YOU ON THIS DUPLEX. Opportunity #1. OWN for LESS THAN YOU CAN RENT or Opportunity #2. Become an INVESTOR RIGHT AWAY & start making money on your INVESTMENT. Whichever is right for YOU, YOU won’t go wrong with this DUPLEX featuring one READY TO GO UNIT that YOU CAN LIVE IN or RENT it out for about $2,900 plus utilities. The “other side” is currently rented & bringing in income. The READY TO GO UNIT is FULLY RENOVATED featuring LUXURIOUS VINYL PLANK FLOORING, NEW KITCHEN, with STAINLESS STEEL APPLIANCES & QUARTZ COUNTERTOP. Both UNITS feature 1074 sq of well designed space, 3 bedrooms, 2 parking spots & a backyard retreat for themselves. Come visit our FULLY RENOVATED MODEL every weekend or book YOUR APPOINTMENT to learn more about this unique opportunity for THE END USER or THE INVESTOR. (id:56248)
38 Grayview Drive
Grey Highlands, Ontario
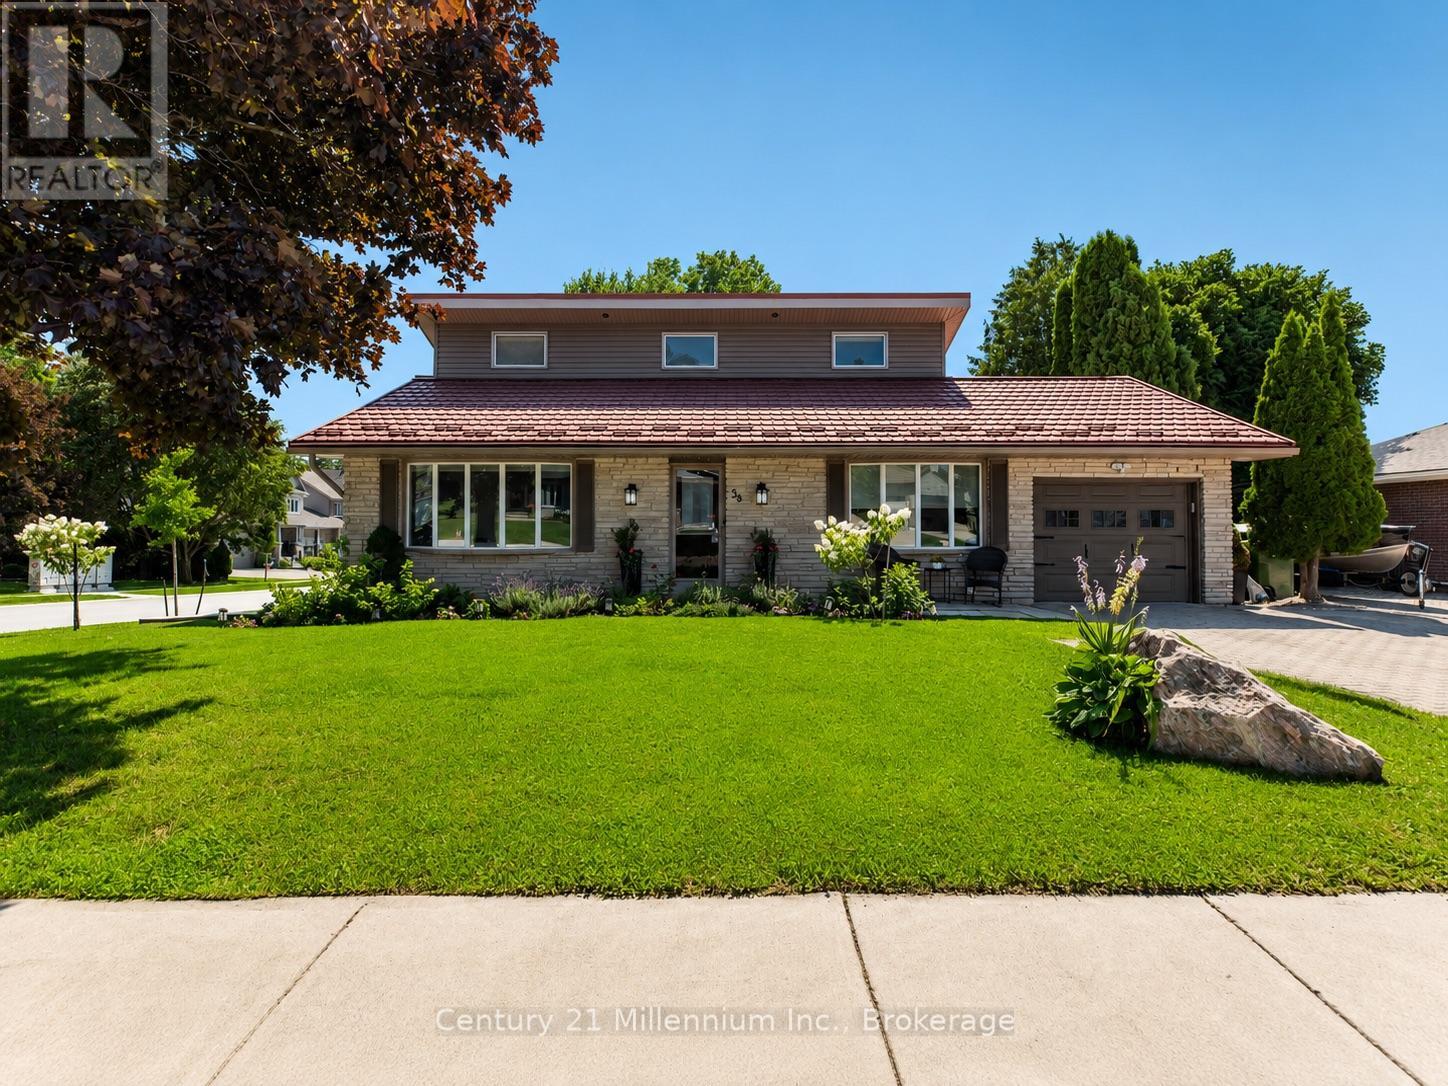
Welcome to a beautifully transformed family home in the heart of Markdale, where modern updates, generous living space and a backyard made for summer come together. Set on a spacious 65' x 130' lot, this move-in-ready back split offers three bedrooms plus a versatile entry level office, three bathrooms and plenty of room for the family to settle in and enjoy. At the centre of the home is a stunning new kitchen designed for everyday living and entertaining. Quartz countertops, soft-close cabinetry and a large island create a bright, welcoming space where family and friends will naturally gather. Updates continue throughout with new flooring and no carpet, new stairs, pot lighting, fresh paint, updated siding, eavestroughs, soffits and fascia, plus blown-in attic insulation.The main level features a comfortable family room warmed by a gas fireplace, a convenient two-piece bathroom. Upstairs, you'll find three well-sized bedrooms and a four-piece bathroom with a soaker tub. The partial basement adds even more living space with a recreation room, laundry area with a new washer and dryer, an additional two-piece bathroom and crawl-space storage. Step outside and discover your own private backyard escape. The newly fenced yard features fresh sod, garden beds, two awnings and a heated above-ground pool, creating the perfect setting for relaxing, entertaining and enjoying warm summer days. An attached one-car garage adds to the home's everyday convenience. Ideally located across from the Markdale Golf & Curling Club and within walking distance of a new elementary school, shops, restaurants and local amenities. With skiing, snowmobiling, ATV trails, hiking, boating, swimming and fishing nearby, this home places you close to everything that makes Grey County such a special place to live. Modern, spacious and thoughtfully updated, this is an exceptional opportunity to call one of Grey County's fastest-growing communities home. (id:56248)
107 - 12 Beausoleil Lane
Blue Mountains, Ontario
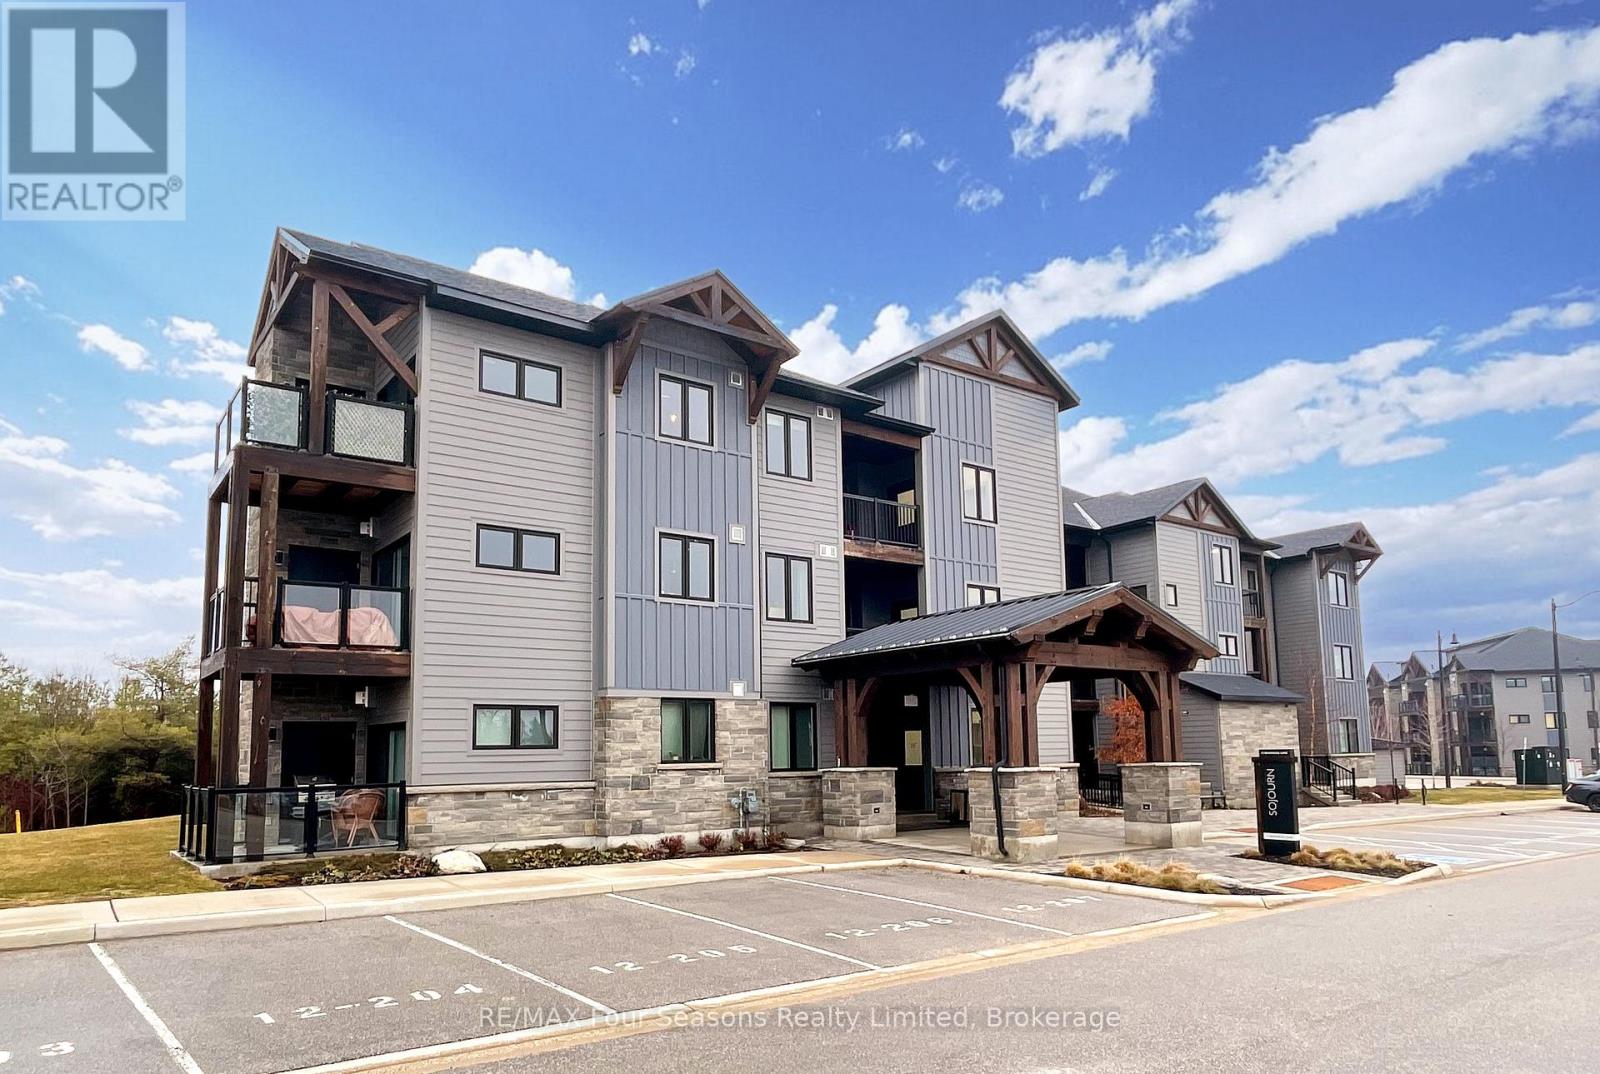
SKI SEASON RETREAT. The place to be this winter! This bright, spacious corner unit condo on the main floor offers 3 bedrooms, 2.5 baths. Upgraded throughout with built-in stainless steel appliances and pot lights. Laminate flooring and beautiful tile throughout! Gorgeous floor to ceiling stone gas fireplace surround, with rustic timber mantle. In-suite laundry! The Master bedroom has an ensuite bathroom, and the remaining bedrooms have ensuite privileges. Community amenities include the Zypher Spa with hot and warm tubs with waterfalls, Après ski lodge with wood burning fireplace, full kitchen and seating areas, sauna, fitness studio, and outdoor heated surrounding patio with lounge chairs. Beautiful walking trails surround the community and lead to the village at Blue, a mere 15 minute walkaway. You are also minutes away from the Town of Collingwood with wonderful shops and restaurants to enjoy! Condo comes with one exclusive parking space and guest parking on-site. Utilities are extra, 50%non refundable deposit required upon signing lease, balance due Nov 1. along with $2,500 security/utility deposit. Sorry no pets permitted. (id:56248)
103 - 150 Victoria Street S
Blue Mountains, Ontario
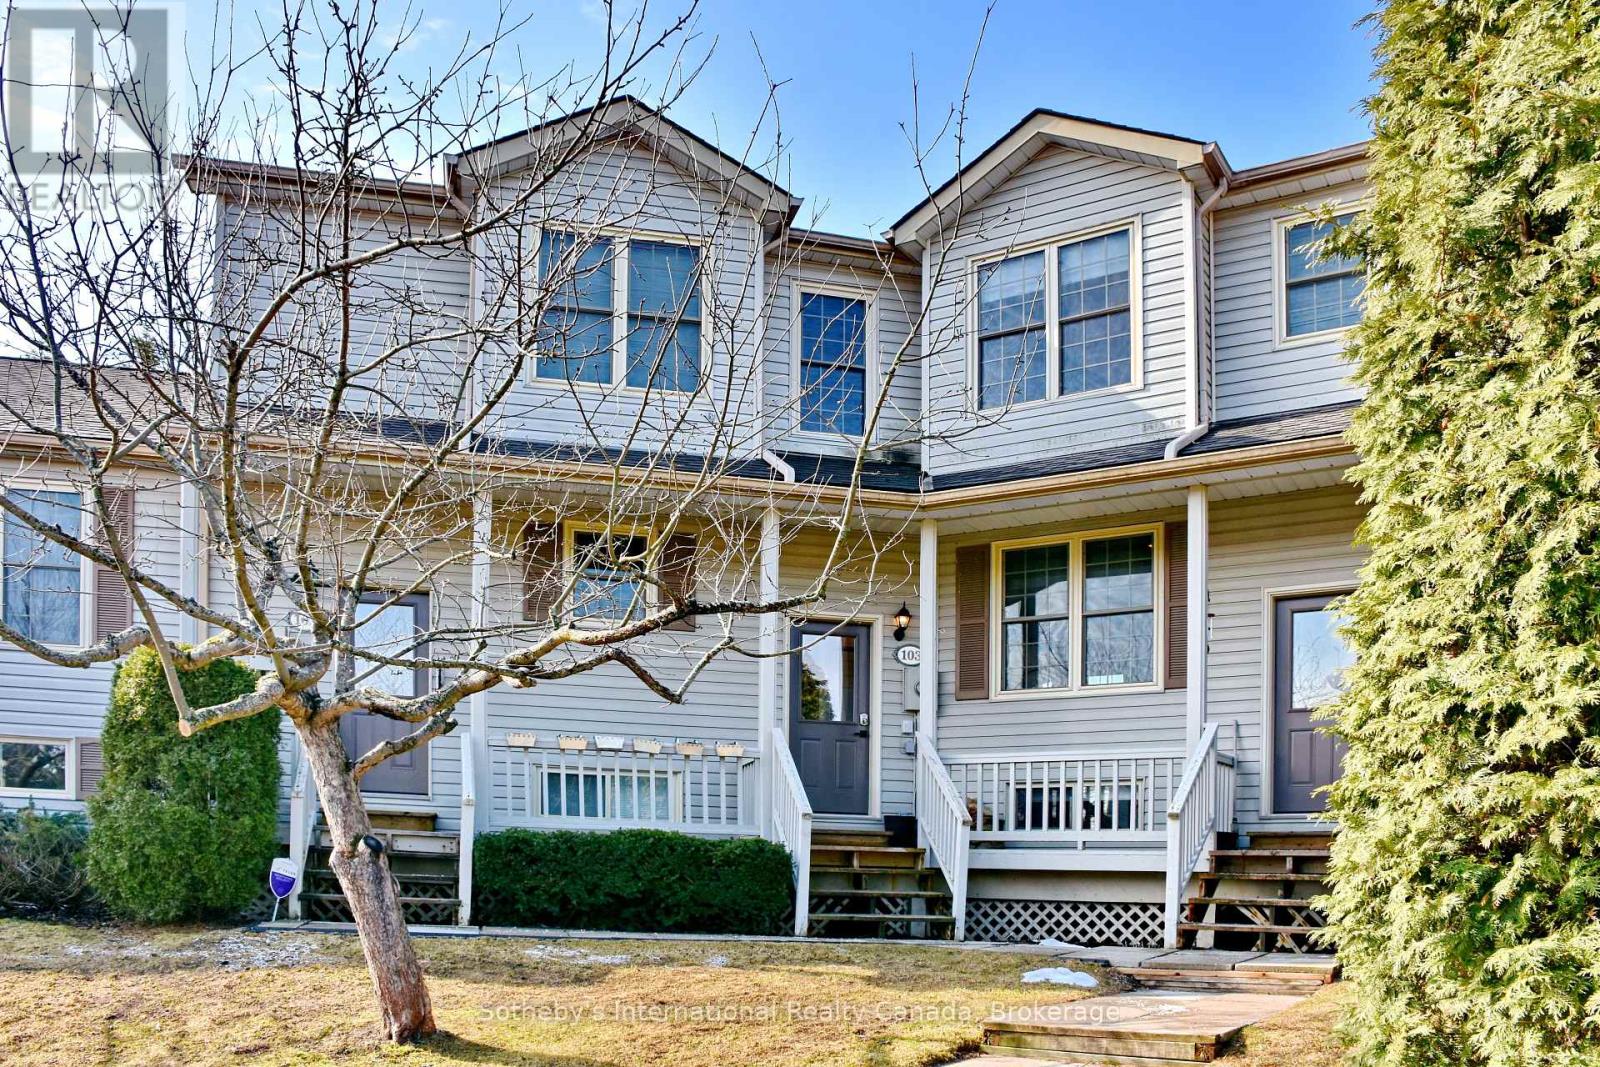
Nestled in the charming town of Thornbury, this bright and beautifully maintained Applejack condo offers 4 bedrooms, 3 bathrooms, and an exceptional layout across three finished levels. The open-concept main floor impresses with an updated kitchen, stainless steel appliances, and a wood-burning fireplace, with walk-out access to a private south-facing deck that floods the space with natural light and overlooks a serene, mature treed setting. Upstairs, two bedrooms share a well-appointed 4-piece bath. The expansive lower level is an entertainer's dream - featuring a spacious rec room, gas fireplace, two additional bedrooms, a full bath, sauna, and walk-out to the patio. As a resident, enjoy exclusive access to two outdoor pools, tennis and pickleball courts, and a clubhouse. All of this just steps from the Georgian Trail and a short drive to Georgian Peaks Ski Club, making this an exceptional four-season retreat. Thornbury's vibrant downtown, waterfront, shops, restaurants, and schools are all close at hand.This property has proven itself as a strong investment, with an excellent track record as both a seasonal and long-term rental - ideal for buyers looking to offset carrying costs or build income from day one. Please note that the condo fee's include a premium wifi and tv plan from Rogers X-finity. (id:56248)
22 Sophia Street
Centre Wellington, Ontario
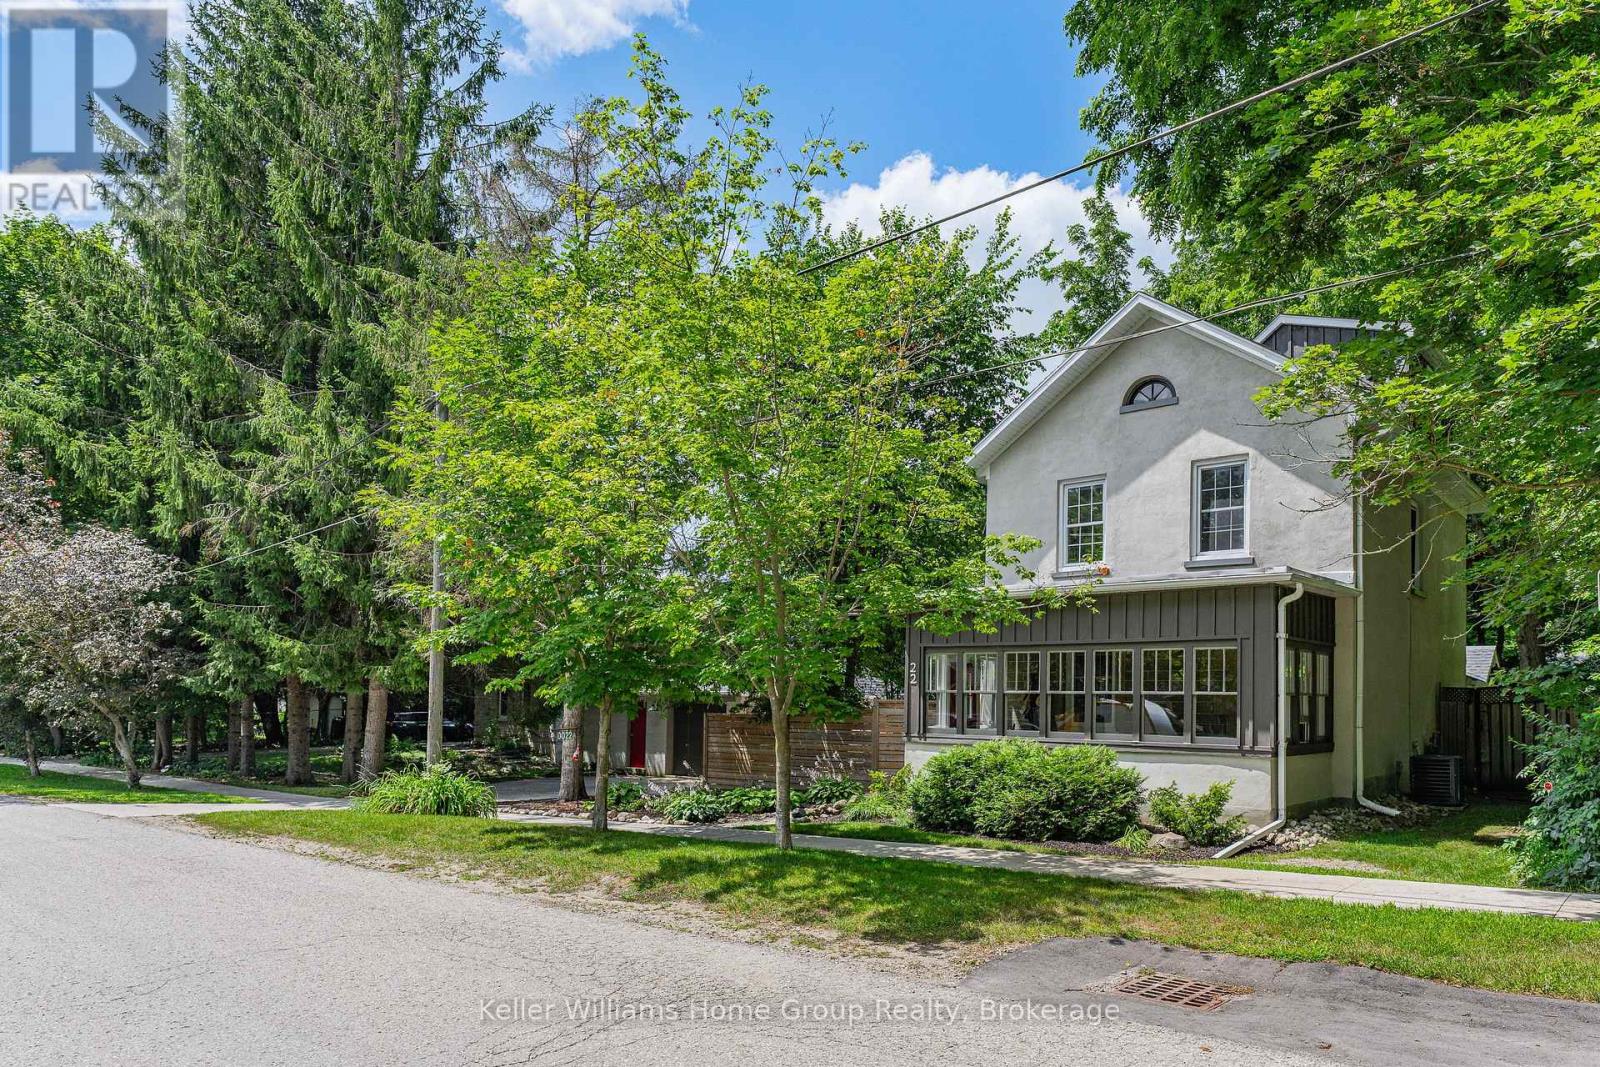
Beautiful Century Stone Home on a Huge Lot in Old Town Elora! Welcome to 22 Sophia Street! This 3 storey stone home is an absolute head-turner! Come through the enclosed front porch (the perfect space for relaxing or welcoming guests) into a generous hallway, a large reception room and a formal dining room, all with original pine floors, large windows and period trim. Further down the hall you enter the real Heart-of-the Home: the massive and recently renovated kitchen with dinette area. You will love the huge and well-appointed cooking area, updated cabinets, countertops and fixtures. Completing the main floor is a 2 piece bath and a handy laundry room/pantry. On the second level you will find the period flooring continuing through a primary bedroom (formerly two smaller rooms, now combined), a 4 piece nicely updated family bathroom, and a generous spare bedroom. Up another level to the 3rd storey, you will find a huge 3rd bedroom with walk-in closet and skylight. This space is currently set up as an office, but offers myriad possibilities. Outside, this property is magnificent. Situated on a massive, 14,000 + sq ft lot, this property has beautiful gardens, mature trees, a lovely and functional patio with hot tub, and privacy galore! Who needs a cottage when you have a property like this? The property is also furnished with a detached one car garage with an extra work-space or studio and stairs leading to a large storage area. It could be converted to a 2 car garage. This really is the complete package: a historic, beautifully maintained house on a stunning oversized lot, all just a short walk to beautiful downtown Elora, and a short drive to Guelph and K/W. Opportunities to own properties of this stature in this location do not present themselves often. Don't Delay on this one. Book Your Showing Today! (id:56248)
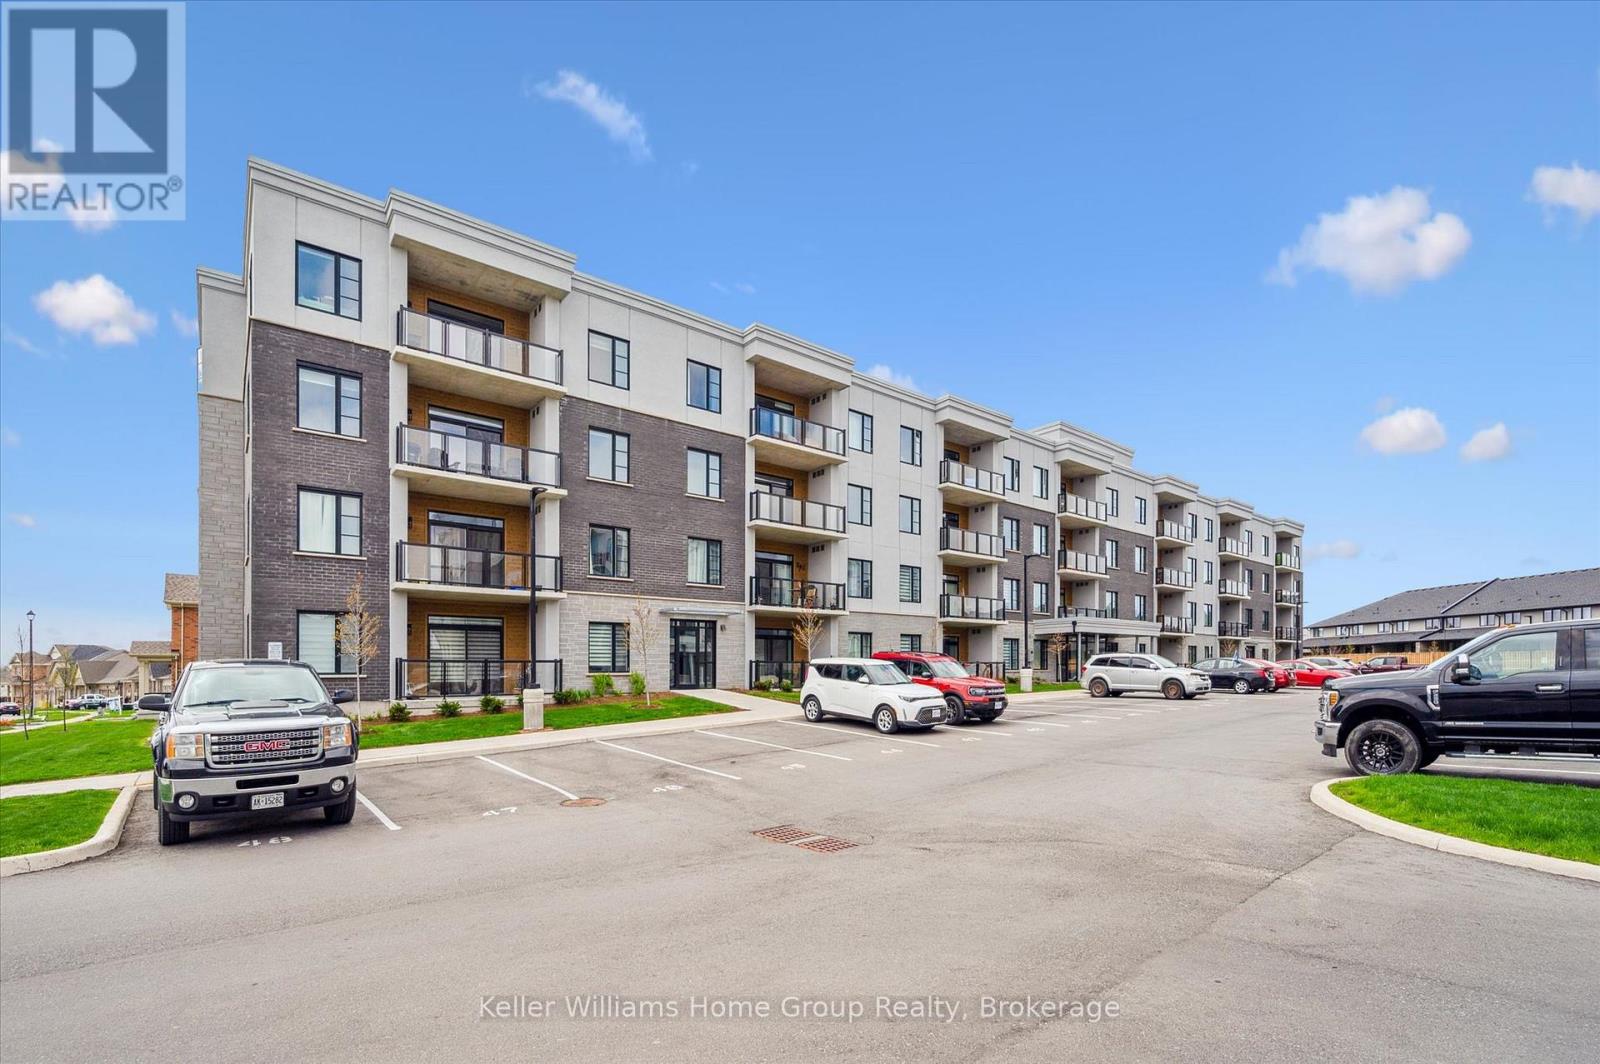
203 - 99b Farley Road
Centre Wellington, Ontario
Welcome to 99B Farley Road in Centre Wellington. Unit #203, a stunning corner unit in this beautifully appointed building means - extra windows, amazing sunrises, and beautiful natural light throughout. The exclusive parking spaces - an underground space with storage, as well as a surface level spot just below the balcony, provide incredible added convenience and value. The AZURE layout includes 1439 square feet of living space, as well as a gorgeous and comfortable balcony where you'll enjoy views of the surrounding neighbourhood. A spacious walk-in pantry in the kitchen, and an amazing walk-in primary closet create unique storage spaces that you didn't know you needed! Built by James Keating Construction, this two bedroom, two bath home features multiple upgrades including pot lighting throughout, under cabinet lighting, pot & pan drawers, a plumbing water line to fridge, reverse osmosis water system, tv wall mount and more. This bright and very spacious corner unit combines low-maintenance living with timeless, quality finishes. The location provides ready access to trails, schools, shopping, parks, professional services and entertainment. All of this within a one-hour drive to the GTA. (id:56248)

136 - 824 Woolwich Street
Guelph, Ontario
Take advantage of HST/GST rebate savings with this Move-In Ready Terrace Level home in Guelph's sought after Northside community. Offering 900 sq.ft. of smartly planned living space, this stylish stacked townhome features 2 generous bedrooms and 2 contemporary bathrooms. One leased parking space with 2 years of free parking included. Interior finishes include 9 ft. ceilings, luxury vinyl plank flooring, quartz countertops, custom cabinetry, and a complete 6-piece appliance package. Step outside to your private terrace and enjoy the convenience of an exclusive storage room. Built by award-winning Granite Homes, Northside is perfectly situated beside SmartCentres in North Guelph, close to grocery stores, restaurants, shopping, Riverside Park, scenic trails, and public transit, including the 99 Express to Go Train Station and the University of Guelph. Residents will also appreciate the outdoor amenity space and flexible parking options for one or two vehicles. Move in with confidence, backed by Tarion warranty coverage plus an additional one-year warranty from Granite Homes. Some images have been virtually staged. (id:56248)
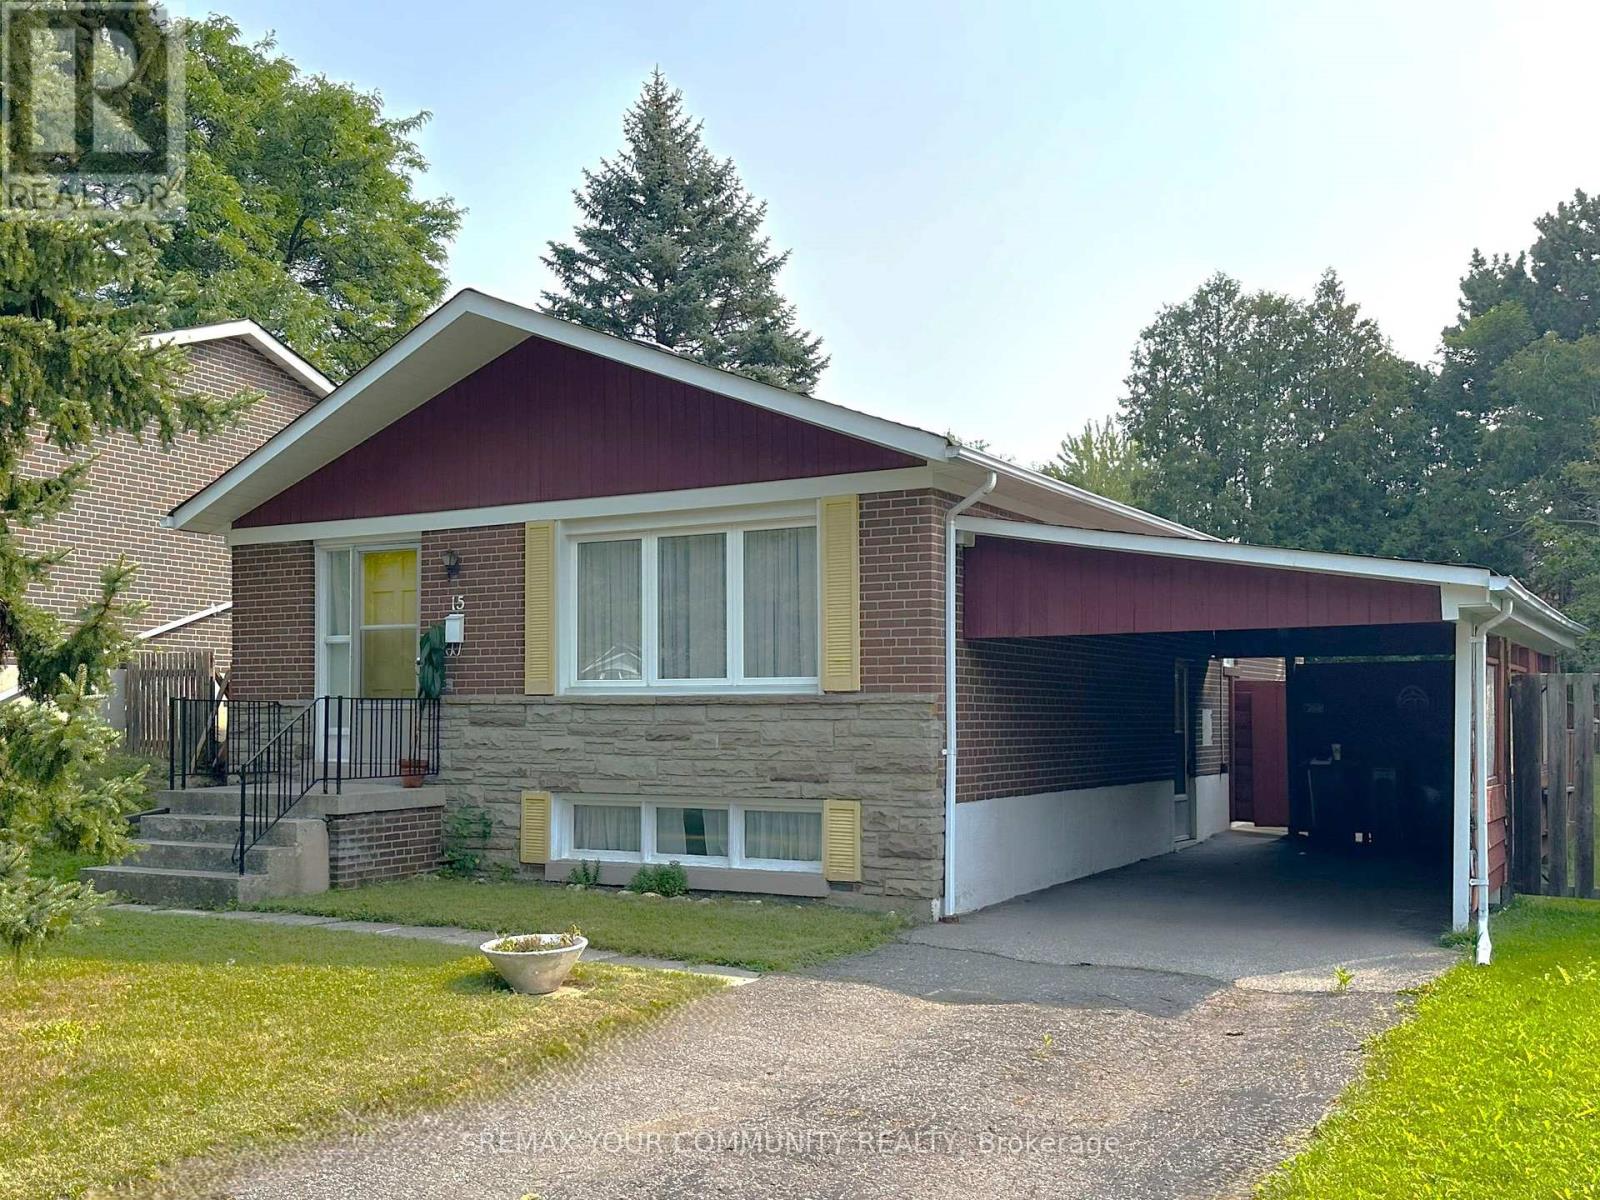
15 Resolution Crescent
Toronto, Ontario
Over 8000 sq feet of lot coverage! Highly coveted Hillcrest Village! This home is situated on a quiet tree lined crescent, lovingly cared for 3+1 bedroom bungalow, built by Schickendanz Brothers Ltd in 1965, first time offered for sale by original owner, fully fenced private rear oversized irregular shaped yard (see attached plan of survey), updated windows on the ground level, hardwood under broadloom on ground level, newer air conditioner and gas furnace, oversized open concept basement recreation room with above grade window, separate side entrance located under carport, 100Amp fuse electrical panel, eat in kitchen with custom seating for six around large table, separate utility room and separate oversized laundry-storage room. Great opportunity for the first time buyer to buy into the community, or ideal for the handyman to renovate, or to build a new home, total lot area over 8000 square feet (mpac is incorrect, refer to attached survey). The areas highly rated schools-A.Y. Jackson secondary, Zion Heights Junior High, Cresthaven Drive Public, all within walking distance. Walk to TTC, GO-Train, shopping plaza, Cummer park community center, library, place of worship, walking/hiking trails, Cresthaven drive park and tennis club. Close to Hwy's 401 and 404. (id:56248)

15 Sulkara Court
Toronto, Ontario
This Spectacular Home built in aprx. 2016 is on one of the largest lots in the area. (Boasting over 10,300 sf). The Inspiring Open Concept Main Floor has Soaring Cathedral Ceilings with a Wall of Windows Overlooking the Conservation Area. Engineered Hrdwd on Main & Upper Levels. Aprx 4,200 sf including the Walkout Lower Level. This home will accommodate large families comfortably. The Gourmet Kitchen is brilliant with a 14 ft ceiling at its peak. Open Concept on the Main Level (Living Rm/Dining Rm/Breakfast area & Kitchen) which walks out onto a large Balcony. A Two way Gas Frplc adds cozy ambience for an evening outside. The Spacious Main Floor Family room with a Gas fireplace Overlooks the Ravine and has a Private Walkout to the Balcony. It is designed to be used alternatively as a Primary Bedroom, with a 4 pc Ens. & a W/I Closet. The Upper Level has 4 Bedrooms + 3 Bathrooms. The Primary Bedroom on the Upper has a Walk-in Closet & 4 pc Bath. The Lower Level has a Walkout to the Patio Overlooking the Fenced Backyard & a Lush Forest. The Large Rec Rm which is 'Roughed-in' for a Kitchen and Games Rm are rounded out with 2 Gas Fireplaces, 3 pc Bath, & Storage Area. Outside you will find Terraced Gardens, Patio, Deck, and a Shed. This is a breathtaking property, just 15 minutes from downtown! (id:56248)
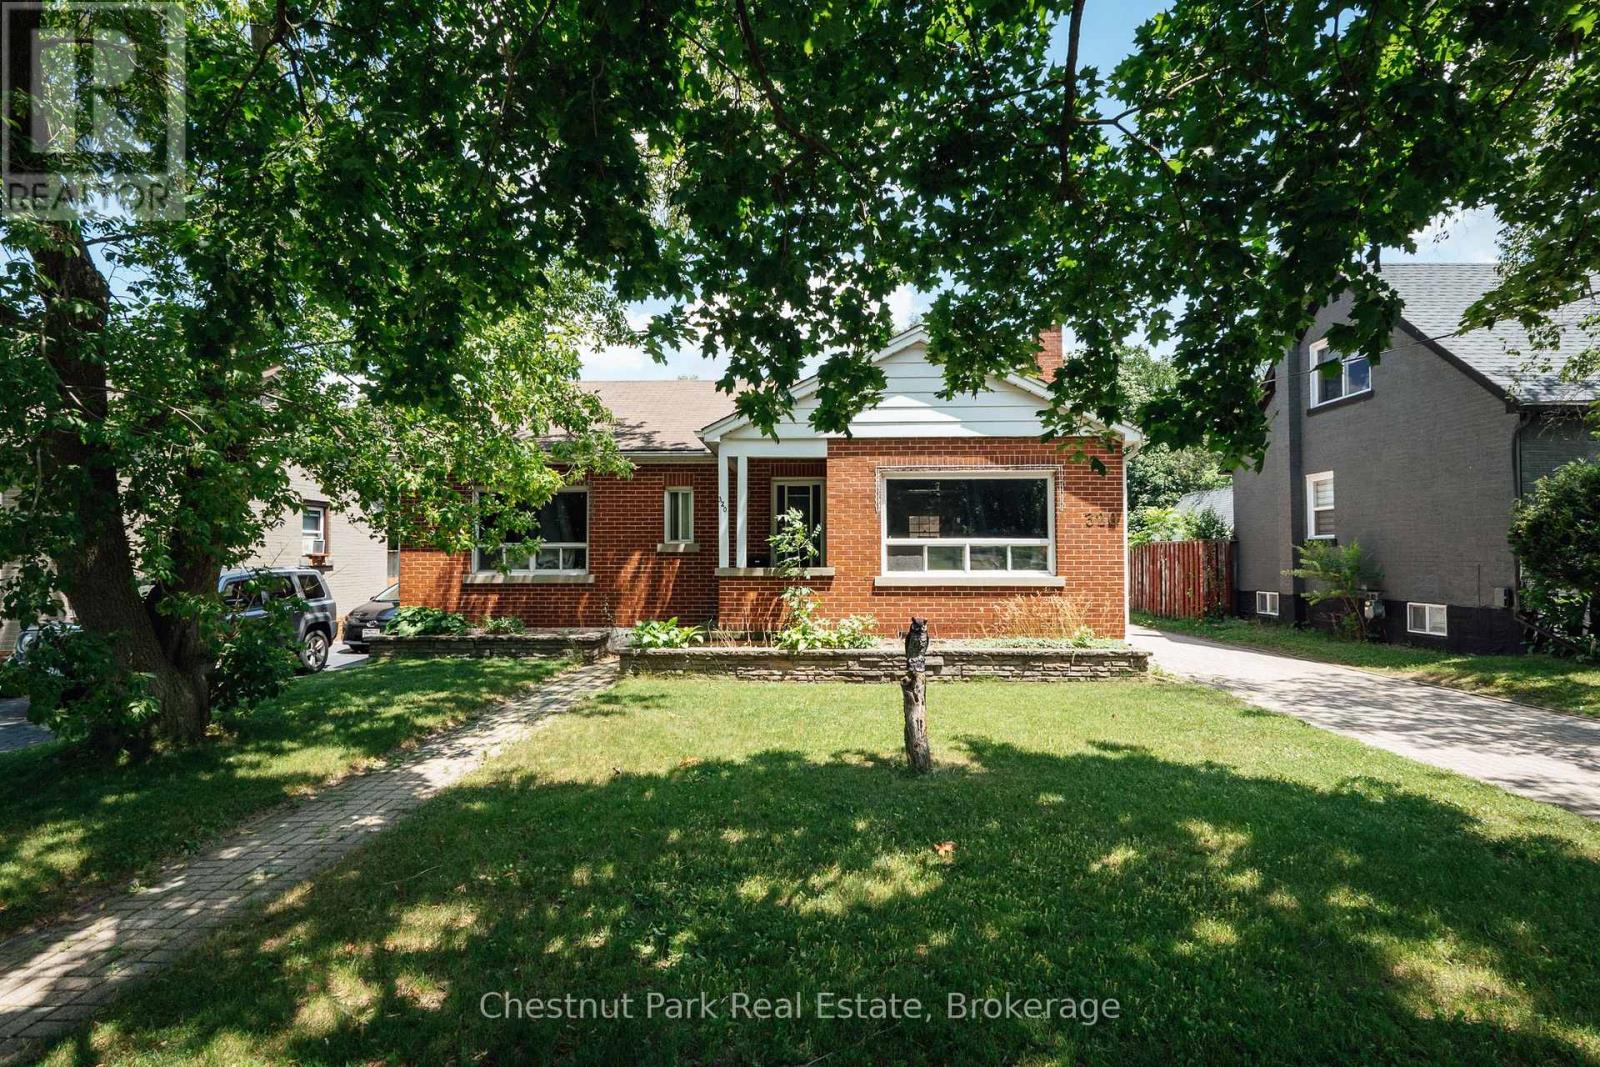
320 St Leger Street
Kitchener, Ontario
Opportunity Knocks at 320 St. Leger Street, Kitchener! Unlock the potential of this spacious 4-bedroom, 2-bathroom detached bungalow. Offering endless possibilities for renovators, investors, or buyers looking to create their dream home. Featuring a separate rear entrance with access to both the main floor and basement, the layout offers excellent potential for an in-law suite or future secondary unit (buyer to complete their own due diligence). Offering over 1,900 sq. ft. of total living space, this home sits on a generous lot and includes a detached garage at the rear of the property. The main floor features three well-sized bedrooms, a full bathroom, a bright living room, a functional kitchen, and a welcoming front foyer. The lower level offers a large fourth bedroom with a bar area, a 2-piece bathroom, an office, laundry room, utility room, and storage space-providing excellent flexibility for extended family, guests, or future development. Additional highlights include quick access to major highways, making commuting convenient. Ideally located close to shopping, schools, parks, and everyday amenities, this home is situated in a quiet, established neighbourhood. A rare opportunity to renovate, invest, or create a home tailored to your vision. Don't miss your chance to unlock the potential this property has to offer! (id:56248)
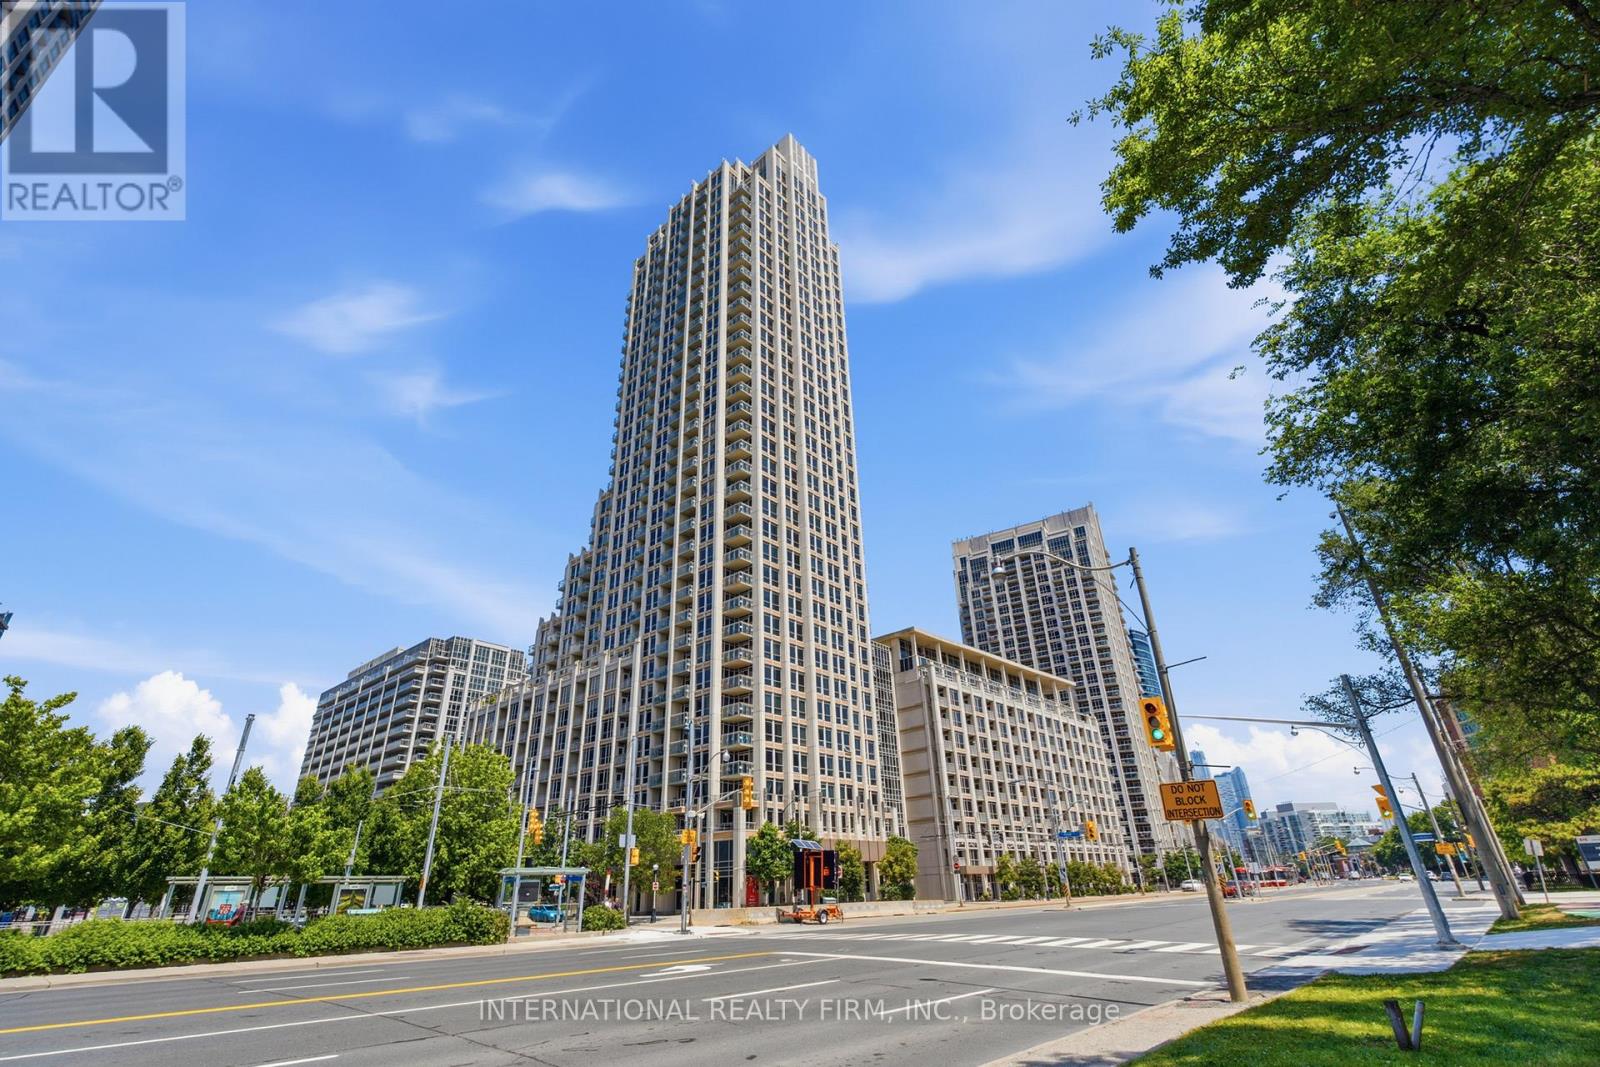
711 - 628 Fleet Street
Toronto, Ontario
Immaculate 1 Bedroom + 2 Dens with Functional and Spacious Layout Offering 928 Sqft of Living Space. Large Den with Sliding Farm Door, Perfect for a Second Bedroom or an Office. Upgraded Kitchen with Granite Countertop, Backsplash (2026), Stainless Steel Appliances including Brand New Range (2026), Brand New Built-in Microwave (2026) and New Washer/Dryer (2025). Excellent Amenities including Gym, Indoor Pool, Party/Meeting Room and Rooftop Deck/Garden with Low Maintenance Fees! Prime location with Easy Access to TTC, GO Train and Gardiner Express Way. Steps from Waterfront, Shopping and Restaurants. (id:56248)
70 - 824 Woolwich Street
Guelph, Ontario
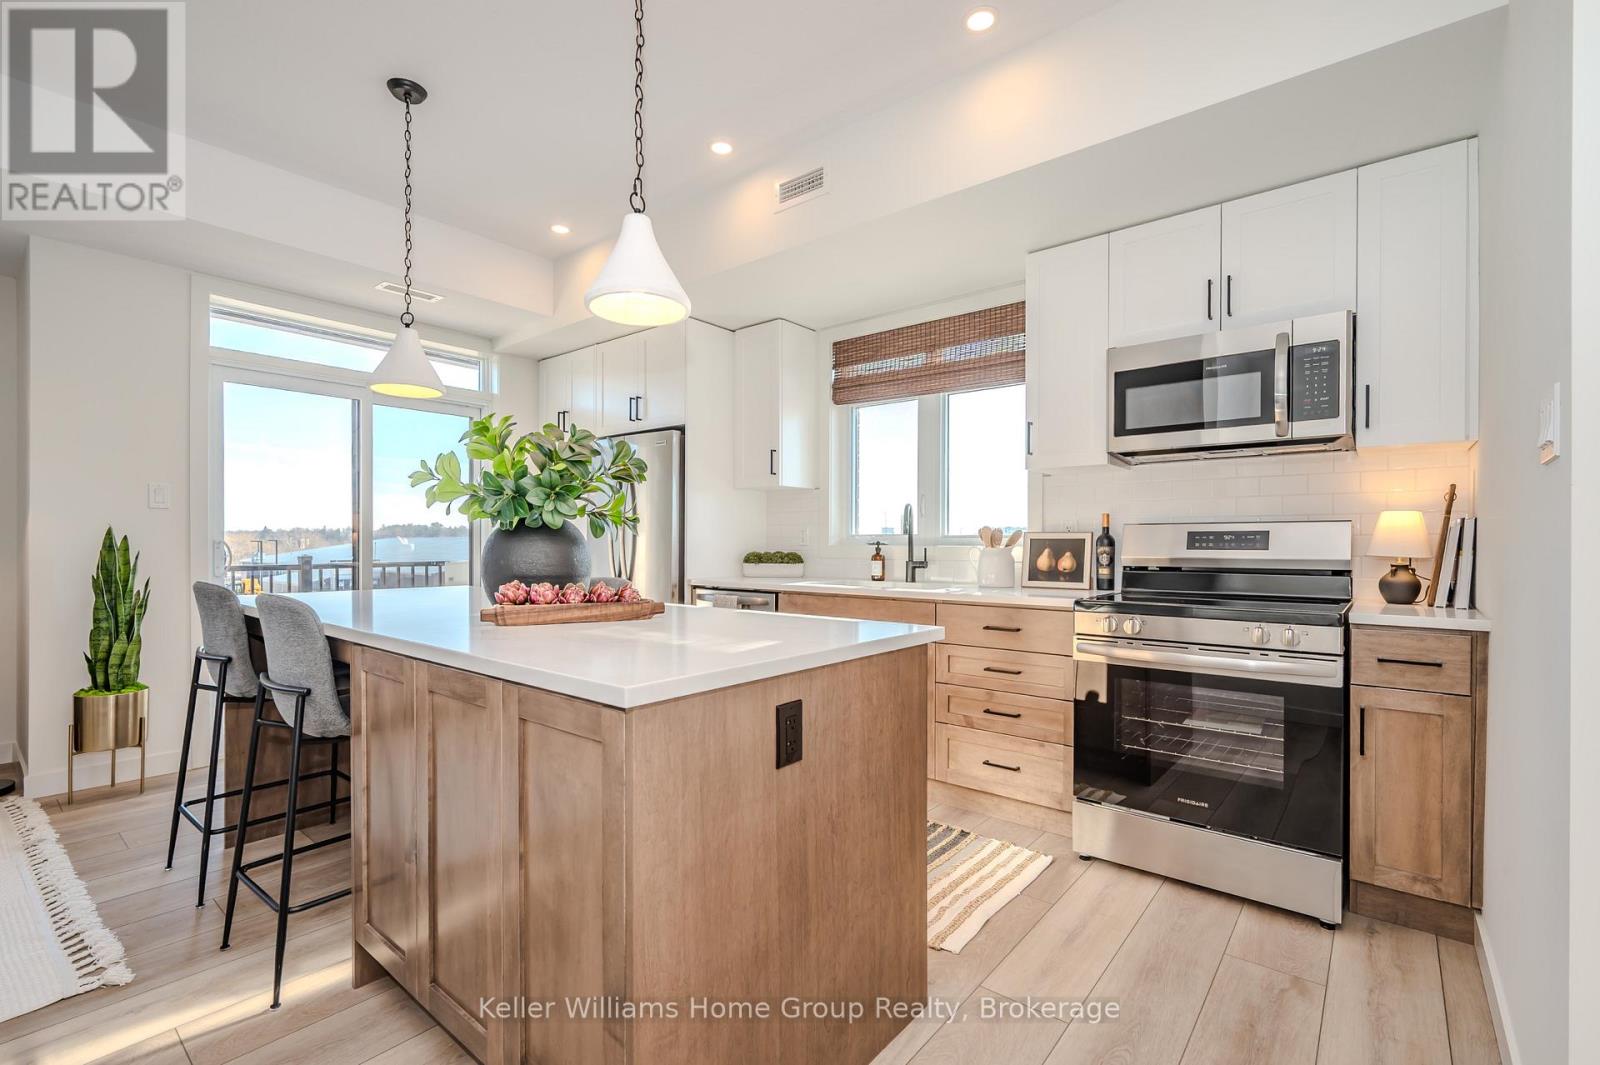
Discover modern, low-maintenance living at Northside, Guelph's most exciting new community by award-winning Granite Homes. This stylish 1,106 sq. ft. stacked townhome offers the perfect blend of comfort, convenience, and value, with Spring 2027 occupancy and the opportunity to take advantage of the GST/HST New Housing rebate savings. Designed for contemporary living, this two-storey home features two spacious bedrooms, two bathrooms, 9-foot ceilings, luxury vinyl plank flooring, quartz countertops throughout, stainless steel kitchen appliances, and an included washer and dryer. Enjoy outdoor living with two private balconies, while flexible parking options accommodate one or two vehicles. Northside combines peaceful suburban living with exceptional urban accessibility. Residents will enjoy a large community park and outdoor amenity spaces, along with a highly convenient location next to grocery stores, shopping, and restaurants at SmartCentres Guelph. Commuters will appreciate easy access to public transit, including the 99 Express route to Downtown Guelph and the University of Guelph. Nature lovers can explore nearby Riverside Park and the extensive Guelph trail network, all just minutes from home. Whether you're a first-time buyer, investor, or downsizer, this is an outstanding opportunity to own a brand-new home in a growing and well-connected community. (id:56248)
509 - 38 Iannuzzi Street
Toronto, Ontario
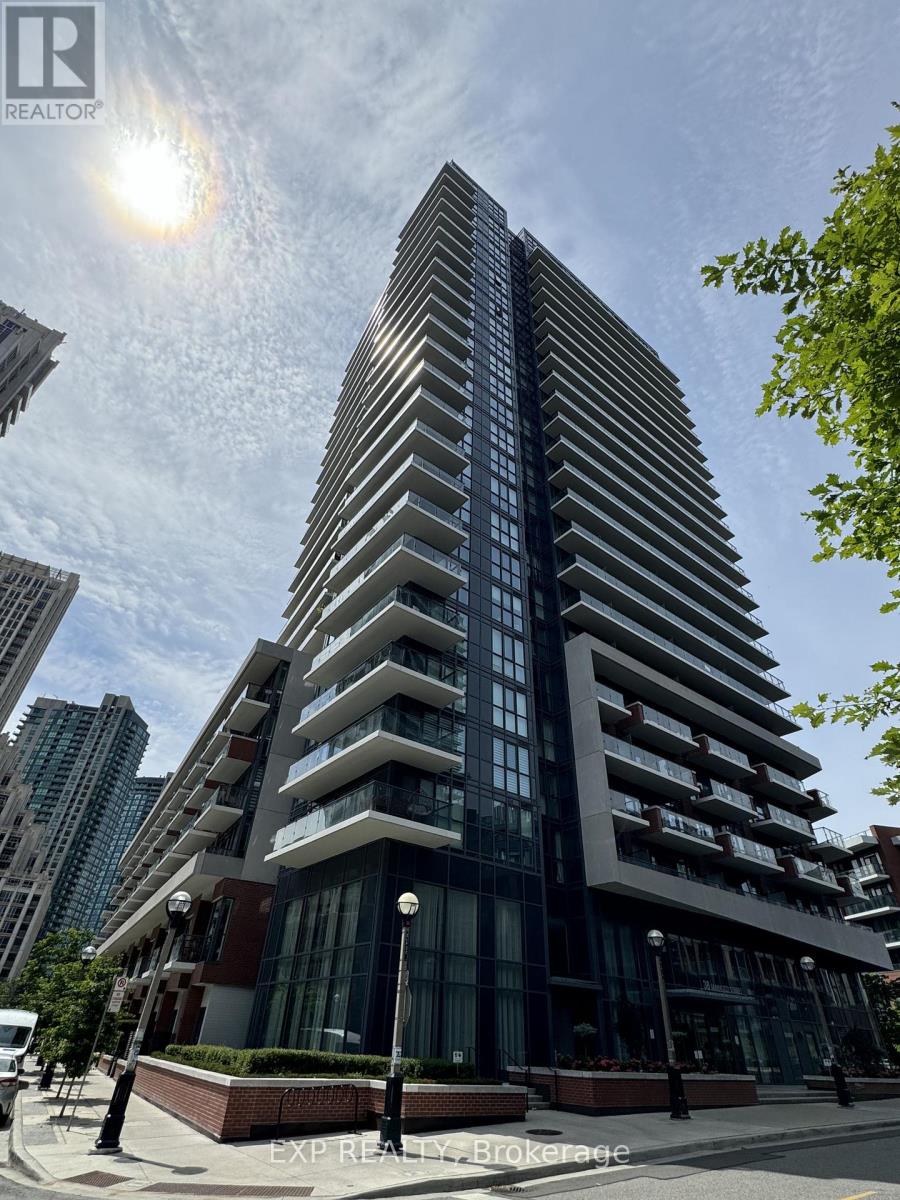
Luxurious and Spacious suite located at Fortune Condo in Fort York Area and steps to the lake! Large 1 Bedroom + Den & 1 Bath. Also includes 1 Parking and 1 Locker. Great Courtyard View. Open Concept Kitchen With Living Area. Spacious Balcony. This building showcases elevated, resort-inspired amenities, including a fully equipped Gym with training equipment, Sauna, Hot Tub, Cold Tub, Concierge, ample Visitor Parking, Party & Meeting Room, Guest Suite, a beautifully landscaped courtyard with BBQ areas and Cabanas, even has a Putting Green area. Steps To Loblaws, Starbucks, Restaurants, Banks, Shopping, & Lake. Close Proximity To Stacked Market, King St W, TTC Transit, Billy Bishop Airport, Shoppers Drug Mart. Few Mins To Hwy/Gardiner Expressway. Minutes To Rogers Center, CN Tower. Just a short walk to the Waterfront and one Toronto's most scenic parks. (id:56248)
75 Victoria Beach Road
Ashfield-Colborne-Wawanosh, Ontario
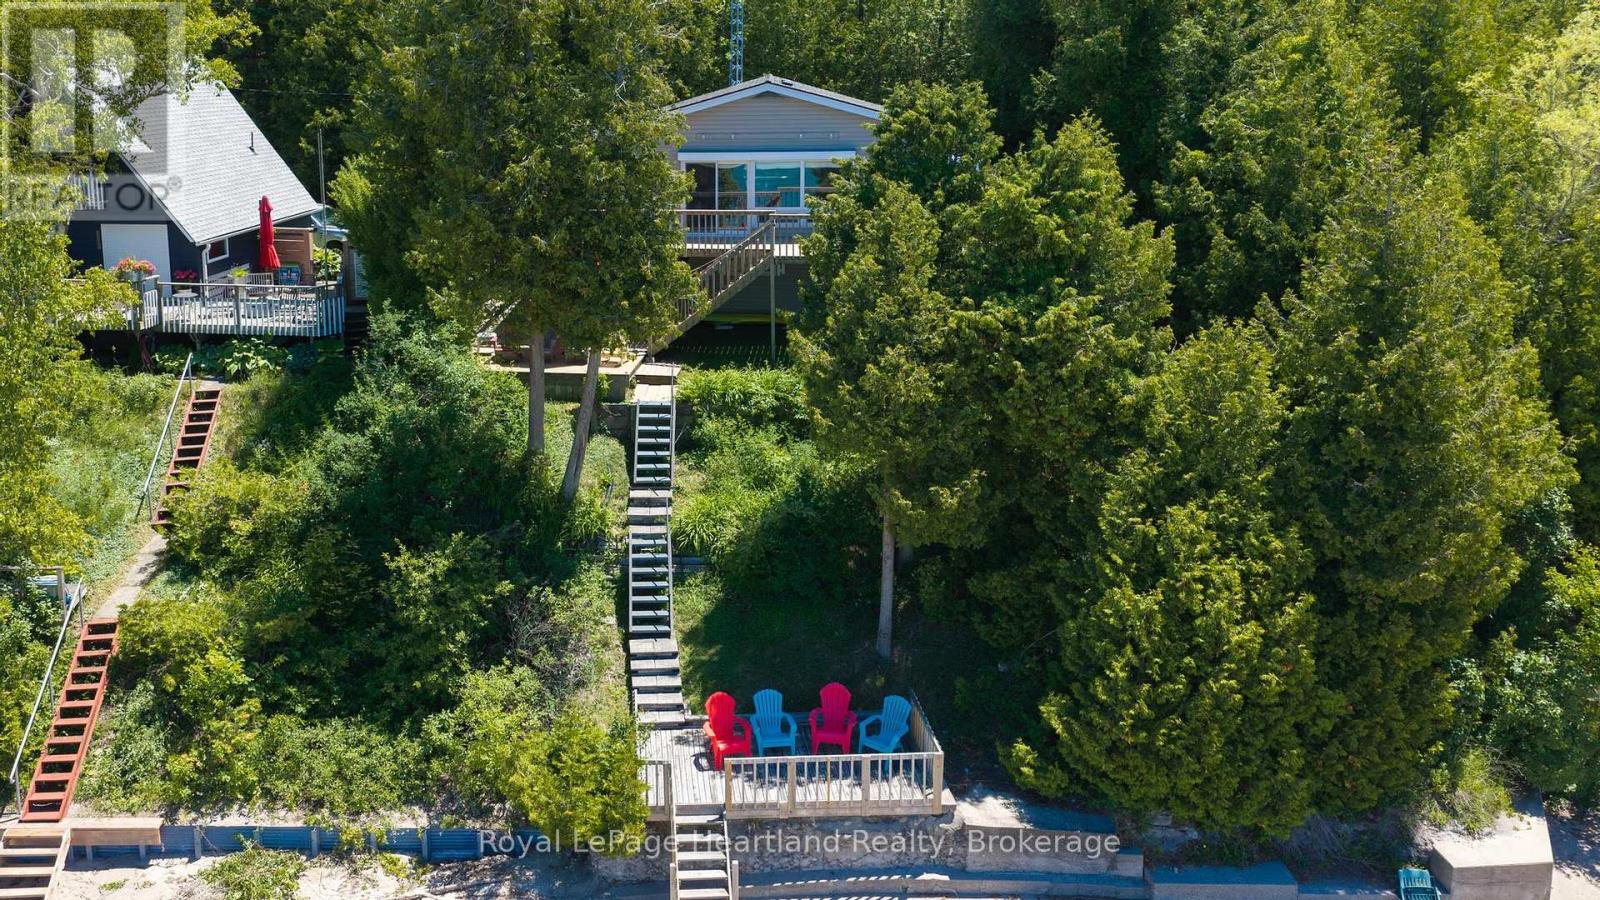
Lakefront, fully furnished 3 bedroom cottage with private sandy beach access - everything you need for a seasonal property! This classic cottage has been tastefully renovated with a new kitchen and bathroom, vaulted ceilings in the open living/dining/kitchen area, new flooring throughout, new windows, doors and electrical panel. Enjoy the incredible Lake Huron views from the large windows in the main room and from 3 different deck levels. Private staircases lead you directly to the beach from the cottage. Wash the sand off at the outdoor shower and when it's time to close up the cottage, the exterior storm shutters offer protection from the elements and extra security. There is parking at cottage level and the 500' deep lot allows for additional parking at the top of the hill. Located just south from the mouth of Nine Mile River and close to the Maitland River, there are plenty of excellent fishing opportunities. Of note; this cottage is not impacted by the Port Albert master plan. Septic inspection occurred in Fall 2025. No action required. A new heat pump installed 2026. (id:56248)

Lt 15 & 16 Pt Rdal Btn Grey 1 Road
Georgian Bluffs, Ontario
Beautiful mixed bush, building lot, close to Colpoy's bay, on just over 4 acres, situated along side the Wiarton Bluffs Golf Club, Building envelope identified by NEC to build. Come, fall in love, and build your dream home today! (id:56248)
23 Lauderdale Drive
Toronto, Ontario
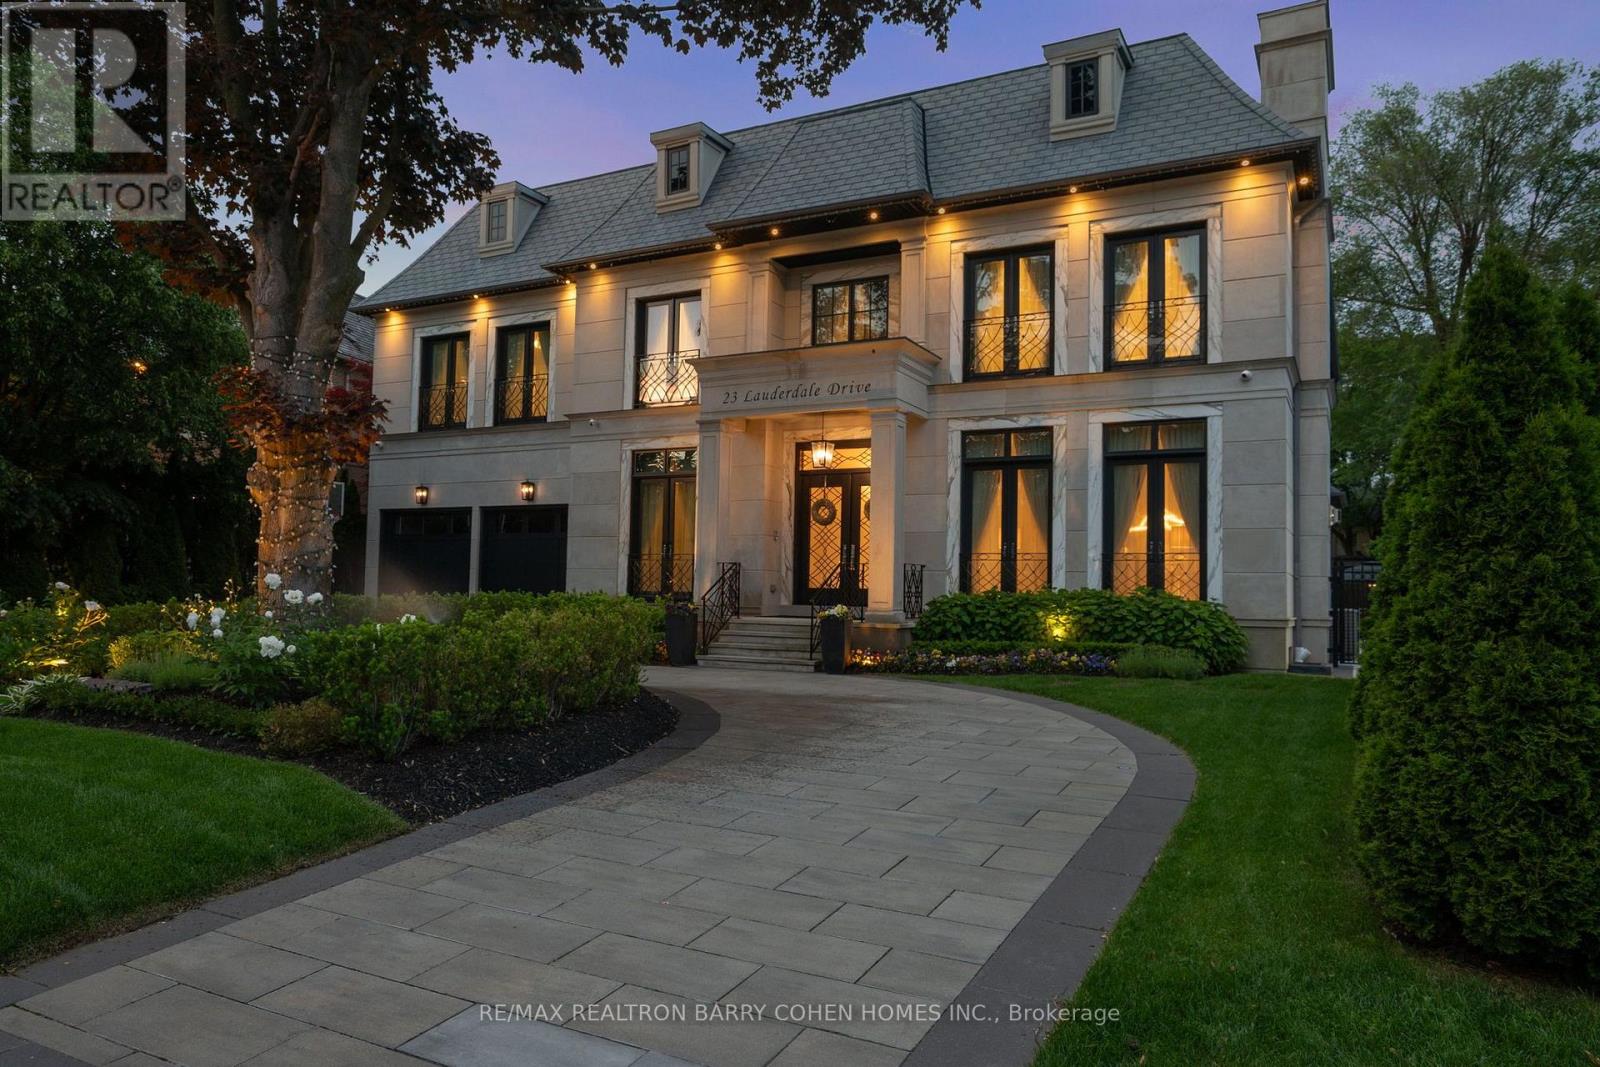
For The Discerning Buyer W/ An Architectural Eye & An Appreciation For The Finest Luxury Finishes, This Award-Winning Smart Home Is A True Design Masterpiece. Situated On A Prestigious Crescent, This Custom Estate Offers Over 10,341 Sq. Ft. Of Exceptional Living Space & Showcases An Extraordinary Blend Of Elegance, Craftsmanship, & Modern Luxury. Designed & Built By The Renowned Venetian Group Homes For The Builder's Own Family, No Detail Was Overlooked. The Striking Exterior Features Rare Indiana-Cut Limestone, Verona Gold Marble Accents, Belden Brick Detailing, & A Heated Circular Driveway. Inside, Soaring 11-Foot Ceilings, Exquisite French Paneling, Heated Floors Throughout The Main Level, Italian Porcelain Slab Flooring, European Chevron Oak Floors, Custom Lighting, & Designer Finishes Create An Atmosphere Of Refined Sophistication. Gr& Formal Living & Dining Rms Are Complemented By A Stunning Library W/A Steam Fireplace. The Family Rm, Galleria, & Breakfast Area Feature Dramatic Coffered Ceilings & Expansive Windows That Flood The Home W/Natural Light. The Designer Kitchen Is Appointed W/ Custom Cabinetry, Premium Appliances, Extensive Millwork, & Impeccable Attention To Detail. A Seamless Walkout Leads To A Glass-Enclosed Outdoor Living Area Overlooking The Resort-Inspired Backyard. The Luxurious Primary Retreat Features Vaulted Ceilings, Custom B/I, A Linear Fireplace, Sitting Area, Bespoke Dressing Rm, & A Lavish Spa-Inspired 16-Piece Ensuite. Designed For Entertaining, The Lower Level Offers A Climate-Controlled 675-Bottle Wine Cellar, Custom Onyx-Faced Bar, Cinema-Quality Home Theatre, Multiple Recreation Spaces, & A Private Nanny Suite. The Professionally Landscaped Backyard Is A Private Oasis Featuring A Betz Concrete Pool W/Waterfall, Jacuzzi, Gazebo, 4-Piece Pool Bath, & An Extra-Wide Walk-Up To The Rear Yard. A Rare Opportunity To Own One Of The Area's Most Distinguished Custom Estates, Where Architectural Excellence Meets Uncompromising Luxury. (id:56248)
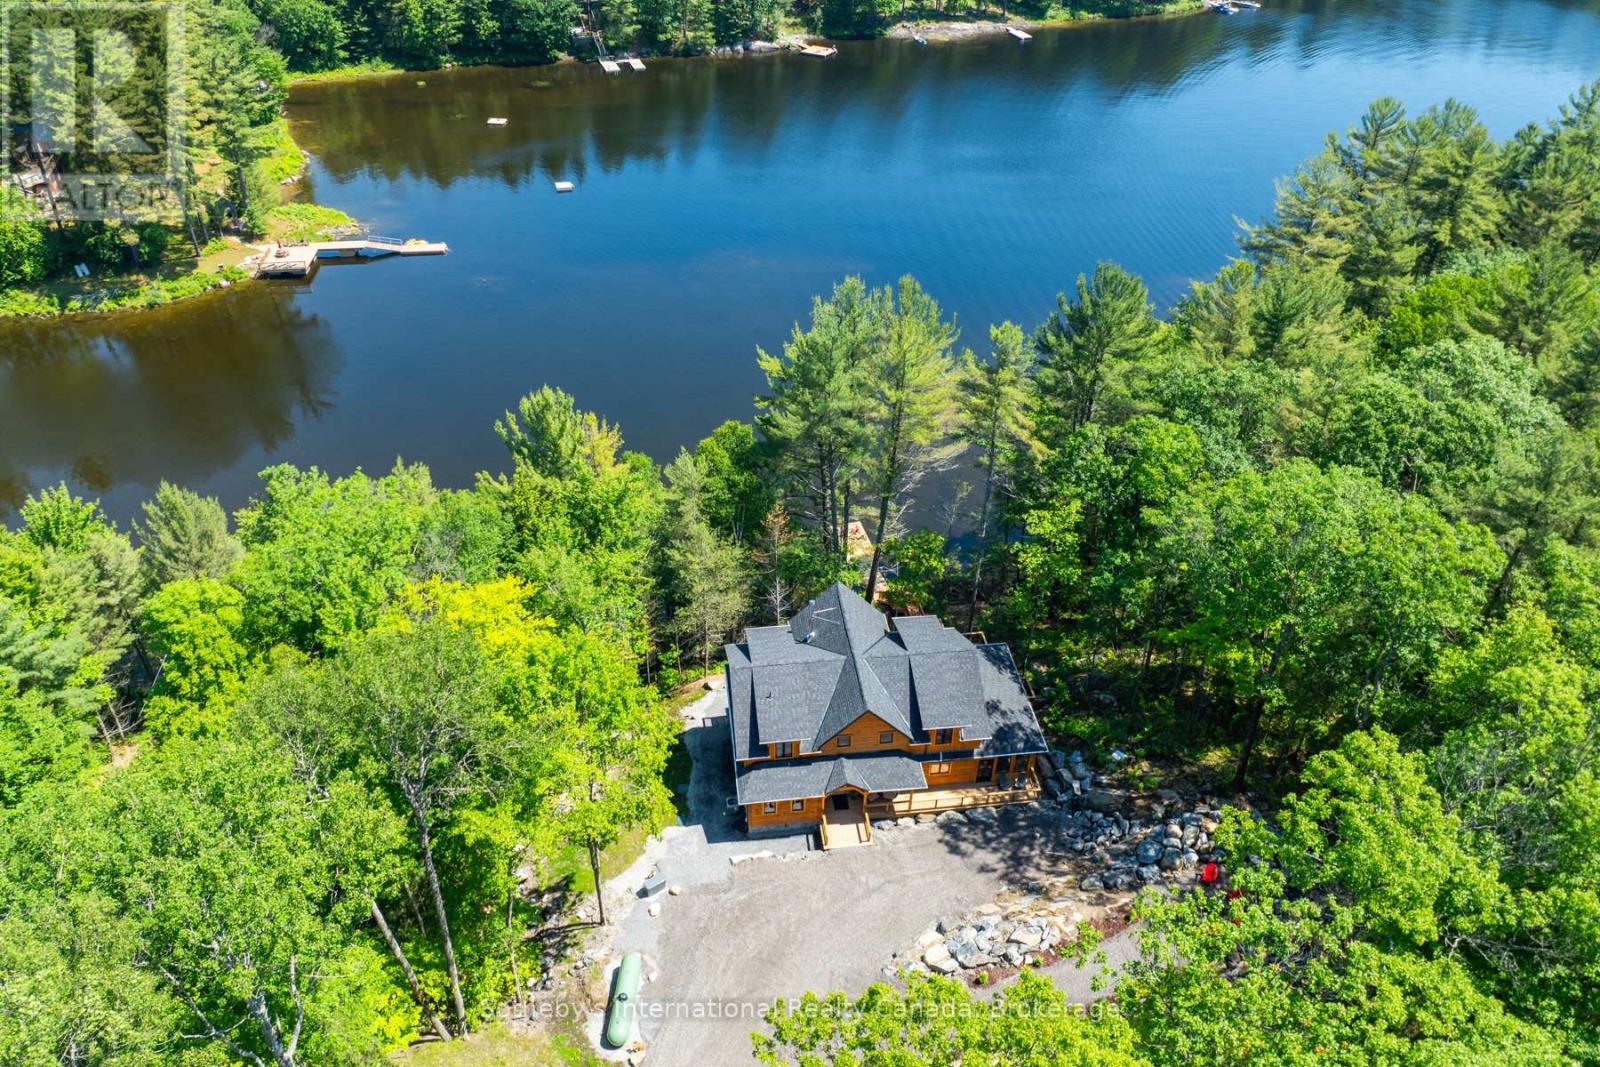
15 - 1213 Camp Jackson Road
Muskoka Lakes, Ontario
Turnkey! Stunning Moon River cottage. This meticulously crafted Colonial Concepts Log & Timberframe inspired cottage presents an extraordinary opportunity to embrace Muskoka living at its finest. Set on 2.35 acres of serene forest and Muskoka granite, this exquisite property boasts an impressive 350 ft of waterfrontage, ensuring privacy and panoramic views. With approximately 3800 sq ft of living space, 4 beds plus a flex space and 4.5 baths, which include 2 ensuites. Seamless layout integrates the living, kitchen, and dining areas, creating an ideal space for both relaxation and entertaining. Featuring vaulted ceilings, handcrafted log construction, and expansive windows framing stunning views, the great room exudes warmth and sophistication. A stone wood fireplace serves as the focal point, inviting cozy gatherings year-round. The gourmet kitchen is a chef's delight, equipped with premium appliances, a spacious island, and abundant storage, perfect for culinary adventures and socializing. The main-floor primary oasis features a 5-pc ensuite, complete with a shower and a soaker tub. An open-tread staircase leads to the upper level, where 2 beds and a 4 pc bath await, along with a second primary suite & ensuite, providing ample space for family and guests. Complete with a finished walk-out basement featuring a media room ready for your imagination, den and bathroom. Enjoy time in the 3-season Muskoka room with sliding-panel windows. Step outside to enjoy the expansive deck, perfect for hosting alfresco dinners. From the deck, stairs lead down to the water's edge, providing easy access for all-day activities by the river. Additional features include a 25 x 25 insulated garage with 100-amp service and parking for 2 vehicles, plus a 9 x 5 outdoor sauna, perfectly positioned to enjoy peaceful water views. Whether seeking a serene retreat or a year-round sanctuary, this property embodies the quintessential Muskoka lifestyle. Basement photos have been virtually staged. (id:56248)
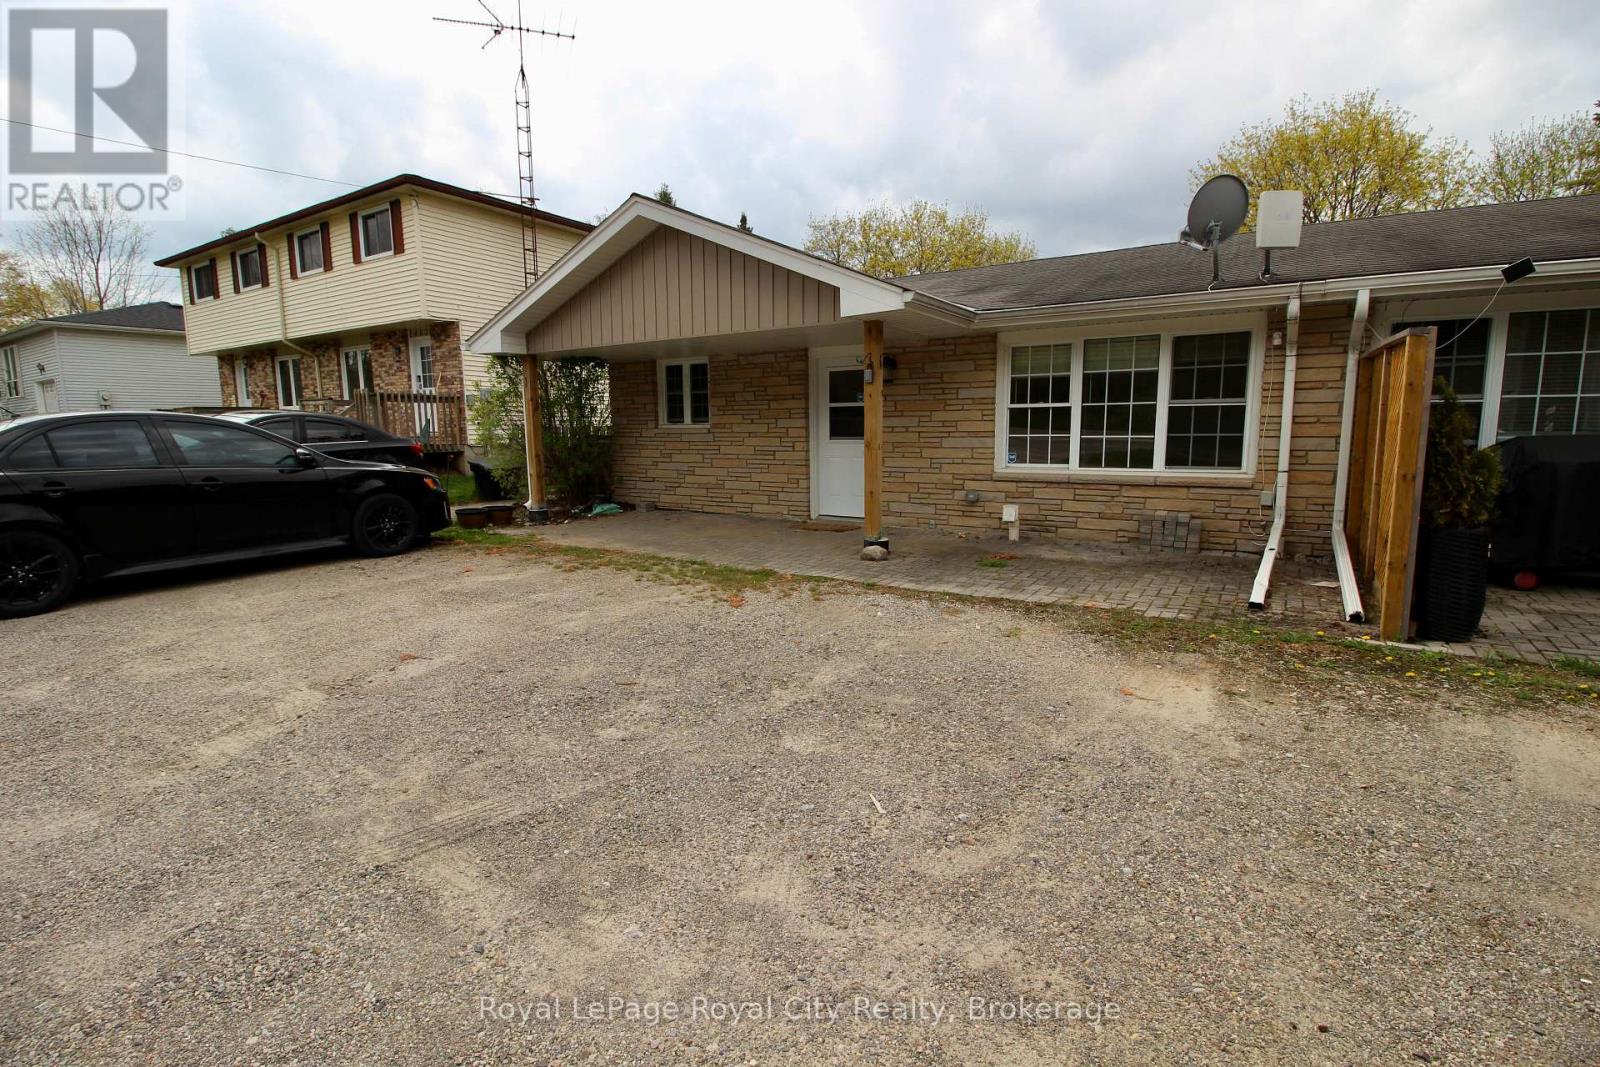
1 - 405 Main Street S
Guelph/eramosa, Ontario
Nestled in the charming and highly sought-after community of Rockwood, this beautifully maintained 2-bedroom apartment offers the perfect blend of comfort, convenience, and small-town living. Enjoy a bright and functional layout featuring spacious principal rooms, generous natural light, and a welcoming atmosphere that instantly feels like home.Located just minutes from local shops, restaurants, parks, and the scenic trails and conservation areas that make Rockwood such a desirable place to live, this apartment is ideal for professionals, couples, or anyone looking to enjoy a quieter lifestyle while still being within easy commuting distance to Guelph and the GTA.The unit offers well-sized bedrooms, a clean and modern feel, and a location that allows tenants to enjoy the best of both convenience and nature. Whether you're relaxing at home or exploring the nearby outdoor amenities, this is a rare opportunity to enjoy comfortable living in one of Wellington County's most welcoming communities.Looking for respectful tenants who will appreciate and care for this wonderful home. (id:56248)
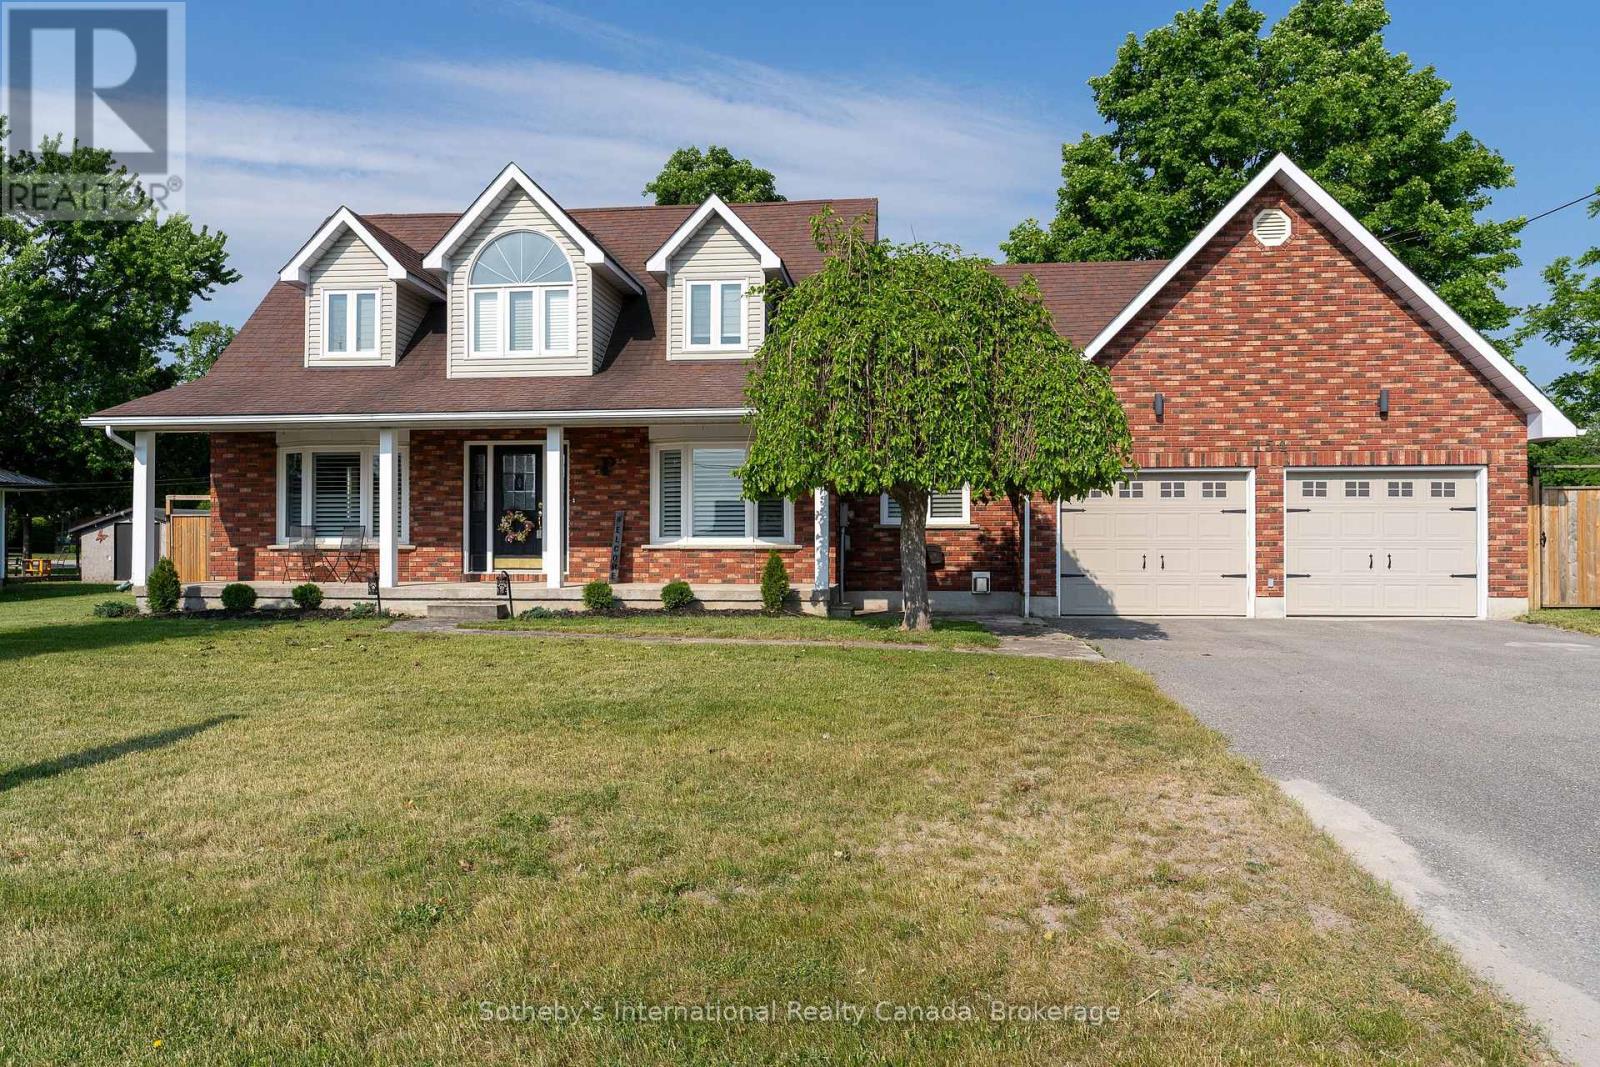
154 Mary Street
Clearview, Ontario
Welcome to 154 Mary Street, nestled in the heart of the charming Village of Creemore. Much larger than it appears, this timeless Cape Cod-style home offers 3+1 bedrooms, 2+1 bathrooms, and over 4,000 sq. ft. of finished living space, all set on a large, private lot designed for comfortable family living. Filled with natural light, the main level features a welcoming living room, formal dining room, and a cozy family room ideal for gathering with family and friends. The beautifully updated eat-in kitchen is the heart of the home, featuring quartz countertops, stainless steel appliances, and ample workspace for everyday living and entertaining. A convenient main-floor laundry room and 3-piece bathroom add to the home's functionality. Upstairs, you'll find three spacious bedrooms and a stunning renovated 5-piece bathroom, highlighted by an elegant soaker tub and shower combination that creates a spa-like retreat. The fully finished lower level adds exceptional versatility with a spacious recreation room warmed by a gas fireplace, a built-in bar with kegerator, an additional bedroom, 2-piece bathroom, cold cellar, and a separate entrance from the garage-ideal for guests, extended family, a home office, or a teen retreat. Outside, enjoy a private, fully fenced backyard designed for outdoor living, featuring a spacious deck and a newly installed concrete patio perfect for entertaining. Beautiful landscaping surrounds the property, while a detached powered workshop and garden shed provide excellent space for hobbies, projects, and storage. Enjoy the best of small-town living just a short walk from Creemore's shops, cafés, restaurants, and community events, while being conveniently located a short drive from Blue Mountain Resort, Devil's Glen Country Club, Mad River Golf Club, and the amenities of Collingwood. A wonderful opportunity to enjoy the lifestyle, charm, and strong sense of community that make Creemore one of Ontario's most sought-after villages. (id:56248)
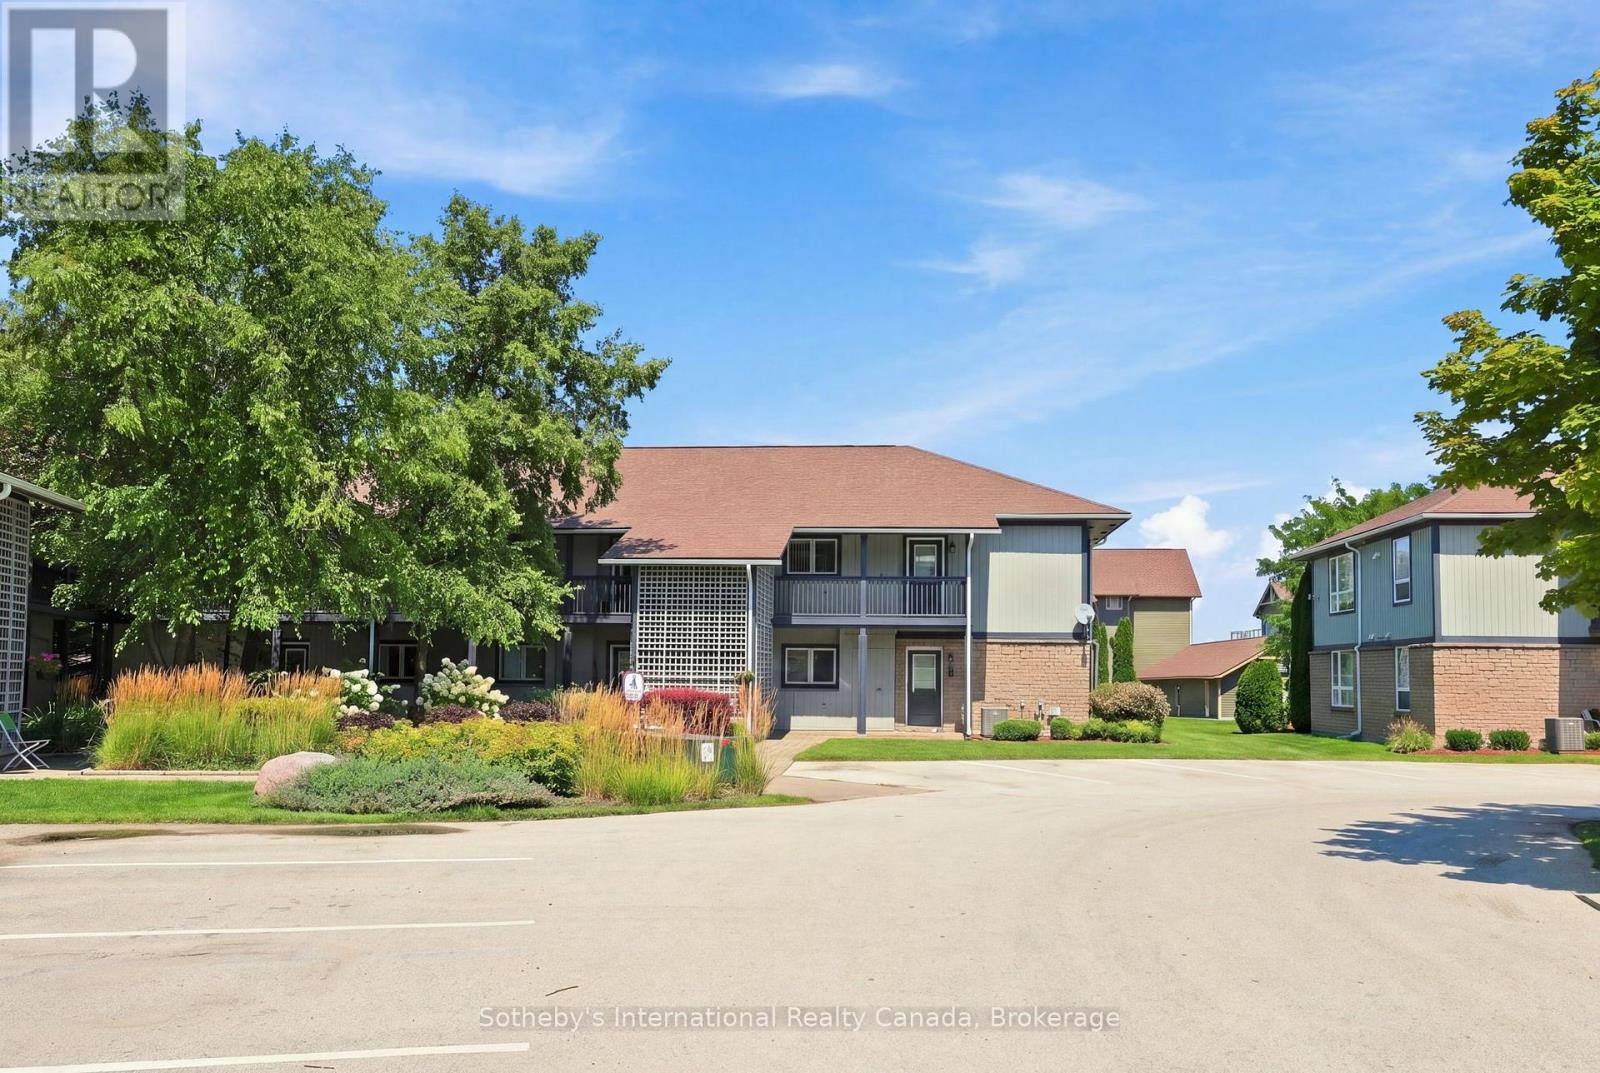
464 Mariners Way
Collingwood, Ontario
Stunning Clipper model offering 1,160 sq.ft. with views of Georgian Bay from the living room, dining room, and primary bedroom. Located just steps from the rec centre, this unit is being offered with a 30' boat slip. The newly renovated boathouse rec centre offers additional indoor entertainment space and an outdoor pool for the exclusive use of boat slip owners.This 2nd-floor condo sits in a two-storey building and features 3 good-sized bedrooms and updated bathrooms. The open-concept living space boasts engineered hardwood flooring, new patio doors leading onto a spacious deck, and a cozy gas fireplace. The modern kitchen offers sleek cabinetry and granite countertops, with additional storage available in the adjacent utility room. Three exterior storage lockers provide exceptional space for all your recreational gear, making it easy to embrace the four-season lifestyle.Lighthouse Point offers an unparalleled resort-inspired experience, including a private marina, tennis and pickleball courts, volleyball, two outdoor pools plus a boathouse pool for boat slip owners, over 2 km of scenic waterfront trails, and an impressive recreation centre featuring an indoor pool, hot tubs, sauna, fitness facility, games room, and social spaces.A rare opportunity to enjoy luxury waterfront living in one of Georgian Bay's most sought-after communities. (id:56248)

38 - 112 Loggers Run
Barrie, Ontario
This open concept town home is ideal for first-time home buyers, investors or that busy professional who needs close and easy access to the highway. This home features inside garage entry, large sliding doors to your own deck space, lots of natural light, newly replaced kitchen, three-large bedrooms upstairs and a fourth bedroom and bathroom on the lower level with a great sized rec room. Just minutes to the GO train and all amenities. Step out your front door and enjoy the short walk to the gym, outdoor pool, tennis and basketball court, etc. You won't want to miss this one! (id:56248)
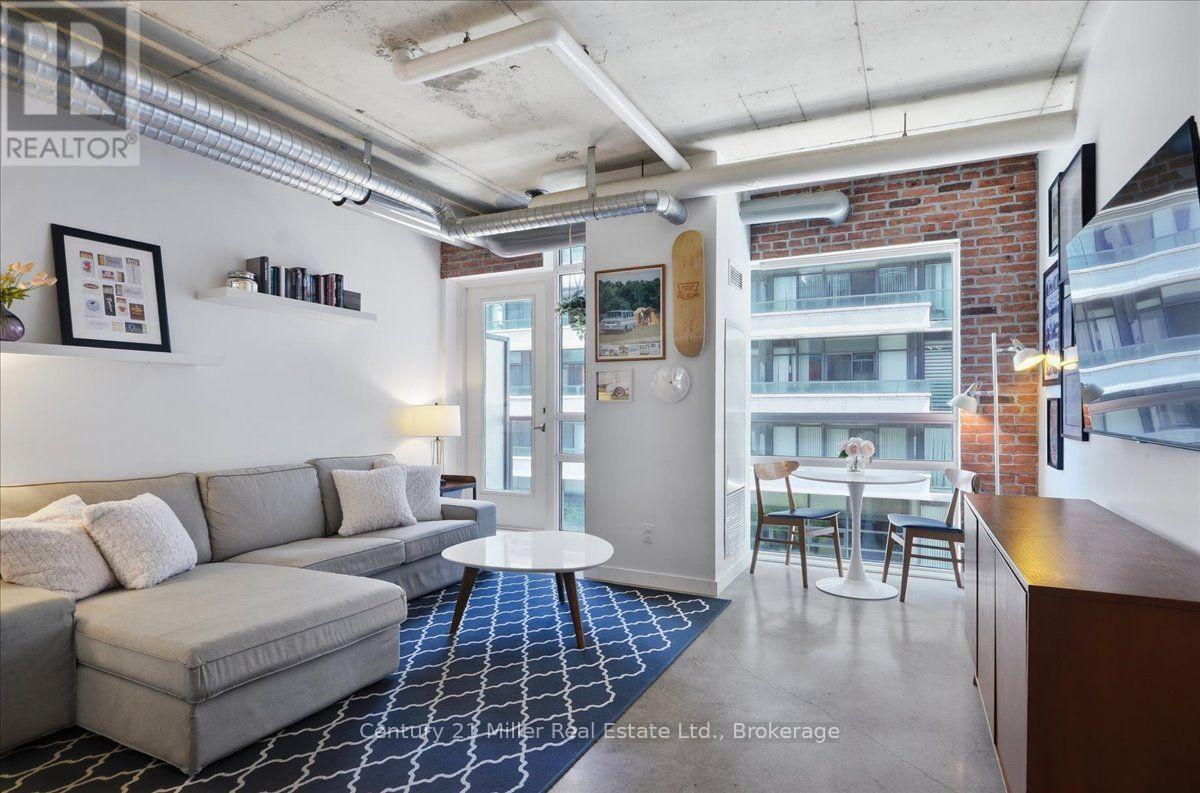
518 - 150 Sudbury Street
Toronto, Ontario
Welcome home to urban sophistication in the heart of Little Portugal. This stunning 1+1 bedroom industrial chic Toronto condo perfectly blends urban aesthetics with refined modern living. This unit features soaring 9 foot ceilings, striking exposed ducts, a custom reclaimed brick accent wall, and polished concrete floors which create an authentic loft-style vibe. A fabulous condo outfitted with sleek stainless steel appliances, custom upgraded cabinetry and ample counter space for culinary enthusiasts. There is a versatile, functional den ideal for a work-from-home office, creative studio, guest area or in this case an adorable nursery. (Note: Photo of den before it was a nursery included for ideas). The generous primary bedroom, modern bathroom, in-suite laundry and the ultimate downtown bonus: one private underground parking space; make this a home with comfort and convenience. Prime location, steps from King Street and Queen West transit, boutique shopping, top-tier dining and cafes and future site of King Liberty Go Train. Quick Access To Trinity Bellwoods Park, Liberty Village, Coronation Park, Stanley Park, The Martin Goodman Trail, Lake Ontario, Billy Bishop & Gardiner Expressway. TTC At Your Doorstep! (id:56248)