
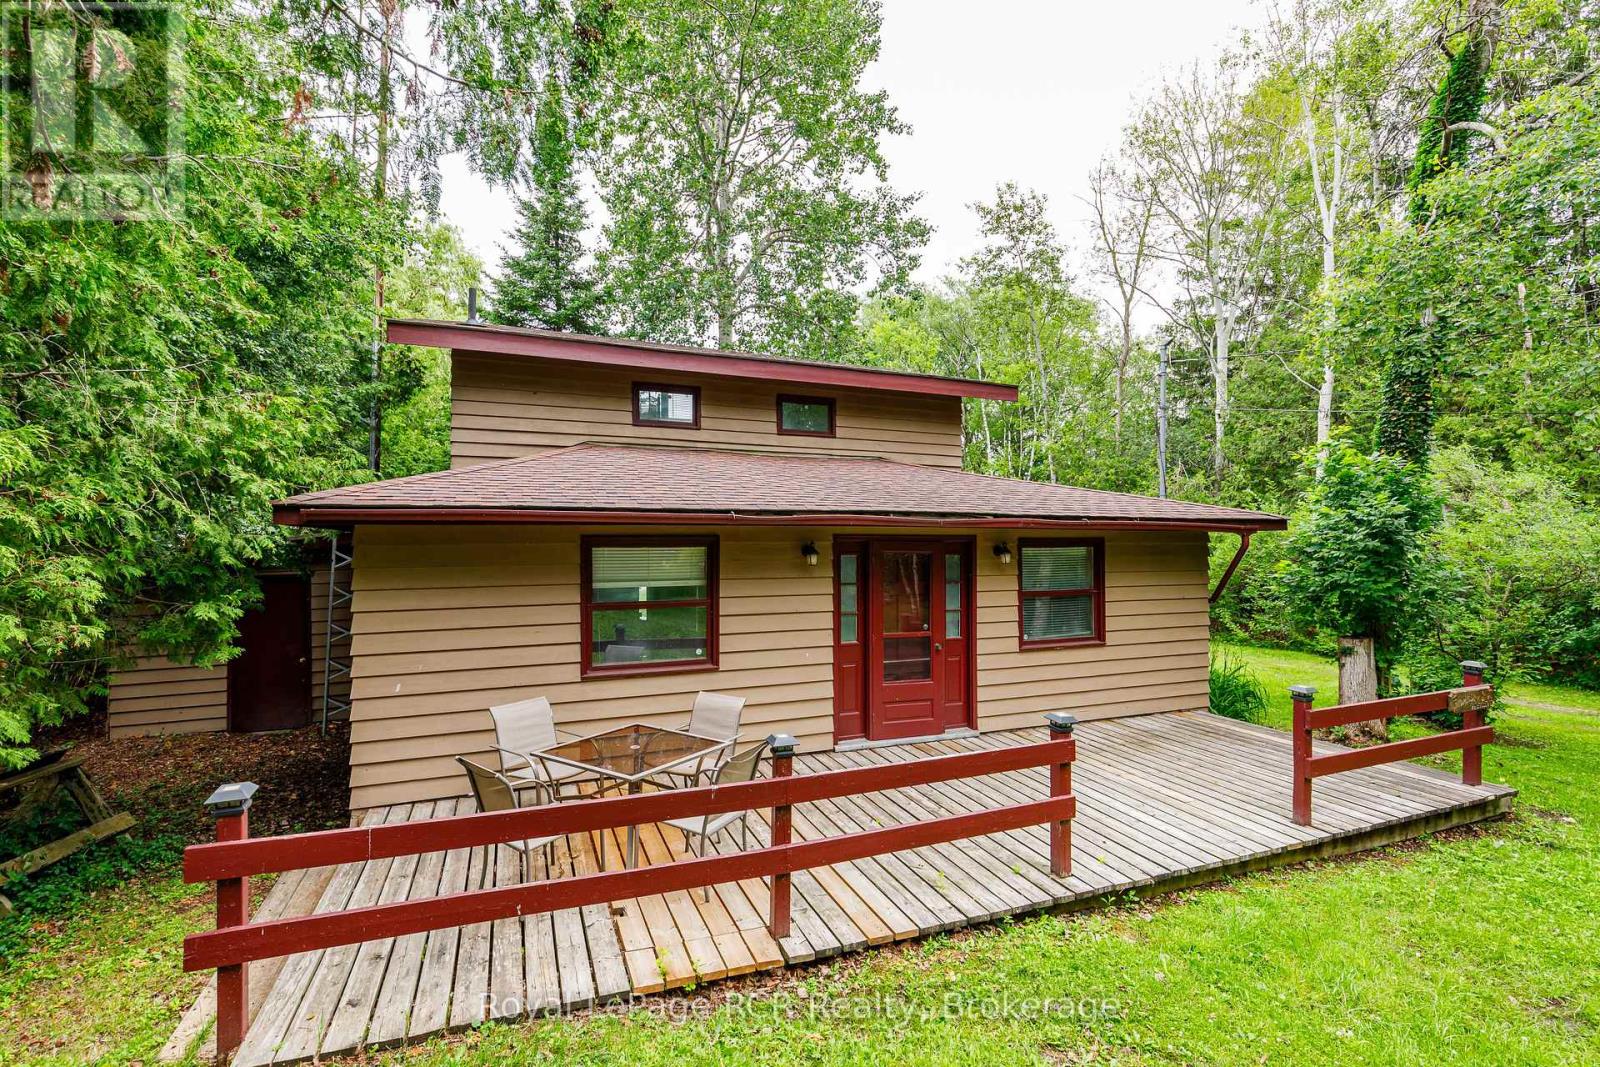
35 Georgian Manor Drive
Collingwood, Ontario
A rare chance to own 70 feet of coveted Georgian Bay waterfront. Nestled along the shoreline at 35 Georgian Manor Drive, this charming 3-bedroom, 1-bathroom, 1 1/2 - storey cottage offers the perfect blend of character, comfort, and endless waterfront enjoyment. Whether you choose to embrace its classic cottage charm or envision the possibilities for the future (subject to NVCA approval), this property is all about the lifestyle. Spend warm summer days swimming, kayaking, paddleboarding, or boating from your own waterfront, then unwind with spectacular sunsets that paint the bay in breathtaking colour. Gather with family around the campfire, sip your morning coffee by the water's edge, or relax beneath a sky full of stars. Every season offers a new reason to fall in love with this remarkable setting. Ideally located just minutes from Collingwood's vibrant downtown, golf courses, ski resorts, hiking and cycling trails, fine dining, and shopping, this is your opportunity to own a prime piece of Georgian Bay shoreline and enjoy the very best of four-season waterfront living. (id:56248)
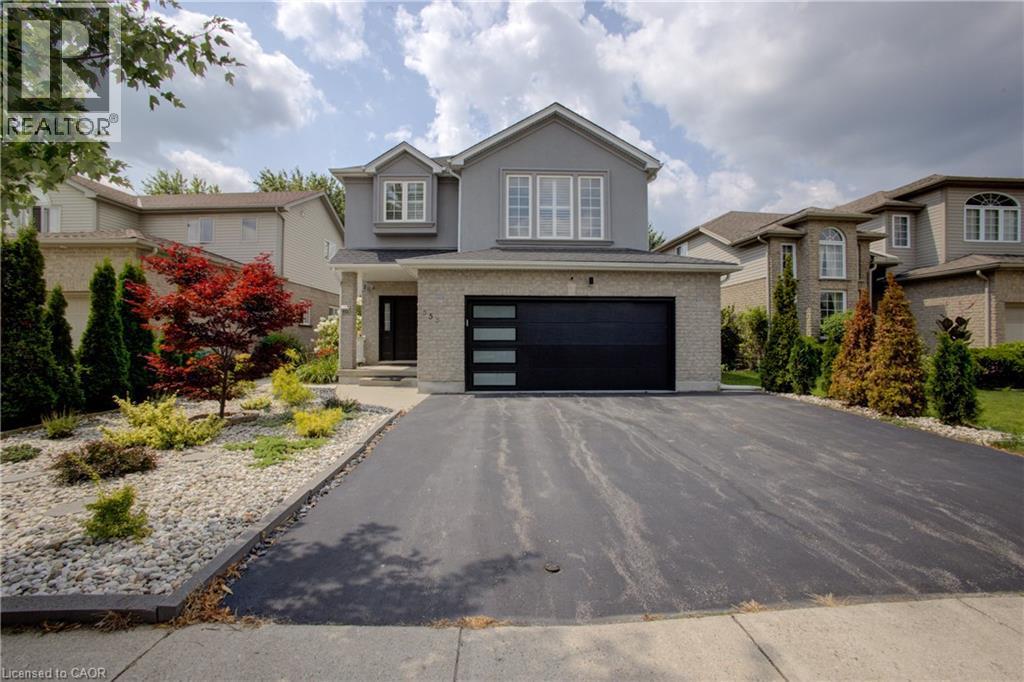
553 Waterton Drive
Waterloo, Ontario
Welcome to 553 Waterton Drive, a beautifully upgraded 2,250 sq. ft. two-storey home on a premium 48-foot lot in Waterloo’s desirable Conservation Meadows community. Featuring a wider garage and triple-width driveway, this property is within walking distance of Laurel Creek Conservation Area, scenic trails and parks, while remaining close to amenities and the expressway. The main floor offers a spacious living room with a gas fireplace, an oak kitchen with quartz countertops and stainless steel appliances, including a gas stove, and a bright dinette with a walkout to the backyard. Luxury vinyl flooring, pot lights and California shutters are featured throughout. Upstairs offers three spacious bedrooms, convenient laundry and a large bonus family room with a vaulted ceiling. The primary bedroom includes a luxury ensuite. The ensuite and guest bathroom feature upgraded standing showers. All three bathrooms include quartz countertops, modern hardware and updated plumbing fixtures. Additional features include iron railings, updated door hardware, a humidifier and a seven-stage reverse-osmosis water system. The landscaped backyard is ideal for entertaining, with a new gazebo on a stamped-concrete platform, an extra-wide wooden deck, a brushed-concrete walkway, stone gardens and ornamental trees, including rare Japanese maples. The brick-and-stucco exterior features pot lights and wireless security cameras with dual video doorbells. The garage includes epoxy flooring, a new garage door, a smart opener with video and remote access, and a separate side entrance. Smart locks are installed on the main and garage entry doors. Other updates include a new patio door, newer living-room windows and a roof replaced in 2018. A spacious, extensively upgraded home surrounded by nature and minutes from everything Waterloo has to offer. (id:56248)
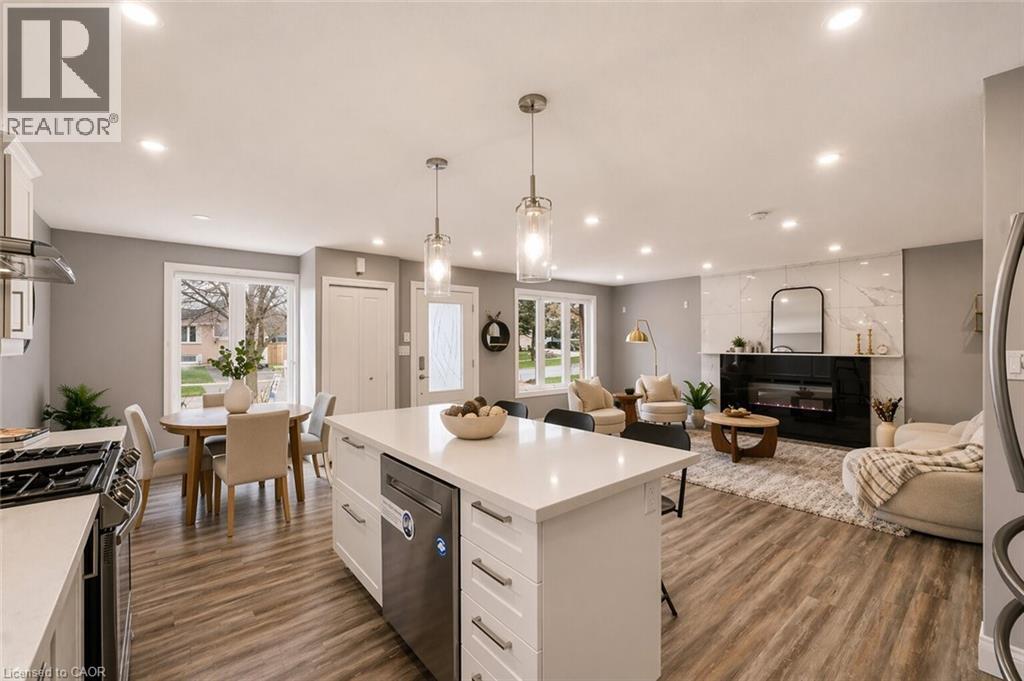
86 Carlyle Drive
Kitchener, Ontario
Welcome to 86 Carlyle Drive! An incredible opportunity to own a premium, all-brick detached LEGAL DUPLEX in one of Kitchener's most sought-after, family-friendly neighbourhoods. Perfect for buyers looking to mortgage-hack or investors seeking a high-yield, turnkey property. The upper unit shines with a sun-filled 3-bedroom layout and a beautifully updated kitchen showcasing sleek quartz counters and a gas cooktop. Downstairs, a fully legal 1-bedroom apartment features its own private, separate entrance. Maximum convenience with two separate laundry rooms-no sharing required! Major big-ticket items are completely done with a brand new furnace and A/C installed in 2026. Relax or entertain in the deep, spacious backyard or walk down the street to enjoy the recent Carlyle Park revitalization upgrades (new playgrounds & enhanced trail systems). Commuter's dream with immediate access to Hwy 401 & 8, Sportsworld Crossing, and Conestoga College. Just move in and collect the rent! Please note: Photos reflect the property when beautifully staged. (id:56248)
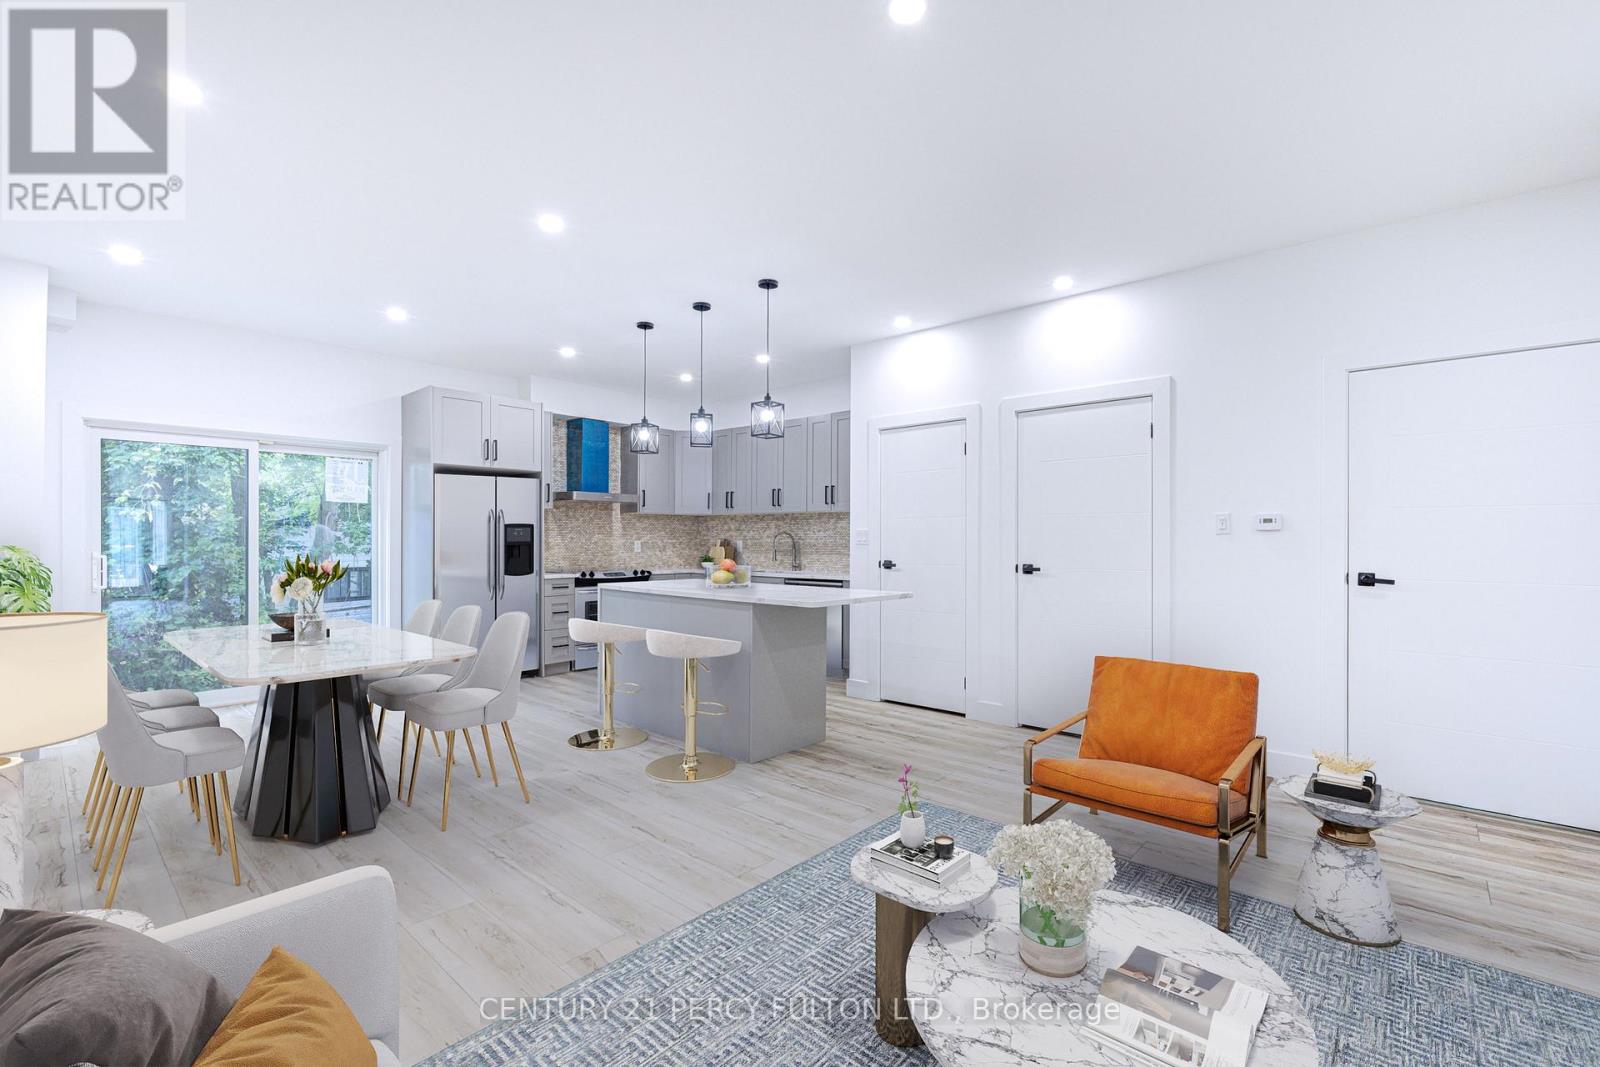
15 Bechtel Street
Cambridge, Ontario
Experience the perfect blend of luxury, space, and future potential in this brand-new homeoffering over 2,500 sq. ft. of beautifully designed above-grade living space. From the momentyou enter, the soaring 9-ft ceilings and seamless open-concept layout create an invitingatmosphere that's both elegant and functional. The spacious living and dining areas floweffortlessly into the modern kitchen, creating the perfect setting for everyday living andentertaining. One of the home's most distinctive features is the spectacular upper-level GreatRoom-a rare and incredibly versatile space that can be enjoyed as a family lounge, media room,home office, games room, or an impressive primary retreat. Every bedroom is thoughtfullydesigned with its own private ensuite, providing exceptional comfort and privacy for familymembers and guests alike. The walkout basement extends the home's possibilities even further. Featuring 9-ft ceilings, abathroom rough-in, and direct access from the rear of the property, it offers outstandingpotential for a future secondary suite or personalized living space, subject to all requiredapprovals. Whether your vision is multi-generational living, additional rental income, orsimply expanding your finished living area, the foundation is already in place. Every detail has been considered, including no carpet throughout for a clean, modern finish andeasy maintenance. Step outside to enjoy two private balconies, where views extend toward theneighbouring green space with a peaceful river beyond, creating a tranquil backdrop rarelyfound in newer communities. Complete with Tarion New Home Warranty plus a $10,000 applianceallowance so you can select the refrigerator, stove, dishwasher, washer, and dryer that bestsuit your style. A truly exceptional opportunity to own a brand-new home that combinescontemporary luxury with remarkable flexibility for years to come. (id:56248)
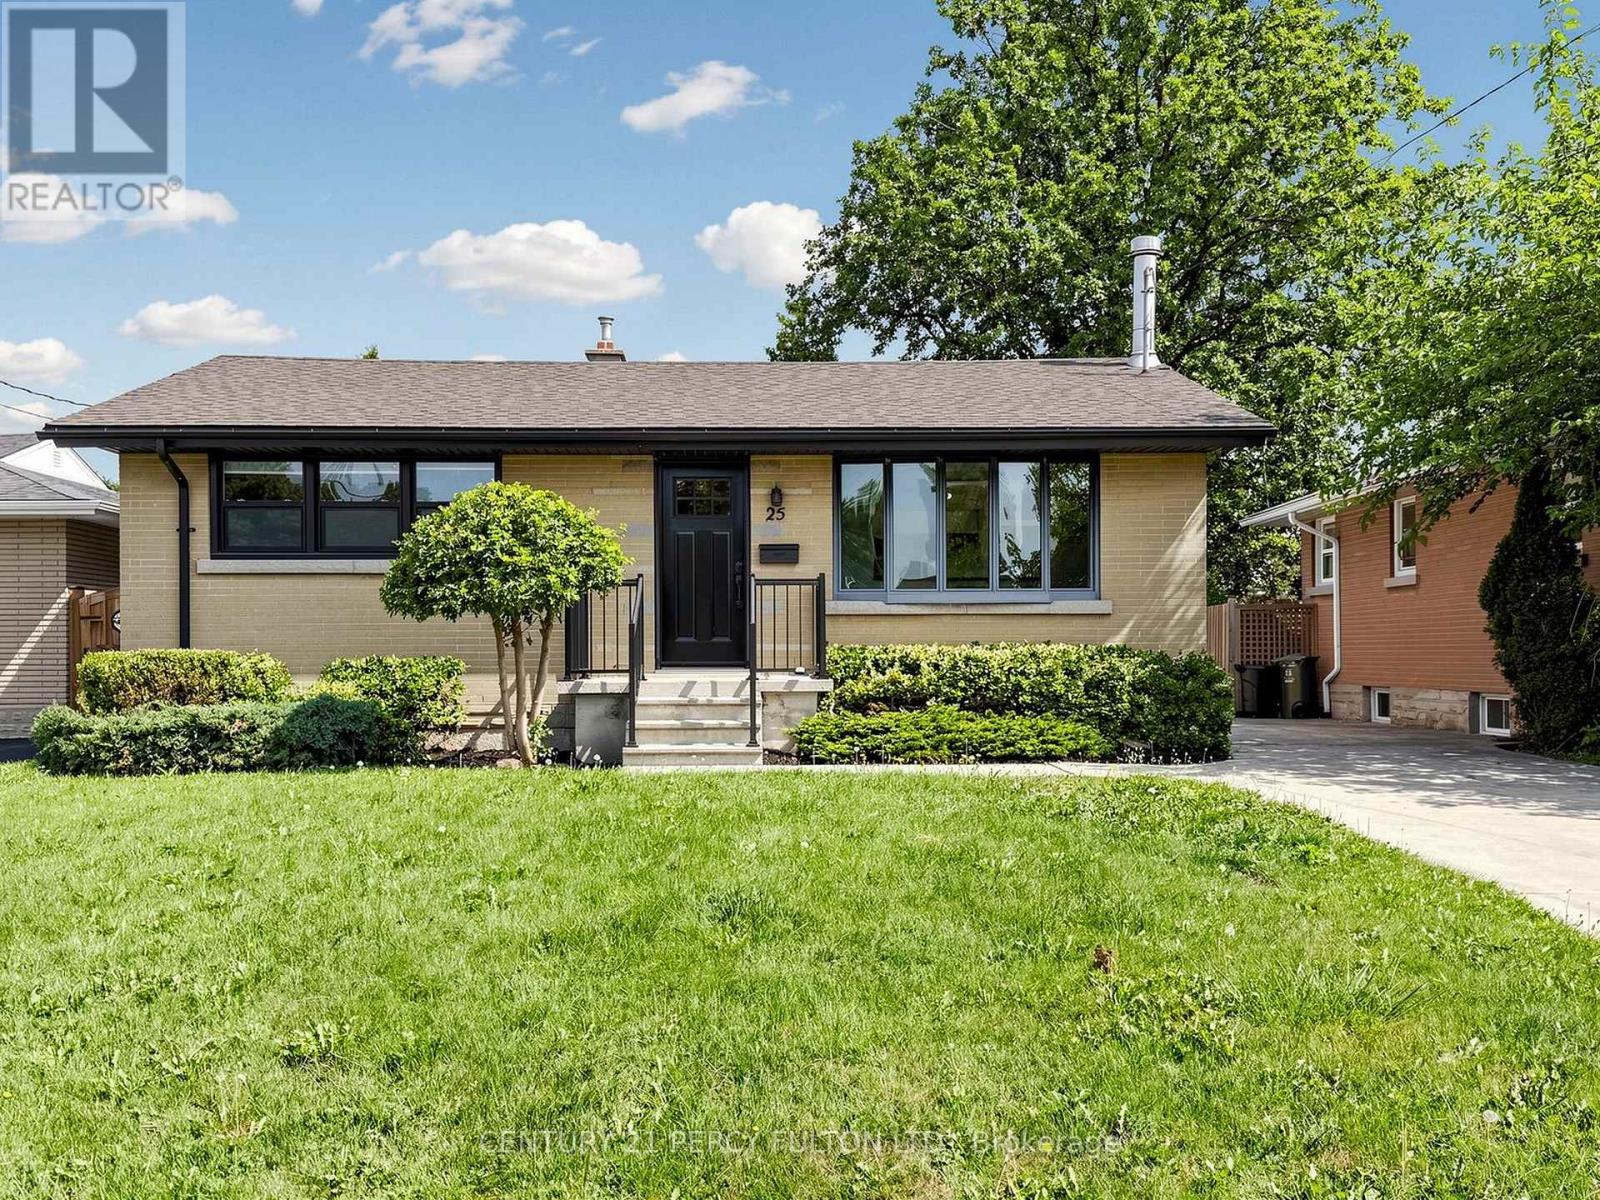
25 Kenwood Crescent
Hamilton, Ontario
Newly renovated Kitchen and freshly painted!! Great Family Living! Rent this entire home and enjoy living in a wonderful, family-friendlyneighbourhood. This beautiful bungalow is located in a prime East Mountain area. Freshly painted and updated, it features newer windows, roof, A/C, and furnace, as well as stainless steel appliances and an updated main-floor bathroom.The property also includes a fully finished basement with a separate back entrance and offers convenient access to highways and GO Transit. Absolutely no smoking.AAA clients only. Full Credit report, Employment letter, Last 2 paid stubs, rental application, and supporting documents required. Tenant is responsible for all utilities, snow removal, grasscutting and maintenance of the yard. (id:56248)
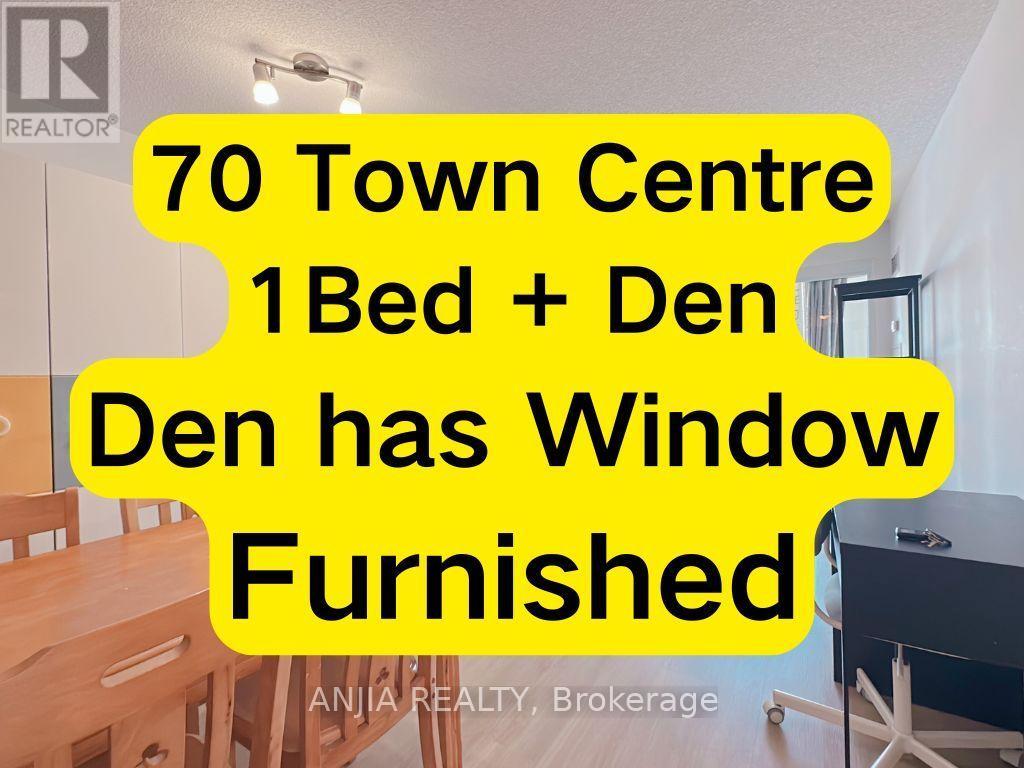
1203 - 70 Town Centre Court
Toronto, Ontario
Welcome Students ! 1 Bedroom Plus Den With Furniture, Prime Location In The Heart Of Stc Area, Open Concept Corner Unit In A Luxury Monarch Condominium, Rt Transit, Ymca & Goodlife, Food, Entertainment & Shopping, Minutes To U Of T Campus And Hwy 401/404 Etc. Gorgeous Sunsets With Floor To Ceiling Windows W/ Large Balcony. Den Has Window And Can Be Used As Office/Library/Jr. Br And Tons Of Amenities On Site (id:56248)
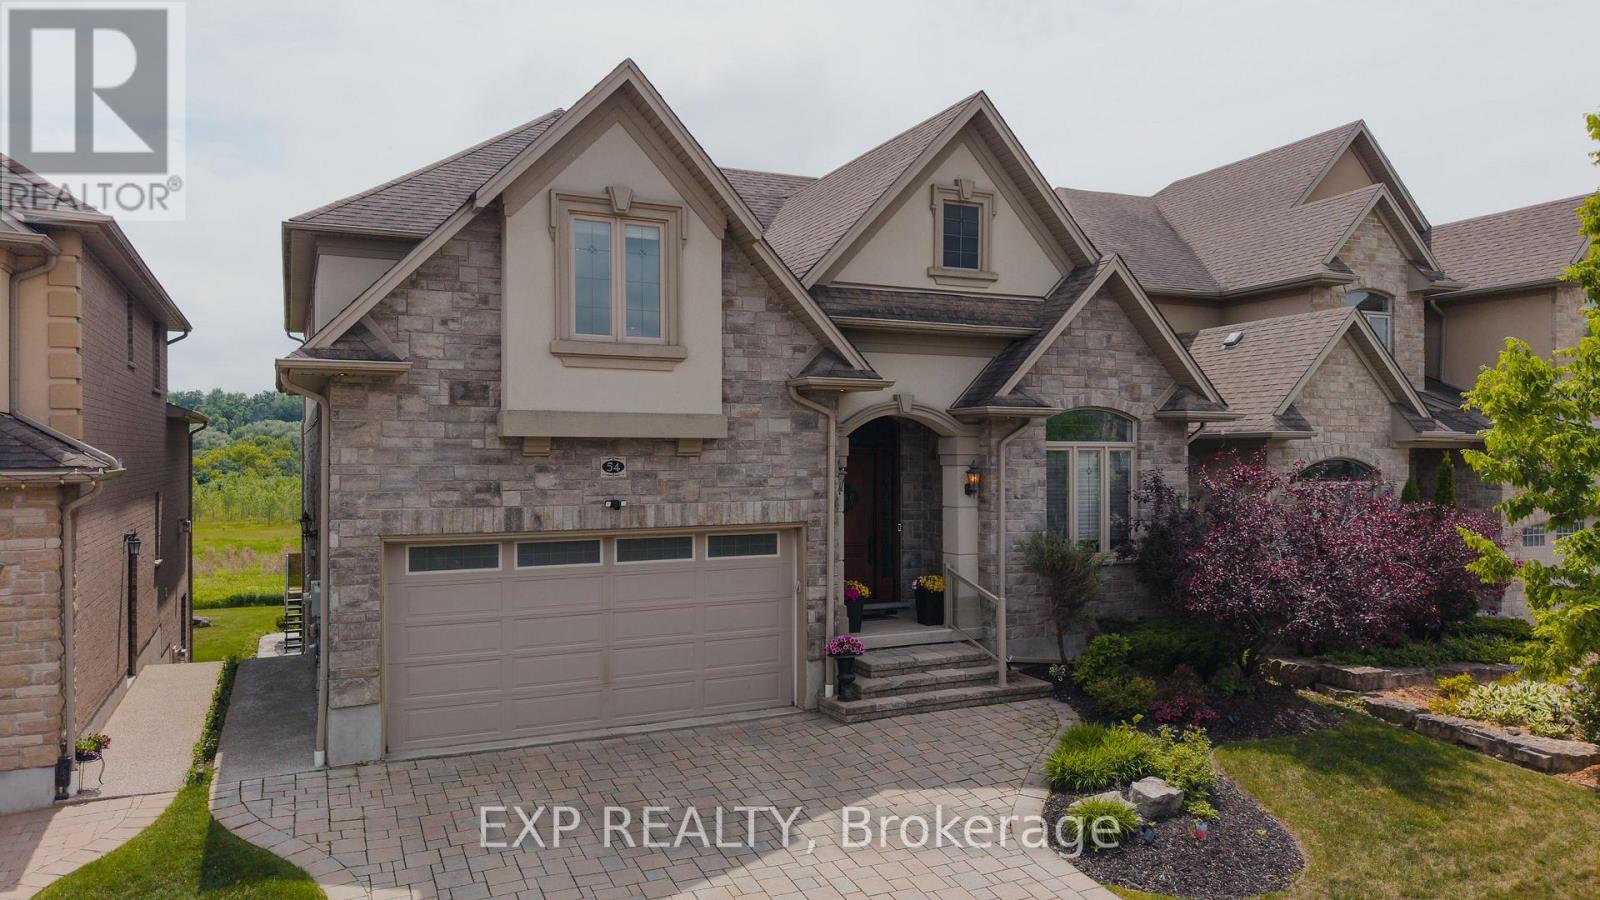
54 Paige Street
Kitchener, Ontario
There are homes that check boxes, and then there are homes that change how you live. 54 Paige Street is the latter. The 20-foot foyer sets an unmistakable tone, opening into a main floor where the living room, kitchen, and dining room flow together with an ease that feels both grand and deeply livable. Rich hardwood floors, a stone-surround gas fireplace, and soaring windows draw the eye from one space to the next, while the quartz waterfall island grounds the kitchen as the natural heart of the home. The sunroom extends the living space further, leading out to a heated stamped concrete deck, and a backyard wrapped in mature landscaping that offers a rare sense of seclusion within the city. Every detail has been considered, right down to the custom-appointed laundry room with built-in cabinetry and designer lighting that brings the same level of craft to every corner of the home. Just off the main living area, the primary suite is a serene retreat with a 5-piece ensuite and its own walkout to the deck. Close enough to the heart of the home, yet completely removed from it. Upstairs, three beautifully scaled bedrooms surround a generous family room with french doors that spills light across the entire floor. It's the kind of space that becomes the most used room in the house, shifting from playroom to study to weekend gathering place as life demands. The lower level reveals the full depth of what this property offers. A home theatre and wet bar anchor one side, while a fully self-contained two-bedroom suite with private entrance, full bath, and kitchen anchors the other, purpose-built for multigenerational living or strong rental returns in one of Kitchener's most coveted neighbourhoods. Bridgeport East offers Grand River trail access, top-rated schools, and effortless connections to Downtown Kitchener, Uptown Waterloo, and the 401. The location draws people here. This home gives them every reason to stay. (id:56248)
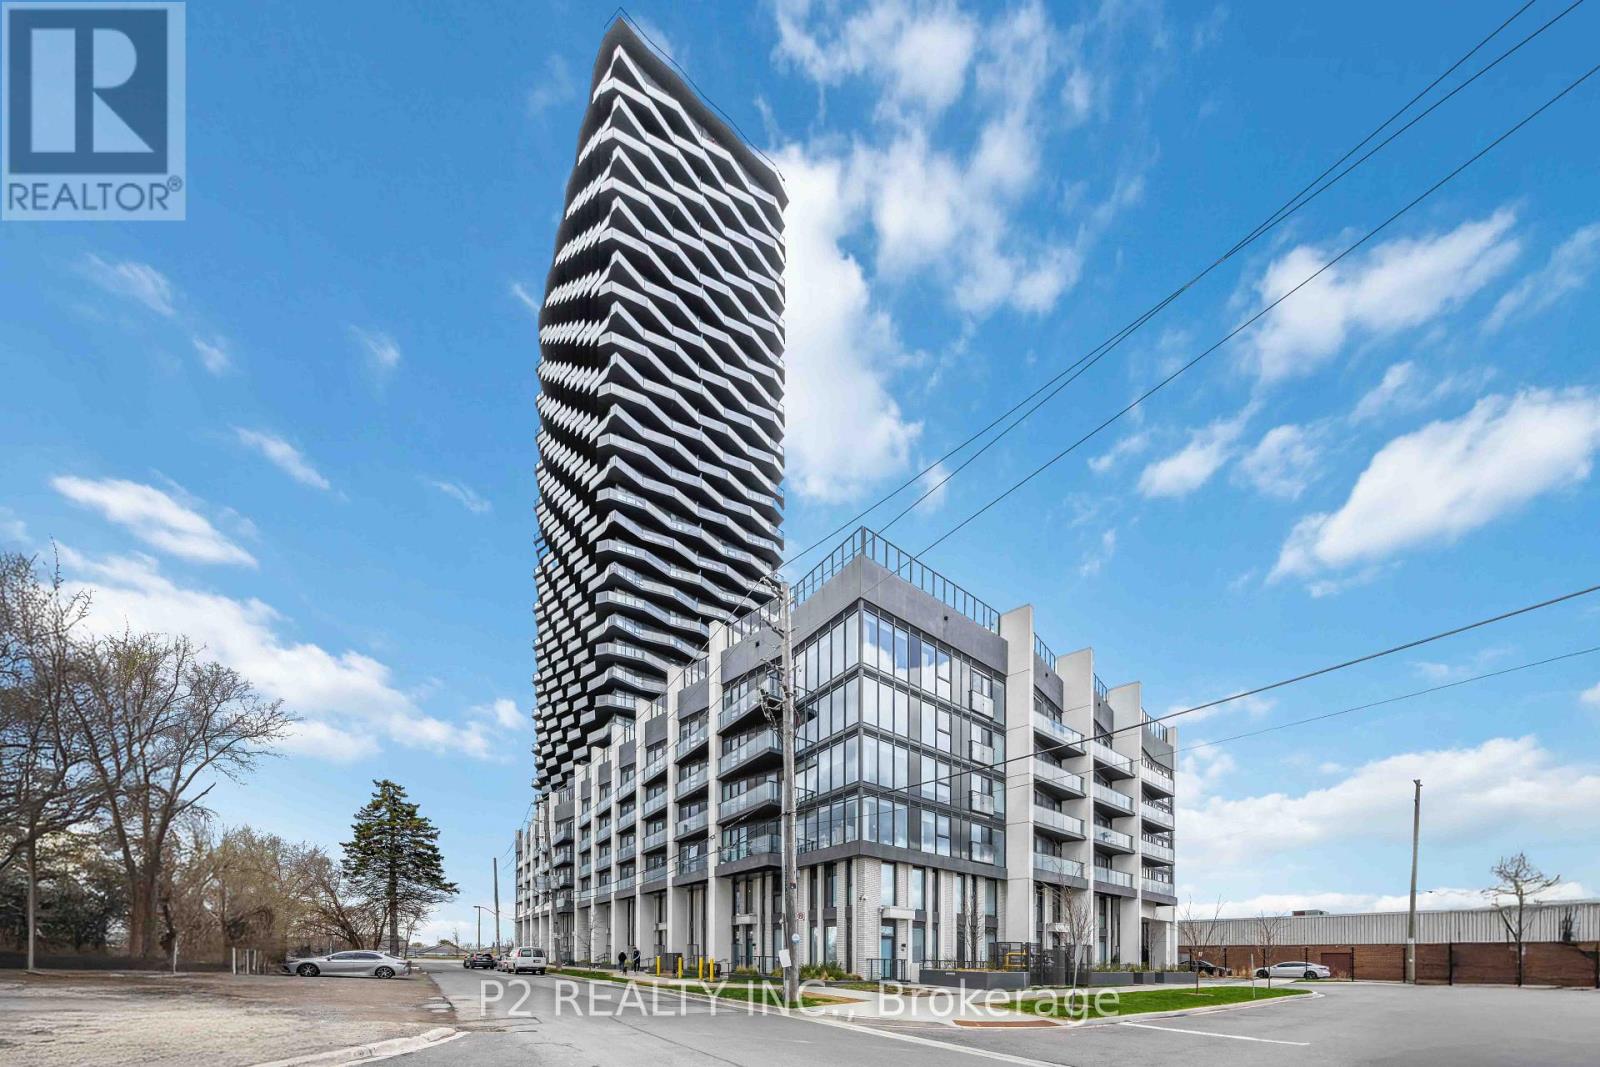
2609 - 36 Zorra Street
Toronto, Ontario
Welcome to this exceptional brand-new corner residence offering modern finishes, impressive ceiling heights, and an abundance of natural light through expansive windows. The beautifully designed U31 Interiors kitchen features integrated appliances, contemporary cabinetry, and soft-close drawers for a sleek, polished look. A flexible den provides the perfect space for a home office, additional storage, or a functional work area. Step outside onto the spacious wrap-around balcony and take in sweeping views of Central Etobicoke. Residents can enjoy an outstanding collection of amenities, including a fitness centre, outdoor pool, games room, co-working lounge, party room, and rooftop terrace. Ideally situated near Sherway Gardens, restaurants, parks, entertainment, and convenient transit options, this stylish suite offers an incredible combination of comfort, convenience, and modern urban living. (id:56248)
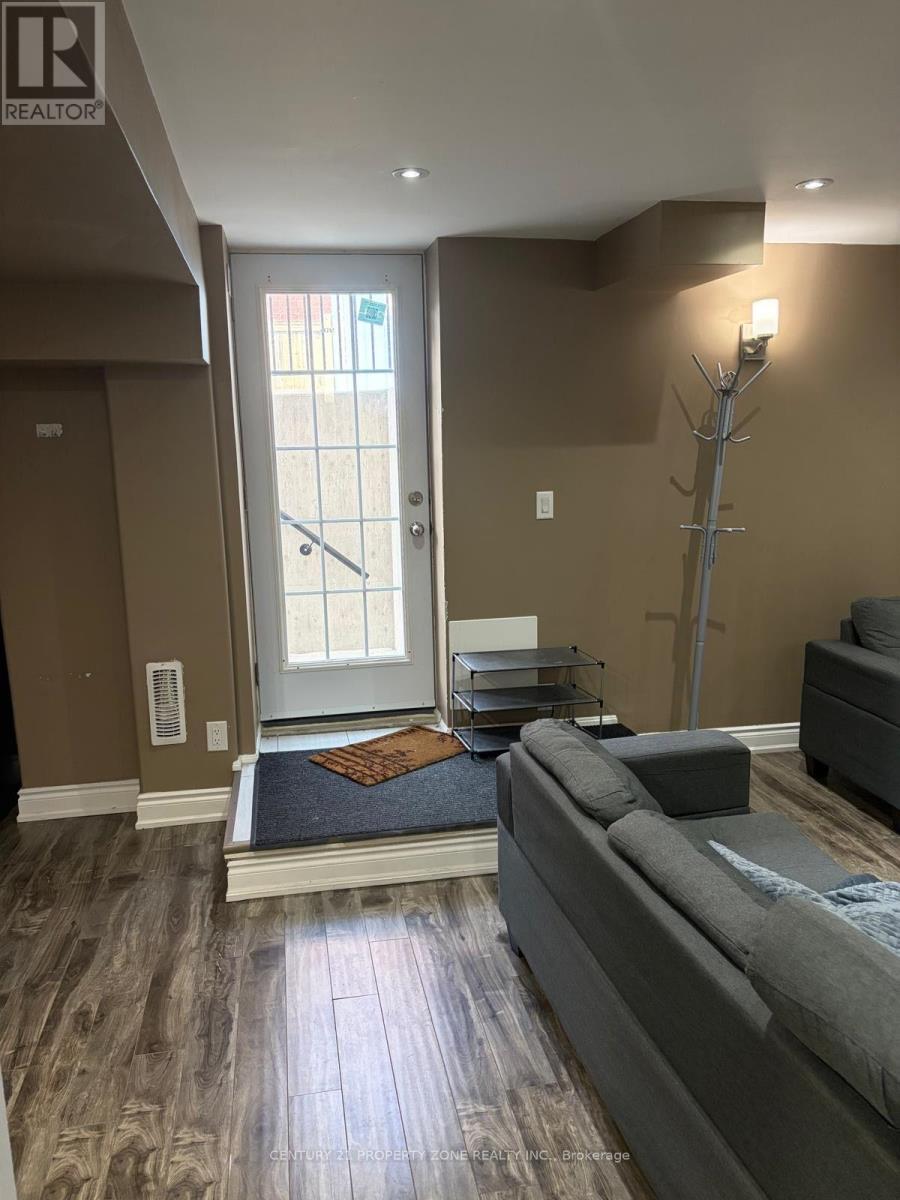
1 Deancrest Road
Brampton, Ontario
Beautiful legal 1 bed 1 bath basement seperate entranace and seperate laundry (id:56248)
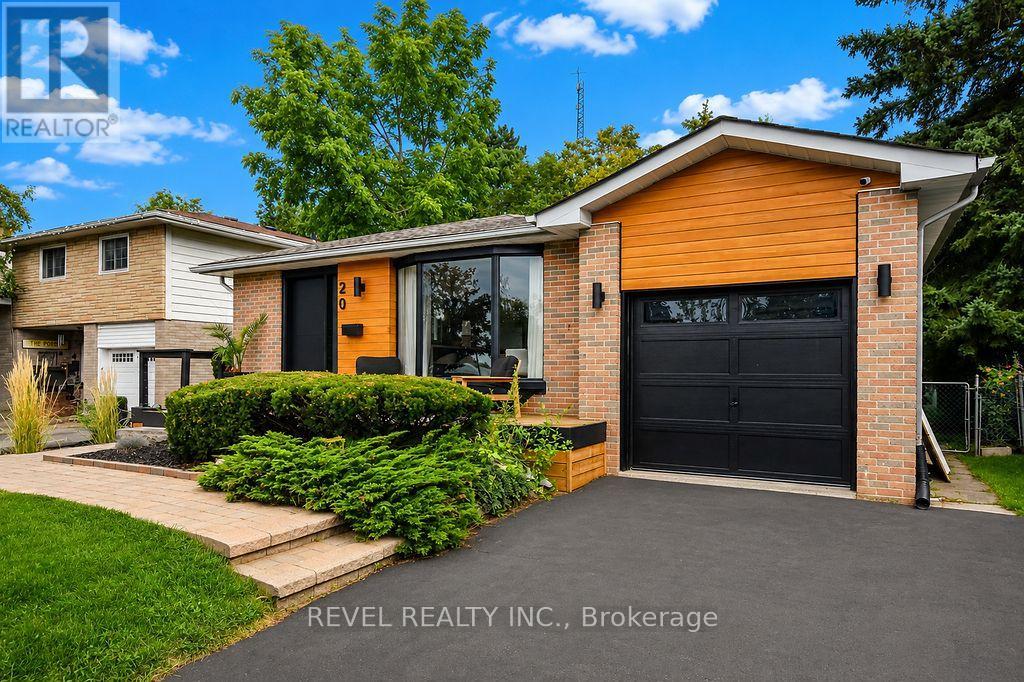
20 Cynthia Court
Barrie, Ontario
**Open house is Cancelled - CS Offer Accepted, Sorry** Welcome to 20 Cynthia Court, where charming curb appeal, stylish finishes and flexible living come together in a quiet court setting. Beautifully maintained, exceptionally clean and move-in ready, a welcoming front deck sets the tone before stepping inside to a bright, open-concept living, dining and kitchen space designed for everyday comfort and effortless entertaining. The kitchen features a waterfall quartz breakfast bar, stainless steel appliances and pot lights, complemented by gleaming hardwood floors throughout the upper level. Three bedrooms and an updated 4-piece bath complete the main floor. The finished lower level adds incredible versatility with a separate side entrance, full kitchen with stainless steel appliances, luxury vinyl flooring, cozy living room with fireplace, additional bedroom with walk-in closet and built-ins, 3-piece bath and a flexible den. An ideal setup for a growing or multi-generational family, in-law suite, or explore the potential of the property's R2 zoning to convert the lower level into an income-producing unit. Outside, enjoy a fully fenced backyard retreat with an outdoor cooking area, patio, firepit and storage shed-perfect for summer BBQs and evenings outdoors. Close to parks, shopping, amenities and commuter routes, this beautifully finished bungalow offers the perfect blend of lifestyle, flexibility and future potential. A home designed to grow with you-and an opportunity that makes just as much sense as it feels. (id:56248)
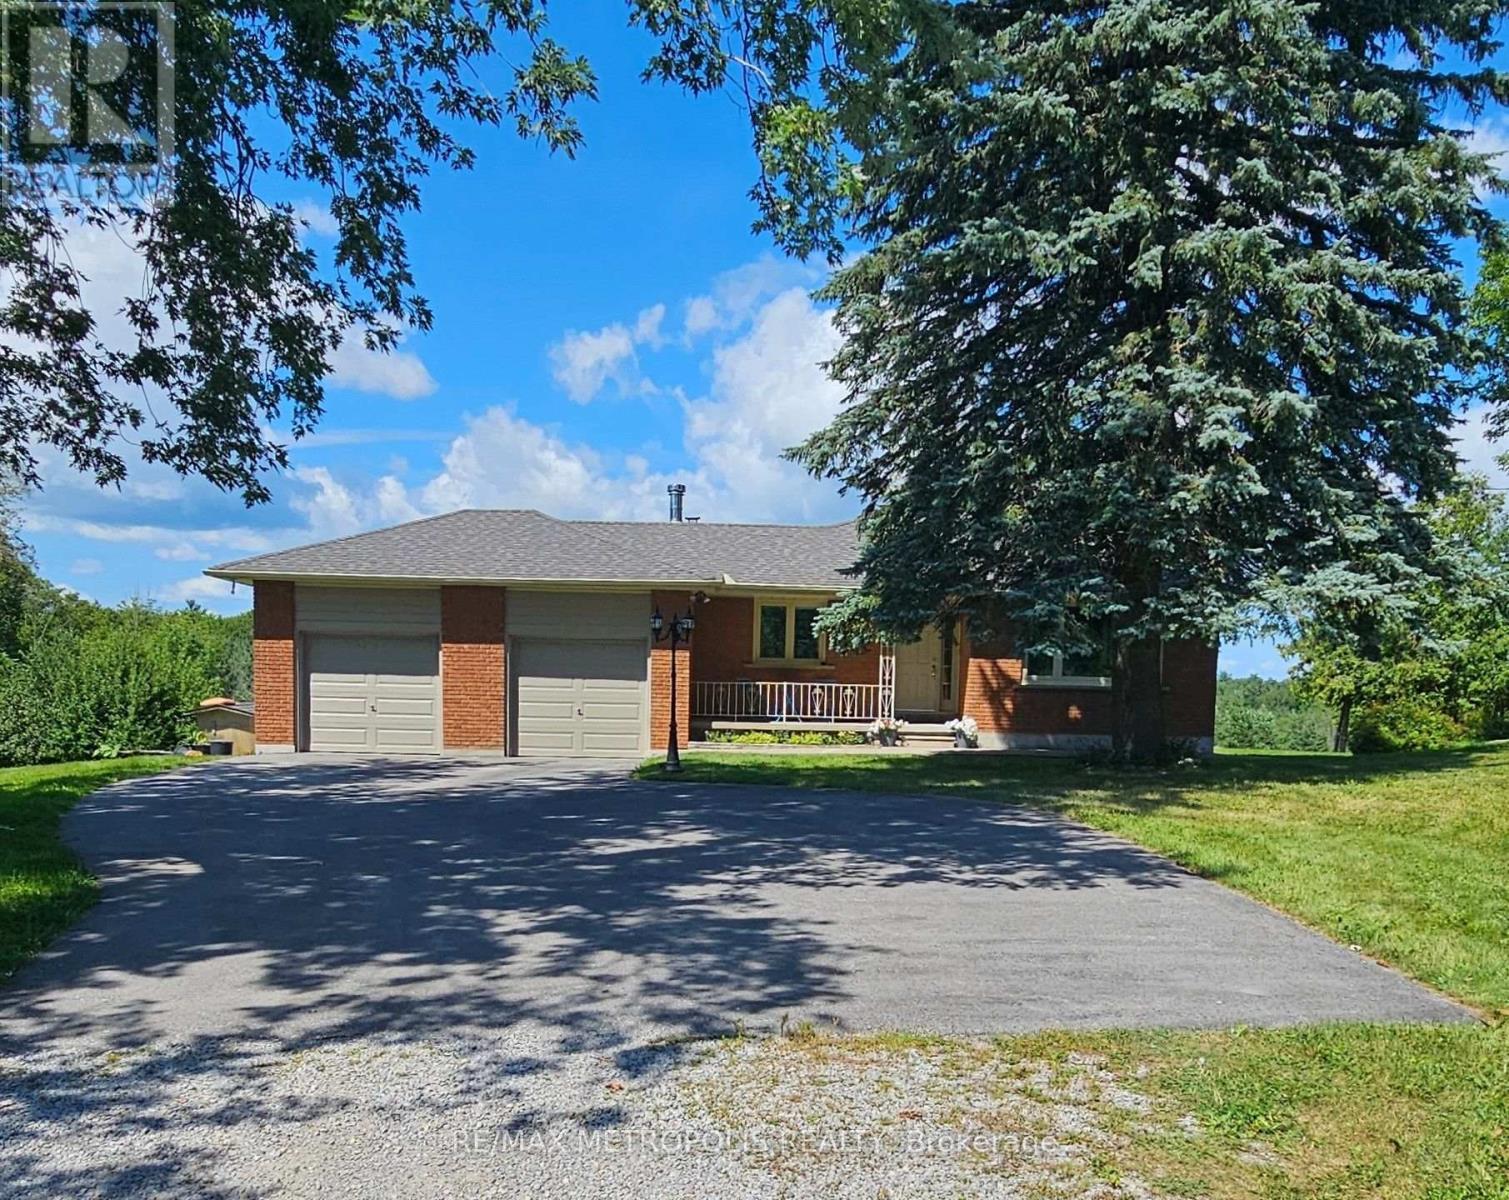
6370 Hillsdale Drive
Whitchurch-Stouffville, Ontario
Welcome to your Private Country Retreat! Nestled on a Picturesque 5.09Acre Lot in The Desirable Musselman"s Lake Community , This Beautiful Renovated Raised Ranch-style Bungalow Offers the Perfect Blend of Comfort, Privacy and Natural Beauty. Enjoy Breathtaking Scenic Views and The peacefulness of Rural Living Just Minutes from local Amenities. The Bright & Inviting Main Level Features Gleaming Hardwood Floors , Renovated Kitchen , Upgraded windows and doors And A Spacious layout design for everyday living and Entertaining Step Outside to the oversized deck and take in the Serene Surroundings , or Relax on the Covered Front Porch . Partially Finished basement with separate Entrance and Kitchenette provides excellent additional Living space , Ideal for a Recreation Room , Home office, guest suit or extended Family.Double car Garage and ample parking , a rare opportunity to own a substantial Piece of Land in one of Whitchurch-Stouffvie , Most Sort after rural communities ,Road is dead End. (id:56248)
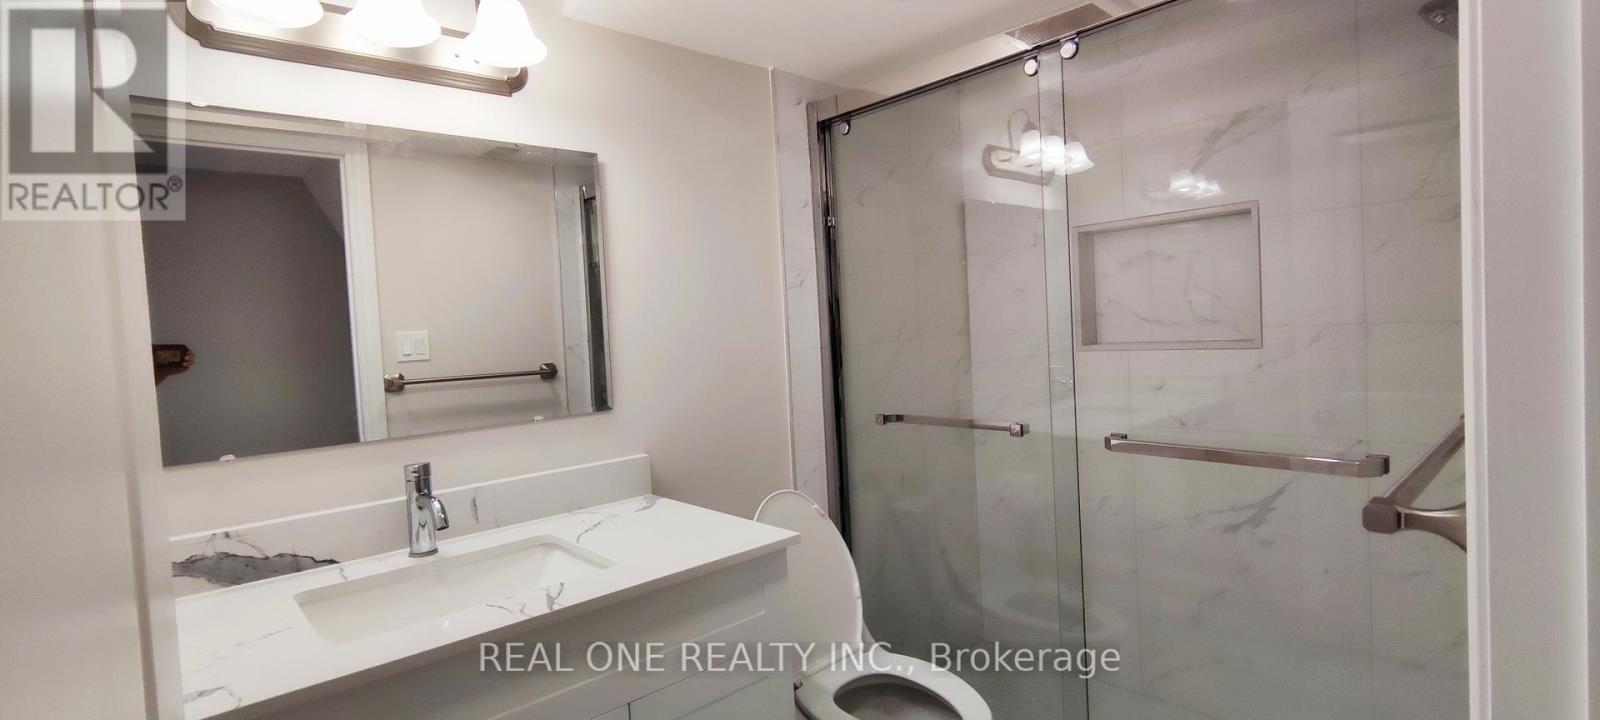
Bsmt B - 22 Cloverridge Avenue
East Gwillimbury, Ontario
Attention: There are 2-unit apartments in this large basement. The new construction was completed 4 years ago. Lots of pot lights. Granite countertops in the Kitchen & Bathroom; Private laundry set in the bathroom. Looking For A Single or A Couple. Quiet, working people. Maximum 2 people. Available October 1; Currently, the basement 2-unit shares only 30% of the whole house Utilities cost; prefer no pets. Other unit has no kids. **EXTRAS** No Sidewalk;very good mechanical system; saves utilities $$$ (id:56248)
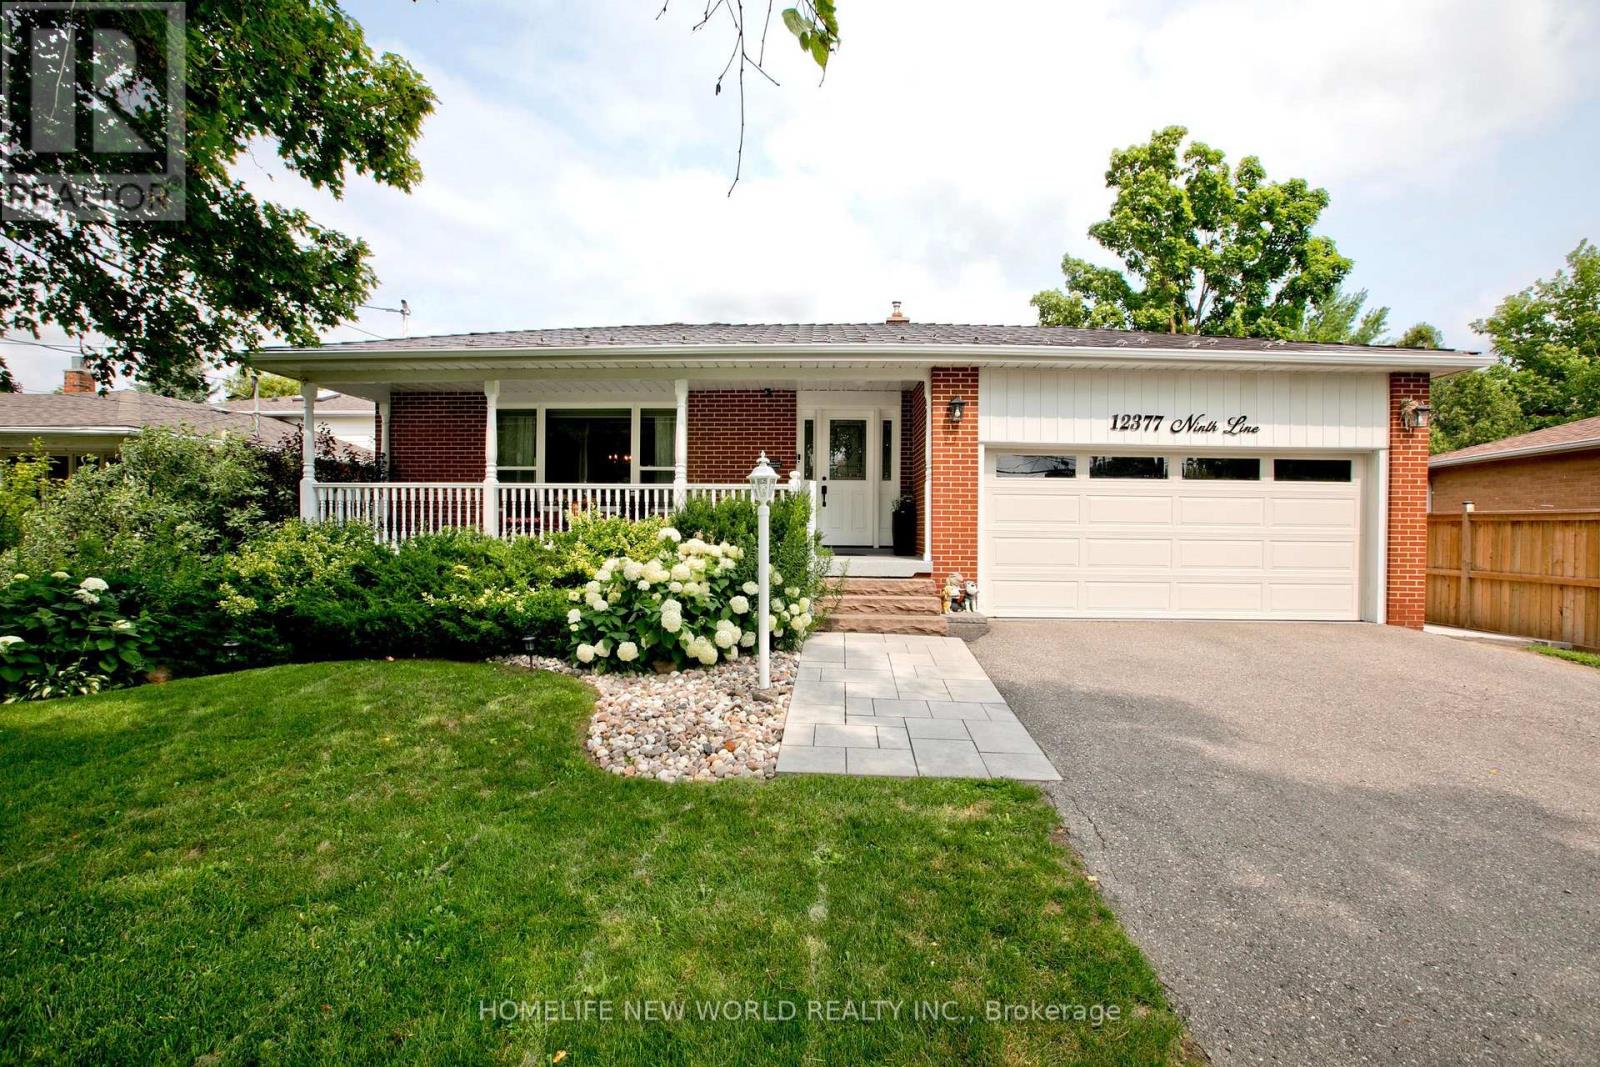
12377 Ninth Line
Whitchurch-Stouffville, Ontario
Welcome to this stunning, completely renovated 4-bedroom backsplit right in the heart of Stouffville. Spanning approx. 2000 sqft of sun-filled, luxury living space, combining high-end modern upgrades. From the moment you step into the spacious foyer, you will notice premium details gleaming hardwood floors, elegant crown moulding, and modern pot lights throughout. Dream kitchen custom maple cabinetry, stunning double-thick quartz countertops, stylish backsplash, stainless steel appliances. massive master bedroom retreat, open-concept 5-piece en-suite bathroom. quartz sinks, cozy fireplace, and an incredible walk-in closet complete with upgraded built-in organizers. The exterior features great curb appeal with a west-facing porch entry that is perfect for catching golden hour sunsets, double-car garage, beautiful interlocking walkway. Unbeatable location walking distance to the Stouffville GO Station (id:56248)
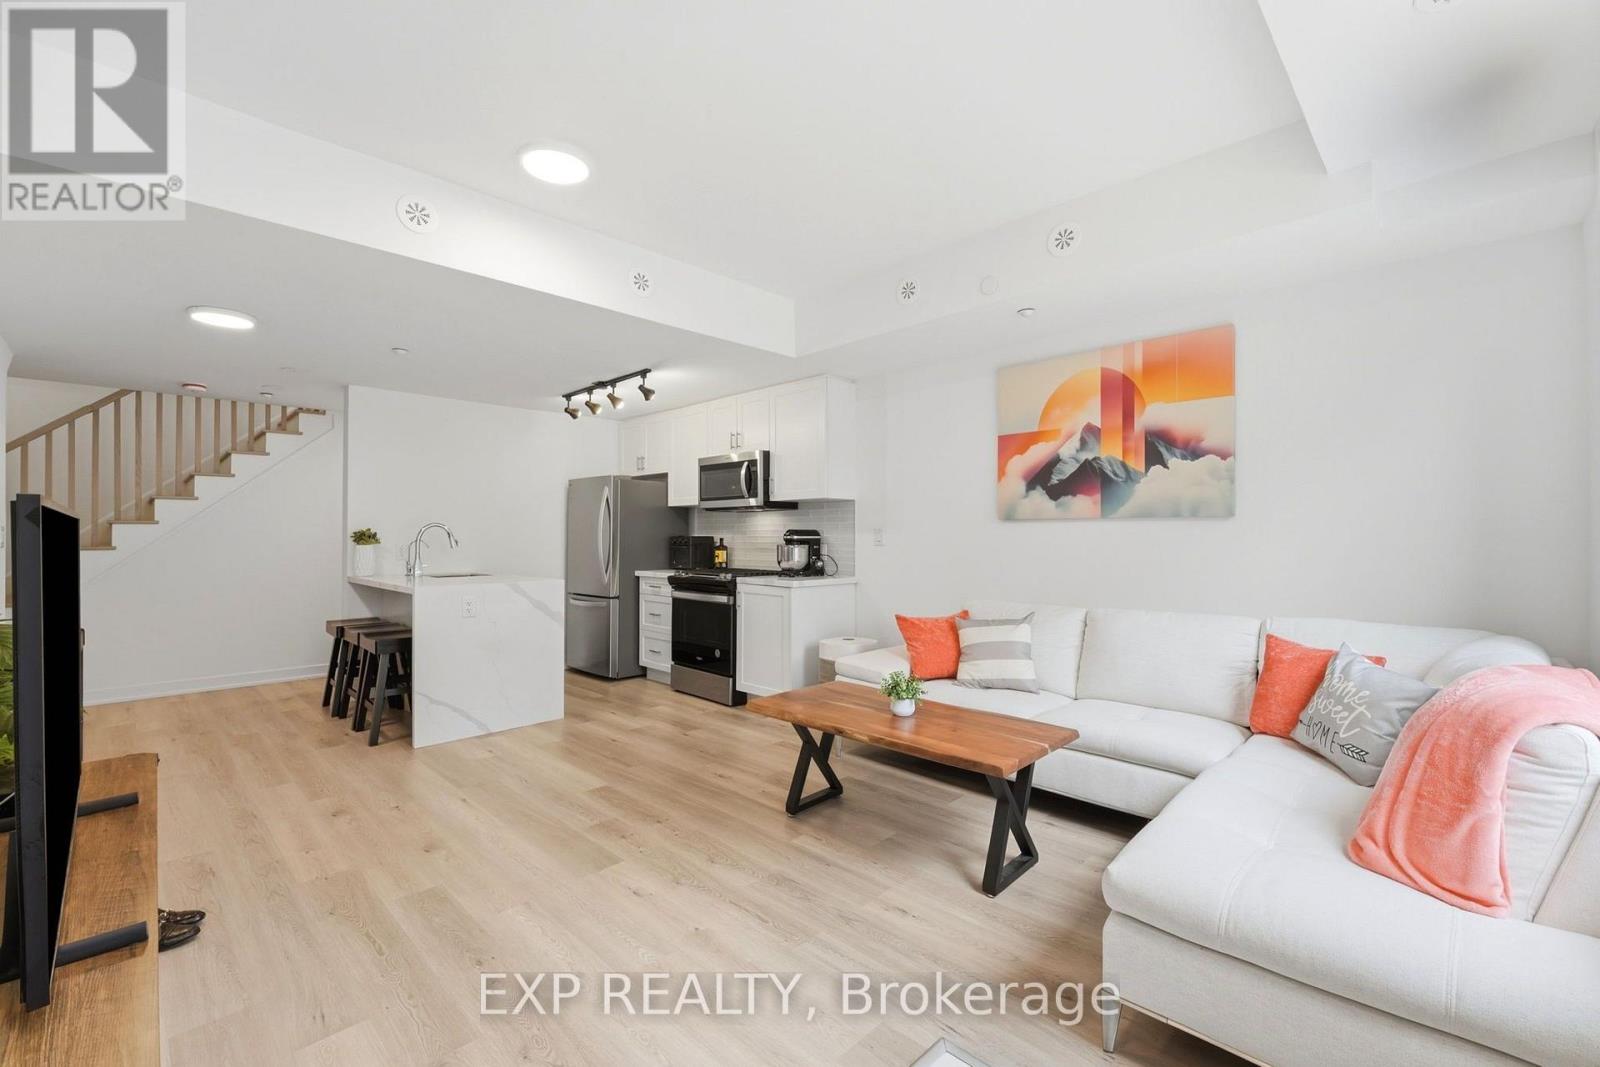
14 - 1475 O'connor Dr Drive
Toronto, Ontario
Welcome to modern, stylish living at 1475 O'Connor Drive, Unit 14! This bright and airy 2-storey condo townhouse features 2 bedrooms, 2 full bathrooms plus a convenient powder room. Enjoy 9' ceilings, energy-efficient windows and an open-concept living and dining area with a walkout to your private main-level patio. The modern kitchen features stainless steel appliances, quartz countertops, tile backsplash and upgraded lighting. Over $10,000 in builder upgrades include vinyl flooring throughout, additional living-area lighting, a frameless glass shower enclosure with rain-style shower and more. One parking space and locker included. Fantastic location with TTC at your doorstep and convenient access to Hwy 401 & 404, Eglinton Crosstown LRT, Eglinton Square, Shops at Don Mills, parks, schools, shopping and more. (id:56248)

48 Highcastle Road
Toronto, Ontario
This beautifully renovated *** 5 B E D R O O M S, 5 B A T H R O O M S*** beside the school, just off Hwy 401 with quick Neilson Rd access. Over $ 1 5 0 K I N U P G R A D E S (2023-2026) __ R A R E M A I N F L O O R B E D R O O M , 2 U P P E R L E V E L E N S U I T E S, and 200 AMP panel. Renovations include kitchen with walkout to D E C K, all new flooring, 2 new + 2 renovated bathrooms, 120 pot lights, new garage door, R U B B E R F L O O R I N G in garage, fresh interior/exterior paint, new shutters, new shed, extended driveway for 3 cars. Open-concept living/dining with hardwood, wainscoting, and natural light. Finished basement with bedroom, kitchen, rec area, and 3-pc bath - ideal for extended family. Private west-facing backyard with two-tiered deck, separate entrance, and mature trees. Steps to school, mins to Hwy 401, close to all amenities. RARE PROPERTY WITH 5 BEDROOMS ABOVE GROUND IN THIS PRICE RANGE. GROUND LEVEL BEDROOM WITH 3-PC BATHROOM IS HIGH DEMAND FOR SENIOR CITIZENS OR THOSE WITH STAIR CLIMBING ISSUES. CHECK MARKET PRICE FOR 5 BEDROOMS IN SEVEN OAKS AND CALL ME TO SECURE THIS PLACE. S E E A T T A C H E D L I S T F O R L I S T O F U P G R A D E S . (id:56248)

12 Bunting Court
Ajax, Ontario
Welcome To A Truly Irreplaceable Estate Property On One Of Ajax's Most Spectacular Lots. Nestled On An Extraordinary 2.15-Acre Parcel Surrounded By Ravine And Protected Conservation Woodlands, This Rare Offering Provides Ultimate Privacy In A Serene Natural Setting. Boasting Over 4,600 Sq. Ft. Of Living Space, The Home Showcases Stunning Skylights With Plenty of Natural Light, Upgraded Flooring on Main And Second floor, Generously Sized Bedrooms And Walk-in Closet, A Spa-inspired Ensuite Complete With Heated Floor and Jet-Powered Jacuzzi, And A Finished Walkout Basement That Opens Directly To The Resort-Like Backyard. Step Outside To Your Own Private Retreat Featuring A Large Inground Swimming Pool, Two Expansive Entertaining Decks, Manicured Grounds, And Endless Space To Relax, Gather, Or Explore Nature. Conveniently Located Minutes To Highways 401 & 407, GO Transit, Shoppings, Restaurants, Schools, And Recreation Facilities, Offering The Perfect Balance Of Estate Living And Everyday Convenience. Do Not Miss This Rare Opportunity To Own One of Ajax's Most Private And Prestigious Estate Properties. Experience The Difference In Person. (id:56248)
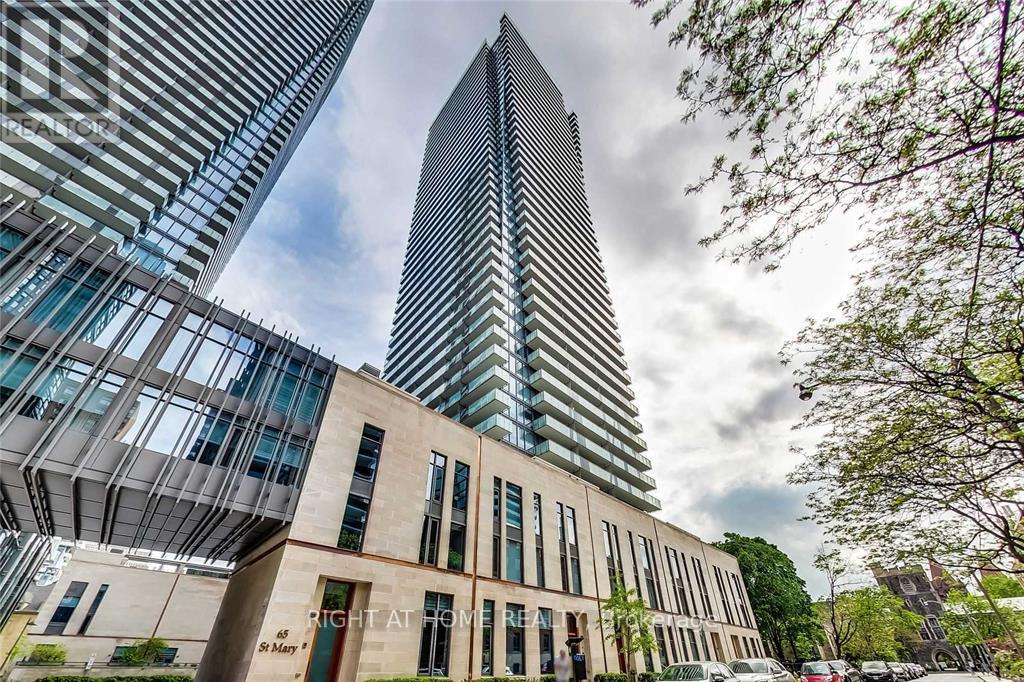
1608 - 65 St Mary Street
Toronto, Ontario
Luxury Condo With Practical Layout & Open Concept Den Separate Can Be Used As 2nd Bedroom/Home Office. Modern Kitchen.Excellent North View. Modern Kitchen. One Parking Included. 126 Balcony . Bust At Door, Step To TTC, Walking Distance To Bay St Subway. Close to Bloor/Yorkville/Dinning/Queen's Park. Enjoy Lifestyle 4,500 Condo Amenities. (id:56248)
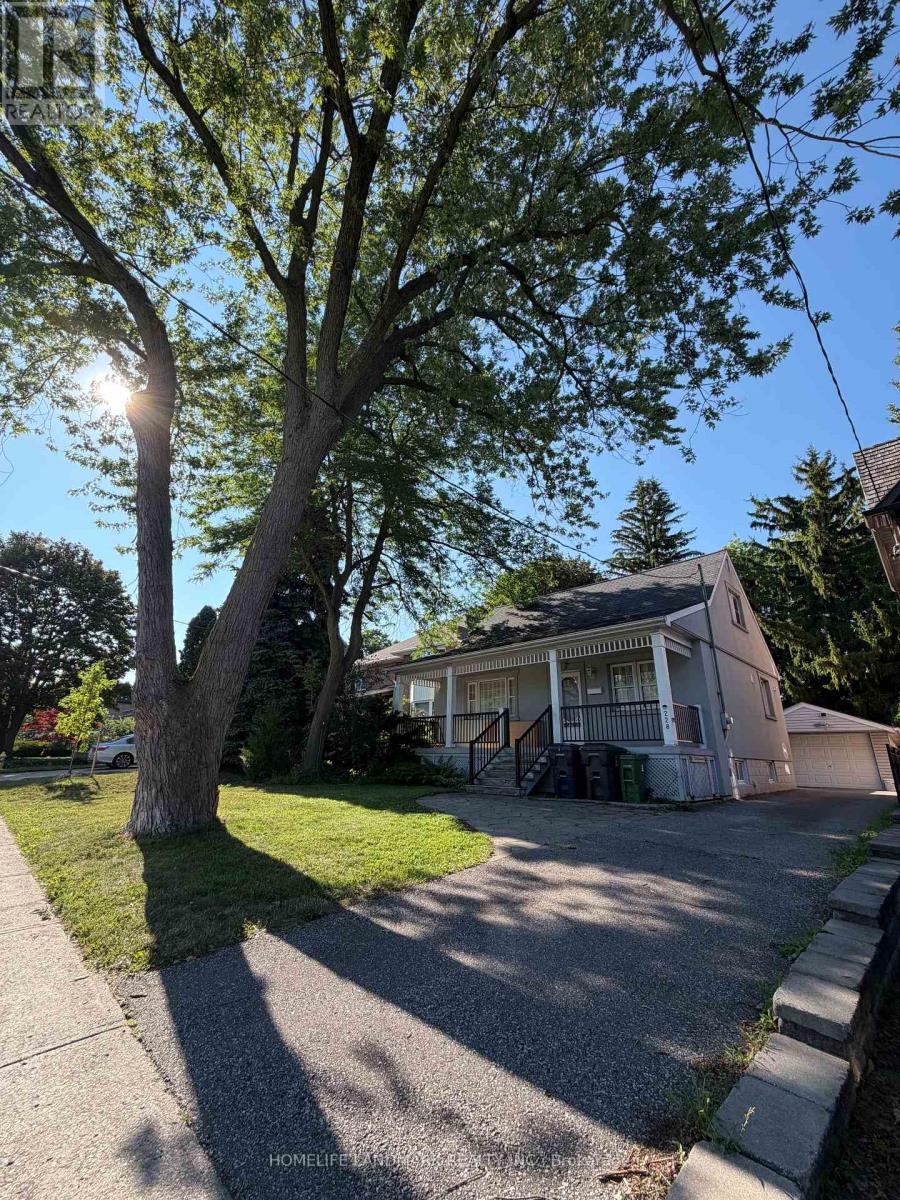
228 Hollywood Avenue
Toronto, Ontario
Prime Willowdale East redevelopment opportunity or investment! Well-maintained 1 1/2 storey home featuring a spectacular family room addition with high ceilings, gas fireplace, and walk-out to a patio. Prime 45' x 131' lot surrounded by multi-million dollar luxury custom homes. Features 4+1 bedrooms, finished basement with separate entrance, updated stucco exterior, 100-amp breakers, and a private driveway with detached garage. Live in, rent out, or plan your dream home in one of Toronto's most desirable neighborhoods. Steps to top-ranked Earl Haig SS, Hollywood PS, TTC/Subway bus, Bayview Village, and Hwy 401. Property and all chattels/fixtures sold in "As Is, Where Is" condition. (id:56248)
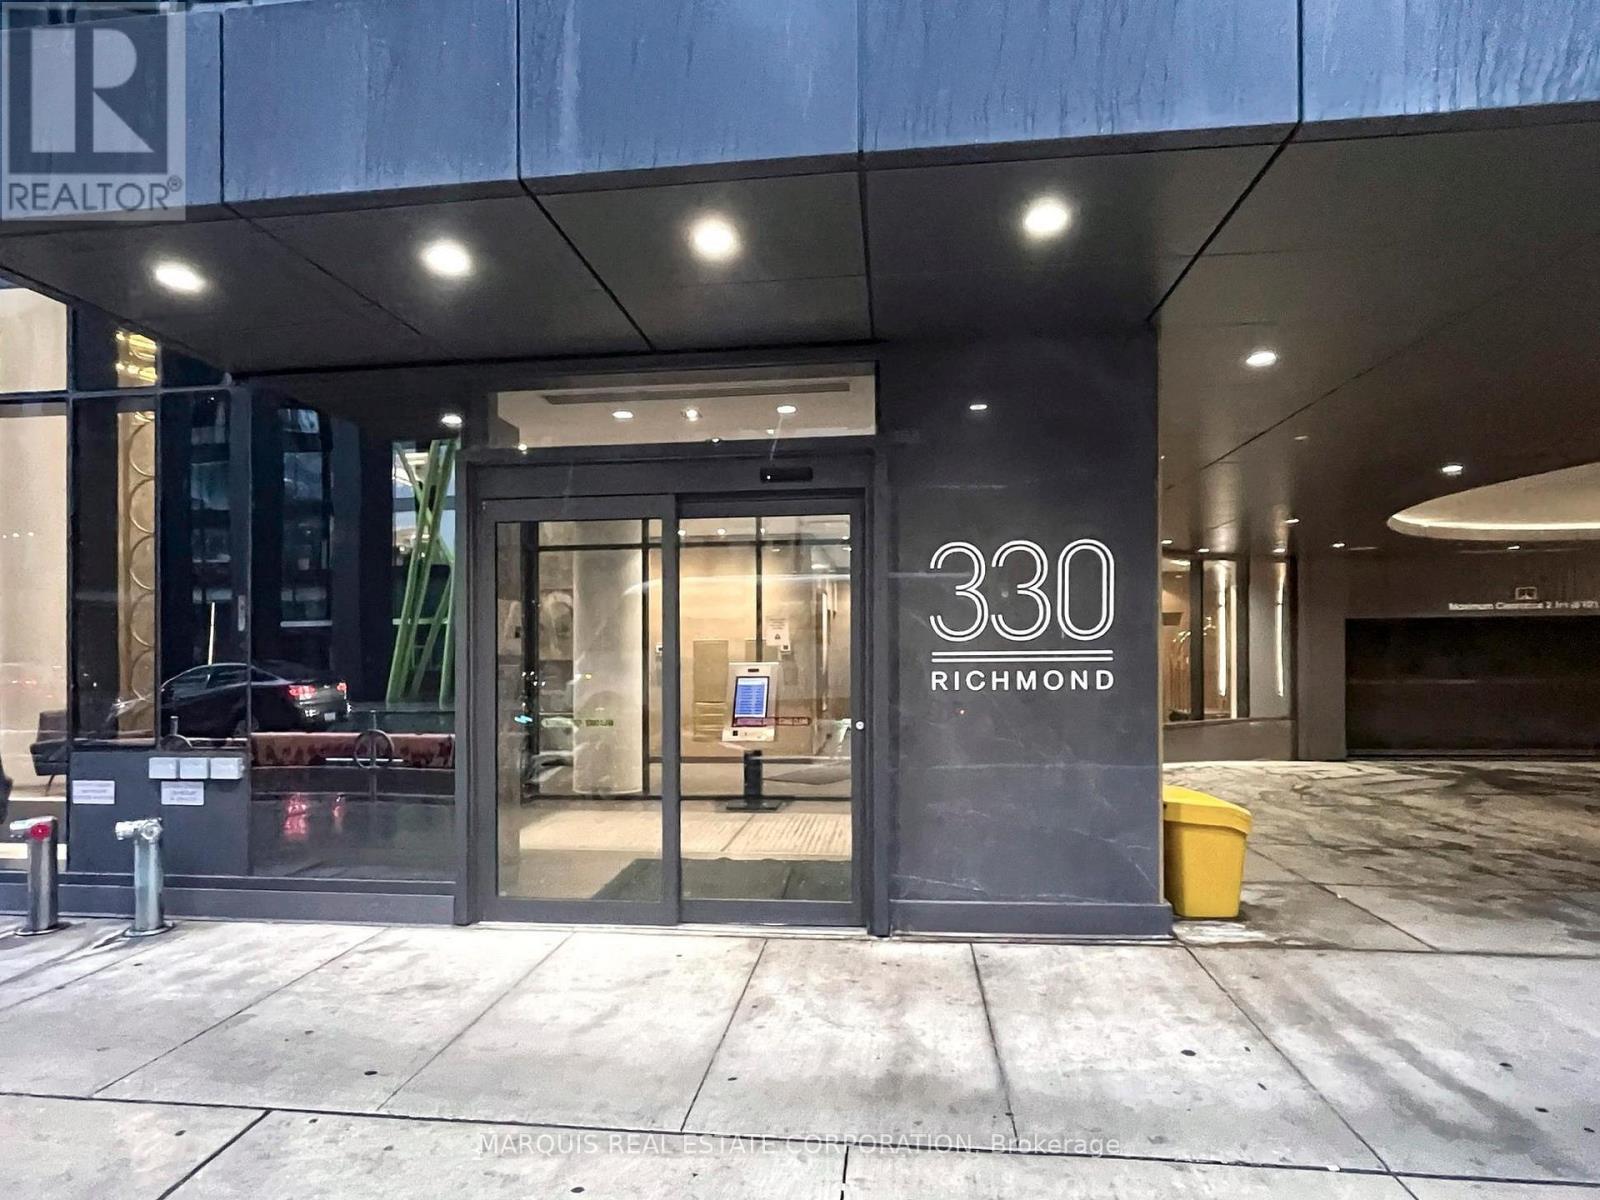
505br2 - 330 Richmond Street W
Toronto, Ontario
MOVE-IN NOVEMBER 1, 2026 - FEMALE ONLY - SECOND BEDROOM ONLY - SHARED ACCOMMODATION - Landlord has leased the master bedroom to a single woman. Landlord is looking for a suitable female applicant to occupy the other bedroom and share the living room, dining room, kitchen, bathroom, balcony, and laundry. WiFi and utilities are included. And the unit and the bedroom is fully furnished. (id:56248)
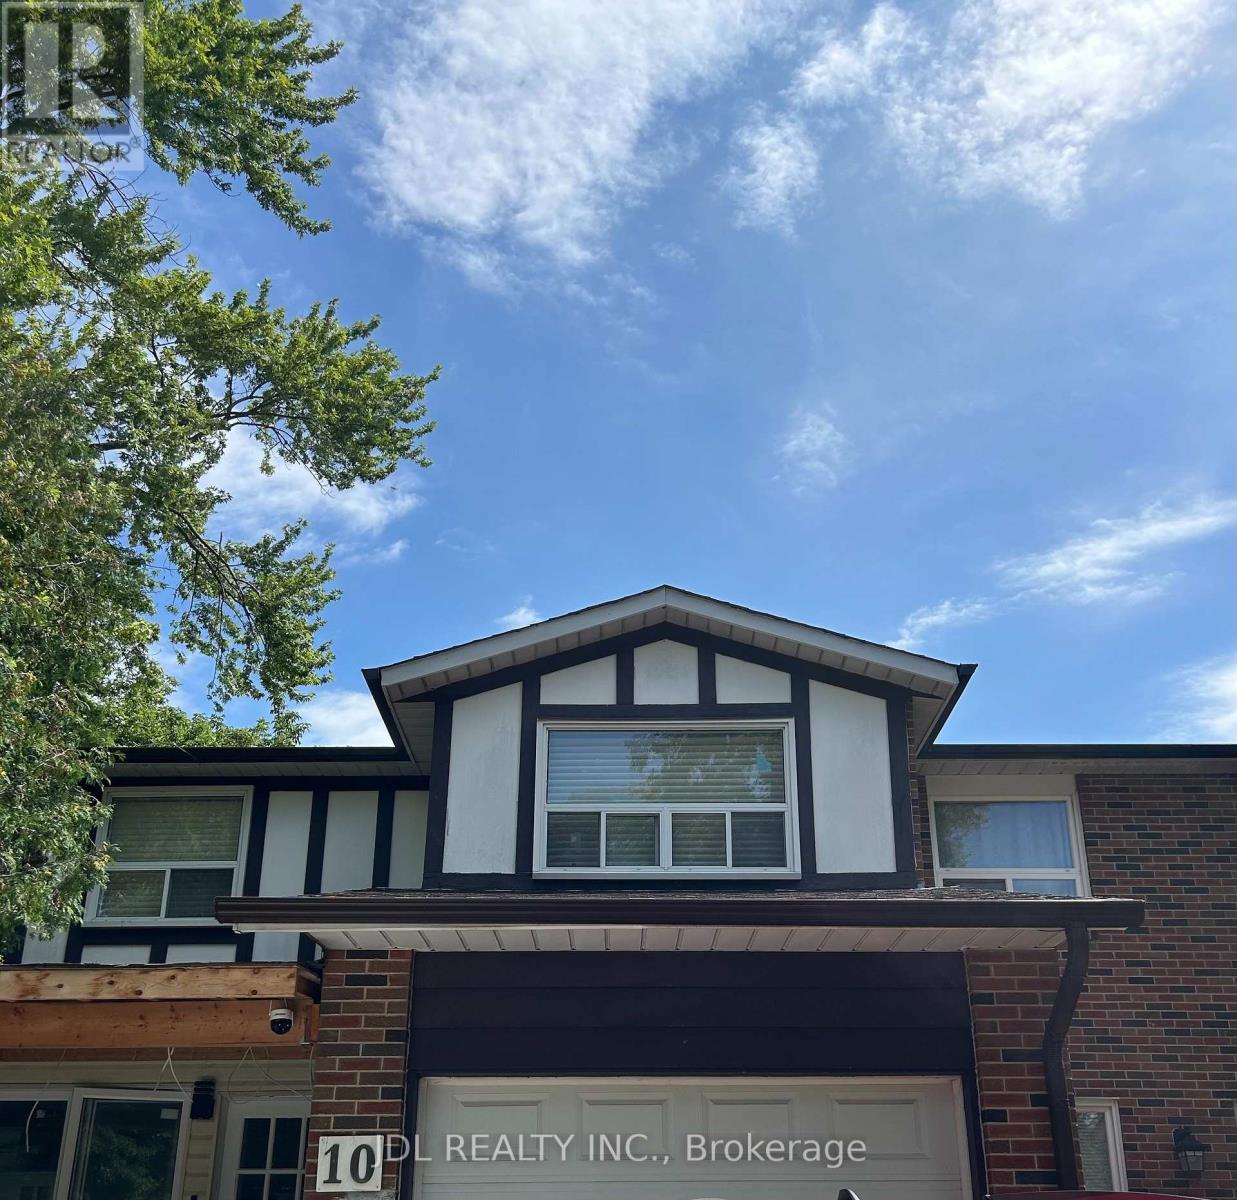
Unit A Bsmt - 10 Apache Trail
Toronto, Ontario
Walking to Seneca College! Best Deal! Well Furnished! Unique Location! Very Close To All Amenities! University, School, Shopping Center, Restaurant, TTC, Highway, Bank, Subway, Etc. shared kitchen.extra utility/parking fee.Thank You Very Much! (id:56248)
83 Rosslinn Road
Cambridge, Ontario
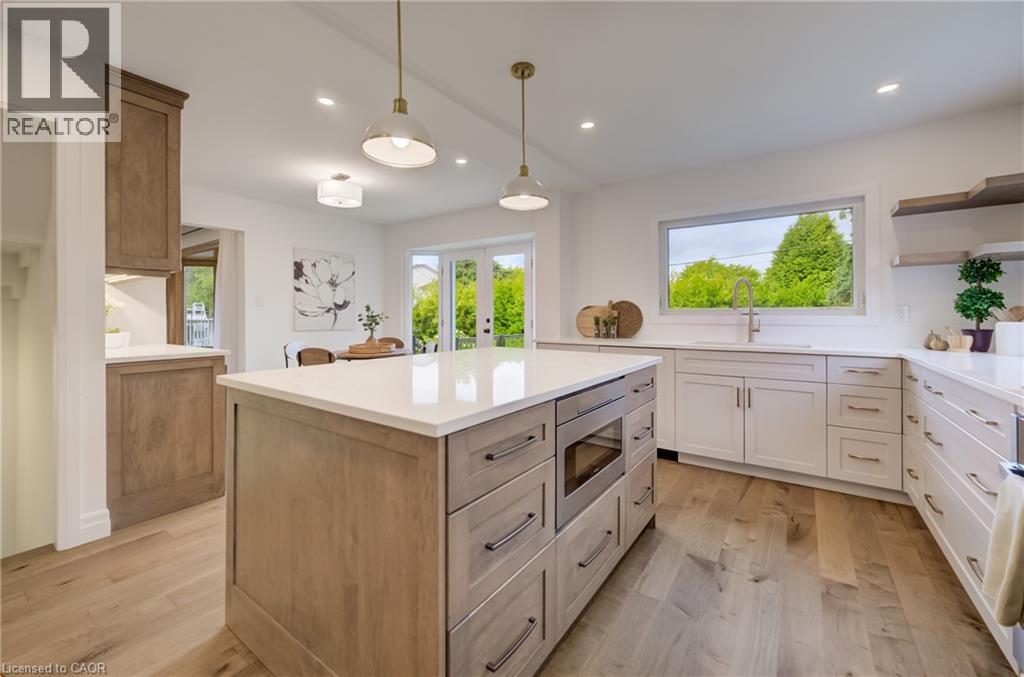
Scandinavian-inspired design meets refined luxury at 83 Rosslinn Road! A showstopper situated in one of Cambridge’s most desirable and established neighborhoods! Meticulously updated with uncompromising quality and an extraordinary eye for detail, this turn-key residence allows you to bypass the hassle, rising costs, and delays of renovating, letting you step straight into a life of refined luxury. Rich engineered hardwood flooring, elevated designer lighting, and a sun-drenched open-concept layout perfect for relaxed family living and effortless entertaining, The living room offers a wood burning fireplace for cozy winter nights. At the heart of the home is a spectacular chef’s kitchen featuring breathtaking quartz countertops, an expansive center island with seating, high-end stainless steel appliances, a custom range hood. Stylish French doors that extend your living space out to the private rear grounds. A stylish powder room and a dedicated mudroom complete the main floor. A custom maple staircase with modern black metal spindles ascends to the upper level, where engineered hardwood continues throughout. Here, you will find a tranquil primary retreat complete with a private ensuite, along with two additional good-sized bedrooms and a four-piece family bath. The bright, professionally finished lower level expands your living area even further, showcasing oversized egress windows, a full three-piece bathroom, full laundry, and flexible space ideal for a home office, gym, or guest suite. Step outside to discover your personal outdoor sanctuary, highlighted by a brand-new cedar deck with sleek glass railings, mature cedar privacy plantings, and a fully fenced yard perfect for outdoor gatherings. Modern efficiency meets ultimate convenience with geothermal heating and cooling, an 11kW Level 2 Tesla EV charger, a 200-amp electrical panel, a new insulated garage door, updated interior doors, trim, and baseboards throughout. Simply turn the key and welcome home! (id:56248)
4670 #6 Highway S
Hagersville, Ontario
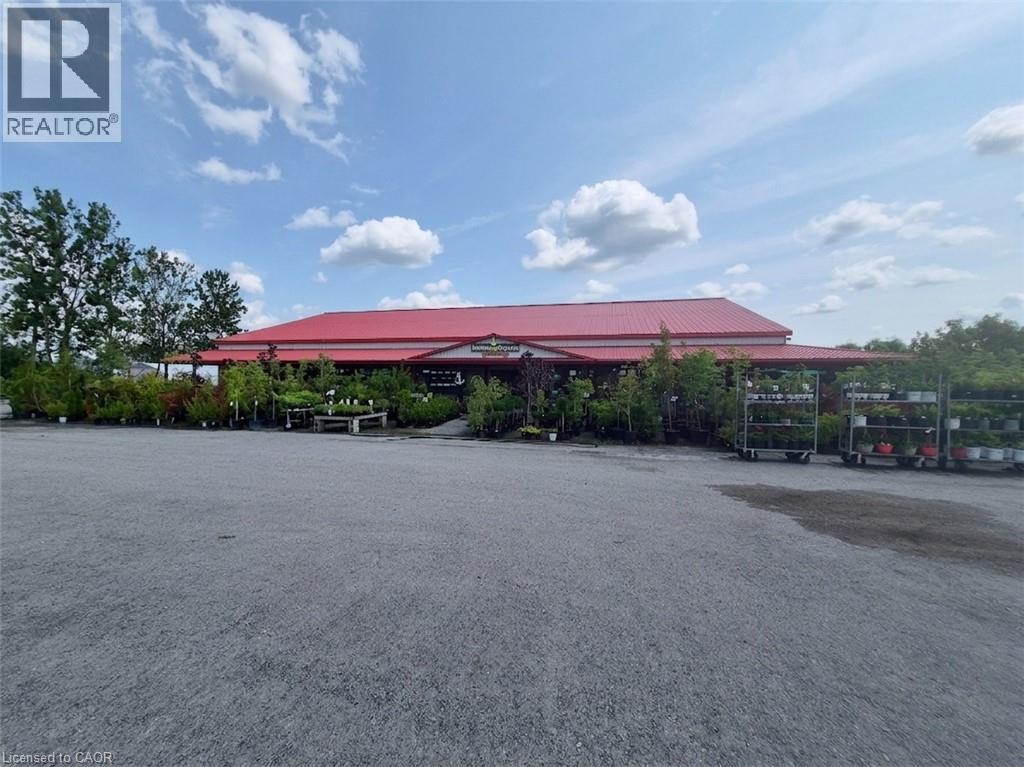
Prime commercial real estate opportunity situated on a high-visibility corridor along Highway 6 between Caledonia and Hagersville. Set on approximately 9 acres, this expansive property features over 6,000 sq. ft. of flexible indoor retail and facility space, offering an exceptional canvas for a wide range of commercial, agricultural, or residential uses. An outstanding potential for investors, agricultural operators, or commercial end-users looking to establish a footprint in Haldimand County. Currently operating as a garden center which can be purchased along with or without the property. (id:56248)
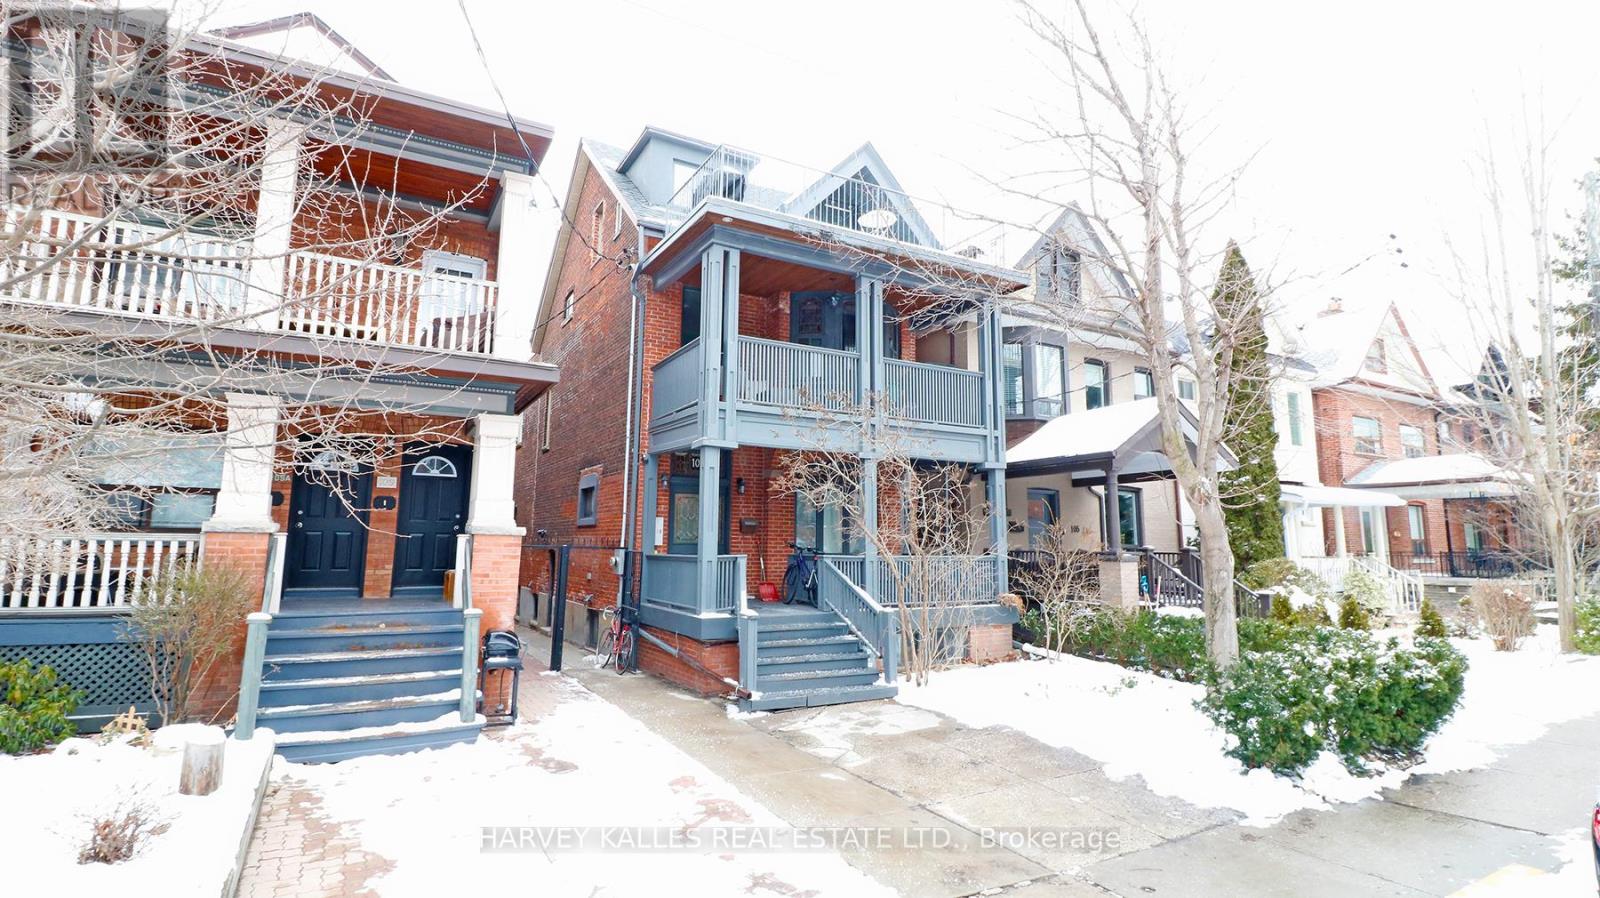
2a - 107 Concord Avenue
Toronto, Ontario
Spacious And Charming 1 Bedroom, 1 Bathroom Unit On 2nd Floor. High Demand Little Italy Neighbourhood. Minutes Away To Ossington Subway. Original Charm With Beautiful Stained Glass Windows, W/O To Huge Amazing Deck, Bbq Allowed, Heat and Hydro included, water sep ($50/m) . Steps Away From Transit And Restaurants. Situated On Quiet Residential Street, Nearby Starbucks, Shoppers Drug Mart, Metro, Bars, Patios, Close By Ossington Strip, Dundas Bend. AC available for extra (id:56248)
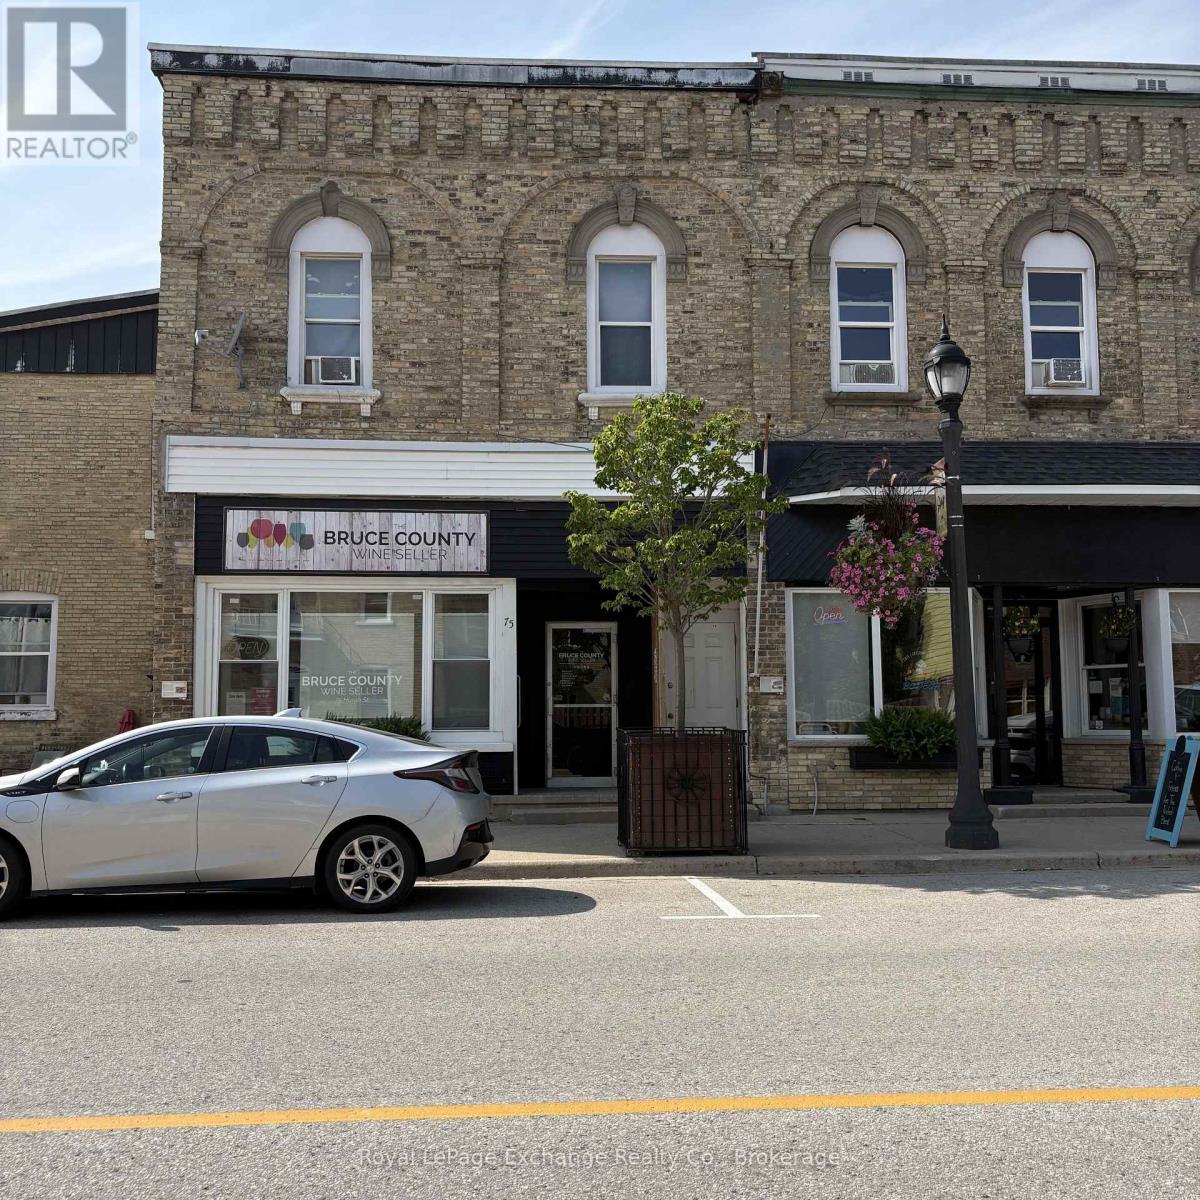
4 - 75 Huron Street
Huron-Kinloss, Ontario
Charming Downtown Ripley Studio! Welcome to this lovely second-floor studio apartment, perfectly situated on Ripley's main street and just steps from everything this charming community has to offer. This bright, open-concept space offers comfortable living in a convenient location, making it an ideal option for a single professional, retiree, or anyone looking for a low-maintenance rental in a welcoming small-town setting. Enjoy being close to local shops, amenities, parks, green space and Ripley-Huron Community School, with Lewis Park and other recreational opportunities nearby. Ripley also offers easy access to walking and cycling trails, including the Apple Rail Trail. Located just a short drive from Kincardine and the beautiful Lake Huron shoreline, this apartment offers the perfect combination of small-town convenience and proximity to the lake and larger amenities. A great opportunity to enjoy simple, convenient living right in the heart of Ripley! (id:56248)
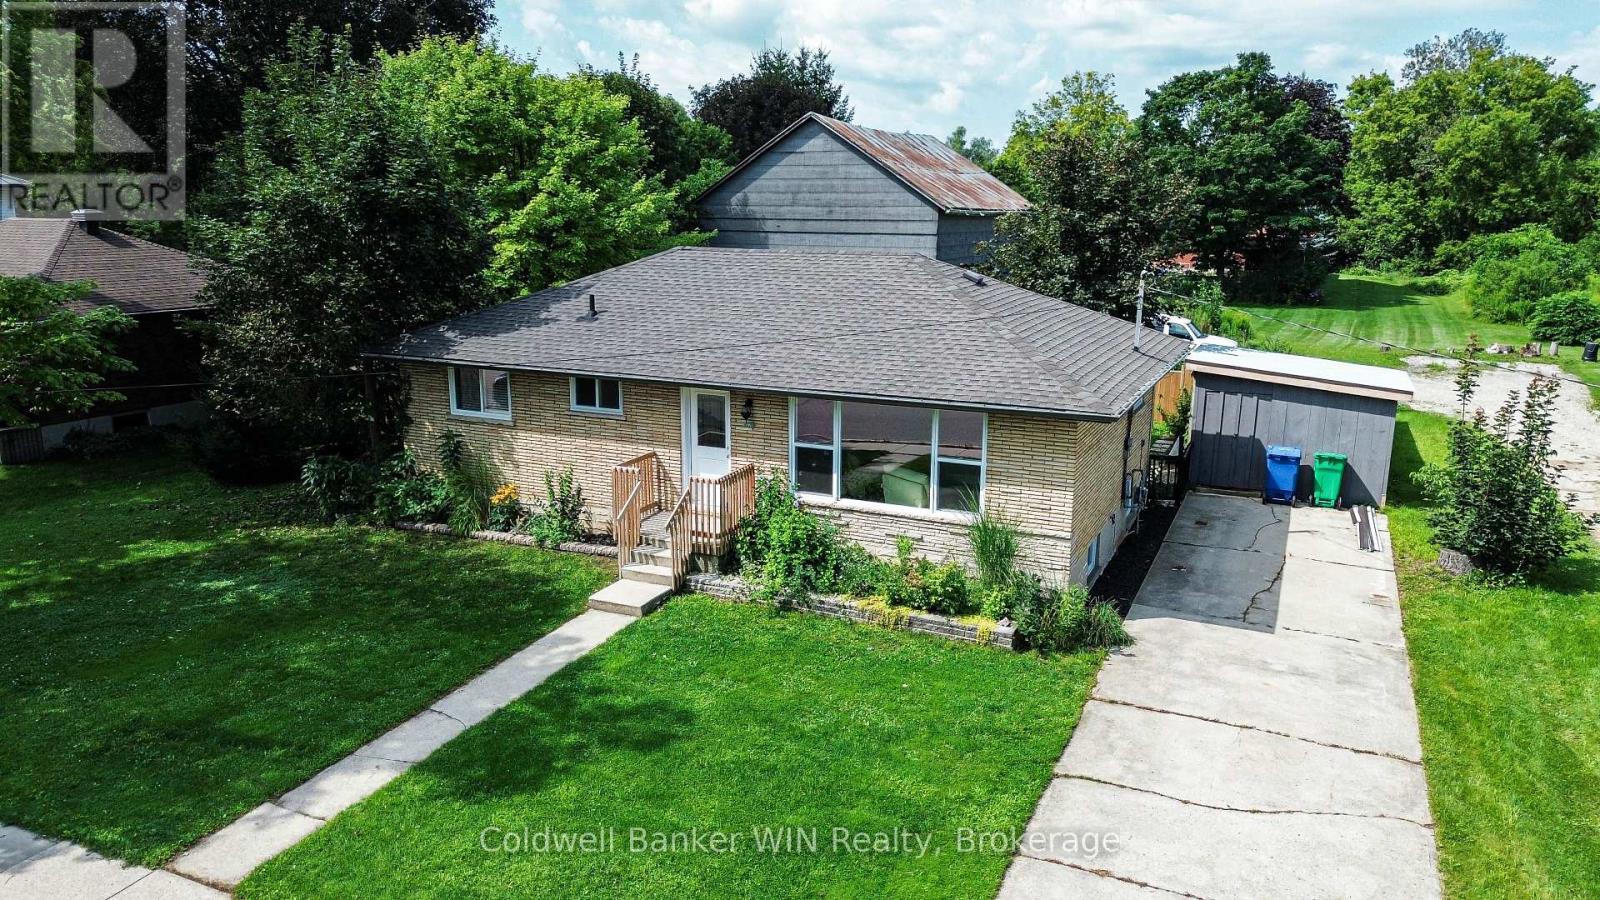
278 Queen Street S
West Grey, Ontario
Welcome to 278 Queen St S in picturesque Durham, Ontario-a beautifully renovated bungalow where comfort, style, and easy living come together. Whether you're starting out, raising a family, or looking to enjoy retirement, this inviting home offers the flexibility to fit your next chapter. Step inside to a bright and welcoming living room featuring new flooring, crown moulding, and an oversized updated front window that fills the space with natural light. The heart of the home is the stunning updated eat-in kitchen, offering beautiful wood cabinetry, stone countertops, and stainless steel appliances just two years old. There's plenty of room to enjoy morning coffee, family meals, or casual gatherings with friends. The main floor offers two to three bedrooms, with one currently used as a comfortable home office-perfect for working from home, hobbies, or a quiet reading space. The updated four-piece bathroom features a stylish tile shower backsplash and stone-topped vanity. New flooring flows throughout the main level for a cohesive, move-in-ready feel. Downstairs, the unfinished basement offers flexibility with laundry facilities, a nearly completed recreation room, and built-in storage. There's plenty of potential to create additional living space, a hobby room, home gym, or whatever best suits your needs. Step outside from the kitchen onto the recently updated elevated deck and enjoy your private backyard oasis. The fully fenced yard offers peace of mind for children and pets while providing privacy and space to relax. A mature shade tree and charming koi pond add to the peaceful setting, while the oversized shed provides plenty of room for tools and seasonal items. With extensive renovations and system updates completed since 2023, this home offers the opportunity to simply move in and enjoy. Conveniently located in Durham, you'll be close to local shops and the famous Durham Conservation Area with a free day use area. Full list of updates available upon request. (id:56248)
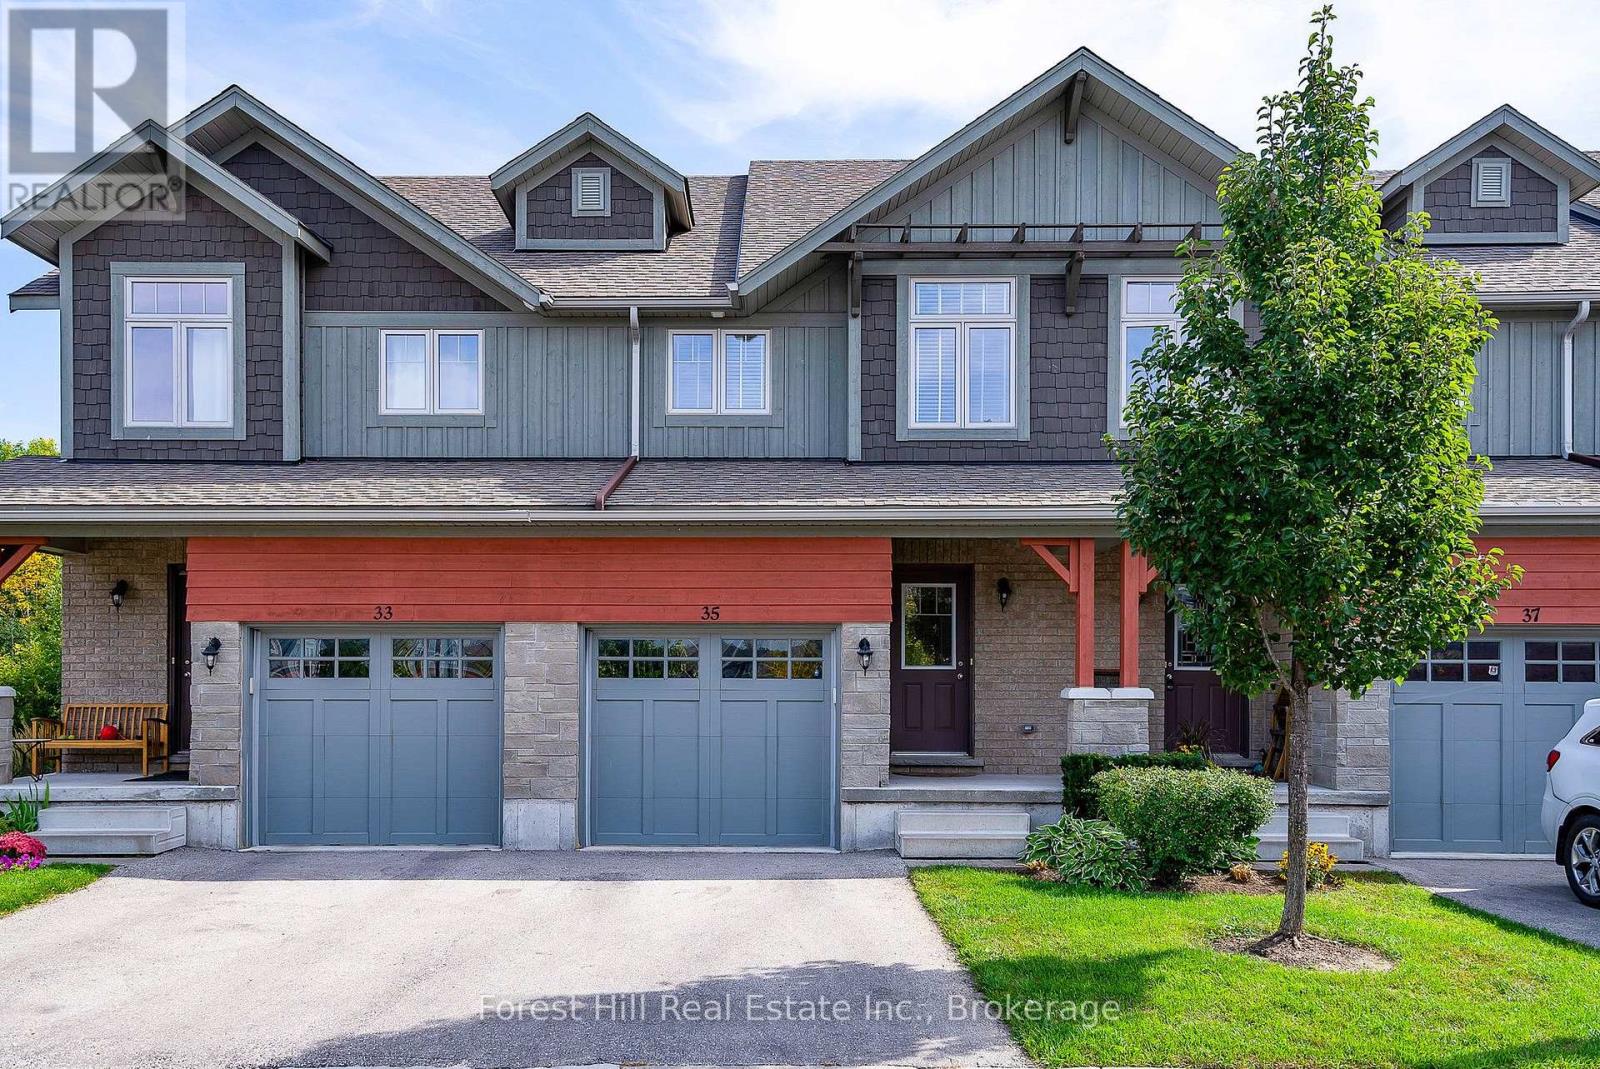
35 Conservation Way
Collingwood, Ontario
Ski Season Lease in Silver Glen Preserve Community - Available December 1st - end of March. Excellent executive style townhome to enjoy this winter season! Tastefully decorated and completely furnished offering, open-concept kitchen combined with living / dining area that walks out to the deck overlooking protected green space. Upper level has 3 bedrooms; spacious primary room with a king bed, walk-in closet and ensuite with standup shower. Two further bedrooms; one with a queen bed and the other with a twin bunkbed. Lower level is fully finished and is perfect for entertaining family and friends! Featuring a media / games room, 4K TV with surround theatre system, built-in cabinets with electric fireplace, wet bar, access to a computer, modern 3 pc bath and walk-out to patio. LG stacked washer / dryer and custom two person SaunaRay unit, perfect after a long day on the slopes! Everything is at your doorstep! Downhill and cross country ski-ing, snow-shoeing, ice-skating, short drive to downtown Collingwood shops and restaurants, Thornbury, Blue Mountain and Scandinave Spa. Cable and Internet included. Utilities in addition to listing price. 50% non refundable deposit due upon signing lease. Balance due 2 weeks prior to occupancy. Please view the iGUIDE 3D tour, 360-degree images and photos in media. Call today to book your showing! (id:56248)
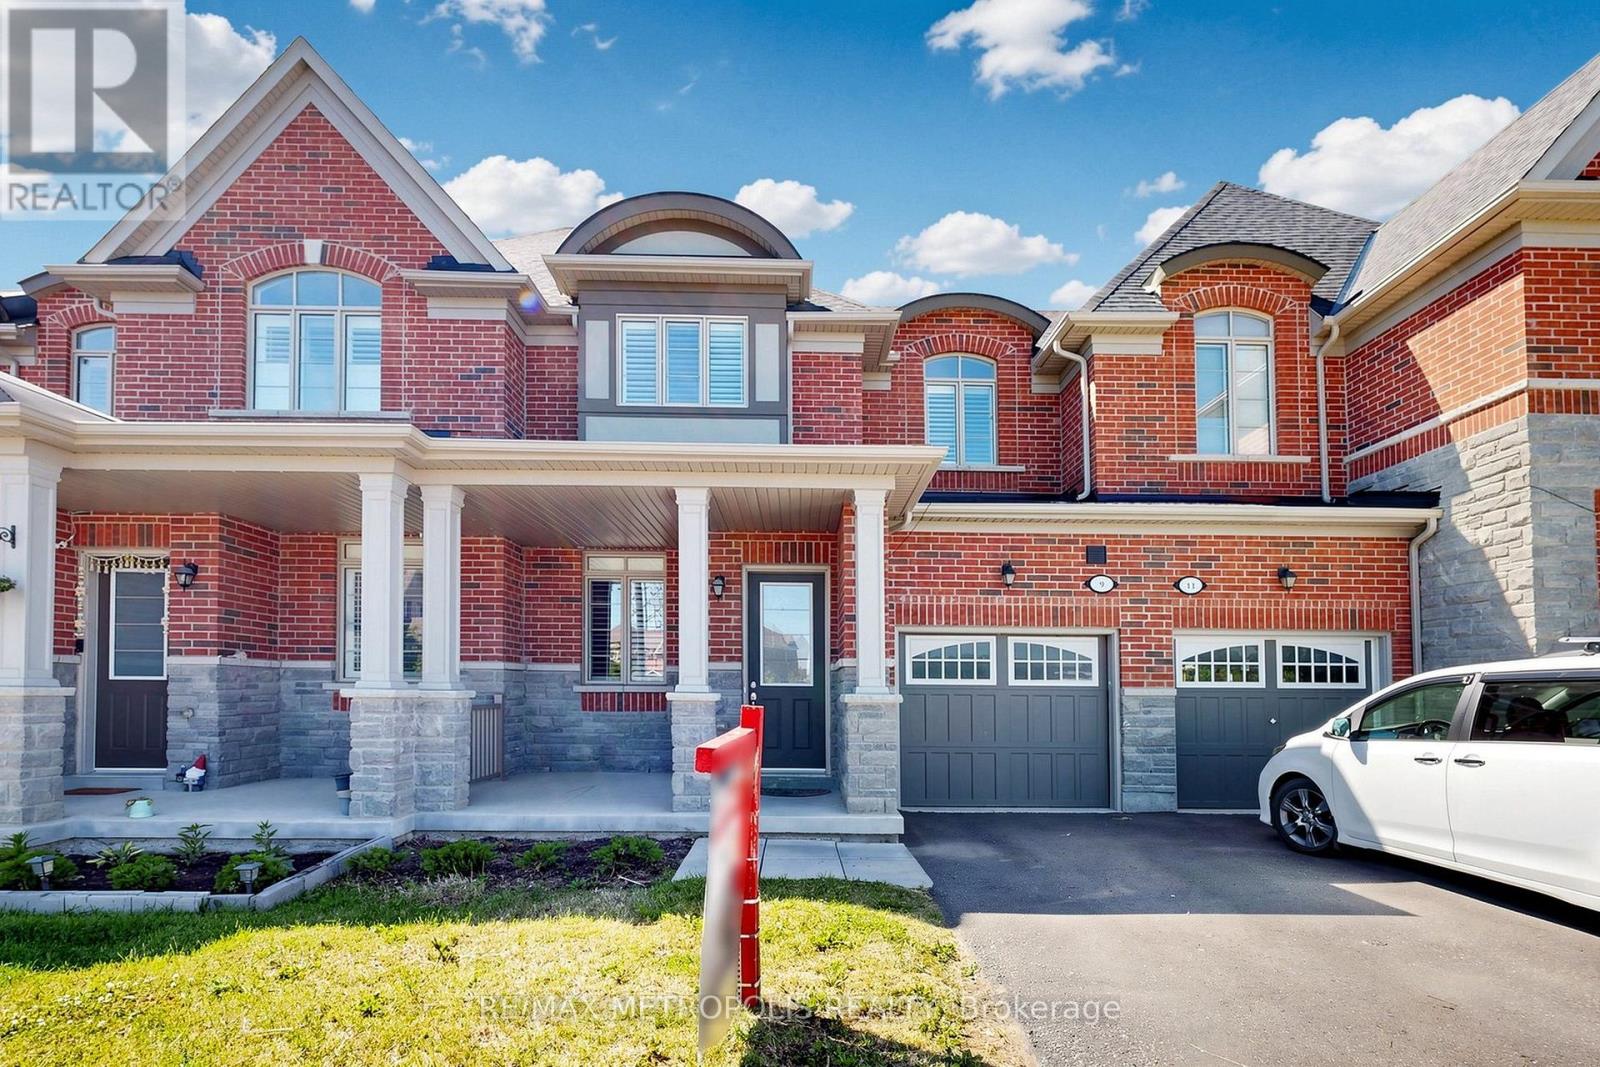
9 Caton Lane
Ajax, Ontario
Welcome to 9 Caton Lane, a beautifully maintained freehold townhome available for lease in the desirable Northwest Ajax community. This warm and inviting home offers 3 spacious bedrooms, 3 bathrooms, and a bright open concept layout that is perfect for comfortable family living. Enjoy 9 foot ceilings, laminate flooring, California shutters, and a cozy gas fireplace. The upgraded kitchen features granite countertops, stainless steel appliances, and a walkout to the backyard. Upstairs, the spacious primary bedroom includes a 10 foot tray ceiling, walk in closet, and a beautiful 5 piece ensuite with double sinks, a glass shower, and a relaxing soaker tub. Two additional generously sized bedrooms complete the upper level. Conveniently located close to excellent schools, parks, trails, shopping, public transit, Ajax GO Station, and Highways 401, 407, and 412. A wonderful opportunity to make this lovely home yours! (id:56248)
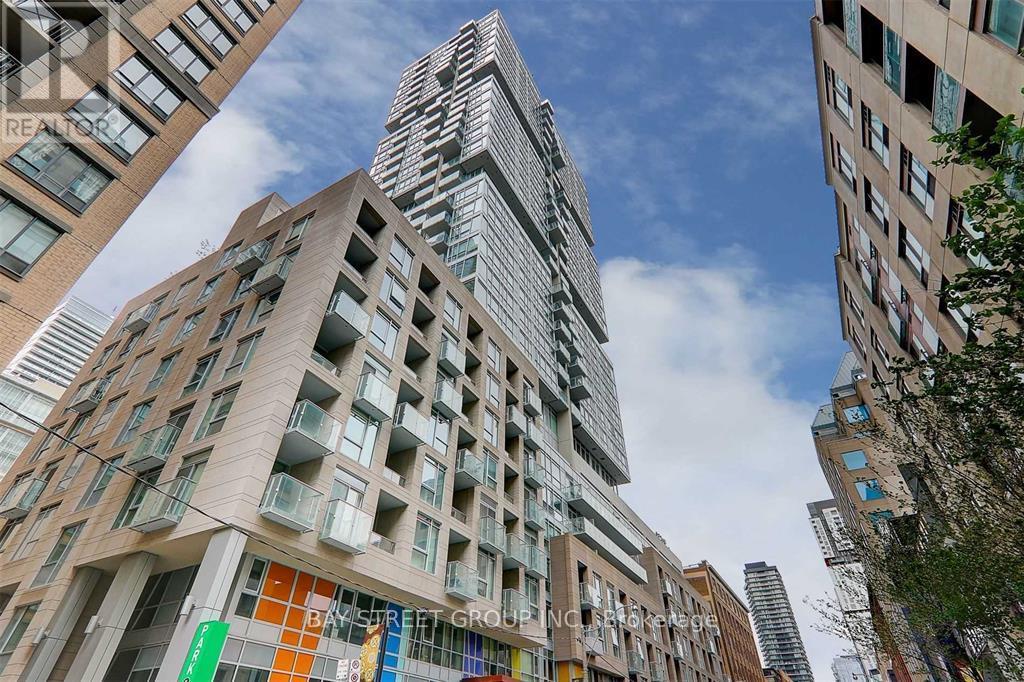
203 - 199 Richmond Street W
Toronto, Ontario
Right at Richmond/ University, this unit is located at a convenient distance from the life of the city (Financial District, Entertainment District, U of T, hospitals etc.) Osgoode Subway right around the corner provides easy access to the eclectic Queen/King West neighbourhood packed with vibrant shops, restaurants, and art galleries that define the cultural landscape. Renovated(2025) Sleek One bedroom home with over 500sq.ft. space, wide plank flooring; warm paint ; kitchen white stone countertop, matching stone backsplash, stainless steel sink, faucet; bathroom lighting fixtures & a stylish mirror with LED adjustable backlight. The well-designed kitchen is equipped with 'Miele' built-in appliances, under-cabinet lighting and ample cabinetry spaces that well integrate with other living areas. This unit features 9' smooth ceiling, wall-to-wall windows that brings natural light into the living, dining area making it a private workspace and a comfortable rest area. Primary bedroom is well sized with two built-in closets and easily accommodates a queen size bed, with extra seating area. A spacious 4 pieces bathroom with soaker tub, a separate laundry room complete this efficient smart home! Exclusive to Residents amenities include: 24 hour concierge, fitness and weight areas, yoga studio, sauna/steam room, billiard room, media, lounge and party rooms; private rooftop outdoor terrace with BBQ areas, jacuzzis tub (id:56248)
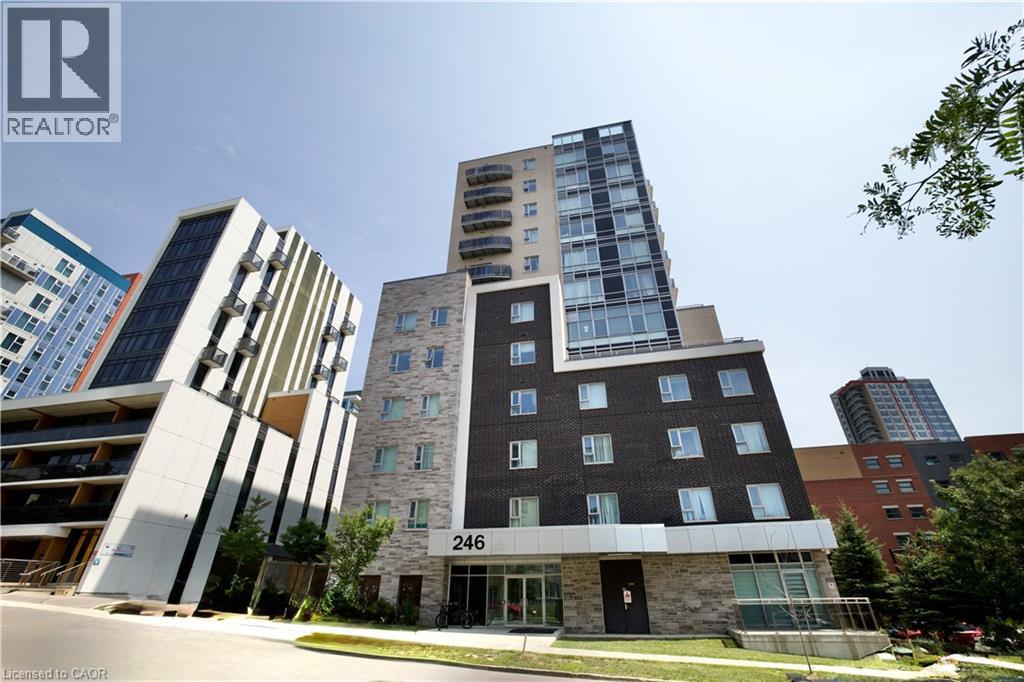
246 Lester Street Unit# 1107
Waterloo, Ontario
Prime Waterloo Location — Steps to UW & WLU. An opportunity you simply don’t want to miss! This exceptionally well-maintained 2 bedroom, 2-bathroom condo offers a breathtaking views and abundant natural sunlight from the balcony. Featuring approximately 9-foot ceilings, an open-concept layout, and a modern kitchen, this home is ideal for students, young professionals, or investors. PROPERTY HIGHLIGHTS: 2Bedroom, 2 Full bath room;Approximately 9-Foot Ceilings;Open-Concept Living & Dining Area; Private Balcony with Beautiful Views & Plenty of sunshine ; In-Suite Laundry; MODERN KITCHEN;Open-concept design;Modern cabinetry;Quartz countertops;Stainless steel appliances. BUILDING AMENITIES: Party Room;Rooftop Terrace; Study Room;Exercise Room;Visitor Parking; Security System in Common Areas UNBEATABLE LOCATION: 5-minute walk to the University of Waterloo;Steps to Wilfrid Laurier University;Close to Plaza & Supermarket;Surrounded by Restaurants, Shops & Daily Amenities; Convenient Public Transit Access A PERFECT OPPORTUNITY FOR STUDENTS, PROFESSIONALS & INVESTORS! Don’t miss your chance to own or rent this exceptional unit in one of Waterloo’s most desirable locations! (id:56248)

67 Kinzie Avenue
Kitchener, Ontario
Welcome to this beautifully updated purpose-built legal duplex offering the perfect combination of modern living and income potential. Ideal for first-time buyers, families, multi-generational living or investors, this property features a spacious 3-bedroom upper unit and a separate 1-bedroom Legal lower unit, each with its own entrance and laundry. The home has been extensively updated with new flooring, fresh paint, modern lighting, renovated bathrooms and a stunning kitchen featuring new cabinetry, quartz countertops & backsplash, a large quartz island and new appliances. Enjoy separate utilities, parking for 4 vehicles, fresh landscaping, a new shed, new upper-level A/C and lower-level heat pumps. Conveniently located near Highway 8/401, Fairview Park Mall, schools, parks and transit. Move in and let the second unit help pay your mortgage or add a turnkey legal duplex to your investment portfolio. (id:56248)

9925 Holly Crescent
Windsor, Ontario
Welcome home to this well-maintained 3+1 bedroom, 2.5 bathroom side-split nestled on a generous 55 x 117 ft lot in Windsor's highly desirable Forest Glade neighbourhood. Offering 1,162.77 sq ft above grade plus additional finished living space below, this 1977-built home is thoughtfully laid out across its split levels with no carpet throughout - perfect for easy maintenance and allergy-conscious buyers. The lower level offers excellent flexibility with in-law suite potential, ideal for extended family or additional living space. Step outside to a huge, private backyard - a rare find, perfect for entertaining, gardening, or simply enjoying quiet outdoor time with the family. This home sits in a warm, family-friendly community with unbeatable convenience. Just minutes away is NextStar Energy - Canada's first large-scale battery manufacturing facility (a $5B+ investment along E.C. Row), employing 1,300+ workers with plans to grow to 2,500, ideal for anyone working in the plant or broader auto/manufacturing supply chain. Costco and Walmart are both a short drive away for easy everyday shopping, along with plenty of additional retail and dining nearby. Easy access to E.C. Row Expressway & Lauzon Parkway puts downtown Windsor and the Ambassador Bridge/tunnel border crossing within a short commute. Families will love being close to top schools such as Forest Glade Public School, Eastview Horizon Public School, L.A. Desmarais, H.J. Lassaline, and Holy Names Catholic High School, plus nearby licensed daycare and childcare centres. The Forest Glade Community Centre - with its library, arena, splash pad, skate park, tennis/pickleball courts, and baseball diamonds - is just around the corner, alongside parks and green spaces. Windsor Regional Hospital (Ouellette & Metropolitan Campuses) and Hotel-Dieu Grace Healthcare are also a short drive away. A fantastic opportunity to own a spacious, versatile home in one of Windsor's most established and connected family neighbourhoods! (id:56248)
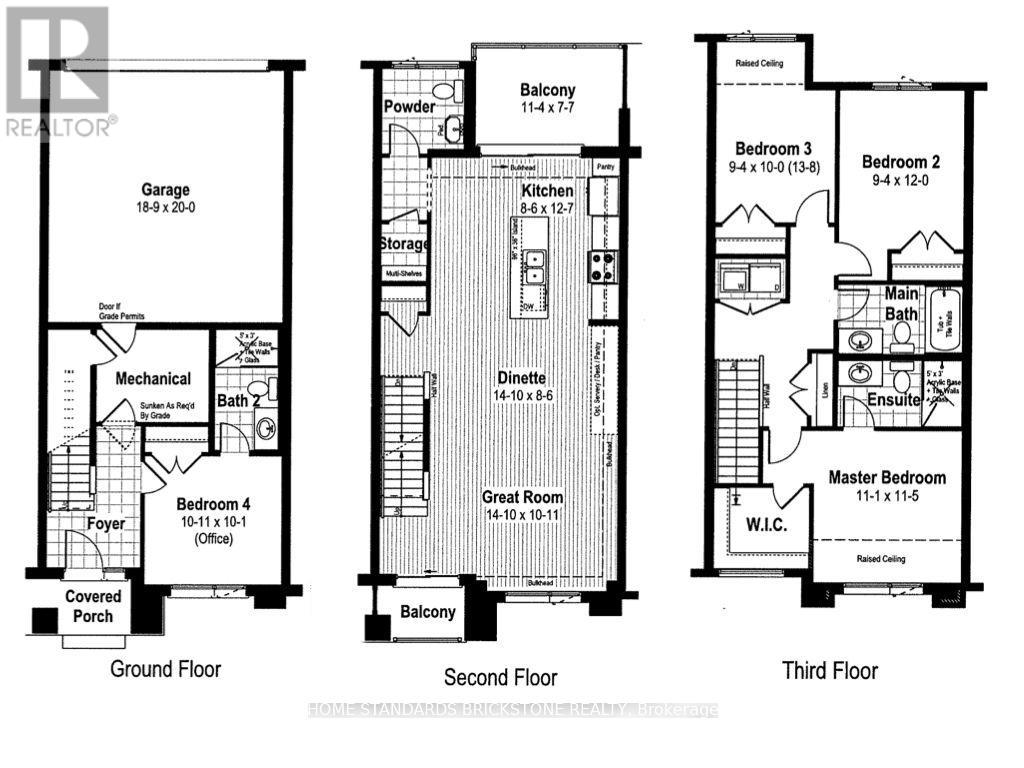
62 - 271 Grey Silo Road
Waterloo, Ontario
Located in prestigious East Bridge Carriage Crossing-just 15 mins from the University of Waterloo and surrounded by scenic golf courses-this modern, 3-year-new 4-bedroom, 3.5-bathroom townhome offers luxury and functionality throughout. The open-concept main floor features a chef's kitchen with premium stainless steel appliances, granite countertops, ample cabinetry, and a breakfast bar flowing into the formal dining area. The primary suite serves as a peaceful retreat with a walk-in closet and a luxurious en-suite. Three additional spacious bedrooms offer flexibility for guests or a home office. The versatile lower level boasts a cozy fireplace and walk-out sliding glass doors to a private patio, perfect for entertaining. Complete with hardwood floors, a 2-car garage, abundant storage, and close proximity to top schools, parks, and amenities! (id:56248)

10 Cittadella Boulevard
Hamilton, Ontario
Rare find 4-bedroom freehold townhouse spanning 1,785 sq ft. Beautifully updated with new stone countertops in the kitchen and all bathrooms, this carpet-free home features rich hardwood and tile on the main level, tasteful vinyl flooring upstairs, and ambient pot lighting throughout. The unfinished basement, complete with a 3-piece bathroom rough-in, presents superb potential for customized living space. Positioned opposite serene parkland, this refined residence is move-in ready. - some photos are virtually staged. (id:56248)

4212 Powderhorn Crescent
Mississauga, Ontario
Magnificent **Rare ** Renovated *Turnkey Home | $150,000+ in Upgrades | Pie-Shaped Lot | Sawmill Valley app 2400 sqfeet of living space including basement & extensively upgraded 4-bedroom detached home nestled on a rare pie-shaped lot in the highly sought-after and family-friendly community of Sawmill Valley, Mississauga. Thoughtfully renovated from top to bottom with over $150,000 in quality upgrades, this turnkey residence beautifully combines modern style, comfort, functionality, and exceptional outdoor living.The well-designed layout offers 3 bedrooms on the upper level plus an additional bedroom, providing excellent flexibility for a growing or multi-generational family. Enjoy a bright and inviting living space featuring engineered hardwood flooring, recessed lighting, a custom accent wall, and floating shelves. The upgraded kitchen showcases painted cabinetry, a new faucet, and a Bosch dishwasher.Step outside to your private entertainer's backyard, complete with new sod, a large deck off the living room, and a retractable automatic awning-perfect for summer gatherings, dining, or relaxing. A unique side patio provides even more outdoor space for hosting or quiet enjoyment.Extensive Upgrades Include:* Fibreglass front door (2022)* Engineered hardwood flooring & recessed lighting (2022)* Custom living room accent wall & floating shelves (2022)* Fresh interior paint, new baseboards & doors (2022)* Upgraded kitchen with painted cabinets & new faucet (2022)* Bosch dishwasher (2025)* Washer & dryer (2024)* Custom primary bedroom closet & renovated ensuite (2022)* Backyard sodding & automatic retractable awning (2022)* Water softener (2023)* Furnace & A/C (2023)* Driveway & garage painted (2025)* Over $150,000 in total upgradesIdeally located close to top-rated schools, University of Toronto Mississauga, Credit Valley Hospital, Erin Mills Town Centre, Sawmill Valley trails, parks, shopping, transit, GO stations, and major highways including the 403, QEW and 401 (id:56248)
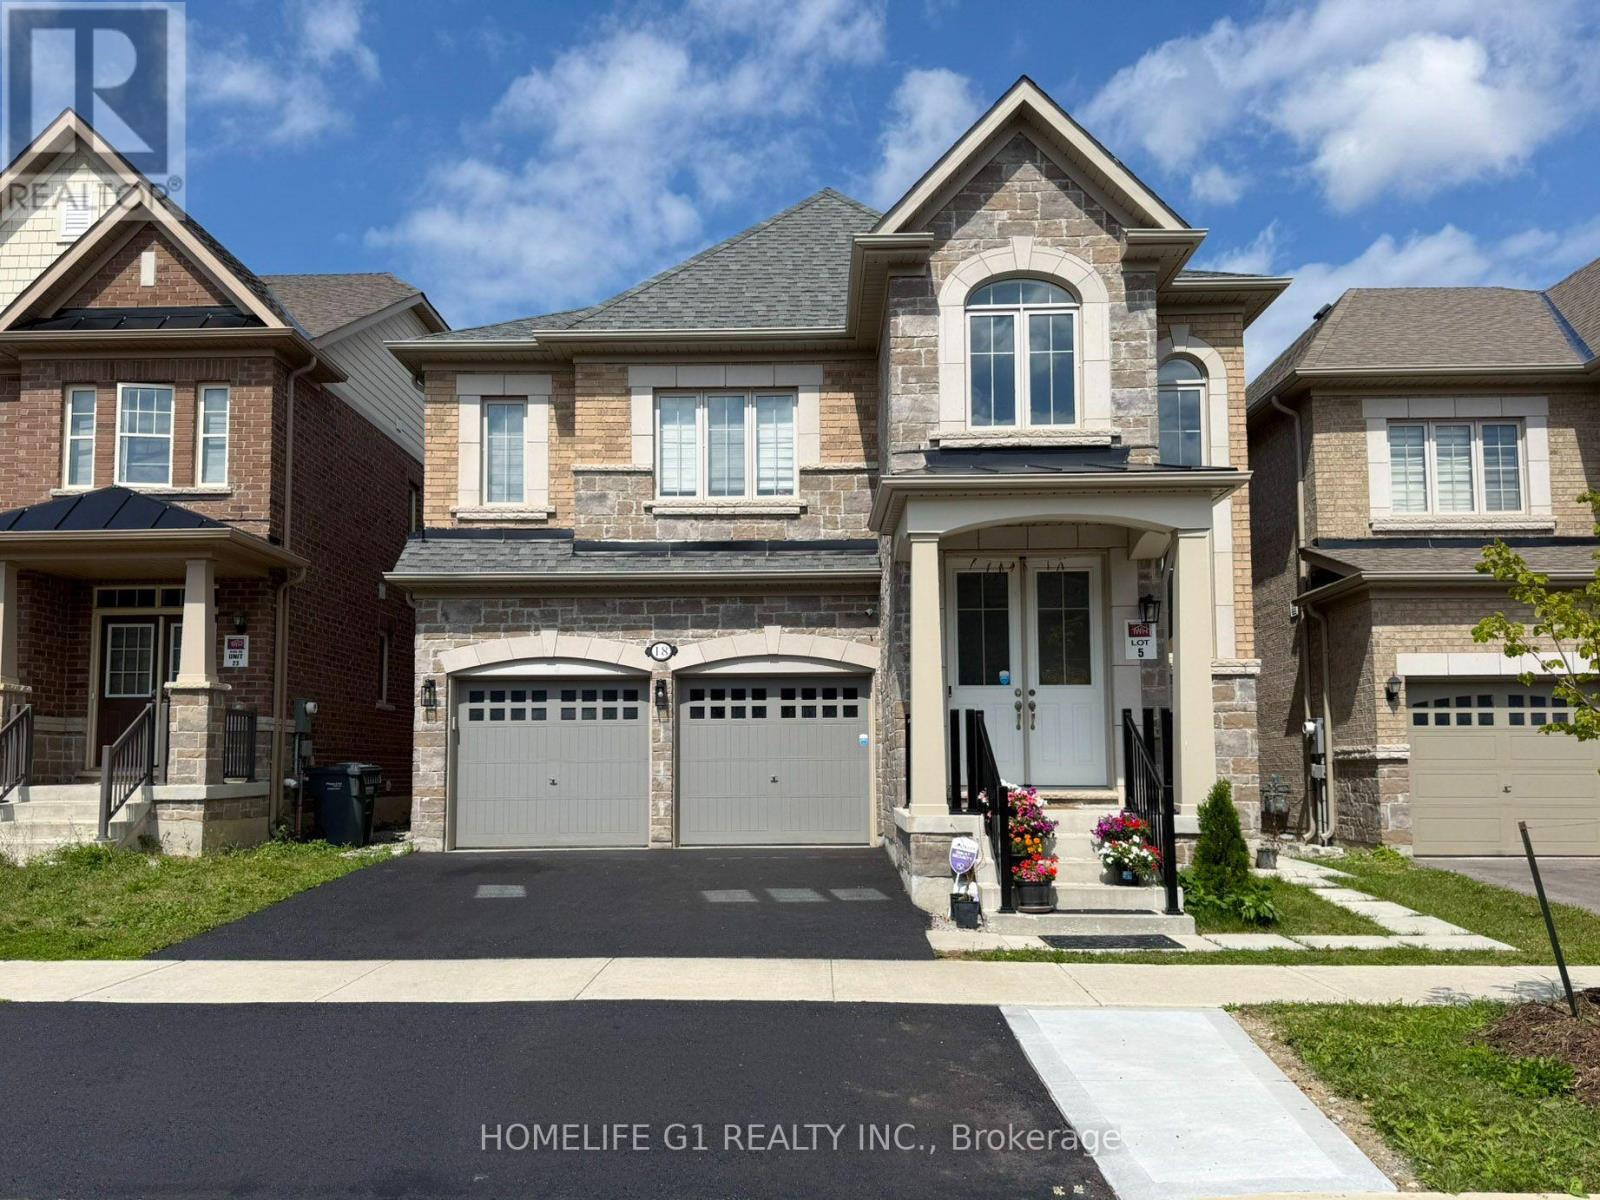
18 Donald Stewart Road
Brampton, Ontario
Welcome to this Brand New, Legal 3 Bedroom, 2 Washroom Basement Apartment with 2 Parking Spaces, Located in One of Brampton's Newest and Most Desirable Family-Friendly Communities. Thoughtfully Designed with Modern Finishes, Spacious Living Areas, and Exceptional Functionality. The Home Features a Chef-Inspired Kitchen Complete with Elegant Quartz Countertops, a Matching Stone Backsplash, and Stainless Steel Appliances. The Large Open-Concept Living and Dining Area Offers an Abundance of Natural Light, Creating a Bright and Inviting Space for Everyday Living and Family Time. All 3 Bedrooms are Generously Sized, with Each Bedroom Large Enough to Comfortably Fit a King-Size Bed. The Spacious Primary Bedroom Features a Private Ensuite Bathroom and Walk-in Closet, While the 2nd Bedroom Also Includes the Convenience of its Own Ensuite Bathroom. Additional Features include Large Storage Room, Separate Laundry, Luxury Vinyl Flooring, and Pot Lights Throughout. The Basement Apartment Also Offers a Private Side Entrance and 2 Dedicated Parking Spaces. Walking Distance to Bus Stop, Great Schools, Grocery, Medical, Restaurants. A Rare Opportunity to Lease a Brand New, Spacious Legal Basement Apartment Offering Space, Comfort, Privacy, and Quality Finishes. (id:56248)
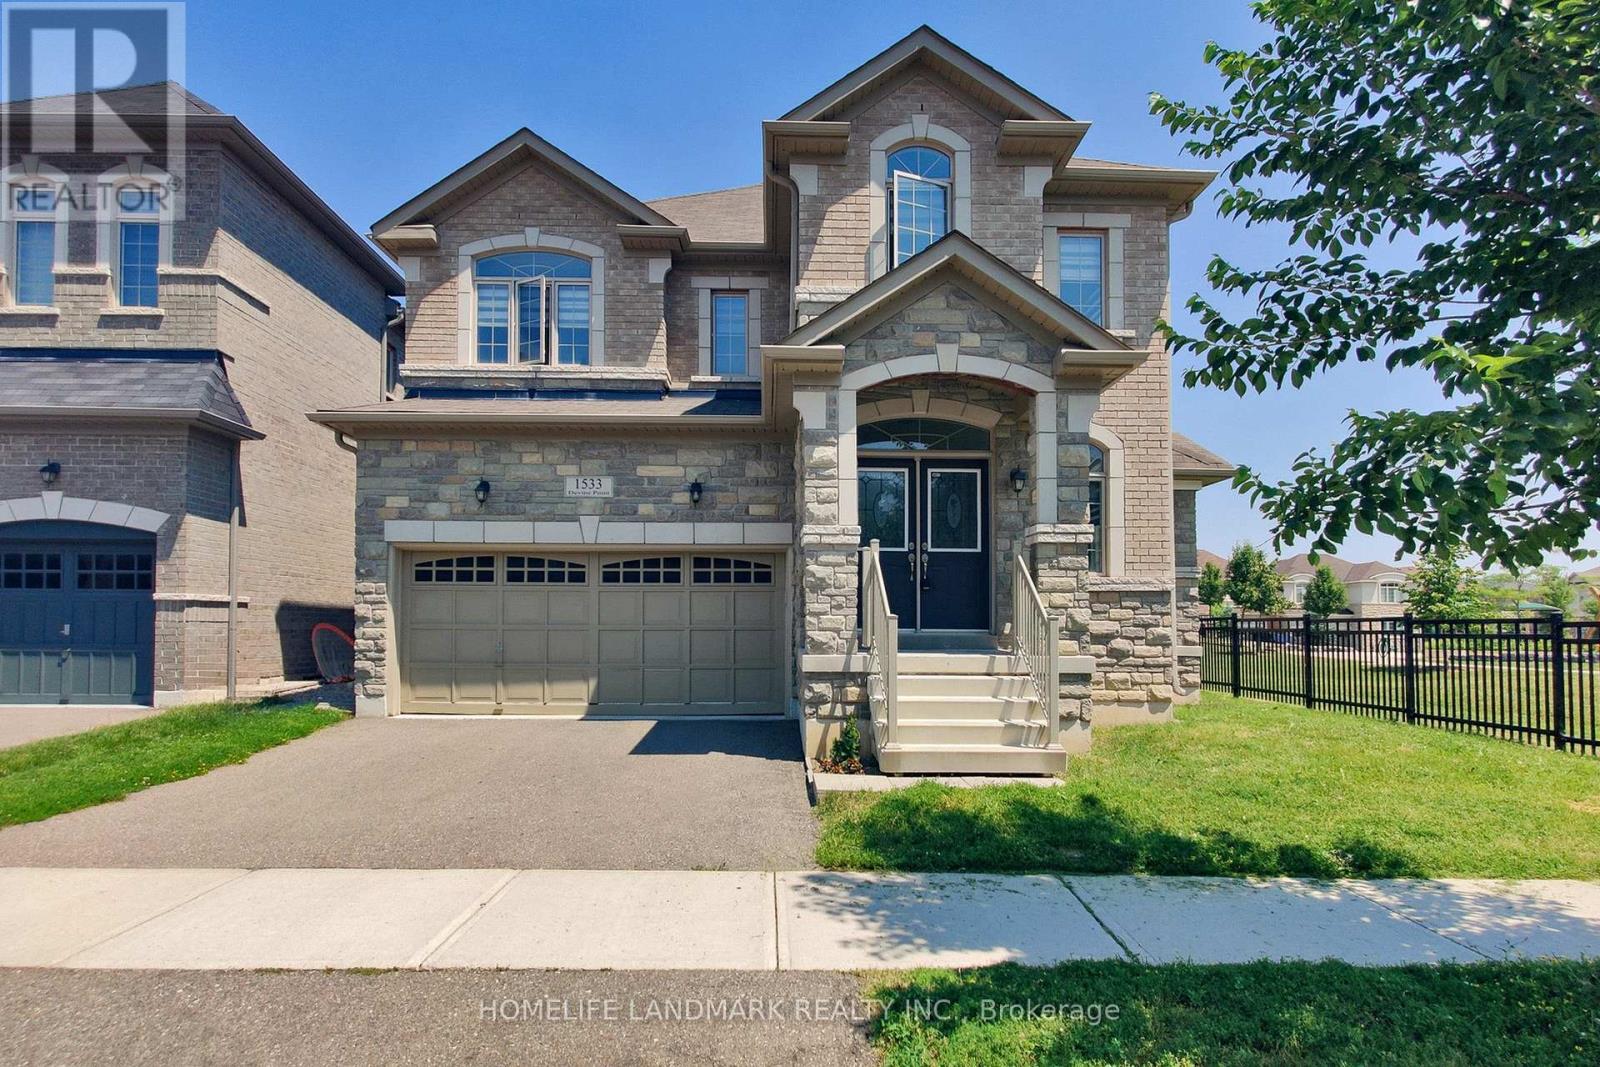
1533 Devine Point
Milton, Ontario
Unparalleled Luxury in Milton's Prestigious Ford Neighborhood. a Stunning 4 BEDROOMS, 4 BATHROOMS Detached Estate with a Stone, Brick Exterior situated on a 49' wide Premium lot beside the Park .This Home features a Grand Double-door entry, bright and open-concept Main Level , Upgraded Maple hardwood flooring, and elegant hardwood stairs.9 ft *High ceilings* .Dinning Room walk out to a Coverred Porch through a French door, facing to a park. Family room with a Gas fireplace. The chefs Kitchen is a culinary dream, with extended Cabinetry, Pantry, S.S. Appliances ,Central Island and backsplash. Breakfast Area walk out to yard. A *separate laundry* room for added convenience on main floor , Laundry room access to garage.Second floor Offers four Luxurious Bedrooms, including a Primary suite with Double-door entry, walk-in closets,& a Spa-inspired ensuite! Three full bathrooms on the second level .Both Bedroom 2 and Bedroom 3 has raised ceiling, make the room very bright. Located in a desirable neighborhood with top-rated schools and close to all amenities, this home offers unmatched value and versatility . A MUST-SEE! (id:56248)
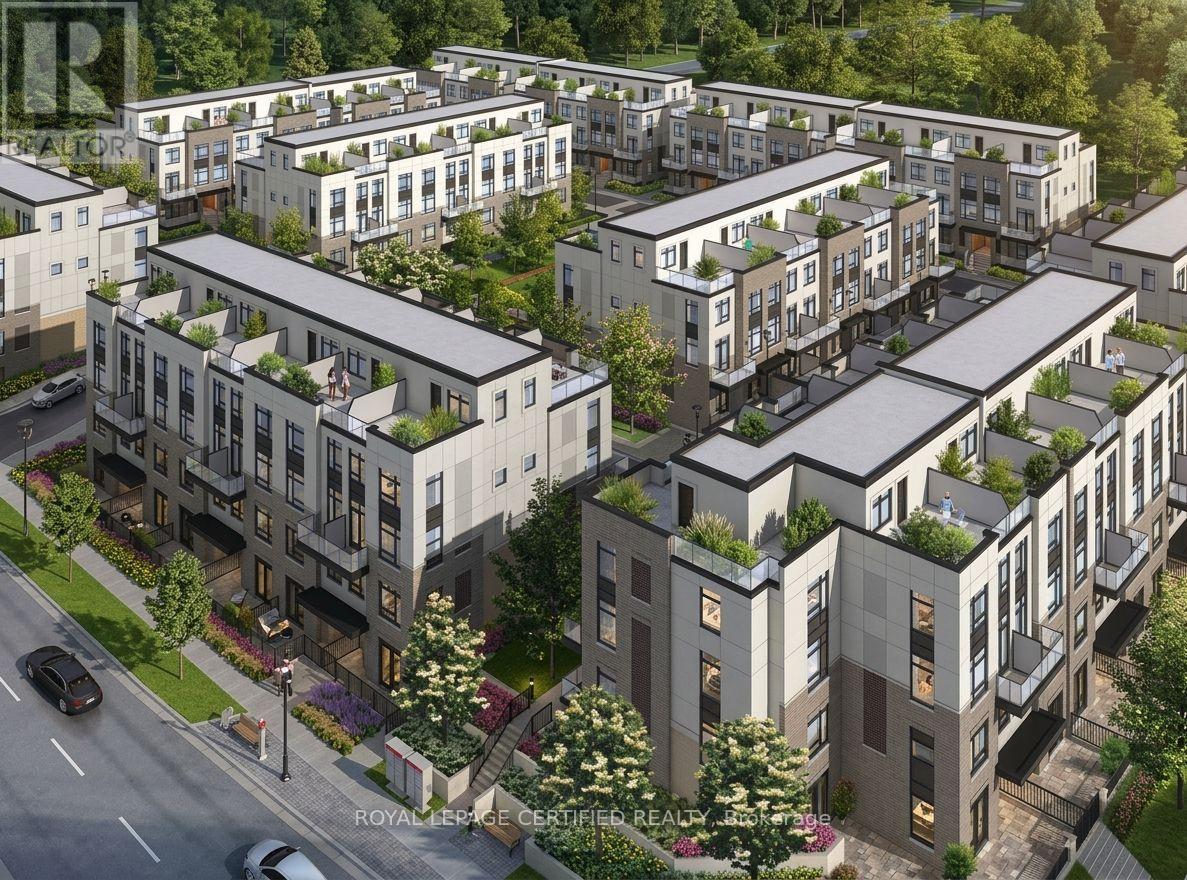
109 - 1597 Rose Way
Milton, Ontario
Experience modern living in this beautifully maintained, lightly lived-in south-facing condotownhouse in a prime Milton neighbourhood. Offering approximately 1,311 sq. ft. of interiorliving space over two levels, plus an impressive approximately 500 sq. ft. private rooftopterrace, this stylish home features 2 spacious bedrooms and 2 full bathrooms.The bright open-concept living and dining area enjoys abundant natural light and beautifulsouth-facing views. The modern kitchen features a centre island, granite countertops, upgradedcabinetry with extended upper cabinets, soft-close drawers, premium hardware, and Whirlpoolstainless steel appliances.Enjoy exceptional outdoor living with a large balcony offering expansive 270-degree views, plusa spacious rooftop terrace complete with a water line-perfect for entertaining and BBQ season.Additional features include vinyl flooring throughout, convenient main-floor laundry, oneunderground parking space, and one locker. Low-maintenance fees include gas/heat and water.Ideally located close to major highways, parks, green spaces, shopping, schools, and everydayamenities. VERY IMPORTANT: Monthly condo fee includes gas, water, maintenance of common areas,locker, and garage. (id:56248)
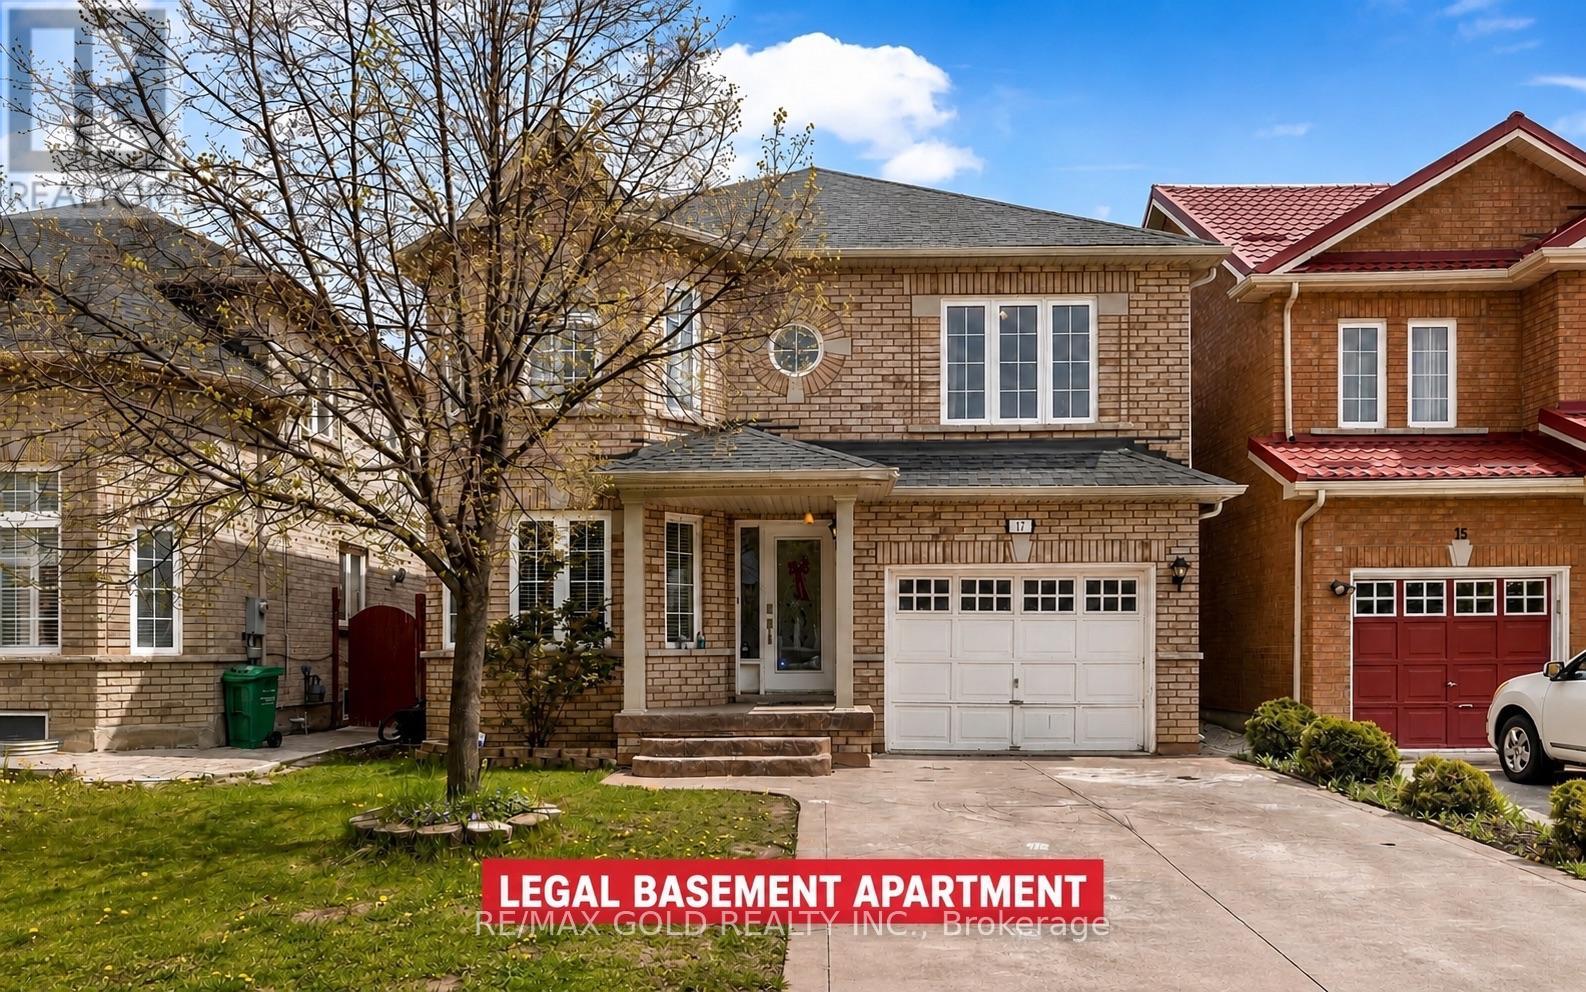
17 Echoridge Drive
Brampton, Ontario
Beautiful Four Bedroom Detached Home In A Highly Desirable Brampton Location Near Sandalwood & Queen Mary! Featuring Hardwood Floors On The Main Level & Upper Hallway, Kitchen With Granite Countertops & Backsplash, And Convenient Second-Floor Laundry. Spacious Family Room With Gas Fireplace. Two Bedroom Legal Basement Apartment Registered As A Two-Unit Dwelling, Currently Generating Approx. $2,000/Month In Rental Income. Walking Distance To Schools, Parks, Public Transit, Plazas & Cassie Campbell Community Centre. Minutes To Major Highways. An Excellent Opportunity For Families, First-Time Buyers Or Investors! (id:56248)
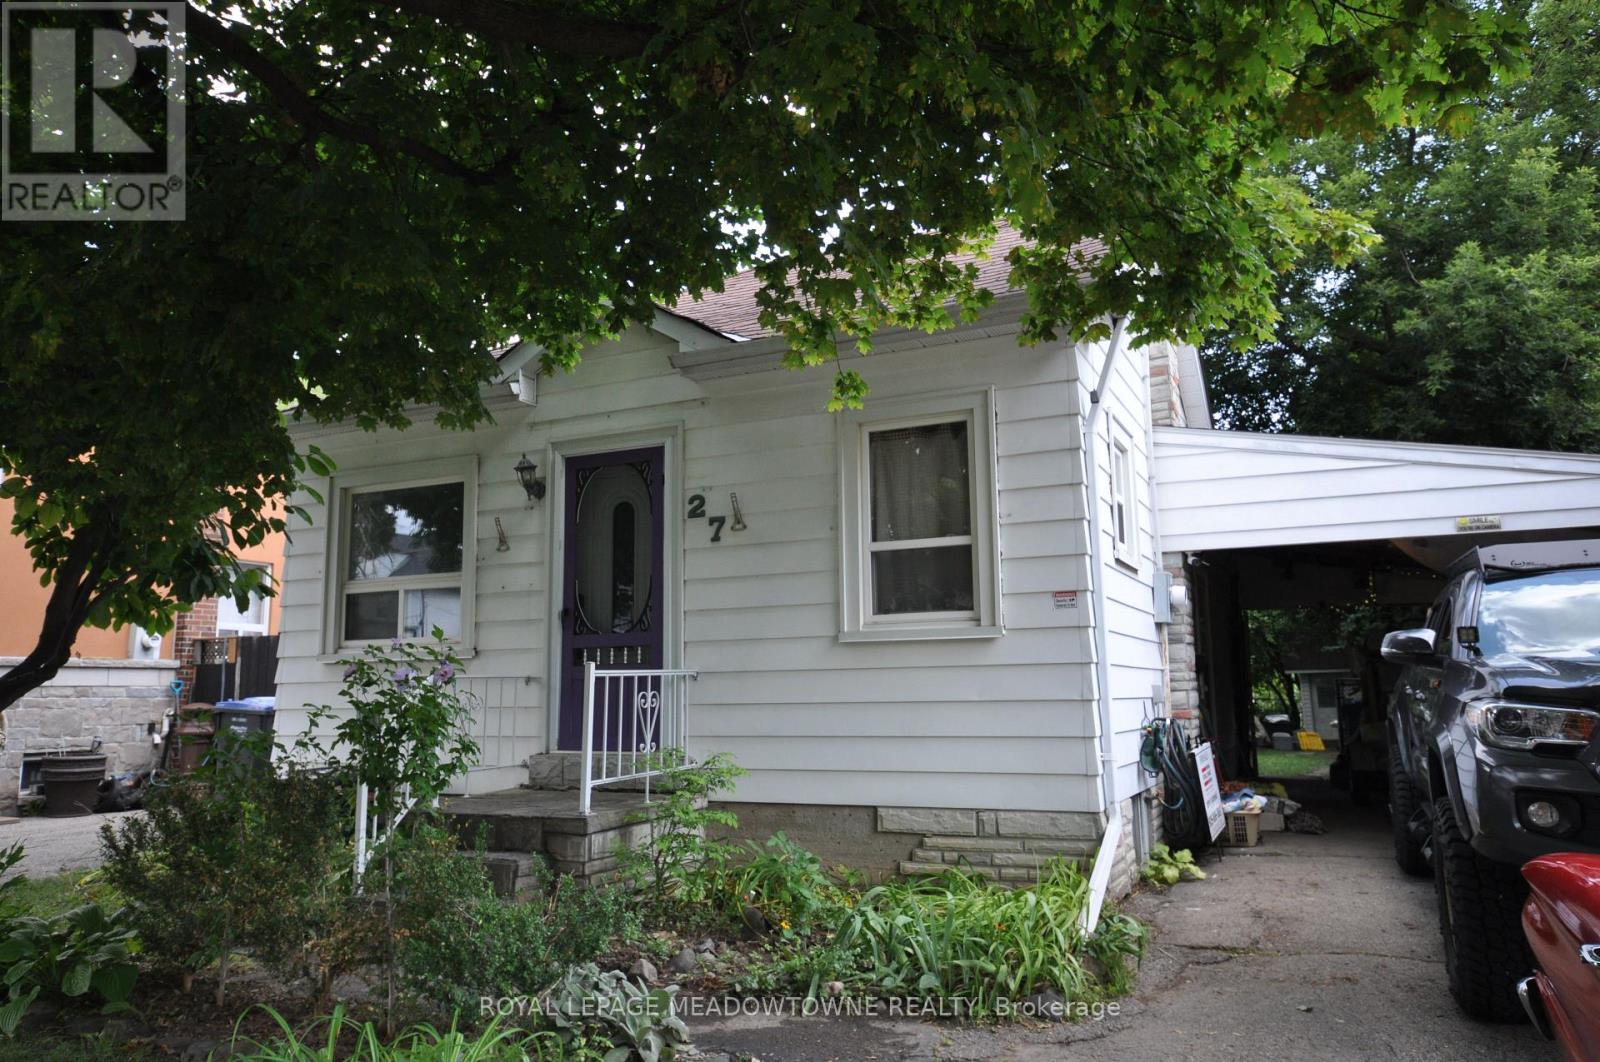
27 Royce Avenue
Brampton, Ontario
NEW PICTURES AND VIDEO COMING TUESDAY. This well-loved 2-bed, 1-bath home offers comfort, simplicity, and exceptional potential on a rare 40 x 150 ft lot. With only two owners in its 81-year history, the home has proven remarkably dependable - a place that has served its current owner faithfully for 23 years. Fresh paint, new flooring, and a scheduled roof replacement provide immediate peace of mind, while the efficient 670 sq ft layout keeps daily living easy and manageable.Set on a truly family-friendly street, the home sits within reach of several nearby schools, making it an appealing choice for young families seeking a safe, welcoming neighborhood. Downsizers will appreciate the practical floor plan, low maintenance, and the ability to enjoy a simpler lifestyle without giving up outdoor space. Investors will immediately see the upside: basement plumbing ready for a second bathroom, a carport that can be converted to a garage, parking for four vehicles, and a massive backyard with two apple trees and a cherry tree - ideal for a future addition or a separate accessory apartment for extra income.Located minutes from the GO station, local transit, and just outside the downtown core, the home offers excellent access to amenities while maintaining a peaceful neighborhood feel. Whether you're starting out, simplifying your lifestyle, or looking for a property with room to grow, this home delivers reliability, charm, and outstanding long-term potential. (id:56248)
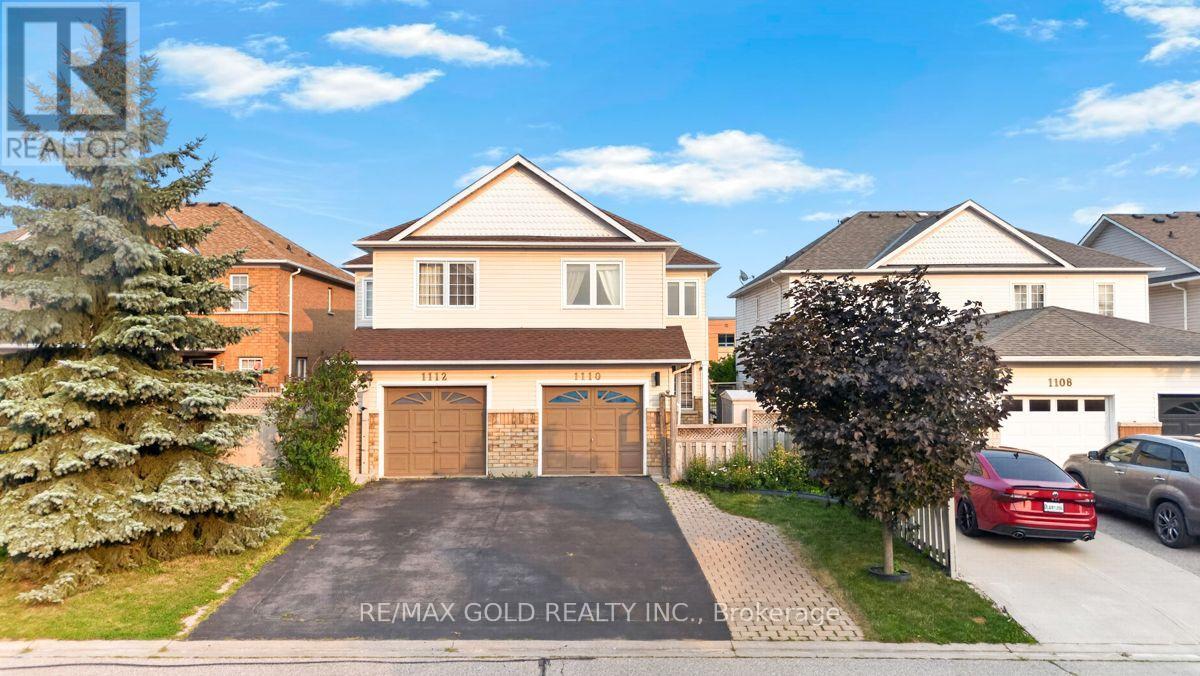
1110 Davis Lane
Milton, Ontario
Welcome to this beautifully updated semi-detached home in a convenient central Milton location, offering 3 bedrooms, 2.5 bathrooms, a bonus upper-level family room, plus a finished 1-bedroom basement apartment with separate entrance and separate laundry. The home features oak engineered hardwood flooring throughout, fresh paint, updated light fixtures and pot lights in the living and upper family rooms. The refreshed eat-in kitchen showcases quartz countertops, refinished cabinetry with new hardware and updated appliances including fridge, stove and dishwasher. Upstairs, the spacious primary bedroom offers a full ensuite, double closets and laundry. Major updates include upper-level triple-pane windows (2020), roof (2018). Enjoy direct garage access, parking for 4 cars, a backyard patio with storage shed and quick access to Hwy 401. Ideally located within walking distance to GO Transit, recreation centre, arena, library, arts centre, shopping and everyday amenities. A move-in-ready home offering space, upgrades and excellent flexibility for today's family! (id:56248)

86 Magdalene Crescent S
Brampton, Ontario
LOCATION ! LOCATION !! LOCATION !!! 5 Minutes drive from Trinity Common Mall / Terminal - 11 Minutes drive from Bramalea City Centre Mall. 2 MINUTES DRIVE to Hwy 410, Close to major bus routes, Walk to neighbourhood parks. Nearby schools: Earnscliffe Senior Public School, St. Marguerite d'Youville Secondary School, Brampton Centennial Secondary School. 2 minutes drive from Turnberry Golf Club. Enjoy incredible views while being nestled on a quiet street, just minutes from Heart Lake Conservation Area.Whether you're a savvy investor or a growing family seeking comfort, convenience, and income support, this home checks all the boxes. A perfect starter home in one of Brampton's most sought-after pockets. POTENTIAL TO RENT STUDIO WALK OUT BASEMENT WITH SEPARATE ENTRANCE.This beautifully renovated home comes with RAVINE VIEW & A PRIVATE BALCONY. This beautifully FULLY RENOVATED home features BRAND NEW FLOORING, NEWLY PAINTED, ELEGANT NEW STAIRS, STUNNING NEW QUARTS COUNTER TOP AND MODERN POT LIGHTS THROUGHOUT THE ENTIRE HOUSE. BRAND NEW STAINLESS STEEL APPLIANCES INSTALLED (OTR + STOVE)Practicality meets convenience with a single-car built-in garage WITH ADDITIONAL STORAGE SPACE FOR BYCYCLE etc and additional driveway parking. Nestled in a fantastic family-friendly neighbourhood (id:56248)
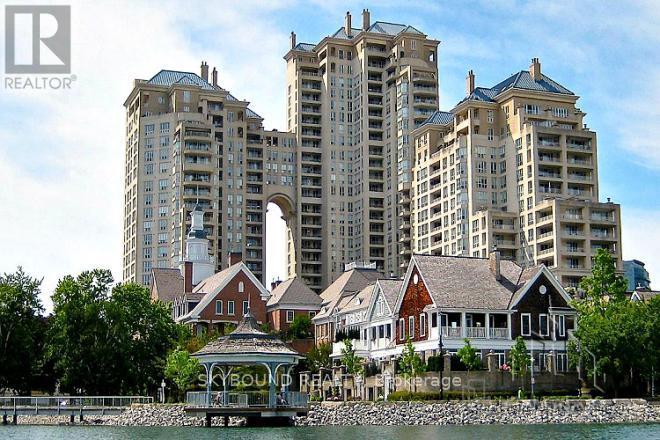
505 - 2287 Lake Shore Boulevard W
Toronto, Ontario
Welcome to Grand Harbour, one of Mimico's most desirable waterfront condominiums. This spacious and well maintained 1 bedroom, 1 bathroom suite comes with 1 underground parking space and 1 large locker, offering comfortable living with exceptional convenience. Enjoy the benefits of a full-service building with 24-hour concierge service and an impressive selection of resort-style amenities, including an indoor saltwater pool, hot tub, sauna, squash courts, fitness centre, party room, guest suite and car wash. Just steps from the waterfront, scenic walking and cycling trails, parks, marinas, restaurants and more! The location also provides convenient access to TTC, Lake Shore Boulevard, and the Gardiner Expressway, making commuting around easy. (id:56248)
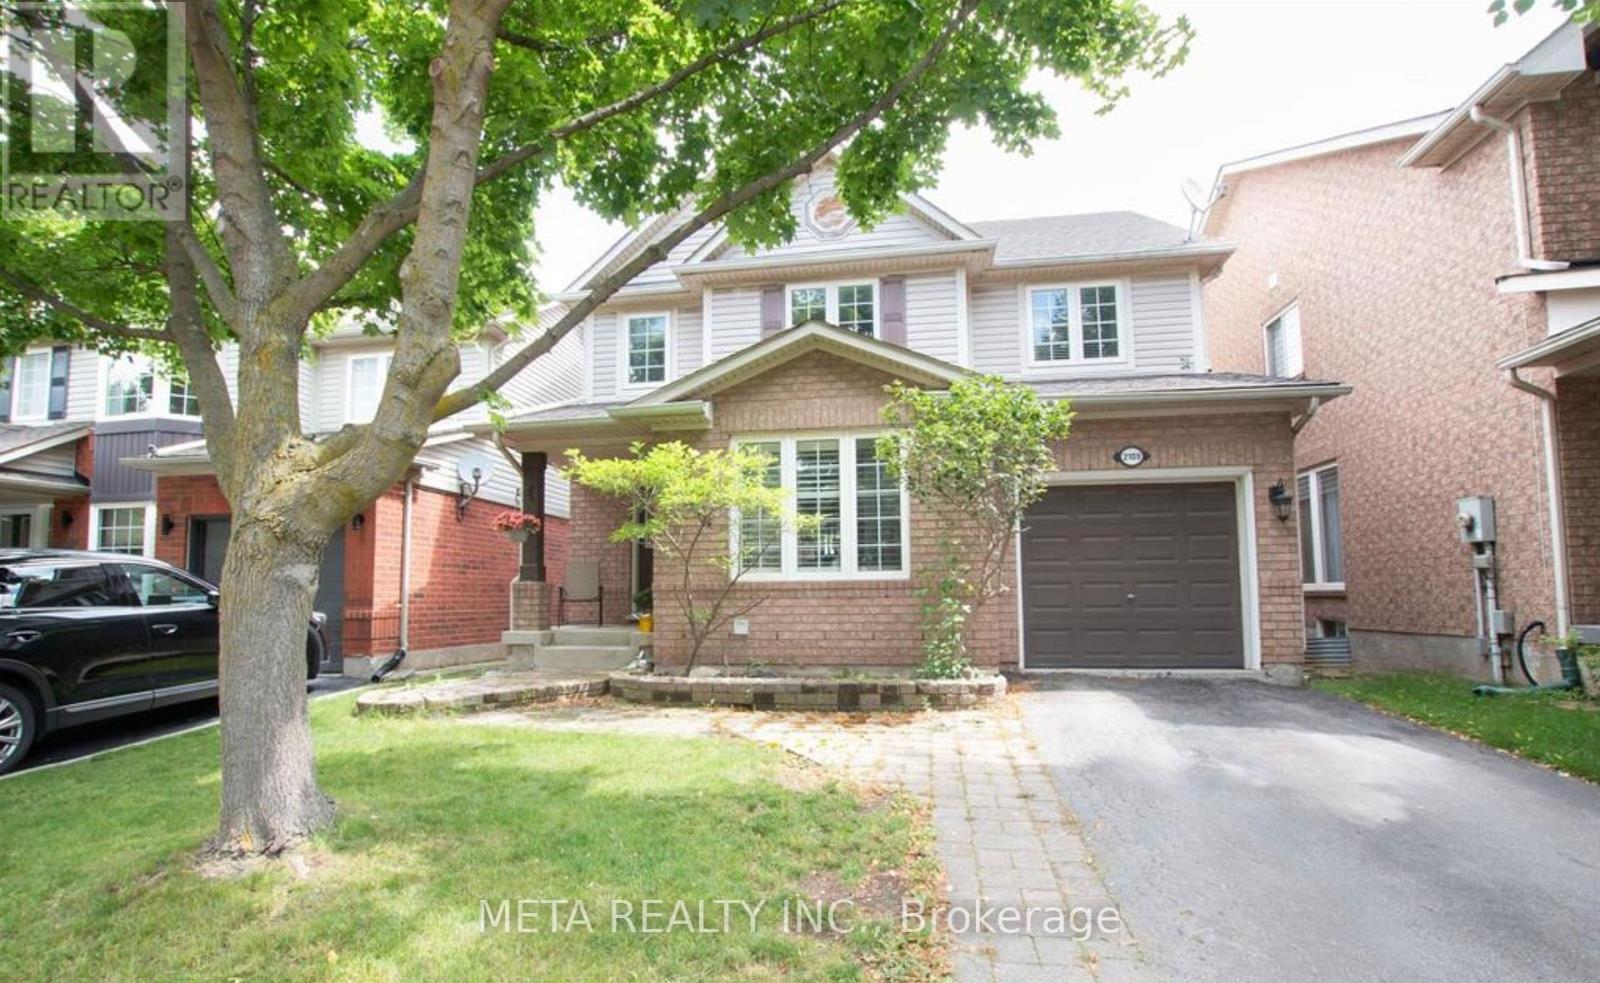
2109 Dunmore Avenue
Burlington, Ontario
Beautiful 3 bedroom family home in the sought-after Orchard Community! This exceptional family home is move-in ready and features hardwood floors spacious dining/living room with large windows overlooking the kid friendly street. Large eat-in kitchen with hardwood cabinets, stainless-steel appliances and stone countertops with a walkout leading to a fully fenced yard. The large primary bedroom includes a walk-in closet and ensuite bathroom, all bedrooms are a great size. Fully finished basement rec room and perfect area to setup a home office! Located on a quiet family-friendly street close to all amenities, schools (including the highly desirable Alexander School catchment), shopping, parks, trails and transit. Book a showing today! (id:56248)
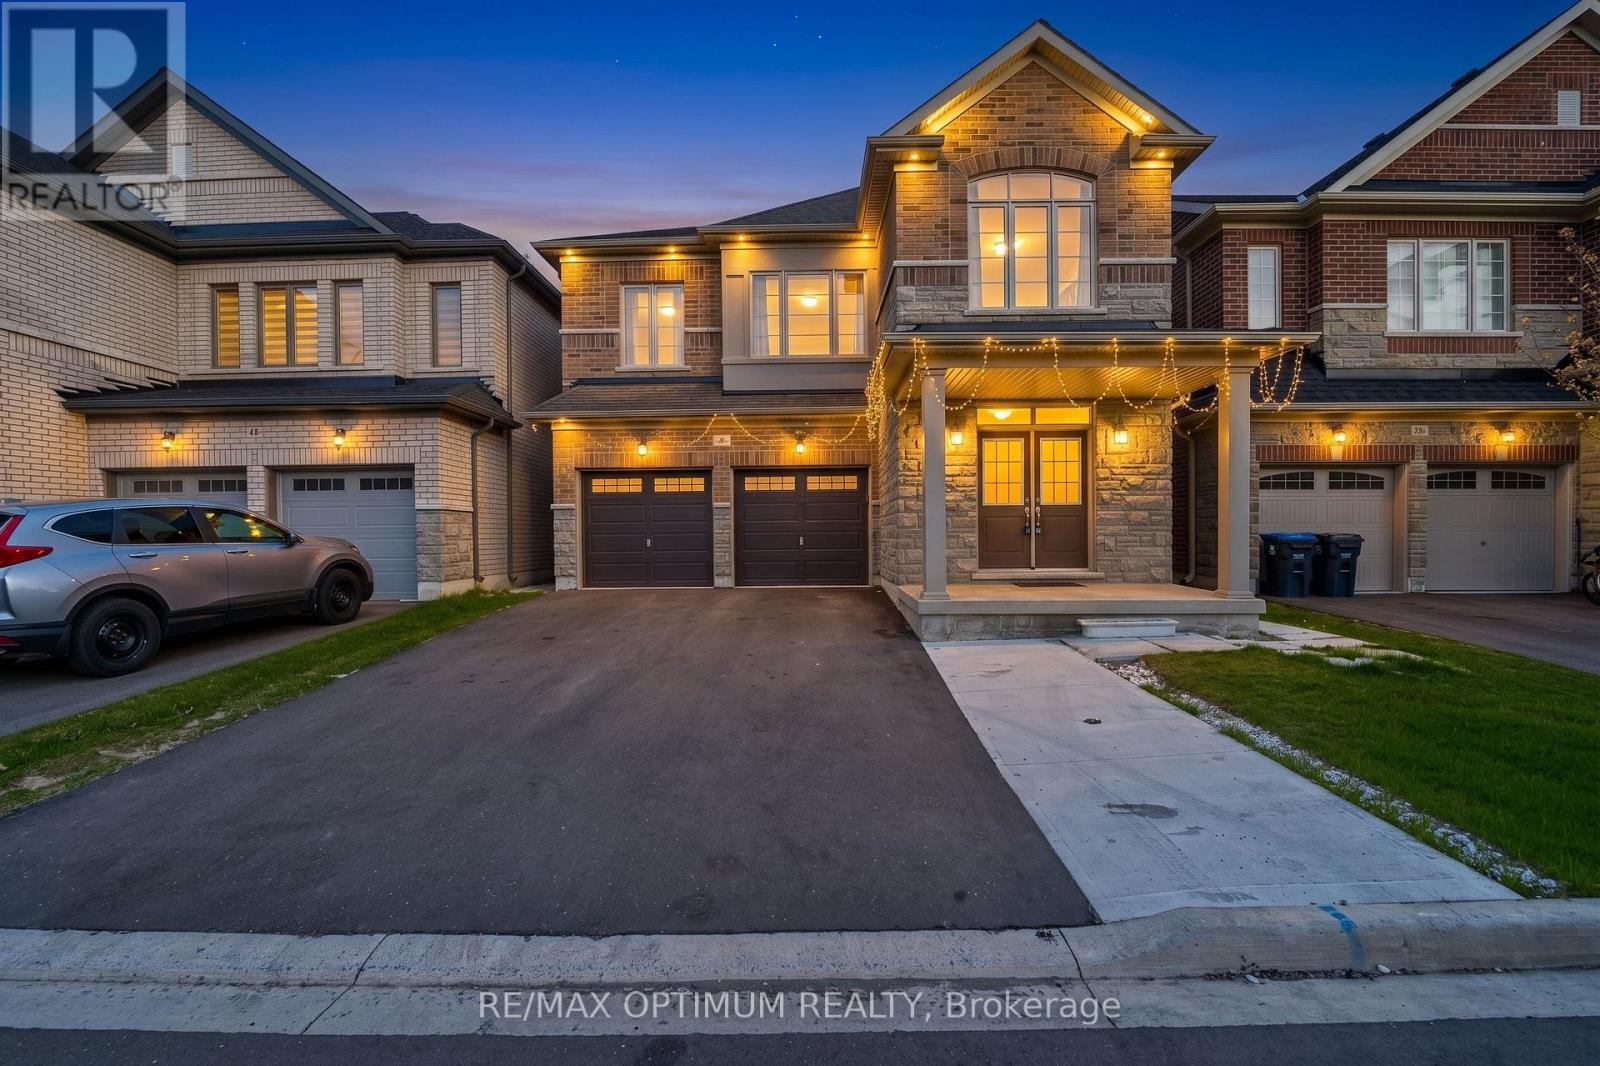
46 Eastman Drive
Brampton, Ontario
LEGAL BASEMENT! Stunning detached home in the highly sought-after Credit Valley community of Brampton. Featuring 4 spacious bedrooms on the second floor, plus an additional main-floor room currently used as an office, offering flexibility for a home office, guest room, or additional living space. The bright, open-concept layout features a modern kitchen with stainless steel appliances, a spacious great room, convenient second-floor laundry, and a luxurious primary bedroom with a walk-in closet and private ensuite. The professionally finished legal basement with a separate entrance features 3 rooms, including 2 bedrooms plus a den currently used as an office, offering excellent rental income potential or comfortable space for extended family. Ideally located close to schools, parks, shopping, transit, library, and major amenities. Beautifully maintained and move-in ready. Priced to generate offers! (id:56248)
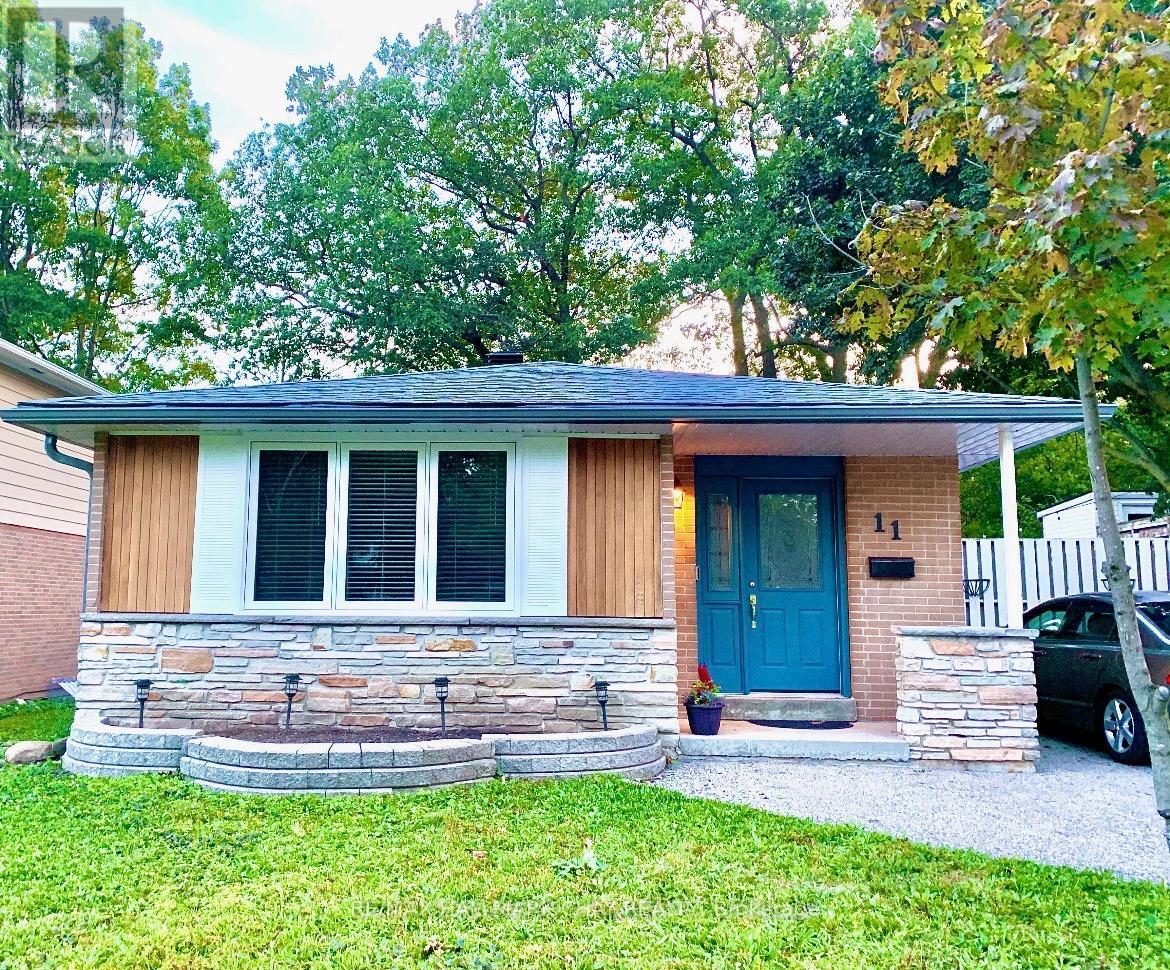
Lower - 11 Daphne Crescent
Barrie, Ontario
Welcome to This Bright and Airy Renovated Basement Apartment Located in Barrie's Desirable North End! Situated in a Legal Duplex, This Well-Maintained Unit Features a Separate Private Entrance and a Spacious Open-Concept Kitchen and Living Area. The Beautifully Updated Kitchen Offers Stainless Steel Appliances, Plenty Of Cabinetry and a Functional Layout Perfect for Everyday Living. Enjoy the Convenience of 2 Parking Spaces, On-Site Coin Laundry and a Dedicated Storage Area for Each Tenant. Outside, You'll Find a Large Fully Fenced Backyard Shared with the Upper Tenants, Plus a Storage Shed for Additional Outdoor Storage. Best of all, the Rent is ALL INCLUSIVE, Making Monthly Expenses Simple and Predictable. A Clean, Comfortable and Move-In Ready Home in a Convenient North Barrie Location Close to Shopping, Transit, Schools (Including Georgian College), Parks and Royal Victoria Hospital. (id:56248)
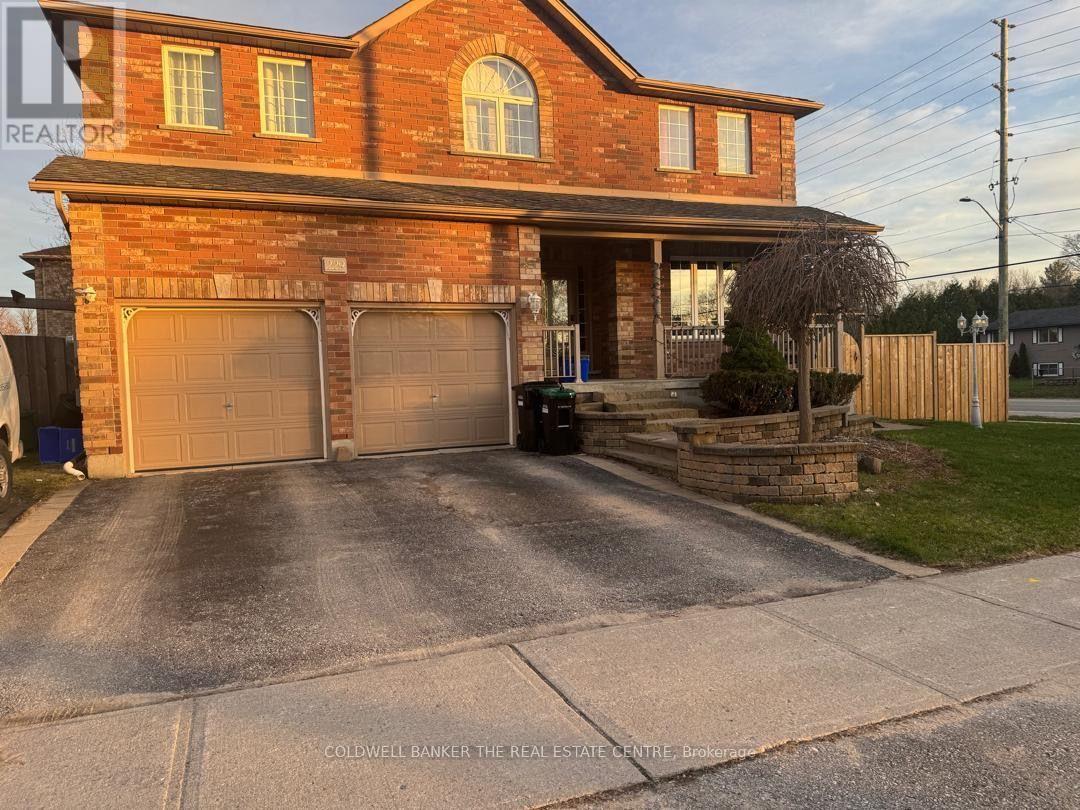
Main Flr - 229 Sproule Drive
Barrie, Ontario
Welcome to 229 Sproule Drive - A Family Home with Income Potential in Sought-After Barrie.Step into this beautifully maintained 4-bedroom, 2.5-bathroom home that perfectly blends comfort, functionality, and lifestyle. Designed for modern family living, this carpet-free residence offers easy-to-maintain flooring throughout, ideal for allergy-conscious buyers and busy households alike. The main level features both a spacious living room and a separate family room anchored by a cozy fireplace - the perfect setting for relaxing evenings or entertaining guests. Upstairs, four generously sized bedrooms provide ample space for the whole family, complemented by well-appointed bathrooms. car garage adds everyday convenience and additional storage. Location Highlights Quick access to Highway 400 for effortless commuting to the GTA, Minutes to Lake Simcoe and Barrie's stunning waterfront, beaches, and trails .Close to top-rated schools, parks, shopping, dining, and recreation .Easy access to GO Transit and Royal Victoria Hospital . (id:56248)
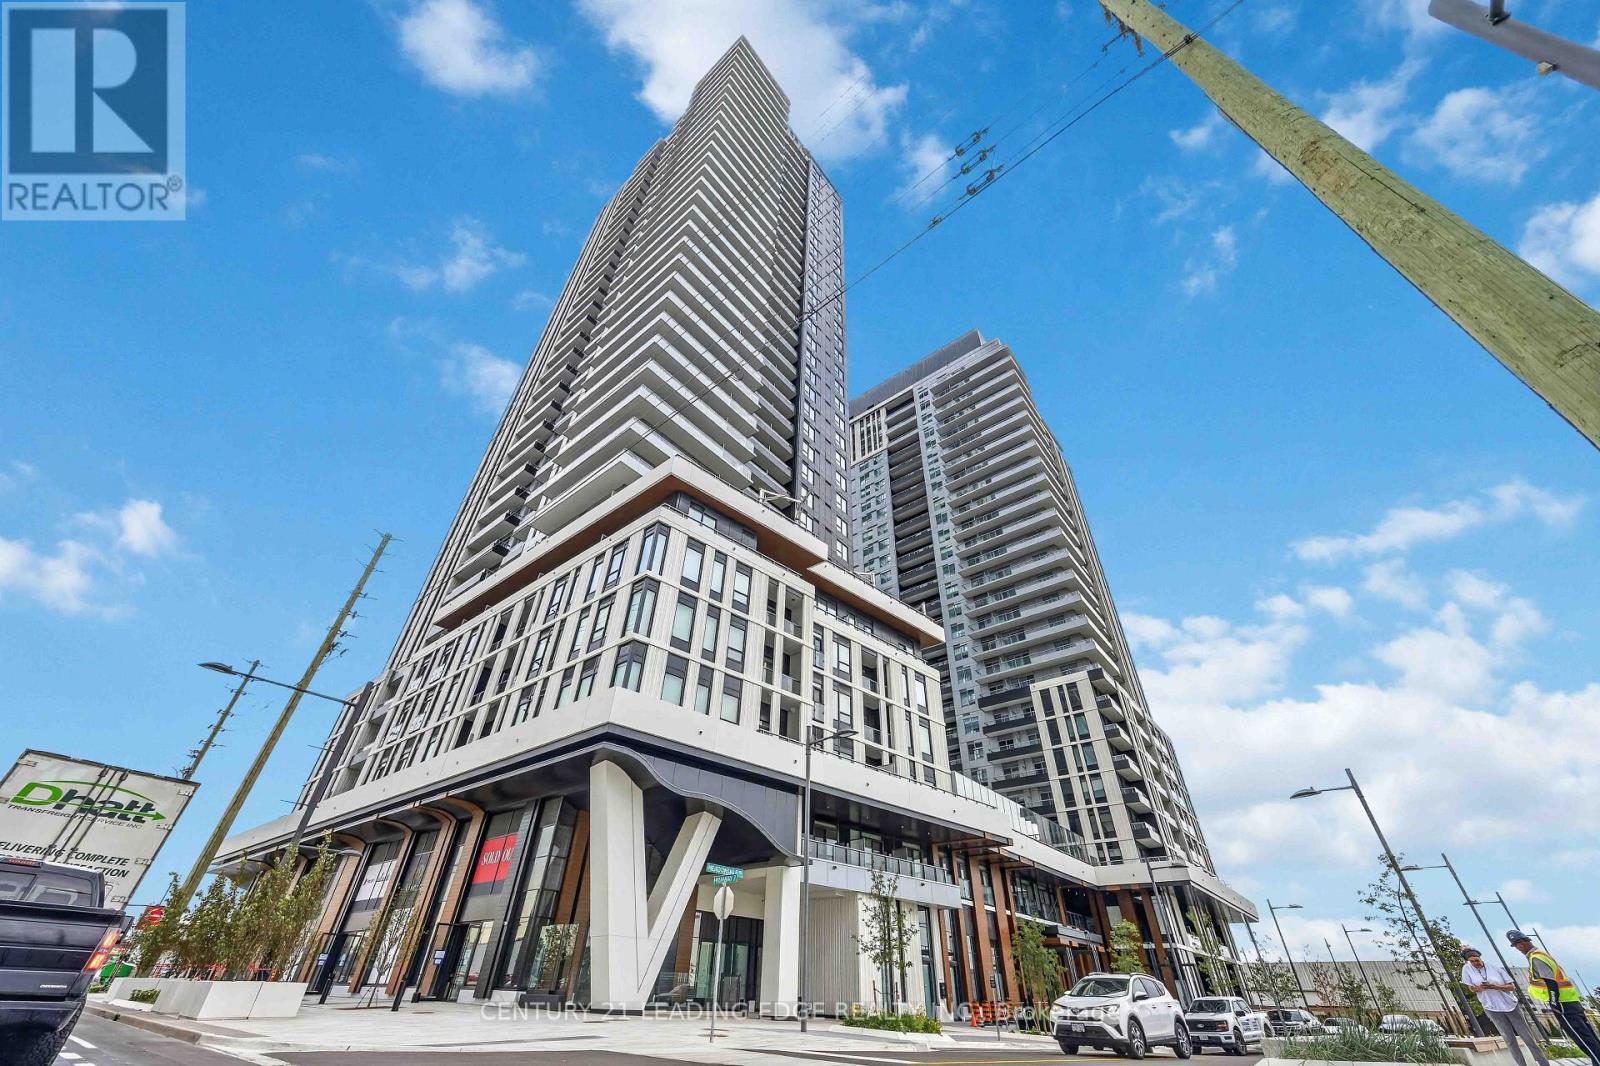
805 - 21 Meadowdale Road
Vaughan, Ontario
Welcome to Vincent Condominiums - Brand New Luxury Living in the Heart of Vaughan! Be the very first to live in this stunning, never-lived-in 1+1 bedroom, 1-bathroom, offering approximately 587 sq. ft. of thoughtfully designed interior space plus an 80 sq. ft. private balcony. This bright and modern suite features soaring ceilings, an open-concept layout, premium finishes, and a rare barrier-free design that provides both comfort and functionality. The contemporary kitchen is equipped with sleek full-height cabinetry and brand-new built-in appliances, including a fridge, stove, dishwasher, range hood, and stacked washer/dryer. The spacious living area opens directly onto the private balcony, creating a perfect space to relax or entertain. The primary bedroom features custom closet/storage space and its own walkout to the balcony. The suite also includes one underground parking space. Residents have access to an impressive collection of resort-style amenities, including 24-hour concierge service, outdoor swimming pool, fitness centre, BBQ terrace, fire pits, sports lounge, billiards room, bar & lounge, three meeting/Zoom rooms, indoor and outdoor children's playgrounds, and visitor parking. Ideally located in the heart of Vaughan Metropolitan Centre, just minutes from VMC Subway Station, Highways 400 & 407, York University, Vaughan Mills, IKEA, restaurants, shopping, entertainment, and everyday amenities. Modern. Bright. Convenient. Luxury living starts here! Don't miss the opportunity to be the first to call this beautiful brand-new suite home! (id:56248)
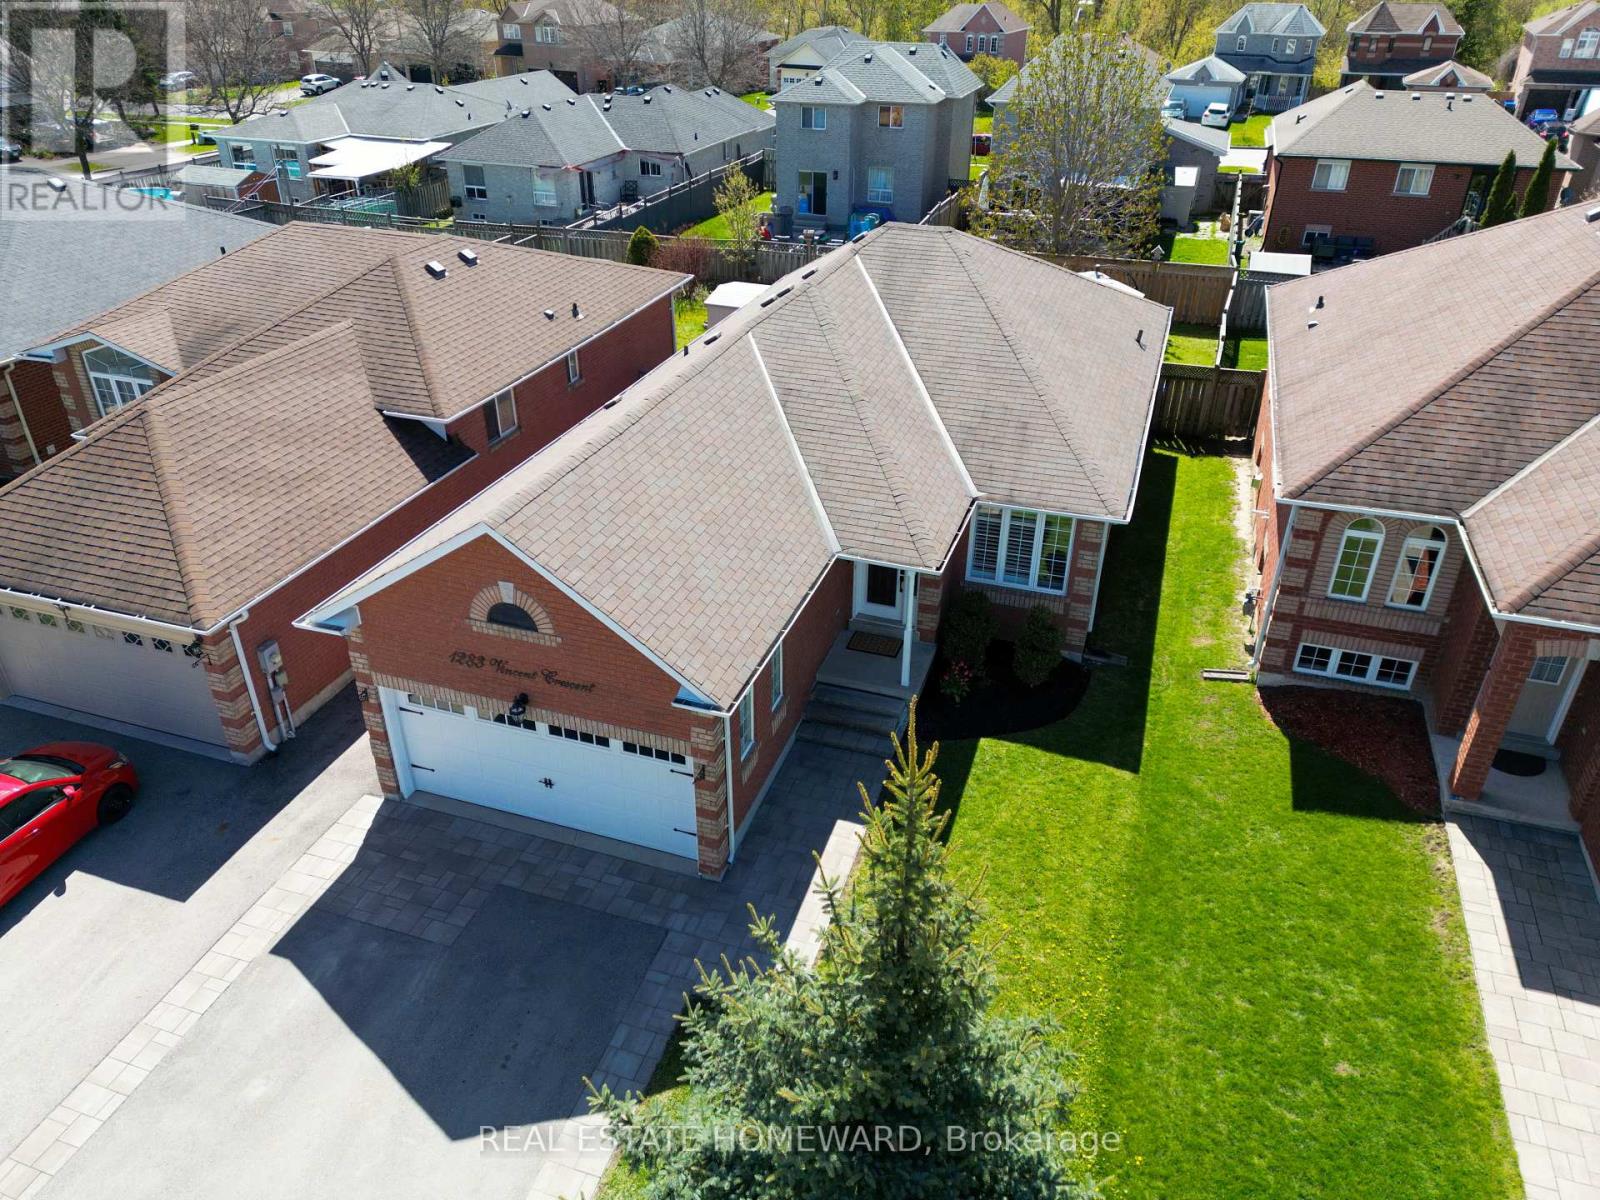
1283 Vincent Crescent
Innisfil, Ontario
ood flooring throughout (2015), large picture windows, and a cozy gas fireplace in the spacious living and dining area. The updated eat-in kitchen features new quartz countertops, new S/S kitchen appliances, and a new range hood (2026), with a walkout to a private fully fenced backyard. Enjoy outdoor living on the impressive approx. 400 Sq.Ft. Trex composite deck completed in 2020, perfect for entertaining and summer gatherings. Additional upgrades include updated bathroom vanities (2014), California shutters (2022), asphalt driveway with interlocking pavers (2022), roof shingles (2012), AC (2010) and Furnace (2012). The attached double garage and private double driveway provide ample parking and convenience. The finished lower level offers excellent additional living space with pot lights and flexible open-concept functionality. Ideally located close to parks, schools, beaches, marinas, trails, shopping, restaurants, and recreational amenities, with convenient access to Highway 400, Barrie, Bradford, and the GTA. Situated within proximity to the Town of Innisfil exciting future Orbit transit-oriented development vision and proposed future GO connectivity, offering excellent long-term lifestyle and growth potential. (id:56248)