
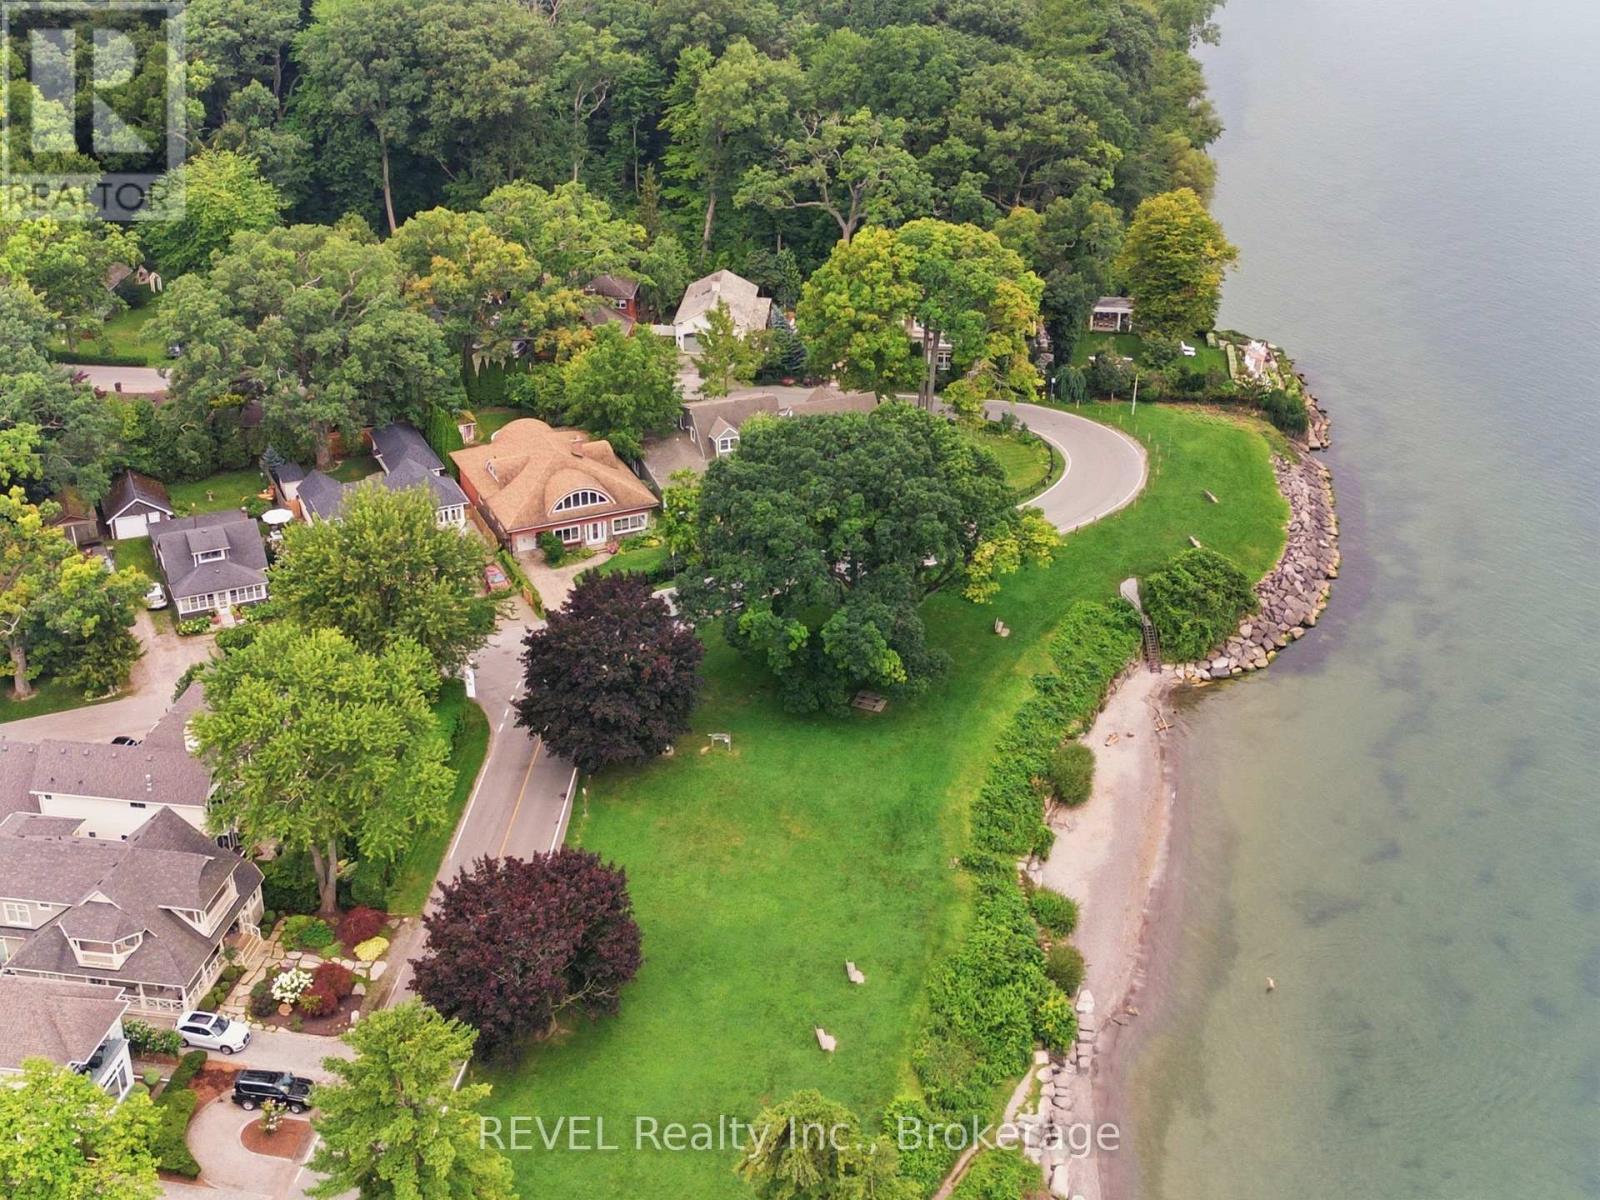
34 Vincent Avenue
Niagara-On-The-Lake, Ontario
A rare opportunity to make one of Niagara-on-the-Lake's most desirable locations entirely your own. Welcome to 34 Vincent Avenue, an exceptional 3,532 sq. ft. home in Chautauqua, Old Town Niagara-on-the-Lake, where the value begins with something you cannot recreate: the location. This is one of only a select few homes in the area offering direct water views, with Lake Ontario and Ryerson Park steps from your front door. Walk the waterfront, enjoy sunsets, head into Old Town NOTL for restaurants, cafés, shopping and the Shaw Festival, visit nearby wineries, or spend the afternoon golfing at the historic Niagara-on-the-Lake Golf Club. Then there's the opportunity inside. With more than 3,500 sq. ft. of living space, this is a home where the next owner can bring their own style, design and vision. Featuring 4 bedrooms, 3 full bathrooms, a four-season sunroom, and generous living spaces throughout, the foundation is here to create something truly special. Upstairs, the expansive second-floor great room with private balcony offers incredible flexibility. Create an impressive recreation room and lounge, or transform the space into an oversized private primary retreat. Outside, enjoy a fully fenced, landscaped garden, a private backyard studio/workshop, mature surroundings and a rare property configuration extending between Vincent Avenue and Shakespeare Avenue, providing two access points and four total parking spaces, another advantage in an area where additional parking can be difficult to find. This isn't about buying someone else's finished vision. It's about securing the space, setting, water views and an irreplaceable Niagara-on-the-Lake location, then making it entirely your own. For buyers moving to Niagara-on-the-Lake, relocating from Toronto or the GTA, searching for a luxury home near Lake Ontario, or looking for Old Town property with incredible potential, 34 Vincent Avenue deserves to be experienced. The location can't be recreated. The rest is your vision. (id:56248)
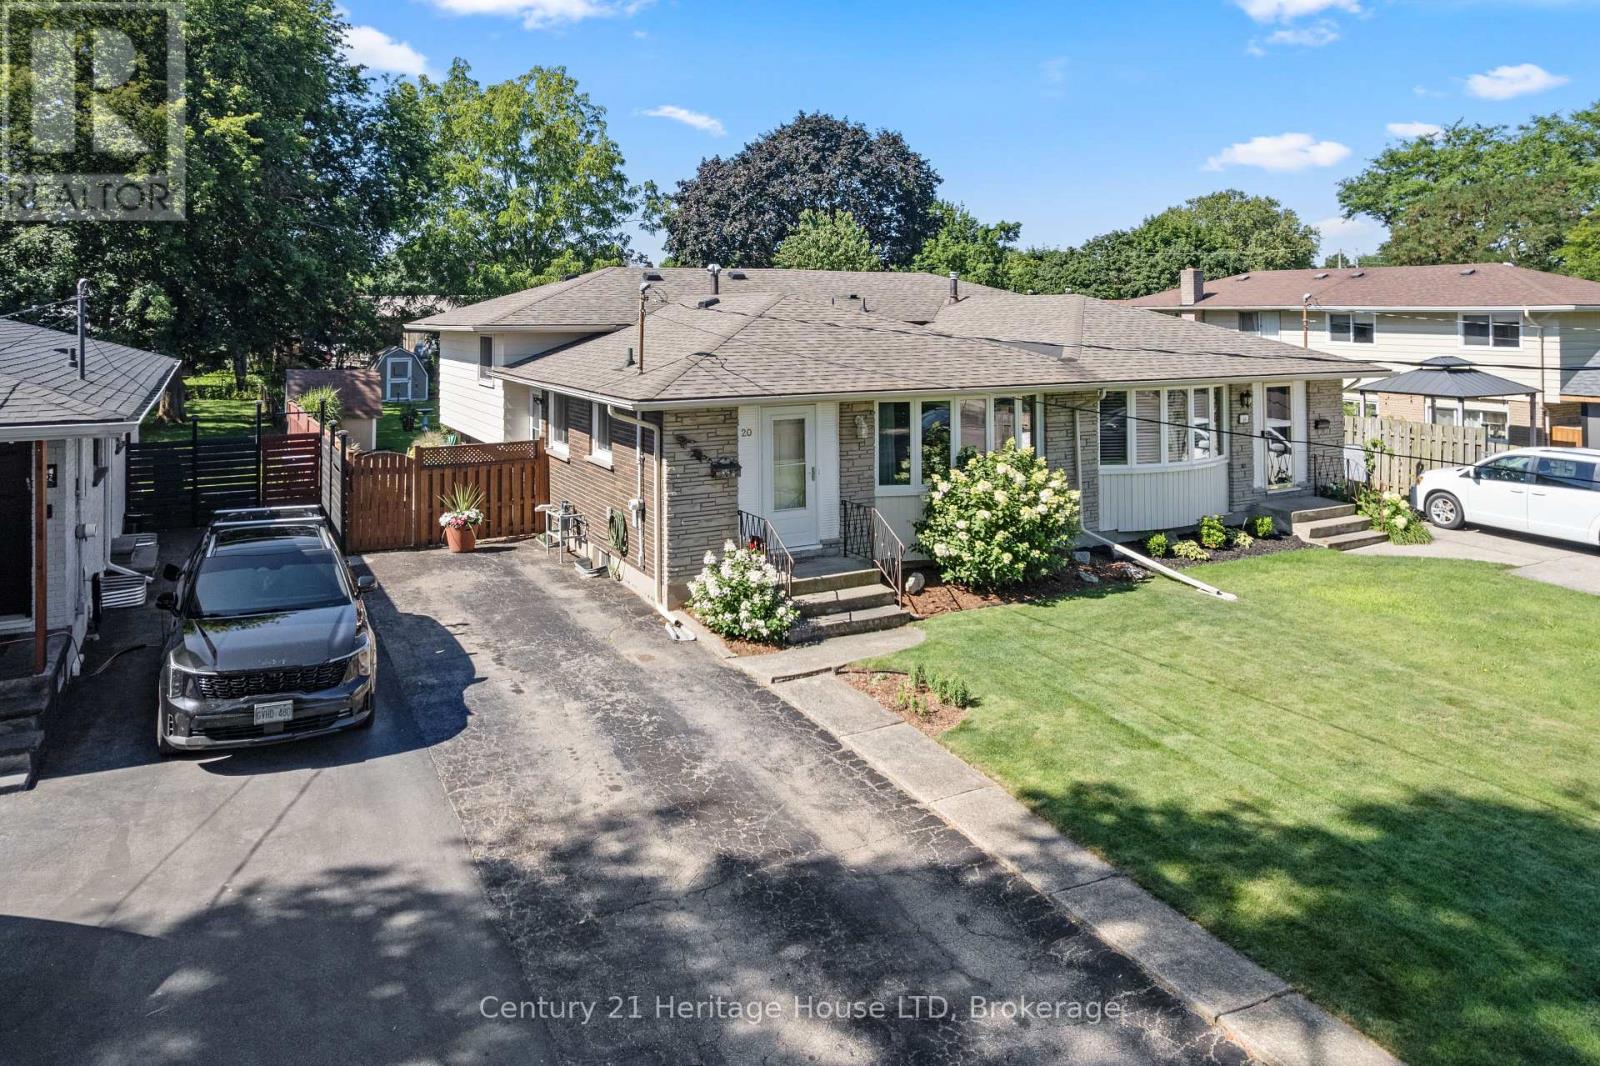
20 Cypress Street
St. Catharines, Ontario
*Open House cancelled. This semi-detached back split is ideally located within walking distance to Port Dalhousie and Jaycee Park. This well cared for 3 bed, two bath home sits on a deep lot with a depth of 170 ft of beautifully manicured lawn and gardens and features four levels of space. The main floor offers a large living / dining room area perfect for entertaining. Upstairs has three good size bedrooms and a 4 piece bath. The lower level flows well with the main floor and offers a bar with a fridge and washroom and the basement level is great for storage and is where the laundry is located. The property has been well cared for by current owners and has seen proper maintenance of systems, shingles were replaced 8 years ago, furnace is 10 years old, front windows and door were replaced in 2025. (id:56248)
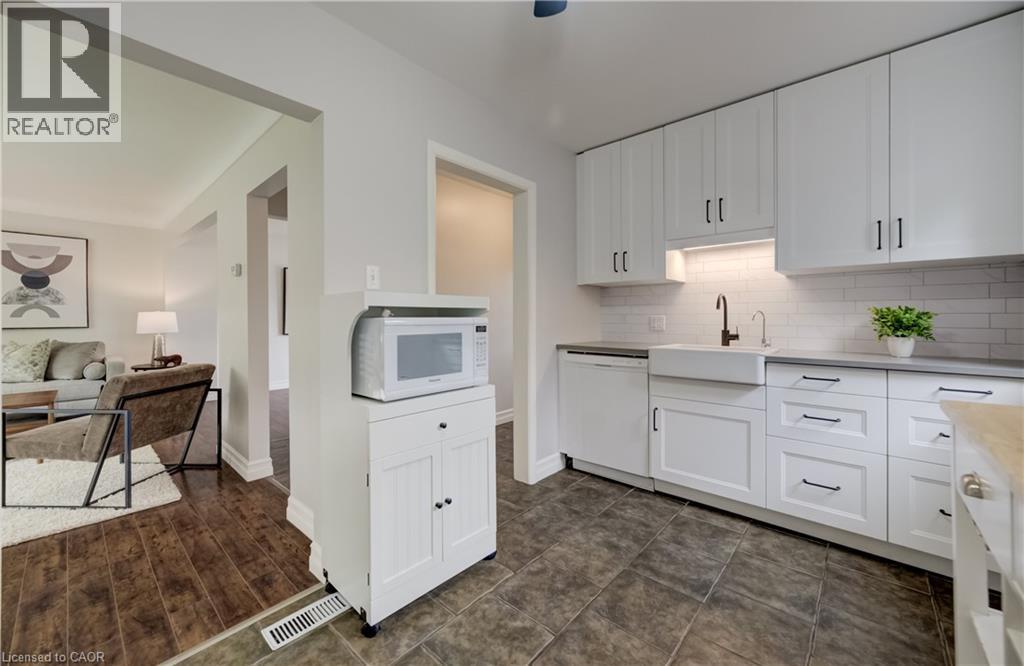
30 Indiana Street
Kitchener, Ontario
** PUBLIC OPEN HOUSE: SAT & SUN, AUG. 15 & 16, 2:00-4:00 PM ** Welcome to 30 Indiana Street — a beautifully updated 1.5-storey home filled with charm, character, and inviting living spaces! Perfectly suited for young families, professionals, or downsizers, this warm and welcoming home offers a wonderful blend of thoughtful updates and timeless character. The main floor features a newly updated white kitchen (2023), bright and comfortable living room, full bathroom, and a lovely dining room with a walkout to the back deck and large backyard — the perfect spot for summer entertaining, relaxing, or watching the kids play. Upstairs, you’ll find two generously sized bedrooms filled with character and charm. The lower level adds even more useful space with a large recreation room and bar, perfect for entertaining. Enjoy your summers in the spacious backyard, with plenty of room for kids to play, gardening, or simply enjoying the outdoors. Located close to restaurants, coffee shops, schools, shopping, transit and everyday amenities, with quick and easy access to HWY 7/8, 30 Indiana Street is a wonderful opportunity to own a charming and thoughtfully updated home in a convenient location. (id:56248)
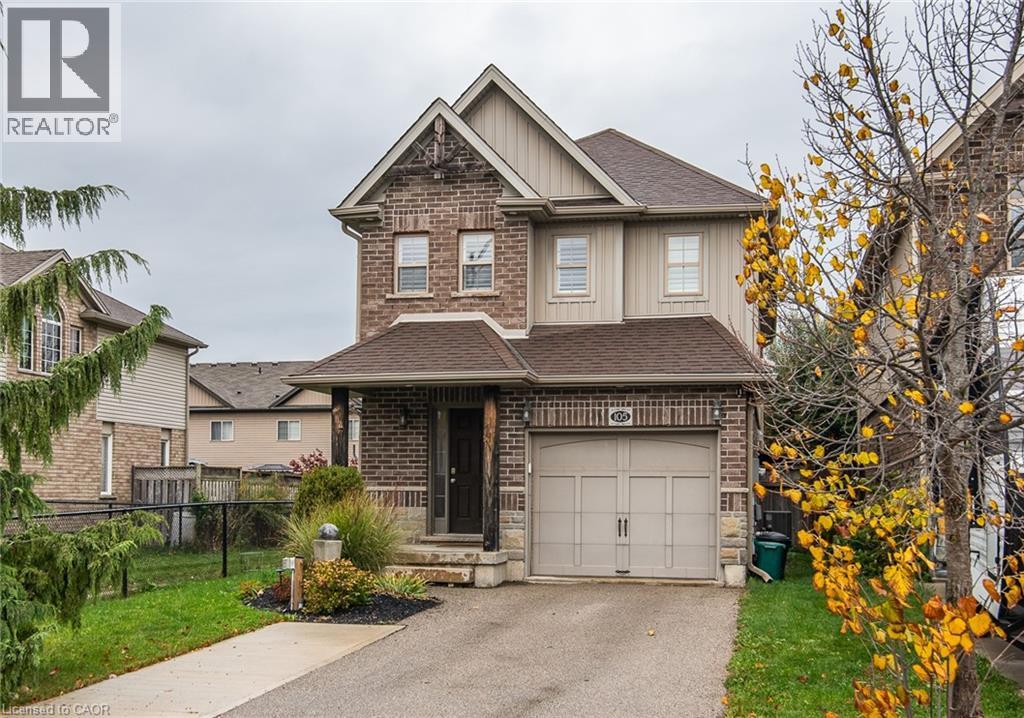
105 Captain Mccallum Drive
New Hamburg, Ontario
Curb appeal plus!! Welcome to this well cared for home at 105 Captain McCallum Drive in New Hamburg. Situated in a family friendly neighbourhood this home offers a perfect blend of comfort and functionality. The open concept main floor boasts a cozy living room with a wall feature and electric fireplace, sliders to a deck make it ideal for relaxing or hosting guests. The dining area flows effortlessly into the oversized kitchen, making meal preparation and gatherings a breeze. Kitchen highlights include granite counters, updated backsplash and stainless appliances. For added convenience the main floor also offers a powder room with pocket door and a standout updated oversized laundry room with custom shelves, storage and front loading washer and dryer. California shutters can be found throughout the home. Upstairs you'll find 3 spacious bedrooms, including a massive primary, featuring vaulted ceilings, another feature wall with electric fireplace, ensuite and walk-in closet. The finished basement adds more living space, rec room or theatre room if you prefer, featuring luxury vinyl plank flooring, stylish bar area, 3-piece bath, and a generous storage room. Outside, enjoy the large deck, perfect for entertaining, complete with a BBQ gas line and fully fenced backyard, whether you're enjoying a quiet evening on the back deck or taking a stroll through the neighbourhood, this home provides ample space for families of all sizes. You'll love the convenience of being located with easy access to schools, parks, and shopping. Don't miss the opportunity to own this perfect place to call home! (id:56248)
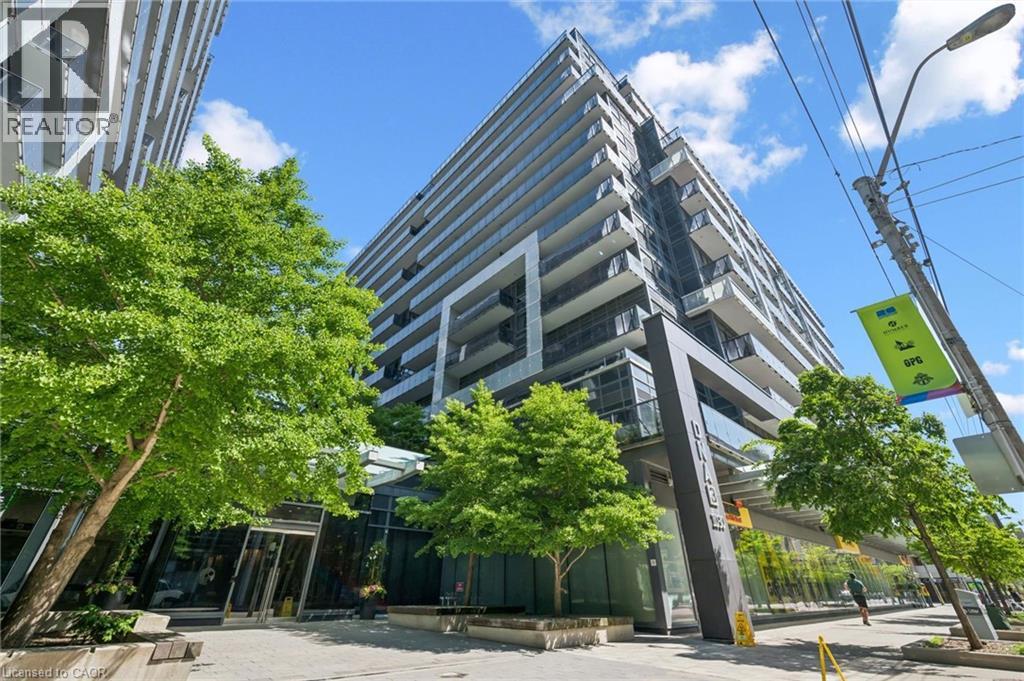
1030 King Street W Unit# 418
Toronto, Ontario
Gorgeous *Open Concept* Suite In Highly Sought After Community! Amenity Rich Urban Living In The Heart Of Vibrant King West District, Rare Terrace Balcony Overlooking Peaceful Zen Courtyard, Glowing From Top To Bottom With Homeownership Pride, Modern & Sleek Finishes - No Expense Spared! Soaring High Ceilings, Gleaming Wood Flooring Throughout, Professionally Painted, Truly The Epitome Of Executive Downtown Living! Generously Sized Bedroom Plus Bonus Room Ideal For Workspace Or Extra Lounge Space, Spacious Layout Ideal For Entertaining Without Compromising Privacy! Plenty Of Natural Light Pours Through The Massive Floor To Ceiling Windows, Beautiful Flow & Transition! Perfect Investment, Starter Or Downsize Home, Surrounded By All Amenities Including Trails, Parks, Playgrounds, Golf, & Highway, Ample Parking, Meticulously Maintained Building & Low Maintenance Fees, Packed With Value & Everything You Could Ask For In A Home So Don't Miss Out! (id:56248)
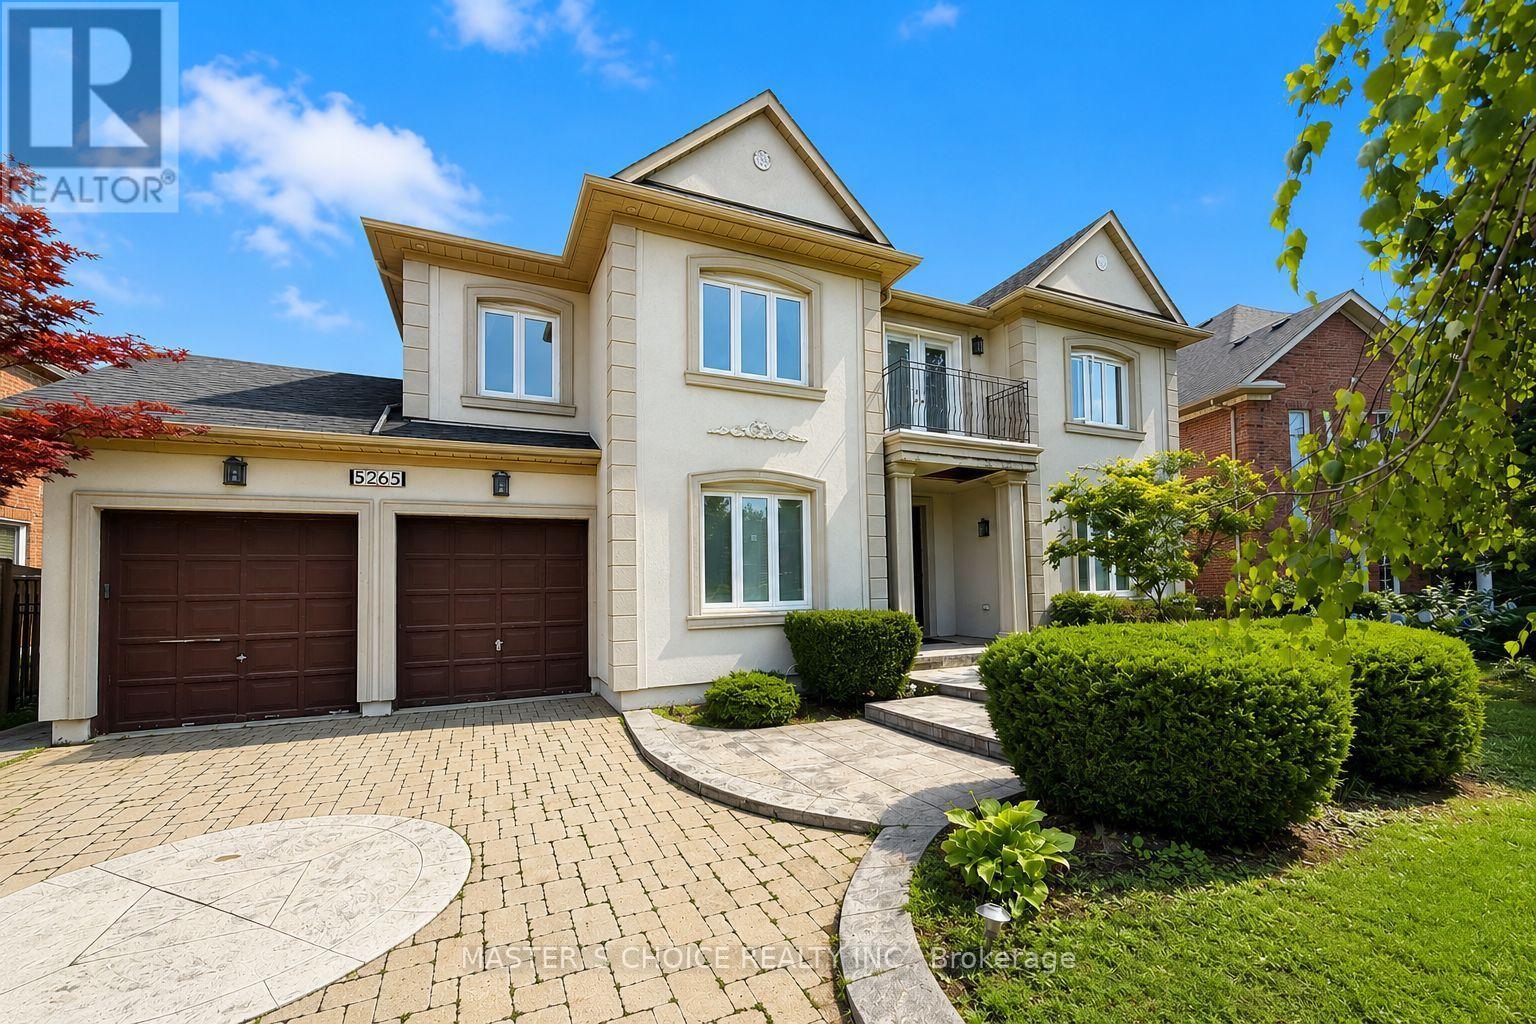
5265 Elmridge Drive
Mississauga, Ontario
Exceptional 4-Bedroom Home In Prestigious Credit Mills, Overlooking A Beautiful Ravine! Impressive Curb Appeal With Stucco Exterior, Interlock & Patterned Concrete Driveway, Tandem Garage And A Beautifully Landscaped Lot. Featuring A Professionally Finished Walk-Out Basement, Designer Gourmet Custom Kitchen With Granite Counters & Stainless Steel Appliances, Main Floor Office, 9' Ceilings, Crown Moulding, Hardwood, Marble & Granite Flooring. A Rare Combination Of Size, Quality, Location And Value! Conveniently Located Close To Top-Rated Schools, Parks, Shopping, Transit And All Amenities. (id:56248)
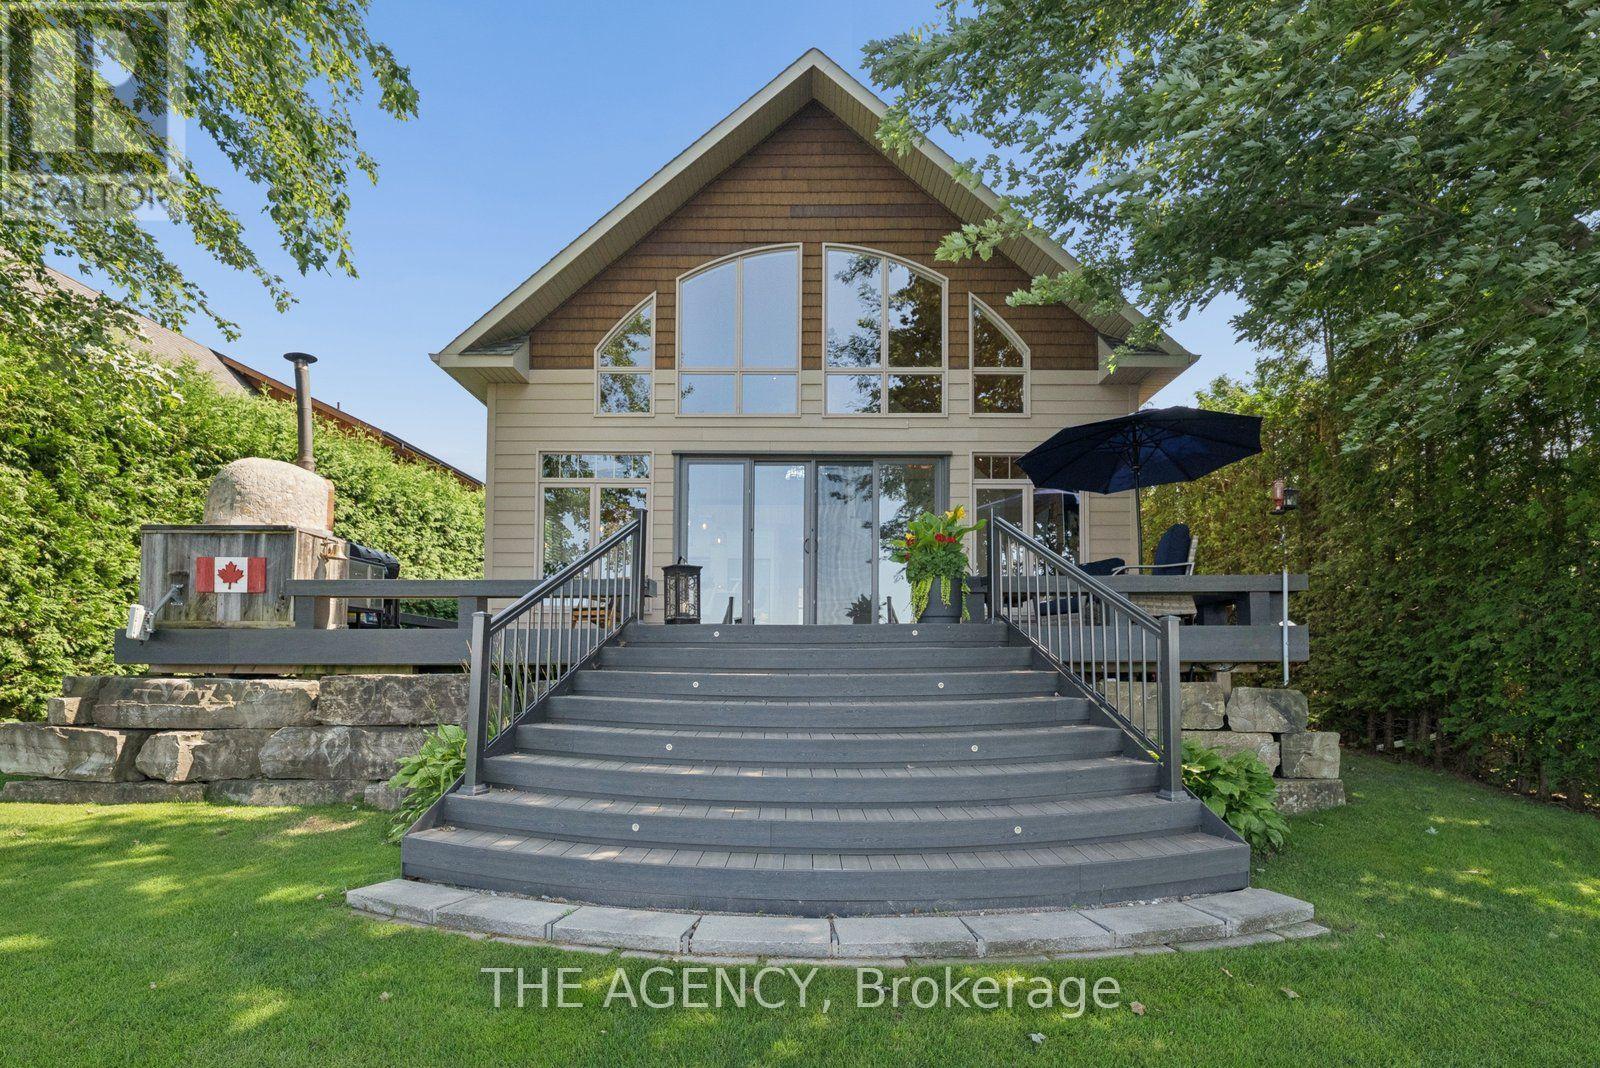
280 - 5269 Oriole Beach Road
Hamilton Township, Ontario
Come and experience the quintessential waterfront lifestyle in this luxurious executive 4 season home, located in one of the nicest areas on Rice Lake in prestigious Gores Landing. Floor to ceiling windows and open concept floor plan flood the space with natural light and offer unobstructed lake views and spectacular sunsets. Completely and tastefully renovated in the last 5 years including a beautiful custom chef's kitchen, all new appliances, triple osmosis water filtration, new flooring, bathrooms, doors, composite decking, new furnace, AC,UV water filtration system. This amazing property also boasts a car enthusiast's or hobbyist's dream oversized workshop/garage equipped with a car lift, IR heaters, 100 amp service, industrial metal shelving and Level 2 EV charging station. Outside, entertain your guests lakeside on the huge composite deck complete with imported pizza oven. Watch the sunset from your dock, or take a swim in the weed free, child friendly, shallow entry waterfront. Completing this retreat is a charming bunkie the kids or guests will love to spend the night in. All this conveniently located less than 15 minutes from the 401 and the conveniences and amenities in Port Hope including shopping, dining and Trinity College School. (id:56248)
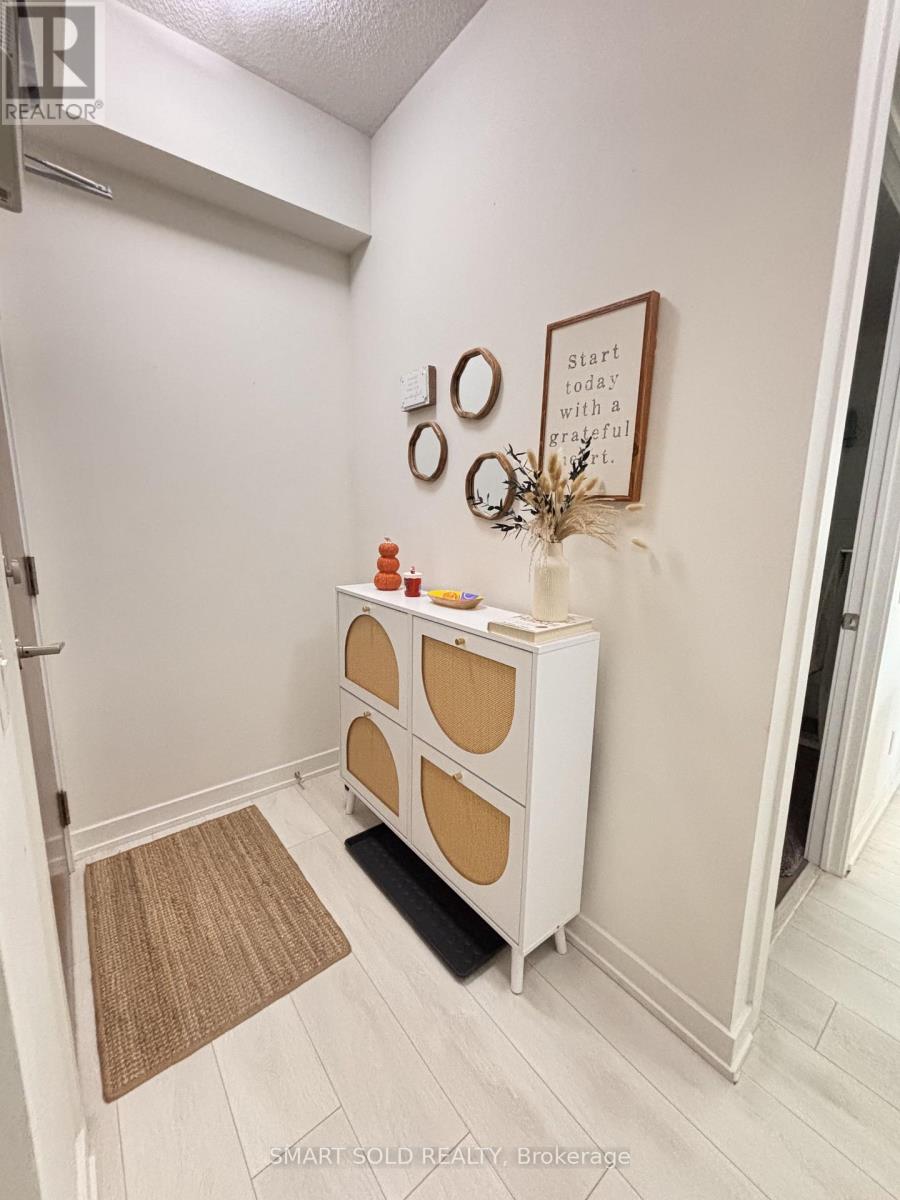
908 - 2212 Lake Shore Boulevard W
Toronto, Ontario
Includes One Underground Parking Space and One Locker! Rarely Offered 2-Bedroom + Den, 2 Full Bathroom Corner Suite in the Highly Sought-After Westlake Condos. This Bright East-Facing Unit Features Soaring Ceilings, Floor-to-Ceiling Windows, an Open-Concept Layout, and Stunning Unobstructed Views.The Upgraded Kitchen Showcases Quartz Countertops, a Stylish Backsplash, and a Custom-Built Centre Island with Seating for Four-Perfect for Entertaining. Laminate Flooring Throughout. Thoughtfully Enhanced with Custom Built-In Shelving in the Bedroom Wardrobe and Additional Pantry Shelving, Providing Exceptional Storage and Organization.Move-In Ready! Enjoy Resort-Style Amenities Including an Indoor Pool, Fitness Centre, Clubhouse, Theatre, Library, Party Room, Concierge, and Visitor Parking. Conveniently Located with Metro, LCBO, Shoppers Drug Mart, Banks, Restaurants, and More Right at Your Doorstep. Steps to TTC, Waterfront Trails, and Parks, with Easy Access to Downtown Toronto and Major Highways. (id:56248)
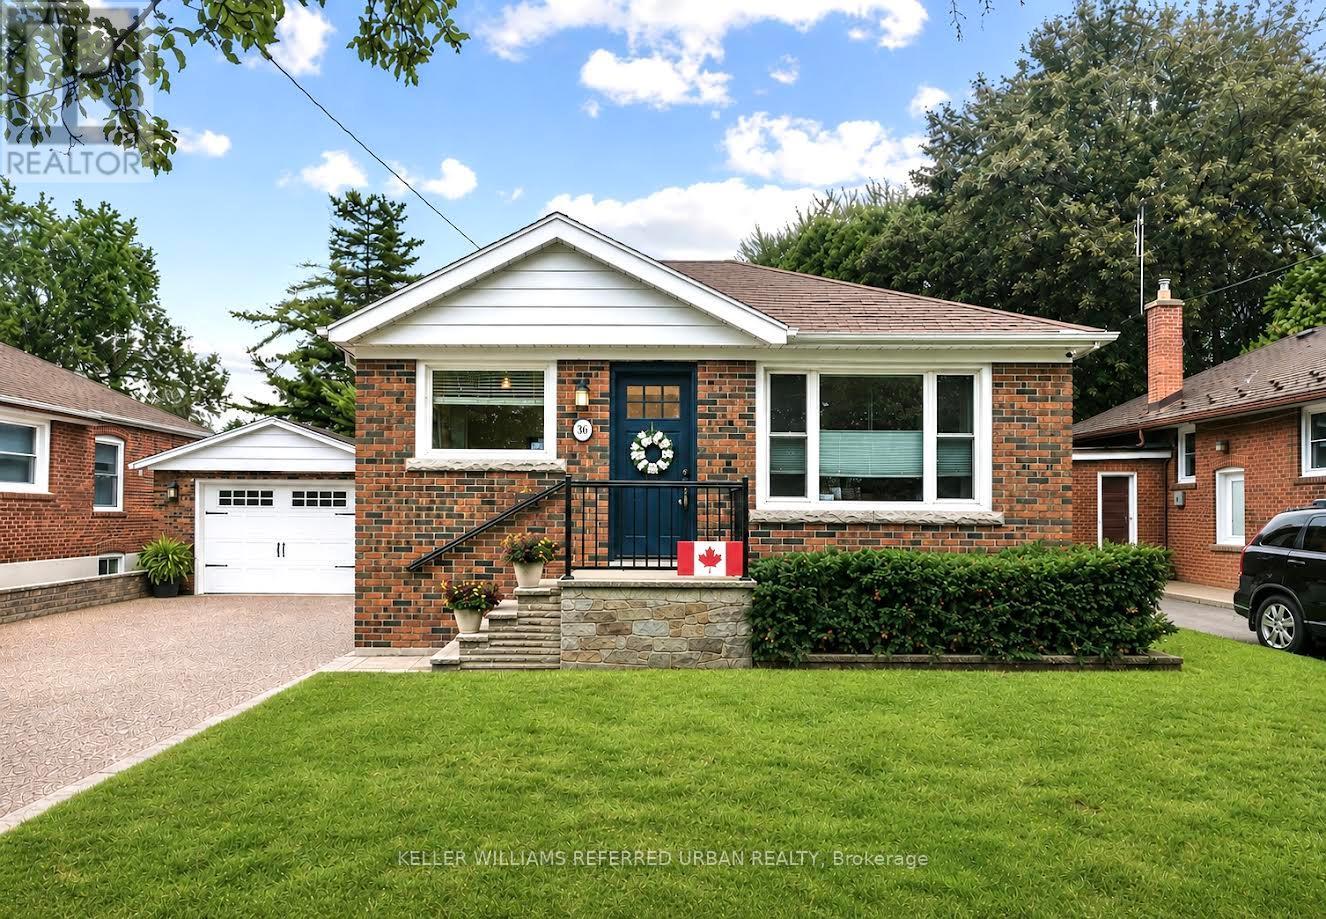
36 Vernadale Crescent
Toronto, Ontario
This beautifully finished solid-brick bungalow tucked away on a quiet, family-friendly crescent in sought-after Clairlea-Birchmount. Sitting on an impressive 50-ft frontage, this move-in-ready home features 3 bedrooms, hardwood flooring throughout and, a bright and inviting main floor; in addition to a finished one-bedroom lower level with a separate entrance, offering fantastic flexibility for extended family, guests, a home office or additional living space. Provisions for an extra kitchen is already roughed in for a second kitchen in the basement. The owners have already invested over $30,000 in professional design drawings and have obtained building permits, giving the next owner an exciting head start on future possibilities. Enjoy a private driveway with parking for multiple vehicles, a detached garage, and an unbeatable location surrounded by fantastic neighbors -just a 3-minute walk to the elementary school and only 7 minutes to the subway station, with parks, shopping and everyday amenities close by. A rare combination of location, lot size, lifestyle and future potential, perfect for first-time detached buyers, families looking to expand into their dream home, or investors looking for an exceptional opportunity in a wonderful Toronto neighborhood. (id:56248)
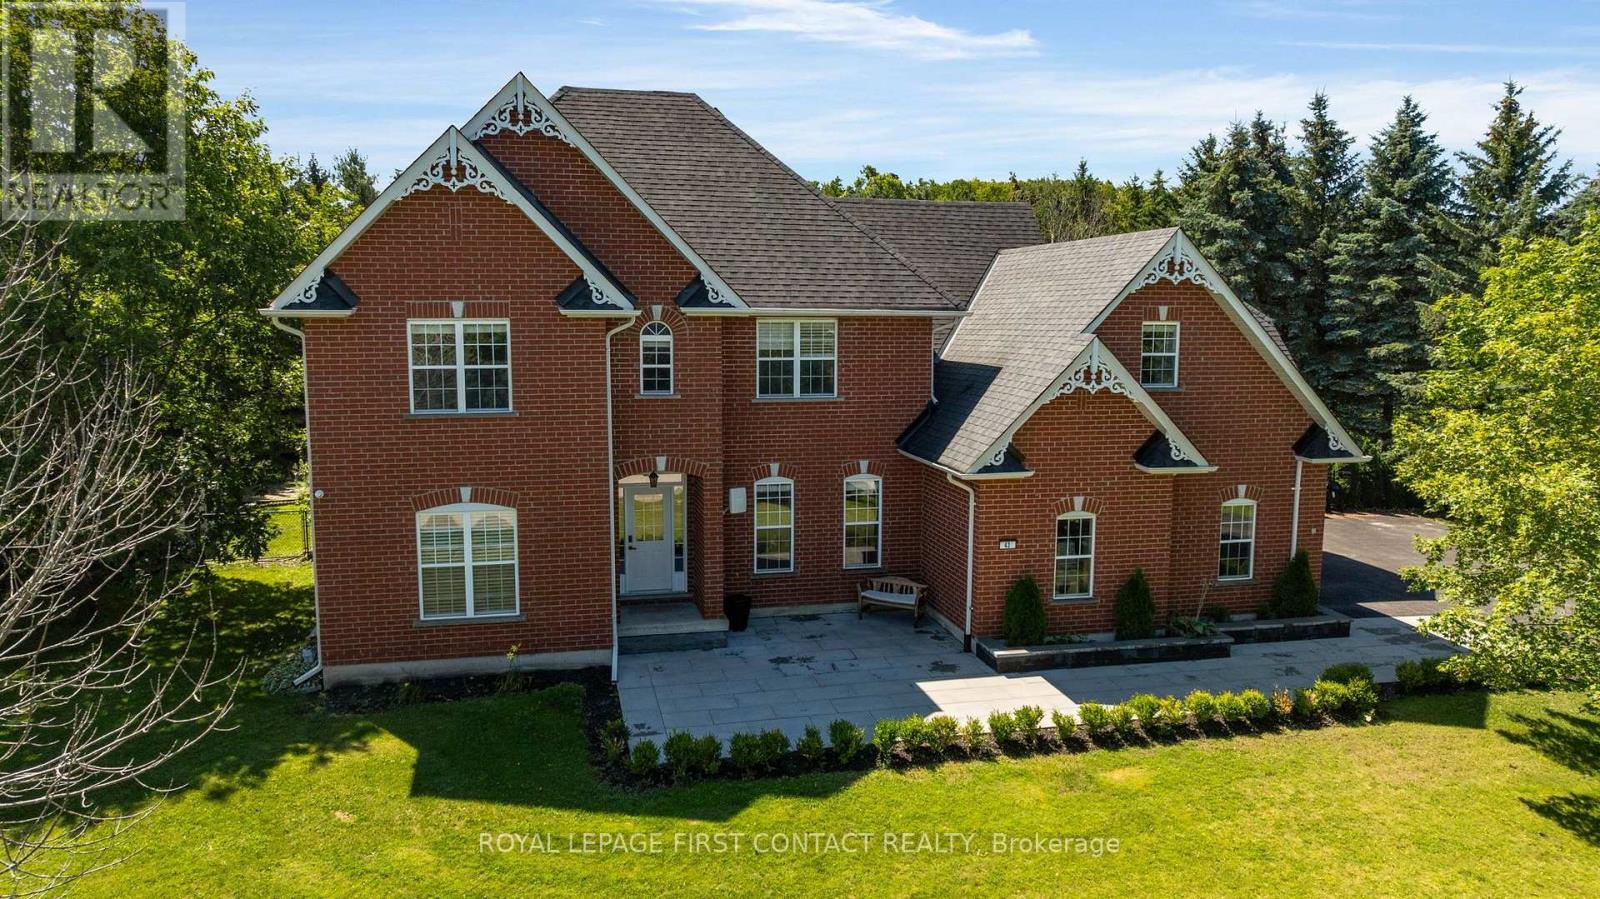
43 Vanderpost Crescent
Essa, Ontario
Welcome to 43 Vanderpost, an exceptional residence in the exclusive community of Thornton Creek. Set on a private 3/4-acre lot, this beautifully designed home offers five bedrooms, five bathrooms, & abundant room for family living, entertaining, & relaxing in a tranquil country setting.A newly landscaped front walkway, expansive driveway with parking for up to eight vehicles, & mature, well-maintained grounds create a welcoming arrival. Inside, sun-filled windows, rich hardwood flooring, & an open-concept layout create a warm, elegant atmosphere throughout.The kitchen features granite countertops, ample cabinetry, & a bright breakfast room overlooking the backyard, with direct patio access for outdoor dining. It connects conveniently to the triple-car garage through the main-floor laundry room. A spacious dining room is ideal for family dinners, while the main-floor office offers flexible space for work-from-home, study, or play.Upstairs, the generous primary suite is a peaceful retreat with a luxurious 5-piece ensuite & walk-in closet. The second & third bedrooms share a 4-piece semi-ensuite, & the expansive fourth bedroom above the garage includes its own bonus space & private bathroom-ideal for a teenager, guest suite, or family room.The finished basement offers a self-contained in-law suite with a separate entrance, full kitchen, family room with fireplace, bedroom, bathroom, & private laundry-perfect for extended family, guests, or independent living.Outside, enjoy your own private oasis with lush gardens, mature trees, a landscaped pond, & a garden shed. Walk to the village centre for ice cream shops, restaurants, the library, & parks. Or step onto the Trans Canada Trail for a scenic walk with the dogs or a leisurely bike ride.With its peaceful setting, generous layout, thoughtful design, & proximity to hwy access & local amenities, this remarkable property offers the best of convenience & country living.Luxury living in a country setting. (id:56248)
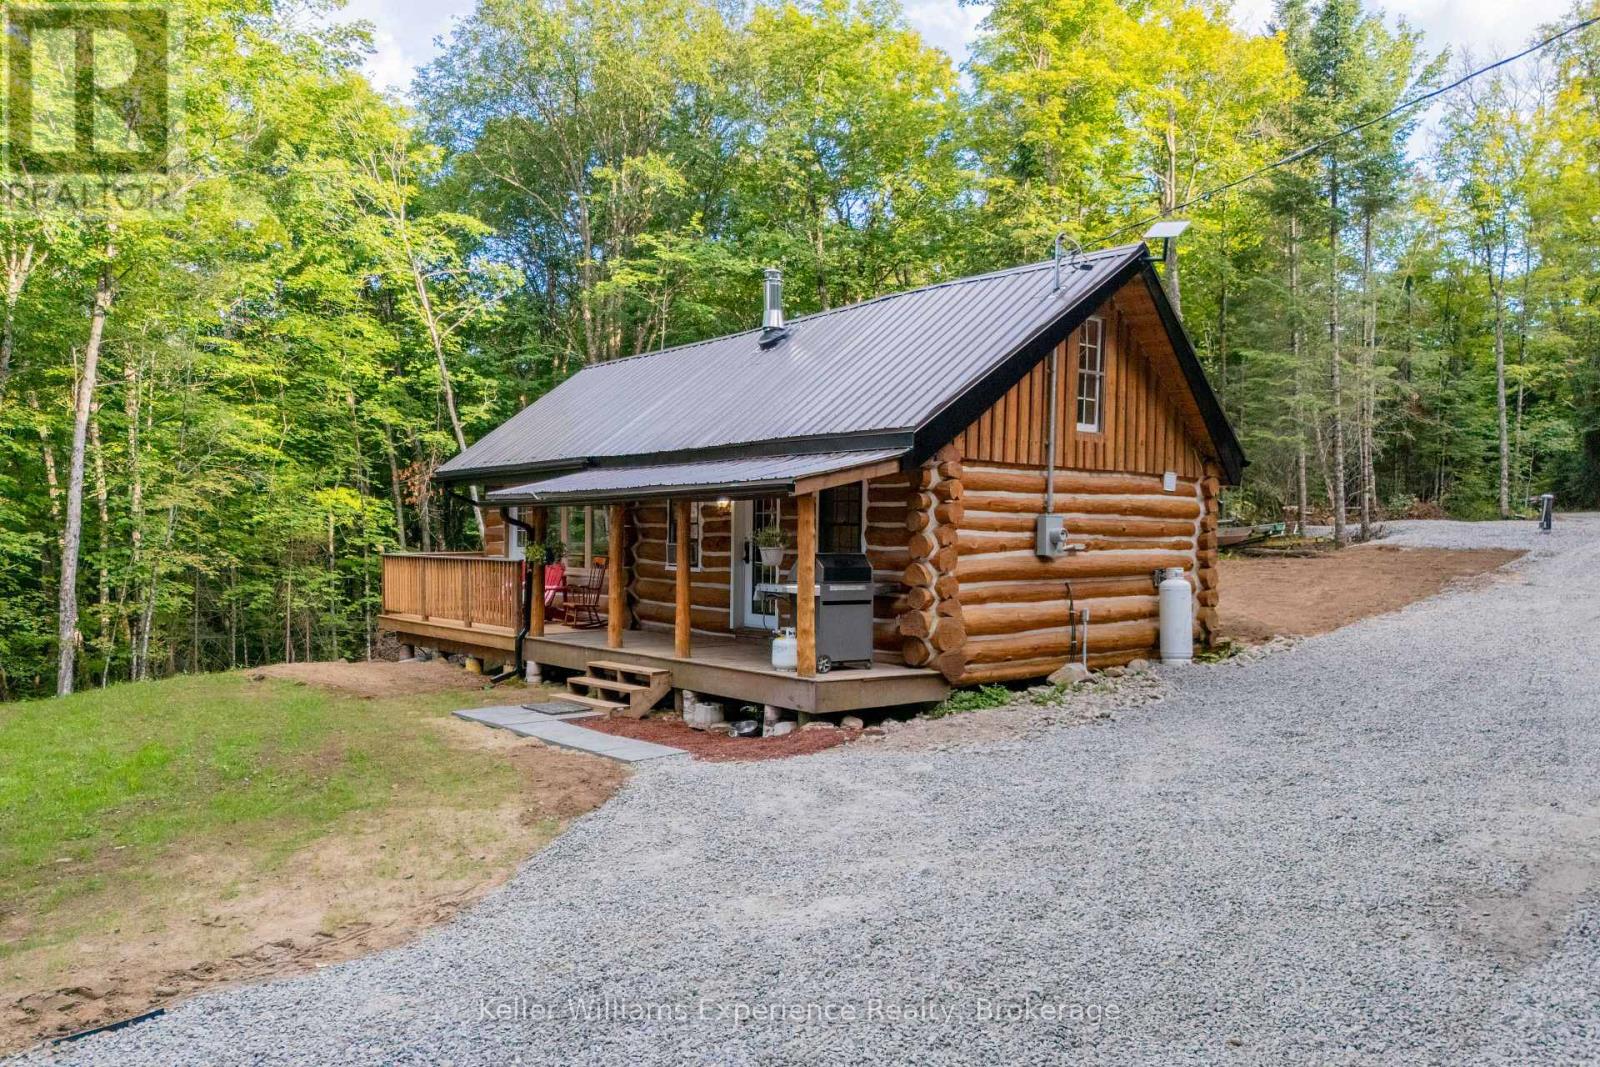
1382 Echo Ridge Road
Kearney, Ontario
ENJOY LAKE ACCESS WITHOUT THE WATERFRONT PRICE! Welcome to the Cozy Kearney Cabin-a beautifully updated 4-season cottage set on 3 private, forested acres in the heart of the Algonquin region. This charming 2-bedroom, 1-bathroom retreat offers modern refinement paired with authentic cottage character, featuring a drilled well, septic system, driveway, hydronic floor heating and an inviting wood stove. Enjoy the peace and privacy of your own forested property, with public access to the sandy shores of Peters Lake just beyond the property line-perfect for swimming, fishing and paddling. Thoughtfully updated and ready to enjoy, this is an exceptional opportunity to own a turn-key cottage retreat without the premium cost of true waterfront ownership. Come relax, unwind and enjoy the tranquility of cottage country! (id:56248)
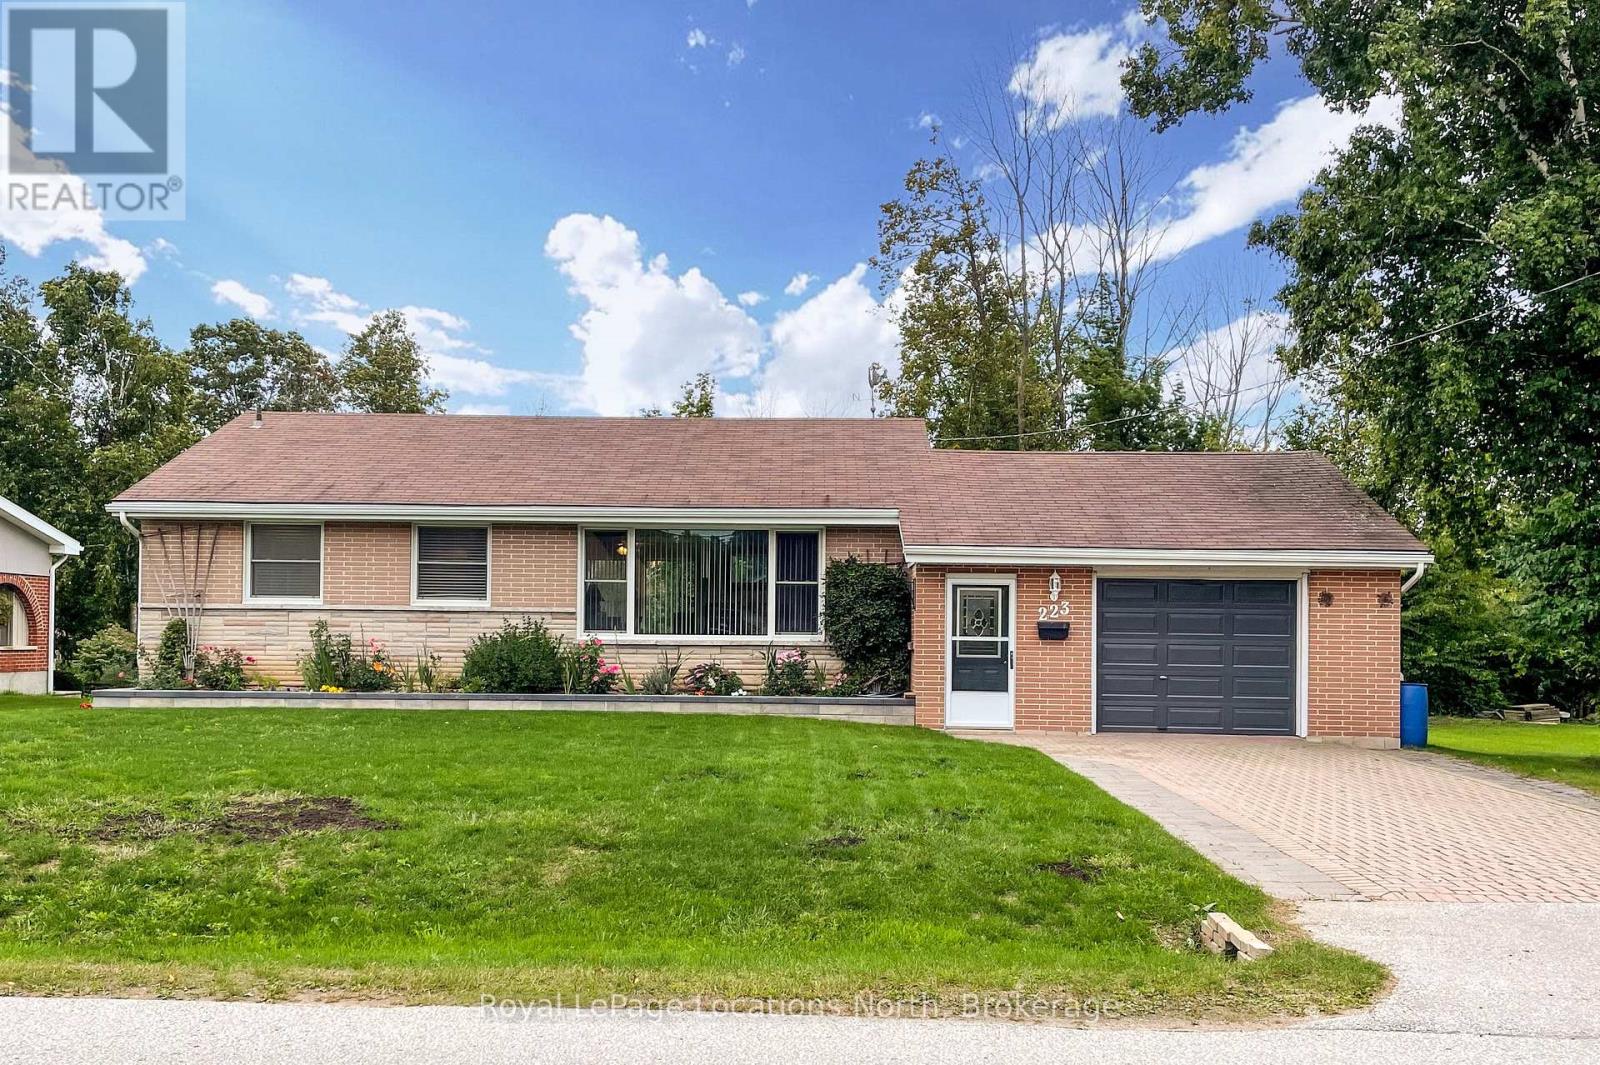
223 Pearson Street
Meaford, Ontario
Well cared for traditional 2 +1 bedroom bungalow on a great street, close to the Golf Course, Hospital and to Downtown shops and restaurants. Hardwood floors in the living and dining rooms, main floor laundry and updated 4pc bathroom. Newer rear deck overlooking perennial gardens is perfect for entertaining. Full basement with bedroom and separate 2 piece bathroom, large family room and laundry/ hobby room. Outside, two storage sheds to store all of your outdoor equipment. An oversized attached garage with inside entry from the foyer is a bonus. A great home to start your family or enjoy your retirement. (id:56248)
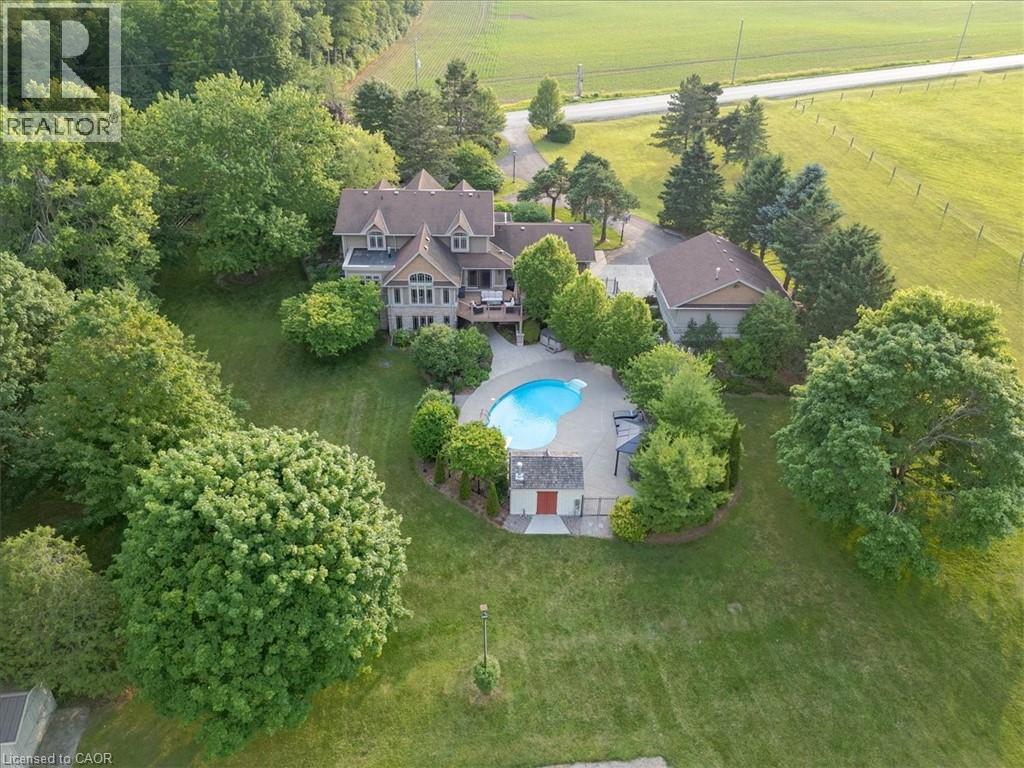
1635 Sandhills Road
New Hamburg, Ontario
Welcome to 1635 Sandhills Road—where the address says it all and resort-style living begins. This is a once-in-a-lifetime opportunity to own an extraordinary 10-acre equestrian estate just 10 minutes from Kitchener. Offering the feel of a private luxury retreat, this spectacular property seamlessly blends elegance, privacy, and breathtaking natural beauty. The stunning open-concept home features 4 bedrooms, 4 bathrooms, and a spacious walkout basement, perfectly designed for both everyday living and entertaining. Outside, you'll discover a resort-style oasis with an inground pool, exceptional perennial gardens, mature landscaping, and picturesque views that create an unparalleled retreat setting. Equestrian enthusiasts will appreciate the impressive 5-stall horse barn complete with wash stall and tack room, a professionally designed outdoor riding ring, and a separate heated shop offering endless possibilities for hobbies, storage, equipment, or a home-based business. Whether you're pursuing your passion for horses or simply seeking an exceptional country lifestyle, this remarkable property offers it all. A rare and unforgettable offering where every day feels like a vacation. (id:56248)
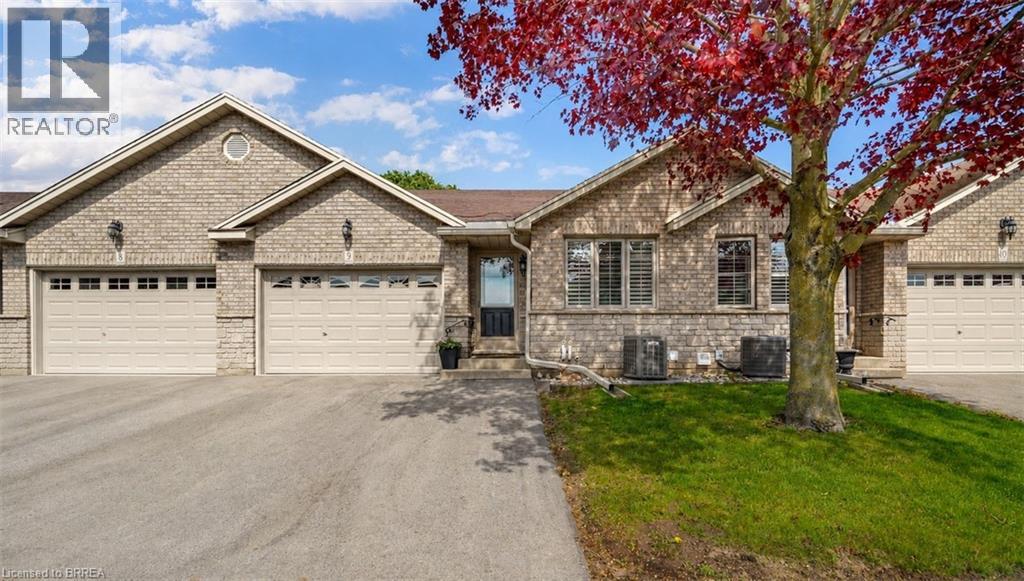
24 Griffiths Drive Unit# 9
Paris, Ontario
Enjoy Condo Living at its Best! Check out this beautifully updated 3 bedroom, 2 bathroom condo with a 1.5 car garage in a sought-after Paris neighbourhood with 1,218sq.ft. on the main level plus a finished basement. This stunning home has an inviting entrance for greeting your guests with tile flooring, an open concept layout featuring a vaulted ceiling with pot lighting, a beautiful kitchen with quartz countertops and tile backsplash, a dining area where you can enjoy your meals, a spacious living room with hardwood flooring, a corner gas fireplace, California shutters, and patio doors leading out to a deck where you can relax in the backyard space, a large master bedroom, a modern bathroom that has a walk-in shower with a sliding glass door, tile flooring, and a quartz countertop on the vanity, another bedroom with more California shutters, and there’s a convenient main floor laundry room. Let’s head downstairs to the finished basement that boasts an impressive recreation room with another corner gas fireplace, a huge bedroom that enjoys a big walk-in closet(10'3 x 5'10), a craft/hobby room, an immaculate 3pc. bathroom with another quartz countertop, and a large room that offers plenty of storage space. Updates include new hardwood flooring in 2021, quartz countertops in the kitchen and bathrooms in 2021, tile backsplash in the kitchen in 2021, new carpeting in the basement in 2021, new Lennox furnace in 2021, and more. A wonderful move-in ready condo in a great neighbourhood that's just waiting for you to enjoy! Book a viewing today! (id:56248)
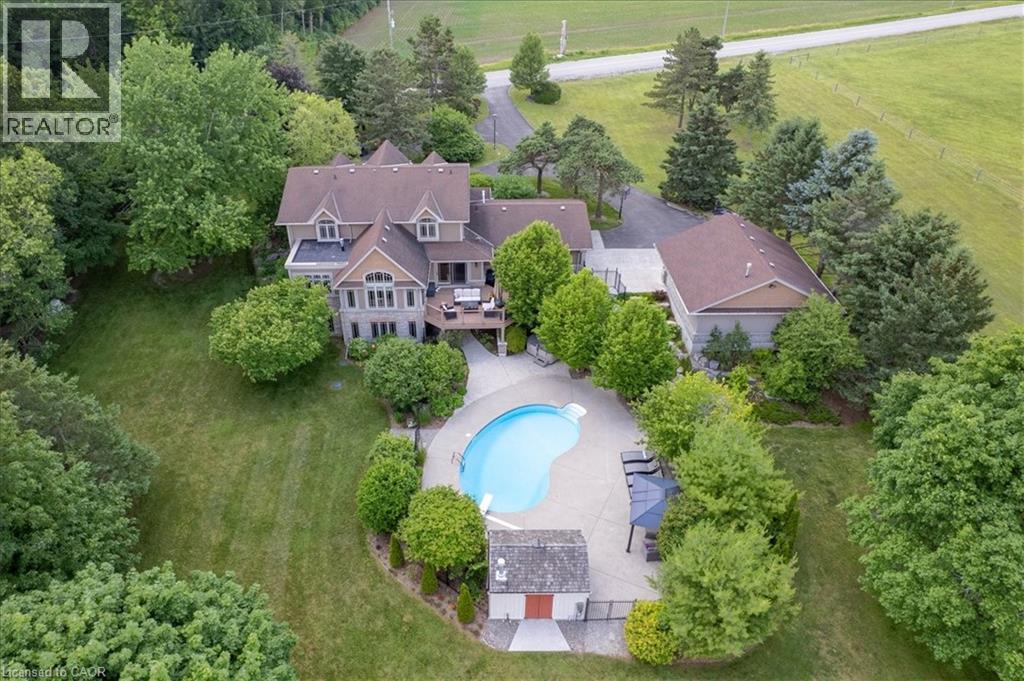
1635 Sandhills Road
New Hamburg, Ontario
Welcome to 1635 Sandhills Road—where the address says it all and resort-style living begins. This is a once-in-a-lifetime opportunity to own an extraordinary 10-acre equestrian estate just 10 minutes from Kitchener. Offering the feel of a private luxury retreat, this spectacular property seamlessly blends elegance, privacy, and breathtaking natural beauty. The stunning open-concept home features 4 bedrooms, 4 bathrooms, and a spacious walkout basement, perfectly designed for both everyday living and entertaining. Outside, you'll discover a resort-style oasis with an inground pool, exceptional perennial gardens, mature landscaping, and picturesque views that create an unparalleled retreat setting. Equestrian enthusiasts will appreciate the impressive 5-stall horse barn complete with wash stall and tack room, a professionally designed outdoor riding ring, and a separate heated shop offering endless possibilities for hobbies, storage, equipment, or a home-based business. Whether you're pursuing your passion for horses or simply seeking an exceptional country lifestyle, this remarkable property offers it all. A rare and unforgettable offering where every day feels like a vacation. (id:56248)
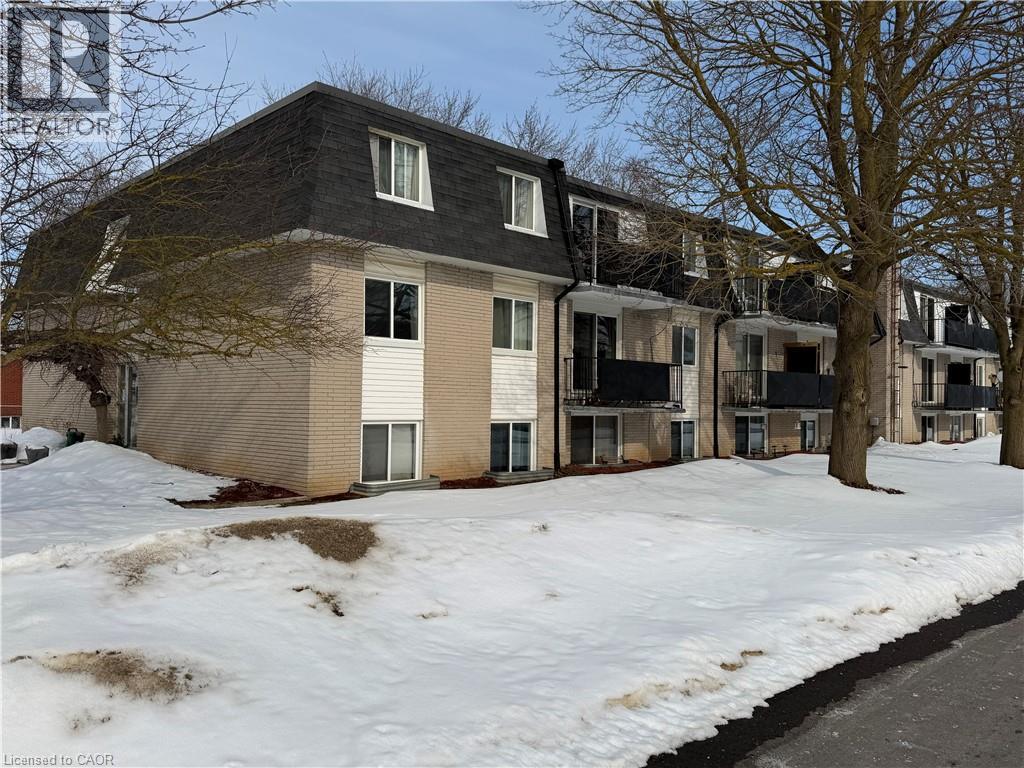
118 Preston Street S Unit# 104
Arthur, Ontario
Looking to break into home ownership or expand your investment portfolio? This bright and well-maintained 1-bedroom, 1-bath condo offers an excellent opportunity in a quiet area of Arthur. Featuring new flooring and a clean, neutral interior, this unit is move-in ready and easy to maintain. The functional kitchen comes equipped with quality refrigerator and stove appliances included, making your transition seamless whether you’re purchasing for yourself or a tenant. The comfortable bedroom with large walk in closet provides a relaxing retreat, while the open living space offers flexibility for everyday living or entertaining. With low-maintenance condo living, you can spend less time on upkeep and more time enjoying your surroundings. Ideally located just a short drive to Fergus, Guelph, and Waterloo, this property offers small-town charm with convenient access to larger centres. Whether you’re a first-time buyer, downsizer, or investor, this affordable opportunity is one you won’t want to miss. (id:56248)
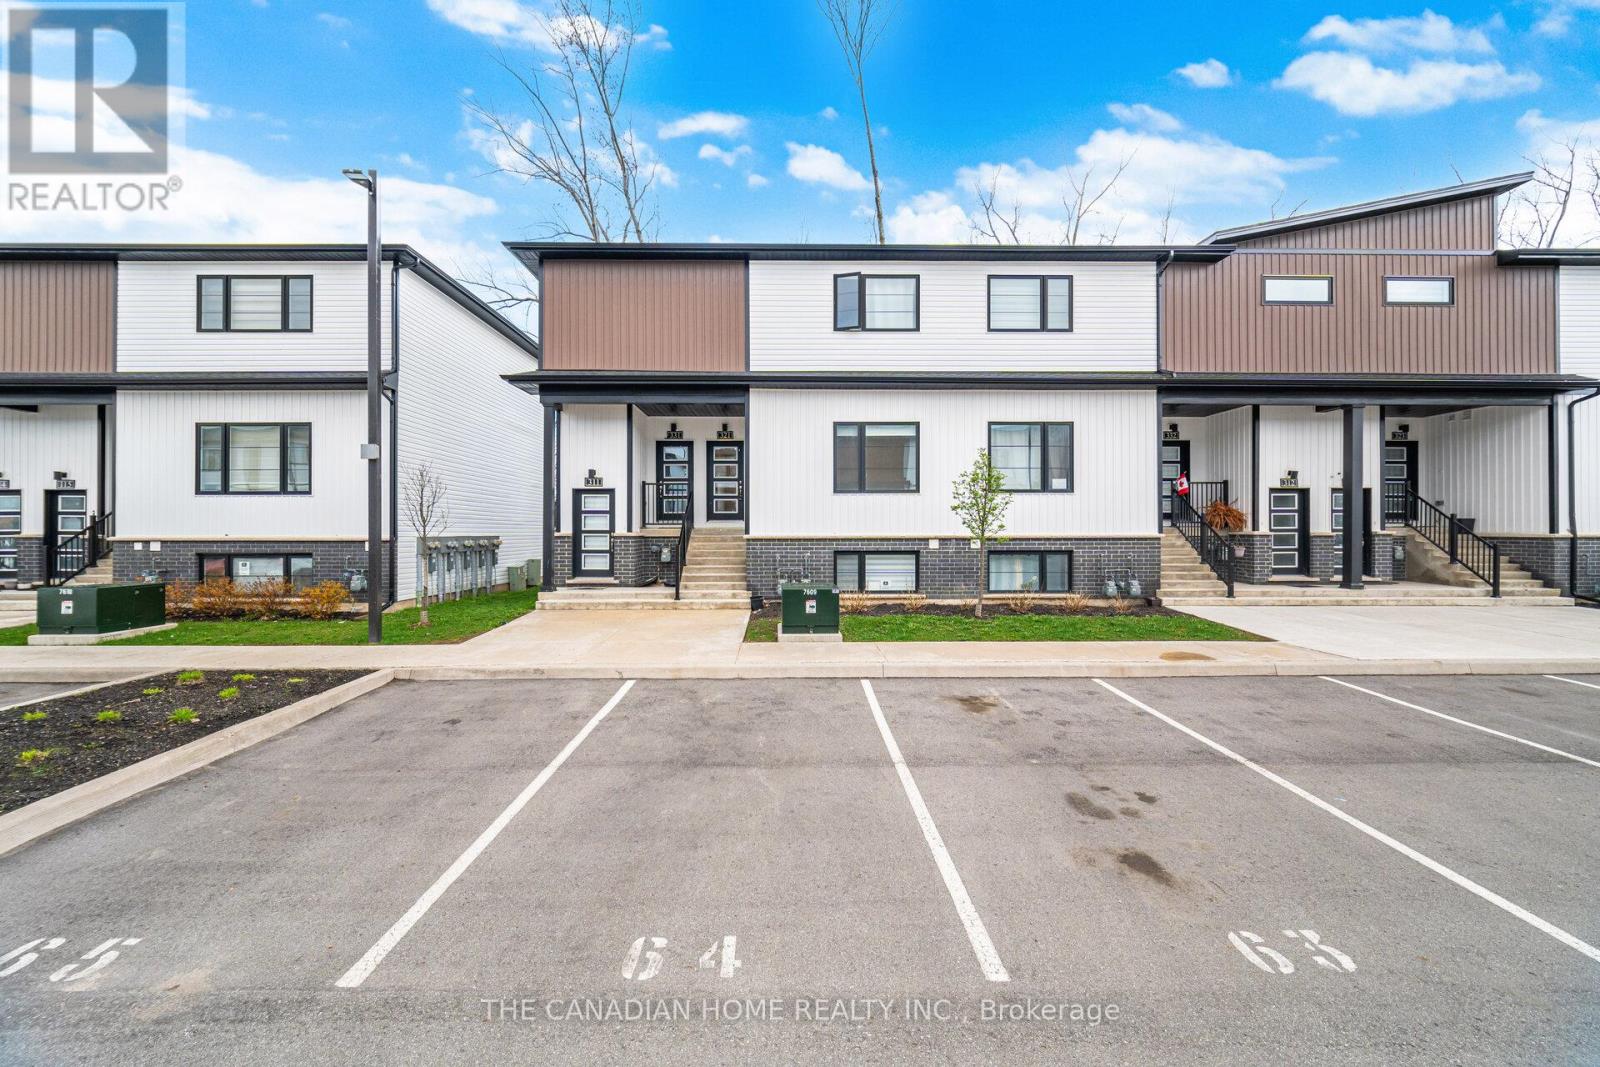
321 - 4263 Fourth Avenue
Niagara Falls, Ontario
Experience modern living in this newer stacked townhouse by Newcastle Communities, ideallysituated in the heart of downtown Niagara Falls-offering the added benefit of low propertytaxes. This sought-after "Riverside" model is the only two-bedroom layout featuring a spacious10' x 10' private deck, and as a ground-level end unit, it enjoys added privacy with no rearneighbours.Designed for comfort and style, the home features large windows that flood the space withnatural light, along with smooth ceilings and durable luxury vinyl plank flooring throughoutfor easy maintenance. The open-concept layout creates a bright and airy atmosphere, perfect forboth everyday living and entertaining.The modern kitchen is equipped with sleek white cabinetry with soft-close doors, upgradedquartz countertops, a stylish chevron backsplash, and stainless steel appliances. Both bedroomsare generously sized, each with its own window and closet. The home includes a full 4-piecebathroom with a quartz vanity and tub, as well as a convenient 2-piece powder room for guests.Relax in the cozy living area with pot lights, overlooking the kitchen and dining space, withsliding doors that lead to your private wooden deck-complete with aluminum railings and aprivacy divider, backing onto a peaceful treeline.Located just a 3-minute drive to Niagara GO Station/VIA Rail and only 6 minutes to the Falls,this property is ideal for commuters and those looking to stay close to the waterfront and theU.S. border. The unit includes one parking space conveniently located nearby, with additionalparking options available on the street or nearby Green P lots. (id:56248)
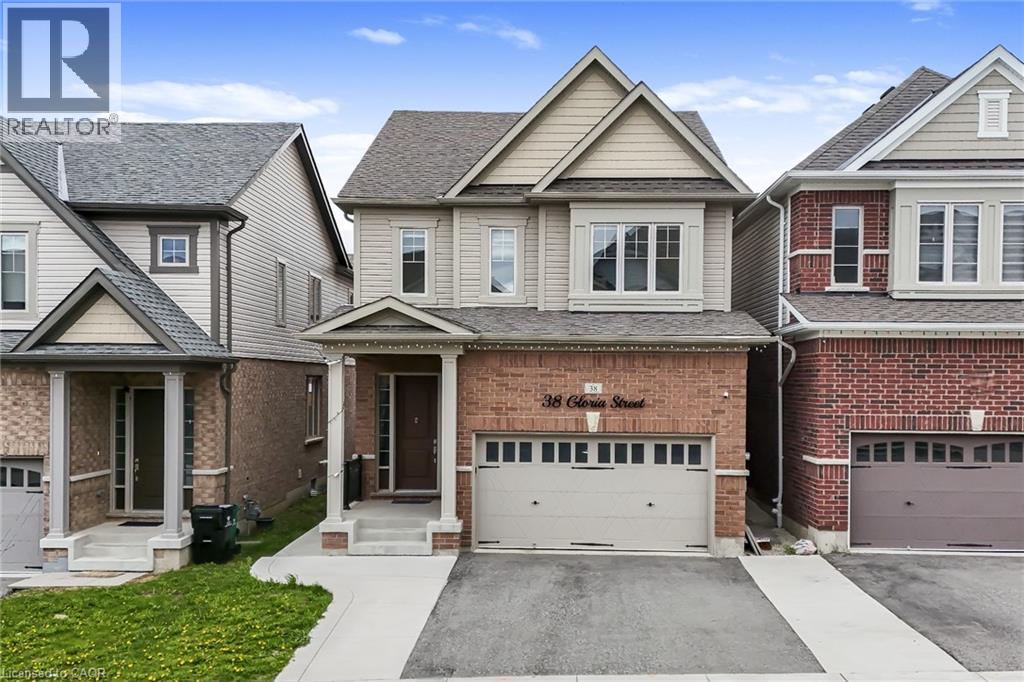
38 Gloria Street
Kitchener, Ontario
Welcome to this beautifully upgraded detached home built by Heathwood Homes, located in Kitchener’s prestigious Huron Park neighborhood. Offering 4 spacious bedrooms, 4.5 bathrooms, a finished basement, and a fully fenced backyard, this stunning home blends luxury finishes with a functional family-friendly layout. Step inside to discover an elegant main floor featuring 9-foot ceilings, rich wood flooring, upgraded light fixtures, and a welcoming dining area perfect for entertaining. The fully upgraded chef’s kitchen is a standout, showcasing high-end appliances, built-in microwave and oven, gas stove, chimney hood fan, and an oversized centre island ideal for gatherings and everyday living. The bright and inviting living room features a beautiful fireplace and walkout to your private backyard. The second floor offers 4 generously sized bedrooms and 3 full bathrooms, including a luxurious primary bedroom retreat complete with separate oversized his-and-her walk-in closets and a spa-inspired 5-piece ensuite. Convenient second-floor laundry adds to the home’s thoughtful design and functionality. The professionally finished basement by the builder provides additional living space with a spacious recreation room and a 3-piece bathroom, perfect for family enjoyment, guests, or entertaining. Additional upgrades throughout the home include beautiful light fixtures, wood stairs with iron picket railings, high ceilings on the main floor and basement, premium kitchen cabinetry & finishes, and high-end appliances. Ideally located within minutes to RBJ Schlegel Park, recreation centre, multiplex, shopping, and steps to Longo’s, top-rated schools, parks, and scenic nature trails, this exceptional move-in-ready home offers the perfect blend of luxury, comfort, and convenience. Book your private showing today! (id:56248)

235 Ridge Road
Guelph/eramosa, Ontario
Welcome to Rockwood, where peaceful small-town living meets modern comfort and convenience! Located just 10 minutes from Guelph and approximately 30 minutes from the GTA, this exceptional home offers a family friendly lifestyle and is also an ideal retirement community, surrounded by nature, outdoor activities, local shopping, dining, and vibrant community amenities. Nestled behind a beautifully manicured front lawn with custom stone accent garden beds, premium metal roof, double door entrance, in ground sprinkler system, smooth ceilings, New lighting fixtures thru-out and water softener. This home welcomes you with a stylish foyer featuring crown moulding, chandelier, and accent wall, leading to a stunning dining area with cathedral ceiling. The brand new kitchen is a true showpiece, featuring a massive centre island, premium Café appliances, custom range hood, touchless faucet, brand new hardwood flooring thru-out, and views overlooking the backyard, with two separate patio walkouts creating a seamless connection to your private outdoor oasis. The spacious main floor primary bedroom features a vaulted ceiling and walk-in closet with custom wall unit, while the brand new renovated primary bathroom and laundry room offer heated floors, with a smart bidet toilet adding an extra touch of comfort. Additional features include a central vacuum system, California blinds, and thoughtful upgrades throughout. The impressive loft provides an exclusive private living area complete with a bedroom and bathroom, making it ideal for guests, extended family , a home office, or a peaceful retreat. A rare opportunity to enjoy a beautifully upgraded home in a serene, nature filled community while remaining close to everything you need! (id:56248)
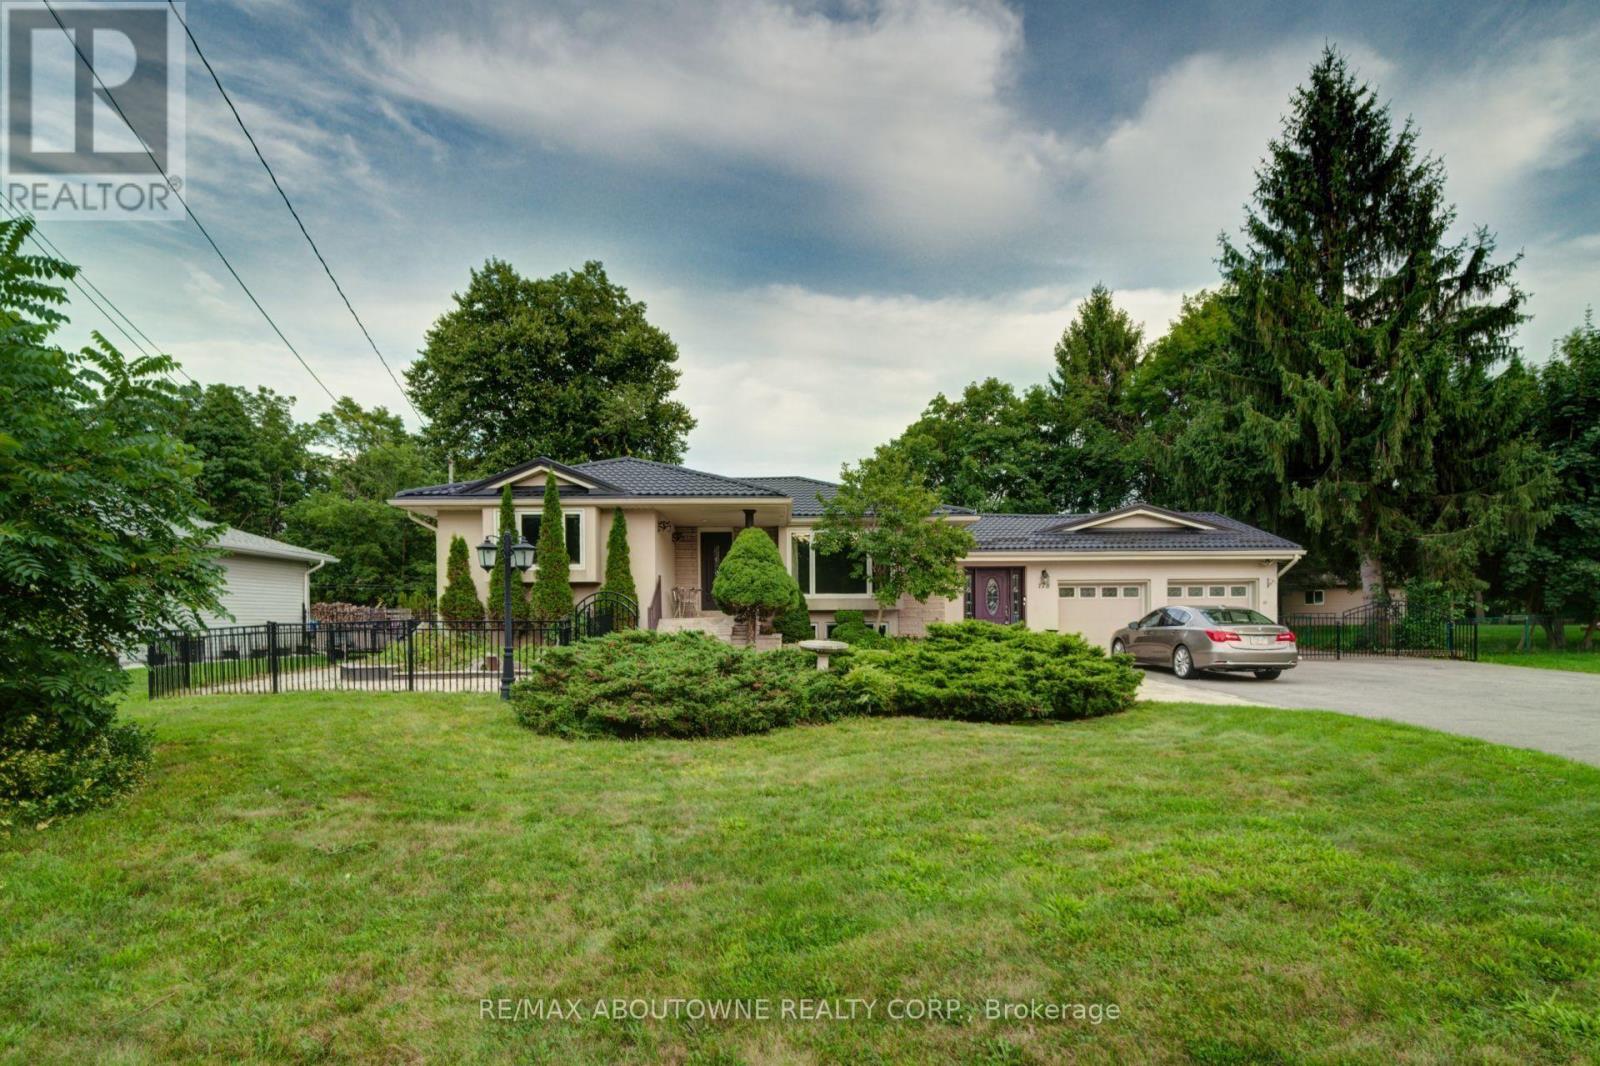
178 Carlisle Road
Hamilton, Ontario
Spacious Carlisle Bungalow With Open Rear Views! Set on a generous property with a large covered deck, fire pit and parking for up to 12 vehicles, this home offers plenty of space inside and out. The large kitchen features abundant cabinetry, a centre island and room for family gatherings. A bright main-floor family room and numerous windows overlooks the backyard, while the separate living/dining area provides additional entertaining space. The primary bedroom includes an ensuite, with a second bedroom and full bath also on the main level. The finished basement offers a large recreation room, 3-piece bath and two versatile bonus rooms. Double garage and a peaceful Carlisle setting with no rear neighbours and wide-open views. A great opportunity to update and personalize a home with excellent space, privacy and outdoor living. Metal Roof is Approx. 4 years old. (id:56248)
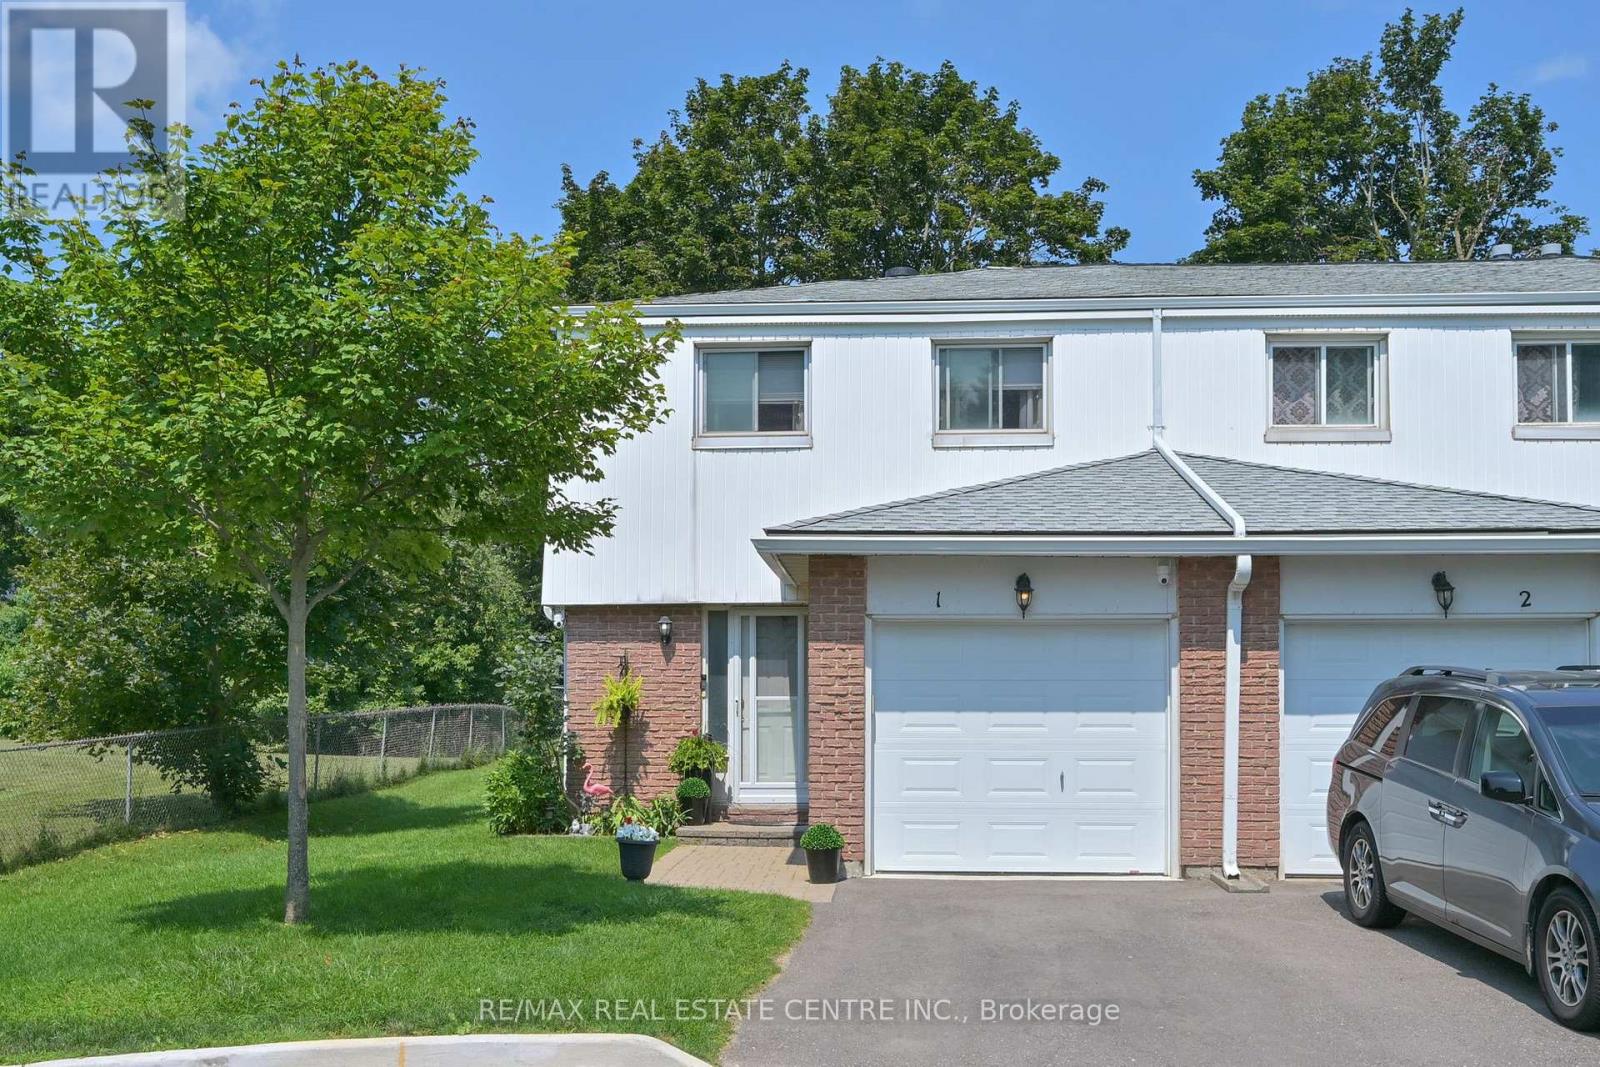
1 - 325 William Street
Shelburne, Ontario
This stunning end unit townhome is packed full of surprises and shows 10+++++. Located in great family neighbourhood and within walking distance of all amenities. First class updates and finishing throughout. Main floor features living and dining rooms overlooking rear grounds. A fantastic kitchen with fridge, stove, dishwasher, microwave and bar fridge. Handy two piece powder room and entrance directly to garage for convenience. The second level features three bright sun filled bedrooms. The primary features a walk in closet and a double closet set up to meet all your storage needs. Updated 4 piece bath is sure to please. The lower level is well laid out with a large family room area ideal for entertaining and a luxury laundry room with a 3 piece ensuite. You definitely will be thrilled. Private backyard is fenced for privacy. Awing over deck area. Hook up for gas BBQ. Stay tuned for pictures and video coming soon (id:56248)
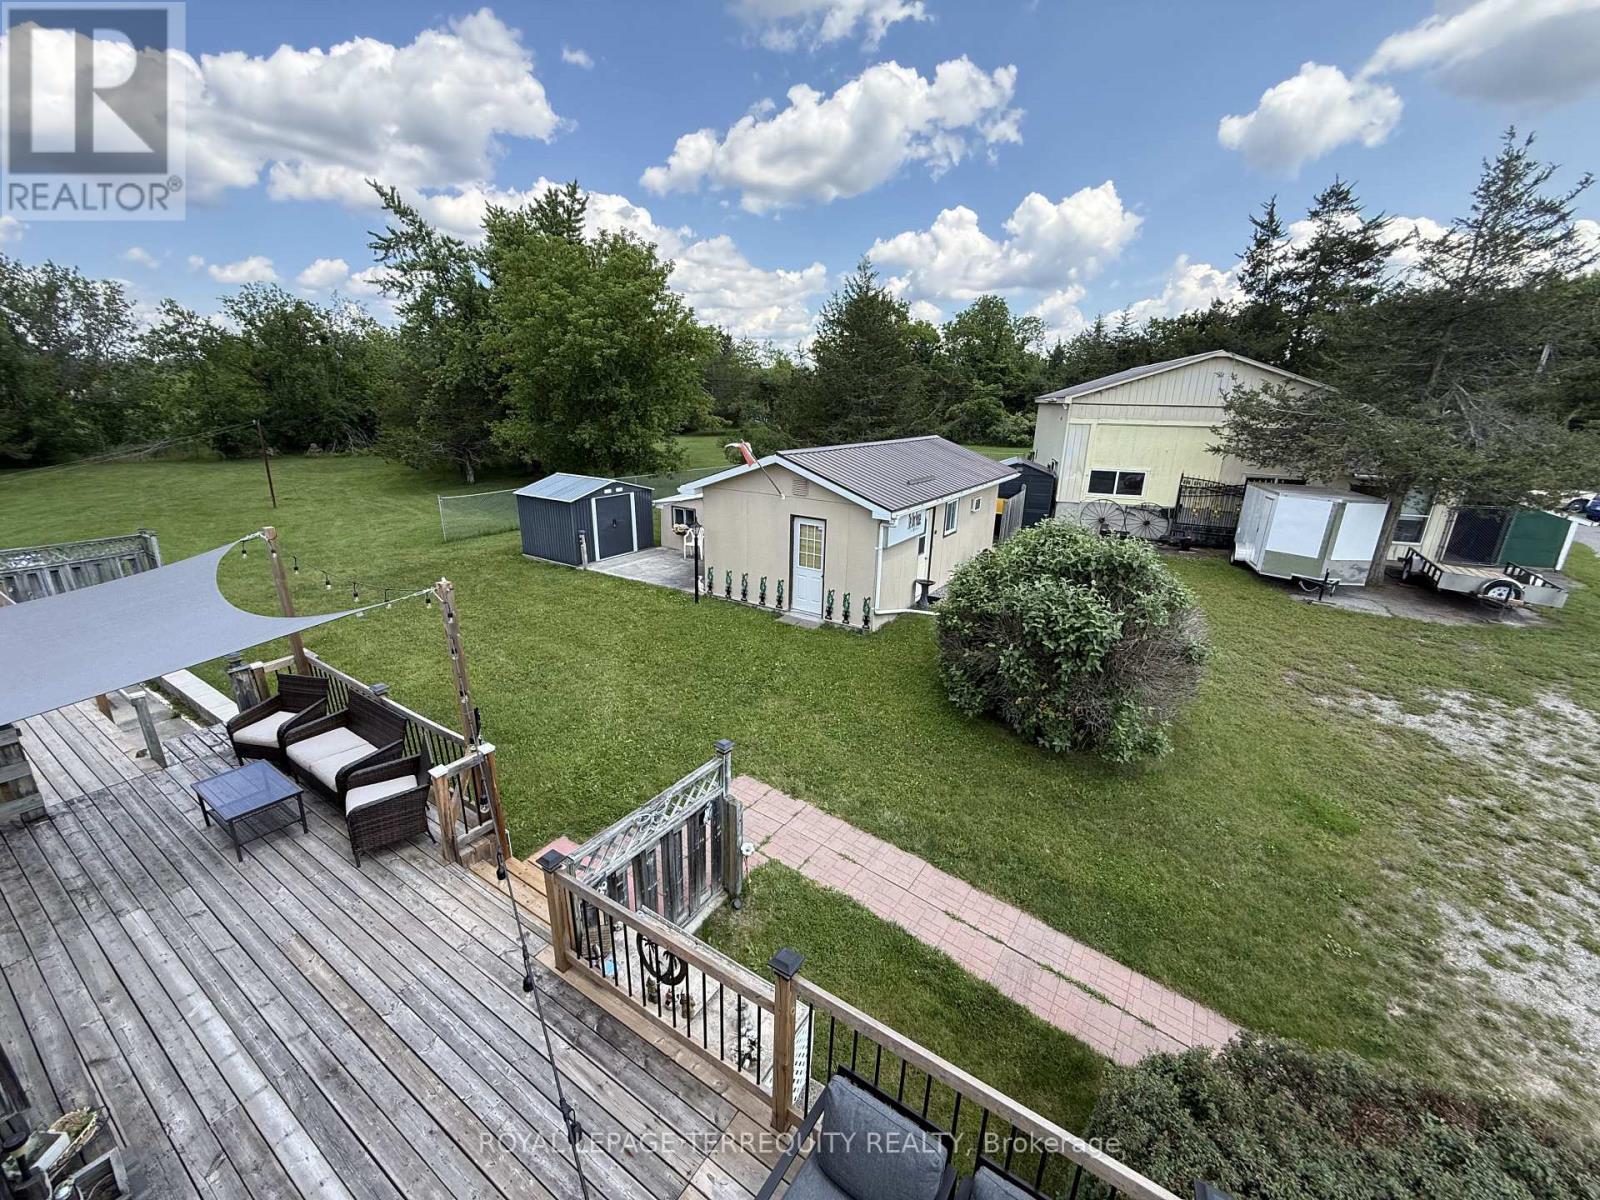
471 County Rd 38
Trent Hills, Ontario
2.5 ACRES of Private, Beautifully Landscaped Lawns/Gardens and is Partially Fenced. The Home itself has 3 Bedrooms, 2 - 4 Pc Bathrooms and A Huge Unfinished Additional Loft. The Basement In-Law Suite has a separate entrance (Plus a Large Kitchen, Dining Area, Living Room, Den/Office, plus plenty of storage. Much of the Home has been Renovated and Updated. Forced Air Furnace and Central Air Conditioning included. Both the House & The Garage have 200 AMP Electrical Services. New Eavestrough, Gutters and Downspouts were installed in 2023. A Generac Generator w/connection on Hydro Meter makes life very comfortable even when the power goes out. The Bunkie is very large, heated and has a wall air conditioner which makes it suitable for year round enjoyment. The Rear Garage is a Dream come true for many. It's Heated! Huge! And includes an 8000 LB lift with Scissor Jacks. Tons of room to store cars and work on them at the same time! There are multiple sheds which provide ample storage for yard equipment, toys etc... The Very Long Circular Driveway allows entry from both the Front of the Property and the Backyard (gated entrance at rear of property).Welcome to the Growing Metropolis of Campbellford, which provides amenities such as No Frills, Sharpes Grocery, DOOHERS BAKERY (Winner of Sweetest Bakery in Canada Award two years in a row), Giant Tiger, Canadian Tire, Rona, Tim Horton's, McDonalds, A Multitude of Amazing Restaurants, Stedman's, Home Hardware, A Hospital w/Emergency Ward, and more! Don't Miss this Opportunity! (id:56248)

124 Broker Drive
Hamilton, Ontario
Charming Family Home on Hamilton Mountain! Nestled in the sought-after Huntington neighbourhood, this well-maintained property features a perfect blend of comfort and convenience. Situated just steps from the scenic Mountain Brow, this home is ideal for families, first-time buyers, investors or those looking to settle into a vibrant community. Spacious Layout: A classic bungalow-style design featuring 3 bedrooms on the main level and a fully finished basement for additional living space. We have curb appeal with a private 3-car driveway and a welcoming front porch! The heart of the home: let's you enjoy a bright, functional kitchen with ample storage, flowing seamlessly into the spacious living room. The bonus living space: The lower level boasting a large recreation room, a piano/bar area, a storage room with work bench and plenty of storage, a cold room and the laundry room! Providing great potential for a separate unit with the side entrance. The private, fenced backyard creates a peaceful oasis for summer BBQs and relaxation. Experience the best of Hamilton Mountain living: short walk to Fay Avenue Park, Mohawk Sports Park, and the extensive trail networks of Kings Forest. Minutes away from the Huntington Recreation Centre. Perfectly located near top-rated schools! Easy access to public transit and major highways! Ready to see it for yourself? Don't miss the opportunity to own a home in one of Hamilton's most desirable pockets. (id:56248)

45 Wellington Road 124
Erin, Ontario
Invest in your future in the charming & growing community of Erin! Versatile income-generating property features 2 detached houses for a total of 3 separate above-grade apartments! Perfect for a multi-generational family, or opportunity to supplement your mortgage by living in one unit & earning rental income from the others or/ just cash flow from a fully tenanted investment or/ make plans to redevelop later -- lots of possibilities with a water main connection now at the roadside. This property offers excellent future potential as the area expands with it's surrounding prestigious estate properties. Enjoy the countryside feel while still being able to walk to shops & nearby trails. A rare opportunity to add a flexible, cash-flowing asset to your portfolio within an hour to GTA! You'll appreciate the central location & long-term value the area provides. Major Value Is Location + Current Set Up: 2 detached houses, 2 natural gas furnaces, 2 separate electrical panels, 2 hydro meters, 2 septic systems, 2 hot water tanks (1 owned, 1 rented), well, UV system, heat pump, parking for 8+ cars on paved driveway. Each apartment has it's own entrance, 2 bedrooms and 1 bathroom, kitchen, bright living room, outdoor patio area & 2 car parking for each. Bonus: Detached bungalow has it's own separate hydro meter, electrical panel, natural gas furnace, hot water tank, & laundry. Granite countertops & large breakfast bar complimented w/ barn board in the kitchen w/ S/steel stove 2024, fridge & microrange'18. Plus, huge unfinished basement too! Bungalow Roof + Gas BBQ line'17. UV system'18. Carpet free Bungalow - Bedrm 2 Flooring'18. There's more... Separate Detached 2 storey Duplex w/ 2 separate apartments. Heat pump 2024. Luxury Vinyl flooring upper bedrooms'25. Flooring in main floor living & bedrms'21, Laundry Rm Exterior Door & flooring'20. Chimney swept'25. Zoning R1-105 "Existing Single Detached Dwelling And A Duplex Dwelling On One Lot. 48 hrs needed for showings pls. (id:56248)
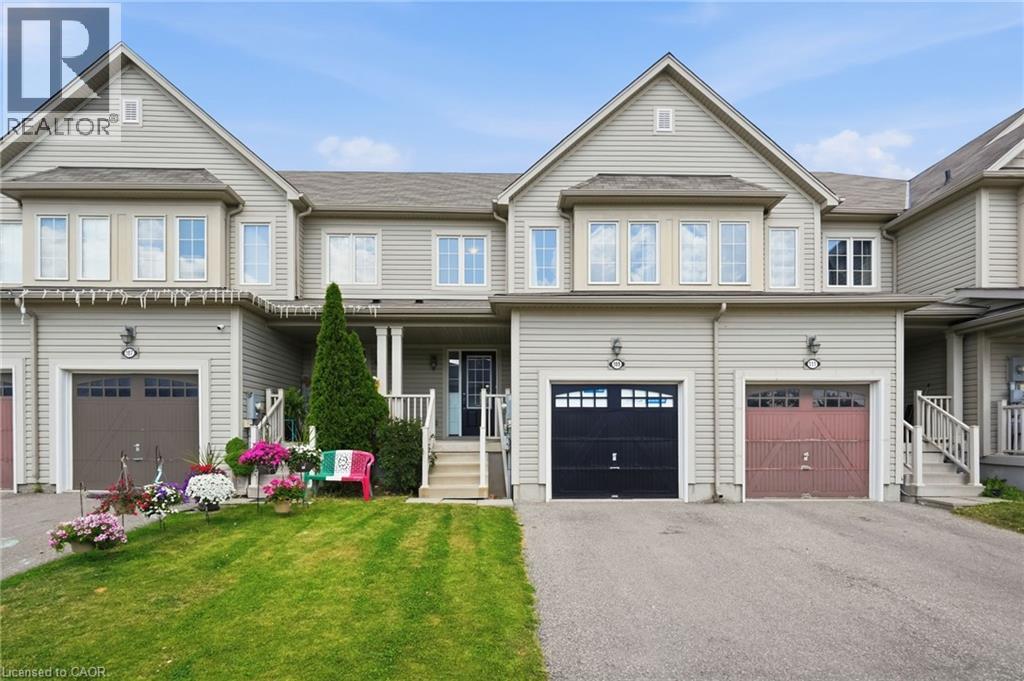
109 Bisset Avenue
Brantford, Ontario
Start here with this beautifully maintained 3 bedroom townhome located in a fantastic family friendly neighbourhood steps to parks and schools. This freehold townhome features 3 bedrooms, 1 and half bathrooms, a gorgeous kitchen with stainless steel appliances including a brand new stove, a huge primary bedroom with a walk-in closet and ensuite privilege, a great-sized, fully fenced yard and more! Freshly painted throughout and ready for you to move in. This is a true freehold property with no road fees. RSA. (id:56248)
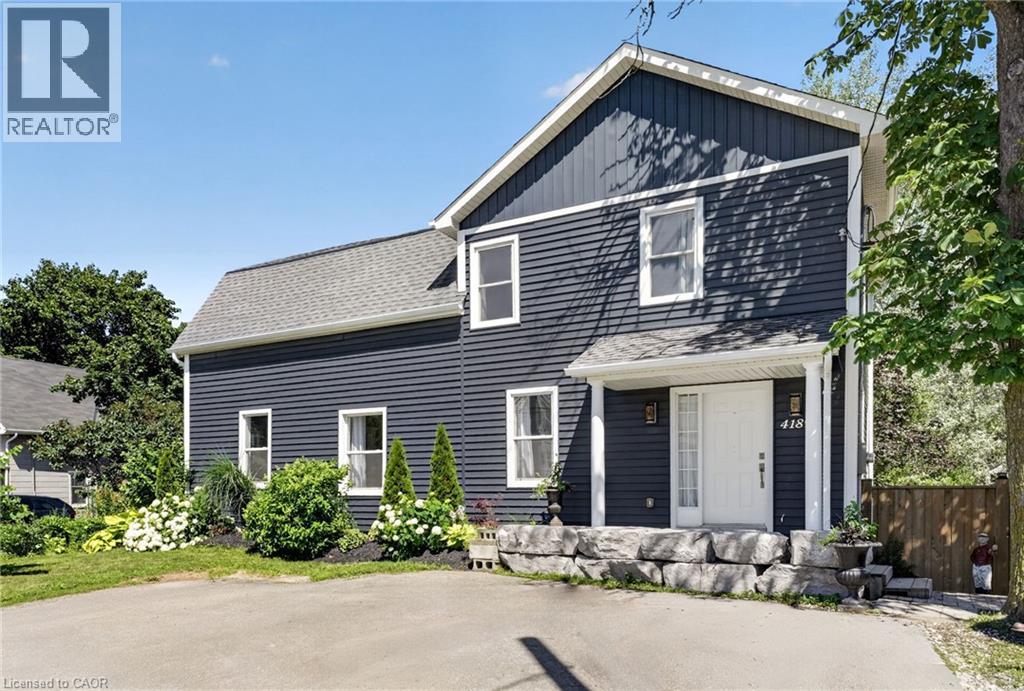
4189 Mountain Street
Beamsville, Ontario
Your backyard oasis awaits at 4189 Mountain Street, Beamsville. This 4+1 bedroom home delivers the space families are looking for and the outdoor living they dream about. The open concept main floor is bright and spacious, ideal for busy households and effortless entertaining. Four ample bedrooms and a full bath span the second floor, including one that easily works as a second primary, or claim the entire level as the kids' wing. Downstairs, a private primary suite with its own bathroom walks out directly to the incredible backyard. Stunning stonework, on ground pool, hot tub, covered gazebo, fire pit area, mature trees including some fruit trees and lush gardens including vegetables, and a stream running through this oversized lot. This is resort living at home. All of it minutes from wineries, schools and the QEW. (id:56248)
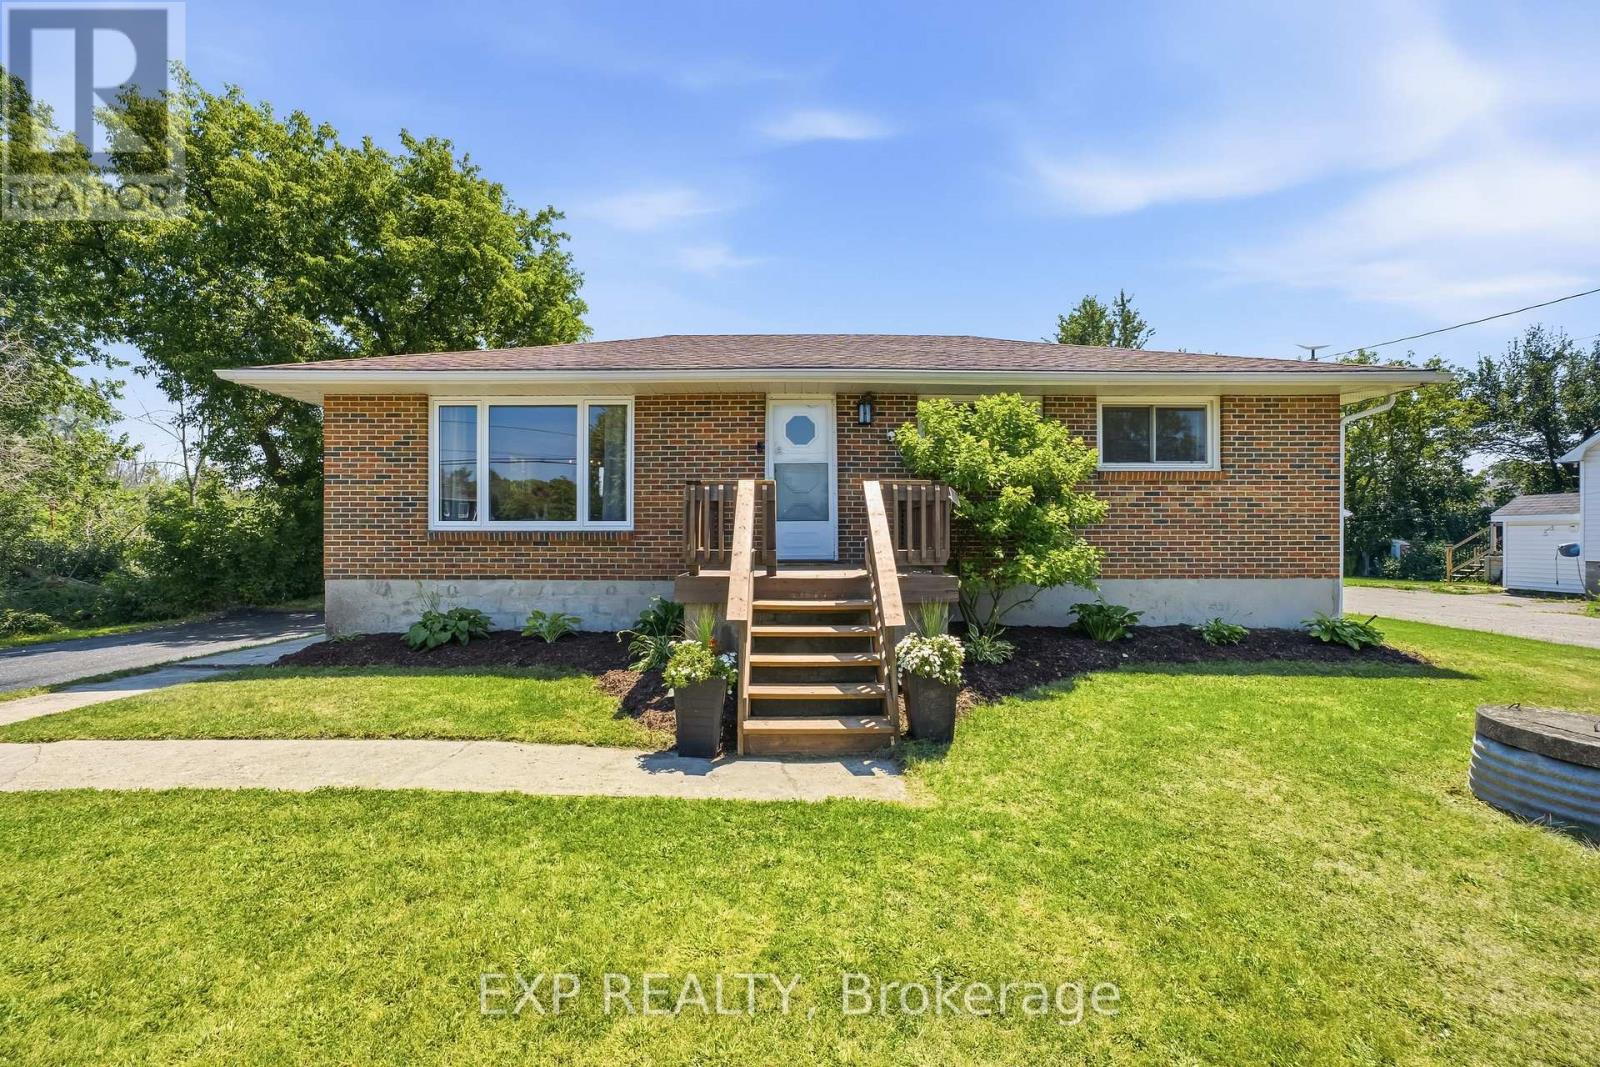
94 Johnstown Road
Quinte West, Ontario
Welcome to 94 Johnstown Road! This beautifully updated bungalow sits on a massive, premium 84 x 200 ft lot, offering the perfect blend of country-sized space and modern convenience, just moments from the scenic Trent River. Ideally located for commuters, Highway 401 is just minutes away, and you are approximately 15 minutes to both CFB Trenton and Loyalist College! The bright and carpet-free main floor features 3 bedrooms and a sun-drenched kitchen boasting brand-new, gleaming quartz countertops. Step through the kitchen walkout to your private backyard oasis-complete with a large deck and a beautiful gazebo, perfect for entertaining. A functioning onsite well is a fantastic bonus, ideal for watering the gardens and washing cars. The fully finished basement offers incredible versatility with true in-law or rental potential. Accessible via a separate entrance, this lower level features a cozy living area, a kitchenette, a 4th bedroom, a 3-piece bathroom, and a laundry room. Enjoy peace of mind with a furnace updated in 2022, new front window 2026, exceptional parking for up to 8 cars in the long driveway, and unbeatable proximity to water recreation and local amenities. This home is a rare find for multi-generational families, military members, or savvy investors looking for an excellent mortgage helper. Don't miss out! (id:56248)

1238 Tapley 1/4 Line
Cavan Monaghan, Ontario
* OPEN HOUSE SUNDAY 1-3pm * Welcome to the rolling hills of Cavan! Situated on a picturesque 4.79-acre lot backing onto farmland just 30 minutes from Oshawa, 15 minutes to Peterborough and 5 minutes to the village of Millbrook home to all amenities including restaurants, schools, groceries, shops, arena, trails and much more. This beautifully updated all-brick home offers the perfect blend of country living and amenity convenience. Featuring 4 + 1 spacious bedrooms, 2.5 baths including a 4pc ensuite to the primary bedroom, generous principal rooms, and efficient natural gas heating, this home is ideal for families of all sizes. The professionally landscaped backyard is an entertainer's dream with an inground pool, hot tub, and tiki bar. Attached double car garage and oversized 6 car detached shop provides excellent space for vehicles, hobbies and additional storage. Enjoy private walking trails and the peace and privacy of your own countryside retreat. A great opportunity to own a gorgeous property in a highly sought after area. Recent updates include: shingles in 2023, pool liner in 2023, upstairs bathrooms and hardwood floor in 2024, stove in 2024, furnace in 2025, deck in 2025, washer and dryer in 2025. Shop is 32'x32' with an additional 30'x20' garage and 18'x15' indoor/outdoor space attached. (id:56248)
9 Prince Street
St. Catharines, Ontario
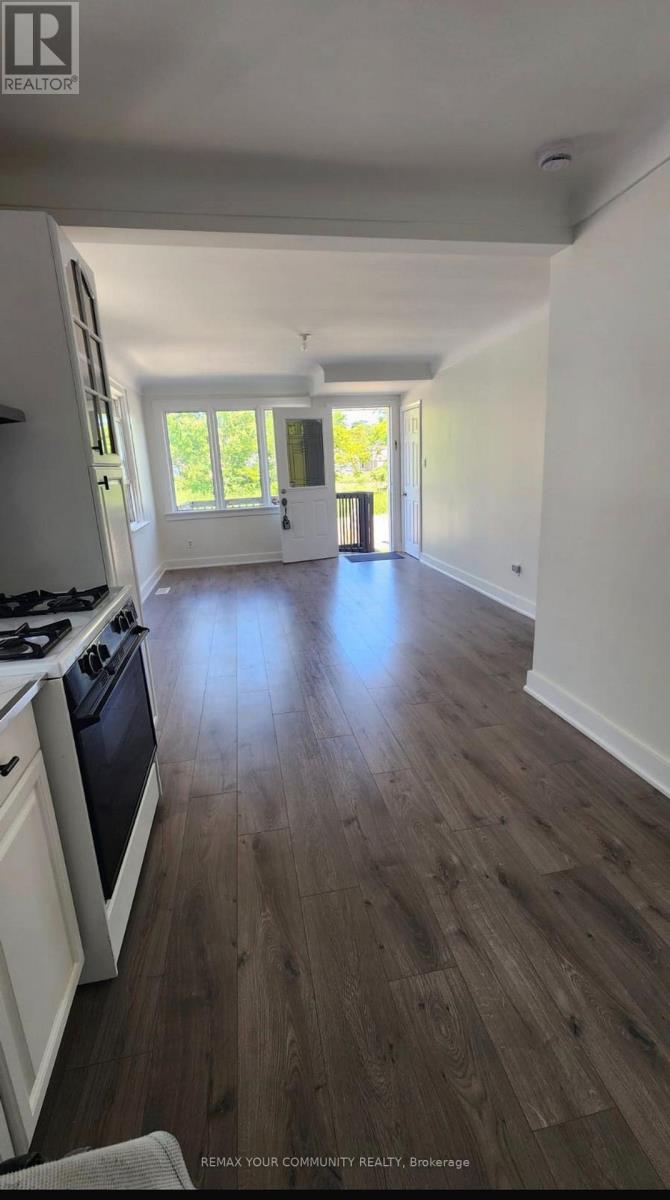
MAIN LEVEL UNIT OF A VERY CHARMING 1+1/2 STOREY HOME BEING OFFERED FOR LEASE. PROPERTY HAS RECENTLY UNDERGONE EXTENSIVE RENOVATIONS AND HAS NOT BEEN LIVED-IN SINCE THE NEW WORK. The heart of this bright, charming unit is the open-concept kitchen/living room, featuring new white cabinetry and new appliances. Your own private laundry facilities are conveniently located right off the kitchen. Two spacious bedrooms, with large windows, and an updated 4-piece bathroom complete the unit. The property features a private driveway along with a fully fenced shared rear yard, perfect for summer BBQ's or simply to enjoy. One parking space on the drive is included in the rent. Being in the heart of this charming St. Catharines neighbourhood, you will enjoy easy access to local shops, farmers market, dining, parks with walking trails and green spaces, schools, and many amenities. Public transit makes it an attractive option for tenants seeking an alternative to cars. Very easy access to highways 406 and Q.E.W.. (id:56248)
26 Hostein Drive
Hamilton, Ontario
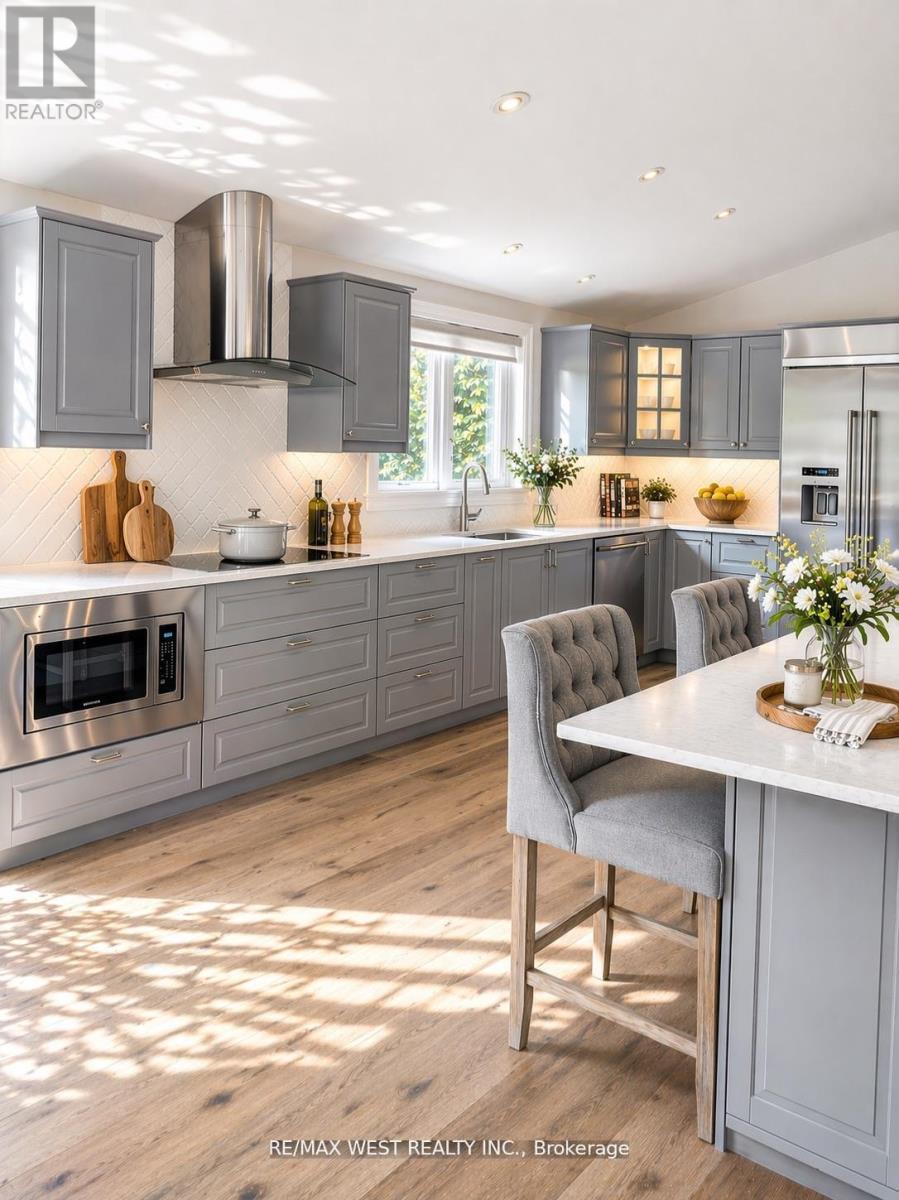
Welcome To This Impressive Custom Home Offering Over 4,200 Sq Ft Of Finished Living Space On A Quiet, Family-Friendly Street In One Of Ancaster's Most Desirable Neighbourhoods. Situated On An Exceptional 75-Foot Wide Lot, This 4+1 Bedroom, 4-Bathroom Residence Offers A Thoughtfully Designed Layout With Multiple Living Areas That Provide Space, Privacy, And Flexibility For Growing Families. The Main Living Area Features Soaring Cathedral Ceilings, A Fireplace, And A Walkout To An Expansive 400+ Sq Ft Deck Overlooking The Private Backyard. The Beautifully Appointed Kitchen Features KitchenAid Pro Series Stainless Steel Appliances, Double Wall Ovens, Abundant Workspace, And A Large Centre Island With Seating For Six. A Separate Formal Dining Room Creates The Perfect Setting For Family Gatherings And Entertaining. Designed For Modern Family Living, The Home Offers Distinct Living And Recreation Spaces Across Multiple Levels, Allowing Family Members To Gather Together While Still Enjoying Privacy And Separation. The Finished Lower Level Adds Exceptional Versatility With A Large Family Room, Additional Bedroom, And Walkout Access - Ideal For Teens, Guests, A Home Office, Or Multi-Generational Living. The Primary Retreat Features A Customized Walk-In Closet And Spa-Inspired Ensuite, While Three Additional Bedrooms Offer Generous Accommodation For Family And Visitors. Enjoy A Private, Landscaped Setting Just Steps From Hamilton Golf & Country Club And A Short Walk To The Shops, Cafés, And Restaurants Of Historic Ancaster Village. A Rare Opportunity To Enjoy Exceptional Space, Privacy, And Lifestyle In One Of Ancaster's Most Established Neighbourhoods. (id:56248)
207 Green Road
Stoney Creek, Ontario
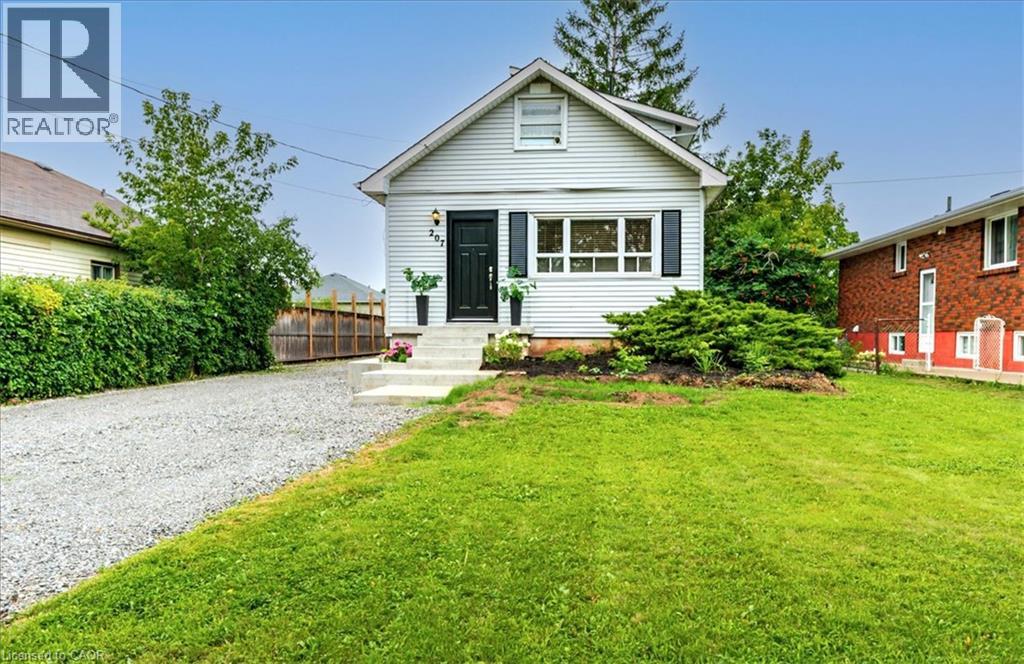
Welcome to 207 Green Road in desirable Stoney Creek! Situated on a generous 50.11' x 171' lot, this 3-bedroom, 2-bathroom home offers 1,317 sq. ft. of above-grade living space and an excellent opportunity to make it your own. Inside, you'll find a bright, functional layout with comfortable principal rooms that are well suited for families, first-time buyers, or those looking to downsize without sacrificing space. The unfinished basement, with convenient separate side-door access, provides excellent storage and future potential. Outside, the deep backyard offers plenty of room to enjoy, whether you're gardening, entertaining, or simply relaxing under the mature trees. The detached single-car garage provides additional storage or workshop space, while the long private driveway offers parking for multiple vehicles. Conveniently located close to schools, parks, shopping, restaurants, public transit, Confederation GO Station, the QEW, Red Hill Valley Parkway, and all the amenities Stoney Creek has to offer, this property combines everyday convenience with the benefits of a large lot in an established neighbourhood. Whether you're a first-time buyer, growing family, investor, or someone looking for a property with room to add your own personal touches, 207 Green Road is an opportunity you won't want to miss. (id:56248)
795 Rockway Drive
Kitchener, Ontario
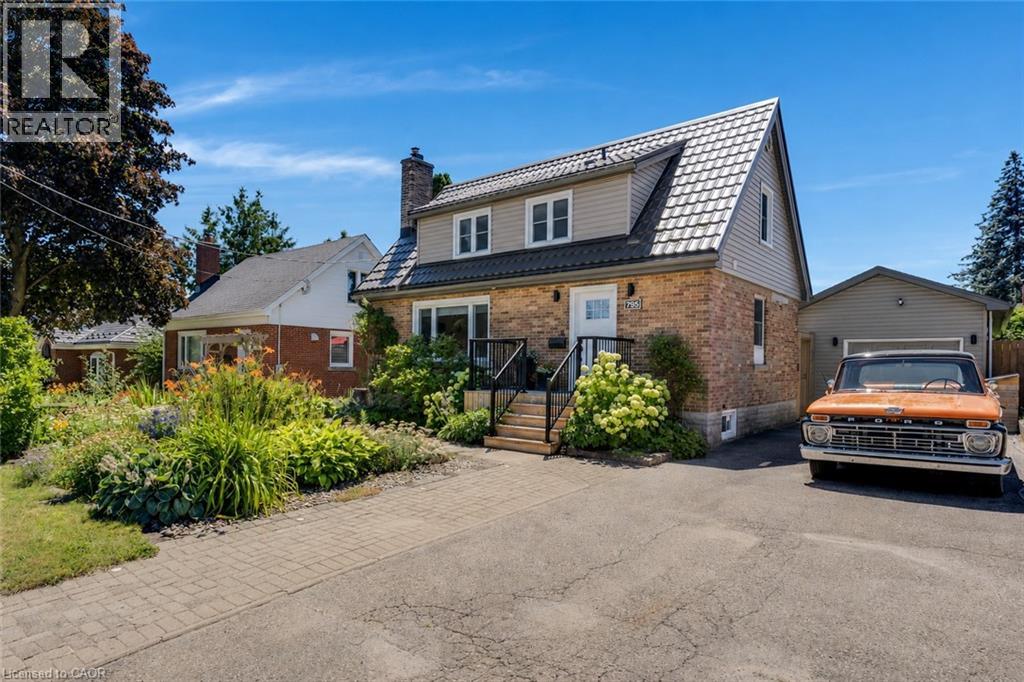
This updated 3-bedroom, 2.5-bathroom, 1.5-storey smart home is located in the Rockway Gardens area of Kitchener. It features a metal roof, hardwood flooring, large windows, plenty of natural light, a fully fenced backyard with a pool, & a separate insulated garage/workshop with a lift & office area. The main floor has hardwood flooring throughout. The front entry includes a custom built-in bench with coat storage, providing a practical place to sit, remove shoes, & keep everyday items organized. The renovated kitchen features quartz countertops, a built-in dishwasher, a gas stove with double oven, & plenty of workspace. The living room has custom built-in shelving & the dining room walks out to the backyard & includes barn doors, allowing it to be closed off for use as a private dining room or home office. A powder room completes this level. Upstairs, hardwood flooring continues through the hallway & 2 bedrooms. The primary bedroom fits a king-sized bed & includes a walk-in closet. The 2nd bedroom features a built-in desk, & both rooms have large windows. The updated 4-piece bathroom includes a glass shower, soaker tub, & heated tile floors. The basement offers in-law suite potential with a large office or bedroom area, kitchenette, 3-piece bathroom, & spacious laundry room. Outside, the 14 ft x 43 ft insulated garage/workshop includes high ceilings, power, heating, cooling, a built-in lift, & office space. The private backyard features a pool, composite deck, gardens, space for a future hot tub with wiring roughed in, & a covered entertaining area with a built-in BBQ, keg fridge, & lounge space. The driveway fits 3 vehicles or provides room for a large trailer. Perennial gardens & accent lighting add to the front yard. This Rockway Gardens Kitchener home is close to Rockway Golf Course, parks, trails, schools, public transit, shopping, & restaurants. Fairview Park Mall, Highway 7/8, & Highway 401 are easily accessible for commuting throughout Waterloo Region. (id:56248)
1070 Grass Lake Road
Kearney, Ontario
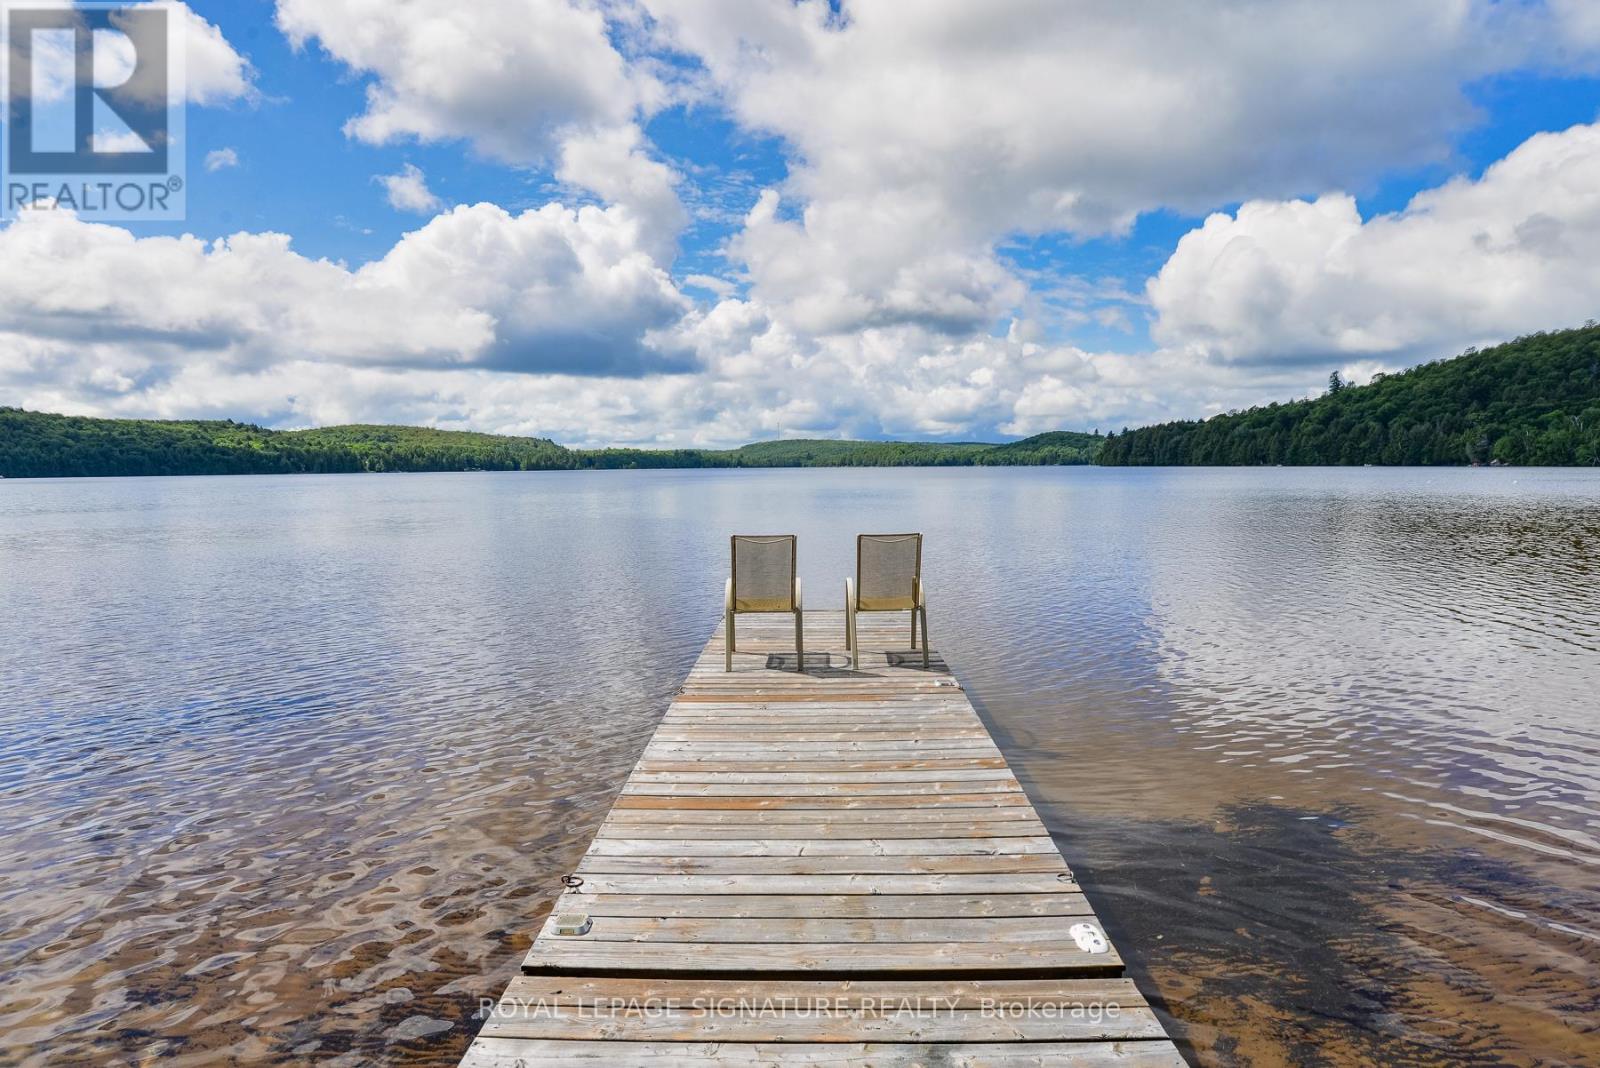
The summer may be coming to an end, but the fun at the lake doesn't have to! As the days of summer fade, Grass Lake comes alive in a spectacular display of autumn colour. Imagine waking up to breathtaking lake views surrounded by brilliant reds, oranges, and golden yellows as the leaves change-making every morning feel like a postcard. Fall brings its own special kind of magic to the waterfront, with crisp mornings, peaceful evenings, and the beauty of nature right outside your door. And when winter arrives, the adventure continues with snow-covered landscapes, snowmobiling, and cozy evenings by the lake. Offered by the original owner, this meticulously maintained 4-bedroom, 3-bath year-round home sits on a private 1+ acre lot with 150 feet of south-facing shoreline and a sandy, child-friendly beach-perfect for swimming, boating, fishing and relaxing by the water. Tucked near the end of a quiet municipally maintained road, the property offers privacy with convenient year-round access. Grass Lake connects directly to Loon Lake, providing miles of boating, exploration and outdoor adventure throughout the beautiful Almaguin Highlands. With over 2,200 sq. ft. of finished living space, this bright and spacious home features expansive windows with stunning lake views, open-concept living and dining areas, and a large eat-in kitchen ideal for family gatherings. Hardwood and ceramic flooring add warmth and timeless appeal.The primary suite features a private 3-piece ensuite, while three additional bedrooms provide plenty of space for family and guests. The finished lower level offers additional living space, storage and laundry. Enjoy the outdoors from the expansive lakeside deck spanning the home, complete with a hot tub overlooking the peaceful waterfront. A detached two-bay garage offers excellent storage for vehicles, boats and recreational equipment, while the charming bunkie provides additional accommodations for family and friends.Nearby ATV and snowmobile trails (id:56248)
111 Manor Drive
Kitchener, Ontario
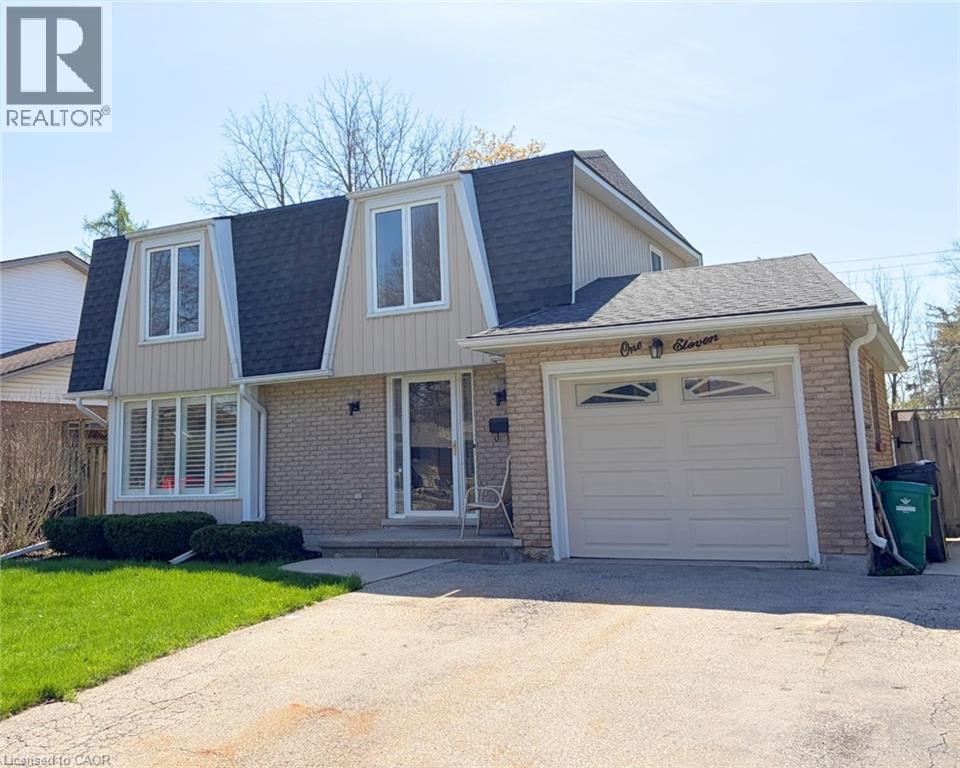
Welcome to this beautifully updated 3-bedroom, 1 ½ -bathroom home located in the desirable Chicopee/Freeport area. Filled with natural light & featuring a carpet-free interior, this home offers a functional layout with thoughtful updates throughout, making it ideal for families, firsttime buyers, or investors alike. The main floor features an updated kitchen with soft-close cupboards & drawers, stainless steel appliances, & new vinyl flooring that extends through the kitchen, hallway, & both the front & back entrances. There is a living room with a large window with California shutters, a dining room with a sliding door to the backyard, a powder room, & a side entrance providing direct access to the backyard & garage. Upstairs, you will find 3 generously sized bedrooms & 4-piece bathroom. New flooring has been installed throughout all 3 bedrooms, the hallway, & the staircase, creating a fresh & cohesive feel. The finished basement adds valuable living space with new stairs, a recreation room featuring a wood-burning fireplace & new flooring, a dedicated workshop, & a utility room that includes the laundry area. Outside, the property offers a large single-car garage with ample storage space. The fully fenced backyard is a standout feature, offering access from Morrison Rd & allowing convenient entry for trailers, equipment, or additional vehicles. This versatile outdoor space is perfect for entertaining, relaxing, or providing a safe area for children & pets. The side entrance also enhances the home’s investment potential. Ideally located, this home provides quick access to Highway 401, Fairview Park Mall, Chicopee Ski & Summer Resort, & a variety of nearby parks & trails, including the Grand River Trail. The Chicopee/Freeport area is well known for its family-friendly atmosphere, access to outdoor recreation, & convenient proximity to schools, shopping, & major commuter routes. (id:56248)
230 Kenilworth Avenue N
Hamilton, Ontario
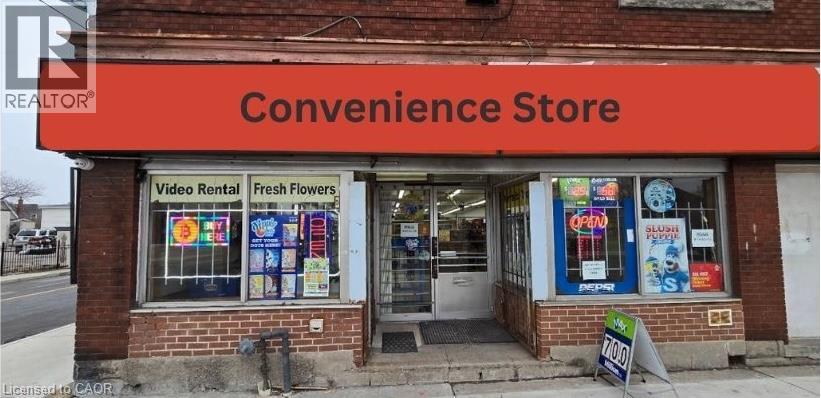
HOPE CONVENIENCE in Hamilton, ON is For Sale. Located at the busy intersection of Barton St E/Kenilworth Ave N. High Traffic Area and More. Surrounded by Fully Residential Neighbourhood, Schools, Close to Parks and More. Excellent Business with Low Rent, Long Lease and more. There is lot of potential for business to grow even more. Business is currently closed. Selling as is condition with all the equipments. (id:56248)
230 Kenilworth Avenue N
Hamilton, Ontario
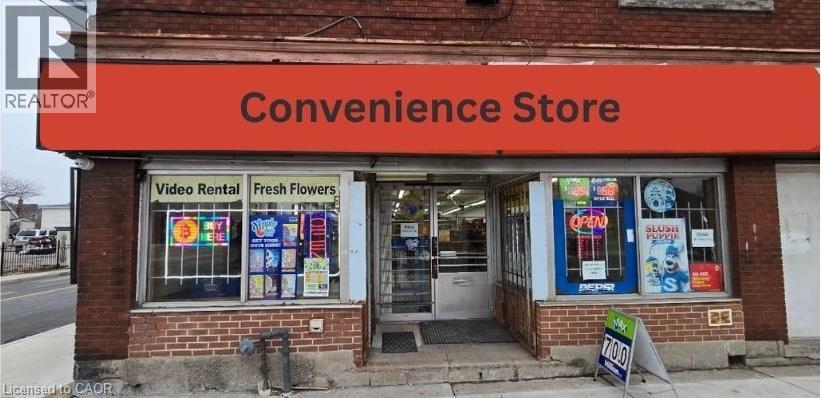
Retail Unit for Lease in Hamilton, ON. Located at the busy intersection of Barton St E & Kenilworth Ave N in a high-traffic commercial area. Surrounded by established residential neighbourhoods, schools, parks, and other everyday amenities. Former convenience store space available for lease as-is with existing equipment included. Excellent visibility and exposure with outstanding potential for a convenience store, grocery, take-out, retail, office, or many other permitted commercial uses. (id:56248)
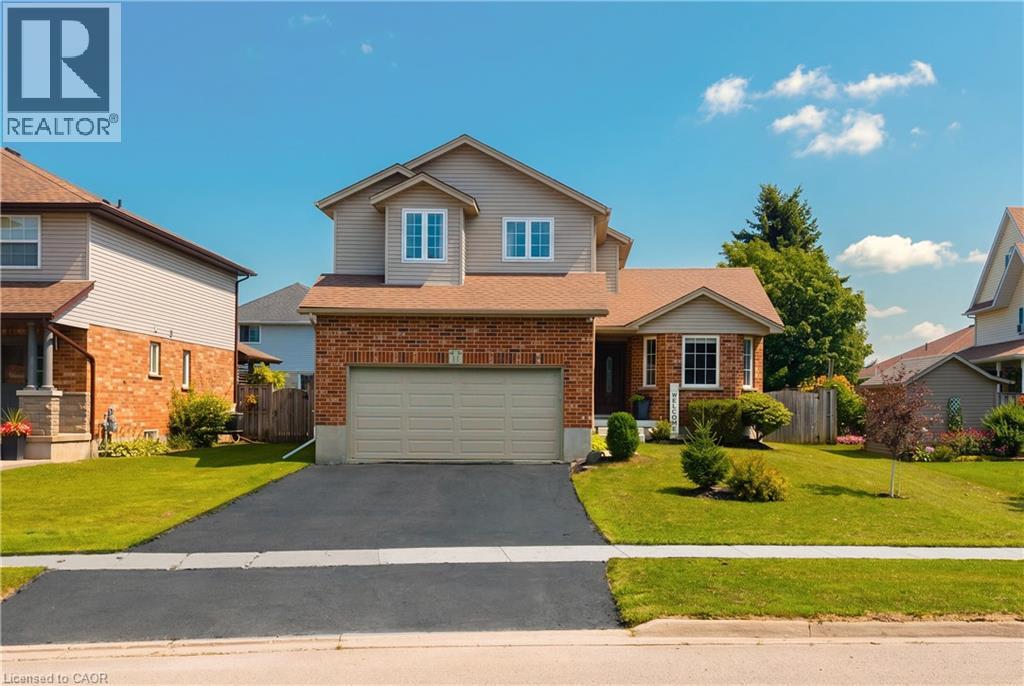
11 Maple Street
Drayton, Ontario
Welcome to 11 Maple Street, a solid two storey tucked onto a quiet street in the heart of Drayton. Built by Foreway Homes in 2003 and lovingly maintained by its owners, this 5 bedroom, 3.5 bathroom home offers the kind of space and flexibility families are looking for. The main floor opens with a bright living room anchored by a large bay window, flowing into a generous dining room and functional kitchen. A main floor den — currently set up as home offices — can easily be returned to one larger room to suit your needs. A convenient mudroom off the garage entry and a 2pc bath rounds out the level. Upstairs you'll find 3 well sized bedrooms including a spacious primary with ensuite privilege, and a full 4pc family bath, plus the convenience of second floor laundry with a sink. The fully finished basement adds serious living space: 2 additional bedrooms, large 3pc bathroom, a rec space plus a dedicated utility room with plenty of storage. A teenagers dream hangout space! Recent updates mean the big ticket items are handled — windows replaced in 2020, updated flooring throughout, and all appliances less than 7 years old and included. The furnace is 7 years, hot water tank owned and just 1 year old, with central air, air exchanger and sump pump. Outside, enjoy a good sized deck and landscaped yard. The attached double garage is finished and heated — ideal for the hobbyist — with a double wide asphalt driveway parking four more. Steps to schools, parks, splash pad, playgrounds, the library and rec centre, in a quiet, established neighbourhood. Flexible possession available. If your family is looking for a little more space to spread out, this might be the one. (id:56248)
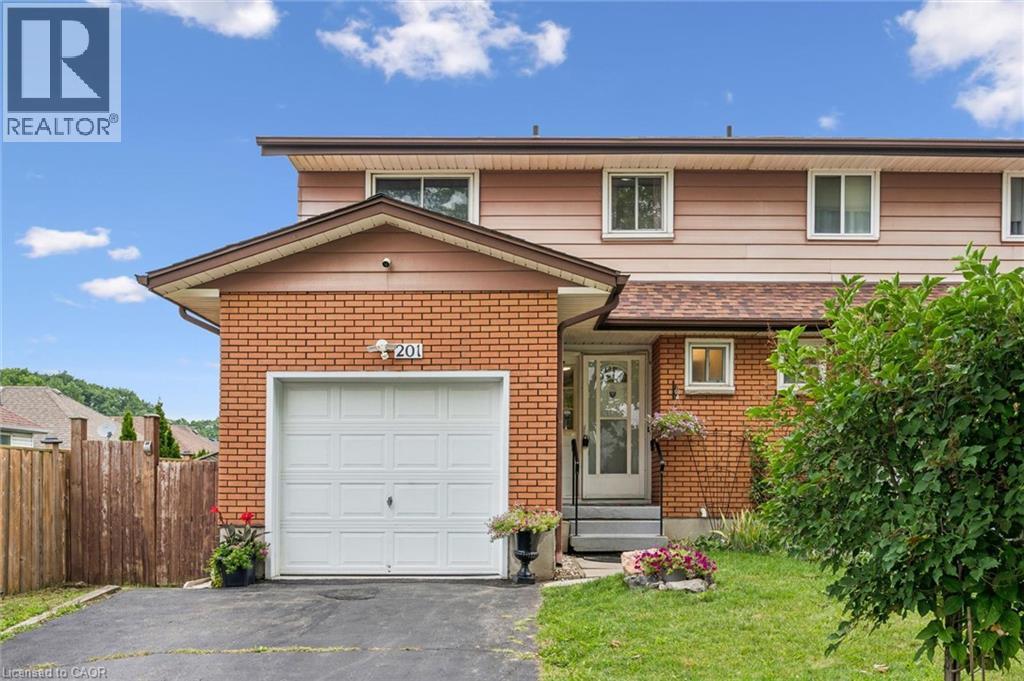
201 Veronica Drive
Kitchener, Ontario
Perfectly suited for first-time buyers, young families and savvy investors! This spacious 2-storey freehold semi-detached home features an attached garage and an impressive 138' deep lot, offering plenty of room to enjoy and make your own. Ideally located close to shopping, trails, public transit and the new St. Patrick School, this home offers both convenience and opportunity. The main floor features a welcoming foyer with a large closet, convenient 2-piece powder room and access to the attached garage. The spacious living and dining area offers sliding doors to the rear deck with gazebo and overlooks the expansive backyard. The kitchen is ready for your personal touches and design ideas. Upstairs, you'll find 3 generously sized bedrooms and a family-sized 4-piece bathroom. The lower level provides even more living space with a spacious recreation room featuring a freestanding gas stove, plus a versatile office, playroom or hobby space to suit your lifestyle. A laundry room and additional storage complete this level. A fantastic opportunity to enjoy freehold living with room to grow, a large private lot and plenty of space for the whole family. Bring your decorating ideas and transform this home into something truly special! (id:56248)

230 Kenilworth Avenue N
Hamilton, Ontario
Retail Unit for Lease in Hamilton, ON. Located at the busy intersection of Barton St E & Kenilworth Ave N in a high-traffic commercial area. Surrounded by established residential neighbourhoods, schools, parks, and other everyday amenities. Former convenience store space available for lease as-is with existing equipment included. Excellent visibility and exposure with outstanding potential for a convenience store, grocery, take-out, retail, office, or many other permitted commercial uses. (id:56248)
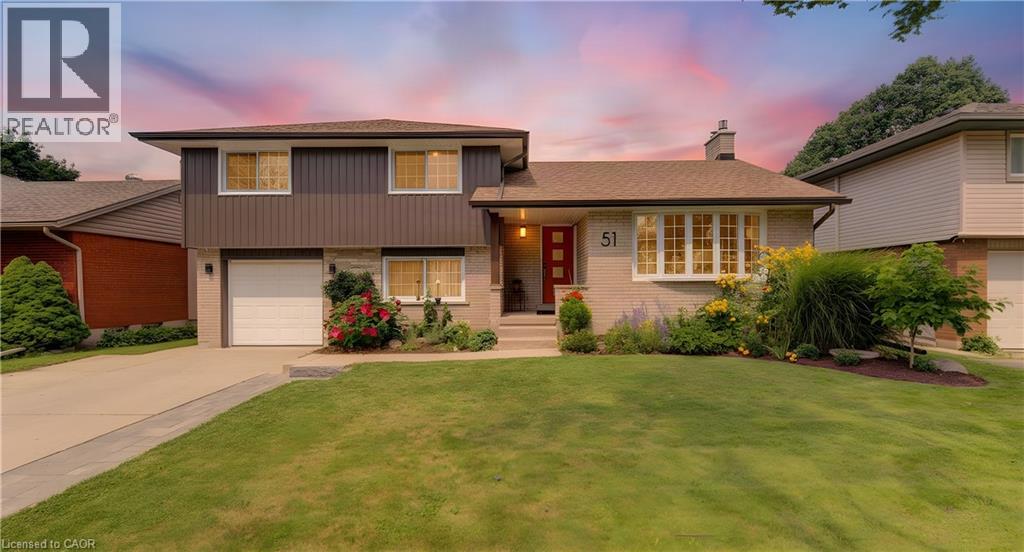
51 Charlotte Crescent
Kitchener, Ontario
Welcome to this beautifully updated side-split in desirable Stanley Park, Kitchener! Thoughtfully renovated and meticulously maintained, this home offers a wonderful blend of style, comfort, and functionality. The remodeled kitchen opens seamlessly to the dining area, creating a bright and inviting space for everyday living and entertaining. The dining area has been opened to the patio with a new door, leading to a new patio and beautifully updated backyard with new stonework. Numerous updates throughout include new siding (2024), a rebuilt chimney, widened driveway, new roof over the second-storey addition, and refinished hardwood flooring on the main level. The main bathroom has been completely updated with a heated floor, while a new basement bathroom adds convenience. Enjoy cozy evenings in the basement family room with the new Valor gas stove. Additional improvements include a new on-demand hot water heater, new central air conditioning, high-efficiency furnace, water softener, and 125-amp electrical service. A fantastic opportunity to own a move-in-ready home in a sought-after Kitchener neighbourhood, close to parks, schools, shopping, transit, and everyday amenities. (id:56248)
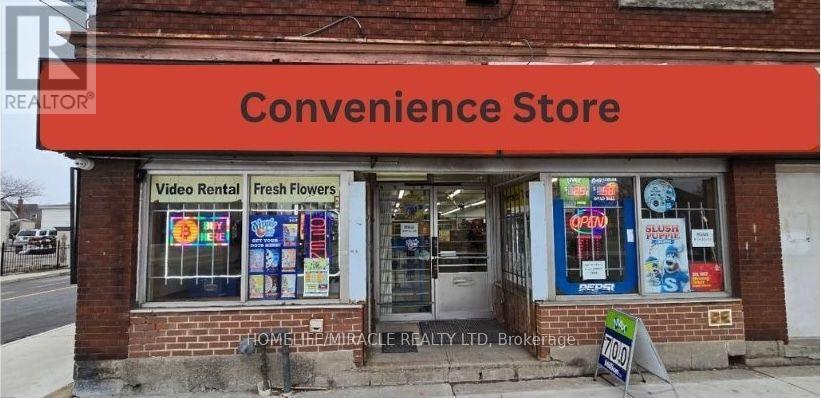
230 Kenilworth Avenue N
Hamilton, Ontario
HOPE CONVENIENCE in Hamilton, ON is For Sale. Located at the busy intersection of Barton St E/Kenilworth Ave N. High Traffic Area and More. Surrounded by Fully Residential Neighbourhood, Schools, Close to Parks and More. Excellent Business with Low Rent, Long Lease and more. There is lot of potential for business to grow even more. Business is currently closed. Selling as is condition with all the equipments. (id:56248)
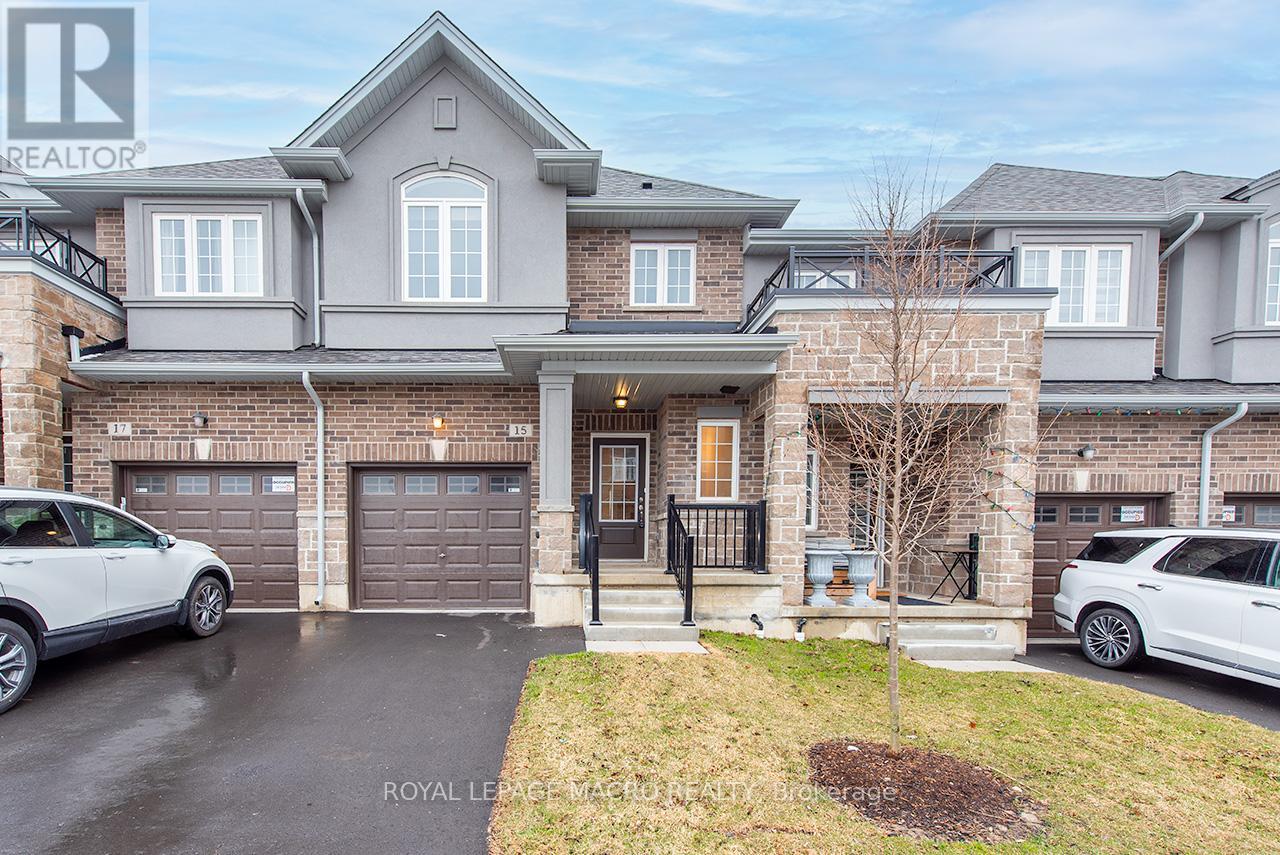
15 Linden Park Lane
Hamilton, Ontario
Pay ZERO TAXES on this BRAND NEW DiCENZO TOWNE. Nestled on a private road in LINDEN PARK, this FREEHOLD TOWNE (POTL) definitely offers it ALL! Peaked Roof, STUCCO , STONE & BRICK exterior welcome you inside. Open the door & be greeted with over $50,000 in upgrades selected by our Design Team. HARDWOOD FLOORS, lots of POTLIGHTS lead you to OPEN CONCEPT LIVING at its finest UPGRADED CHEF's KITCHEN features WARM WHITE CABINETRY, TALLER UPPERS, CUSTOM PANTRY wrapped around STAINLESS APPLIANCES, complimented by STONE COUNTERTOPS with BACKSPLASH & BREAKFAST BAR. Perfect layout for a DINING ROOM TABLE . The LIVING ROOM features a FLOATING FIREPLACE & large windows to your own backyard. When it's time to relax head up the OAK STAIRS to 3 SPACIOUS BEDROOMS. The PRIMARY FEATURES 2 CLOSETS ( 1WALKIN ) & ENSUITE with STONE COUNTERS, LARGE VANITY & corner shower with GLASS DOOR & SHOWER POTLIGHTS. CENTRAL AIR, just in time for the warm weather, close to everything & MOVE IN READY in 30 to 90 days. (id:56248)
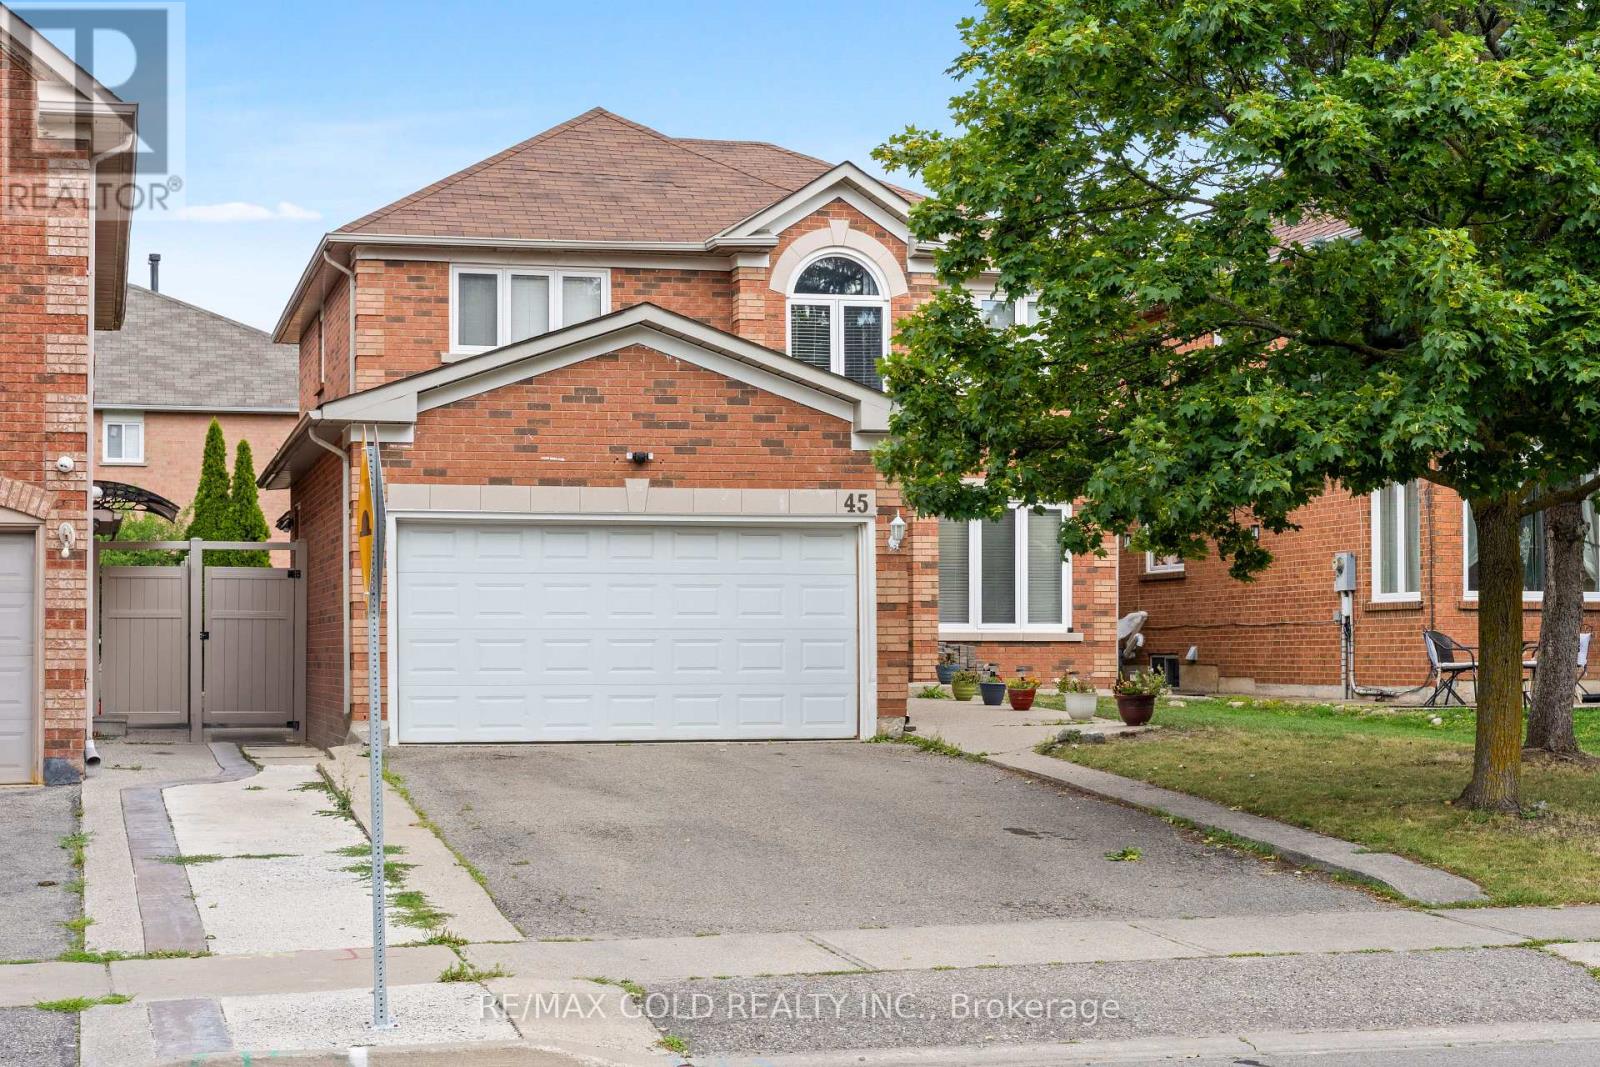
Unknown Address
,
!! LEGAL BASEMENT APARTMENT !! Welcome to this beautifully upgraded 4-bedroom detached home in Brampton's desirable Springdale community. Featuring a functional layout with separate living, dining, and family rooms, this home offers hardwood flooring throughout, a modern kitchen with stainless steel appliances, new countertops, and all-new interior doors. Freshly painted and enhanced with pot lights, it's move-in ready. The legal 2-bedroom basement apartment with a separate entrance provides excellent rental income potential or space for extended family. Enjoy a 4-car driveway and a spacious backyard with a wooden deck, perfect for relaxing or entertaining. Conveniently located close to schools, parks, shopping, public transit, the hospital, and all essential amenities. An exceptional opportunity for families and investors alike! (id:56248)
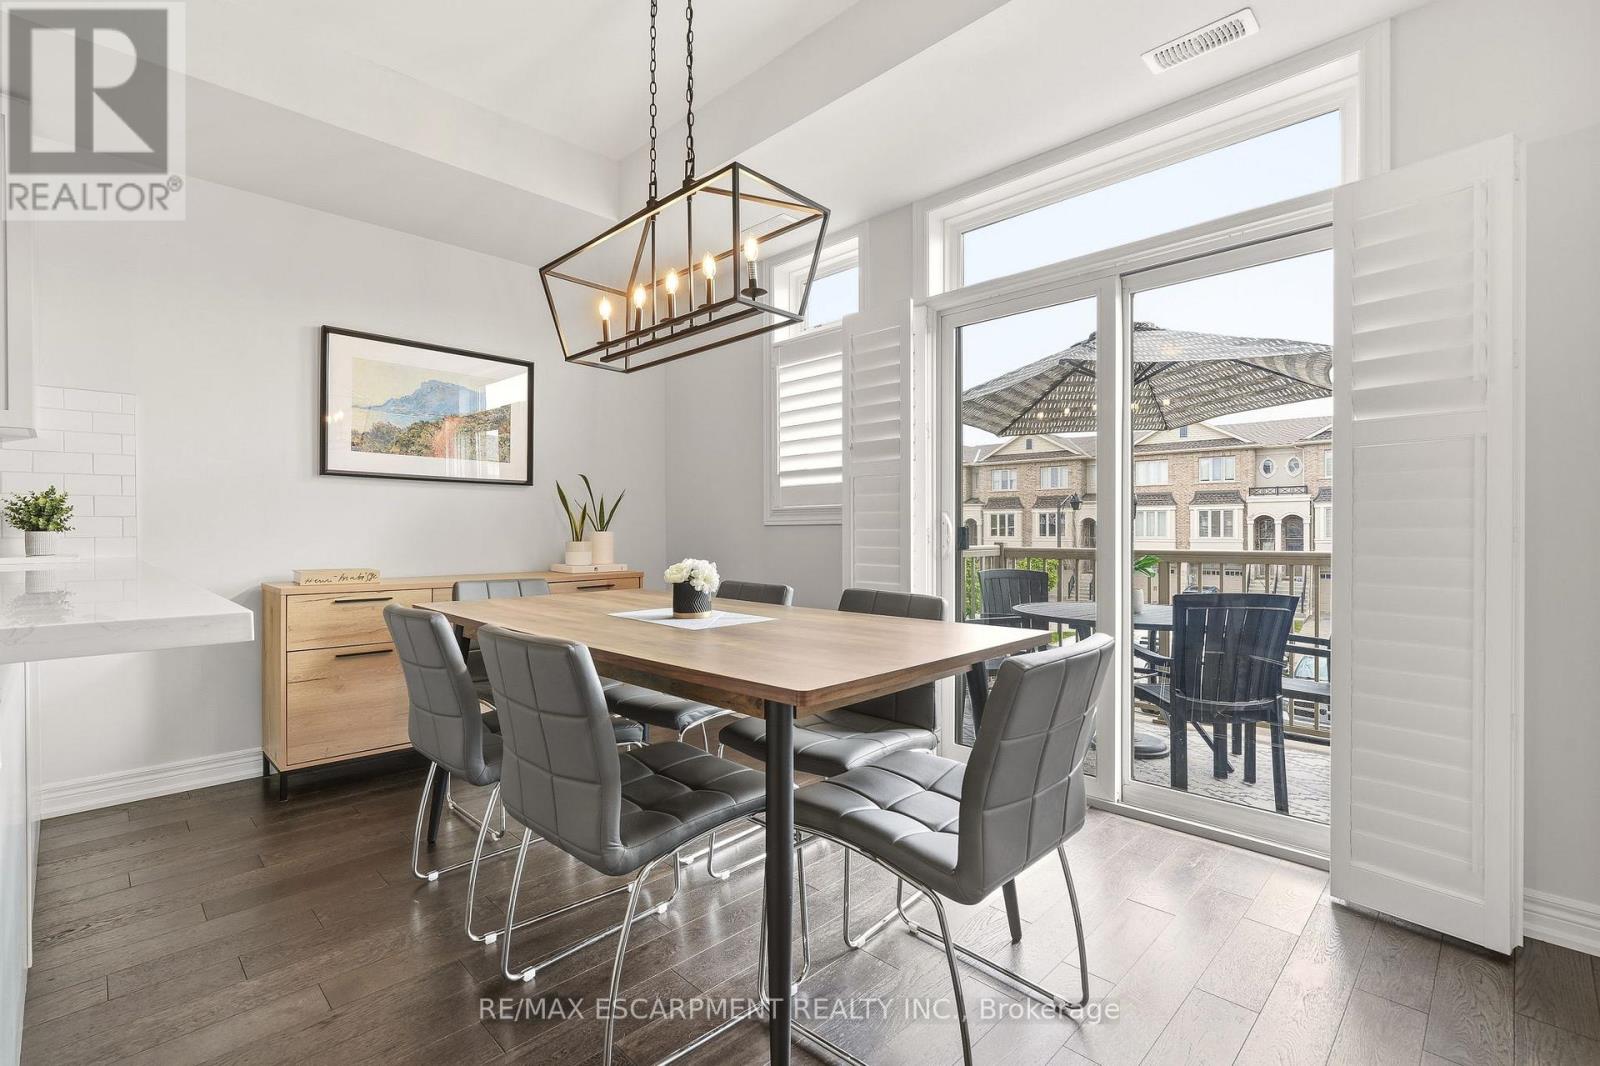
39 - 4171 Palermo Common
Burlington, Ontario
Welcome to this bright and stylish 2-bedroom, 2-bathroom townhouse in the heart of South Burlington. The open-concept main level offers an easy, inviting flow with plenty of natural light, a spacious living area, and a modern eat-in kitchen featuring quartz countertops and stainless steel appliances. Upstairs, two generous bedrooms are complemented by convenient upper-level laundry and an oversized bathroom with ensuite privilege to the primary bedroom. Ample parking and low maintenance fees add to the appeal, making this a fantastic option for easy, low-maintenance living. Ideally situated close to Appleby GO, the QEW, public transit, shopping, parks, and everyday amenities - everything you need is just minutes away. A move-in-ready opportunity in an incredibly convenient South Burlington location! (id:56248)
141 Gatwick Drive
Oakville, Ontario
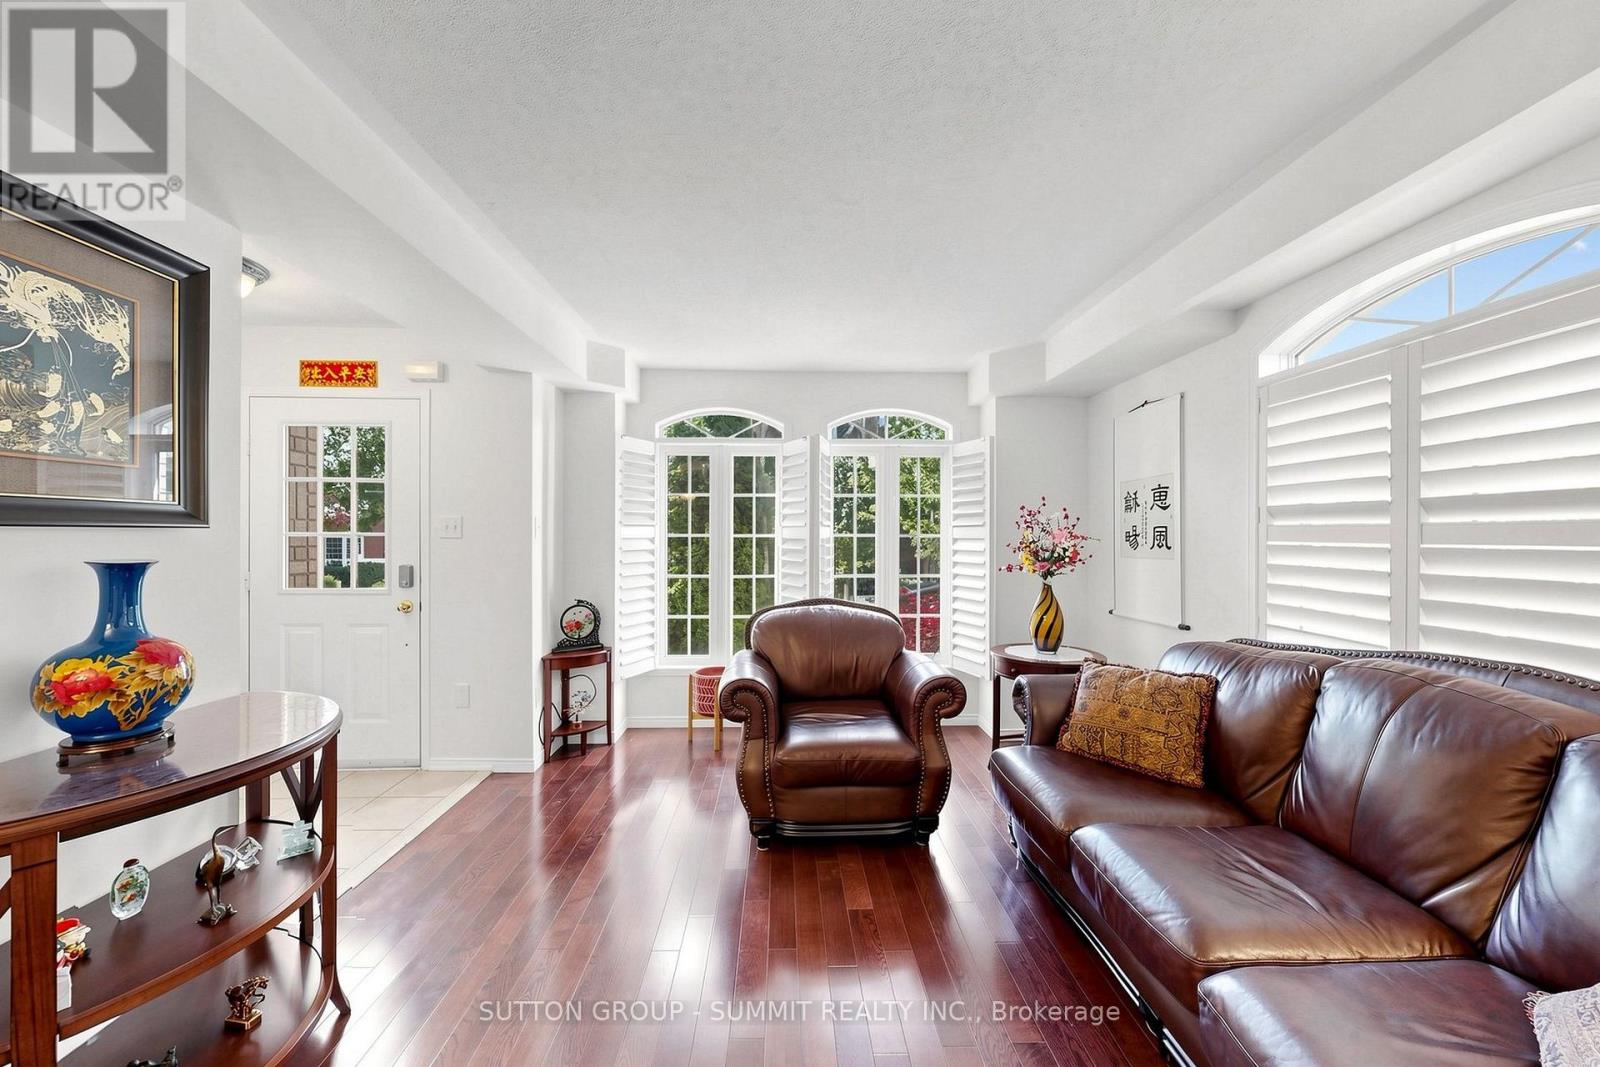
Perfectly positioned in the heart of River Oaks, this exceptional 3-storey freehold end-unit large corner semi-detached offers the ideal blend of space, lifestyle, and location. Steps to the River Oaks Community Centre and within walking distance to Holy Trinity School, Posts Corner Public School, and the scenic Sixteen Mile Creek trail system, this home places you in one of Oakville's most connected and family-friendly neighborhoods. Enjoy of wooded walking and cycling trails, parks, and natural green space right from your doorstep - a defining feature of River Oaks lifestyle. The layout offers the flexibility today's families need, with separate living, sleeping, and bonus spaces ideal for a home office, teen retreat, or additional family room. As an end-unit corner home, natural light fills every level through multiple exposures, while enhanced privacy creates a detached-home feel rarely found in semi-detached living. Families will appreciate proximity to White Oaks Secondary School and T.A. Blakelock High School. The River Oaks Community Centre - featuring an arena, indoor track, fitness studios, library, and racquet courts - is just moments away. Large deck access to garage, total 2 car garage + 2 cars in driveway; Gas F/P, Open concept, Hardwood Stairs, Carpet Free, Sunny and Clean, just move-in and enjoy (id:56248)
57 - 2019 Trawden Way
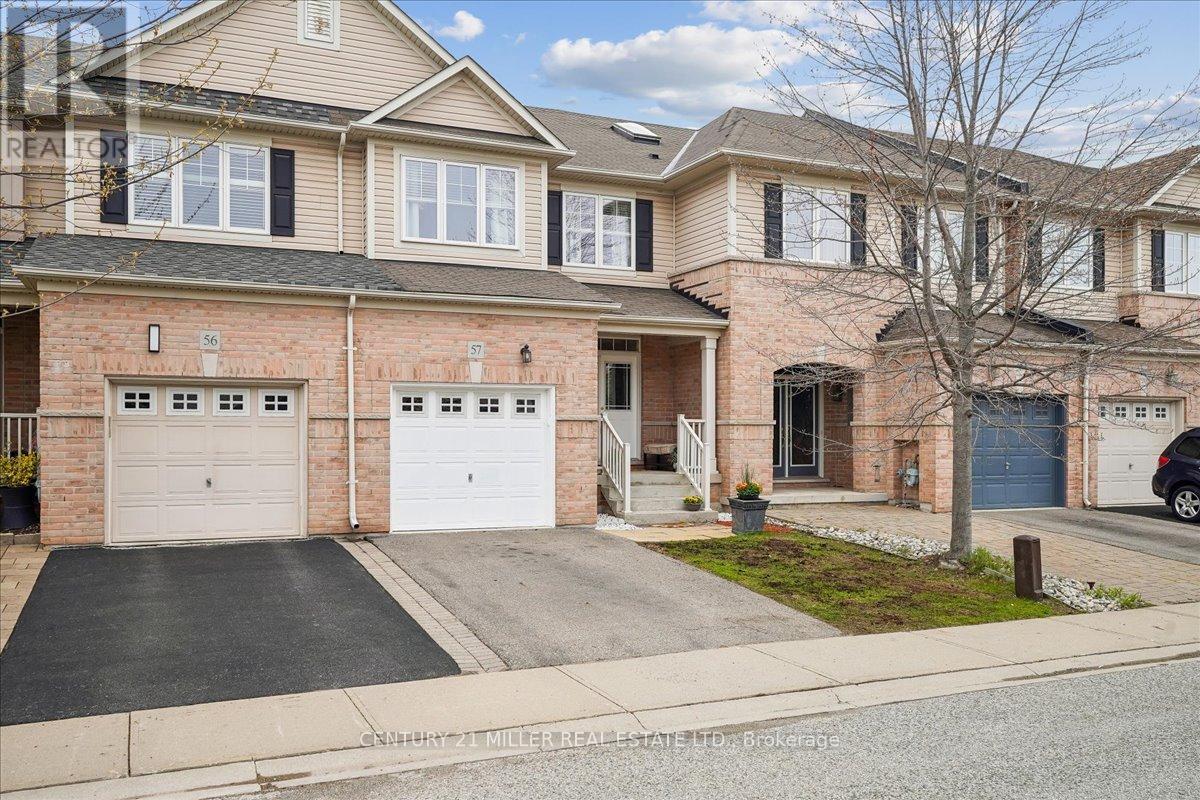
Oakville, Ontario
NO REAR NEIGHBOURS!! IT BACKS ONTO GREENSPACE, beautifully maintained home with a fully fenced backyard, in one of Oakville's most desirable locations. Boasting approximately 2,300 sq. ft. of finished living space. this home combines comfort, style, and convenience. Ideally located near top-ranked schools, major highways including the 407, QEW, and 403. Five minute drive to GO Transit. Beautiful scenic walking trails, and Bronte Provincial Park. Just a short drive to Bronte Marina, the lake, and many trendy restaurants. A truly move-in ready home in a fabulous family-friendly community. It can also be rented with Furniture. (id:56248)
711 - 2 Old Mill Drive
Toronto, Ontario
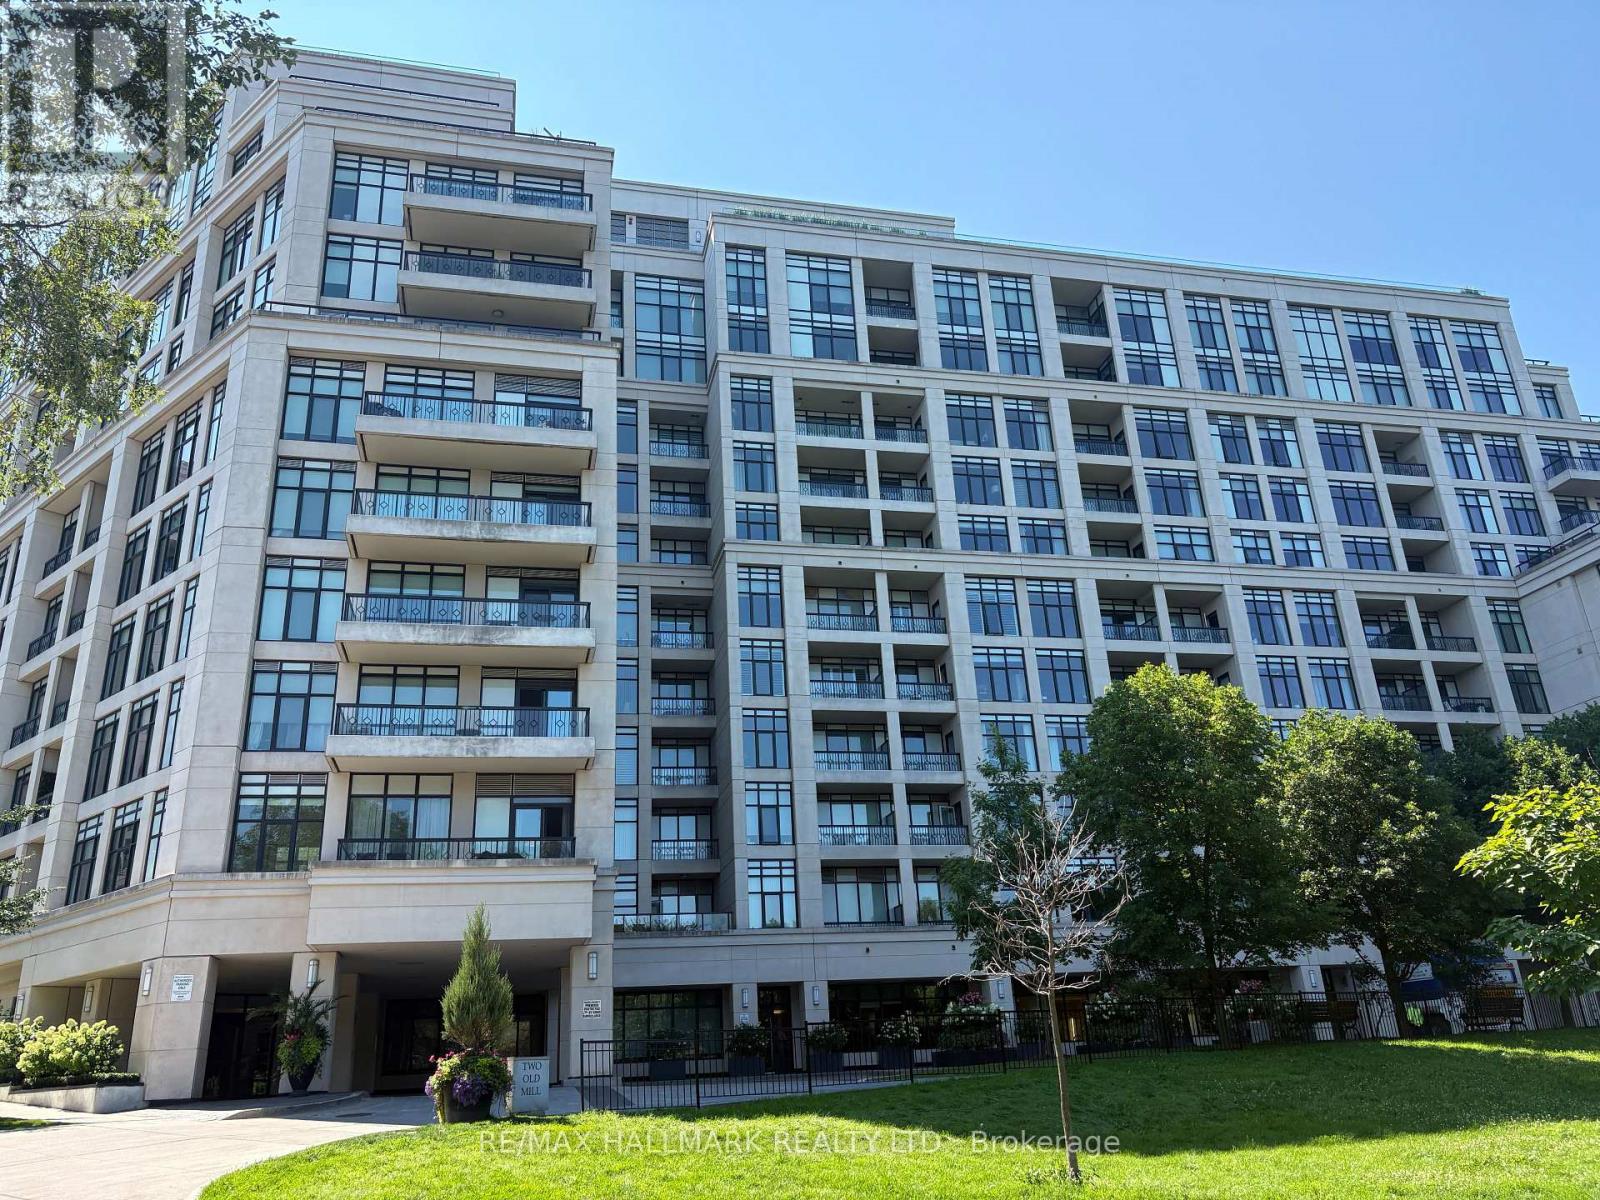
Tridel-built 1-bedroom + den residence offering a bright, contemporary layout with approximately 683 sq. ft. of thoughtfully designed living space. The suite features a modern kitchen with stainless steel appliances, sleek cabinetry, and a functional layout for everyday living or entertaining. Situated in a highly connected pocket just steps from transit, parks, scenic trails, and the boutiques, restaurants, and cafés of Bloor West Village, this location offers both convenience and lifestyle appeal. Residents enjoy access to premium building amenities, including a 24-hour concierge, indoor pool, fully equipped fitness centre, meeting room, guest suites, and a beautifully appointed rooftop terrace with panoramic views. A strong option for those looking for a well-built, well located condo with exceptional amenities and community atmosphere. (id:56248)
712 - 2 Old Mill Drive
Toronto, Ontario
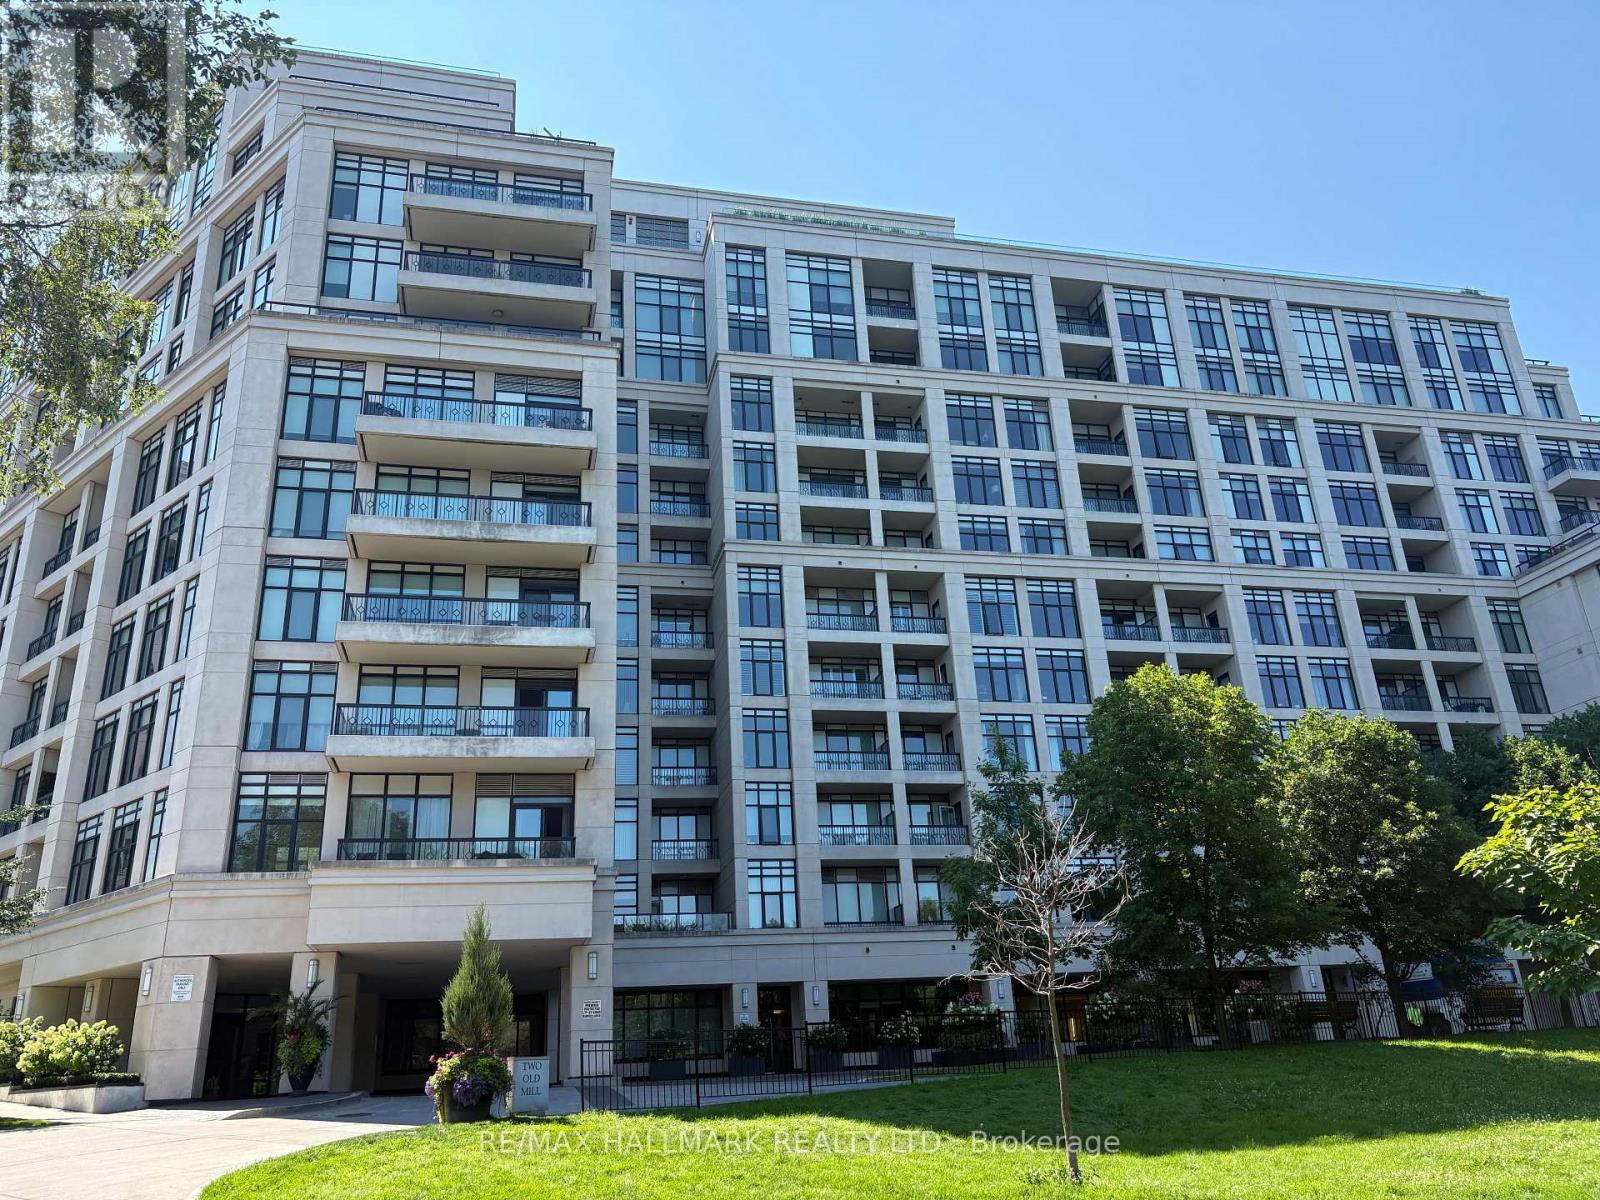
Tridel-built 1-bedroom + den condo offering a bright, open layout with approximately 683 sq. ft. of well-finished living space. Features include a modern kitchen with stainless steel appliances, a spacious bedroom + a den for home office. Located steps from transit, parks, trails, and the shops and cafés of Bloor West Village. The building provides premium amenities: 24-hour concierge, pool, gym, meeting room, guest suites, and a rooftop terrace. Ideal for investors or end-users. (id:56248)