
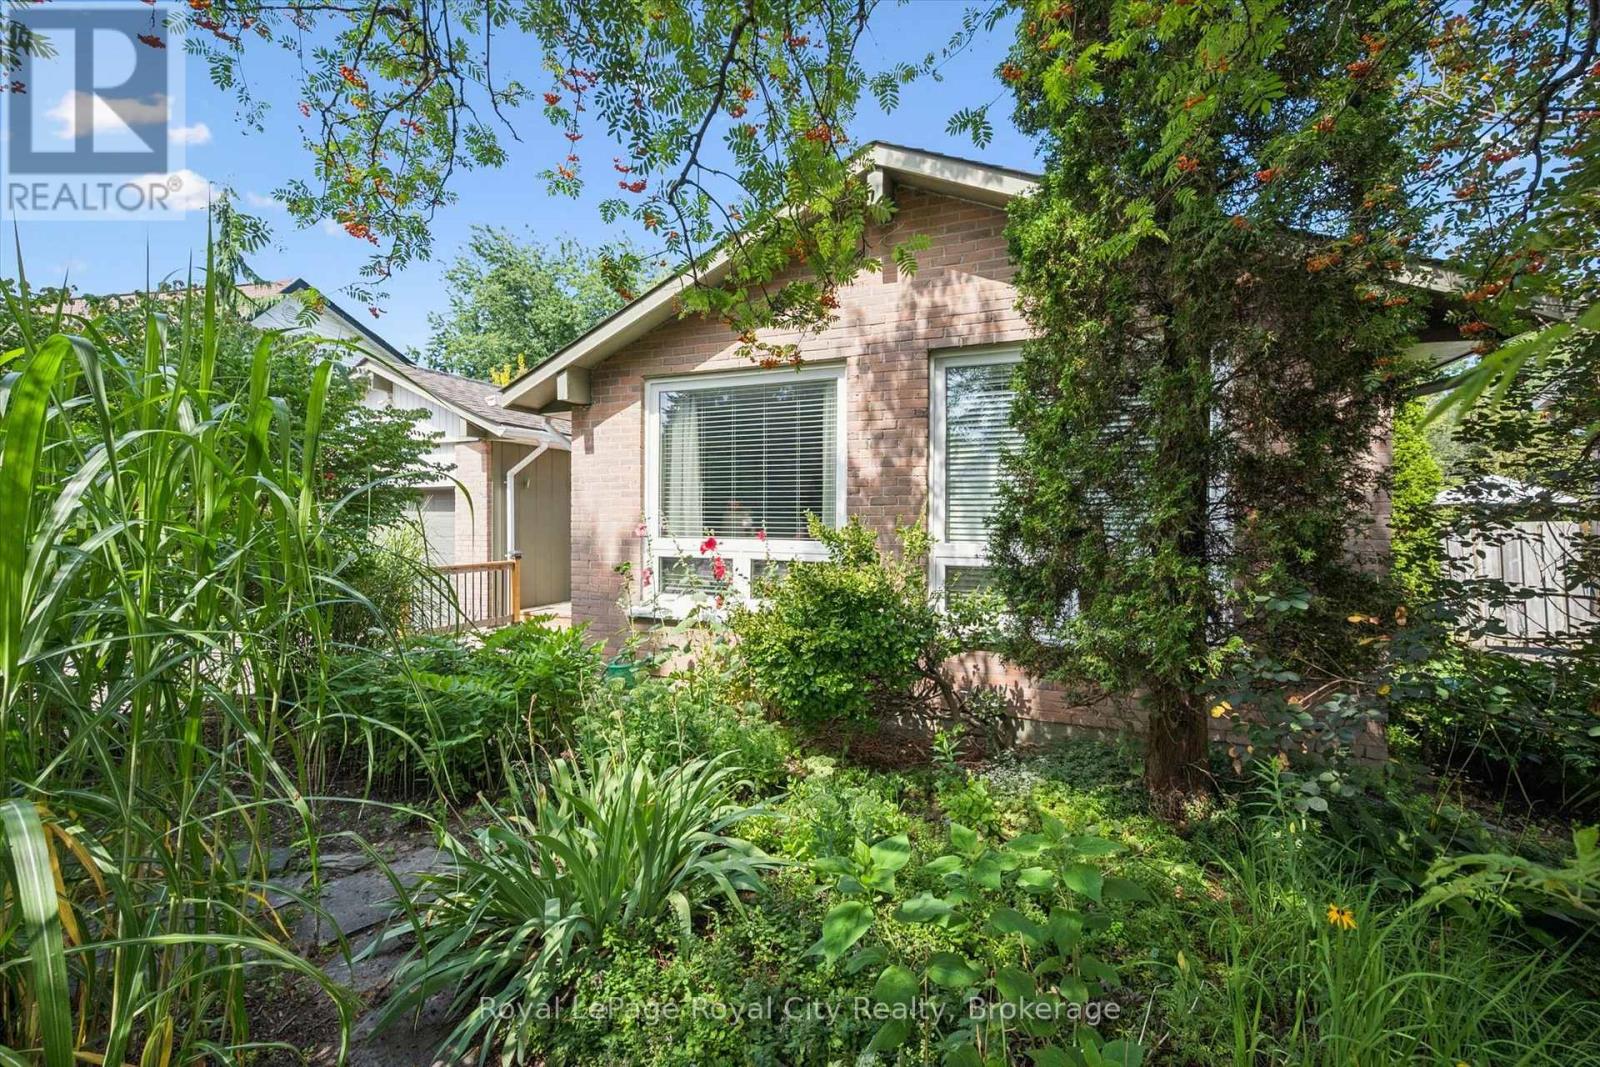
34 Pondview Crescent
Guelph, Ontario
Welcome to 34 Pondview, a charming raised bungalow tucked away in a peaceful setting and backing directly onto beautiful forest and walking trails. Lovingly cared for and proudly enjoyed by its owners, this 3-bedroom, 2-bathroom home offers a wonderful combination of comfort, privacy and everyday convenience. The mainly brick exterior provides timeless curb appeal, while the beautifully landscaped gardens create a warm and inviting first impression. Step into the backyard and discover your own private retreat, complete with a patio and overhead canopy - the perfect place for morning coffee, summer dinners or simply relaxing and enjoying the surrounding nature. Inside, the home is filled with natural light and offers a bright, spacious great room and a comfortable, functional layout. The interior retains its traditional charm and is move-in ready, offering the opportunity to settle in and make it your own over time. Additional features include a 1-car attached garage, 2-car driveway and central vacuum. Recent updates include a heat pump and a water softener installed in 2025. The asphalt shingle roof was replaced approximately 8 years ago and includes a water protection barrier. A special opportunity to own a well-loved home in a truly beautiful setting, with nature and walking trails right outside your backyard. (id:56248)
306 - 3427 Sheppard Avenue E
Toronto, Ontario
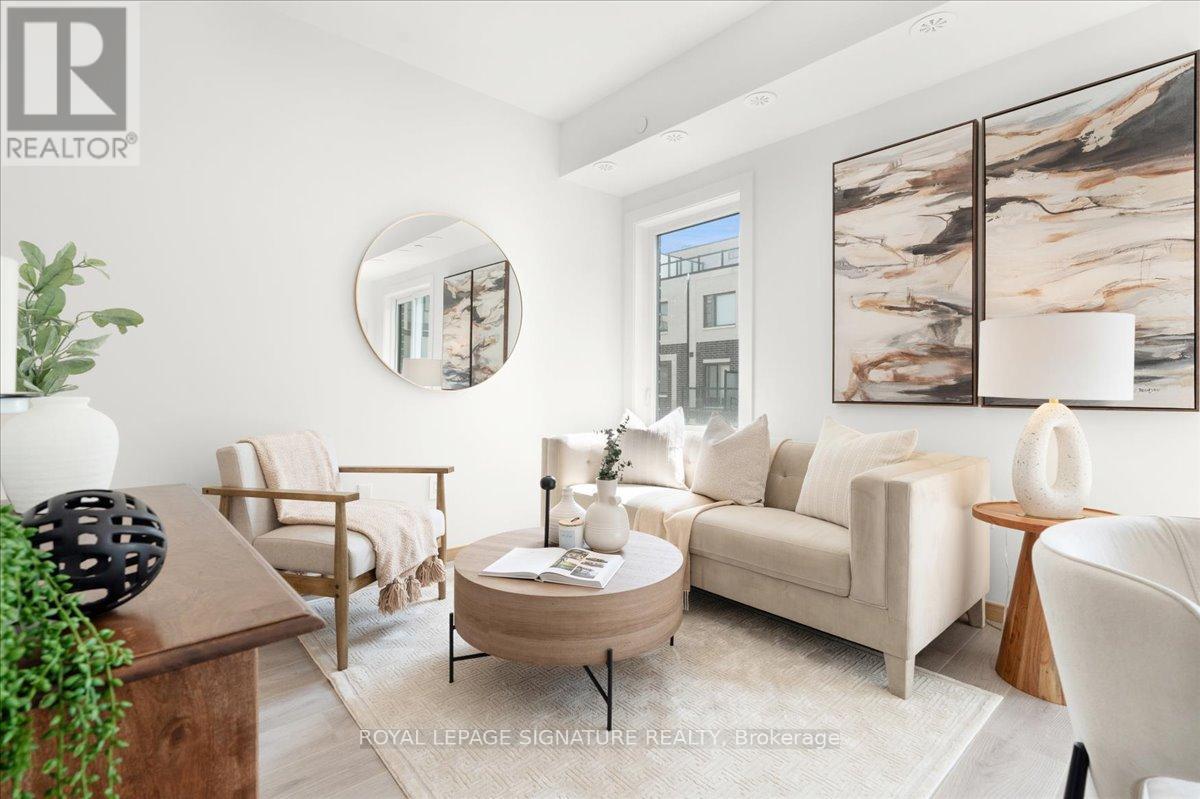
NEVER BEEN LIVED-IN You don't have to choose between space andlocation, this 2-bedroom townhouse delivers both with intention.Offering 1,050 sq ft of thoughtfully designed living space, this homeis complemented by 2 outdoor areas, including a private 300 sq ftrooftop terrace-perfect for morning coffee, sunset unwinds, andelevated summer nights with skyline views.Complete with 1 parking space featuring EV charging for future-forwardliving & 1 locker, plus access to all on-site amenities.Positioned at Sheppard & Warden, enjoy seamless connectivity to theSheppard subway line via Don Mills and Leslie Stations, just a shortcommute away. Everyday convenience is unmatched-only 5 minutes to CFFairview Mall and 10 minutes to Scarborough Town Centre for premiershopping, dining, and entertainment.Steps to Seneca College and top-rated public and private schools, allwithin a family-friendly neighbourhood on the rise. With the EglintonLRT and Scarborough Subway Extension on the horizon, this is alocation defined by growth and long-term upside.Whether you're entering the market, expanding your portfolio, orupgrading your lifestyle, this is a home that aligns with where you'regoing.Live smart. Invest wisely. Thrive here. (id:56248)

30 - 1701 Finch Avenue
Pickering, Ontario
Executive Townhome in beautiful condition. Large Living/Dining area with hardwood floors, pot lights, 9 foot ceiling and double door opening to Juliette Balcony! A beautiful eat-in kitchen with stainless appliances, granite counters, island and walk-out to deck for bbq'ing. 3 large bedrooms, full ensuite in primary, finished basement could be 4th bedroom, home office or teenage hangout. Conveniently located near the 401 hwy, shopping and transit. (id:56248)

11 Calamint Lane
Toronto, Ontario
**Opportunity Knocks** This is not the Assignment or Resale**This is the Direct purchase from the Builder**Huntingdale Towns offers a thoughtfully designed "BRAND NEW" 3-bedroom with a Den residence in the highly desirable L'Amoreaux community of Scarborough, where urban convenience meets serene green living. Nestled near Huntsmill Park and minutes from Fairview Mall, Bridlewood Mall, and the L'Amoreaux Sports Complex, residents enjoy a lifestyle rich in recreation, shopping, dining, and everyday amenities. Families benefit from proximity to well-regarded schools such as Seneca Hill Public School, Cherokee PS, Beverly Glen PS and L'Amoreaux Collegiate Institute, along with nearby libraries, community centres, and medical facilities. Commuters appreciate easy access to Highways 401 and 404, as well as TTC transit. The home itself features a bright, open-concept layout with modern laminate flooring, sleek quartz countertops, high-end stainless-steel appliances, and sliding glass doors that fill the space with natural light, leading to a spacious private balcony or terrace. Combining contemporary design, natural surroundings, and a vibrant neighbourhood, this 3-bed, townhome truly delivers refined, comfortable living in a connected and family-friendly community. The "New home HST rebate" already applied and reflected on the List Price, provided Purchaser meets the eligibility criteria. Excellent opportunity for either self occupied or investment. Must see! (id:56248)
3703 - 832 Bay Street
Toronto, Ontario
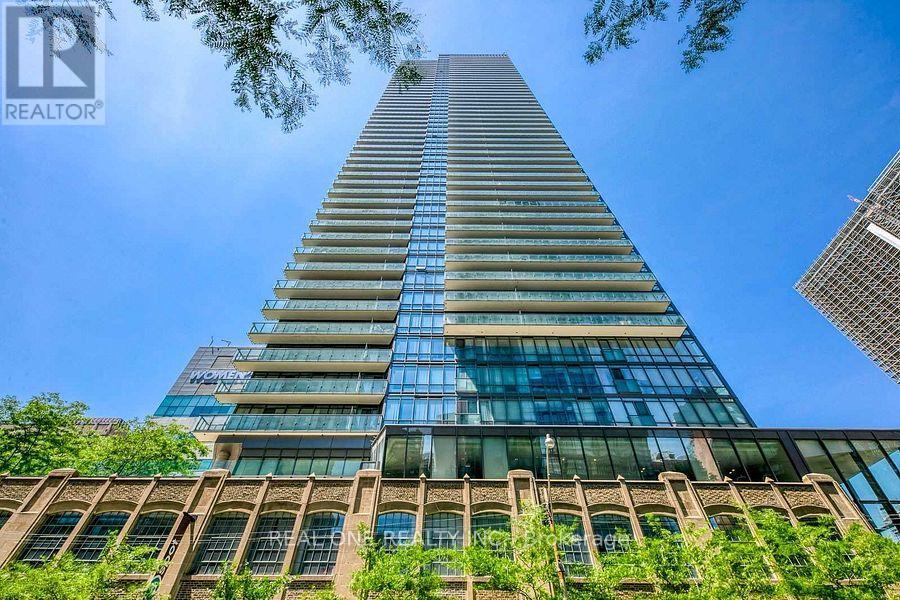
Shared Accommodation, Female Only, Den For Rent (Sharing Bathroom With Another Girl). Sharing Kitchen And Living Room With 2 Other Female. Single Bed, Desk And Chair In Living Room For Den. Share 1/3 All Utility And Hi-speed Internet. Bay Street, One Of The Best Location And Best Layout Unit, Furnished Two Bedroom + A Separated Den With Door, Two Full Bath, Unobstructed View Of Queens Park, Upgraded Kitchen/Baths, Granite Counters, S/S Appliances, Close To University Of Toronto, TMU, Park, Shopping, Sub-Way, Subway, Restaurant Etc. (id:56248)
5301 - 1080 Bay Street
Toronto, Ontario
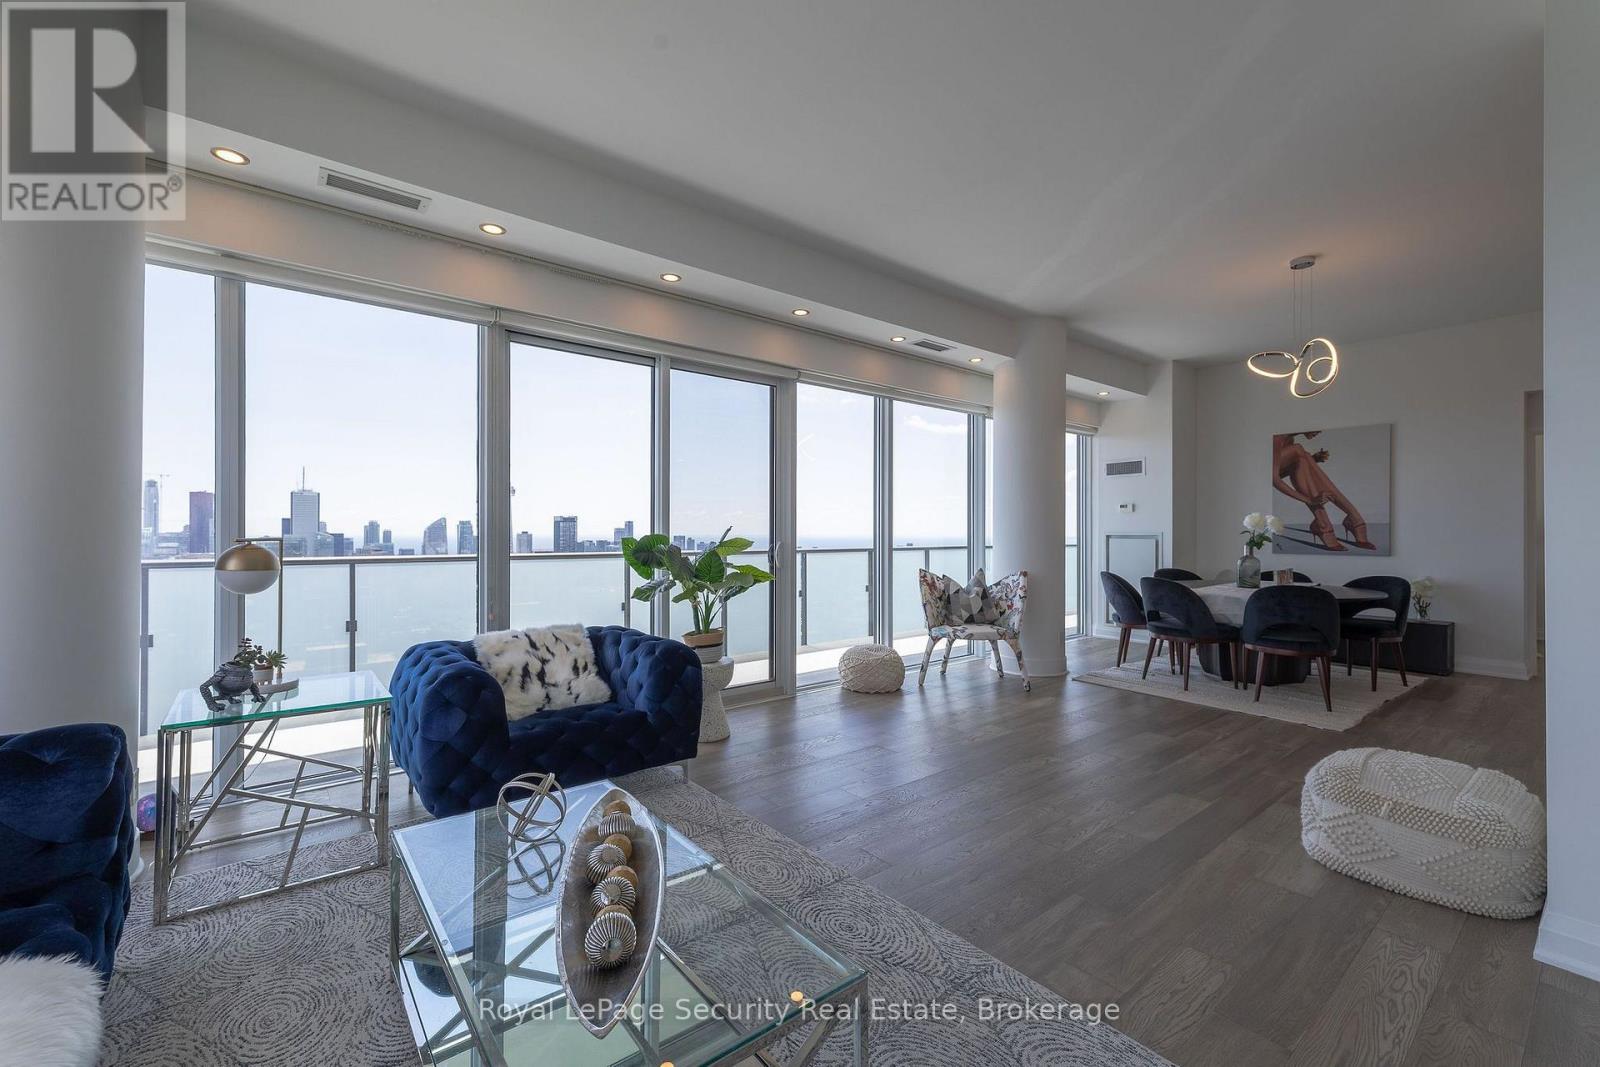
Welcome to the prestigious U Condominiums, an iconic Pemberton-built luxury residence perfectly positioned in Toronto's coveted Bay & Bloor neighborhood, adjacent to the picturesque grounds of St. Michael's College at the University of Toronto. This spectacular south-east corner suite offers an exceptional combination of elegance, space, and breathtaking panoramic views. Boasting approximately 1,477 sq. ft. of luxurious interior living space plus an impressive 399 sq. ft. across two expansive wraparound balconies, this residence is flooded with natural light through dramatic floor-to-ceiling, wall-to-wall windows, showcasing unobstructed views of the city skyline and Lake Ontario. Soaring 10-foot ceilings, designer lighting throughout, and an exceptional open-concept layout create an atmosphere of sophistication and comfort. The spacious den is ideal as a home office, guest suite, or potential third bedroom, offering incredible versatility. This rare offering includes two premium parking spaces and a locker, an extraordinary convenience in the heart of downtown. Residents enjoy first-class amenities including a 24-hour concierge, state-of-the-art fitness centre, elegant party and meeting rooms, spectacular rooftop terrace and gardens with panoramic city views, visitor parking, and excellent security. Experience one of Toronto's most desirable lifestyles, just steps from Yorkville, Bloor Street's world-class shopping and dining, the University of Toronto, hospitals, museums, libraries, parks, cultural attractions, and TTC subway stations. Everything you need is literally at your doorstep. A rare opportunity to own an extraordinary luxury residence in one of Toronto's most prestigious addresses-where timeless elegance, breathtaking views, and an unbeatable location come together to create an exceptional place to call home. (id:56248)
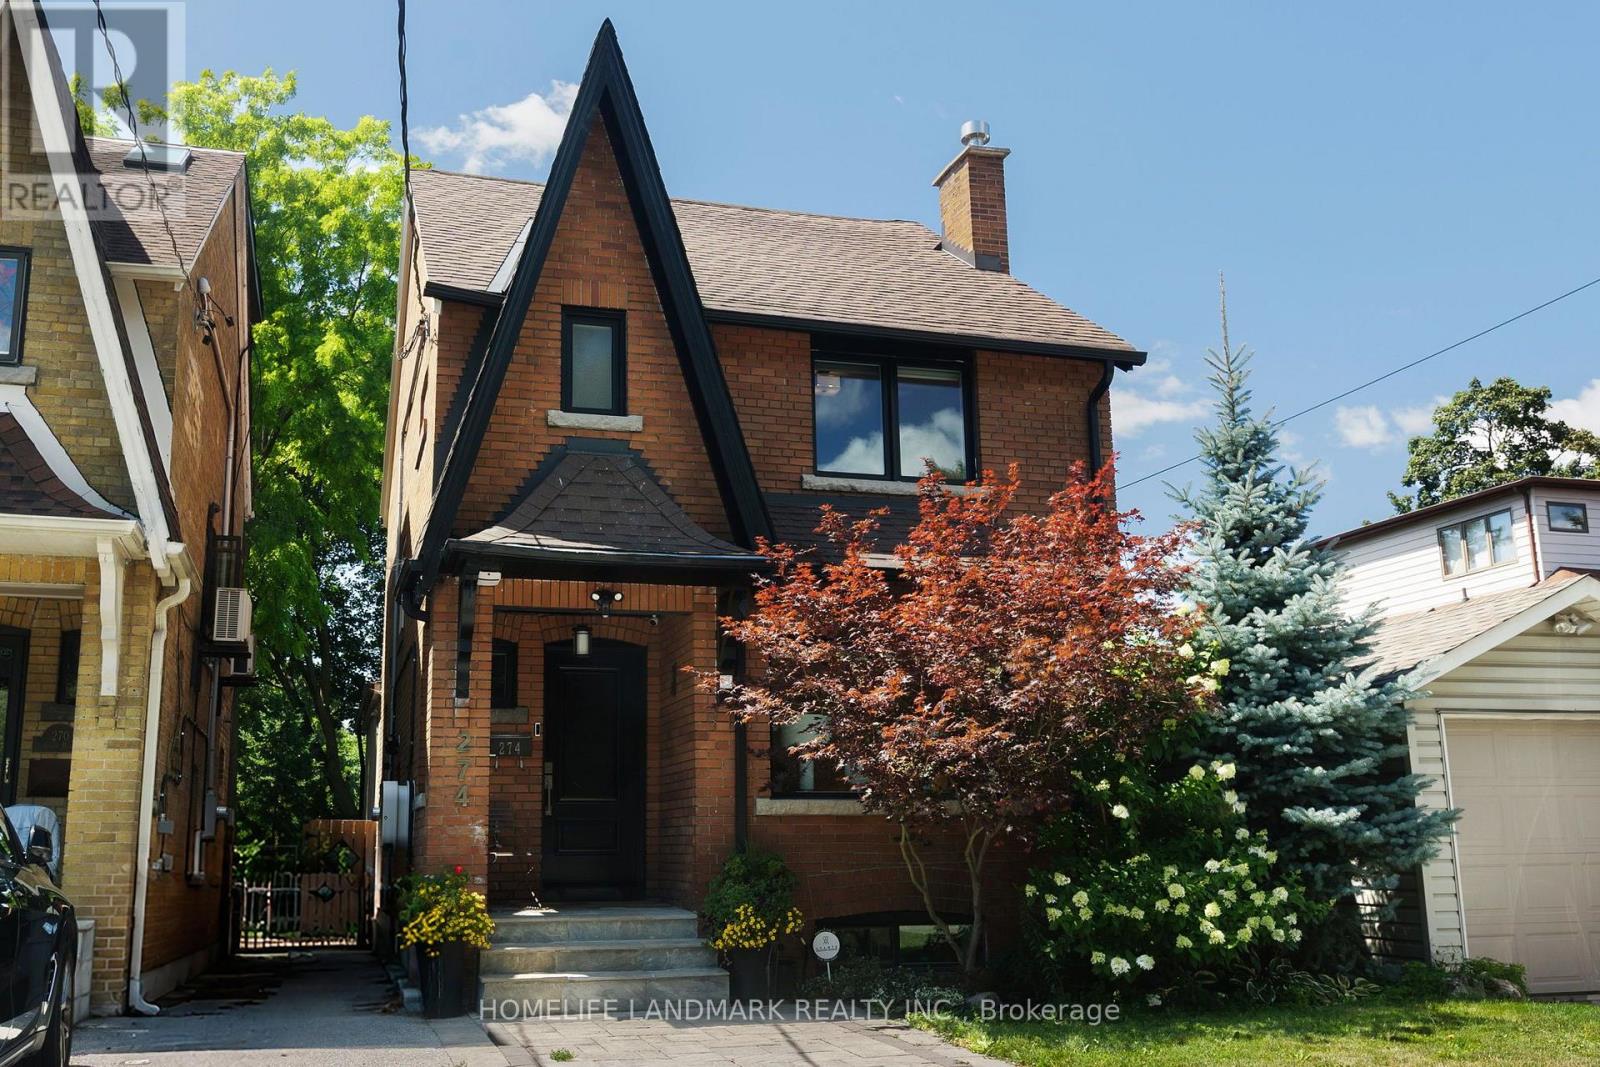
274 Greer Road
Toronto, Ontario
Welcome to 274 Greer Road, a tastefully updated and exceptionally well-loved detached home nestled in the heart of Toronto's highly coveted Bedford Park neighborhood. Designed with both family living and hospitality in mind, this light-filled 3+1 bedroom, 4-bathroom residence is a true entertainer's dream, featuring a seamless interior flow that transitions into a private backyard oasis ideal for summer BBQs and alfresco dining. Maintained with immense pride of ownership, the functional layout comes equipped with all appliances and a central vac rough-in, while offering incredible versatility via a lower level complete with a separate entrance, fourth bedroom, and full washroom-perfect as a nanny suite, in-law sanctuary, teenager retreat, or income-generating basement apartment. Situated on a tree-lined street steps from the vibrant shops and dining along Yonge and Avenue Road, this turnkey home offers an unbeatable lifestyle complete with transit convenience and access to top-tier schools, including the highly prized John Wanless Junior Public School catchment. (id:56248)
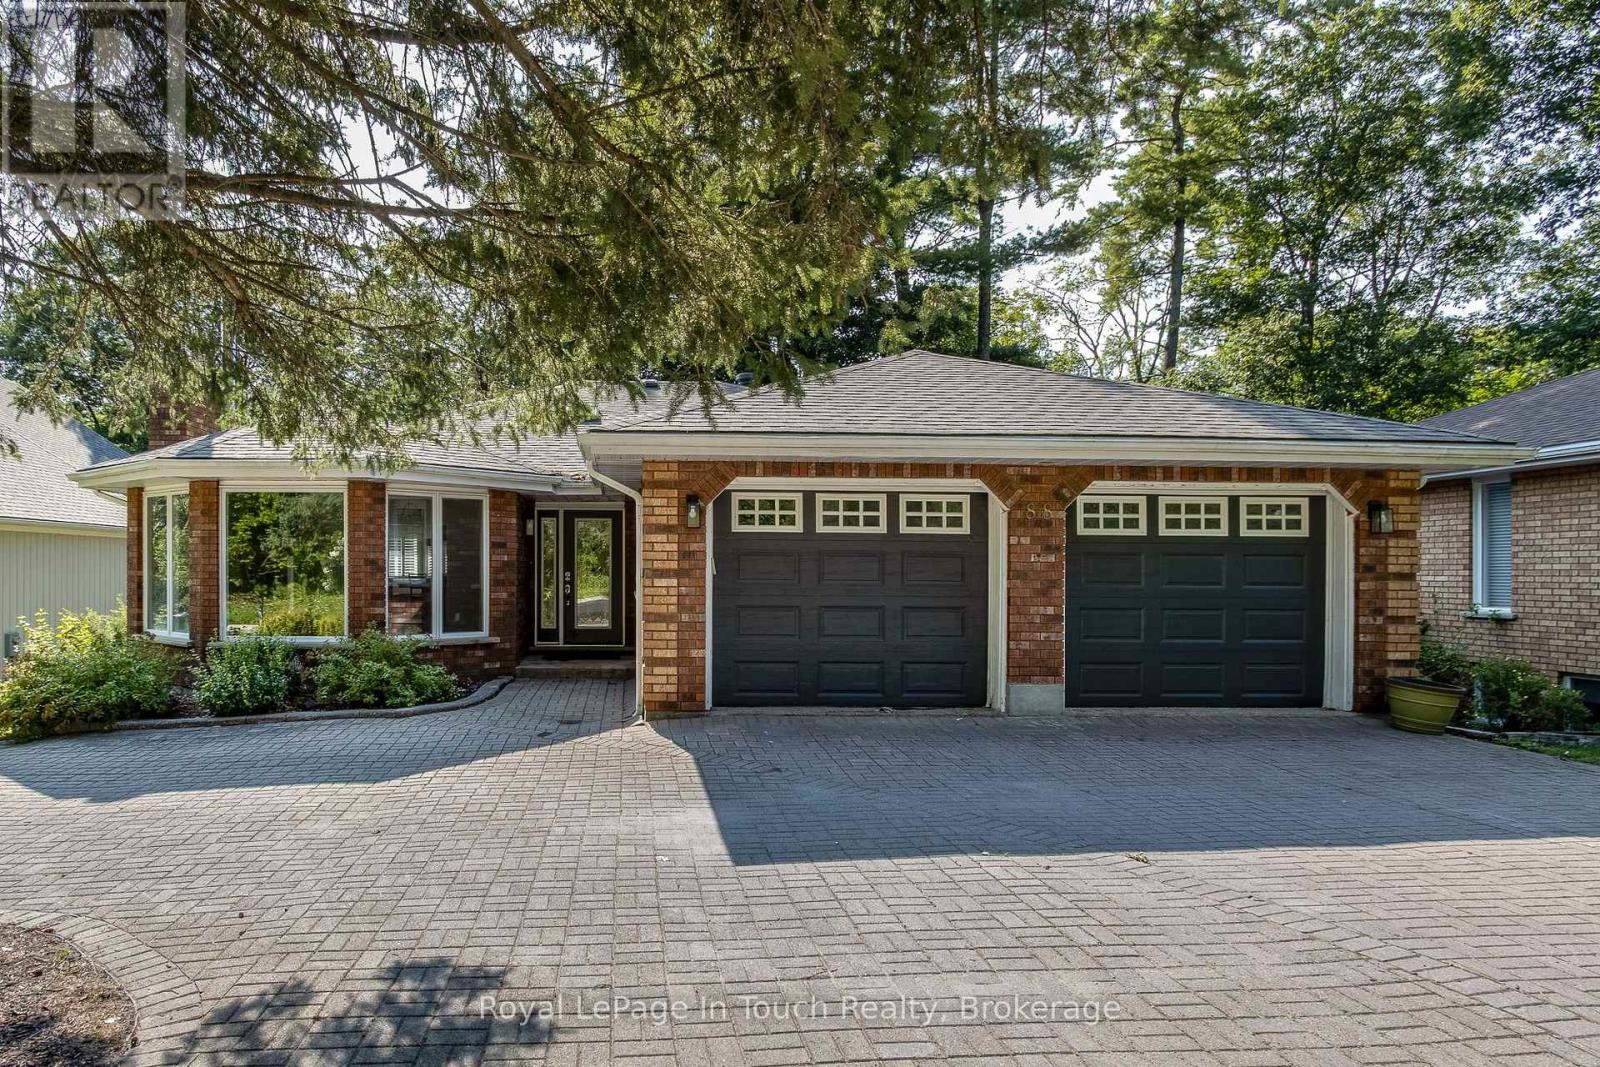
88 Church Street
Penetanguishene, Ontario
Exceptional Multi-Unit Opportunity in the Heart of Penetanguishene! This all-brick bungalow offers unparalleled versatility and incredible curb appeal. The main level welcomes you with a large open entrance and gleaming hardwood floors. Prepare meals with ease in the beautifully updated, spacious eat-in kitchen complete with a gas stovetop, built in appliances and granite countertops. Featuring a registered accessory apartment plus an additional in-law suite, this property boasts a total of 6 bedrooms and 5 bathrooms across over 2,000 sq. ft. of finished living space. Step outside to your private backyard oasis, fully equipped with a sparkling inground pool perfect for summer entertainment. Ideal for multi-generational living, mortgage offsetting, or a premium investment portfolio addition. Located steps from schools, restaurants, Kings Wharf Theatre and Georgian Bay. Don't miss this rare, income-generating gem! (id:56248)
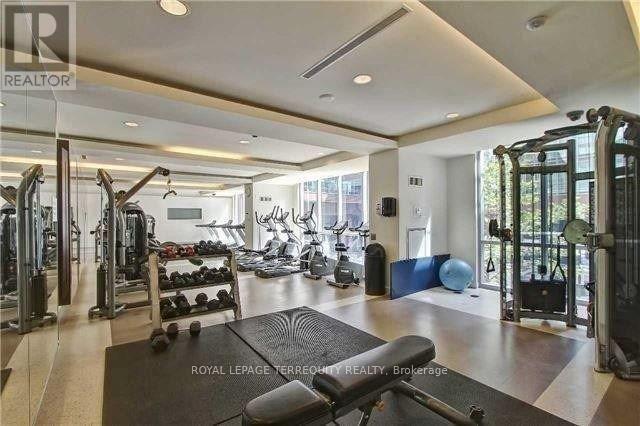
405 - 116 George Street
Toronto, Ontario
Welcome to Award Winning Vu Living Project. Just Minutes To Entertainment District, St. Lawrence Market & Subway Station. Spacious Unit With 10 Ft. Ceilings, Large Master Bedroom With Semi-Ensuite. Floor To Ceiling Windows, Large Balcony Facing Quiet Street. Modern Contemporary design. Energy Efficiency Building. Fantastic Gym, 24/7 Concierge, Roof Terrace W/Bbq's & Lounge Area, Two Party Rooms, One Parking and One Locker Are Include. Tenant Signed N9 and moving out after 4 happy and consecutive years being in this wonderful complex! Non Smoking in the unit! (id:56248)
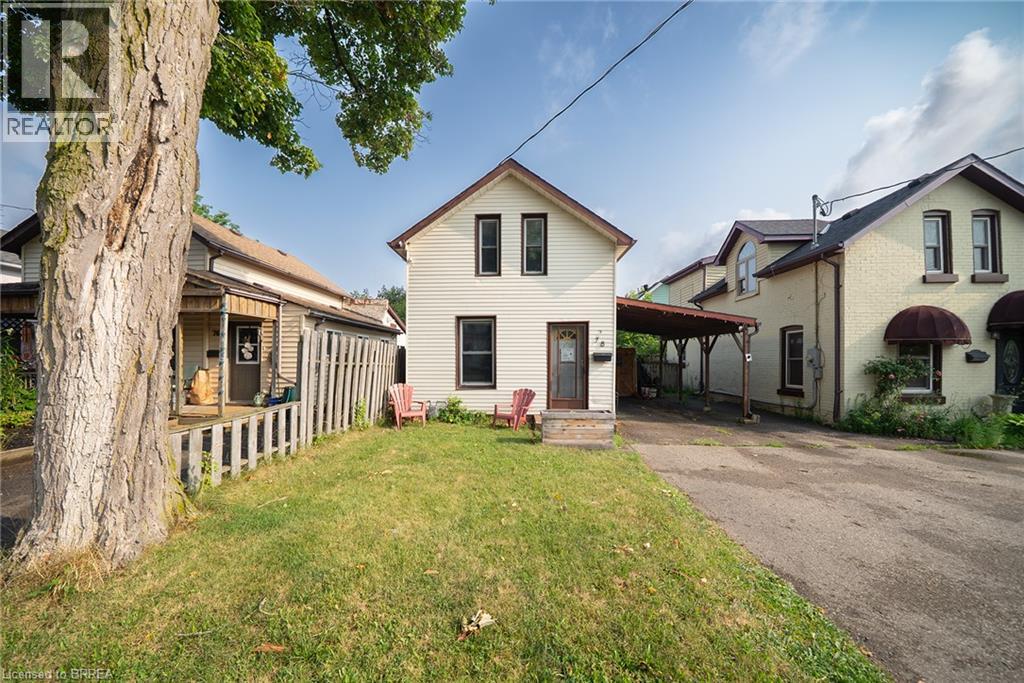
78 Arthur Street
Brantford, Ontario
Welcome home to 78 Arthur Street. This charming detached 1.5-storey home offers 1,006 sq ft of comfortable living space, 2 bedrooms, 1 bathroom, parking for 3 vehicles with a carport, and a deep, fully fenced lot. Step inside to a bright and welcoming living and dining room combination filled with natural light from large windows. The kitchen offers convenient access to the driveway through a side entrance and features a centre island with a double sink and built-in dishwasher. The adjoining family room features sliding patio doors leading to the backyard. A 4-piece bathroom completes the main level. Upstairs, you'll find two bedrooms offering a quiet retreat at the end of the day. The deep, fully fenced backyard provides plenty of green space along with a garden shed and a back deck, creating an ideal setting for outdoor entertaining, family activities or simply relaxing. Conveniently located close to parks, schools, shopping and everyday amenities, this home offers easy access to everything needed for daily living. 78 Arthur Street presents an excellent opportunity to own a detached home in a location that keeps you connected to everything you need. (id:56248)
1021 - 35 Tubman Avenue
Toronto, Ontario
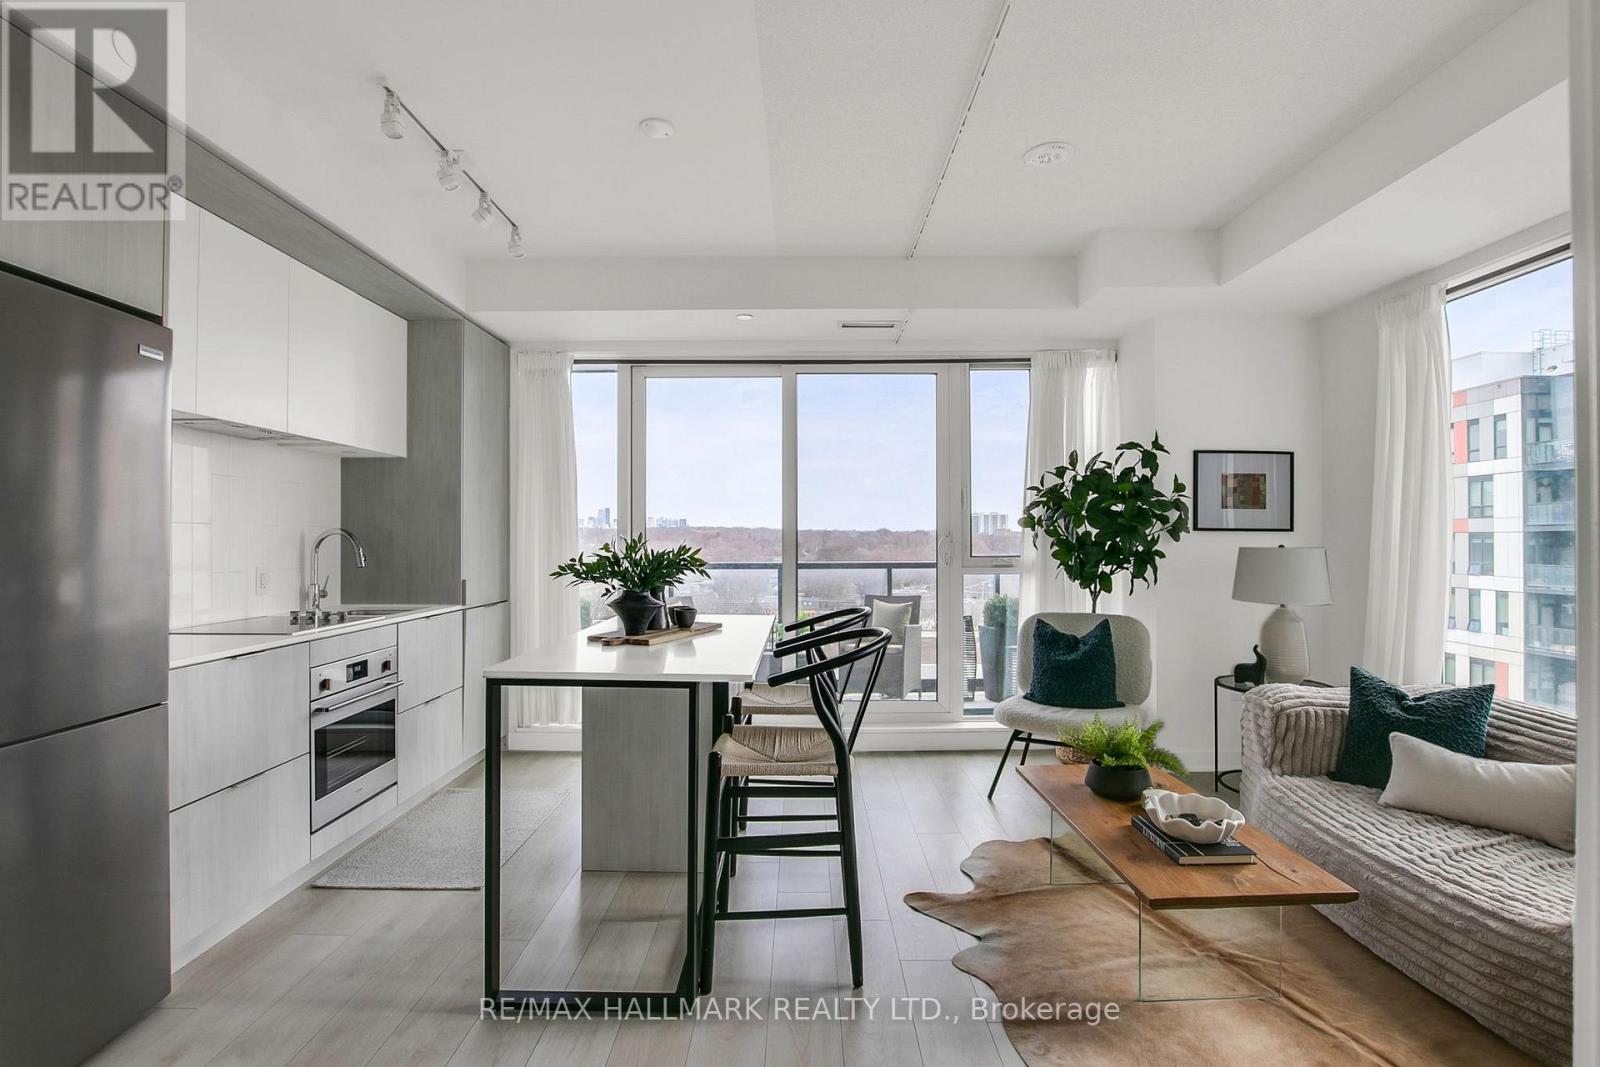
Discover exceptional value in this stunning sub-penthouse corner suite in the heart of Regent Park! Suite 1021 at 35 Tubman Avenue offers a bright and thoughtfully designed 2-bedroom, 2-bathroom layout in a 11-storey boutique building. A modern kitchen with floor to ceiling windows providing lots of natural light. Unit features 730 sq ft of interior space plus a 90 sq ft private balcony. This home is complete with parking and a locker-an ideal blend of comfort and convenience. Low monthly maintenance fee and offered at $669,900, this is a rare opportunity to own in one of Toronto's most dynamic and rapidly evolving communities! Artsy is a design-forward residence with an impressive array of amenities, including a state-of-the-art fitness centre with indoor and outdoor training areas, a yoga studio, co-working spaces with private meeting rooms, a kids' lounge and arcade, guest suites, concierge service, and a beautifully landscaped rooftop terrace with BBQs, seating areas, garden plots, and event space. Perfectly located with TTC at your doorstep and quick access to the DVP and Gardiner, you're steps to everyday essentials, grocers, and the expansive 6-acre Regent Park, along with athletic grounds, an aquatic centre, and a vibrant arts and cultural hub. Experience the best of Artsy living - book your private showing today. (id:56248)
404 - 300 Fourth Avenue
St. Catharines, Ontario
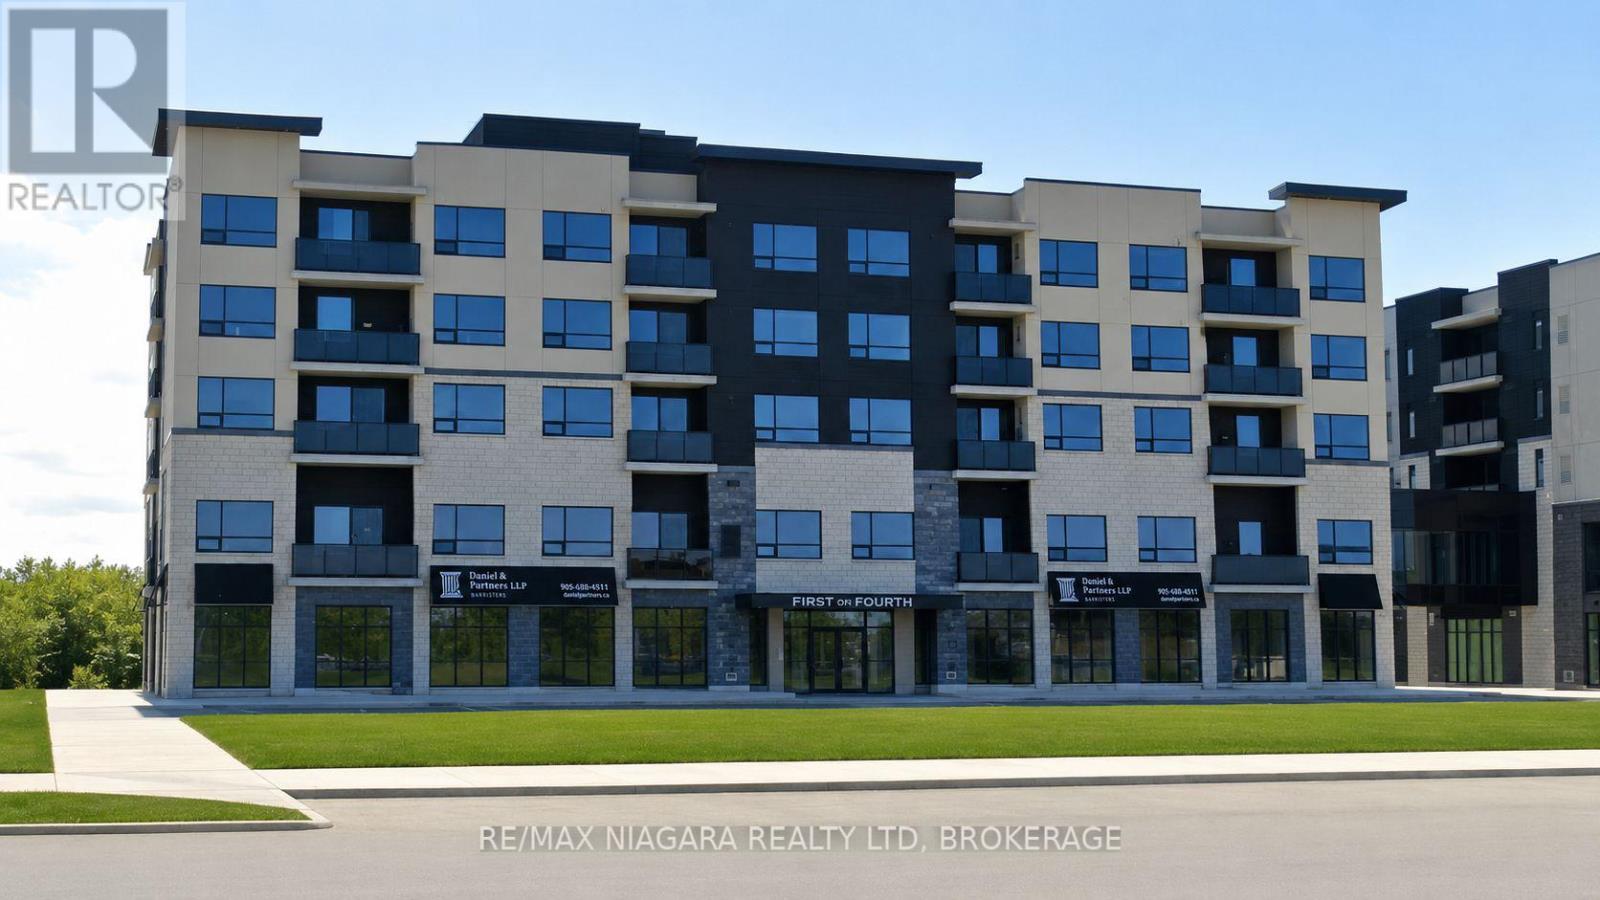
Brand new executive two-bedroom corner unit condo now available for lease. This expansive living space boasts a generously sized kitchen equipped with top-of-the-line appliances, Quartz countertops, and abundant storage options. The primary bedroom includes a 3 pc en-suite bathroom complete with a luxurious walk-in glass shower. The second bedroom serves as an ideal space for guests or a home office arrangement, accompanied by a second 4pc bath. Throughout the unit, discover high-quality finishes and contemporary fixtures for a sleek aesthetic. Additionally, enjoy the convenience of an insuite laundry. Exclusive access to building amenities, such as a fitness room & roof top patio/party room (shared with twin building G) and secure entry and parking, further enhance the luxury living experience. Situated in a prime location at the heart of the city, with proximity to shopping, dining, and major highway access, across from the new hospital, this condo offers unparalleled convenience and sophistication. (id:56248)
17 Donjon Boulevard
Port Dover, Ontario
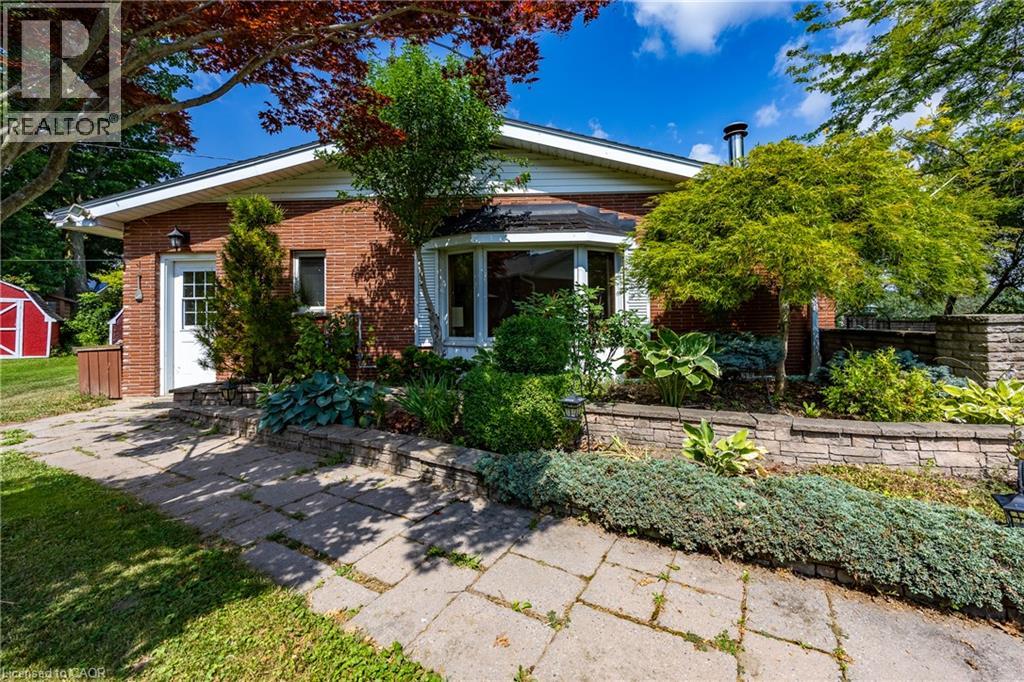
Dreaming of your own Dock for your Boat This might be the Perfect Home for you. Set on .9 of an acre this 3 bdrm 3 bath Brick home has THE MOST AMAZING VIEWS of Black Creek from the Kitchen , the Living room with corner floor to ceiling windows, hardwood floors and a wood burning fireplace and ALSO from the LARGE deck that is off the Dining room with hardwood floors and a wall of patio doors. Family Room with gas fireplace has lots of Natural Light, Vaulted Ceilings and Beams and New Carpet to make it the perfect spot in the house to cuddle up on a chilly night. The Bedrooms are good sizes with 2 baths on main floor. Spacious Finished Basement that is a Great for Entertaining with a Wet Bar, Gas fireplace, Billiard Room that includes a Beautiful Snooker table w/accessories, and the 3rd 3pce bath. The basement also includes a laundry room, storage (bonus) room and a small workshop area. This Home is situated on .9 of an acre with detached 1 car garage and is in a desired location of Port Dover and it is RIGHT ON BLACK CREEK WITH YOUR OWN DOCK. You have to get into this house to appreciate the Views! (id:56248)
610 Upper James Street
Hamilton, Ontario
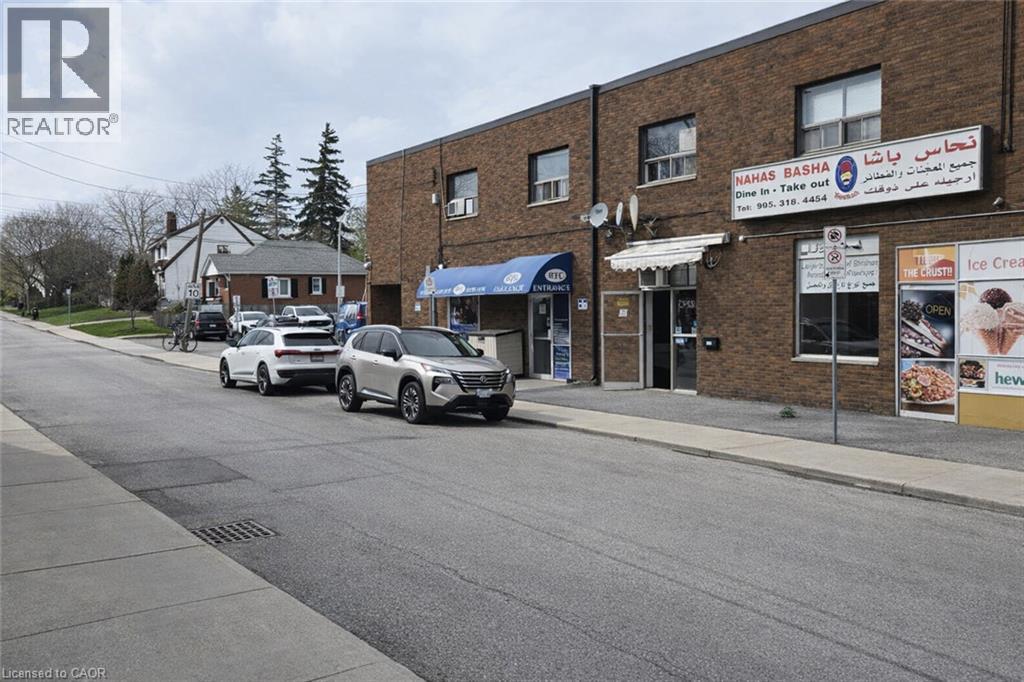
Welcome to this one of a kind 2-in-1 business each with their own dedicated entrance located right on Upper James Street, Hamilton's busiest business corridor, 50k cars daily! ample seating, currently serving traditional Middle Eastern sandwiches, breads, pastries, pies, salads, plus typical fare such as pizzas, wings, poutines, fries and more. Continue same use or indulge into new menu, The possibilities are endless. Approx.2000sqft of space at a VERY cheap rent. Ample parking on site. Must see! (id:56248)
632 Trethewey Drive
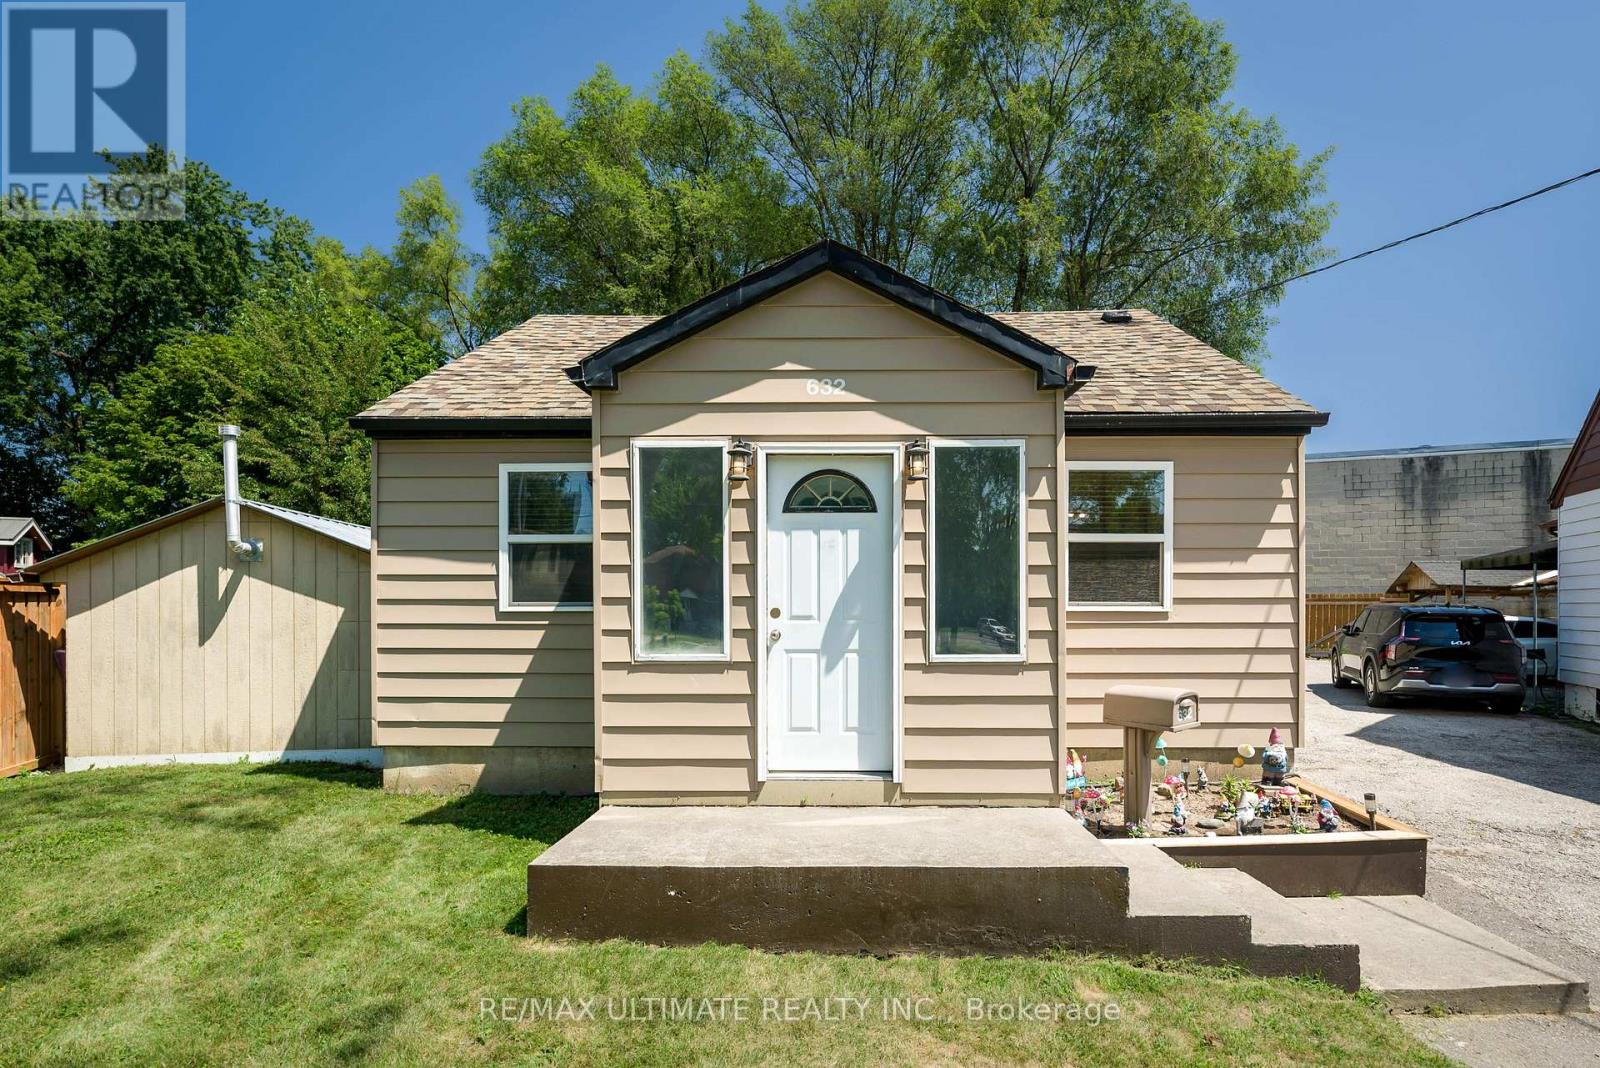
Toronto, Ontario
Perfect for a project minded Buyer. Opportunities for expansion ! Fabulous lot size ! ( Garden house approved ! See Attachment ) A garden suite build approved, by Laneway Housing Advisor, under Toronto's new garden suite program ! Easy to add second storey to the existing upgraded detached bungalow. Basement "In-Law" suite ! Luxury car storage solutions. Park your luxury car in the portable detached heated garage! Forced Air Gas and Central Air conditioning. Easy city wide access via Black Creek Drive and Public Transit ! Awesome location with Neighbourhood Nature-walk parks galore ! (id:56248)
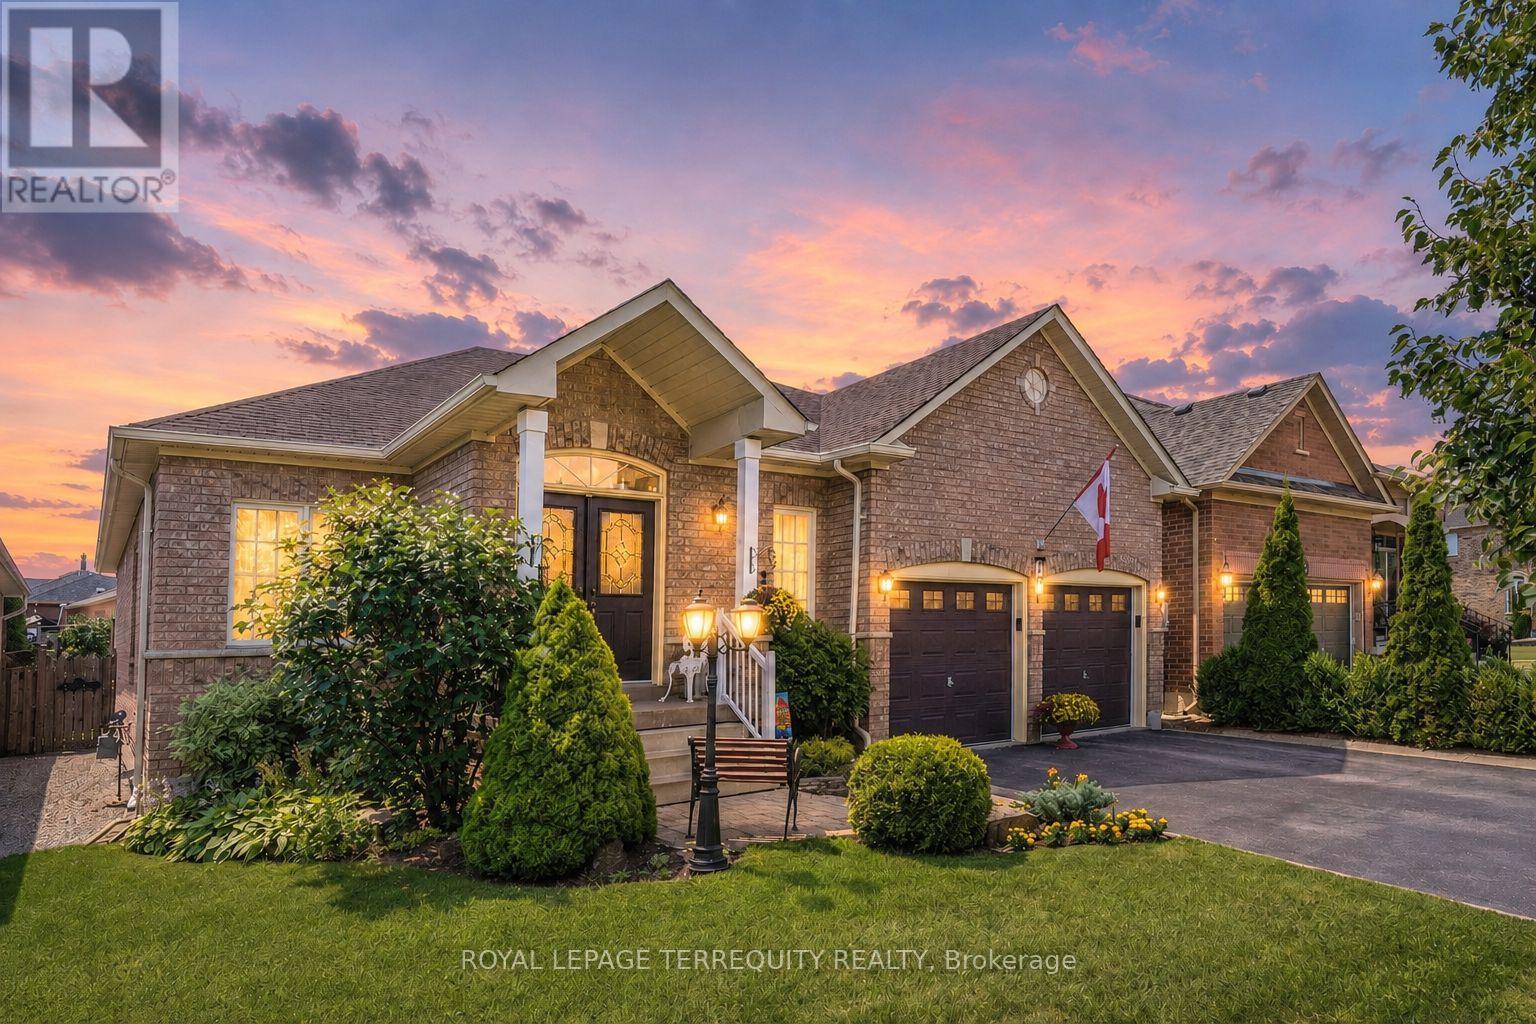
19 Johnson Crescent
Halton Hills, Ontario
Proof that Great Design Makes all the Difference! This Beautifully Maintained 1,900+ sq. ft. Detached Brick Bungalow offers Spacious, thoughtfully designed living in one of Georgetown's most sought-after neighbourhoods, with the rare bonus of a ravine directly across the street and no neighbours in front! Featuring 3+1 bedrooms, 3 full bathrooms, 9-ft ceilings, and excellent curb appeal, this home welcomes you with bright and spacious living and dining areas. The open-concept kitchen with breakfast area flows seamlessly into the inviting family room, complete with fireplace and views of the beautifully landscaped backyard. Step outside to your private yard and deck, perfect for morning coffee, summer BBQs and relaxing evenings. The spacious primary suite features his-and-hers walk-in closets and a 4-piece ensuite. Two additional bedrooms, a full bathroom, and main-floor laundry complete the main level The finished lower level offers a large recreation room, 3-piece bathroom with warming lamp, pot lights, and a versatile studio, office, or bedroom with built-in shelving and pocket doors. A custom workshop and ample storage add functionality, while the flexible layout offers excellent future potential for multi-generational living. Ideally located minutes from the GO Station and Highway 401 and within walking distance to downtown Georgetown, trails, parks, schools, and local amenities. A rare opportunity to enjoy spacious bungalow living with peaceful ravine views and no neighbours directly across the street. (id:56248)

329 James Street E
Orillia, Ontario
3 Br Brick Bungalow + 2Br off KIT/Living room in lower level,Note lots of parking spaces, and R2 Zoning across for Tudhope Park Large corner lot with mature Trees,Vinyl windoes HE furnace central air all 2014 . 200Amp electrical panel, most of the the interior newly painted basement,some new light fixtures and deck from walkout at rear (id:56248)
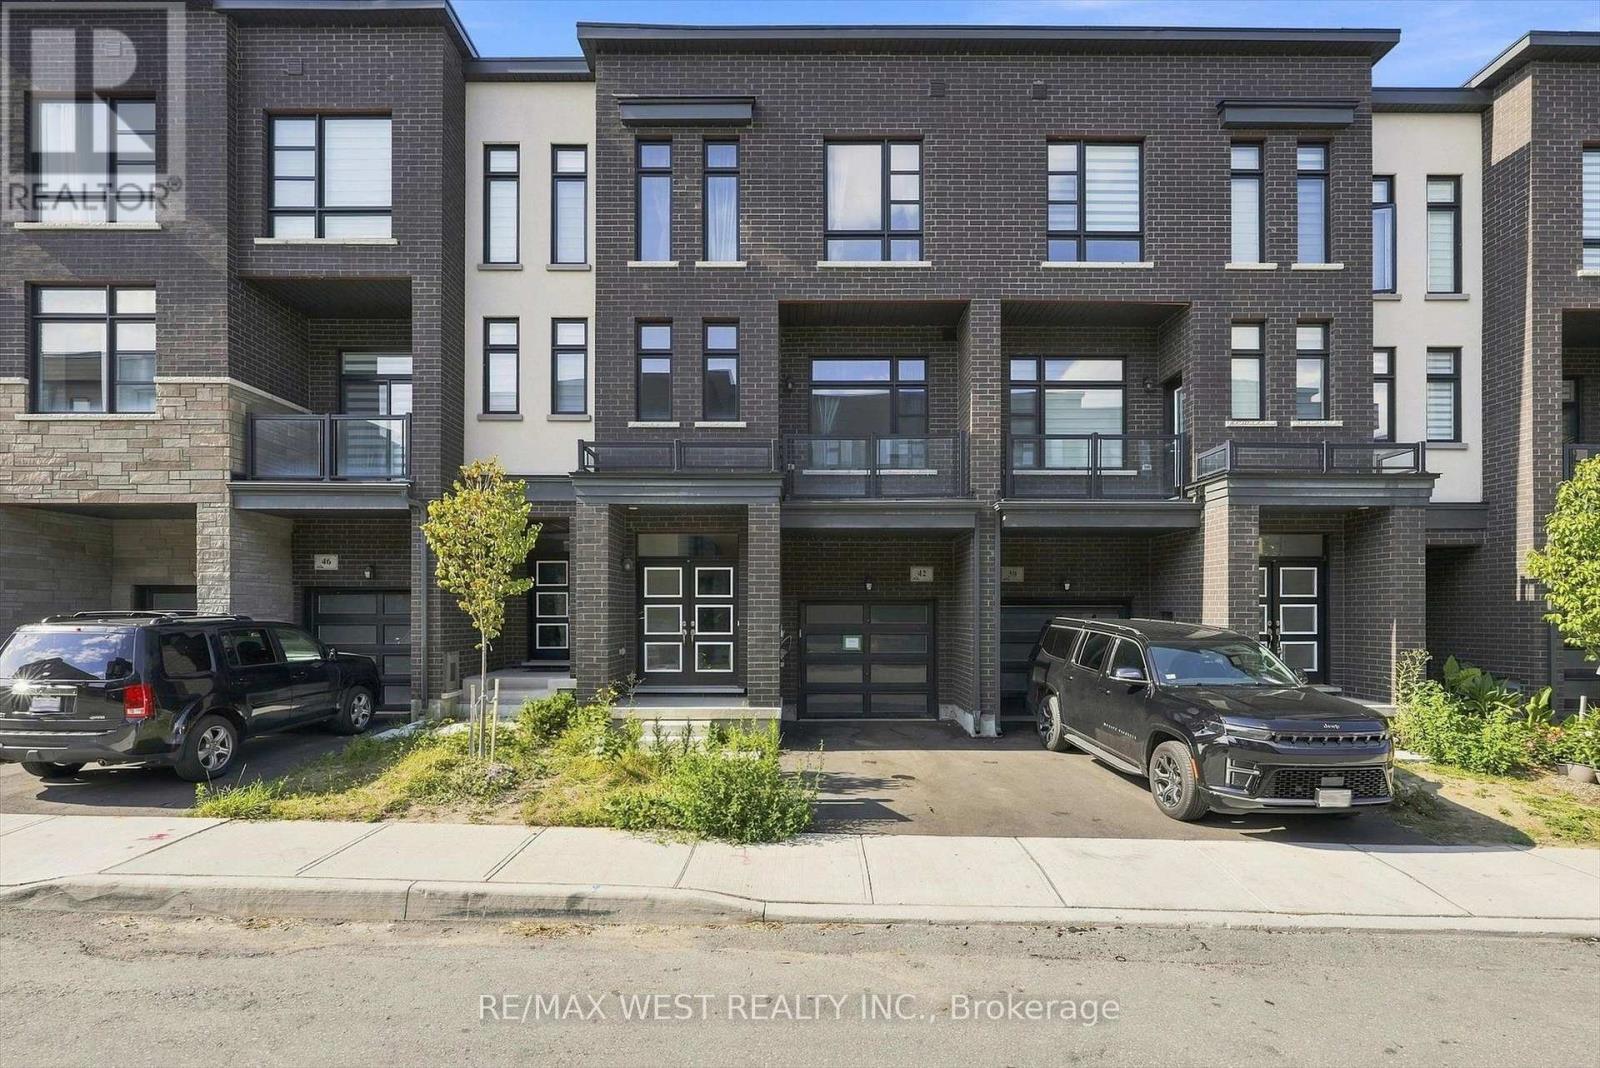
42 Quilico Road
Vaughan, Ontario
Welcome to this beautiful 3+1 bedroom townhome in gorgeous Kleinberg neighborhood. Located right at the corner of Rutherford RD and Highway 427. Close to 2000 Sqft of over all space. Offers luxurious living standard. Open concept Chef's dream kitchen on 2nd floor, High ceilings, Centre Island, Living and Separate family room for guest Entertainment, high quality laminate floor. Master bedroom with 5 piece ensuite and walk in closet on 3rd floor. brand new soft broadloom floor on all bedrooms. Ground Floor Family Rm/Rec/Office Space W/2 Pc Ensuite, Laundry and W/O to Backyard. Located Close To Highway 7/427/407, Transit, Big Box Stores (Walmart, Costco, Fortinos), Schools, Community Centre and Parks! (id:56248)
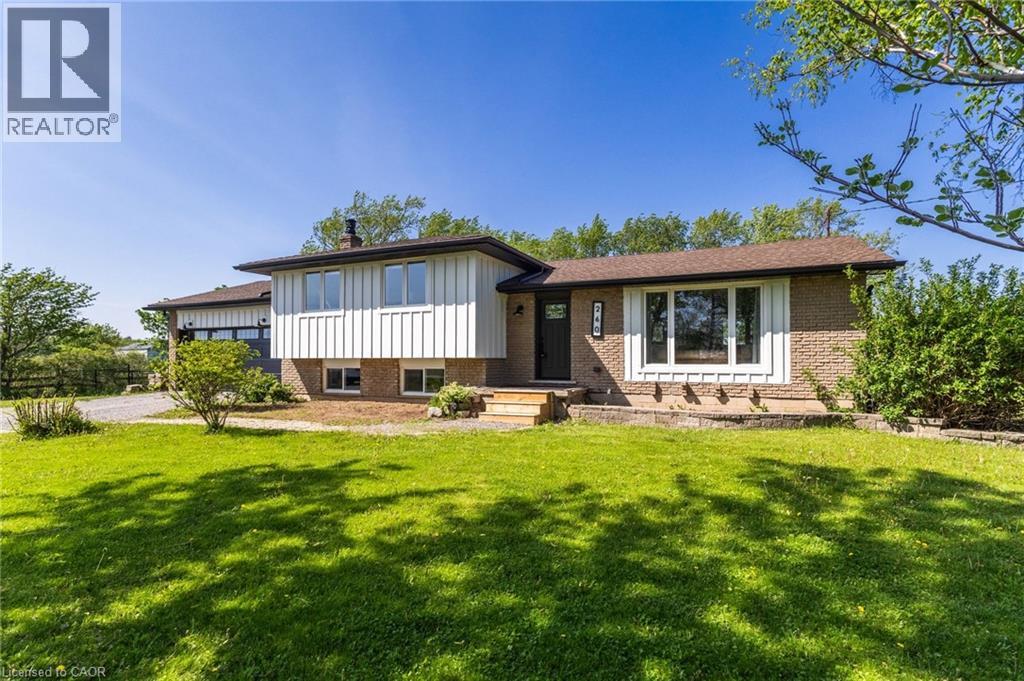
260 Binbrook Road
Binbrook, Ontario
Where rural meets urban living! 260 Binbrook Rd a beautifully renovated 4-level sidesplit situated on an impressive 150’ x 200’ lot, approximately 3/4 of an acre, offering the perfect blend of rural tranquility and urban convenience just minutes to all amenities. This extensively updated home has been renovated top to bottom since 2019 including windows. Showcasing 1300 above grade sq ft with a bonus family room practically on grade providing an additional 546 sq ft for a total of 1,846 sq ft of finished living space all highlighted by southern exposure and enhanced with a gas fireplace. The main living areas designed with engineered hardwood flooring, shiplap accents, 14 pot lights, with quartz countertops, oversized island with built in bar fridge, microwave, breakfast nook and ingenious additional bench living room seating, farmhouse sink with complimentary additional charm with built in chalk board and barndoor pantry enhanced with Kitchen Aid stainless steel appliances. The property offers exceptional parking with a double driveway accommodating up to 10 vehicles including an attached double car garage with inside entry. Outside, enjoy a powered 300 sq ft outbuilding/barn with 30-amp service, an open green space with children’s play structure, penned garden area and no direct rear neighbours. Additional notable updates include a drilled well with interior jet pressure system (2020), owned furnace, A/C, water treatment system with reverse osmosis and water softener (2019), septic system updated in 2016 with pump replacement in 2023 and recent pump-out (August 2025), sump pump with battery backup, upgraded R8 insulation, and upgraded plumbing (2016) throughout. Conveniently located near the future proposed secondary school site and strip mall at the northeast corner of Fletcher Rd and Binbrook Rd. (id:56248)
341 George Street N Unit# 4
Cambridge, Ontario
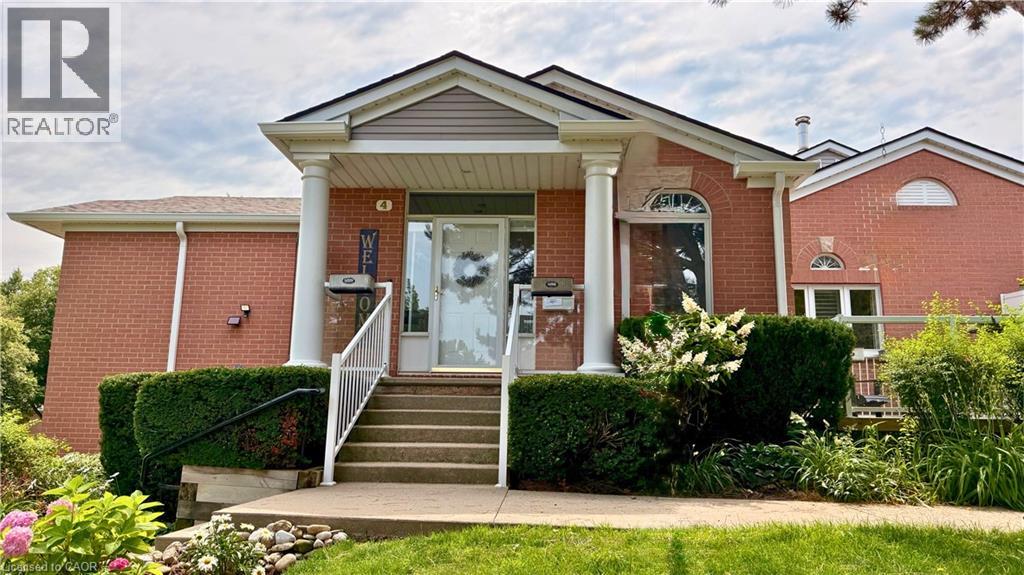
Welcome to refined riverside living in one of the region’s most desirable communities on the west side of the Grand River! Nestled within a stunning, professionally maintained 17-acre complex with direct access to scenic waterfront walking and biking trails, this beautifully updated two-bedroom raised bungalow offers an elevated lifestyle in a serene, nature-rich setting. Ideally located adjacent to visitor parking, the home welcomes you with a lovely perennial garden leading to the front entrance. Inside, the open-concept layout is anchored by a bright living and dining area featuring an electric fireplace, elegant crown moulding, and a classic bay window that floods the space with natural light. The chef-inspired kitchen was fully renovated (2024/2025) and showcases rich walnut cabinetry, a porcelain tile backsplash, stainless steel appliances, and premium leathered granite countertops. A front deck, side porch, and rear deck provide perfect spots for sun or shade all day long. The primary bedroom features a generous walk-in closet, while the second bedroom impresses with vaulted ceilings, a Palladian window, and its own private balcony, perfect for a home office, studio, or guest room. A spacious main-floor bathroom adds everyday convenience. Downstairs, the fully finished lower level significantly expands your usable space with a massive media room, a flexible bonus area for fitness or hobbies, a full bathroom ideal for guests, and a bright laundry suite with porcelain finishes and direct garage access. Roof shingles and eaves troughing replaced in 2026. Residents also enjoy exclusive access to the Quarry House, a vibrant community hub featuring a fireplace lounge, full kitchen, and an active social committee hosting weekly events. Combining comfort, premium upgrades, and an unbeatable location, this rare west-side offering is the perfect place to call home! (id:56248)
101 Loyalist Drive
Hamilton, Ontario
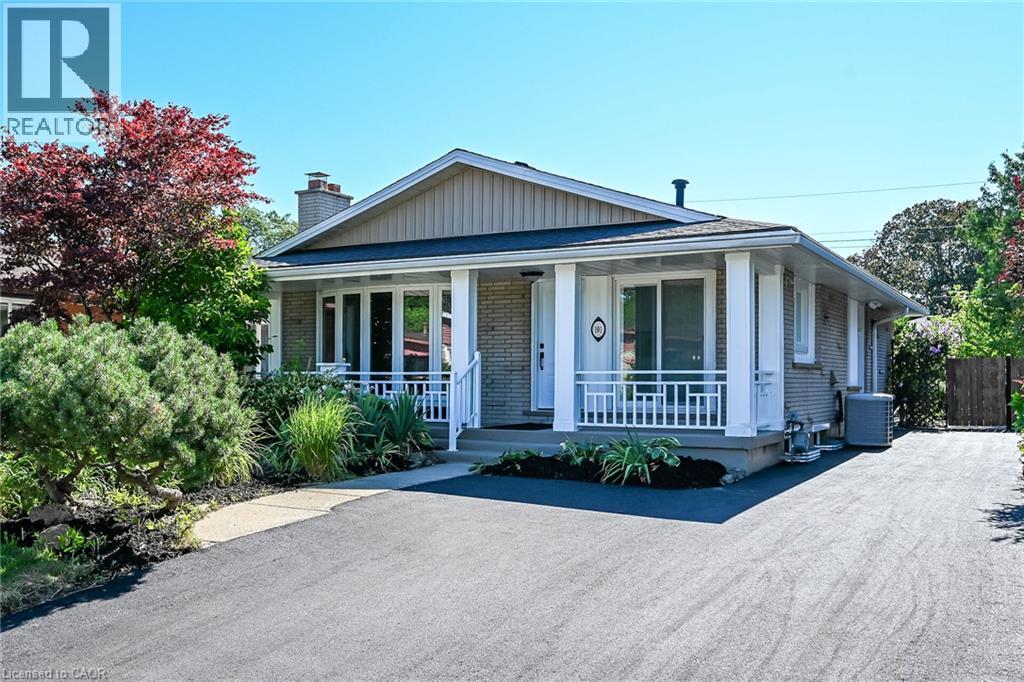
LEGAL TWO FAMILY HOME, SELF CONTAINED 2 RESIDENTIAL UNITS HOME WITH GROUND LEVEL SEPARATE ENTRANCE TO BOTH UNITS, 2nd LEGAL UNIT ADDED WITH CITY BUILDING PERMIT. EXCEPTIONALLY STUNNING. GREAT INVESTMENT OPPORTUNITY to rent both or live in one and rent the other one out of two units. 3 bedroom unit on the main floor and 2 bedroom in the 2nd unit, that makes 2nd unit with 2 Bedrooms plus Living room, dining area, Kitchen, 2 bathrooms and its own separate laundry and huge cold room. Both units have access to each other from inside which is ideal for a large family. Desirable East Hamilton, Coreman/Greenford location. Professionally renovated from top to bottom. Very modern Open concept in both units, New Plumbing, Separate hydro meters with Newly upgraded 200 amp service and upgraded wiring. new 1 inch municipal water line. Fire separation between two units, resilient channels, safe & sound insulation in basement ceiling. Hardwired Interconnected smoke and CO detectors, New Furnace smoke detector for added fire safety, 2 Custom New Kitchens, main floor dining area with skylight, Quartz countertop, back splash and All new Appliances. Big bay window on the front plus patio door, now exterior and interior doors, 2 Laundries with washers and dryers. 3 New Bathrooms with modern vanities, lights & Porcelain tiles. Newer roof, New pot lights, New plumbing, New flooring, New baseboard, New trims, New doors, thermal windows, extra blown in insulation added in the attic, Newly paved double 4 cars driveway. Overall in very good condition, well maintained In-ground pool with newer liner and patio in the backyard for cool summer entertainment. Mature quiet neighborhood. Walking distance to shopping malls, Restaurants and Public Transit. Minutes to highway. RSA (id:56248)
2340 Wilson Street W
Ancaster, Ontario
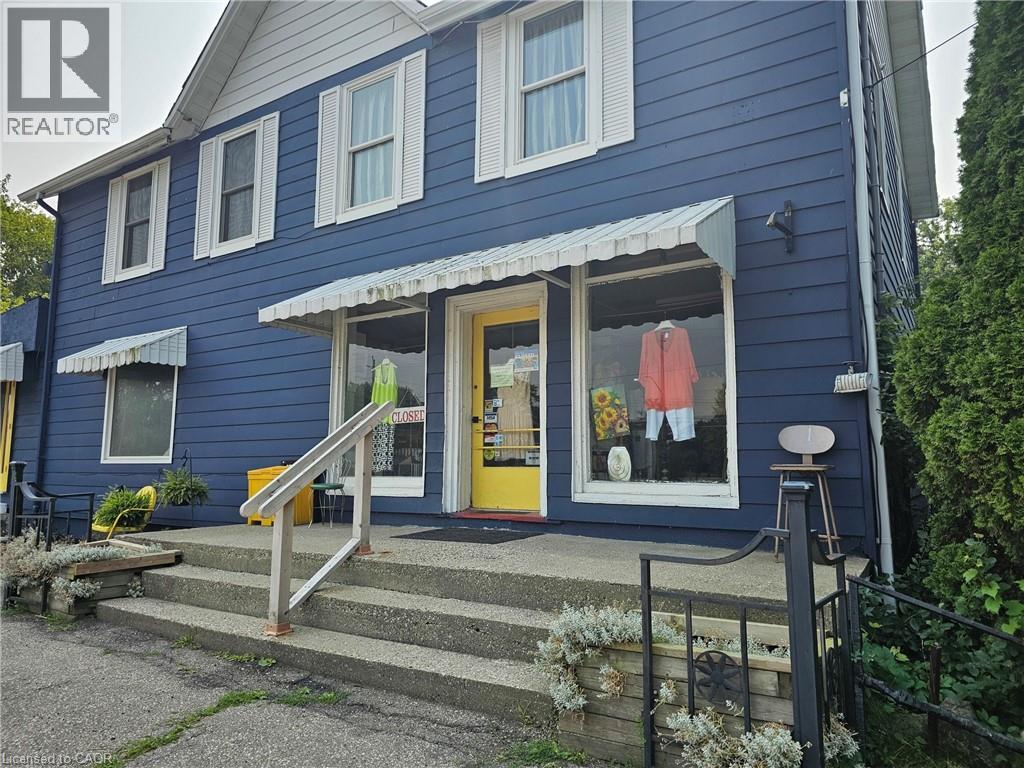
Ancaster 3.5-acre property with both residential, S1 and S2 commercial zoning has wide range of uses such as retail, professional and medical office, restaurants, home business, daycare, live-work spaces, and much more . Buyer to verify uses. Excellent business or investment opportunity. Currently operating as well established women’s consignment store. Picturesque, park-like lot with a private pond, mature trees, and surrounded by farmland and hobby farms, providing exceptional privacy. Additional outbuildings/studio space has further flexibility for hobbyists or entrepreneurs. Enjoy outdoor living with an above-ground pool and gazebo in this serene setting. Conveniently located just 5 minutes to all amenities including shopping, restaurants, and major retailers. Steps to the Ancaster Senior Achievement Centre. A truly exceptional property combining lifestyle, income potential, and convenience offering easy access to Highway 403 for Toronto or Brantford bound destinations The property requires some TLC and to be Sold on a “as is” basis. (id:56248)
2340 Wilson Street W
Ancaster, Ontario
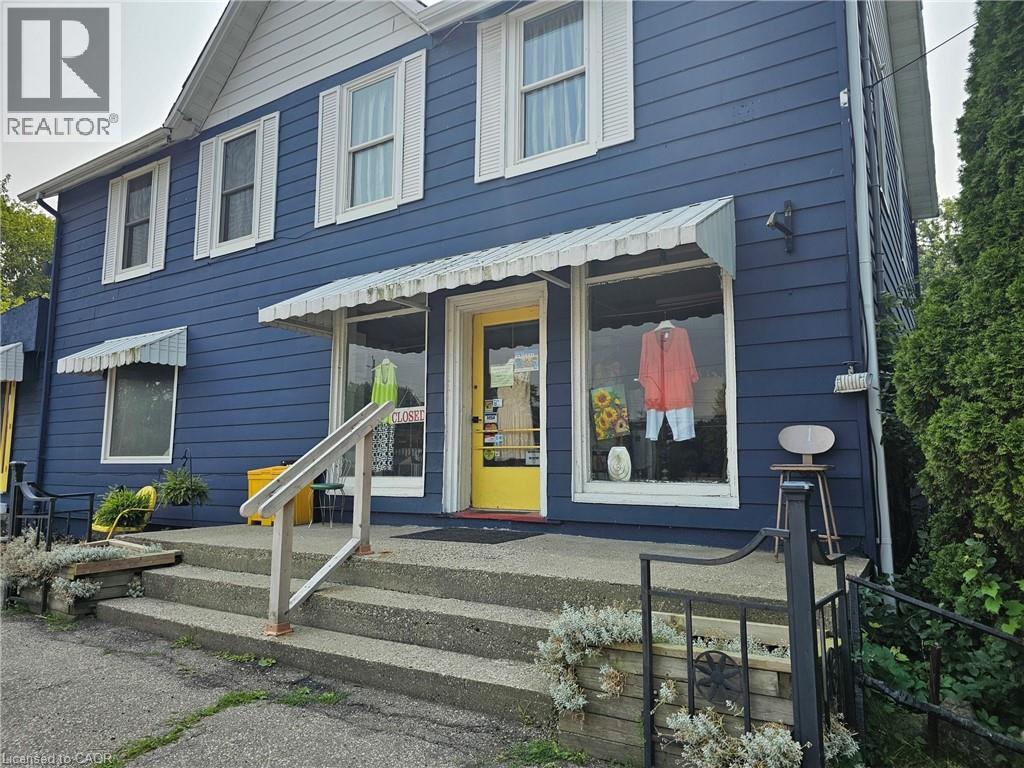
Ancaster 3.5-acre property with both residential, S1 and S2 commercial zoning has wide range of uses such as retail, professional and medical office, restaurants, home business, daycare, live-work spaces, and much more . Buyer to verify uses. Excellent business or investment opportunity. Currently operating as well established women’s consignment store. Picturesque, park-like lot with a private pond, mature trees, and surrounded by farmland and hobby farms, providing exceptional privacy. Additional outbuildings/studio space has further flexibility for hobbyists or entrepreneurs. Enjoy outdoor living with an above-ground pool and gazebo in this serene setting. Conveniently located just 5 minutes to all amenities including shopping, restaurants, and major retailers. Steps to the Ancaster Senior Achievement Centre. A truly exceptional property combining lifestyle, income potential, and convenience offering easy access to Highway 403 for Toronto or Brantford bound destinations The property requires some TLC and to be Sold on a “as is” basis. (id:56248)
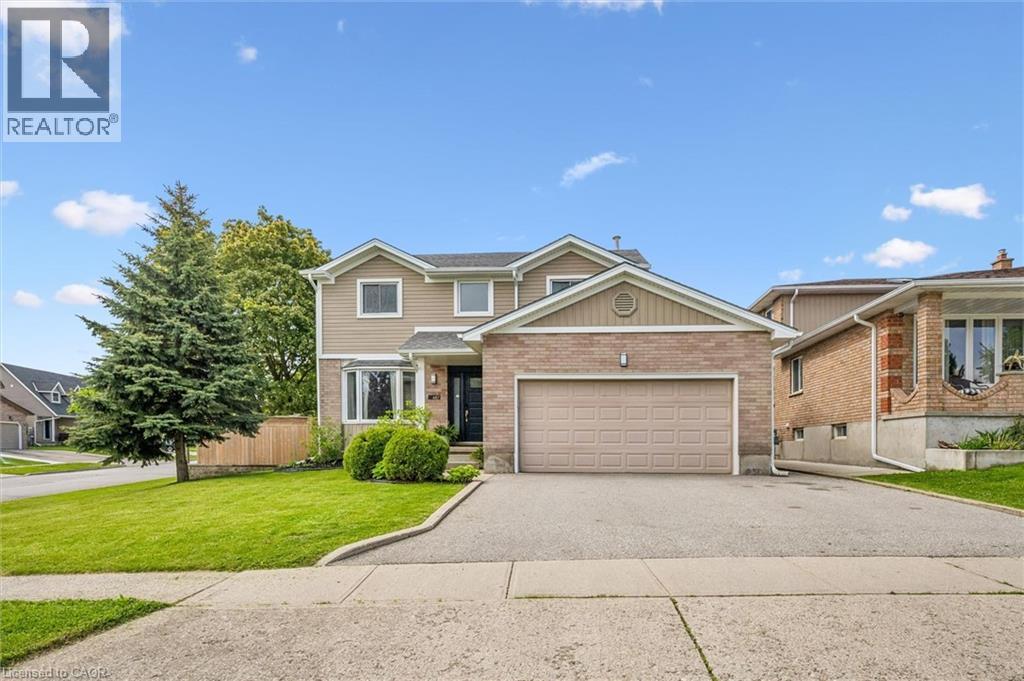
687 Champlain Boulevard
Cambridge, Ontario
This beautifully updated 2-storey home offers the perfect blend of style, comfort, and functionality. Featuring 3 spacious bedrooms plus a 4th bedroom in the fully finished basement and 2.5 bathrooms, this property is ideal for families or those who love to entertain. The bright, modern kitchen, renovated in 2020, serves as the heart of the home with stylish finishes and an inviting layout that flows seamlessly into the main living spaces. Freshly painted throughout, the home feels bright, fresh, and move-in ready. Step outside and discover your own private backyard oasis — an outdoor space designed for relaxing and entertaining alike. The heated saltwater pool with newer liner (2024) creates the ultimate summer retreat, while the thoughtfully designed backyard also features a cozy firepit area, dedicated outdoor dining space, and comfortable sitting area perfect for enjoying warm evenings with family and friends. Whether hosting gatherings or unwinding after a long day, this backyard truly feels like a private resort. The finished basement provides the perfect space for movie nights, a games room, guest accommodations, or additional family living space. A double garage adds convenience and extra storage. Situated in the highly sought-after East Galt neighbourhood, this home is close to excellent schools, parks, shopping, and all amenities. (id:56248)