
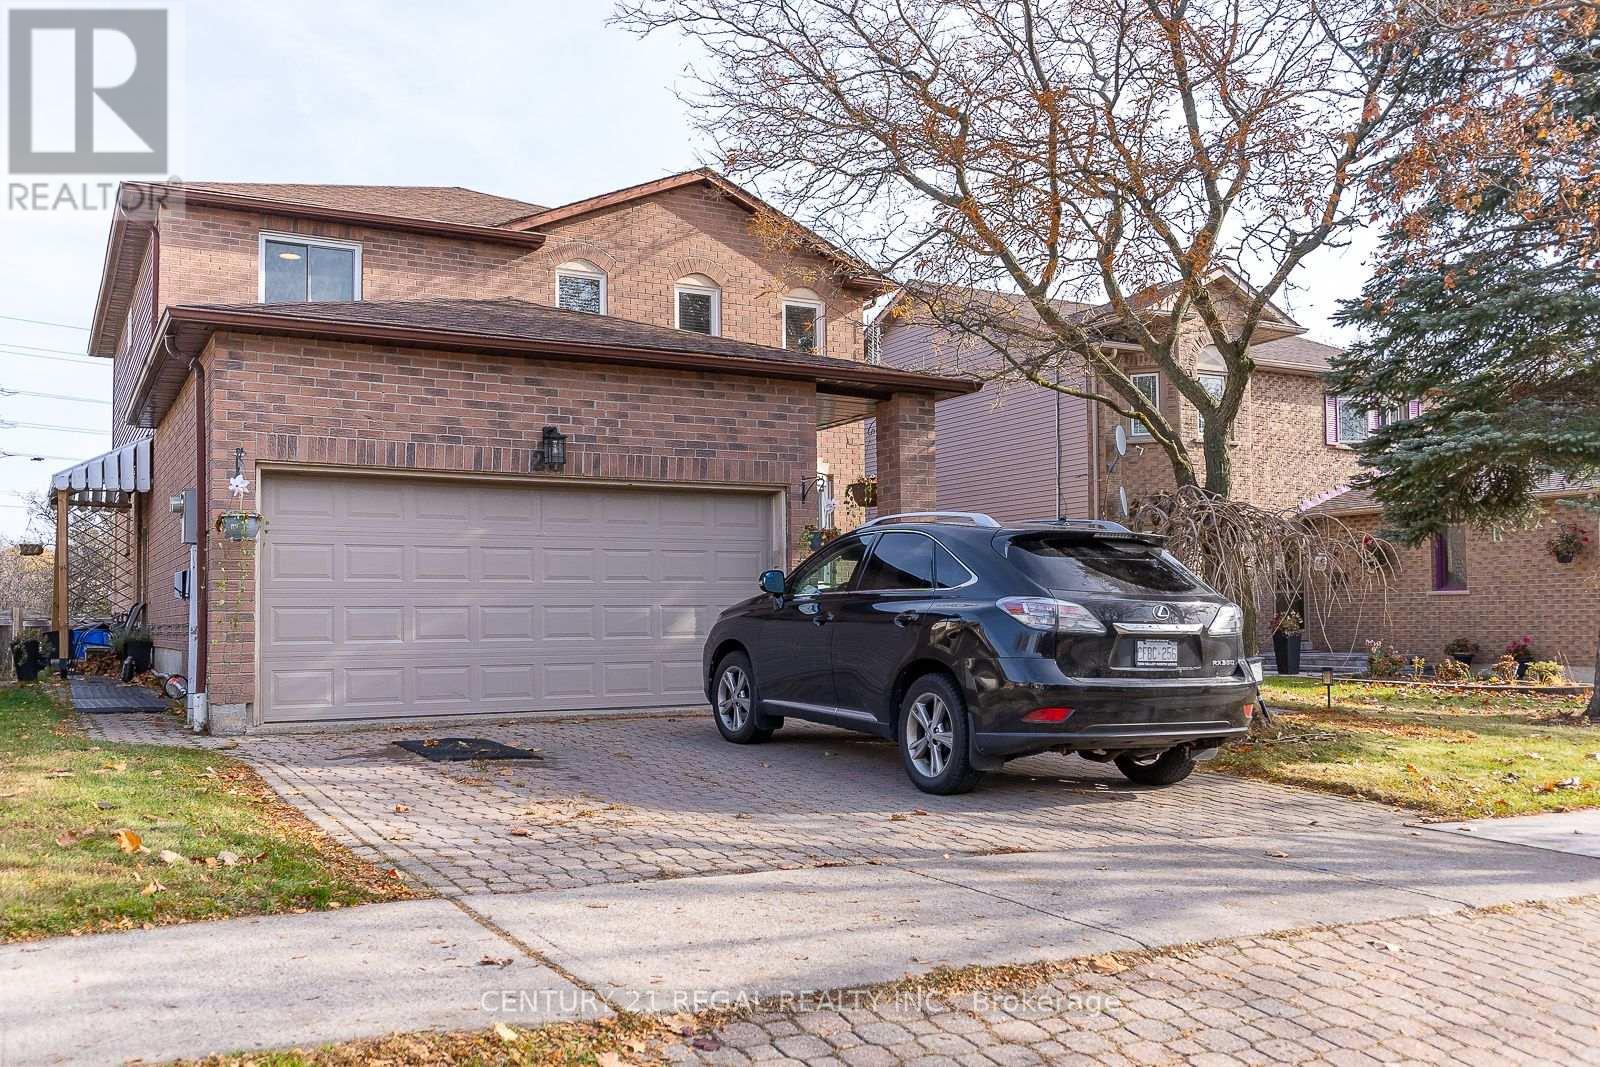
28 Upland Drive
Whitby, Ontario
4 bedroom detached house. BASEMENT : living/dining/kitchen/laundry/separate entrance. MAIN FLOOR: living/dining/kitchen with centre island/family area/fire place/2pc washroom/laundry/entrance from garage/walk out to deck from kitchen/pot lights/hardwood floor. SECOND FLOOR: hardwood floor/4 bedrooms/3 washrooms/principal bedroom with 4pc en-suite & walking closet. Newer furnace & AC (2021). Convenient location - easy access to Hwy 401, short walk to public transit, shops on Dundas & Thickson Rd. (id:56248)
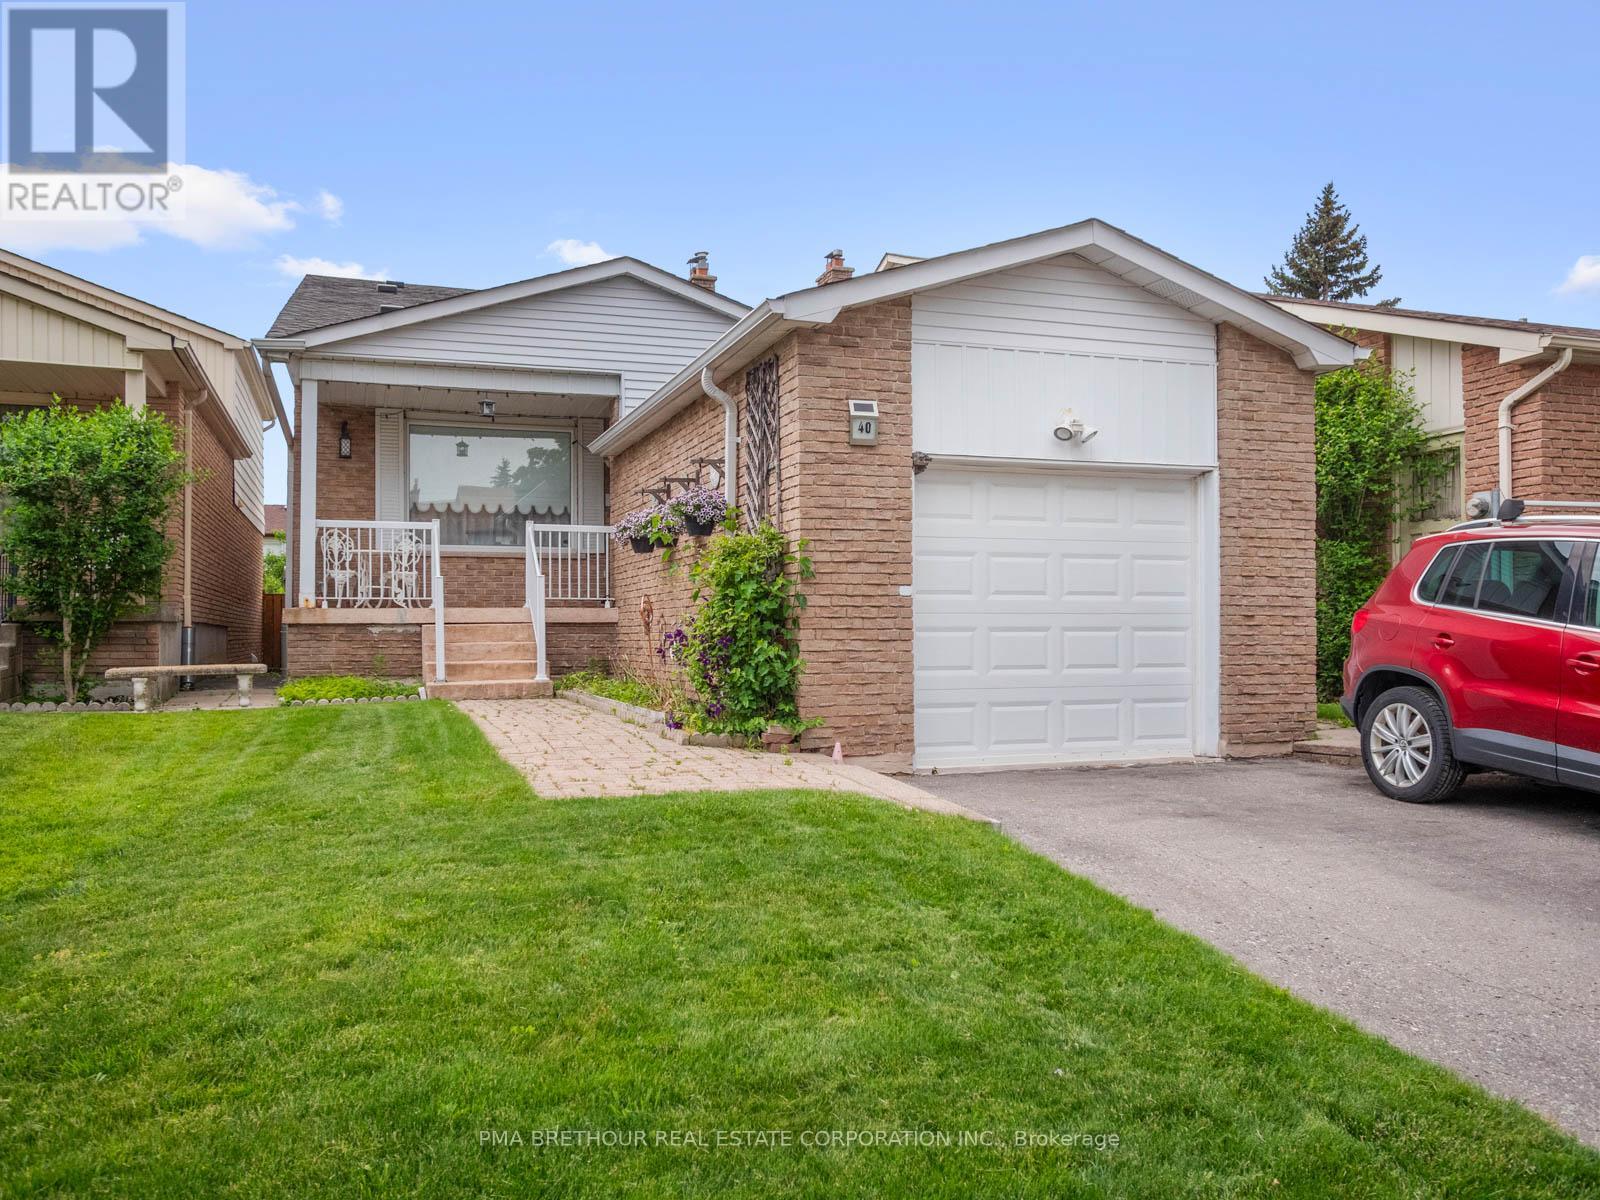
40 Greenwich Square W
Toronto, Ontario
Rarely offered Greenwich Square Backsplit available! This spacious Backsplit is walking distance to both Transit And Go, Shops, Schools and other amenities !! Less Than 30 Mins To Union Station W/Go Train. This Charming Backsplit located In the highly coveted Cedarbrae Area is perfect for multi-generational families including a main floor bedroom and bath. Natural Light Galore. Enjoy your private, west facing backyard. This home has plenty of parking, lots of natural sunlight and a quiet crescent. Two level basement provides vast space for entertaining including built-ins and a murphy bed. Create your space for private enjoyment. Lots Of potential to Make This Your Dream Home! Your finishing touches are all that is required to this solid residence! Teak Furniture negotiable. (id:56248)
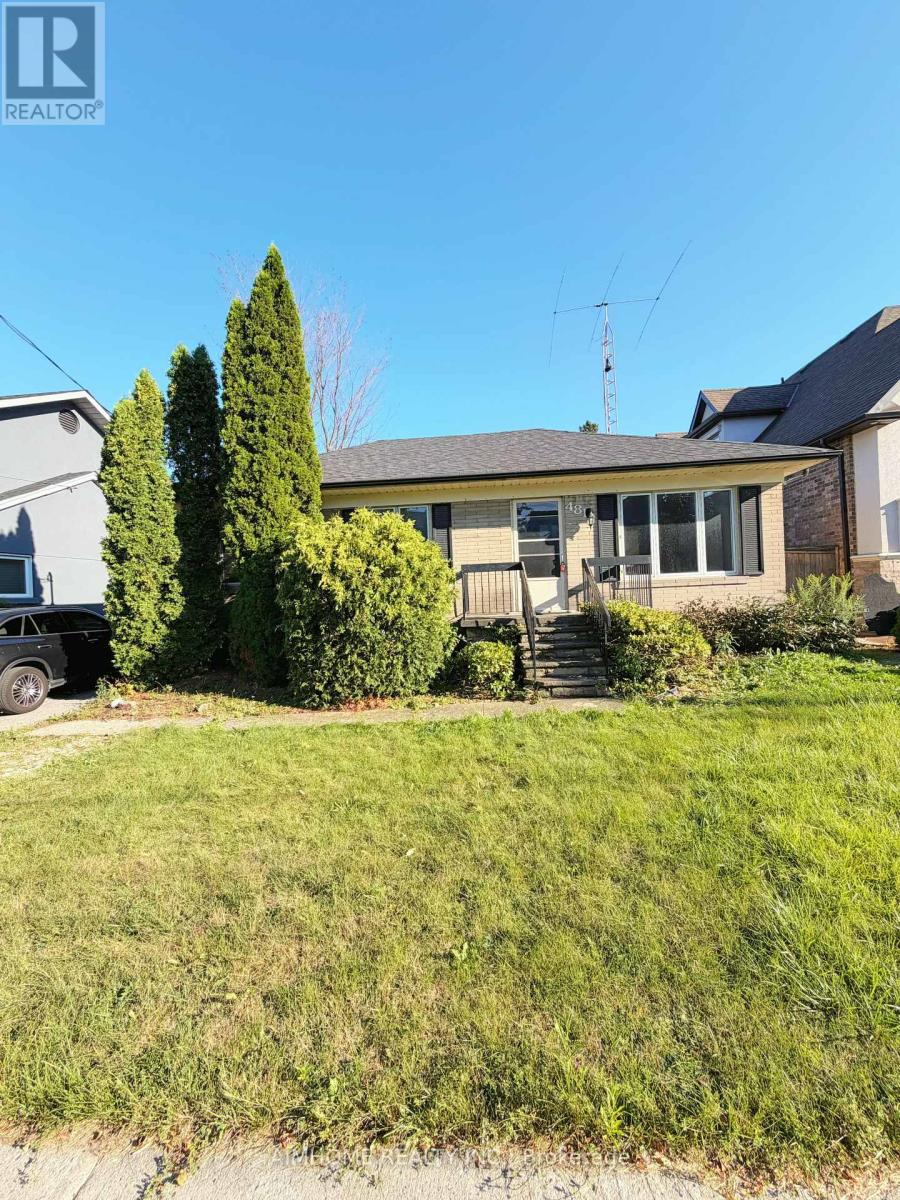
481 Hounslow Avenue
Toronto, Ontario
Three Bedrooms! Prime Location Near Subway,Transit,Shops,Schools On Gorgeous Property In Area Of Re-Build Executive Homes.Picture Windows,Upgraded Eat-In Kitchen W/Pot Drawers,California Shutters,Glass Cabinet Doors, Updated Shingles And Furnace,Terrific Lower Level With Sep Entry,Lovely Fresh Decor And More To Love!!! (id:56248)
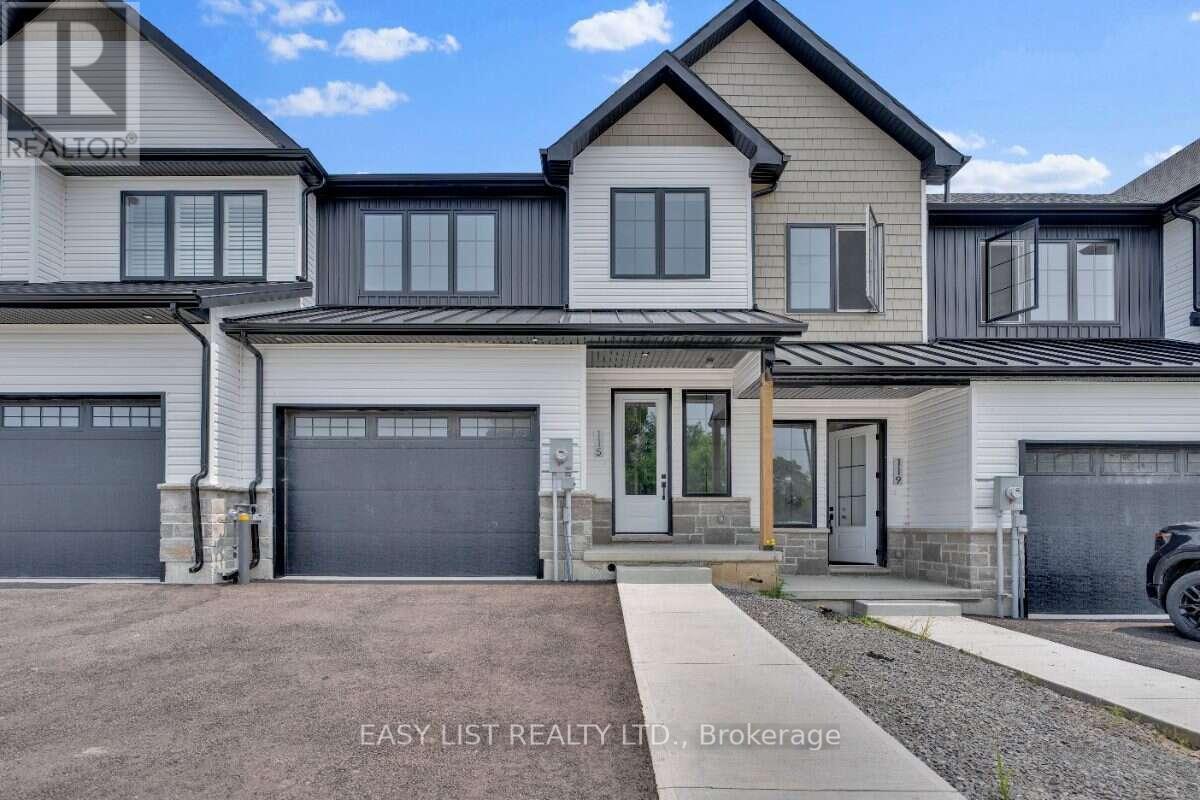
115 Ivy Crescent
Thorold, Ontario
Visit the REALTOR website for further information about this Listing. Luxury Family Townhouse. 3 bed + 2.5 bath. 2 car garage. Welcome to 115 Ivy Crescent, a newly finished luxury townhome offering modern design, generous living space and plenty of storage in a quiet, scenic Thorold neighbourhood. Designed for comfortable family or multi-person living, this spacious 3-bedroom, 2.5-bath home features impressive 10-ft ceilings, large windows and a bright open-concept main floor. The modern kitchen features quartz countertops and flows naturally into the living and dining areas, creating a beautiful space for everyday living and entertaining. Upstairs you'll find 3 comfortable bedrooms, 2 full bathrooms, main floor powder room and convenient second-floor laundry. One of the home's biggest advantages is the 2-car garage and private driveway - a fantastic feature for households with multiple vehicles. A full unfinished basement provides plenty of additional storage for bikes, seasonal items and everything you don't want taking over your living space Step outside to a large deck and fenced-in yard, providing your own private outdoor space for dining, relaxing or entertaining. Enjoy a neighbourhood surrounded by greenery, trails and scenic outdoor spaces, just steps from Lake Gibson Conservation Park and waterfront walking trails. Close to the Bruce Trail, DeCew Falls, Brock University, schools, shopping and everyday amenities, with convenient access to Highway 406 and the QEW. Highlights: 3 bedrooms, 2.5 bathrooms, 10-ft ceilings, 2-car garage, private driveway, quartz countertops, fireplace, second-floor laundry, full basement, large deck, fenced yard, central air, tankless hot water . (id:56248)
245 Dain Avenue
Welland, Ontario
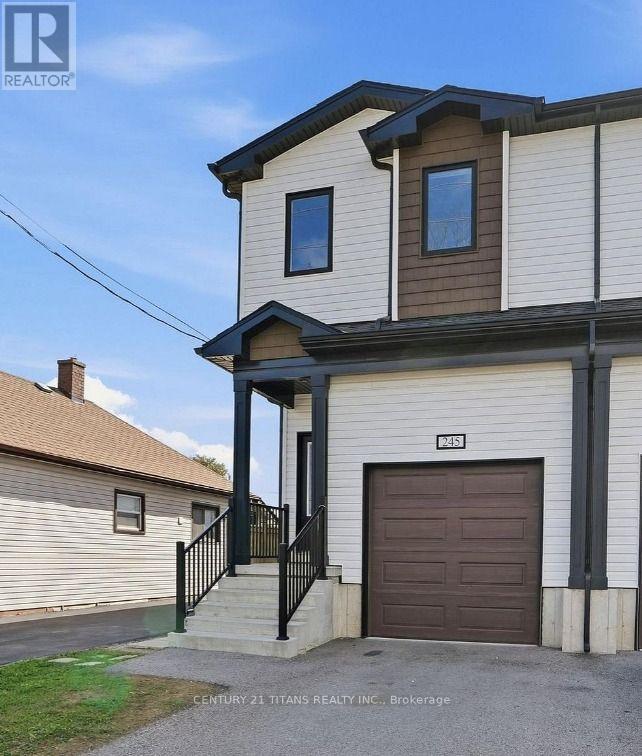
Welcome to this beautiful, modern upper-level rental offering 3 spacious bedrooms and 2 full bathrooms in a newly built home. Designed with comfort and style in mind, this bright open-concept layout features a contemporary kitchen with stainless steel appliances, ample cabinetry, a large island with breakfast seating, and a spacious living and dining area perfect for everyday living and entertaining. The primary bedroom offers 2 generous walk-in closets and a private 4-piece ensuite, while one of the secondary bedrooms features a skylight that fills the room with beautiful natural sunlight throughout the day. Enjoy the convenience of in-suite laundry, quality finishes, and separate utility meters, allowing tenants to pay only for their own usage. The lower level is occupied separately by the landlord, providing privacy for both parties. Conveniently located close to schools, parks, shopping, restaurants, public transit, and easy highway access. Ideal for professionals, couples, or families seeking a clean, modern, and move-in-ready home. (id:56248)
3320 Cline Street
Burlington, Ontario
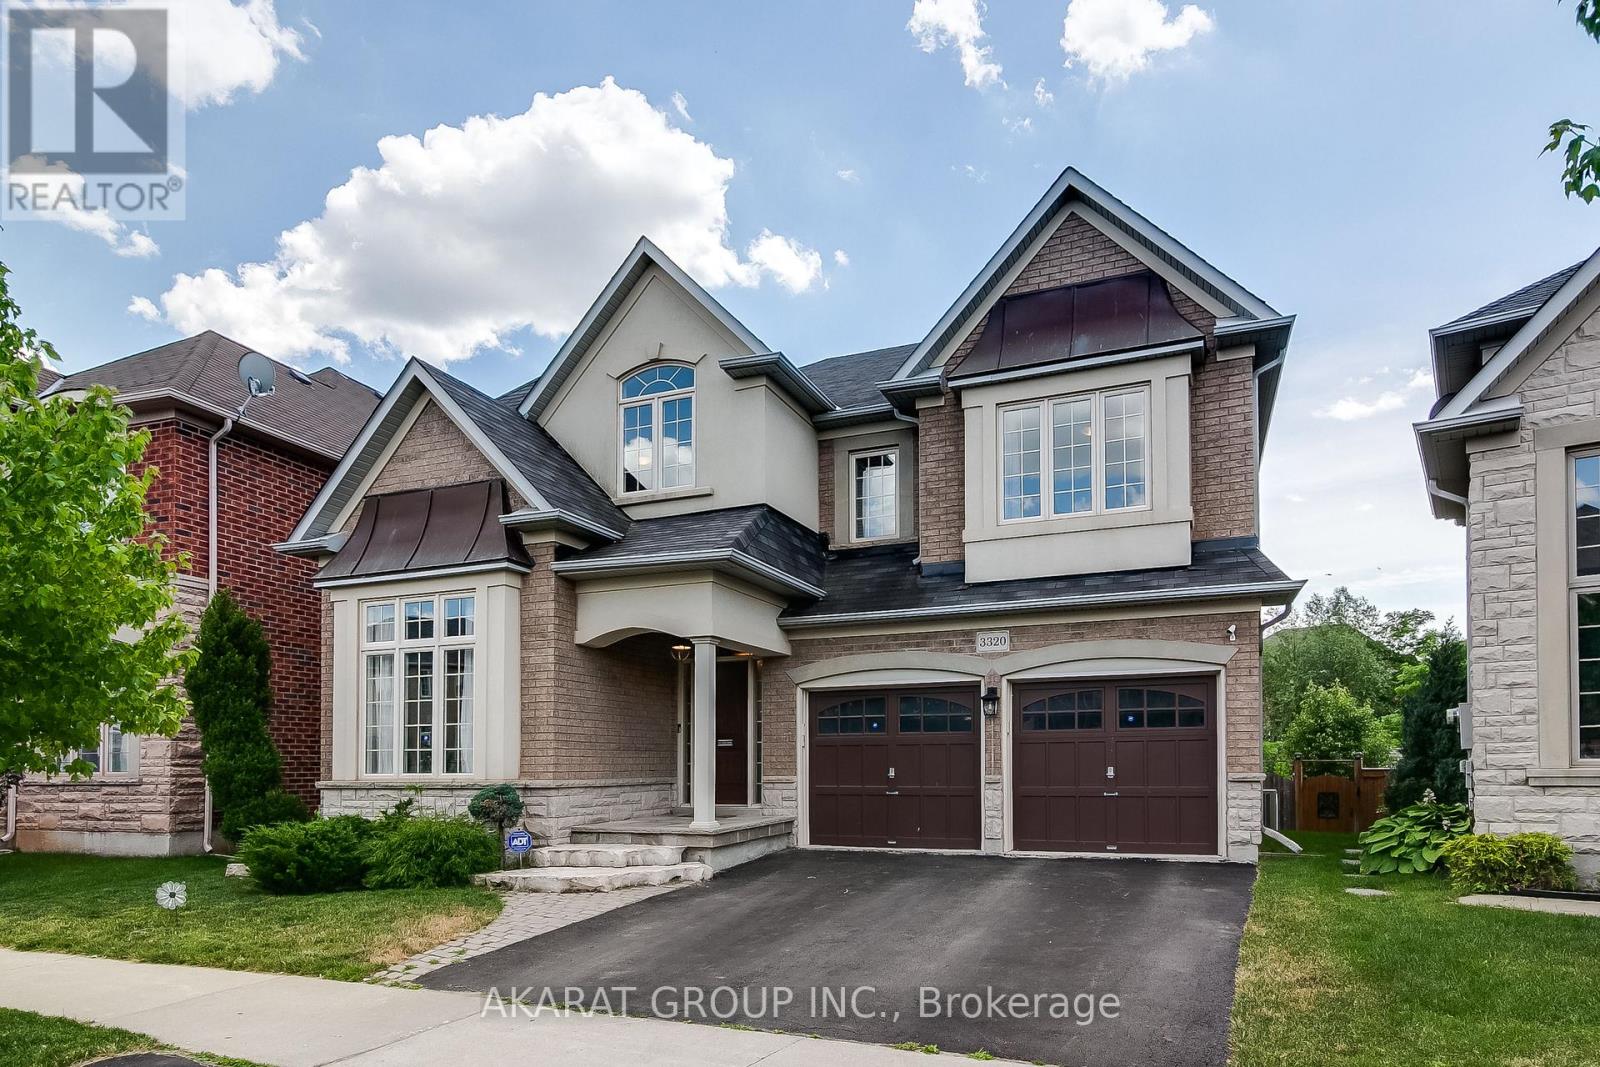
Bright and spacious 5-bedroom detached home in highly sought-after Alton Village backs onto a serene ravine, offering exceptional privacy and a peaceful setting. Featuring a large deck perfect for relaxing or entertaining, the home showcases quality upgrades throughout. The main floor offers a well-designed layout with separate living and dining areas, a welcoming family room, a private office, and an upgraded kitchen complete with quartz countertops, a stylish backsplash, and stainless steel appliances, ideal for both everyday living and hosting. The generously sized primary bedroom provides a comfortable retreat with walk-in closets and a 5-piece ensuite bath, while four additional spacious bedrooms offer ample accommodation, including two connected by a convenient Jack-and-Jill washroom. Located in one of Burlington's most desirable communities, Alton Village is known for its top-rated schools, family-friendly atmosphere, parks, and convenient access to major highways, shopping, and everyday amenities, making it an exceptional place to call home. (id:56248)
88 Conservation Trail
Centre Wellington, Ontario
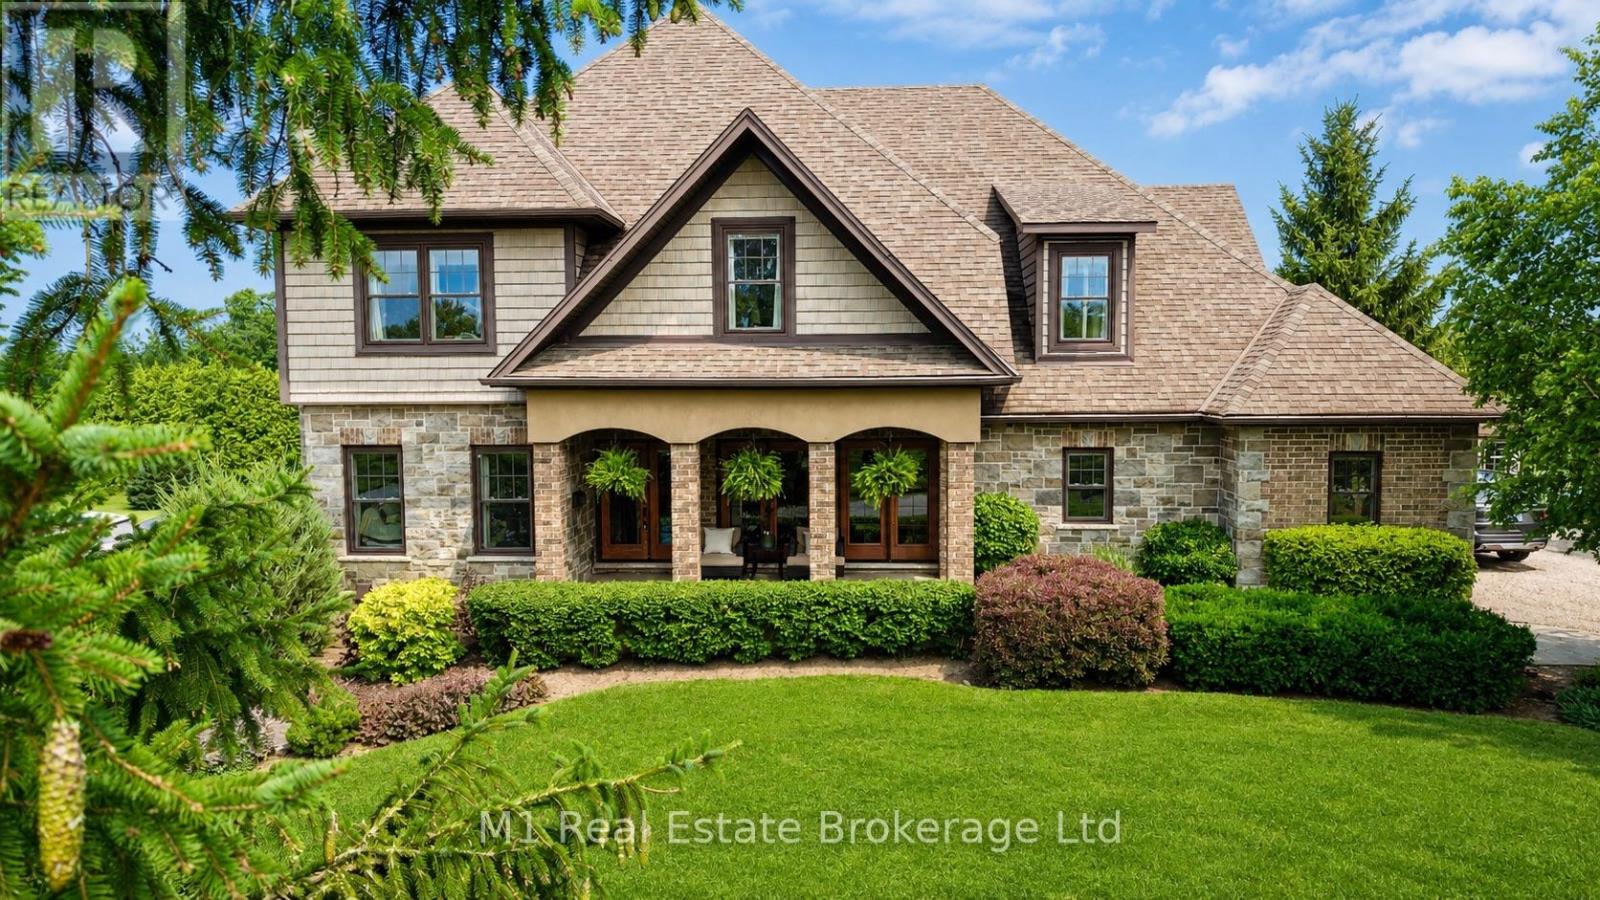
Direct access to the Elora Cataract Trailway, year-round sunset views over Belwood Lake, and an executive estate home in the heart of Belwood. Built in 2012, this impressive stone and brick home offers the perfect blend of luxury and country living, just a short walk to Belwood Village, home to the Belwood Country Market, newly renovated Belwood Hall, restaurant, park, and boat launch. Step through your rear gate onto the renowned Elora Cataract Trailway, a scenic 47-km multi-use trail connecting historic Elora to Forks ofthe Credit Provincial Park. Guelph, Milton, and Highway 401 are all within an easy commute. The property features an impressive 15+ car driveway, welcoming front porch, and fully fenced yard with double andsingle front gates. The west-facing backyard offers breathtaking sunset views over Belwood Lake, professionally installed landscape lighting. Inside, the open-concept main floor showcases a gourmet kitchen with granite countertops, a large island, pantry, and views into the dinette and dramatic great room with soaring ceilings and oversized west-facing windows. Scraped hardwood and slate tile add timeless appeal. A flexible front room serves as a dining room or home office, while a main-floor bedroom beside a3-piece bathroom is ideal for guests or multi-generational living. A mudroom completes the level. Upstairs features a cozy family room and three spacious bedrooms. The primary suite includes a walk-in closet and luxurious ensuite, while the two additional bedrooms share a Jack-and-Jill bathroom, with one also offering its own walk-in closet. The finished walkout basement adds a spacious recreation room, exercise area, and backyard access. Additional features include a generator hookup with subpanel, Kinetico water softener, and Kinetico reverse osmosis drinking water system. An exceptional opportunity to enjoy estate living with direct trail access and spectacular sunsets. (id:56248)

118 Main Street S
Brampton, Ontario
Discreetly set off Main Street on a remarkable treed lot, this exquisitely renovated century home offers a rare blend of heritage charm and refined luxury. With over $200K in curated upgrades, the residence features hardwood floors, an elegant oak staircase, custom millwork, crown moulding, and a designer kitchen with Sub-Zero, Wolf, and Miele appliances. Sophisticated principal rooms, formal dining, gas fireplace, and HD projector with 125-inch screen create an exceptional living and entertaining experience. The private primary suite features a spa-inspired 5-piece ensuite with steam shower and radiant heated floors, while the upper loft with soaring ceilings and automated rain-sensing skylights adds a dramatic and versatile retreat. Outdoors, beautifully landscaped grounds showcase a saltwater pool, 8-person hot tub, irrigation system, and outdoor sound. A truly rare offering of timeless character, privacy, and luxury. (id:56248)
413 - 3 Ellesmere Street
Richmond Hill, Ontario
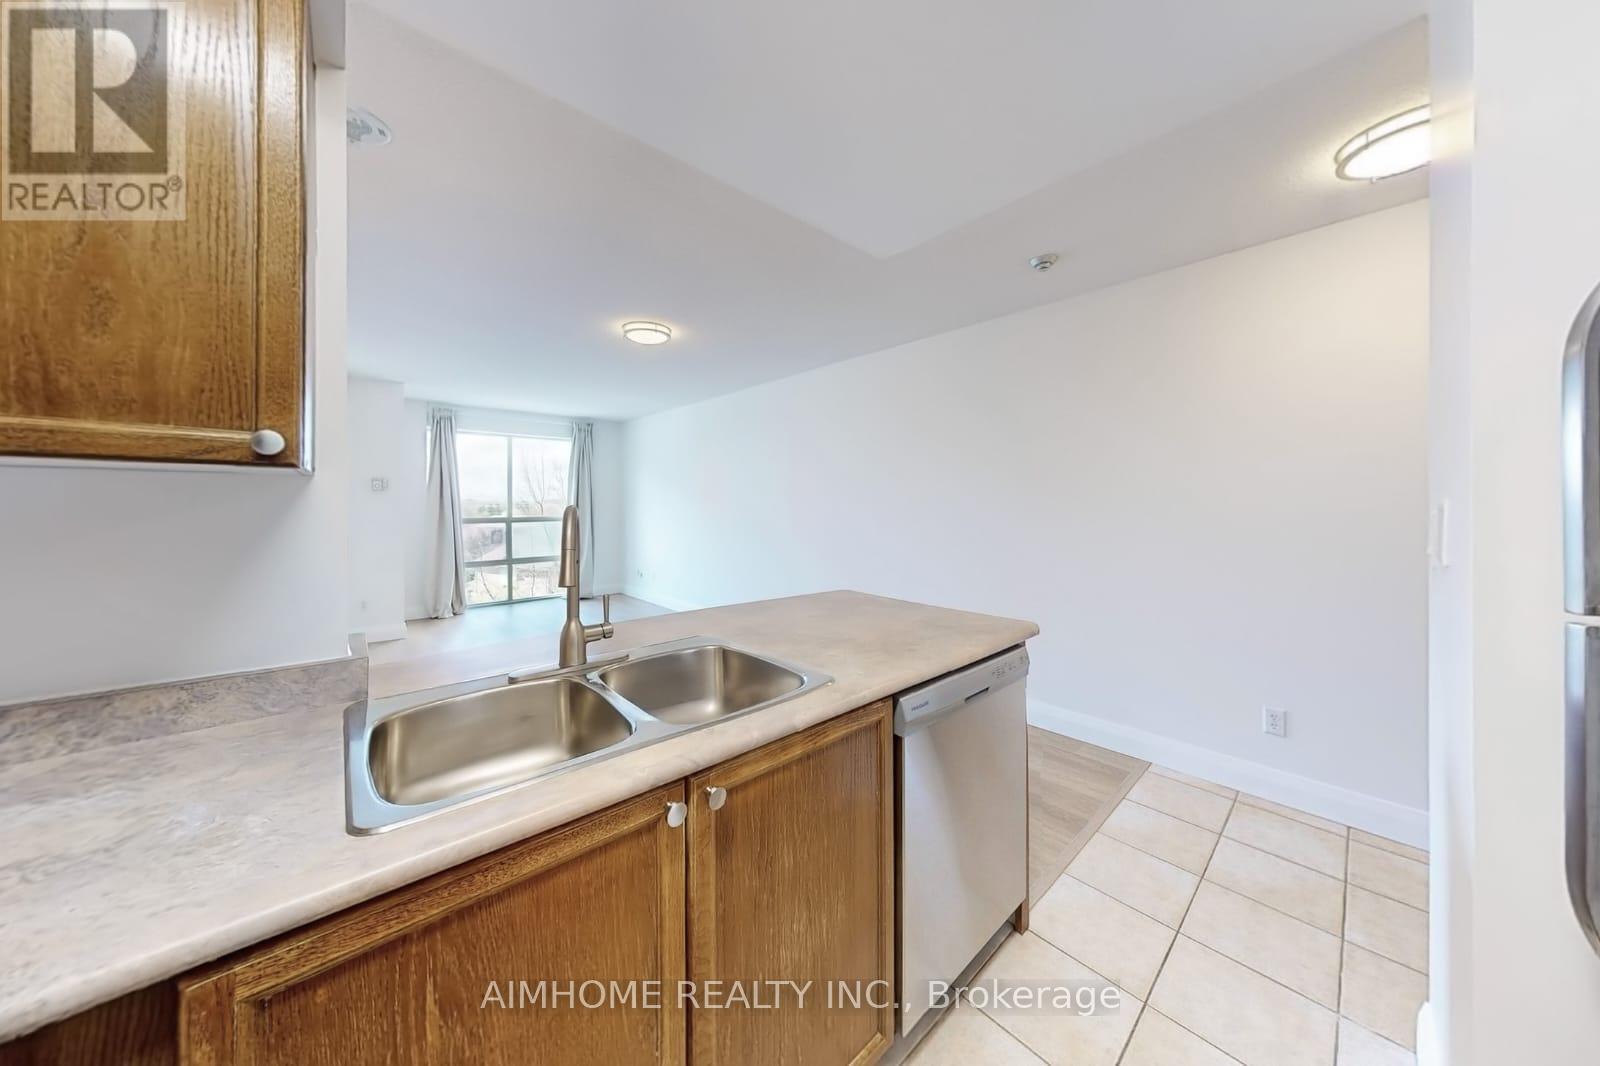
Luxury 1 bedroom unit in a desirable area of Richmond Hill, close to schools, shopping andtransit , steps to Yonge St theaters. Unit has been recently renovated and painted with newfloors.The kitchen has a convenient breakfast bar. The large living room opens up to a balcony.The Langstaff area is known for its excellent amenities, making it a convenient and attractiveplace to live. Langstaff GO Station is approximately 1.5 km from the condo, offering commuterrail services to Union Station in downtown Toronto and other destinations along the GO Transitnetwork. The condo's location provides easy access to major highways, including Highway 7 andHighway 407, facilitating convenient travel by car to different parts of the GTA. HillcrestMall, located nearby, offers a wide variety of retail stores. The area around 3 EllesmereStreet boasts a variety of dining establishments and restaurants. Several parks are withinwalking distance, including Russell Farm Park and Gapper Park. Langstaff Community Centre isalso close by, providing facilities for sports, recreation, and community events. (id:56248)
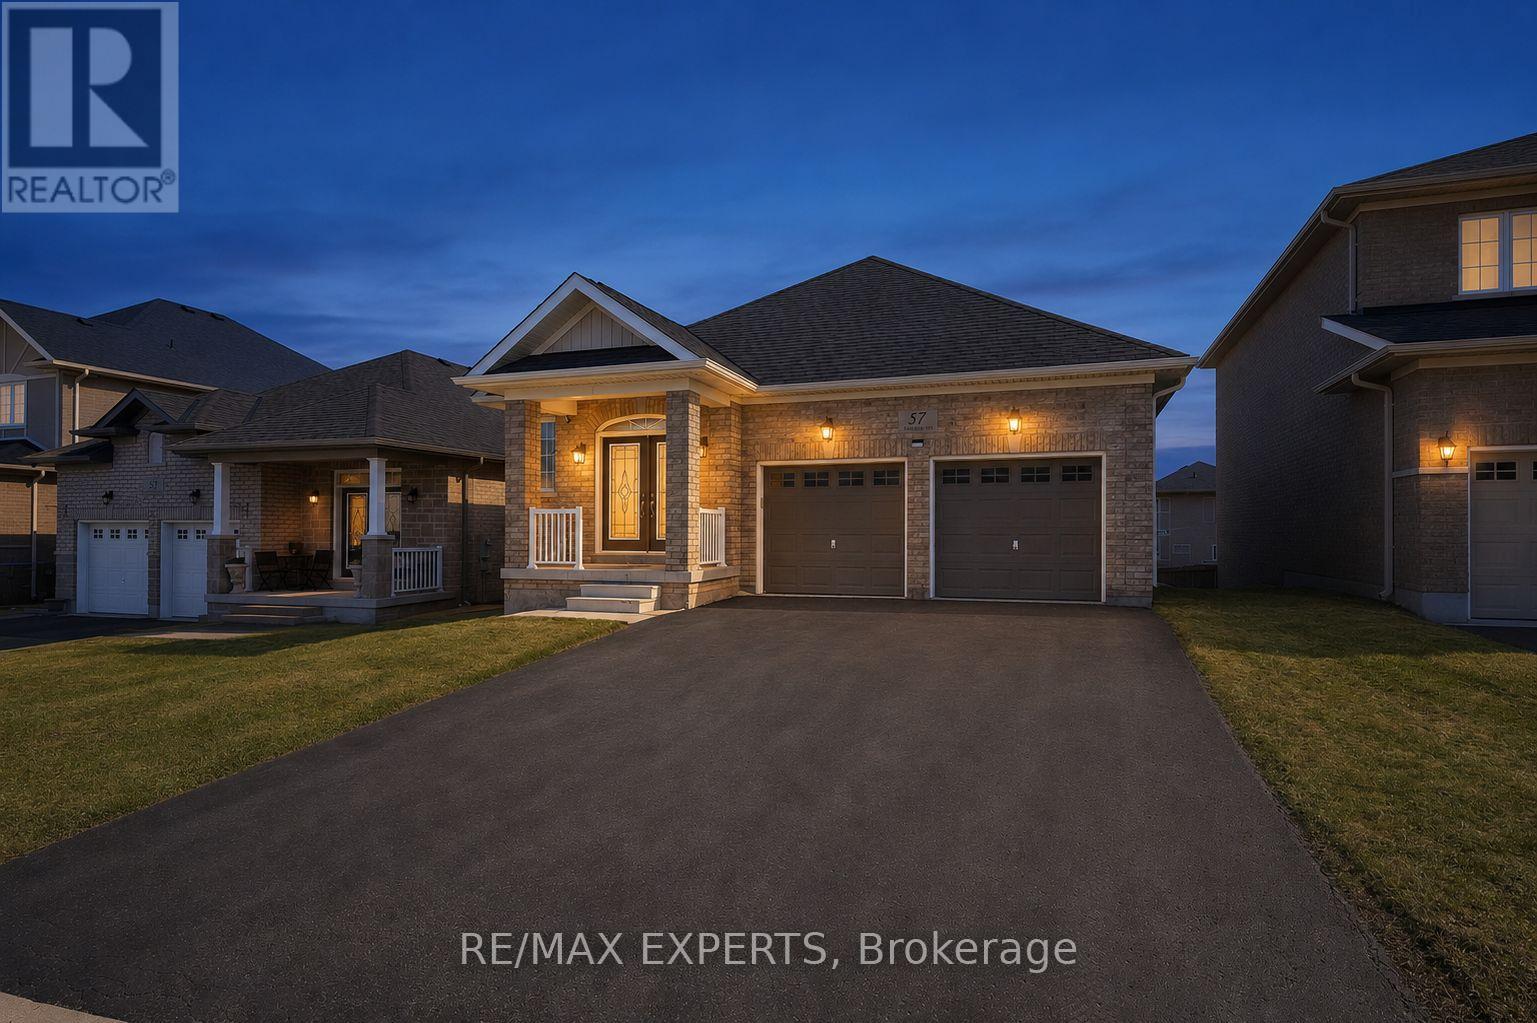
57 Hopkins Crescent N
Bradford West Gwillimbury, Ontario
Welcome to 57 Hopkins Cres, a beautifully maintained bungalow located in a friendly neighbourhood of Bradford. This spacious home features 3 generously sized bedrooms and 3 bathrooms, including two bedrooms sharing a convenient bathroom. Enjoy a bright and inviting living space with ample natural light, enhanced by pot lights throughout the kitchen and living room, with a cozy fireplace creating the perfect warm and inviting atmosphere. Walk out access to deck, offering a nice outdoor space for everyday use. The unfinished walk-out basement offers incredible potential for future customization, in-law suite, or additional living space. Conveniently located close to schools, parks, shopping, and major amenities, with easy access to Highway 400. Don't miss the opportunity to make this beautiful bungalow your next home. (id:56248)
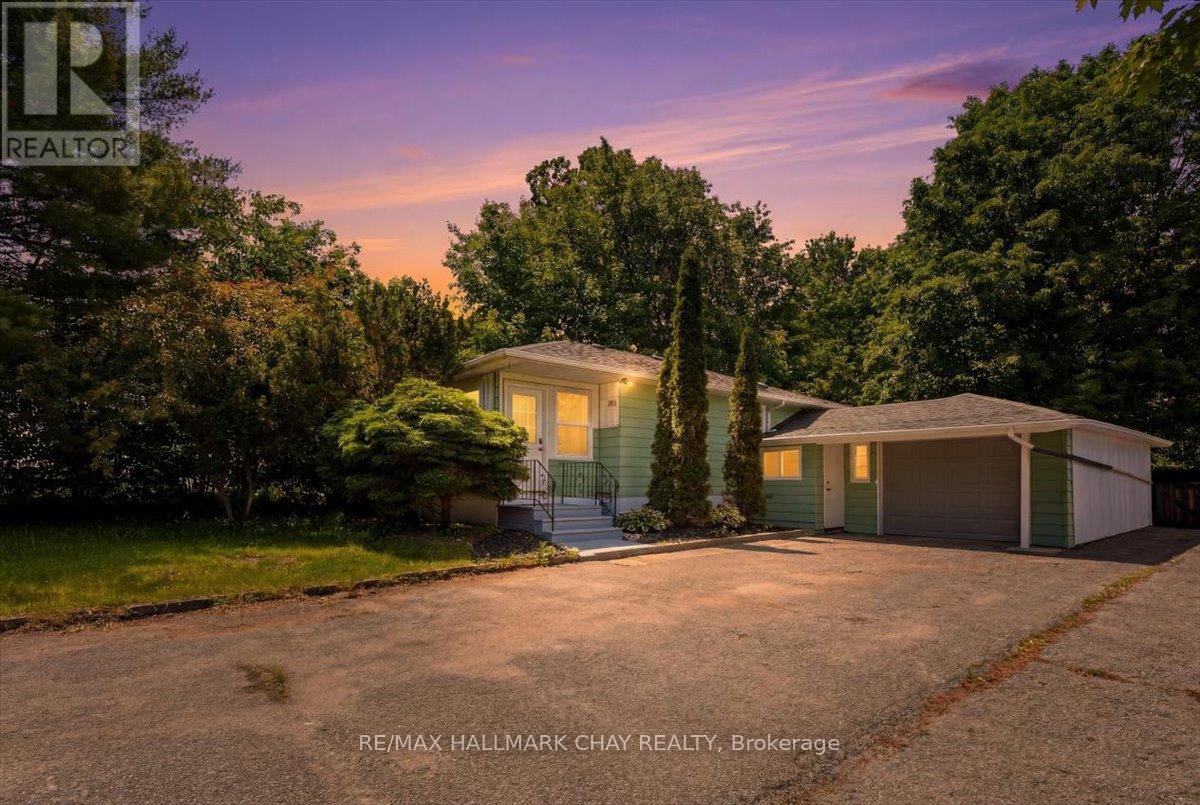
2022 St. Johns Road
Innisfil, Ontario
Welcome to 2022 St. John's Road, a beautifully refreshed bungalow situated on an impressive 60' x 200' lot in the heart of Alcona. Offering 3+1 bedrooms, a functional family-friendly layout, and a 13' x 30' garage, this move-in ready home is ideal for first-time buyers, growing families, or downsizers alike. Recently transformed with extensive renovations completed within the past month and never lived in since, the home showcases two fully renovated bathrooms, an updated kitchen featuring refurbished cabinetry, new quartz countertops, tile backsplash, sink and faucet, new foyer flooring, modern pot lighting, fresh paint throughout, and a new side entrance door. Additional peace of mind comes with a roof replacement completed in 2020. Step outside to enjoy the expansive lot, offering exceptional outdoor space with endless possibilities for entertaining, recreation, gardening, or future enhancements. Ideally located just minutes from schools, parks, shopping, restaurants, Innisfil Beach Park, Lake Simcoe, and commuter routes, this property combines modern updates, generous outdoor space, and an unbeatable location.A rare opportunity to own a beautifully updated home on an oversized lot in one of Innisfil's most desirable communities. (id:56248)
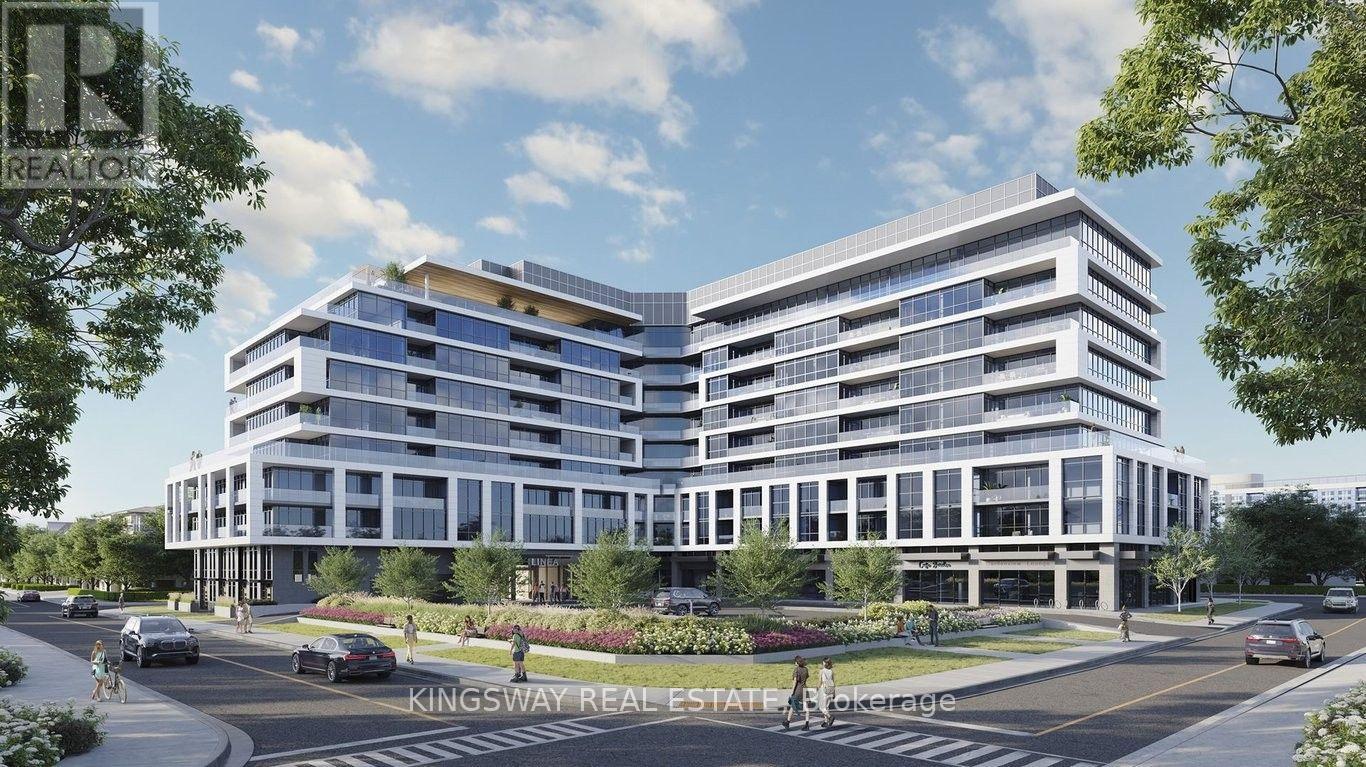
813 - 20 Deans Drive
Toronto, Ontario
Welcome to LINEA Condominiums, a brand-new boutique residence ideally located just east of the DVP and only steps to Warden Subway Station. This never-lived-in 2-bedroom, 2-full-bathroom suite offers a bright, open-concept layout designed for modern urban living. The contemporary kitchen features quartz countertops, stainless steel appliances, and sleek cabinetry, flowing seamlessly into the spacious living and dining area with walk-out access to a private balcony. The primary bedroom offers a private ensuite, while the second bedroom is generously sized and complemented by a second full bathroom, making it ideal for professionals, roommates, or small families. Enjoy the convenience of in-suite laundry, one underground parking space, one locker, and high-speed internet, all included in the rent. Residents have access to exceptional amenities including a concierge, fitness centre, yoga studio, entertainment lounge, children's play area, private dining room, meeting spaces, and a rooftop terrace with sky lounge. Ideally situated minutes from Warden Subway Station, the Eglinton Crosstown LRT, the DVP, Costco, Eglinton Town Centre, parks, schools, restaurants, and everyday essentials, this beautiful suite offers the perfect blend of style, comfort, convenience, and connectivity. (id:56248)