
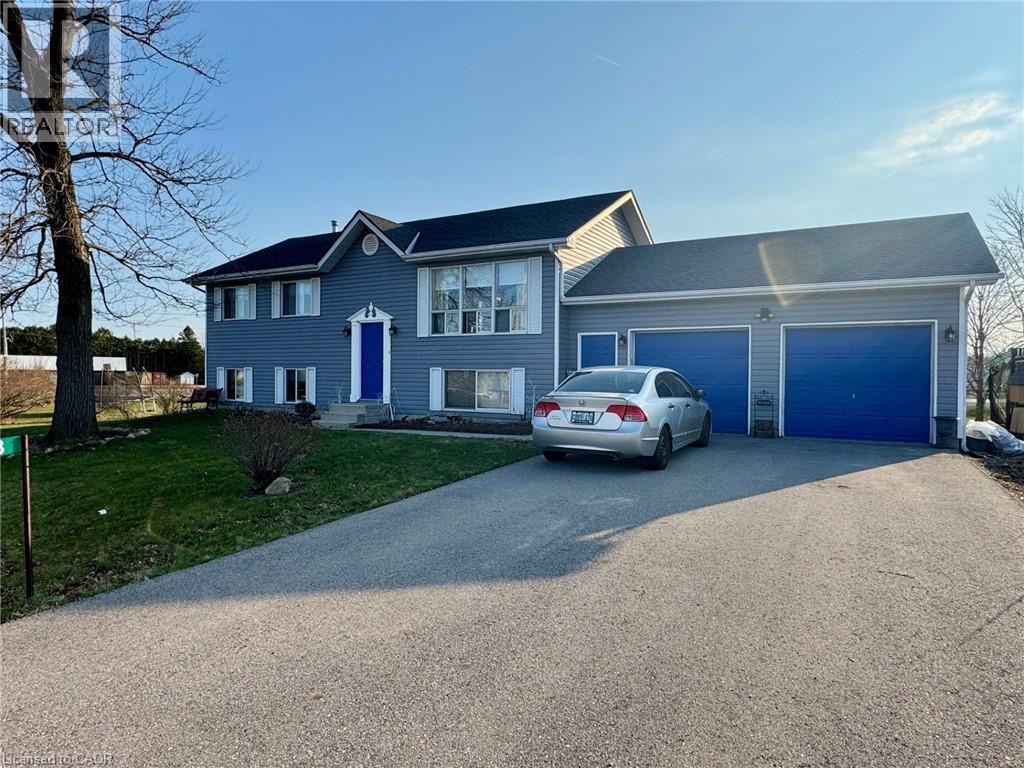
13 Hawtrey Road
Delhi, Ontario
Welcome to this appealing raised ranch set on a spacious lot, ideal for all kinds of your family activities. The main level showcases an inviting living room that flows into the eat-in kitchen or down the hall to the two bedrooms and full bathroom. This completes the main level. The lower level offers even more living space, including a bright recreational room, an additional bedroom, a bonus room ideal for a home office/hobby area and a second bathroom combined with laundry for added convenience. The lower level also includes a walkup access to the garage with direct access to the rear yard. Step outside of your kitchen onto the two-tiered deck overlooking the heated inground pool and patio area, perfect for summer entertaining, relaxing and making lasting memories with your family and friends. Completing this property is a two car garage with plenty of storage space. This property could be your next family home. (id:56248)

1048 Walton Avenue
North Perth, Ontario
Build your dream home on a stunning, half-acre private lot! This exceptional 69ft wide x 292 ft deep lot offers a rare opportunity to create a custom home in the charming community of Listowel. Nestled in a picturesque setting at the end of a cul-de sac and set back from the road, this expansive property provides the perfect canvas for a thoughtfully designed residence that blends modern luxury with functional living. With Cailor Homes, you have the opportunity to craft a home that showcases architectural elegance, high-end finishes, and meticulous craftsmanship. Imagine soaring ceilings and expansive windows that capture breathtaking views, an open-concept living space designed for seamless entertaining, and a chef-inspired kitchen featuring premium cabinetry, quartz countertops, and an optional butler’s pantry for extra storage and convenience. For those who appreciate refined details, consider features such as a striking floating staircase with glass railings, a frameless glass-enclosed home office, or a statement wine display integrated into your dining space. Design your upper level with spacious bedrooms and spa-inspired en-suites. Extend your living space with a fully finished basement featuring oversized windows, a bright recreation area, and an additional bedroom or home gym. Currently available for pre-construction customization, this is your chance to build the home you’ve always envisioned in a tranquil and scenic location. MODEL HOME LOCATED AT 1060 WALTON AVE. (id:56248)

12 Buman Court
Barrie, Ontario
Beautiful family home on a quiet, family-friendly court in the highly sought-after Tollendal community in southeast Barrie, steps to Lake Simcoe, Tyndale Park, trails, and waterfront amenities Approx. 4+1 bedrooms and 4 bathrooms with a functional family layout and spacious principal rooms Bright main level featuring formal living and dining areas, updated kitchen with quartz countertops and backsplash, walk-in pantry, and family room with gas fireplace and walkout to large deck Renovated bathrooms throughout, offering a modern and refreshed finish Upper level includes 4 spacious bedrooms, highlighted by a primary suite with walk-in closet and spa-like ensuite Finished walk-out basement with higher ceilings and large windows, offering exceptional additional living space including a kitchen, rec room, office area, storage room, and a 3-piece bathroom Basement also features a sauna and swim spa with powerful jets creating a current for swimming in place and exercise, heated for year-round use; often includes a separate relaxation area for a true lifestyle and entertainment retreat Extensive upgrades (2024–2026): quartz kitchen countertops, asphalt driveway, interlock, cedar deck and railings, electrical panel upgrade, and refinished hardwood flooring Double-car garage with 40-amp service and EV-ready capability Close to schools, parks, shopping, and a short drive to Barrie GO Transit Approx. 3,218 sq ft total finished space (incl. walkout basement) vs ~2,321 sq ft above grade (iGUIDE) (id:56248)
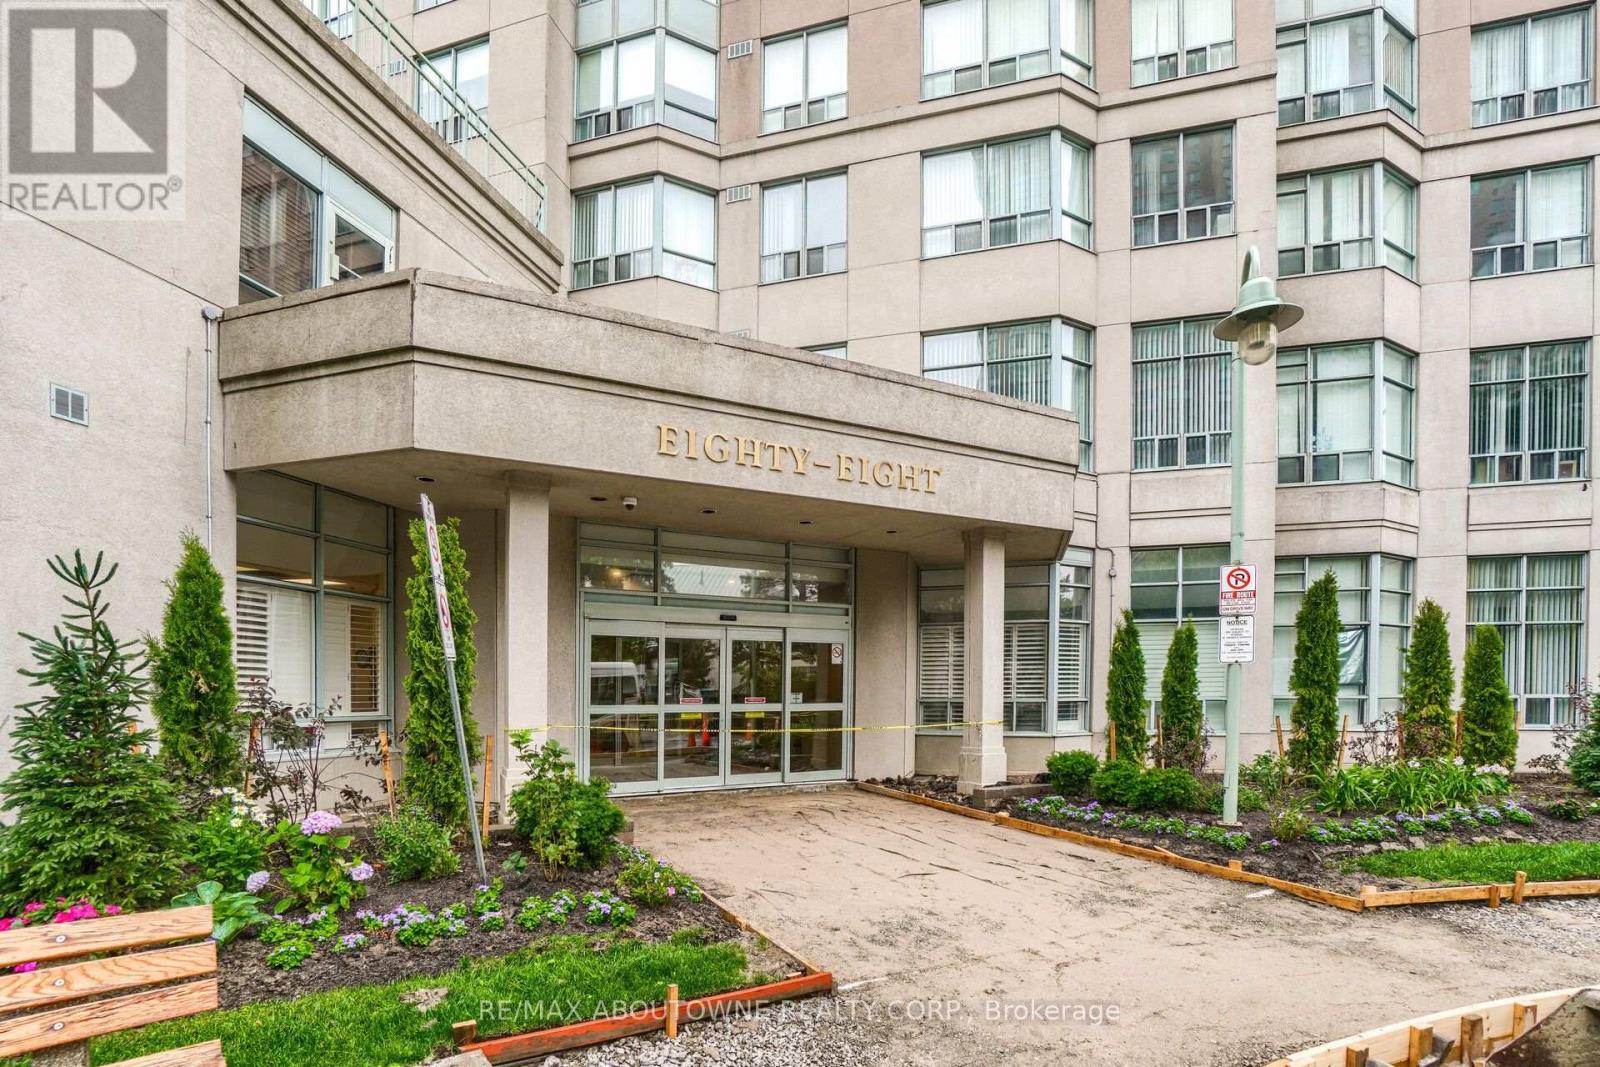
705 - 88 Corporate Drive
Toronto, Ontario
Welcome to the highly sought-after Consilium 1 by Tridel, ideally located at the heart of Scarborough Town Centre. This beautifully maintained residence offers a bright and spacious two-bedroom layout with a desirable southeast exposure and gorgeous views, filling the home with natural light.The inviting living and dining room combination provides generous space for both everyday living and entertaining, complemented by beautiful dark-toned laminate flooring throughout living /dining, hall and bedrooms. The well-appointed kitchen features stainless steel appliances and ample workspace, creating a functional and stylish space for everyday cooking. Convenient storage /laundry room located off the kitchen. Residents enjoy an exceptional array of resort-style amenities, including indoor and outdoor pools, tennis and squash courts, bowling, movie theatre, yoga, fitness and gym facilities, billiards, party rooms, kids art club, guest suites ,snack bar, car wash, and more, along with 24-hour security and concierge services. Condo fee includes , heat ,hydro, a/c, water and one parking. Feels like living at a country club and all this in an unbeatable location just steps from Scarborough Town Centre, TTC, shopping, restaurants and everyday conveniences, with easy access to Highway 401. Once discovered you will want to call this one HOME! (id:56248)
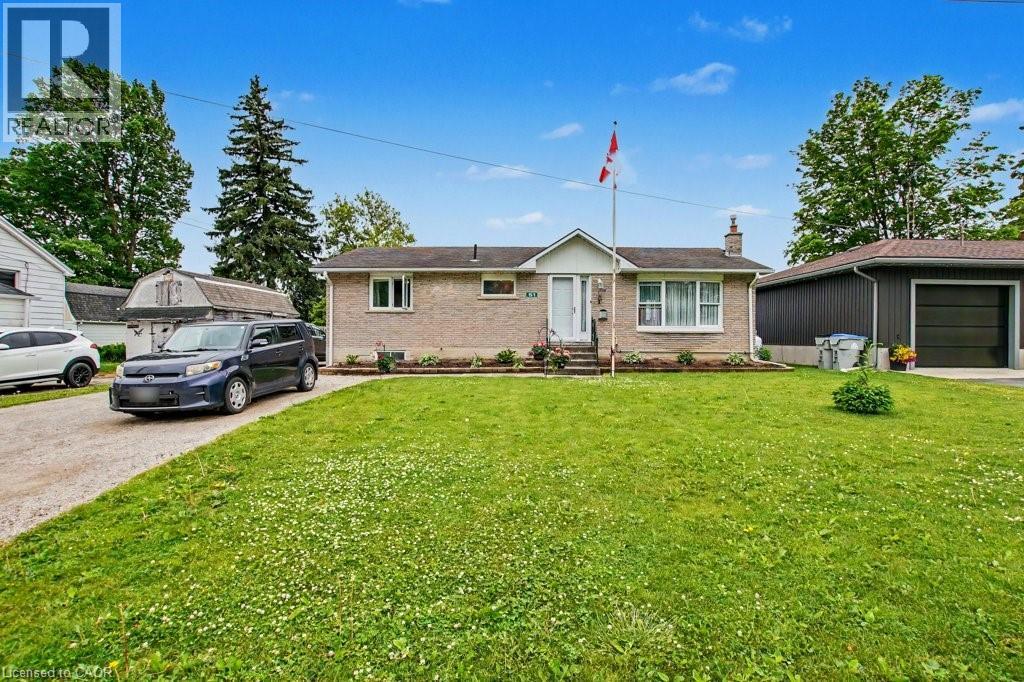
51 Schade Street
Monkton, Ontario
Peaceful easy feelings. This is what you will caputre sitting on the covered back porch looking out over the fields. Extended family. 5 Bedrooms. 3 baths. Eat in kitchen for breakfast and homework. Formal dining room for those larger gatherings. Finished basement with large rec room. The propane fireplace in the basement does not require hydro. Stay warm in those power outages. 20 minute commute to Listowel and all the ammenities. Less than an hour to Blue Water beach for those weekend getaways. (id:56248)
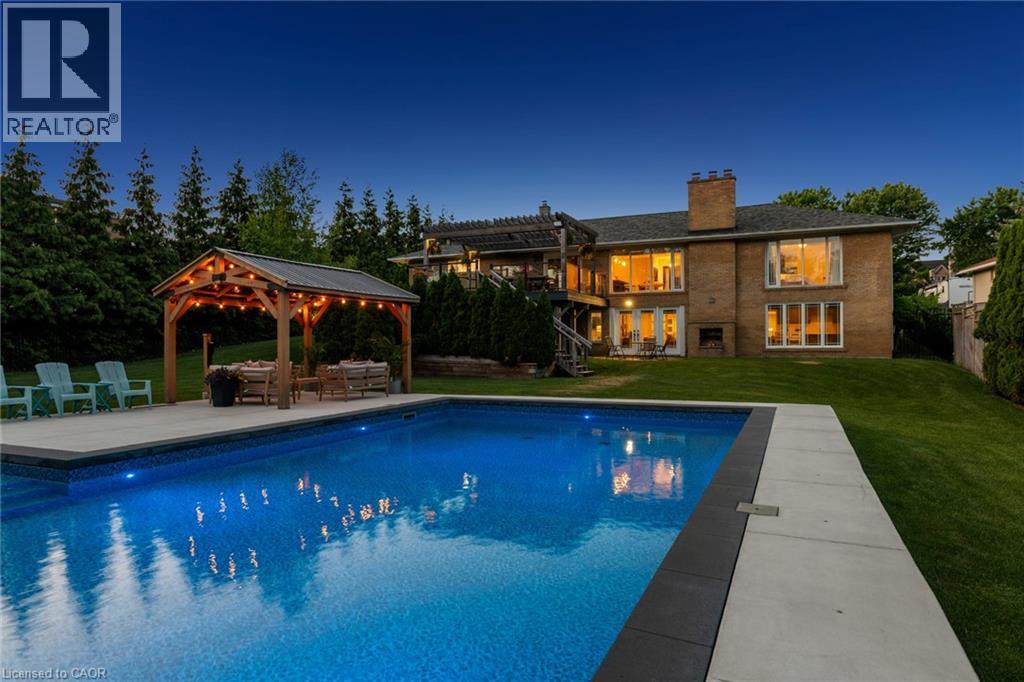
1648 Crediton Parkway
Mississauga, Ontario
Welcome To 1648 Crediton Parkway, A Beautifully Renovated Home Nestled In The Prestigious Mineola Community Of Mississauga. Surrounded By Mature Trees And Professional Landscaping, This Exceptional Property Offers The Perfect Blend Of Modern Upgrades, Functional Living Space, And Resort-Style Outdoor Living. The Open-Concept Main Level Features A Stunning Kitchen With Granite Countertops, Centre Island, Built-In Wine Fridge, Premium Appliances Including A Miele Dishwasher And Gas Range, And Seamless Flow Into The Dining And Living Areas Overlooking The Private Backyard. The Main Level Also Features A Spacious Primary Retreat With A Walk-In Closet And Luxurious 5-Piece Ensuite With Heated Floors, An Additional Bedroom, And A Full Bathroom. The Fully Finished Lower Level Offers Incredible Flexibility With A Large Recreation Room Featuring A Wood-Burning Stove And Walkout To The Backyard, Two Additional Bedrooms, A Full Bathroom With Heated Floors, And A Second Kitchen Ideal For Extended Family, Guests, Or Multi-Generational Living. Outside, Enjoy Your Own Private Oasis Complete With A Saltwater Inground Pool, Composite Deck, Fully Fenced Yard, And Dedicated Pool Equipment Shed. Additional Features Include Extensive Renovations Throughout, An Owned Navien Tankless Water Heater, Keeprite Furnace, Central Vacuum System, A Double Car Garage, And Ample Driveway Parking. Ideally Located Close To Top-Rated Schools, Parks, Shopping, Restaurants, Public Transit, Port Credit, Lake Ontario, Golf Courses, And Everyday Amenities, With Convenient Access To Major Highways For Easy Commuting Throughout The GTA, This Is A Rare Opportunity To Own A Turnkey Home In One Of Mississauga's Most Coveted Neighbourhoods. (id:56248)
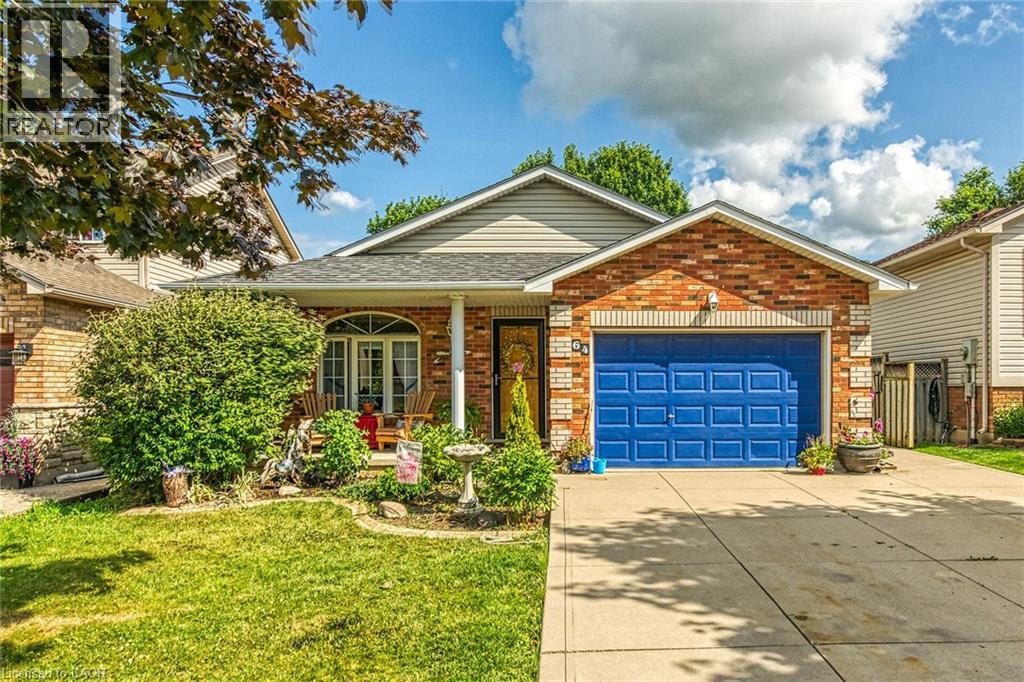
64 Caledonia Avenue
Caledonia, Ontario
Well maintained 4 level back-split home with all levels finished plus resort style rear yard boasting 18’x36’ heated in-ground pool - located in Caledonia’s newer, preferred south-side of Grand River quadrant enjoying close proximity to schools, churches, parks, arena/library complex, ball diamond, skate board park, shopping centers, popular eateries & bistros - 20 min commute to Hamilton & 403 exit. This family friendly 2000 built “Caledonia Classic” is positioned proudly on 43.96 x 118.11 manicured lot introducing 1195sf of tastefully presented above grade living area, 1195sf of well appointed below grade level living space plus 337sf attached 1.5 car garage. Concrete double driveway & brick frontal façade accented w/stylish quoin corners enhance street appeal. Incs bright open concept living/dining room highlights grade level ftrs vaulted ceilings, new hardwood flooring-2022, street facing picture window & direct garage entry - design flows seamlessly to country sized kitchen sporting an abundance of beautiful oak cabinetry & walk-out to large concrete patio extending to back yard private resort. Few steps up lead to roomy corridor, accented with hardwood flooring, accessing 3 bedroom upper level showcasing spacious primary bedroom enjoying convenient en-suite privilege to 4pc bath. Relax or entertain family & friends in the inviting confines of mid-grade family room savouring the gas fireplace’s warm ambience - ftrs quality broadloom flooring & above grade windows - continues w/4th bedroom & 4pc jacuzzi bath. Finished basement level incs 5th bedroom, hobby/craft room, office/possible bedroom (no window), laundry/utility room & handy cold room. Noteworthy extras inc desired Oneida Elementary School Catchment, roof-2020, gas furnace-2023, AC-2010, gas BBQ hook-up & all pool equipment. *TEMPERATURE WARNING* - Extremely Hot Summer Forecasted - Let the Pool Party’s Begin!! (id:56248)
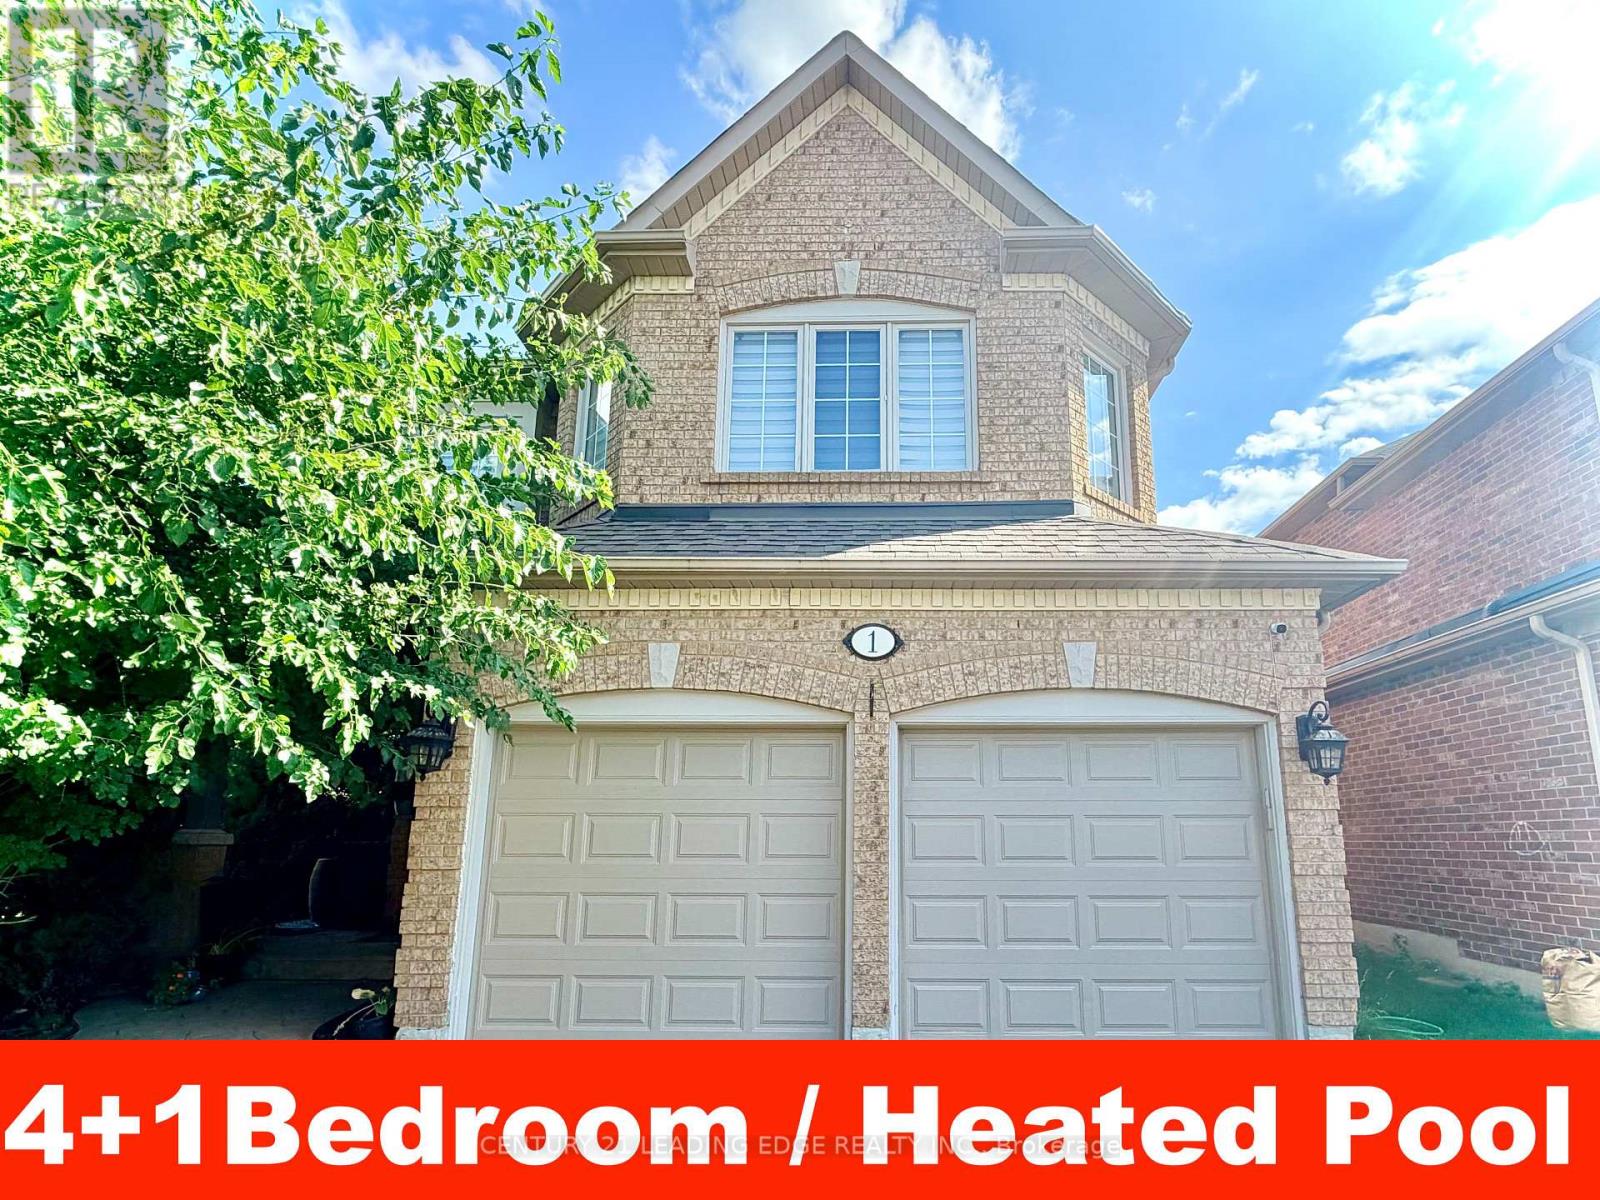
1 Castle Green Drive
Whitby, Ontario
Main Floor: Soaring 9 ft. ceilings, open-concept layout, and hardwood floors in Living-Dining-Family Room. Second Level: 4 spacious bedrooms connected by updated carpeting (2022).Basement: Flexible space featuring a bonus 5th bedroom or home office.Outdoor Living: Private yard with a heated, lake-shaped in-ground heated pool on a large corner lot.Condition & Location: Meticulously maintained, sparkling clean, and close to all local amenities. Lease Terms & Utility Details:Hydro (Elexicon) and Gas (Enbridge) to be transferred into tenant's name.Water bill remains under landlord's name, paid by tenant.No smoking inside the premises.Pets allowed with limitations and restrictions.Required with application: Full credit report, proof of income, and government-issued photo ID. (id:56248)
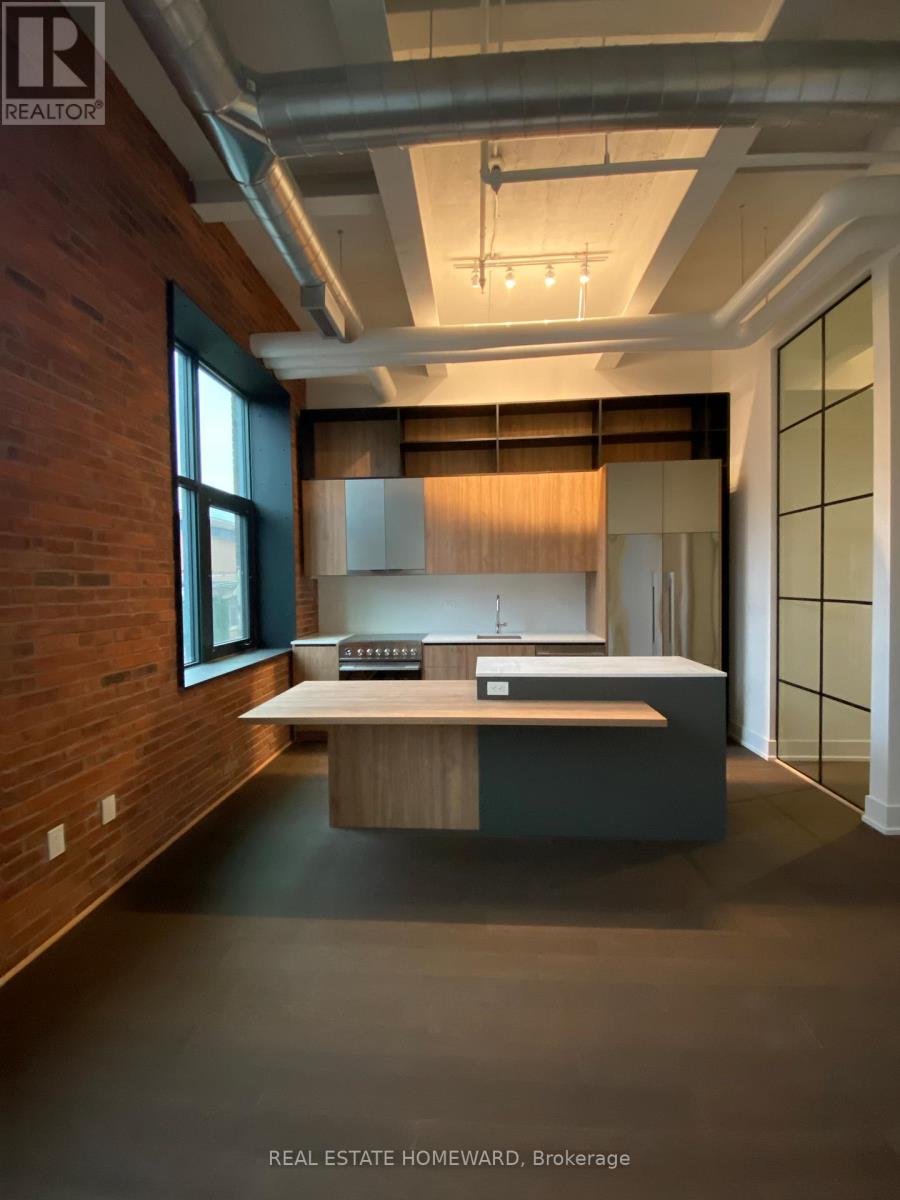
406 - 150 Logan Avenue
Toronto, Ontario
Welcome to The Fabulous Wonder Lofts! Open concept Loft Located in the Original Historical Section of the Building. Features Impressive Soaring Ceilings, Exposed Brickwork and a Chef's Kitchen with Full Size Appliances, Wine Fridge, Center Island & Cozy Breakfast Bar! This Contemporary Unit has Upgraded Finishes Throughout, 1 Parking Spot Equipped with EV Charger, and 2 Dedicated Bike Spots. Located steps to Everything Leslieville has to Offer, 24 hr TTC, Shops, Restaurants and Community Centre at your Door. All this and Amazing Facilities like Gym, Common Workspace, Roof top Space etc. Welcome Home, you are Going to Love this Unique Space! (id:56248)
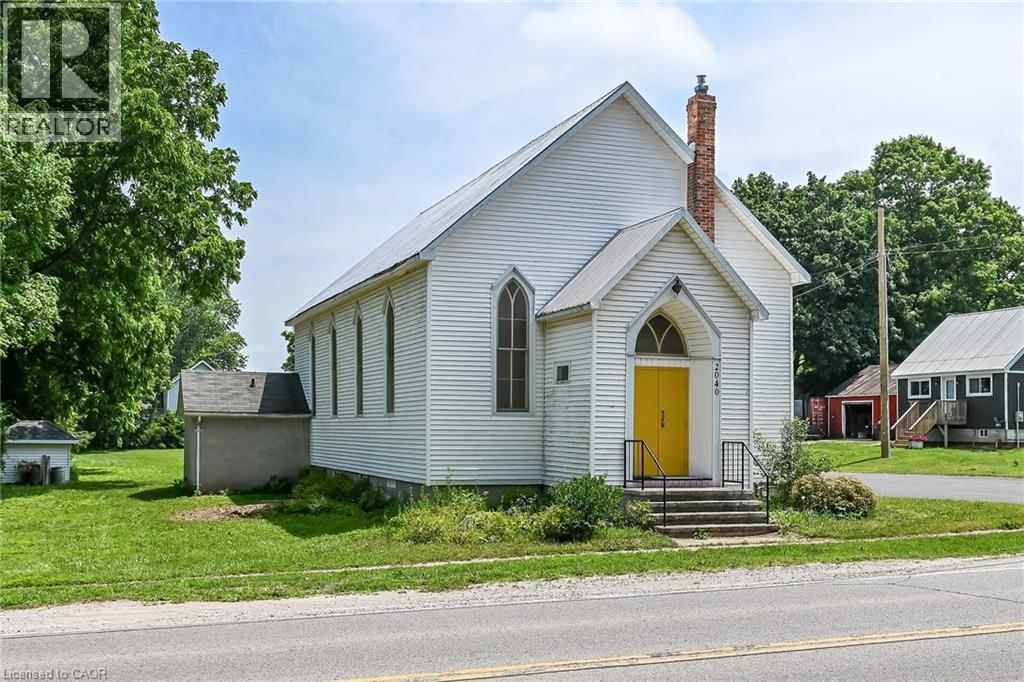
2040 Main Street
Walsingham, Ontario
Rare one of a kind property!! Step back into a little piece of history in this converted church in the small Hamlet of Walsingham. From the original hardwood floors, 14' tin ceilings & large stained glass windows throughout, some original light fixtures & an open concept living space, this property leads to endless possibilities. A blend of old and new with updated electrical (2020), plumbing (2020), 3 heat pumps (2020)_ Downstairs features a large open recroom space complete with a second kitchen & 2 additional bathrooms.Large 74 x 224 ft_ lot features tons of space and the potential for future development,severance or personal use. Potential investment option as this property previously ran as a succesful Air BnB. This truly is a gem that needs to be seen. (id:56248)
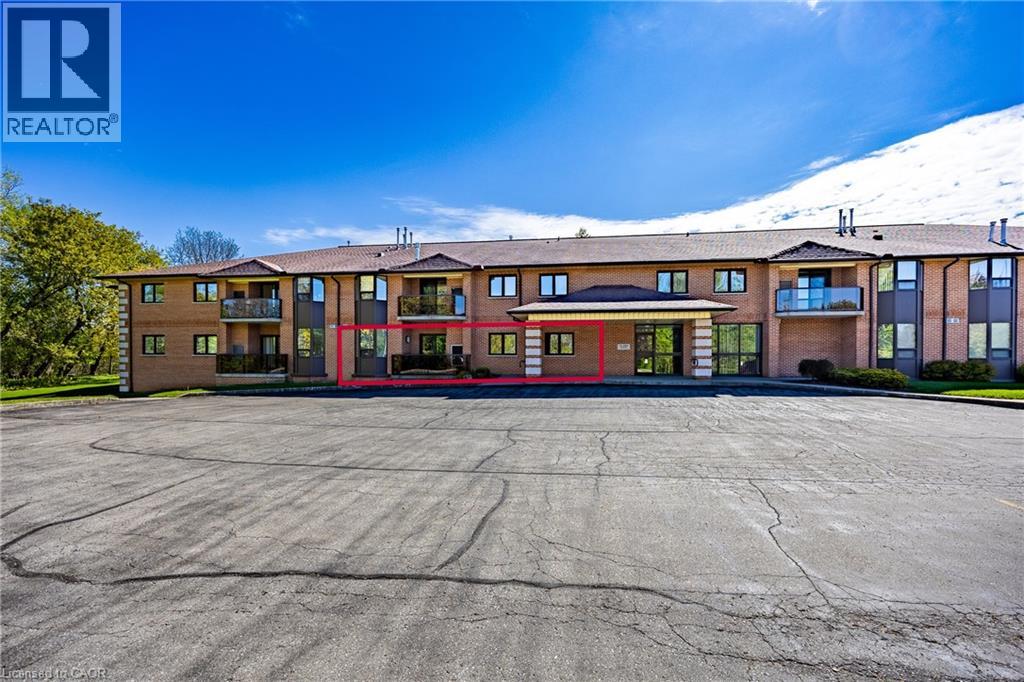
303 William Street Unit# 103
Delhi, Ontario
Welcome to Unit #103-303 William Street, a beautifully updated 1,200 sq ft main-level condo ideally located on the edge of the charming Town of Delhi. Offering comfort, convenience, and easy living, this bright and spacious unit is perfect for those looking to simplify without sacrificing space. The thoughtfully designed layout features main floor laundry, a generous primary bedroom complete with a private ensuite bath, and a functional kitchen with appliances included — making your move seamless from day one. The condo shows exceptionally well and has been completely renovated, offering a clean, modern, inviting atmosphere throughout. Enjoy the added benefits of one indoor parking space, a private locker for extra storage, and access to the building’s entertainment room — perfect for hosting family and friends. Elevator service provides convenient access to the second floor, adding to the building’s overall accessibility. With a secured entry system for peace of mind and condo fees that include building insurance, water and sewer charges, and common area maintenance, you can truly enjoy a low-maintenance lifestyle. Located on the edge of town, you’ll appreciate the quieter setting while still being close to Delhi’s shops, amenities, and services. This is comfortable condo living at its best — move-in ready and waiting for you to call it home. (id:56248)
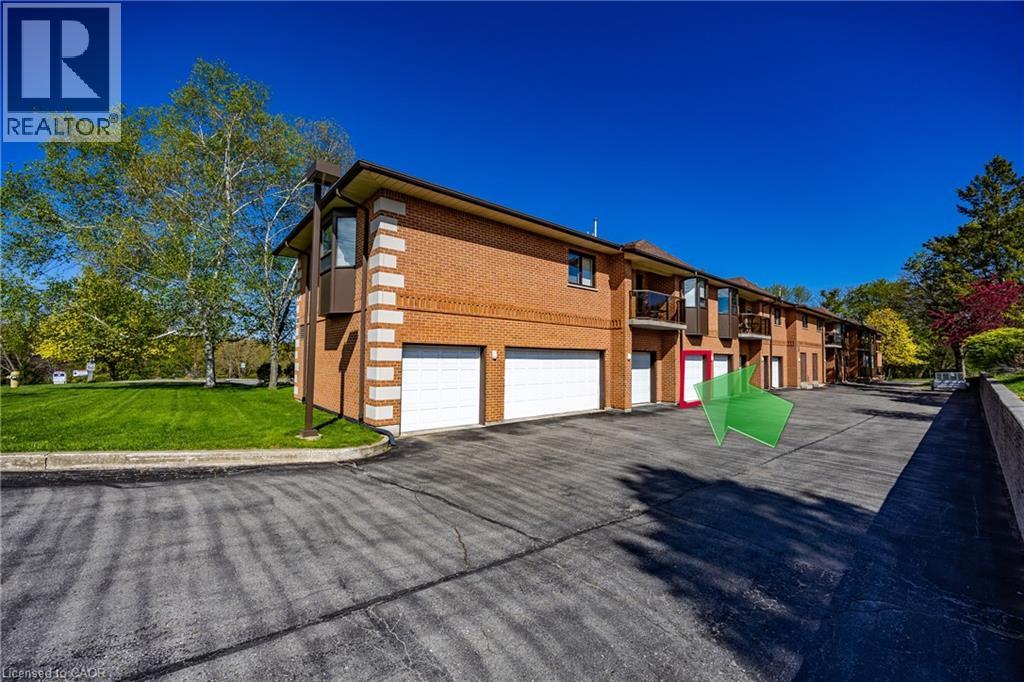
303 William Street Unit# 205
Delhi, Ontario
Simplify your lifestyle without sacrificing comfort in this spacious 1-bedroom, 2-bath condominium. Designed for easy, low-maintenance living, this inviting home features a bright kitchen, open-concept dining, and living area with generous room sizes that provide plenty of space to relax or entertain family and friends. The spacious primary bedroom offers a walk-in closet and a private 3-piece ensuite, while the updated main bathroom features a newer tiled walk-in shower, adding both style and convenience. Enjoy your morning coffee or unwind at the end of the day while taking in the peaceful wooded backdrop that provides a quiet, natural setting. A private garage and storage locker offer valuable extra space for your vehicle, seasonal items, and hobbies. Ideally located just minutes from shopping, dining, medical services, and other everyday conveniences, this condo is perfect for those looking to spend less time on home maintenance and more time enjoying life. Whether you're ready to downsize or simply looking for the convenience of one-level condominium living, this home is ready to welcome you. (id:56248)