
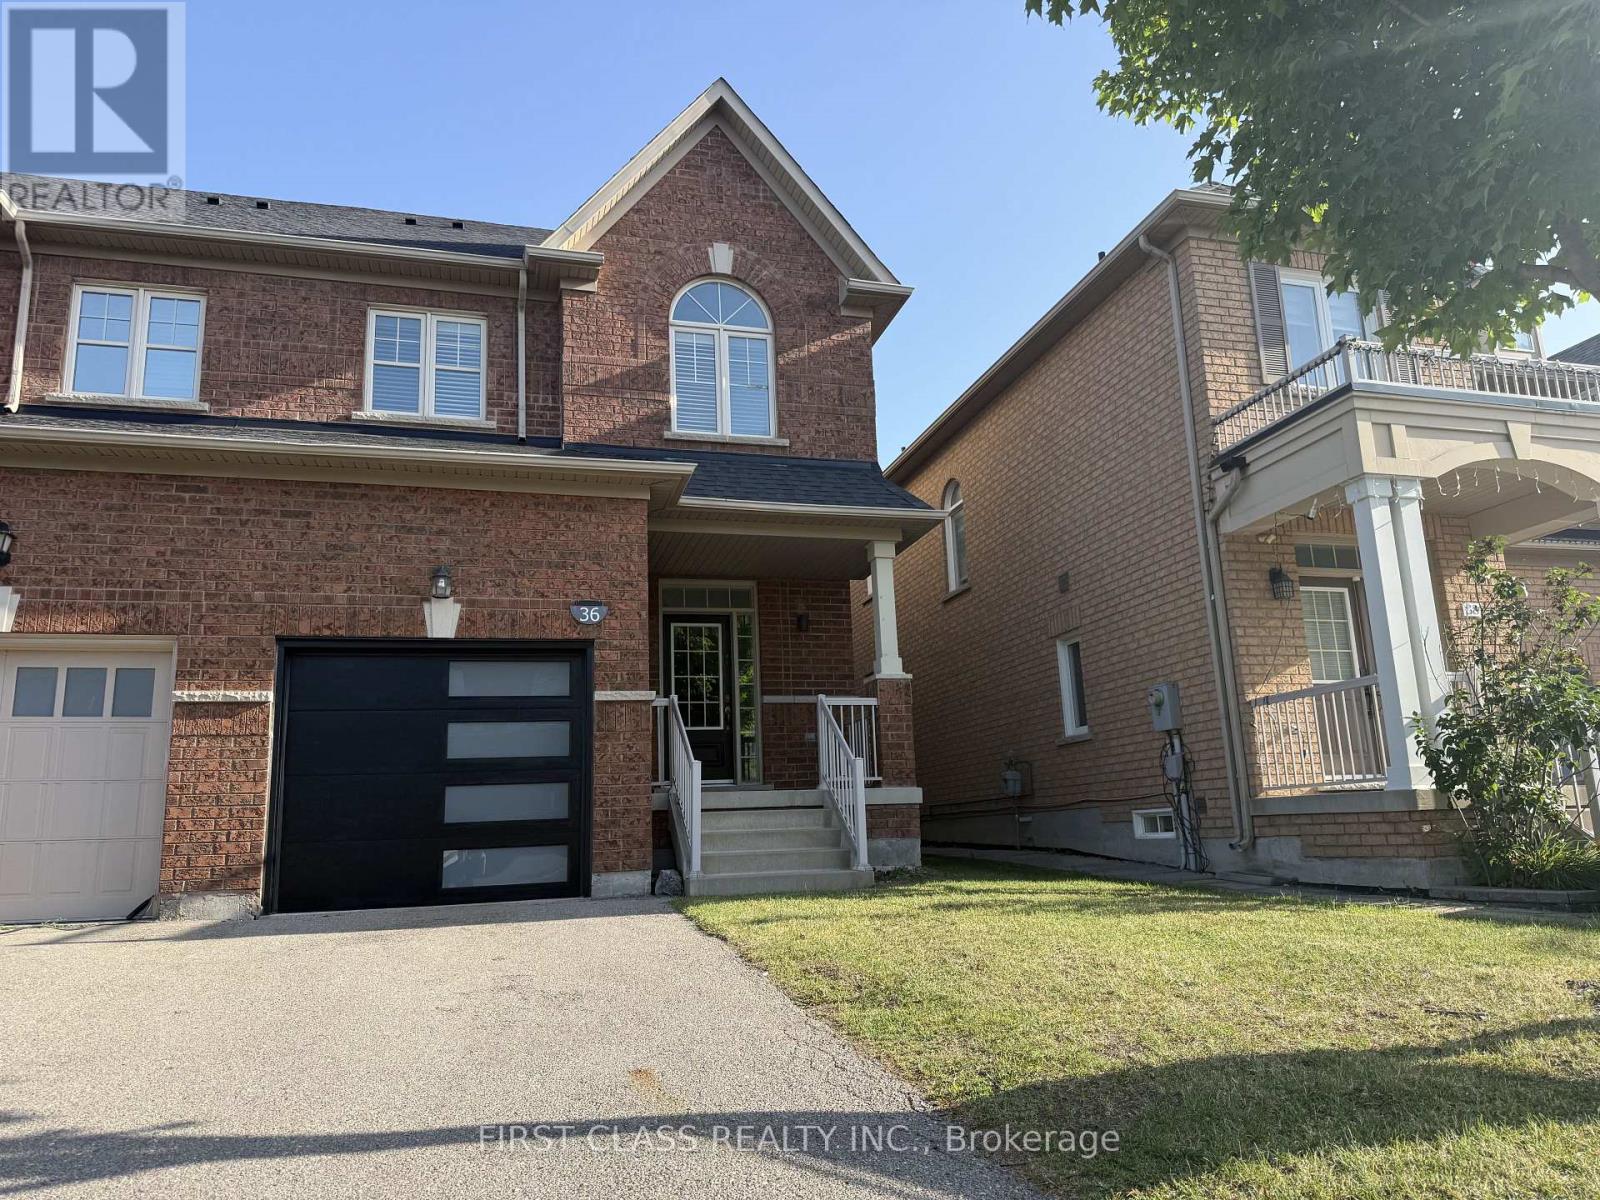
36 Princess Diana Drive
Markham, Ontario
Welcome to Cathedraltown, Markham! This immaculate, move-in-ready freehold semi-detached home offers a spacious, functional, andcompletely carpet-free layout.The bright main floor boasts airy 9-ft ceilings, upgraded pot lights, and elegant California shutters. Home chefs willlove the refreshed kitchen, complete with a brand-new countertop, modern backsplash, a Vesta range hood, and premium stainless-steelappliances.The upper level features a stunning, sun-drenched den with soaring cathedral ceilings-the perfect space for a home office or familyretreat. It shares this level with three spacious bedrooms, including a primary suite featuring a sizable walk-in closet and a private ensuite bath.Step outside to a fully fenced backyard, ideal for family gatherings and outdoor entertainment. Driveway have no sidewalk. Located in one of Markham's most desirable communities, you are just minutes away from top-ranking schools, Hwy404/407, premier shopping, and dining.Key Upgrades & Improvements: 2026 New garage door with direct indoor access, New Carrier A/C unit, kitchen countertops & backsplash,Vesta range hood, attic insulation, fresh paint, and updated light fixtures & mirrors. 2025 New Whirlpool refrigerator, dishwasher, and modern toilets.2019 shingle roof. Pride of ownership shines throughout this meticulously maintained property-truly a home not to be missed! Virtual Tour link: https://youtu.be/DaFEPSww1ro (id:56248)
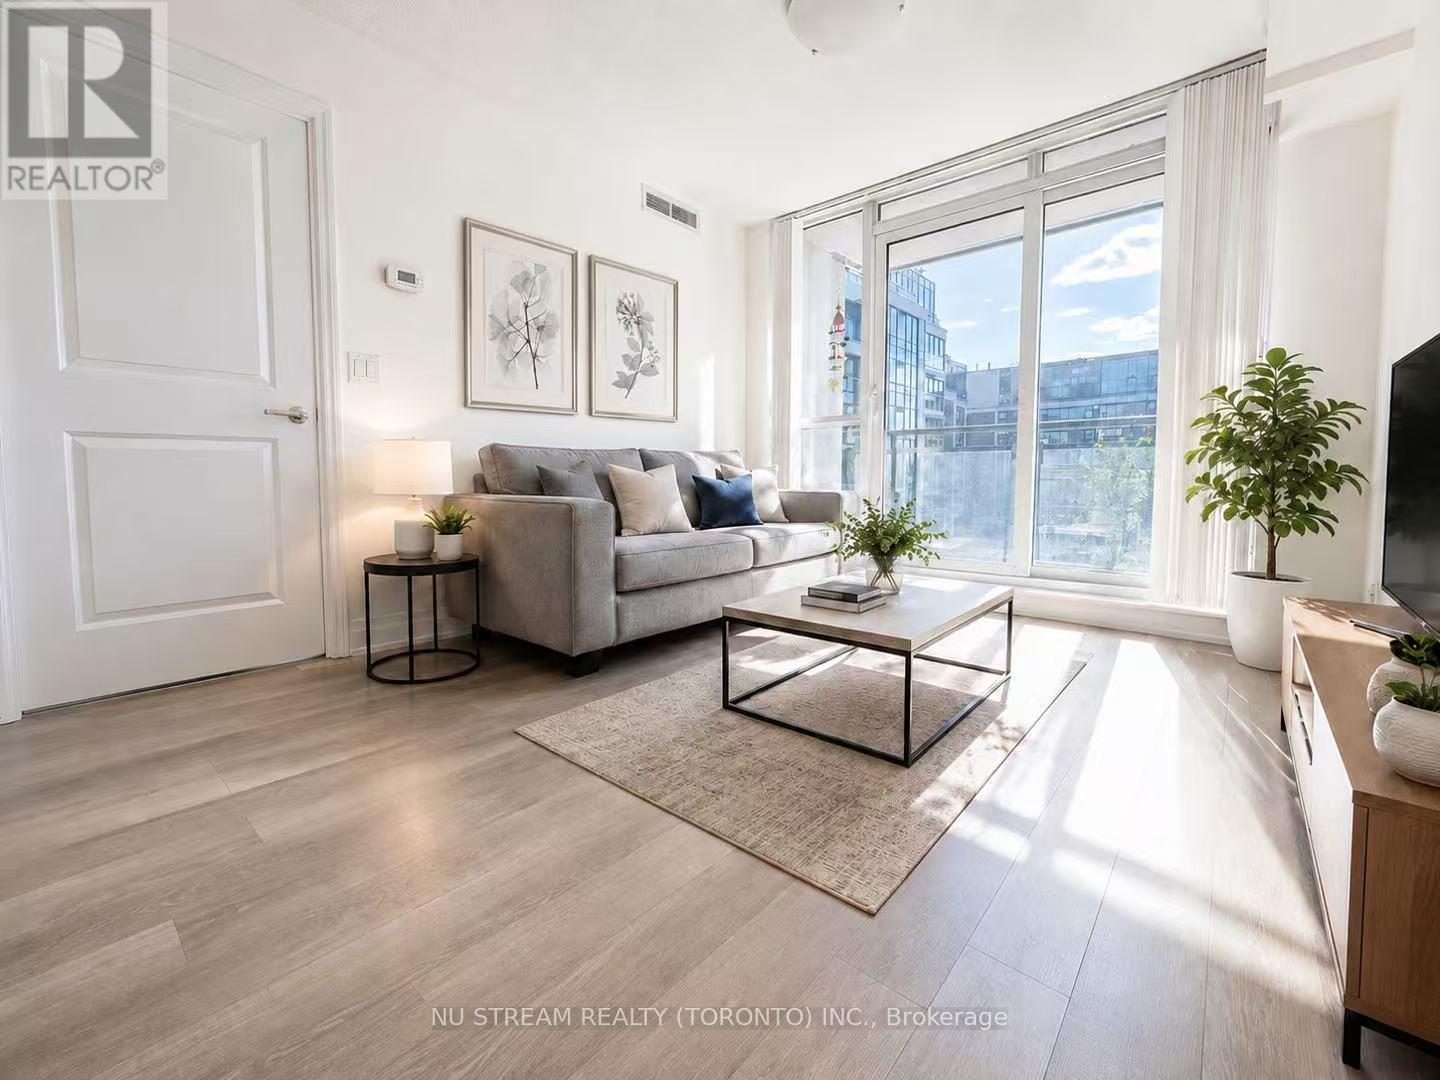
721 - 372 Highway 7 E
Richmond Hill, Ontario
Owner-occupied and exceptionally well maintained! Rare west-facing courtyard view offering peace, privacy, and beautiful sunsets. Functional open layout with carpet-free flooring throughout. Located in the highly desirable Doncrest community, directly across from the future T&T Supermarket and close to shopping, dining, transit, Hwy 404/407, and Langstaff GO. A perfect choice for first-time buyers, downsizers, or investors seeking convenience and future growth potential. (id:56248)
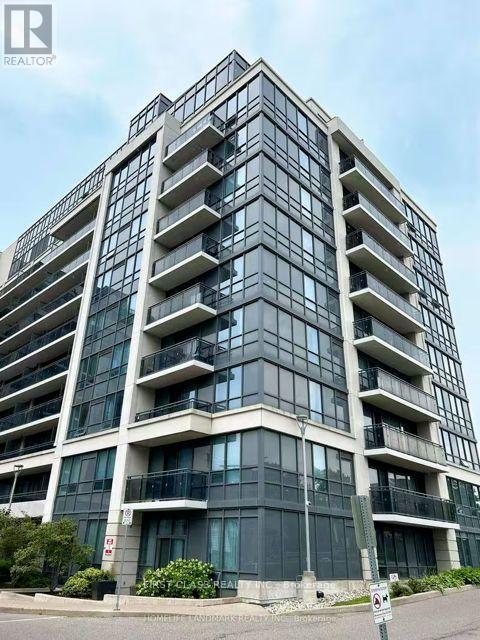
515 - 370 Hwy 7 E
Richmond Hill, Ontario
** RENT INCLUDED A BEDFRAME, DINING TABLE AND A STAND LIGHT ** Welcome to Suite 515 at 370 Highway 7 East, a bright and spacious, modern 1 Bedroom Condo in Prime Richmond Hill Location. It features 1 huge bedroom, 1 modern bathroom and 1 spacious parking located in the heart of Commerce Valley community. *** RENT INCLUDED WATER. This well-maintained suite features an open-concept layout with laminate flooring, 9-ft ceilings, and a modern kitchen equipped with stainless steel appliances, and granite countertops. It has 2 walk-out balconies (one in bedroom and one in living room) with unobstructed views, bringing in natural light all day long. Conveniently located near Hwy 404/407, RIGHT IN FRONT of Viva/YRT transit, and just steps to shops, restaurants, banks, and groceries. This well-managed building offers top-notch amenities including a 24-hour concierge, gym, party room, guest suites, sauna, and visitor parking. Tenant to pay other utilities. No smoking. No pets preferred. Work Permit and Student Visa will also be consider. ** Picture taken before this existing tenant moved in ** (id:56248)
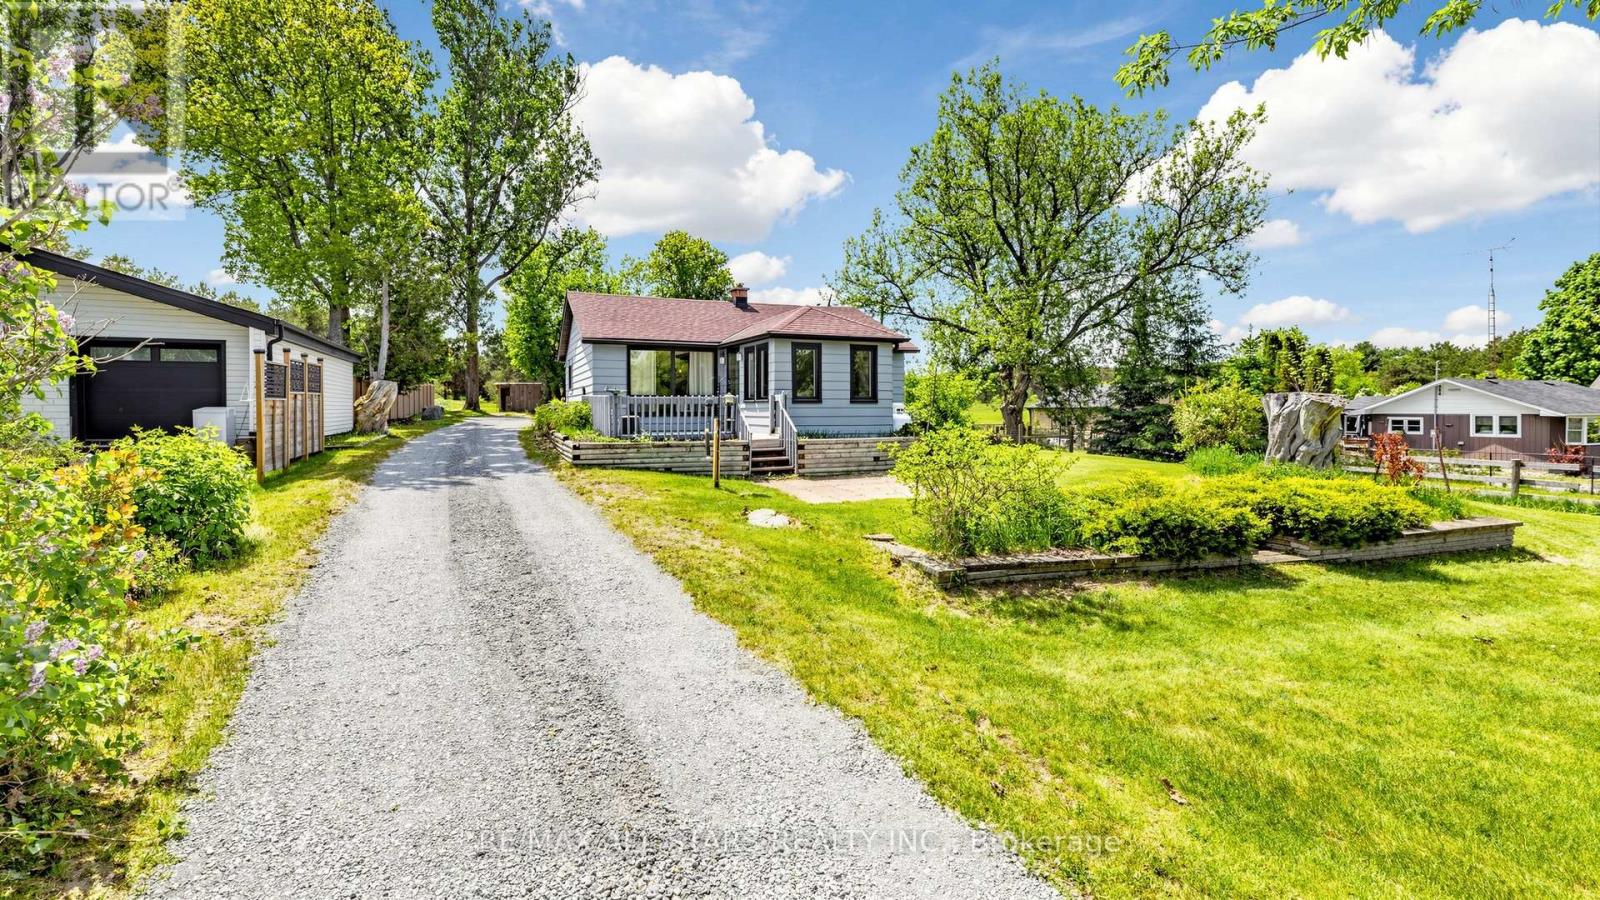
5500 Highway 47
Uxbridge, Ontario
This charming two-bedroom, one-bathroom detached bungalow sits on just under half an acre, offering both serenity and convenience. Nestled on the edge of Uxbridge's downtown core, you enjoy a rural charm while being just steps from shopping, dining, and walking trails. The home features a fully renovated interior, with a completely refreshed bathroom and a modern, bright kitchen equipped with stainless steel appliances. A recent oil-to-propane HVAC conversion enhances efficiency. An unfinished basement with full size washer/dryer offers additional future potential, along with a fully fenced, pet-friendly backyard space. Whether you're a first-time buyer, a retiree, or dreaming of building an addition on this beautiful property, this home is ready for your vision! (id:56248)
A&b - 48 Prospect Street
Newmarket, Ontario
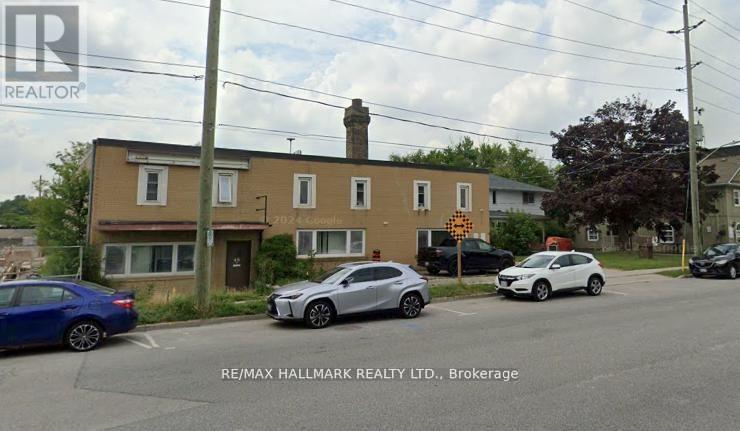
This exceptional 10434 sq. ft. offers a rare blend of functionality, flexibility, and efficiency-ideal for a wide range of industrial users. Featuring 18-foot clear ceiling height, the unit provides ample vertical capacity for racking, equipment, or storage. Updated electrical service supports light to medium industrial operations, while two drive-in shipping doors ensure seamless logistics and operational flow.A dedicated office area allows for administrative use and client interaction, with clear separation from the warehouse floor. The layout is open and adaptable, suitable for manufacturing, warehousing, assembly, and distribution.An additional residential component above the office offers flexible use as either office space or living quarters.Full list of permitted uses available, there is also a residential component above office that can be used as additional office as well as residential. phase 1 and 2 have been completed and its clean for Mortgage. Seller may entertain VTB. Floor plan is attached. Apx 8 parking space in the back. Playground. Potential CMHC rental development (id:56248)
23 Donnacona Crescent
Toronto, Ontario
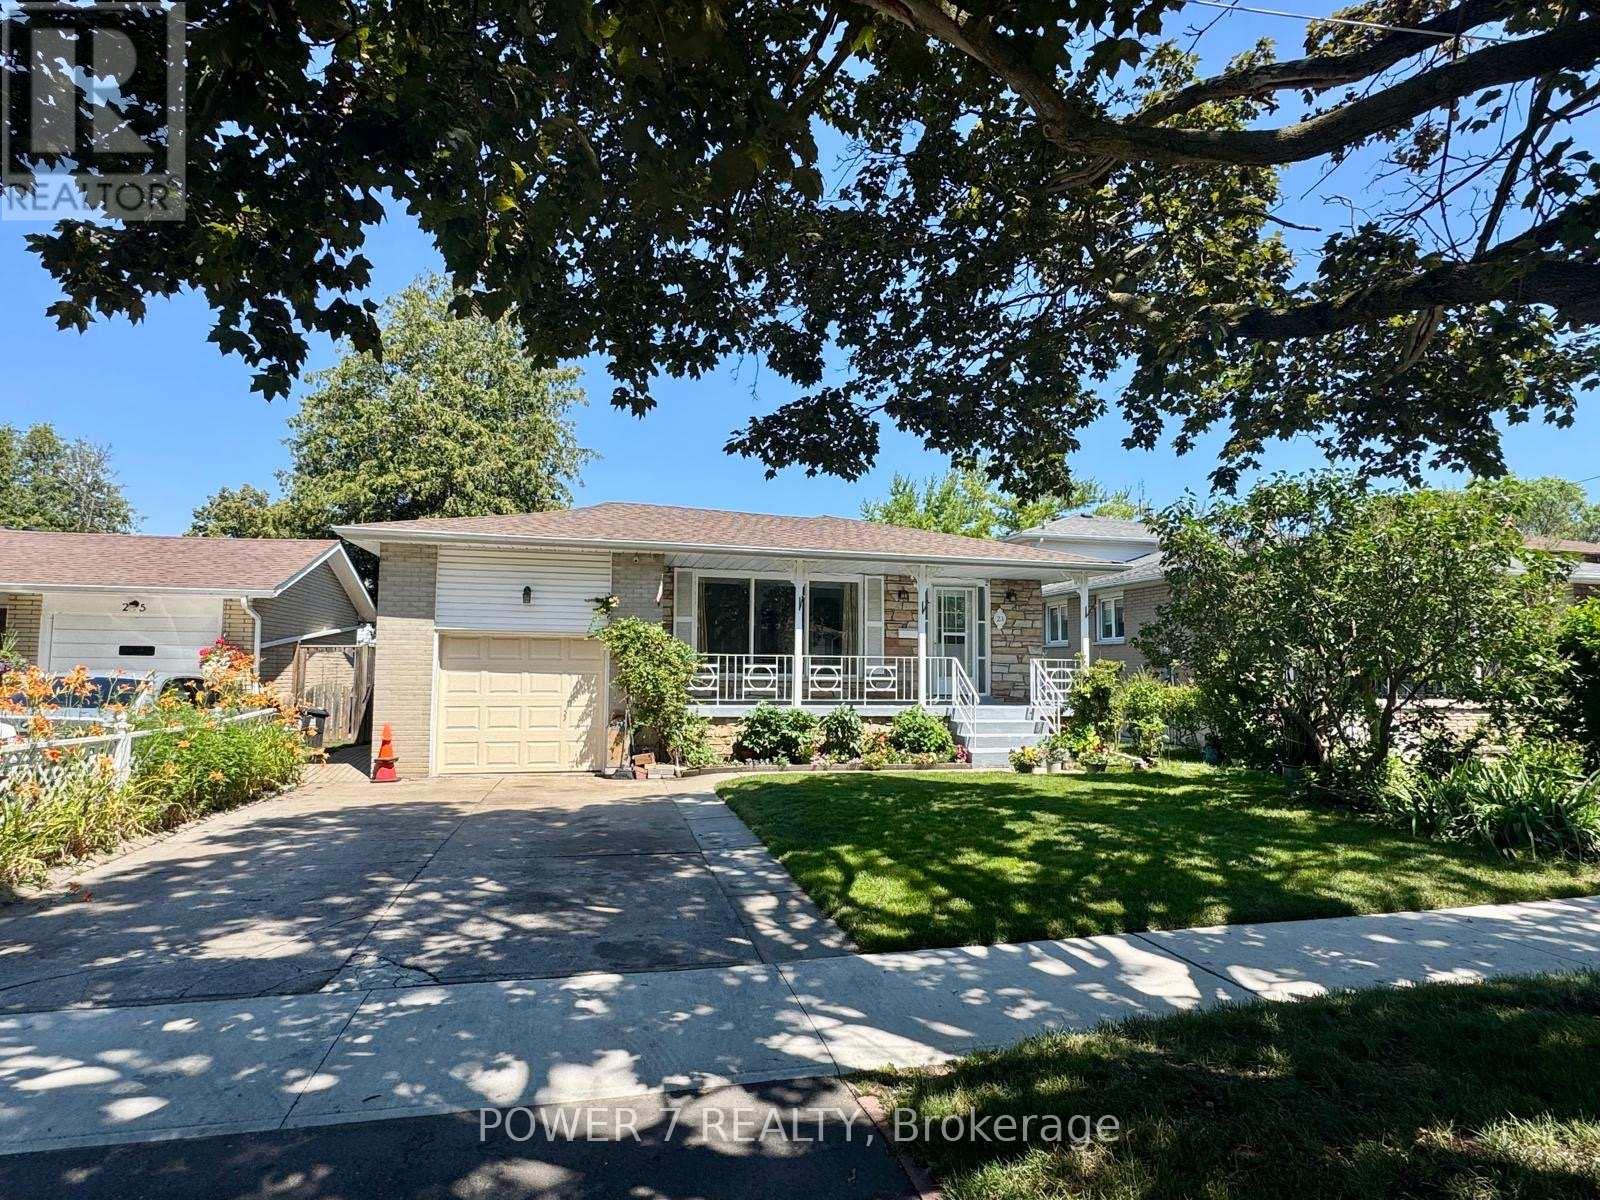
Beautifully Renovated Detached Bungalow on a Quiet, Family-Friendly Crescent! Featuring 3+1 Bedrooms, 2 Kitchens, and 3 Bathrooms, this Move-in Ready Home is Ideal for Families or Multi-Generational Living. Over $50K Spent on Renovations (2026), Including New Roof, Updated Kitchen with Quartz Countertop and Cabinets, New Wood Flooring, Fresh Paint, New Pot Lights Throughout, and A/C (2023). Enjoy a Private Backyard with a Beautifully Maintained In-Ground Pool, Perfect for Relaxing and Entertaining. Conveniently Located Close to Schools, Parks, TTC, Shopping, and all Essential Amenities. Open House Saturday July 18 and Sunday July 19 2:00 pm to 4:00 Pm ! (id:56248)
37 Lauralynn Crescent
Toronto, Ontario
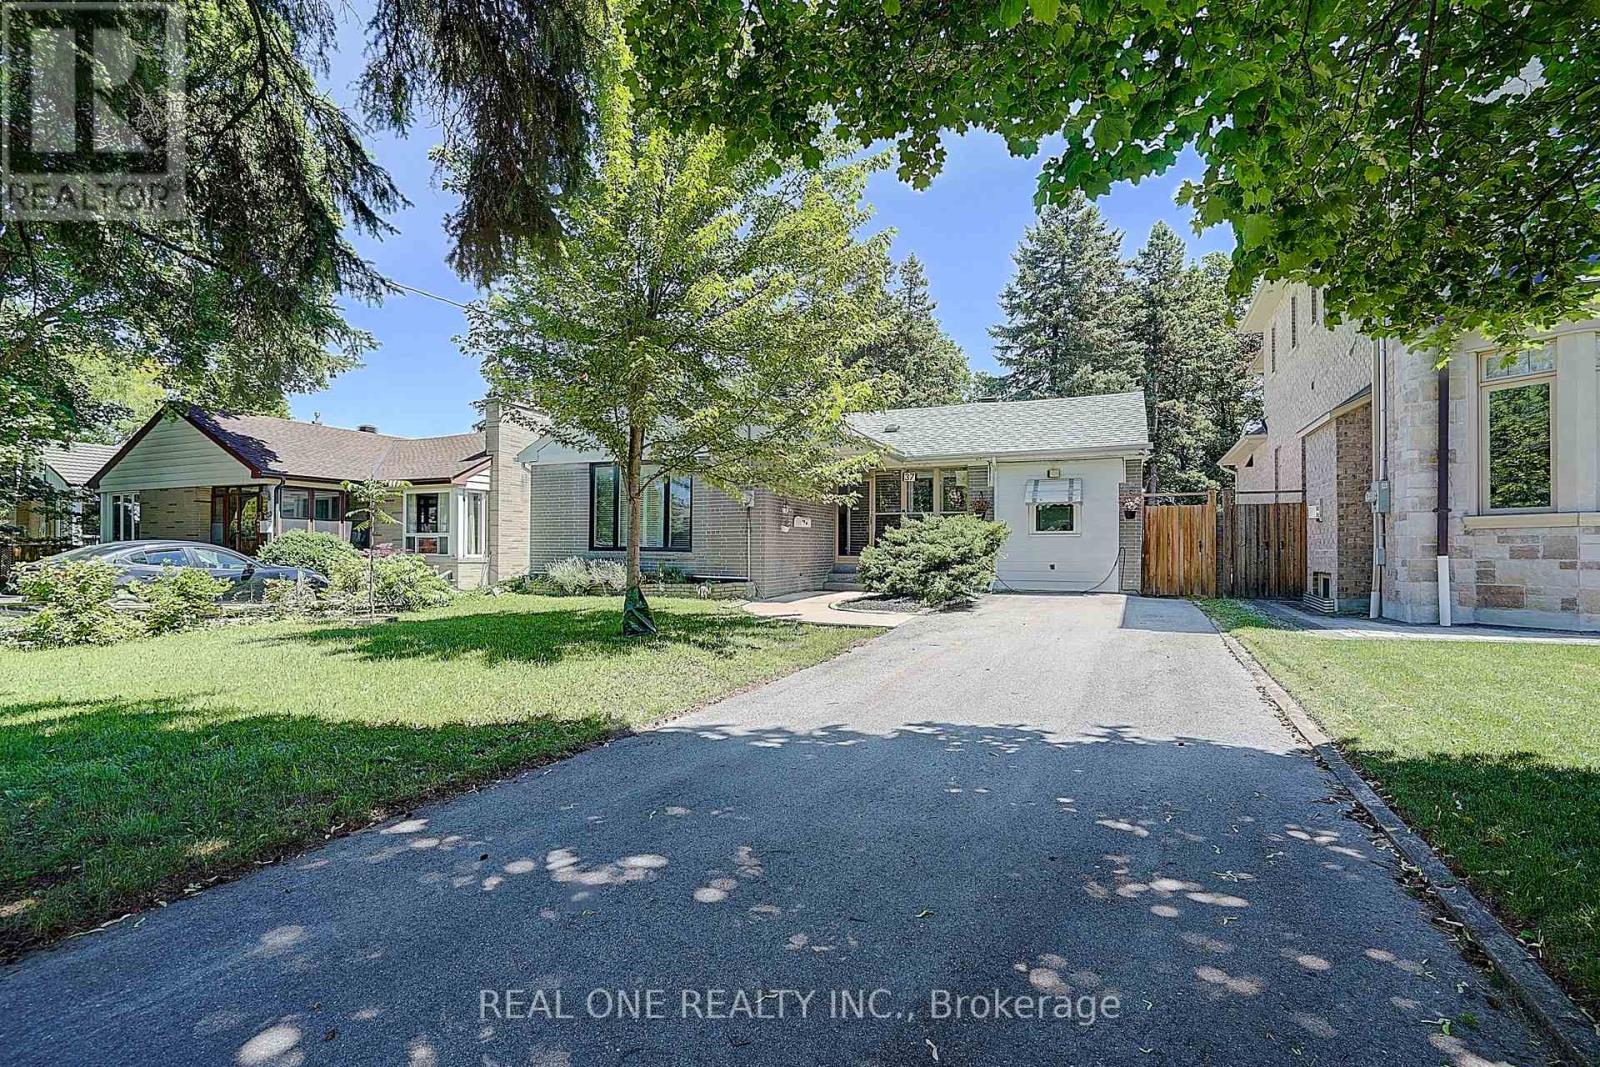
Living beautifully today; build monumentally tomorrow. This over sized lot (52'X150') sits in a community where new builds are thriving. While you have the perfect opportunity to build your dream home, there is absolutely no rush, the current owners have meticulously updated and decorated the entire interior, making this home completely turn-key. Enjoy the best of both worlds: live comfortably now and while planning for the future. (id:56248)
397 King Street W Unit# 207
Dundas, Ontario
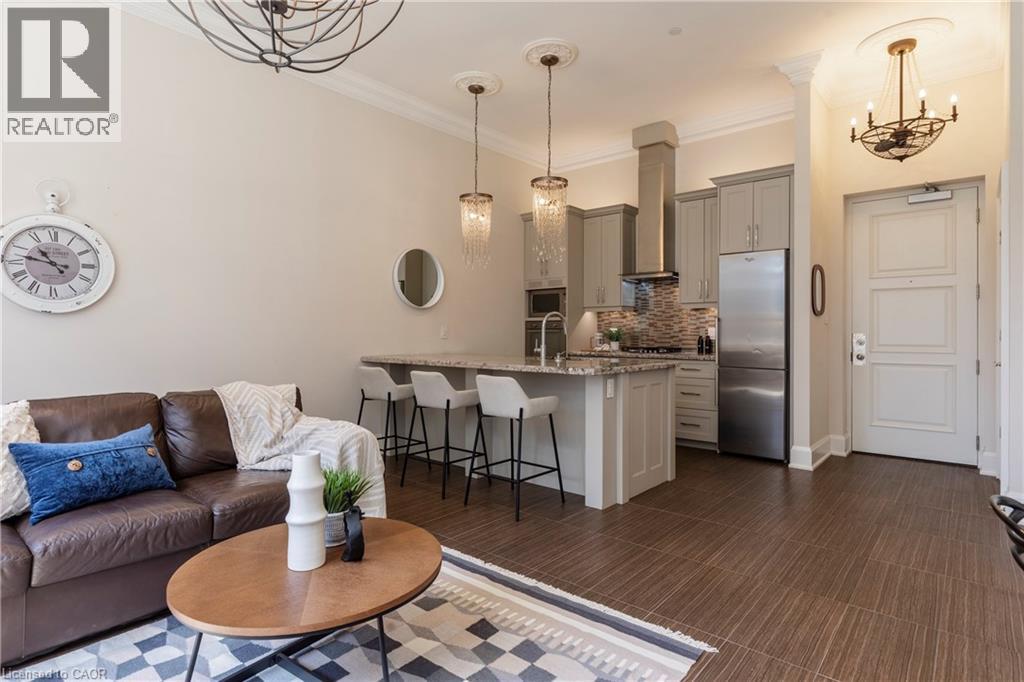
Situated on the West end of Dundas and nestled at the base of the Peak awaits the lifestyle, serenity, & sophistication you've been craving. Seamlessly blending the historical elements of the building with a contemporary & upscale aesthetic, the District Lofts offer a blend of character, charm, & modern convenience. Located in the original part of the building, Unit 207 boasts soaring 12’ ceilings complete with gorgeous crown moulding & upgraded lighting. The south exposure offers exquisite views onto the front gardens & Fisher’s Mill Park, allowing an abundance of natural light through the expansive windows. The open-concept kitchen/living area is at the heart of the unit. The modern fixtures & neutral decor create the perfect canvas to blend your own personal style. With ample cabinetry, granite countertops, stainless steel appliances, contemporary backsplash, & ornate pendant light fixtures, this kitchen is a stunner! The generously sized bedroom with stunning chandelier, a comfortable 4PC bath with soaker tub, & in-suite laundry complete this space. Radiant in-floor heating & two wall-mounted ac units add to the consideration and comfort put into this unit. Also on this level you’ll find the well appointed gym. The upper level offers the rooftop patio, accessible all year long. All this conveniently located just a short drive from West Hamilton & McMaster University. Embrace the ease of condo living in this spectacular one-of-a-kind property. Room sizes/sq ft approx. (id:56248)
29 Lakeview Drive
Scugog, Ontario
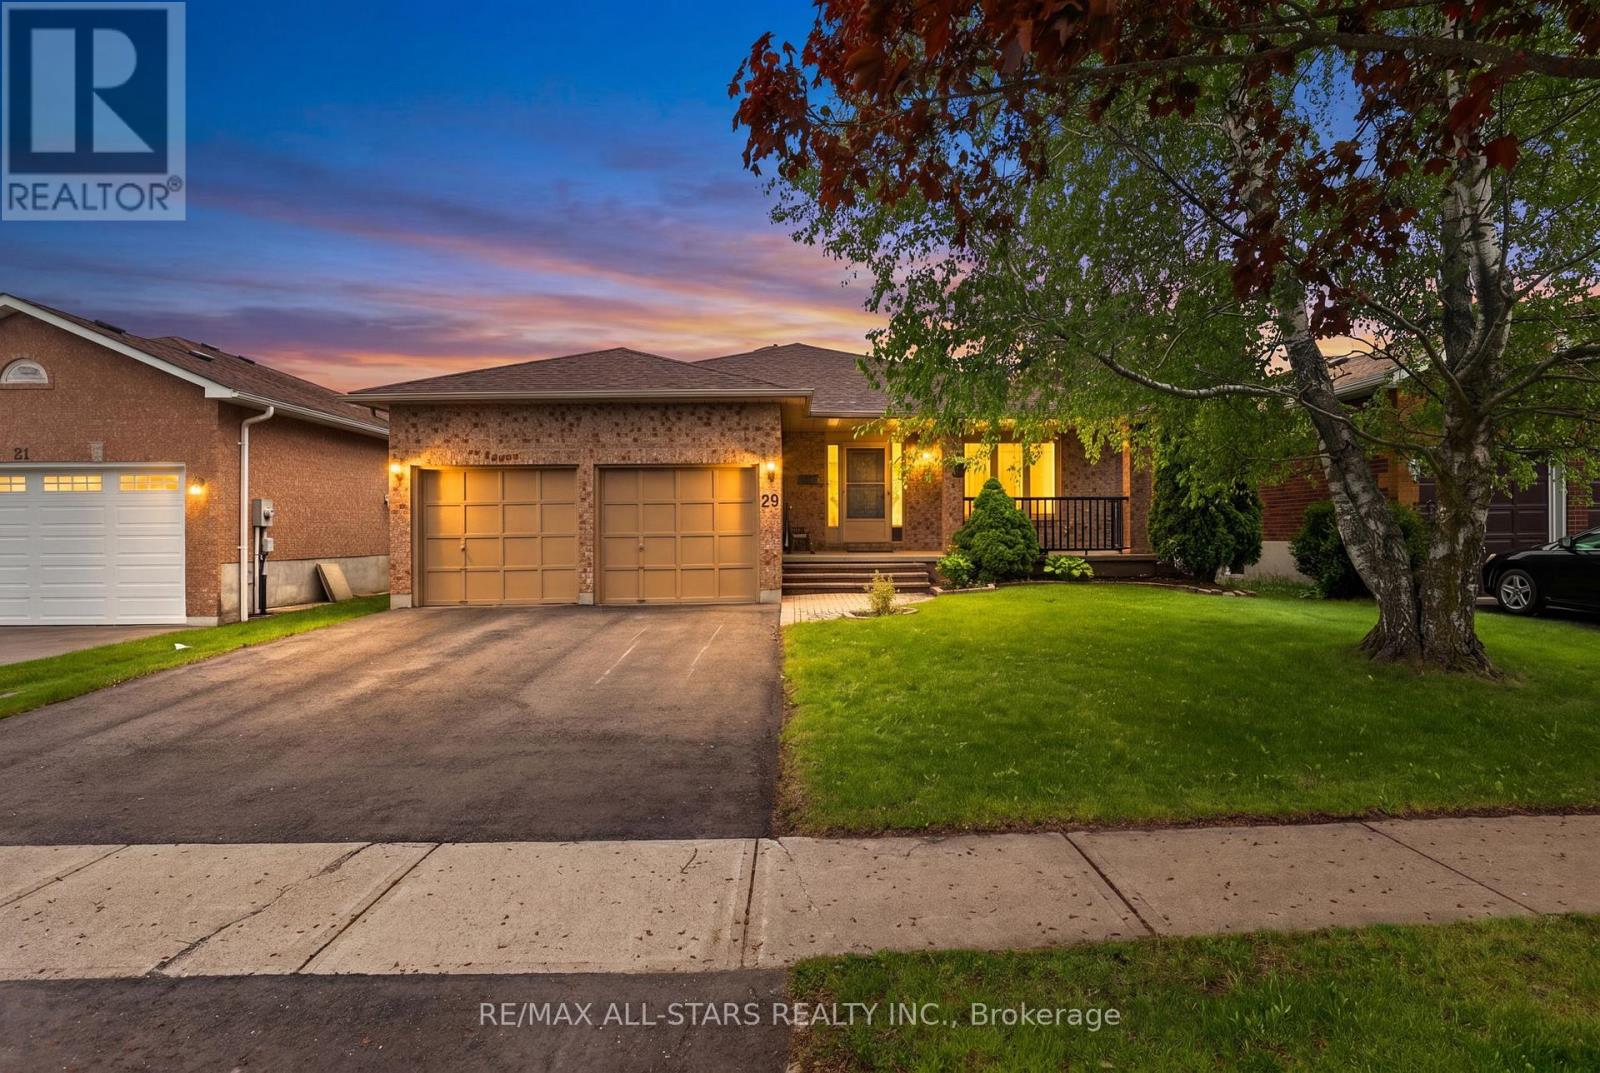
*Freshly Updated & Back on the Market*29 Lakeview Drive has just undergone a stylish refresh and is now move-in ready with a bright new look. After taking the home off the market briefly to complete a series of tasteful upgrades, it now features fresh paint throughout the upper level, updated door hardware, all new light fixtures, and a beautifully refinished deck-giving the home a more modern, polished feel both inside and out.This rarely offered all-brick bungalow sits on the desirable south side of Lakeview Drive in the Apple Valley neighbourhood, with no direct neighbours behind-offering an added sense of privacy. Featuring three spacious bedrooms and a functional layout, this home provides plenty of potential to make it your own.A welcoming front porch offers the perfect spot to enjoy your morning coffee or unwind in the evening. The finished basement creates a great space for entertaining, complete with a built-in wet bar and a convenient separate entrance to the garage, while the attached two-car garage adds everyday practicality.Step outside to a private backyard featuring a large refinished deck, gazebo, and two custom-built wood sheds-ideal for those who appreciate outdoor living and extra storage.Recent major improvements include a renovated kitchen (2024), new roof (2024), freshly paved driveway (2025), and Eco Water System (2026), adding value and peace of mind.Situated in a quiet, well-established community close to schools, parks, and all local amenities, this home is well-suited for families, downsizers, or anyone looking to enter a desirable neighbourhood.Located along the shores of Lake Scugog, Port Perry is known for its scenic waterfront, historic downtown, boutique shopping, and locally owned restaurants-making it a wonderful place to call home. (id:56248)

3801 - 224 King Street W
Toronto, Ontario
Stunning 2-Bedroom Corner Unit with Panoramic Views! Spacious high-foor suite with 10 ceilings and breathtaking views of Torontos skyline,Financial District, and lake. Features a modern loft-inspired layout, 2 bedrooms, 2 baths, and a 181 sq.ft. Balcony with a Gas line. High-end Kitchen with Gas Range, Quartz Counters, and Hardwood foors. Incredible Amenities: ftness facility, lounge, and outdoor pool. Located in the prestigious King St. Theatre Park! **EXTRAS** High End S/S Fridge, Gas Cooktop, Built In Oven, Microwave, Dishwasher, Hood-Fan, FrontLoading Washer/Dryer, Balcony Gas Bbq, 24 Hr Concierge, Gym. One Parking And One Locker included in the Price. (id:56248)
1105 - 5 Defries Street
Toronto, Ontario
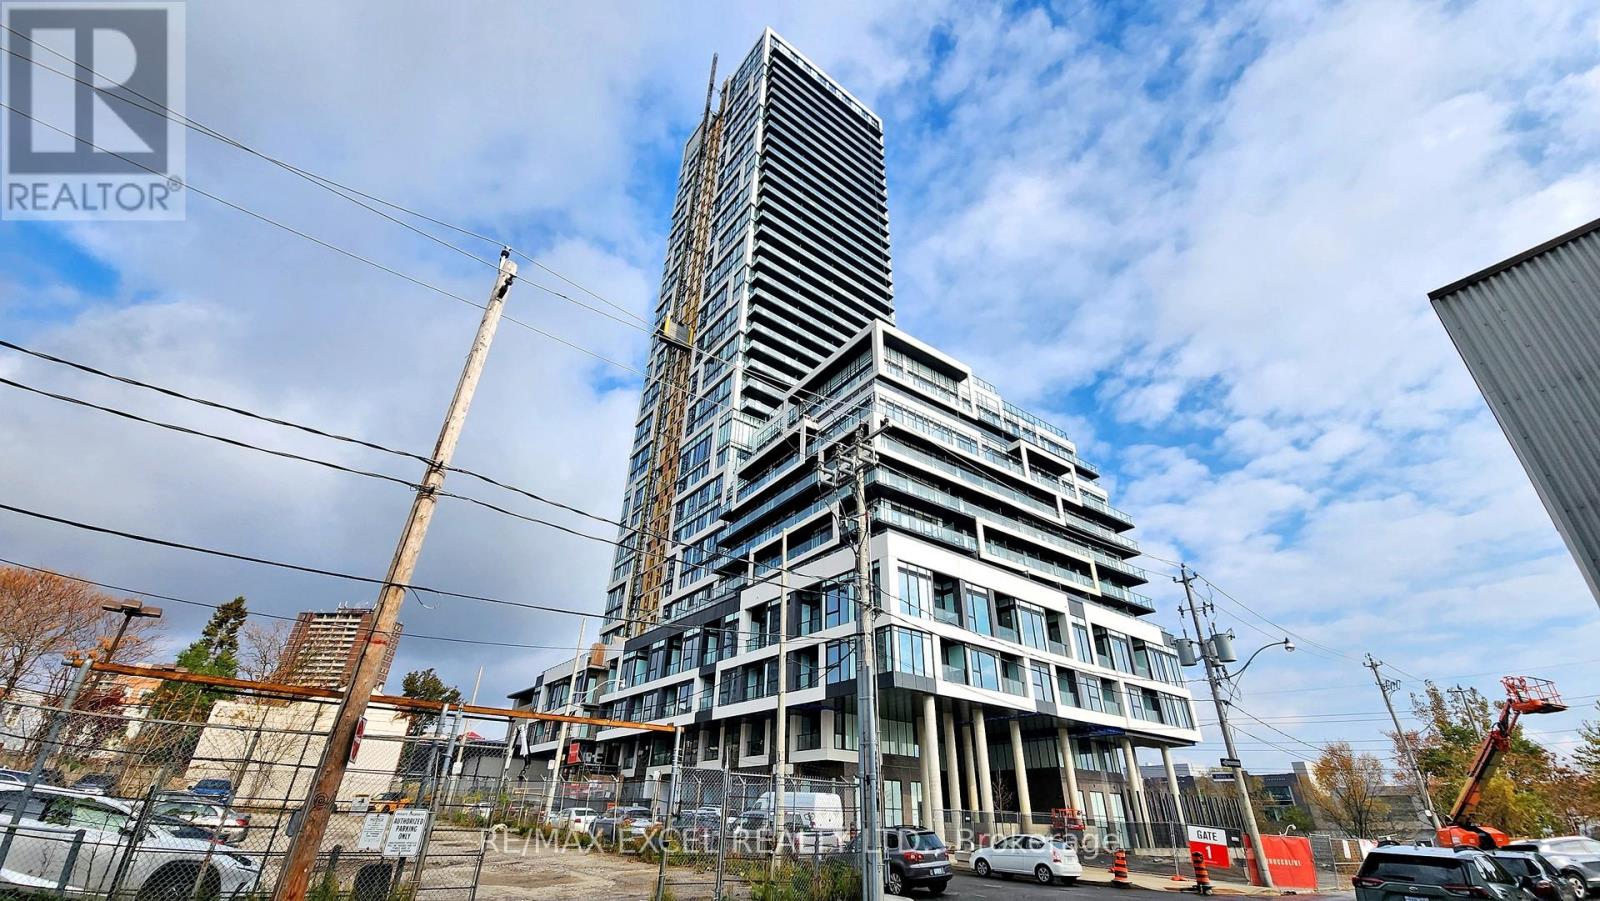
Welcome to the River & Fifth by Broccolini! 2 Bed + 2 Bath +1 Parking +1 Locker with Moveable Center Island In The Kitchen, Window Blind Installed. Sun Filled Suite East View With No Obstruction. Modern And Mix & Match Color. Premium Finishes Throughout. Top Notch Amenities Enjoy World Class Amenities: Rooftop Terrace with Pool, Poolside Cabana, Firepit, Outdoor Dining ,Sports Lounge With Wet Bar, State Of The Art Multi-Functional Fitness Centre: Cardio, Weights, Aerobics Equipment, Boxing, Guest Suites, 24 Hour Concierge & More! Steps to Green Space & Renewal Of Conservation Areas , Paths & Parks. Restaurants , Cafes, 7 Minute Walk To Eaton Centre. 2 Min Walk to Subway Station. Close By universities, Culture Centers & Hospitals. DVP Access Minutes Away. Experience the Truly Coveted Downtown East Location! Steps to TTC at Queen East/King East & Dundas St. (id:56248)
2301 - 38 Widmer Street
Toronto, Ontario
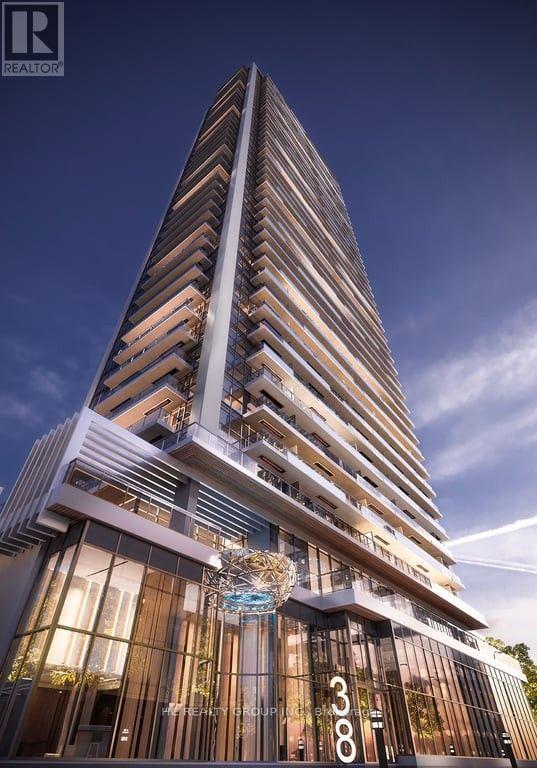
Discover luxury living at 38 Widmer St, ideally located in Toronto's vibrant Entertainment District. This modern suite offers a spacious layout with premium finishes, featuring an open-concept kitchen with high-end appliances, floor-to-ceiling windows with stunning city views, and built-in closet organizers. Enjoy top-tier amenities like 24/7 concierge service, smart home features, a fitness center, resident's lounge, and a rooftop terrace with panoramic views. With a 98/100 Walk Score, you're just minutes from St. Andrew Subway Station, the CN Tower, Rogers Centre, Scotiabank Arena, and the best of dining, shopping, and entertainment. Immediate move-in available schedule a viewing today! (id:56248)