
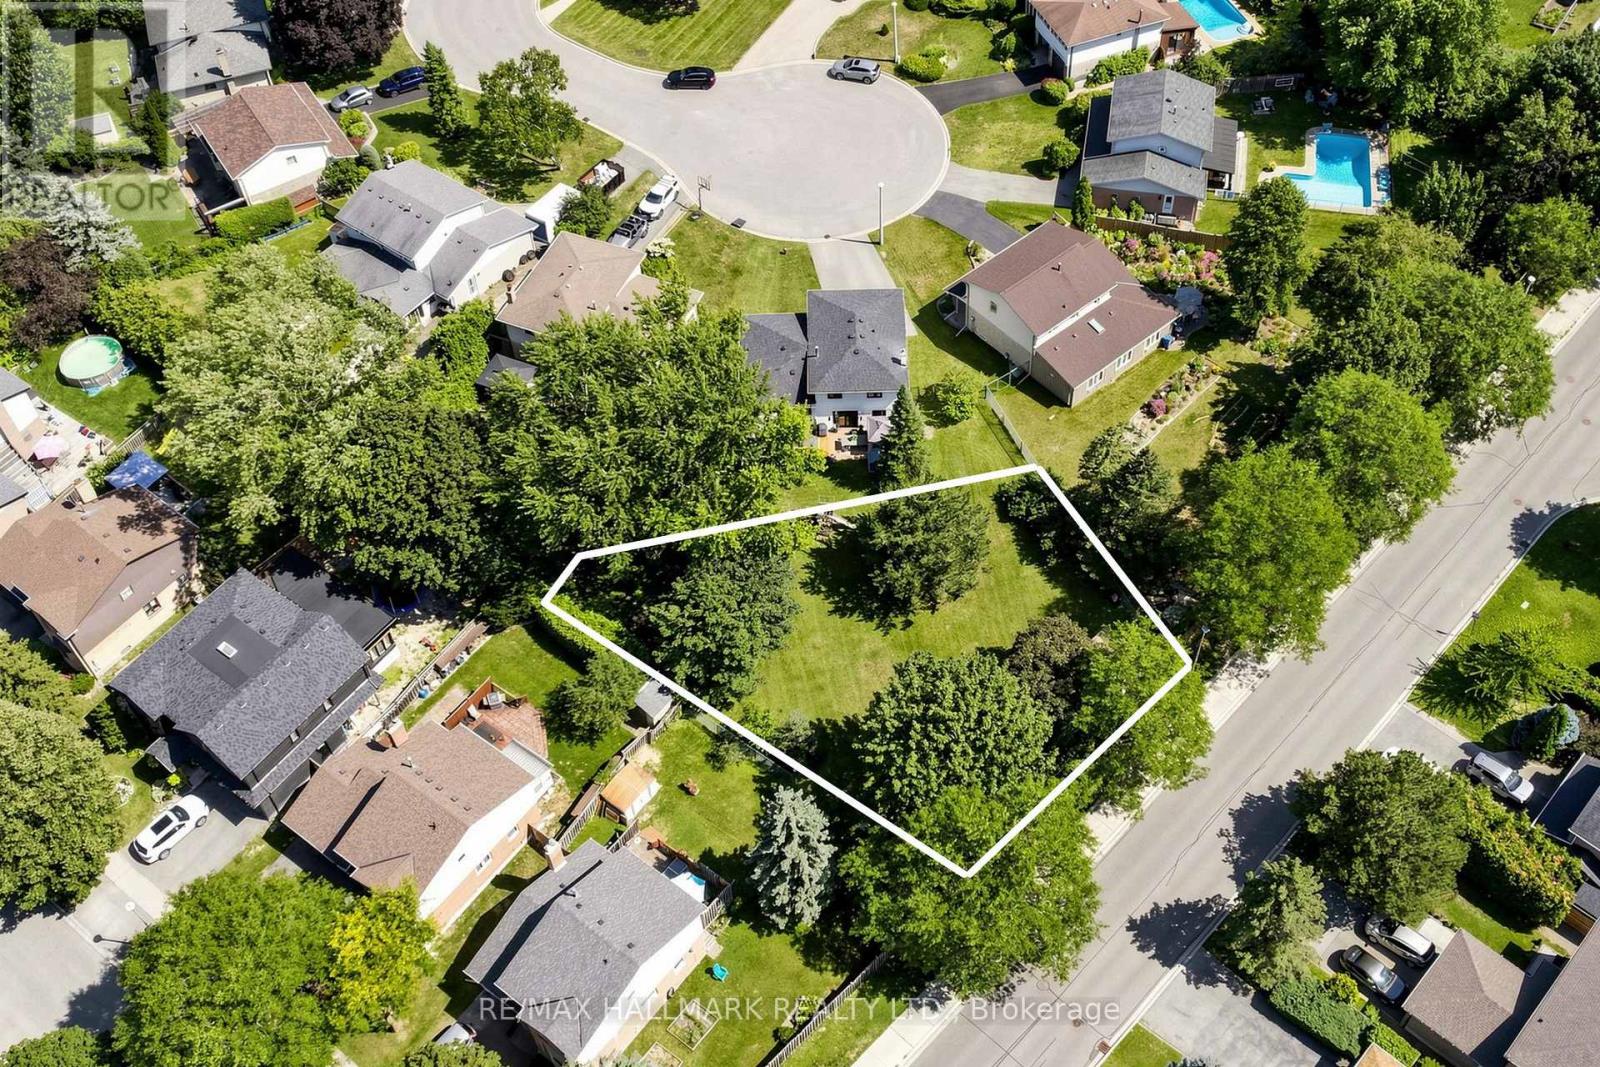
Part 2 - 20 Oak Court
Aurora, Ontario
Rare Opportunity To Own This Prime Vacant Lot In A Highly Desirable Aurora Neighbourhood! This lot is approximately 6,996 sq ft (650 sq m) and offers an impressive 89 ft (27 m) frontage. It is newly severed and fronts directly onto Spruce Street, creating endless future potential to build in an established residential community. Ideally situated near parks, transit, golf courses, top rated schools, shopping and everyday amenities. Enjoy easy access to the GO Train, Aurora Community Centre, Sheppard's Bush Conservation Area and Aurora's vibrant downtown core. This is a fantastic opportunity for families looking to build their dream home, investors seeking a rare land opportunity, or builders looking for valuable land in a sought-after community and prime location. Don't miss out on a chance to bring your vision to life! (id:56248)
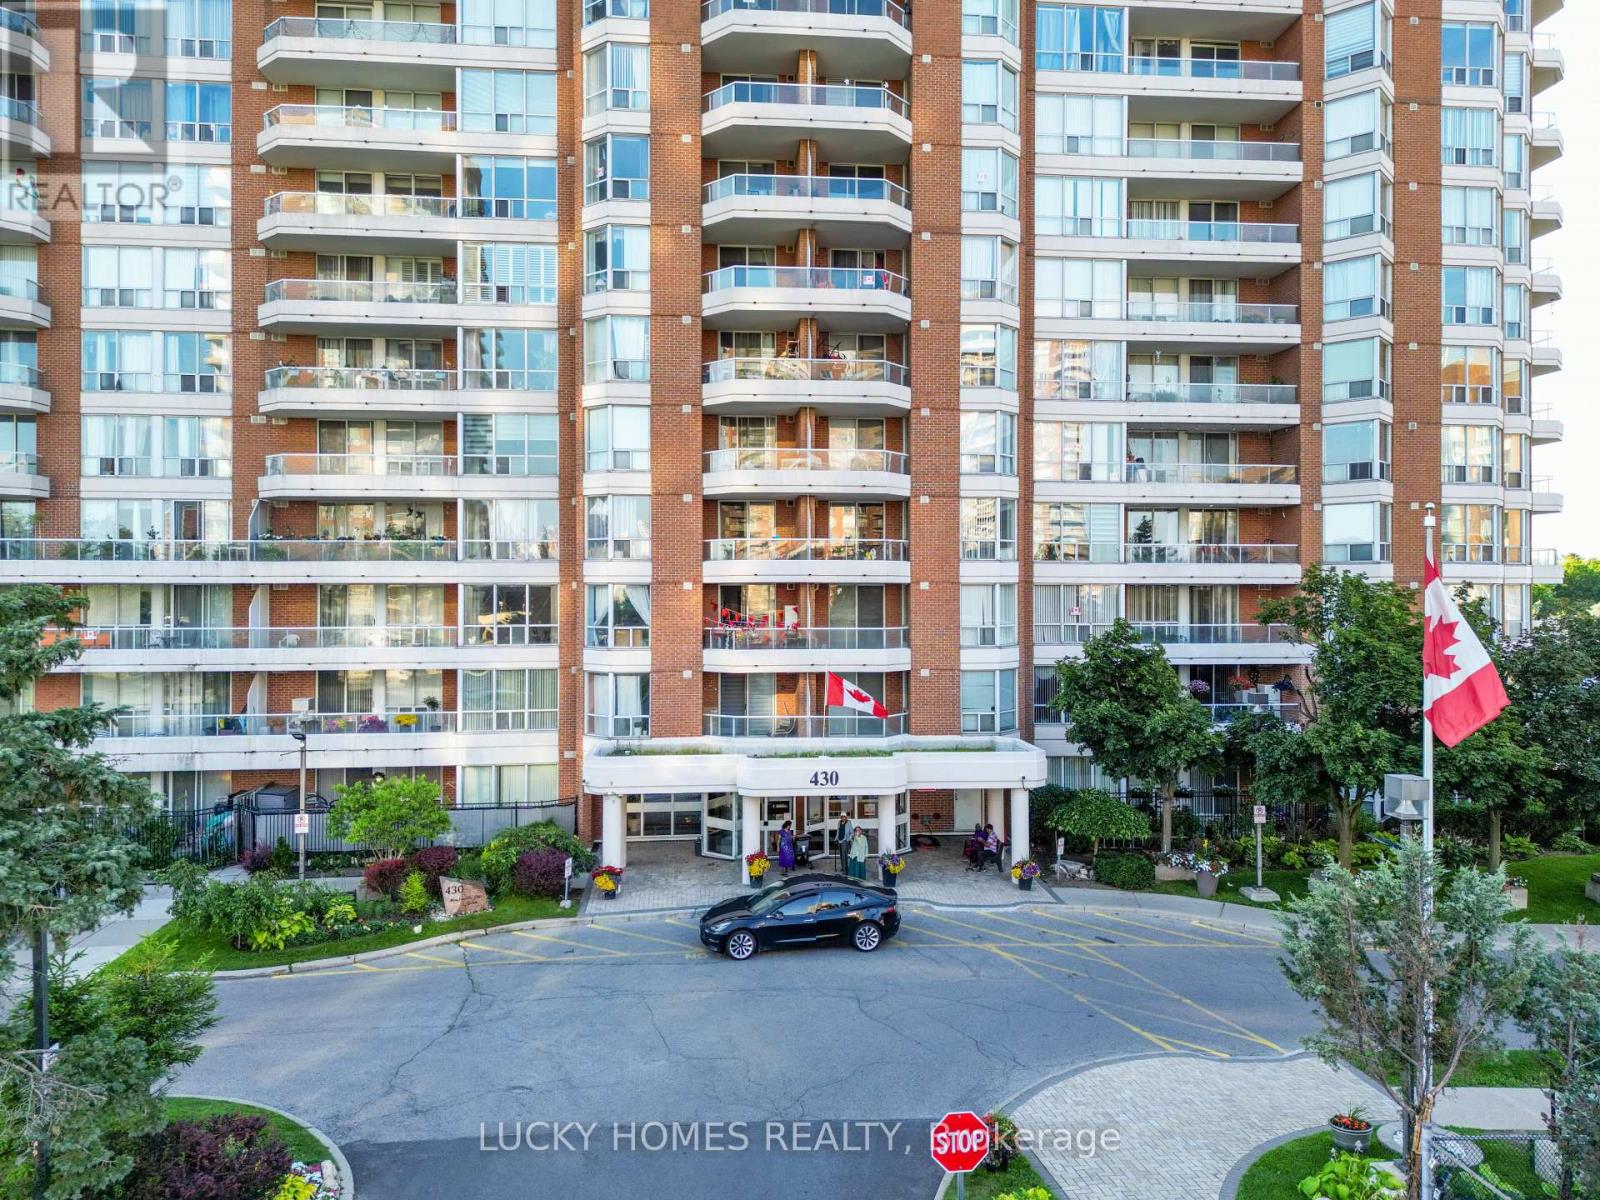
915 - 430 Mclevin Avenue NW
Toronto, Ontario
Bright & Spacious 2 Bed + 2 Full Bath Condo at 430 McLevin Ave, Scarborough! Located in one of Scarborough's most sought-after family-friendly communities, this beautifully maintained west - facing unit offers a functional open-concept layout with updated kitchen, laminate flooring throughout, no carpet, Extra storage Beside Kitchen(Pantry room), exclusive parking, and stunning unobstructed nature views filled with natural sunlight. Enjoy luxury amenities including indoor pool, gym, sauna, hot tub, squash & tennis courts, party room, visitor parking and Locker, touchless entry, and 24-hour security. Just minutes to Malvern Town Centre, TTC, schools, parks, library, recreation centre, Freshland Supermarket, No Frills, restaurants, medical centres, and Hwy 401. Perfect for first-time buyers, growing families, downsizers, or investors looking for space, comfort, and unbeatable convenience in a high-demand Scarborough location! (id:56248)
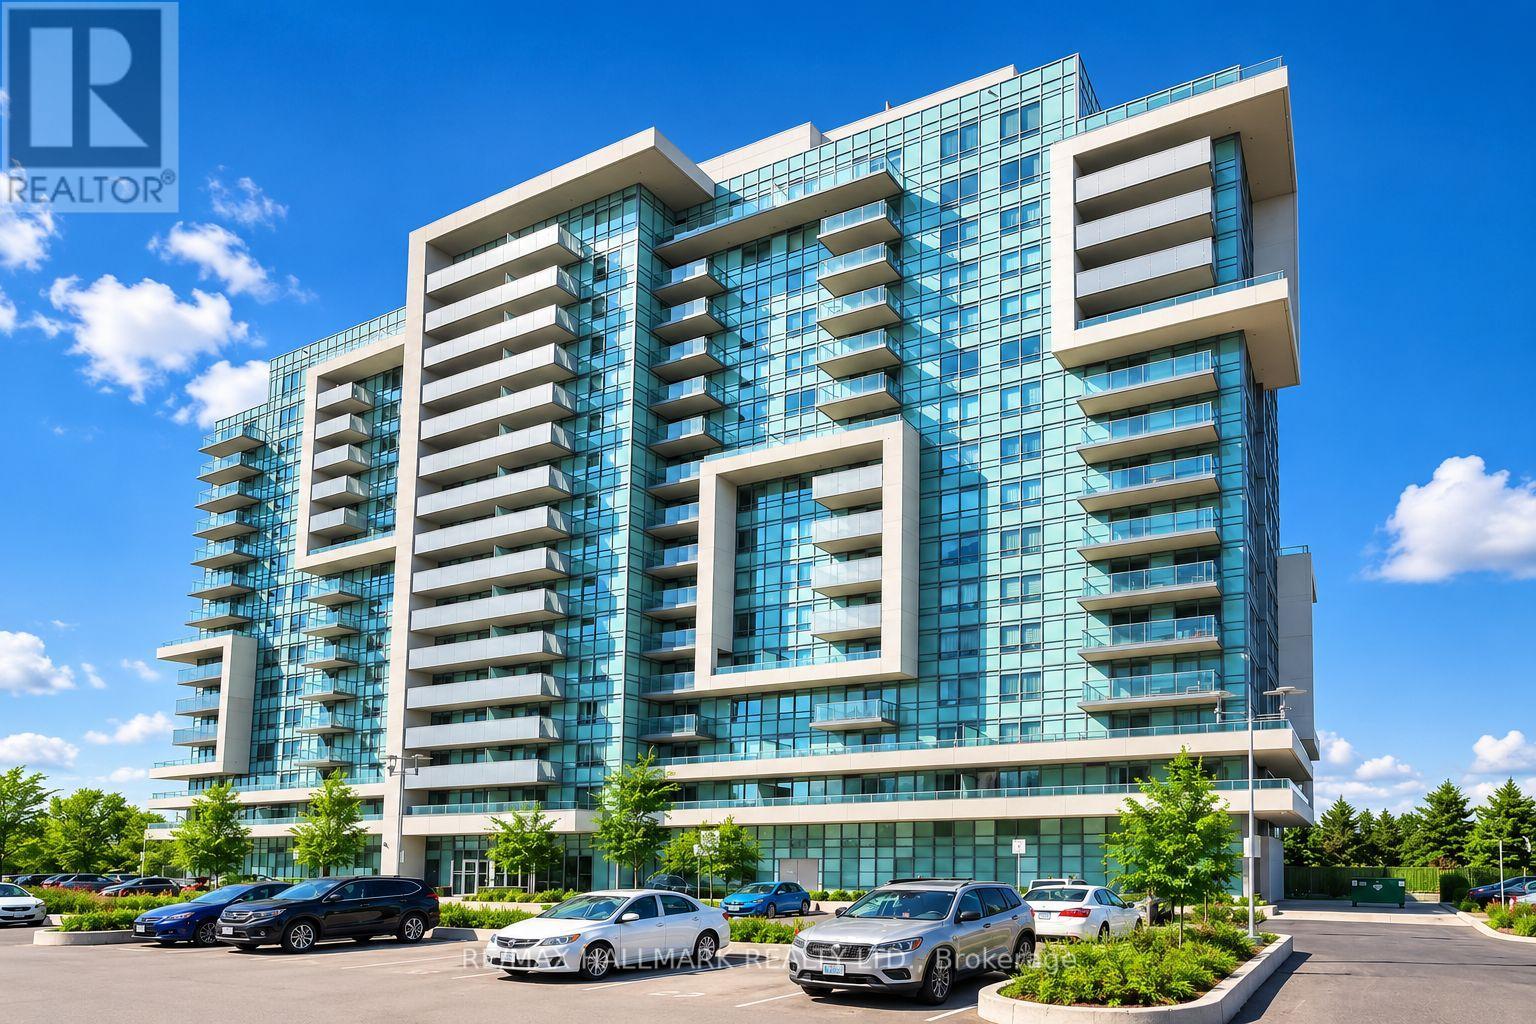
908 - 1346 Danforth Road
Toronto, Ontario
Welcome to this bright and spacious 1-bedroom plus large den suite at Unit 908, featuring beautiful unobstructed southwest views and a generous open balcony. The functional open-concept layout offers stainless steel appliances, laminate flooring, and ensuite laundry, creating a comfortable and inviting living space. Ideally located near TTC, Eglinton GO Station, shopping, restaurants, schools, parks, Highway 401, Scarborough Town Centre, U of T Scarborough, and Centennial College. Enjoy excellent building amenities including an outdoor pool, gym, exercise room, party/meeting room, security system, and visitor parking. A fantastic opportunity for comfortable and convenient city living! (id:56248)

10 Moses Crescent
Clarington, Ontario
Step inside this stunning 2,183 sq ft two-storey brick home, perfectly blending elegance, comfort, and modern design. Meticulously maintained and in immaculate condition, this property showcases a bright open-concept layout ideal for both everyday living and entertaining. The heart of the home is a custom-designed kitchen featuring a large quartz island, premium finishes, and ample counter space, seamlessly flowing into the main living area. A separate dining room offers the perfect setting for formal gatherings. Soaring 9-foot ceilings and engineered hardwood flooring throughout enhance the sense of space and sophistication. Upstairs, convenience meets luxury with a second-floor laundry room and generously sized bedrooms. The primary suite is a true retreat, complete with a spa-inspired 6-piece ensuite boasting a free standing tub and Swedish-style shower for the ultimate relaxation experience. The fully finished basement adds incredible versatility, featuring a separate side entrance, two additional bedrooms, a full 4 piece bathroom, and rough-in for an additional washer and dryer-ideal for extended family or potential income opportunities. With a double car garage and exceptional attention to detail throughout, this home is the perfect blend of style, function, and opportunity. Mere steps to park, and transit. Minutes to restaurants, grocery stores and numerous schools. (id:56248)
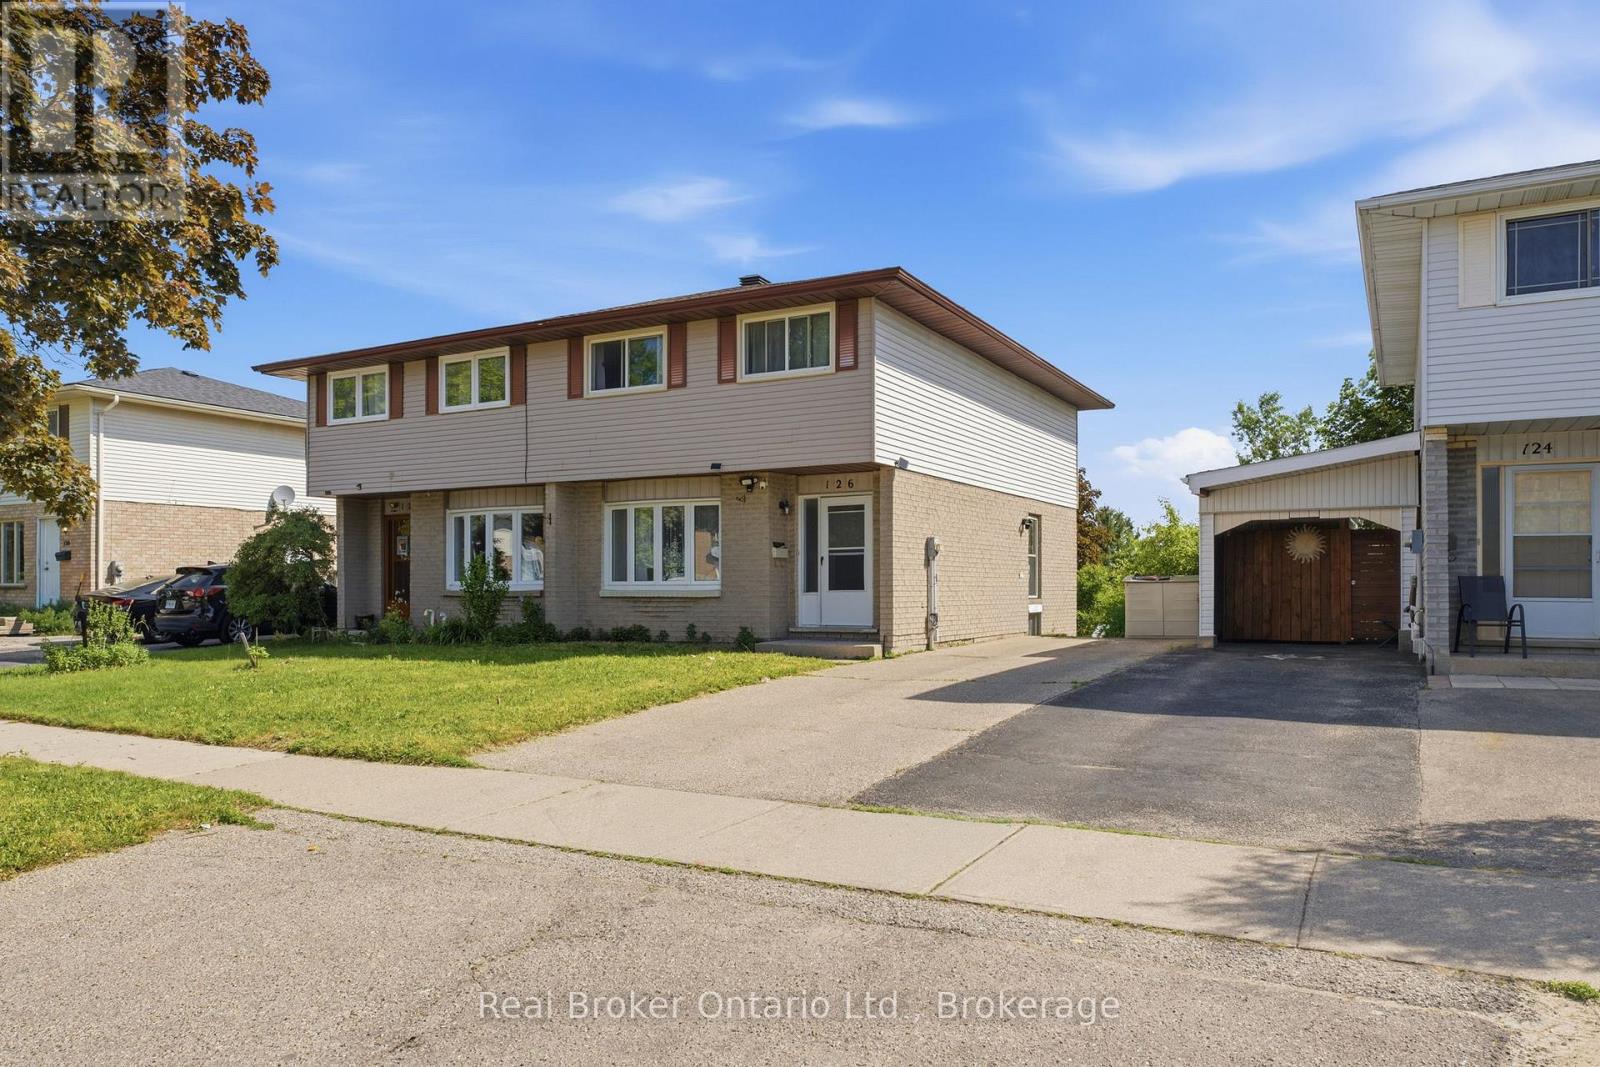
126 Dinison Crescent
Kitchener, Ontario
Welcome to 126 Dinison Crescent, a rare 4-bedroom semi-detached home in a desirable, family-friendly neighbourhood. Offering 4 bedrooms, 3 bathrooms, a finished walk-out basement, and excellent in-law potential, this home is a great opportunity for growing families, investors, or buyers looking for flexible living space. The main floor features a functional layout with a bright living area, eat-in kitchen, and convenient access to the upper level and lower level. Upstairs, you will find four bedrooms, providing plenty of space for family, guests, or a home office. The finished basement offers additional living space, a bathroom, laundry area, and walk-out access to the backyard, creating great potential for extended family or a separate living setup. Additional features include new windows, a newer roof, some updated flooring, a separate side entrance, and a private backyard. Located within walking distance to Sunrise Centre, close to shopping, schools, parks, public transit, Highway 7/8, and Highway 401, this home offers both convenience and value. Don't miss this rare opportunity to own a 4-bedroom semi with a finished walk-out basement in a well-connected location! (id:56248)
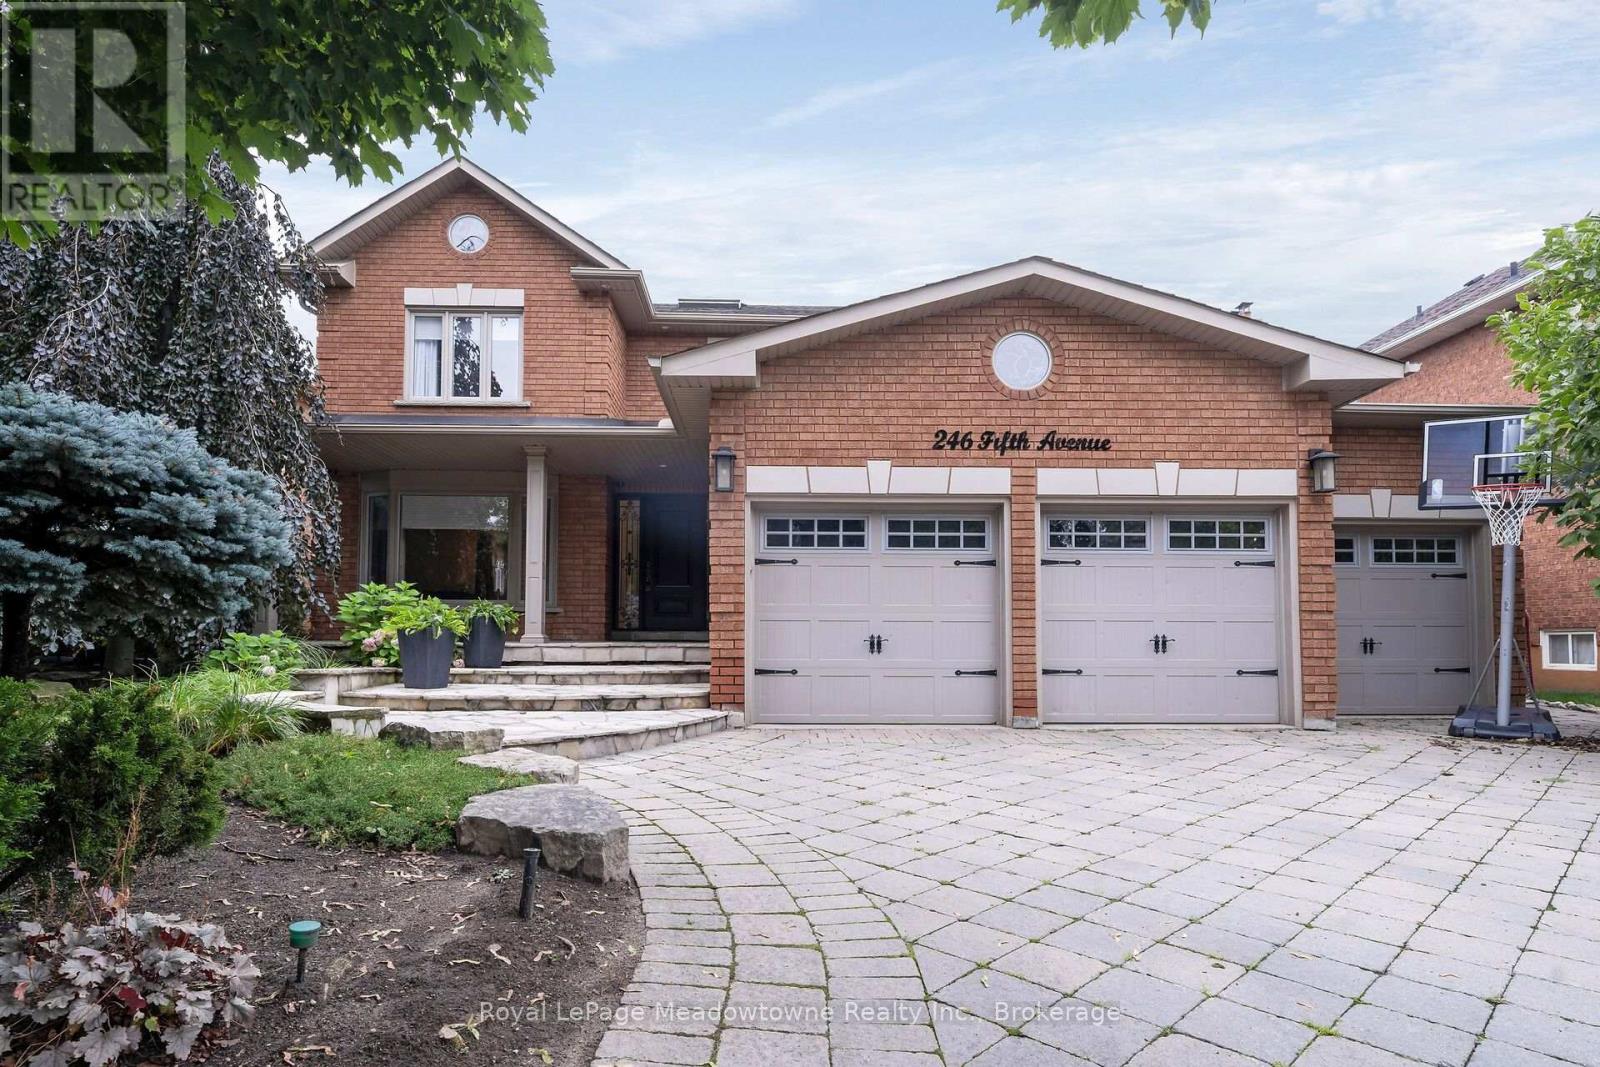
246 Fifth Avenue
Vaughan, Ontario
A remarkable expression of luxury, elegance in prestigious Weston Downs. Completely renovated & extensively upgraded, this executive residence sits on a spectacular 59' x 141' premium lot backing directly onto Rose Mandarino Park. Featuring a 3-car garage & parking for up to 8 vehicles. This home showcases quality craftsmanship & refined finishes. Including beautiful marble flooring, rich hardwood flrs, elegant crown molding, custom wall paneling & pot lighting through. A skylight in the upper hallway fills the home w/natural light. Custom kit features extensive cabinetry, large pantry, granite countertops, marble flooring, breakfast bar & s/s appliances including a gas range, French-door refrigerator, b/i micro, warming drawer & wine/beverage fridge. French drs provide access to the backyard. Formal liv & din rms, sophisticated main-floor office w/French ds & custom b/i desk/bookcase. Inviting fam rm w/gas fireplace & picturesque backyard views create exceptional spaces for fam gathering. Spacious main-flr laundry/mudroom features custom cabinetry, granite counter & sink, direct gar access, w/o to the backyard & sep staircase to the bsmt. Luxurious primary retreat offers a sitting area, closet, w/i closet & spa-inspired marble ensuite w/his-&-her vanities, makeup vanity, jetted soaker tub & oversized shower. 3 additional spacious bdrms complete the upper lvl. Impressive, fin bsmt features tall ceilings, abundant storage & a sep entrance. Features a spacious bdr with w/i closet, 3pc bath, rec rm w/gas f/p & a beautifully appointed second kit w/custom cabinetry, granite counters, s/s appliances & an oversized breakfast bar seating 8. Multiple storage closets, wine storage, cantina & large storage rm w/custom-built cubbies . Step outside to your own private resort, fully fenced backyard features mature landscaping, kidney-shaped saltwater pool, spacious deck, gazebo, elegant flagstone, gas BBQ hookup, large shed/changing room, outdoor shower and 2-piece bathroom. (id:56248)

610 - 20 Minowan Miikan Lane
Toronto, Ontario
Ultimate Urban Living With Metro Grocery Connected To Building* 2Bdrm Corner Unit With Clear West View of the City *Hardwood Floors* *9Ft Ceilings* *Floor To Ceiling Windows* *Caesarstone Countertops* *Built-In Kitchen Appliances* And *Spacious Layout* (id:56248)
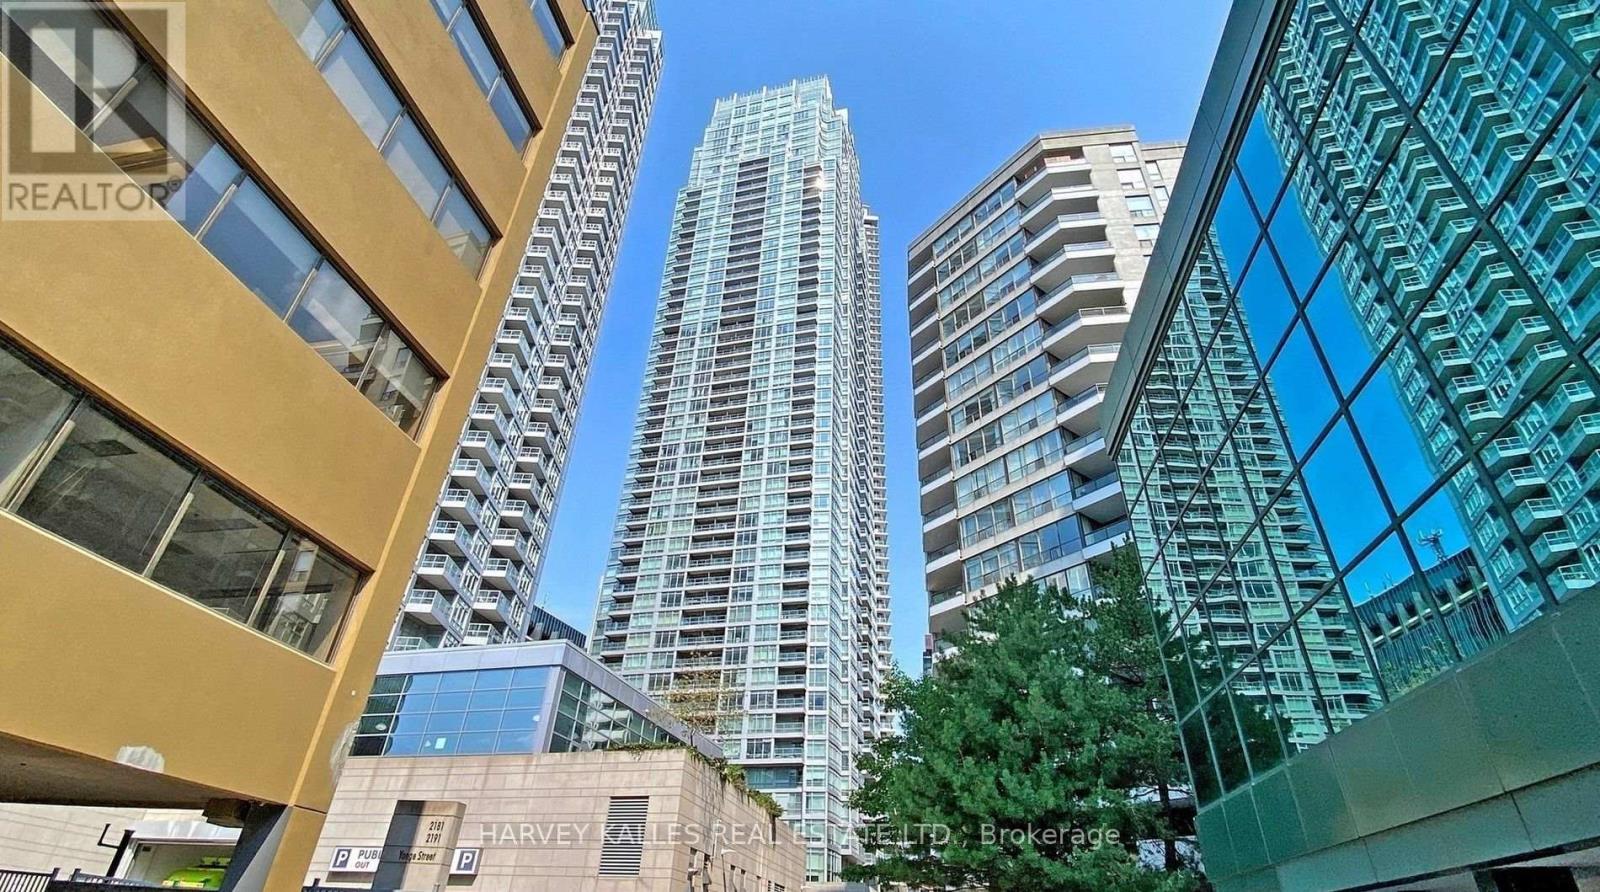
504 - 2191 Yonge Street
Toronto, Ontario
First time offered for sale, this beautifully maintained 1-bedroom + Juliette Sliding door, suite offers approximately 637 sq. ft. of stylish interior living spacey in the heart of vibrant Yonge & Eglinton. Bright, inviting, and move-in ready, this freshly painted condo features an open-concept layout with laminate flooring throughout, creating the perfect balance of comfort and functionality. No wasted square feet. Comes with an owned parking space (50KValue)The modern kitchen is equipped with stainless steel appliances, granite countertops, and ample cabinetry, while the spacious living area overlooks a quiet south-facing courtyard view. Enjoy the convenience of in-suite laundry with a stackable washer/dryer and a thoughtfully designed floor plan ideal for professionals, first-time buyers, or investors alike. Built by renowned Minto Communities, This Environmental LEED Certified building , residents enjoy luxury-style amenities including 24-hour concierge service and security, a fully equipped fitness centre, indoor pool, business centre, party room, billiards room, guest suites, BBQ area, atrium with Wi-Fi, and even a car wash bay - offering a lifestyle that feels like upscale hotel living. Located directly across from Yonge Eglinton Subway Station and Eglinton LRT and steps to restaurants, cafes, shopping, groceries, cinema, and TTC, this unbeatable location truly offer suburban convenience with no car required. Immaculate and competitively priced, this exceptional suite is a rare opportunity in one of Toronto's most sought-after neighbourhoods. Immediate or flexible closing available. (id:56248)
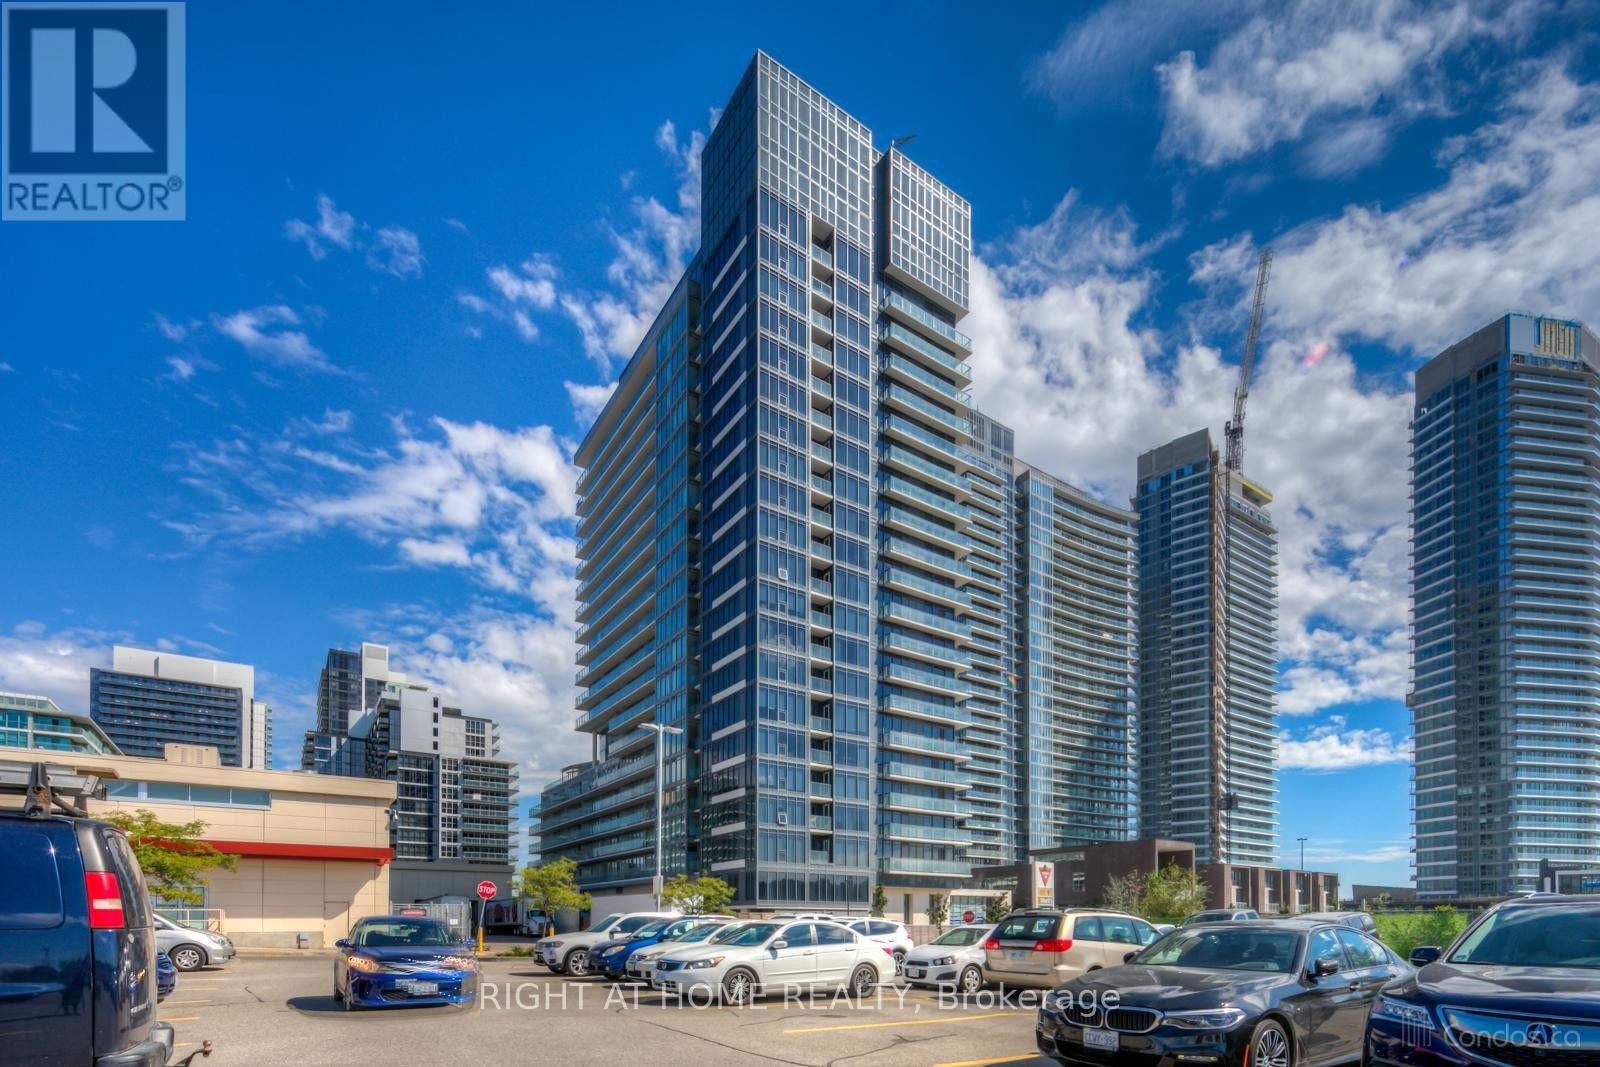
1908 - 72 Esther Shiner Blvd Boulevard
Toronto, Ontario
Largest 1+Den Floorplan Offering 716 Sq. Ft + 42 Sq. Ft Private Balcony. 9" Ft Ceilings. Floor To Ceiling Windows And A Great Layout! Separate Den Can Be Used As Office Or A Separate Bedroom. 1 Parking included. Steps to TTC subway (Bessarion & Leslie stations), GO station (Oriole station), Ikea, Canadian Tire, Starbucks, McDonalds, recreation centre, library, park, dentist, pharmacy, convenience store. Close to NY General Hospital, Bayview Village, Fairview Mall, supermarket, mins to Hwy401/404/DVP. Amenities: 24 Hrs concierge, gym, party/meeting room, guest suites & visitor parking. (id:56248)

817 - 386 Yonge Street
Toronto, Ontario
Welcome family & professional & student !Aura Condo, One Of The Tallest Condo In The Heart Of Toronto. Executive 1 Bed +1 Full Bath ! Suite with Unobstructed Views!!! Functioning Open Layout, Bright And Stunning! Quartz Counter Top, Under Cabinet Lighting, Designer Bathroom Fixtures. 9' Smooth Ceiling, Floor To Ceiling Windows, Quality Internal Finishing, Large Closet, Engineered Wood Floor Thru Out. Controlled Elevator Access, Lobby/Art Gallery O/Look The Adjacent 3 Acre Pk, World Class Rec Ctr W/State-Of-The-Art Equip & Fabulous Views Of City, Madonna Branded Gym (id:56248)
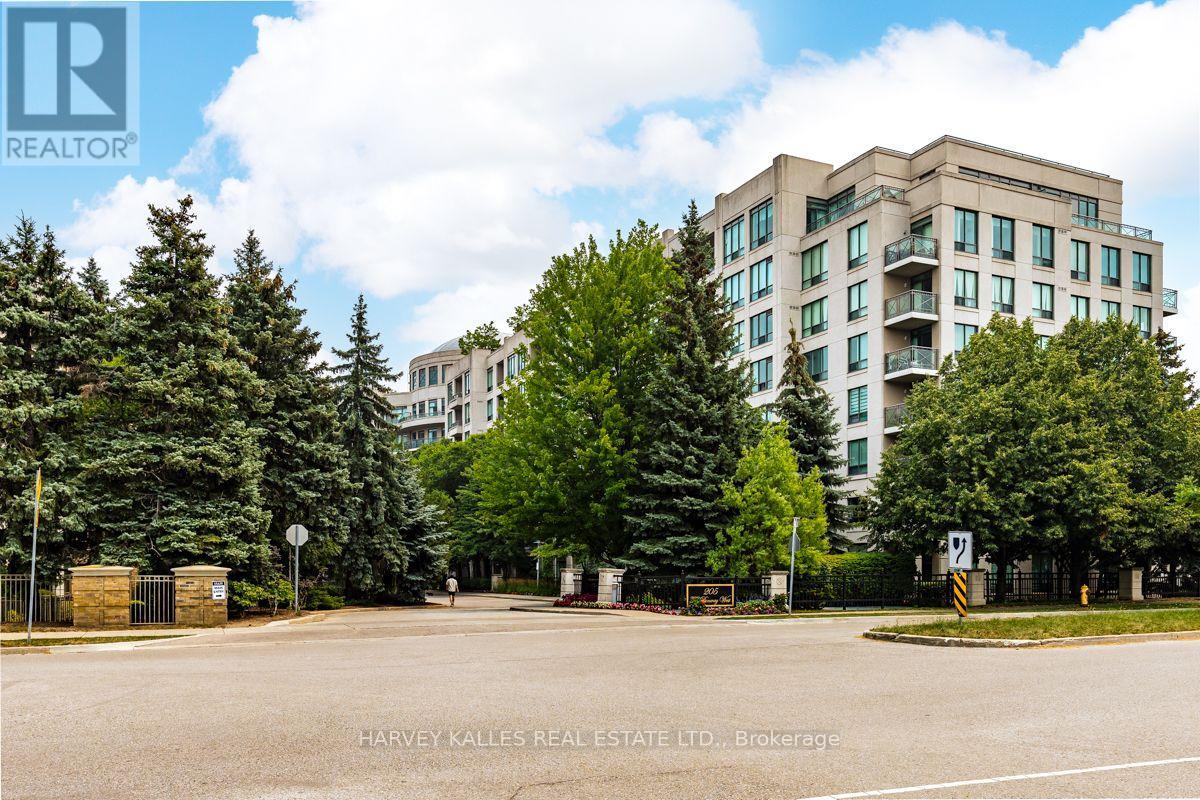
503 - 205 The Donway W
Toronto, Ontario
Sun-Filled In An Unbeatable Don Mills Location! Welcome to Suite 503 at 205 The Donway West, offering a highly desirable 819 sq. ft. split 2-bedroom layout with 2 full bathrooms, providing exceptional privacy and functionality. This bright and inviting suite features a 54 sq. ft. south-facing balcony with direct southern exposure, filling the home with natural light throughout the day. Beautifully updated with newer wide-plank laminate flooring, newer stainless steel kitchen appliances, modern roller shades, and a front-load washer and dryer, this move-in-ready condominium combines style and comfort. Includes 1 owned underground parking space and 1 owned locker for added convenience. Enjoy an outstanding lifestyle with first-class building amenities, including a 24-hour security concierge in the elegant lobby, indoor swimming pool, sauna, fully equipped fitness centre, rooftop terrace, and ample visitor parking. Ideally situated just steps to the scenic walking trails and natural beauty of Edwards Gardens, and moments from the exceptional shopping, dining, entertainment, and everyday conveniences at the Shops at Don Mills. Commuters will appreciate the quick access to the Don Valley Parkway and Highway 401, making travel throughout the GTA effortless. A perfect opportunity for professionals, downsizers, first-time buyers, or investors seeking a stylish, well-appointed condominium in one of Toronto's most sought-after neighbourhoods. * Some interior photos have been staged *. (id:56248)
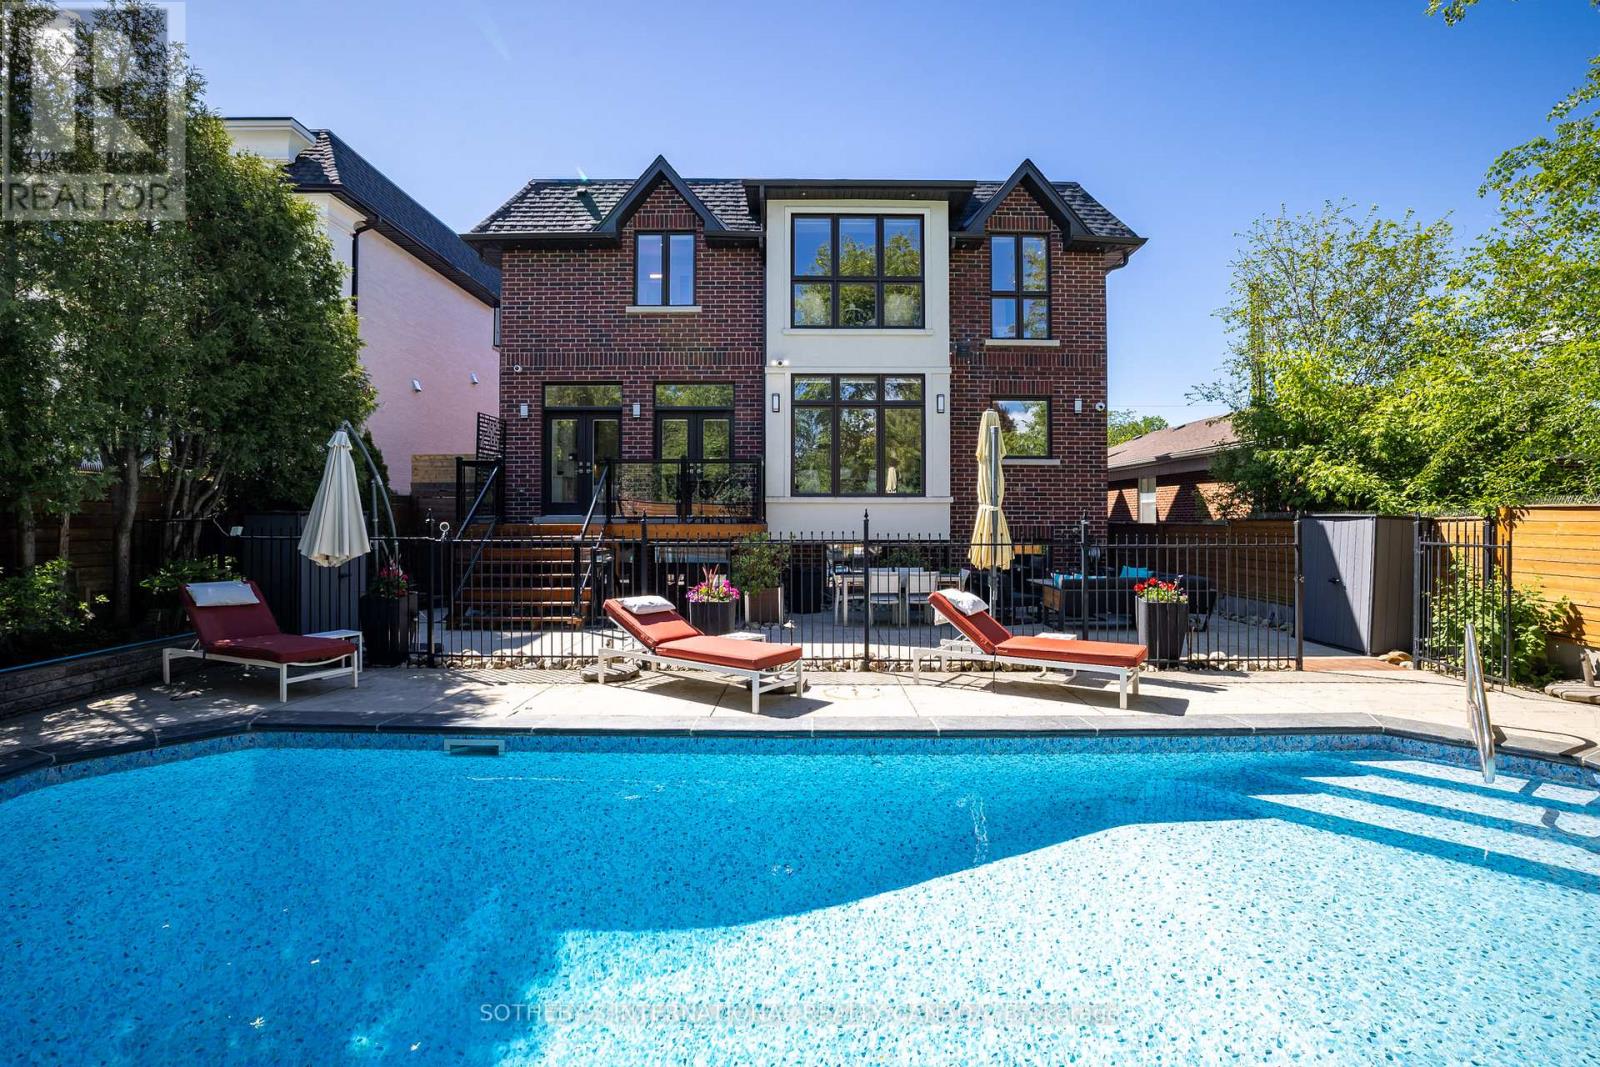
242 Betty Ann Drive
Toronto, Ontario
Custom-built in 2017, this exceptional Willowdale West residence sits on a generous 50 x 133 ft lot with a south-facing front elevation. Offering 5+2 bedrooms, 7 bathrooms, 3,663 sq ft above grade, and over 5,000 sq ft of total living space, it combines family scale, luxury finishes, resort-style outdoor living, and a self-contained walk-out suite. The main level offers 10 ft ceilings, coffered principal rooms, wainscoting, a built-in private office, and a chef's kitchen with stone counters, a centre island, breakfast area, and backyard pool views. The kitchen flows into a spacious family room with one of three gas fireplaces and a walk-out to the deck and patio. Upstairs are five large bedrooms, including a primary retreat with walk-in closet and spa-like 7-piece ensuite. Three bedrooms feature heated-floor ensuites, while two share a heated-floor semi-ensuite. A second-floor laundry room and dedicated mechanical room add convenience. The bright walk-out lower level lives like a private residence, with a full second kitchen, heated floors, recreation room with fireplace, 4K projector and motorized screen, two ensuite bedrooms, and second laundry - ideal for multi-generational living, a nanny suite, or income potential. Outdoors, entertain around the heated saltwater pool with waterfall and triple- purification system, set within landscaped, fenced grounds with full irrigation. Additional features include a 22 kW Generac whole-home generator, two Level-2 EV chargers, dual-zone HVAC with HRV and ERV, high density closed-cell spray foam attic insulation, triple-pane south-facing windows, wired 8-camera security system, automated blinds, built-in double garage, and four-car private drive. Steps to parks and sought-after schools, and minutes to Yonge Street shops, dining, and subway access. Immediate possession available. OPEN HOUSE SAT & SUN 2-4PM (id:56248)
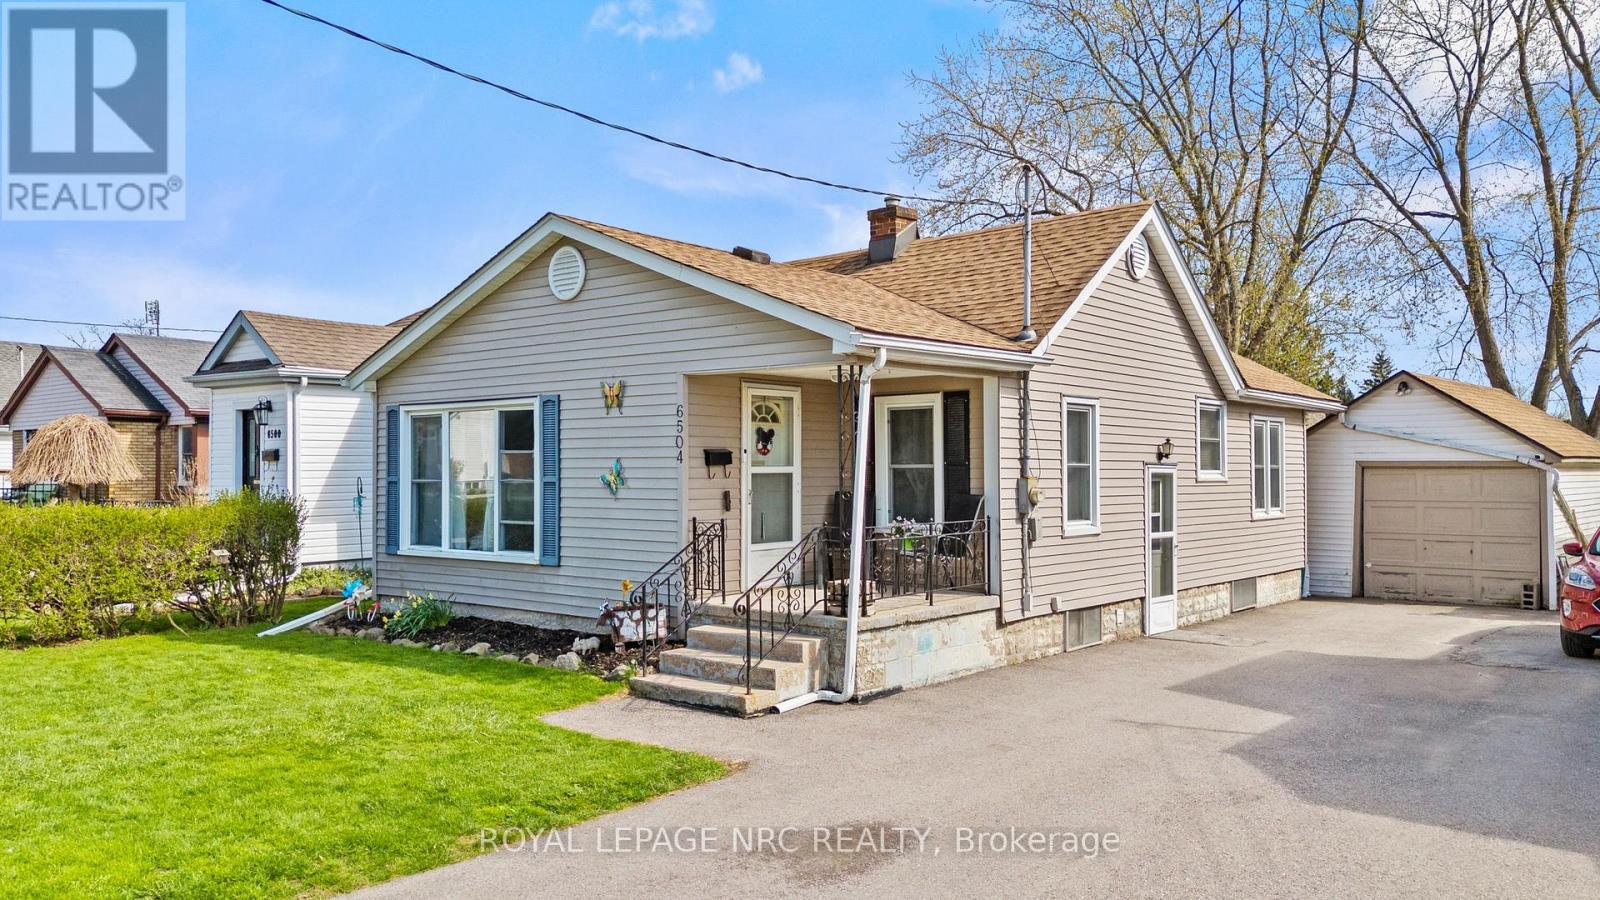
6504 Monroe Street
Niagara Falls, Ontario
Welcome to this charming 2-bedroom, 1-bathroom bungalow filled with opportunity and potential. Freshly painted in 2024, with updated bathroom finishes and new flooring, this home offers a bright, refreshed interior that is move-in ready while still allowing room to personalize and add value over time. The cozy yet functional layout provides flexibility for future expansion, whether you envision finishing the basement for additional living space or creating a potential third bedroom. Ideal for first-time buyers, downsizers, or investors, this property is a fantastic opportunity to build equity and make it your own. Nestled in a quiet, family-friendly neighbourhood, you'll enjoy convenient access to shopping, dining, schools, and all amenities, with Niagara Falls just a short drive away. Whether you're looking for a place to call home or a smart investment opportunity, this property offers exceptional value and endless possibilities. (id:56248)

6662 Alina Court
Niagara Falls, Ontario
Welcome to this spacious and beautifully maintained 4-level side-split home located on a quiet cul-de-sac in Niagara Falls' desirable south end. Built in 2008, this impressive home offers approximately 1,780 sq. ft. above grade plus over 1,300 sq. ft. of additional finished living space (over 3000 sq. Ft.) providing exceptional room for large families, multi-generational living, or potential in-law accommodations.Featuring 3+3 bedrooms and multiple levels of functional living space, this home offers versatility rarely found in today's market. The bright open-concept kitchen overlooks the living room and includes a refrigerator, stove, dishwasher, and wine/beer fridge, creating an inviting space for everyday living and entertaining. The welcoming front entrance opens to a spacious living room with views of the street, filling the home with natural light.The primary bedroom has built-in dresser cabinets with ductless AC features a private 4-piece ensuite, while the lower levels offer additional bedrooms, a large recreation room, and a separate entrance with walk-out access to the backyard, making it ideal for extended family or in-law potential. A convenient walk-up to the double-car garage with phone app remote control adds even more flexibility and functionality.Step outside to your fully fenced backyard retreat, complete with a beautiful patio, sprinkler system (wifi start) and a six-person outdoor sauna(wifi start), the perfect place to relax and unwind year-round.Situated in a sought-after family-friendly neighbourhood close to schools, shopping, parks, walking trails, and the future South Niagara Hospital, expected to open in 2028. This exceptional property with Schlage keyless locks combines space, comfort, and outstanding potential in one of Niagara Falls' most desirable locations.Don't miss your opportunity to own this versatile family home in a prime south-end location. (id:56248)
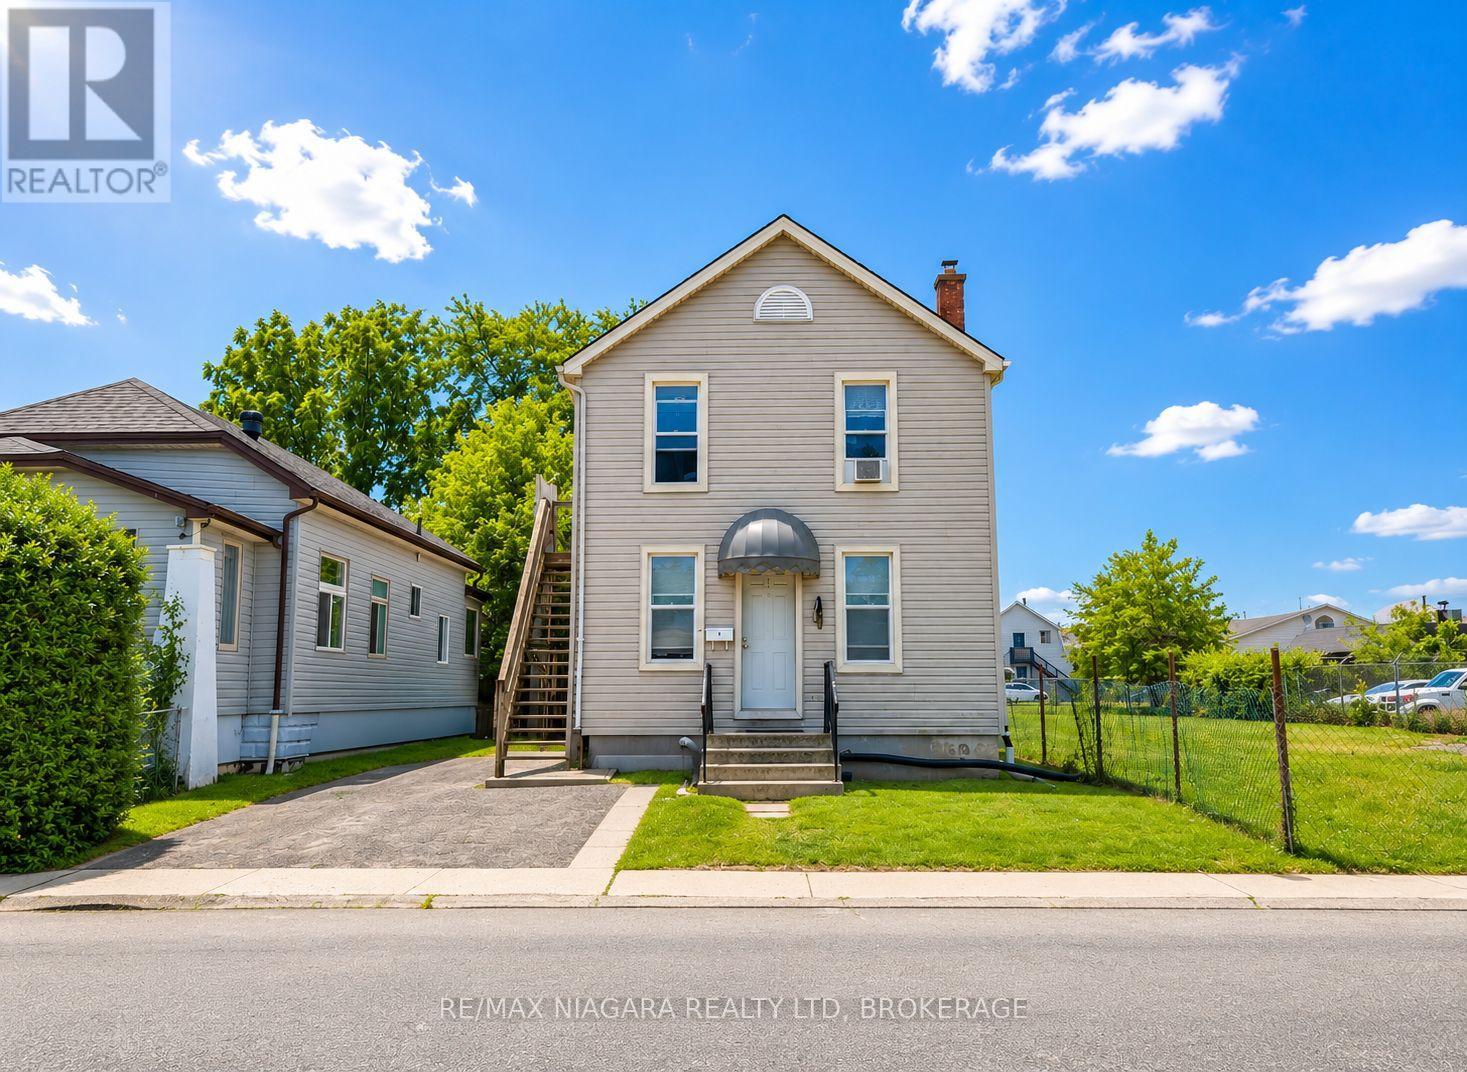
4 Manchester Avenue
St. Catharines, Ontario
Turnkey Triplex with Strong Cash Flow Just Minutes from Downtown St. Catharines. Fully tenanted and well-maintained, this income-generating property features three all-inclusive units: two spacious 2-bedroom units and one 1-bedroom unit, each with its own 4-piece bathroom.The upper and lower units were extensively renovated in 2020 with updated kitchens, bathrooms, flooring, appliances, and fresh paint. Additional improvements include newer second-floor windows and a sump pump, both installed in 2020, helping minimize future maintenance costs.Conveniently located near downtown, transit, shopping, restaurants, parks, and other amenities, the property benefits from strong rental demand and immediate cash flow. An excellent opportunity for investors seeking a turnkey asset or first-time buyers looking to significantly offset their mortgage with rental income. (id:56248)
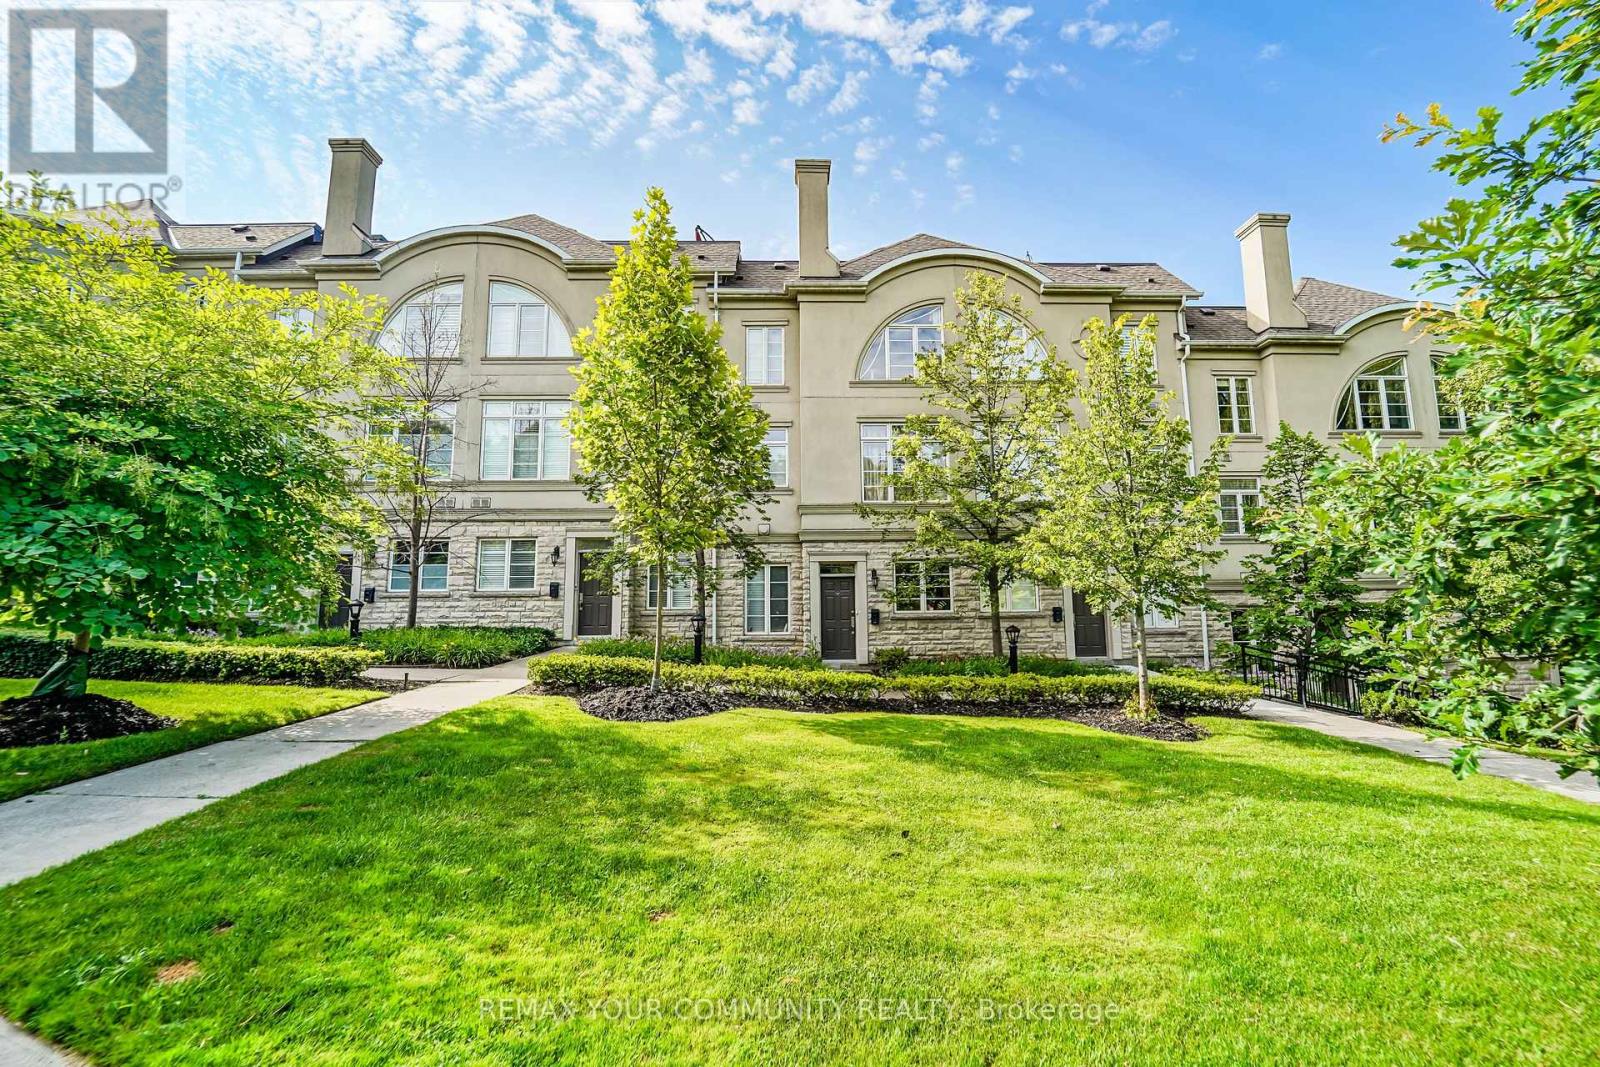
212 - 47 York Mills Road
Toronto, Ontario
Prestigious Hogg's Hollow luxury townhouse by renowned builder Shane Baghai. This Spacious 3+1 bedroom residence offers over 3000 sq.ft. of elegant living space and features a Private Elevator with access to every level including the basement and roof top terrace. Designed for comfortable luxury living ,the home boasts soaring ceilings ,generously sized principal rooms, three patios, three gas fire places, two parking spaces and a locker. The entire second floor is dedicated to a lavish primary bedroom suite, complete with a beautifully renovated 5-peice ensuite featuring a separate soaker tub ,double vanity, & Walk -in closets. The renovated open concept kitchen showcases a large Centre island and flows seamlessly in to the inviting family room with Gas fire place and walk out to private patio. The Spacious lower level recreation room offers exceptional flexibility and is ideal as a home office, Media room, gym, or a guest suite. Enjoy multiple outdoor living spaces, including a spectacular roof top terrace and main floor patios. Enjoy peace of mind with effortless, professional snow cleaning and courtyard gardening all handled by the condo corporation. Perfectly positioned in one of Toronto's most coveted neighborhoods, Just steps to scenic ravines ,Parks, top rated schools, shops, banks, supermarkets and York Mills Subway Station ,Providing effortless access to downtown Toronto and the GTA. Ample Visitor parking and convenient highway access further enhance the home's exceptional lifestyle appeal. A rare opportunity to own in a prestigious Hogg's Hollow offering an exceptional blend of luxury, space and convenience. (id:56248)
7059 Parkside Road
Niagara Falls, Ontario
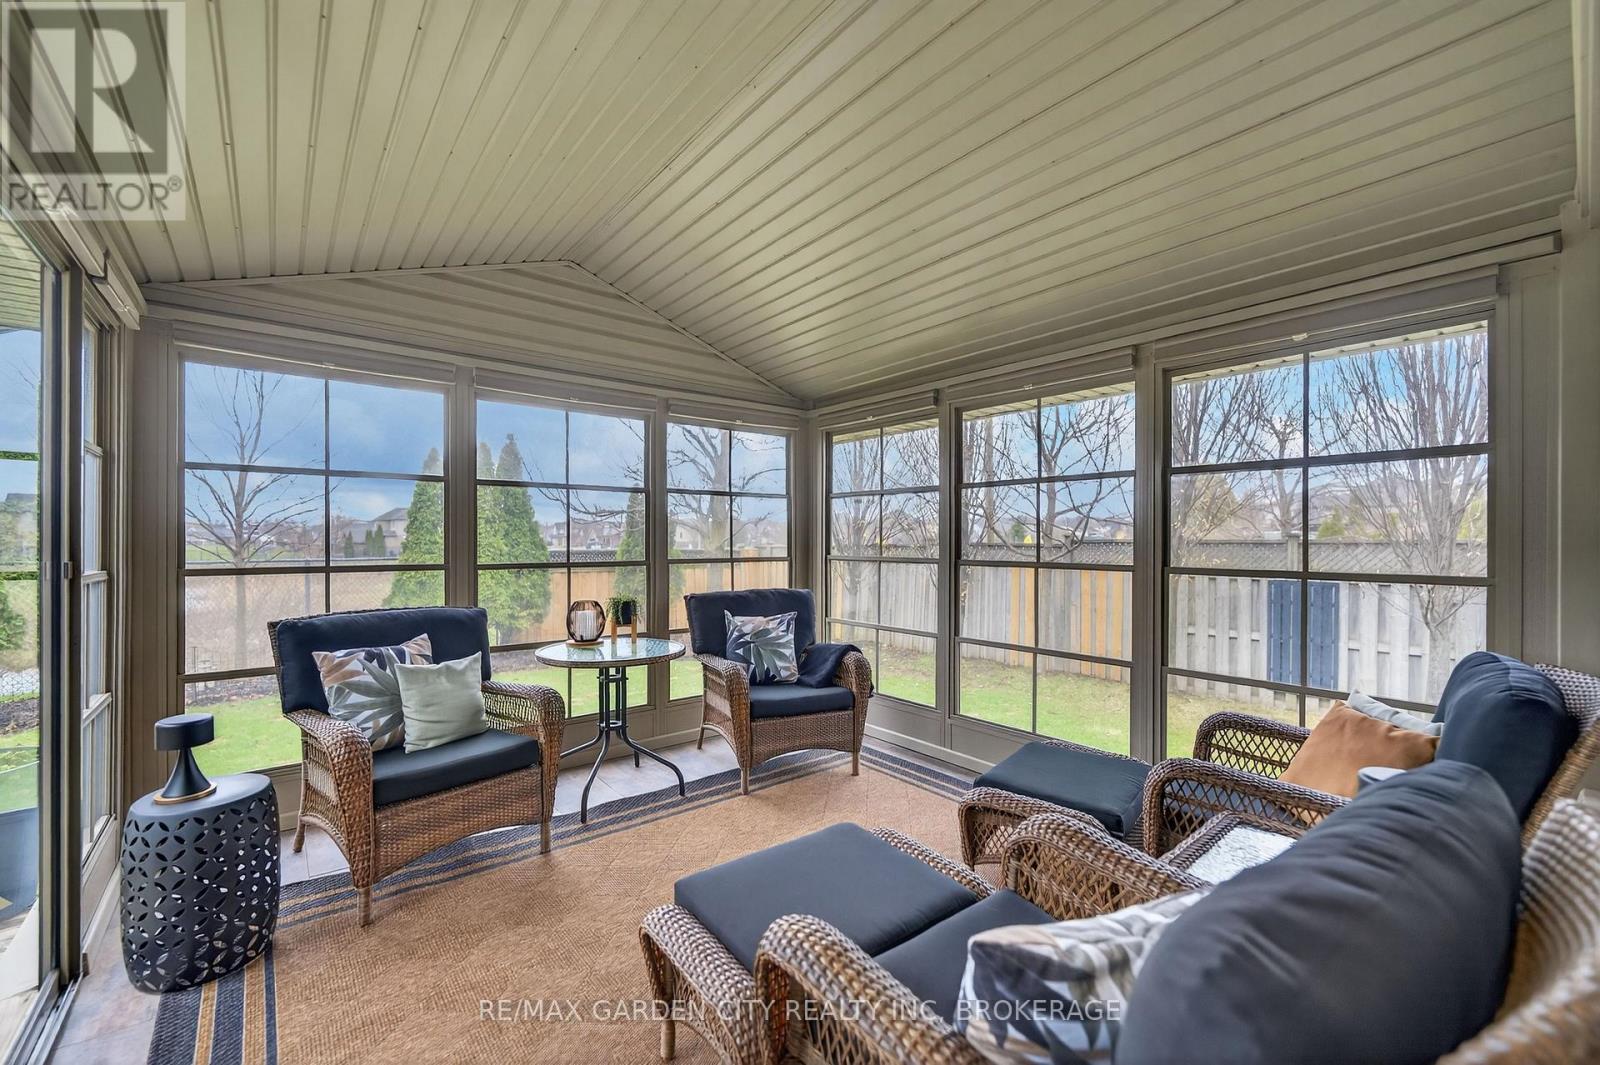
Exceptionally maintained and move-in ready. Designed for buyers who value comfortable family living, privacy and outdoor enjoyment, this beautifully cared-for home offers a bright, carpet-free interior and a spacious, connected layout. The open staircase creates a natural flow between the main and lower levels, making the home feel welcoming and inclusive. The finished lower level extends the everyday living space with a large recreation room and full bathroom-ideal for movie nights, a games room, home gym, teenager's lounge, guest area or work-from-home space. Upstairs, the generous semi-ensuite bathroom provides a relaxing retreat with a separate soaker tub and walk-in shower. The backyard is the true highlight. With no rear neighbours, mature landscaping and an exceptional sense of privacy, it offers a peaceful setting that is increasingly difficult to find. Relax beneath the covered patio with adjustable louvers, allowing you to control the sun and shade, or enjoy the three-season Aztec sunroom from spring through fall. It is the perfect setting for morning coffee, quiet evenings and gatherings with family and friends. Recent improvements include the furnace, central air conditioner, on-demand hot water system and most windows, providing comfort and peace of mind for the next owner. Beautifully maintained inside and out, this home is ideal for buyers seeking generous living space, a private outdoor setting and a property they can enjoy from the moment they move in. (id:56248)
700 - 38 Avenue Road
Toronto, Ontario
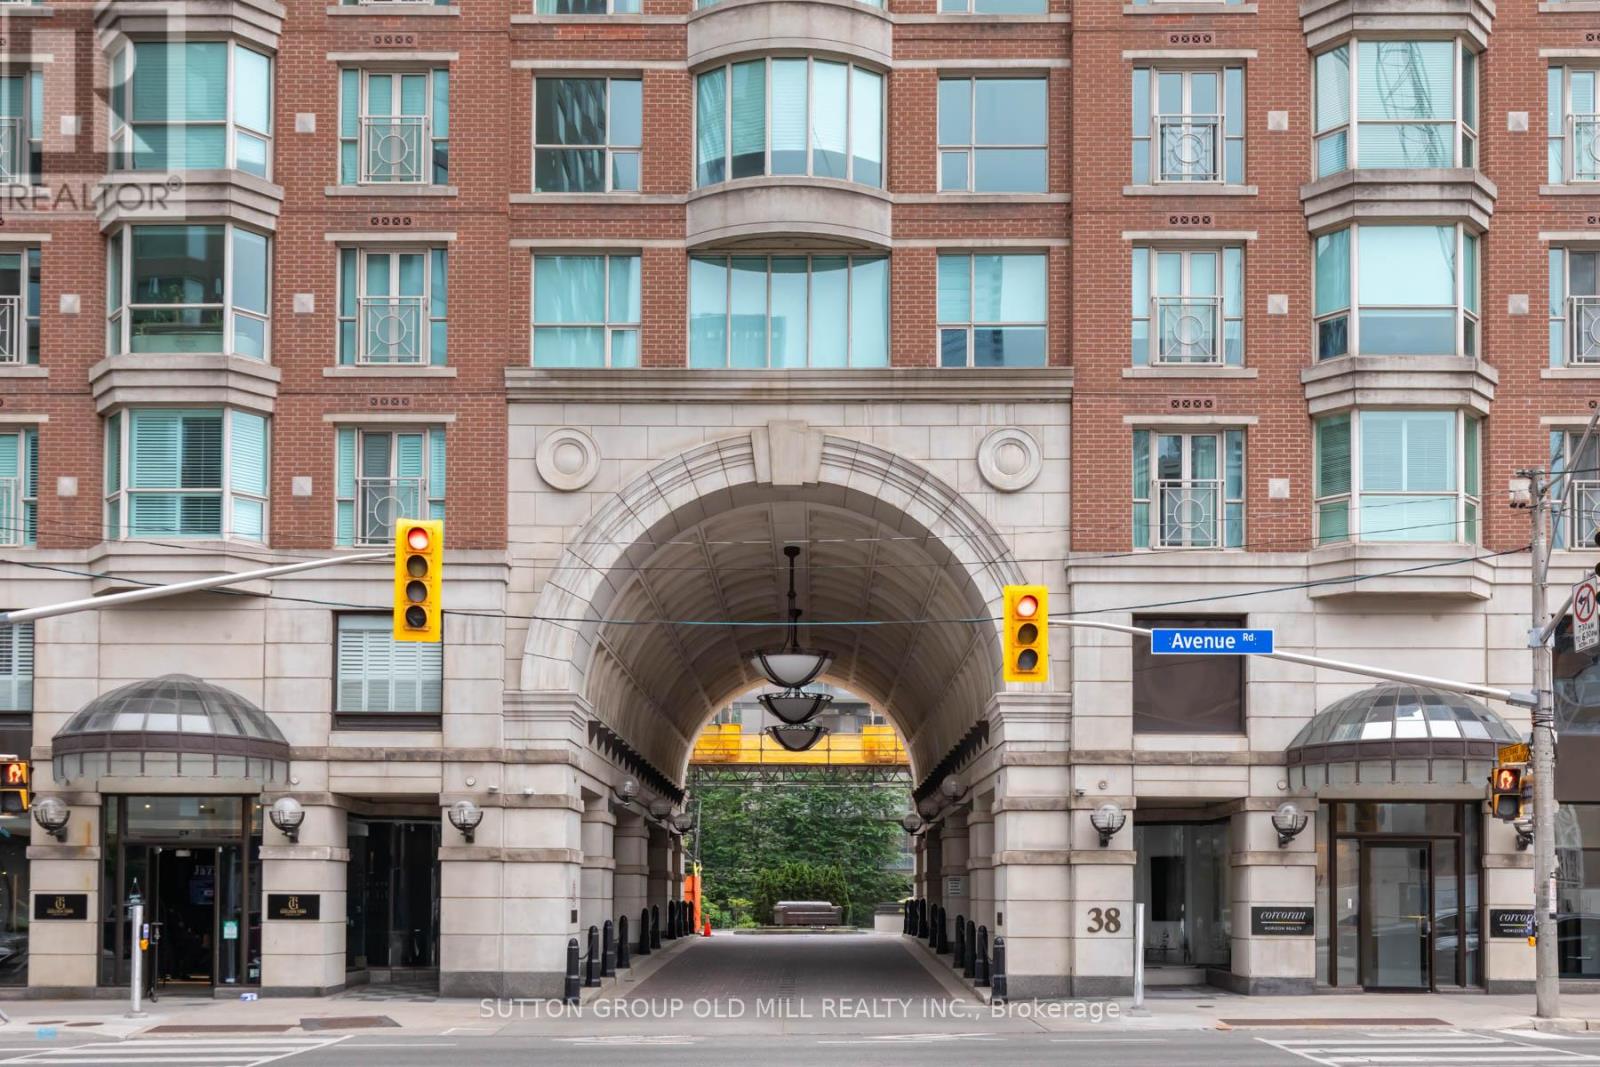
Privacy, luxury, location and space (approx. 3115 sq ft). Bring your vision to this beautiful condo nestled between Yorkville and The Annex. Join the residents of the The Prince Arthur in the south tower suite facing south, west and north. There are 3 bedrooms, 4 washrooms, a separate library, 2 balconies, 3 parking spaces, 2 lockers and visitor parking. Generous ensuite laundry area with laundry sink. Floor plans available. The circular drive entrance through the arches off of Avenue Road north of Bloor brings you to a private area where you experience discretion in a secure environment. The attentive Concierge and valets are experienced professionals providing valet parking, delivering packages to your suite and anticipating your needs. Wonderful amenities include the Annex and Yorkville Lounges, Fitness and Rejuvenation Center with sauna, theatre, library and car wash. Live in the innovative and cultural heart of Toronto. (id:56248)
535 Argyle Avenue N
Listowel, Ontario
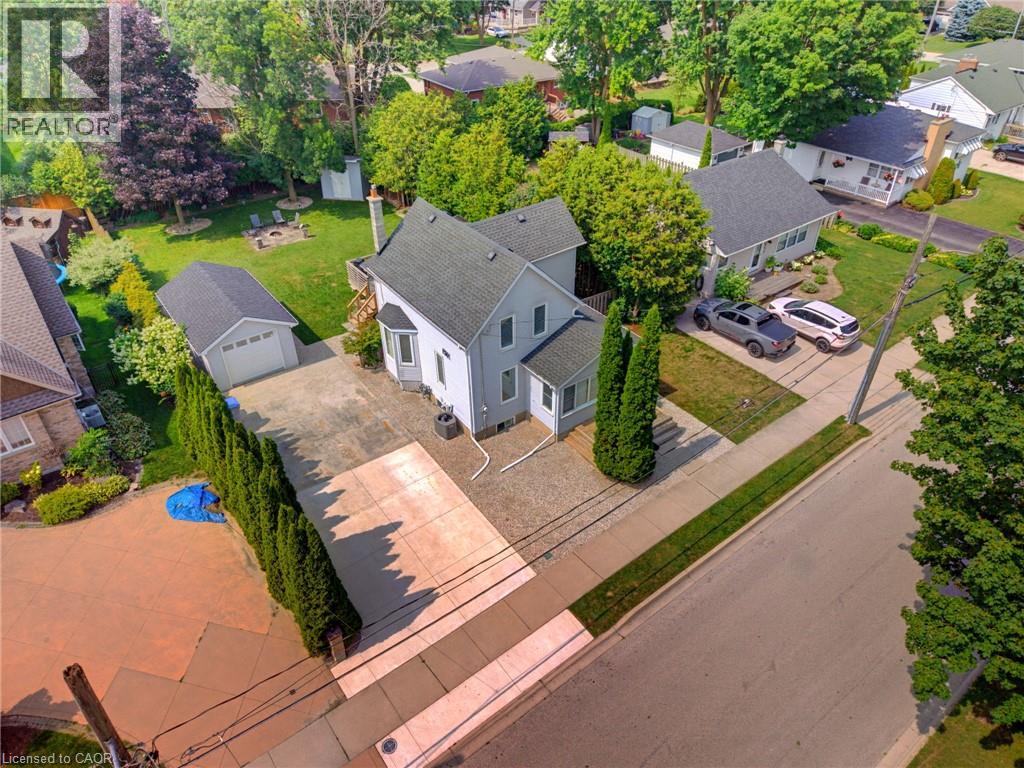
PRIVACY, STEPS TO PARK, FIRST-TIME BUYERS. Welcome to this meticulously maintained 3-bedroom, 2-bathroom home, perfectly suited for first-time buyers or anyone looking for a move-in-ready property in a desirable neighborhood. Situated on a spacious 62 x 128 ft lot and within walking distance to Jackson Park, this home offers the perfect blend of comfort, convenience, and privacy. Step inside to discover an inviting open-concept main level featuring beautiful hardwood floors, a bright kitchen with quartz countertops, a dining area, two separate living spaces, and a full bathroom. Upstairs, you'll find three bedrooms and a renovated full bathroom, while the basement offers convenient laundry facilities and additional storage space. This home has been thoughtfully updated over the years, including quartz kitchen countertops (2018), new kitchen appliances, furnace, air conditioner, water softener, and hot water heater (2021), a fully renovated upstairs bathroom, and the addition of a 12 x 22 ft detached garage (2022). Outside, enjoy exceptional parking with space for up to six vehicles on the concrete driveway, along with a private backyard setting that provides plenty of room to relax and entertain. Located in a family-friendly neighborhood close to parks and amenities, this is a fantastic opportunity to own a well-cared-for home with extensive updates already completed. (id:56248)
10a Knevitt Place
Guelph, Ontario
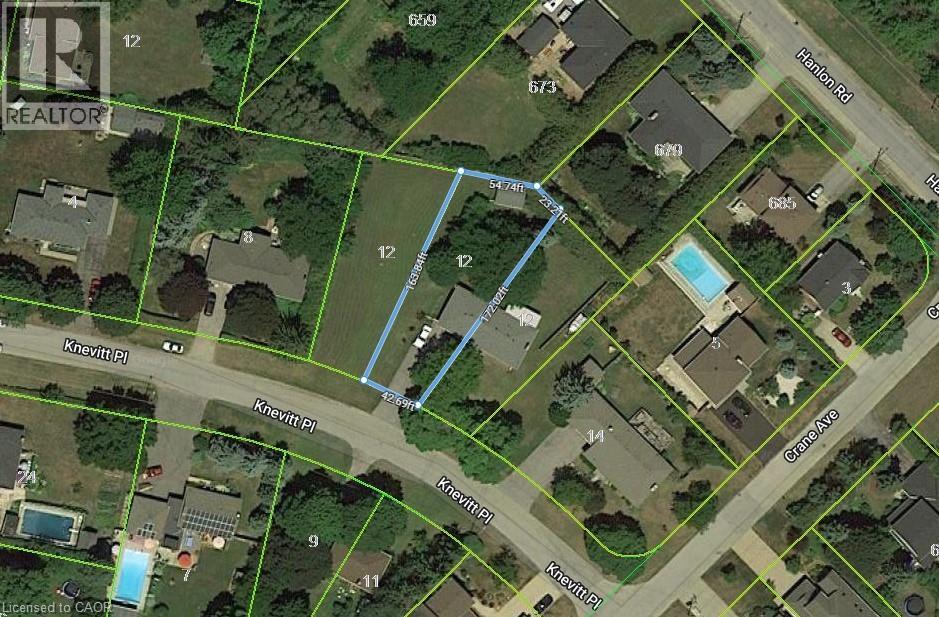
Vacant lot available in a highly sought-after, mature residential area in the south end of Guelph! Conveniently located near all amenities, walking trails, schools, and close to HWY 401 and the Hanlon Parkway. (id:56248)
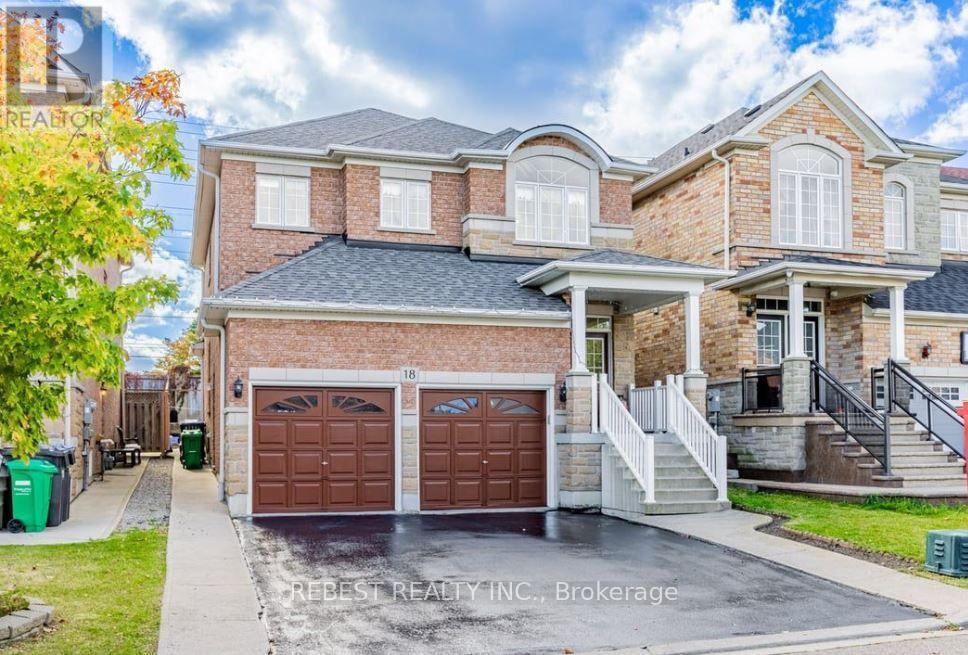
18 Village Lake Crescent
Brampton, Ontario
Beautiful & Spacious Family Home in Highly Desirable Lake of Dreams Neighborhood. This bright, open concept home features large windows with stunning natural light, a modern kitchen and generous bedroom sizes. Steps to scenic lake trails, top-rated schools, parks and quick access to Hwy 410, hospital and shopping plazas. AAA tenants Only. Must provide Full Credit Report, Employment Letter, Pay Stubs and Rental Application. Includes 3 car parking. 70% utilities. (id:56248)
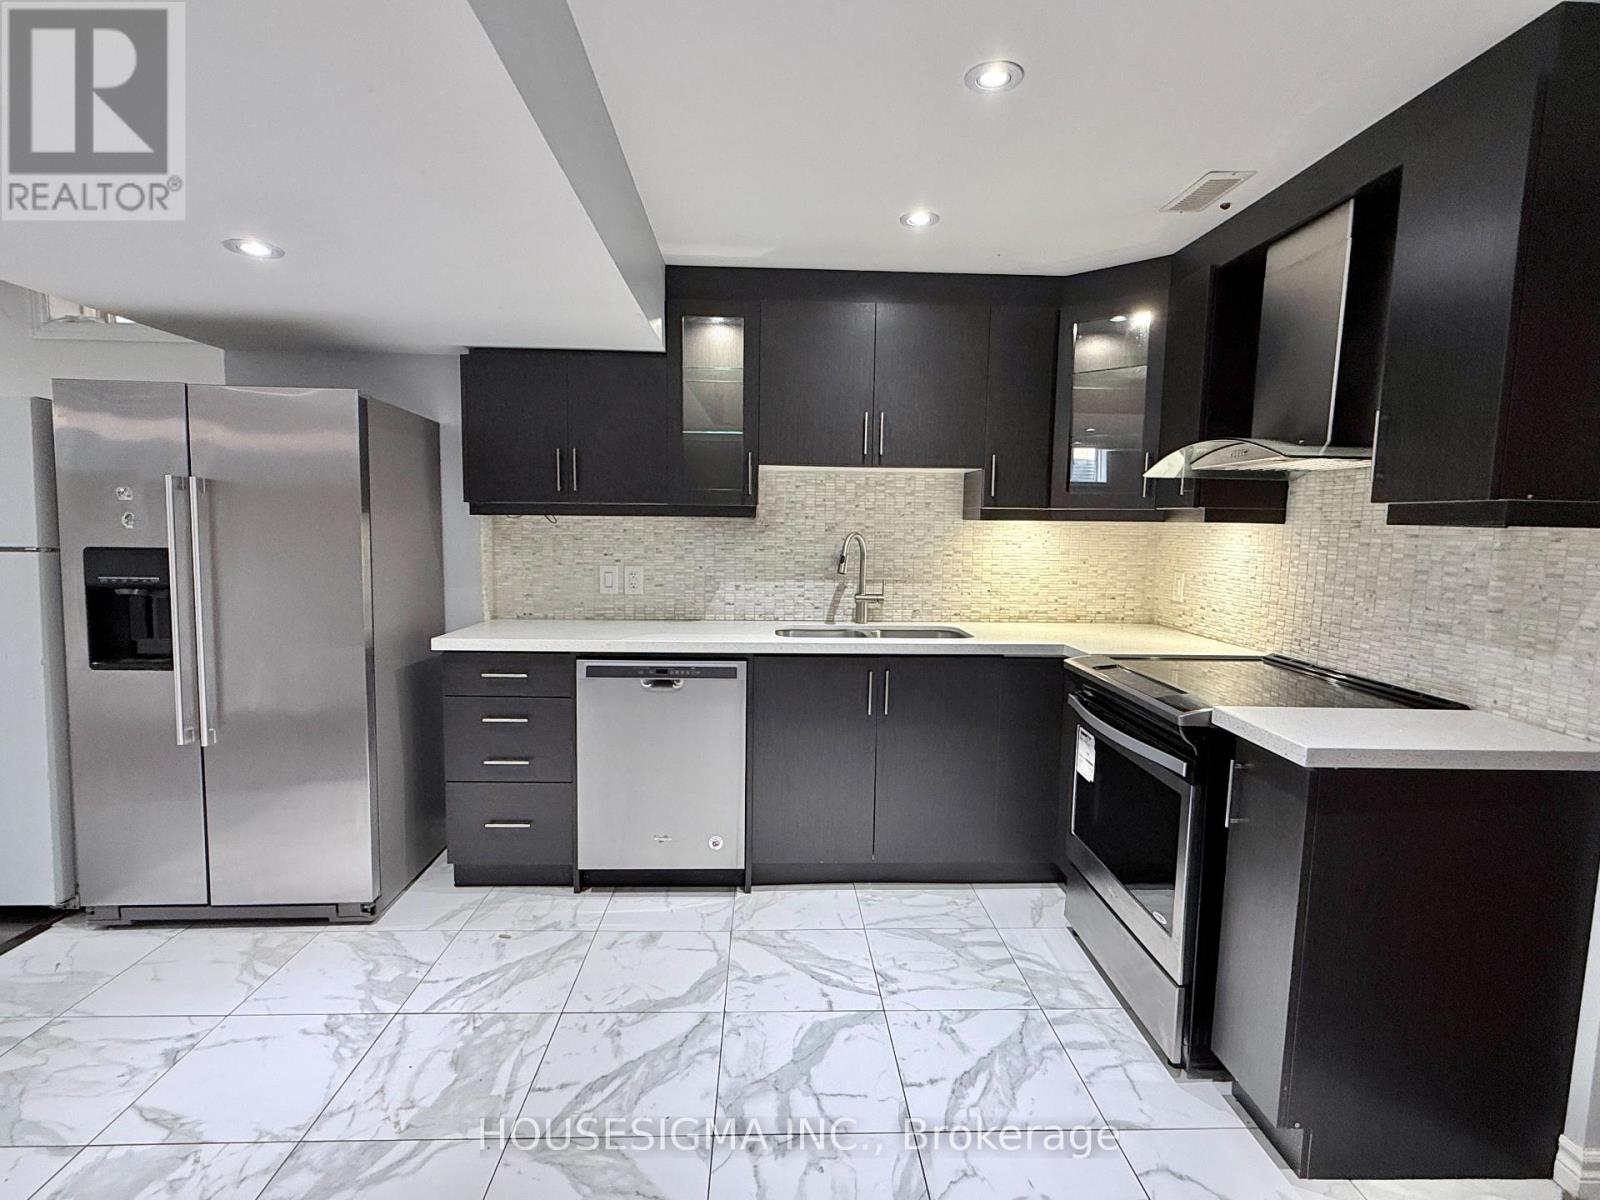
Lower- 50 Victoriaville Road
Brampton, Ontario
over 1200 sqft Separate Entrance Finished Basement. Features 2 bedrooms plus a large open-concept area that can be used as a third bedroom, home office, or recreation space. Includes 1 designated driveway parking space. Potential for a second parking space. ** This is a linked property.** (id:56248)
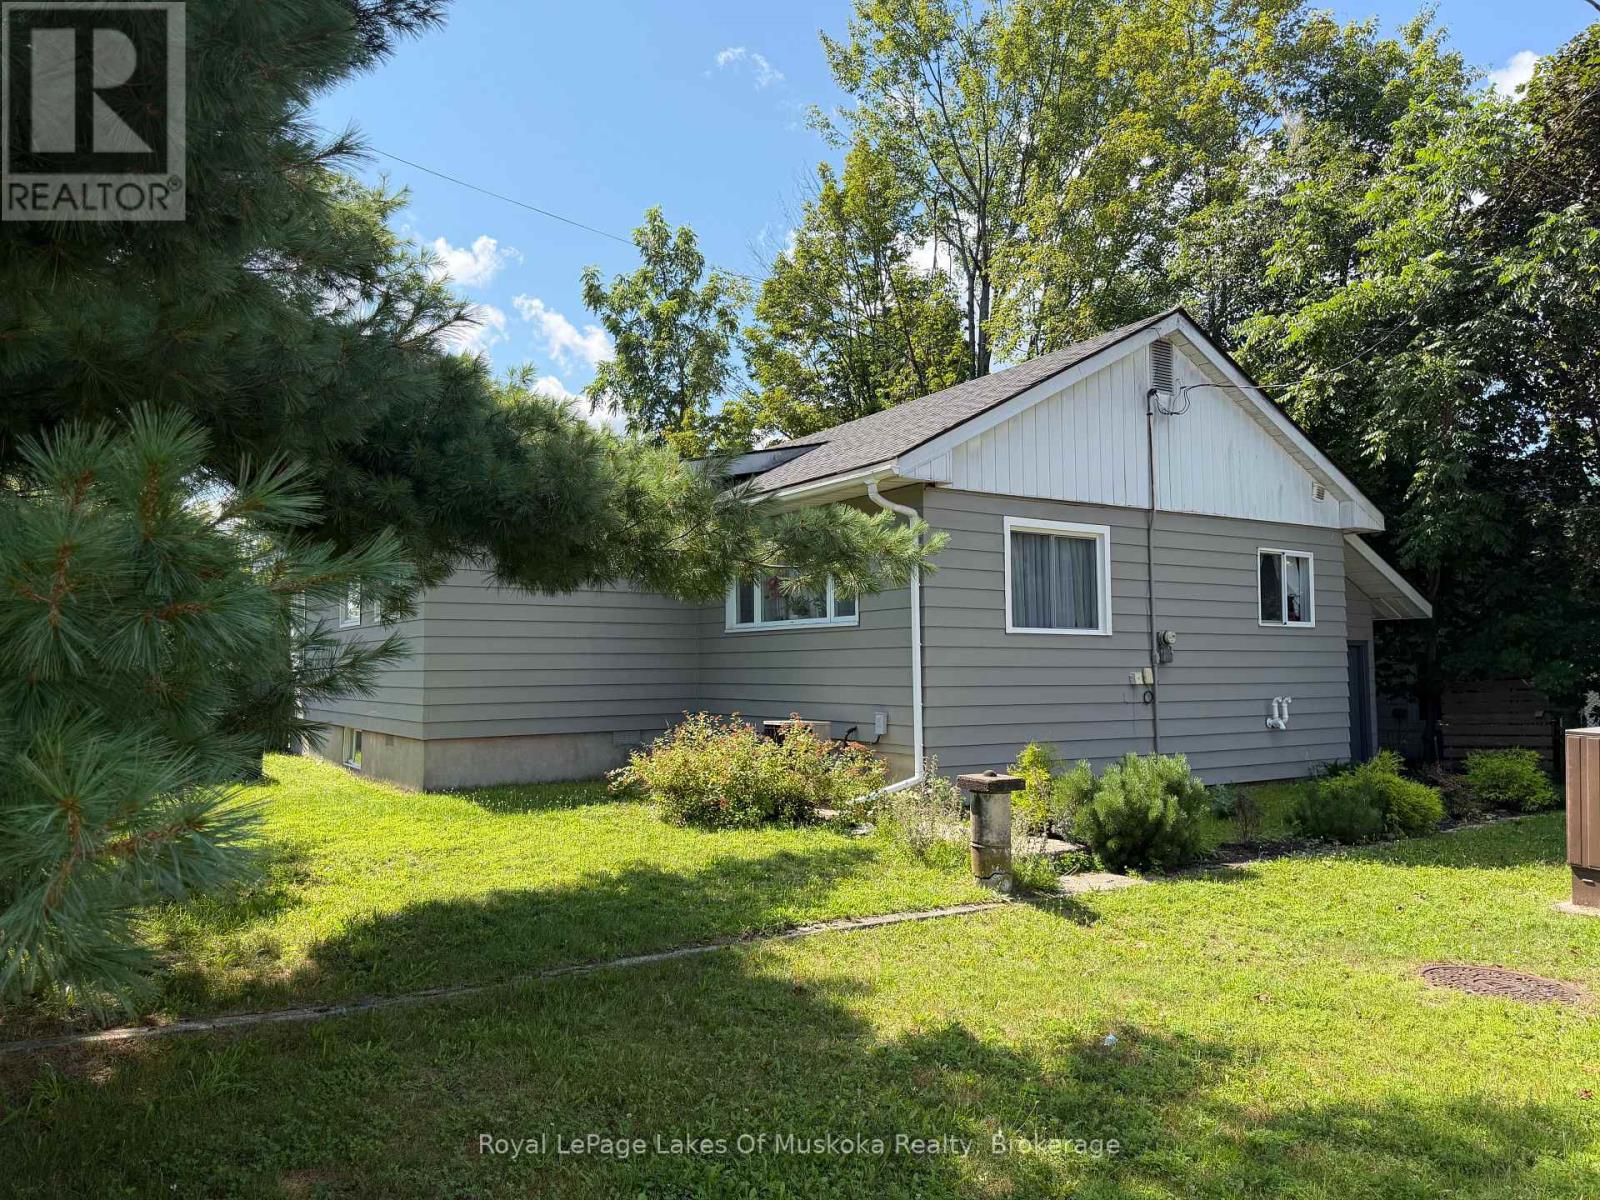
295 Bishop Street
Gravenhurst, Ontario
Welcome to effortless one-floor living in the heart of Gravenhurst! This beautifully updated bungalow is the perfect opportunity for those looking to downsize without compromising on style or comfort. Extensive renovations over the last five years include new flooring, entryway with updated stairs, new interior doors, fresh paint throughout the interior and exterior, and added closet and storage solutions in the mudroom. This home is truly move-in ready. The newly renovated kitchen is a true highlight, featuring a centre island perfect for storage and casual dining, opening seamlessly into an informal dining area - ideal for everyday meals. For larger gatherings, a formal dining space connects to the expansive living area, creating a natural flow throughout the main floor. The newly renovated bathroom carries the same modern, clean aesthetic found throughout the home. Retreat to the primary bedroom, complete with a walk-in closet. New gas furnace installed 2026. Step through the walkout onto your private deck, where a charming pergola sets the scene for relaxed outdoor entertaining, overlooking a fully fenced backyard - perfect for morning coffee or hosting family and friends. Just a five-minute walk to the beach at Gull Lake Park, enjoy nature and recreation right at your doorstep. The full basement offers exciting potential for future development, and C-2 zoning opens the door to possibilities beyond residential use - making this an ideal choice for anyone looking to run a home-based business. Whether you're simplifying your lifestyle or seeking a versatile property in a sought-after Muskoka community, this one truly checks all the boxes. (id:56248)
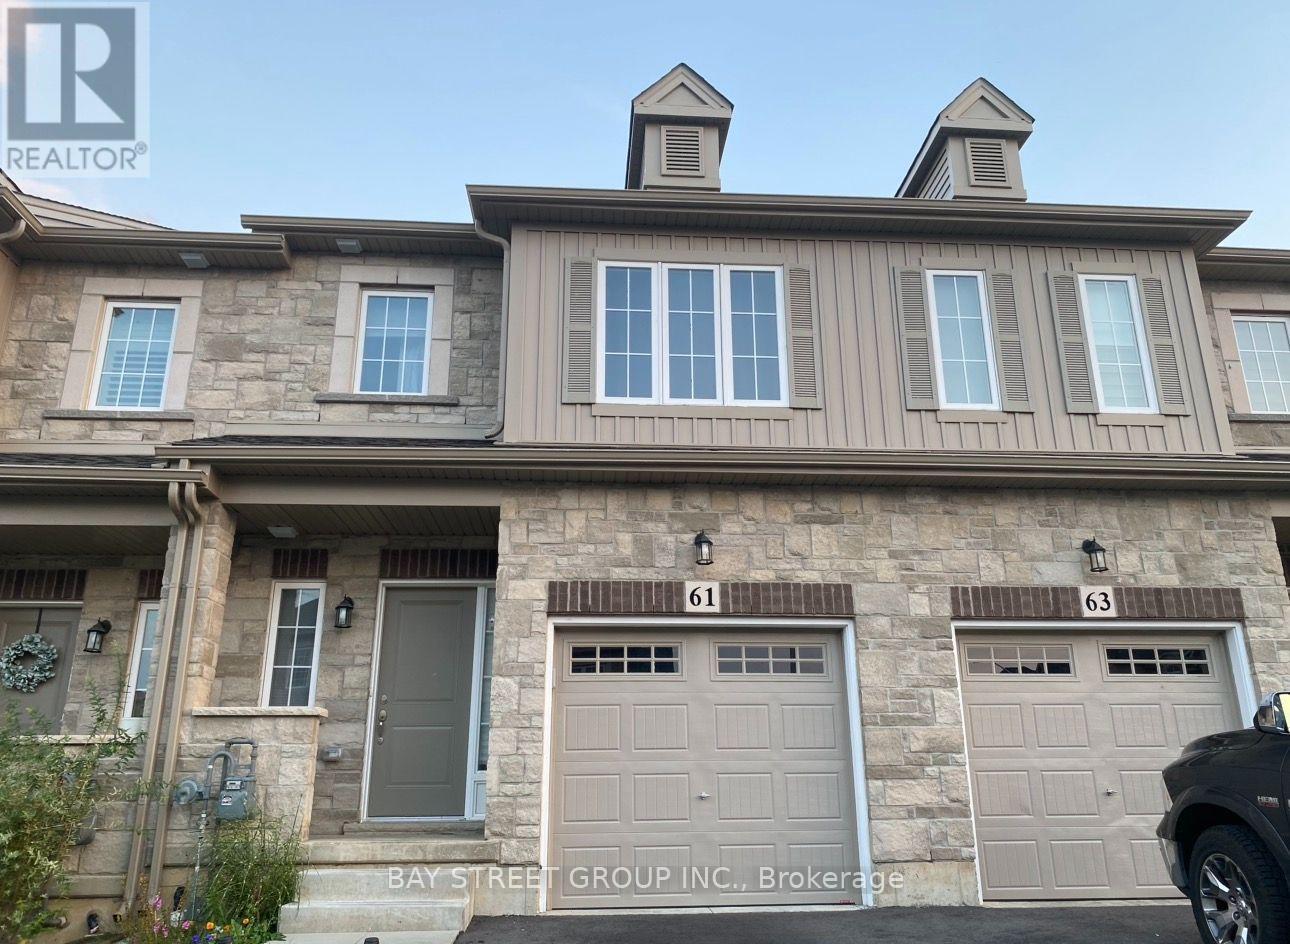
61 Beasley Grove
Hamilton, Ontario
3 Parkings! 2 Story 3 Bdr 2.5 Bath Townhouse In Prime Ancaster Meadowlands! 9 Ft Ceilings! South Facing W/ Abundant Natural Light! Open Concept Main Flr. Dream White Kit. W/ Ss Appliances. 3 Spacious Bdrs. Master Brm W/ Walk-In Closet & Ensuite Bath W/ Oversize Frameless Glass Shower. Brm Level Laundry. Located just minutes from top-rated schools, parks, shopping, restaurants, public transit, and easy highway access. (id:56248)

312 Old Guelph Road
Hamilton, Ontario
Welcome to 312 Old Guelph Road, a spacious and thoughtfully updated home offering a versatile layout, generous outdoor space and plenty of room for everyday living. The main level features a bright living and dining area with updated vinyl flooring and a fireplace, flowing into a beautifully renovated kitchen with dark cabinetry, quartz countertops, backsplash, stainless steel appliances and a farmhouse style sink. A sunroom provides additional living space overlooking the backyard, while a main floor bedroom, bathroom and bonus room add flexibility to the layout.Upstairs, you'll find three additional bedrooms, including a spacious primary bedroom, along with an updated 4 piece bathroom. The home has seen numerous improvements over the years, including updated flooring, lighting and paint, newer windows, exterior siding, fascia, soffits and eaves, as well as a new roof and shingles in 2025 and chimney updates in 2025.Outside, enjoy a generous yard surrounded by mature trees with plenty of space to relax, entertain or enjoy the outdoors. The attached garage, workshop area and expansive driveway provide excellent space for parking. Conveniently located close to amenities, trails, schools and commuter routes, this property offers space, flexibility and a fantastic setting to call home. (id:56248)
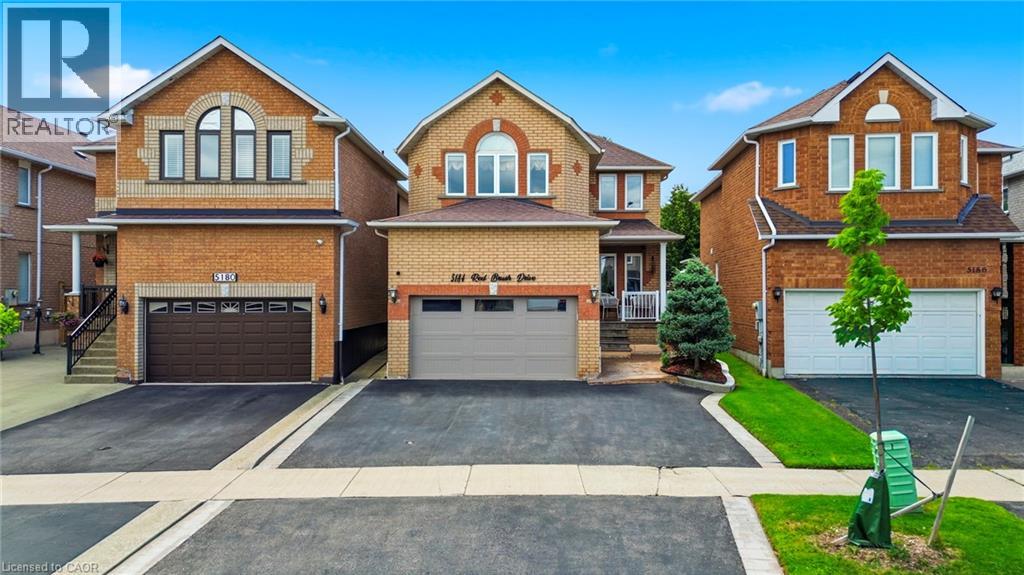
5184 Red Brush Drive
Mississauga, Ontario
Welcome to this beautifully updated detached home in one of Central Mississauga's most sought-after neighbourhoods. Offering 3 spacious bedrooms and 2.5 bathrooms, this inviting home blends comfort, style, and everyday convenience. The bright living room features luxury vinyl floors, pot lights, and a large picture window that fills the space with natural light. The separate dining room is perfect for hosting family dinners and entertaining guests. Relax in the warm and welcoming family room, complete with pot lights and a cozy fireplace. The updated kitchen is designed for both function and style, showcasing stainless steel appliances, a centre island, Quartz counter top and backsplash, Melamine kitchen cabinets, pot lights, a ceiling fan, and a walkout through sliding doors to the private backyard. A convenient main-floor laundry room adds to the home's practicality. A beautiful wood staircase leads to the second level, where you'll find three generously sized bedrooms and two full bathrooms. The spacious primary retreat features a walk-in closet and an updated private ensuite, creating the perfect place to unwind. The partially finished basement provides Rough in bathroom and rough in bedroom with a large storage area and utility room, offering endless possibilities to suit your family's needs. Step outside to enjoy the fully fenced backyard, complete with a garden shed for storing tools and outdoor equipment. Ideally located just minutes from Highways 403, 401, 410, and 407, this exceptional home offers easy access to Square One Shopping Centre, Heartland Town Centre, top-rated schools, restaurants, Frank McKechnie Community Centre, and public transit. Just steps away, Red Brush Park provides scenic walking trails, baseball diamonds, soccer fields, a dog park, and direct access to the Iceland Recreation Centre, offering an outstanding lifestyle for families and outdoor enthusiasts alike. (id:56248)
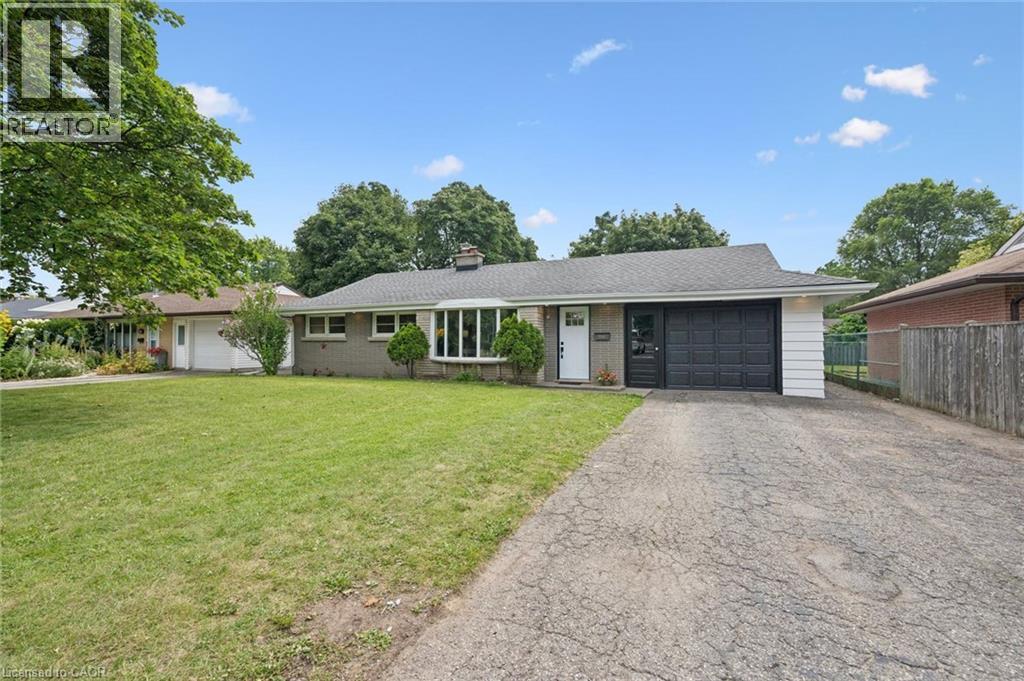
534 Bishop Street N
Cambridge, Ontario
Welcome to this beautifully updated bungalow on an oversized lot, offering a move-in ready interior that's been thoughtfully refreshed from top to bottom. The carpet-free main floor features engineered hardwood, fresh paint throughout, updated trim and interior doors, creating a bright, modern feel from the moment you step inside. The spacious living room with a large bay window flows seamlessly into the dining area, where sliding doors lead to the backyard. The heart of the home is the expanded eat-in kitchen. A thoughtfully designed addition completed in 1994 provides an abundance of cabinetry, countertop space, and a pantry, making it ideal for everyday living and entertaining. The solid wood cabinets have been professionally refinished and painted, complemented by new quartz countertops, an undermount sink, and a new dishwasher (2026). The main level offers three spacious bedrooms, a beautifully updated kitchen with a walkout to the spacious backyard, and a renovated bathroom. Downstairs, the finished recreation room with new carpeting provides the perfect space for a family room, home office, gym, or hobby area, while the newly carpeted staircase adds warmth and continuity between levels. Outside, you'll find a large, partially fenced backyard with plenty of room to relax, entertain, or garden. A concrete patio, spacious wood storage shed, updated exterior pot lights, and an oversized 1.5-car garage with convenient rear yard access complete the package. Additional updates iengineered hardwood flooring, fresh paint throughout, updated trim and interior doors, quartz countertops, an undermount sink, a new dishwasher (2026), and a beautifully renovated bathroom (2026), allowing you to simply unpack and enjoy. Whether you're purchasing your first home, downsizing without sacrificing space, or investing in a well-maintained property, 534 Bishop Street N. offers outstanding value in a convenient Cambridge location. (id:56248)
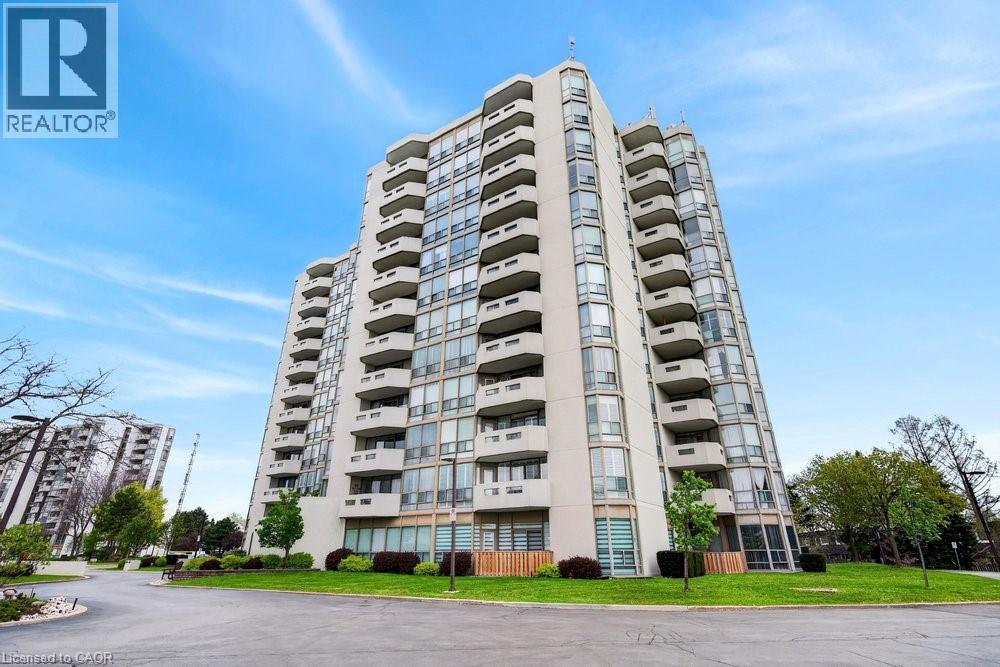
5070 Pinedale Avenue Unit# 808
Burlington, Ontario
NEWLY RENOVATED UNIT WITH 2 UNDERGROUND PARKING! Welcome to Pinedale Estates at 5070 Pinedale Ave #808, an exceptionally bright 1,200 sq ft suite in a highly sought-after building. This desirable floorplan features generous living space including a newly renovated kitchen with brand new stainless steel appliances, new flooring, fresh paint, updated bathrooms and abundant natural light throughout. The large primary retreat features an ensuite, walk-in closet and direct balcony access. Two spacious bedrooms, two renovated bathrooms and a versatile sunroom create comfort and flexibility for downsizers or anyone seeking turnkey living in South Burlington. A rare find, this suite includes 2 underground parking spaces, providing unmatched convenience and long-term value in this well-maintained building. Enjoy resort-style amenities including an indoor pool, sauna, gym, party room, library and golf room, all accessible without leaving the building. Embrace a walkable lifestyle with grocery stores, restaurants, parks and transit just steps away, plus easy access to Appleby Village, Burloak Waterfront Park, Downtown Burlington, the QEW and 407. (id:56248)
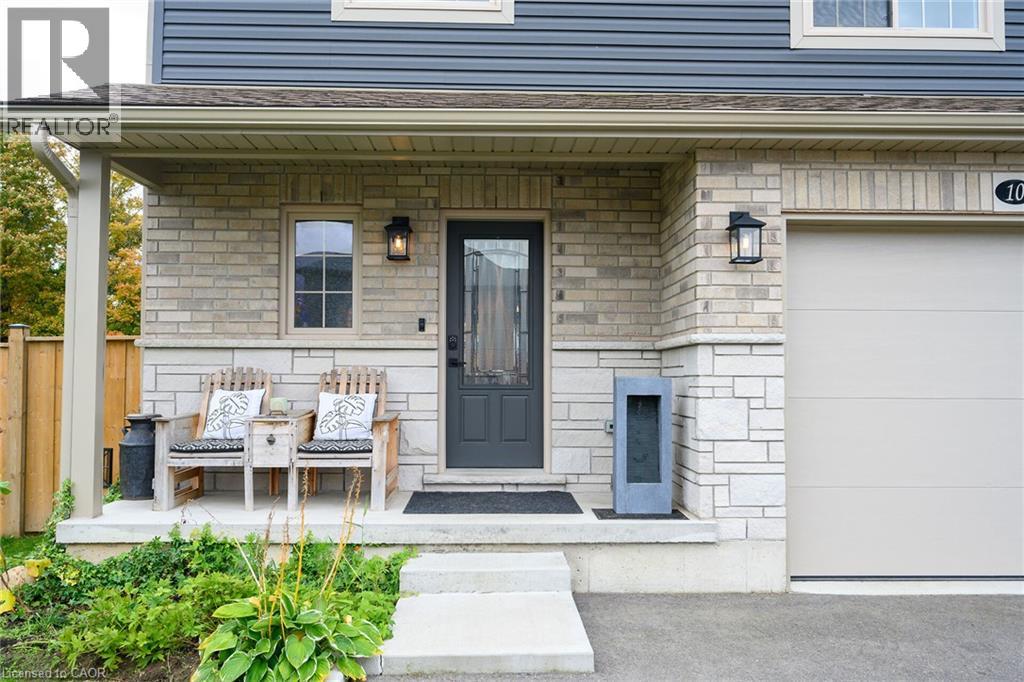
10 Amber Street
Waterford, Ontario
Welcome to 10 Amber, a beautiful, commodious house in the charming town of Waterford. This two-storey, 2021 built home offers approximately 2,500 sq. ft. of finished living space, featuring 3 bedrooms, 4 bathrooms, and a fully finished basement. The kitchen showcases quartz countertops, a tiled backsplash, upgraded pantry cabinetry, and an oversized island with storage on both sides. Spacious enough to host large family gatherings and perfect for everyday meals, the island serves as the heart of the home. The adjoining living room offers plenty of space to relax, complete with dimmable lighting, remote-controlled blinds, and a sleek built-in linear electric fireplace. A convenient powder room completes the main floor. Upstairs, you'll find three generously sized bedrooms with large closet spaces and two full bathrooms. The primary suite features dimmable pot lights on a bedside switch, remote-controlled blinds, a walk-in closet, and a private ensuite. The finished basement is a true showstopper. Designed as a home theatre, this impressive space features fluorescent carpeting, smart home-controlled lighting, and dedicated electrical and plumbing rough-ins for a future wet bar. It also includes egress windows, a finished laundry room & 2-piece bathroom, a small workshop, a dry cantina, and a separate mechanical room. Outside, the spacious backyard offers endless possibilities, whether you envision a patio, garden, or play area. The home also includes a large single-car garage and a double-wide driveway, providing plenty of parking. Ideally located within walking distance of downtown Waterford, you'll enjoy easy access to local restaurants, shops, scenic trails, and picturesque walking paths. Call today for your showing! (id:56248)
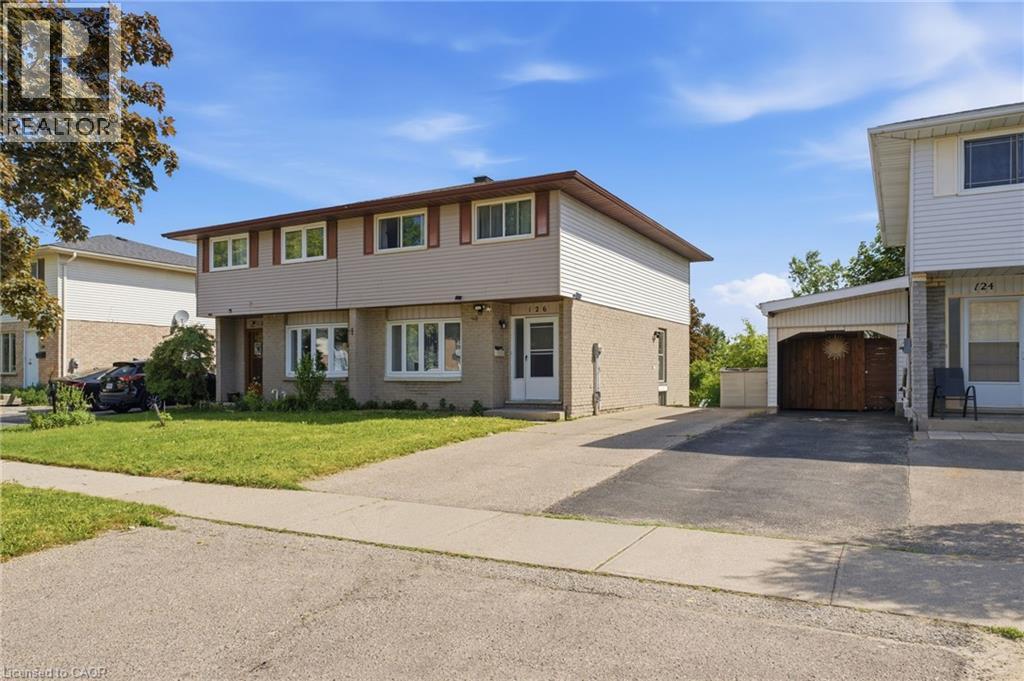
126 Dinison Crescent
Kitchener, Ontario
Welcome to 126 Dinison Crescent, a rare 4-bedroom semi-detached home in a desirable, family-friendly neighbourhood. Offering 4 bedrooms, 3 bathrooms, a finished walk-out basement, and excellent in-law potential, this home is a great opportunity for growing families, investors, or buyers looking for flexible living space. The main floor features a functional layout with a bright living area, eat-in kitchen, and convenient access to the upper level and lower level. Upstairs, you will find four bedrooms, providing plenty of space for family, guests, or a home office. The finished basement offers additional living space, a bathroom, laundry area, and walk-out access to the backyard, creating great potential for extended family or a separate living setup. Additional features include new windows, a newer roof, some updated flooring, a separate side entrance, and a private backyard. Located within walking distance to Sunrise Centre, close to shopping, schools, parks, public transit, Highway 7/8, and Highway 401, this home offers both convenience and value. Don’t miss this rare opportunity to own a 4-bedroom semi with a finished walk-out basement in a well-connected location! (id:56248)
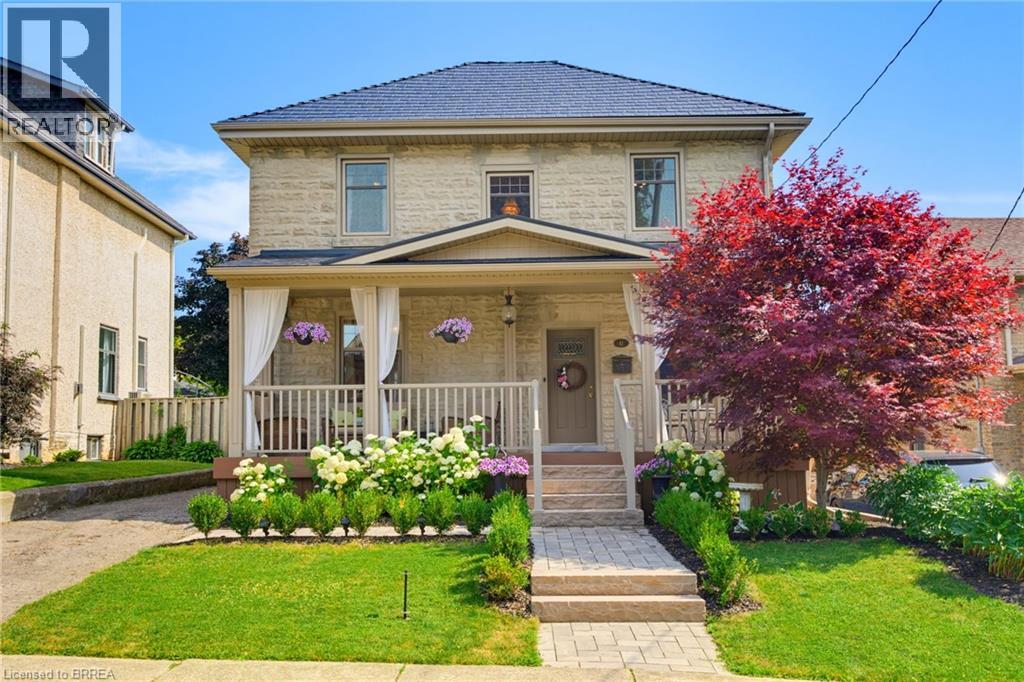
41 Banfield Street
Paris, Ontario
Welcome to this beautifully updated century home in the highly sought-after Banfield neighbourhood. Extensively upgraded while preserving its timeless character, this exceptional property offers the perfect blend of historic charm, modern comfort, and a backyard retreat you'll never want to leave. This home has benefited from extensive mechanical and exterior improvements, including a durable steel roof with a transferable 50-year warranty, updated windows and doors with a transferable warranty, furnace and central air, soffit, fascia, eavestroughs, and masonry work, allowing buyers to enjoy the charm of a century home with the confidence of significant modern upgrades. Paver stone walkways lead to the new covered front porch with low-maintenance composite decking, creating a warm and inviting first impression. Inside, the welcoming foyer opens to original hardwood flooring and impressive 9-ft ceilings that showcase the home's classic appeal. The bright kitchen offers direct access to the rear deck, while the formal dining room features sliding doors to the deck, making indoor-outdoor entertaining effortless. A comfortable living room completes the main level. Upstairs are three bedrooms, including a spacious primary with a full wall of custom built-in cabinetry. The large four-piece bathroom features a jetted tub and separate shower. The lower level adds valuable living space with a rec room, 2 pc bath, utility room, separate laundry room, and ample storage. Step outside to your private backyard oasis, beautifully landscaped with lush gardens, an impressive armour stone retaining wall, and a sparkling kidney-shaped in-ground pool. A pool shed plus an additional storage shed with a covered sitting area complete this incredible outdoor space. This is a rare opportunity to own a beautifully updated century home where you can simply move in and relax. Why go away when your own backyard offers the perfect escape! (id:56248)
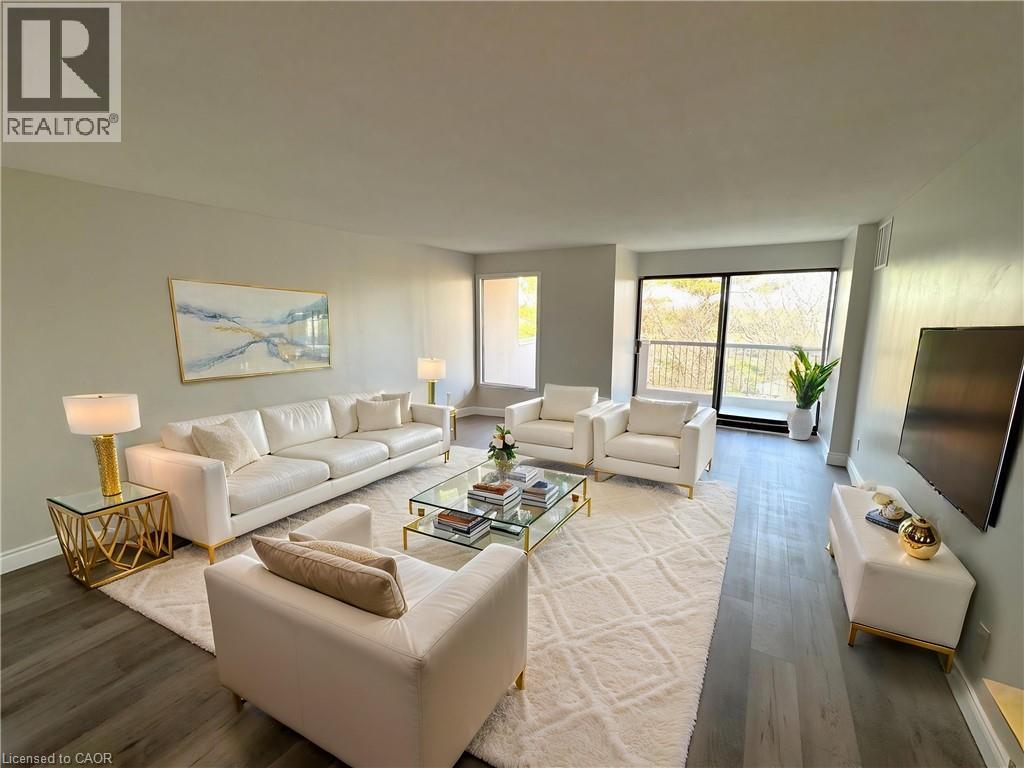
260 Sheldon Avenue N Unit# 508
Kitchener, Ontario
Move-In Ready Condo, Newly Renovated & Great Amenities! Beautifully updated 2-bedroom, 1.5-bathroom condo, offering a functional layout designed for comfortable living. Featuring a newly renovated kitchen and bathrooms, fresh paint throughout, and brand-new flooring, this unit is completely move-in ready—just unpack and enjoy! Step out onto your private balcony for a breath of fresh air and take advantage of the included underground parking space for added convenience. The building offers great amenities, including an indoor pool and a fitness center, perfect for an active lifestyle. Ideally situated with easy access to shopping, public transit, and major routes, this condo is a fantastic opportunity for first-time buyers, downsizers, or investors. Don’t miss out—schedule your private viewing today! (id:56248)
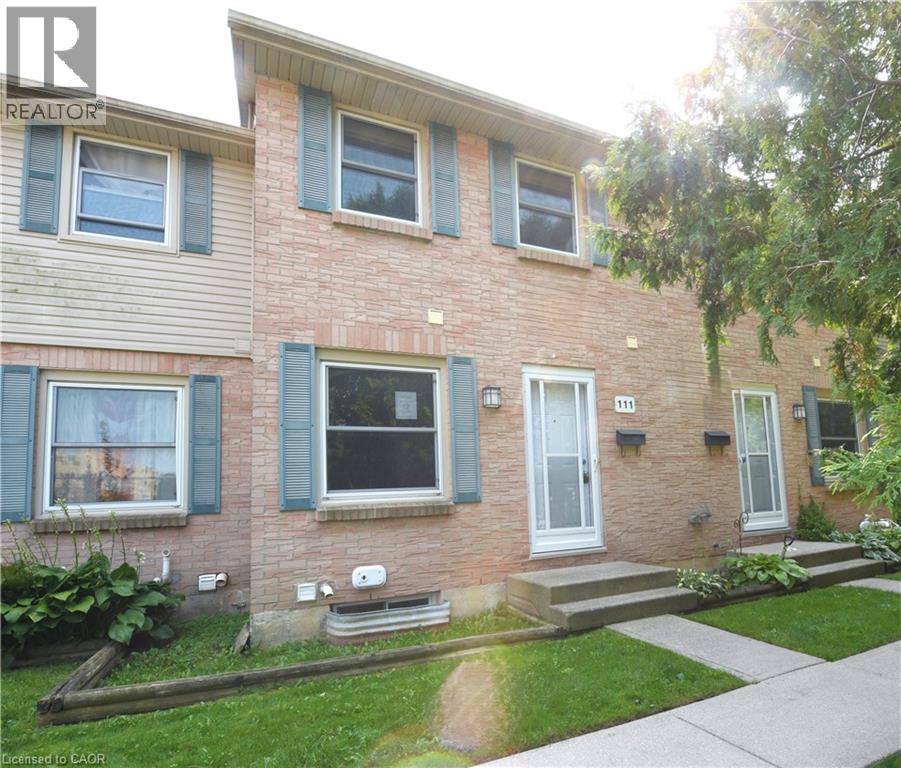
1247 Huron Street Unit# 111
London, Ontario
Updated two-storey townhouse located in a convenient and desirable area of London! Situated near Fanshawe College, this home offers excellent access to shopping, restaurants, schools, parks, public transit, and major commuter routes, making it an ideal location for first-time buyers, students, professionals, or investors alike. This move-in-ready home features brand-new flooring, fresh paint throughout, updated bathrooms, and a modern kitchen complete with new appliances. Offering 2+1 bedrooms and 1.5 bathrooms, the bright and functional main floor includes a spacious living room, kitchen/dining area, and convenient powder room. The finished lower level provides valuable additional living space perfect for a third bedroom, home office, gym, or rec room. Enjoy your own private backyard, ideal for relaxing or summer BBQs. Affordable condo fees help provide a low-maintenance lifestyle by covering exterior maintenance and common area upkeep. (id:56248)
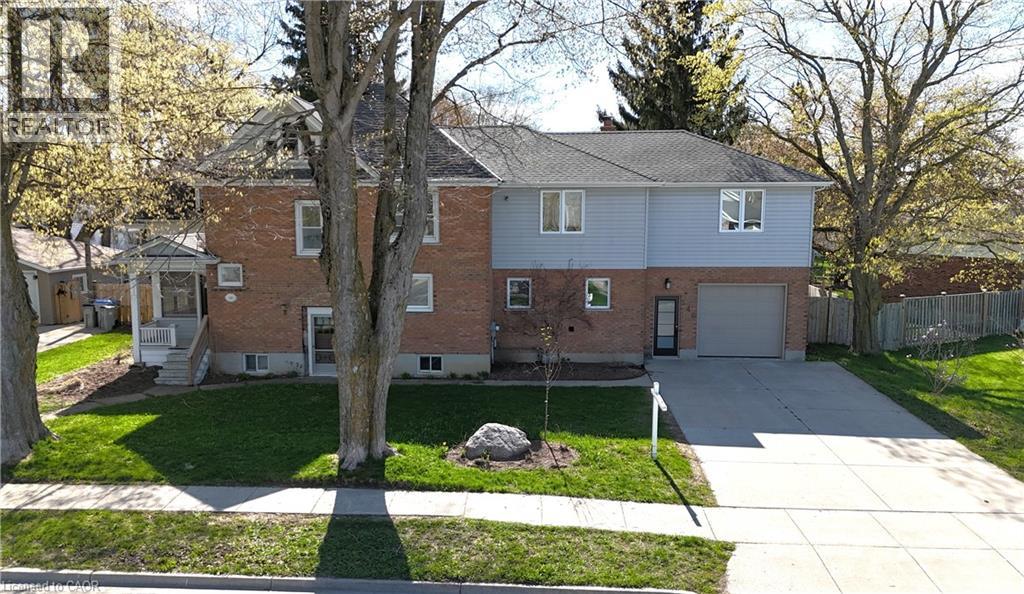
540 Wellington Avenue S
Listowel, Ontario
Situated on a large lot in a quiet, family-friendly neighbourhood in Listowel, this spacious 5-bedroom home offers incredible potential for a growing family or buyer looking to add their own personal touches and vision. The main floor features a large open eat-in kitchen complete with a breakfast bar and walkout to the deck, along with a bright living room and formal dining room providing plenty of space for everyday living. Main floor laundry adds everyday convenience. Upstairs, you’ll find five generously sized bedrooms, including a spacious primary bedroom with a 4-piece ensuite. The second floor features a den area and an additional 3-piece main bathroom. The upper level also provides access to an unfinished loft space offering excellent potential to be finished into additional living space, such as a family room, games room, or home office. Step outside to enjoy the nice size backyard featuring a deck and fully fenced yard, perfect for outdoor enjoyment. Located close to schools, parks, shopping, and local amenities, this home offers space, functionality, and a fantastic opportunity to make it your own with a little TLC. (id:56248)
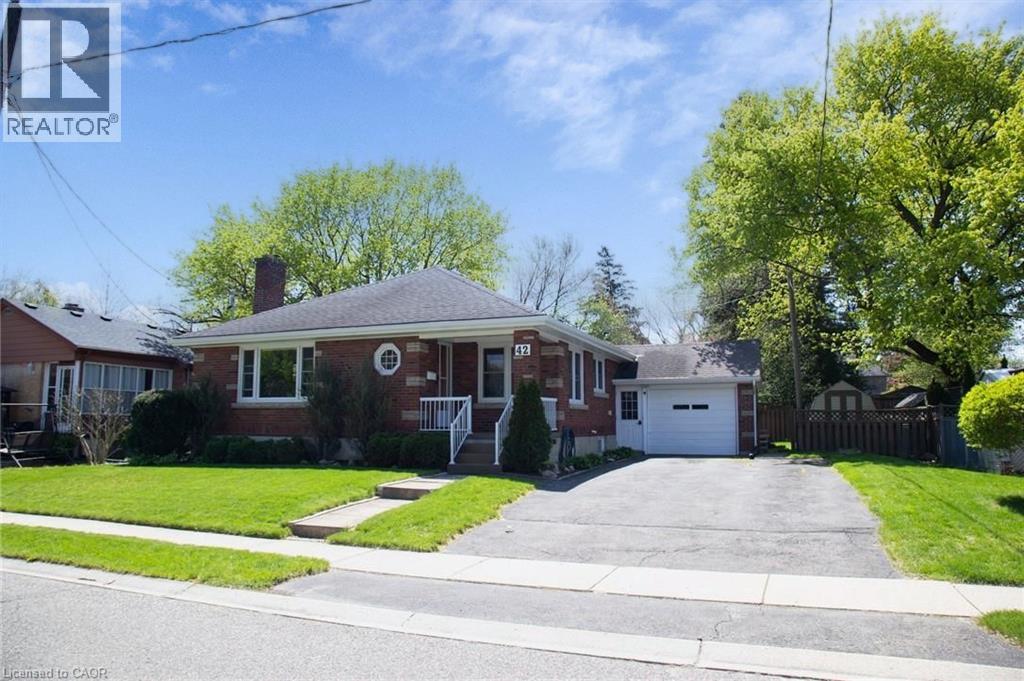
42 Hawthorne Avenue
Simcoe, Ontario
42 Hawthorne Ave., Simcoe, is a charming bungalow that has managed to keep its character while providing convenience and opportunity. The main floor has spacious principal rooms including the Living Room that features a wood burning fireplace and hardwood floors, an open concept Dining Room, and a bright Kitchen showcasing an island built for gathering around. At just under 1200 sq ft on the main floor, there is a full 4 Pc bath central to the three good sized bedrooms, and handy double closets in the Primary. One is currently set up as a shared office and laundry space with sliding doors out to the deck and backyard to give you options on the lower level. Downstairs can be accesses easily either through the Kitchen on the first floor, or from the side entrance off the breezeway between the house and the garage. There is a newer kitchenette, dining area, and 3 Pc washroom with a shower when you come down the stairs. From there you'll find a spacious Rec Room with gas fireplace, and an additional Bedroom that would make this a potential Granny Suite for multi-generational living, or a possible income producing space. On this level is another Laundry area, large Utility Room, storage and a cold room. Steps to the Lynn Valley Trail, close enough to shopping but far enough to enjoy the quiet of the park around the corner, this is your next perfect Home Sweet Home! (id:56248)
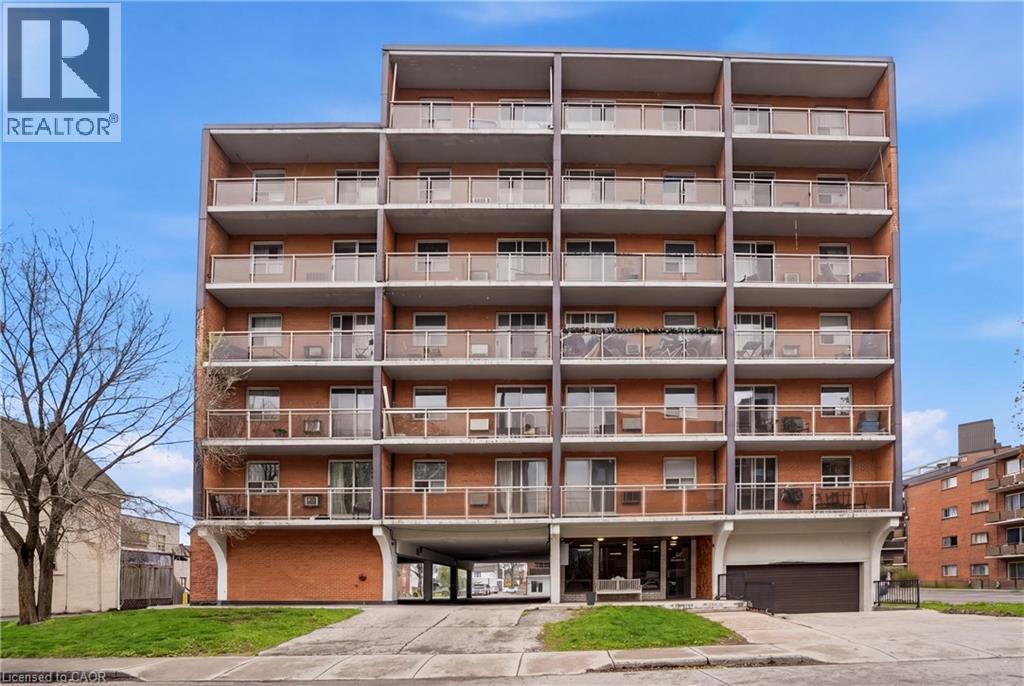
30 Summit Avenue Unit# 303
Hamilton, Ontario
Perched on the desirable north end of the Hamilton Mountain, this bright and inviting 1-bedroom condo offers stunning escarpment views from your private balcony. Located on the 3rd floor, the unit features convenient in-suite laundry and a functional layout perfect for first-time buyers, downsizers, or investors. Enjoy a fantastic location close to public transit, shopping, parks, and everyday amenities, making daily living both easy and convenient. A great opportunity to enjoy affordable condo living in a sought-after Hamilton neighbourhood! (id:56248)
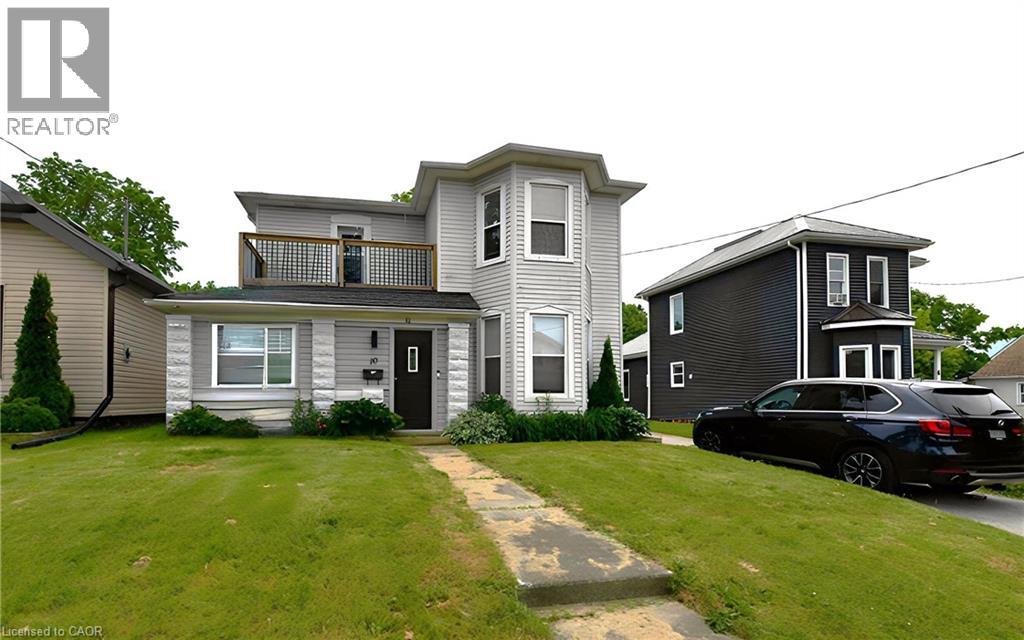
10 Meda Street
St. Thomas, Ontario
This generously sized home features four bedrooms and three bathrooms, offering flexible living space ideal for families, investors, or multigenerational living. A convenient main-floor bedroom provides added versatility, perfect as a family room, home office, or easily converted into a granny suite with rear access. The home offers opportunity for further improvement, making it an excellent choice for buyers looking to add their personal touch. Step outside to a large, fully fenced backyard, ideal for entertaining, children at play, or pets to roam freely. Whether you’re handy or simply searching for a property with great bones and endless possibilities, this home is ready for your vision. (id:56248)
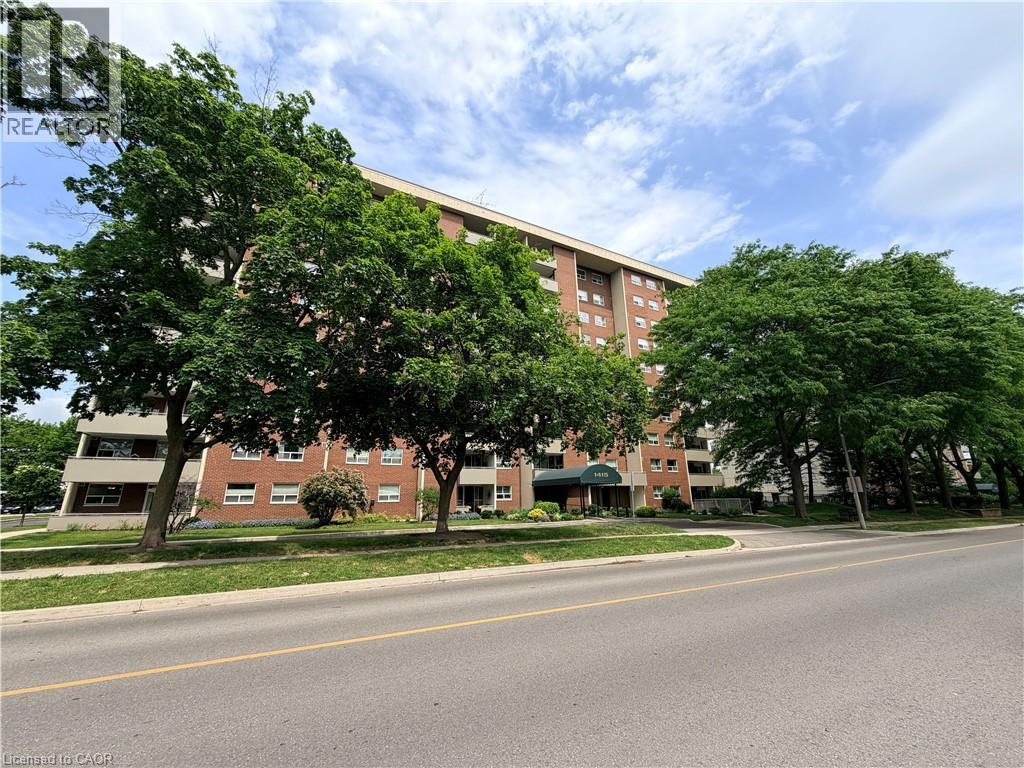
1415 Ghent Avenue Unit# 705
Burlington, Ontario
WHY PAY A PREMIUM FOR SOMEONE ELSE’S RENOVATION? Welcome to Suite 705 at 1415 Ghent Avenue—an exceptionally spacious three-bedroom, two-bathroom condo offering approximately 1,342 square feet and an exciting opportunity to create a home that feels entirely your own. While many renovated condos require buyers to accept someone else’s finishes, layout choices and renovation costs, this suite gives you something increasingly difficult to find: remarkable space, a functional three-bedroom footprint and the freedom to renovate according to your own taste, priorities and timeline.The generous living and dining areas provide room to entertain, relax and live comfortably without sacrificing space. Three true bedrooms offer outstanding flexibility for overnight guests, a home office, hobbies or everyday living. The suite also features two full bathrooms, ensuite laundry, excellent storage, underground parking and a private south-facing balcony. The comprehensive monthly condominium fee adds meaningful value by including heat, hydro, water, cable TV, building insurance, common elements and parking—bringing many major household expenses together in one predictable payment.To help buyers visualize the possibilities, virtual-renovation concepts demonstrate how the existing rooms could be transformed. The concepts are inspiring, but the valuable square footage, natural light and versatile layout are already here.Residents enjoy an outdoor pool, fitness facilities, library, party room, bike storage, car wash and workshop space. The central Burlington location provides convenient access to downtown, shopping, dining, transit, major highways and the Lake Ontario waterfront. This is not a home where you pay extra for another owner’s design decisions. It is an opportunity to acquire the space you need and create the home you actually want. Bring your vision. Choose your finishes. Make every detail yours. (id:56248)
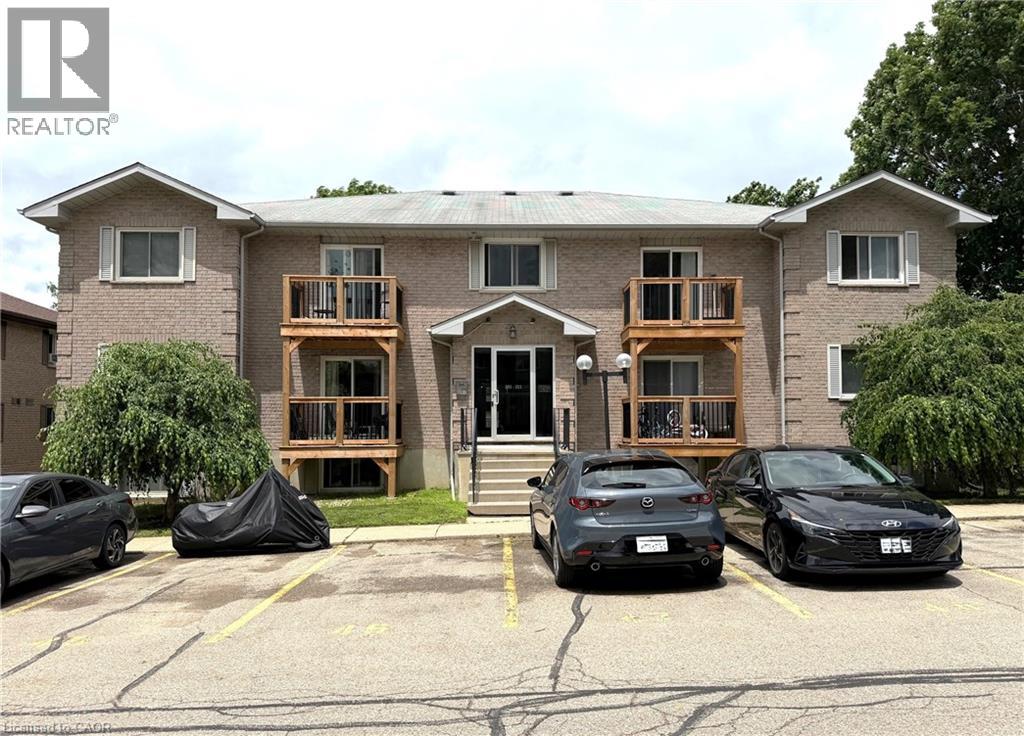
266 Overlea Drive Unit# 206
Kitchener, Ontario
Welcome to this beautifully maintained 2-bedroom, 1-bathroom condo in the desirable Forest Hill neighbourhood of Kitchener. Ideal for first-time home buyers, downsizers, or investors, this carpet-free unit has been lovingly cared for and offers comfortable, low-maintenance living. The bright and spacious living room features sliding glass doors leading to a private balcony, creating a welcoming space to relax or entertain. The kitchen comes equipped with a refrigerator and stove, while the in-suite laundry adds everyday convenience. A newly installed split-system heat pump provides efficient heating and cooling year-round, enhancing comfort and energy efficiency. This unit also includes one exclusive outdoor parking space. Conveniently located close to schools, shopping, parks, and other local amenities, with quick access to Highway 8 and seamless connections to Highways 7 and 401. Don't miss this fantastic opportunity to own a move-in-ready home in a great location. Schedule your private showing today! (id:56248)
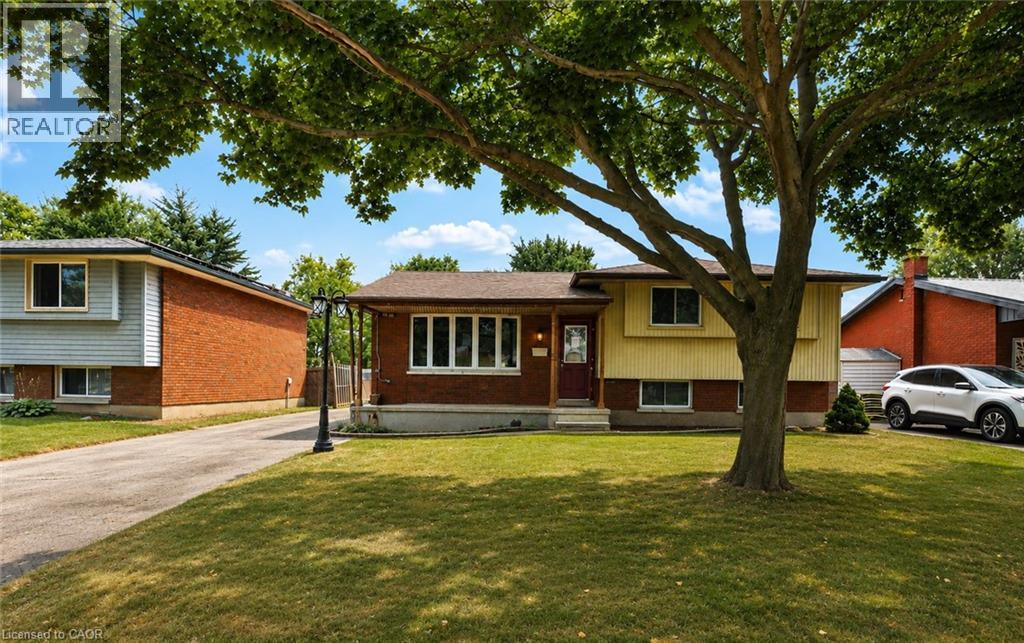
37 Ebury Crescent
London, Ontario
This 3-bedroom, 1.5-bath side split is full of potential and ideally located close to schools, shopping, public transit, easy highway access, and just a short walk to the scenic Westminster Ponds. Offering a functional layout and excellent bones, this home presents a fantastic opportunity for buyers looking to build equity while adding their own personal style and finishing touches. The spacious eat-in kitchen is designed for both everyday living and entertaining, featuring a large centre island, abundant cabinetry, and plenty of counter space. The generous primary bedroom offers two closets, while the main bathroom adds a modern touch. The lower level features a comfortable family room, a third bedroom, a convenient 2-piece bathroom, and a walkout to the fully fenced backyard. Outside, you'll find multiple decks, a storage shed, and a detached double-car garage that is partially insulated and equipped with hydro, perfect for hobbyists, tradespeople, or mechanics. A long private driveway provides ample parking for multiple vehicles. Whether you're a first-time buyer, growing family, or investor, this home offers an excellent opportunity to create something truly your own. With its desirable location, versatile layout, and tremendous potential, this is a property you won't want to miss. (id:56248)
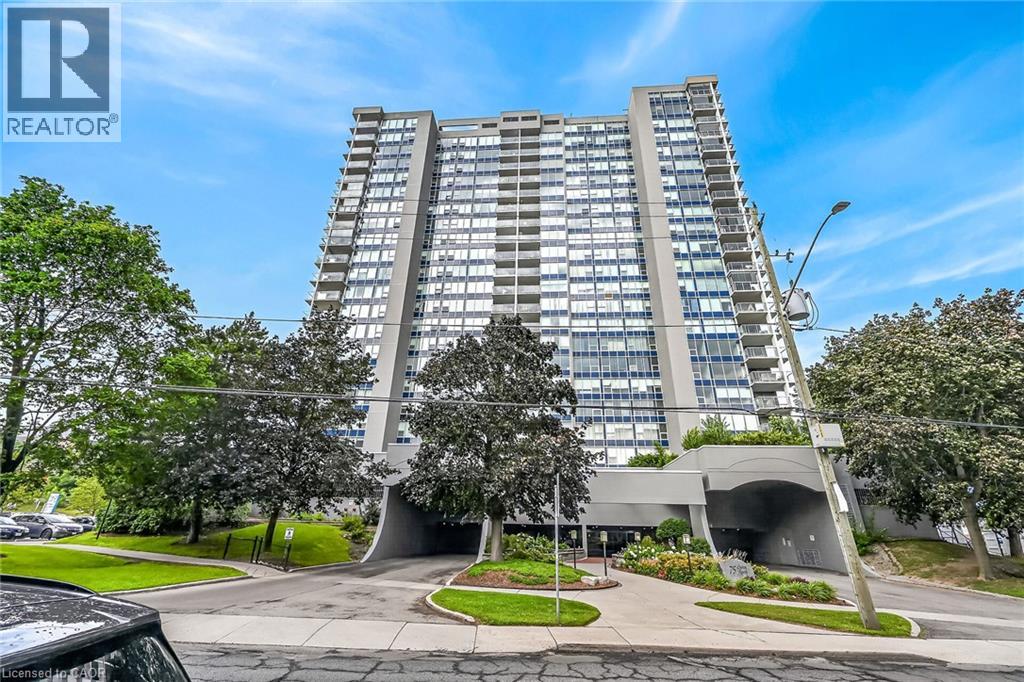
75 Queen Street N Unit# 1606
Hamilton, Ontario
Experience an unmatched city in the heart of the vibrant Strathcona neighborhood. This spacious 1252 sq ft 3-bedroom home offers breathtaking panoramic views of the city skyline, the Escarpment, and Burlington Bay—views that truly need to be seen to be believed! Perfectly situated, enjoy being just minutes from everything Hamilton and Burlington have to offer, including James Street’s trendy shops and restaurants, the West Harbor GO Station, highway access, also see full picture Gallery in the Virtual Tour to see pics of the gym,, sauna, conference room etc . As one of the building's provides an abundance of natural light and an expansive layout designed for comfort and style. The building boasts an impressive array of top-notch amenities, including an indoor pool and hot tub, his-and-hers gyms with saunas, green space, a tennis court, car wash, workshop, underground parking, on-site security, and ample visitor parking. Additionally, the building is undergoing an exciting exterior makeover, giving it a fresh and modern look. Don’t miss this exceptional opportunity to combine space, convenience, and luxury living! (id:56248)
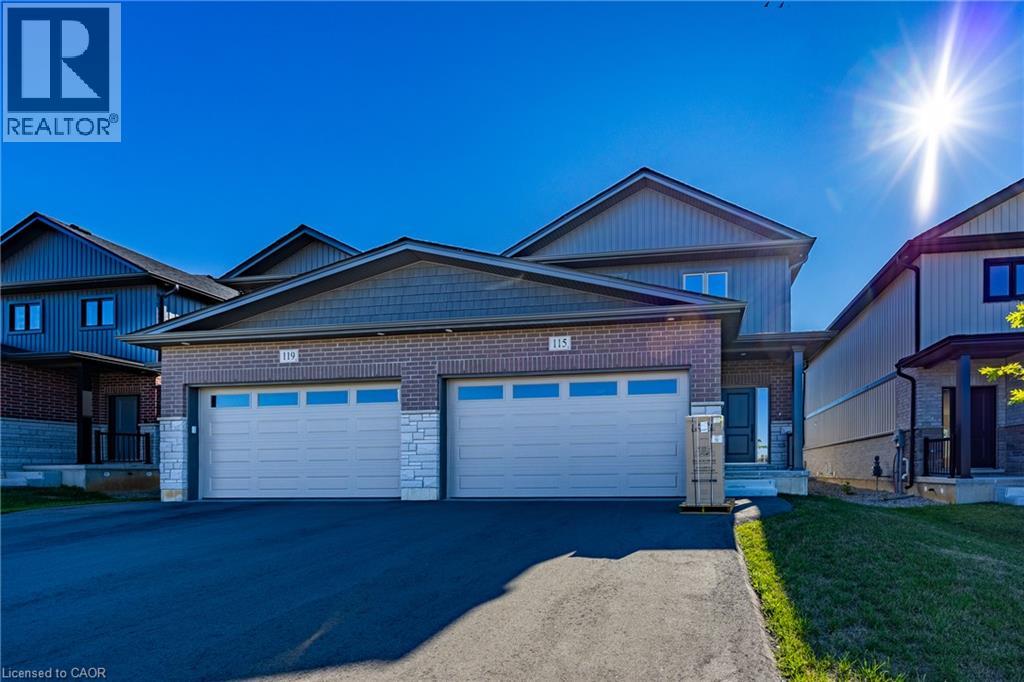
115 Amber Street
Waterford, Ontario
Experience contemporary living in this exceptional new two-storey townhouse offering approximately 1,800 sq. ft. of beautifully finished space. Designed with functionality and style in mind, this home features 3 bedrooms, 2.5 bathrooms, and the convenience of an upstairs laundry room. The spacious open-concept layout is filled with natural light and features a modern kitchen that flows effortlessly into the dining and living areas—perfect for entertaining guests or enjoying everyday family life. Complete with brand-new appliances, this home is move-in ready from day one. Additional features include a fully fenced backyard, a double attached garage, paved laneway, and an unfinished basement with a bathroom rough-in, separate entrance and infloor heating, offering the opportunity to expand your living space as your needs evolve. Located in the charming community of Waterford, this home is just moments from scenic trails, excellent schools, parks, shopping, and everyday conveniences. Enjoy the perfect balance of peaceful small-town living with all the amenities close at hand. (id:56248)
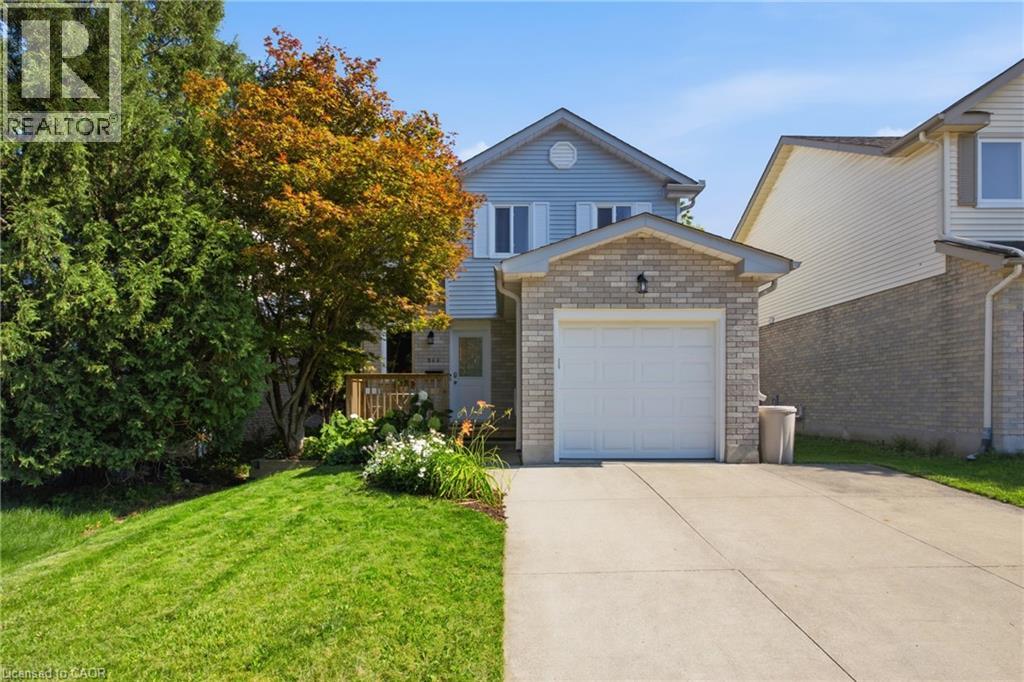
544 Drummerhill Crescent
Waterloo, Ontario
Welcome to 544 Drummerhill Crescent, a bright, move-in ready 3-bedroom, 2-bath home in Westvale , one of Waterloo’s most sought-after, family-friendly neighbourhoods with parks, top-rated schools, and convenient shopping nearby. Recently refreshed with new flooring, fresh paint throughout, a new front door, and a cozy electric fireplace in the finished basement, this home welcomes you with a spacious front entry and a dramatic two-story window that fills the space with natural light. The updated kitchen features granite counters, newer cabinetry, and a tasteful backsplash, plus a sliding glass door to the back deck and perfect for BBQs and entertaining flowing into a versatile living/dining area. Upstairs offers three bedrooms, a deep linen closet, and a 4-piece bath, with a primary bedroom large enough for a king bed and side tables. The fully finished basement includes a renovated 3-piece bath and an inviting family or media space. A great starter home in an amazing neighbourhood, with a private backyard and turnkey appeal ready for its next family. Book your showing today! (id:56248)
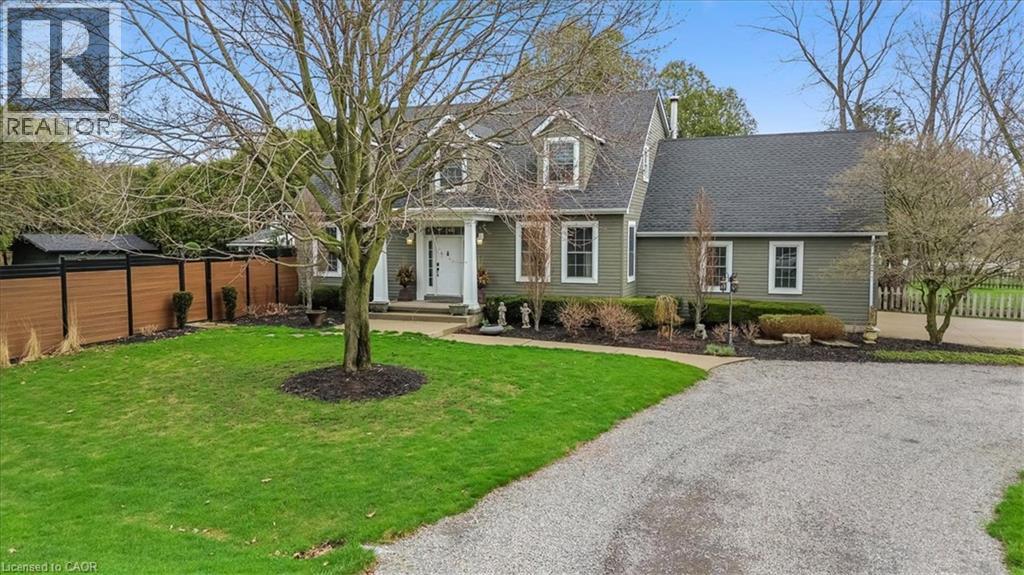
653 Glen Morris Road W
Glen Morris, Ontario
Welcome to 653 Glen Morris Road W, a beautifully maintained 1.5-storey home nestled in the charming community of Glen Morris, just minutes from Cambridge, Paris, and major commuting routes. Enjoy the tranquility of country living with convenient access to local amenities, scenic trails, and the Grand River. Offering 3+1 bedrooms, 3 bathrooms, and a fully finished walk-up basement, this spacious home provides exceptional flexibility for growing families, multi-generational living, or those seeking additional functional space. Pride of ownership is evident throughout, with extensive updates emphasizing quality workmanship, mechanical reliability, and long-term functionality. The home features new interior plumbing (2026), a professionally refurbished heating system with engineered drawings, central air (2023), and an updated kitchen (2023) with modern finishes and appliances. Situated on a generous lot, the property features a semi-circular driveway, new fencing, and a roof with LeafGuard protection (2023). Enjoy outdoor living with a covered summer kitchen complete with hot and cold water and a propane-connected BBQ, perfect for entertaining. Additional features include constant-pressure water system, updated irrigation system, and an impressive garage equipped with hot and cold water, a booster pump, and a built-in air compressor system. Other highlights include a generator-ready electrical panel, central vacuum, attic fan, propane fireplace, and wood stove. This exceptional property is ideal for buyers who appreciate quality construction, meticulously maintained systems, and thoughtful upgrades in one of the area's most desirable rural communities. A rare opportunity to own a truly move-in-ready home where the major improvements have already been completed. (id:56248)

745 Reid Crescent
North Perth, Ontario
Whether you live or invest, tenant is willing to stay. Main floor is open concept with hardwood flr in the kitchen, dining room and living rooms. The second floor has four bedrooms and two full bathrooms. the 2nd floor was renovated in 2020, creating a luxurious master bedroom retreat with walk-in closet and modern ensuite bathroom and an additional bathroom and all three bedrooms with engineered hardwood throughout. The basement was finished in 2018 with an upgraded wood panel staircase, additional bathroom and spacious entertainment area with fireplace. All levels are ventilated and bright with lots of sunlight. The backyard had a concrete patio, new modern privacy fence, and an outdoor shed. Great location, only a few minutes walk to elementary school, arena, parks, golf club, Walmart, food basics, Zehrs, Canadian tire, home hardware, service Ont, Service Canada, Gas Stn & Listowel downtown with all major banks, restaurants, movie theatre etc. (id:56248)
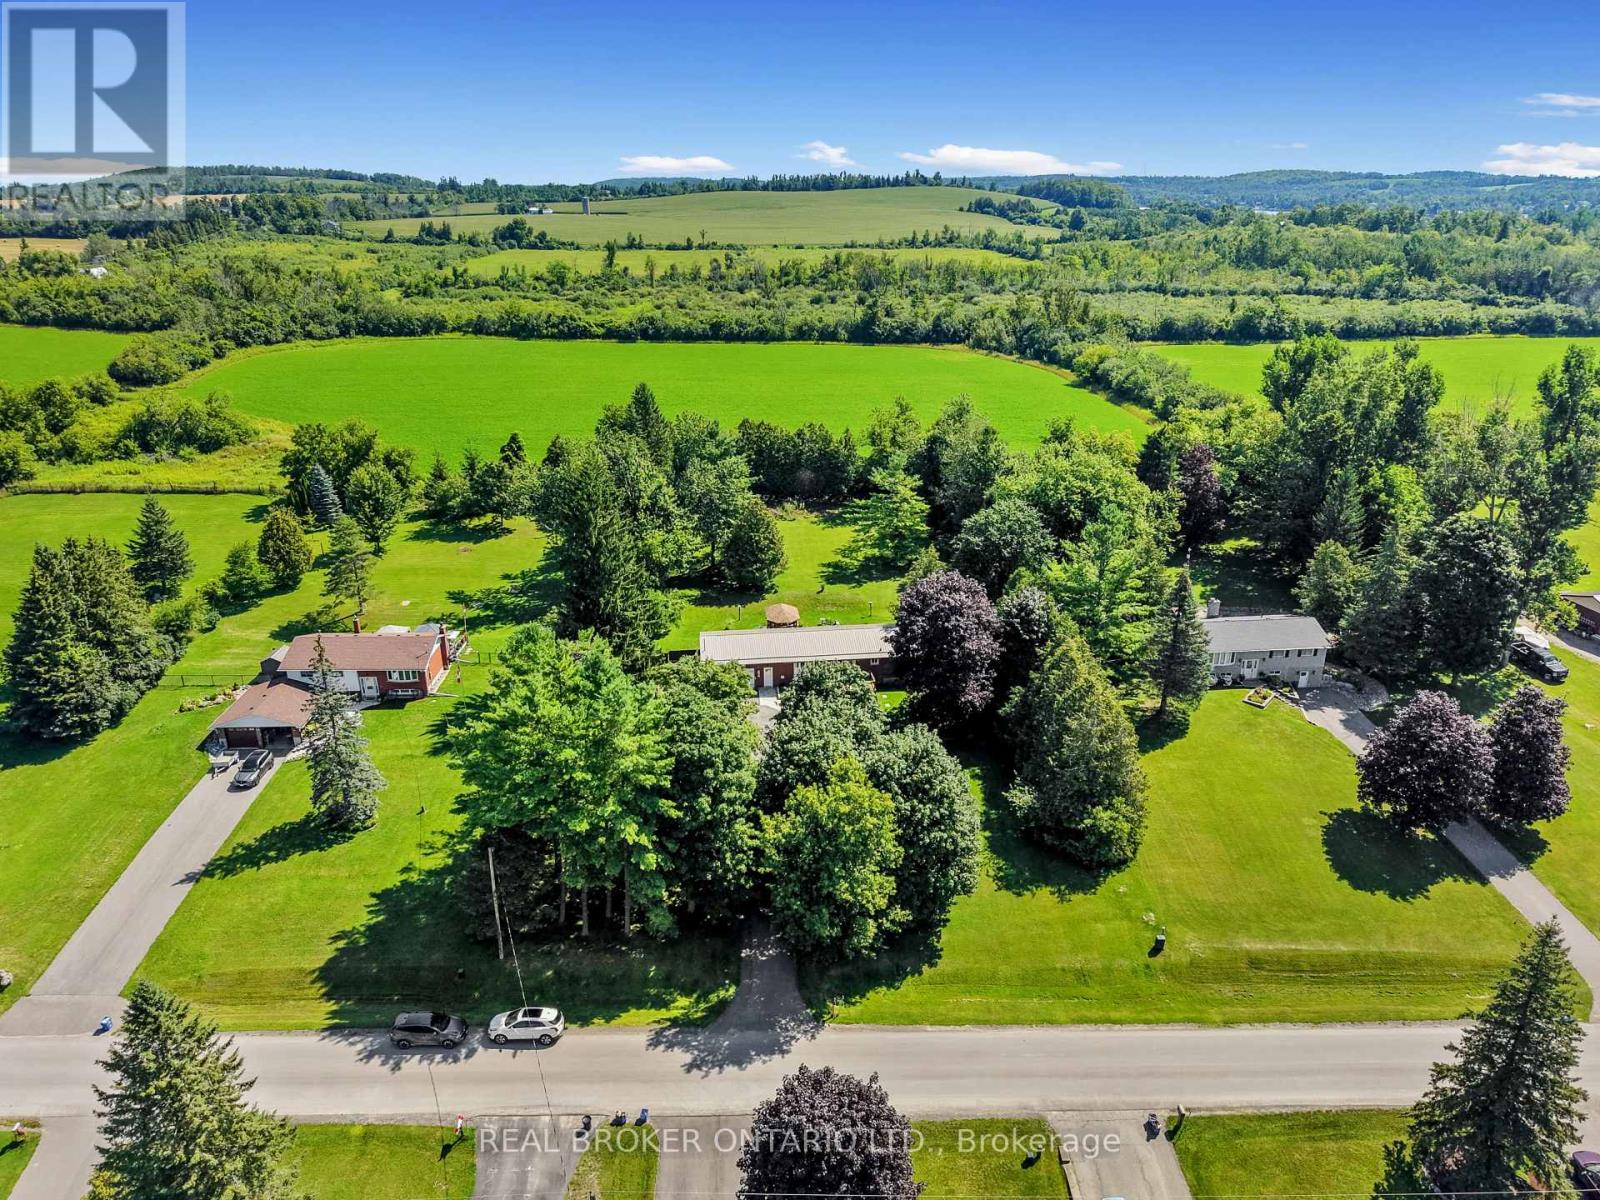
33 Cadillac Boulevard
Kawartha Lakes, Ontario
Your family's country home awaits. Set on a quiet dead-end road just minutes from Highway 115, this beautifully updated brick bungalow offers the perfect blend of country privacy and everyday convenience. Large windows, updated flooring, and thoughtfully renovated spaces throughout create an immediate welcome-home feeling. The new kitchen offers modern finishes, ample storage, and a functional layout suited to everyday family living, while the updated bathroom and refreshed main floor make this home truly move-in ready.Currently configured as a spacious 2+1 bedroom layout, the home offers the flexibility to create a 3+1 bedroom configuration if desired. The lower level provides additional living space with potential for a home office, recreation room, in-law setup, or future rental opportunity. The backyard is surrounded by mature trees, offering a high level of privacy and plenty of room to relax, play, entertain, or simply enjoy quiet outdoor space.The home also features a durable metal roof, a Generac generator for backup power, an attached single-car garage, an oversized mudroom with custom cabinetry, and stamped concrete walkways that add both function and curb appeal. Located just outside Peterborough, the property offers an easy commute via Highway 115 and convenient access toward the GTA, delivering the slower pace of country living without giving up nearby amenities. (id:56248)
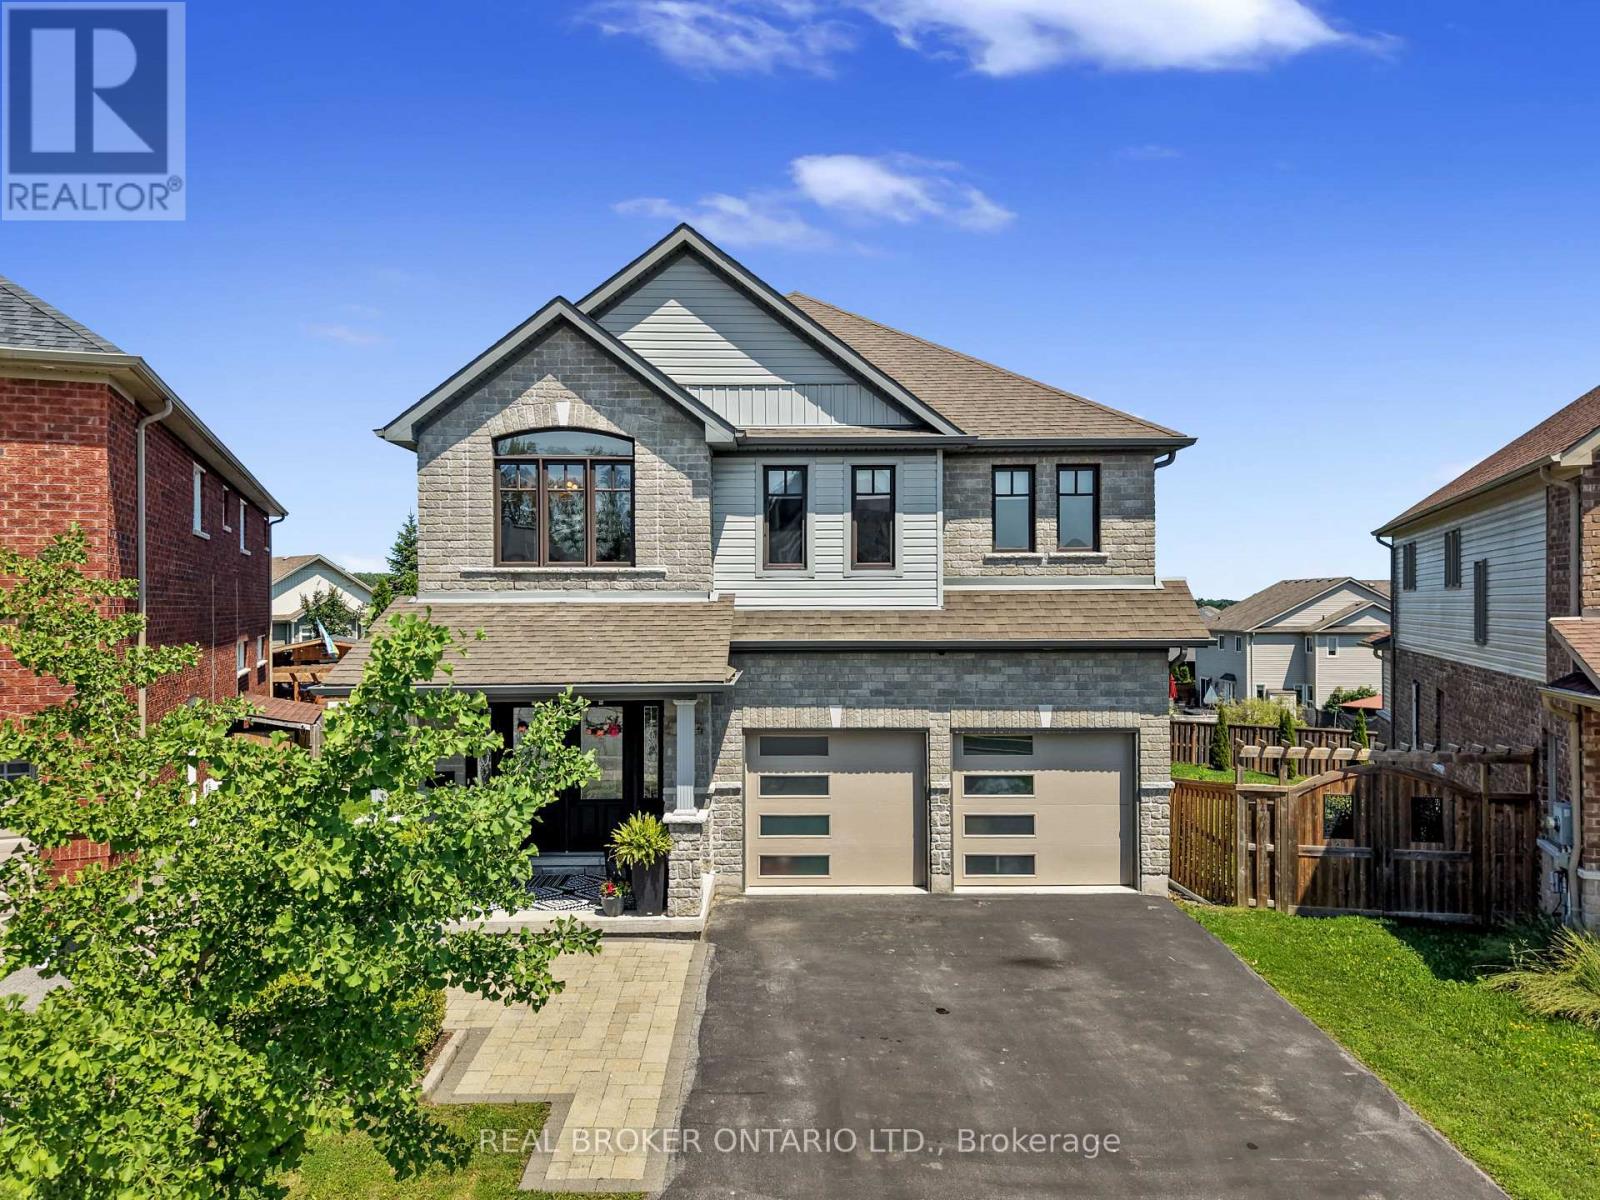
334 Blacksmith Way
Peterborough, Ontario
Occupying one of Heritage Park's largest pie-shaped lots, this extensively updated family home offers a total of 3,581 square feet of beautifully finished living space in one of Peterborough's most sought-after neighbourhoods. Located just minutes from Trent University, schools, parks, and trails, this bright and spacious home is filled with natural light and showcases a cohesive, contemporary aesthetic. Over the past decade, nearly every aspect of the home has been enhanced, resulting in a truly move-in-ready property with all major updates already completed.The main floor features 9-foot ceilings, premium Provenza flooring throughout all three finished levels, custom hardwood staircases, updated lighting, and an updated kitchen with upgraded cabinetry, a ceiling-height tile backsplash, a custom walk-in pantry, and abundant storage. Upstairs offers four bedrooms plus a spacious family room, while the oversized primary suite features built-in closets, a professionally designed custom walk-in closet, and a spa-inspired ensuite with a custom glass shower featuring rainhead and body sprays, a deep soaker tub, and a smart bidet toilet.The professionally finished walkout lower level includes a recreation room, a fifth bedroom, a beautifully renovated full bathroom, extensive custom built-in storage, and excellent in-law suite potential with direct backyard access and an ideal location for a future kitchenette. The landscaped property is designed for relaxing and entertaining, with an expansive deck and pergola, a natural gas BBQ hookup, mature trees, perennial gardens, a storage shed, and a professionally installed interlock walkway leading to the covered front porch. Additional features include an insulated double garage, central vacuum, central air conditioning, and extensive custom storage throughout.Thoughtfully updated, exceptionally well maintained, and ready to welcome its next owners. (id:56248)

3 Blain Drive
Hamilton, Ontario
Only one year old, this stunning detached home offers approximately 3,192 sq. ft. of thoughtfully designed living space, blending modern elegance with everyday comfort at an exceptional value. A bright and welcoming foyer leads to a private main floor library, formal dining room, and a spacious family room with a cozy fireplace, creating the perfect setting for both entertaining and family living. The beautifully appointed kitchen features a large centre island, ample cabinetry, and a sun-filled breakfast area overlooking the backyard. Upstairs, you'll find four generously sized bedrooms, four well-appointed bathrooms, and the convenience of a second-floor laundry room. The luxurious primary suite serves as a private retreat with a walk-in closet and a spa-inspired five-piece ensuite, while the remaining bedrooms offer ensuite or semi-ensuite access for added comfort and privacy. Situated on a premium corner lot with a double-car garage, large windows, modern finishes, EV charger rough-in, and an unfinished basement ready for your personal touch, this exceptional home is located in a growing, family-friendly community close to parks, schools, recreation, shopping, and all essential amenities. An incredible opportunity to own a nearly new executive home at a remarkably affordable price. (id:56248)