
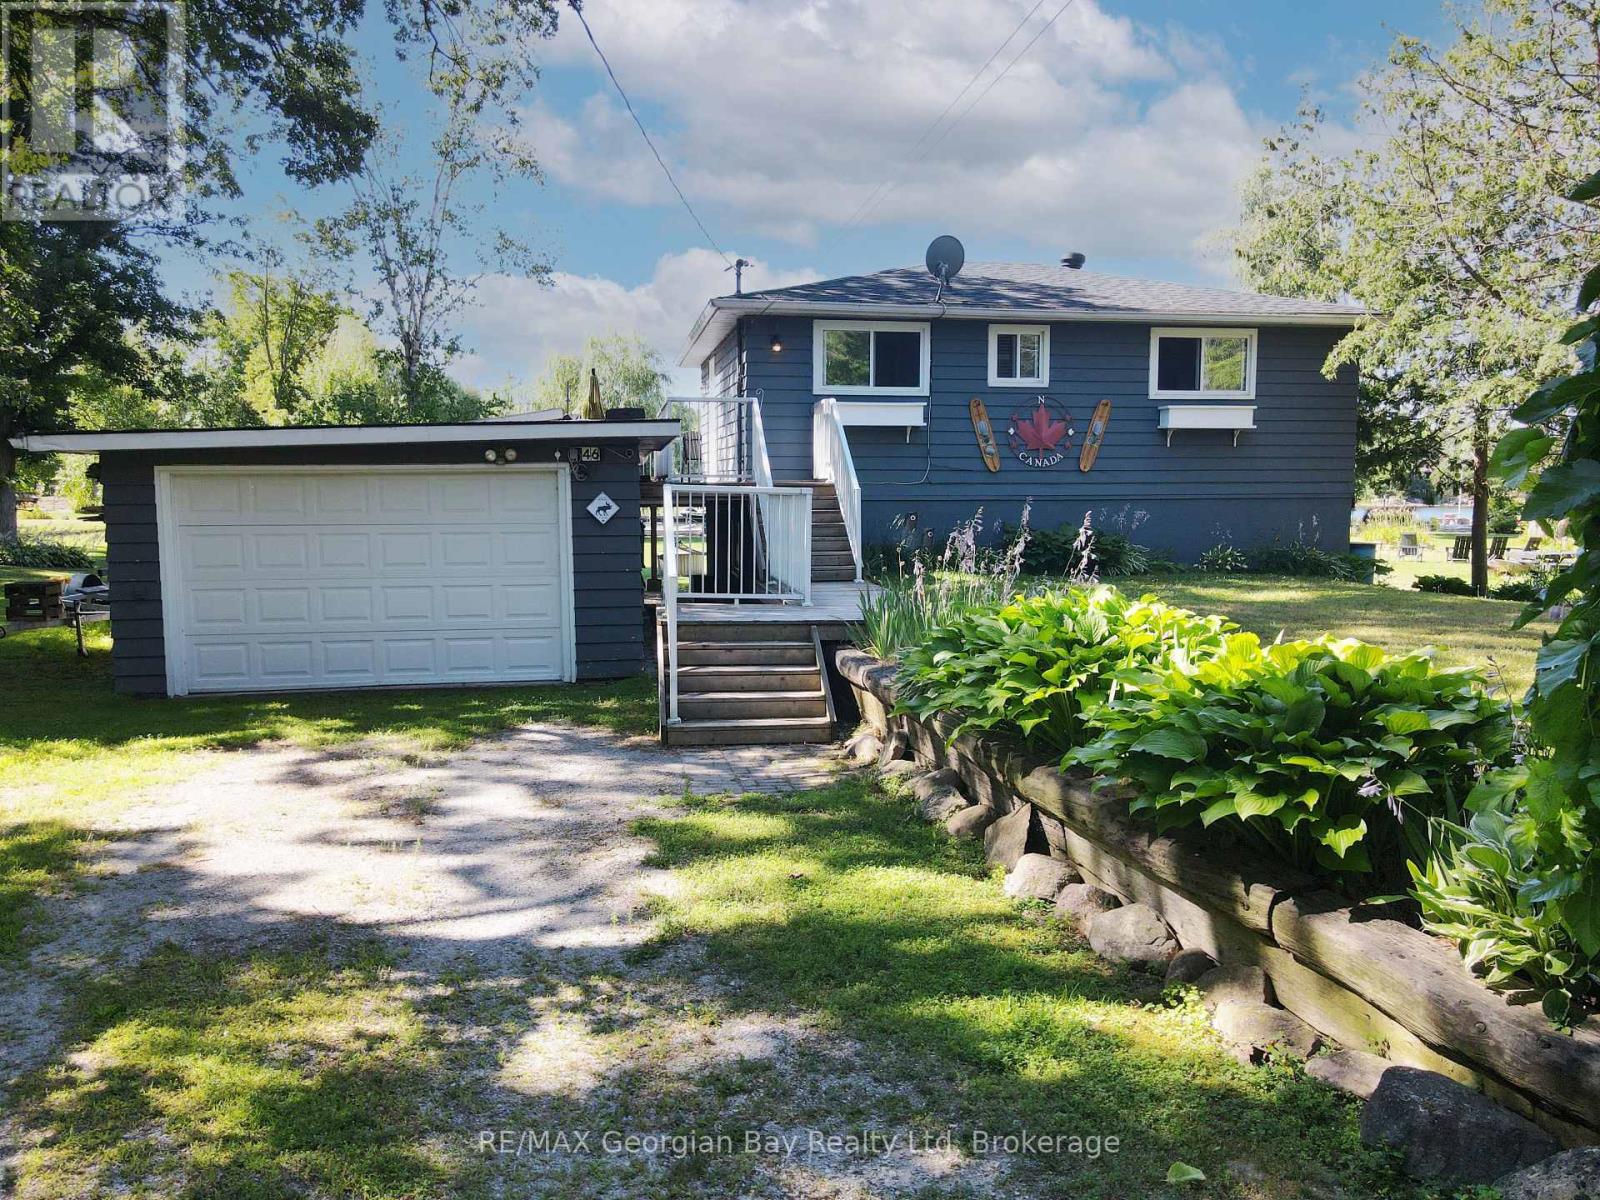
46 Forest Harbour Parkway
Tay, Ontario
Experience waterfront living on the beautiful shores of Georgian Bay! This charming 3-bedroom, 2-bathroom home sits on an oversized lot with a private beach and dock perfect for boating, swimming, or simply enjoying the view. The large backyard offers plenty of space for entertaining family and friends, while the oversized deck is ideal for relaxing and taking in the stunning south-western sunsets. Inside, a walkout basement features a cozy family room, and the detached bunkie offers additional space for guests or hobbies. Nature lovers will appreciate the peaceful setting and abundant birdlife. Additional features include a detached garage, forced air oil heat, and unbeatable access to year-round recreation including golf, snowmobiling, and more. Centrally located between Barrie, Orillia, and Midland, and close to all amenities this is a true four-season getaway. (id:56248)
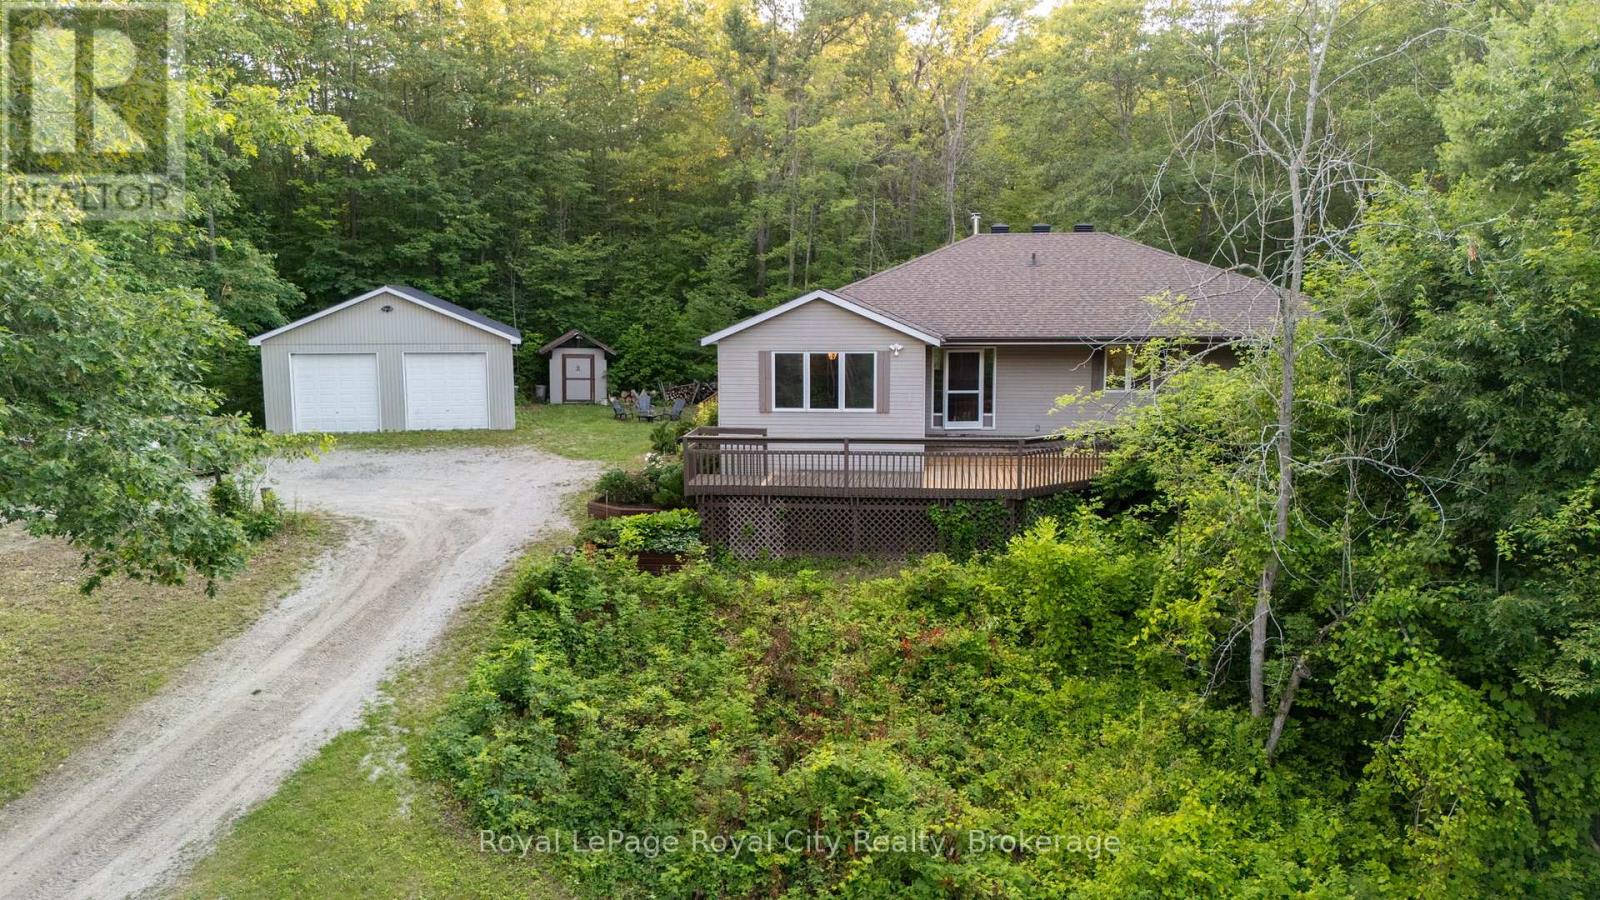
8276 County Road 27 Road
Essa, Ontario
Leave the city behind and embrace the freedom of country living on approximately 4.5 picturesque forested acres on the western edge of Barrie, in Essa. Offering the perfect balance of privacy, functionality, and opportunity, this versatile rural property is ideal for families, hobby farmers, breeders, contractors, tradespeople, and anyone looking for space to live, work, and grow. The detached 35' x 25' shop with 200 amp electrical service and oversized doors is a standout feature, providing excellent space for contractors, mechanics, woodworkers, landscapers, or home based businesses. Whether you're storing equipment, working on projects, or simply need room for recreational vehicles and tools, this property offers the flexibility that's increasingly difficult to find. Set on rural zoned land, the property has previously accommodated chickens, small livestock and beekeeping, creating endless opportunities for hobby farming, gardening, or enjoying a more self sufficient lifestyle. The raised bungalow offers over 2,000 square feet above grade with 3 bedrooms upstairs, 1 + 1 bathrooms, and a comfortable layout filled with warmth and character. The convenient side entrance on the main floor affords the opportunity to operate a home office, a spacious and partially finished basement provides additional flexible space, while the peaceful setting invites you to enjoy everything country living has to offer. Located just minutes from Angus, Barrie, Base Borden, Park Place shopping area and Hwy 400 commuter routes, you'll enjoy the convenience of nearby amenities while coming home to space, privacy, and endless possibilities. Whether you're growing your business, expanding your hobbies, or simply looking for more room to live the lifestyle you've been dreaming of, this exceptional rural property is ready to welcome you home. (id:56248)
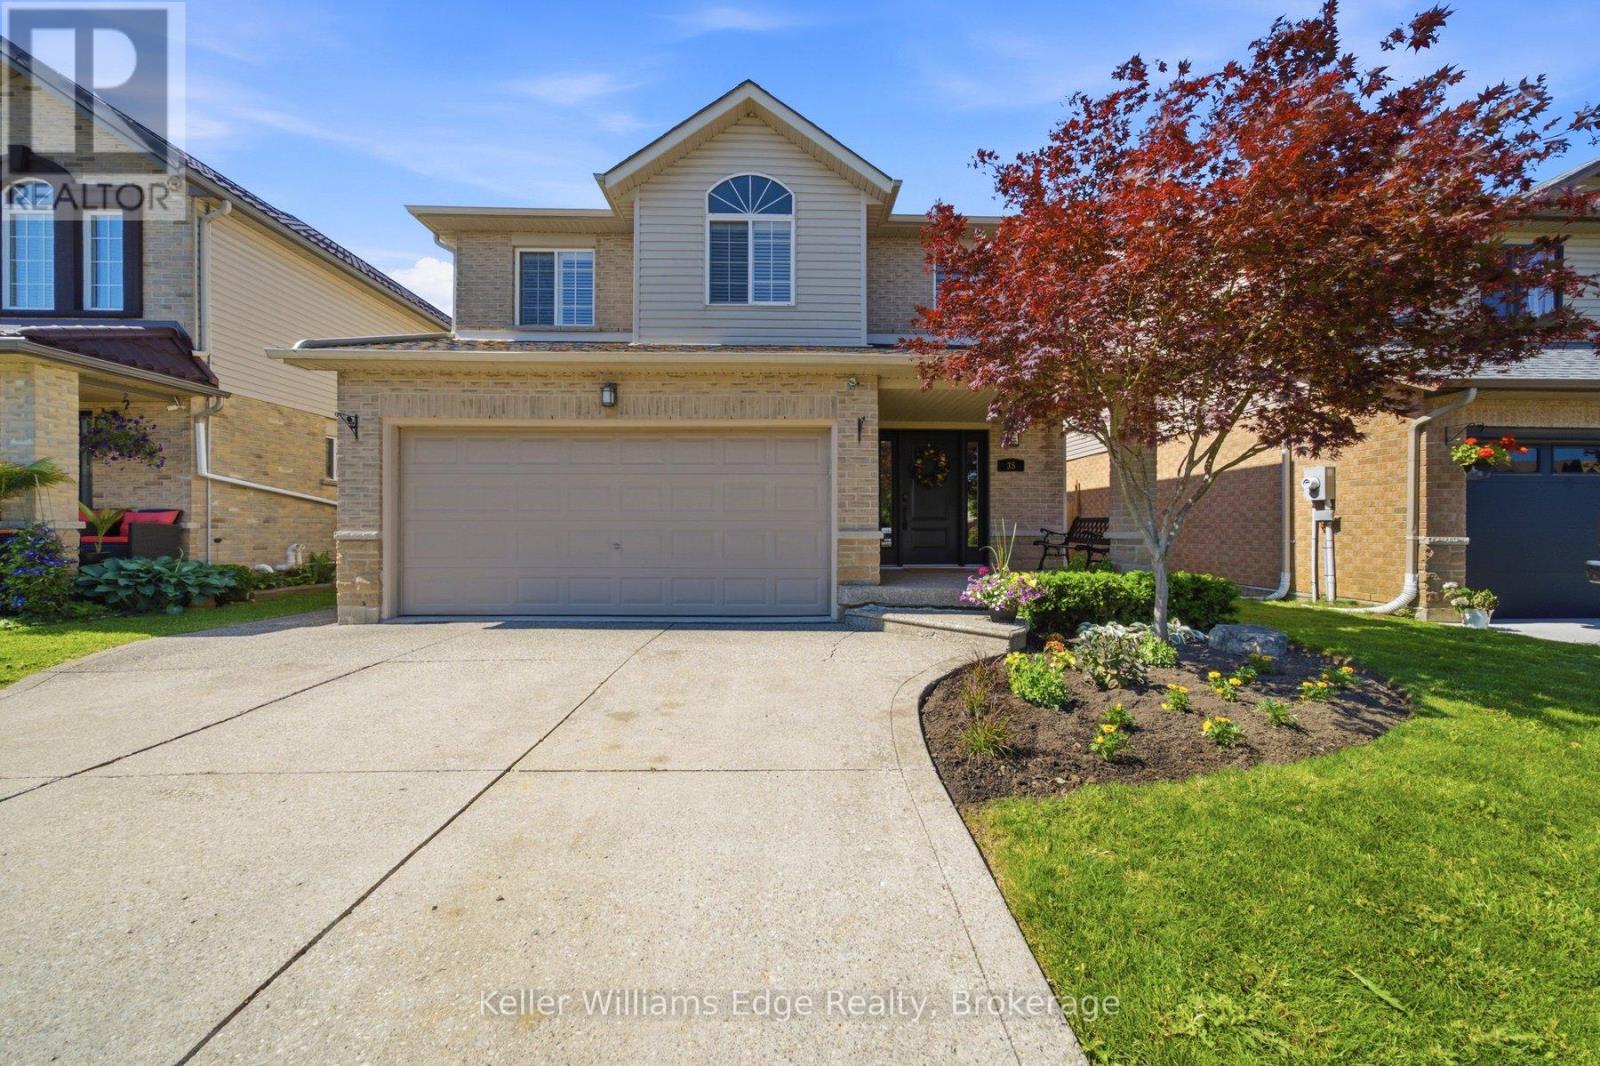
35 Rosebury Way
Hamilton, Ontario
Welcome to 35 Rosebury Way, where style, comfort, and thoughtful updates come together in one of Mount Hope's most desirable family neighbourhoods. Situated on a premium 40' x 111' lot, this beautifully maintained two-storey home offers exceptional living space inside and out. The bright, functional layout features four generously sized bedrooms, including an impressive primary retreat with a spacious private ensuite. Three fireplaces create warm, inviting spaces throughout the home, while the professionally finished basement offers the perfect recreation room, media space, or place to gather with family and friends. At the heart of the home is the stunning custom kitchen, fully renovated in 2022 with timeless finishes, abundant cabinetry, and an open flow into the dining and living areas that makes entertaining effortless. Hardwood flooring, updated main floor finishes, and a beautifully renovated powder room further showcase the pride of ownership throughout. Step outside to your private backyard retreat, where the oversized, fully landscaped lot offers the perfect blend of privacy, beauty, and functionality. The covered gazebo creates an inviting outdoor living space for dining, entertaining, or simply unwinding, while the expansive lawn provides plenty of room for children, pets, and backyard games. A natural gas BBQ hookup and in-ground sprinkler system add convenience, making outdoor living easy all season long. This home has been extensively updated, including shingles (2019), hardwood flooring (2015), carpet (2020), kitchen (2022), main floor flooring (2022), powder room (2022), central air conditioning with new A/C coil (2023), and furnace (2024). Located close to schools, parks, trails, shopping, restaurants, highway access, and Hamilton International Airport, this is a rare opportunity to own a truly turnkey family home that seamlessly blends quality craftsmanship, modern updates, exceptional outdoor living, and everyday convenience. (id:56248)
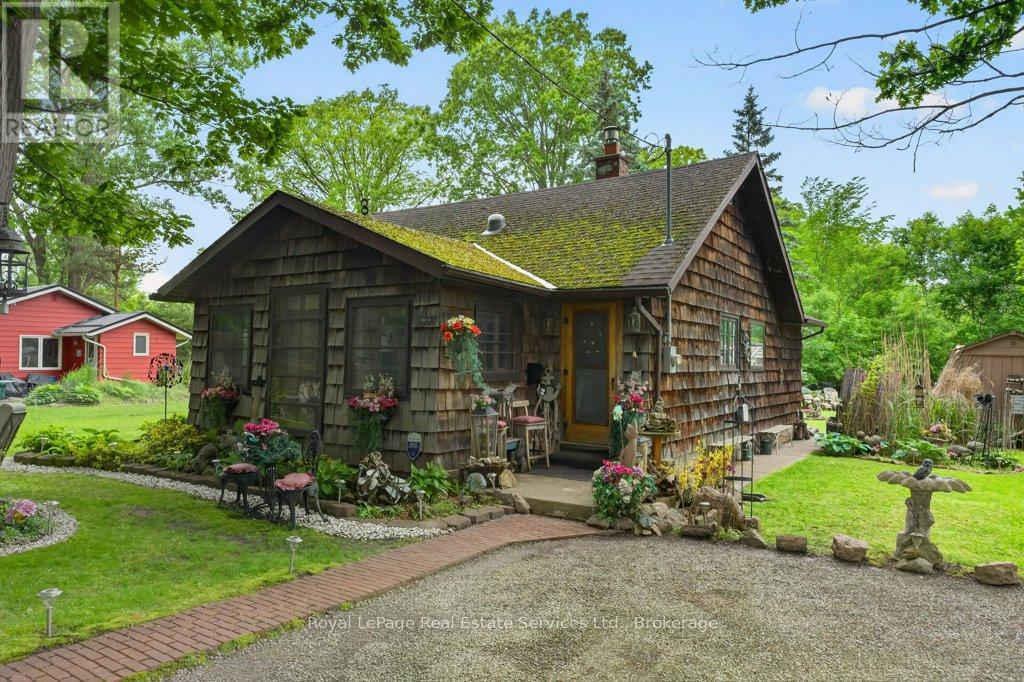
3314 Firelane 10 Road E
Port Colborne, Ontario
Discover a rare opportunity to own a charming four-season cottage just steps from the sandy shores of Lake Erie. Located in the sought-after Silver Bay community, this fully insulated, turn-key retreat offers deeded private beach access less than a minute from your door and is conveniently situated near Crystal Beach, Sherkston Shores, Fort Erie, Niagara Falls, and historic Port Colborne. Set on a beautifully landscaped lot with mature oak trees, manicured gardens, and a large four-car driveway, this unique property blends character, comfort, and versatility. The boat-inspired open-concept interior features two bedrooms, a full bath, an ensuite powder room, and flexible sleeping accommodations for up to eight guests. A stunning rock-face gas fireplace serves as the centerpiece of the living space, complemented by abundant natural light, a skylight, custom furnishings, and a cozy dining and entertainment area. The galley kitchen offers ample storage, a gas stove, and refrigerator, while the mudroom includes a newer gas furnace, washer/dryer, and additional storage space. Outside, enjoy multiple seating areas, two gazebos, an outdoor bar, propane BBQ, patio dining for up to ten, and a tranquil backyard featuring a picturesque creek, bridge, and forest backdrop. Additional amenities include a charming bunkie, storage sheds, bicycles, canoe, firepit, outdoor shower, and extensive equipment included with the sale. Annual association fees of just $250 cover road maintenance, snow removal, beach upkeep, and private garbage collection. Located just minutes from Hwy 3, QEW, Sherkston Shores, and Crystal Beach. Enjoy easy access to downtown Port Colborne, scenic Niagara attractions, and the Friendship Trail. Ideal as a year-round residence, vacation getaway, or income-generating rental property, this one-of-a-kind lakeside retreat is move-in ready and packed with value. (id:56248)

1508 Oakhill Drive
Oakville, Ontario
Nestled in the heart of highly sought-after Morrison, this exceptional custom-built executive home offers 4,464sf above grade or nearly 6,000 sf of refined luxury living space, set on a rare 100 x 150 ft south-facing premium lot. Thoughtfully designed with a contemporary aesthetic and impeccable craftsmanship, this residence seamlessly blends elegance with modern functionality.Featuring a versatile layout with 2 bedrooms on the main level and 2 on the upper level, all spacious and boasts its own private ensuites and spacious walk-in closets, offering ultimate comfort and privacy. The home showcases rich hardwood flooring throughout, complemented by custom slatted wood accent walls, extensive millwork, crown mouldings, and soaring ceilings that elevate the sense of space and sophistication.The heart of the home is the breathtaking double-height family room, highlighted by floor-to-ceiling windows, and a dramatic walnut slatted feature wall-creating a true architectural statement. Walk out to a 650 sq.ft. oversized deck, perfect for seamless indoor-outdoor entertaining.The designer kitchen is a chef's dream, featuring premium cabinetry, granite countertops, and top-of-the-line appliances, flowing effortlessly into the principal living spaces. A dedicated main floor office adds convenience for modern living.The professionally finished lower level offers expansive recreation and entertainment areas, ideal for family gatherings or hosting guests.Outdoors, enjoy beautifully landscaped front and rear gardens with a full sprinkler system, interlocking stonework, and a private backyard retreat bathed in southern sunlight.Located just steps to top-ranked schools (Oakville Trafalgar High School, Maple Grove Public School) and the lake, parks, and downtown Oakville, this home represents a rare opportunity in one of Oakville's most prestigious enclaves. (id:56248)
6366 Miller's Grove
Mississauga, Ontario
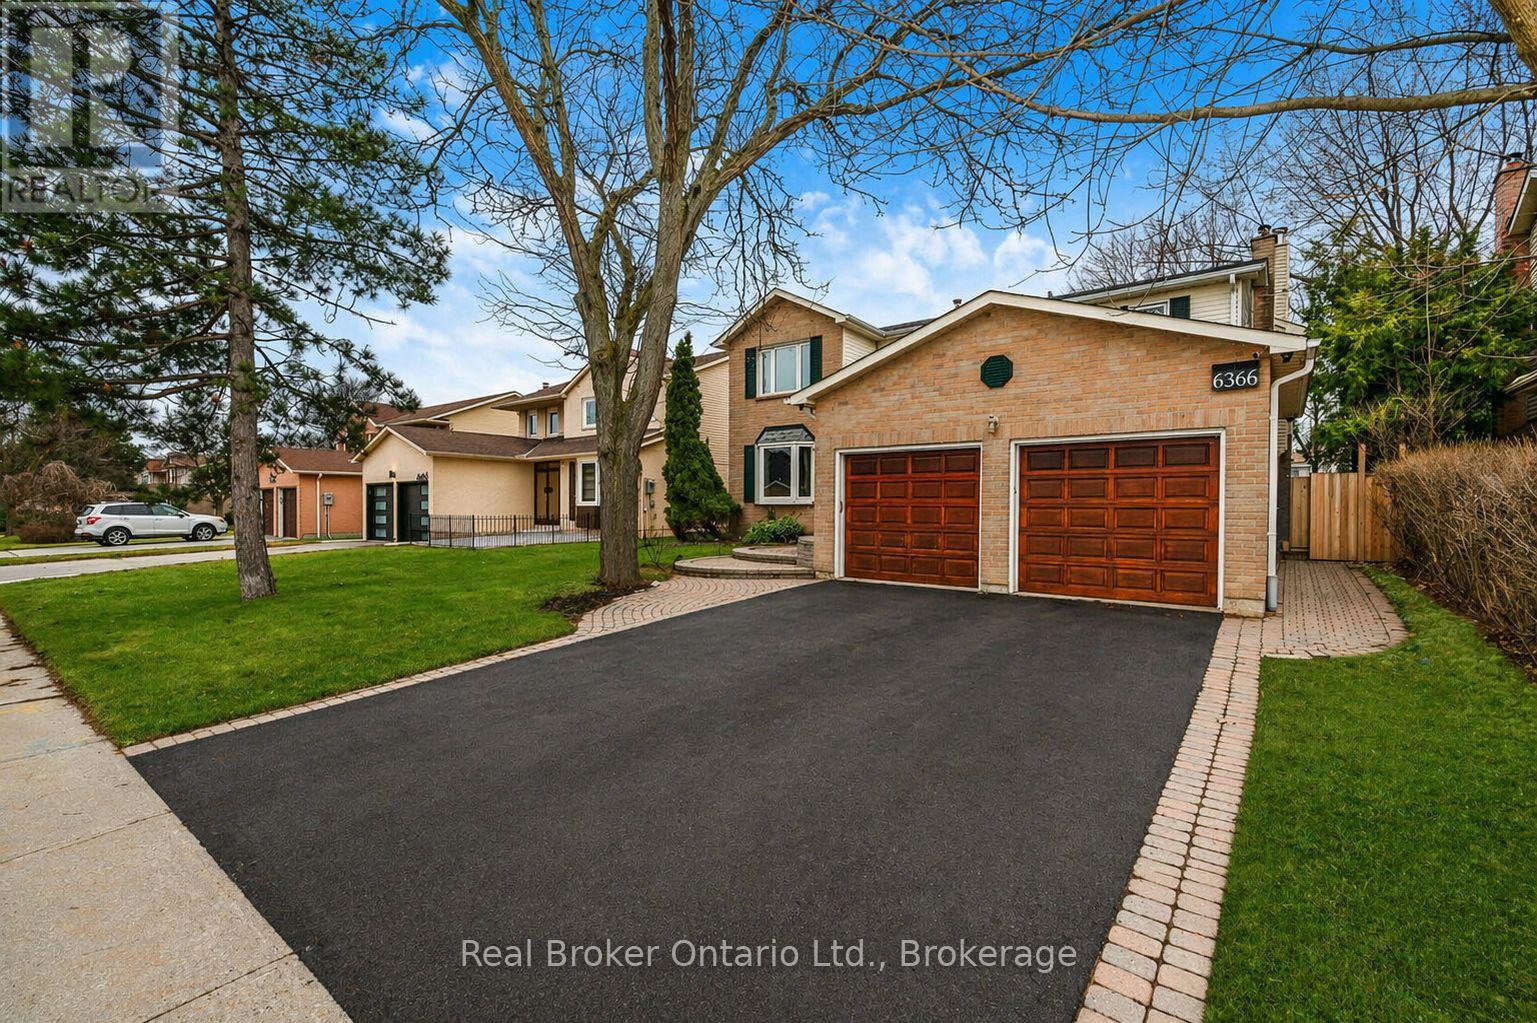
Welcome to this well-maintained and spacious 5+2 bedroom, 4 bath home in the highly sought-after Meadowvale area of Mississauga.over 4,000 sq' of living space. Set on a great lot with a sunny, south-facing backyard, this home features a versatile layout filled with natural light. The front entrance opens to a large living room connected to a separate dining room-ideal for entertaining. The eat-in kitchen, perfect for families, includes a center island, plenty of cupboard space, and multiple appliances including a warming drawer, with sliding doors and walkout to the backyard patio deck. The family room is bright and inviting, complete with a wood-burning fireplace and a large window seat. A generously sized main floor office-also featuring a wood-burning fireplace-can easily serve as a main floor bedroom. Convenient main floor laundry with separate side entrance and a powder room complete this level. Upstairs offers five generous bedrooms, including a spacious primary with vaulted ceilings, ample closet space, and an ensuite with a large tub and separate shower, along with an additional 4-piece bathroom. The finished basement extends the living space with a large rec room featuring a gas fireplace, 2 additional bedrooms, a 3-piece bathroom, and a sizeable utility room with plenty of storage. With 7 bedrooms, this home is ideal for large or multi-generational families. Double car garage with inside entry. Fully fenced backyard-perfect for kids and outdoor enjoyment. Ideally located close to top-rated schools, parks, transit, major highways, and all amenities. (id:56248)
1467 Everest Crescent
Oakville, Ontario
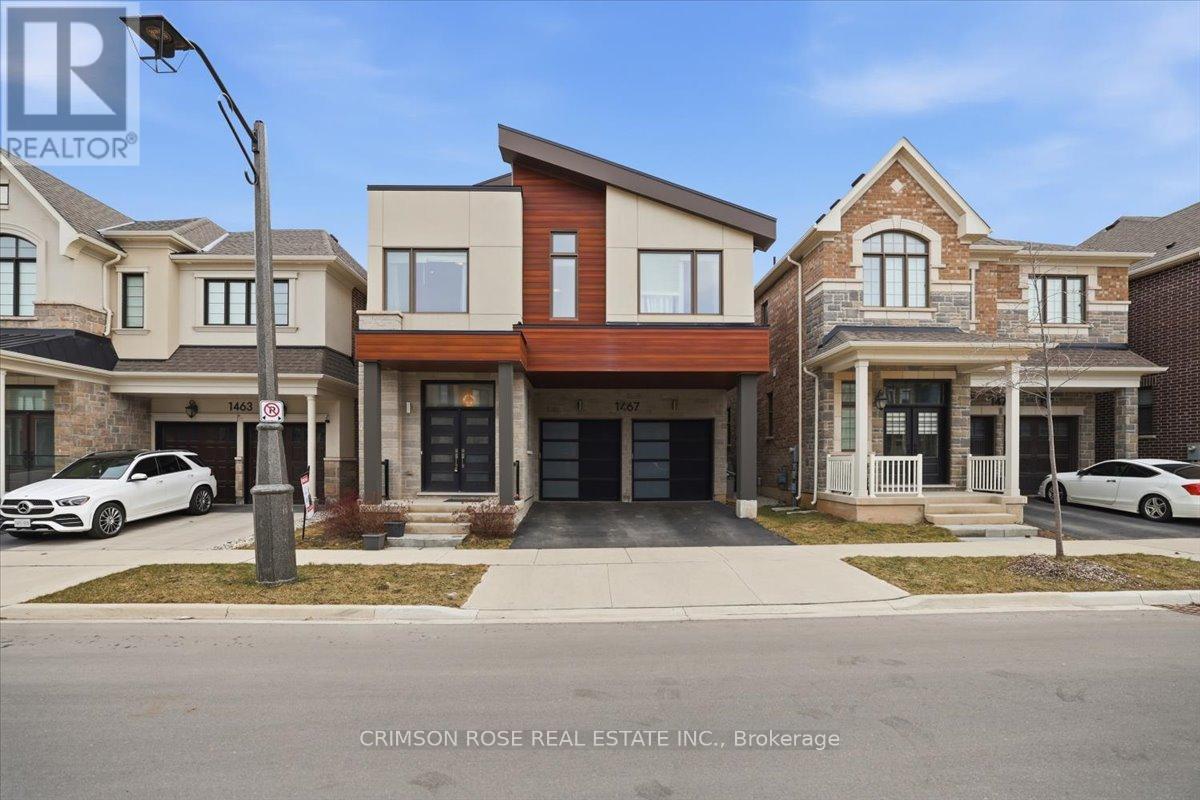
Discover Luxury And Comfort In This Contemporary 4-Bedroom, 4-Bathroom, 2-Car Garage Detached Home In The Prestigious Neighbourhood Of Upper Joshua Creek. Featuring High-End Stainless Steel Appliances, Gorgeous Quartz Countertops, Modern Hardwood Flooring, And Countless Other Upgrades, This Home Is Designed For Stylish Suburban Living. This Mattamy's "Windfield Model" Offers Over 3,100 Sq Feet Of Spacious, Open Concept Design Fitted With High Ceilings, Upgraded Lighting Fixtures. The Sun-Filled, Open-Concept Floor Plan Is Anchored by Rich Hardwood Flooring and a Chef-Inspired Kitchen. Culinary Enthusiasts will Love the Organic White Quartz Countertops, Designer Backsplash, And Premium Integrated Appliance Package. The Inviting Great Room with 20-feet Ceiling, Centred Around A Sleek Gas Fireplace, Offers the Perfect Ambiance for Hosting. The Second Level Is Thoughtfully Designed With Four Spacious Bedrooms And Three Full Baths ,Centred Around A Spacious Loft Or Home Office Area, Ideal For Work Or Relaxation. The Lavish Primary Suite Features a Walk-in Closet and a Spa-like 5-piece Ensuite. A Rare Secondary Junior Suite Also Boasts Its Own Private Ensuite, Providing Comfort For Guests Or Multi-Generational Living. Surrounded by Ponds, Forests, Trails and Parks. It's a Short Drive to Both Clarkson and Oakville GO Stations, And Close to Amenities Like Uptown Shopping Centres, Premium gyms, And Community Centres. Experience the perfect blend of comfort with the best in luxury finishes. It has been meticulously maintained by current owners. This Luxurious Home Is in Pristine, Move-in condition. It's a true gem you don't want to miss! Still Under New House Tarion Warranty. (id:56248)
1138 Woodington Lane
Oakville, Ontario
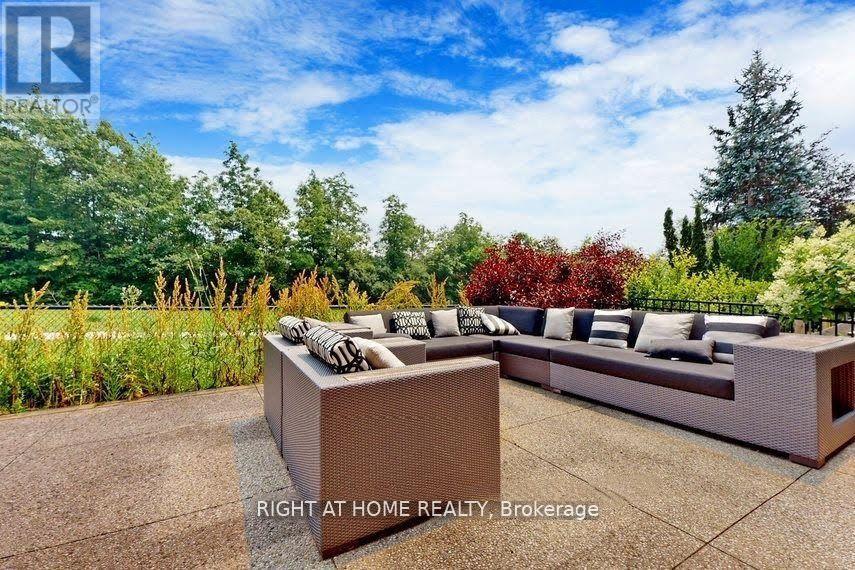
Backing onto a tranquil greenspace and a small wooded area, this high-end double-car garage townhouse with a bright walkout basement offers breathtaking backyard views in one of Oakville's most prestigious communities. Located within walking distance to top-ranked Joshua Creek Public School and Iroquois Ridge High School. The open-concept main floor features an upgraded kitchen, a cozy gas fireplace, and hardwood flooring throughout. The second level offers three spacious bedrooms, two full bathrooms, including a beautifully renovated 5-piece ensuite in the primary bedroom, as well as his-and-her walk-in closets. Convenient second-floor laundry. The bright walkout basement provides additional living space filled with natural light. Long-term tenants preferred. (id:56248)
37 Luisa Street
Bradford West Gwillimbury, Ontario
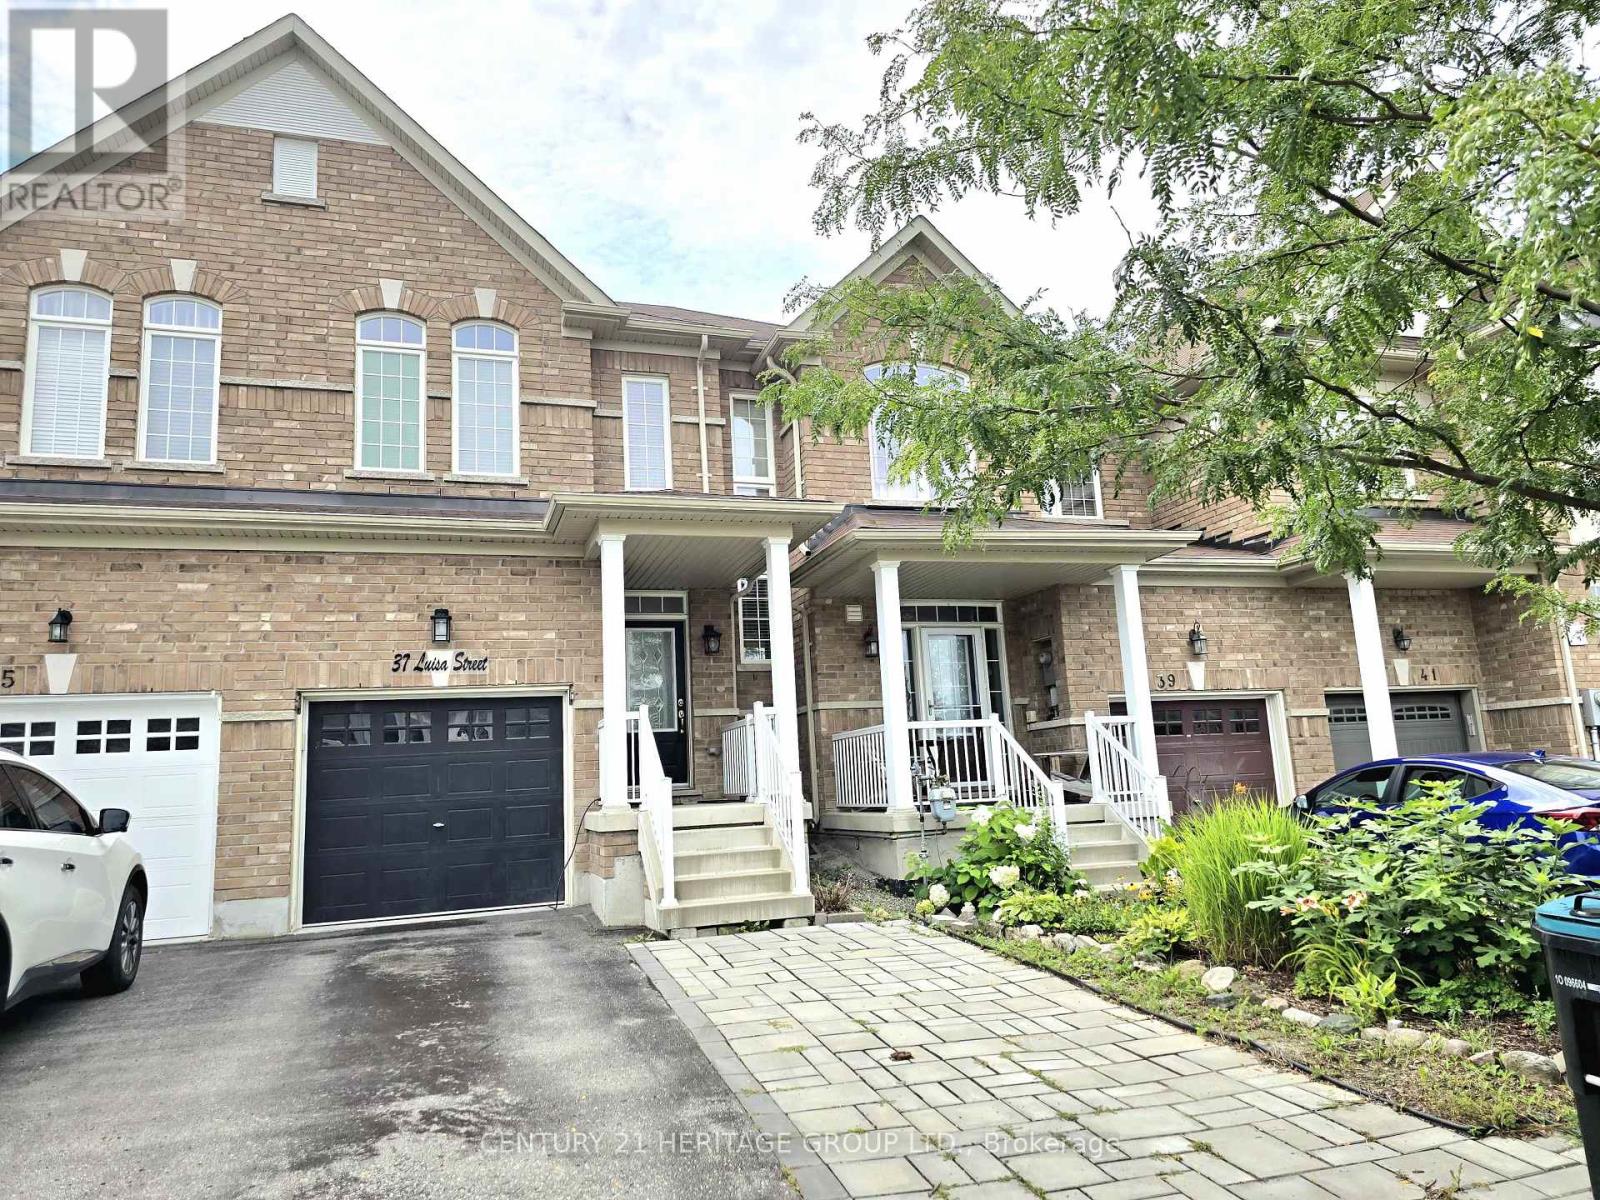
Freehold 3-Bedroom Townhome for Lease in a Prime Bradford Location! Beautifully maintained home featuring 3 bedrooms, 4 bathrooms, and a finished basement with a 3-piece bathroom. Hardwood flooring on the main and second floors, vinyl flooring in the basement. No carpets! The main floor features open-concept living, breakfast and Kitchen area with 9-ft ceilings, crown moulding, pot lights, and wainscoting. Modern eat-in kitchen with stainless steel appliances, backsplash, quartz countertop and ample cabinetry. Spacious primary bedroom with ensuite and 2 more good sized bedrooms upstairs. Garage with inside access and an electric vehicle (EV) charger. No sidewalk for extra driveway parking. Private backyard. Walking distance to schools, parks, shopping, and everyday amenities, with easy access to major highways. A fantastic opportunity to lease a move-in-ready home in a sought-after family-friendly neighbourhood! (id:56248)
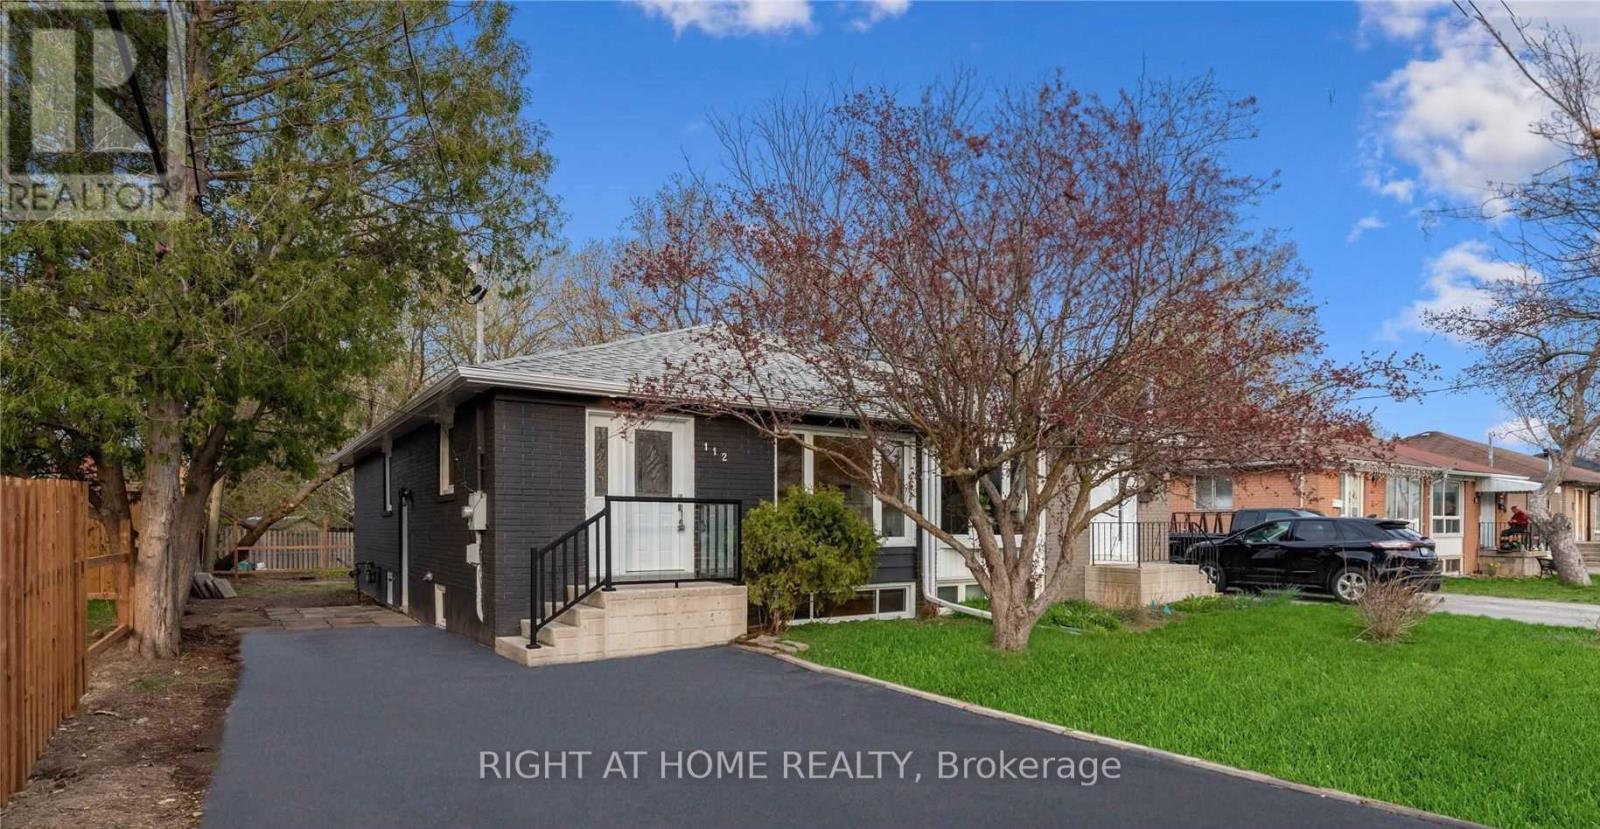
Basemnt - 112 Walter Avenue
Newmarket, Ontario
Elegantly renovated and move-in-ready legal basement apartment in the heart of Newmarket! This bright and spacious unit features two bedrooms, a sun-filled living room with large windows, a modern kitchen with stainless steel appliances, and a beautifully updated bathroom. Conveniently located within walking distance of Upper Canada Mall, Tim Hortons, Food Basics, public transit, and everyday amenities, with easy access to GO Transit, Highway 400, and Highway 404. The tenant is responsible for 40% of utilities, shared with the main-floor occupants. A comfortable and convenient place to call home! (id:56248)

4096 Broughton Avenue
Niagara Falls, Ontario
Live in One, Rent the Others - Let the Rental Income Help Pay Your Mortgage! A rare opportunity to own a versatile property that perfectly combines comfortable owner occupancy with reliable rental income. Main floor bedroom with a large wind double closets. 2nd floor: the private primary suite offers a 3-piece ensuite, a comfortable living area, and a charming Juliet balcony. One of the property's most outstanding features is its three kitchens and two self-contained rental units, allowing you to enjoy the privacy of your own home while generating immediate rental income. Rental Unit #1 (Main Floor): 1 bedroom, living room, kitchen, and 4-piece bathroom. Currently rented for $1,090/month (all inclusive). Rental Unit #2 (Basement): Bachelor suite with its own kitchen and bathroom. Currently rented for $950/month (all inclusive). Laundry located in the basement , with a washing sink and a Toilet. Basement has even more extra storage spaces. Convenience: minutes to Niagara Falls, Great Wolf Lodge, Niagara Glen, and golf courses. Enjoy breathtaking natural surroundings while remaining close to schools, shopping, restaurants, parks, and major highways for easy commuting. Whether you're searching for a spacious family home with mortgage-helping rental income, a multi-generational living solution, or a turnkey investment in one of Canada's premier tourist destinations, 4096 Broughton Ave. offers exceptional flexibility, outstanding income potential, and an unbeatable location (id:56248)
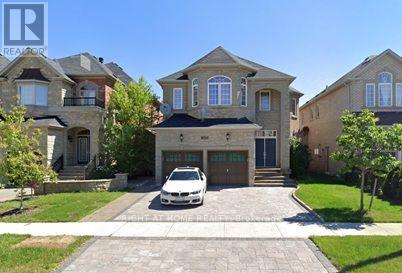
(Bsmnt) - 1334 Kestell Boulevard
Oakville, Ontario
Desirable Joshua Creek Neighborhood! ****Walk-Out Basement.**** Spacious Kitchen-Living-Dining Combination With Laminate Floors, 2 bedrooms. 1 full bathroom, Sep Entrance. ******Moments From Top Rated Joshua Creek Elementary And Iroquois Ridge High School******, Parks, Trails & Hwy Access. Internet and One parking included. Separate Entrance, Exclusive Laundry Room (id:56248)