
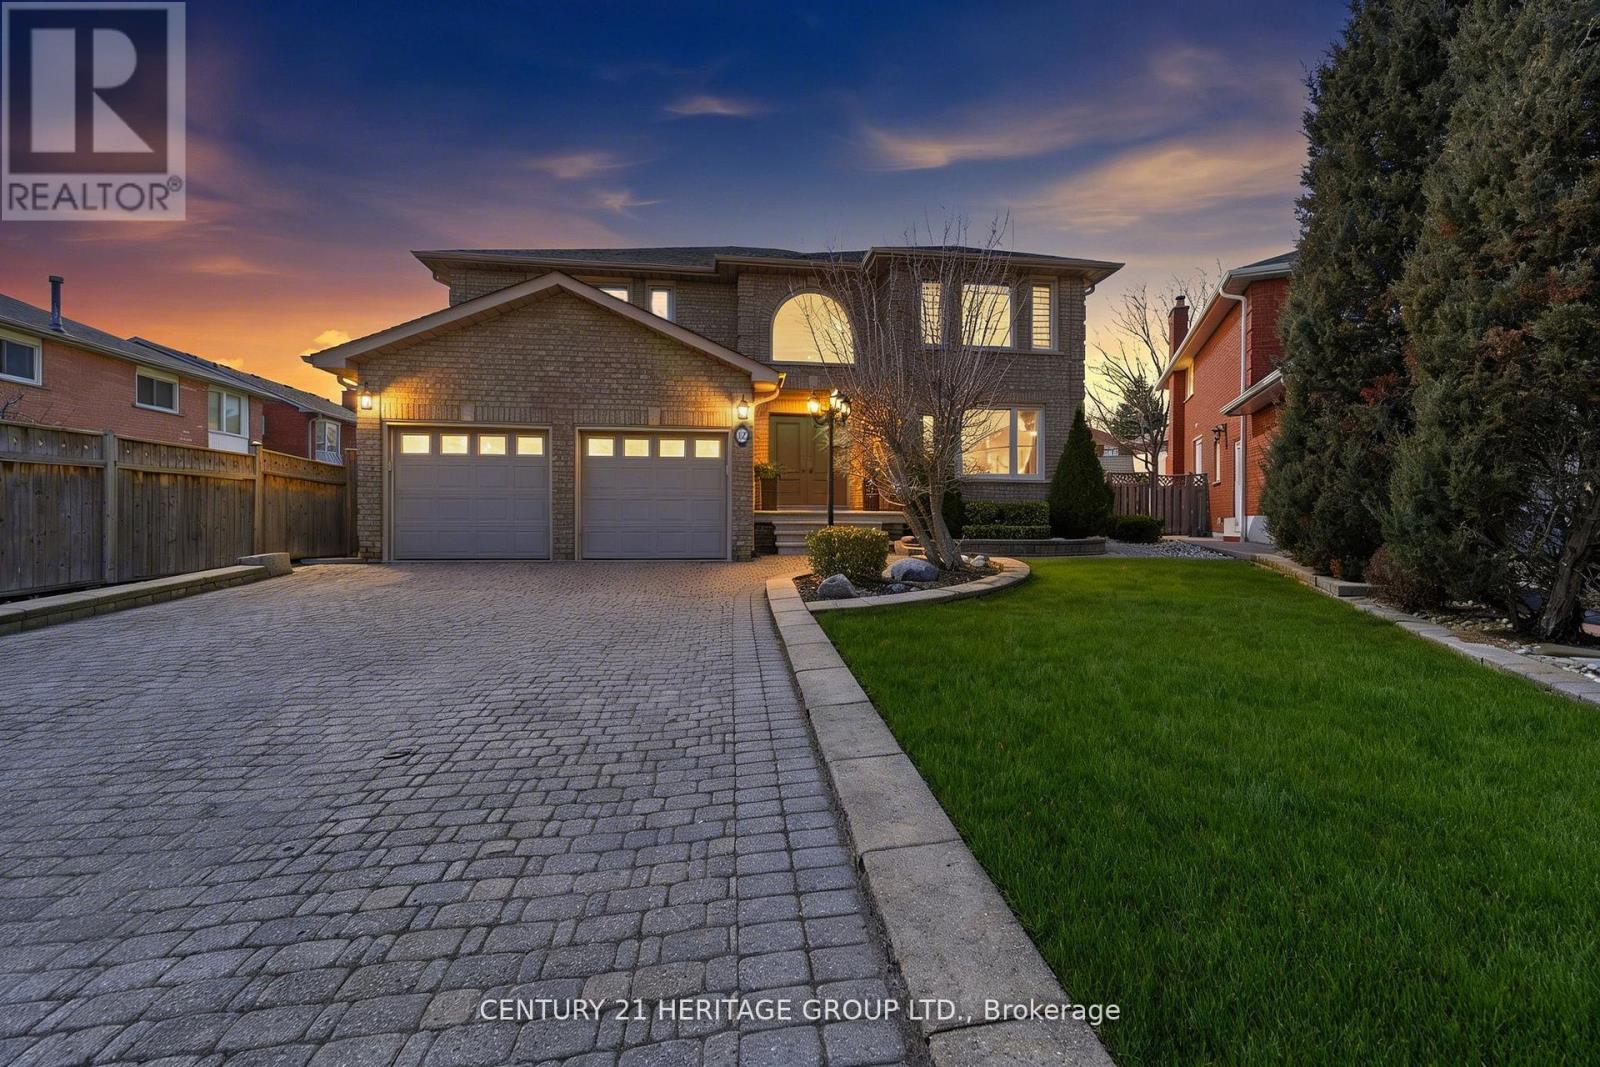
12 Lavinio Court
Vaughan, Ontario
This exceptional executive home is nestled on a quiet court in a highly sought after, desirable family-friendly neighbourhood. Beautifully designed 4+1 bedrooms, 3 1/2 bathrooms home offers over 4800 sf of living space. On entry, you are welcomed by a grand 2-storey foyer with abundant natural light from a stunning large arched window above & with a majestic modern iron-picket staircase! Enjoy rich solid 3/4" oak hardwood flooring & smooth ceilings throughout. The gourmet kitchen features a b/i glass cooktop, b/i double oven, b/i microwave, granite countertop, custom cabinetry, and a family-sized breakfast area with w/o to a large covered stoned patio! The warm & inviting family room, openly connected to the kitchen, showcases a floor-to-ceiling stoned gas fireplace! The main floor also includes a private den/office & a large laundry room w/ access into the double-car garage. Upstairs, the very spacious Master bedroom offers 2 walk-in closets & a spa-inspired 6pc-ensuite featuring a soaker tub, separate glass shower stall, bidet, dual vanities! Additional bedrooms are generously-sized with ample closet space. The finished bsmt is high & bright (can be used as in-law suite), with a full kitchen, fam room, bedroom, sep laundry room, 3pc bath w/ shower, exercise room, storage room. Bsmt also has a good-sized cold cellar/cantina. Professionally well-landscaped property with sprinkler system, stone pavers, garden walls, mature trees, & lamp posts. The expansive backyard is perfect for summer entertaining & large family gatherings! Additional features include: mezzanine level in garage, long private drive fitting possibly 6 cars, garden shed, sec alarm system, Ring doorbell. Situated close to schools, parks, Go Train Station, major commuter routes, Vaughan Mills Shopping Mall, Canada's Wonderland, Vaughan Subway, New Hospital, Community Centre, & is only steps to YRT bus routes. This remarkable property offers the perfect balance of luxury living & suburban tranquility. (id:56248)
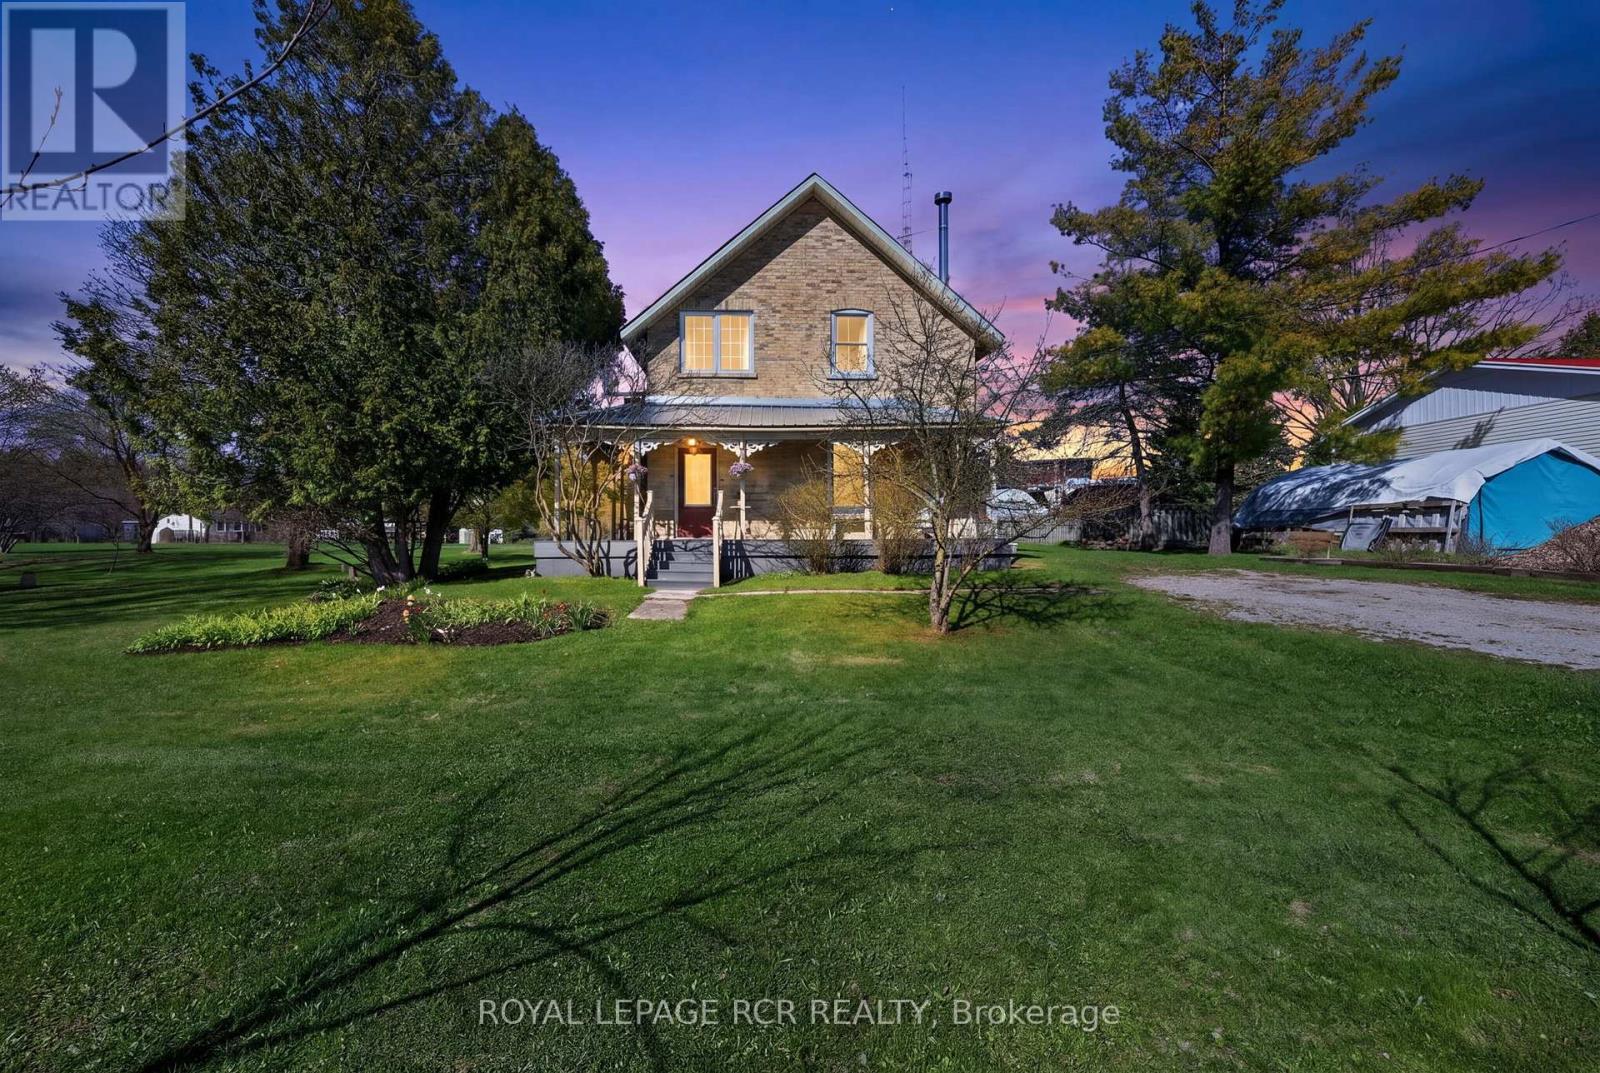
077597 7th Line SW
Melancthon, Ontario
Located in the hamlet of Riverview in Melancthon, 077597 7th Line SW is a 1.82 acre property positioned directly alongside the Grand River, offering a rare combination of space, character, and natural surroundings. Set back from the road, the home is introduced by a covered wrap around front porch finished with composite decking, creating a quiet place to enjoy morning coffee while listening to the soothing sound of the waterfall in the distance. Inside, wood floors extend throughout the hall and kitchen on the main level, complemented by 9 foot ceilings, original trim work, and a restored staircase that reflects the home's craftsmanship and history. The living room features a wood stove and opens into the dining room that is currently used as a family room. At the rear, the full country kitchen is designed in a classic farm style layout, offering built-in shelving, a large bay window overlooking the river, and a walk out to the covered deck. A room off the kitchen is currently set up as a home office but can easily function as an additional bedroom depending on your needs. The back mudroom includes laundry, a second wood stove, and direct access to the deck through patio doors. This area also connects to an additional bonus room with exposed brick, leading through to both a wood storage room and a workshop, adding versatility for hobbyists or those requiring extra utility space. The upper level can be accessed by two staircases, one at the front of the home and one from the kitchen. Upstairs, wood flooring continues throughout, with large windows bringing in natural light. This level features four well proportioned bedrooms, including one with a walk in closet, all serviced by a 4 piece bathroom. Set beside the Grand River, this peaceful Melancthon property is an easy drive to Blue Mountain, Wasaga Beach, the Bruce Trail and Mulmur Hills for year round outdoor adventure. (id:56248)
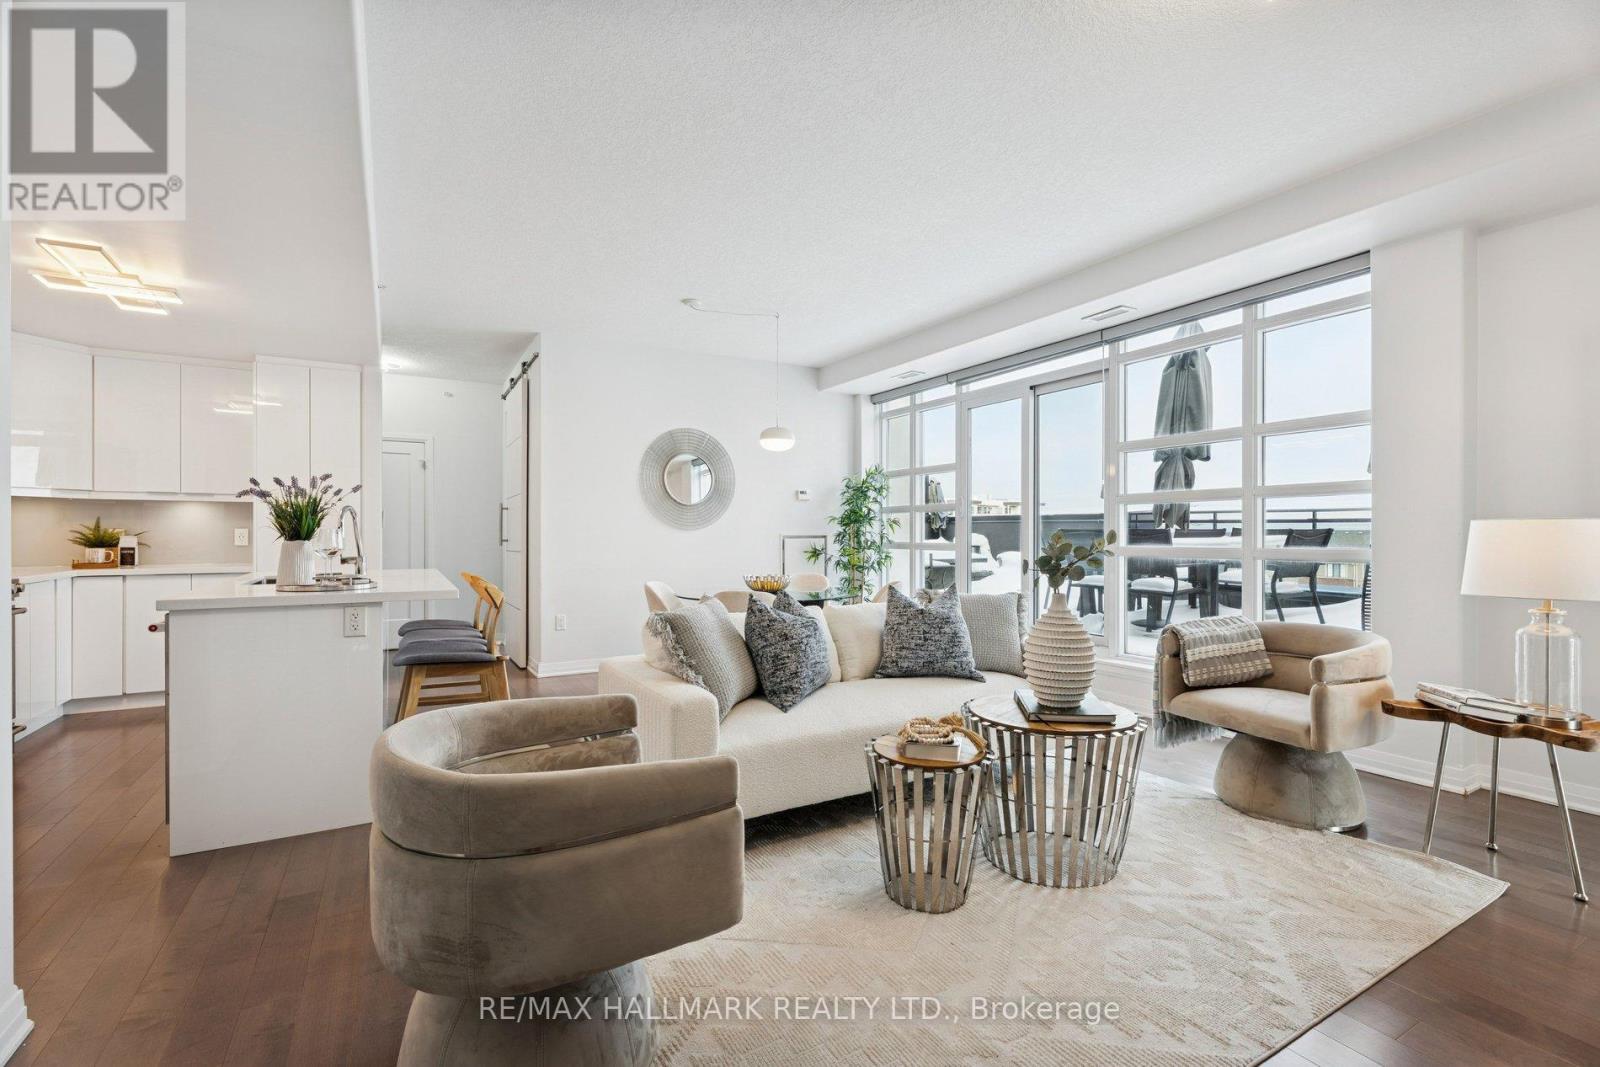
409 - 10 Concord Place
Grimsby, Ontario
Experience Style, Sophistication & Elegance In This Luxe 1440 Sq Ft, 2 Bdrm + Den, 2.5 Bath Corner Unit In Grimsby On The Lake's Executive 'Aquablu Lakeshore Condos' Development. This 'Setai' Model Offers Panoramic Northern, Eastern & Western Views Of A Gorgeous Landscape, Showcasing Breathtaking Vistas Of Lake Ontario, The Village Core Of Grimsby On The Lake, Toronto's Skyline & More. Feat Incl 3 Owned Underground Parking Spots (2 Conveniently Located Across From Main Elevators), 2 Storage Lockers, A Magnificent Private Lake-Facing Oversized Terrace W/ Opportunities For Multi Outdoor Seating Areas (Approx 400 Sq Of Total Outdoor Living Space).Conveniently Located W/ Easy Access To Niagara, Hamilton, The Gta, Shopping, Restaurants, Parks, Trails, Casablanca Beach, Walking Distance To Go Transit & All Other Major Amenities. Note*** Option To Purchase Fully Furnished. (id:56248)
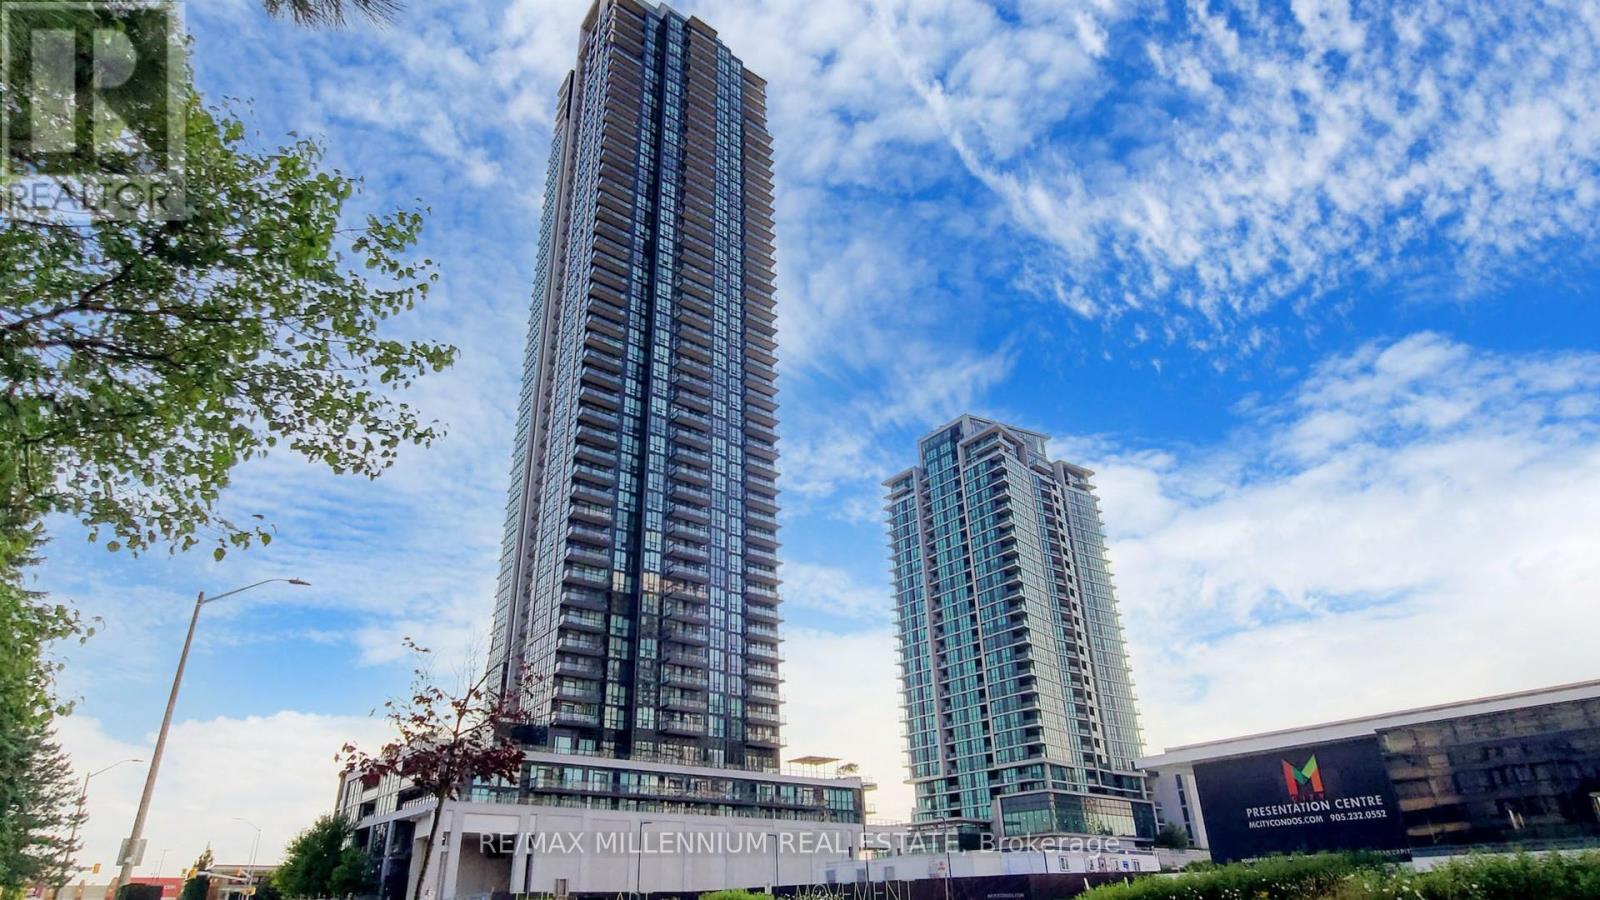
4606 - 3975 Grand Park Drive
Mississauga, Ontario
((( 2 Parking))) Live in the Lap of Luxury in this Truly One-of-a-Kind Penthouse Residence! Situated in the heart of the highly sought-after City Centre district, this spectacular suite offers an unparalleled blend of elegance, space, and breathtaking views. (((( 10 feet Ceiling)))) Featuring 3 spacious bedrooms, 3 full bathrooms, and 2 side-by-side parking spaces, this exceptional penthouse is designed for sophisticated urban living. Enjoy stunning panoramic views of Square One, Downtown Toronto, and Lake Ontario from expansive private balconies, perfect for entertaining or relaxing above the city skyline. The interior showcases floor-to-ceiling windows, flooding the home with natural light, complemented by premium wide-plank flooring throughout. The chef-inspired gourmet kitchen is a rare offering, featuring a gas cooktop, built-in wall oven, high-end refrigerator, dishwasher, microwave, wine cooler, and stacked washer & dryer. A rare opportunity to lease a luxury penthouse in one of Mississauga's most prestigious locations, just steps to Square One Shopping Centre, fine dining, entertainment, transit, and all major amenities.Luxury, location, and lifestyle-all in one extraordinary residence. ((((( View 3D HD virtual tour ))))) (id:56248)
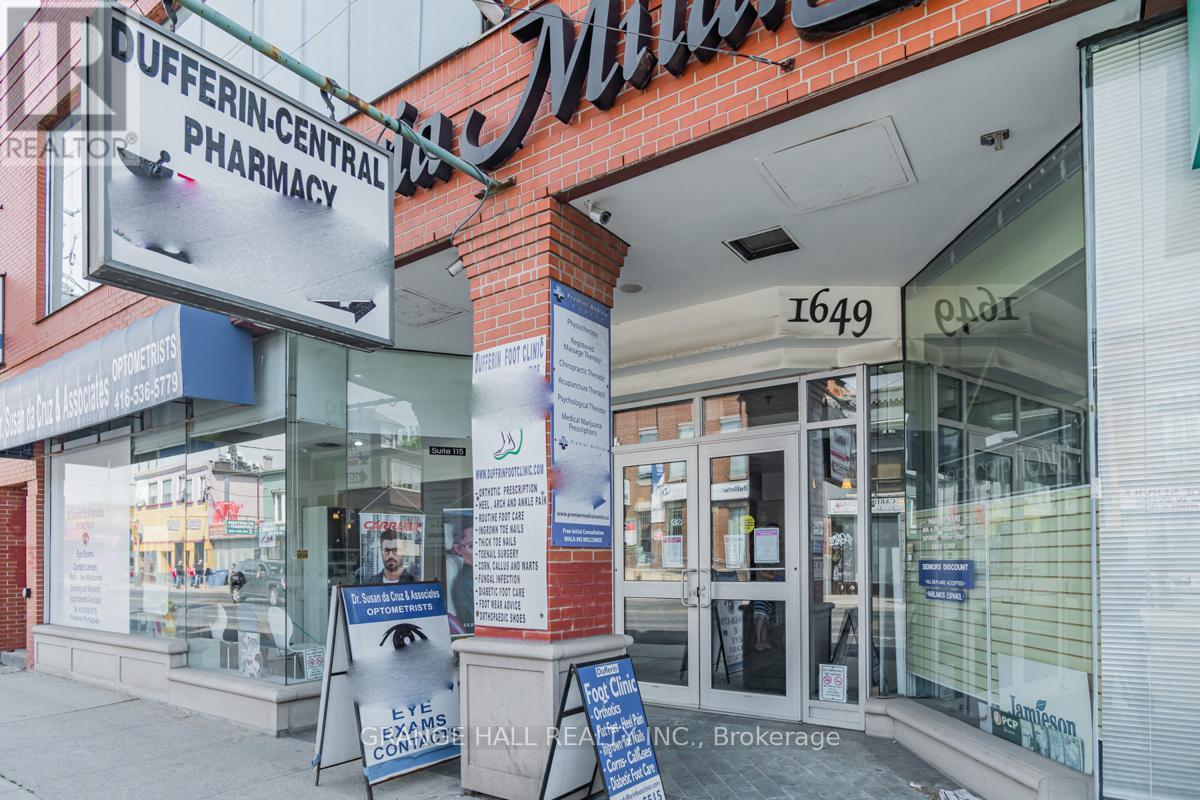
111a - 1649 Dufferin Street
Toronto, Ontario
Medical Professionals wanted! Join a well-established, multidisciplinary medical building designed to support collaborative, patient-centered care. Our location currently features: Family Medicine Practice, Dental Clinic, Optometry / Eye Care, Hearing Health Center, and Chiropractic Clinic. This strong referral ecosystem creates built-in patient flow, convenience for patients, and opportunities for cross-referrals among trusted providers. Ideal for: Specialists, Allied health professionals, Wellness, and diagnostic services. Expanding practices seeking a professional medical setting. Tenant pays their own hydro. Floor plan is attched. (id:56248)
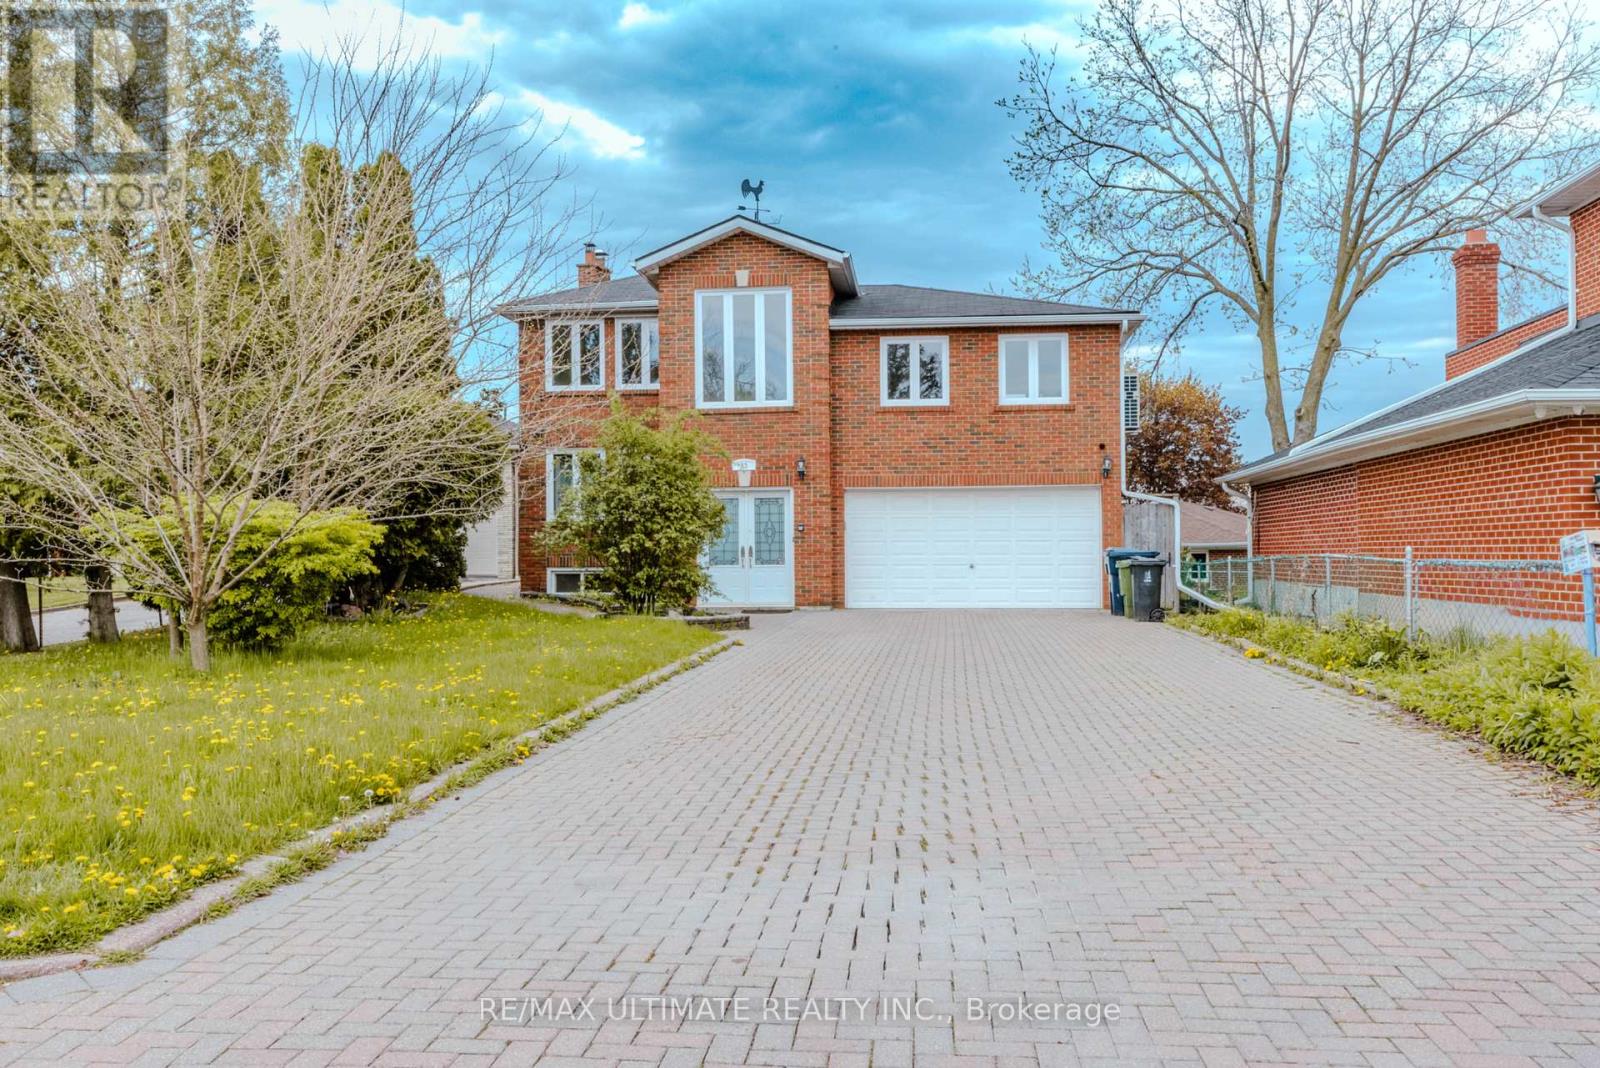
Upper - 83 Burr Avenue
Toronto, Ontario
Fresh. Functional. Fully Loaded. Be the very first to call this newly renovated 1-bedroom apartment home. Thoughtfully designed with an open-concept living and dining space, this bright and stylish suite features all-new stainless steel appliances, soaring ceilings in the primary bedroom, and oversized windows that flood the space with natural light.The layout is exceptionally functional, offering modern comfort without wasted space. Nestled in Toronto's charming Rustic neighbourhood, you'll enjoy a family-friendly community with an urban-meets-local vibe. Just steps to transit, the beloved Rustic Bakery, schools, grocery stores, restaurants, and everyday essentials. Commuters will love the quick access to Highway 401, while Yorkdale Mall is less than 15 minutes away.Rent includes: Heat Hydro Water High-Speed Internet In-Suite Laundry 1 Driveway Parking SpaceLocated in one of Toronto's most sought-after pockets, this move-in-ready gem offers convenience, character, and comfort all in one package.Available now. Never lived in. Don't miss your chance to be the first. (id:56248)
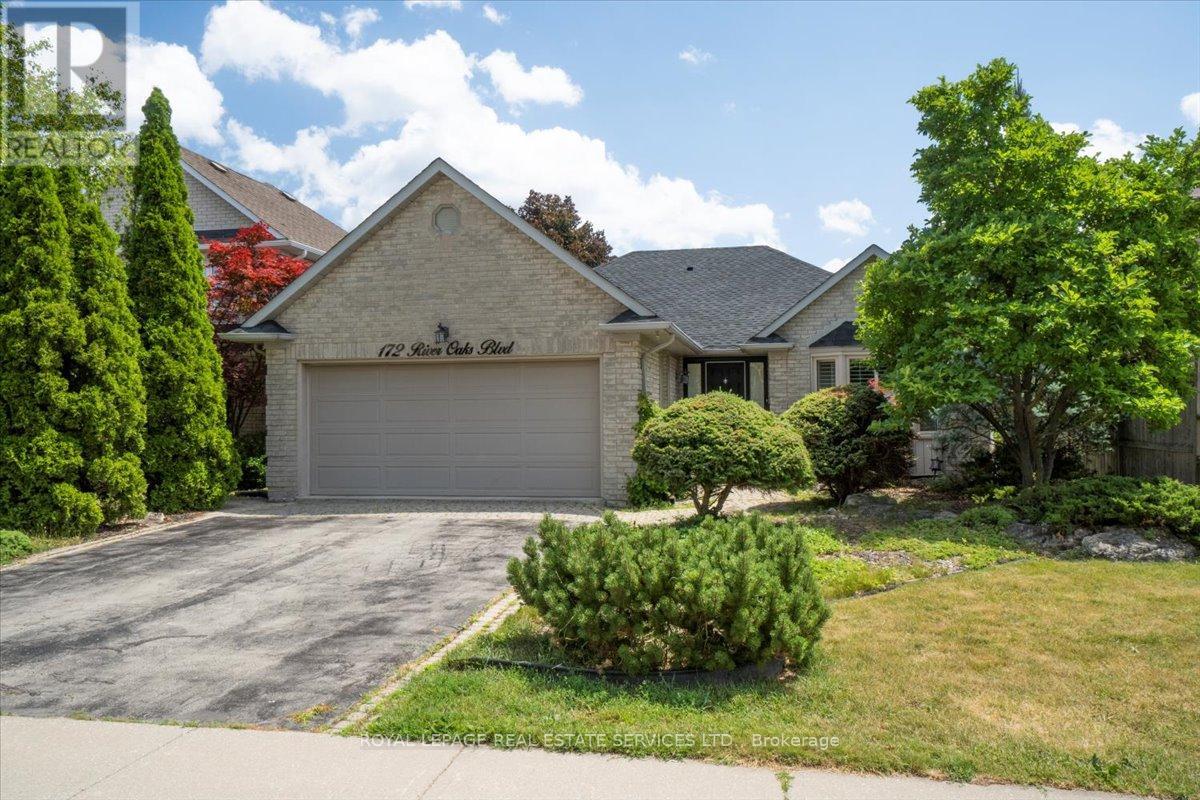
172 River Oaks Boulevard E
Oakville, Ontario
Fabulous River Oaks neighbourhood close to schools, trails, parks, Sheridan College, transit & highways. It will take you about 20-minutes to walk to the Uptown Core with big box stores, restaurants, & services. This lovely bungalow offers approximately 1,646 sq. ft., two spacious bedrooms, & generous principal rooms for family get-togethers & entertaining. The private rear yard with a large patio surrounded by tall cedars, is sure to be a relaxing haven after a long day. This home offers elegant crown mouldings, California shutters, hardwood floors, a renovated kitchen & renovated primary ensuite bathroom. Entertain in the open-concept formal living & dining room featuring crown mouldings, two bay windows with California shutters, & hardwood underfoot. Cook for 2 or 20 in the chef's kitchen, with floor-to-ceiling cabinetry, crown mouldings, under-cabinet lighting, China cabinets, pot drawers, 4 appliances, pantry, granite counters & massive island, perfect for a quick meal or mingling with guests over appetizers. Sliding glass doors with California shutters lead to the patio & rear yard. The bright primary bedroom boasts hardwood floors, crown mouldings, a walk-in closet & a gorgeous 4-piece ensuite bathroom with a freestanding soaker tub & oversize walk-in shower. A laundry room with inside entry to the garage, a 2nd bedroom & an additional 4-piece bathroom complete the main floor. Fireplace cannot be used. No Pets & No smoking. (id:56248)
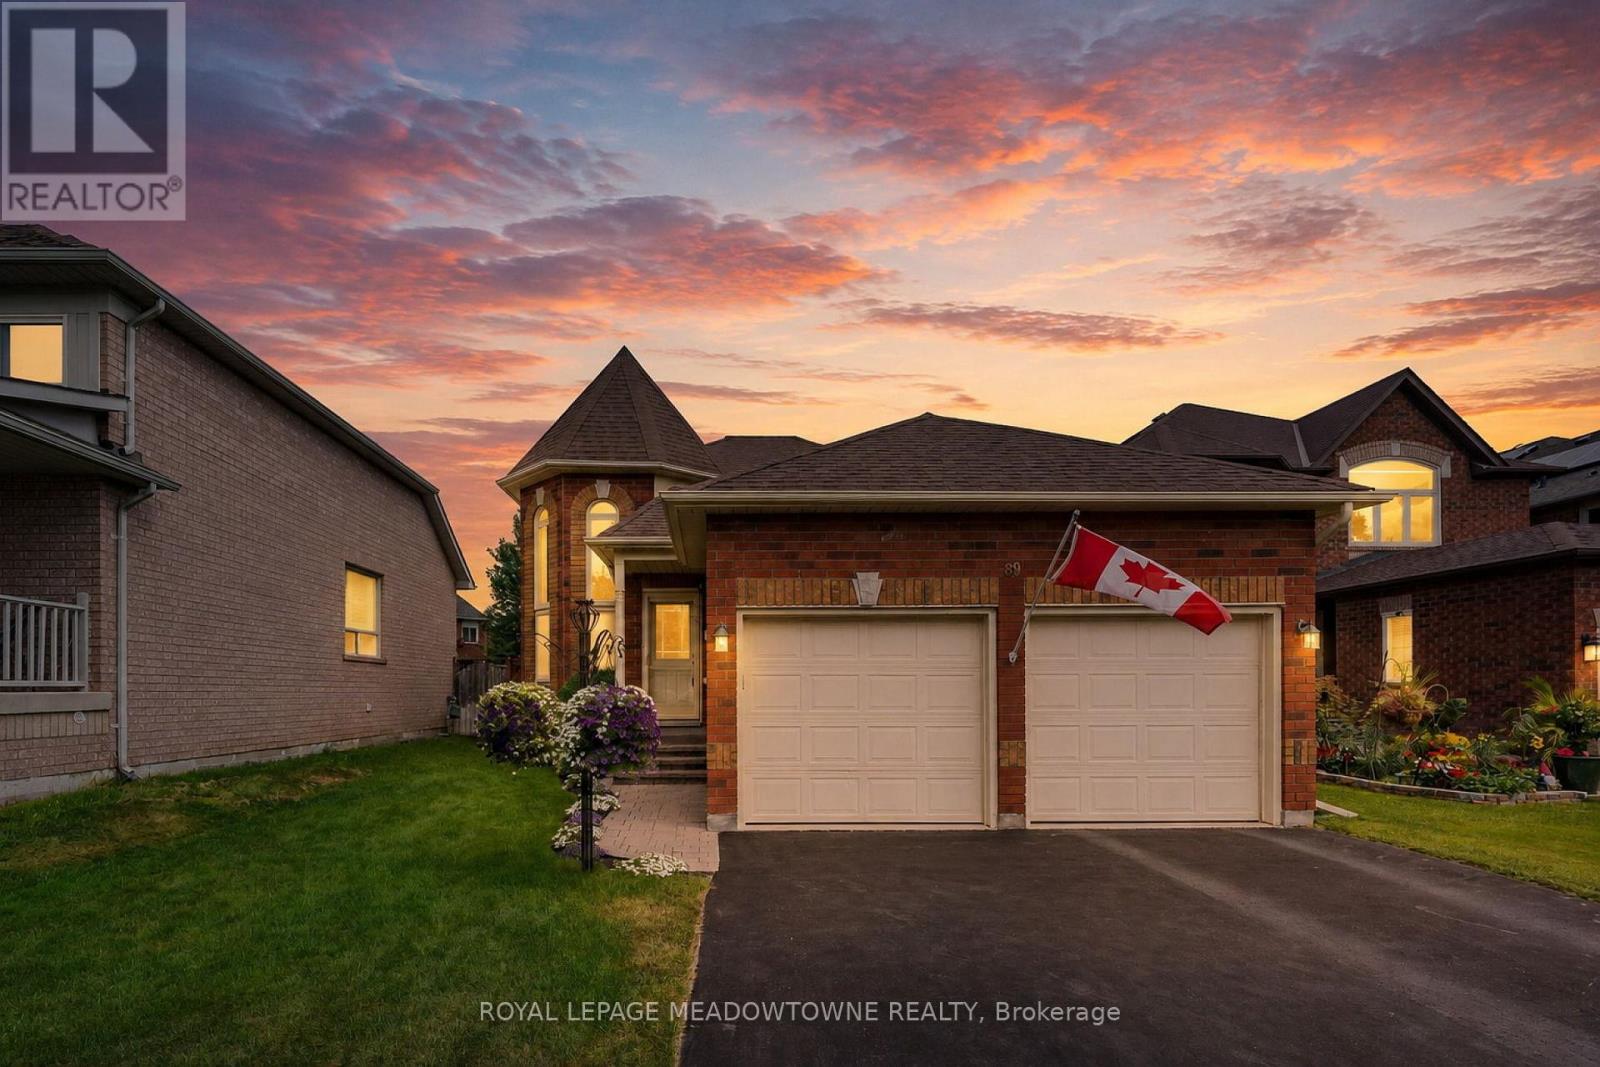
89 Standish Street
Halton Hills, Ontario
Welcome to this beautifully maintained detached raised bungalow in one of South Georgetown's most sought-after family neighbourhoods. Offering exceptional curb appeal and true pride of ownership, this move-in ready home combines comfort, style, and functionality. The main level features hardwood flooring throughout and a soaring cathedral ceiling in the cozy living room, creating a warm and inviting space. The updated U-shaped kitchen offers upgraded countertops, under-cabinet lighting, stainless steel appliances, and an efficient layout ideal for everyday living and entertaining. A walkout leads to the refurbished oversized deck overlooking the fully fenced backyard, perfect for summer barbecues, family gatherings, or quiet mornings. The main floor offers two generous bedrooms, including a primary suite with a private 4-piece ensuite, plus an additional 4-piece bathroom. The finished lower level provides valuable additional living space with impressive 9-foot ceilings, large above-grade windows, a cozy gas fireplace, dedicated office space, spacious storage, and a rough-in for a future bathroom. Perfect for a family room, home office, guest area, or hobby space, this versatile level adapts to your needs. Outside, enjoy a double car garage with garage door opener, sprinkler system, and private fully fenced backyard designed for easy outdoor enjoyment. Meticulously cared for and in absolutely move-in condition, this turnkey home offers an excellent opportunity in desirable South Georgetown, close to parks, schools, shopping, and everyday amenities. (id:56248)
67 Hidden Lake Trail
Halton Hills, Ontario
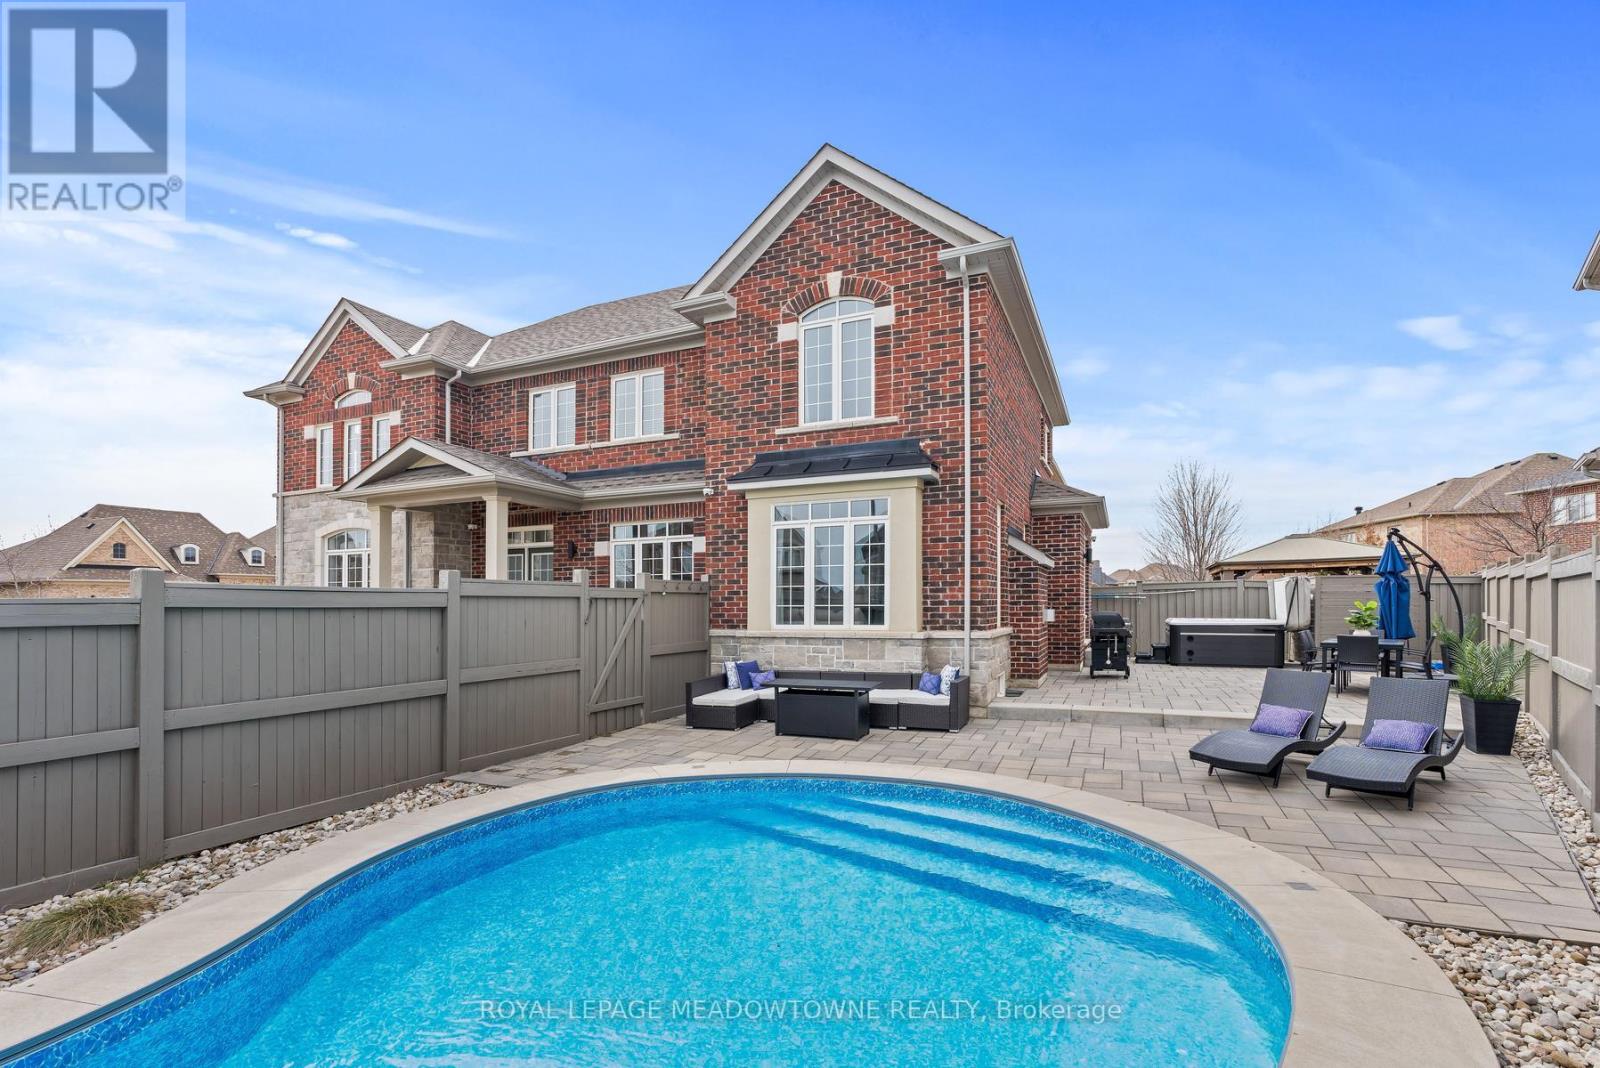
Welcome to 67 Hidden Lake Trail, an exceptional Fernbrook built Energy Star home set on a quiet crescent in one of Georgetown's most sought after neighbourhoods. Offering approximately 2,770 sq ft above grade plus a professionally finished basement, this home delivers a rare combination of space, quality, and lifestyle. From the moment you enter, the soaring 18 ft ceilings in the living room create an immediate sense of openness, complemented by hardwood flooring, crown moulding, and a custom feature wall that adds warmth and character. The kitchen is both functional and refined, featuring quartz countertops and backsplash, and opens seamlessly to a bright eat in area with walkout to the backyard. The adjoining family room with gas fireplace provides the perfect space to gather and unwind. Upstairs, you will find spacious bedrooms including a primary retreat with a spa inspired ensuite, designed for comfort and privacy. The fully finished basement adds valuable living space with a full bathroom, ideal for extended family, recreation, or a home gym. The backyard is where this home truly stands apart. Designed as a private retreat, it features an inground saltwater pool with smart automation, LED lighting, and water features, along with a newer Hydropool hot tub with waterfalls. Whether entertaining or relaxing, this outdoor space offers a true resort like experience at home. Located close to scenic trails, parks, and top rated schools, and just minutes to downtown Georgetown, and major commuter routes, this home offers the perfect balance of luxury, convenience, and community. A rare opportunity to own a beautifully upgraded home in a location that continues to be in high demand. (id:56248)
27 Royce Avenue
Brampton, Ontario
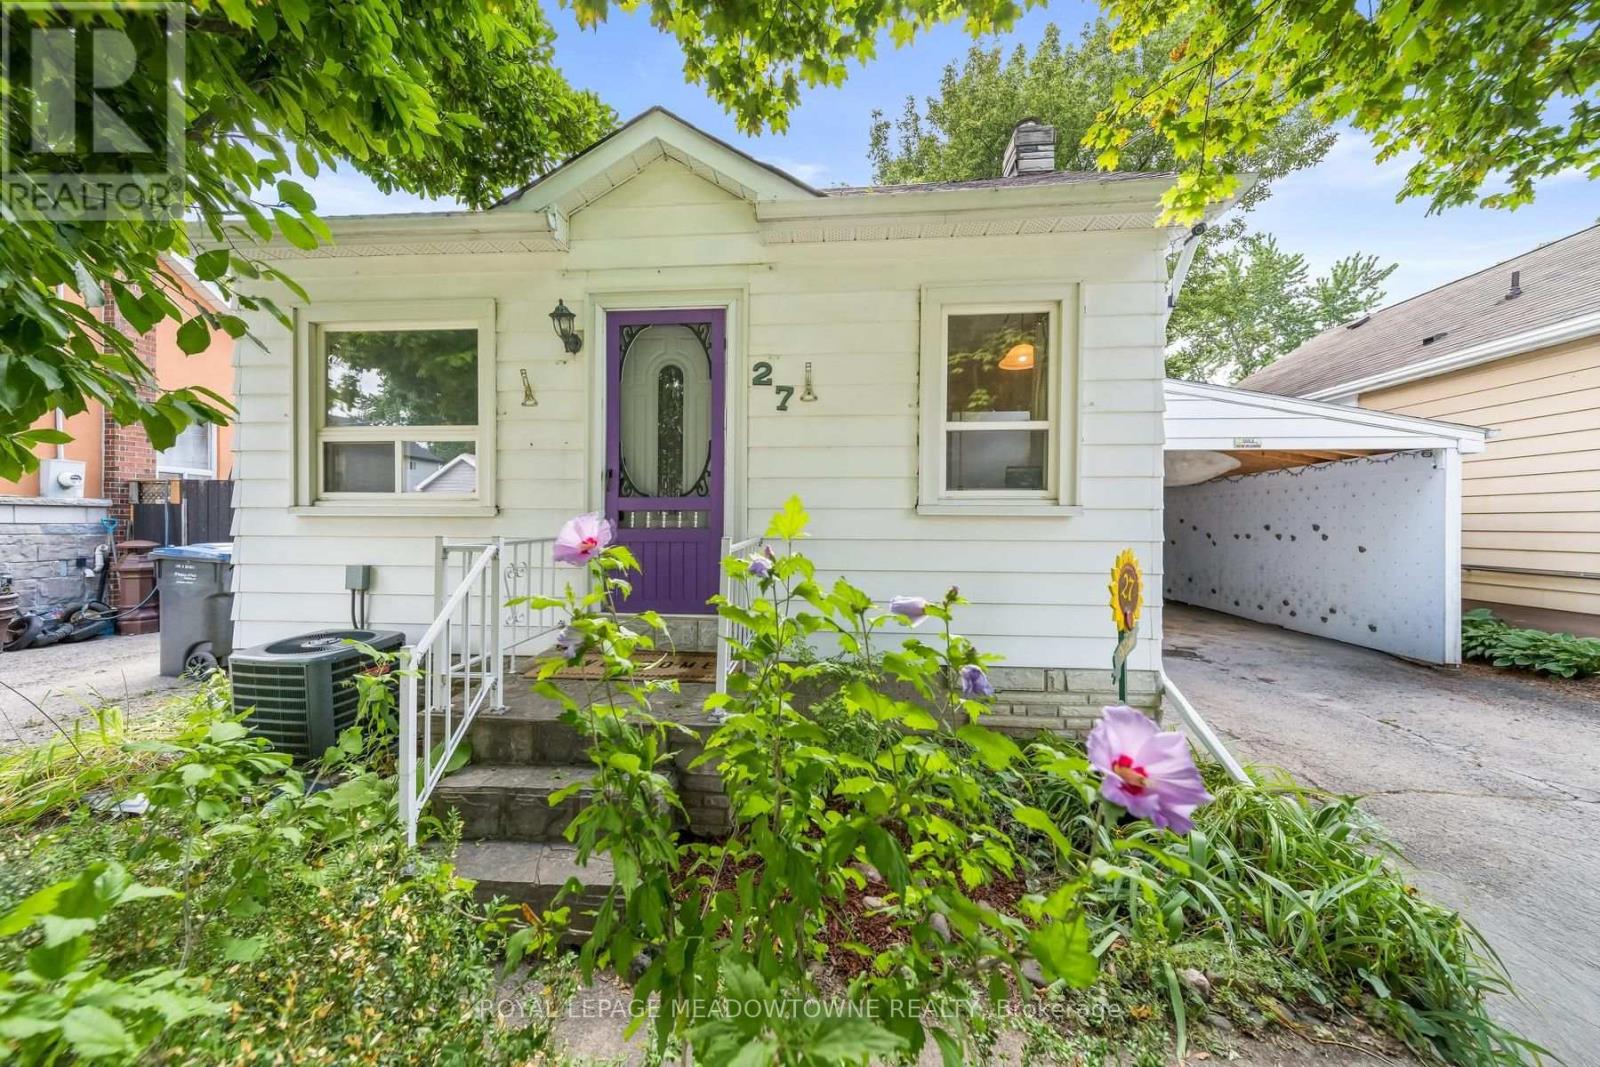
This well-loved 2-bed, 1-bath home offers comfort, simplicity, and exceptional potential on a rare 40 x 150 ft lot. With only two owners in its 81-year history, the home has proven remarkably dependable - a place that has served its current owner faithfully for 23 years. Fresh paint, new flooring, and a scheduled roof replacement provide immediate peace of mind, while the efficient 670 sq ft layout keeps daily living easy and manageable.Set on a truly family-friendly street, the home sits within reach of several nearby schools, making it an appealing choice for young families seeking a safe, welcoming neighborhood. Downsizers will appreciate the practical floor plan, low maintenance, and the ability to enjoy a simpler lifestyle without giving up outdoor space. Investors will immediately see the upside: basement plumbing ready for a second bathroom, a carport that can be converted to a garage, parking for four vehicles, and a massive backyard with two apple trees and a cherry tree - ideal for a future addition or a separate accessory apartment for extra income.Located minutes from the GO station, local transit, and just outside the downtown core, the home offers excellent access to amenities while maintaining a peaceful neighborhood feel. Whether you're starting out, simplifying your lifestyle, or looking for a property with room to grow, this home delivers reliability, charm, and outstanding long-term potential. (id:56248)
177 Delrex Boulevard
Halton Hills, Ontario
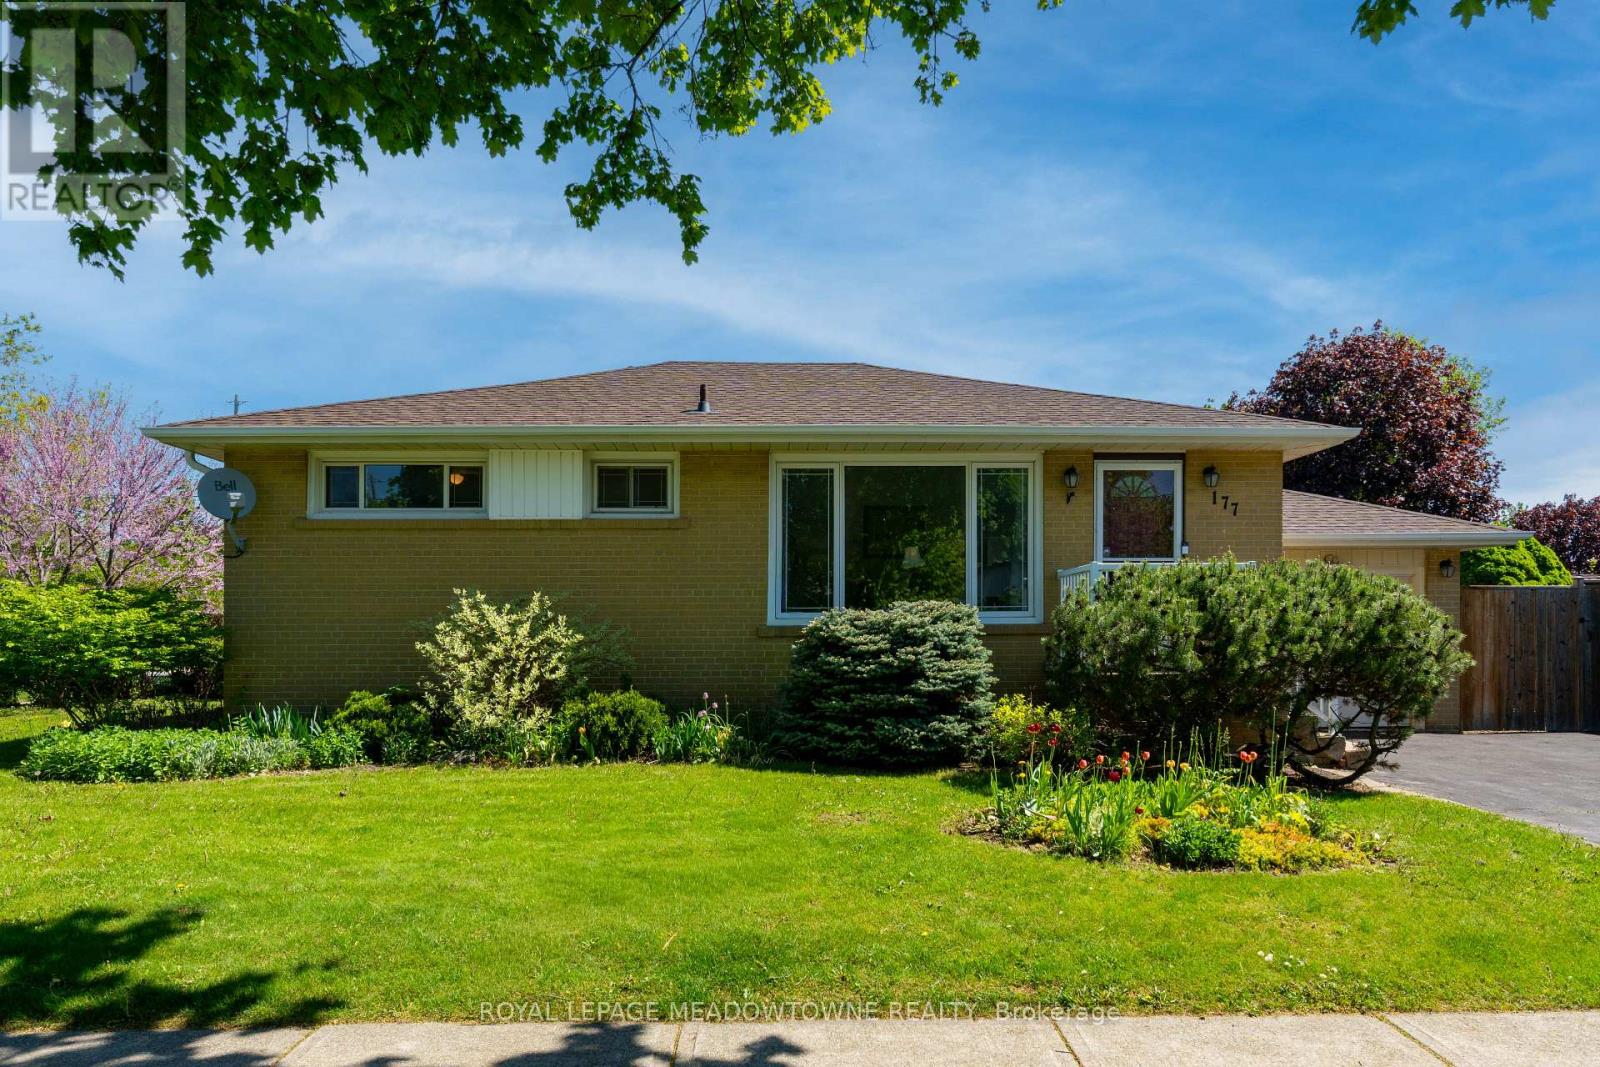
Welcome to 177 Delrex Blvd., a charming bungalow located in central Georgetown on a spacious corner lot with a single car attached garage. Steps away from the Georgetown Marketplace, walking trails, schools, restaurants and grocery stores, this 3+1 bedroom, 2 bathroom home has been lovingly maintained, but is ready for your personal touches. The main level offers a spacious living room with a huge picture window looking over the lush gardens in the front yard. 3 great sized bedrooms, all with large closets [one currently used as a dining room] and a 4-piece bathroom. The main level is completed by a large eat-in kitchen offering built-in appliances, oak cabinets, tons of storage and large floor to ceiling pantry. A bonus is the sunroom/enclosed back porch granting easy access to the fully fenced private yard with patio and storage shed. Downstairs you'll find a thoughtfully finished basement featuring a large rec room with gas fireplace and wet bar - perfect for those who love to entertain. The basement also holds a 4th bedroom with large closet, separate laundry room with ample storage and laundry sink, a 3-piece bathroom and storage/workshop area. (id:56248)
2170 Ghent Avenue Unit# 9
Burlington, Ontario
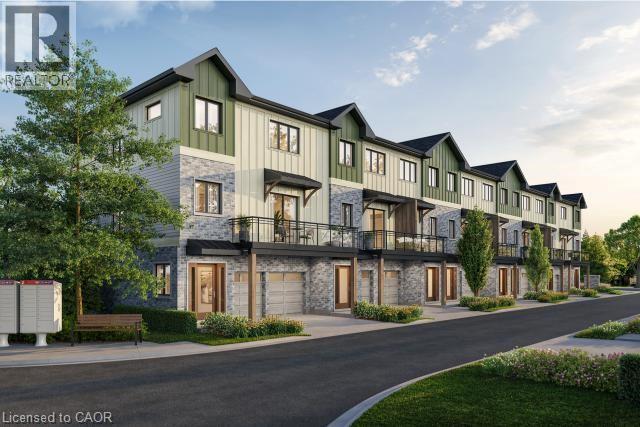
Tucked into one of Burlington’s most established and sought-after neighbourhoods, The Ghent Collective is an exclusive release of contemporary townhomes designed for those who appreciate style, substance, and a sense of place. This intimate enclave blends striking modern architecture with the charm of a mature, tree-lined community—putting you steps from everyday conveniences while offering a refined, private retreat to call home. Inside, every residence is a statement in thoughtful design. Soaring 9-foot ceilings on all levels (excluding the basement) enhance the sense of space and light, creating an airy, elevated feel throughout. Curated décor packages bring together warm minimalism and organic textures, with soft, inviting palettes, natural materials and elegant finishes that create a space that feels both elevated and effortlessly livable. Think clean lines softened by cozy layers—where modern living meets true comfort. Built by Northern Cardinal Homes, each home reflects a commitment to quality craftsmanship, functional design, and long-term value. With Tarion Warranty protection included, you can invest with confidence knowing your home is built to last. Designed to enhance everyday living, these multi-level townhomes maximize natural light, flow and functionality. Spacious balconies and private terraces extend your living space outdoors, while private garages and professionally landscaped surroundings complete the lifestyle. Don’t be TOO LATE*! *REG TM. RSA. Taxes not yet assessed as it is a new build. (id:56248)
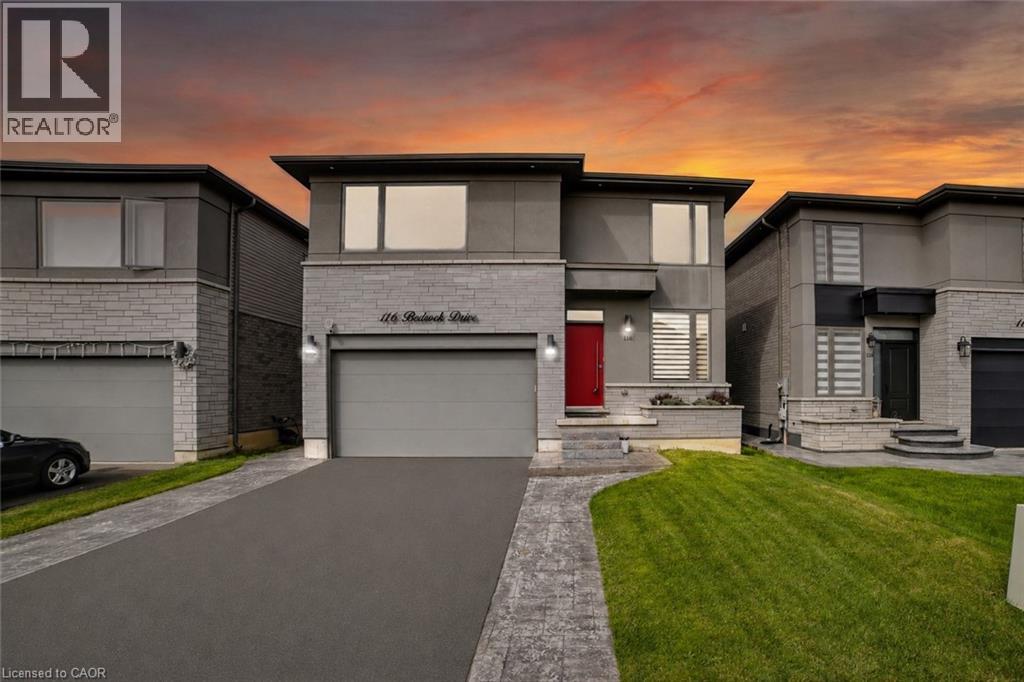
116 Bedrock Drive
Hamilton, Ontario
Welcome to 116 Bedrock Drive, an exceptional luxury residence in the highly sought-after Stoney Creek Mountain community. Ideally located minutes from top-rated schools, shopping, dining, major highways, and Confederation GO Station, this home offers the perfect blend of upscale living and everyday convenience. Step inside to a bright, carpet-free main level featuring an elegant front den—perfect for a home office or sitting room. The chef-inspired kitchen is the heart of the home, showcasing over $35,000 in premium Bosch appliances, including a built-in coffee system and beverage cooler, a stunning oversized island, and designer finishes throughout. The open-concept living and dining area is filled with natural light from four oversized windows and centered around a stylish fireplace. A striking glass staircase with upgraded railings adds a modern touch and enhances the home’s open feel. Upstairs, the luxurious primary suite features breathtaking views, a custom walk-in dressing room with built-in cabinetry, and a spa-inspired ensuite complete with a freestanding soaker tub and fireplace. All additional bedrooms offer walk-in closets and oversized windows for exceptional space and natural light. The raised basement with 9-foot ceilings offers endless potential for a home theatre, gym, entertainment space, or in-law suite. Finished entirely in solid brick with no siding, the exterior offers timeless curb appeal and low maintenance. The stamped concrete driveway with LED lighting leads to a fully fenced backyard with no rear neighbours and peaceful, unobstructed views. With over $250,000 in premium upgrades, this move-in ready home is a rare opportunity to experience luxury, comfort, and functionality at its finest. (id:56248)
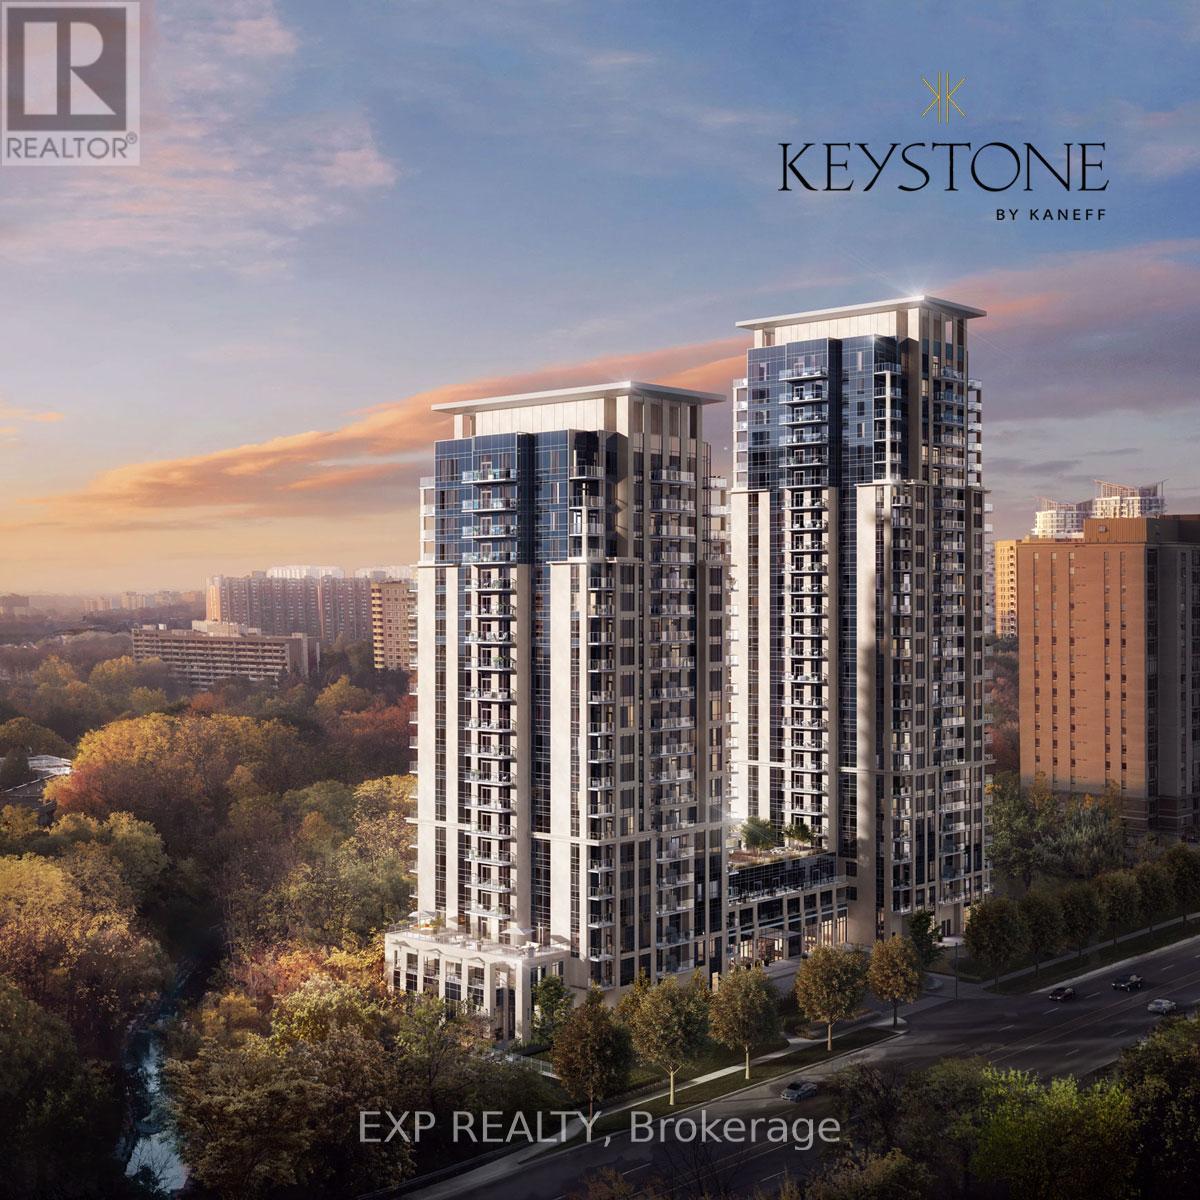
1505 - 204 Burnhamthrope Road E
Mississauga, Ontario
The keystone condo offers an exceptional living experience in the heart of Mississauga. This luxurious, new unit, features high-end finishes, soaring 9 -foot ceiling, a spacious bedroom + DEN layout, and floor-to-ceiling windows that fill the rooms with natural lights. The oversized terrace provides a stunning city view, perfect for relaxation or entertaining. Inside, the modern kitchen is equipped with stainless steel appliances, ample counter and cabinet space, and a practical, spacious layout. Commuting is convenient with easy access to HWY 401 and 403, and you're just steps from the upcoming LRT, Grocery stores, Places of worship, and Square One mall. The building offers top-notch amenities, including: 24-hour concierge service, Gym, Yoga Studio, Party Room, Study Lounge, Private Dining Room, Billiards Room, Roof Top Terrace w/BBQ Areas, Children's Play Centre, Dog Washing Station, Outdoor Pool, Pet Friendly Building. With a full-size washer and dryer, stainless steel fridge, stove, microwave, and dishwasher, this condo is move-in ready for those looking for luxury and convenience. (id:56248)

108 Golden Spring Drive
Brampton, Ontario
Welcome to this stunning Freehold, spacious home in highly sought-after prime location! Features 3 bedrooms, 2 full bath on the second floor and a professionally finished 2-bedroom walkout basement apartment with Property is ideal for extended family or excellent rental Income potential. The bright and open concept Main floor showcase elegant Laminate flooring and seamlessly connect the living, dining and Kitchen areas, creating the perfect space for everyday living and entraining. the Modern kitchen is equipped with granite countertops, a large center island with a breakfast bar, double kitchen sinks and a walkout through double door to the porch. The upper level offers the convenience of the spacious laundry room, generously sized bedrooms, and a beautiful oak staircase that adds timeless charm. the primary bedroom features a private ensuite complete with a relaxing soaker tub, providing the perfect retreat at the end of the day. Broadloom flooring. Property sold "as is where is "Condition, There are no warranties. The additonal features is that it has entrance from the front and back. (id:56248)
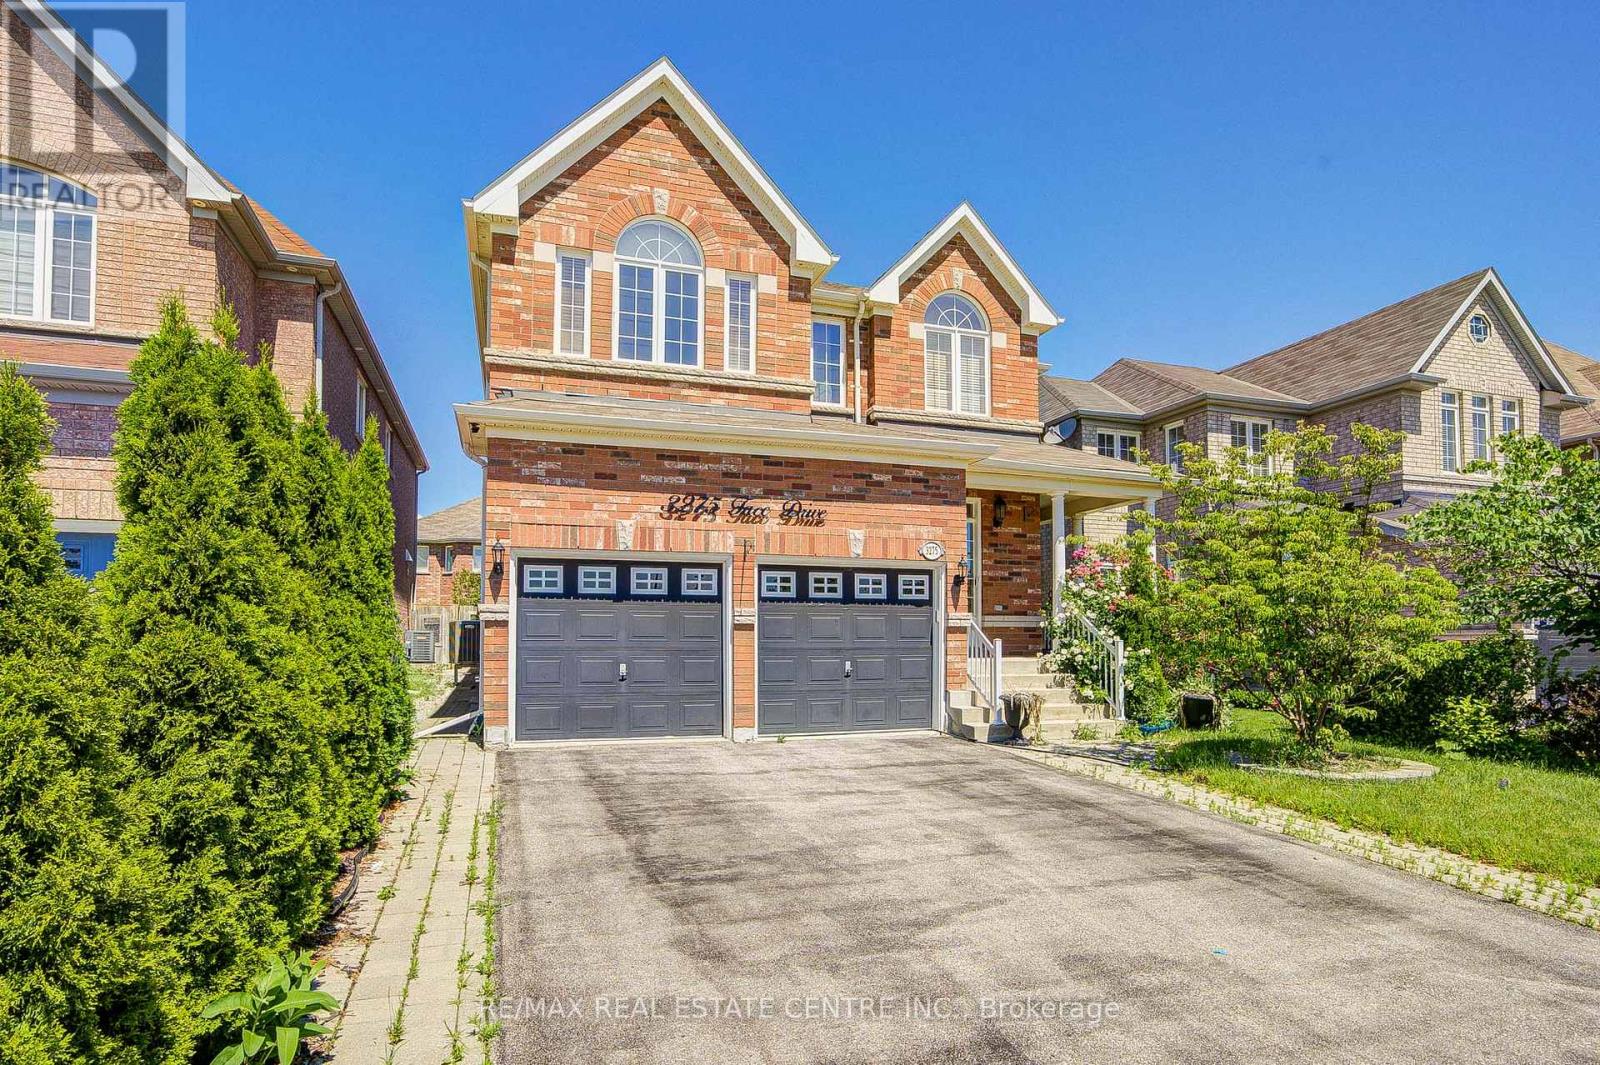
3275 Tacc Drive
Mississauga, Ontario
Welcome to this stunning, sun-filled executive detached home in the highly sought-after Churchill Meadows community, offering approximately 3,000 sq. ft. of beautifully updated living space, excluding the basement. Freshly painted and meticulously maintained, this exceptional home features 4 spacious bedrooms, 4 upgraded washrooms, a main floor office that can easily be converted into a bedroom, separate living and family rooms, 9 ft. ceilings, elegant hardwood flooring, an oak staircase, new carpets in the bedrooms, stylish new light fixtures, pot lights. High-end upgraded appliances. (id:56248)

11a Maple Avenue N
Mississauga, Ontario
A one-of-a-kind semi-detached residence offering exceptional value in the prestigious Port Credit community! With nearly 3,500 square feet above grade, a private elevator, four levels finished to the nines, and an unparalleled cost per square foot, this is a rare offering you don't want to miss. This exquisite 4 bedroom 6 bath residence welcomes you w/ a plethora of sought after finishes including an open concept layout, soaring coffered ceilings, LED pot lights & sleek white oak hardwood floors. The gourmet kitchen is a chef's delight designed w/ high-end appliances, porcelain counters that extends to the backsplash & ample storage space. It seamlessly flows into the dining area leading to your professionally landscaped backyard enhanced w/ an expansive wooden deck & stone interlocking great for hosting intimate gatherings w/ family & friends. Ascend to the upper level adorned w/ a statement skylight & step into the primary suite offering a serene retreat w/ a 5pc ensuite & a large walk-in closet. 3 more bedrooms can be found throughout the 2nd & 3rd levels w/ their own captivating design details including private ensuites & closets. Take the elevator to the spacious basement ft a 3pc bath, a large rec room w/ pot lights & an exercise room, perfect to be transformed into a 5th bedroom. Adding to the allure, this home also fts a monitored security system for additional peace of mind. Embrace an unmatched living experience w/ close proximity to Port Credit's trendy restaurants, cafes, unique shops, waterfront trails, parks & a quick commute to Toronto via the GO train or the QEW. (id:56248)
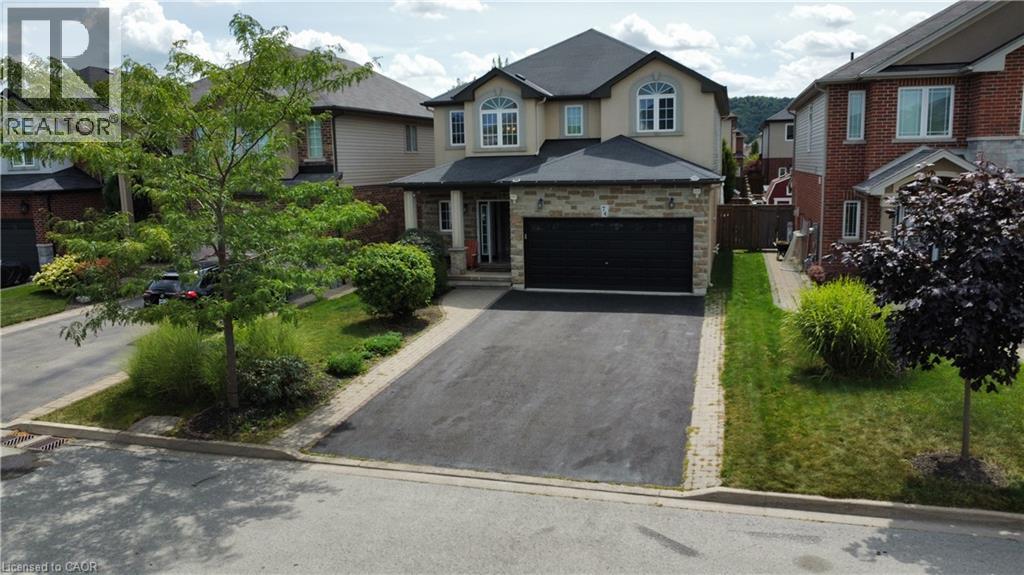
74 Lampman Drive
Grimsby, Ontario
Welcome to your private resort-style oasis. From the moment you step into the grand foyer, this exceptional residence impresses with an ideal blend of elegance, natural light, and functional design. The bright open-concept main floor features rich hardwood and ceramic tile, modern recessed lighting, and dual gas fireplaces that anchor two distinct living spaces. Host formal gatherings in the sophisticated front living room, or relax in the expansive Great Room, which flows effortlessly into the upgraded chef’s kitchen. Tailored for culinary enthusiasts and entertaining alike, the kitchen boasts premium granite countertops, rich cabinetry, and generous prep space. The upper level offers four generously sized bedrooms and multiple full bathrooms, providing space and privacy for the entire family. Extending the home’s functionality, the fully finished lower level serves as a complete second living quarters—featuring a full second kitchen, full bathroom, and a massive recreation area ideal for multi-generational living, an in-law suite, or the ultimate entertainment lounge. Step outside into a backyard built for ultimate staycations. Unwind in the hot tub, relax under the shade of the grand gazebo, or spend warm summer days lounging by the pool. Complete with a double-car garage, driveway parking for up to 4 vehicles, and an unbeatable location just minutes from the QEW, top-tier shopping, dining, and the Costco plaza (id:56248)
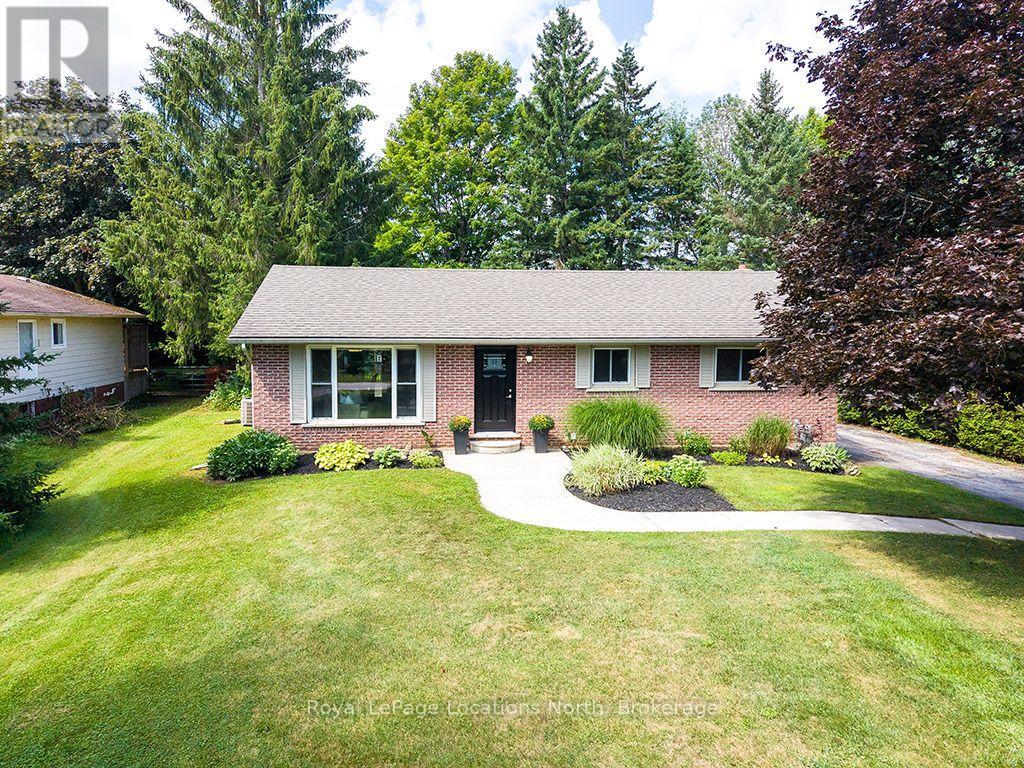
124 Greenfield Drive
Meaford, Ontario
Welcome to 124 Greenfield Drive, a classic 3-bedroom, 2-bathroom all-brick bungalow on an exceptionally quiet street on the peaceful outskirts of Meaford. Offering a blend of country feel and town convenience, this move-in-ready home sits on a private, tree-lined lot designed for outdoor living and entertaining. Step inside to rich hardwood floors, recessed lighting, and large picture windows that fill the main living space with natural light. The functional kitchen features a sunny window above the sink, and sliding patio doors opening directly to the deck for outdoor cooking and dining. Downstairs, the expansive, fully finished lower level offers modern flooring, bright pot lights, and a cozy stove area, making it ideal for a family media room, gym, or playroom, alongside generous storage space. The backyard oasis features a large wooden deck built for summer barbecues and outdoor gatherings. Just steps down, a stone patio hosts a hot tub overlooking the lush yard. Mature trees line the perimeter for privacy, surrounding a cozy fire pit and a stylish detached shed/workshop with covered storage. Whether hosting family cookouts, sitting under the stars, or enjoying the peaceful surroundings, this property offers the ultimate retreat. (id:56248)
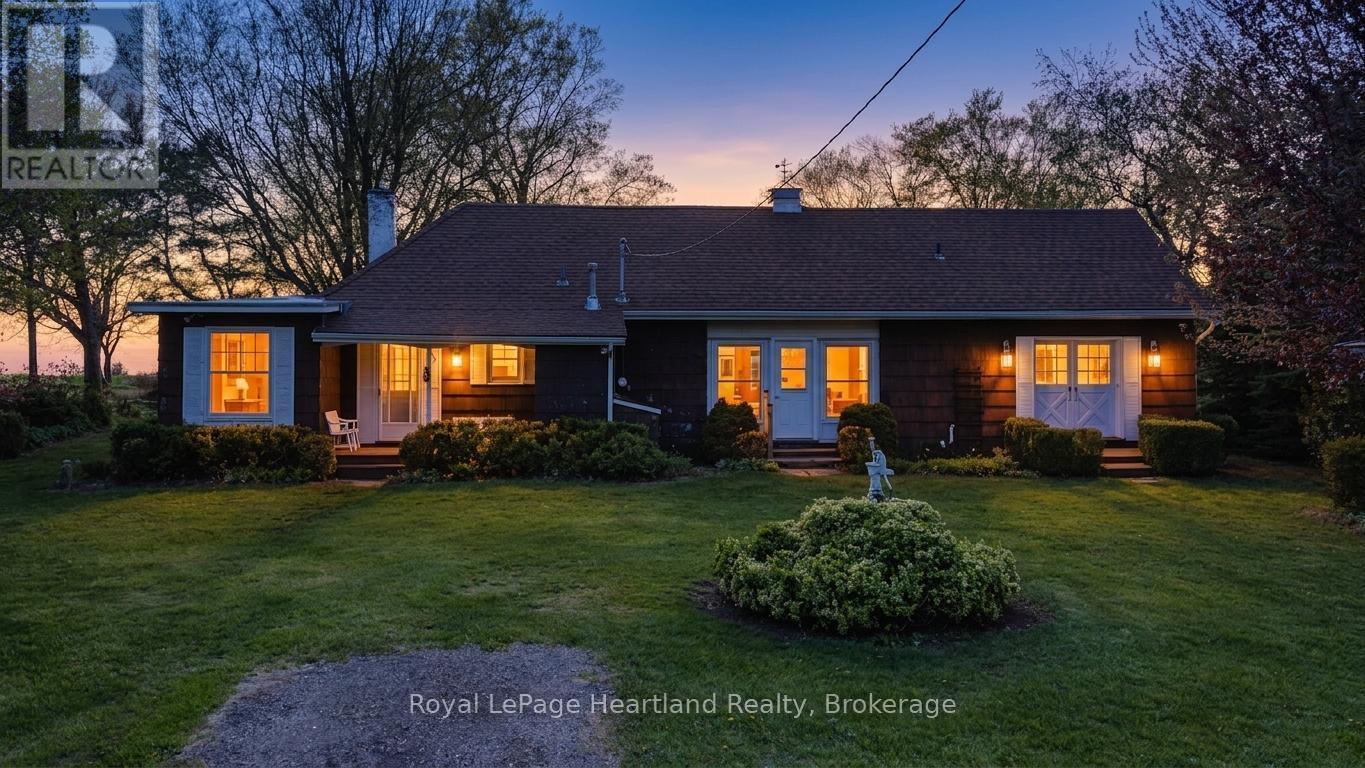
33730 Smith Avenue
Ashfield-Colborne-Wawanosh, Ontario
Discover the charm of 33730 Smith Ave, a spacious bungalow on the outskirts of Goderich, now available for the first time in generations. This delightful home presents a lovely exterior complemented by a detached garage and is tucked away on a peaceful dead-end street. Inside, you'll find three bedrooms and two bathrooms, providing ample space for family living. The living room is a standout feature, with large picture windows and a patio door that invite abundant natural light and frame stunning views of Lake Huron, showcasing its famous sunsets. The home's enviable location means you're just a short drive away from Goderich's vibrant downtown, where you can enjoy charming shops, eateries, and local events. The blend of serene lakeside living with the convenience of nearby amenities makes this property truly special. With its rich family history and picturesque setting, this home is a canvas awaiting your personal touch, inviting you to create new memories while cherishing the legacy of the past. (id:56248)
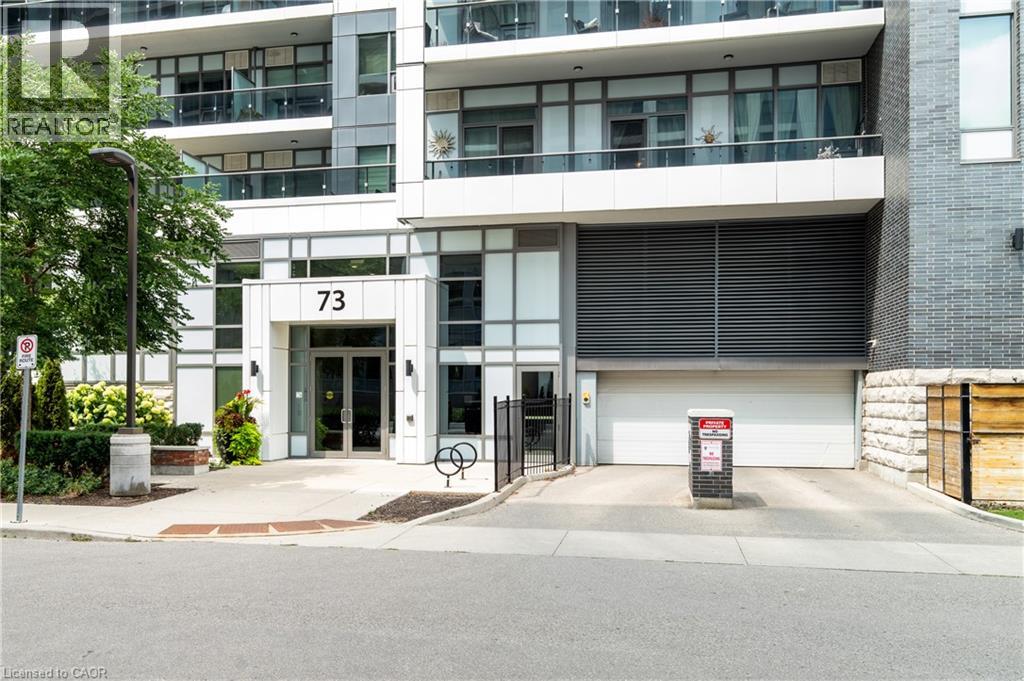
73 Arthur Street S Unit# 306
Guelph, Ontario
Welcome to Suite 306 – 73 Arthur Street South, Guelph, Copper Club | 1 Bed + Den - Sophisticated, stylish & move-in ready, a rare opportunity to experience modern urban living at its finest. Nestled in the heart of downtown Guelph, this beautifully maintained suite combines thoughtful upgrades, contemporary finishes & an unbeatable location into one exceptional rental package. Here are the Top 5 reasons this is the home for you. #5 — PRIME DOWNTOWN LOCATION- Surrounded by Guelph's best restaurants, cafes, shops & scenic trails, downtown living at your doorstep. Stroll along the Speed River, catch a show at the River Run Centre & enjoy one of Ontario's most vibrant communities. #4 — BRIGHT, OPEN & VERSATILE LAYOUT - Natural light through oversized windows, this suite feels airy, fresh & effortlessly chic. Brand new custom roller blinds, crisp new paint & an upgraded bath w/ fully tiled walk-in shower & glass enclosure add a refined touch. The flexible den adapts seamlessly — home office, reading nook, or guest rm. #3 — PREMIUM UPGRADES & EV-PARKING - Enjoy custom California Closets, a Moen kitchen water filtration system & in-suite laundry — all incl. Step onto your private balcony & unwind. Your heated u/g parking space includes a designated EV charger — a forward-thinking feature. #2 — BONUS STORAGE LOCKER INCLUDED - Live clutter-free. Your private storage locker keeps seasonal items, sports gear & extras neatly tucked away, so your suite stays the clean, organized retreat it was designed to be. #1 — COPPER CLUB AMENITIES- The Copper Club isn't just a building — it's a lifestyle. Residents enjoy a fitness centre, stylish lounges, guest suites, bike storage & visitor parking. The crown jewel? A stunning rooftop terrace w/ BBQs & sweeping panoramic Speed River views. Modern design, premium upgrades, vibrant community & an address that can't be beat. Perfect for young professionals, downsizers or those looking for modern style living. (id:56248)
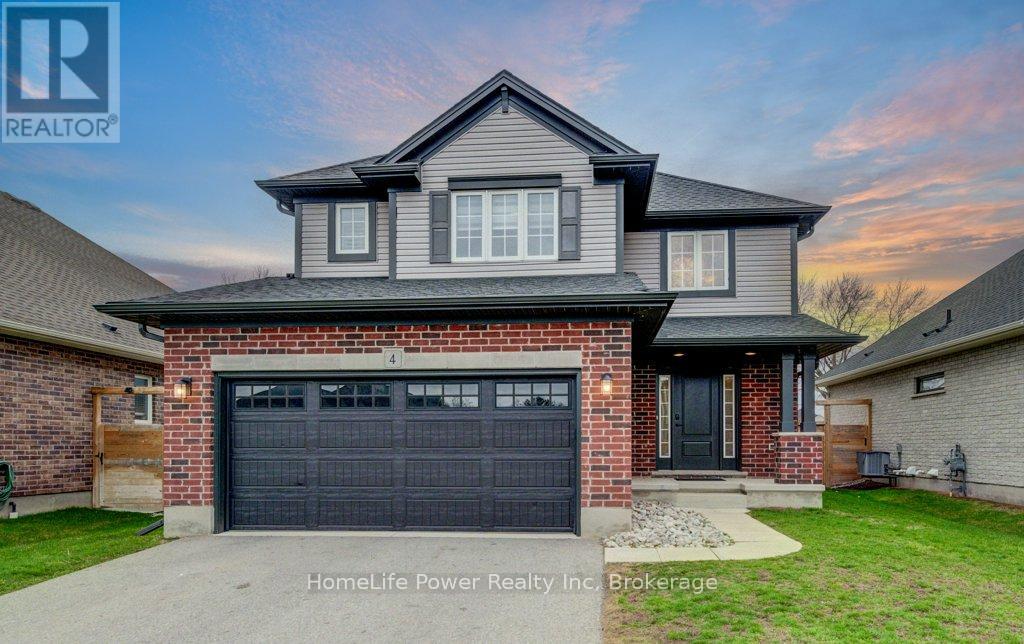
4 Livingston Drive
Tillsonburg, Ontario
NEW PRICE! Prepare to be impressed by this stunning 2020-built home at 4 Livingston Drive in the charming community of Tillsonburg. Offering 1,768 sq ft above grade plus a fully finished 517 sq ft basement, this beautifully maintained property sits on a 50 x 115 ft lot and showcases a perfect blend of style and modern upgrades.A striking open-to-above foyer welcomes you into a bright, open-concept living space featuring a cozy gas fireplace and soaring cathedral ceilings. The kitchen is a true highlight with brand new stainless steel appliances (stove, fridge, microwave hood fan), quartz countertops, tile backsplash, crisp white cabinetry, and an oversized island-ideal for entertaining. Enjoy California blinds in all above-grade bathrooms and brand new zebra blinds throughout the rest of the above-grade home.Upstairs offers three spacious bedrooms and a large family bath, including a primary suite with walk-in closet and a private ensuite with double vanity, soaker tub, and separate shower.The finished basement adds valuable living space with vinyl plank flooring, a bedroom, and a stylish 4-piece bathroom-perfect for guests or extended family.Step outside to a covered deck, ideal for relaxing or entertaining. Complete with a brand new front-load washer and dryer, this home is truly move-in ready. Flexible closing - seller can work with your preferred timeline. Don't miss this exceptional opportunity-book your private showing today! (id:56248)
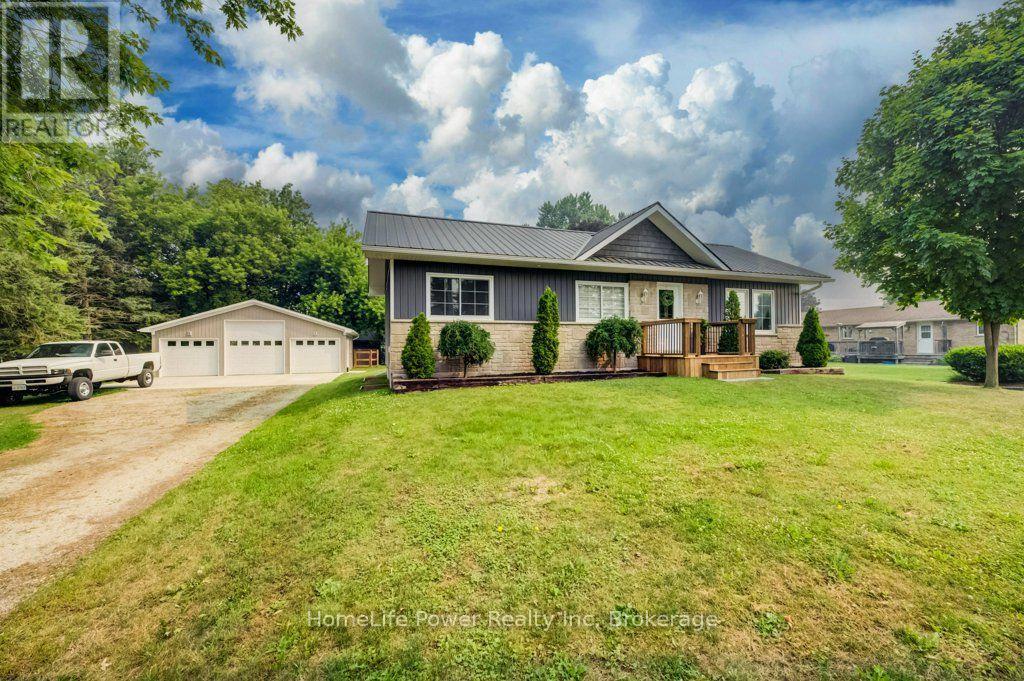
1077 Queen Street
Howick, Ontario
Welcome to 1077 Queen Street - a beautifully rebuilt modular bungalow in the quaint village of Wroxeter that lives like brand-new construction, with a list of upgrades and standout features you rarely find at this price. Open-concept living, dining and kitchen create a bright, spacious heart of the home, finished carpet-free in durable luxury vinyl plank throughout.The showstopper? A massive 28'9"x 31'5" detached THREE-car garage/ workshop - a dream for the tradesperson, hobbyist or collector. It runs on a 100-amp subpanel with two available 220-volt outlets and is even roughed-in for in-floor radiant heat, ready to finish for year-round use. Comfort here is next-level: per-room zoned in-floor radiant heat, plus a propane furnace and central air, a Venmar fresh-air HRV for healthy air exchange, and on-demand (tankless) hot water. The well water is fully treated with a reverse-osmosis filtration system, water softener and a durable steel roof means one less worry for decades.Inside you'll find 4 bedrooms and 1.5 baths, including a completed powder room with premium stacked laundry. The fully finished lower level is a rare find - soaring ceilings with a striking industrial aesthetic, anchored by a generous 24'2" x 28'5" rec room and two additional bedrooms. Step outside to an oversized 0.35-acre yard which includes a fenced in area behind the garage/workshop, a welcoming covered front porch and a spacious rear deck - perfect for entertaining, kids and pets.This home has been transformed from the ground up: re-framed for structural integrity, newer windows throughout, blown-in insulation, new roof trusses and steel roofing. Tucked into the friendly community of Wroxeter, you're moments from Howick's trails and the river for swimming and leisure - tranquility and convenience in one package. Practically new, impeccably equipped, and truly one of a kind. Book your showing today! (id:56248)
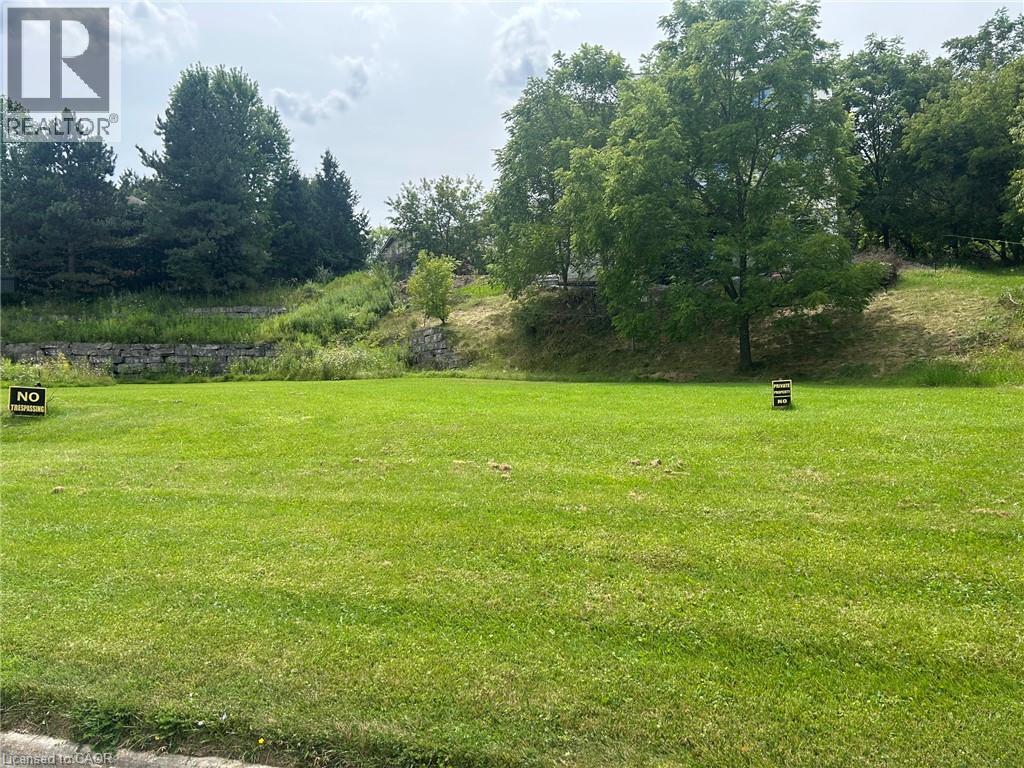
20 Wainwright Boulevard
Dundas, Ontario
Buidling lot close to conservation, schools and trails in popular Dundas area with quality homes in the neighborhood. (id:56248)
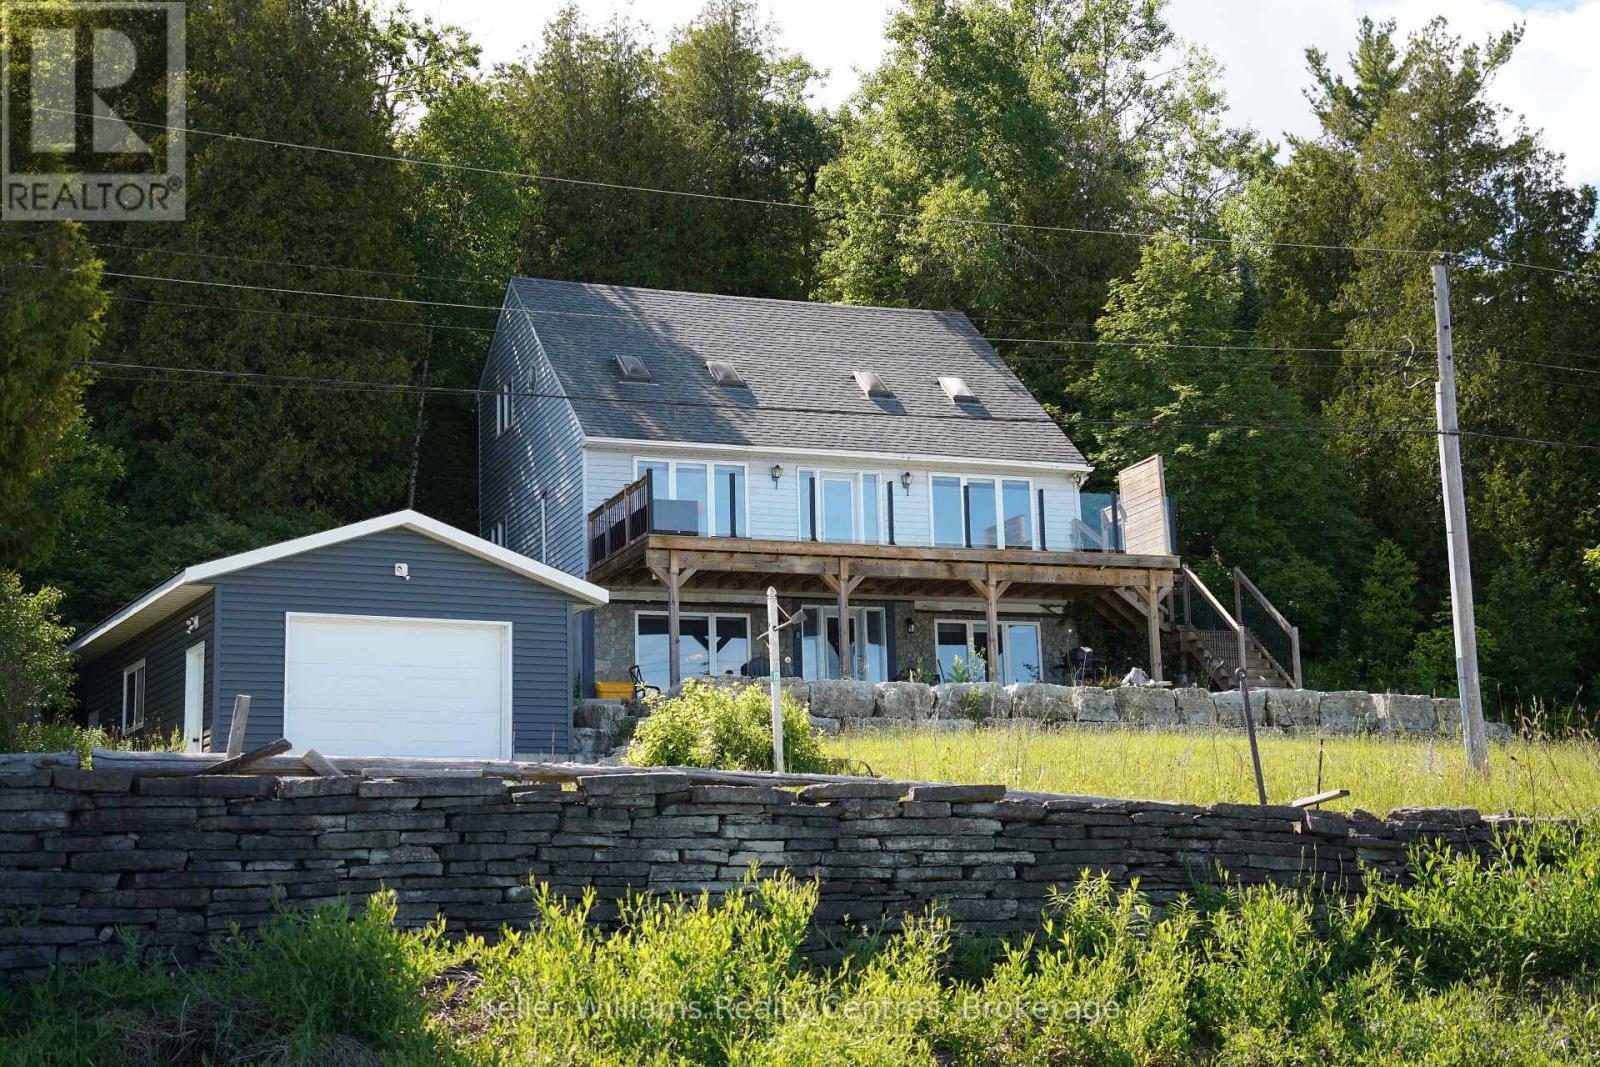
101 North Shore Road
Northern Bruce Peninsula, Ontario
Where Georgian Bay meets the Niagara Escarpment, life simply looks different. At 101 North Shore Road, mornings begin with panoramic Bay views through expansive windows, and evenings wind down on a brand-new oversized deck with sleek glass railings - your private front-row seat to one of Ontario's most breathtaking landscapes. This beautifully appointed three-bedroom, three-bathroom, three-level home is designed for those who have earned the waterfront lifestyle they've always imagined. The thoughtfully finished walk-out basement offers a private bathroom and cozy living area - ideal for hosting family, grandchildren, or income-generating guests. What truly sets this property apart is the deeded 99-foot shoreline lot directly across the road - your own private beach and water access on Georgian Bay. Store your boat and water toys in the generous 16 x 24 detached garage, and launch your next adventure at a moment's notice. Nestled in the heart of the Bruce Peninsula, you're just minutes from the charming town of Lion's Head with its marina and boutique community, and a short scenic drive to Tobermory and the world-famous Grotto at Bruce Peninsula National Park - one of Canada's most stunning natural wonders and a bucket-list destination right in your backyard. Only 2.5 hours from Kitchener-Waterloo and 3 hours from the GTA, this is the escape that becomes a destination - and for the discerning investor, a property with enduring appeal in one of Ontario's most coveted four-season regions. Your Bruce Peninsula chapter starts here. (id:56248)
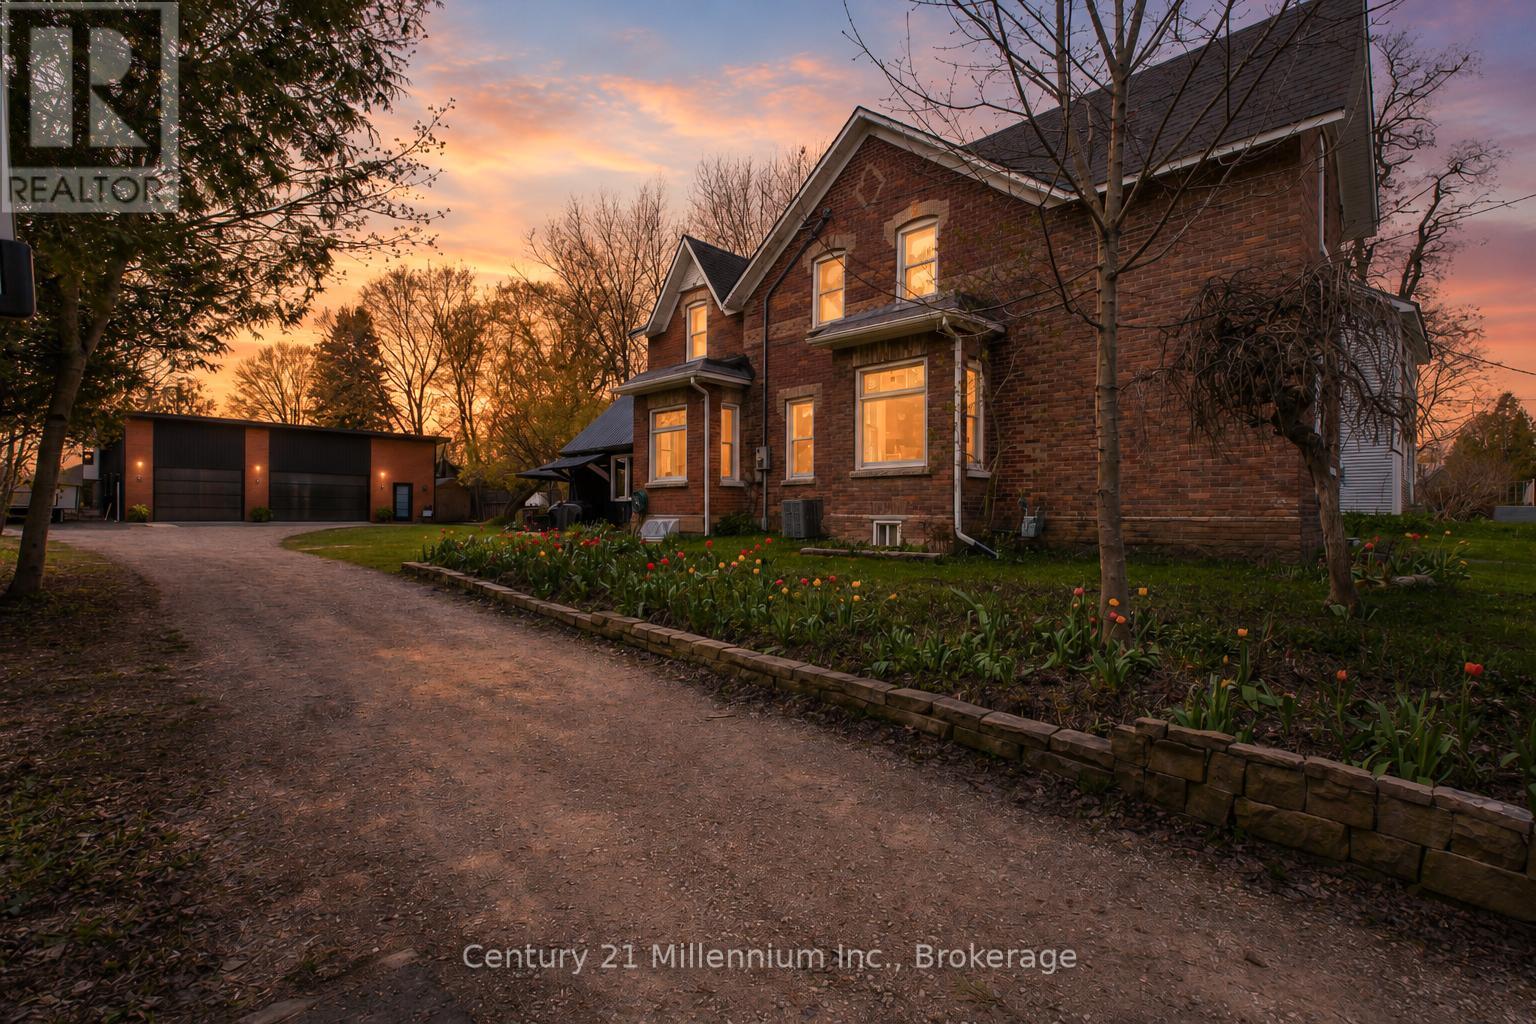
16 Peter Street
Grey Highlands, Ontario
Full of character and thoughtfully updated for modern living, this beautifully maintained 2-storey Century home offers a blend of historic charm & modern updates in the charming village of Flesherton. Enjoy the peaceful allure of country living while having the convenience oftown amenities right at your doorstep. The main floor features a welcoming foyer, spacious living room,formal dining area, and an updated kitchen. For added convenience, a cleverly designed laundry room & 2-pc bathroom, mudroom, a functional back workroom seamlessly enhance everyday living. A true gem ofthis home is the stunning 16' x 22' bonus room, with cathedral ceilings. This versatile space is perfect as a bright office, a creative studio, or even a summer kitchen, ready to host delightful gatherings. Upstairs, you'll find 4 bedrooms & an updated 4-piece bathroom. The dry basement includes a cold room foradditional storage. The home features large windows with lots of natural light, original stained glasswindows & rich refinished original hardwood floors. Updates include a shingled roof in excellent conditionwith a steel roof over the back workroom, updated electrical, a newer natural gas furnace, new A/C, drilledwell, water softener, iron filter & pressure tank. Set on a generous 76' x 198' lot, this property is a gardener's dream, showcasing vibrant perennial gardens & a charming flagstone patio. Unwind in the hot tub surrounded by an enclosure on the private back patio or indulge your hobbies in the 30' x 40' DETACHED HEATED SHOP/GARAGE, newly built in 2023 to store all your treasures. With a vibrant community just a leisurely stroll away, you'll have access to local shops, restaurants and schools all while enjoying the tranquility and spaciousness of country living. Experience the best of both worlds in this welcoming village that beautifully combines the serenity of nature with the conveniences of town life. (id:56248)
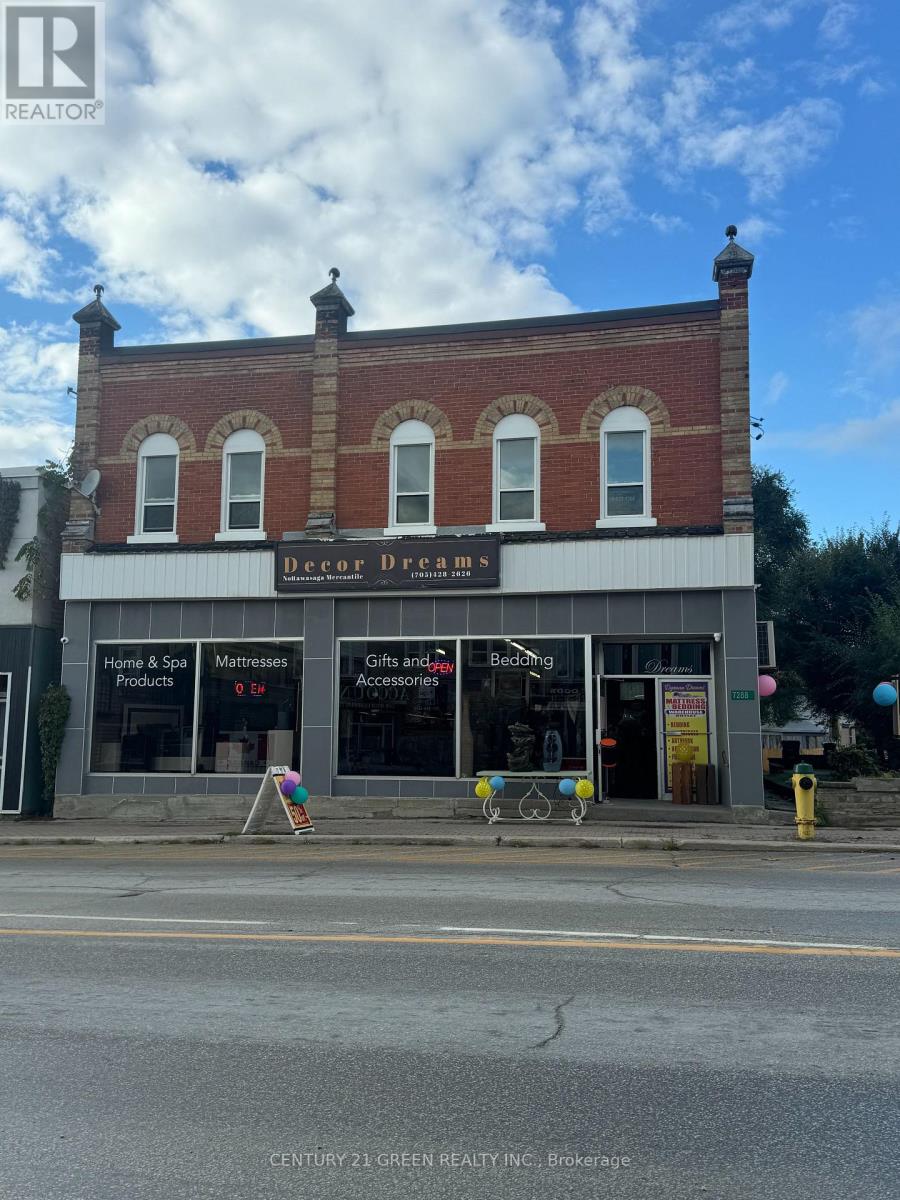
7288 Highway 26 Road
Clearview, Ontario
Amazing Opportunity To Own Commercial Building in Stayner, Busy traffic Enroute To Wasaga Beach/Blue Mountain And Ski Country Famous. Main Floor Retail Appx 3000 Sq. ft /FULL BASEMENT STORAGE, 2nd floor 5bd room Appt 2800 Sq.ft, Private Parking at the back of property, Great Building With High Traffic Exposure, Profitable Property With Two Income Streams Of Live And Work. With Separate Site Entrance for appt . Enjoy the potential in Retail or Investment Opportunities, Centrally located gem, Newly Renovated Hydro panel, Flooring / Washrooms /Laundry/ Lights /Windows/ and much more. (id:56248)
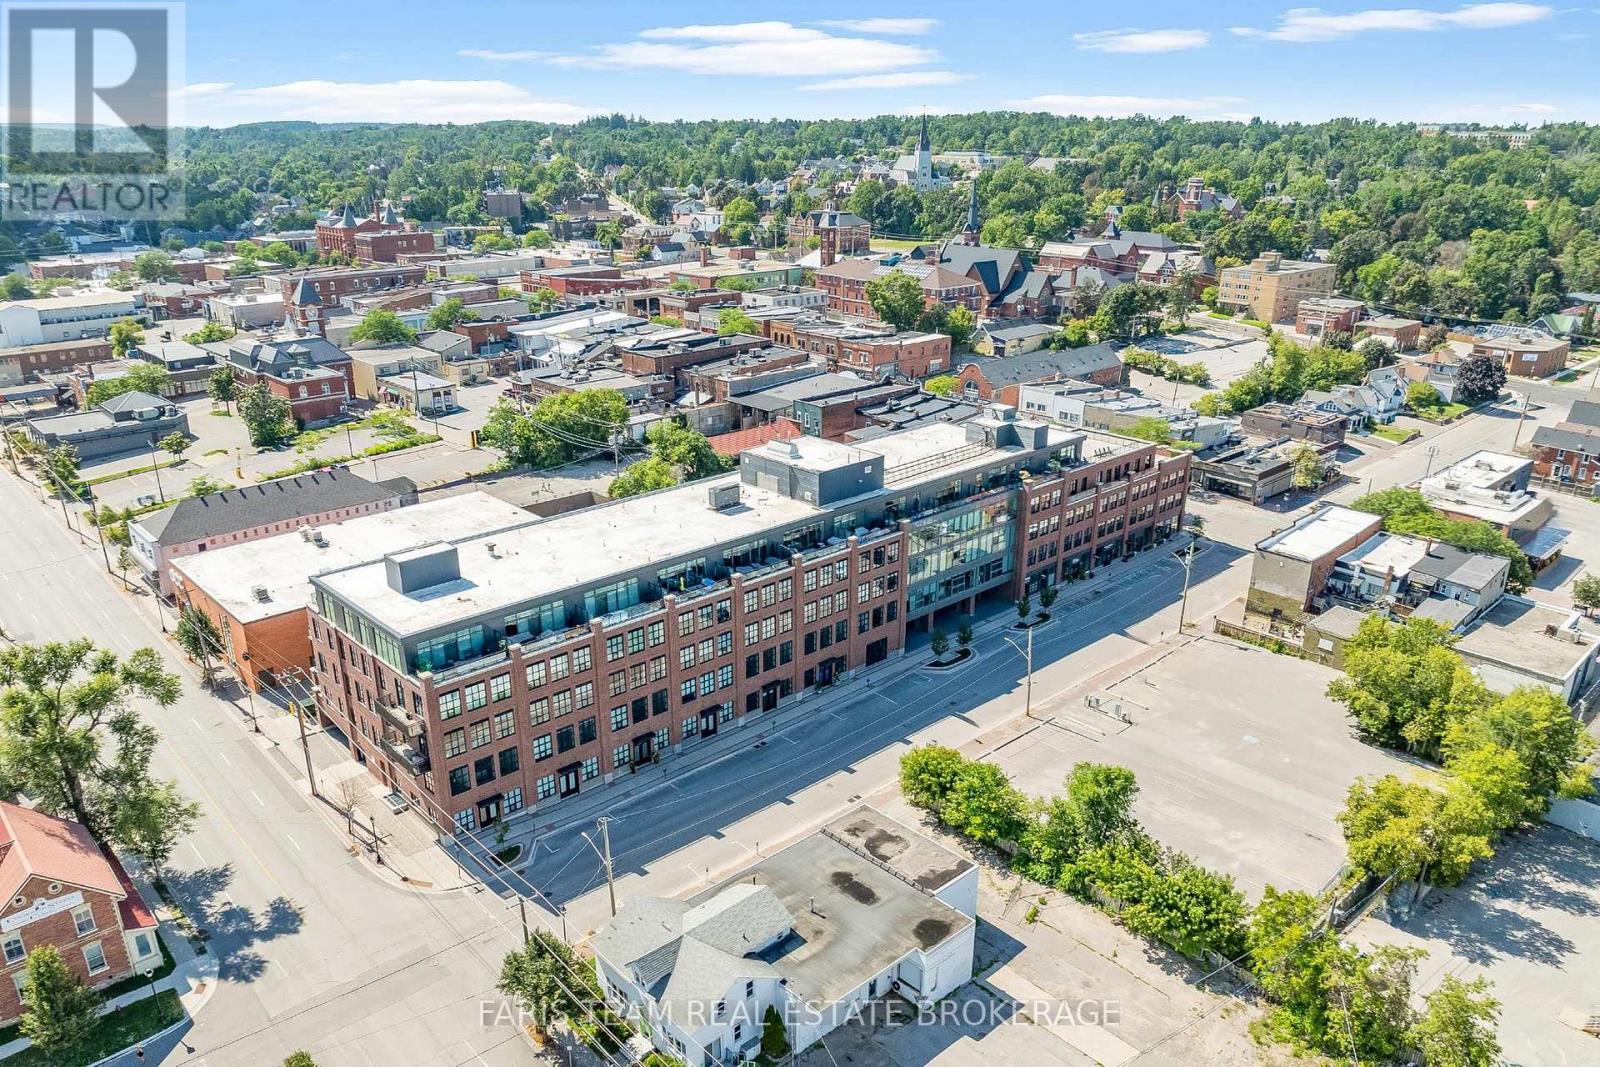
101 - 21 Matchedash Street S
Orillia, Ontario
Top 5 Reasons You Will Love This Property: 1) Set within a modern condominium built in 2021 in the heart of downtown Orillia, this stylish loft-style suite offers an exceptional urban lifestyle just steps to shops, restaurants, local amenities and a short walk to the marina and beach 2) Unique live/work zoning provides incredible flexibility for professionals and entrepreneurs, allowing the suite to function as a combined home and workspace, a fully commercial unit, or a comfortable residential retreat to suit your needs 3) Thoughtfully upgraded with over $40,000 in enhancements, the suite showcases a contemporary kitchen with quartz countertops, engineered hardwood flooring, a statement chandelier, an oak staircase with a Berber runner, solar-powered remote blinds, and the added convenience of included appliances and light fixtures 4) Enjoy an impressive collection of building amenities, including a rooftop terrace and party room offering beautiful lake and city views, barbecue areas, and thoughtfully finished common spaces designed for relaxing, entertaining, and taking in the surrounding scenery 5) Two side-by-side indoor parking spaces conveniently located on the ground level, a private storage locker, three separate entry points to the suite, and excellent street exposure complete this unique opportunity for professionals, business owners, or anyone seeking a versatile space in the heart of Orillia. 1,590 fin.sq.ft. (id:56248)
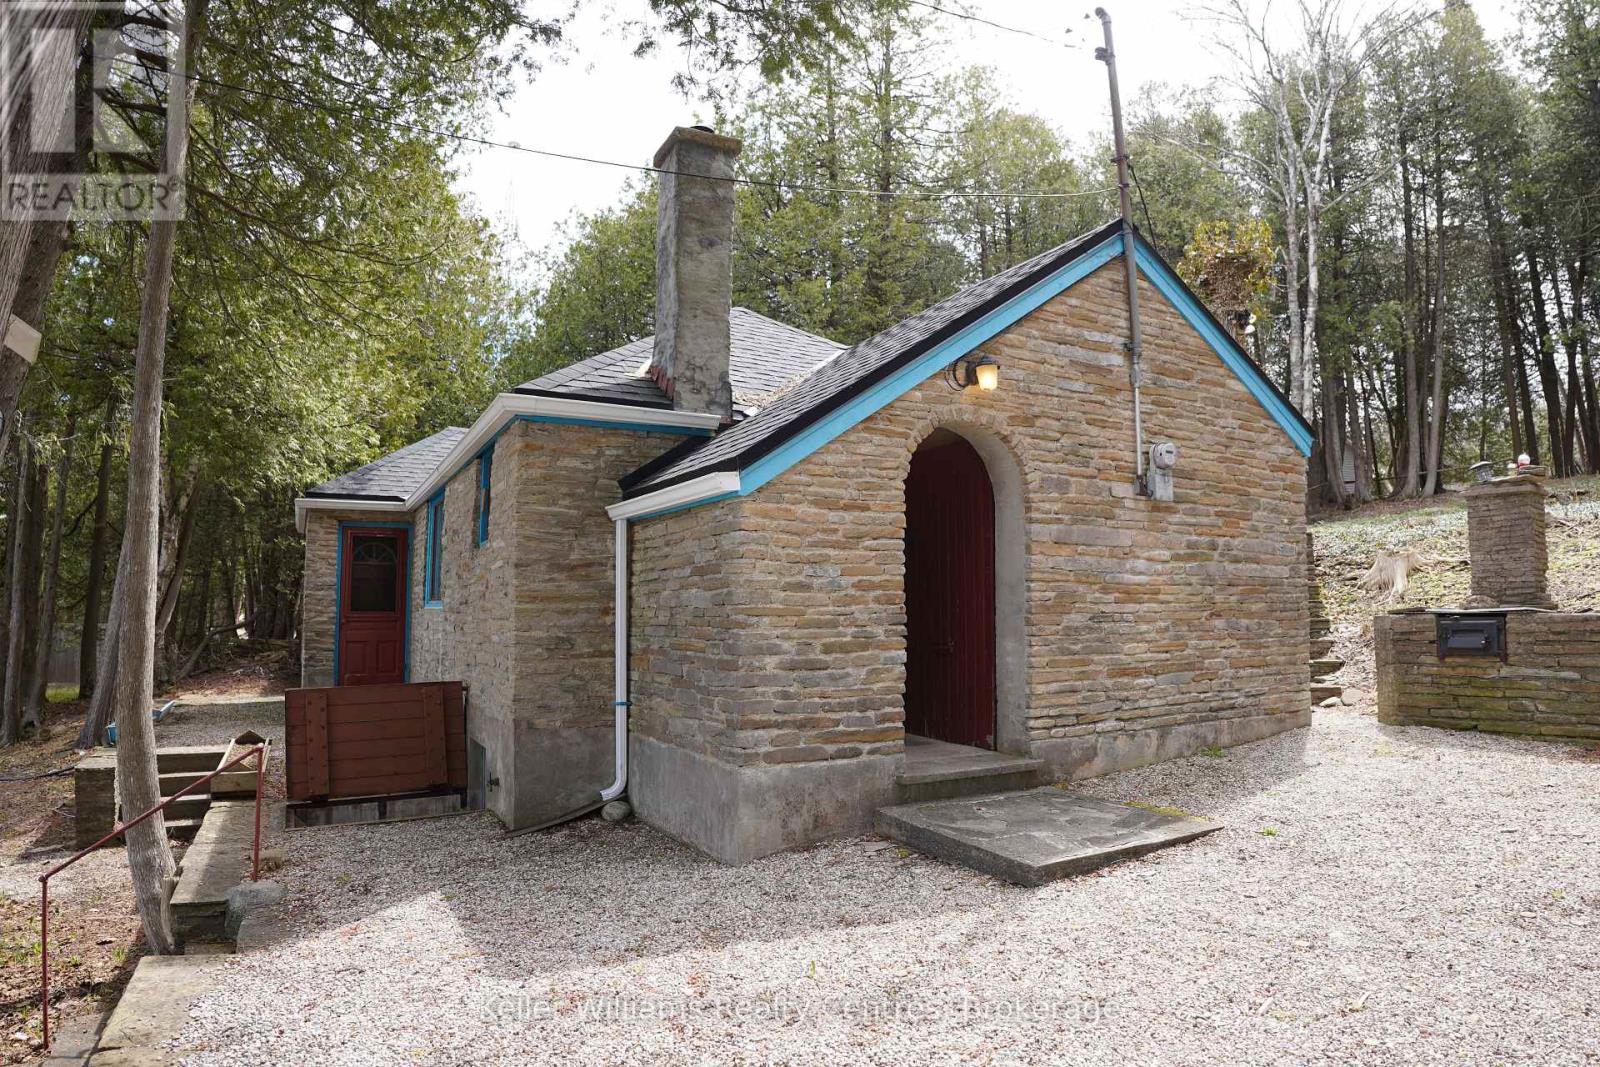
504215 Grey Road 1
Georgian Bluffs, Ontario
Welcome to your classic Georgian Bay getaway - a rare opportunity to own 125 feet on one of the most sought-after waterfront stretches on Grey Road 1 in Georgian Bluffs. Built in 1944, this charming 4-season cottage is filled with warmth, character and timeless appeal rarely found today. The original stone exterior blends beautifully into the natural landscape, creating the authentic cottage feel buyers dream about along the shores of Georgian Bay. Set on an impressive 125 ft x 259 ft lot, this property offers endless possibilities - enjoy the cottage as it is while enjoying one of the most spectacular shorelines in the area. The crystal-clear waters of Georgian Bay shimmer with stunning turquoise and blue tones, inviting you to swim, kayak, boat or simply relax at the water's edge. The expansive frontage provides excellent privacy and breathtaking panoramic views. Inside, the cottage features 2 bedrooms and 1 bathroom with a cozy, welcoming atmosphere perfect for weekend escapes. Updated mechanicals include a forced air furnace and propane fireplace, allowing for comfortable year-round use in every season. Adding even more value and versatility are the large storage outbuilding, shoreline storage shed and spacious bunkie - ideal for overflow guests, kids or additional recreational storage. Whether you are looking for an affordable entry into the waterfront market, a family cottage to enjoy for years to come, this exceptional Georgian Bay offering delivers outstanding potential in an unbeatable location. Just minutes from Wiarton and within easy driving distance from the GTA, Kitchener-Waterloo and London, this is the type of authentic Georgian Bay waterfront property buyers wait years to find. (id:56248)
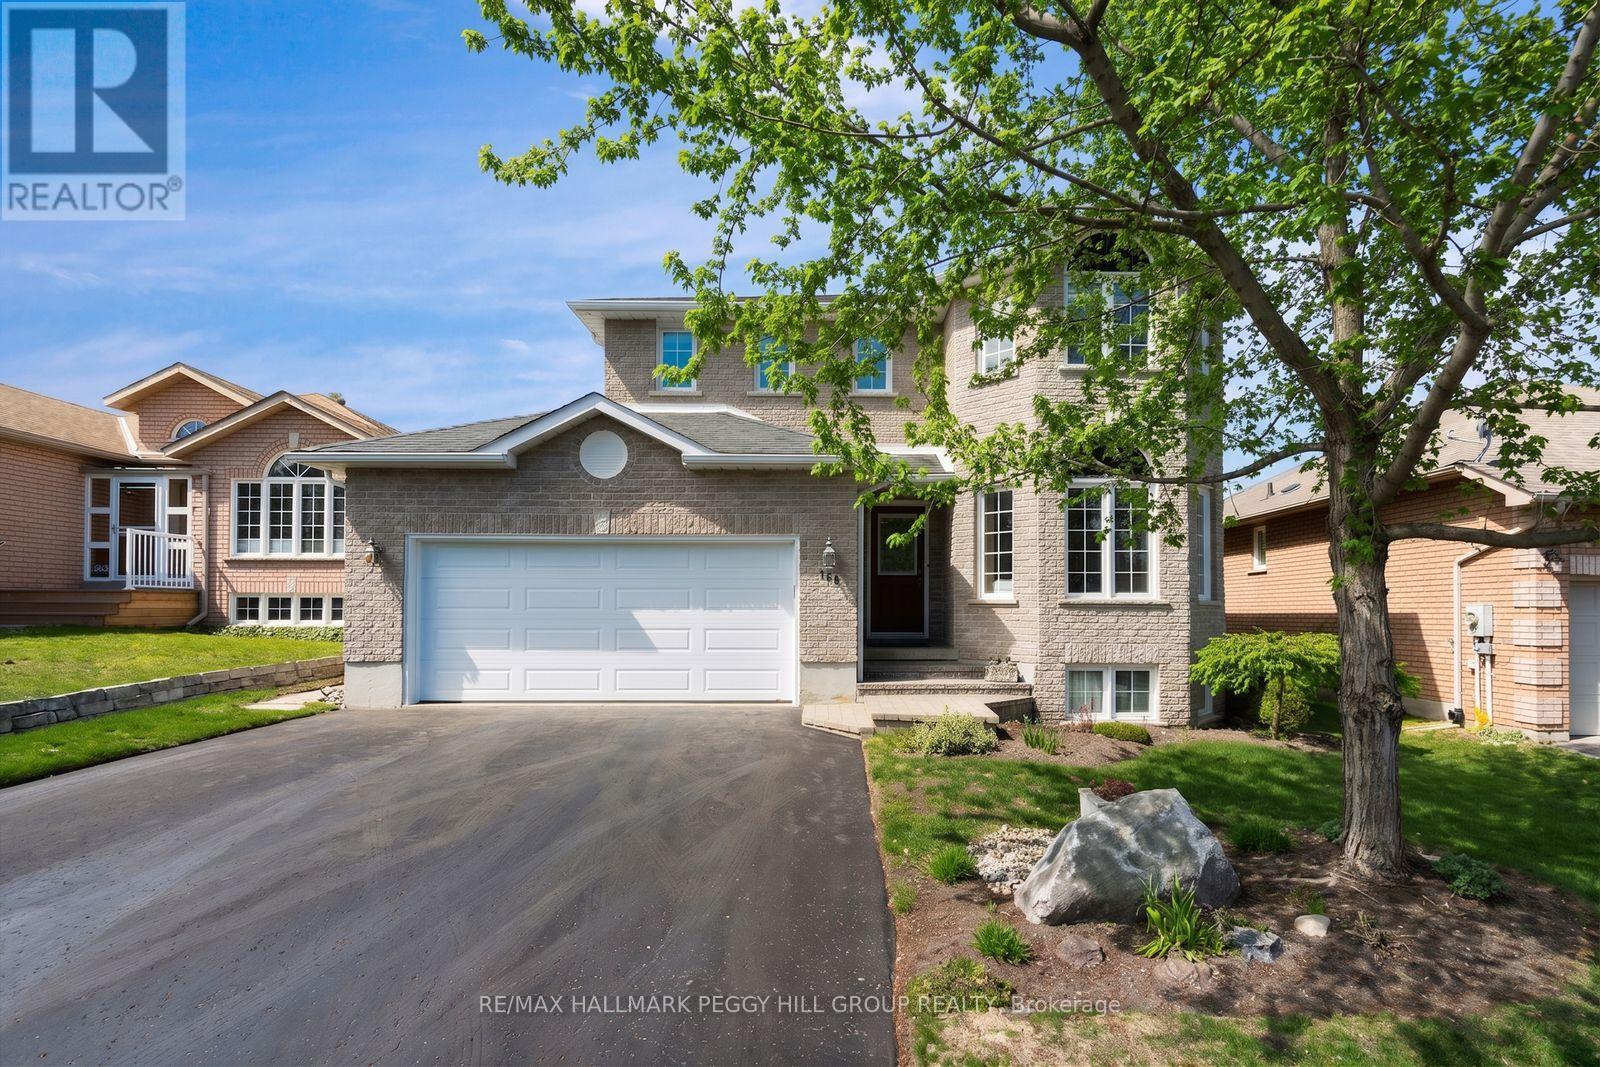
168 Wildwood Trail
Barrie, Ontario
BRIGHT & BEAUTIFULLY MAINTAINED FAMILY HOME IN SOUGHT AFTER WILDWOOD ESTATES! Tucked into the heart of Wildwood Estates on a quiet residential street, this inviting home offers a lifestyle that feels both relaxed and connected, surrounded by a warm, family-friendly community. Imagine morning walks to Ferndale Woods Elementary School, afternoons spent at nearby Ferndale Park, and the ease of having everyday shopping just steps away, while the natural beauty of Ardagh Bluffs is right around the corner for weekend hikes through forested trails. When you want a change of pace, the waterfront and Barrie's lively downtown core are only 10 minutes away, offering restaurants, shops, and year-round entertainment. Set on a generous lot, the private backyard is complete with partial fencing for comfort and a large 18 x 10 ft deck that naturally draws you outside for summer dinners, morning coffee, and evenings under the sky. The home feels instantly welcoming with its bright, open concept main floor where natural light pours through, and everyday life unfolds with ease. The living and dining spaces transition effortlessly into a modern kitchen, breakfast nook, and family room, with island seating, a warm natural gas fireplace, and a sliding glass deck walkout. Upstairs, three well-proportioned bedrooms offer comfort and privacy, including a serene primary retreat with a large walk-in closet and a 4-piece ensuite featuring a deep soaker tub, along with an additional full bathroom and the convenience of upper level laundry. The fully finished lower level extends the living space with a large, flexible recreation room ready for movie nights, workouts, a play space, or a home office, along with ample storage to keep everything organized. Exceptionally well maintained, clean, bright, and proudly smoke and pet-free, this #HomeToStay is equipped with a central vac and a humidifier for year-round comfort, offering not just a place to live, but a place to truly settle in and enjoy. (id:56248)
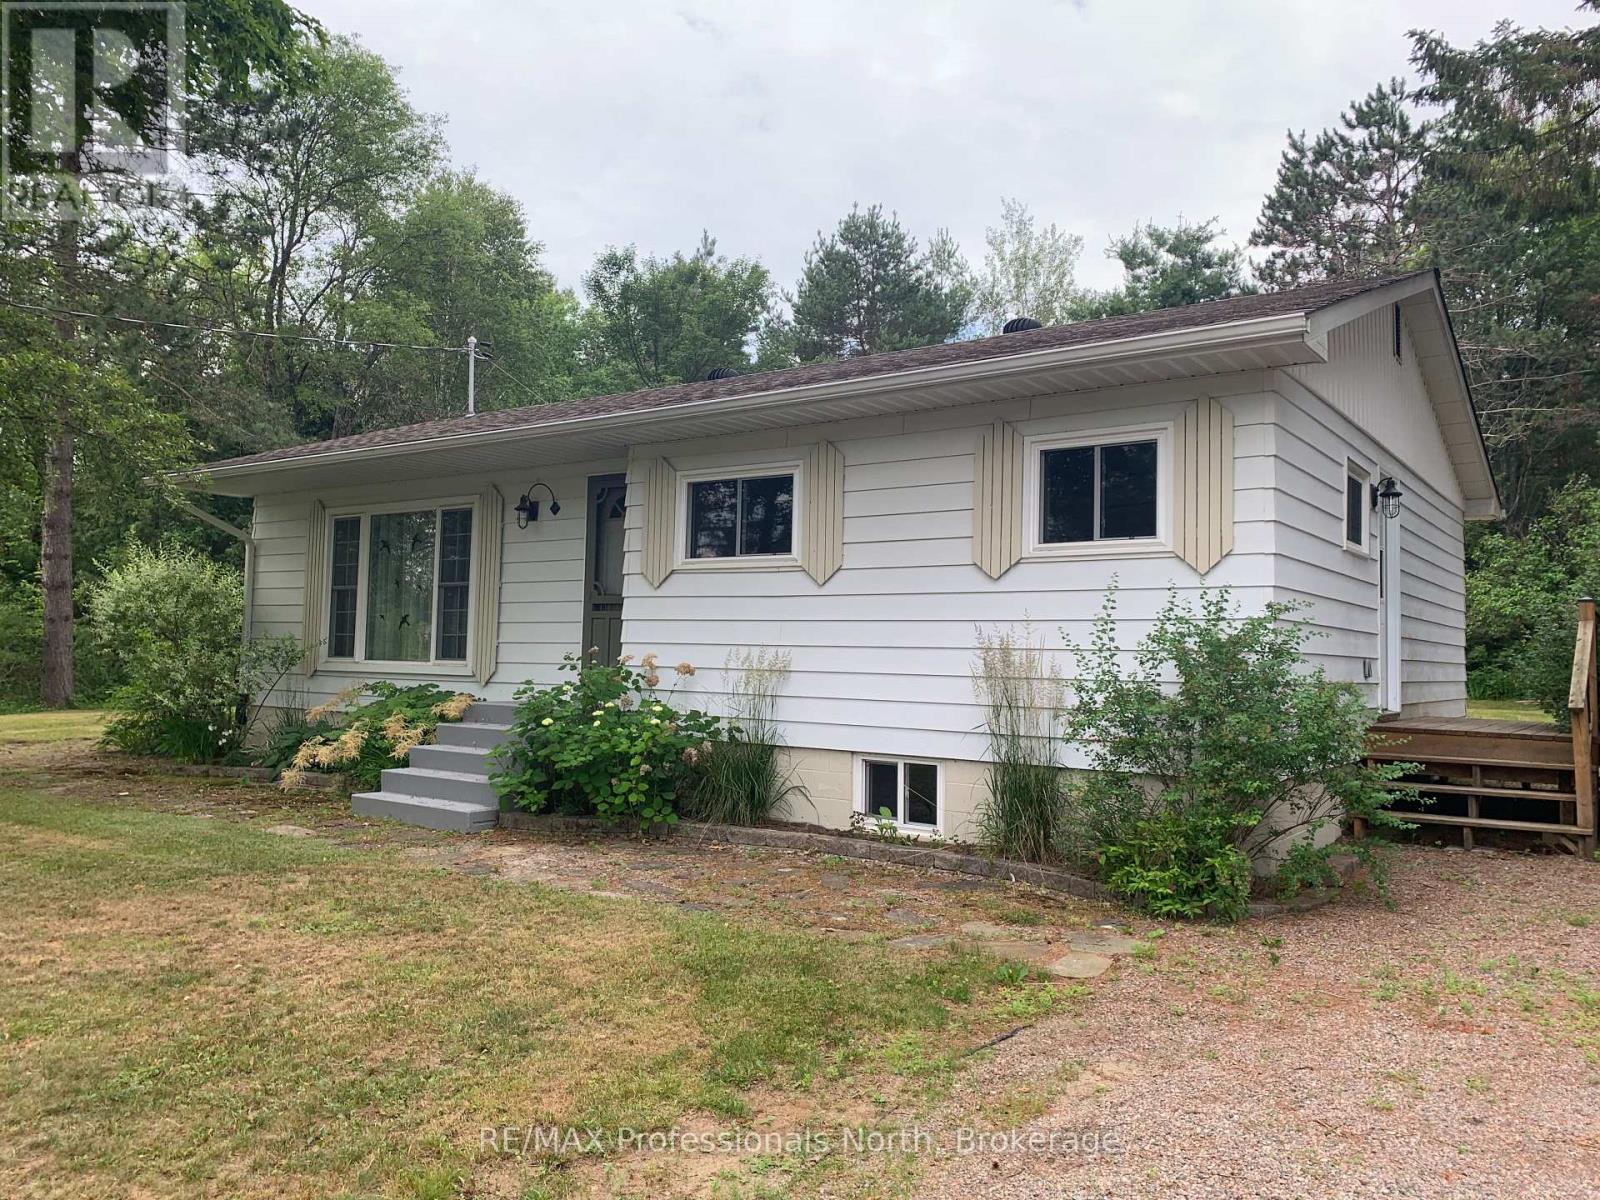
2195 Loop Road
Highlands East, Ontario
Charming 1970's bungalow with loads of upgrades and inclusions located in the town of Wilberforce! Enjoy peace , privacy and space on this double lot (.79 acres). This move in ready home is perfect for first time buyers, retirees or families wanting to live and enjoy smaill community living. Along with this home's great lay out, enjoy the walk out to the wrap around deck, firepit and flat back yard. Some renovations completed , include living room windows, basement windows replaced in 2013, custom shed 2013, septic tank replaced in 2014, roof re-shingled with architectural shingles in 2016, flooring and rugs in 2019, windows in the kitchen and bedrooms in 2023, drilled well and pump in 2022, Mitsubishi heat pump, 200 amp service and panel, and hot water tank in 2024 to name a few! A variety of natural woods are used throughout the home giving a warm and homey feel! The basement offers great potential for future expansion. There are two work benches to do home projects! Central air and 5G. Enjoy the nearby amenities including grocery store, LCBO, post office, arena, community centre with park and public beach, snow mobile and 4 wheel trails close by. Bancroft is a short 30 minute drive away. The Seller is leaving an extensive list of inclusions! (id:56248)
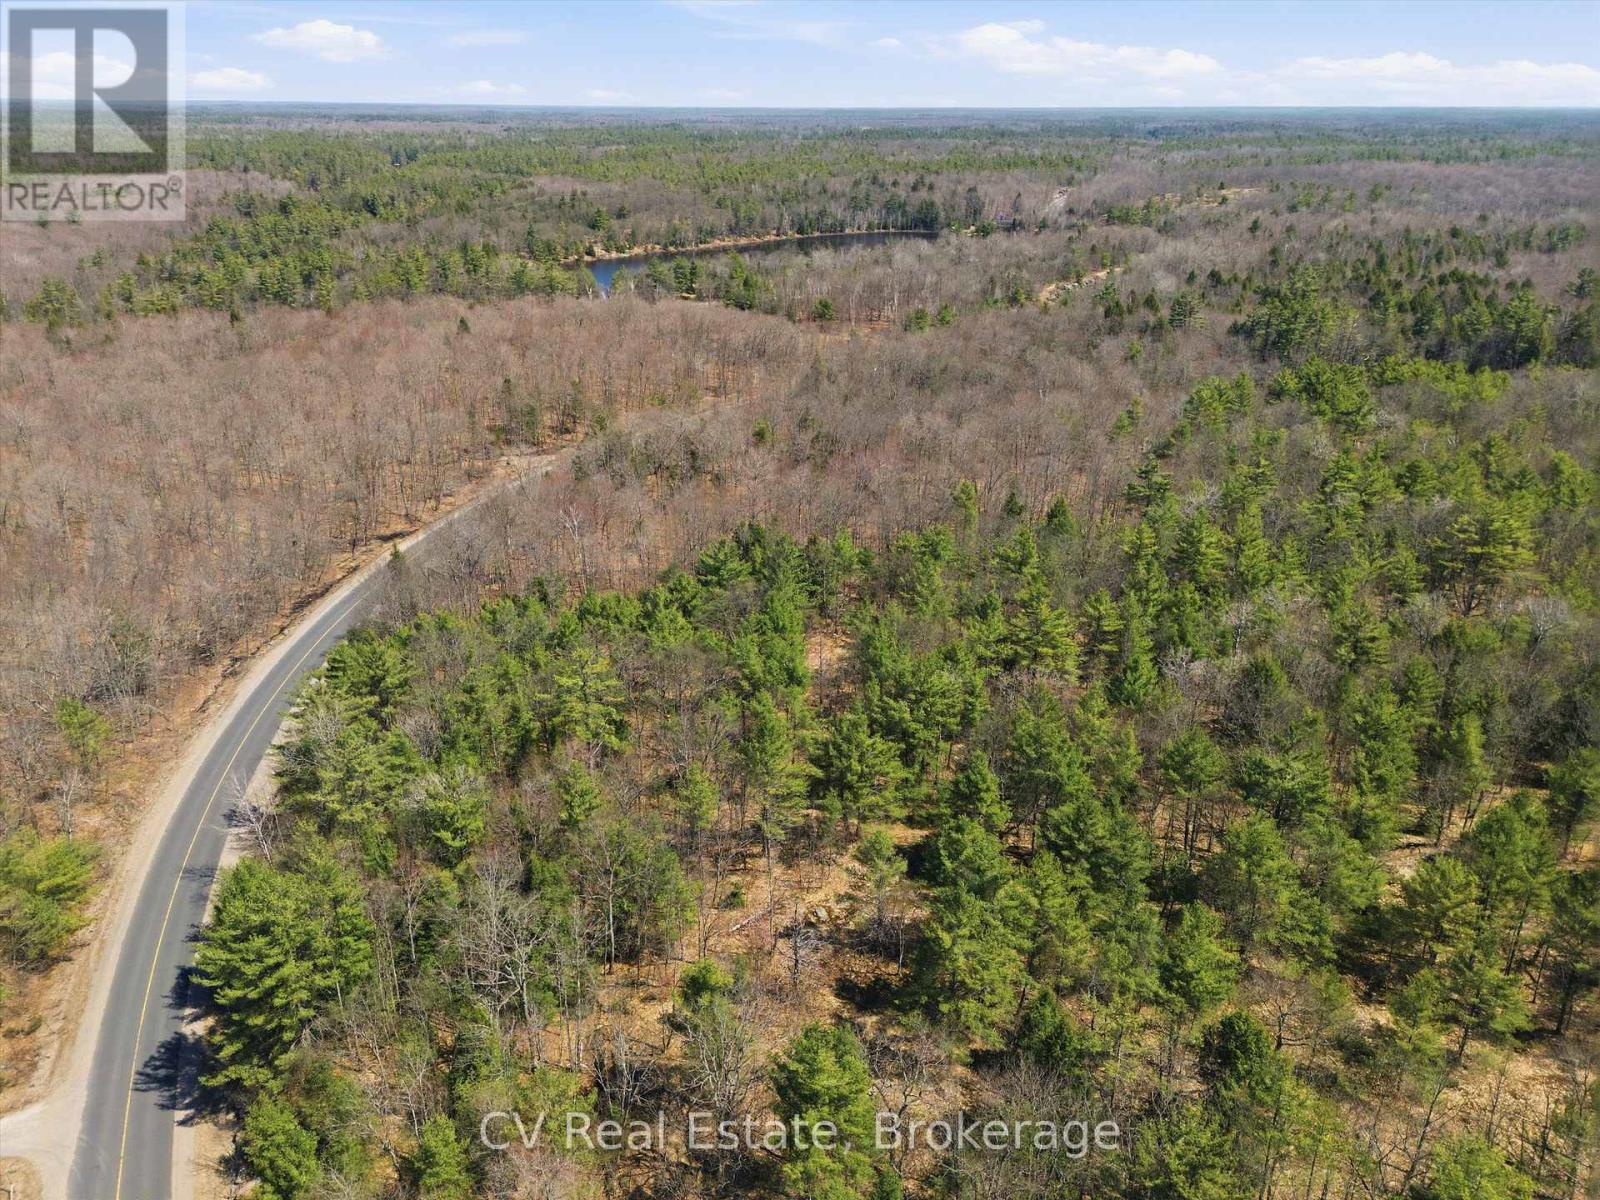
1671 Muskoka Rd 38
Muskoka Lakes, Ontario
A rare opportunity to own 30 acres of scenic, high-potential land in the heart of Muskoka Lakes in Bala. With year-round access via Provincial Highway 38, the property offers excellent accessibility and development potential. Zoned RU2 and free of Environmental Protection (EP) overlay despite the presence of natural waterways, the land provides exceptional flexibility for rural uses. Permitted uses include a residential dwelling, agricultural uses, a bed & breakfast, open space recreation among many others (see Muskoka Lakes Zoning By-Law). Located just 5-7 minutes from Bala with convenient access to local shops, restaurants, and parks, and approximately 15 minutes to Highway 400 (about 2 hours from the GTA). Surrounded by Muskoka's renowned natural beauty lakes, forests, and wildlife this property is ideal for investors, builders, or those seeking a private retreat with long-term upside. HST applies to the sale price. (id:56248)
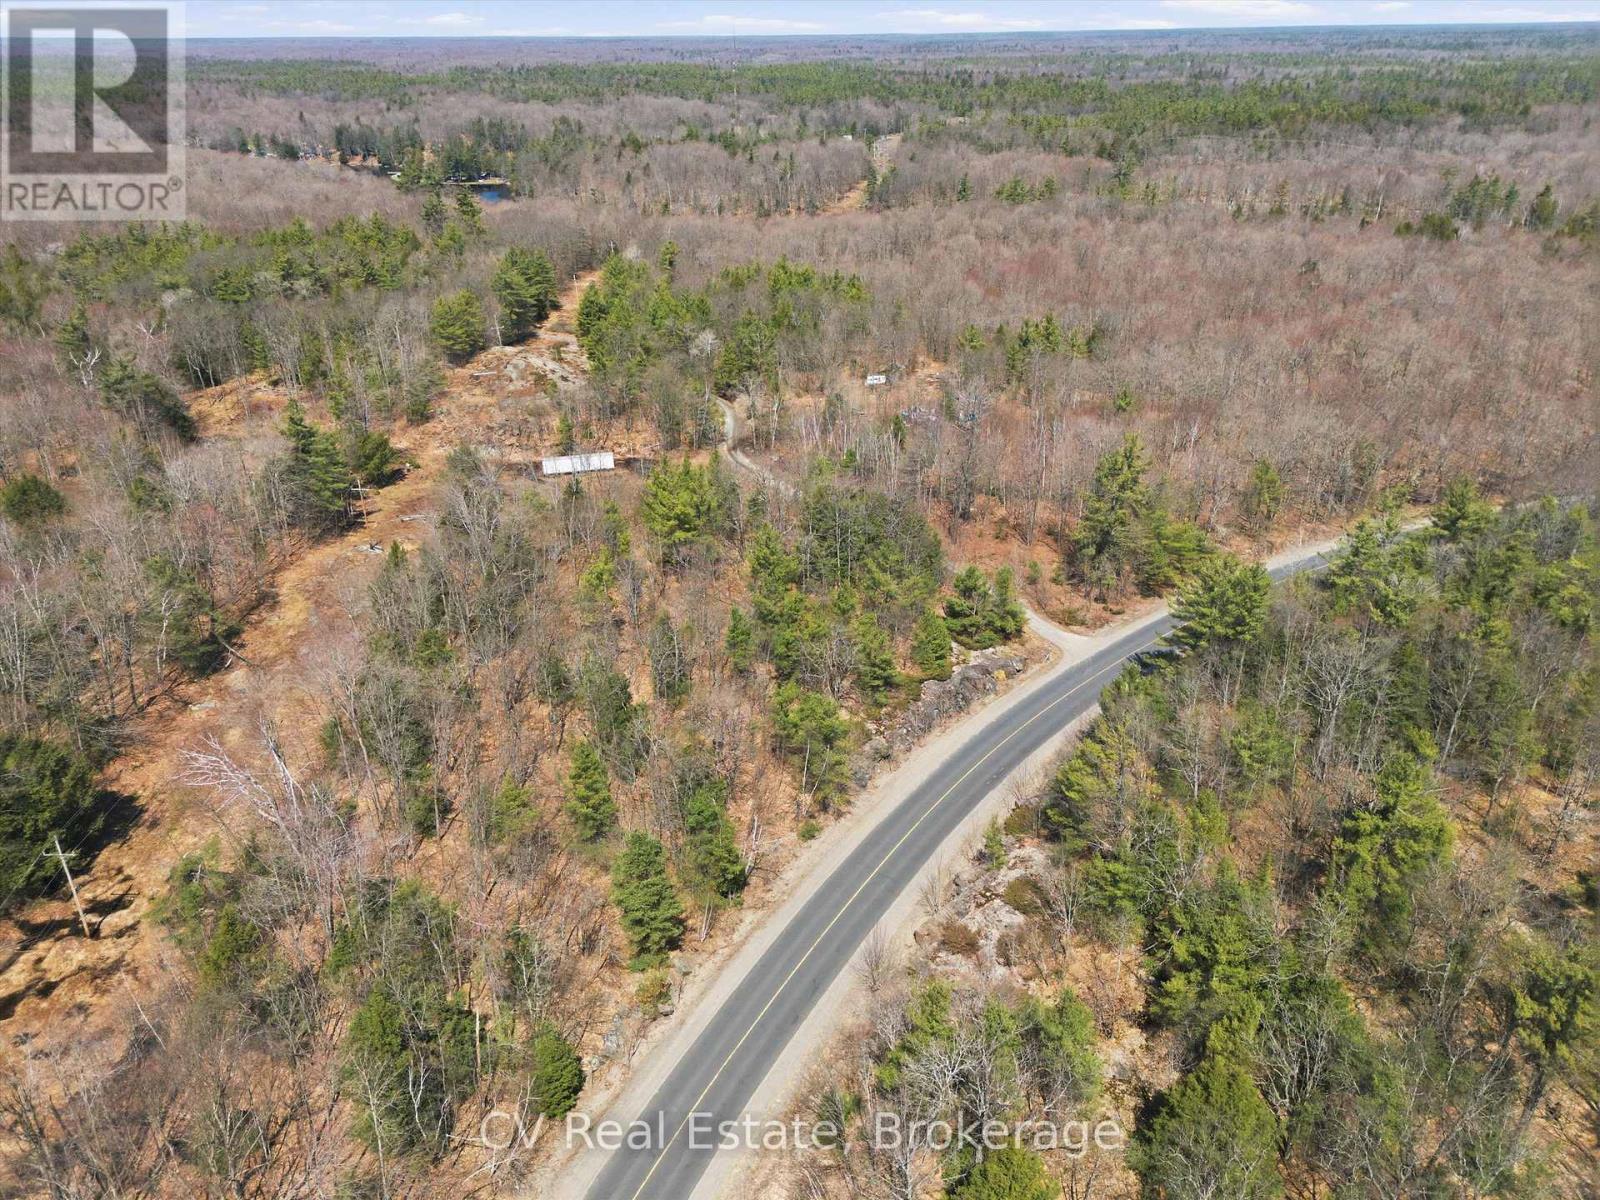
1670 Muskoka Rd 38
Muskoka Lakes, Ontario
A rare opportunity to own 37 acres of scenic, high-potential land in the heart of Muskoka Lakes in Bala. With year-round access via Provincial Highway 38, road through portion of property, two cleared development areas the property offers excellent accessibility and development potential. Zoned RU2 and free of Environmental Protection (EP) overlay despite the presence of natural waterways, the land provides exceptional flexibility for rural uses. Permitted uses include residential dwelling, agricultural uses, bed & breakfast, open space recreation among many others (see Muskoka Lakes Zoning By-Law). Located just 5-7 minutes from Bala with convenient access to local shops, restaurants, and parks, and approximately 15 minutes to Highway 400 (about 2 hours from the GTA). Surrounded by Muskoka's renowned natural beauty with lakes, forests, and wildlife, this property is ideal for investors, builders, or those seeking a private retreat with long-term upside. HST applies to the sale price. (id:56248)
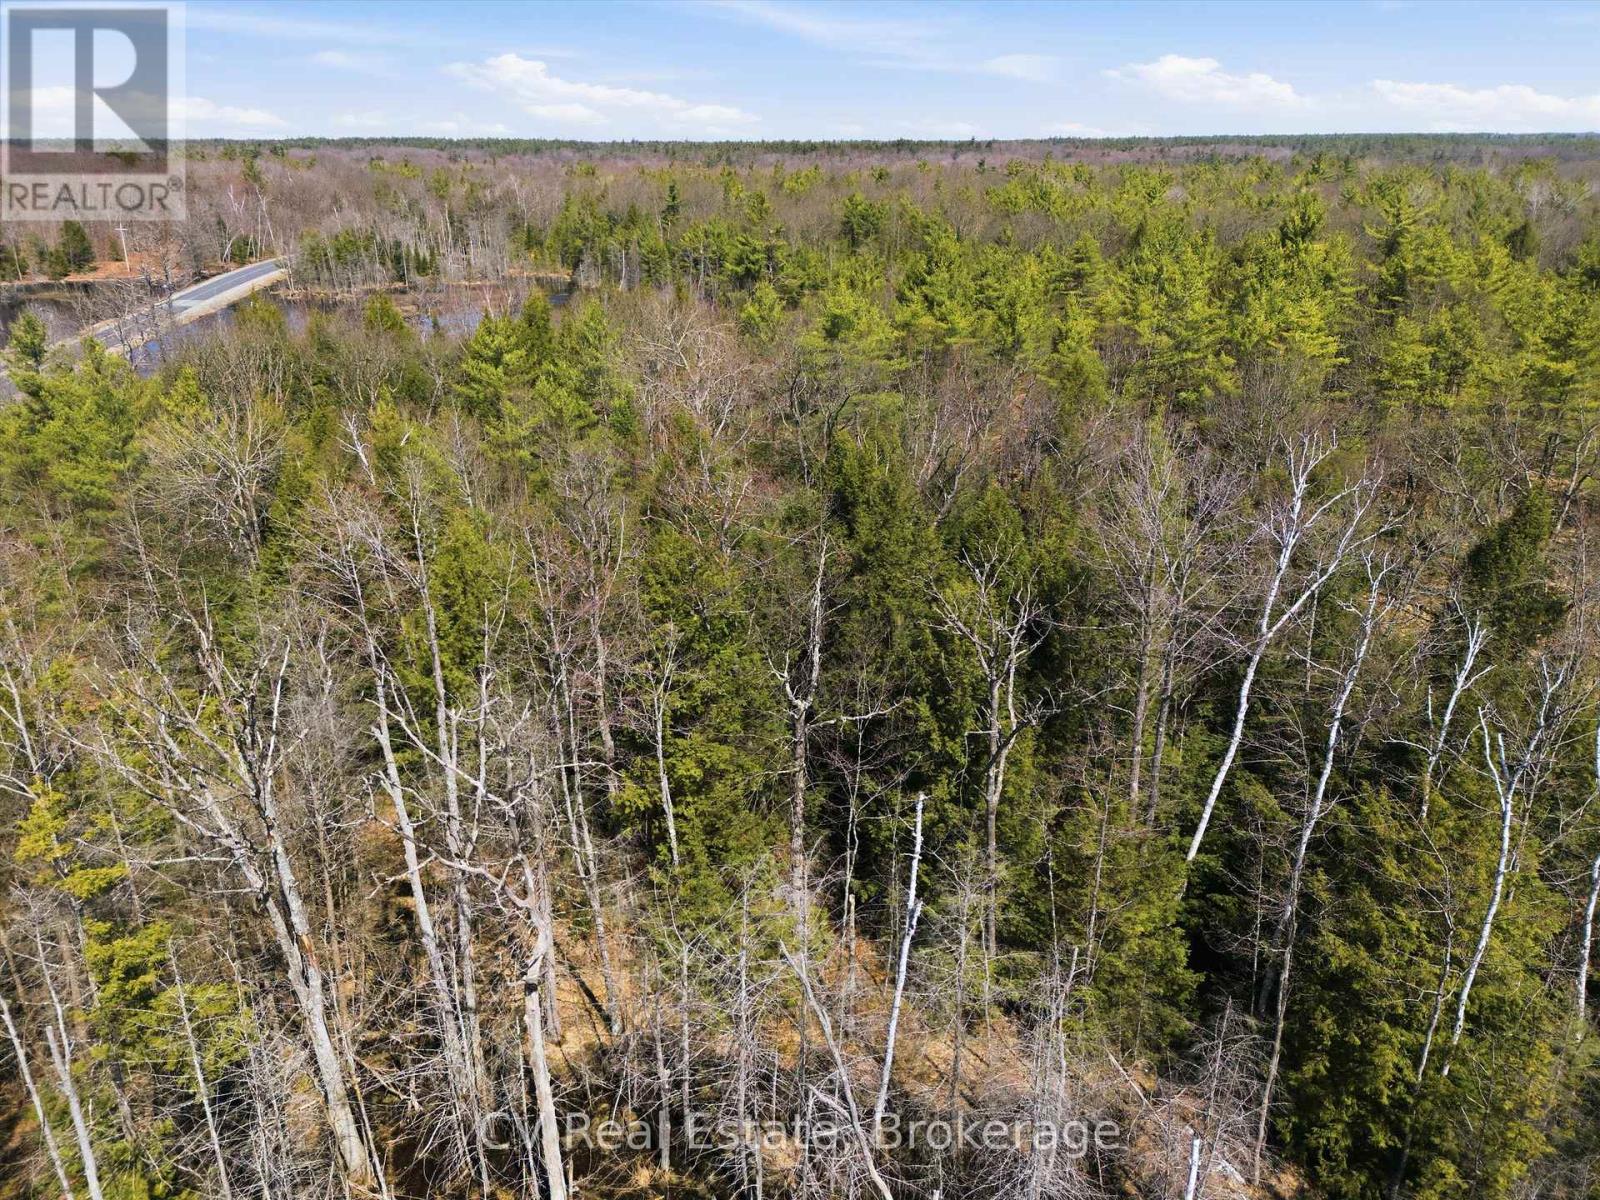
1673 Muskoka Rd 38
Muskoka Lakes, Ontario
A rare opportunity to own 7 acres of scenic, high-potential land in the heart of Muskoka Lakes in Bala. With year-round access via Provincial Highway 38, the property offers excellent accessibility and development potential. Zoned RU2 and free of Environmental Protection (EP) overlay despite the presence of natural waterways, the land provides exceptional flexibility for rural uses. Permitted uses include residential dwelling, agricultural uses, bed & breakfast, open space recreation among many others (see Muskoka Lakes Zoning By-Law). Located just 5-7 minutes from Bala with convenient access to local shops, restaurants, and parks, and approximately 15 minutes to Highway 400 (about 2 hours from the GTA). Surrounded by Muskoka's renowned natural beauty with lakes, forests, and wildlife, this property is ideal for investors, builders, or those seeking a private retreat with long-term upside. HST applies to the sale price. (id:56248)
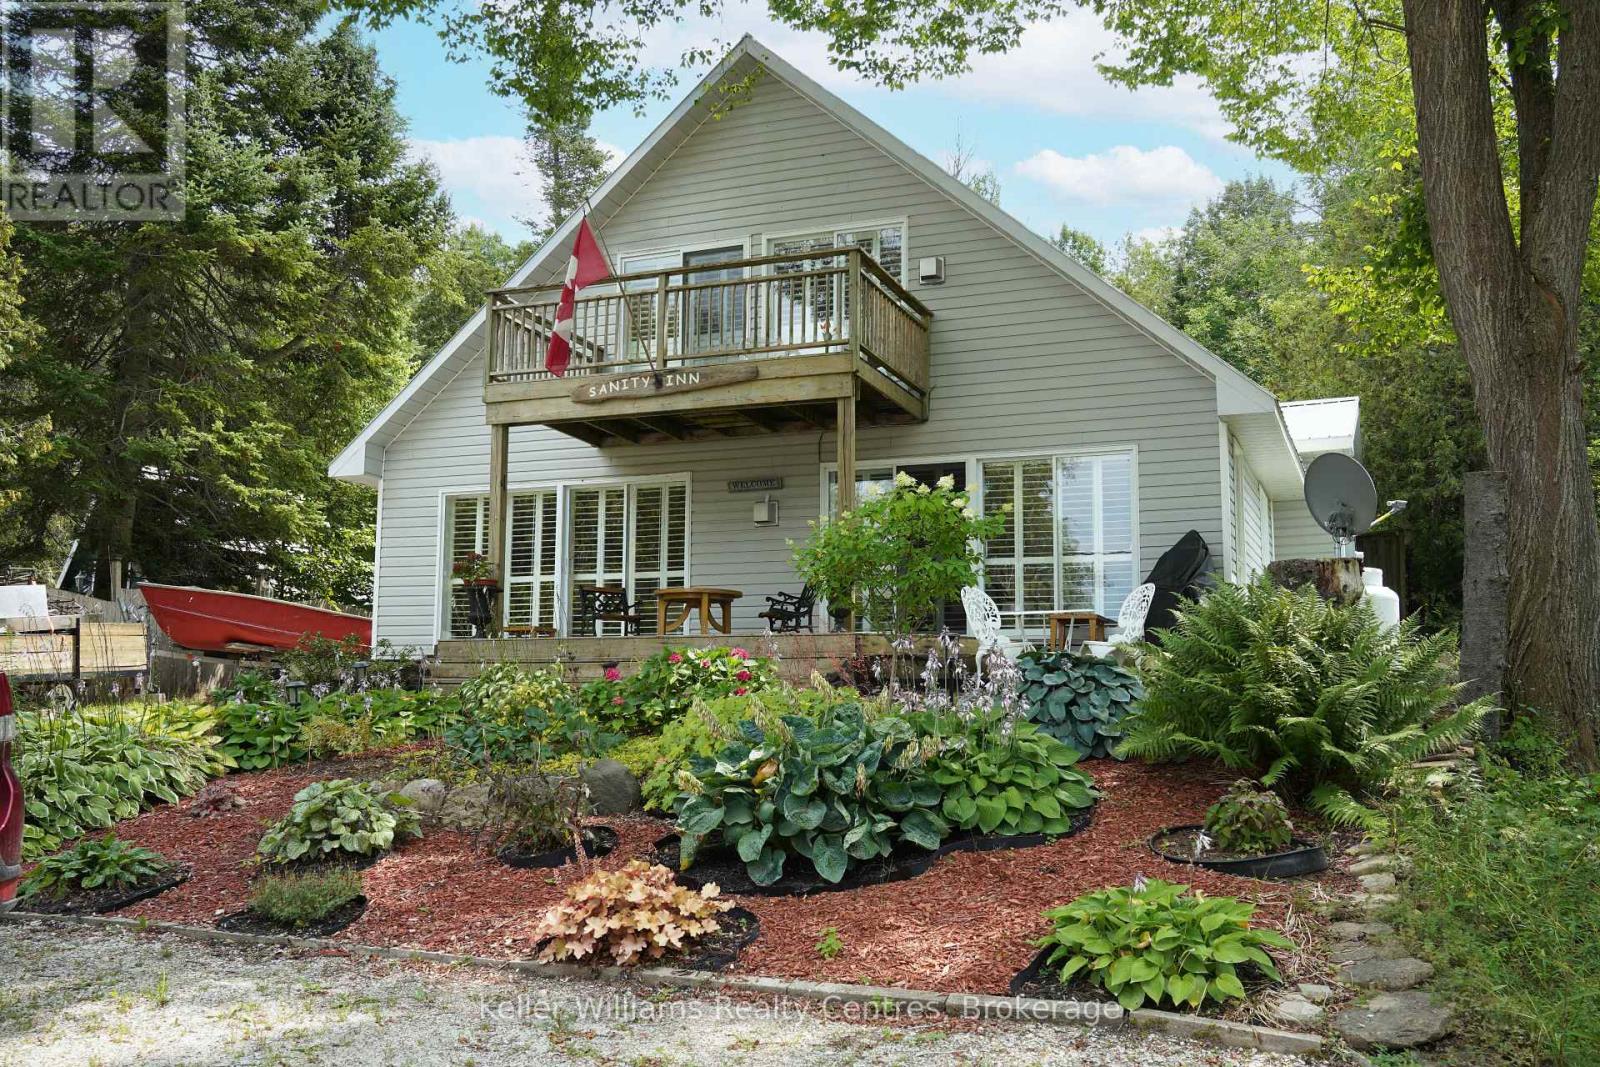
98 Hope Bay Road
South Bruce Peninsula, Ontario
Escape to Elegance at Hope Bay. Discover the perfect blend of rugged Bruce Peninsula beauty and refined waterfront road between living. Situated on the shores of Hope Bay, this meticulously renovated backsplit is a masterclass in functional design, specifically tailored for a seamless transition into retirement or a premier recreational retreat. Main Level: Light, Air, and Artistry. Step into an expansive open-concept living space where cathedral ceilings and massive windows frame stunning views of the turquoise waters. The interior is anchored by warm, custom ash flooring and a cozy propane fireplace, creating an atmosphere that is both grand and intimate. Exceptional custom built-in cabinetry flows throughout the home, offering sophisticated, high-capacity storage solutions that maintain a clutter-free aesthetic. Sophisticated Layout// The private primary suite is a sanctuary occupying its own dedicated level and is a true escape. It features a private 3-piece ensuite, a second propane fireplace for chilly bay evenings, and a private walkout deck overlooking the water completely separate from the guest quarters for ultimate privacy. Guest & Family Space// The second level houses two bright bedrooms and a convenient 3-piece bath/laundry combo. A walkout leads to the rear deck, offering a peaceful transition to the backyard. Hobbies & Storage// An attached single-car garage is complemented by a dedicated workshop, perfect for the hobbyist or for storing gear after a day on the Bruce Trail. Located just steps from the water with a quiet road-between, you have front-row access to one of the only natural sand beaches on the Georgian Bay side of the Peninsula. Whether you are hiking the Niagara Escarpment or enjoying a morning coffee on one of your multiple decks, this home offers a lifestyle of quiet luxury and natural wonder. Tailored, and tucked away in the Peninsula's best-kept secret. Your Hope Bay chapter starts here. (id:56248)
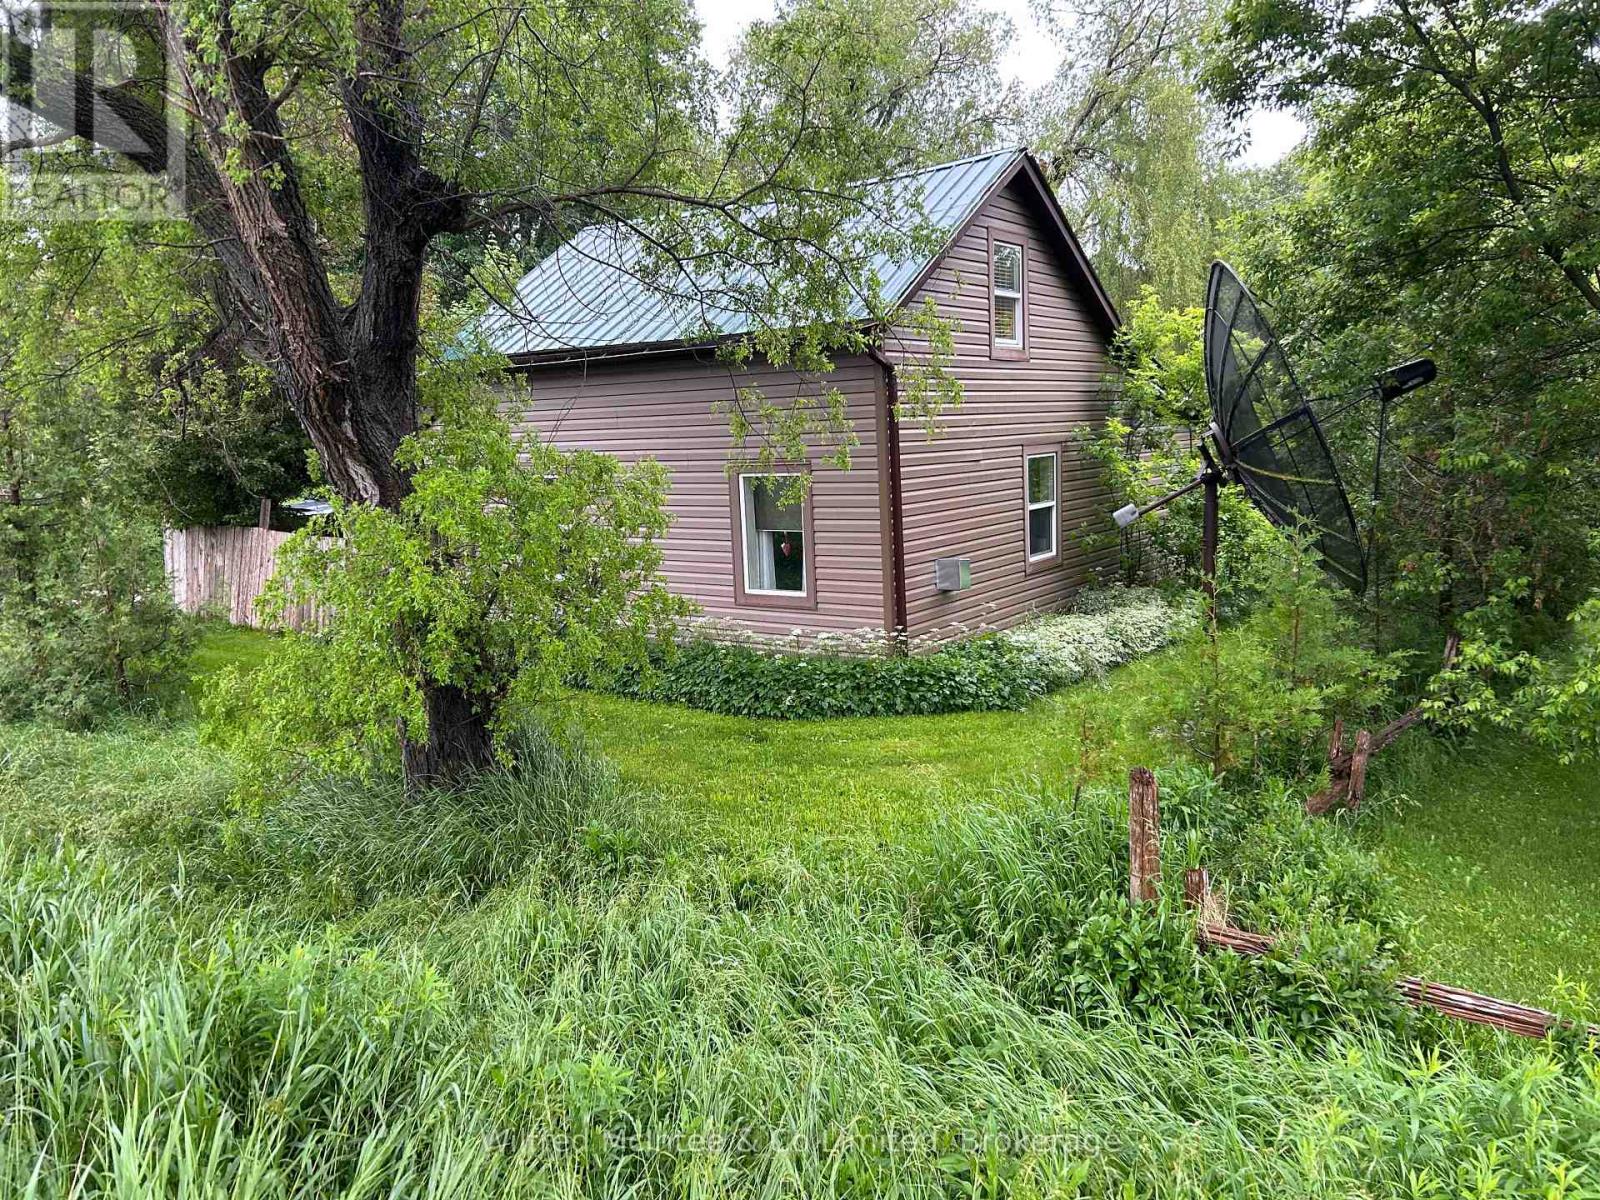
401866 Grey 4 Road
West Grey, Ontario
Welcome to 401866 Grey Road 4 in Allan Park - a charming 1.5-storey home set on a peaceful half-acre lot, perfectly nestled beside scenic Camp Creek. This cozy 1-bedroom property offers a rare opportunity to enjoy tranquil country living with beautiful natural surroundings. The main level features a bright sunporch, an eat-in kitchen, a spacious living room, a 4-piece bath, as well as a utility room and storage space. Upstairs, the home offers a large bedroom retreat, providing a comfortable and private space. Wake up to the soothing sounds of the creek and take in the stunning views right from your doorstep. A hidden gem with endless potential in a picturesque location. Book your showing today! (id:56248)
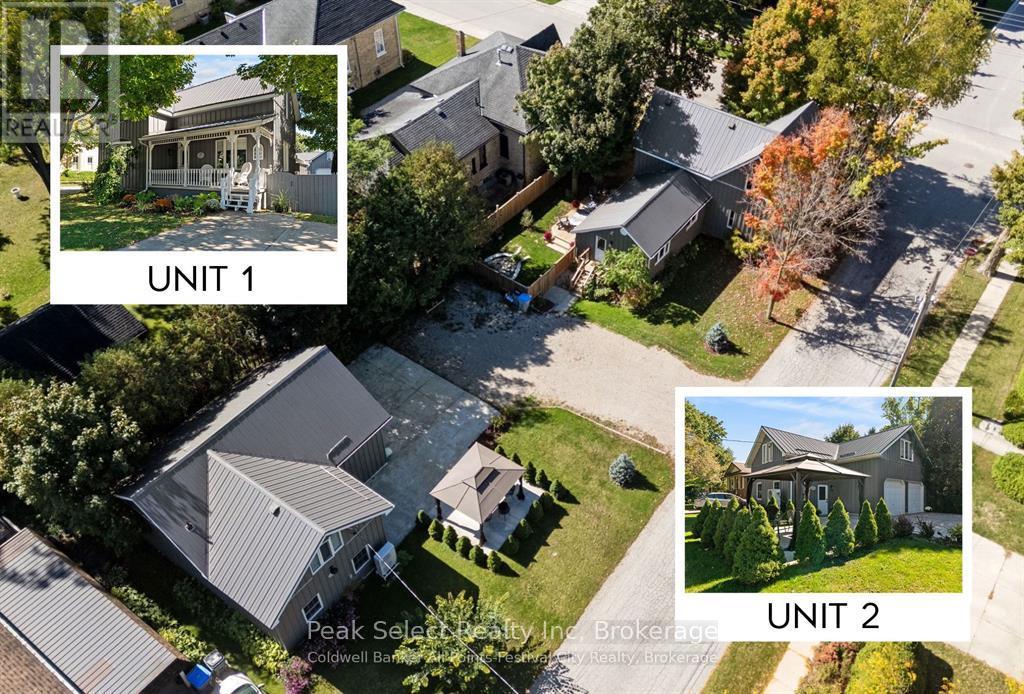
430 Albert Street
South Huron, Ontario
Truly rare opportunity for anyone with adult children or an active senior parent to live together - yet separately - with individual interior and exterior garden spaces. This impressive Family Compound is beautifully located in thriving Exeter, gateway to the sunny beaches of Lake Huron and a short drive to London and Stratford. Did I mention the 600+ sq ft double-insulated garage, ideal as a working shop or professional/artist's studio? Extensively renovated in recent years, this property was retrofitted with a fully legal, code-compliant ARU of approx. 1,000 sq ft. These Additional Residential Units are all the rage now in large urban centres to provide economic solutions for extended family living. What makes it truly unique: rather than a laneway house, these are two stunning residences fronting two separate leafy streets. The stylish Main House (ca. 1900) began as a 2-story Victorian cottage and grew into a warm, welcoming 3-bedroom, 2.5-bath home loaded loaded with natural light and charm and character. The large main-floor Primary Bedroom features a spacious 3-piece ensuite and oversized closet. The fully renovated white kitchen with quartz counters and pantry leads to a bright dining room - or outside to a fully fenced side yard with a large deck and maple shade trees. Upstairs: two additional bedrooms plus a stunning 4-piece bath with front-loaded washer/dryer. The Second Residence is a sophisticated Urban Farmhouse-style Board and Batten coach house of 1,000 sq ft - a stunning twin to the main home. The main-floor entry doubles beautifully as a home office. Upstairs, a flexible open loft-style space surprises with a gorgeous chef's kitchen and access to a beautifully landscaped gazebo garden. This very special Family Compound is in the A-lister Heritage corner of Exeter, minutes from shops and destination Restaurants but nestled in a quiet, leafy neighbourhood. A unique and wonderful space you will be proud to call Home. (id:56248)
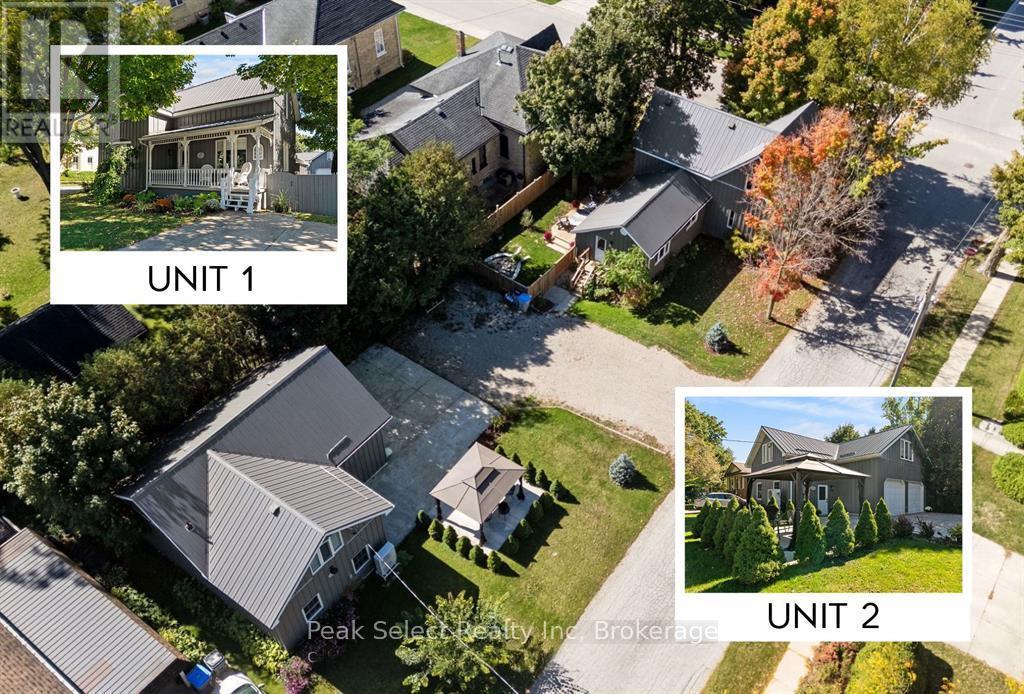
430 Albert Street
South Huron, Ontario
Truly rare opportunity for anyone with adult children or an active senior parent to live together - yet separately - with individual interior and exterior garden spaces. This impressive Family Compound is beautifully located in thriving Exeter, gateway to the sunny beaches of Lake Huron and a short drive to London and Stratford. Did I mention the 600+ sq ft double-insulated garage, ideal as a working shop or professional/artist's studio? Extensively renovated in recent years, this property was retrofitted with a fully legal, code-compliant ARU of approx. 1,000 sq ft. These Additional Residential Units are all the rage now in large urban centres to provide economic solutions for extended family living. What makes it truly unique: rather than a laneway house, these are two stunning residences fronting two separate leafy streets. The stylish Main House (ca. 1900) began as a 2-story Victorian cottage and grew into a warm, welcoming 3-bedroom, 2.5-bath home loaded loaded with natural light and charm and character. The large main-floor Primary Bedroom features a spacious 3-piece ensuite and oversized closet. The fully renovated white kitchen with quartz counters and pantry leads to a bright dining room - or outside to a fully fenced side yard with a large deck and maple shade trees. Upstairs: two additional bedrooms plus a stunning 4-piece bath with front-loaded washer/dryer. The Second Residence is a sophisticated Urban Farmhouse-style Board and Batten coach house of 1,000 sq ft - a stunning twin to the main home. The main-floor entry doubles beautifully as a home office. Upstairs, a flexible open loft-style space surprises with a gorgeous chef's kitchen and access to a beautifully landscaped gazebo garden. This very special Family Compound is in the A-lister Heritage corner of Exeter, minutes from shops and destination Restaurants but nestled in a quiet, leafy neighbourhood. A unique and wonderful space you will be proud to call Home. (id:56248)
Pt Lt 36 Walter Charman Drive
Northern Bruce Peninsula, Ontario
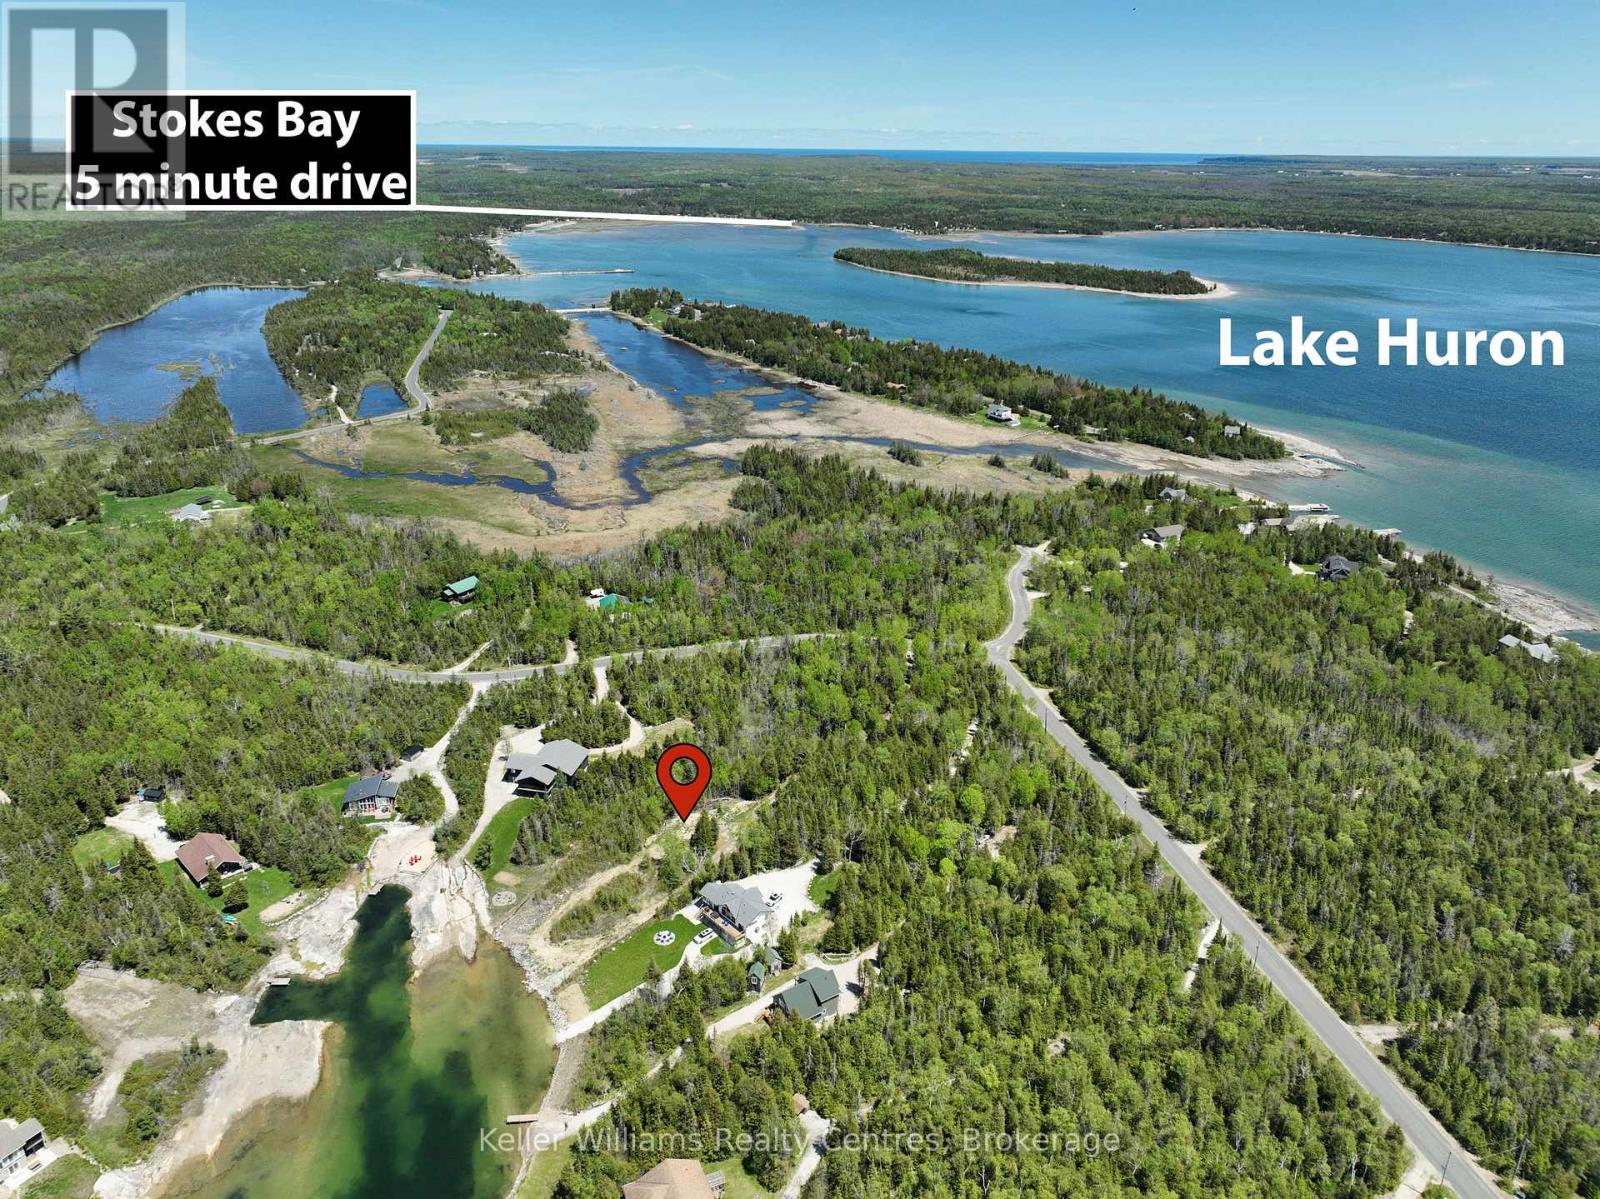
A rare chance to own a stunning stretch of Lake Huron shoreline in the highly sought-after community on Walter Charmen Dr., Stokes Bay. This beautifully treed, exceptionally private waterfront lot offers the perfect canvas for your dream cottage or year-round home-whether you're seeking a peaceful retirement retreat or a recreational escape the whole family will love. With 105 feet of sparkling waterfront and approximately 556 feet of depth (irregular), the property provides generous space for designing a custom build, outdoor entertaining areas, a bunkie, or future amenities tailored to your lifestyle. The gentle slope toward the shoreline creates an ideal setting for private docking, effortless water access, and panoramic views of Lake Huron's world-renowned sunsets. Set among an enclave of high-quality homes and cottages, this location is known for its welcoming, family-friendly atmosphere and exceptional natural beauty. Enjoy swimming, kayaking, boating, fishing, stargazing, campfires, and endless days on the water all from your own private piece of the Bruce Peninsula. A driveway is already installed, and hydro and telephone services are available at the roadside. Located on a year-round paved municipal road with garbage and recycling pickup and winter maintenance, this property makes four-season living and hosting effortless. With its newly adjusted price positioning, this offering represents outstanding value for one of the Peninsula's most desirable waterfront settings. An exceptional opportunity for buyers looking for privacy, recreation, and room to create a truly unforgettable Lake Huron lifestyle. Create your family's legacy retreat on Walter Charman Drive-where natural beauty, tranquility, and lakeside living come together. (id:56248)
Lower Level - 1430 Forest Street
Innisfil, Ontario
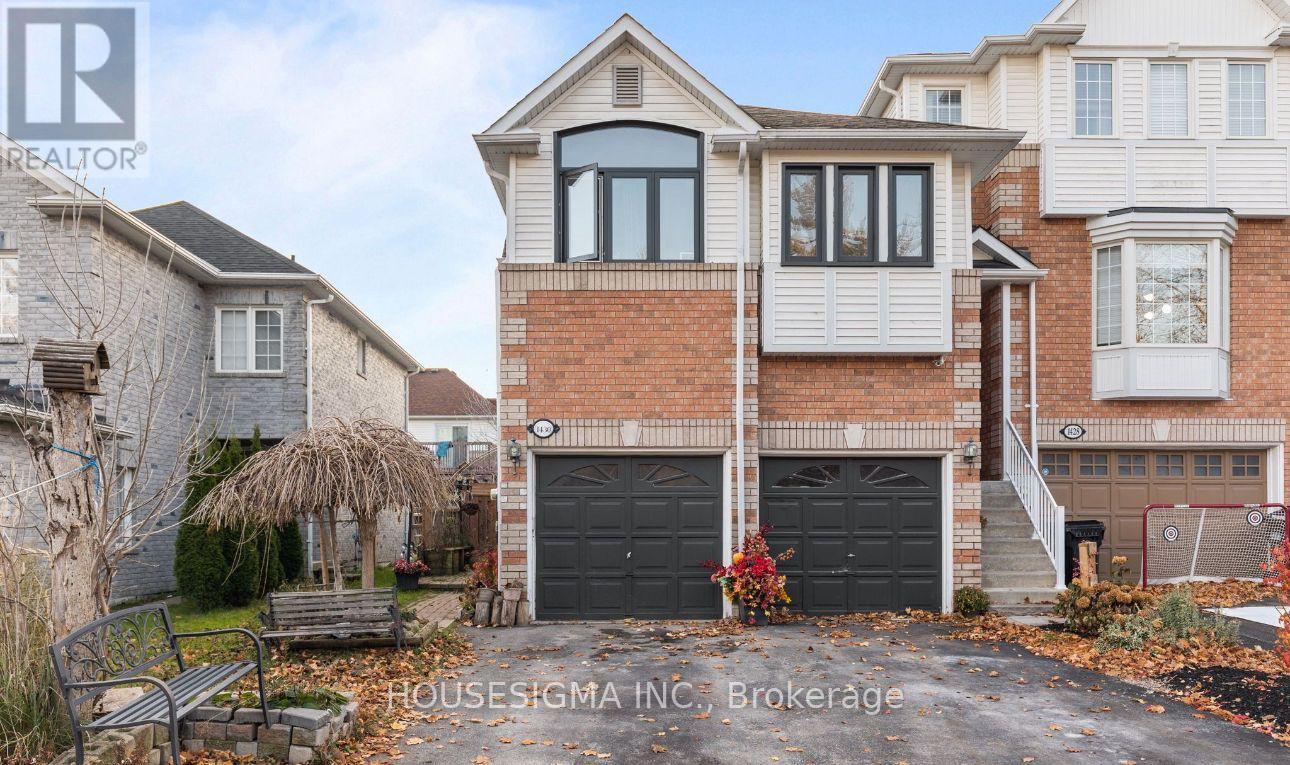
Bright 1 year old built legal basement apartment In very quiet and Family friendly Neighborhood , Laundry in Unit, Potlights throughout the unit With Ample Space Of Storage, One parking space in Drive way, Can be Rented Furnished or Vacant. .Close to Highway 400 and Yonge St, Minutes Away from All Amenities And Beautiful Innisfil Beach Park! Close to Great Parks and Trails. **EXTRAS** Rental application, Employment letter or Proof of Income, Reference, Tenant pays for 30% of All Utilities. Can be Rented Furnished or without furniture. (id:56248)
B401 - 271 Sea Ray Avenue
Innisfil, Ontario
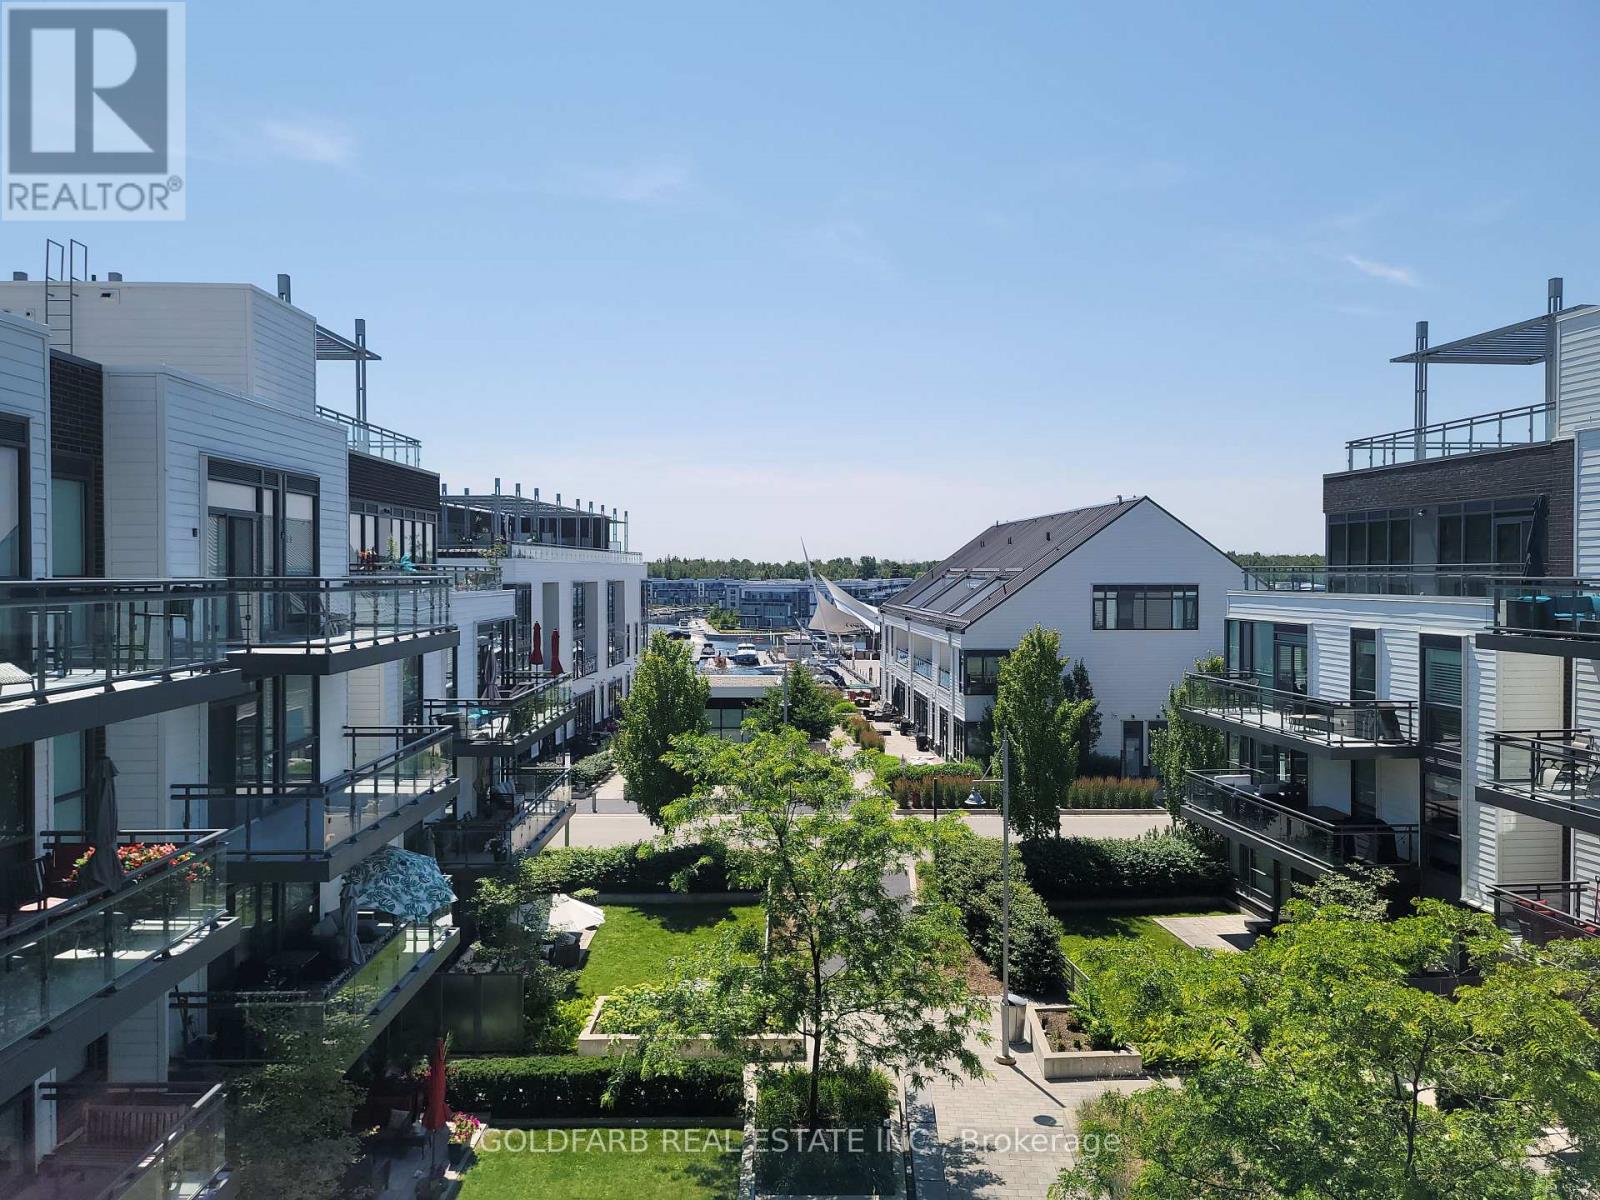
Welcome to B401 at Friday Harbour Resort, a rarely offered south-facing penthouse offering one of the community's most sought-after perspectives, with direct marina views, overlooking the beautifully landscaped courtyard below. Positioned on the top floor with no neighbours above, this bright and airy suite enjoys abundant natural light throughout the day. What truly sets this residence apart is its unique vantage point. Marina views at Friday Harbour are exceptionally limited, and opportunities to enjoy the marina from within the living space itself are rarely available. The result is a waterfront backdrop that can be enjoyed year-round. The open-concept layout has been thoughtfully enhanced with additional cabinetry, such as a bonus pantry storage, and a custom peninsula-style island that creates extra workspace, seating, as well as drawer storage and cabinetry above. The living area opens onto a spacious private balcony overlooking the courtyard, and marina. Whether enjoying a morning coffee, dining, or simply taking in the view, the setting is exceptional. Residents also enjoy access to the rooftop terrace featuring panoramic resort and marina views, BBQs, and comfortable lounge seating. Condo fee includes High-speed internet. The suite can be offered fully furnished with newer large-screen smart TVs in both the living room and primary bedroom. The primary bedroom features a queen-size bed, closet organizers, and private ensuite bathroom. The second bedroom offers a versatile trundle bed that easily converts to a king-size bed for guests or family, as well as a fold-up desk/workspace. This is an opportunity to own a rarely available penthouse suite combining southern exposure, marina views, courtyard greenery, upgraded finishes, and a fully furnished turnkey lifestyle in the heart of Friday Harbour Resort. Ownership includes six Resort Member Access Cards. Fees: Lake Club $230.60/month | Resort Fee ~1500/year | Entry Fee 2% + HST (one-time). (id:56248)

66 Wozniak Crescent
Markham, Ontario
Stunning Luxury Family Home in Prestigous Wismer Community! Rarely Offered Premium 50.24-Ft Lot, Original Owner, with Extensive $$$ Upgrades. Approx 4,300 Sq Ft Above Ground + 2,065 Sq Ft Finished Basement. Enclosed Glass Front Porch Adds Extra Security & Privacy. Smooth Ceilings Throu-out, 10' Ceilings on the Main Flr, 9' on the 2nd Flr & Basement, 12' Ceiling in the Main Flr Office, and an Impressive 14' Ceiling in the Recreation Area, Creating a Breathtaking Open-Concept Living Space Filled W/ Natural Light. Elegant Entrance Door Welcomes You into a Grand & Spacious Front Foyer Featuring a Soaring 12' Ceiling. Gourmet Kit Features a Granite Centre Island, Extended Cabinetry w/Crown Moulding, Under-Cabinet Lighting, and a Spacious Eat-In Breakfast Area. A Pantry Provides A W/I Storage, This Pantry Offering Easy Access Between Kitchen & Dining Area. Modern Designer Light Fixtures Add a Refined & Cohesive Touch. Brand-New Pre-Engineered Hardwood Flooring Thro-out the 2nd Level. Enhanced Throu-Out w/ Extra-Tall Interior Doors & Door Frames, Adding a Sophisticated, Upscale Feel. 4 Spacious Bedrooms, including 2 Bedrooms w/Private Ensuites. His & Her Walk-In Closets In The Primary Bedrm. Brand-New Custom-Designed Feature Walls In The Primary Bedrm & Dining Area, Adding a Touch of Elegance & Sophistication. A Solar-Powered Attic Ventilation.Fully Finished Basmt Featuring 3 Bedrms, 3 Baths, a Separate Kitchen & 2nd Ensuite Laundry, Offering Excellent Space & Flexibility for Extended Family or Potential Rental Income. Short Walk to Top-Ranked Donald Cousens P.S. (Gifted Program), John McCrae P.S., San Lorenzo Ruiz Catholic E.S., Bur Oak H.S. (Top 10 in Ontario), and Brother André Catholic H.S. Close to Supermarkets, Restaurants, Wismer Park, YRT, and Mount Joy GO Station.Exceptional Family Home with Space, Luxury & Functionality - Move In & Enjoy! (id:56248)
6 Pine Hill Court
Innisfil, Ontario
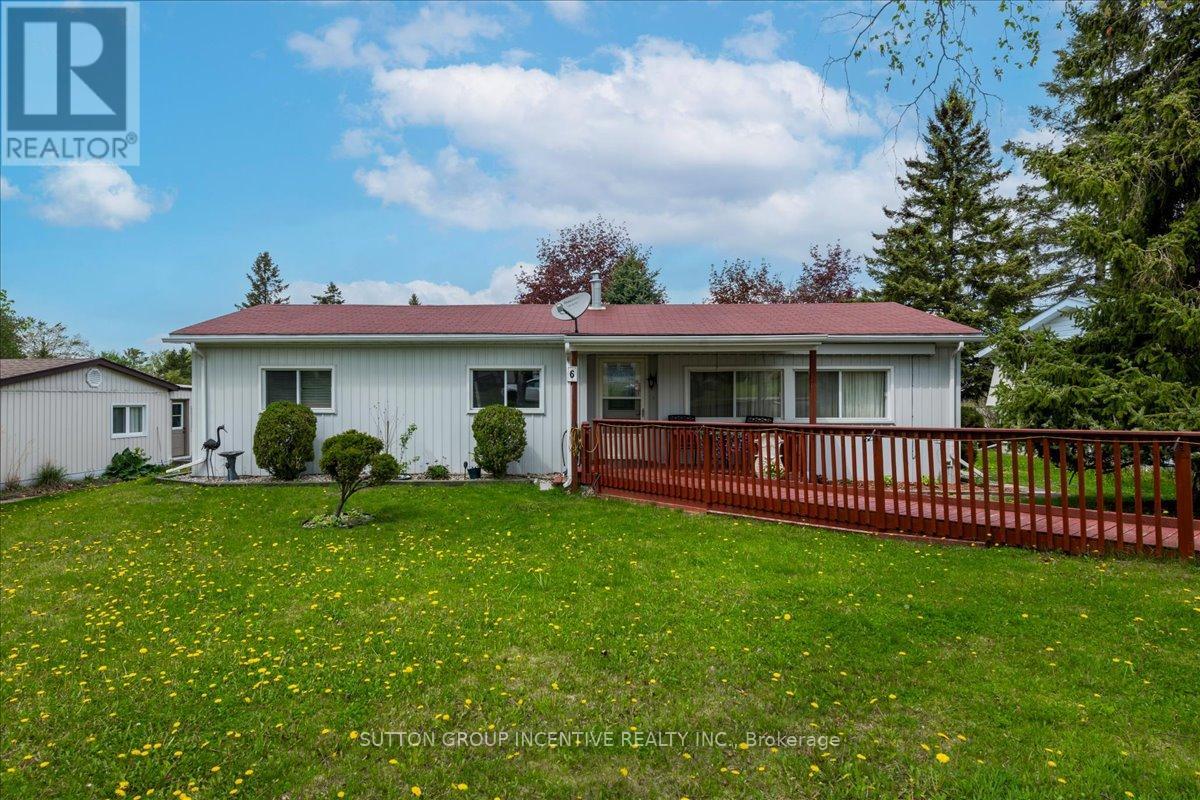
Lovely Well maintained home in the South Community of Sandycove Acres, a plus 55 age group.Lovely Court location . Two bedroom, 1 1/2 bathrooms, large dining room with walk out to great size deck for entertaining. Living room is large with lots of windows and a gas fireplace. Covered front porch to sit and watch the neighbourhood or the rabbits. New furnace and central air conditioning installed in 2023. Convenient laundry in Kitchen on main floor along with lots of cupboard area. Come enjoy the sound of birds and lovely neighbours. (id:56248)
201 - 7270 Woodbine Avenue
Markham, Ontario
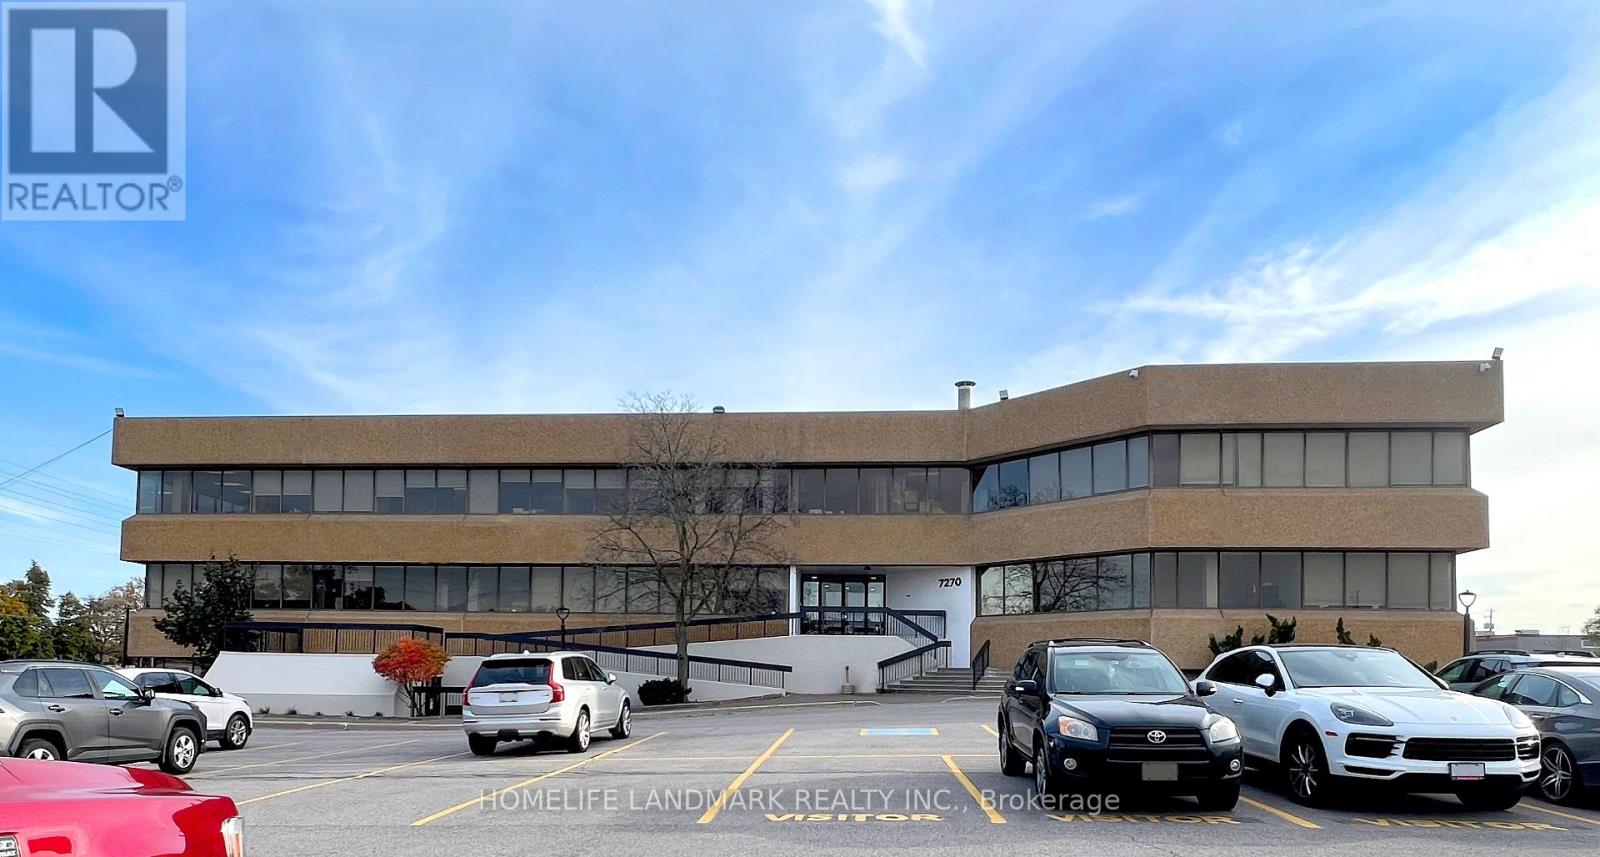
Excellent Lease Opportunity! 7,354 Sq Ft Available In A Busy Vibrant Mixed-Used Plaza. Ideal For Medical Centre Or Medical Clinic With Three Entrances Including Separate Entrance And Accessible Ramp. Large, Bright Open Space With Enclosed Offices, Meeting Rooms, Kitchenette. Prime Location On Woodbine Avenue Within Large Employment Area. Close To Highways 404, 407 And 401, Ttc And York Transit. Ample Free Surface Parking. Short Walk To Many Amenities Including Banks, Restaurants And The Marriott Hotel. Ready To Move In. Professionally Managed. Perfect For Professional Office Or Medical Office Use Including Medical Clinic, Dental Clinic, And Doctors Offices. (id:56248)
2016 - 36 Lee Centre Drive
Toronto, Ontario
Excellent unit at the 20th floor with great view. Remarkable area close to Scarborough Town Centre and public transport. Great Recreating facilities in the building including Gym and smimming pool. Great bright open concept layout. Parking included. Great building security. (id:56248)

135 Cedar Crest Beach Road
Clarington, Ontario
Just 30 Minutes From Toronto.!!! Don't Miss! Charming Bespoke Waterfront Bungalow With An Expensive Lakeside, Entertaining Space And Priceless Views! Direct Access To Lake, Enjoy Swimming, Kayaking, Paddle Boarding, And Fishing Right In Your Front Yard With Sunrise Views And The Soothing Sound Of Waves Just Outside Your Door! This Rare Four-season Waterfront Gem Features 3 Spacious Bedrooms, 2 Washrooms, And A Deep 313 Ft Lot With Beautifully Exquisite Manicured Gardens With 11 Parking Spots. Step Out Onto The Deck And Take In The Unbelievable, Breathtaking Views Of Lake Ontario. Freshly Painted Deck & Front Porch. Just Freshly Painted and Recently Renovated Vinyl Floors, Pot Lights Throughout Inside And Outside, Newly Installed Larger Windows For Amazing Lake Views From Living Room, A Perfect Blend Of Primary Residence And Cottage Living. Very Potential For Short Term Rental Income. You Can Manage Your Mortgage Payment Easily By Airbnb Etc., Minutes Away From 401, Marina, Urban Amenities, Dog Park, Schools, Hospitals, Shopping Places. Retaining Wall on East Side Of Property Recently Upgraded And Additional Stones/Blocks Added To Retaining Wall By Lake Side. (id:56248)
318 - 90 Glen Everest Road
Toronto, Ontario
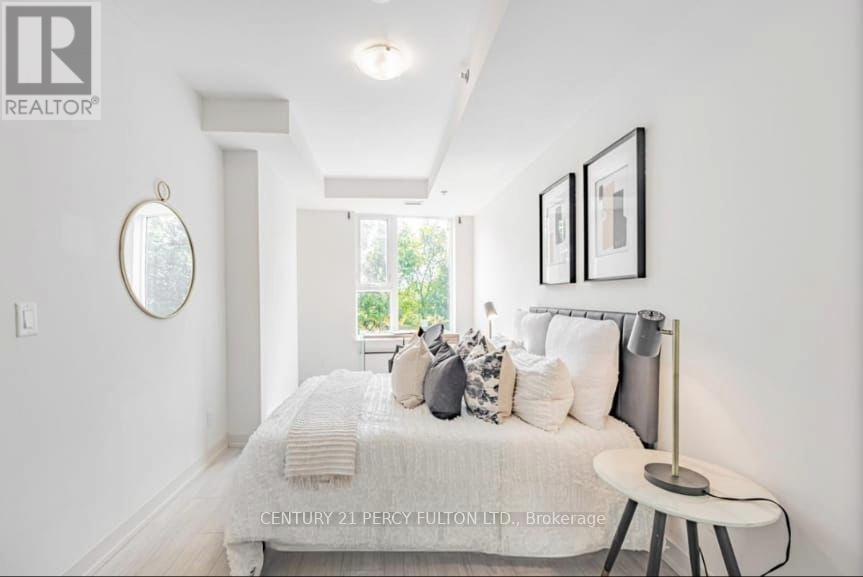
Welcome to a modern luxury condo located south of Kingston Road in the vibrant Birchcliffe community. Only 3 years old, this beautifully designed 2-bedroom, 2 full bathroom unit comes with owned parking and a locker, offering the perfect blend of style, functionality, and comfort-just minutes from the Bluffs, shopping, TTC, and beaches. The unit features a sleek black-and-white kitchen with granite countertops and stainless steel appliances, ideal for both everyday living and entertaining. The spacious primary bedroom includes a large his-and-hers closet and a full ensuite bathroom. Enjoy a south-facing balcony with stunning views of Lake Ontario. The interior bedroom offers a versatile space, perfect for a home office or guest room. Two additional closets along the foyer provide ample storage, oversized laundry room. This pet-friendly building features exceptional amenities, including a media room, party room, dog wash station, and a fully equipped gym. Don't miss the spectacular rooftop terrace, complete with a BBQ area, cabanas, fire pit, and panoramic views of the lake and downtown skyline. A must-see opportunity for refined urban living. (id:56248)
27 Minford Avenue
Toronto, Ontario
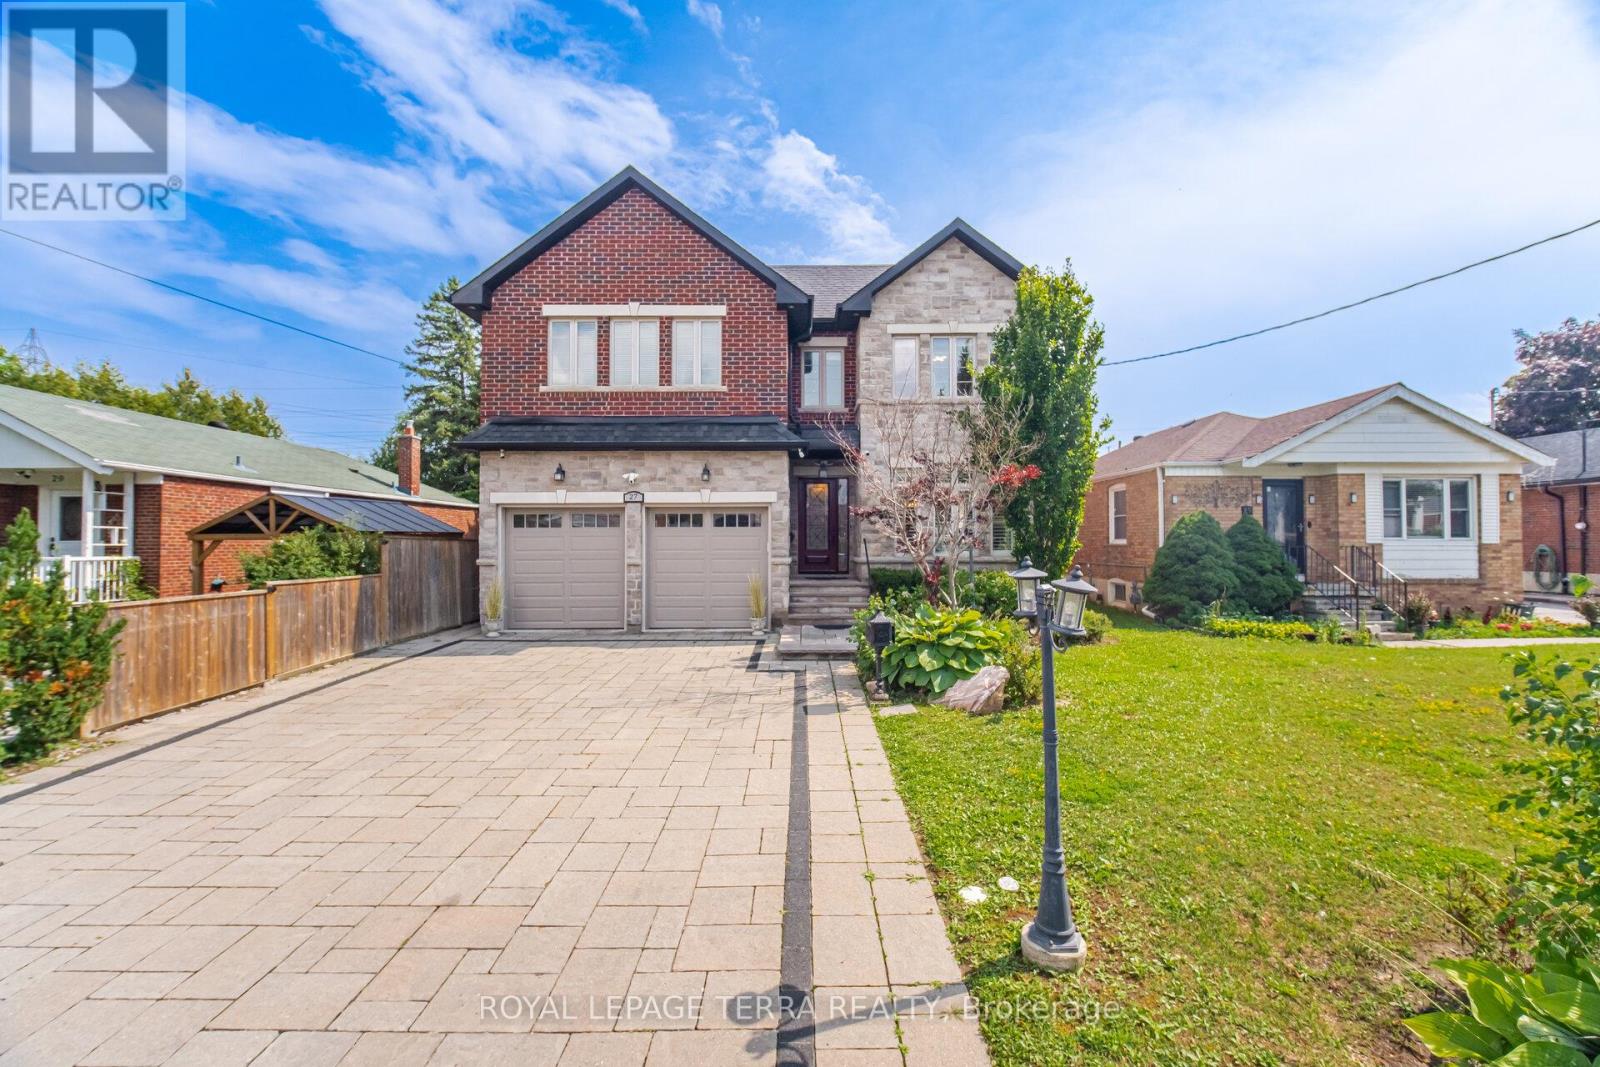
Some Homes Are Built. This One Was Engineered. A custom executive residence where every system, finish & square foot was chosen with intention. Solid brick & stone w/ foam insulation, 9Ft ceilings on main & lower levels, coffered ceilings, crown moulding & LED pot lights t/out. The heart of the home is an open concept great room w/ gas fireplace & built-in speakers, flowing into a chef's kitchen w/ JennAir gas range & fridge, new heavy duty S/S range hood, pantry, wine rack, breakfast area & a separate formal dining room made for hosting. A custom skylit sunroom brings the outdoors in. Rare main floor full washroom - 6 full washrooms total. Upstairs, a bright loft/bonus area, second floor laundry, ecobee thermostat & a primary suite w/ heated ensuite floors. Behind the walls, the same standard: 2 heat pumps, 2 furnaces, central air, tankless water heater, central vacuum & 2 sump pumps. Smart & secure t/out - eufy keyless entry, smart switches, Ring doorbell & floodlights, exterior smart pot lights, 8 Lorex cameras & kitchen security monitor. Insulated double car garage w/ 2 remotes, EV charger, custom shelving, laminate flooring & its own heat pump. Step outside to a true four season backyard: stone interlock driveway, front & rear sprinklers, outdoor chef's kitchen w/ built-in BBQ & gas line, beverage cooler, remote retractable awning, illuminated gazebo w/ ceiling fan, oversized fire pit & custom shed. Finished lower level w/ separate entrance & separate laundry offers flexibility for in-laws or extended family. California shutters & curtains t/out. Three keyless entries to the main level. Nothing left to upgrade. Nothing left to do but move in. (id:56248)