
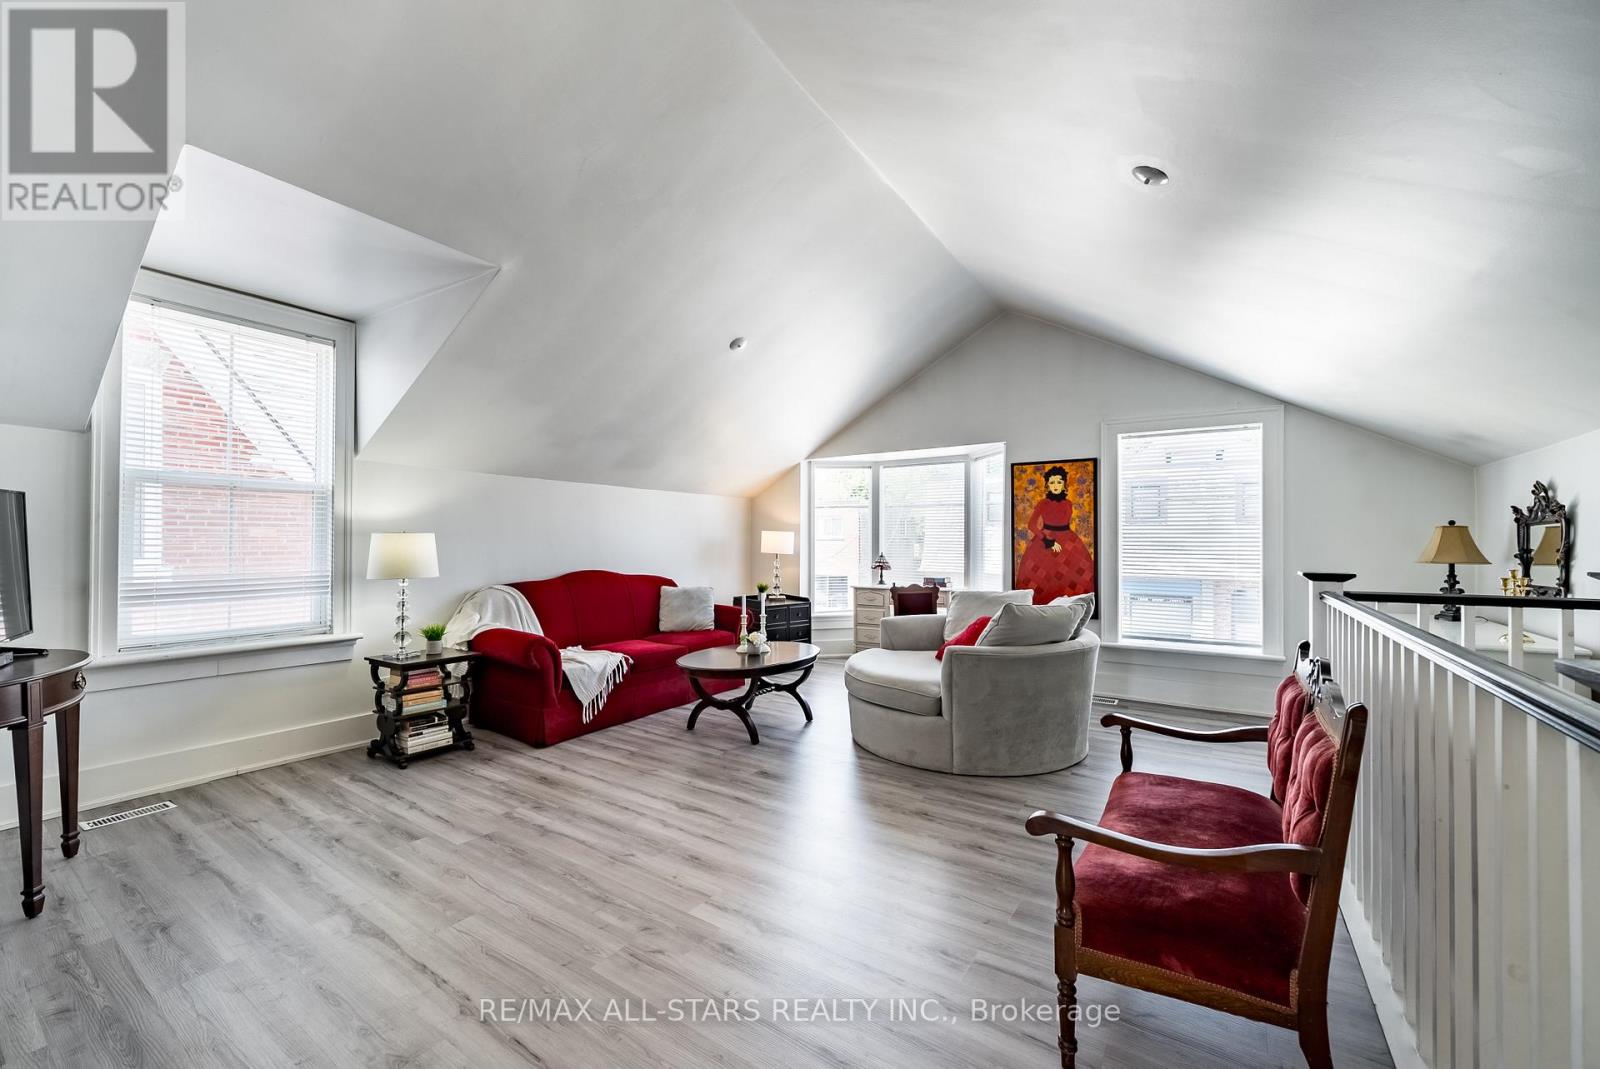
6395 Main Street
Whitchurch-Stouffville, Ontario
Live on top floor and work on the Main Fl and Lower Level. Main and lower levels can be leased separately only. Top level is a 1 bedroom 1 Bathroom apartment suite with kitchenette and use of backyard and plenty of parking. Measuring In At approx 809 Square Feet This suite Has Undergone Renovations Over The Years. Huge Lot With 2 Private Parking spots, a balcony And Green Space. (id:56248)
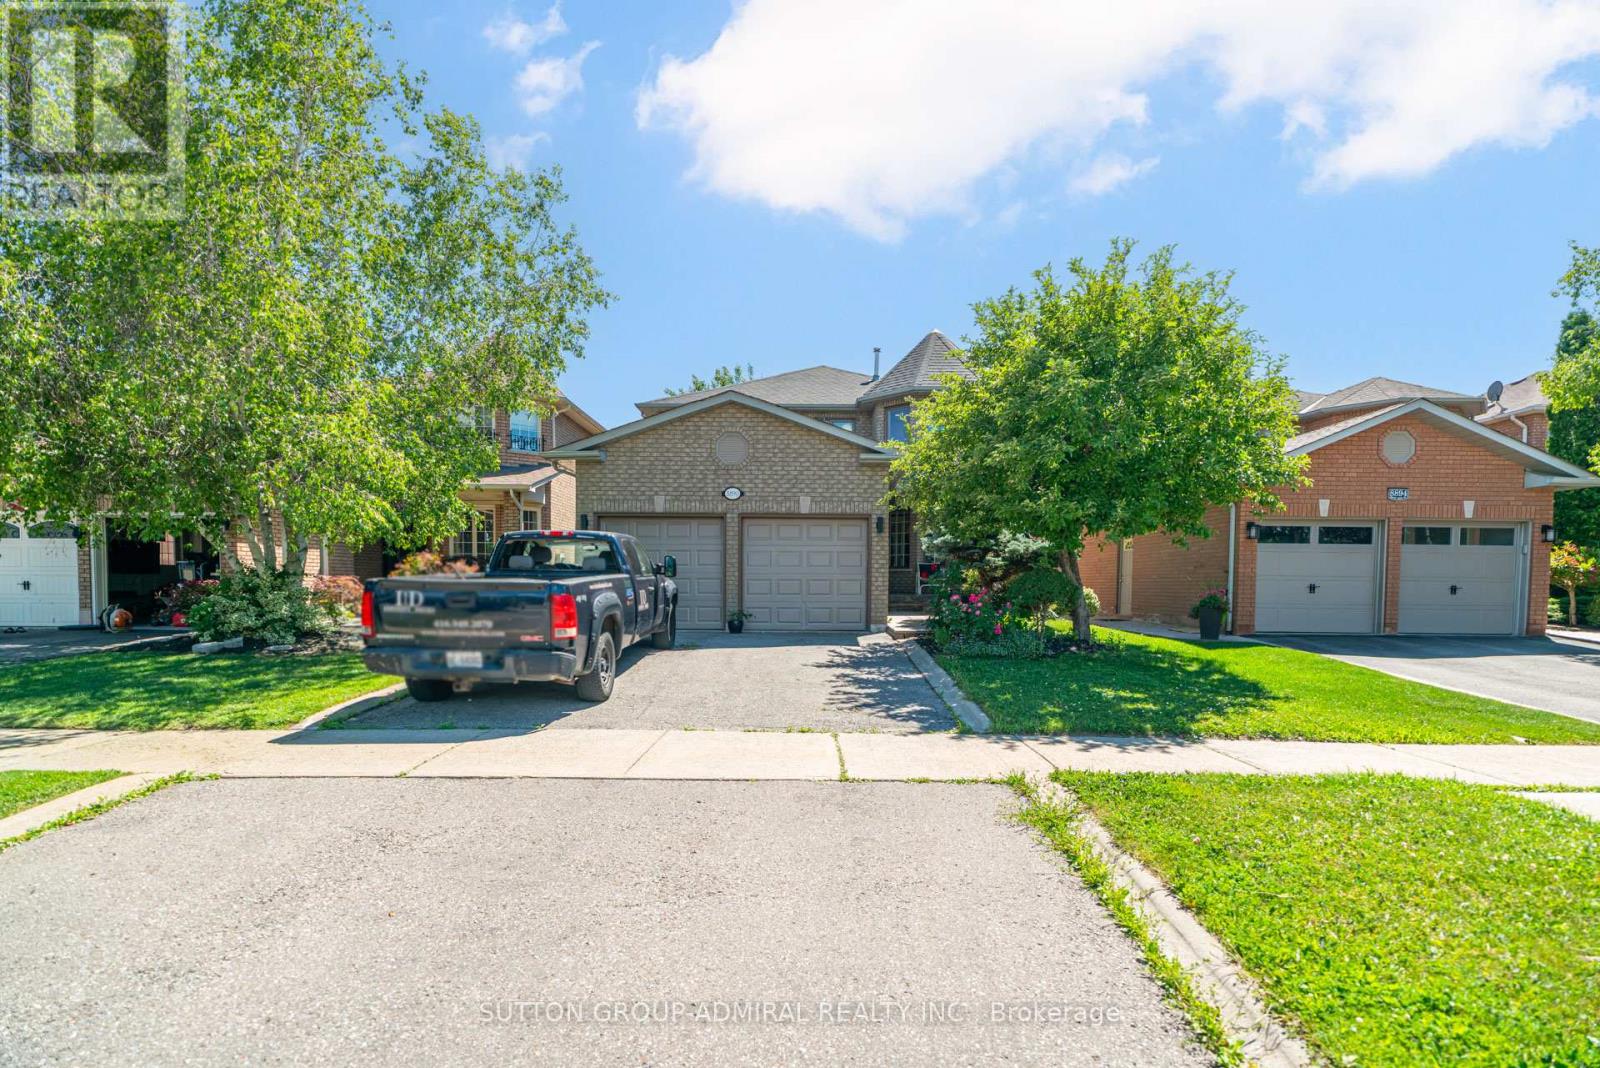
8890 Martin Grove Road
Vaughan, Ontario
**Can Come FURNISHED** Welcome to the heart of Woodbridge - a spacious 4-bedroom home (PLUS main floor office/bedroom) offering over 2,600 sqft of living space, an exceptional floor plan, and effortless flow throughout. Designed for both everyday living and entertaining, this home features a bright, well-connected layout with seamless transitions between the living and dining areas, creating a warm and inviting atmosphere. The large kitchen is thoughtfully positioned with access from multiple sides, making it as functional as it is spacious. Generously sized bedrooms provide comfort for the whole family, while the beautiful backyard offers the perfect setting to relax, unwind, and enjoy summer evenings outdoors. Prime location near Costco, Elder Mills Nature Reserve, parks, HWY 427 and more. (id:56248)
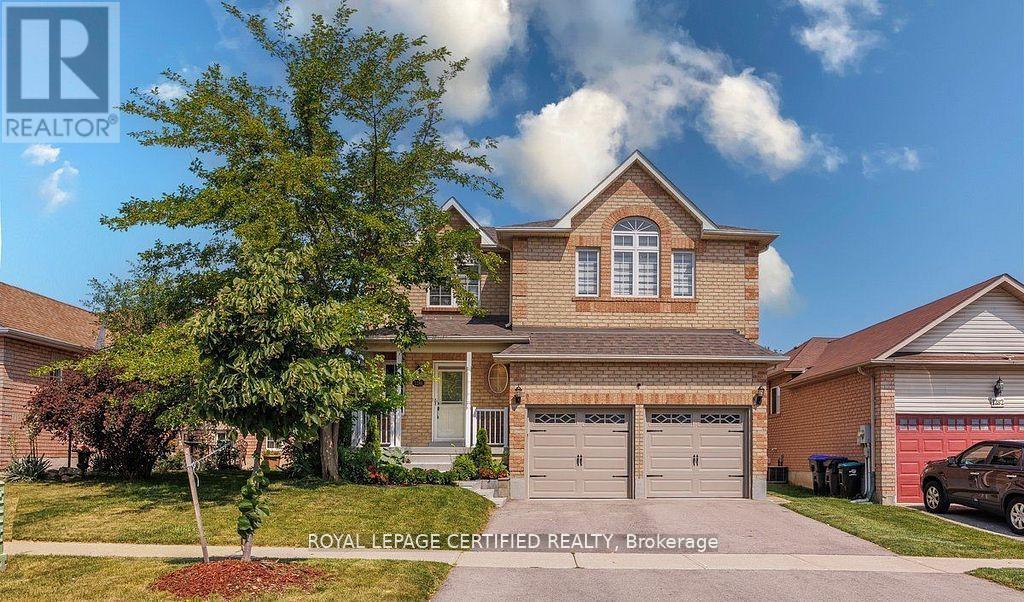
1286 Forest Street
Innisfil, Ontario
Welcome home ! What a beautiful home offering plenty of elegant living space, in a quiet family neighborhood. Perfect for commuters, first time homebuyers, young families or extended families ! Featuring 5 spacious bedrooms and 5 bathrooms. There is 2 ensuites. This home blends comfort, style, and privacy combined with cozy and charm. The main floor boasts a new open concept kitchen with stainless steel appliances, quartz countertop with a generous cabinetry. Crown mouldings throughout, and big baseboards. The open-concept living area is warmed by a new cozy electric fireplace. New Engineered hardwood throughout. Upstairs, is 2 ensuites. All bedrooms are spacious, new blinds, extra big closets, big windows allowing a lot of sunlight. Basement is a big bedroom, new washroom, new washer and dryer, new engineered hardwood, new roughed in kitchen. Direct garage access for 2 inside car parking. Additionally on the drive way is for 4 car parking. Outdoor living is a breeze with all-new sod, new garden of flowers, plants, and parking. Outdoor living is a breeze with all-new sod, new garden of flowers, plants, and Whether you're settling into your first home, growing your family, or just looking for a comfortable space with all the upgrades done for you, this turn-key property has it all! Just 5 minutes from the sparkling shores of Lake Simcoe and close to golf courses, scenic trails, local shops, parks and schools. SCHOOLS: Lake Simcoe PS, Nantyr shores SS, E Elem La Source, ES Romeo Dallaire. TRANSIT: Barrie South Go 7km SAFETY: Royal Victoria Hospital 15km, Fire Station 2.5km, Police Station 3.5k Just pack your bags and enjoy this new renovated home! You'll love the lifestyle this location provides. (id:56248)
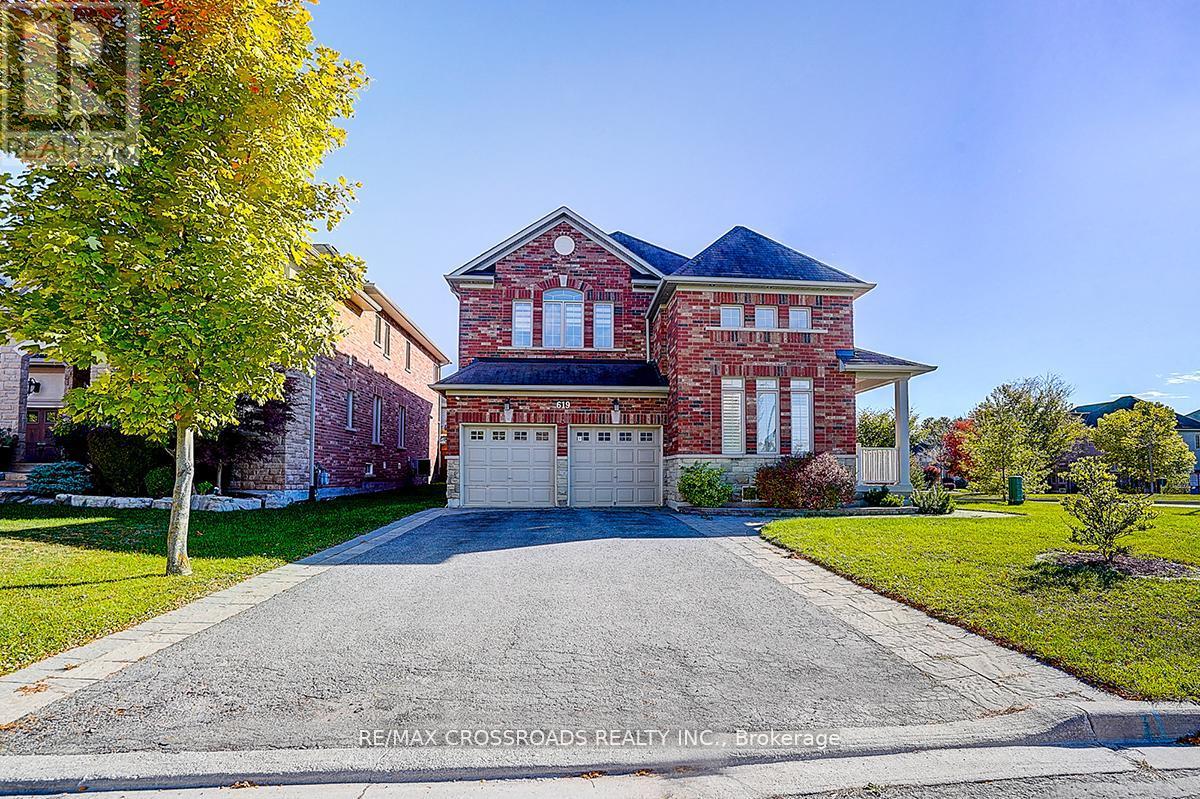
619 Fernbank Road
Newmarket, Ontario
*Rarely Offered - Beautifully Renovated Home Nestled In Family-Friendly Neighborhood* Approx 4000sf of Living Space (2944 sf + 900sf Finished Bsmt 2022)* Enjoy Unblocked Amazing View of Sunset* Newer Stone Front Walkway/Steps+Backyard Patio* Pot Lights T/O* Furnace (2024), Heat Pump (2024)* Newer Master Bathroom (2022)* This Beautiful Residence Showcases Hardwood Flooring T/O and Thoughtfully Re-designed for Functionality and Daily Comfort* Enjoy An Exceptional Family Room W/Fireplace and Large Window Framing Stunning Green Garden View* Modern Kitchen Features a Chef Collection of Appliances, 9Ft Ceiling * Spacious Breakfast Area W/O To Private Backyard* Four Bright and Generously Sized Bedrooms* Home Tastefully Upgraded W/Quality Materials* Pro Finished Bsmt W/Huge Rec Space + 2 Bedrooms + Lots of Storage Space* Fully Fenced Backyard W/Lots of Privacy* Direct Access to Garage* Extra Long Drive Way* Step to Public Transit/Community Ctr/Schools ..Shows A+++ (id:56248)
32 Colton Crescent S
Vaughan, Ontario
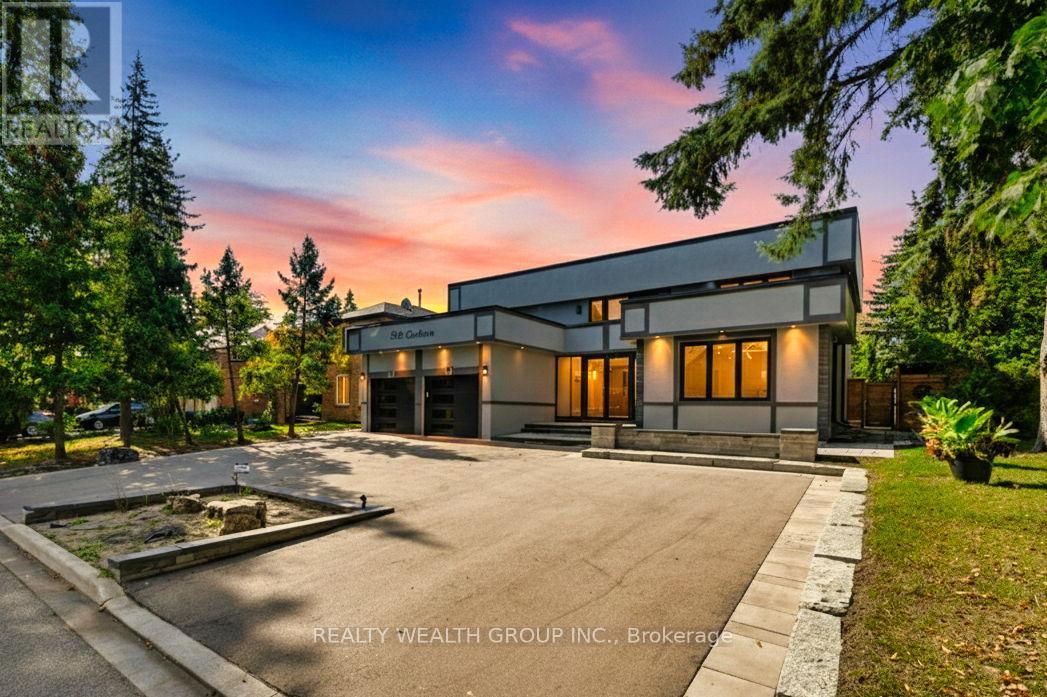
FULLY RENOVATED RECENTLY, MOVE IN READY! At the start of a quiet (No Side Walk) Cul-De-Sac in the Desirable Islington Woods Community. Large Pool Sized Lot with U-Shaped Double Entry Drive Way, Almost 5500 Total Sqft. 4 Bedrooms, with a Main Floor Office, Finished Walk up Sep Basement. A spacious Glass mudroom with built in Closet and Shoe shelves, ushers to a Double Door entry with a Multi-point locking system. Open to above Foyer with a Oak Staircase, porcelain floor tiles and Crystal Chandelier. MUST SEE THE HOME JUST FOR ITS KITCHEN! Chef inspired modern White Kitchen with waterfall vast Island with seating and storage. High End BOSH Stove, Wall Oven, Fridge, and Dish washer. Abundant Cabinetry with Golden handles to match double undermount seamless sink with pull down Golden Faucet. A Cozy Family Room, with white accent wall with TV Mount and electric Fire place. Family Room and Kitchen both have big Glass Sliding door Walking Out to an interlocked rear Patio. Generously sized Dinning Room overlooks the backyard, while an ideal living room overlocks the front driveway. Second Floor with bedrooms spaced out in Each corner for ample privacy and rare hallway accessible big balcony for everyone to enjoy. Double Door Entry to a KING sized primary bedroom with Walk In Closet with Built in cabinetry and shelves, and 5 Piece ensuite with HIS/HER sink, Soaker Tub and Standing Shower. Well sized other bedrooms, with large windows and ample closets. Hardwood, Pot lights, and motorized blinds throughout home and all bathrooms renovated! Entertainers Basement with White Tiles, huge recreational room with Wet bar and Pool Table combined with a great room with built in Book self, and wood burning brick fire place. Also has another family sized Kitchen, and full washroom. Walking Distance to Emily Carr Secondary School, Pine Grove Public School, St Margaret Mary Elementary School, Al Palladini Community Centre, Boyd Conservation park,Kiloran Park and Rutherford Shopping Centre (id:56248)
227 Heritage Street
Bradford West Gwillimbury, Ontario
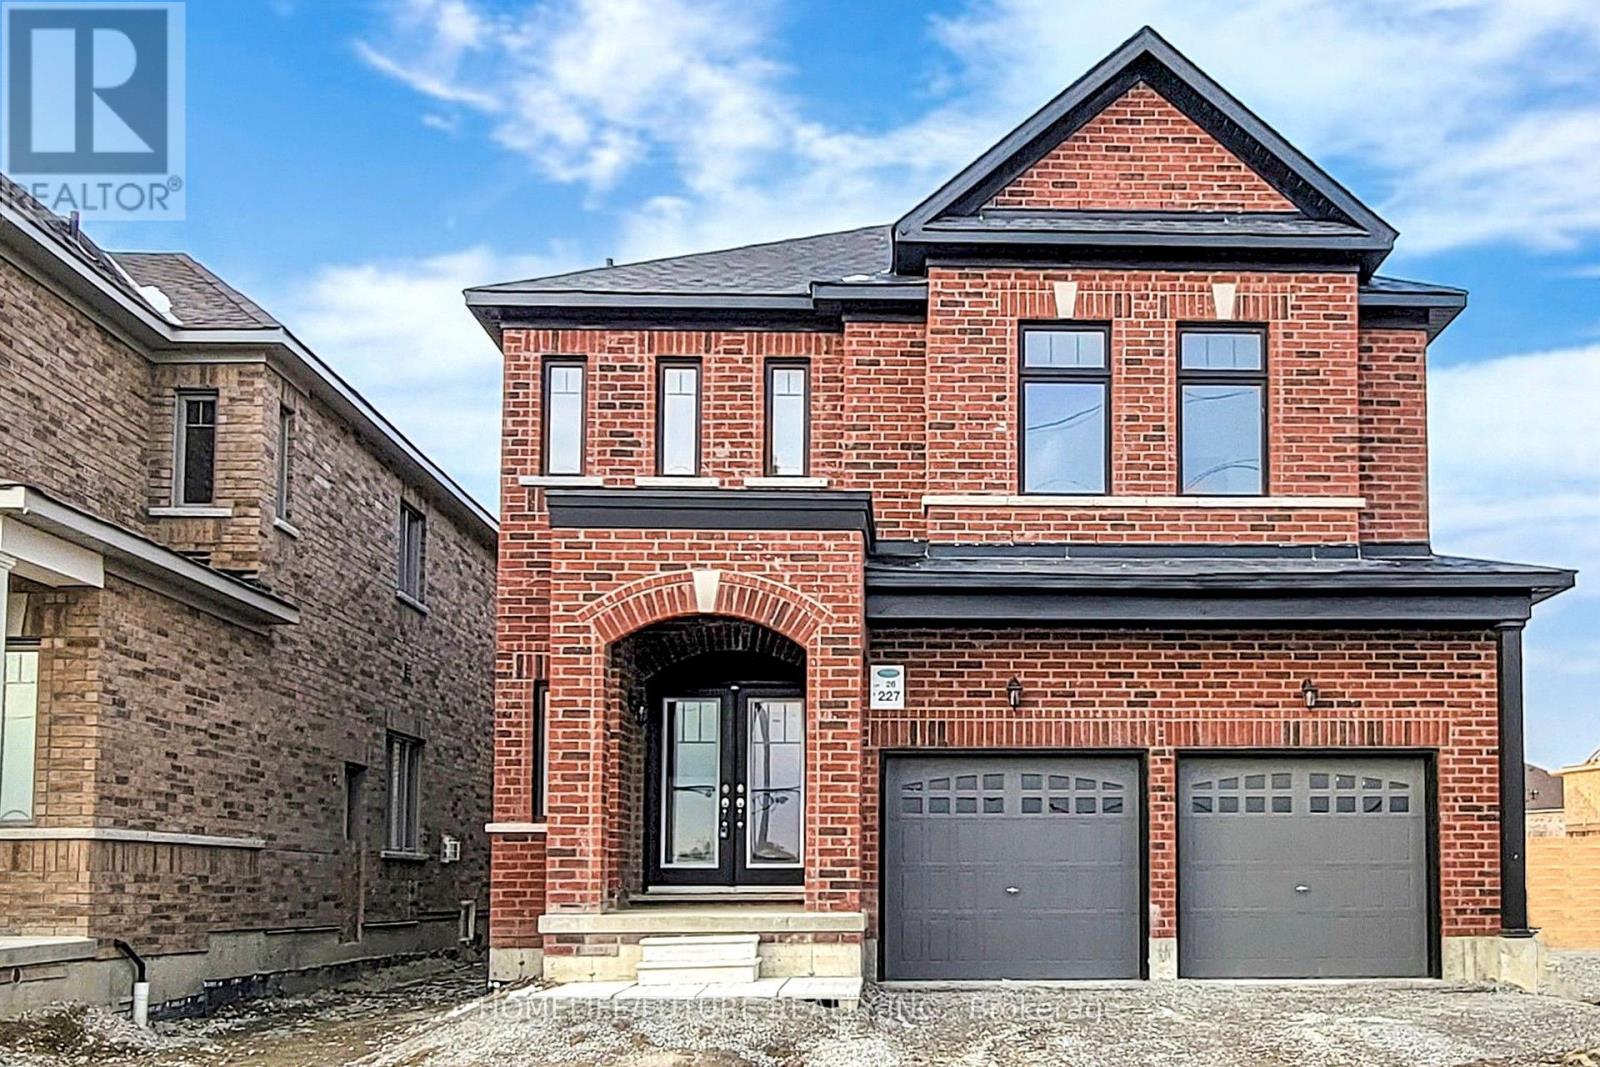
Welcome To This Beautifully Maintained Detached Residence Located In A Serene And Family-Friendly Neighborhood. The Main Floor Features Elegant Hardwood Flooring Throughout, Offering Distinct And Spacious Living And Dining Areas. A Generously Sized Family Room With A Cozy Fireplace Provides A Perfect Space For Relaxation And Entertaining. The Modern Eat-In Kitchen Is Equipped With A Central Island, Ideal For Both Cooking And Casual Dining. A Breakfast Area Opens Directly To The Backyard, Enhancing Indoor-Outdoor Living. An Additional Office/Den With A Window Is Also Located On The Main Floor, Perfect For Working From Home. The Second Floor Boasts Four Spacious Bedrooms. The Primary Bedroom Includes An Expansive Walk-In Closet And A Luxurious 5-Piece Ensuite Bath. Two Bedrooms Are Connected By A Jack And Jill Washroom, Each With Its Own Walk-In Closet. 2nd Bedroom Features Its Own 4-Piece Ensuite And A Closet. All Bedrooms Are Bright And Airy, With Ample Natural Light From Large Windows. Convenient Second-Floor Laundry Adds To The Practicality Of This Home. Direct Access From The Garage To The Home Provides Additional Ease And Comfort. This Home Is Ideal For Families Seeking A Blend Of Comfort, Functionality, And Modern Living In A Peaceful Setting. (id:56248)
24 Coburn Crescent
New Tecumseth, Ontario
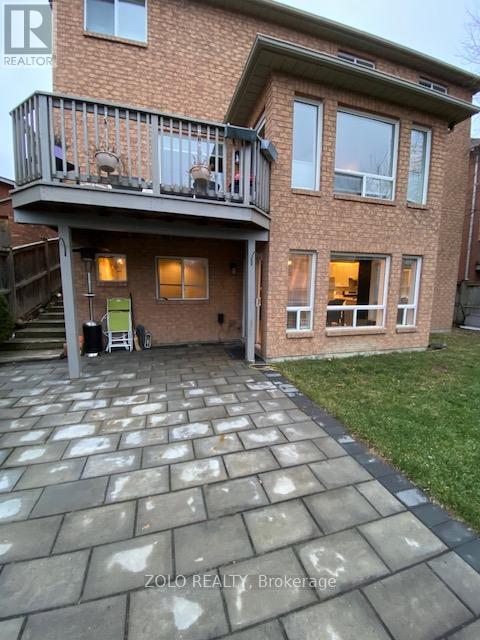
Bright & Spacious W/O 2Bdm Basement Apartment Available In The Heart Of Beeton, New Tecumseth. 15 Minutes To Hwy 400 And Town Of Bradford, Aliston & Tottenham. Quite Residential Area, Full Open Kitchen With Living /Dining Room W/O To Huge Fenced Backyard With Patio. Spacious Bathroom With Soaker Tub And Shower. Cold Storage. Close To Public Transportation & Schools. (id:56248)
1402 - 2908 Highway 7
Vaughan, Ontario
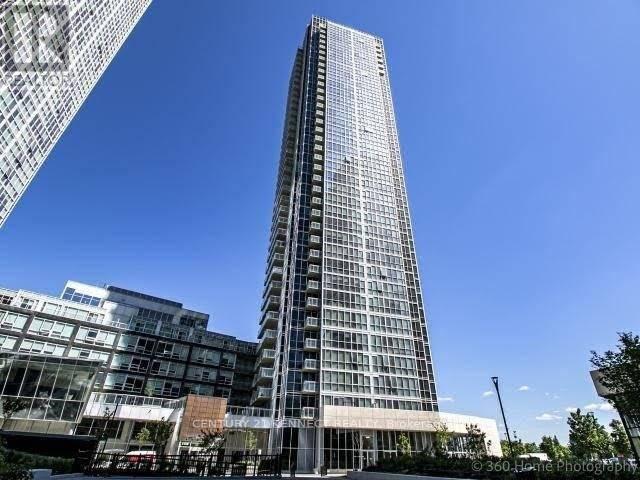
Enjoy Care Free Living In This Spacious 2+1 Suite. 850 Sqft: 2 Bath, Ensuite Laundry,9 Ft Ceiling, Sleek Cabinetry, S/s Appliances, Stone Counters &Custom Backsplash. Open Concept Kitchen & Living Area With Spa-like Washrooms - Nicely Sized Bedrooms With Full Length Mirrored Closet Doors - Concord - Approx. A 10 Mins Walk From The 1 Line - Steps To The Vaughan Metropolitan Centre, Near York University, Vaughan Mills Outlet Mall & Canada's Wonderland. -Mins to Hwy 400 Looking For Long Term Tenants, 1 Year Minimum Lease And Reference/credit Check Required. This Move-in Ready Unit Will Not Last Long! (id:56248)
3909 Richview Road
Innisfil, Ontario
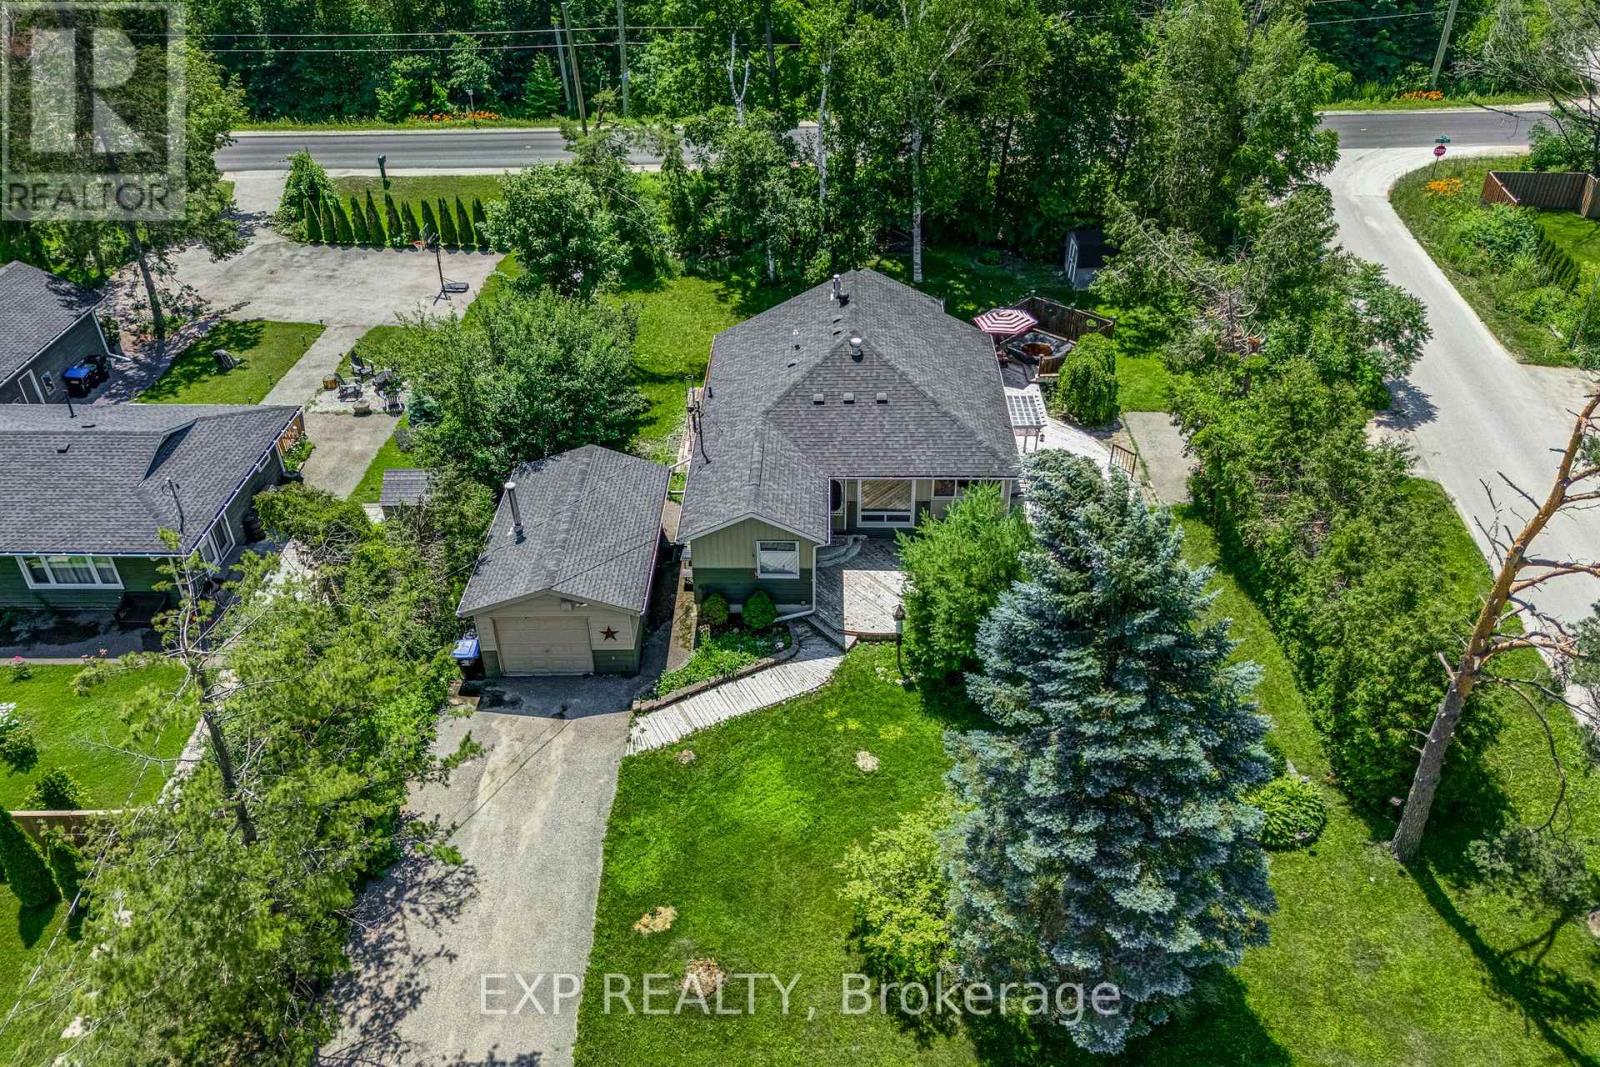
Welcome to an exceptional opportunity to enjoy relaxed lakeside living in the sought-after Big Bay Point community. This charming 2-bedroom bungalow is ideally located directly across from the vibrant Friday Harbour Resort, offering a lifestyle defined by recreation, nature, and year-round enjoyment. Set on a beautifully landscaped 88 x 142 foot lot, the home features a warm & inviting interior highlighted by hardwood flooring, a neutral colour palette, and a functional open layout designed for comfortable everyday living. Step outside to a large backyard space with wrap-around deck, the perfect setting for morning coffee, summer entertaining, or simply relaxing in the peaceful surroundings. Brighten your day with a walk to your private deeded access to Rockaway Beach just at the end of the road, where swimming, boating, paddle boarding, and sunset watching become part of your regular routine. Whether you are an empty nester, weekend retreat seeker, investor, or small family looking for a quiet yet connected location, this property delivers the perfect blend of privacy, lifestyle, and convenience. Enjoy golf, dining, marina amenities, and outdoor adventures just minutes from your doorstep. A rare chance to secure an affordable home in one of Innisfil's most desirable recreational neighbourhoods. (id:56248)
1004 - 8888 Yonge Street
Richmond Hill, Ontario
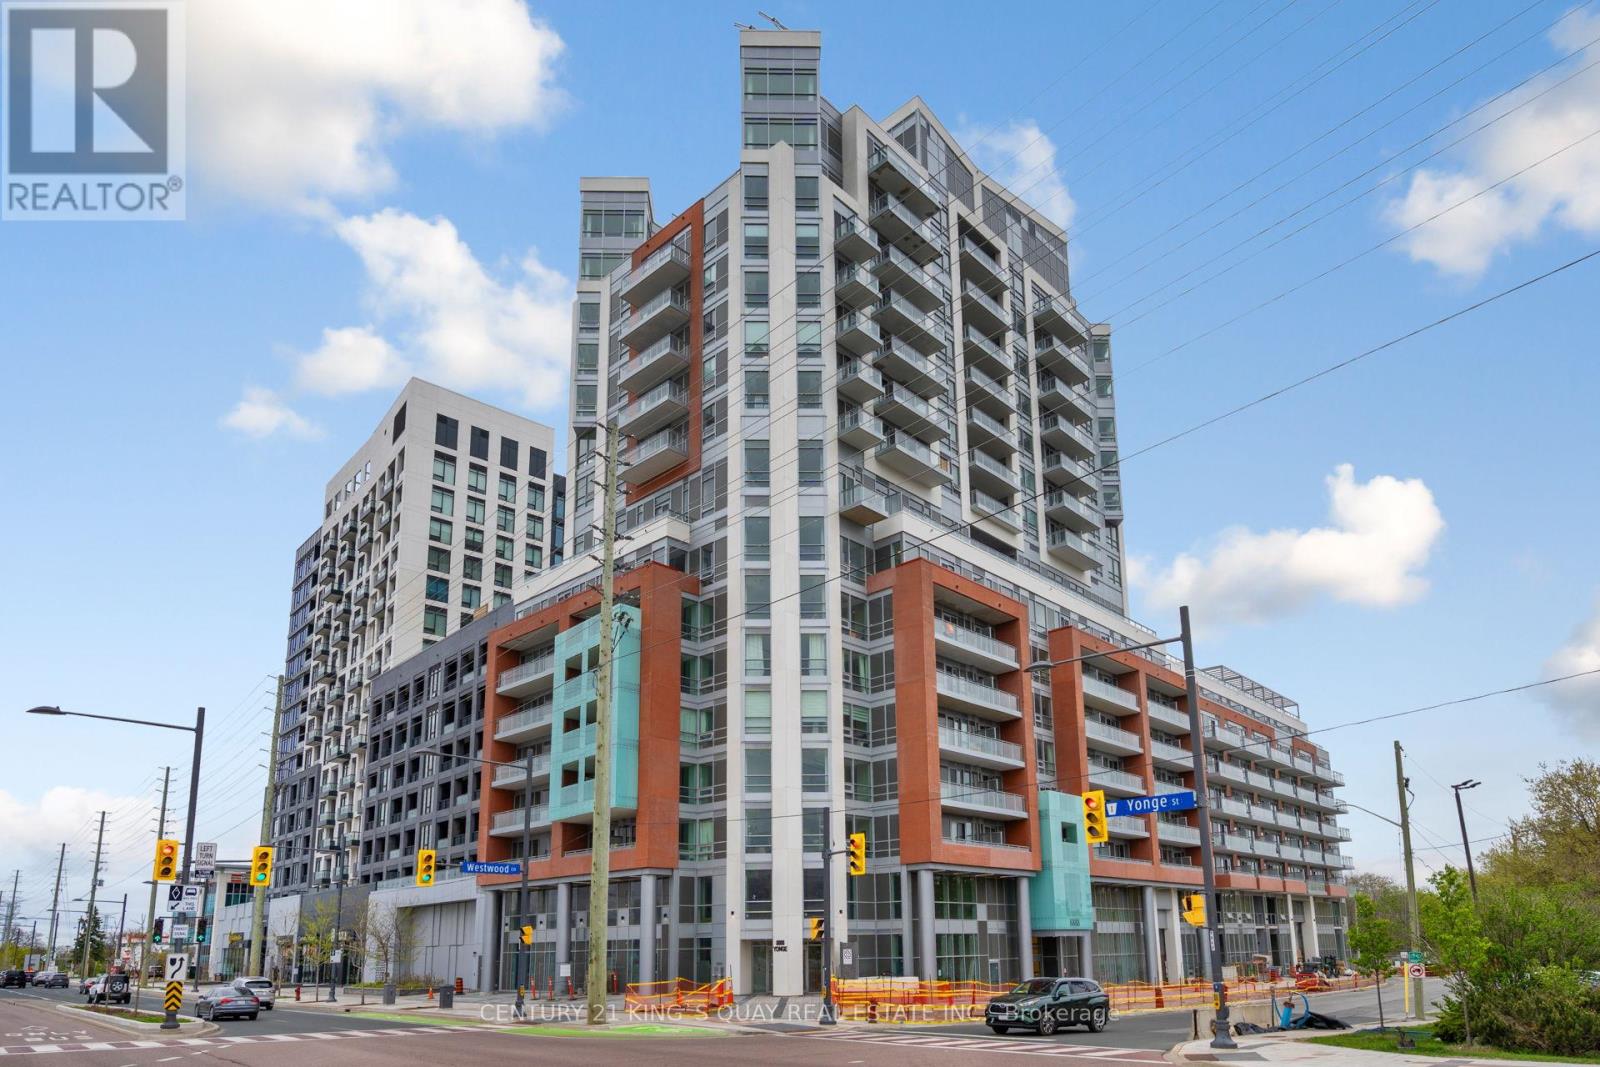
Newly built Landmark Residence, 3 bedroom + Den corner suite 1731 Sq.ft of spacious living, 3 en-suites and multiple terraces overlooking the city. 2 side by side parking locker. Solid wood door entry w/privacy Peephole, luxury family size private & quiet corner suite. Gourmet Kitchen, sleek quartz countertops, waterfall edge island, stainless steel built-in appliances, under-mount sink w/pull down Faucet, high end finishes. Expansive living and dining area, Herringbone floors throughout, floor to ceiling windows and window coverings. Additional Storage and Laundry room with sink & high efficiency washer/dryer. A private den for a home office/study and 3 generous sized rooms. Building Amenities features: High speed Elevators, Fitness Center, Pet Spa, BBQ station, Media, indoor/outdoor spaces for Yoga & Pilates, Private Event Space w/chef's kitchen, Zen garden & Water features, a dream space created & dedicated for children & high speed internet.24hr concierge & 24/7 closed circuit video surveillance. Iconic Yonge Street, central Location, walkable to many amenities & services, high ranking schools, private & public, golf and racquet clubs, shopping, dining & accessibility to transit, Go station, and nearby HWY access. Energy Efficient building w/sustainable features, by Northgrave Architect Inc., U31 Design & exterior amenities designed by landscape architect Strybos Barron King. Turn Key, Upscale Living. Thanks for showing. (id:56248)
5877 County Road 13
Adjala-Tosorontio, Ontario
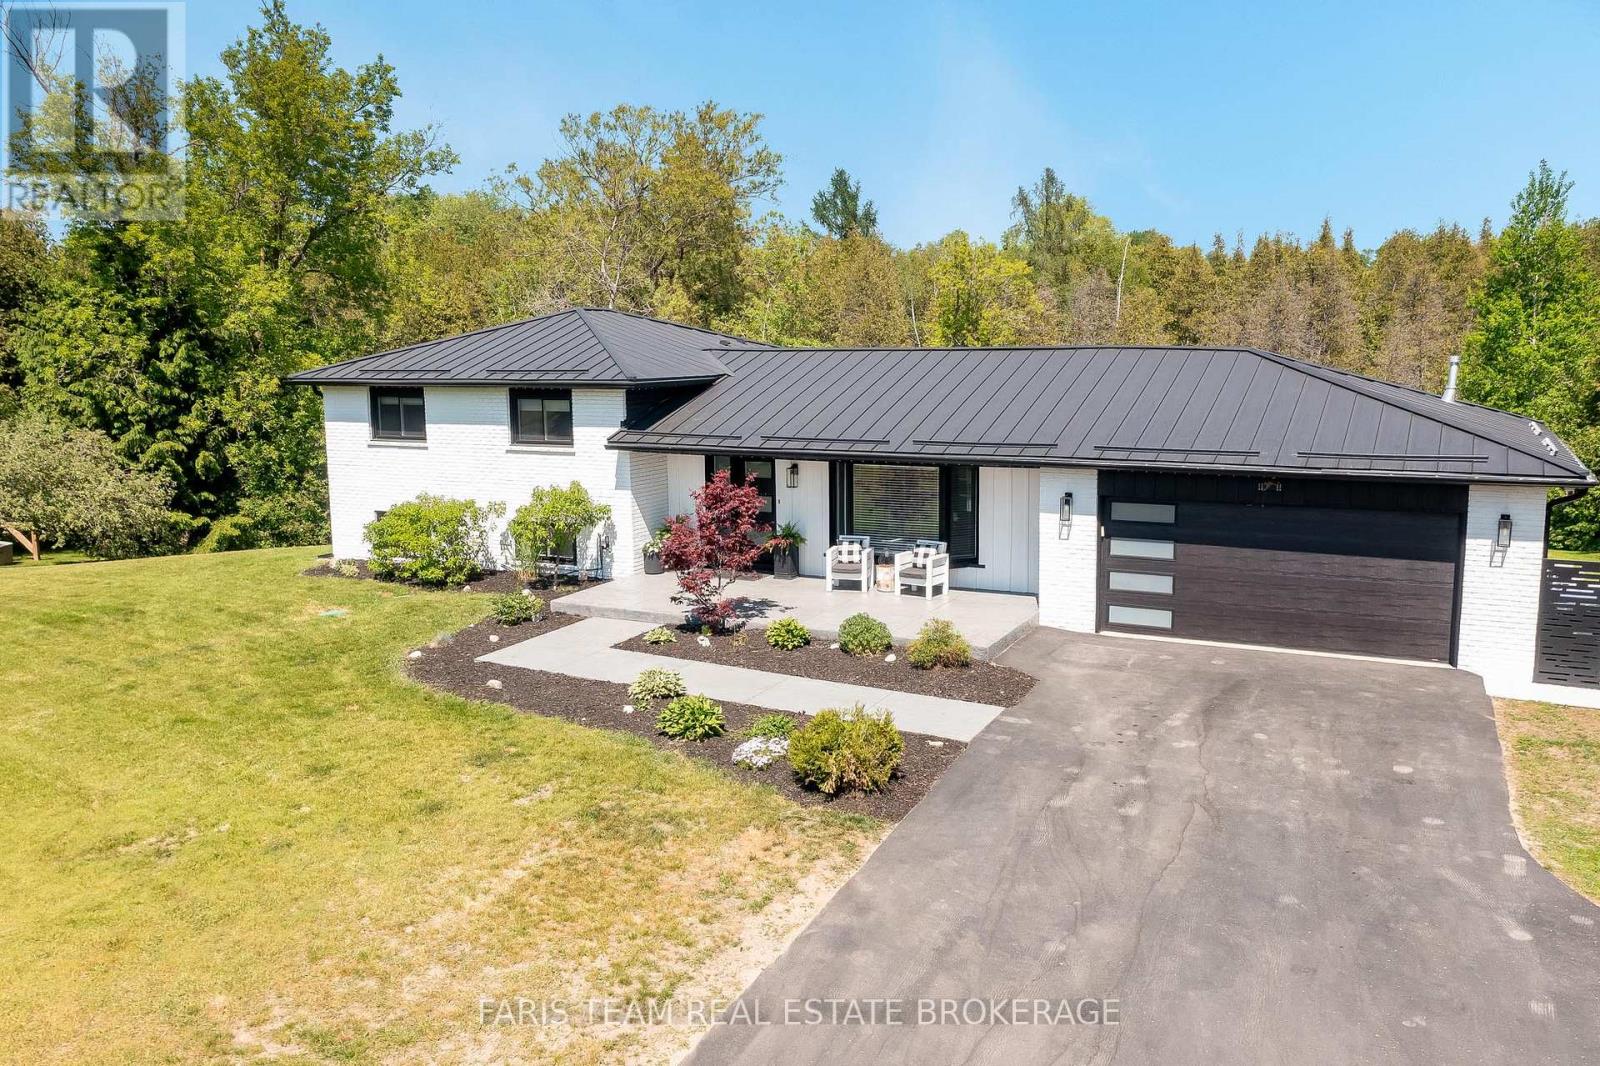
Top 5 Reasons You Will Love This Home: 1) Resort-inspired backyard oasis designed for unforgettable summers, complete with an inground heated saltwater pool, outdoor bar area, hot tub, indoor and outdoor Sonos speaker system, plus both infrared and traditional wood-burning saunas for year-round enjoyment 2) Set on a breathtaking 1.6+ acre property offering exceptional privacy and space to roam, featuring several versatile outbuildings, a heated oversized garage, and tranquil pond views that create a peaceful country-like atmosphere 3) Exceptionally versatile lower level showcasing a full kitchen, bedroom, and spacious living area, presenting incredible potential for an in-law suite, multi-generational living arrangement, or comfortable guest accommodations 4) Stunning three-season sunroom designed as the perfect place to unwind, highlighted by charming shiplap walls and ceilings, oversized windows, and picturesque views overlooking the beautifully landscaped backyard retreat 5) Move with confidence thanks to extensive updates throughout, including renovated bathrooms and flooring, a brand new metal roof, a newly paved driveway, a newer furnace and air conditioner, upgraded 200-amp electrical service, and a natural gas generator capable of powering the entire home. 2,008 above grade sq.ft. plus a finished basement. (id:56248)
29 Davidoff Street
Markham, Ontario
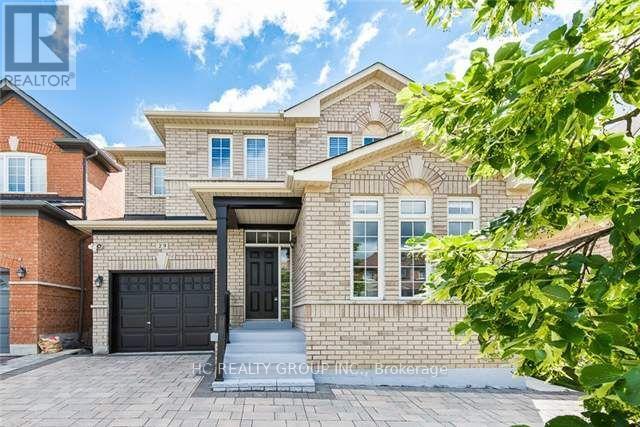
Great Location Luxury House Located In High-Demand Wismer Area. 9 Ft Ceiling On Main Floor, Stainless Steel Appliances, Kitchen Backsplash, Direct Entry To Garage, Master Bedroom Walk In Closet. Basement Bedroom Is Bright W/Potlights& 4 Pc Ensuite & A Built In Shelving Media Center, Lots And Lots Of Storage In Finished Basement! Fully Fenced! All Amenities Within Mins. Shopping, Transit, Parks & Schools. (id:56248)