
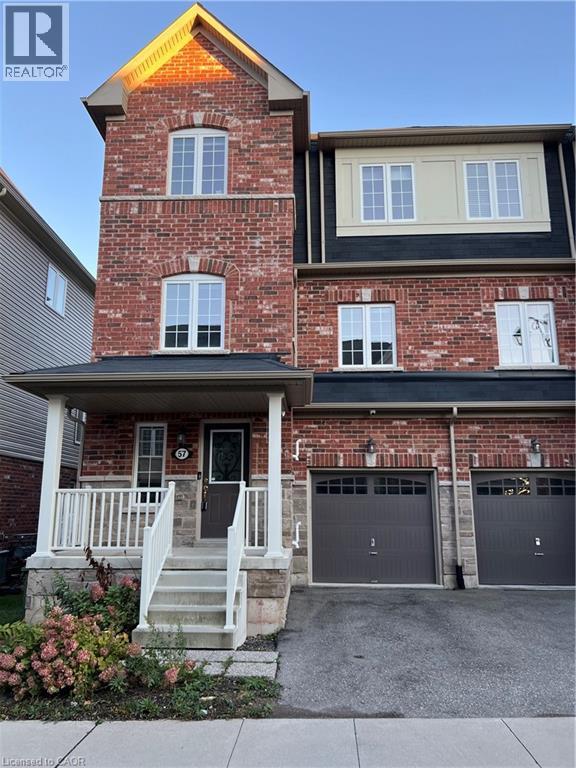
88 Decorso Drive Unit# 57
Guelph, Ontario
Charming End unit Townhouse, located in sought after Royal Valley community, in a modern neighborhood in the south end of Guelph. Residents can enjoy a wide variety of amenities such as retail shops, restaurants, schools and grocery stores in the area while still surrounded by green space, beautiful hiking trails and the very popular Victoria Park East Golf Club. Quick access to major highways and a short commute to the University of Guelph.! This beautiful townhouse features an updated kitchen with lots of cabinets and Kitchen Island for the family and guests to enjoy, a Family room and Dinette area and of course a guest Powder room! On the third floor you will find 3 bedrooms: the primary bedroom w/walk-in closet, ensuite and a balcony, plus 2 more bedrooms and a main bath. A fourth bedroom is located in the basement, for your guests or family member! Book your showing today! *Photos were taken when property was vacant. (id:56248)
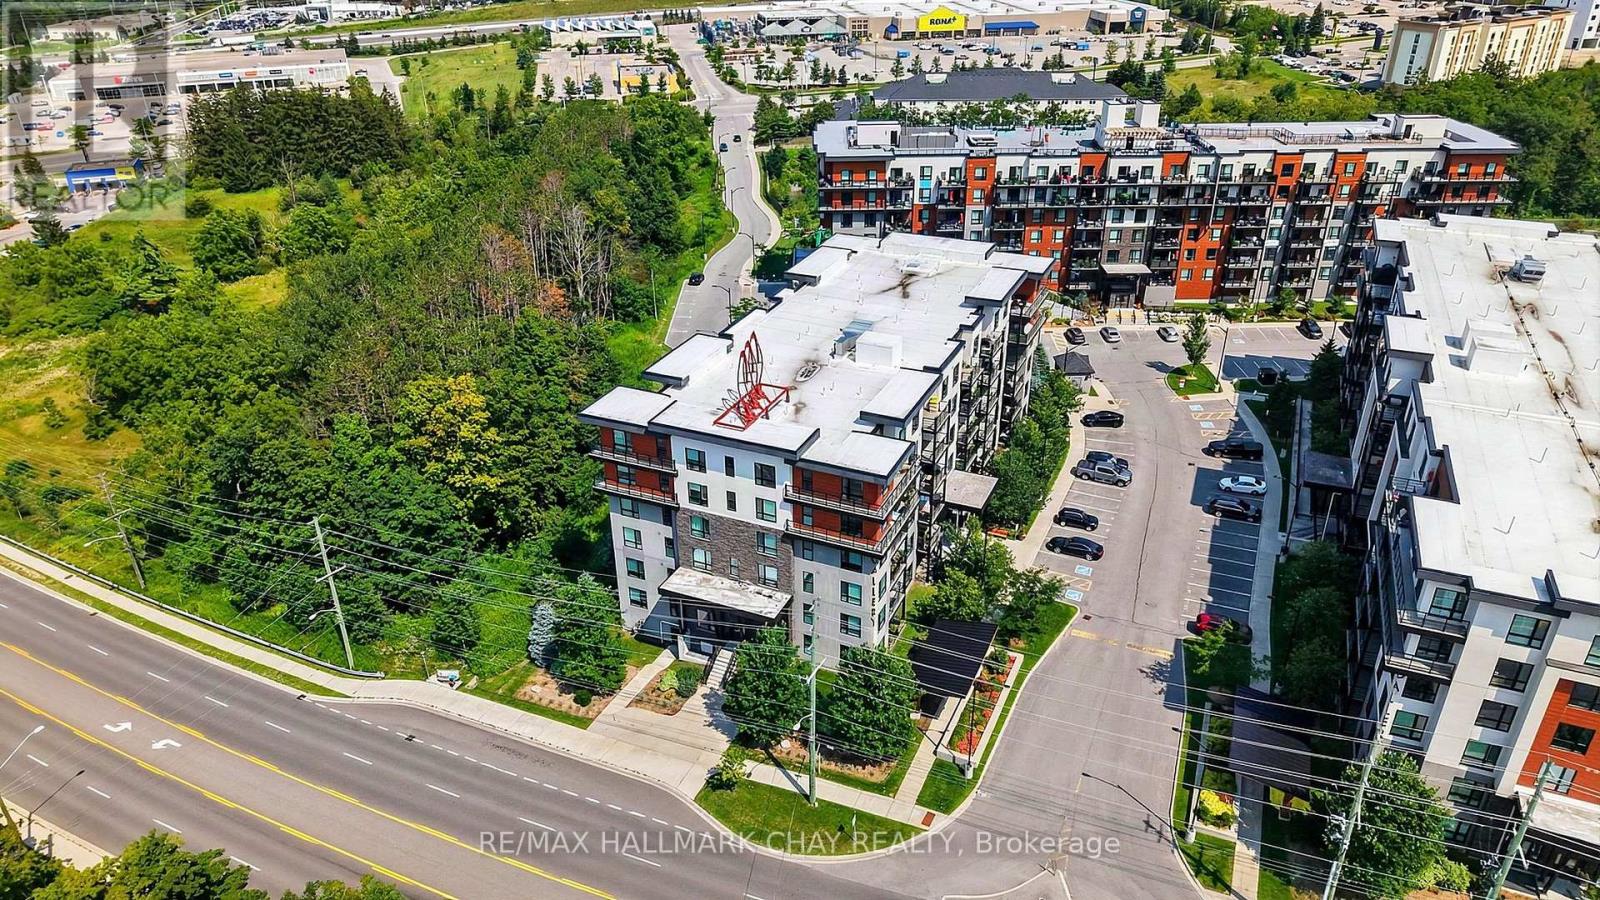
#304 - 300 Essa Road
Barrie, Ontario
Barrie Condo Corner presents - Bright, spacious and inviting 2+Den condo with a large private balcony and peaceful tree-lined views from every room. The open-concept layout in The Gallery Condominium complex offers a comfortable, functional space with plenty of natural light throughout. The kitchen features granite countertops, a tiled backsplash and ample workspace, opening seamlessly to the living and dining areas. Enjoy carpet-free living with laminate flooring throughout, as well a in-suite laundry with full size appliances. The generous den provides excellent flexibility for a home office, guest space or additional living area. Step outside to your private balcony where BBQs are permitted, making it the perfect spot to relax, entertain and enjoy the view. Residents have access to the community rooftop with breathtaking panoramic views of Barrie and private hiking trails right in the community. Walking distance to Zehrs, Tim Hortons and neighbourhood plazas. Short drive to Shopper Drug Mart, various shops and restaurants Barrie's waterfront and the 400. (id:56248)
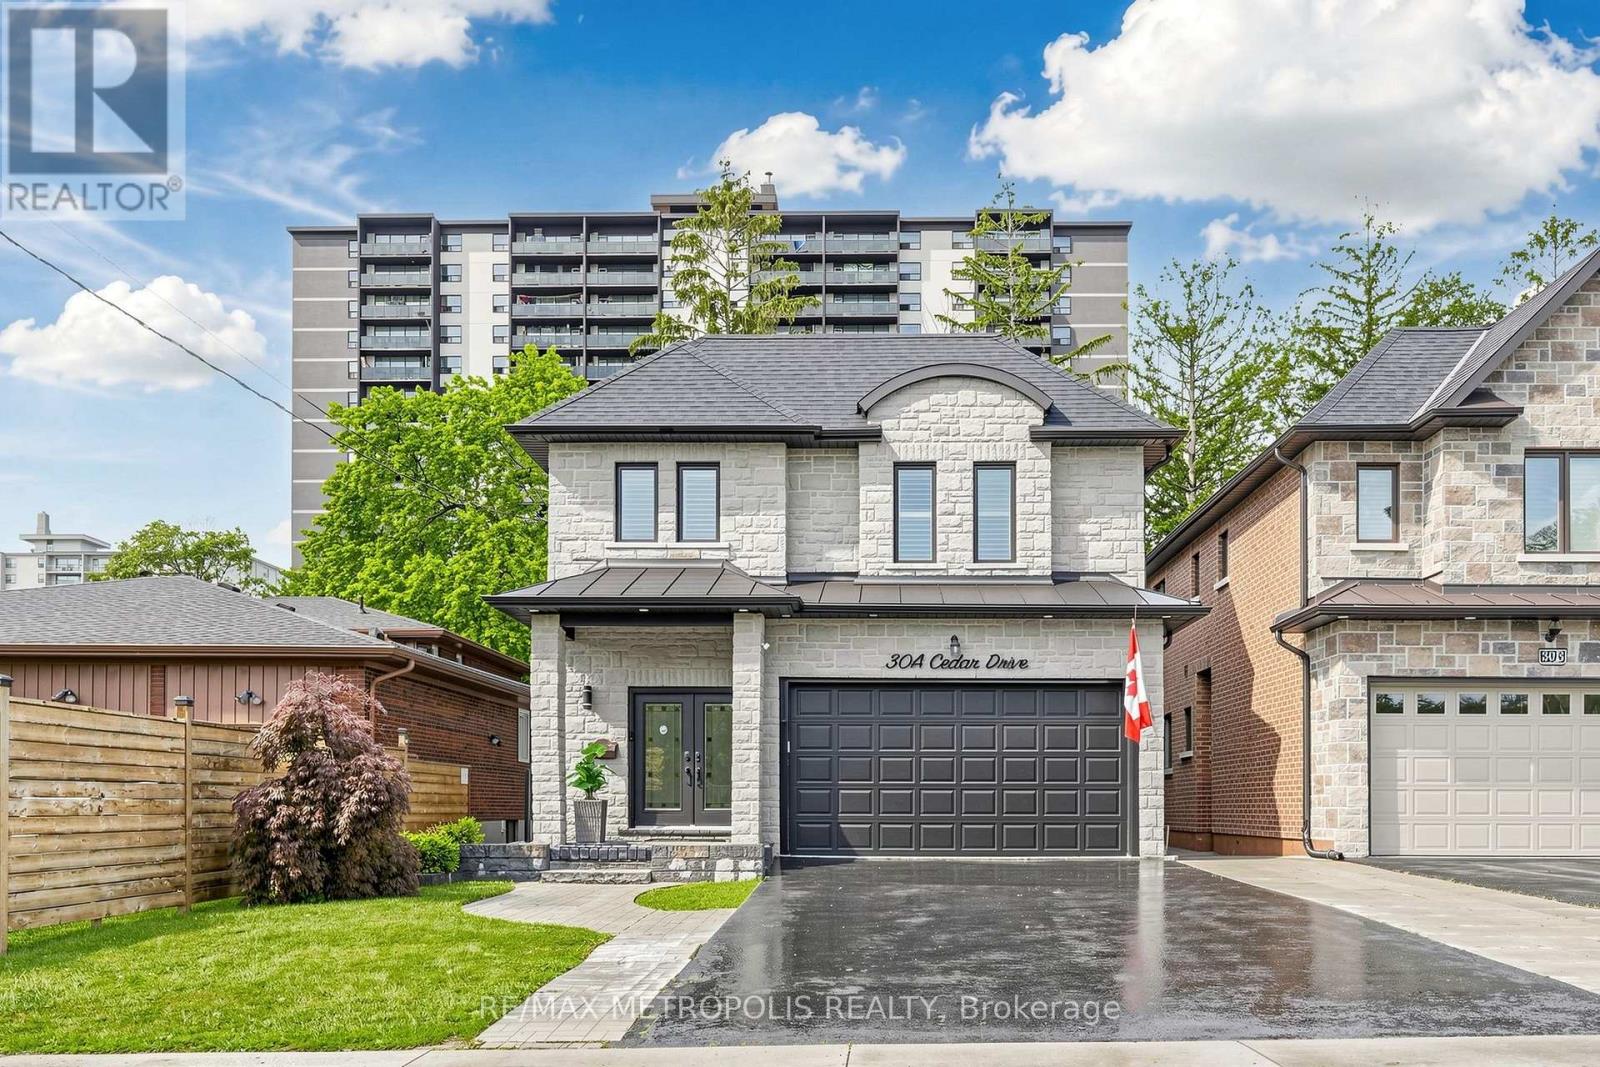
30a Cedar Drive
Toronto, Ontario
Location! Location!! Absolutely Spectacular And Stylish Residence That Boasts An Open Concept Floor Plan With 10 Ft. Main Flr Ceiling, Stunning Chef's Kitchen W Gas Stove, Quartz Counters, & Large Island Opens Up To Fabulous Family Rm. Open Riser Oak Staircase Leads Up To 4 Generous Bedrooms. Master Br W 5 Pc Ensuite Bath & W/I Closet. Adorned With California Shutters, Skylight, Elegant Light Fixtures & Fireplace. Lower Level W 3 Bedrooms, Rec Room, 3 Pce Bath & W/O To Fenced Yard. Income Potential, Option To Build Nanny Quarter. Huge Backyard, Close To Public School, TTC Bus Service, Shopping Plaza, Metro Store, and Community Centre, Place Of Worship. Ideal Location Rare to Find. (id:56248)
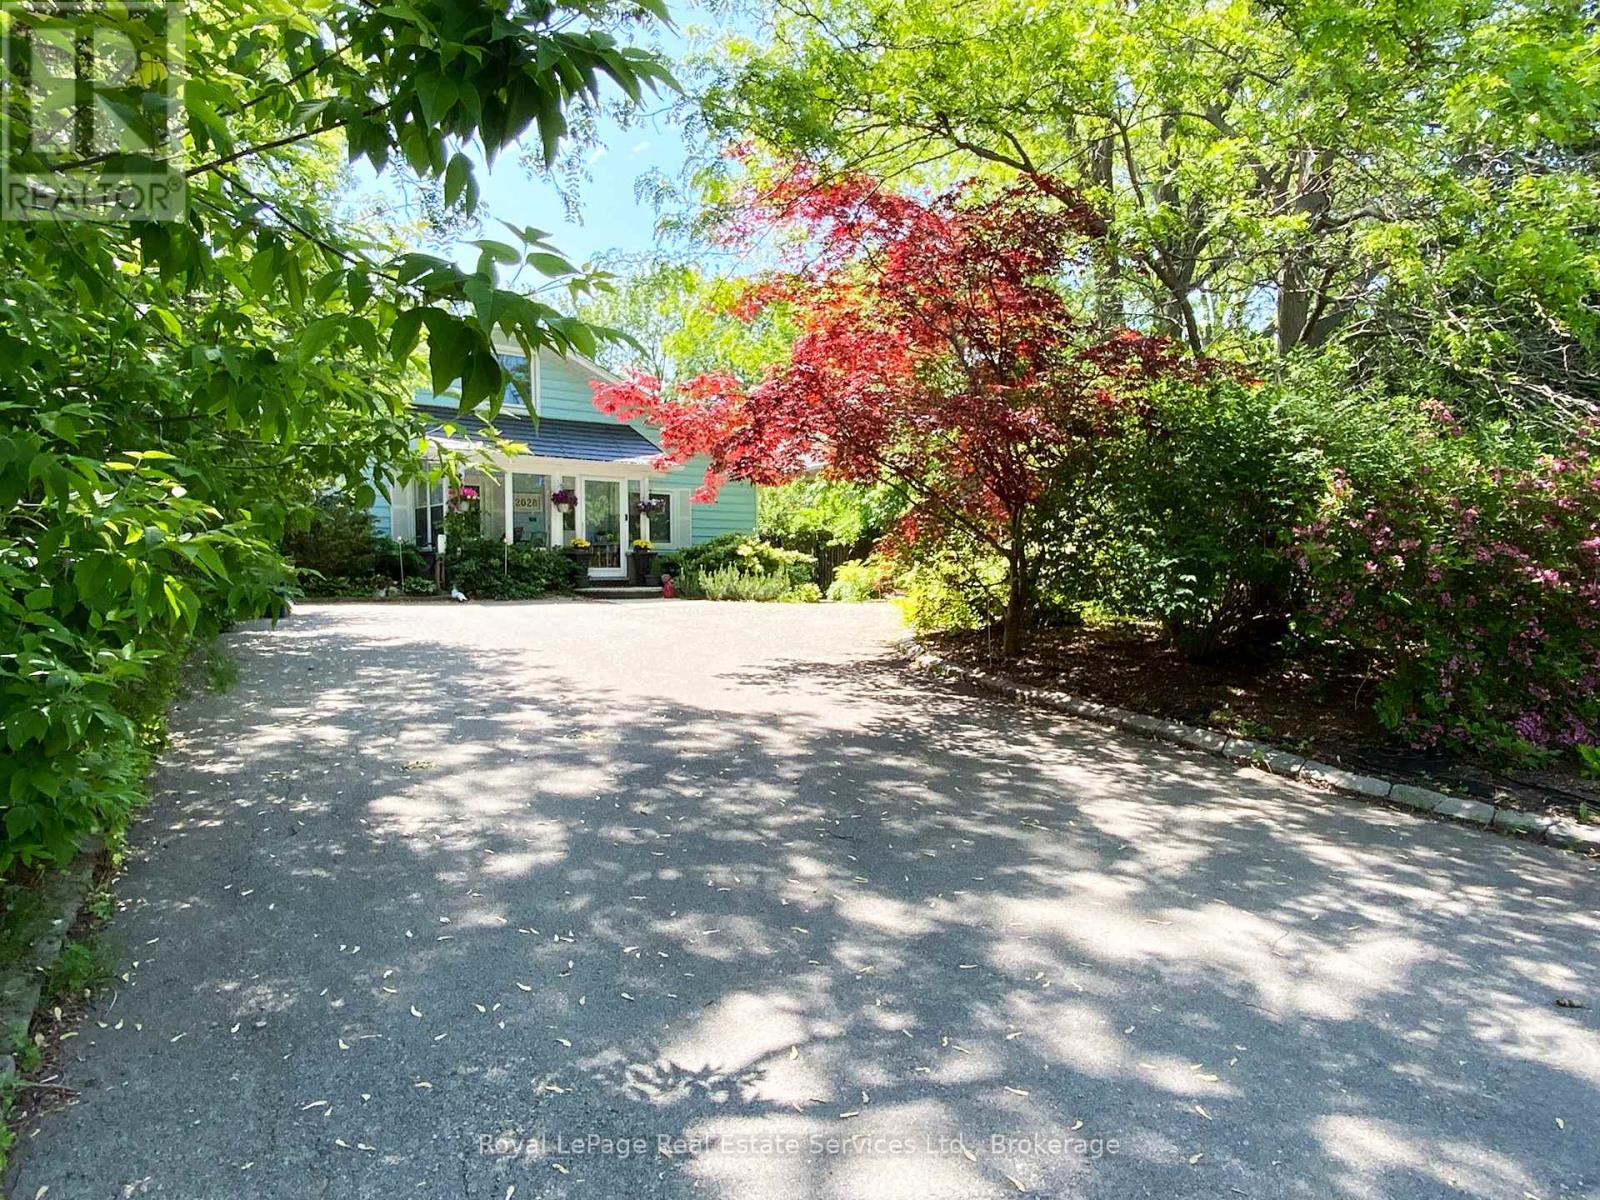
Lower Level - 2028 Marine Drive
Oakville, Ontario
Welcome to the LITTLE PARADISE! Just steps to the lake, Coronation park & Bronte Harbour! This lovingly maintained legal lower level unit hidden on the last deep (51' X 200') mature lot on Marine drive fully & tastefully renovated & upgraded throughout is ready to enjoy immediately. You'll love the generous sized land with inviting decks, landscaping, & breathtaking backyard! Total Living Space: 837.3 sqft, not including the furnace room. No smoking. No pets allowed. (id:56248)
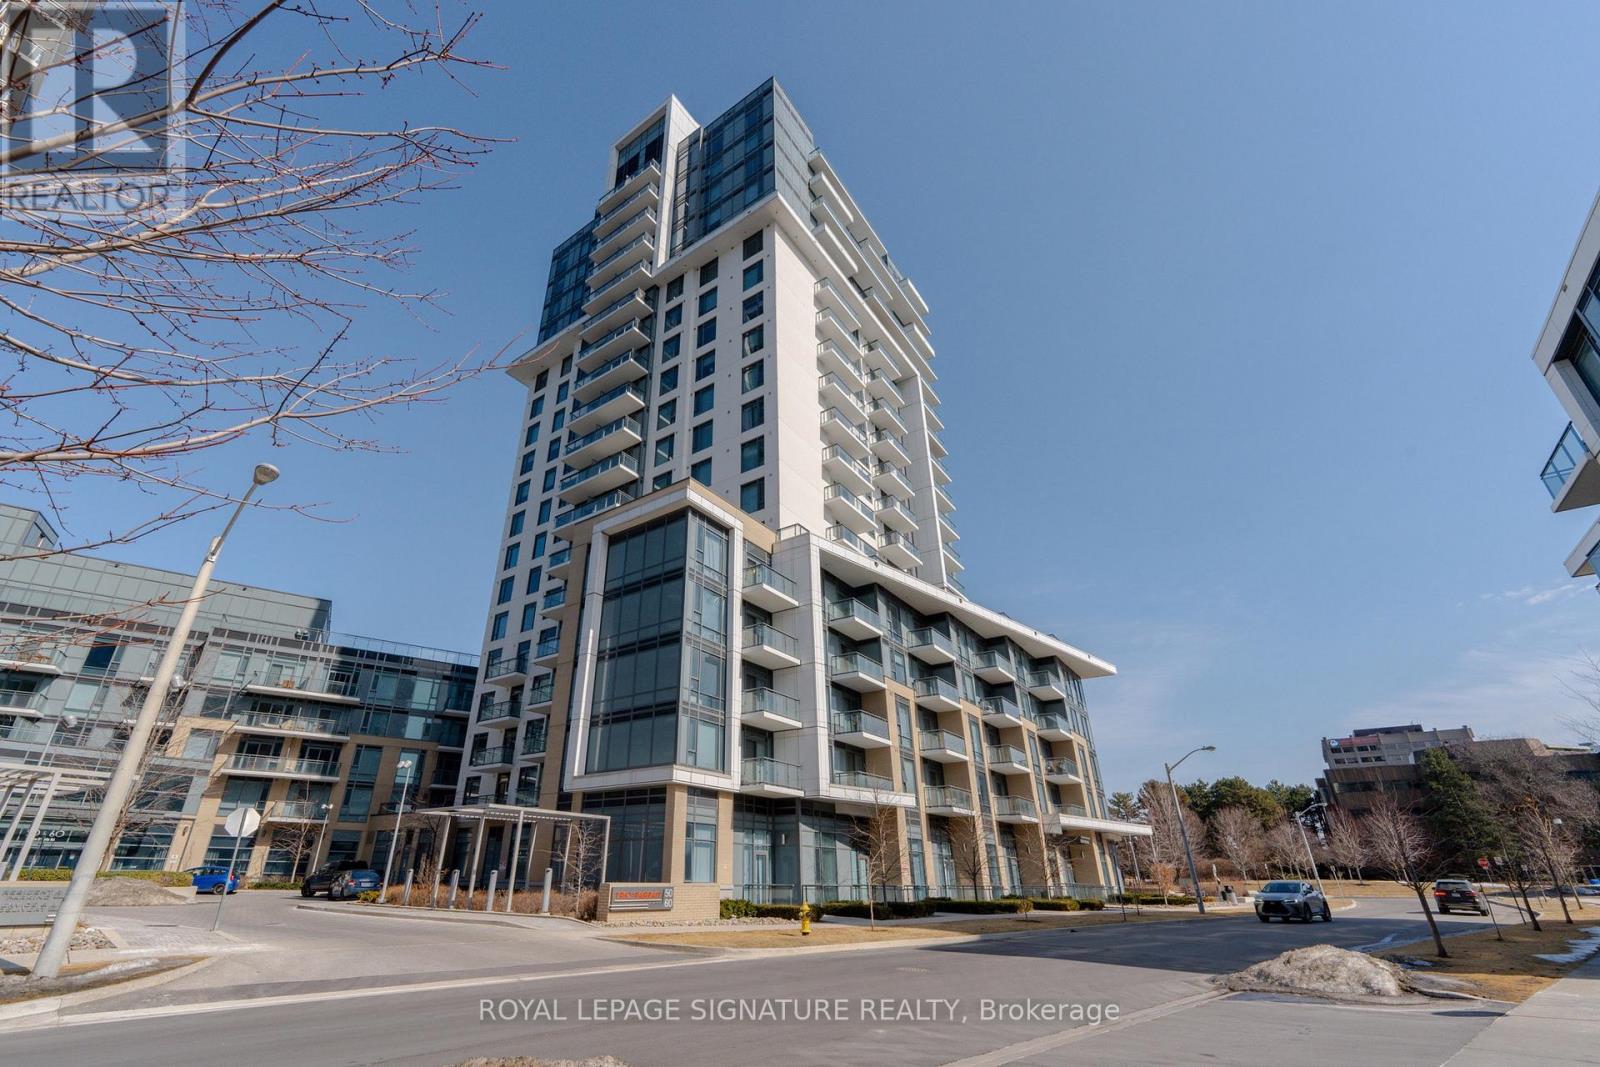
667 - 60 Ann O'reilly Road
Toronto, Ontario
Tridel-built. Spacious. A standout corner suite at Parfait at Atria. This 800+ sq. ft. corner2-bedroom features large living and dining areas, plenty of natural light, northwest views anda private balcony for your own outdoor space. Ensuite laundry adds everyday convenience, alongwith 1 parking space. The corner positioning brings an open, airy feel throughout the suite.Then there's the location. Don Mills Station and Line 4 are nearby, with Fairview Mall,restaurants, cafés, groceries and everyday essentials close at hand. For drivers, Highway 404,the 401 and DVP offer convenient connections across Toronto and the GTA, while downtown Torontois easily accessible by transit or car. Nearby school options, include: Pleasant View MiddleSchool and Sir John A. Macdonald Collegiate Institute, along with parks and communityamenities. And when you're home, Parfait at Atria by Tridel offers an extensive lineup ofamenities, including 24-hour concierge, fitness centre, yoga studio, indoor pool and spa,sauna, theatre, party and dining rooms, billiards and rooftop terrace. A corner suite withgreat views, private outdoor space and plenty to love about coming home. (id:56248)
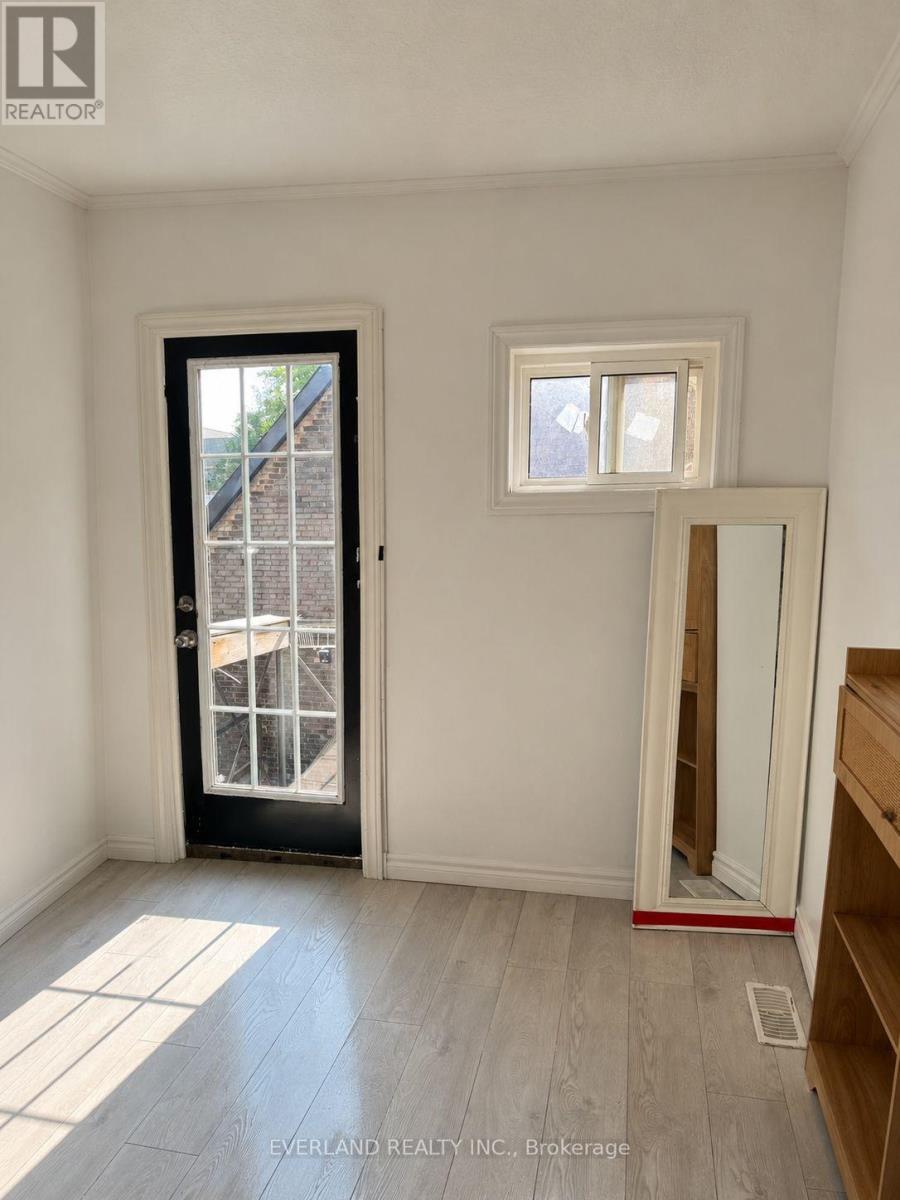
301 - 850 Bathurst Street
Toronto, Ontario
Steps from the subway and bus terminal, This bright studio apartment suite offers a functional layout with modern finishes and plenty of natural light. The unit features a small balcony, light wood-style flooring, and neutral grey walls for a clean, contemporary feel. The kitchen includes a cooktop, microwave, refrigerator, and overhead skylight that enhances brightness in the main living area. A full bathroom with shower and vanity. Overall, the space is practical, easy to maintain, and ready to be personalized for comfortable living. (id:56248)
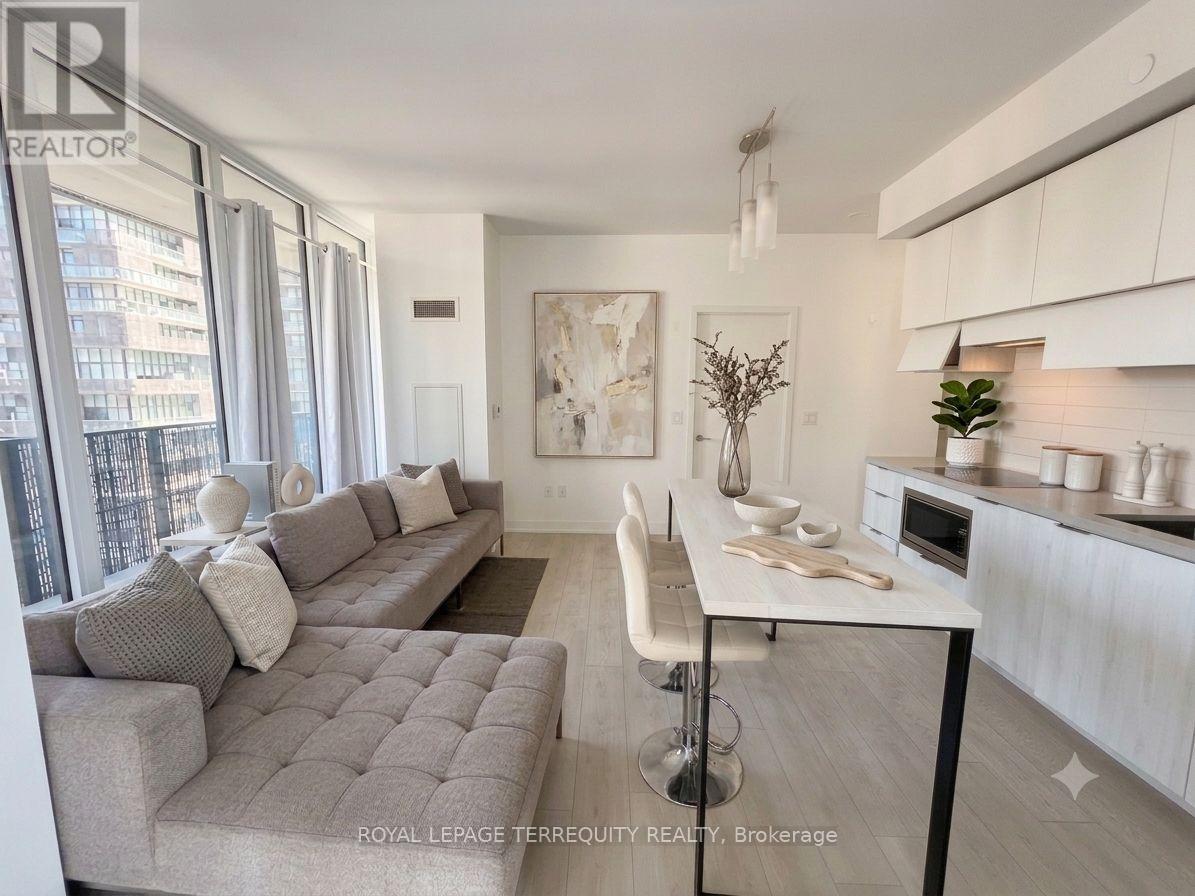
505 - 8 Eglinton Avenue E
Toronto, Ontario
Welcome to E Condos, ideally situated in the heart of MIDTOWN Toronto at Yonge & Eglinton. This bright and stylish CORNER suite offers 2 bedrooms, 2 full bathrooms, and a functional open-concept layout designed for modern living. Enjoy abundant natural light, 9-FOOT CEILINGS, quality laminate flooring throughout, and a spacious 257 sq foot WRAP- AROUND BALCONY with room to relax and entertain. The contemporary kitchen features quartz countertops, integrated appliances, and sleek cabinetry. Unmatched convenience with DIRECT UNDERGROUND ACCESS to the TTC subway and just steps to the EGLINTON CROSSTOWN LRT, making commuting across the city effortless. Surrounded by an incredible selection of restaurants, cafés, shops, grocery stores, theatres, parks, and everyday amenities, this vibrant neighbourhood offers the best of urban living. Residents enjoy outstanding building amenities, including an indoor SWIMMING POOL, fully equipped fitness centre, yoga studio, party room, concierge, and more. An exceptional opportunity to lease in one of Toronto's most sought-after communities. (id:56248)
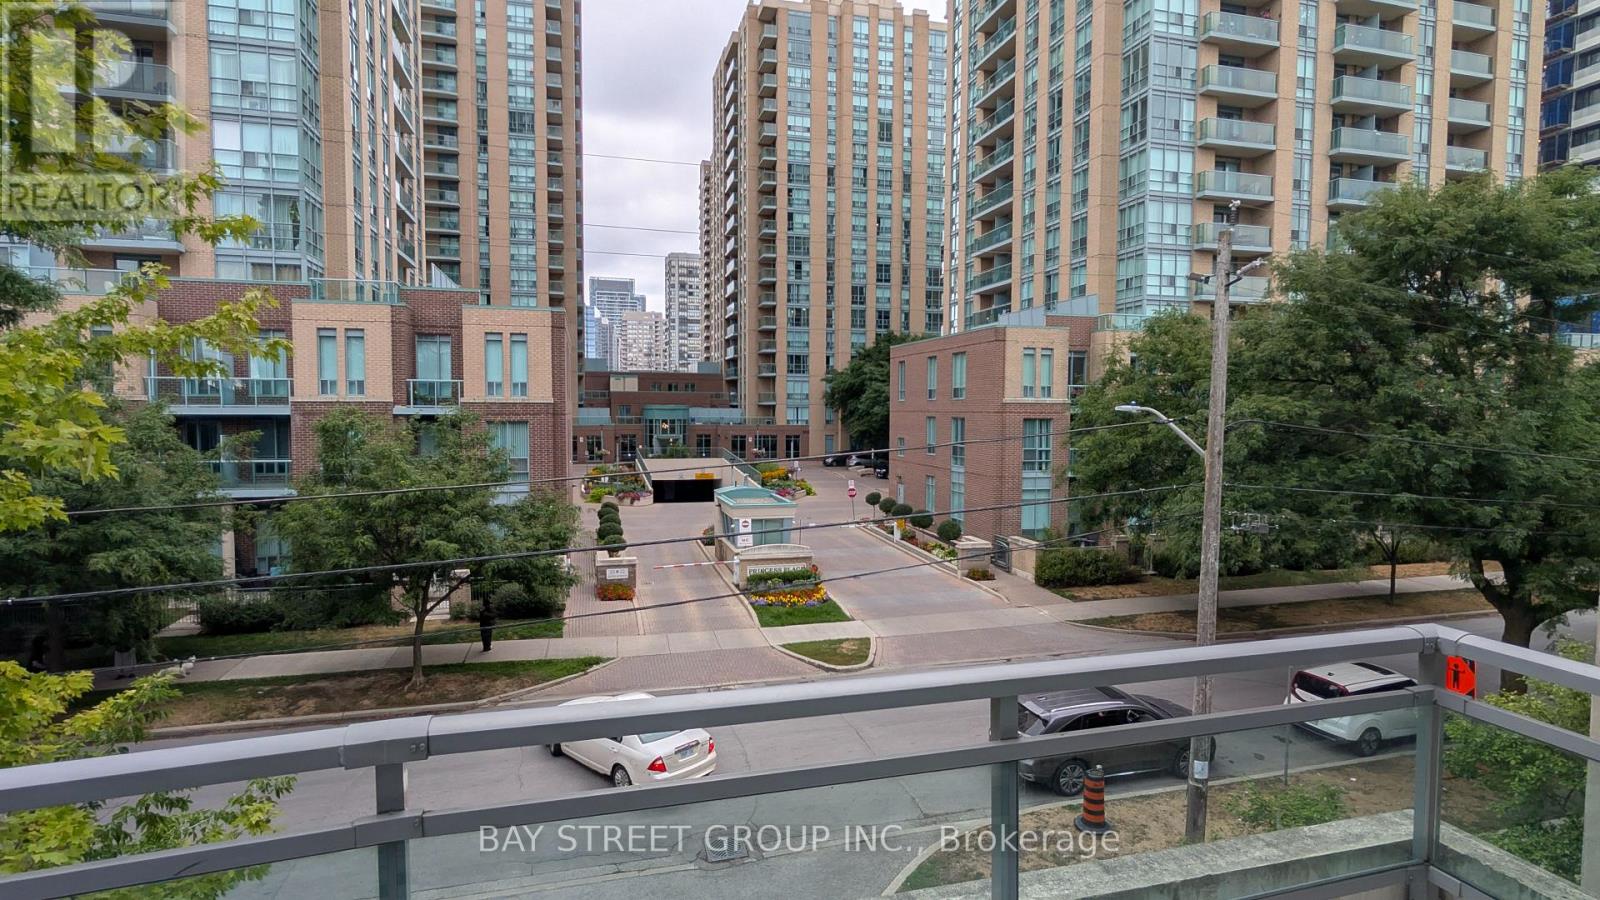
Th201 - 21 Olive Avenue
Toronto, Ontario
Over 1400sqft 2-storey condo townhouse @ Mona Lisa Residence near Yonge/Finch Subway, TTC, VIVA Bus Terminals. Walk to all amenities. 9ft ceilings, 2 Bedrooms, 2 full baths on 2nd floor, 1 powder room + closet on main floor. Oversized Open Concept Kitchen w/ breakfast bar. Separate Living and Dining Areas. Open concept Den on 2nd floor. Central Heat & Air Conditioning 1 indoor entrance from building + 1 outdoor entrance to street. 1 parking + storage unit on P1. Great layout, lots of floor-to-ceiling windows. Condo Amenities includes 24hr concierge Indoor pool, Gym, Sauna, party room, visitor parking. Tenant to pay $300 key deposit, obtain contents + liabilities insurance and set up hydro account. No pets or No Smoking (id:56248)
659 Glen Forrest Boulevard
Waterloo, Ontario
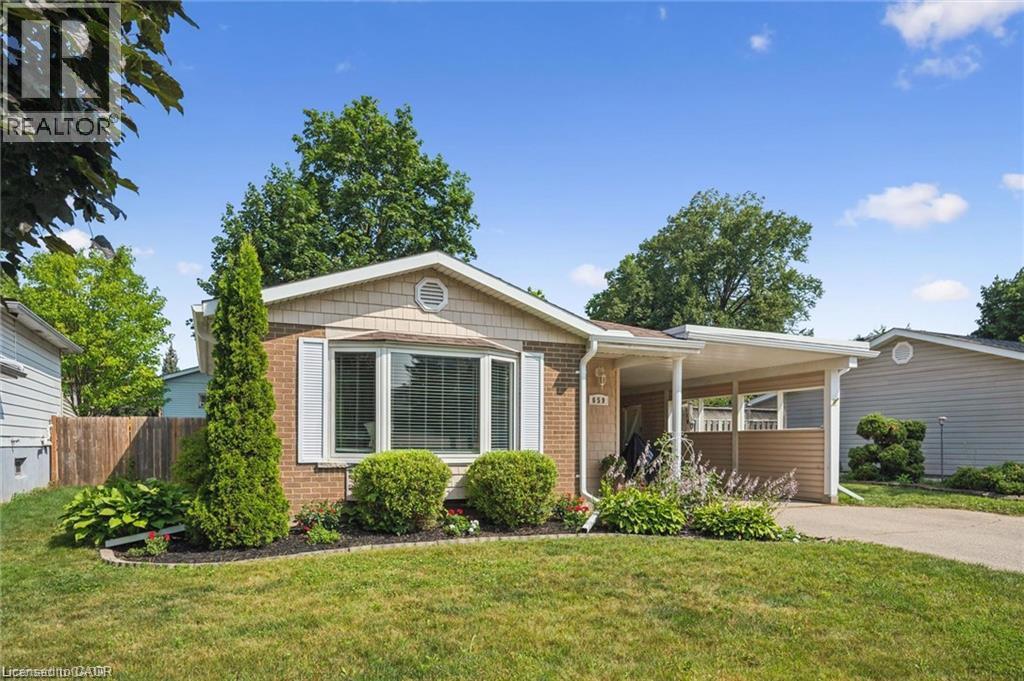
Move-in ready backsplit with major recent upgrades in family-friendly Lakeshore Village. This carpet-free home is truly move-in ready thanks to extensive recent upgrades. These updates include the roof (2020), Furnace, A/C and a smart thermostat (2025), dishwasher, washer, and dryer (2025), as well as new exterior doors, the main-floor kitchen and dining room windows, upper-level bedroom windows, eavestroughs, and an updated electrical panel (2026). The open-concept layout features hand-scraped hardwood and porcelain tile on the main and upper levels, along with a modernized kitchen with quartz countertops, stainless steel appliances, reverse osmosis filtration, custom dining built-ins, and pot lights - perfect for everyday living and entertaining. All bedrooms overlook the private backyard and the bathrooms have been tastefully refreshed. The bright lower-level rec room offers natural light and walk-up access to the fully fenced backyard, along with generous built-in storage and additional space in the large crawl space. Outside, a spacious patio is ideal for summer BBQs and time with family and friends, complemented by a large storage shed. The covered carport provides the opportunity to convert it into a full garage, adding flexibility and future value. Conveniently located near grocery stores, shopping, The Club at Northfield, the ION LRT, the expressway, Highway 401, and schools such as the University of Waterloo and Wilfrid Laurier University. Laurel Creek Conservation Area, parks, and scenic walking trails are all within easy walking distance, while the St. Jacobs Farmers’ Market is just a short drive away. This well maintained home offers the convenience and peaceful lifestyle many families are looking for. Schedule your private showing to see it for yourself (id:56248)
337 Kingswood Drive Unit# 20
Kitchener, Ontario
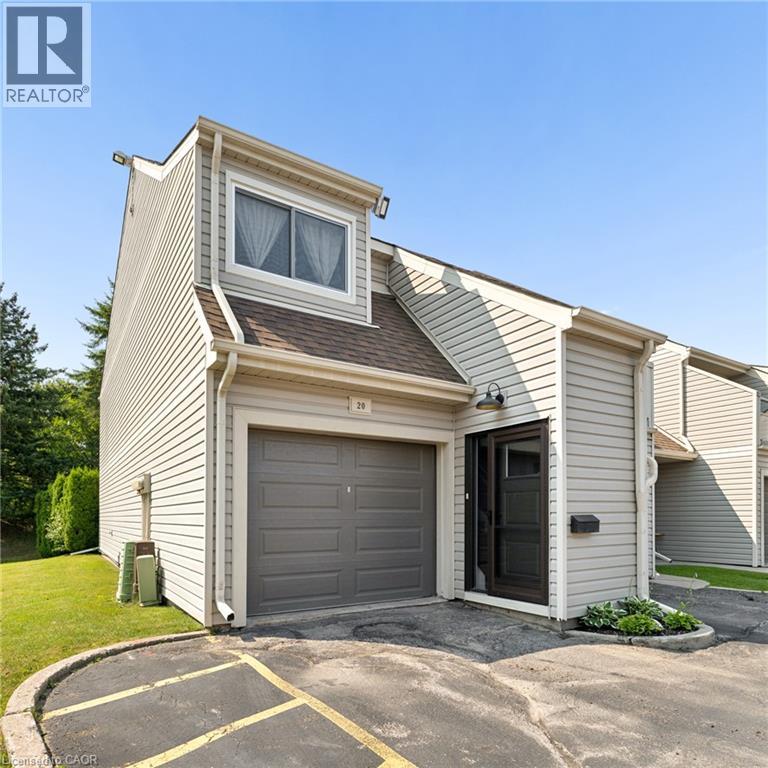
Tucked away in a quiet, tree-lined community where pride of ownership is evident at every turn, this beautifully updated end-unit bungalow townhouse offers something really special: effortless living in a home that feels warm, inviting, and truly move-in ready. Pull into your private driveway, step through the new front door (2025), and feel the pace of the day begin to slow. Sunlight fills the open-concept main living area, where updated flooring, neutral finishes, and thoughtful modern touches create a bright, welcoming atmosphere. The dining area flows seamlessly into the spacious living room, making everyday living and entertaining equally enjoyable. The renovated kitchen (2019) blends style and function with 40-inch high-gloss white cabinetry, granite countertops, contemporary tile backsplash, and sleek slate-grey and black appliances. Just beyond, the cozy Valor gas fireplace creates the perfect place to unwind, while sliding doors open to one of two private balconies overlooking mature trees-ideal for morning coffee or relaxing at day's end. The spacious primary bedroom offers fresh paint, generous closet space, a private 2-piece ensuite, and a peaceful retreat. Two more bedrooms provide flexibility for family, guests, or a home office. A well-appointed 4-piece bath, ensuite laundry, and abundant storage add everyday convenience. Additional features include a new garage door (2025), large attached garage with automatic opener, parking for a second vehicle, new front and screen doors (2025), updated interior doors, plus a new hot water tank. Ideally located in one of Kitchener's most desirable neighbourhoods, you'll enjoy peaceful, low-maintenance living just minutes from shopping, restaurants, schools, parks, public transit, and highway access. Whether you're purchasing your first home or simplifying your lifestyle, this exceptional home offers comfort, convenience, and a place you'll be proud to call home. (id:56248)
76 Mackay Drive
Woodstock, Ontario
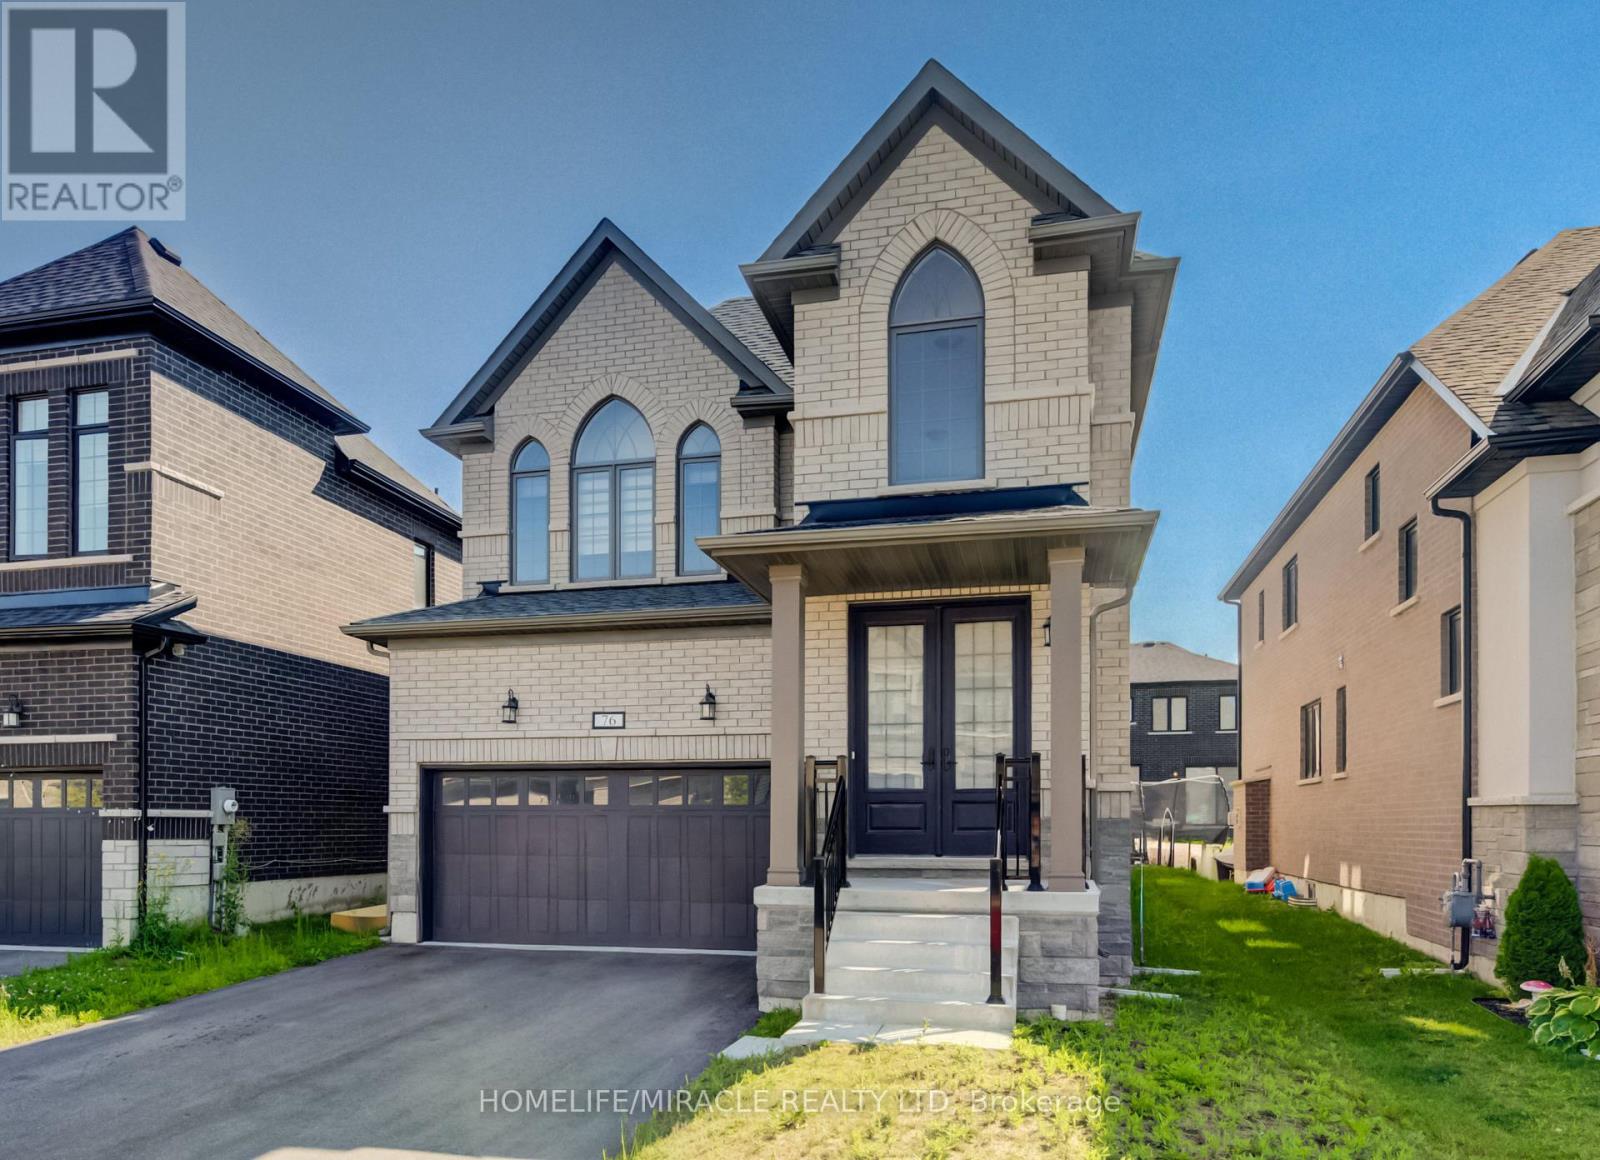
Welcome to this stunning detached home in a sought-after, family-friendly Woodstock neighbourhood! This beautifully maintained 4-bedroom, 2.5-bathroom home offers a perfect blend of modern style, comfort, and convenience. Featuring 9-foot ceilings, a modern kitchen with elegant quartz countertops, and quartz countertops in all bathrooms. The spacious layout is perfect for growing families, while the double-car garage and unfinished basement provide excellent storage and future finishing potential. Enjoy the unbeatable convenience of being close to schools, grocery stores, Gurdwara Sahib, parks, and everyday amenities. A fantastic opportunity to own a stylish, modern home in a welcoming community-move-in ready and waiting for you to make it your own! (id:56248)
1101 - 58 Church Street
Brampton, Ontario
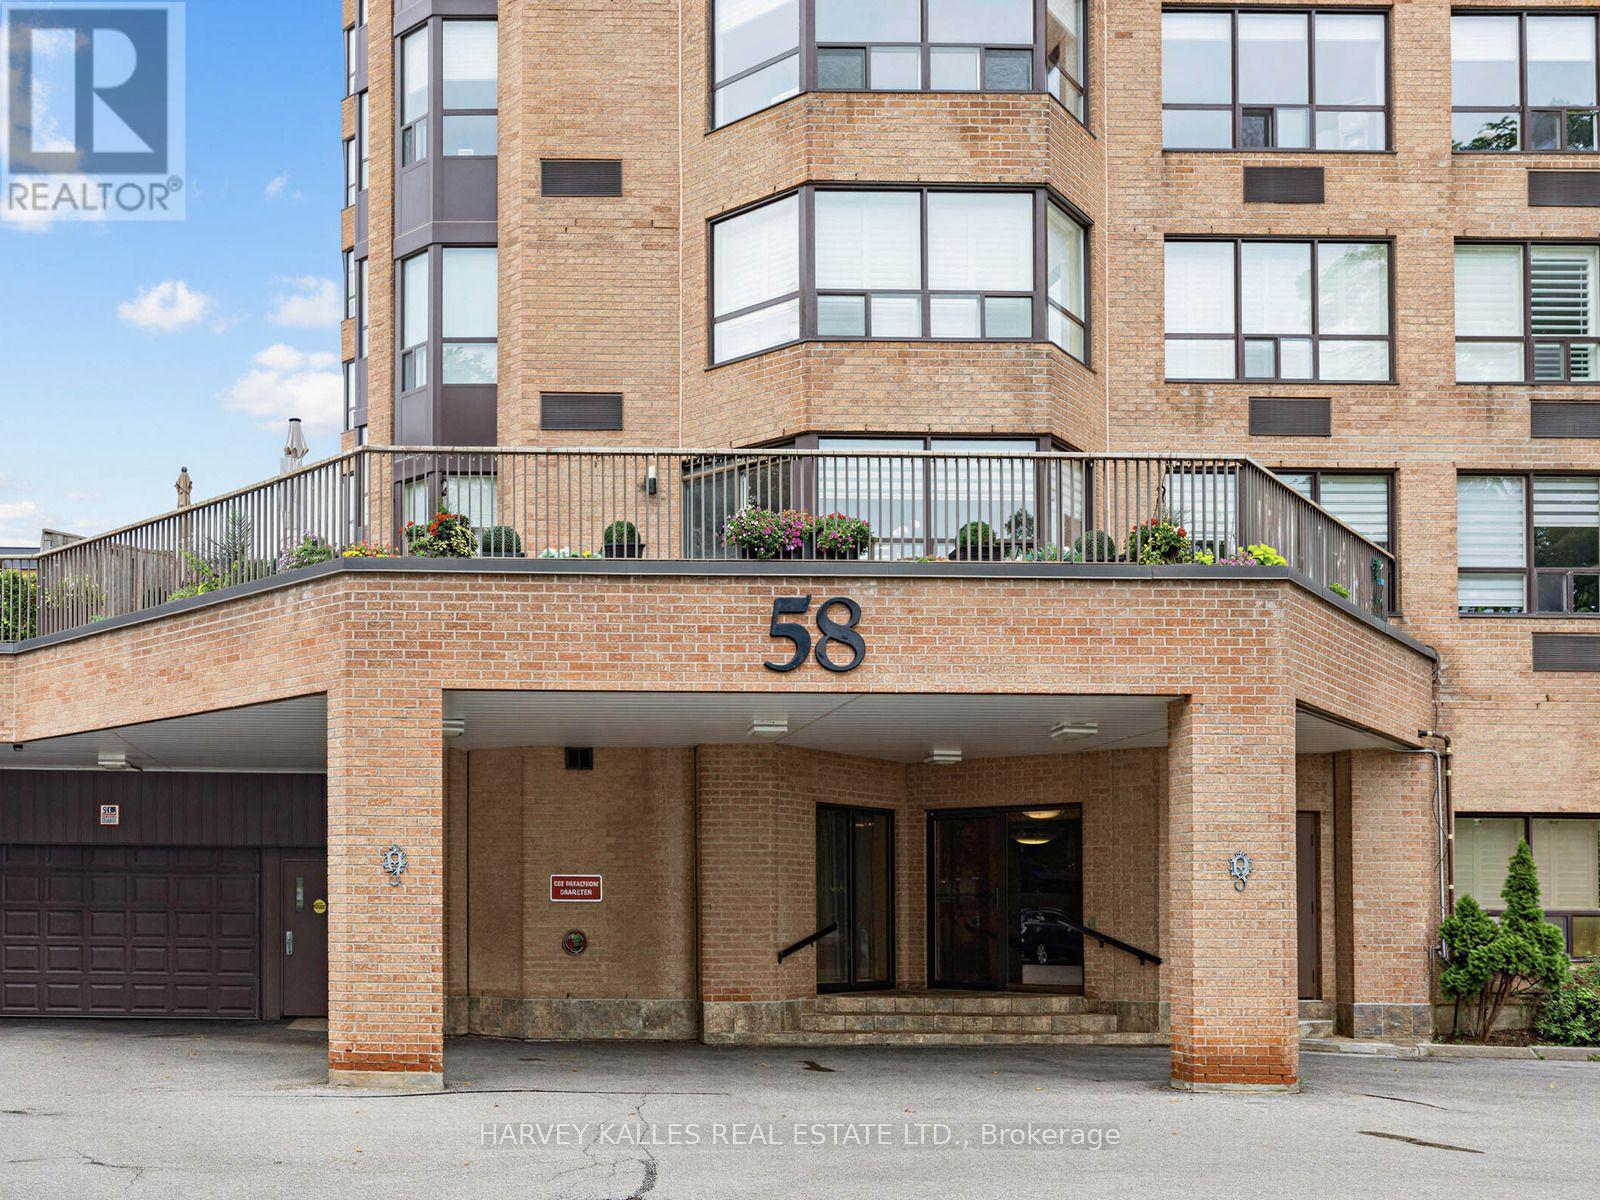
A rare opportunity at The Hallmark - a highly sought-after building with only four suites per floor, offering privacy and an exclusive lifestyle. This spacious 1,400+ sq ft corner suite boasts a desirable southwest exposure, filling the home with natural sunlight throughout the day. Featuring 2 bedrooms plus a solarium and 2 full bathrooms, this thoughtfully designed layout includes a bright, oversized eat-in kitchen perfect for casual dining. Enjoy exceptional building amenities, including an indoor swimming pool, a beautifully landscaped garden patio, and a BBQ deck-ideal for relaxing or entertaining. Located within walking distance to shops, restaurants, transit, the theatre, the GO station, the YMCA, and parks, this is an unbeatable location for convenience and lifestyle. Additional features include two underground parking spaces and the warmth of a welcoming, peaceful community you'll be proud to call home. (id:56248)