

Upper 299 Robina Avenue E
Toronto, Ontario
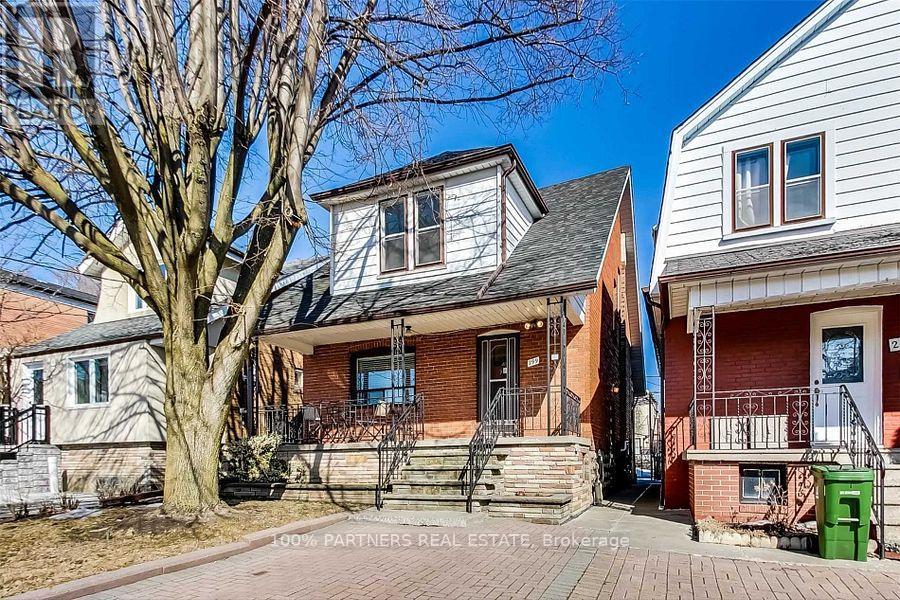
Main and Second floor for lease. tenant responsible for 70% utilities costs. introducing your beautiful 3+1-bedroom, 2-bathroom detached in the highly sought-after Humewood/Cedarvale neighbourhood. The second-floor bathroom has been fully renovated and freshly painted, offering a clean, modern, and refreshed space.A new powder room (including a toilet and sink) will soon be added on the main floor, providing extra convenience for residents and guests. this home features full-sized appliances, a chef-inspired kitchen, a spacious open-concept main floor, and a deck off the master bedroom. Perfect for young families or students, this charming community offers excellent schools, including Leo Back Day School, as well as parks, shops, transit, and cafes along St. Clair. Don't miss out on this incredible opportunity book your showing today! $300 key deposit. (id:56248)
Lower 299 Robina Avenue
Toronto, Ontario
Separated basement entrance for lease, 1 large bedroom, large living and dining area, 1 private washroom, fully furnished, Many Mechanical Upgrades, Plaster Removed, Insulated/Drywalled Allow You To Live In In It As Is. Its Palate Is A Dream - Generous Lot As Well As Room Sizes And A Sprawling Lower Level Make It A Great Project To Customize Now Or Later. 30% utilities pay by lower tenants.tenant responsible for 30%utilities. (id:56248)

299 Robina Avenue E
Toronto, Ontario
Introducing your beautiful 3+1-bedroom, 3-bathroom detached in the highly sought-after Humewood/Cedarvale neighbourhood. This home features full-sized appliances, a chef-inspired kitchen, a spacious open-concept main floor, and a deck off the master bedroom.Main and Second floor for lease. tenant responsible for 70% utilities costs.The second-floor bathroom has been fully renovated and freshly painted, offering a clean, modern, and refreshed space.A new powder room (including a toilet and sink) will soon be added on the main floor, providing extra convenience for residents and guests. Perfect for young families or students, this charming community offers excellent schools, including Leo Back Day School, as well as parks, shops, transit, and cafes along St. Clair. Don't miss out on this incredible opportunity book your showing today! Tenants PAY all utilities & Hot water tank, Tenants do their own snow removal and landscaping, Tenants and tenant agents are responsible for verifying all measurements and dimensions. tenant responsible for all utilities costs. (id:56248)
47 Nieson Street
Cambridge, Ontario
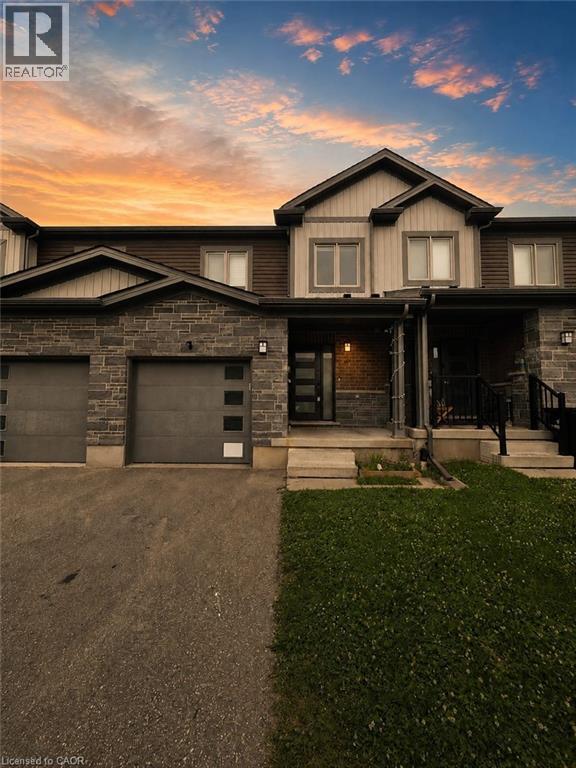
Beautiful 3-bedroom, 2.5-bath townhome featuring a bright open-concept layout, carpet-free main floor and Second Floor, modern kitchen with stainless steel appliances, and spacious living and dining areas with walkout to the backyard. The upper level offers a primary bedroom with a walk-in closet and 3-piece ensuite, plus convenient second-floor laundry. Additional features include a single-car garage, driveway parking for two, an unfinished basement for storage, and water softener. Conveniently located close to schools, parks, shopping, and major highways. Hot Water Heater is rental. (id:56248)
14 Ruskview Road
Kitchener, Ontario
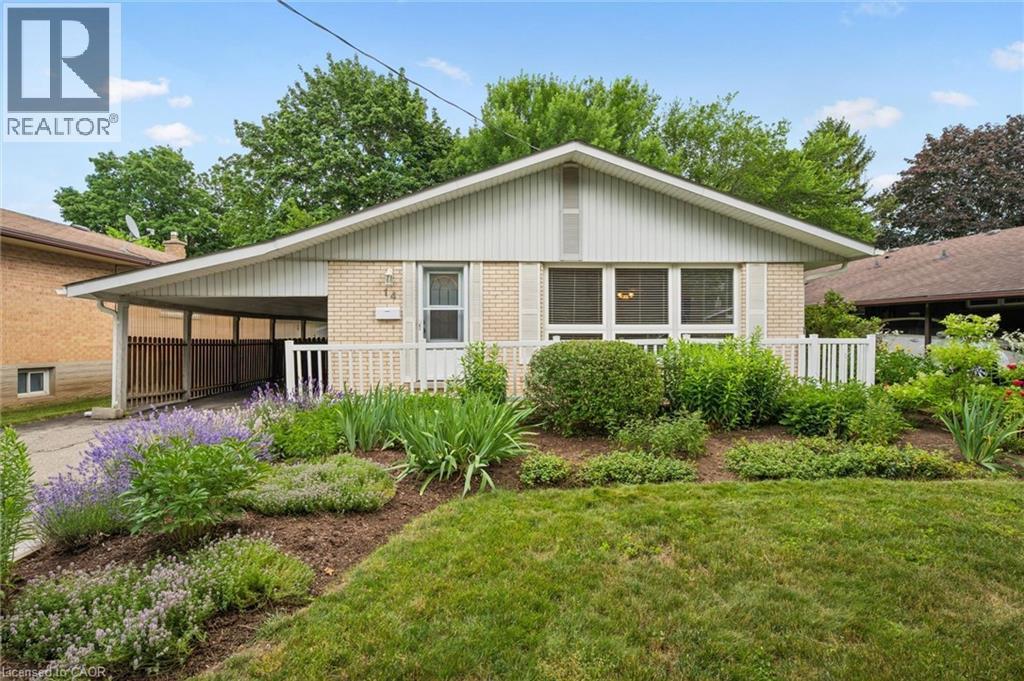
Lovely, well maintained forest hill 3 level backsplit. Features 3 Bed up / 1 in lower level. 1.5 bath could easily become 3pc on lower level. Kitchen updated, cabinets/counter. Flooring main FL - Hardwood has been refinished. Many newer windows - 4pc bath was updated 8 years ago. furnace is 9 yrs old roof was done in 2015 hot water tank is rented , water softener is owned but older, lovely flower gardens in both front and back yards. a carport and single drive allows for parking for 3 cars. Some photos are virtually staged. (id:56248)
27 - 121 Falconer Drive
Mississauga, Ontario
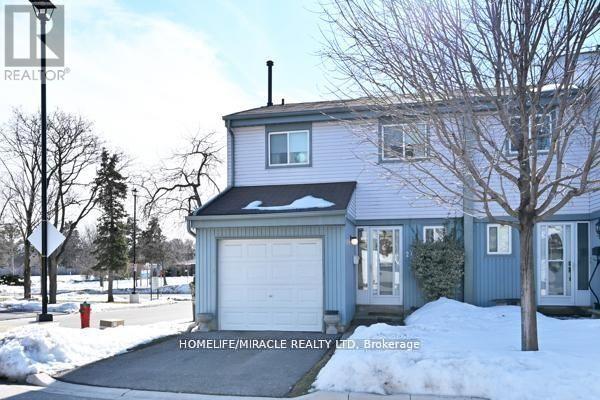
This luxury townhome features an o/c Kitchen with stainless steal appliances looking out to cozy living and dining room with beautiful hardwood floors and a W/O to a fully fenced back yard with beautiful Perennial garden and interlocked grounds adds the right touch to entertain in. Walk up to the 2nd floor to find 3 spacious bedrooms with beautiful hardwood floors and an upgraded bathroom. You can also enjoy a fully finished basement with a 3pc Bathroom, a grate mancave or how ever you want to enjoy it. This home is for anyone who wants to live in affordable luxury living. (id:56248)
156 Bartlett Boulevard
Collingwood, Ontario
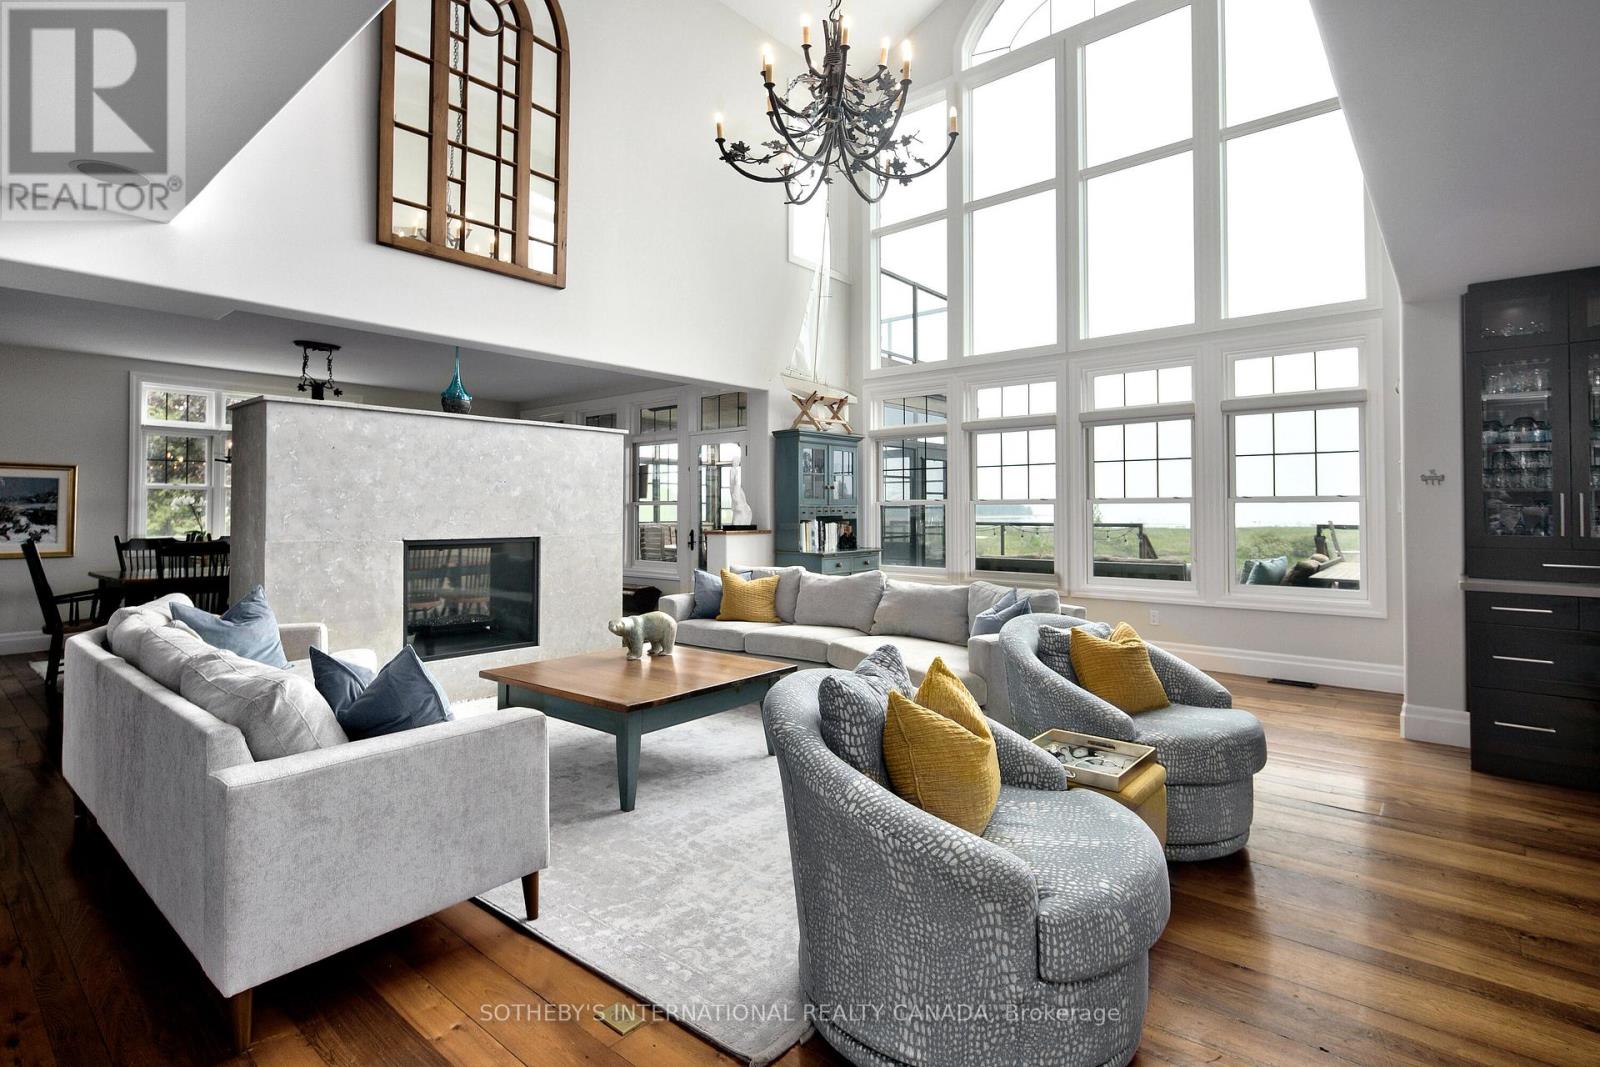
Welcome to your dream waterfront oasis in Collingwood, Ontario. This stunning home offers the rare luxury of docking your boat right at your property, giving you immediate access to the sparkling waters of Georgian Bay, renowned for its boating and breathtaking views. With nine grand bedrooms and a spacious coach house, theres ample room for everyone to savour the luxury and serenity of this unique property. The cozy coach house serves as the perfect in-law suite or guest retreat, offering privacy and comfort with high ceilings and an array of games for entertainment. (id:56248)
110 - 11121 Yonge Street
Richmond Hill, Ontario
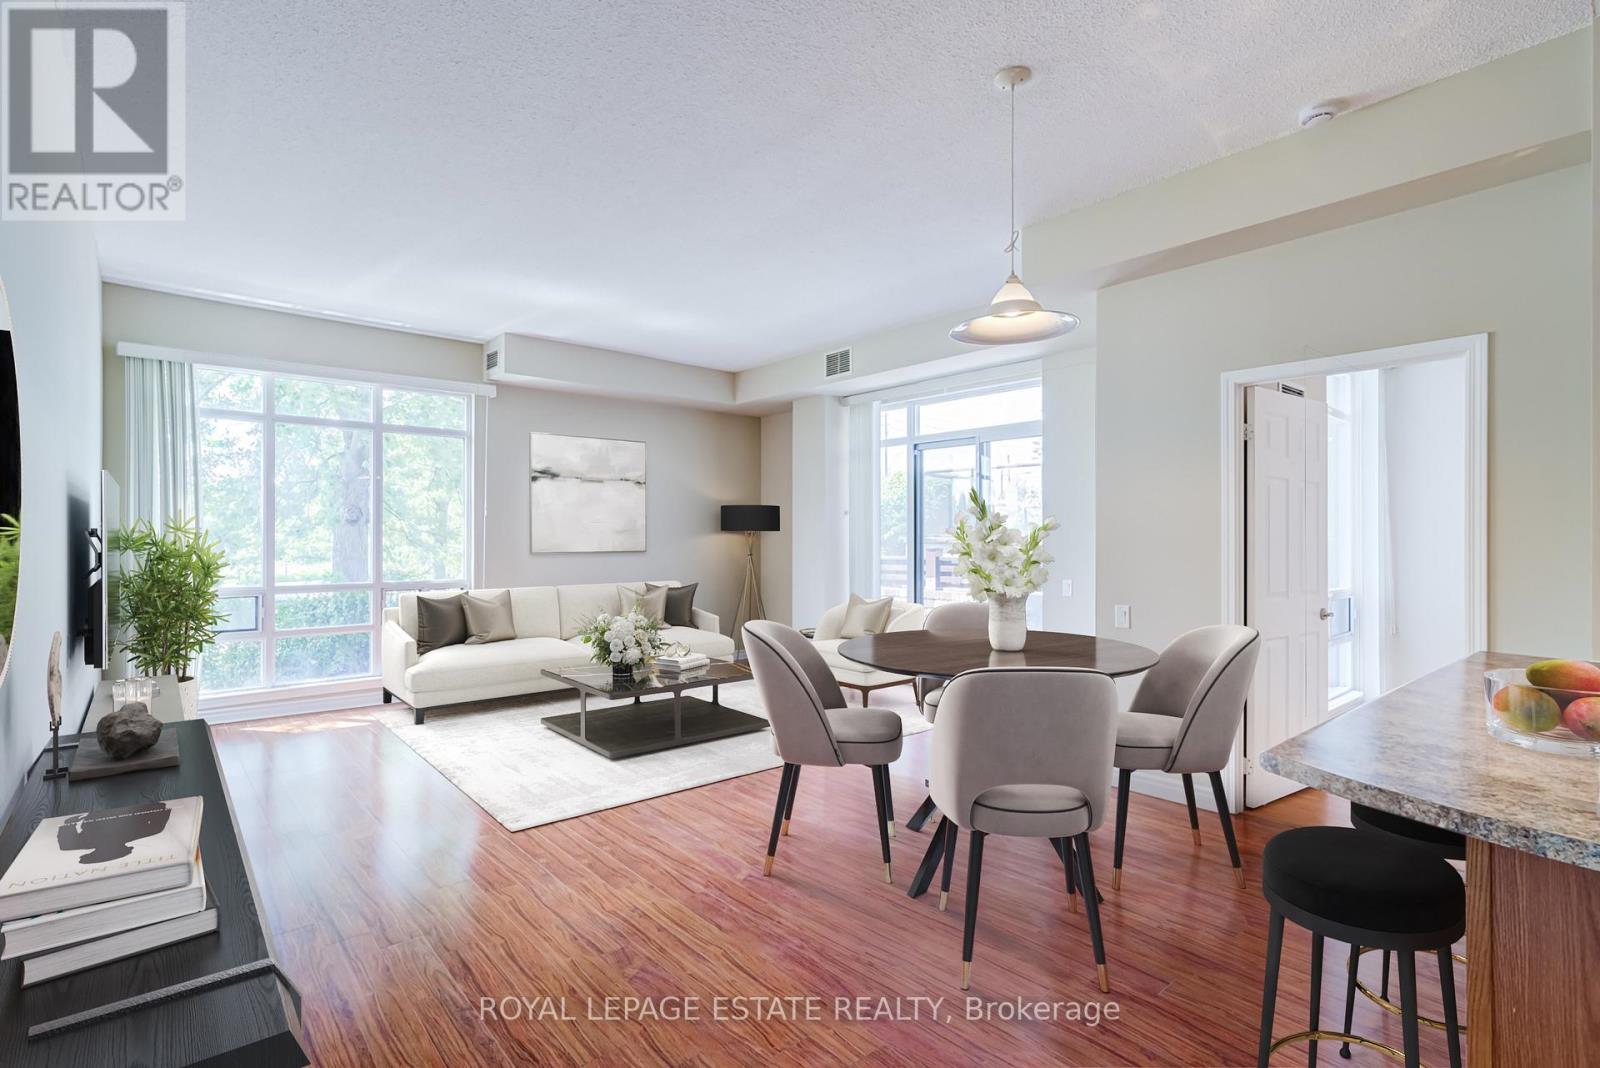
Welcome to the Silverwoods Condominiums - This is your opportunity to own an immaculately maintained and unique 1 bedroom suite offering GROUND LEVEL living with brilliant convenience just steps from Yonge Street. This efficient layout features an impressive 9'6" ceiling height, laminate flooring throughout, and a welcoming sense of space and natural light. The combined and remarkably spacious living room and dining rooms enjoy seamless outdoor access with a walkout to the side patio (where you can have an electric BBQ!) and the exclusive use front lawn area featuring privacy hedges, making you feel connected to nature. The kitchen features an updated Frigidaire stove, LG stainless steel fridge, LG over-the-range microwave, convenient breakfast bar, and stainless steel sink-perfect for everyday meals or casual entertaining. To finish this unit also features 1 owned parking space and 1 owned locker! Residents of the Silverwoods enjoy a well-maintained building with an excellent collection of amenities, including an indoor pool, hot tub/spa, billiards room, library, ping pong room, and 24-hour concierge service. The location is ideal for everyday convenience and an active lifestyle. Walk to groceries, daily errands, and the cinema, with downtown Richmond Hill and Bond Lake hiking trails both just a short 10-minute drive away. A rare ground-level opportunity combining private outdoor space, easy access, and a highly walkable Yonge Street setting to enjoy everything that Richmond Hill has to offer (id:56248)
412 - 119 Merton Street
Toronto, Ontario
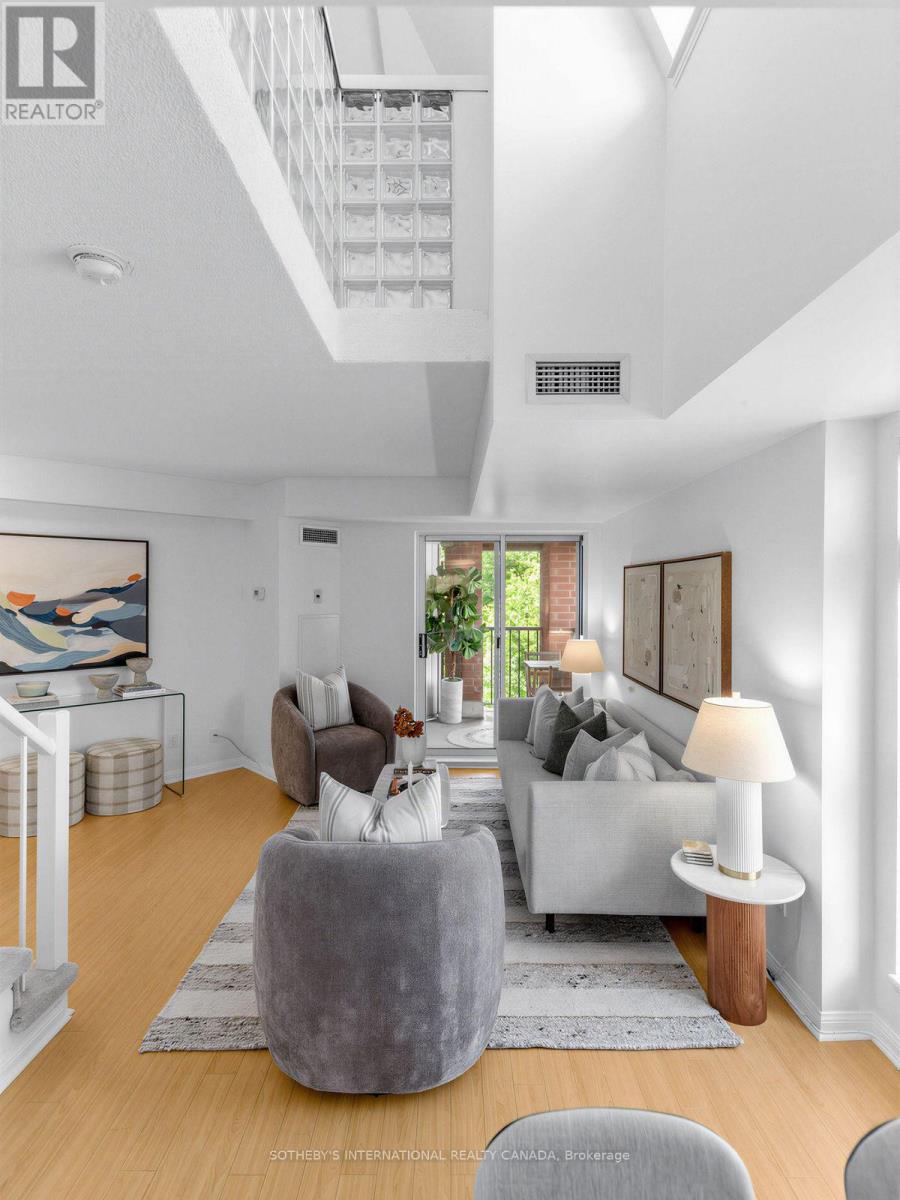
Urban Loft Living - The Best Value in the Building! Welcome to The Metro Lofts! This light-filled, 2-story loft offers 720 sq ft of smart, functional living space at the best price per square foot in the entire building. Perfect for first-time buyers looking to get into a highly sought-after community. The main floor features a modern kitchen with stainless steel appliances and a breakfast bar, opening up to a bright living area with sunny southwest exposure and beautiful treetop views. Step outside onto your cute private balcony-the perfect spot for your morning coffee. This floor also boasts a convenient powder room, keeping your upstairs space entirely separate. Upstairs, the cozy second-floor bedroom features its own private full ensuite bath. Having two bathrooms (including a main-floor powder room) is a rare find for a one-bedroom loft and ideal for hosting guests! Unbeatable location just steps to the Kay Gardner Beltline, lush ravine trails, and the TTC, with a quick walk to both Davisville and Yonge & St. Clair shops and dining. (id:56248)
51 Paulander Drive Unit# 78
Kitchener, Ontario
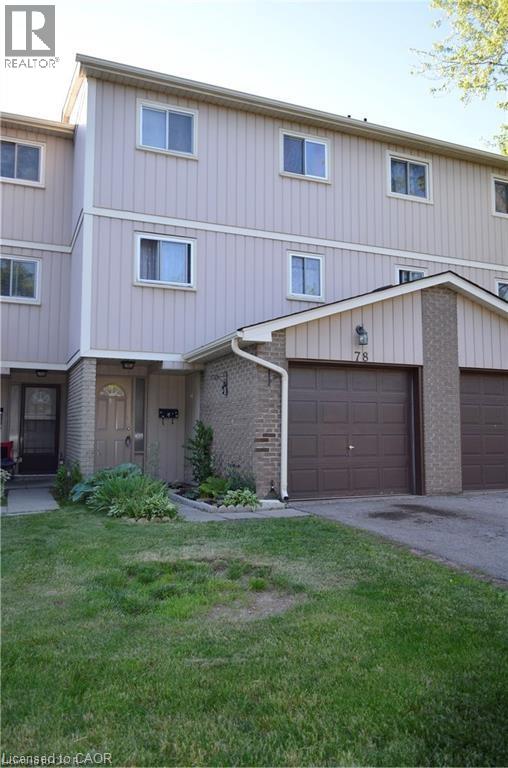
This inviting 3-bedroom, 2-bathroom townhouse offers a comfortable and functional layout that's perfect for families, couples, or professionals. The bright living spaces create a warm and welcoming atmosphere, while the convenience of in-suite laundry and parking for two vehicles makes everyday living easy. Situated in a sought-after neighbourhood, you'll be just minutes from shopping, restaurants, parks, schools, and public transit, giving you everything you need within easy reach. Tenant is responsible for hydro and gas. If you're looking for a well-kept home in a great location, this townhouse is one you won't want to miss! (id:56248)
1271 Hamilton Street
Cambridge, Ontario
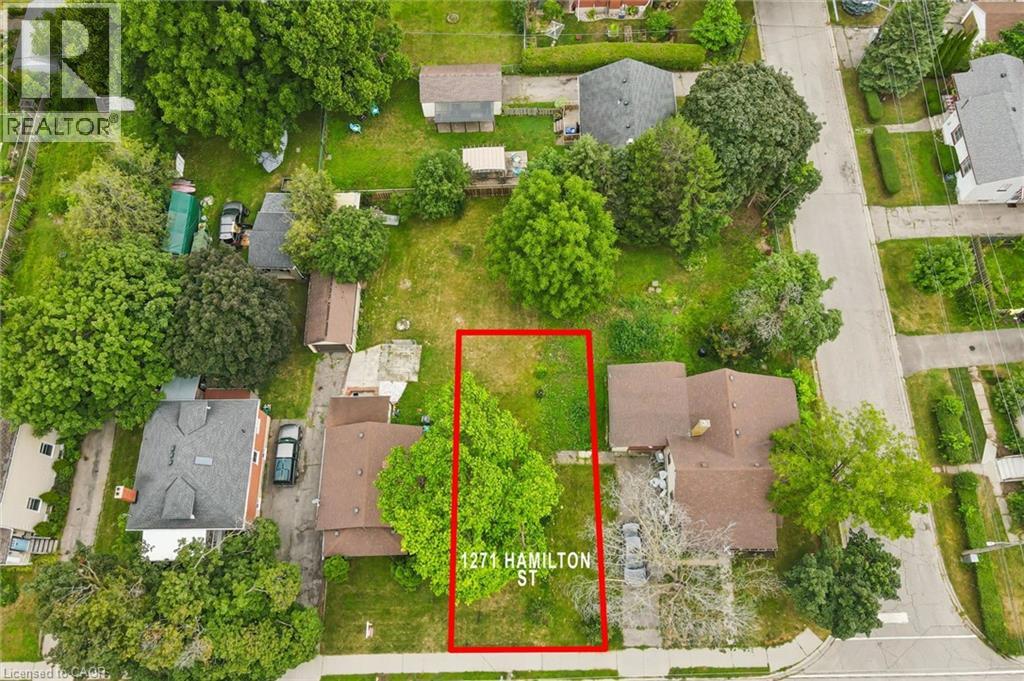
Vacant land available for development. An exciting opportunity to build in the heart of Cambridge! This vacant residential lot is ideally located just steps from Downtown Preston, offering convenient access to local shops, restaurants, schools, parks, and everyday amenities. Commuters will appreciate being just minutes from Highway 401, making travel throughout Waterloo Region and beyond a breeze. Whether you're a builder, investor, or future homeowner looking to create something of your own, this property offers plenty of potential in an established neighbourhood. There may be potential to develop up to four residential units on the lot, offering an exciting opportunity for investors and developers. A concept rendering has been included to showcase an example of what could potentially be built on the lot and help bring the possibilities to life. The rendering is for illustrative purposes only and does not represent an approved development. Don't miss this opportunity to bring your vision to life in a convenient Cambridge location! (id:56248)

19246 Centreville Creek Road
Caledon, Ontario
//Spectacular **50 Acres** Country Estate Farmland Property With Stunning Views In Prestigious Rural Caledon !! Rare Opportunity To Own A Truly Picturesque Property Offering The Perfect Combination Of Luxury Living, Privacy, Farmland & Natural Beauty! A Charming Winding Driveway Welcomes You To This Beautifully Renovated Bungalow Surrounded By Stunning Country Views & A Private Forest. Featuring 3+2 Bedrooms, 3 Washrooms & A Spacious 3-Car Garage With Separate 100-Amp Panel. **Spacious 3 Car Garage** Chefs Modern Kitchen With High End Appliances, Main Floor Laundry & A Fully Finished Basement With Walk-Up To The Garage!! Bright & Modern Open-Concept Layout With Large Windows, Skylights, Pot Lights & Hardwood Flooring. Impressive Chef's Kitchen With High-End Appliances, Generous Cabinetry & Walkout To A Large Deck Overlooking The Peaceful Countryside. Spacious Family Room With Fireplace, Separate Living & Dining Areas, Main-Floor Laundry & Primary Bedroom With Walkout To Patio. Fully Finished Basement Offers 2 Additional Bedrooms, Large Recreation Area & Convenient Walk-Up/Separate Entrance To Garage. The Property Also Features An Impressive Barn/Workshop With Four 12' x 12' Access Doors, 30-Amp Panel & Attic Storage, Plus A Charming Outdoor Bunkie With Fireplace. Ample Parking For 20+ Vehicles. **Professionally Built Oversized 40'x80' 2 Level As Is Barn With 3 Large Access Doors And An Outdoor Bunkie + 30 Amp Panel And Attic Area With Ample Storage ** An Exceptional Caledon Estate Offering Endless Possibilities For Families, Hobby Farming, Car Enthusiasts, Contractors Or Those Simply Looking For Space, Privacy & A Peaceful Country Lifestyle. **Enjoy The Eye-Catching Country Views** Must Be Seen To Truly Appreciate This One-Of-A-Kind Property! (id:56248)
4254 Brandon Gate Drive
Mississauga, Ontario
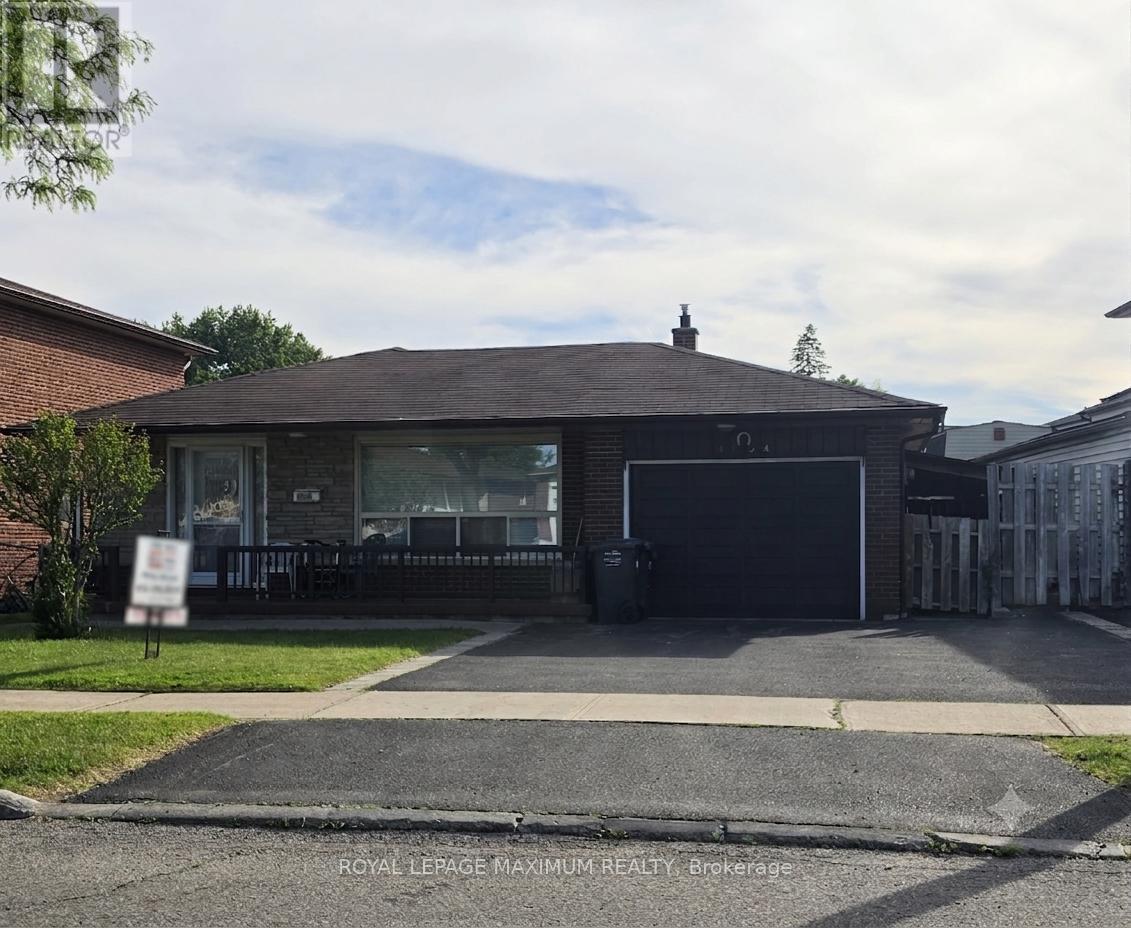
Welcome to 4254 Brandon Gate Drive, a spacious detached 4-level backsplit nestled in the heart of Mississauga's vibrant Malton community. This well-maintained family home features 3+1 bedrooms, a bright living and dining room combination, and a family-sized eat-in kitchen overlooking the cozy family room and access to the side entrance - ideal for everyday living and entertaining. The family room includes an electric fireplace, perfect for cozy evenings, family gatherings, and year-round comfort. The master bedroom boasts a walk-in bathroom and is combined with the living and dining room, with hardwood floors throughout. The finished basement includes a second kitchen, offering excellent potential for extended family living or in-law accommodations, along with 2 full bathrooms and multiple functional living spaces throughout. Situated in a highly convenient and family-friendly neighbourhood, the home is surrounded by parks, schools, shopping, and public transit. Residents enjoy proximity to Brandon Gate Park, local schools including Brandon Gate Public School, community centres, and everyday amenities at Westwood Square. The area is well connected with MiWay transit routes, nearby GO Transit access, and quick connections to Highways 427, 401, 407, and Pearson International Airport, making commuting throughout the GTA exceptionally convenient. (id:56248)
37 Moore Park Drive
King, Ontario
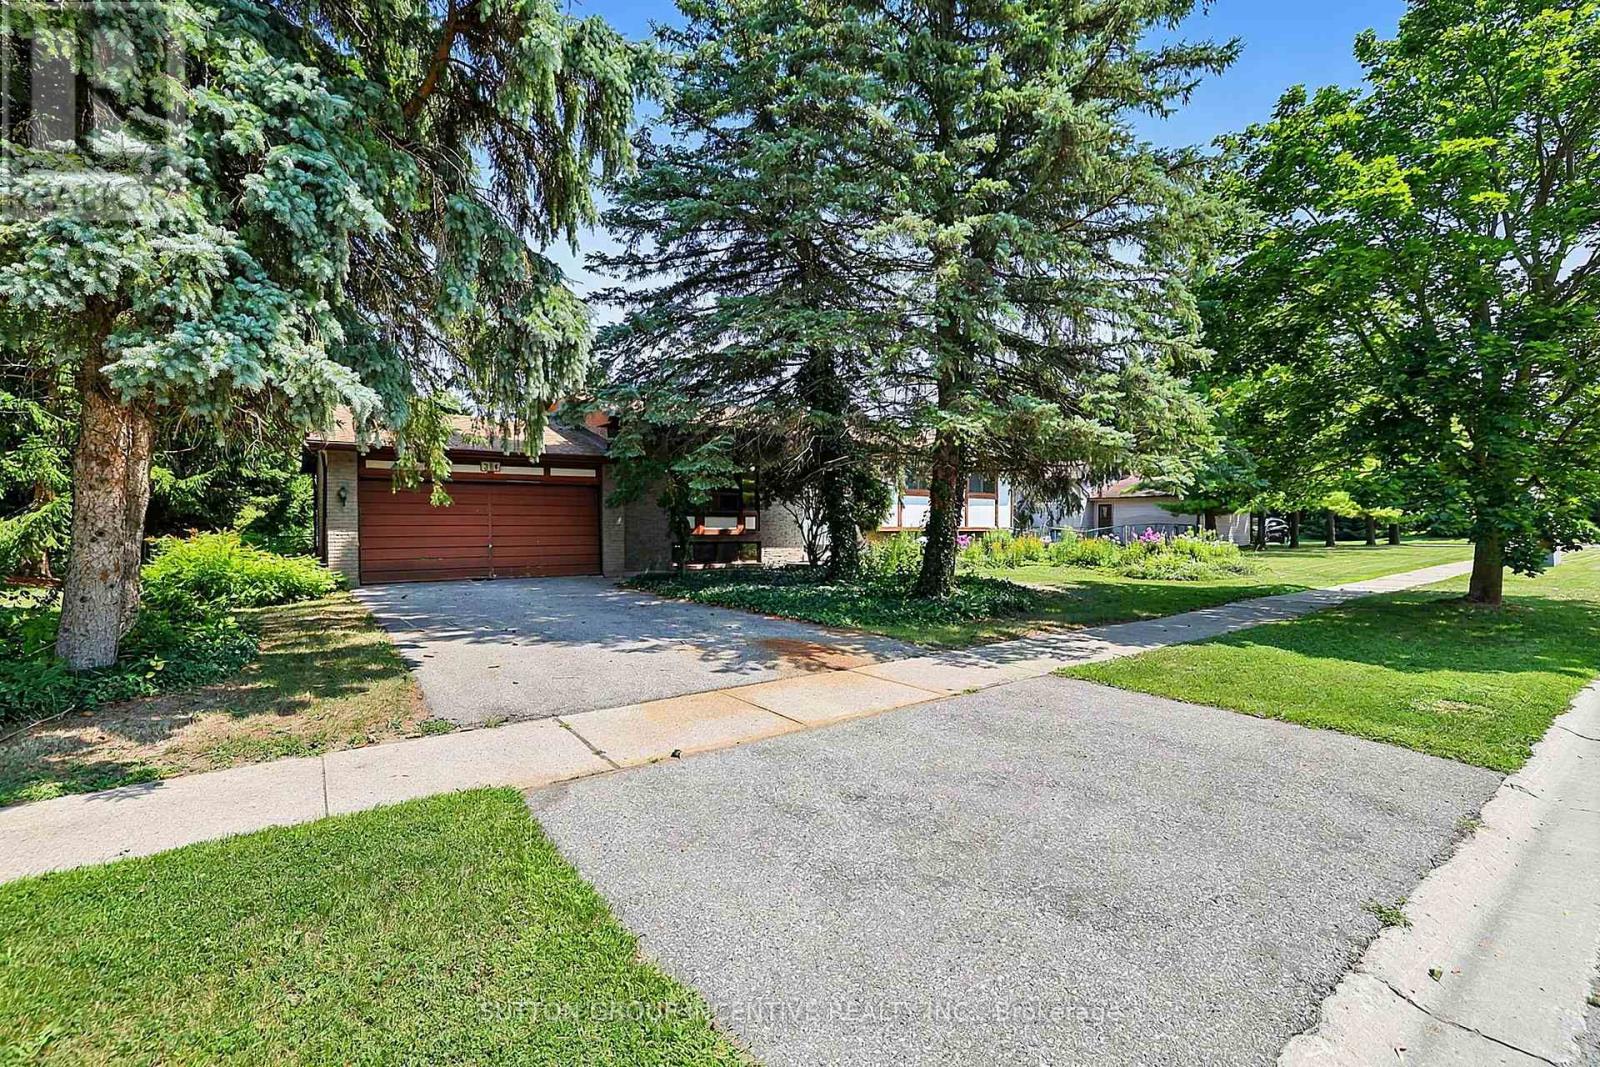
Location counts! KING Township. Situated on a sought after peaceful residential street in the charming village of Schomberg. Neighbourhood pride is reflected throughout the village. A little sweat equity can go a very long way in this investment opportunity. Endless possibilities to update, renovate or expand the living space on a massive lot 86 x 190 ft lot. This home offers 3 bedrooms upstairs with primary bedroom having semi ensuite bathroom privilege. Living room, dining room combination. Spacious kitchen with walkout patio doors overlooking the expansive back yard. Lower level offers a good size family room area, space for an extra bedroom and 3 piece bathroom. Forced air gas heat, furnace replace 2016. Town water & sewer. Located that children walk to school. Conveniently located to the historical downtown main street, churches, shops restaurants, groceries, parks and scenic walking trails. (id:56248)
95 Victoria Street W
New Tecumseth, Ontario
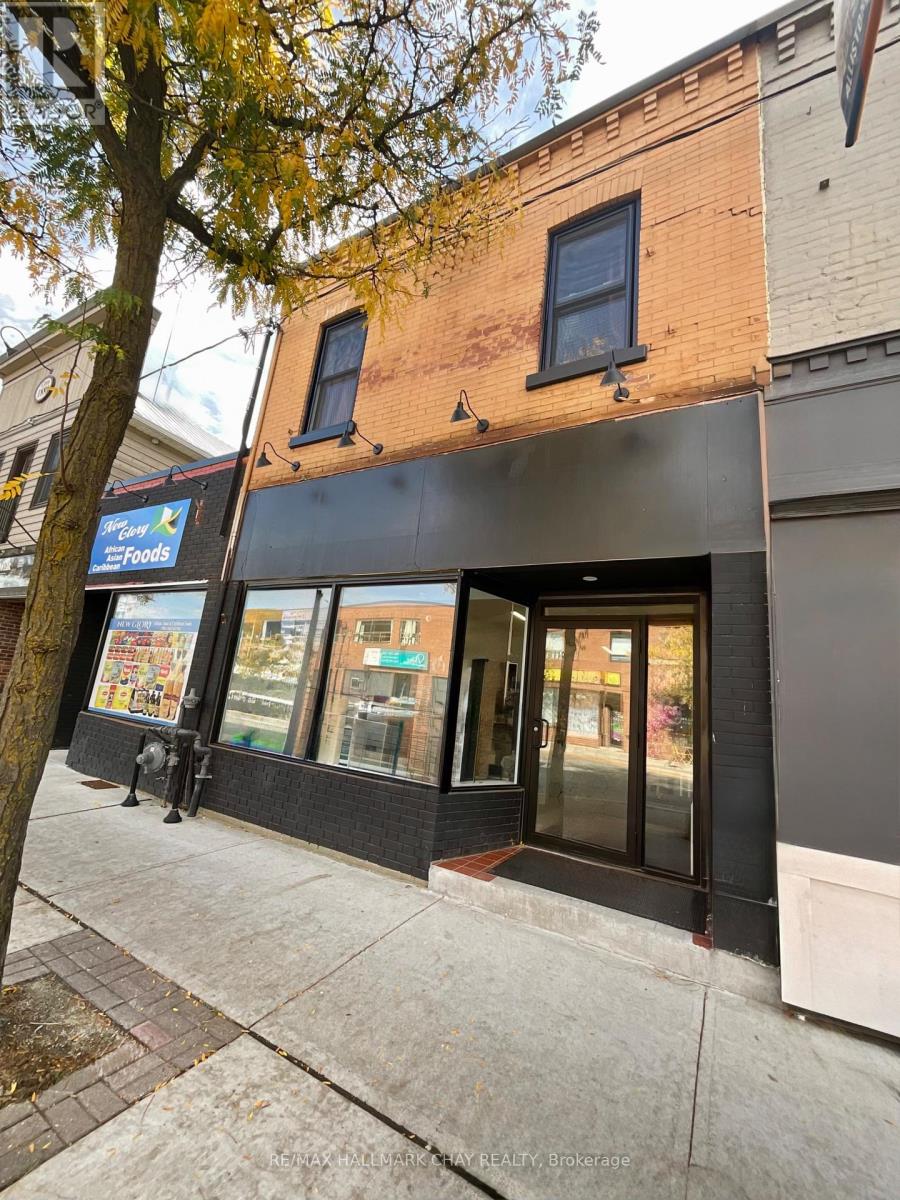
Great location in the heart of downtown Alliston this recently renovated commercial/retail space offers a large bay window and open retail/office/service space in front of the unit with plenty of foot and drive by traffic. The rear of the unit has an ideal space for an office. This unit is equipped with two washrooms and a low ceiling basement area with over 370 sqft. of storage space. Utilities not included. No Vape Store. (id:56248)
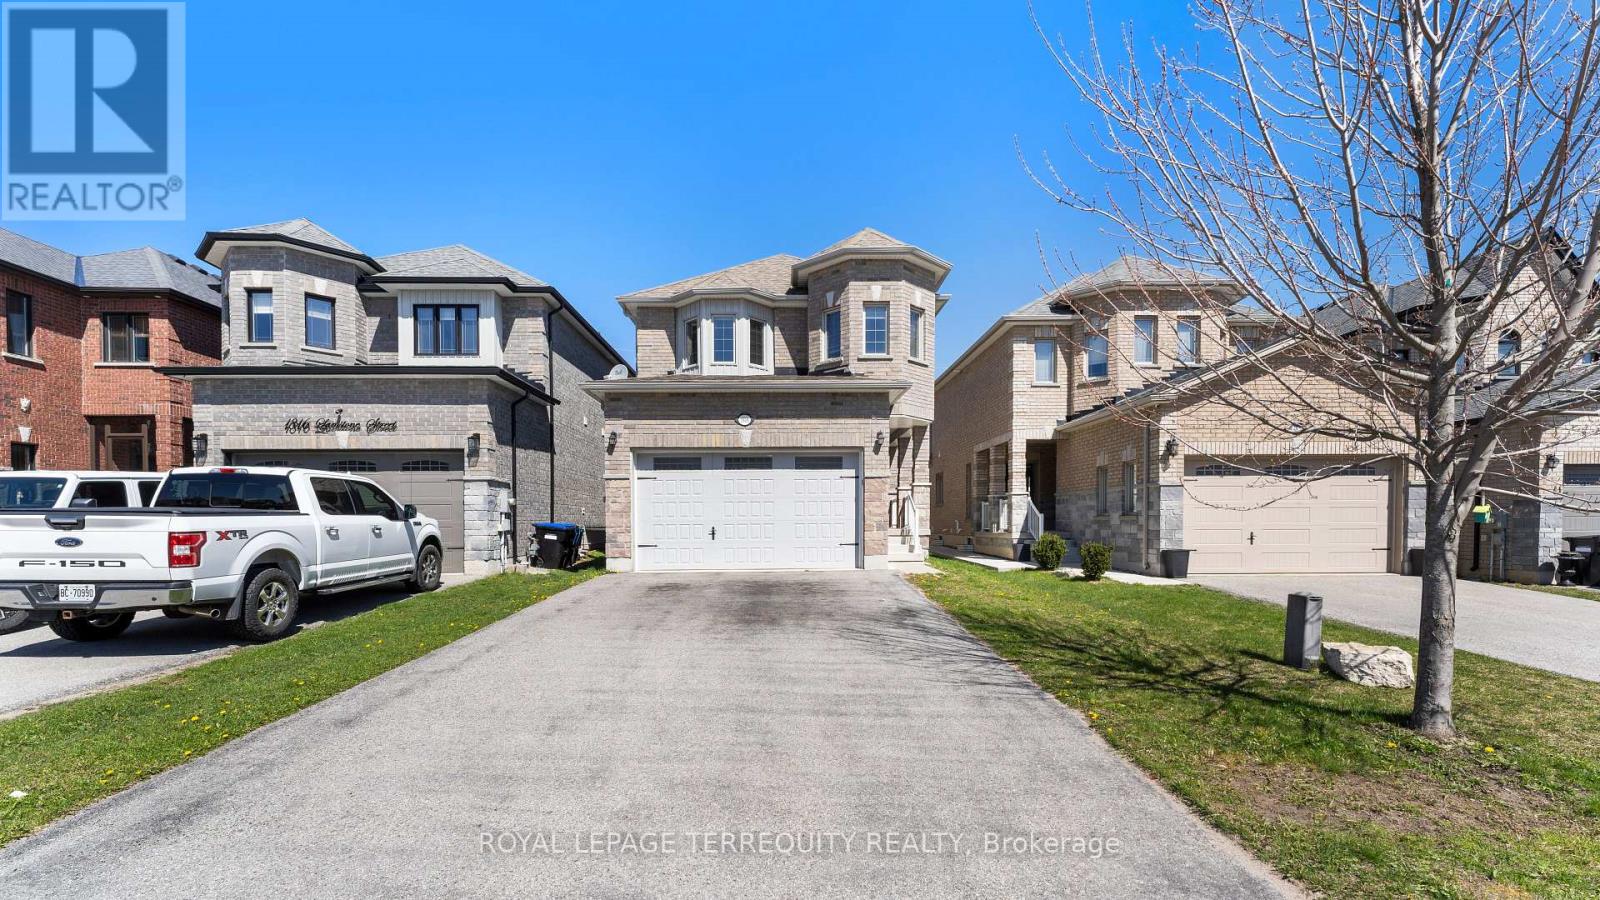
1818 Lamstone Street
Innisfil, Ontario
This property boasts a prime location and practical features. It's carpet-free, with hardwood flooring and laminate throughout, including oak stairs. The kitchen includes a breakfast area, and the main floor features a 9 ft ceiling. Outside, there's a spacious yard. It is just minutes away from the beach, highway, shops, parks, and schools, making it ideal for both relaxation and entertainment. **ONLY the main & 2nd floors being rented - basement not included** ** This is a linked property.** (id:56248)
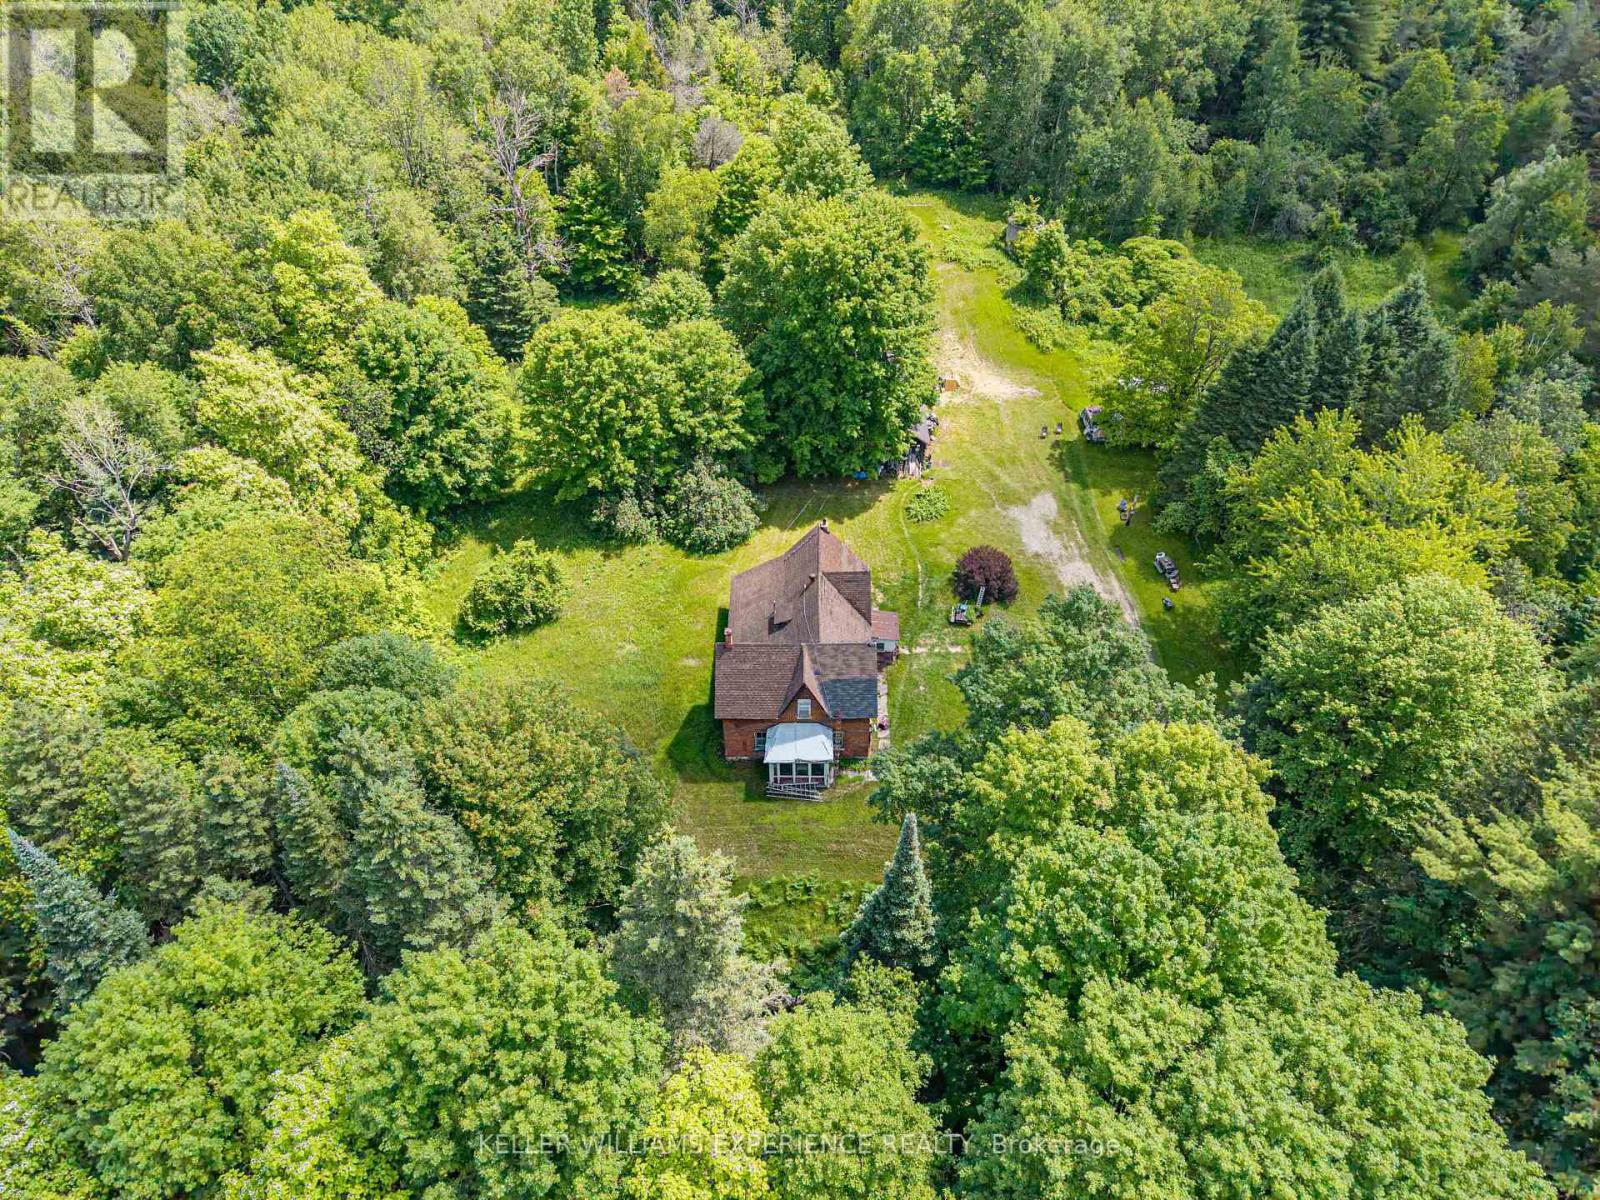
8137 4th Line
Essa, Ontario
Discover the perfect canvas for your dream home on over 66 acres of exceptional countryside, beautifully backed by the peaceful Nottawasaga River in Angus. This expansive property offers remarkable investment potential and genuine multi-family possibilities, making it an outstanding opportunity for an ambitious contractor, renovator, investor, or skilled handyman ready to bring a vision to life. The existing home is being sold "as is" - with no active utilities and requiring either a full renovation or complete rebuild - giving you the freedom to design and create the future you imagine without limitations. For nature lovers, the land itself is the true prize. Wander or ride along your private network of trails, enjoy abundant wildlife, or spend quiet mornings fishing on the river just steps from your door. Surrounded by mature trees, the property offers unmatched privacy and a sense of calm that's increasingly rare. Best of all, this serene, rural escape sits just minutes from in-town amenities - the perfect blend of country tranquility and everyday convenience. (id:56248)

255 Mount Albion Road Unit# 22
Hamilton, Ontario
Luxury South East Hamilton townhome featuring 2042 sq ft including the fully finished basement. 3 Bedroom end unit with spacious bedrooms and 3 and half baths, including master bedroom with ensuite bath, second bedroom with semi-ensuite privileges, fully finished basement, spiral staircase, long term owner home in immaculate move-in condition. One of the best townhomes in this very desirable location. (id:56248)
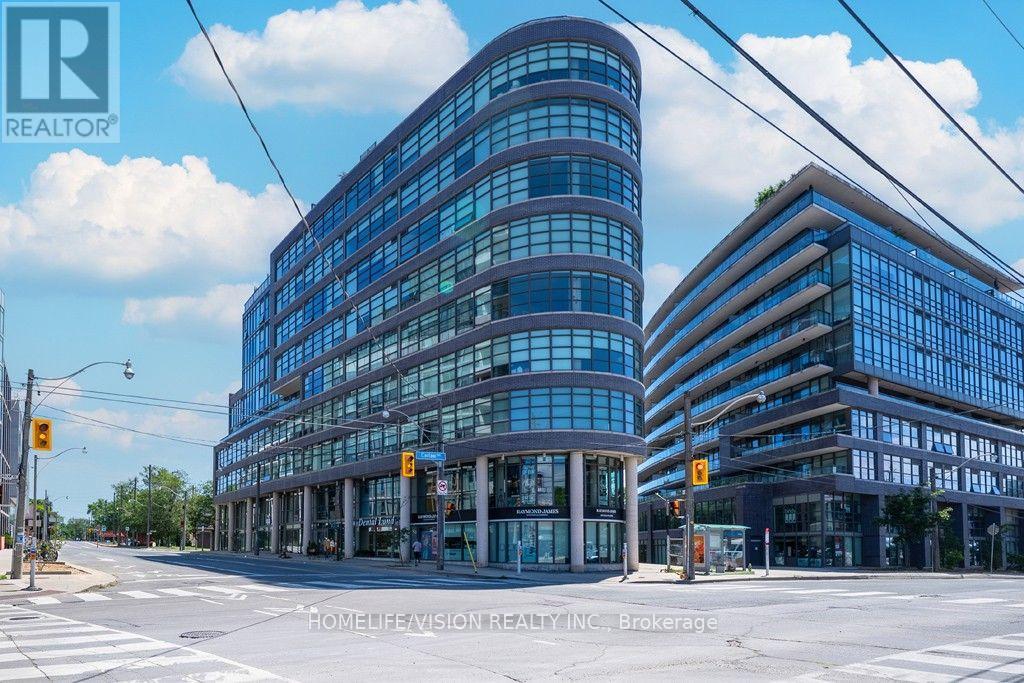
804 - 1201 Dundas Street E
Toronto, Ontario
Welcome to 1201 Dundas St E. You can live in this bright and spacious proper 1-bedroom loft in the iconic Flatiron Lofts. This wonderful loft is approximately 540 sq. ft. and features fabulous open-concept layout with exposed 9' concrete ceilings. Additional features include: Engineered hardwood floors throughout; Upgraded Closet Organizers In Bedroom Floor-to-ceiling windows; All Stainless steel appliances are full size and 1 years old; European-style kitchen with stone counters; Large washroom with a rain shower and deep soaker tub; Upgraded vanity in the washroom; Ensuite laundry(1 year old). Located in the heart of the Garment District and is just steps to Queen St. East, the Vibe of Leslieville, Street car, grocery stores, local Coffee Shops, Restaurants, Hideaway Park, Carlaw Parkette and much more. This South riverdale location is just minutes to the downtown core and the DVP. The location doesn't get any more convenient. Rooftop Terrace with BBQ and seating area. Party Room/Amenity Room On 2nd floor (id:56248)
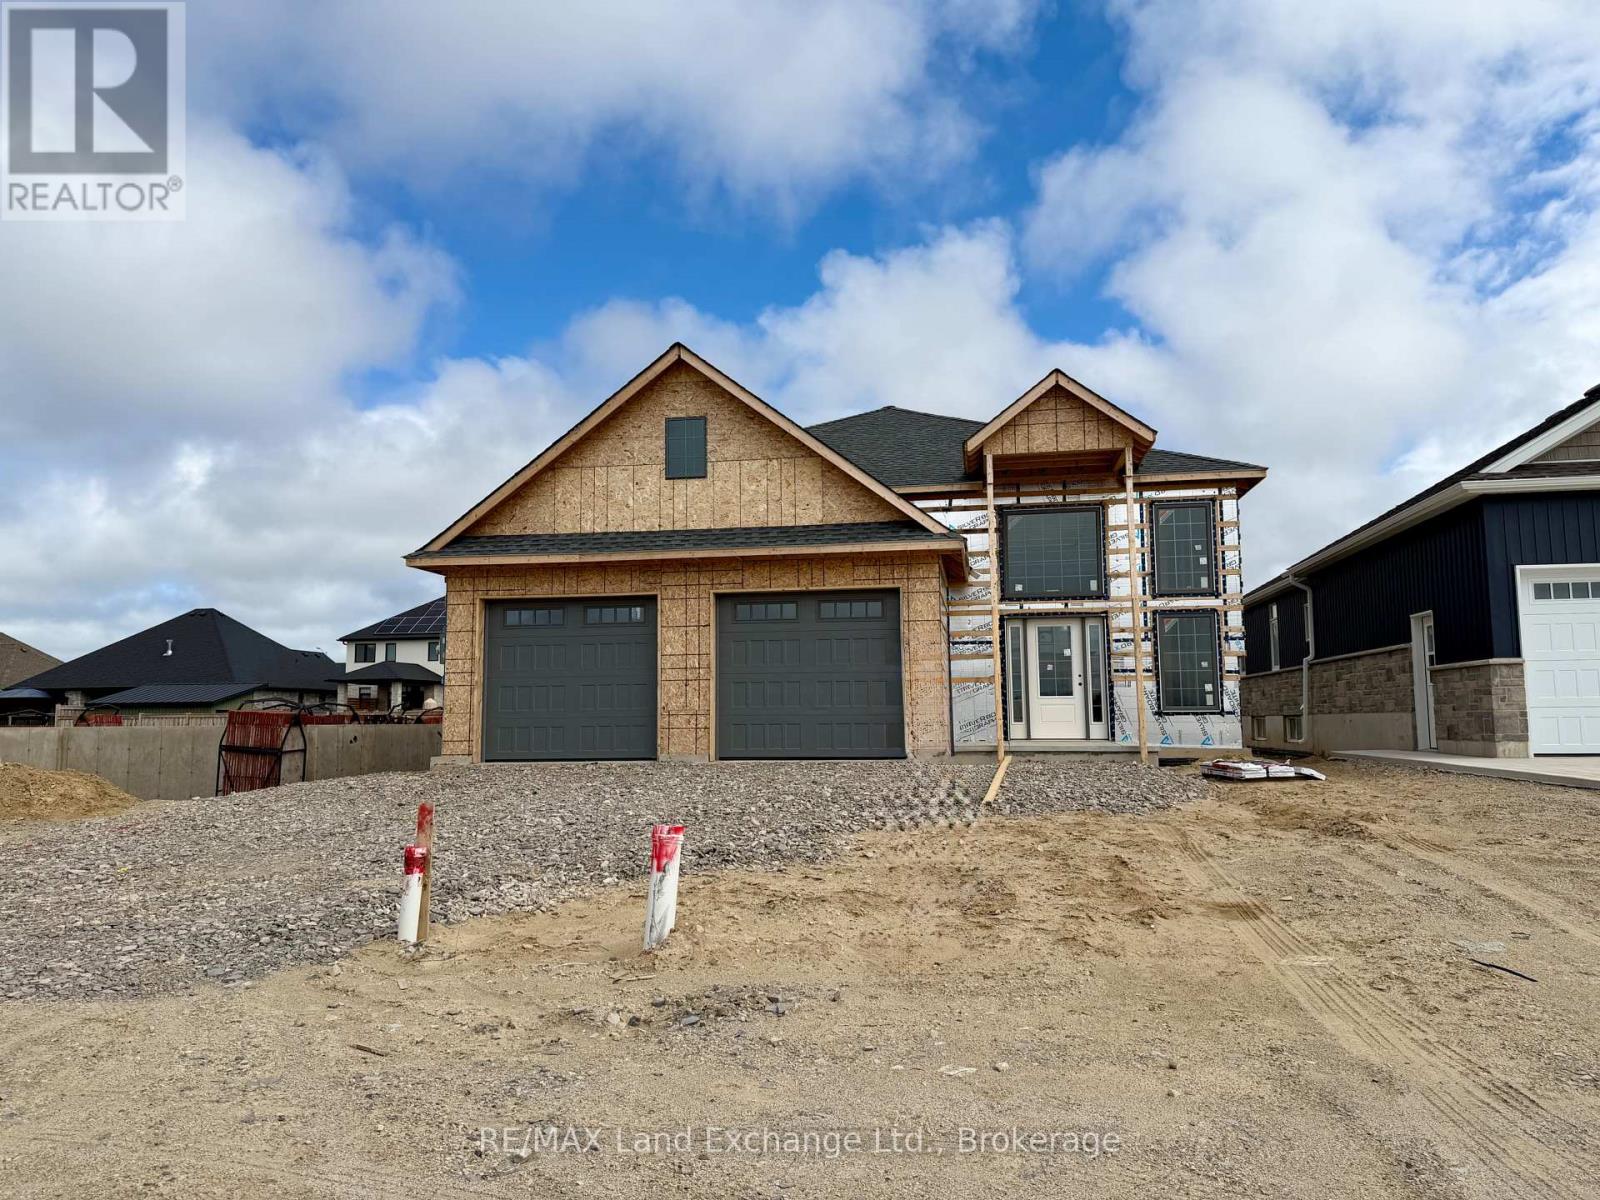
457 Northport Drive
Saugeen Shores, Ontario
The "New Haven" model is up and framed at 457 Northport Drive in Port Elgin. The stunning entrance way will be admired by all that enter your new home. The open concept living room, dining room and kitchen are the perfect size for hosting your friends and family. With 3 + 2 bedrooms and 3 full baths; there's room for everyone. Standard finishes in this model at this location include hardwood and ceramic throughout the main floor, gas fireplace in the finished family room, Quartz counters in the kitchen, 9ft ceiling on the main floor, concrete driveway, sodded yard, 12 x 20'7 partially covered deck and more. HST is in addition to the asking price. The Builder will co operate with the Buyers to secure the HST rebate provided it is approved by the Government and the Buyer is entitled to it. Prices subject to change without notice. (id:56248)

282 Ridge Street
Saugeen Shores, Ontario
The drywall is complete and the kitchen has been ordered for 282 Ridge Street, Port Elgin; this 1639 sqft home with 3 bedrooms and 2 full baths on the main floor; features hardwood and ceramic flooring, walk-in kitchen pantry, tiled shower in the ensuite bath, partially covered rear deck 14 x 16'8, 9 foot ceilings and more. The basement has a separate entrance from the 2 car garage and features a large family room, 2 more bedrooms and full bath. Additional features included sodded yard, concrete drive, gas fireplace, central air, and more. HST is in addition to the asking price. The Builder will co operate with the Buyers to secure the HST rebate provided it is approved by the Government and the Buyer is entitled to it. Prices subject to change without notice. No commission payable on extras and HST portion of the commission. (id:56248)
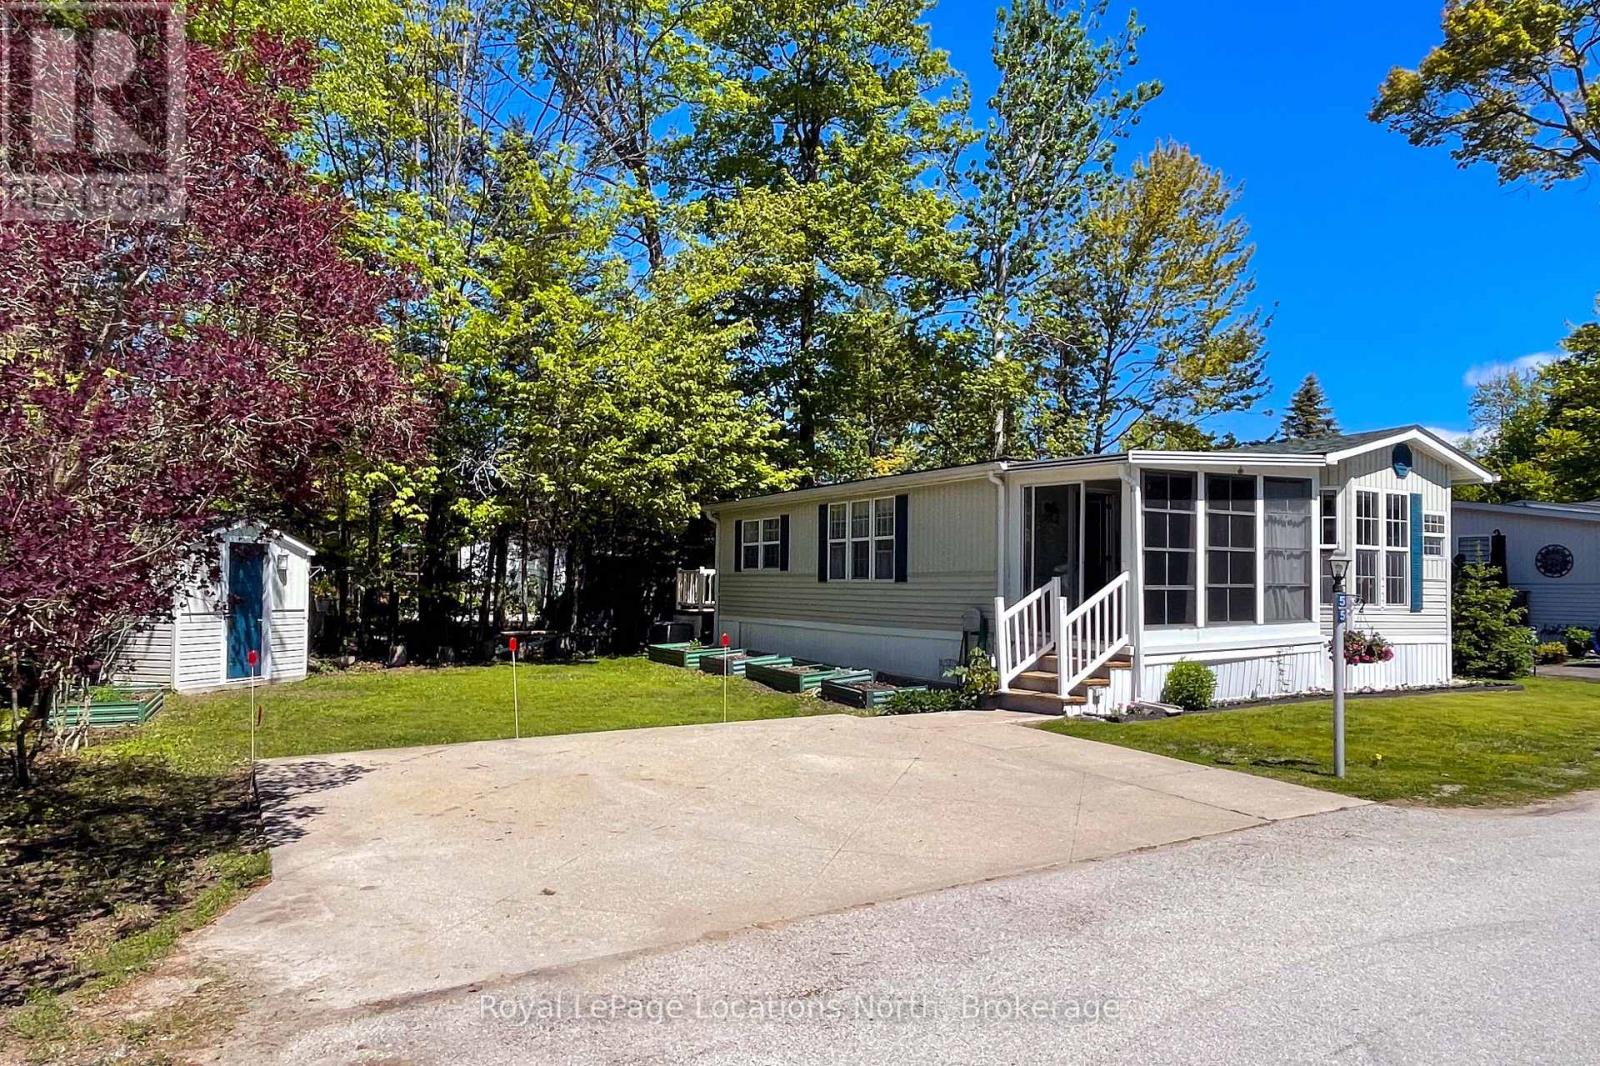
55 Topaz Street
Wasaga Beach, Ontario
Year-round lifestyle living just a short walk from the beach! This well-kept 2-bedroom, 859 sq. ft. home offers an easy, low-maintenance retreat in the desirable Lakes of Wasaga Parkbridge Resort community. The bright and functional layout features an inviting eat-in kitchen with ample cabinetry, pantry storage, and plenty of natural light. Laminate flooring flows throughout, while central air, a forced-air gas furnace, and a cozy gas fireplace provide comfort in every season. Enjoy all the perks of resort-style living with access to an impressive collection of amenities, including four outdoor pools, one indoor pool, playground, mini golf, tennis courts, walking paths, and more. A convenient path leads directly toward the beach, making it easy to enjoy summer days by the water. Close to shopping, restaurants, and local conveniences, this property is a wonderful opportunity for those seeking a relaxed year-round lifestyle in a vibrant recreational community. Updates: Roof (2021) Furnace (2021) Fireplace (2021) A/C (2021) Eves (2021) Taps & sink WR (2021) Fridge (2023) Toilet (2024) Sunroom Floor (2024) Kit. Sink (2025) Deck (2025) (id:56248)
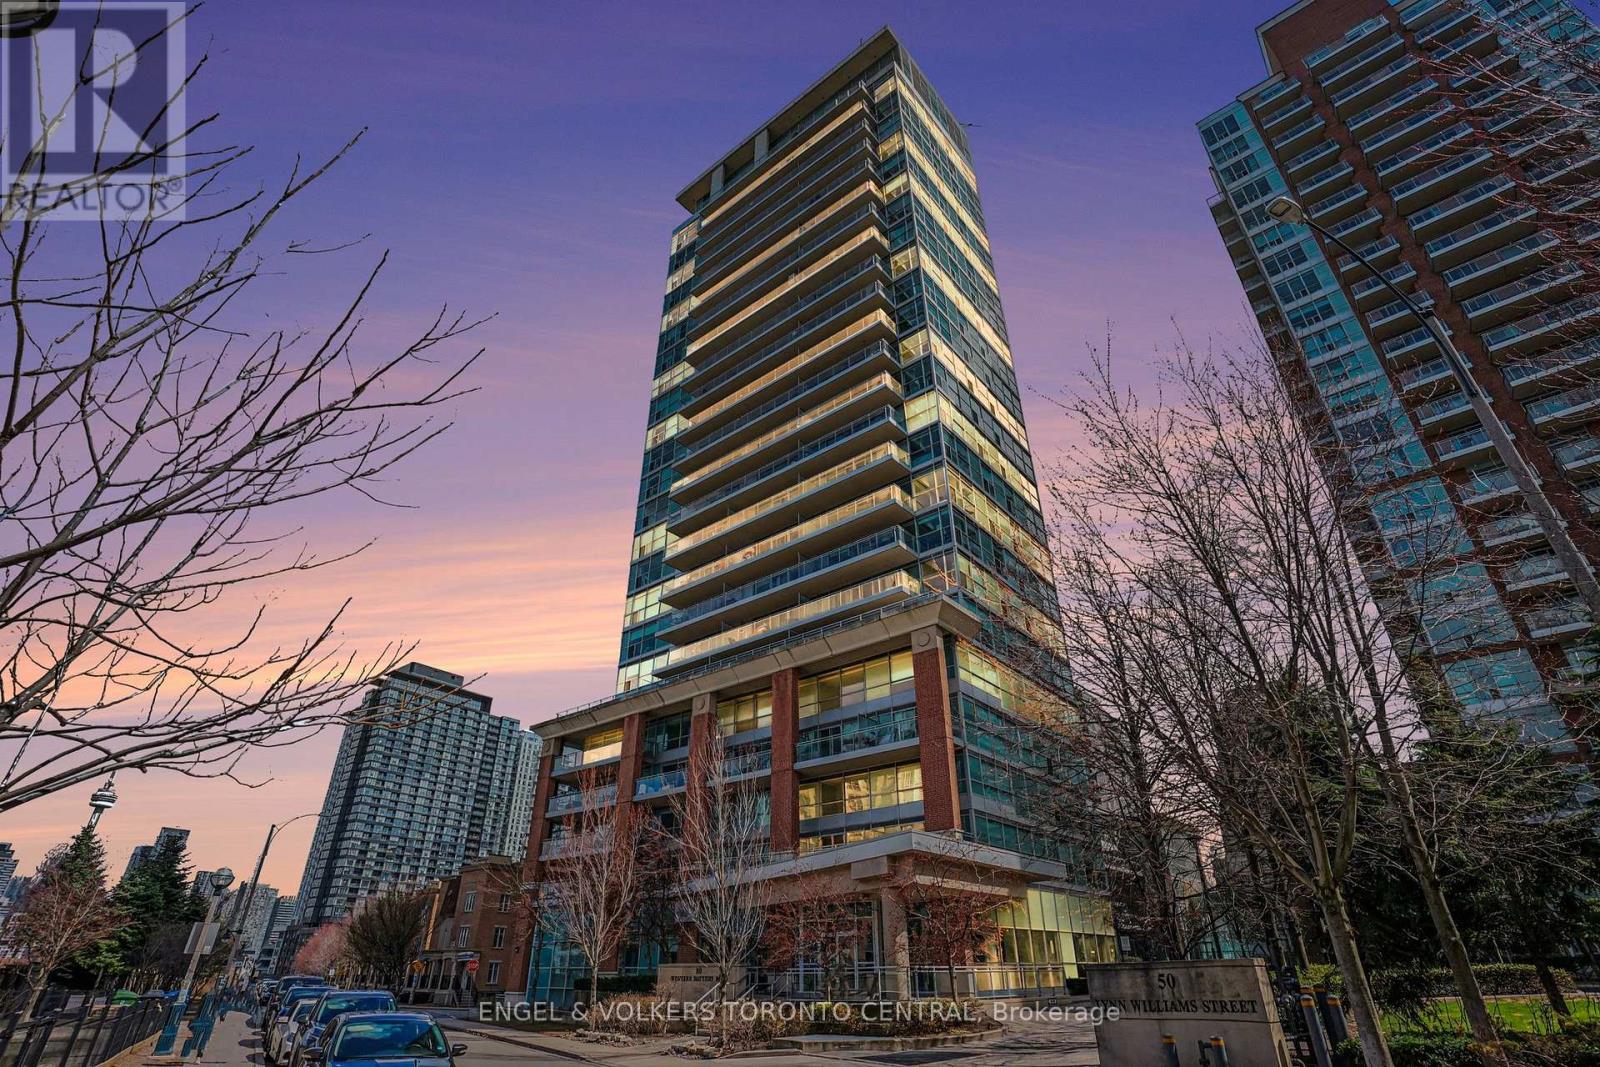
207 - 80 Western Battery Road
Toronto, Ontario
Welcome to a truly exceptional urban residence in the heart of vibrant Liberty Village-where design, volume, and lifestyle converge.This stunning two-level loft offers an impressive sense of scale, highlighted by soaring 17-foot ceilings and expansive windows that flood the space with natural light. Thoughtfully designed, the open-concept main level seamlessly integrates the living, dining, and kitchen areas, creating an ideal setting for both everyday living and refined entertaining.With over 680 square feet of well-appointed interior space, complemented by a generous private balcony, this residence delivers both comfort and style. Rich hardwood flooring extends throughout both levels, enhancing the home's contemporary aesthetic. The upper-level primary suite provides a tranquil retreat, complete with a spacious layout and a private ensuite bathroom.Meticulously maintained and beautifully presented, this residence shows to perfection. The offering is further enhanced by the inclusion of parking and a locker, ensuring both convenience and practicality.Ideally situated, Liberty Village offers an unparalleled lifestyle with immediate access to Toronto's waterfront, the Trinity Bellwoods Park, the Canadian National Exhibition grounds, and Porter Airlines at nearby Billy Bishop Airport. Surrounded by premier dining, cafés, fitness studios, and everyday amenities, this is urban living at its finest.A rare offering that combines architectural interest with an unbeatable location-this is a residence not to be missed. (id:56248)
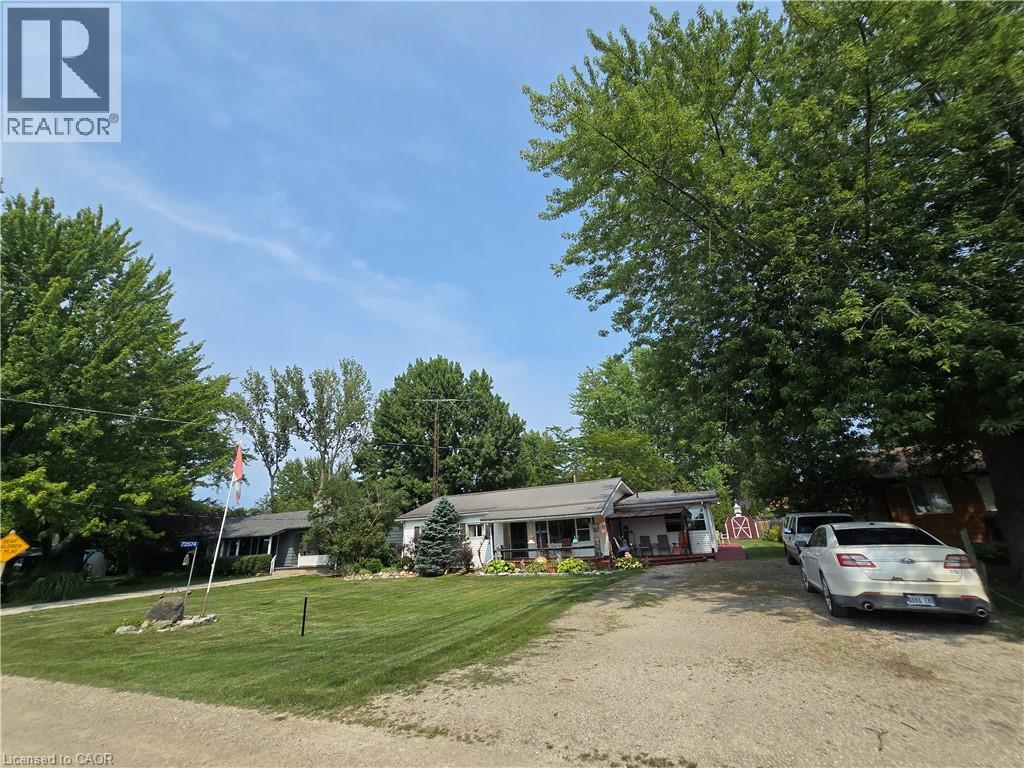
72574 Princess Street
Zurich, Ontario
Lakeview Delight!! Welcome to your lakeside escape on the shores of Lake Huron! Start your mornings with a coffee on the front porch while enjoying the soothing sound of the waves, stunning lake views, and breathtaking sunsets year-round. This charming year-round bungalow offers 1,665sqft of comfortable living space with 3 bedrooms, 1 bathroom, and deeded beach/lake access. Ideally situated in the family-friendly Bayview Subdivision between Grand Bend and Bayfield, this property is perfect as a full-time residence, weekend getaway, or seasonal retreat. Inside, you'll find spacious living and family rooms that provide plenty of room to relax or entertain family and friends. A cozy gas fireplace creates a warm and inviting atmosphere, with electric heat available when needed. Just a leisurely two-minute walk takes you to the beautiful sandy beach, where you can enjoy everything Lake Huron has to offer. Families will appreciate the nearby park and playground, while golf enthusiasts will love having Squirrel's Golf Club and its popular restaurant and bar just across the street. Two convenient storage sheds provide ample space for beach gear, outdoor furniture, and recreational equipment. Offering the perfect blend of comfort, convenience, and coastal living, this is a wonderful opportunity to own your own piece of Lake Huron paradise! (id:56248)
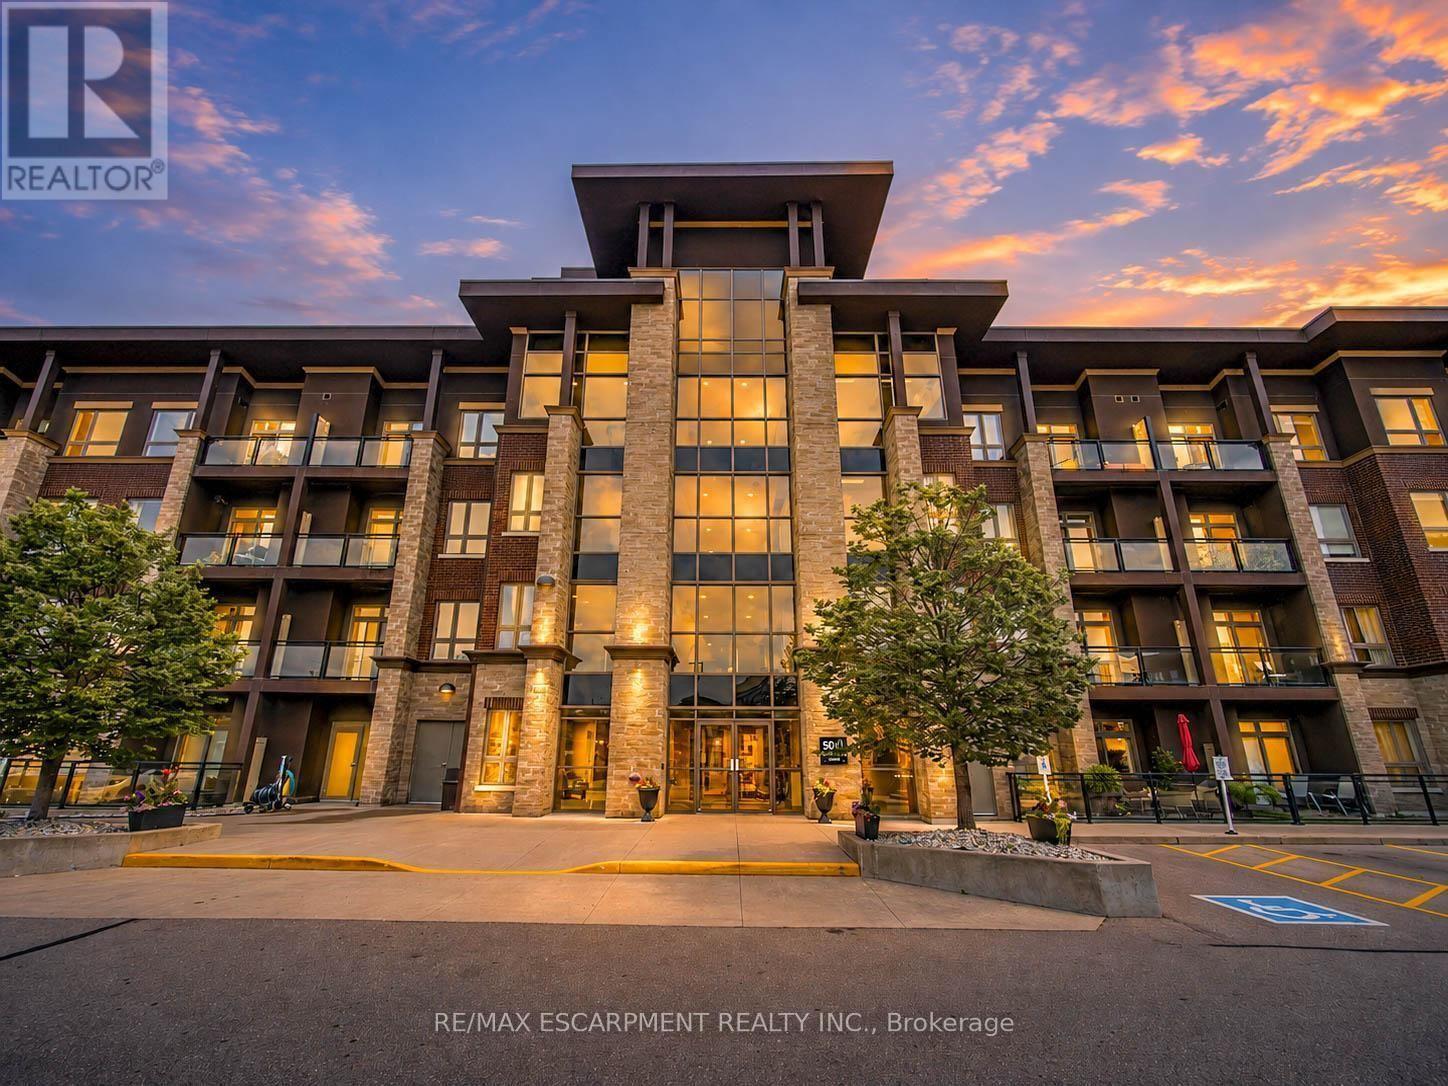
109 - 5010 Corporate Drive
Burlington, Ontario
Welcome to this beautifully updated 2-bedroom condominium in Burlington's sought-after Uptown community, offering 785 sq. ft. of stylish, open-concept living. Perfectly located close to shopping, restaurants, parks, public transit, and major highways, this move-in-ready home combines comfort, convenience, and modern finishes in one exceptional package. Step inside to discover a bright and spacious layout filled with natural light. The beautifully renovated kitchen is the heart of the home, featuring updated countertops, modern finishes, and plenty of cabinetry, flowing seamlessly into the generous living and dining area-perfect for everyday living and entertaining. New flooring throughout adds a fresh, contemporary feel and creates a cohesive, polished space. The home features two comfortable bedrooms offering flexibility for a variety of lifestyles, whether you need a dedicated guest room, home office, or additional bedroom. Two well-appointed bathrooms and convenient in-suite laundry add to the home's thoughtful functionality. Step outside to your private balcony, the perfect place to enjoy your morning coffee or unwind at the end of the day. This well-maintained building offers excellent amenities including a fitness centre, party room, rooftop terrace, and BBQ area. One underground parking space and an owned locker provide added convenience. Located just minutes from Appleby GO Station, shopping, dining, parks, and everyday amenities, this beautifully updated condo is an excellent opportunity for first-time buyers, downsizers, or investors seeking low-maintenance living in a prime Burlington location. (id:56248)
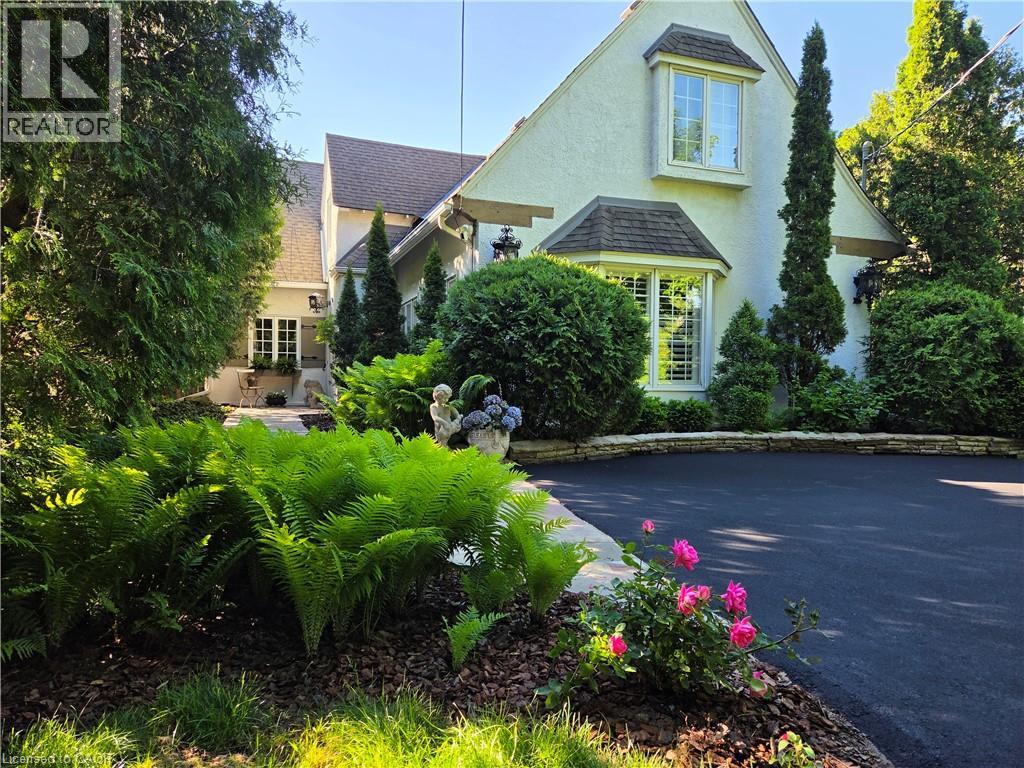
3040 First Street
Burlington, Ontario
Roseland. The Coach House. Beautifully updated character home in Roseland one block from the Lake. Stunning, private lush back yard with pool, newly refinished deck, mature species: blue, pink, limelight hydrangeas, weigela, honeysuckle, cedars, pines. Extensive dark hardwoods. Sunroom with 3 walls of windows, gas fireplace, copper slate flooring, California shutters. True divided lights French doors to back yard. Open concept living and dining room with Ridley true-divided lights windows, dark oak hardwood, Peterson gas fireplace, crown moulding, crystal chandeliers. Original, refinished side door with fold-down window. Front family room currently used as casual dining area. Heated floors in ensuite, sunroom, family room, kitchen. Pool shed & large garden shed. Upstairs: large linen closet; hardwood in hallway & 2 bedrooms, carpeting in Master. Large ensuite with updated brushed nickel tapsets/rainshower head, large shower. Laundry renovated 2023: Gravelle cabinetry, quartz counter, Kohler hand spray; washer, dryer, fridge: 2022. Mudroom with closet. Plentiful kitchen cabinetry (professionally painted June 2024). Maytag: fridge (2024), dishwasher (2020). Granite counters, glass fronted cabinets, wine rack, breakfast bar with stool, Jenn-Aire dual fuel (gas & electric) cooktop & range with downdraft. Wet bar. Heated vinyl pool 18 x 36 (pump and filter cartridges (2024). Basement windows 2022. Most radiators replaced with low profile baseboard rads & controlled by gas boiler. 2 electric baseboards (mudroom & laundry). California or plantation shutters most rooms. High baseboards. Beautiful light fixtures. Central vacuum w 2 sets of hoses. Original unfinished basement with 2 closets. Boiler replaced in 2017, serviced annually. Reinsulated R60 in fall of 2025. Recent repainting. stair carpeting. C/A system: attic air handler & unit replaced fall 2025. Olde Roseland on an exceptional street. Sq. ft: Matterport. Some room sizes irregular, please see floor plans. (id:56248)
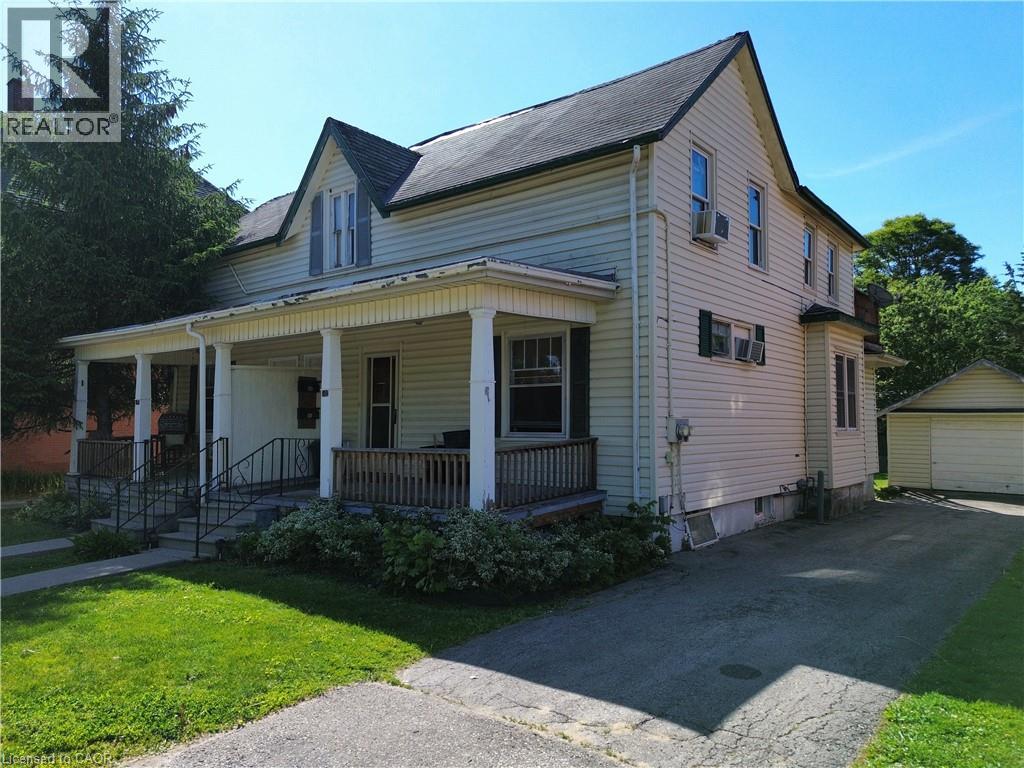
102 Stanley Street
Simcoe, Ontario
This fully rented duplex offers immediate cash flow and is an excellent addition to any real estate portfolio. Each unit features 1 bedroom, a full kitchen, and a 4-piece bathroom, providing comfortable and functional living space for tenants. The property offers its own private driveway give you lots of parking, a detached garage, and a full basement, adding convenience and valuable storage space. Ideally located close to shopping, schools, restaurants, and other everyday amenities, this income-producing property combines strong rental appeal with long-term investment potential. Whether you're looking to expand your investment portfolio or live in one unit while generating rental income from the other, this is an opportunity you won't want to miss. Please note: This duplex is one half of a semi-detached building and is being offered for sale with MLS® #40839452. (id:56248)
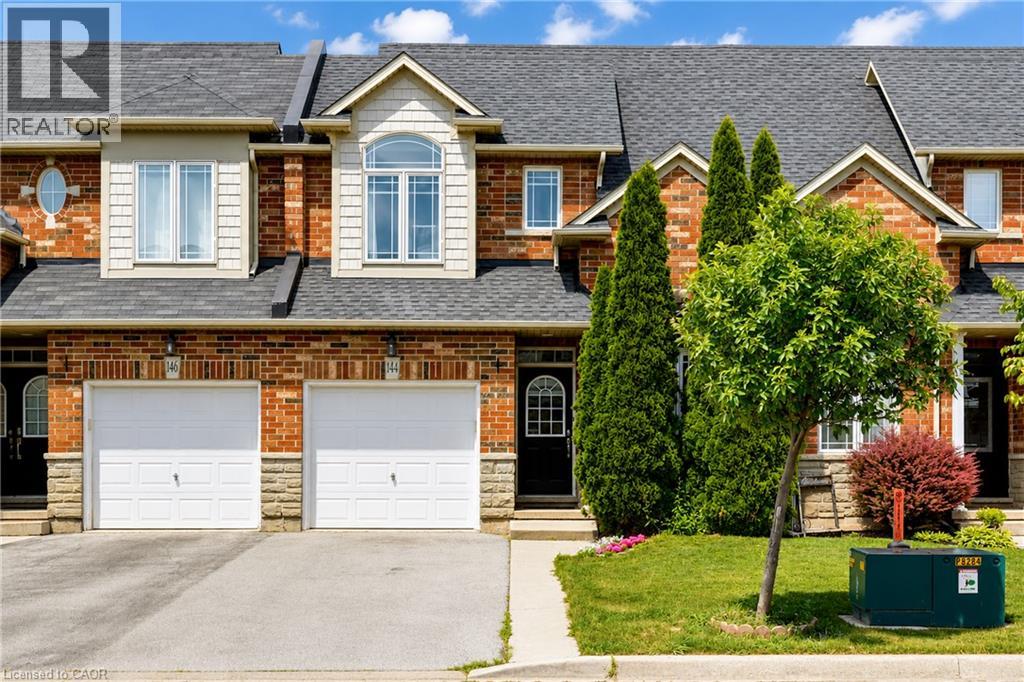
144 Benziger Lane
Stoney Creek, Ontario
RARELY OFFERED FREEHOLD TOWNHOME ON AN IMPRESSIVE 155-FOOT DEEP LOT WITH NO REAR NEIGHBOURS! Welcome to 144 Benziger Lane, a beautifully updated 2-storey home in the highly sought-after Winona community of Stoney Creek. Offering the feel of a semi-detached home, this property is attached only on one side, with the opposite side connected solely by the neighbouring garage. 3 generous bedrooms plus a main-floor office, 2.5 bathrooms, and a functional & spacious open-concept layout perfectly designed for modern family living and entertaining. 9-foot ceilings on main floor, hardwood flooring, a stunning coffered ceiling with pot lights, modern light fixtures, and fresh paint throughout the entire home. The beautifully updated kitchen is complete with granite countertops, backsplash, and brand-new stainless steel appliances. Upstairs, the primary bedroom offers a newly added 3-piece ensuite, a large 5' x 8' walk-in closet, and hardwood flooring. Two additional spacious bedrooms include a second walk-in closet, while brand-new carpeting on the stairs and in both secondary bedrooms adds warmth and comfort. Convenient second-floor laundry room features a brand-new dryer and a newer washer. Step outside to a fully fenced and landscaped backyard featuring a massive 16' x 21' deck, ideal for summer gatherings, family enjoyment, and outdoor entertaining. Additional features include custom luxury blinds, upgraded switches and receptacles throughout, inside garage entry, automatic garage door opener with remote, central vac rough-in, and an unfinished basement offering exceptional future potential. A large basement area has already been framed and wired, making it easier to create additional living space tailored to your family's needs. Perfectly located just walking distance to Costco, Winona Crossing, schools, parks, and quick QEW access, this move-in-ready home combines space, style, convenience, and outstanding value in one of Stoney Creek's most desirable neighbourhoods. (id:56248)
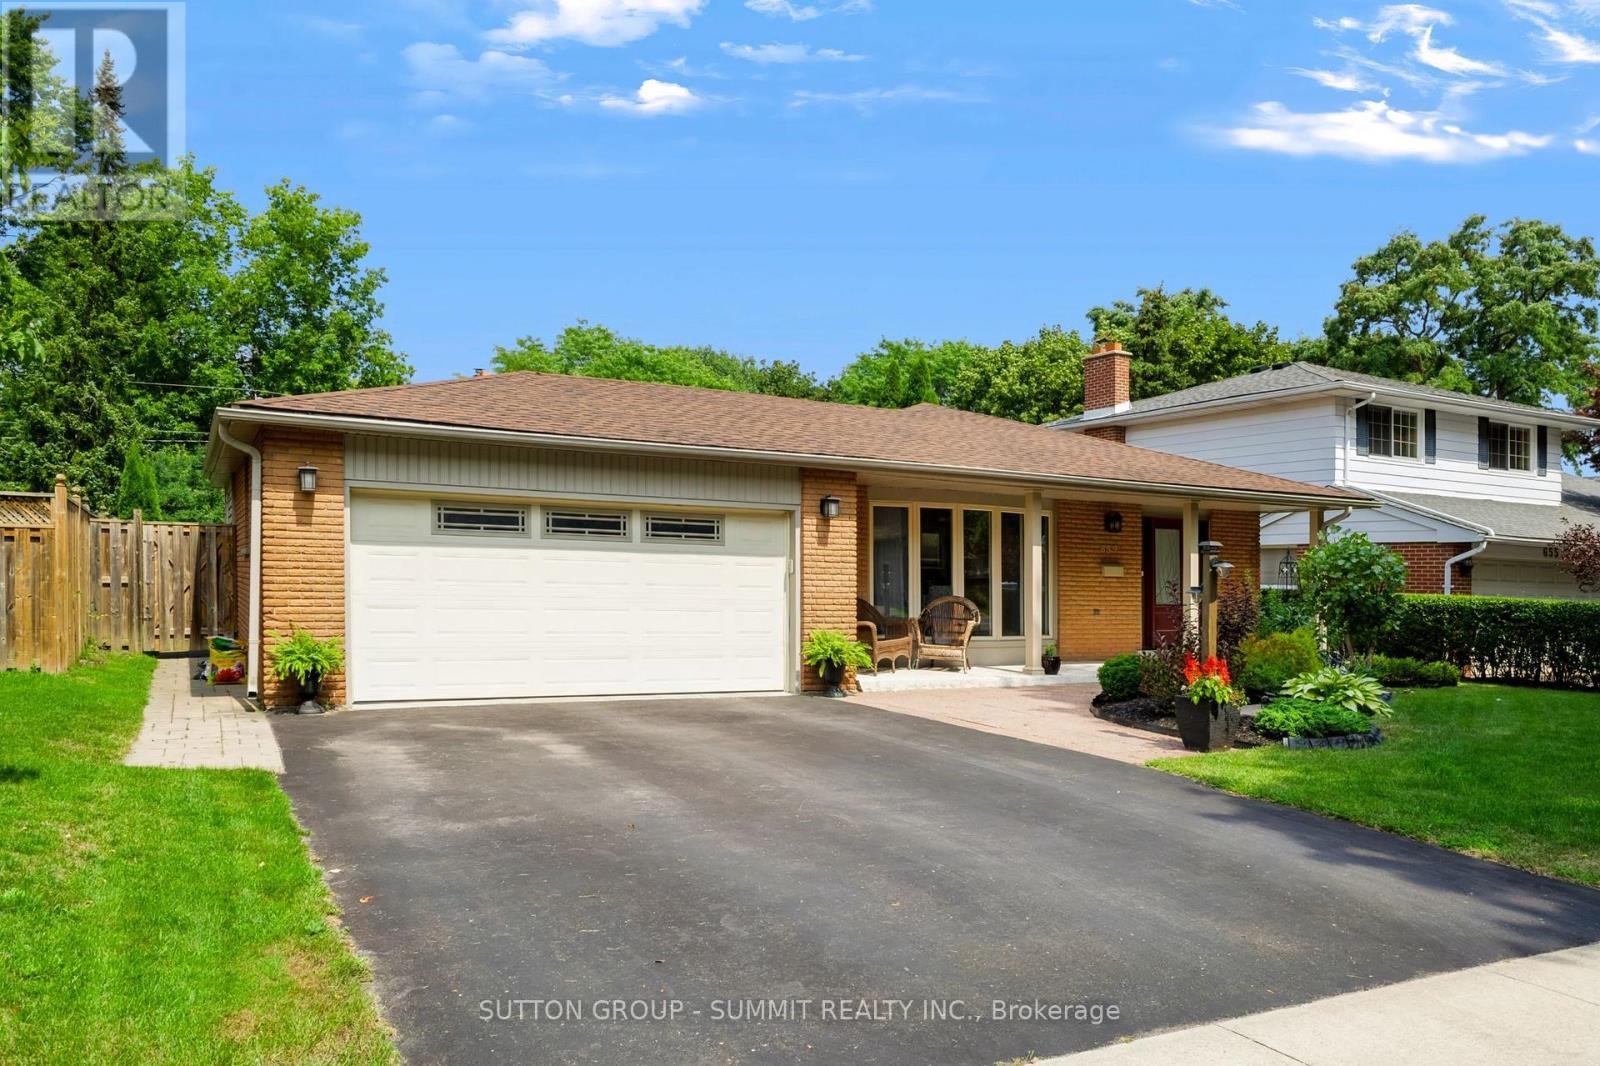
659 Cherrywood Drive
Burlington, Ontario
Welcome to 659 Cherrywood Drive, a beautifully updated 3-level sidesplit ideally situated on a mature, tree-lined street in highly sought-after Aldershot. Set on an impressive 61.85 x 118 ft lot backing directly onto a scenic trail, the home features beautiful landscaping, a double-car garage, expansive driveway and large covered front porch.Inside, the bright and spacious interior features generous living and dining areas, hardwood flooring, pot lights, upgraded light fixtures, upgraded trim and baseboards, and stylish window coverings throughout. The beautifully renovated kitchen features quartz countertops, a large centre island with seating, contemporary backsplash, abundant cabinetry, pantry storage and upgraded stainless steel appliances. A separate family room provides another inviting living space, featuring slate flooring and large windows providing an abundance of natural light. The primary bedroom offers his-and-hers closets, while the impressive 5-piece main bathroom features a double-sink vanity, separate glass shower and relaxing soaker tub.The lower level offers a spacious recreation room with a gas fireplace and oversized windows that bring in an abundance of natural light, along with an additional bedroom, updated 3-piece bathroom and separate side entrance.The backyard is a true oasis, surrounded by mature trees and featuring a stone patio, backyard inground sprinkler system and large storage shed, all against the peaceful backdrop of the trail. Ideally located close to the lake, parks, schools, downtown Burlington, golf courses, shopping and major highways, this exceptional home offers the perfect blend of privacy, convenience and lifestyle. (id:56248)
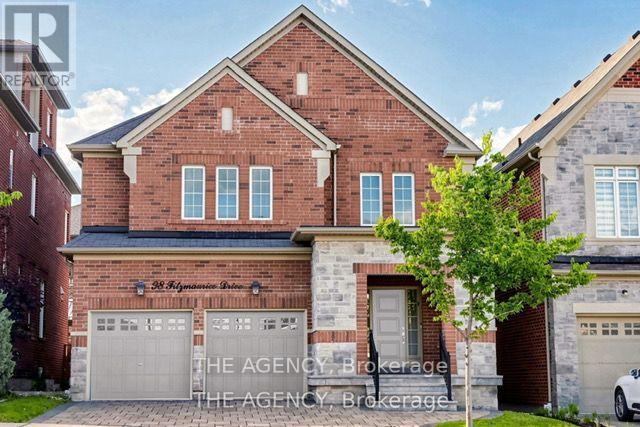
98 Fitzmaurice Drive
Vaughan, Ontario
Luxury Detached Home Located in Prestigious Upper Thornhill Estates. Showcasing Fabulous Custom Millwork and Exceptional Attention to Detail, This Stunning Residence Offers Over 4719 Ft. Of Living Space. A Grand Two Story Foyer Welcomes You With Soaring 19 Ft Ceilings, Expansive Windows, and Elegant Finishes Throughout. Enjoy 9 Ft Ceilings on Both the Main and Second Floors. The Home Features Upgraded Large Format Italian Ceramic Flooring in the Foyer and Kitchen, a Sophisticated Living Room With a Beautiful Coffered Ceiling, and a Double sided Gas Fireplace Shared With the Family Room. The Formal Dining Room is Enhanced by Impressive Vaulted Ceilings, Creating the Perfect Setting for Entertaining. The Customized Chef Inspired Kitchen Boasts an Extra Long and Extra Wide Quartz Centre Island, Upgraded Smart Cabinetry, and Top of the line Builtin Kitchenaid Stainless Steel Appliances. The Open Concept Second Floor Great Room Features a Charming Romeo & Juliet Balcony Overlooking the Main Foyer Below. The Opulent Primary Retreat Offers Vaulted Ceilings, His and Her Closets, and a Luxurious 5 Piece Ensuite Complete With Dual Quartz Vanity Countertops, Upgraded Cabinetry, and a Freestanding Tub. All Bedrooms Feature Walkin Closets. Additional Highlights Include Upgraded Maple Hardwood Flooring Throughout the Main and Second Floors, Designer Crystal Chandeliers, and a Professionally Finished Builder Completed Basement. The Carpet Runner on the Staircase to the Second Floor and the Carpet in the Fifth Basement Bedroom Have Been Newly Replaced. Potential for a Separate Basement Entrance and One Extra Bedroom and One More Bathroom for 2nd Floor. Nestled Amongst Acres of Valley Lands, Forests, and Scenic Walking Trails, This Magnificent Home Offers True Luxury Living. Conveniently Located Steps to a Top Ranking School, Parks, Trails, Topranking Schools, Shopping Malls, Transit, a Community Centre, and a French Immersion School. Enjoy Easy Access to Highways 400, 407, and 427. (id:56248)

271 Resurrection Drive
Kitchener, Ontario
Welcome to 271 Resurrection Dr. A Beautiful single detached Family Home, Well Maintained Three bedrooms & Two Bathrooms, A quiet and desirable neighborhood, Step inside to find a bright Kitchen and Dining & Living Room, a walk out to the back yard patio and a beautiful private backyard, New Laminate Flooring, upstairs are 3 Large Bedrooms with big bright window, and a full updated features a granite countertop and custom tile throughout, storage areas, Basement features a large Rec. room or Family Room , perfect for Entertaining, Close to Top Schools, Costco, Parks, Public Transit, Restaurants, Included are Sam Sung Fridge, Stove, Dishwasher, Washer and Dryer, this wonderful home is connected community near by, and move in ready condition ! (id:56248)
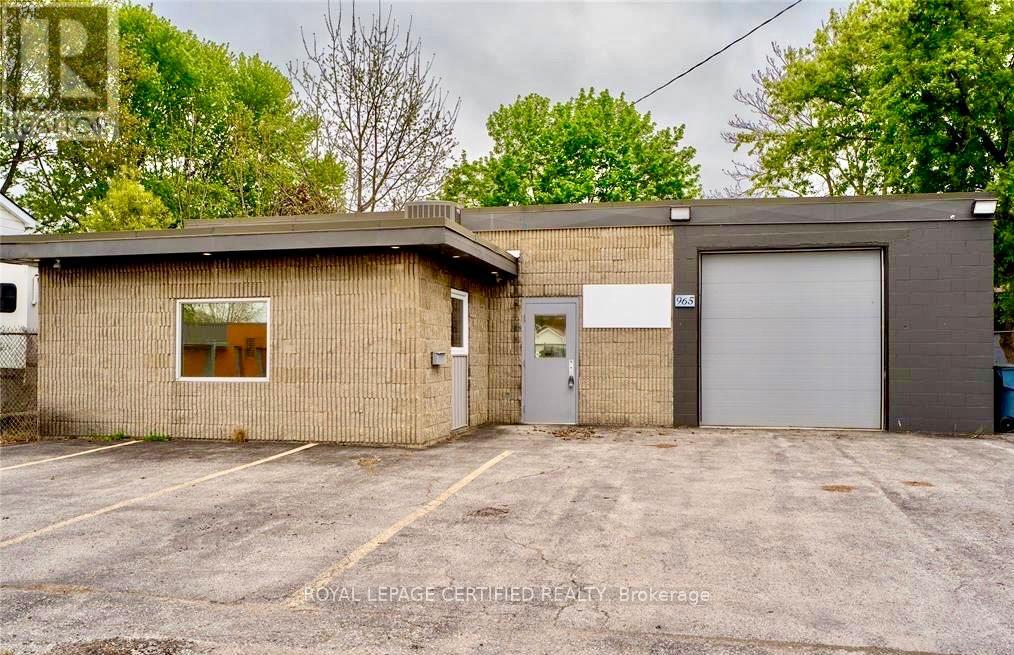
965 Old Glass Road
Chatham-Kent, Ontario
NNN income generating property occupied by an established, multi-location tenant. Set on a freehold lot over 6,500 sq ft. Suitable parking area for tractor trailer. Initial lease term ends September 14, 2030. Built-in yearly rent escalations. Average yearly rent is $28,500. Tenant pays all utilities directly and contributes monthly toward property taxes. Just 2km from major retail centre with Walmart, Canadian Tire, and Dollarama. Strategically located in Chatham-Kent, with an estimated population of 113,070 residents, up 8.1% since 2016. (id:56248)
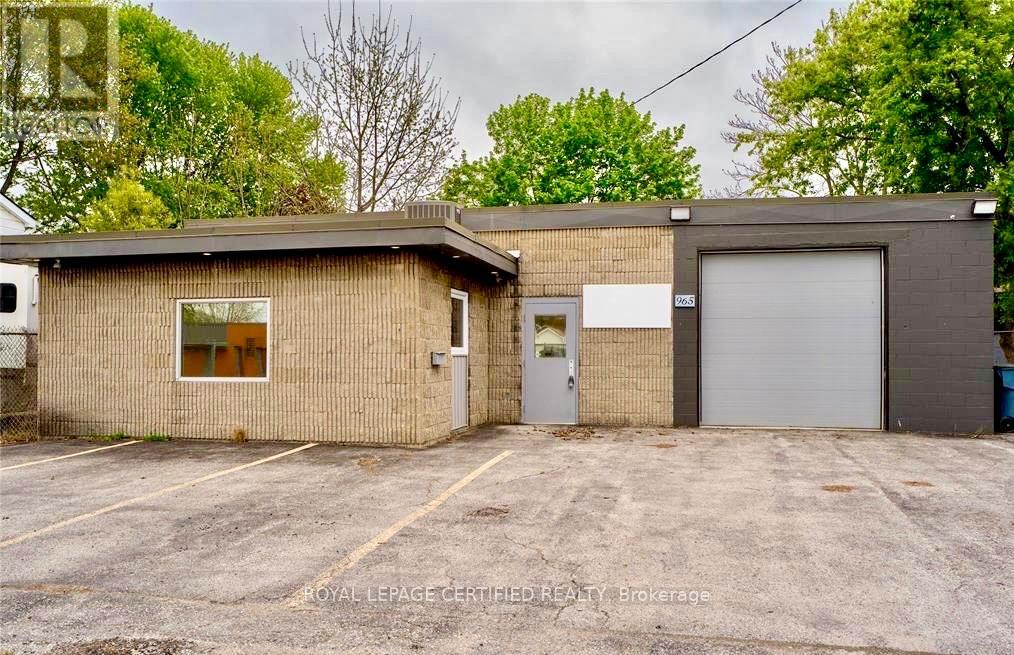
965 Old Glass Road
Chatham-Kent, Ontario
NNN income generating property occupied by an established, multi-location tenant. Set on a freehold lot over 6,500 sq ft. Suitable parking area for tractor trailer. Initial lease term ends September 14, 2030. Built-in yearly rent escalations. Average yearly rent is $28,500. Tenant pays all utilities directly and contributes monthly toward property taxes. Just 2km from major retail centre with Walmart, Canadian Tire, and Dollarama. Strategically located in Chatham-Kent, with an estimated population of 113,070 residents, up 8.1% since 2016. (id:56248)
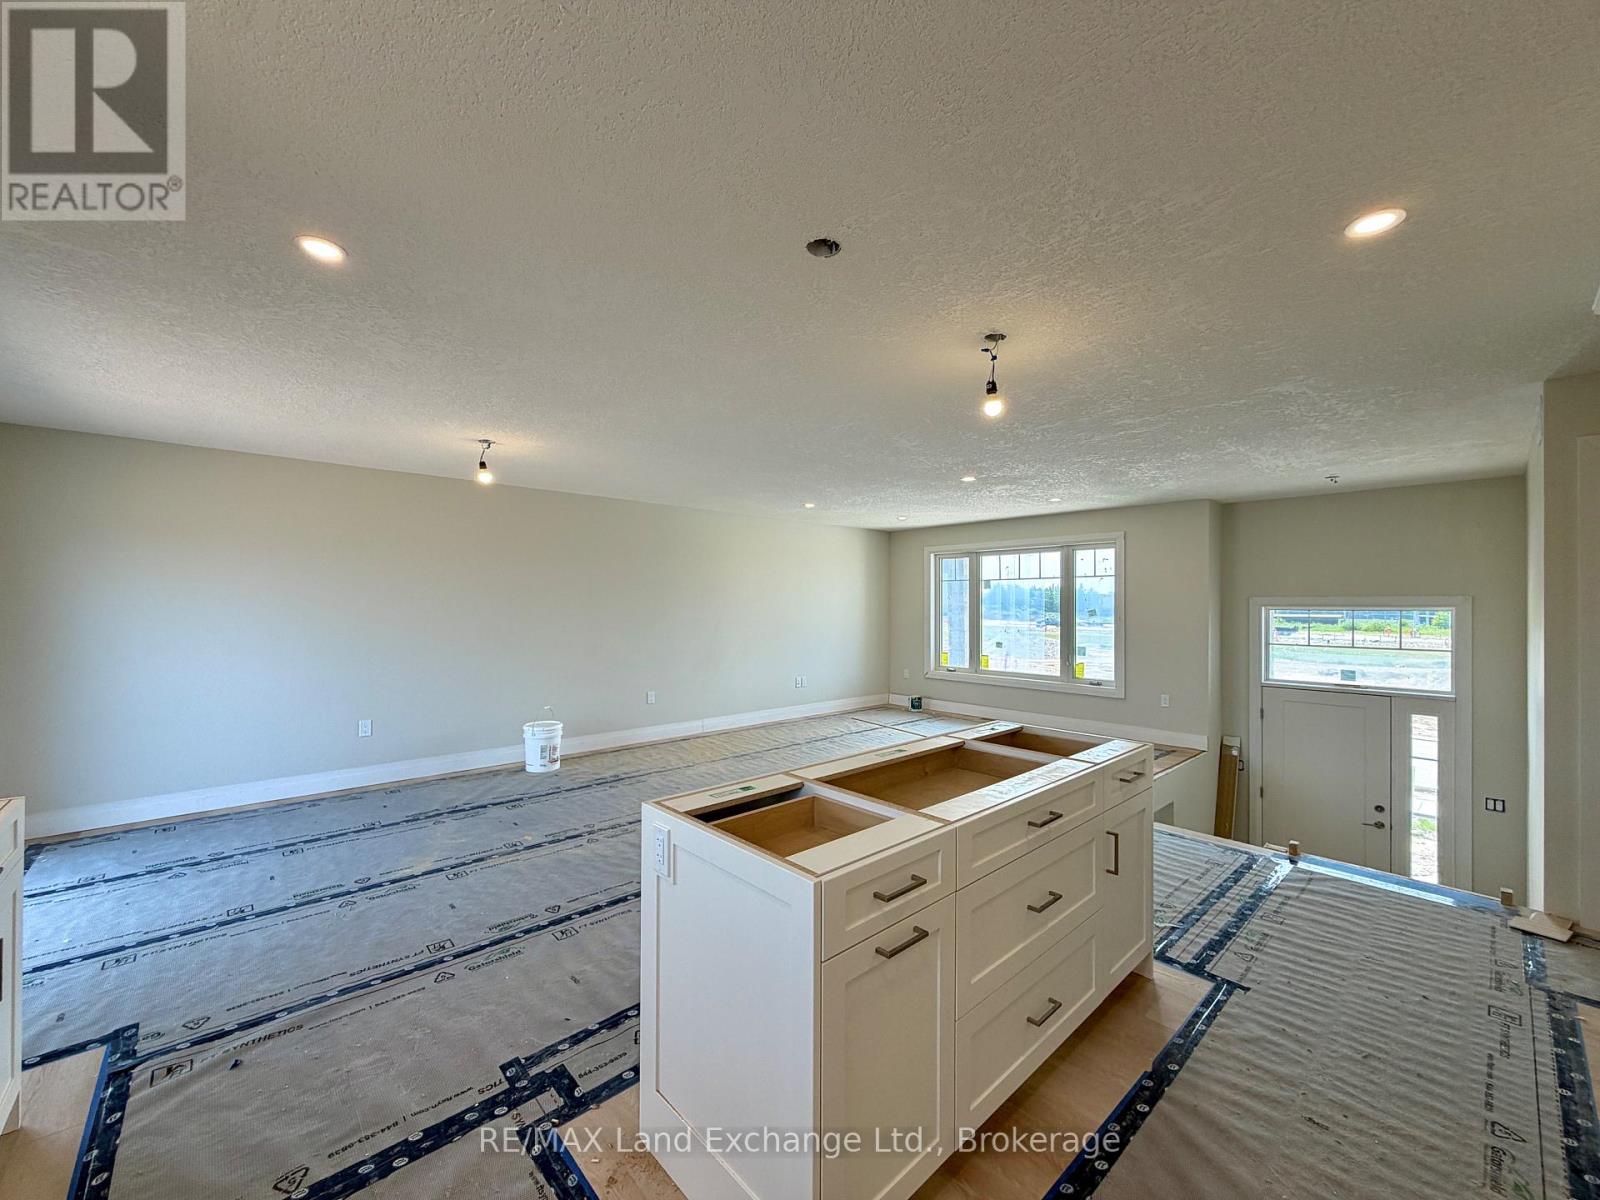
473 Northport Drive
Saugeen Shores, Ontario
3 + 1 bedroom, 2 bath home currently under construction at 473 Northport Drive Road in Port Elgin on a lot measuring 48 x 132. Act early and make your own interior colour selections. Price includes vinyl plank and ceramic on the main floor, carpet and ceramic in the walkout basement, with vinyl plank on the staircase. The heating will be gas forced air with central air; on demand rented hot water tank. Yard will be completely sodded, and there will be a 10 x 12 deck off the dining room. The kitchen will feature a 6ft island, and laminate counters. Prices subject to change without notice. HST is in addition to the asking price. The Builder will co operate with the Buyers to secure the HST rebate provided it is approved by the Government and the Buyer is entitled to it. (id:56248)

181 Yellow Birch Crescent
Blue Mountains, Ontario
Welcome to this beautifully upgraded and well maintained 4-bedroom, 4-bathroom detached home in the highly sought-after Windfall community, It is one of the largest models available in the Windfall community, just minutes from the Ski slopes and year-round amenities of Blue Mountain Resort. Proudly offered by the original owner, this exceptional residence combines modern comfort, elegant finishes, and resort-style living in one of Ontario's premier four-season destinations.The home features 4 spacious bedrooms, an open-concept kitchen, living, and dining area, 9-foot ceilings on the main level, flat, level and smooth ceilings throughout, providing a clean and uniform look , pot lights, quartz countertops, and newly installed hardwood flooring across all bedrooms. Oversized windows throughout the home provide an abundance of natural light, creating a bright and inviting atmosphere. The main floor den/office offers excellent flexibility for remote work or additional living space.The second level boasts four generously sized bedrooms, including a luxurious primary suite and a well-appointed guest bedroom, both complete with walk-in closets and private ensuite bathrooms. A covered front porch and side porch provide ideal outdoor living spaces to relax and enjoy the surrounding natural beauty. Additional highlights include a double-car garage with convenient interior access.Residents also enjoy exclusive access to "The Shed," Windfall's private community clubhouse featuring spa-inspired amenities, year-round outdoor heated pools, a clubhouse with fitness room and lounge. Step away from acres of greenery and walking trails . Whether you are searching for a full-time residence, a weekend retreat, or the perfect four-season getaway, this remarkable home truly checks all the boxes. (id:56248)
29 Plaza Drive
South Dundas, Ontario
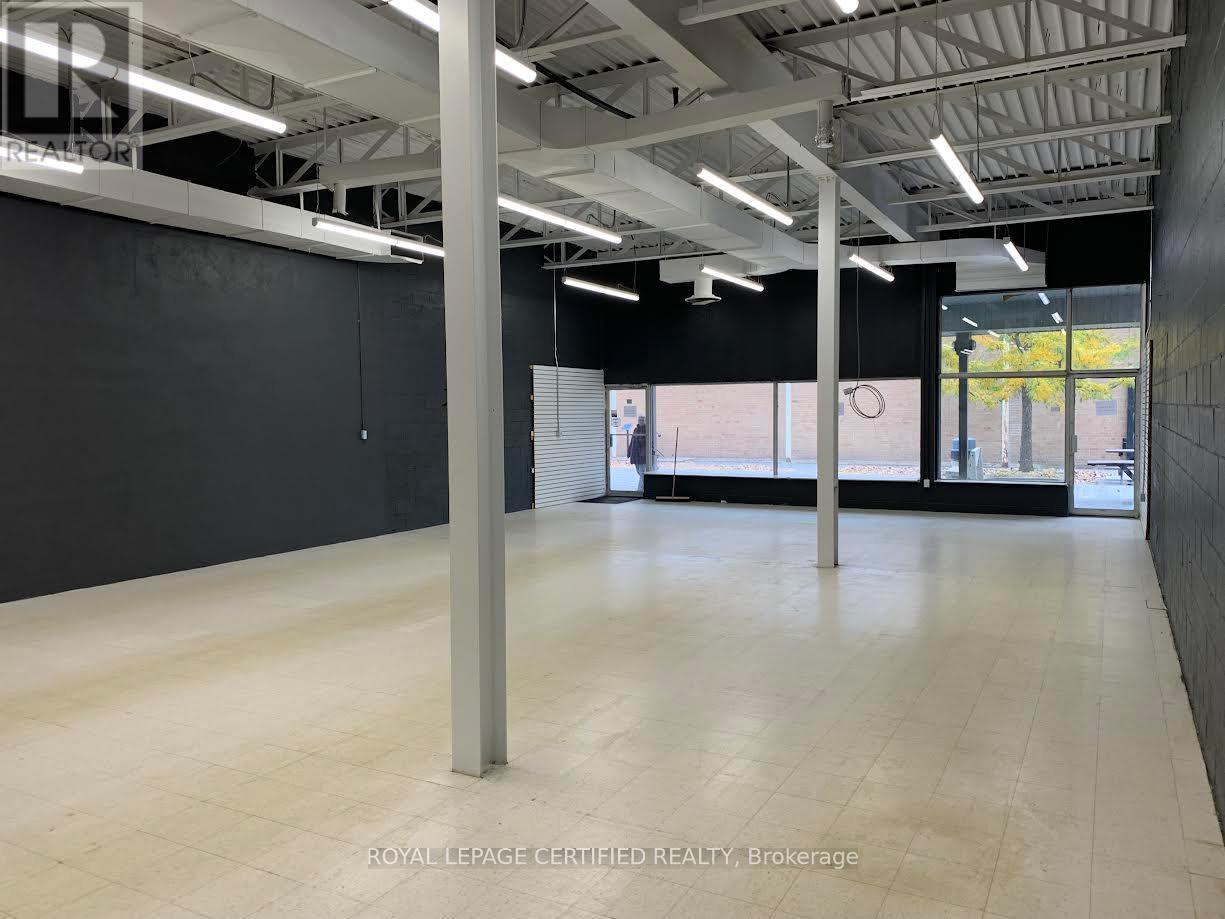
2,700 sq. ft. income-generating retail property offers a rare ownership structure: freehold property (NO CONDO FEES), despite being situated within an established plaza. The space features high ceilings and commercial lighting throughout, with rear access for deliveries and ample customer parking. Recent updates include a new roof (2025), A/C (2022) and furnace (2022). Occupied by an established tenant under a lease running through December 2029. Tenant is responsible for all utilities and pays $19,200 per year in rent. Located in a busy retail plaza anchored by Foodland and PharmaChoice. The plaza is 2km from Highway 401 and positioned between Toronto, Montreal, and Ottawa. Only 20 minutes to New York State border crossing. Merkley Oaks new homes have already been built across the street, with plans for a total of 313 residential units. (id:56248)
4005 Crown Street
Beamsville, Ontario
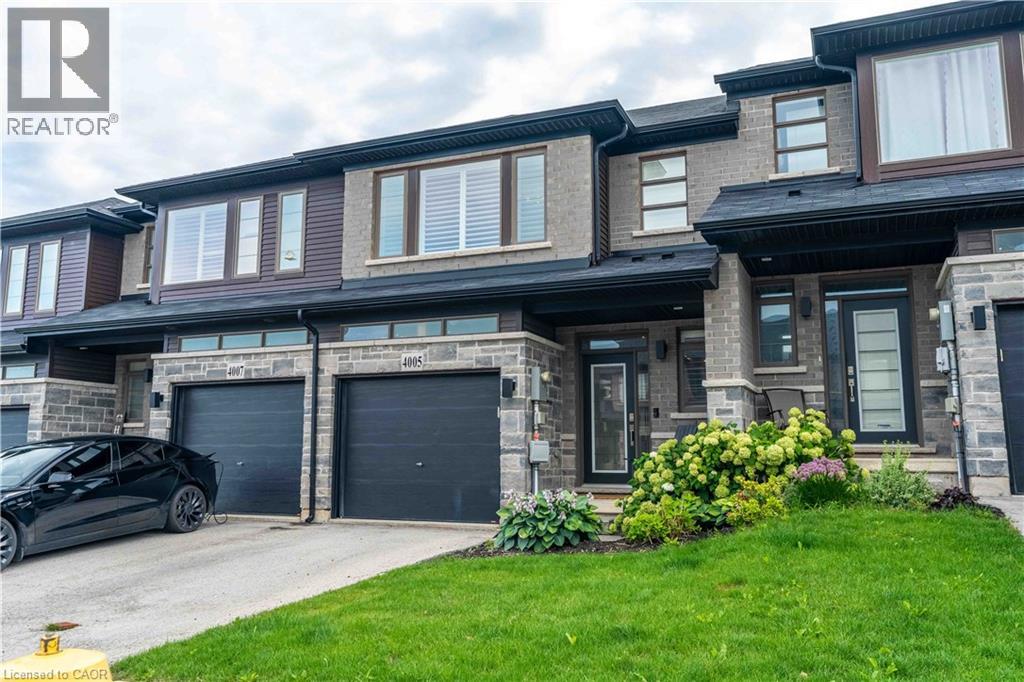
Step into modern luxury at 4005 Crown Street, a standout townhome built in 2019 and nestled within one of Beamsville’s most desirable and fast-growing neighbourhoods. Offering over 1,700 sq. ft. of beautifully designed living space, this Westbrook Grande model features 3 bedrooms, a versatile loft, and 3 bathrooms, making it ideal for families, professionals, or anyone seeking upscale, low-maintenance living. The interior showcases a collection of premium upgrades, including high-end kitchen cabinetry, state-of-the-art appliances, Corian countertops, a breakfast island, tiled backsplash, pot lights, and upgraded fixtures throughout. Main floor hardwood and 9-ft ceilings add elegance, while main floor laundry enhances everyday convenience. The large unfinished basement with an oversized lookout window offers excellent potential for future living space, whether a recreation room, home gym, or studio. Freshly painted in designer colours, the home feels bright, stylish, and move-in ready. Step outside to a private deck overlooking a fenced backyard—perfect for entertaining, relaxing, or enjoying warm evenings. Interior garage access adds practicality to daily life. Beyond the home, this location delivers exceptional lifestyle appeal: you’re moments from grocery stores, restaurants, cafes, boutique shopping, medical clinics, schools, parks, and the Bruce Trail, offering endless opportunities for hiking and outdoor recreation. Situated in the heart of Niagara’s wine country, residents enjoy quick access to renowned wineries, vineyards, farmers’ markets, and scenic countryside drives. Commuters will appreciate the proximity to the QEW, providing seamless travel to Hamilton, St. Catharines, Burlington, and the GTA. Combining luxury finishes, thoughtful design, and a vibrant community setting, this townhome offers an outstanding opportunity to experience the best of Beamsville living. (id:56248)
Block C Part 1 Tiny Beaches Road N
Tiny, Ontario
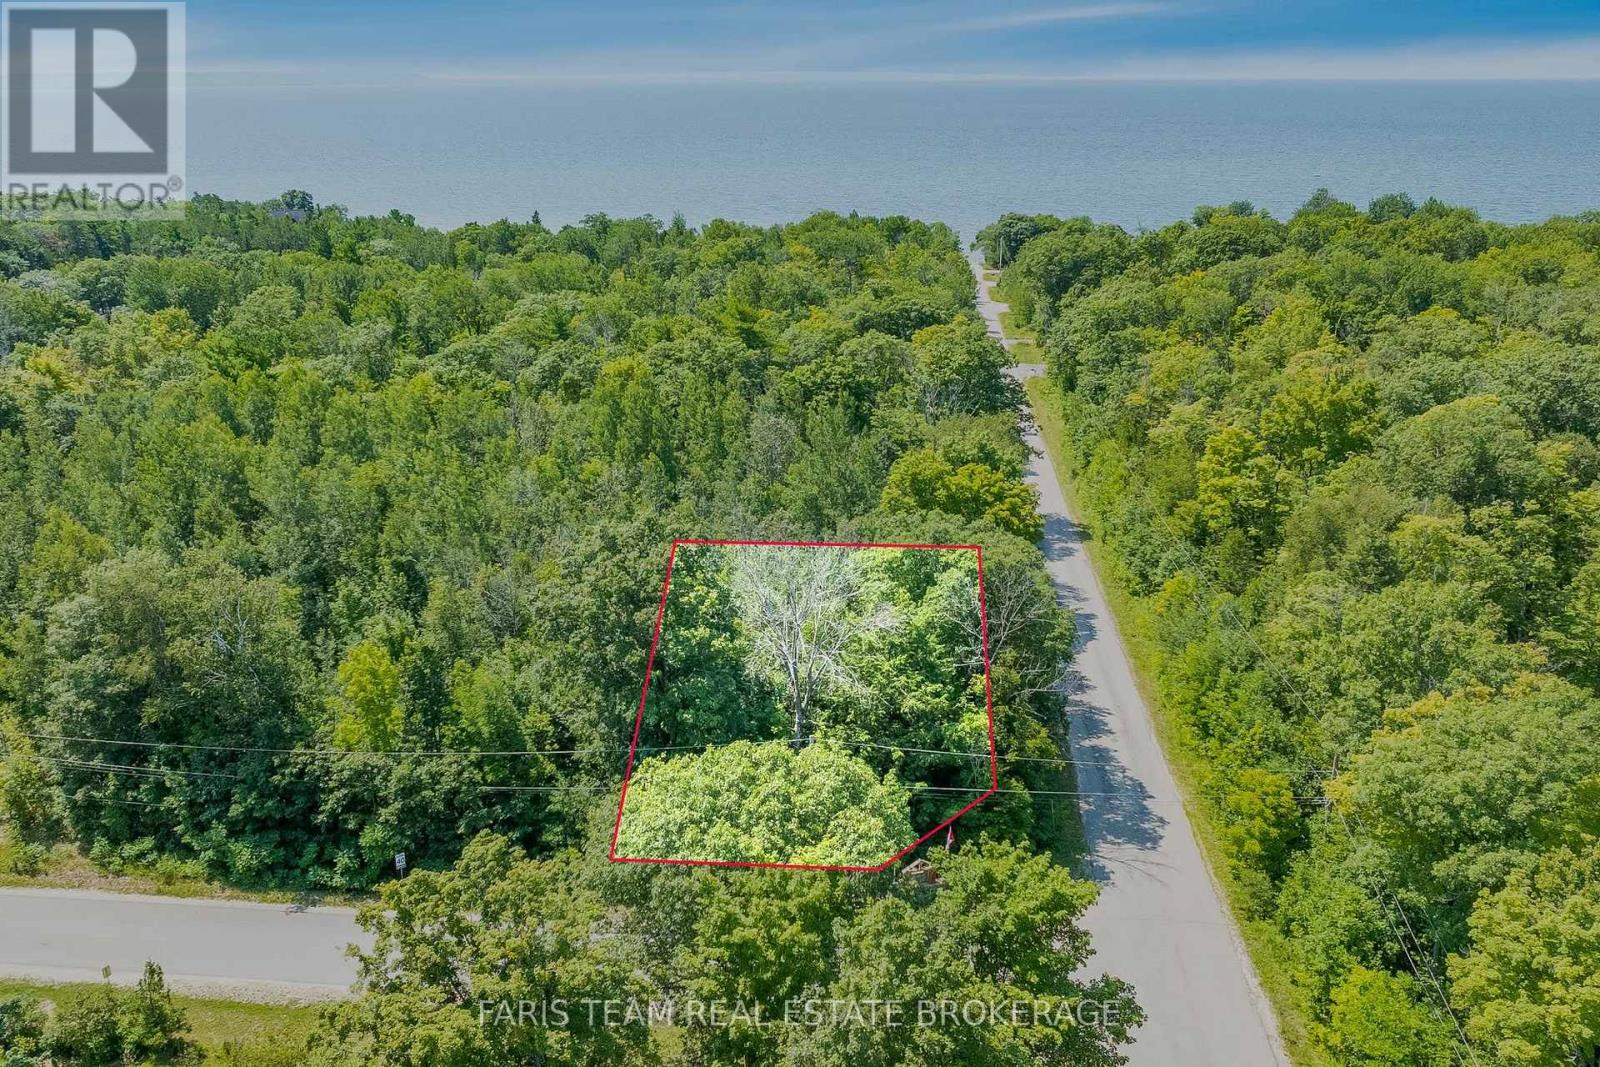
Top 5 Reasons You Will Love This Property: 1) Fantastic location just minutes from sandy beaches with breathtaking west-facing sunset views over the Blue Mountains, offering a truly scenic setting to enjoy year-round 2) Generous almost half-acre lots providing the perfect canvas to design and build the custom dream home you have always envisioned 3) Essential services already in place, including gas, cable, high-speed internet, and municipal water, making development that much easier 4) Ideally situated close to Lafontaine and Penetanguishene, with convenient access to amenities and less than two hours from Toronto 5) Beautifully positioned, relatively flat corner lot featuring mature trees that can be selectively harvested, along with two additional neighbouring lots also available for purchase, creating excellent potential for a larger estate or investment opportunity. (id:56248)
1516 - 10 Abeja Street
Vaughan, Ontario
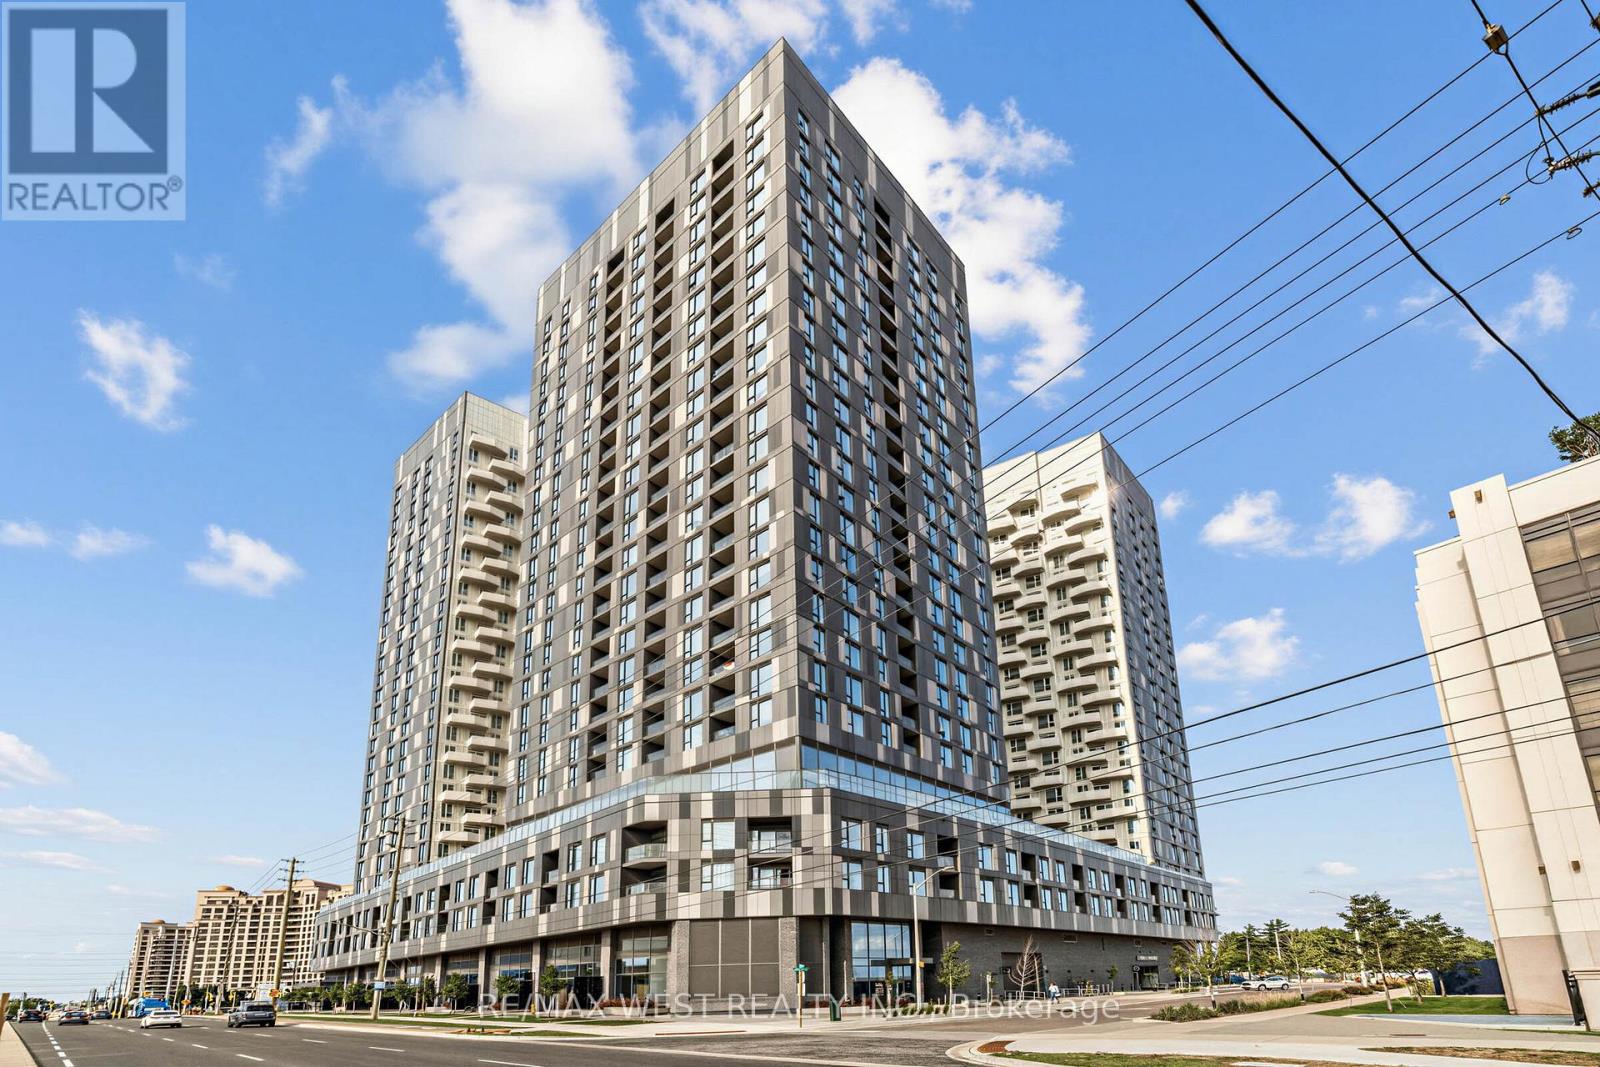
Welcome to Abeja District Condos! Offering a spacious, modern and well-maintained 1 + den, 2 Full Baths with Parking included. A generous layout with a large den that can easily function as a 2nd bedroom, home office or a flex space that is ideal for professionals, couples or a small family. Enjoy the convenience of having an impressive range of amenities right in your building, including 24 hr concierge, theatre, fitness centre, yoga room, wellness spa, resident lounge, party room, conference /work hub, artist studio and outdoor terraces! Steps from Vaughan Mills Shopping centre, close to Cortellucci Hospital, Canada's Wonderland, Shopping, restaurants, plazas, public transit and easy access to Highway 400 & 407. At fantastic opportunity and great value for those seeking space, convenience and an elevated condominium lifestyle in Vaughan. (id:56248)
1209 - 4010 Eglinton Avenue W
Toronto, Ontario
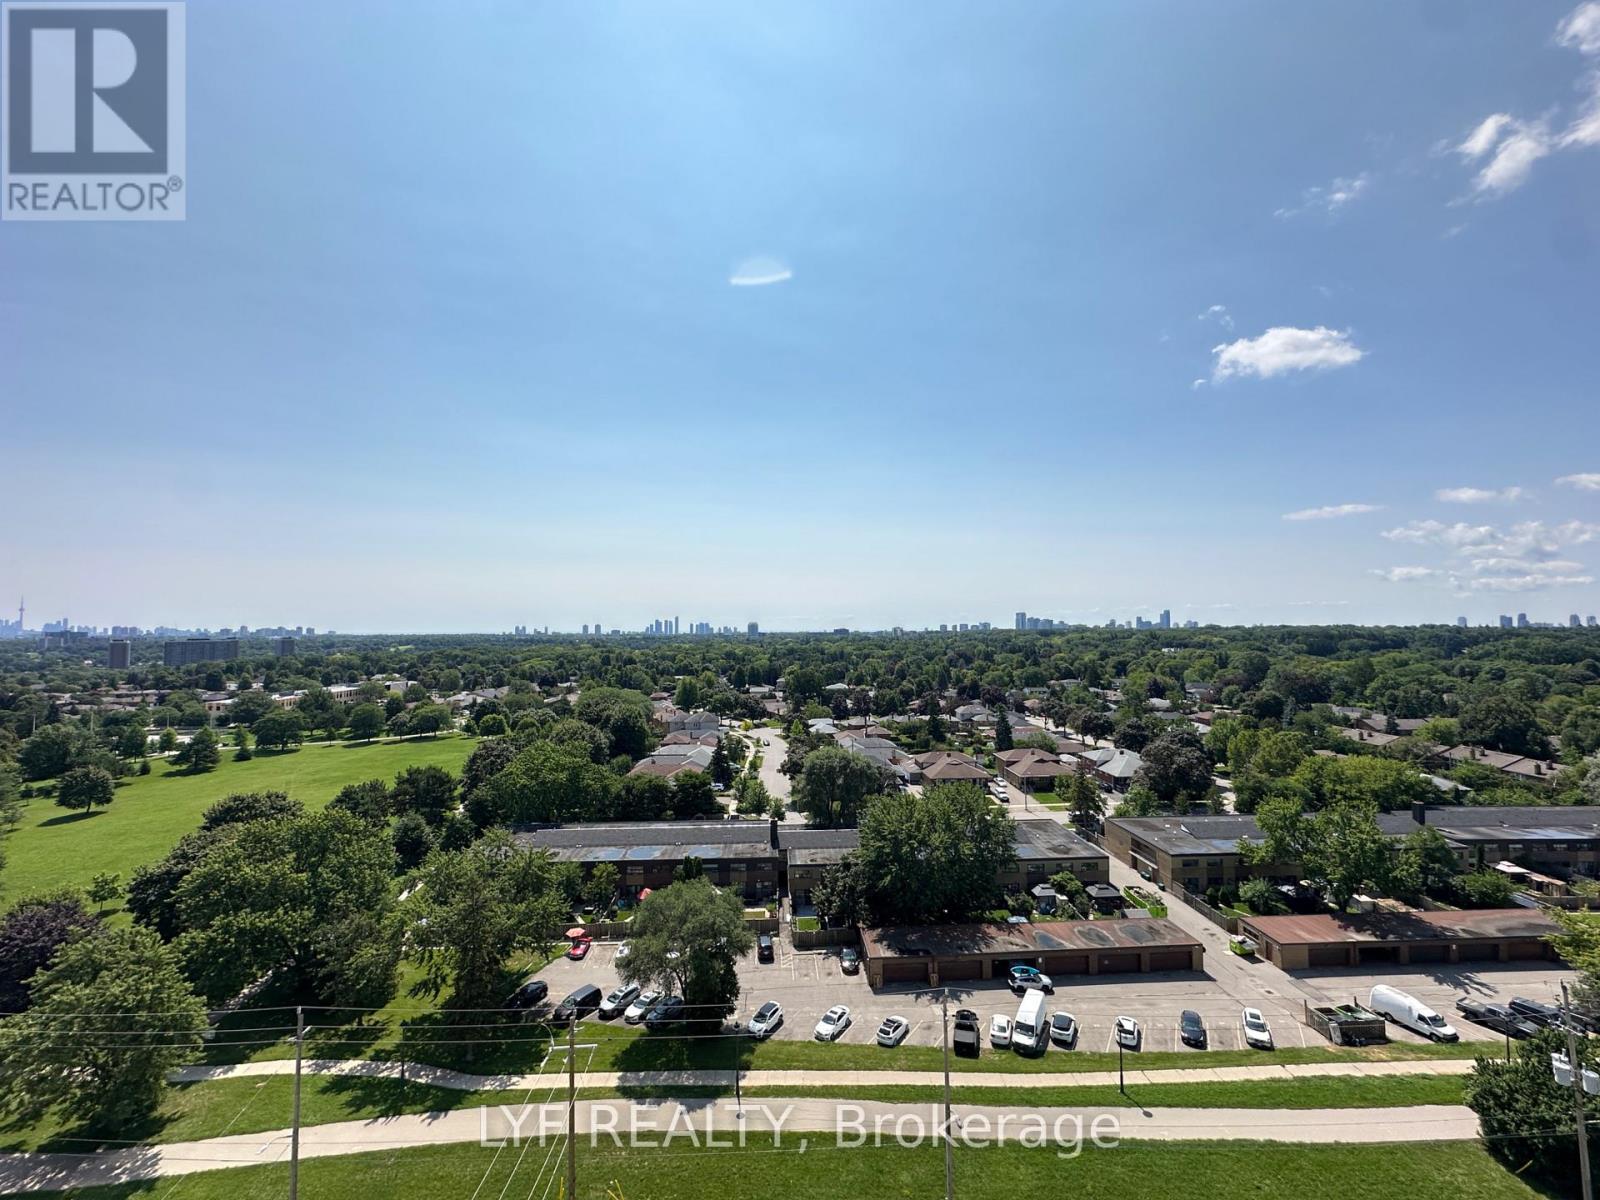
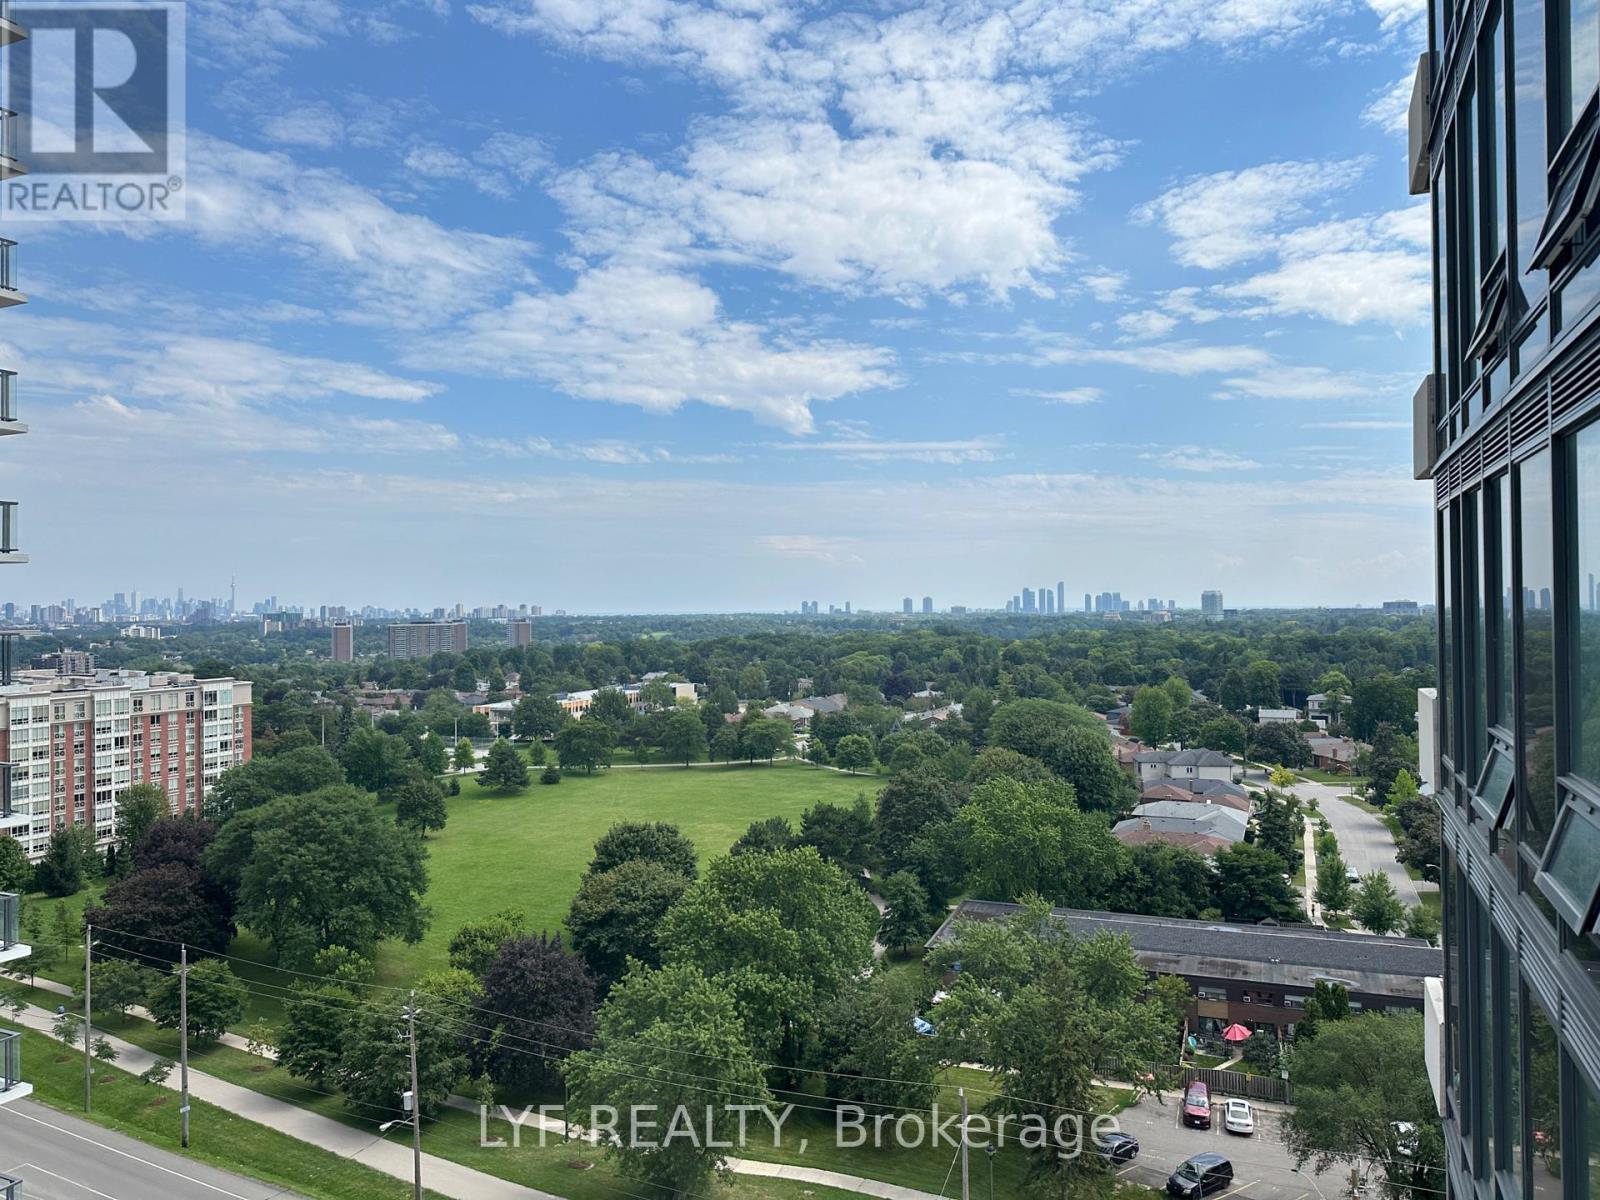
Be the first to live in this new unit at Notting Hill Condos, located at the corner of Eglinton and Royal York. South-Facing, open concept designed one bedroom layout with more than 500 sf of interior living space. Laminate Flooring in living/dining and kitchen. Bedroom is south facing with floor To ceiling windows that brings in abundance of natural sunlight. Modern Kitchen With S/S Appliances And Backsplash. Step out to your private balcony and be impressed with views of park and downtown Toronto. Unmatched connectivity awaits with seamless access to public transportation, Highways 401 and 427, and Pearson International Airport. Surrounded by lush parks, local dining. This property delivers a premier urban lifestyle in a vibrant, growing community. (id:56248)
1207 - 4010 Eglinton Avenue W
Toronto, Ontario
Notting Hill Condos, located near Eglinton and Royal York. Open concept designed one bedroom + den layout With Large Balcony. Laminate Flooring in living/dining, kitchen and den. Floor To Ceiling Windows. Modern Kitchen With S/S Appliances And Backsplash. Open concept den for home office or gaming. Step out to your private balcony for view of park and downtown Toronto. Unmatched connectivity awaits with seamless access to public transportation, Highways 401 and 427, and Pearson International Airport. Surrounded by lush parks, local dining. This property delivers a premier urban lifestyle in a vibrant, growing community. One parking spot included. (id:56248)
922 - 4010 Eglinton Avenue W
Toronto, Ontario
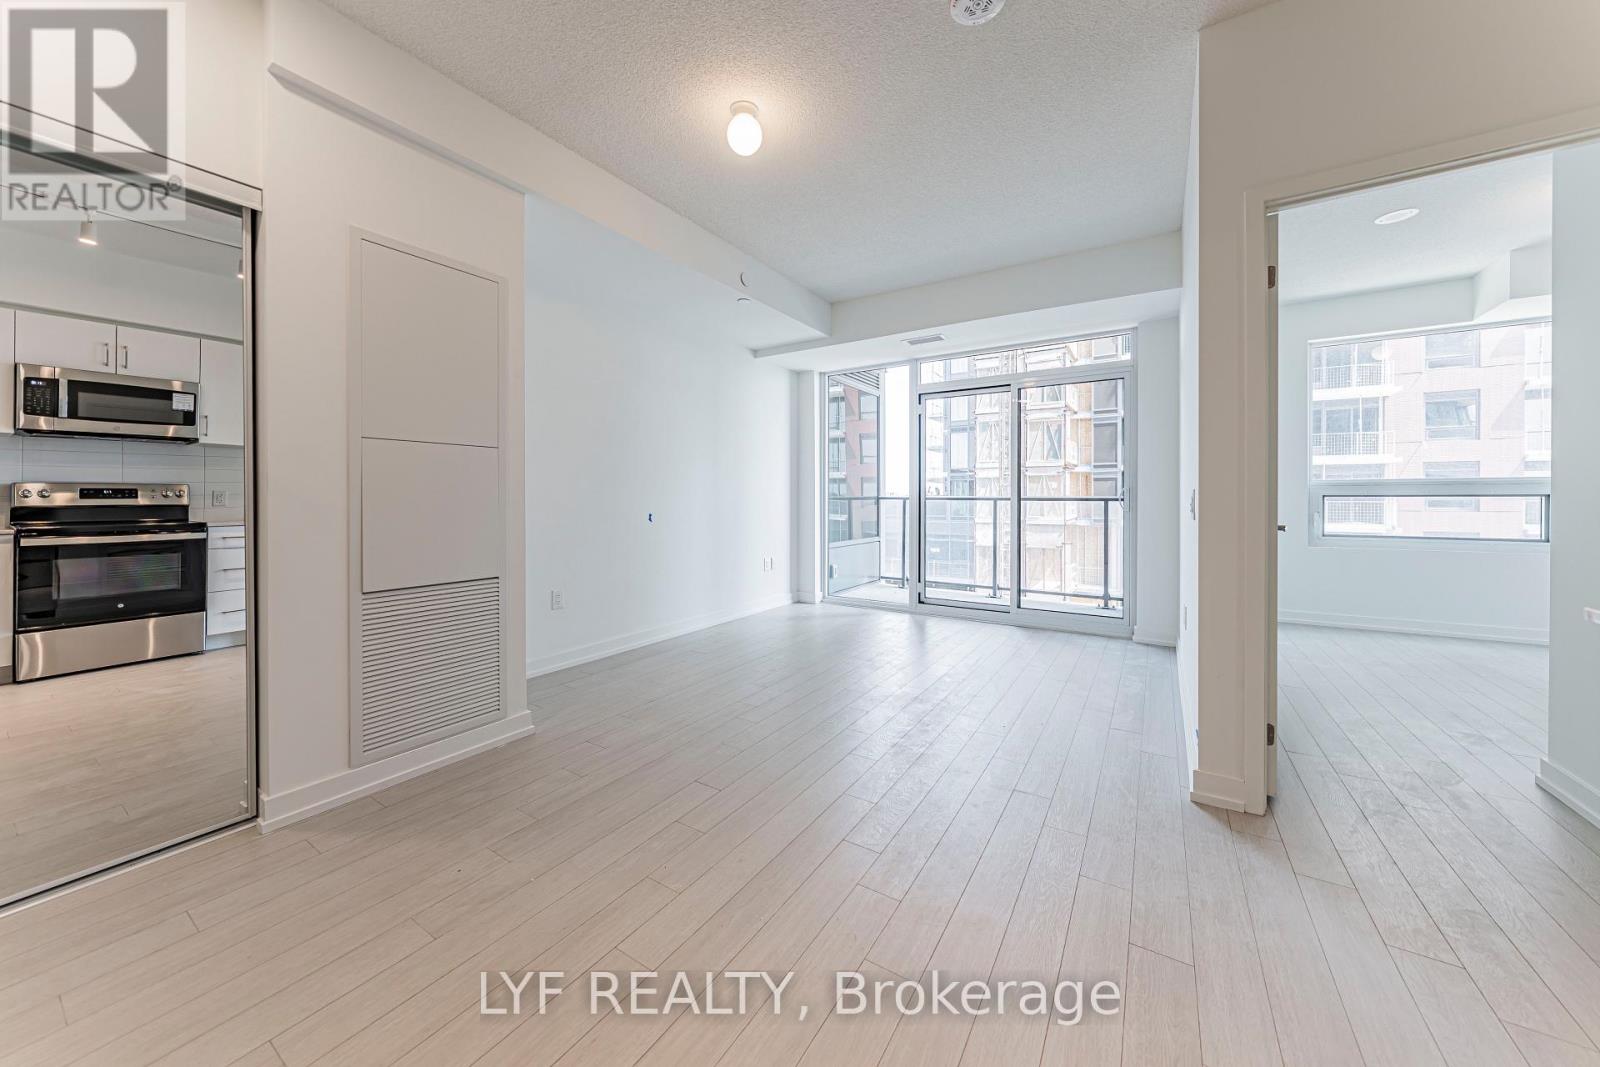
Notting Hill Condos, located near Eglinton and Royal York. Open concept designed one bedroom layout with more than 500 sf of interior living space. Unit has been upgraded with laminate flooring throughout the entire suite. Large windows in living/dining room and bedroom. Modern Kitchen With S/S Appliances And Backsplash. Unmatched connectivity awaits with seamless access to public transportation, Highways 401 and 427, and Pearson International Airport. Surrounded by lush parks, local dining. This property delivers a premier urban lifestyle in a vibrant, growing community. (id:56248)
67 Buick Boulevard
Brampton, Ontario
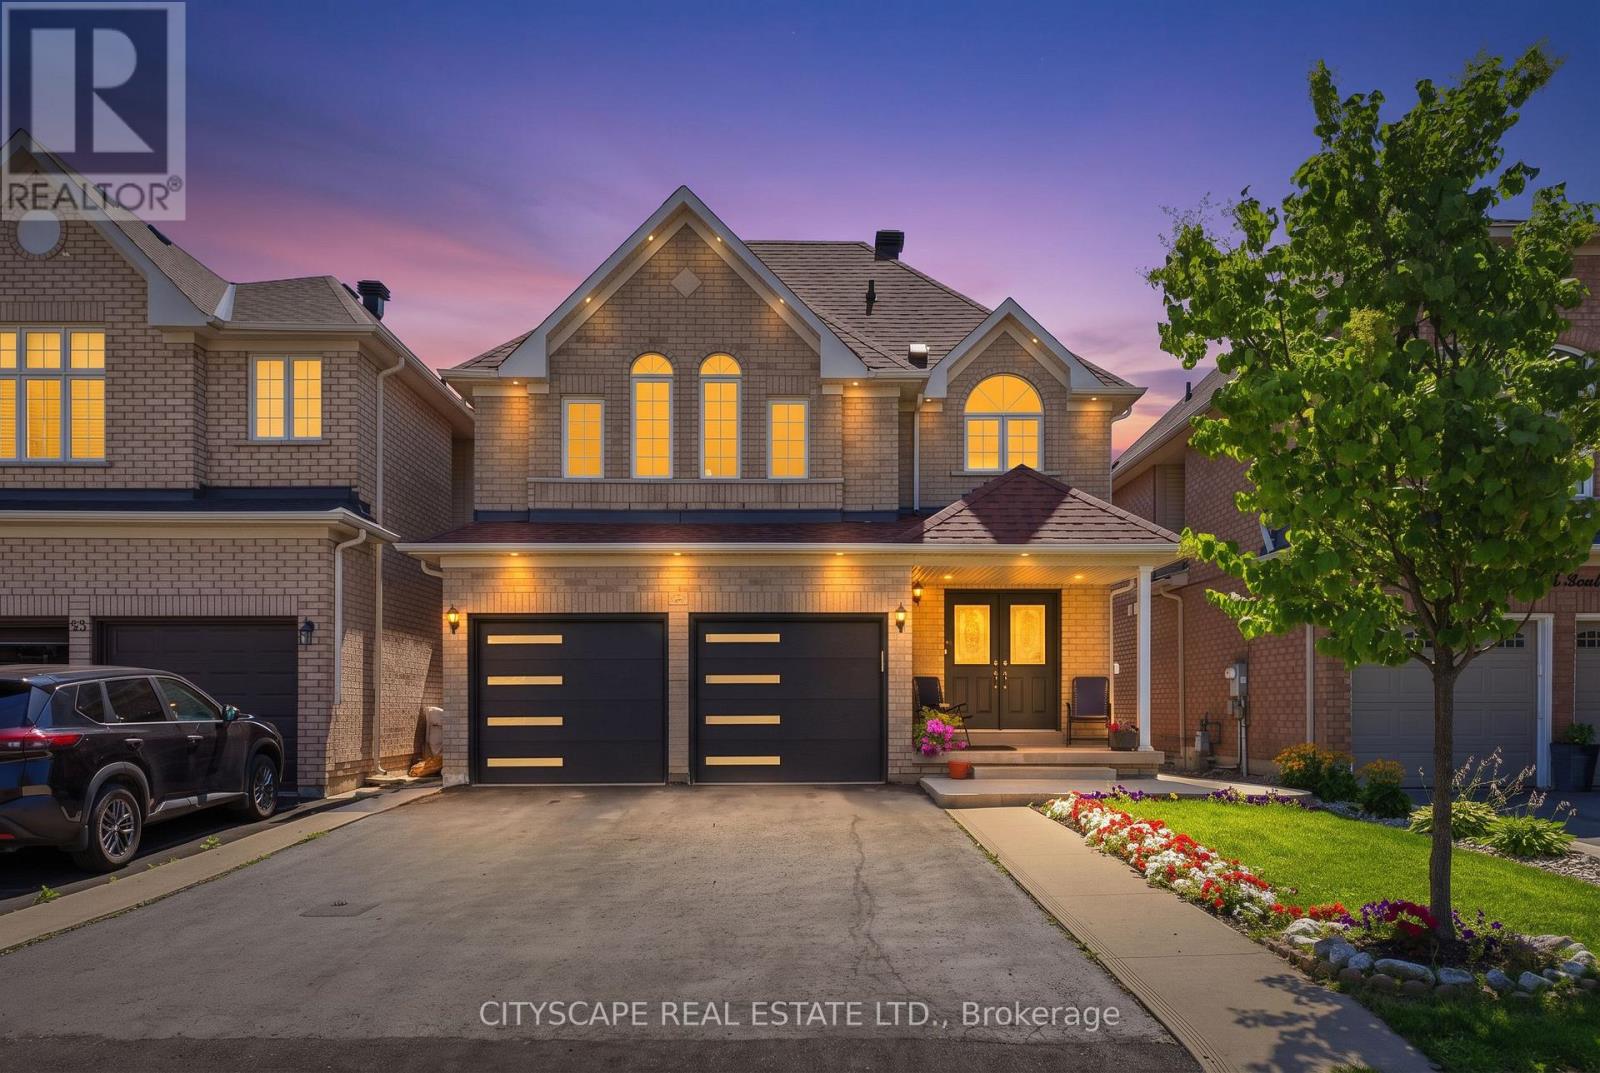
Move-right-in confidence! This impeccably maintained home has been thoughtfully updated from top to bottom with high-end cosmetic finishes. Enjoy a bright, open-concept layout featuring brand-new flooring, stylish neutral paint, designer lighting, and a modern kitchen boasting upgraded countertops and hardware. Fully modernized kitchen featuring new waterfall quartz countertops, with premium hardware, and modern lighting. Every detail has been attended to-including newly installed custom made mirror closet doors and newly installed garage doors-offering true turnkey living."Upgraded designer lighting fixtures and modern recessed lighting throughout." Potlights indoor and out door with dimmers operated manually and by Bluetooth option. New fridge, new microwave and new dishwasher upstairs. New washer in basement. Additional third fridge available if needed. New doubledoor fridge, new microwave new dishwasher. New washer in the basementLarge front and backyard. Ideally located just minutes from schools, parks, plazas, Cassie Campbell Community Centre, and Mount Pleasant GO Station, this exceptional home is perfect for families seeking comfort, style, and convenience. 2 BED LEGAL BASEMENT WITH LICENSE large kitchen and pot lights. (id:56248)
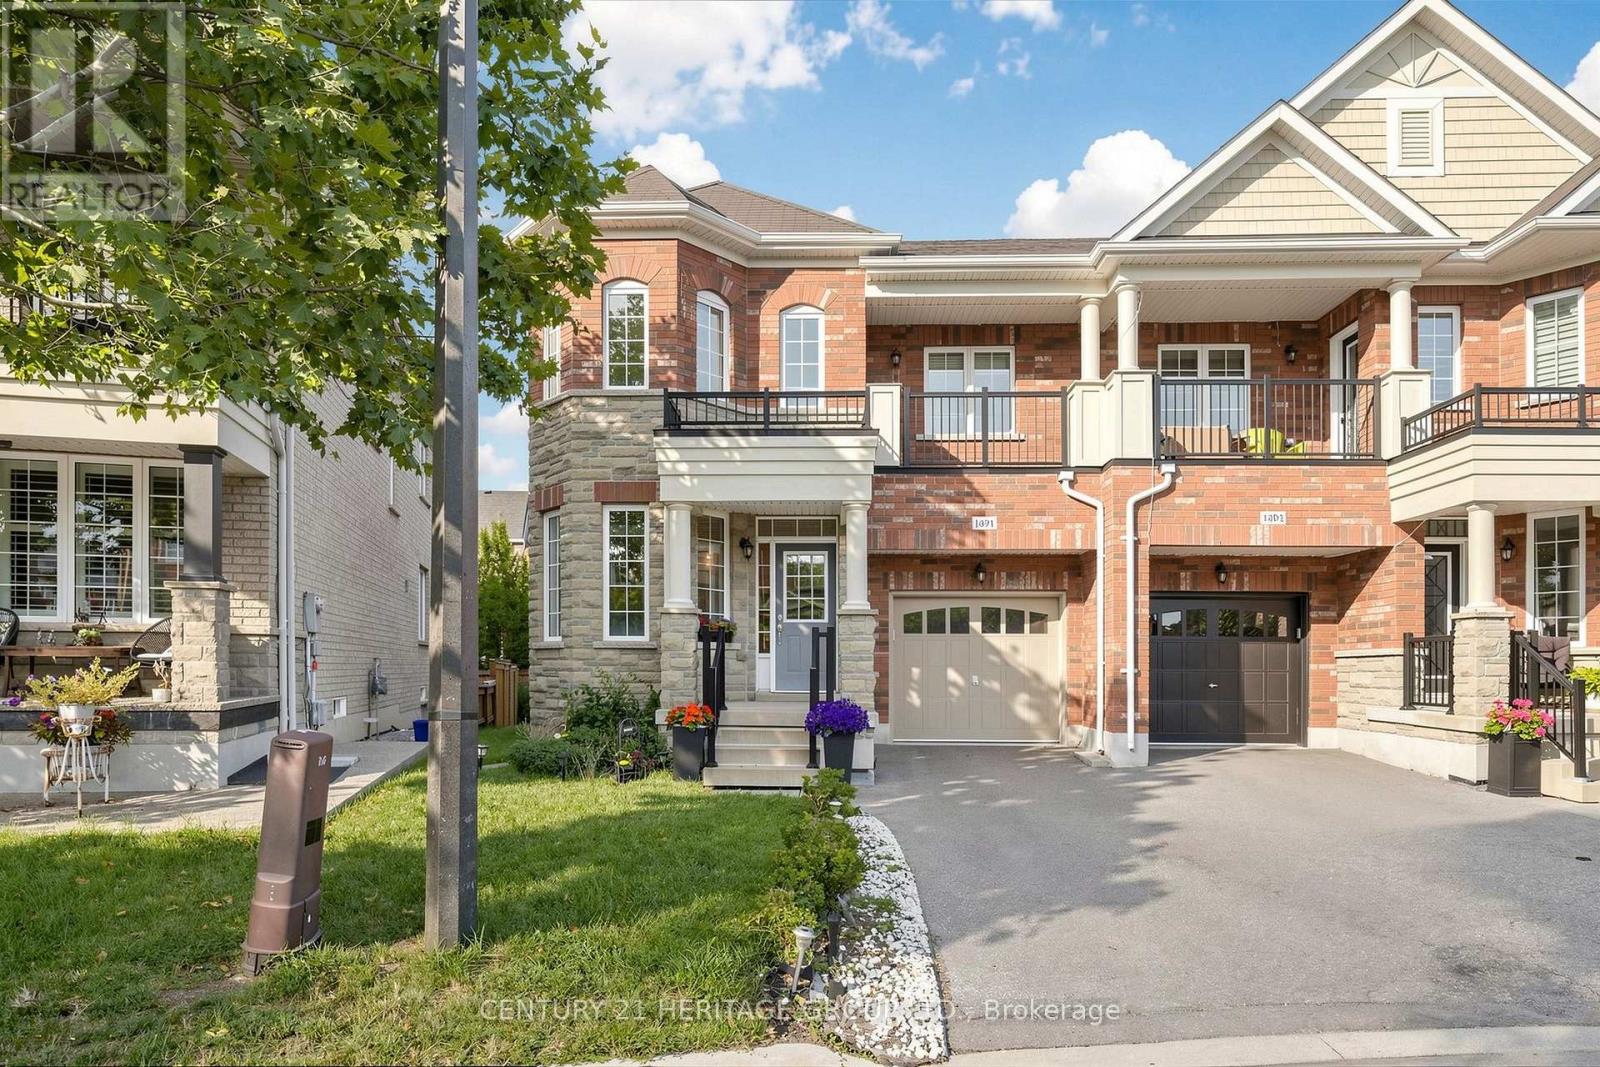
1491 Haws Crescent
Milton, Ontario
Welcome to move-in ready home featuring 4 spacious bedrooms & 3 washrooms. Bright open-concept layout with quartz countertops in the kitchen, ceramic tile flooring, and walk-out to balcony from the family room. Hardwood stairs from the foyer to the second floor and basement, along with hardwood flooring in the family, living and dining areas. Step outside to a private, well-designed backyard, perfect for relaxing or entertaining. With a warm, inviting feel throughout, this home offers a great balance of everyday comfort and flexible living space. Conveniently located just minutes from Milton GO Station, schools, parks, shopping, recreation facilities, and major commuter routes, this is a rare opportunity to own a spacious family home in one of Milton's most desirable communities. (id:56248)
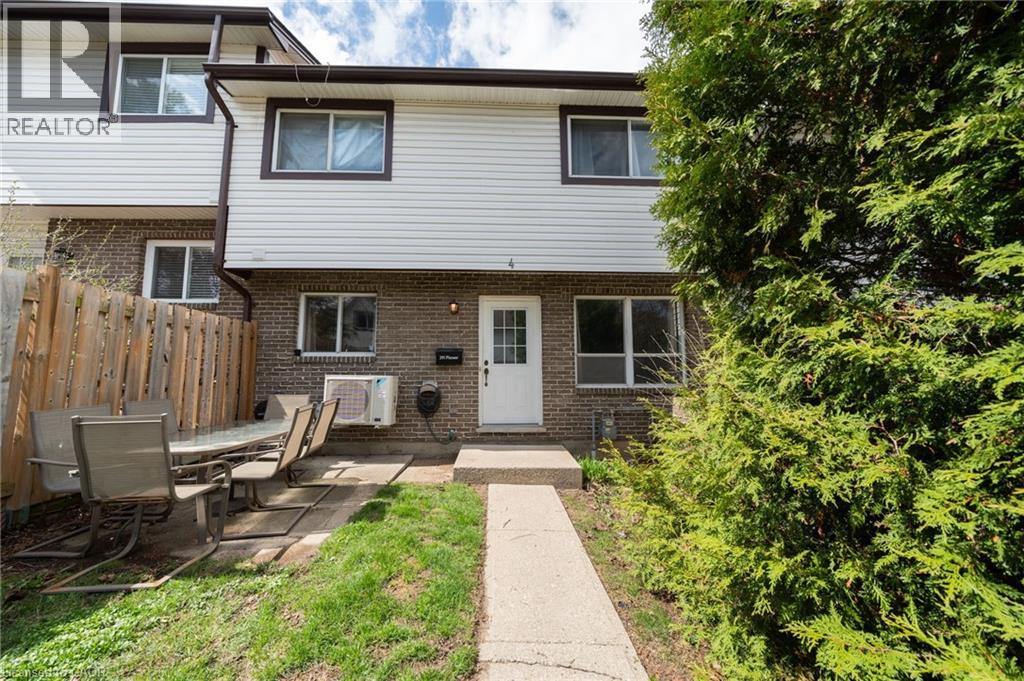
391 Pioneer Drive Unit# 4
Kitchener, Ontario
Perfect for a first-time buyer, young couple, or savvy investor, this 2-bedroom, 2-bathroom townhome offers comfort, value, and an unbeatable location. Featuring updated flooring on the main and basement levels, a new heat pump installed in 2023, and an updated water heater and water softener in 2024, this home gives buyers the benefit of meaningful recent improvements along with a functional two-storey layout. Upstairs, you’ll find two generously sized bedrooms, making the space ideal for a couple, small family, or even shared living with a roommate. Outside, enjoy a small front yard with space to relax, entertain, or create your own garden retreat. In the summer, take advantage of the community pool and enjoy the lifestyle this well-maintained complex has to offer. Located close to shopping, Conestoga College, and Highway 401, this home is a fantastic option for commuters and anyone looking for convenience without sacrificing space. Enjoy the feel of a townhome with outdoor space and amenities, all at a price point that can compete with an apartment. Book your private showing today. (id:56248)
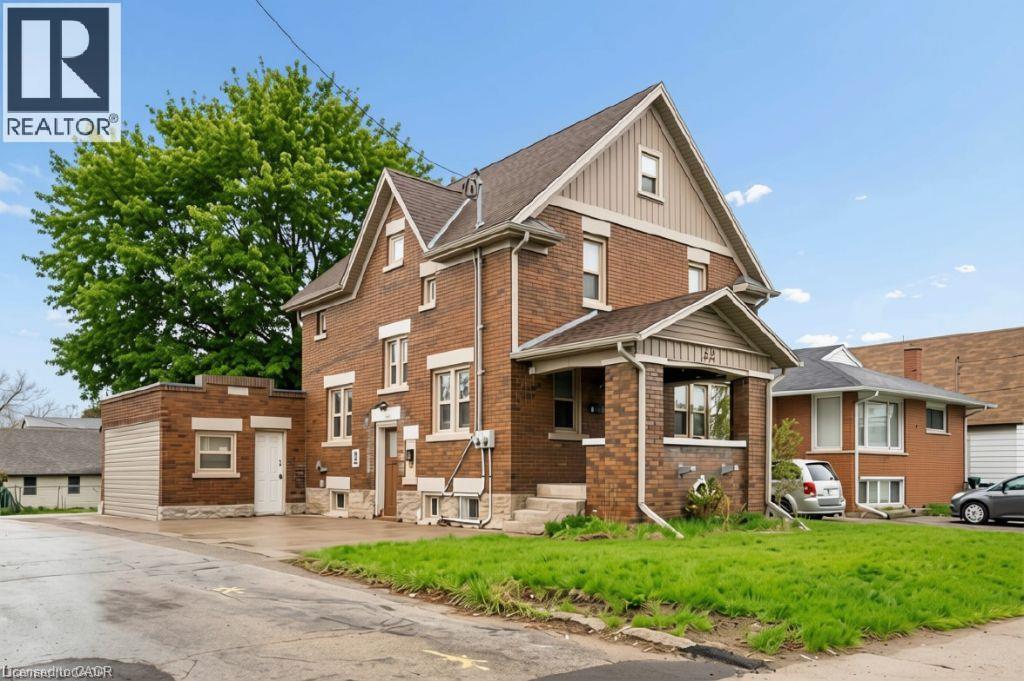
22 Dellroy Avenue
Kitchener, Ontario
Situated in Stanley Park close to schools, transit, shopping, and the expressway, you won’t want to miss this duplex offering over 1860 sq ft above grade with 6 parking spaces and a heated 287 sq ft workshop/studio space that could be converted back into a garage. This is a property that will give you a long-term investment opportunity for your future. Laid out over 2 and a half stories on a 43 x 120-foot lot, this property offers 5 bedrooms, 2 bathrooms, and loads of indoor and outdoor space to enjoy. The main floor was recently rented to a great single-occupancy tenant. This renovated 2-bedroom apartment is charming in so many ways. The upper 3-bedroom has a great long-term tenant. This unit has a finished attic space and a dining room off the kitchen. The meticulously poured concrete parking offers 4 parking spaces beside the house and 2 more at the back; you may consider renting a couple of spots to the neighbours in the future. If you love the character and charm of 1930s Arts and Crafts-era homes, this property features beautiful built-in storage, hardwood floors, and granite in the main-floor unit. The roof was replaced in 2012, and all wiring and windows have been updated. The tenants pay their own hydro. This is a low-maintenance fully occupied property with great tenants. (id:56248)
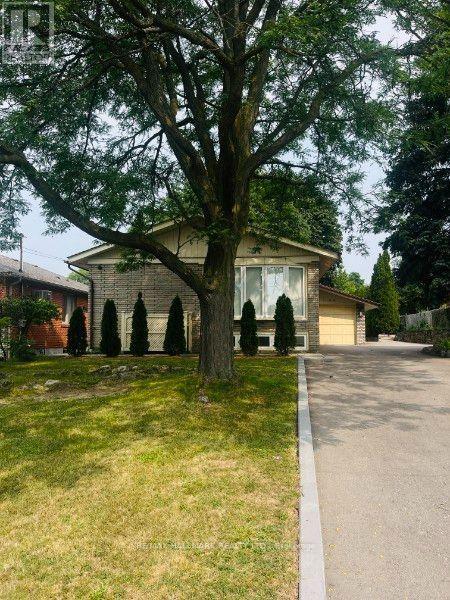
Lower #2 - 164 Richard Clark Drive
Toronto, Ontario
Charming, fully furnished studio basement apartment in a highly desirable and convenient neighbourhood. This private lower-level suite features a bright, open-concept layout with a modern kitchen, full 3-piece bathroom, and a comfortable living/sleeping area. Enjoy the convenience of a separate entrance with outdoor access, shared laundry, and 1 parking space included. Perfect for a single professional seeking a quiet, clean, and well-maintained home close to shopping, public transit, parks, and minutes to Humber River Hospital. Unit comes furnished for listed price or unfurnished at a discounted rate. Utilities are shared at 20% for single occupancy. **Please note that utilities are shared at 20% for single occupancy. ***Furnishings, if required, will include: single bed with frame & dressings, dresser and desk with chair. All furnishings will be installed prior to occupancy. (id:56248)
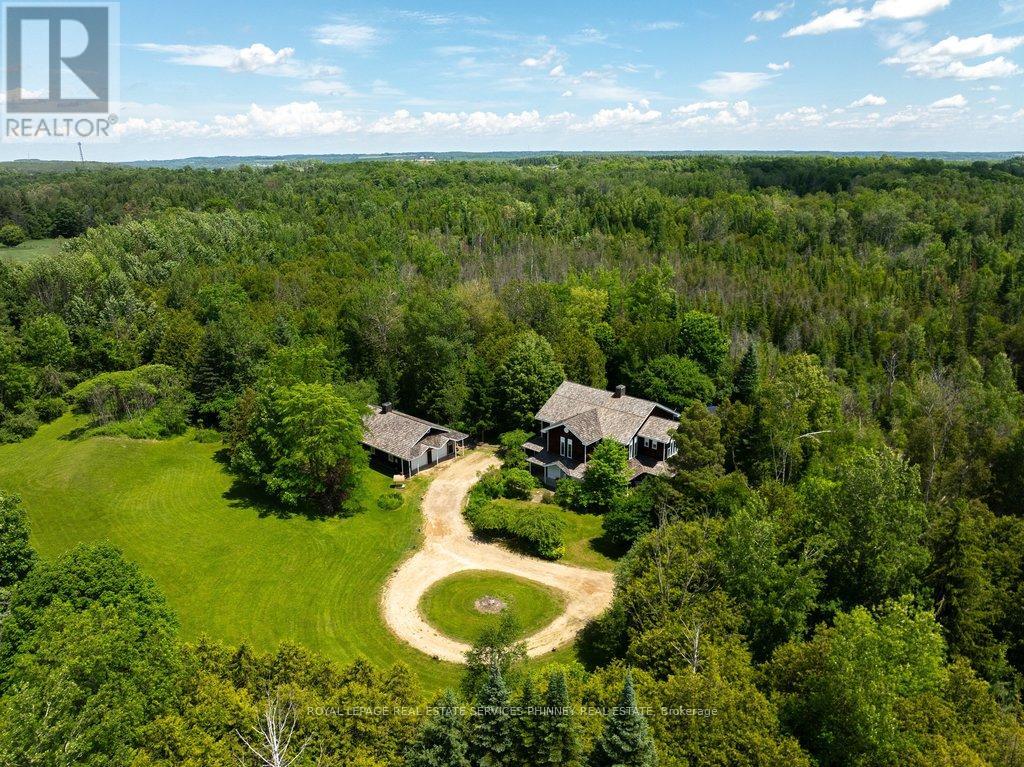
19555 Shaws Creek Road
Caledon, Ontario
Tucked away in one of Caledon's most picturesque countryside settings, this enchanting custom built home spans approx4500sqft situated on 7 acres. It blends character, architectural significance, and natural beauty into an offering unlike anything else on the market. From the moment you arrive, the home's storybook presence captivates, with a stunning wraparound porch, soaring cedar-clad ceilings, expansive skylights, wood- burning fireplace and an open-concept design. Rich in history, the home showcases beautifully restored beams and posts reclaimed from an 1854 barn in King Township, creating the charm and grandeur of a classic barn interior while offering all the comforts of modern living.Thoughtfully designed layout is ideal for both entertaining and family living. The serene primary retreat offers a magical experience, allowing you to gaze at the stars from the comfort of your bed. Additional bedrooms feature vaulted ceilings, while the versatile third-floor loft is perfect as a guest suite, home office, studio, or children's retreat. A fully insulated 1200sqft garage/workshop with loft space provides exceptional flexibility for hobbyists, entrepreneurs, or additional storage. Outside, the remarkable grounds offer the perfect balance of open green space and private woodland trails, creating a peaceful setting for recreation and exploration year-round. Ideally situated near TPC Toronto at Osprey Valley, the Caledon Ski Club, premier equestrian facilities, extensive cycling and hiking trails, and local favourites such as GoodLot Farmstead Brewing Co. With Orangeville, Erin and Caledon Village a short drive away this property combines rural tranquility with exceptional amenities. The new 413 highway will significantly increase the accessibility to the City and beyond. Excellent schools in Belfountain and Alton further enhance its appeal. A rare opportunity to own a truly distinctive estate where history, nature, and modern comfort come together in perfect harmony. (id:56248)