
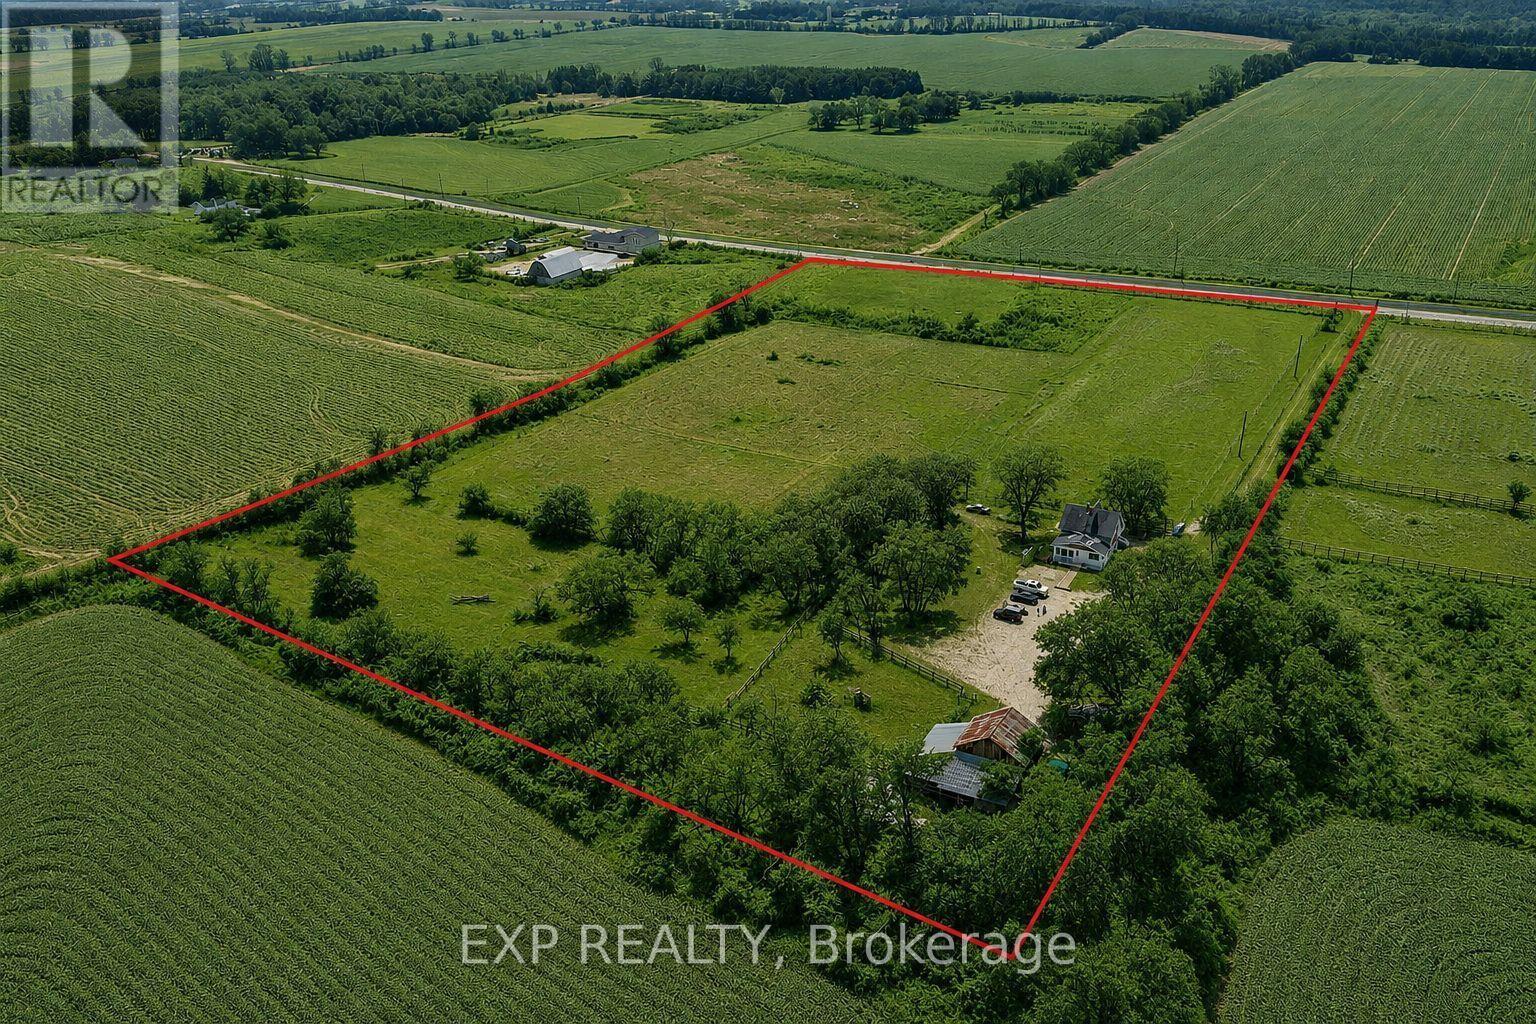
14489 Regional Rd 39 Road
Uxbridge, Ontario
Escape to the countryside and discover the perfect blend of rural charm, privacy, and opportunity on this picturesque approx 10-acre property in one of Uxbridge's most desirable rural locations. This beautiful 3-bedroom, 2-washroom Century home with barn offers an exceptional lifestyle opportunity for hobby farmers, equestrian enthusiasts, contractors, or anyone seeking peaceful country living with room to grow.Set well back from the road and surrounded by mature trees and scenic farmland, this private retreat features a functional and inviting home with comfortable living spaces and endless potential to personalize or renovate to suit your vision. Recent upgrades include New Steel Roof, furnace, gas fireplace, attic insulation, upgraded electrical panel with generator panel, and hydro connected to the barn. An unfinished basement provides excellent additional storage space.The barn includes 3 horse stalls plus an upper loft for feed and storage, along with hydro and connected water (Nelson self filling drinking post for horses, underneath coverall) - ideal for horses, livestock, hobby farming, or versatile utility use. .Enjoy the tranquility of country living while remaining centrally located between Uxbridge, Newmarket & Keswick, just a short drive to Hwy 48 & Hwy 404 and approximately one hour to Downtown Toronto. Conveniently located minutes to the Hamlet of Zephyr and approximately 20 minutes to the town of Uxbridge, this rare offering combines convenience, privacy, and endless future potential.A truly unique opportunity to own a versatile country property with exceptional lifestyle appeal. (See attachment sheet for additional property features and floor plan.) (id:56248)
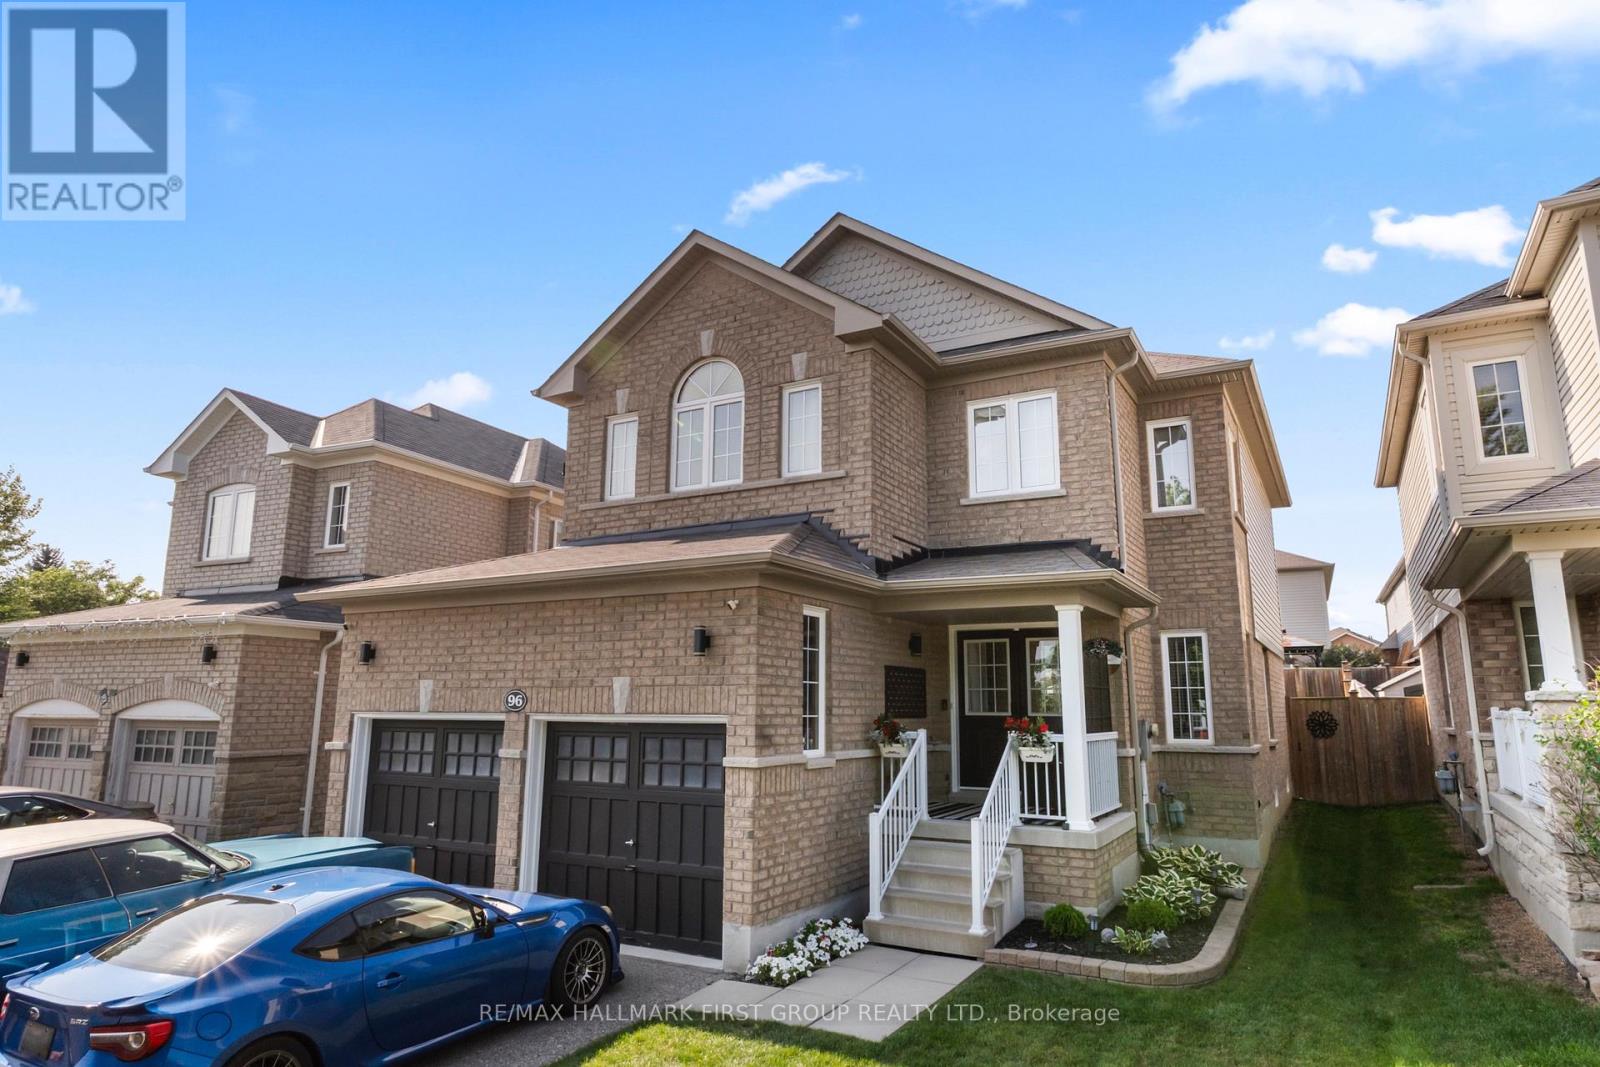
96 Redfern Crescent
Clarington, Ontario
Welcome to a community and home that will provide you with memories to last a lifetime. As you walk up the 4 car driveway and past the spacious 2 car garage with its elevated ceilings you will be welcomed up to your cozy covered porch. Enter the doors into the inviting open foyer & dining room/living room as well as the convenient garage access into the mud room and laundry room. Continue through the main floor with its 9 foot ceilings to the bright and open family room and kitchen which features lovely stainless steel appliances, and a dinette, as well as ample storage and a stunning view of your entertainers backyard. Upstairs Boasts 4 Generously sized bedrooms as well as a sizeable 4 piece ensuite in the primary. The partially finished basement provides wonderful opportunities to continue enjoying as it is or to customize to your own taste! This family friendly home is located within walking distance to several top schools, parks, trails, shopping, dining and a community full of rich history; you've truly found a place you will be proud to call home. (id:56248)
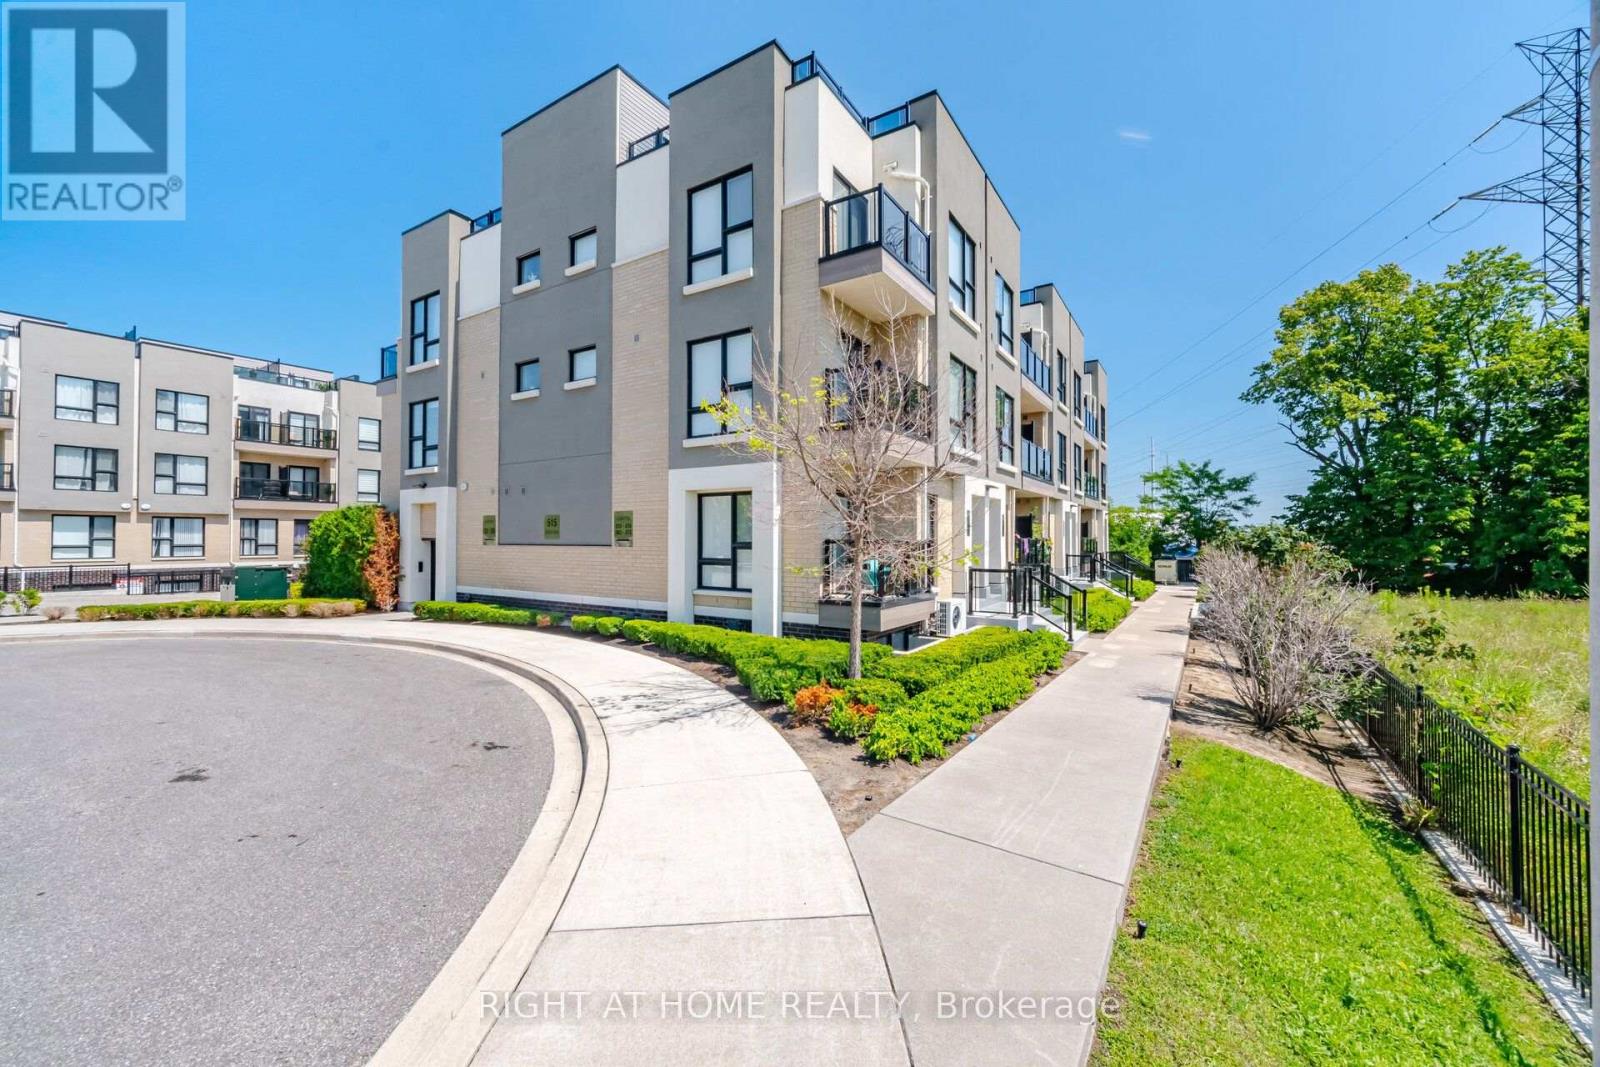
233 - 515 Kingbird Grove
Toronto, Ontario
FOR SALE, 515 Kingbird Grove #233, Toronto. Welcome to a place you'll be proud to call home! This beautifully maintained 2-bedroom + spacious open-concept den, 2 full bathroom condo offers the perfect balance of comfort, style, and functionality. Bathed in natural light from its bright south-facing exposure, this inviting home features a private balcony with peaceful views, creating the perfect space to enjoy your morning coffee or unwind after a long day. The modern white kitchen is designed to impress with stainless steel appliances, granite countertops, and a generous peninsula island, ideal for cooking, entertaining, and gathering with family and friends. The versatile open den provides the flexibility for a home office, reading nook, or additional living space, while the spacious laundry room offers exceptional convenience and storage. With two generously sized bedrooms and two full bathrooms, this thoughtfully designed layout is perfect for first-time buyers, young families, professionals, or downsizers. Located just moments from the beautiful Rouge trails and greenspace, shopping, restaurants, schools, Highway 401, and public transit right at your doorstep, everything you need is within easy reach. Complete with 1 parking space and 1 locker, this is more than just a condo - it's a place where memories are made, new beginnings start, and you'll truly feel at home. The bedroom photos are virtually staged. Don't miss your opportunity to make 515 Kingbird Grove #233 your next address! (id:56248)
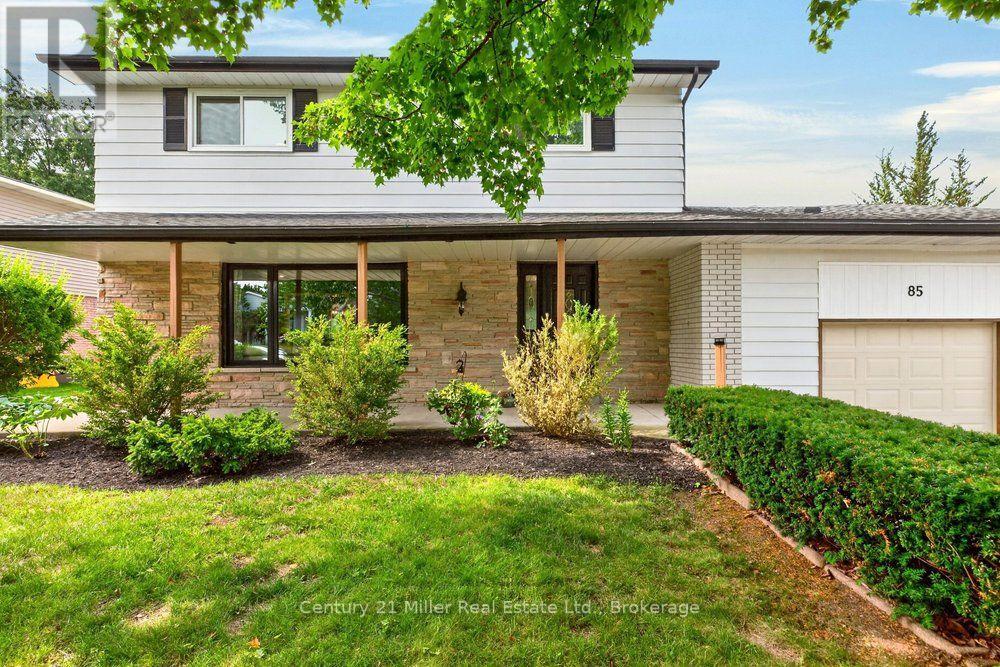
85 Waterford Drive
Erin, Ontario
Welcome to this recently updated home in the beautiful Town of Erin. This well maintained 3+2 bedroom family home sits on an expansive pie shaped lot with mature trees that backs onto a school & greenspace. Enter in from the covered front porch to the renovated main floor with huge picture windows allowing tons of natural light, the spacious living room features a custom fireplace & mantel with built in shelving, separate dining, a large kitchen that has tons of counter/cupboard space & stainless steel appliances, continue into the bonus family room with wood accents, an inside entry to the garage & sliding door that walks out to a dream backyard. The large primary bedroom is complete with a massive walk in closet and an accent wall with rough in for an electric fireplace. The rest of the upper level as two more large bedrooms & a spacious 5 piece bath with double sinks. Head down to the lower level to a big rec room, another full bathroom, 2 more bedrooms, laundry room and lots of storage. Walk out to huge pie shaped backyard backing onto open greenspace with a 16' x 32' inground pool complete with waterslide, lots of patio space for entertaining and mature trees creating tons of privacy. The backyard keeps going with a big vegetable garden and plenty of grass for the kids to play. The driveway has plenty of parking for 5 cars and a side area to store boats, trailers or other equipment. All of this & an amazing location tucked away on one of the most sought after quiet streets in Erin just steps away from the gorgeous Woolen Mill Trails, new library, ice cream stand and quaint shops of downtown Erin. Walking distance to elementary & high schools! (id:56248)
365 Robinson Road
Brant, Ontario
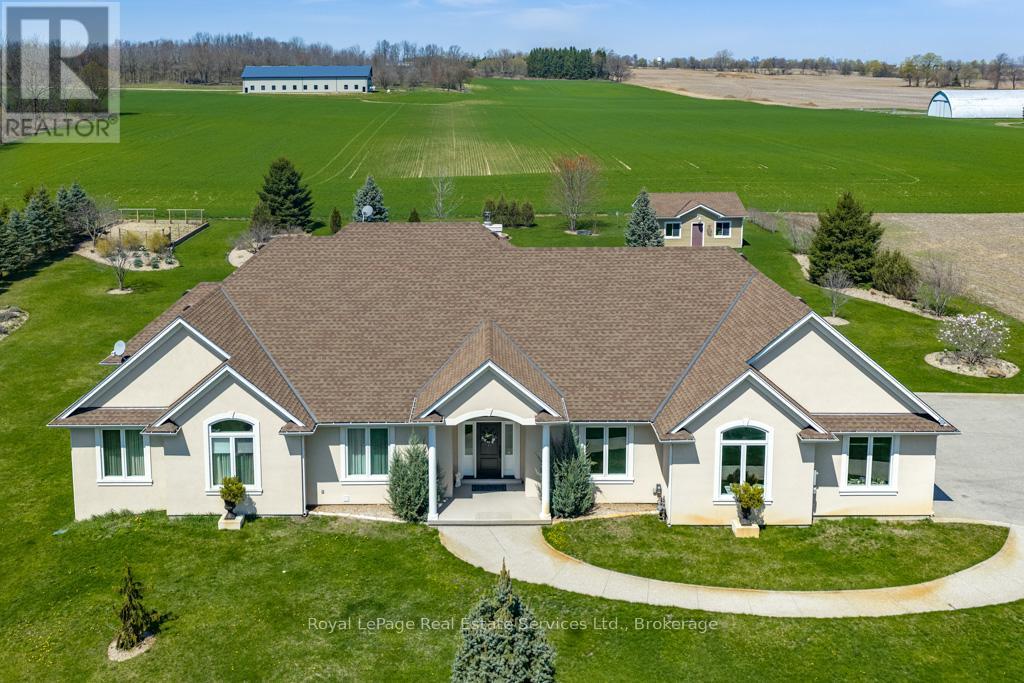
Very Prestigious Area! I often refer to this elite neighbourhood as having a 'country club' feel while embracing a unique charm due to its location being within minutes walk to Apps Mills nature trails, and strategically set amongst a small collection of upscale new builds on extra wide lots that back onto farmland, so no subdivision feel to it at all. This home was custom built by a prominent home builder well known for their quality craftsmanship and it is certainly evident throughout. This beautiful bungalow features vaulted ceilings, main level Primary Bedroom plus 2 extra spacious bedrooms (one has adjoining Sitting Room), floor-to-ceiling w/b fireplace a real show stopper in Great Room, separate spacious office/den could be a 4th bedroom if closet added, upgrades galore, custom Paris kitchen, upgraded windows, door frames and locking systems, rounded corners throughout, immaculate Brazilian cherry h/w flooring, extra deep lookout windows in lower level features a Family Room with Napoleon gas fireplace, a wet bar area, dining space, a cantina/cold storage, separate walk-up entrance, and huge unfinished area ready for your additional home theatre, 2018 shingles, and more! For the multi car family, a 3 car attached garage plus an additional detached garage (2020) with o/h door and garage door openers on each end. Extensive landscaping (sprinkler system) surrounding the whole home has to be seen to be truly appreciated and includes many perennials nurtured by a master gardener, apple and cherry trees, vegetable garden, gazebo, gas bbq hookup, fire pit, and fountain to name but a small sampling of what you can expect to enjoy! Note correct property address is 365 Robinson Road, Brant County, Ontario (not Brant, not Brantford) (id:56248)
1117 Craftsman Drive
Algonquin Highlands, Ontario
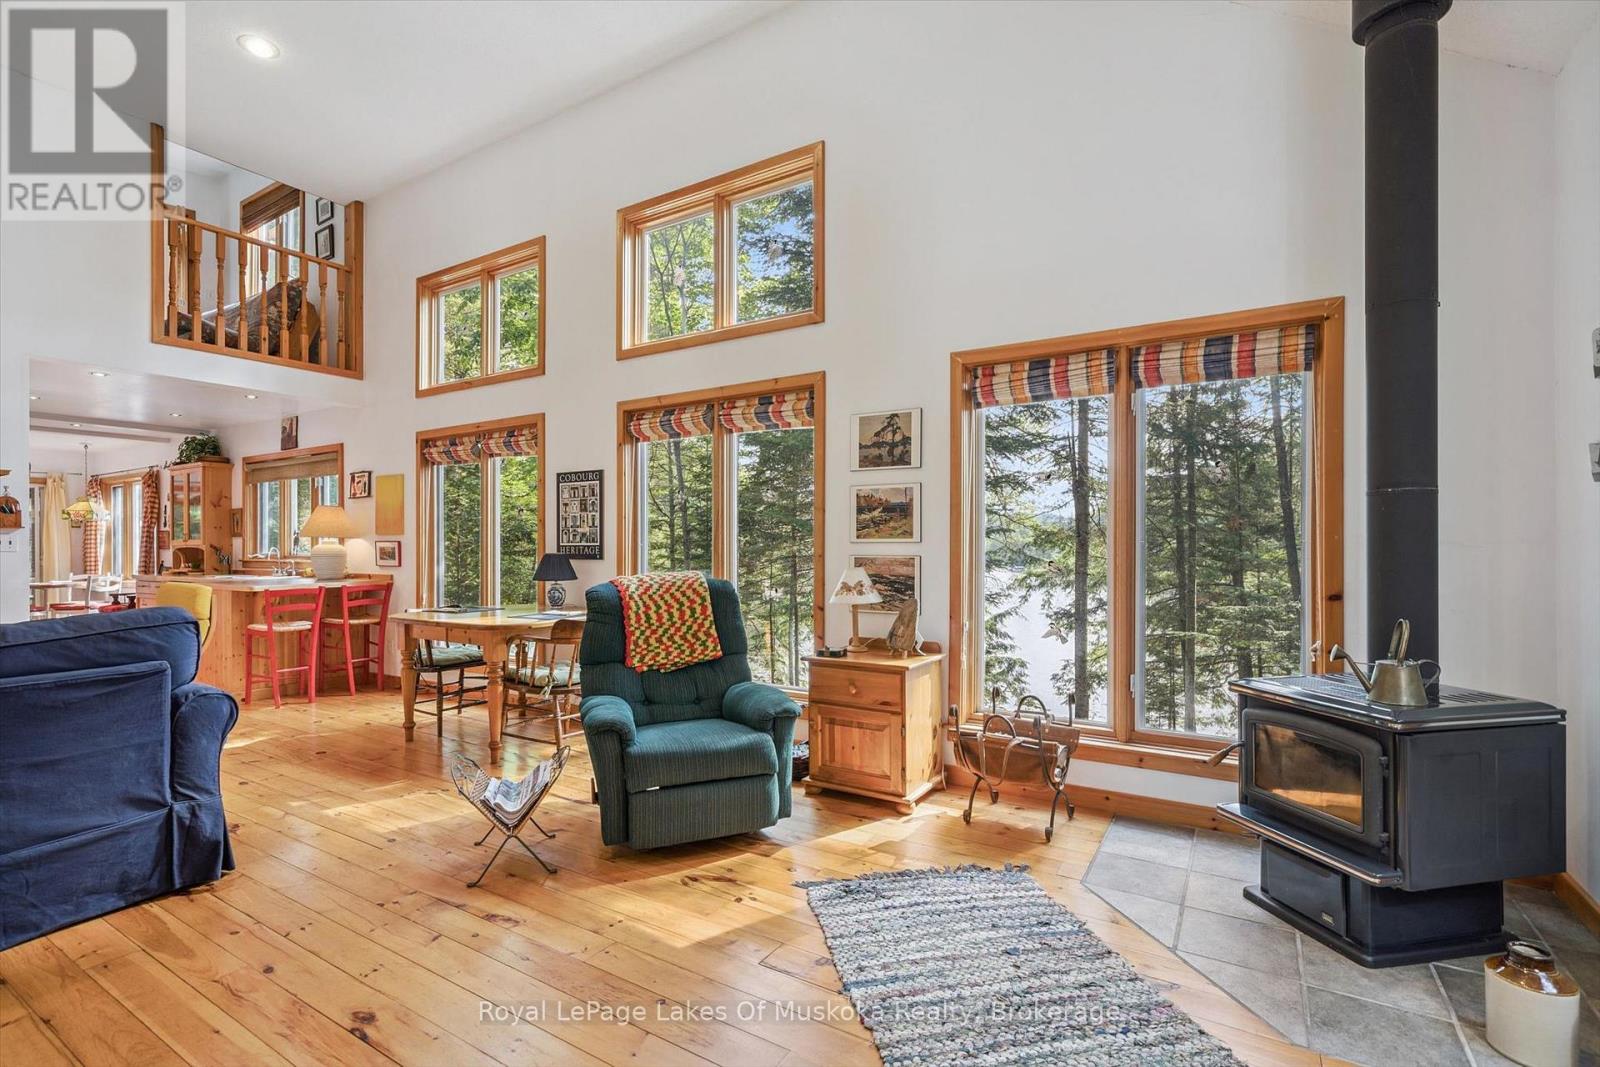
This inviting cottage on Wren Lake was designed to fit into the natural landscape rather than dominate it. The site was chosen with care. The privacy is very good, with over 300 feet of lakefront. The waterfront is classic Algonquin style with smooth rock shoreline and towering white pines. Landscaping has been kept low maintenance to blend into the natural setting and to allow you to focus on cottage pleasures rather than yard work. The cottage interior is all bright, open spaces with beautiful forest and lake views from the windows that line every wall. The layout works well for multi-generational families. The primary bedroom is located on the main floor with additional guest bedrooms on the upper level. French doors lead from the primary bedroom to the screened porch. The laundry and bathrooms are also on this level. The main floor living area is a very inviting space with high ceilings and a free standing woodstove. Floors and trim throughout are a soft, mellowed pine. The open concept design is perfect for entertaining or family gatherings. The kitchen is well laid out with plenty of cupboards and custom cabinets. It opens onto a screened porch overlooking the lake. A meandering path leads to a bunkie near the lake that will be popular with overflow guests, especially the younger crowd. Another path leads to the lake where there is a spacious dock with plenty of depth for diving. Wren Lake is the ideal size for paddle boarding, kayaking and perfect for water skiing and tubing. Canoe enthusiasts will appreciate that Wren Lake is part of the Black River canoe loop that begins at Raven Lake, connects to Little Wren Lake via a short portage, through to Wren Lake, the Black River and beyond. It's an ideal area for hiking as well with hundreds of acres of Crown Land at your doorstep. The cottage can be used year round, with access via a privately maintained 4 season road. Many furnishings are included so you can begin your family cottage life this summer. (id:56248)
907 - 188 Fairview Mall Drive
Toronto, Ontario
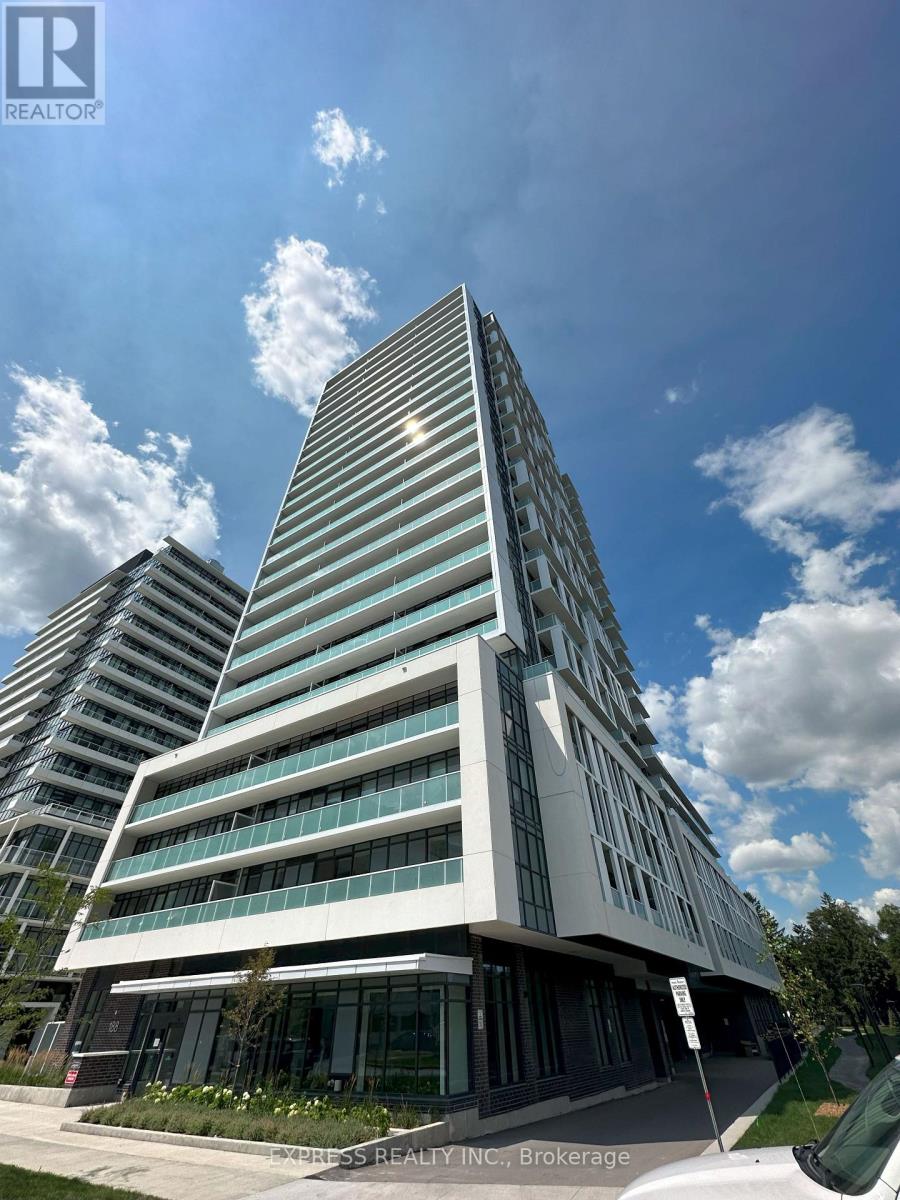
Excellent Location, Steps To Fairview Mall Shopping Center, Subway, Bus Station,Library,Restaurants, Cineplex Theatre, Schools*Close To Supermarket, 404 & 401/Dvp*Master- Planned Community At Don Mills & Sheppard Ave* New Building, 1 Bedroom Unit With Balcony And Unobstructed View from each room! *Laminate Flooring Throughout & 9' Ceiling*Floor To Ceiling Windows*Modern Kitchen*Fabulous Amenities: Gym, Party Room, Concierge, Visitor Parking & More Extras: Fridge, Stove, Hood Fan, Microwave, B/I Dishwasher, Washer, Dryer (id:56248)
505 - 8 Eglinton Avenue E
Toronto, Ontario
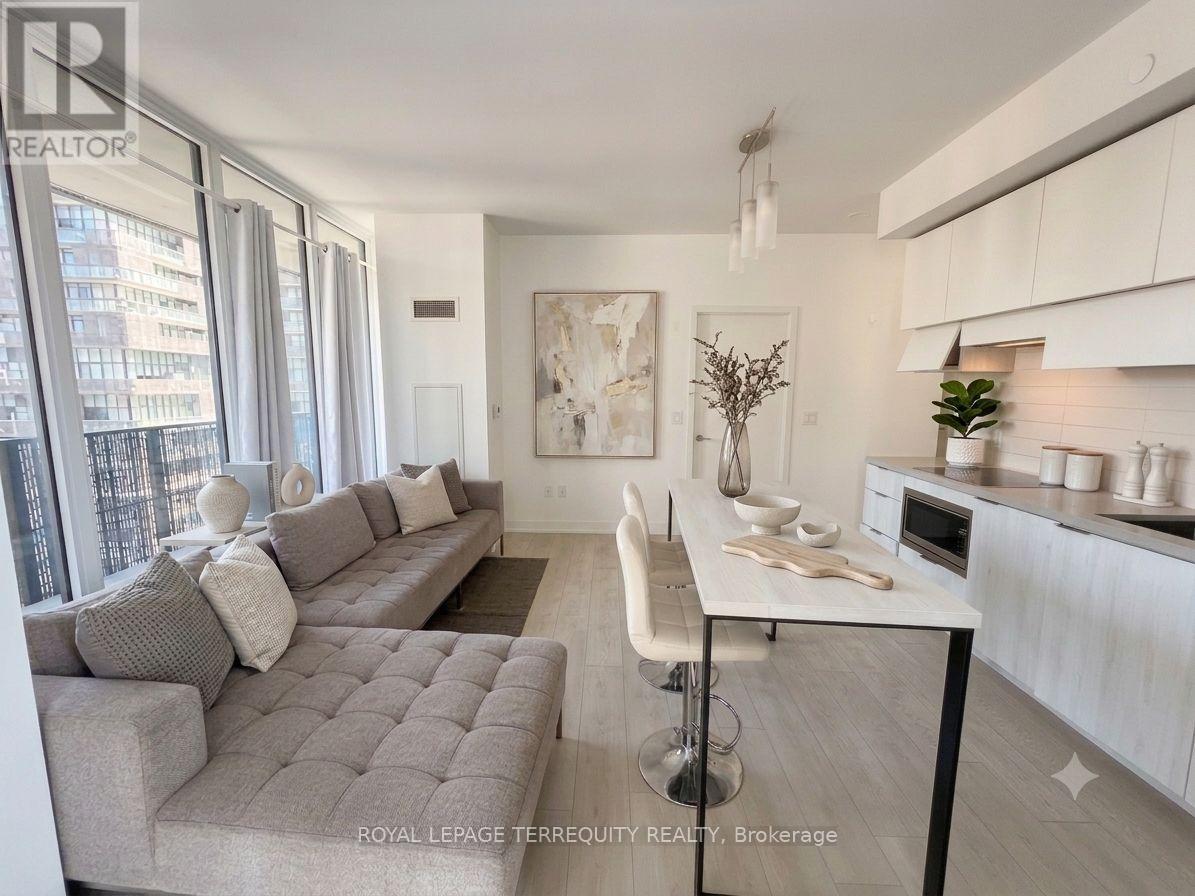
Welcome to E Condos, ideally situated in the heart of MIDTOWN Toronto at Yonge & Eglinton. This bright and stylish CORNER suite offers 2 bedrooms, 2 full bathrooms, and a functional open-concept layout designed for modern living. Enjoy abundant natural light, 9-FOOT CEILINGS, quality laminate flooring throughout, and a spacious 257 sq foot WRAP- AROUND BALCONY with room to relax and entertain. The contemporary kitchen features quartz countertops, integrated appliances, and sleek cabinetry. Unmatched convenience with DIRECT UNDERGROUND ACCESS to the TTC subway and just steps to the EGLINTON CROSSTOWN LRT, making commuting across the city effortless. Surrounded by an incredible selection of restaurants, cafés, shops, grocery stores, theatres, parks, and everyday amenities, this vibrant neighbourhood offers the best of urban living. Residents enjoy outstanding building amenities, including an indoor SWIMMING POOL, fully equipped fitness centre, yoga studio, party room, concierge, and more. An exceptional opportunity to lease in one of Toronto's most sought-after communities. (id:56248)
29 Highbourne Avenue
Toronto, Ontario
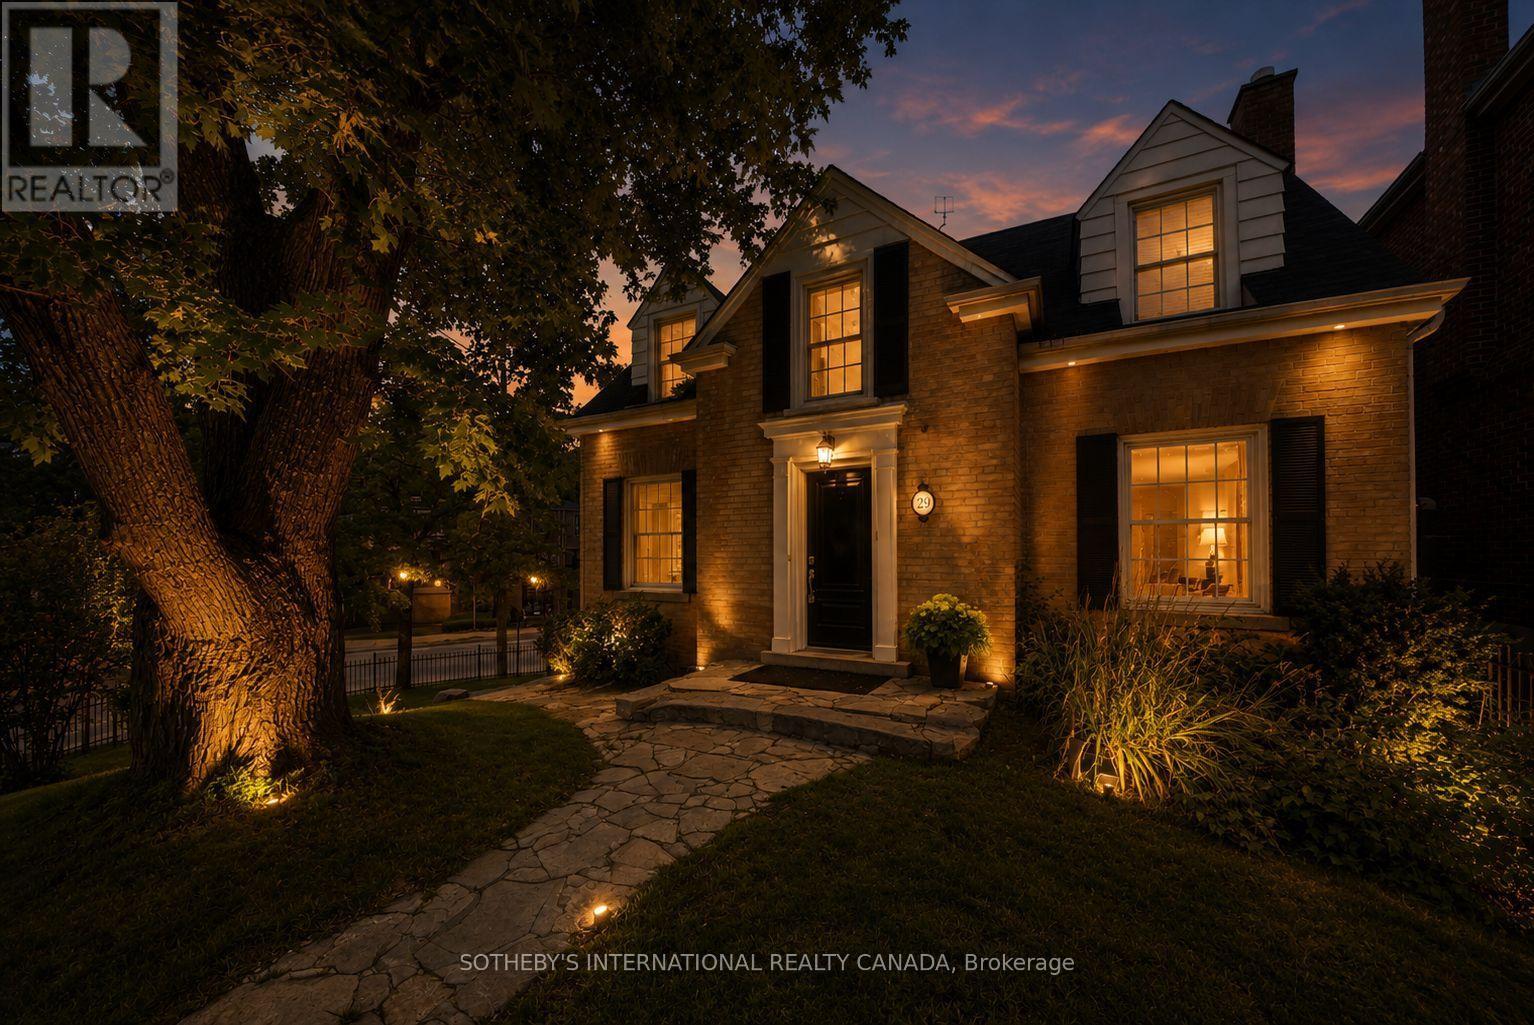
An unrivalled real estate opportunity in prestigious Forest Hill South, 29 Highbourne Rd balances the British Influence Colonial Revival architectural character with extraordinary future development potential. Positioned prominently near the corner of Highbourne Rd and Oxton Ave, this elegant residence offers a rare foothold in one of Toronto's most exclusive enclaves, commanding unique street exposure that presents lucrative long-term expansion options or premium land value within a blue-chip postal code. Beyond its unique prosperity, the property provides immediate access to Canada's elite educational institutions, situated just steps from the Upper Canada College campus, minutes to BSS and high rank Brown Junior Public School district. The surroundings foster a luxurious urban lifestyle, where the natural serenity of Beltline Trail, Oriole Park, and tranquil ravine systems seamlessly pair with unmatched connectivity, placing the upscale boutiques, fine dining, both Davisville and Yonge & St. Clair subway stations just minutes away. Private driveway and detached garage for easy parking. Symmetrical facades and striking black door and window fenestrations create a balanced, graceful architectural presence. Black iron fence wraps around the front garden enhance the curb appeal. Versatile 3-bed 3-bath layout features a rare main-floor bedroom with a heated-floor ensuite, complemented by two bright upper-level retreats including a principal suite with a walk-in closet and built-in organizers. Seamlessly blending period artistry with modern comfort, the renovated interior shines with rich hardwood, classic wainscoting, crown moldings, and a stately bay window, alongside contemporary refinements featuring a gas fireplace, ambient pot lights, stone countertops, marble backsplash, and sleek basement bathroom. Flowing effortlessly to a private back deck, this home is as perfect for sophisticated family residence today as it is for visionary redevelopment tomorrow. (id:56248)
104 - 1222 York Mills Road
Toronto, Ontario
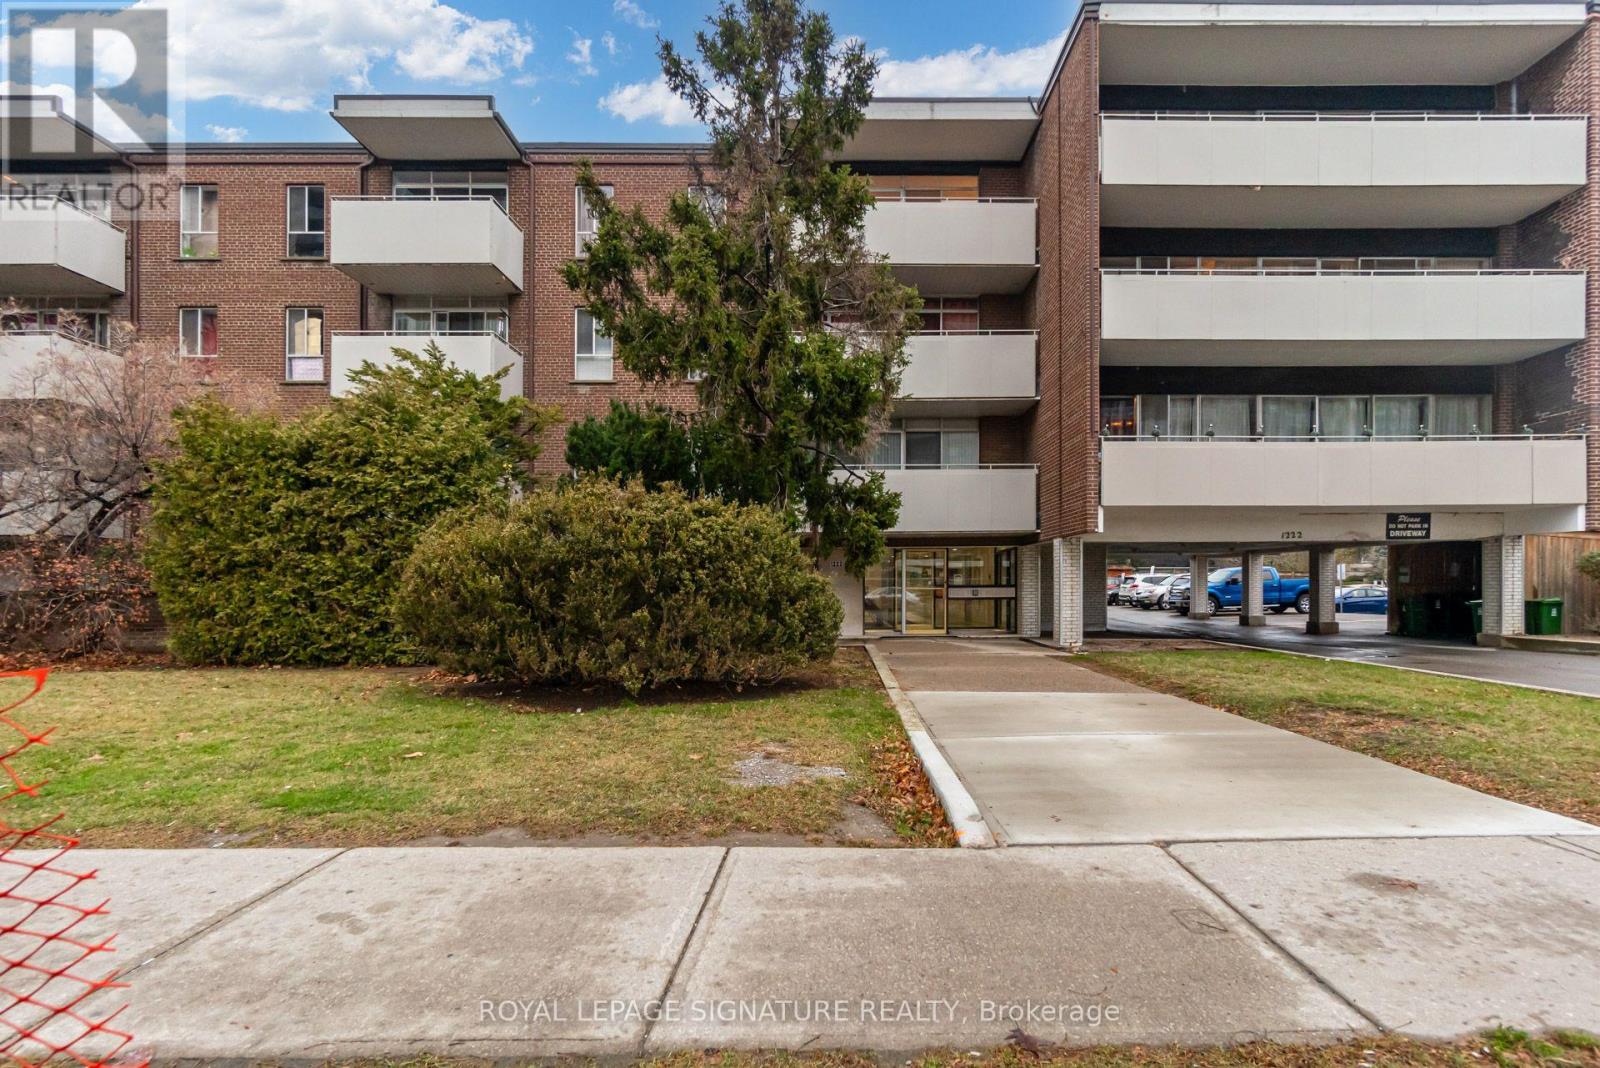
Large One-bedroom suite in low rise building. Updated washroom and kitchen. Steps to TTC bus stop. Close to Hwy 401, DVP/404. Walking distance to Food Basics, Shoppers Drug Mart, and Tim Horton's. Parking/Locker available at additional cost. (id:56248)
68a Tisdale Avenue
Toronto, Ontario
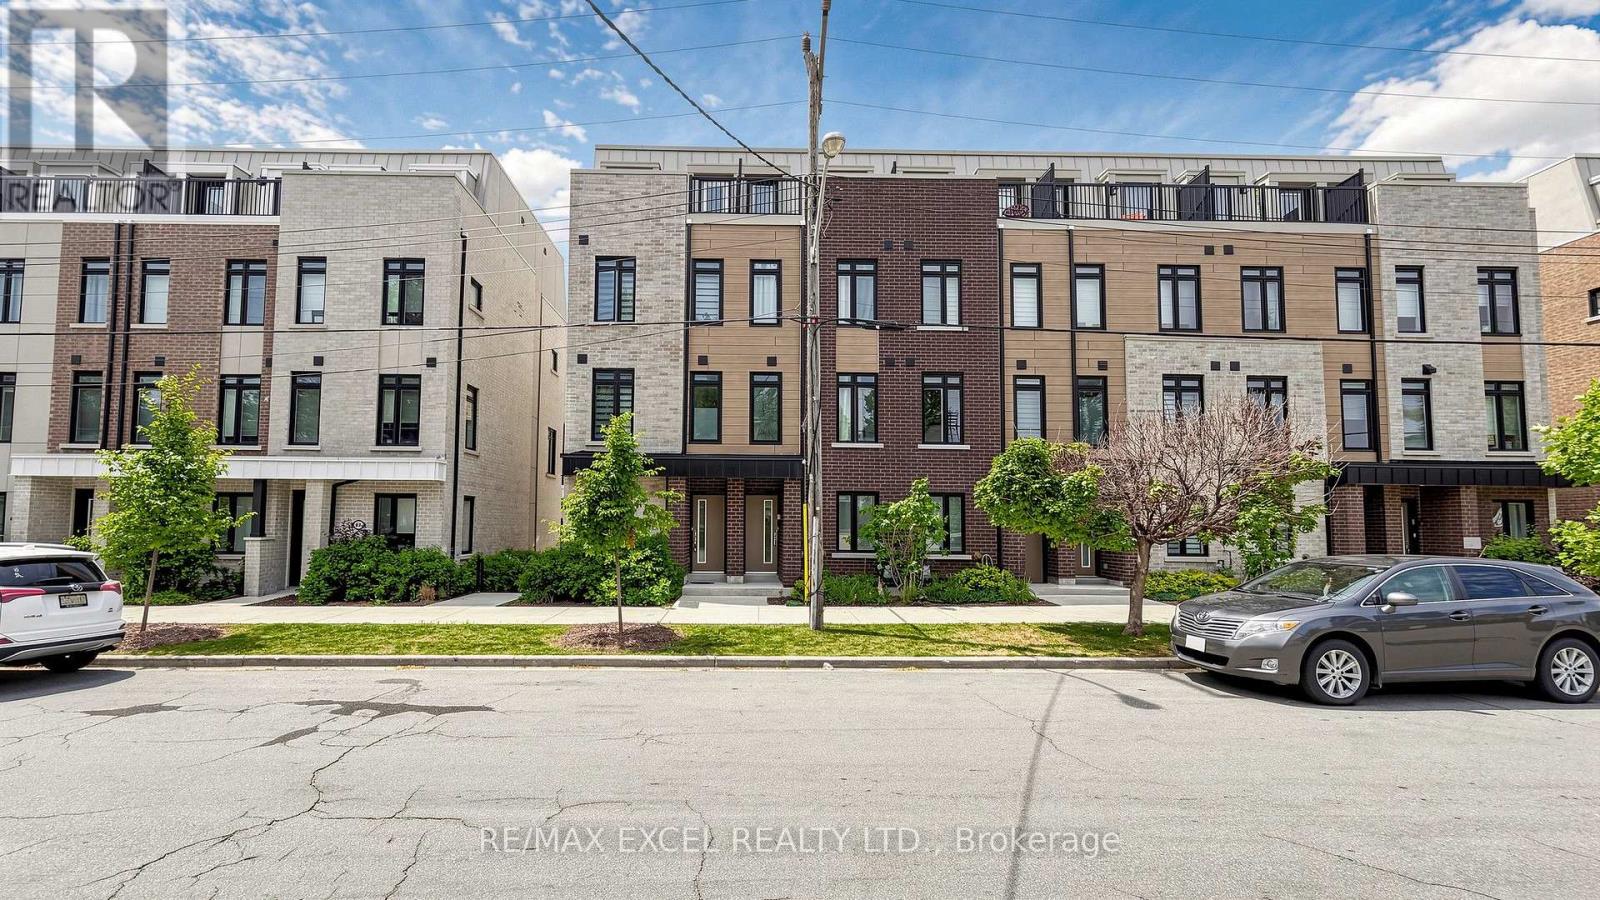
Rarely offered end-unit modern townhouse in the desirable Victoria Village community! Built in 2024, this bright and spacious home offers approximately 1,544 sq. ft. with 5 bedrooms, 4 bathrooms, and a versatile main-floor office/bedroom, perfect for working from home or extended family. The open-concept layout features a stylish kitchen with quartz countertops, stainless steel appliances, a built-in microwave, and elegant oak staircases throughout. Enjoy multiple outdoor spaces, including a private terrace, plus the convenience of an attached garage with direct access. Ideally located across from Bartley Park and within walking distance to the Eglinton Crosstown LRT, with easy access to Costco, Walmart, Eglinton Square, Golden Mile, schools, parks, and transit. A fantastic opportunity to own a nearly new family home in a rapidly growing neighbourhood. (id:56248)
3508 - 10 Navy Wharf Court
Toronto, Ontario
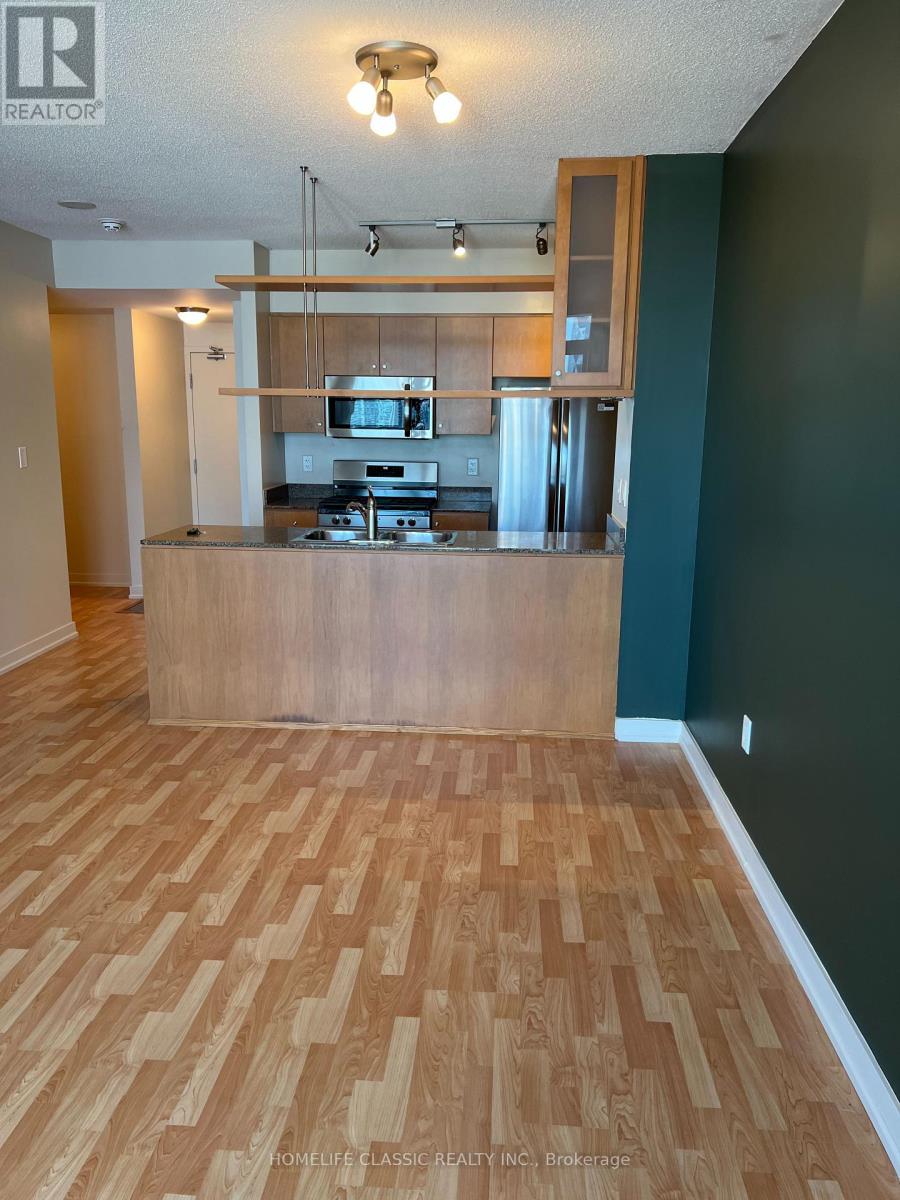
Enjoy bright Lake views during the day and beautiful sunsets the evening from your 35th floor balcony of this Southeast facing unit. Be the first to use your new Stainless Steel Frigidaire kitchen appliances. (Gas range, microwave, French door fridge, and a one-year-old new 3 rack Bosch Dishwasher for the cutlery) in a highly functional 665 Sqft layout that delivers an 11X 9 bedroom and a den that can fit a bed. Freshly painted walls, doors and trims. Four elevators serving all floors means rarely waiting. Great Investment- Maintenance fees include All utilities: Hydro, Water, Heat and cooling. Great value building and well managed 24/7 Concierge to receive your packages. Enviable level of amenities at the super- club (Indoor pool, Gymnasium, Indoor track, Weight room, Bowling alley, Party room+++ Pubs, Restaurants, Groceries, Financial and Entertainment district, hospitals and day care all close by. Base of the building incredible access to the Jays game and concerts. Spadina streetcar stops next door to take you to Union Station. Prime location to access the Gardiner Expressway. Live Downtown and work elsewhere. (id:56248)