
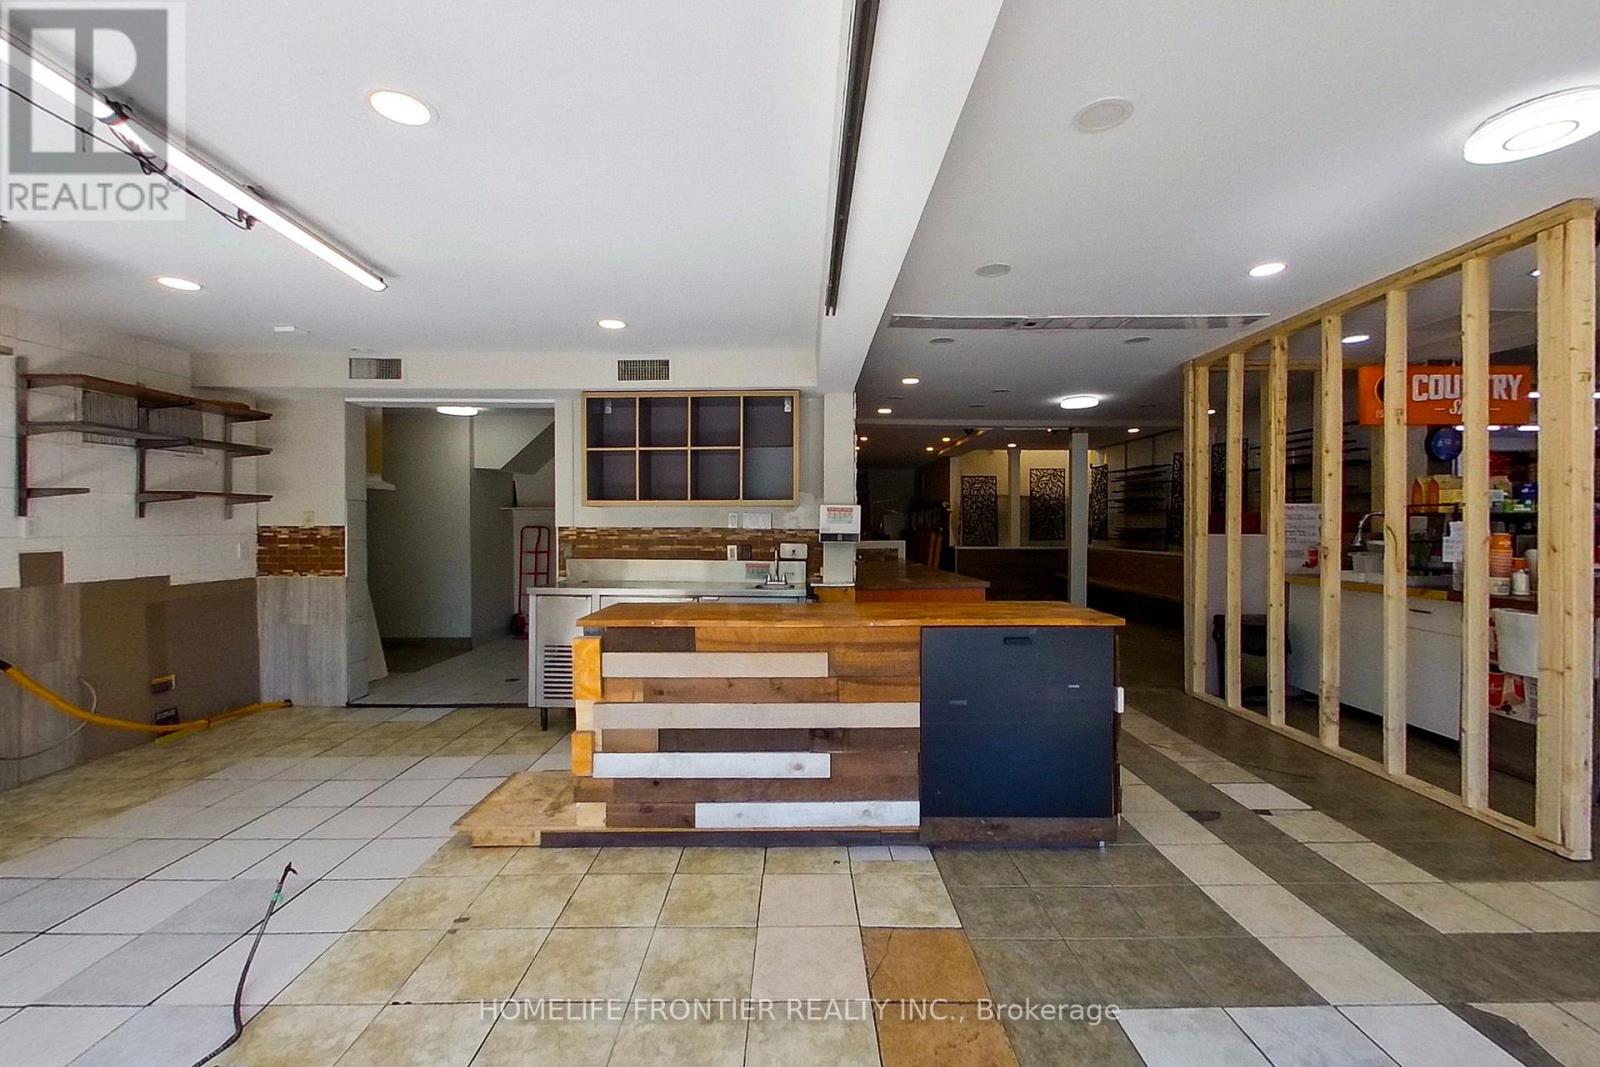
B - 1382 Killarney Beach Road SE
Innisfil, Ontario
Position your business for success at 1382 Killarney Beach Road, offering approximately 1,500sq.ft. of versatile commercial space in one of Lefroy's most prominent commercial plaza. Previously operated as a restaurant, this flexible unit is well-suited for a variety of uses including retail, professional office space, service-based businesses, or a combination thereof (subject to applicable approvals). Benefiting from excellent street exposure along Killarney Beach Road, the property enjoys consistent visibility and traffic generated by established neighbours tenants within the property, including a busy convenience store and a real estate office. The spacious layout provides endless possibilities to customize the space to suit your business needs with an open concept layout, ample storage space, and 3 bathrooms. Located in the heart of Lefroy and surrounded by a growing residential community, this is a rare opportunity to secure commercial space. Ideal for entrepreneurs and established businesses alike seeking a highly visible location with strong local traffic and excellent accessibility. Commercial Village zoning allows for multiple uses including personal service, retail store, take out, in addition to other uses noted above. (id:56248)
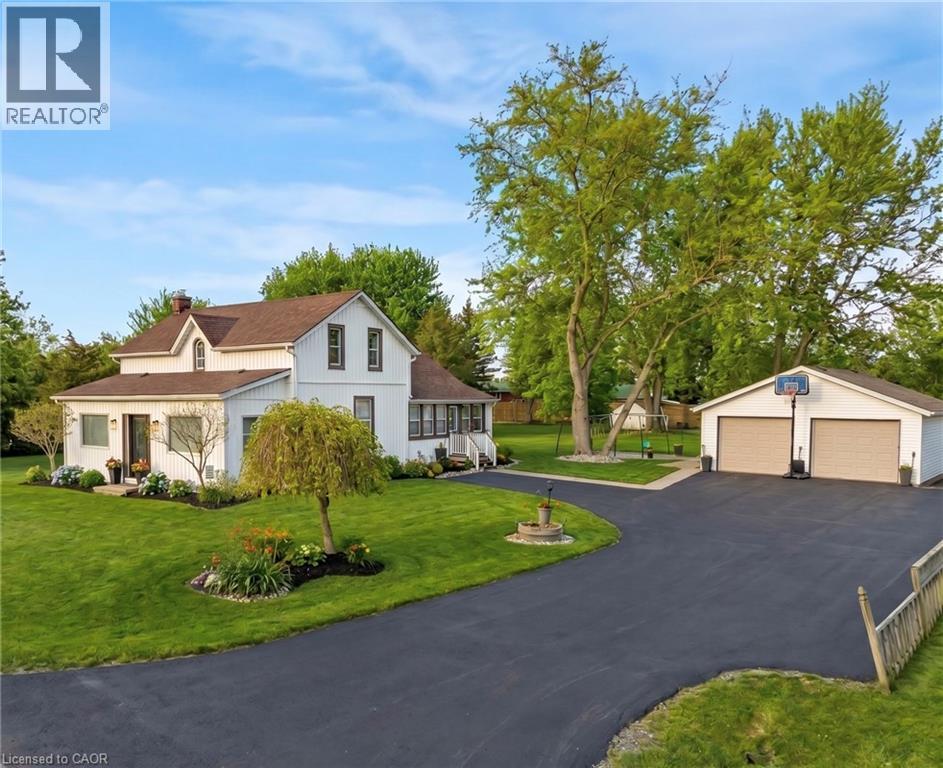
2330 Wilson Street W
Ancaster, Ontario
Discover the perfect blend of timeless charm and modern comfort in this stunning 3 bedroom home, set on a picturesque, park-like lot just minutes from the heart of Ancaster. Surrounded by peaceful farmland views, this property offers a rare balance of privacy, space, and convenience, with easy access to highways, shopping, and commuter routes. The home’s 1850s character has been thoughtfully reimagined with stylish modern updates, creating warm, inviting spaces filled with natural light. The main floor offers a spacious eat-in kitchen, an oversized dining room ideal for entertaining, a bright living room, and a versatile office and home gym. Rich hardwood floors and quality finishes enhance the home’s timeless appeal. Step outside to your own private retreat, featuring a large patio, fire pit, and expansive yard, perfect for relaxing or hosting family and friends. Practicality meets convenience with a 22' x 24' double car garage with electrical, along with a generous driveway accommodating up to five additional vehicles. Extensive updates provide peace of mind, including shingles on both the house and garage (2016), jet pump and water supply system (2020), stove (2021), gas line and on-demand hot water heater (2022), sump pumps, washer and refrigerator (2022), premium water filtration system (2022), refinished hardwood floors (2022), driveway (2024), and basement waterproofing (2025). This move-in-ready home offers a rare opportunity to enjoy country-style living with modern upgrades in a highly desirable location. (id:56248)
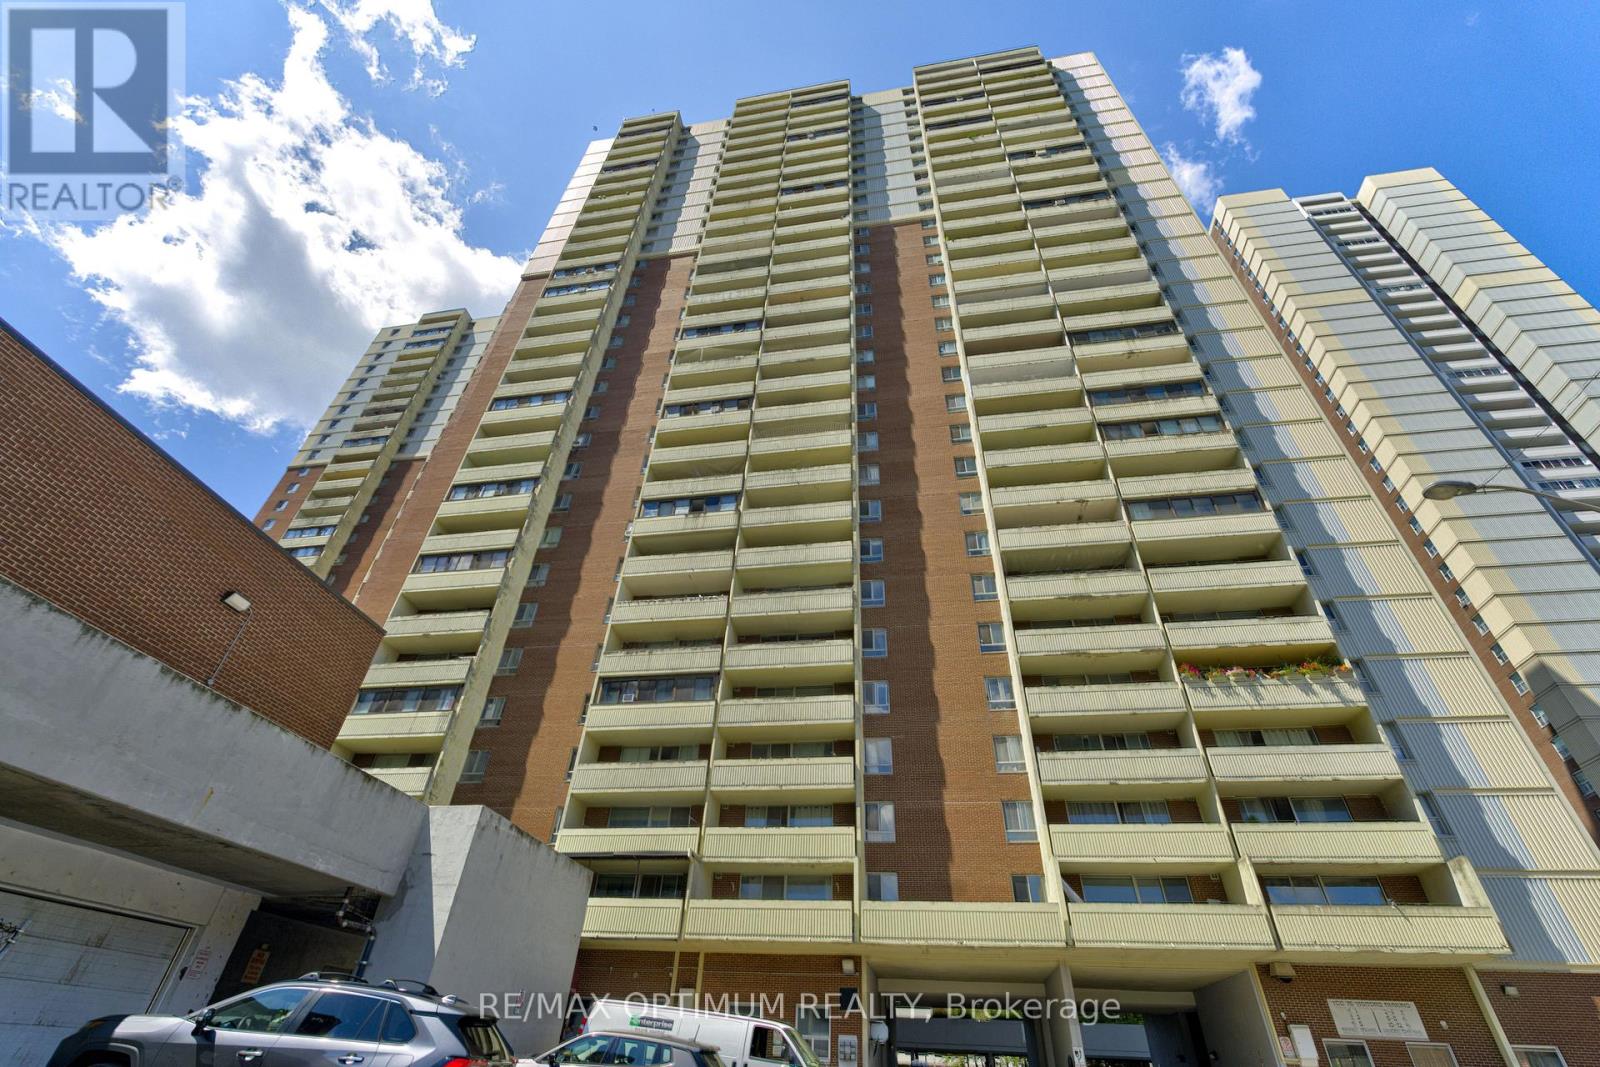
2110 - 5 Massey Square
Toronto, Ontario
Welcome to this spacious 2+1 bedroom condo offering bright and functional living space in the heart of Crescent Town. Situated on the 20th floor, this east-facing suite features an open balcony, clear views and a desirable lake view. The well-designed layout includes a large living room combined with the dining area, laminate flooring throughout and a versatile den ideal for a home office or additional living space. The modern kitchen is complete with quartz countertops, a stylish backsplash and stainless steel appliances. Both bedrooms offer large windows and double closets, while the unit also includes ensuite laundry and one underground parking space. Maintenance fees include heat, hydro, water, common elements, building insurance and parking, providing excellent value and convenience. Residents enjoy access to amenities including bike storage, a business centre, car wash, clubhouse, daycare and elevators. Conveniently located close to public transit, parks, schools, places of worship and community facilities. (id:56248)
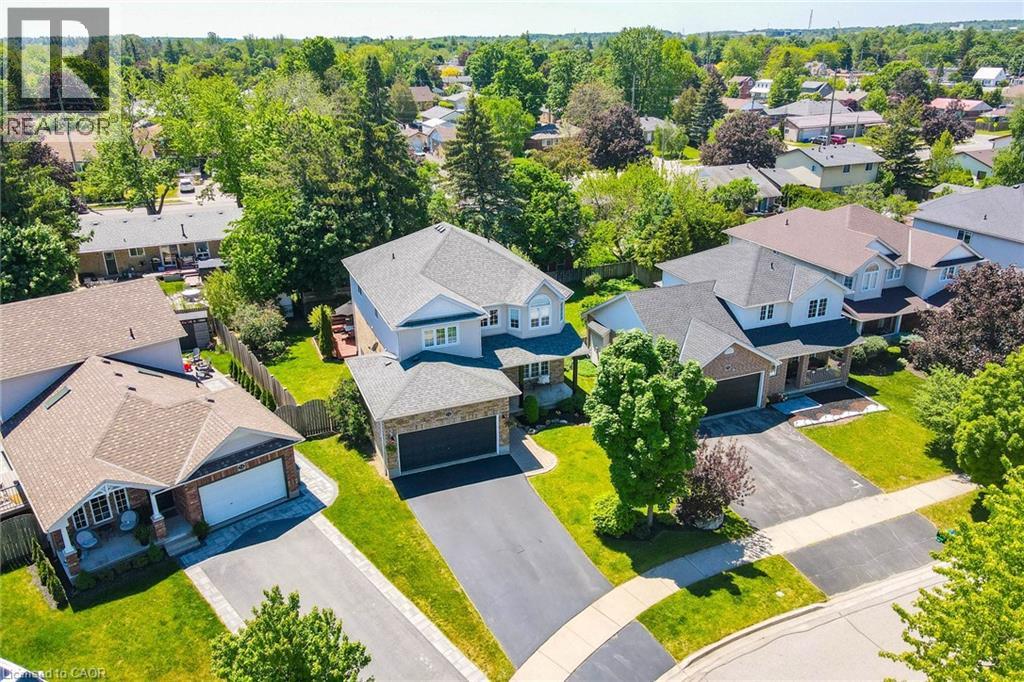
72 Beardmore Crescent
Acton, Ontario
Welcome to 72 Beardmore Crescent, where exceptional value meets one of Acton’s most desirable, family-friendly, Finoro-built neighbourhoods. Offering approximately 2,405 square feet of beautifully maintained, move-in-ready living space above grade, this exceptional home is situated just minutes from Georgetown and within easy walking distance to shopping, the GO Station, parks, and the Acton Arena and Community Centre. Step inside to discover a bright and functional layout highlighted by impressive 9-foot main floor ceilings, a dramatic open-to-above foyer, and extensive recent interior updates. Fresh designer paint throughout, a beautifully refreshed kitchen featuring sleek quartz countertops and an elegant waterfall backsplash, updated bathrooms with quartz counters and undermount sinks, modern light fixtures, and plush new carpeting create a sophisticated atmosphere where all that is left to do is unpack. At the heart of the home is the updated kitchen with a peninsula and an eat-in area overlooking the backyard, flowing seamlessly into the spacious family room, while a separate living and dining room provides flexibility for hosting formal gatherings. Upstairs, you will find three spacious bedrooms, a convenient second-floor laundry room, and beautifully updated bathrooms, including an oversized primary suite complete with a walk-in closet and a luxurious five-piece ensuite. The lower level offers incredible future potential with nearly 9-foot ceilings, oversized above-grade windows for maximum natural light, two finished rooms currently utilized as a home office and den, generous storage areas, and a three-piece bathroom rough-in. Outside, the private, fully fenced backyard boasts a freshly stained deck perfect for summer barbecues, while exterior updates like a freshly sealed driveway and wrapped front pillars reflect true pride of ownership throughout this exceptional Halton Hills property. (id:56248)
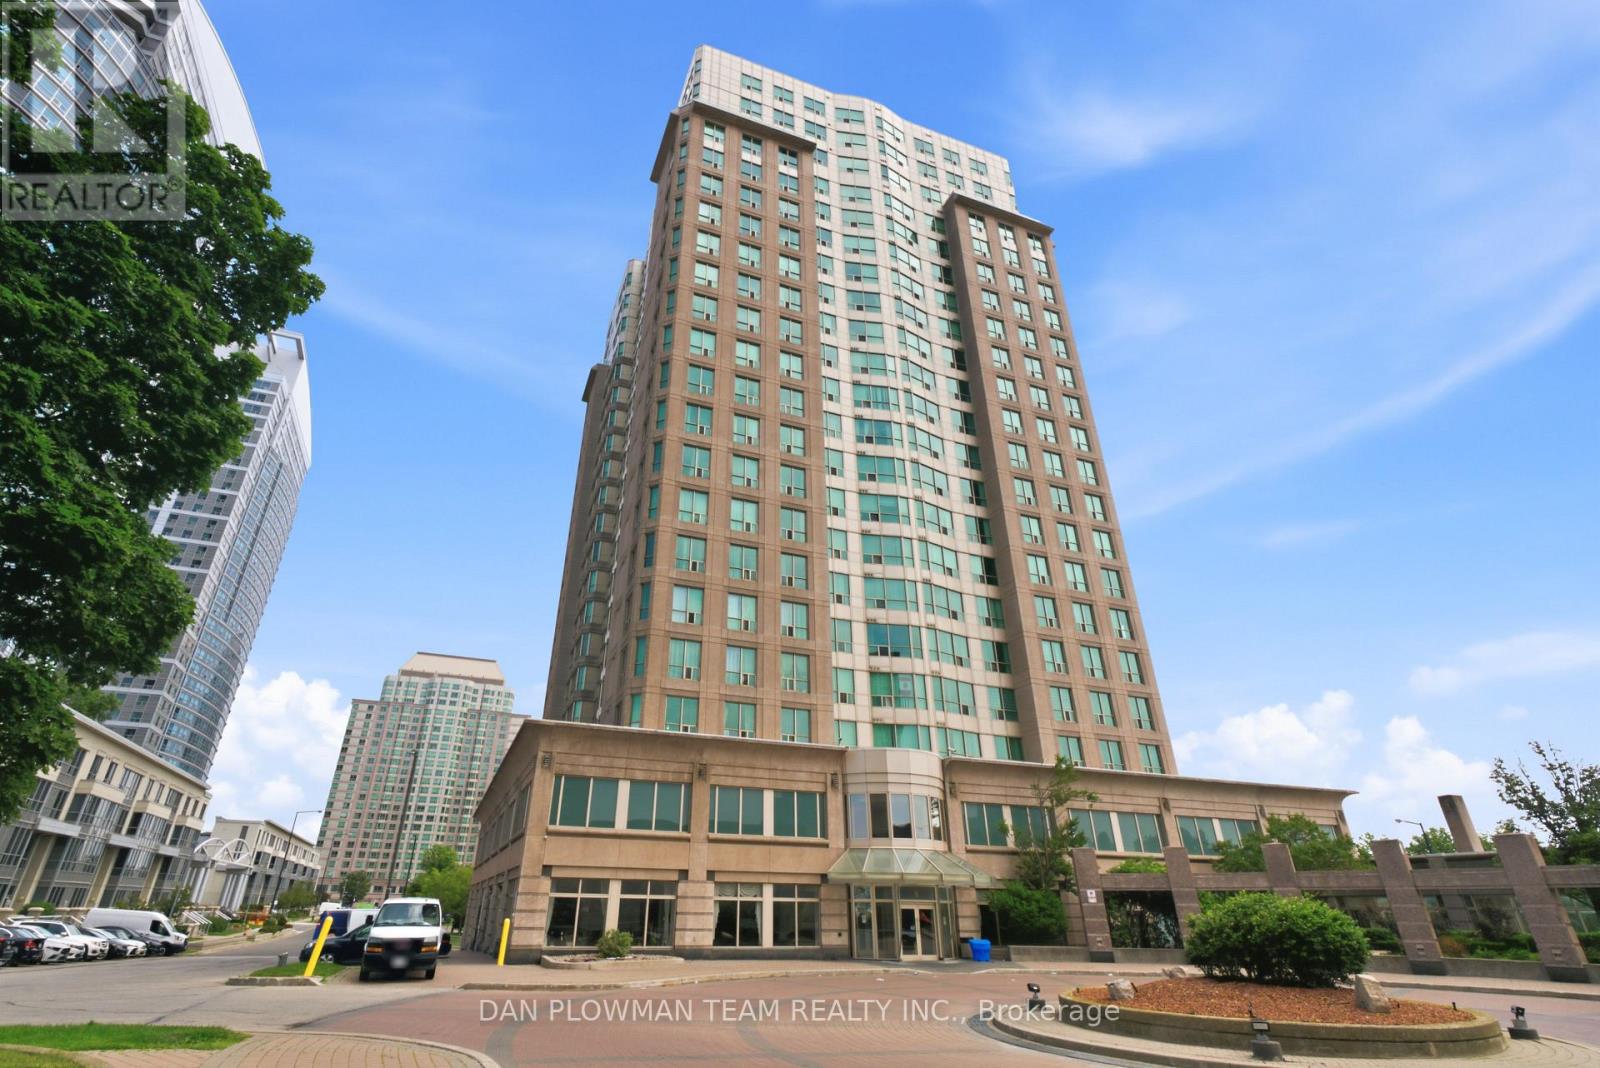
913 - 8 Lee Centre Drive
Toronto, Ontario
Welcome To This Sun-Filled, Spacious 2-Bedroom, 2-Bathroom Luxury Condo Offering The Perfect Blend Of Style, Comfort, And Unbeatable Convenience. With Approximately 900 Sq. Ft. Of Thoughtfully Designed Living Space, This Move-In-Ready Suite Features A Bright Open-Concept Layout, Elegant Laminate Flooring, A Spacious Primary Bedroom, And A Modern KitchenComplete With Quartz Countertops. Ideally Located In One Of Scarborough's Most Sought-After Communities, You will Enjoy Being Just Steps To TTC Transit, Within Walking Distance Of Scarborough Town Centre, McCowan RT Station, Restaurants, Shopping, And Everyday Essentials, With Quick AccessTo Highway 401 For Effortless Commuting. Enjoy An Exceptional Lifestyle With An Impressive Collection Of Resort-Inspired Amenities, Including An Indoor Swimming Pool, Sauna, Fully Equipped Fitness Centre, Squash And Badminton Courts, Billiards Room, Guest Suite, Party Room, Library, And Resident Lounge. Whether You Are A First-Time Buyer, Busy Professional, Downsizer, Or Savvy Investor, This Exceptional Condo Offers Outstanding Value, An Unbeatable Location, And The Opportunity To Enjoy Convenient Urban Living At Its Best. (id:56248)
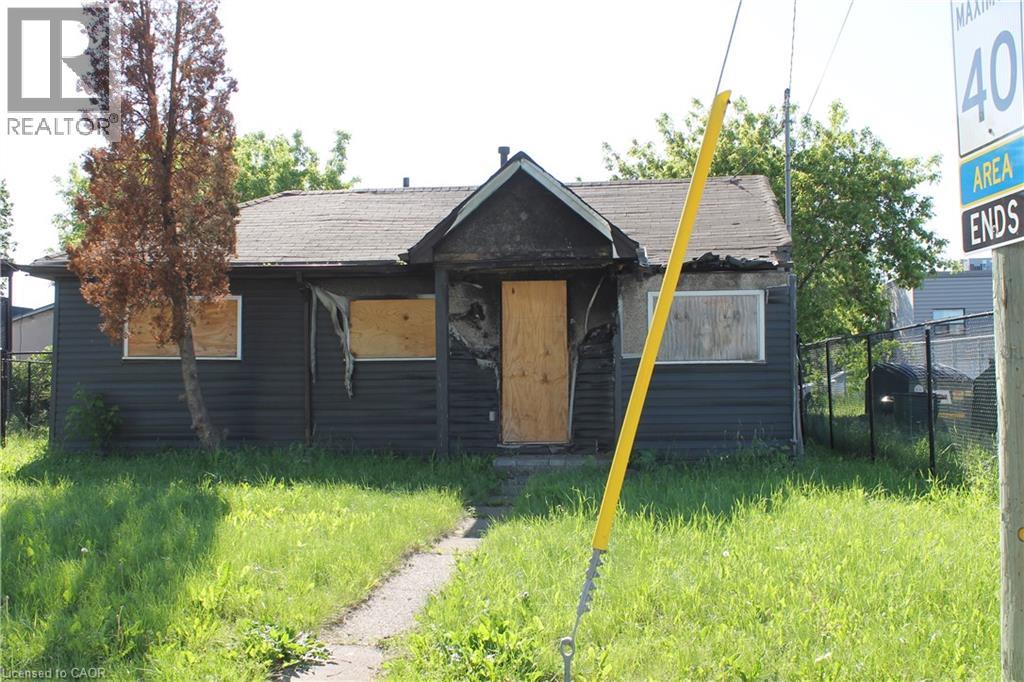
127 Robins Avenue
Hamilton, Ontario
Investor/Builder alert , current home with fire damage with zoning permissions for many uses, including side by side duplex/singles or propose what you like with city of Hamilton. Property to be sold as is . Located steps from Centre mall and access to QEW. Rare opportunity in lower city (id:56248)
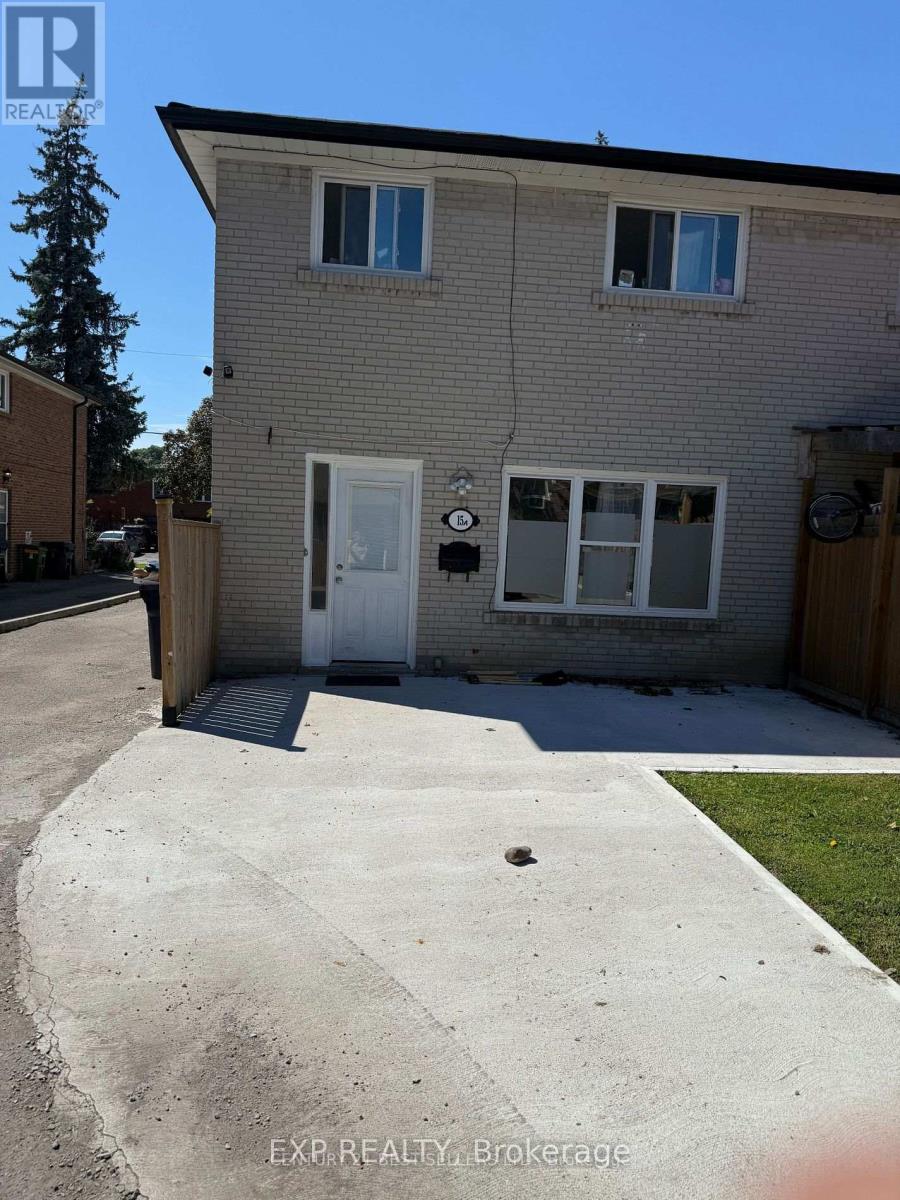
15a Rockwood Drive
Toronto, Ontario
Welcome to this spacious main-floor unit in the heart of the desirable Cliffcrest neighbourhood of Toronto. This bright and comfortable 3-bedroom, 1-bathroom residence offers a well-laid-out floor plan, ideal for families or professionals seeking ample living space in a prime location. Nestled on Rockwood Drive, you'll enjoy easy access to transit, shops, parks and local amenities. Includes private parking for added convenience. Offered for lease at $2,300/month. Don't miss the opportunity to call this home. (id:56248)
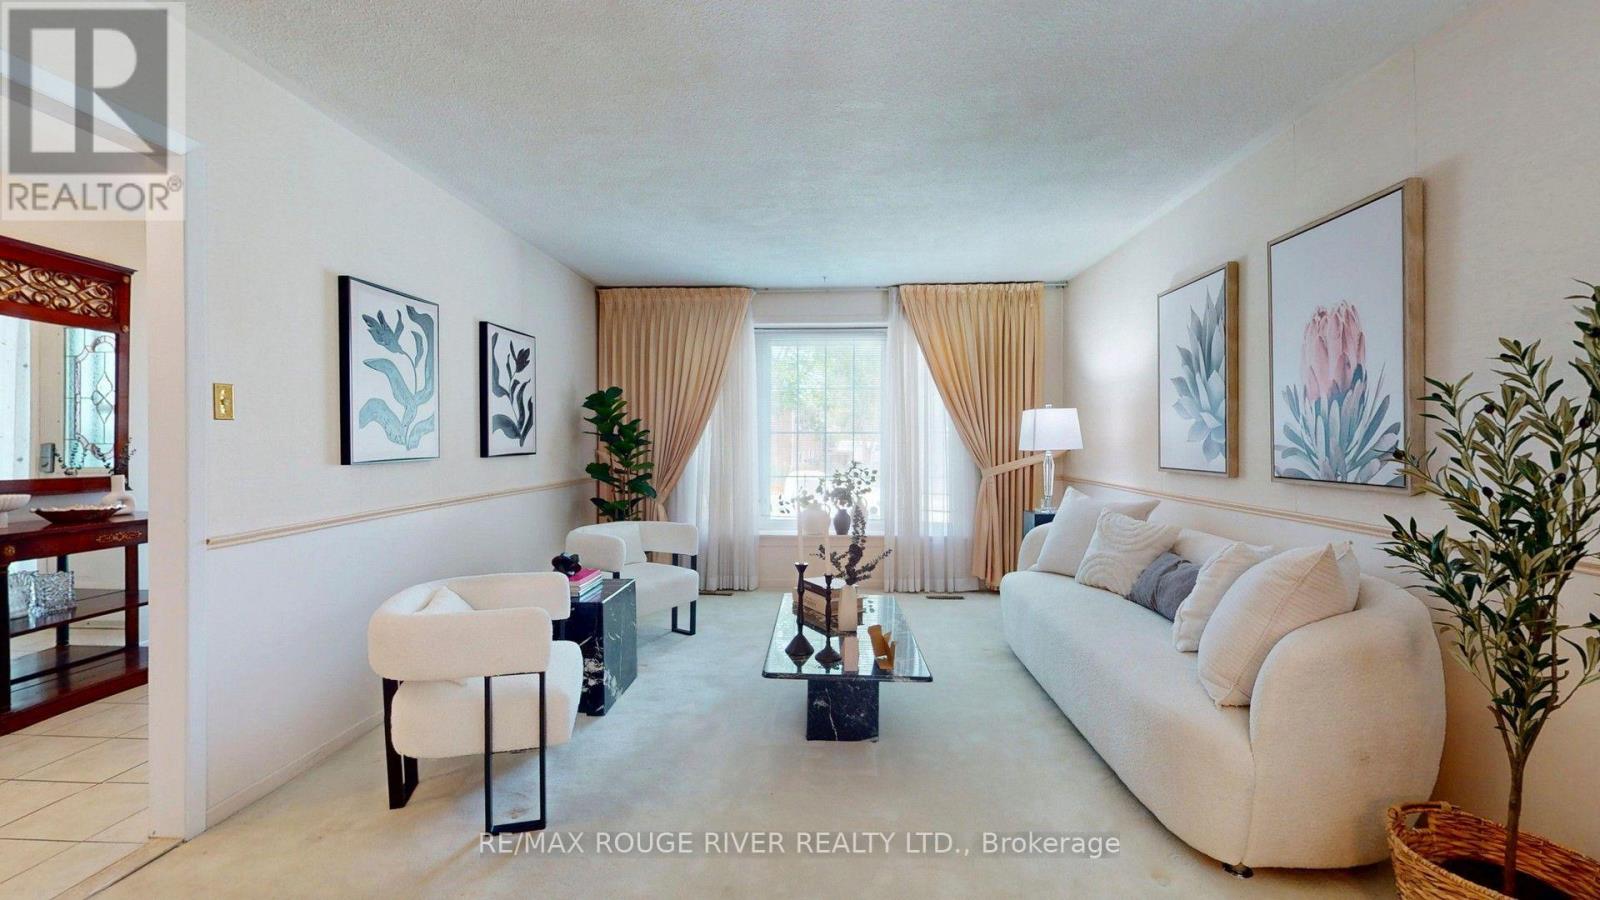
33 Pepper Tree Drive
Toronto, Ontario
Offered for the first time since 1977, this lovingly maintained detached four level backsplit is ready to welcome its next family. Nestled on a quiet, tree lined street in the heart of Centennial, this spacious home sits on an impressive 45 x 150 foot lot and offers the space, flexibility, and location today's families are looking for. Boasting approximately 2,100 square feet above grade, plus a 736 square foot finished basement and crawl space for additional storage, this home features 4 generous bedrooms, 3 full four piece bathrooms, multiple living areas, and room for everyone to live, work, and gather with ease. Large windows fill the home with natural light, while the versatile layout is perfect for growing families, multigenerational living, or those seeking extra space to entertain. Step outside to a private, oversized backyard with endless possibilities for relaxing, gardening, play, or hosting family and friends. The backyard also offer Garden Suite potential of up to approximately 1,291 Square Feet. Located in one of Scarborough's most sought after neighbourhoods, you're just minutes to Rouge Hill GO Station, Highway 401, Rouge National Urban Park, waterfront trails, parks, beaches, excellent schools, shopping, and everyday amenities. Enjoy the perfect balance of nature, convenience, and community in a neighbourhood where families have been putting down roots for generations. A rare opportunity to own a cherished family home in an exceptional location. Welcome to 33 Pepper Tree Drive. (id:56248)
98 - 1975 Rosefield Road
Pickering, Ontario
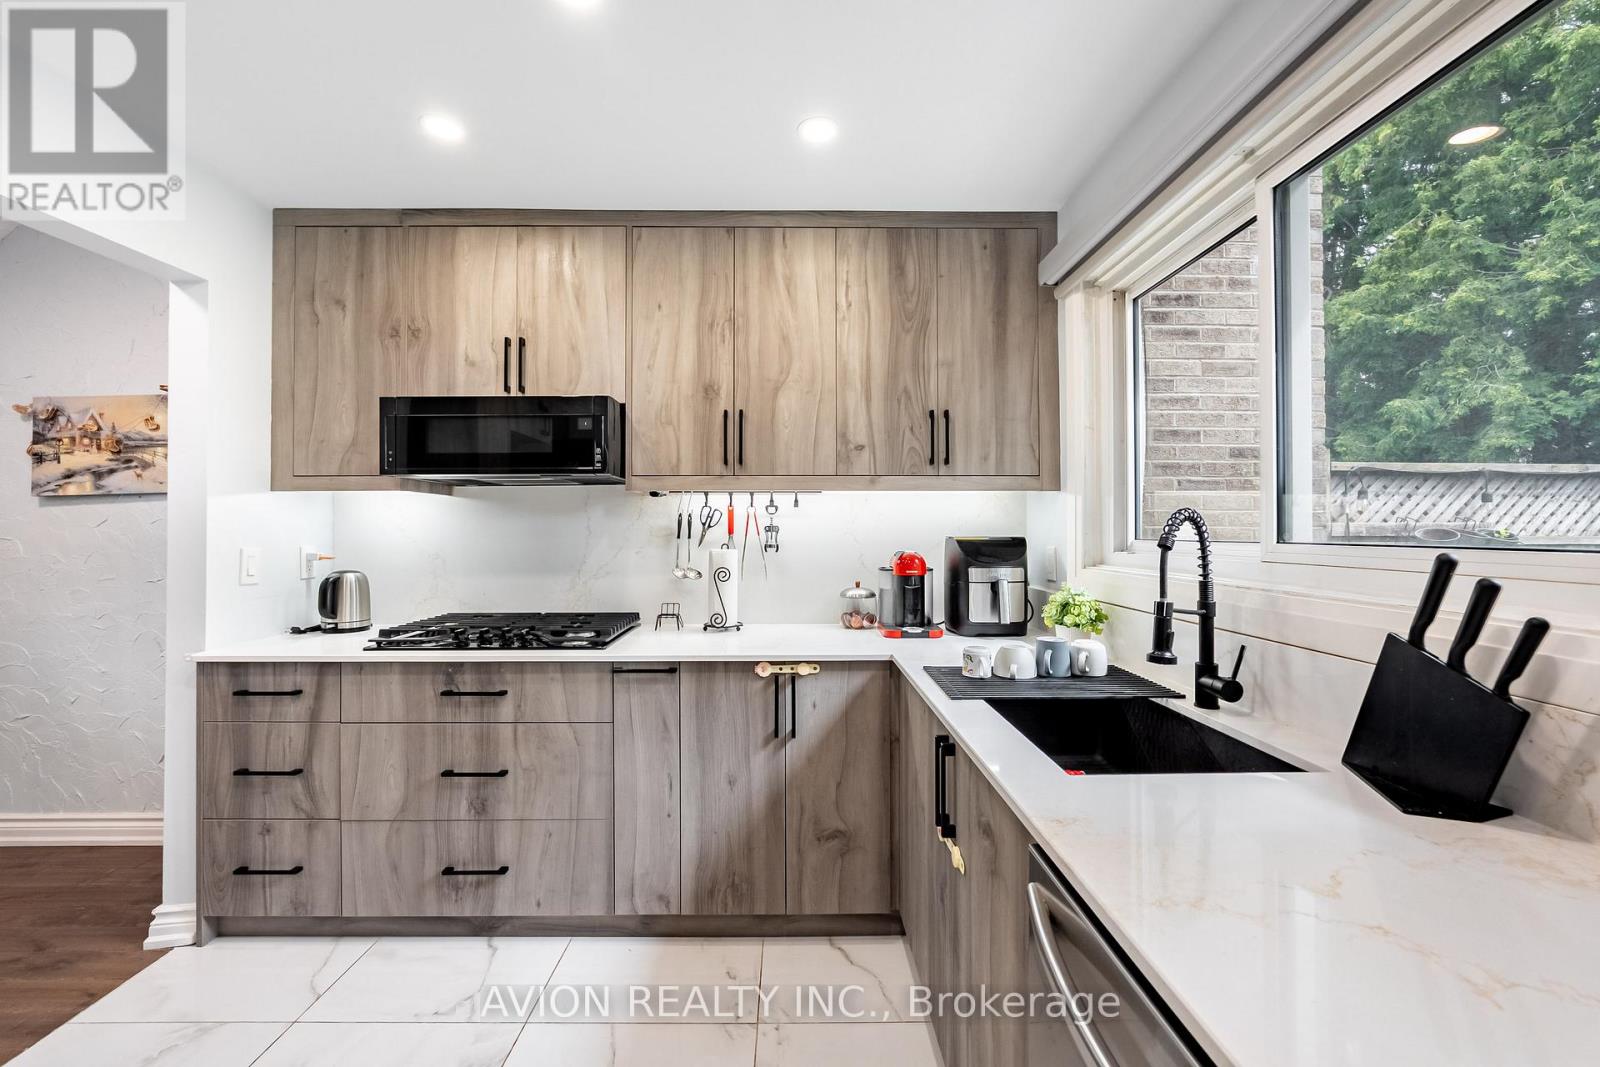
Fully Renovated & Move-In Ready! Welcome To This Stylish Townhome Located In The Heart Of Pickering's Highly Sought-After Liverpool Community. Featuring Approximately 1,400-1,599 Sq.Ft. Of Bright And Functional Living Space, This Home Is The Perfect Opportunity For First-Time Buyers Looking To Enter The Market Without Compromising On Style Or Convenience.Enjoy A Brand-New Kitchen, New Flooring Throughout, And Beautifully Updated Bathrooms, Offering A Modern, Turnkey Living Experience. The Thoughtfully Designed Layout Provides Spacious Principal Rooms, Generous Bedrooms, And Comfortable Everyday Living.Tucked Away In A Quiet Interior Setting While Being Just Minutes To Pickering GO Station, Hwy 401, Pickering Town Centre, Schools, Parks, Shopping, Dining, And More. Ideal For Commuters, Young Professionals, And Growing Families Seeking Exceptional Value In A Prime Location.Simply Move In And Enjoy! (id:56248)
1061 West 5th Street
Hamilton, Ontario
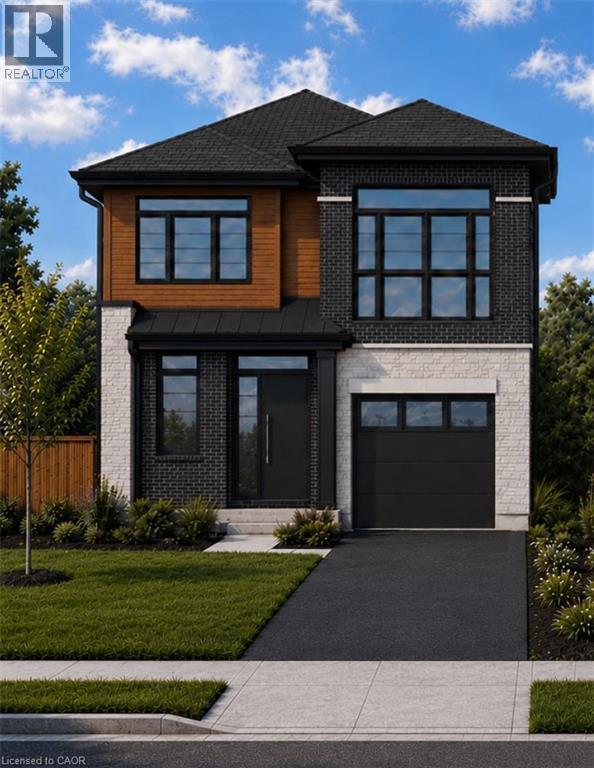
SINGLE & ready to MEET its NEW OWNER. DiCENZO HOMES offers a rare opportunity to own one of our GRANDE LUXURY SINGLES. Perfectly positioned in our most recent & upcoming community on WEST 5TH, this MODERN HOME welcomes you with a harmonious balance of BRICK, STONE & WOOD INSPIRED ELEMENTS. A 10’ MAIN FLOOR makes way for everything to be on a GRANDER SCALE, with WINDOWS & 8’ INTERIOR DOORS. Open the front door to a “LARGER THAN LIFE FOYER” which leads you to OPEN CONCEPT ELEGANCE with room for a true DINING ROOM & an “AIRY” LIVING ROOM with “INFINITE” inspired GLASS DOORS welcoming the outdoors “in”. The KITCHEN has endless opportunities for entertaining or creating. IF YOU MEET US at this unique time in the PRECON process, YOU WILL BE ABLE to put YOUR DESIGNER TOUCH to all finishes! What is YOUR UNIQUE STYLE & what FINISHES truly capture YOUR VISION? Buy early & have the ability to wrap your upgrades in at the beginning. When the day is done, the STAIRCASE lures you to the 9’ second floor with FOUR SPACIOUS BEDROOMS. TWO ROOMS share a JACK & JILL BATHROOM, ONE ROOM has ENSUITE privileges & the PRIMARY is a SPA INSPIRED RETREAT, complete with FREESTANDING TUB, SHOWER with FRAMELESS GLASS SHOWER DOOR, DOUBLE SINKS, TWO WALK IN CLOSETS & upstairs LAUNDRY ROOM so spacious it might make you enjoy laundry. This home is CLOSE TO EVERYTHING, with a fabulous WEST MOUNTAIN LOCATION that puts you in walking distance to RETAIL, RESTAURANTS & could be YOUR HOME by SUMMER 2027. (id:56248)
11 Frank Lloyd Wright Street
Whitby, Ontario
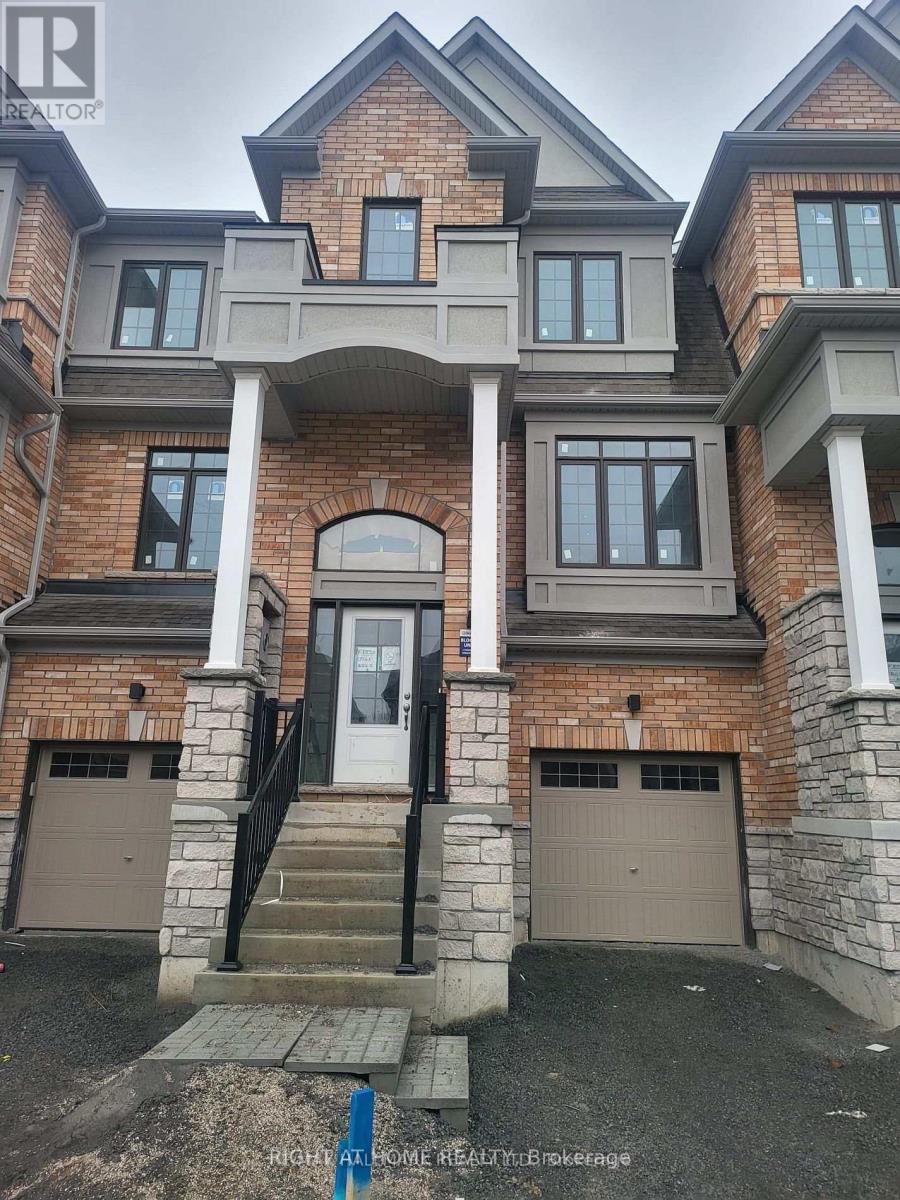
Power of Sale**Stunning 3 Bedroom Freehold Townhouse**Bright and Spacious**Ample Natural Light**High Ceiling and Open Concept Living Area**Updated Kitchen**In-suite Laundry and 2 Parking Spots**Parking and Contents Being Sold As Is Where Is**No Representations or Warranties**Information and Measurements are Approximate**LA relates to Seller**Motivated Seller**Don't Miss Out!! (id:56248)
928 Dunblane Court
Kitchener, Ontario
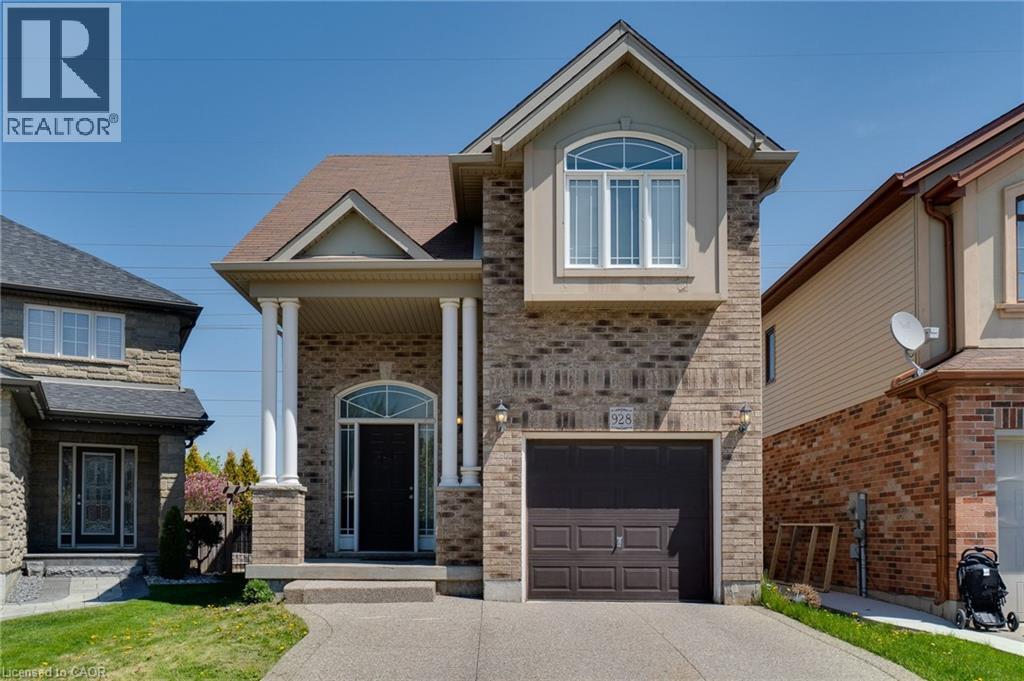
Well maintained, 3 +1 bdrm & 3.5 bath detached house on a quiet family-friendly court. Very functional open-concept layout; separate living and dining areas and 2-pc powder room on main floor. 2nd floor offers large Primary Bedroom with 4-pc En-suite and walk-in closet, and 2 additional good-sized bedrooms. Approximately 650 sqft Fully Finished Legal Basement with side separate entrance with 1 Bedroom, 1 Bathroom,1 kitchen, and separate additional Laundry room. Can be a great income generating potential if needed. Currently tenanted. tenant can be assumed or given a 60 day notice to vacate. Private fenced backyard perfect for outdoor entertainment. This property is close to top rating Schools, Parks, trails, Shopping centers, Highway. (id:56248)