
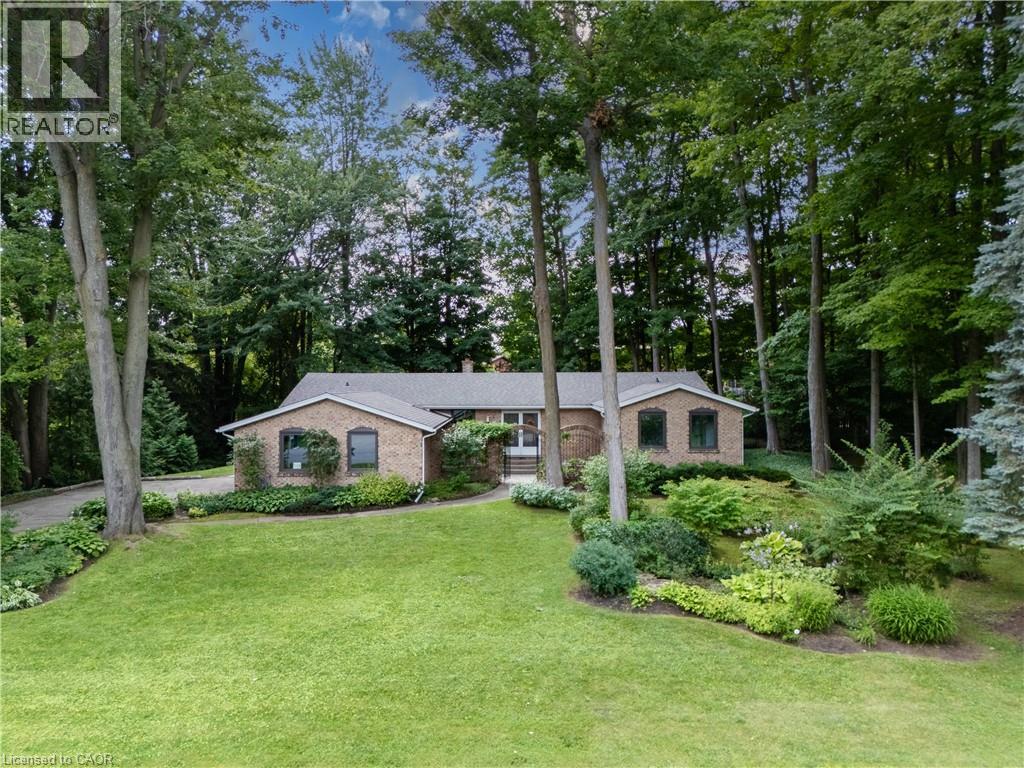
519 Oxbow Road
Waterloo, Ontario
Welcome to 519 Oxbow Road, a rare opportunity to own a beautifully maintained custom bungalow in Waterloo's prestigious Colonial Acres community. Tucked away on a quiet cul-de-sac with minimal traffic, this exceptional property sits on an oversized lot with a significantly larger setback than most homes in Waterloo (50' Approximately) , creating an unmatched sense of privacy, space, and curb appeal. Offering approximately 2,200 sq. ft. of above-grade living space (buyer to verify), this thoughtfully designed home features an expanded primary bedroom, three bathrooms, spacious principal rooms, and an attached double garage. Large windows fill the home with natural light, while the functional layout provides comfortable living and effortless entertaining. Step outside to your private backyard retreat featuring an in-ground pool, perfect for relaxing or hosting family and friends all summer long. Pride of ownership is evident throughout, with numerous important updates including 200 Amp electrical service, windows (2018), roof and chimney (2016), pool liner (2022), pool heater (2022), and a septic tank replaced in 2005, professionally pumped with a new lid installed in July 2025. Ideally located just minutes from top-rated schools, parks, scenic trails, golf courses, shopping, universities, and major commuter routes, this home offers the perfect balance of peaceful suburban living and everyday convenience. Properties offering this combination of lot size, privacy, location, and long-term care rarely become available in Colonial Acres. Don't miss your opportunity to make this exceptional property your next home. (id:56248)

2014 - 35 Mercer Street
Toronto, Ontario
Welcome To Nobu Residences Toronto, Luxury Living In The Heart Of The Entertainment District. This Bright And Functional 2-Bedroom 2-Bathroom Suite Features A Thoughtfully Designed Open-Concept Layout With Floor-To-Ceiling Windows, Flooding The Space With Natural Light. The Spacious Primary Bedroom Offers A Private Ensuite, While The Well-Proportioned Second Bedroom Provide With Excellent South CN Tower View, Flexibility For A Home Office, Guest Room, Or Additional Living Space. Thousands $$$ Spent on Upgrades Including Closet Organizers In The Primary Bedroom, Upgraded Closet Iron Bars, Premium Bathroom Lighting, Upgraded Shower Set, Meile Washer and Dryer, Custom Window Shades & Convenient Keyless Suite Entry! Living Room Chandelier, Direct Access To The Legendary 5 Star Nobu Hotel & It's Iconic Restaurant. Residents Enjoy An Exceptional Collection Of World-Class Amenities Designed For Comfort, Wellness, And Entertaining. Features Include 24-Hour Concierge Service, A State-Of-The-Art Fitness Centre, Yoga And Spin Studios, Hot Tub, Cold Plunge, Dry Sauna, Steam Room, Massage And Change Rooms, Rooftop Terrace And Garden, Multiple BBQ And Preparation Areas, Party And Private Dining Rooms, Lounge, Screening/Media Room, Conference And Meeting Spaces, Games Lounge, Bike Storage, Visitor Parking Ideally Situated In Toronto's Vibrant Entertainment District, This Prime Location Places You Just Moments From The CN Tower, Rogers Centre, Scotiabank Arena, Ripley's Aquarium, Roy Thomson Hall, The Art Gallery Of Ontario, The Royal Ontario Museum, Mount Sinai Hospital, As Well As An Exceptional Selection Of Celebrated Restaurants, Cafés, Shopping, And Entertainment. Families And Students Will Appreciate The Proximity To Leading Educational Institutions, Including The University Of Toronto, Toronto Metropolitan University, Jean Lumb Public School, Nelson Mandela Park Public School, And More. (id:56248)
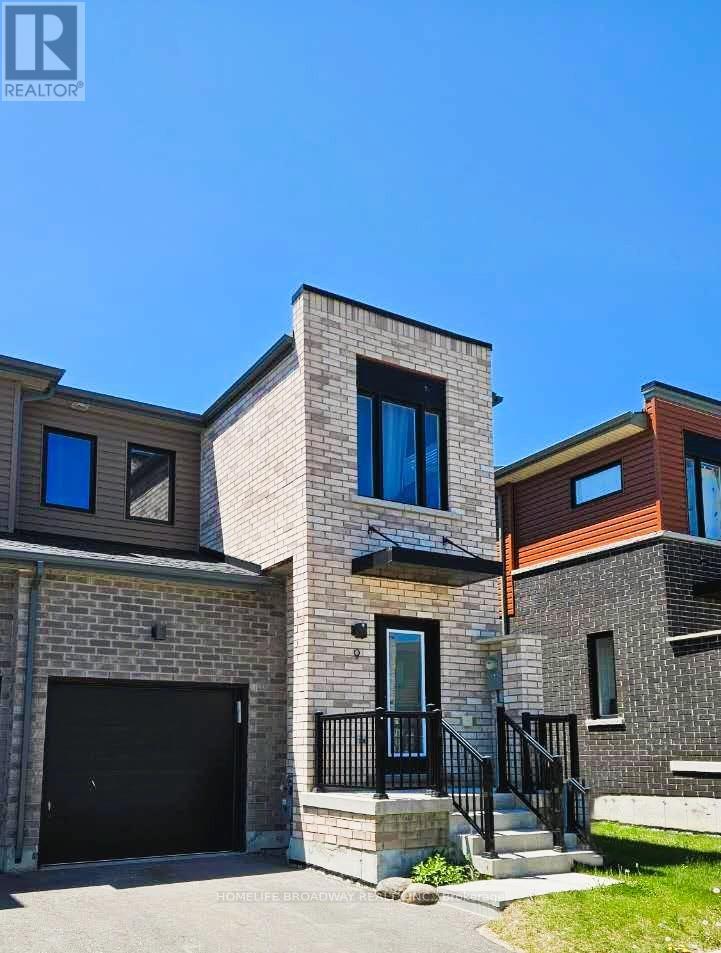
9 Haven Lane
Barrie, Ontario
Tons of Natural Light Flow Through Many Large Windows On All 3 Sides Of This Freehold Premium Townhouse End Unit Built in 2022! Enjoy The Maximum Peace and Privacy For A Townhouse (Feels Like A Semi!), In One Of The Most Sought After Locations Just Off Yonge Street in Barrie (Restaurants, Groceries, GO Train, Schools, Parks, Near Lake Simcoe). The Primary Bedroom Can Easily Fit A King Size Bed, Dresser And More, Plus Has a Walk-In Closet and Ensuite 3 Piece Bathroom! The Other Two Bedrooms Upstairs Are Generously Sized With Large Windows, That Will Share The 4 Piece Bathroom! The Laundry Room Is Also Conveniently Located On The Second Level, Saving You Time And Effort! On The Main Level, You Will Find Premium Wide Vinyl Plank Flooring Throughout! The Access To The Garage Is From Inside The House, Keeping You Well Sheltered From The Weather When Coming Home Or Leaving With Your Car! The Open Concept Living Room Leads To The Dining Room, Where You Have Access to Your Stone Patio and Private Fenced Backyard! Excellent For BBQs and Entertaining Guests and Family (Powder Room On Main Floor)! The Open Concept Chef's Kitchen is Outfitted with Stainless Steels Appliances, An Extra Cabinet, Quartz Countertops Plus Breakfast Bar, and Even A Marble Tile Backsplash to Top Things Off! Heading Down To The Unfinished Basement, You Will Find A Place Of Possibilities! Or You Can Just Simply Use It For Extra Storage! The Basement Has An Energy Recovery Ventilator To Keep Fresh Outdoor Air Flowing Through The House; A Sump Pump, Hot Water Heater and Furnace All From 2022! This Is A Great Opportunity To Finally Rent A Newish Modern Home In A Very Desirable Part of Barrie! Definitely Worth To Take A Look At This One! (id:56248)
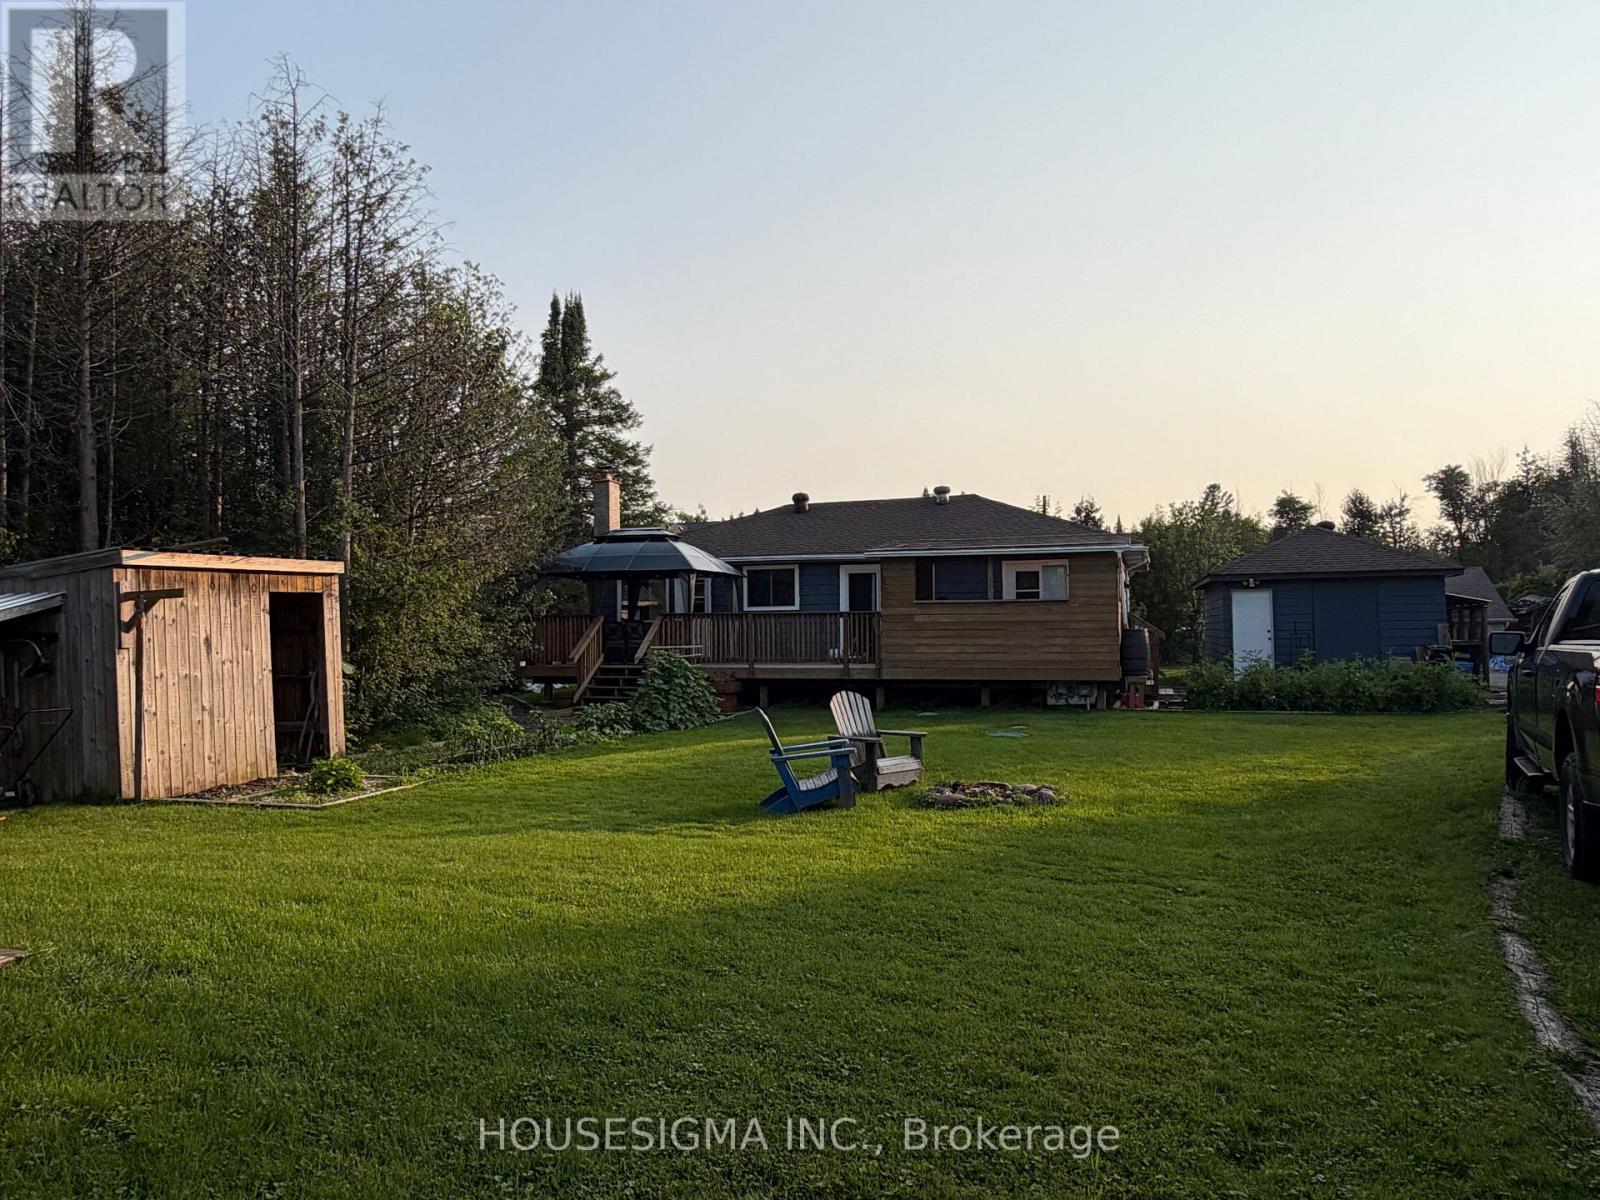
16 Mazepa Place
Oro-Medonte, Ontario
Welcome to 16 Mazepa Place in Hawkstone! This charming 2-bedroom, 1-bathroom home offers approximately 1,000 sq. ft. of comfortable living space in a Ukrainian community near Lake Simcoe. Perfect for first-time buyers, downsizers, hobbyists or those looking for a weekend getaway.A standout feature is the insulated 25' x 30' detached double garage/shop, offering plenty of room for vehicles, toys, storage or a workshop. The property also includes an additional single garage, garden shed and 8' x 10' bunkie.Located just minutes from Lake Simcoe and Hawkstone Dock, with easy access to boating, fishing and waterfront recreation. A wonderful opportunity to enjoy a relaxed lakeside lifestyle in a welcoming community, with plenty of parking, storage and workspace. (id:56248)
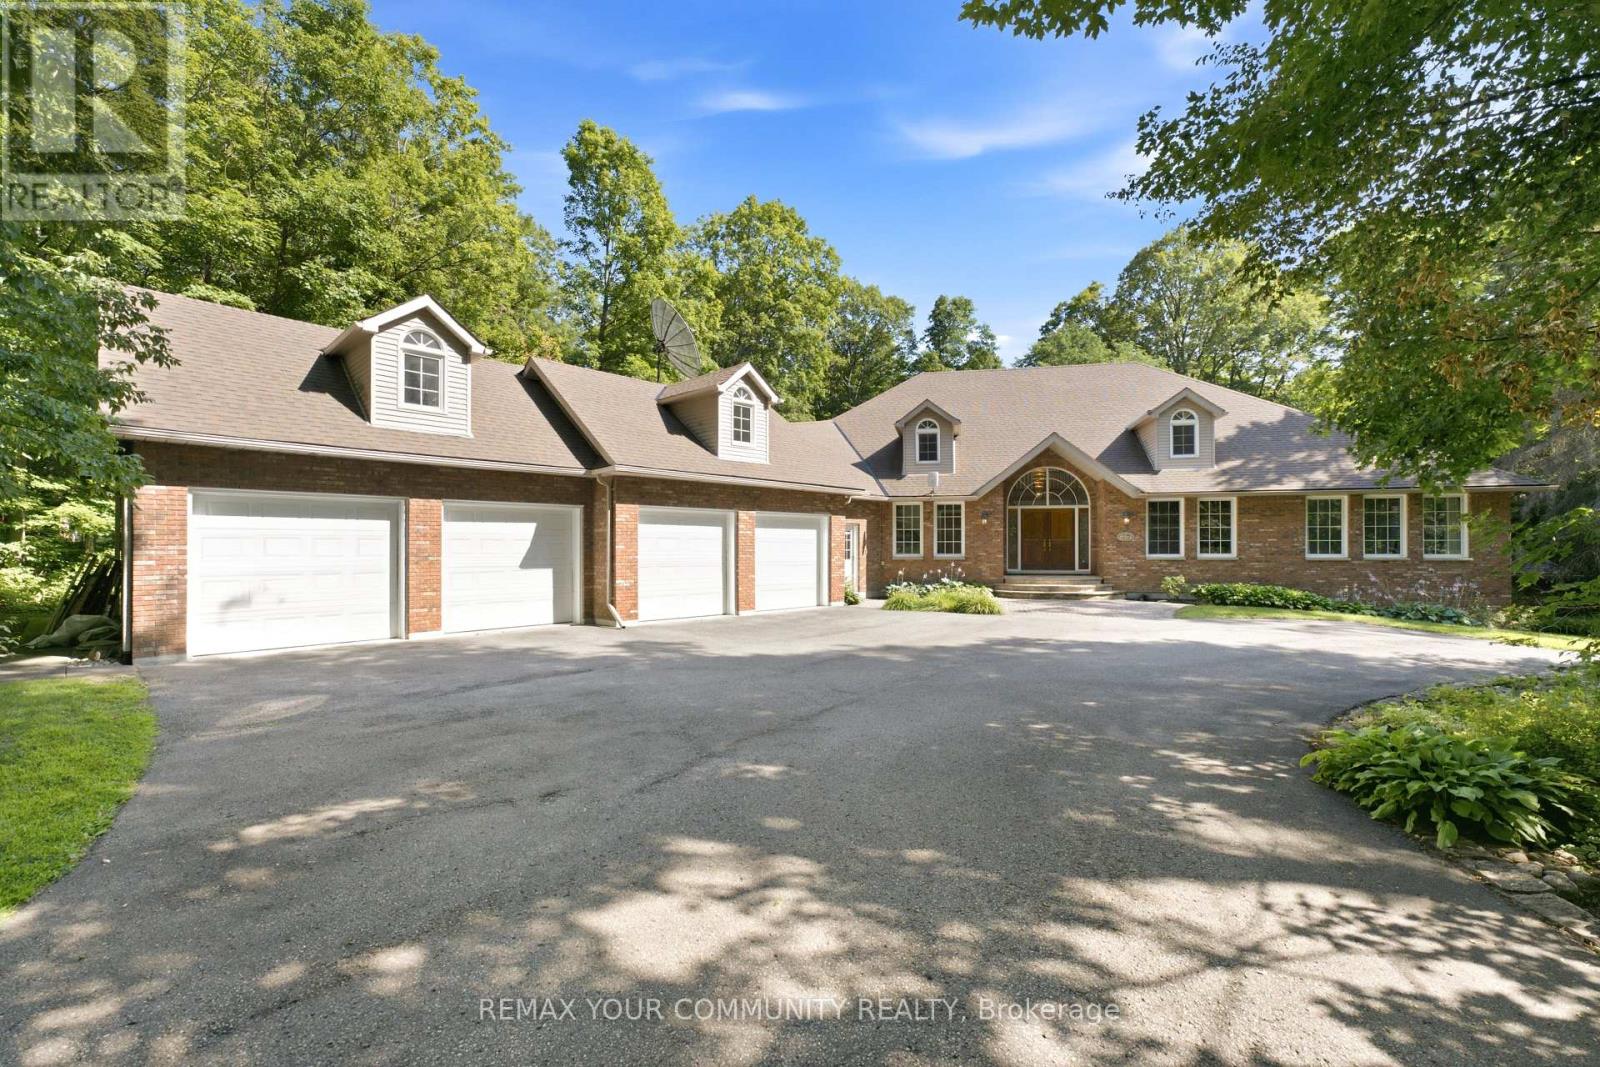
38 Hill Country Drive
Whitchurch-Stouffville, Ontario
Luxury estate living on exclusive Hill Country Drive. Situated on 1.877 acres with private long drive and 4 car garage surrounded by forest. This 5 bedroom 5628 sq. ft. bungaloft speaks volumes to quality and true one of a kind custom design and craftsmanship. Solidly built and constructed using only the highest quality materials throughout. The foyer features high ceilings open to above with skylight, the great room features floor to ceiling windows and doors that overlook the magnificent resort style backyard with a variety of mature trees, lush gardens, multiple decks and walk-outs. The large gourmet kitchen with skylight and double sided fireplace overlooks the family room. Double door entry to the main floor primary bedroom with 7 pc ensuite, 4 additional bedrooms on the 2nd floor and a partially finished private suite over the garage with separate side entrance. The lower level offers a recreation room, games room, bar area, fitness room, sauna with change room and a separate conservatory/spa room with indoor 16 X 32 Betz pool and hot tub. Appreciate this irreplaceable residence by personalizing this masterpiece and making it your private and peaceful sanctuary to call home! (id:56248)
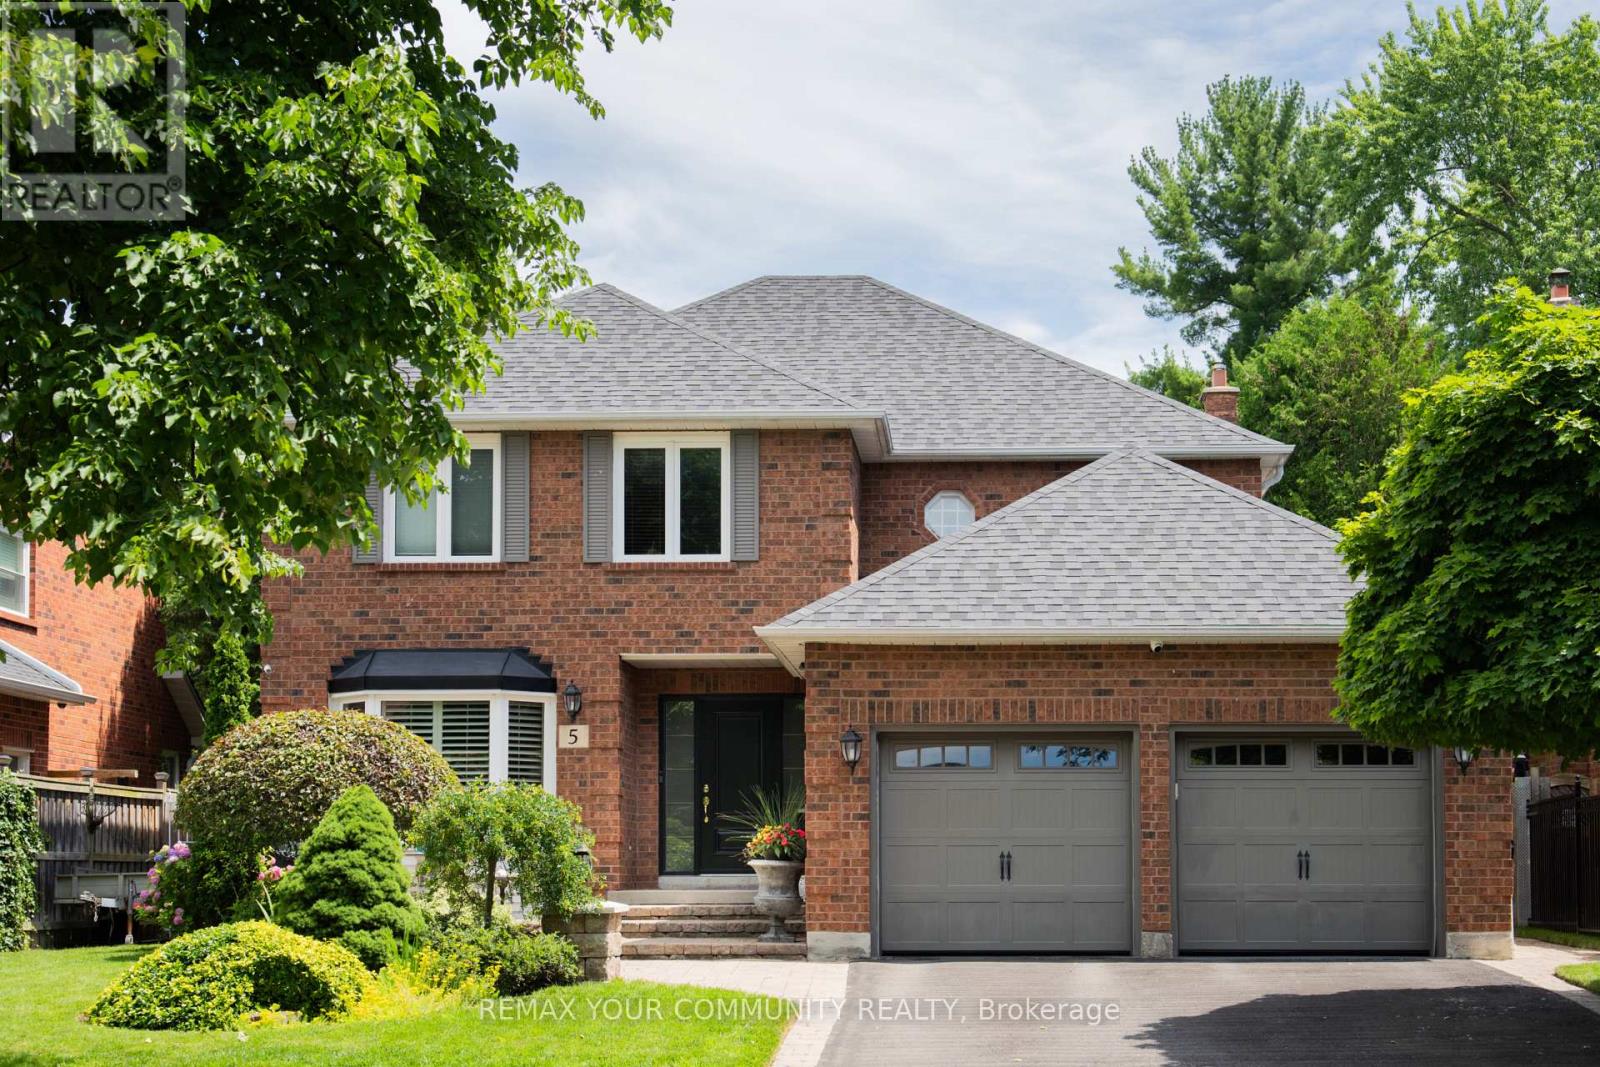
5 Carriage Lane
Clarington, Ontario
Step into this executive detached home nestled within one of Courtice's premier family-friendly neighborhoods on a quiet street close to top-rated schools and parks. Exceptional value and a standout opportunity for buyers seeking comfort and space. Thoughtfully upgraded andexceptionally well cared for, this move-in-ready home blends comfort, style, and everyday functionality. The beautifully updated kitchen features high-end appliances including a Thermador dishwasher and Bosch induction cooktop with wall oven and microwave, along with a spacious counter and quartz eat-in peninsula that creates the perfect gathering space. Two extra-wide sliding patio doors and large picture windows fill the home with natural light, tinted windows add privacy and maintenance-free vinyl casement windows enhance efficiency throughout. The family room features a marble gas fireplace ideal for cozy evenings. Practical upgrades include a mudroom with laundry hookup, epoxy-finished garage flooring and security system. Upstairs, four generously sized bedrooms offer plenty of room for the whole family. The oversized primary retreat features a walk-in closet and stylish 5-piece ensuite with enough space for a sitting area or nursery. The finished basement impresses with high ceilings, a large rec room, a wet bar, custom built-in wall unit and second gas fireplace. A large laundry room and spacious additional bedroom with full ensuite and jet tub make this level ideal for in-laws or teens seeking their own retreat. Outside, enjoy a private backyard designed for relaxation and entertaining with plenty of room for kids, complete with a charming pond. Lawn sprinkler system. A garden shed with hydro and a newer roof (2026) add convenience. Additional updates include shingles (2022) and newly installed attic insulation (2026). Water tank owned. Located minutes from the 418 and 401, close to shops and dining. This upgraded and functional home truly checks all the boxes. (id:56248)
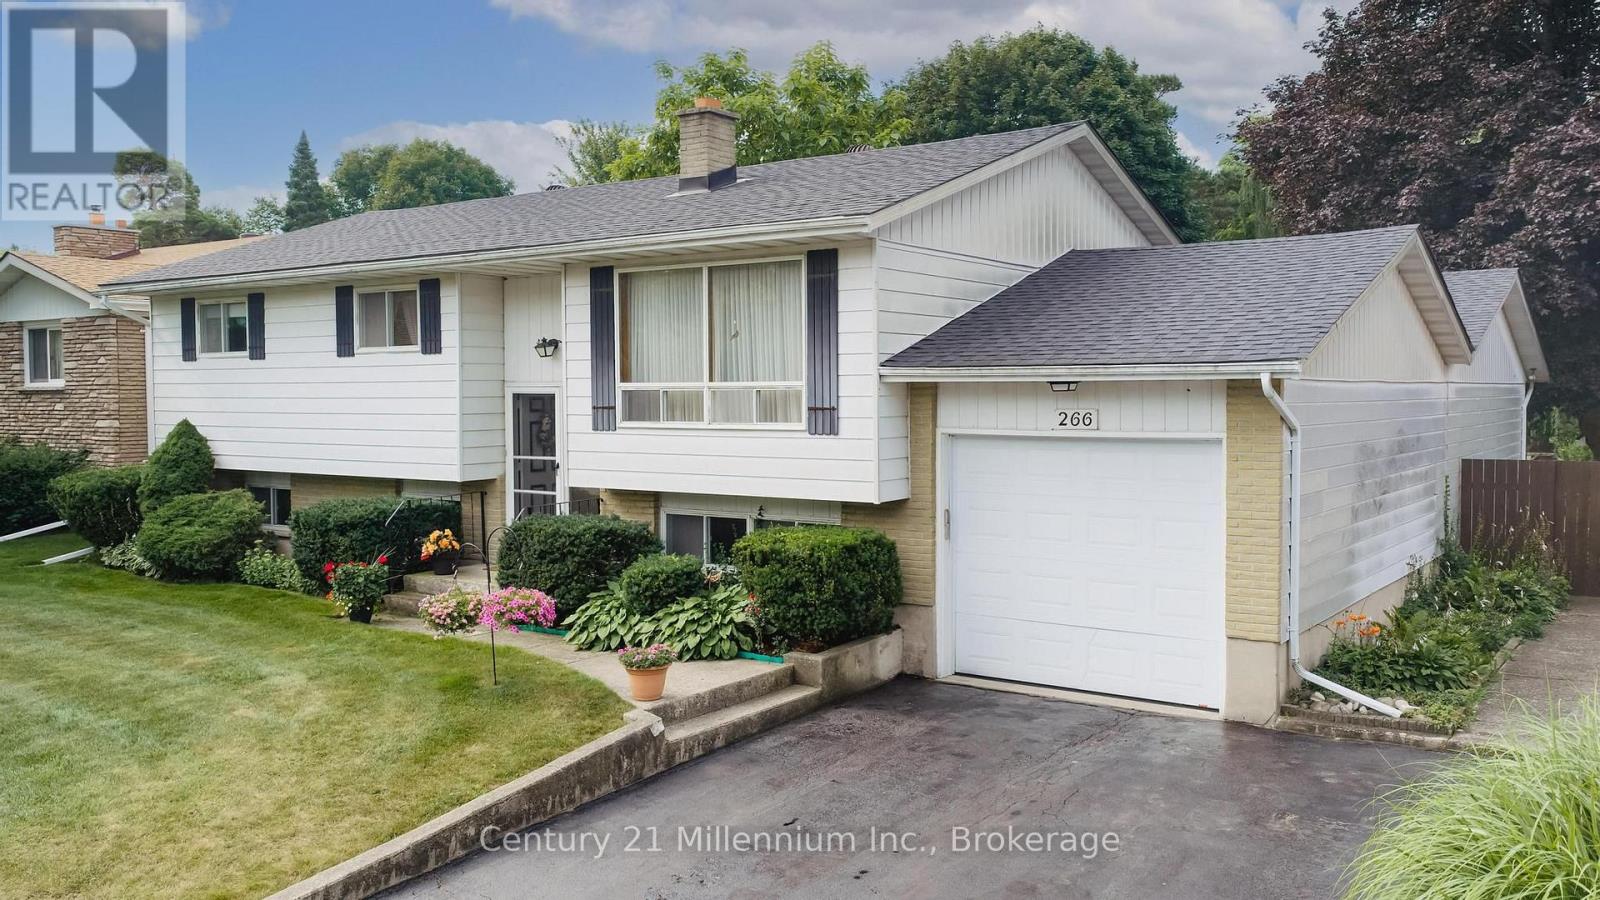
266 Parker Street
Kincardine, Ontario
Location is everything here at 266 Parker Street! Located west of Queen Street on Parker Street, you are an easy stroll to the beach and a nice close walk to the restaurants and local shops. Home to the current family for 50 plus years, this property is meant for family and entertaining! Situated on a 65.5 ft front x 174.6 ft deep lot, with a picture perfect, private backyard of mature trees, shrubs, perennials, colourful annuals, and the sparkling pool - you will feel like you are living in your own backyard oasis. The home was built in 1972 and the pool installed in 1975 (the pool liner and pump were updated in 2021-2023). The home features 3 bedrooms upstairs and 2 bedrooms downstairs. There is a 4 pc bath on the main floor and a 3 pc bath on the lower floor. The lower level laundry room provides a walkout to the private rear yard; handy to the pool and lower deck. The family room offers a wood burning fireplace that will need a little love to get it up and running or an opportunity to convert to gas. The single wide garage parks vehicles tandem style with plenty of storage area and a dedicated pool equipment area handy to the pool. This property is fully fenced in. A great opportunity awaits - bring your ideas to update and create your own family memories. (id:56248)
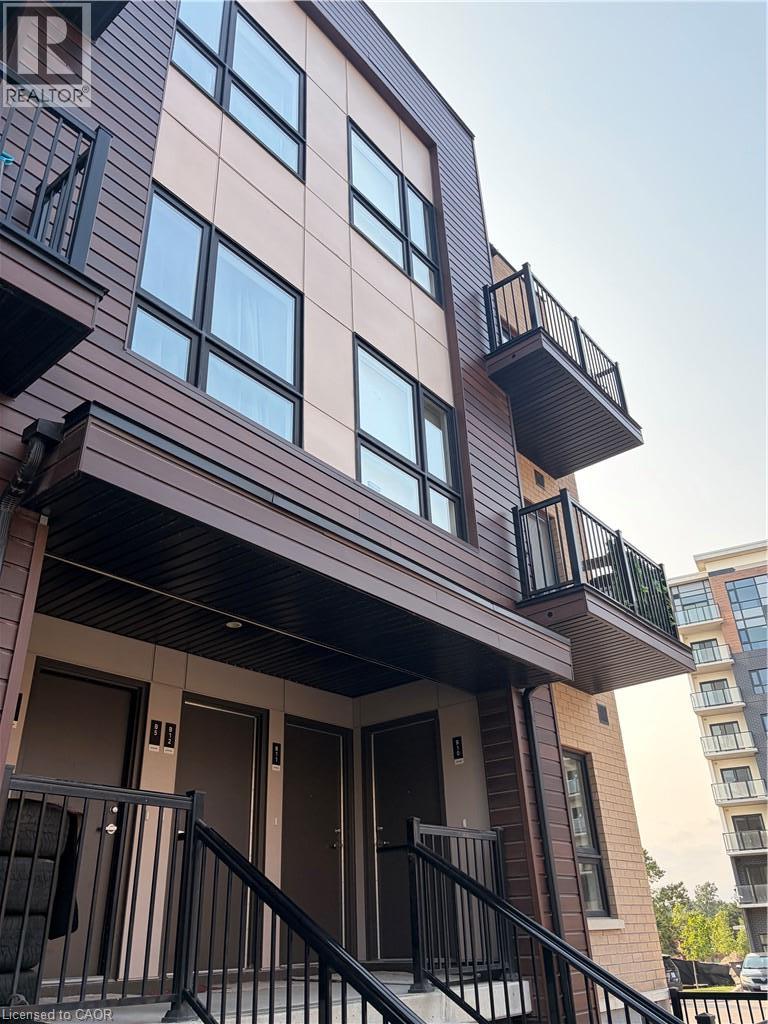
10 Palace Street Unit# B12
Kitchener, Ontario
Ready to stop renting and start building equity? This vacant, move-in-ready 2-storey stacked townhome in Kitchener offers a great opportunity to take your first step into homeownership. Featuring 2 bedrooms, 2 bathrooms, 1 parking space, modern finishes, a bright open-concept layout, in-suite laundry and private outdoor space. Enjoy low-maintenance living in a convenient location close to shopping, dining, public transit, walking trails and everyday amenities, with quick access to Highway 7/8 and Highway 401. Ideal for first-time buyers, young professionals or investors looking for an affordable way to get into the Kitchener-Waterloo market. A great opportunity to make the move from renting to owning. (id:56248)
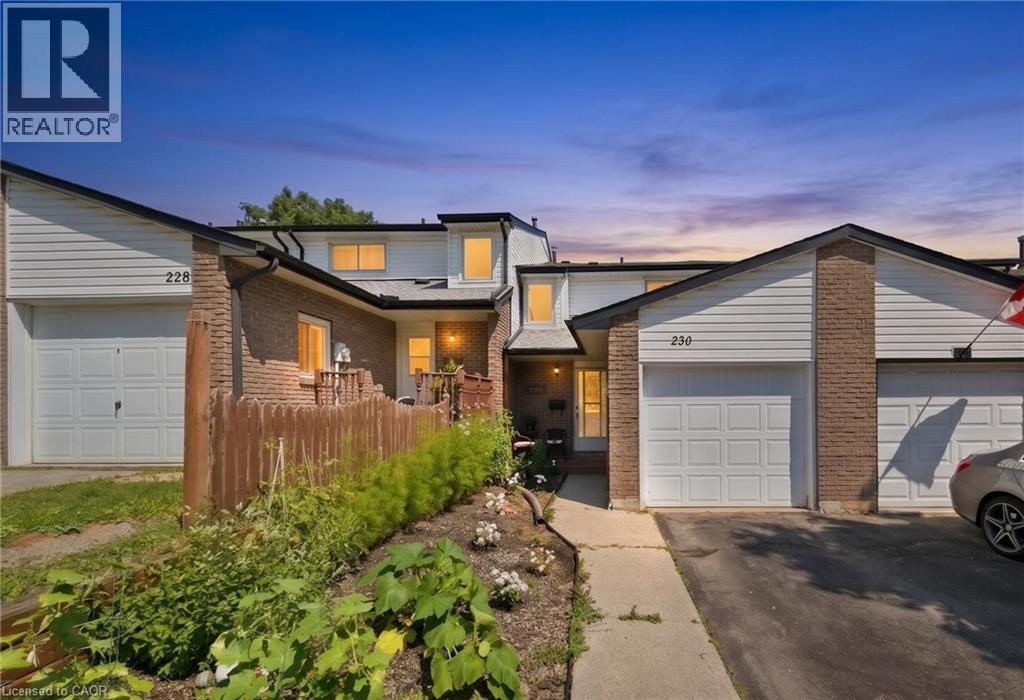
230 Sunset Boulevard
Cambridge, Ontario
A rare opportunity to own a freehold townhome with no condo fees in the quiet and established West Galt community. This 3-bedroom, 2-bathroom home offers a functional layout with a bright living and dining area, finished basement, and a generous backyard with plenty of room to enjoy. Located close to schools, parks, trails, shopping, and everyday amenities, while just minutes from Downtown Galt and the growing Gaslight District with restaurants, events, and entertainment nearby. An excellent option for first-time buyers looking for more space, a great neighbourhood, and the benefits of freehold ownership in Cambridge. (id:56248)
2017 Drummond Line
Otonabee-South Monaghan, Ontario
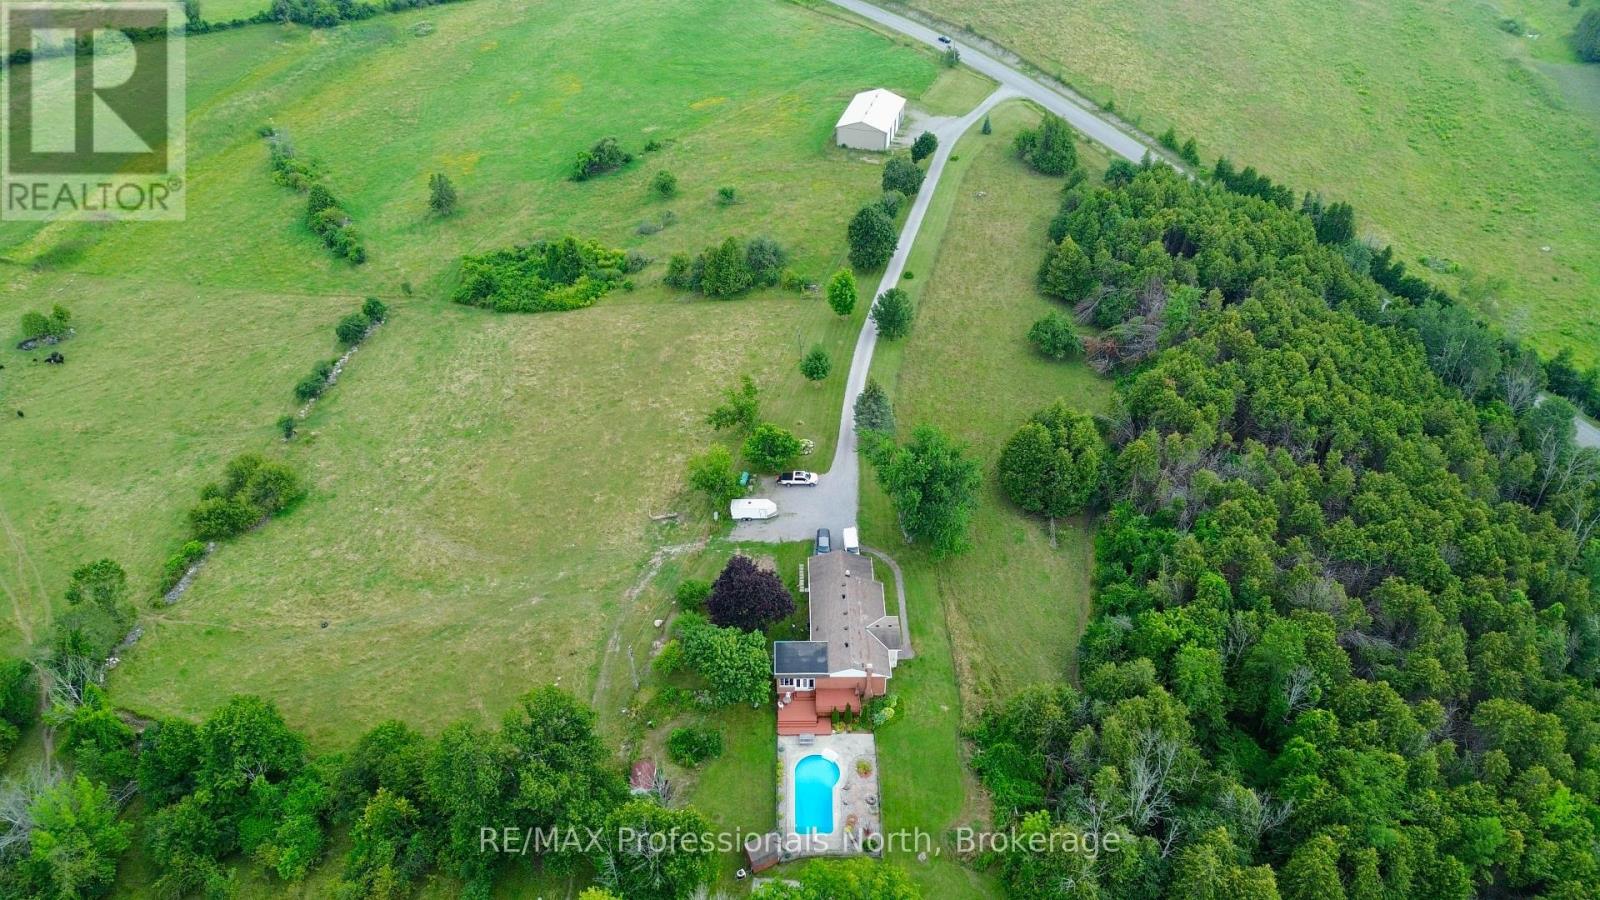
Offering nearly 96 acres of versatile, multi-use land, this exceptional property delivers the ultimate blend of productive agricultural space, natural beauty, and everyday living comfort. The spacious home features 5 bedrooms and 3 bathrooms, detailed throughout the main level with classic oak trim and rich hardwood flooring. The main-floor primary suite offers generous closet space and a stylish 3-piece ensuite. Plentiful windows flood the interior with natural light while showcasing show-stopping views of the surrounding acreage. A bright sunroom with durable laminate flooring overlooks the grounds, and a walk-out lower level provides expansive living space for the whole family alongside abundant storage. Out back, the private yard boasts an in-ground heated pool designed for summer relaxation and effortless entertaining.Primary heating is supplied by a 10-year-old propane forced-air furnace alongside an auxiliary woodstove. Both the propane tanks and hot water tank are fully owned, eliminating recurring rental fees. A 180-foot well with a 2-year-old pump reliably handles normal household needs, while a 1,000-gallon cistern located under the deck ensures plenty of water for outdoor use and pool top-ups. The surrounding 95.65 acres comprise roughly 40 to 50 acres of tillable land and active pasture, fully secured with an electric fencing system ready for livestock, balanced by 40 to 45 acres of mature forest and natural wetland. Practical outbuildings includes a detached 3-bay workshop, two auxiliary pole barns, and an attached 2-car garage on the main home. This is an exceptional opportunity to secure a private, fully equipped rural sanctuary. (id:56248)
7 Mears Road
Paris, Ontario
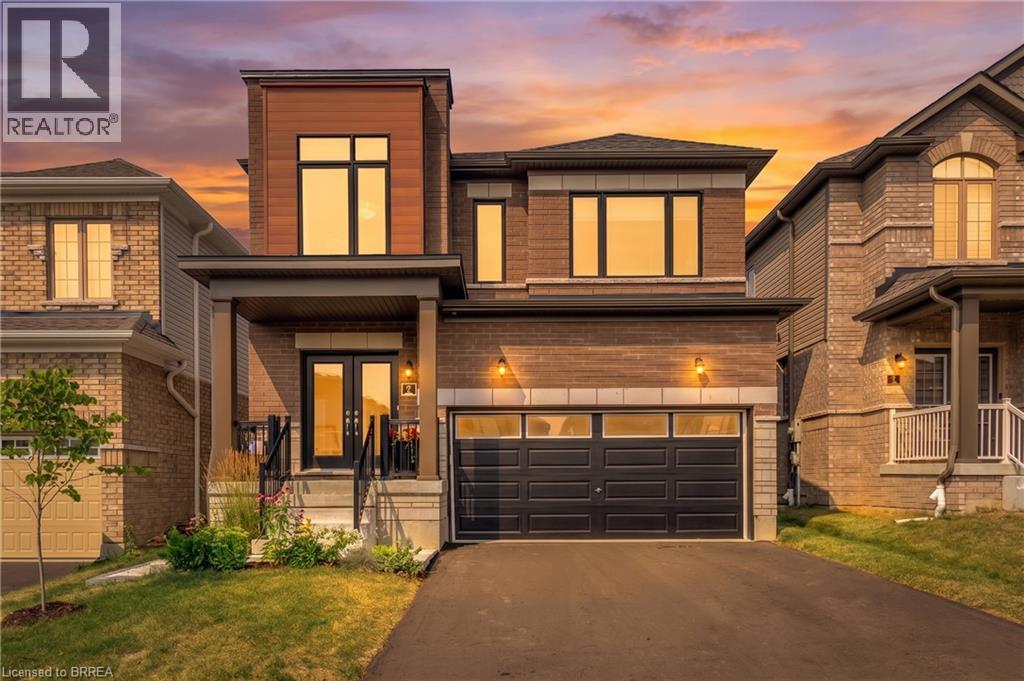
Welcome to 7 Mears Road, a beautifully appointed home in the charming community of Paris, offering generous living spaces, thoughtful upgrades, & exceptional functionality. The main level features 9' ceilings and an open-concept layout with an oversized living room flowing into the upgraded kitchen, complete with quartz countertops, undermount sink, porcelain tile flooring, and ample cabinetry. The spacious dining area leads through a glass sliding door to the fully fenced backyard, featuring a 12' x 14' wood deck added in 2026, vinyl-clad storage shed added in 2025, and natural gas BBQ hookup—perfect for outdoor dining and entertaining. Builder oak hardwood flooring and staircase, upgraded millwork, updated LED lighting, and a convenient mudroom off the double-car garage provide both style & practicality. The mudroom offers added storage for coats and shoes, while a main-floor powder room adds convenience. Upstairs, you'll find 3 generously sized bedrooms plus a versatile den, along with a large dedicated laundry room featuring additional storage, and a stainless steel sink. The spacious primary suite is a true retreat with a large walk-in closet, and additional full-size closet & luxurious 5-piece ensuite, complete with upgraded vanity, linen tower, quartz countertop, undermount sinks, & porcelain tile finishes. The nearly 1,000 sq. ft. unfinished basement offers endless potential for additional living space, home gym, office, or guest suite. Additional upgrades include closet organizers throughout, added storage in the mudroom, office, den, and laundry, in-ground irrigation in the front lawn, water softener, 200-amp electrical upgrade with whole-home surge protection, garage door opener, EV charger rough-in, and updated LED lighting. A thoughtfully designed home offering space, storage, and an impressive list of updates in one of Paris' sought-after communities. Being minutes to trails, amenities, downtown, and highway access, come see why 7 Mears impresses. (id:56248)

71 Wildwood Road
St. Catharines, Ontario
Imagine being able to walk to one of St. Catharines' most popular beaches in just 10 minutes. That's what life is like in Port Weller, where Sunset Beach is like an extension of your backyard. Instead of worrying about finding parking or paying seasonal parking fees on hot summer weekends, you can simply grab a towel, hop on your bike, or take a leisurely stroll to the beach whenever you feel like it. Morning walks along the water, an evening swim after work, or watching the sunset become part of your everyday routine instead of something you have to plan. The beach just got a huge reno as well including a new boat launch, large playground & mats for those with mobility devices. A two-storey semi-detached home in this neighbourhood offers a layout that just makes sense. The main floor becomes the heart of the home, with plenty of space for everyday living, cooking, and spending time with family and friends, while the bedrooms upstairs provide a quiet retreat at the end of the day. One of the things people love about this established neighbourhood is the lot sizes. Many of the homes were built between the 1960s & 1980s, long before builders started maximizing every square foot of land. That means you'll often find larger backyards, mature trees, and outdoor spaces that feel private & peaceful. The Port Weller area is known for being a quiet, low-traffic community where people take pride in their homes. The tree-lined streets create a welcoming atmosphere, and many backyards feel like your own little green escape. If you have children, you'll appreciate having parks, sports fields, Port Weller Community Center with a splash pad, wooded area for nature walks, & schools close by. The home's hot water tank is owned & you'll enjoy low property taxes! If you're simply looking for a neighbourhood that offers a relaxed pace of life with easy access to Lake Ontario, it's hard not to fall in love with everything this little part of St. Catharines has to offer. (id:56248)
44 Tom Street
Hamilton, Ontario
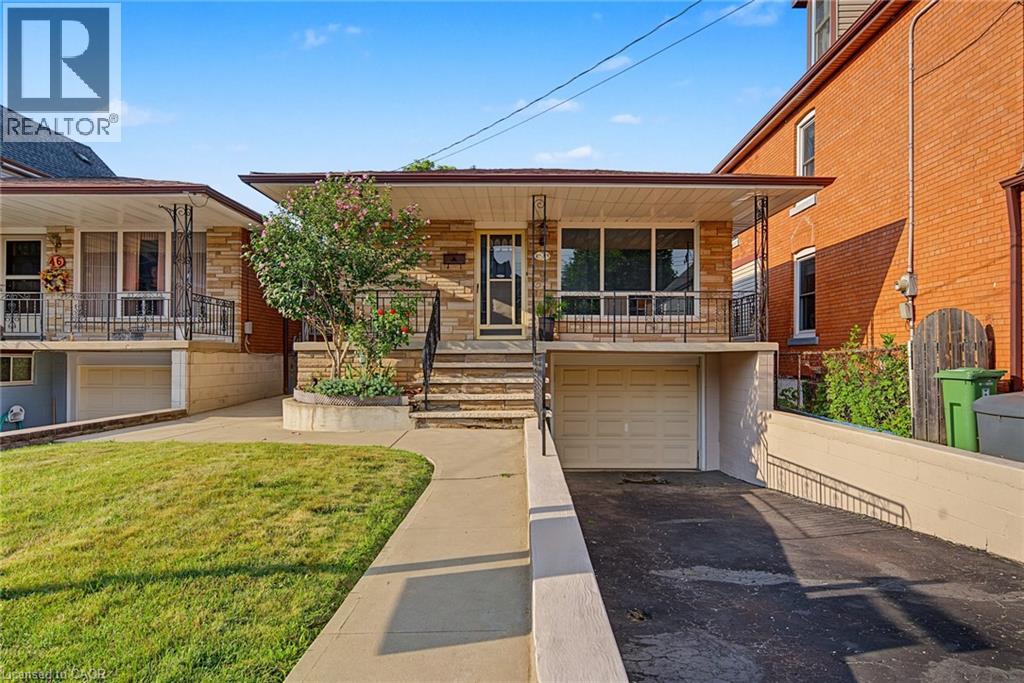
Welcome to a fantastic opportunity in a prime West Hamilton location! Tucked away in a quiet, established neighbourhood, this well-maintained 3-bedroom brick raised ranch offers comfortable living with exceptional versatility. The main level features a bright and inviting layout with generous-sized bedrooms and a warm, well-cared-for feel throughout. Downstairs, the walkout basement adds an entirely new dimension to the home, complete with a second kitchen and plenty of additional living space — creating excellent potential for an in-law suite, extended family or multigenerational living. Location is a true highlight! Enjoy easy access to Hamilton's beautiful water front, Bayfront Park and Pier 8, while being just minutes from McMaster University, hospitals, schools, and convenient highway access. Whether you're commuting, enjoying the waterfront trails or taking advantage of everything West Hamilton has to offer, this location makes it easy. A solid brick home, a quiet neighbourhood, flexible living space and a highly convenient West Hamilton location — this is a property with so much to offer. Come see the possibilities for yourself! (id:56248)
22220 Charing Cross Road Unit# 30
Chatham, Ontario
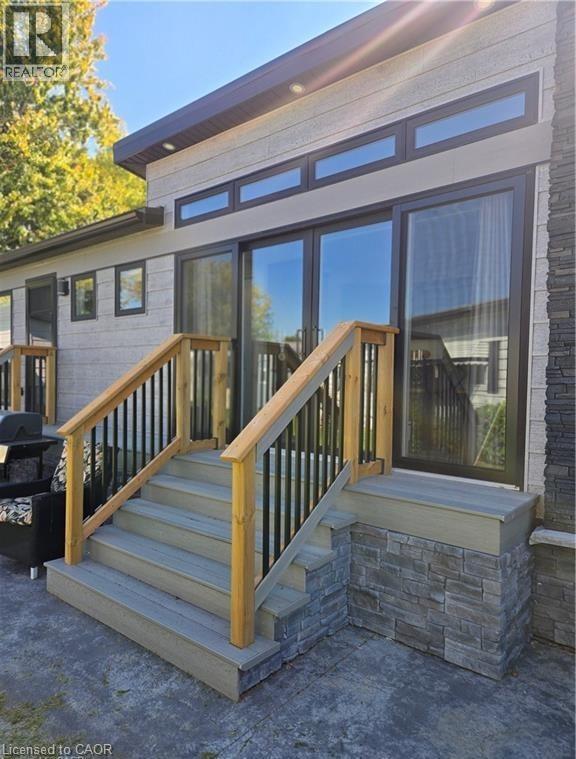
Not Your Typical Mobile Home – A Designer's Dream in a 50+ Community! Welcome to one of the most impressive homes in Southside — a beautifully appointed 2023-built residence that challenges everything you think you know about mobile living. Barely lived in and move-in ready, this thoughtfully upgraded home sits on a fully insulated concrete pad with a double-wide driveway and a wraparound concrete patio built for serious entertaining.The showstopping enclosed front porch sets the tone immediately — cedar walls, composite flooring, and 8' sliding glass doors that can open seamlessly into the living room, instantly expanding your space for gatherings or warm-weather living.The kitchen is a genuine standout: gas stove, built-in microwave, dishwasher, full-sized refrigerator, and a generous island with seating for two. A second set of sliders connects directly to a private BBQ patio — indoor-outdoor living at its effortless best. The primary bedroom is fully furnished and features a custom closet system that maximizes every inch. A bright 3-piece bathroom and a separate, well-sized laundry room round out a layout that simply works.Outside, you'll find an 8'x8' powered shed with its own fuse box — ideal for a workshop or creative retreat — plus a second garden shed for additional storage. Concrete stone skirting adds a clean, finished look with lasting durability. Central AC and forced-air gas heating mean true four-season comfort, while extra windows and premium finishes throughout give this home the feel of a custom bungalow. This is lifestyle living done right. Park application and fee of $500 is applicable. (id:56248)
145 Columbia Street W Unit# 202
Waterloo, Ontario
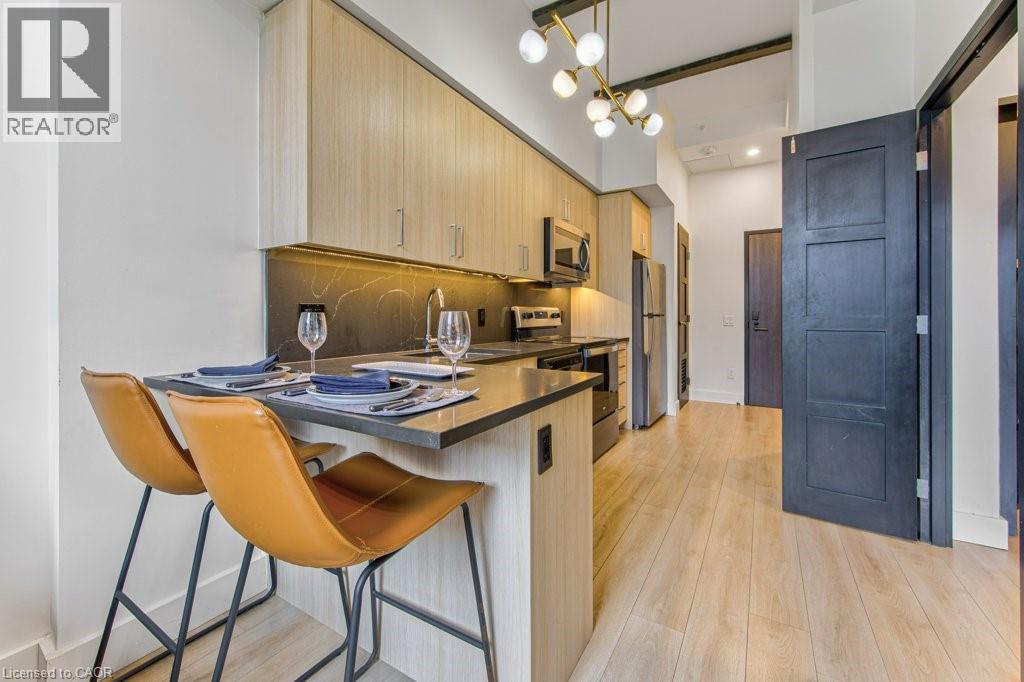
Welcome to Unit 202 at 145 Columbia Street West in Waterloo — a bright, wheelchair accessible 1 bedroom plus den condo perfectly positioned for student living or savvy investors. This well-maintained, pet-free unit features high ceilings, in-suite laundry, a functional open-concept layout, and recently dry-cleaned drapes, offering a fresh and comfortable space that may appeal to buyers with allergy sensitivities. Located on the second floor with nearby stair access, getting to class or heading out the door is quick and convenient — no waiting for elevators when you're running late for lectures. The versatile den makes an ideal study space, guest area, or home office, while the fully equipped unit is move-in ready for the next university term. Residents enjoy excellent building amenities including study spaces, State of The art fitness facilities, Indoor basketball court, change rooms with sauna, lounge areas, games room, rooftop patio, and convenient common areas all located on the same floor for added accessibility and everyday ease. Situated steps from the University of Waterloo, Wilfrid Laurier University, transit, shopping, restaurants, and everyday amenities, this is an outstanding opportunity in one of Waterloo’s most desirable student communities. (id:56248)
377 Glancaster Road Unit# 53
Ancaster, Ontario
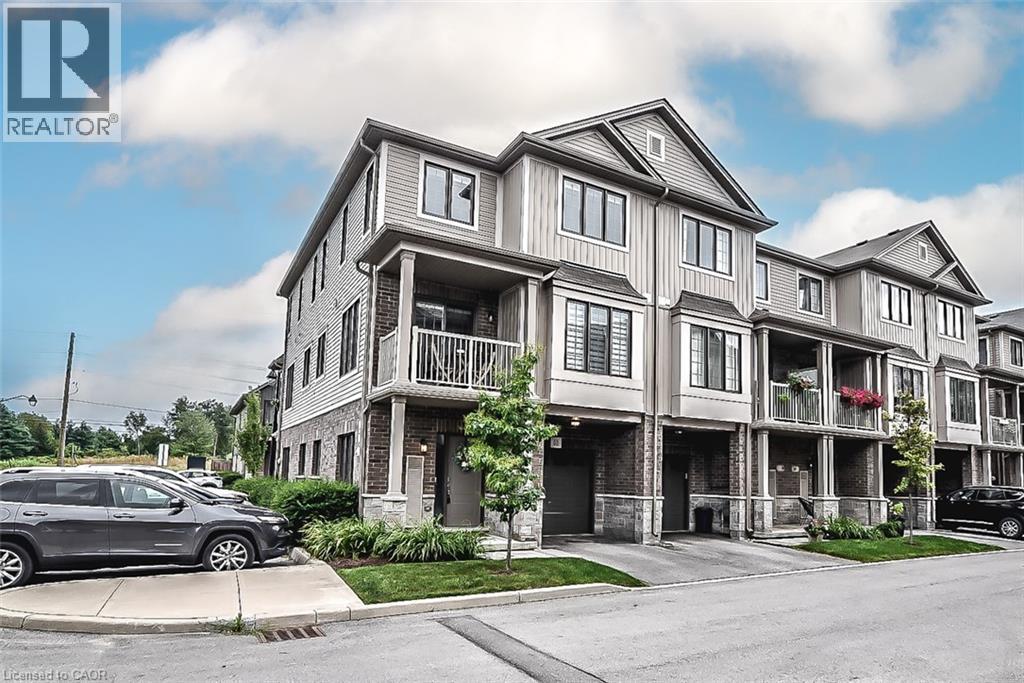
'Welcome to this stunning modern 3-level townhouse, perfectly situated as an end unit in the desirable community of Ancaster, ON. With an open concept layout, this home effortlessly blends living, dining, and kitchen areas, creating a spacious atmosphere ideal for entertaining. The balcony offers additional outdoor living space with beautiful views. The bedrooms are generously sized, providing ample space for comfort and relaxation. A convenient 3rd-floor laundry room adds functionality and ease to daily routines. Don't miss the opportunity to make this impressive townhouse your dream home (id:56248)
24 Baycroft Boulevard
Essa, Ontario
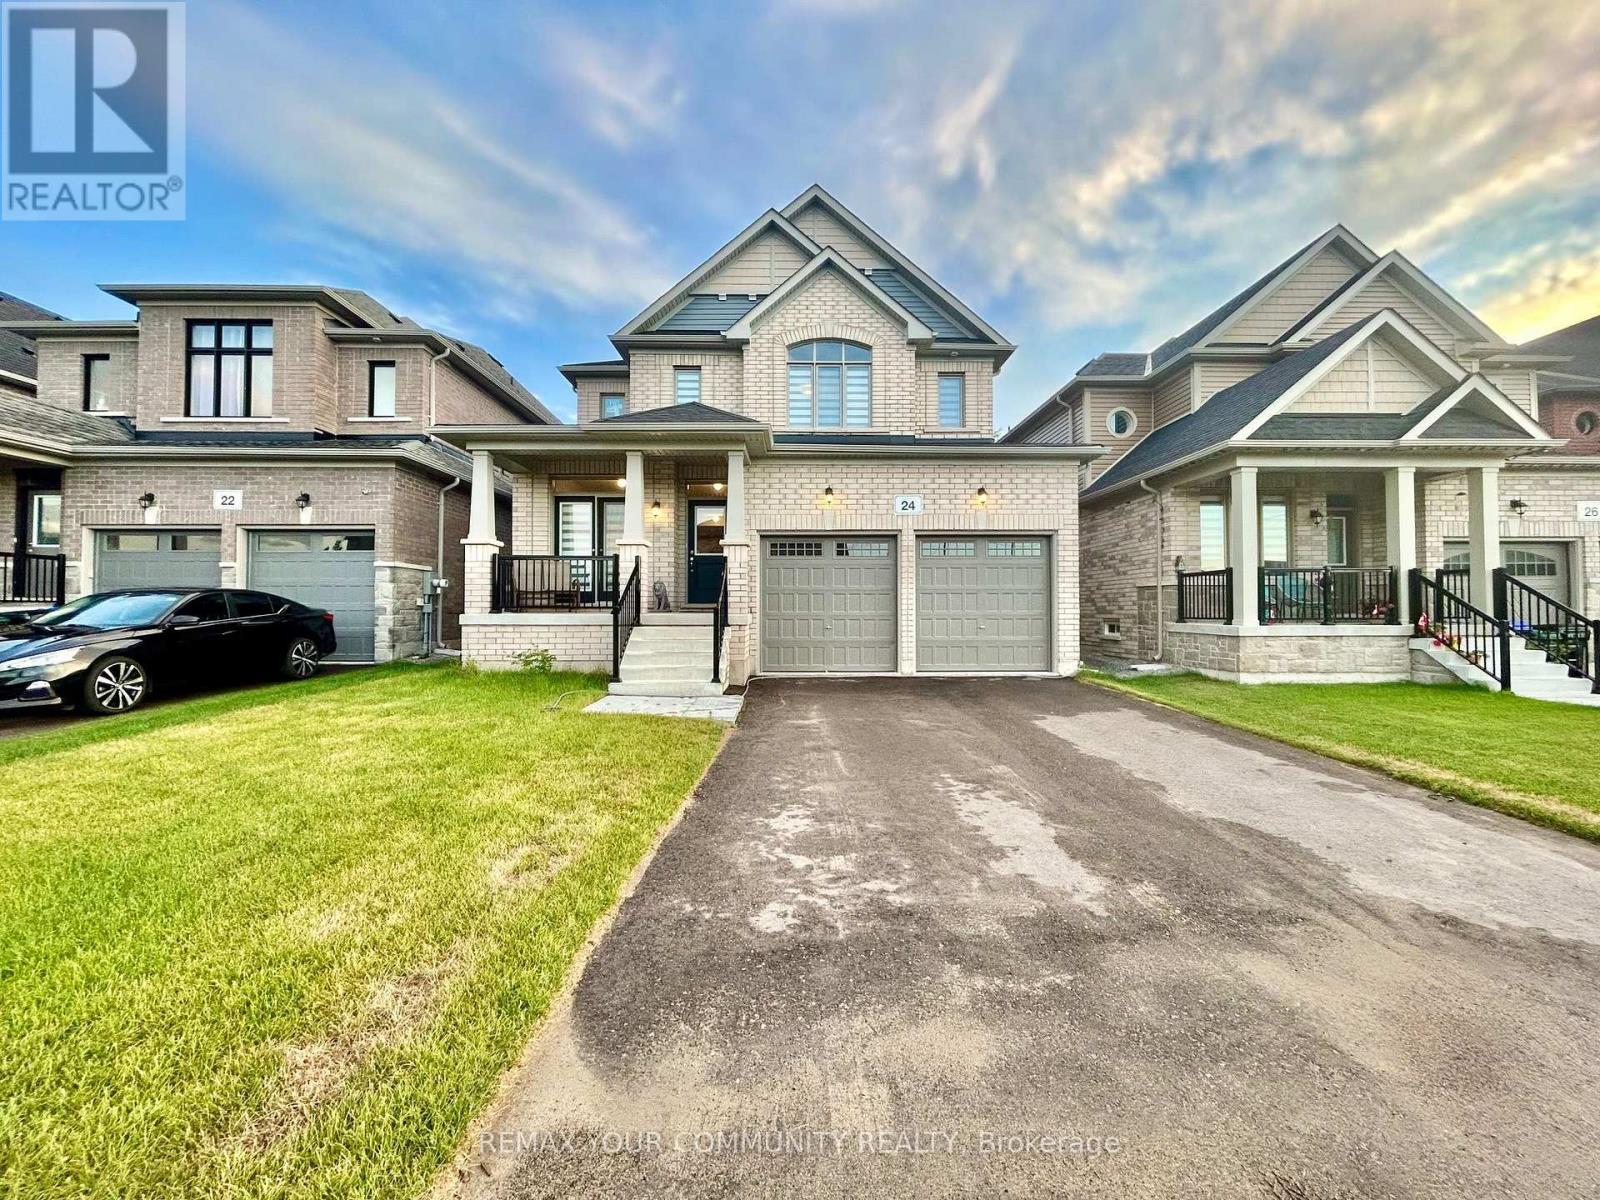
Beautiful Detached Home Spanning 3055 SQFT Above Grade. Backing onto Environmentally Protected Greenspace & Creek. No Neighbours Behind! Deep ~140Ft Lot with a Pool-Size Backyard. Walk-Out Basement adds an additional approx. ~1500sqft of Unspoiled Space. Full & Functional Main Floor Plan includes a Home Office with Double Glass Door Entry, Open Living Room & L-Shaped Dining Room leading to a lovely Servery, Kitchen & Breakfast Area with Walk-Out to Deck. Family Room has Natural Finish Hardwood Floors, a Natural Gas Fireplace & Huge Windows Providing a Beautiful View of the Lush Protected Greenspace behind. 4 Bedrooms, 4 Bathrooms (incl. 2 Ensuites & 1 Semi-Ensuite). Large Primary Bedroom Features a Double-Door Entrance, His & Her's Walk-In Closets and a Huge 5-pc Ensuite w/ Tempered Glass Shower, Free Standing Tub, His & Her's Vanities overlooking the EP Greenspace View, plus a Separate Toilet Room w/ its own Fan for added Privacy and Convenience. Wall USB Charging Plugs in Master Bedroom and Kitchen.**Luxury White Zebra Blinds Installed (White Blackout in All Bedrooms)**. Upgraded Designer Architectural Shingles. Premium Roll Up 8' Garage Doors w/ Plexiglass Inserts. Unspoiled Walk-Out Basement w/ Huge Cold Room, Large Windows O/L Yard & 2-Panel Glass Sliding Door W/O to Deep Pool-Size Backyard. New Deck Installed to Walk-Out from Breakfast Area to Deck O/L Backyard & EP Land. Complete Privacy & Peace w/ no neighbours behind, backing South-West onto the Creek w/ ample Sunlight all day long! Tarion New Home Warranty. All Offers Welcome Anytime! (id:56248)
50 Midland Drive Unit# 8
Kitchener, Ontario
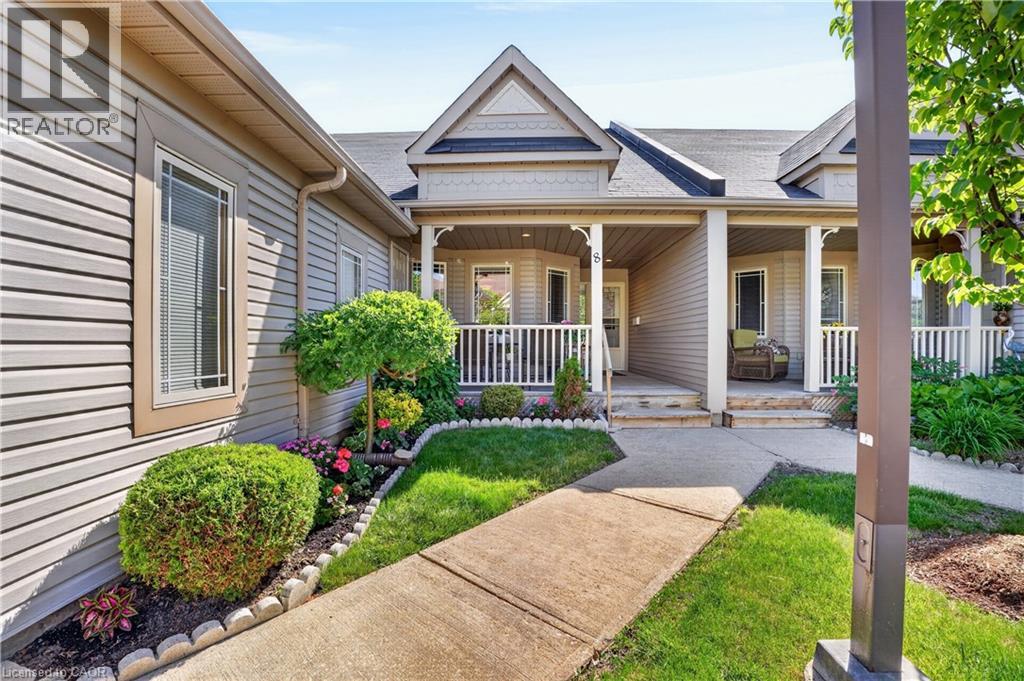
Enjoy the carefree lifestyle you've been waiting for at Livingstone Circle, a welcoming adult lifestyle community designed for comfortable, low-maintenance living. Ideally located near Stanley Park Mall, community amenities, banks, restaurants, gas stations, public transit, and with convenient access to the expressway, everything you need is close at hand. Start your, day on the charming covered front porch; the perfect place to enjoy a morning coffee, catch up with neighbors, read a good book, or simply watch the world go by. Inside, the thoughtfully designed main floor offers an eat-in kitchen, bright living room, spacious primary bedroom, versatile second bedroom or den, a 4-piece & 2-piece bathroom and the convenience of main-floor laundry. Out back, the covered rear deck is an inviting space for relaxing evenings or summer barbecues. The finished lower level expands your living space with a 3-piece bathroom, ample room for entertaining guests, pursuing hobbies, and generous storage throughout. Looking to stay active and social? The Cottage community center hosts events and can be booked for private gatherings. Best of all, the monthly fees include property taxes, lawn care, snow removal, garbage collection and Hot Water Heater, giving you more time to enjoy the lifestyle you deserve, Come by to experience life at Livingstone Circle for yourself. (id:56248)
2970 Lakeshore Road
Dunnville, Ontario
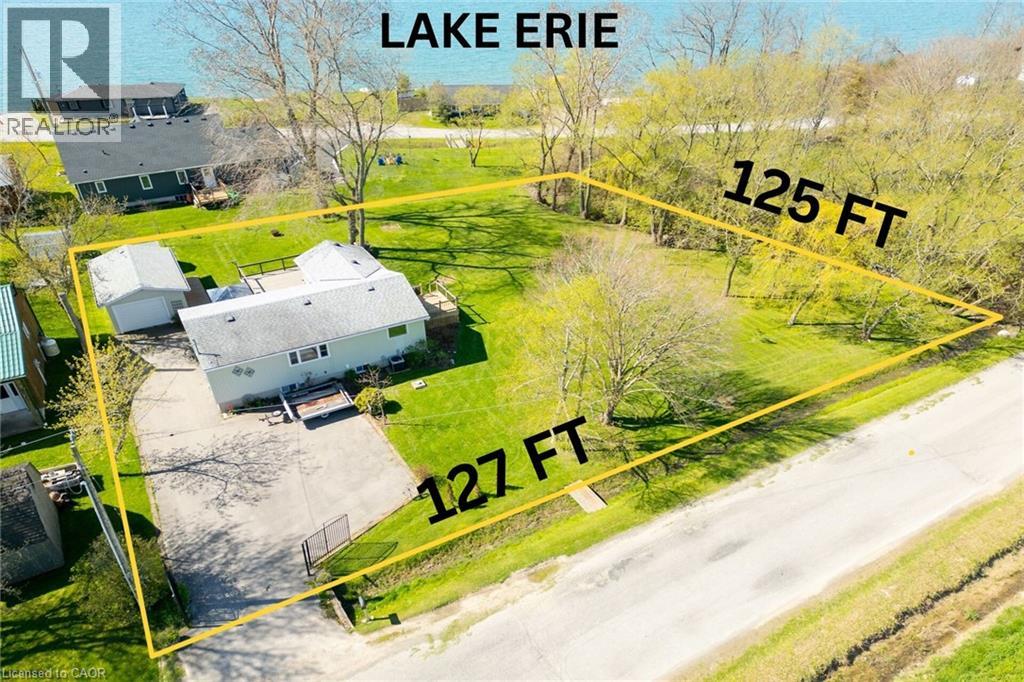
Lake Erie Living! Pristine year-round bungalow was extensively renovated in 2019. Offers ~1500 sf of finished living space including a full basement with 3rd bedroom, 2nd bathroom with new fixtures, family room with gas fireplace, laundry & utility/storage. Main floor features plenty of windows providing natural light, 2 bedrooms, 3 pc bathroom with glass shower, updated fixtures & heated tile floor, maple kitchen cabinets with granite counters & hi-end stainless steel appliances, living room with gas fireplace & patio door to spacious lakeview tiered deck (27’x15’+11’x7’) & gazebo on 15’x12’ ground level deck, dining area with garden door to recent 12’x10’ side deck with lake view leading to a “park-like” side yard with horseshoe & fire pits, ideal for sports, kids play area or future buildings/addition. A deeded right of way provides access to Lake Erie across a low traffic road. This awesome package is situated on a 127’x125’ treed & landscaped double lot including hobbyists detached 24x15 garage/workshop, shed, & iron gated entrance with paved driveway & plenty of parking for 4 vehicles or an RV or boat. Other 2019 upgrades include overhead garage door, roof shingles, hi-efficiency furnace, R60 attic insulation, drywall, pot-lights, light fixtures, luxury vinyl flooring, interior doors, hardware, trim & stylishly painted neutral décor. Easily rented for added income. Enjoy all that Lake Erie has to offer; bird watching, great fishing, boating, watersports, bonfires, storm watching & beautiful sunrises. Located 10 minutes west of Dunnville, & 1 to 1.5-hr commutes to Hamilton, Niagara or Toronto. (id:56248)
35 Eliza Avenue
Kitchener, Ontario
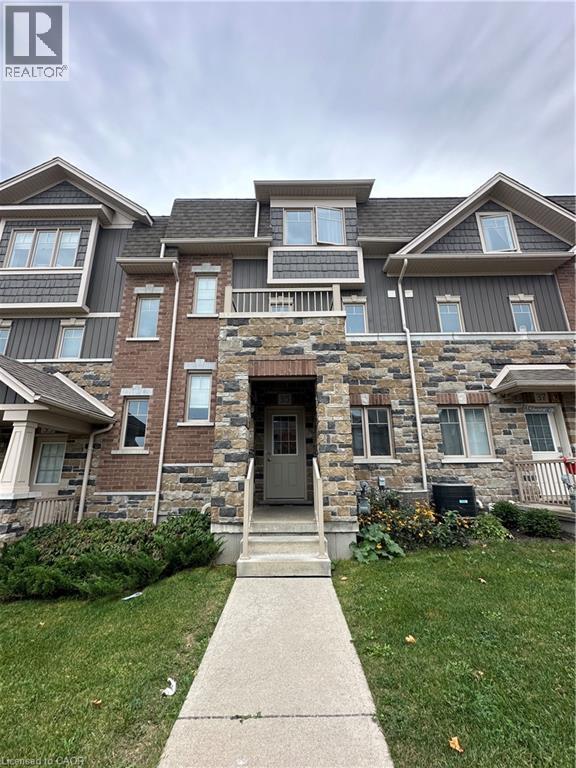
Beautifully finished from top to bottom, this 3 bedroom, 2.5 bathroom townhouse is move in ready. The main floor offers a bright open layout with large windows and plenty of natural light. The kitchen features stainless steel appliances, granite countertops, tiled flooring, and an oversized island that anchors the space perfectly. There’s a generous dining area and a spacious great room with a walkout to an oversized deck, ideal for summer BBQs and entertaining. Upstairs, you’ll find three well sized bedrooms. The primary suite includes a walk in closet and a private ensuite. Central air and a garage door opener with remotes are already in place for added comfort and convenience. The ground level entry opens into a finished flex space that works well as a home office, sitting area, or bonus room. The second level balcony offers open views and another great spot to relax. Located just minutes from the highway, public transit, top rated schools, everyday amenities, and The Boardwalk, this home checks all the boxes for lifestyle and convenience. Seeking AAA tenants. (id:56248)
60 Charles Street Unit# 1402
Kitchener, Ontario
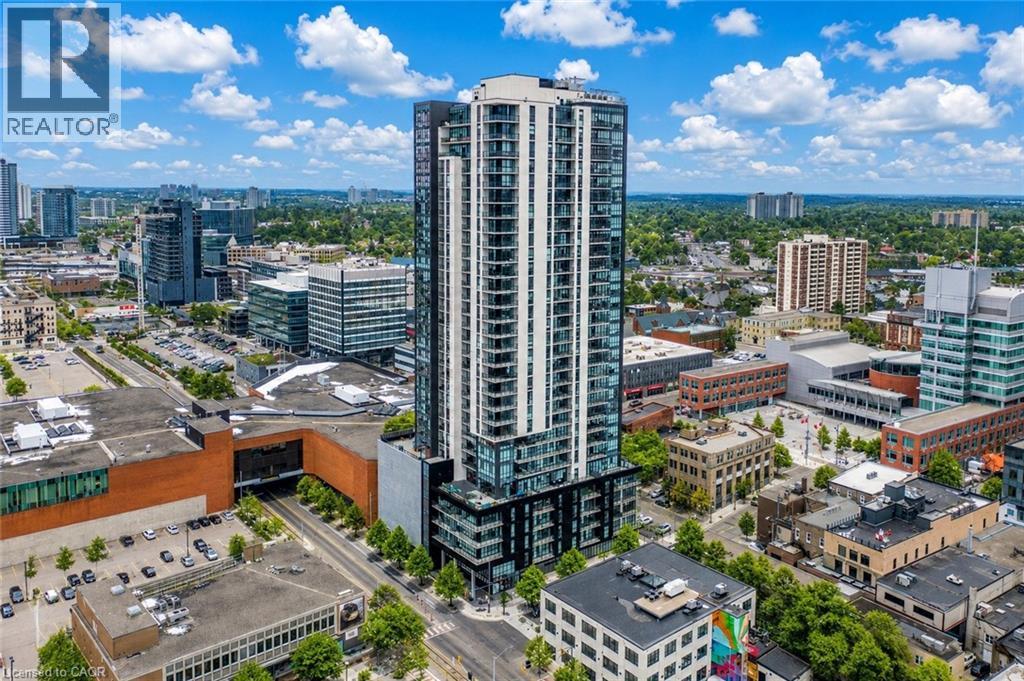
Welcome to urban living at its finest! This stunning 2-bedroom, 2-bathroom condo at 60 Charles Street offers the perfect blend of style, comfort, and convenience all in the vibrant heart of downtown Kitchener. Step into a bright and spacious open-concept living area, flooded with natural light, ideal for both entertaining and everyday relaxation. The sleek, modern kitchen features high-end appliances, stylish countertops, and generous storage, seamlessly connecting to the dining area and private balcony with beautiful city views. The primary bedroom is a serene retreat, complete with large windows and a modern ensuite bathroom. The second bedroom offers flexibility perfect as a guest room, home office, or creative space. A second full bathroom adds convenience for residents and guests alike. Additional features include in-suite laundry, a dedicated parking space, and a storage locker. Enjoy access to premium building amenities such as a fully equipped fitness center, stylish party room, and an impressive sky lounge with panoramic views of the city skyline. Located steps from Kitchener’s best restaurants, cafés, shops, and entertainment, with easy access to public transit, this condo places you in the center of it all. Don’t miss your opportunity to own this exceptional unit at 60 Charles Street. Book your private showing today! (id:56248)
572 Hidden Valley Road Unit# Basement
Kitchener, Ontario
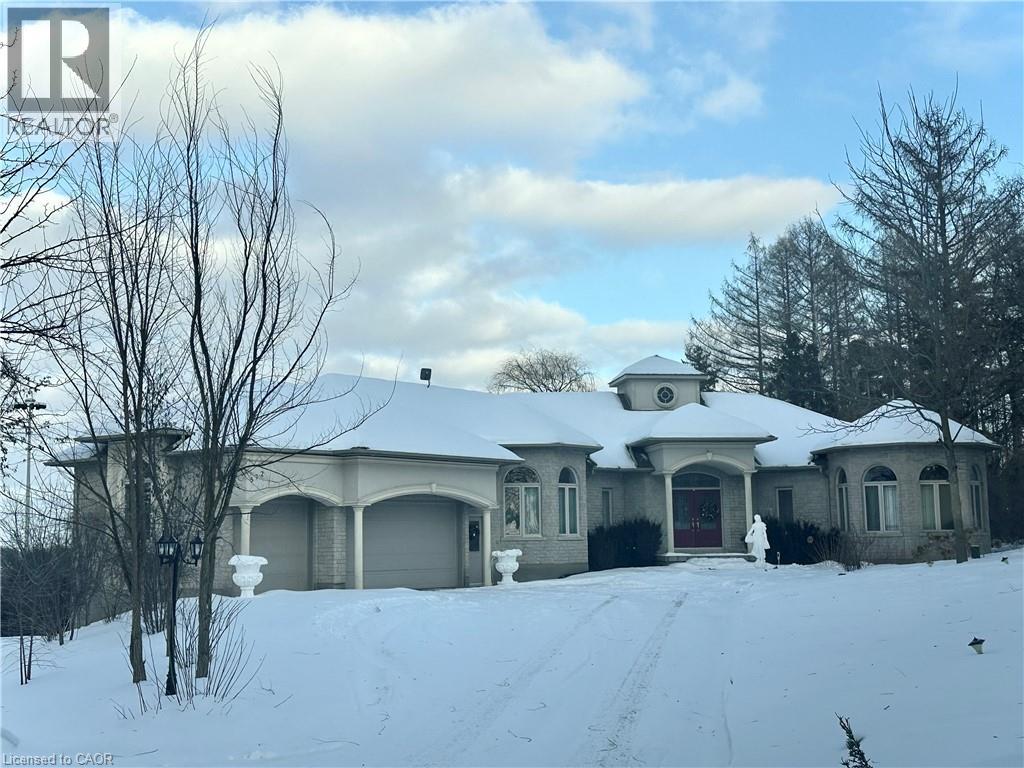
Discover the perfect combination of comfort, privacy, and convenience in this bright and spacious walkout basement located in one of Kitchener’s most sought-after neighbourhoods. All utilities are included! Situated on a large lot with beautiful surroundings, this inviting home features a separate entrance for added privacy and an open-concept living area with large windows that fill the space with plenty of natural light. The well-appointed kitchen offers ample storage and essential appliances, while two spacious bedrooms with closets provide comfortable living space. A modern bathroom with sleek finishes and in-suite laundry add to the convenience. One parking spot is included with the lease. Located in a peaceful, family-friendly neighbourhood, the property is close to schools, parks, trails, shopping, restaurants, and public transit. With easy access to major highways, commuting throughout Kitchener-Waterloo and beyond is convenient. Available immediately. Don’t miss the opportunity to make this bright and comfortable home yours! (id:56248)
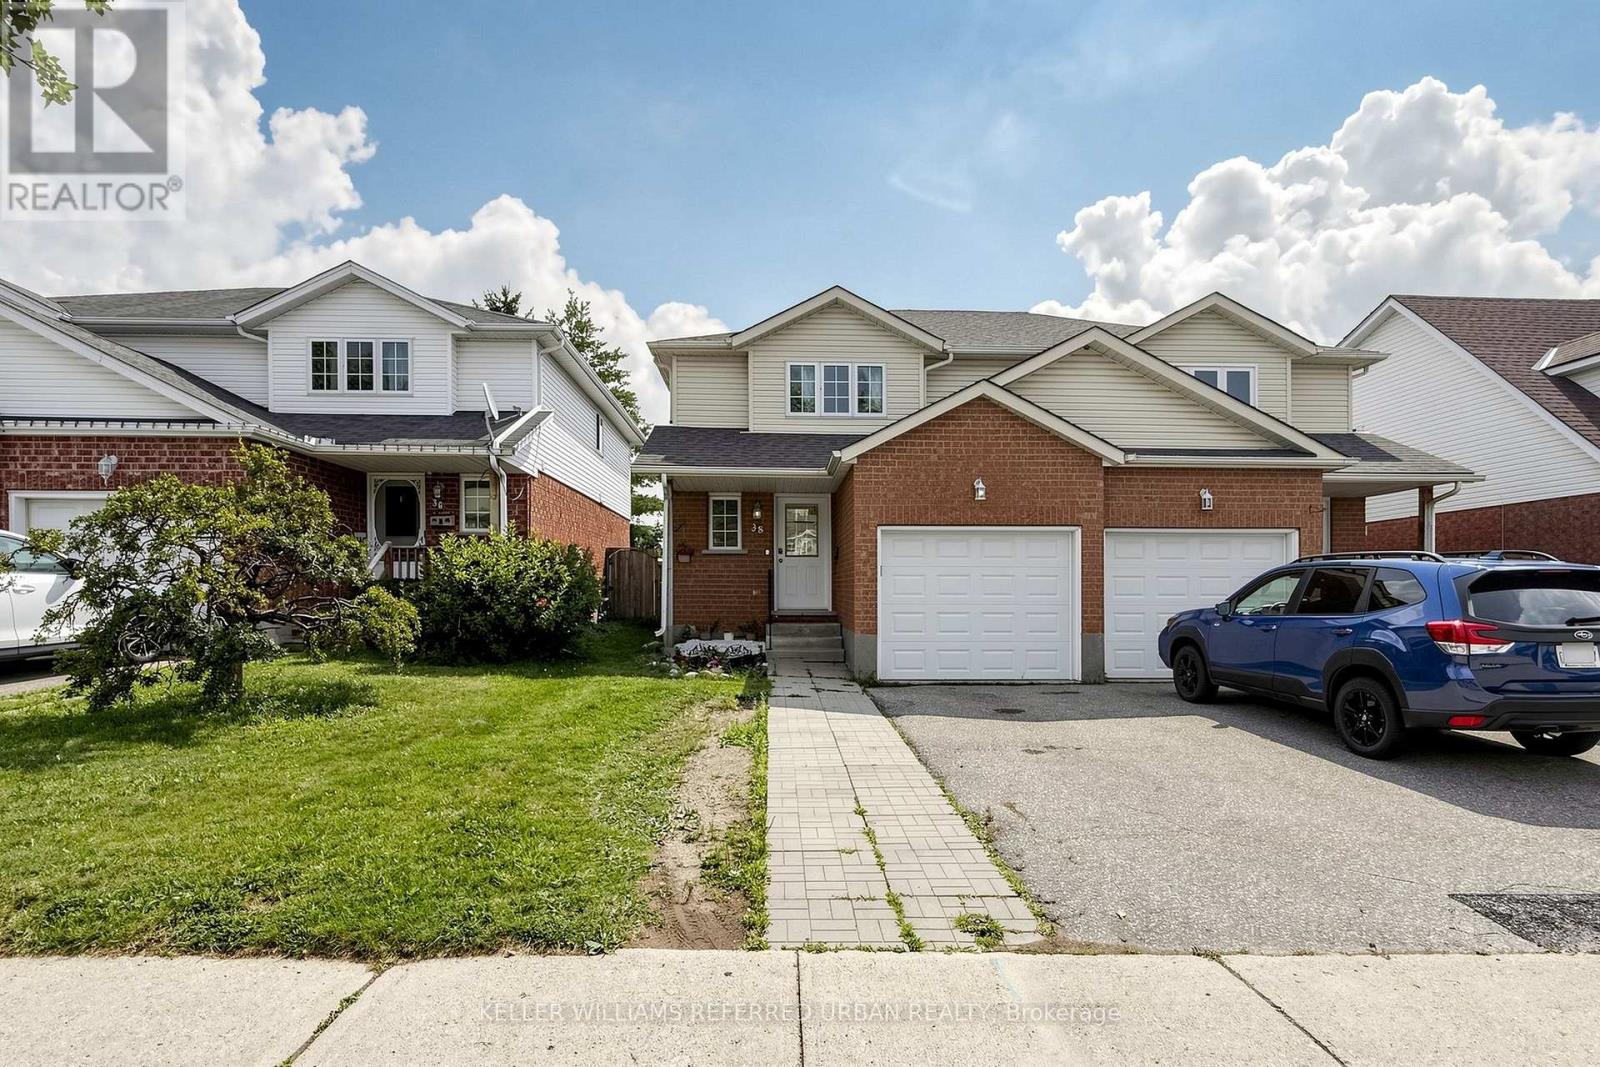
38 Activa Avenue
Kitchener, Ontario
Welcome to 38 Activa, nestled in the family-friendly Laurentian West/Williamsburg community of Kitchener. This inviting 3-bedroom, 2-bathroom semi-detached home offers the space, comfort and outdoor living today's growing family needs. Step inside and immediately appreciate the sense of calm and connection to the outdoors, with beautiful backyard views visible from any corner of the home. The spacious family-sized kitchen is equipped with stainless steel appliances, abundant cabinetry and generous counter space, making everyday meal preparation a true family affair. The bright living and dining areas provide plenty of room to gather, entertain and create memories, while patio doors extend the living space outdoors. Step onto the expansive deck with a large gazebo, offering the perfect shaded retreat for summer entertaining, morning coffee or keeping an eye on the kids and the family pup as they enjoy the backyard. Upstairs, 3 generous sized bedrooms offer excellent natural light and ample closet space, complemented by a convenient 4-piece family bathroom. Freshly painted throughout, this home is move-in ready and waiting for its next chapter. The high-ceiling unfinished basement offers a blank canvas ready to be transformed into a recreation room, home gym, office, or entertainment space tailored to your family's needs. Located just minutes from Williamsburg P.S., Queensmount P.S. and Forest Heights C.I., as well as parks, shopping and everyday amenities. With easy highway access, commuting to Toronto or heading west toward London is a breeze. Bring your family, your plans and your dreams - 38 Activa offers the space, setting and lifestyle to make them all happen. ROOF 2017, LAUNDRY 2020 (id:56248)
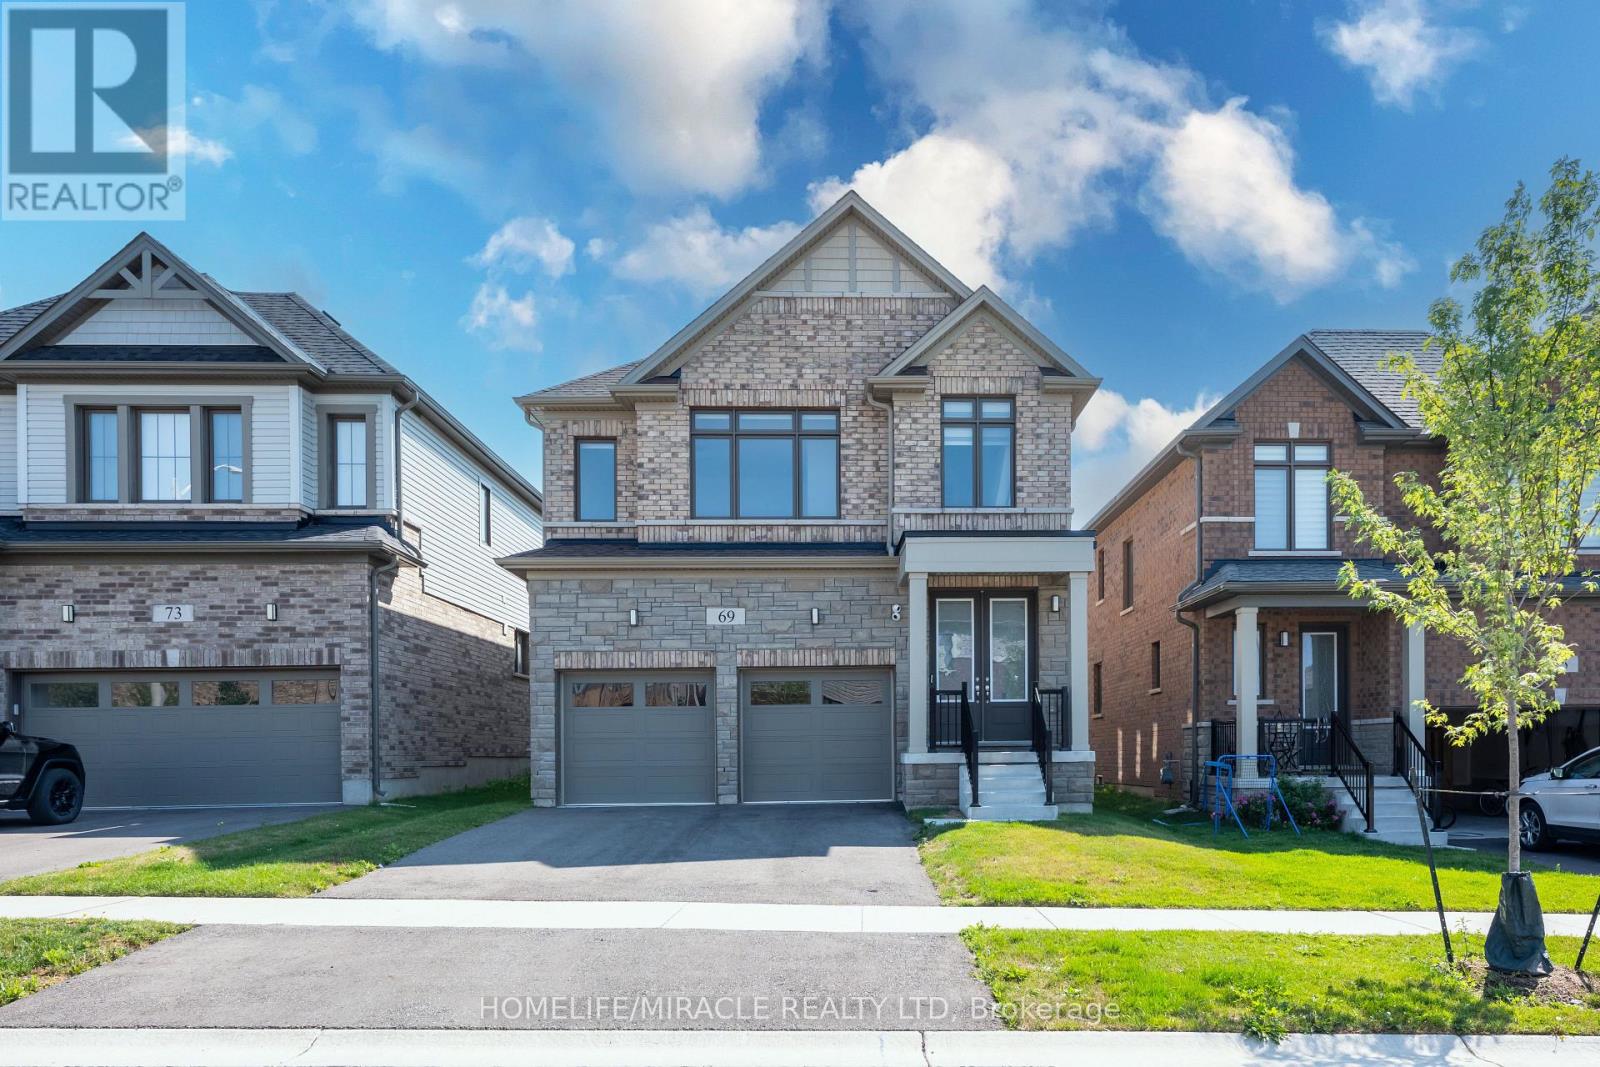
69 Mary Watson Street
North Dumfries, Ontario
Welcome to 69 Mary Watson Street, where modern family living meets the peaceful countryside charm of Ayr. Set on a premium lot backing onto open agricultural fields, this beautifully designed detached home offers the space, functionality and unobstructed rear setting that today's family buyers are looking for. Enjoy open views and added privacy from your own backyard, kitchen and principal living areas a backdrop that truly sets this home apart. Step inside to a bright, thoughtfully designed floor plan featuring an inviting open-concept kitchen, breakfast and living area ideal for both everyday family life and entertaining. The spacious kitchen is centered around a large island with plenty of workspace and storage, while oversized rear windows and patio doors draw in natural light and showcase the peaceful field views. A separate formal dining room provides the perfect setting for family dinners and special occasions. Upstairs, you'll find four generously sized bedrooms, multiple bathrooms and convenient upper level laundry. The spacious primary suite offers a walk-in closet and a relaxing ensuite complete with a freestanding soaker tub, glass enclosed shower and double vanity, along with beautiful views toward the open countryside. The unfinished basement offers excellent future potential and includes a 3-piece bathroom rough in, giving the next owner flexibility to create additional living, recreation, office or fitness space. Additional features include a double-car garage, central air conditioning, smart Ecobee thermostat and 4K security camera system with DVR. Located in one of Ayr's growing family communities, this home combines the convenience of newer construction with something that cannot easily be added later a peaceful open field setting behind the home. A wonderful opportunity to put down roots in Ayr and enjoy space, comfort and countryside views every day. (id:56248)
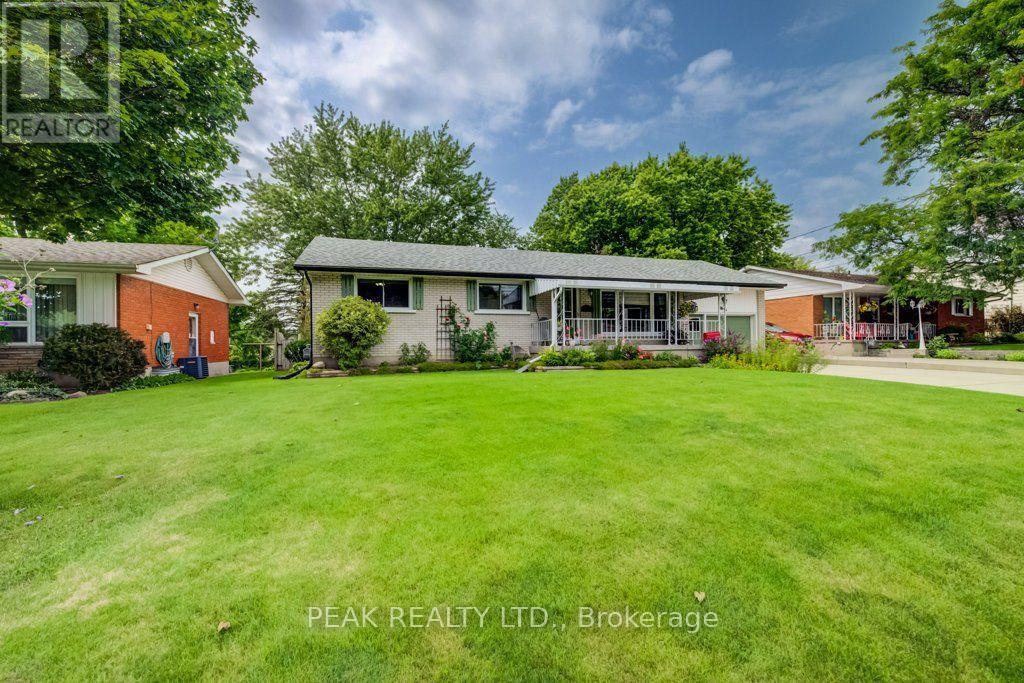
88 Riverside Drive
Wilmot, Ontario
Welcome to this charming bungalow in quaint desirable New Hamburg! Tucked away in a quiet neighbourhood with a beautiful natural setting, this inviting home backs onto the Nith River and ball park area, offering a peaceful backdrop and a wonderful place to enjoy the outdoors. The bright and welcoming main floor features a spacious front family room, a functional kitchen with a convenient eating area, and sliding doors that lead to the back deck and fenced yard - perfect for relaxing, entertaining, or enjoying summer evenings outdoors. Three comfortable bedrooms and 1.5 baths provide plenty of space for family, guests, or a home office. The partially finished basement offers a great recreation room area, half bath, along with plenty of storage space and a dedicated laundry area. An attached garage and generous driveway provide excellent parking and storage options. Located in the sought-after community of New Hamburg, this home offers a wonderful combination of comfort, privacy, and convenience, with parks, recreation, local amenities, and the Nith River all close by. A great opportunity to enjoy small-town living in a lovely established neighbourhood! (id:56248)
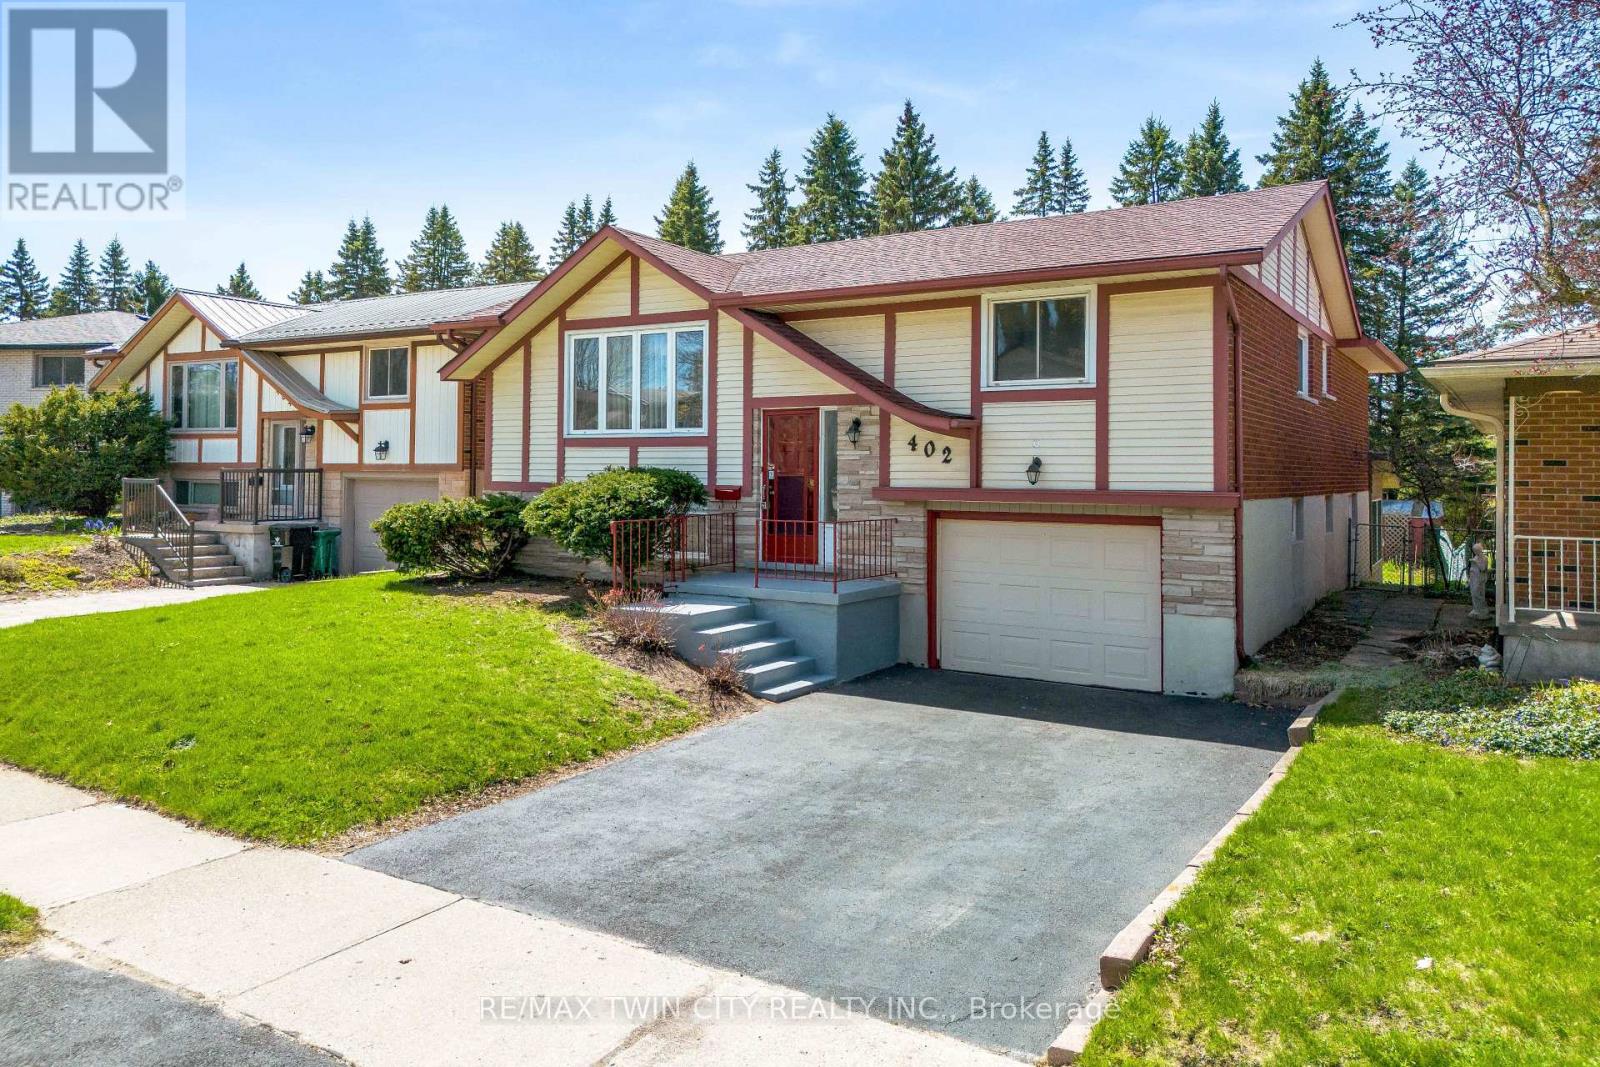
402 Lakeview Drive
Waterloo, Ontario
Welcome to 402 Lakeview Drive, a stunning home nestled in the highly coveted Lakeshore neighbourhood of Waterloo. Beautifully upgraded and completely move-in ready, this exceptional 3+1 bedroom raised bungalow offers an elevated living. Set on a premium lot with no rear neighbours, this property delivers rare privacy and a peaceful setting. Step inside the bright, open-concept living spaces, enhanced by newly installed pot lights and stylish designer fixtures. The expansive living and dining areas are ideal for both everyday living and elegant entertaining. Fully renovated kitchen (2026) shines with brand-new stainless steel appliances contemporary finishes and abundant space for hosting and gathering with loved ones. Every detail has been thoughtfully updated, including beautifully renovated bathrooms, a new furnace and air conditioning system and carpet-free flooring that flows throughout the entire home. The main level features 3 generously sized bedrooms, each filled with natural light, along with a tastefully updated bathroom. The fully finished walkout basement, featuring an additional bedroom, a modern 3pc bathroom and a large recreation room with direct access to a bright, inviting sunroom. The basement reveals an additional bedroom, offering even more accommodation options, whether for guests, a home office, or a hobby room. Nestled in a tranquil yet accessible area, 402 Lakeview benefits from its proximity to all essential amenities, including shopping centers, schools, parks, and public transit, making your daily commutes and errands effortless and convenient. This property seamlessly blends style, functionality, and thoughtful design, creating a harmonious living environment that you'll be proud to call home. Don't miss the opportunity, Book your private showing today. PLEASE NOTE: The owners intend to keep one bedroom in the basement for their personal use. However, it can be made available to the tenants upon request. (id:56248)
576 Thorndale Drive
Waterloo, Ontario
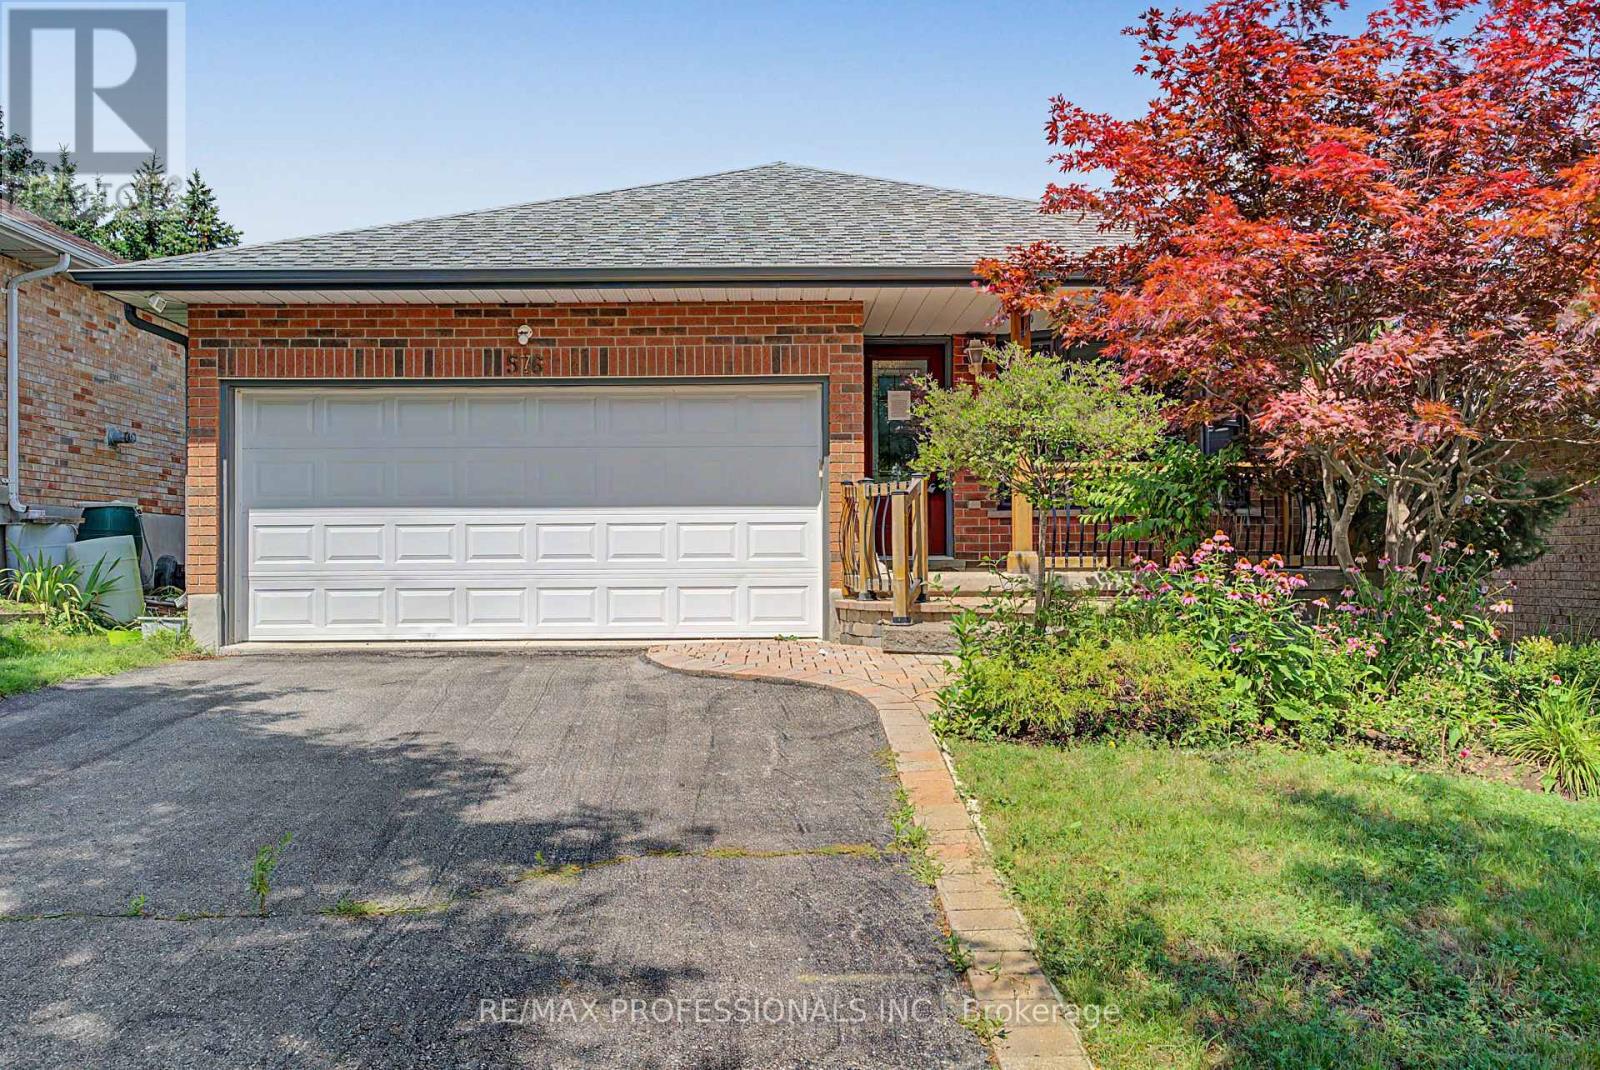
From its timeless brick exterior to its spacious interior, this charming bungalow offers over 2,300 sq. ft. of total living space. The generous kitchen and spacious living room provide plenty of room for everyday living and entertaining, with the kitchen offering a convenient walkout to the large backyard. The main-floor primary retreat features a private ensuite and an oversized walk-in closet, creating a comfortable and private space to unwind. Offering 1+1 bedrooms and 3 bathrooms, the finished lower level provides an additional bedroom, a full bathroom, and plenty of versatile living space, ideal for guests, a home office, or recreation. Situated in one of Waterloo's most sought-after, family-friendly neighbourhoods, this home is just moments from parks, top-rated schools, convenient shopping, and everyday amenities, offering the perfect balance of comfort, convenience, and community. (id:56248)
1195 Lakeshore Drive N
Bracebridge, Ontario
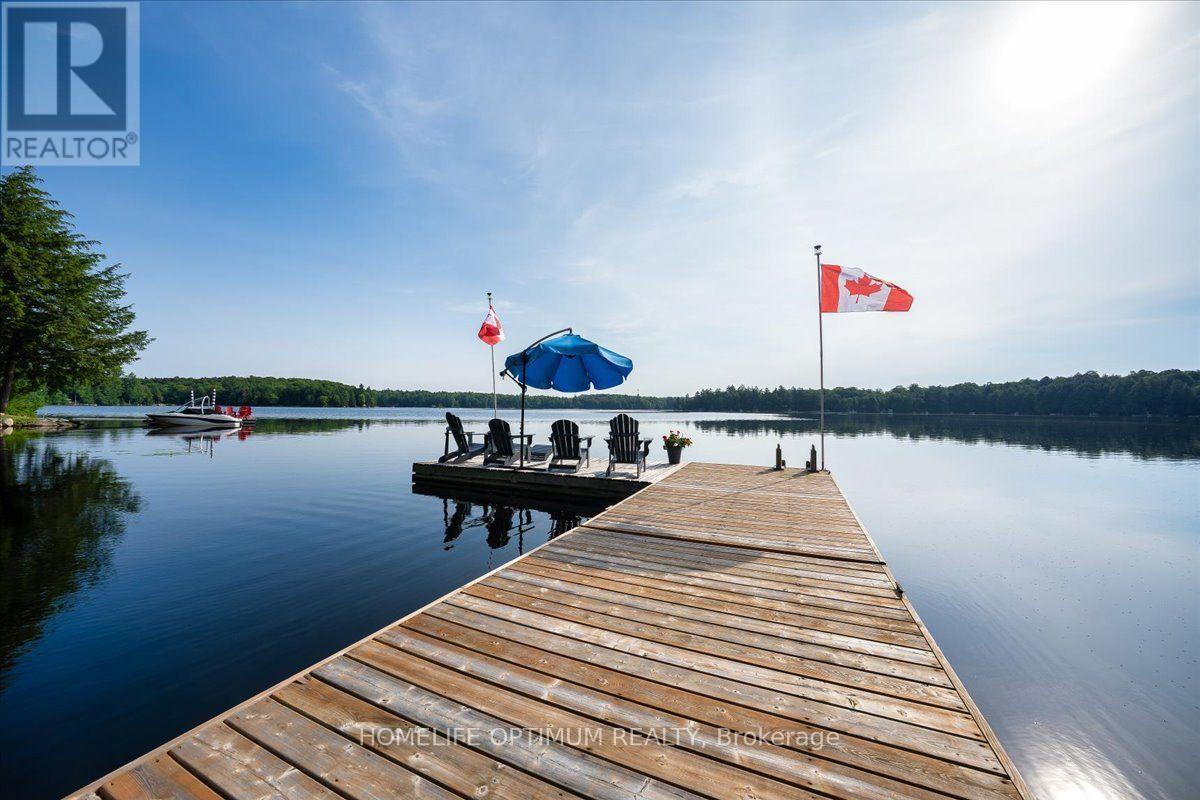
Offered for the very first time by its original owner, this 1,833 sq ft 4-season with new propane furnace (July 2026) This lakefront home features 3 bedrooms, 1 1/2 bathrooms, plus an office that could easily be used as a 4th bedroom. Showing true pride of ownership in every detail, it sits on a private lot in a quiet neighbourhood with a gentle sloping lot leading down to 108 feet of shoreline on a spring fed lake with breathtaking views. Overlooking the water, an expansive two-level deck at the lake side of the home provides a spectacular setting for outdoor seating and entertaining. Down at the shore, is the perfect spot for canoeing, fishing, swimming, boating, or water skiing, featuring a spacious L-shaped dock with ample room to dock your boat or relax by the water in the gazebo right by the shore.This turnkey home with level entry makes it wheelchair accessible, and most of the furniture is included, you just need to pack your suitcase! Inside, the home features cathedral ceilings, open concept family/dining/kitchen with natural light and panoramic lake view that comes equipped with a large island, raised-panel cupboards, and durable high-end Spanish Silestone countertops with new appliances (July 2026). Overload Guests will love staying in the cozy heated bunkie. The property features a huge 4-car garage with high ceilings and a separate 100-amp electrical panel-perfect for storing your vehicles, boats, and extra toys.Additionally, there is plenty of parking for all your guests. (id:56248)
35 Silver Aspen Crescent
Kitchener, Ontario
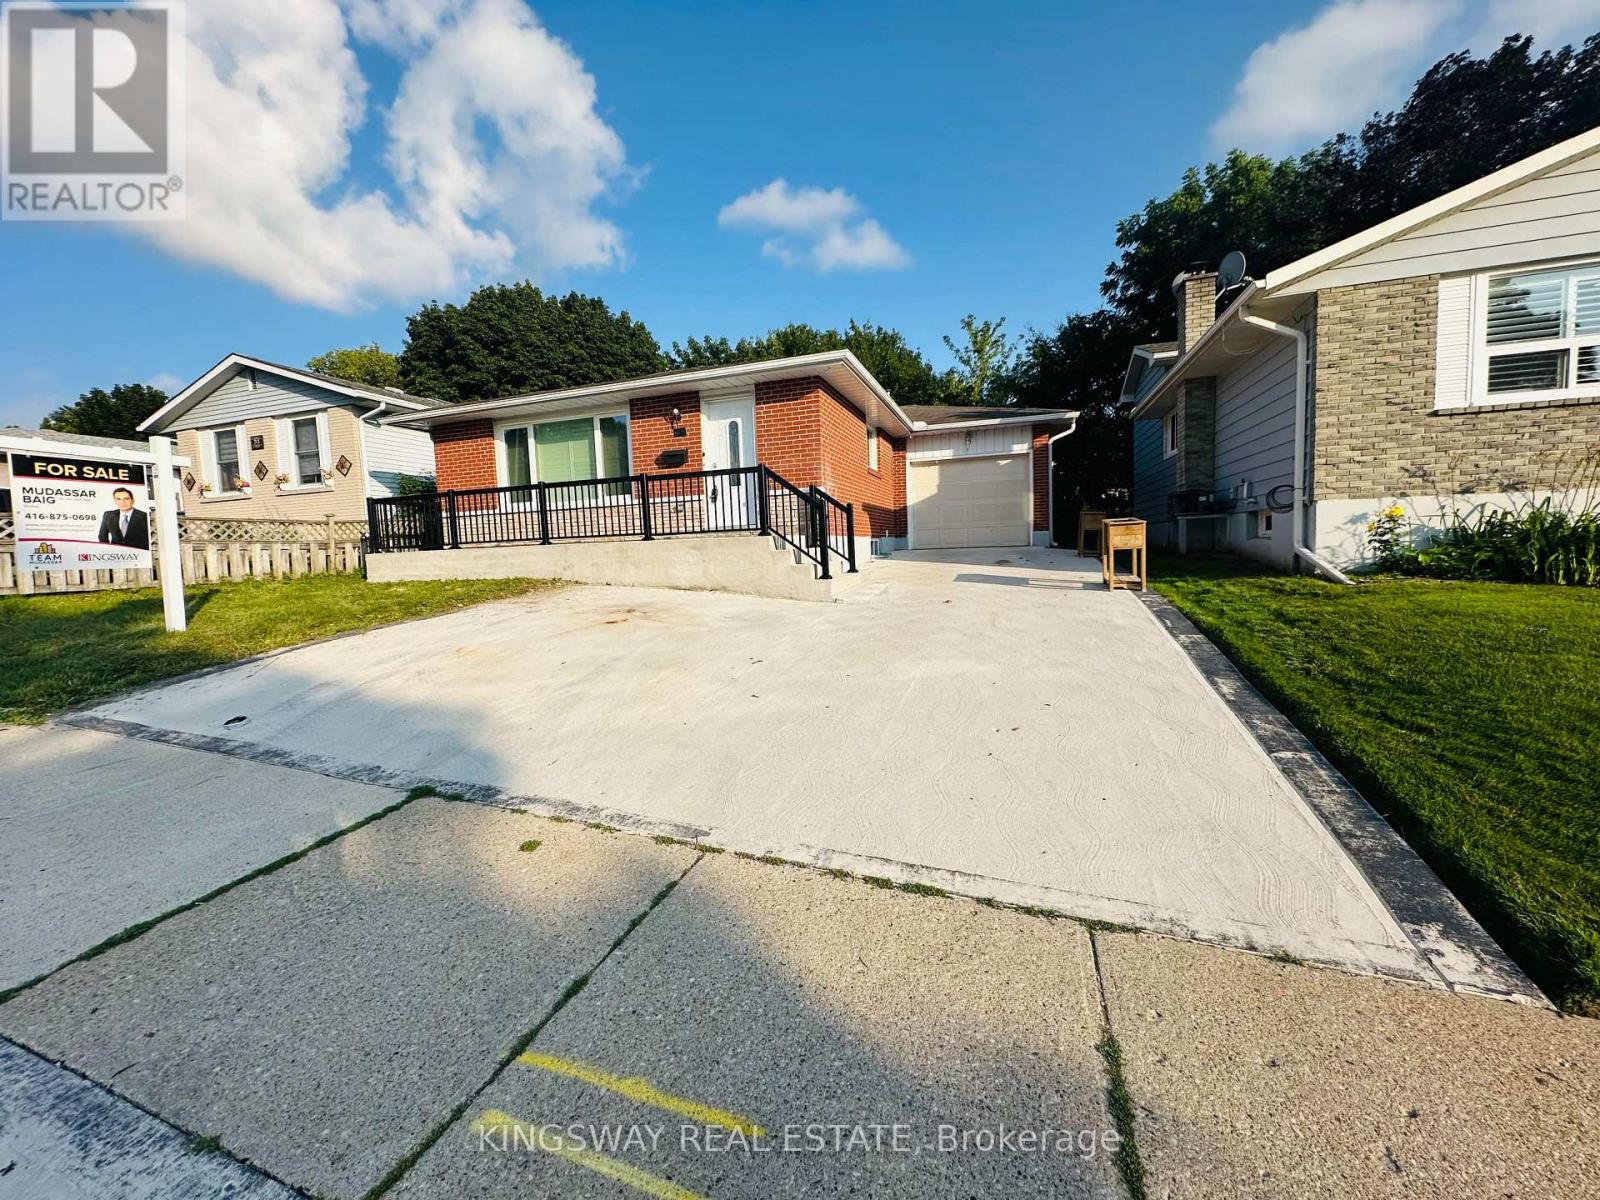
Incredible turnkey investment opportunity. A Fully Renovated Legal Duplex located in a desirable Forest Heights, Kitchener neighborhood. 4 spacious bedrooms with 2 washrooms on the Main Floor. 3 bedrooms Legal Basement apartment with separate entrance and 3 ensuite washrooms. Total living floor area of 1,892 square feet including the basement. Thousands spent on the renovations approx. $200K plus. Both units are beautifully designed with high-end finishes, including luxury vinyl flooring, appliances and separate in-suite laundries for both units on the main floor and the basement. Seeing is believing. New floors, New washrooms, New furnace, New AC, New water heater and many many more. Extended new driveway approved by the city which can accommodate 3 vehicles. The old aluminum wiring is replaced with new copper wiring in the whole house. The gas line was replaced from road to the property spent approx. $5K. New front raised concrete porch spent approx. $7K. All brick bungalow in desirable Forest Heights, Kitchener neighborhood close to all amenities, shopping, and schools. 3 season sunroom, garden shed, fenced backyard, and large single garage. Silver Aspen is a prime rental location that will always attract great tenants as it is close to all universities in waterloo. With a gross potential income of approx.$65,000/annum and minimal expenses, this property is a true wealth-builder. Main floor can be rented for $2800 and basement can also be rented for $2600. Live in one unit while renting out the basement as a mortgage helper, or maximize your portfolio with a fully leased option. Please check the attached layout plans approved by the city. All measurements are mentioned in the city approved plans attached. It is the buyer or agent responsibility to verify all measurements. If you need a copy of the city approved plans please ask for the copy to verify all the measurements and legal status of the property.Open houses on August 15th from 2:00-4:00. m. (id:56248)
3 Parkside Drive
Tillsonburg, Ontario
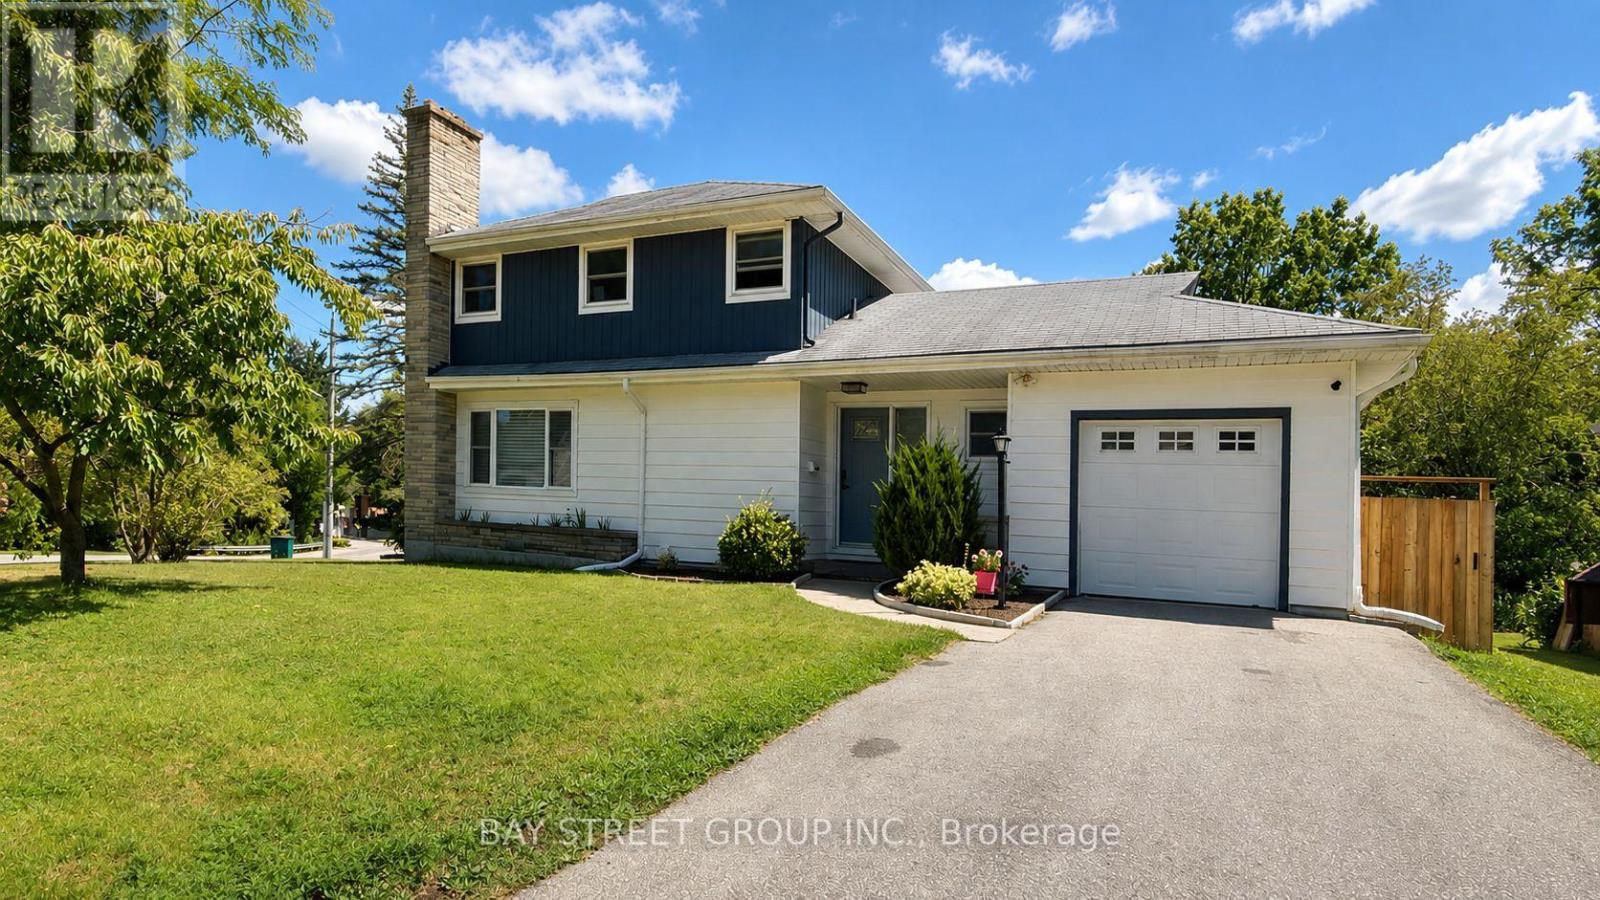
Welcome to 3 Parkside Drive, a fully renovated 3-bedroom, 3-bathroom home in the highly sought-after Glendale neighbourhood. Situated on an impressive 60' x 120' corner lot, this exceptional property is literally a 2-minute walk to Glendale High School, with parks, the community centre, and everyday amenities just moments away.Designed for modern family living, the main floor features a spacious living room, a separate sitting room with a built-in bar, and a beautifully renovated kitchen complete with quartz countertops, custom cabinetry, and brand-new stainless steel appliances.The upper level offers two generous bedrooms, while the finished basement provides a third bedroom, a full bathroom, and additional living space ideal for guests, teenagers, or extended family.Every detail has been thoughtfully curated, featuring engineered hardwood flooring, pot lighting throughout, all new windows (2019), beautifully renovated bathrooms, premium finishes, and a bright, contemporary design.Step outside to your huge private backyard, complete with a brand-new deck, a new fully fenced yard, and endless space for entertaining, children, pets, or future possibilities.Complete with an attached garage, this turnkey home offers the perfect combination of style, space, and location in one of Glendale's most desirable family neighbourhoods. (id:56248)
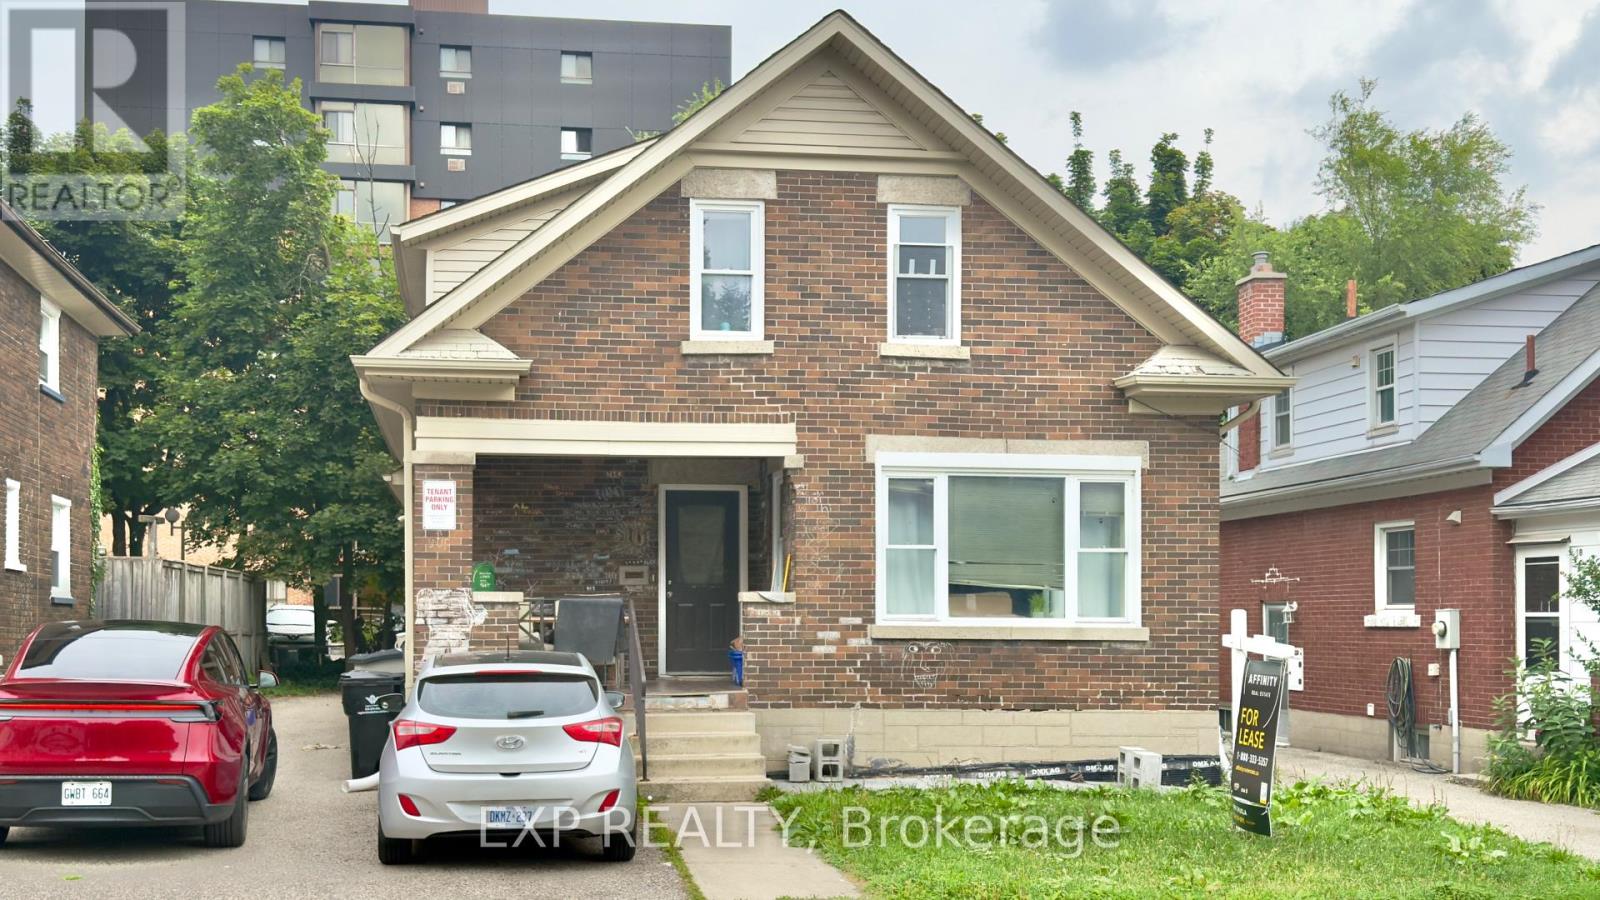
16 Marshall Street
Waterloo, Ontario
BEDROOM AVAILABLE AT $805 PER ROOM! Highly Desired location just steps from Wilfrid Laurier University! This rear unit offers quality student living with modern updates. Unit features spacious bedrooms and full bathrooms, with bright living and dining areas highlighted by large windows and tiled flooring throughout. The property has been well maintained with updated plumbing, electrical, ductwork, and foam insulation, and includes air conditioning for added comfort. The bathrooms are nicely finished and the unit offers a shared kitchen and living area, making it ideal for student living. This home also features two separate entrances at the side and rear of the property, along with two parking spaces. Rooms are available for rent on a room-by-room basis at $805 per room (id:56248)
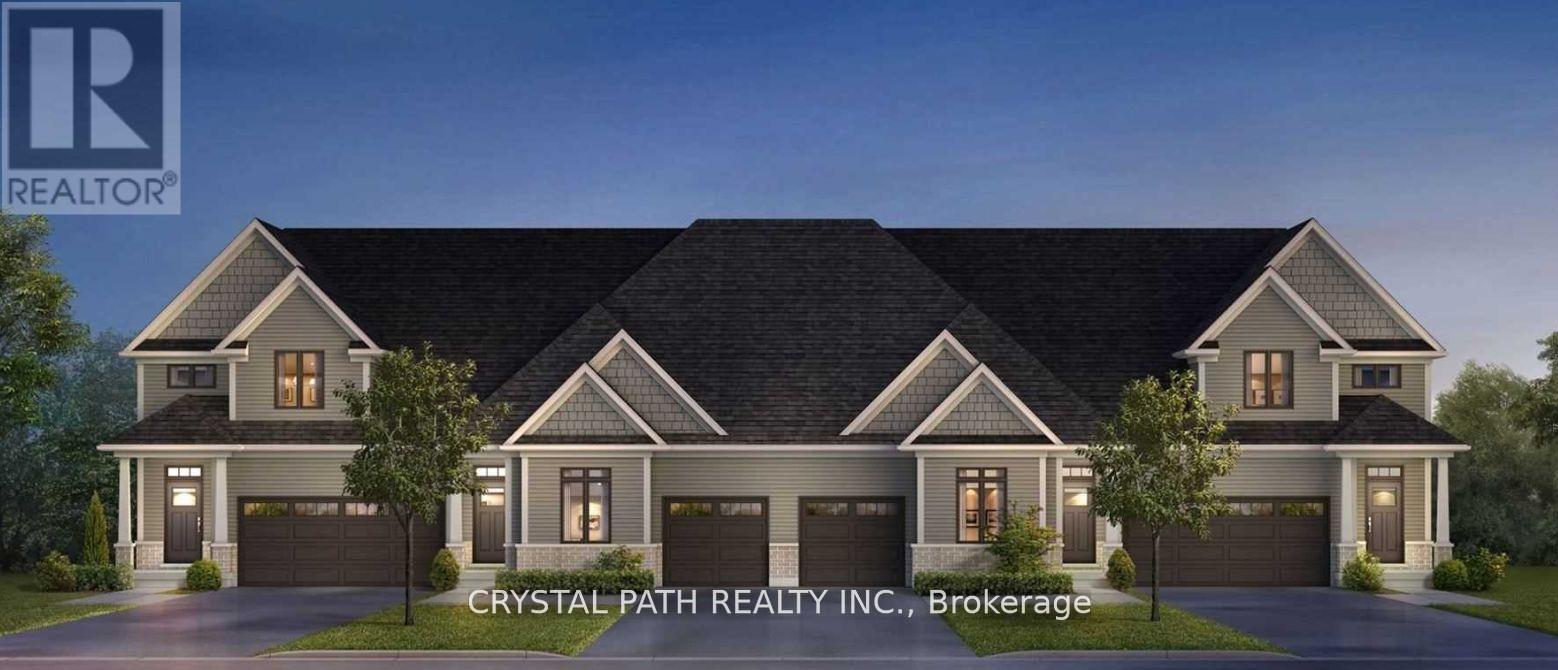
52 - 4311 Mann Street
Niagara Falls, Ontario
2 Bedrooms And Two Bathrooms ***********. The Basement Has A Walk-Out To The Yard. The property is 8-10 minutes from downtown Niagara Falls, Clifton Hill, and the Rainbow Bridge border. It Is About 20 minutes from Brock University and Niagara College. Very Clean (id:56248)
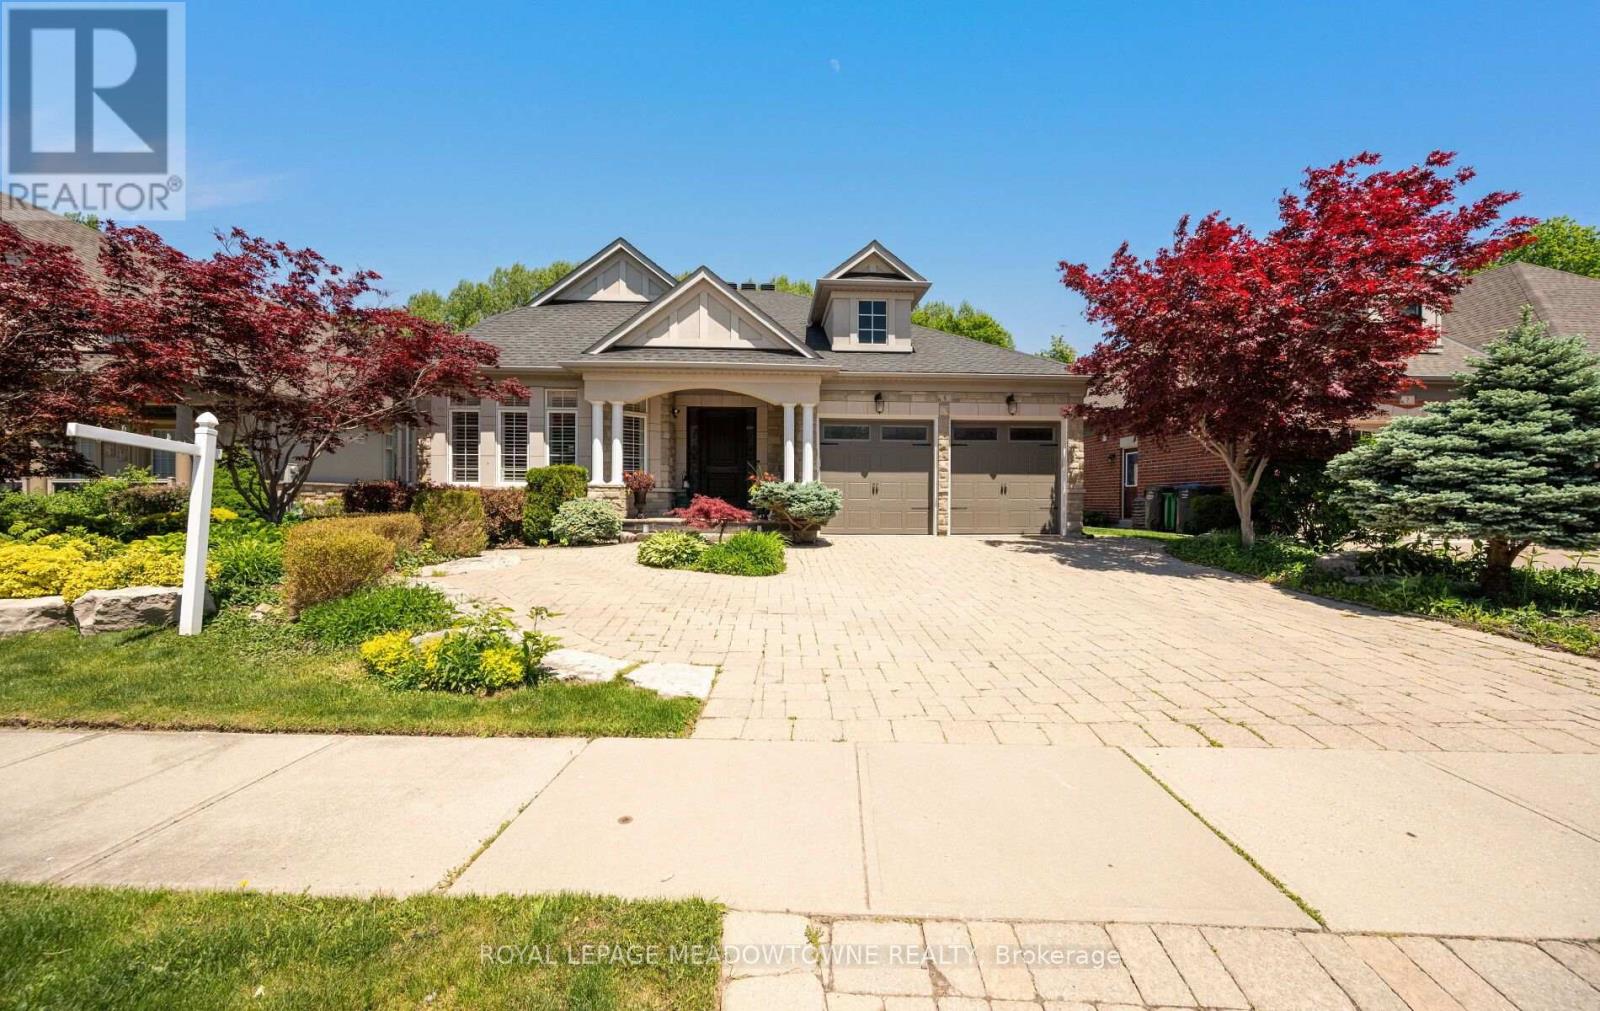
5 Mcnutt Street
Brampton, Ontario
Finally, the bungalow you've been waiting for. Welcome to this exceptional Arthur Blakely-built Stone Bank bungalow in prestigious Streetsville Glen. Offering approximately 5,400 sq ft of finished living space, this rarely offered residence sits on an impressive 60 ft x 150+ ft lot backing onto conservation lands, offering privacy, mature trees, and picturesque views. The fully landscaped grounds feature a heated saltwater pool with waterfall feature, multiple outdoor sitting areas, gas BBQ hookup, separate firepit area, and a backyard retreat that feels more like a private cottage than a suburban home. Inside, soaring 11-ft ceilings, rich Mirage hardwood flooring, plaster crown mouldings, custom millwork, and a stunning two-sided gas fireplace create an immediate sense of luxury. The chef-inspired kitchen overlooks the grand family room and is equipped with premium cabinetry, Sub-Zero refrigerator, Sub-Zero wine fridge, Wolf gas range, and expansive prep space. The thoughtfully designed main floor offers 3 spacious bedrooms, including a luxurious primary retreat complete with a private den ideal as a home office or reading room. A custom built-inwall unit enhances the family room while oversized windows showcase the spectacular backyard setting. The professionally finished lower level features 2 additional bedrooms, second kitchen, large recreation area, media space, games area, fitness zone, and abundant room for entertaining. Pool table, poker table, and classic jukebox are included. Designed for both grand entertaining and comfortable everyday living, this home seamlessly blends luxury finishes with timeless craftsmanship. From quiet mornings overlooking the conservation lands to summer evenings spent poolside with family and friends, every space has been thoughtfully designed to be enjoyed. Seldom do Arthur Blakely masterpieces become available. A rare opportunity to own a truly exceptional bungalow in one of Streetsville Glen's most sought-after communities (id:56248)
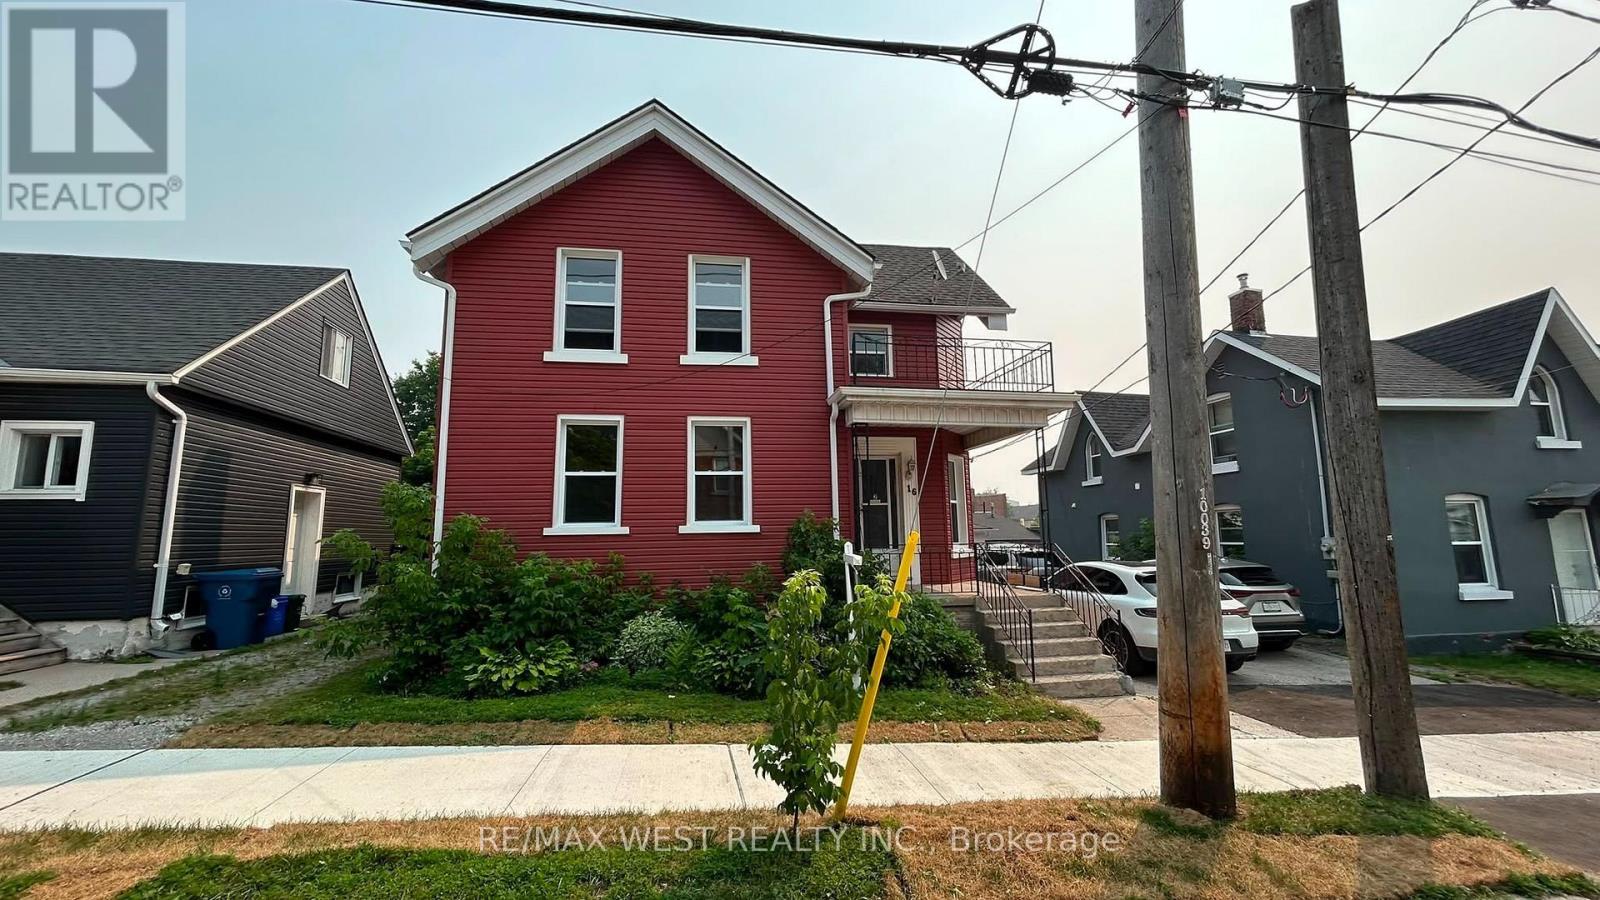
1 - 16 Albert Street N
Orillia, Ontario
Beautifully Updated 3-Bedroom, 1-Bath Main Floor Unit Located In The Heart Of Orillia. Fully Renovated In February 2026, This Bright And Modern Space Showcases Wide-Plank Luxury Vinyl Flooring, Ceramic Tile, A Brand-New Kitchen With Updated Cabinetry And Counters, And A Fully Updated Bathroom. The Layout Is Functional And Inviting, Offering Comfortable Living With Quality Finishes Throughout. Includes Stainless Steel Fridge And Stove, Plus In-Suite Washer And Dryer For Added Everyday Convenience. Situated In A Prime Central Location, This Property Is Just Minutes From Downtown Orillia, Offering Easy Access To Shopping, Dining, And Entertainment. It's Also Conveniently Close To Soldiers Memorial Hospital, Lakehead University, Orillia Recreation Centre, And Beautiful Couchiching Beach Park. Commuters Will Appreciate Quick Access To Highway 12. This Main Floor Unit Is Ideal For Tenants Seeking A Move-In Ready Space With Modern Finishes And A Convenient Lifestyle. 2 Parking Spaces Available And Coin Laundry In Unit. (id:56248)
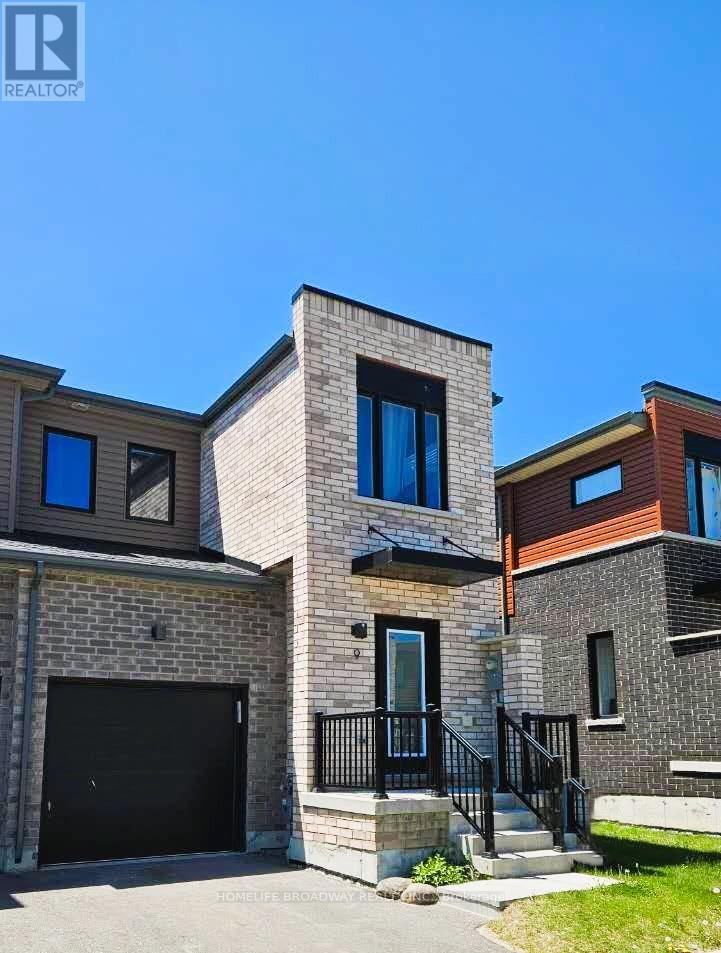
9 Haven Lane
Barrie, Ontario
Tons of Natural Light Flow Through Many Large Windows On All 3 Sides Of This Freehold Premium Townhouse End Unit Built in 2022 (Tarion Warranty Until 2029)! Enjoy The Maximum Peace and Privacy For A Townhouse (Feels Like A Semi!), In One Of The Most Sought After Locations Just Off Yonge Street in Barrie (Restaurants, Groceries, GO Train, Schools, Parks, Near Lake Simcoe). The Primary Bedroom Can Easily Fit A King Size Bed, Dresser And More, Plus Has a Walk-In Closet and Ensuite 3 Piece Bathroom! The Other Two Bedrooms Upstairs Are Generously Sized With Large Windows, That Will Share The 4 Piece Bathroom! The Laundry Room Is Also Conveniently Located On The Second Level, Saving You Time And Effort! On The Main Level, You Will Find Premium Wide Vinyl Plank Flooring Throughout! The Access To The Garage Is From Inside The House, Keeping You Well Sheltered From The Weather When Coming Home Or Leaving With Your Car! The Open Concept Living Room Leads To The Dining Room, Where You Have Access to Your Stone Patio and Private Fenced Backyard! Excellent For BBQs and Entertaining Guests and Family (Powder Room On Main Floor)! The Open Concept Chef's Kitchen is Outfitted with Stainless Steels Appliances, An Extra Cabinet, Quartz Countertops Plus Breakfast Bar, and Even A Marble Tile Backsplash to Top Things Off! Heading Down To The Unfinished Basement, You Will Find A Place Of Possibilities! Rough-Ins Are Present, Which Is Great For New Owner Future Plans! Or You Can Just Simply Use It For Extra Storage! The Basement Has An Energy Recovery Ventilator To Keep Fresh Outdoor Air Flowing Through The House; A Sump Pump, Hot Water Heater and Furnace All From 2022! This Is A Great Opportunity To Finally Own A Newish Modern Home In A Very Desirable Part of Barrie! Definitely Worth To Take A Look At This One! (id:56248)
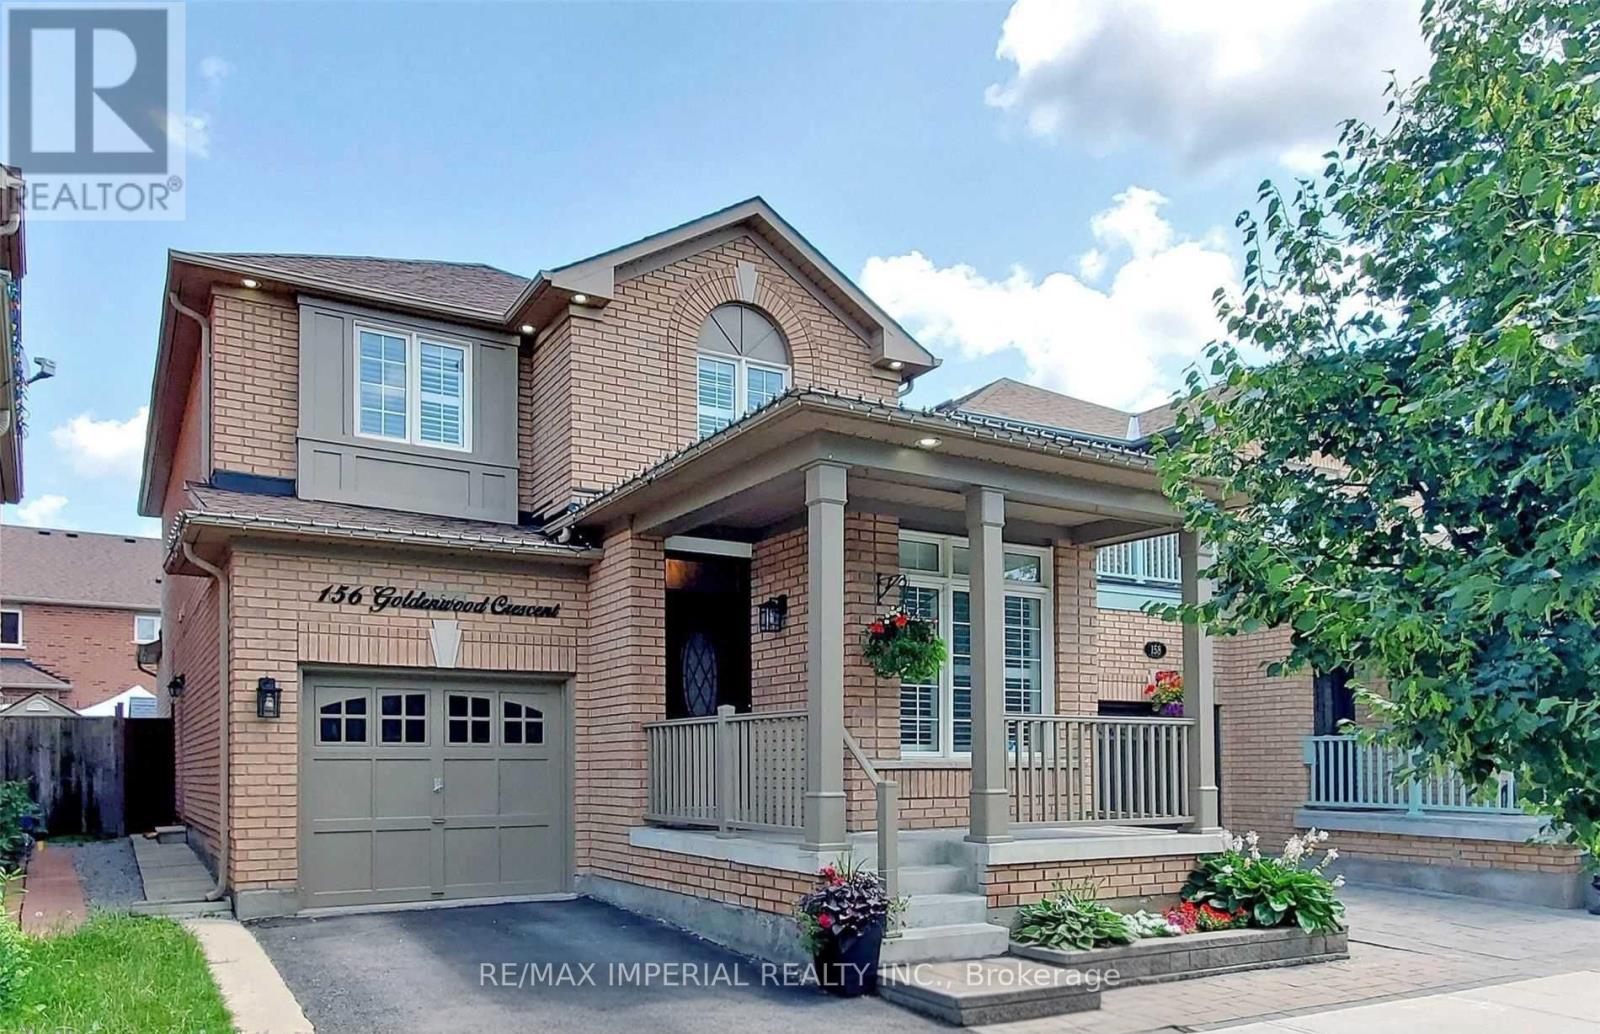
156 Goldenwood Crescent
Markham, Ontario
Desirable Greensborough Fully Upgraded Single Detached Home, Main Floor Office, Seperate Side Basement entrence to self-contained Basement apartment. Excellent Curb Appeal, 9" Ceiling, Spacious Open concept with Hard wood Flooring, Potlights, California shutters, Gas Stove Range, Large Kitchen with Pantry, Granite Backspash, Tall cabinets, Stainless Steel Appliances. Newly Renovated Ensuite(2025), Huge Walk-in, Sizable Bedrooms with New Built-in Closet Organizers. Laundry with Storage, Garage Access. Professional Finished Basement. A Must See! (id:56248)
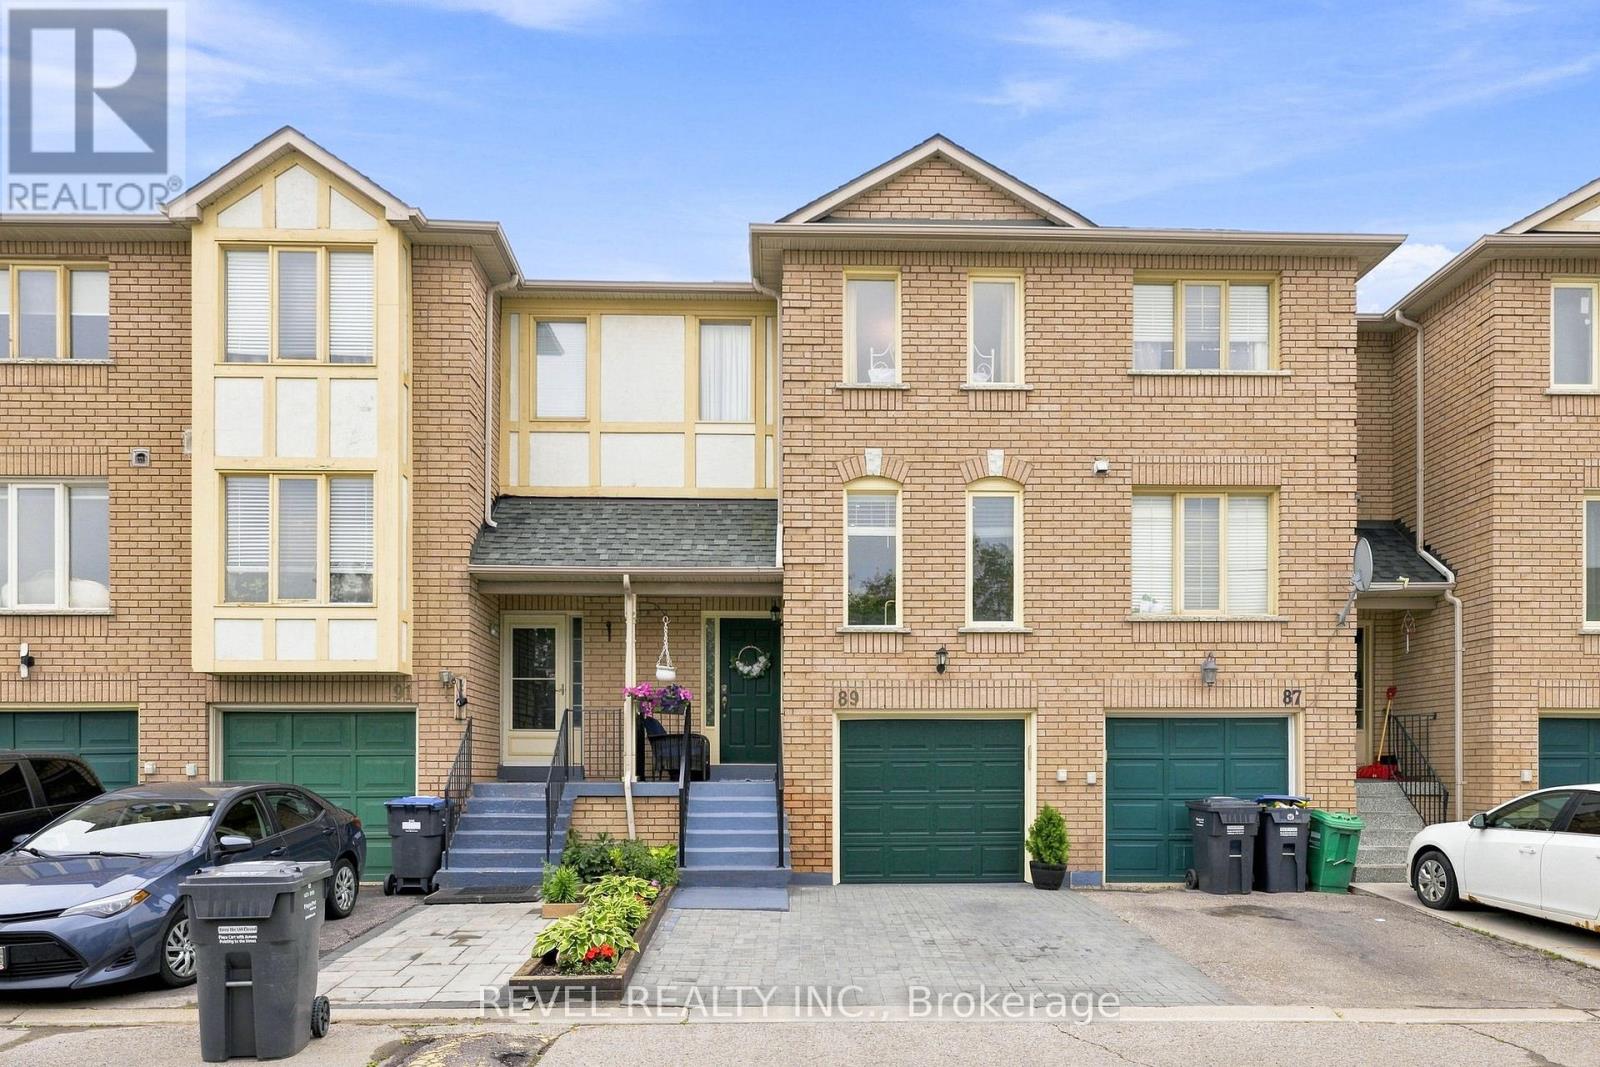
89 - 2 Sir Lou Drive
Brampton, Ontario
Welcome to this beautifully updated and meticulously maintained townhome offering over 1,750 sq. ft. of finished living space in a sought-after Brampton neighbourhood. Featuring 3 spacious bedrooms and 1.5 bathrooms, this move-in ready home combines comfort, style, and functionality for today's family. The bright, open-concept main living area is enhanced by a skylight that fills the home with natural light, while the modern kitchen is equipped with newer stainless steel appliances and flows effortlessly into the dining and living spaces-perfect for everyday living and entertaining. Enjoy the added convenience of central vacuum, inside access from the garage, and parking for two vehicles. Step outside to your fully fenced private backyard, creating the perfect setting for summer BBQs, family gatherings, or simply unwinding in your own outdoor retreat. Pride of ownership is evident throughout this spotless home, with thoughtful updates including a roof replaced approximately four years ago. Ideally situated close to excellent schools, parks, shopping, public transit, and major commuter routes, this exceptional home offers the perfect blend of convenience and lifestyle. Simply move in and enjoy! (id:56248)
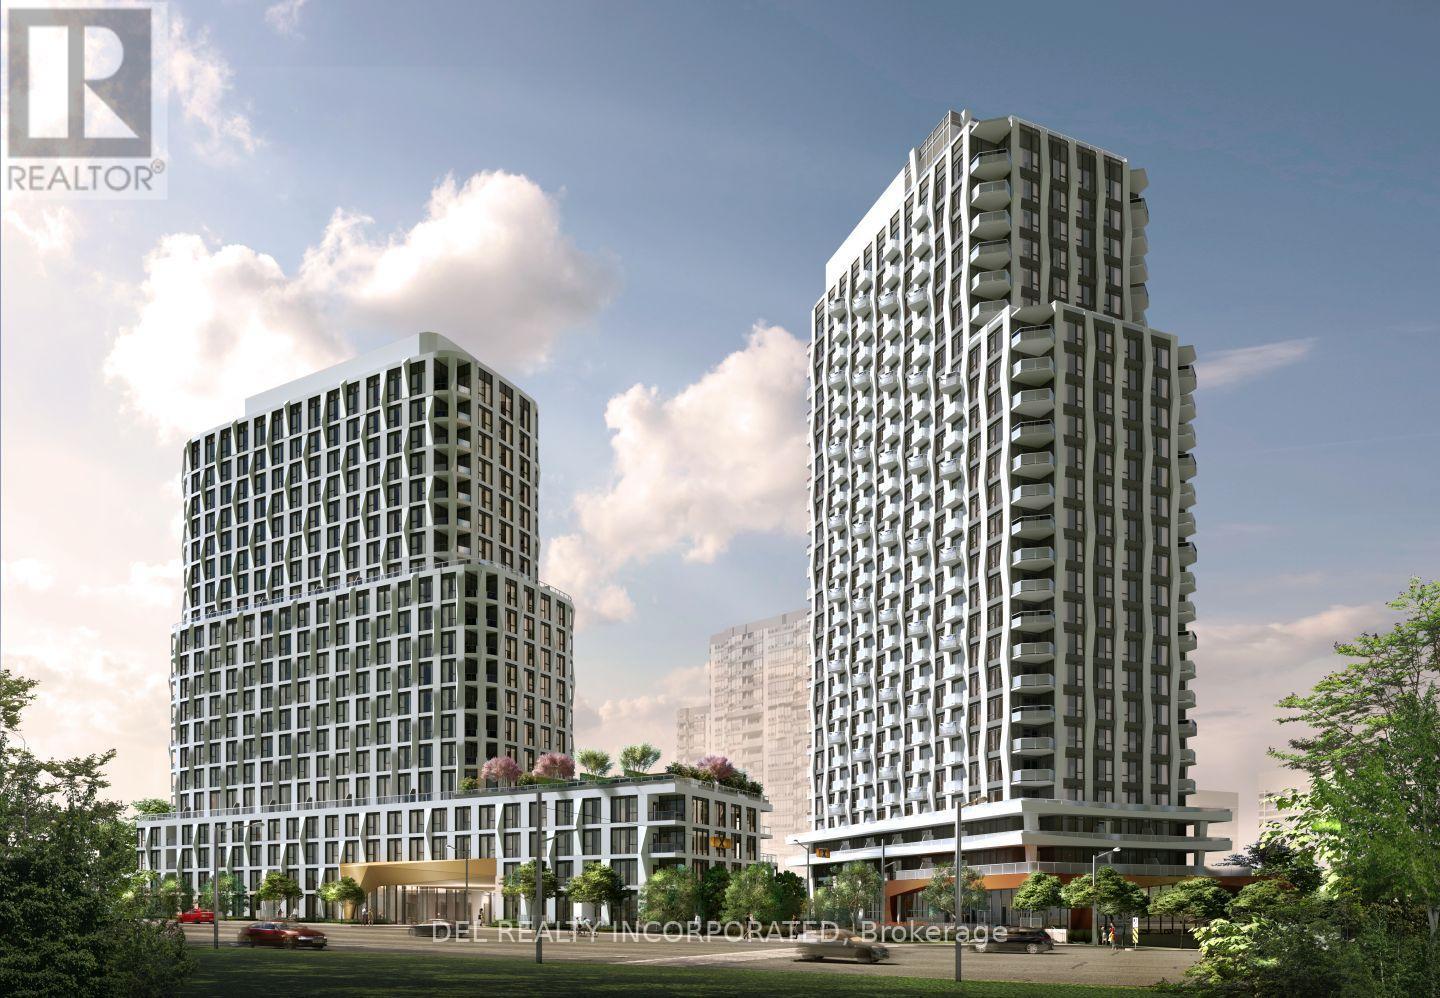
1513 - 25 Cordova Avenue
Toronto, Ontario
Tridel's Westerly - a brand new 20 storey tower in located in Etobicoke at Dundas St. W and Cordova Ave. Walking distance to the Islington subway station and Tom Riley Park. Parking and locker available for purchase. Move in Ready (id:56248)
127 Redgrave Drive
Toronto, Ontario
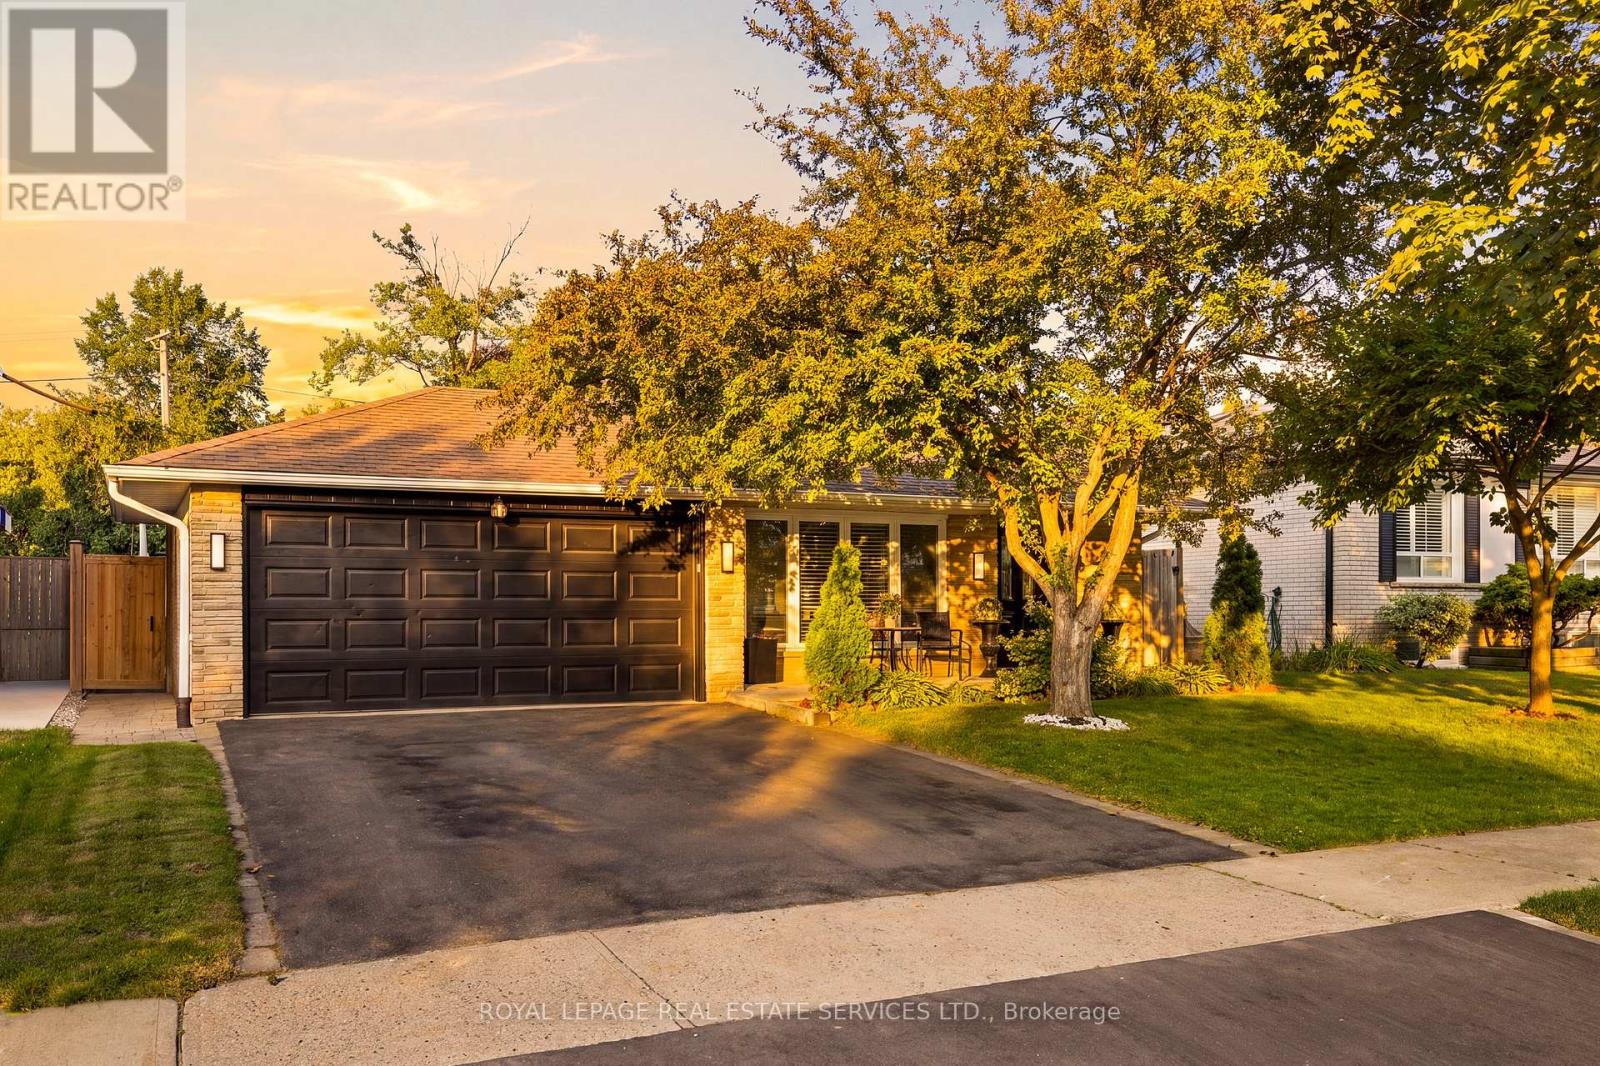
Welcome to 127 Redgrave Drive, a well-maintained detached backsplit situated on a quiet, tree-lined street in a desirable Etobicoke neighbourhood. Offering a versatile 3+3 layout and 3 bathrooms, this home presents an excellent opportunity for growing families, multi-generational living, or buyers seeking additional living space.The bright main level features spacious principal rooms, a functional kitchen with a skylight, a separate open concept dining area, and a sunroom overlooking the backyard-an ideal space to enjoy your morning coffee or unwind while taking in views of the pool. Laminate flooring runs throughout much of the home, adding warmth and easy maintenance.The upper level offers three generously sized bedrooms, including a primary bedroom with its own convenient 2-piece ensuite, along with a full main bathroom. A separate side entrance leads to the finished lower level, featuring three additional rooms currently used as bedrooms, a full bathroom, and flexible living space ideal for extended family, a home office, gym, or potential in-law accommodation. Step outside to your own private backyard retreat featuring a beautiful in-ground vinyl pool (new liner in 2024) surrounded by an attractive stone patio, creating the perfect setting for summer entertaining and outdoor relaxation. This home is ideally located near excellent schools, parks, Centennial Park, shopping, restaurants, TTC transit, Pearson International Airport, and major highways including the 401, 427 and 409. Enjoy the convenience of living in one of Etobicoke's most established, family-friendly communities while adding your own personal touches to make this home your own. (id:56248)
2107 - 75 Eglinton Avenue W
Mississauga, Ontario
Welcome to this bright and spacious 2-bedroom, 2-bathroom suite at 75 Eglinton Ave W, ideally located in the heart of Mississauga. Situated on the 21st floor with desirable northwest exposure, this approximately 877 sq. ft. suite offers a functional open-concept layout with combined living/dining area, modern kitchen with walk-out to balcony, spacious primary bedroom with 4-piece ensuite, and a well-sized second bedroom with access to a 4-piece main bath. Enjoy the convenience of ensuite laundry, central air conditioning, one underground parking space and an owned locker. Excellent location close to shopping, restaurants, transit, major highways and all amenities. A great opportunity to live in a well-connected Mississauga location. (id:56248)
1804 - 2007 James Street
Burlington, Ontario
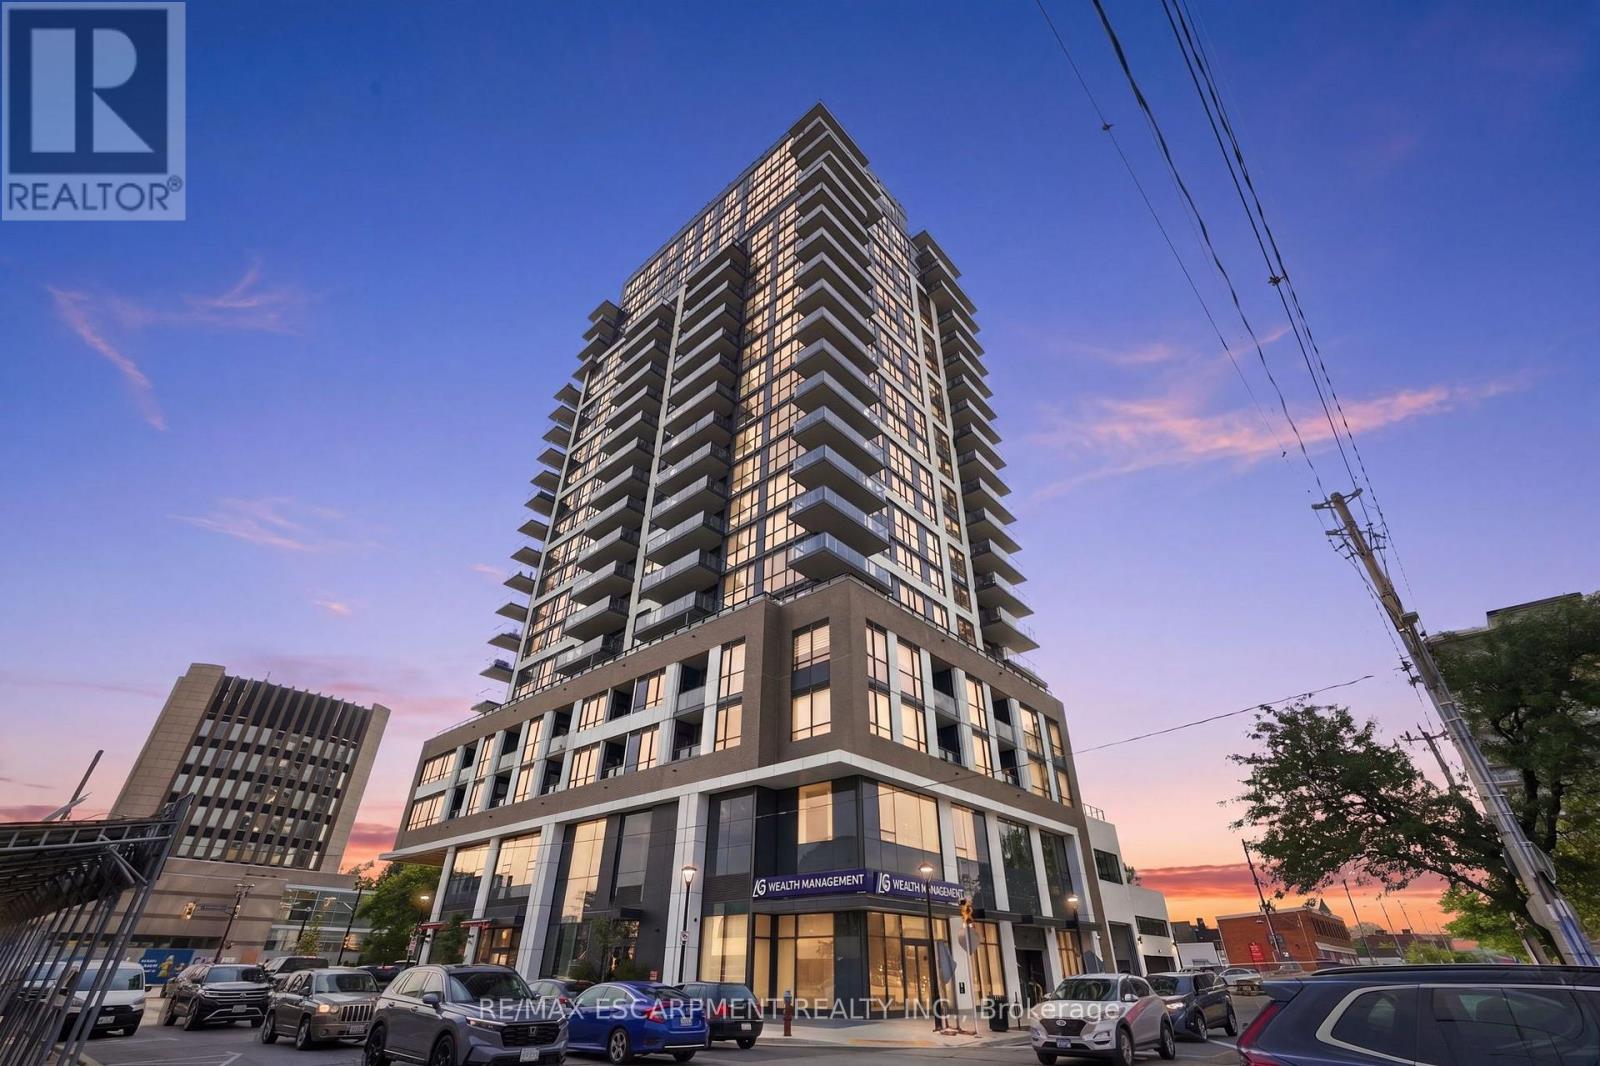
Welcome to elevated living on the 18th floor at 2007 James Street. This beautifully maintained two-bedroom, two-full-bathroom residence offers stunning lake views to both the south and east, filling the home with natural light and creating a beautiful backdrop from morning to evening. But this is more than a condo-it's a lifestyle. Enjoy an impressive array of amenities designed to bring comfort, wellness and community together, including an indoor pool, yoga room, social spaces and a variety of activities that make it easy to connect with neighbours and friends. With 24-hour concierge service, you'll enjoy exceptional convenience and peace of mind right at your doorstep. Located just minutes from Burlington's vibrant downtown, you're close to fantastic restaurants, cafés, shopping, waterfront trails and the lake. Whether you're starting your day with a coffee overlooking the water, enjoying a swim, joining a yoga class or heading out for dinner by the lake, everything you love is within easy reach. This isn't just a building. It's a community, a connection and a way of life. Come experience lakeview living at its best. RSA. (id:56248)
Main & 2nd - 10 Treepark Street
Brampton, Ontario

Welcome To This Spacious & Well-Maintained 3-Bedroom & 3-Bathroom, Main & 2nd Portion, Detached Property In A Convenient And Family-Friendly Neighbourhood. Ideally Located Within Walking Distance To Civic Hospital And Just Minutes From Trinity Common Mall, Restaurants, Grocery Stores, And A Variety Of Everyday Amenities. Enjoy Convenient Access To Major Highways And Public Transit. Includes 2 Car Parking Spaces. Tenant To Pay 70% Of All Utilities (Water, Hydro, Gas, And Hot Water Tank). Photos Shown Are From A Previous Listing And May Not Reflect The Property's Current Condition. (id:56248)
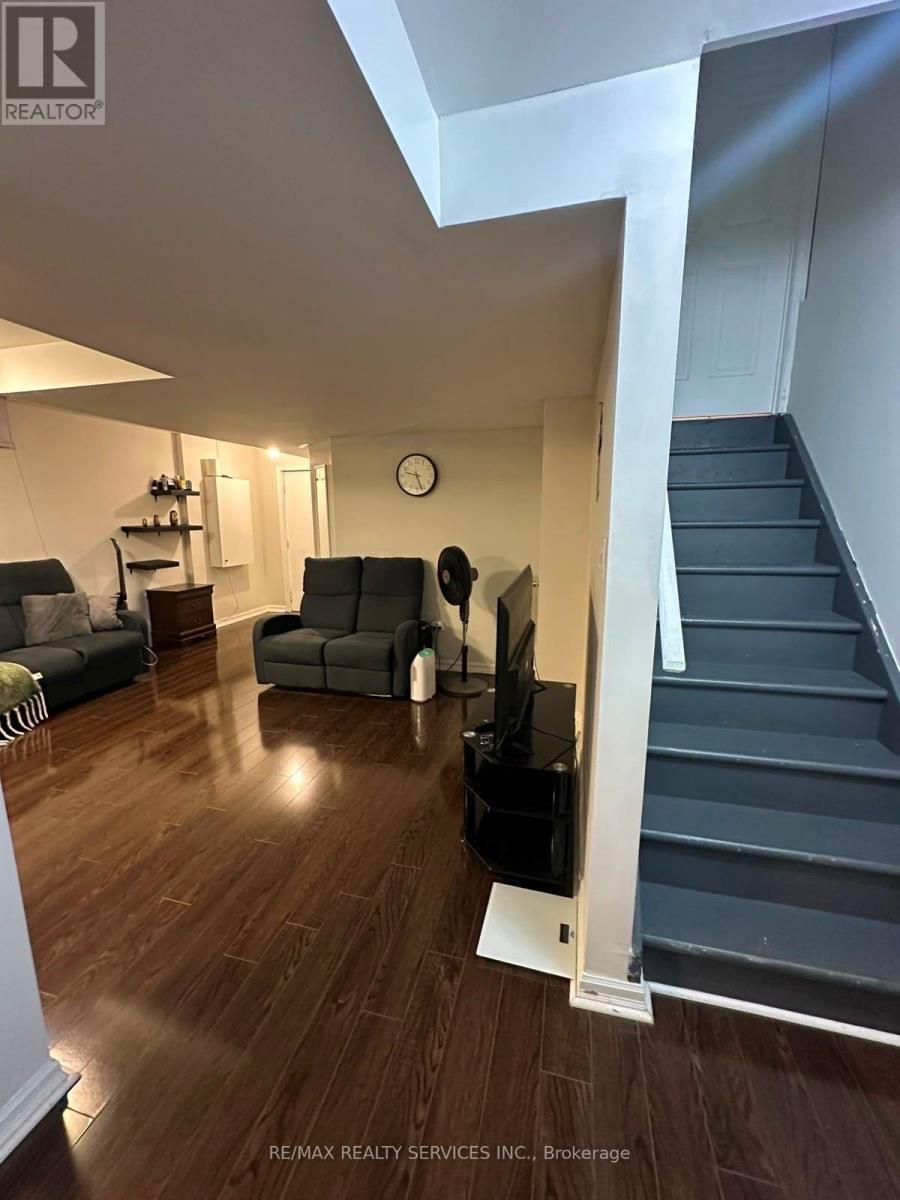
Basement - 3398 Crimson King Circle
Mississauga, Ontario
SPACIOUS & FULLY FURNISHED 1-BEDROOM BASEMENT APARTMENT IN PRIME MISSISSAUGA LOCATION! This well-maintained and thoughtfully designed lower-level apartment offers comfortable and convenient living, ideal for working professionals or executives. Features a SPACIOUS BEDROOM, PULL 4-PIECE BATHROOM, GENEROUS LIVING AREA, FUNCTIONAL KITCHEN & DINING SPACE, PRIVATEENTRANCE, PRIVATE LAUNDRY, AND 1 PARKING SPACE. Fully furnished and move-in ready for added convenience. Ideally located within walking distance to LISGAR GO STATION, WALMART, HOMESENSE, AND OTHER EVERYDAY AMENITIES, with Costco, restaurants, shopping, schools and major highways just minutes away. A fantastic opportunity to enjoy comfort, privacy and convenience in a highly desirable Mississauga neighbourhood. (id:56248)
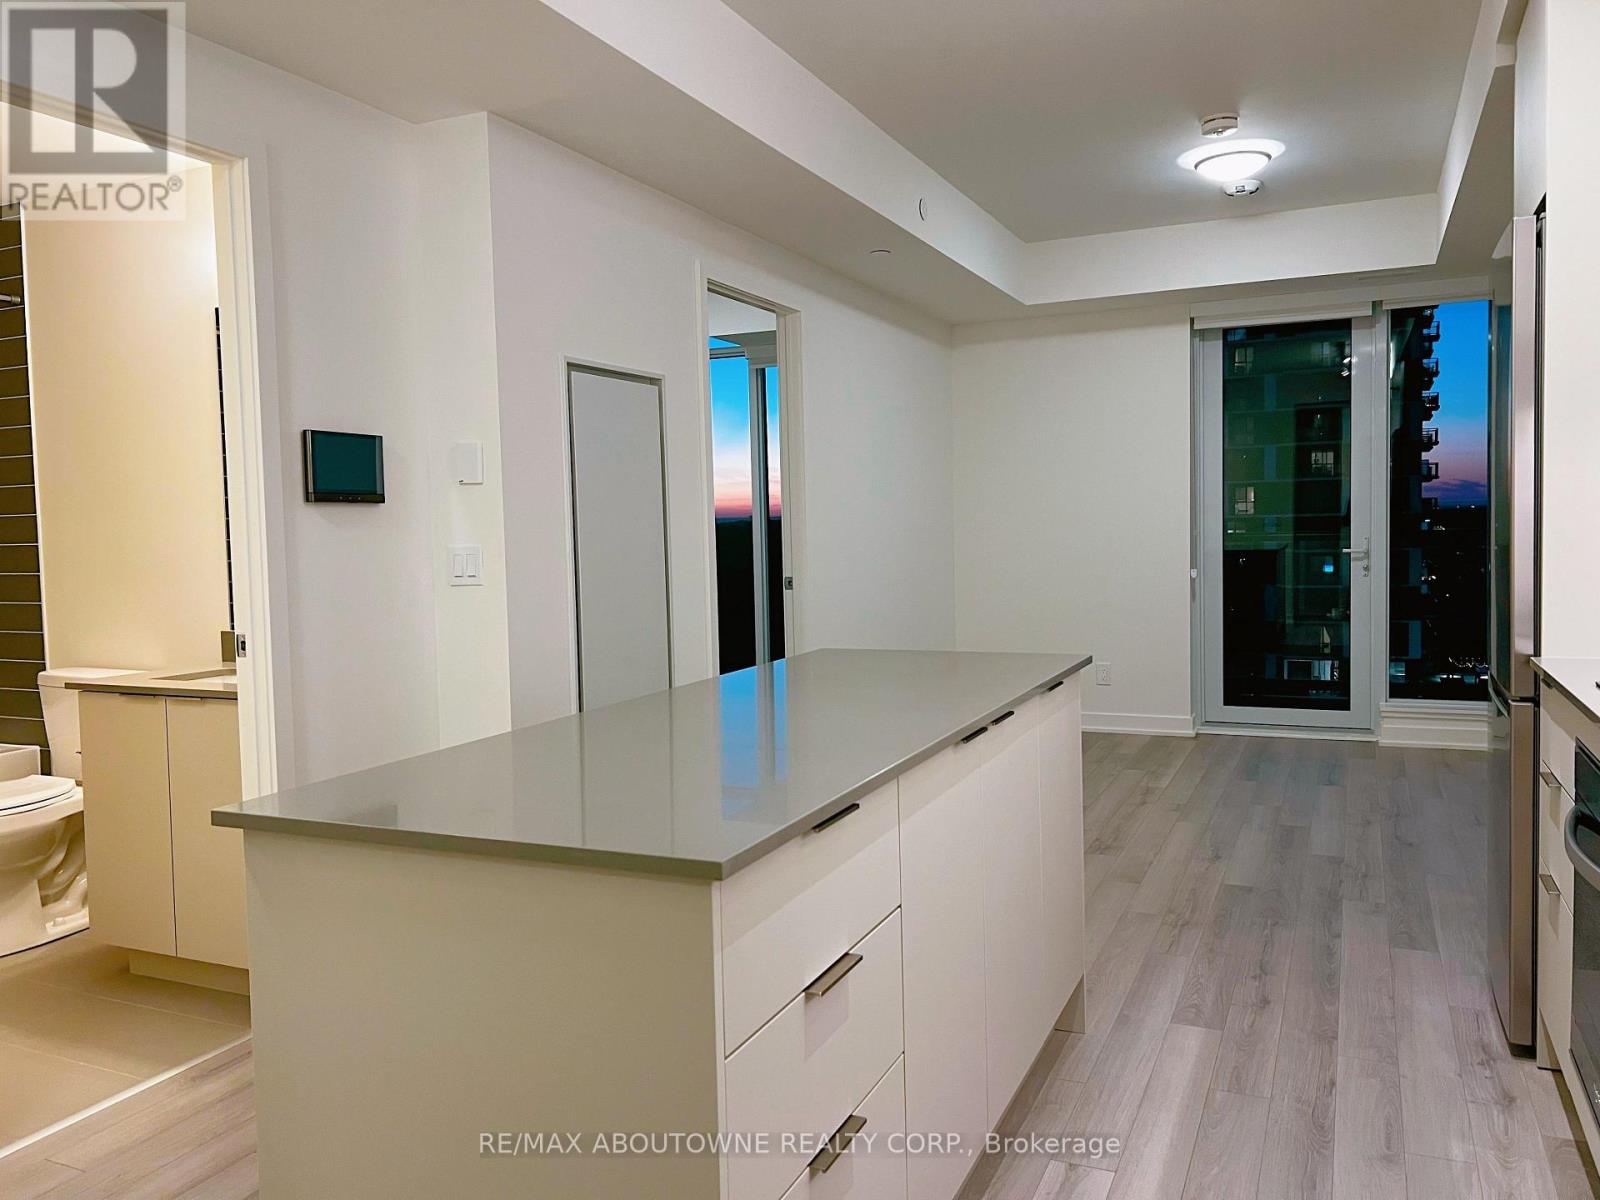
1405 - 3079 Trafalgar Road
Oakville, Ontario
Step into modern living at its finest with this beautiful 1+Den condo at 3079 Trafalgar Rd. Thoughtfully crafted by Minto, this home blends style and function with floor-to-ceiling windows, sleek laminate flooring, and a contemporary kitchen boasting stainless steel appliances, quartz counters, and a versatile breakfast bar perfect for quick bites or hosting friends. The flexible den is ideal for a home office, study nook, or creative corner, while the spacious foyer enhances the open flow of the layout. The bedroom is bright and inviting, complete with expansive windows for natural light. Residents will appreciate Mintos exceptional building management, along with the convenience of included underground parking. Nestled in the sought-after Oak village community, you'll be surrounded by everyday essentials shops, dining, parks, and trails all just minutes away. With quick connections to Hwy 407, public transit, and Oakville GO, this location makes commuting effortless. Move-in ready and waiting for you experience the best of comfort and convenience in Oakville's vibrant new neighborhood. (id:56248)
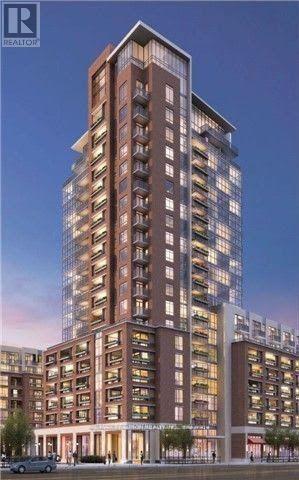
828 - 830 Lawrence Avenue
Toronto, Ontario
***AVAILABLE IMMIDIATELY WITH 1 PARKING + 1 lOCKER*** Welcome To The Treviso II Condominiums! Beautiful & Bright 2-Bed, 2-Bath Condo Suite Featuring A Functional Layout with Balcony. The Sleek Open-Concept Kitchen Seamlessly Flows Into Spacious Living & Dining Areas, Ideal For Everyday Living & Entertaining. Relax In The Large Primary Bedroom Boasting A Private Ensuite Washroom. Enjoy World-Class Amenities In This Highly Desirable, Well-Managed Building,Including An Indoor Pool, Fully Equipped Fitness Centre, Guest Suites, Visitor Parking & 24Hr Concierge. Unbeatable & Convenient Location: Steps to Parks, TTC Public Transit & Lawrence West Subway Station. Just Minutes To Yorkdale Mall, Quick Access To Major Highways (401, 400 & AllenRd) & A 24-Hour Shoppers Drug Mart Right At Your Doorstep. One Exclusive Parking & LockerIncluded. An Absolute Must-See Unit That Perfectly Combines Elegance, Comfort & Ultimate Convenience! (id:56248)
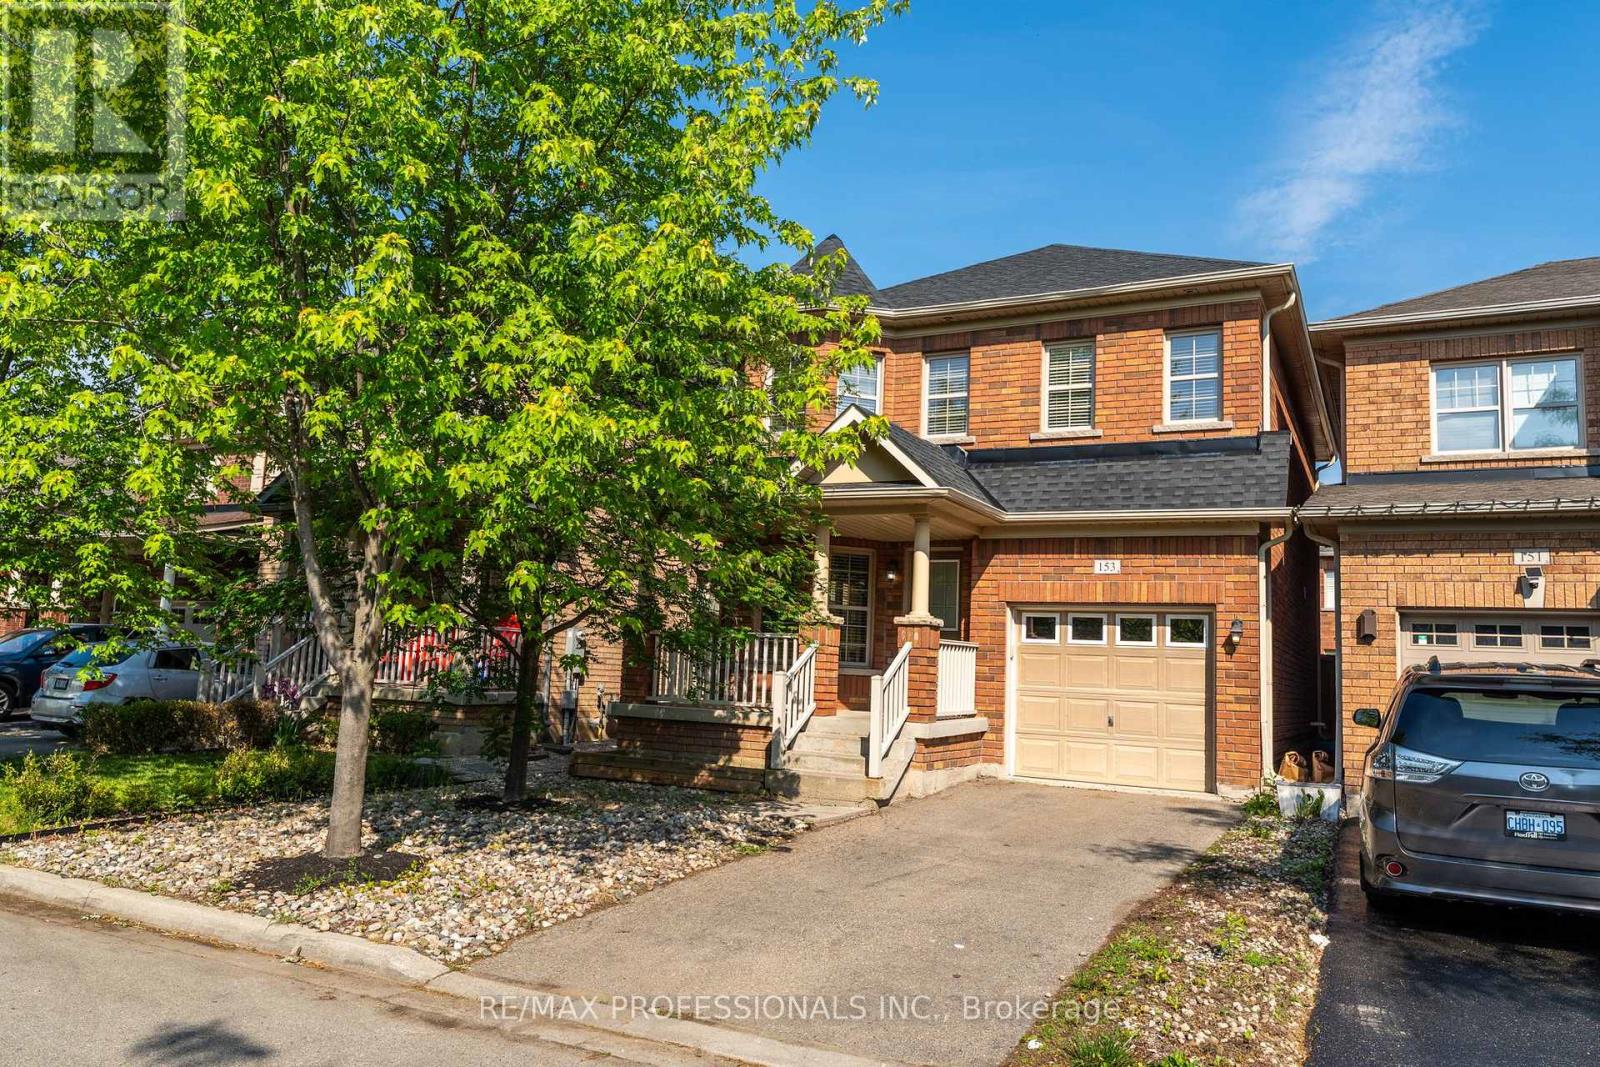
153 Weston Drive
Milton, Ontario
Welcome to this beautifully maintained 3-bedroom detached home in Milton's desirable Escarpment community. Offering approximately 1,700 sq. ft. above grade, this home features a bright, family-friendly layout, an eat-in kitchen with a walkout to the fully fenced backyard, and a separate family room with soaring cathedral ceilings. Upstairs, the spacious primary bedroom includes a walk-in closet and private ensuite. Enjoy a convenient location close to schools, parks, trails, shopping, transit, Milton District Hospital, and major highways. Just minutes away, the future Milton Education Village will bring new campuses for Wilfrid Laurier University and Conestoga College, adding to the area's growing appeal. Move-in ready and perfectly situated in one of Milton's most sought-after family neighbourhoods. ** This is a linked property.** (id:56248)
4- 2468 Eglinton Avenue W
Toronto, Ontario
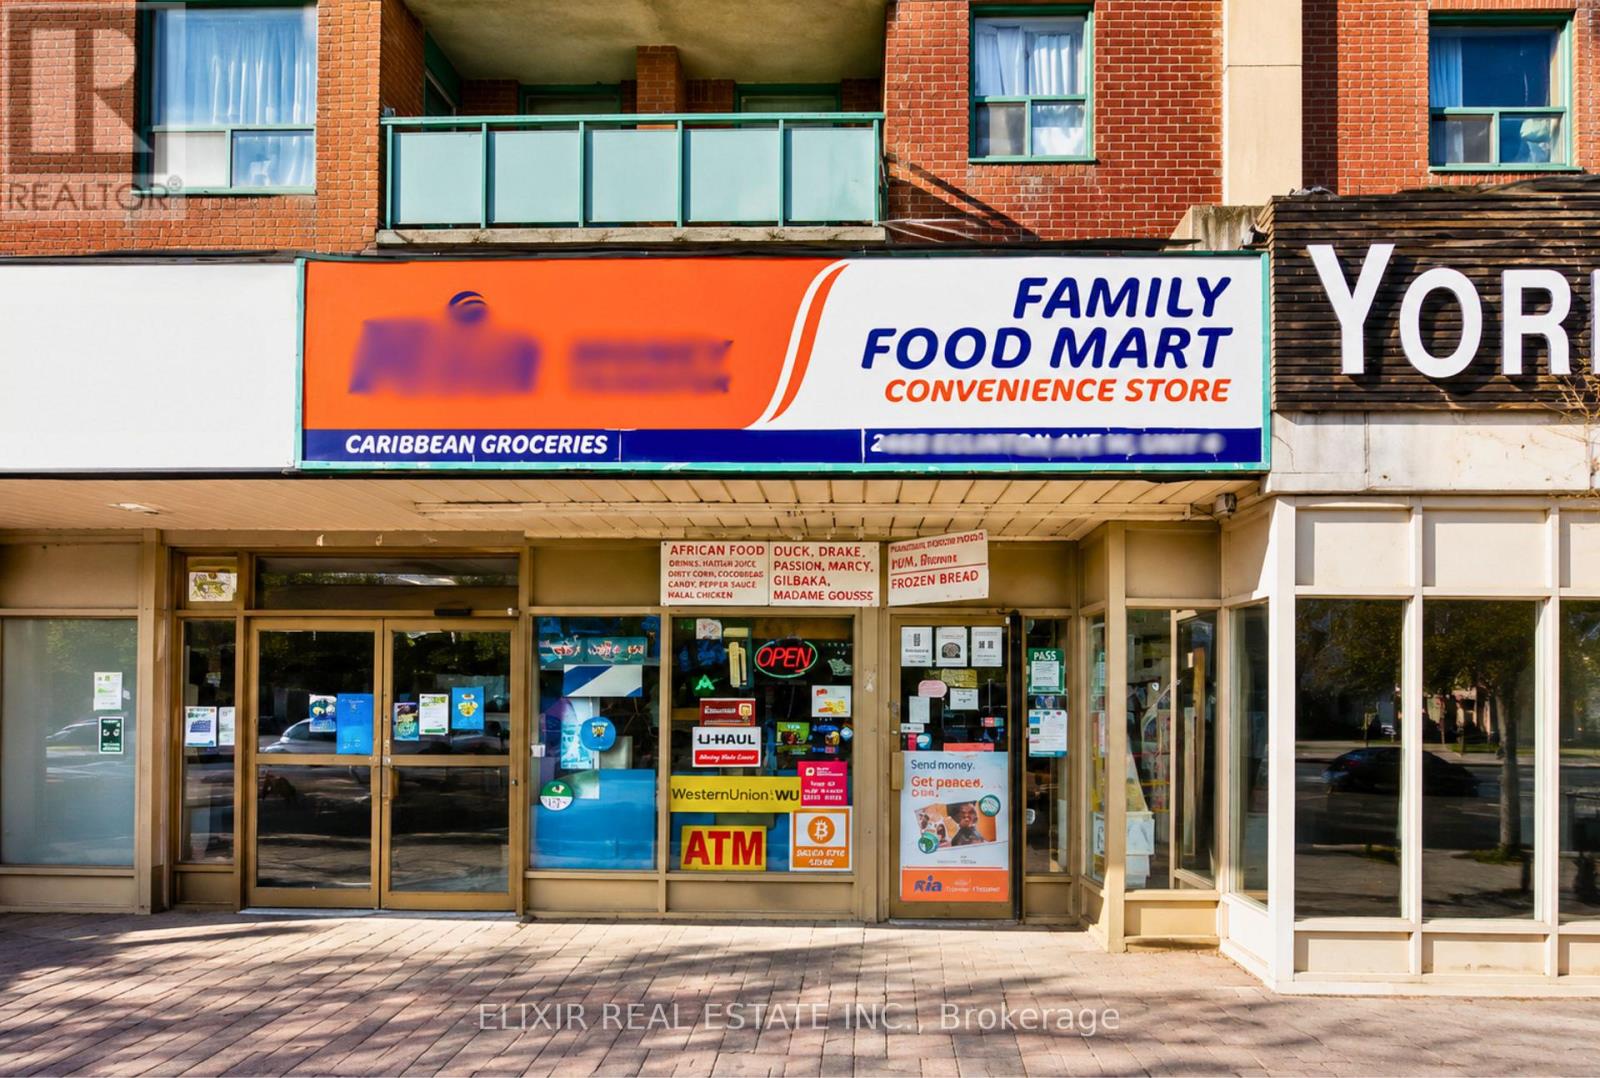
Excellent Opportunity to Own a Well-Established Family Food Mart Convenience Store in Toronto! This turnkey convenience store is strategically located at 2468 Eglinton Avenue West in a busy commercial plaza, benefiting from excellent visibility, steady pedestrian traffic, and a strong surrounding residential community. Successfully operating with a loyal customer base, the business generates approximately $10,000-$11,000 in weekly sales, incl. additional commission income from OLG Lottery, ATM, Bitcoin ATM, U-Haul, Ria Money Transfer, and Western Union, creating multiple revenue streams for this convenience store. The store is fully equipped and easy to operate, offering a wide selection of everyday convenience items including grocery, beverages, snacks, cigarettes, beer and wine. A major highlight of this opportunity is the low base rent of only approximately $2,733.50 per month, providing attractive occupancy costs and supporting long-term profitability. This is an ideal opportunity for an owner-operator, family business, or investor seeking a profitable, easy-to-manage convenience store with diversified income sources in a high-demand Toronto location. (id:56248)
68 Blackwell Place
Brampton, Ontario
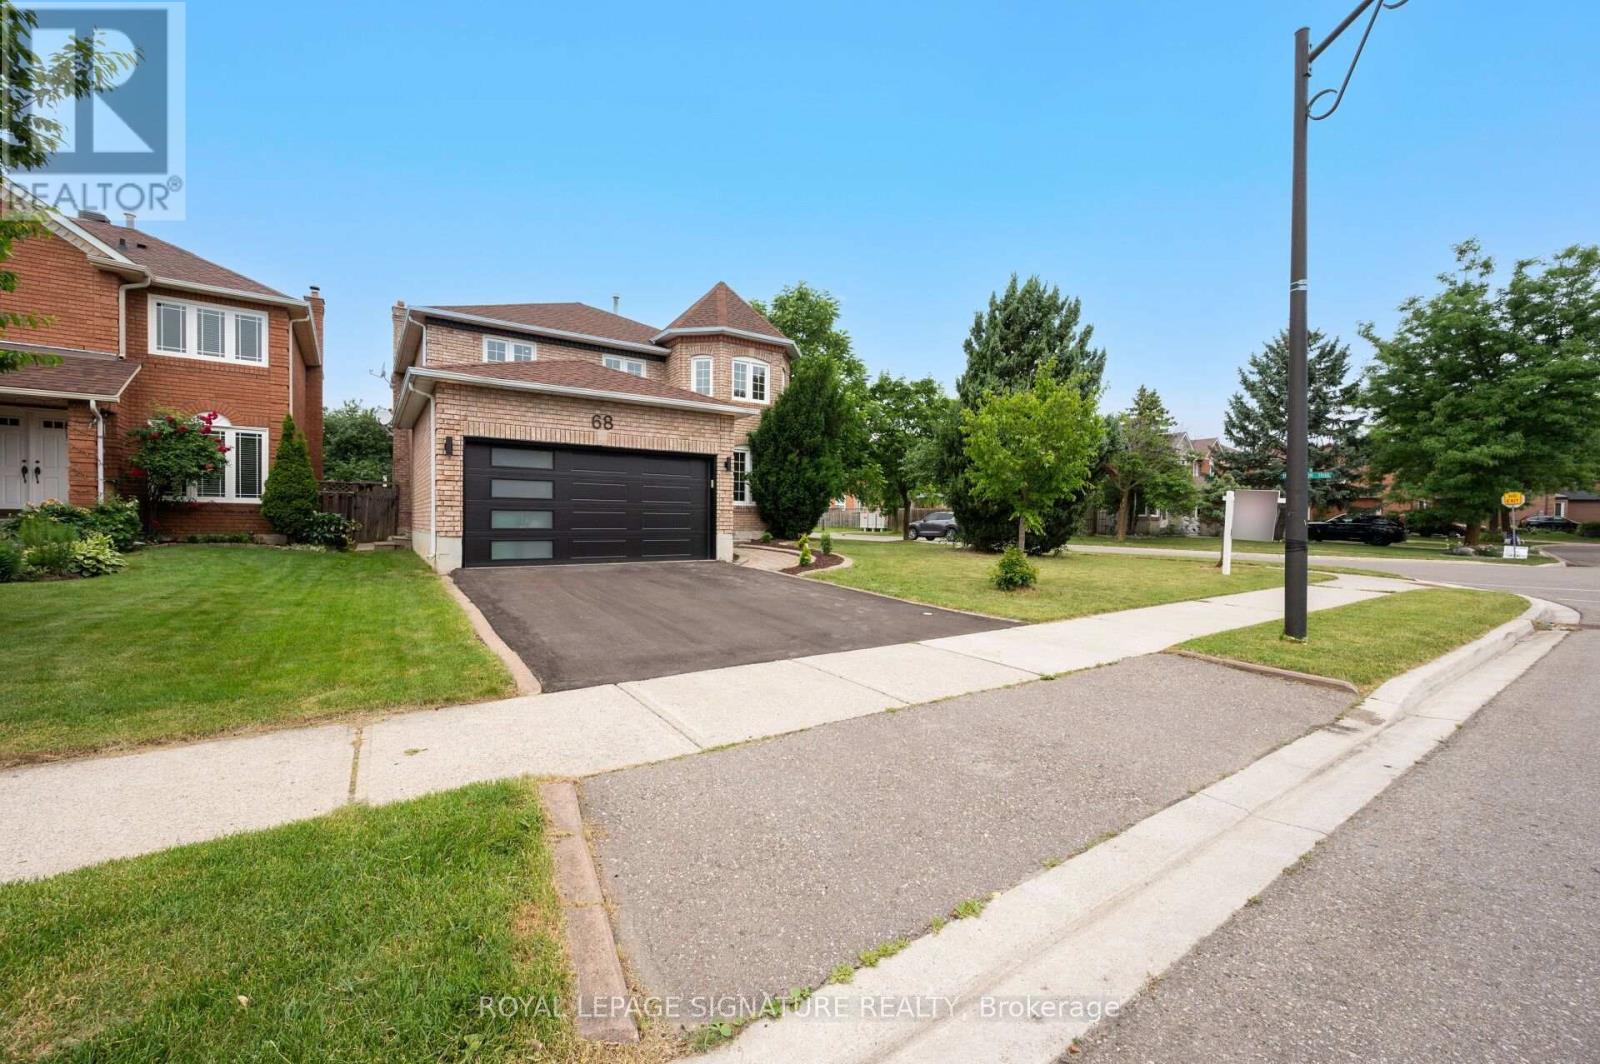
Welcome to 68 Blackwell Place, a beautifully renovated detached home in the highly desirable Fletcher's Creek South/Peel Village community. Offering over 2,500sq. ft. of spacious living space, this bright and well-maintained home features 4 generous bedrooms, 4 bathrooms and a dedicated main-floor office. The inviting main floor offers separate living and dining areas with hardwood flooring, pot lights and large windows. The updated kitchen features quartz countertops, porcelain flooring and a modern finish, while the spacious family room boasts hardwood floors, a large window and cozy fireplace. The impressive primary bedroom offers ample space and a 5-piece ensuite, with an additional bedroom featuring its own 4-piece ensuite. Enjoy the convenience of main-floor laundry and central air conditioning. Attached double garage and private driveway provide excellent parking. Ideally located close to Peel Village Golf Course, parks, schools, shopping, restaurants, public transit and major highways including the 401, 407 and 410. A fantastic opportunity to lease a spacious and renovated family home in an established Brampton community. Tenant to pay 70% of utilities (id:56248)