
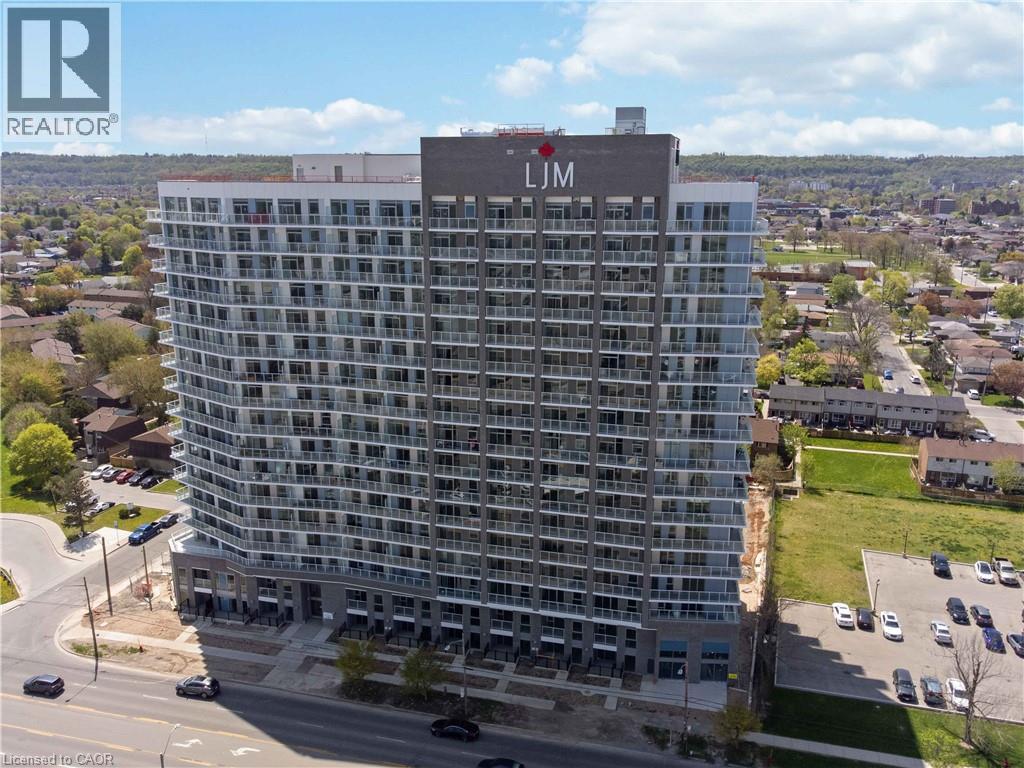
2782 Barton Street E Unit# 1115
Hamilton, Ontario
Discover contemporary condo living in this brand-new 1-bedroom plus Den suite at LJM Tower. Offers 536 sq. ft. of thoughtfully designed interior space, complemented by a 97 sq. ft. private balcony with lake-facing views. The layout is functional and features a stylish kitchen equipped with stainless steel appliances. The versatile den can easily function as a home office, guest area, or creative workspace. Modern vinyl flooring throughout, In-suite laundry, and Smart Security System for added convenience. 1 Underground Parking Space and 1 Spacious Locker included. Residents enjoy access to premium building amenities including a fully equipped fitness centre, party room, EV charging stations, and concierge service. Ideally situated just minutes from Lake Ontario, QEW, Red Hill Valley Parkway, Confederation GO Station, and a wide range of shopping, dining, schools, and parks. An excellent opportunity of home ownership for First Time Homebuyers and cash flow for Investors. Taxes Not Assessed yet (id:56248)
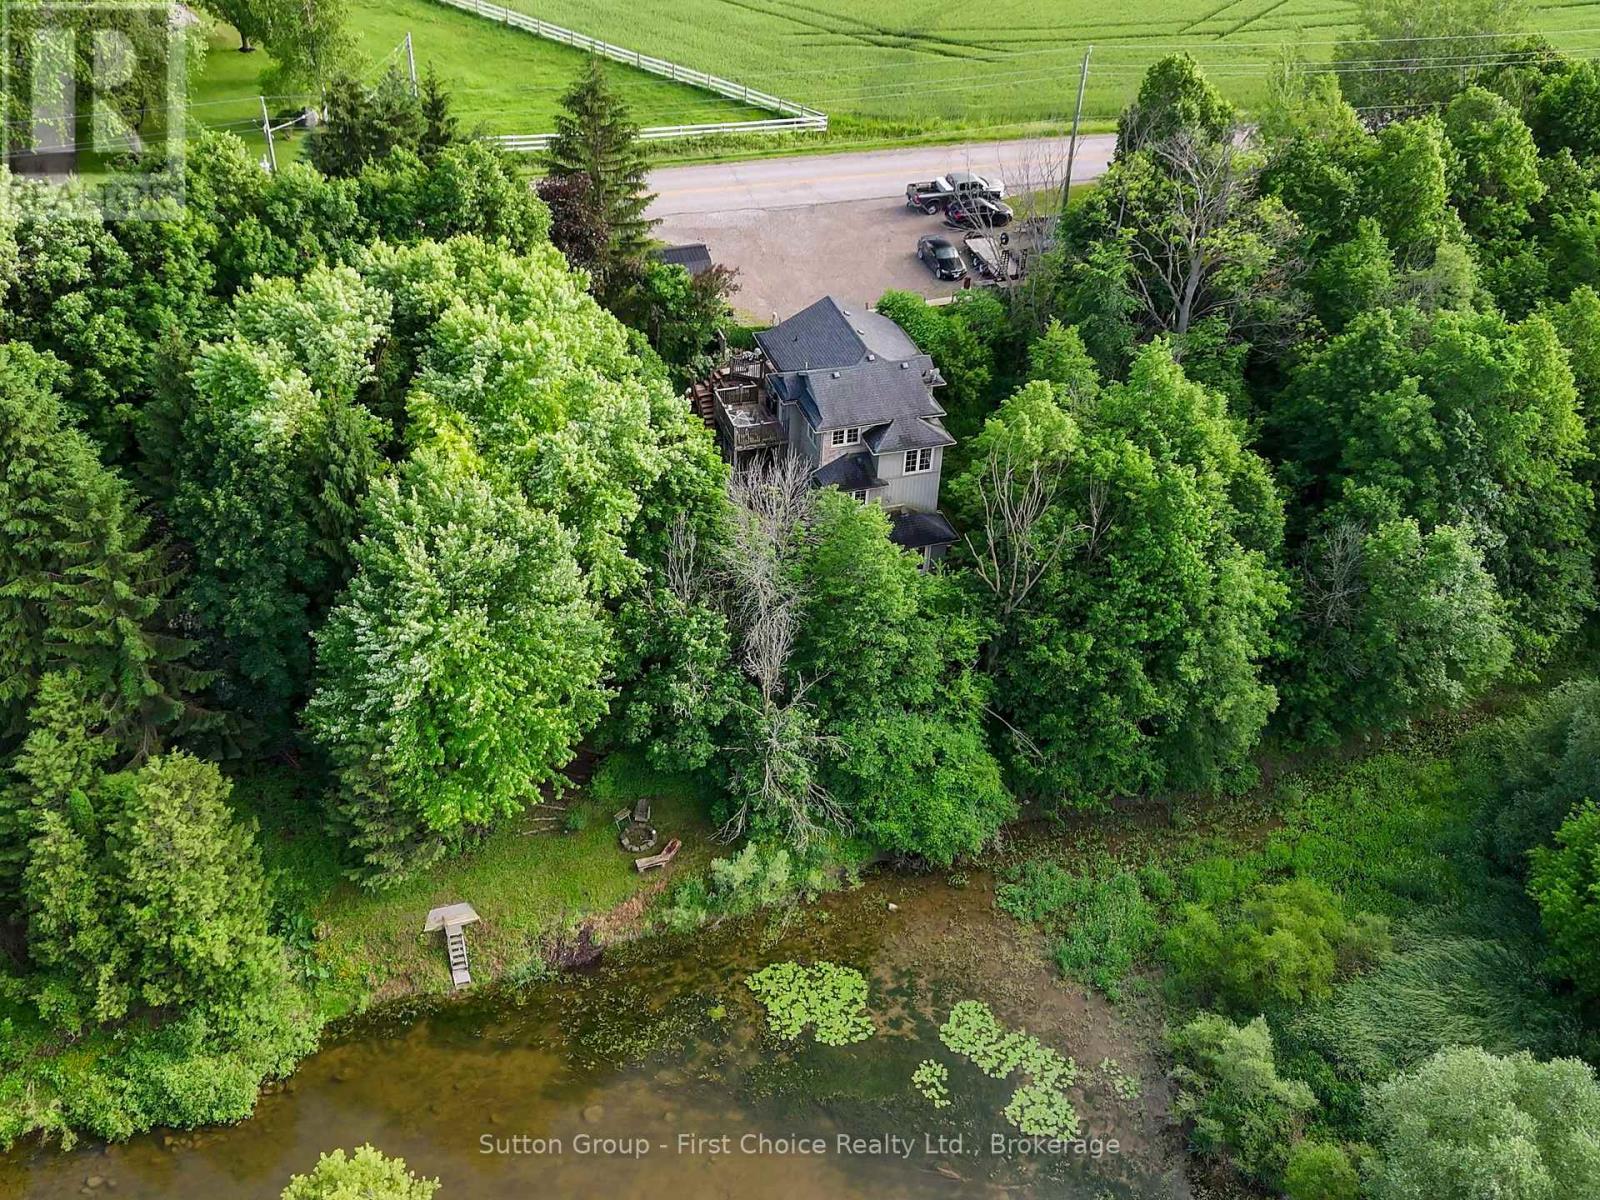
1160 Lisbon Road
Wellesley, Ontario
Enjoy cottage living every day without giving up the convenience of the city. Set on an incredible 1.38 acre riverfront property, this one-of-a-kind retreat offers a rare opportunity to experience peaceful country living just a short walk from the charming Village of Wellesley and only 20 minutes to Waterloo. Whether you're launching a kayak or canoe from your own backyard, fishing along the riverbank, gathering around the riverside firepit, or enjoying winter skating and hockey on the natural bend in the river, this property offers a lifestyle few homes can match. Mature trees, perennial gardens, and open green space create exceptional privacy while showcasing breathtaking river views and spectacular sunsets. The spacious home features a flexible layout with four bedrooms, including one that can easily be converted back into a large recreation room, home gym, or games room. Bathrooms are conveniently located on every level, while walkouts from three levels lead to an expansive multi-level deck overlooking the river, creating seamless indoor-outdoor living. Additional highlights include a sauna, central vacuum, geothermal heating and cooling, high-speed internet, electrical for a future hot tub, basement workshop, and all six stainless steel appliances. Outside, a fully fenced 60' x 160' yard with three gates provides a secure space for children and pets, while the remaining acreage offers endless opportunities to explore nature and enjoy abundant wildlife. A detached workshop, storage shed, riverside shed, and parking for up to 12 vehicles complete this exceptional property. A truly rare offering where every season brings something special, this is more than a home-it's a lifestyle you'll never want to leave. (id:56248)
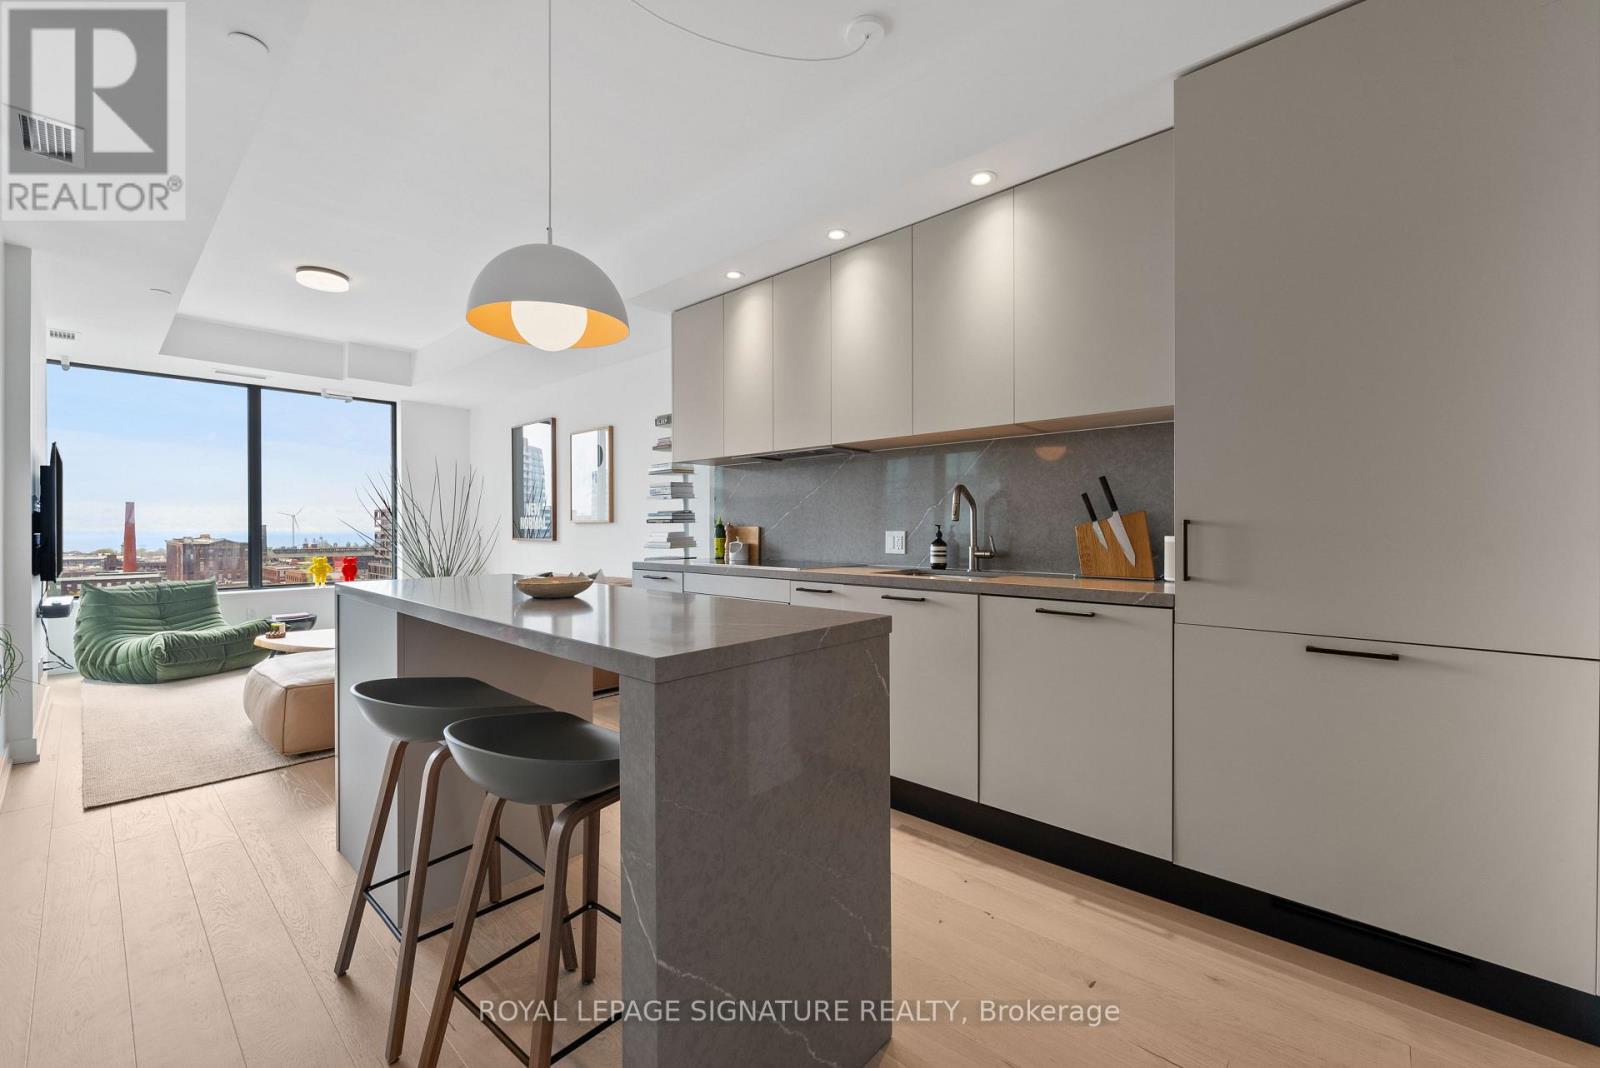
1101 - 200 Sudbury Street
Toronto, Ontario
This is not your average Queen West condo. Eleven floors up, look out over the surrounding heritage buildings toward unobstructed lake views. Wide plank engineered oak hardwood runs throughout the home. The kitchen balances design and functionality with an induction cooktop, a quartz waterfall island with seating overhang & double drawer storage, a matching quartz backsplash, and pot lights set to exactly the right warmth. Both bedrooms feature custom built-ins, while the primary bedroom includes a private ensuite. The bathrooms feature honed quartz wall & floor tile, walnut cabinetry, pullout storage, matte black hardware, and smart mirrors. The oversized private balcony includes a gas BBQ connection, something rarely offered in condo living. Backed by nearly $60,000 in upgrades. Only five suites share this floor, creating a level of privacy and quiet that is immediately noticeable. The building itself feels more boutique-hotel than condo: a concierge who knows your name, a well-equipped fitness centre, an eventspace worth showing off, and an outdoor garden terrace that makes you want to put your phone down. The parking spot is the one everyone wanted - no neighbours on either side and steps from the storage locker room where your premium oversized locker lives. 200 Sudbury sits on the best stretch of Queen West for a reason. Come see what that reason feels like from the inside. (id:56248)
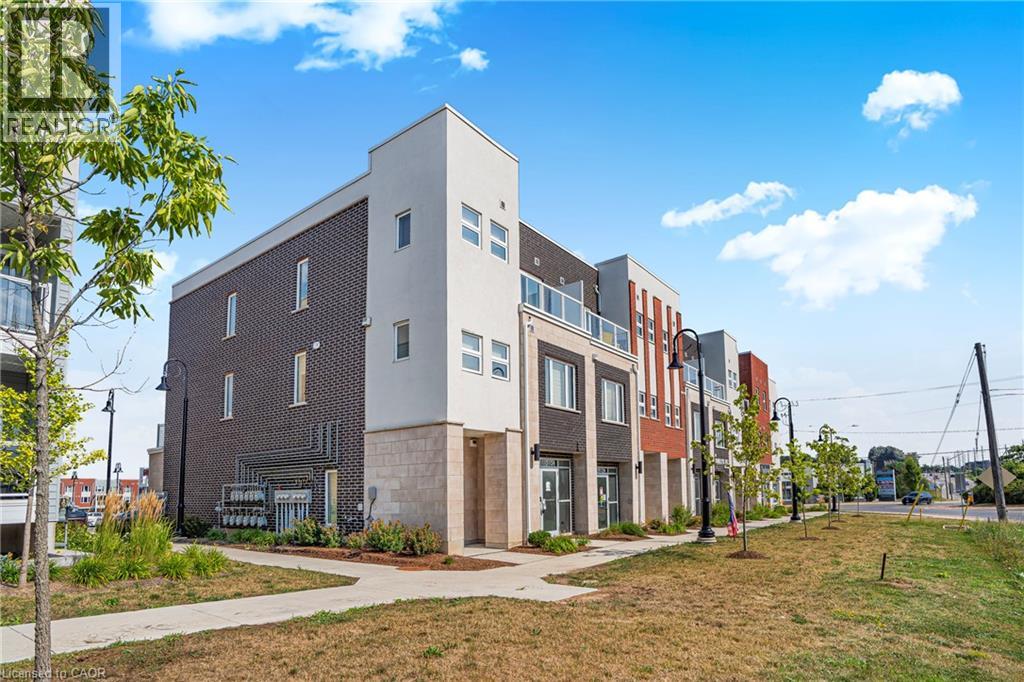
124 Seabrook Drive Unit# 107(Basement)
Kitchener, Ontario
For Lease – 124 Seabrook Drive, Unit 107 (Basement), Kitchener — Discover a rare opportunity to lease a versatile commercial unit in one of Kitchener’s most desirable and fast-growing neighbourhoods. Zoned MU-1 (750 R), this basement space offers flexibility for a wide range of uses and is currently a shell unit ready for your custom vision. The landlord is willing to complete drywall and lighting, making it easier to tailor the space to your needs. The property also features abundant visitor parking, ensuring convenient access for clients, customers, and staff. Ideally situated in a vibrant community surrounded by residential developments, schools, parks, and with quick access to major roadways, this location provides excellent exposure and accessibility. Whether you're looking to launch a new business or expand an existing one, this unit offers outstanding potential. Book your showing today! (id:56248)
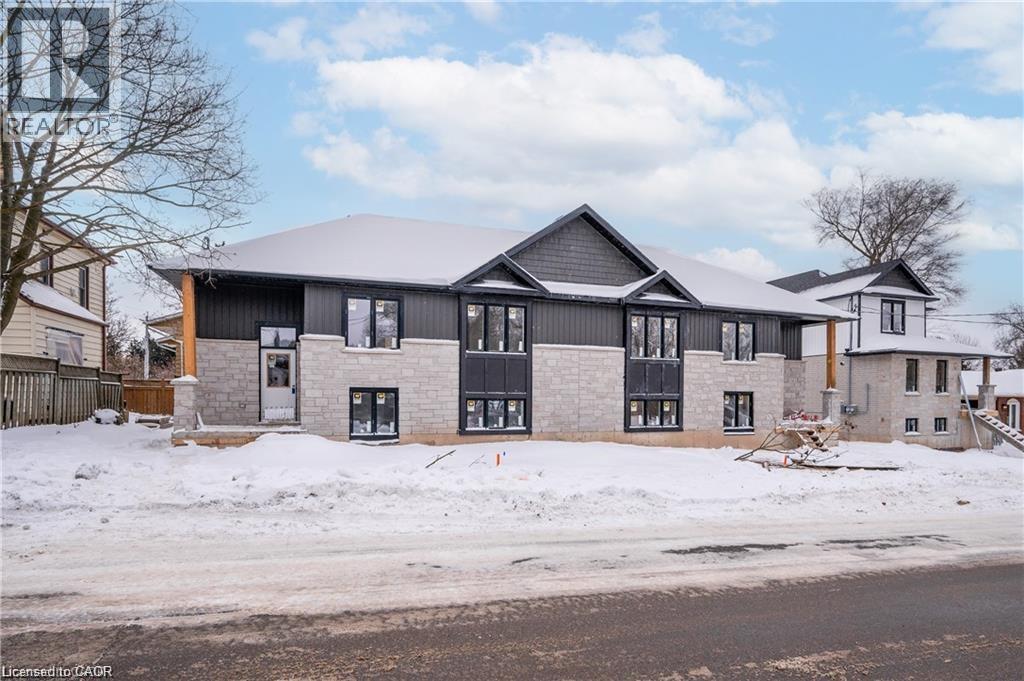
18 Hincks Street Unit# B
New Hamburg, Ontario
Welcome to B-18 Hincks Street in beautiful New Hamburg. This luxurious 2-bedroom, 1-bathroom is located anew purpose built building designed and constructed by award winning builder Caiden-Keller Homes. This sophisticated property boasts in-suite laundry, open concept kitchen with all appliances included, and promises a touch of elegance with its modern luxurious design. Enjoy the convenience of an amazing location close to downtown, making city living a breeze. Welcome home to the epitome of comfort and style. (id:56248)
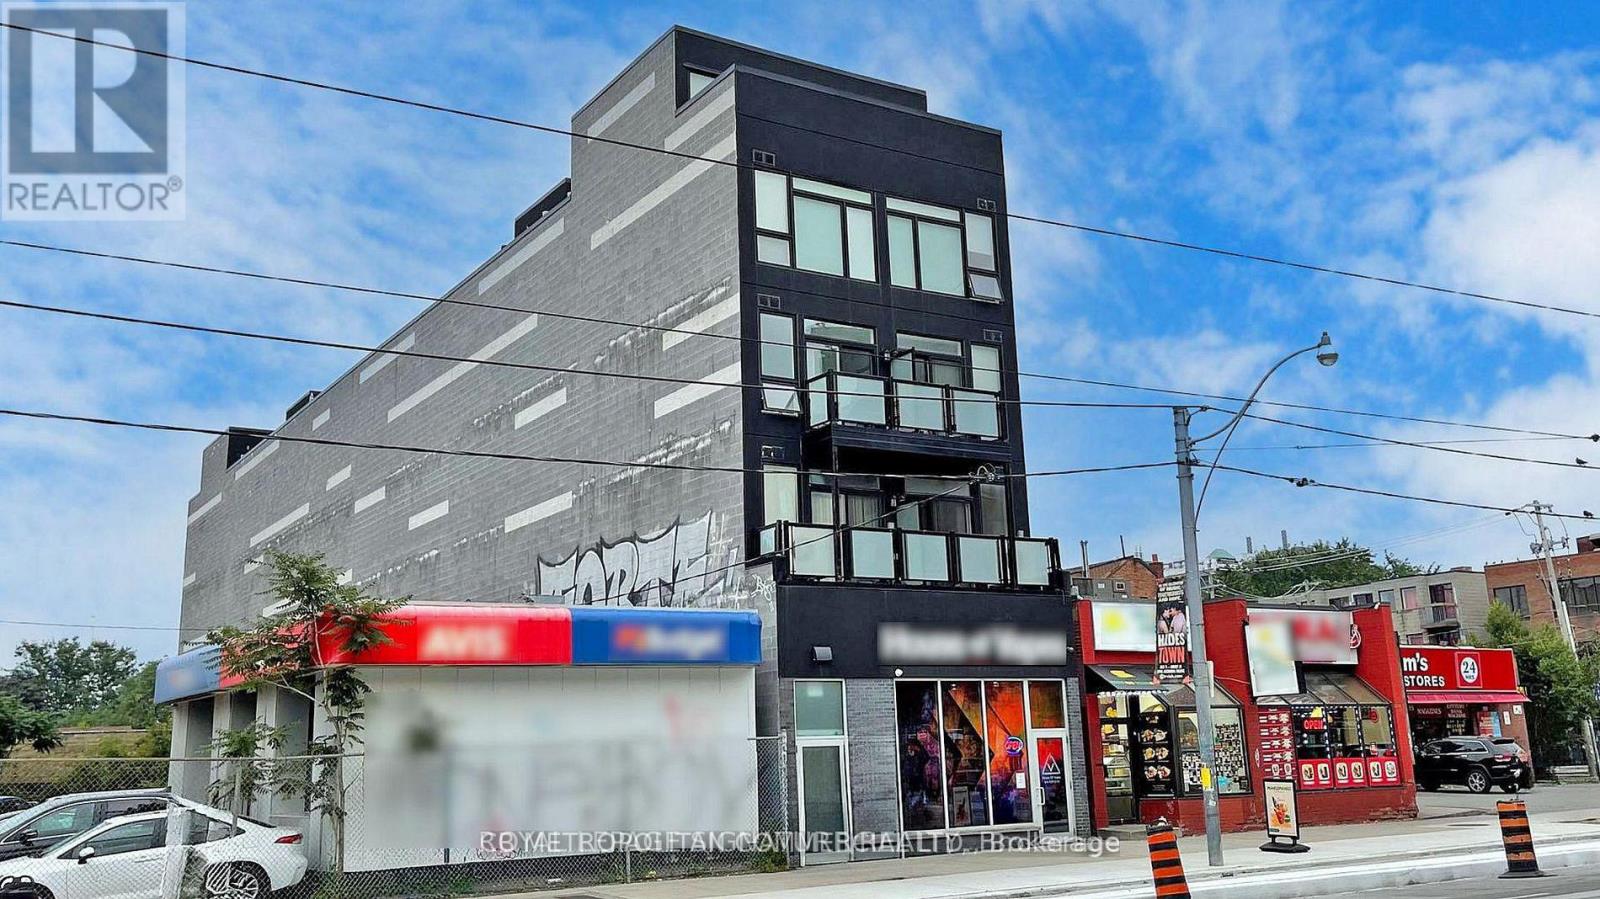
335 College Street
Toronto, Ontario
The property features 25 apartment units, including studio, one-bedroom, two-bedroom, and 1 commercial unit, delivering strong current income with clear and achievable upside potential. Investors will benefit from immediate cash flow and the opportunity to enhance returns through strategic rental growth. (id:56248)
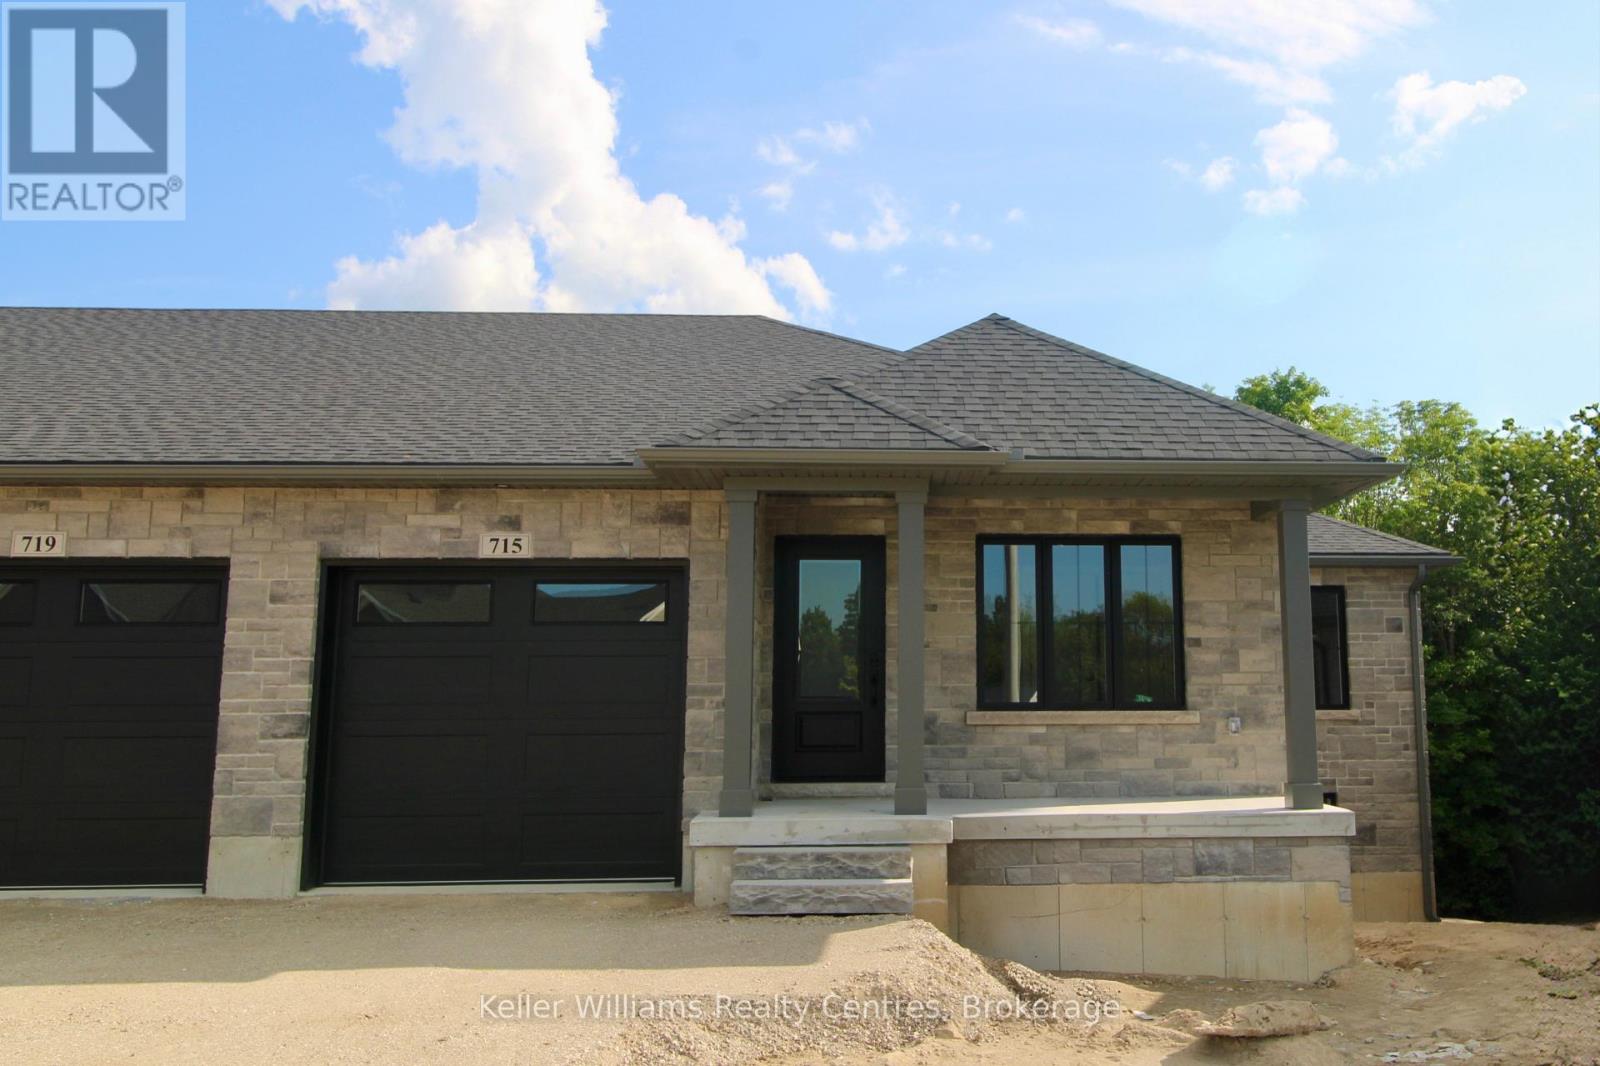
715 18th Street
Hanover, Ontario
This beautifully finished end unit townhome built by Stay Awhile Homes offers 1,318 sq. ft. on the main level, plus a fully finished walkout basement backing onto trees for added privacy. The main floor features 2 bedrooms, including a spacious primary suite with a walk-in closet and a stylish 3-piece ensuite with a tiled shower. The living room offers an electric fireplace and a walkout to the covered deck with a privacy wall. You'll also find a 4-piece main bath, convenient laundry, and an attached 1-car garage. Downstairs, the walkout lower level includes a large rec room with a shiplap fireplace, a third bedroom with a walk-in closet, and another full 4-piece bathroom-perfect for guests or extended family. High-end finishes run throughout, including quartz countertops in the kitchen, laundry, and bathrooms. Enjoy the convenience of all appliances included, plus your hot water tank and softener. Outside, a sodded yard, upper and lower deck/patio, professionally landscaped garden, and paved driveway complete the package. Modern and surrounded by nature, with 7 year Tarion Warranty, this home checks all the boxes! (id:56248)
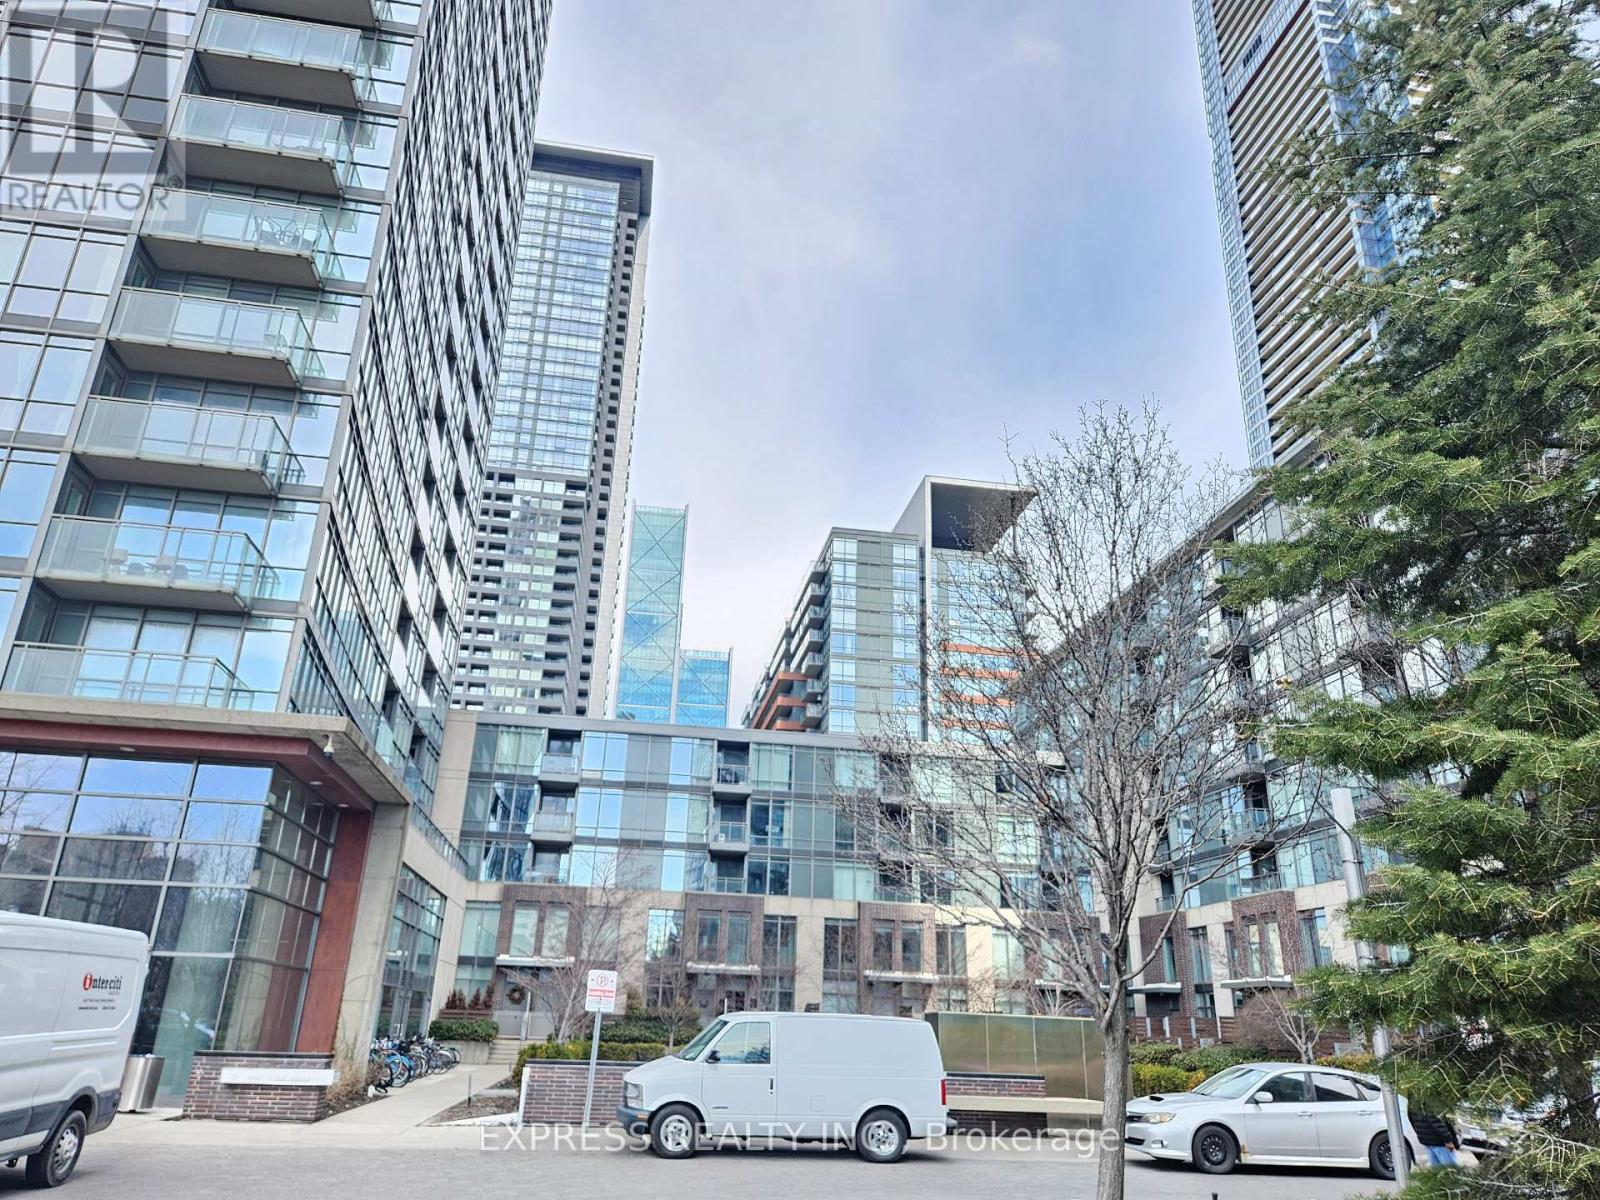
705 - 15 Fort York Boulevard
Toronto, Ontario
Great Location N Tower at Cityplace Spacious 1 Bedroom 535Sf+77Sf Balcony. Functional & popular Floor Plan. Steps To Financial District, Rogers Centre, Public Transit, Lakefront, Cafes & Restaurants. Easy Access To Highway. Amenities include : 27/Flr Skygarden, Skylounge, 25-M Indoor Pool, Hot Tub, Bbq & B/Ball 1/2 Crt. 24-Hr Concierge. Pics 8-11 are virtual staging (id:56248)
48 The Bridle Path
Toronto, Ontario
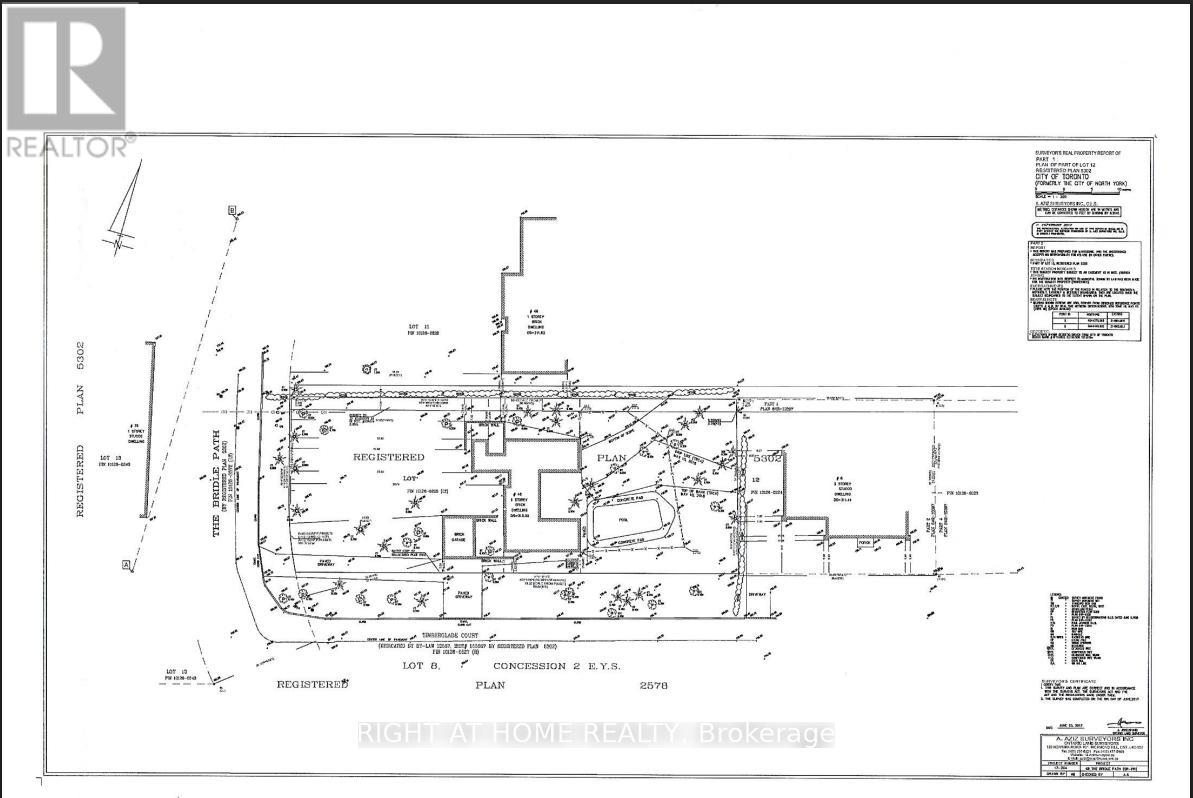
Build to suit! Situated in the heart of Millionaire's Row, 48 the Bridle Path offers a rare 103' x 260' rectangular lot, providing over 26,000 square feet of prime, sun-drenched land. Surrounded by lush greenery and the city's most significant architectural landmarks, this property is the ultimate stage for a custom built sanctuary of glass, stone and unparalleled privacy. Sold "As Is" "Where Is". (id:56248)
218 Datas Drive
Clearview, Ontario
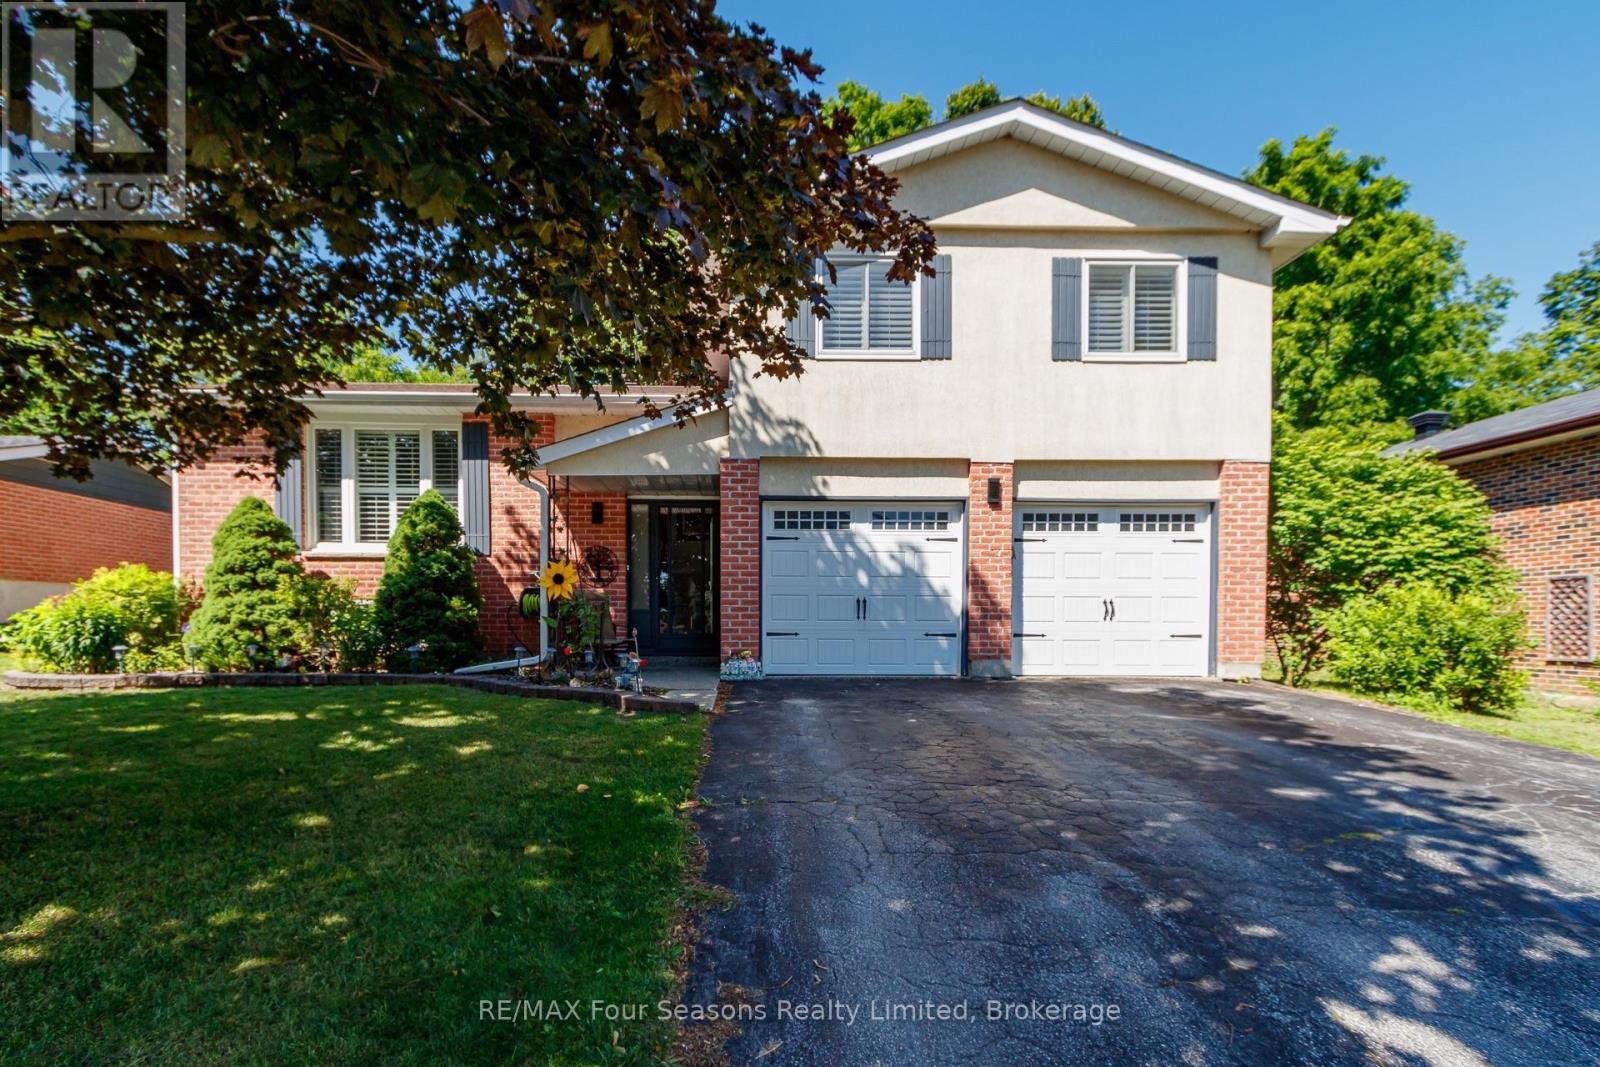
Situated in a great Stayner location, this attractive 3-bedroom, 1.5-bath home offers great curb appeal and a practical layout for everyday living. Hardwood flooring runs throughout the main level, with updated laminate flooring in the bedrooms. The attached 2-car garage leads directly into a convenient mudroom, making it easy to keep the home organized year-round. The finished basement provides additional space to unwind, complete with a gas fireplace for added warmth and comfort. Outside, the backyard features a large shed for storage, and the Generac generator adds peace of mind during power outages. A well-rounded home in a desirable setting. Many upgrades have been completed, including an updated breaker panel, Roof (2020), A/C (2025), GENERAC (2025), Stainless Appliances (2025), Upstairs Laminate Flooring, Trim, Doors (2020), Windows (2014) (id:56248)

72 Lockwood Road
Brampton, Ontario
Welcome to 72 Lockwood , An executive 5 Bedrooms detached home in a very desirable location, Close to Mississauga Border, Go station, Schools, All rooms well appointed and lots of sunlight. All main floor 9 ft ceilings with hardwood floors. Crown moulding. Oak staircase with wrought iron railing. Custom kitchen with 36 inch cooktop and S/S chimney hood vent. Built in wall oven/ microwave. Master bedroom with w/i closet and jacuzi in w/r. Builder finished nanny suite/side entrance....Professional Garden Shed in backyard to enjoy your summer evenings. (id:56248)
322 Pine Avenue
Oakville, Ontario
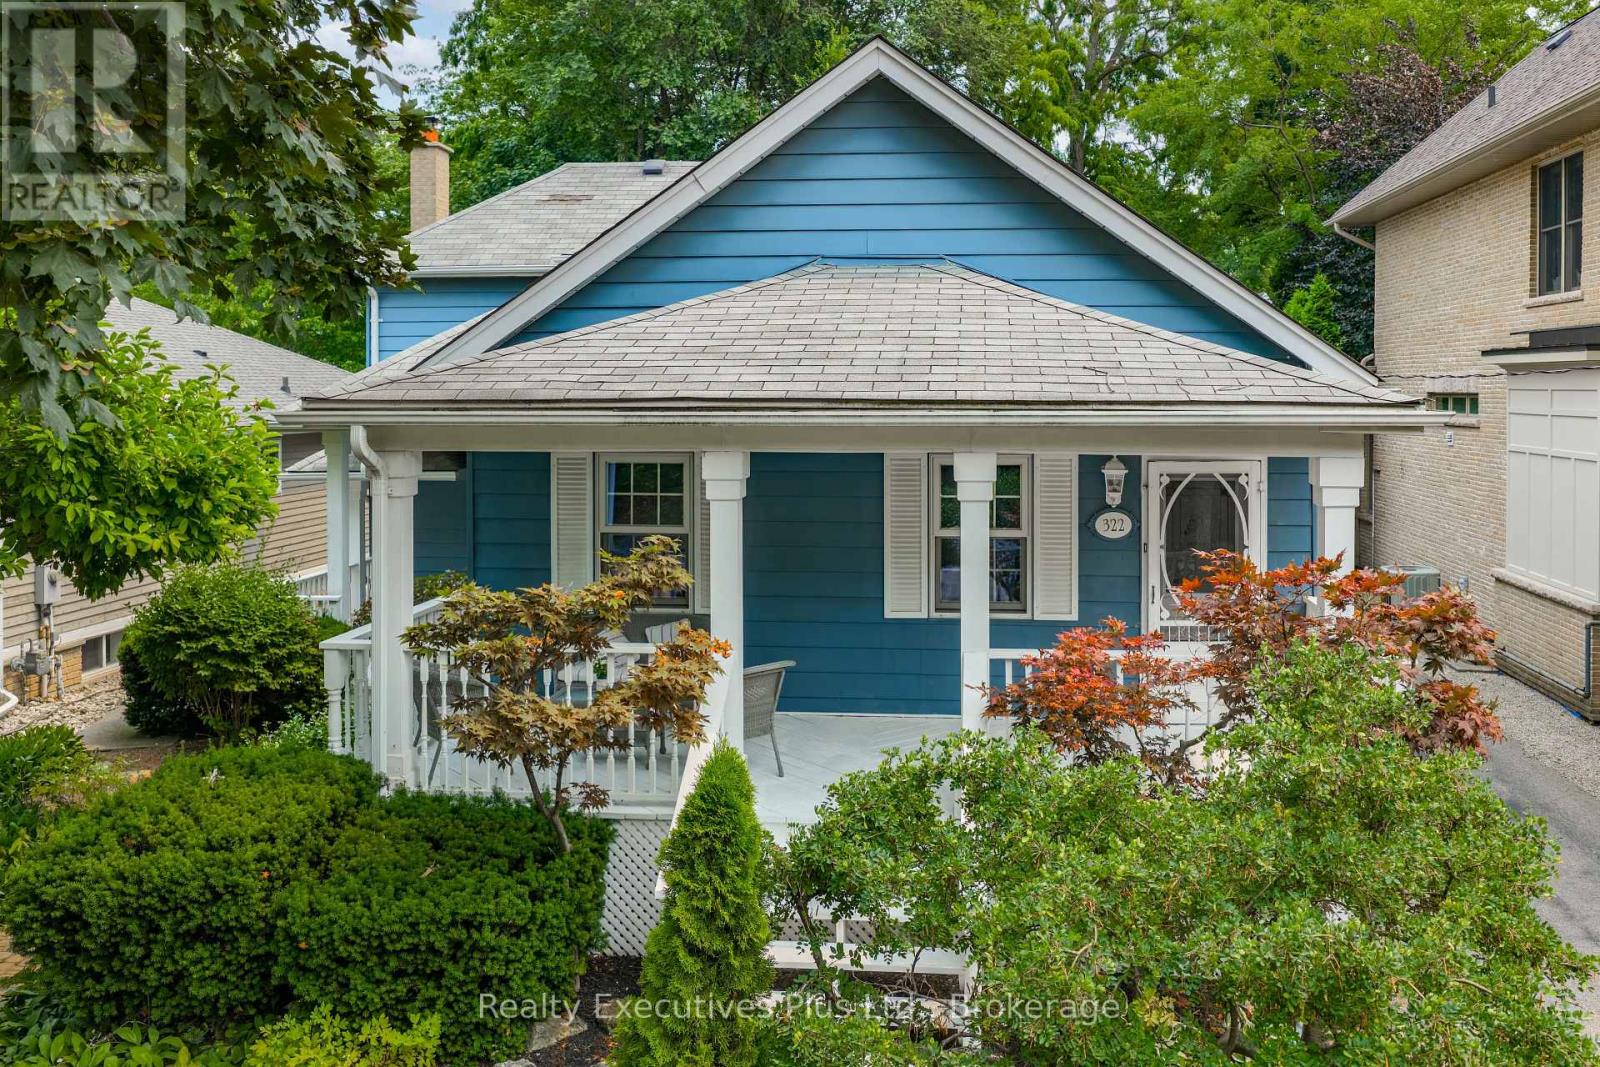
Prized Location Matters! Top-Rated Private and Public Schools! Key Commuter Routes! Charming family home nestled in the heart of Old Oakville, one of the area's most sought-after neighbourhoods. Meticulously maintained 1.5-storey residence on a beautifully landscaped 50' x 141.8' lot, tucked away on a quiet, tree-lined cul-de-sac. Surrounded by inviting covered porches and decks, a peaceful setting to enjoy nature while remaining close to all amenities. Originally purchased over 40 years ago as a quaint cottage with a garage, large addition/renovation completed 1992, generously sized principal rooms, including a sunken, oversized family room showcasing a reclaimed brick faced, wood-burning fireplace with a barn board mantel, along with a matching bar and sliding doors that open to a Muskoka-inspired backyard. Expansive rear-facing windows flood the home with natural light and lead to a spacious 36'4" x 14'6" deck-perfect for entertaining or relaxing year-round. With over 2,050 sq. ft. of above-grade living space, this home seamlessly blends timeless character with modern comfort. The home offers 3+1 bedrooms, 2 ensuites, +2 bathrooms, and a versatile living room currently used as a formal dining space. The finished basement provides additional flexibility for growing families. The main floor includes a bedroom that can also serve as a home office or den, along with an updated bathroom. Hardwood flooring and ceramic tiles enhance the main level, while the spacious kitchen features abundant cabinetry, a large pantry, and a double sink. Additional highlights include a separate main floor laundry room with a utility sink, folding counter, and ample storage. At the rear of the property, two detached outbuildings with electricity offer excellent potential for a garage, workshop, studio, or garden storage. Long term value with endless possibilities for renovation or addition. Downtown Oakville, Whole Foods, LCBO, charming shops, the lakefront, parks, walk to GO transit (id:56248)