

766 Campbell Avenue
Kincardine, Ontario
Ravine location - This home is basically completed - three levels fully finished. Located just four blocks from Kincardine's downtown. Home backs onto Robinson Park and the Kincardine Trail system - the back yard goes right down the hill to the park. Also about five blocks from arena / community centre; Kincardine District Secondary School; Huron Heights senior elementary and St. Anthony's elementary Catholic Schools. AYA kitchen with granite or quartz countertops and 3' X 6' island. Above grade finished square-footage is 1,790 with an additional 670 square-feet, more or less, finished down. Home has three bedrooms up and 2nd floor laundry. Master bedroom has 3-piece ensuite and huge walk-in closet (approximately 13' X 6'). Full, finished basement with 3-piece bath and corner unit gas fireplace in family room. Also office / extra bedroom and 5' X 16' utility room. Yard will be sodded when weather permits. Please note room measurements have been rounded. HST is in addition to the posted price. The Seller will cooperate in filing for the full HST rebate for qualifying Buyers. (id:56248)
247 King Street
Welland, Ontario
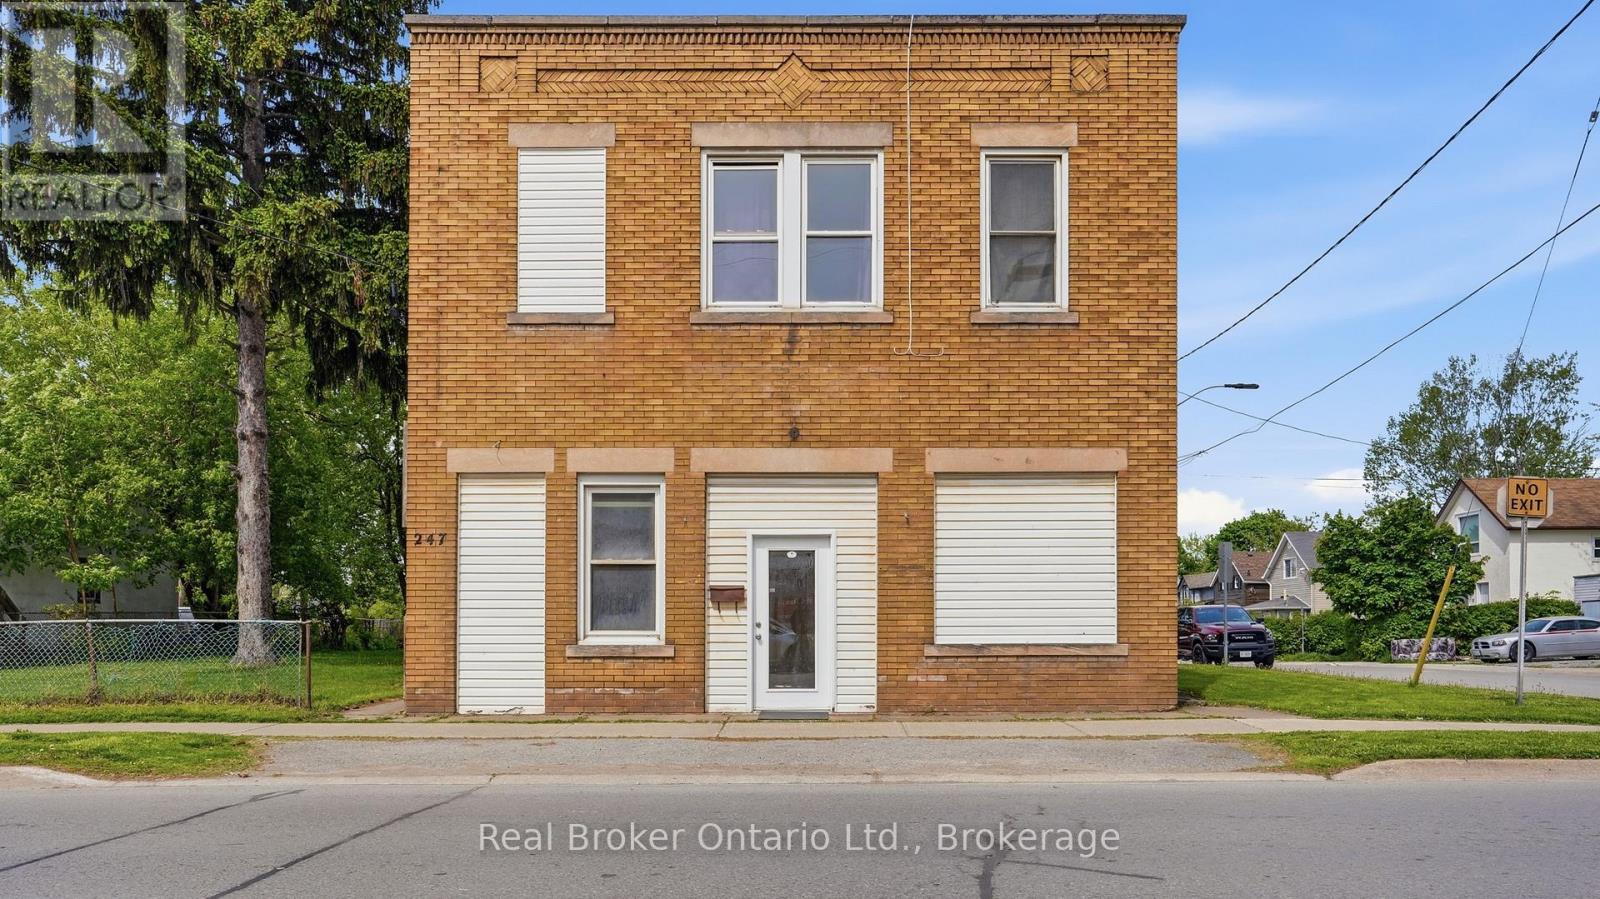
Presenting a rare and compelling investment opportunity at 247 King Street in the heart of Welland, a well-positioned 4-plex offering three fully residential apartments and one versatile commercial unit, all situated on one of the city's most recognized and high-traffic corridors. The three residential apartments are each spacious two-bedroom, one-bathroom units, ideal for attracting long-term tenants such as young professionals, students, and families who are drawn to the convenience and energy of downtown Welland living. Loads of potential with this property with an unfinished basement space that can be renovated into a 5th unit with exceptional value-add potential, presenting a savvy investor with the opportunity to develop additional storage, utility, or future living space. A two-car garage currently configured as a functional workshop adds further flexibility to the property, whether retained for tenant use, leased separately, or repurposed to suit a new owner's vision. The commercial unit, presently operating as professional office space, rounds out this income-generating package with a steady and established presence, making the overall property a true mixed-use asset with four streams of potential revenue. Another option would be re-creating the commercial unit into residential living. Situated on King Street directly near Merritt Park and its multi-use amphitheatre , the property enjoys outstanding walkability and access to the local amenities that make downtown Welland so desirable including restaurants, banks, medical offices, and public transit stop just steps from the front door. Niagara College is within approximately five kilometres , ensuring consistent rental demand from students and college staff year round. Whether you are an experienced investor looking to expand your portfolio or a first-time buyer seeking a property with immediate income and long-term upside. (id:56248)
5 Meharg Drive
Mckellar, Ontario
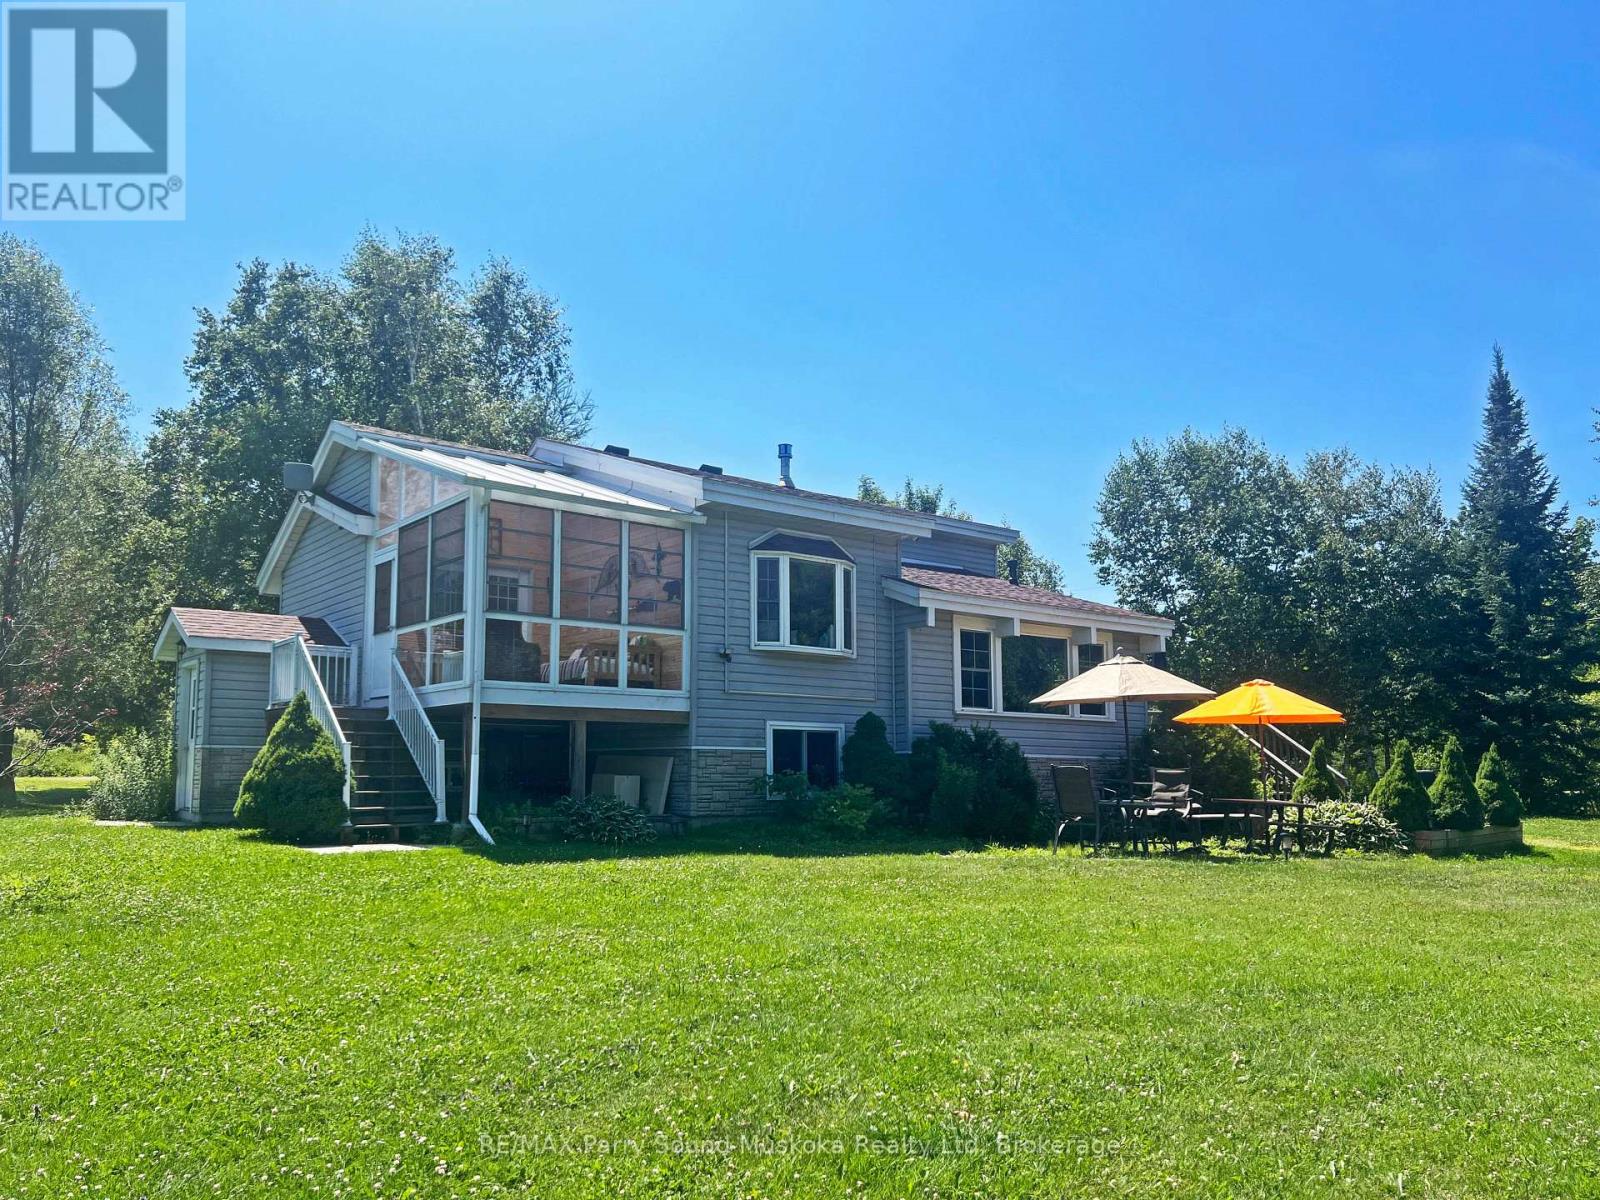
GREAT OPPORTUNITY! 4 SEASON BUNGALOW HOME or COTTAGE on LAKE MANITOUWABING! DETACHED DOUBLE GARAGE! 170 ft Shoreline, Fully winterized 3 bedroom, 2 bathroom gem boasts Custom Kitchen with abundance of cabinetry, Granite counters, Large family size island, Stainless appliances, Sunken Great Room enhanced with vaulted ceilings, Cozy up to the gas fireplace, Built in cabinetry, Multiple walkouts to sundecks, Work from home/cottage in the den w high speed internet, Relax in the Muskoka/Sunroom Room or in the finished Lower level featuring family room with gas fireplace, Guest rooms, 2nd bath, Outdoor relaxation is yours with multiple walkouts to sundecks, Designed for Family Fun! Enjoy sunny days outside playing on the beach, on the volleyball court, Peaceful protected bay is ideal to paddle board, kayak & canoe, Explore Boating on Lake Manitouwabing for hours filled with swimming & fishing enjoyment, Extended family & kids will love the Charming bunkie (sleeps 4), NEW GARAGE 2021, New shingles 2022, Drilled well w filtration system, Boat or drive to McKellar Village for supplies, Saturday Summer Market, Tait's Island Marina for gas/service, Enjoy Golfing at 'The Ridge', This Lake House is move in ready & includes everything you need to Enjoy Lakefront Living or COTTAGE LIFE! (id:56248)

1583 Blanefield Road
Mississauga, Ontario
Welcome to the exquisite 1583 Blanefield Road in the highly sought-after Mineola neighbourhood!! When you enter through the front door you will instantly see how this home has been so well loved, updated and maintained! The main floor features a large yet cozy living room, dining room, kitchen and breakfast nook, with large windows, stainless steel appliances and a fabulous ambiance! Head upstairs and you will find 2 large bedrooms and a renovated 4 piece bathroom! The basement is finished and features a home gym, recreation room, storage and laundry! This massive 50' x 150' lot is perfectly landscaped and a true oasis with a lovely deck, fire pit and more!! At the end of the yard, you will find a HUGE bonus -- An over 400 square foot custom structure with electricity that could be used as a workshop, gym, home office or so much more!! This home is also equipped with a 200amp panel, Tesla car charger and sprinkler system and in front and back!! Close to Port Credit and Downtown Toronto, this is the perfect home for your next move! (id:56248)
13 Quay Street
Port Dover, Ontario
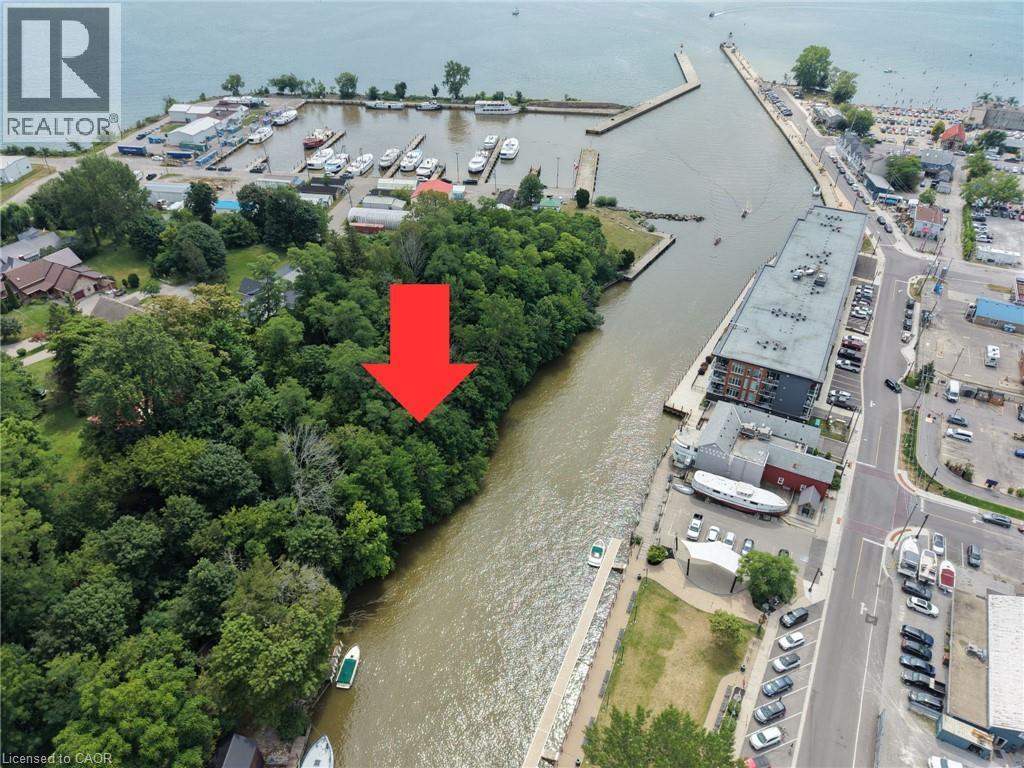
A rare opportunity to own a piece of Port Dover history. This 75-foot waterfront lot sits directly on the Lynn River. Owned by the same family for almost 100 years, this property has deep roots in Port Dover's commercial fishing heritage. The site previously had a boathouse. There is a seawall along the water frontage, and a right-of-way provides land access. Call for more information. (id:56248)
290 Garden Street
Cambridge, Ontario
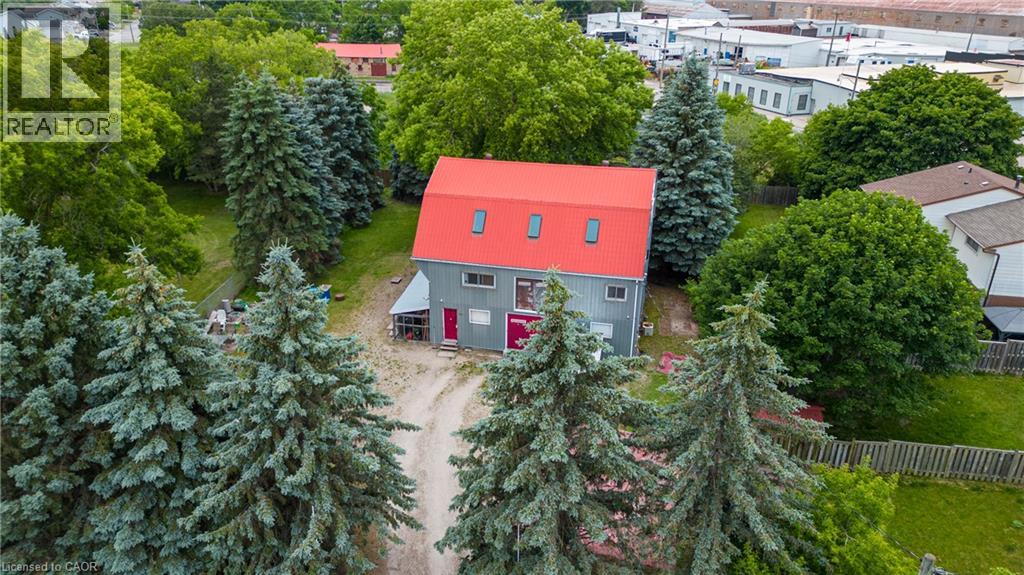
Rare Redevelopment Opportunity in Preston, Cambridge. This unique offering features two lots within a registered plan of subdivision, totaling 0.38 acres of deep, flat, and highly usable land. While currently zoned M2 Industrial, the property's configuration and location on a quiet dead-end street provide a significant foundation for future redevelopment potential. The existing 4,000 sq. ft. three-level building includes a spacious third-floor loft with high ceilings, making it ideal for immediate industrial or office use while awaiting long-term appreciation. The M2 zoning permits a wide range of uses, including general industrial operations, professional offices, factory sales outlets, and daycare facilities. The property is fully fenced and designed for functionality with ground-level double swing-open doors for easy loading and unloading. Interior amenities include forced-air gas heating, a roughed-in kitchenette, and two bathrooms. Situated adjacent to Otto Klotz Park and across from a neighborhood playground, the site offers excellent privacy and a prime location. Secure your footprint in a growing area with significant dual-lot advantages. Contact your REALTOR® to arrange a viewing. (id:56248)
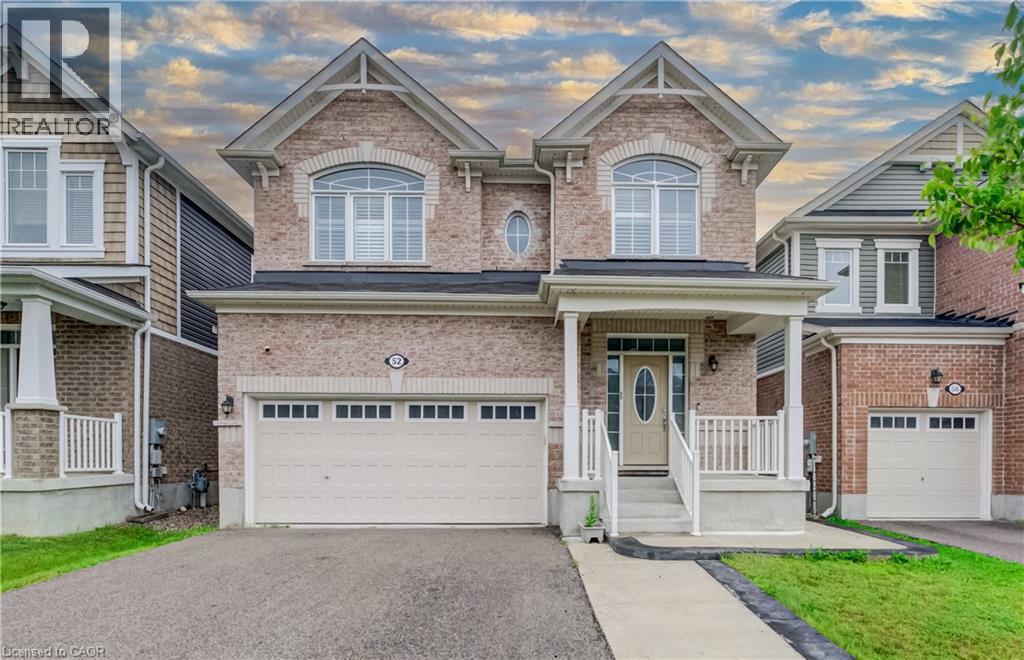
52 Pointer Street
Cambridge, Ontario
Welcome to 52 Pointer Street, Cambridge a stunning 4-bedroom, 4-bathroom home offering the perfect blend of modern design, comfort, and convenience. Featuring 9-foot ceilings, hardwood flooring, and a bright open-concept layout, this home is filled with natural light and ideal for both everyday living and entertaining.The upgraded chef’s kitchen is the heart of the home, complete with granite countertops, elegant backsplash and seamless flow into the spacious living and dining areas. Patio doors lead to a fully fenced backyard with a concrete patio and side steps, providing the perfect outdoor space for relaxing or hosting. Interior pot lights, inside garage access, and a main-floor powder room add everyday practicality. Elegant oak stairs with wood pickets lead to the second level, where you’ll find 4 generously sized bedrooms, loft and 3 full bathrooms. The master bedroom features multipel walk-in closets and a private ensuite. Finished Basement featuring beautiful vinyl flooring, offering a versatile space ideal for entertaining, a home office, recreation room, or additional living space. Convenient bathroom rough-in provides excellent potential for future customization. Additional highlights include fireplace, pot lights, california shutters, hrv system, a double-car garage, ample storage throughout, making this home truly move-in ready. Enjoy a rare setting close to protected green space with a flowing river, scenic views, nearby pond, trails, and parks. Located in a highly desirable family-friendly neighbourhood close to schools, shopping, restaurants, minites to Highway 401, quick access to Guelph and Kitchener- Waterloo, this home offers an exceptional lifestyle for commuters and growing families alike. Book your private showing today! (id:56248)
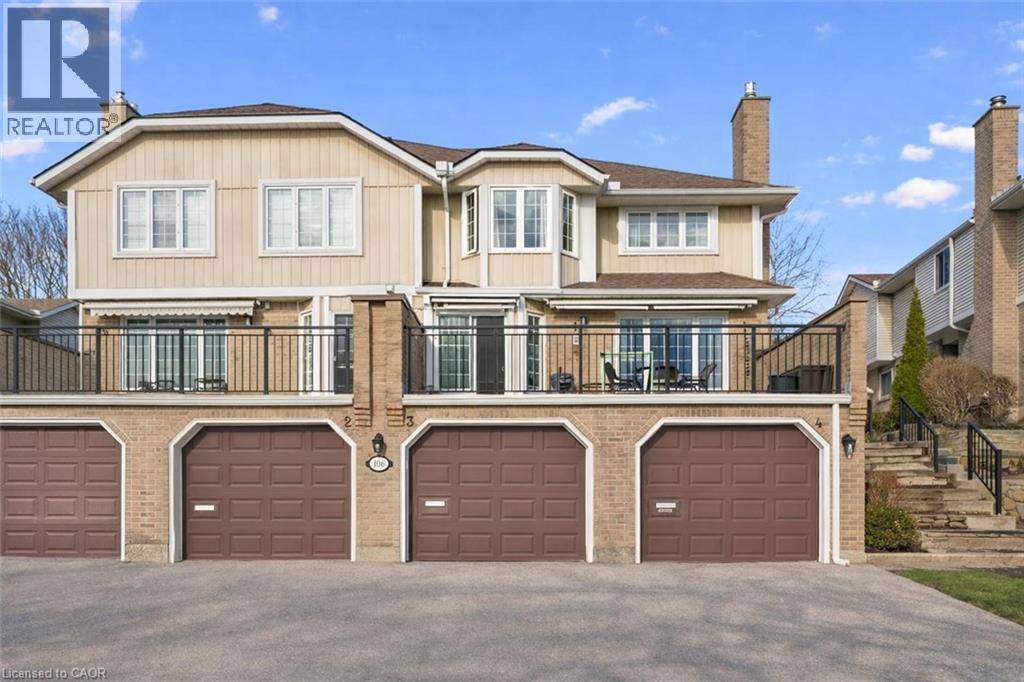
106 Woodlawn Road E Unit# 3
Guelph, Ontario
Beautifully renovated 2-bdrm, 3.5-bath townhome offering stylish move-in-ready living in highly desirable community W/in-ground pool & tennis/pickleball courts! From the moment you step inside you’ll notice warmth of hardwood flooring & thoughtful updates throughout. Eat-in kitchen W/sleek grey cabinetry, tile backsplash, S/S appliances & lots of counter space. Rustic wood display shelving adds character while the bay window nook creates perfect spot to enjoy morning coffee surrounded by natural light. Formal dining area offers elegant setting for entertaining W/stunning light fixture & sliding doors that lead to private backyard creating seamless indoor-outdoor flow. Living room W/gas fireplace & custom B/I shelving—perfect place to unwind at the end of the day. Convenient 2pc bath completes this level. Upstairs the primary bdrm offers hardwood, large windows & W/I closet. A versatile nook within the room offers perfect space for a dressing area, home office or reading corner. Ensuite is tastefully updated W/stylish vanity. 2nd bdrm offers custom B/Is & is complemented by 4pc bath W/large vanity & shower/tub. Finished lower level offers incredible versatility W/rec area highlighted by stylish shiplap fireplace & rustic wood mantel creating a warm elevated feel. Updated bathroom W/modern vanity & dedicated laundry room complete this level. Meticulously maintained & thoughtfully updated: furnace 2019, water softener 2021 & HWT 2023. Step outside to private fully fenced backyard W/large deck, mature trees & lots of space to relax & entertain. Residents of this well-maintained complex enjoy access to inground pool, tennis & pickleball courts & visitor parking—all the benefits without the maintenance. Nearby walking path connects to Royal Recreational Trail offering riverside pathways leading all the way to Guelph Lake. Short walk to Riverside Park, nearby golf course & amenities. Complete W/attached 1-car garage this is truly a turnkey opportunity—just move in & enjoy (id:56248)
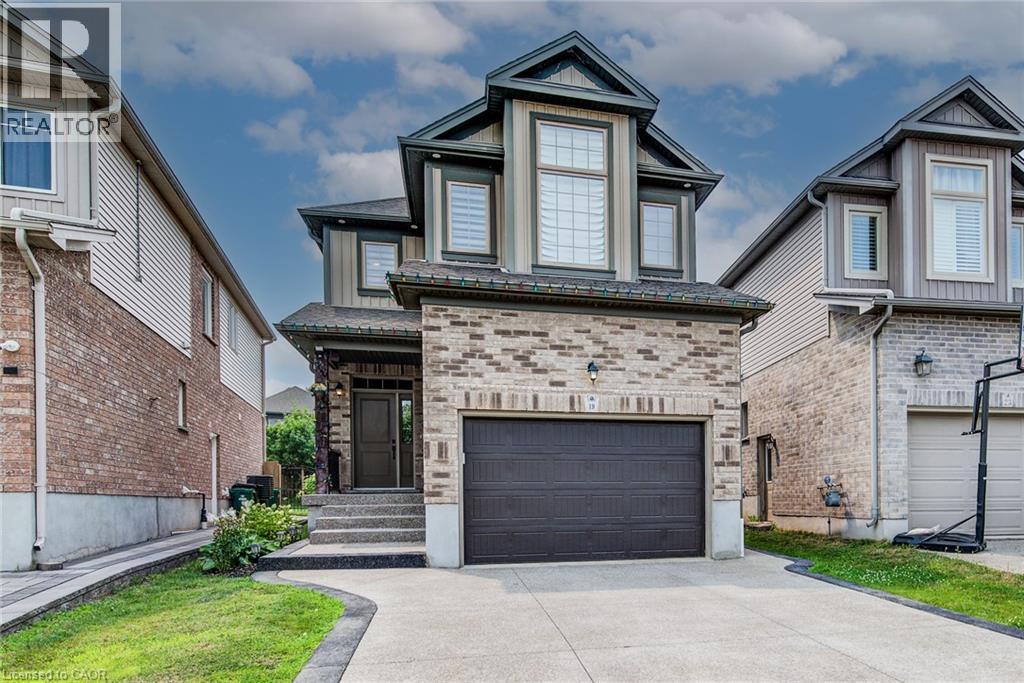
19 Springcreek Street
Kitchener, Ontario
Stunning 4-bedroom, 4-bathroom luxury home built by Kenmore Homes, ideally located in the highly desirable Lackner Woods community. This beautifully designed property features a Legal Duplex setup, offering exceptional flexibility for multi-generational living or potential rental income.The home showcases spacious, well-appointed living areas with abundant natural light, 9' main floor ceilings, and an open-concept layoutenhanced by maple hardwood and porcelain flooring throughout.The upgraded kitchen is a true highlight, featuring high maple cabinetry, granitecountertops, an elegant backsplash, and stainless steel appliances—perfect for both everyday living and entertaining.The bright greatroomshowcases large windows and rich maple hardwood flooring. The second floor boasts a generous primary bedroom complete with a walk-in closetand a luxurious ensuite bath, along with two additional large bedrooms, a 4-piece bath and convenient upper-level laundry. Legal one bedroom,one bathroom basement with seprate side entrance for extra income. Additional features include a separate side entrance to the basement, potlights, air exchanger, fenced back yard, water softener, and central air. Situated in a family-friendly neighbourhood close to parks, schools, trails,Fairview Mall, and Chicopee Ski Hill, with easy access to Cambridge, Guelph, Waterloo, and Highway 401. A rare opportunity to own a versatile,upgraded, and income-generating home in one of the area's most sought-after locations. (id:56248)
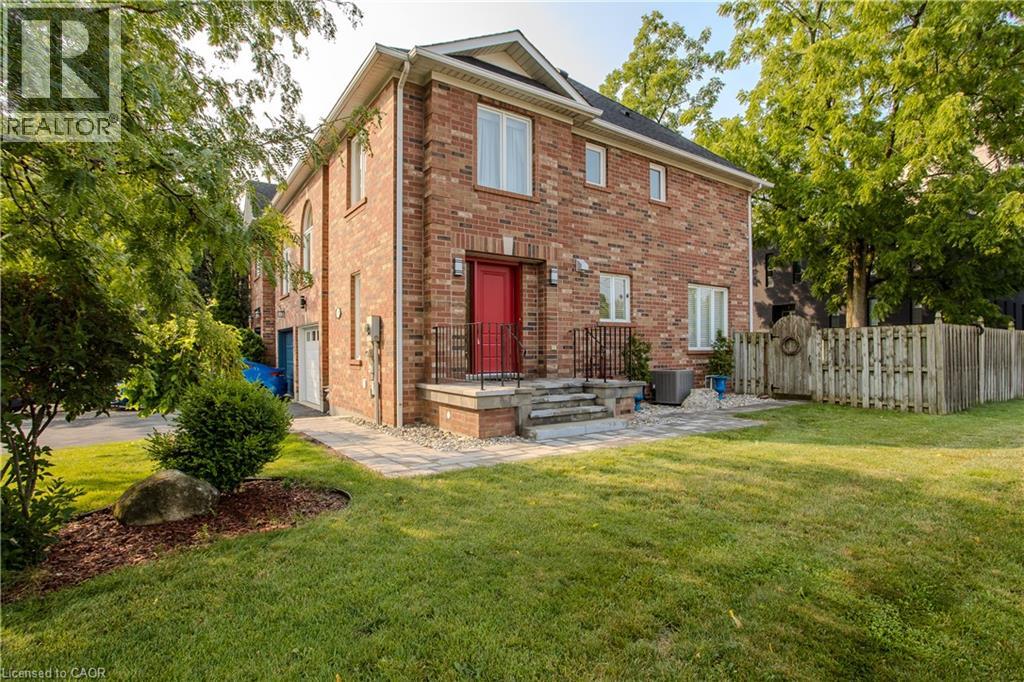
2010 Grovetree Lane
Burlington, Ontario
Nestled on a quiet, tree-lined street in South Burlington's Central neighbourhood, this beautifully maintained 3-bedroom, 3-bathroom semi-detached home offers approximately 1,980 sq. ft. of finished living space and a functional layout designed for family living. Situated just minutes from downtown Burlington, Spencer Smith Park, schools, shopping, restaurants, major highways, and the GO Station, this home offers the perfect blend of convenience and lifestyle. Hardwood flooring, crown moulding, and two large windows create a warm, inviting atmosphere throughout the main living areas. A gas fireplace serves as the focal point of the living room, while the spacious dining area offers a walkout to the backyard, making it ideal for everyday living and entertaining. The kitchen features white cabinetry, a stainless steel refrigerator, a centre island with breakfast bar, ample prep space, and an open design overlooking the principal living areas. A convenient 2-piece bathroom completes this level. The upper level features three spacious bedrooms and two full bathrooms, including a generous primary suite with double closets and a private ensuite. A separate family room with arched windows offers valuable additional living space, ideal as a media room, children's playroom, home office, or potential fourth bedroom. The finished basement extends the living space with a spacious recreation room and excellent storage, providing endless flexibility for entertaining, a home gym, games room, or hobby space. Outside, enjoy a fully fenced backyard with a spacious stone patio, mature trees, a storage shed, and plenty of green space for children and pets to play. Complete with an attached garage and spacious 4 car private driveway, this move-in-ready home is an exceptional opportunity to own in one of Burlington's most established and family-friendly neighbourhoods. (id:56248)
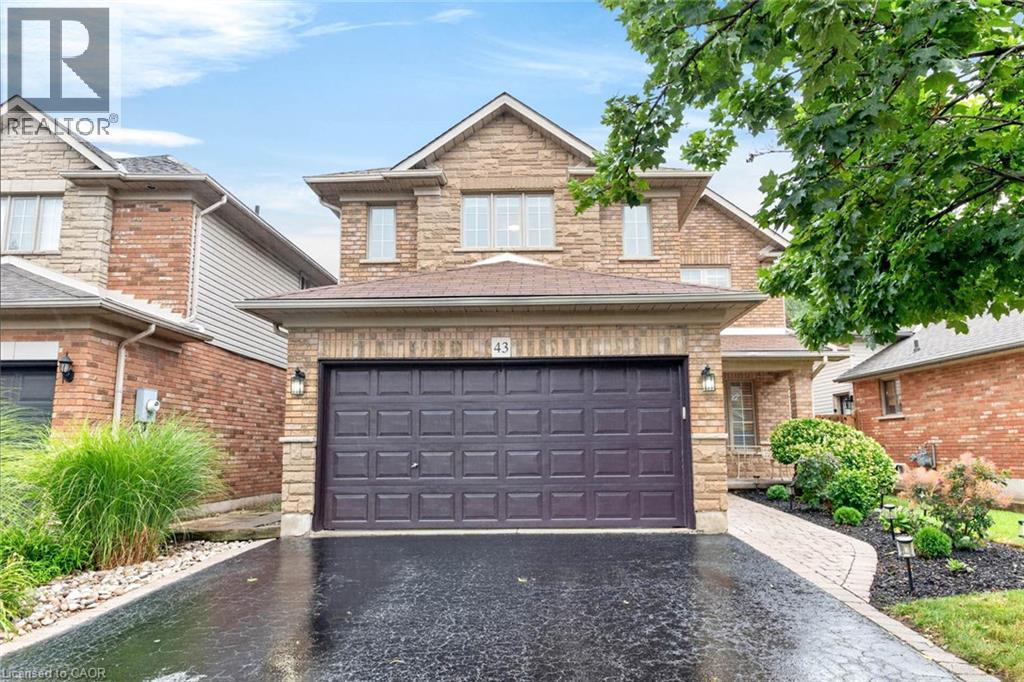
43 Liam Drive
Ancaster, Ontario
***Public Open House Saturday August 8th and Sunday August 9th From 2:00 to 4:00 PM.*** OFFERS ANYTIME! Welcome to your dream home nestled on a quiet, family-friendly street in one of Ancaster's most prestigious neighborhoods. Set on a premium 46x111 ft lot, this stunning detached residence boasts over 2,200 sq. ft. of above-ground living space. The home has been thoughtfully updated for effortless modern living. At the heart of the home, bright living and family rooms flow seamlessly into a dining area that steps right out to your private backyard oasis-complete with a sparkling inground saltwater pool that promises endless summer fun and unforgettable outdoor entertaining. Modern enhancements abound, including a brand-new roof (2023), stylish upper-level washroom update (2022), freshly painted upstairs with plush new carpet (2026), upgraded main-floor lighting (2026),Saltwater regulator for the pool (2026) and a fully finished basement (2026) featuring a brand-new 3-piece bathroom. Offering 3 spacious bedrooms, 3 bathrooms, smooth laminate flooring, inside garage access, and a double driveway, this move-in-ready gem places you just minutes from top-rated schools, scenic parks, nature trails, local shopping, and quick highway access. (id:56248)
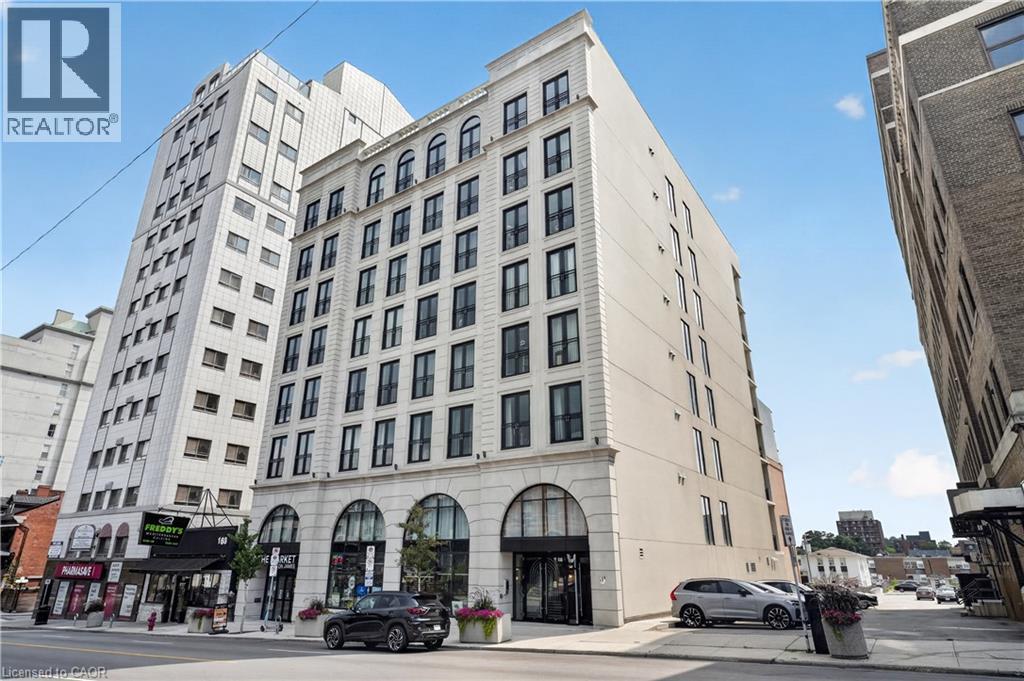
169 James Street S Unit# 403
Hamilton, Ontario
Stunning 2 bedroom suite in one of Hamilton's most coveted purpose-built rental addresses. Built by award winning developer Core Urban, The Greystone offers a high end residence in a premium central location. St. Joseph's Hospital and Hamilton GO Centre are steps from the building's front door. This expansive unit offers a large living room with a west-facing view. The kitchen features quartz countertops, sleek cabinetry, and stainless steel appliances including a dishwasher. Both of the bedrooms offer large windows and closet space for storage. In-suite laundry and in-unit controlled centralized air conditioning maximize both comfort and convenience. Enjoy a wealth of amazing local cafes, restaurants, and grocery options within walking distance. Tenant to pay heat & hydro. Parking available at an additional cost. Don't miss this opportunity to secure an amazing apartment at The Greystone! (id:56248)
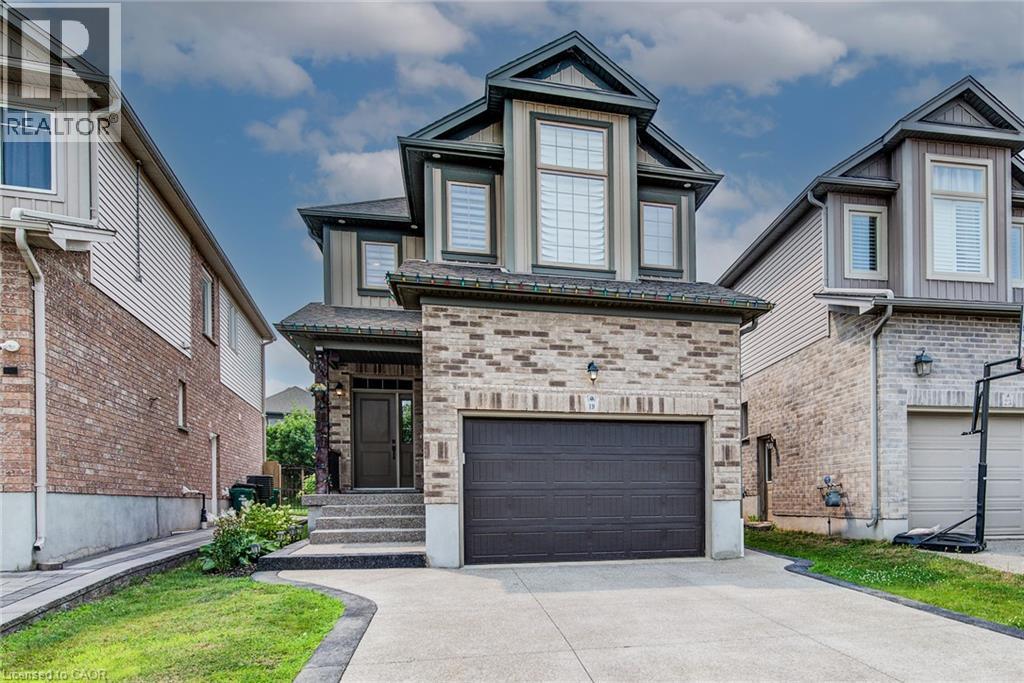
19 Springcreek Street
Kitchener, Ontario
Stunning 4-bedroom, 4-bathroom luxury home built by Kenmore Homes, ideally located in the highly desirable Lackner Woods community. This beautifully designed property features a legal duplex setup, offering exceptional flexibility for multi-generational living or potential rental income. The home showcases spacious, well-appointed living areas with abundant natural light, 9' main floor ceilings, and an open-concept layout enhanced by maple hardwood and porcelain flooring throughout.The upgraded kitchen is a true highlight, featuring high maple cabinetry, granite countertops, an elegant backsplash, and stainless steel appliances—perfect for both everyday living and entertaining.The bright greatroom showcases large windows and rich maple hardwood flooring. The second floor boasts a generous primary bedroom complete with a walk-in closet and a luxurious ensuite bath, along with two additional large bedrooms, a 4-piece bath and convenient upper-level laundry. Legal one bedroom, one bathroom basement with seprate side entrance for extra income. Additional features include a separate side entrance to the basement, pot lights, air exchanger, fenced back yard, water softener, and central air. Situated in a family-friendly neighbourhood close to parks, schools, trails, Fairview Mall, and Chicopee Ski Hill, with easy access to Cambridge, Guelph, Waterloo, and Highway 401. A rare opportunity to own a versatile, upgraded, and income-generating home in one of the area's most sought-after locations. (id:56248)
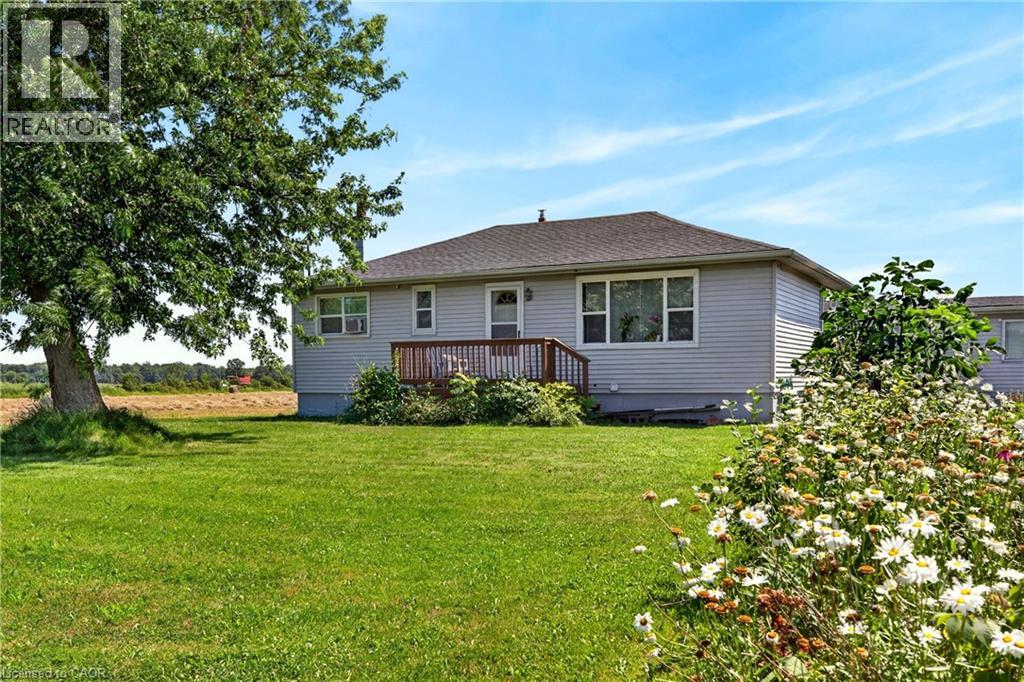
958 Highland Road E
Hamilton, Ontario
Located at 958 Highland Road E., this property features 24+ private acres of agriculturally zoned land, offering a practical blend of acreage, privacy, and long-term potential. Nestled in a quiet setting surrounded by open skies and farmland, the property is situated just minutes from major arterial routes. This convenient location provides an expansive country lifestyle while remaining a short drive from modern shopping, schools, and urban conveniences. It represents an excellent opportunity for those looking to renovate, build a custom home, or invest in premium acreage. The property features a detached bungalow with a bright and functional ground floor layout. On the main level, a spacious living room with large front windows sits adjacent to a classic eat-in kitchen with plenty of cabinetry and a formal dining area. The floor is completed by comfortable bedrooms, a den, a central four-piece bathroom, and a rear breezeway that connects directly to the attached single-car garage. The main level could be converted back to 3 bedrooms. Below, the partially finished lower level features a spacious rec-room style family area, along with an additional bedroom, utility storage, a laundry area, and a secondary indoor workshop space. Stepping outside, the detached workshop and barn outbuilding is perfect for hobbyists, tradespeople, or those requiring extensive additional storage. Complete with a main barn workshop space, dedicated storage bays, and a coop area, it offers excellent utility to complement the footprint of the property. Surrounded by mature trees, quiet fields, and plenty of potential, this property is a rare find waiting for your personal touch. (id:56248)
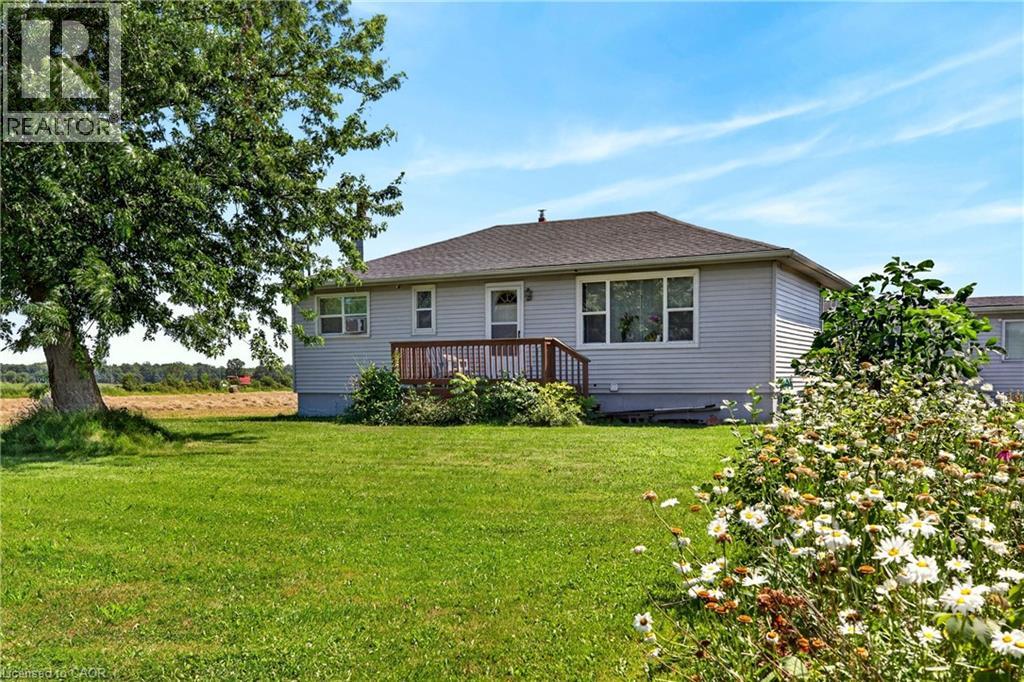
958 Highland Road E
Hamilton, Ontario
Located at 958 Highland Road E., this property features 24+ private acres of agriculturally zoned land, offering a practical blend of acreage, privacy, and long-term potential. Nestled in a quiet setting surrounded by open skies and farmland, the property is situated just minutes from major arterial routes. This convenient location provides an expansive country lifestyle while remaining a short drive from modern shopping, schools, and urban conveniences. It represents an excellent opportunity for those looking to renovate, build a custom home, or invest in premium acreage. The property features a detached bungalow with a bright and functional ground floor layout. On the main level, a spacious living room with large front windows sits adjacent to a classic eat-in kitchen with plenty of cabinetry and a formal dining area. The floor is completed by comfortable bedrooms, a den, a central four-piece bathroom, and a rear breezeway that connects directly to the attached single-car garage. The main floor could be converted back to a 3 bedroom layout. Below, the partially finished lower level features a spacious rec-room style family area, along with an additional bedroom, utility storage, a laundry area, and a secondary indoor workshop space. Stepping outside, the detached workshop and barn outbuilding is perfect for hobbyists, tradespeople, or those requiring extensive additional storage. Complete with a main barn workshop space, dedicated storage bays, and a coop area, it offers excellent utility to complement the footprint of the property. Surrounded by mature trees, quiet fields, and plenty of potential, this property is a rare find waiting for your personal touch. (id:56248)
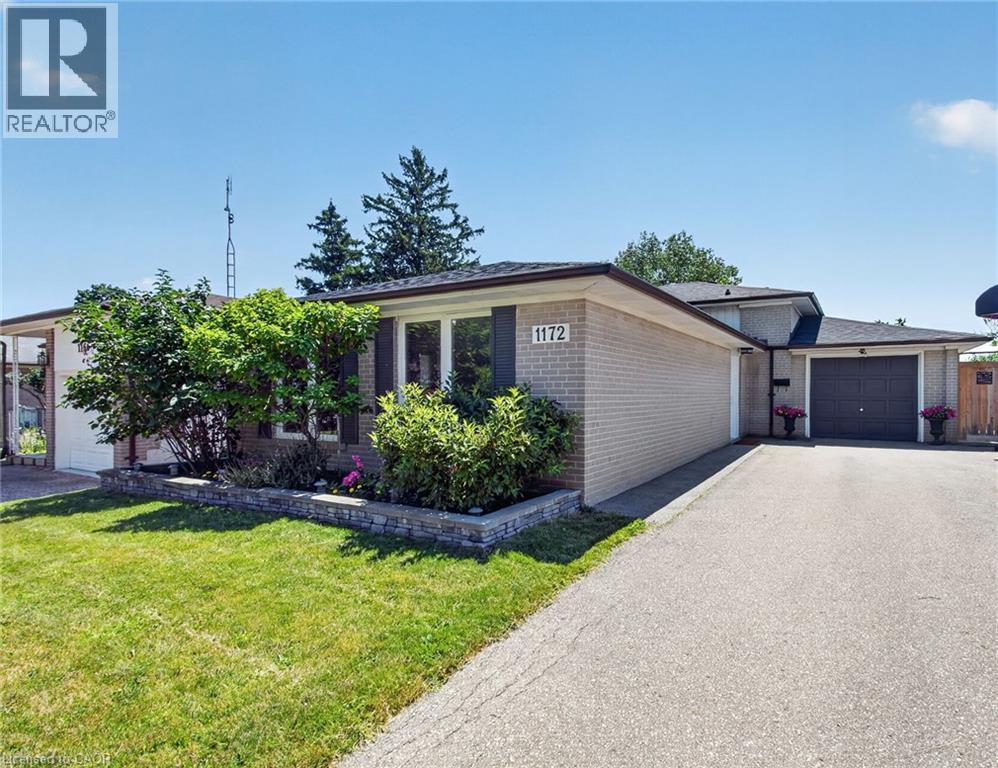
1172 Chada Avenue
Mississauga, Ontario
Welcome to 1172 Chada Avenue, a beautifully updated home in the highly sought-after Credit Woodlands community of Mississauga. Situated on a premium 50 x 120 ft lot, this move-in-ready property offers the perfect blend of style, comfort and functionality. Step inside to a bright, open-concept living and dining area featuring gleaming hardwood floors, pot lights and large windows that fill the space with natural light. The updated eat-in kitchen is designed for both everyday living and entertaining, complete with stainless steel appliances, granite counters and the added bonus of a spacious walk-in pantry. The upper level features three generously sized bedrooms, all with hardwood flooring, along with an oversized linen closet offering exceptional storage. The thoughtfully designed main bathroom is ideal for busy households, with a separate vanity area from the tub and toilet, allowing multiple family members to get ready at the same time. A separate side entrance provides easy access to the finished lower level, offering excellent in-law suite potential with a private 4th bedroom, spacious family room and full bathroom. The fully fenced backyard is an entertainer's dream, boasting an oversized deck that's perfect for summer BBQs, family gatherings and outdoor relaxation. An oversized driveway accommodates up to six vehicles, providing ample parking for family and guests. Located in the established and family-friendly Credit Woodlands neighbourhood, you'll enjoy proximity to the University of Toronto Mississauga campus, top-rated schools, beautiful parks and walking trails, Erindale Park, the Credit River, shopping, public transit and convenient access to major highways for an easy commute. This is a wonderful opportunity to own a beautifully updated home in an exceptional location. (id:56248)
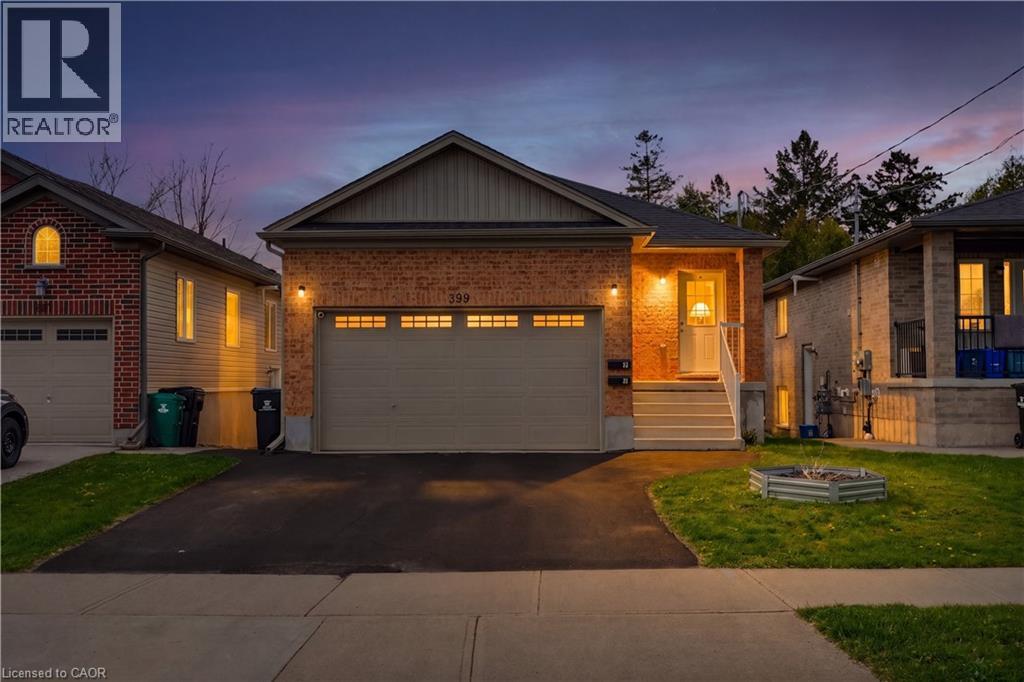
399 Greenfield Avenue
Kitchener, Ontario
Purpose built duplex investment opportunity in convenient location of Kitchener. Only 8 years old! This duplex features two well laid out 2 bedroom units, each with two bathrooms and in suite laundry for tenants convenience and comfort. Each unit has their own HVAC system and separately metered for all utilities. The lower unit has access via side entry and garage. The main floor unit has a front door and access to the garage as well. Gross annual rent is $46,500, with tenants paying their own utilities. Owner pays property taxes, building insurance & hot water tank rentals. If you are looking for a turn key entry level investment with predictable maintenance costs and cash flow, with good tenants and a well maintained building, schedule your showing today to take a closer look! (id:56248)
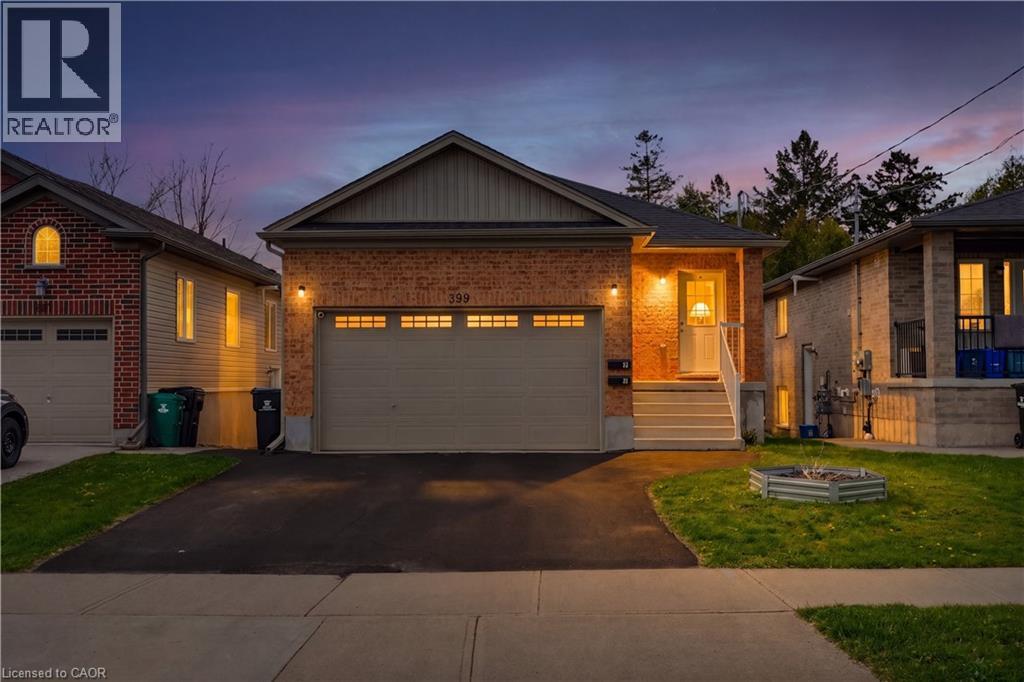
399 Greenfield Avenue
Kitchener, Ontario
This property offers a fantastic opportunity to own a newer duplex in a convenient Kitchener location. Designed with flexibility in mind, this 2017-built property includes two fully self-contained units, each offering 2 bedrooms, 2 bathrooms, private laundry, and separate living spaces well suited for extended family, rental income, or living in one unit while renting the other. The upper suite features a bright, functional main living area with large windows, an open kitchen and dining space, and access to a raised deck overlooking the yard. Downstairs, the lower suite provides a surprisingly bright layout with walkout access to the backyard and lower patio, creating an inviting space for tenants or family members alike. Outside, the home offers parking for up to six vehicles between the double driveway and attached two-car garage. Located close to parks, schools, shopping, and public transit, this is a smart option for buyers seeking a low-maintenance property with excellent versatility and long-term potential. (id:56248)
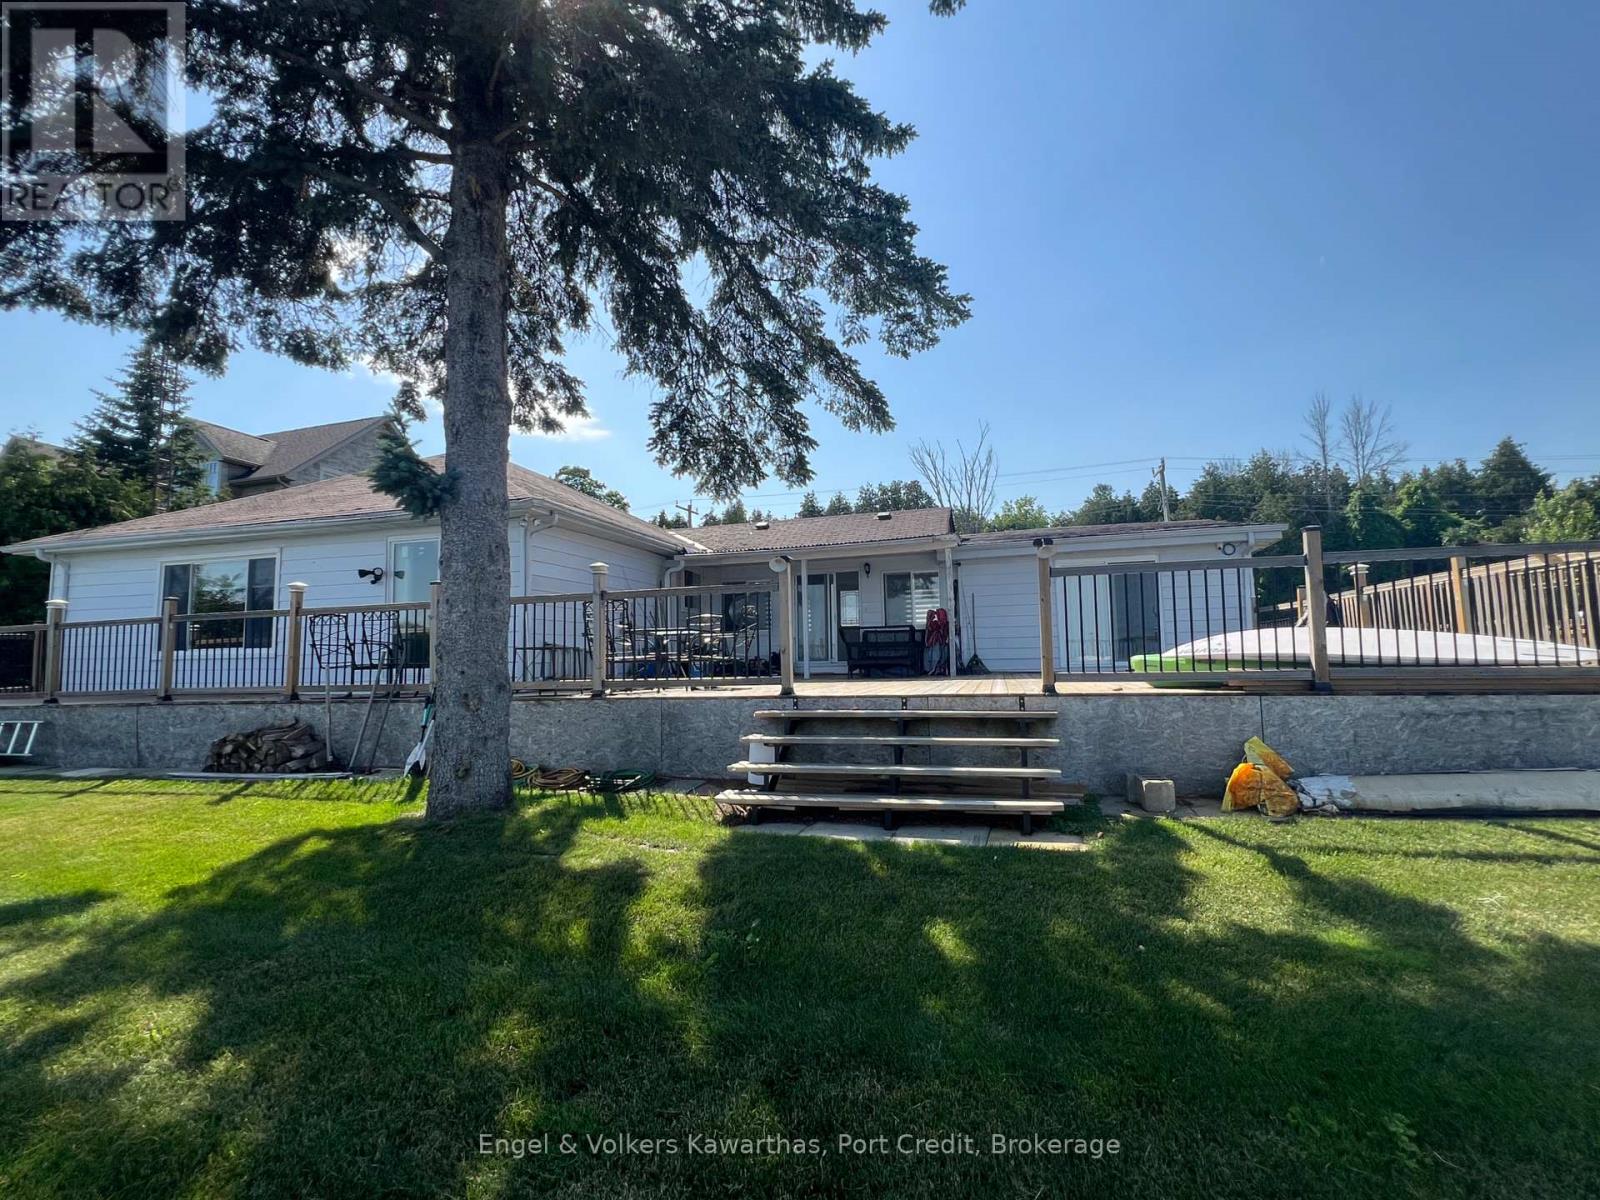
1161 Connaught Drive
Selwyn, Ontario
A light filled, spacious 5 + 1 bedroom, 2 1/2 bathrooms has beautiful water views from many of the rooms. This renovated four - season bungalow has an oversized deck that is 27 ft x 28 ft and over 105 Ft of Stunning Prime Waterfront on Chemong Lake and is on a year round accessible road. Shows well with the modern kitchen, laminate floors and updated bathrooms and pot lights through out. Includes 2 Docks, a Double car garage with 2 bays and lots of windows that is 5 years old. A solid, move in ready lake home in a sought after community. Has all the modern conveniences like high speed internet and cell service. Don't miss your opportunity to own this little piece of paradise on the Trent Severn Waterway for endless boating, and all that lake life has to offer, yet a 10 minute drive to modern conveniences and amenities. There is a separate entrance room with ensuite for guests, rental or in-laws. The back yard is abundant and is fenced on the sides, and has beautiful greenery and a fire pit. 200 amp service, water softener & shed (id:56248)
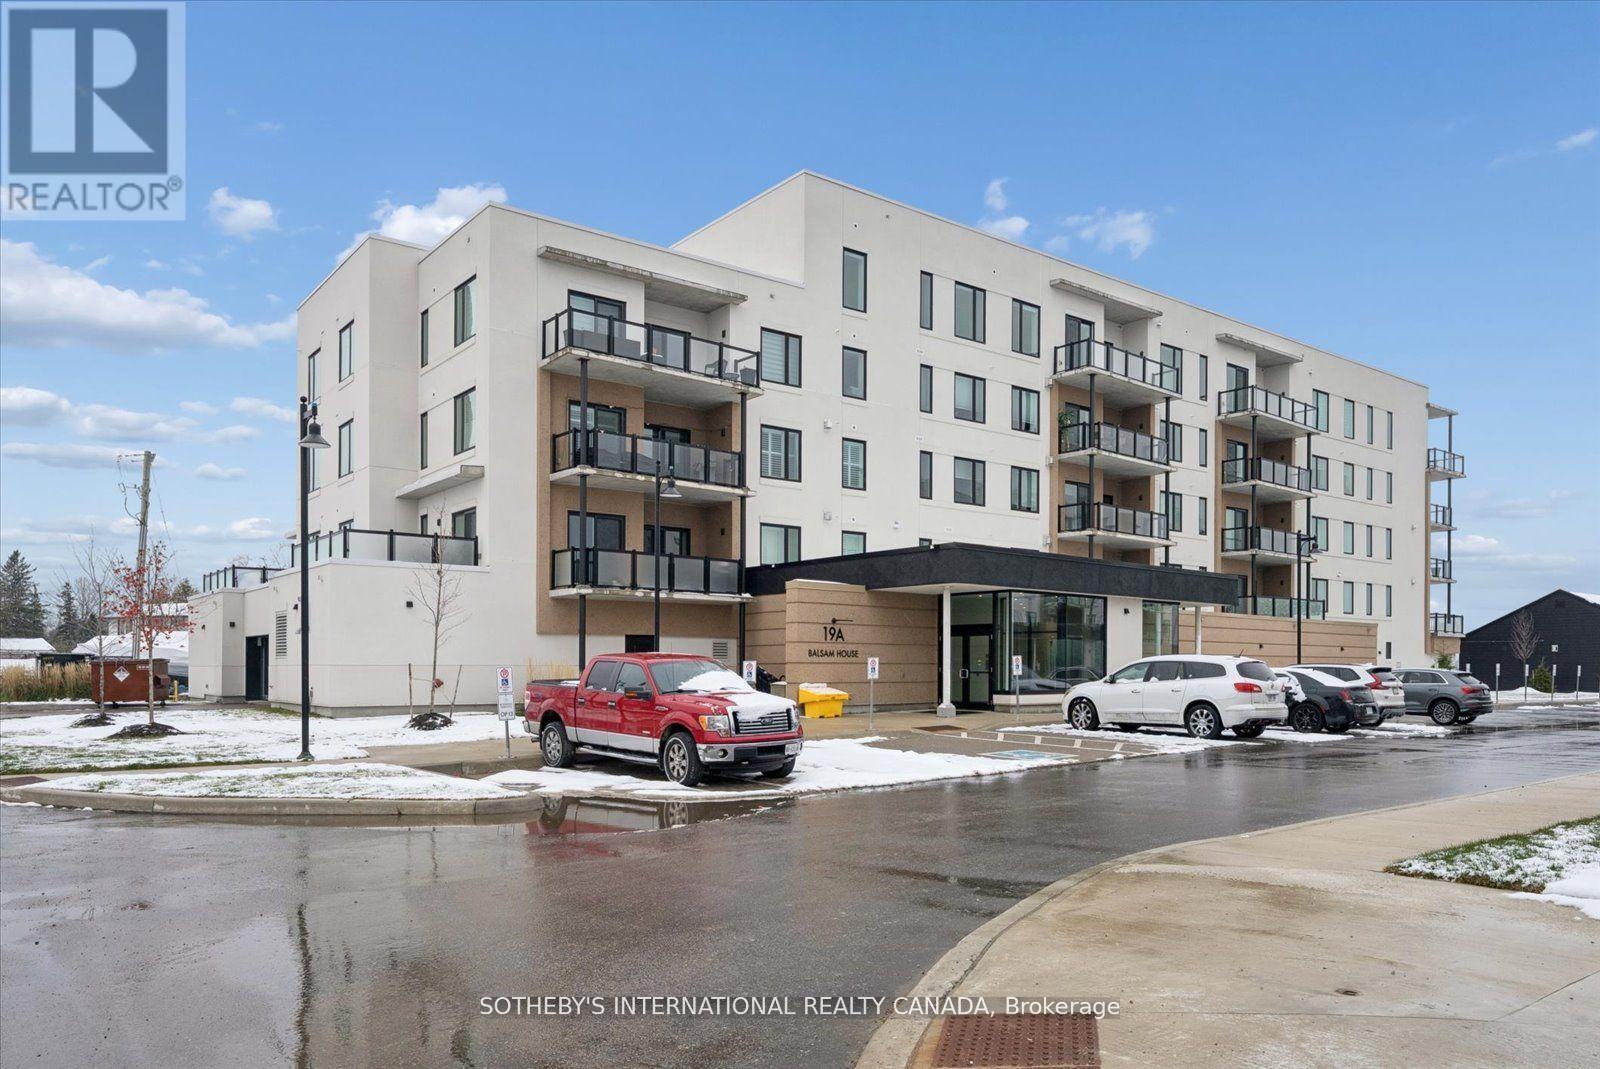
Penthouse 1 - 19a West Street N
Kawartha Lakes, Ontario
Incredible Price Improvement! Previously $799,000, now offered at $750,000 making this luxurious lifestyle more attainable. Welcome to the Balsam House, Penthouse #1. The penthouse floor boasts 10 foot ceilings and fewer suites per floor given the sense of space the moment the elevator door opens. The suite has upgraded finishes with quartz counter tops and matching backsplash for a sleek look . An island with pendant lights and upgraded pot lights throughout. Soaring 10 foot ceilings and extra large fireplace elevate the living space. This suite is 1232 square feet featuring 2 bedrooms & 2 bathrooms and in-suite laundry and 2 Parking Spots ( 1 indoor and 1 surface) The primary has double closets, 4 piece ensuite with glass shower & double sinks. The 2nd bedroom is a great size acting as a 2nd primary with a 70 square foot walk in closet with it's own window! Utilize as a closet & flexed office space. The 4 piece bath is directly across from 2nd bedroom and there is great separation of space between bedrooms. Bright and airy with beautiful views. Access to the terrace from the living room and primary bedroom. The lake views from this terrace are SPECTACULAR complete with (BBQ hookup). There is enough space for a dining table for 4 plus a chaise. Shared amenities include a clubhouse, gym, outdoor salt water pool, tennis/pickleball courts, and private dock area for residents with planned finger docks for daytime use. This is a pet friendly community with dog wash station in the parking garage. Maintenance free living, the snow is removed, the grass is cut and all the outdoors and indoor amenities are taken care of, giving you more time to do things you love. Discover the charming town of Fenelon Falls. Just a short stroll from the Fenelon Lakes Club, you'll find unique shops, delightful dining, and rejuvenating wellness experiences. Conveniently located 20 minutes from Lindsay and Bobcaygeon, and only 90 minutes from the GTA. (id:56248)

208 - 19b West Street N
Kawartha Lakes, Ontario
BACK ON THE MARKET-WITH AN INCREDIBLE PRICE IMPROVEMENT! Maintenance free lake life is calling you, on the sunny shores of Cameron Lake. Welcome to the Fenelon Lakes Club. An exclusive boutique development sitting on a 4 acre lot with northwest exposure complete with blazing sunsets. THIS IS SUITE 208. 1309 square feet , 2 bedrooms and 2 baths with epic water views AND 2 PARKING SPOTS. The moment you walk in the jaw dropping view of the open concept living space with wall to wall sliders. A massive centre island, seating for 5, large dining area, great living area with fireplace with the backdrop of Cameron Lake as your view. Extra luxurious primary, comfortably fits a king bed and other furnishings with views of the lake. Fantastic ensuite with large glass shower and double sinks. 2 large walk in closets. Beautiful finishes throughout the units and common spaces. Pet friendly development with a dog washing station. Incredible amenities include a heated salt water outdoor pool, fire pit, chaise lounges and pergola to get out of the sun. A large club house lounge with fireplace, kitchen & gym . Tennis & pickleball court & exclusive lakeside dock. Swim, take in the sunsets, SUP, kayak or boat the incredible waters of Cameron Lake. Walk to the vibrant town of Fenelon Falls for unique shopping, dining health and wellness experiences. Access the Trent Severn Waterway through Lock 34 in Fenelon Falls & Lock 35 in Rosedale. 20 minutes to Lindsay amenities and hospital and less than 20 minutes to Bobcaygeon. The ideal location to live full time or recreational use as a cottage. Less than 90 minutes to the GTA . Highway 407 is now free from Highway 115 to Pickering making this a great location to commute to the GTA. Snow removal, grass cutting and landscaping are taken care of for you making this an amazing maintenance free lifestyle. (id:56248)
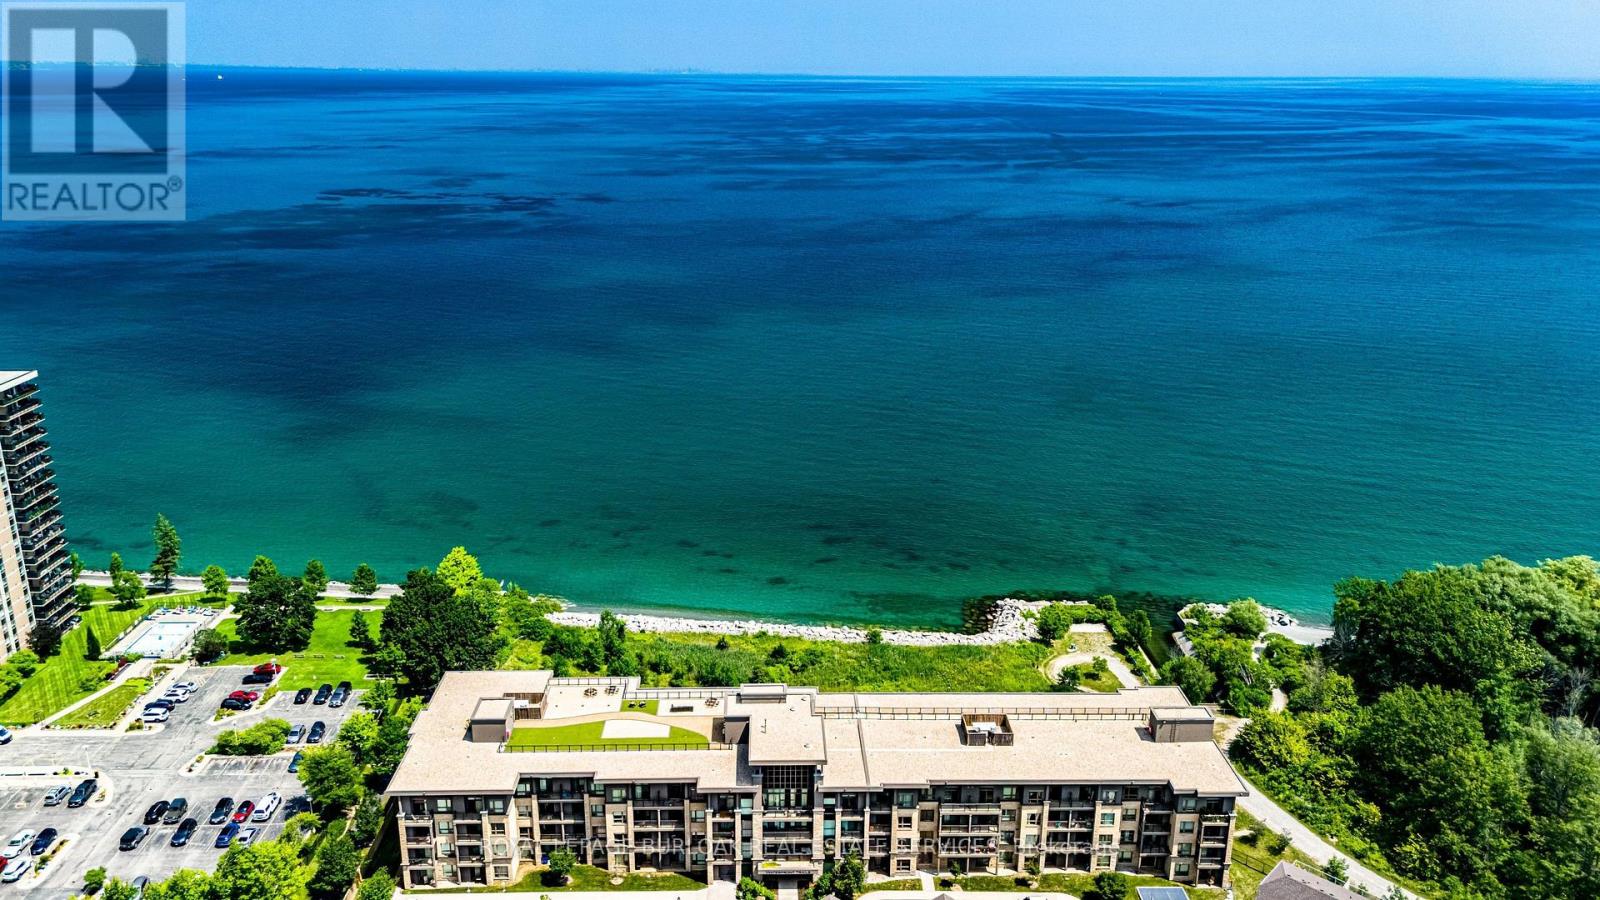
221 - 35 Southshore Crescent
Hamilton, Ontario
Resort-style lakeside living meets modern urban convenience at Waterfront Trails Boutique Condo located at 35 Southshore Crescent in Stoney Creek. This immaculate, carpet-free 1+1 bed, 1-bath suite features 707 sq ft of beautifully optimized living space, significantly larger than standard building models. Perfect for remote work, the floor plan showcases a separate, large den ideal for a quiet home office or guest space. The bright, open-concept living area walks out to a private balcony catching evening breezes. A modern kitchen boasts ample cabinetry, tiled flooring, and stainless Whirlpool appliances. Unwind in the spacious primary bedroom with a spacious walk-in closet. Enjoy in-suite laundry, secure underground parking, and an owned storage locker. Waterfront Trails is a boutique building of four levels with a fifth-level rooftop terrace overlooking the water, offering panoramic views of Lake Ontario and the Toronto skyline. Ground-floor amenities include a gym, yoga studio, and party room with BBQ access. For outdoor enthusiasts, the main-level bike room allows you to come right in from the trail, store your gear, or grab your bike and go for a stroll. Step right onto the Great Lakes Waterfront Trail and local beach paths. Commuting is effortless with fast access to the QEW and the upcoming Confederation Park GO Station, while premium dining and Niagara wineries are just a short drive away. Monthly condo fees cover management, maintenance, insurance, heat, and water, leaving you with only a small hydro bill. This pet-friendly building offers the ultimate lakeside lifestyle. (id:56248)
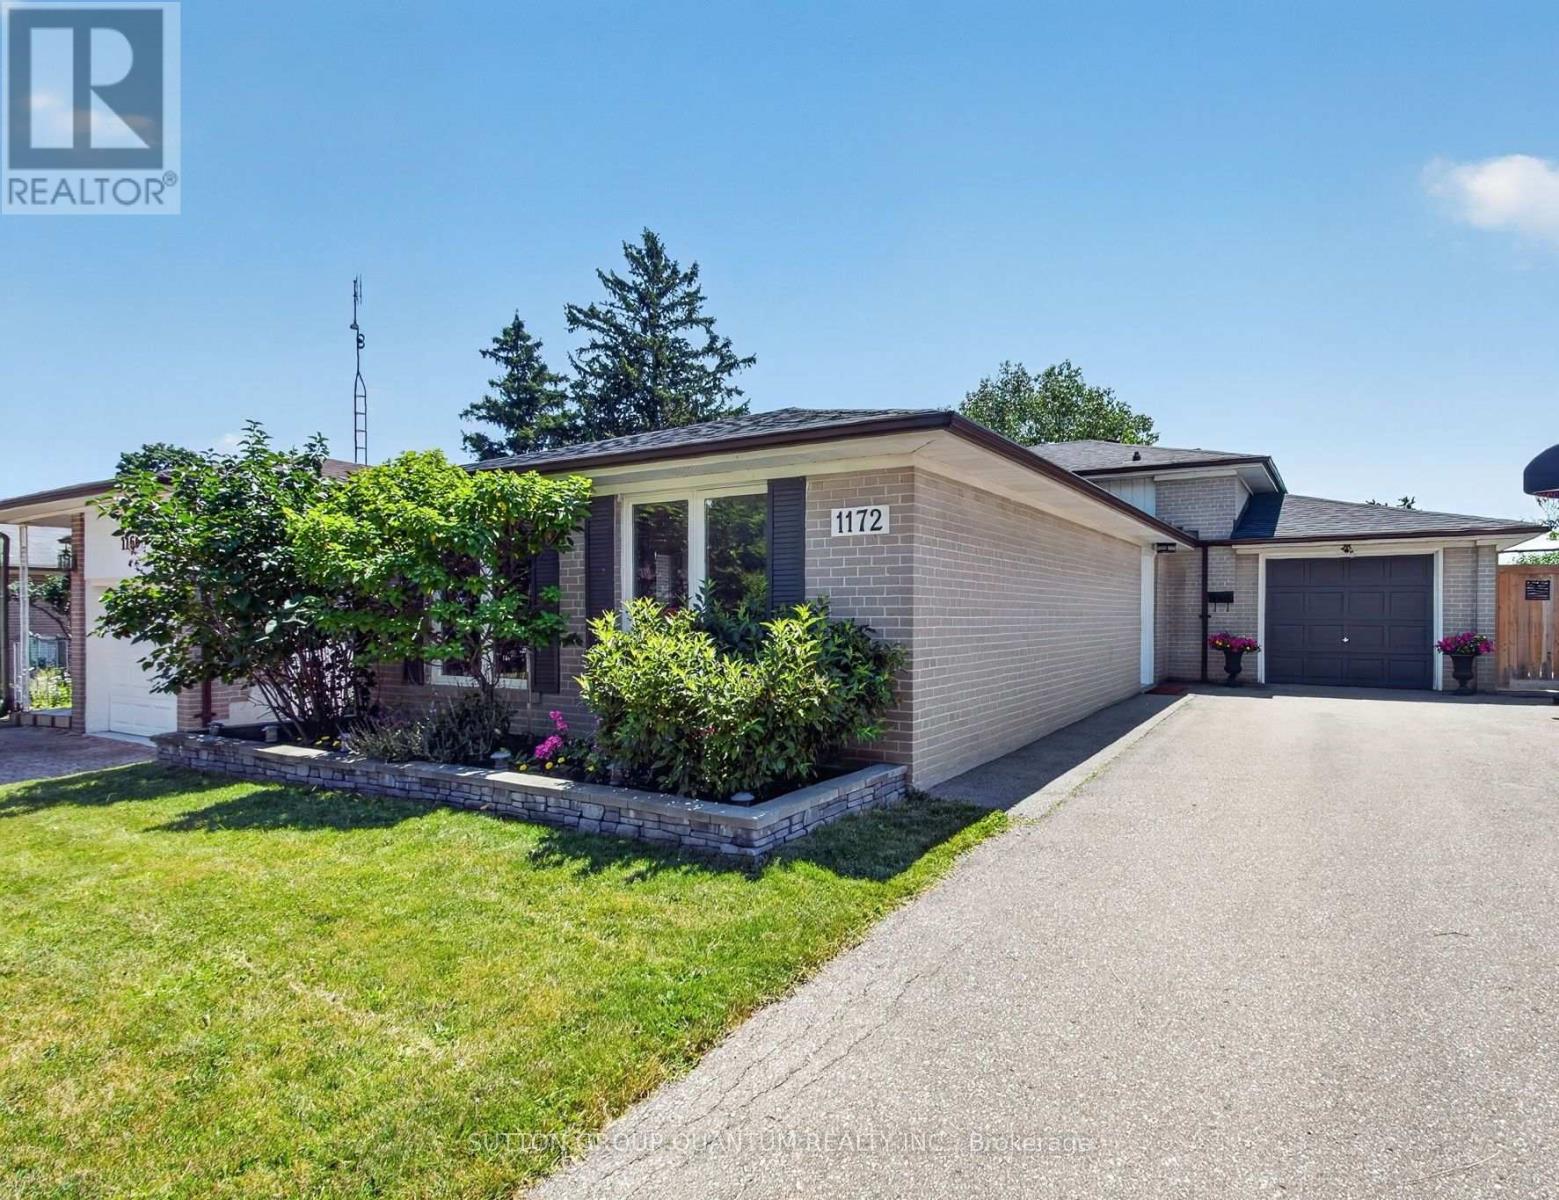
1172 Chada Avenue
Mississauga, Ontario
Welcome to 1172 Chada Avenue, a beautifully updated home in the highly sought-after Credit Woodlands community of Mississauga. Situated on a premium 50 x 120 ft lot, this move-in-ready property offers the perfect blend of style, comfort and functionality. Step inside to a bright, open-concept living and dining area featuring gleaming hardwood floors, pot lights and large windows that fill the space with natural light. The updated eat-in kitchen is designed for both everyday living and entertaining, complete with stainless steel appliances, granite counters and the added bonus of a spacious walk-in pantry. The upper level features three generously sized bedrooms, all with hardwood flooring, along with an oversized linen closet offering exceptional storage. The thoughtfully designed main bathroom is ideal for busy households, with a separate vanity area from the tub and toilet, allowing multiple family members to get ready at the same time. A separate side entrance provides easy access to the finished lower level, offering excellent in-law suite potential with a private 4th bedroom, spacious family room and full bathroom. The fully fenced backyard is an entertainer's dream, boasting an oversized deck that's perfect for summer BBQs, family gatherings and outdoor relaxation. An oversized driveway accommodates up to six vehicles, providing ample parking for family and guests. Located in the established and family-friendly Credit Woodlands neighbourhood, you'll enjoy proximity to the University of Toronto Mississauga campus, top-rated schools, beautiful parks and walking trails, Erindale Park, the Credit River, shopping, public transit and convenient access to major highways for an easy commute. This is a wonderful opportunity to own a beautifully updated home in an exceptional location. (id:56248)
3229 Chimney Swift Crescent
Pickering, Ontario
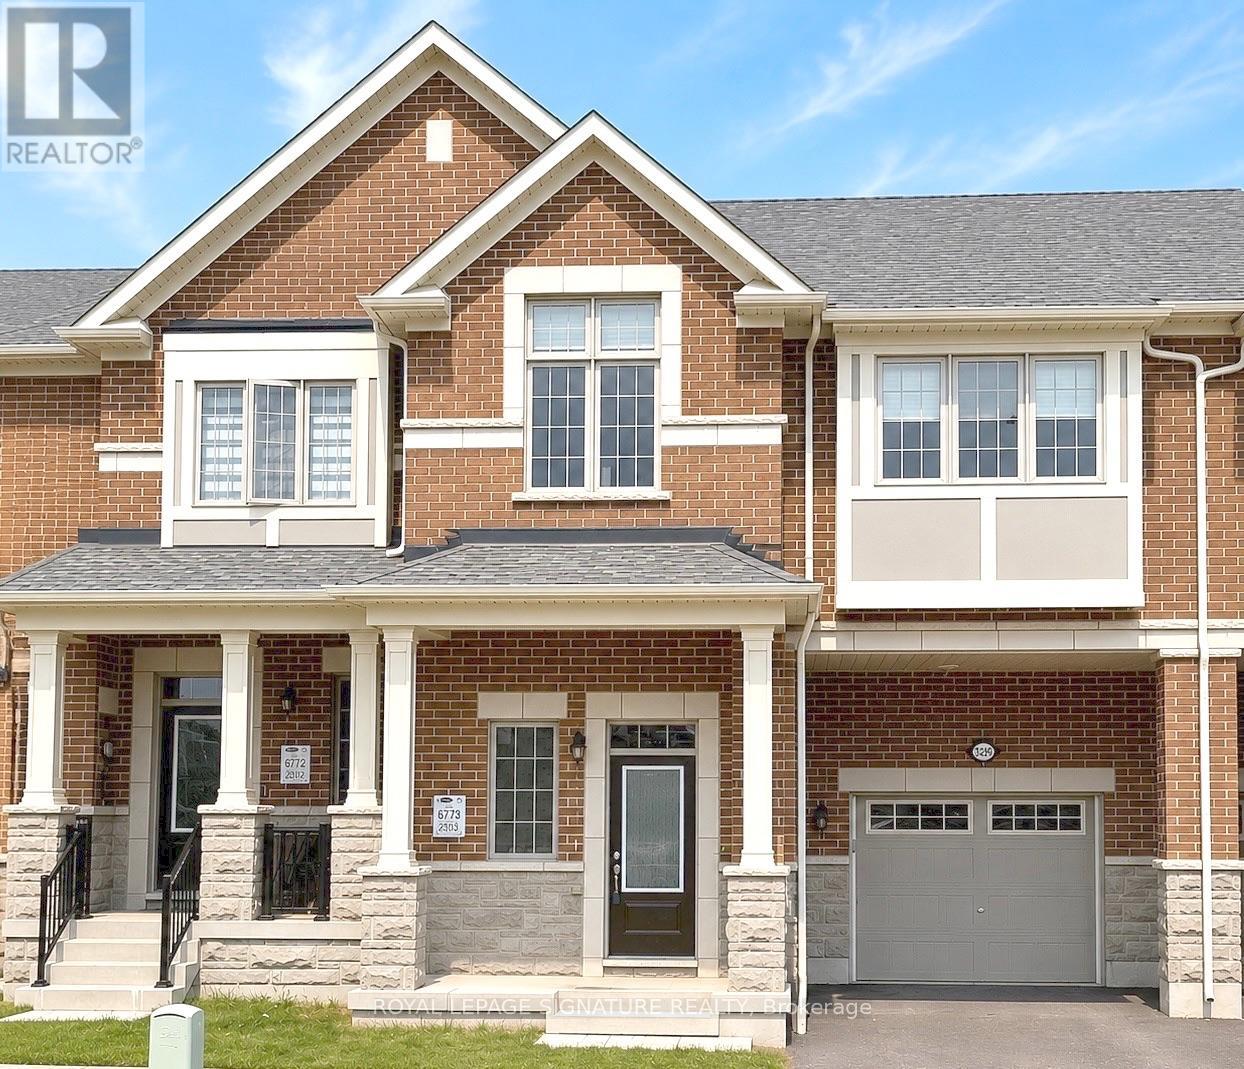
This impressive 3-year-new, 2-storey townhome offers approximately 2,000 sq ft of upgraded, carpet-free living space in Pickering's highly desirable Seaton community. The main floor features 9 ft ceilings, a bright and spacious foyer with a walk-in closet, and an upgraded kitchen complete with granite countertops, enhanced cabinetry layout, and a separate breakfast area. Laminate flooring runs throughout the home, creating a seamless and modern aesthetic.The second floor includes three generous bedrooms, two of which offer large walk-in closets. The master ensuite is finished with a glass shower and a double-sink vanity, while the second full bathroom also features double sinks. A dedicated laundry room with a laundry sink adds convenience to the upper level.The home includes a fully fenced backyard and a clear, unobstructed view from the front porch. The basement is bright with large windows and comes with a 3-piece rough-in, providing excellent potential for future finishing. An owned tankless hot water heater adds long-term efficiency and value. House is also equipped with a 200 amps electric panel as well as EV rough-in. Located in the fast-growing Rural Pickering Seaton community, this property offers modern living in a vibrant and emerging neighbourhood. (id:56248)