

146 Landsbridge Street
Caledon, Ontario
Absolutely Gorgeous Executive Townhome in Desirable and Convenient Neighborhood, Within Walking Distance to all Amenities. This 3+1 Bedroom, 4 Bath Modern, Upscale Home Features an Endless Amount of Upgrades Including: Complete Surround Sound, Smooth Ceilings Throughout, 9 Ft Ceilings, Upgraded Staircase, Finished Basement, Corian Stone Countertops, Upgraded Backsplash, Oversized Island, Upgraded Appliances, Upgraded Kitchen Cabinetry, Pocket Doors, Hidden Storage in Fireplace Mantel on Either Side as well as Underneath, Marble Primary Ensuite Bathroom, 2 Car Parking Garage, with 2 Car Parking on Driveway, Integrated Staircase and Hall Lighting, Wine Fridge, Pot Lights Throughout, Upper Level Laundry, Gas BBQ Connection and Direct Garage Access from the Interior. This Custom Designer Home is Very Inviting, Welcoming and Stunningly Beautiful while Offering a Comfortable Cozy Feel. Don't Miss Out on Your Move In Ready Dream Home!!!! (id:56248)
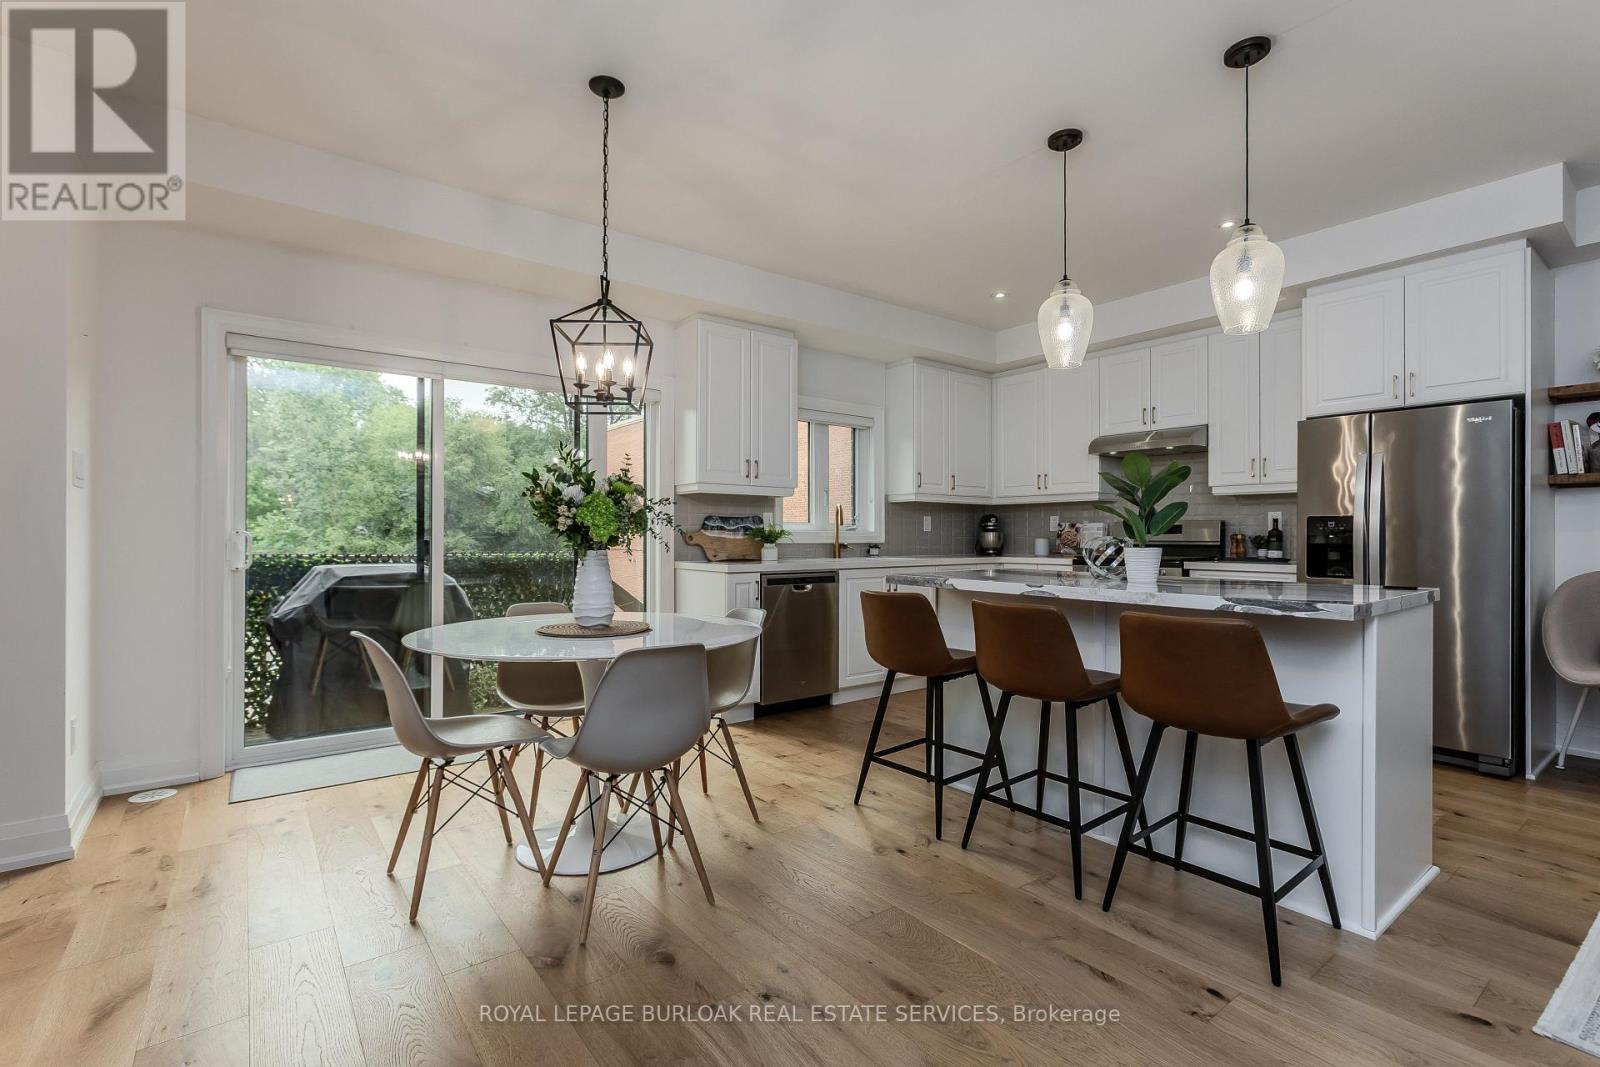
3 - 2071 Ghent Avenue
Burlington, Ontario
Discover sophisticated urban living in the heart of Downtown Burlington. This beautifully appointed executive townhome offers 3 bedrooms, 3 bathrooms, and 2254 sf of thoughtfully designed living space. Ideally situated minutes from the lake, Spencer Smith Park, vibrant downtown shops, restaurants, cafés, schools, parks, and the GO Station, this exceptional residence delivers the perfect blend of luxury, convenience, and walkable lifestyle. The welcoming foyer offers inside entry to the oversized garage. The open-concept second level is designed for effortless everyday living and entertaining, featuring wide-plank hardwood flooring, pot lights, oversized windows, and a spacious living room with custom built-ins and an electric fireplace and bonus terrace. The beautifully appointed kitchen showcases quartz countertops, a large island with breakfast bar, stainless steel appliances including a gas stove, pantry, abundant cabinetry, and seamlessly connects to the dining area. A walkout leads to a private deck with steps to the fenced in yard. A convenient 2pc bathroom completes the level. The third level offers two generous bedrooms, a beautifully finished 4pc bathroom, and a convenient laundry room. Occupying its own private level, the primary retreat features a walk-in closet, a spa-inspired 4pc ensuite with double vanity and glass-enclosed shower, and walkout access to a private balcony. Combining exceptional living spaces, quality finishes, multiple outdoor retreats, and an unbeatable downtown location, this executive townhome presents an outstanding opportunity to enjoy one of Burlington's most sought-after urban lifestyles. (id:56248)
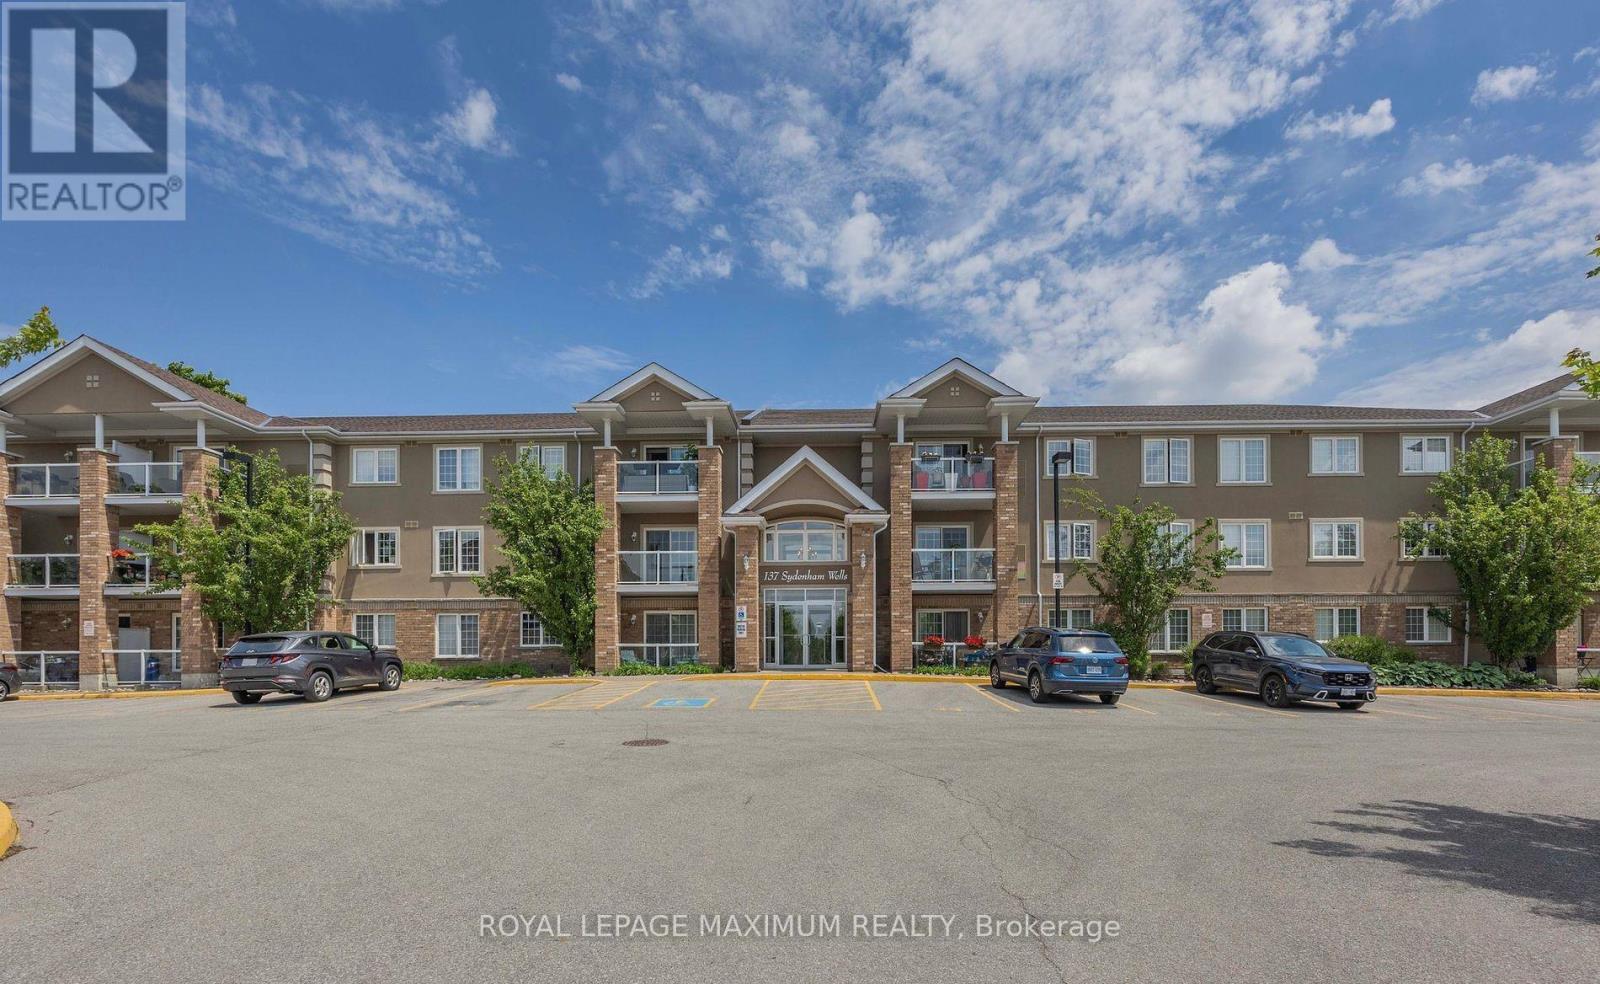
29 - 137 Sydenham Wells N
Barrie, Ontario
Beautiful & Spacious 2 Bedroom Condo In Desirable Barrie Neighborhood. Modern, Open Concept Premium Layout with 1000 Sqft Of Bright Living Space, large Bedrooms. Features A Combined Living/dining Floorplan W/Walk-Out To Relaxing, Private Balcony. Premium Kitchen Comes Complete W/Stainless Steel Appliances, Ceramic Backsplash & Plenty Of Storage Space. Easy Access To Highway, Public Transportation, Georgian College, Shops, Restaurants & Lake Simcoe! (id:56248)
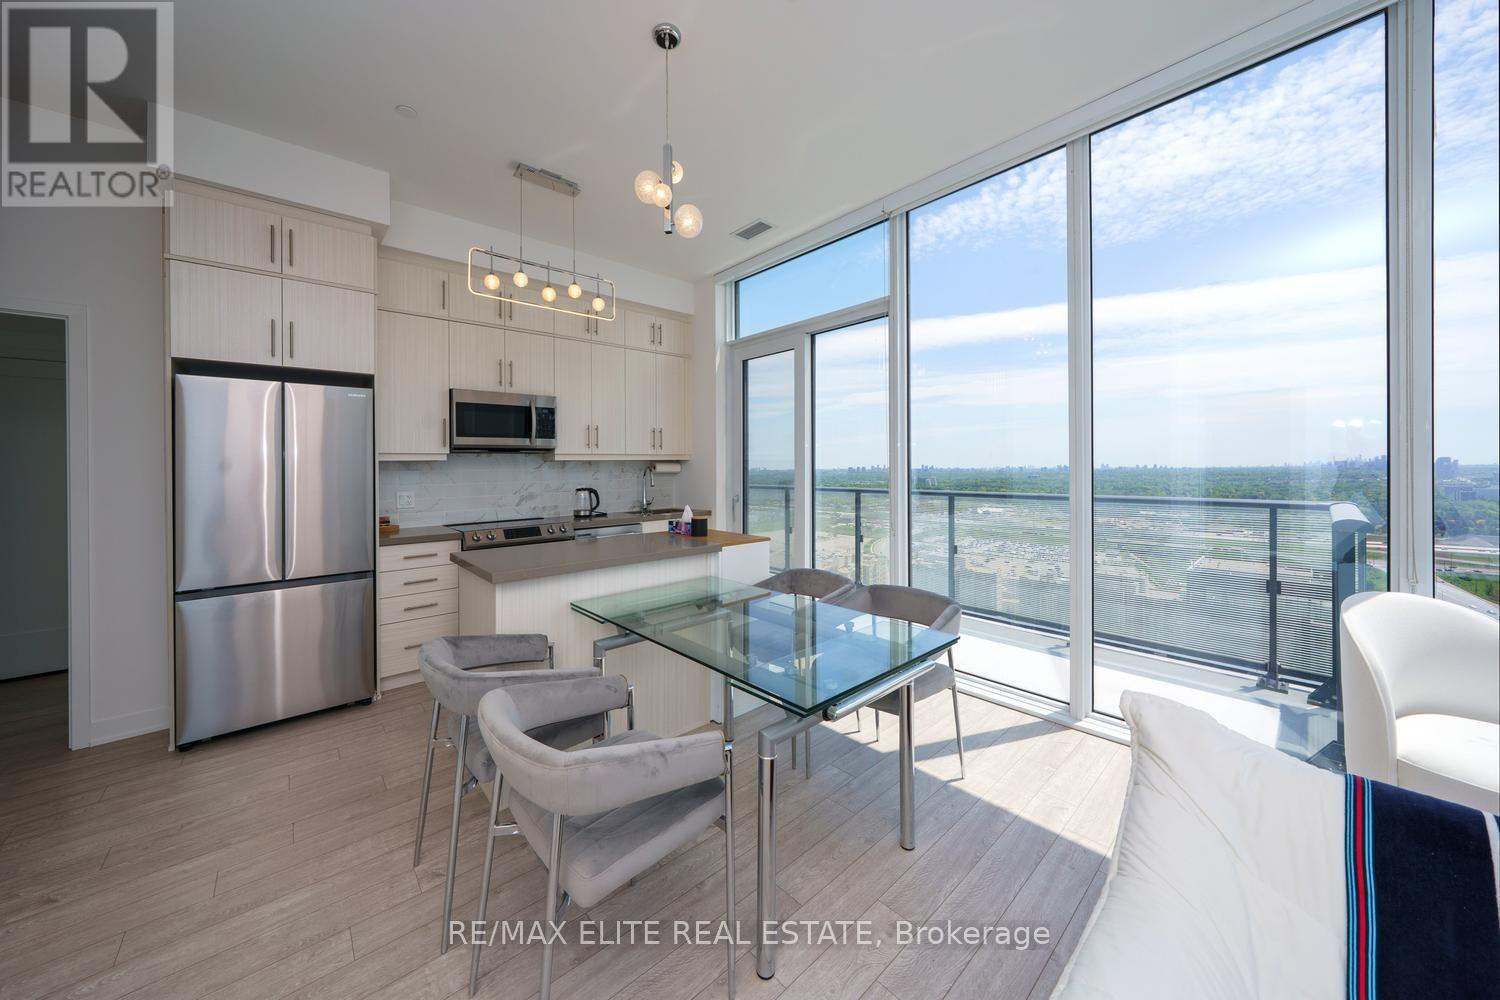
Ph 10 - 105 Oneida Crescent
Richmond Hill, Ontario
Welcome to ERA 2 by Pemberton - a rare One-of-a-Kind Penthouse in Richmond Hill's vibrant Langstaff community! This bright and stylish south and southwest-facing 2-bedroom plus open-concept den, 2-bathroom suite boasts 2 huge balconies! 2 side-by-side parking spots, and 1 locker all at above-ground levels with easy elevator access. Thoughtfully designed with no wasted space and Vinyl flooring throughout, the open-concept living and dining area is filled with natural light and enjoys unobstructed views. The spacious primary bedroom features a luxurious 4-piece ensuite bath, while residents enjoy premium resort-style amenities including an indoor pool, gym, and rooftop patio with garden. Ideally located within walking distance to Langstaff GO Station, Viva Transit Terminal, boutique shops, fine dining, and parks, with quick access to Hwy 7 and 407 - this is the perfect home to enjoy a spacious and functional urban lifestyle! (id:56248)
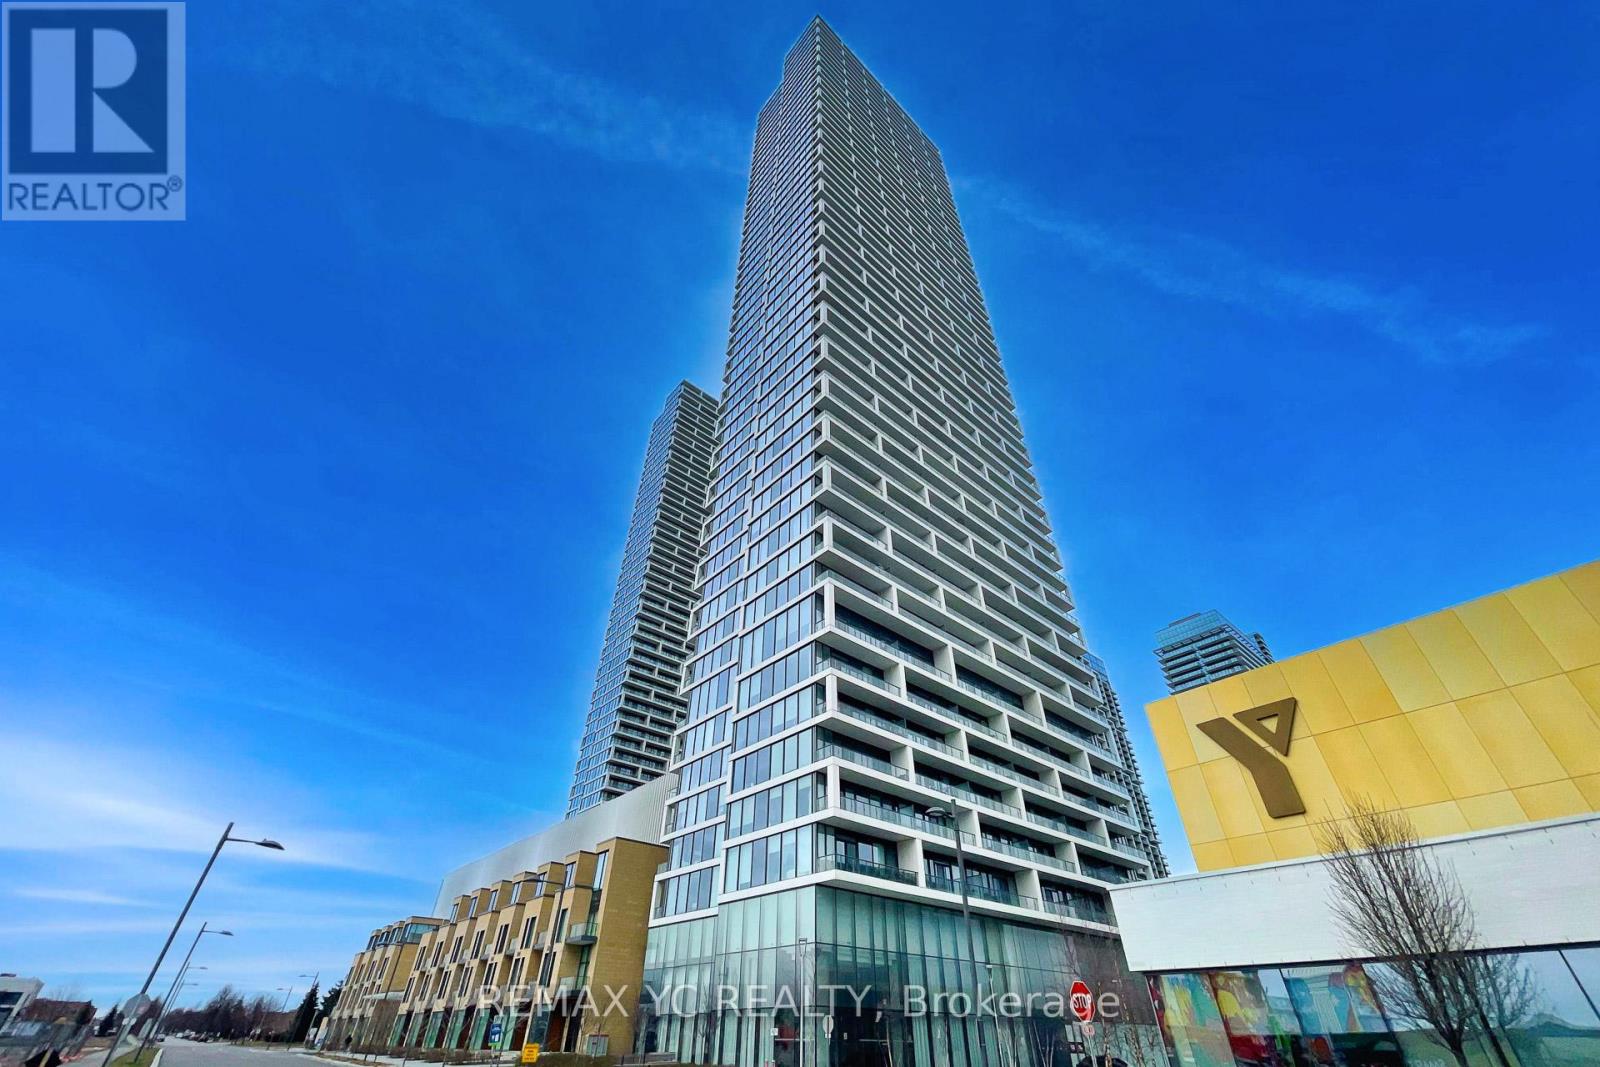
2709 - 5 Buttermill Avenue
Vaughan, Ontario
Experience Elevated Living in the Heart of Vaughan Metropolitan Centre! This Stunning 29th Floor Unit Offers Unobstructed South-West Views and Abundant Natural Light Throughout. Featuring a Practical Split 2-Bedroom Layout with a Spacious Den Enclosed by Sliding Doors -Perfect for a Home Office or Potential 3rd Bedroom. Enjoy Laminate Flooring and 9-Ft Ceilings Throughout. The Primary Bedroom Includes a Private Ensuite Bath, While the Second Bedroom Showcases Clear West Views Through Large Windows. Conveniently Located Steps to TTC Subway, VIVA, YRT, and Hwy 400. Surrounded by World-Class Amenities, Restaurants, Shopping, and Entertainment. Easy Access to York University and Downtown Toronto by Transit or Car. One Parking Space and One Locker Included. (id:56248)
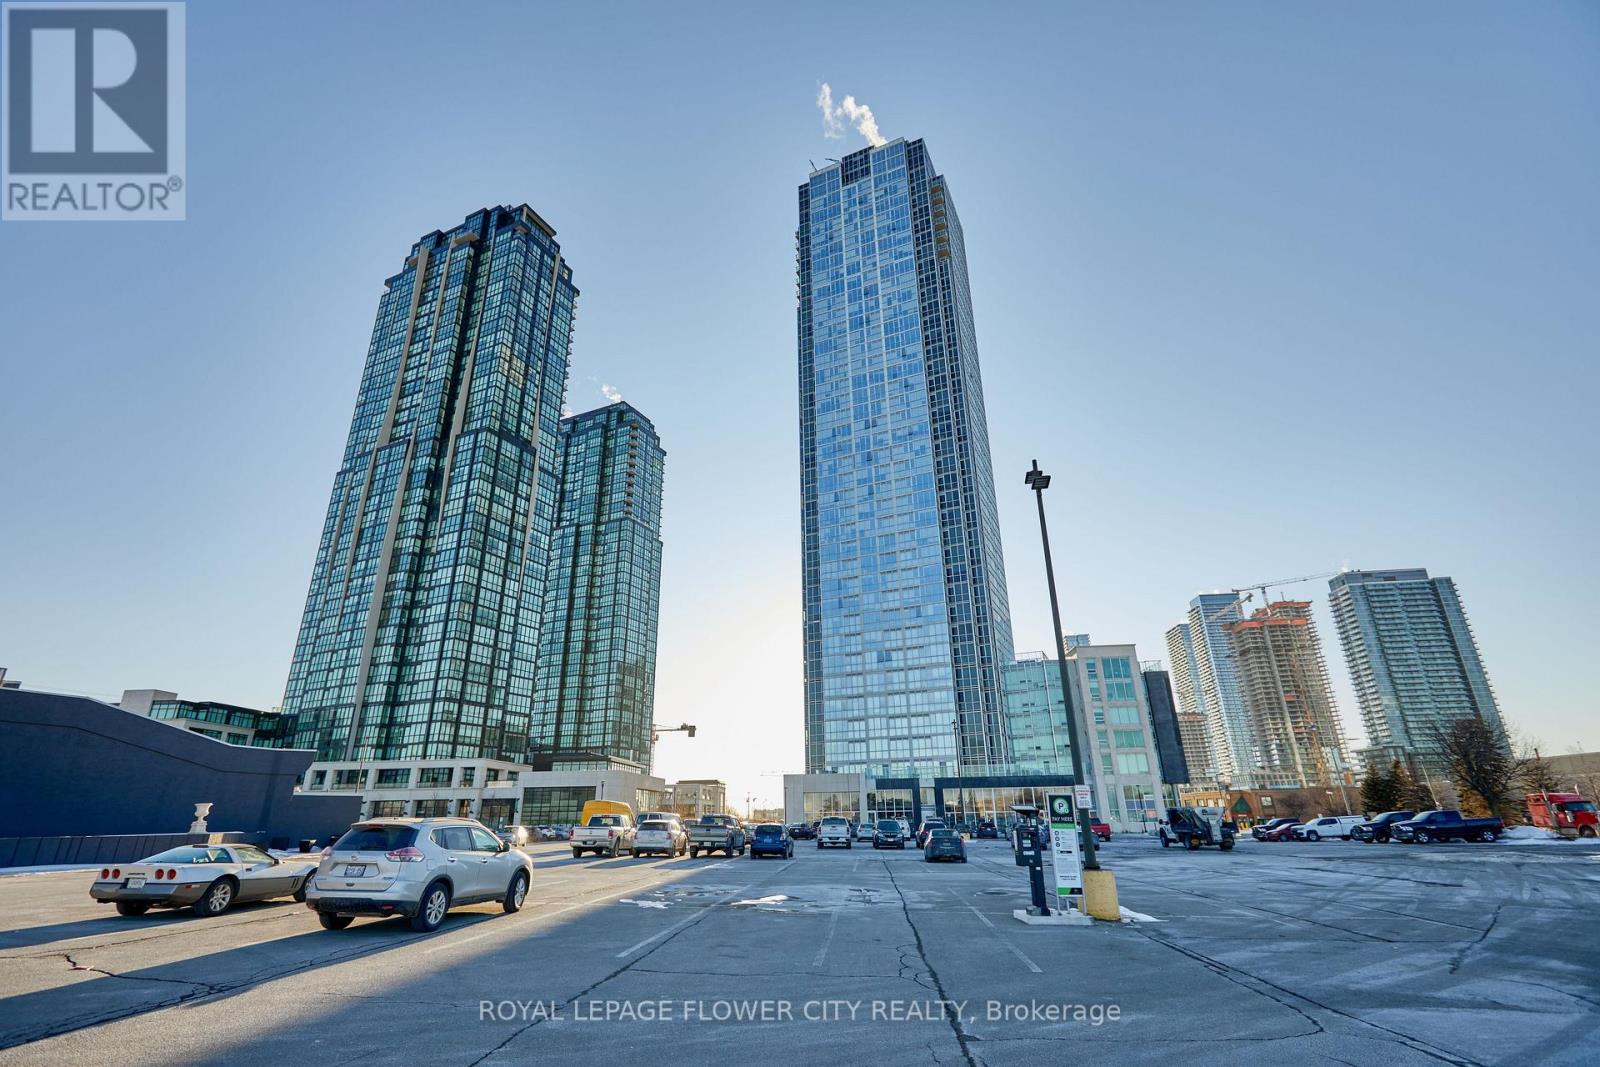
325 - 2908 Highway 7 Road
Vaughan, Ontario
Sun Filled Very Bright Spacious Modern Unit With 1 Bedroom plus den And 2 Bath in the Luxurious Nord Condos, in the heart of Vaughan It is large 815 Sq. ft. unit and Den can be used as a second bedroom or home office. This Unit Has An Ensuite Laundry, 1 Underground Parking And 1 Locker Conveniently Located In Proximity To The Unit Open Concept Kitchen/ Dining And Living Room And Nice Floor To Ceiling Windows Over Looking The East. Few Minutes To Subway Station. Close To Major Highways 400/407, Shopping Malls And York University, Groceries, Parks And More. Modern Color Selections, And Finishes In The Entire Unit. (id:56248)
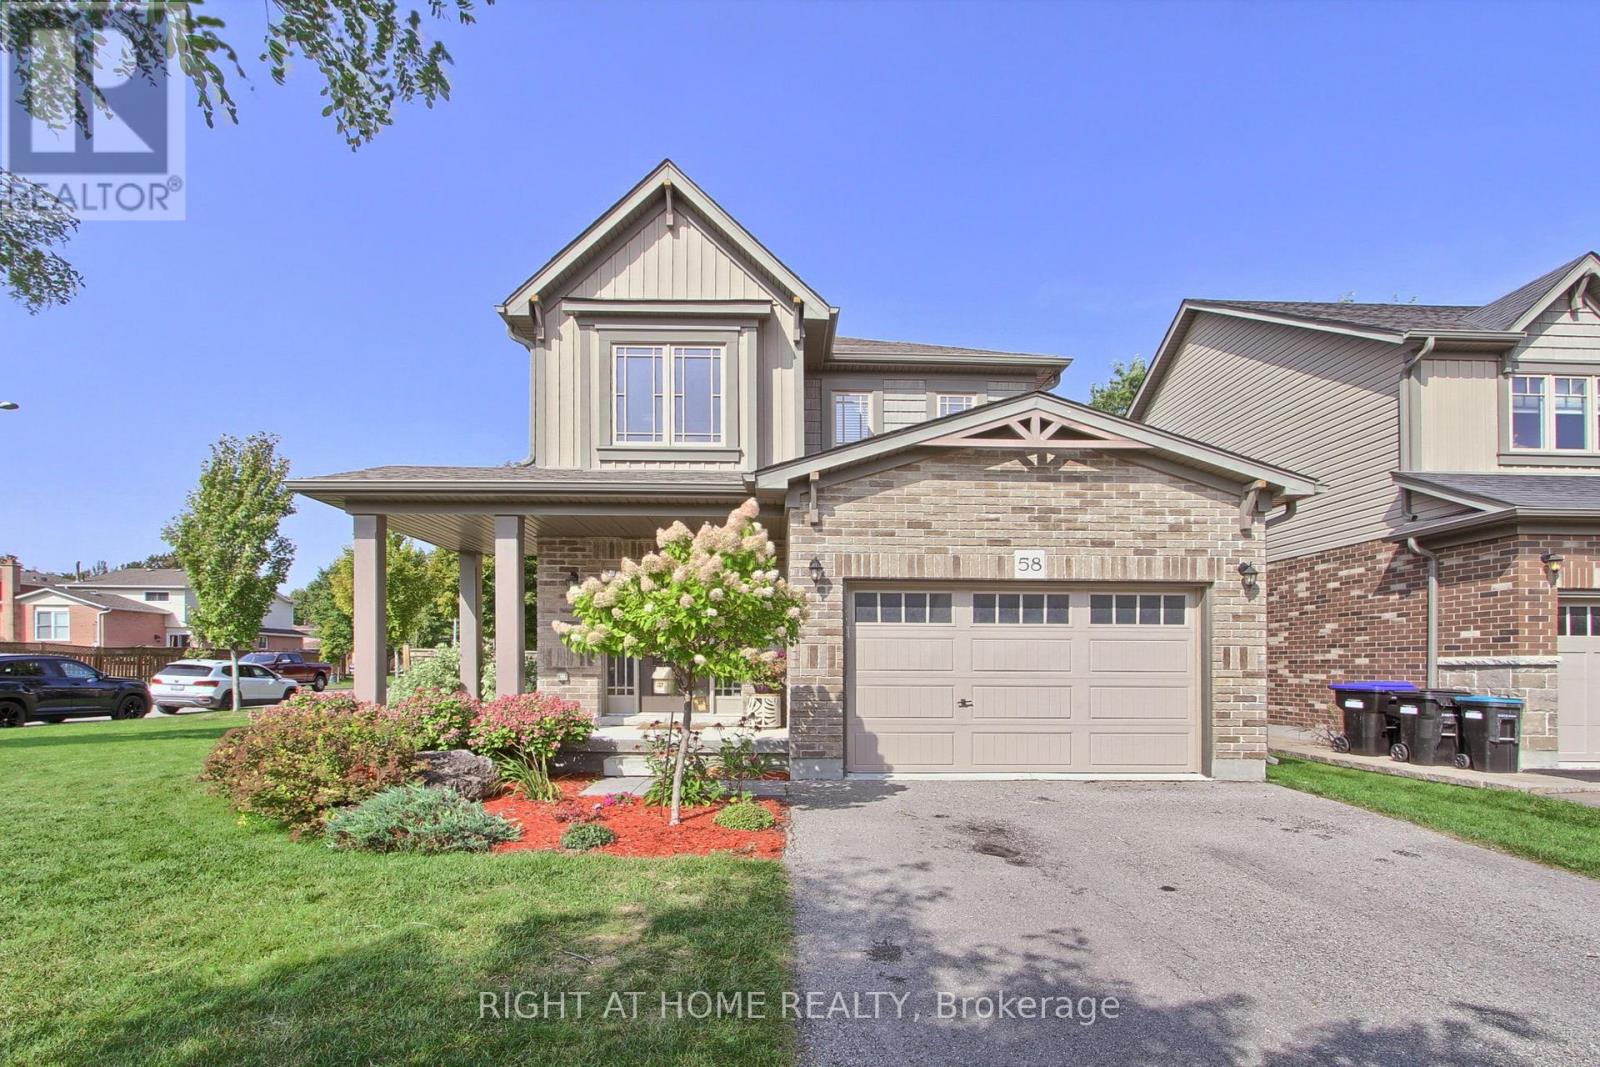
58 Carleton Trail
New Tecumseth, Ontario
A fantastic 3 bedroom 3 bath 2 storey home that is situated on an oversized corner lot with approximately 50 feet of frontage and built in 2015. This family home is located in the desirable friendly community of Beeton and has all the charm and amenities offered in a quiet small town. A bright and spacious main floor with an open concept design and convenient access to your garage. The functional kitchen has ample counter space, built in dishwasher and an island that overlooks the Living room and the family dining area. A comfortable and relaxing sitting area offers a gas fireplace and a walkout to your patio and fenced in rear yard suitable for outdoor casual living, BBQs and family games. Upstairs you will find that the primary bedroom is complete with a 3 piece ensuite and walk-in closet. Also located on this level, two additional good sized bedrooms to suit your family needs, room for guests or a home office if required. A partially finished lower level offers plenty of room for expanded living space and additional storage (id:56248)

75 Marine Drive
Innisfil, Ontario
Experience exceptional waterfront living in this stunning estate offering nearly 6,000 sq. ft. of beautifully finished living space designed for year-round enjoyment. This impressive 6-bedroom, 4-bathroom home is ideal for large or multi-generational families, featuring three separate entrances that provide exceptional flexibility, privacy, and extended family living opportunties. Spacious principal rooms, multiple entertaining areas, and breathtaking water and garden views create an inviting atmosphere throughout. The spectacular great room boasts soaring ceilings and a dramatic 20-ft. custom stone fireplace. The sun-filled open-concept layout flows into the gourmet kitchen featuring a Wolf Dual Fuel range, Sub-Zero refrigerator, wine fridge, InstaHot tap, large island, and walkout to the waterfront patio and grilling area. The luxurious primary suite offers a gas fireplace, sitting area, custom walk-in closet, spa-inspired ensuite with oversized shower, and direct access to the patio, gazebo, gardens, and hot tub. Upstairs are three guest bedrooms, a full bath, and an impressive 940 sq. ft. loft with separate garage access, ideal for a home office, studio, or private living space. The finished lower level offers two additional bedrooms, a family room with gas fireplace, billiards room, spa room, storage, garage access, and its own private entrance. Outside, enjoy beautifully landscaped grounds with mature trees, perennial gardens, in-ground sprinkler system, waterfront gazebo, heated 14' x 40' workshop, and garden shed. Additional features include a wired backup generator, Ecoflo peat moss septic system, and a 962 sq. ft. three-bay garage with epoxy floors, EV charger, and loft access. Located on a protected canal with a covered boat slip for up to a 30-ft. boat, enjoy quick access to Cook's Bay and Lake Simcoe for boating, fishing, skating, and ice fishing. Walk to Harbourview Golf & Country Club with easy access to marinas, golf, and commuter routes. (id:56248)
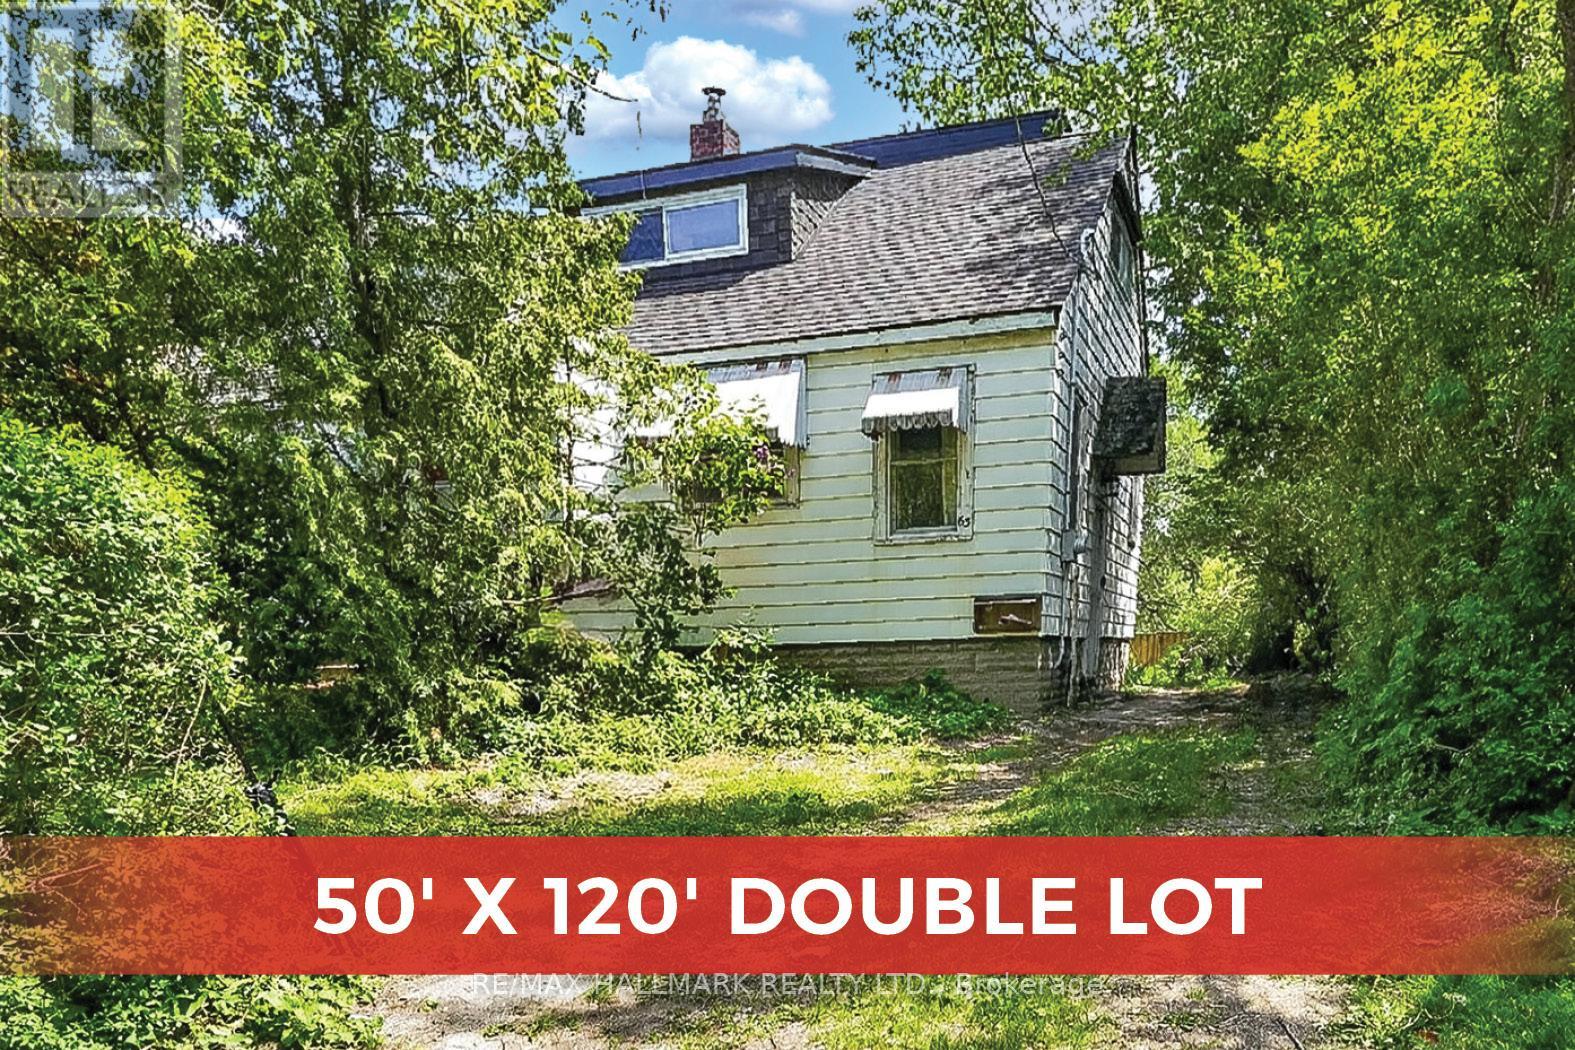
63 Highview Avenue
Toronto, Ontario
Attention Builders, Rare 50 x 120 foot lot * Plan 1964 LOT 282 LOT 283 needs some cosmetic updates but very liveable* Neighbours home to the west also listed Exclusively (we are cooperating) 59 Highview 40 x 112 ft lot **great possibility to build multiple homes in the same great Birchcliff Heights location**Buyer to do their own Due Diligence as to severance**Survey is in photos and as an attachment**Click on Attachments for "Zoning Investigation Report for 59 & 63 Highview Ave for possible severing into 4 Building Lots" (id:56248)
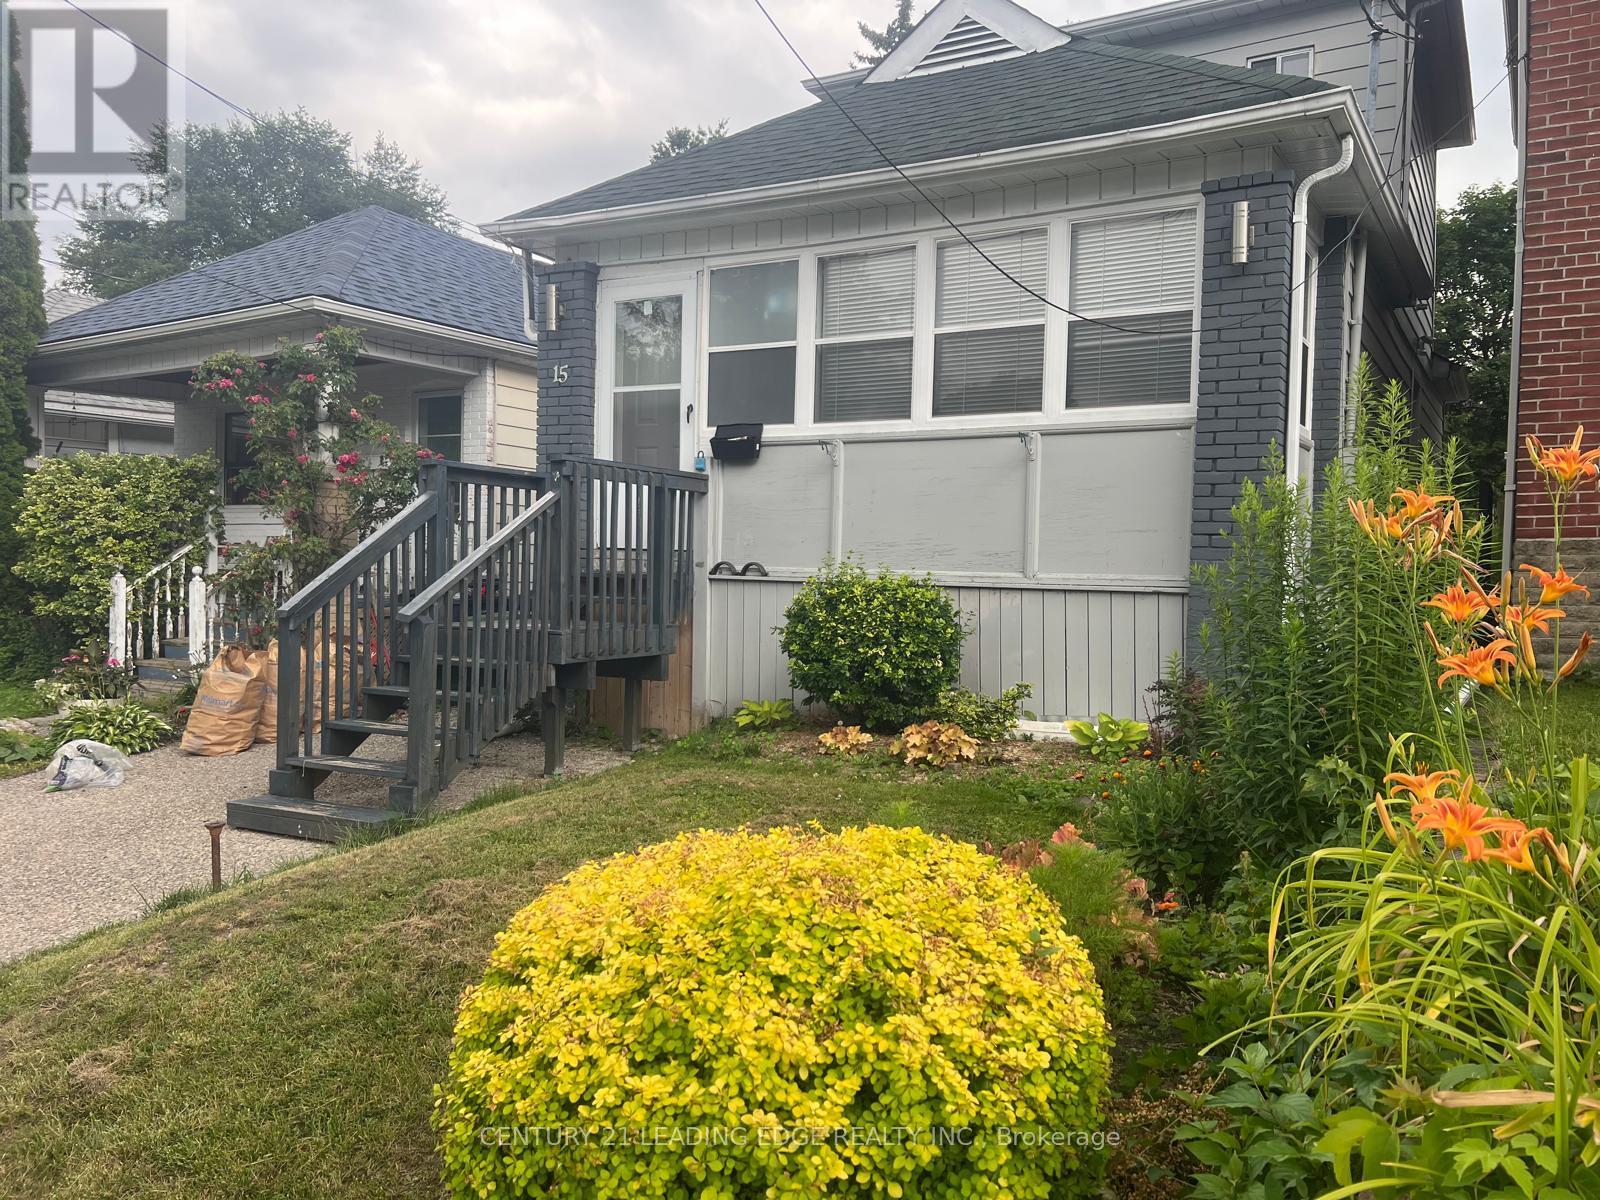
15 Westbrook Avenue
Toronto, Ontario
** AAA++ Tenant Only, who would keep the house well maintained. FULLY FURNISHED (or unfurnished upon request), beautifully renovated home in the heart of East York. This move-in-ready property features custom renovated home in the heart of East York. This move-in-ready property features custom retreat, and a fully finished basement with a kitchen, and bathroom. Located in a wonderful, family-friendly neighbourhood, close to parks, schools, transit, and everyday amenities. A true turnkey rental that is sure to impress! (id:56248)
25 Wicks Drive
Ajax, Ontario
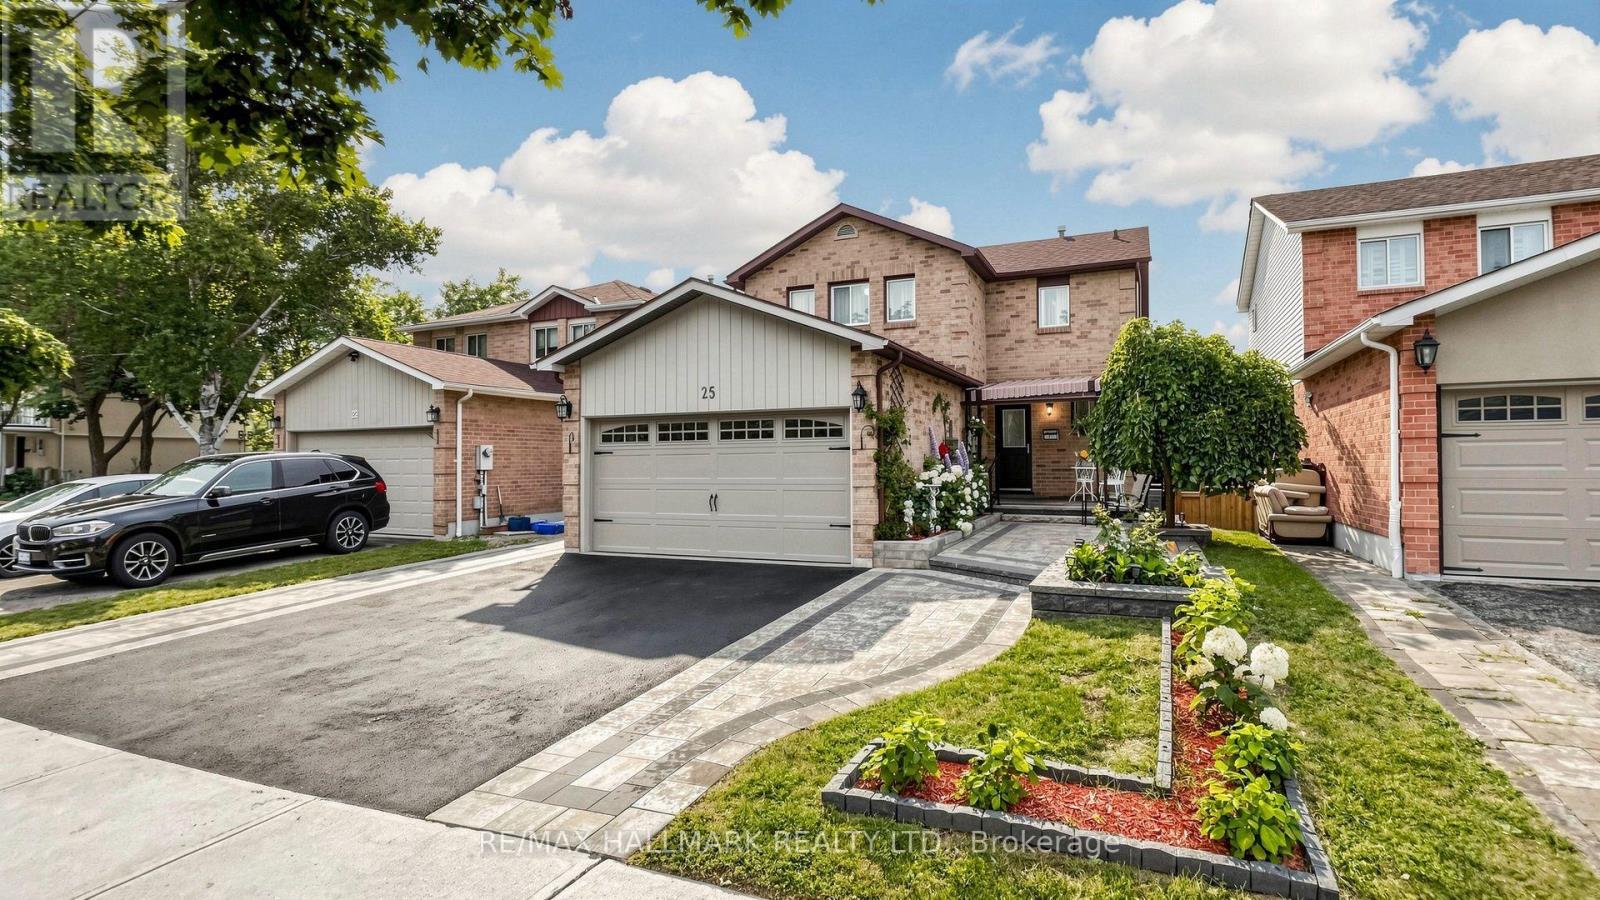
Spacious very well maintained Detached 2 storey Home with Charm And Character in the very demanded area of the Central East Ajax; This pride of ownership home offers 3+1 spacious Bedrooms, 4 Bathrooms, Family room ,Hardwood floors and laundry room on Main floor. Beautiful Interlocked Curb appeal and Plenty parking for 4 cars. A Finished Walkout Basement with Huge Rec room + Kitchenet with fridge, stove + sink+ built in cabinets and Hook ups for the separate laundry room + one good size bedroom with closet and above grade window + 3 pc bath with a walk out/Separate access to the Patio and the backyard. Very Private Views From The Large Deck Off The Kitchen. You Won't Be Disappointed! The location provides incredible convenience; Minutes to Hwy 401 & GO. Just walk to Schools, Parks, Trails, Shops, Transit, Restaurants, Bars, Durham Convention Centre, and Much more; public elementary school offering English and French programs and on-site daycare, while the local high school is just five minutes away. Commuting is effortless with Highway 401 and major transit routes reachable in just 3-4 minutes. Life Time Fitness, a soccer field, and a scenic park featuring nature walks and a pond. All your shopping needs are met within a 10-minutes radius, including Costco, Walmart, Home Depot, and a major shopping center complete with dining, Cineplex entertainment, and a walk-in clinic. This safe and welcoming environment is further enhanced by a large driveway with space and a friendly neighbourhood supported by an active Neighbourhood Watch. (id:56248)
1311 Pape Avenue
Toronto, Ontario
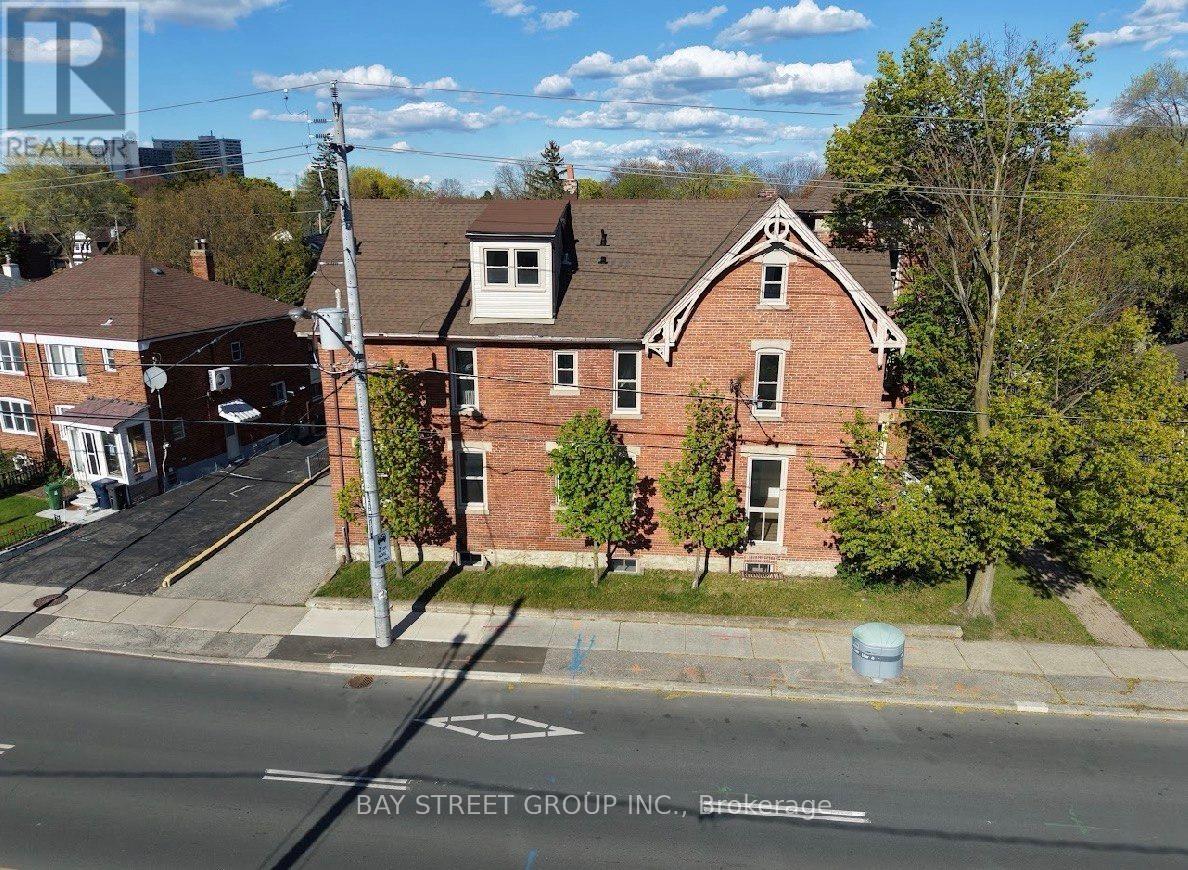
Prime Riverdale / Danforth Investment Opportunity. Rare Fully Rebuilt Down-To-The-Studs 10-Unit Victorian Apartment Building In One Of Toronto's Most Desirable East-End Rental Corridors. Featuring 10 Fully Vacant Self-Contained Suites Comprised Of 8 Spacious One-Bedroom Units And 2 Large Two-Bedroom Units, Offering Investors Complete Flexibility With Tenant Selection And Rental Positioning From Day One.Extensively Renovated With New Plumbing, New Electrical Throughout, New Furnace & Updated Mechanical Systems, Energy-Efficient Windows & Doors, Modern Fire-Rated Construction, Smart Main Building Entry System, Security Cameras Throughout, Contemporary Kitchens & Bathrooms, Frameless Glass Showers, Premium Flooring, Pot Lights And High-End Finishes Throughout. All 10 Suites Are Equipped With Refrigerators, Gas Stoves And Microwaves, Providing A Fully Functional Turnkey Residential Setup, While Preserving The Original Brick Exterior And Historic Character.Large Lot Featuring 12 Surface Parking Spaces, Attractive Outdoor Space With Potential Tenant Lounge / Garden Area, Separately Metered Hydro And Strong Long-Term Rental Appeal In A High-Demand Location.Walking Distance To TTC, Danforth Shops, Restaurants, Parks & Everyday Amenities. Future Transit And Infrastructure Improvements In The Area May Further Enhance Long-Term Accessibility And Tenant Demand.A Rare Turnkey Multi-Residential Asset Offering Modern Infrastructure, Minimal Deferred Capital Expenditure Expectations And Strong Investment Fundamentals In One Of Toronto's Most Established Rental Markets. (id:56248)