
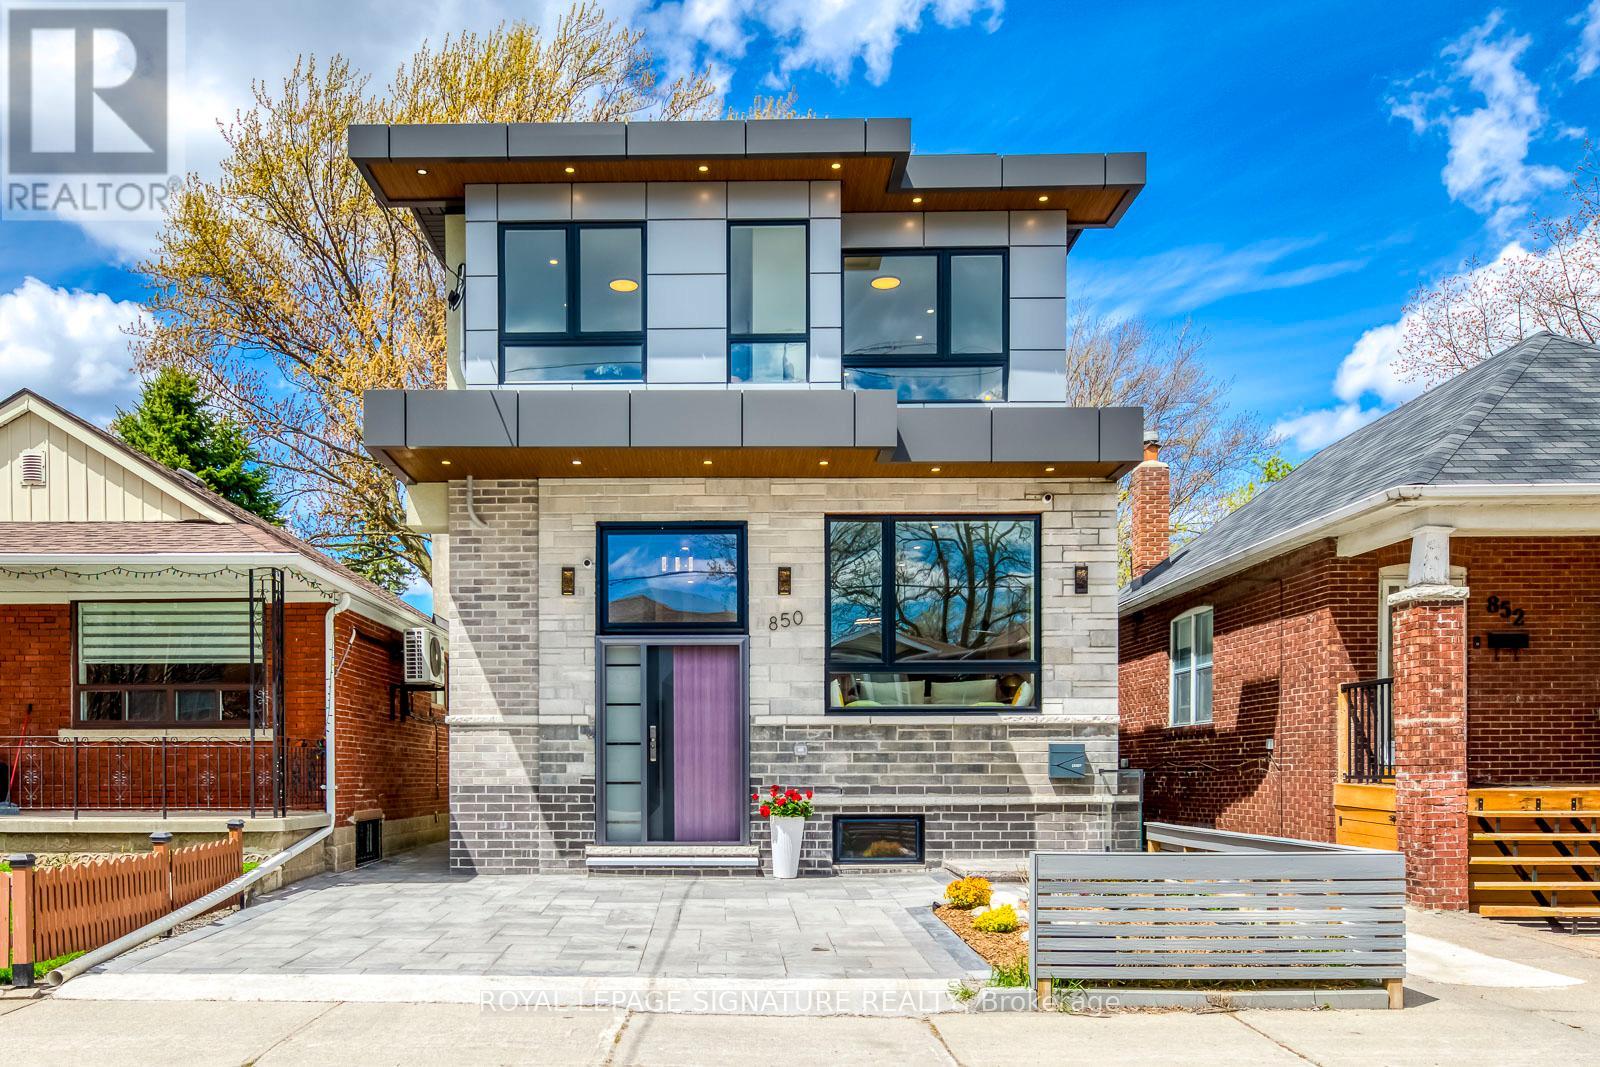
850 Cosburn Avenue
Toronto, Ontario
Custom-built and truly one-of-a-kind, this East York backsplit offers approximately 4,200 sq. ft. of beautifully designed living space, including 3,005 sq. ft. above grade, a legal basement unit, and a 432 sq. ft. rooftop terrace. The open-concept main floor features soaring 10-ft ceilings, floor-to-ceiling windows, a warm family-room fireplace, and a modern chef's kitchen with waterfall island, gas cooktop, and premium built-in appliances. Upstairs, 4 bedrooms, 3 bathrooms, central skylights, upper-level laundry, a top-floor office area, and a private bedroom suite with direct access to the oversized rooftop terrace create an ideal layout for both family living and entertaining. The primary retreat includes its own fireplace, soaker tub, and double vanity, while the finished basement unit offers a separate entrance, along with a kitchen and laundry, providing excellent flexibility for extended family, guest accommodations, or potential rental income. Complete with built-in security cameras, potential 2-car driveway parking, a fenced backyard with low-maintenance composite deck, and a generous 28 x 110 ft lot, this home is steps to Woodbine Subway, Danforth GO, parks, schools, Sobeys, Danforth amenities, and minutes to the DVP, Woodbine Beach, and Downtown Toronto. (id:56248)
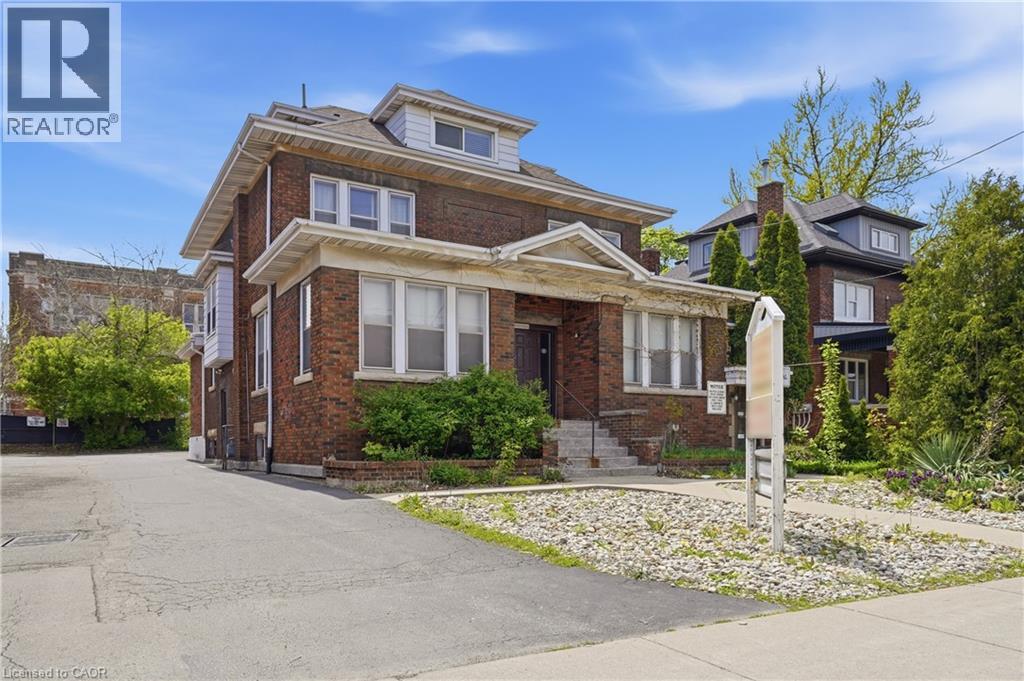
826 Main Street E
Hamilton, Ontario
Spacious commercial building offering exceptional flexibility for medical, professional, or office use. Previously operated as an optical clinic, the space is thoughtfully laid out with multiple private rooms, a welcoming waiting area, and efficient workflow throughout. Ideal for an owner or tenant looking to continue a similar use or easily adapt the space to suit a variety of professional needs. Also provides a separate residential apartment on the top floor for work/live opportunity.The property features approximately 15 rear parking spaces, providing excellent convenience for staff and clients alike. Centrally located in an easy-to-find area with strong visibility, close to Gage Park, and situated along major bus routes for seamless accessibility. The fully finished basement includes additional private rooms and functional space, with separate entrance making it well-suited for expansion or a secondary practice area. Excellent potential for medical offices, therapy services, physicians, physiotherapy, wellness clinics, or other professional uses (subject to zoning). Great opportunity to secure a spacious, versatile commercial building in a high-demand central location with ample parking and transit access. Property being sold AS IS. (id:56248)
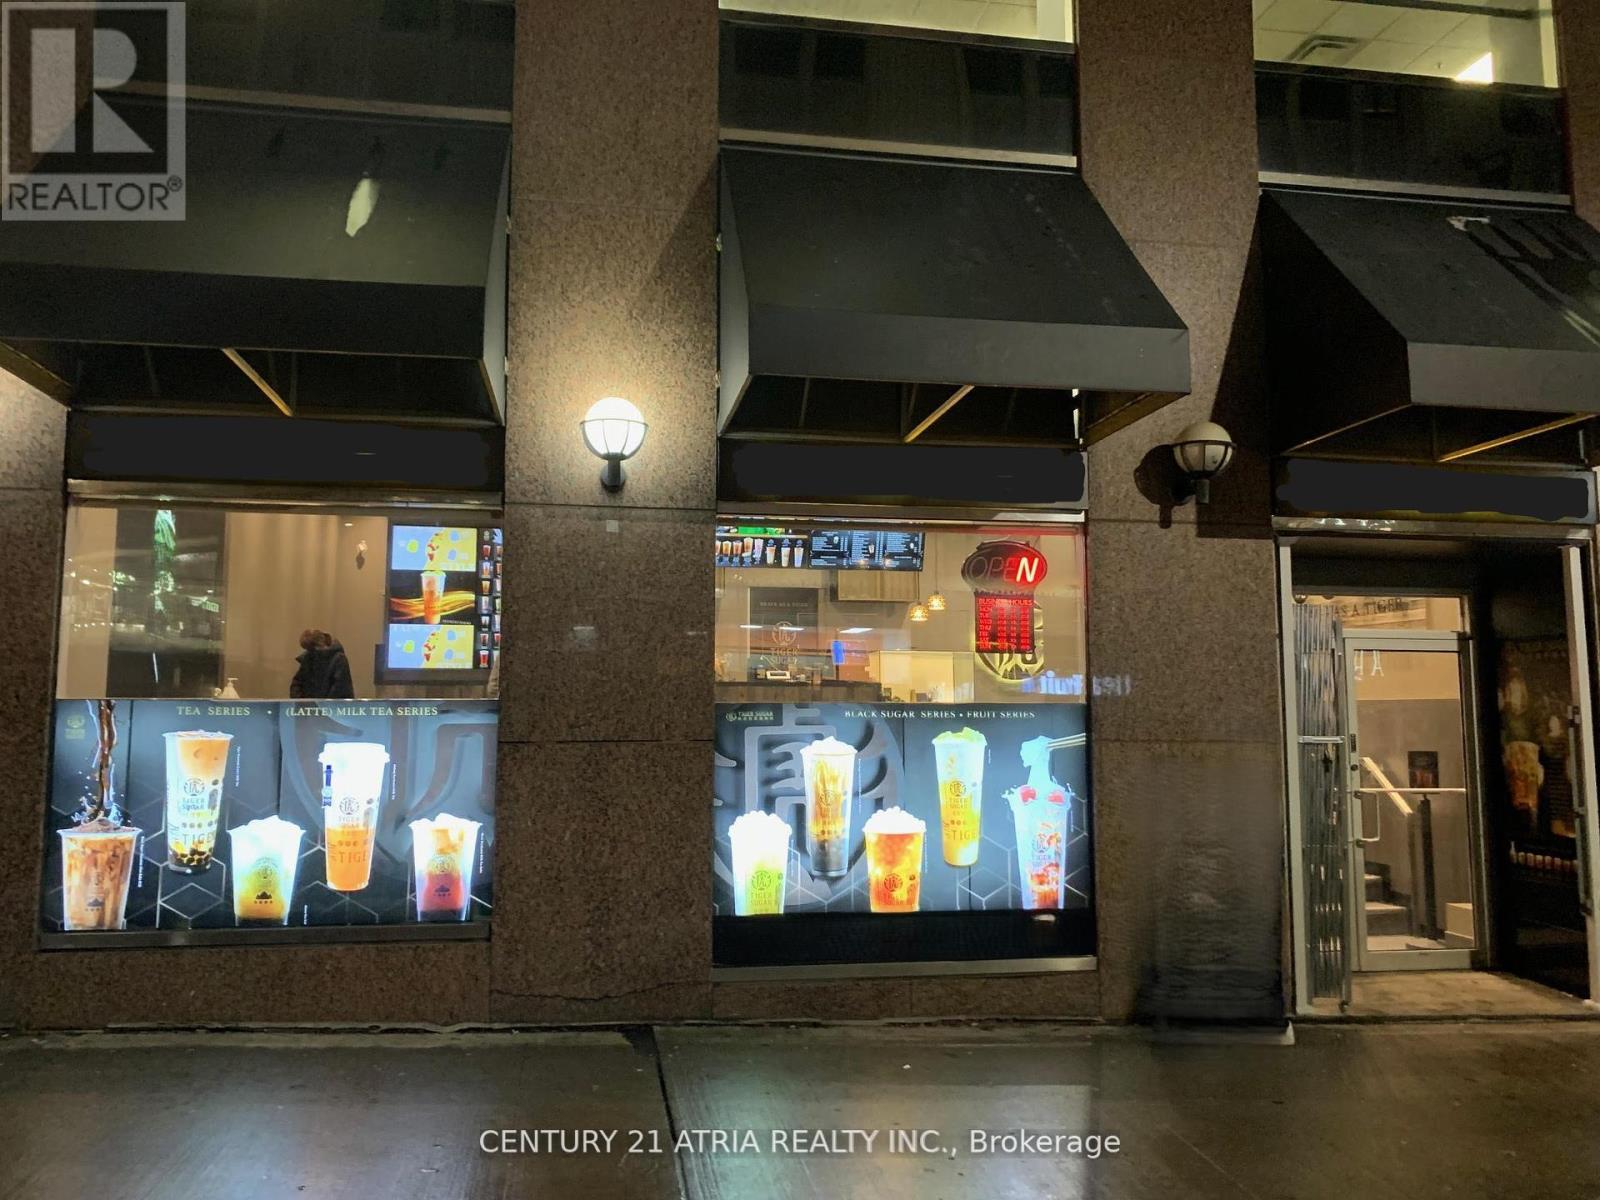
439a Yonge Street
Toronto, Ontario
Located in one of the most sought-after locations right on Yonge Street, just right beside College Subway exit, with an excellent 30 Ft. Storefront & Signage Exposure. The shop is surrounded by a bustling community of high-rise condos, offices, Ryerson University, and shopping centers. Situated in a prime location with very high foot traffic, this shop offers the perfect opportunity to tap into a steady flow of potential customers.This modern bubble tea shop/cafe is a turnkey business opportunity. The shop boasts a stylish,contemporary interior with vibrant decor and a cozy, inviting atmosphere that attracts a widerange of customers. The shop is fully equipped with everything needed to run a successful business, andan optimized layout, this bubble tea shop is ready for immediate operation. It also provides the flexibility to be transformed into a cafe, dessert establishment, QSR, orother type of retail.This business offers incredible potential.Flexible Use: Currently a bubble tea shop, but the space may available for conversion into a cafe, dessert bar, or other quick-service restaurant-related concepts.Prime Location: In an extremely high foot-traffic area, ensuring constant customer flow fromnearby residents, office workers, tourist, and passersby.Modern Design: Stylish and clean interior, ready to be customized for your vision.Turnkey Opportunity: Fully equipped with the necessary appliances and fixtures to continue operating immediately or transition into a new business model.Great Visibility: Situated in a well-populated area,surrounded by retail businesses,residential buildings, Hotel, and offices.Whether you TMre aseasoned entrepreneur or new to the industry, this space provides a fantasticopportunity to step into a thriving market with minimal effort. Take advantage of this amazing chance to own a modern, successful business today! (id:56248)
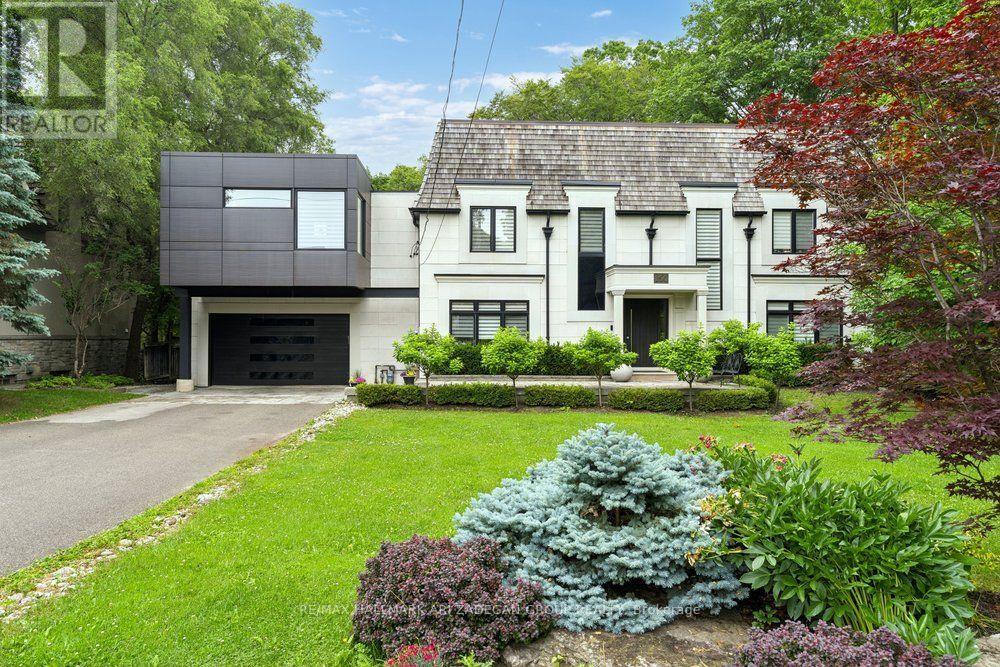
. - 150 Sandringham Drive
Toronto, Ontario
150 Sandringham Dr - Where Heritage Character Meets Architectural Daring on an Armour Heights Ravine. At the heart of the home - a breathtaking double-height room, a two-storey wall of glass dissolves the line between living space and the ravine beyond.The kitchen is finished in warm wood millwork with a waterfall marble island, brass fixtures and integrated appliances, a gracious separate dining room and adjoining sitting room offer the scale and elegance. A striking open staircase with glass railings rises past a black marble slab feature and a wood-slat partition to the upper level.The primary retreat: wood-panelled headboard wall, custom dressing room with bespoke vanity and millwork, generous walk-in closets, spa-inspired ensuite. Additional bedrooms are bright and beautifully appointed, each capturing leafy ravine or treetop views through oversized windows. The fully finished walkout lower level has polished marble floors, a glass-railed staircase, stylish wet bar, expansive recreation & family area, and direct access to the patio. Further bedrooms and ample storage - plus an attached garage with built-in shelving - round out a layout that lives as comfortably as it impresses. A freeform pool, multi-level composite decking with glass railings, a flagstone patio, a timber pergola and an outdoor fireplace step down through the trees in a private, almost resort-like progression. The property backs directly onto the West Don River valley - the protected ravine corridor linking Earl Bales Park and Gwendolen Park - offering trail access, mature-forest privacy and a connection to nature that is virtually impossible to replicate this close to the city. All of it in coveted Armour Heights, minutes from top public and private schools, golf, Avenue Road and Yonge, and with quick Highway 401 access.A home of genuine architectural significance, 150 Sandringham is for the buyer who wants character and craftsmanship without compromising on contemporary drama. (id:56248)
1008 - 85 Mcmahon Drive
Toronto, Ontario
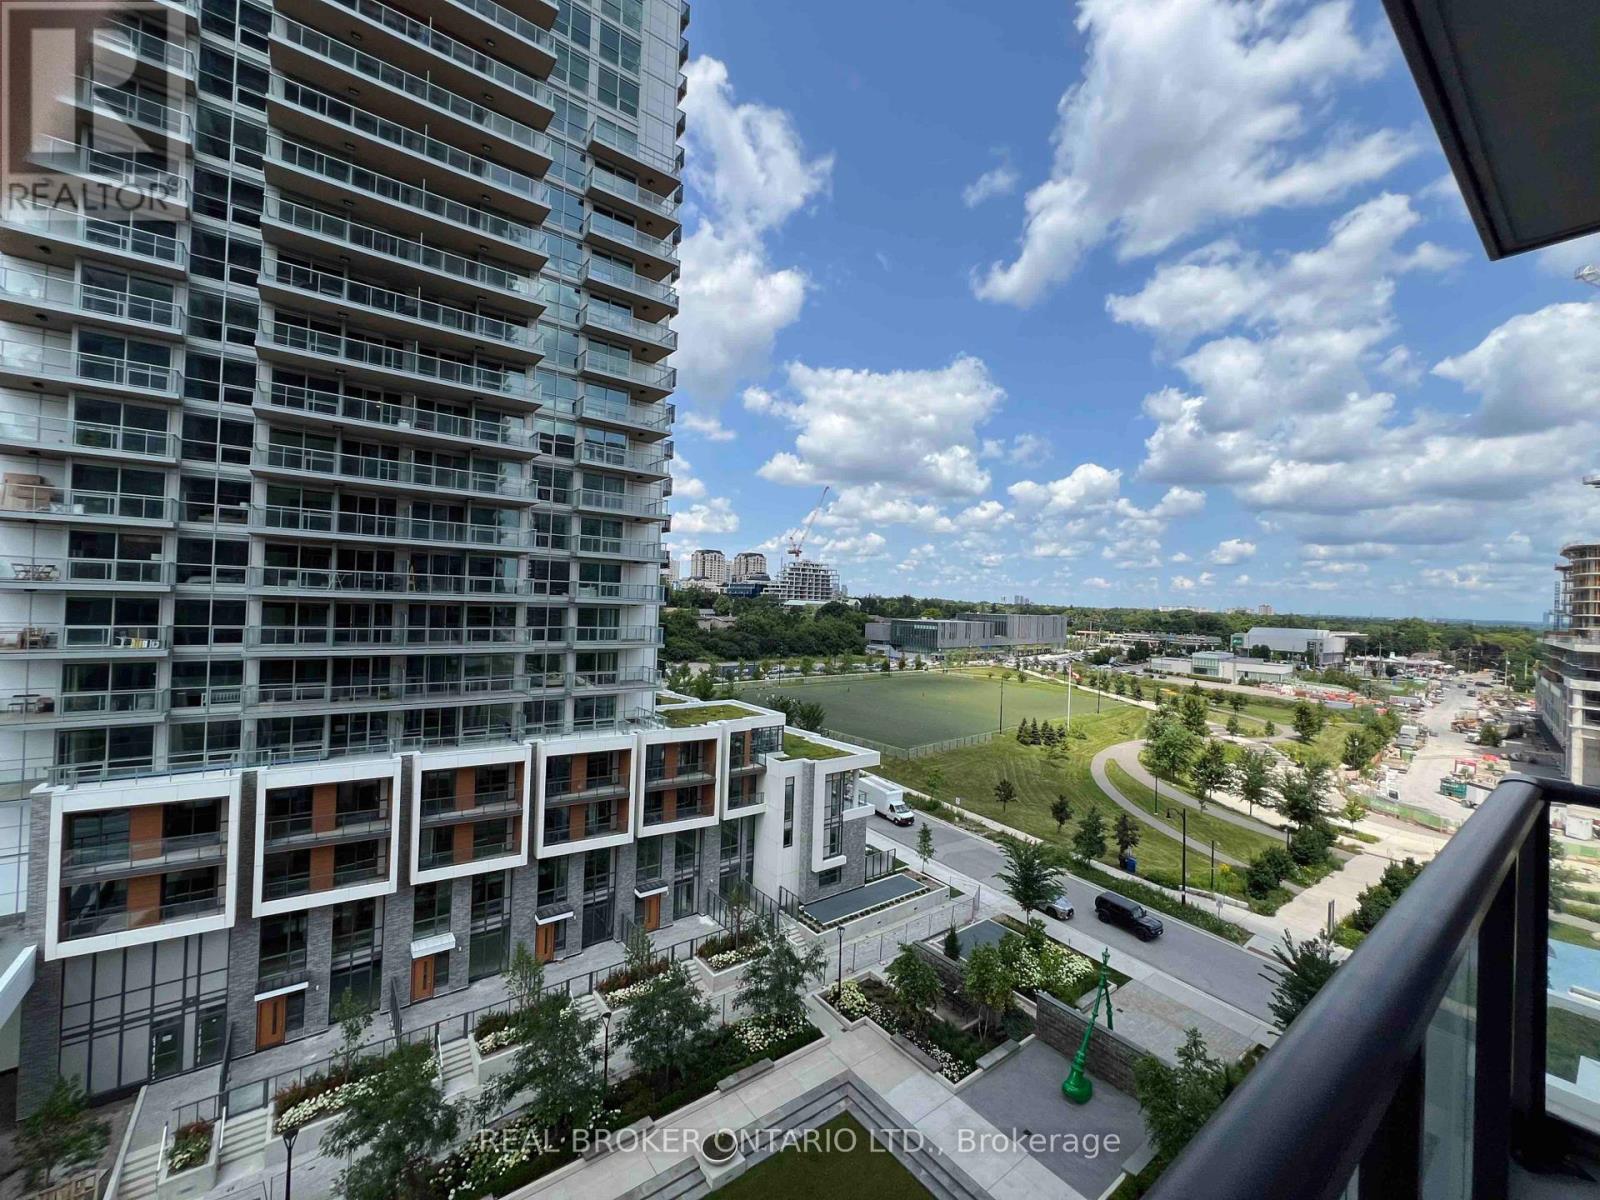
Welcome to Seasons II Condos! This stylish & modern 1+1 bedroom condo is available for lease starting September 1st. Located in one of Toronto's most desirable neighborhoods, this property offers unmatched convenience and a vibrant lifestyle.Enjoy an effortless commute with TTC transit just a short walk away, plus instant access to Highways 401 & 404 for easy travel across the GTA. You are minutes from premier shopping, dining, and entertainment at Bayview Village and Fairview Mall. Featuring a bright, functional layout with a versatile den perfect for a home office, this unit is the ideal place to call home. Don't miss your chance to lease in this exceptional building! (id:56248)
31 Nicholas Way
Guelph, Ontario
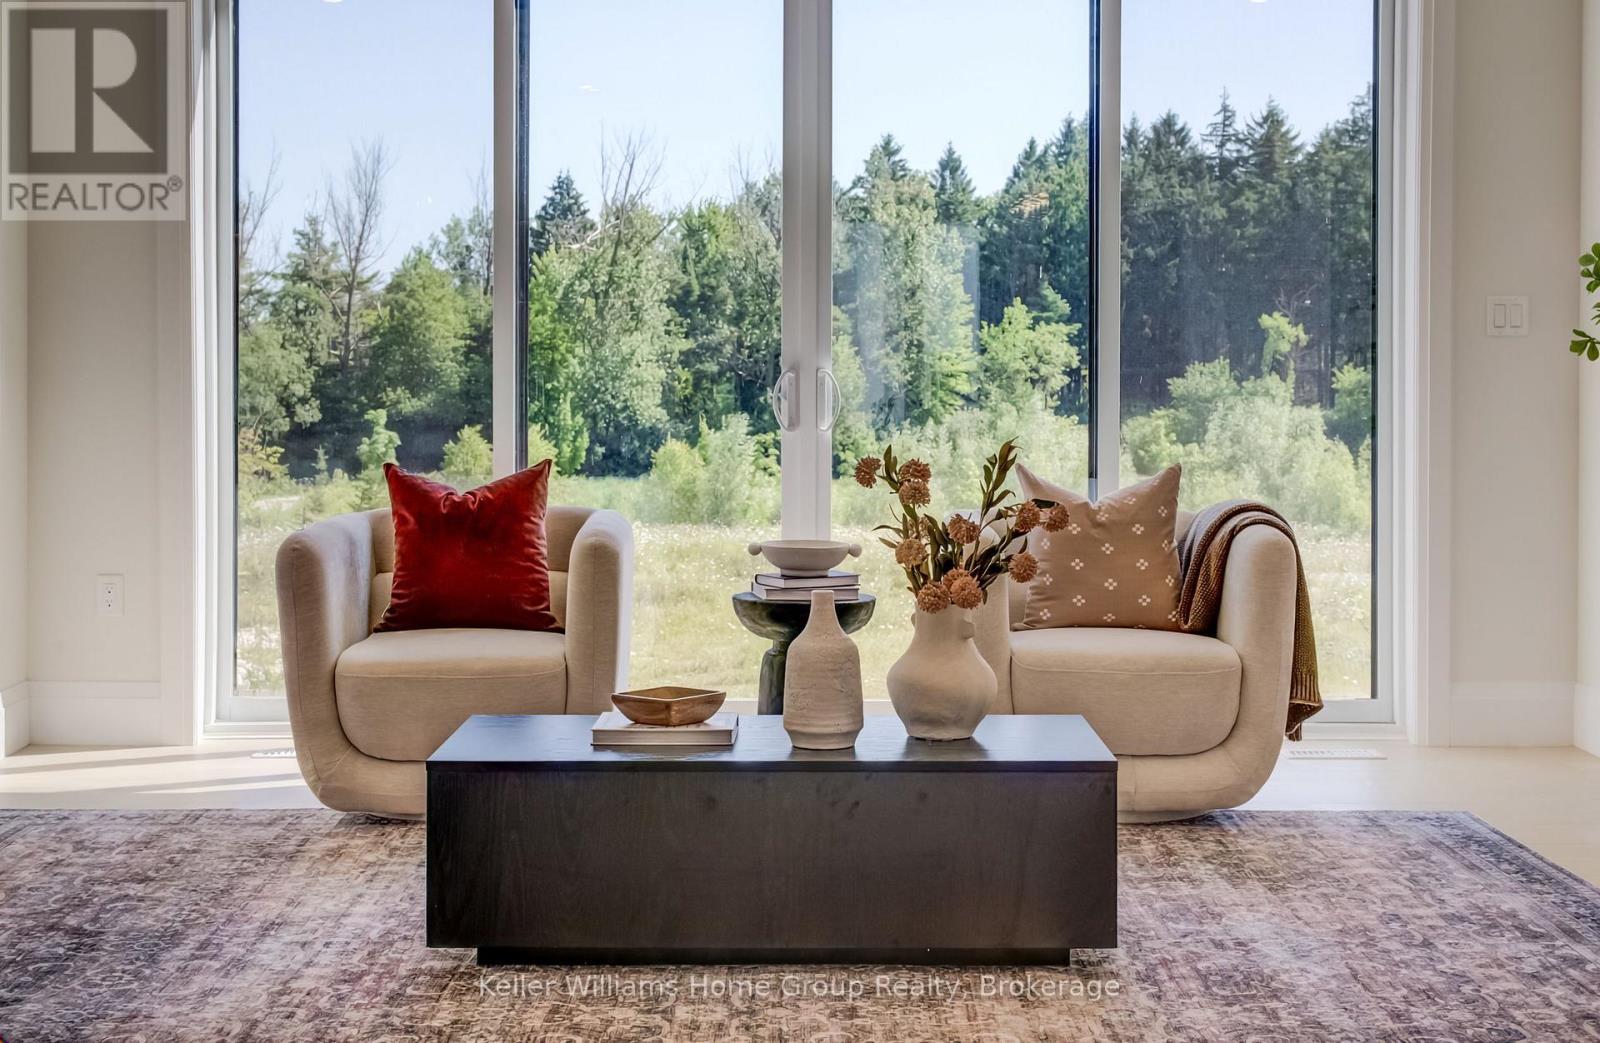
Brand New Terra View Masterpiece in NiMa Trails! Built to ultra-efficient Net-Zero Ready standards, this contemporary home blends modern tech with luxury design. HIGHLIGHTS: MAIN FLOOR: Soaring floor-to-ceiling windows, open-concept great room, chef's kitchen with walk-in pantry, private den behind French doors, and practical mudroom. SECOND LEVEL: Primary retreat with spa-like ensuite (soaker tub + glass shower), 2 large secondary bedrooms, full laundry room, plus a huge bonus/media room. Basement: Premium walk-out lower level roughed-in for kitchen/bath/laundry-perfect for an income or in-law suite! Incredible value: Price reflects all builder promotions and HST rebates. Don't miss this premier community opportunity! (id:56248)
Unit 19 - 2324 Highway 141 Highway
Muskoka Lakes, Ontario
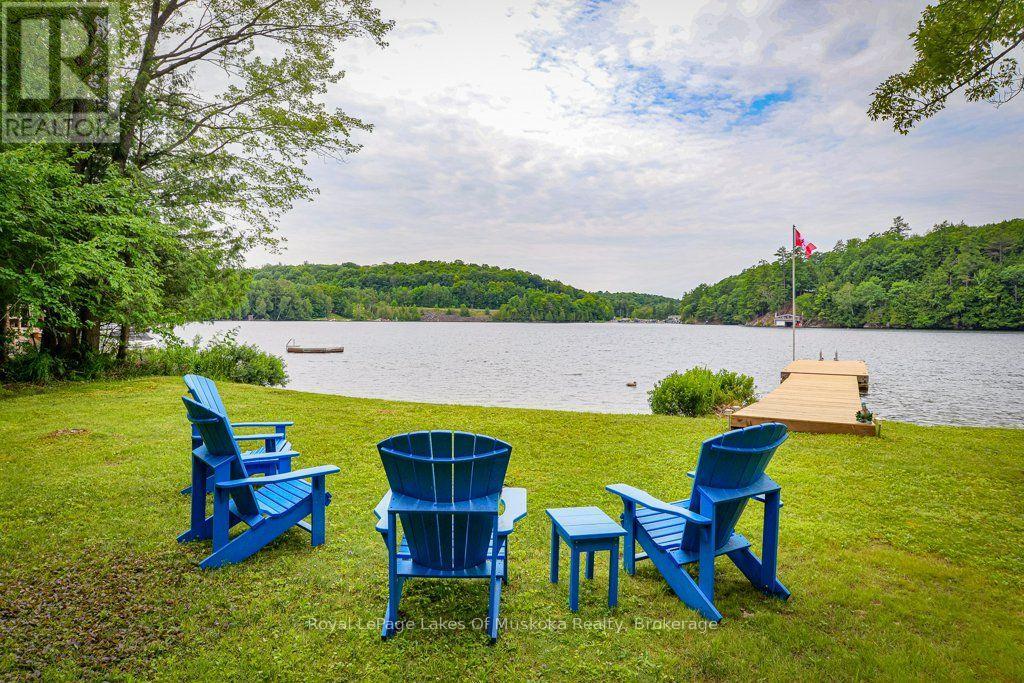
Bring the kids! They'll love the all day sun and hard packed sand beach as well as plenty of flat level land to run and play on. For the adults, the historic cottage oozes charm and has easy year round access off Highway 141 as well as a new dock which provides additional lounging space and deep water docking for your boats. Skeleton Lake has clear beautiful water and a relaxed family vibe and it's rare to find properties that don't have steep drops to the waterfront. In addition to the cottage, the property offers a double size garage for storage of all your toys and a bunkie for overflow guest space. Enjoy as it is, or renovate and multiply your investment. This one ticks all the boxes! (id:56248)
3 Cora Street E
Huntsville, Ontario
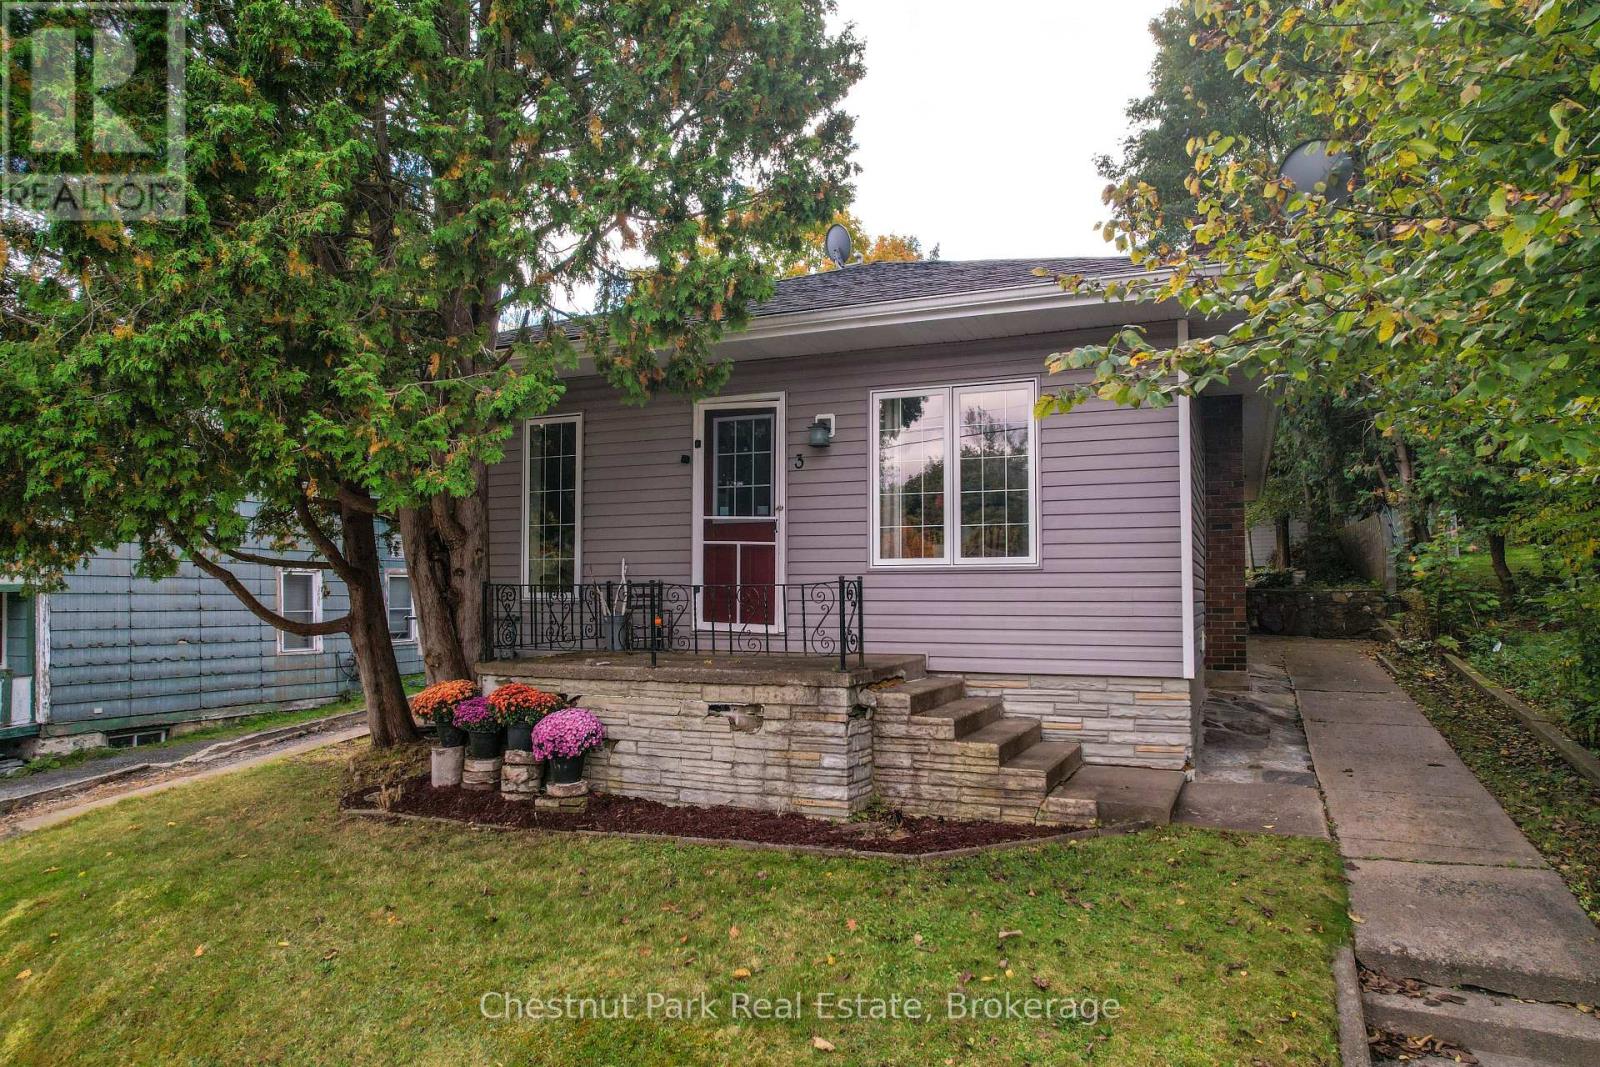
Welcome to this well maintained in town bungalow offering easy one level living in a highly walkable Huntsville location. This approximately1,046 square foot home features three bedrooms and two bathrooms and is ideally suited for first time buyers, down-sizers, or young families.Located just minutes from both elementary and secondary schools and within walking distance to downtown Huntsville, shops, restaurants, and services, the location is hard to beat. The traditional layout includes a comfortable living room and dining area with fresh updates throughout.The kitchen has been upgraded with new appliances including refrigerator, stove, microwave, and dishwasher, and a brand new central air conditioner adds year round comfort. The primary bedroom features floor to ceiling windows with views overlooking the backyard, allowing plenty of natural light. Outside, enjoy a partially fenced and private backyard that offers space for children, pets, or relaxed outdoor living. Rivermill Park is just a short walk away and features a playground and green space. With full municipal services, new furnace, air conditioning, a manageable footprint, and a convenient in town setting, this move in ready bungalow offers excellent value and lifestyle in the heart ofHuntsville. (id:56248)
300 4th Avenue W
Owen Sound, Ontario
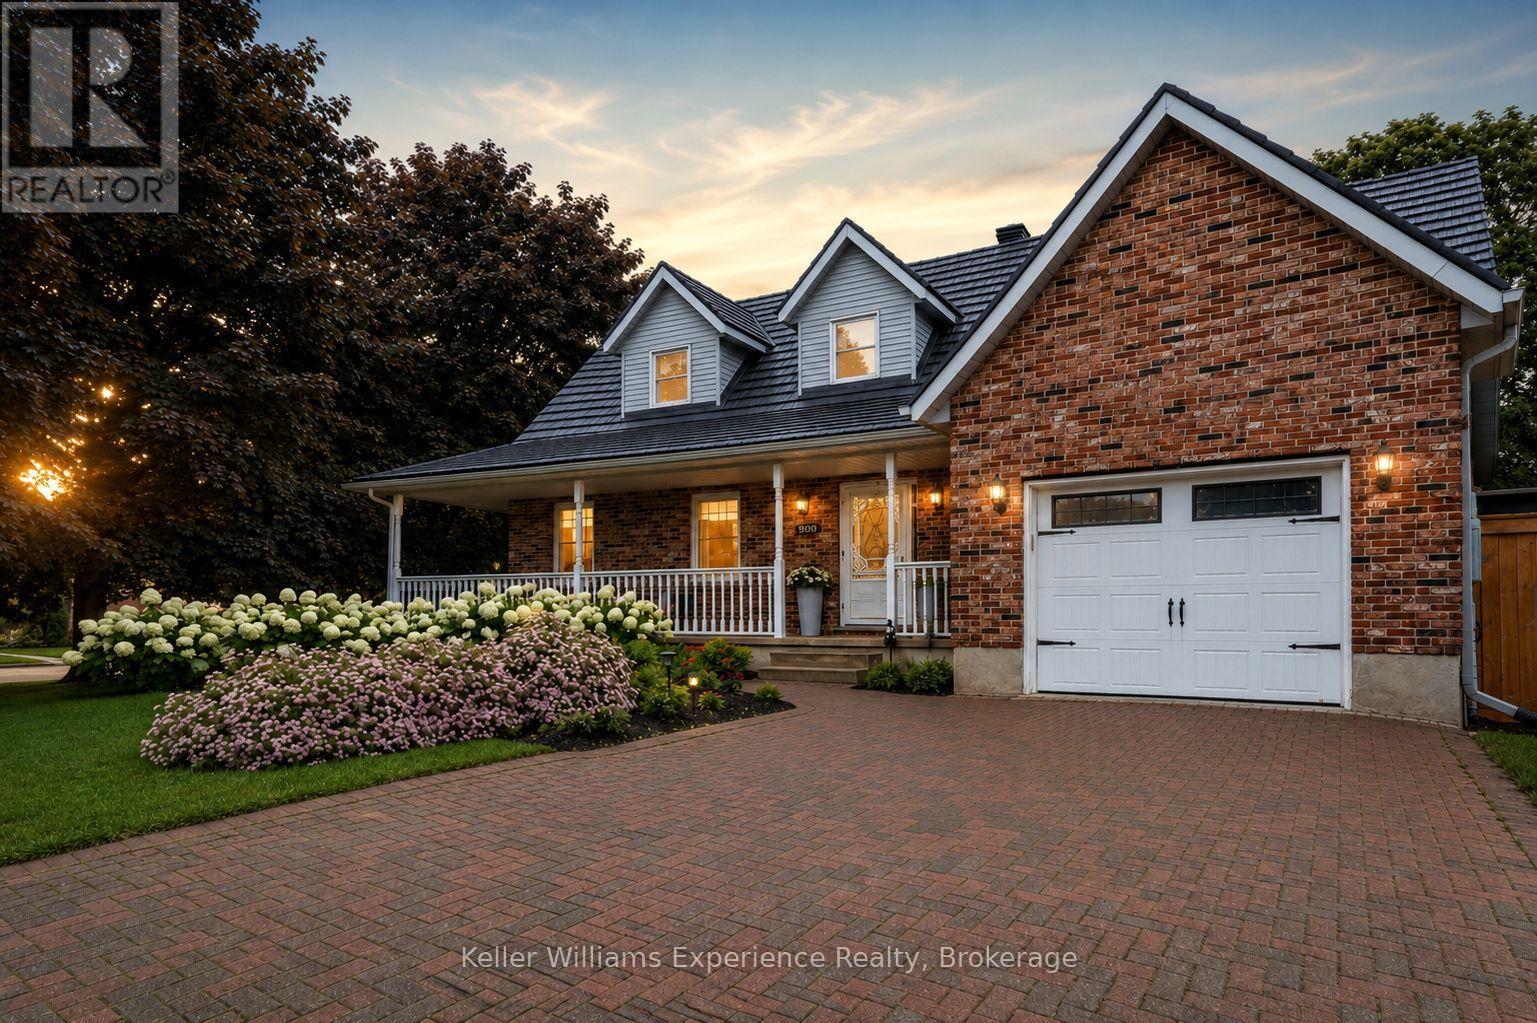
Welcome to the Cape Cod on the corner. Set at the top of Moore's Hill in Owen Sound's favourite family neighbourhood, this is the kind of home people wait for. With 4 bedrooms, 3 bathrooms, 2,400 sq ft of finished living space, a 30x16 heated detached garage, and a showstopping Brubacher custom kitchen (2025), it checks every box without feeling like every other house. From the wraparound front porch and interlocking brick driveway to the beautifully landscaped corner lot (hello, hydrangeas!), this home has serious curb appeal. Inside, an 18-foot foyer and white oak luxury vinyl flooring (2024) welcome you into a bright, thoughtfully updated space designed for real life. The kitchen is the heart of it all. Handcrafted hardwood cabinetry, quartz countertops, a full pantry wall, stainless steel appliances, pot lighting, and a generous peninsula create the perfect spot for everything from rushed weekday breakfasts to Christmas baking with the whole family. Upstairs, the primary bedroom is tucked beneath charming dormers with his-and-her closets and ensuite privilege. Two more spacious bedrooms complete the upper level, while the finished basement adds a fourth bedroom, full bathroom, and an oversized rec room that's ready for movie nights, teenagers, guests, or the ultimate playroom. Step outside to a fully fenced backyard (2024) with a spacious two-tier deck made for BBQ season, birthday parties, and letting the kids and dogs run free. The attached garage is practical, but the heated 480 sq ft detached garage with its own driveway is the real bonus, perfect for a workshop, home gym, hobby space, or storing all the toys. Big-ticket updates include a steel roof with a 50-year warranty (2022), new windows and sliding glass doors (2026), professional painting throughout (2024), and a brand new stunning custom kitchen (2025). (id:56248)
417 - 120 Dallimore Circle
Toronto, Ontario
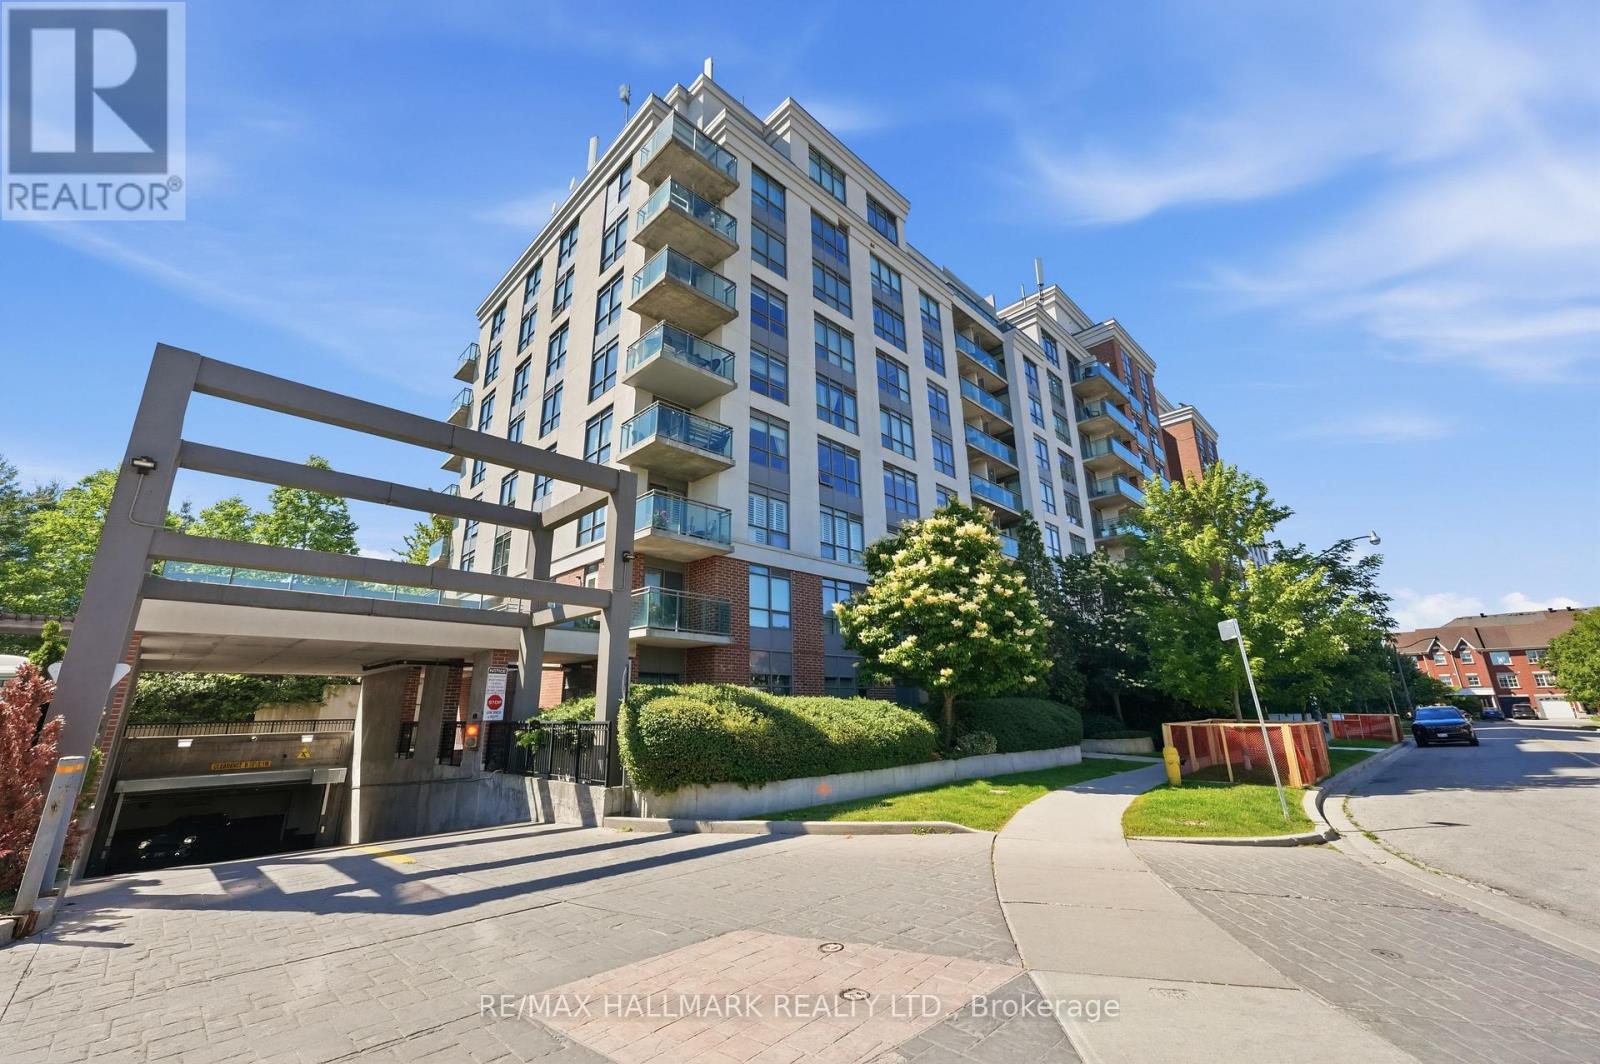
Welcome to this bright and modern condominium in the highly sought-after Don Mills community. Thoughtfully designed with an open-concept layout, this inviting suite offers comfortable living, contemporary finishes, and an unbeatable location for commuters and urban professionals alike. The modern kitchen features granite countertops, sleek cabinetry, and overlooks the spacious living area, creating an ideal space for both everyday living and entertaining. Floor-to-ceiling windows fill the home with natural light, while the south-facing Juliette balcony brings in sunny exposures and open views. The generously sized bedroom offers laminate flooring and an oversized closet for exceptional storage, complemented by a beautifully finished tiled bathroom. Residents enjoy outstanding building amenities, 24-hour concierge service, and a location that places everything within easy reach. Just minutes to the DVP, Highway 401, shopping, parks, and everyday conveniences, this is an excellent opportunity for first-time buyers, investors, or anyone seeking stylish, low-maintenance living in a connected Toronto neighbourhood. (id:56248)
1748 Abingdon Road
West Lincoln, Ontario
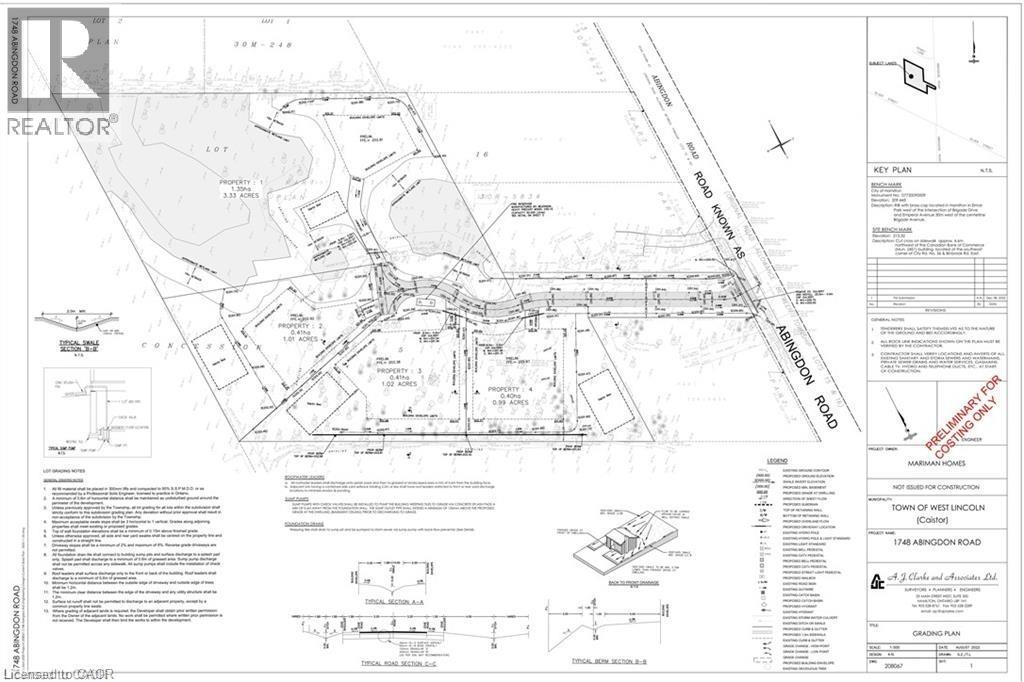
Great opportunity for a small builder or developer to build on approximately 7 acres. The property is approved 4 Lots to develop estate homes, located on a private court just 7 minutes east of Binbrook. Situated on Abingdon Road in West Lincoln, this location offers peaceful rural living while remaining close to Smithville, Grimsby, and major highways for convenient access (id:56248)
6920 Poplar Side Road
Collingwood, Ontario
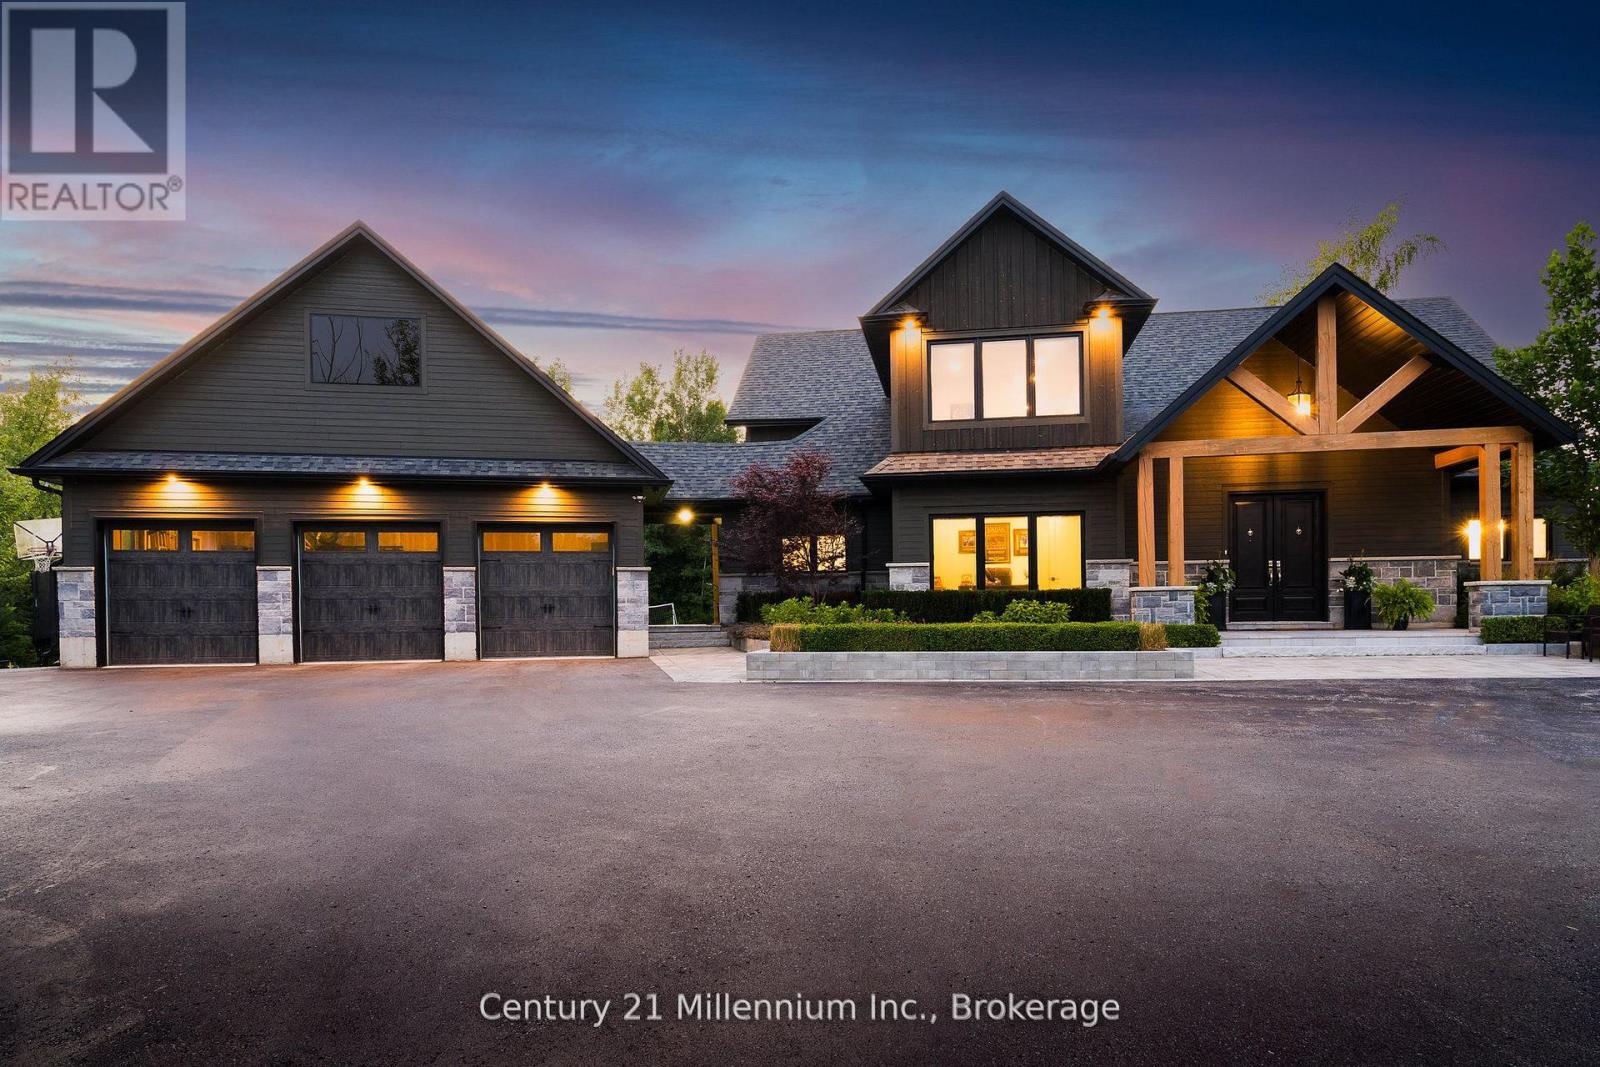
Welcome to 6920 Poplar Side Road, a stunning custom-built estate on nearly 1.8 acres in Collingwood. Offering 3430 sqft above grade plus an unfinished basement, this 4-bed, 4-bath home delivers refined design, high-end finishes, and spacious living just minutes from downtown, Blue Mountain, Georgian Bay, golf, and trails. Walk to the Georgian Bay. A long private drive leads to a beautifully landscaped exterior with extensive stonework, gardens, and a 3-car garage. Inside, the open-concept main floor features hardwood and ceramic floors, oversized windows, pot lights, and a custom chef's kitchen with quartz island, built-in appliances, and a walk-in pantry with bar sink. The spacious dining and living areas include a cozy gas fireplace and custom bar with walkout to a private rear deck surrounded by mature trees. The main floor also offers a front office, large laundry and mudroom with storage, and a luxurious primary suite with walk-in closet and spa-style 5-piece ensuite. Upstairs, you'll find three generous bedrooms with walk-in closets and ensuite access, plus a large family/media room. The basement offers additional storage. The backyard is a showstopper, featuring an inground pool, expansive stone patios, firepit lounge, covered media/entertaining area, cabana with change room, and your own tranquil water feature on the west side of the property. A true four-season retreat with luxury, privacy, and lifestyle at its core. (id:56248)