
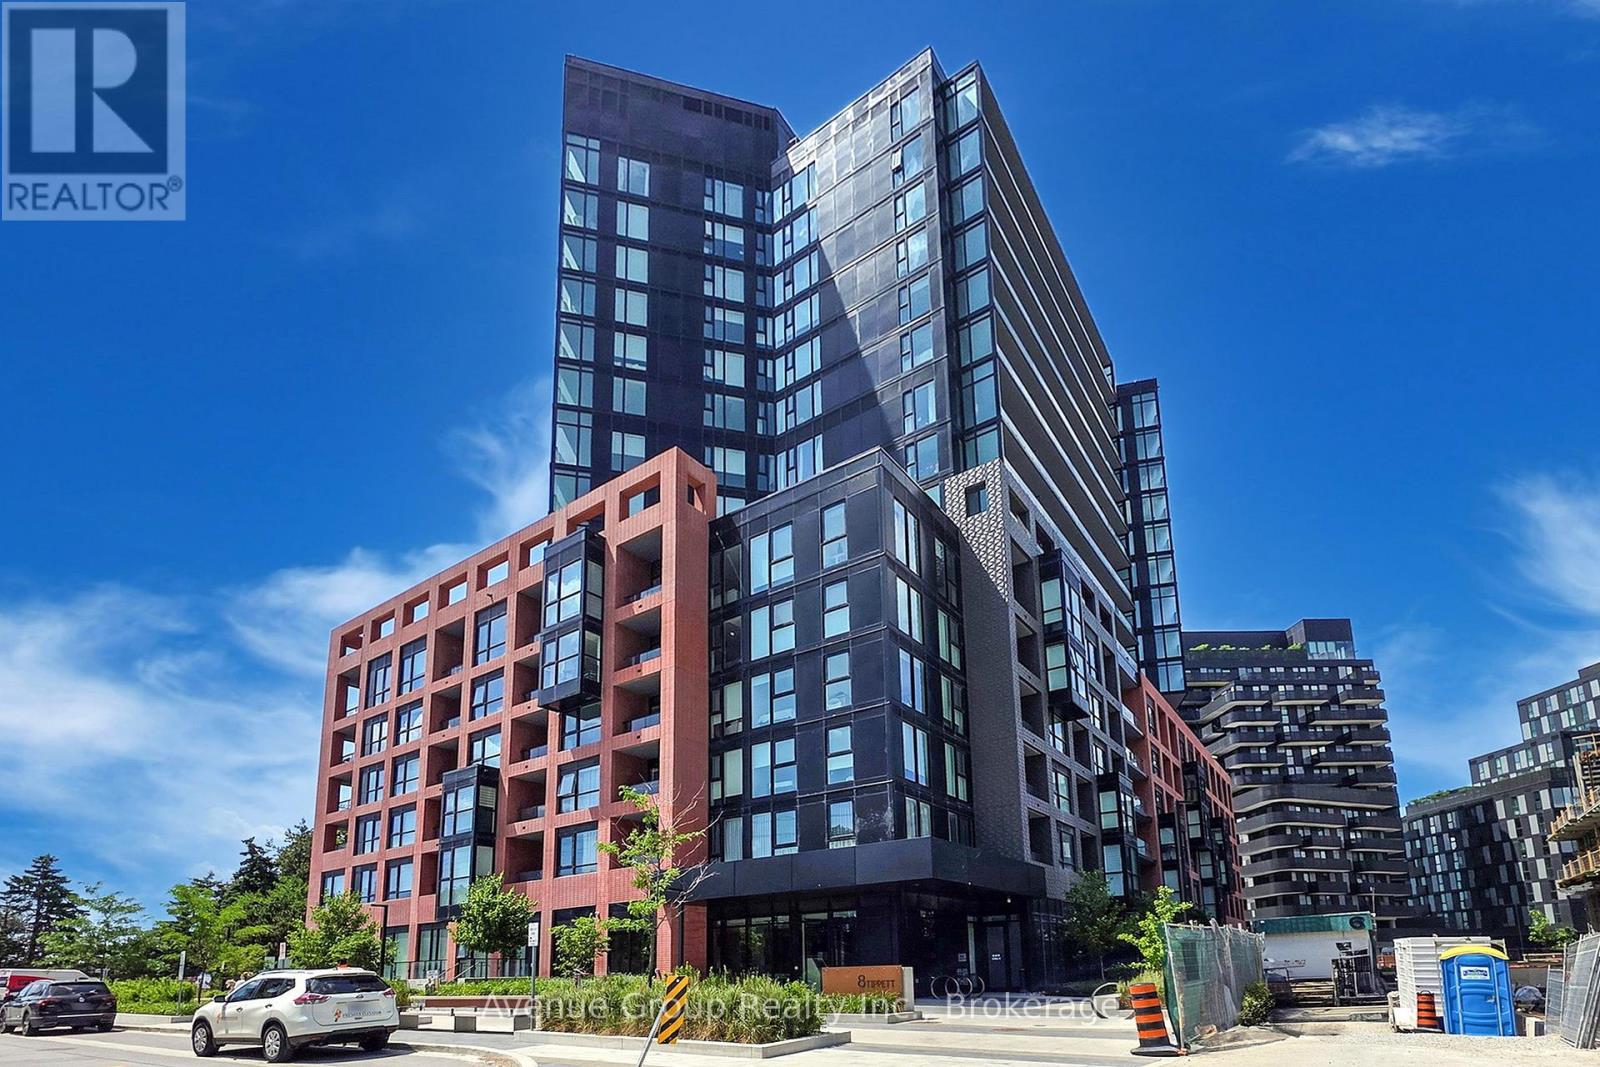
631 - 8 Tippett Road
Toronto, Ontario
Welcome to Express Condos in Clanton Park!!! This Bright Open Concept 1 Bedroom Plus Den, Comes with a Locker, Extra Bicycle Rack As Well As One Parking Spot. This Unit Perfectly Blends Modern Comfort with Urban Convenience. The Den Offers Flexibility As A Potential Second Bedroom Or Home Office. This Warm North Facing Unit Features Upgraded Laminate Flooring Throughout and a Private Balcony Ideal for Morning Coffee with City Views. Open-concept Kitchen is Equipped with Stainless Steel Appliances. Building Amenities Includes: 24/7 Concierge, Fitness Centre, Party/Meeting Room, Visitor Parking. Just steps toWilson Subway Station with Quick Access to Major Highways, York University, U of T, and DowntownT oronto. Minutes from Yorkdale Mall and the Costco, Best Buy, Home Depot, LCBO and Much More... (id:56248)
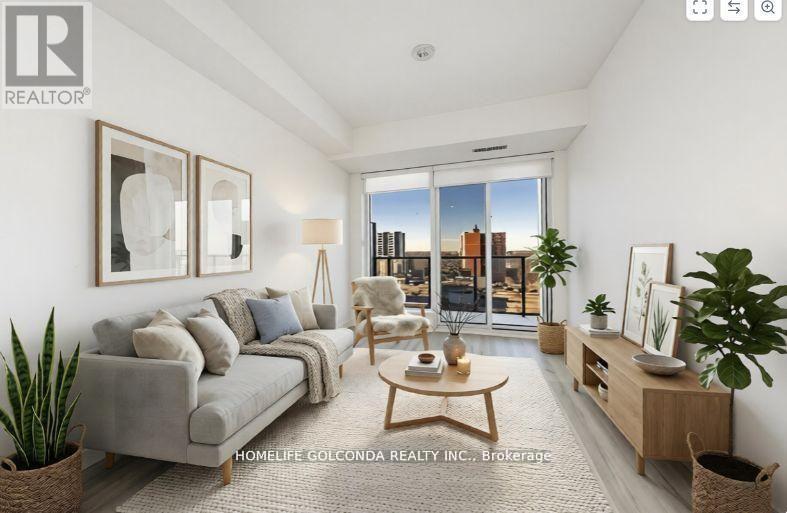
S621 - 8 Olympic Garden Drive
Toronto, Ontario
Brandly new Unit Flooded with Natural Sunlight and Breathtaking Unobstructed Views. This 1+1 Bedroom Residence Boasts Upgraded Kitchen and Bathrooms, Elegant Laminate Floors, and Thoughtfully Installed Pot Lights. Indulge in Luxurious Amenities Including a Fitness Center, and a Spacious Party Room with Gatehouse Security for Added Peace of Mind. With the Subway and Shops Just Steps Away, This Home Offers a Perfect Blend of Style and Convenience. (id:56248)
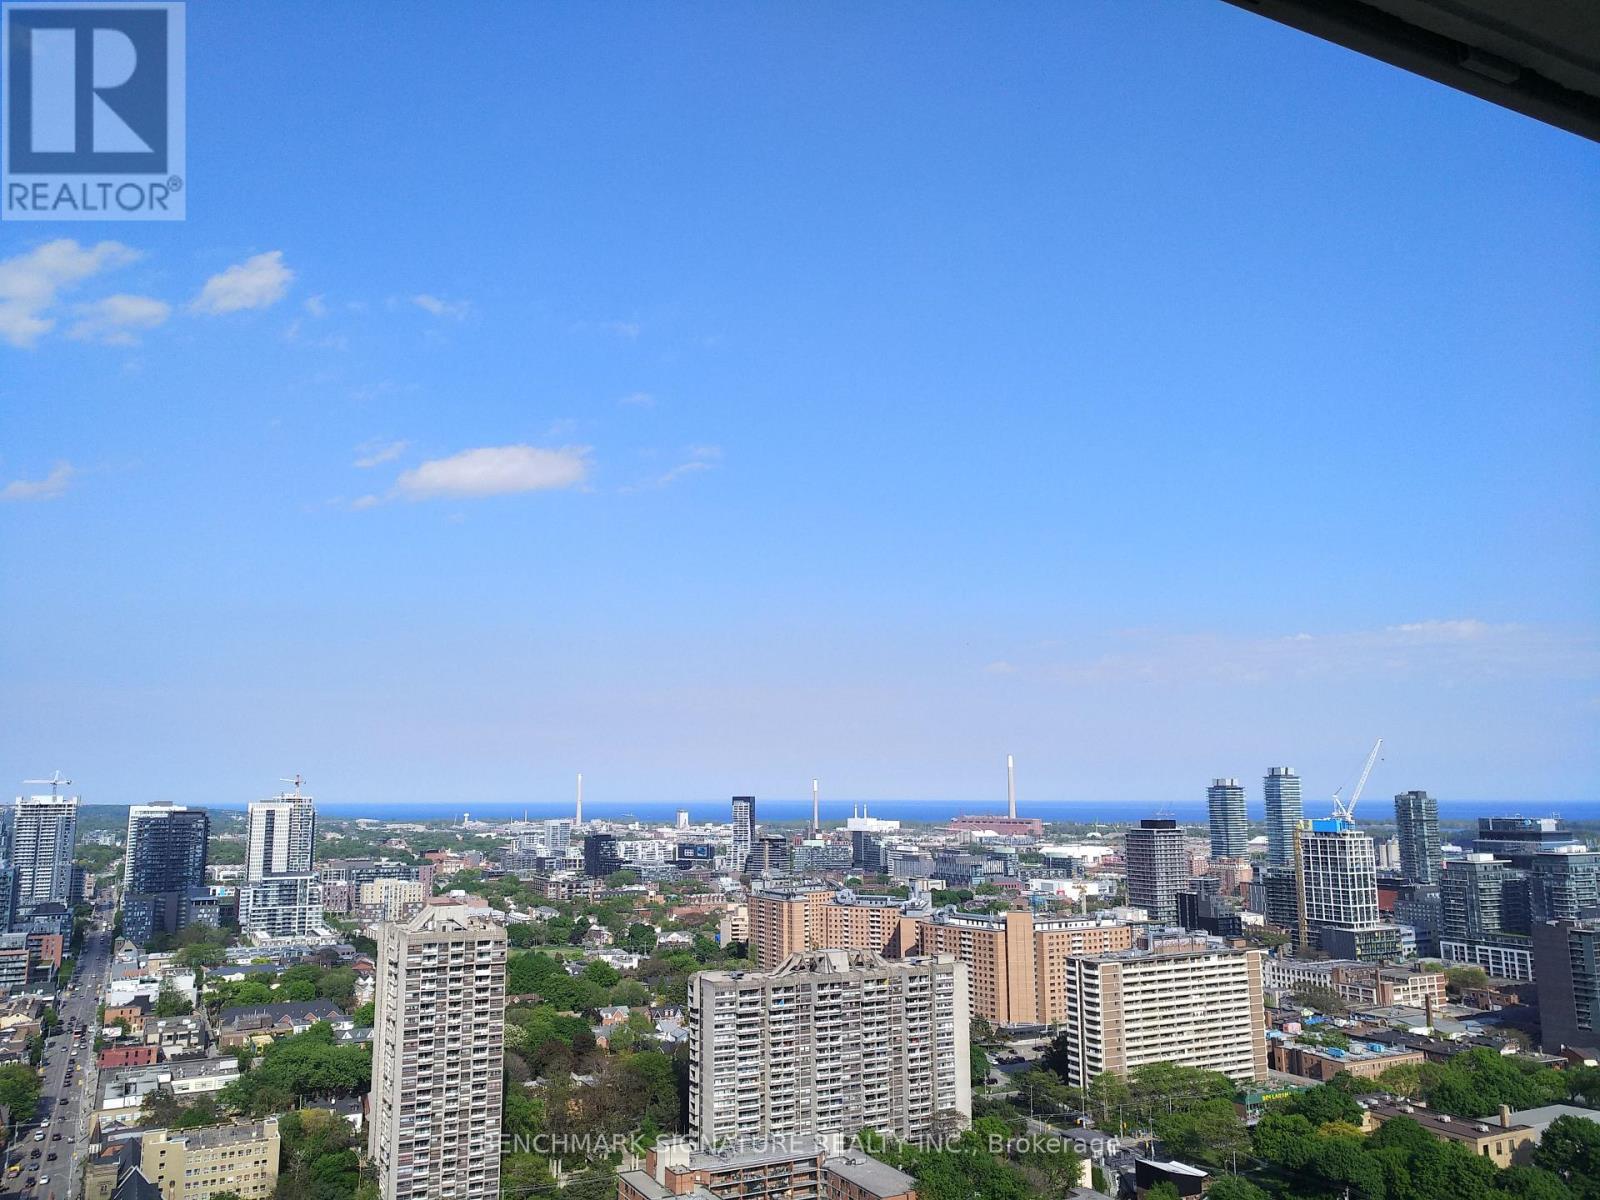
3214 - 251 Jarvis Street
Toronto, Ontario
Welcome To The Contemporary Oasis In The Heart of Downtown Toronto. This Stylish Condominium boasts 1 Bedroom + Den ( with Sliding Door) 1 bathrooms. Perfect For Urban Professionals, a small family or University Students, The Open-Concept Living Area is Adorned With Gleaming Floors and Floor-To-Ceiling Windows, Flooding The Space With Natural Light. The Kitchen Features Modern Cabinetry, Quartz Countertops, And High-End Stainless Steel Appliances, Ideal For Culinary Enthusiasts. Step Out Onto The Private Balcony To Enjoy Stunning Views Of The City Skyline & Lake The Building Offers Top-Notch Amenities, Including a Fitness Center, Party Room, And 24-Hour Concierge. With its Prime Location, Residents Have Easy Access To Toronto's Vibrant Entertainment, Dining, Eaton Centre, UofT, TMU, Subway Station and TTC, Making It The Epitome Of Urban Living. Book a Showing now, and Don't Miss the chance. (id:56248)
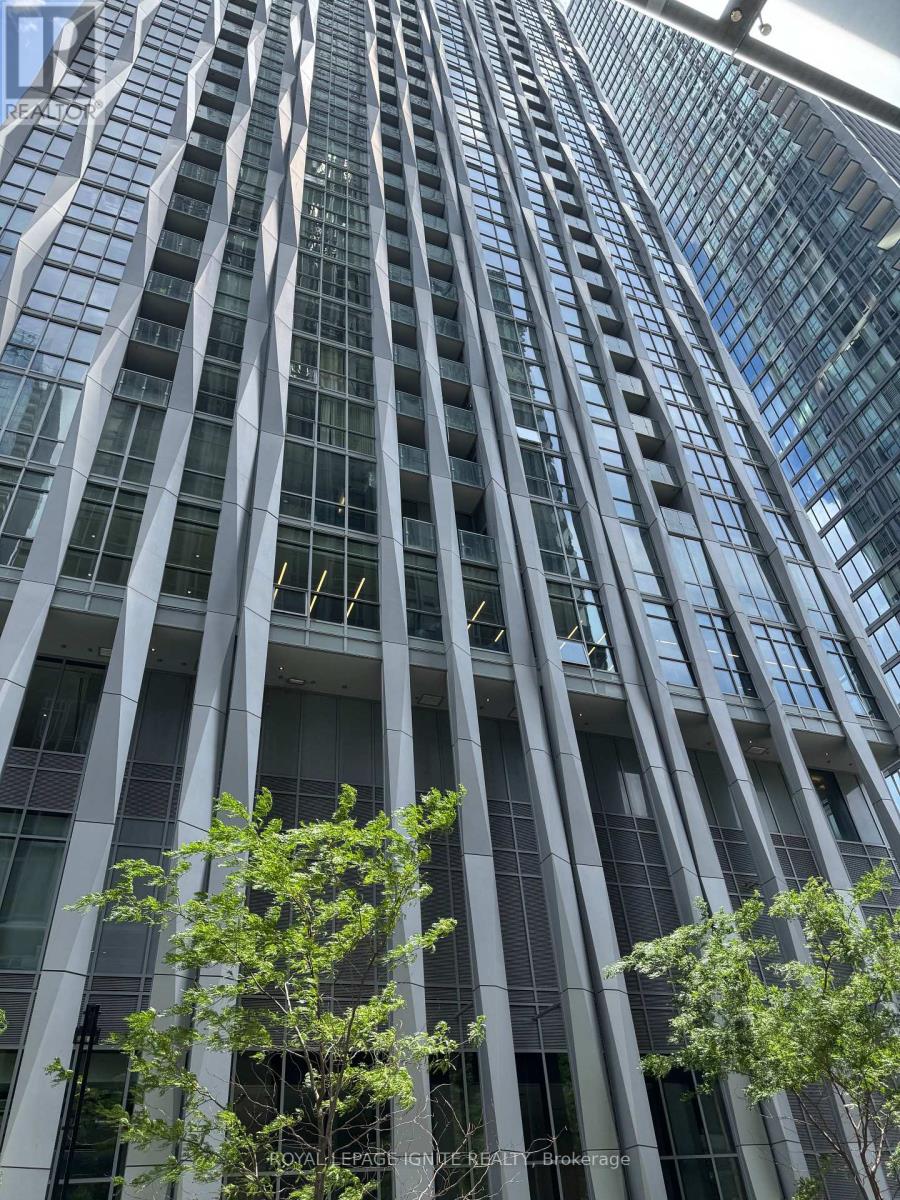
2402 - 1 Yorkville Avenue
Toronto, Ontario
Aaa Location. Luxury Living At 1 Yorkville- Designed By Award-Winning Architect Rosario Varacalli. 2 Bedroom And 2 Full Bathroom Condo. Wonderful Details, Including 9' Ceilings, Pre-Engineered Hardwood Flooring, High-End Custom Appliances, & A Private Balcony. State Of The Art Amenities Incl. Canyon Ranch Lifestyle Spa, Outdoor Pool, Yoga Studio, Zen Garden, Plunge Pool. (id:56248)
601 - 25 Maitland Street
Toronto, Ontario
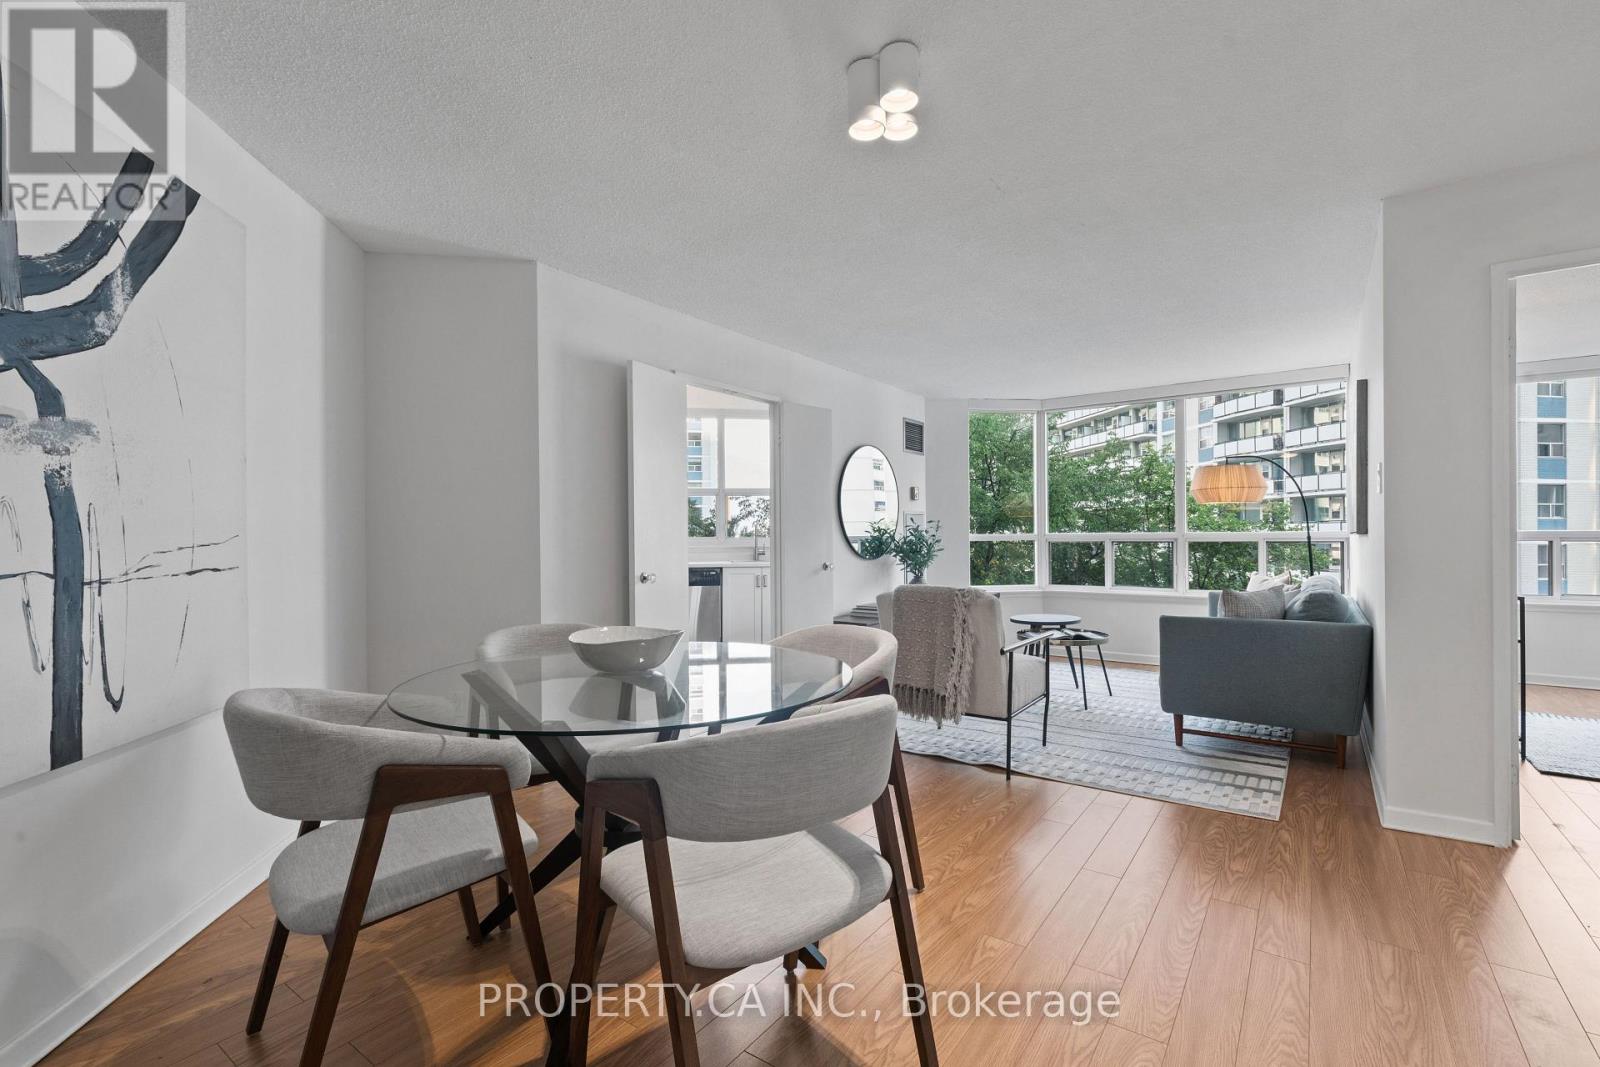
Welcome To The Cosmopolitan! This bright and exceptionally well-laid-out 2-bedroom, 1-bath suite offers approximately 860 sq ft of comfortable living space in one of downtown Toronto's most convenient locations. Flooded with natural light, the home features clearly defined living and dining areas, a refreshed kitchen with updated cabinetry, countertops, backsplash, stainless steel appliances and a rare kitchen window, plus an updated bathroom. Extra-large windows offer open views combining the Toronto skyline with surrounding greenery. A true residence in a well-managed, community-based building with excellent staff, strong owner occupancy and fantastic amenities including a rooftop pool. Just steps to the subway and close to the Financial District, U of T, TMU, Eaton Centre, restaurants, shopping and more (id:56248)
Ensuite 2 - 431 Roxton Road
Toronto, Ontario
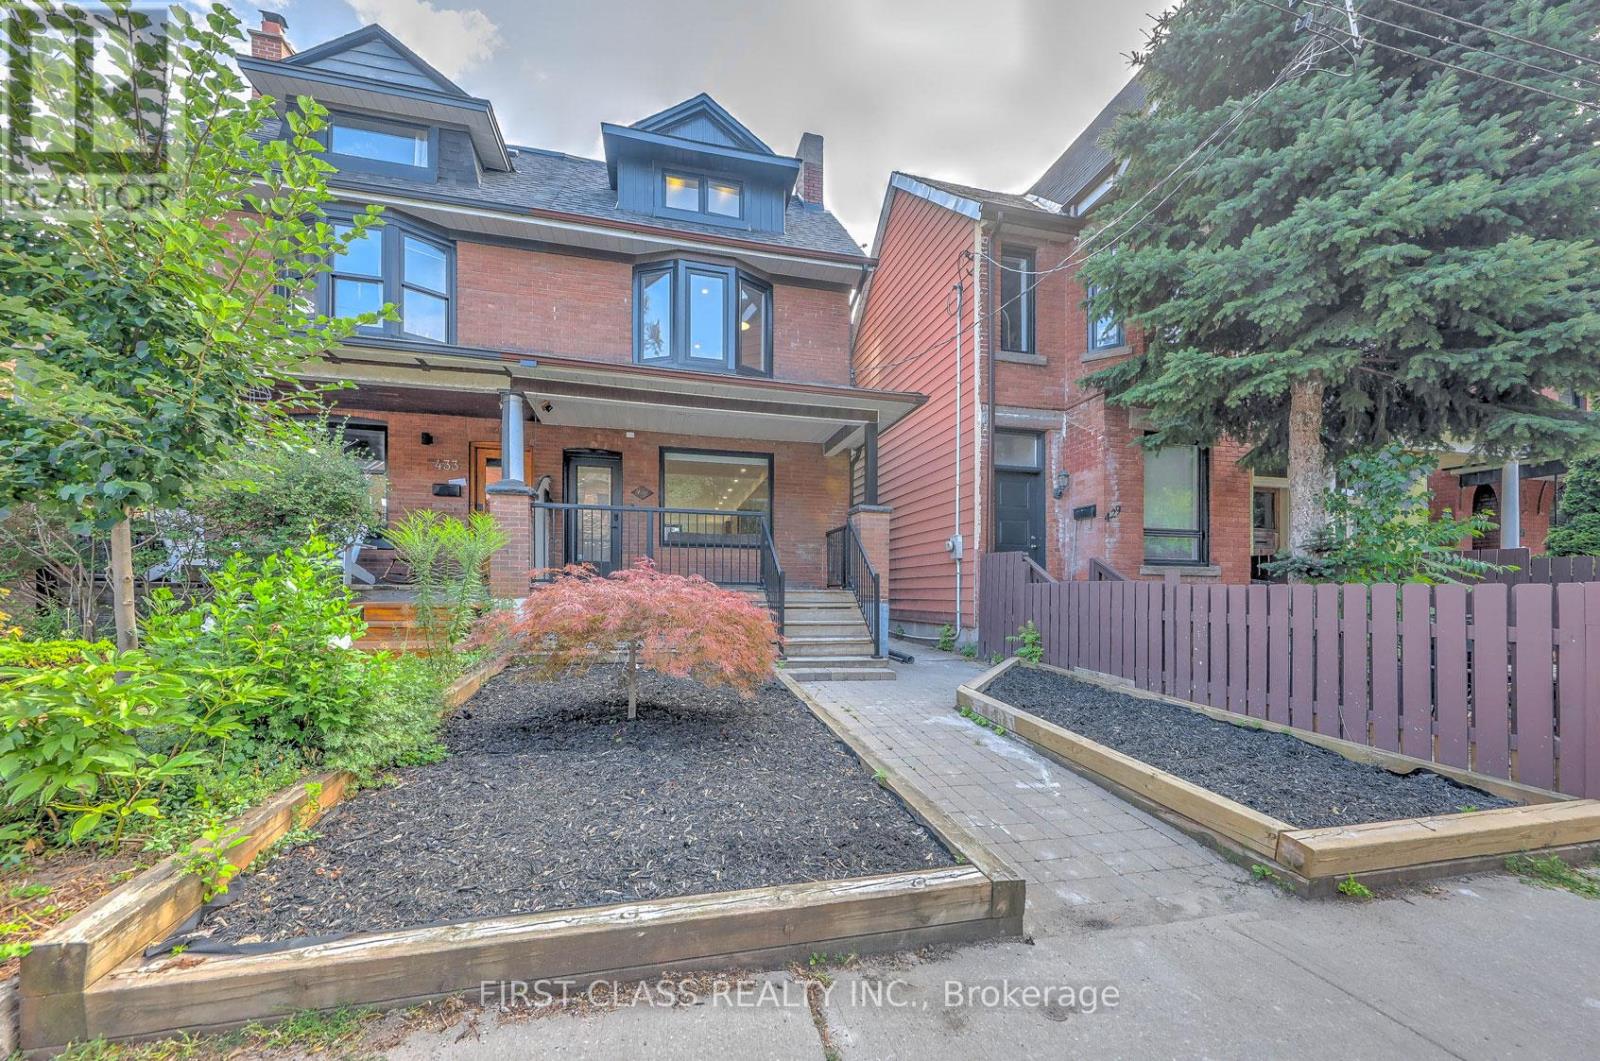
*** ROOM RENTAL IN A SHARED HOME *** Experience luxury living in this architectural gem. This listing is for an EXCLUSIVE 2ND-FLOOR PRIVATE SUITE facing the peaceful backyard (Bedroom & Ensuite only). Tenant MUST share the main floor kitchen and laundry with the landlord. This beautifully designed quiet retreat features a luxurious 4-piece en-suite bathroom and a showroom-style walk-in closet. Main floor boasts a custom chef's kitchen with a stunning central island and high-end built-in appliances. Utilities and high-speed internet are included. Ideal for a quiet, clean professional. Landlord resides on the main floor. (id:56248)
Ensuite 3 - 431 Roxton Road
Toronto, Ontario
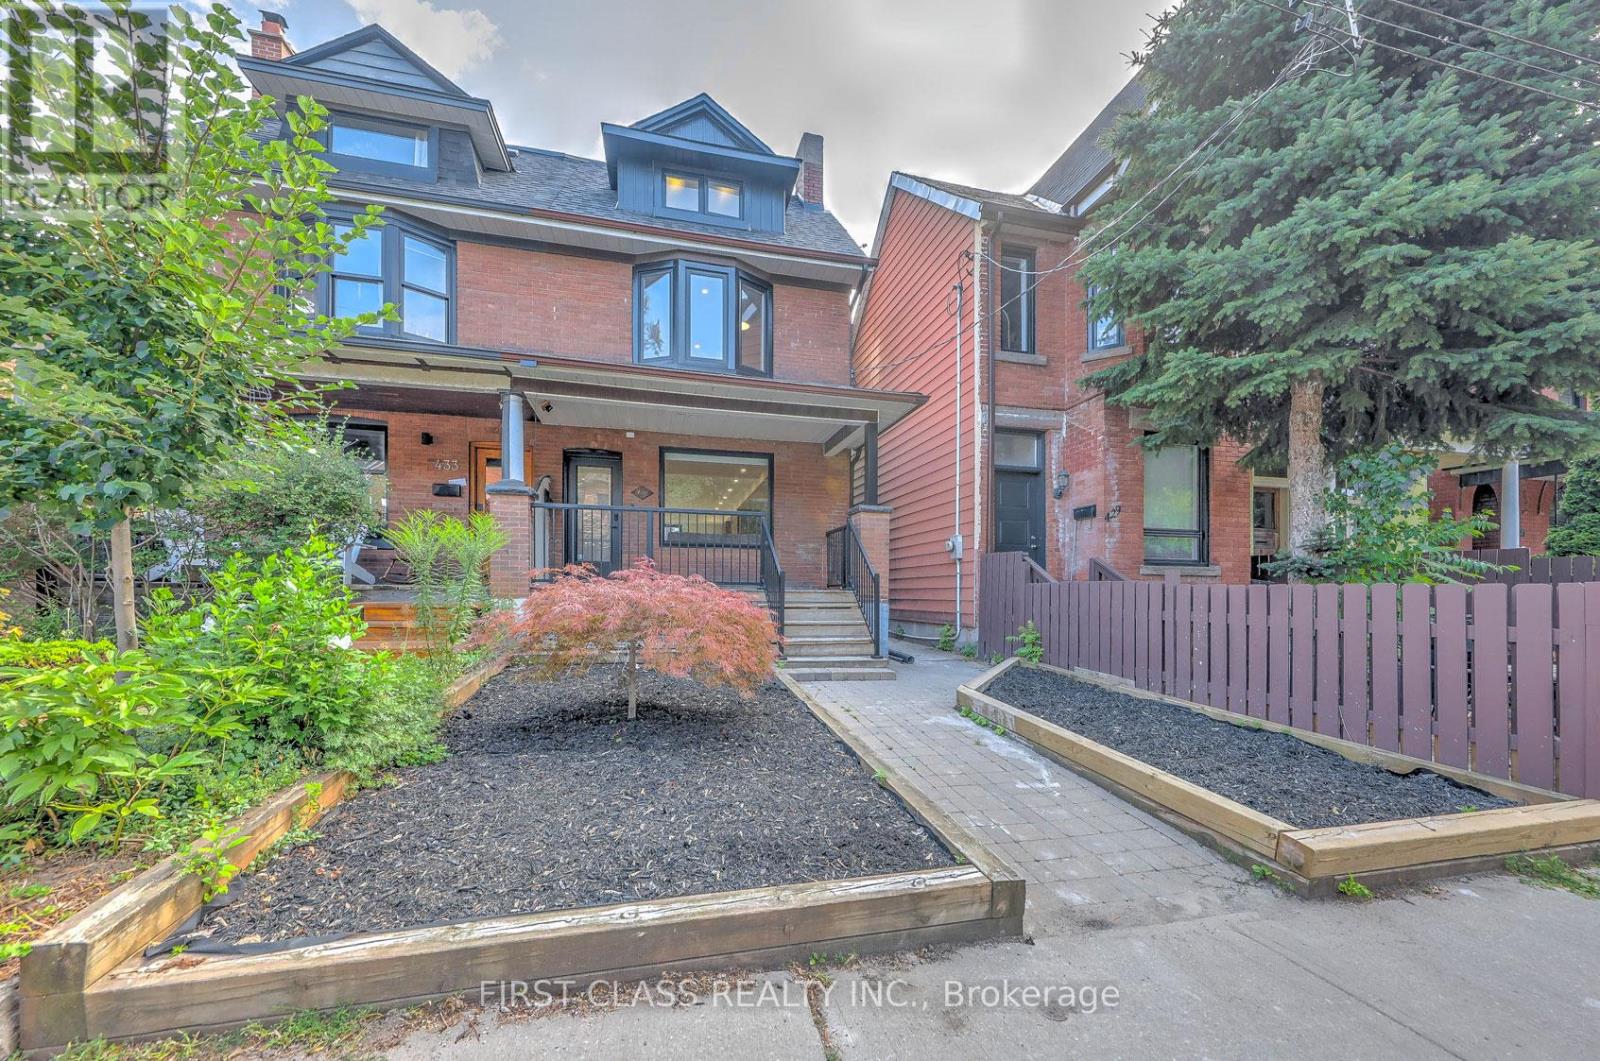
*** ROOM RENTAL IN A SHARED HOME *** Experience luxury living in this architectural gem. This listing is for a BRIGHT, FRONT-FACING 2ND-FLOOR PRIVATE SUITE (Bedroom & Ensuite only). Tenant MUST share the main floor kitchen and laundry with the landlord. Overlooking the charming front yard and streetscape, this beautifully designed retreat features its own private en-suite bathroom and ample closet space. Main floor boasts a custom chef's kitchen with a stunning central island and high-end built-in appliances. Utilities and high-speed internet are included. Ideal for a quiet, clean professional. Landlord resides on the main floor. (id:56248)
Ensuite 1 - 431 Roxton Road
Toronto, Ontario
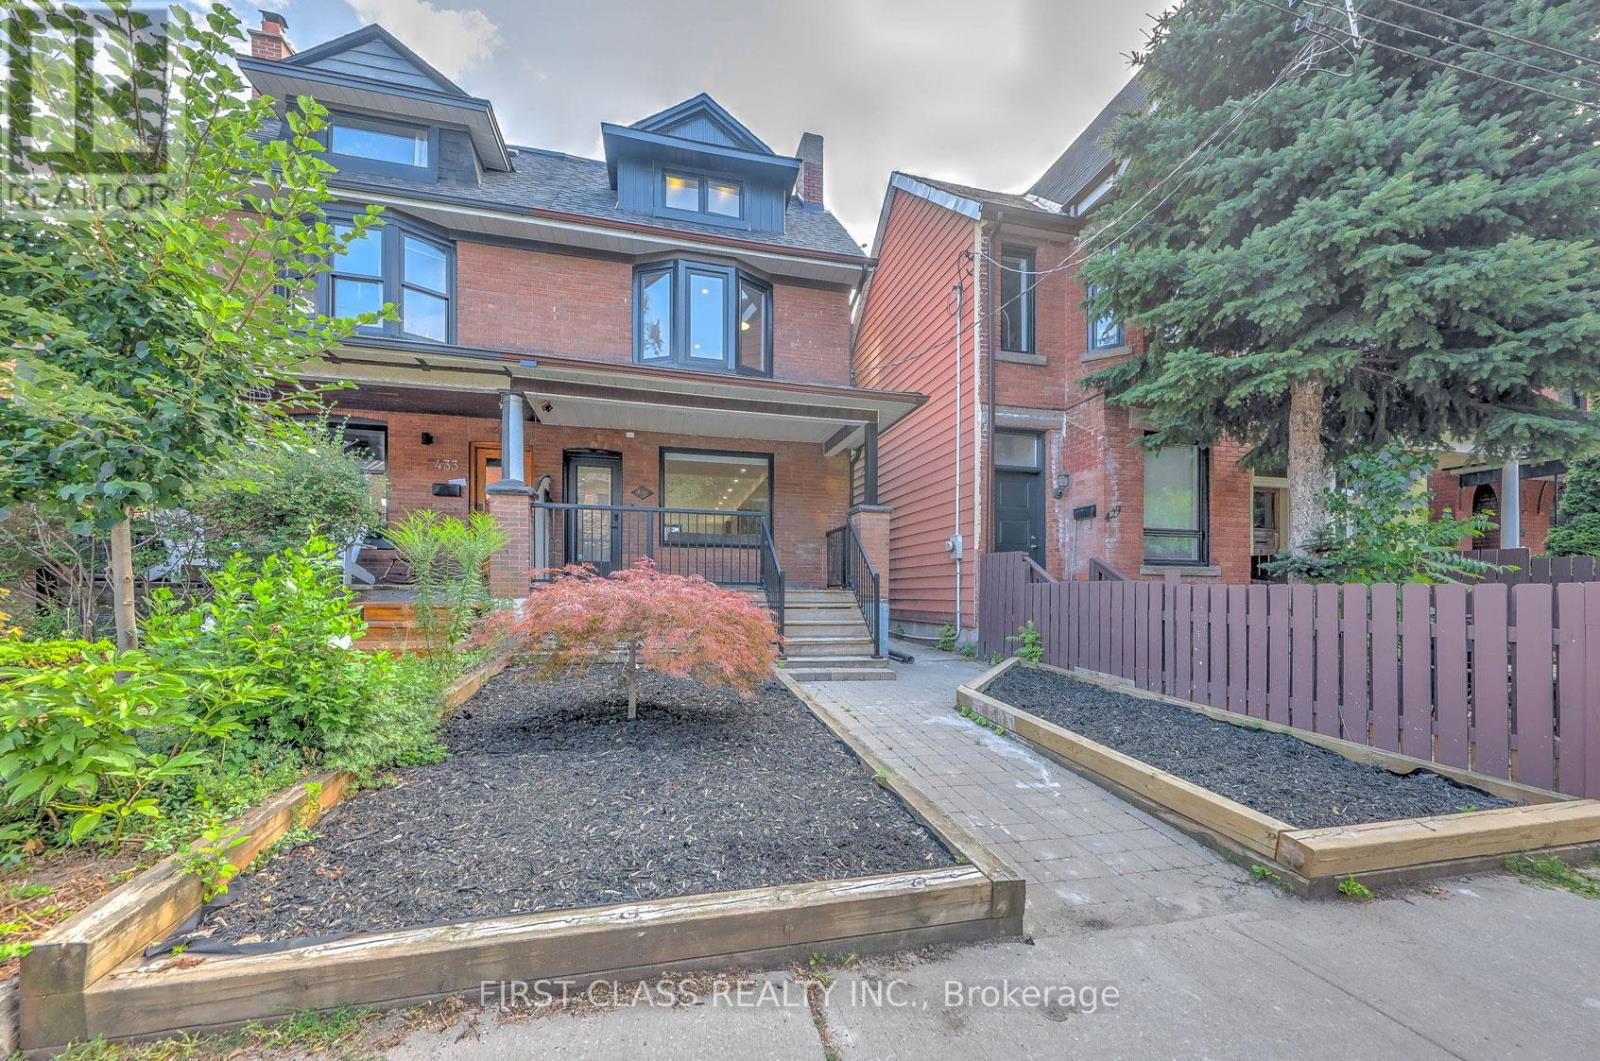
*** ROOM RENTAL IN A SHARED HOME *** Experience luxury living in this architectural gem. This listing is for the EXCLUSIVE 3RD-FLOOR PRIMARY RETREAT (Bedroom & Ensuite only). Tenant MUST share the main floor kitchen and laundry with the landlord. This private, sun-filled sanctuary offers a 5-piece en-suite bathroom and floor-to-ceiling sliding doors opening to a private balcony with unobstructed CN Tower views. Main floor boasts a custom chef's kitchen with high-end built-in appliances. Utilities and high-speed internet are included. Ideal for a quiet, clean professional. Landlord resides on the main floor. (id:56248)
331 - 161 Roehampton Avenue
Toronto, Ontario
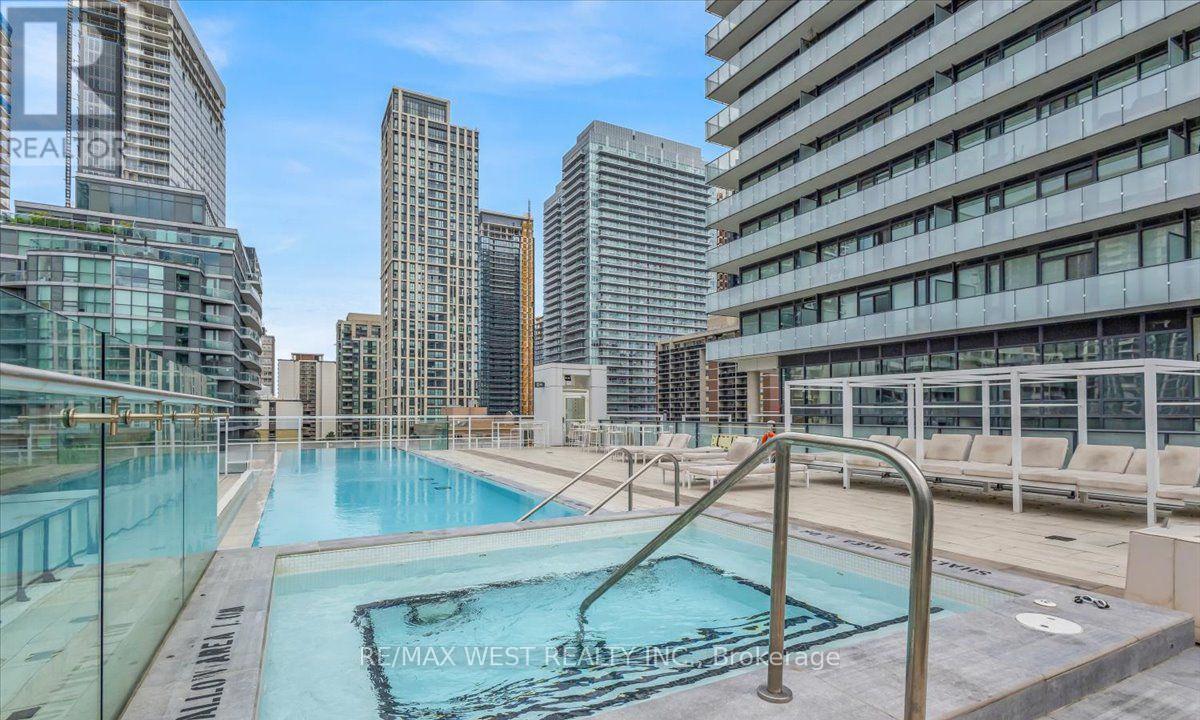
Almost 600 square feet inside. Another 120 square feet outside. And soaring exposed concrete ceilings that make every inch feel even larger. This one-bedroom plus den at Yonge & Eglinton offers the kind of layout that actually works, not just on paper, but in real life. The exposed concrete ceilings give the space a rare, loft-like character you won't find in most condos in the neighbourhood. Combined with nearly 600 square feet of thoughtfully designed living space, the unit feels open, airy and genuinely comfortable to live in day-to-day. It starts with a proper entrance hallway, wide enough for a console table, bench or shoe cabinet, before opening into the main living area. The den is perfectly suited as a dedicated work-from-home office, keeping your desk out of the bedroom and your focus intact. The bedroom is properly proportioned, with room for a queen-sized bed, nightstands and additional furniture. No compromises.Step outside and the approximately 120-square-foot terrace gives you a genuine extension of your living space, large enough to entertain, unwind, or simply enjoy the city from your own private outdoor retreat.Then there's the location. Yonge & Eglinton puts you at the centre of one of Toronto's most vibrant and walkable neighbourhoods. Subway, groceries, restaurants, cafés, boutique shops, entertainment and everyday essentials are all steps from your door.And the building delivers. Skip the gym membership. You have a full fitness centre, rooftop outdoor pool, golf simulator, party room, rooftop deck with BBQs and 24-hour concierge. Everything you need, without leaving the building. (id:56248)
670 Mount Pleasant Road
Brant, Ontario
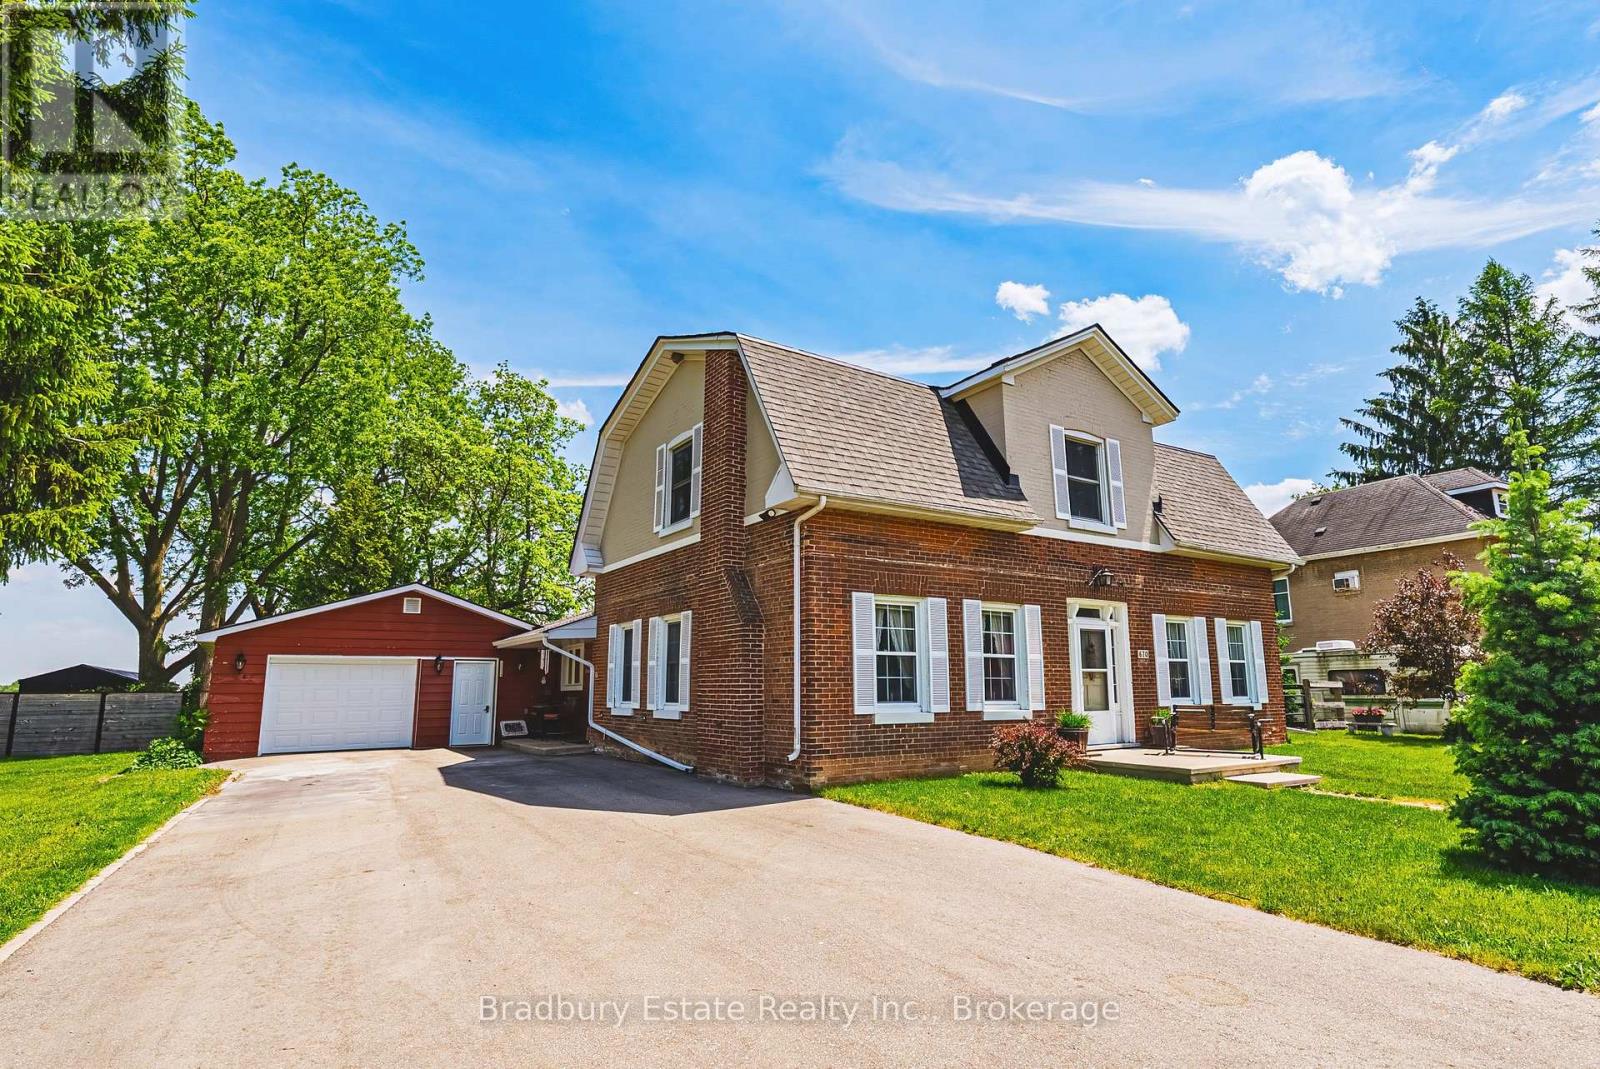
Welcome to an unbeatable mix of charm, character and modern updates - welcome to 670 Mount Pleasant Road. Located in the heart of the idyllic Town of Mount Pleasant - just 10 minutes south of Brantford - and sitting on more than 8/10ths of an acre with a HEATED GARAGE, this is your chance to secure a home, lot and lifestyle like no other. Featuring the original Triple Brick portion of the House built in 1853, you have the chance to become just the sixth Owner(!) in the 173 year history of this spectacular home. Stepping inside, you'll love the stately 10 1/2 Ft. Ceilings in the Foyer, Library, Dining and the truly GREAT Great Room. To accompany the unmistakable heart and feel, there's been more than $200,000 in updates and additions in the past 6 years - including a new Kitchen with Venting/Shaded Skylight and off-shoot Pantry, Main Floor Bathroom, NEW FURNACE AND A/C and All-Year Sunroom leading to the Rear Deck - all completed by the Professional Contractor Owner. On the Upper Level, 3 Large BR are augmented by a Nursery/Sewing Room with Cedar Closet and updated Full Bathroom. Moving outside, enjoy picturesque views year round, along with plenty of space for kids and pets to play inside, or beyond, the recently installed Corral Fence. There's also a large Garage with Man Door, 90 Foot Double-Wide Driveway and Access Door to the Rear Yard. Municipal Water, recent Septic upgrades, 200 AMP Service with 100 AMP Back-Up Generator, two clean and dry Basement areas for Storage and incredibly low Property Taxes deliver long term peace of mind and make this an even bigger value and opportunity for your family. Truly, it's a home you have to see *in person* to believe and appreciate. Book your Showing today. (id:56248)
301 - 90 Sherbourne Street
Toronto, Ontario
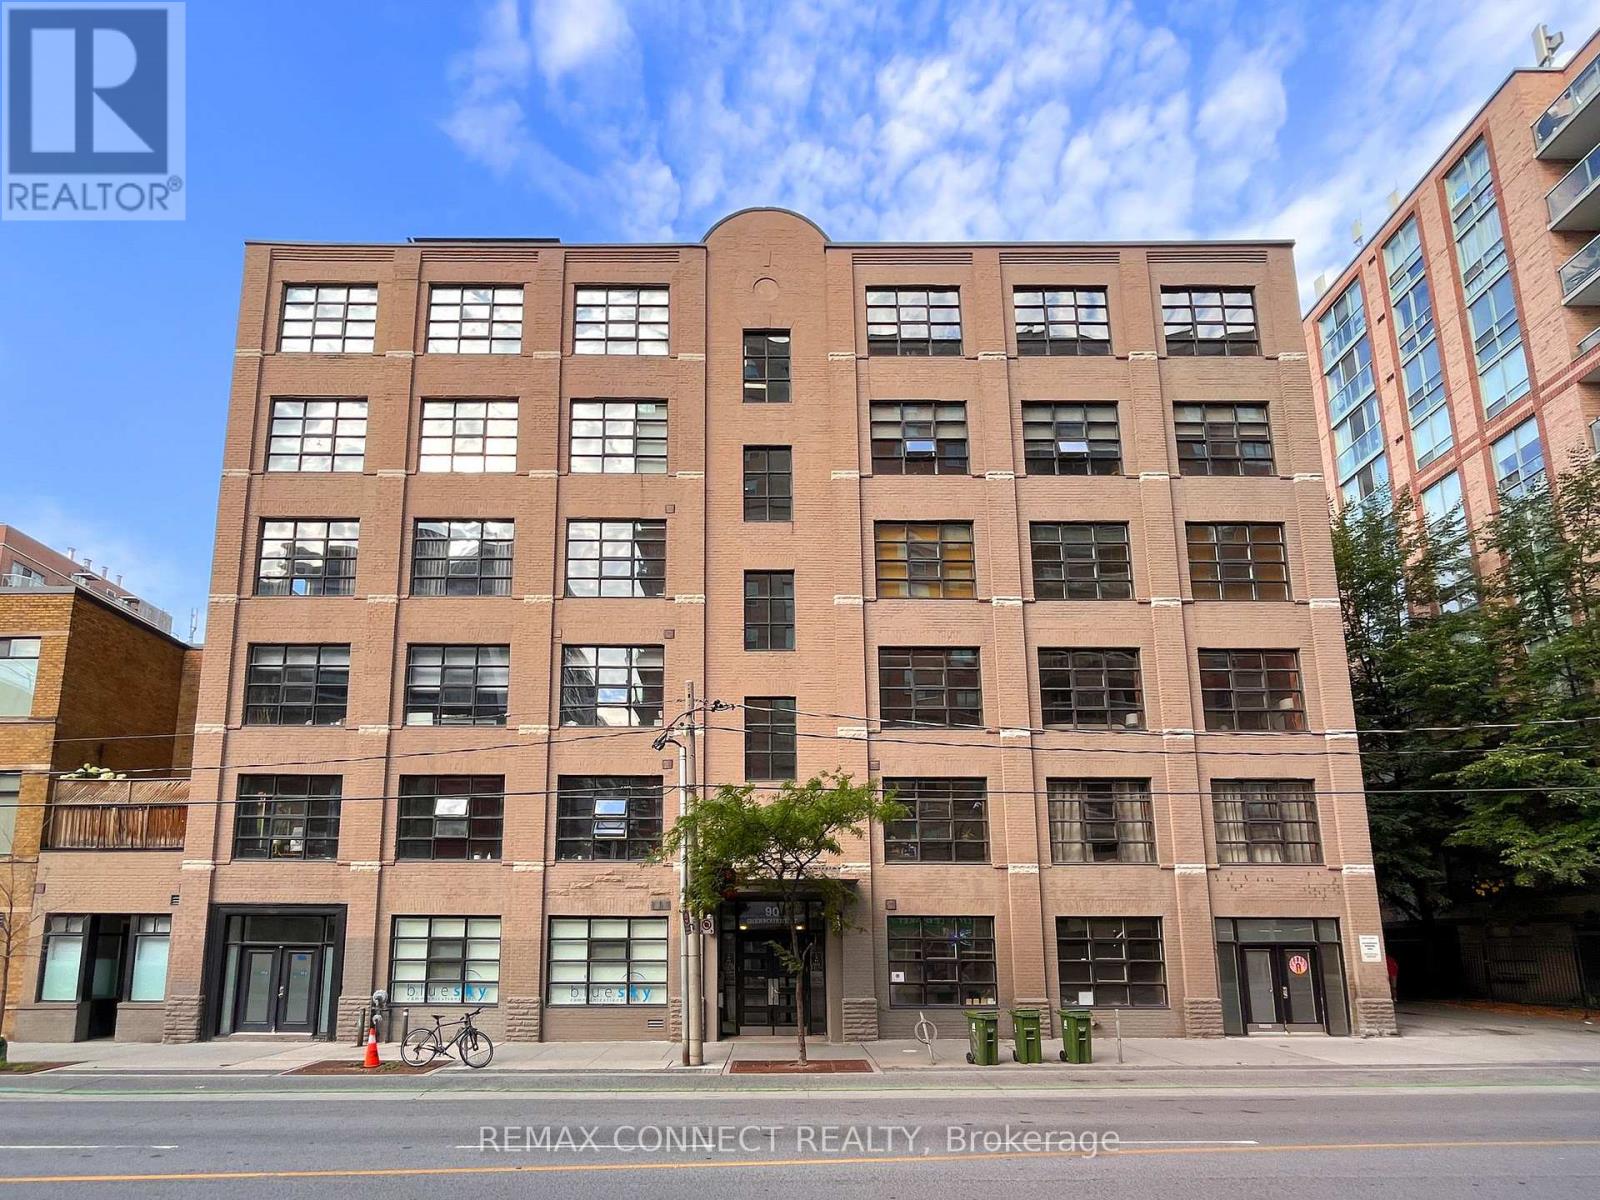
Get ready to fall in loft! Welcome to the famous Imperial Lofts - one of Toronto's most authentic true hard lofts! This magnificent loft has it all from vintage ambiance and century-old character to updated living spaces and finishes. Step inside and be wowed by the nearly 1,200 square feet of living space! This former 2-bedroom/2-bathroom loft has been transformed into this incredible open-concept space that is an entertainer's delight. Or simply add a partition wall and convert it back to a 2-bedroom loft! The living room and den areas feature exposed brick, hardwood floors, original timber beams, sky-high 10.5-foot ceilings, and numerous warehouse windows overlooking the streetscape below. A sliding barn door leads to your primary suite, offering separation when you need privacy and openness when you don't. This primary suite is complete with a large closet with organizers, a 4-piece ensuite washroom, and ensuite laundry. The recently updated modern kitchen will inspire even the pickiest chefs with its stainless steel appliances, quartz counters, ample storage, and a breakfast bar perfect for quick meals or date nights in. The dining area boasts a quartz-topped sideboard with a built in wine fridge, perfect for entertaining! The entrance hallway offers a large storage closet and a 3-piece bathroom for guests. The expansive rooftop deck with BBQ area is ready for you whenever you feel like dining outdoors. When you're ready to step outside, this loft is all about location with the Financial District, Union Station, St. Lawrence Market, Distillery District, Corktown, the waterfront, and more all walking distance away. Plus, Toronto's best restaurants, shops, transit, and amenities are all at your doorstep. Welcome home! (id:56248)
404 - 5460 Yonge Street
Toronto, Ontario
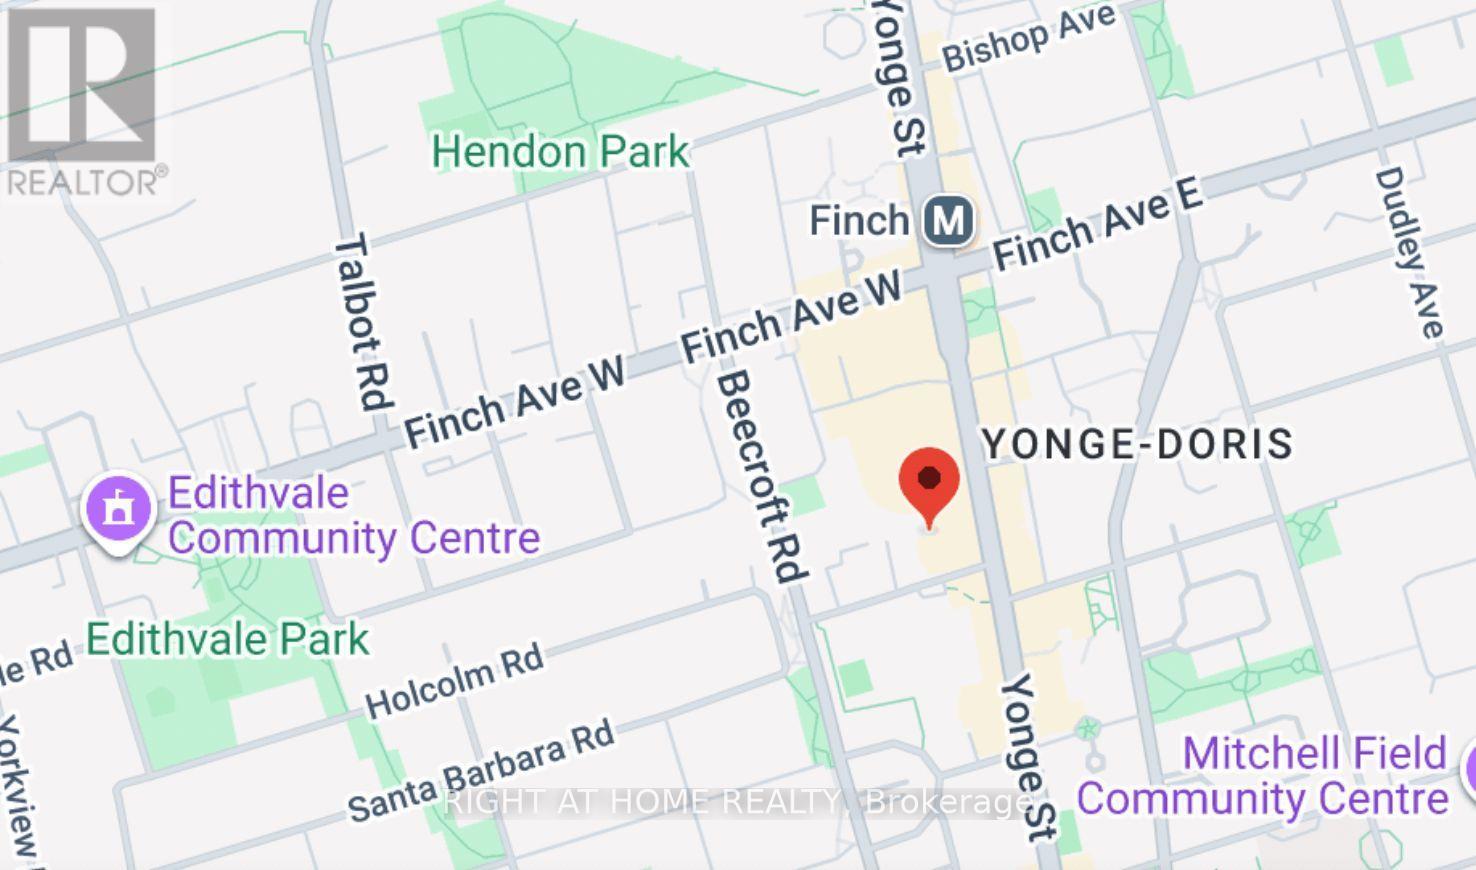
Spacious, very Clean 1,089 Sq. Ft. Unit Facing Quiet Back of the Building. Parking and all Utilities are Included! Just steps from Finch Subway Station, GO Bus, and Hwy 401, with shops and restaurants conveniently located on the main floor. Enjoy hotel-style amenities, including an indoor swimming pool, fitness centre, 24-hour concierge, party room, and more. All utilities and parking included! (id:56248)
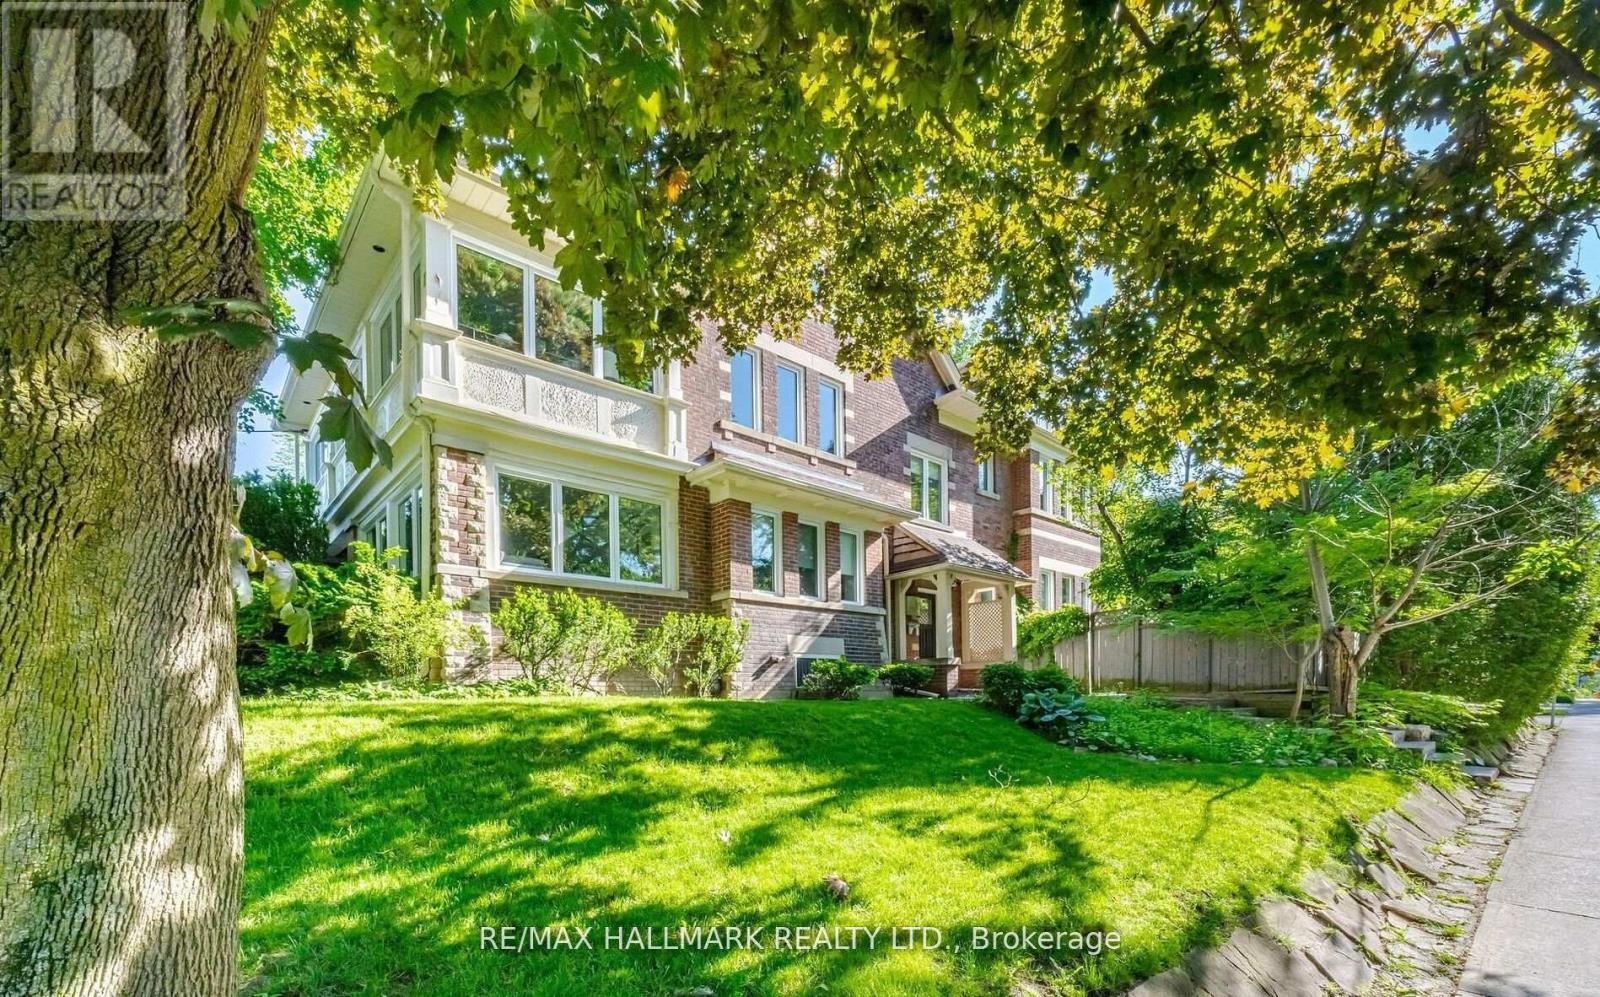
Main - 193 Heath Street W
Toronto, Ontario
Welcome to Heath Manor at 193 Heath Street West, an extraordinary main floor residence in the heart of prestigious Forest Hill Village offering 1,745 sq. ft. of luxurious living space. Set within a grand turn-of-the-century home on a quiet, tree-lined street, this beautifully renovated 3-bedroom, 2-bathroom suite seamlessly blends timeless character with modern sophistication. Flooded with natural light, the thoughtfully designed layout features grand principal rooms, beautiful wood flooring throughout, a decorative fireplace, central air conditioning, ensuite stacked laundry, and an upgraded open-concept kitchen complete with stainless steel appliances that flows effortlessly into the dining area-perfect for both everyday living and entertaining. The spacious primary retreat features a 3-piece ensuite, built-in closets, and walk-out access to a private rear garden patio, while the versatile third bedroom can easily serve as an elegant sunroom, solarium, home office, or guest/3rd bedroom. One of this home's most exceptional features is its two private outdoor living spaces-a charming covered front porch accessed from the kitchen and dining area, and a beautifully landscaped multi-level rear garden patio, creating your own private oasis in the city. Generously sized bedrooms, built-in closets, pot lights, designer chrome light fixtures, roller shades, and additional storage complete this remarkable offering. Located just steps from Forest Hill Village's boutique shops, fine dining, private schools including Upper Canada College and Bishop Strachan School, beautiful city parks, the St. Clair West streetcar, and TTC subway access, this residence offers an unparalleled lifestyle in one of Toronto's most coveted neighbourhoods. Detached garage parking is included, and utilities are a convenient flat fee of just $200 per month. Rarely does a home of this size, character, and quality become available for lease - don't miss the opportunity to call Heath Manor home. (id:56248)
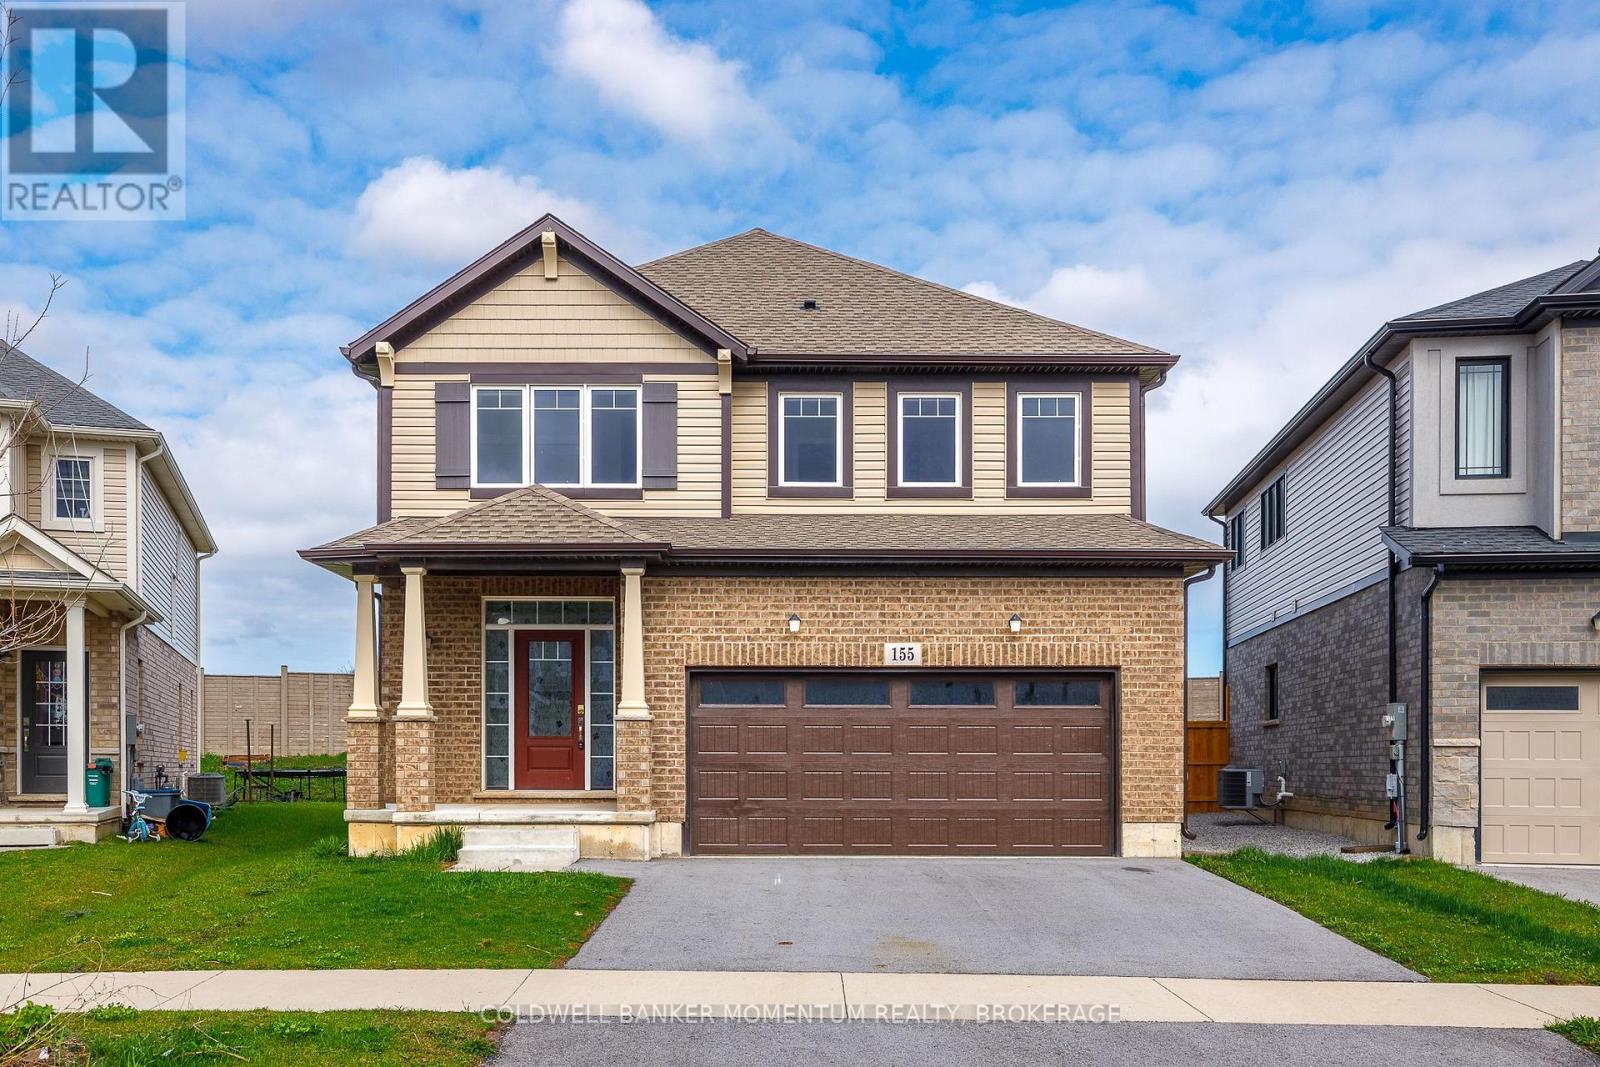
155 Bur Oak Drive
Thorold, Ontario
Spacious executive 2-storey home located in the desirable community of Thorold, offering convenient access to major transportation routes and highways. Ideally situated near schools, Brock University, and Niagara College.This well-appointed home features an attached garage and an unfinished basement with large windows and a walkout-perfect for future customization or in-law potential.Property taxes as per MPAC and the Niagara Regional Property Tax Calculator. (id:56248)
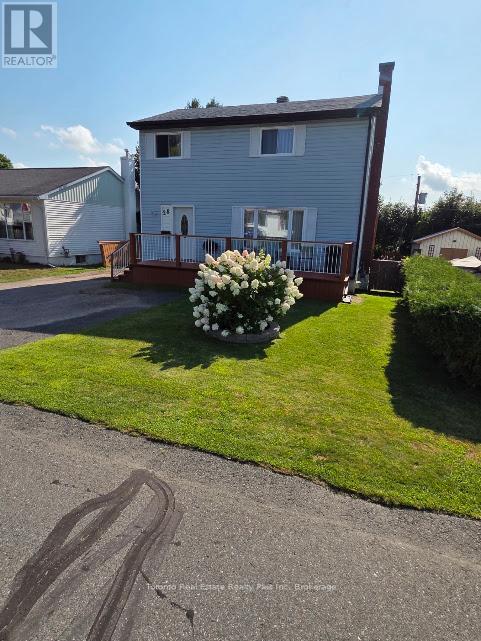
28 Milliken Road
Elliot Lake, Ontario
IMMACULATE 3-BEDROOM, 2-BATHROOM TWO-STOREY HOME IN A DESIRABLE, QUIET NEIGHBOURHOOD!Welcome to this beautifully maintained and tastefully upgraded 3-bedroom, 2-full-bathroom, two-storey home, offering a bright and inviting open-concept layout. The welcoming entrance leads into a spacious living, dining, and kitchen area, perfect for everyday living and entertaining.The functional kitchen features a convenient island and flows seamlessly into the main living space, complemented by classic dark oak hardwood flooring and upgraded ceramic tile flooring, both completed in 2019.Upstairs, you'll find three comfortable bedrooms and a spacious, beautifully upgraded full bathroom, renovated in 2020.The fully finished basement, renovated in 2019, provides excellent additional living space and includes a kitchenette, extra stove and refrigerator, and a 3-piece bathroom - offering excellent potential for an in-law suite, guest accommodation, or extended family living. A **brand-new gas fireplace and tiles were installed in December 2023**, creating a warm and inviting space to relax.Numerous exterior updates provide added peace of mind, including **roof shingles replaced in 2018, fascia, eavestroughs and soffits replaced in 2021, and new shed shingles in 2022.**Step outside and enjoy generous, solid decks at both the front and rear of the home, offering beautiful views and plenty of space for outdoor entertaining. The spacious shed sits on a poured concrete foundation and provides an excellent opportunity for a workshop, hobby room, or additional workspace.Beautiful landscaping surrounds the property, adding to its curb appeal and creating a welcoming outdoor setting.Very low taxes are a bonus!Move-in ready, thoughtfully upgraded, and offering exceptional versatility - this wonderful home is a must-see! (id:56248)
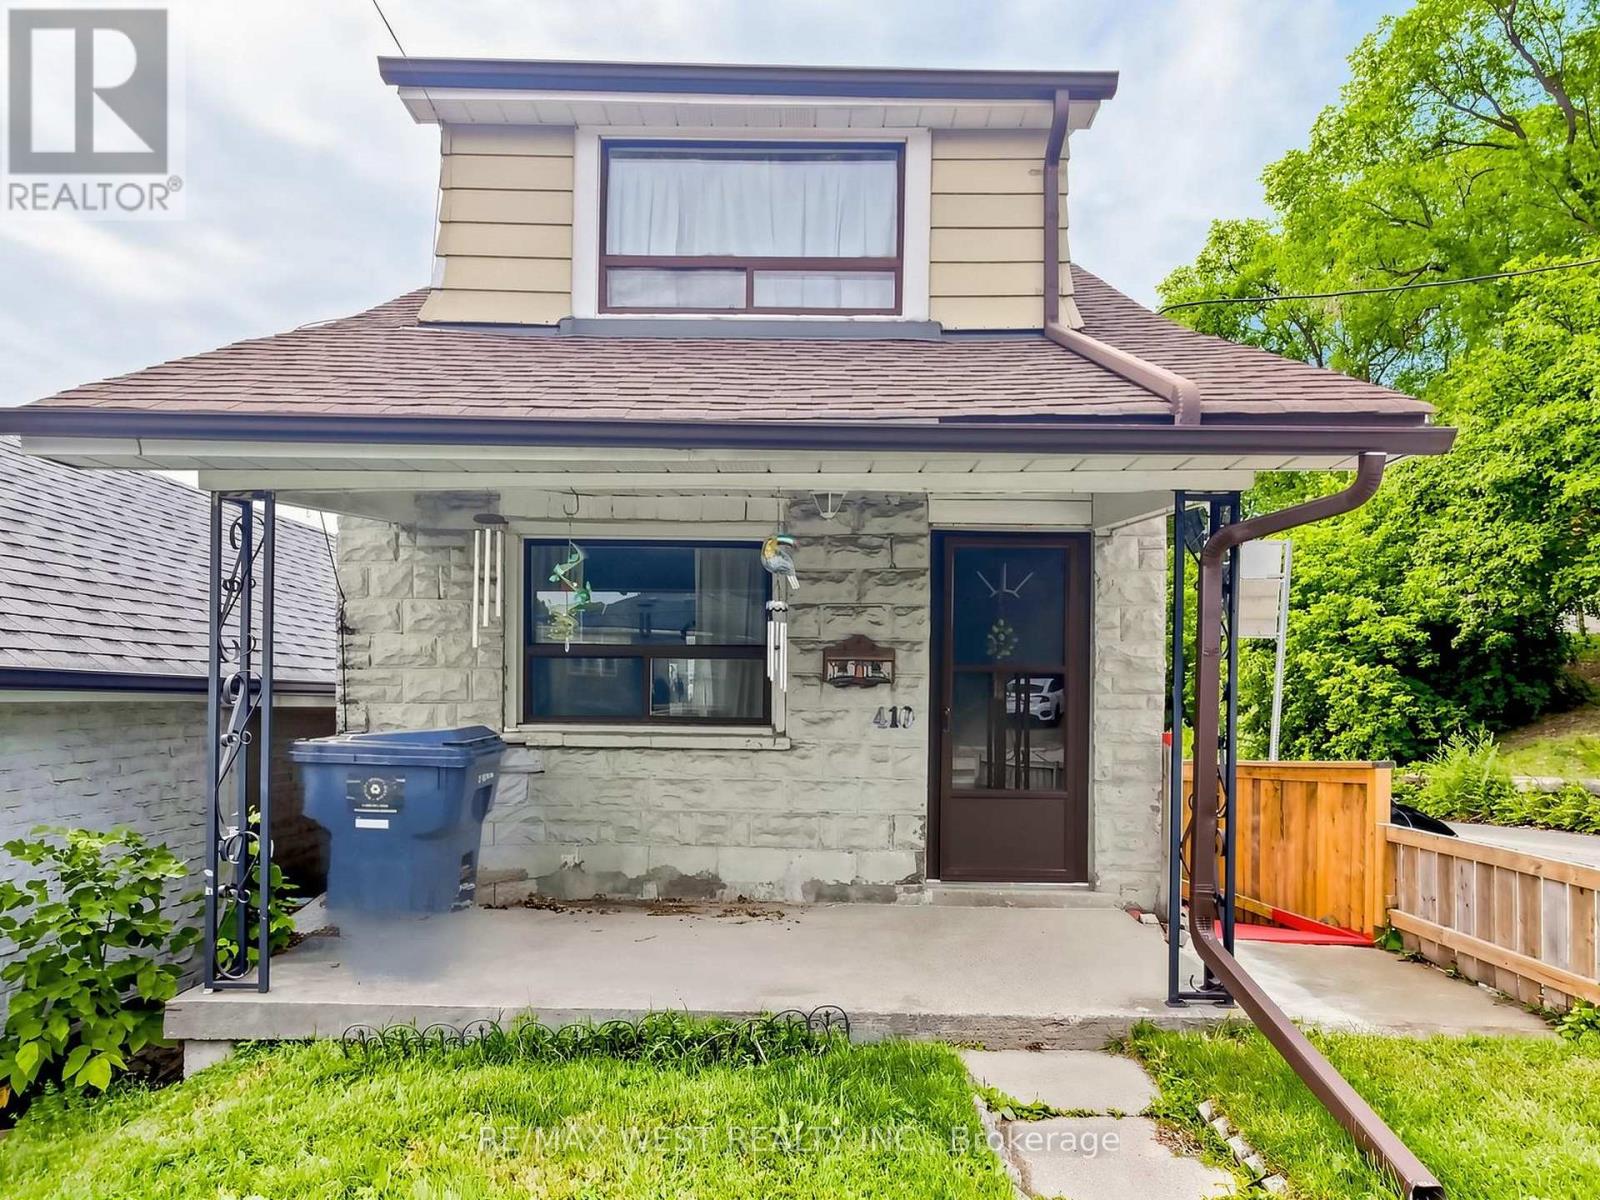
410 Silverthorn Avenue
Toronto, Ontario
An excellent opportunity to renovate or rebuild this detached 2-storey home which sits on a 20 ft x 130 ft corner lot with a garage. It features 3 bedrooms, an unspoiled basement, a walk-out to a large backyard and a detached garage. Conveniently located near schools, parks, shopping, and the Eglinton LRT. Property to be sold in as-is where is condition. (id:56248)
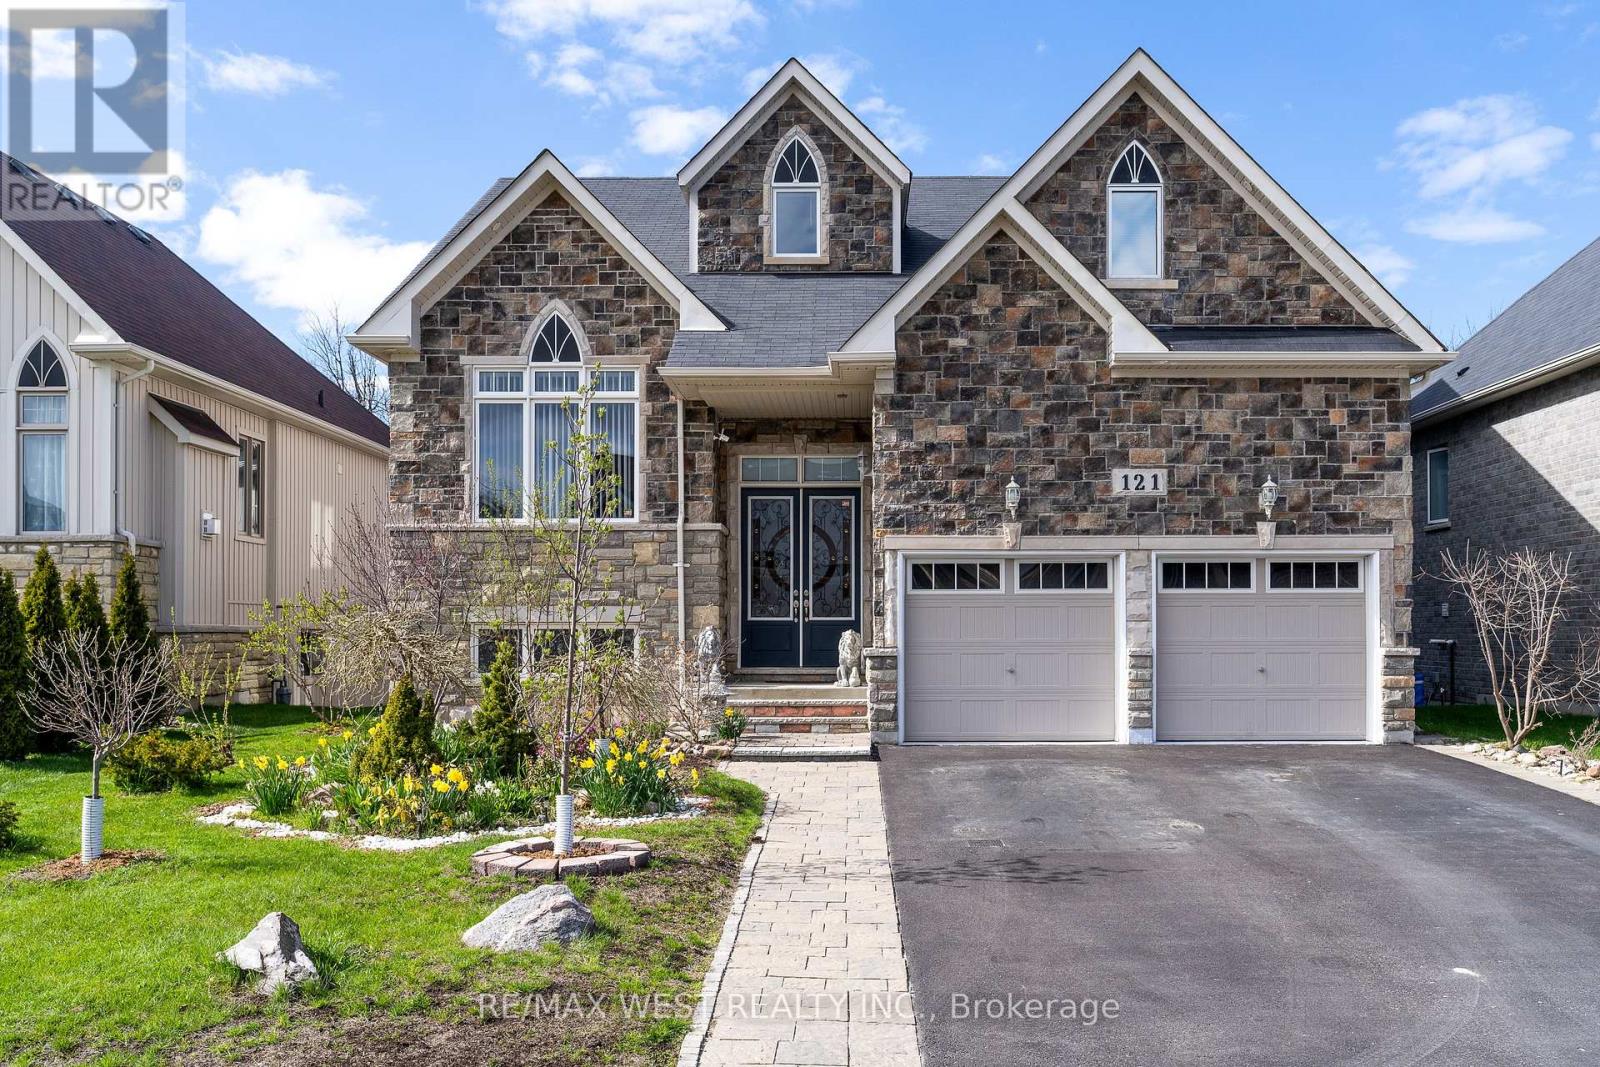
121 Allegra Drive
Wasaga Beach, Ontario
Fresh air, quiet streets and that rare ability to feel away from it all while still being close to everything. This is the reason people move to Wasaga. 121 Allegra delivers the full package with over 3,700 square feet of finished living space, five bedrooms, four bathrooms, no sidewalk, and a fully finished walkout basement that opens directly to a serene backyard oasis backing onto greenspace. The main level makes an immediate impression. A soaring 17-foot cathedral ceiling sets the tone in the living room, while the open-concept layout, abundant natural light, and peaceful views of the greenspace create a space that feels both grand and genuinely livable. The gas fireplace, finished with natural Italian travertine stone, adds warmth, texture, and the kind of detail that quietly separates this home from the ordinary. The kitchen continues the story with upgraded cabinetry, marble counters, and high-end Maytag appliances. It is refined, functional, and ready for everything from slow Sunday mornings to full family gatherings. The primary bedroom is also on the main floor, offering a true retreat with a luxurious five-piece ensuite. The main floor also includes an additional full bathroom and a versatile room that can become whatever life needs next: a library, guest room, additional bedroom, or quiet work-from-home space. Upstairs, the loft overlooks the family room and brings even more flexibility, along with two additional bedrooms and a loft-style bedroom that gives the home a cool and inviting energy. Located in a superb, quiet subdivision close to all amenities, dining, schools, Costco and a short distance to Beach 6, this is Wasaga living with style, comfort, and the kind of setting that makes the move make sense. The backyard is where things get even better: Private, peaceful, and backing onto greenspace, with currants, gooseberries, cherries, sweet cherries, and plums adding something truly special. (id:56248)
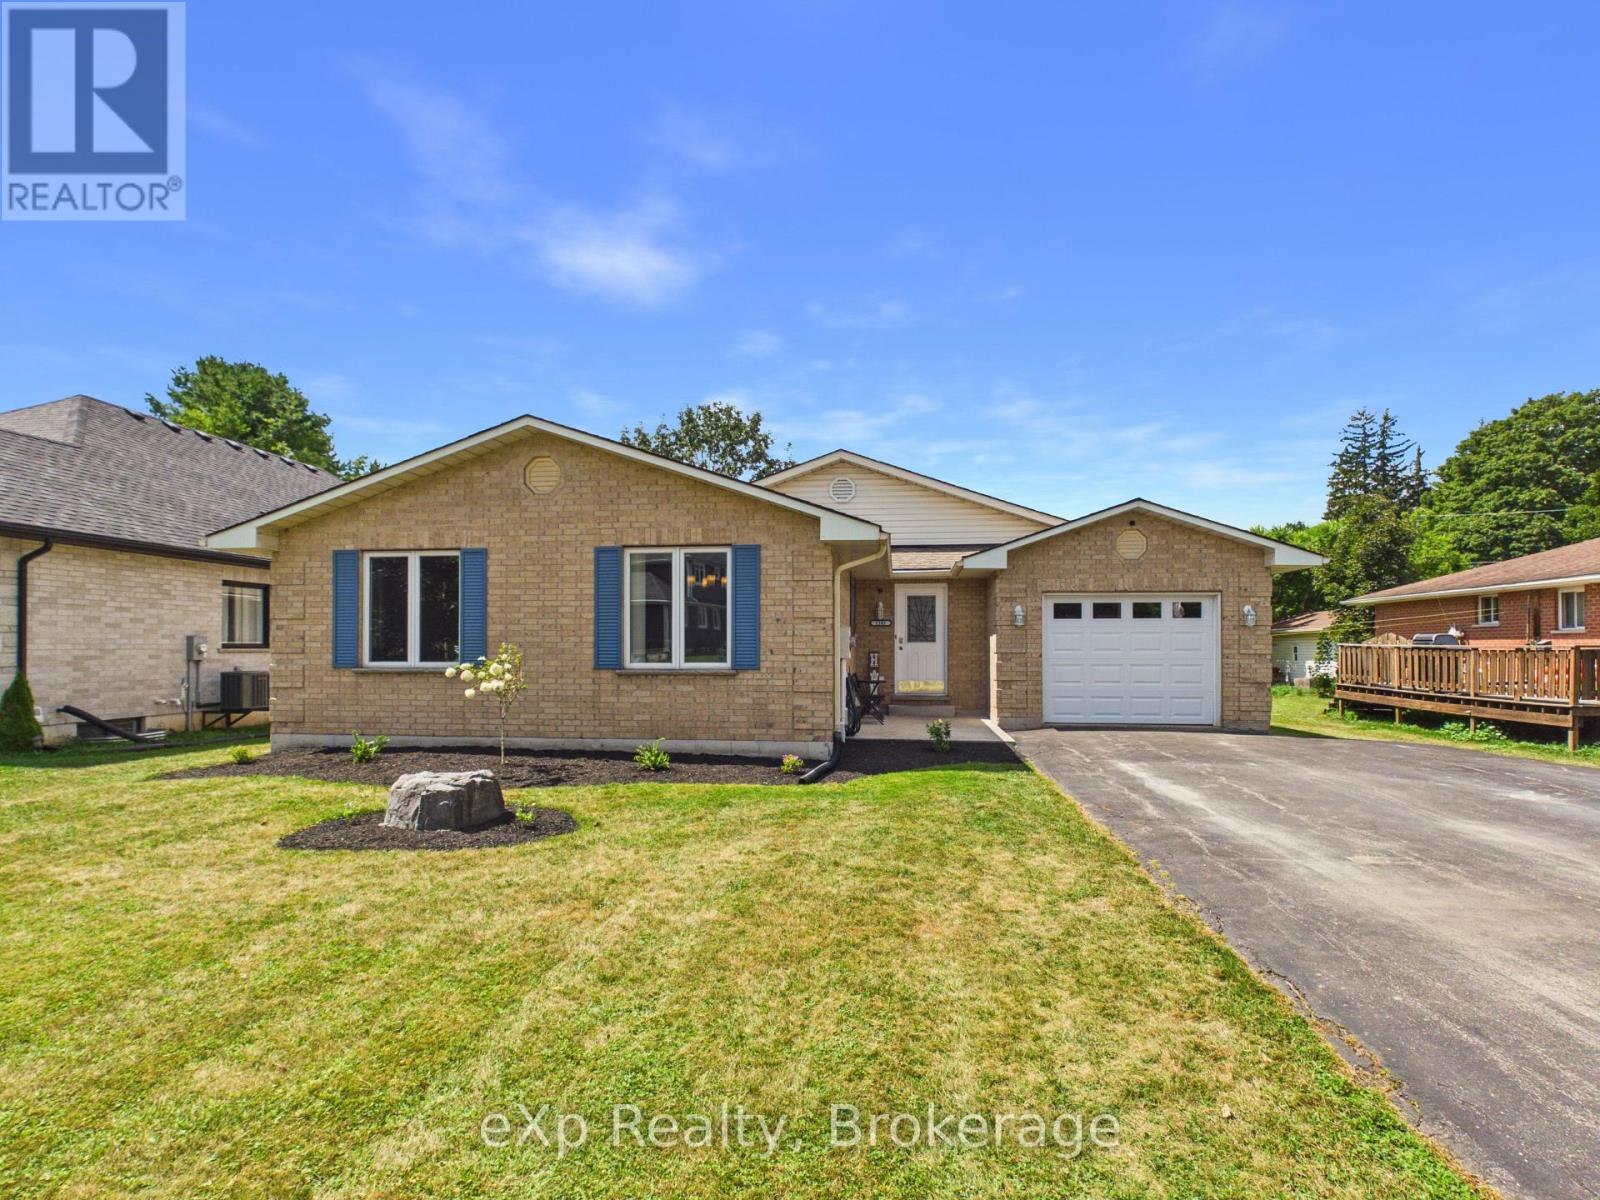
1103 Marietta Street
Howick, Ontario
Solid brick bungalow, built 1990, sitting on a large, flat lot in the quiet village of Wroxeter, a Howick Township community on the Maitland River, just down the road from the ball diamond. Wingham is under 15 minutes away, with growing Listowel around 25.Approximately 1,618 sq ft above grade with 3 bedrooms and a 4-piece bath on the main floor. The open-concept kitchen flows into the living room with just enough division to keep each space defined, ideal for entertaining without losing the cozy feel. A separate dining room and a bright, year-round sunroom overlook the back yard, with a large deck off the back.The freshly finished lower level is the showstopper. A generous bedroom anchors a stunning 5-piece ensuite featuring a walk-in wet room with glass door housing both tub and shower, plus a double vanity. Two more bedrooms, a beautiful dedicated laundry room, a walk-in closet, and a large utility room with ample storage. A semi-roughed-in bathroom is already in place should you wish to add a third.3+3 bedrooms and two full baths make this a rare find, with room for a growing family, multi-generational living, or the potential to create an in-law suite in the lower level.Outside: a large deck with hot tub, attached single-car garage, wide laneway with parking for six, 12x12 shed, and a level 66 x 165 ft lot. Poured concrete foundation, asphalt shingles, propane forced-air heat with separate baseboard heat in the sunroom, central air, air exchanger, water softener, sump pump, drilled well and septic. Carpet free throughout.Homes like this simply do not come along often. Six bedrooms, two full baths, a finished lower level, and a big level yard to actually enjoy it all, tucked into a quiet street where kids can ride bikes and neighbours still wave. Space to grow into, and a village to grow up in. Book your showing today. (id:56248)
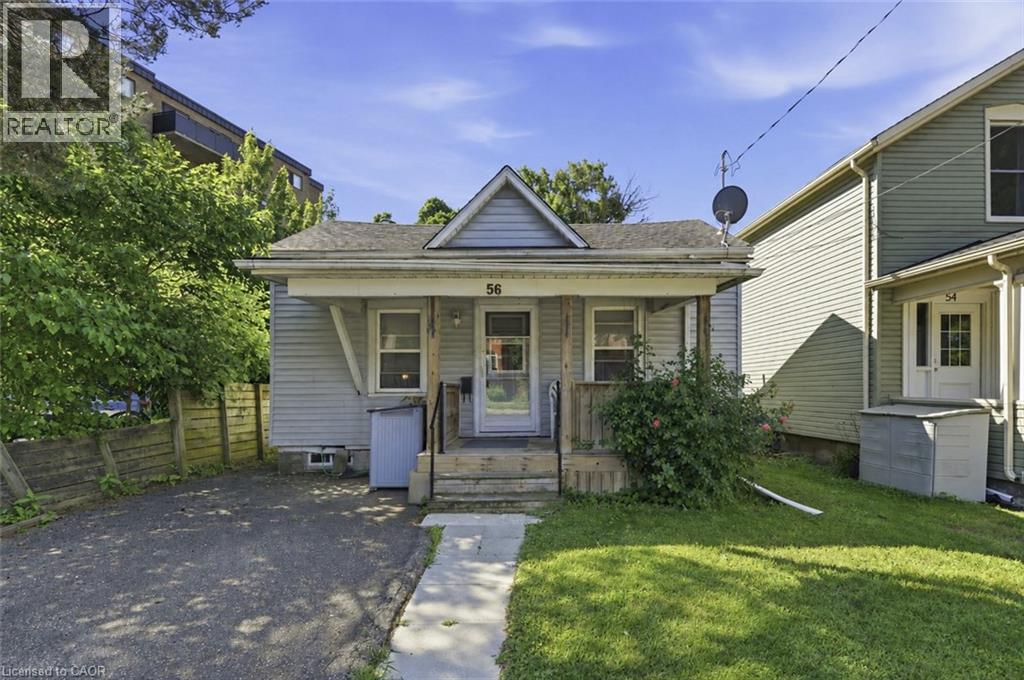
56 Welland Avenue
St. Catharines, Ontario
Charming and full of opportunity, this adorable 2-bedroom bungalow is perfectly positioned in the heart of St. Catharines. Less than 1km to the Farmer's Market, Meridian Centre, Montebello Park, and the First Ontario Performing Arts Centre, and only 2km to the shopping on Fourth Avenue, as well as the Marotta Family Hospital! Set on a deep lot with a private driveway, covered front porch, spacious backyard, and large deck, this home offers the ideal blend of comfort, convenience, and future potential. Inside, you’ll find a bright and functional layout with inviting living and dining spaces, two well-sized bedrooms, and the ease of main floor living. The unfinished basement offers additional storage and exciting potential to finish and customize to suit your needs. Whether you’re a first-time buyer ready to enter the market, an investor seeking a centrally located property, or a downsizer looking for low-maintenance city living, this home checks all the boxes. Enjoy being just minutes from Montebello Park, downtown restaurants and cafés, entertainment venues, shopping, transit, Hwy 406, and the QEW. With walkable amenities and endless possibilities to personalize the space, this is your chance to create something special in a fantastic location! (id:56248)
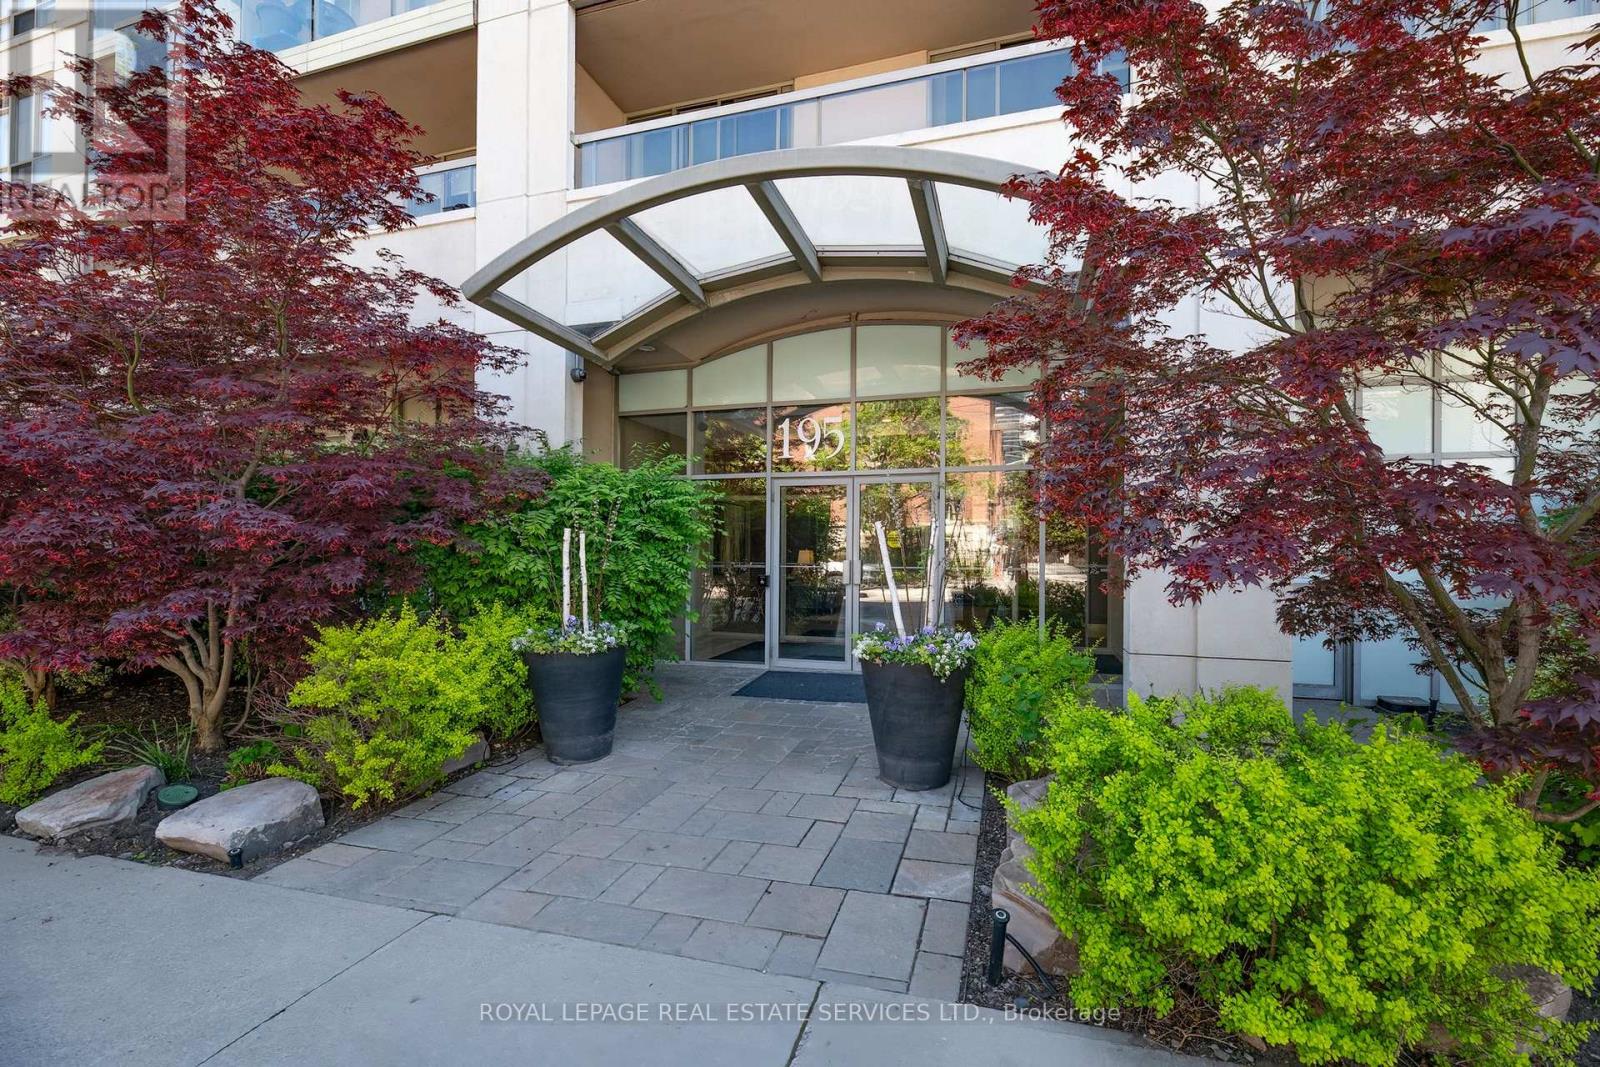
212 - 195 Merton Street
Toronto, Ontario
Spacious modern, 1- bedroom, newly renovated, 1- bathroom suite, and newly painted through out. Featuring a bright open concept layout plus balcony, (with upgraded stainless steel appliances). Parking and locker. Ideally, located 5 minutes from the subway and backed on scenic trails providing a perfect balance of urban convience and nature. Well maintained upscaled building, this unit is perfect for professionals seeking comfortable style and exceptional location. Low maintenance includes: CAC, Hydro, Heat, Etc. (id:56248)
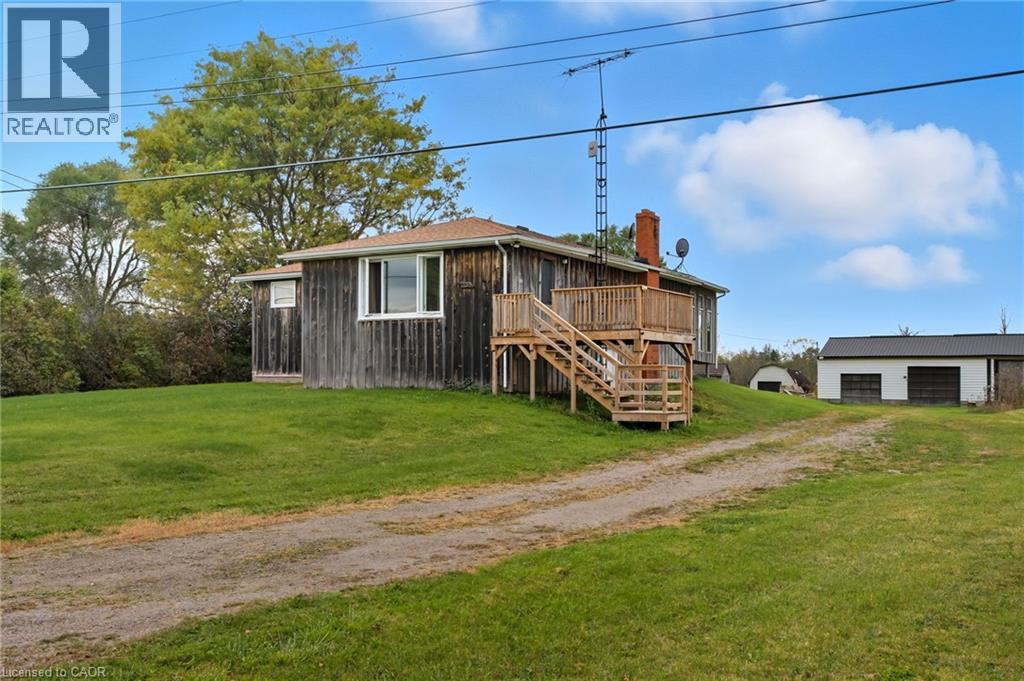
2091 6th Concession Road W
Hamilton, Ontario
Nestled just outside of Cambridge in the desirable Flamborough area, this 0.64-acre property offers the perfect blend of space, privacy, and potential. This 3-bedroom, 1-bath home is ready for a new owner to make it their own. Enjoy the comfort of recent updates including a new furnace, windows, and doors, ensuring energy efficiency and peace of mind. Outside, you’ll find a detached two-bay shop with high ceilings — ideal for hobbyists, mechanics, or anyone needing extra workspace or storage. Whether you’re looking to renovate, expand, or simply enjoy country living with city convenience nearby, this property is a rare opportunity in a sought-after location (id:56248)

1970 Hollow Road
Fonthill, Ontario
Welcome to this stunning Confederation log home at 1970 Hollow Dr in Thorold. Masterfully crafted from authentic white pine and showcasing timeless dovetail joinery throughout. Nestled on a private 1.67-acre lot backing onto a picturesque pond, this property offers the perfect blend of rustic charm and modern comfort. Inside, you’ll find soaring vaulted ceilings, luxurious $10,000 quartex countertops, and a relaxing sauna, creating a warm yet refined living experience. The home has been thoughtfully updated with a new furnace (2020), water filtration system (2020), and a new well pump (October 2025), ensuring peace of mind for years to come. The kitchen features a certified roof redone in 2023, complete with three inspections/permits and an impressive 50 year builder warranty. Additional upgrades include an electric vehicle charging plug, Starlink tower for high-speed connectivity, and invisible pet fencing for convenience and safety. Adding to the property’s unique appeal is a historic 1890 barn, full of character, with a permit currently in progress for an extension, offering exciting potential for future use. This one of a kind property combines heritage craftsmanship, modern upgrades, and serene natural surroundings, an exceptional opportunity to own a truly special home. (id:56248)
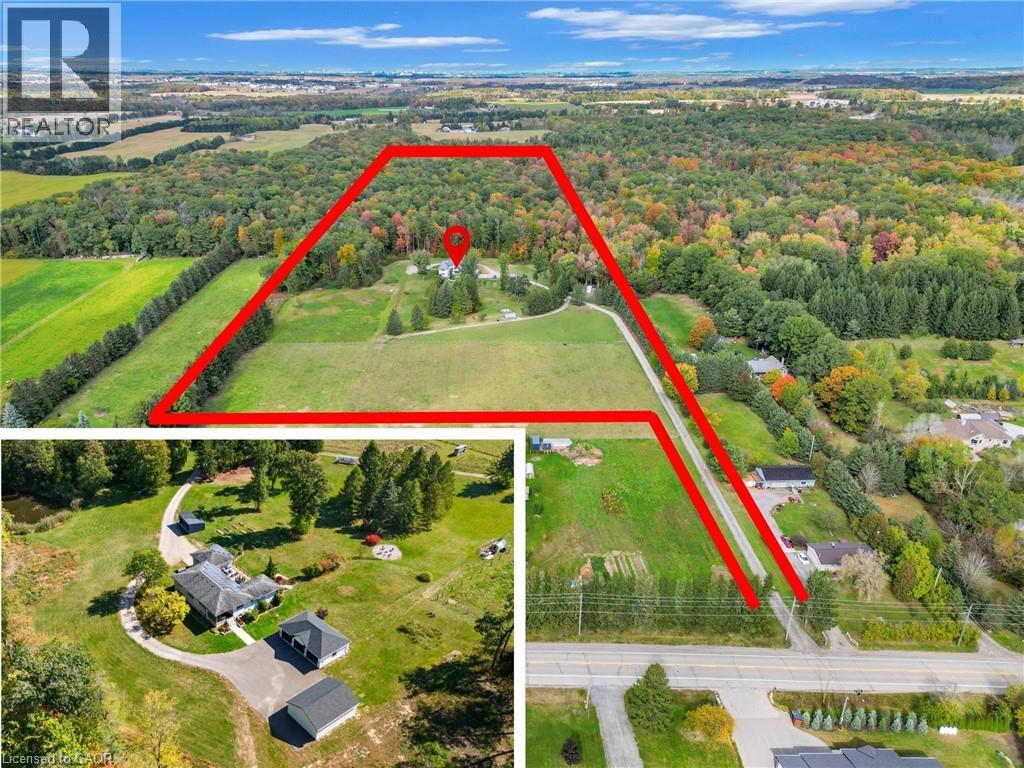
1392 Wrigley Road
Ayr, Ontario
EXCEPTIONAL OPPORTUNITY FOR MULTI-GENERATIONAL LIVING AND INCOME POTENTIAL on 32 private acres in sought-after Ayr, just minutes to Cambridge, Kitchener-Waterloo, Brantford, and Hwy 401. This versatile estate features a spacious 5-bedroom bungalow plus a separate 3-bedroom accessory apartment, ideal for extended family, in-laws, or generating rental income. The main home is filled with natural light, highlighted by a grand living room with floor-to-ceiling windows showcasing sweeping views of fields and forest. The primary suite offers a private retreat with a cozy fireplace and spa-inspired ensuite with a freestanding tub and glass shower. A fully finished walkout lower level expands the living space with bright, open areas and direct access to the outdoors, perfect for entertaining or additional family use. Step outside to a large elevated deck and enjoy a peaceful, cottage-like setting with complete privacy. Surrounded by acres of mature trees, the property offers a true escape from the busyness of everyday life, with private nature trails perfect for quiet walks right in your own backyard. The land also provides multiple income and lifestyle opportunities, including approximately 10 acres of workable farmland, solar potential, and space for future uses. Enjoy a 1-acre pond for skating or fishing, plus greenhouse, orchards, and raised garden beds for sustainable living. Additional highlights include two 3-car garages, a spacious mudroom, a newly paved asphalt driveway, and ample parking. A rare combination of space, flexibility, and opportunity— book your private showing today to walk this beautiful property and see yourself home. (id:56248)
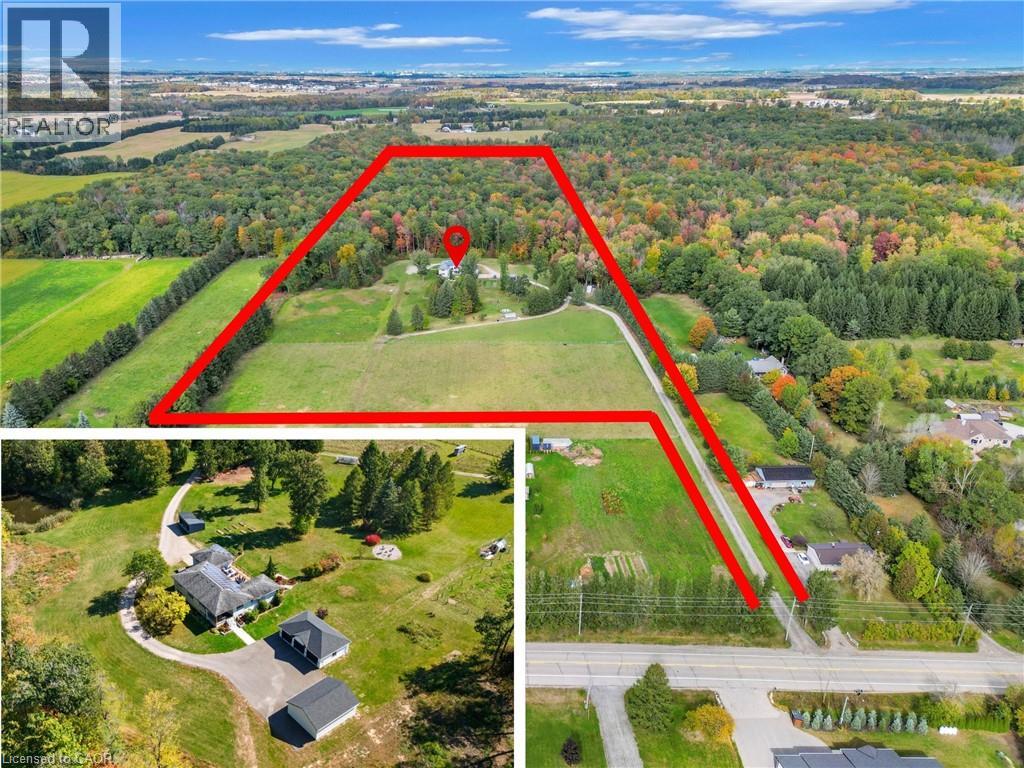
1392 Wrigley Road
Ayr, Ontario
EXCEPTIONAL OPPORTUNITY FOR MULTI-GENERATIONAL LIVING AND INCOME POTENTIAL on 32 private acres in sought-after Ayr, just minutes to Cambridge, Kitchener-Waterloo, Brantford, and Hwy 401. This versatile estate features a spacious 5-bedroom bungalow plus a separate 3 bedroom accessory apartment, ideal for extended family, in-laws, or generating rental income. The main home is filled with natural light, highlighted by a grand living room with floor-to-ceiling windows showcasing sweeping views of fields and forest. The primary suite offers a private retreat with a cozy fireplace and spa-inspired ensuite with a freestanding tub and glass shower. A fully finished walkout lower level expands the living space with bright, open areas and direct access to the outdoors, perfect for entertaining or additional family use. Step outside to a large elevated deck and enjoy a peaceful, cottage-like setting with complete privacy. Surrounded by acres of mature trees, the property offers a true escape from the busyness of everyday life, with private nature trails perfect for quiet walks right in your own backyard. The land also provides multiple income and lifestyle opportunities, including approximately 10 acres of workable farmland, solar potential, and space for future uses. Enjoy a 1-acre pond for skating or fishing, plus greenhouse, orchards, and raised garden beds for sustainable living. Additional highlights include two 3-car garages, a spacious mudroom, a newly paved asphalt driveway, and ample parking. A rare combination of space, flexibility, and opportunity— book your private showing today to walk this beautiful property and see yourself home. (id:56248)
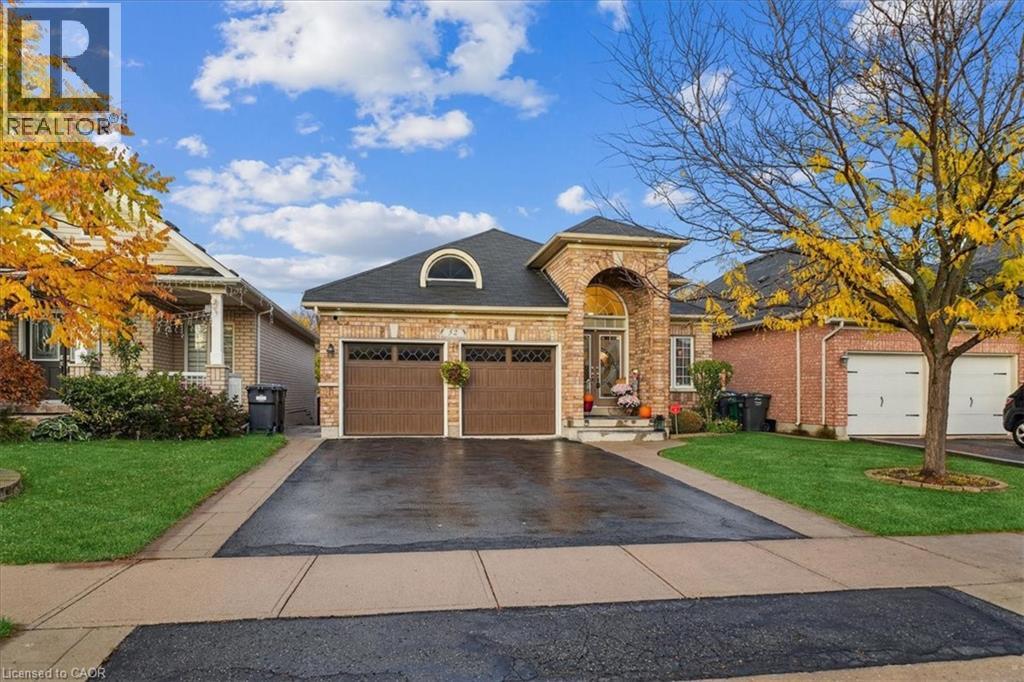
52 Mistycreek Crescent
Brampton, Ontario
Welcome to 52 Mistycreek Crescent, a beautifully maintained bungalow nestled in one of Brampton’s most desirable neighbourhoods. This charming home features 2 kitchens, 3+1 bedrooms and 3 full bathrooms, offering a perfect blend of comfort, functionality, and natural beauty. The main floor boasts a formal living and dining room, ideal for entertaining, along with an eat-in kitchen that opens to a warm and inviting family room. Convenient main floor laundry and direct access to the backyard enhance everyday living. The primary bedroom offers a peaceful retreat with a 4-piece ensuite bathroom and a walk-in closet. The fully finished walk-out basement expands the living space with an open concept living, dining, and kitchen area, a bedroom plus den, a 3-piece bathroom, separate laundry, and ample storage — ideal for in-law accommodation or multi-generational living. Enjoy the serenity of nature right from your backyard — this home backs onto scenic walking trails and a beautiful ravine, providing privacy and stunning views year-round. Located close to parks, schools, shopping, and transit, this exceptional property combines convenience, comfort, and the tranquility of nature in one perfect package. (id:56248)
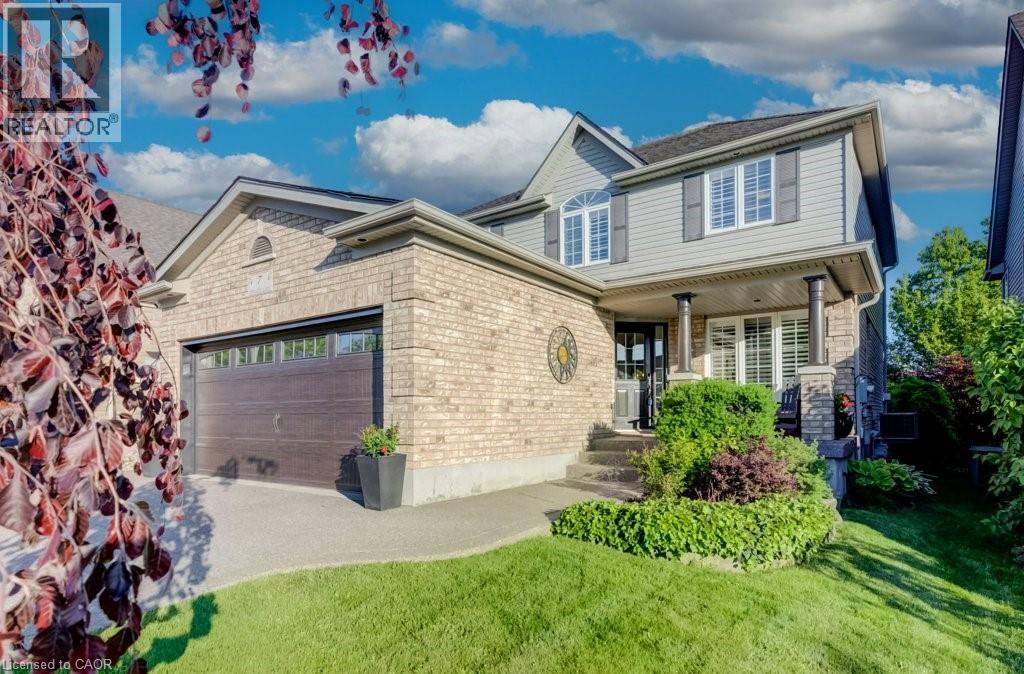
7 Housler Lane
Cambridge, Ontario
Welcome to 7 Housler Lane, Cambridge. This stunning 3+1 bedroom, 4 bathroom Muskoka model has been extensively renovated throughout and offers the perfect blend of style, comfort, and space for a growing family. The beautifully updated kitchen serves as the heart of the home, while the renovated bathrooms include heated floors in the ensuite, finished basement, and upgraded hardwood flooring showcase the care and attention to detail found throughout. A custom staircase creates an impressive focal point and adds to the home's elegant appeal. With generous living spaces on every level, including a finished basement featuring an additional bedroom and bathroom, there is plenty of room for family gatherings, entertaining, guests, or multi-generational living. The thoughtful layout provides flexibility for today's modern family while maintaining the warmth and functionality that make this Muskoka model so desirable. Situated on beautiful Housler Lane, this home is surrounded by mature trees and established neighborhood charm. Families will appreciate being within walking distance to both public and Catholic schools, parks, trails, and everyday amenities. Move in and enjoy a home where all the major updates have already been completed. This is a rare opportunity to own a beautifully renovated family home in one of Cambridge's most sought-after neighborhoods. (id:56248)
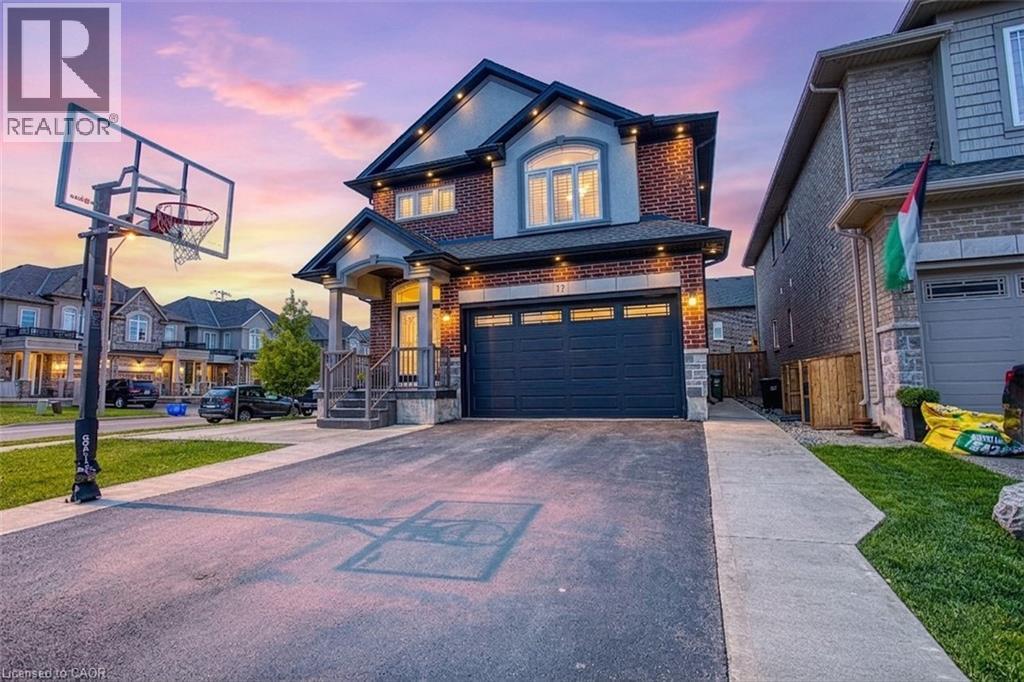
17 Narbonne Crescent
Stoney Creek, Ontario
Welcome to 17 Narbonne Crescent in desirable Stoney Creek! Situated on a premium oversized corner lot, this beautifully maintained home offers exceptional space, comfort, and potential for growing families. Inside, you'll find four generously sized bedrooms and an abundance of natural light that fills the home through large windows, creating a bright and inviting atmosphere throughout. Thoughtfully updated with numerous upgrades, this home blends functionality with modern appeal. The spacious layout provides plenty of room for everyday living and entertaining, while the unfinished basement offers a blank canvas to create additional living space, a home gym, recreation room, or in-law suite tailored to your needs. Step outside to enjoy the covered rear patio—perfect for relaxing, hosting guests, or extending your outdoor living season. The expansive corner lot provides excellent curb appeal, additional yard space, and added privacy. Located in a family-friendly neighbourhood close to parks, schools, shopping, and major commuter routes, this is a fantastic opportunity to own a move-in-ready home in one of Stoney Creek’s most sought-after communities. Don't miss your chance to make this bright, spacious, and upgraded property your next home! (id:56248)
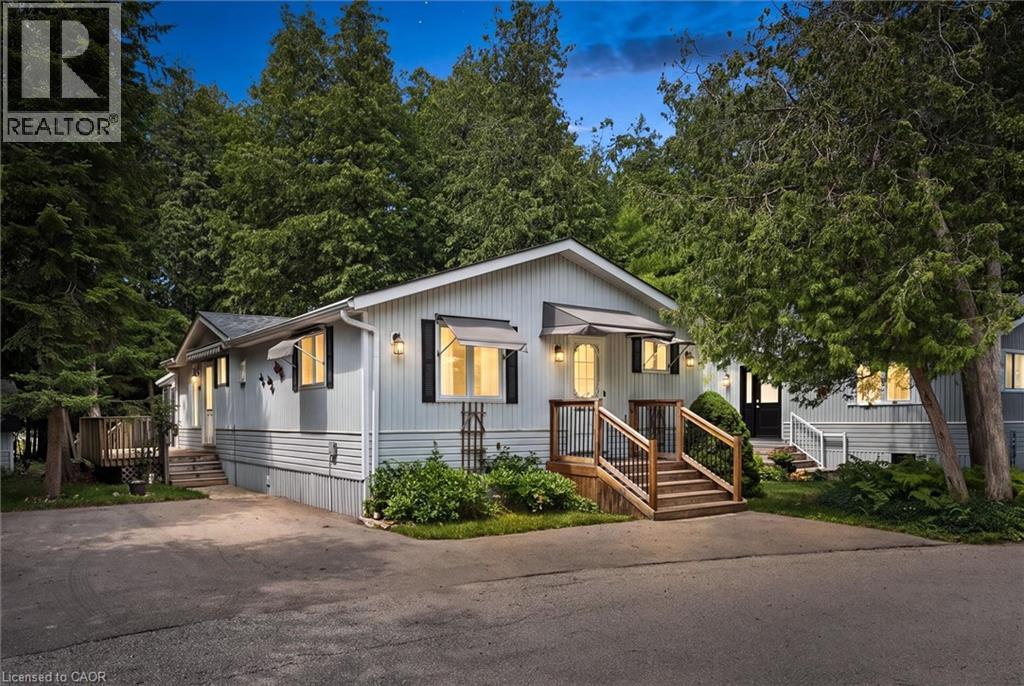
4 Spruce Avenue
Puslinch, Ontario
Welcome to easy, low-maintenance year-round living in the highly sought-after Millcreek Country Club community! Nestled in the heart of Puslinch, just minutes from Guelph with convenient access to Highway 401, this well-cared-for 2-bedroom, 2-bathroom modular home offers the perfect blend of comfort, affordability, and lifestyle. Step inside to a bright and inviting layout featuring spacious principal rooms, a functional kitchen with ample cabinetry, and a comfortable living area ideal for both everyday living and entertaining. The primary bedroom offers the convenience of a private ensuite, while the second bedroom and 2-piece bathroom provide plenty of space for guests, family, or a home office. Outside, enjoy your own private outdoor space—perfect for morning coffee, gardening, or simply relaxing in this peaceful community. With dedicated parking and low-maintenance living, this home is an excellent option for downsizers, retirees, or anyone looking to enjoy an affordable, carefree lifestyle. Millcreek Country Club is a year-round land-lease community known for its beautifully maintained grounds, mature trees, scenic ponds, and welcoming atmosphere. Residents enjoy a tranquil setting while remaining just minutes from shopping, dining, and everyday amenities in Guelph, Cambridge, and Highway 401. Don’t miss this opportunity to own a charming home in one of Puslinch’s most desirable year-round communities! (id:56248)
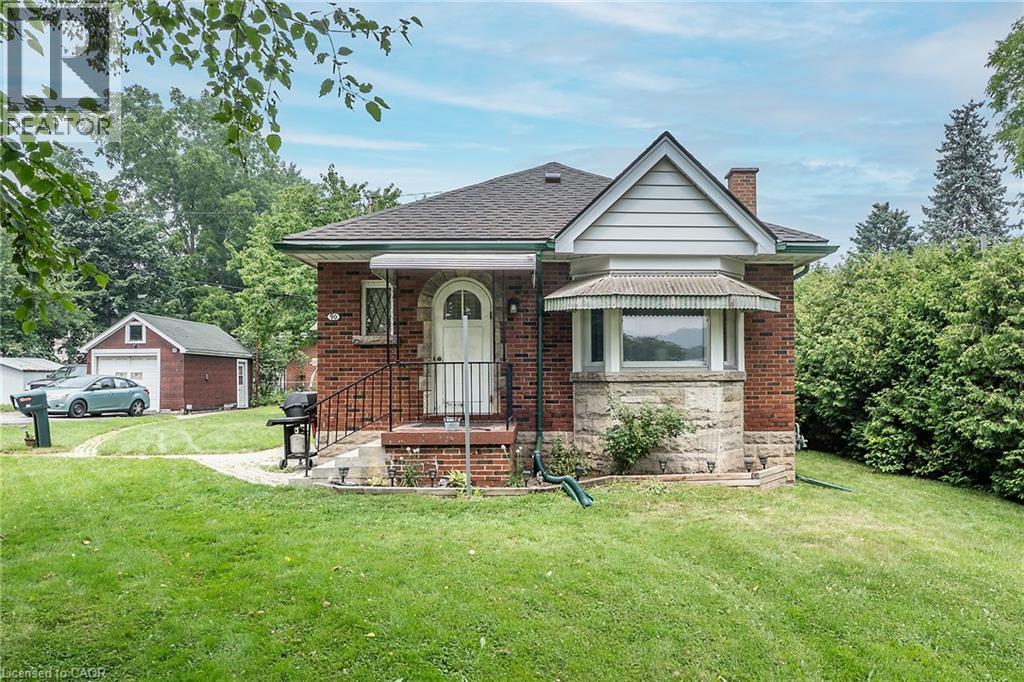
90 Osler Drive
Dundas, Ontario
PRIME LOCATION, QUALITY BUILT ALL BRICK BUNGALOW!! This home offers great bones including original hardwood on a HUGE LOT. Looking for a great property this is it, Eat-In Kitchen, open concept Living Room and Dining Room perfect for entertaining family & friends. Two spacious bedrooms and a 4 pce bath can also be found on this floor. The FULL basement offers SEPARATE ENTRANCE perfect for older children at home or the in-laws. This floor offers a large Rec Rm and bedroom area as well as plenty of storage in the laundry/utility area. Outside you will find plenty of parking, a detached garage and a shed for all your storage needs. This yard offers plenty of space for the oasis you have dreamed of. Peace of Mind with updated shingles in 2020 and most windows have been replaced. This home offers great potential at a great price and is close to downtown Dundas, McMaster University and all conveniences. (id:56248)
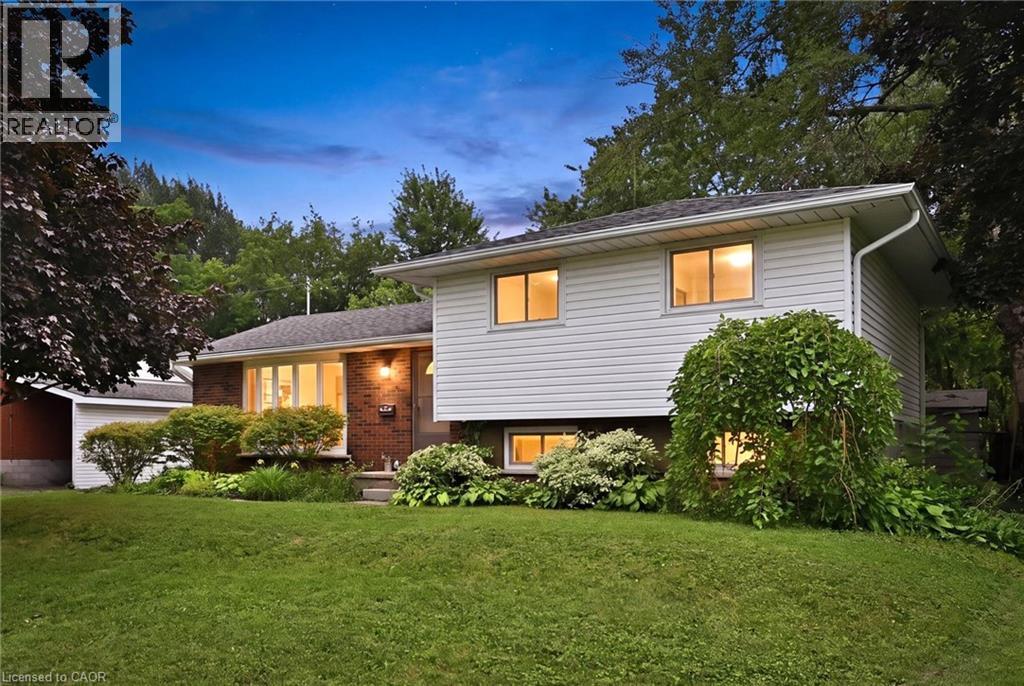
24 1/2 Parkview Road
Hagersville, Ontario
Welcome to this bright and spacious side-split nestled on a generous, fully fenced lot in the heart of Hagersville. Offering 3+1 bedrooms and 1.5 bathrooms, this well-designed home provides plenty of room for growing families, multi-generational living, or those looking for flexible space to work from home. The heart of the home is the oversized eat-in kitchen, featuring abundant cabinetry and ample room for family meals, entertaining, or gathering with friends. Large windows throughout fill the home with natural light, creating a warm and inviting atmosphere in every room. Updates include: HVAC (2025), Furnace(2025), Hot Water Tank(2025), Water Softer(2025), Reverse Osmosis water filtration system (2025), Painted (2026). Outside, enjoy the privacy and versatility of the large, fully fenced backyard—perfect for kids, pets, gardening, or hosting summer BBQs. With plenty of outdoor space and a functional interior layout, this property offers the ideal balance of comfort and practicality. Located in a welcoming community close to schools, parks, shopping, and everyday amenities, this is an excellent opportunity to enjoy small-town living with everything you need just minutes away. (id:56248)
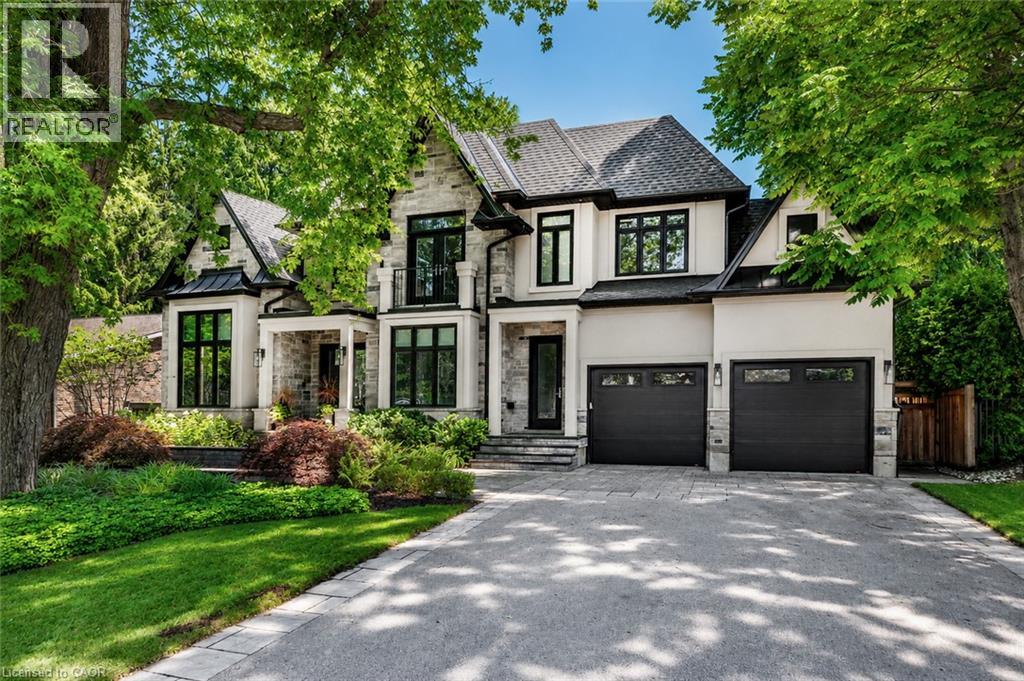
71 Lloyminn Avenue
Ancaster, Ontario
Tucked along one of Ancaster’s most cherished tree-lined streets, this exceptional newer home offers the perfect blend of contemporary style, premium quality, timeless character and outdoor living in a premium Ancaster location. From the moment you arrive, the curb appeal sets the tone, pristine landscaping, a welcoming façade and in a private setting that feels established, serene, crisp and new. Inside, the 10 ft ceilings, thoughtful design, and quality finishes make the 3400 sq ft above grade space a perfect family home. With its inviting living spaces, ideal for everyday family life and effortless entertaining. The well appointed kitchen and open living areas including a main floor office, form the heart of the home. Upstairs offers spacious bedrooms and ensuite baths providing restful retreats. A finished lower level expands the living space with flexibility for recreation, gym, guests, or multi-generational needs. Every room reflects extreme care and pride of ownership. Step outside to the private backyard with an in-ground pool, perfect for summer gatherings, quiet mornings, or simply unwinding amid the mature trees that define this neighbourhood. The expansive attached garage fits 4 large vehicles and connects to a large mudroom allowing multiple entry. Location elevates everything. Lloyminn Avenue places you steps from top-rated schools, charming local shops, parks, and the scenic trails and waterfalls of the Dundas Valley Conservation Area. Quick access to Highway 403 makes commuting effortless, while the village-like feel of Ancaster keeps daily life relaxed and connected. Homes on this street rarely come available. 71 Lloyminn Avenue is more than a property—it’s a lifestyle opportunity in a completely turn key home in one of Hamilton’s most desirable communities. Move-in ready and waiting for its next chapter. Elegant, Fresh, Warm, Peaceful and ready for your memories. (id:56248)
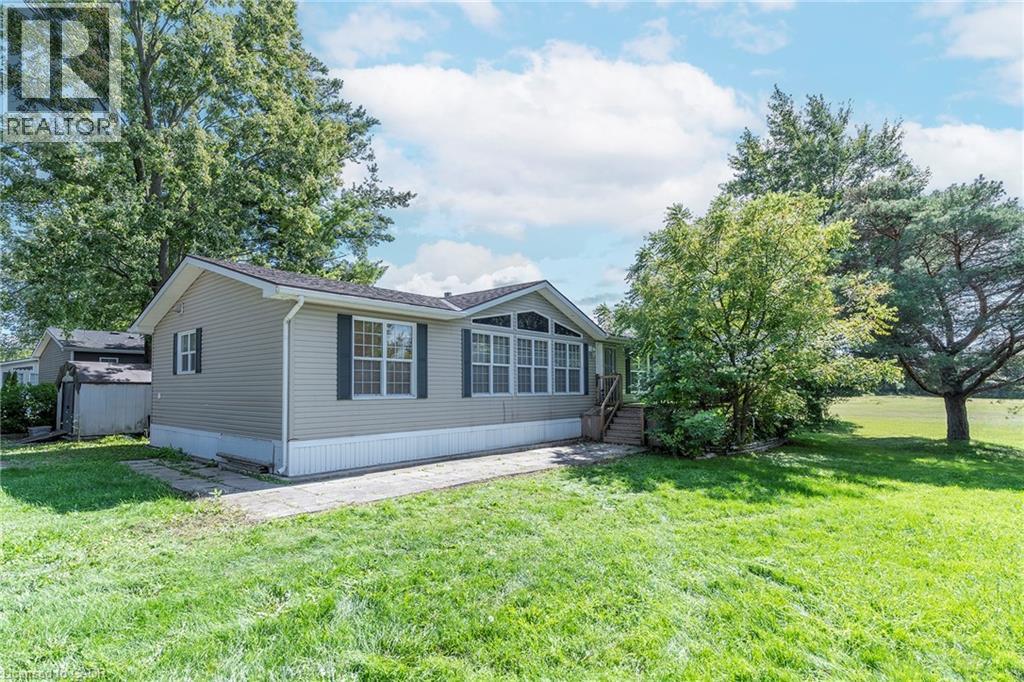
1161 4th Concession Road W
Flamborough, Ontario
YEAR ROUND PROPERTY on SPACIOUS LOT!!! Once you buy in Olympia Village it is not likely you will ever want to leave. Homes to do not come up in the park very often do not miss the BEST ONE!!!!! This great OVER 1400 SQ FT property offers two great sized bedrooms & the convenience of two baths. The spacious Liv Rm offers a double sided See-Through Napoleon fireplace & plenty of windows to enjoy nature, Din Rm is open to the Kitch giving ample space for family & friends and the lg Kitch offers two tiered island/breakfast bar with seating and plenty of solid wood cabinets and walk-out to the lg 10 x 20 deck with hard roof, extending your entertaining space. There is also a bonus office space and your own private laundry in suite. The property is complete with the master retreat which includes a walk-in closet & 4 pce spa like Ensuite with Jacuzzi tub and separate shower. There is also an additional spacious bedroom and 3 pce bath. Prepare to be WOWED by the wrap around deck, amazing Sun Rm/Solarium offers 3 seasons of additional living space. Looking for sense of community this great park offers, bingo, Horsehoes, darts, euchre & washers as well as dances every other week, Christmas in July, Halloween in June and huge family day in August all FREE. Call this ONE HOME and let your FUN summer begin!!! BONUSES: Washer/Dryer & Hot Water Heater only 5 years old, Easy Maintenance eavestroughs with Leaf filters installed. (id:56248)
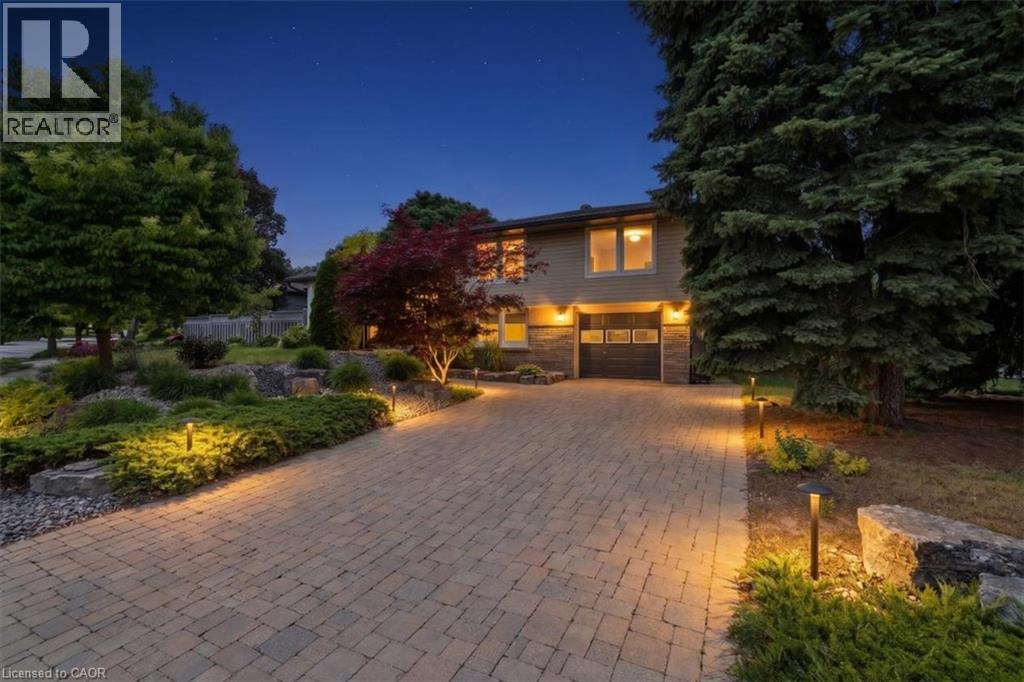
138 Blueridge Avenue
Kitchener, Ontario
Welcome to 138 Blueridge Avenue, a beautifully maintained and thoughtfully updated 3-bedroom, 1.5-bathroom sidesplit in Kitchener’s desirable Forest Hill neighbourhood. The bright and cheerfull main floor has everything you need to feel at home plus a bonus finished lower-level family room.. The kitchen was renovated in 2024 with beautiful new cabinetry, quartz countertops and some new appliances. Additional updates include new flooring in 2022, new eavestroughs, downpipes and soffits in 2025. Outside, enjoy a covered porch, fully fenced yard, refreshed landscaping and hardscaping, a double wide driveway, attached garage and a private yard on a spacious corner lot. Located across from green space and close to amenities, this move-in-ready home offers a great blend of character and meaningful updates in an established family-friendly community. Book your private showing today! (id:56248)
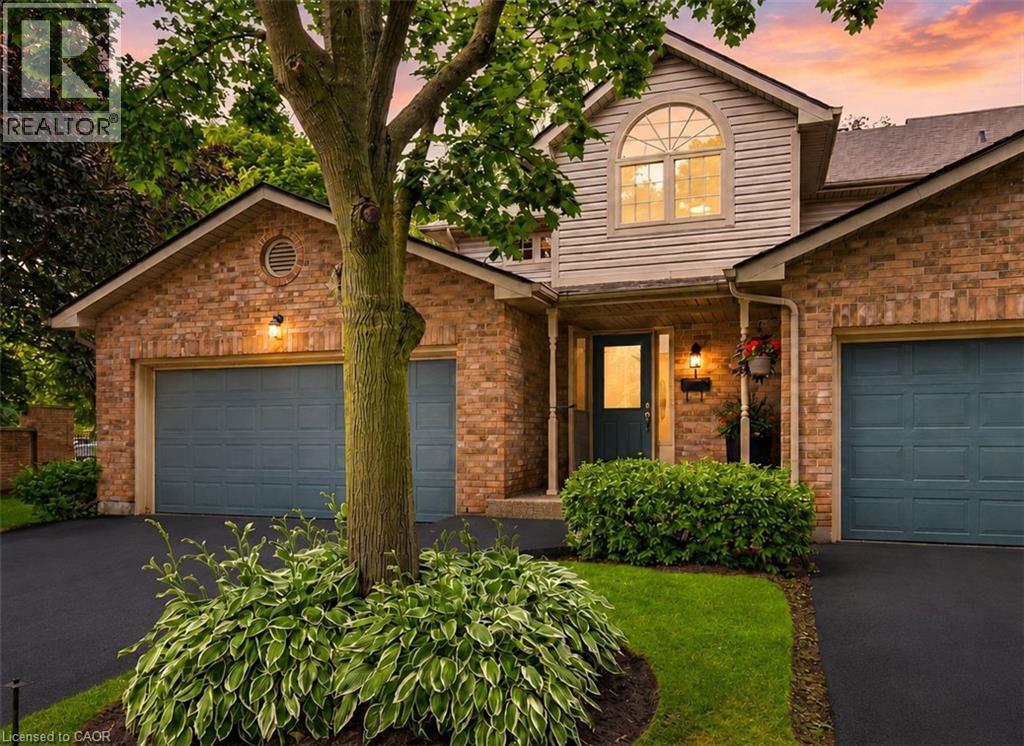
3333 New Street Unit# 1
Burlington, Ontario
Welcome to Unit 1 – 3333 New Street, nestled in the highly sought-after community of Roseland Green. Beautifully renovated from top to bottom, this exceptional residence blends timeless elegance with luxurious modern finishes in one of Burlington’s most desirable neighbourhoods. Step inside to soaring vaulted ceilings that create a grand first impression in the foyer and formal living and dining rooms. A stylish tile inlay at the entrance adds both beauty and practicality, while a stunning custom staircase with white oak treads and black wrought iron spindles creates a striking focal point. New engineered hardwood flooring flows throughout, and the thoughtfully designed layout offers exceptional functionality for everyday living and entertaining. At the heart of the home is a stunning custom kitchen featuring extensive millwork, quartz countertops and stainless steel appliances. The same craftsmanship continues into the main-floor laundry room with custom cabinetry, quartz countertops, and a brand-new washer and dryer. The luxurious primary suite is a private retreat featuring a custom quartz-topped built in dresser, automatic electric blinds, and a spa-inspired ensuite with heated floors, custom vanity, quartz countertops, premium finishes, and a beautiful skylight that fills the space with natural light. Recent upgrades include a new electrical panel, upgraded wiring, designer light fixtures, luxury plumbing fixtures, windows (2020), and a new roof and aggregate walkways (2025), providing lasting value and peace of mind. Located minutes from downtown Burlington, the waterfront, shopping, restaurants, Joseph Brant Hospital, and major highways, this home offers exceptional convenience within the peaceful setting of Roseland Green, surrounded by mature trees and lush landscaping. A rare opportunity to own a truly turnkey luxury home in one of Burlington’s most coveted communities that backs on to the walking path. Simply move in and enjoy. (id:56248)
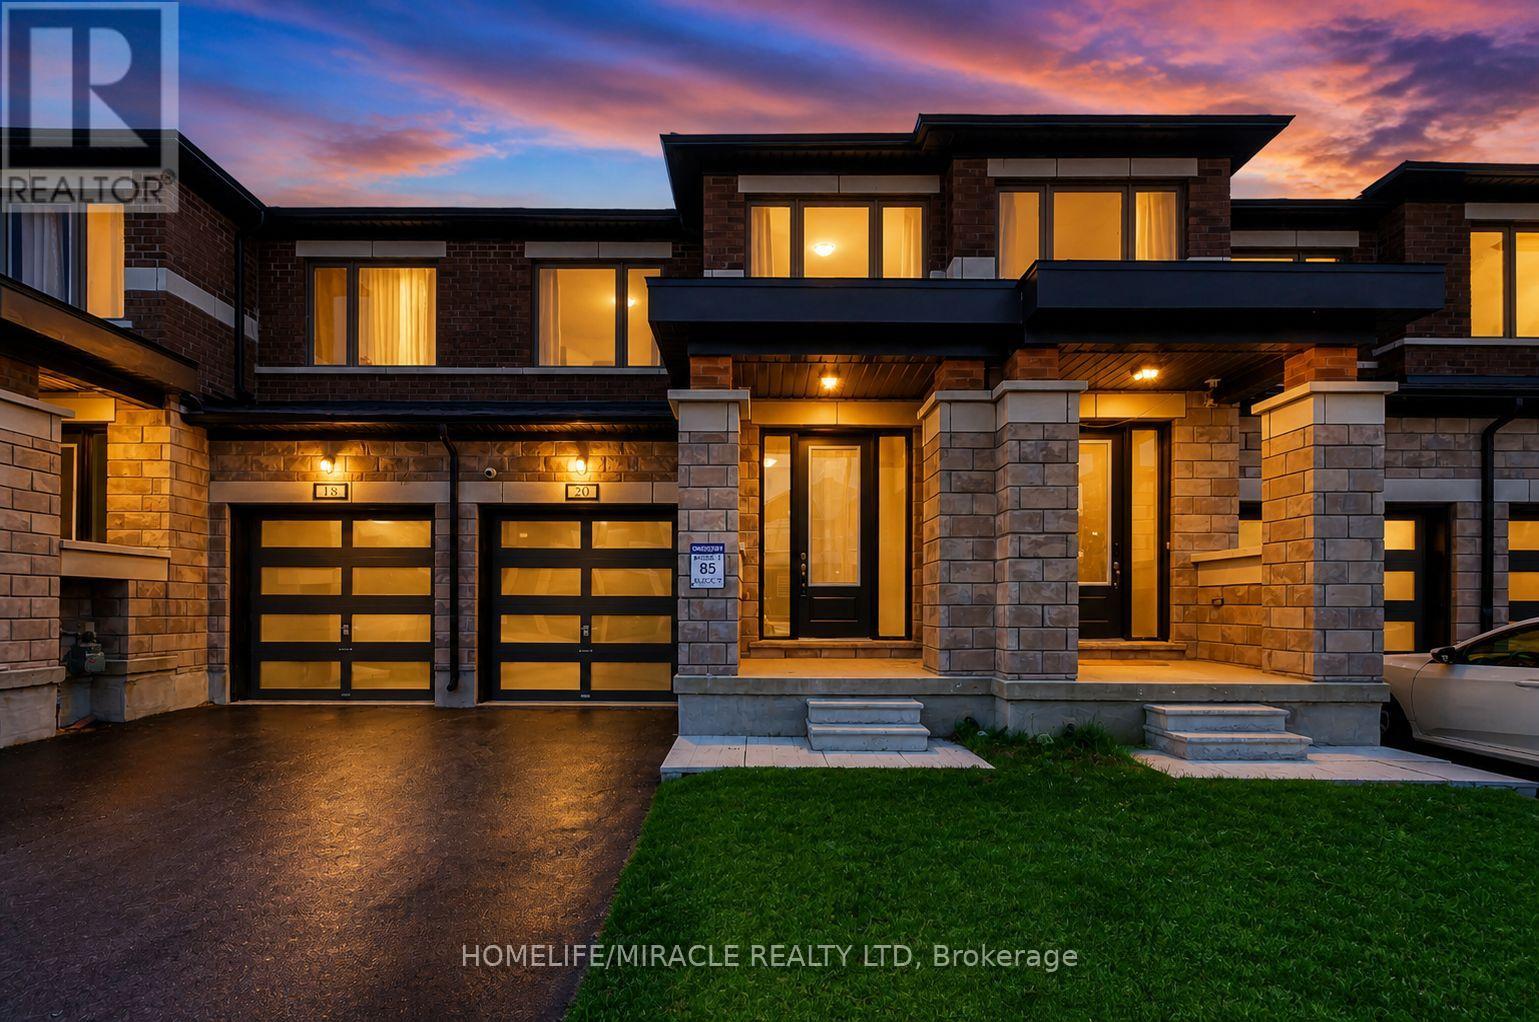
20 Corley Street
Kawartha Lakes, Ontario
Welcome to this stunning, less than 2 year-old freehold townhouse offering the perfect blend of modern upgrades, style, and location! This beautifully maintained home features 3 spacious bedrooms, 3 bathrooms, and approximately 1,550 sq. ft. of thoughtfully designed living space. The main floor showcases soaring 9-ft ceilings, smooth ceilings throughout, upgraded new flooring across the entire home, fresh paint, and an elegant accent wall that adds character and sophistication to the living area. The modern open-concept layout is ideal for both everyday living and entertaining. The upgraded kitchen boasts a brand-new stove, brand-new dishwasher, stylish backsplash, and ample workspace. Enjoy a large backyard perfect for outdoor gatherings and family enjoyment. Attractive stone and brick exterior enhances curb appeal and No side walk. Situated in one of the most desirable locations in Lindsay, this home is close to schools, parks, shopping, restaurants, transit, and all major amenities. A true turnkey opportunity. (id:56248)
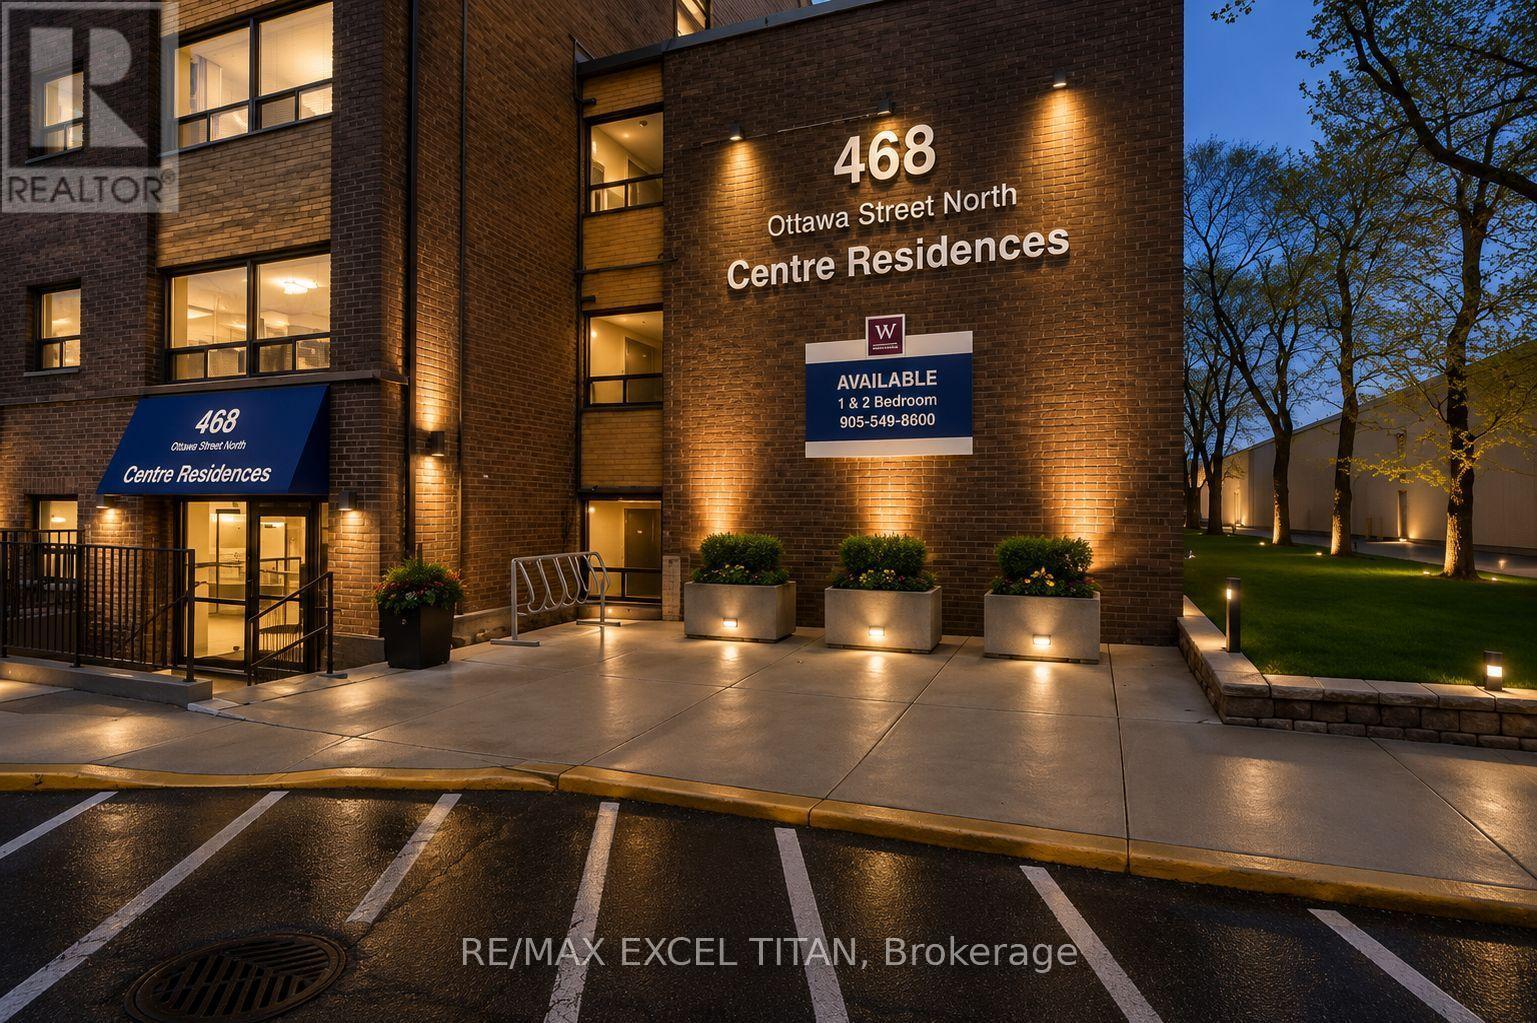
147d - 468 Ottawa Street
Hamilton, Ontario
Fabulous location with everything you need just steps away! This freshly painted, move-in-ready. Offering convenient access to Walmart, Metro, Marshalls, restaurants, banks, cafes, pharmacies, pet stores, the LCBO, and more. Excellent public transit with easy access to downtown, nearby parks, and scenic trails. Building amenities include 24-hour on-site staff and security cameras throughout the property. Discounted promotional rates for Rogers Home Phone, Internet, and Cable services may be available. Some photos have been virtually staged. (id:56248)
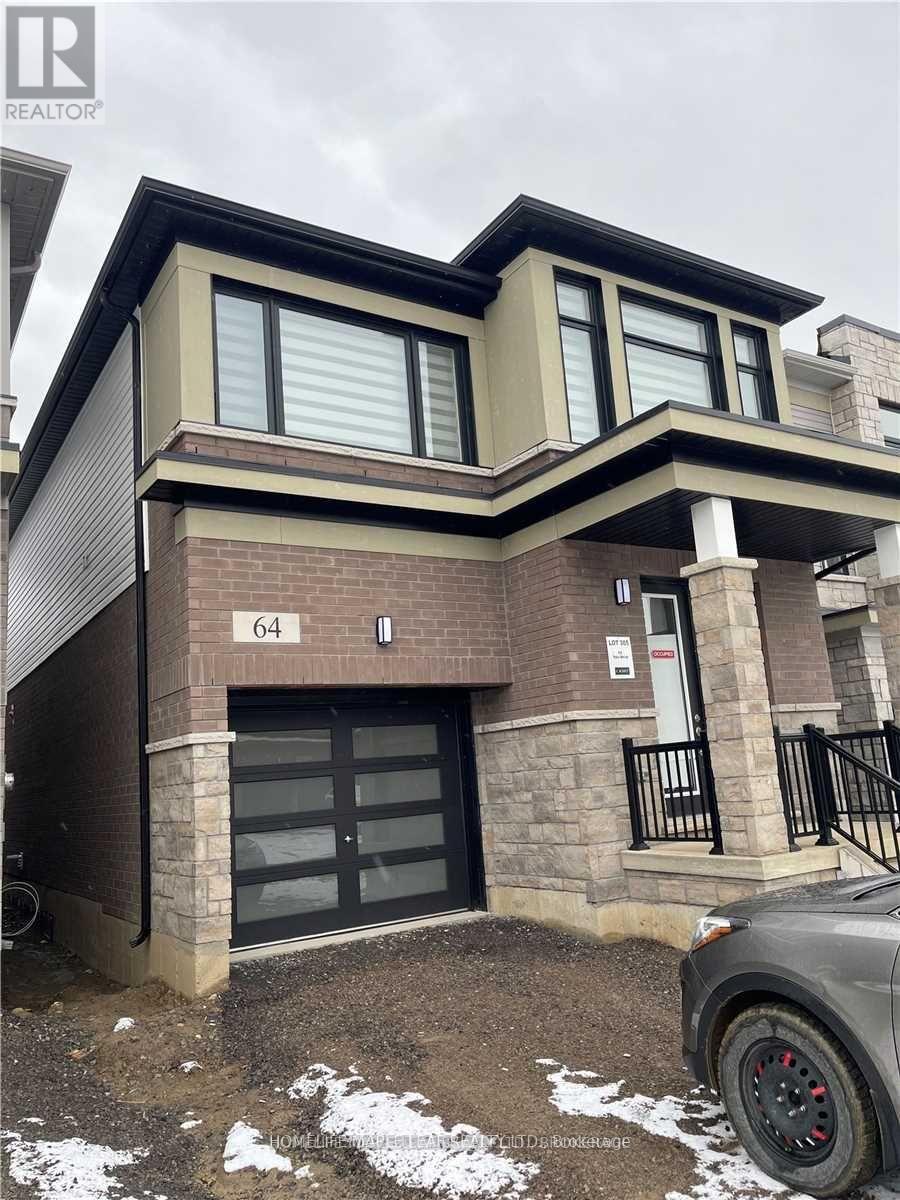
64 Yale Drive
Hamilton, Ontario
Welcome to this beautiful 4-bedroom detached home in a desirable family-friendly neighbourhood. Featuring a single-car garage and ample parking, this home offers plenty of space and convenience for a growing family. The main floor features elegant hardwood flooring, stylish window coverings including zebra blinds, and high-end appliances that add comfort and sophistication. The garage is equipped with a convenient door opener for everyday ease. Ideally located close to Hamilton International Airport and surrounded by a variety of amenities, schools, shopping, dining, and major transportation routes, this home combines comfort, style, and convenience. A wonderful opportunity for a family looking for a spacious and well-appointed home in a great location. (id:56248)
108 Queensway Drive
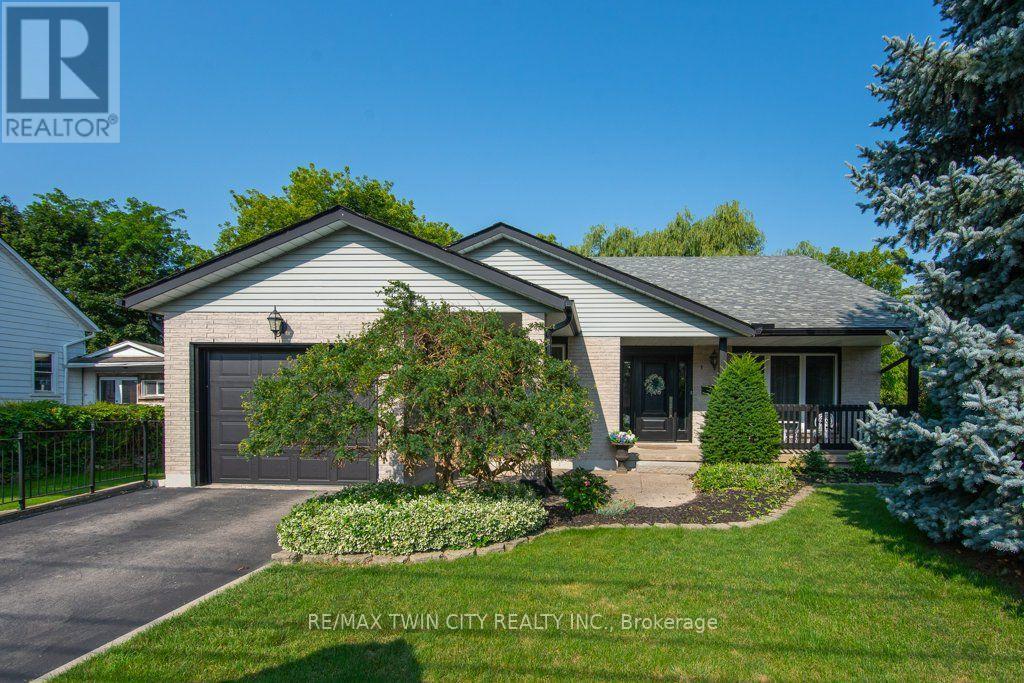
Woolwich, Ontario
Welcome to 108 Queensway Drive in St. Jacobs, a custom-built 2+1-bedroom backsplit that has been lovingly cared for by its original owners. Set on a quiet, mature street, this well-maintained home has seen plenty of thoughtful updates over the years while offering a comfortable and functional layout with room to spread out. The location is a great part of the story. You're close to schools, parks and all the charm St. Jacobs has to offer, from local shops and restaurants to trails, the market and everyday amenities. Mature trees and an established neighbourhood add to the peaceful setting, while Waterloo is just a short drive away. But what really sets this property apart is the large, detached shop. Fully heated and designed with flexibility in mind, it features a 13-foot garage door along with dedicated workshop, studio and storage space. Whether you're a hobbyist, car enthusiast, woodworker, artist or simply someone who has always wanted a serious space of their own, there are plenty of possibilities here. A well-cared-for custom home, a mature St. Jacobs location and a shop that is increasingly hard to find - 108 Queensway Drive offers a combination you simply don't come across very often. (id:56248)
741d - 468 Ottawa Street
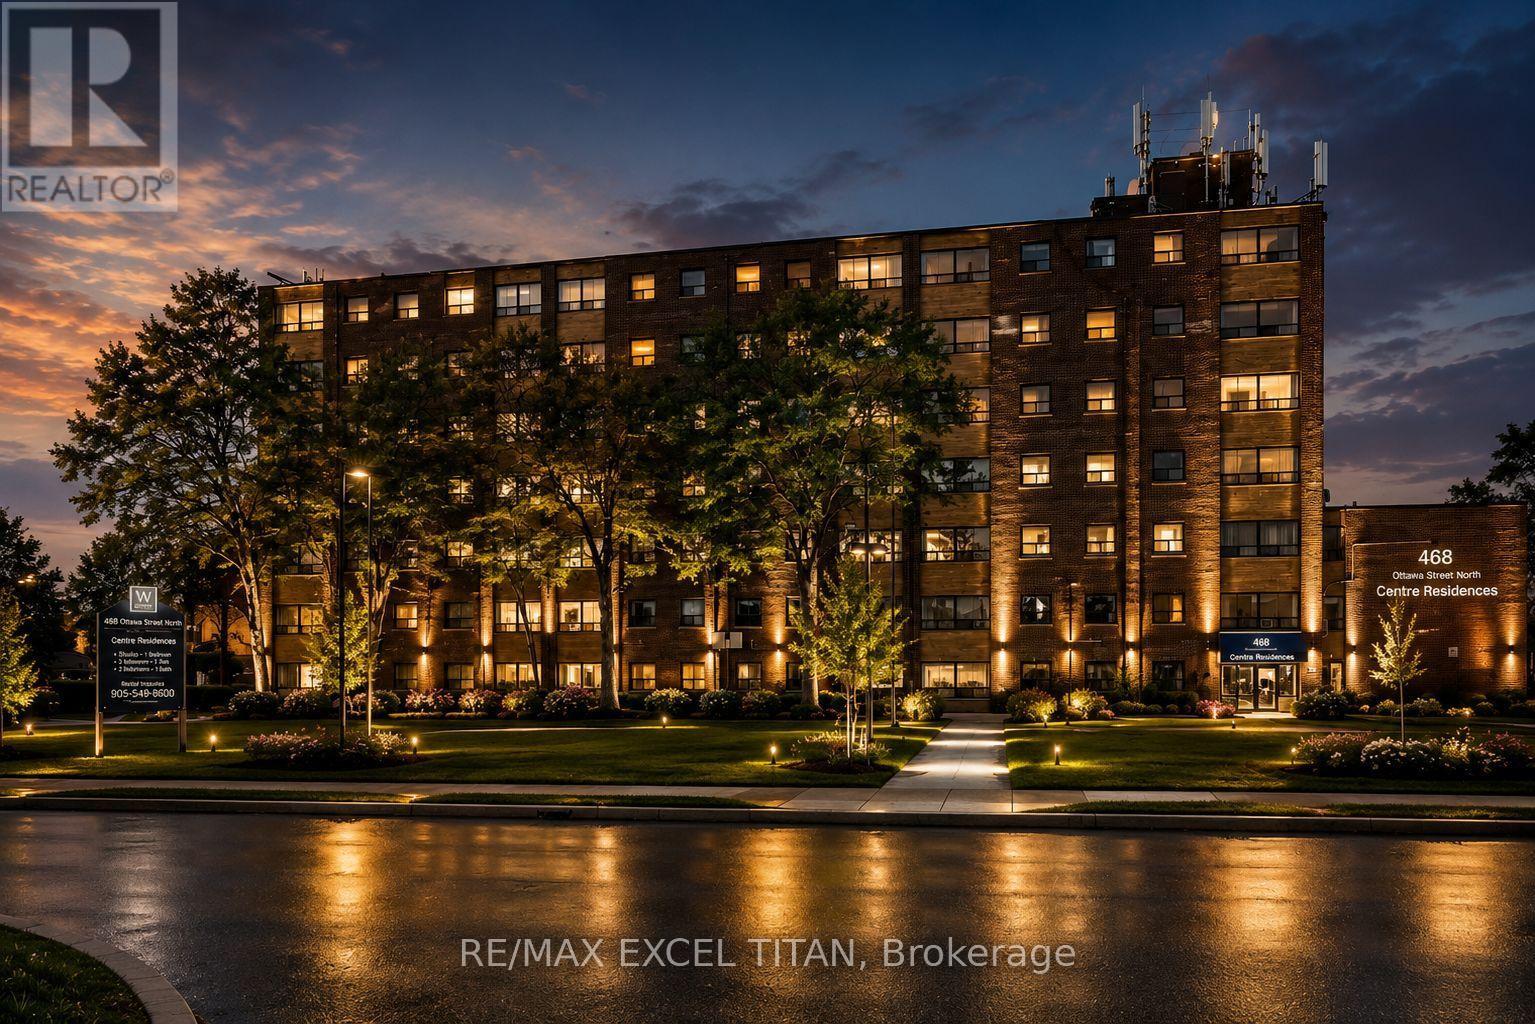
Hamilton, Ontario
Fabulous location with everything you need just steps away! This freshly painted, move-in-ready. Offering convenient access to Walmart, Metro, Marshalls, restaurants, banks, cafes, pharmacies, pet stores, the LCBO, and more. Excellent public transit with easy access to downtown, nearby parks, and scenic trails. Building amenities include 24-hour on-site staff and security cameras throughout the property. Discounted promotional rates for Rogers Home Phone, Internet, and Cable services may be available. Some photos have been virtually staged. (id:56248)
132 Sundridge Crescent
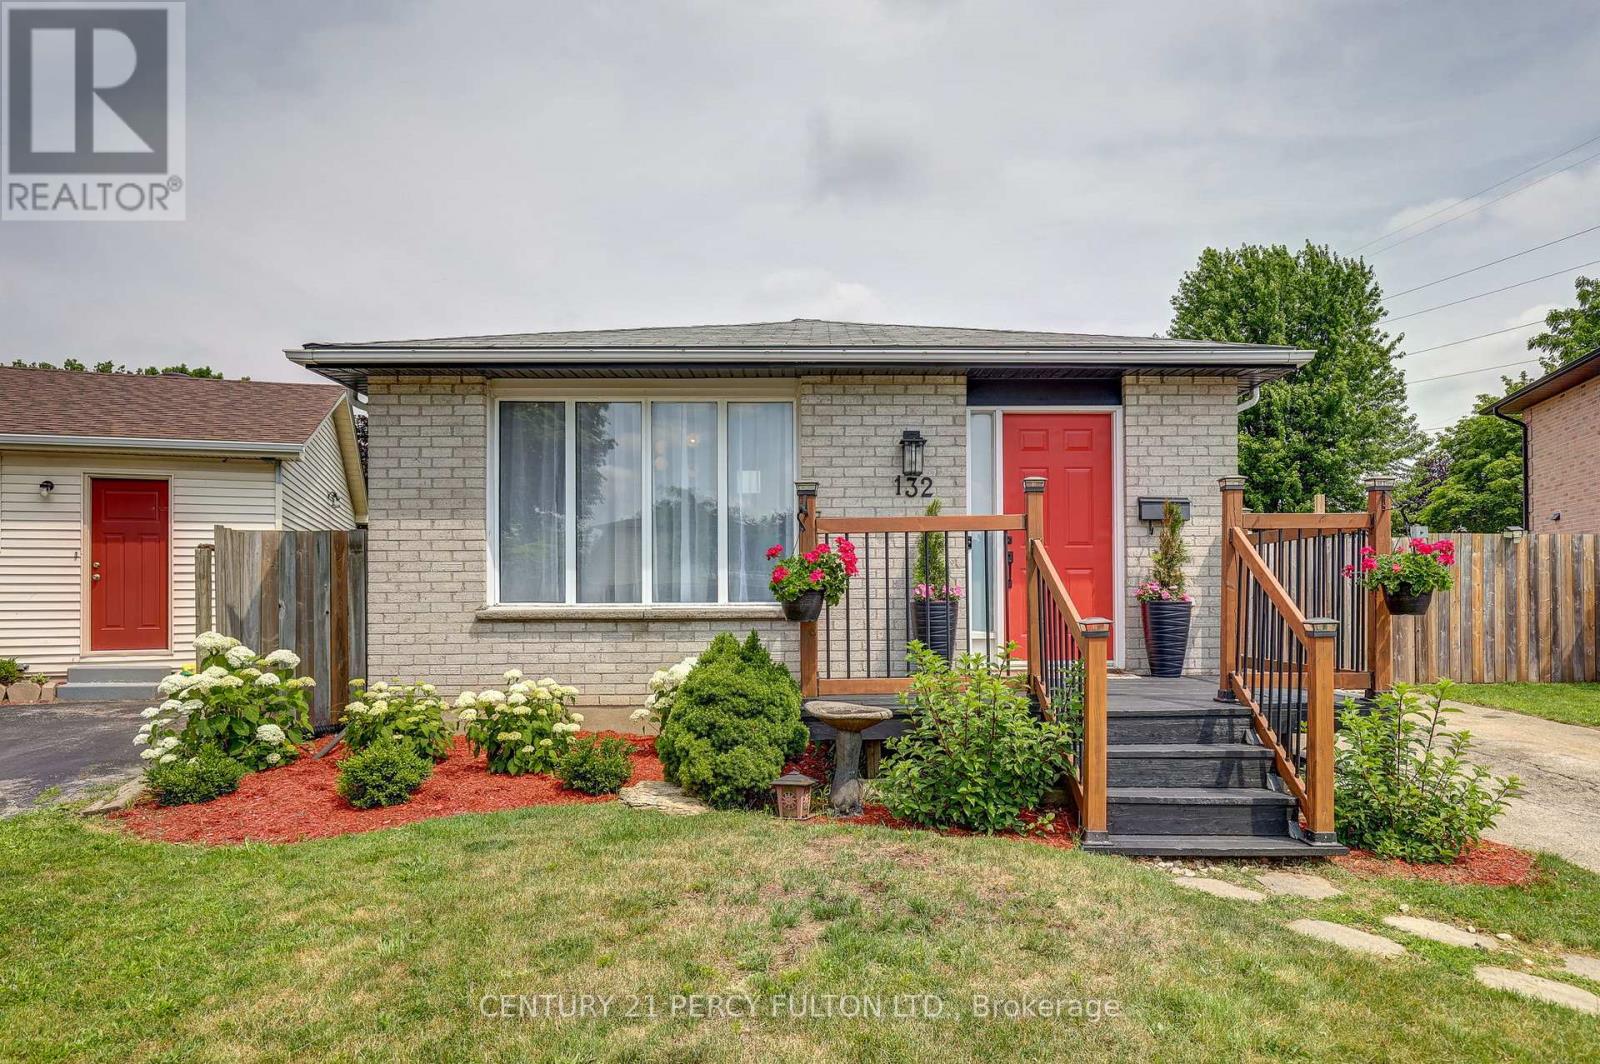
London South, Ontario
Move in, unpack, and enjoy! Welcome to 132 Sundridge Crescent, a beautifully maintained detached 4-level backsplit where comfort and modern living come together. Situated on a premium pie-shaped lot in a quiet, family-friendly crescent, this home offers exceptional privacy while being just minutes from Highbury Avenue, Highway 401, schools, parks, shopping, restaurants, and everyday amenities.Step inside to a bright, inviting layout designed for both everyday living and entertaining. The sun-filled living room flows into the dining area, highlighted by a skylight that fills the space with natural light. The updated kitchen features refinished cabinetry, a stylish backsplash, and modern lighting.Upstairs, you'll find two spacious bedrooms and a beautifully updated 4-piece bathroom with another skylight. The lower level offers a generous primary bedroom with ample closet space and a renovated 3-piece bathroom with a walk-in shower. The finished fourth level provides flexible space for a family room, home office, gym, playroom, or potential fourth bedroom.Step outside to your private backyard retreat, complete with a spacious deck perfect for summer BBQs, entertaining, or simply relaxing. Recent updates include an owned tankless water heater, furnace (2019), smart French-door refrigerator (2024), dishwasher (2024), washer and dryer (2024), new kitchen countertop (2025), and an electric fireplace (2025).Whether you're a first-time buyer, a growing family, or an investor, 132 Sundridge Crescent offers the perfect blend of space, comfort, and convenience. Don't miss your chance to call it home. (id:56248)
68 Rymal Road E
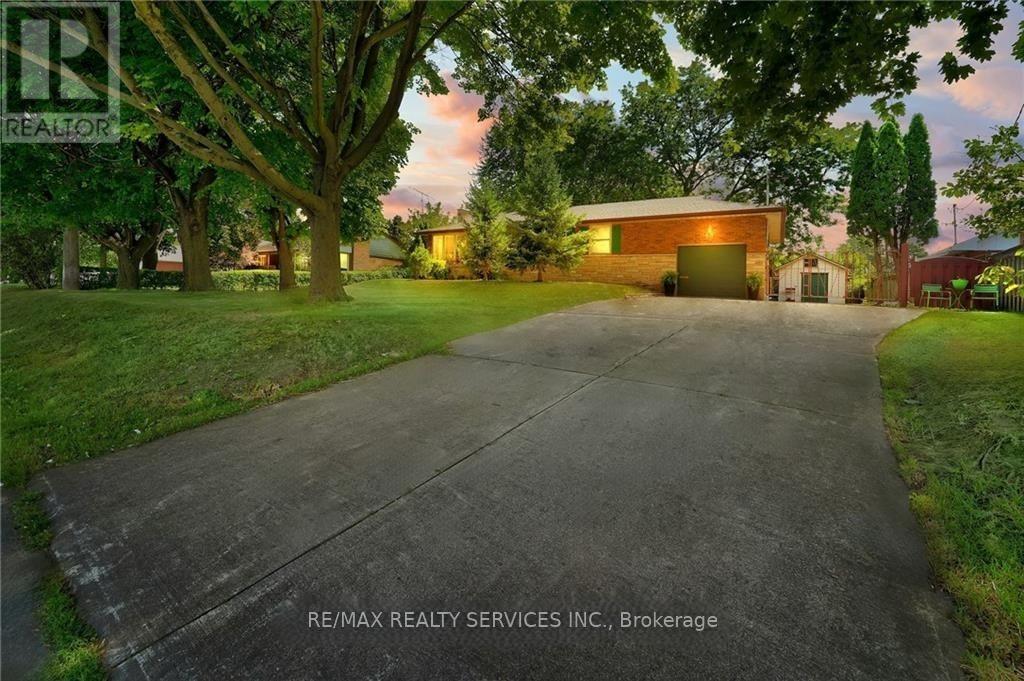
Hamilton, Ontario
Basement unit is available for lease at 68 Rymel Rd E, Hamilton. Features 3 bedrooms, 1 bathroom, private entrance and private laundry. Spacious layout with a functional living and dining area. 2 parking spaces available. convenient location close to schools, shopping, transit and major highways. Tenant to pay 35% utilities. (id:56248)
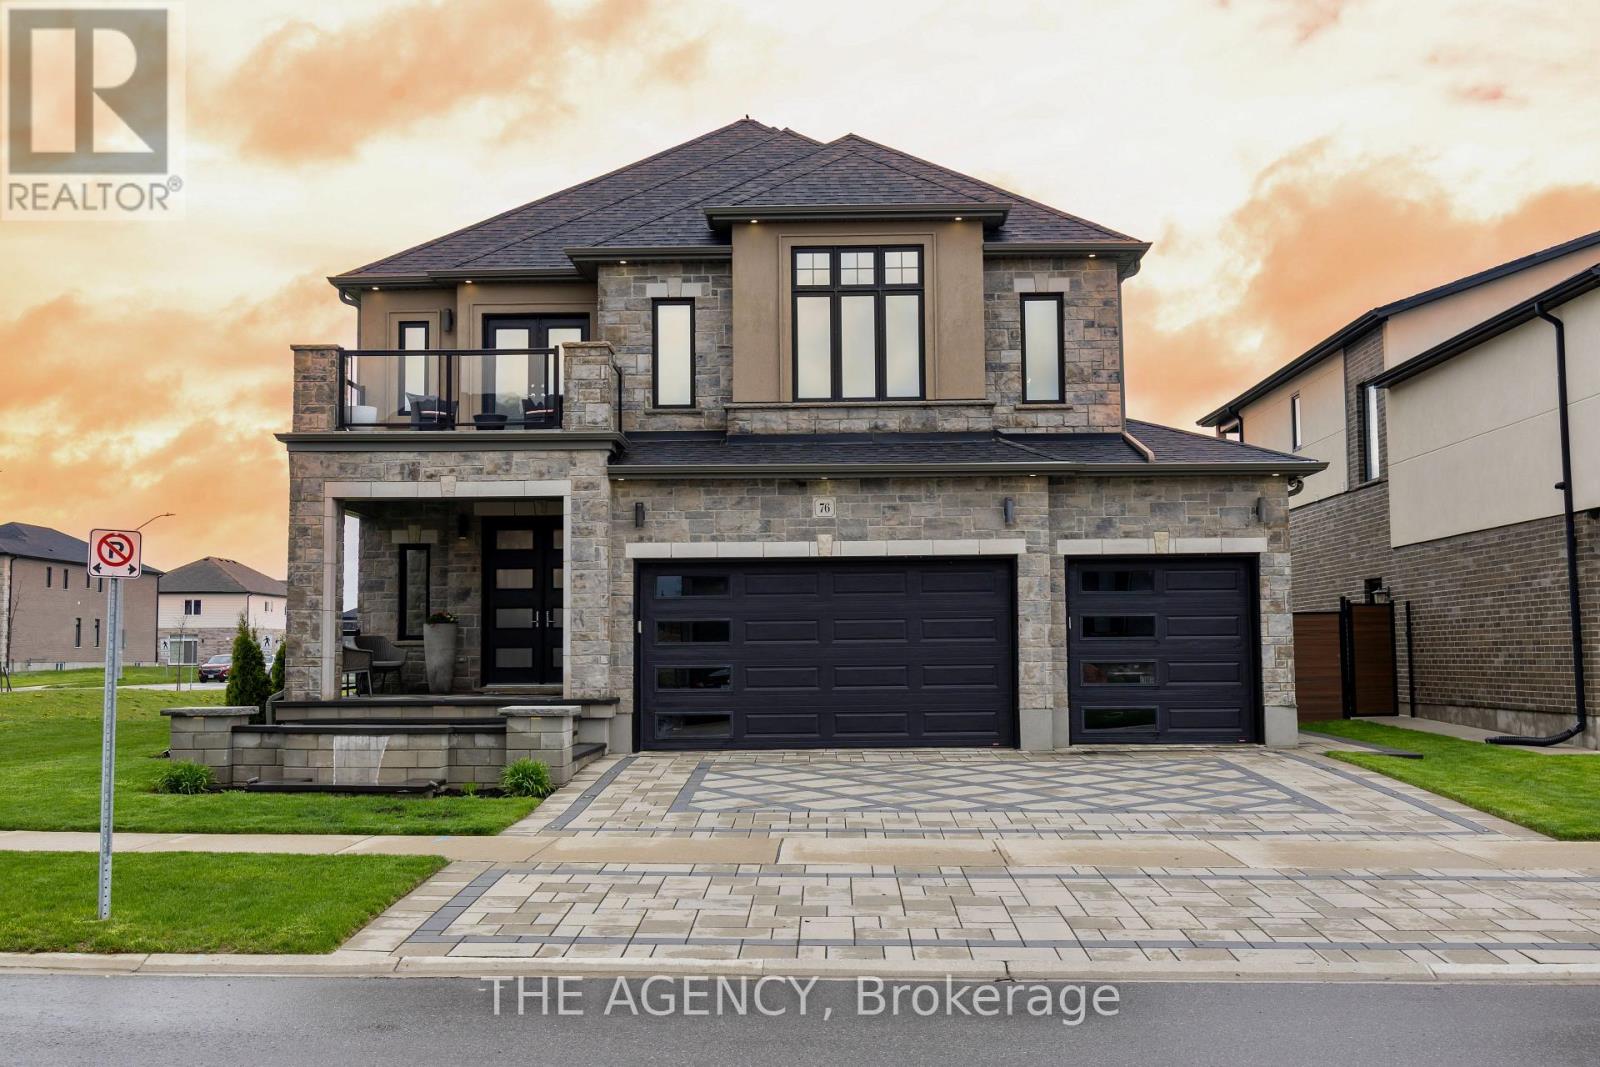
76 Grandville Circle
Brant, Ontario
Welcome to one of Paris' most distinguished executive homes, set on a premium 55-ft corner lot backing onto peaceful greenspace and pond views in a highly sought-after family community. Offering approx. 3,459 sq ft, this luxurious 4-bedroom, 5-bathroom residence blends elegance, comfort, and functionality. Three spacious bedrooms feature private ensuites, while the impressive primary retreat includes his & hers walk-in closets and a spa-inspired 5-piece ensuite with a freestanding tub and oversized glass shower. A second-floor family lounge with balcony access provides the perfect place to relax and enjoy elevated neighbourhood views. Designed for upscale living, the main floor showcases 10-ft ceilings, hardwood and ceramic flooring, a private office, an elegant dining area, mudroom access from the garage, and a bright living room overlooking the backyard. The chef-inspired kitchen features 42" upper cabinetry, granite countertops, an 8-ft island, walk-in pantry, butler's pantry, 48" fridge, 36" gas 6-burner stove, built-in oven/microwave combo, and custom hood range. The walk-out basement offers endless potential for entertaining or multi-generational living. Outside, enjoy exceptional curb appeal with a custom paverstone driveway and entry, water fountain feature, vinyl fencing, and 3-car driveway. Located across from a future neighbourhood park and within walking distance to public and Catholic elementary schools. Situated in the charming town of Paris, known as "The Prettiest Little Town in Canada," residents enjoy boutique shopping, riverside trails, historic downtown charm, cafes, restaurants, and easy access to Highway 403. Luxury living meets small-town sophistication in this extraordinary home. (id:56248)
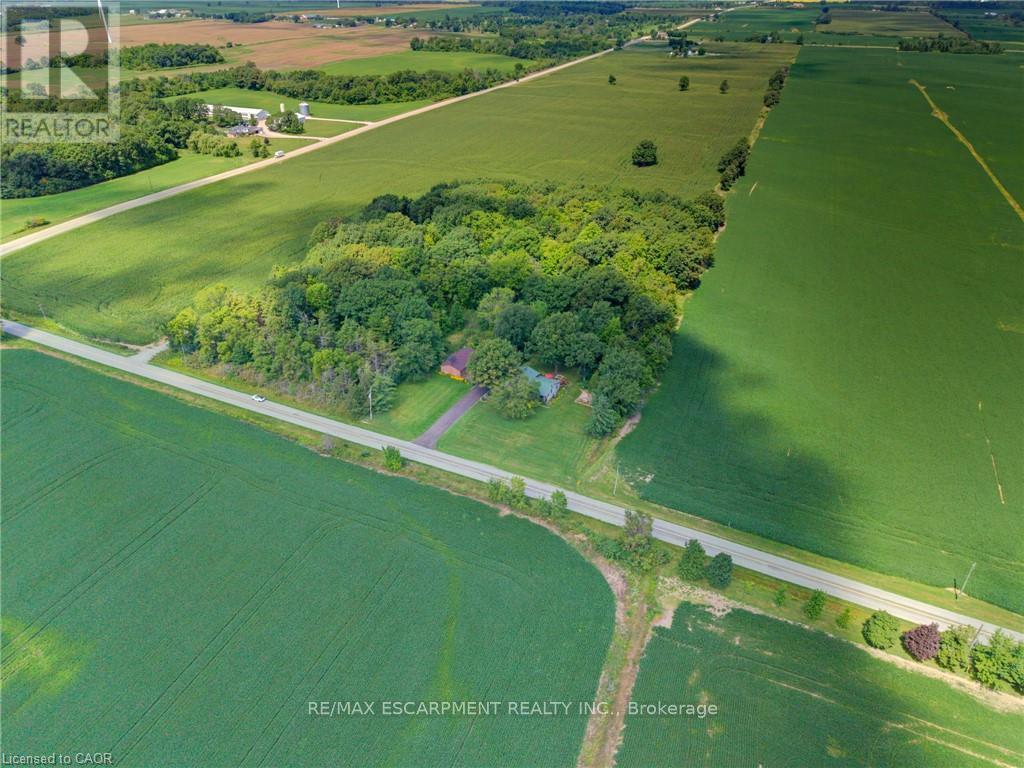
1045 Concession 6 Road
Haldimand, Ontario
Welcome to this fantastic one-owner home, tucked away on an almost 1-acre private, park-like lot surrounded by mature trees! This spacious side-split offers a versatile layout with plenty of room both inside and out. The upper level features an impressive oversized primary bedroom complete with ensuite and private balcony overlooking the peaceful rear yard - beautiful for morning coffees, along with a den that can easily be converted back to an additional bedroom if desired. On the main level, the kitchen is equipped with an oversized stove/range for the home chef and opens to the dining room with hardwood floors, while a convenient walkout leads to the private rear deck. The inviting family room features a gas fireplace and a large window overlooking the farm fields across the road. The lower level adds even more living space with a rec room, bedroom and full bathroom with laundry, while the basement provides additional unfinished space ideal for a gym, office, games room or whatever suits your needs. Outside is where this property really shines! A large 24' x 42' detached garage provides incredible space for vehicles, toys, a workshop or the ultimate man cave, complemented by plenty of parking on the newly paved driveway. Additional highlights include a durable metal roof and the furnace, heat pump and hot water heater all replaced in September 2025. Enjoy the privacy and tranquility of country-style living while still being just a short drive to Port Dover, Simcoe and Hagersville for everyday amenities. A truly special property with space, privacy and possibilities! (id:56248)
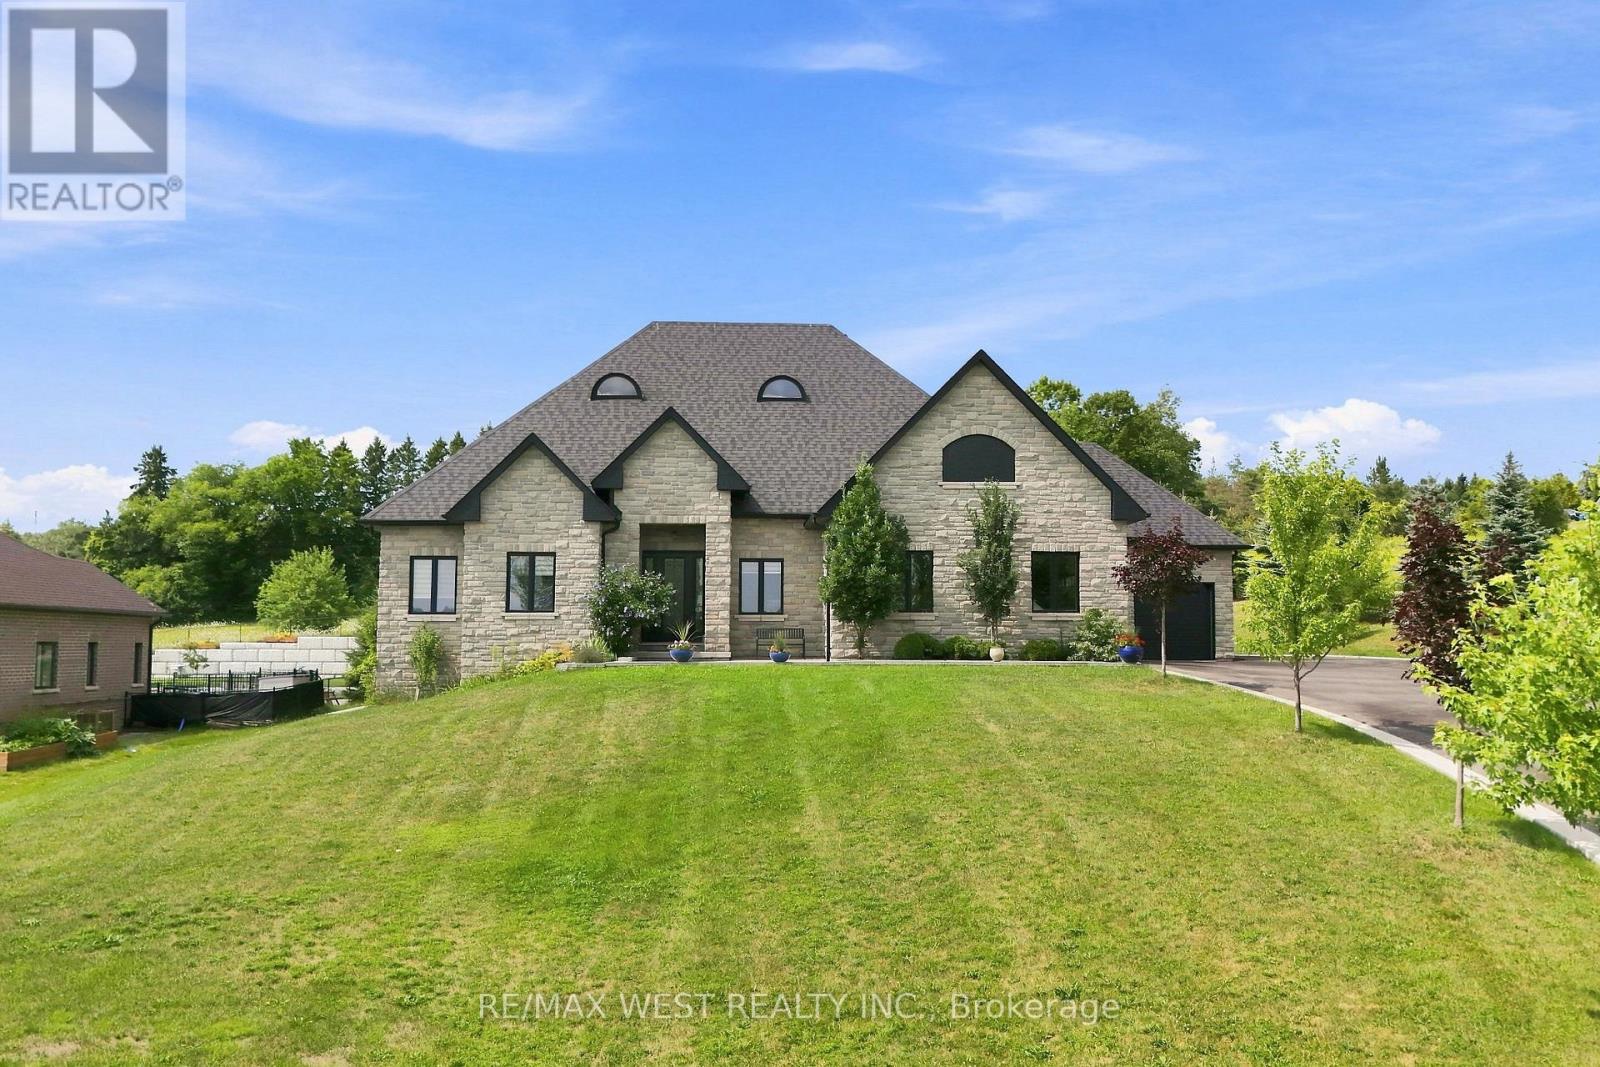
9450 Wellington Road 124
Erin, Ontario
Welcome Home!! Nestled on an approximately one-acre lot, this custom-built ranch-style bungalow offers an exceptional blend of timeless elegance, spacious living, and modern comfort. Beautifully finished throughout, this impressive residence features approximately 2,700 square feet of thoughtfully designed living space, complemented by soaring 10-foot ceilings and an abundance of natural light. The heart of the home is the spectacular open-concept great room and kitchen, creating an inviting space for both everyday living and entertaining. The spacious kitchen features a large centre island and ample workspace, while the generous layout flows seamlessly into the great room. A separate living room/den and formal dining room provide additional spaces for relaxing, working from home, or hosting guests. The luxurious primary suite is a true retreat, complete with a spacious walk-in closet and a spa-inspired ensuite bath designed for relaxation. Additional generously sized bedrooms offer excellent accommodations, including a semi-ensuite bath for added convenience. Practicality meets style with main-floor laundry, a three-car garage, and an abundance of driveway parking. Step outside onto the large deck, offering the perfect setting for morning coffee, summer gatherings, and enjoying the privacy and beauty of the expansive property. With its impressive curb appeal, exceptional craftsmanship, spacious floor plan, and beautiful one-acre setting, this is a home that truly needs to be experienced in person!! (id:56248)
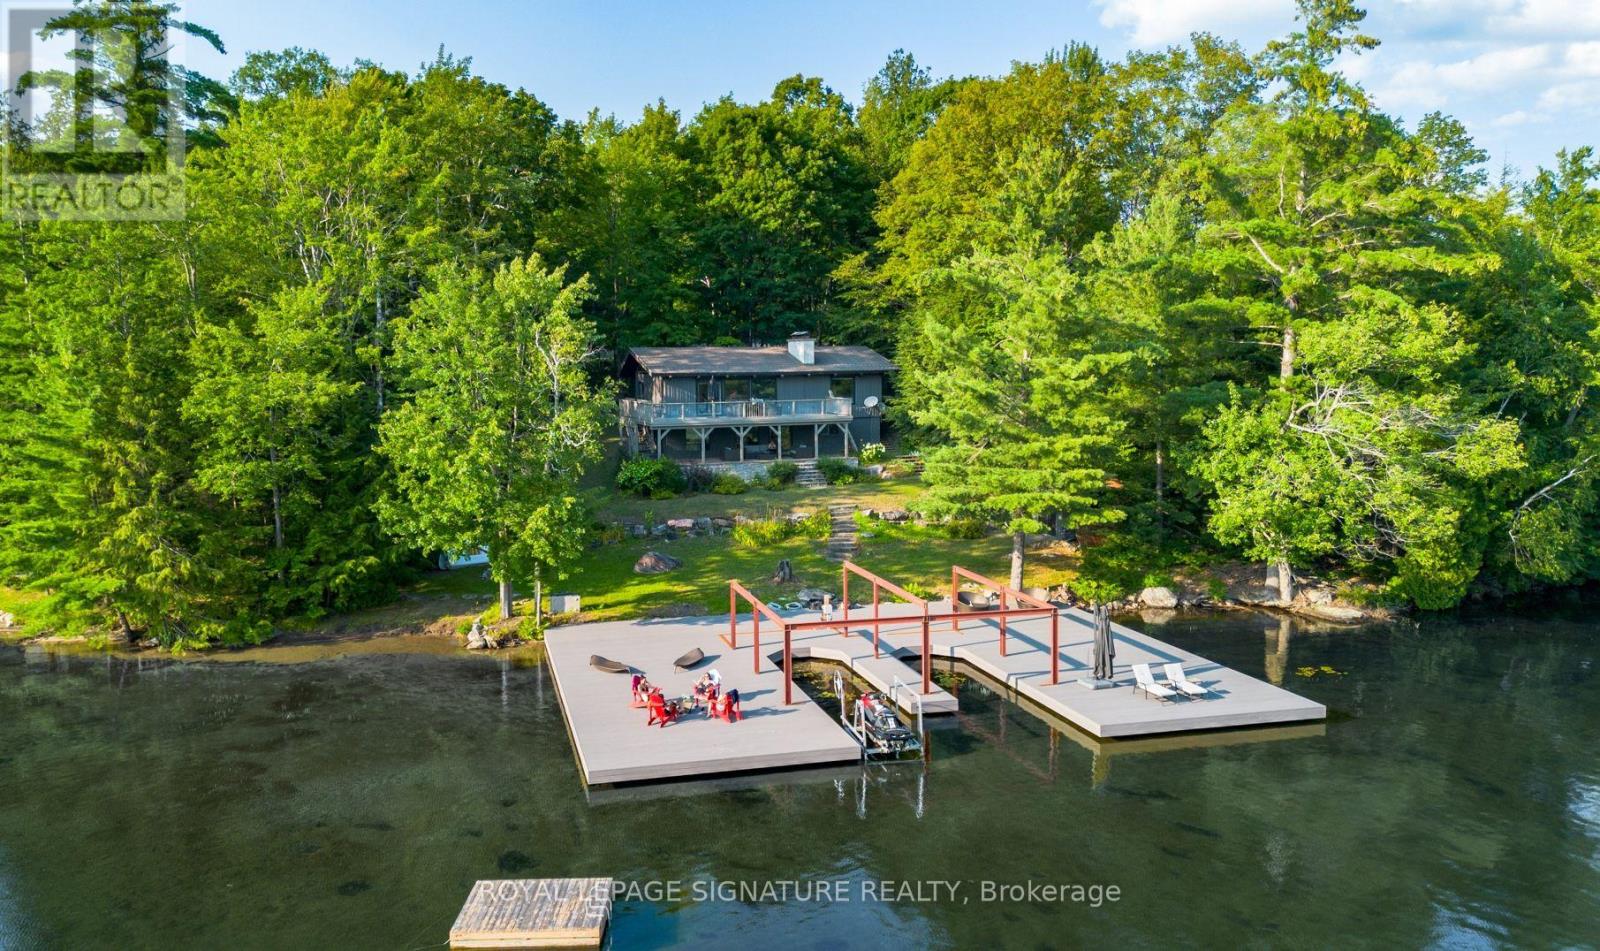
1216 Hamills Point Road
Muskoka Lakes, Ontario
Welcome to an extraordinary opportunity on prestigious Lake Joseph, where timeless Muskoka charm meets one of the region's most coveted waterfront settings. Boasting 200 feet of prime south-facing shoreline, this exceptional four-season retreat captures breathtaking panoramic views and features a private sandy beach, offering an unparalleled lakeside lifestyle in one of Canada's most exclusive destinations. Offering approximately 2,500 square feet of living space across two levels, the cottage features four spacious bedrooms, two full bathrooms, a bright walk-out lower level, and inviting living spaces designed for both relaxing weekends and unforgettable gatherings. The open dining area extends effortlessly onto an expansive waterfront deck, creating the perfect backdrop for entertaining, dining al fresco, or simply taking in the beauty of Lake Joseph. Thoughtfully maintained and extensively improved, the property features new upper and lower-level bathrooms, a new washer and dryer, new kitchen vinyl flooring, a new dishwasher, and a water filtration system, allowing you to enjoy the cottage from day one. The current owner has also invested over $600,000 into the permanent oversized grandfathered Deckorators Voyage composite dock-an incredibly rare and valuable feature on Lake Joseph that enhances both the property's legacy and long-term appeal. Whether you envision enjoying the cottage exactly as it is, creating a beautifully renovated retreat, or designing a custom luxury waterfront estate, this remarkable property offers endless potential. With the possibility of a two-slip boathouse (subject to approvals) and convenient year-round access via a municipally maintained road, opportunities like this are becoming increasingly rare.A true South Lake Joseph offering, this is your chance to own an exceptional piece of Muskoka waterfront and create a legacy property that will be enjoyed for generations. (id:56248)
59 Bradshaw Drive
Stratford, Ontario
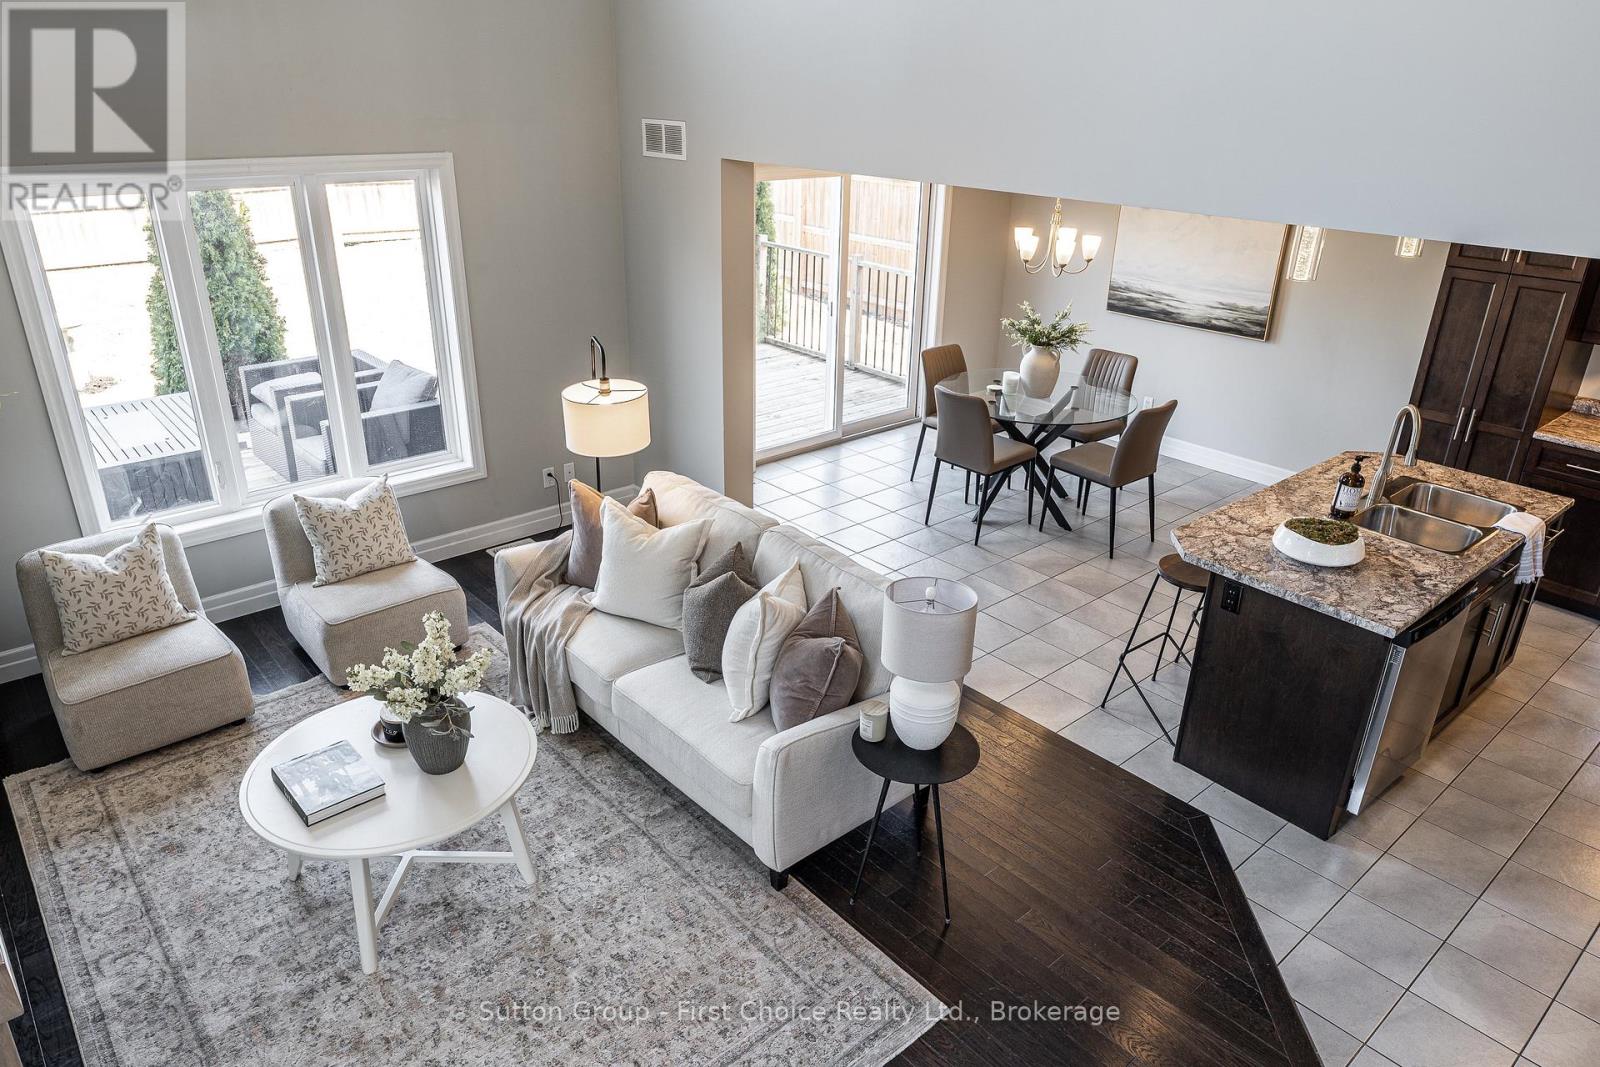
Step through the impressive double front doors at 59 Bradshaw Drive into a warm and welcoming foyer offering a beautiful introduction to this thoughtfully designed home. The main floor features a stylish powder room and convenient laundry, while the heart of the home unfolds into an open-concept kitchen, dining, and living space. Soaring cathedral ceilings and expansive windows create a light-filled atmosphere, perfectly blending comfort and sophistication for both everyday living and entertaining. Upstairs, an open and airy layout continues with three generously sized bedrooms. The large primary suite is complete with his-and-hers closets that lead seamlessly into a private ensuite. The unfinished basement presents great potential, featuring a bathroom rough-in, an egress window, and abundant storage, ideal for future development into a spacious rec room, additional bedroom, or in-law suite. Outdoors, enjoy a fully fenced backyard designed for both relaxation and gathering, highlighted by a large wood deck and a convenient storage shed. A double car garage completes this beautifully appointed property, ideally located near the Stratford Rotary Complex, parks, schools and amenities. A home where comfort meets style, ready for you to move in and make it your own. ** This is a linked property.** (id:56248)
100 Cole Terrace
Woodstock, Ontario
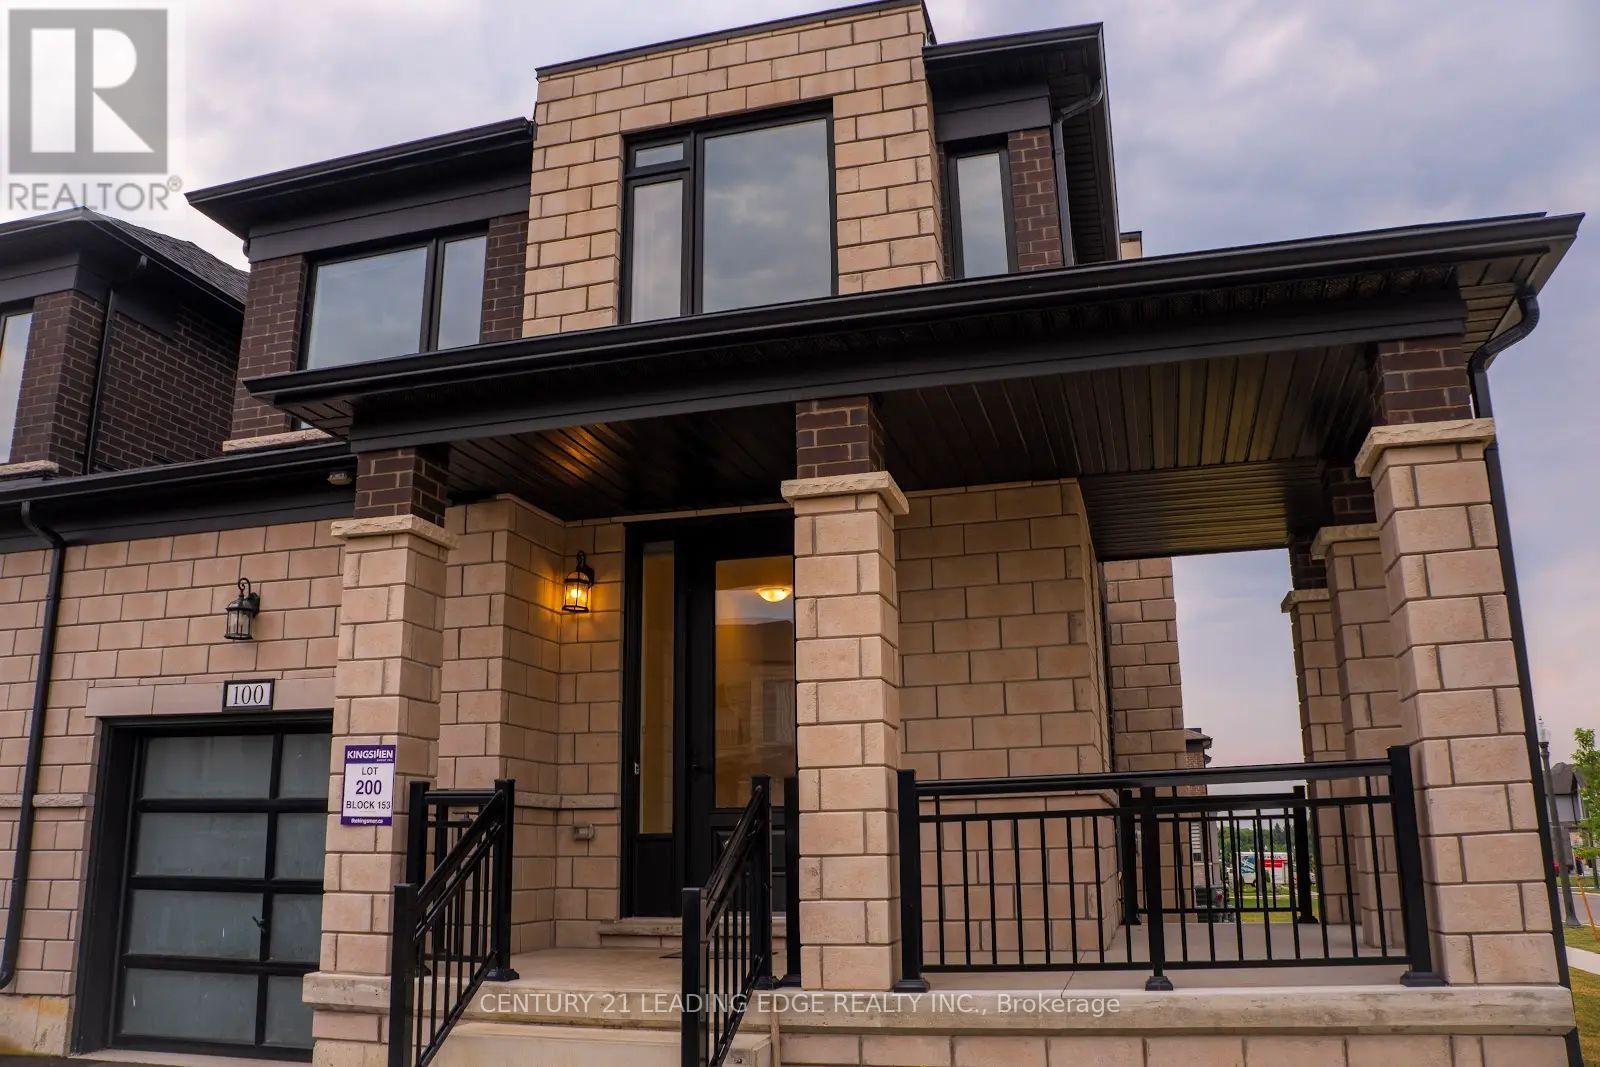
Beautiful 2024-Built FREEHOLD Corner Townhome in Prime Woodstock Location! Welcome to this stunning 2,403 sq. ft. freehold corner townhouse located in one of Woodstock's most desirable neighborhoods. Townhome on a premium corner lot just like a detached home. Ideally situated just minutes from Pittock Conservation Area, schools, parks, shopping plazas, the Sikh Temple, Thames River trails, and with easy access to Highways 401 and 403, this exceptional home offers modern living with convenience at your doorstep. Featuring 4 spacious bedrooms and 2.5 bathrooms, this home boasts a bright and functional open-concept layout with 9-ft ceilings, hardwood flooring on the main level, custom tile finishes, oversized windows, and an inviting family room with a cozy fireplace. The modern kitchen is designed for both everyday living and entertaining, offering a centre island, stainless steel appliances, ample cabinetry, and a bright breakfast area with a walkout to the backyard. The second floor features a luxurious primary bedroom with a walk-in closet and 5-piece ensuite, three additional generously sized bedrooms, a shared 4-piece bathroom, and the convenience of second-floor laundry. The unfinished basement provides endless possibilities with a rough-in for future bathroom installation, cold cellar, and excellent potential for additional living space or rental opportunities. Additional highlights include direct garage access into the home and backyard, parking for three vehicles, and a 200-amp electrical panel. A rare opportunity to own a modern, spacious corner townhome in a highly sought-after Woodstock community. Don't miss your chance to make this beautiful home yours! (id:56248)
42 Muirhead Crescent
Brantford, Ontario
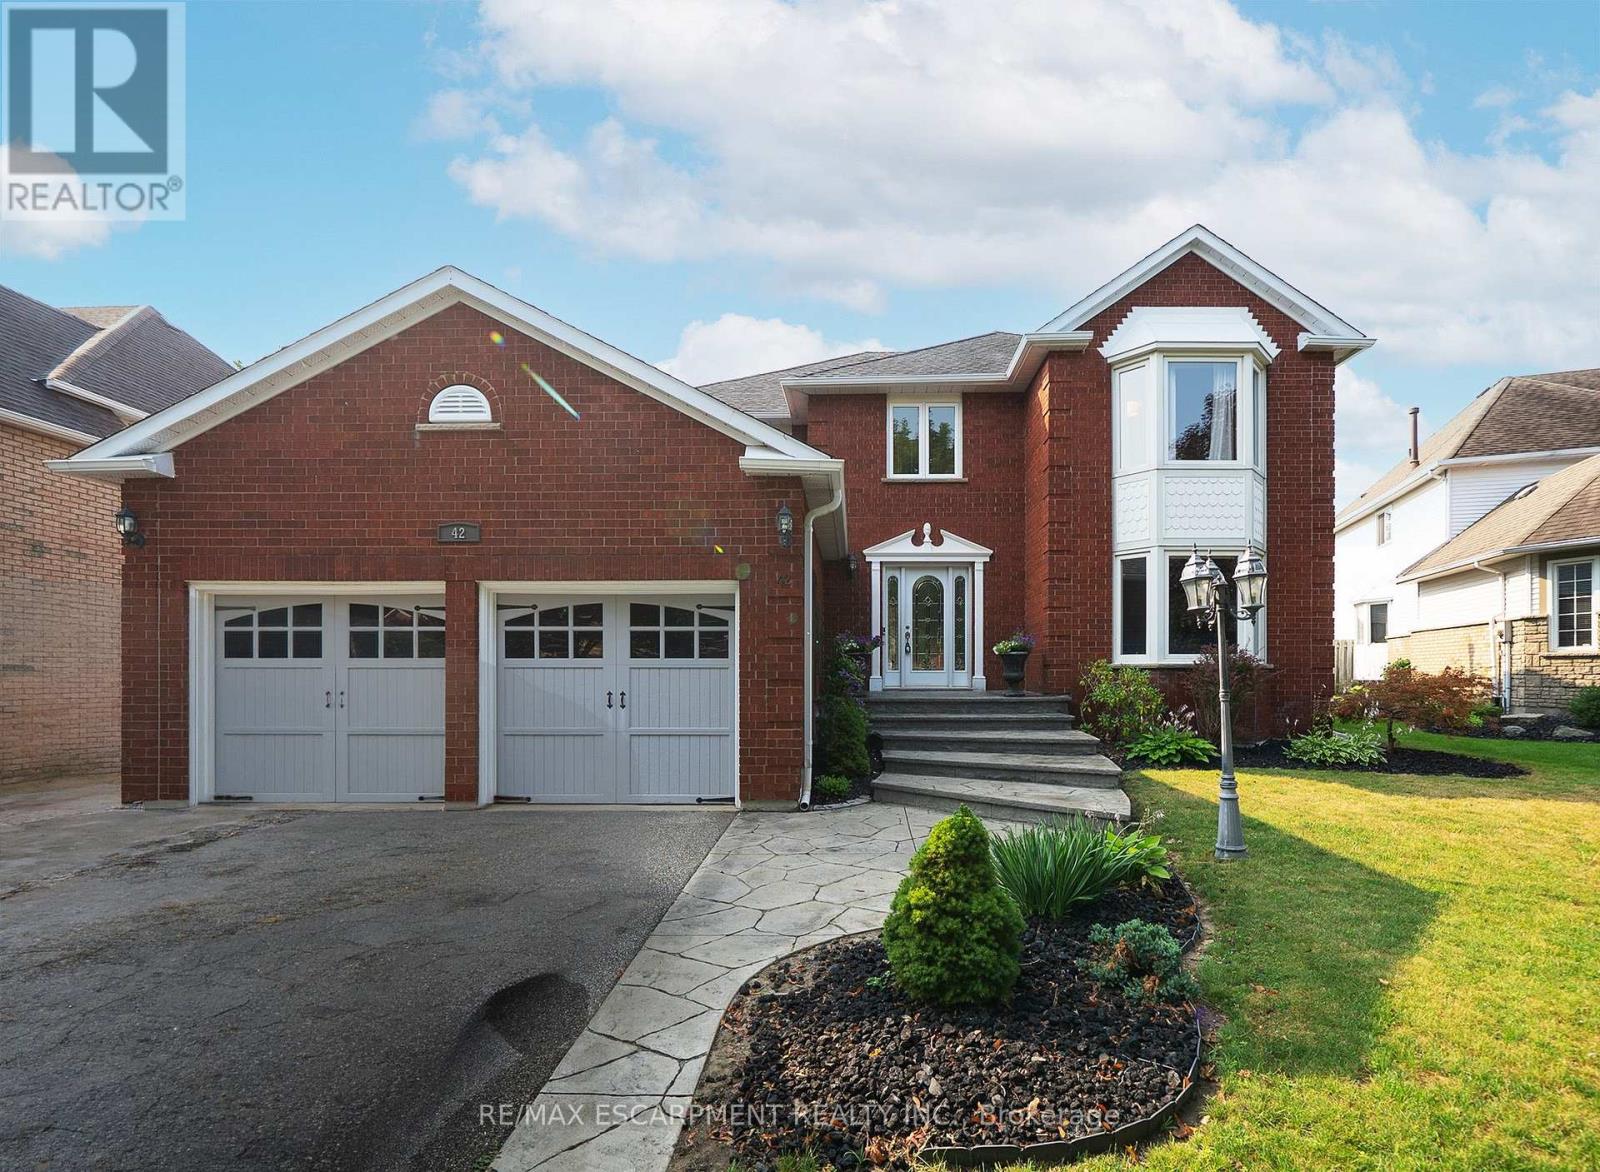
Welcome home to 42 Muirhead Crescent in Brantford's popular Brier Park neighbourhood. This attractive 2-storey home offers 3,024 sq ft, 4 bedrooms, 2.5 bathrooms, a 2-car garage and a partially finished basement. Attractive curb appeal is enhanced by a concrete driveway and a stamped concrete walkway leading to the front entrance and continuing along the side of the home. The bright foyer showcases hardwood flooring, a curved hardwood staircase and an impressive open-to-above design. The living room features double French doors, a bay window overlooking the front yard and an electric fireplace. The spacious kitchen features abundant oak cabinetry, extensive counter space with seating, stainless steel appliances that include a gas range with a double oven & a built-in dishwasher. The bright eat-in area is framed by windows and sliding patio doors lead to the rear deck. The family room is accessed through double French doors and features a floor-to-ceiling brick gas fireplace flanked by large windows overlooking the backyard. The formal dining room provides an elegant space for hosting family dinners & special occasions. A versatile main floor den offers the flexibility to serve as a home office, children's playroom or study. Completing the main floor is a convenient mudroom with a side entrance and a 2pc bathroom. The second level offers 4 bedrooms and a 4pc bathroom. The generous primary suite features a charming bay window, dual closets and a 5pc ensuite with double sinks, a soaker tub and a separate shower. The partially finished basement includes a home office, laundry room and 2 unfinished areas offering excellent storage & future development potential. The fenced backyard is beautifully landscaped, offering an expansive deck, stamped concrete patio and generous green space for entertaining & relaxing. Located in Brantford's established Brier Park neighbourhood, this home is close to schools, parks, shopping and all the amenities of the city's north end. (id:56248)