
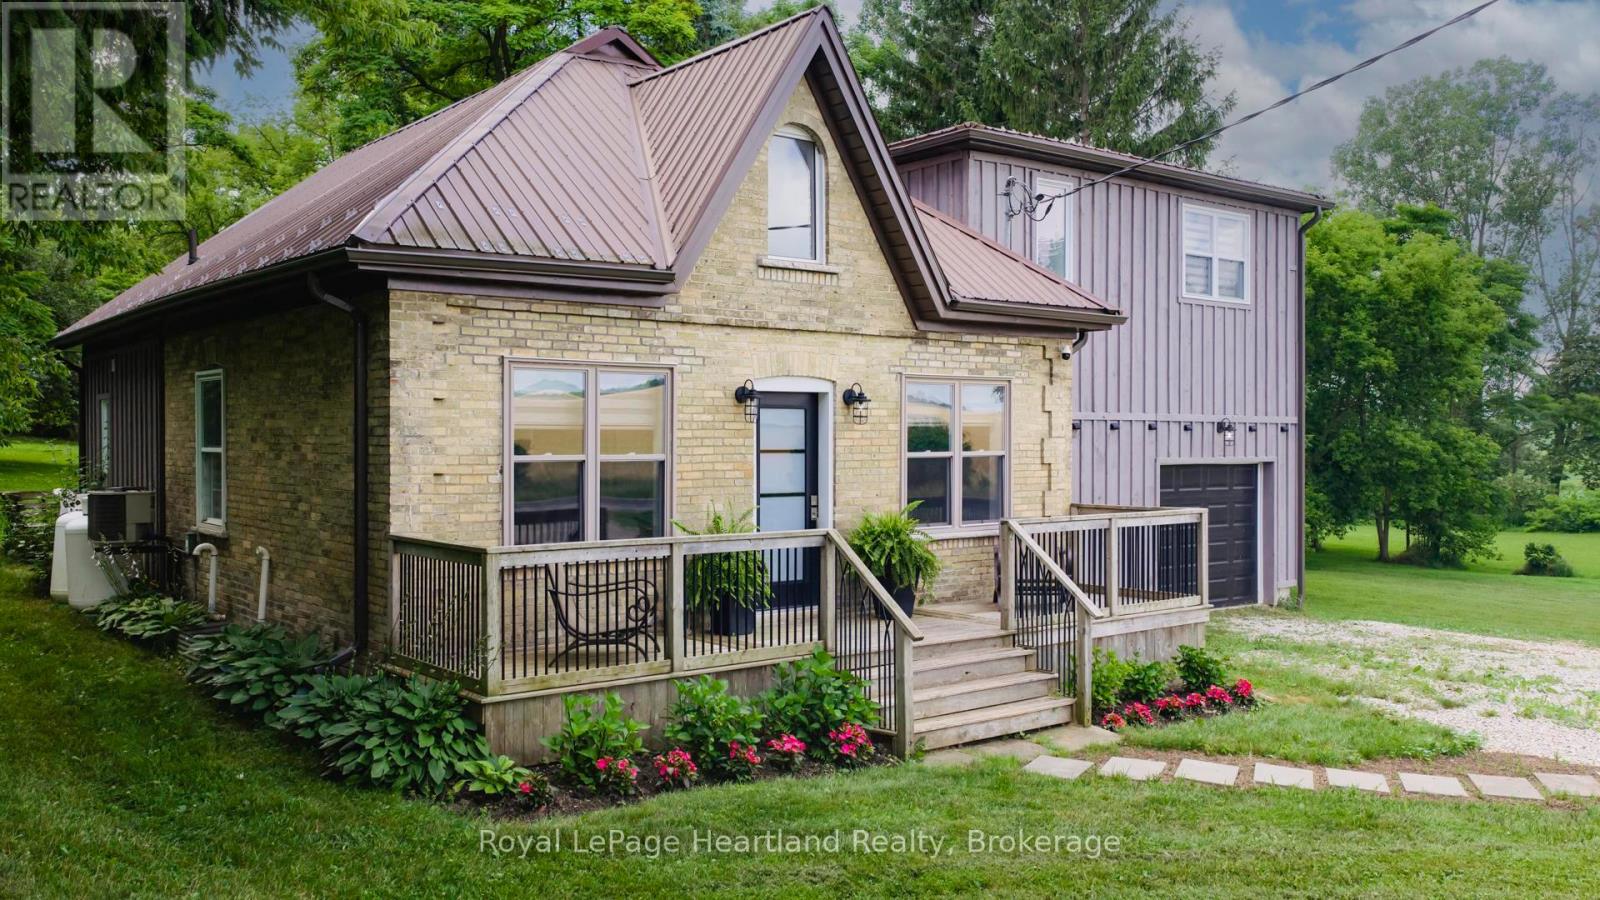
7013 Perth Line 24
West Perth, Ontario
Picture yourself living in this gorgeous, recently renovated home sitting on the edge of Staffa. From the outside, you'll think of an Ontario cottage with an addition, but as soon as you walk through the front door, you'll be surprised! The high ceilings in the great room are accented by LED lighting, large windows, and stainless steel cable railing that defines the loft. Further in, you'll see the open kitchen with an island and walk out to the rear deck. The main floor also offers a walk-in pantry with plenty of storage, and a 4-piece bathroom. Upstairs, you'll find the loft, with a built in wine fridge, that would be the perfect office for those who work from home, or a great entertainment area. Down the hall you'll find two bedrooms with good-sized closets, and a large primary bedroom with two large wardrobes, a 3-piece ensuite, and a large walk-in closet. The ground level has the laundry room with washer, dryer, laundry sink, large closet, built-in freezer, and walkout to the back deck. There's also the den with access to the garage. It's only a single-car garage, but there's a large work area too. Enjoy the country view and be centrally located between Mitchell, Seaforth, and Exeter, with about a 20-minute drive to the shores of beautiful Lake Huron. Immediate possession available. Please call your REALTOR to book your private showing today. (id:56248)
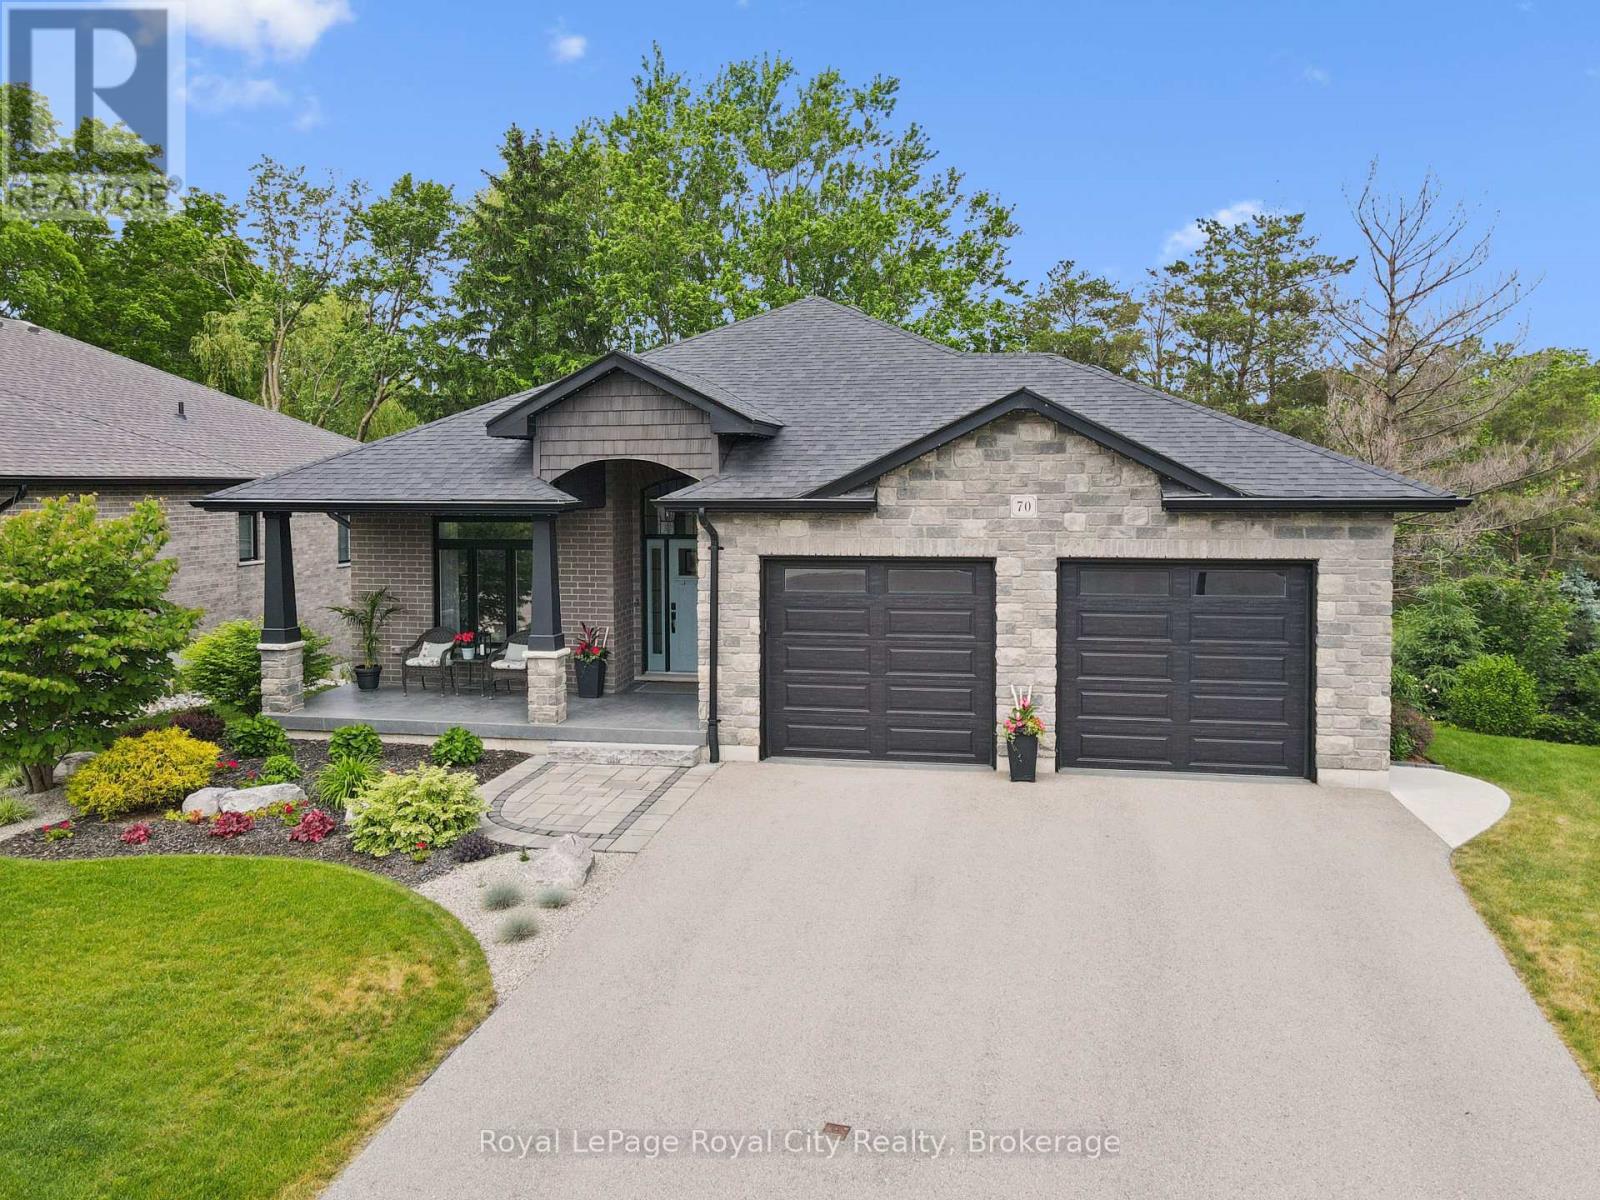
70 Wilson Court
St. Marys, Ontario
Nestled on a private, beautifully landscaped lot at the end of a cul-de-sac in the heart of St. Marys, this exceptional custom-built bungalow with a combination of brick and stone and over 3000 sq. ft. of living space, offers refined living surrounded by nature. Designed with comfort and elegance in mind, the home showcases soaring ceilings, abundant natural light, and a thoughtfully designed open-concept layout. The custom-built kitchen features quartz countertops, a generous island with a farmhouse sink, and extensive custom cabinetry and walk-in pantry. The main level also offers a spacious primary suite which includes heated floors in the private ensuite and a walk-in closet. There is a second bedroom, another full 4 pc. bathroom, and convenient main-floor laundry to cover all your needs. The fully finished lower level provides an inviting family room with a fireplace, a third bedroom, a full bathroom and sliding doors to the backyard. Multiple outdoor living spaces, including upper and lower decks, provide tranquil views of mature trees and professionally designed gardens. Completing the property is a two-car garage with premium epoxy flooring and lots of room for tools and equipment. Located in the picturesque community of St. Marys, renowned for its historic stone architecture, scenic waterways, and recreational amenities, this remarkable property offers the perfect balance of luxury, privacy, and "small town" charm. (id:56248)
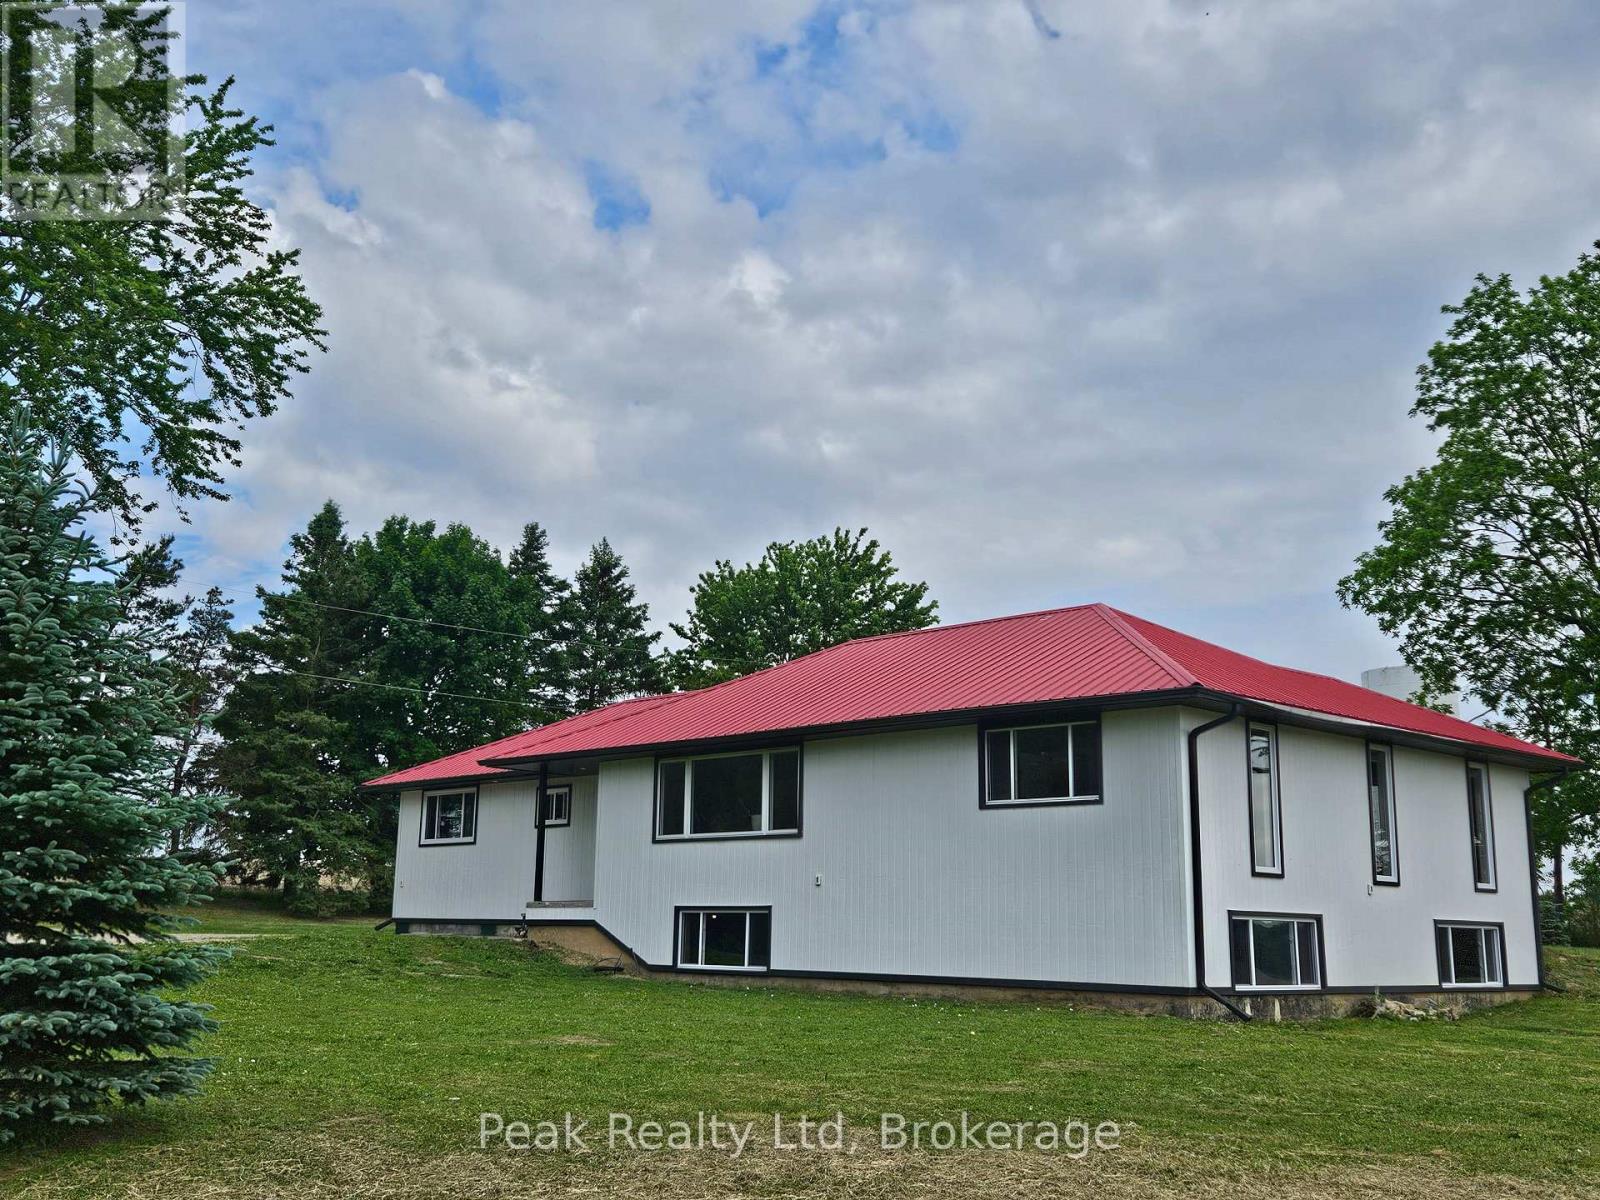
38934 Belgrave Road
North Huron, Ontario
Discover the charm of country living with this spacious 2,970 sq. ft. raised bungalow situated on a picturesque 2-acre property outside the welcoming community of Belgrave, Ontario. Surrounded by peaceful rural landscapes, this inviting home offers the perfect balance of privacy, space, and convenience.Designed for comfortable family living, the main level features a bright open-concept country kitchen that serves as the heart of the home, seamlessly connecting to the living and dining areas. With four generously sized bedrooms and the potential for an in-law suite on the west end of the main floor, this home provides flexibility for multi-generational living or growing families.The lower level offers an additional 1,363 sq. ft. of unfinished living space with large windows that flood the area with natural light. This expansive space presents endless possibilities, whether you're looking to create additional family living quarters, a separate rental suite, a home office, recreation room, or a customized space tailored to your needs.Step outside and enjoy the freedom of country living with plenty of room for gardens, outdoor entertaining, children's play areas, or simply relaxing and taking in the surrounding natural beauty. While offering a peaceful rural setting, the property remains conveniently connected to nearby amenities and services.This is a rare opportunity to own a versatile country home with exceptional space, income potential, and room to grow-all just minutes from Belgrave. (id:56248)
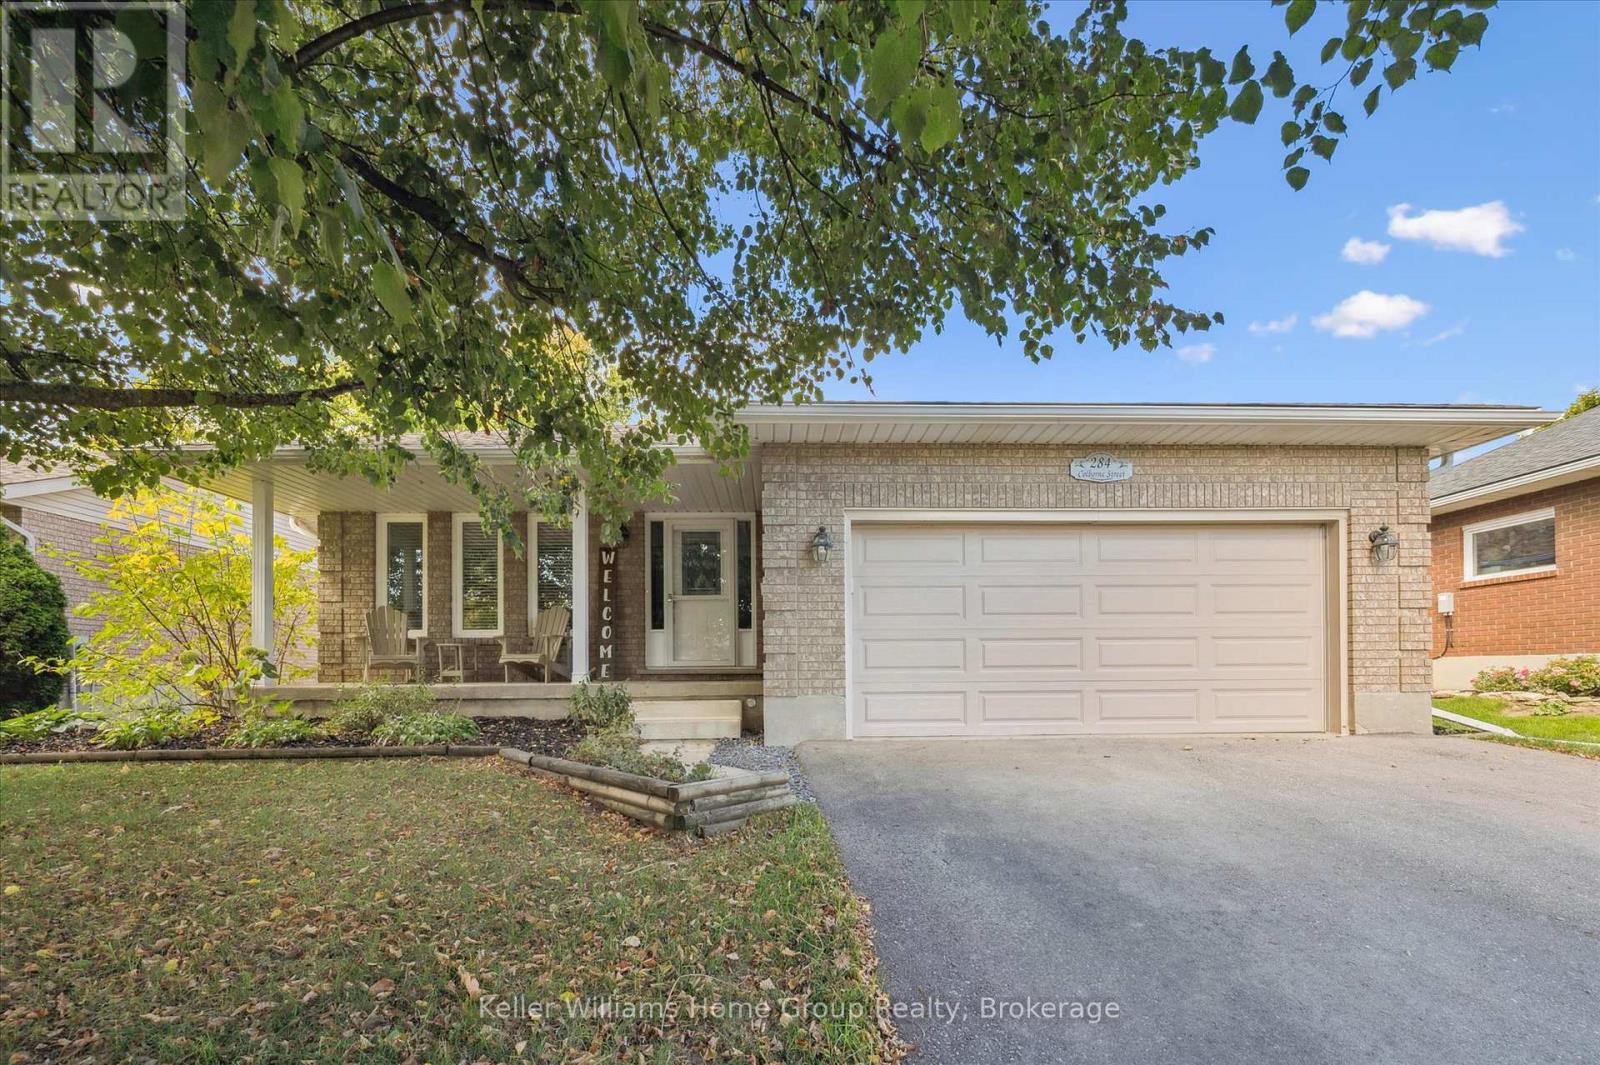
284 Colborne Street
Centre Wellington, Ontario
Home for Your Family! This very spacious, over 3000 square feet of total living space, home is built by Keating, a local, award-winning builder. Step out your front door to a short walk to downtown Elora and all that is has to offer. Great coffee shops, restaurants, shops and incredible natural beauty, set on the Grand River. Great parks and schools are also within a short walk. Current homeowners have meticulously upgraded and maintained the home over the years and it shows. Enter in to the home to find a large living room and dining room. Also on this level is a large, brand new, eat-in kitchen. New cabinets in 2023, new counter, sink, lighting and appliances all this year. Head up one level and find three large bedrooms and two full bathrooms. The primary suite includes two large closets and handy ensuite bathroom. Venture back downstairs to the first of two lower levels Large rec room with gorgeous fireplace (yet another recent upgrade). This could even be a great large bedroom/retreat for that teen of yours begging for their own space. One more bedroom and very convenient laundry room complete this level. One more level to go...another great hangout spot with lots more space to hang out in this spacious basement. Bring your imagination here. Family movie nights, bar, pool table, quiet office space how about all of the above there is room for it. Last but not least head outside and find a precisely landscaped yard, great patio and deck space for those morning coffees or evening cocktails. This home has exactly what your family wants and needs come check it out. (id:56248)
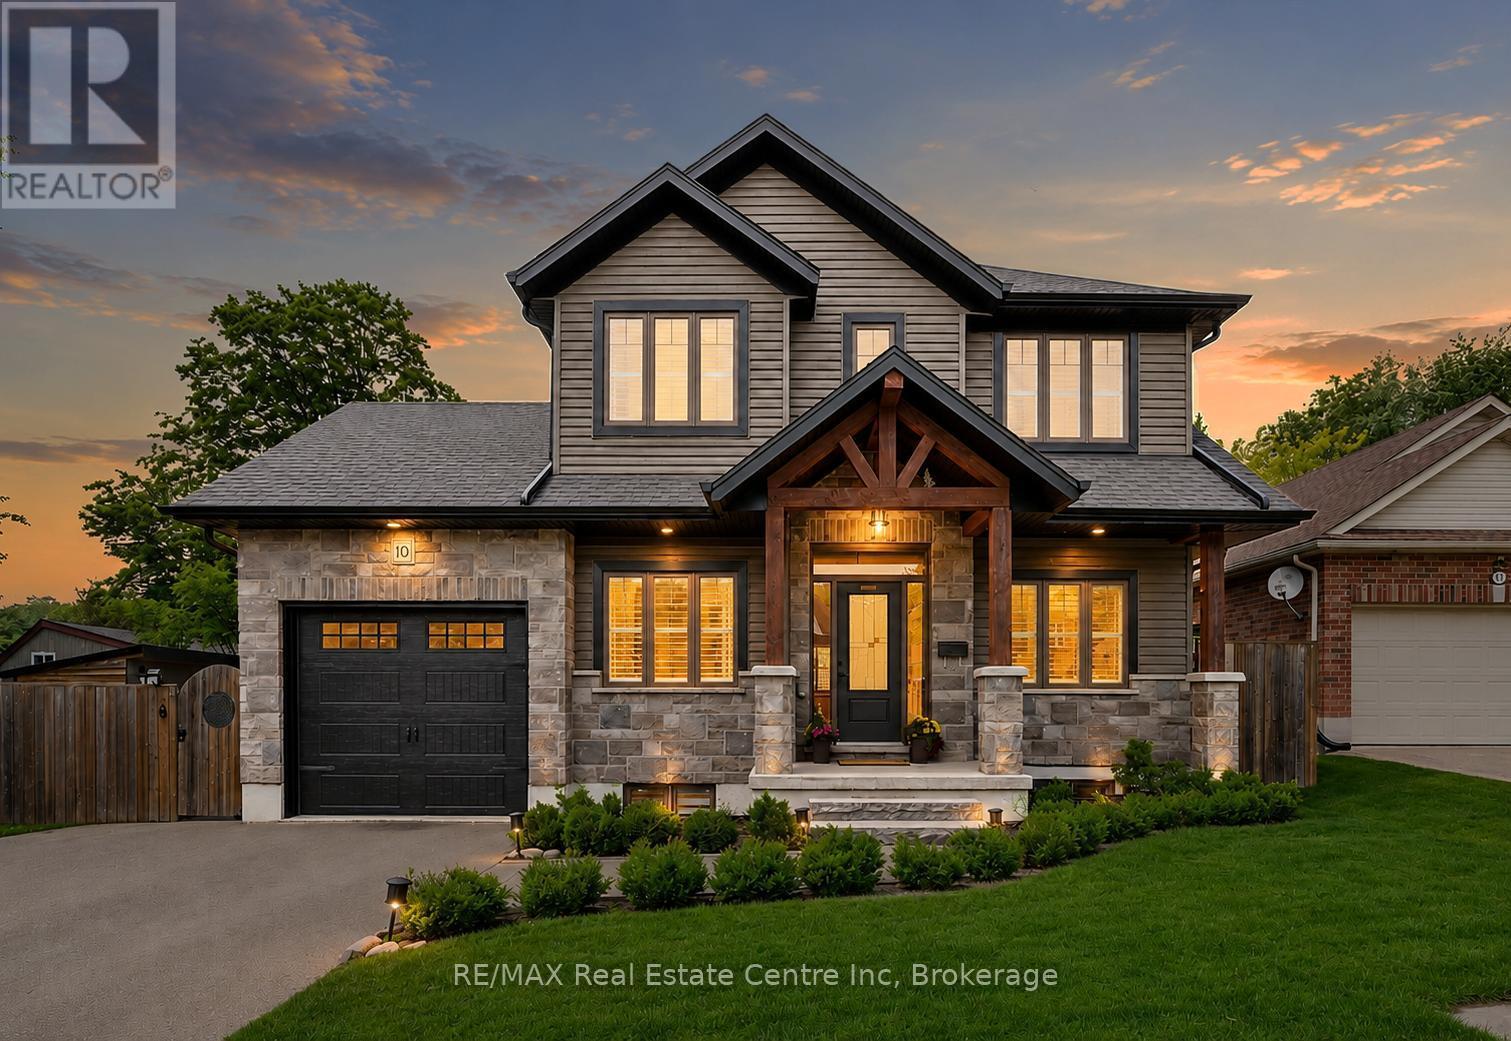
10 Craighead Drive
Centre Wellington, Ontario
Custom-built 5-bdrm bungaloft W/legal bsmt apt & over 3000sqft of beautifully finished living within walking distance to downtown Fergus! Built-in 2019 & maintained in pristine condition, this newer home offers peace of mind, high-end finishes & versatile layout today's families are looking for-perfect for multi-generational living or those seeking income potential. Attractive exterior sets the tone W/stone façade, wood beam accents, landscaped gardens & oversized driveway. Inside you're greeted by open-concept layout W/elevated finishes. Custom kitchen W/2-toned cabinetry, B/I wine rack, high-end S/S appliances, quartz counters, backsplash & intricate lighting. Centre island W/seating for casual dining while spacious dining area provides sliding door access to back deck. Flowing seamlessly into the living room, the space is inviting W/vaulted ceilings & fireplace. Main-level primary bdrm offers convenience of bungalow-style living with W/I closet & ensuite W/oversized vanity, quartz counters & W/I shower. Front den, laundry & 2pc bath completes this level. Upstairs you'll find 2 bdrms W/large windows, dbl closets & 4pc bath W/quartz vanity & shower/tub. Legal bsmt apt offers incredible opportunity for multi-generational living or added income potential. Open-concept layout W/large kitchen, white cabinetry, S/S appliances & lots of prep & storage space. Kitchen flows seamlessly into living area & massive egress window. Generous bdrm, 4pc bath & sep laundry. Separate from the apt, the lower level offers an add'l bdrm providing more flexibility as gym, office or private area for the main household. Located on quiet street just a few houses down from Gow Park & Grand River, this location offers perfect blend of peaceful living & walkable convenience. Stroll to downtown where you'll find riverfront restaurants, shops & cafés. 10-minto downtown Elora, destination known for charming shops, dining, renowned Elora Mill & Quarry W/limestone cliffs & natural swimming hole (id:56248)

719 York Avenue N
South Bruce Peninsula, Ontario
Welcome to 719 York Avenue in beautiful North Sauble Beach -- a meticulously maintained and thoughtfully updated 3 Bedroom, 2 bathroom, bungalow offering the perfect blend of year round comfort, cottage charm and peaceful natural surroundings.The 800 sq. ft. oversized garage has 10 ft doors front and back to store all of the toys. Nestled on one of the area's most desirable streets and backing directly onto Crown land, this turnkey property offers privacy, tranquility, and easy access to the stunning Sandy shores of North Sauble beach, just a 7 minute walk away. From the moment you arrive you'll appreciate the pride of ownership evident throughout the beautifully landscaped grounds, mature gardens, and inviting curb appeal. Inside, the home exudes warmth and character with luxury vinyl flooring throughout, shiplap wall covering, cathedral ceilings finished in charming pickled pine, and a stunning stone fireplace with updated gas insert (2020) that serves as a focal point of the spacious living room. The spacious Primary suite is separate from the rest of the bedrooms providing privacy and comfort with room for a King size bed, and a full walk-in closet and 3 pc bath. In addition, there is a small deck off the Primary suite for you to enjoy your morning coffee in peace. The large family sized kitchen, will accommodate the whole gang with lovely cabinetry and quality appliances, a door provides easy access to the deck for those impromptu family meals in the sunshine. The two additional bedrooms are a great size for family or guests with the second 4 pc bathroom placed close-by for comfort. The laundry room is well appointed with a full size washer dryer, sink and storage. With a Forced air gas furnace, window a/c unit, a newer UV Sterilization and sand point systems, plus septic that was town inspected and approved in 2015, this is a worry free home ready and waiting for the next family to call it theirs. Call today, this one won't last! (id:56248)
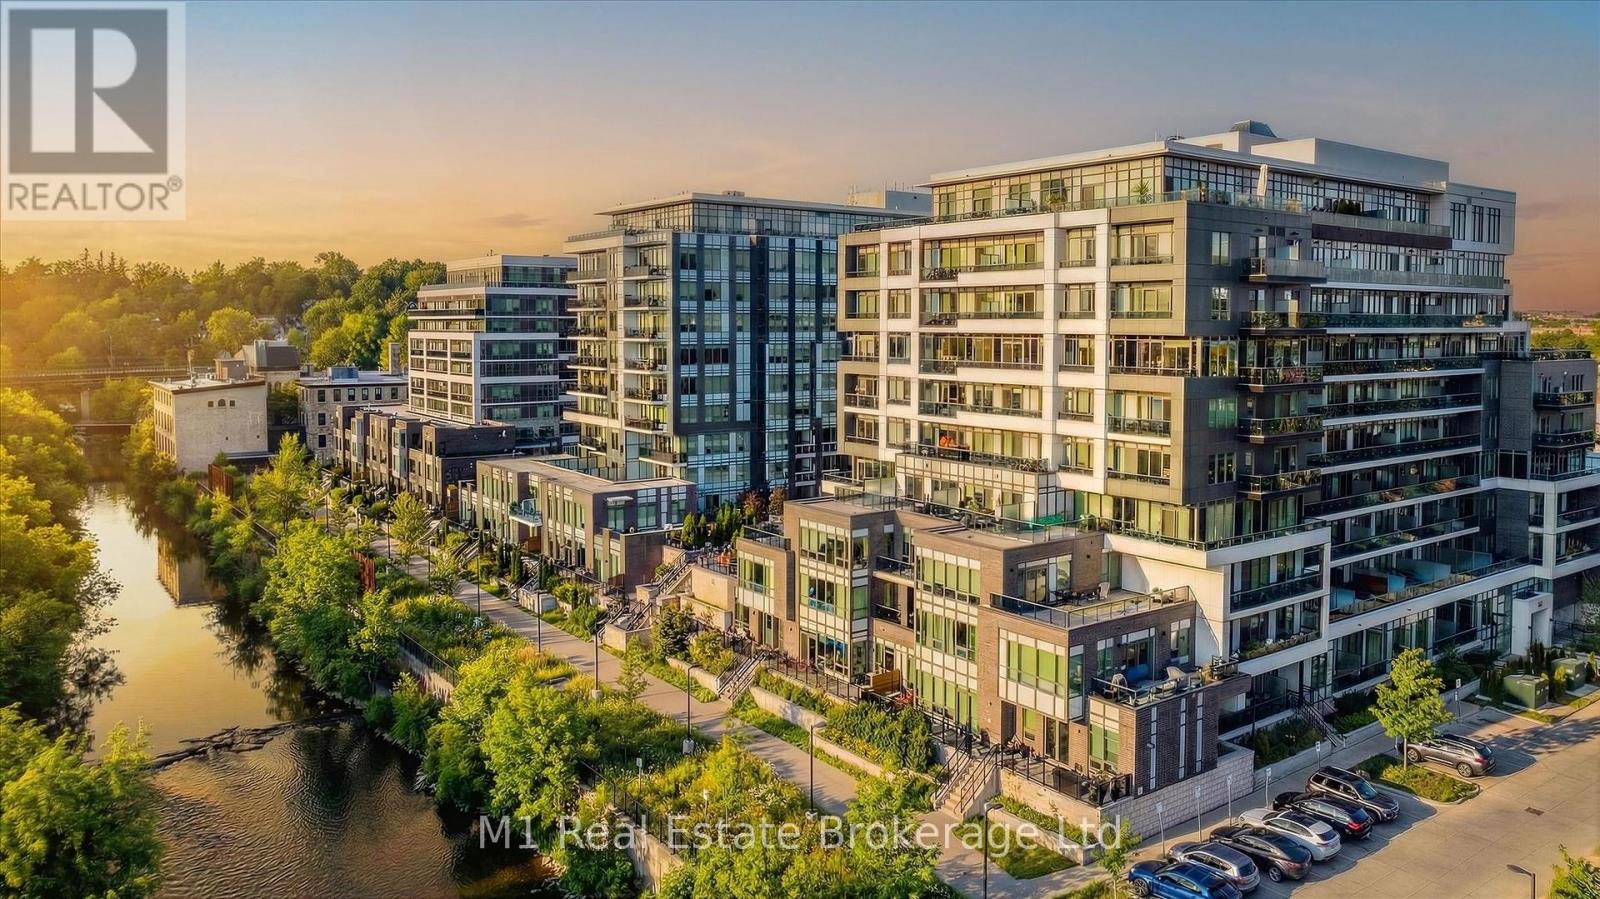
806 - 73 Arthur Street S
Guelph, Ontario
Welcome to Suite 806 at 73 Arthur Street South, an exceptional corner residence in Guelph's highly sought-after Metalworks community. Offering an impressive 1,677 square feet of beautifully updated living space, this rare 2-bedroom plus den suite combines sophisticated design, generous proportions, and breathtaking views of the Speed River. Designed for both everyday comfort and effortless entertaining, the thoughtfully crafted floor plan features expansive principal rooms, including a dedicated dining room, spacious family room, and a versatile den ideal for a home office or reading retreat. Large windows flood the home with natural light while showcasing stunning river vistas from nearly every angle. The primary suite is a true retreat, complete with a luxurious ensuite bathroom and multiple closets, providing exceptional storage and organization. A well-appointed second bedroom and additional full bathroom offer comfort and privacy for guests or family members. One of the most remarkable features of this home is its expansive outdoor living space. Two oversized balconies stretch along the length and width of the suite, creating multiple outdoor destinations to enjoy morning coffee, evening sunsets, and uninterrupted views of the Speed River and surrounding greenspace. Adding to the convenience are two underground parking spaces and a private storage locker-a rare offering in downtown condominium living. Located within the award-winning The Metalworks master-planned community, residents enjoy access to an impressive collection of amenities including a fitness centre, resident lounges, party and entertainment spaces, guest accommodations, pet spa, landscaped courtyards, outdoor BBQ areas, concierge services, and the community's signature River Walk along the banks of the Speed River. The development blends modern luxury with Guelph's historic industrial heritage, creating one of the city's most distinctive waterfront communities. (id:56248)
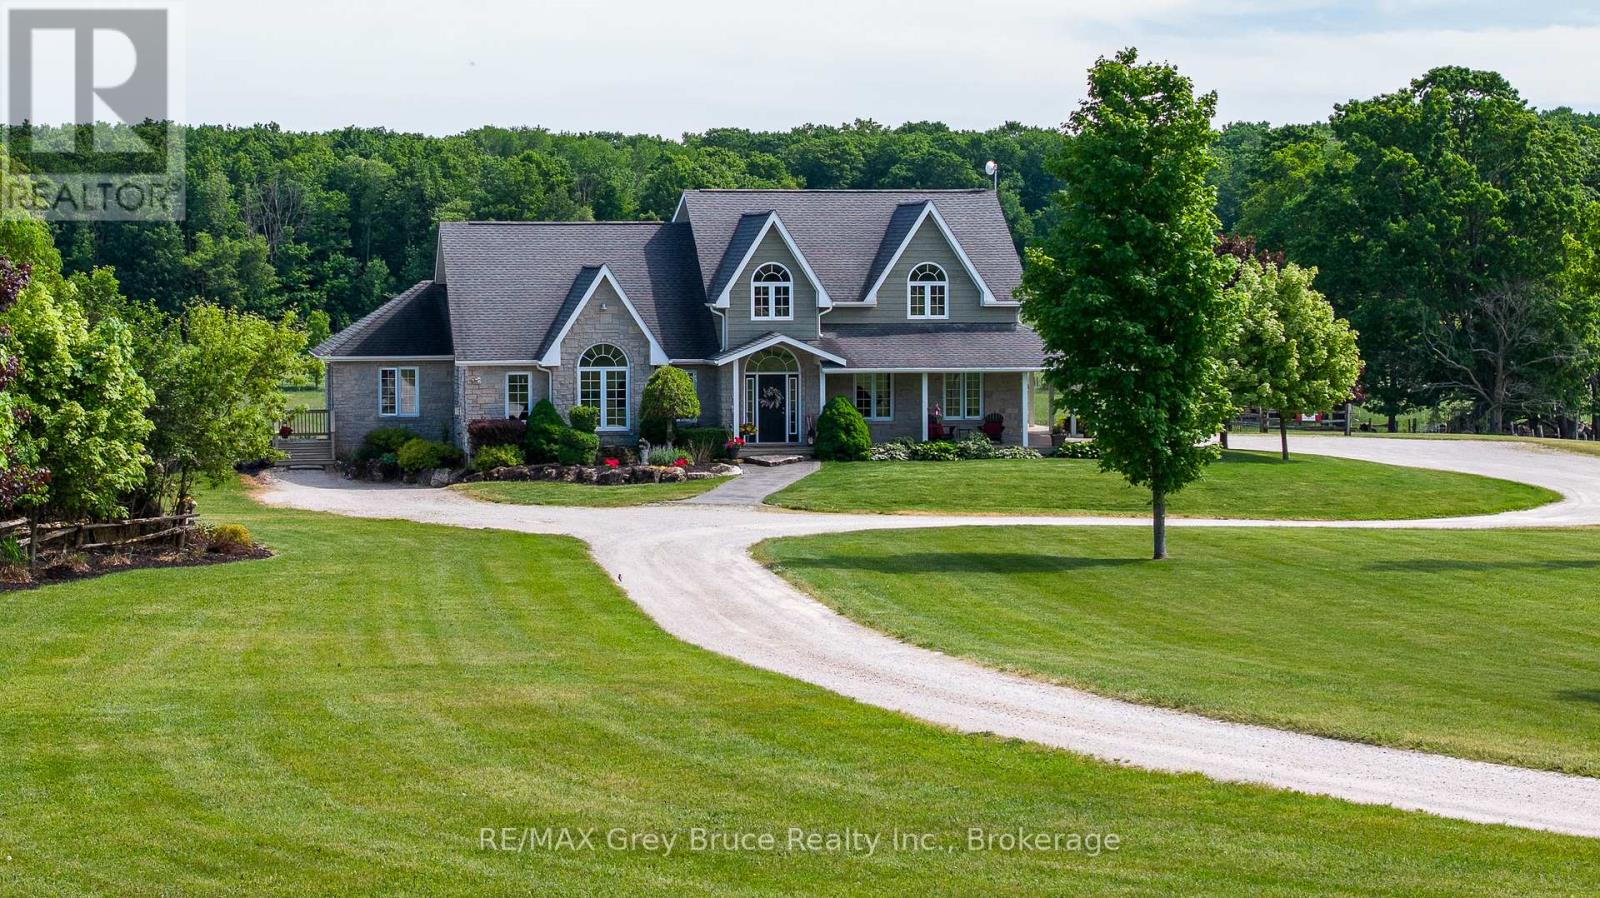
122152 Sideroad 12
Georgian Bluffs, Ontario
DREAM BIG! It's your chance to own 23 breathtaking acres with this remarkable 5,000 sq. ft. home located just minutes from Owen Sound! From the moment you step through the front door, you'll be captivated by the stunning grand staircase and the sense of space and elegance throughout. The spectacular living room features soaring vaulted ceilings and walls of windows that bring the surrounding countryside indoors. At the heart of the home, the kitchen boasts rich wood cabinetry, striking black stone countertops, and generous gathering spaces perfect for entertaining family and friends. The luxurious main-floor primary retreat offers a walk-in closet, spa-like ensuite, and private access to a tranquil deck where you can enjoy your morning coffee while watching the sunrise over the rolling landscape. A dedicated music room with its own separate entrance creates endless possibilities as a professional office, studio, consulting space, or home-based business. The expansive finished lower level provides exceptional flexibility with ample room for recreation, fitness, hobbies, guest accommodations, or the creation of an accessory suite for multi-generational living. Outside, the wrap-around porch invites you to slow down and savour every season, from vibrant summer sunsets to colourful autumn views. With room to roam, explore, hobby farm, or simply enjoy unmatched privacy, this extraordinary property offers the lifestyle so many dream about but few ever find-a stunning country retreat where luxury, space, and nature come together just minutes from the city, 30 min to Sauble Beach, 1 hour to Blue Mountain, and 2.5 hours from Toronto. (id:56248)

212 Yonge Street S
Arran-Elderslie, Ontario
Charming, move-in ready, and full of curb appeal, this inviting 3-bedroom home offers the perfect blend of comfort, functionality, and value. Situated on a deep, private lot with plenty of parking, the property provides ample space for family, guests, recreational vehicles, or hobbies. Enjoy peaceful mornings and relaxing evenings on the expansive front and rear decks, with the backyard offering a private retreat for entertaining or simply unwinding outdoors.Inside, the bright and airy interior creates a warm, welcoming atmosphere. The thoughtfully designed layout features three comfortable bedrooms, two full bathrooms, and a spacious rear foyer complete with convenient main-floor laundry and abundant storage space. Recent updates include a new furnace in 2025 and a newer roof, providing peace of mind for years to come.Whether you're entering the housing market, raising a family, or looking to simplify your lifestyle without sacrificing comfort, this charming property offers an exceptional opportunity to enjoy easy living in a home that's ready for its next chapter. (id:56248)
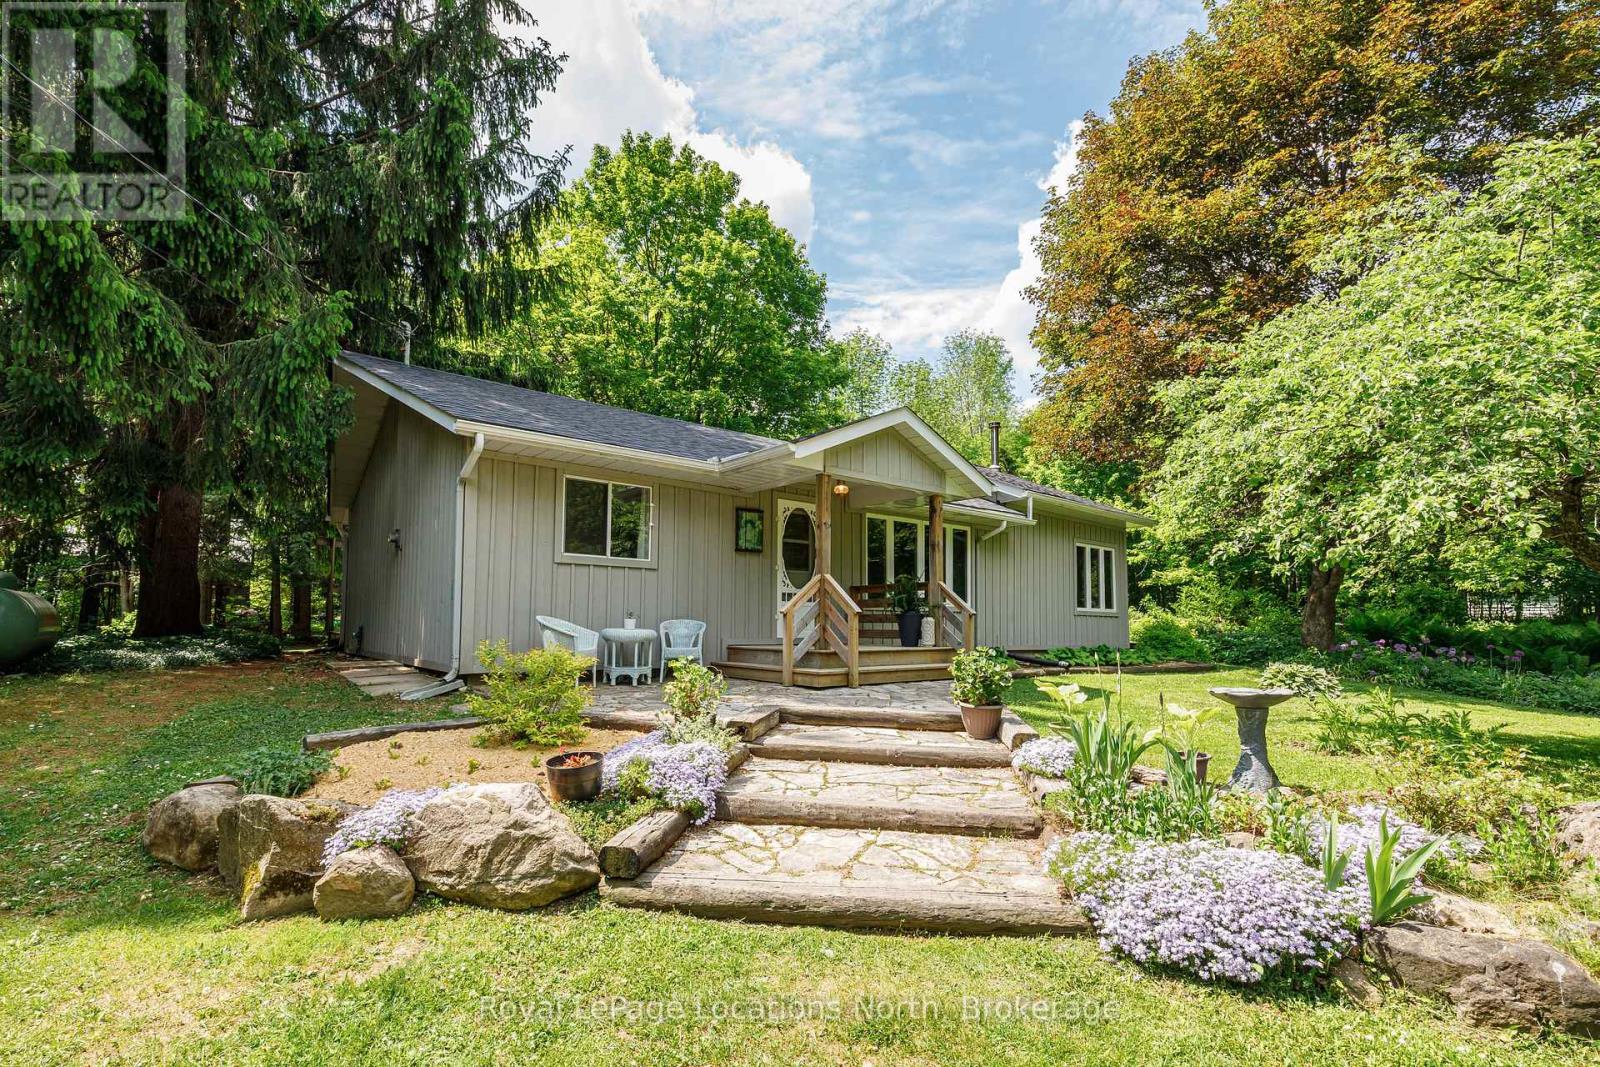
172 Park Street
Grey Highlands, Ontario
Nestled on a beautifully landscaped nearly half-acre property, this charming 3-bedroom, 2-bathroom bungalow offers the perfect blend of country charm and modern comfort. Surrounded by mature perennial gardens and picturesque views from every window, the home features a spacious vaulted living room with cathedral ceilings, a cozy wood-burning stove, and walkouts to the deck from both the living room and two of the bedrooms, creating a seamless connection to the outdoors.Thoughtfully updated throughout, recent improvements include the kitchen, bathrooms, siding, closets, and roof (2026). A rustic barn beam adds warmth and character between the kitchen and dining area, while a solar tube fills the workspace with natural light. The property is serviced by a private well and septic system and includes a detached garage and large garden shed, providing plenty of storage for vehicles, tools, and recreational equipment.Located within walking distance of Eugenia amenities, including Top O' The Rock, and just minutes from Eugenia Falls, Lake Eugenia's public beach, and Beaver Valley Ski Club, this property is ideal as a full-time residence, weekend getaway, or four-season retreat. The adjacent lot is also available for sale, offering an excellent opportunity for buyers seeking additional land and future possibilities. (id:56248)
4957 Perth Road 119
Perth East, Ontario
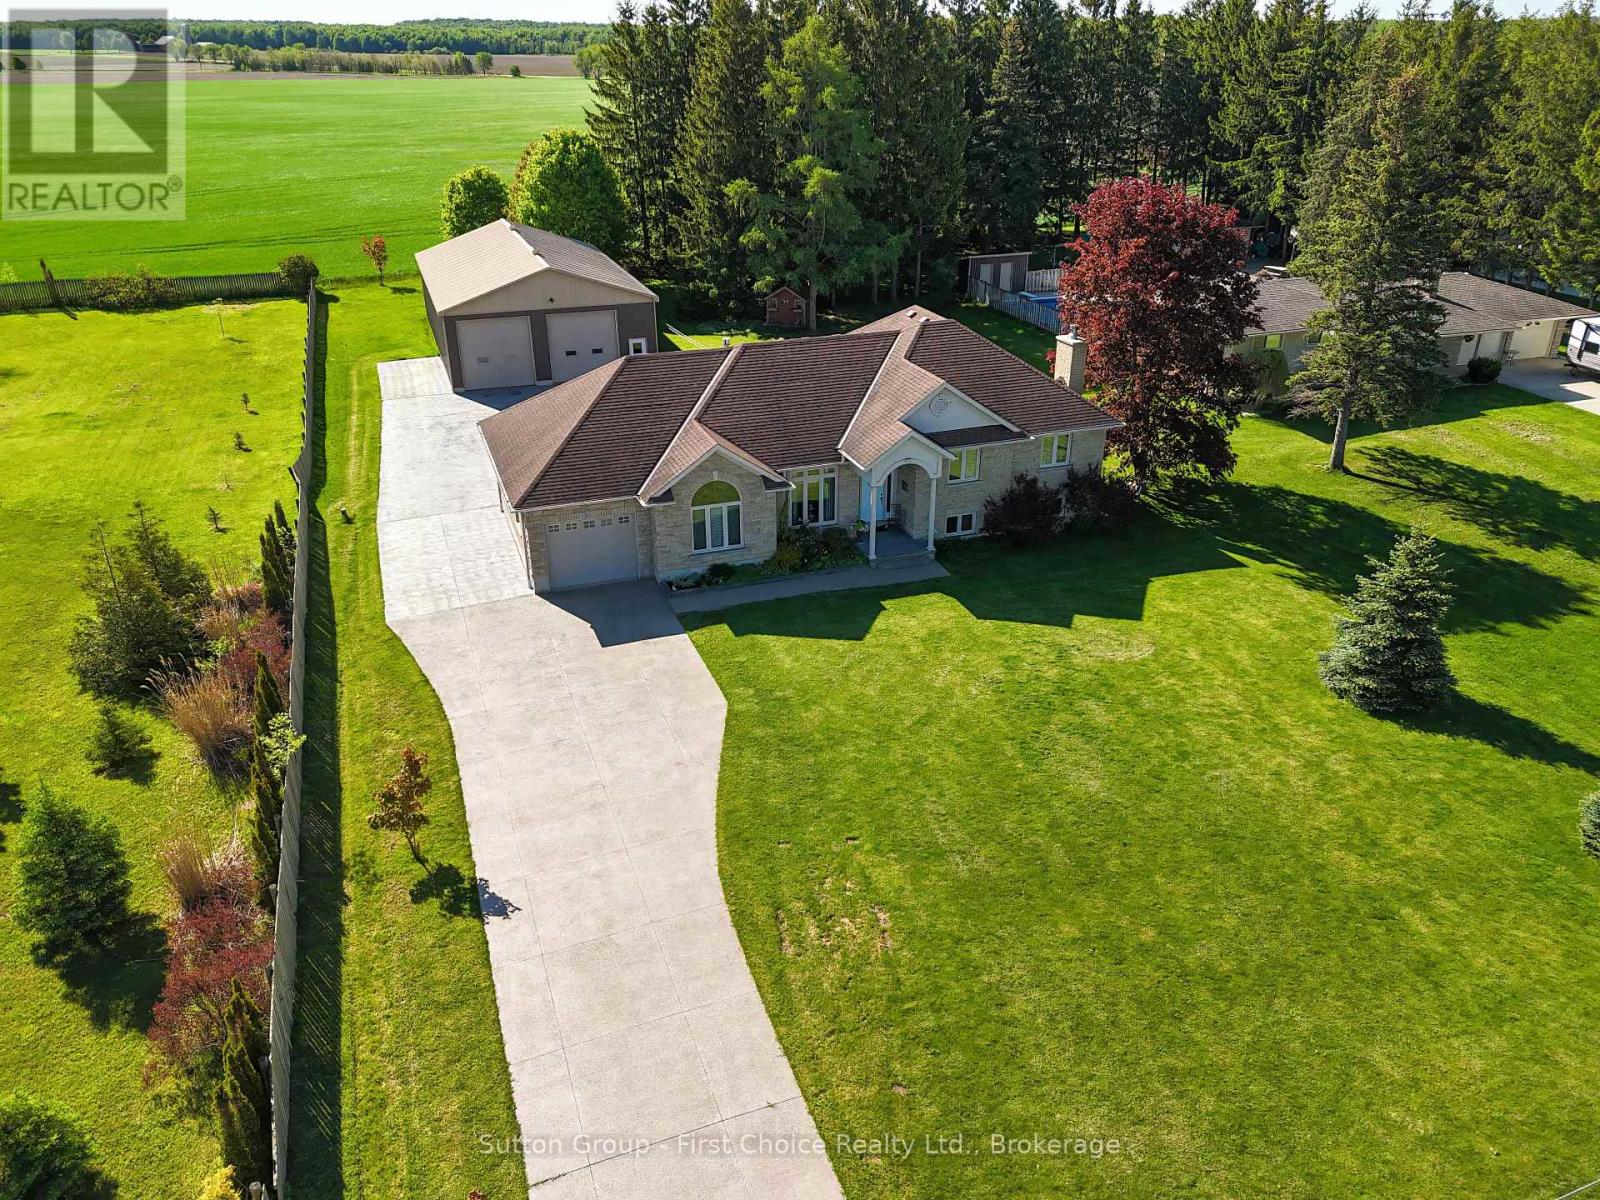
Welcome to this beautifully maintained, quality-built home situated on a scenic country lot in the charming community of Gads Hill. Offering the perfect blend of rural tranquillity and modern convenience, this property is ideally located just minutes from Stratford and within easy commuting distance of Kitchener-Waterloo. Step inside to discover a bright and inviting open-concept main floor where large windows allow an abundance of natural light throughout, creating a warm and welcoming atmosphere. Hardwood flooring, a functional layout, and convenient main floor laundry make everyday living effortless. The upper level features three generously sized bedrooms, including a spacious primary suite complete with a walk-in closet and private ensuite. The finished lower level offers a large recreation room ideal for family gatherings, entertaining, or a home theatre, with excellent potential to create two additional bedrooms if desired. Outside, enjoy the beautifully landscaped grounds, concrete driveway, attached garage, and an expansive deck overlooking the property, perfect for relaxing and taking in the peaceful country settings. A standout feature is the impressive 36' x 60' detached shop with poured concrete floor and mezzanine storage. Whether you're a contractor, tradesperson, hobbyist, or simply require exceptional storage space, this versatile building offers endless possibilities for equipment, vehicles, recreational toys, or a home-based business. Meticulously maintained and truly move-in ready, this exceptional property offers the space, flexibility, and lifestyle that are increasingly difficult to find. (id:56248)
595 9th Street
Hanover, Ontario
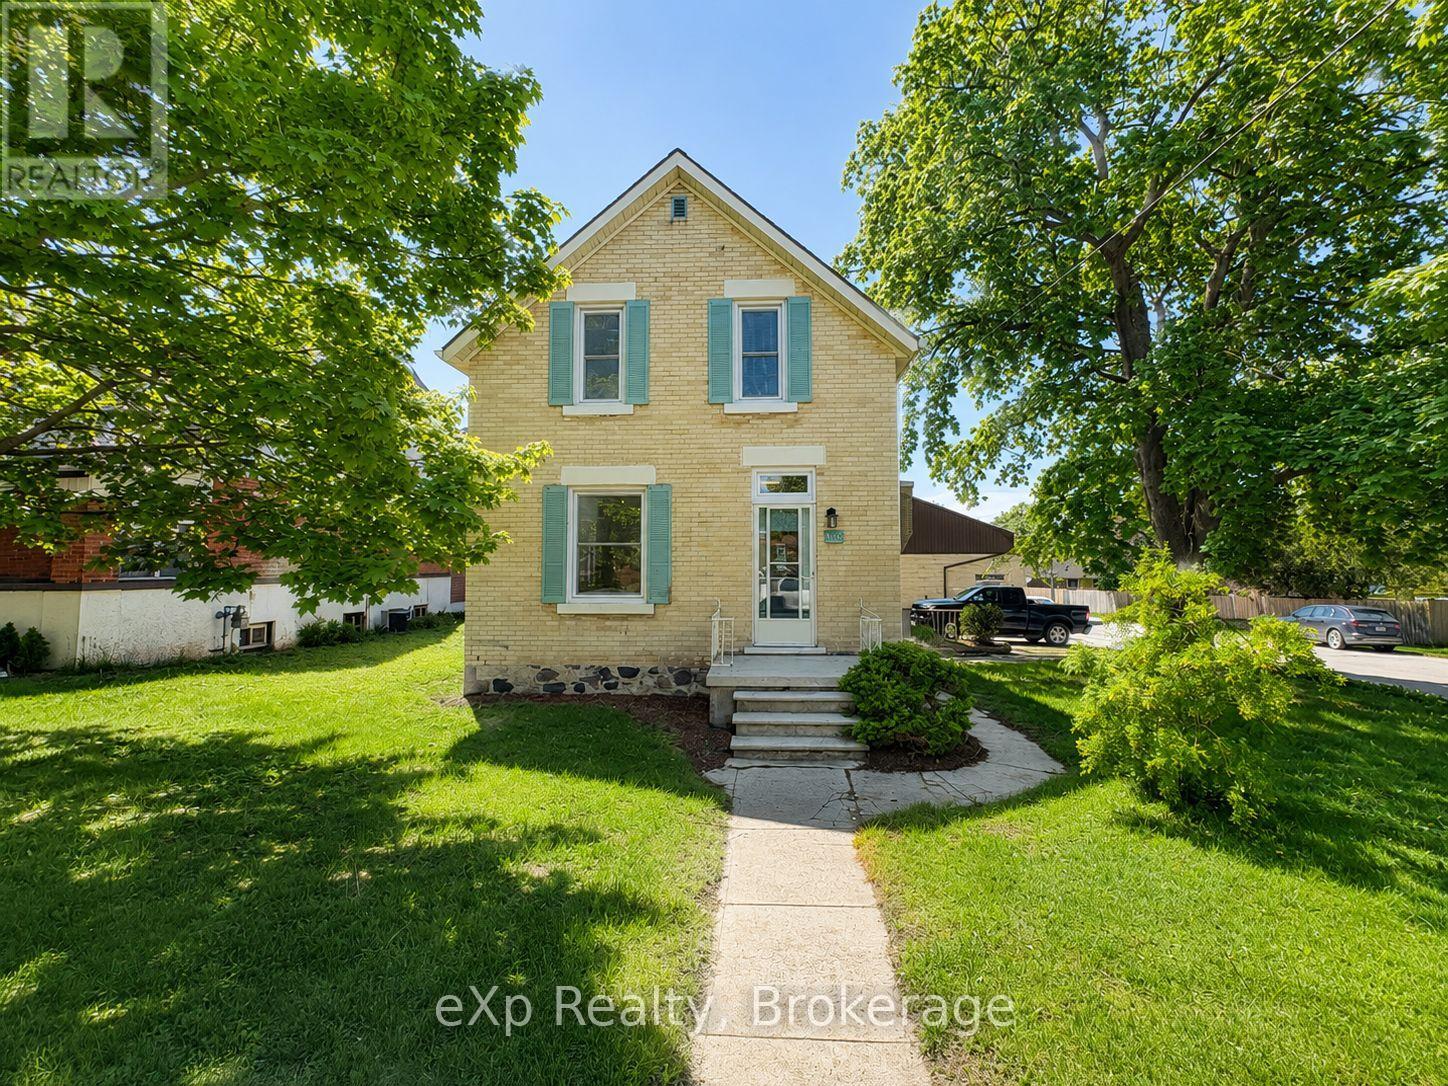
Solid brick home located in a great Hanover neighbourhood, just a short walk away from schools, parks, and everyday amenities. This well-maintained property features a new renovated kitchen, updated windows, and fresh flooring throughout the main and upper levels. Offering a bright, functional layout and move-in ready condition, this home combines comfort, style, and convenience in one desirable package. (id:56248)