
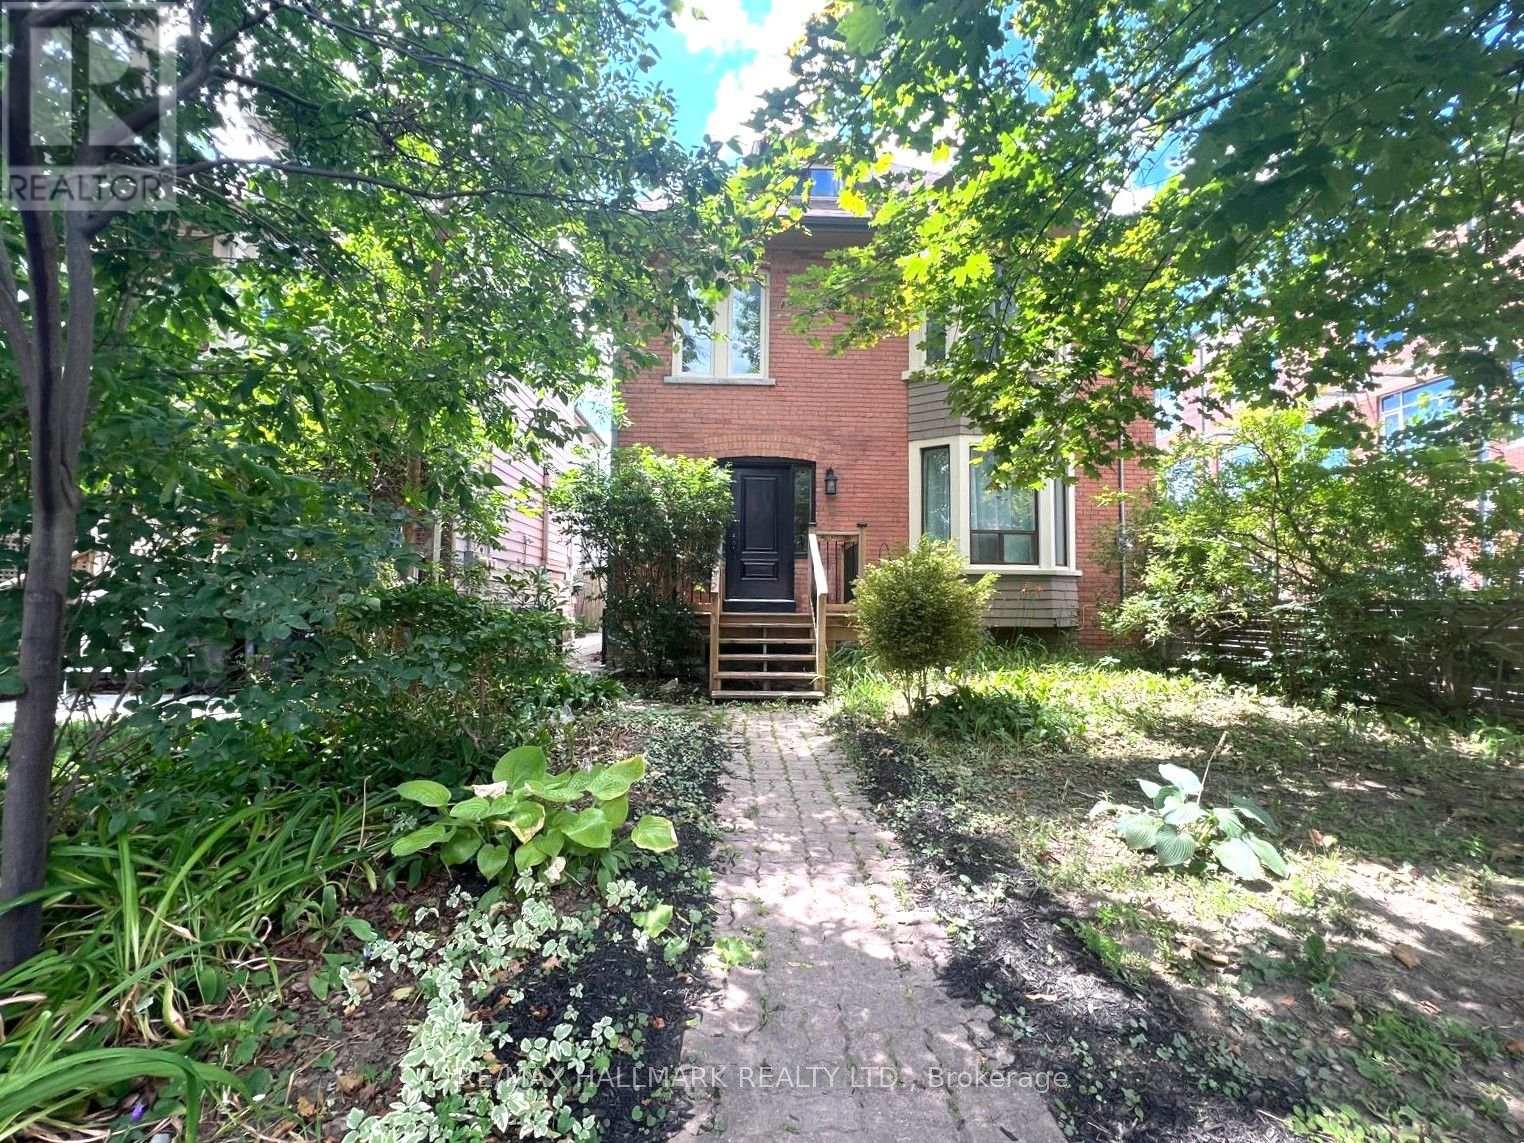
Lower - 202 Heward Avenue
Toronto, Ontario
*Utilities Included* With this Charming Newly Renovated(just finishing) 2 Bedroom Lower Level Apartment. and a Sleek Full Bathroom. Contemporary Finishes. In Leslieville in the Heart of South Riverdale! This cozy unit is Perfect For Those Who Want To Be Close To Everything. Spacious. Enjoy Your Own Private Entrance. Leslieville living at its best: steps to Trendy Queen Street cafes, top-rated Restaurants, boutique shops, parks, and the Iconic Leslieville vibe. (id:56248)
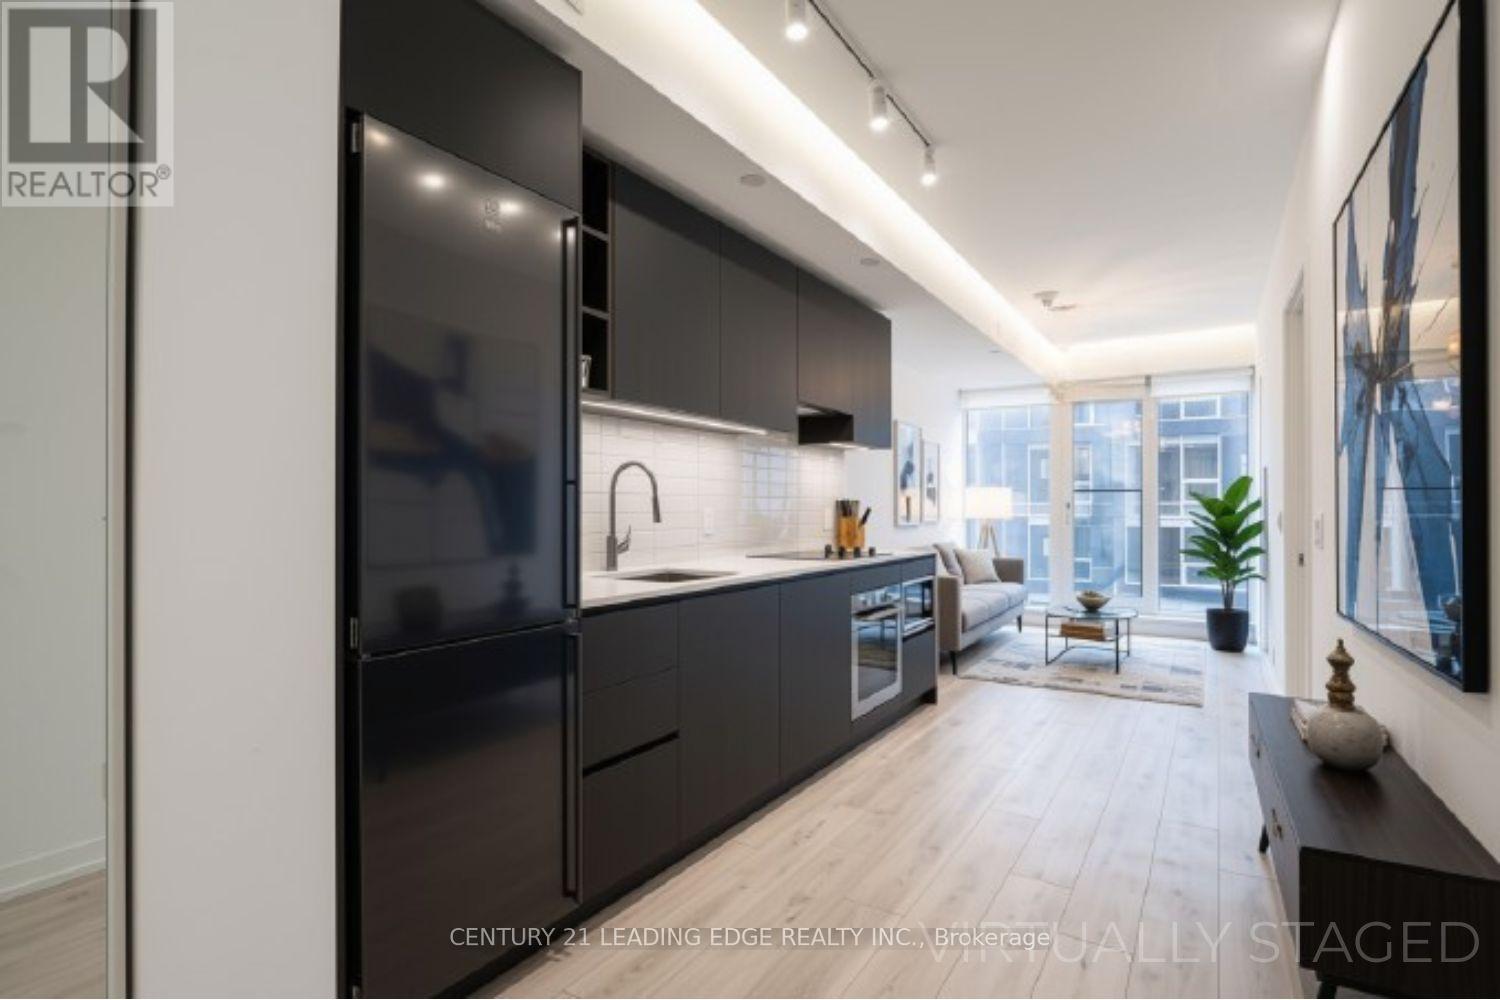
2210 - 55 Mercer Street NE
Toronto, Ontario
Welcome to Mercer Condos! In the Heart of Toronto's Entertainment District with 100 Transit Score, 98 Walk Score! One Bed, One Bath Condo For Lease. Open Concept, Luxury Finishes. One Locker Included in Rent.Residents enjoy world-class amenities across three levels, including a state-of-the-art fitness centre with Peloton pods and HIIT training zones, yoga studio, infrared cedar saunas, co-working spaces, boardrooms, landscaped outdoor terraces, basketball half-court and BBQareas.EXCELLENT LOCATION: Walking distance to Rogers Centre, CN Tower, Union Station. Building amenities include Visitor Parking, 24 hr concierge/security, guest suites, electric car charging station, Gym, Rooftop Deck/Garden, etc. (id:56248)
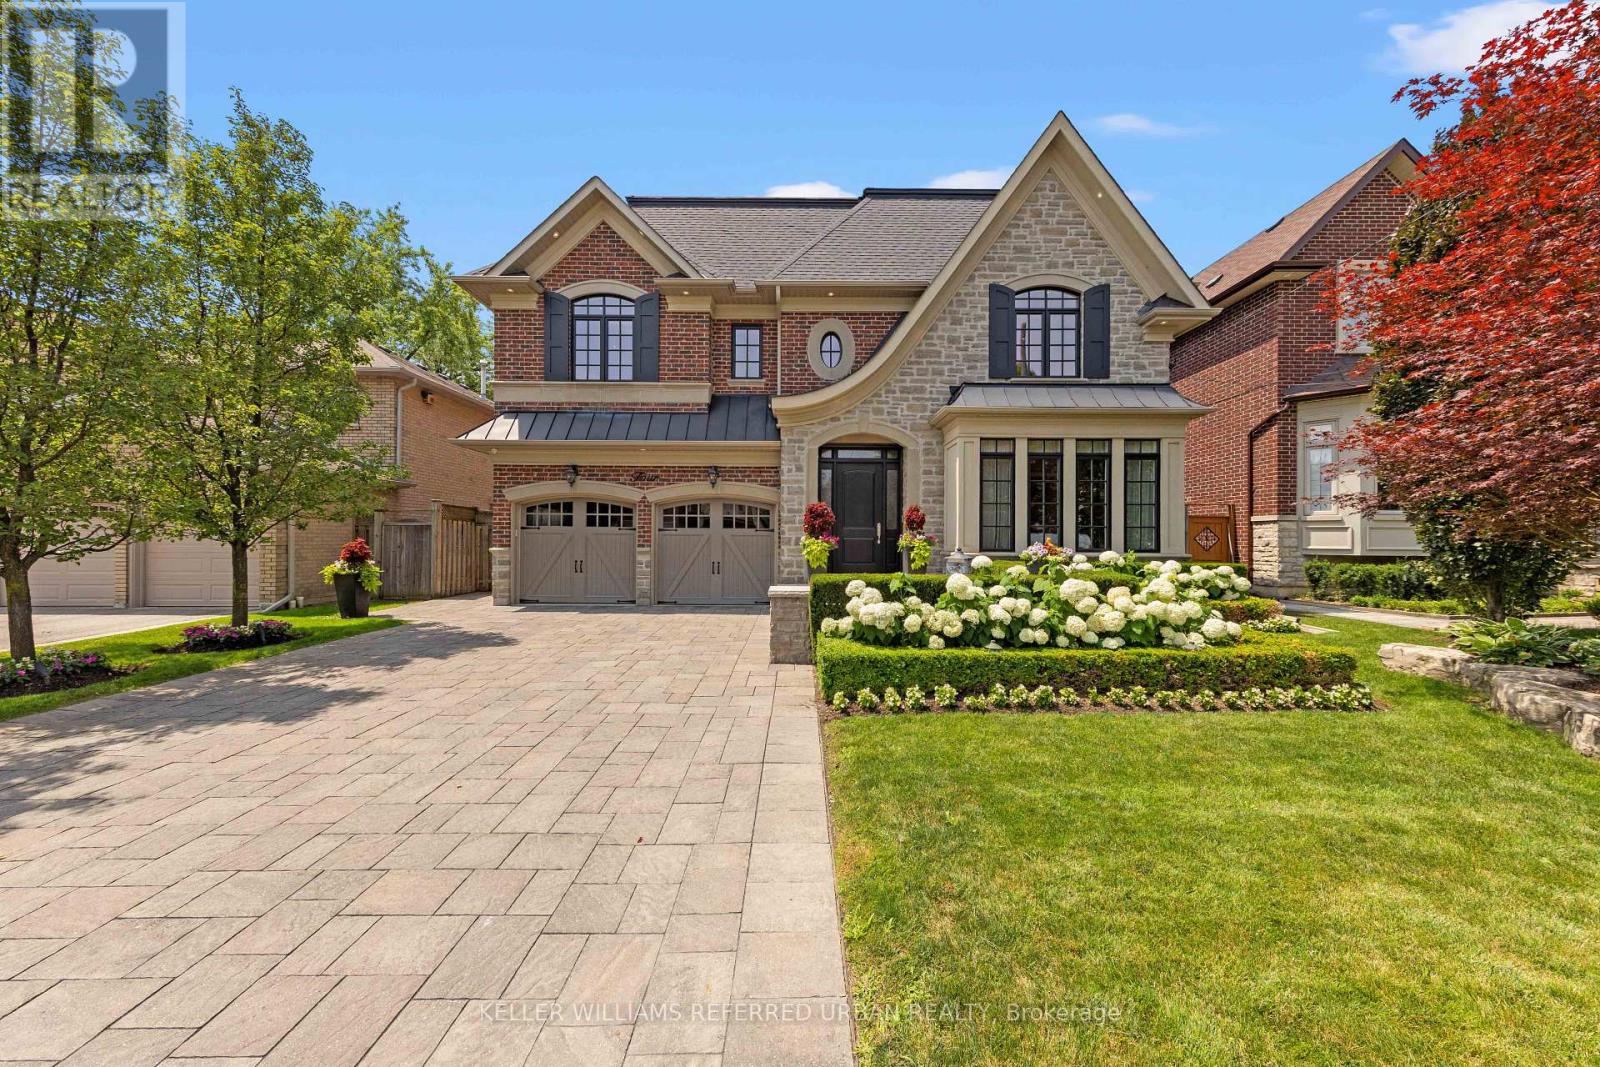
4 Community Circle
Toronto, Ontario
Exceptional custom-built family residence on an exclusive 58' lot in one of Willowdale West's most desirable enclaves. Designed and built by the original owners, this extraordinary 4+1 bed, 7 bath home offers over 4,100 sq. ft. above grade plus approx. 2000sq ft beautiful lower level. Every detail reflects uncompromising craftsmanship, meticulous attention to detail and a commitment to quality rarely found today. Completely turnkey level impeccably maintained, this is a home where every finish, system and space has been thoughtfully executed. A timeless transitional design with level entrance blends refined millwork with bright, beautifully proportioned principal rooms that are equally suited to elegant entertaining and comfortable family living. The chef's kitchen is truly the heart of the home, featuring premium Wolf appliances including a 6-burner gas range and built-in refrigerator, an oversized centre island, separate servery, extensive custom cabinetry and generous space for everyday family meals. French doors open to a breathtaking resort-inspired backyard. Professionally landscaped and fully irrigated, it features expansive stone patios, a saltwater pool with safety gate, cedar cabana with bathroom and outdoor shower, a custom outdoor kitchen beneath a solid cedar pergola with built-in BBQ, fridge and cabinetry, plus landscape lighting that creates an unforgettable sunset. Each of the 2nd floor bedrooms has vaulted ceilings and enjoys its own private ensuite, including an exceptional primary retreat with dual walk-in closets and a luxurious 7-piece bath. The finished lower level offers a fifth bedroom with ensuite plus an additional full bath, second kitchen, expansive recreation areas and outstanding flexibility for entertaining, extended family or live-in support. A rare opportunity to own a residence where quality workmanship, timeless design and resort-style living come together on a quiet Willowdale address. (id:56248)
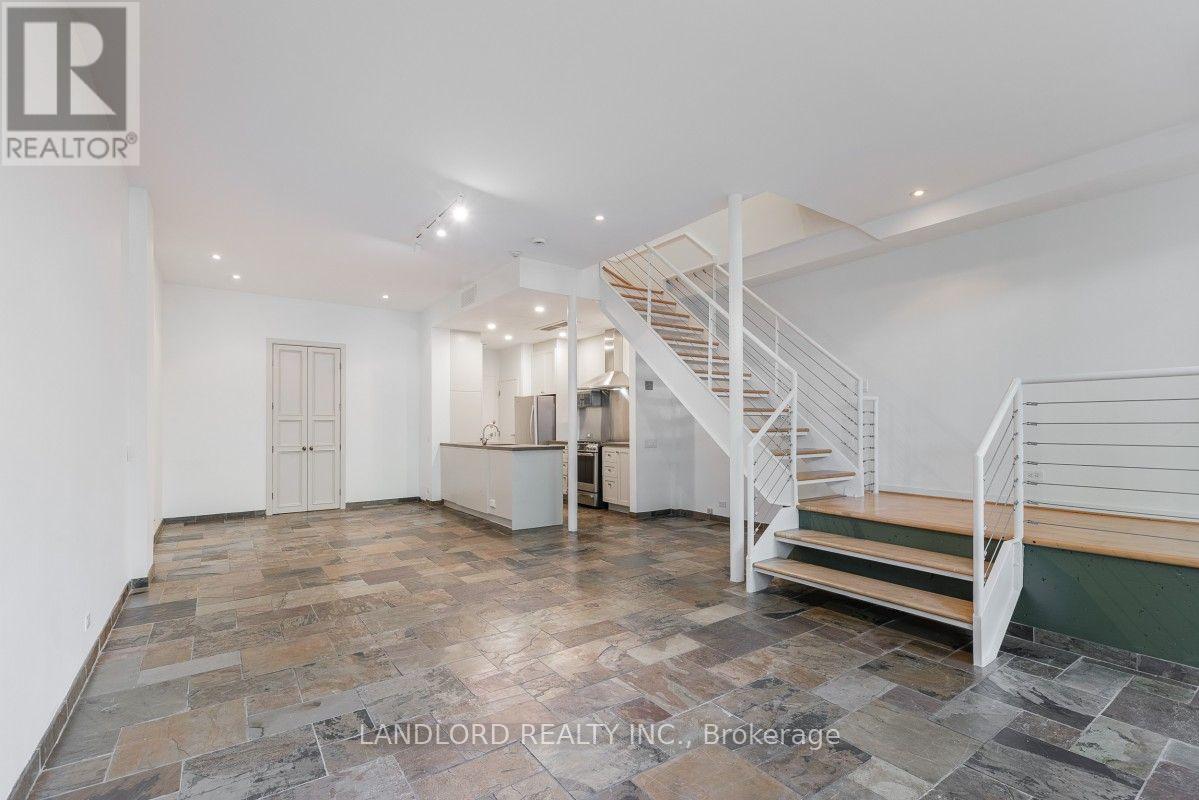
3 - 33 Price Street
Toronto, Ontario
Experience The Charm Of Rosedale In This Professionally Managed Unique Two-Storey Residence Offering An Exceptional Blend Of Space, Comfort, And Outdoor Living. Featuring A Bright Open-Concept Layout, A Private Terrace, And An Oversized Primary Retreat With A Luxurious Ensuite, This One-Of-A-Kind Home Is Perfectly Situated Just Steps From Rosedale's Finest Restaurants, Cafés, Shopping, Transit, And Everyday Amenities. **Appliances: Fridge, Gas Stove, Dishwasher, Washer and Dryer **Utilities: Heat, Water & Hydro Extra **Parking: 1 Spot Included **Locker: 1 Locker Included (id:56248)
113 Cottingham Street
Toronto, Ontario
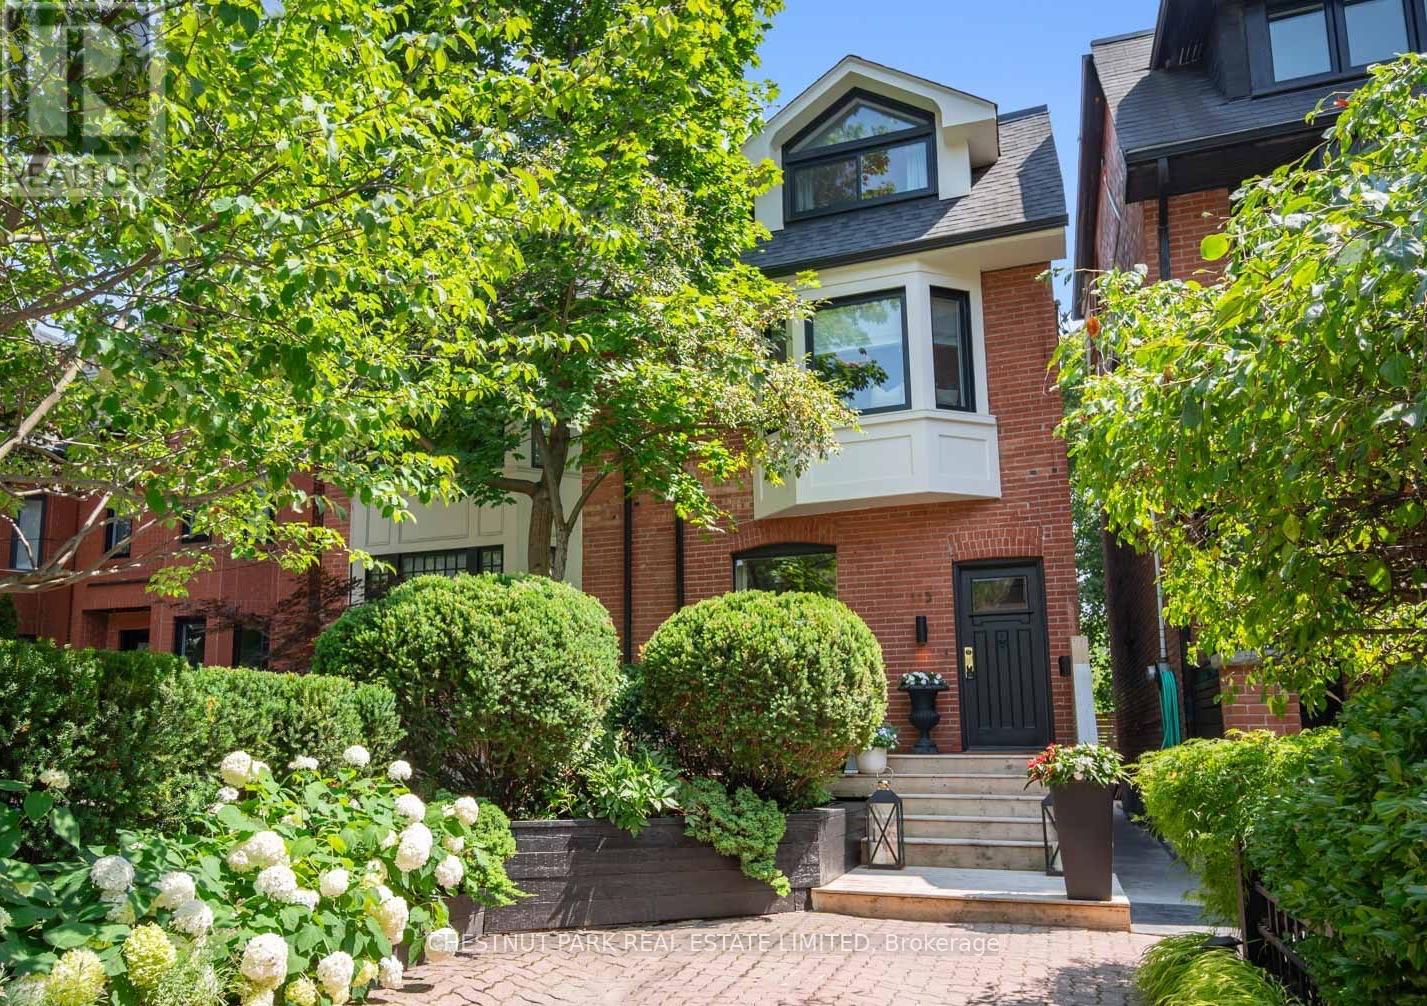
Welcome to Summerhill! This beloved family home exemplifies everything Summerhill has to offer. 4 bedrooms, finished basement with separate entrance, across the street from top ranked Cottingham Public School and direct private access to coveted Cottingham Tennis Club. Bright spaces for family meals, play areas, and a library perfect for homework or a home office. With plenty of room to spread out, this home has been designed to accommodate the busiest of family schedules with ease and comfort, all within minutes of bustling Yonge Street in Rosedale. (id:56248)
9 Silver Creek Road
Seaforth, Ontario
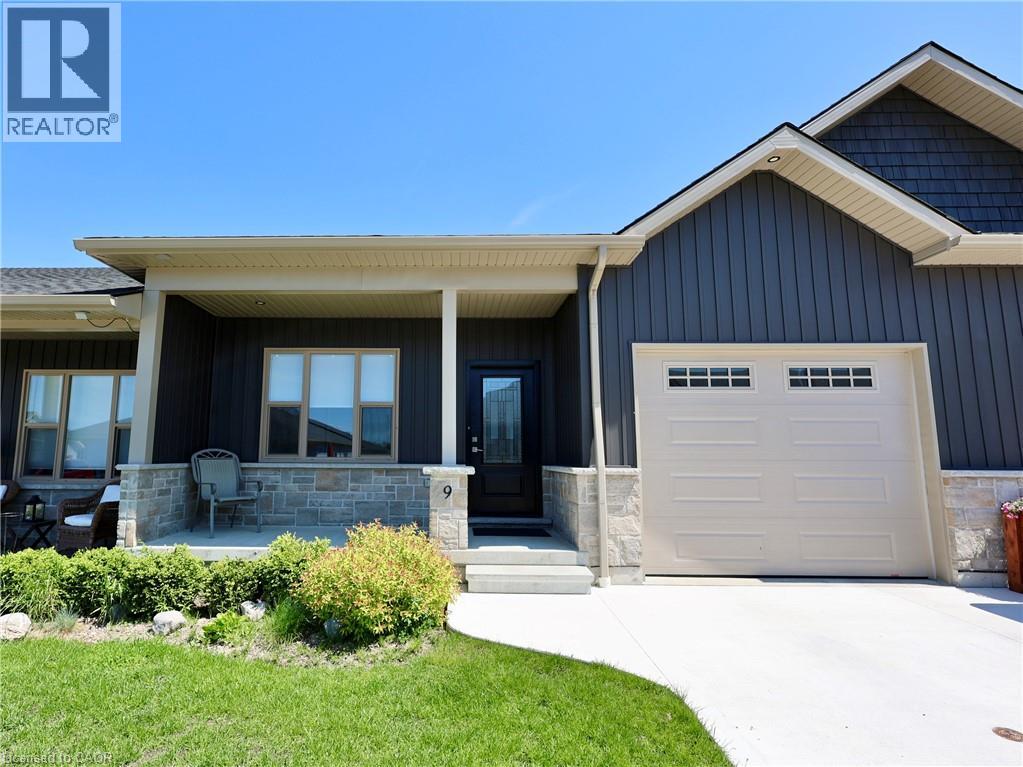
Welcome home to 9 Silver Creek Road in the charming town of Seaforth! Built in 2021, this pristine, move-in-ready bungalow townhouse offers 1,235 sq. ft. of bright, modern main-floor living. Step inside to discover a thoughtful layout featuring an open-concept living and kitchen area with island—perfect for entertaining family or hosting friends. The main floor boasts two spacious bedrooms, including a lovely primary retreat, along with a 4-piece bath, a handy 3-piece bathroom, and convenient main-level laundry. Out back, relax on your private patio after a short walk to local parks, downtown shops, or the nearby golf course. Need extra space? The full unfinished basement is clean, bright, and ready for your custom storage or future living area ideas. Complete with an attached single-car garage, concrete driveway, low-maintenance condo fees, and all appliances included, this turnkey townhome is ready for you to simply move in and enjoy! (id:56248)

938 Ferndale Avenue
Fort Erie, Ontario
Well cared for 3 bedroom home in the sought after community of Crescent Park. Beautiful fully fenced private back yard with a walk in inground kidney shaped pool and professional landscaping, gutter guards, covered patio, garden shed and a gas line for BBQ. Very close to schools, parks, shopping, banks, restaurants and easy access to highways and the border into Buffalo. Newer Roof(2024), updated electrical panel, flooring, freshly painted. Home also has a lot of storage. (id:56248)
496 Langlaw Drive
Cambridge, Ontario
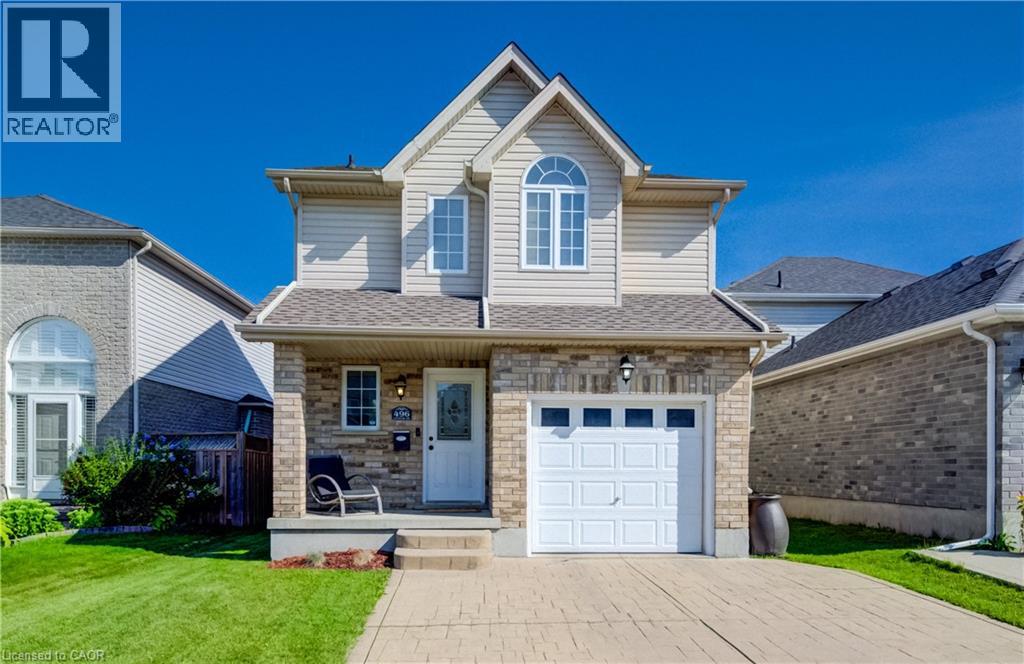
Welcome to this bright and spacious detached family home in this family friendly East Galt neighbourhood. Perfectly situated in a highly desirable neighborhood known for its excellent schools, vibrant parks, and convenient shopping. The sun-drenched layout features an open-concept design where large windows flood every room with beautiful natural light, making it ideal for both daily living and effortless entertaining. Nice Loft landing on the second floor ideal for cozy reading nook or shared homework/Office space. Good size bedrooms with cheater ensuite and walk-in closet for the Primary. Open flow on the main floor easy to tailor to family needs. Transitioning outside, the kitchen opens directly onto a private backyard deck equipped with a lovely pergola and a dedicated BBQ area designed for year-round enjoyment. The outdoor oasis is further enhanced by an apple tree and a thriving vegetable garden, offering a peaceful retreat for the whole family. Additionally, the property provides future growth potential with an unfinished basement that includes a rough-in for a 3-piece bathroom. Combining indoor comfort with lovely outdoor amenities, this home is a wonderful place to create lasting memories. Spacious single garage 20 x 12 (19.6 x 9.11) ! (id:56248)
128 King Street Unit# 1606
Waterloo, Ontario
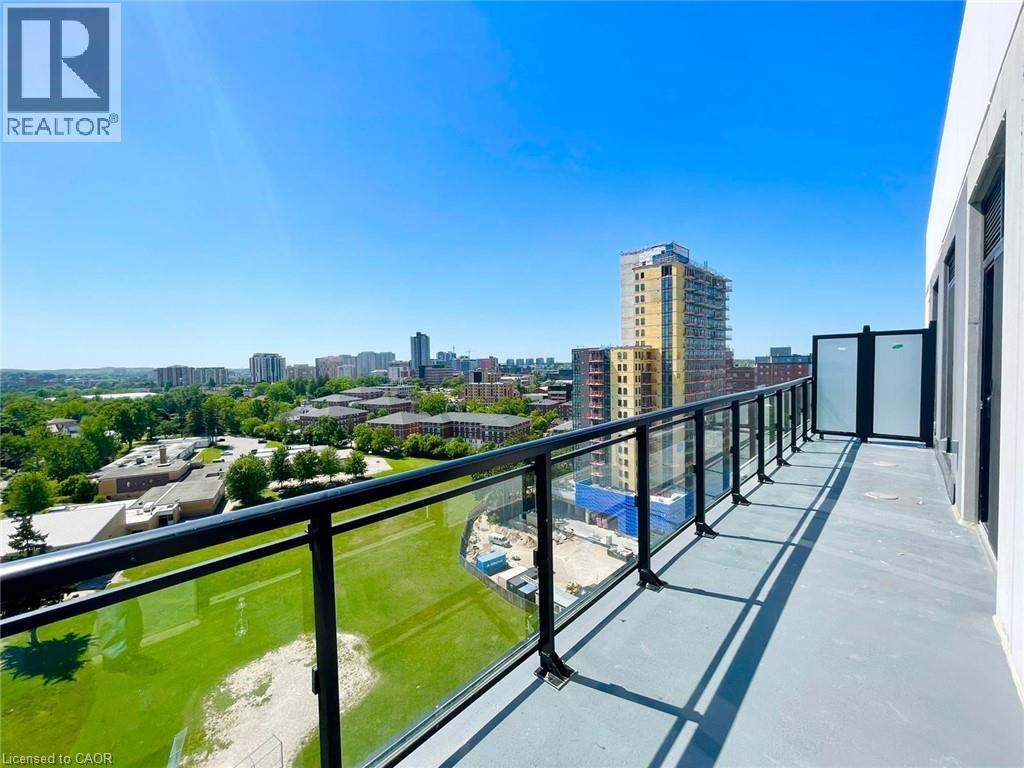
Welcome to ONE28! This top-floor 2-bedroom, 2-bathroom condo offers modern living in the heart of Uptown Waterloo. Featuring high ceilings, in-suite laundry, a walk-in closet, and beautiful views, this bright and spacious unit is perfect for young professionals seeking both comfort and convenience. Enjoy a seamless blend of indoor and outdoor living with a spacious 190 sq. ft. balcony, accessible from the living room and both bedrooms through three separate sliding doors. The primary suite features a walk-in closet and its own private ensuite bath. Just a 1-minute walk to Uptown Waterloo, you'll have easy access to cafes, restaurants, shopping, entertainment, and everyday amenities. Grab your morning coffee, meet friends for dinner, or enjoy a stroll through Uptown, all just steps from your front door. Residents enjoy access to exceptional building amenities, including a fitness centre, yoga room, sauna, and a stunning rooftop terrace/lounge with key fob access. One parking space and a locker are included. Conveniently located near universities, tech offices, transit, and everything Waterloo has to offer. A fantastic opportunity to lease a stylish top-floor unit in one of Waterloo's most sought-after condo buildings. (id:56248)
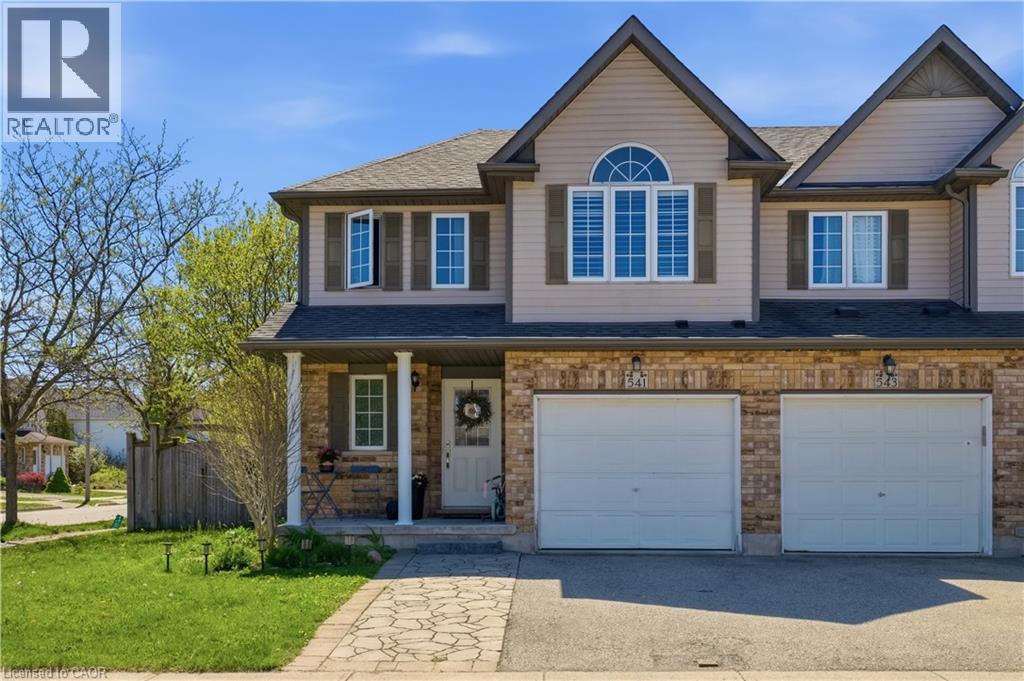
541 Wild Iris Avenue
Waterloo, Ontario
Experience the perfect blend of comfort and convenience in this stunning 4-bedroom end-unit townhouse. Designed with both first-time buyersand growing families in mind, the home features seamless, high-quality laminate flooring across both the main and upper levels. The bright,open-concept kitchen flows naturally into the living space, making it an ideal hub for entertaining. Step outside to a fully fenced, privatebackyard complete with a cozy porch—your own quiet retreat. Situated just moments from premier shopping, the YMCA, local universities, andtop-rated schools, this home offers an unparalleled lifestyle in one of the city's most sought-after neighbourhoods. (id:56248)
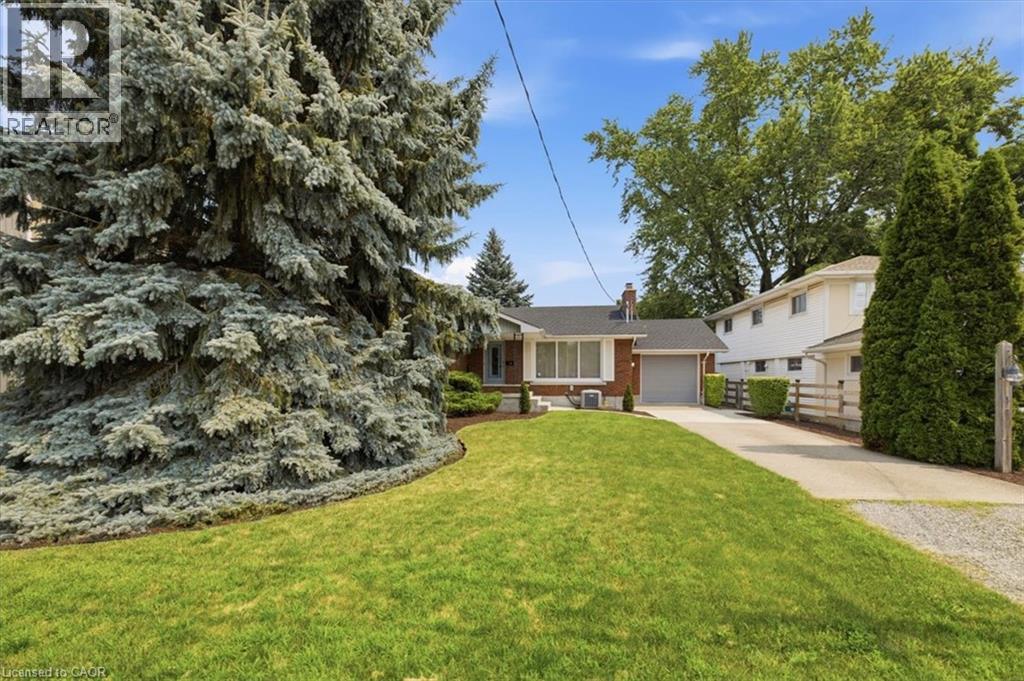
4 Corbett Avenue
St. Catharines, Ontario
Opportunity is knocking in Port Dalhousie. Here is your chance to purchase an all brick bungalow in a desired area and includes a 20 x 20 workshop, with it's own furnace and electrical, in the backyard. Set on a mature tree lot, this home has been well card for over the years however now it is in need of the modern touch. Fully finished top to bottom and could be a show stopper home. Kitchen overlooks backyard, garage entry to kitchen, Single car garage has a drive through feature. Concrete Drive. Den on the main level includes a unique steel spiral staircase to the lower level. There are two working fireplace, wood in the living room, electric in the rec room complete with wet bar. Windows have been upgraded in the past 10 years. An perfect opportunity for a first time buyer or someone who doesn't enjoy condo living. (id:56248)
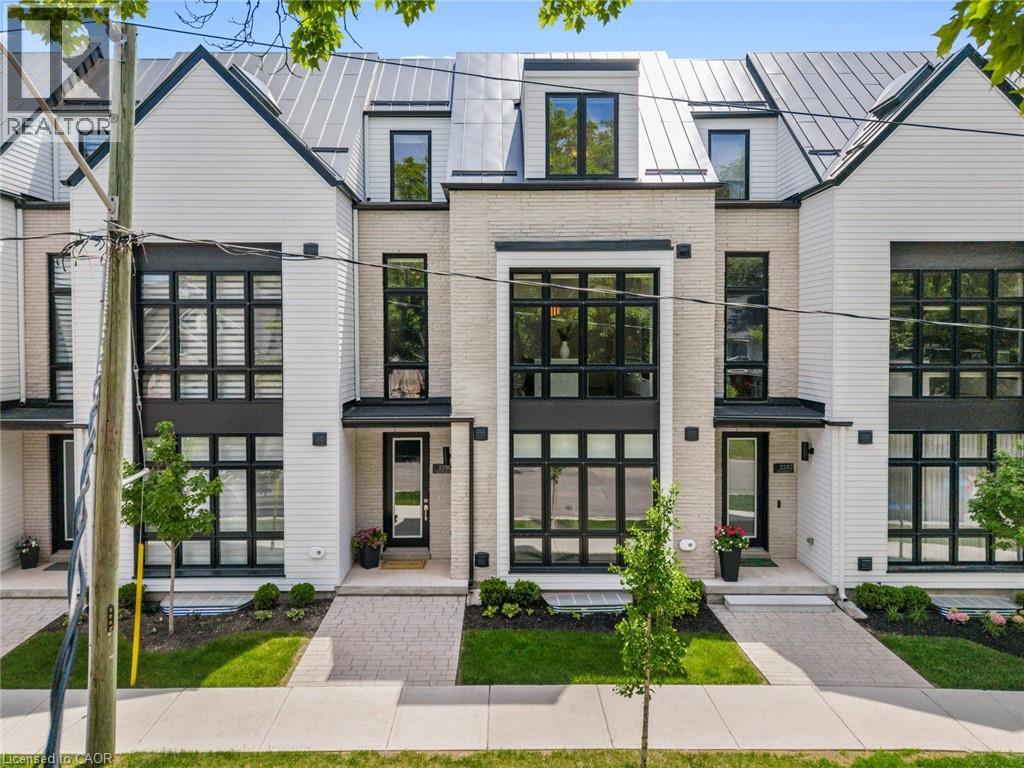
2280 Sovereign Street
Oakville, Ontario
Welcome to Shore Club an exclusive enclave of luxury townhomes nestled in the heart of Bronte Village in prestigious Oakville. This stunning 4-bedroom, 3-bathroom townhome offers over 3,500 sq. ft. of beautifully finished living space across four levels, complete with a private in-home elevator, 2-car garage and covered terrace. And the location matches the home, waterfront parks, trails, boutiques and cafes steps from your door, with Bronte Harbour and the marina just beyond. The Cape Cod-inspired architecture delivers genuine curb appeal, while the private elevator servicing all four levels makes this truly low-maintenance, lock-and-leave living done properly. The ground floor offers a large foyer, spacious den and sitting room, a 4th bedroom or private office, a 3-piece bath, and direct garage access. The main living level opens up to 10-foot ceilings, a gas fireplace, and patio doors to a covered 312 sq. ft. terrace with gas BBQ rough-in — no backyard to maintain. The Downsview kitchen features an extended centre island, Sub-Zero 36 integrated fridge, full Wolf appliance package, Miele integrated dishwasher, Calacatta Gold quartz counters and a walk-in pantry, all on hardwood floors. Upstairs, the primary suite has a walk-in closet and 5-piece ensuite with heated floors, soaker tub and frameless glass shower. Two more bedrooms, a 3-piece bath and a well-appointed laundry room complete the level. The finished basement adds over 700 sq. ft. with 9-foot ceilings and elevator access. If a sophisticated, turnkey lifestyle in the heart of Bronte Village is what you've been looking for, look no further. Homes like this at Shore Club don't come around often. (id:56248)
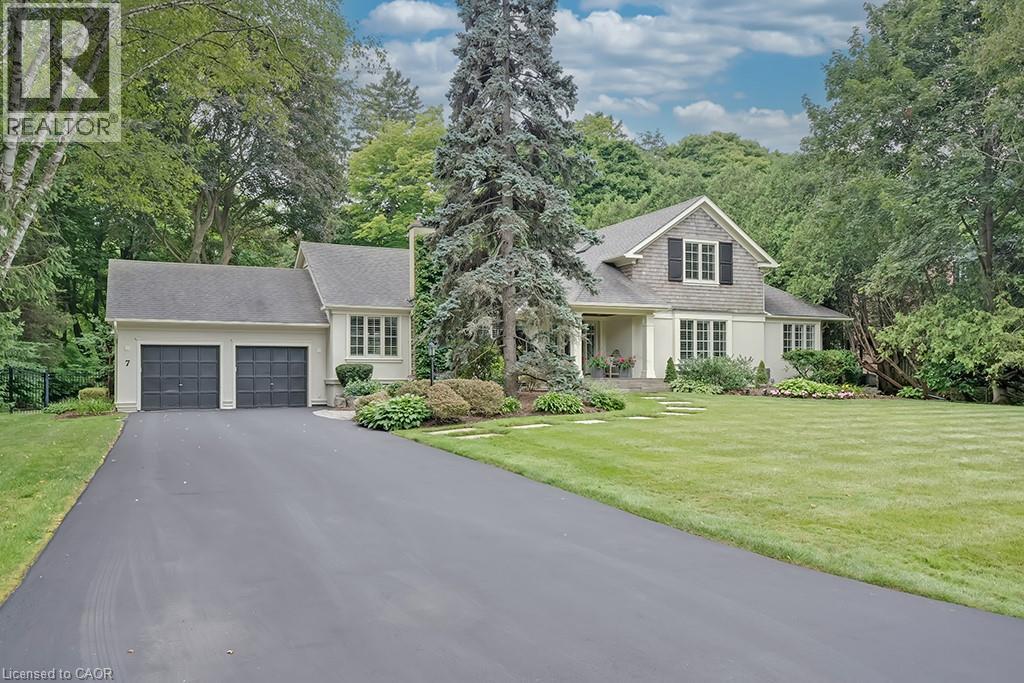
7 Colonial Crescent
Oakville, Ontario
A rare offering in prestigious Southeast Oakville, 7 Colonial Crescent presents an exceptional bungaloft estate on a remarkable 0.64-acre (27,469 square feet) property south of Lakeshore Road. Encompassing over 4,300 sq ft above grade, plus a partially finished lower level, this 5-bedroom, 2.5-bath residence was masterfully redesigned by Gren Weis in 2001. This home offers endless potential- move in and enjoy or renovate / build. The main level—spanning over 3,000 sq ft—showcases grand principal rooms, hardwood flooring, 3 fireplaces, and an abundance of natural light. A beautifully appointed eat-in kitchen features a generous island, premium stainless steel appliances, and seamless access to a private, pool-sized backyard. The main floor also includes a living room, dining room, family room, laundry room and sunroom! The primary bedroom includes a 5-piece ensuite and walk-in closet. The 2nd level of the home includes 3 large bedrooms and a 4-piece bathroom. The lower level adds versatility with a large rec room, gas fireplace, workshop, garage access and ample storage. The exterior of the home features a double wide driveway with parking for 12 vehicles, a 2-car garage and professional landscaping with an irrigation system. The backyard offers full privacy, beautiful mature trees, a large deck and stone patio. Located steps away from Lake Ontario and Gairloch Gardens- close proximity to top schools and all that downtown Oakville has to offer! (id:56248)
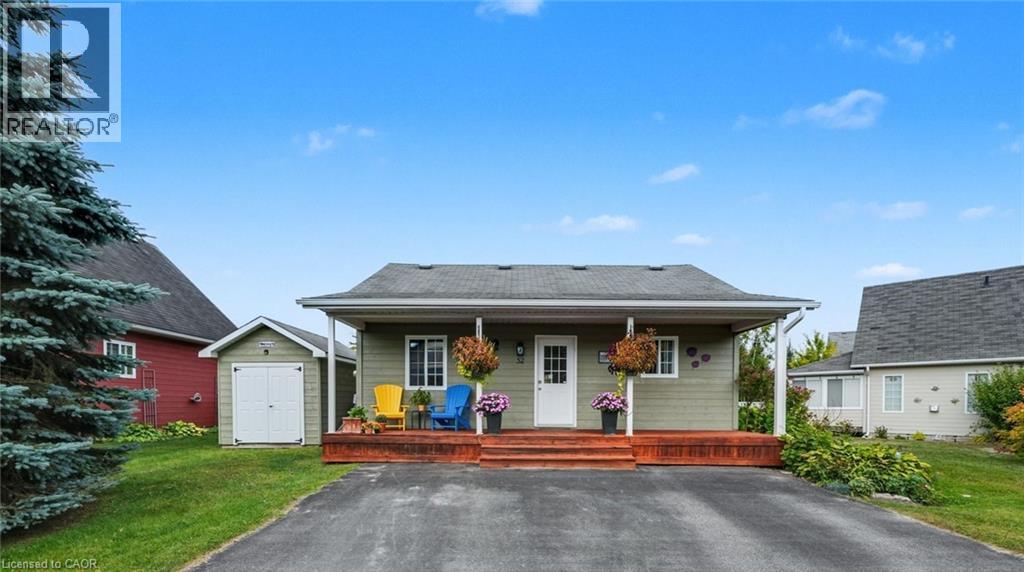
52 Madawaska Trail
Wasaga Beach, Ontario
Located in the popular Lakes of Wasaga resort community, this charming year-round home offers 856 square feet of living space, including a bright two-season sunroom. The community provides a resort lifestyle with access to tennis courts, mini golf, pools, and children’s play areas. Inside, the home features two bedrooms and a three-piece bathroom with a newly updated sink backsplash. The spare room includes a built-in Murphy bed and desk, providing a flexible option for guests or a home office. The open-concept living room, dining room, and kitchen showcase cathedral pine ceilings and walls, creating a warm, inviting atmosphere. Convenience is enhanced with a stacked washer and dryer. Additional highlights include an in-ground irrigation system, generous-sized shed, and freshly stained front and back decks as well as the sunroom floor. A new AC unit was installed in May 2025. The backyard features a fire pit, perfect for relaxing evenings. The home also offers a four-foot crawl space with ample storage, housing the furnace and hot water heater. A paved driveway provides parking for three vehicles. From here, it’s just a short walk along two dedicated paths to New Wasaga Beach. Monthly fee of $772.01 (on leased land) includes property taxes, lease fee, maintenance. (id:56248)
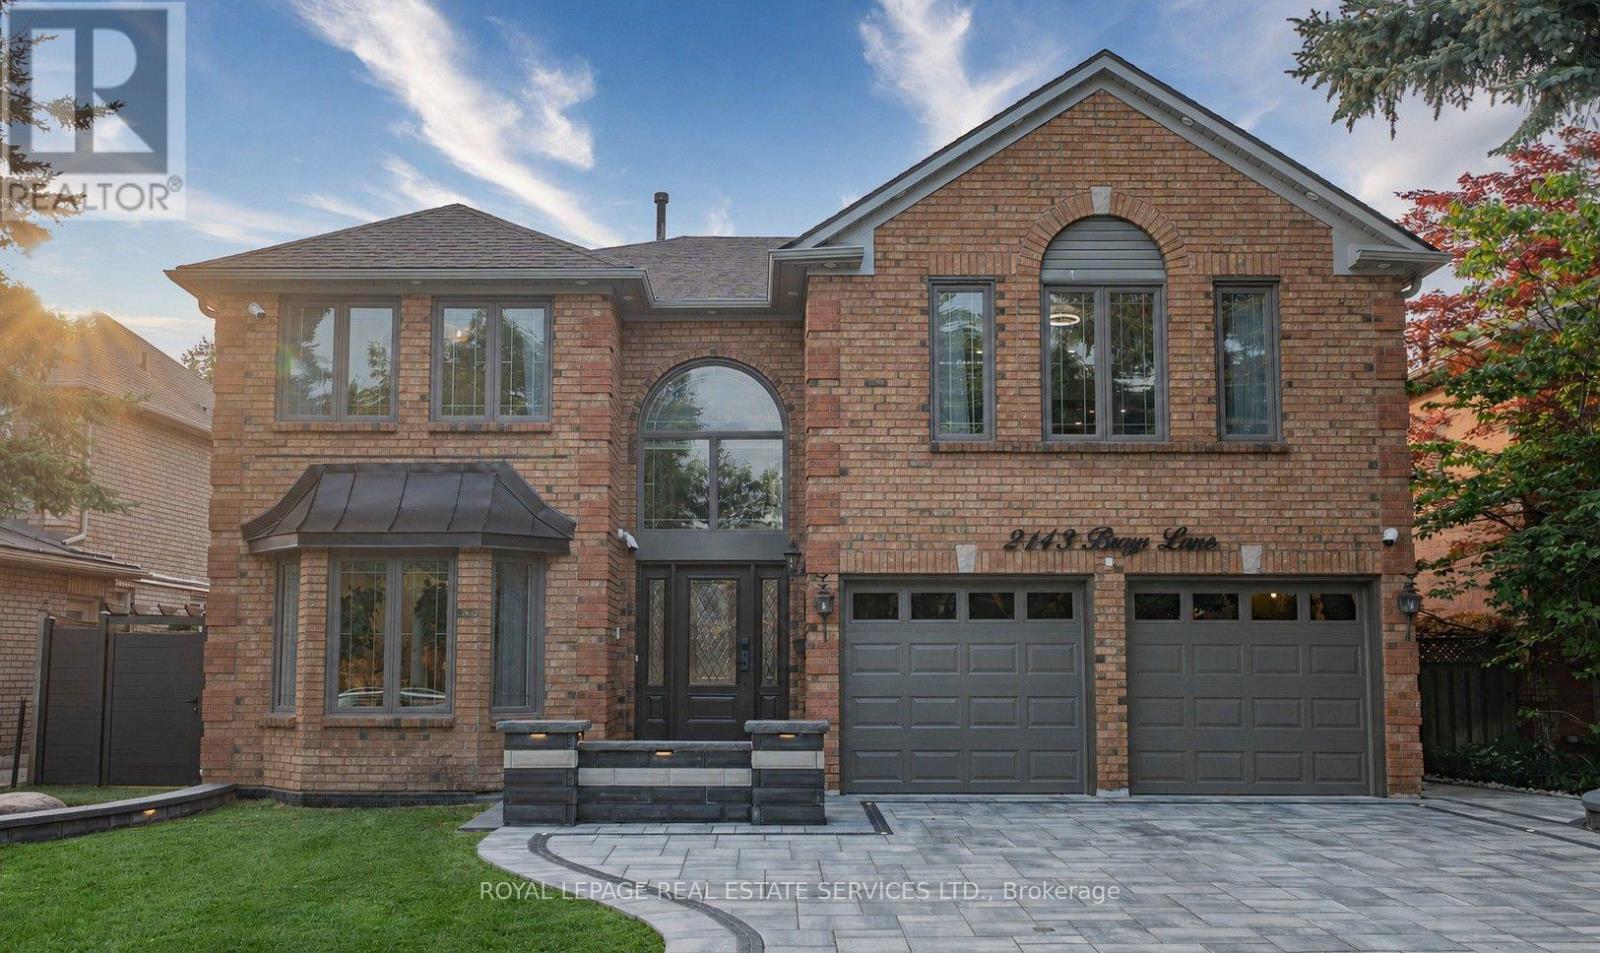
2143 Brays Lane
Oakville, Ontario
Welcome to this extensively renovated luxury home in Oakville's prestigious Glen Abbey community, offering over $400,000 in premium upgrades & exceptional resort-style living. This stunning 4+2-bedroom, 6-bathroom home with a professionally finished basement is ideally located steps to parks, trails & schools within the highly acclaimed Abbey Park High School catchment. Close to the Glen Abbey Community Centre, Oakville Hospital, shopping, restaurants, GO Station, & highways. Outstanding curb appeal features towering evergreens, illuminated stone entrance, soffit lighting, a new double-wide interlocking driveway (2026) for 4 cars plus a double garage. The spectacular private backyard is an entertainer's dream with a heated saltwater pool, extensively renovated in 2026 with three illuminated waterfalls, built-in Jacuzzi, stone outdoor kitchen with a sink, Napoleon fridge, gas BBQ, custom gazebo, lounge with gas fireplace & TV feature wall, lush gardens & new side gates. Smart-home technology controls security, alarm, garage doors, HVAC, lighting & automated blinds. Interior upgrades include new cherry-stained oak hardwood flooring, curved staircase with modern balusters, pot lights, new entrance tiles, water softener, whole-home water purification system, automatic blinds & custom draperies (2026). The elegant layout offers a grand two-storey foyer, formal living & dining rooms, a private office, mudroom, spacious family room with new electric fireplace, & a beautiful eat-in kitchen with granite counters, island, breakfast bar, quality cabinetry, premium stainless steel appliances & walkout to the backyard oasis. Upstairs offers four generous bedrooms & three luxurious bathrooms, including a lavish primary retreat with two walk-in closets & a spa-inspired 5-piece ensuite. The finished lower level features a recreation/games room, two additional bedrooms, two 3-piece bathrooms & laundry, creating the perfect blend of luxury, functionality & family living. (id:56248)
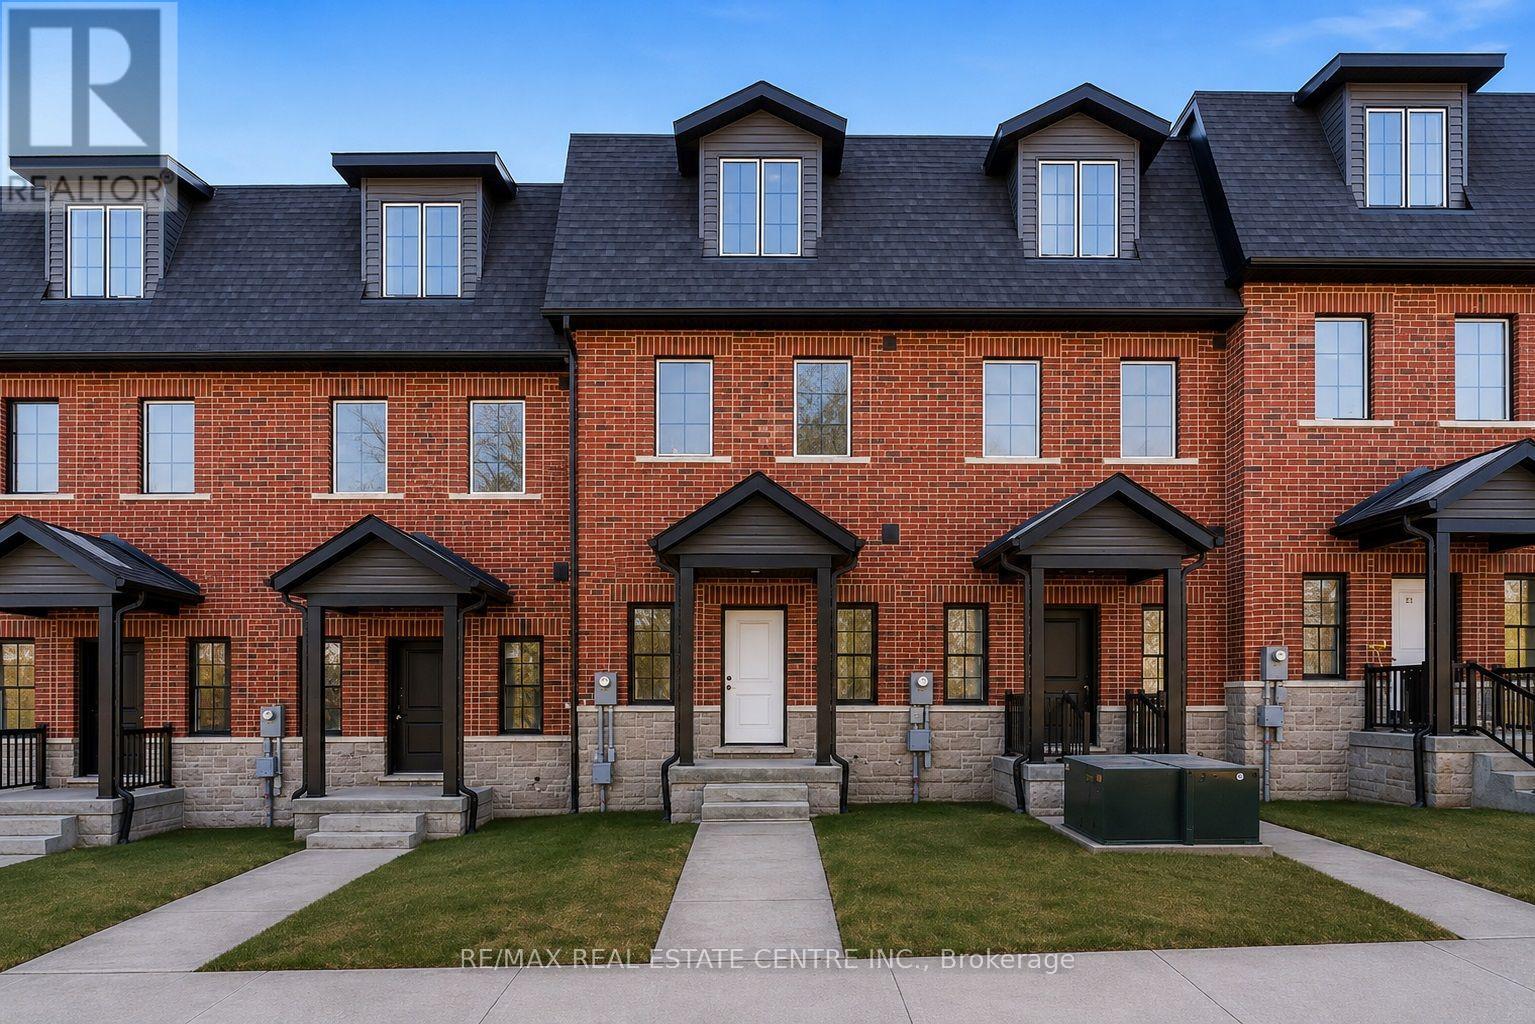
19 James Street
Halton Hills, Ontario
This home qualifies for the new HST government rebate! Experience elevated living in this brand-new, thoughtfully curated 1,960 square foot luxury townhome, complete with Tarion warranty for added peace of mind. Offering three sunlit bedrooms and a spacious loft, every level has been designed to feel like a private sanctuary from the pace of the day. The expansive living area flows beautifully into a bright, open-concept kitchen and dining space - an inviting backdrop for effortless entertaining or intimate family moments. A stunning upper-level loft provides flexibility for a stylish home office, creative studio or cozy reading retreat. An optional, whisper-quiet elevator connecting each floor can enhance these spaces. Just off the kitchen, a generous wood deck overlooks Veteran's Walk Park, creating a seamless indoor-outdoor experience and a tranquil setting for morning coffee or evening gatherings. Buyers can personalize their home by selecting the kitchen and bathroom cabinetry they prefer from the builder's available options. The 1.5 car rear-entry garage ensures practicality without compromising curb appeal, keeping the elegant front foyer warm and welcoming for guests. Perfectly positioned in a vibrant, walkable downtown community, with cafes, boutiques, and scenic trails at your doorstep, this residence offers a rare harmony of sophistication, comfort and everyday convenience. Steps from the serene green space of Veteran's Walk Park, you'll feel connected to nature while enjoying the best of urban living! (id:56248)
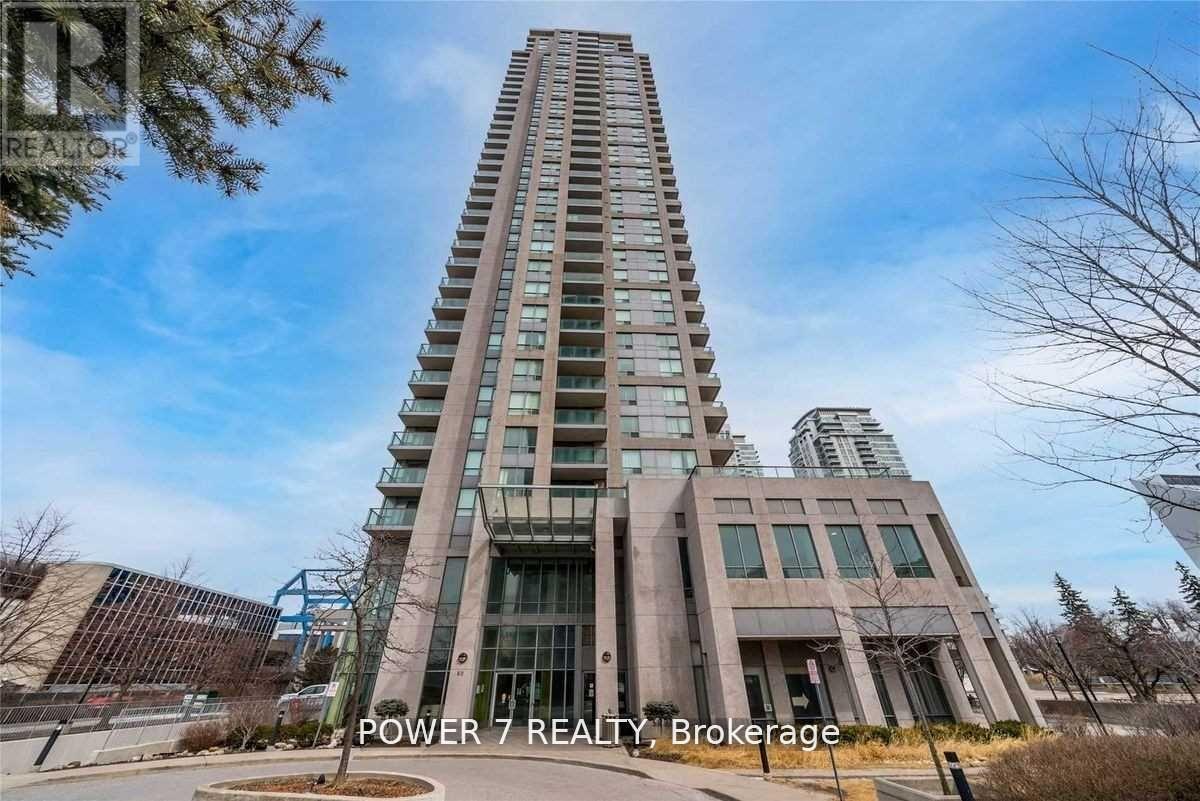
3408 - 60 Brian Harrison Way
Toronto, Ontario
* Monarch Equinox Condo * Excellent Location Just Next To Scarborough Town Centre * Direct Access To TTC, Rapid Transit, Go Station * Great Facilities: Indoor Pool, Whirlpool, Mini Theatre, Billiard, Fitness Centre, Virtual Golf, Table Tennis, Games & Party Room * 24 Hrs Security With Concierge * (id:56248)
37 Georgian Manor Drive
Collingwood, Ontario
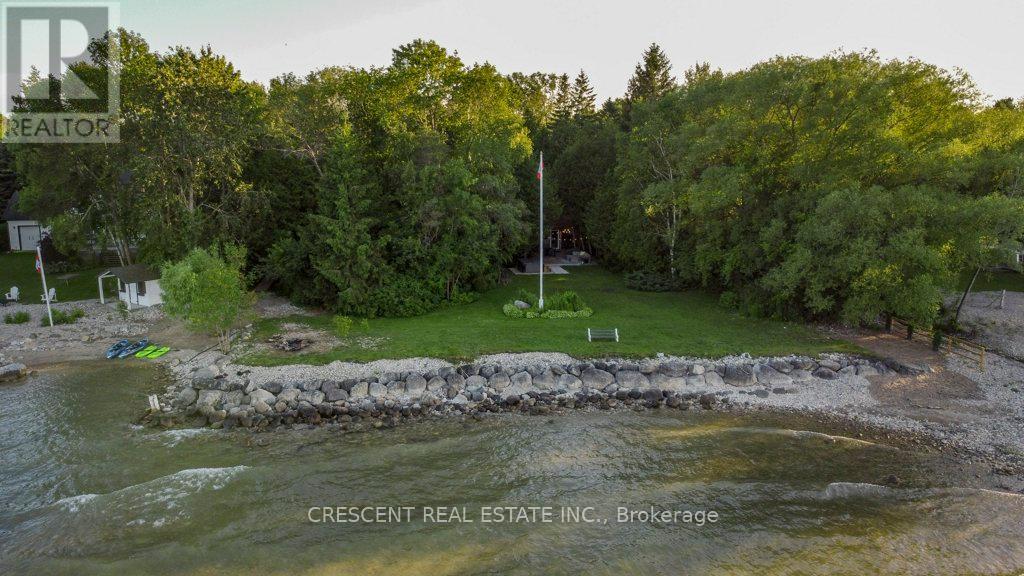
Discover the ultimate year-round, four season gem - a spacious, fully furnished waterfront getaway nestled in a peaceful, serene, private wooded setting along Georgian Bay with lots of trees in the friendly town of Collingwood. This fully furnished ~1750 sq ft of living space detached bungalow retreat welcomes you to embrace the beauty of autumn & winter, where golden leaves give way to snow-covered treetops & the bay transforms into a shimmering winter wonderland. Gather w/family or friends (up to 10 guests, comfortably) for a cozy stay - curl up by the crackling wood-burning fireplace as snowflakes drift outside, or walk to the private beach shore to take in breathtaking lake views under crisp seasonal skies. Spend evenings roasting snacks, sharing laughter & warm drinks around the firepit, sinking into the gorgeous hot tub under the stars, or enjoy outdoor dining on the back patio. Adventure awaits nearby with various outdoor activities - explore scenic hiking, biking, and ski trails at Blue Mountain, explore the Bruce Trail, or unwind at the Scandinave Spa after a day of activities. Inside, you'll find comfort & convenience in every detail: WiFi & TV w/Streaming Apps for movie nights, a Hi-Tech Security System w/outdoor cameras for peace of mind, & an abundance of cupboards & closets to keep your stay organized. Kayaks & a paddle board await for those mild autumn days, while winter invites peaceful moments by the bay, watching waves roll gently against the icy shore. Located minutes from Collingwood's vibrant dining, shopping, bars, & entertainment scene, this pet-friendly getaway blends tranquility w/easy access to year-round fun. Parking for 5 vehicles means there is room for everyone to join in creating cherished memories. Minimum Lease 30 days, this exceptional property invites you to experience comfort, connection & the pure magic of Georgian Bay through every season. *Images and Floorplan from 2022. (id:56248)
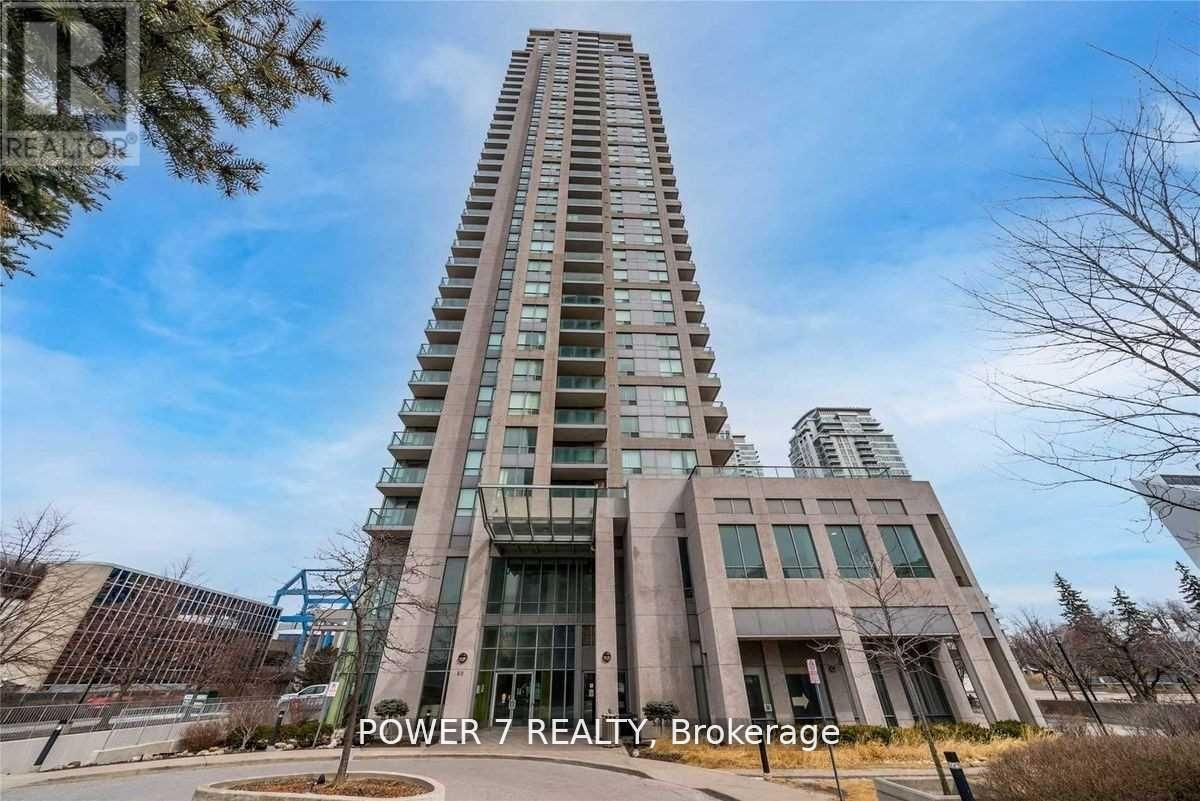
3408 - 60 Brian Harrison Way
Toronto, Ontario
* Monarch Equinox Condo * Excellent Location Just Next To Scarborough Town Centre * Direct Access To TTC, Rapid Transit, Go Station * Great Facilities: Indoor Pool, Whirlpool, Mini Theatre, Billiard, Fitness Centre, Virtual Golf, Table Tennis, Games & Party Room * 24 Hrs Security With Concierge * (id:56248)
40 Pinegrove Avenue
Toronto, Ontario
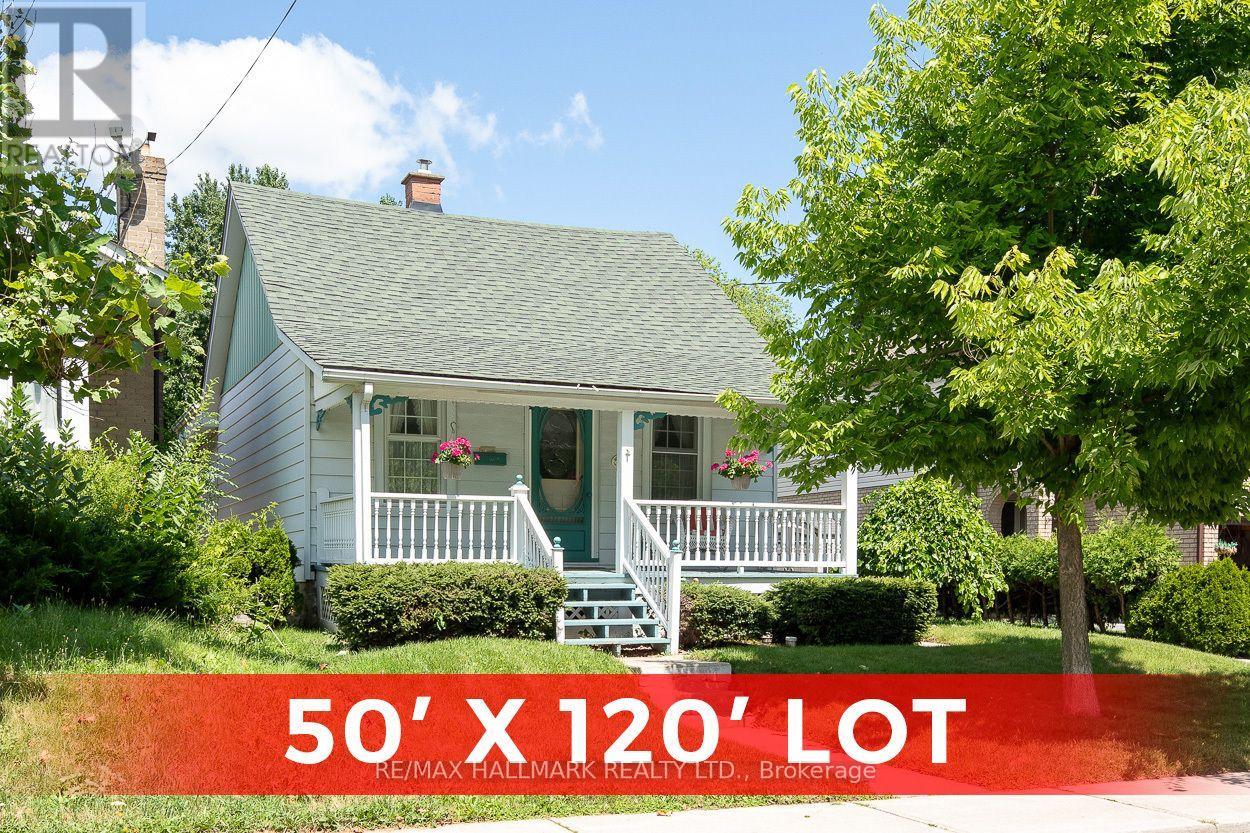
This is a charming traditional bungalow nestled on a generous 50x120 ft lot in the highly desirable Birchcliff Heights neighbourhood. The existing Bungalow is to the west of the property with possible severance to build to the east of the property, 1982 survey is in attachments, buyers to do their own due diligence as to possibilities of severance and to build with keeping or renovating existing bungalow and new build next door * The same family has lovingly maintained this cherished home for many years and exudes warmth and character from the moment you arrive. As you approach, you're greeted by an inviting front porch, the perfect spot to unwind with your favourite beverage and soak up the serene sounds of nature. Step inside, and you will find a welcoming living area bathed in natural light, seamlessly flowing into the dining room-ideal for family dinners. The spacious kitchen is a delightful feature of the home, boasting abundant cabinetry that offers ample storage and counter space. The eat-in kitchen area offers a cozy nook, perfect for casual meals or morning coffee while you enjoy the backyard view. As you explore further, the basement reveals a finished recreation room, perfect for game nights, movie marathons, or a personal retreat. Additionally, it includes a laundry area and a workshop, catering to those who appreciate handy projects or crafts. Step outside to the expansive backyard, a blank canvas brimming with potential. Whether you envision expanding the current living space or designing your dream home, the possibilities are endless. This property is not just a home; it's an opportunity for a lifetime of memories. Conveniently located just steps from excellent schools, public transit, beautiful parks, and local shops, it truly has everything you need. Embrace the potential of this bungalow and make it your forever home (id:56248)

2700 Bridge Street
Fort Erie, Ontario
Experience peaceful country living surrounded by lush greenery, open space and picturesque views through expansive windows. Set on OVER 6 ACRES, this impressive CUSTOM-BUILT BUNGALOW offers more than 2,000 sq. ft. of bright, open-concept living space. With the home positioned away from neighbouring properties, it offers exceptional privacy and a quiet country setting. The spacious kitchen features a large centre island and flows seamlessly into the living and dining areas, while the covered porch provides the perfect place to relax and enjoy the natural surroundings. The primary bedroom includes a walk-in closet and a 4-piece ensuite with soaker tub. The lower level offers a large recreation area, a separate office and a COMPLETE BASEMENT IN-LAW SUITE featuring one bedroom, a large den, private kitchen, spacious living room and 3-piece bathroom. High ceilings and abundant natural light create a bright, comfortable and welcoming lower level. An exceptional opportunity for MULTIGENERATIONAL LIVING and future expansion, with POTENTIAL TO BUILD 2 ADDITIONAL DETACHED HOMES ON THE LAND, WITH NO SEVERANCE PERMITTED, as advised by Town staff. All development potential is subject to zoning, servicing, permits and municipal approval. Buyers and their representatives are required to complete their own due diligence. (id:56248)
4 Macpherson Crescent
Kawartha Lakes, Ontario
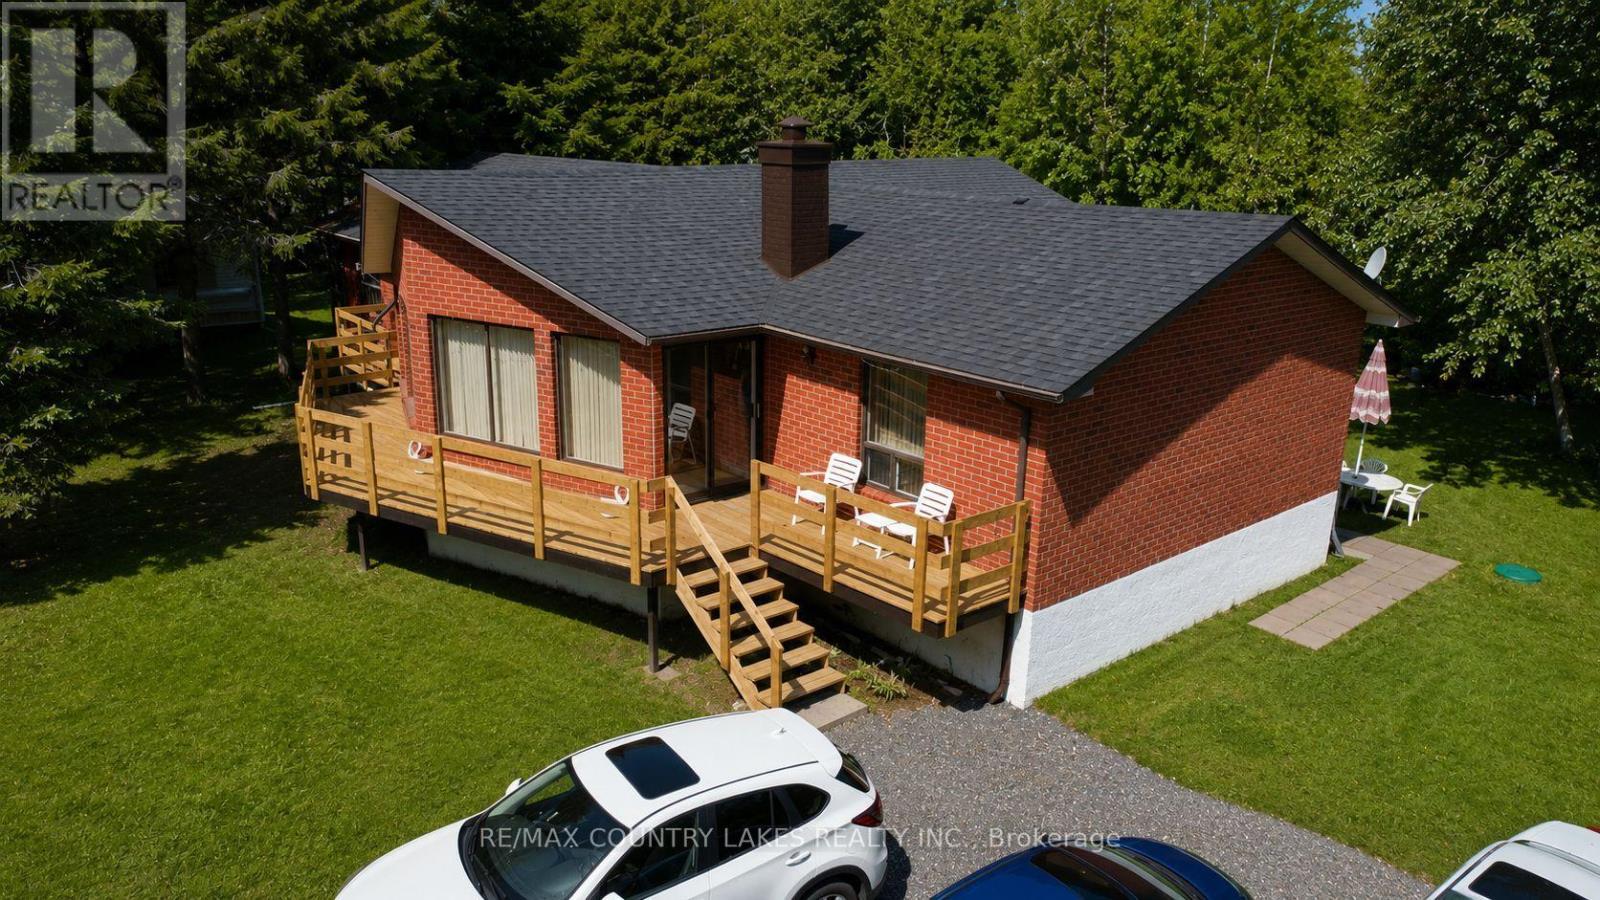
Spacious Raised Bungalow With Incredible Potential in a Waterfront Community! Welcome to this well-built 1,660 sq. ft. raised bungalow located in a quiet, year-round waterfront community with access to beautiful Canal Lake from two nearby lots on the street. Offering a generous footprint and solid layout, this home presents an excellent opportunity for buyers looking to add their own updates and personal touches. The main level features 4 bedrooms and 2 bathrooms, along with a bright family room highlighted by cathedral ceilings and walk-outs to a spacious new front sundeck-a perfect space for relaxing or entertaining. The open-concept kitchen and dining area provides a great foundation for modern redesign. Downstairs, the large 1,625 sq. ft. unfinished basement offers exceptional potential for additional living space, recreation areas, or a custom lower-level suite. Recent updates include new shingles (2019) and a new hot water tank (2020), Chimney (2024). The home is equipped with energy-efficient electric heating averaging approximately $120/month. Situated on a large mature lot, the property offers privacy, outdoor space, and plenty of room to enjoy the surrounding nature. Ideally located close to local amenities and outdoor recreation, with convenient commuting distances of approximately 1 hour to the GTA, 1 hour 10 minutes to Pickering, and just 30 minutes to Orillia or Lindsay. A fantastic opportunity to create your dream home in the heart of Kawartha Lakes. (id:56248)
126 Moore Crescent
Hamilton, Ontario
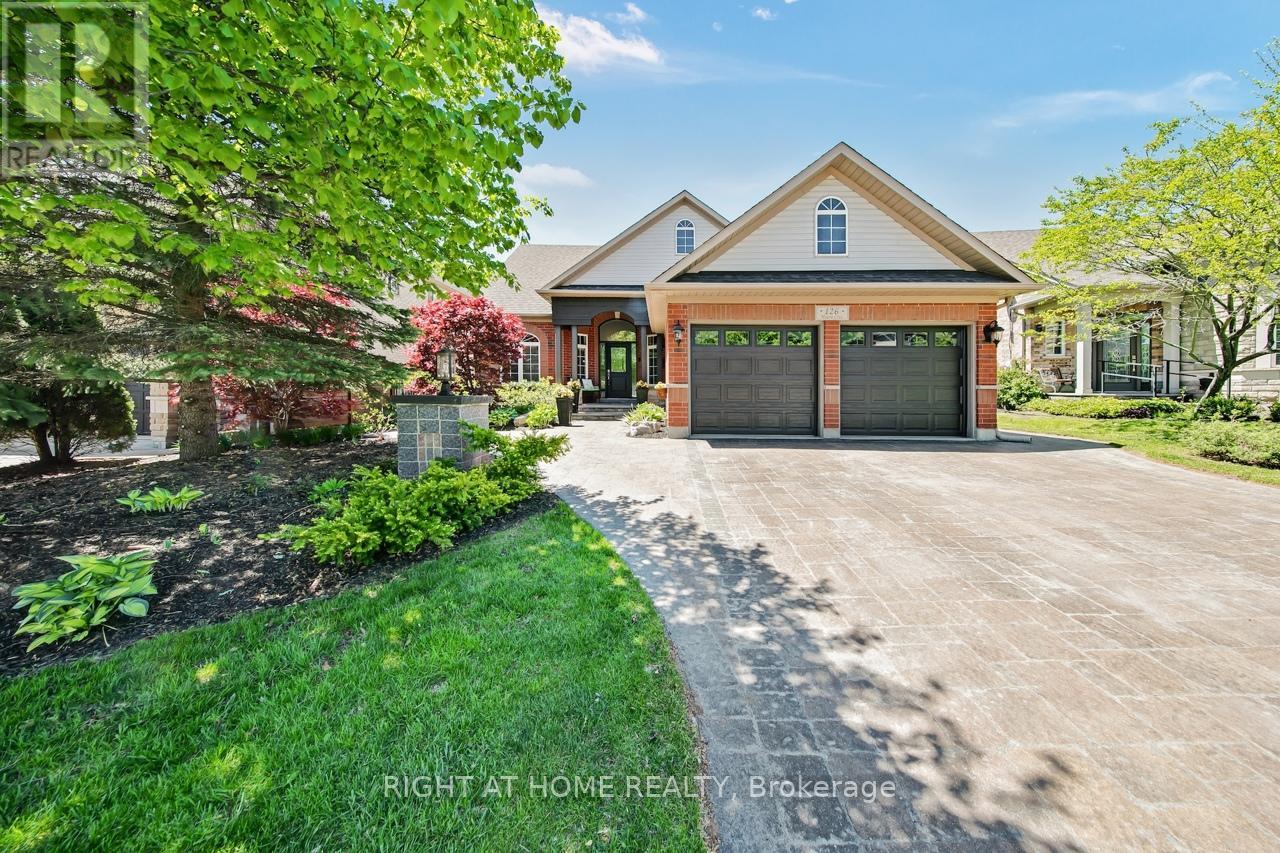
Welcome to 126 Moore Crescent. This beautifully renovated and maintained Bungaloft home backs onto a treed ravine and offers an exceptional blend of luxury, functionality, and natural beauty. With soaring, vaulted ceilings in the Living Room, windows that bathe the home in natural light, and a beautifully coffered ceiling in the Dining Room, the large kitchen features a kitchen island, stainless steel appliances, quartz countertops and a walk-out to a large composite deck overlooking the ravine. This property offers 3+2 Bedrooms, 4 Bathrooms, Living Room, Dining Room, 2 Family Rooms and 2 Laundry Rooms. The main floor offers a large primary bedroom complete with a 5-piece ensuite with a walk-in closet, the 2nd bedroom (currently used as an Office), a 4-piece bathroom and a main floor laundry room. The Loft area has the 3rd Bedroom, a 4-piece Bath and a Family Room. The lower level has 2 bedrooms, laundry room, storage room, cold cellar, workout area, a Family Room, Kitchen area and a French doors leading to the outdoor patio areas with a large Palladium Gazebo with undermounted lighting, speakers, electrical outlets and a Gas Fire Pit. With approximately 3,328 square feet (as per floor plans) of beautifully finished living space across all levels, this home caters to both luxury downsizers seeking single-floor living and growing families who need room to spread out. The location is unbeatable steps from the Community Center, parks, scenic trails, shopping, schools, and with easy highway access, all while maintaining the peaceful setting of your ravine-backed property. (id:56248)
31 Baise Avenue
Northern Bruce Peninsula, Ontario
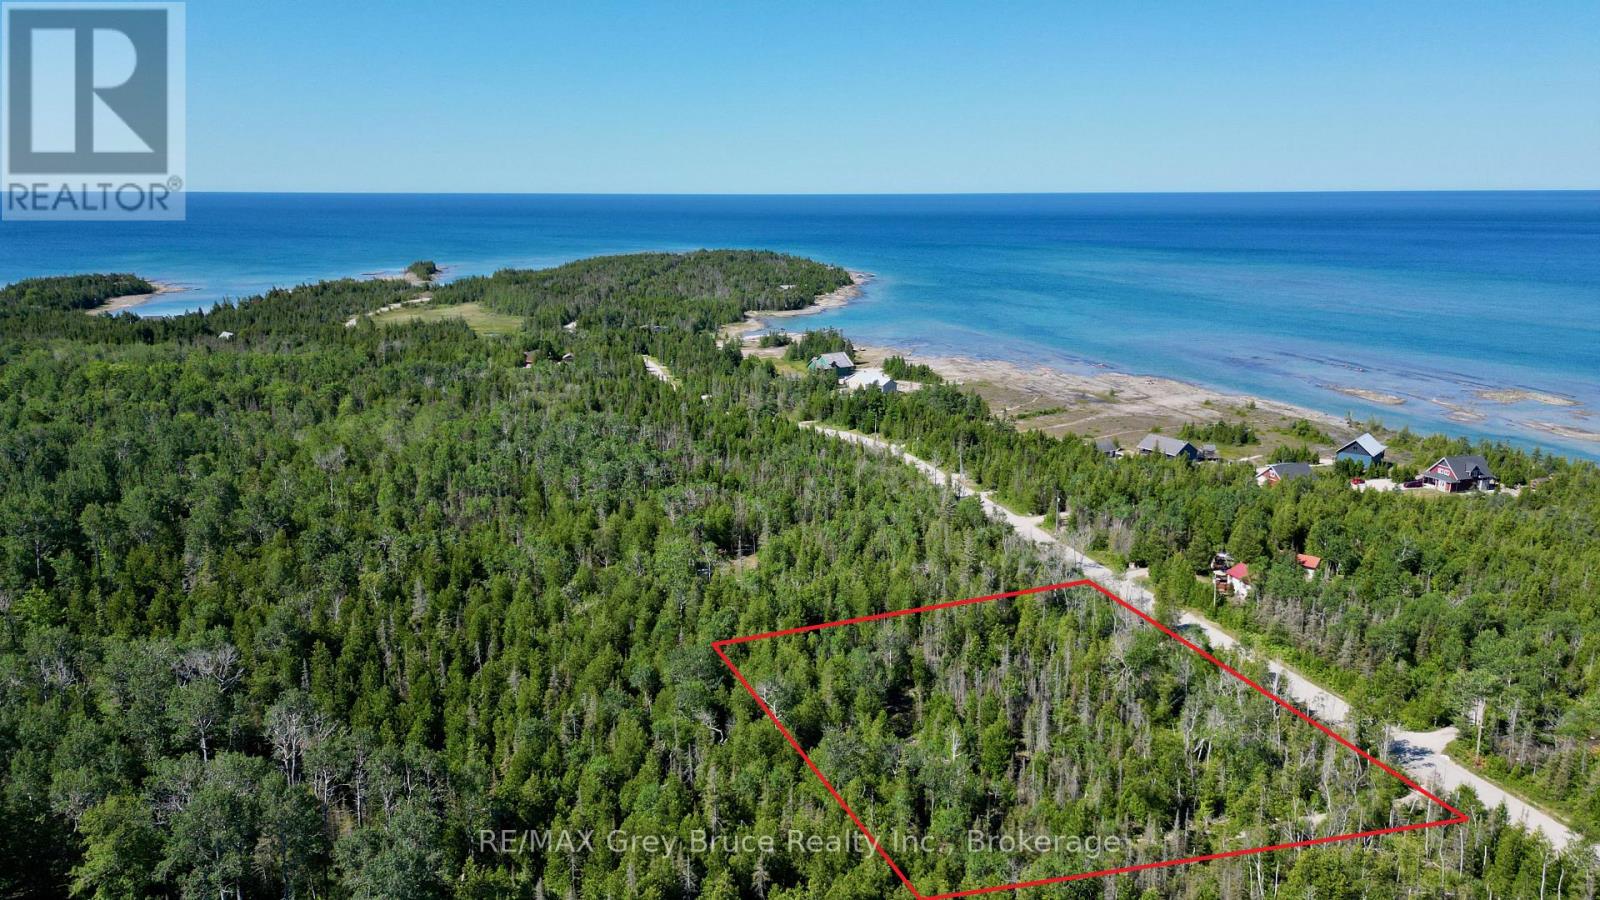
Nice 2.8 acre building lot - close to amenities in the village of Tobermory. Property is located in a private and tranquil setting; there is a circular driveway already installed. Property is mostly treed with a small bit of clearing. Property is located on a year round municipal road with hydro and telephone along the roadside. If you enjoy boating, the marina is just a short drive away. If you enjoy nature and hiking, the Grotto is nearby, and there is a beautiful sand beach at Singing Sands just a few kilometers away. Property measures 300 feet along the roadside and is 407 feet deep. The boundaries of the property are clearly marked. Taxes: $319.00. Feel free to reach out to the Municipality for additional information for permits such as building, septic, etc, at 519-793-3522 ext 226 and reference roll number 410968000338010. There is some wetlands at the back of the property. (id:56248)