
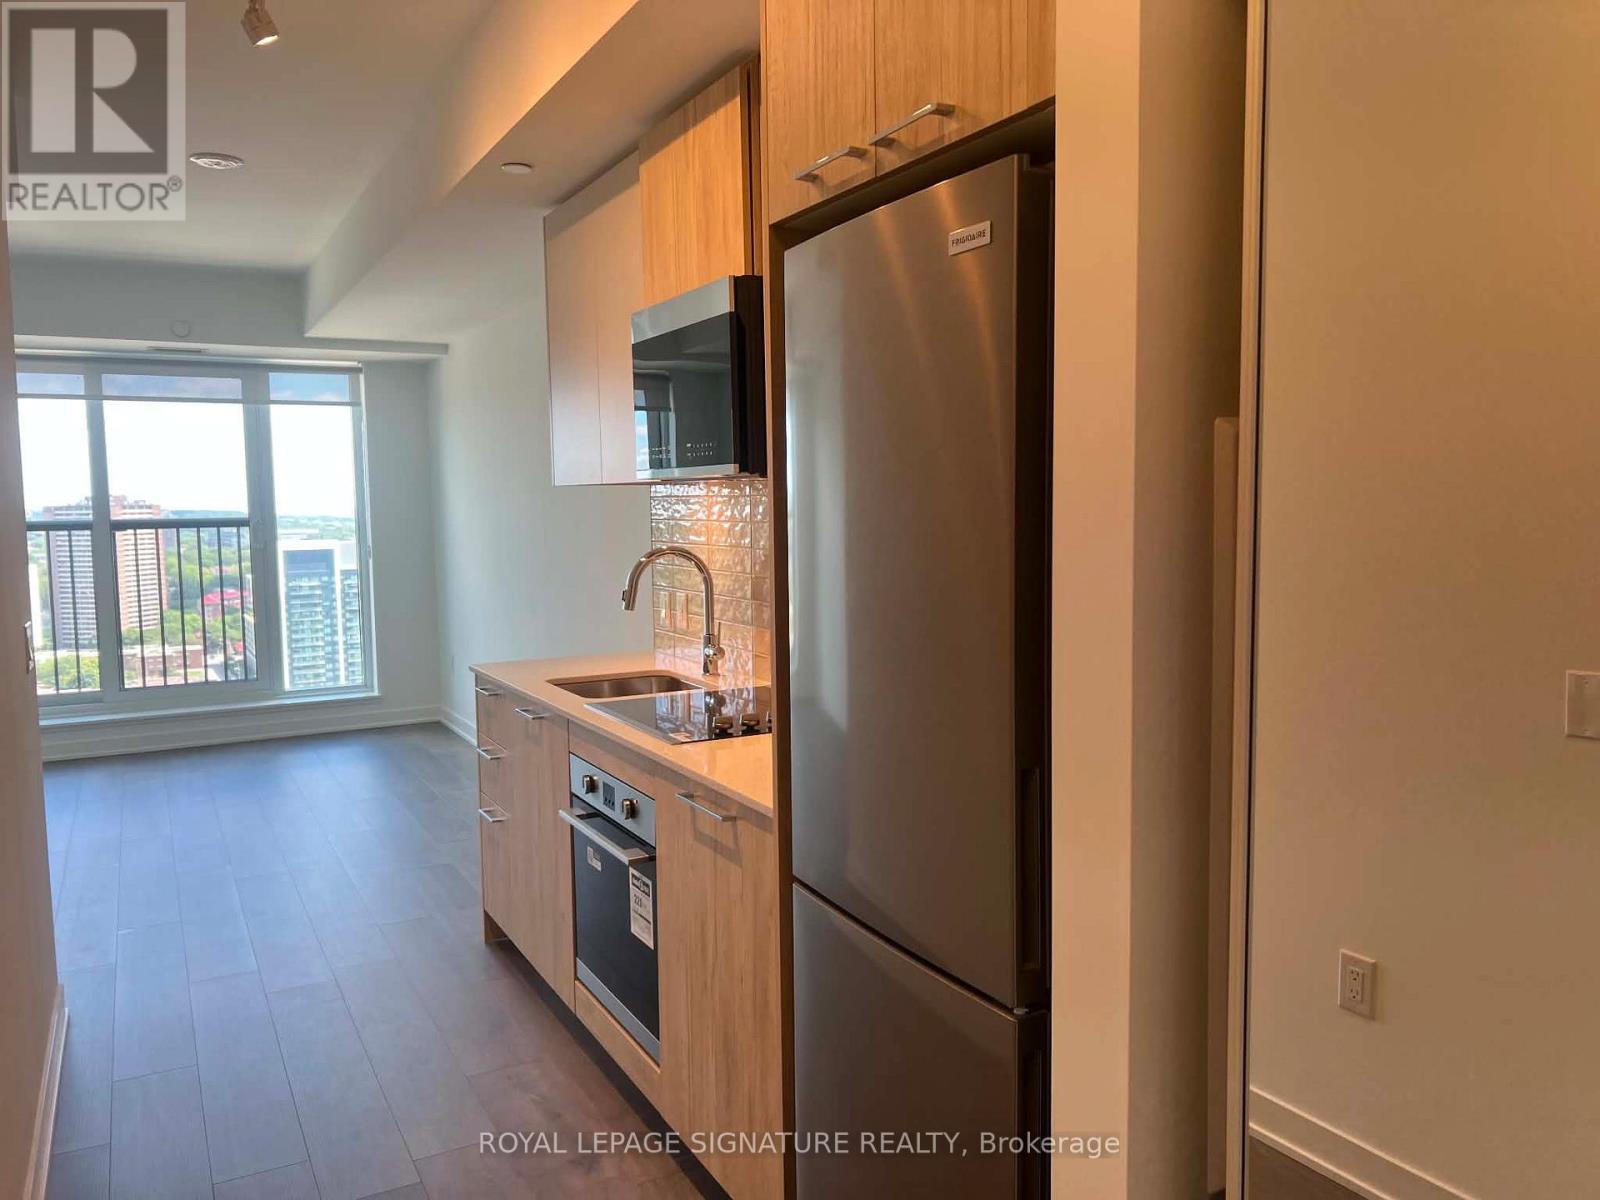
2101 - 10 Oak Street
Toronto, Ontario
Move in and enjoy this brand-new, never-lived-in one bed one bath suite in Daniels on Parliament.Designed for modern urban living, this bright and spacious suite features 9-foot ceilings, premium integrated appliances, quartz countertops, a tiled backsplash, custom cabinetry, under-cabinet lighting, a soaker tub, stylish laminate flooring, and porcelain tiles. Step onto the private open balcony and enjoy unobstructed views of the Toronto skyline. The suite also includes ensuite laundry. Residents have access to an impressive collection of building amenities, including a 24-hour concierge, state-of-the-art fitness centre, contemporary co-working spaces, theatre room, maker studio, children's play area, rooftop BBQ terrace, and visitor parking.Conveniently located just steps from TTC transit, FreshCo, the Pam McConnell Aquatic Centre, and Regent Park, with the Distillery District and Financial District only minutes away. (id:56248)
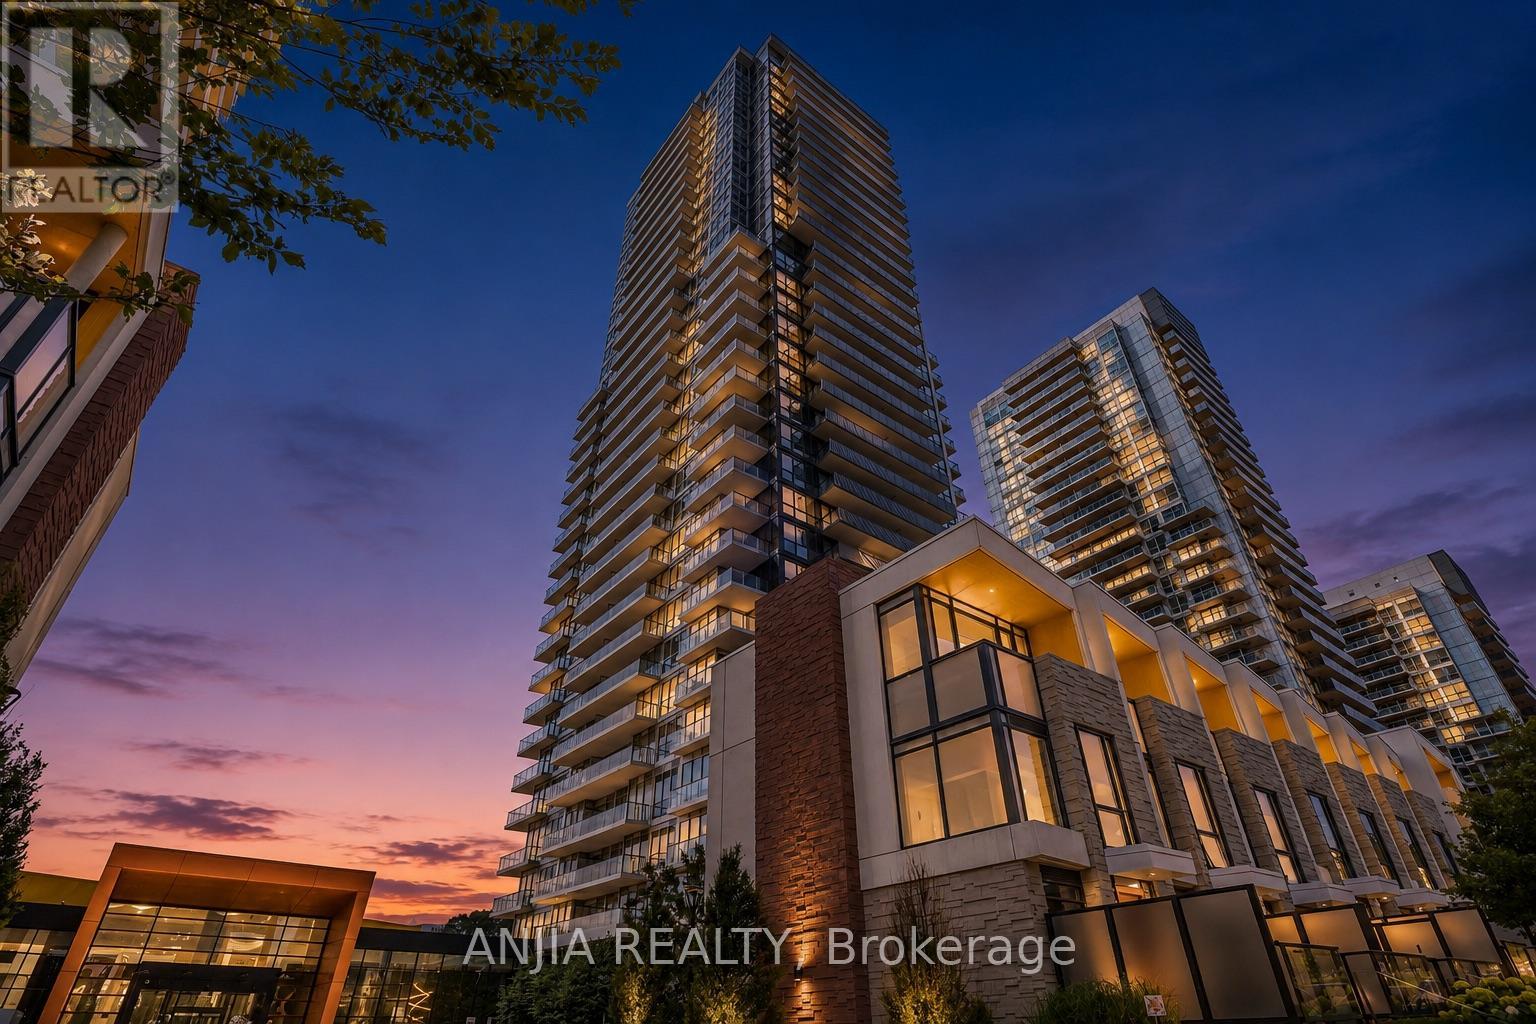
Th607 - 85 Mcmahon Drive
Toronto, Ontario
Rarely offered two-storey villa-style residence at Seasons II in Concord Park Place! Offering 3 bedrooms plus 2 versatile dens, 2 bathrooms and a generous 1,335 sqft. interior, this distinctive home combines the functionality of a townhouse with the services and amenities of a luxury condominium.The main level features a bright, open-concept living and dining area with 10-foot ceilings, floor-to-ceiling windows and contemporary finishes. The modern kitchen showcases quartz countertops, a marble backsplash, integrated Miele appliances and extensive designer cabinetry. A main-level bedroom and den provide flexible options for guests, a home office or a playroom.The lower level offers two additional bedrooms and a second versatile den, creating excellent separation and privacy. Both lower-level bedrooms feature built-in closet organizer systems for convenient and efficient storage.One underground parking space and one owned locker are included. Residents enjoy access to the impressive 80,000 sq. ft. MegaClub, featuring an indoor swimming pool, fitness and yoga facilities, basketball and tennis courts, bowling lanes, a golf simulator, sauna, hot tub, party lounges and more.Conveniently located near Bessarion and Leslie subway stations, the community centre and library, Bayview Village, North York General Hospital, parks, shopping and dining. Immediate access to Highways 401 and 404 provides excellent connectivity throughout the GTA. (id:56248)
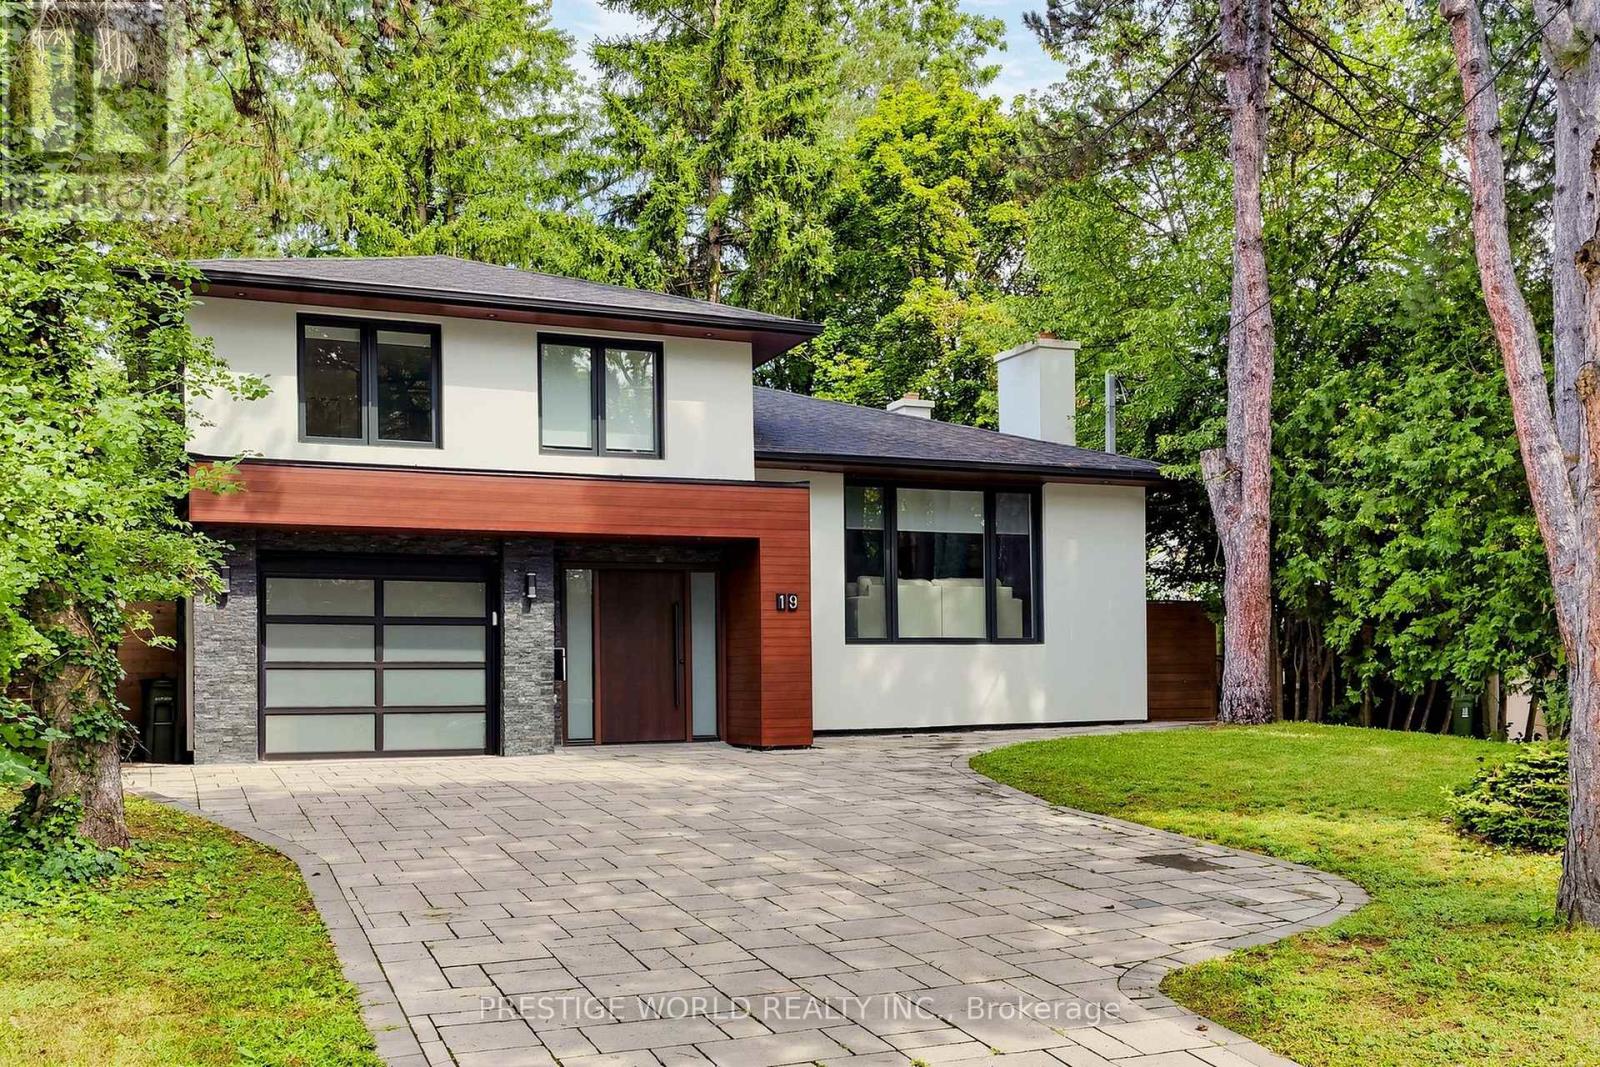
19 Alderdale Court
Toronto, Ontario
Welcome to 19 Alderdale Court - A Beautifully Renovated, Fully Furnished Residence Nestled On A Quiet Court In One Of Toronto's Most Desirable Neighbourhoods. This Exceptional Home Has Been Thoughtfully Renovated From Top To Bottom, Offering A Perfect Blend Of Modern Luxury, Comfort & Functionality. Featuring Approx. 2,867 Sq. Ft. Of Spacious Living Across Four Levels, This Impressive Home Offers Generous Principal Rooms, Multiple Bedrooms, Dedicated Office Spaces & A Wonderful Layout Ideal For Families And Professionals Alike.The Bright & Spacious Main Living Areas Are Perfect For Both Everyday Living & Entertaining, Featuring A Beautifully Designed Kitchen With Centre Island, Breakfast Area, Separate Dining Room & Large Living Room. The Inviting Family Room Offers A Cozy Fireplace, While The Flexible Floor Plan Provides Excellent Work-From-Home Options.The Private Primary Retreat Features A Generously Sized Bedroom, Walk-In Closet & Ensuite Bath. Additional Bedrooms, Bathrooms, Laundry & Ample Storage Provide Exceptional Convenience For Family Living.Offered Fully Furnished & Move-In Ready - Simply Bring Your Suitcases And Enjoy! Located On A Quiet, Family-Friendly Court With Easy Access To Excellent Schools, Parks, Shopping, Restaurants, Transit & Major Amenities. An Exceptional Opportunity For Those Seeking A Turnkey Furnished Home In Toronto. AAA Tenants Only. Don't Miss This Rare Offering! (id:56248)
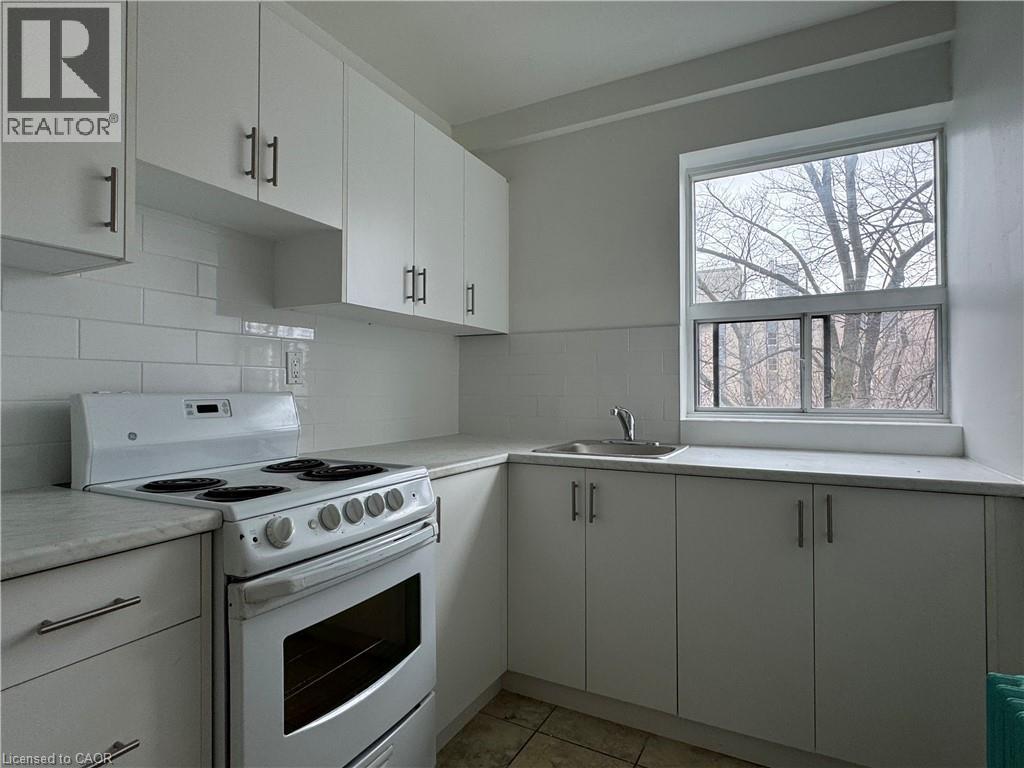
325a James Street S Unit# 106
Hamilton, Ontario
Welcome to this updated 1-bedroom unit in a charming heritage-style building in the sought-after Durand neighbourhood, just steps from the downtown Hamilton GO Station and St. Joseph's Hospital. Offering approximately 700 sq ft of bright, functional living space, this unit features a spacious layout with a generous bedroom, well-sized living area, and a modern kitchen complete with essential appliances. Enjoy the convenience of city living with restaurants, shopping, parks, hospitals, and transit all within walking distance, making it ideal for commuters and urban professionals alike. Situated in a solid brick building with surface parking and immediate possession available, this is a fantastic opportunity to lease a well-located, move-in ready home in one of Hamilton’s most established communities. (id:56248)
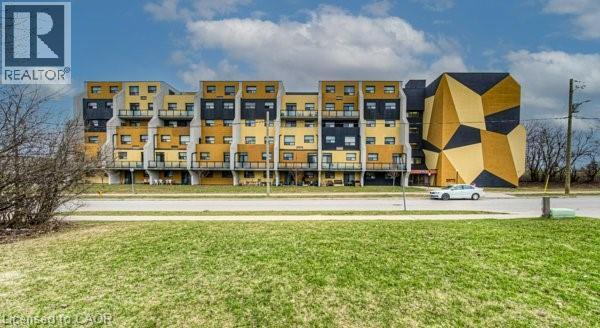
185 Kehl Street Unit# 214
Kitchener, Ontario
Welcome to Unit 214 at 185 Kehl Street — where comfort, convenience, and value come together! This bright and inviting condo offers easy main-floor living with a spacious, functional layout and plenty of natural light. Large windows, newer flooring, fresh paint, and a walkout through sliding glass doors create a warm and welcoming space you’ll be proud to call home. Step inside to the open-concept living and dining area, thoughtfully designed for both relaxing and entertaining. The adjoining kitchen offers ample cabinetry and counterspace, providing everything you need for comfortable everyday living. The generously sized primary bedroom is a true retreat, featuring a large bright window, newer flooring, fresh paint, a walk-in closet, and a convenient 2-piece powder room. The second bedroom is ideally situated near the 4-piece main bathroom, complete with a full vanity and storage. Included with the unit are the stove, refrigerator, window coverings, and light fixtures. One of the standout features is the covered garage parking space with convenient interior access to the building and unit area. There is also ample visitor parking and an outside bike rack for added convenience. Condo fees include water, landscaping and grounds maintenance, and building maintenance, making this an easy, low-maintenance lifestyle. And the location? Convenience is right outside your door. Enjoy quick access to the expressway, golf course, shopping plazas, restaurants, schools, public transit, hospital, trails, and parks. Whether you're a first-time buyer looking to get into the market, a downsizer seeking simplicity, or an investor searching for opportunity, this property offers the perfect combination of location, lifestyle, and value! (id:56248)
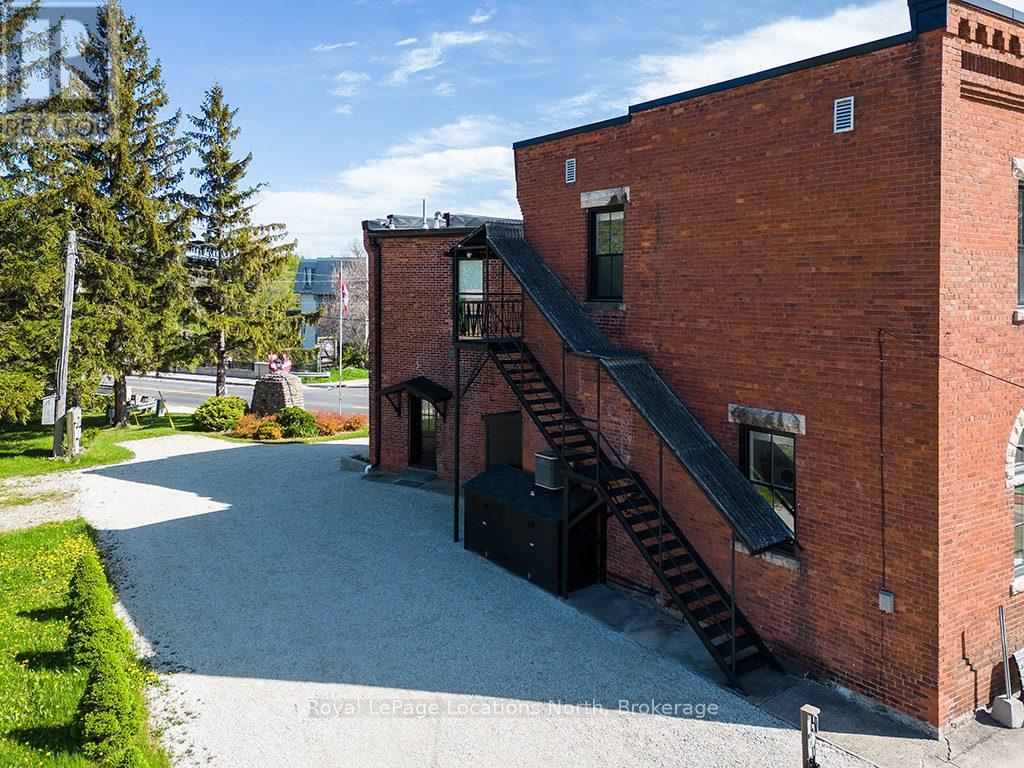
1 Bruce Street N
Blue Mountains, Ontario
Exceptional commercial lease opportunity ($3,000/month) located in the heart of downtown Thornbury. This beautifully updated upper-level unit features pristine modern finishes and upgraded appliances throughout. The versatile floor plan includes 3 bright private rooms/offices, 2 bathrooms (1 fully equipped), and a massive open-concept main area complete with a stylish kitchenette. Ideal for a professional office, creative studio, wellness clinic, boutique firm, or collaborative workspace. Unbeatable location just steps from Thornbury's charming shops, cozy cafés, and the shores of Georgian Bay, with private ski/golf clubs and Blue Mountain Village only minutes away. Position your business to thrive in one of the area's most vibrant year-round recreational hubs! (id:56248)
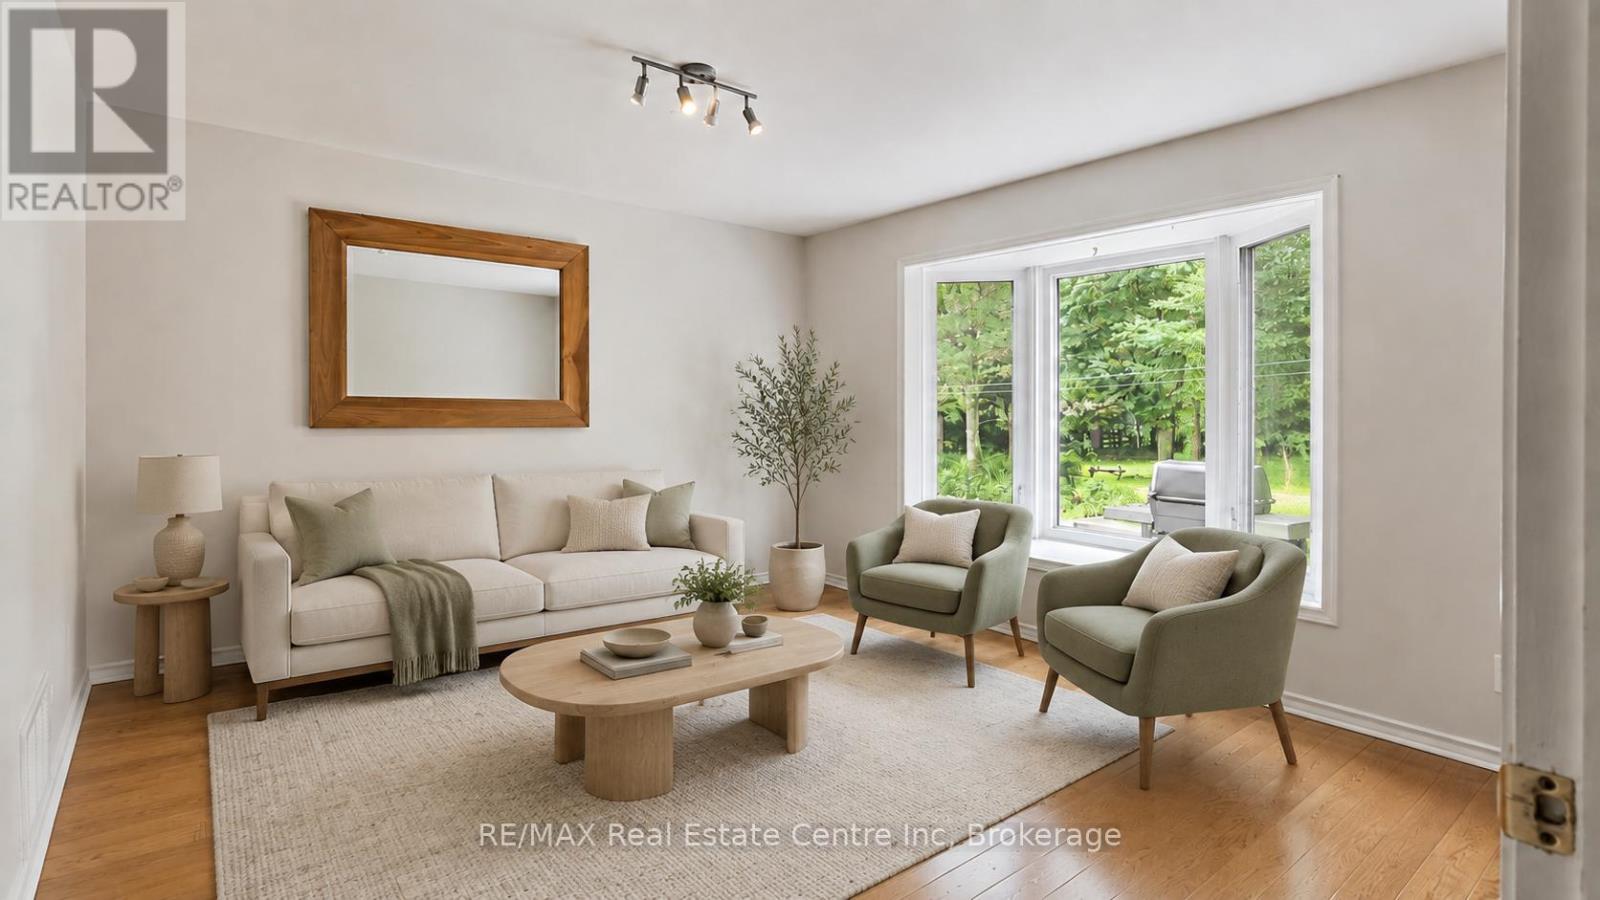
27 Elmhurst Crescent
Guelph, Ontario
27 Elmhurst Crescent is a basement rental featuring 2-bedrooms, 1.5-bathrooms tucked onto a quiet, mature crescent in Guelph's west end! Offering a functional two-level layout, private outdoor space and two parking spaces, this inviting home combines comfort with everyday convenience. The bright living room features hardwood flooring and a large picture window overlooking the leafy backyard. A convenient powder room completes the main level. Downstairs, you'll find an eat-in kitchen offering abundant wood cabinetry, generous counter space, a double sink, a dishwasher, large windows and plenty of room for a dining table. There are two generously sized bedrooms, along with a spacious 3-piece bathroom featuring ample vanity storage. Outside, enjoy your own private deck-an ideal spot to unwind or host summer barbecues-with a natural gas BBQ included. Two parking spaces provide added convenience. Situated within walking distance of schools, parks, shopping, groceries and public transit, with quick access to the Hanlon Parkway and downtown Guelph, this well-located rental makes daily life easy (id:56248)
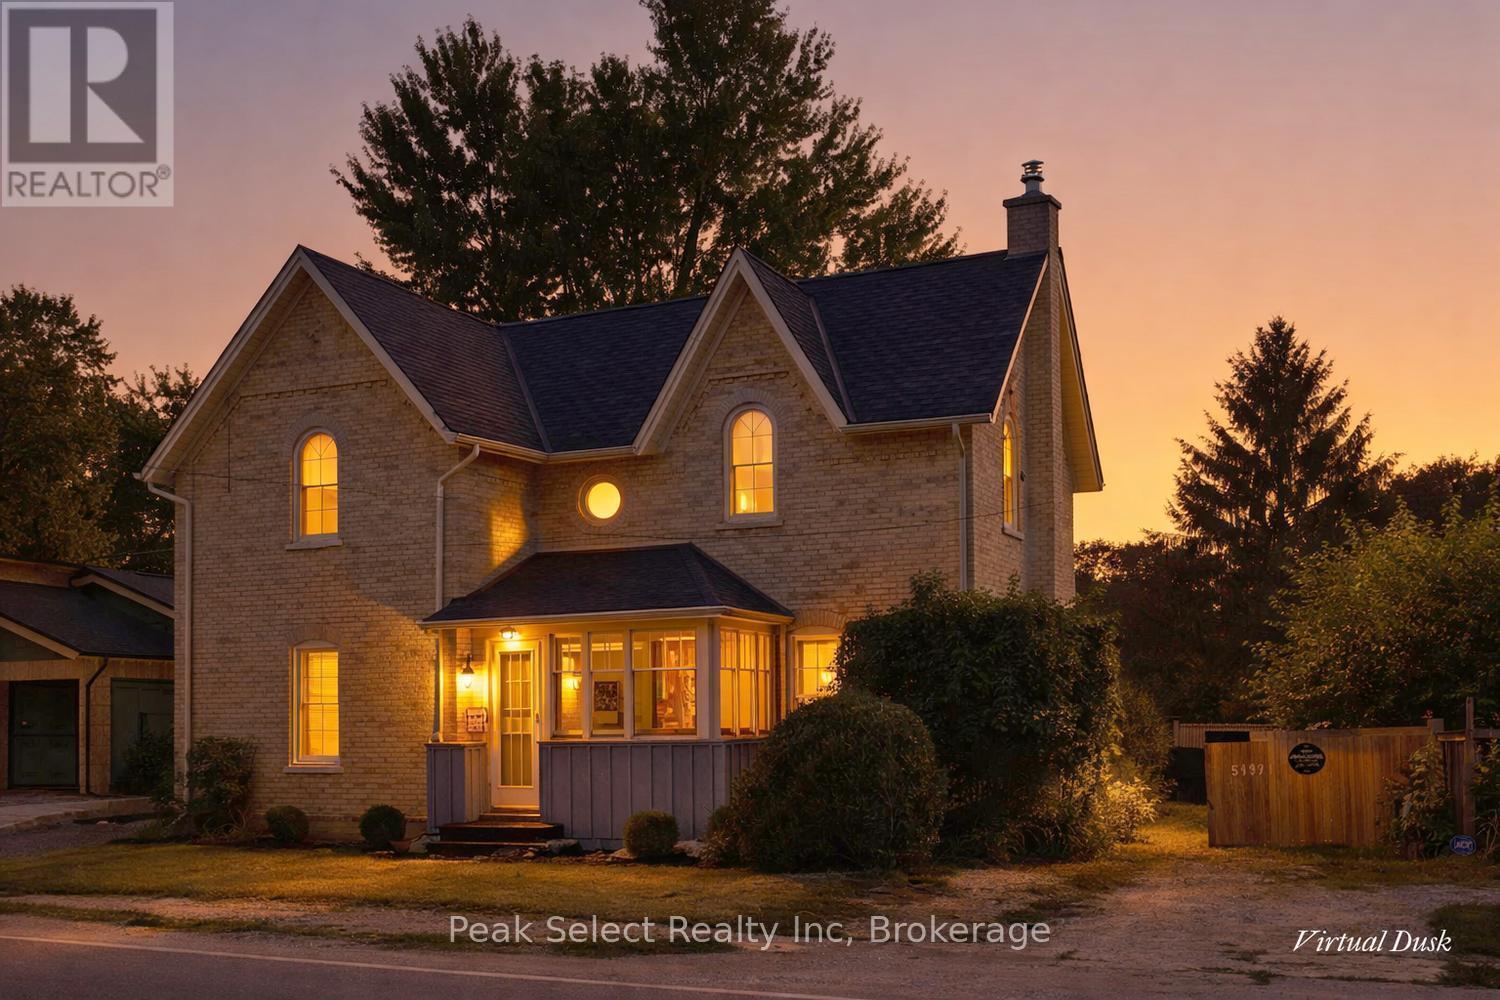
3193 Perth 163 Road
West Perth, Ontario
Built in 1886 this stately all-brick-two-storey home in the Hamlet of Fullarton is filled with the character, space and craftsmanship of a bygone era. Step inside to a welcoming foyer highlighted by a grand wooden staircase and beautiful original-style woodwork. The spacious main floor offers plenty of room for everyday living and entertaining, with a living room, dining room, family room, kitchen, bathroom and convenient main floor laundry. Adding to the home's charm, the family room features a second "secret" staircase leading upstairs. The second level offers four generously sized bedrooms, a full bathroom and a bonus playroom, providing flexible space for a growing family, home office or a hobby area. Outside, you'll find an enclosed front porch plus additional side and rear porches--perfect spots to enjoy the peaceful surroundings. Set on a large lot , this distinctive Century home offers impressive spaces, timeless architectural details and plenty of opportunity to make it your own. (id:56248)
99 John Street W
Wingham, Ontario
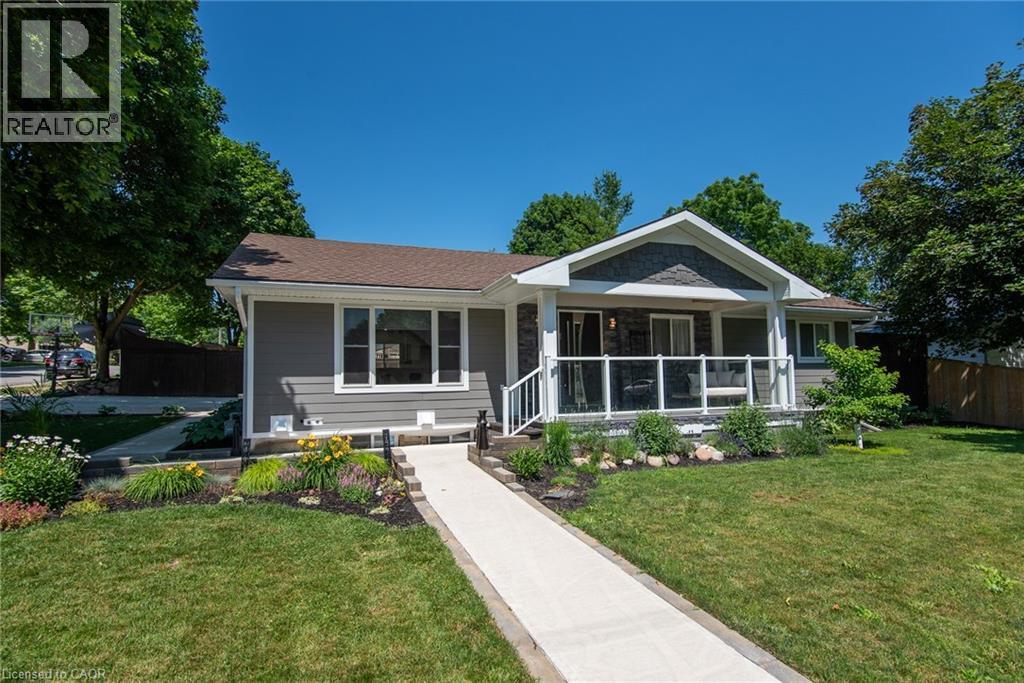
Beautifully transformed and thoughtfully designed, this exceptional bungalow in the heart of Wingham offers the perfect blend of quality craftsmanship, modern comfort, and timeless style. Extensively updated inside and out, this move-in ready home showcases an incredible attention to detail and pride of ownership throughout. The impressive exterior features premium Hardie board siding, custom Fusion Stone accents, cedar detailing, and a striking statement front entrance. Inside, the custom kitchen is the heart of the home, featuring a quartz waterfall island, abundant cabinetry, quality finishes, and a functional layout designed for both everyday living and entertaining. The redesigned main living area flows seamlessly from the kitchen, offering a warm and inviting space filled with natural light and beautiful custom details. The fully finished lower level provides incredible versatility. One section features its own private entrance, kitchen, living space, and laundry, offering excellent in-law suite potential. A second finished area provides additional flexibility for guests, a home office, gym, or recreation space. Outside, enjoy your own private retreat with a two-tiered deck, mature landscaping, perennial gardens, and a charming playhouse with storage underneath. A high-end Maibec board fence and oversized concrete driveway with built-in drainage complete the impressive exterior. Major updates include a new high-efficiency furnace (2026), 200-amp electrical service, generator transfer panel, extensive plumbing improvements, updated windows, and countless additional custom touches. A rare opportunity to simply move in and enjoy a beautifully renovated home where so much has already been done for you! (id:56248)
3064 W Lakeshore Road W
Oakville, Ontario
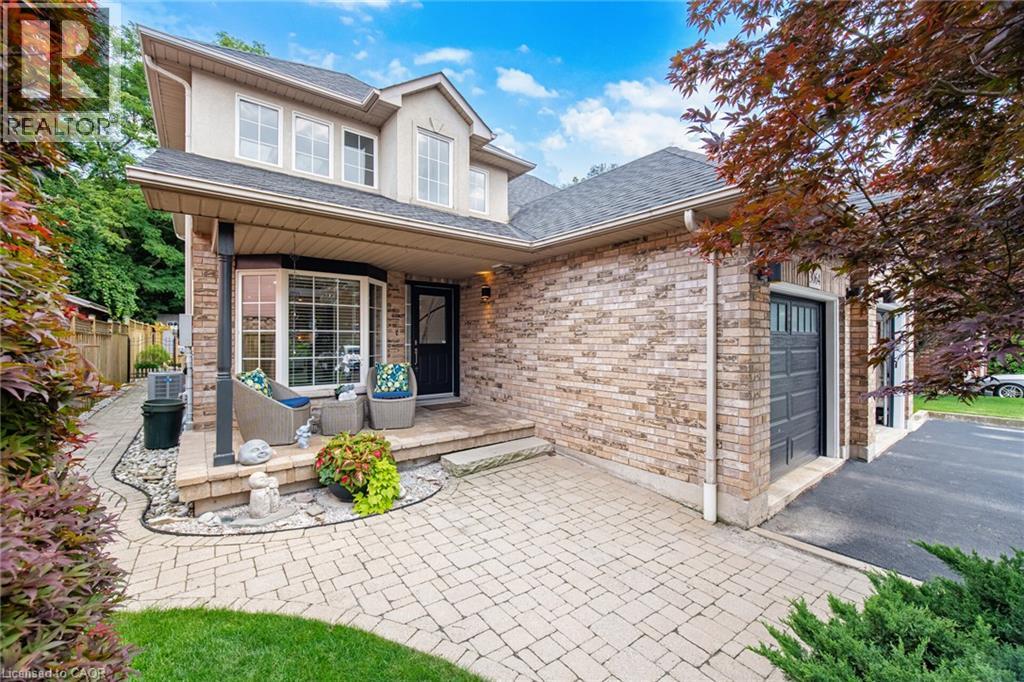
An exceptional semi-detached Bungaloft tucked within a private enclave of only four properties in one of Bronte's most desirable locations. Offering a rare combination of privacy, space and walkable lakeside living, this beautifully renovated home features exclusive parking for three vehicles plus an attached garage and an extraordinary almost 190 ft deep lot, impeccably landscaped to create a private backyard retreat. The soaring 2-storey entrance welcomes you to this thoughtfully designed home offering a main-floor Primary bedroom with a complete 5-piece bathroom, along with two additional bedrooms upstairs and a spacious family room loft providing an inviting second living area. Extensive renovations and upgrades include new flooring throughout, a beautifully updated kitchen, renovated bathrooms, upgraded light fixtures, refinished stairs, enhanced insulation, sunroom, central vacuum, fireplace, and much more. At the rear of the home, a charming three-season enclosed sunroom overlooks the spectacular grounds, creating the perfect setting to relax, entertain or simply enjoy the beautifully landscaped surrounding gardens. The location completes the package. Enjoy the sought-after Bronte lifestyle with Bronte Harbour, the marina, waterfront parks and trails, shops, café’s and restaurants all within walking distance. A truly unique opportunity offering the feel of a private enclave, the convenience of a low-maintenance renovated home and an exceptionally deep landscaped property, all just steps from the heart of Bronte Village and Lake Ontario. (id:56248)
4280 Go Home Lake Shore
Georgian Bay, Ontario
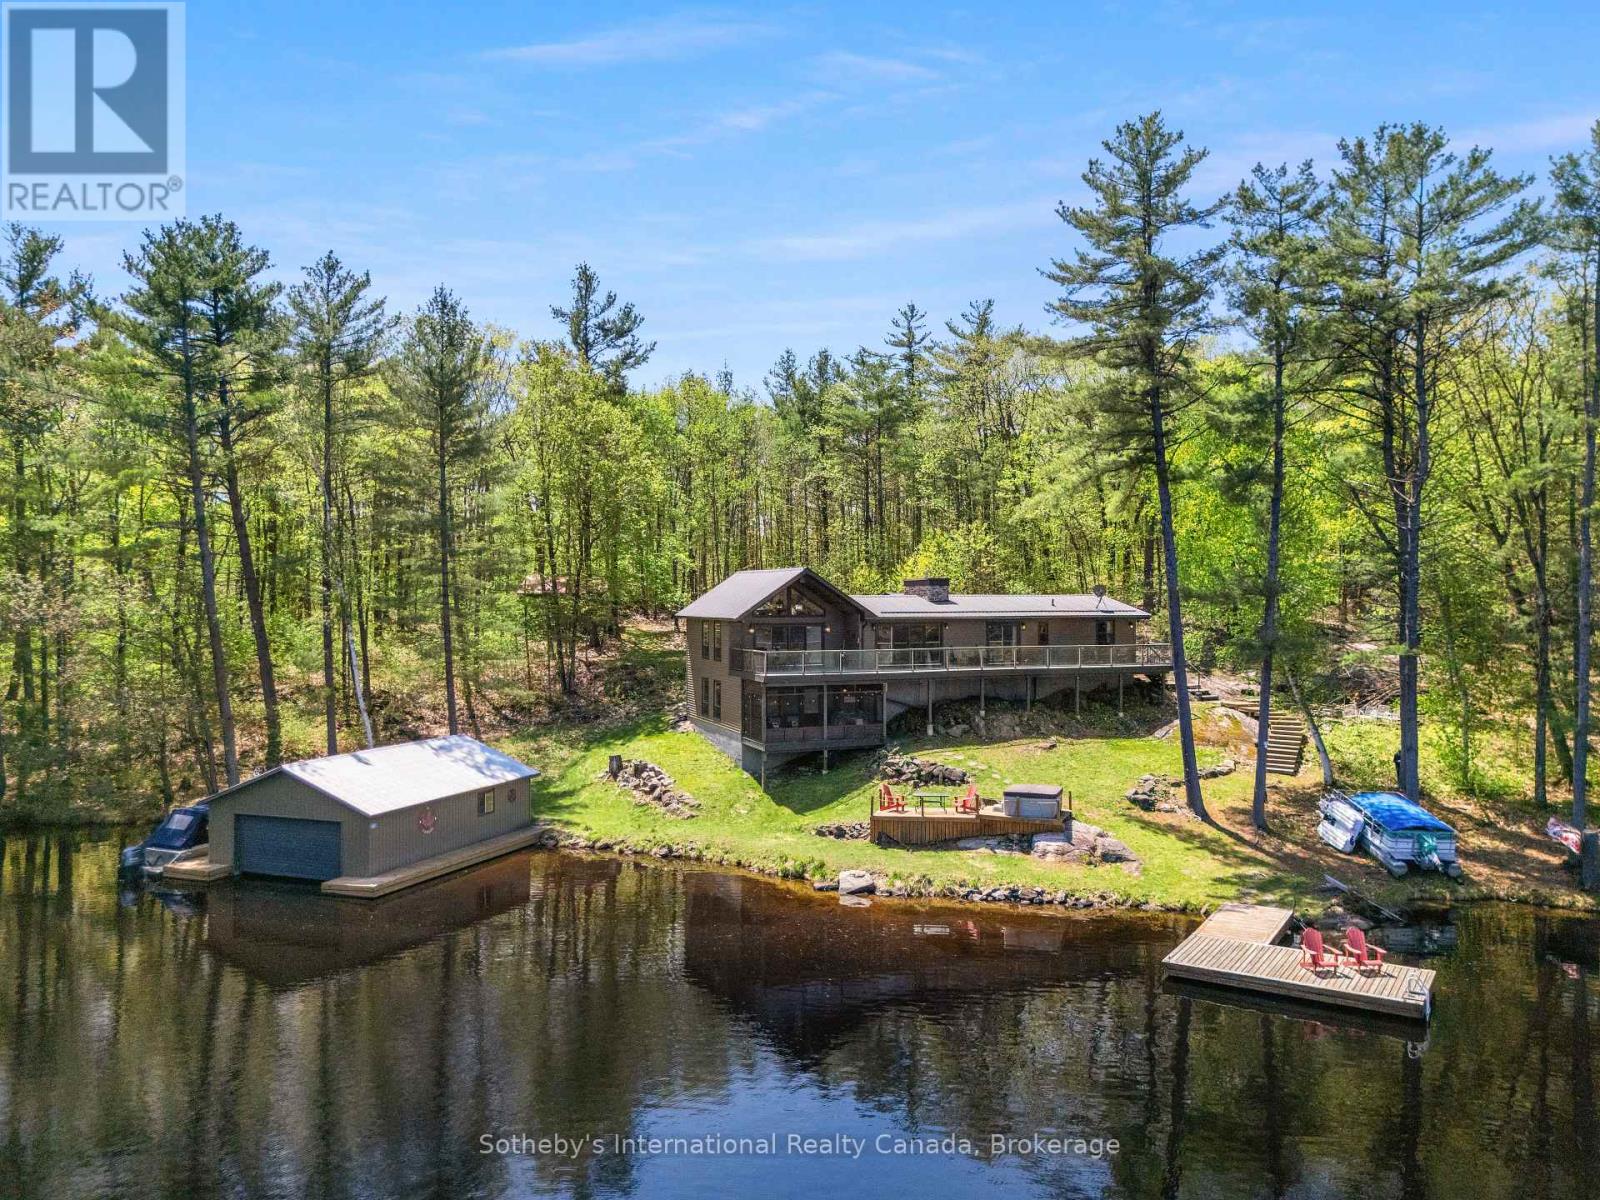
Escape to your dream retreat on Go Home Lake, a stunning boat-access cottage with year-round access via an ATV/snowmobile trail. This fully turnkey property boasts 2,792 sq/ft of beautifully finished living space, featuring high-end details throughout, including a striking stone fireplace in the living room, custom cabinets and granite countertops in the kitchen, and a spacious dining area. The kitchen and living room both lead to a large deck that overlooks the lake. The main floor offers a primary bedroom with a 3-pc ensuite and a walkout to the deck, along with two additional bedrooms, a 3-pc bathroom, and a convenient laundry room. Downstairs, you'll find a large games/entertainment room and a screen room. The cottage is fully insulated with spray foam and features a forced-air heat pump that provides ample heating and cooling. The water system is equipped with a filter system and UV light. Outdoors, you'll find a large bunkie with a living room, bedroom, and 2-pc bath, as well as a spacious workshop that can hold 2 ATVs and 2 snowmobiles, with plenty of extra storage for firewood. By the water, there's a large two-slip wet boathouse with hoists that can lift your boats out of the water for winter storage, along with an additional deck with seating and a hot tub. The dock offers even more room to relax by the water, and offshore, you'll find a swim raft with seating and a table for your favourite beverage. This stunning property comes fully furnished and is move-in ready. This property is very private with only one neighbour on the left side and nothing but Crown Land to the south. Go Home Lake is a stunning natural paradise, with over 50% of the shoreline being Crown land and an abundance of trails and waterfalls to explore. Just 1:45 hours from the GTA and a 10-minute boat ride from the marina, this property is conveniently located near shopping, restaurants, golf, skiing, and snowmobiling. Don't miss your chance to own this exceptional retreat! (id:56248)
3985 Joyland Drive
Ramara, Ontario
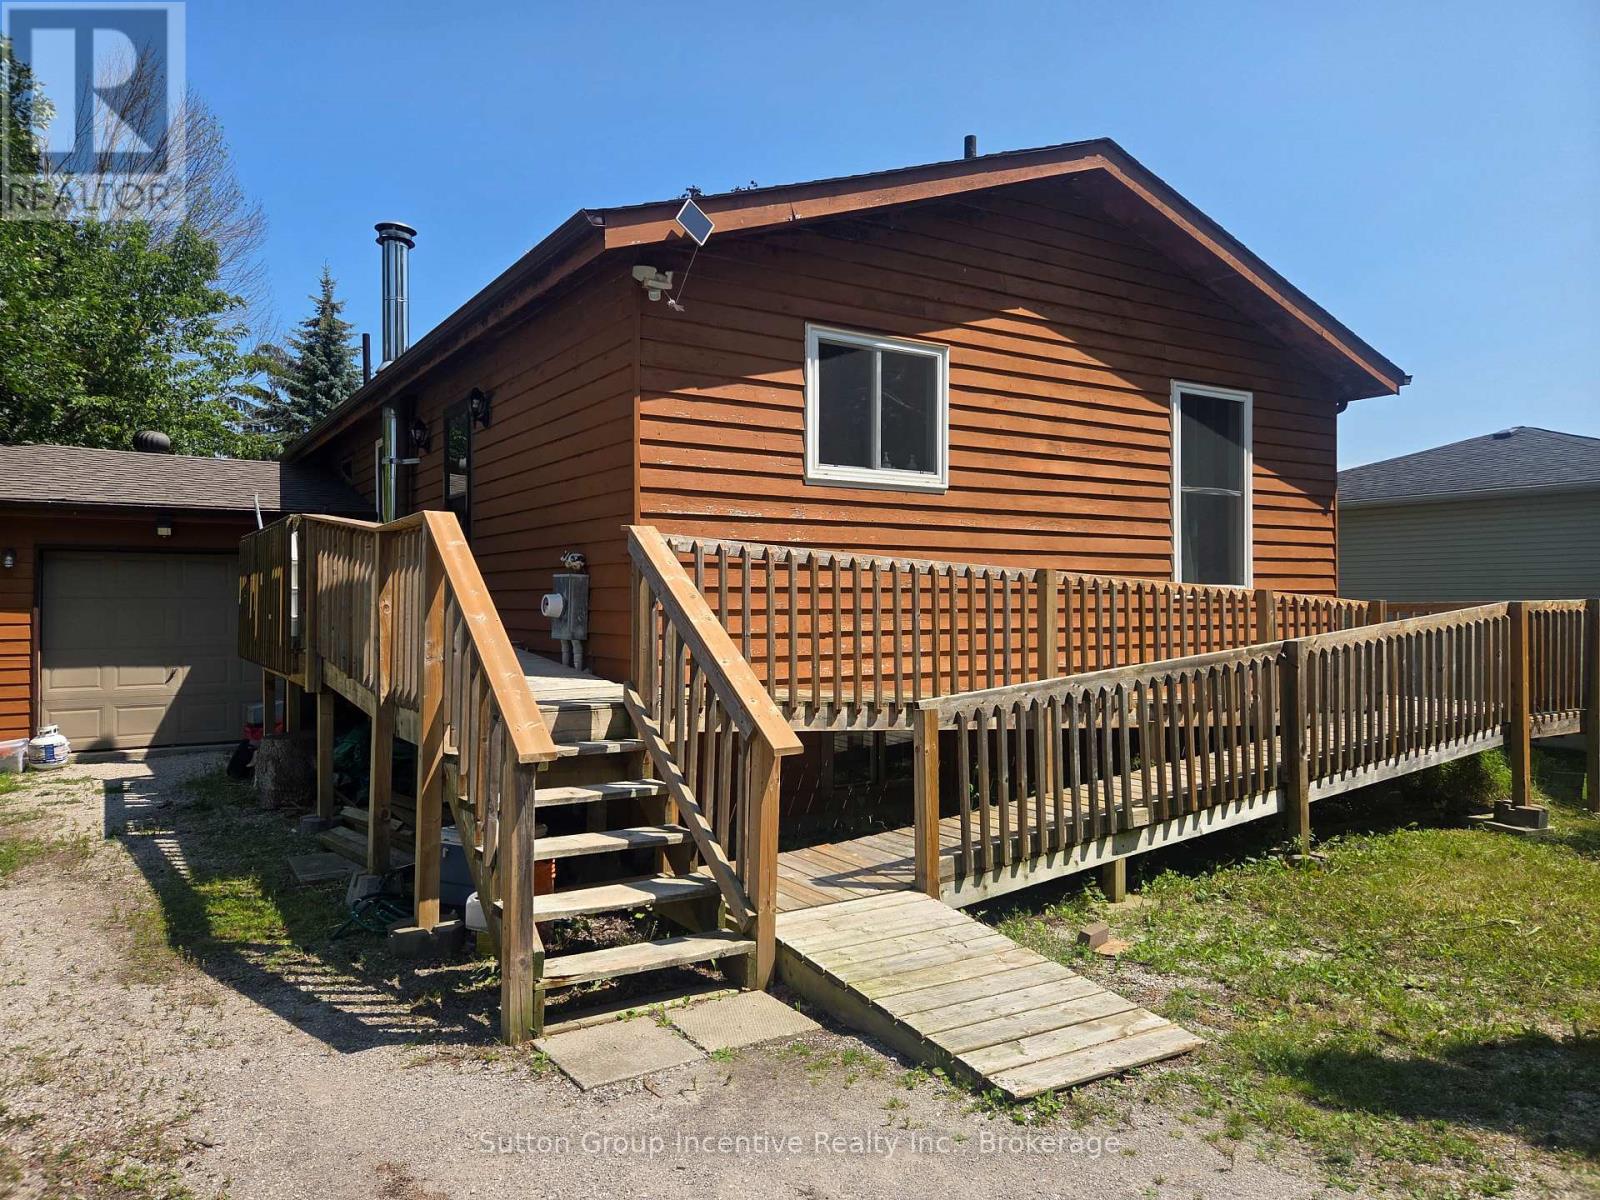
Get away to the Hamlet of Joyland Beach. This area is walking distance to parks, beaches, boat ramps, marinas and the community recreation center is out your front door. This 3 Bedroom, 2 full bathroom plus in-law potential home is located in a quiet area a short drive from Orillia, Casino Rama Entertainment, Golfing and Ski Hills. Upper and lower level wood and gas stoves give that cozy chalet vibe in the winter season and keep the floors and home so warm there is no need for supplement heating from baseboards. The home has 200 Amp service, upgraded tilt to clean feature custom vinyl windows, new septic (07/2026), a walkout to the side living room deck, walkup to the garage, and a ramp out front to the main entrance. The main floor renovated bathroom has a heated floor and the drilled well water supply is complete with an owned filtration system and a water softener. You will enjoy the local area to roam living in this cozy family home. (id:56248)
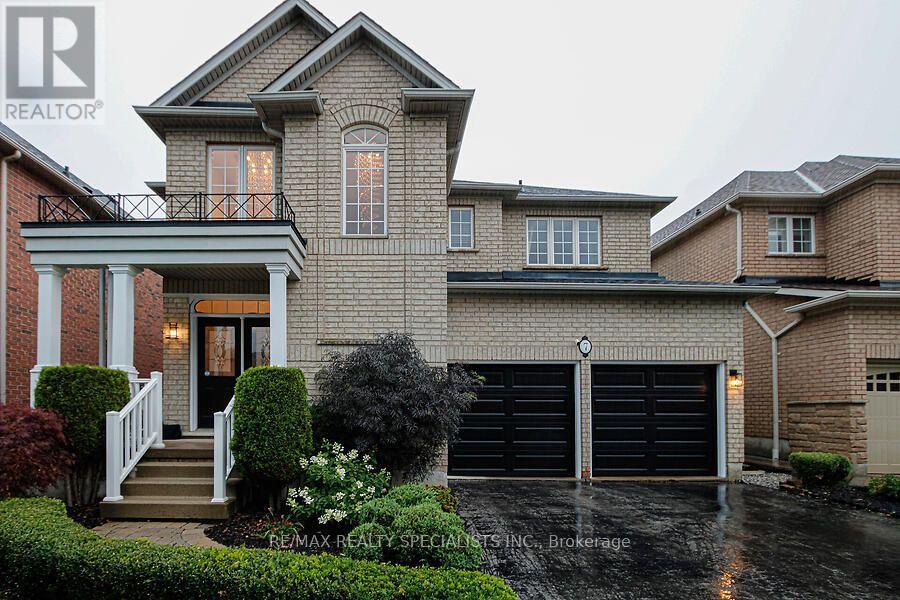
7 Kingspoint Circle
Hamilton, Ontario
Welcome to 7 Kingspoint Circle located in beautiful Winona. Steps to Lake Point Park and a short walk to Fifty Point Conservation Area and Fifty Point Beach, this well appointed 5 Bedroom 4 Bathroom home provides over 2500 square feet. The home is in remarkable condition and features an in-law suite in the lower level. The home is an entertainer's dream, open concept kitchen and dining, luxury finishes, Hardwood throughout, updated kitchen, stainless steel appliances, and a great backyard for hosting! Baths Inc. 5Pc Ensuite Oasis With Soaking Tub & Private Toilet/Shower. Large Master Bedroom.Ample Closet Spaces. New Vanities, Faucets, Fixtures Throughout. Across From The Park, Steps To Lake & Conservation, Min To Qew, Costco, Shops. (id:56248)
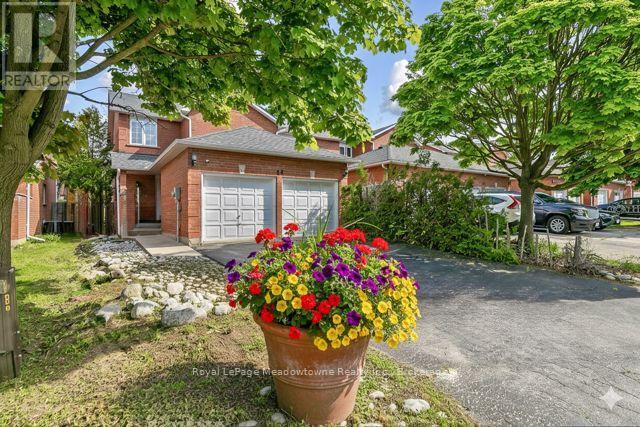
44 Corbett Street
Cambridge, Ontario
Welcome to this lovely all-brick,1,500 sq. ft. end-unit townhouse, classified as semi-detached on GeoWarehouse, offering the feel and privacy of a detached home. Located in the sought-after North Galt Shade Mills community, this home is minutes to Highway 401 and within walking distance of schools, parks, shopping, and transit. Situated on a quiet, child-friendly dead-end street with only a few rows of townhomes and no homes directly facing them, the property features a rare double-car garage and private double driveway with parking for up to six vehicles. The bright, open-concept main level features a spacious living room with picture window, convenient 2-piece powder room, and main-floor laundry/mudroom with cabinetry, sink, and direct garage access. The eat-in kitchen offers ample cabinetry and a walkout to a large deck overlooking the private backyard. Upstairs offers three generous bedrooms, including a spacious primary bedroom with a 4-piece semi-ensuite featuring a soaker tub and separate shower. This home has been lovingly enjoyed by a lovely family and offers an excellent opportunity for buyers to add their own personal style and make updates to suit their taste. The home is in good condition but would benefit from some cosmetic updating, including new flooring and carpeting, allowing the new owners to personalize the space to their liking. The basement provides excellent additional potential and has already been fully framed, with electrical completed and a 3-piece bathroom rough-in. It is ready for the new owners to finish and create additional living space.. Recent upgrades include a new furnace, French-door refrigerator, gas stove, dishwasher, and front-load washer and dryer. Interlock stone for the driveway is available and will not be installed by the seller. (id:56248)
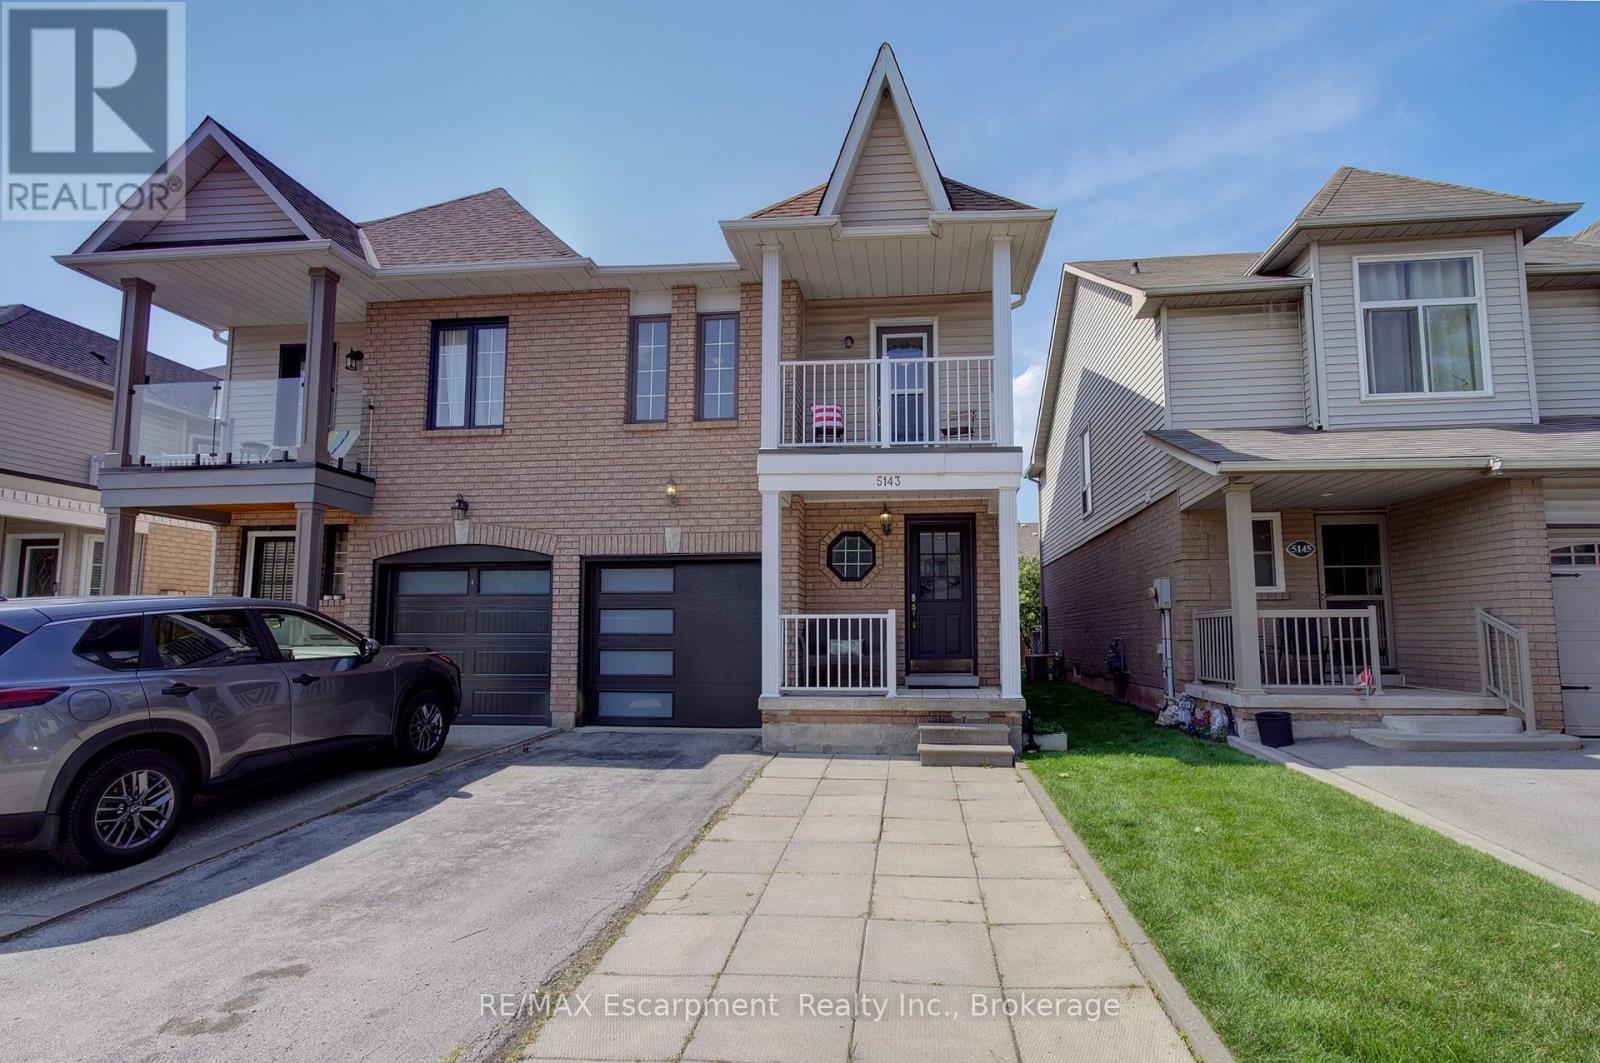
5143 Lampman Avenue
Burlington, Ontario
Welcome to this move-in ready semi in Uptown. You'll love the open concept main floor layout, with modern kitchen and hardwood floors throughout. Plenty of large windows across the back look onto a convenient and recently updated deck and fully fenced yard. The main level also features a large foyer and powder room, along with garage access. Up the beautiful staircase you'll find the primary suite, complete with ensuite and walk-in closet. This level also has two additional bedrooms, one with a walk out to your upper covered balcony, perfect for your morning coffee. The basement is fully finished and wide open, providing bonus space to be used however best suits your family's needs. Uptown is the perfect blend of nature, as it abuts a forested area, and convenient amenities. Walk to shopping, dining, medical services and more. Come see it for yourself! (id:56248)
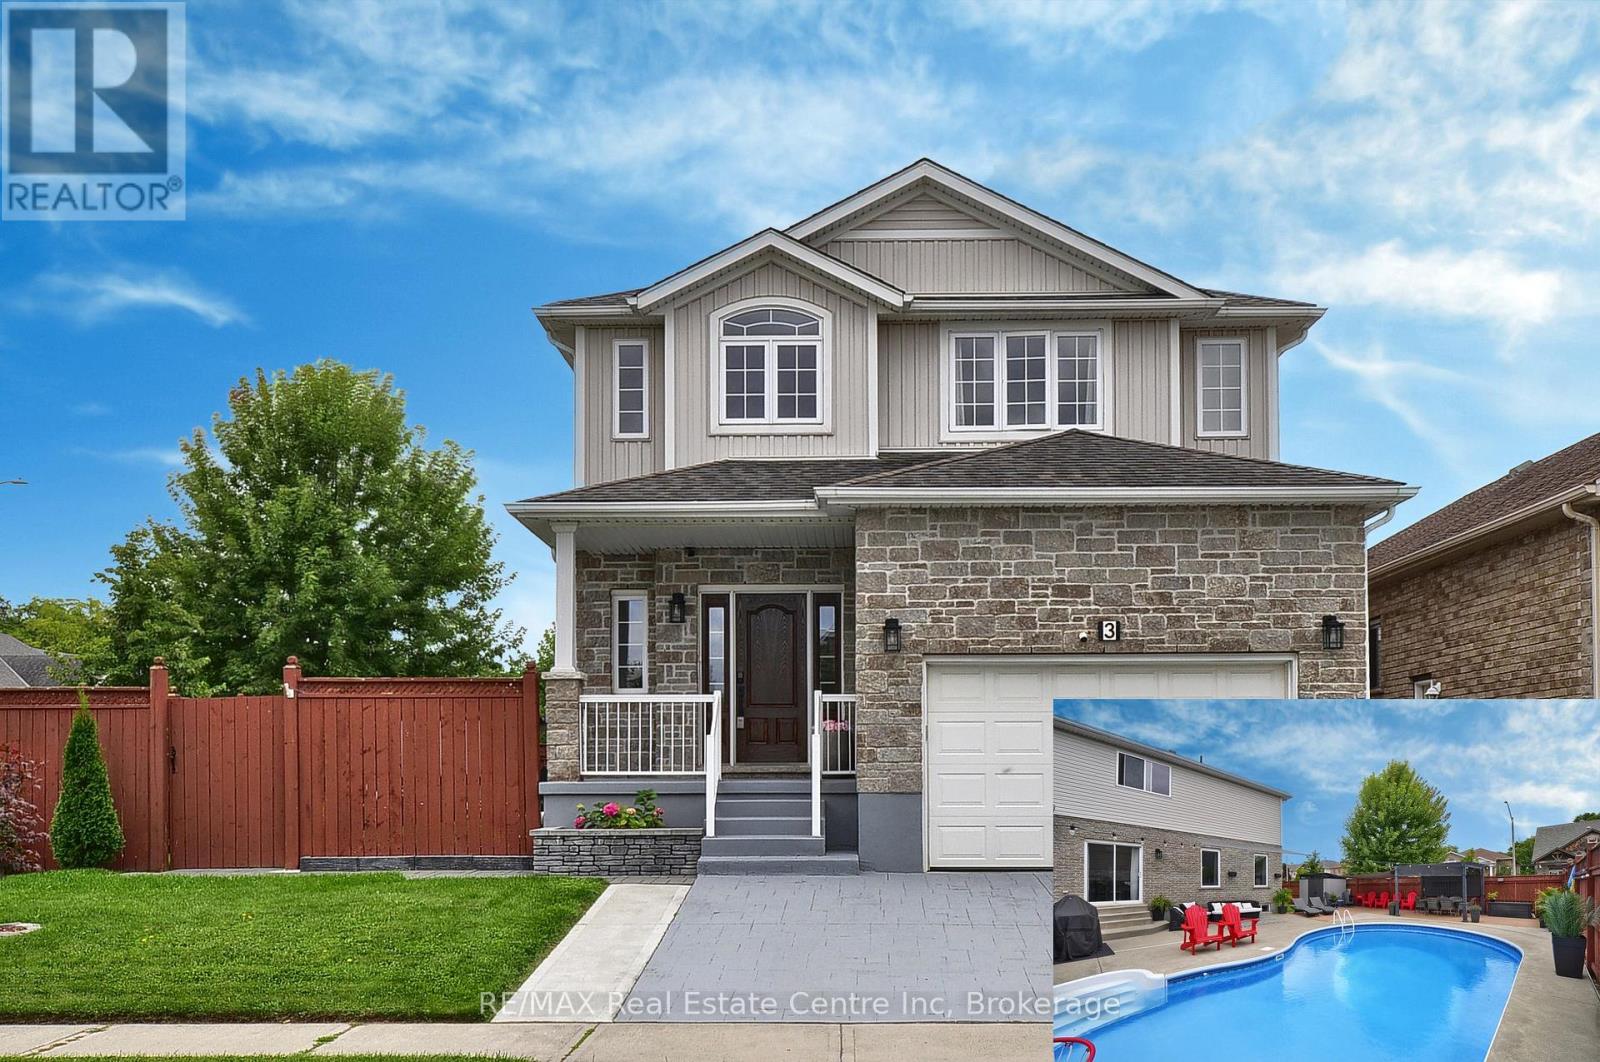
3 Lockwood Street
Cambridge, Ontario
*BACKYARD DREAMS. FAMILY MEMORIES. A HOME THAT HAS IT ALL.** Welcome to 3 Lockwood Street, where exceptional family living meets resort-style outdoor enjoyment in one of Cambridge's most sought-after neighbourhoods. Offering over 3,500 sq. ft. of finished living space, this beautifully maintained 5-bedroom, 4-bathroom home delivers the perfect balance of comfort, functionality, and lifestyle. From the moment you step inside, you'll appreciate the spacious layout designed for growing families and entertaining alike. The heart of the home is the custom kitchen featuring granite countertops, abundant cabinetry, a breakfast bar, and a bright dinette overlooking the backyard oasis. The adjoining family room with gas fireplace creates the perfect gathering space for everyday living and special occasions. Upstairs, the impressive primary retreat offers a luxurious ensuite, walk-in closet, and additional his-and-hers closets, while three generously sized bedrooms and upper-level laundry provide convenience for busy families. The finished basement adds valuable flexibility with a large recreation area, fifth bedroom, full bathroom, and plenty of storage-ideal for guests, teens, multi-generational living, or a home office setup. Step outside and discover what truly sets this property apart. Spend your summers enjoying the heated inground pool, hosting family BBQs on the expansive patios, or simply relaxing in the fully fenced backyard designed for making lasting memories. Located in a family-friendly community close to schools, parks, trails, shopping, golf, and commuter routes, this home offers the space you need, the lifestyle you want, and the location you'll love.**Homes offering this combination of size, outdoor amenities, and family-focused design rarely become available. Don't miss your opportunity to make 3 Lockwood Street your next address. Book your private showing today. (id:56248)
Ns Forks Road W
Wainfleet, Ontario
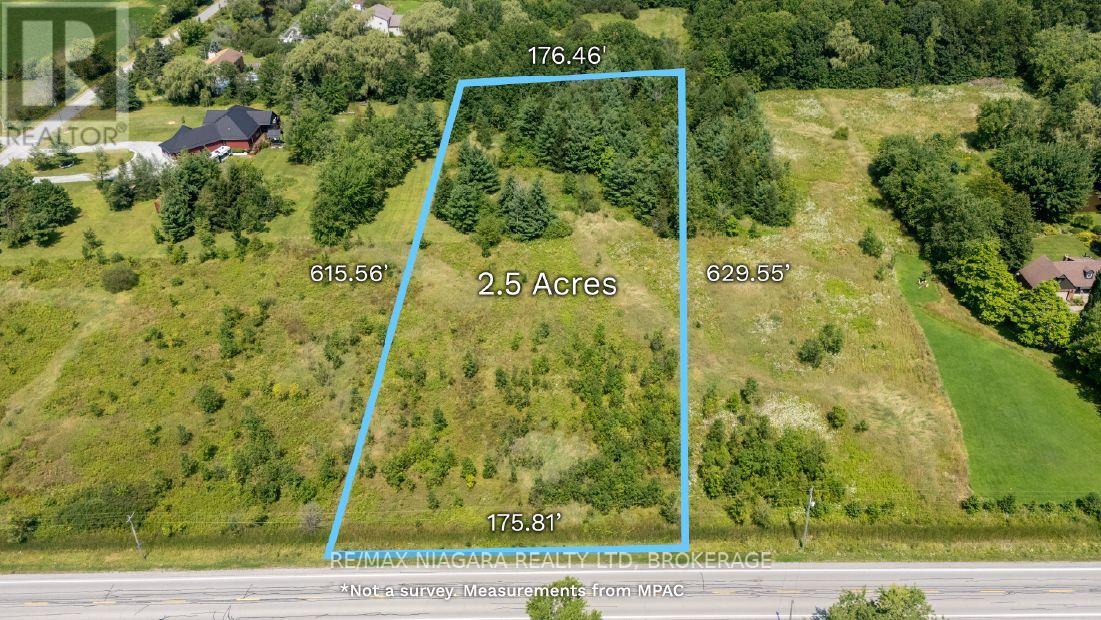
2.5 acre country property in Wainfleet with approximately 175 feet of frontage and a depth of over 600 feet.Located in an area with many newer country homes, this property offers plenty of space and a great opportunity for those looking to build in a rural setting.Immediate possession is available.Buyer to complete their own due diligence regarding zoning, building permits, services and intended use of the property. (id:56248)
314 7th Concession Road E
Flamborough, Ontario
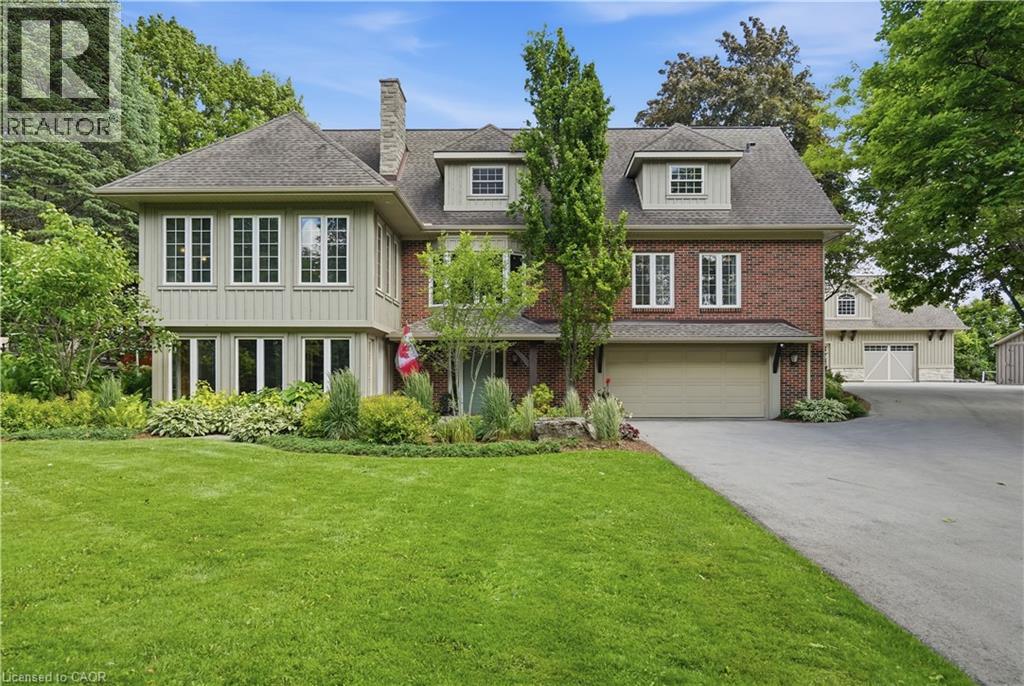
YOUR PRIVATE OASIS MINUTES TO WATERDOWN! Set back nearly 1,000' on a paved, tree-lined driveway, this 8-acre estate, dubbed The Resort, is offered for the 1st time in 19 years. The 3,800+ sqft home has geothermal heating & cooling, a whole-home 30kW propane generator (weekly auto-exercise) will power everything in the event of an outage. Excellent water with UV & RO treatment. A second story offers 1,800 sqft of open concept living space with a home theatre, great room & powder room. Kitchen renovated in ‘19 with a 15' island seats 6, three fridges, double ovens, two sinks & reclaimed elm flooring throughout from antique barns. A spacious dining room with windows on 3 sides overlooks the front yard. The living & family rooms share a two-sided fireplace, built in cabinets & beamed ceilings. The finished lower level adds a bedroom, 3-piece bath & yard access. Laundry room has access to the double car garage featuring a Tesla Wall charger. Outdoors: two-level deck with fire table, hot tub /22, stone BBQ center with pergola & a Finnish wood-fired sauna. An award winning (HFH INC) 46’x30’ garage features dual heat (in-floor & ductless heat/AC), R35 wall/R60 ceiling insulation for comfort & efficiency. An attached post & beam cabana with stone fireplace & custom limestone floor is beside an over-sized 48’x21’ salt water pool with a 10’ deep end & massive diving rock. Enjoy your own private pickleball court! The front features a 120’x60’ pond with waterfall & fountain that has color changing night lighting. Enjoy winter skating on the pond & cozy up in an A-frame cabin with a wood stove. A beautiful custom fence with 8”x8” posts & capped decorative stone columns ties the entire yard together! Hydro buried underground ‘23 (Hydro One approved), spare conduit roughed-in to the road for future possibilities.. Septic pumped Nov '25; four propane tanks service the garage & pool heat. Quality, privacy & lasting sophistication throughout. Don't be TOO LATE*! *REG TM. RSA. (id:56248)

37 Ferman Drive
Guelph, Ontario
Welcome to this beautifully renovated and extensively upgraded 3+1 bedroom home, ideally situated on a premium lot in a highly desirable and family-friendly Guelph neighbourhood. Offering an impressive combination of modern finishes, functional living space, and a convenient location, this stunning property is ready for you to move in and enjoy! Step inside to discover a bright and inviting interior featuring hardwood flooring throughout the main and second levels, elegant oak-finished stairs, and pot lights throughout the home, creating a warm and contemporary atmosphere. The upgraded kitchen is designed for both everyday living and entertaining, showcasing beautiful quartz countertops, ample cabinetry, generous counter space, and modern finishes. The spacious living area offers a comfortable setting for family gatherings and features a walkout to the deck, providing a seamless transition to the outdoor living space. The premium lot offers plenty of room to relax, entertain, and enjoy the outdoors. Additional exterior pot lights further enhance the home's curb appeal and create an impressive look in the evenings. The second level features three well-appointed bedrooms, offering comfortable and functional space for the entire family. The professionally finished basement features an additional bedroom and an in-law suite, providing excellent flexibility for extended family, guests, a home office, or additional living space. Conveniently located close to schools, Conestoga College, shopping, public transit, Costco, parks, and everyday amenities, this home offers exceptional convenience and accessibility. With extensive renovations, thoughtful upgrades, and versatile living space, this property is an incredible opportunity for families and buyers looking for a move-in-ready home in Guelph. A truly impressive property with so much to offer-don't miss your opportunity to make this beautiful home yours! (id:56248)
314 Jarvis Street
Fort Erie, Ontario
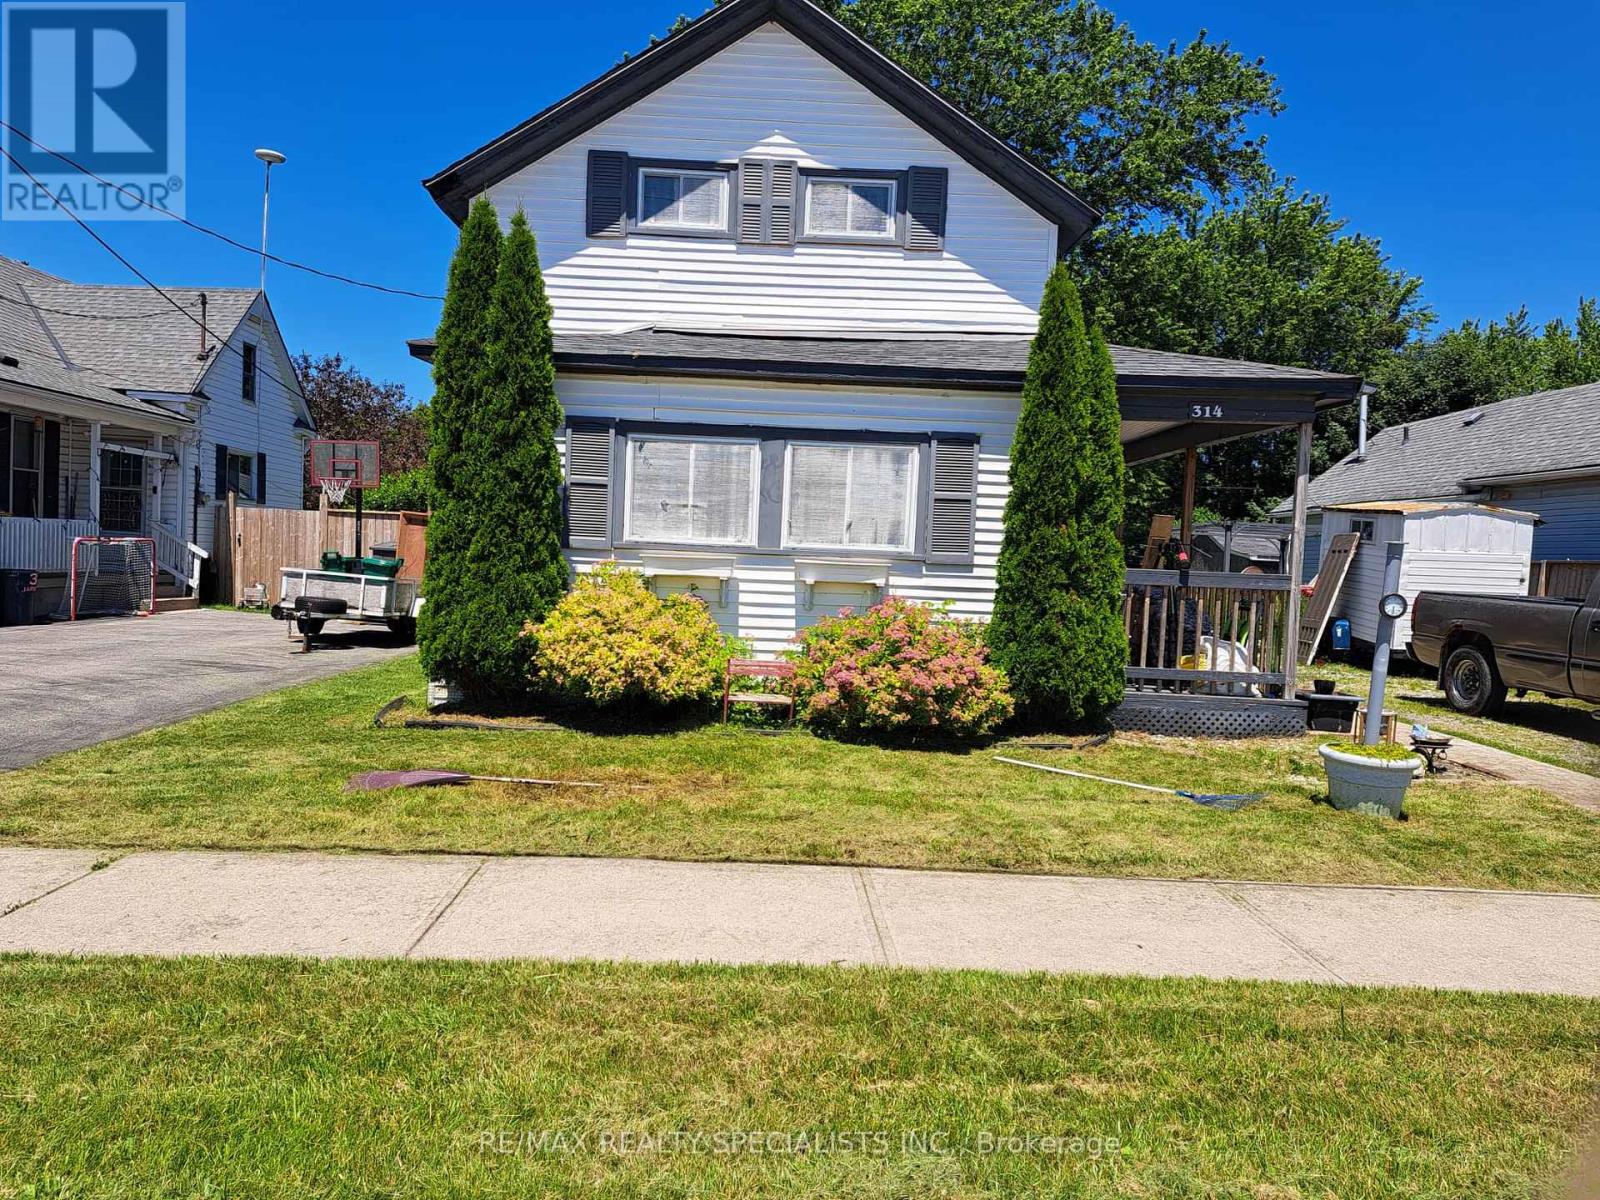
Welcome to this charming 3-bedroom detached two-storey home in the heart of Fort Erie, just minutes from the U.S. border. Conveniently located close to schools, scenic walking trails, the QEW highway, and the beautiful Niagara River, this home offers both comfort and accessibility. Set on an oversized yard, the property features two storage sheds and ample parking-perfect for families, hobbyists, or outdoor enthusiasts. Inside, enjoy a large, sun-filled kitchen ideal for everyday living and entertaining, complemented by an open-concept living and dining area that creates a warm and inviting atmosphere. The main floor also includes convenient laundry and a versatile den, perfect for a home office or additional living space. Upstairs, you'll find three generously sized bedrooms and a beautifully renovated 5-piece bathroom. This well-maintained home is an excellent opportunity for families or anyone seeking a spacious property in a desirable Fort Erie location. (id:56248)
51 Woodhouse Avenue
Norfolk, Ontario
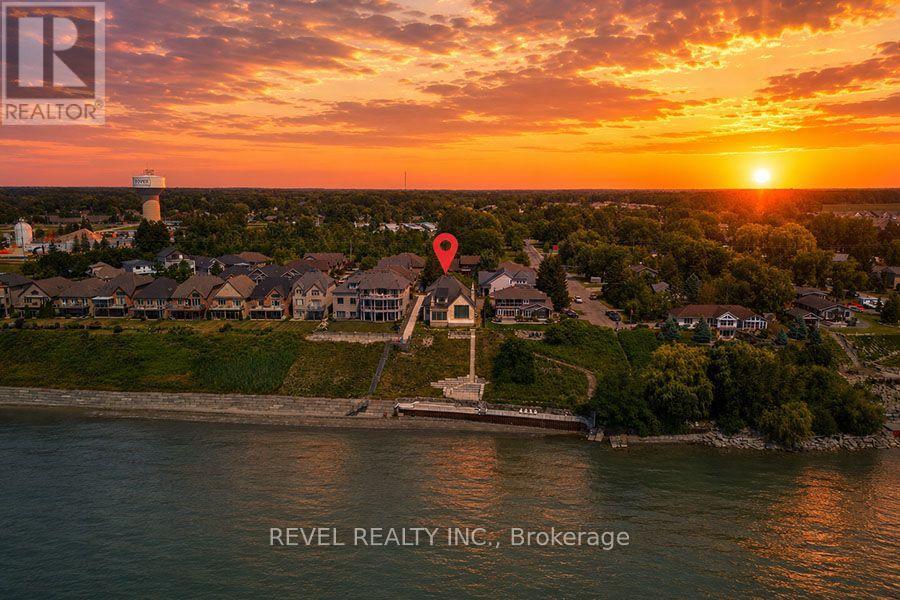
An extraordinary opportunity to complete your dream waterfront estate on the shores of Lake Erie. Perfectly positioned in one of Port Dover's most desirable locations, 51 Woodhouse Avenue offers over 7,000 sq. ft. of thoughtfully designed living space on a generous 0.529 acre lot with65 feet of direct Lake Erie waterfront and breathtaking panoramic water views. The exterior is nearing completion, showcasing timeless natural stone, a triple car garage, premium windows, and professionally completed shoreline improvements with stairs leading to the water. Inside, the home is currently at the drywall stage, providing a rare opportunity for the next owner to select every finish and create a truly bespoke luxury residence without the time and expense of starting from scratch. Designed with grand scale living and entertaining in mind, the exceptional floor plan features soaring ceilings, a spectacular great room, a luxurious main floor primary retreat, additional bedrooms and living space on the upper level and over 7,000 sq. ft. of finished living space once completed. The home has also been thoughtfully equipped with a state of the artHVAC and water treatment system, in floor heating throughout multiple areas of the home, including the entire basement, and an elevator providing convenient access to every level.Wake up to spectacular sunrises over Lake Erie, enjoy endless lake views from nearly every principal room, and experience the best of waterfront living just minutes from Port Dover's charming downtown, marina, restaurants, shops, and sandy beach. This is more than a home. It's a rare opportunity to complete an exceptional custom waterfront estate and make it entirely your own. (id:56248)
115 Melody Lane
Thorold, Ontario
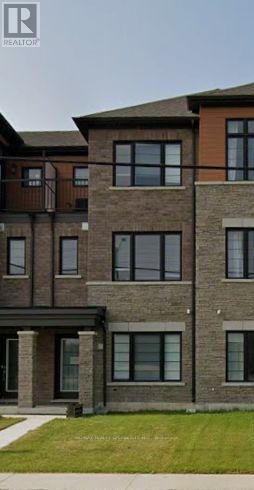
Bright & Spacious 3-Storey Townhouse In Welland's New Empire Community, Offering Approx. 1,500Sq. Ft. Of Comfortable Living Space. Features 3 Spacious Bedrooms, 3 Bathrooms, A Main-FloorDen/Office, Convenient Laundry, 9' Ceilings On The Main Floor, And A Bright Open-Concept GreatRoom. Modern Kitchen With Stainless Steel Appliances And An Attached 1-Car Garage. IdeallyLocated Close To Shopping, Restaurants, Parks, Schools, Public Transit, Brock University, Hwy406, QEW And Niagara Falls. A Great Home For Families, Professionals Or Anyone Looking For AComfortable And Convenient Place To Live. Tenant Pays 100% Of All The Utilities. Photos ShownAre From A Previous Listing And May Not Reflect The Property's Current Condition. (id:56248)
812 - 7 Erie Avenue
Brantford, Ontario
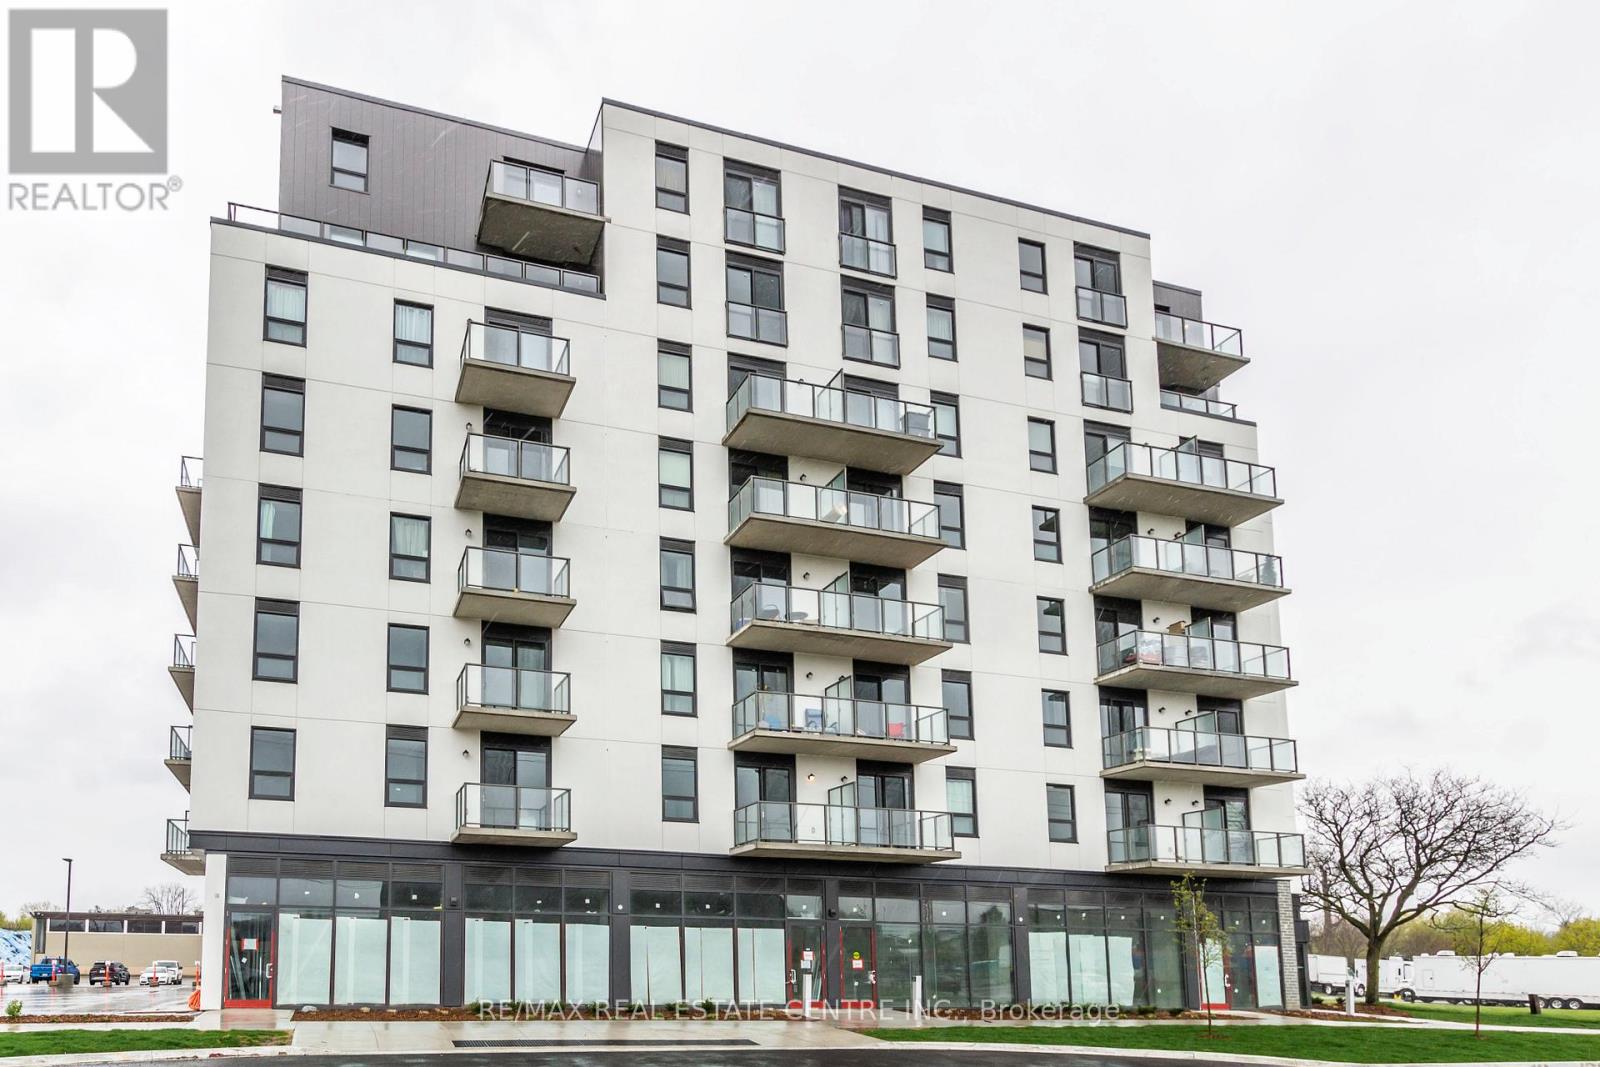
Bright and spacious 2-bedroom, 2-bathroom corner unit condo featuring 9-foot ceilings and a desirable open-concept layout. The inviting living and dining area is filled with natural light from the open balcony and includes a convenient study area. The modern kitchen features Euro-contemporary style cabinetry, a centre island, stone countertops, and stainless steel appliances. The spacious primary bedroom features a private ensuite, Juliet balcony, and generous closet space. The second bedroom also offers a large closet and excellent flexibility for guests, a home office, or additional living space. Ideally located just minutes from Wilfrid Laurier University, the Grand River, Elements Casino, shopping/grocery stores, restaurants, parks, public transit, and numerous other amenities. An excellent opportunity for first-time buyers, students, professionals, investors, or anyone looking for a bright, modern condo in a convenient location. **EXTRAS** 1 parking spot & 1 locker. (id:56248)
812 - 7 Erie Avenue
Brantford, Ontario
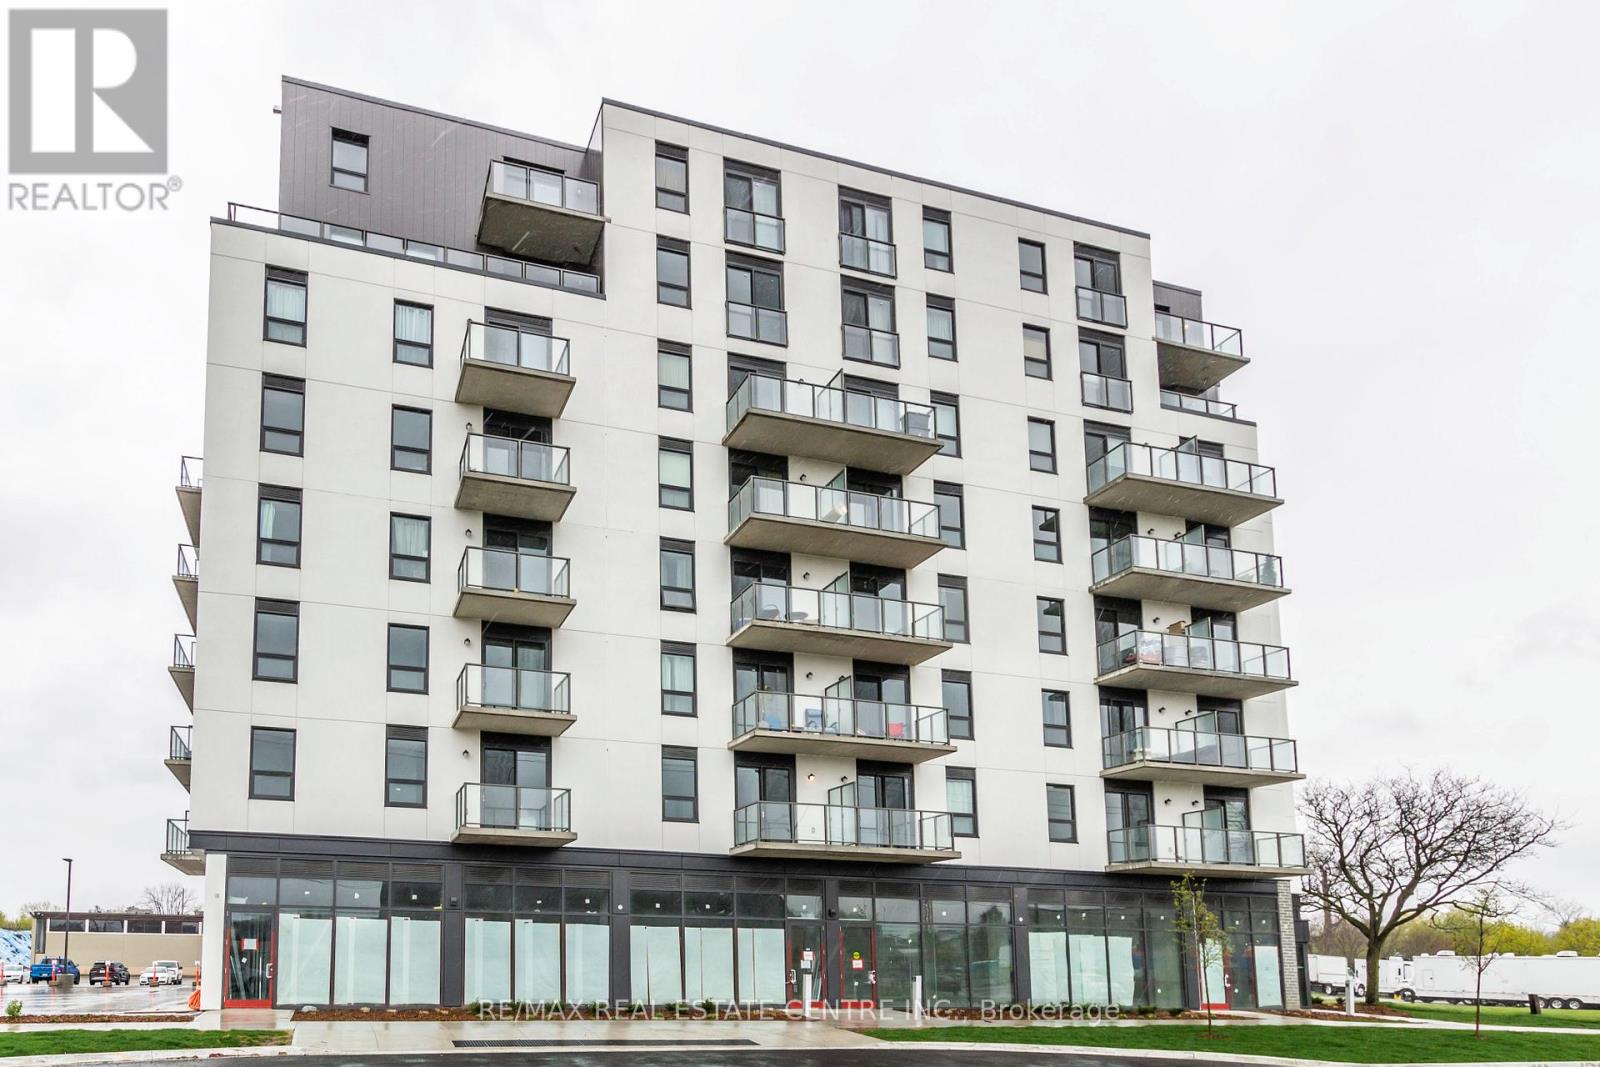
Bright and spacious 2-bedroom, 2-bathroom corner unit condo featuring 9-foot ceilings and a desirable open-concept layout. The inviting living and dining area is filled with natural light from the open balcony and includes a convenient study area. The modern kitchen features Euro-contemporary style cabinetry, a centre island, stone countertops, and stainless steel appliances. The spacious primary bedroom features a private ensuite, Juliet balcony, and generous closet space. The second bedroom also offers a large closet and excellent flexibility for guests, a home office, or additional living space. Ideally located just minutes from Wilfrid Laurier University, the Grand River, Elements Casino, shopping/grocery stores, restaurants, parks, public transit, and numerous other amenities. **EXTRAS** 1 parking spot & 1 locker. (id:56248)
35 Estate Drive
Muskoka Lakes, Ontario
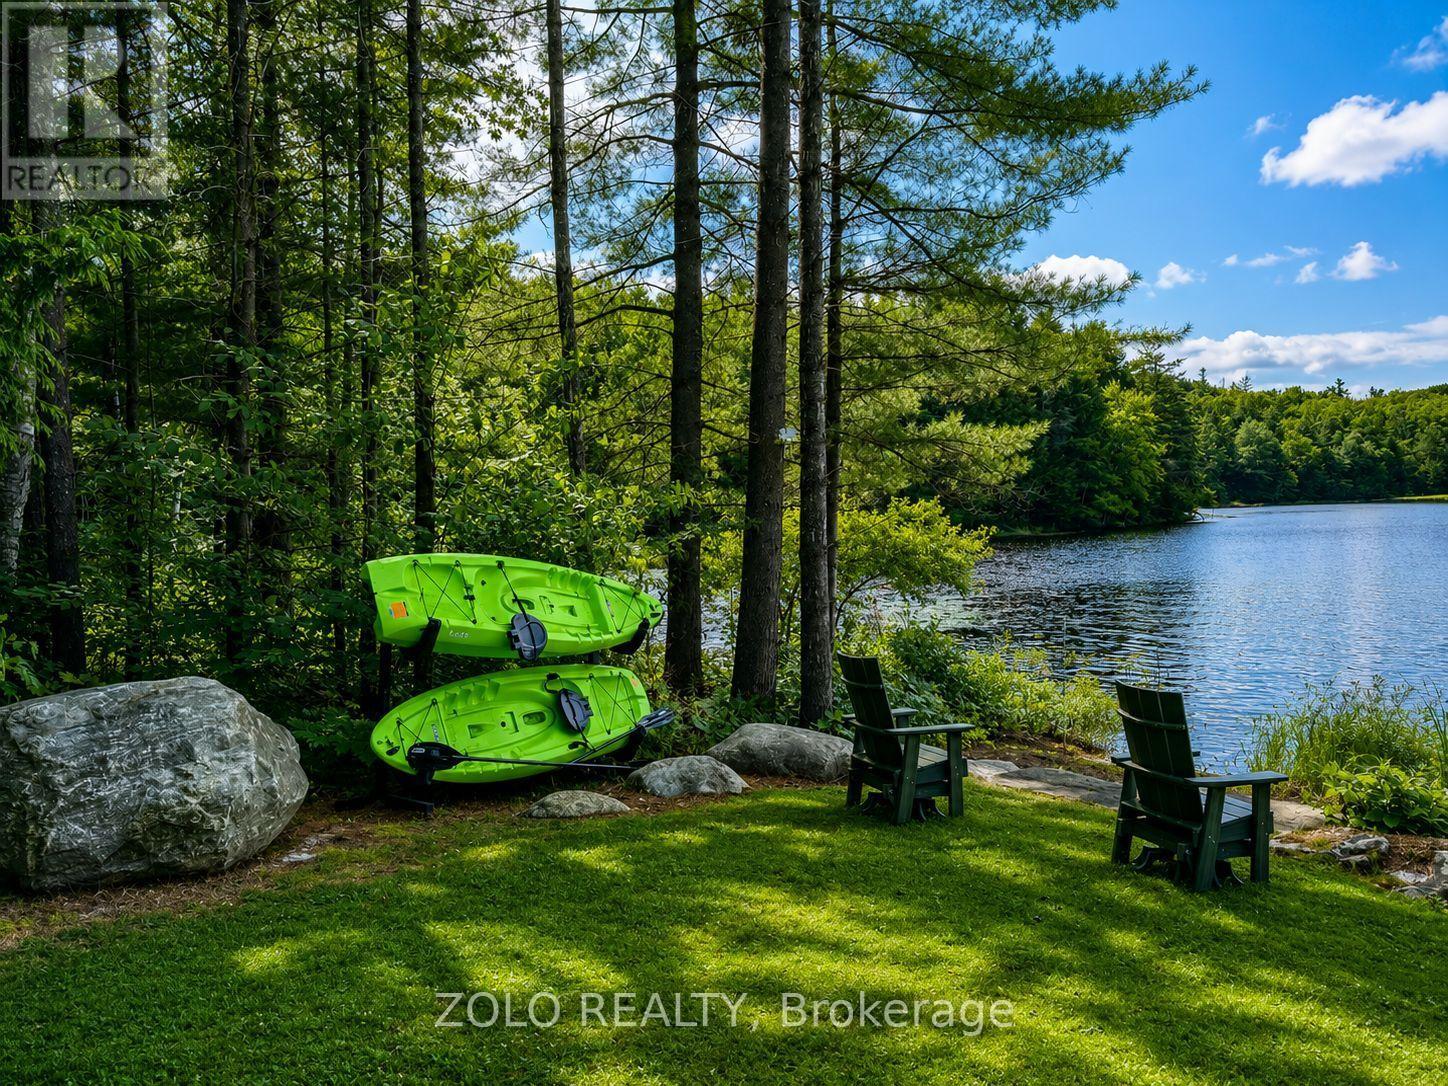
Welcome to Villa Lago, where modern luxury meets the timeless beauty of Muskoka. This extraordinary custom-built waterfront estate on picturesque Lake Marion is constructed entirely with Insulated Concrete Forms (ICF), offering exceptional strength, energy efficiency, and year-round performance. Blending exceptional architecture, superior craftsmanship, and resort-style living in the heart of Muskoka Lakes.A dramatic 26-foot foyer leads into an impressive 2,400 sq. ft. great room where soaring ceilings and expansive floor-to-ceiling windows frame breathtaking lake views and fill the home with natural light. Designed for both everyday living and grand-scale entertaining, the open-concept layout seamlessly connects the living, dining, and kitchen spaces.The chef-inspired kitchen is one of Muskoka's largest residential kitchens, featuring premium built-in appliances, generous workspace, and exceptional functionality. Every detail has been thoughtfully designed to deliver comfort, style, and effortless entertaining.Outdoor living is equally spectacular, offering a built-in BBQ kitchen, expansive dining and lounge areas, and a lakeside fire pit perfectly positioned to enjoy stunning sunsets over the water. Whether hosting family and friends or enjoying a quiet evening by the lake, every space has been designed to embrace Muskoka's natural beauty.Luxury finishes include motorized blinds, Sonos whole-home audio, a water filtration system, integrated alarm system, 4K security cameras, premium lighting, and smart home technology throughout.Ideally located just minutes from Port Carling's boutiques, restaurants, marinas, golf courses, and the renowned Big Three Lakes, Villa Lago offers the perfect balance of privacy, convenience, and year-round recreation.A truly exceptional waterfront residence offering uncompromising quality, sophisticated design, and an unparalleled Muskoka lifestyle. This is a rare opportunity to own one of the region's most distinctive luxury homes. (id:56248)
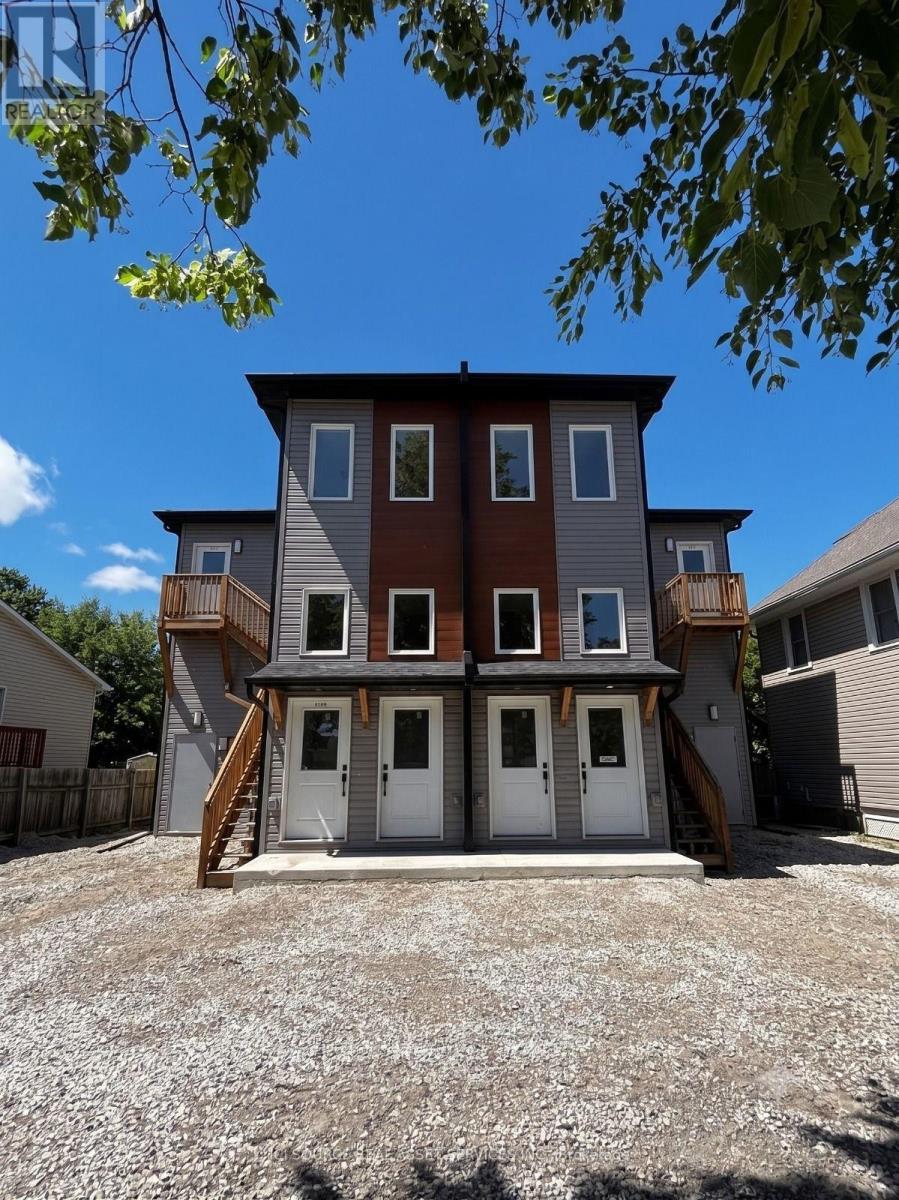
A2 - 51a Haynes Avenue
St. Catharines, Ontario
Brand-new, well-maintained apartment located at 51 Haynes Avenue in St. Catharines. This spacious unit offers a functional layout with bright living space and comfortable bedroom(s). Conveniently situated with easy access to shopping, restaurants, public transportation, and quick access to the QEW. Located in a quiet residential neighbourhood, making it suitable for professionals or small families. *For Additional Property Details Click The Brochure Icon Below* (id:56248)

6108 - 30 Shore Breeze Drive
Toronto, Ontario
Amazing Opportunity To Live In The Sky! Welcome To This Stunning Lake View 1 Bedroom + Tech Area Residence Offering Luxury Waterfront Living At Its Finest In The Prestigious Sky Tower At Eau Du Soleil.Featuring Soaring 10-Ft Smooth Ceilings, Premium Flooring, And An Open-Concept Layout Designed For Modern Comfort And Style. The Designer Kitchen Showcases Quartz Countertops, Extended Upper Cabinets, And Top-Of-The-Line Miele Appliances.The Bright Living Space Opens To A Private Waterfront Balcony, Perfect For Relaxing Or Entertaining While Enjoying Spectacular Lake And City Views. This Exceptional Suite Includes **Parking, Locker, And A Rare Private Garden** Plot-An Exclusive Feature Seldom Offered In Condominium Living.Enjoy Premium Penthouse-Level Builder Upgrades Including An **Electric BBQ, Wine Storage, And A Built-In Humidor Unit**. Residents Also Benefit From Dedicated Elevator Access To The Exclusive Sky Lounge, Offering A Truly Elevated Lifestyle Experience.World-Class Resort-Style Amenities Include A Saltwater Indoor Pool, State-Of-The-Art Fitness Centre, Yoga & Pilates Studio, Movie Theatre, Party Rooms, Guest Suites, Concierge Service, Rooftop Terrace, And More.Ideally Located Steps To The Waterfront, Parks, Trails, Restaurants, Shopping, And Transit. Experience One Of Toronto's Most Desirable Waterfront Communities.Don't Miss This Rare Opportunity To Own One Of The Most Unique And Sought-After Suites In The Building! (id:56248)
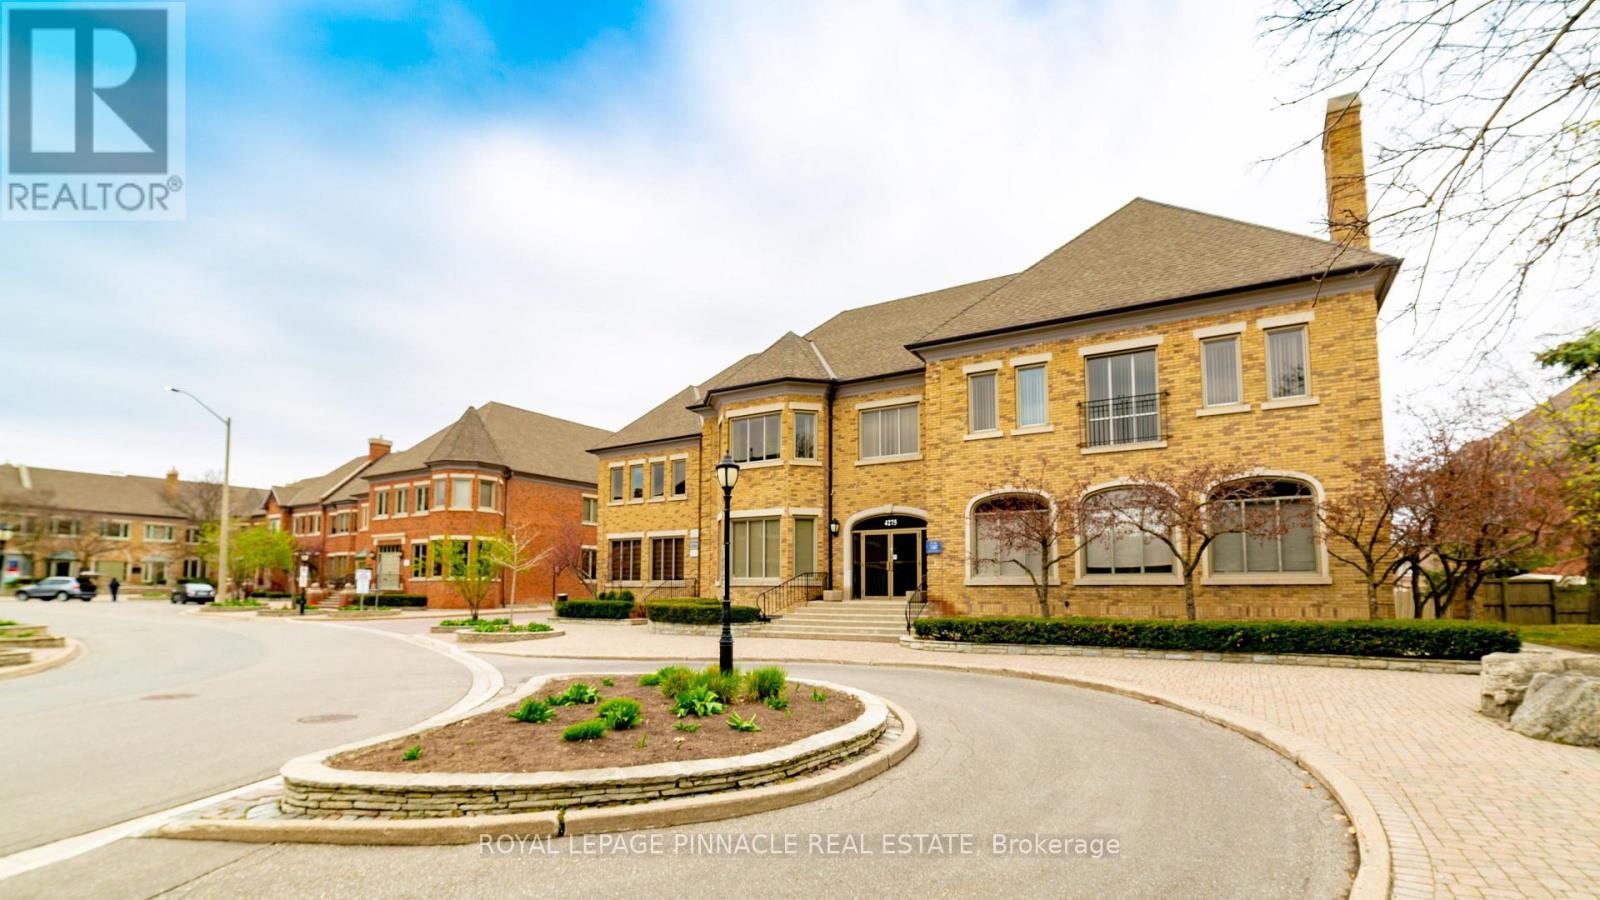
55-309 - 55 Village Centre Place
Mississauga, Ontario
Fully furnished professional office space available in a beautiful brick village theme.Accessible from Hurontario St, Cherokee Expressway (403), and Rathburn Rd E.Minutes to the Mississauga Square One Area and Celebration Square. Offering flexible lease terms. Includes prestigious office address,high-speed internet, reception services, client meet-and-greet, access to board rooms and meeting rooms, shared kitchen/lunchrooms, waitingareas, and printer services. (id:56248)
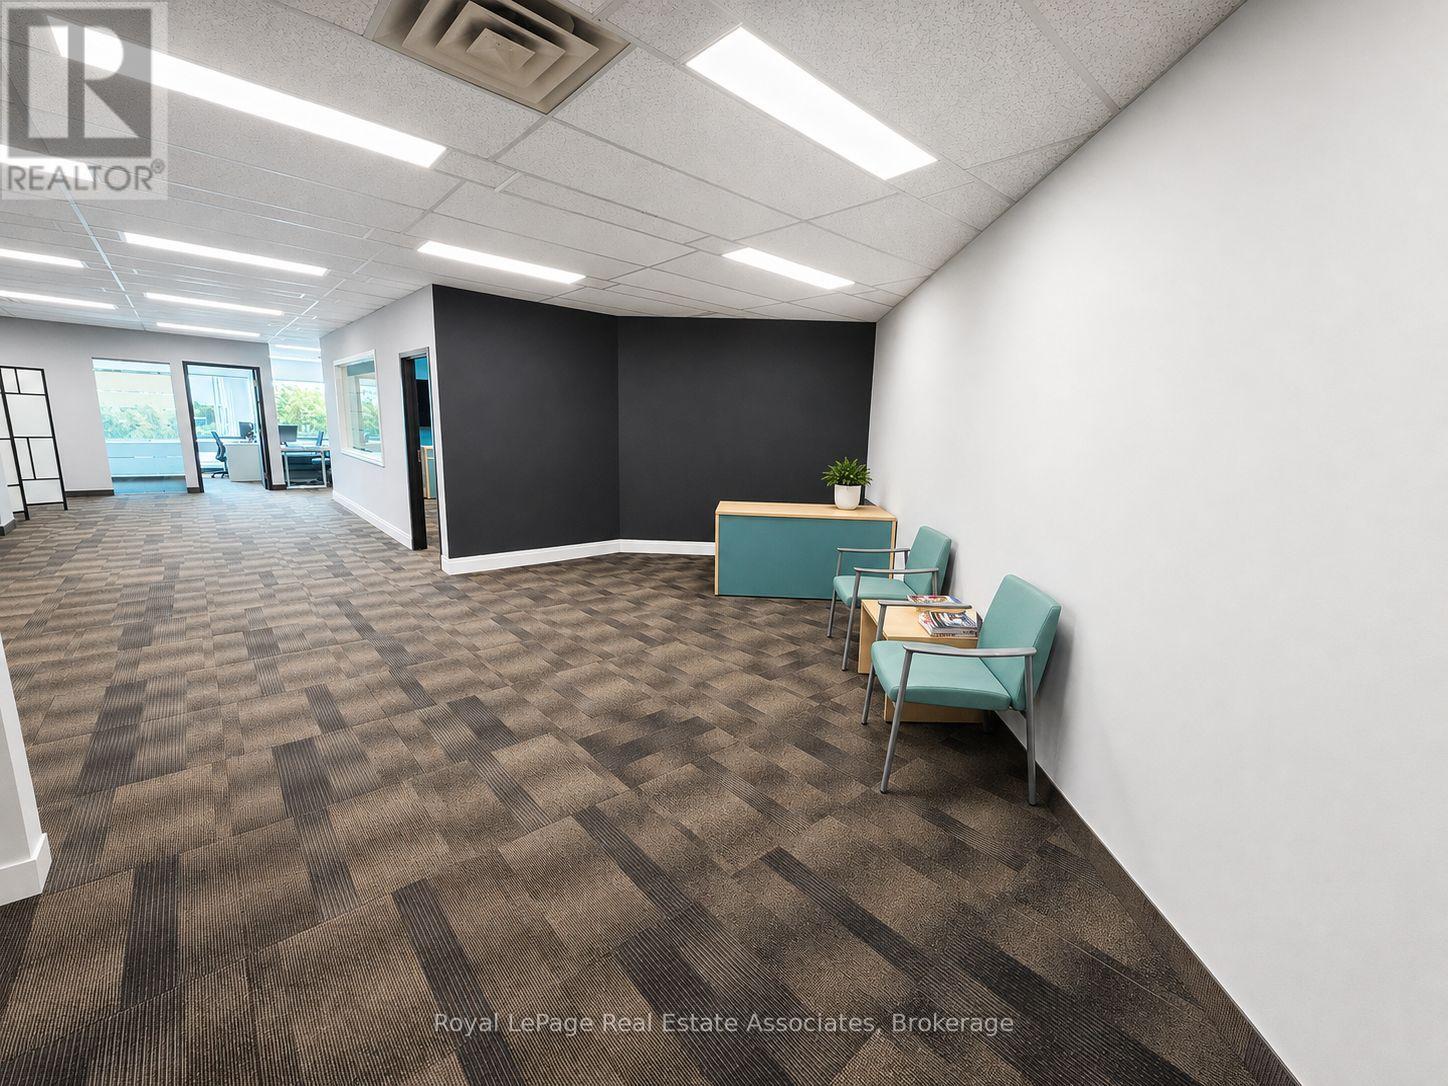
200 - 2233 Argentia Road
Mississauga, Ontario
Professionally finished, move-in-ready office space for businesses seeking flexibility without the commitment of a traditional long-term lease. Approximately 2,175 SF of bright and modern office space in the established Meadowvale Business Park. Suite 200 offers an efficient, contemporary layout featuring a welcoming reception area, private and open work areas, dedicated meeting/boardroom space, kitchenette, ample storage and abundant natural light. The premises are fully improved and can be made available furnished, allowing an incoming tenant to reduce the time, cost and disruption associated with designing, constructing and furnishing a new office. With the existing lease expiring January 31, 2029, this sublease is well suited for growing businesses, project teams, satellite offices, companies in transition, or organizations seeking approximately 2.5 years of occupancy without committing to a conventional long-term lease. (id:56248)
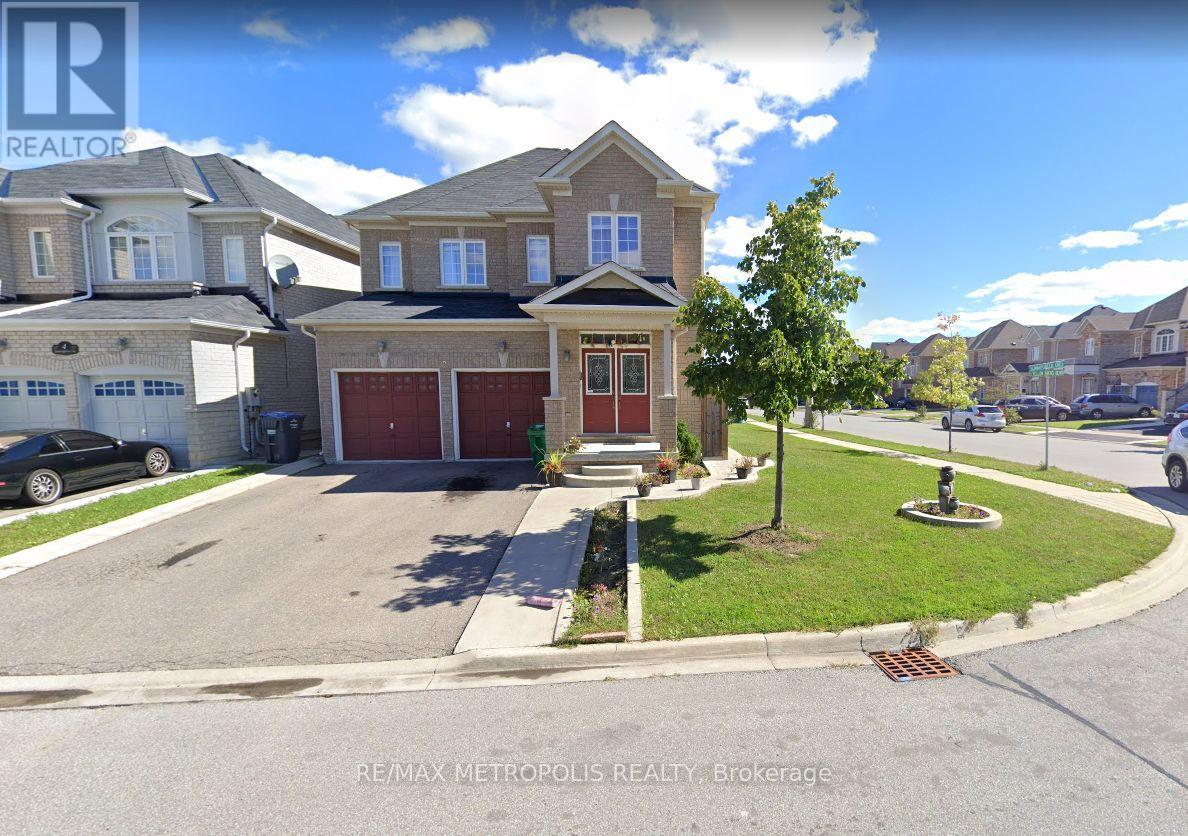
Bsmt - 2 Summitgreen Crescent
Brampton, Ontario
Beautiful Basement With 2 Bedrooms And 2 Washrooms. Big Windows With Lots Of Natural Light. Very Spacious ,Separate Laundry. Close To Mall, Bus Stop, School, Grocery Stores, Banks. (id:56248)
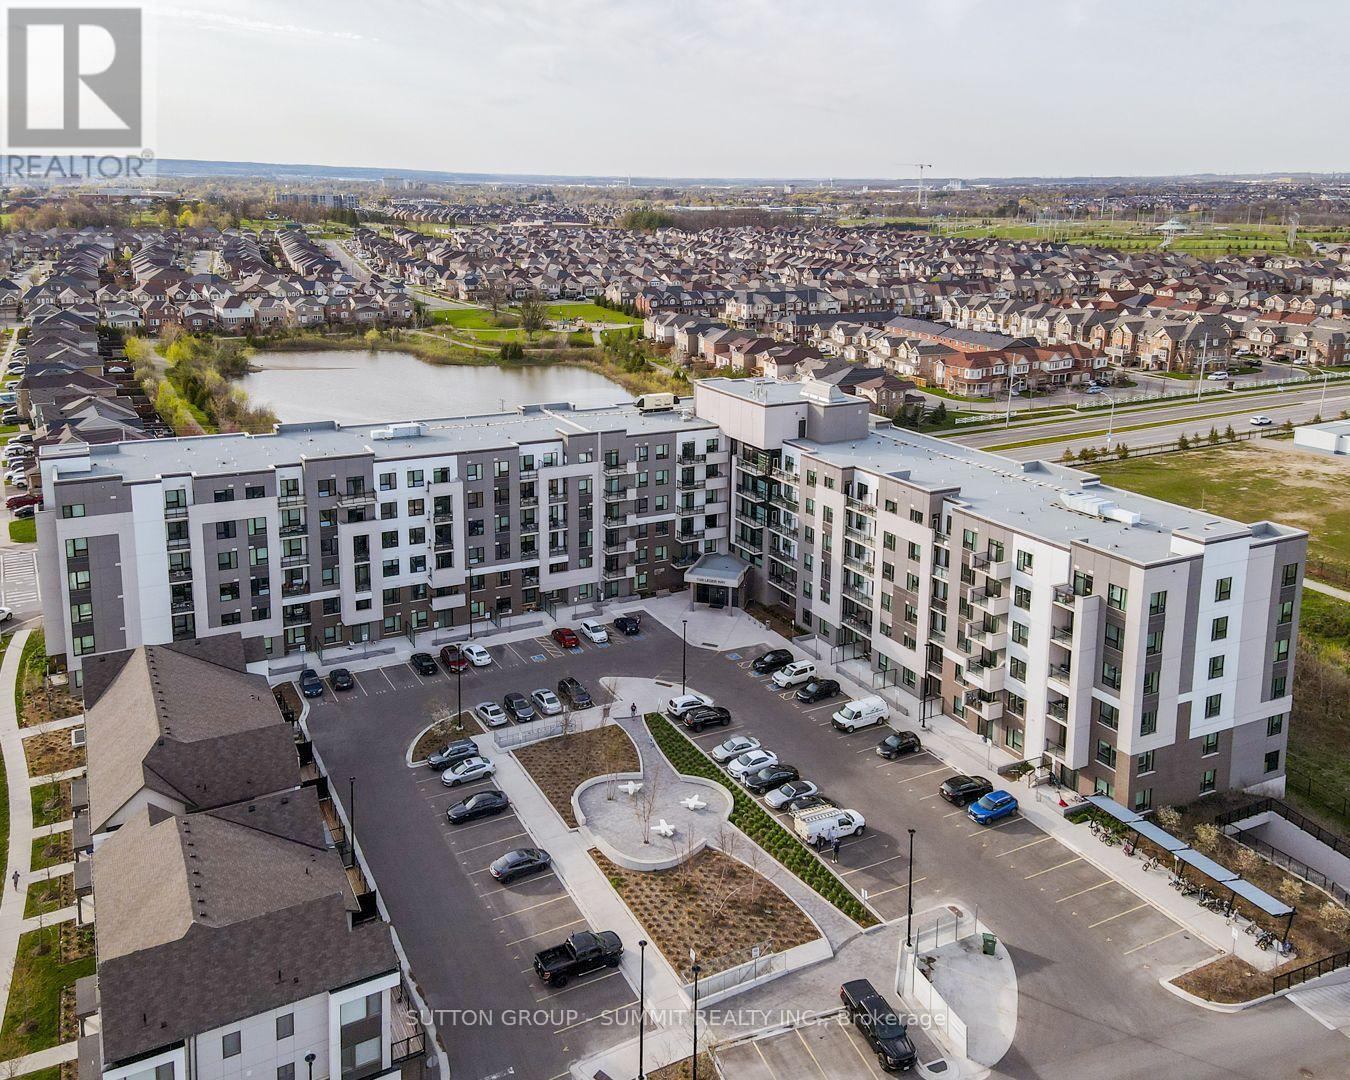
616 - 1105 Leger Way
Milton, Ontario
Welcome to your next chapter in this beautifully upgraded 1-bedroom condo at Hawthorne South Village. With 10-foot ceilings, modern flooring and a sleek, upgraded kitchen featuring quartz countertops and custom cabinetry, this space is designed to impress.Unwind on your private balcony, enjoy a thoughtfully designed bathroom with contemporary tile, and appreciate the comfort and convenience of underground parking and a secure locker for extra storage. Located in a vibrant community just steps from shops, restaurants, transit, and quick access to major highways. This is the perfect home base for busy professionals who value both style and simplicity. A fresh, modern space that feels just right. (id:56248)
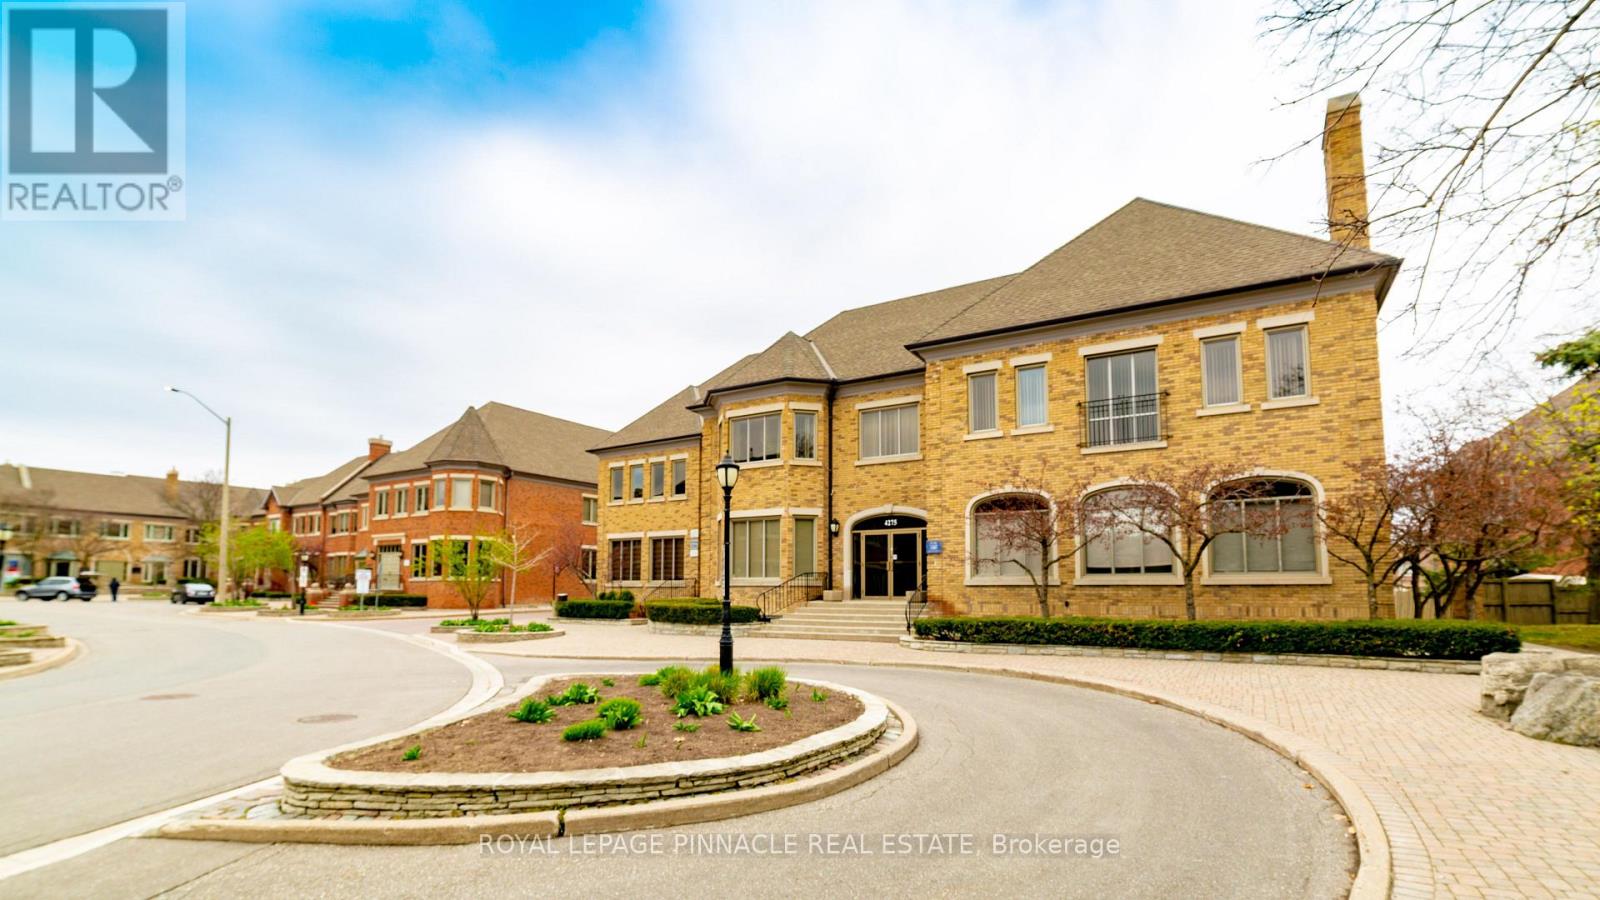
55-300 - 55 Village Centre Place
Mississauga, Ontario
Fully furnished professional office space available in a beautiful brick village theme. Accessible from Hurontario St, Cherokee Expressway (403), and Rathburn Rd E.Minutes to the Mississauga Square One Area and Celebration Square. Offering flexible lease terms. Includes prestigious office address, high-speed internet, reception services, client meet-and-greet, access to board rooms and meeting rooms, shared kitchen/lunchrooms, waitingareas, and printer services. (id:56248)
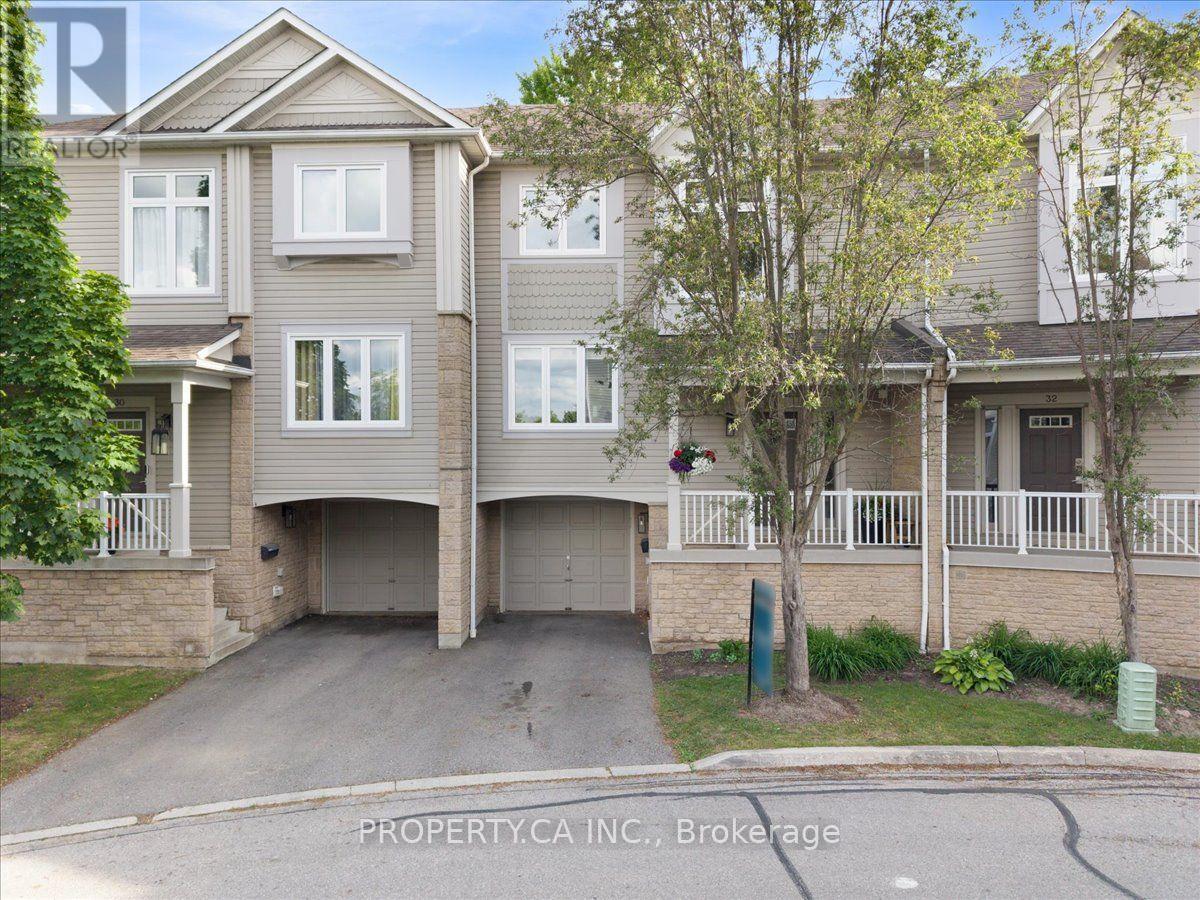
#31 - 7101 Branigan Gate
Mississauga, Ontario
Welcome to 7101 Branigan Gate Unit 31 in the sought-after Levi Creek community! This bright and spacious 3-bedroom, 2-bathroom townhome offers a functional multi-level layout and is ideally situated in a quiet, family-friendly enclave. The open living and dining areas provide generous space for everyday living and entertaining, enhanced by abundant natural light throughout. The bright kitchen features ample cabinetry, excellent storage, and a walkout to an upper deck-perfect for BBQing, outdoor dining, or enjoying peaceful views of the yard.Living and kitchen are south-facing and gets plenty of sunlight. The upper level offers a comfortable primary bedroom with easy access to the full bathroom, along with two additional generous bedrooms ideal for family, guests, or a home office. Large windows along the staircase and main levels bring natural light into every corner of the home. The lower level walk out leads to a spacious backyard, offering ample room for gardening, play, or outdoor relaxation. This home also includes convenient garage access. Enjoy peace of mind with numerous recent updates, including all new windows and patio doors, a new garage door opener, new window trims, a new oven range, and an updated front porch. Located minutes from transit, Highways 401 and 407, and just steps to parks, green spaces, and scenic walking trails. Families will appreciate being close to excellent schools, including Catholic, Public, andFrench language options. A bright, updated, and spacious townhome in one of Levi Creek's most desirable communities-an opportunity not to be missed! (id:56248)
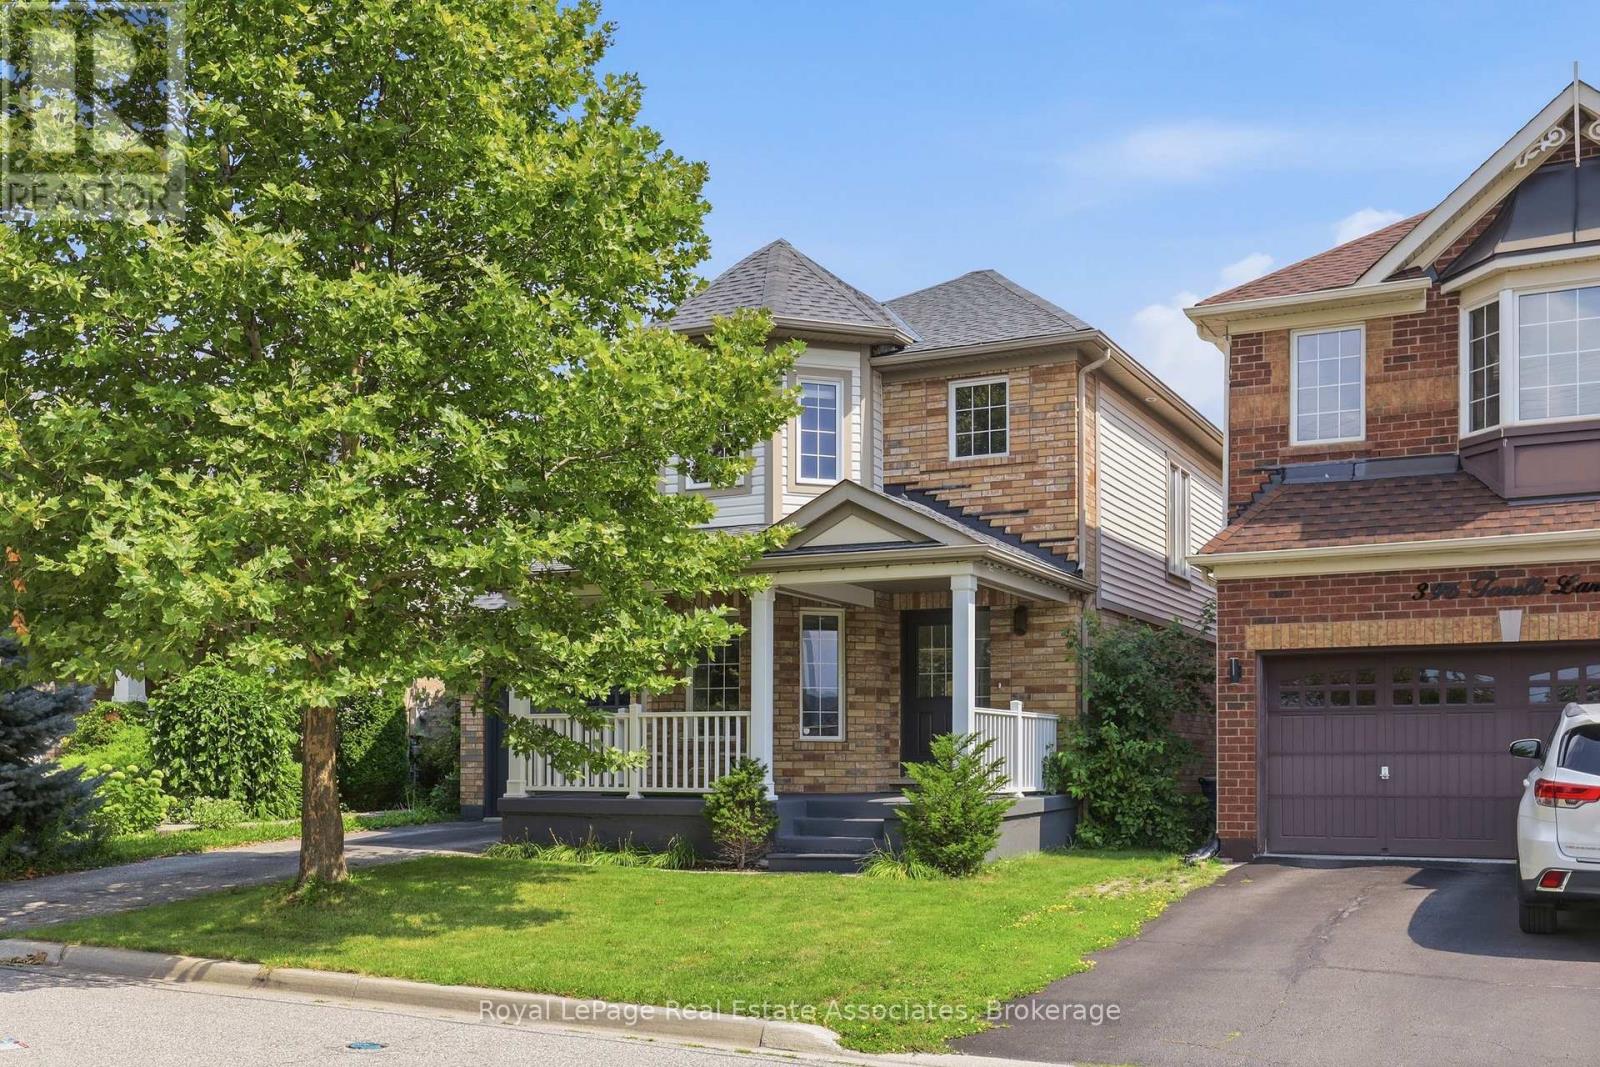
392 Tonelli Lane
Milton, Ontario
STUNNING ESCARPMENT VIEWS NO NEIGHBOURS IN FRONT DETACHED IN HARRISON!Welcome to 392 Tonelli Lane, a beautifully maintained detached 4-bedroom home in Milton's sought-after Harrison neighbourhood. Enjoy the rare benefit of no neighbours directly in front, creating a more open setting and showcasing beautiful Escarpment views right from your front porch.This family-friendly community offers parks, schools, trails and convenient amenities nearby. Inside, enjoy a freshly painted interior with tasteful neutral décor and a bright, functional layout. The renovated eat-in kitchen (2021) features updated flooring, pot lights and upgraded appliances (excluding dishwasher), with a walkout to a spacious deck and fully fenced backyard with gazebo-perfect for family gatherings and outdoor entertaining.Recent updates include: wall painting (2024), updated washer & dryer (2024-2025), outdoor gazebo (2025), and new roof (2026).Upstairs, the spacious primary bedroom features a walk-in closet and private ensuite with soaker tub and separate shower, along with three additional bedrooms and convenient second-floor laundry. Additional highlights include no sidewalk and inside garage access. A fantastic opportunity to own a move-in-ready detached home with Escarpment views, valuable updates and an enviable front setting in one of Milton's welcoming family communities. (id:56248)
105 - 240 Markland Drive
Toronto, Ontario
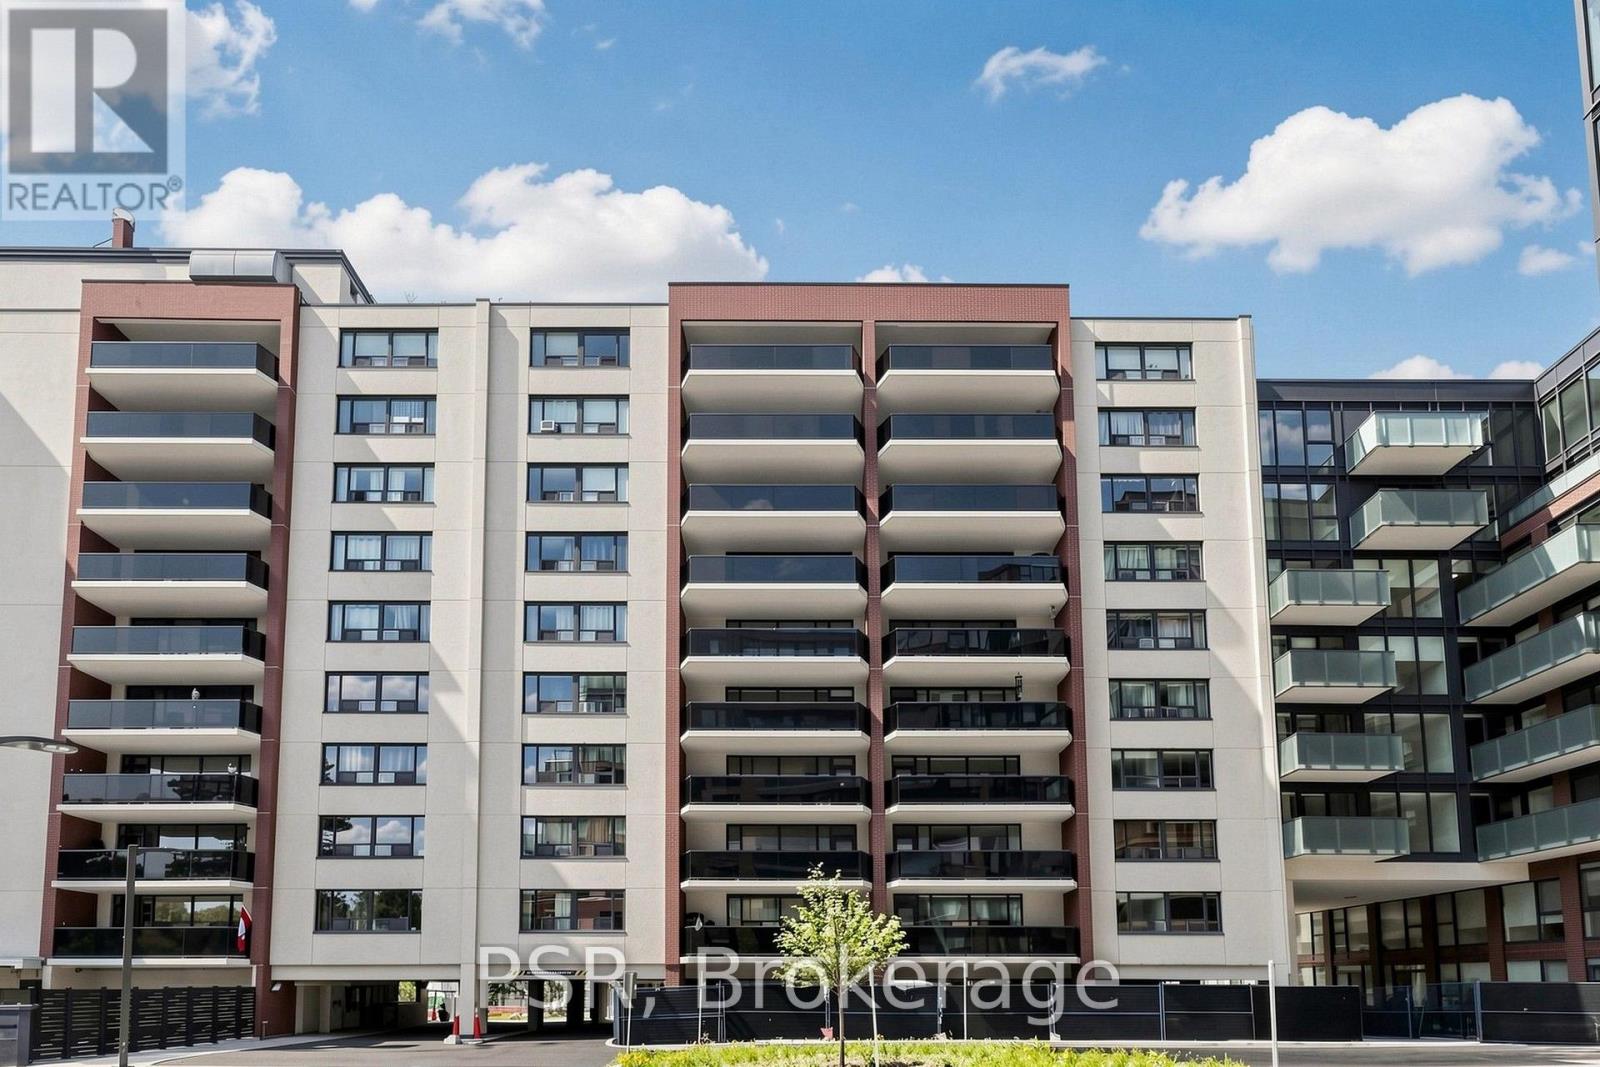
Limited Time Only! Receive 2 Months Free Rent When Signing A 14-Month Lease! Welcome To 240 Markland - Enjoy This Bright, Spacious 2 Bedroom, 1 Bathroom Ground-Level Suite Spanning Just Shy Of 1,000 SF! Functional, Open Concept Living Space With Walk Out To Your Own Outdoor Patio Space. Chef's Kitchen With Full-Sized Appliances. Spacious Primary Retreat Offers Walk-In Closet & Large Windows. Tenant To Pay Hydro. All Light Fixtures & Window Coverings Included [Roller Blinds Throughout]. Residents Of 240 Markland Also Enjoy Access To The BRAND NEW Amenities Located In Adjoining Building Including State Of The Art Fitness Centre & Yoga Studio, Party Room & Social Lounge, Media/Movie Room, Co-Working Area, Children's Play Area, & Dog Wash With Outdoor Amenities - Lounge & BBQ Courtyard, Children's Playground, & Fenced In Dog Run. Located Steps From TTC, Parks, Schools And Much More! (id:56248)
Upper - 185 Laughton Avenue
Toronto, Ontario
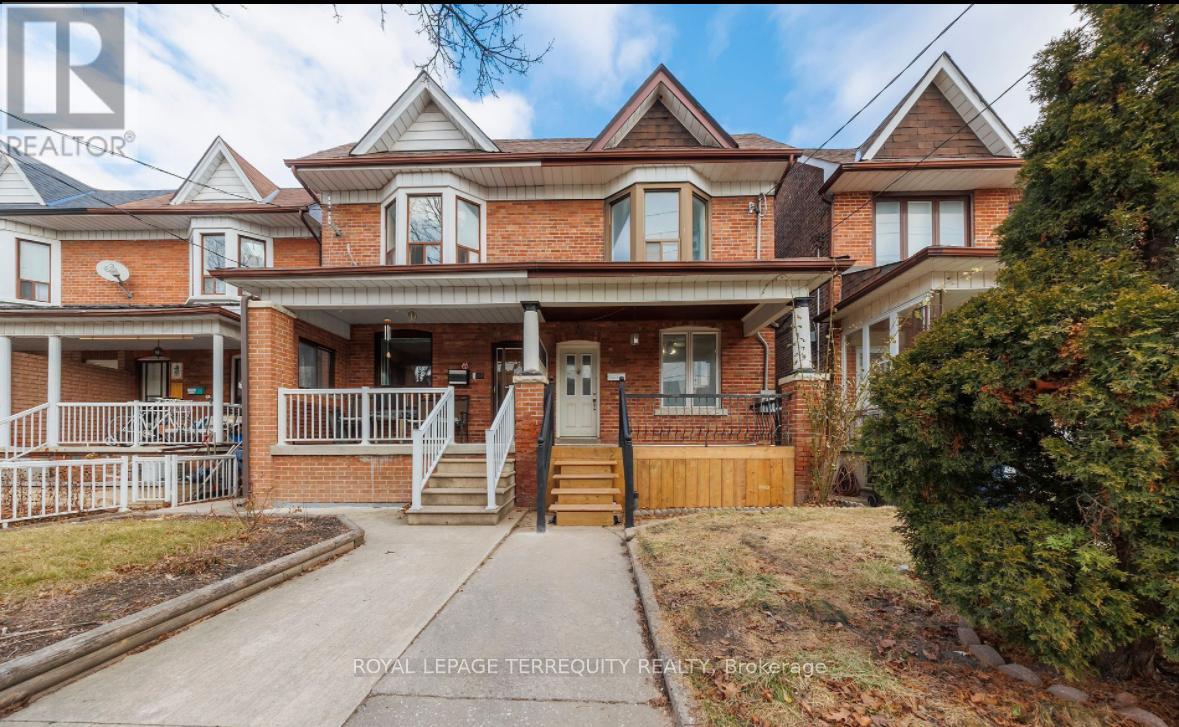
Welcome to Your New Home in St. Clair West! This recently renovated 1-bedroom, 1-bath unit is ready for you! Tucked away on a quiet residential street right beside Wadsworth Park, it's a great place to be if you're looking for a bit of calm while still being close to everything. You're just minutes from the St. Clair West streetcar, with easy bus connections to the subway, plus quick access to bike paths. The neighbourhood has it all-parks, grocery stores, cafés, restaurants, shops, schools, and more all nearby. The unit also features its own separate entrance and the convenience of an ensuite washer and dryer. Street parking is available through the city. (id:56248)
90 Dean Avenue
Guelph, Ontario
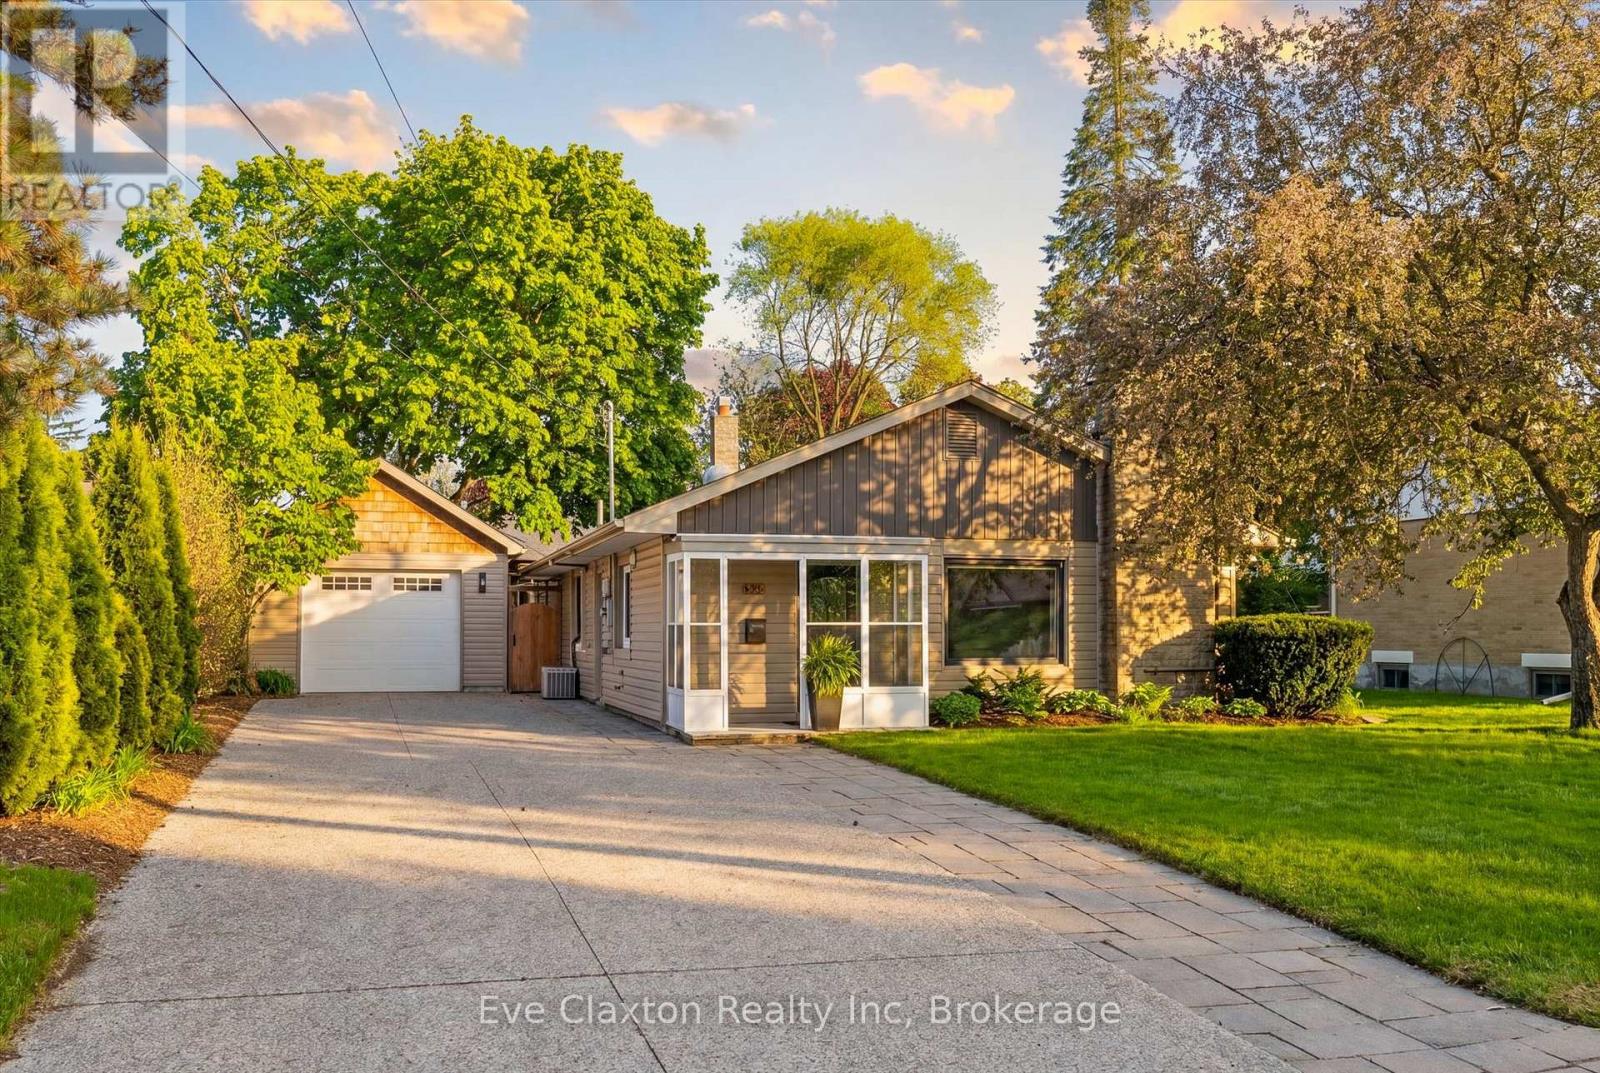
Perfect for buyers seeking the ease of single-floor living without sacrificing the privacy and freedom of a detached home, this beautifully updated property offers the ideal alternative to condo living. Featuring a thoughtfully redesigned open-concept layout, the home includes three spacious bedrooms and bright, functional living spaces designed for modern comfort and entertaining.Situated on a generous lot in Guelph's highly desirable Old University neighbourhood, you'll enjoy close proximity to excellent schools, shopping, parks, and the University of Guelph. Step outside to your own private retreat-a fully fenced backyard complete with a stunning new outdoor living space, landscape lighting, and a hot tub, creating a tranquil setting to relax year-round.The detached garage is fully insulated and heated, offering incredible versatility. Its current setup features a single-car garage alongside a separate, dedicated gym space, with the flexibility to easily reconfigure the space back into a two-car tandem garage, set up a workshop, or explore for future ADU potential. Above the garage, you'll find nearly 500 sq. ft. of clean, dry storage, providing exceptional space for seasonal items, sporting equipment, holiday décor, and more-a practical, easily accessible alternative to a traditional basement. With driveway parking for up to six vehicles, this property seamlessly combines lifestyle, flexibility, and location in one exceptional package. (id:56248)
490 Bluewater Drive
Saugeen Shores, Ontario
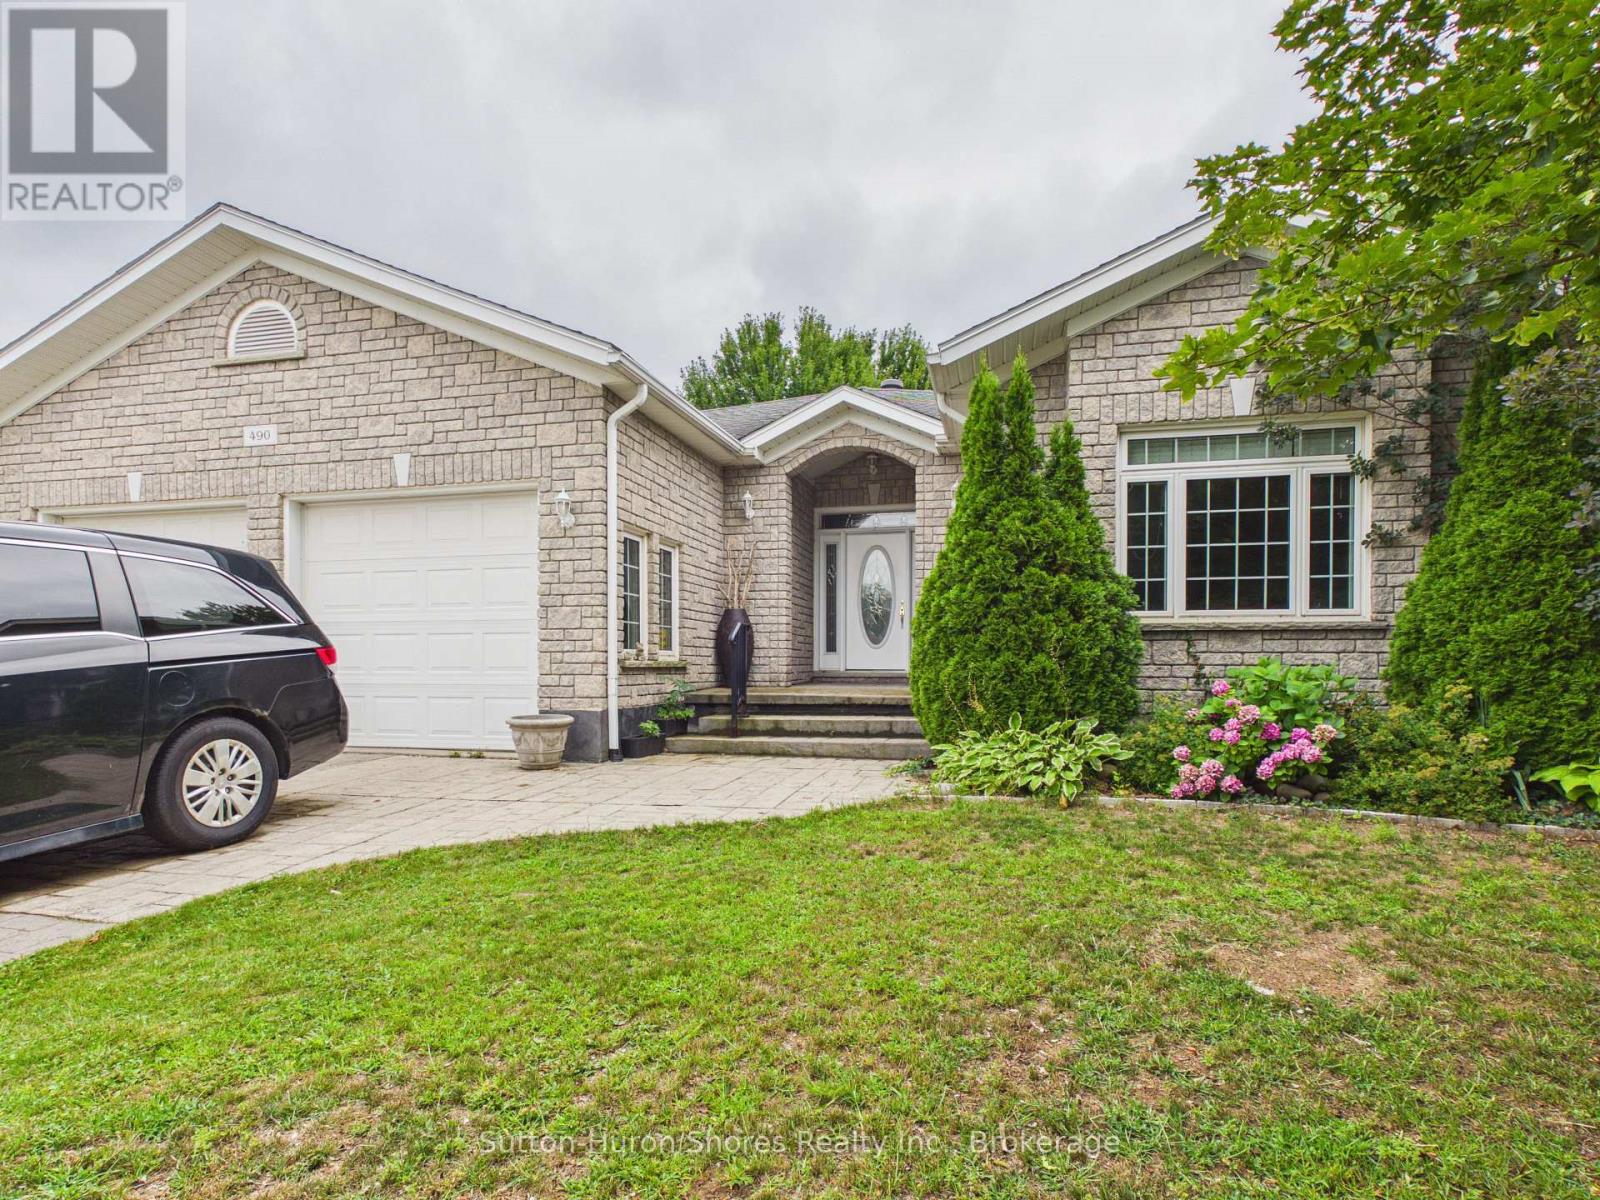
Welcome to 490 Bluewater Drive, Port Elgin, a spacious custom-built home offering over 3,000 sq. ft. of finished living space, an attached double-car garage, and a private, mature yard. The thoughtfully designed main floor features three bedrooms, including a primary suite with a 5-piece ensuite, an additional 4-piece bathroom, a welcoming living room with a natural gas fireplace, formal dining area, and a bright breakfast nook with direct access to the backyard. Main-floor laundry with garage access adds everyday convenience. The lower level is approximately two-thirds finished and offers plenty of additional living space, including a large family room, potential study or home office, and two generously sized rooms offering the potential for fourth and fifth bedrooms. You'll also find a bathroom rough-in, utility and cold rooms with ample storage, plus convenient stairs providing direct access to the garage. Outside, enjoy a low-maintenance exterior and a large, partially fenced backyard surrounded by mature landscaping, offering plenty of privacy and room to relax, entertain, or play. With its generous layout, flexible lower-level space, and desirable Port Elgin location, this custom home offers exceptional space and potential for a growing family. (id:56248)
155 Main Street W
Huntsville, Ontario
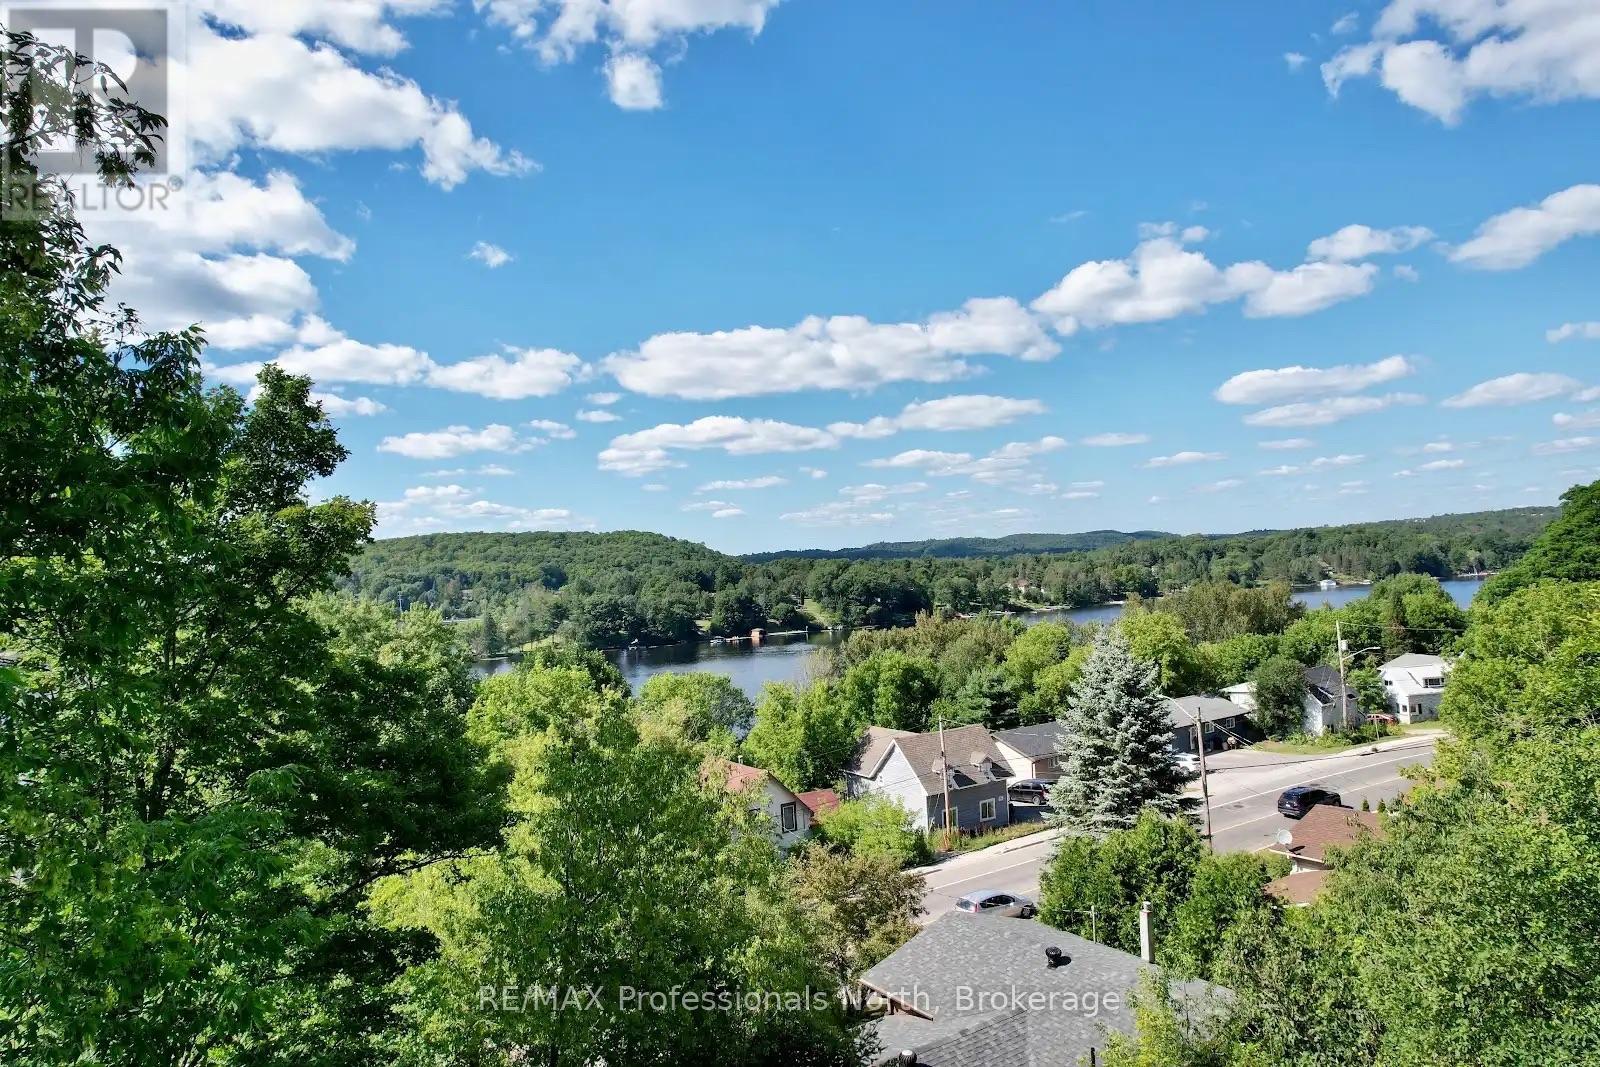
Huntsville Residential and Commercial mixed-use land opportunity situated in a high-traffic location. Three Lots have been combined to form one. A Concept Drawing and Survey are included to help envision the property's potential scale and uses. The Entrance Permit in place from the District of Muskoka. Please note that this rendering is based on current topographic conditions and will need to be adjusted to include the proposed excavation work. Additionally, because some improvements are required for code compliance, the drawing only intends to show the sense of scale. While a buyer can certainly bring their own plans and ideas, please keep in mind that the area's zoning is changing, which will impact the height restrictions. The current drawing features multi-story condos designed with a common upper backyard area accessible to all residents. This land is ideal for development and features a view of Hunters Bay from the top of the property. Owner is available to build for the Buyer if desired. (id:56248)
31 Richardson Road
Kincardine, Ontario
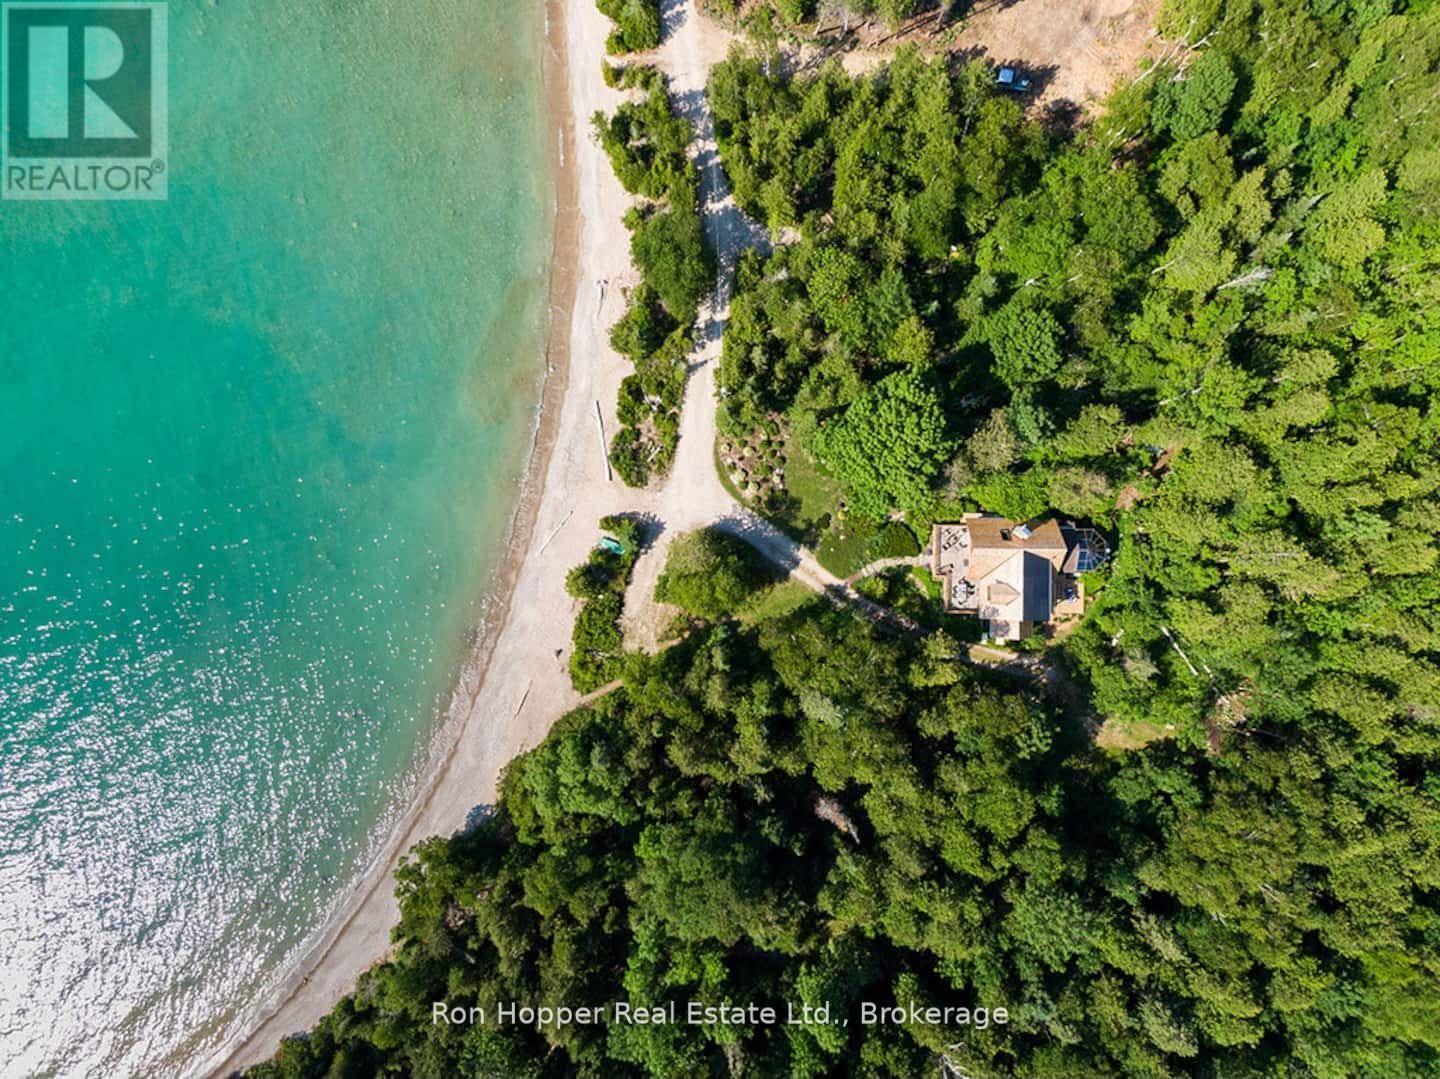
Your own private paradise...This property is a rare commodity with a custom built Scandinavian log home on private 64 acres with over 1200 feet of private waterfront. Logs for the home were harvested from the land and stones for the fireplace are from the lake. Located just a few minutes South of Port Elgin. The waterfront is gradual, perfect for swimming and small boating. Walk over to the adjacent MacGregor Point Provincial Park (3,000 acres), featuring sand beaches, groomed bicycle trails, boardwalks, hiking trails, renowned bird-watching venues and a look-out tower. The main level features an open concept kitchen, dining and living area with stone wood burning fireplace and hardwood floors throughout. Then there is a full bath and a beautiful sunroom that can be used as a third bedroom. The second level has two bedrooms and a part bath. The basement has another bedroom, full bathroom and recreational area. Enjoy the spacious outdoor space with 64 acres of private property with walking trails, rear deck, front deck with gorgeous view of Lake Huron and a front-row seat for the magnificent sunsets. DON'T MISS OUT ON THIS AMAZING OPPORTUNITY (id:56248)
Pt Lot 4, Con 6 6th Line
Blue Mountains, Ontario
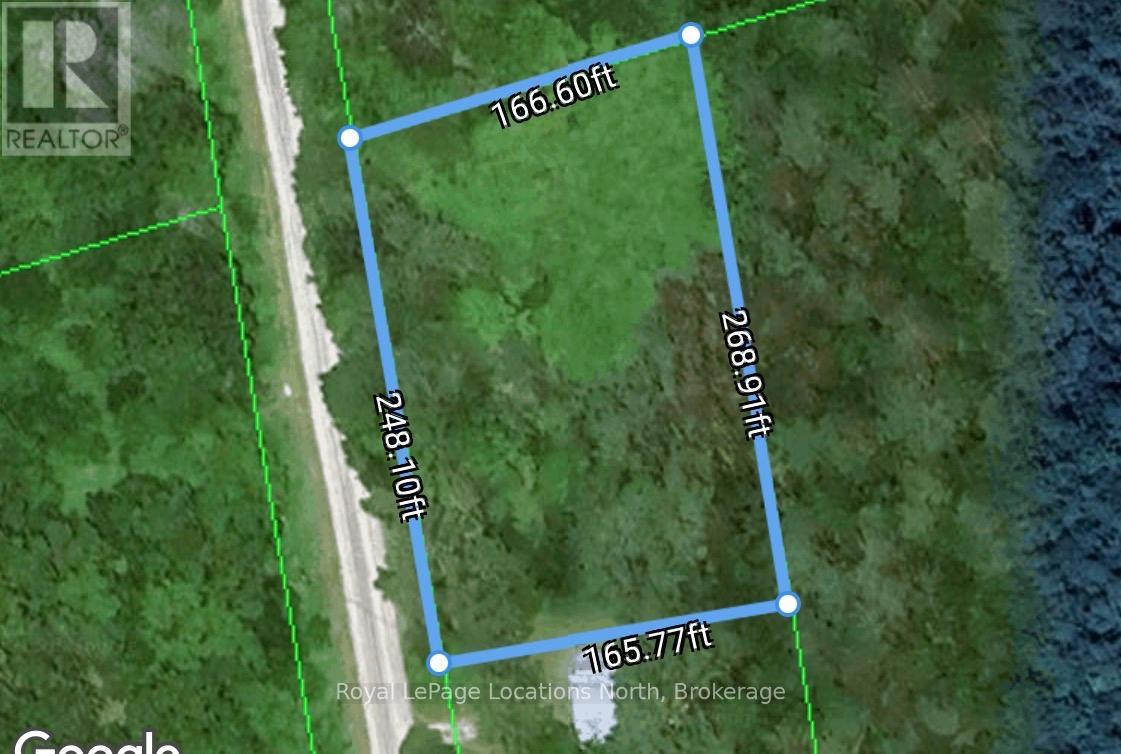
Build your dream home, country retreat or ski chalet on this private, one acre lot located on top of Blue Mountain only 15 minutes to Collingwood and Thornbury! This lot offers the perfect blend of rural tranquility and urban convenience. The mature trees offer peace and quiet and a real connection with nature. This location is perfect for outdoor enthusiasts. Just minutes to Blue Mountain ski resort, Scenic Caves, Kolapore hiking, The Bruce Trail, Osler ski club, many golf courses and Georgian Bay! Discover the natural beauty of this property! (id:56248)
2039 Blacklock Street
Milton, Ontario
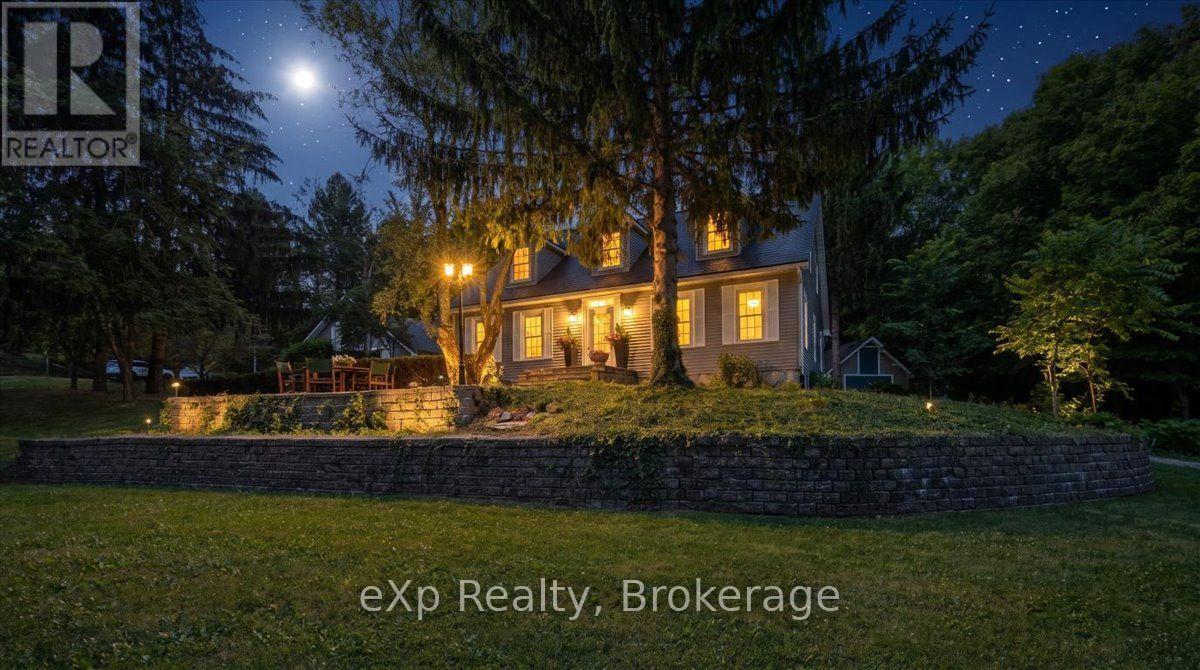
Privacy. Space. Lifestyle. Nestled on a breathtaking 2.14-acre property in the prestigious Brookville community, this well-maintained country retreat offers the perfect blend of privacy, nature, and everyday comfort. Designed for family living, the home offers 2,761 sq. ft. of living space with three oversized bedrooms, three bathrooms, a spacious primary suite with an ensuite and sitting area, plus a main-floor office that could easily serve as a fourth bedroom. An additional 1,256 sq. ft. of partially finished walkout basement offers endless potential to create the space your family needs. The bright eat-in kitchen and adjoining family room overlook beautifully manicured lawns and mature trees, creating a peaceful backdrop for everyday living. Spacious living and dining rooms are ideal for family gatherings, holiday celebrations, and entertaining. Step outside to your own private retreat, where a solar-heated in-ground pool and charming pool house create the feel of your own private resort. The expansive grounds are perfect for summer barbecues, outdoor activities, entertaining family and friends, or simply relaxing in the peace and beauty of nature.The property also features an attached two-car garage, an expansive driveway with ample parking for family and guests, and a large garage-sized shed offering exceptional storage, hobby, or workshop space.Located in one of Brookville's most desirable communities, known for its beautiful countryside, strong sense of community, and well-regarded schools, you'll enjoy peaceful country living just minutes from Milton, Guelph, Highway 401, and the GTA.Lovingly maintained, the home features a metal roof, the follwing newly installed in 2026: furnace, central air conditioning, two skylights, fresh paint, and new carpeting, offering comfort and peace of mind for years to come.Discover why this is more than a home-it's a lifestyle. Book your private showing today. *Some photos have been virtually staged. (id:56248)
21 - 581 Oxbow Crescent
Collingwood, Ontario
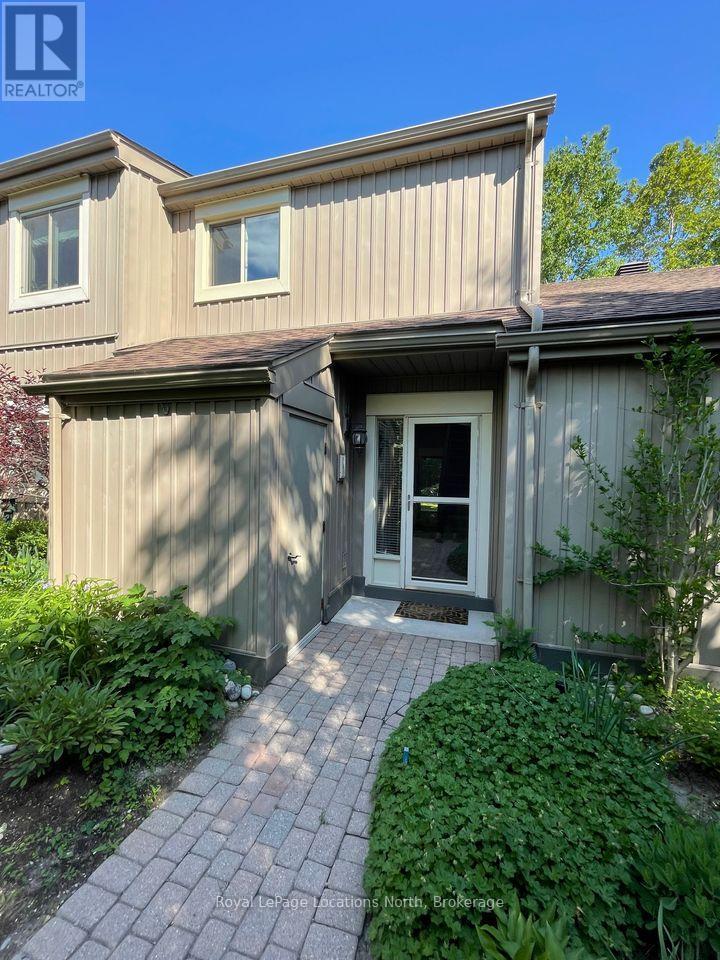
Annual Rental in Collingwood! Welcome home to this 2-bedroom, 2-bathroom condo tucked away in a quiet setting within the Living Water Resort community. Offering a unique reverse floor plan, thoughtful updates and two private outdoor spaces, this is a wonderful place to enjoy Collingwood's four-season lifestyle.The main level features a spacious primary bedroom complete with a private ensuite, double closets and walkout to a peaceful patio surrounded by beautifully maintained gardens. A second generously sized bedroom offers additional closet space and plenty of room to make it your own.Upstairs, the bright and inviting living space is enhanced by vaulted ceilings and an open layout perfect for everyday living and entertaining. The kitchen offers ample cabinetry and storage along with a cozy breakfast nook, while the wood-burning fireplace creates the perfect setting for crisp fall evenings and cozy winter nights. Step outside onto the second private patio, ideal for BBQing, morning coffee or relaxing outdoors.Located in a peaceful pocket of the Living Water Resort community, you'll be close to trails, golf, Georgian Bay, downtown Collingwood and all the recreation and amenities the area has to offer. A comfortable, well-maintained home in a fantastic location - the perfect place to settle in and call home year-round. (id:56248)
2102 - 2170 Marine Drive
Oakville, Ontario
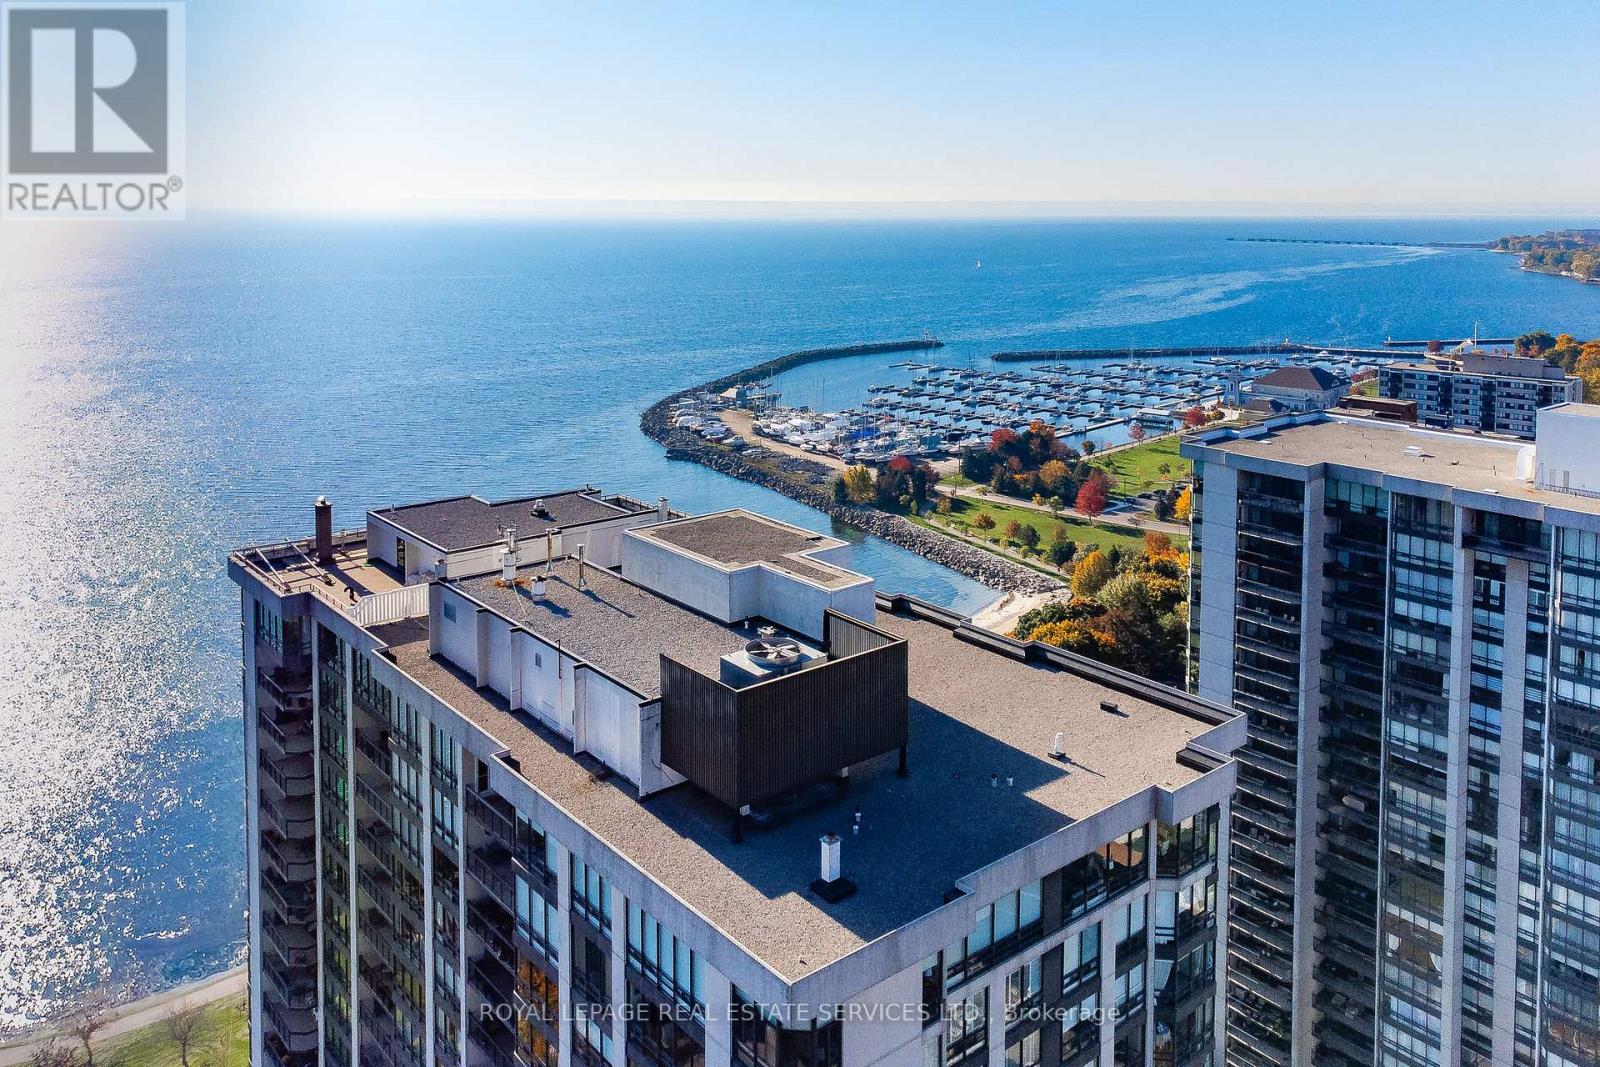
Welcome to luxurious lakeside living at Oakville's prestigious "Ennisclare II on the Lake", the ultimate adult lifestyle community. This updated coveted 'Cedarbrae' model offers a spacious 1681 square feet with no stepdown, featuring 2 bedrooms (split), 2 bathrooms & a private den. As a corner suite, it's filled with natural light from floor-to-ceiling windows boasting fabulous views. Enjoy hardwood floors, crown molding, smooth ceilings, pot lights, upgraded light fixtures, elegant French doors & so much more. Located on the picturesque shores of Lake Ontario in charming Bronte Village, you're just a short stroll from Bronte Harbour, trails, cafes, restaurants, shopping & amenities. The inviting foyer welcomes you into a generous living room, complete with a sliding glass door leading to an expansive balcony showcasing breathtaking views of Lake Ontario, Bronte Harbour, the Niagara Escarpment & beautiful gardens. The entertainment-sized dining room & spacious den feature floor-to-ceiling windows, while the gourmet kitchen includes custom cabinetry, quartz countertops, stylish backsplash, stainless steel appliances, under-cabinet lighting & breakfast area with a center island. Retreat to the primary bedroom sanctuary with its own balcony access, large closets & a spa-like ensuite hosting double sink vanities, quartz counters, heated floors & a walk-in shower. A well-appointed second bedroom is conveniently located near the main bathroom, which offers a tub/shower combination. A spacious in-suite laundry/storage room rounds out this exceptional home. Includes use of one underground parking space & a locker. Enjoy resort like amenities including 24-hour security guard, indoor pool & hot tub, exercise rooms & saunas, club house overlooking the lake, party room, billiards, golfrange, squash court, tabletennis, workshop, artroom, tennis court, outdoor seating areas with gazebos, social activities, carwash, bikestorage, visitor parking & more. No pets. Smoke free comple (id:56248)
1329 Montclair Drive
Oakville, Ontario
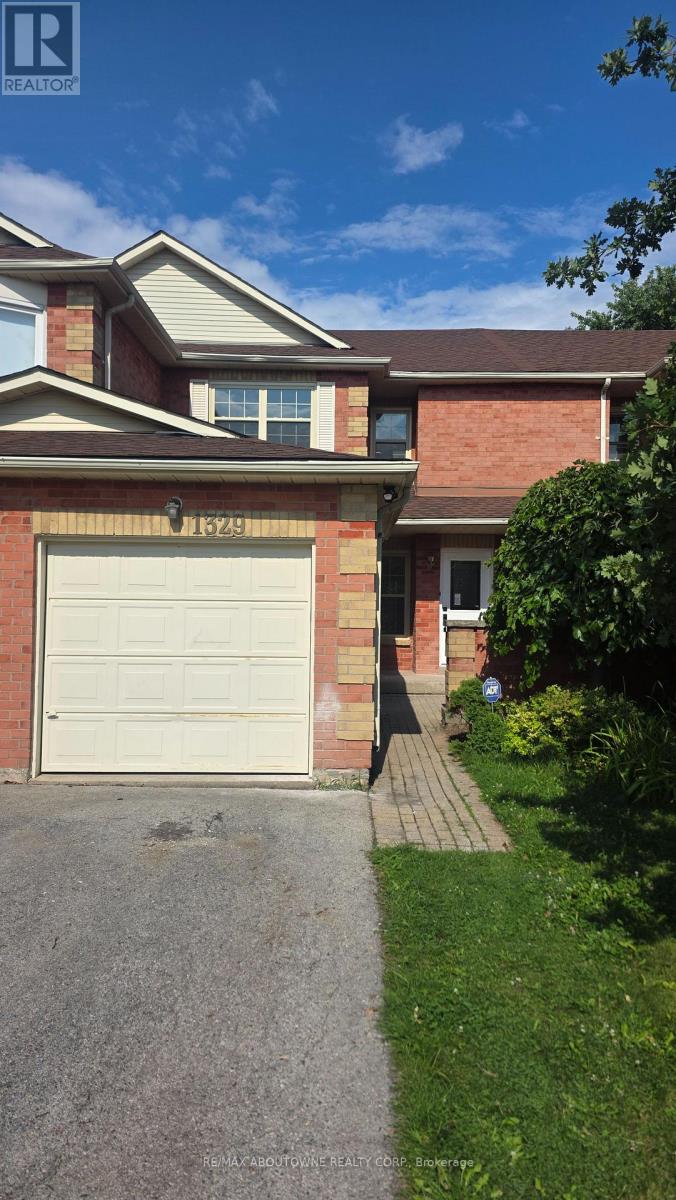
Located In College Park, Central Oakville, This Spacious 3 Bedroom, 3 Bathroom Home Is In A Family Friendly Neighbourhood Just A Short Walk To Highly Ranked Public Schools, Montclair P.S. And White Oaks High School, Sheridan College, Library, Parks And Public Transit. Close To All Amenities. Quick Access to The QEW, Highways 403, Oakville Go Making An Easy Commute. Minutes From Oakville Place, Grocery Stores, Restaurants, Healthcare, Recreation Centre And Everyday Services. The Whole House Is Freshly Renovated And Move In Ready With New Kitchen Cabinets, Appliances, Counters, Floors, Bathrooms, Windows And Freshly Painted. (id:56248)
36 Galley Avenue
Toronto, Ontario
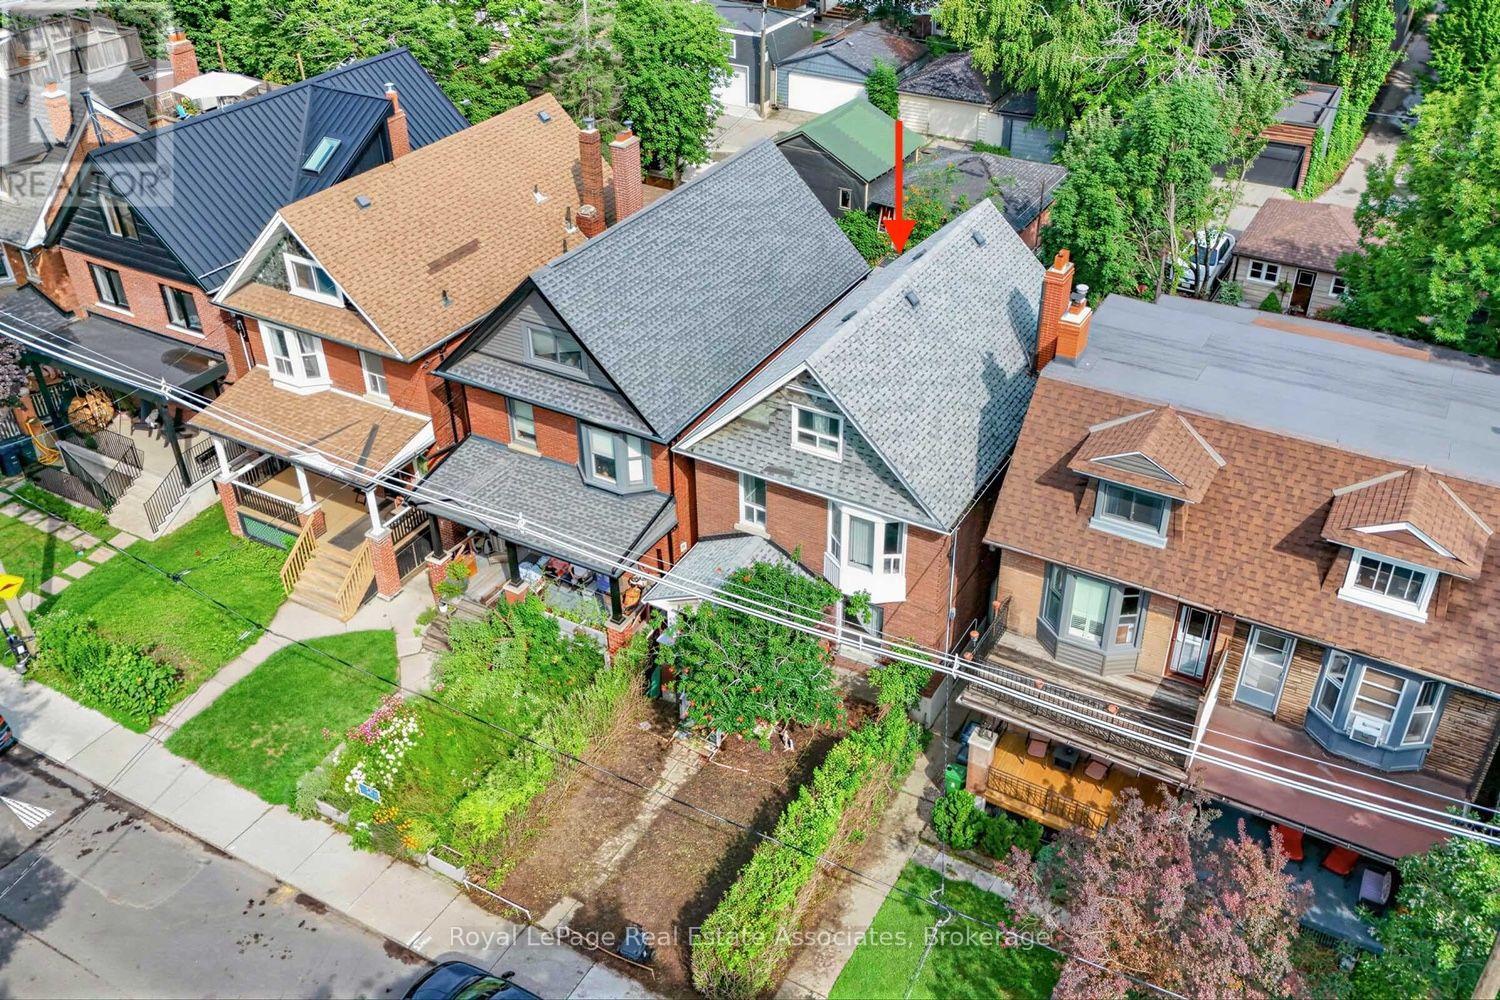
This is your chance to bring your vision to life in the heart of Roncesvalles Village. Rich with original character and charm, this 2.5 storey home offers just shy of 2,000 sq. ft. above grade and an incredible opportunity to create something truly special. Set among tree lined streets, historic homes and the kind of community where people know their local shops, cafes and favourite spots by name, this is a neighbourhood with a personality all its own. A two car laneway garage is an especially rare find in this sought after area, with the existing space presenting an opportunity to rebuild and create highly coveted private parking. Enjoy High Park as though it were your own backyard, stroll to Sorauren Avenue Park, explore the West Toronto Rail Path, take in the waterfront nearby or discover the wonderful collection of restaurants, bakeries, cafes and independent shops that make Roncesvalles so beloved. Excellent schools, TTC and easy access to downtown add to the convenience. A home with history, a neighbourhood with heart and an opportunity to create something that feels entirely your own. (id:56248)
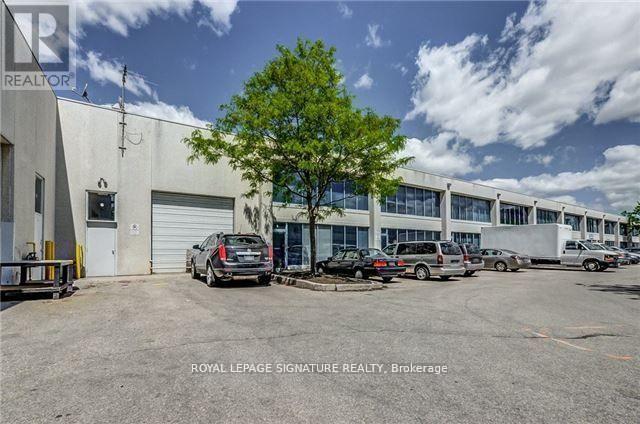
9 - 130 Industry Street
Toronto, Ontario
Exceptional Opportunity To Own A Versatile 2,400 sq. ft Industrial Condo In A highly Sought-After Commercial Location. This Well-Designed Unit Offers Approximately 1775sq ft Of Warehouse Space With An Impressive 21-Foot Ceiling, Complete With Existing Storage Racking And A Grade-Level Drive-In Garage Door For Convenient Shipping, Receiving, And Storage.A Large Mezzanine Provides A Substantial Amount Of Additional Storage, Maximizing The Unit's Functionality And Efficiency.The Front Office Area Features Four Private Offices, Two Washrooms, And A Kitchen/Lunchroom, Making It An Ideal Setup For Wide Range Of Industrial, Warehousing, Distribution, Service, And Office Operations. This Turnkey Space Combines Exceptional Warehouse Capacity With Comfortable Office Accommodations In One Efficient Package. Conveniently Located With Excellent Access To Major Transportation Routes And Surrounding Commercial Amenities, This Is An Outstanding Opportunity For Businesses Looking To Expand Or Relocate! (id:56248)
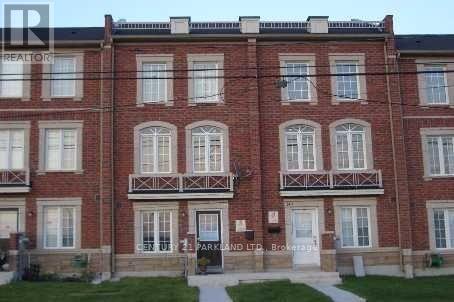
149 Torbarrie Road
Toronto, Ontario
Fabulous Open Concept Freehold Townhome, With Garage Access From The Main Floor. Great Investment For The First Time Buyers, Easy Access To Highway 400/401, Spacious Open Concept Living/Dining Room On Second Floor With W/O To Huge Balcony, Two Full Washrooms With Ceramic, Breakfast Bar In The Kitchen, Whirlpool Steel Appliance. As Per Seller All The Information To Be Verified By The Buyers Agent. (id:56248)