

114 Zachary Place
Whitby, Ontario
Every Home Has A Story. This One Begins On Zachary Place. A Quiet Family-Friendly Court Where Children Play, Neighbours Become Lifelong Friends, And Pride Of Ownership Is Evident At Every Turn. UPDATED! RENOVATED! SPECTACULAR, This Exceptional Home Is Situated On A Landscaped Pie-Shaped Lot And Offers A Lifestyle As Impressive As Its Setting. With Over $120,000 Invested In Quality Renovations, Every Space Blends Timeless Style With Everyday Comfort. At The Heart Of The Home Is A Chef-Inspired Gourmet Kitchen Beautifully Designed For Entertaining, Featuring Quartz Countertops, Premium Cabinetry, Stainless Steel Appliances, A Commercial-Style Gas Range, Hood Fan, And An Oversized Centre Island Where Family And Friends Naturally Gather. The Bright Main Floor Flows Effortlessly, Creating Warm And Inviting Spaces Filled With Natural Light. One Of The Home's Most Impressive Features Is The Professionally Constructed Executive Office. Approximately 80% Of The Garage Has Been Professionally Converted Into A Fully Insulated And Heated Workspace Complete With Two Large Windows, Creating The Perfect Environment For Professionals Working From Home While Still Maintaining Valuable Garage Storage (SELLER WILL CONVERT BACK TO GARAGE IF REQUESTED). Downstairs, The Finished Basement Offers Flexible Living Space, Including A Spacious Recreation Area And A Beautifully Integrated Murphy Bed For Overnight Guests. Step Outside And The Story Continues. Mature Trees, Extensive Professional Landscaping, A Large Deck, Stone Patio, Gazebo, Hot Tub, And Expansive Green Space Create The Perfect Setting For Summer Gatherings, Quiet Mornings, And Lasting Family Memories. Just Minutes From Top-Rated Schools, Parks, Walking Trails, Shopping, Restaurants, And Everything That Makes Brooklin One Of Durham Region's Most Sought-After Communities, This Home Offers The Lifestyle Your Family Has Been Waiting For. Every Great Story Deserves A New Chapter. Yours Begins Here. (id:56248)
585 Dundas Street E
Hamilton, Ontario
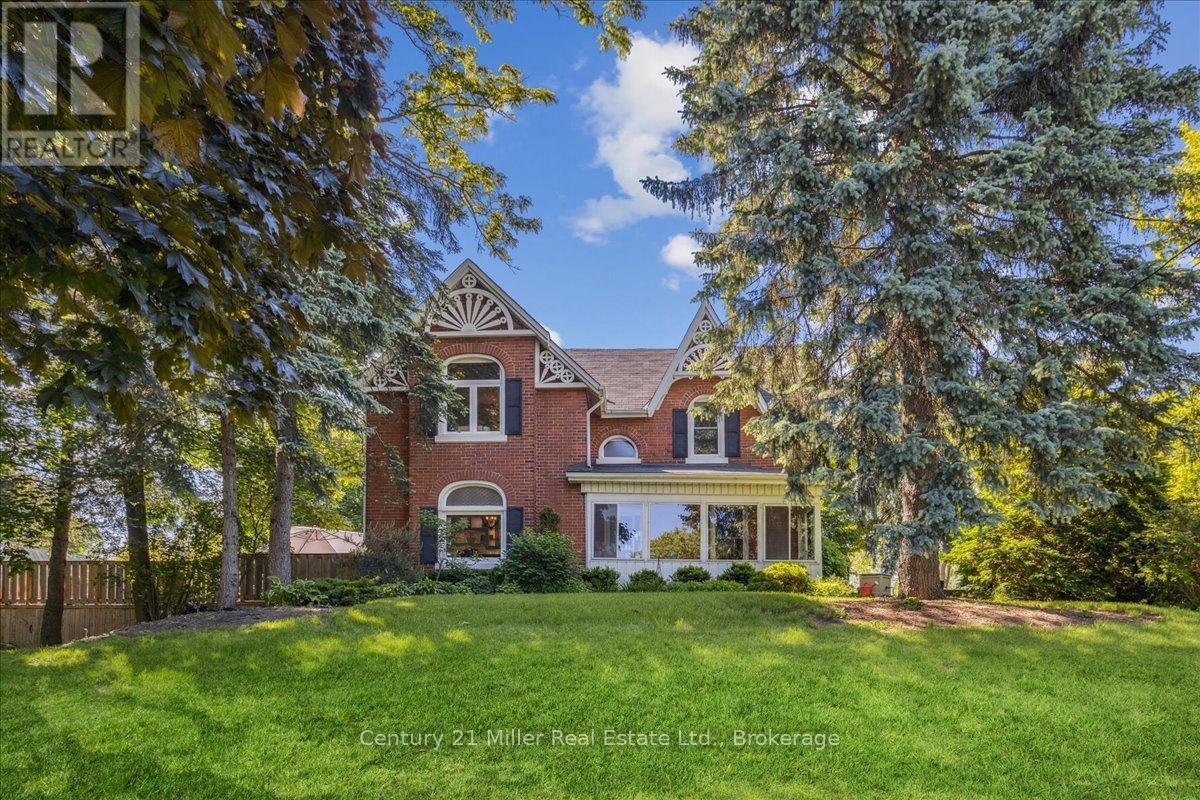
Welcome to the exquisite 585 Dundas Street East! This home boasts classic elegance and attention to detail, while preserving it's heritage and original charm. Entering through the front door, you will be greeted with a large foyer and 9' ceilings throughout the main floor! The spacious living room, dining room and kitchen are ideal for families and entertaining, with gorgeous hardwood floors, granite countertops and stainless steel appliances. The main floor continues on with an oversized family room, featuring a fireplace and perfect atmosphere for entertaining and cozy movie nights. Upstairs you will find 3 very large bedrooms, a bonus closet room and a 5 piece bathroom. The partially finished basement and outdoor shed offer ample storage space, in addition to the double car garage. The beauty of this house keeps going to the backyard with your very own beautifully landscaped private oasis, including an above ground pool built into the huge deck! The property is 0.7 acres, with tons of privacy! Minutes from both downtown Waterdown and Burlington, close to parks and all amenities! (id:56248)
Gph23 - 100 Harrison Gardens Boulevard
Toronto, Ontario
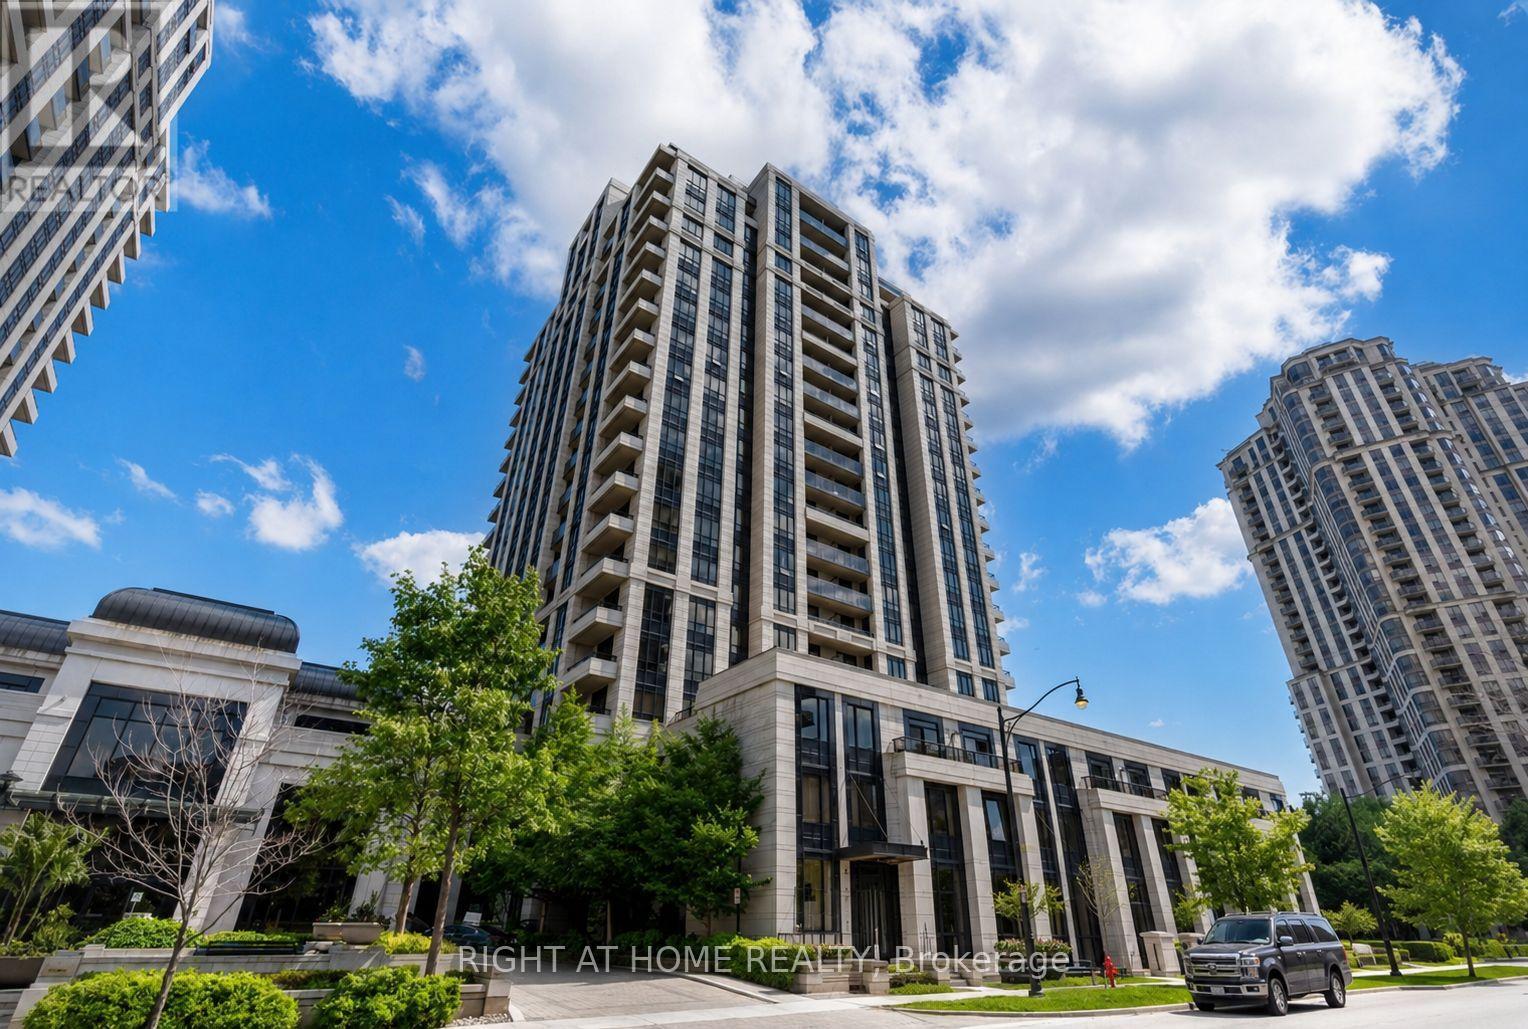
Renovated Penthouse with unobstructed view. This executive unit built by one of Canada's most reputable builders (Tridel) is situated right in the heart of North York- just a minute away to 401 and walking distance to TTC, groceries and restaurants. Featuring 2 full Washrooms and tandem parking that can fit 2 large SUVs this condo is exclusive to any other units available in the area currently. (id:56248)
102 Broadway Avenue
St. Catharines, Ontario
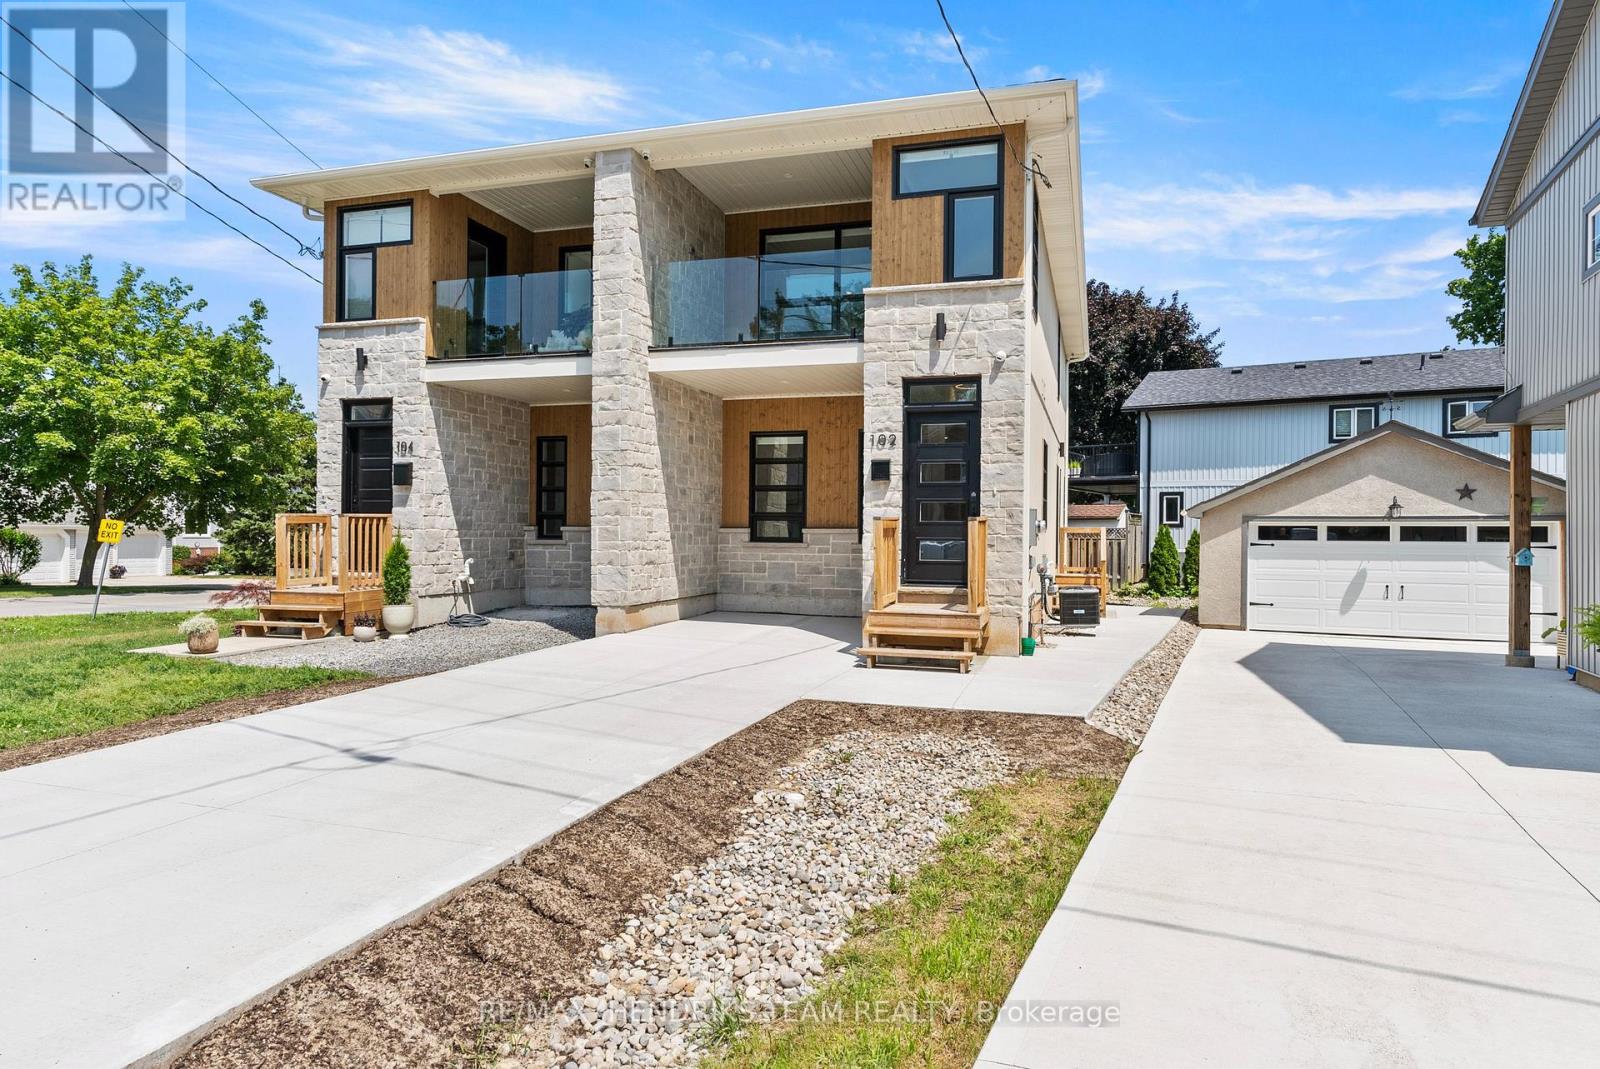
Arguably one of the best values for a newly built custom home anywhere in Niagara. Built in 2023 with exceptional craftsmanship and premium finishes throughout this stunning home offers 3+1 bedrooms, four bathrooms and a contemporary design that stands out from the rest. Step inside to hardwood flooring, oversized 24x24 tile and a bright open layout. The front powder room is privately located off the foyer and finished with a custom vanity, quartz countertop and designer tile. The kitchen is the centrepiece of the home featuring stainless steel appliances, quartz countertops, under-cabinet lighting, a custom backsplash, premium cabinetry and a wood-accent island with seating for three. The adjoining dining area accommodates a table for four while the spacious living room offers an abundance of transom windows, a custom fireplace with built-in bench seating, concealed TV hookups above the fireplace, sliding patio doors that lead you to your newly built deck and 9-foot ceilings throughout the main floor. Upstairs you'll find two private primary suites. The first primary bedroom offers a private balcony with glass railings and T.V. hook ups, oversized walk-in closet and a luxurious ensuite with quartz countertops, custom tile and a glass shower. The second suite also offers its own ensuite with quartz countertops and a tiled tub/shower. The fully finished lower level continues the home's quality with luxury vinyl plank flooring, pot lighting, a fourth bedroom, three-piece bathroom, a laundry area and additional storage. Located in one of North St. Catharines best neighbourhoods you're just minutes from Sunset Beach, St. Catharines Marina, Niagara-on-the-Lake, wineries, parks and trails. Exceptional quality, thoughtful design and incredible value all in one home. (id:56248)
Main Floor - 4 Cloebury Court
Toronto, Ontario
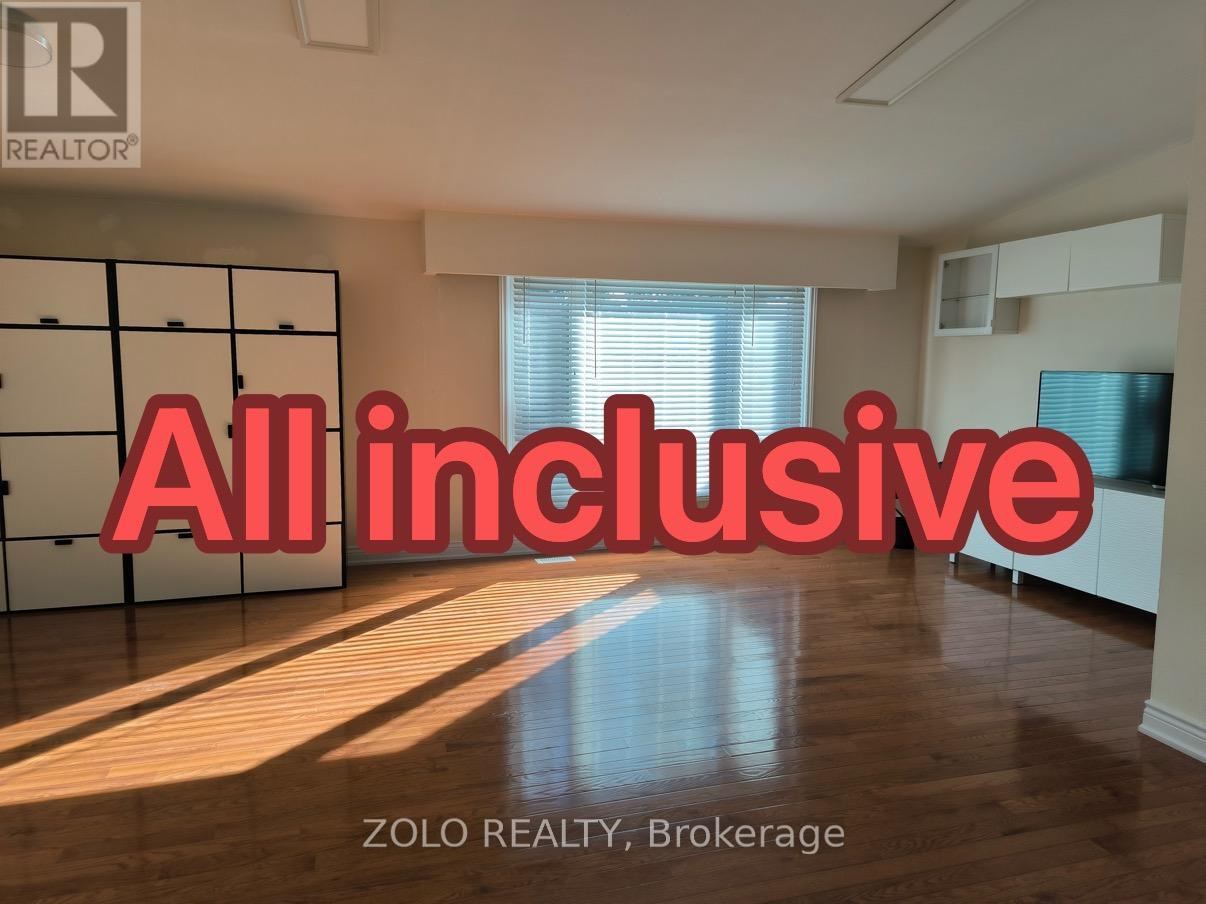
Bright & spacious 2 bedroom main floor bungalow. Prime location and steps to everything, TTC at your door, minutes to Hwy 401/404/407. ALL INCLUSIVE. Tenant is responsible for snow removing. Fridge & stove, washer & dryer (NOT shared). (id:56248)
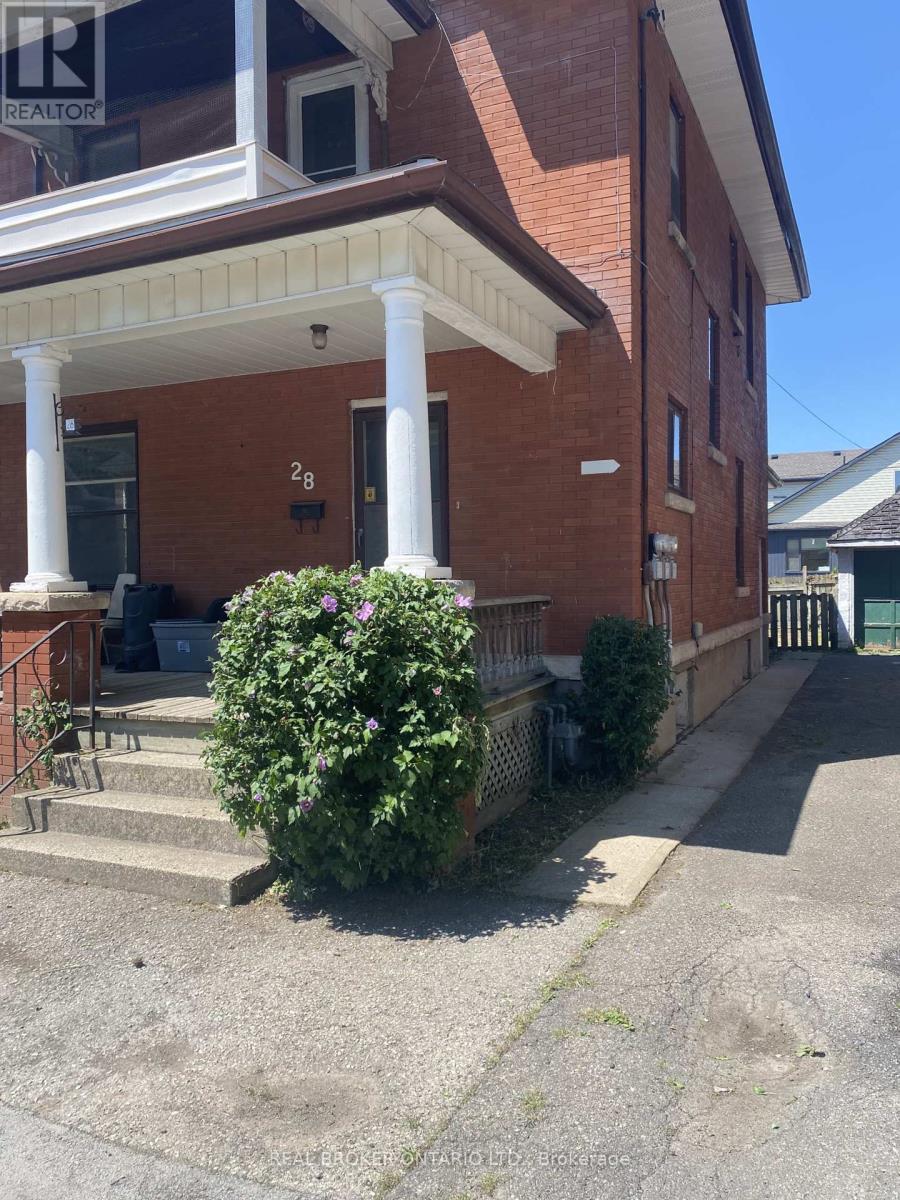
28 Grove Street
Welland, Ontario
High-Yield Potential in the Heart of WellandAttention investors and house-hackers! This solid-brick 2-storey home at 28 Grove St offers an opportunity to build equity in a growing market. Currently configured as a duplex, this property features a 1-bedroom, 1-bath unit on the main floor and a sprawling upper unit with a flexible layout capable of accommodating up to 4 bedrooms.The building is rich with original character-think solid wood trim, pocket doors, and classic fireplace mantels-providing the perfect canvas for a modern renovation. With two hydro meters already in place, one gas meter, and a mix of on-lot and street parking, the infrastructure for a high-performing rental is here. Property sold "AS IS," making it the perfect project for those looking to add significant value. Roof replaced 2023 (id:56248)
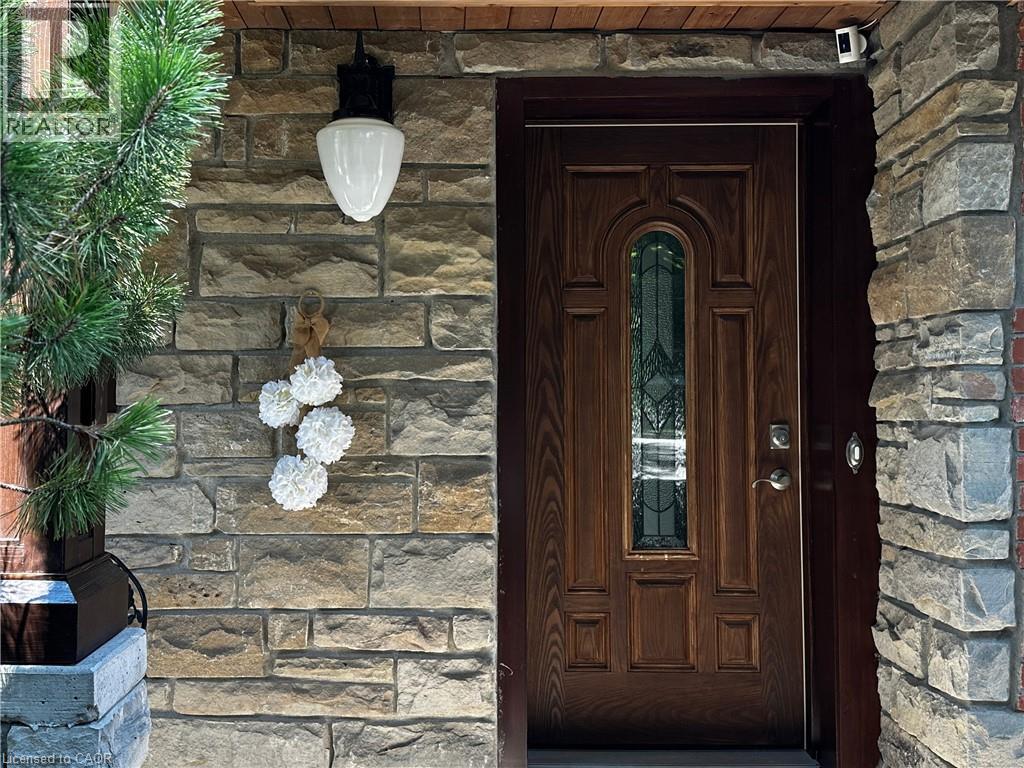
74 Mitchell Street
Ayr, Ontario
Custom-built dream home with a stunning view and a truly unique layout! Wake up to the peaceful beauty of a tree canopy on a pool-sized lot backing onto a mature forest. Whether you love to entertain or simply enjoy the serenity of nature, this home offers the best of both worlds. Boasting 4 spacious bedrooms and 5 bathrooms (including 3 with heated floors),this expansive walk-out bungalow provides flexible living with 2 living areas and an optional separate office space. Cozy up by one of the two fireplaces, located in the recreation room and primary bedroom. The welcoming entrance leads to an open-concept main floor featuring beautifully detailed ceilings, hardwood floors throughout, and large glass doors that open to the balcony offering unobstructed views of your private backyard oasis. The stylish kitchen/dining area showcases a large island, abundant cabinetry and granite countertops. The dreamy primary bedroom features a spacious walk-in closet and additional closet, a luxurious 5-piece ensuite with a freestanding tub and glass doors leading to a private balcony. The fully finished basement is perfect for multigenerational living or guest accommodations, complete with a large living room, 3pc bathroom, kitchenette, bedroom, and a dining area with walk-out to the patio, also specious laundry. Enjoy your morning coffee on the front porch, or host summer BBQs with ease. The oversized garage is insulated, drywalled and painted with a driveway for up to 7 vehicles. Metal roof installed in 2023 with lifetime guarantee. Located in a desirable neighbourhood within walking distance to schools, parks, trails and playgrounds. With three separate entrances this home is ideal for generational living or a home-based business. Nestled in the peaceful and family-friendly village of Ayr, just a short drive to Kitchener/Waterloo and minutes to Highway 401, this character-filled property sits on just over half an acre, a rare find that blends space, style and lifestyle. (id:56248)
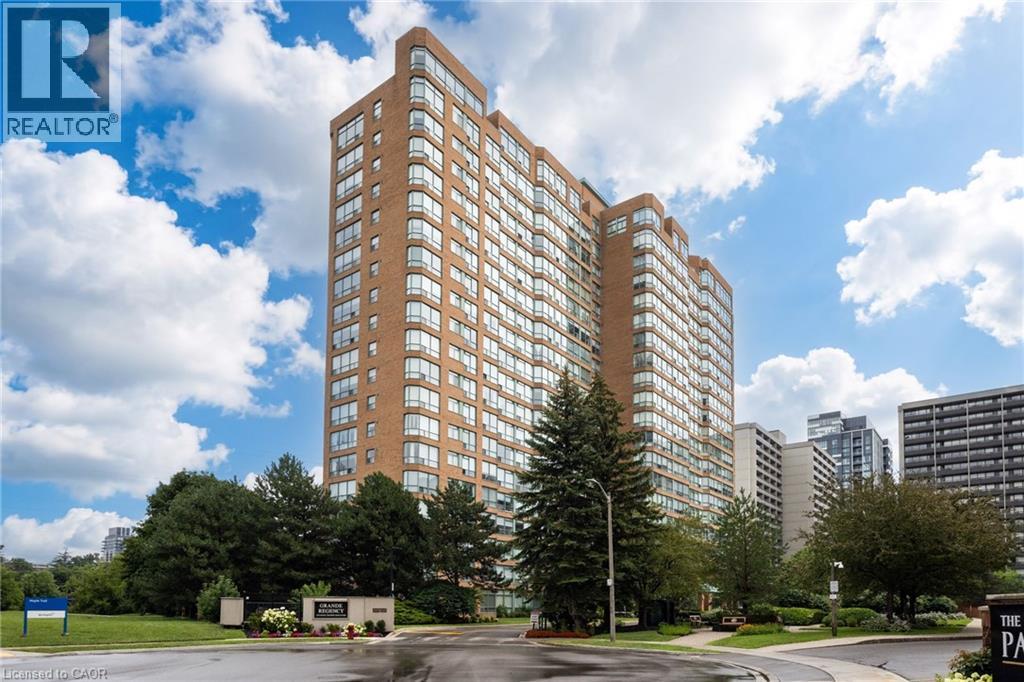
1276 Maple Crossing Boulevard Unit# 611
Burlington, Ontario
Welcome to The Grand Regency, one of Burlington’s most sought-after, well maintained condo buildings, steps to Lake Ontario, Spencer Smith Park & the downtown core. This sun-filled 2-bedroom, 2-bathroom suite offers over 1,000 square feet of carpet-free living space, including an eat-in kitchen with new stainless-steel appliances (2026), in-suite laundry with stackable washer & dryer (2026) & spacious living room & dining room. The primary suite boasts double closets & a 4 pc. ensuite bathroom. Freshly painted & recently upgraded with luxury vinyl plank flooring in the living room, dining room & bedrooms. One underground parking space. Boutique style amenities include 24-hour concierge, outdoor pool, BBQ area & tennis court, rooftop patio, party room, guest suites, gym & sauna, squash/racquet ball court & car wash station. Convenient all-inclusive condo fees (heat, hydro, water, building cable & internet package). Excellent value for this prime location, walking / biking distance to shopping, restaurants, cafes, Joseph Brant Hospital & waterfront trails. Easy access to amenities & highways. (id:56248)
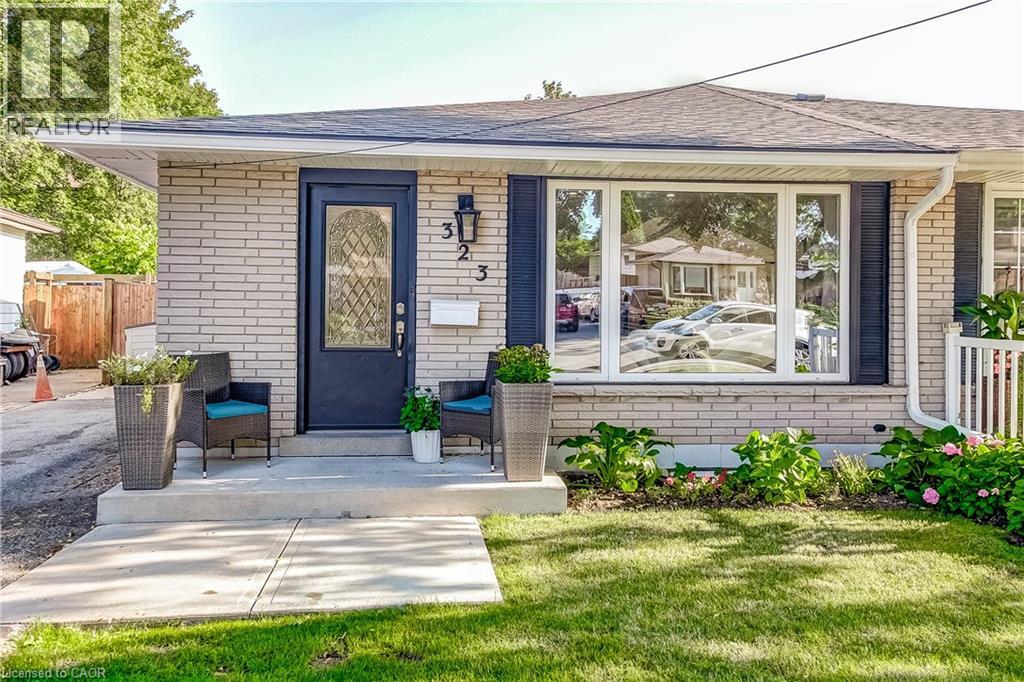
323 Cranbrook Drive
Hamilton, Ontario
Welcome to this beautifully updated semi-detached home nestled on the Hamilton Mountain, offering exceptional versatility for families, multi-generational living, or investors alike. This move-in ready home features four spacious bedrooms, two full bathrooms, and a fully finished lower level complete with a second kitchen and separate entrance, providing excellent in-law suite potential. Thoughtfully updated throughout, this home offers peace of mind with numerous recent improvements including the main floor renovation (2022), upstairs bathroom (2023), basement spray foam insulation (2024), downstairs bathroom (2025), waterproofing and sump pump (2025), new siding, eavestroughs and fascia (2025), and a new roof (2026). Additional upgrades include a front concrete pad (2021) and spray foam with blown-in attic insulation (2026), enhancing both comfort and energy efficiency. Book you're private showing today! (id:56248)
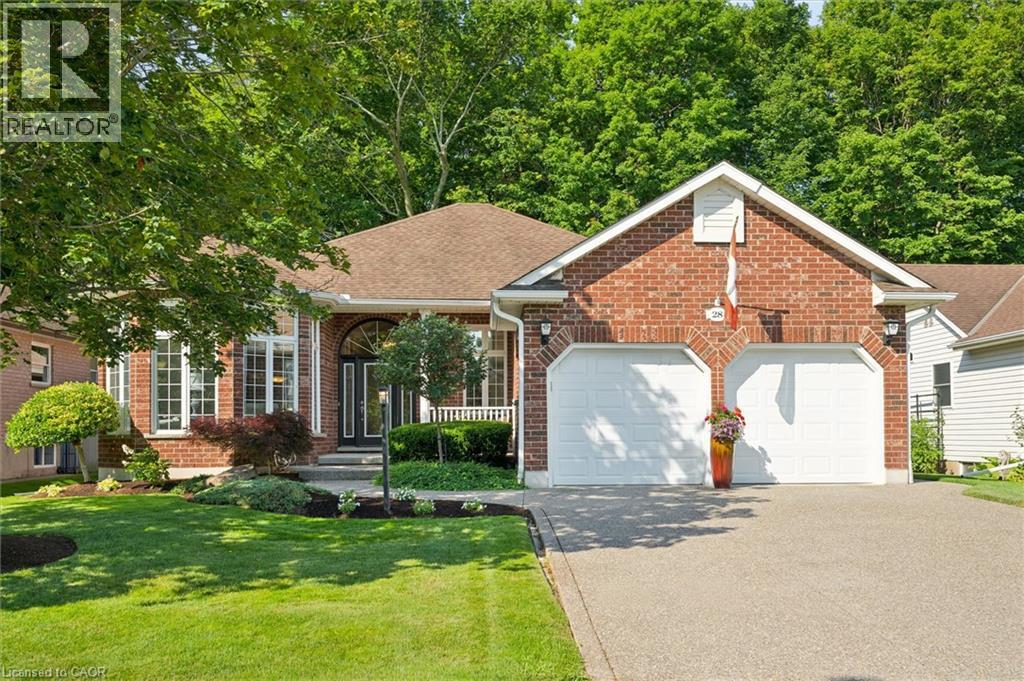
28 Sun Valley Drive
Baden, Ontario
If you’re looking for an exclusive Adult Lifestyle Community, then Foxboro Green might just be the place for you! Located just 10 minutes from Waterloo, next to Foxwood Golf Course. This beautiful 3 bedroom, 3 bathroom plus den, 1,797 sq ft bungalow creates a haven of tranquility backing on to the mature treed backyard offering picturesque views from many of the main floor windows. This home offers elegant living & dining areas, an open concept eat-in kitchen with hardwood flooring and granite counters which seamlessly connect the family room with a cozy gas fireplace and access to the deck and gazebo to enjoy the picturesque view and professionally landscaped gardens. The main floor is completed by a spacious primary bedroom featuring both a custom designed walk-in closet and stunning ensuite bath complete with heated floors, a second bedroom (currently used as an office), a 4 pc main bath and main floor laundry. Descend to the lower lever to where you’ll appreciate the finished rec room, complete with a fitness area, a 3 pc bath, bedroom, private room with infra-red sauna and office (currently used as another bedroom) The unfinished area offers ample storage space, a cold cellar and workshop area. This home boasts over $80K in updates, a double garage, all brick exterior, in-ground sprinkler system and a newer aggregate driveway. As a resident of Foxboro Green, you’ll have access to the community Recreation Centre, featuring a swimming pool, sauna, whirlpool, tennis/pickleball courts, gym, party room, library, workshop and more. Explore the 4.5 km of scenic walking trails which wind through this picturesque community. This active lifestyle awaits you! (id:56248)
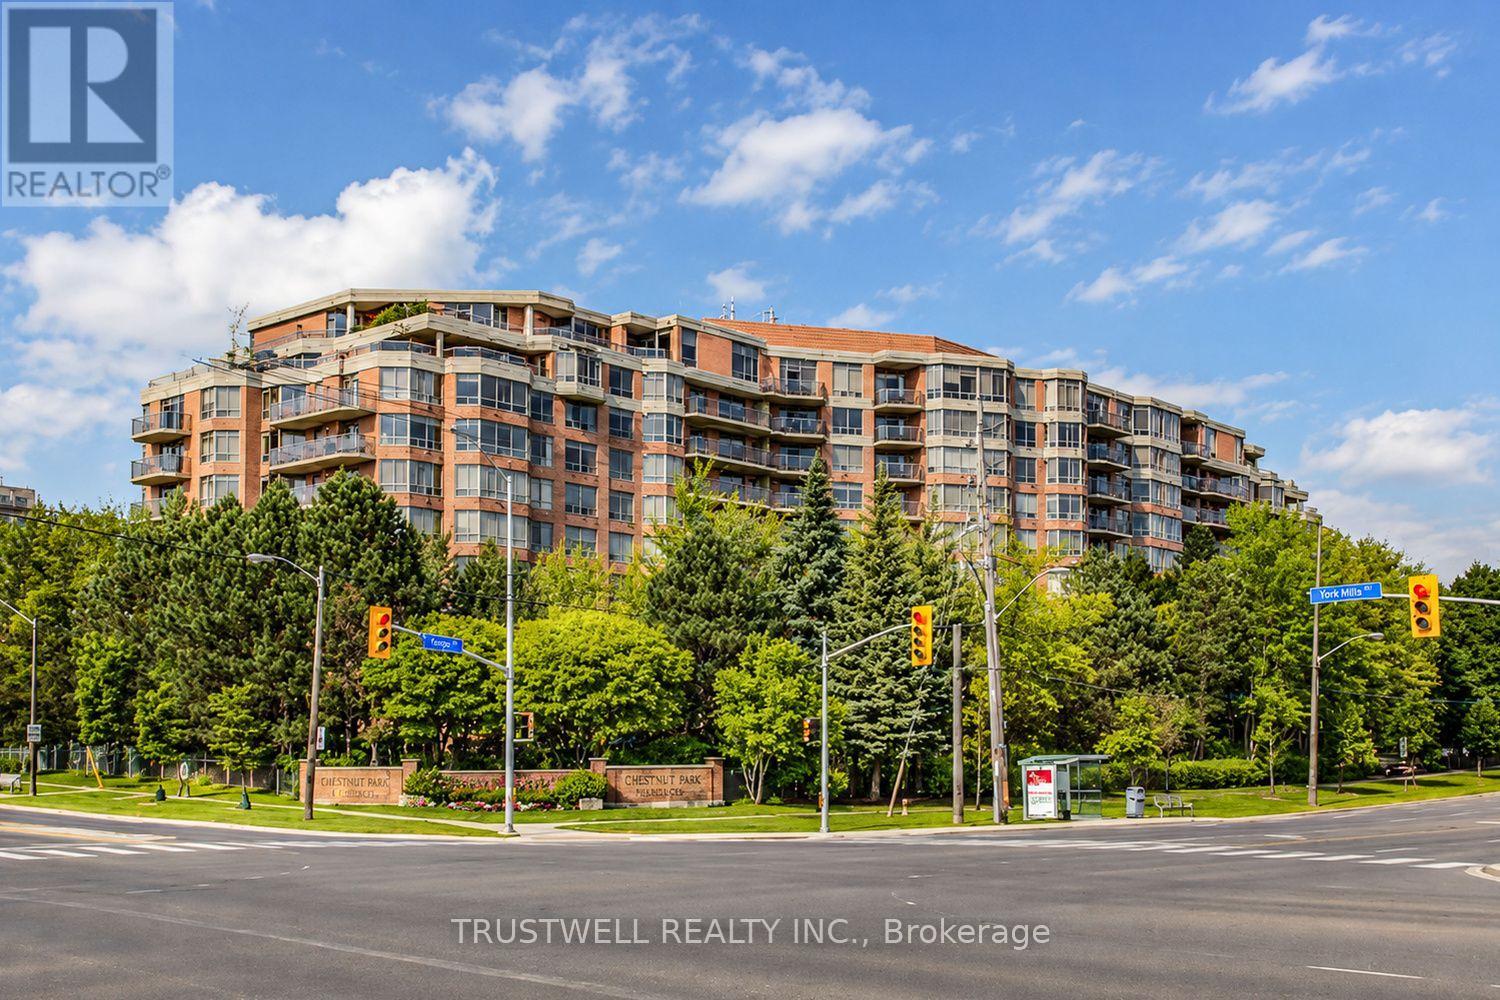
703 - 3181 Bayview Avenue
Toronto, Ontario
Welcome to Unit 703, a spacious (1608 sqft) and beautifully updated 2-bedrooms plus solarium suite featuring serene north-facing views and an abundance of natural light. This well-maintained residence showcases brand-new laminate flooring, fresh green paint throughout, upgraded light fixtures, and thousands spent on quality renovations. The thoughtfully designed layout offers a generous primary bedroom complete with a walk-in closet and luxurious 5-piece ensuite bathroom. The versatile solarium enhanced with French doors provides flexible living space ideal for a family room, home office, or guest area. The upgraded kitchen features granite countertops, pot lights, and modern finishes, creating the perfect space for both everyday living and entertaining. Included in the unit are two underground parking spaces and on locker, with one parking space already wired to accommodate an EV charger installation. Residents enjoy premium amenities including a beautifully landscaped garden, indoor swimming pool, exercise room, party room, boardroom, and concierge service. Conveniently located just minutes from Bayview Village Shopping Centre, public transit, Don Mills Subway Station, and North York General Hospital. (id:56248)
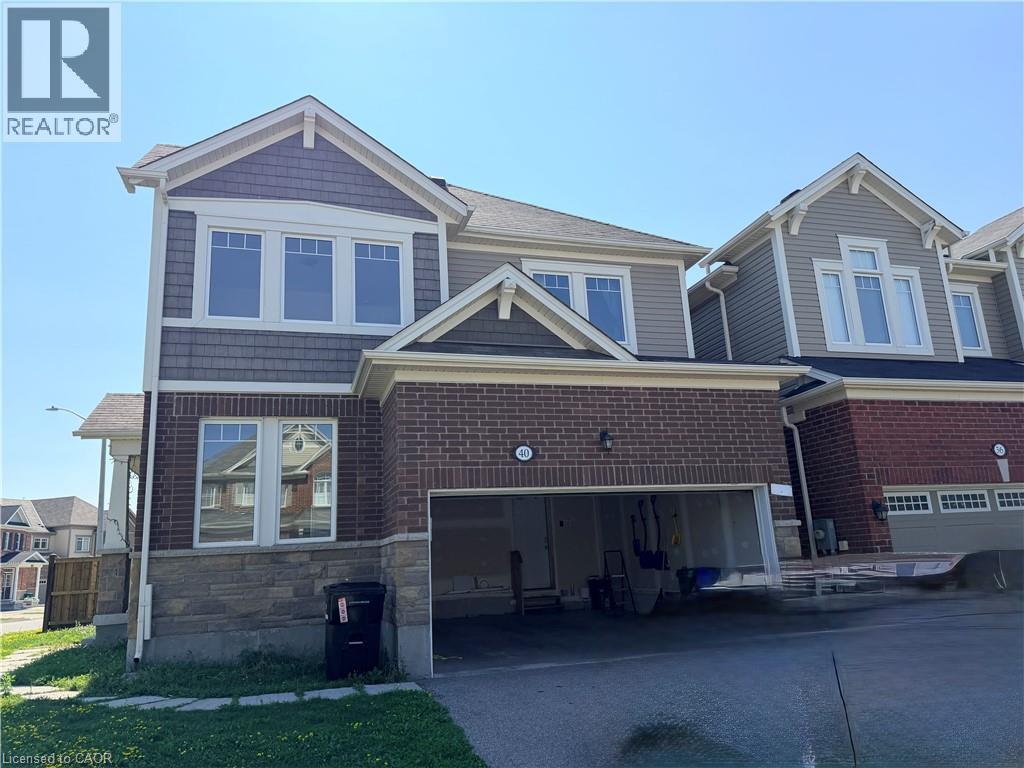
40 Wannamaker Crescent
Cambridge, Ontario
Available Now!4-bedroom plus den, 2.5-bathroom double-car garage executive home in the new, sought-after community of Rivermill! Minutes away from Highway 401, Costco, and the movie theatre! The main floor features 9-ft ceilings, a living room/office with lots of large windows, a huge open-concept family room with a gas fireplace, and a dream fully upgraded eat-in kitchen with granite countertops. The second floor offers laundry, his-and-her walk-in closets in the primary bedroom, along with 3 other decent-sized bedrooms. References, income verification, and a credit check are required. No pets and no smoking, please. Available Now!!! $3,300/month + utilities. AAA tenants only. (id:56248)
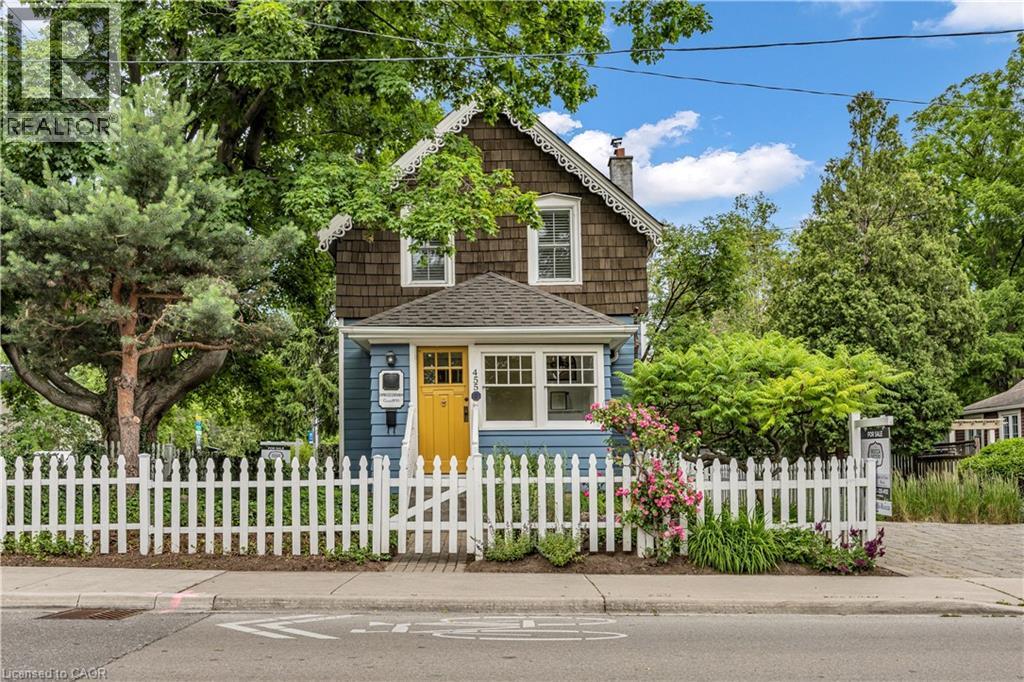
455 Nelson Avenue
Burlington, Ontario
Experience the best of downtown Burlington living in this restored 1890 character home, ideal for young professionals, couples, downsizers, or anyone seeking a vibrant, walkable lifestyle just steps from the lake. Set on one of Burlington's most admired streets, directly across from Brock Park, this historic residence is part of an iconic collection of four HOMES inspired by San Francisco's famous Painted Ladies. Enjoy an exceptional walk score with Spencer Smith Park, the waterfront, boutique shopping, cafes, restaurants & year-round festivals all just a short stroll from your front door. The enclosed front porch overlooks an English garden and flagstone patios, creating the perfect place to enjoy your morning coffee or unwind at the end of the day. Inside, original baseboards and mouldings, antique pine flooring, & 9' ceilings blend seamlessly with modern updates. The custom kitchen features heated ceramic floors, quality cabinetry, s/s appliances, and a casual dining area overlooking the side yard. The living room is centered around a gas fireplace and opens to a versatile flex space, ideal as a home office, den, dining room, or easily converted main-floor guest bedroom to suit your lifestyle. A functional mudroom with distinctive glass block accents completes the main level. Upstairs, the primary bedroom features its own electric fireplace, while the luxurious bathroom showcases heated floors, Victorian-inspired fixtures & custom tile inlays. A 2nd bedroom provides comfortable space for guests, a nursery, or a home office. The private backyard is designed for low-maintenance outdoor living, featuring a large deck with BBQ gas line, landscaped gardens, a custom storage shed, and a partially fenced yard—offering a peaceful retreat just moments from the waterfront. Complete with parking for 2 vehicles, this is a rare opportunity to own a distinctive character home where historic charm, modern comfort, and one of Burlington's most walkable locations come together. (id:56248)

24 Shaw Street
Caledonia, Ontario
Welcome to 24 Shaw Street with over 3300 square feet of finished living space. Basement access through the garage sets up for potential income or in-law situation. Just install one door to completely separate the levels. The lower level consists of an oversized bedroom, large living area, laundry hookup, a 3 piece bath and options for a small kitchen. The main level has a traditional dining room separate from the kitchen, formal living room, updated kitchen with movable island and 2026 Gas oven/range overlooking the cozy family room with new gas fireplace. The upper level consists of a large master bedroom with walk-in closet and full en-suite. The second and third bedrooms are generous in size and share the other full bath. Lots of backyard space including the 18 x 28ft inground pool surrounded by ground level deck. Lots of parking with 4 driveway spots and 2 garage spaces. Lots of options with 24 Shaw Street. (id:56248)
5 Eugene Drive
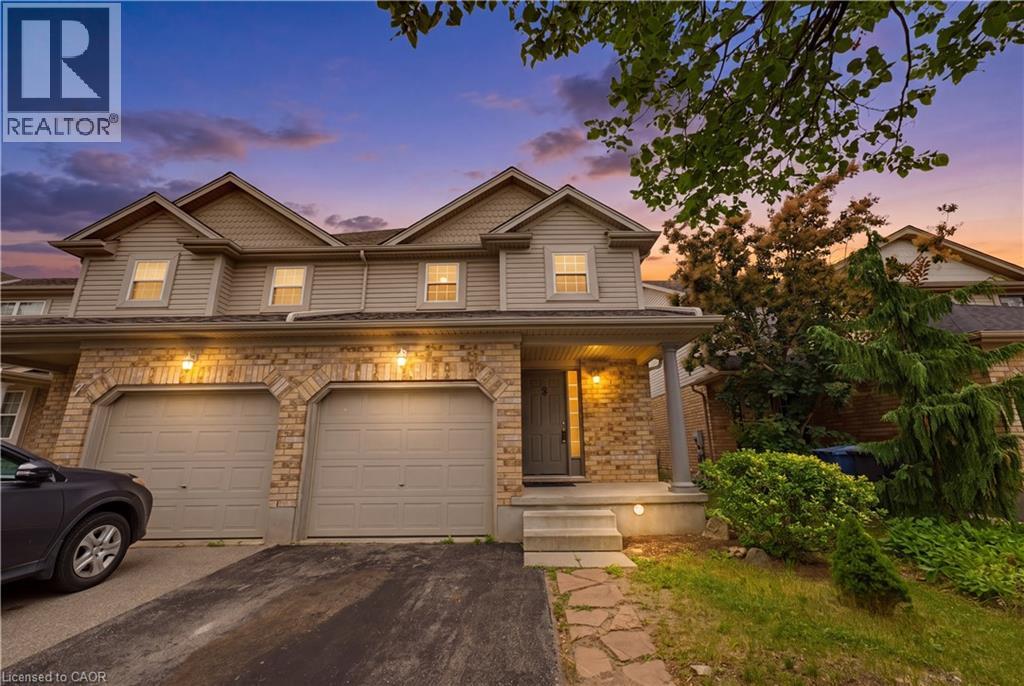
Guelph, Ontario
This BEAUTIFULLY MAINTAINED SEMI-DETACHED home is nestled in Guelph's highly desirable Pineridge/Westminster Woods community. Situated on a quiet, family-friendly street, this sought-after south-end neighbourhood offers exceptional convenience w/quick access to Highway 6, Highway 401, public transit, excellent schools, parks, scenic walking trails, shopping, restaurants, fitness centres, everyday amenities, and the University of Guelph. Designed for comfortable family living, this two-storey home offers 3 spacious bedrooms, generous above-grade living space, and a finished basement. The inviting main floor features durable PORCELAIN CERAMIC TILE AND LAMINATE FLOORING throughout the bright open-concept living and dining areas, while sliding patio doors lead to a private south-facing backyard, allowing an abundance of natural sunlight to fill the home throughout the day. The KITCHEN COMBINES STYLE AND FUNCTIONALITY WITH CLASSIC SHAKER-STYLE WOOD CABINETRY, a ceramic tile backsplash, ample counter space, and stainless steel appliances, including a desirable gas stove, making it an ideal space for both everyday meals and entertaining. The upper level offers three generously sized bedrooms and a full bathroom complete with a relaxing jacuzzi tub which couples as a cheater ensuite. The FINISHED BASEMENT adds valuable living space perfect for a recreation room, home office, gym, or play area, offering future expansion potential. Complete with an ATTRACTIVE BRICK AND VINYL EXTERIOR, an attached garage, private driveway, and a well-proportioned rectangular lot, this home delivers the perfect blend of comfort, functionality, and location. The home is also wired for Ethernet. 5 Eugene Drive presents an outstanding opportunity to own in one of Guelph's most established and desirable communities where parks, schools, nature, and everyday conveniences are all just moments from your doorstep. Some of the photos have been virtually staged & enhanced. (id:56248)
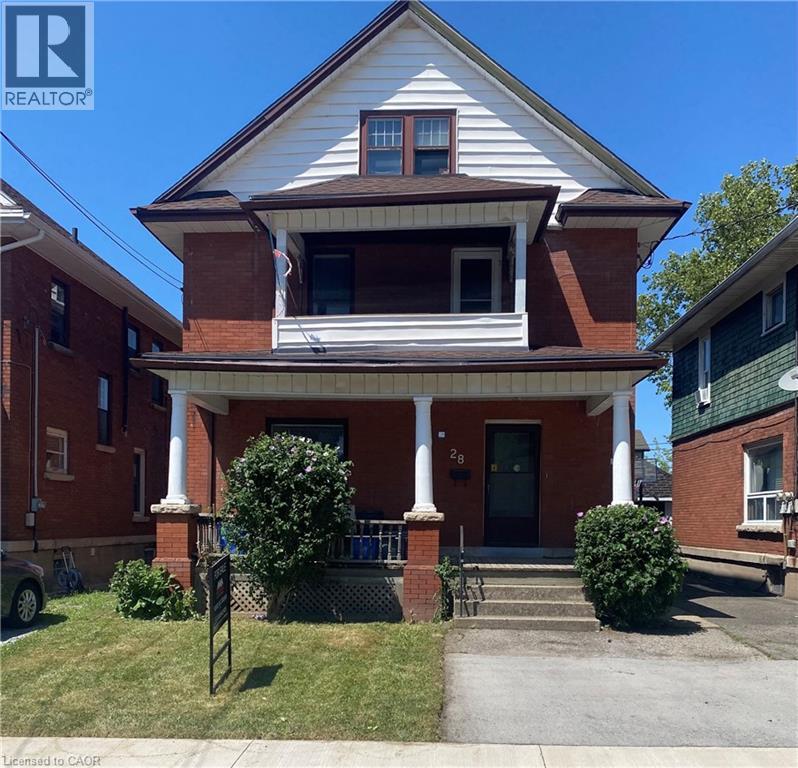
28 Grove Street
Welland, Ontario
High-Yield Potential in the Heart of Welland Attention investors and house-hackers! This solid-brick 2½-storey home at 28 Grove St offers an opportunity to build equity in a growing market. Currently configured as a duplex, this property features a 1-bedroom, 1-bath unit on the main floor and a sprawling upper unit with a flexible layout capable of accommodating up to 4 bedrooms. The building is rich with original character—think solid wood trim, pocket doors, and classic fireplace mantels—providing the perfect canvas for a modern renovation. With two hydro meters already in place, one gas meter, and a mix of on-lot and street parking, the infrastructure for a high-performing rental is here. Property sold AS IS, making it the perfect project for those looking to add significant value. Roof replaced 2023 (id:56248)
378 Meadowvale Place
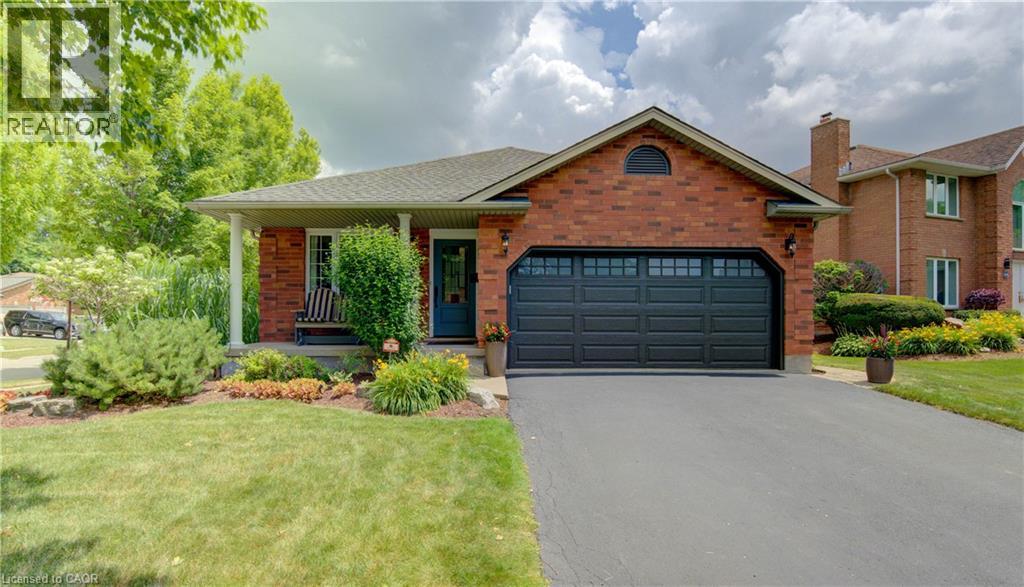
Waterloo, Ontario
Welcome to this immaculate 4-level backsplit in one of Waterloo's most sought-after family neighbourhoods! Offering 3 spacious bedrooms, 2 full bathrooms, a double-car garage, a 4 vehicle driveway and just minutes from the expressway! This move-in-ready home has room for the whole family. The bright, main floor living room features a cathedral ceiling and a stunning kitchen featuring a functional island with seating, abundant cabinetry, and plenty of space to gather. Relax in the inviting family room with a cozy fireplace and 9-foot ceilings, or enjoy movie nights in the finished basement media room with heated floors. The laundry room features built in cabinets for extra storage. Step outside to your private, professionally landscaped backyard, complete with a 10' x 20' composite deck, irrigation system, and storage shed. Additional highlights include an on-demand water heater with no rental items. Ideally located within walking distance to schools, RIM Park, Grey Silo Golf Course, trails, and just minutes from St. Jacobs and the Farmers' Market! This is the perfect combination of style, space, and location. Don't miss your chance to call it home (id:56248)
8430 Road 146
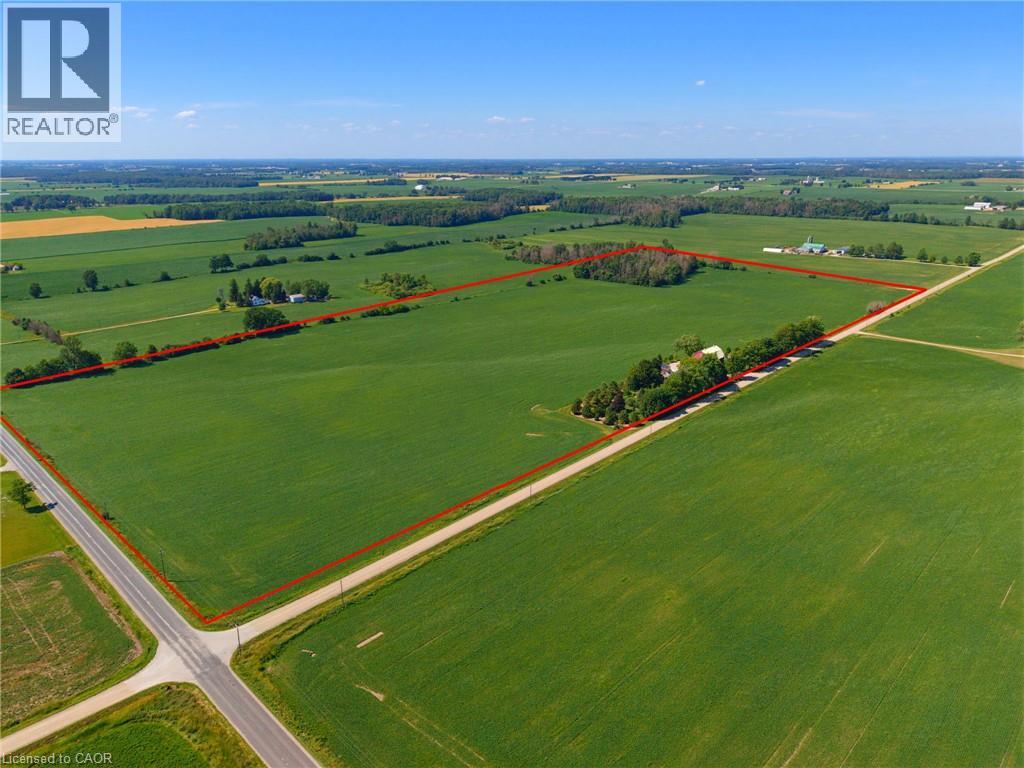
Listowel, Ontario
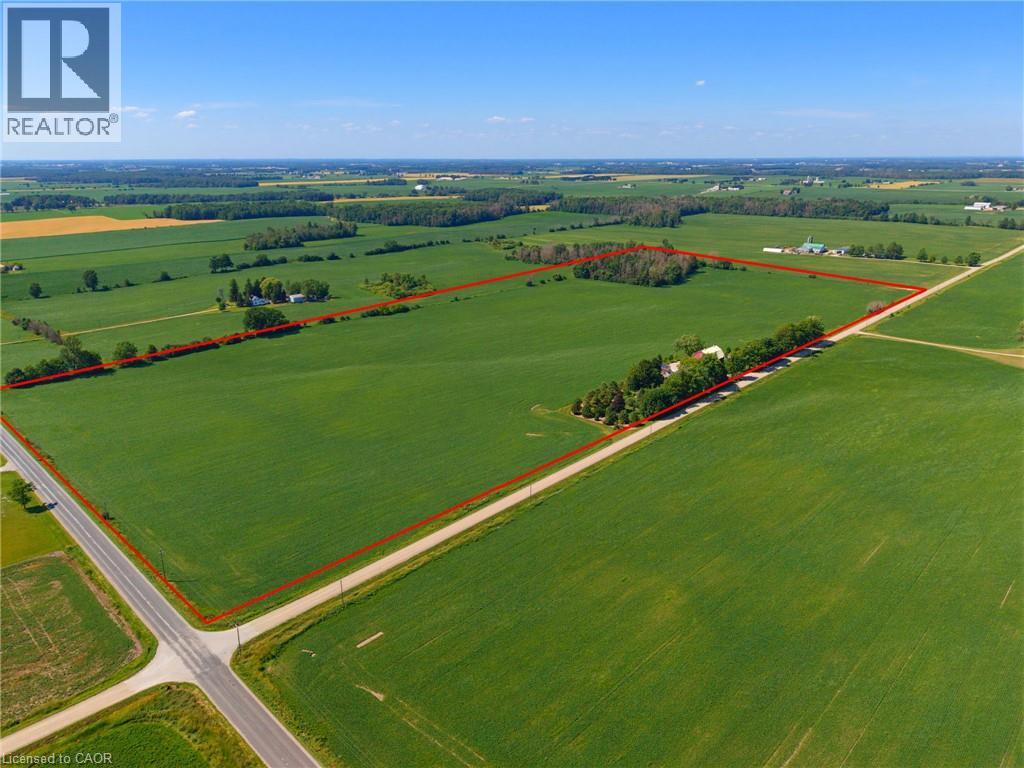
Discover the perfect blend of productive farmland and country living on this impressive 51-acre property, offering approximately 45 workable acres with mixed tiling. The thoughtfully renovated farmhouse has been completely transformed, with a full renovation completed in 2013, blending timeless character with modern comfort. Offering approximately 1,900 sq. ft. above grade, the home features 2 bedrooms plus a den, a stunning heirloom custom kitchen, and engineered hardwood flooring throughout the main level and primary bedroom. The main level offers a bright and inviting layout with the custom kitchen, dining area, and a welcoming living room centered around a cozy fireplace, along with the convenience of a main floor bathroom and laundry room. Major updates include windows, electrical, insulation, roof, and more, providing peace of mind for years to come. Enjoy the comfort of electric in-floor heating in the entryway and upstairs bathroom, a heat pump (2024), furnace (2022), and 14 kW Generac generator. Outside, the property has been meticulously landscaped with mature trees and established gardens. The outdoor living space features a paver stone dining area, a gazebo-covered sitting area, an outdoor campfire area, a propane BBQ hookup, and an included hot tub, making it the perfect place to gather with family and friends throughout the seasons. The oversized shop/double car garage, built in 2023, is fully finished with electric in-floor heating and features solar panels on the roof with metered hydro, making it an exceptional space for a workshop, business, or premium vehicle storage. A traditional barn and drive shed provide abundant storage for equipment, machinery, livestock, or recreational vehicles. A rare opportunity to own a turnkey rural property that seamlessly combines productive farmland, a beautifully updated home, exceptional outbuildings, and outstanding outdoor living spaces—all in one remarkable package. (id:56248)
8430 Road 146
Listowel, Ontario
Discover the perfect blend of productive farmland and country living on this impressive 51-acre property, offering approximately 45 workable acres with mixed tiling. The thoughtfully renovated farmhouse has been completely transformed, with a full renovation completed in 2013, blending timeless character with modern comfort. Offering approximately 1,900 sq. ft. above grade, the home features 2 bedrooms plus a den, a stunning heirloom custom kitchen, and engineered hardwood flooring throughout the main level and primary bedroom. The main level offers a bright and inviting layout with the custom kitchen, dining area, and a welcoming living room centered around a cozy fireplace, along with the convenience of a main floor bathroom and laundry room. Major updates include windows, electrical, insulation, roof, and more, providing peace of mind for years to come. Enjoy the comfort of electric in-floor heating in the entryway and upstairs bathroom, a heat pump (2024), furnace (2022), and 14 kW Generac generator. Outside, the property has been meticulously landscaped with mature trees and established gardens. The outdoor living space features a paver stone dining area, a gazebo-covered sitting area, an outdoor campfire area, a propane BBQ hookup, and an included hot tub, making it the perfect place to gather with family and friends throughout the seasons. The oversized shop/double car garage, built in 2023, is fully finished with electric in-floor heating and features solar panels on the roof with metered hydro, making it an exceptional space for a workshop, business, or premium vehicle storage. A traditional barn and drive shed provide abundant storage for equipment, machinery, livestock, or recreational vehicles. A rare opportunity to own a turnkey rural property that seamlessly combines productive farmland, a beautifully updated home, exceptional outbuildings, and outstanding outdoor living spaces—all in one remarkable package. (id:56248)
100 Hardale Crescent
Hamilton, Ontario
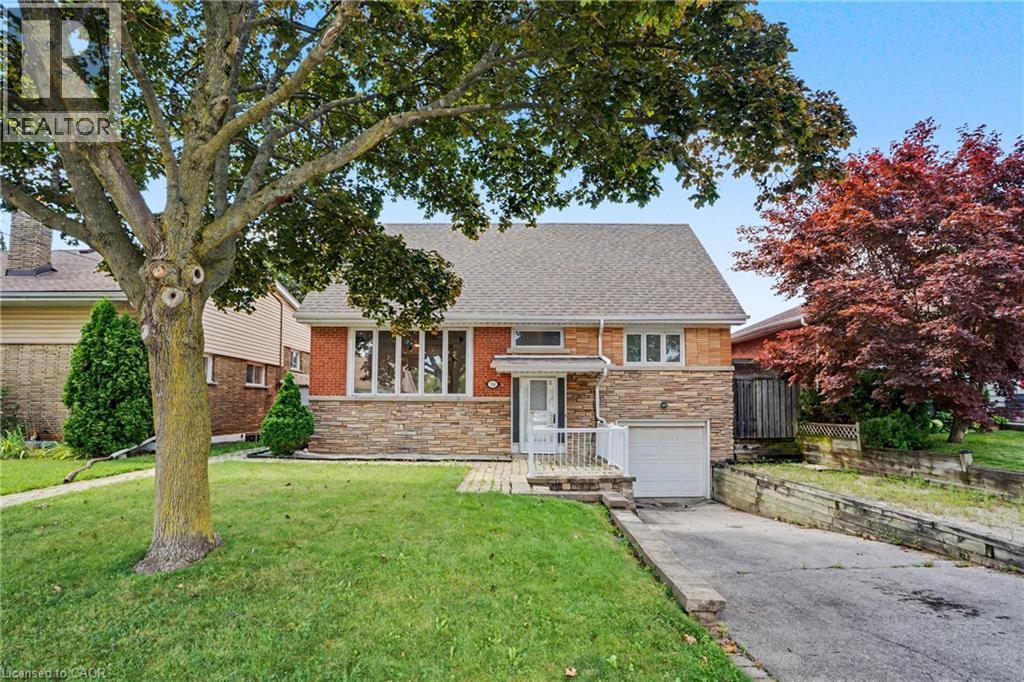
Welcome to 100 Hardale Crescent, a spacious family home in Hamilton's sought-after Huntington Park neighbourhood. Offering approximately 2,471 sq. ft. of living space, this well-maintained home features 4 generous bedrooms and 2 full bathrooms, providing plenty of room for growing families. The heart of the home is the show-stopping custom kitchen, beautifully designed with quality finishes, ample cabinetry, and an impressive layout that's perfect for everyday living and entertaining. The functional floor plan offers spacious principal rooms, abundant natural light, and plenty of space for the whole family. Situated on a desirable lot in an established, family-friendly community, you'll enjoy being just minutes from parks, schools, shopping, public transit, the LINC, Red Hill Parkway, and all major amenities. A rare opportunity to own a beautifully appointed family home in one of Hamilton Mountain's most desirable neighbourhoods. (id:56248)
665 Richmond Avenue N
Listowel, Ontario
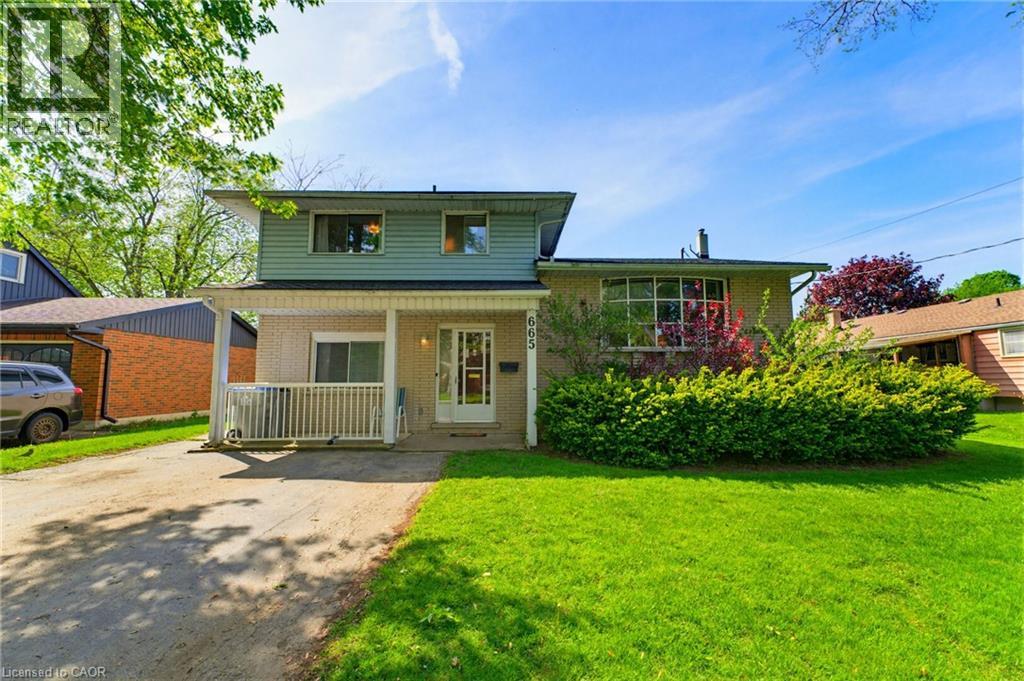
INGROUND POOL, 4 BEDROOMS, AMPLE SPACE. Welcome to this beautifully maintained 4-bedroom side split nestled in a quiet, family-friendly neighborhood just steps from the park. Lovingly cared for by the same owner since 1967, this home reflects decades of pride of ownership and thoughtful maintenance. Designed with everyday living in mind, the home offers a functional layout with plenty of space for the whole family to enjoy. The bright main level features a spacious living room, dining area, and kitchen with sliding door access leading directly to the backyard creating a seamless indoor-outdoor flow. Step outside to your own private backyard retreat set on a fully fenced 66 x 139 ft lot. Enjoy summer days lounging by the in-ground pool or entertaining guests on the expansive two-tiered deck. The lower level offers a cozy rec room that’s perfect for movie nights, a kids’ play area, home office, or additional family living space. With four bedrooms, multiple living areas, and a peaceful low-traffic location, this home offers the flexibility and comfort growing families are looking for. (id:56248)
78 Glenvista Drive Unit# Upper
Kitchener, Ontario
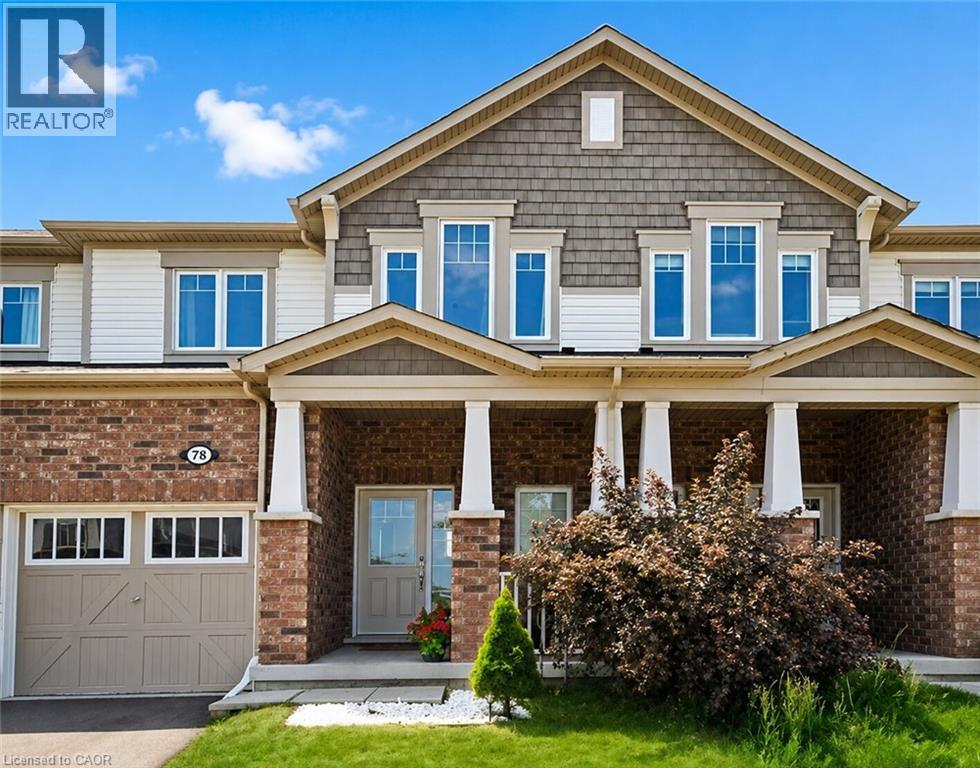
Welcome to the upper unit of 78 Glenvista Drive, a Mattamy-built townhome available for lease in Kitchener’s desirable Huron Park community. This bright and thoughtfully designed home offers three bedrooms, two-and-a-half bathrooms, and a functional multi-level layout with excellent separation between the main living areas and private bedrooms. The open-concept main floor features hardwood flooring, a spacious kitchen with stainless steel appliances, and generous living and dining areas overlooking the peaceful pond and ravine. Upstairs, the primary bedroom offers a walk-in closet and private ensuite, while two additional bedrooms and a full bathroom provide comfortable space for family members, guests, or a home office. Additional features include private in-unit laundry, an attached garage, and parking for one vehicle. HVAC and duct cleaning, along with dryer vent cleaning, have recently been completed for added comfort and peace of mind. Conveniently located near schools, parks, walking trails, shopping, restaurants, everyday amenities, and Highway 401. The lease is for the upper unit only, and the basement is not included. An excellent opportunity to enjoy a spacious and well-maintained home in a quiet, family-friendly neighbourhood. (id:56248)
1 - 649 Ontario Street
Stratford, Ontario
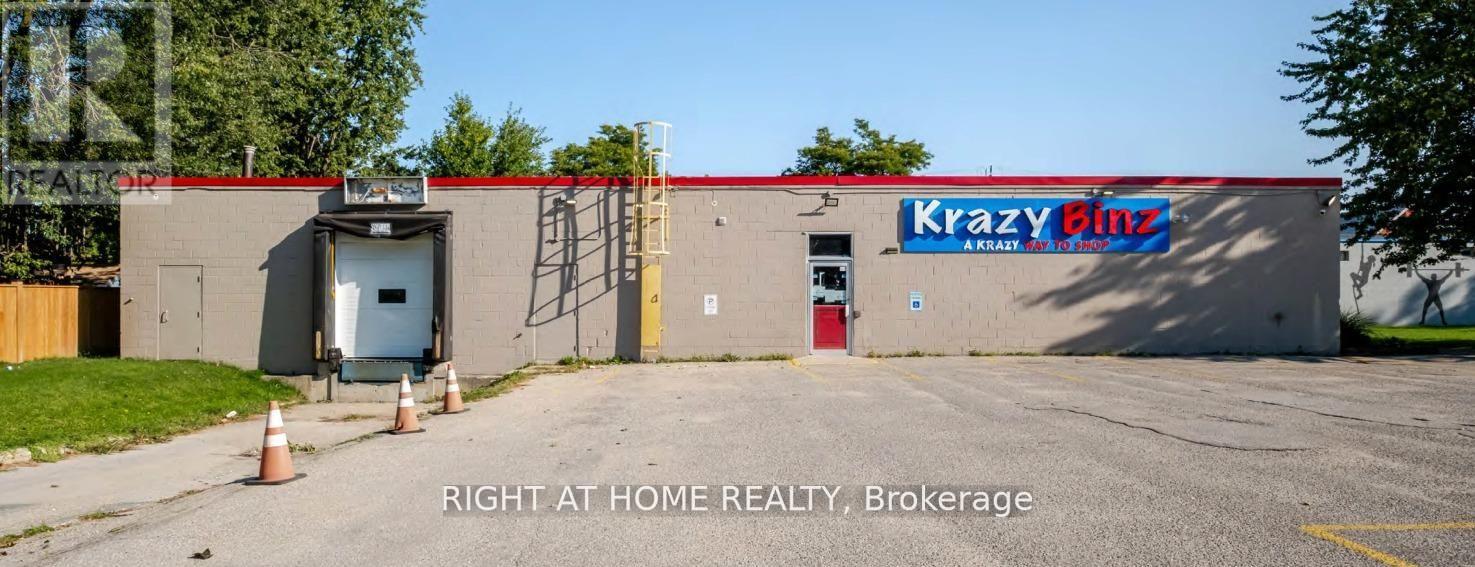
Offering 10,837 SF of flexible commercial space in a high-traffic, high visibility location on Stratfords main commercial corridor. Positioned alonge a major arterial. route, the property benefits from outstanding exposure and is surrounded by national and local retailers including Walmart, Zehrs, Tim Hortons, Dairy Queen, and more. C2 zoning permits a broad range of uses, including medical, automative sales or service, personal service, studio, place of worship, and other commercial applications. On-site surface parking convenience for both customers and staff. (id:56248)
10655 Sideroad 17
Brock, Ontario
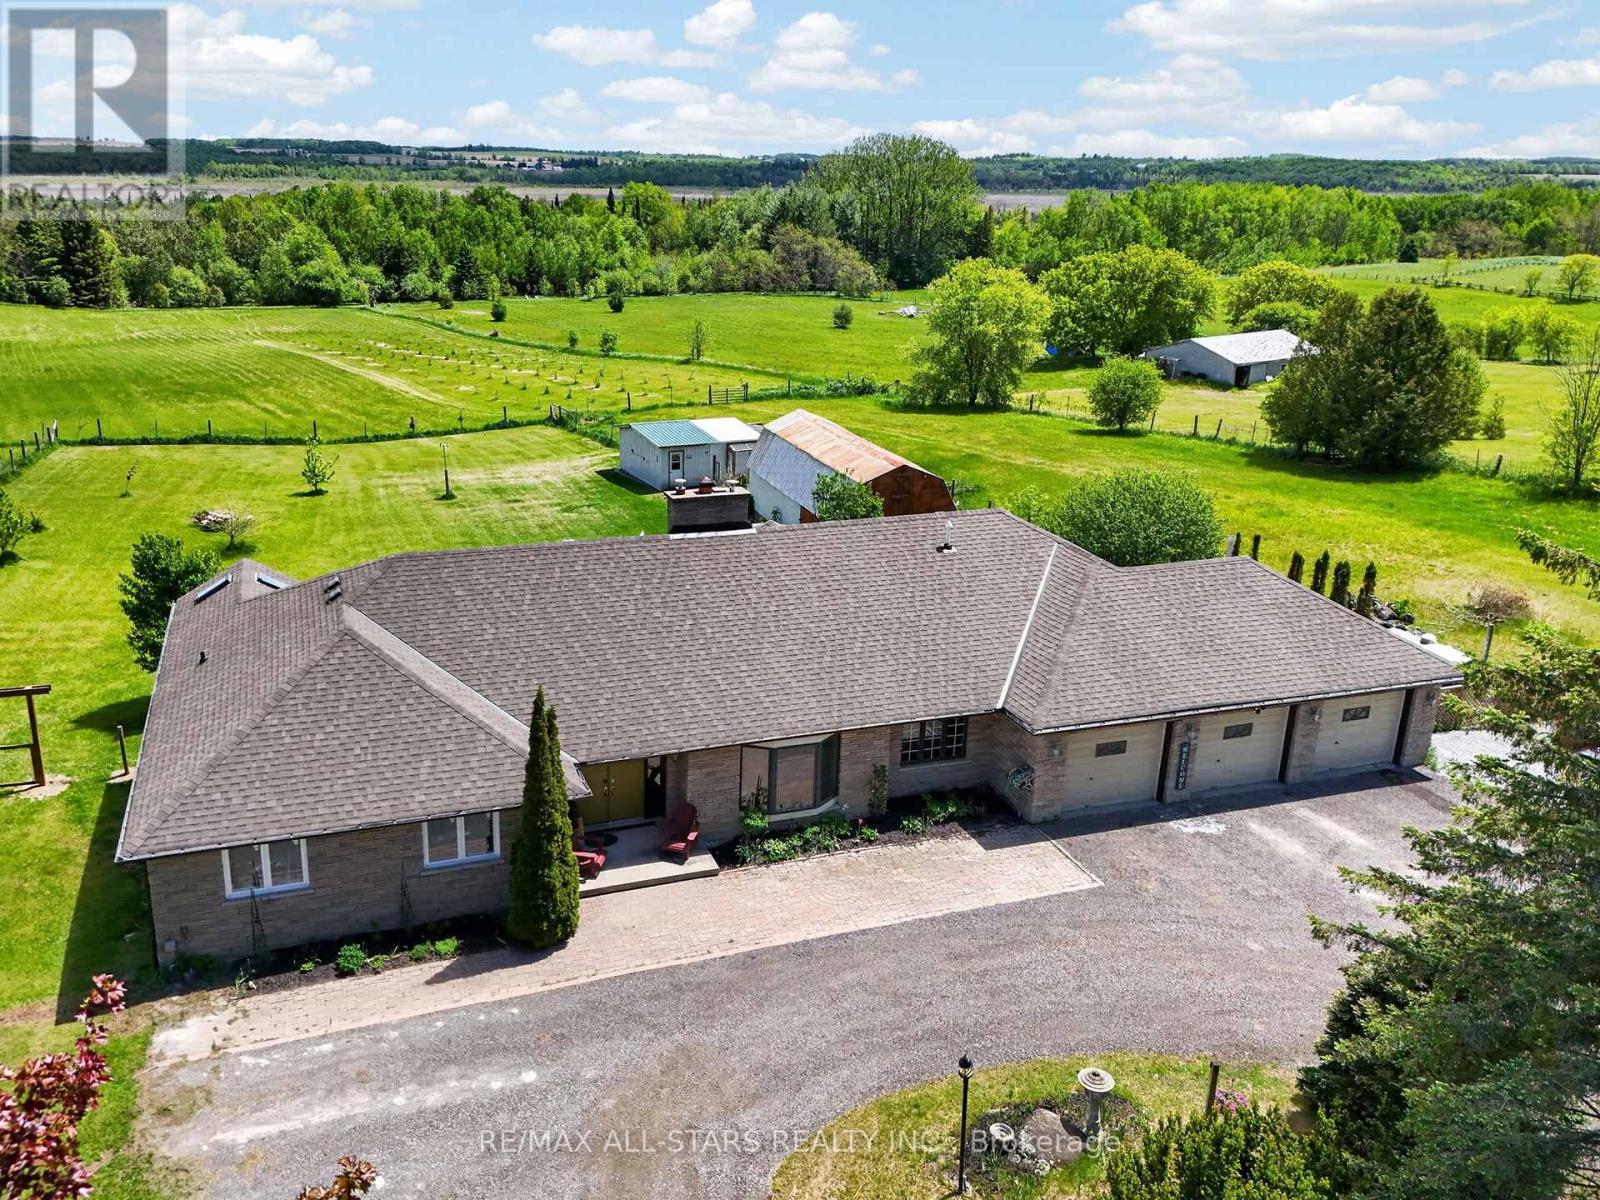
Escape to the countryside and experience the beauty of all 4 seasons on 'Joycroft', a beautiful 10 acre homestead where panoramic views stretch for miles. Wake to nature's daily masterpieces, from fiery, dawn-awakening sunrises to misty mornings to rainbows to evening sunset glows and even the playful northern lights, be serenaded by bird song by day, crickets by night. Privately tucked away from the road sits an expansive bungalow offering approximately 5200 sqft of finished living space designed for everyday living and entertaining. Comfortable and versatile open plan layout, spacious principal rooms, generous bedrooms, separate Dining Room (currently used as home office), loads of storage, 2-sided stone fireplace and boasting an abundance of natural light and beautiful countryside views. The walkout basement includes a spacious, beautifully finished, self contained in-law suite with a separate entrance. Open plan yet cosy, anchored with a 3-sided gas fireplace. 4 pce. Bath with Laundry hook-up. A perfect space for extended family, guests or multi-generational living. Step outside to the massive deck and soak in the unobstructed views which make this property special. Ideal for hobby farmers, gardeners and nature lovers alike! Featuring a 670 sqft Barn, Chicken coop (suitable for over 60 laying hens), a paddock, large vegetable garden, herb garden, 5 arable acres and an apple orchard! (101, 3yr old apple trees: Gala, Courtland Jonagold & Honeycrisp). A triple car, heated garage and a circular drive offers ample parking for all your vehicles, toys, trailers and equipment. Included is a generator (2022) which provides comfort and reliable backup power for the entire house in every season! Escape the hustle without giving up convenience. This property offers the sought after rural lifestyle - peaceful surroundings, stunning views, room to roam, all just 10 minutes from Uxbridge town amenities, making it easy to enjoy country living without the compromise. (id:56248)