
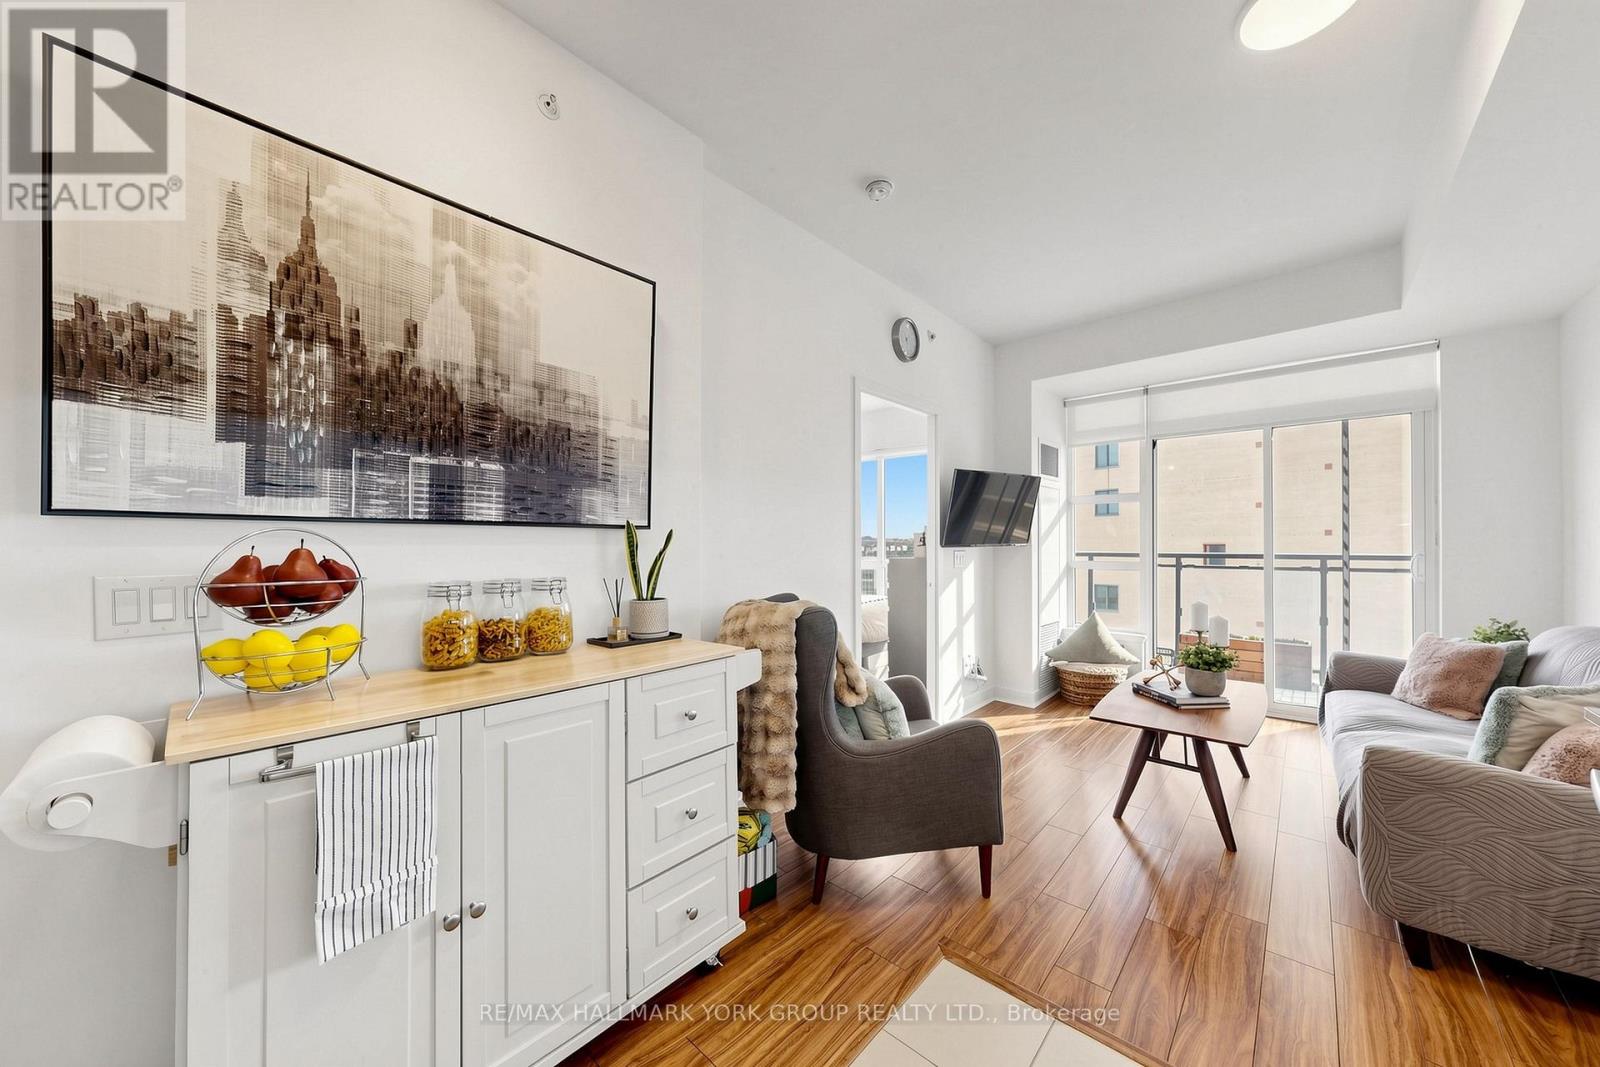
612 - 840 Queen's Plate Drive
Toronto, Ontario
Welcome to The Lexington Residences - Suite 612! Bright and beautifully maintained 1+Den, 2-bath condo offering an efficient open-concept layout with sought-after south exposure and abundant natural light. Featuring 9-ft ceilings, updated laminate flooring, modern light fixtures, and a spacious balcony perfect for relaxing or entertaining. The upgraded kitchen boasts granite countertops, backsplash, stainless steel appliances, and updated cabinetry. Generous primary bedroom includes a double closet and private 3-piece ensuite. Versatile den ideal for a home office, nursery, or potential second bedroom. Enjoy the convenience of in-suite laundry, ample storage, owned locker, and 1 underground parking space. Exceptional location steps to transit and minutes to highways 427/401/409, Pearson Airport, Woodbine Mall, Woodbine Racetrack & Casino, shopping, dining, schools, and everyday amenities. Fantastic opportunity for first-time buyers, investors, or downsizers seeking comfort and convenience in a growing Toronto community. (id:56248)
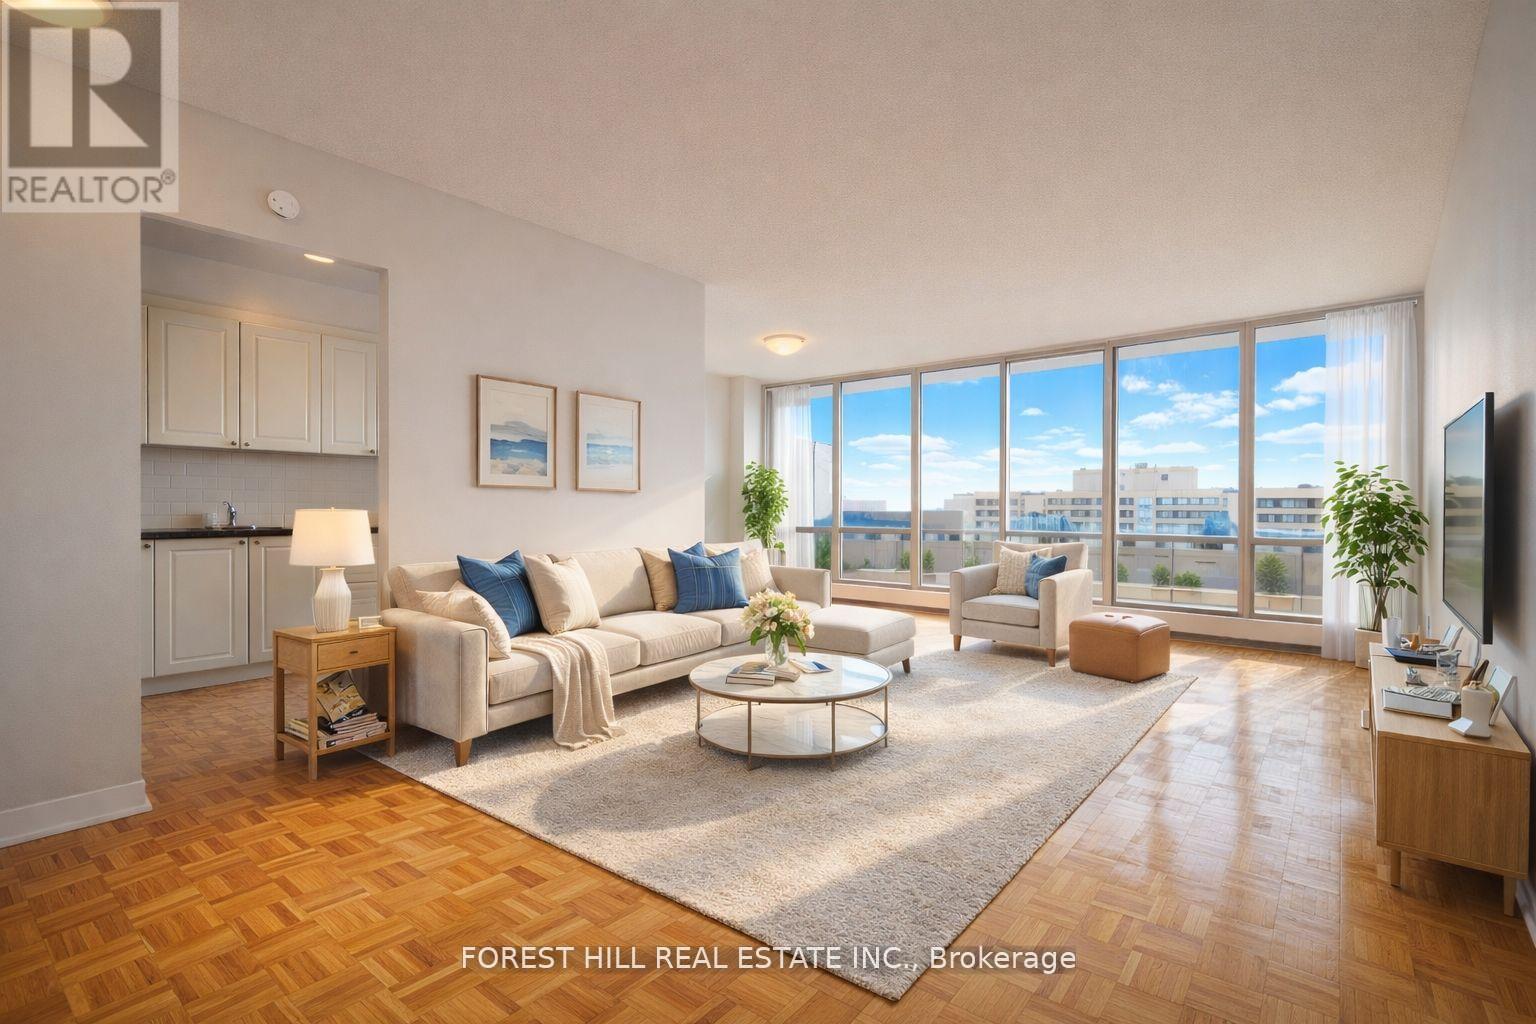
2203 - 470 Sentinel Road
Toronto, Ontario
1 MONTH FREE ON 13 MONTH TERM. 2 MONTHS FREE ON 18 MONTH TERM. Affordability meets size. If you have been searching for maximum square footage at an accessible price point, this is the one. Expansive living areas provide endless flexibility for how you live, work, and entertain. Located in a clean and well kept building, it delivers the ideal balance of space, function,and value. Outdoor parking is $90 a month. Indoor parking is $115 a month. **Virtually Staged** (id:56248)
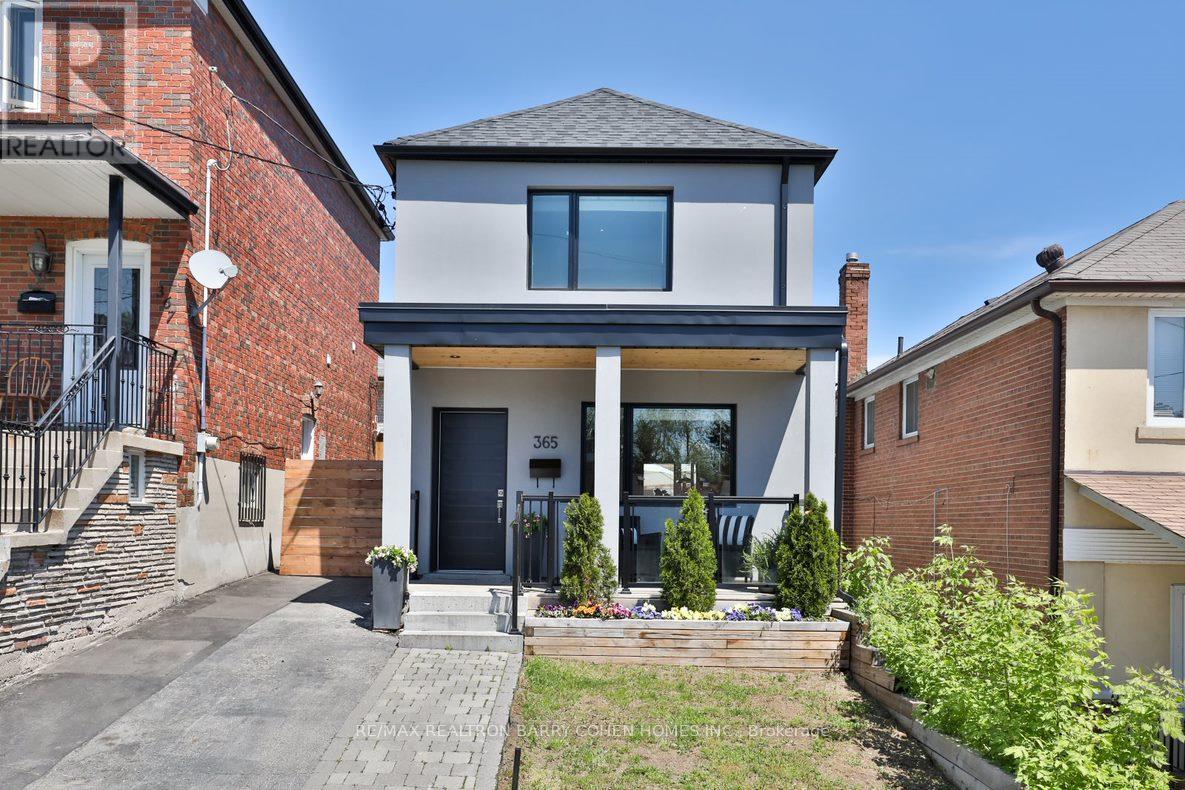
365 Harvie Avenue
Toronto, Ontario
Stunning Recently Renovated Detached Hone In Desirable Caledonia-Fairbank Area Filled With An Abundance Of Natural Light. The Beautiful Open Concept Layout Is Ideal For Entertaining With A Sleek Designer Kitchen Complete With Stainless Steel Appliances, Quartz Counters With Waterfall Breakfast Bar And A Floor To Ceiling Glass Wall Railing. Private, Sunny, Fenced Backyard Oasis. Large Finished Basement With Side Entrance. (id:56248)
Unknown Address
,
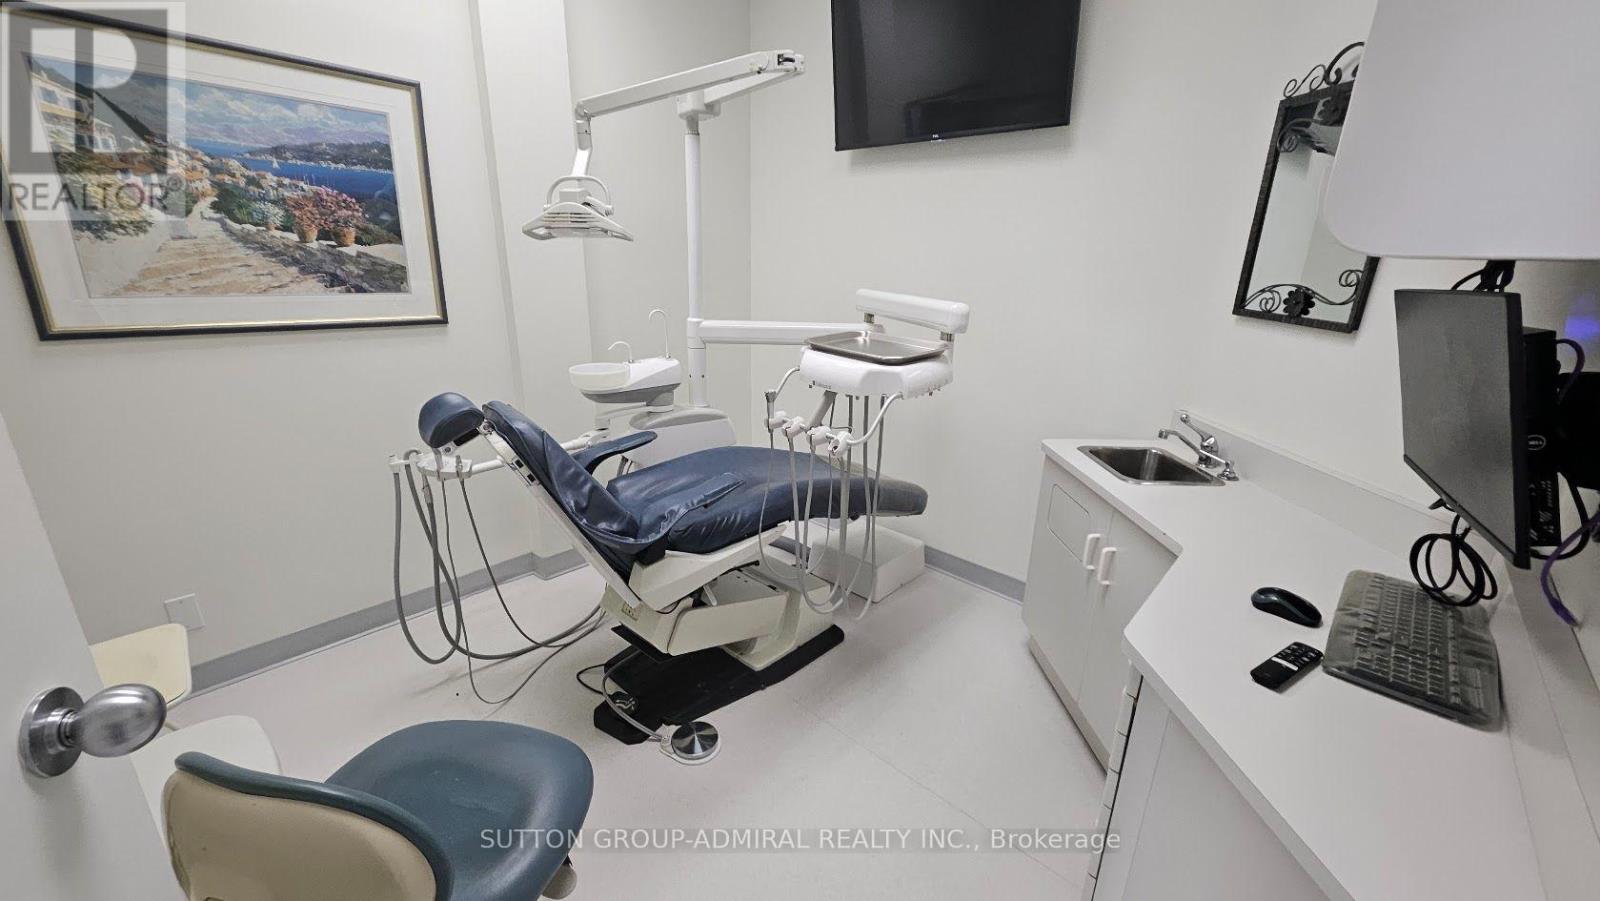
Exceptional opportunity to acquire a fully built-out, dental facility.This facility is being sold strictly as a physical asset (equipment and leaseholds), making it perfect for an established dentist looking to expand or a specialist seeking a prime, fully compliant location with free parking. Featuring 6 equipped operatories, sterilization area, laboratory, 2 private offices, staff room, and a dedicated panoramic X-ray room. Renovation in 2022 and 2023 includs upgraded plumbing, wiring, cabinetry, new dental lights, and a reverse osmosis water filtration system. Professionally appraised at $444,900 in total tangible asset value ($331,150 in leasehold improvements, $110,000 in clinical equipment, and $3,750 in admin assets). Long-Term Tenure: Current lease term is secured through August 20, 2034, with two additional 5-year renewal options. The lease contains an exclusivity clause. Expansion Potential: Includes a "Right of First Refusal" to lease adjacent spaces at the current base rent if they become vacant. Base rent $20.00/sf ($3,345.00/month plus TMI), with scheduled step-ups to $25/sf in 2027 and $30/sf in 2030. (id:56248)
1810 - 185 Legion Road N
Toronto, Ontario
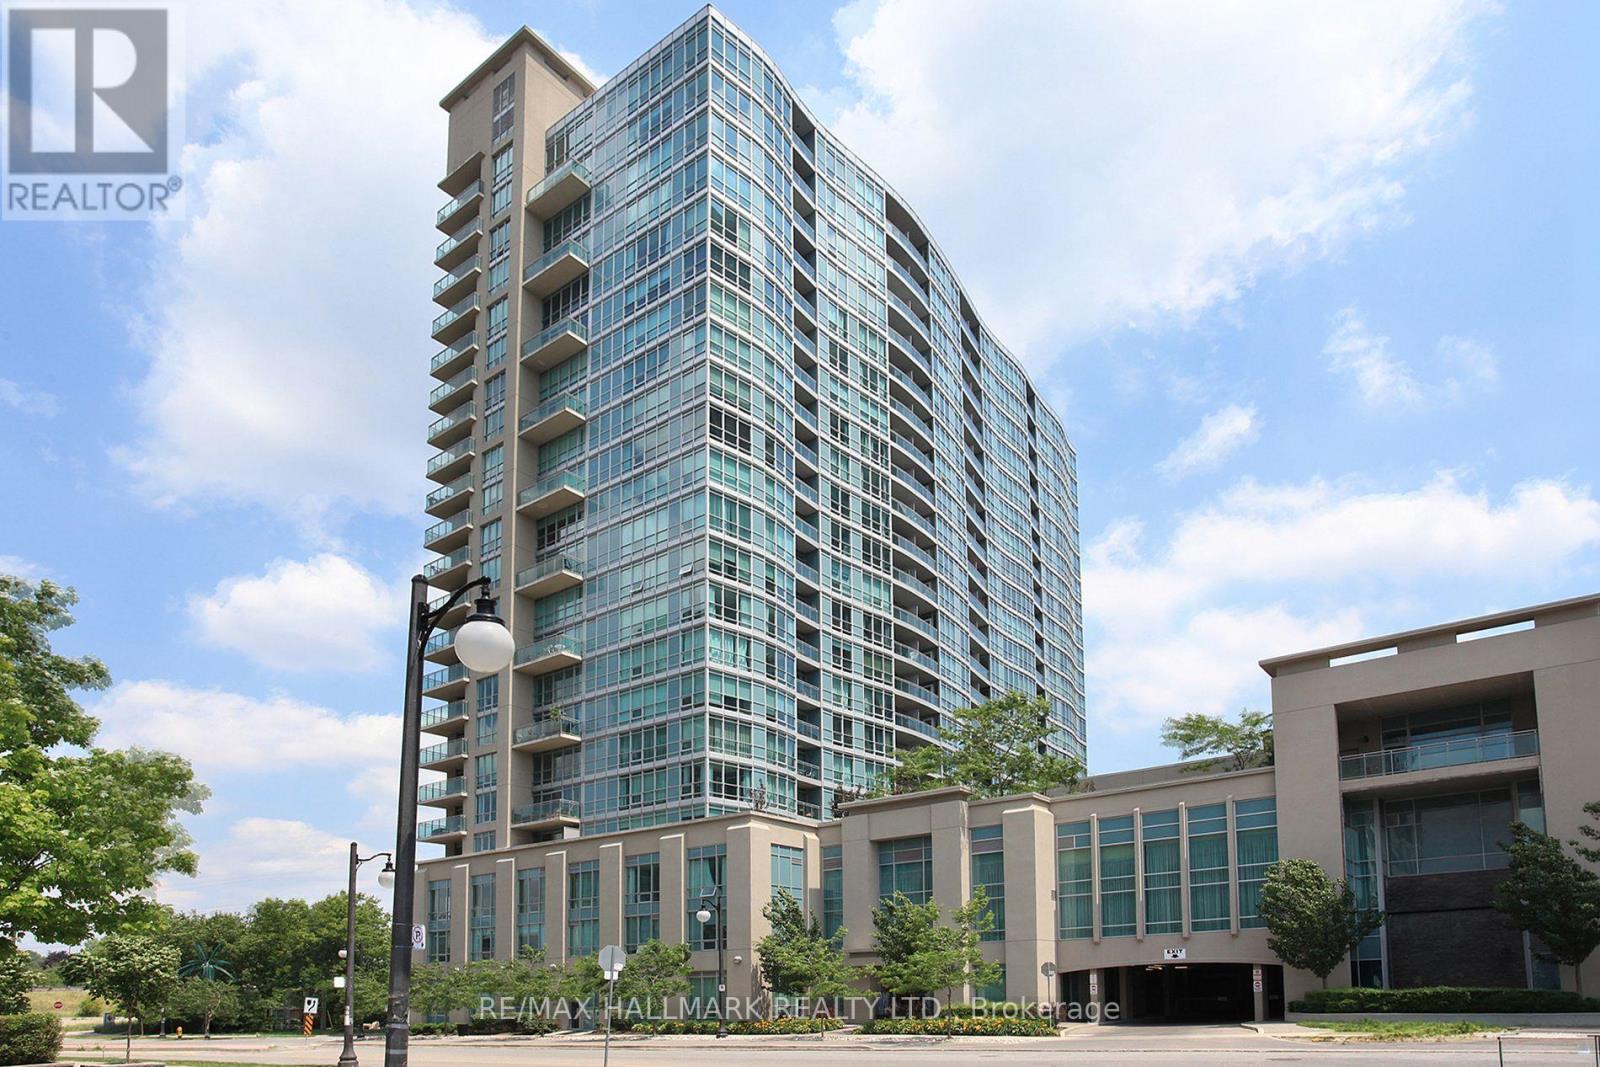
Beautifully renovated Jr 1-bedroom suite offering an impressive blend of style, functionality & value in the sought-after Mystic Pointe community. Thoughtfully redesigned & updated just 2-3 years ago, this bright south-facing suite features floor-to-ceiling windows, open balcony & a separate sun-filled dining alcove. The designer kitchen showcases quartz countertops, a moveable centre island, updated cabinetry & stainless-steel appliances, while upgraded flooring, lighting, & bathroom finishes complete the modern aesthetic. The open-concept bedroom/sleeping space easily accommodates a double bed & offers exceptional flexibility--similar suites have added a wall making an enclosed 1-bedroom design. In excellent & move-in condition, this suite lives larger than its 455 sq. ft. footprint & includes the rare combination of both an underground parking spot & a large storage locker. Located in the highly sought-after Mystic Pointe waterfront community, this well-managed building offers exceptional value w/ all utilities (heat, central air, gas, water, & hydro) included in the maintenance fee, creating a truly worry-free lifestyle. Residents enjoy an impressive collection of resort-style amenities, including an outdoor pool, indoor & outdoor hot tubs, fitness facilities, sauna, squash courts, theatre room, party room, guest suites, library, rooftop terrace w/ BBQs, walking/running track, 24-hour concierge & lots of visitor parking. Perfectly positioned in Toronto's vibrant Mimico neighbourhood, you're just steps from Lake Ontario, Humber Bay Park, the Martin Goodman Trail, Metro, LCBO, Shoppers Drug Mart, restaurants, cafés & everyday conveniences. Commuters will appreciate easy access to TTC, GO Transit, the Gardiner Exp & QEW, offering seamless connections to downtown Toronto & beyond. Enjoy the best of near waterfront living w/ scenic parks, walking & cycling trails, abundant green space & a growing dining & coffee culture right at your doorstep. This one is a keeper! (id:56248)
Basement - 26 Beaverbrook Avenue
Toronto, Ontario
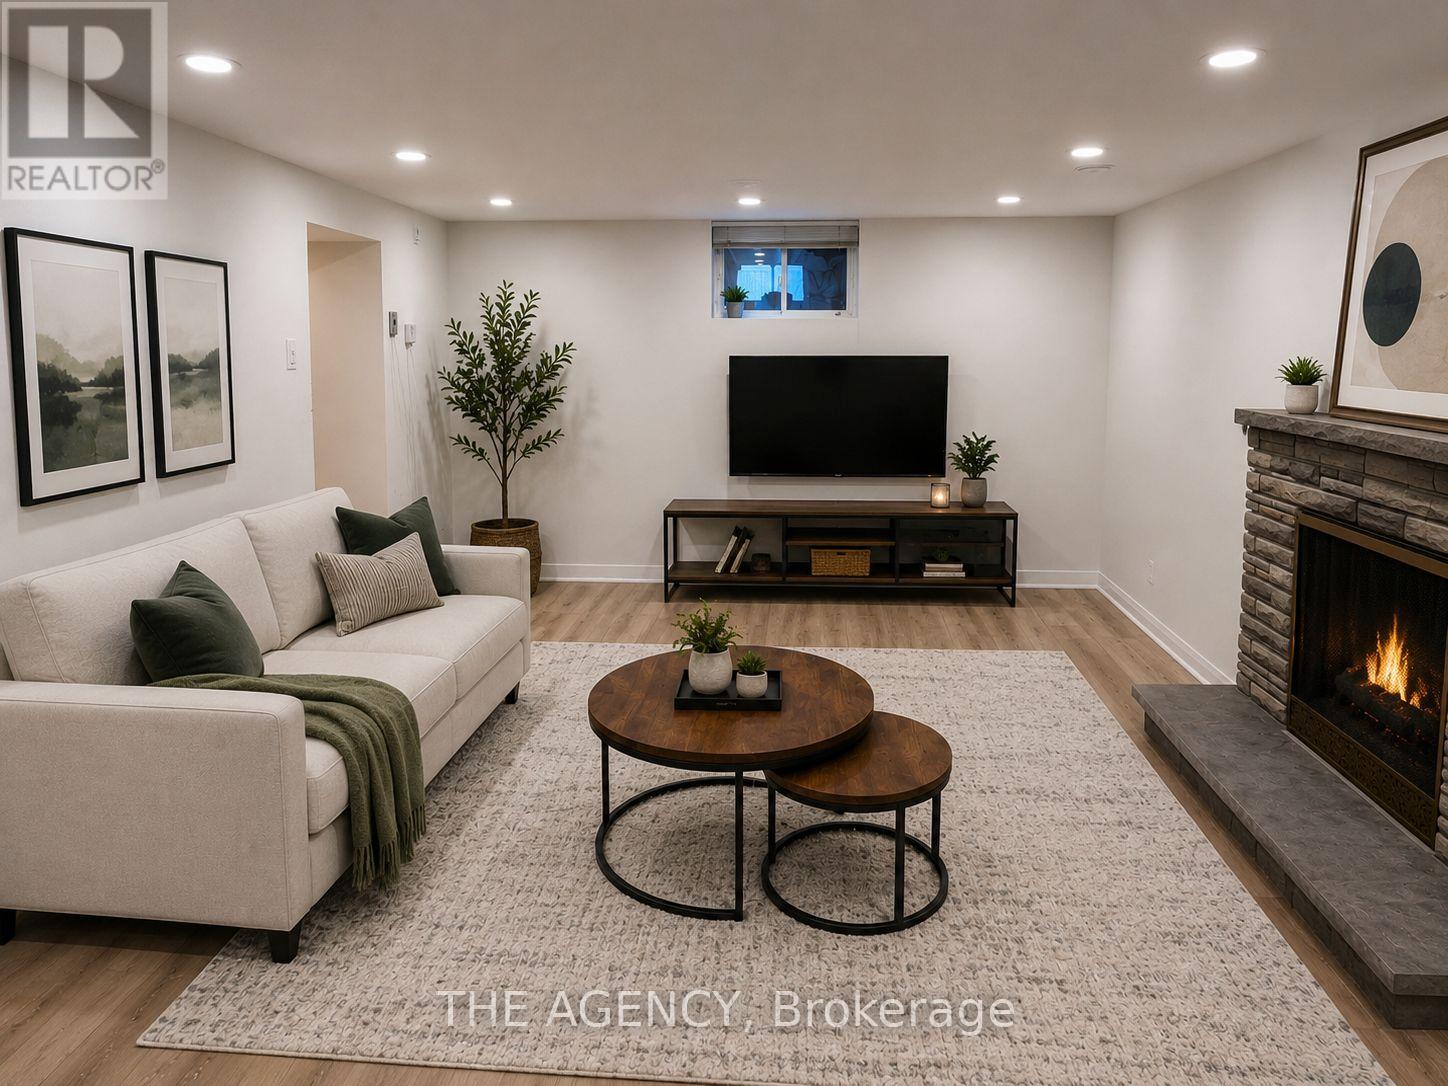
Location, Location, Location! Just steps from public transit, this beautifully renovated, all-inclusive one-bedroom basement apartment offers a private separate entrance in one of the city's most prestigious neighbourhoods. Featuring modern finishes and a bright, inviting living space, this unit is perfect for comfortable, convenient living. Tenant is responsible for 40% of utilities. Furniture may be included with an additional refundable deposit. Parking is available for an additional monthly fee. (id:56248)
2010 - 820 Burnhamthorpe Road
Toronto, Ontario
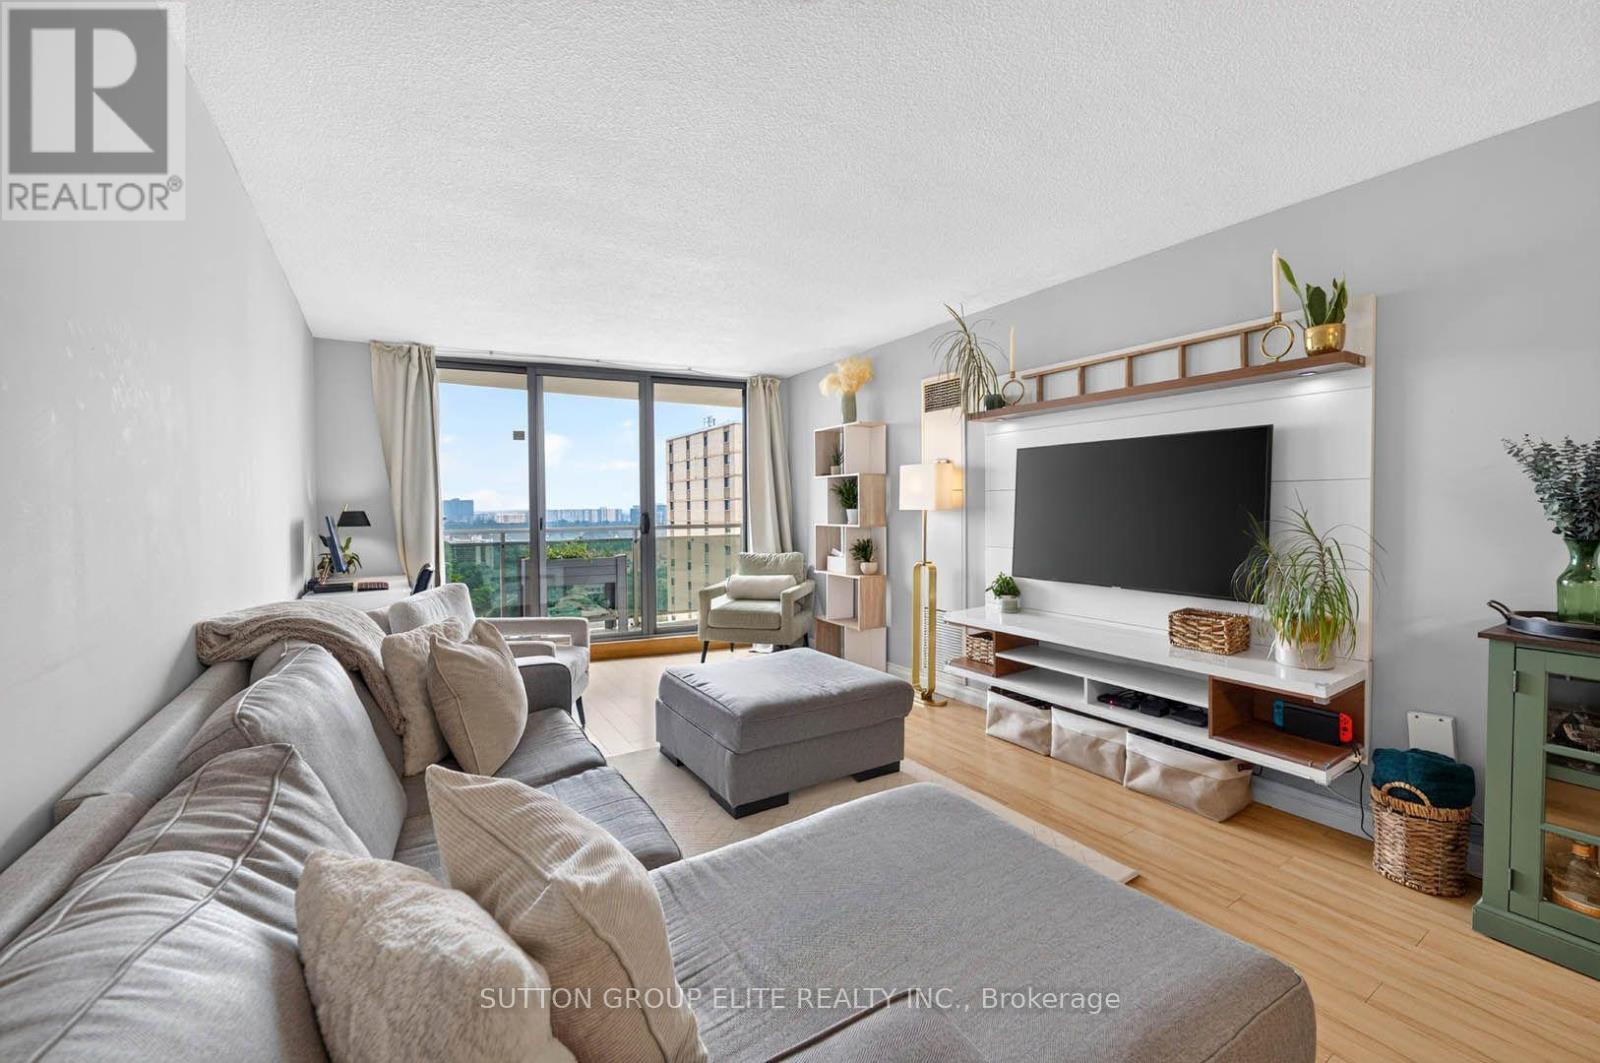
Experience elevated condo living at the highly sought-after Millgate Manor in this beautifully updated 3-bedroom, 2-bathroom residence offering an exceptional blend of style, space, and convenience. The thoughtfully designed open-concept living and dining area is enhanced by elegant laminate flooring and seamlessly flows into a stunning chef-inspired kitchen featuring quartz countertops, a stylish backsplash, stainless steel appliances, and pot lights. Step onto the spacious main balcony and take in breathtaking views of the Toronto skyline-an ideal setting for your morning coffee or evening relaxation. The spacious primary bedroom serves as a private retreat, complete with its own exclusive balcony, walk-in closet, and beautifully appointed 3-piece ensuite. Two additional generously sized bedrooms, convenient in-suite laundry, and a large interior storage room provide outstanding functionality for families and downsizers alike. Rarely offered with two exclusive underground parking spaces, this move-in ready home combines comfort with exceptional value. Ideally situated just minutes from major highways, Centennial Park, Sherway Gardens, Markland Wood Golf Club, grocery stores, restaurants, and countless neighbourhood amenities, the location is second to none. Residents enjoy meticulously maintained grounds with an outdoor swimming pool, tennis court, playground, and beautifully landscaped gardens, along with an impressive recreation centre featuring an indoor pool, fitness centre, games room, party room, squash court, and golf practice nets. Exceptional value with a monthly maintenance fee that includes all utilities, plus internet and cable TV for added convenience and worry-free living. A turnkey opportunity in one of the area's most desirable communities-simply move in and enjoy everything this exceptional home and lifestyle have to offer. (id:56248)
71 Ravenswood Drive
Brampton, Ontario
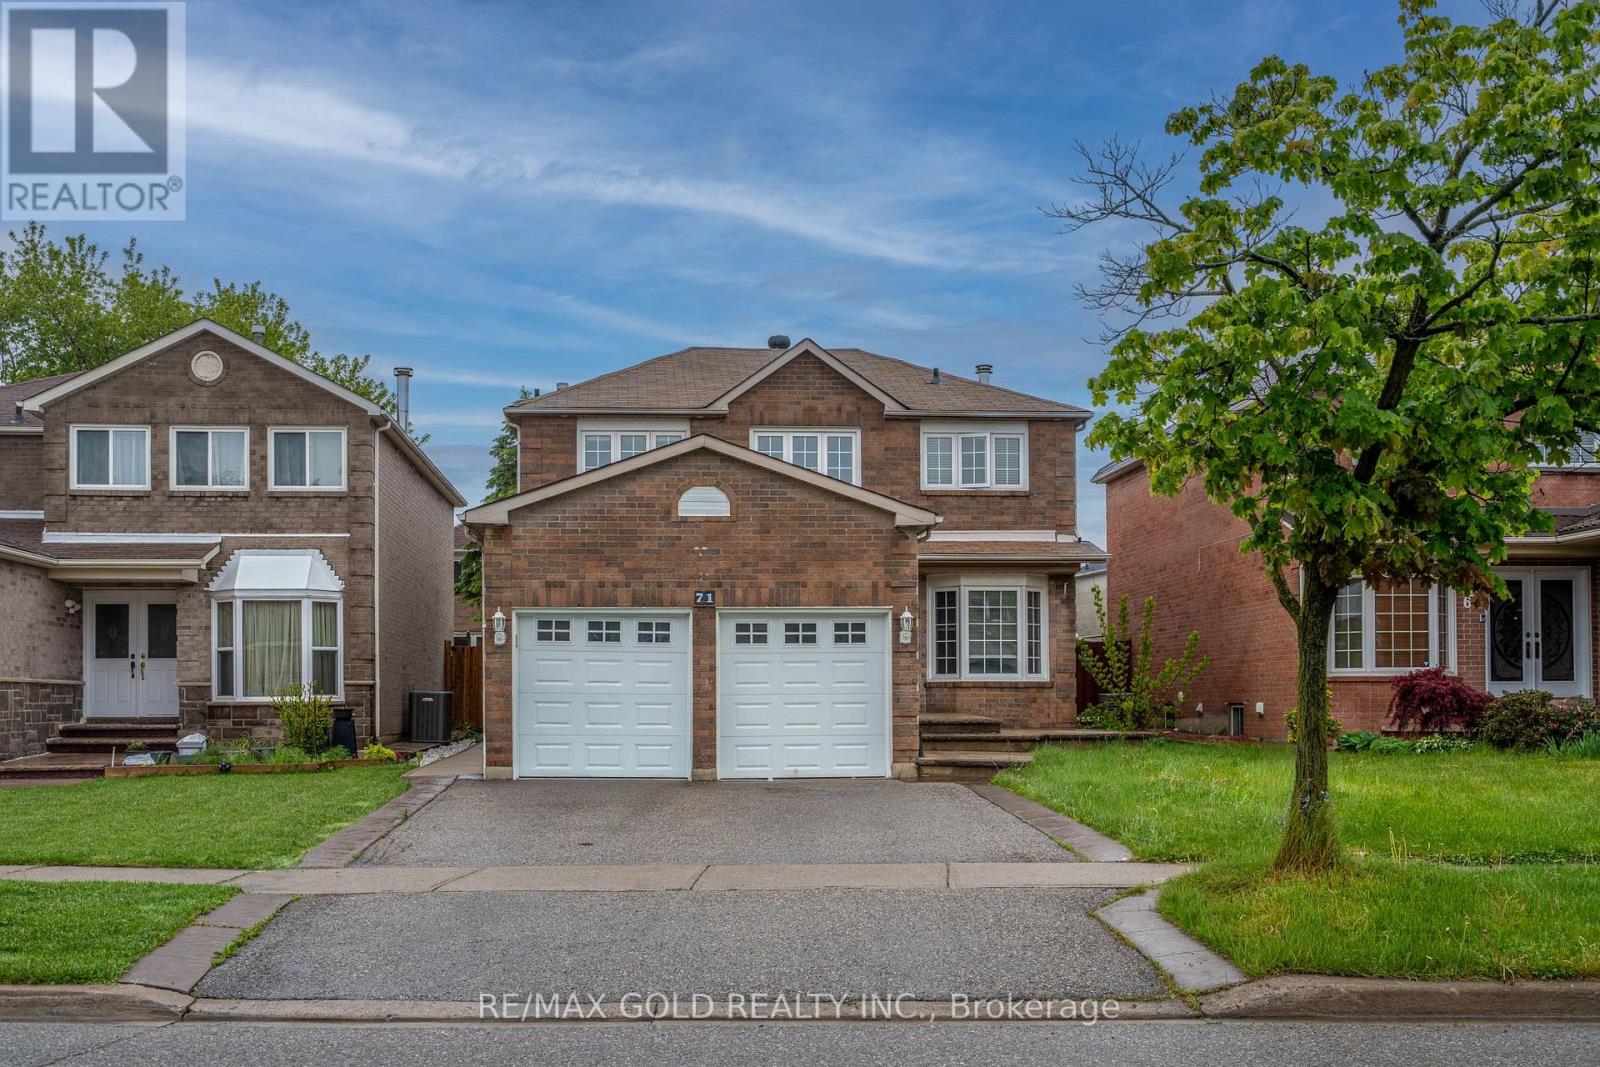
Beautifully upgraded 4 bedroom detached home in a prime location near Sheridan College, the community recreation center, library, and Nanaksar Gurudwara Sahib. This well-maintained property features extensive updates. The main floor offers hardwood flooring, an elegant oak staircase, and pot lights, while the upper level is fully carpet-free with quality laminate flooring for a modern look. Recent upgrades include a brand-new AC (2025), new furnace (2025), and a renovated kitchen. A must-see home in a fantastic neighborhood! (id:56248)
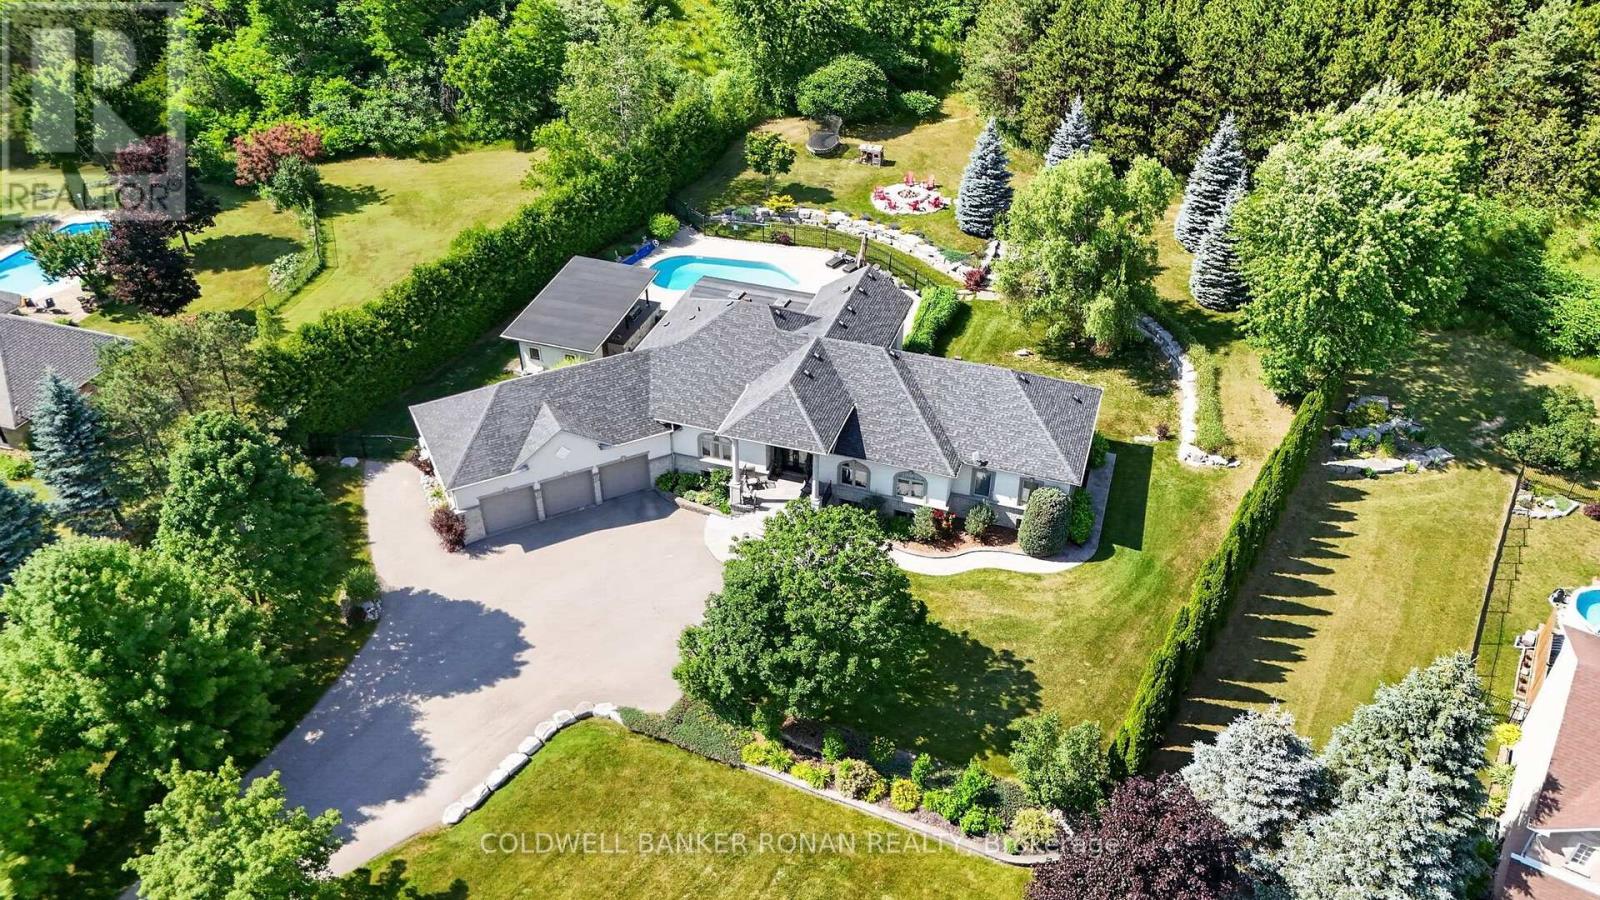
9 Moraine Place
Caledon, Ontario
Exceptional custom bungalow nestled on nearly 2 acres in one of Caledon's most prestigious executive enclaves. Set back from the road with a long private driveway, this remarkable property offers the perfect blend of luxury, privacy & convenience, just moments from HWY 50. Step outside & discover your own private resort. The beautifully landscaped grounds are designed for exceptional outdoor living, featuring a stunning saltwater inground pool, expansive patio, and an impressive covered outdoor kitchen that creates the ultimate space for entertaining all summer long. Mature trees & lush landscaping provide outstanding privacy, making this property feel like your own retreat. From the moment you enter, you'll be impressed by the cathedral ceilings that create a bright, open atmosphere throughout the grand foyer & elegant living room. The spacious eat-in kitchen, thoughtfully designed with an abundance of cabinetry & generous prep space for everyday living & effortless entertaining. The adjoining solarium is filled with natural light & offers the perfect setting to enjoy meals, unwind with a book, have your morning coffee or take in the peaceful views of the landscaped backyard. The thoughtfully designed main floor features a primary retreat with a walk-in closet & ensuite, along with spacious secondary bedrooms, a main floor laundry rm, and a functional mudroom with access to the backyard. The partially finished basement offers endless possibilities for additional living space, a rec room, home gym, or in-law potential, allowing you to customize it to suit your family's needs. Completing this incredible offering is an oversized three-car garage & ample parking. Rarely does a property combine executive living, resort-style amenities, and such a coveted Caledon location. Experience the tranquility of country living without sacrificing convenience, all tucked away in an exclusive neighbourhood just mins to major commuting routes, amenities, golf & conservation lands. (id:56248)
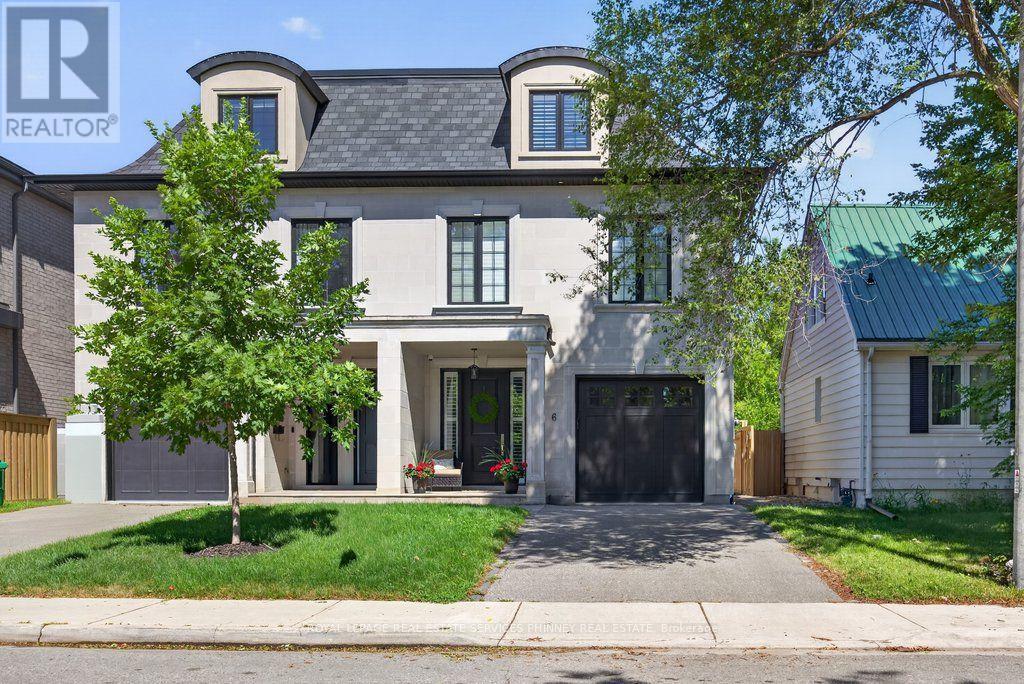
6 Iroquois Avenue
Mississauga, Ontario
Nestled in the heart of vibrant Port Credit, this executive semi-detached home blends timeless French chateau-inspired elegance with a modern design. With over 4000 sq ft of total living space, an exceptionally spacious & thoughtfully curated layout, this stunning four bedroom, five bathroom home provides luxurious living across every level.The main floor features 9 ft ceilings, hardwood flooring, pot lighting, & an airy, open concept design. The gourmet kitchen has Caesarstone countertops, a spacious breakfast bar, stainless steel appliances, & a servery with bar fridge. It flows seamlessly into the living room, which includes custom built-in shelving, a cozy gas fireplace, & walkout to the private patio & low maintenance turf yard.The second floor features a generous primary suite showcasing a spacious walk-in closet with custom organizers & a spa-inspired five piece ensuite with heated floors & freestanding soaker tub. Two additional bedrooms complete the second level, including one with a three piece ensuite & heated floors extending into both the bathroom & bedroom for ultimate comfort.The third floor offers incredible flexibility with an additional family room & spacious fourth bedroom, both with vaulted ceilings, three piece ensuite, & walkout to a private rooftop terrace.The fully finished lower level includes 9 ft ceilings, custom built-in cabinetry, a three piece bathroom & large storage room. The possibilities are endless for a nanny suite, multi-generational living, recreation, guests, gym or home office.Also featuring California shutters throughout, second floor laundry, garage access, custom closet organizers, ample storage, and low maintenance outdoor spaces.Ideally situated on a quiet street just steps to Mentor College, the lakefront and scenic waterfront trails, as well as the trendy shops and restaurants of Port Credit. Enjoy quick access to major highways, GO Transit, and downtown Toronto. (id:56248)
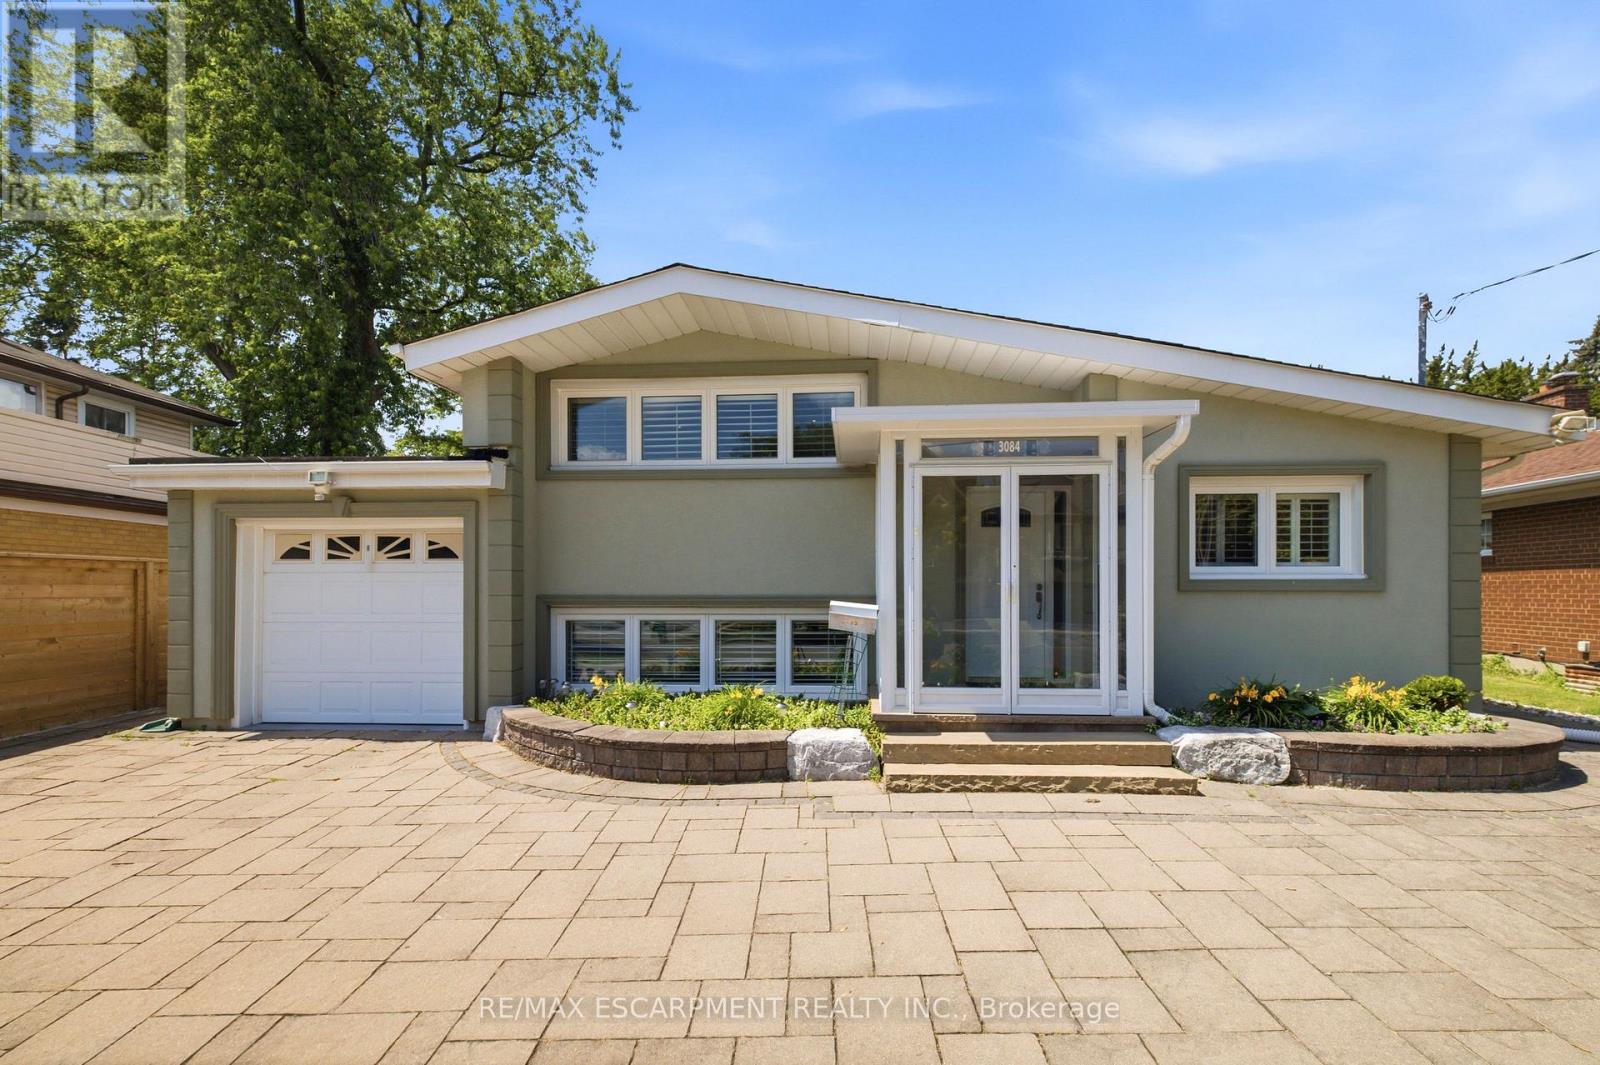
3084 Constitution Boulevard
Mississauga, Ontario
Don't miss the opportunity to own this very well cared for and spacious 1,375sf home in the highly desirable community of Applewood. This open concept 3 level side split appears even more spacious with vaulted ceilings on the main level, and cathedral ceilings in the upper bedrooms. Ceilings throughout the home have a smoot finish, with pot lights on the main and upper levels. Gleaming hardwood and premium ceramic flooring as well as California shutters can be found throughout the home. The kitchen boasts quality cabinetry, stainless steel appliances, along with quartz countertop and breakfast bar. Enjoy the beautiful front garden, and even more, the backyard oasis featuring premium landscape stonework, a large composite patio deck, new fence in 2025, and a 280sf seasonal Sunroom perfect for relaxing or entertaining. The lower level of this home offers in-law or investment potential with a separate rear entrance, two bedrooms with large above ground windows, 3pc bath and a laundry area. Other updates include roof (2025), Washer/Dryer (2025) and easy-clean epoxy flooring in the garage. Schools, Applewood Heights Park, Burnhamthorpe Rec Centre and Queensway Hospital are all just minutes away. (id:56248)
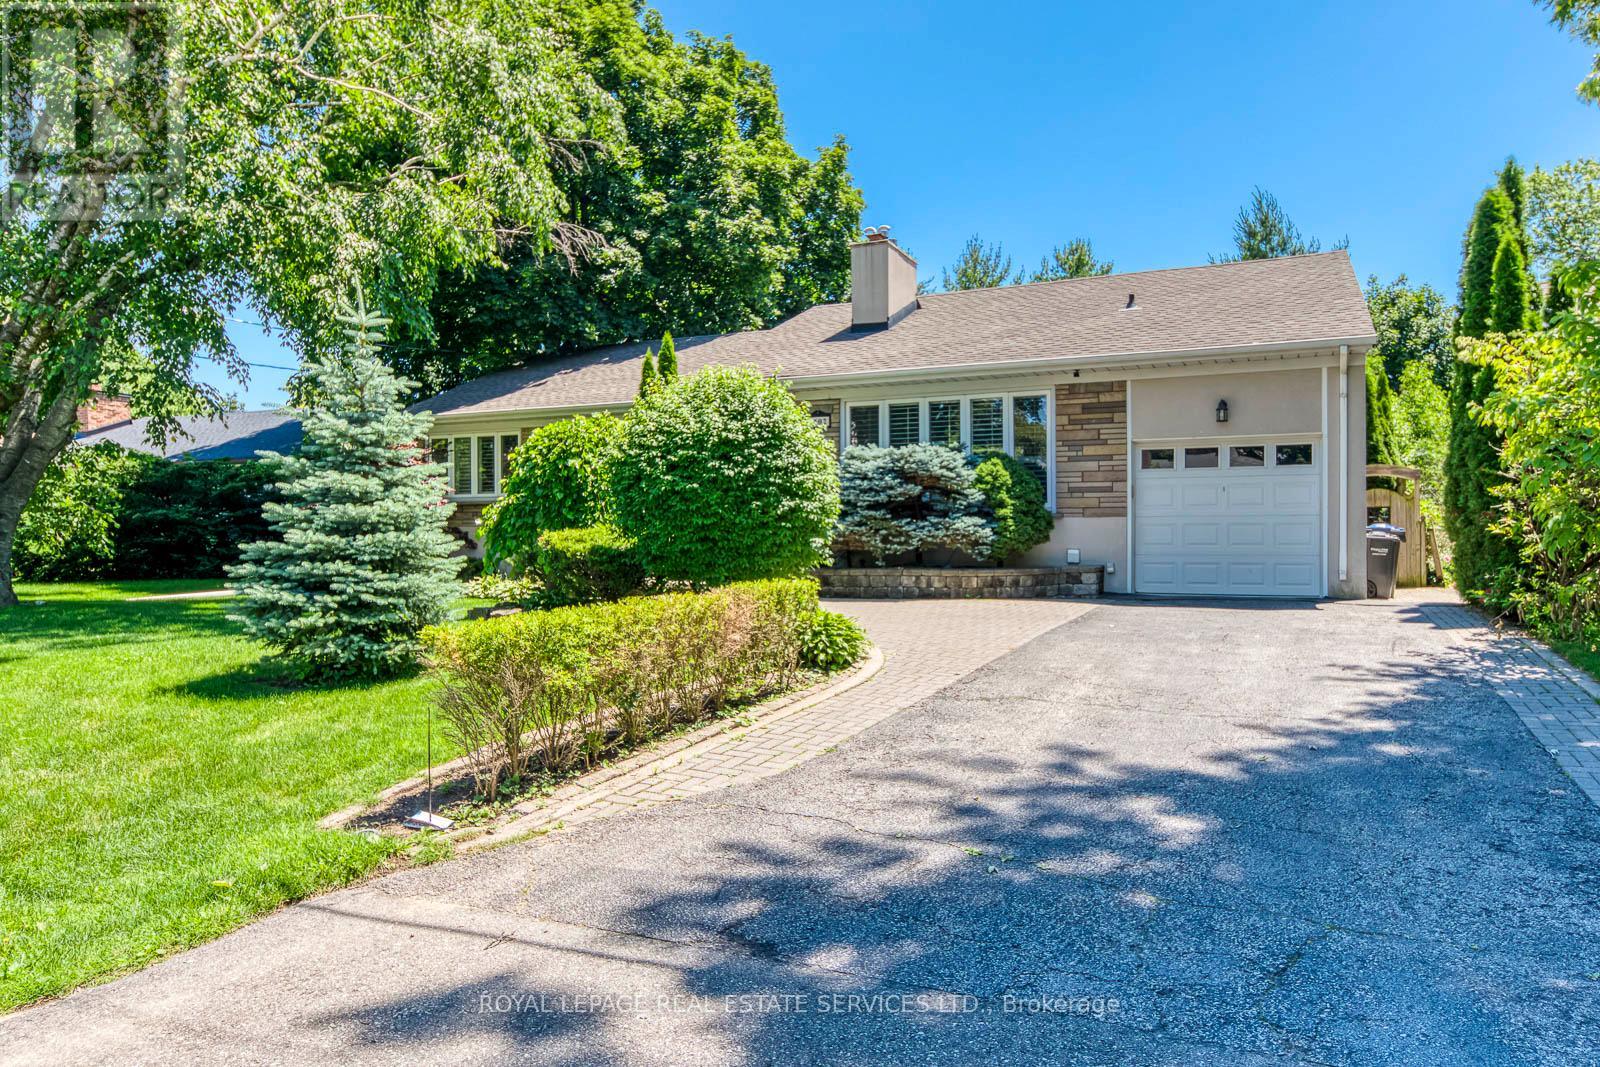
1602 Lincolnshire Boulevard
Mississauga, Ontario
Rarely Available Raised Bungalow Backing Onto The Toronto Golf Club And Neighbouring Ron Searl Park. This Home Is An Entertainers' Delight With 2 Walk-Outs To The Garden With An Oversized Patio And Covered BBQ Sitting Area To Host Unforgettable Gatherings With Friends And Family. The Home Features Large Windows Allowing The Natural Light To Flood The Living Space, Creating A Warm And Inviting Atmosphere. Along With The Large Living/Dining Room Combo, It Has A Main Floor Family Room And Expansive Recreation Room On The Lower Level Which Features A Wet Bar, Gas Fireplace, And Walk-Out To The Yard. Easy Access to Major Hwys And Fast Commute To Downtown And Airport. Enjoy This Home As Presented With Possibility To Add On Or Build New In The Future. (id:56248)