
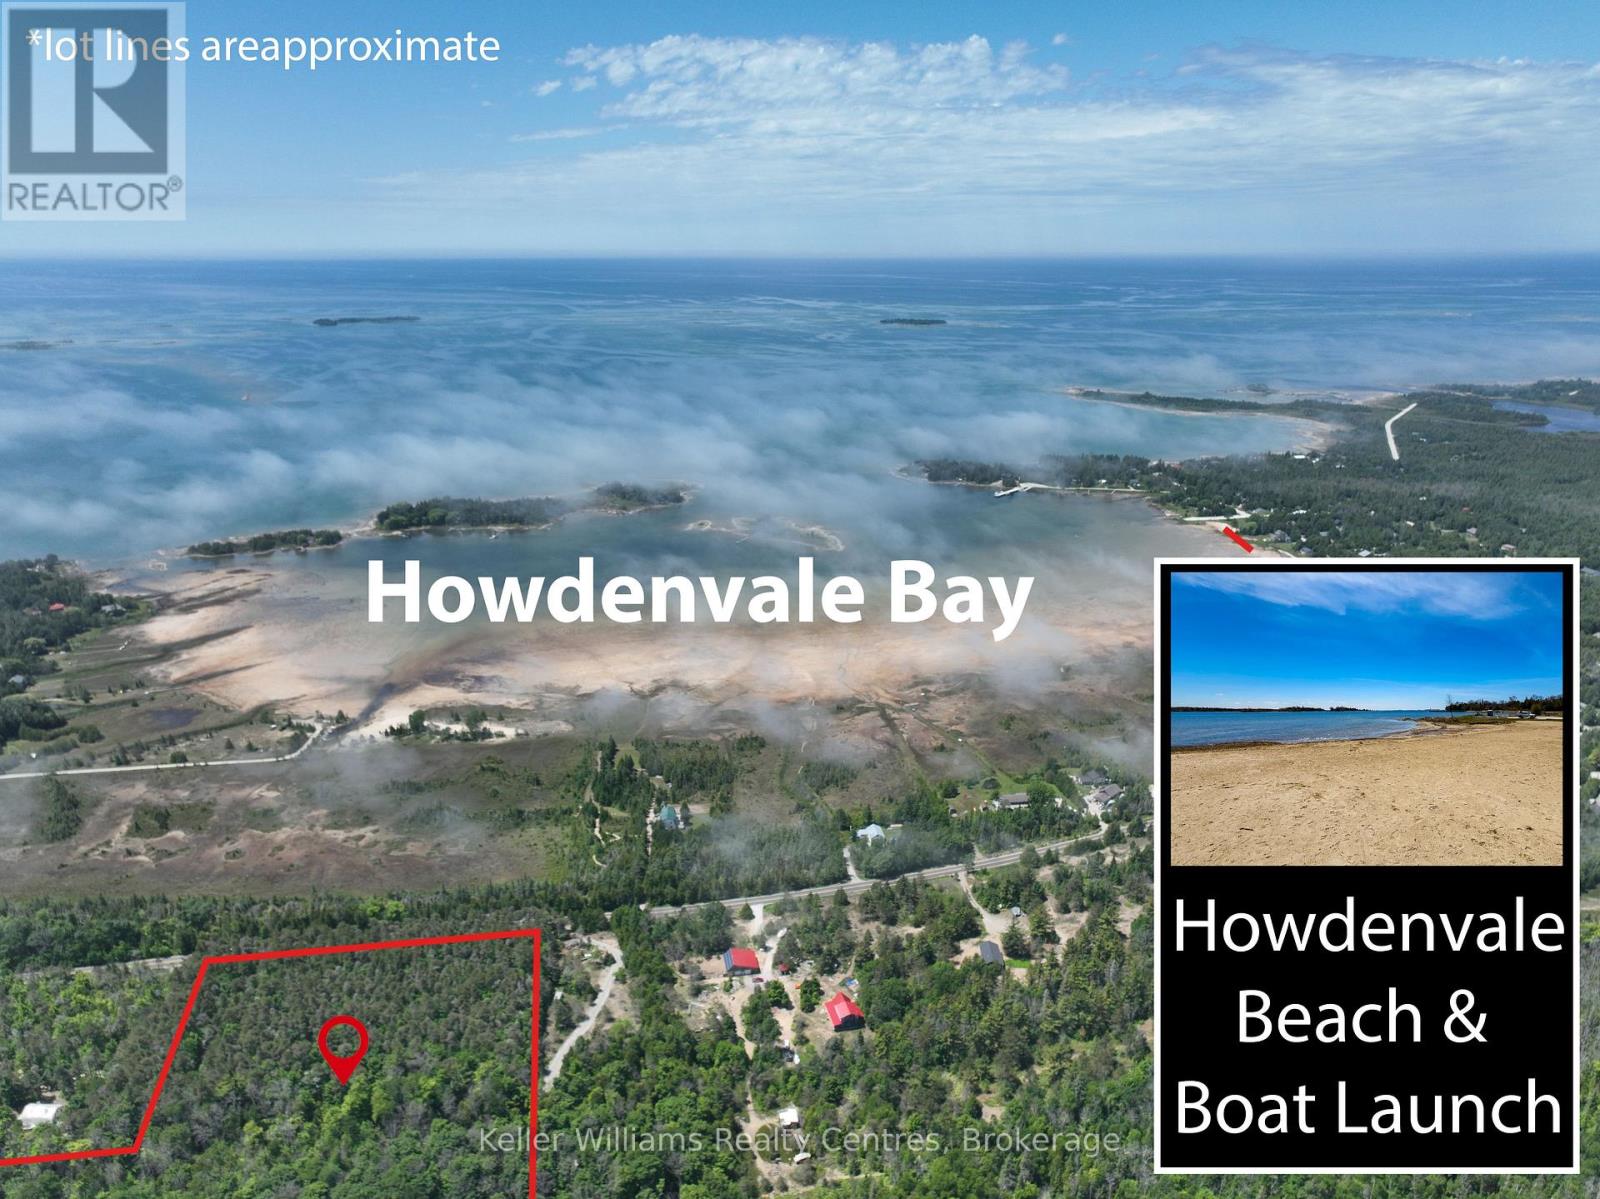
590-608 Huron Road
South Bruce Peninsula, Ontario
Welcome to this stunning 52-acre nature lover's retreat, located near the shores of Lake Huron. Set in a peaceful private setting, these 2 properties being sold as one package are perfect for outdoor enthusiasts looking to hike, snowmobile, ATV, or simply disconnect and enjoy the tranquility of nature. Find the Howdenvale sand beach and boat launch a short distance away to enjoy water activities such as fishing, swimming and boating. The land features an excellent variety of hardwoods and a mature mixed forest featuring maple, yellow birch, beach, hemlock red pine, cedar and more, offering vibrant seasonal colour and a rich habitat for local wildlife. You'll also find open space and abundant wildlife, providing incredible opportunities for photography, recreation, and relaxation. The property is made up of two parcels, one approximately 4 acres with frontage on a paved road, and the second approximately 48 acres accessible via a trail along the north edge of the first. Follow through the forest past ponds and streams on a trail/driveway to a cabin that sits near the back, ideal for storing gear or creating a rustic base camp. Conveniently located just 27 minutes to Lion's Head and 15 minutes to Wiarton, this is your chance to own a beautiful piece of the Bruce Peninsula and create your own private escape. Choose this as your new setting for your home or cottage retreat! (id:56248)
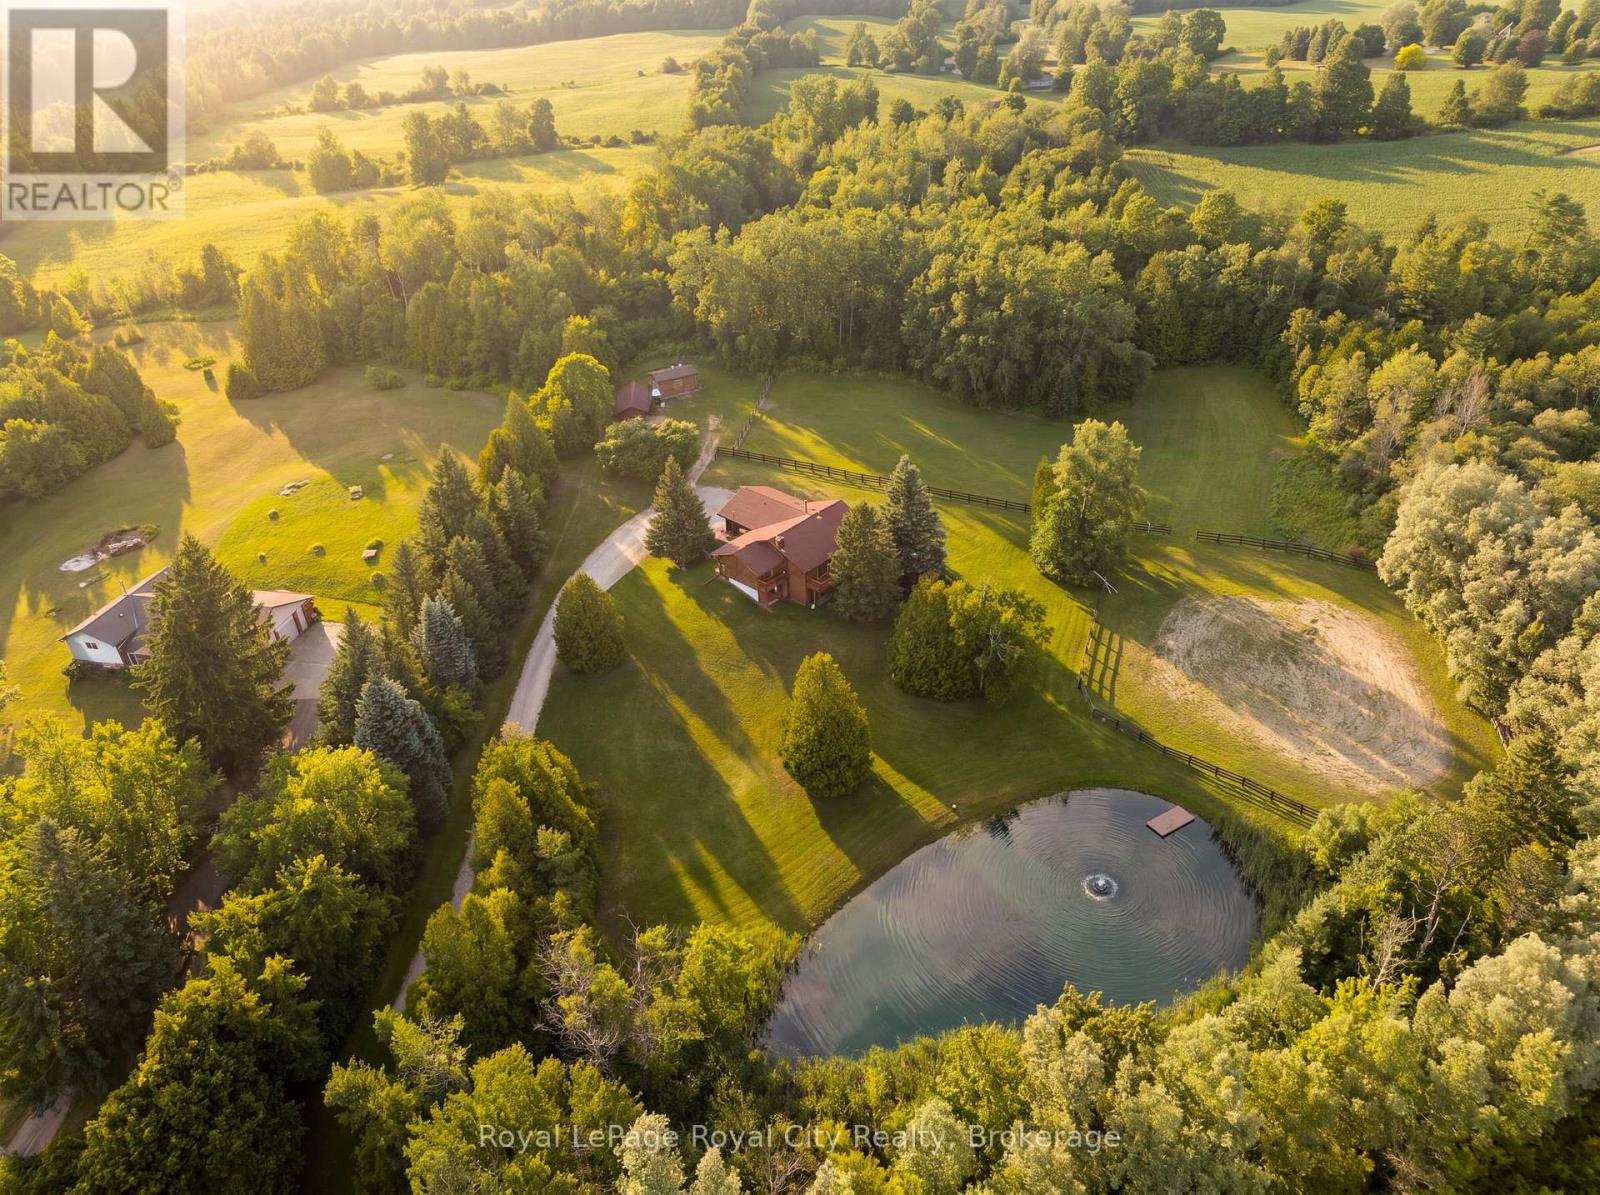
12613 Second Line
Milton, Ontario
12613 Second Line is a home that speaks to quality craftsmanship and thoughtful preservation. A long private driveway slows the pace of life, setting the tone for the peaceful country retreat that awaits. Rich wood siding creates contrast between the home and the surrounding nature. Inside, the unique layout features a center stairwell that's open to the living and dining room. The kitchen offers ample space for cooking and entertaining, with plenty of cabinetry and a center island for prep. Just off this, a half bathroom and designated laundry room complete the shared living spaces. The primary bedroom is conveniently located on the mainfloor, ideal for generational living, and complete with its own ensuite bathroom. On the lower level, find three additional bedrooms, walk-out access, a five-piece ensuite bathroom, and a large recreational room with large windows overlooking the yard and pond. The upper balcony and lower patio are ideal for indoor-outdoor entertaining and are accessed off the main living room and lower rec room. Families and outdoorsy buyers will appreciate the hidden trails woven in the forest and the beauty of nature around them, with deer, blue herons, ducks, hawks, and other wildlife making frequent visits to the property. Estately in its nature, yet warm and cozy, this home is the perfect home for mature families or retirees looking for an accessible living setup with room for their grandkids. This thoughtfully equipped property has practical, well-planned amenities for equestrian endeavors and hobby farming, including fenced grass paddocks, a spacious, fenced riding arena, a dedicated wash station, and three storage sheds for tack, feed, and equipment. Completing the setting is a picturesque spring-fed pond with a floating dock, offering both natural beauty and utility. This home provides buyers with the peace, tranquility and flexibility that's only found in a rural setting. (id:56248)
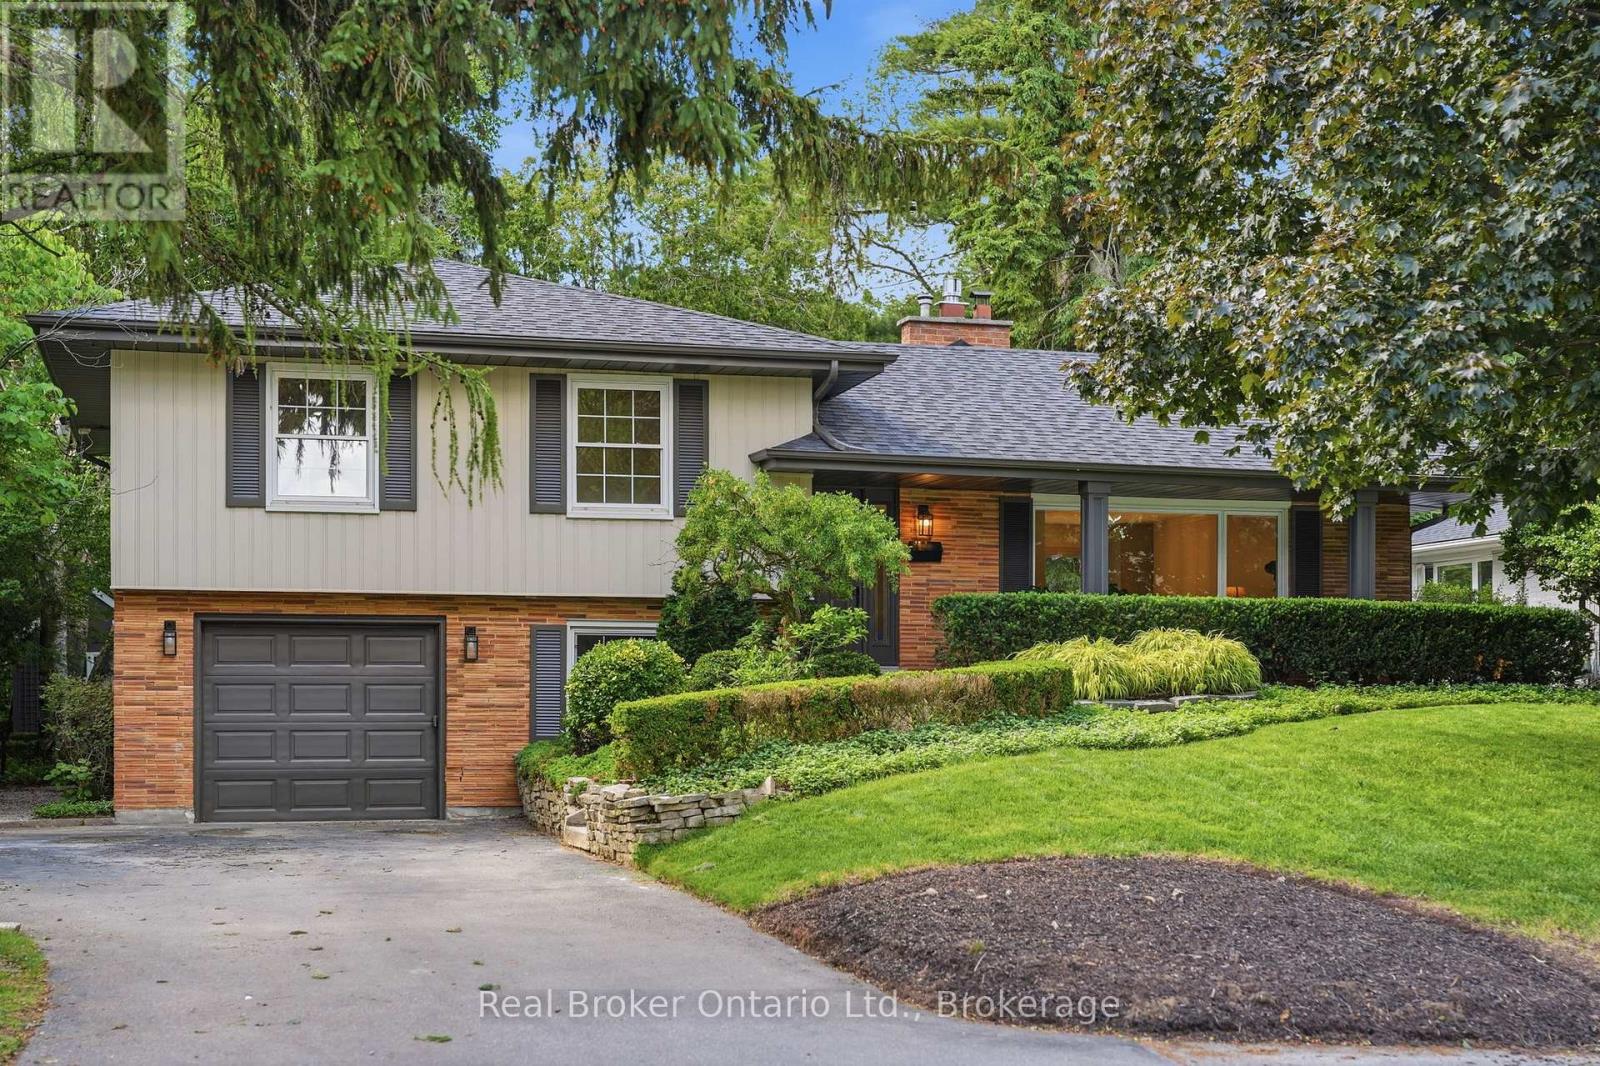
571 Leonard Court
Burlington, Ontario
Tucked into one of Aldershot's most desirable neighbourhoods on a quiet cul-de-sac with no through traffic, this fully renovated 4-level side splitoffers the perfect blend of timeless design and everyday comfort. A charming covered front porch welcomes you-ideal for morning coffee orrelaxing evenings.Inside, a designer archway off the foyer creates a striking sightline through to the custom kitchen and out to the newlyinstalled sliding doors leading to the backyard. The beautifully appointed galley kitchen features natural stone countertops and backsplash, slimshaker cabinetry, and exceptional attention to detail. The inviting living room is anchored by a gas fireplace with custom built-ins, while the sunfilled dining area offers oversized windows, built-in bench seating with storage, and an ideal space for entertaining.The upper level features twospacious bedrooms served by a beautifully updated 3-piece bathroom with a walk-in shower. The private primary suite includes its own ensuitean uncommon and highly sought-after feature in Aldershot.Just a few steps down, you'll find a versatile fourth bedroom with an oversizedwindow, perfect as a guest room, home office, or flex space. This level also includes a mudroom with laundry, a convenient powder room, anddirect access to the attached garage. The finished basement provides additional living space, ideal for movie nights, a home gym, playroom, or aquiet retreat.Outside, the fully landscaped backyard has been thoughtfully designed for entertaining and enjoying the outdoors. Set on animpressive 70 x 120 ft lot, this solid brick home is just steps from the Burlington Golf & Country Club and offers quick access to major highwaysvia King Road.Designer renovated from top to bottom, this exceptional home offers 4 bedrooms, 2.5 bathrooms, and an unparalleled opportunityto own in one of Burlington's most established and sought-after communities. (id:56248)
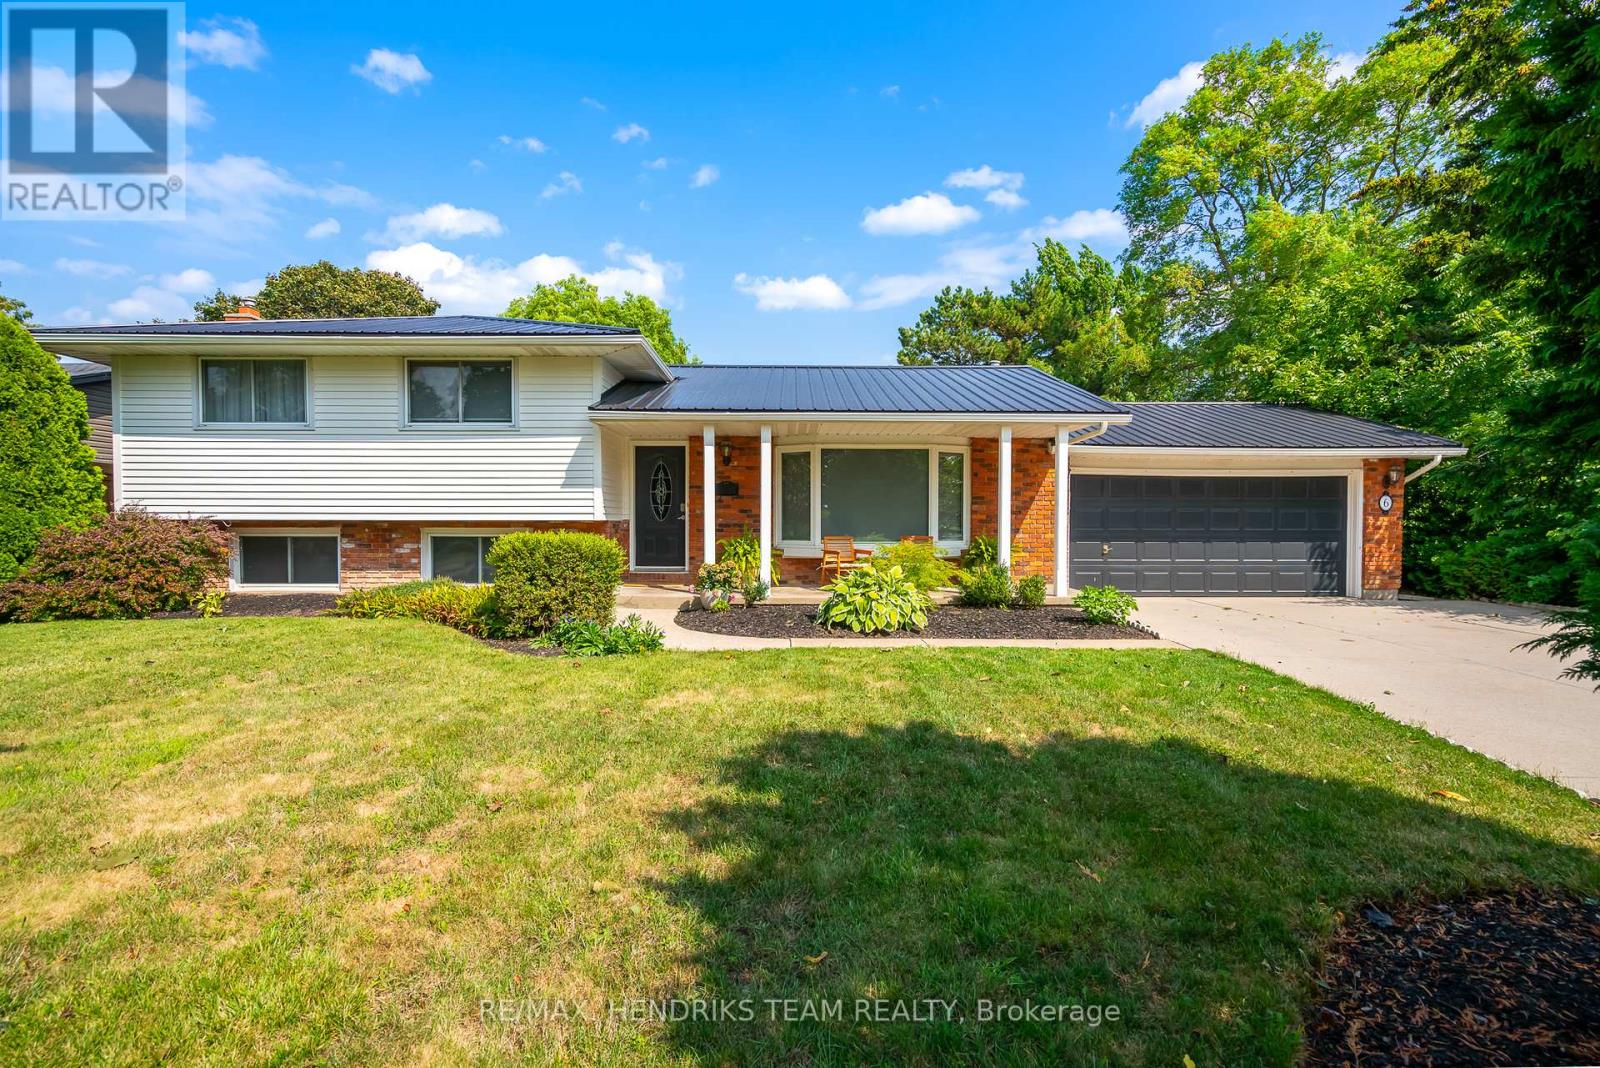
6 Garrison Village Drive
Niagara-On-The-Lake, Ontario
Set in the desirable Garrison Village neighbourhood just minutes from Old Town Niagara-on-the-Lake, this beautiful home offers an exceptional lifestyle surrounded by vineyards, golf courses, shopping, restaurants and more. From the moment you arrive, the curb appeal stands out. Set on a stately 75-foot lot framed by mature trees, the property features a double car garage and parking for 6+ vehicles. Inside, the home has been beautifully designed with a fresh and welcoming atmosphere throughout. The main living room is open to the dining area and centered around a large bay window offering partial vineyard views in the distance. Both spaces are finished in beautiful hardwood flooring and flow seamlessly into the kitchen complete with new stainless steel appliances. Upstairs, you will find three bedrooms, including a spacious primary overlooking the backyard with two double closets. Two additional bedrooms and a 4-piece bathroom complete this floor. The lower level offers a cozy and inviting space to unwind in front of the fireplace. Due to this level being only partially below grade, large windows bring in plenty of natural light and create a bright comfortable feel. A separate entrance adds excellent flexibility for an in-law suite or private living space along with a bedroom and 3-piece bathroom on this level. As a four-level side split, the home continues to deliver with an additional lower level featuring the laundry area, ample storage and a large rec-room. This is a versatile space that can easily function as a media room, gym, playroom or extended living area depending on your needs. The backyard offers a private setting surrounded by mature trees, creating a comfortable outdoor space to enjoy. Furnace, central air and hot water tank replaced May 2026 which is a huge bonus! Discover what Niagara-on-the-Lake has to offer today and enjoy being part of a community known for its charm, character and timeless appeal. (id:56248)
76 Capron Street
Paris, Ontario
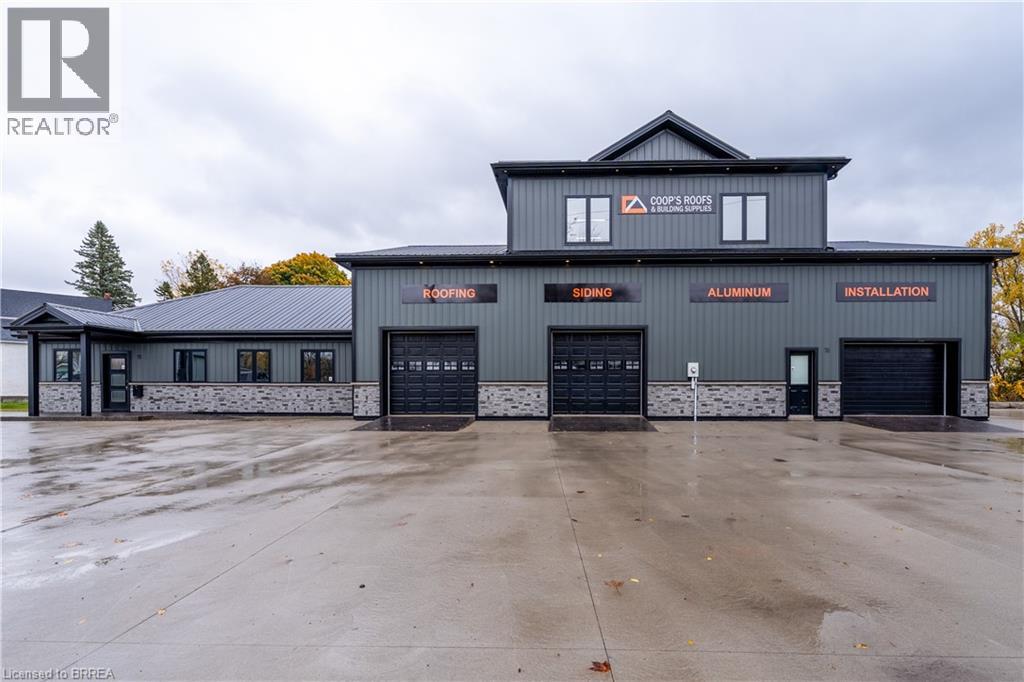
This large commercial shop with showroom has been totally renovated with the best materials and design in mind. Huge parking area with concrete surface, stamped concrete and exposed aggregate. The Steel siding and Roof (2022) is a newer heaver grade. All New aluminum soffit and facia with pot lighting. New insulation, wiring, plumbing and mechanical systems. The building is comprised of 3 main areas and 3 auxiliary areas. The first area being the Office and show room area currently set up with reception bar with granite top and tucked in behind is a small kitchen area. The Showroom floor area features a separate office area, computer area and full bathroom. Exit to rear fenced yard or through Office to the middle shop. The first bay features a high ceiling and divided in 2 with tool storage in behind, built in steel piping and power washer hookups throughout the buildings, there is also a elevated Office space at the back and roll up door for easy access. The middle shop which is totally open to the third shop is a huge area with large structural beams to carry the load of the mezzanine storage area above. 3 bay doors plus side and back exit doors. The comprised auxiliary areas are side yard with overhang, Shipping container that is roofed and sided to match the main building. Property is zoned for an accessory dwelling. (id:56248)
2005 - 1185 Dupont Street
Toronto, Ontario
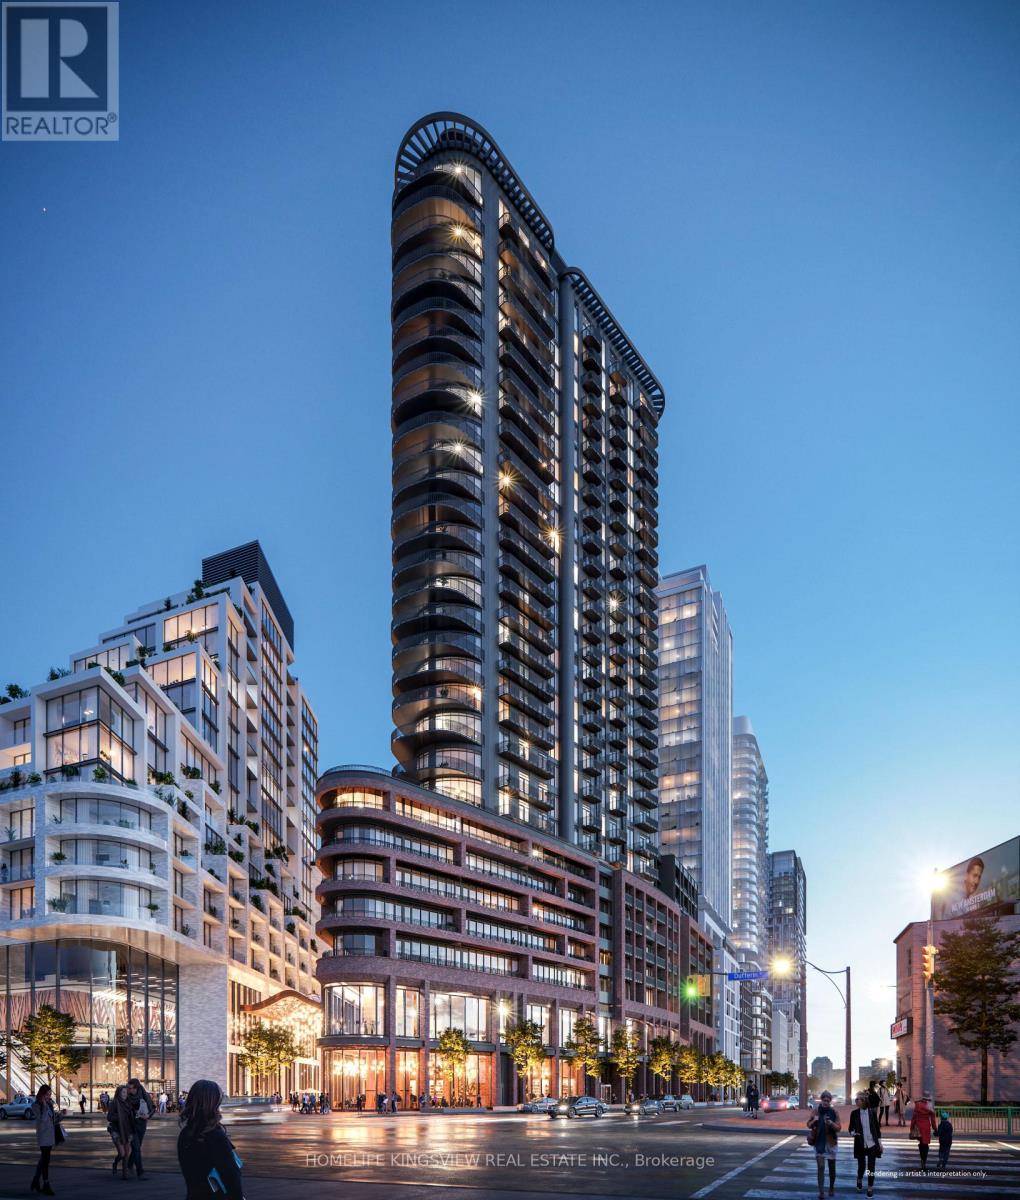
Step into elevated city living at Galleria 3, 1185 Dupont Street. This brand-new Bachelor suite offers 395 sq. ft. of well-planned interior space plus 43 sqft balcony, 9 ft ceilings paired with a desirable unobstructed north-facing exposure that delivers stunning skyline views and beautiful natural light. Inside, you'll find sleek, modern finishes throughout, along with practical perks like a storage locker and included high-speed internet for added convenience. The building features over 21,000 sq. ft. of world class amenities, including a 24/7 concierge, a fully equipped fitness centre, sauna, kids play area, stylish lounge areas, outdoor terraces with BBQ spaces, outdoor pool, party room and more. Located just steps from Wallace-Emerson Park, anew community centre, public transit options, and the lively mix of restaurants and cafes along Geary Avenue, this homes places you right in the heart of one of Toronto's fastest-growing neighbourhoods. A rare opportunity to be the first to live in a beautifully designed, view-filled space. A large sleeping are with a partition wall for privacy. One parking spot available for lease separately at $200/month. (id:56248)
192 Victoria Avenue N
Hamilton, Ontario
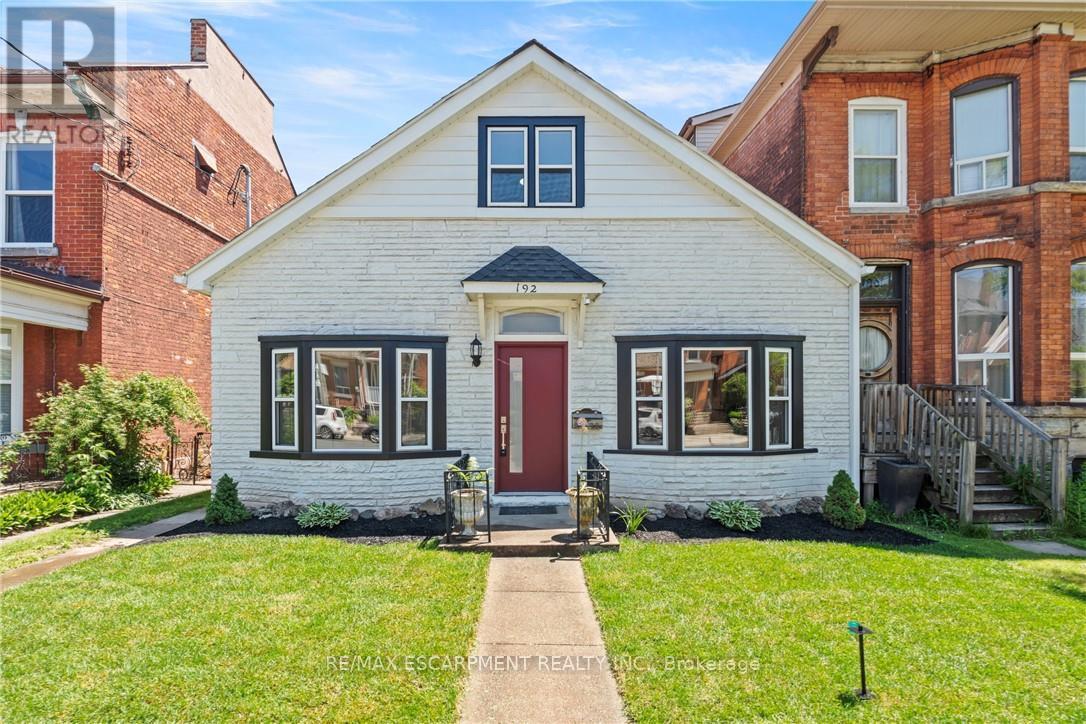
An absolutely beautifully designed masterpiece, this stunning home has been renovated with exceptional attention to detail. From the moment you arrive, the charming curb appeal sets the tone for what awaits inside. Step through the front door and be welcomed by an abundance of warmth and natural light. The thoughtfully curated design showcases new flooring throughout, soaring 10-foot ceilings, new pot lights, and an inviting open-concept layout that perfectly blends style and functionality. As part of the extensive renovation, the home features new plumbing, electrical, framing, windows, drywall, and insulation, all completed with the appropriate permits and inspections for peace of mind. The expansive living room flows seamlessly into the dining area, creating the ideal space for everyday living and entertaining. The main floor also features a private office, a spacious bedroom, and a convenient powder room. At the heart of the home is a spectacular kitchen with floor-to-ceiling custom millwork, striking pendant lighting, an oversized island, stainless steel appliances, an electric cooktop, wall oven and microwave, and a double sink. Upstairs, you'll find a beautifully renovated full bathroom with a new tub, elegant tile surround, double-sink vanity, and stylish plumbing fixtures. The upper level is full of character, with unique ceiling angles throughout. A versatile flex area is perfect for a home office, playroom, or reading nook, while the second bedroom provides a peaceful retreat. Situated on an impressive 30-foot by 156-foot lot, the expansive backyard offers endless possibilities for entertaining, gardening, or recreation. A new wood fence and a double-car parking pad at the rear complete this exceptional property. (id:56248)
95 Fred Krug Avenue
East Zorra-Tavistock, Ontario
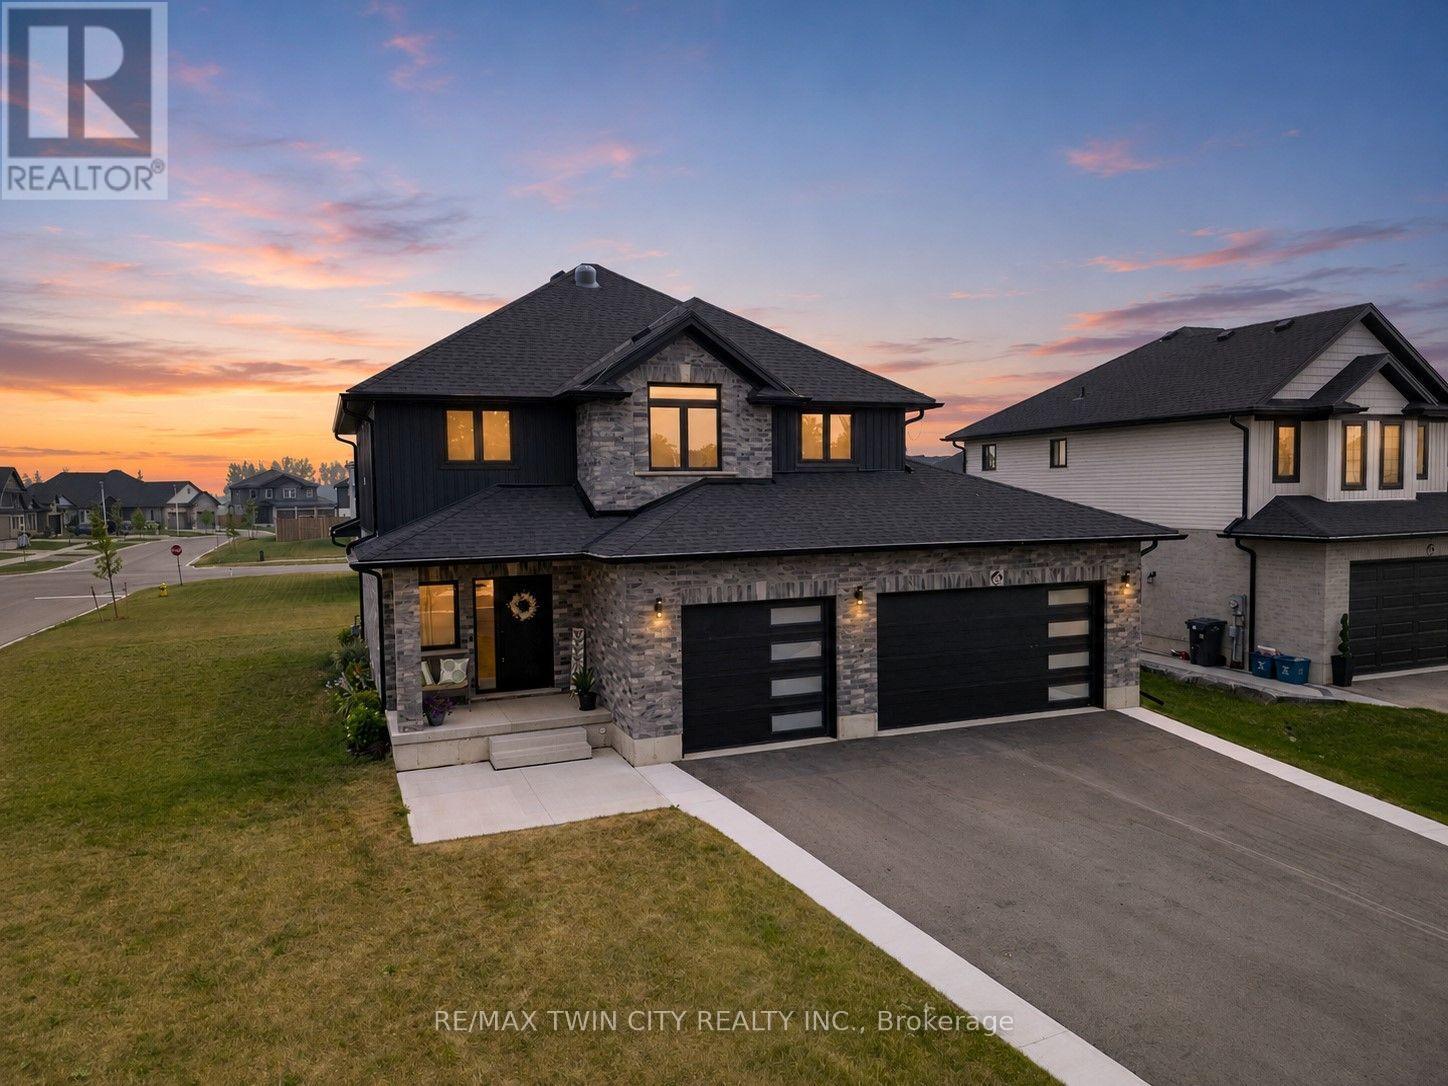
Welcome to Tavistock and this beautiful newly built home by Apple Homes. Situated on a spacious, corner lot in one of Tavistock's most desirable neighbourhoods, this property offers the perfect setting for families looking to put down roots in a safe and welcoming community. Showcasing modern exterior finishes and an impressive three-car garage, this home combines style, functionality, and exceptional curb appeal. Step inside to discover a modern interior palette designed to welcome its next family. Large principal rooms create an airy and spacious feel throughout the home, offering plenty of room for busy families to gather, entertain, and enjoy everyday life. At the heart of the home is a stunning chef's kitchen featuring smart appliances that make cooking and entertaining a breeze. Whether preparing weeknight dinners or hosting family and friends, this beautifully designed space offers the perfect blend of style and convenience. The finished basement expands your living space even further and includes an incredible theatre room, creating the perfect setting for family movie nights and relaxing evenings at home. Enjoy local schools, parks, playgrounds, sports programs, and scenic walking trails, while everyday amenities, shops, and restaurants are all just minutes away. Conveniently located within easy driving distance of Stratford, Woodstock, and Kitchener-Waterloo, Tavistock offers the perfect balance of peaceful country living and modern convenience. Here, children can grow up in a safe environment, neighbours know one another, and families can enjoy a lifestyle that is increasingly difficult to find. This is more than just a home-it is an opportunity to become part of a thriving community and enjoy everything Tavistock has to offer. (id:56248)
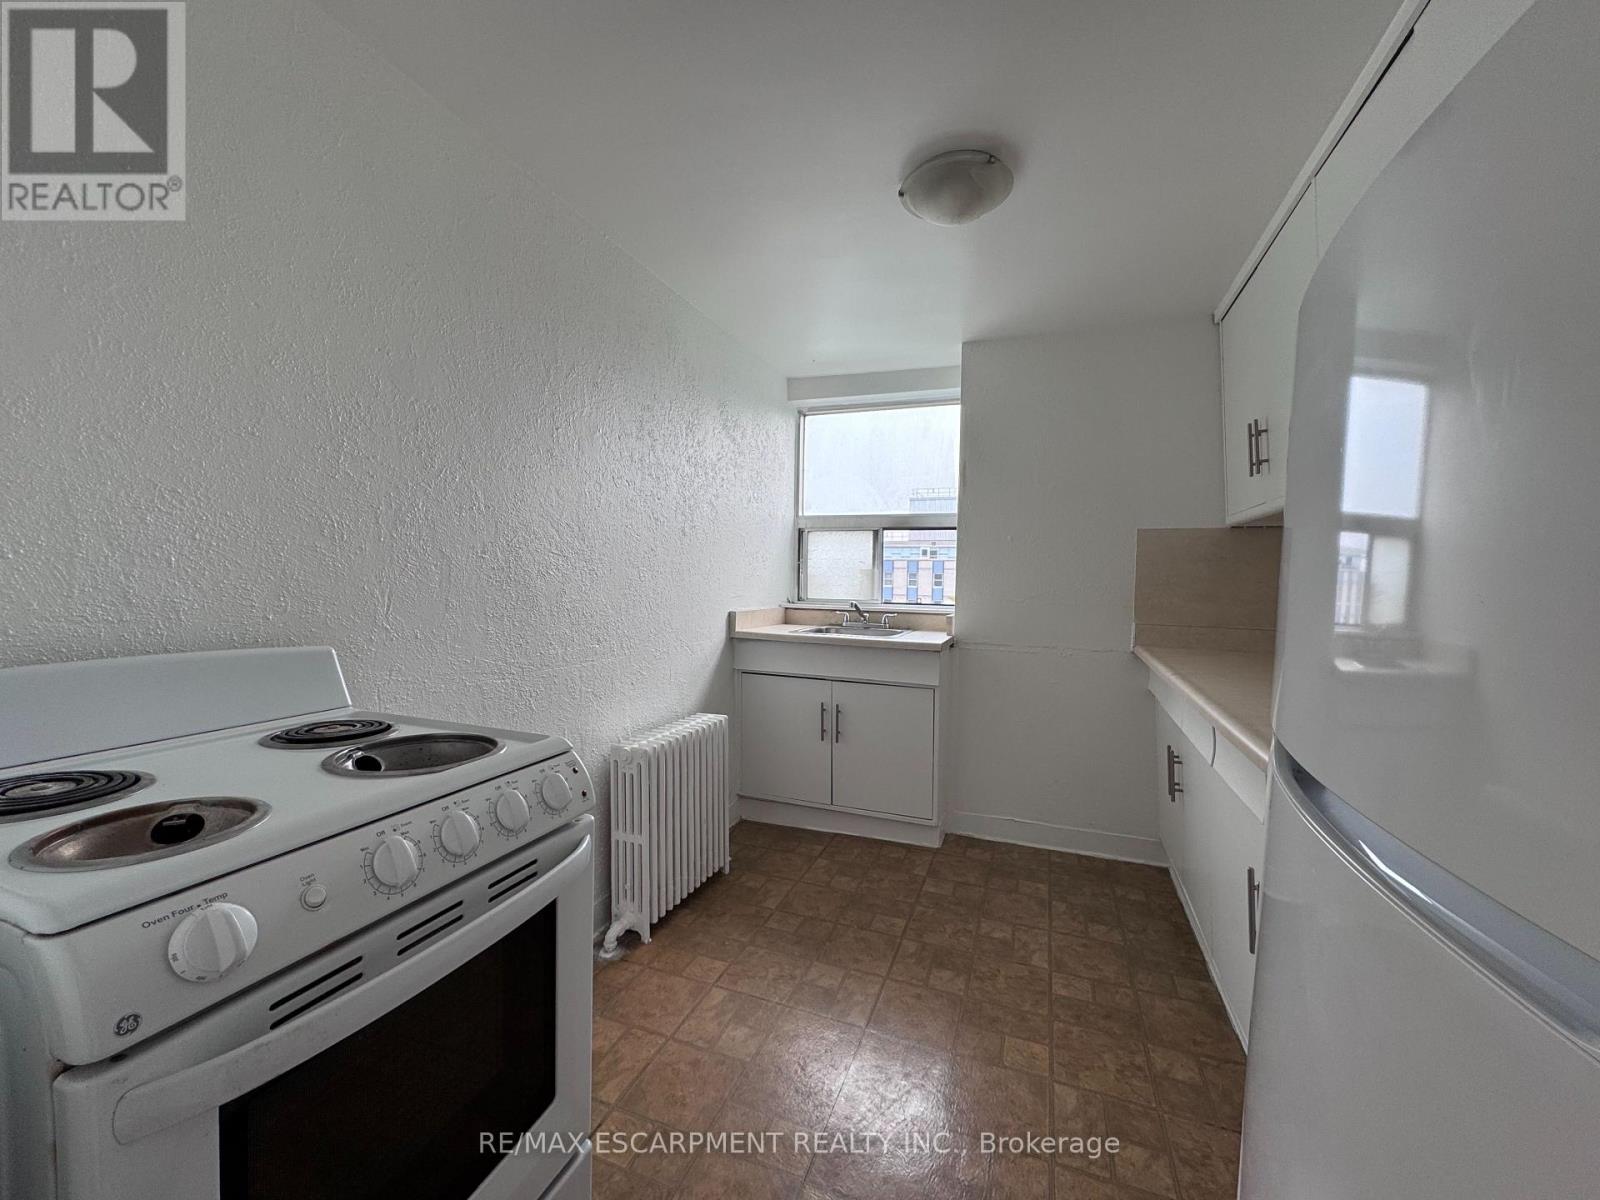
405 - 325a James Street S
Hamilton, Ontario
Welcome to this updated 1-bedroom unit in a charming heritage-style building in the sought-after Durand neighbourhood, just steps from the downtown Hamilton GO Station and St. Joseph's Hospital. Offering approximately 700 sq ft of bright, functional living space, this unit features a spacious layout with a generous bedroom, well-sized living area, and a modern kitchen complete with essential appliances. Enjoy the convenience of city living with restaurants, shopping, parks, hospitals, and transit all within walking distance, making it ideal for commuters and urban professionals alike. Situated in a solid brick building with surface parking and immediate possession available, this is a fantastic opportunity to lease a well-located, move-in ready home in one of Hamilton's most established communities. (id:56248)
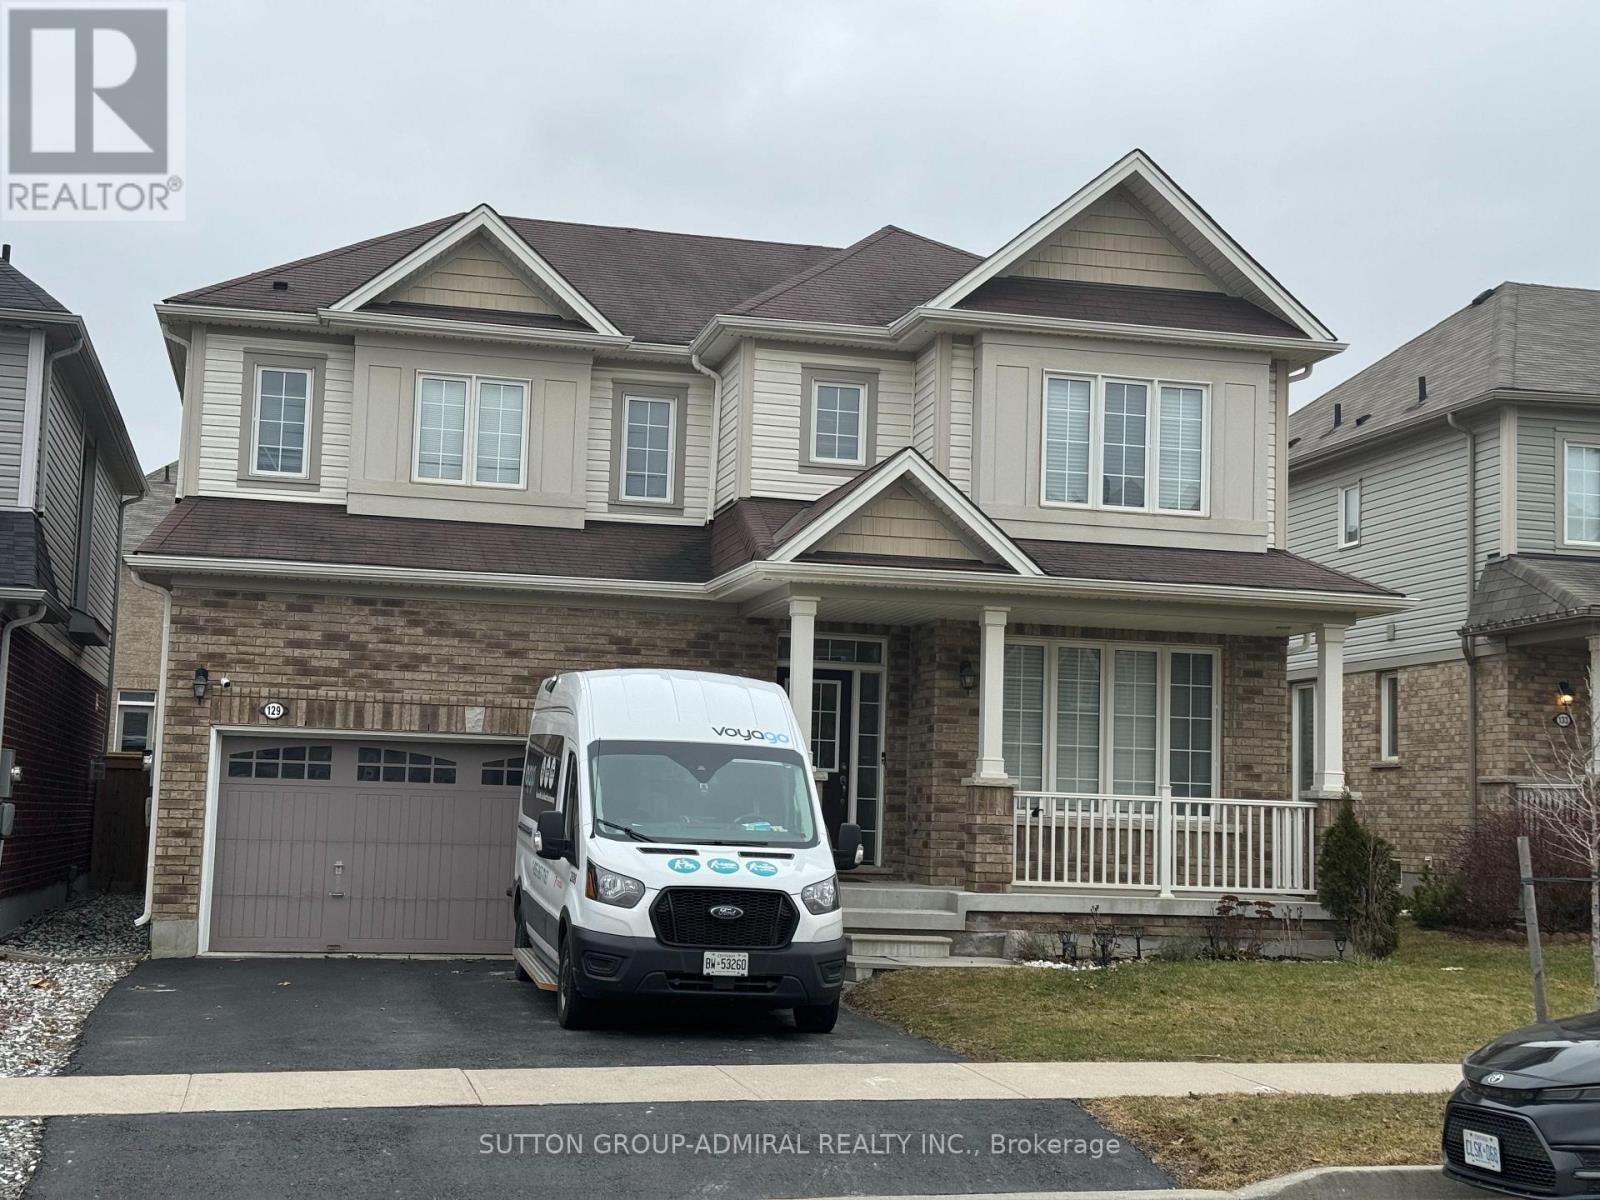
129 Whitwell Way
Hamilton, Ontario
Welcome to this stunning Ashford Model detached home in one of Hamilton's most sought-after family-friendly communities, where value and opportunity meet in rural Glanbrook. This beautifully maintained home features a bright open-concept layout with a unique center island, elegant hardwood flooring, granite countertops, and a customized chef-inspired kitchen showcasing breathtaking cabinetry and stainless steel appliances. Enjoy a beautifully manicured lawn and a fully fenced backyard, perfect for family living and entertaining. The upgraded solid oak staircase with stylish steel railings adds a sophisticated architectural touch, while modern window coverings complete the elegant interior. Offering 4 spacious bedrooms plus a den and 4 upgraded bathrooms with tasteful finishes, this exceptional home reflects true pride of ownership from the curb all the way through. A must-see propety that is sure to impress! (id:56248)
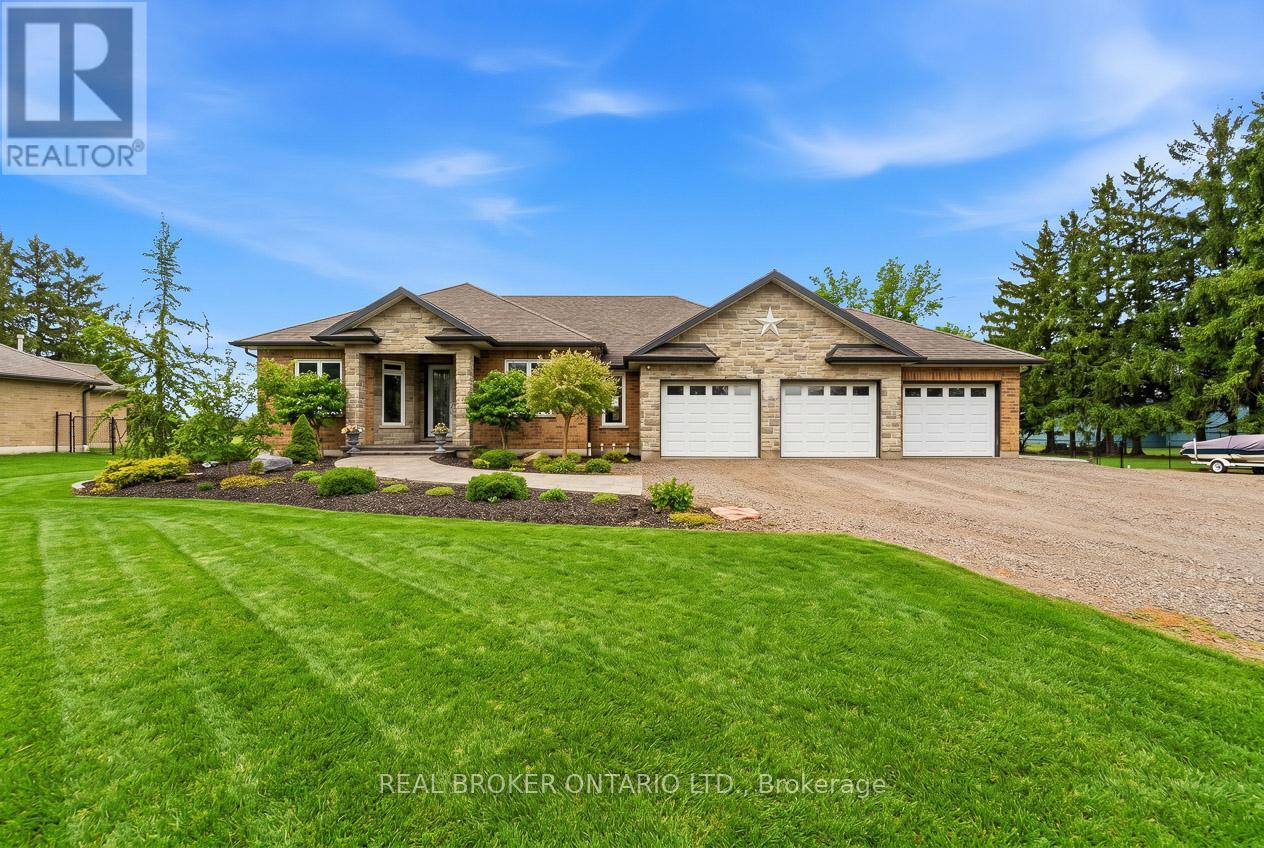
191 Highway 53 Highway
Brant, Ontario
Have you been searching for the perfect countryside home that is completely move-in ready, loaded with upgrades, and features an incredible detached heated shop? Welcome to 191 Brant County Highway 53 in Cathcart. This custom-built 4 bedroom home offers over 2,750 square feet of beautifully finished living space and the perfect balance of country living with modern comfort. A spacious tiled foyer welcomes you into the bright open concept main floor, where natural light fills the home. The inviting living room features a gas fireplace with stone hearth and rustic mantel, while the adjoining dining area is ideal for entertaining. The stunning kitchen offers stainless steel appliances, white shaker-style cabinetry, granite countertops, tiled backsplash, breakfast bar, and ample cupboard and counter space. French doors off the dining area lead to the backyard and large partially covered deck, perfect for relaxing or hosting guests. Thoughtfully designed, the spacious primary suite is privately located on one side of the home and features a walk-in closet plus spa-like ensuite with walk-in shower and soaker tub overlooking the backyard. Additional bedrooms are generously sized, with a 4-piece bathroom and convenient main floor laundry completing the level. The finished lower level adds even more living space with a large rec room, additional bedroom, 3-piece bathroom, utility room, storage, and room for the whole family. Outside, the property continues to impress with an attached 3-car garage plus a remarkable 36 ft x 36 ft detached shop offering approximately 1,300 sq ft of space, an 8 ft x 36 ft mezzanine, 16 ft ceilings, oversized doors, a 2-piece bathroom, full insulation, heat, and hydro. Ideal for hobbyists, contractors, home-based business owners, or storing boats, RVs, and toys. Set on a large country lot just a short drive to amenities in Woodstock and Brantford, this is the complete package buyers have been waiting for. Some photos are virtually staged. (id:56248)
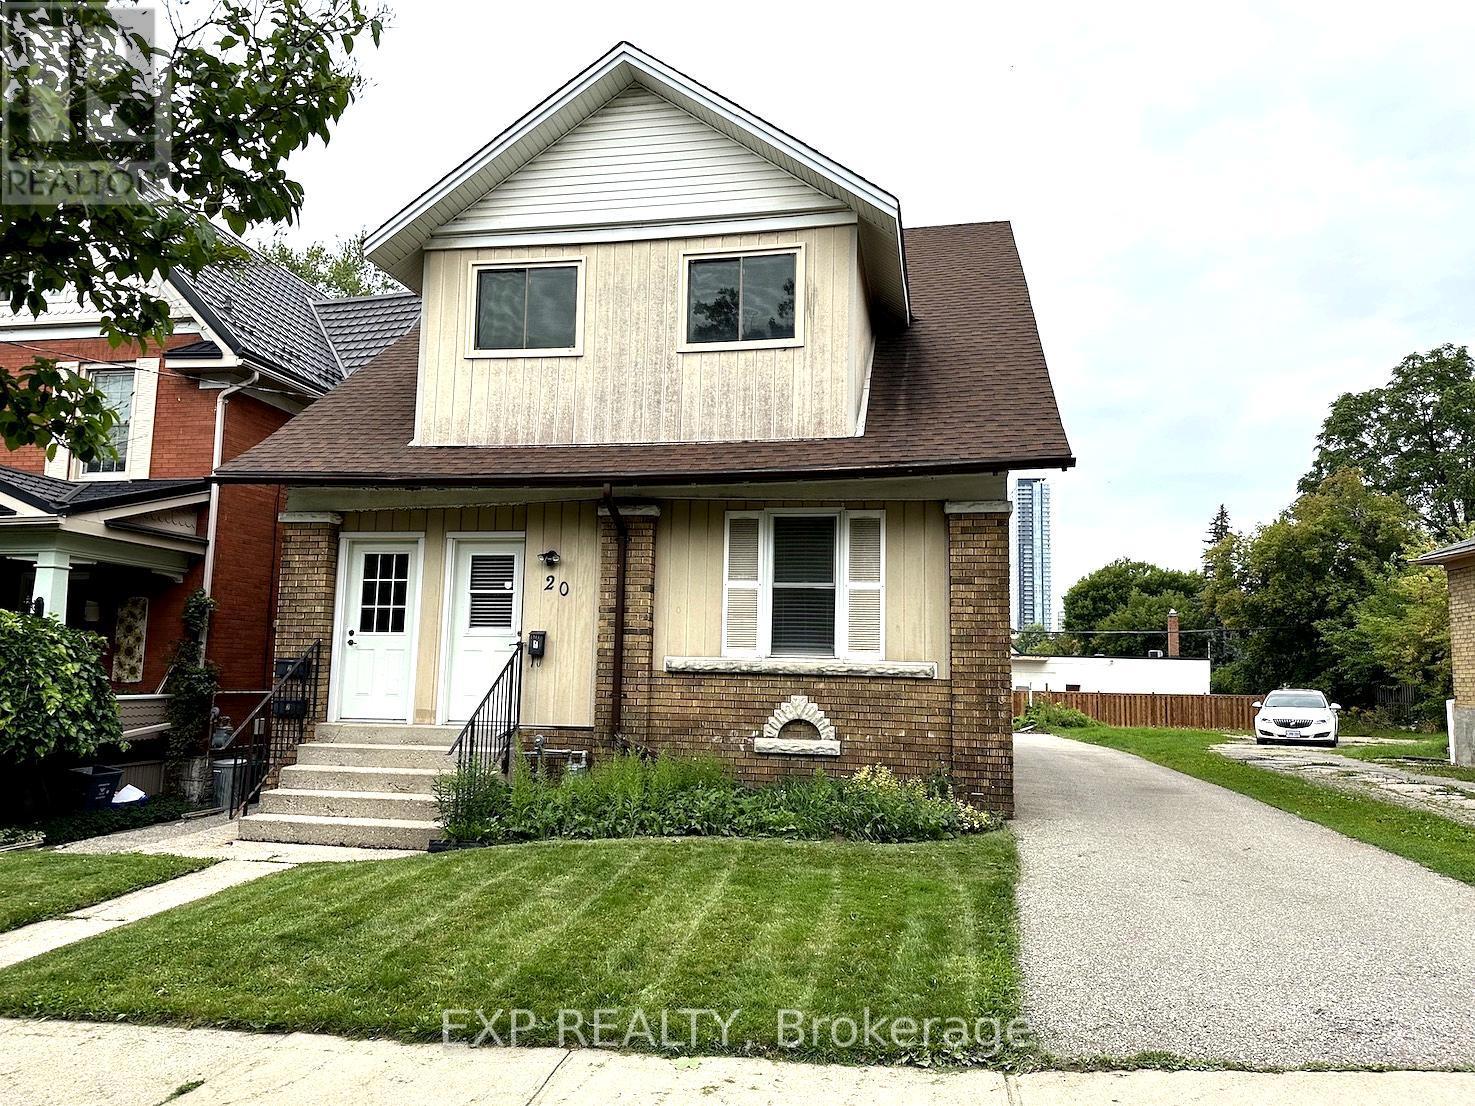
3 - 20 Cameron Street N
Kitchener, Ontario
Bright, move-in-ready one-bedroom upper unit in a legal triplex on a quiet residential street, steps from Downtown Kitchener. The renovated open-concept kitchen is the standout: stainless steel appliances including an over-the-range microwave, granite counters, glass tile backsplash, shaker cabinetry, pot lights, and under-cabinet lighting, opening onto a living and dining area with laminate flooring, a ceiling fan, and the character of sloped upper-floor ceilings. The bedroom features broadloom, crown moulding, a ceiling fan, and a large window. The full bathroom includes a tub and shower with glass doors, and your own stacked washer and dryer means in-suite laundry on your schedule. Radiator heat keeps the unit warm through the winter, and with all utilities included except hydro, budgeting stays simple: one bill, everything else covered. One driveway parking space is included in the lease, and a second space may be available under a separate agreement, subject to availability. The location seals it. The ION LRT at Kitchener Market Station is a four-minute walk from the front door, with the Kitchener Market just beyond it and the shops, cafes, and restaurants of King Street minutes away on foot. Drivers get quick access to Highway 7/8 and Highway 401. Victoria Park and the Iron Horse Trail are close when you want green space. (id:56248)