
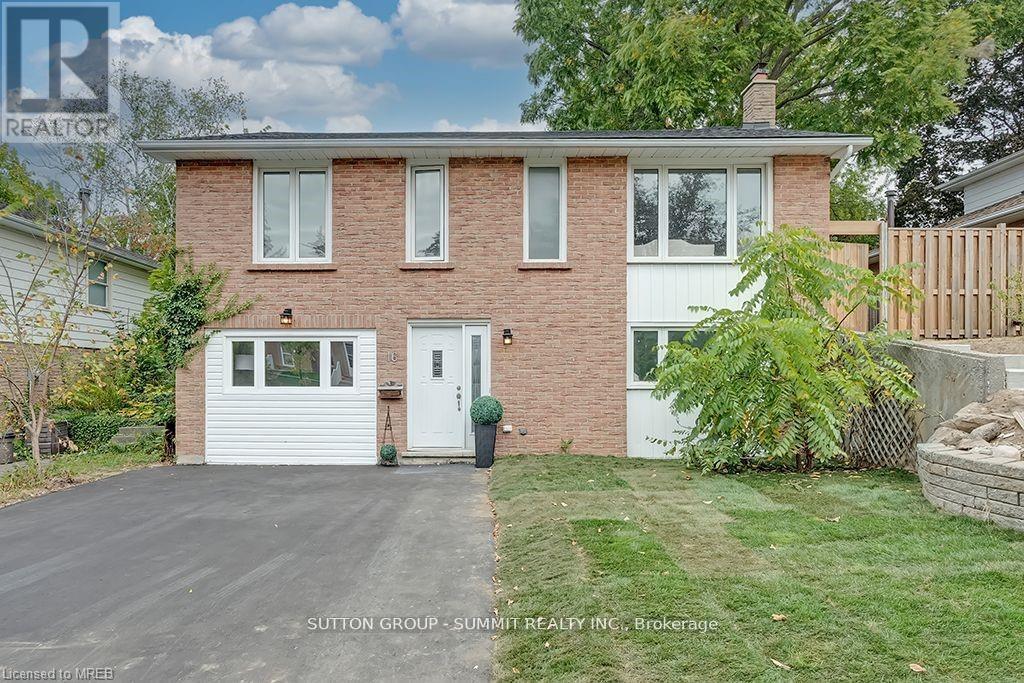
Upper - 16 Upper Canada Drive
Kitchener, Ontario
Don't miss this opportunity to rent a stunning custom-built upper-level duplex that offers modern city living in a charming raised bungalow with a large backyard exclusively for this unit, located on a quiet and beautiful street in Kitchener-Waterloo features 3 spacious bedrooms, 2 full bathrooms, a large laundry area with full-size washer and dryer, ample storage, and bright open-concept living and dining spaces enhanced by elegant pot lights throughout. The modern kitchen showcases custom wood cabinetry, quartz countertops, and a premium Dolmen marble backsplash, combining style and functionality. Enjoy the convenience of independent laundry and being just minutes' walk from grocery stores, cafés, restaurants, and other everyday amenities. A truly one-of-a-kind rental offering comfort, and convenience in an unbeatable location. (id:56248)
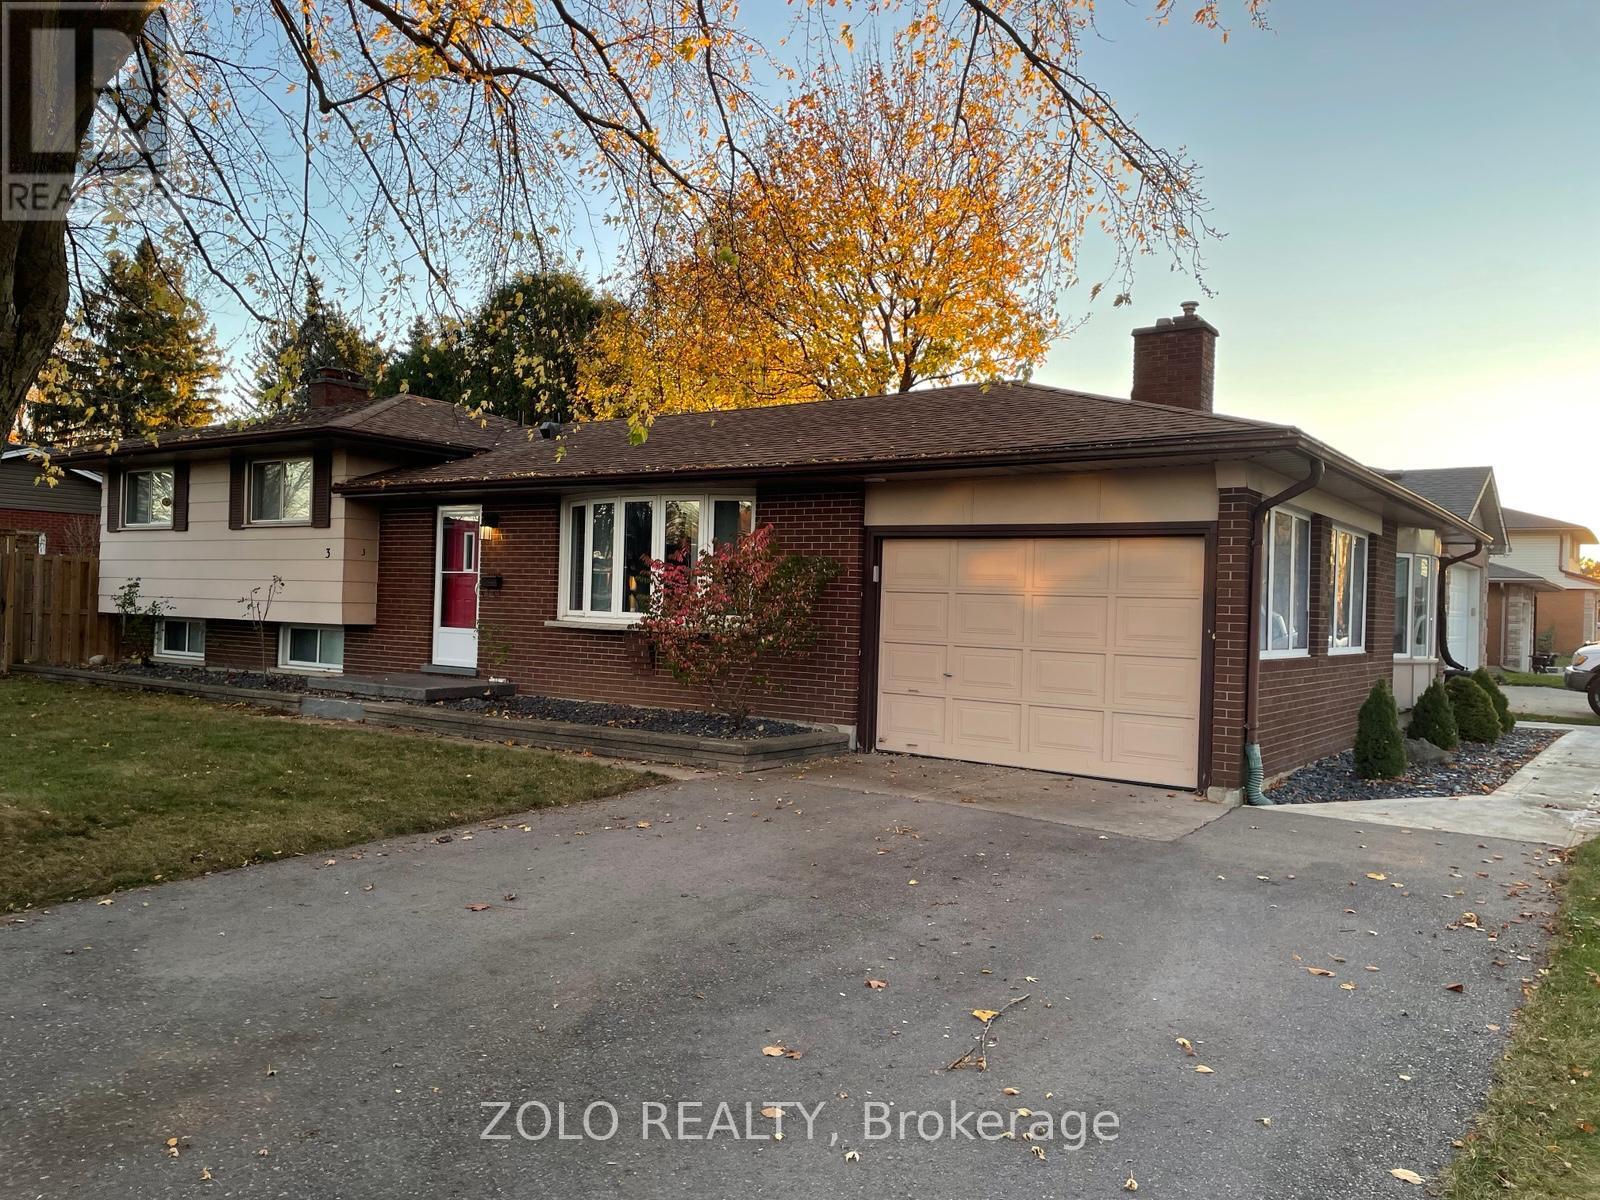
Lower - 3 Old York Crescent
Kitchener, Ontario
Spacious, open studio basement apartment with two large front facing windows allowing plentiful daylight. - 1 bedroom- 1 bathroom- In unit laundry - Stovetop and dishwasher included- 1 driveway parking spot. Conveniently located near Stanley Park mall with access to bus stops, the highway, Zehrs, public elementary, middle and highschools all within 5min walking distance.Note: This is a duplex, the upstairs unit is occupied. Terms:- Available now- Rent is $1500 + 30% of utilities / per month due on the 1st of each month- One-year initial lease term- First and last month rent required as deposit (id:56248)
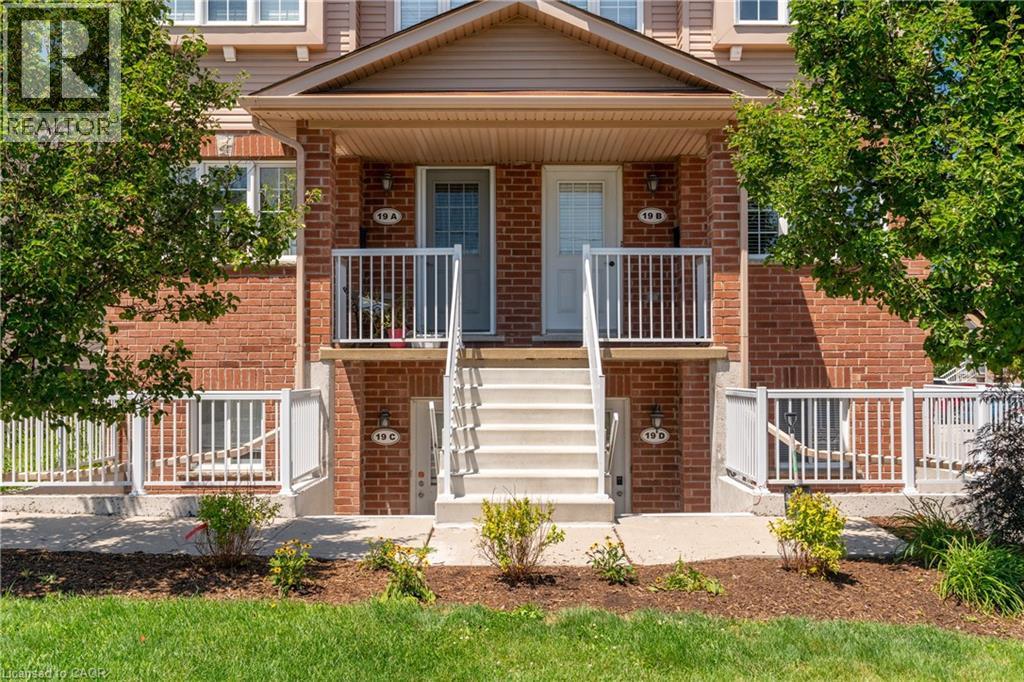
50 Howe Drive Unit# 19b
Kitchener, Ontario
AVAILABLE ON SEPTEMBER 1st! Welcome to this BEAUTIFULLY UPDATED CORNER-UNIT 3-BEDROOM, 1.5-BATHROOM TOWNHOUSE offering a bright and functional layout in a highly desirable location. This END-UNIT home features EXTRA WINDOWS throughout, filling the space with NATURAL LIGHT, along with 1 DESIGNATED PARKING SPOT. The inviting main floor offers a spacious living room, a dedicated dining area, and an EAT-IN KITCHEN complete with a PANTRY CLOSET, AMPLE COUNTER AND CUPBOARD SPACE, and ALL MAJOR APPLIANCES. A french door walk-out leads to a LARGE PRIVATE DECK overlooking the park—perfect for outdoor dining, entertaining, or simply relaxing. Upstairs, the PRIMARY BEDROOM features a GENEROUS WALK-IN CLOSET, while two additional bedrooms provide flexibility for family members, guests, or a HOME OFFICE. The home includes 1 FULL BATHROOM on the second floor, a CONVENIENT POWDER ROOM on the main level, MAIN FLOOR LAUNDRY, and PLENTY OF INDOOR AND OUTDOOR STORAGE, including a BONUS STORAGE AREA UNDER THE DECK. Enjoy a LOW-MAINTENANCE LIFESTYLE with NO GRASS TO CUT and NO SNOW TO SHOVEL. Unwind on the COVERED FRONT PORCH and take advantage of the rare combination of BOTH FRONT AND BACK YARDS. This sought-after layout also features a LARGER DECK and a REAR KITCHEN DESIGN that provides seamless access to the outdoor living space. Ideally located just minutes from HIGHWAYS 7/8 AND 401, and within walking distance to SUNRISE CENTRE, schools, trails, shopping, restaurants, healthcare services, and public transit. This WELL-MAINTAINED HOME offers comfort, convenience, and exceptional value in a prime location. (id:56248)
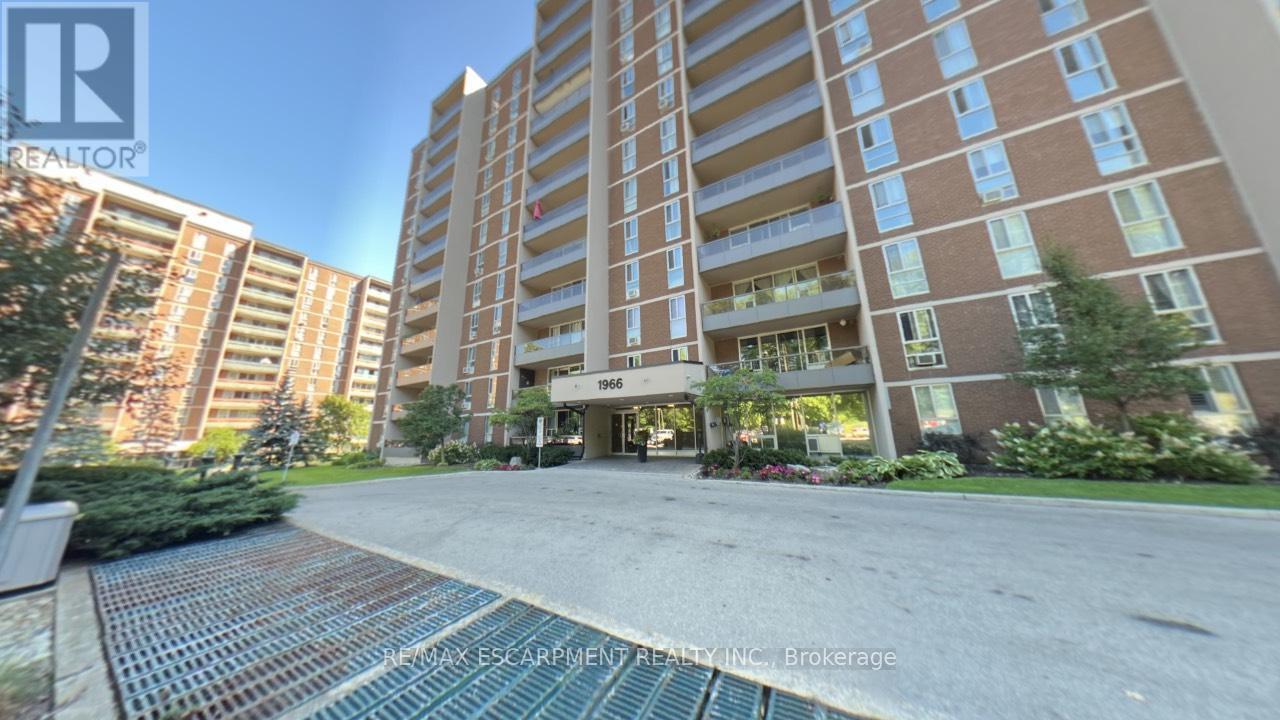
306 - 1966 Main Street W
Hamilton, Ontario
Welcome to Unit 306 at 1966 Main Street West in Hamilton - a spacious and beautifully designed 3-bedroom condo offering the perfect blend of comfort, functionality, and location. This bright unit features a modern open-concept layout that seamlessly connects the living room, dining area, and kitchen, making it ideal for both everyday living and entertaining. The kitchen is equipped with stainless steel appliances, including a dishwasher, and offers exceptional storage with two oversized pantry cupboards. The primary bedroom is a true retreat, complete with a walk-in closet and private ensuite bathroom. Two additional bedrooms provide flexibility for family, guests, or a home office. Step out onto your private balcony and enjoy peaceful views overlooking landscaped gardens and mature trees that surround the building, creating a serene setting. A bonus 4 ft by 9 ft storage room offers even more space, perfect for use as an additional pantry or organized storage area. Conveniently located just minutes from McMaster University and Hospital, with quick access to Highway 403, this condo is ideal for commuters, professionals, or investors. The unit also includes one underground parking space and locker (#17),along with ample visitor parking. A fantastic opportunity to own a spacious condo in a highly sought-after location! (id:56248)
32 10th Concession Road
Seguin, Ontario
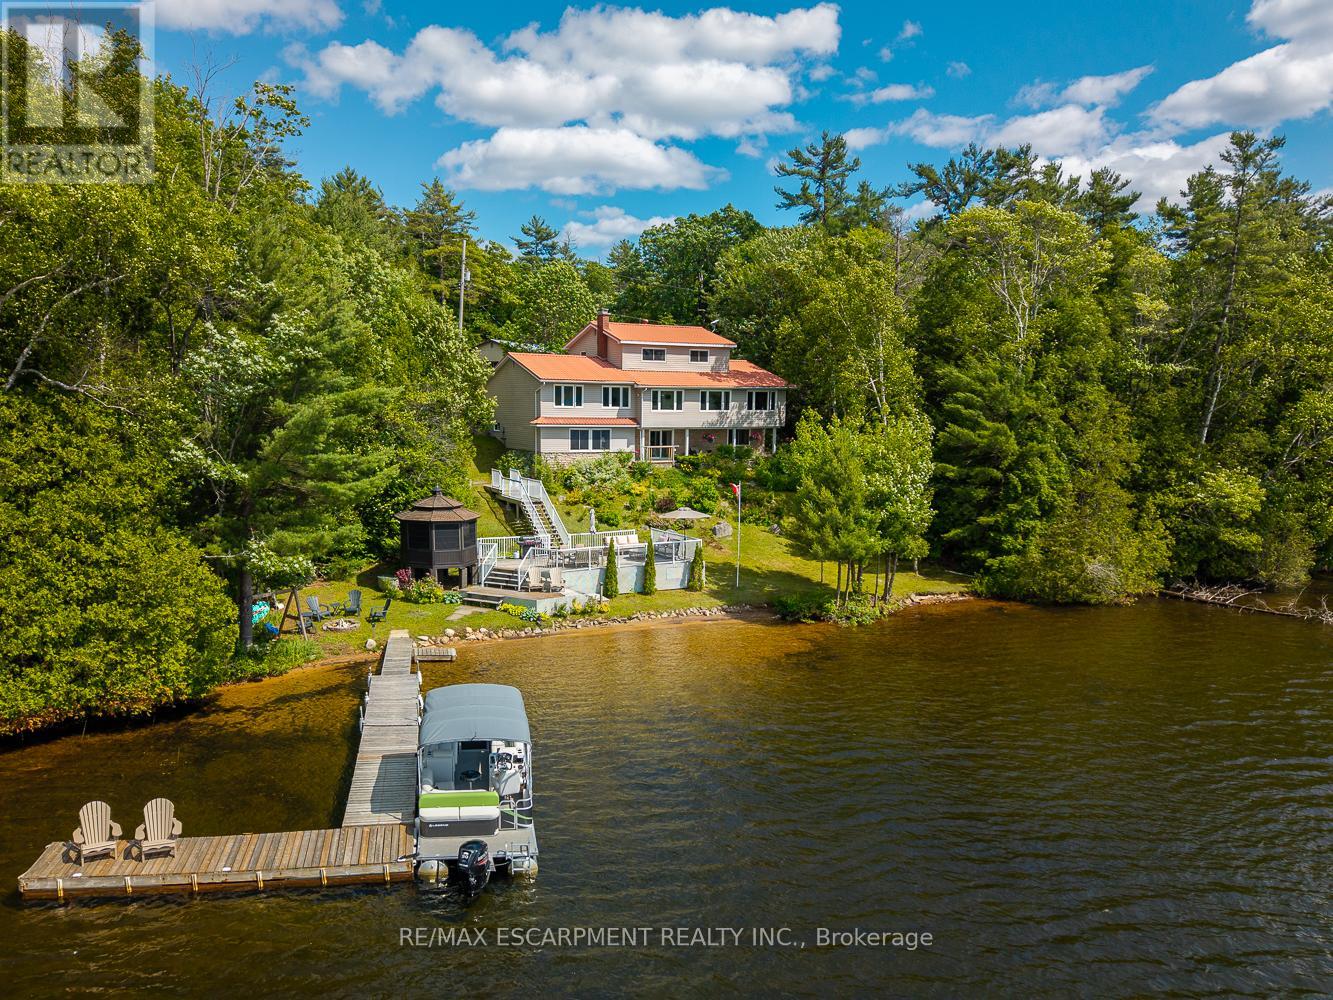
This exceptional year-round cottage or home offers 200 feet of west-facing shoreline with owned shore road allowance on the pristine waters of Little Whitefish Lake. Part of a peaceful three-lake chain with boating access to Big Whitefish and Clear Lake, this property features stunning sunset views, a beautiful sandy beach stretching the entire waterfront, and deep water off the dock, perfect for swimming and boating. Complementing this, is a large lakeside deck with an attached enclosed gazebo. This well-built and lovingly maintained home offers over 3,800 square feet of finished living space with an updated kitchen, spacious living and dining areas, a cozy den, and a bright enclosed porch overlooking the lake. The main floor primary suite includes a large bedroom, sitting room, 4 piece ensuite, walk-in closet, and storage space with potential for a laundry or kitchenette, making it ideal for guests or multi-generational use. Upstairs you'll find three additional bedrooms, 2 bathrooms, and more gorgeous lake views. The full walkout basement is designed for entertaining, with a built-in bar, large family room with propane fireplace, fifth bedroom, 3-piece bath, laundry room, and a generous insulated storage room. Fully winterized with a deep drilled well, propane furnace and central air (both new in 2021), and easy year-round access via a paved, well-maintained road. Two garages (double and a single) with ample room for vehicles and/or watercraft. Located just 10 minutes from Highway 400, this beautiful home is close to the charming village of Rosseau, and a short drive to Parry Sound. Luxury Certified. (id:56248)
5822 Line 8 N
Moonstone, Ontario
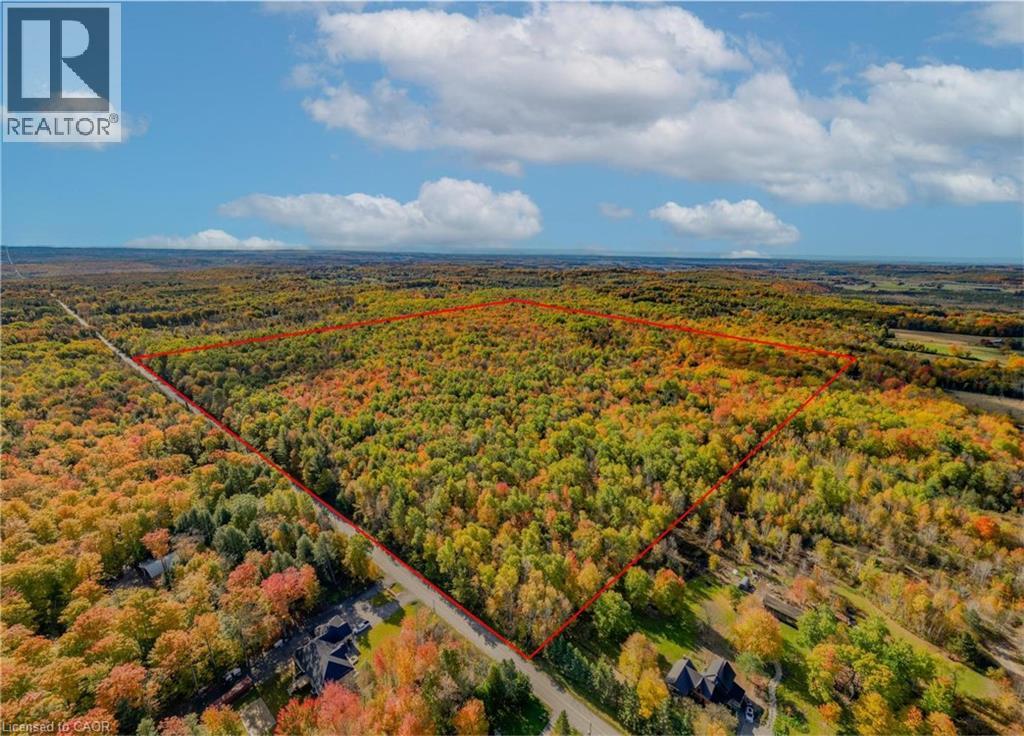
Welcome to 5822 Line 8 N, a truly special 92-acre property in sought-after Oro-Medonte. Featuring mature forest, a picturesque spring-fed pond and endless space to explore, this remarkable property offers the perfect setting for a private estate or recreational retreat while remaining close to everyday amenities. Tucked more than 1,000 feet back from the road, a winding driveway framed by impressive rock walls leads to a beautifully cleared one-acre building site, creating an incredibly private and peaceful setting surrounded by nature. A significant amount of planning work has already been completed, helping streamline the building process. Included are completed hydro layout plans, HVAC and flooring designs, septic design, and septic application documents ready for submission to the township. Existing plans for a stunning 4,700 square foot above-grade home (2,350 square foot per level) are also available for buyers looking to build the current design or make modifications. Enjoy year-round access from a paved municipal road, with Highway 400 just minutes away for convenient travel to Barrie, Orillia, Midland, and the GTA. Despite this convenient location, the property offers a remarkably quiet and peaceful setting, with the building site surrounded by nature and a true sense of tranquility away from the noise of everyday life. Skiing, golf, shopping, and Moonstone Elementary School are all just down the road, offering the perfect balance of rural privacy and everyday convenience. Don’t be TOO LATE*! *REG TM. RSA. (id:56248)
36 - 7360 Zinnia Place
Mississauga, Ontario
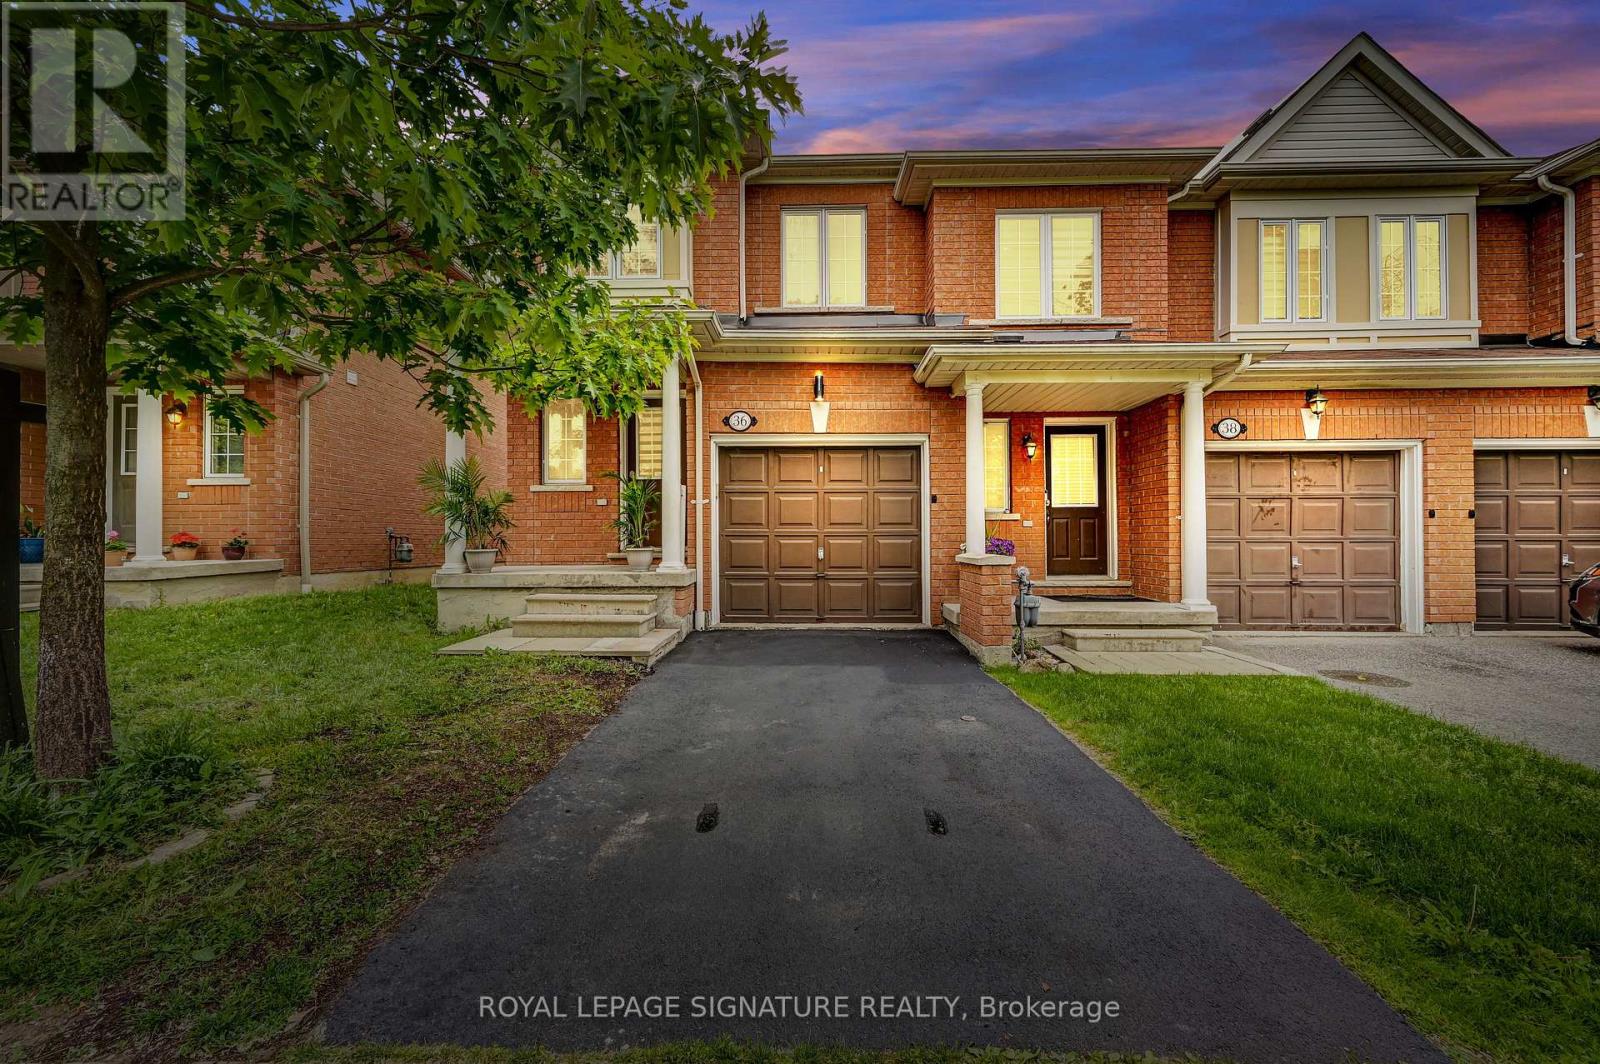
Stunning fully renovated executive end-unit townhome in highly sought-after Meadowvale Village. Offering approximately 1,300 sq. ft. above grade plus a professionally finished basement, this move-in ready home combines modern upgrades with functional family living. The bright open-concept main floor features spacious living and dining areas and pot lights throughout. The beautifully updated kitchen showcases quartz countertops, stainless steel appliances, custom cabinetry, and a clean, modern design perfect for everyday living and entertaining. Upstairs offers three generous bedrooms. The spacious primary suite includes a walk-in closet and a private 4-piece ensuite. Two additional bedrooms and a well-appointed main bath complete the upper level. The fully finished basement extends the living space with a large recreation area and a third full bathroom - perfect for a media room, gym, guest space, or playroom. Completely renovated throughout and meticulously maintained, this end unit offers added privacy and exceptional natural light. Located in a quiet, well-managed complex just minutes to Highways 401 & 407, Heartland Town Centre, parks, trails, high-rated schools, and transit. Turnkey living in a great community! (id:56248)
625 - 10 Park Lawn Road
Toronto, Ontario
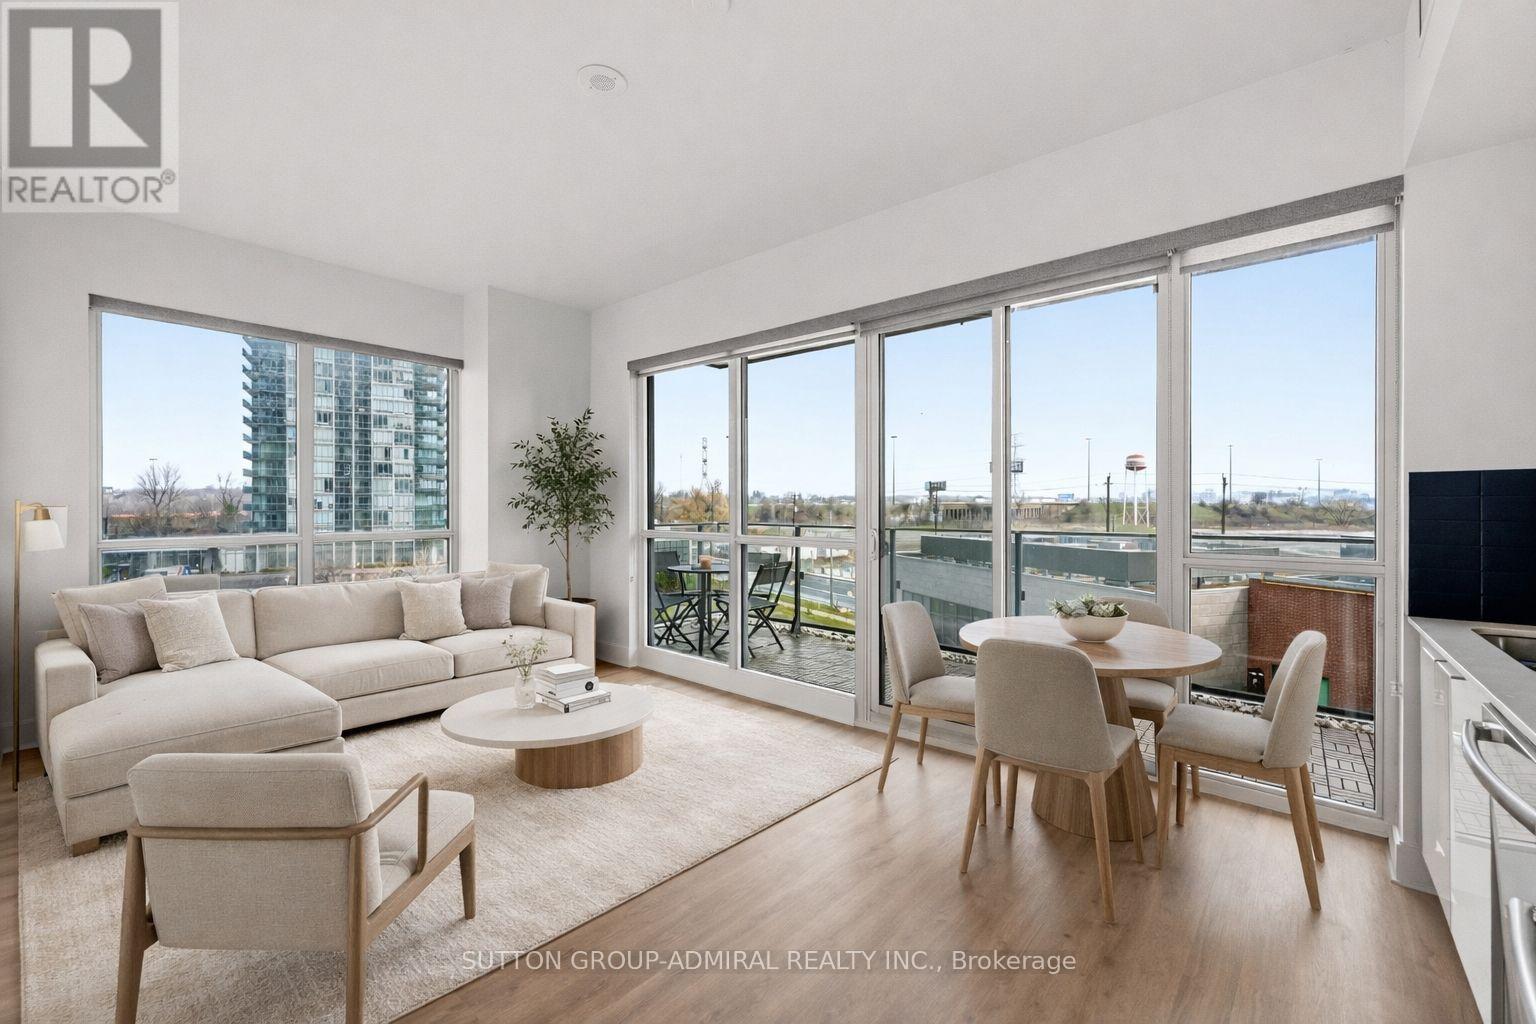
Welcome To Westlake Encore In The heart Of Humber Bay Shores. This Bright And Spacious 2-Bedroom + Den, Corner Suite Offers An Abundance Of Natural Light With Floor To Ceiling Windows, Unique 9'4" Ceilings, Custom Roller Shades And Newly Installed Wide Plank Laminate Flooring Throughout. The Open Concept Living And Dining Area Walks Out To A Private Balcony With Custom Outdoor Decking, Perfect For Relaxing Or Entertaining. The Modern Kitchen Is Equipped With Stainless Steel Appliances, Quartz Countertops, And Ample Cabinetry, Combining Style And Functionality. The Primary Suite Feature Two Large Closets, A 3-Piece Ensuite And Walkout To The Balcony. Freshly Renovated And Meticulously Maintained By The Original Owner, The Unit Shows Beautifully And Is Truly Move-In Ready. Incredible Building Amenities, Including An Outdoor Pool, Fitness Centre, Sauna, Guest Suites, Media/Cinema Room, Golf Simulator, Playground, BBQ Area, Concierge Service, And A Spectacular 46th-Floor Party Room With Breathtaking Panoramic City Views. Just Steps From Shops, Restaurants, Parks, And Scenic Waterfront Trails, With Easy Access To The Gardiner Expressway And Proposed Park Lawn GO Station, This Home Offers The Perfect Balance Of Urban Convenience And Lakeside Living. Includes 1 Parking Spot And 1 Locker. (id:56248)
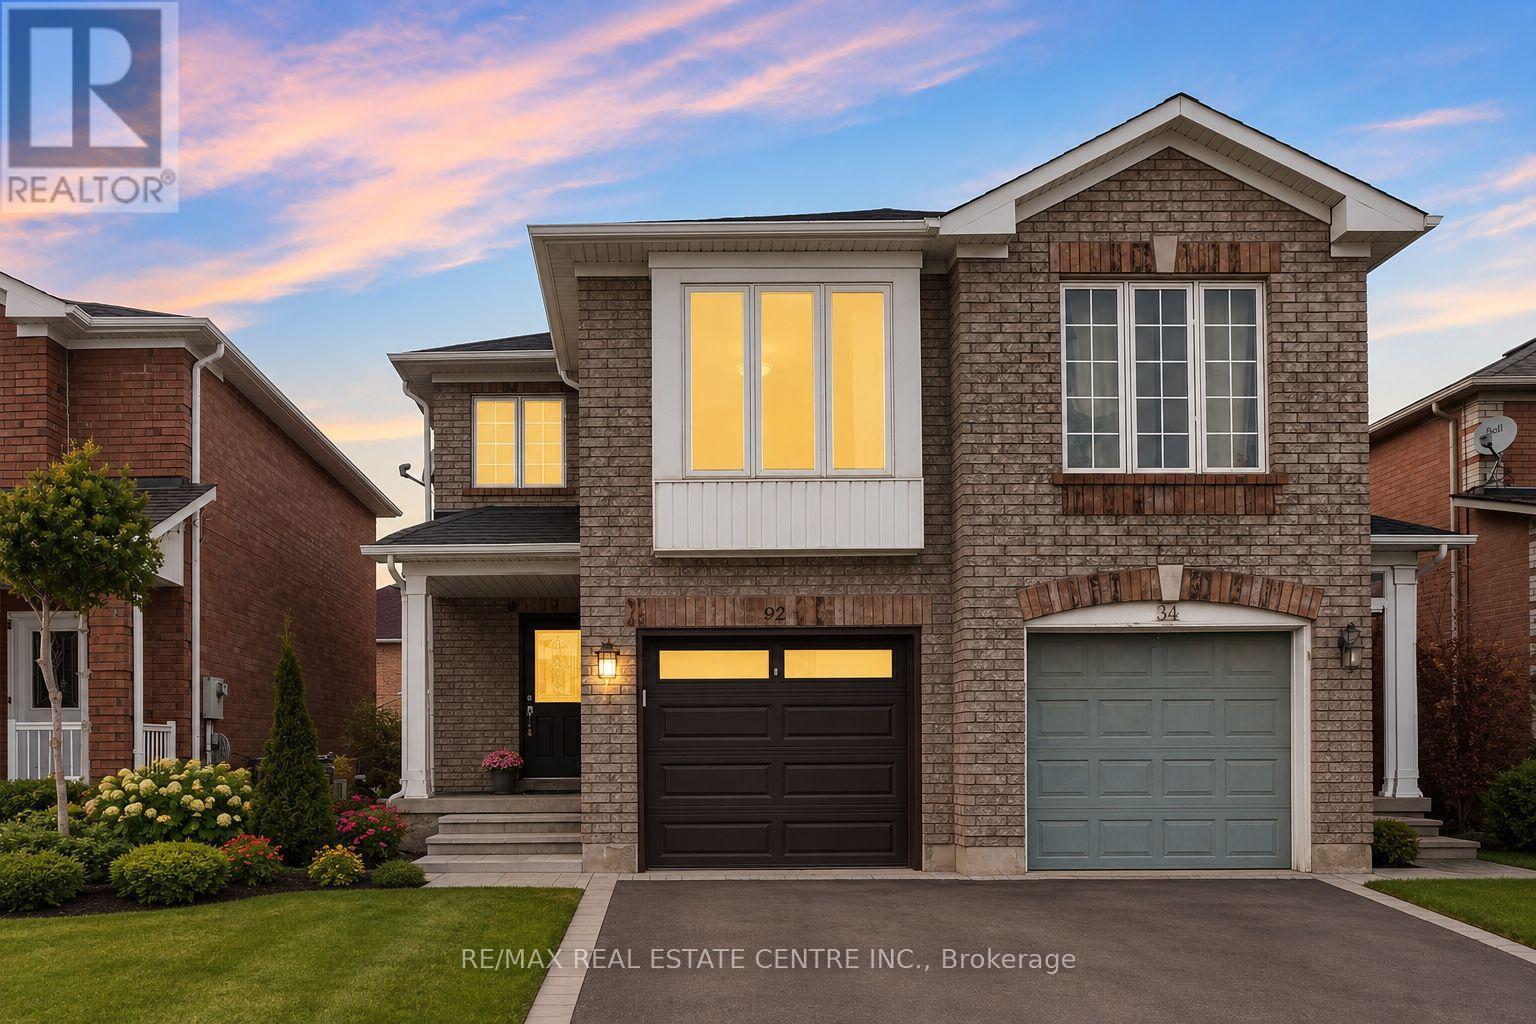
Upper - 92 Lake Louise Drive
Brampton, Ontario
Welcome to 92 Lake Louise Drive, a beautifully maintained three-bedroom semi-detached home situated in the highly sought-after Fletcher's Meadow community.This inviting residence features laminate flooring throughout and a spacious combined living and dining area filled with natural light. The generously sized eat-in kitchen is equipped with quartz countertops, stainless steel appliances, ample cabinetry, and a walkout to a private, fully fenced backyard complete with a large deck-perfect for outdoor dining, entertaining, and family enjoyment.The second floor offers a large private family room, providing a warm and comfortable space for relaxing or spending time together. The spacious primary bedroom features a walk-in closet and a four-piece ensuite bathroom, while two additional well-proportioned bedrooms provide plenty of space for family members, guests, or a home office.Ideally located within walking distance of the GO Station, offering frequent service to downtown Toronto, this home is also close to a large shopping plaza with major grocery stores, banks, places of worship, and a variety of everyday amenities. Convenient access to public transit and nearby bike paths further enhances this exceptional location.Lovingly cared for and move-in ready, this wonderful home offers comfort, convenience, and an excellent opportunity for a family to enjoy everything Fletcher's Meadow has to offer. (id:56248)
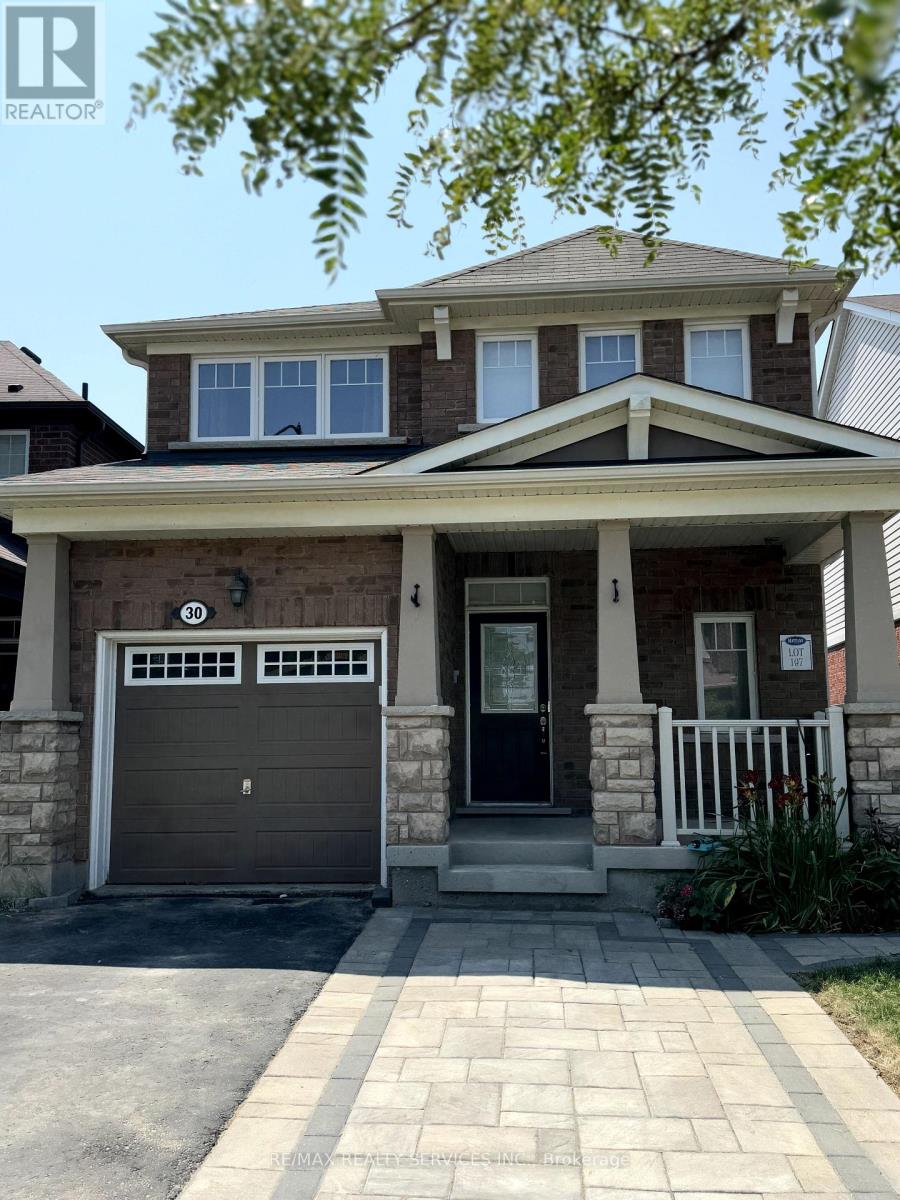
30 Arkwright Drive
Brampton, Ontario
Welcome to this beautifully maintained detached home in one of Brampton's most sought-after family neighbourhoods. Offering over three levels of finished living space, this bright and spacious home features 3 bedrooms, 3 bathrooms, a finished basement, and parking for 3 vehicles. The open-concept main floor showcases hardwood flooring, 9-foot ceilings, and a modern kitchen with granite countertops, stainless steel appliances, ceramic flooring, and plenty of space for family meals and entertaining. The spacious primary bedroom includes a walk-in closet and a private 4-piece ensuite, while the finished basement provides the perfect recreation room, home office, gym, or play area. Enjoy a fully fenced backyard with a large patio, ideal for summer BBQs and relaxing outdoors. Located just minutes from excellent schools, parks, public transit, Mount Pleasant GO Station, shopping, restaurants, and everyday amenities, this is a wonderful place to call home. Available immediately. Entire home for lease. Tenant to pay utilities. (id:56248)
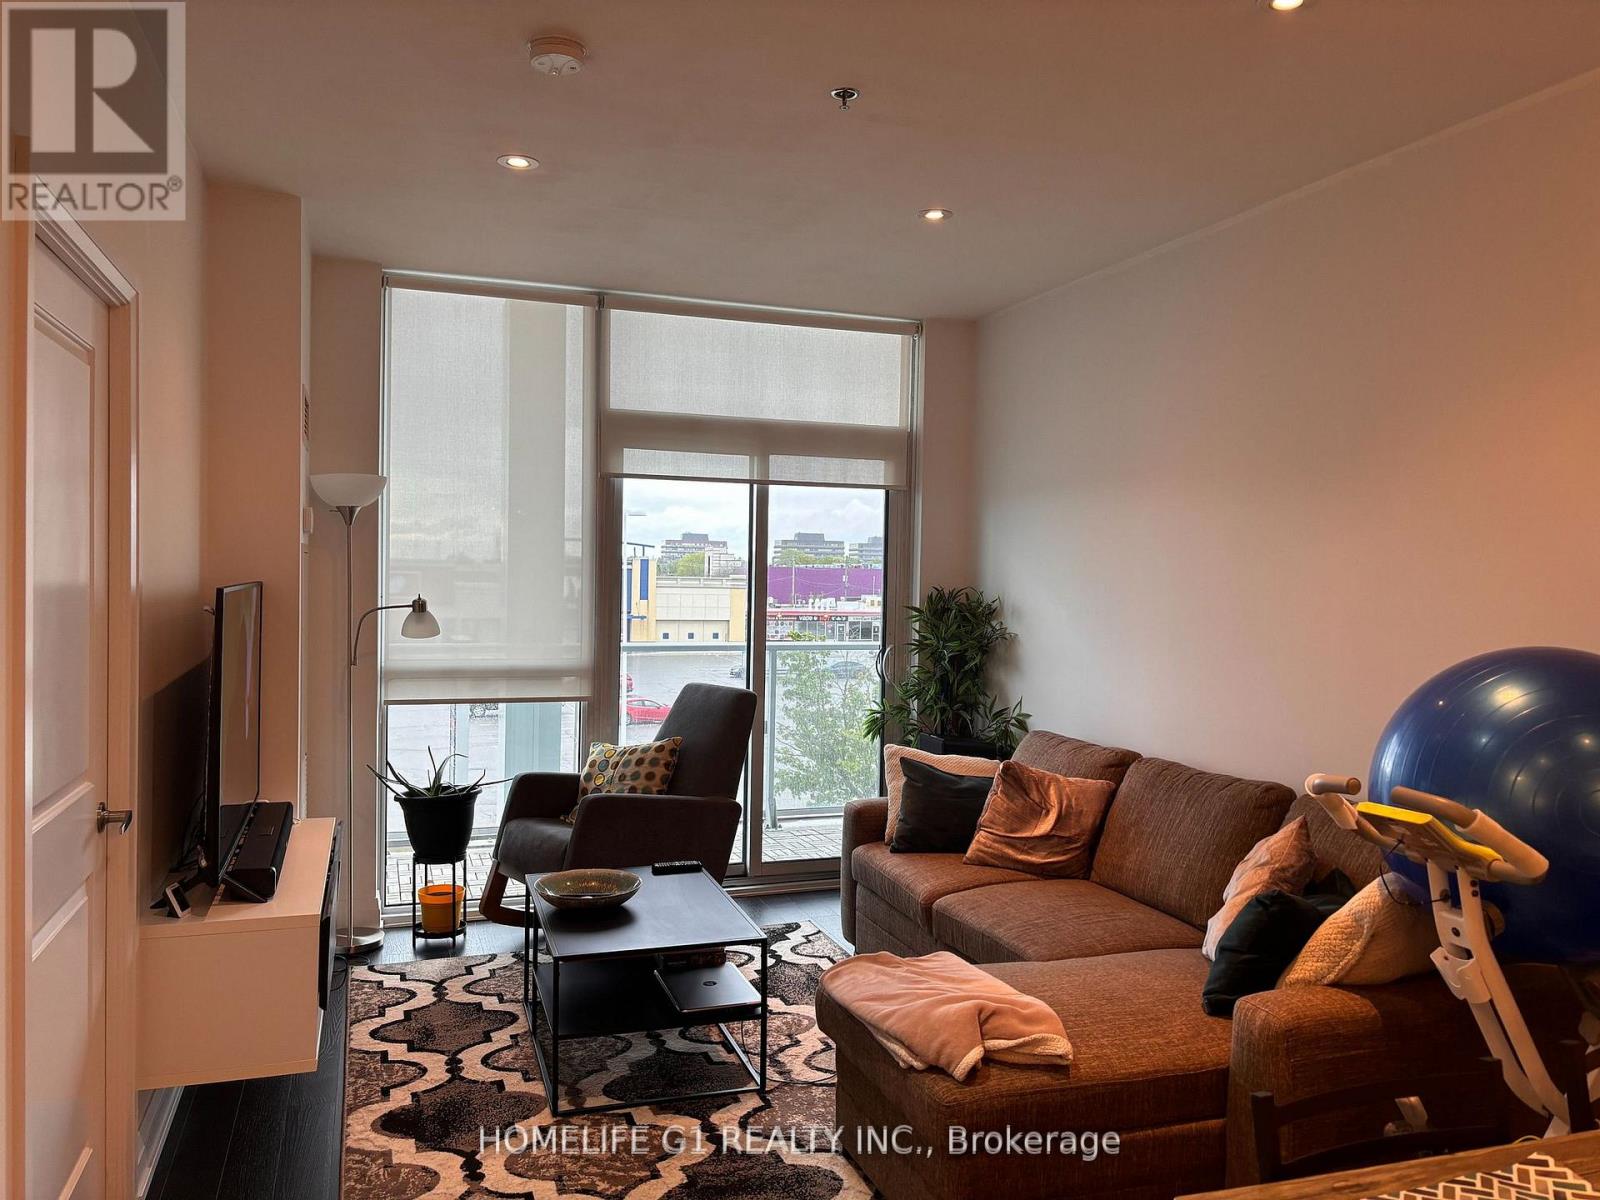
318 - 65 Speers Road
Oakville, Ontario
The Unique Modern South Facing Condo Is One Of The Limited 600+ Sq Ft Condos In The prestigiousRain Condominiums Built by Empire Communities located in Oakville's Kerr Village. ExperienceLuxury Living In This Stylish 1 Bedroom + 1 Den (Can Be Converted To 2 Bedrooms) & 1 Bath CondoBoasting Large Windows, Engineered Hardwood Floors and Breakfast Bar. The Open-Concept LivingArea Features A Beautiful Kitchen with Sparkling Quartz Countertops and Stainless SteelAppliances. The Primary Bedroom Is A Treat With A Large Walk-In Closet. The locker room isconveniently located in the same level as the unit.The Prime Oakville Location Is Steps FromKerr Village, The GO Station, Walking Trails, Minutes From The QEW and a Short Walk to Downtown& The Lakefront. Building Amenities Include Rooftop Patio & BBQ, Indoor Swimming Pool, Hot Tub,Sauna & Fitness Room. Underground Visitor Parking & Car & Pet Wash Station. Guest Suites.24-Hour Concierge & Security Services.Steps away from Food Basics.Owner is RREA. (id:56248)
786 Bolingbroke Drive
Milton, Ontario
Beautiful semi-detached house with 4 bedrooms, 3 Baths, Family room, and second floor laundry room. Enjoy the view of beautiful park. Open view no house in front. Finished Basement. Professionally Finished Basement. Located in Front Of the Park. Most Sought after area In Milton. Close to Park, School and other Amenities. (id:56248)