
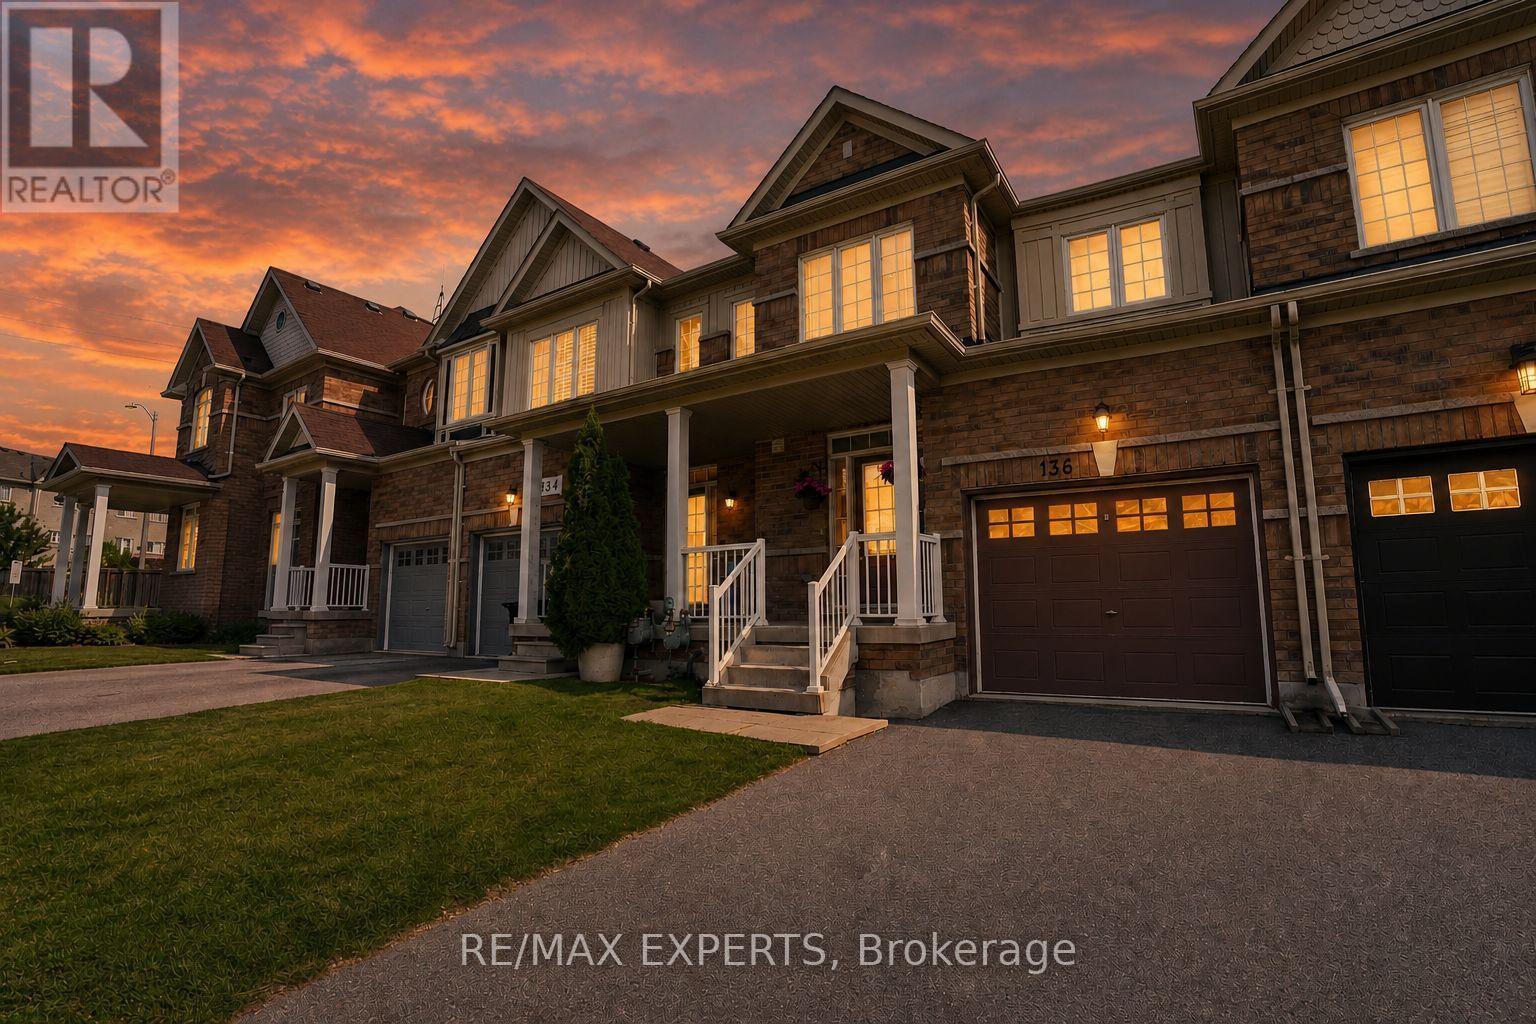
136 Matthewson Avenue
Bradford West Gwillimbury, Ontario
Welcome to this modern 3-bedroom, 3-bathroom freehold townhome offering incredible value in one of Bradford's most family-friendly communities. Featuring a bright, functional layout with contemporary finishes and spacious principal rooms, and high ceilings this home is perfect for growing families and professionals alike. Surrounded by great schools, parks, shopping and everyday amenities, with quick access to Highway 400 making commuting throughout the GTA a breeze. Enjoy the freedom of freehold ownership with no condo fees and all the convenience of a thriving, well-connected community. An exceptional opportunity to own a beautiful home in Bradford at an incredible value! Top Tier Gas Range, Washer and Dryer like New! (id:56248)
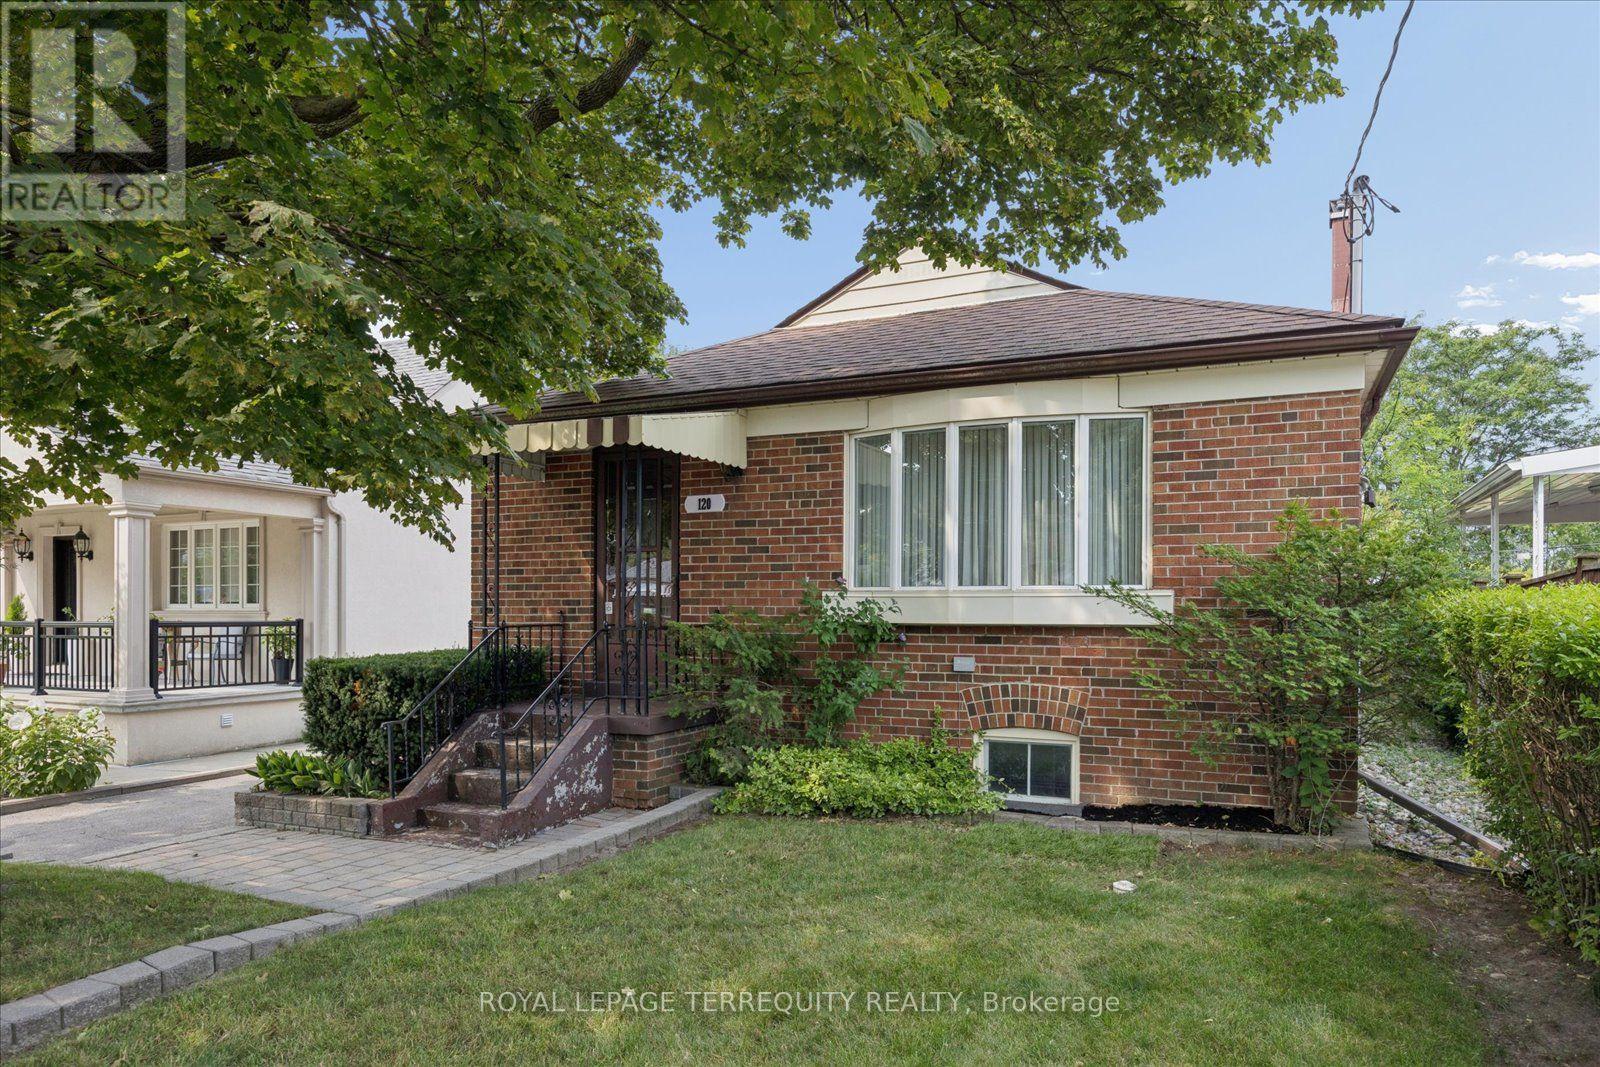
120 Ellington Drive
Toronto, Ontario
OPPORTUNITY KNOCKS! CONVENIENTLY LOCATED in the popular Wexford area. Backing onto greenbelt! All brick detached bungalow with private driveway. Update it to your own taste!! Bright living room with large bay window. Eat-in kitchen with easy access to side entrance. 3 well sized bedrooms with closets, one with walk-out to sunroom overlooking private rear yard. Side entrance to partially finished basement. 100 Amp Circuit Breakers. Brand new forced air gas furnace installed July 2026.Air conditioner . Great location with short walk to schools, shopping, public transit, and other amenities. Minutes to 401, DVP, and local thoroughfares. Close to Wexford Collegiate School for the Arts, Manhattan Park Public school. (id:56248)
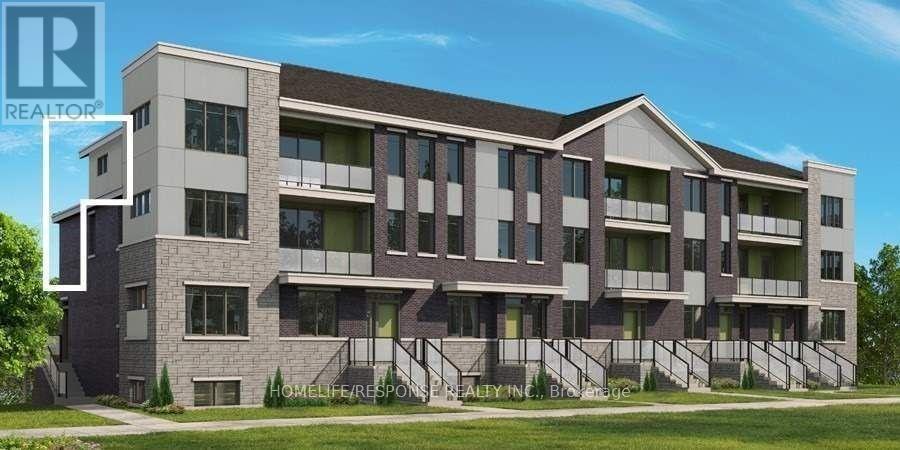
510 - 1148 Dragonfly Avenue E
Pickering, Ontario
Upgraded Urban Condo Town-Home By Mattamy, The Slate Model 1715 Square Feet. 9' Ceiling On The Main Floor. Laminate In Living/Dining And All Bedrooms. Huge Terrace, Granite Counter With Stainless Steel Appliances, Upgraded Kitchen Cabinets. Direct Access To Garage And Private Driveway. Close To 401 And 407 And All Amenities. (id:56248)
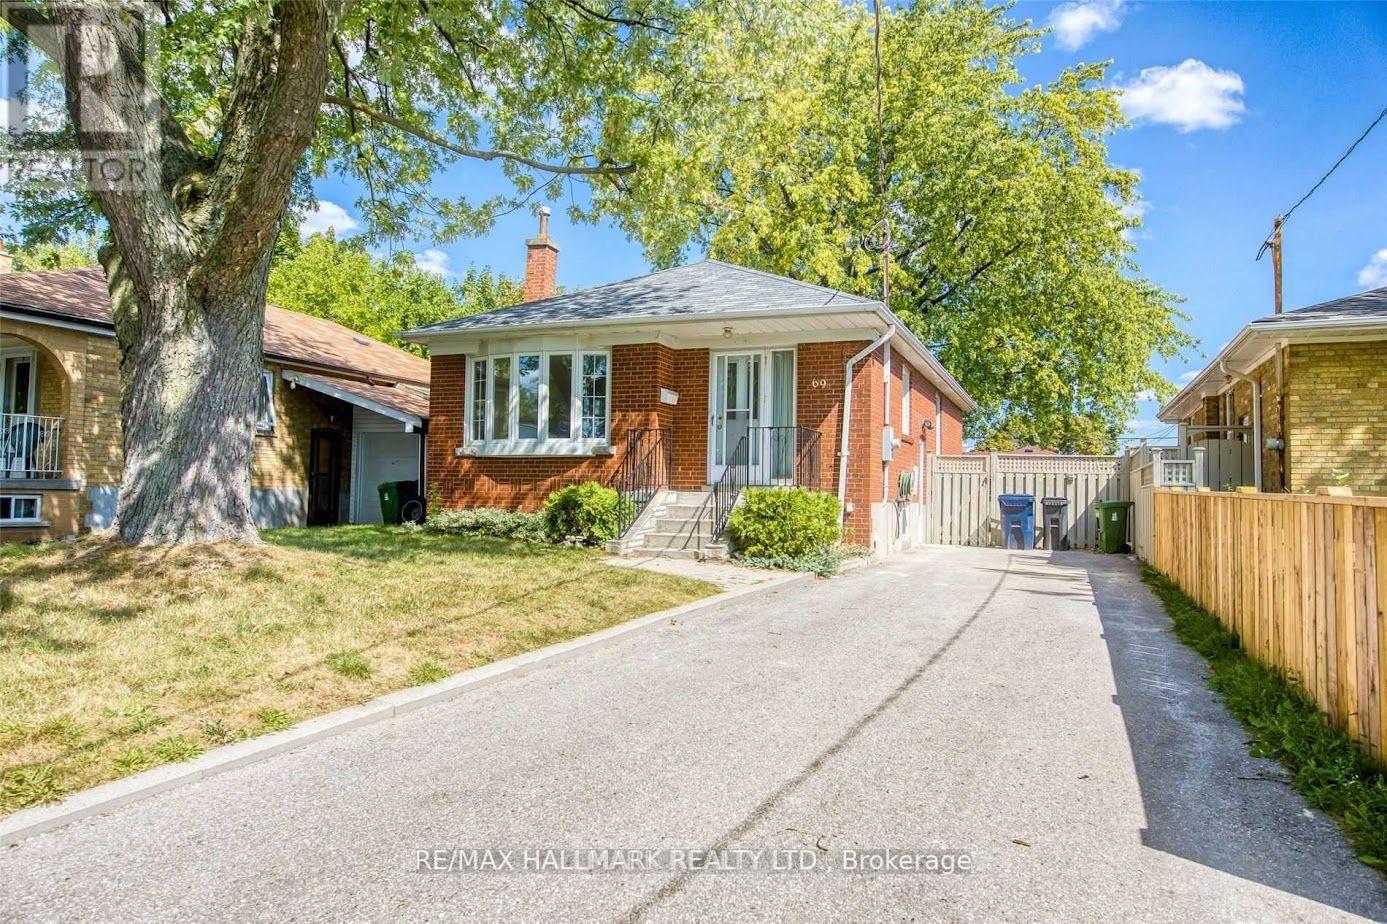
Bsmt - 69 Barrymore Road
Toronto, Ontario
Welcome to 69 Barrymore. Great Opportunity To Live In A Impeccably Maintained Bungalow, In The Heart Of Bendale. Featuring 3 Bedrooms, 2 Full Washrooms. Master Bedroom with Ensuite Bath. Separate Laundry and 2 Parking. Steps To TTC, Highway, And Many Amenities. (id:56248)
906 - 55 Isabella Street
Toronto, Ontario
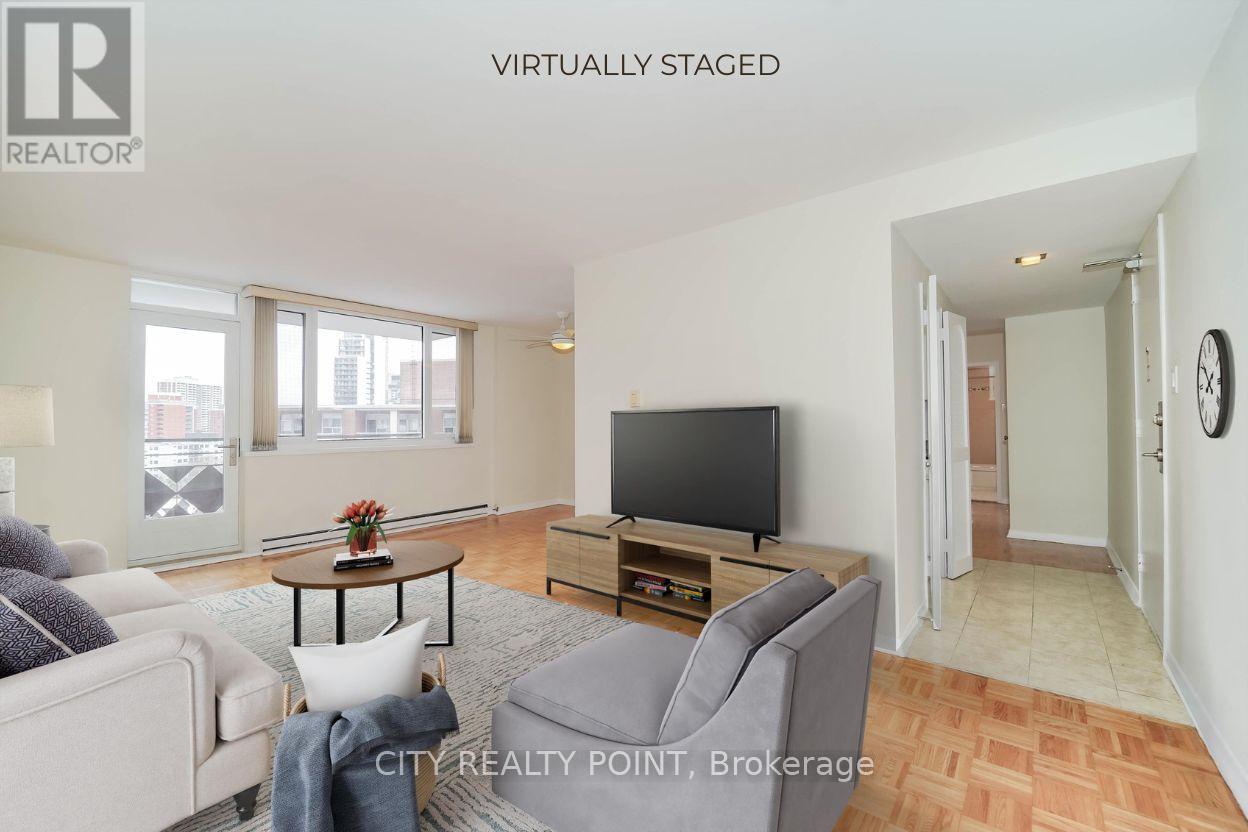
$2,246 after incentives * | SAVE! | 3 MONTHS RENT FREE (1 year lease, 3 months free (3rd, 7th & 11th) ) | Move-In This Week | | This spacious 2 Bedroom apartment includes water, heat, hydro, hardwood floors, fridge, stove, microwave, private balcony with pigeon guard netting, and air conditioning units. The well-maintained, renovated 12-storey high-rise is situated in the heart of downtown Toronto, just a 3-minute walk to Yonge & Bloor subway, offering unparalleled convenience to restaurants, entertainment, Eaton Centre, Yorkville, University of Toronto, TMU, the financial district, major hospitals, and government offices. Select suites feature modern open-concept layouts with upgraded kitchens and bathrooms, ceramic tile, quartz countertops, newer appliances including dishwasher and over-the-range microwave, DIY smart-card laundry in the basement, secure camera-monitored entry, elevator, optional underground parking, and on-site superintendent for easy, comfortable living. With a perfect walk score of 100 and rapid transit access including Wellesley, Bloor, and Yonge stations, this building is ideal for professionals, students, or couples seeking a move-in ready, low-maintenance urban home. (id:56248)
708 - 195 St Patrick Street
Toronto, Ontario
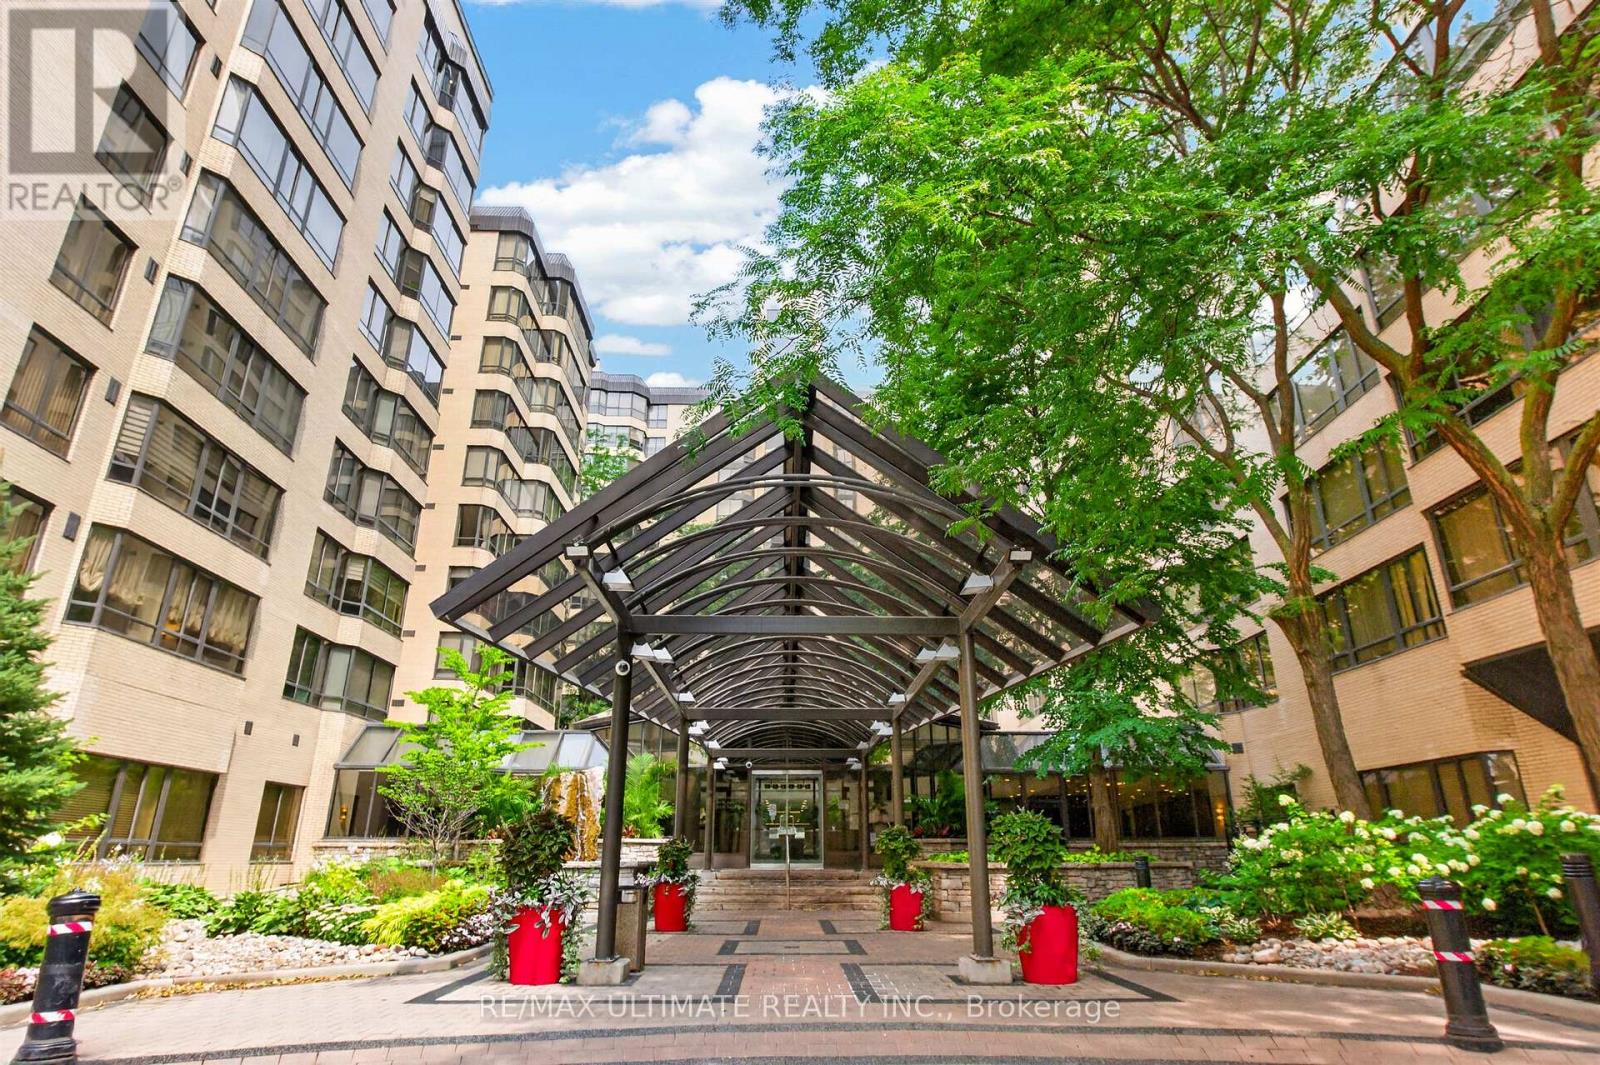
Welcome to One Park Lane! This fantastic and fully updated one-bedroom plus solarium suite offers approximately 1,100 sq ft of spacious, comfortable living in one of the city's most prestigious condominium residences. Enjoy a tranquil west-facing view overlooking a picturesque church. Renovated eat-in kitchen, two updated bathrooms, spacious living room with fireplace, and separate dining room. Generous primary bedroom features double closets and a full ensuite bath. Exceptional building amenities include 24-hour concierge, indoor pool, rooftop terrace, fitness centre, sauna, party room, visitor parking and more. Ideally located just steps to TTC, Eaton Centre, Financial and Entertainment Districts, first-class hospitals, restaurants, shopping and all the best downtown Toronto has to offer! (id:56248)
1133 Norman Crescent
Oshawa, Ontario
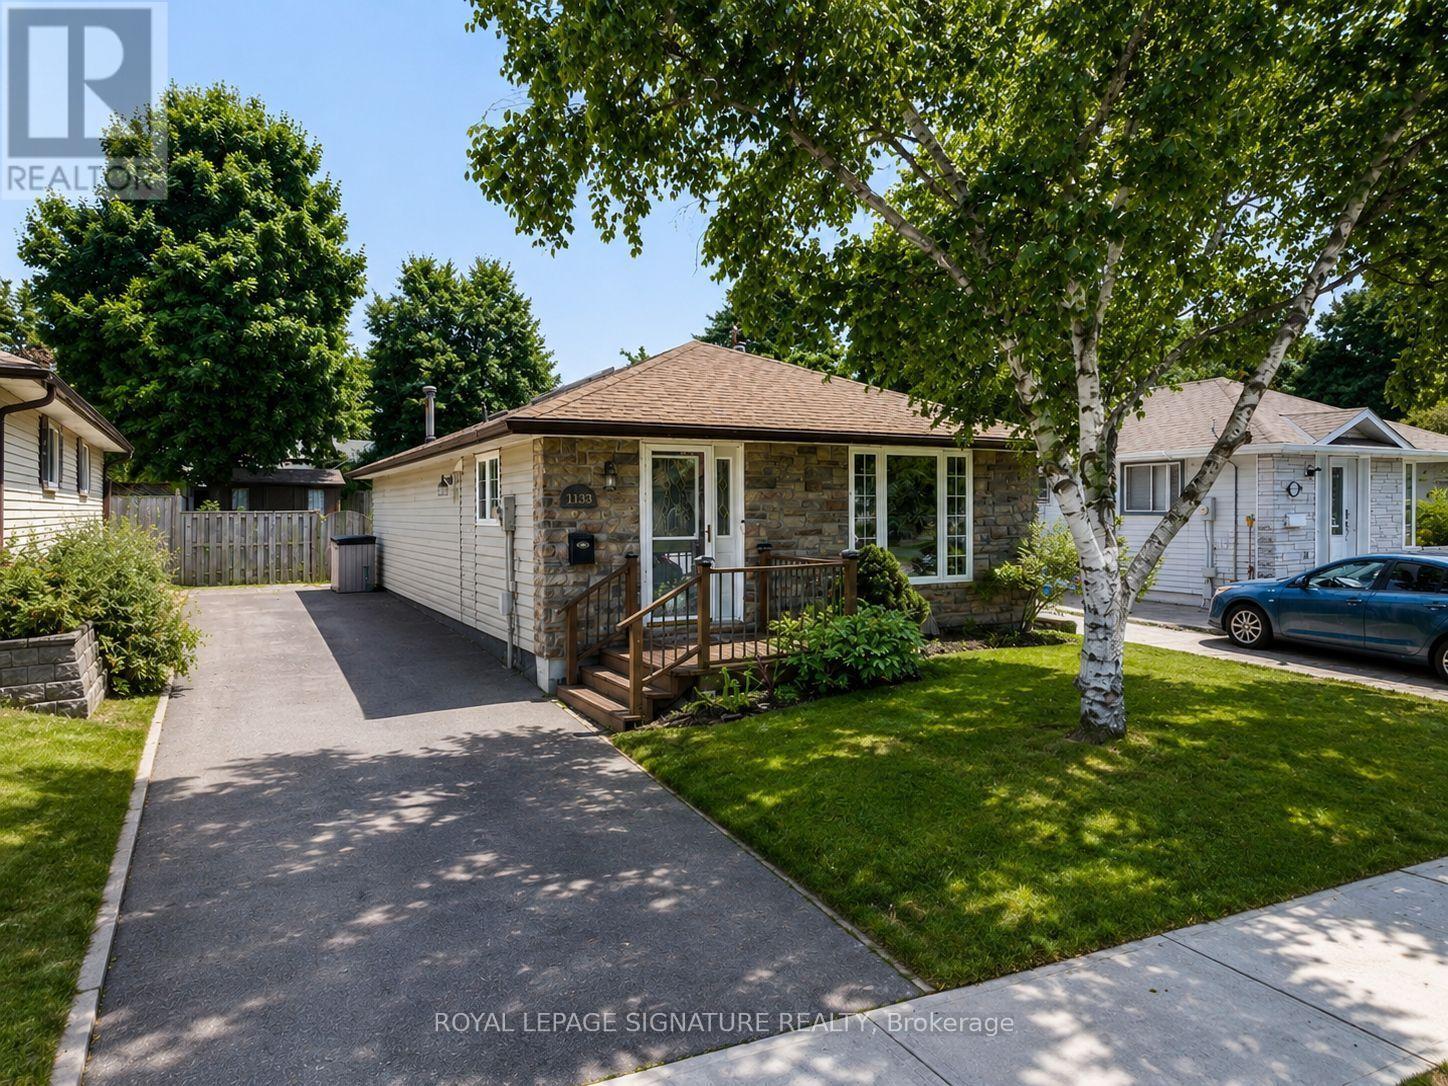
Welcome to 1133 Norman cres . This is a Wonderful family home nestled in the highly sought-after community of Donevan. Boasting 3 bedrooms and 2 bathrooms, this residence offers a warm and inviting atmosphere. The bright and spacious kitchen, flows into the inviting living room, creating an open concept ambiance. The living room showcases a stunning wood feature wall, adding a touch of rustic charm to the space. The main floor includes the primary bedroom, featuring another captivating feature wall, a generous closet, and a convenient walkout to the backyard. Two additional generously sized bedrooms and a 4pc bath complete the main floor living space. Descending to the basement, you'll find a well-appointed 3pc bath, and a sizable rec room, perfect for hosting gatherings and making cherished memories. To complete this wonderful home, a spacious backyard awaits, offering a serene retreat for outdoor enjoyment. Photos Are Virtually Staged (id:56248)
1235 Radom Street
Pickering, Ontario
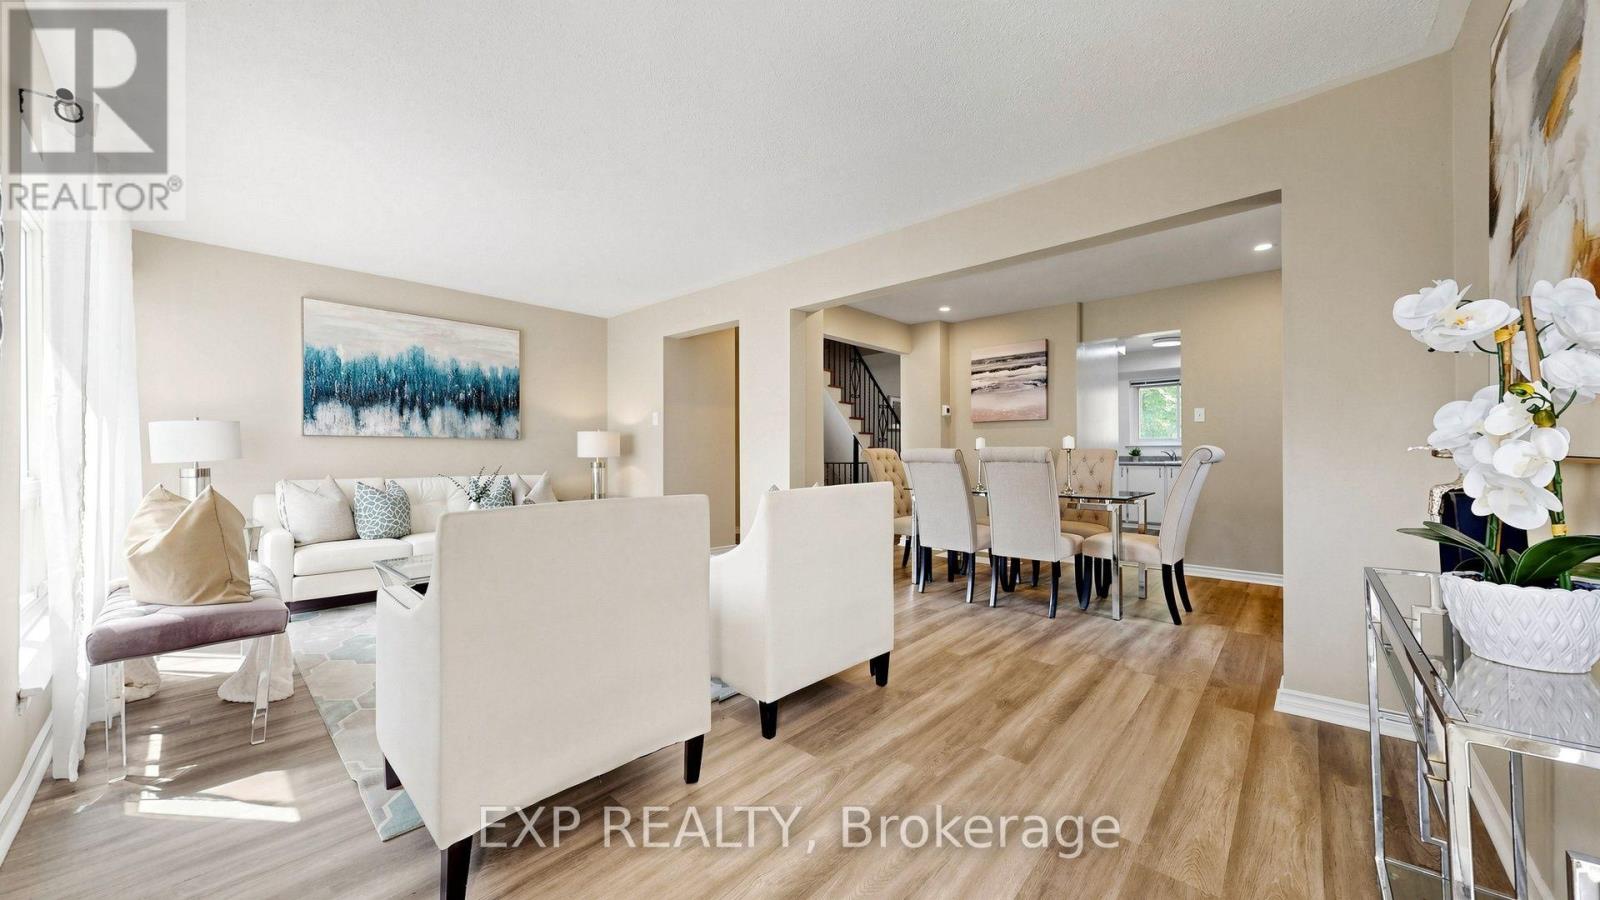
Welcome to your own private nature retreat in the heart of sought-after Bay Ridges! Surrounded by mature trees, scenic parks, walking trails, and green space, this spacious and beautifully maintained 3-bedroom, 2-bathroom condo townhouse offers approximately 1900 sq. ft. of space.Filled with natural light, this inviting home features new laminate flooring on the main level, natural wood flooring on the second floor, and fresh paint throughout. The bright living room offers a walkout to a fully fenced backyard with direct gate access to a large open courtyard, creating the perfect setting for entertaining, relaxing, or enjoying the outdoors.The dining area is ideal for family gatherings and dinner parties, while the finished basement provides additional living space and abundant storage. The large primary bedroom features a walk-in closet, and the laundry area offers even more practical storage solutions.Step outside to enjoy the extra-large deck overlooking the peaceful courtyard. Residents will appreciate the convenience of underground parking and access to the community pool just steps away.Ideally located within walking distance to daycare, schools, parks, waterfront trails, the marina, restaurants, and local amenities. Commuters will love the close proximity to Pickering GO Station, Pickering Town Centre, and Hwy 401. New A/C installed June 2025.An exceptional opportunity to enjoy space, comfort, nature, and convenience in one of Pickering's most desirable waterfront communities. Floor plans and 3D tour attached. (id:56248)
1502 - 825 Church Street
Toronto, Ontario
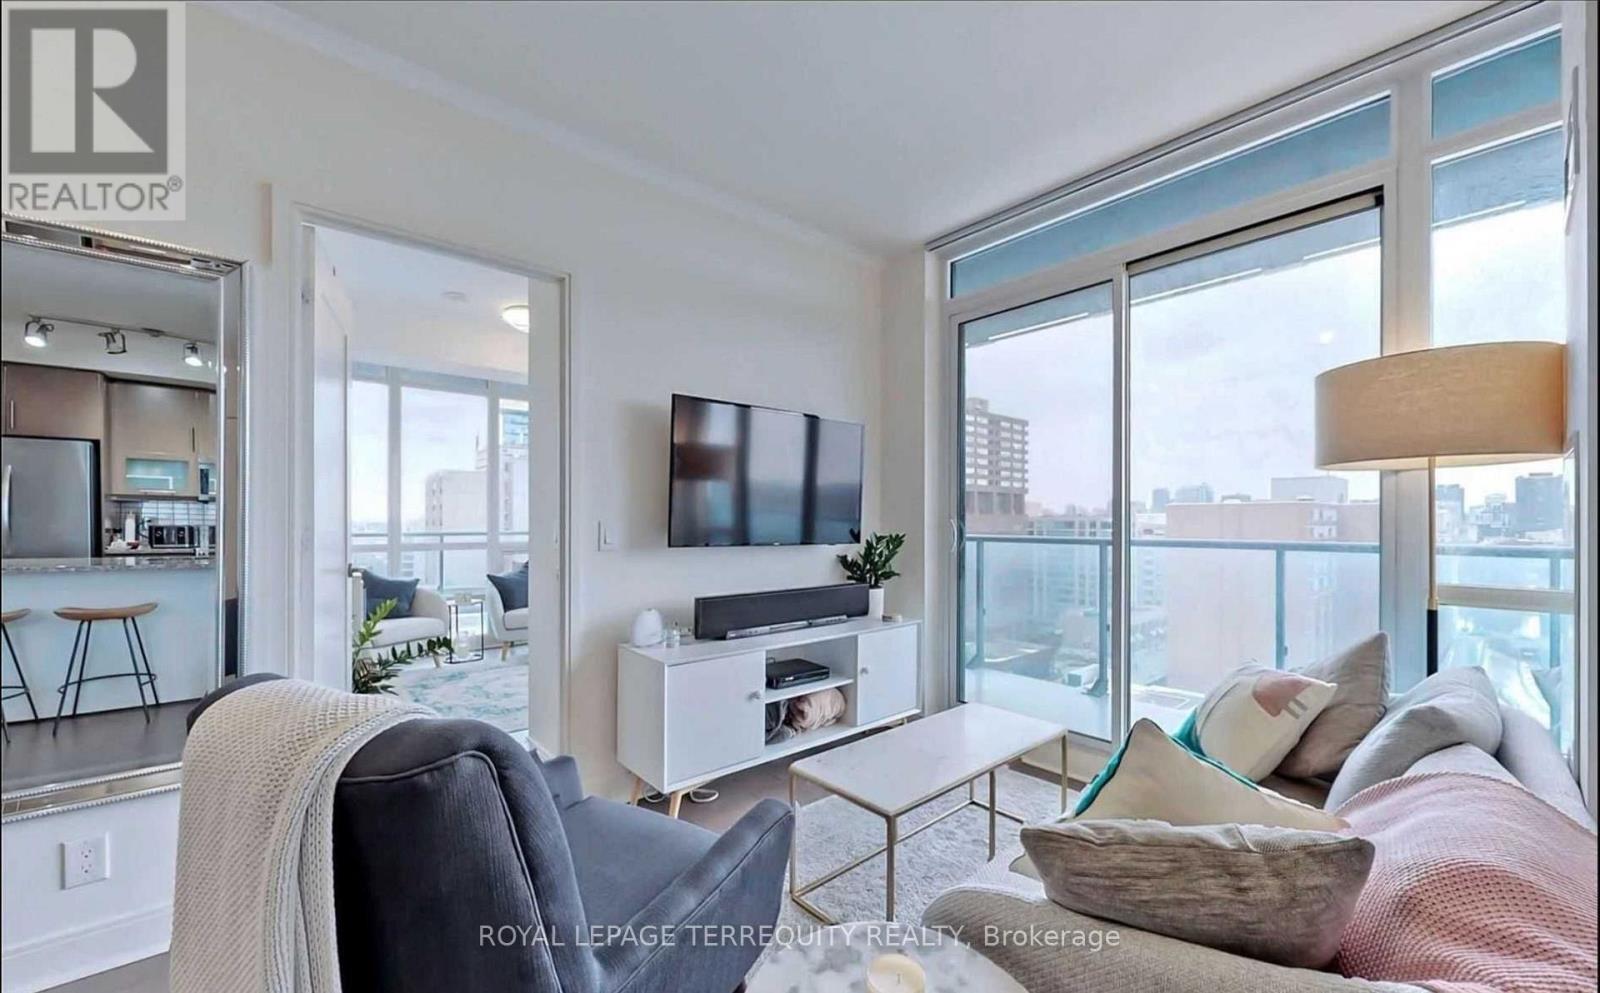
Northwest corner suite at the Milan, windows on two sides and a wrap-around balcony that follows them. Afternoon light, sunsets from the living room, and a view north over Yorkville rooftops toward the Rosedale ravine. Roughly 860 square feet with 9 foot ceilings, hardwood throughout, and a den that is a real separate room rather than a corner of the living area. Two bedrooms, two full baths, ensuite laundry, granite counters and KitchenAid stainless with a breakfast bar. parking and locker included. The building handles the rest: 24 hour concierge, pool and cabanas on the terrace, gym, billiards room, library, dining room, two guest suites for when family visits. Both subway lines meet at Bloor-Yonge, under a ten minute walk. Yorkville is closer than that, and Ramsden Park and the Rosedale Valley trail sit the other direction when you want quiet. (id:56248)
403 - 915 King Street
Toronto, Ontario
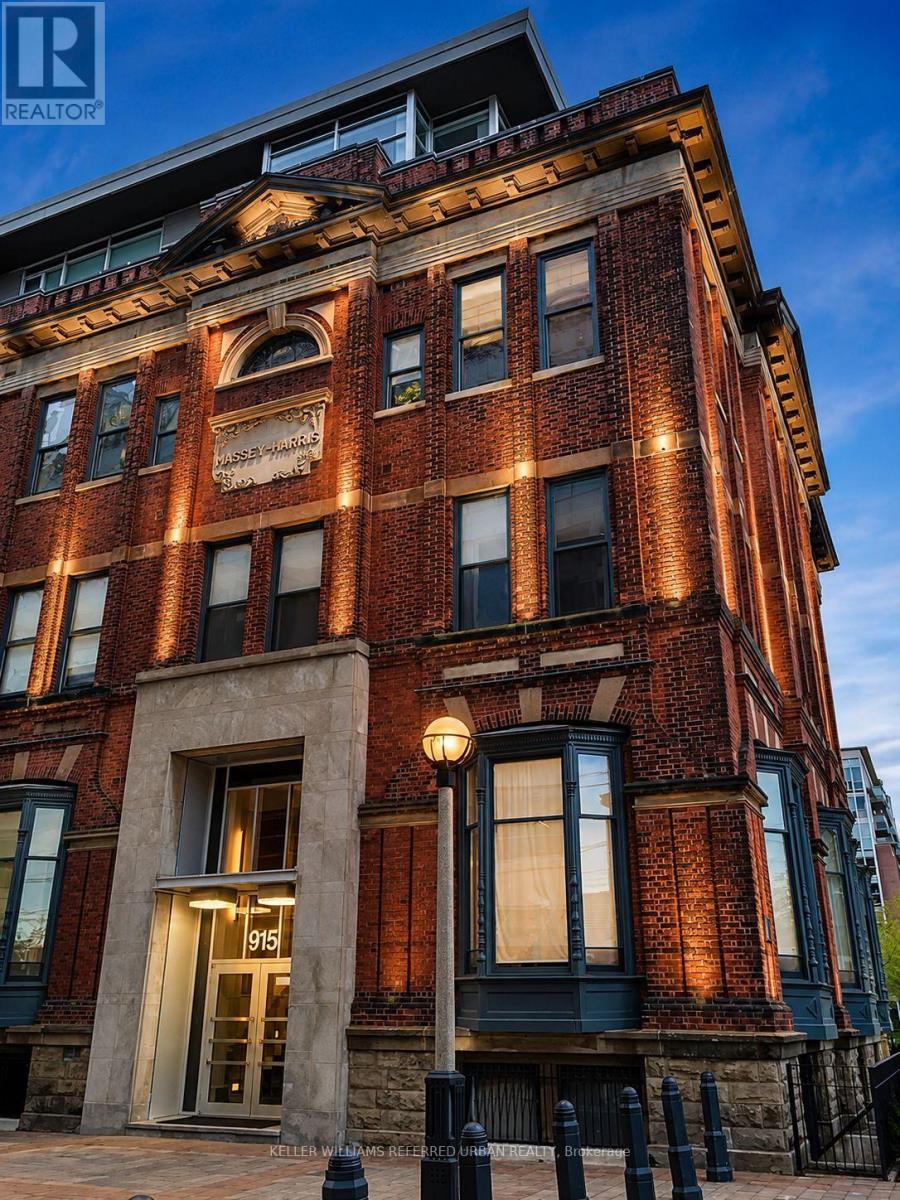
Welcome to the iconic Massey Harris Lofts, perfectly planted on King St just south of Trinity Bellwoods Park and only a 10-minute TTC streetcar ride to the Financial District - just enough time to answer two emails and regret answering the first one. Inside, you've got soaring 14-foot ceilings, exposed brick, and all the authentic hard-loft character people spend years trying to recreate with wallpaper and Edison bulbs. The den has been converted into a MASSIVE walk-in closet with enough room for all four Toronto seasons, three questionable online purchases, and that jacket you haven't worn since 2019 but are emotionally unable to part with. Prefer an office? It can still do that too. Work from home surrounded by your clothes - basically what you were doing anyway. Authentic loft. Killer location. Ridiculous ceilings. Huge closet. This place has more personality than most people you'll meet on King West. (id:56248)
407 - 95 Lawton Boulevard
Toronto, Ontario
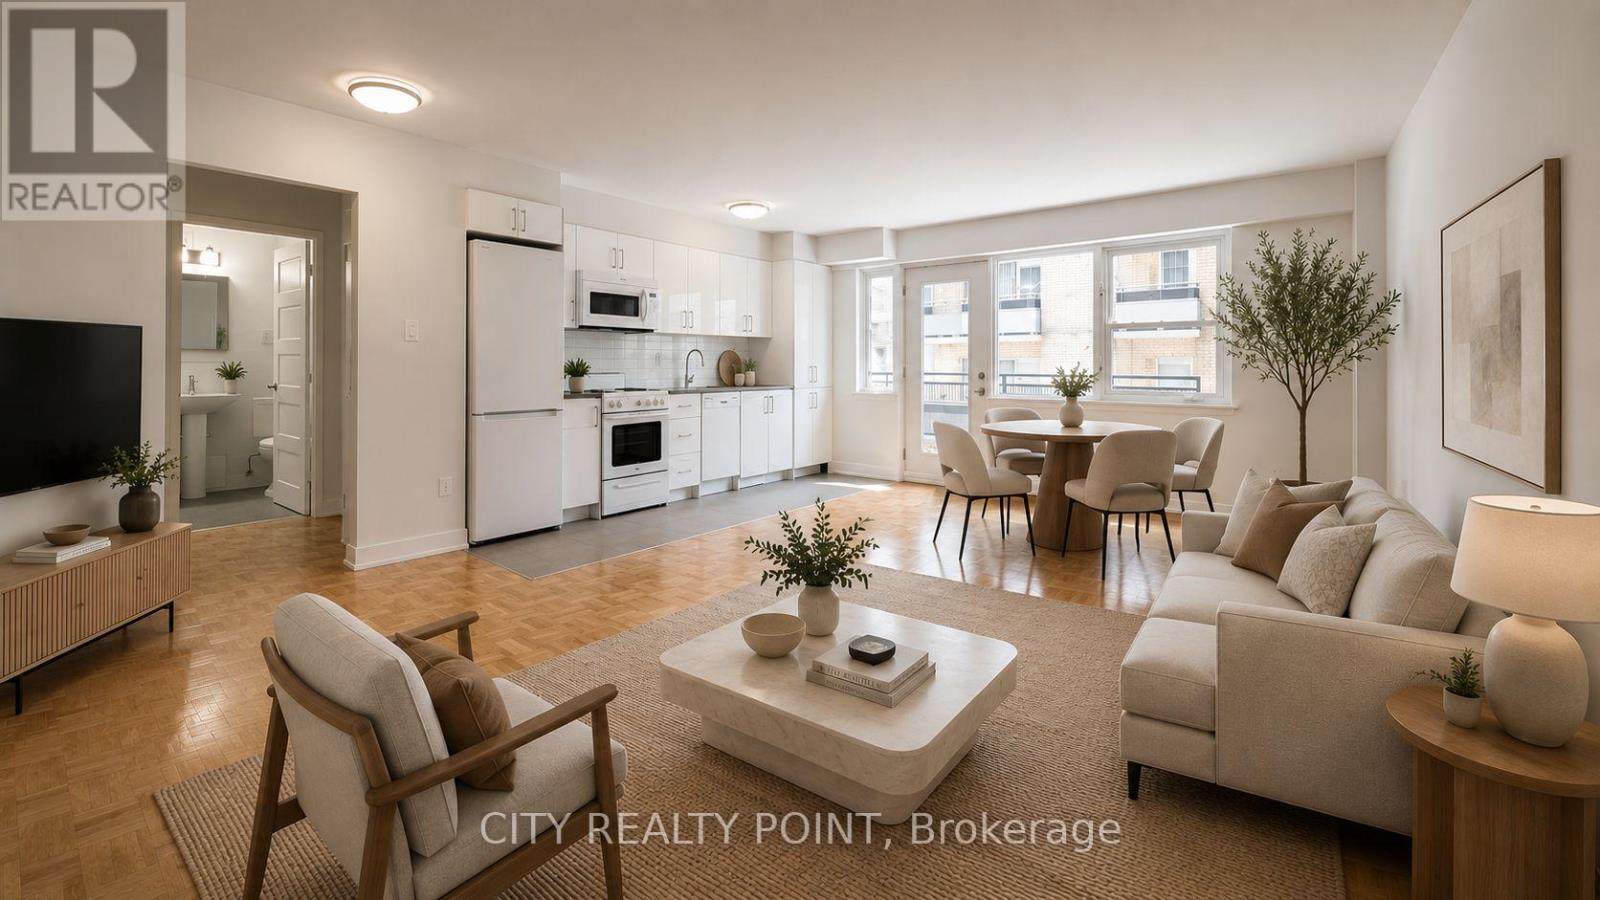
SAVE MONEY! | 2 MONTHS FREE | 1-bedroom apartment at 95 Lawton Boulevard in Deer Park. This fully renovated mid-rise offers a spacious suite with hardwood floors, large windows, a private balcony, and brand-new appliances including dishwasher, fridge, stove, and microwave. Residents enjoy smart-card laundry, secure camera-monitored entry, on-site superintendent, and elevator access. Optional indoor parking and storage lockers are available for a fee. Located just steps from the shops and restaurants along Yonge Street north of St. Clair, with easy subway access for commuting downtown, this location boasts a Walk Score of 90 and is perfect for anyone seeking vibrant, low-maintenance urban living. (id:56248)
1204 - 55 Isabella Street
Toronto, Ontario
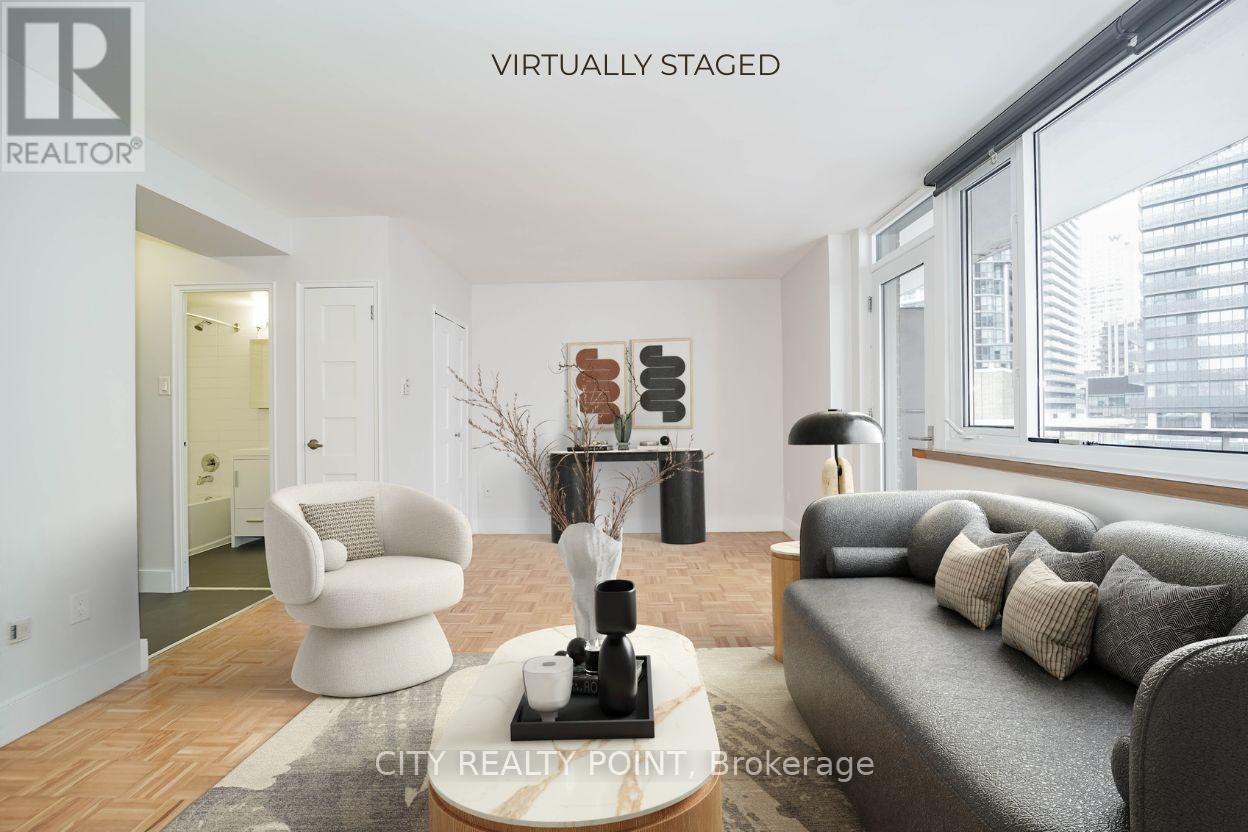
$1,571 after incentives * | SAVE! | 3 MONTHS RENT FREE (1 year lease, 3 months free (3rd, 7th & 11th) ) | Move-In This Week | | This spacious STUDIO apartment includes water, heat, hydro, hardwood floors, fridge, stove, microwave, private balcony with pigeon guard netting, and air conditioning units. The well-maintained, renovated 12-storey high-rise is situated in the heart of downtown Toronto, just a 3-minute walk to Yonge & Bloor subway, offering unparalleled convenience to restaurants, entertainment, Eaton Centre, Yorkville, University of Toronto, TMU, the financial district, major hospitals, and government offices. Select suites feature modern open-concept layouts with upgraded kitchens and bathrooms, ceramic tile, quartz countertops, newer appliances including dishwasher and over-the-range microwave, DIY smart-card laundry in the basement, secure camera-monitored entry, elevator, optional underground parking, and on-site superintendent for easy, comfortable living. With a perfect walk score of 100 and rapid transit access including Wellesley, Bloor, and Yonge stations, this building is ideal for professionals, students, or couples seeking a move-in ready, low-maintenance urban home. (id:56248)
202 - 1545 Bathurst Street
Toronto, Ontario
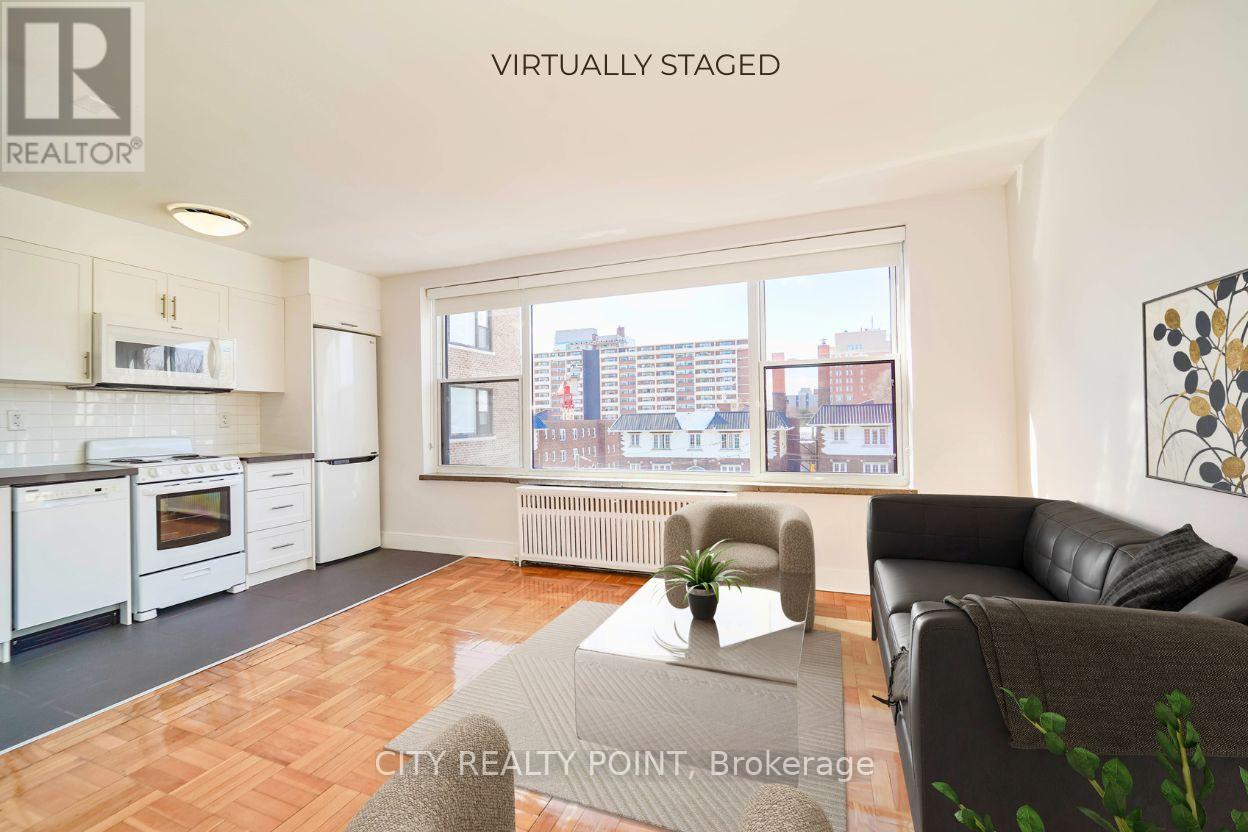
SAVE MONEY! | 2 MONTHS FREE* | Discover 1545 Bathurst Street, a beautifully renovated residence nestled in the long-established Bathurst and St. Clair neighbourhood in Forest Hill South. This charming building offers modern comforts and premium finishes ideal for tenants seeking convenience and style.Brand new appliances throughout including dishwasher, fridge, stove, and microwave. Gleaming hardwood floors and abundant natural light in every suite.The building features smart-card laundry facilities, on-site superintendent, secure camera-monitored entry, elevator access, optional parking, and available storage lockers.Located minutes from subway access at Bathurst and St. Clair West stations, streetcar lines, and with a quick connection to downtown. Close to upscale shopping, fine dining, cafes, and the vibrant Forest Hill and St. Clair retail district. Walkable, bike-friendly area with parks and urban conveniences nearby.Ideal for professionals, couples, or small households seeking a move-in ready, low-maintenance suite in a prestigious neighbourhood with the added benefit of a generous rental incentive. (id:56248)
6 Fairhill Crescent
Toronto, Ontario
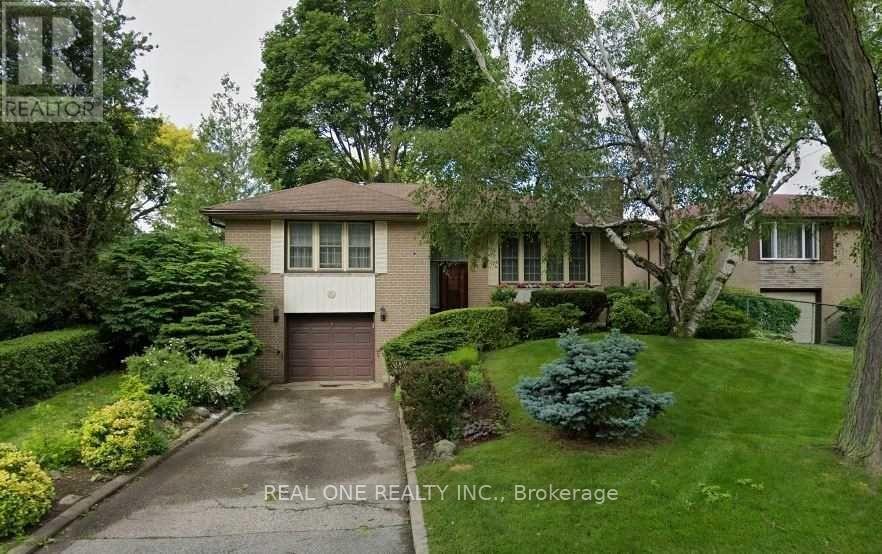
Detached Bungalow-Raised Located In The Highly Sought-After Parkwoods - Donalda Neighborhood. Well Maintained, Newer Laminate Flooring Through Out . Functional Layout, Large Open Living Room And Dining Room With Eat In Kitchen And Walk Out To Outdoor Covered Deck With City View. 3 Bedrooms Plus 4 Pcs Bath On The Main Level. Bright Basement With A Large Family Room, 3 Pcs Bath And Workshop/Laundry. Very Private Backyard, Whole House Freshly Painted In 2025. Convenient Location,Close To Park, Schools, Shopping Mall, Restaurant, TTC&DVP. (id:56248)
375 Princess Avenue
Toronto, Ontario
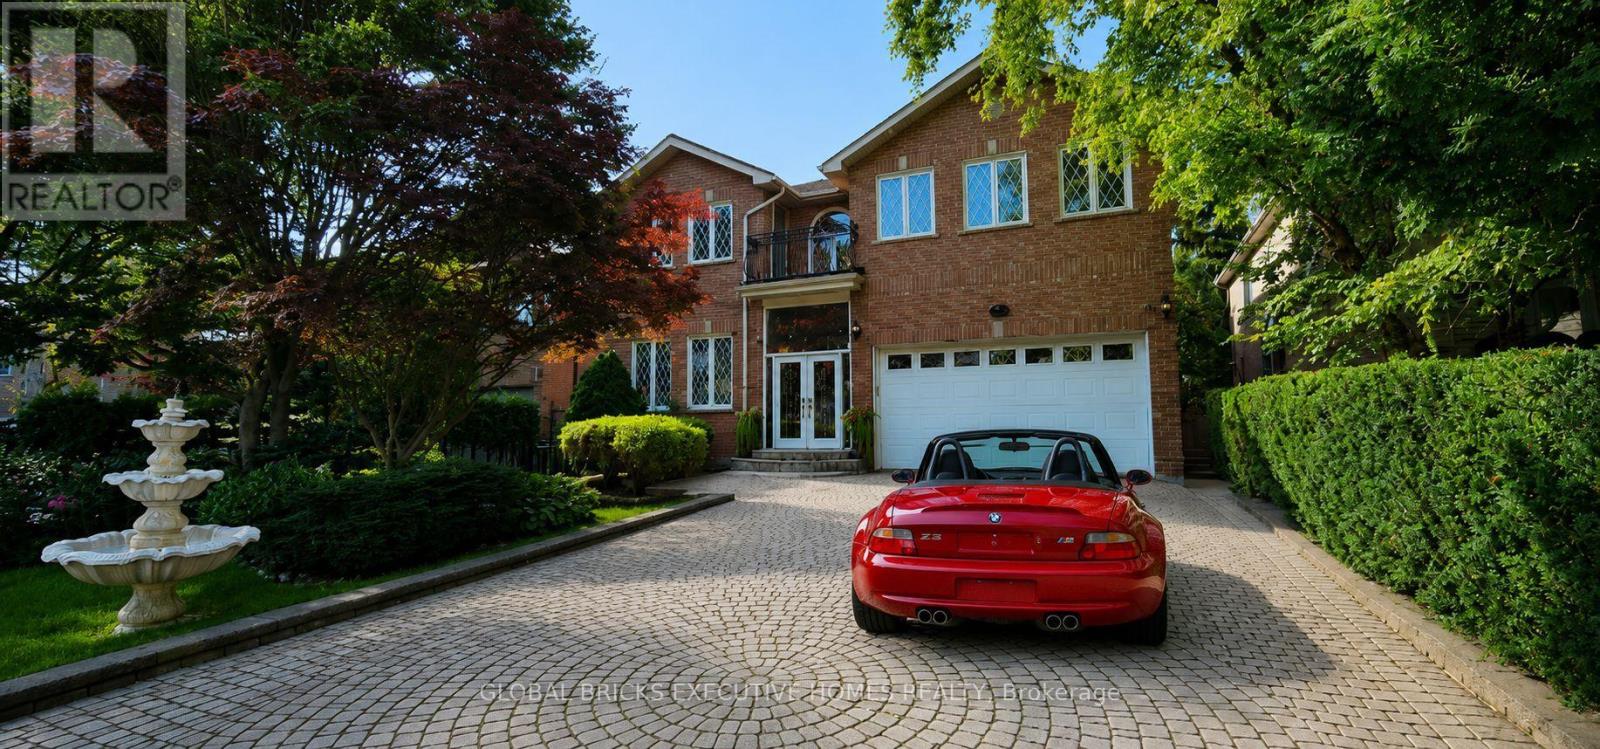
Well Maintained Luxury Masterpiece In Coveted Bayview/Sheppard Area! Approx 4100Sf + 1700 sf Professionally Finished Walk-Out Basement. Grand 2-St Foyer Welcomes You With Soaring 9'Ceilings, Bright Skylight, Elegant Potlights & 3/4" Hardwood Floors Throughout 2 Levels. Enclosed Front Entry Features Intricate Mosaic Flooring. Huge Modern Chef's Kitchen Outfitted With Premium Corian Countertops, Valanced Lighting, Pantry. 16"x16" Granite Floors in Hallway. Family Room With Custom B/I Bookcase & Cozy Gas Fireplace. Superb Layout Includes 2 Large Bedrooms With Walk-Outs To Private Balconies, Plus A Principal Suite Equipped With Built-In Desk, 6 Piece Ensuite, Outstanding Backyard Oasis Boasts A Large Walk-Out Deck, Lavish Professional Landscaping and Garden, Mature Trees with Total Privacy. Interlocking Driveway & Inground Sprinkler System. Ultimate Lower Level Entertainment Hub Showcases A Sound-Proof Home Theatre, Full Wet Bar, 2nd Kitchen, Stunning Marble Dance Floor & Built-In Light Niches. Unwind In Your Private Spa Zone Featuring Jacuzzi Plus A Wet & Dry Sauna! Extra Convenience With Dedicated Service Staircase & Beautiful Custom Wood Trim for All Windows and Doors. Central Air (CAC), Central Vac (CVAC), Central Alarm, Humidifier & Electronic Air Cleaner. Steps To Top-Ranked Schools: Hollywood Public School, Bayview Middle School & Renowned Earl Haig Secondary School. Walk To Bayview Village Shopping Centre, Groceries, Library, YMCA, Nearby Parks & WalkingTrails. Exceptionally Easy Access To Hwy 401, Plus Yonge & Bayview Subway Stations. Must See! (id:56248)
525 Beechwood Drive Unit# 27
Waterloo, Ontario
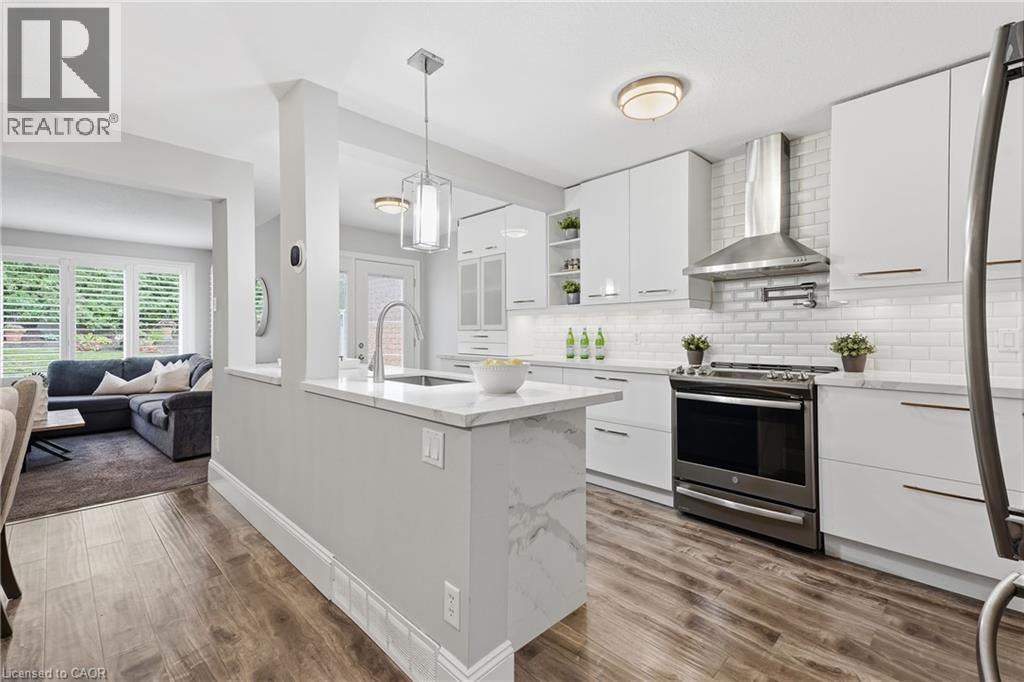
This one is a showstopper! Welcome to 27-525 Beechwood Drive Waterloo! This 2 Bedroom, 2.5 Bathroom, Executive Townhouse Condo is absolutely stunning and waiting for you to move in and enjoy! This home is easy, elevated living, where thoughtful design meets effortless lifestyle. As soon as you walk in the open-concept main floor draws you in, anchored by a stunning chef's kitchen built for both everyday living and serious entertaining. A massive waterfall island takes center stage, providing plentiful prep space and a natural gathering spot for guests, not to mention a brilliant subway tile backsplash, stainless steel appliances, massive pot drawers, a pot filler and more! The kitchen flows seamlessly into the dining room with lots of space for a large table, the living room with cozy gas fireplace as well as a walkout to the patio. This layout is a hosts dream come true! Upstairs, two generously sized bedrooms each come with their own private ensuite bathroom and walk-in closet, a rare and coveted layout that makes it impossible to choose which one is the primary. Whether you need a guest suite, a home office, or simply love the idea of everyone having their own space, this configuration delivers flexibility most townhomes can't match. Enjoy low-stress condo living with all the perks of the Beechwood neighbourhood including a community pool right at your doorstep for lazy summer afternoons, and a location that puts you close to everyday amenities as well as the boardwalk, making shopping, dining, and recreation all just minutes away. This is the kind of home that lets you skip the maintenance and get straight to enjoying life. Move-in ready and designed to impress book your private showing today. (id:56248)
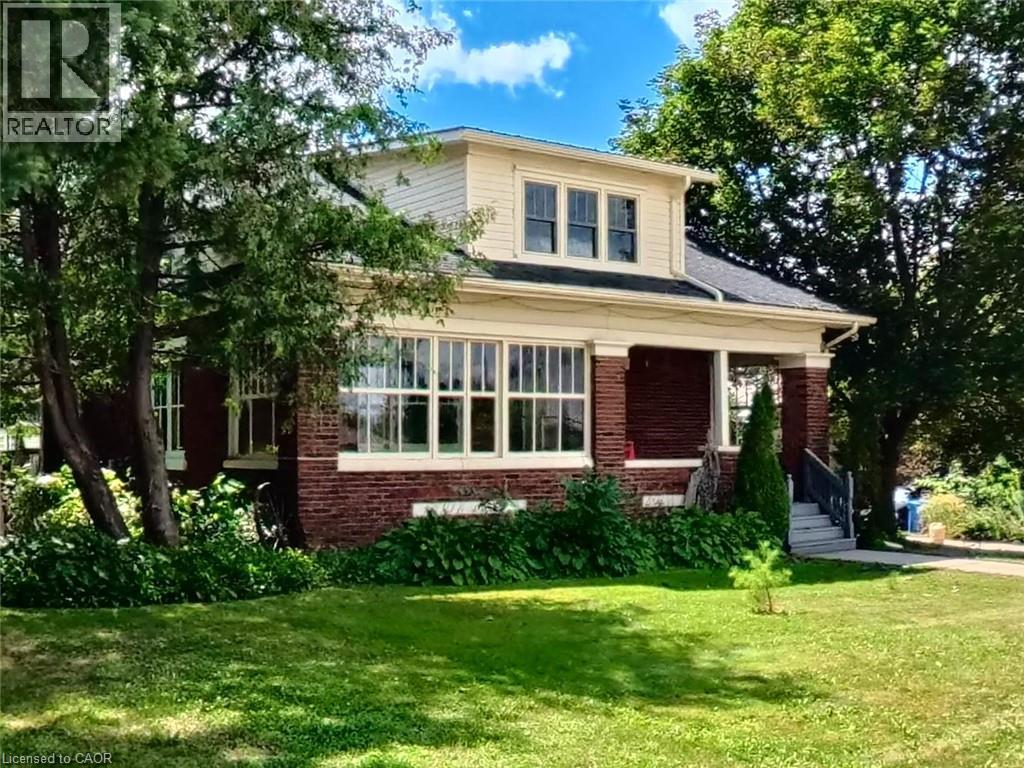
33 Main Street E
Drayton, Ontario
Welcome to a charming century home with an incredible bonus opportunity in the heart of Drayton! Built in 1928 this two-story red brick beauty is situated on a prime corner lot, with dual access off Main St. and Edward St.. Featuring a perfect blend of timeless character and spacious comfort, this home delivers a further benefit by way of its investment potential. Consider this: It's not only a spacious 3 bedroom 2 bathroom good-looking home that can easily accommodate a growing family; but it's also on a property that offers a further development possibility in one of two ways. First, the lot is configured so that a portion of the property could possibly be severed and sold as a separate residential building lot. Or conversely, the back part of the property, with easy access from Edward Street, could be redeveloped to accommodate a comfortable two bedroom accessory residential unit, offering rental income of $1,800 - $2,200+ per month. This makes an already attractive home and property that much more affordable. Or simply keep the property as it is, knowing that these development possibilities remain to be exercised at a later date. In any case, this character exuding home is definitely worth seeing in person. So give us a call or reach out to your Realtor and book your viewing today. (id:56248)
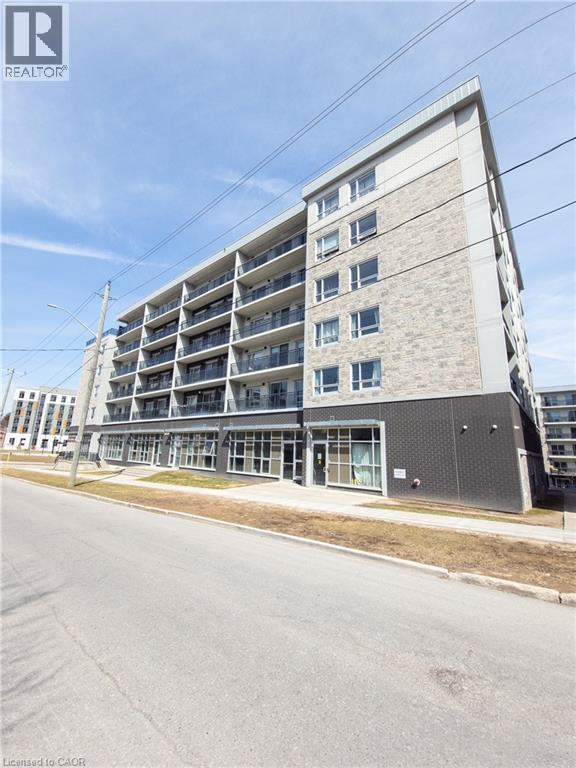
275 Larch Street Unit# F212
Waterloo, Ontario
Parents and investors alert! One bedroom plus large den, used as a second bedroom with an interior window! Welcome to this clean, bright and airy, 771 square feet apartment in the heart of Waterloo, walking distance to both U of Waterloo and Wilfred Laurier, and lots of amenities and services. The spacious primary bedroom has its own private ensuite. There is also an additional three piece bathroom in the unit. Den is big enough to be used as the second bedroom. Enjoy the convenience of in suite stacked washer/dryer and complete control of your heating and cooling. This carpet free unit has an open concept layout from the well equipped kitchen to dining area to living room, with a beautiful balcony for you to enjoy your morning coffee or just relax after a long work day or school. Unit is vacant and ready for you to move in. Don't let this one slip away! Some photos are virtually staged. (id:56248)
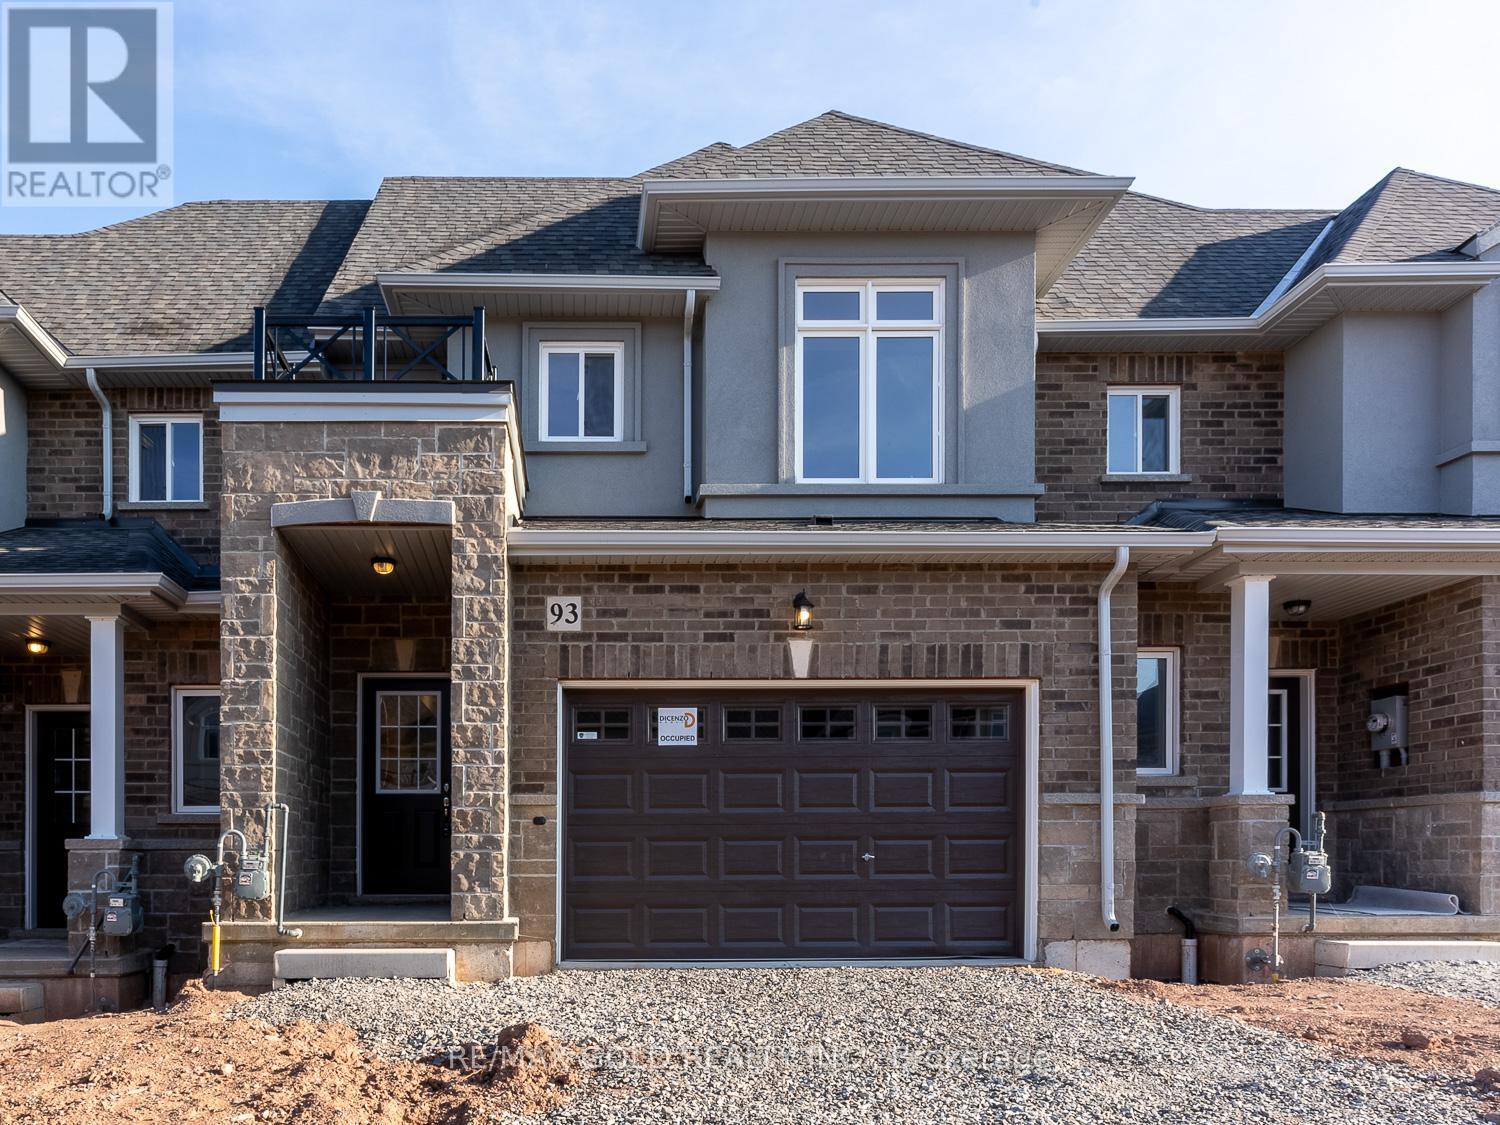
93 Pinot Crescent
Hamilton, Ontario
Absolutely stunning freehold townhouse offering approximately 1,400 sq. ft. of living space. This beautiful home features 3 bedrooms and 3 bathrooms, with hardwood flooring throughout the main floor. The modern kitchen is equipped with stainless-steel appliances and offers a stylish and functional space for everyday living and entertaining.The elegant primary bedroom features a spacious walk-in closet and a luxurious 3-piece ensuite with a frameless glass shower. A perfect blend of comfort, style, and modern finishes in a desirable location. (id:56248)
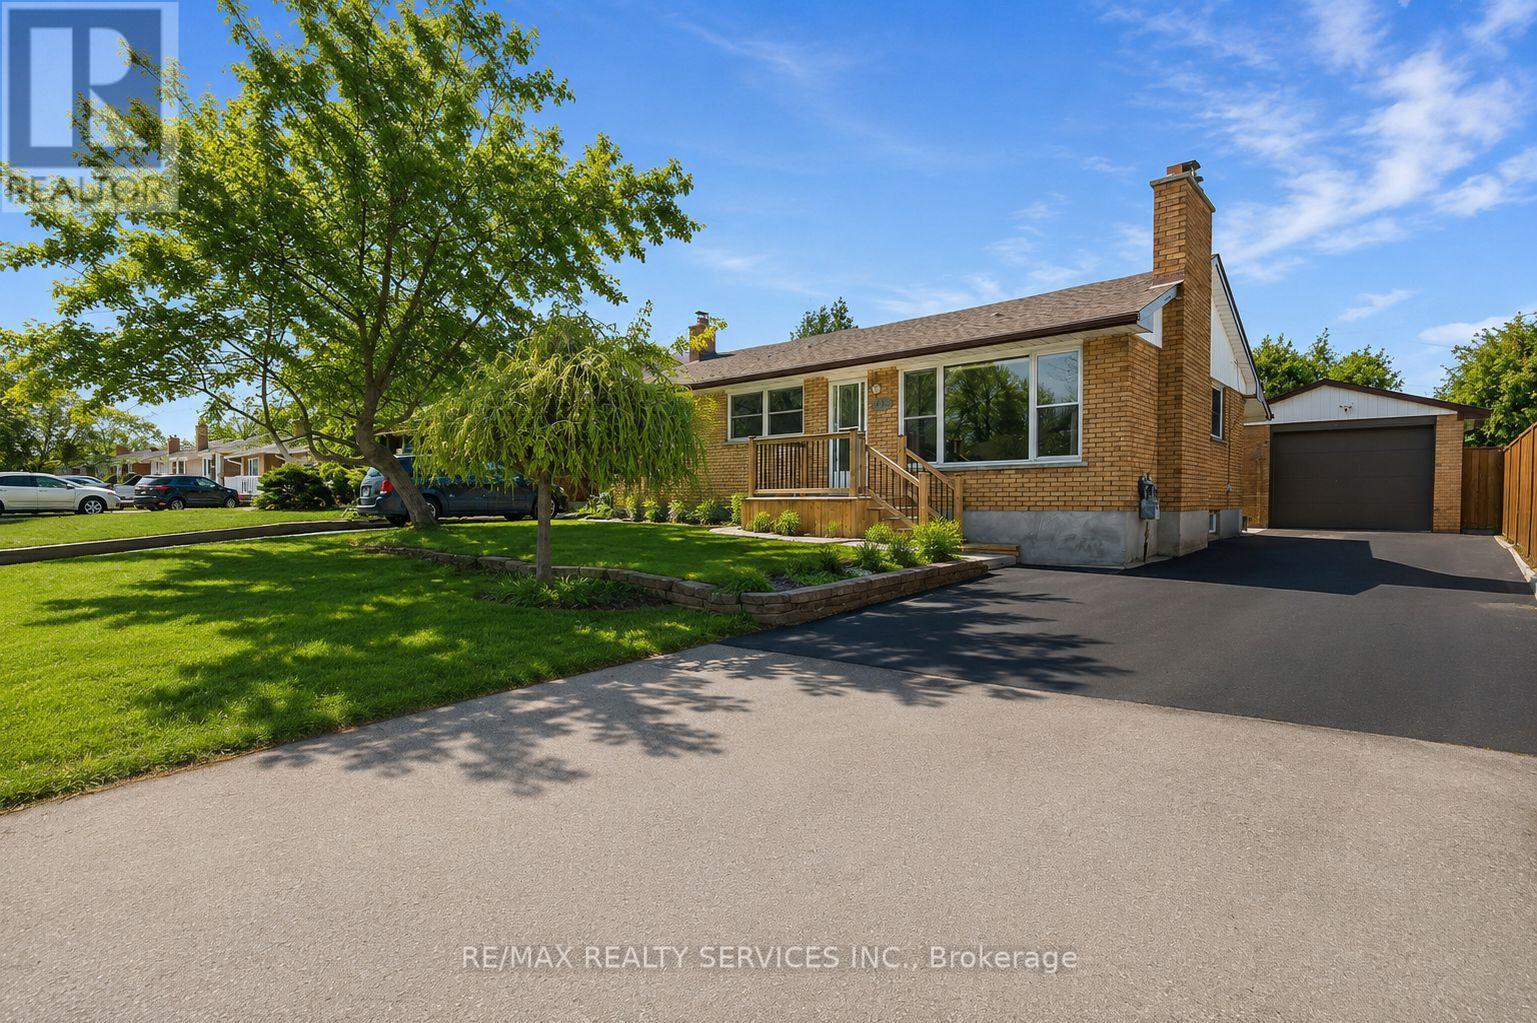
185 Burlington Street
London South, Ontario
ENTIRE PROPERTY FOR LEASE- This well-maintained ranch-style home is located on a mature, tree-lined street in Glen Cairn. It features 3 spacious bedrooms with large windows that bring in plenty of natural light. The home offers driveway parking, ample storage space, and access to on-site shared laundry. A perfect home for comfortable living, families and students are welcome! (id:56248)
Lower - 398 Talbot Street
Hamilton, Ontario
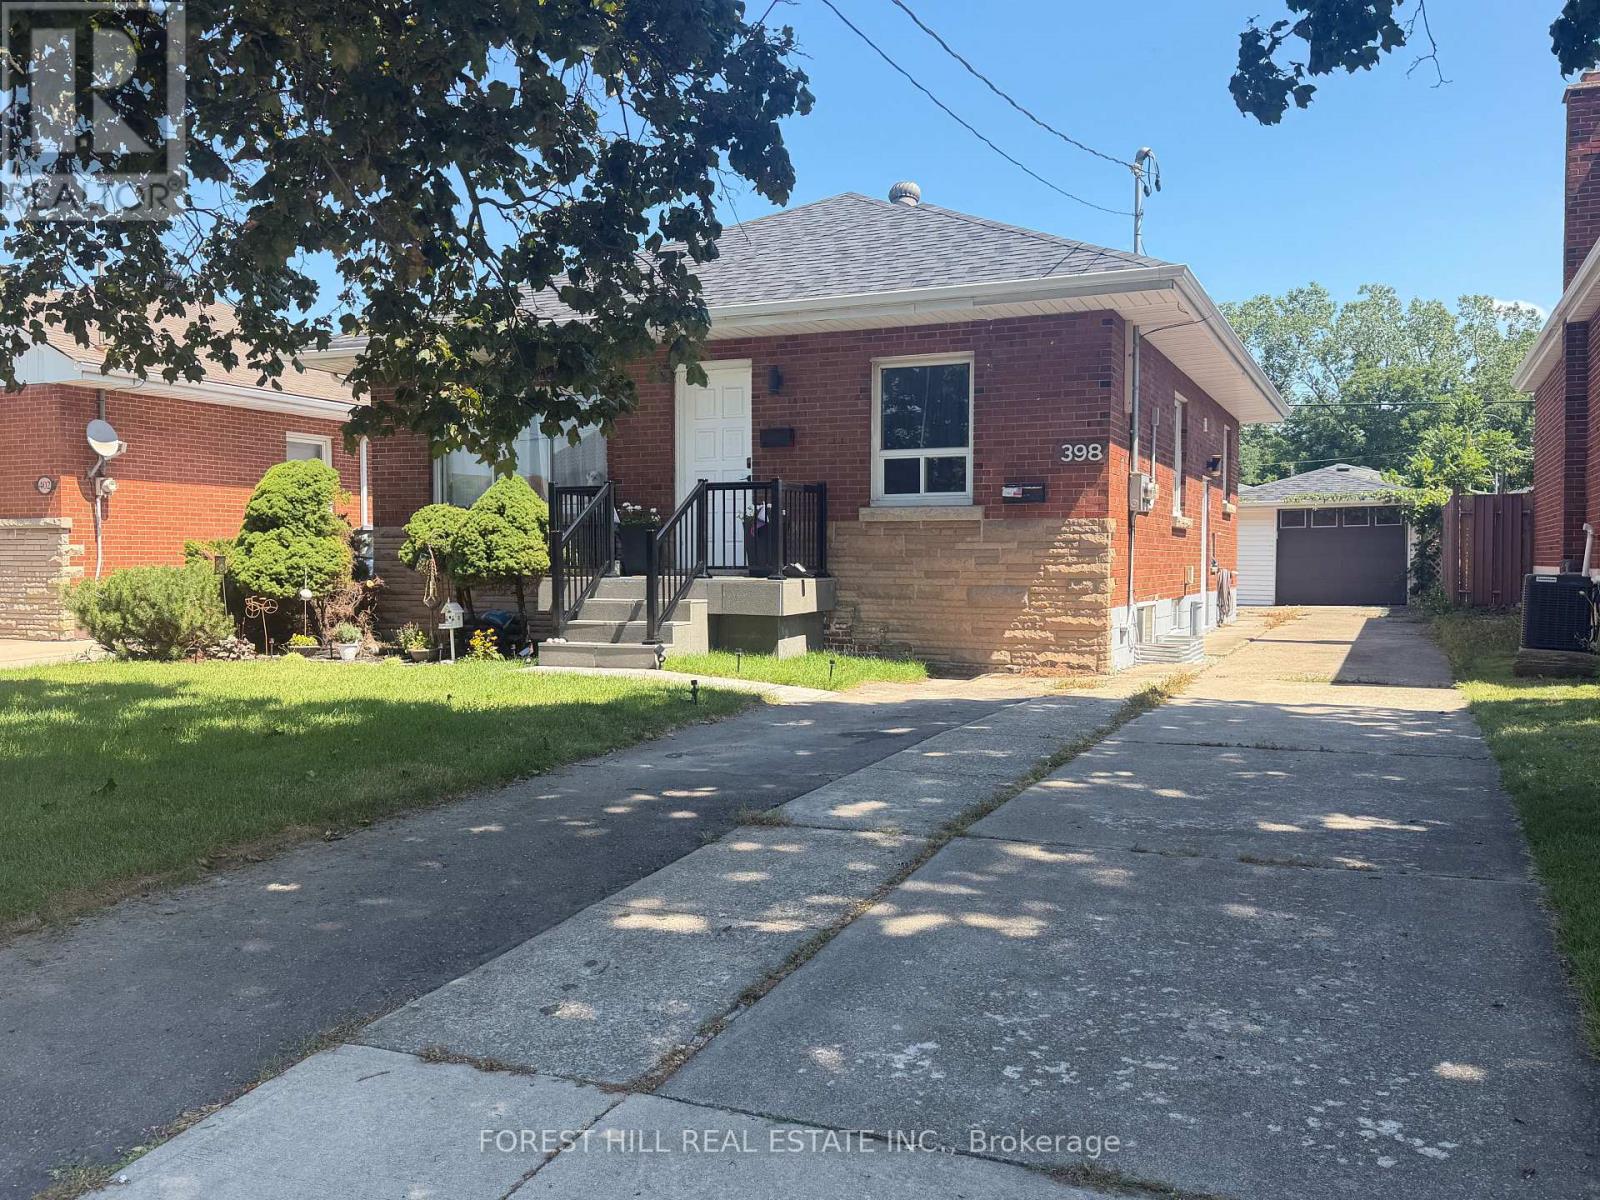
Legal Duplex 2 Bedroom, 1 Bathroom In Sought-After Hamilton Area With Easy Access To Red Hill And Qew. Separate Hydro Meters And Laundry. Gorgeous Kitchen Features Huge Centre Island, Subway Tile Backsplash And Open To Spacious Living Room With Laminate Flooring, Pot Lights And Large Windows. // Included with lease: High speed internet, Gas, Water, 1 parking space // Tenant only pays: tenant insurance and hydro (id:56248)
59 Breckenridge Crescent
London South, Ontario
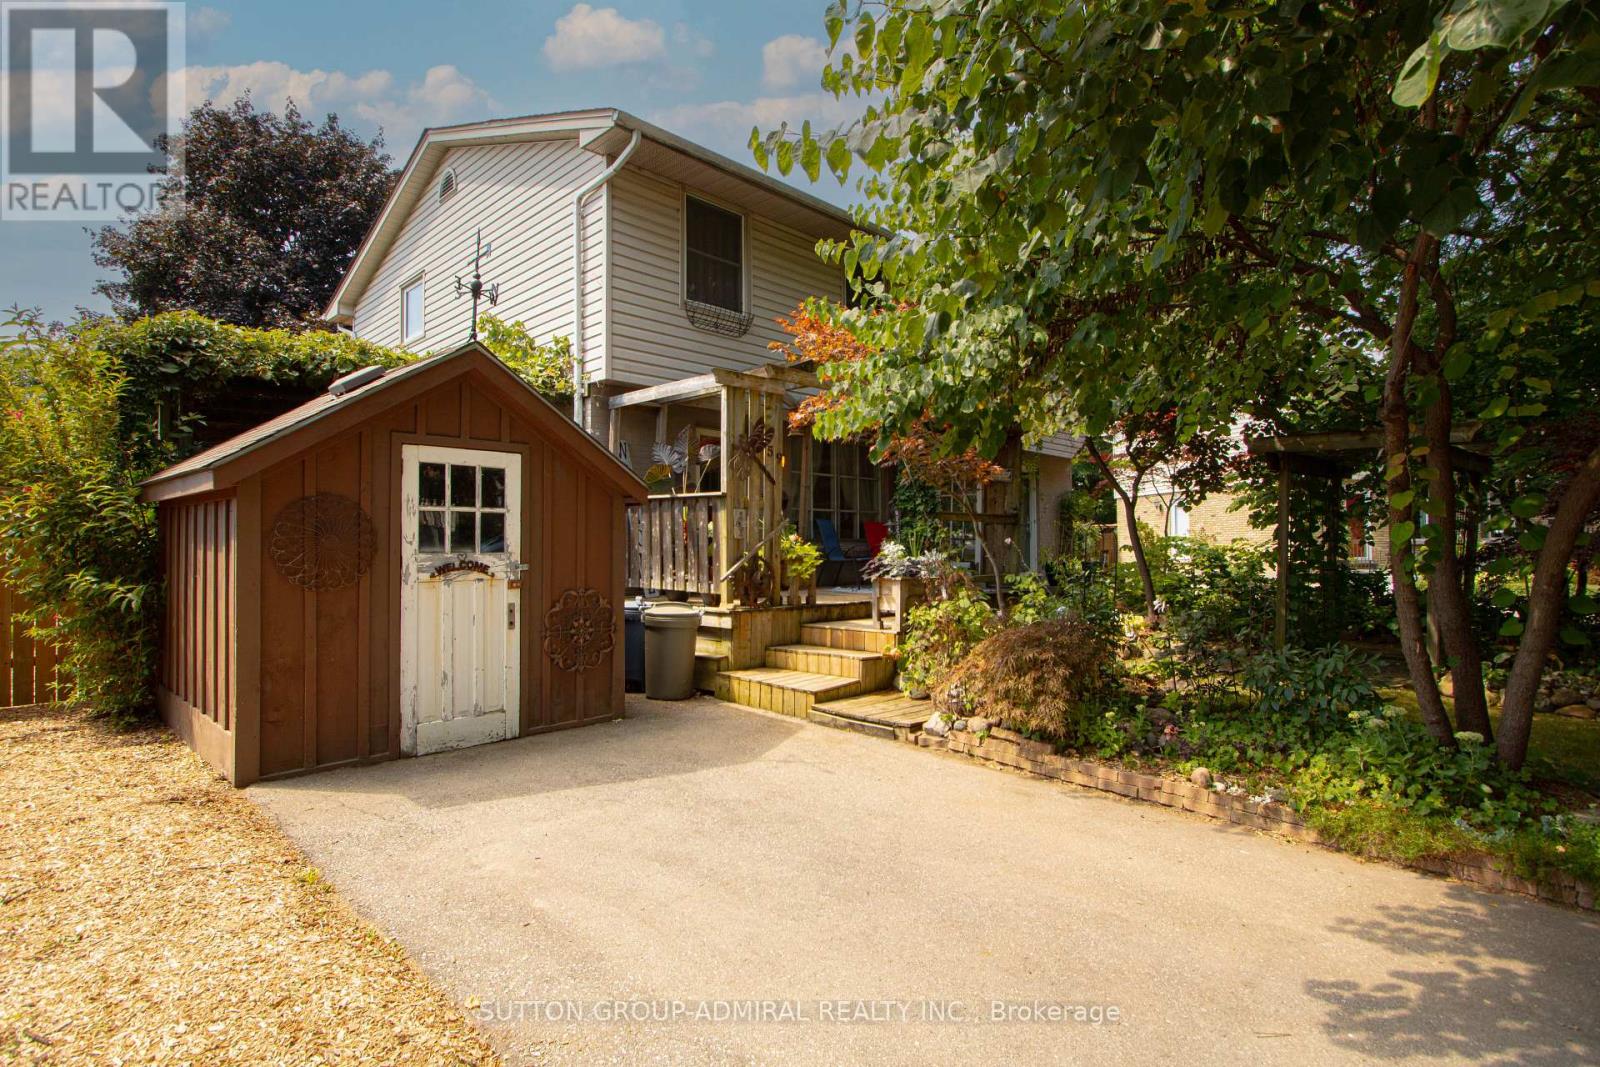
Rare opportunity to own a semi-detached home on an incredible 174 ft. deep lot in one of the area's most sought-after neighbourhoods! Perfect for first-time buyers, downsizers, or investors, this well-maintained home offers over 1,100 sq. ft. of functional living space with hardwood flooring throughout the main and second levels, plus a bright kitchen featuring stainless steel appliances. Step outside to a massive backyard oasis complete with two fire pits, greenhouse, and multiple storage sheds - ideal for entertaining, gardening, or creating your dream outdoor retreat. Walking distance to schools, parks, and shopping. Motivated seller - exceptional value with endless potential (id:56248)
228 Archibald Street S
Thunder Bay, Ontario
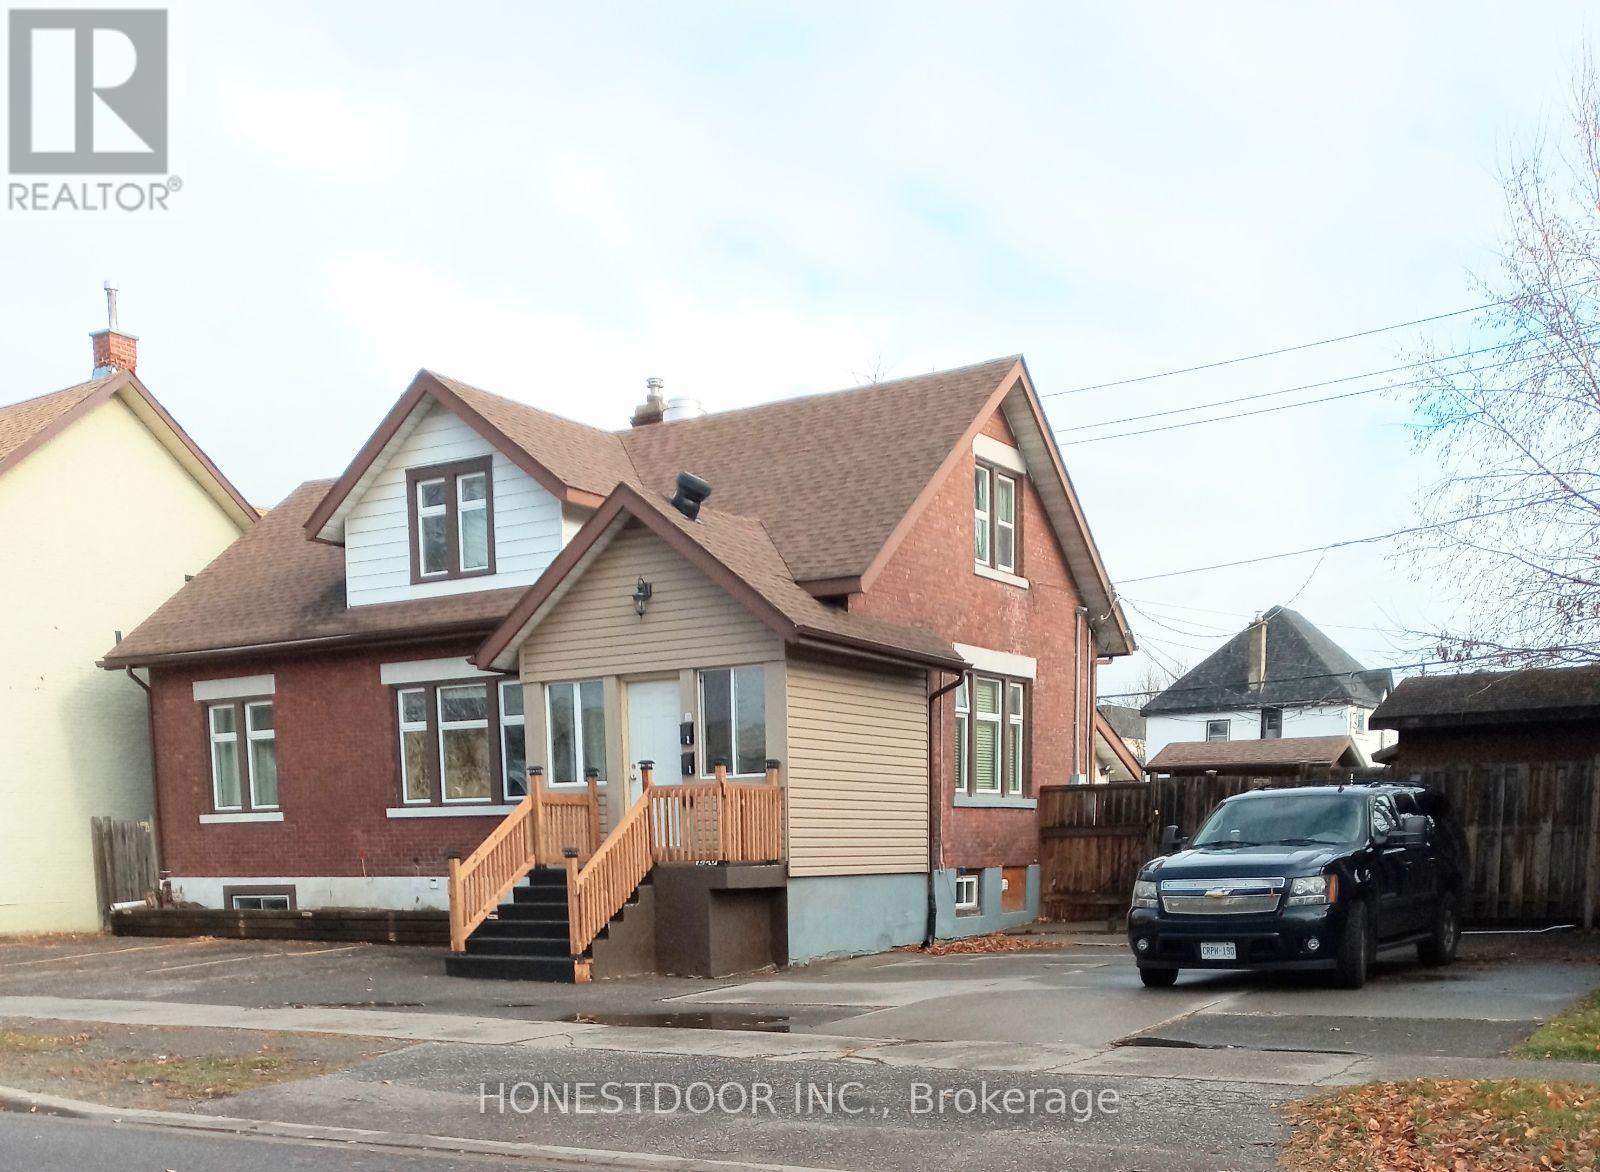
Click brochure link for more details** Unique and versatile triplex offering the look and feel of a traditional home while providing three separate living units across the basement, main and upper floors. Each unit features 2 bedrooms, with 6 bedrooms and 3 bathrooms total. The basement and main floor each offer a 3-piece bath, while the upper floor features a 4-piece bath. The approximately 1,300 sqft finished basement has been recently redone and is currently rented for $1,900/month. The upper floor was renovated in 2021 and is currently rented for $1,950/month. The freshly repainted main floor is vacant and has offered rental income of $2,400/month. Multiple laundry locations are available throughout the property. Outside, enjoy a fully fenced, flat yard with mature fruit trees and shrubs, plus 3 storage sheds. Front driveway parking with plug-ins and off-street parking provide convenient parking options. Additional features include natural gas instant hot water and water filtration. Conveniently located near public transit, shopping and everyday amenities, this property offers an excellent opportunity for investors or those seeking a flexible multi-unit property. (id:56248)
137 Old North Road S
Huntsville, Ontario
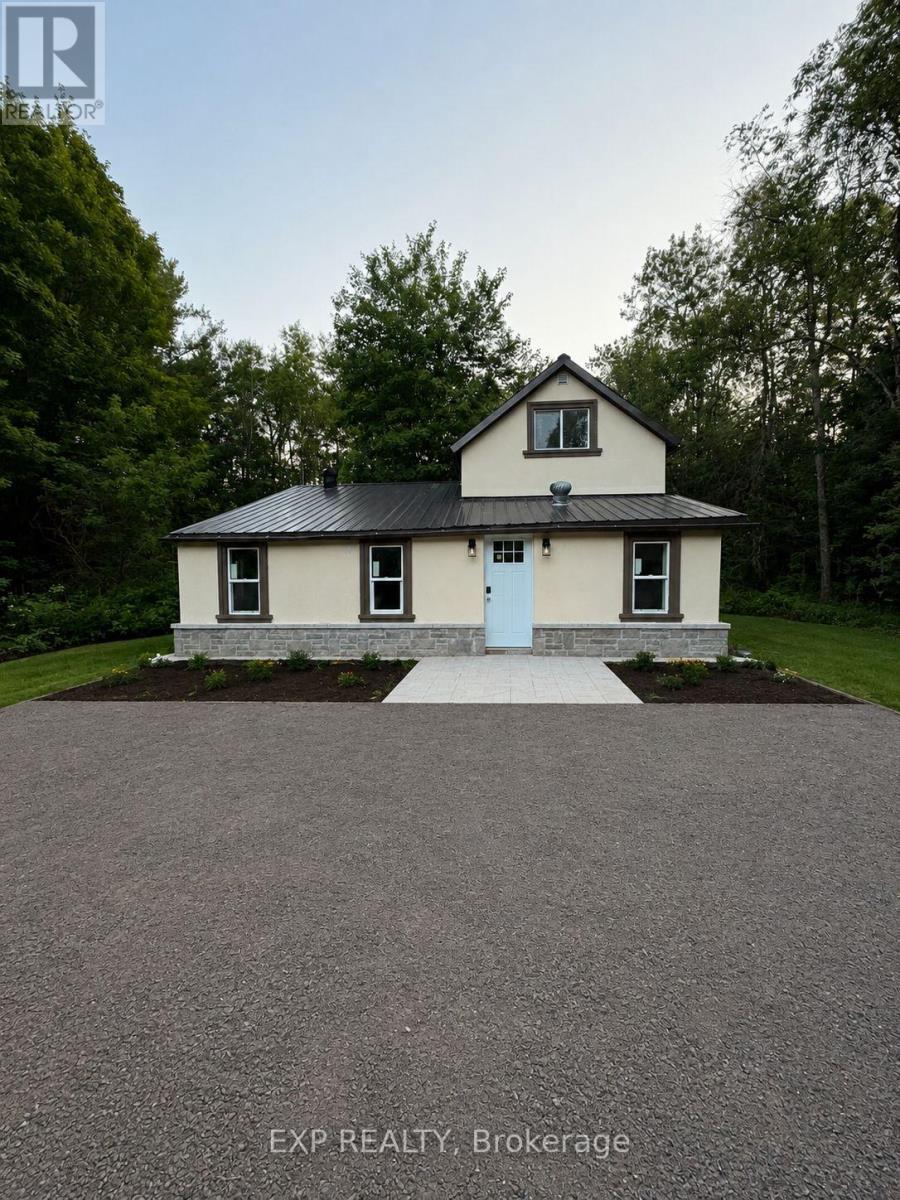
Extensively renovated 3-bedroom, 2-bath detached home on approximately 2.36 acres in Huntsville, directly across from the Big East River. Bright, move-in-ready interior featuring a renovated kitchen, two 3-piece bathrooms, spacious open living and family areas, dining room, new vinyl flooring, windows, doors, drywall, insulation, plumbing, lighting and modern finishes throughout. Exterior upgraded with stucco, stone detailing, landscaping and driveway lighting. New drilled well with water filtration system for iron and sulphur. Private septic, propane wall heating with supplemental electric baseboards, and electric fireplace. Includes garden shed and existing barn/outbuilding with future potential. Minutes to Huntsville amenities and Hwy 11. (id:56248)
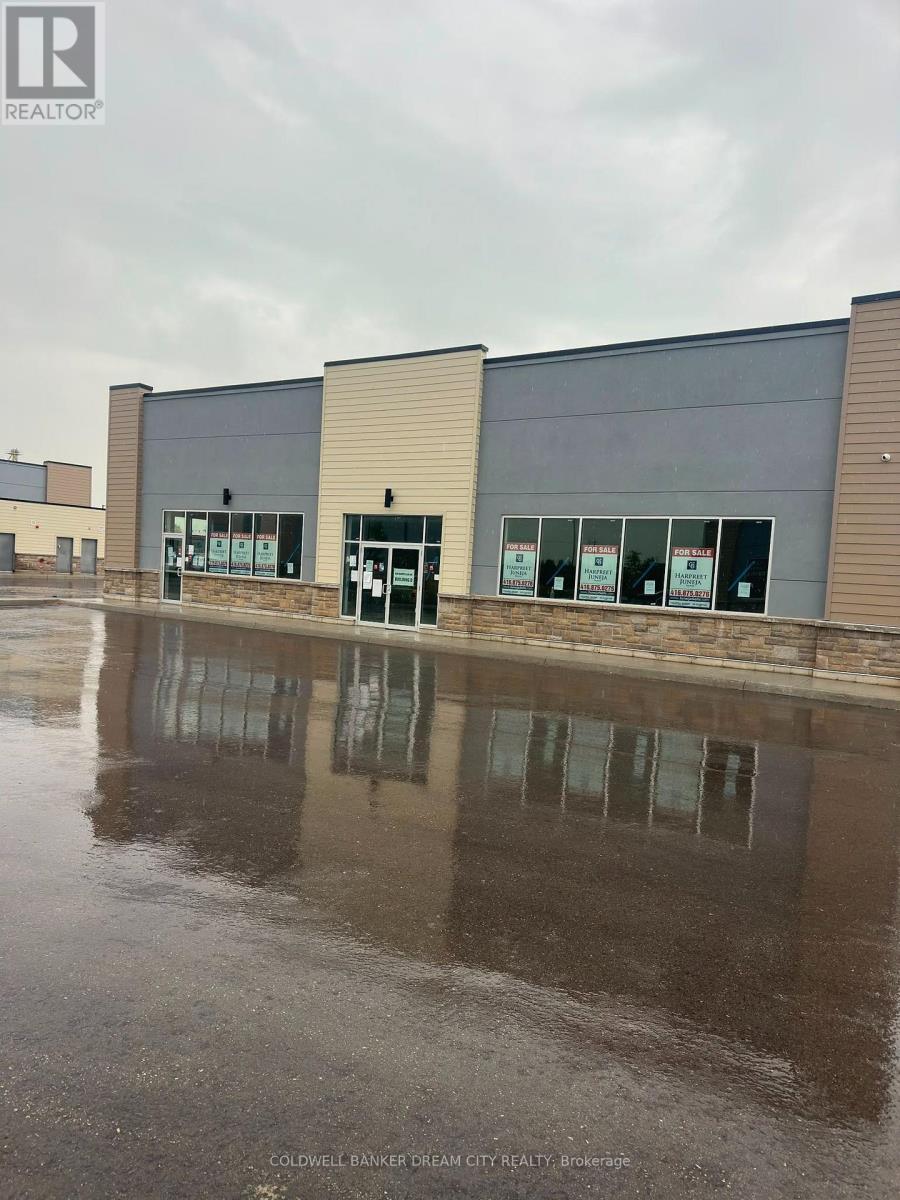
15-16 - 200 Montclair Drive
Woodstock, Ontario
Commercial for sale in Woodstock Ontario. Rare opportunity to acquire an entire freestanding commercial condominium building in Woodstock! Units 15 & 16 are being sold together, offering approximately 4,752 sq. ft. of total space. Two separately titled commercial condominium units combine to form one freestanding building. Offered in vacant shell condition, providing an excellent opportunity for an owner-user or investor to customize and finish the interior according to their business requirements. Modern 2025 construction with excellent exposure and ample surface parking within the development. Strategically located in Woodstock's Southeast Commercial Park, with convenient access to Highway 401, Norwich Avenue, Pattullo Avenue and Oxford Road 4, and close to established commercial and industrial businesses, retail, restaurants, services and other amenities. C6 Regional Commercial zoning permits a broad range of commercial uses. Excellent connectivity throughout Woodstock, Southwestern Ontario and the GTA. Units 15 & 16 are being sold together and are not offered separately. (id:56248)
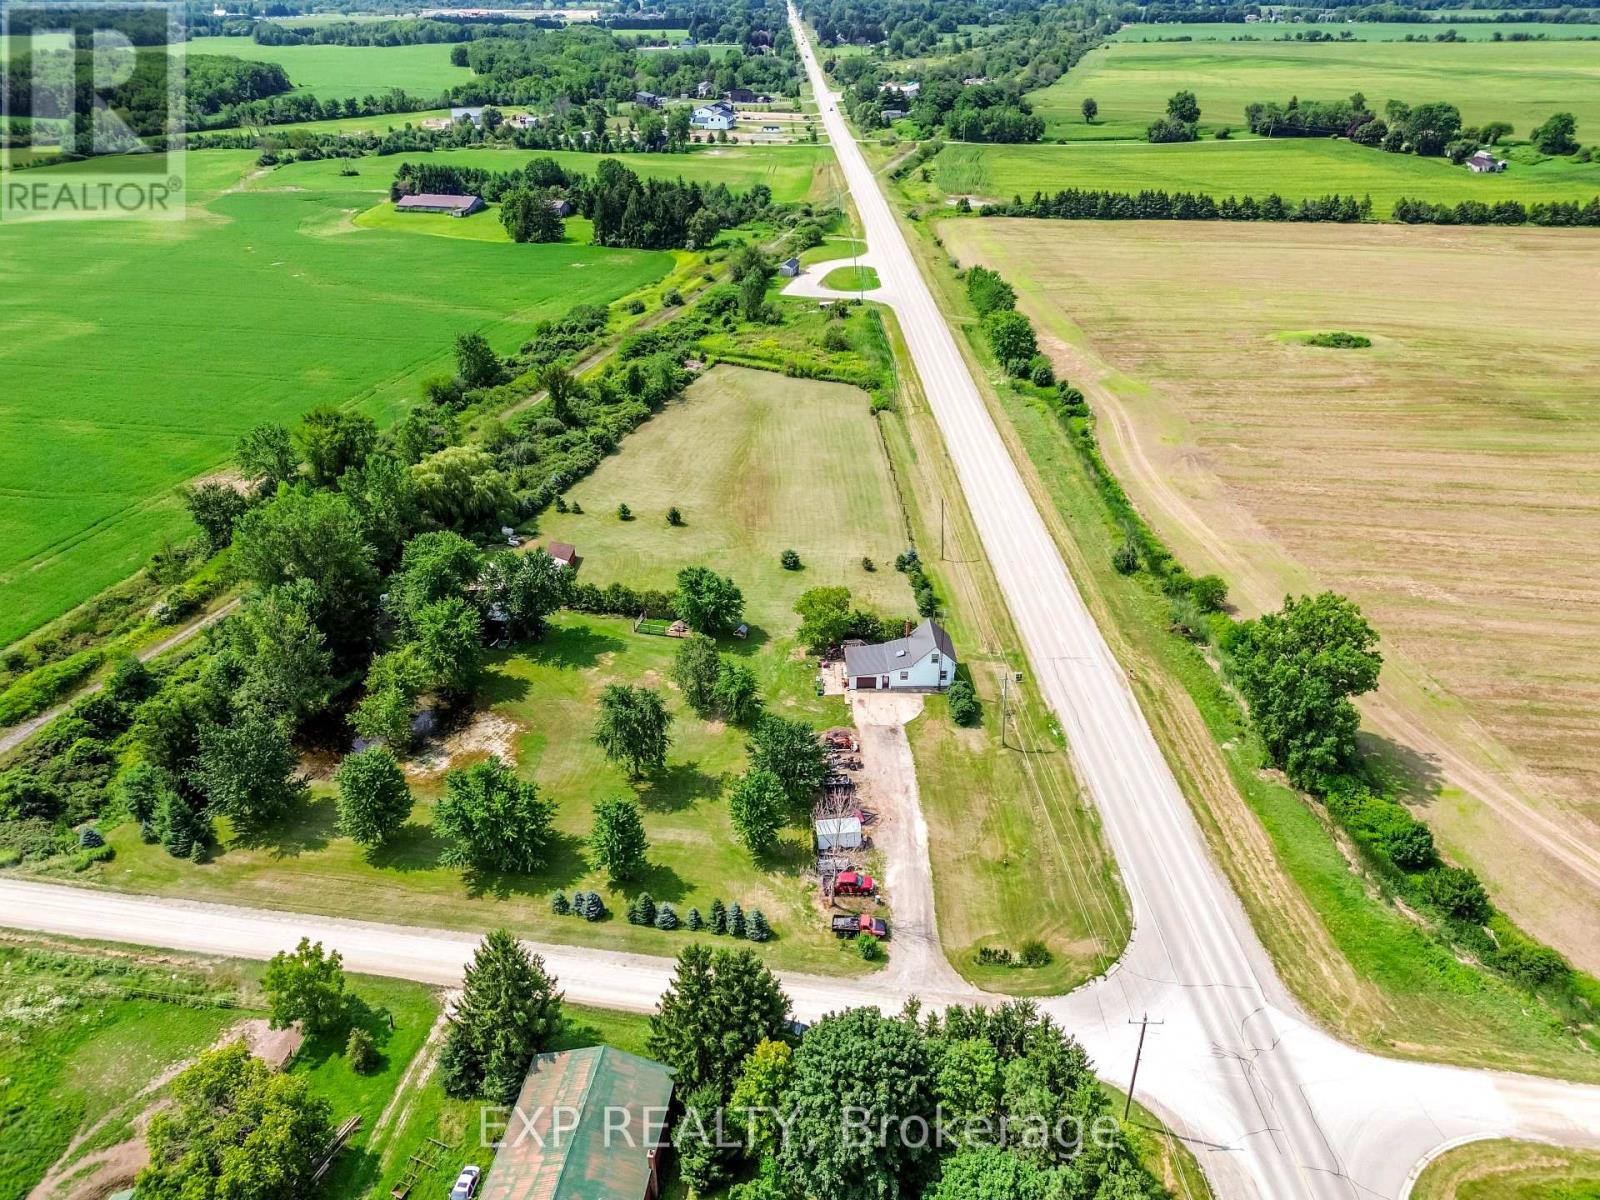
9819 Onieda Road
Southwold, Ontario
Welcome home to 9819 Oneida Rd. Situated on 4.5 scenic and private acres on a corner lot, framed by mature trees and offering the kind of space the country was made for. Inside, a big skylight pours natural light into the kitchen, where oak cabinetry delivers ample storage and an easy flow into both the living room and sitting room. Two spacious bedrooms upstairs, plus a third bedroom and full bathroom conveniently on the main floor. For the hobbyist, this property delivers a large barn (795 sq ft) with a metal roof, with hydro and water, and two additional sheds (450 sq ft) perfect for the riding lawn mower, ATVs, or seasonal toys. The 16x16 single car garage is attached to the house with 100 Amp service, plus 100 Amp service feeding the barn and shop. A new high-efficiency heat pump, tankless water heater, and new furnace were installed this past winter. Ducts cleaned in 2025. The metal roof on both the house and the main barn was done in September 2025. Riding lawnmower is included. Located in the rapidly growing community of Shedden, this 4.5-acre cleared and usable parcel also presents an exceptional opportunity for developers, builders, or those envisioning a custom dream home. Southwold Township is actively encouraging residential growth, backed by major industrial investment nearby in St. Thomas, including the Amazon Facility and the Volkswagen Battery Plant. Fully serviced at the road with city water, this property is ready for your vision. Make your dream of moving to the country come true today! (id:56248)
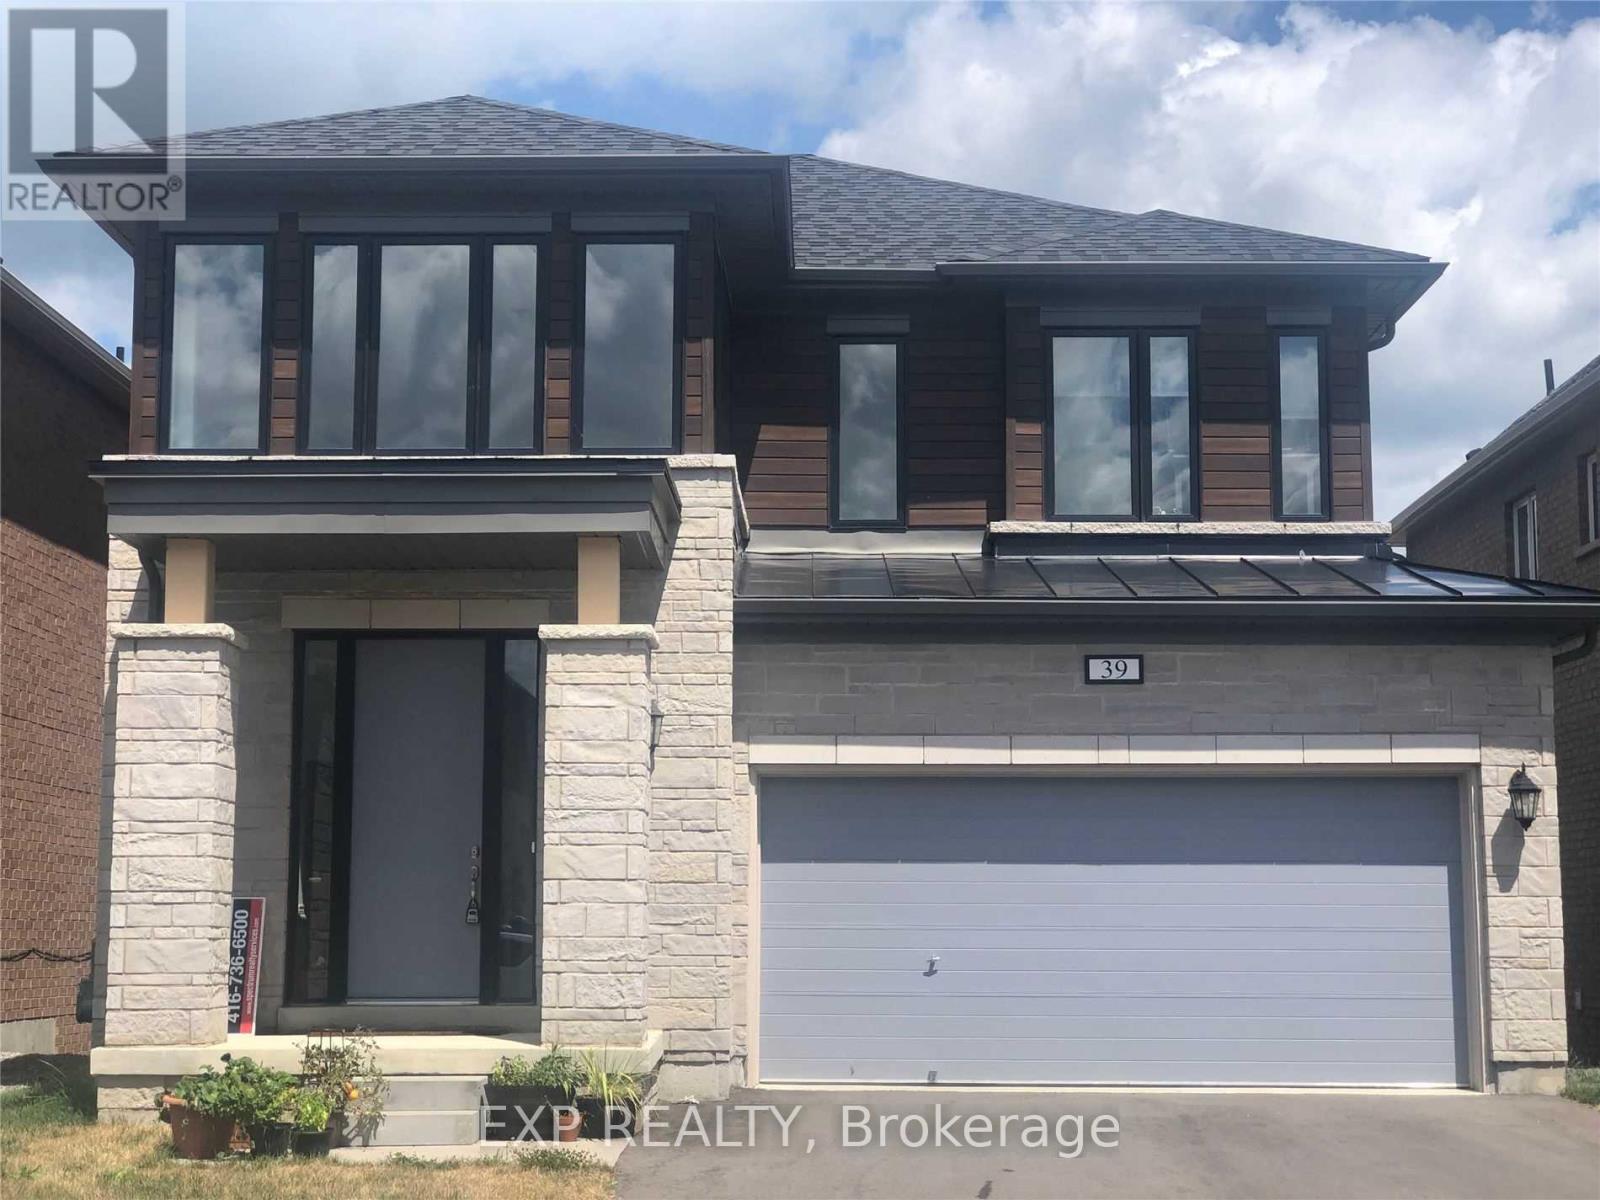
39 Morrison Drive
Hamilton, Ontario
Spacious Family Living in a Desirable Ancaster/Meadowlands Neighbourhood! This impressive detached home offers approximately 2,600 sq. ft. of thoughtfully designed living space, with 4 bedrooms and 3.5 bathrooms providing the flexibility and comfort today's families need. The main floor welcomes you with a bright, open layout with 9 Feet Ceiling that brings the living, dining and kitchen spaces together beautifully, creating an inviting setting for both relaxed family evenings and entertaining. Hardwood flooring, granite countertops and stainless steel appliances add a polished touch to the home's practical and comfortable design. Upstairs, the generous bedroom layout offers excellent space and privacy for the whole family. The primary suite features a large walk-in closet and a private ensuite complete with a deep soaker tub and separate glass shower. The third bedroom is an added highlight, offering its own ensuite bathroom and walk-in closet. Outside, the home continues to impress with a large backyard; double-wide driveway and two-car garage, provide plenty of space for parking and storage. Located in a premium, family-oriented area of Ancaster, the home is close to Tiffany Hills Elementary School, Costco, major banks, restaurants, Cineplex, shopping, parks and recreational amenities. Major highways are easily accessible for commuters, while nearby farms and shopping centres add to the convenience and lifestyle appeal. Direct bus routes to McMaster University and Mohawk College further enhance the location. (id:56248)
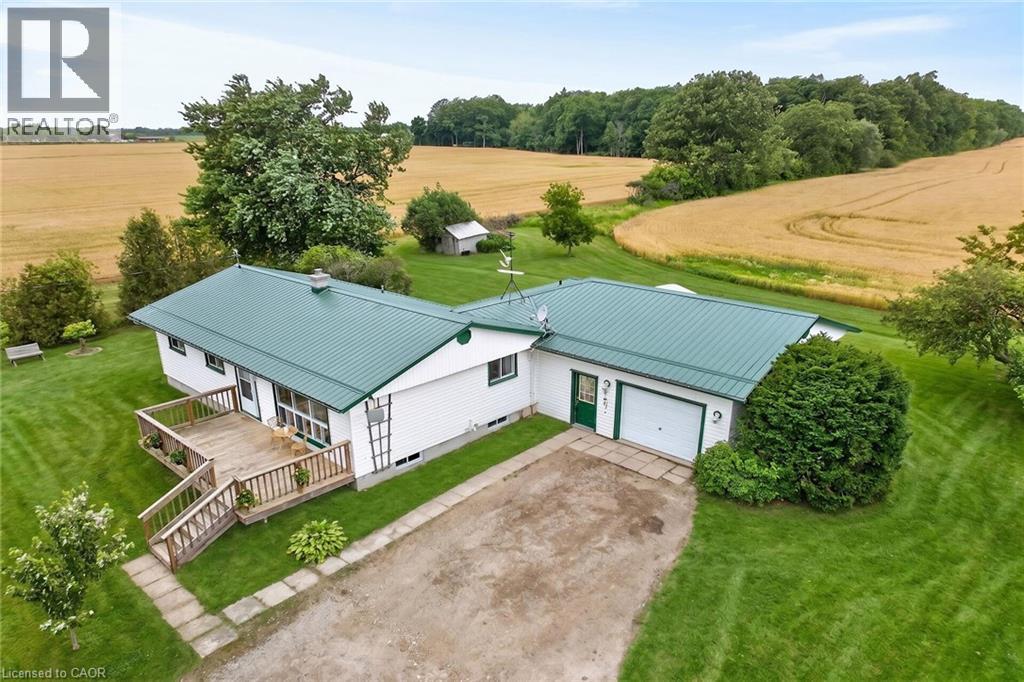
1057 Concession 4 Road
Fisherville, Ontario
Ideally located, Tastefully updated 4 bedroom Fisherville Bungalow situated on private 150’ x 150’ lot on quiet Concession 4 Road. Great curb appeal with oversized attached garage, steel roof, front deck, ample parking, sided exterior, multiple sheds, & oversized back deck Ideal for entertaining and enjoying the calming Country views in behind. The welcoming interior features 1275 sq ft of well designed living space highlighted by open concept dining & kitchen area with oak cabinetry, large living room with laminate flooring, updated 3 pc bathroom with walk in shower, 4 spacious bedrooms including large primary bedroom that could be used as additional family room, desired main floor laundry, & welcoming foyer. Full unfinished basement was professionally water proofed and could provide additional living space if required, ample storage and houses the utilities. Located minutes to Lake Erie, easy access to Fisherville, Cayuga, Hagersville, & relaxing commute to Hamilton & 403. All appliances, riding lawn mower, push mower, & snow blower included. Ideal opportunity for the first time Buyer to get into the market, family home, or for a multi generational set up with basement entrance as soon as you enter. Experience and Enjoy quiet, relaxing, & peaceful Fisherville Country Living! (id:56248)

141 Wyndham St North Street
Guelph, Ontario
An exceptional opportunity to own the **Historic Diana Indian Restaurant**, a well-established and recognizable destination in the heart of Downtown Guelph. Located on one of the city's most sought-after and busiest streets, this prime property benefits from outstanding visibility, constant pedestrian traffic, and strong surrounding commercial activity, making it a true cornerstone location in Guelph's vibrant downtown core.With lots of parking and significant growth and revitalization taking place throughout Downtown Guelph, including new residential developments, increased density, and ongoing infrastructure improvements, this property is perfectly positioned to capitalize on the area's continued expansion. Property comes with many new appliances including fridge, stove, tandoor, upgrades including lighting, fresh paint, brand new floors. It also features multiple walk in fridges and freezers perfect for storage. The steady influx of residents, professionals, and visitors further enhances the long-term value and income potential of this location.Spanning over 3,000 square feet, the space offers a versatile layout that can accommodate a wide range of dining concepts or be reconfigured to suit alternative uses, subject to approvals. Whether you're looking to continue the legacy of a well-known restaurant, introduce a new culinary brand, or reposition the space for another permitted use, the flexibility here provides endless possibilities for both investors and owner-operators alike.This is an ideal opportunity for a savvy investor seeking a high-exposure asset in a rapidly growing market, or for an end user looking to establish a presence in one of Guelph's most dynamic and desirable locations. Rarely do properties with this level of history, visibility, and future upside become available in the downtown core. Change of cuisine possible. Lots of seating available with potential to add more. Secure your place in the future of Downtown Guelph today! (id:56248)
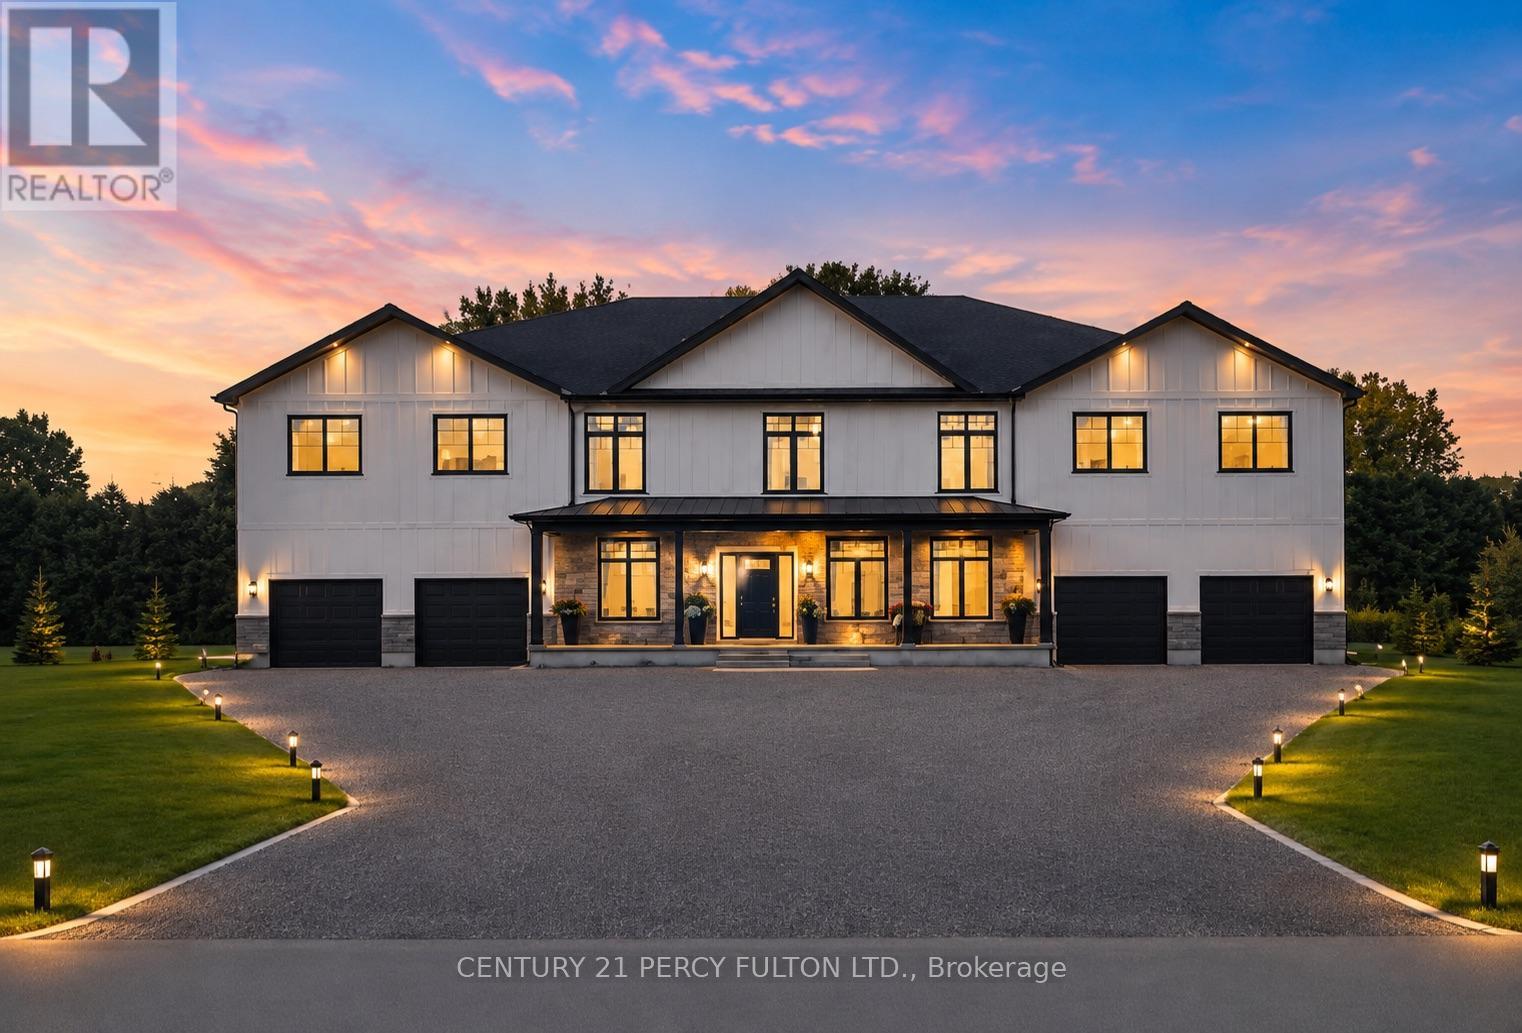
86 Woodland Drive Pine
Norfolk, Ontario
Custom-Built 4 Bed, 4 Bath Luxury Home Offering Over 5,000 Sq.Ft. of Finished Living Space! The standout feature is the spectacular year-round Indoor Swimming Pool with its own dedicated pool room, creating a private resort experience you can enjoy in every season. Designed for luxury living and entertaining, this exceptional home showcases expansive principal rooms, soaring ceilings, premium finishes, and outstanding craftsmanship throughout. Set on nearly an acre in an exclusive neighbourhood, this one-of-a-kind property offers the perfect blend of elegance, privacy, and lifestyle. A rare opportunity for discerning buyers seeking a truly exceptional custom home. Vendor Take-Back (VTB) financing may be available for qualified buyers. (id:56248)
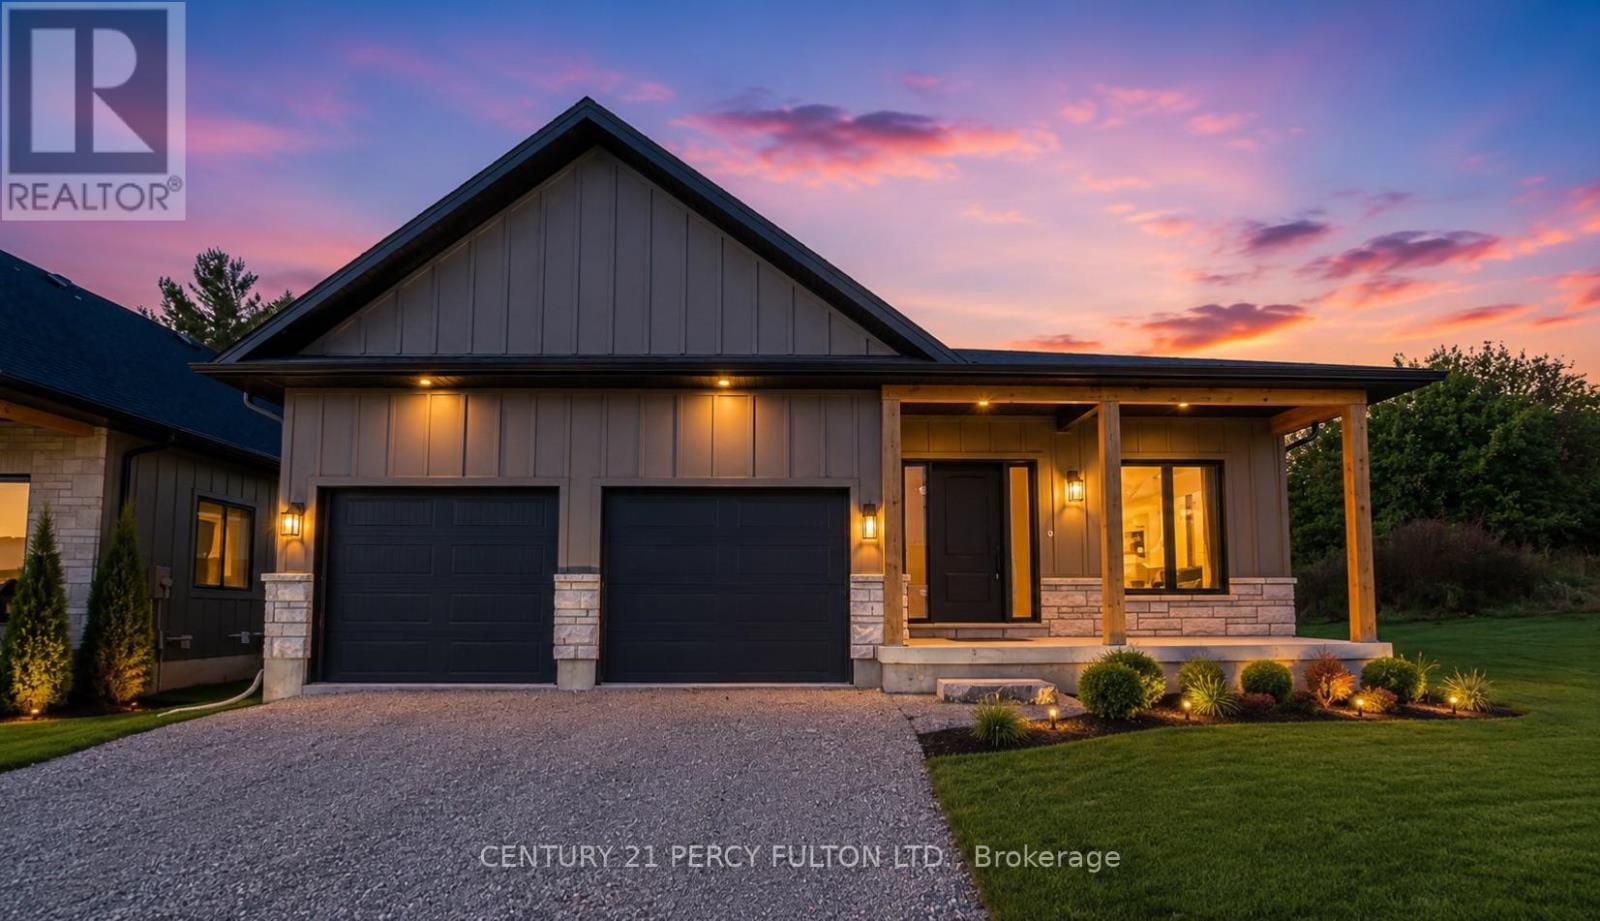
7 Scott Drive
Norfolk, Ontario
This newly built custom bungalow offering nearly 2,000 sq. ft. of beautifully designed main-floor living in the sought-after community of Port Dover. The striking board-and-batten exterior, stone detailing and welcoming front porch create impressive curb appeal.Inside, large windows bring abundant natural light into the spacious living area, highlighted by a dramatic stone fireplace. The modern kitchen features quartz countertops, a large centre island and a concealed walk-in pantry. From the kitchen, step directly onto the covered rear patio, perfect for outdoor meals and relaxing evenings. The expansive dining area offers more than 22 feet of space for entertaining family and friends. A stylish powder room and a practical laundry and mudroom with garage access add everyday convenience. The private primary bedroom includes a generous walk-in closet and a spa-inspired ensuite with double sinks and a spacious walk-in shower. Two additional bedrooms each feature their own walk-in closet and share a thoughtfully designed Jack-and-Jill bathroom. The unfinished lower level provides excellent future potential with 9-foot ceilings and large windows. Ideally located approximately 15 minutes on foot from downtown Port Dover and the beach, this home places restaurants, shops, boating and lakeside recreation within easy reach. Vendor Take-Back (VTB) financing may be available for qualified buyers. (id:56248)
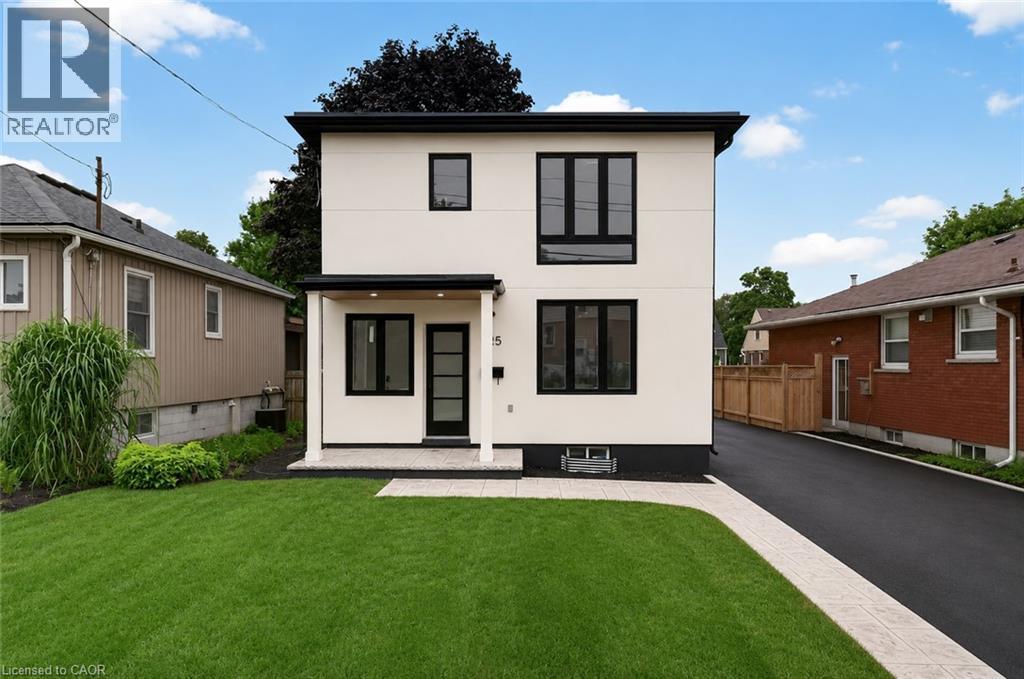
325 Queensdale Avenue E
Hamilton, Ontario
Welcome to this turnkey home, meticulously rebuilt from the studs through a permitted renovation and thoughtfully redesigned with customquality finishes throughout. Situated on a generous 38' x 112' lot, this exceptional residence offers 1,392 sq. ft. above grade plus 597 sq. ft. of beautifully finished basement space, delivering nearly 2,000 sq. ft. of finished living space. Step inside to a bright, open-concept layout featuring wide-plank flooring, oversized windows, designer lighting, and premium finishes throughout. The stunning kitchen is the heart of the home, showcasing quartz countertops, custom cabinetry, sleek black fixtures, a spacious walk-in pantry, and an oversized island perfect for entertaining. The upper level offers 3 generously sized bedrooms, including a beautiful primary retreat with a spa-inspired ensuite featuring a double vanity, oversized glass shower, and elegant designer finishes. A second full bathroom and the convenience of upstairs laundry complete the level. The finished basement provides flexible living space ideal for a family room, home office, gym, or playroom. With 2.5 bathrooms, thoughtfully designed living spaces, and quality craftsmanship throughout, every detail has been carefully considered. Outside, enjoy a fully fenced backyard with a large stamped concrete patio, mature tree, and plenty of space for family gatherings or relaxing outdoors. Completing the home's impressive curb appeal, the new driveway will be professionally paved prior to closing. Offering the quality, style, and peace of mind of an extensively rebuilt home in a mature neighbourhood, this truly move-in-ready property is a rare opportunity you won't want to miss. (id:56248)
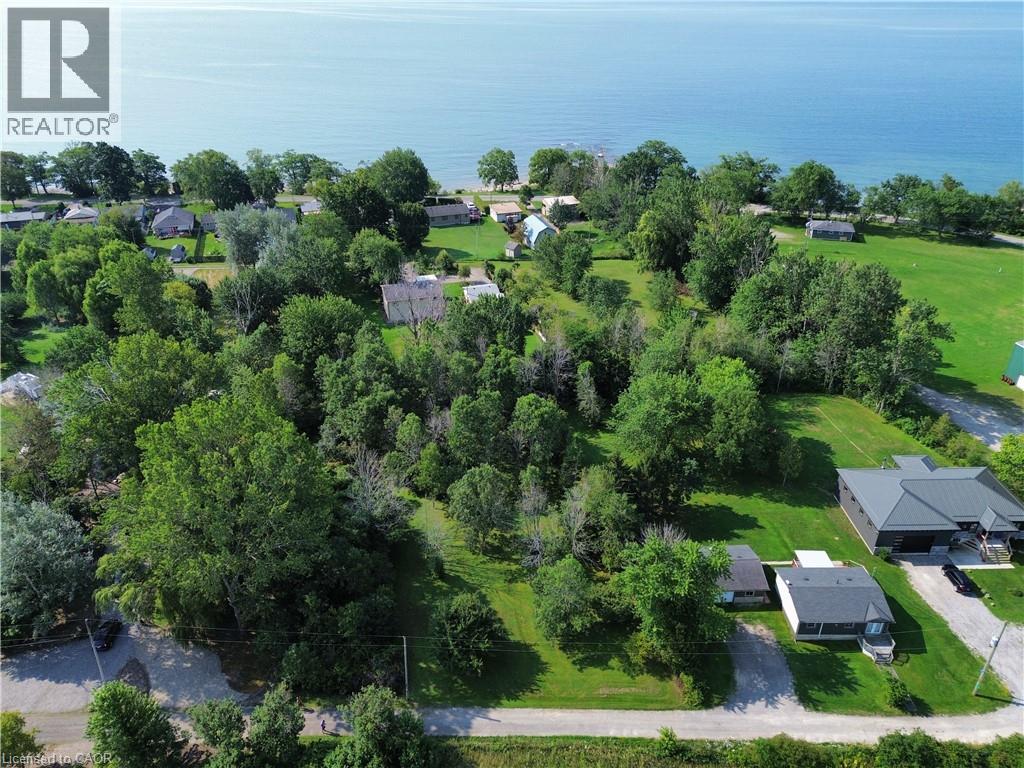
10 Humming Bird Lane
Selkirk, Ontario
Premium 100' x 227' Lot – Just Steps from Lake Erie! Located approximately one block north of Lakeshore Road. Located at the end of a peaceful dead-end lane, this mature, treed and private property offers the perfect setting to design and build your dream home, cottage or four-season retreat. Imagine waking up to warm lake breezes, relaxing in your own private retreat and enjoying everything the Lake Erie shoreline has to offer. Conveniently located just minutes from Selkirk, Hoover's Restaurant & Marina and popular Port Dover. Enjoy an easy 15-minute drive to Port Dover, approximately 50 minutes to Hamilton and the 403, and about 90 minutes to the GTA. Your Lake Erie dream starts here! Bring your vision and create the getaway you've always imagined, nestled among mature trees on a quiet private lane. (id:56248)
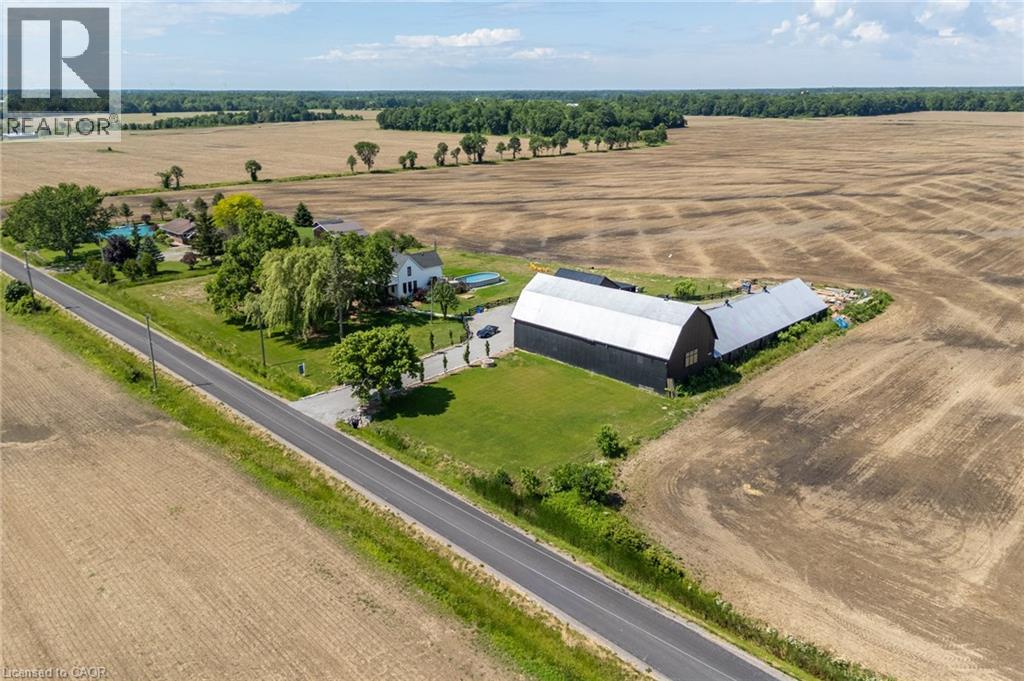
110 Cream Street
Fenwick, Ontario
Where century-old character meets modern-day livability. This beautifully renovated 1902 3 bed &2 full bath farmhouse sits on nearly 2 acres of countryside, offering the kind of space, versatility, and charm that rarely comes to market. Step inside to soaring 10-ft ceilings, oversized windows that flood the home with natural light, and gorgeous reclaimed wood floors that carry the story of the original build while feeling completely at home in today's lifestyle. The eat-in country kitchen is the heart of the home - stainless steel appliances, generous prep space, and room to gather, all wrapped in warm, character-rich finishes that blend farmhouse charm with modern function. Energy efficient geothermal heating and cooling. But it's what's outside that truly sets this property apart. An almost 7,000 sq ft barn and workshop offers extraordinary potential - whether you're running a home-based business, pursuing a hobby farm, housing a serious collection, or need auction-ready storage and workspace, this is the kind of infrastructure that's nearly impossible to find. The possibilities are as big as the space itself. Set on nearly 2 acres surrounded by open countryside, yet just 5 minutes to town and conveniently located on a school bus route - this is rural living without the compromise. Space to grow, room to work, and a home with genuine character throughout. A rare offering for buyers seeking acreage, outbuildings, and a fully renovated century home all in one place. (id:56248)
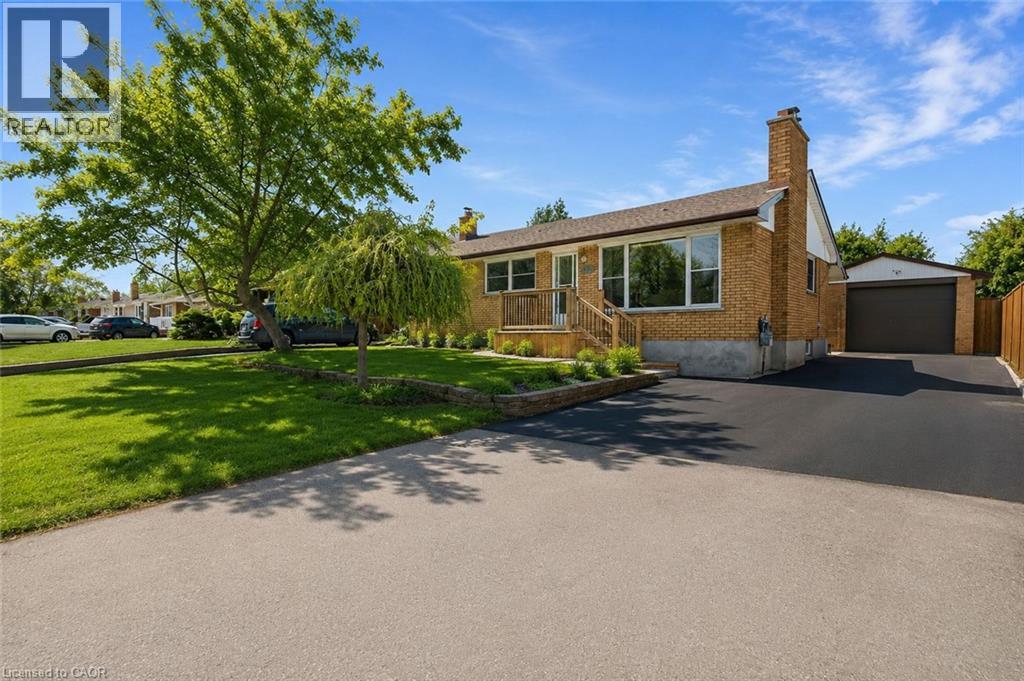
185 Burlington Street
London, Ontario
ENTIRE PROPERTY FOR LEASE- This well-maintained ranch-style home is located on a mature, tree-lined street in Glen Cairn. It features 3 spacious bedrooms with large windows that bring in plenty of natural light. The home offers driveway parking, ample storage space, and access to on-site shared laundry. A perfect home for comfortable living, families and students are welcome! (id:56248)

156 Osborn Avenue
Brantford, Ontario
Welcome to this spacious detached home in the highly desirable West Brant community, offering 4 bedrooms and 3 bathrooms with a functional layout ideal for growing families. The main floor features a bright and open living and dining area, perfect for everyday living and entertaining. The kitchen offers ample cabinetry and workspace, with a layout that connects seamlessly to the main living space. The upper level includes 3 generously sized bedrooms, highlighted by a primary suite complete with a private ensuite bathroom and walk-in closet. The lower level features a fourth bedroom, providing excellent flexibility for extended family, a teenager retreat, guest space, or a home office. Located close to schools, parks, trails, shopping, and all major amenities, this home is a fantastic opportunity to own in one of Brantford's most sought-after neighbourhoods. (id:56248)
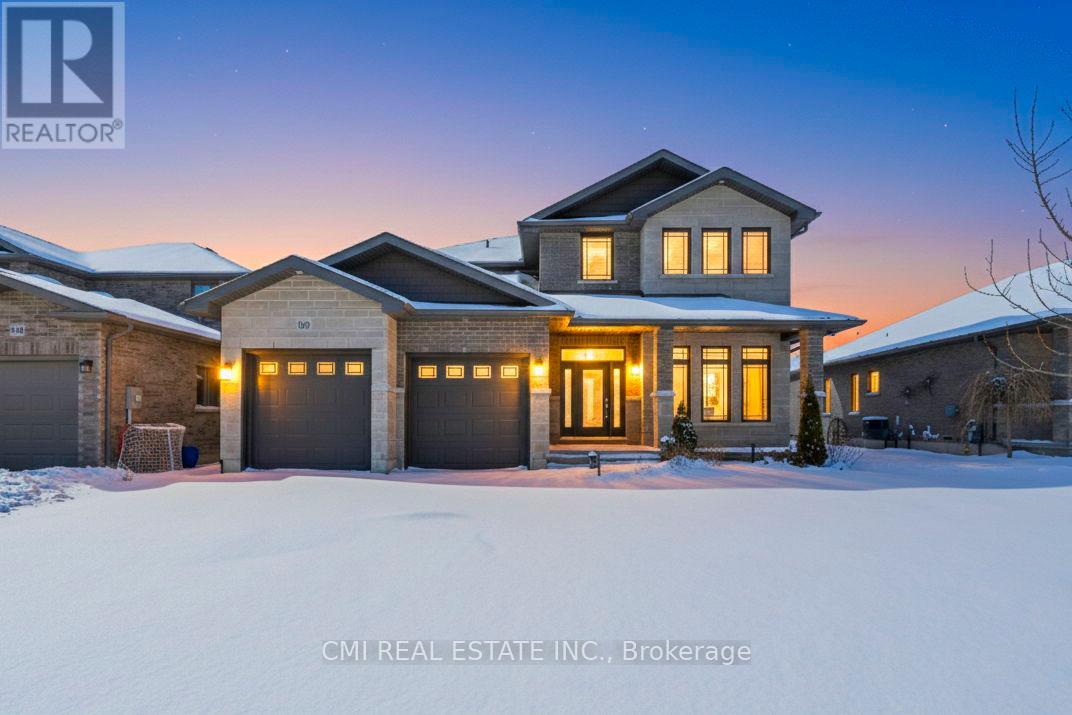
158 Cherrywood Parkway
Greater Napanee, Ontario
Just 4 years new, this full brick & stone home offers over 3,000 sq ft of living space with an attached 2-car garage and double driveway. Bright main floor features engineered hardwood, welcoming foyer, versatile office/sitting room, and convenient 2-pc bath. Open-concept living/dining area with large windows and walkout to private backyard-perfect for entertaining. Chef-inspired kitchen with Quartz countertops, large island, and ample prep space, plus direct access to main floor laundry and garage. Unfinished basement with rough-ins for kitchen, bath & laundry-great potential for future in-law suite or customization. Second level offers hardwood staircase, a bedroom with 3-pc ensuite, two additional bedrooms with shared 4-pc bath, and a spacious primary retreat with walk-in closet and luxurious 4-pc ensuite featuring soaker tub & glass shower. Modern design, quality finishes, and family-friendly layout on a deep lot-an exceptional opportunity. (id:56248)
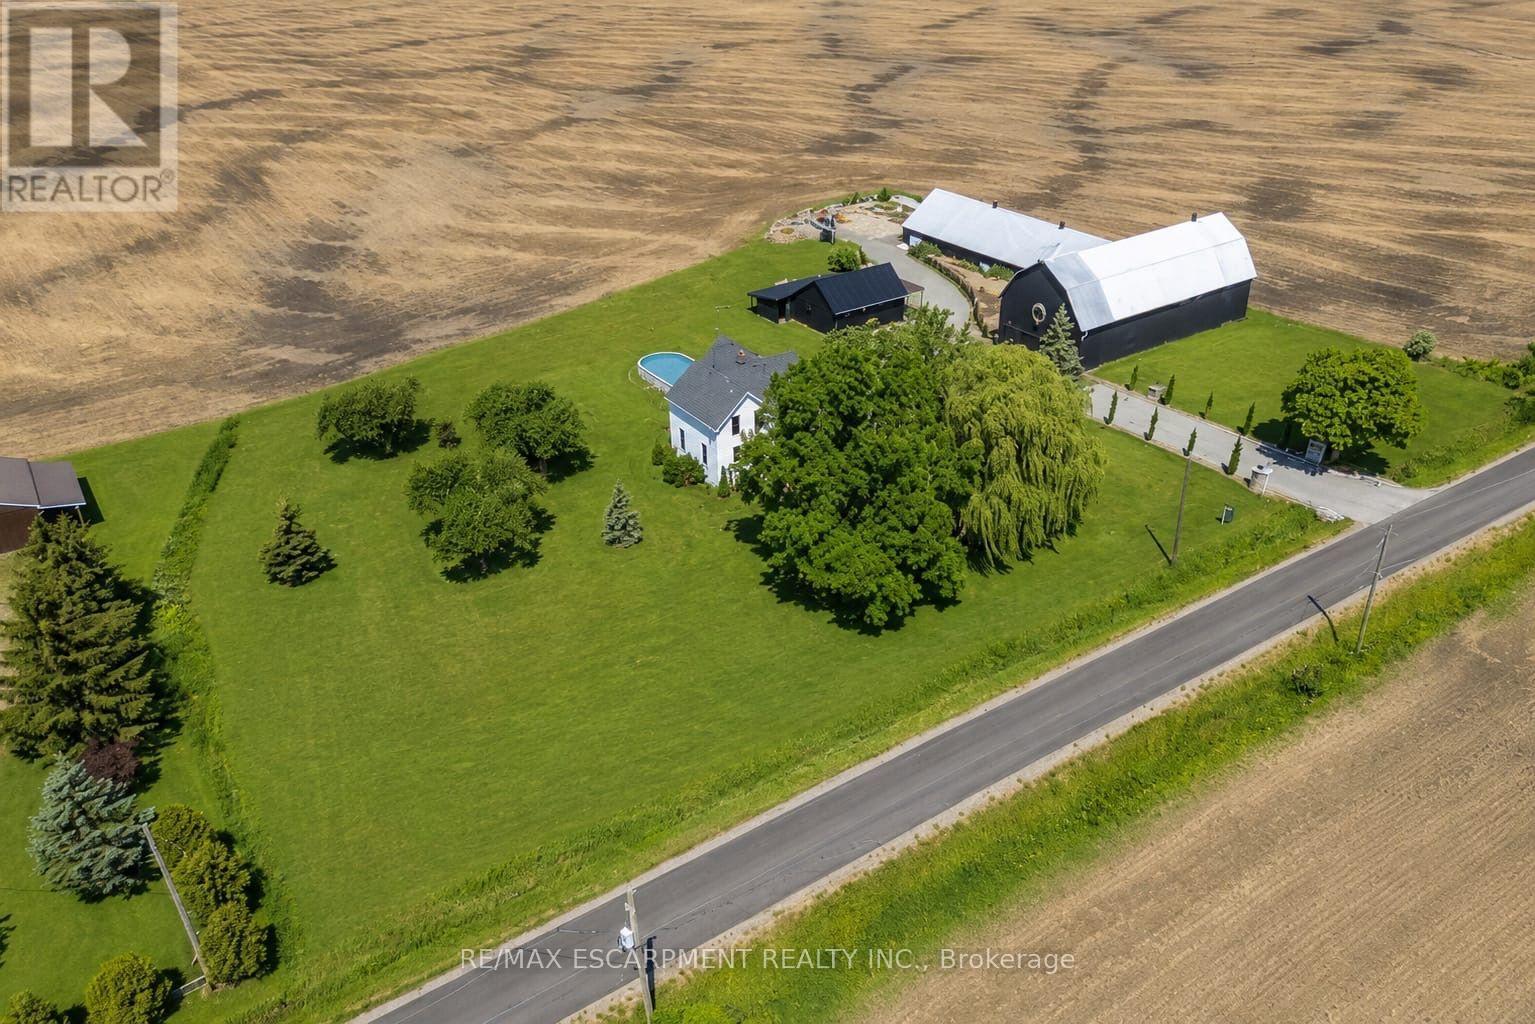
110 Cream Street
Pelham, Ontario
Where century-old character meets modern-day livability. This beautifully renovated 1902 3 bed, 2 full bath farmhouse sits on nearly 2 acres of countryside, offering the kind of space, versatility, and charm that rarely comes to market. Step inside to soaring 10-ft ceilings, oversized windows that flood the home with natural light, and gorgeous reclaimed wood floors that carry the story of the original build while feeling completely at home in today's lifestyle. The eat-in country kitchen is the heart of the home - stainless steel appliances, generous prep space, and room to gather, all wrapped in warm, character-rich finishes that blend farmhouse charm with modern function.But it's what's outside that truly sets this property apart. An almost 7,000 sq ft barn and workshop offers extraordinary potential - whether you're running a home-based business, pursuing a hobby farm, housing a serious collection, or need auction-ready storage and workspace, this is the kind of infrastructure that's nearly impossible to find. The possibilities are as big as the space itself. Set on nearly 2 acres surrounded by open countryside, yet just 5 minutes to town and conveniently located on a school bus route - this is rural living without the compromise. Space to grow, room to work, and a home with genuine character throughout. A rare offering for buyers seeking acreage, outbuildings, and a fully renovated century home all in one place. (id:56248)
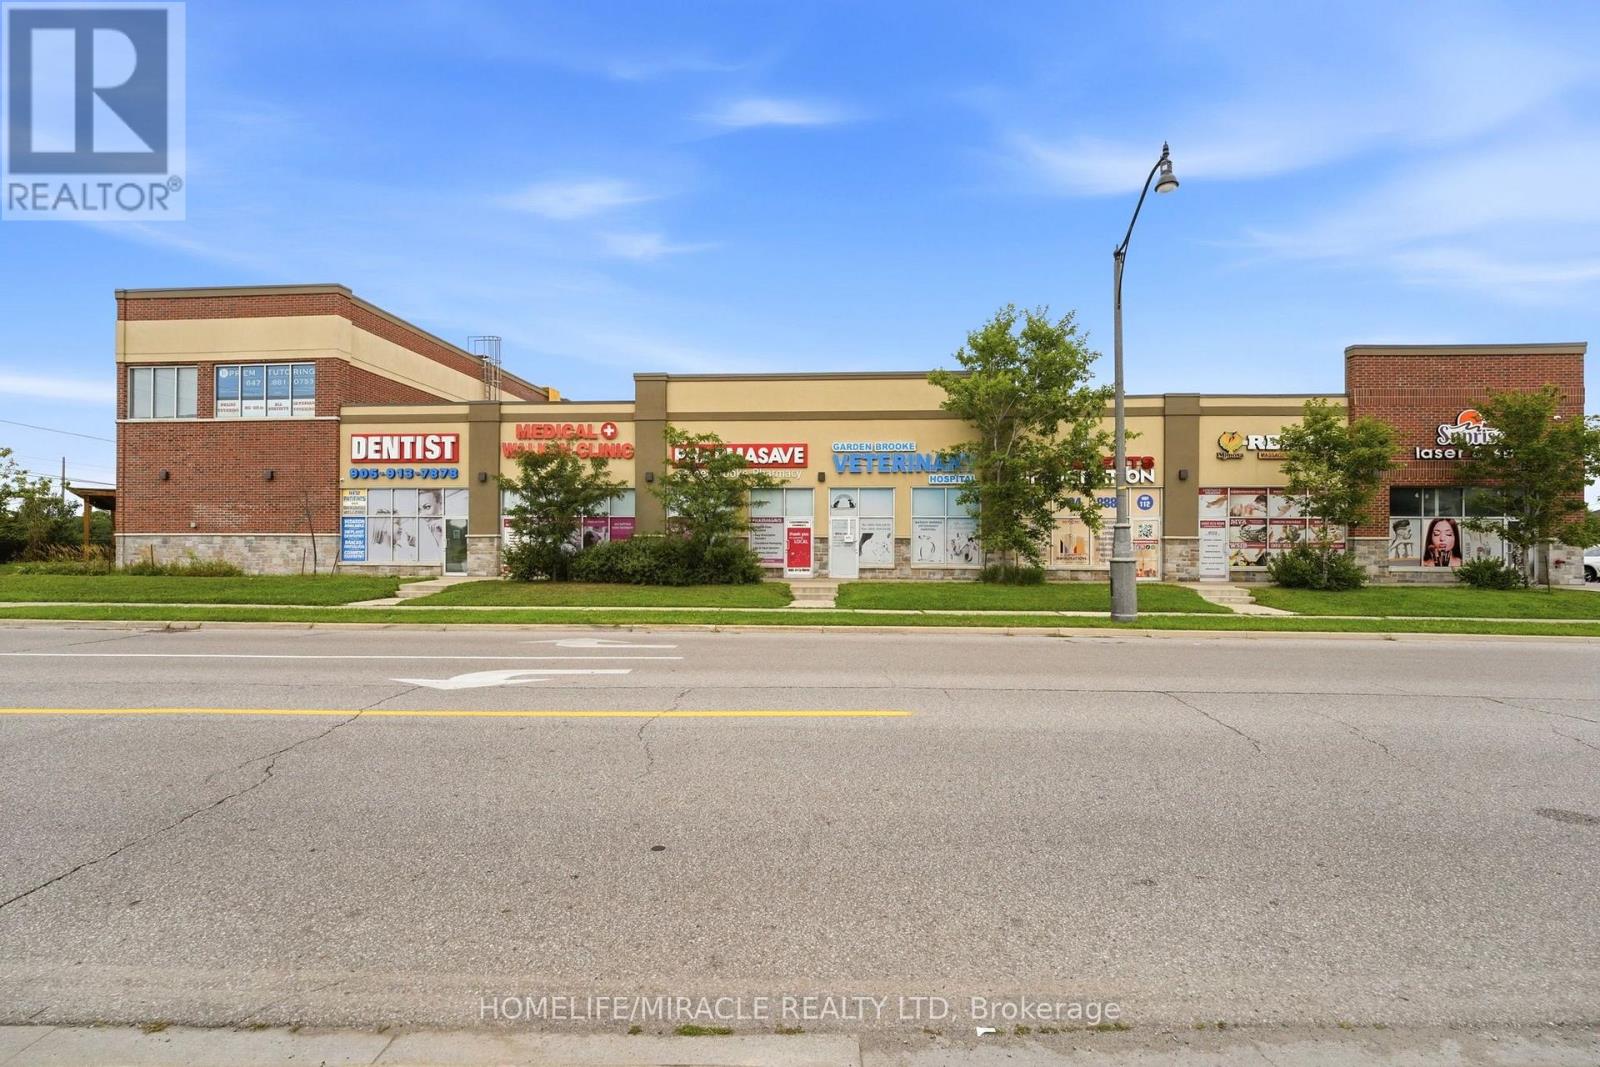
205 - 275 Gardenbrooke Trail
Brampton, Ontario
Prime commercial purchasing opportunity in a prestigious and highly accessible location at the corner of Gore Road & Castlemore Road. This bright second-floor unit features large windows, abundant natural light, and a functional professional layout with a reception area, boardroom, private offices, kitchenette, and in-unit washroom. Elevator and stair access provide convenient entry, while the property benefits from excellent exposure, high foot traffic, nearby major highways, and established anchor tenants including a restaurant, medical clinic, and various retail businesses. Suitable for a wide range of professional uses, this property is an excellent opportunity for both end users and investors seeking a versatile commercial asset with immediate occupancy and strong long-term potential. (id:56248)
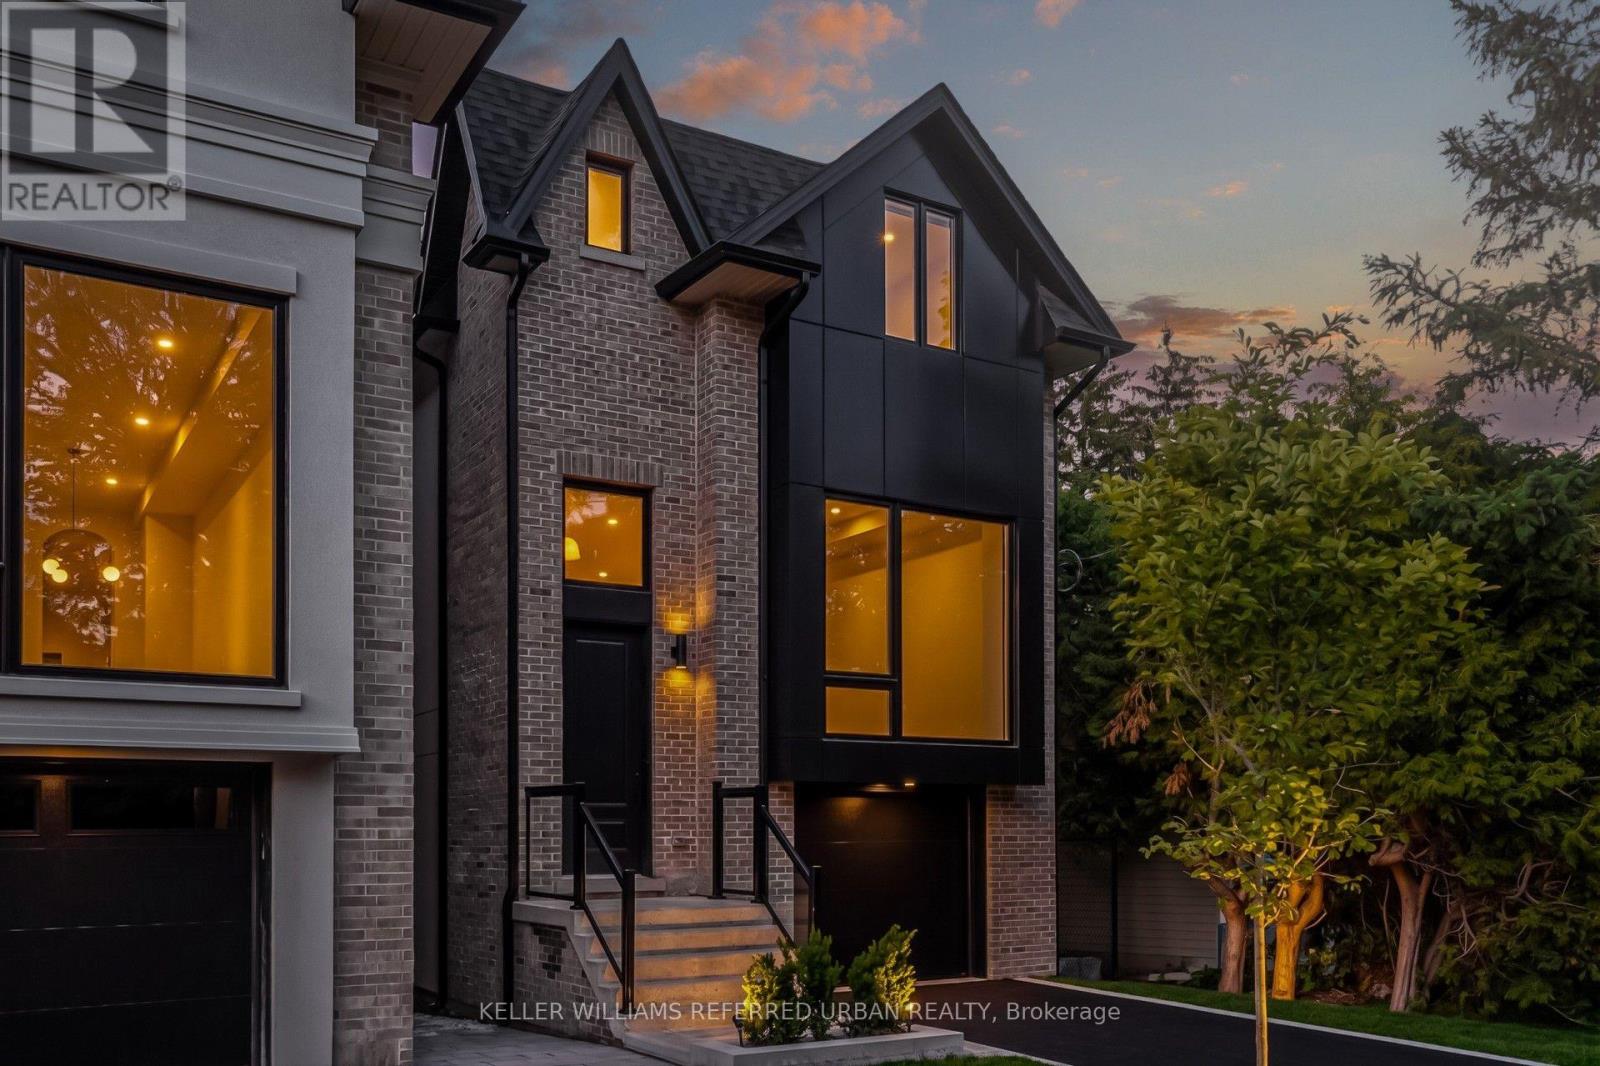
37 Wesley Avenue
Mississauga, Ontario
Luxury Port Credit Stunner! High End Features & Finishes Throughout! Open Concept Main-Floor Layout Ideal For Entertaining. Four Sizeable Bedrooms, Three Washrooms & Laundry Upstairs! Huge Rec room In Basement. Surrounded By Mature Trees & Forested Lots On This Coveted Street In Mississauga's Village On The Lake! If You Like Being By The Water, Walking To Trendy Shops/Cafes/Restos & Being A Very Short Commute To Downtown Core Then You Are Going To Love Living Here. Steps To Brightwater W/ Farm Boy, Cobbs, Mercato & So Much More! Walking Distance To Lake, Parks, Etc. Life Is So Much Cooler By The Lake! (id:56248)
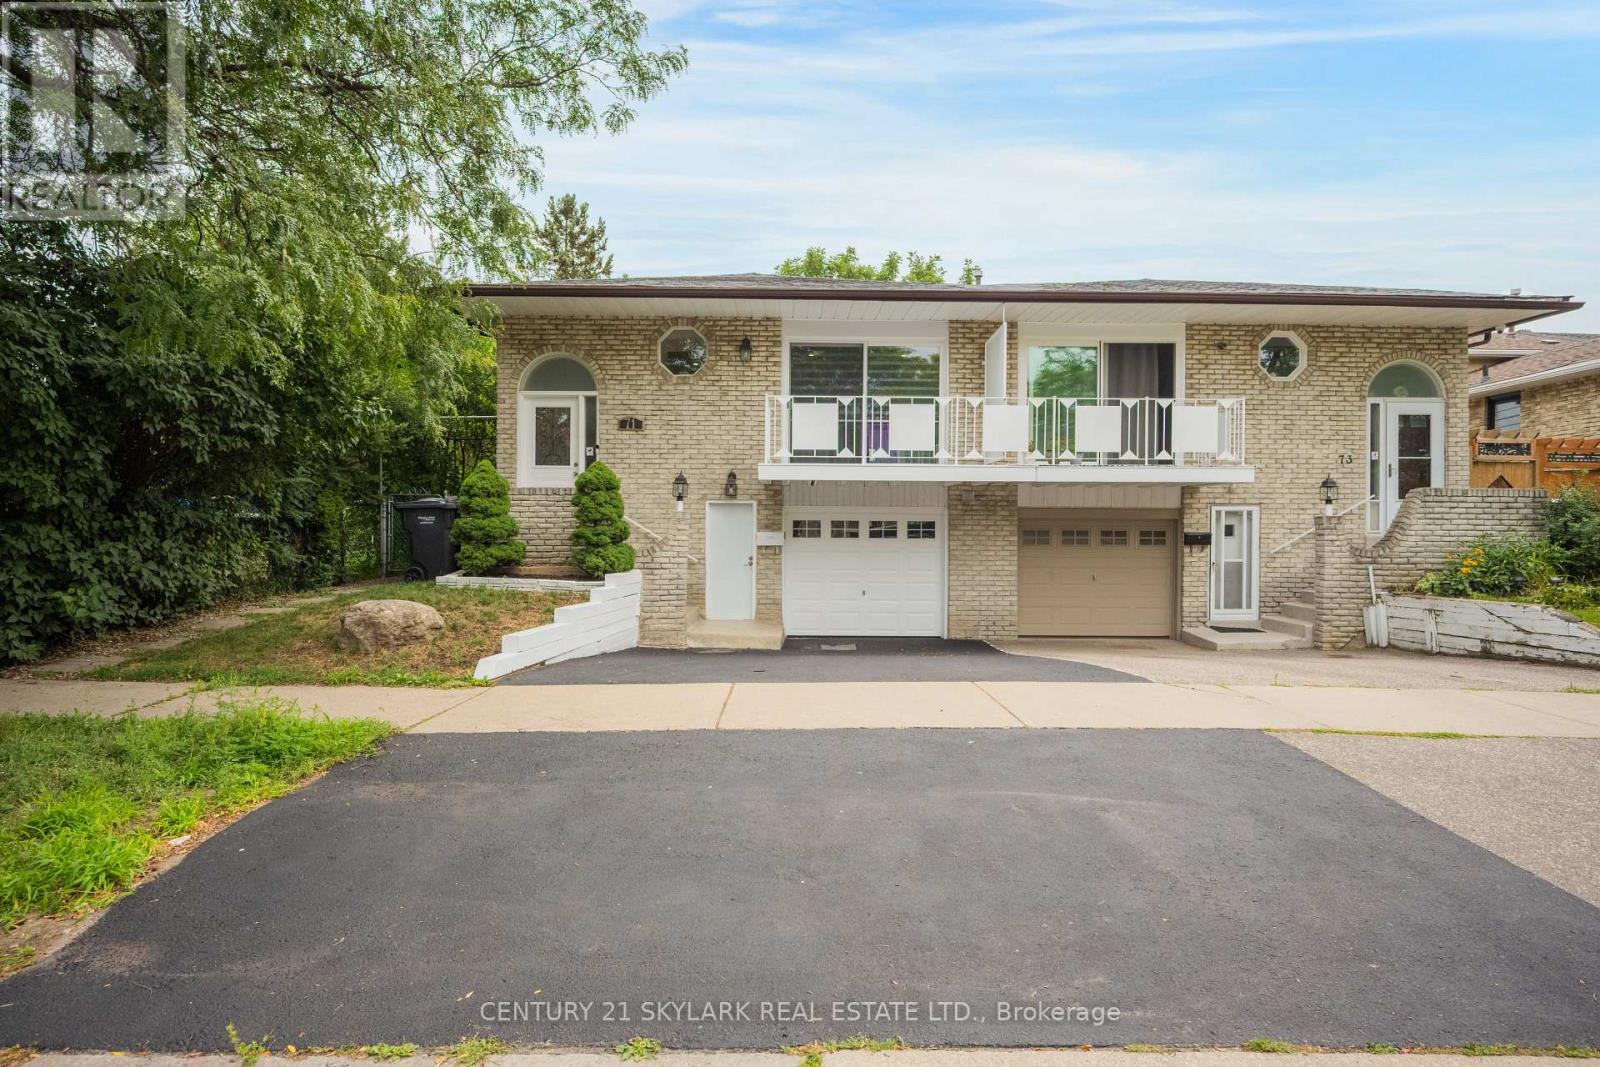
71 Abell Drive S
Brampton, Ontario
***** GORGEOUS BRIGHT OPEN CONCEPT 5 LEVEL WITH BEAUTIFUL LAYOUT LOCATED IN HIGH DEMAND AREA*** FEATURES GREAT SIZE 4 BEDROOM, 2 SEPARATE WALKOUTS. BEAUTIFUL KITCHEN WITH BACKSPLASH, PANTRY - MARBLE TILES - LAMINATE FLOORS - CROWN MOLDING - OUTSTANDING CONDITION. EXCELLENT CONDITION OF WASHROOMS, STAIR WITH IRON RAILINGS & WINDOWS. LOTS OF UPGRADES, BSMT PROFESSIONALY FINISHED. A MUST SEE!!!!!! (id:56248)
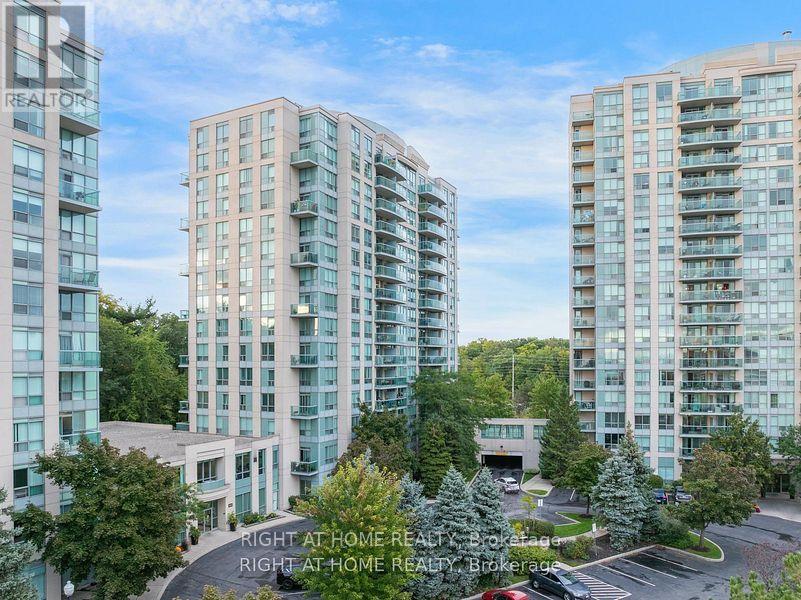
#1509 - 2565 Erin Centre Boulevard
Mississauga, Ontario
Available for lease at $2,850/month, this 2-bed, 2-bath condo offers unobstructed views in a vibrant community. The bright, open living space is freshly painted and features a modern kitchen, perfect for entertaining or relaxing. Ideal for young professionals, downsizers, or anyone seeking a peaceful city retreat. The open-concept layout seamlessly connects the living, dining, and kitchen areas. The unit boasts oversized windows, brand-new flooring updated in 2026, ensuite washer/dryer (2023), and new quartz countertops (2021). The primary bedroom features an updated 4-piece ensuite with a soaker tub. Lease includes heating/cooling, water, hydro, cable TV, building insurance, common elements and parking. Enjoy top-tier amenities including a gym, indoor pool, sauna, hot tub, library, party room, gated security, outdoor tennis courts, and terrace. Conveniently located near Erin Mills Town Centre, parks, hospital, transit, highways, and top-ranked schools (John Fraser & St. Aloysius Gonzaga). Building is pet-friendly with restrictions. Truly move-in ready! (id:56248)
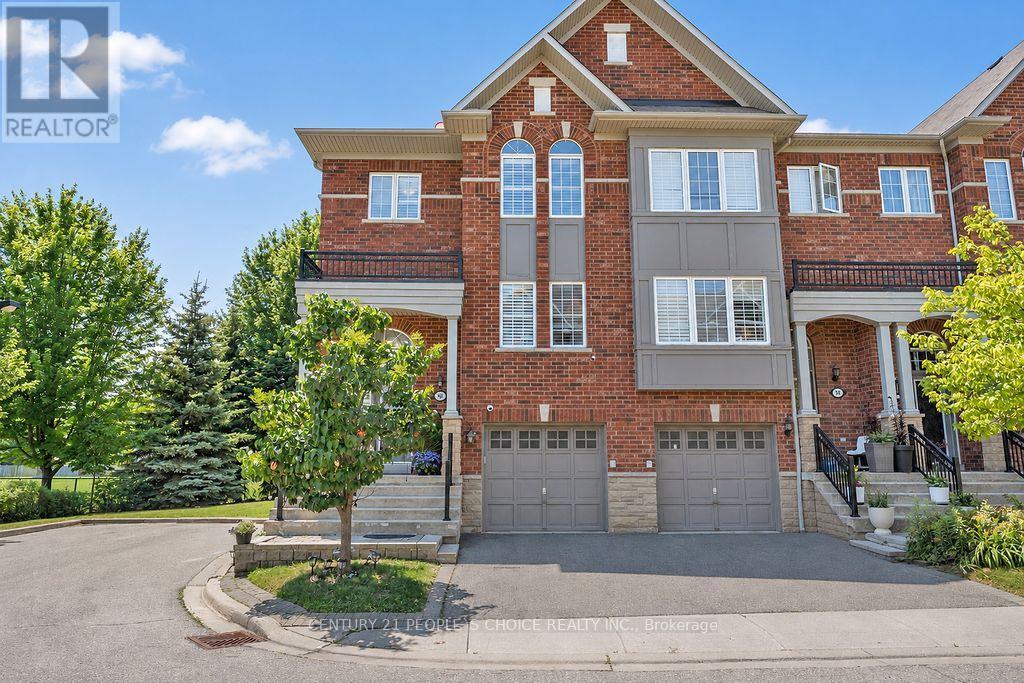
40 - 230 Paisley Boulevard W
Mississauga, Ontario
BEST UNIT IN THE WHOLE COMPLEX ! - Exceptional end-unit executive townhome offering approximately 2,750 sq. ft. of spacious living, ideally positioned beside Lummis Park with park views along the rear and side. Abundant windows fill the home with natural light, complemented by 9-ft ceilings, Brazilian maple hardwood floors and oak staircases. The versatile ground level features a backyard walkout and 3-piece bath-ideal as a family room, guest suite or additional primary bedroom. The second level offers an upgraded eat-in kitchen with granite countertops and a walkout to a deck area, plus open-concept living and great rooms. Three generously sized bedrooms complete the upper level. Conveniently located near highways, schools, places of worship and parks, with Square One just minute away. (id:56248)
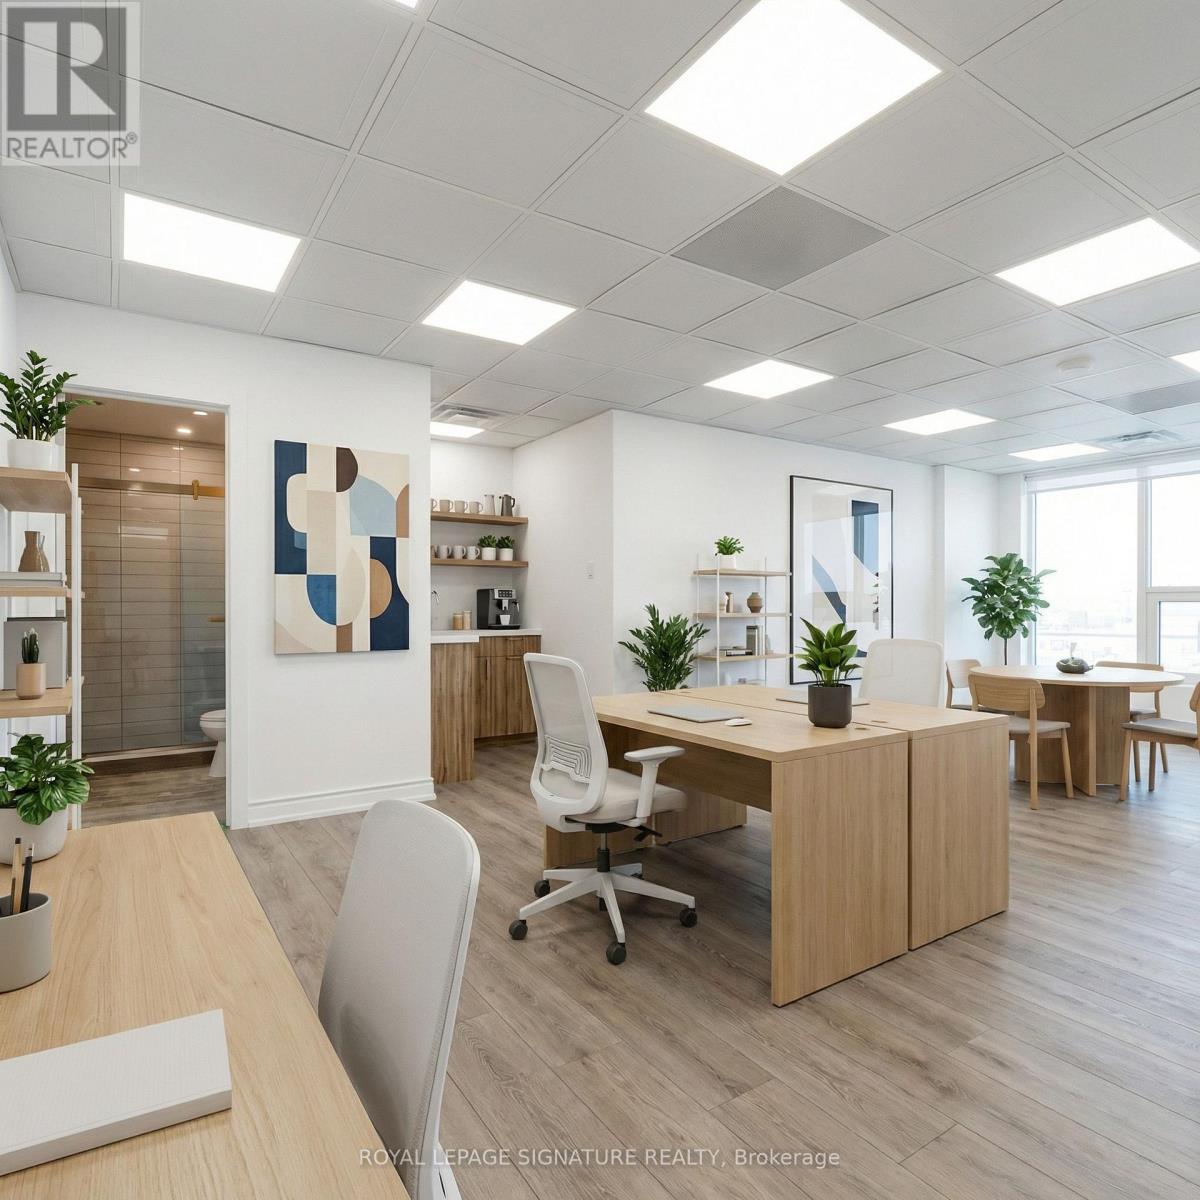
224 - 600 Dixon Road
Toronto, Ontario
Brand new, fully renovated 471 sq ft commercial office space at 600 Dixon Road, Unit 224, ideally located just minutes from Toronto Pearson Airport. Situated within the modern Regal Plaza complex, this professional office offers a sleek, high-end workspace in a prime commercial hub. The building features 105 upscale office units, 9 street-level retail spaces, and the Staybridge Suites hotel on the upper floors, creating a dynamic business environment. Steps from the Toronto Congress Centre with quick access to Highways 401, 409, and 427, this is a fantastic opportunity for businesses seeking a polished office in a rapidly growing commercial district. Comes with 1 Parking spot. The 1st & 2nd photo is virtually staged. (id:56248)
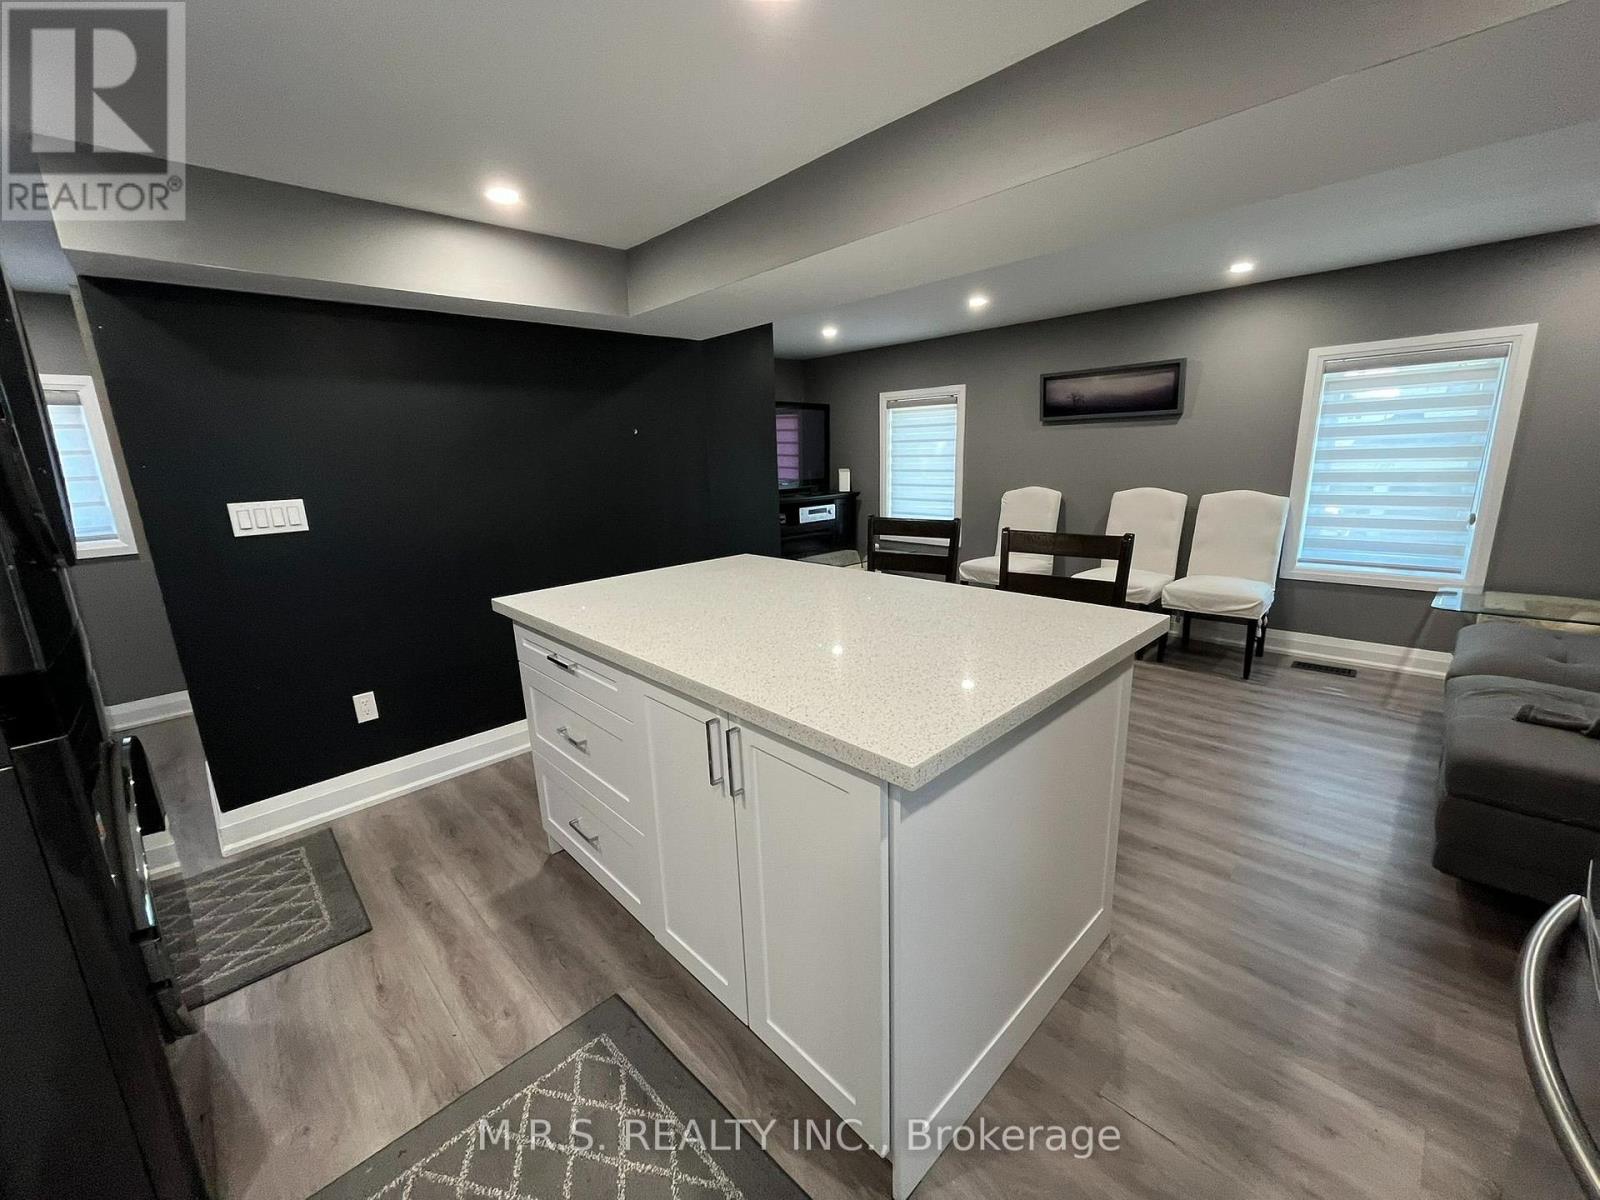
2 - 26 Hillcrest Avenue
Brampton, Ontario
Price Includes All Utilities! Spacious 1 Bed/1 Bath Apartment For Lease. Located In A Triplex, This Modernized Unit Features Pot Lights, Vinyl Floors & S/S Appliances. Includes Private In-Suite Laundry & (1) Driveway Parking Space. Tenant Responsible For Their Own Cable & Internet. (id:56248)
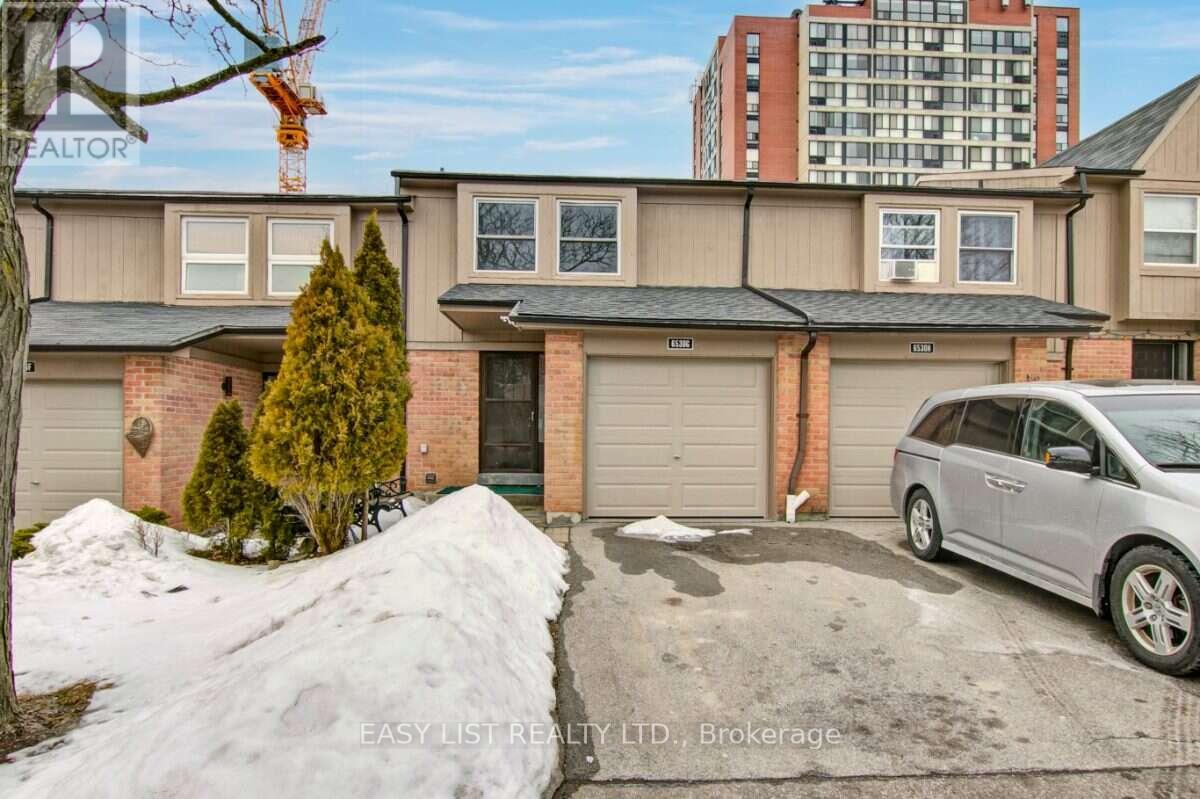
A - 6530 Glen Erin Drive
Mississauga, Ontario
Visit the REALTOR website for further information about this Listing. Welcome to Glen Erin Estates. Fabulously Renovated huge Bright 4 bedroom plus Den Townhome Upgraded with Stainless Steel Appliances, Wood-Burning Fireplace, Finished Basement, Large Backyard. Pets Welcomed! Prime Desirable Location. Rentals-Only Complex Managed By Glen Erin Estates, No Private Landlord. Upgraded Townhouses located in a Family-Oriented Complex, Conveniently Situated in Meadowvale Town Centre Community! Unit features: Designer Kitchen, Stainless Steel Appliances, Renovated with Upgrades. Double Sinks in Master Bath. Interior Garage Access. Ample storage space and His/Hers closets in Master Bedroom. Huge Finished bsmt with Cozy wood burning fireplace! Basement incl Rec Room, Ensuite Laundry Room, Storage Room. Complex features: 5 Mins to Meadowvale Co Complex located at Glen Erin Dr./Battleford Rd. Steps to Everything you need, around the corner from Meadowvale Town Centre Featuring Metro Grocery Store, Daycares, Banks, Gyms, Canadian Tire, Tim Hortons, McDonalds, Restaurants, LCBO. Centrally Located and Accessible. Minutes to Hwy 401/403/407. Steps to Mississauga Transit, direct bus to Square One. Steps to New Meadowvale Community Centre Perfect for Family Activities, Swimming Pool, Gyms, Classes. Top Schools in Region: Settler's Green (K1-6), Edenwood Middle, and Meadowvale Secondary School. French immersion program available at Streetsville Secondary School -Mins to UofT Erindale Campus. Just 5 Mins to Trendy Streetsville Neighborhood, With Upscale Restaurants, Cozy Coffee Shops, Local Eats, Luxury Spas. Walk to Lake Aquitane, Complex backs onto Serene Meadowvale trail, ideal for Dog Walking! (id:56248)
16 Capistro Street
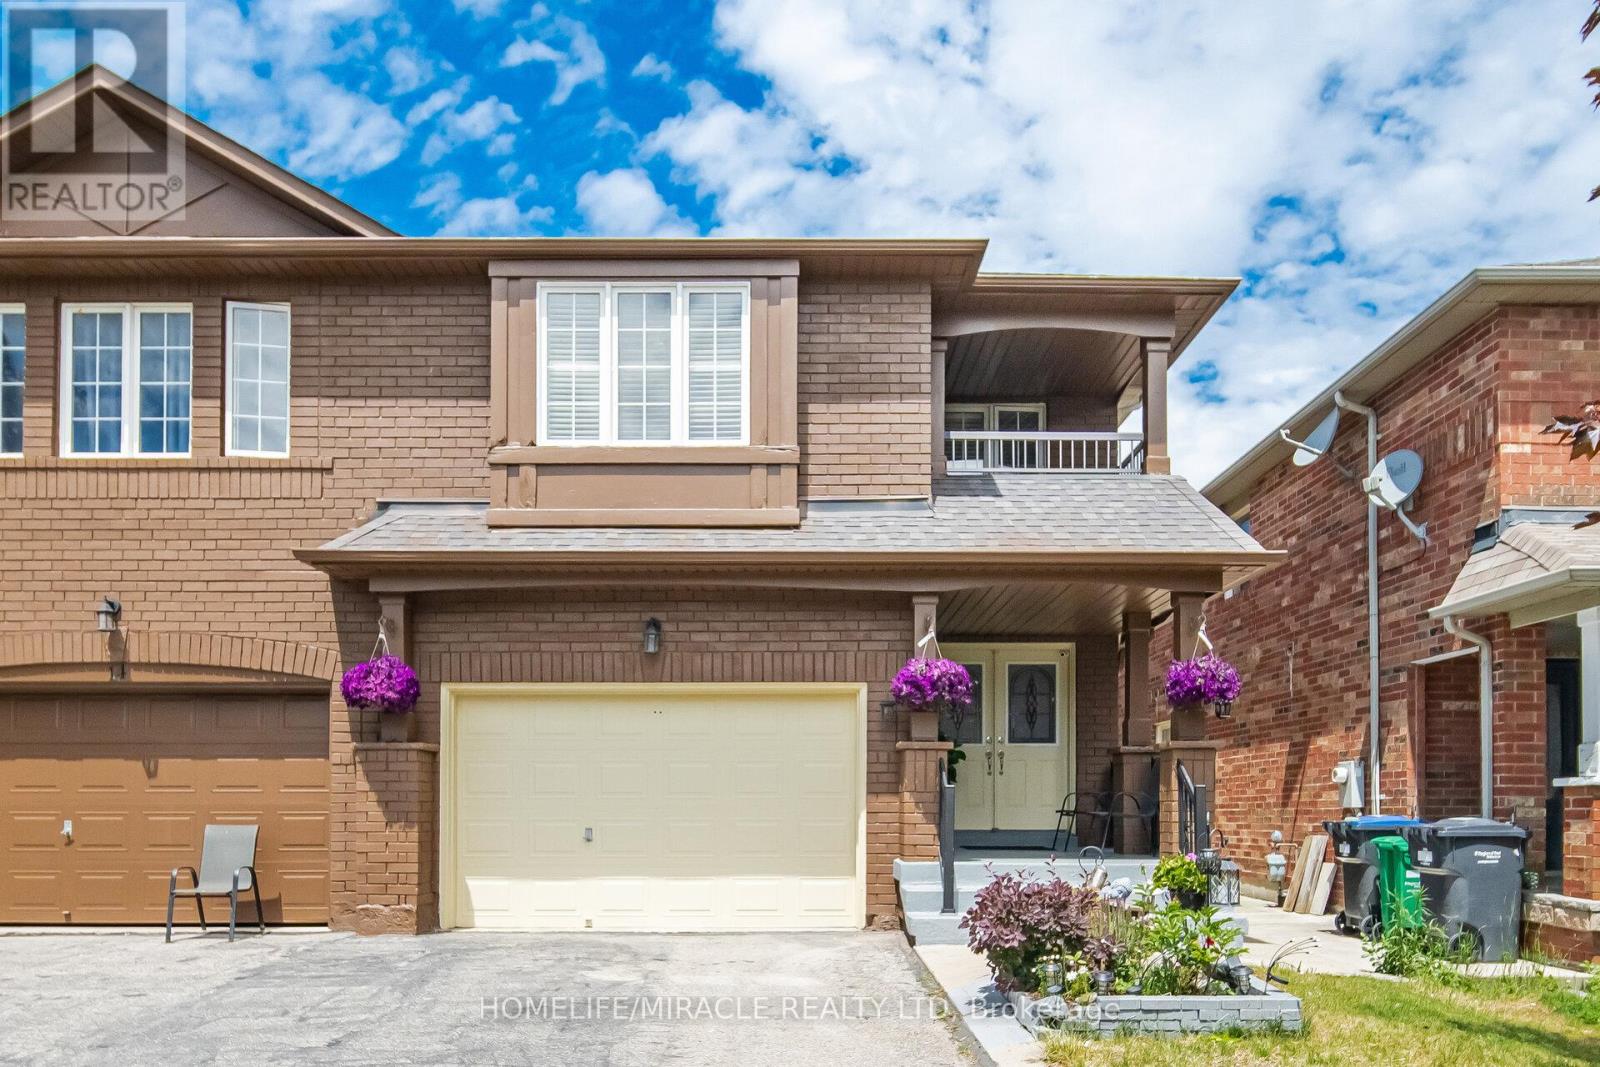
Brampton, Ontario
Impressive Semi-Detached Home with 1.5-Car Garage in the Highly Sought-After Fletcher's Meadows Community!Welcome to this beautifully maintained semi-detached home offering approximately 2,300 sq. ft. (as per MPAC)Plus Basement. Featuring a grand double-door entry, this spacious residence boasts3 generously sized bedrooms plus a versatile den/office on the second floor. The main level offers a bright and functional layout with combined living and dining areas, complemented by a separate family room-perfect for both everyday living and entertaining. Enjoy a carpet-free interior throughout, highlighted by elegant oak stairs with wrought-iron pickets. The modern kitchen features a breakfast area with a walkout to the backyard, creating a seamless indoor-outdoor living experience. Convenient second-floor laundry adds to the home's practicality. Additional features include direct garage access, spacious bedrooms, and a professionally finished basement complete with a 3-piece bathroom. The basement offers excellent potential for an easy conversion into a 1- or 2-bedroom apartment, making it an ideal opportunity for extended family living or future rental income. A fantastic home in a prime location-don't miss this opportunity! (id:56248)
Lower - 329 Runnymede Road
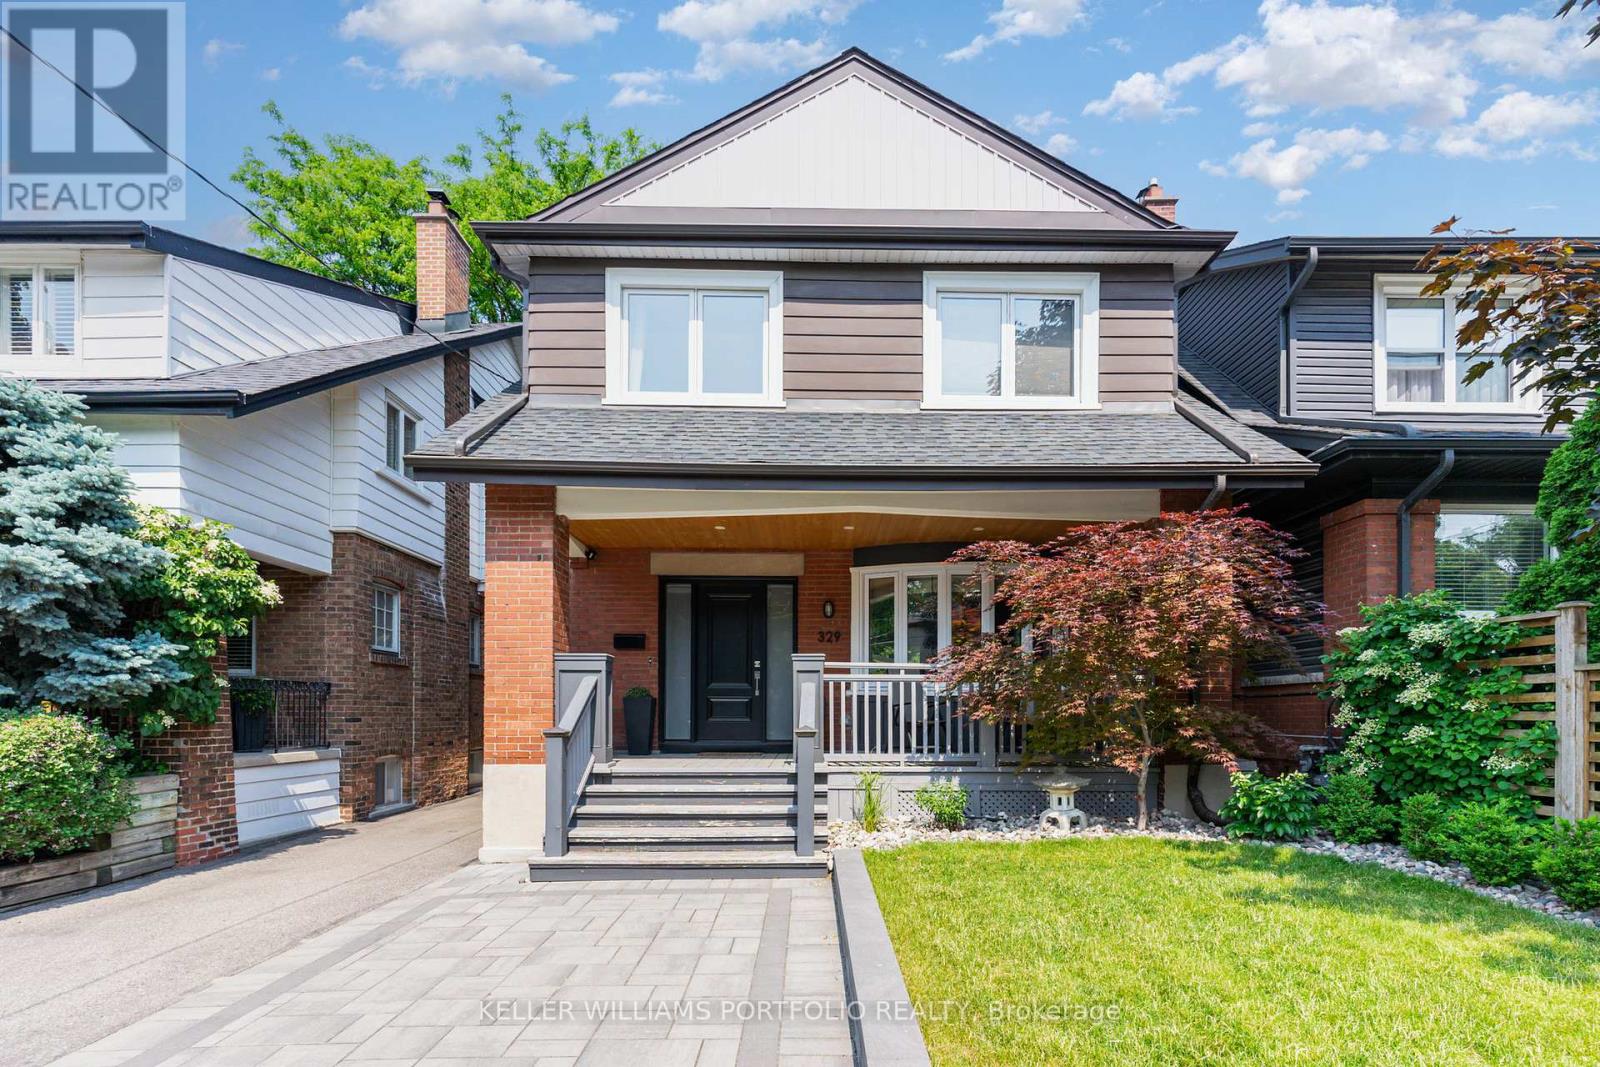
Toronto, Ontario
Live in the heart of Bloor West Village, just a 4-minute walk from Runnymede Subway Station and Bloor Street. This bright, beautifully renovated lower-level apartment offers a clean, modern and comfortable place to call home in a quiet residential neighbourhood, with shops, restaurants, cafés, transit and High Park all just minutes away. Renovated from top to bottom in 2019, the apartment features a smart open-concept layout that naturally separates the living and kitchen space from the sleeping area, creating a spacious feel while still offering a sense of privacy. Please note that the sleeping area is partially open and does not have a door, making the space feel larger and more connected to the rest of the apartment. The suite features nearly 7-foot ceilings with no bulkheads except at the entry, sleek pot lights throughout, and windows in the living room, kitchen and sleeping area that bring in plenty of natural light. The modern kitchen includes stainless steel appliances and ample storage, while a dedicated washer and dryer add everyday convenience. Located in a lovingly maintained home, the apartment offers a quiet residential setting while being steps from the shops, cafés, restaurants and amenities along Bloor Street, with easy access to the subway and a short walk to High Park and other green spaces. Street parking is available. The owners live upstairs and take pride in maintaining a clean, quiet and well-kept home. A great opportunity to enjoy a comfortable home in one of Toronto's most established, walkable and convenient west-end neighbourhoods. Available from October 15, 2026. (id:56248)