
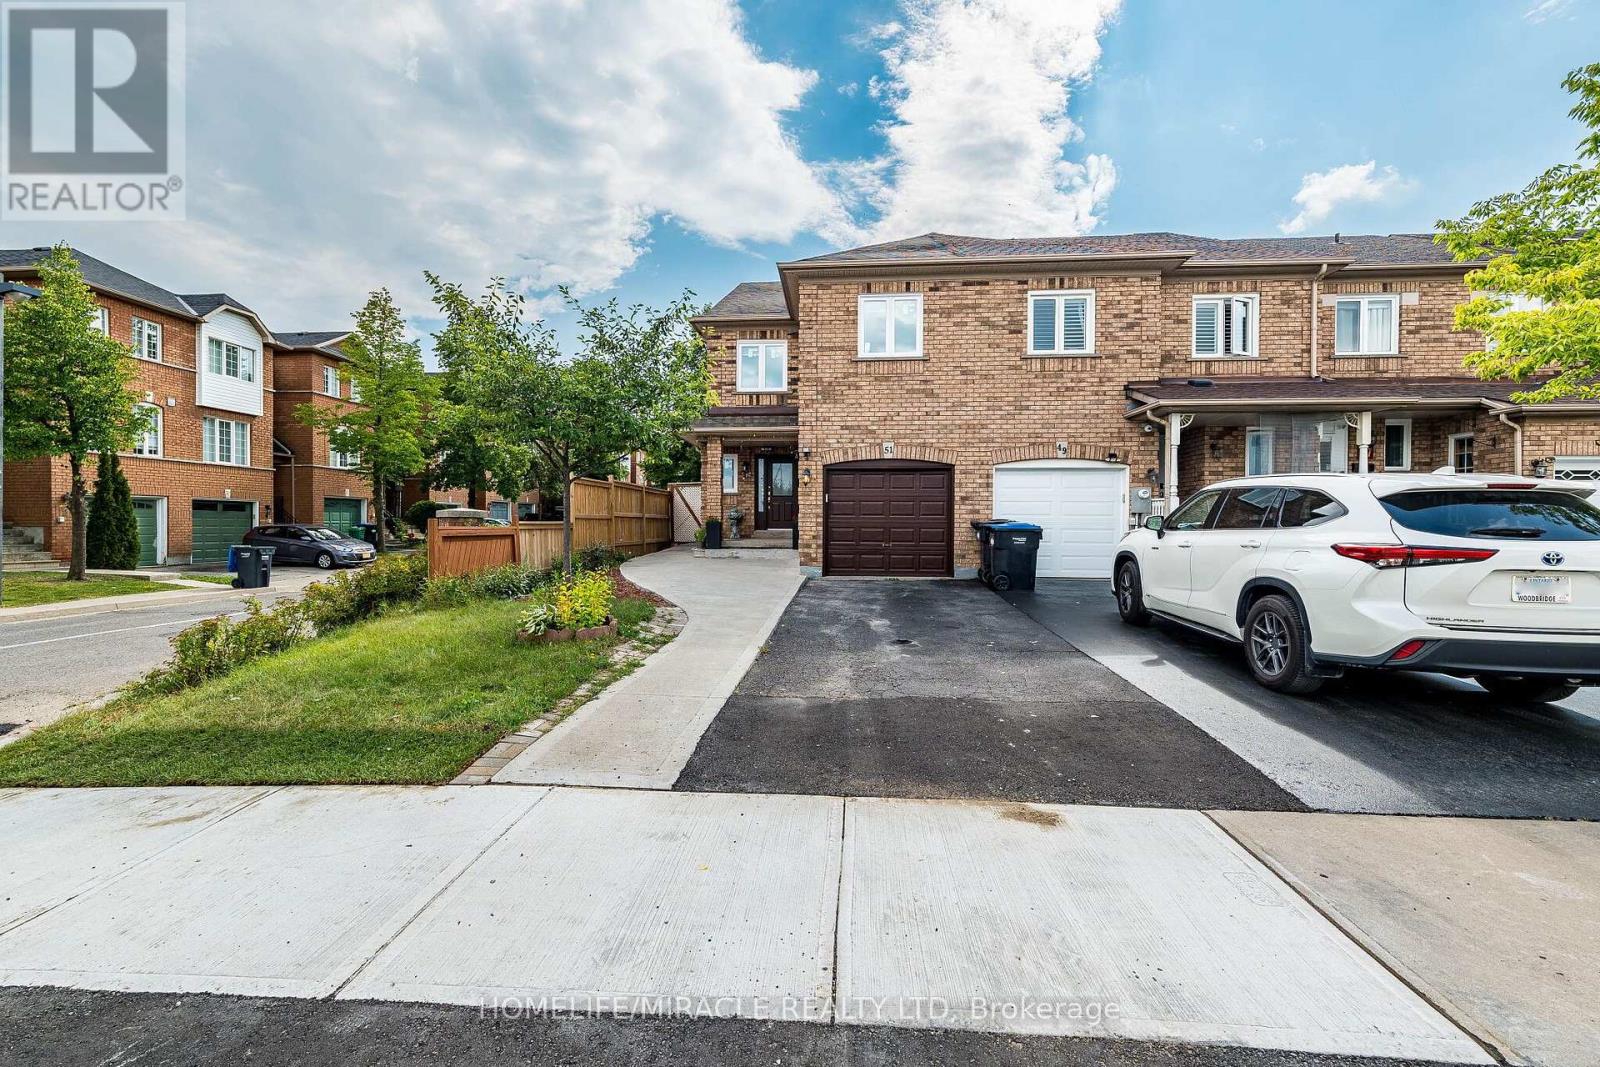
51 Brickyard Way
Brampton, Ontario
Welcome to 51 Brickyard Way- North East facing this beautifully refreshed END Unit freehold townhouse offers a spacious and functional layout in a desirable Brampton neighborhood. Freshly painted throughout and featuring newer windows in whole house, this move-in-ready home provides a bright and inviting atmosphere for today's family. The main floor features generous living and dining areas, a well-appointed kitchen with walk-out to the deck and backyard, and plenty of natural light. Upstairs offers spacious bedrooms, including a primary bedroom with walk-in closet and ensuite. The finished lower level provides valuable additional living and recreational space, along with a separate entrance through garage, bedroom with walk in closet, recreation area and kitchenette. Ideal for a growing family, guests, a home office, or those looking for flexible living space. Conveniently located close to schools, parks, shopping, restaurants, public transit and major highways. A wonderful opportunity to recently updated home in a family-friendly community. Must Show..!! (id:56248)
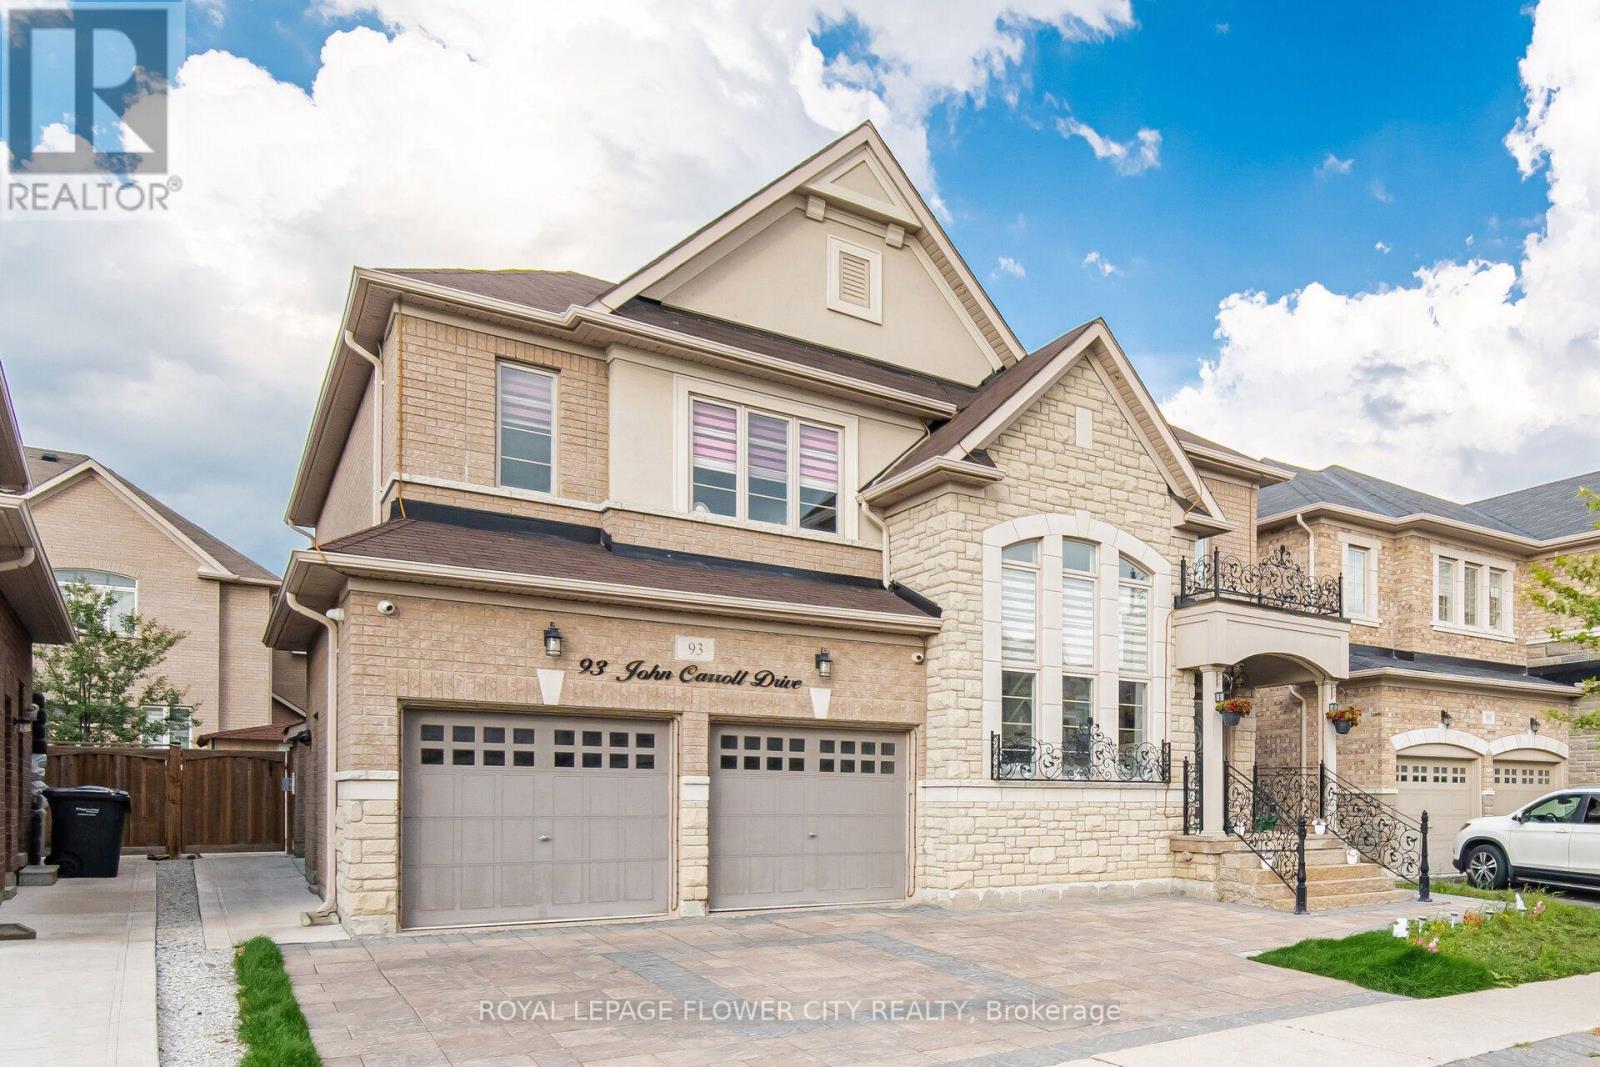
93 John Carroll Drive E
Brampton, Ontario
Welcome to an exceptional luxury residence offering outstanding privacy in Brampton's prestigious Toronto Gore Rural Estate community. Featuring a striking stone exterior and beautifully landscaped curb appeal, this impressive home is enhanced with elegant pot lights throughout the main floor and exterior, creating a warm and sophisticated ambiance both inside and out. This Meticulously Maintained, Carpet-Free Home Exudes Sophistication And Timeless Elegance Throughout. The Interior Features Hardwood Flooring, Elegant Coffered Ceilings and crown moulding, And An Array of Premium Finishes And Upgrades. A 18 ft Height living Welcomes You Into A Bright And Expansive Open-Concept Layout Featuring Formal Living And Dining Areas Along With A Spacious Family Room Anchored By A Stunning Gas Fireplace-Perfect For Refined Entertaining And Everyday Family Living. At The Heart Of The Home Is A Beautifully Upgraded Gourmet Chef's Kitchen, Complete With Custom Cabinetry, Quartz Countertops, Stainless Steel Appliances, An Oversized Centre Island, And Abundant Storage. Upstairs, Four Generously Proportioned Bedrooms Are Complemented By Three Full Bathrooms, With Each Bedroom Offering Its Own Spacious Closet. The Luxurious Primary Retreat Features A Spa-Inspired Ensuite Designed For Comfort And Relaxation. The Legal Basement apartment offers Exceptional income potential And Includes A Separate Legal Entrance. Over $100,000 Has Been Invested In Professionally Designed Interlocking And Landscaping Throughout, Creating An Impressive Outdoor Setting. Ideally Located Near Top-Rated Schools, Parks, Shopping, Transit, And The Highway 427 Extension, This Distinguished Move-In-Ready Residence Presents A Rare Opportunity To Own A Truly Exceptional Home In One of Brampton's Most Sought-After Communities. (id:56248)

29 Blackthorn Lane
Brampton, Ontario
Solid brick, fully renovated 3+1-bedroom, 3-bathroom detached backsplit situated on an oversized lot in a highly desirable, established Brampton neighbourhood. This move-in-ready home features beautiful hardwood flooring, a stunning upgraded kitchen with 3D quartz countertops, modern finishes, and 2 year new appliances, gas stove. The bright and spacious layout offers three generous bedrooms, three updated bathrooms, and comfortable living spaces designed for today's family. Step outside to your private backyard retreat featuring an inground pool-perfect for entertaining and summer enjoyment. Complete with a double-car garage and extensive renovations throughout, this beautiful home is ready for its new owners. Conveniently located close to schools, parks, shopping, public transit, and everyday amenities. (id:56248)

25 Carleton Place
Brampton, Ontario
Welcome to 25 Carleton Place, Brampton! This well-maintained townhouse offers 3 spacious bedrooms, 3 bathrooms, a bright and inviting living room, a large eat-in kitchen with pot lights, and ceramic floor, generously sized bedrooms on the second level. The finished walk-out basement features a separate entrance and functions as an ideal in-law suite, offering excellent flexibility for extended family or potential income opportunities. Enjoy a private backyard and the benefits of a well-managed townhouse complex. Ideally located just minutes from Highway 410, public transit and GO Transit, and within walking distance to Bramalea City Centre, schools, William Osler Health System - Brampton Civic Hospital, Chinguacousy Park, shopping, dining, and other everyday amenities, this home is a fantastic opportunity for families, first-time buyers, or investors. (id:56248)
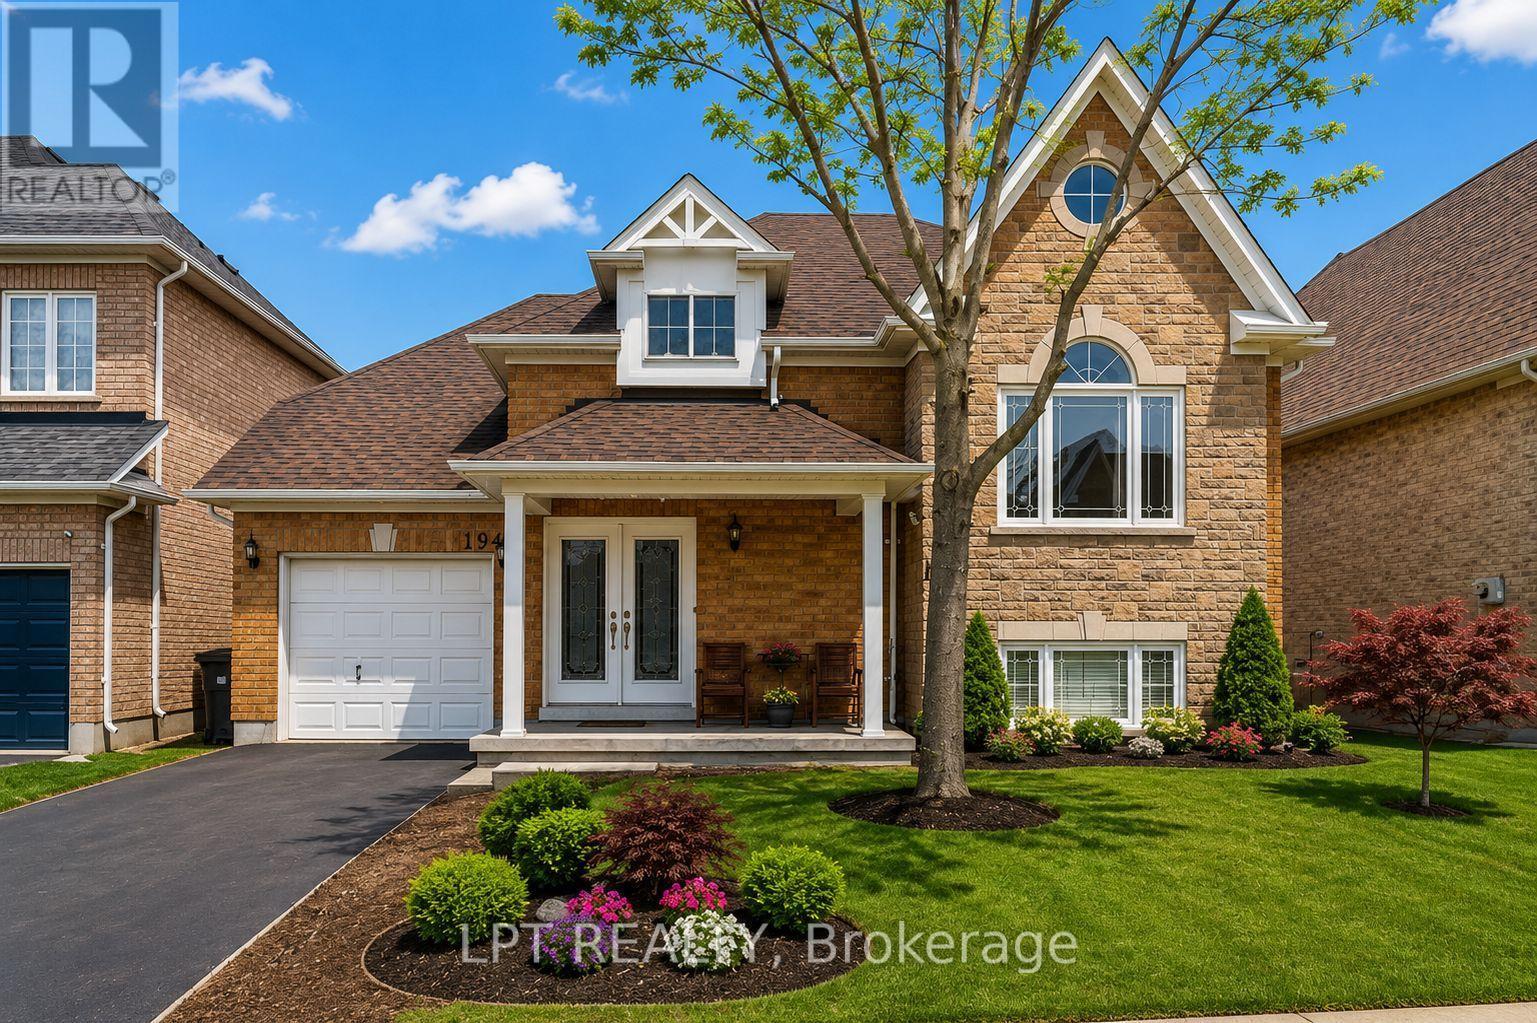
19 Treeline Boulevard
Brampton, Ontario
Welcome Home! This fabulous detached bungalow offers a rare walk-out basement with a private separate entrance-perfect for multi-generational living or future in-law suite potential. The main level features generous, sun-filled bedrooms, 2 full washrooms, and a spacious primary retreat complete with a walk-in closet and a luxurious 5-pc ensuite showcasing a whirlpool tub and skylight. Enjoy cooking in the stylish kitchen with stainless steel appliances and a functional centre island.The bright walk-out basement impresses with 2 additional large bedrooms, both boasting above-grade windows, a massive recreation room, and a rough-in for a second kitchen. Step directly out to the backyard and imagine the possibilities! This home checks every box-truly a must see! (id:56248)

42 Fleetwood Crescent
Brampton, Ontario
Reduced to sell. Ready to move in. Hardwood and laminate flooring thru out the home. No Carpet. Located on dead end street and not too far from entrance to complex. Main level features 2-pc washroom and entrance to garage with GDO, updated kitchen with opening to living room and walk out to fenced back yard. All open concept. Minutes to Bramalea City Centre, shopping, public transportation, schools and library. Walking distance to Chinguacousy Park. Please note some of the rooms are virtually staged. (id:56248)
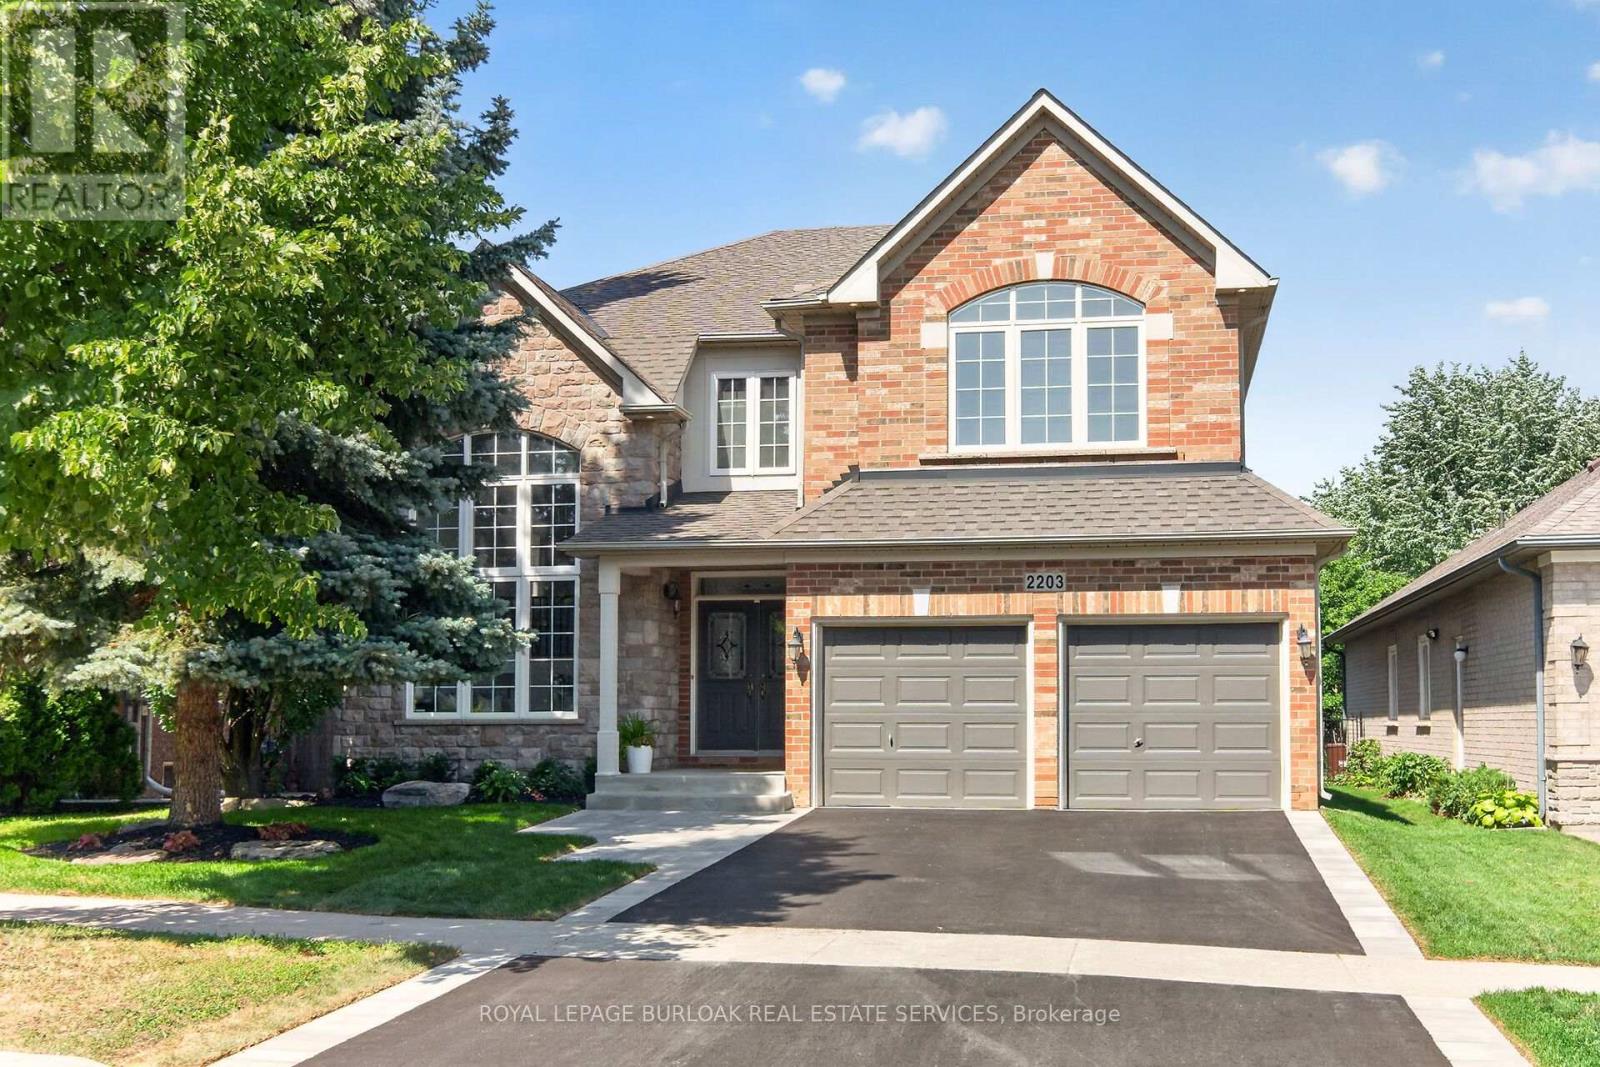
2203 Turnberry Road
Burlington, Ontario
Executive living meets private backyard oasis in Burlington's highly desirable Millcroft community. This stunning 2 storey 4+1 bedroom home seamlessly combines elegant formal spaces with modern family comfort. Step into a bright formal living room featuring a striking vaulted ceiling and dramatic palladium windows, paired beautifully with hardwood floors that are also found in the dining room and family room. Enjoy your family gatherings in the separate dining room with its classic coffered ceiling. Work from home easily in the dedicated main-floor office, and enjoy the daily convenience with a main-floor laundry room. The heart of the home is the updated chef's kitchen, complete with quartz countertops, custom backsplash, a central island, spacious eat-in breakfast area, ample cupboards and large pantry. The kitchen opens directly to a cozy family room with gas fireplace, creating an ideal flow for relaxing or entertaining. Open the sliding back door to discover your private, mature treed backyard which backs onto a peaceful natural setting with a pond, and enjoy the a relaxing hot tub. The upper level, features a luxurious primary retreat with a walk-in closet and an updated spa-like ensuite with a standalone tub and stunning views of the backyard. The spacious front bedroom impresses with its vaulted ceiling, palladium window, and a shared Jack-and-Jill bathroom with another large bedroom. One additional bedroom and a main 4 piece bathroom complete the upper level. The fully finished lower level expands your living space, with an additional bedroom, a3-piece bath, and hook up for laundry and a rough-in for future bar or kitchenette, creating endless possibilities for the space. All new landscaping, complete with new sod, new driveway,and a new walkway, beautifully complements the home. With over 4800 sq. ft. of total living space this home is waiting for you to move in and enjoy! (id:56248)
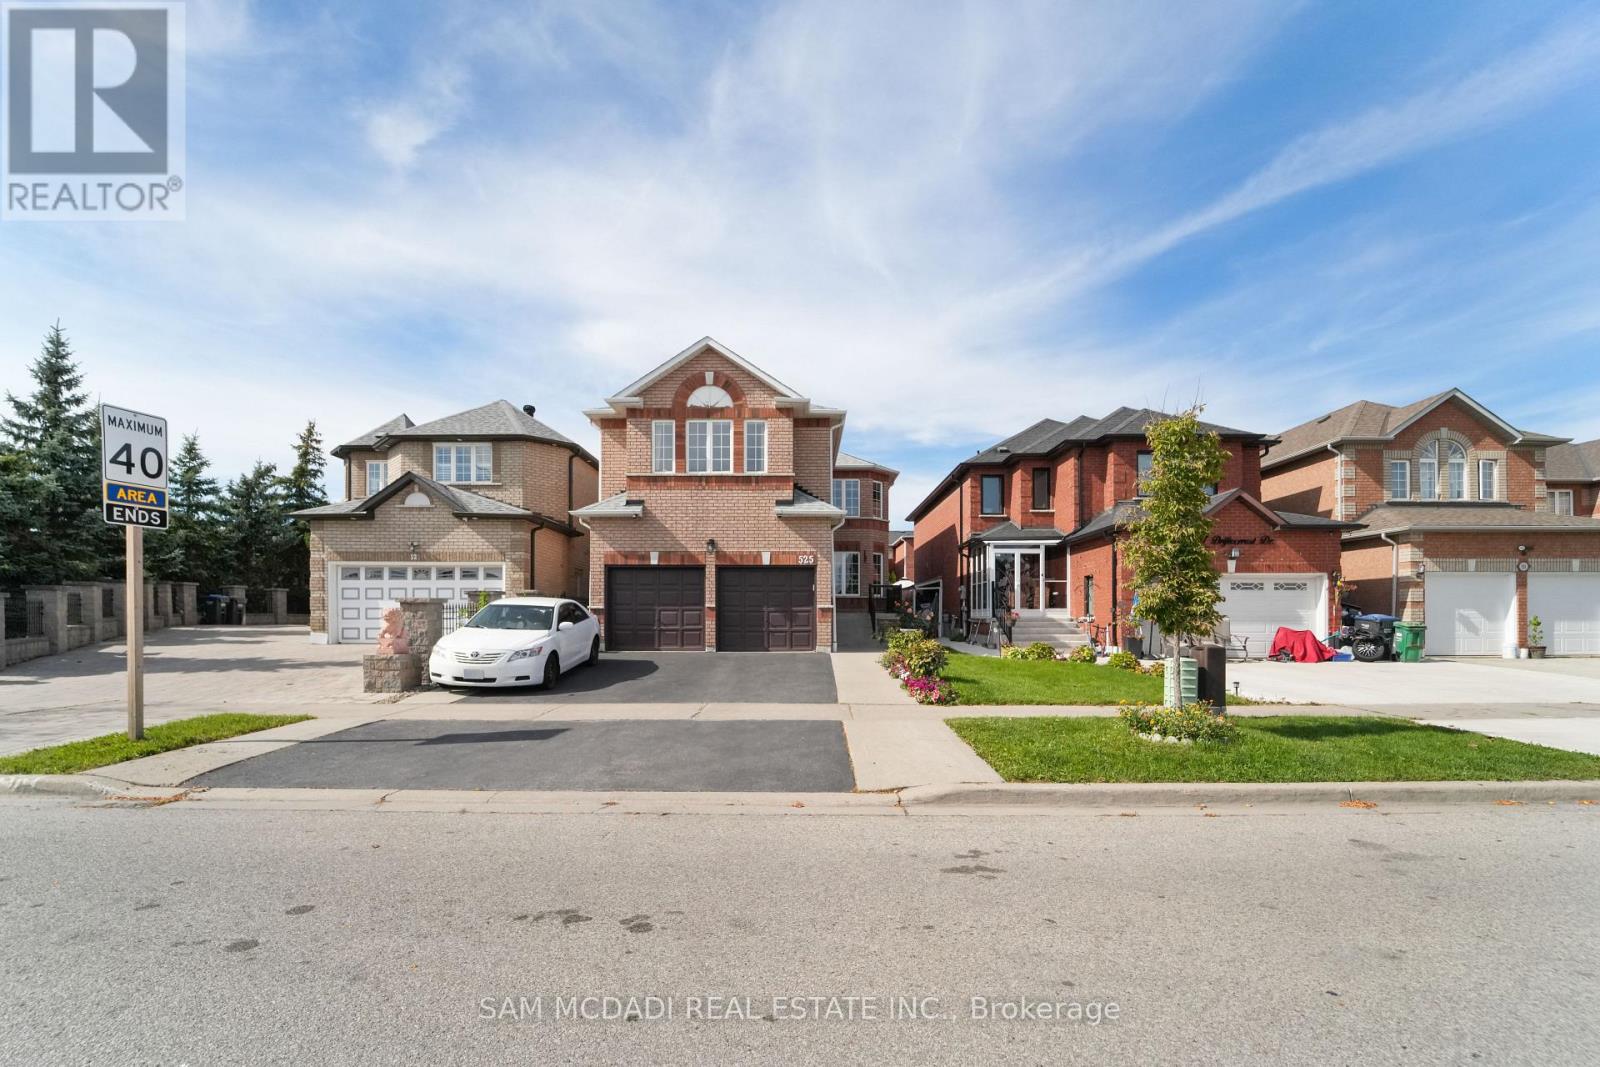
525 Driftcurrent Drive
Mississauga, Ontario
Welcome to 525 Driftcurrent Drive a beautifully upgraded 4+2 bedroom detached home nestled in the highly sought-after Hurontario community of Mississauga. This spacious 2-storey residence offers an ideal blend of comfort, functionality, and style, featuring a bright open-concept layout with pot lights throughout the main floor, a formal living and dining area, a cozy family room with a fireplace, and an upgraded kitchen with a large centre island and walk-out to the backyard. The second floor boasts four generously sized bedrooms, including a large primary retreat with hardwood flooring, a 4-piece ensuite, and oversized windows. The fully finished basement with a separate entrance adds incredible versatility with two additional bedrooms, a second kitchen, a full bath, and a spacious rec room perfect for extended family or rental potential. Situated on a 34.45 ft x 104.99 ft lot, this home offers 6 total parking spaces and is surrounded by excellent amenities, including top-rated schools, parks, shopping, places of worship, and easy access to major highways and transit. Pride of ownership is evident throughout a true turnkey home in a family-friendly neighbourhood. Dont miss your chance to own this exceptional property! (id:56248)
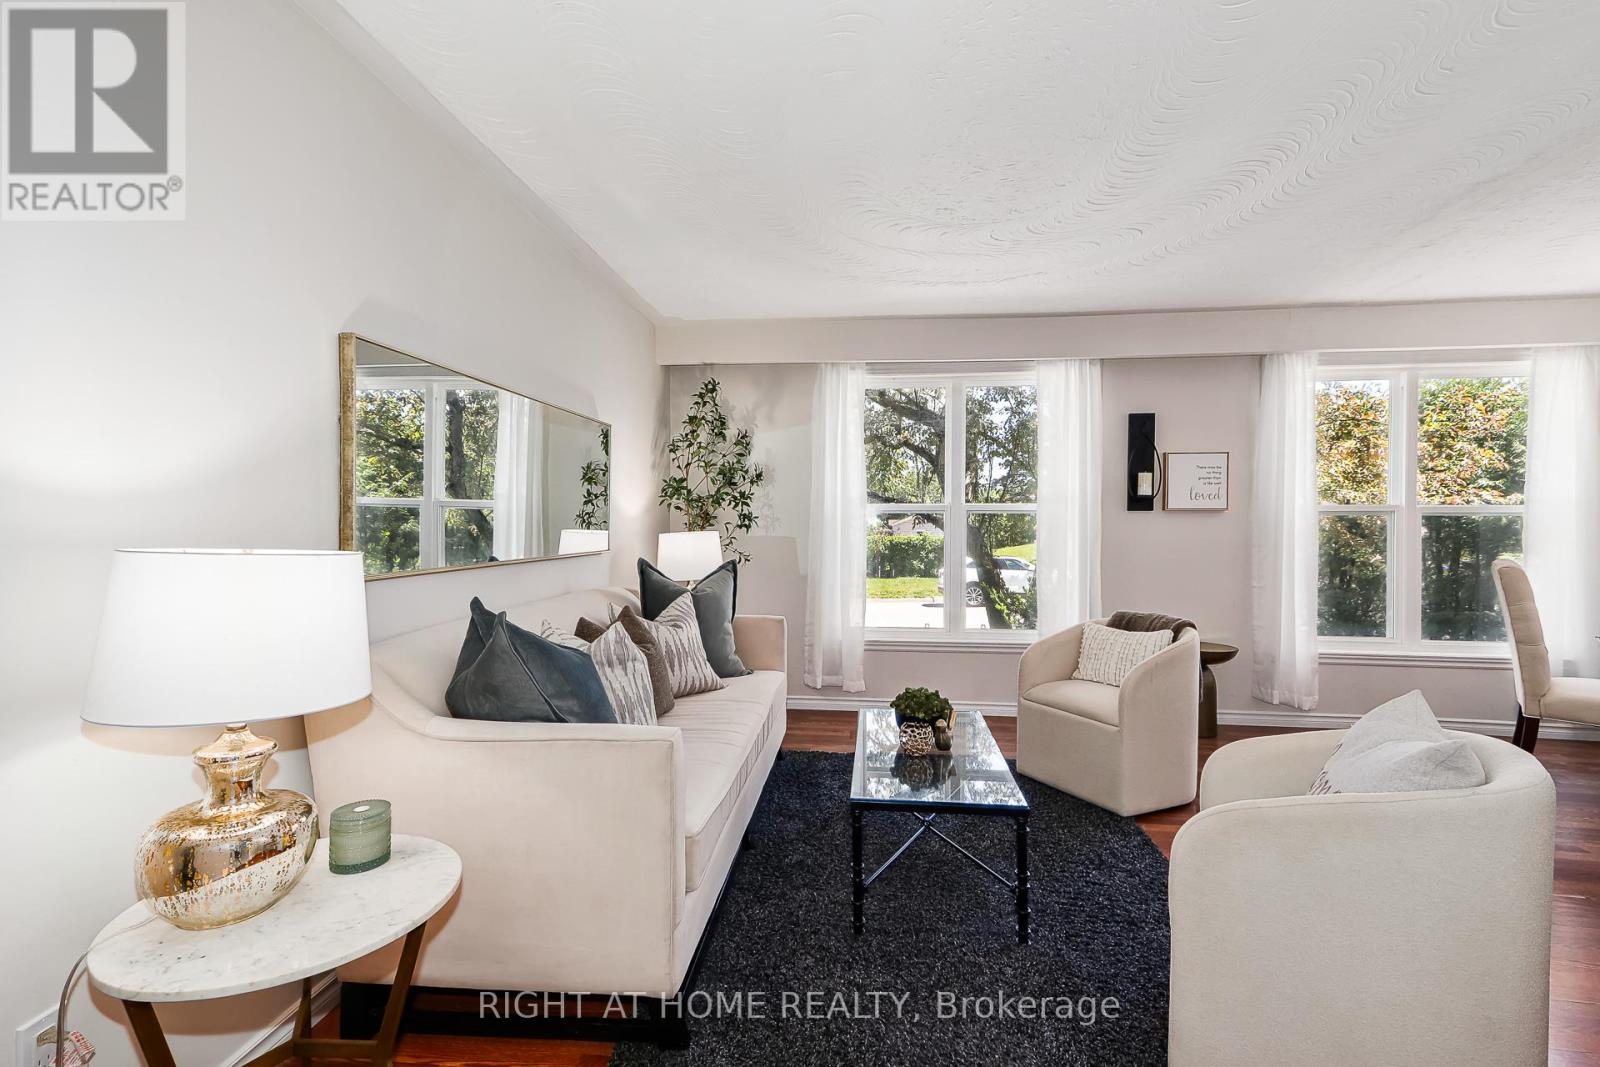
1059 Glen Mhor Crescent
Midland, Ontario
Welcome to 1059 Glen Mhor Crescent, a home that offers something buyers are always searching for but rarely find at this price point: space, privacy, flexibility & a layout that simply feels right. Tucked away on a quiet, family-friendly street, this beautifully maintained 3-level backsplit has been thoughtfully updated & well cared for, offering comfortable, easy living for first-time buyers, downsizers & anyone looking for a detached home with room to truly make their own. Inside, the bright eat-in kitchen flows effortlessly into the spacious living & dining area, creating a natural gathering place for everyday life & entertaining. The home's functional multi-level design provides the perfect balance of connection & privacy, with 3 generously sized bedrooms & a versatile lower level featuring a large rec room with cozy gas fireplace, separate side entrance & bonus room ideal for a home office or potential 4th bedroom. Exceptional crawl-space storage provides plenty of room. Recent improvements include a new electrical panel, professionally updated electrical system, fresh paint, updated lighting, kitchen & bathroom enhancements & new front living room windows, providing added peace of mind. Set on an impressive 50 x 150 ft lot, mature landscaping, established front hedging & no rear neighbours create a wonderful sense of privacy. The fully fenced backyard also offers plenty of room Great location adds another standout advantage: Georgian Bay General Hospital is within walking distance, an exceptional convenience for healthcare professionals or anyone who values having healthcare close to home. Schools, parks, shopping, dining & everyday amenities are also nearby. With no sidewalk to interrupt the driveway, allowing for increased parking, plus a combination of space, privacy, updates, storage & location that's increasingly difficult to find at this price point, 1059 Glen Mhor Crescent offers an opportunity to put down roots, simplify your lifestyle & feel at home. (id:56248)
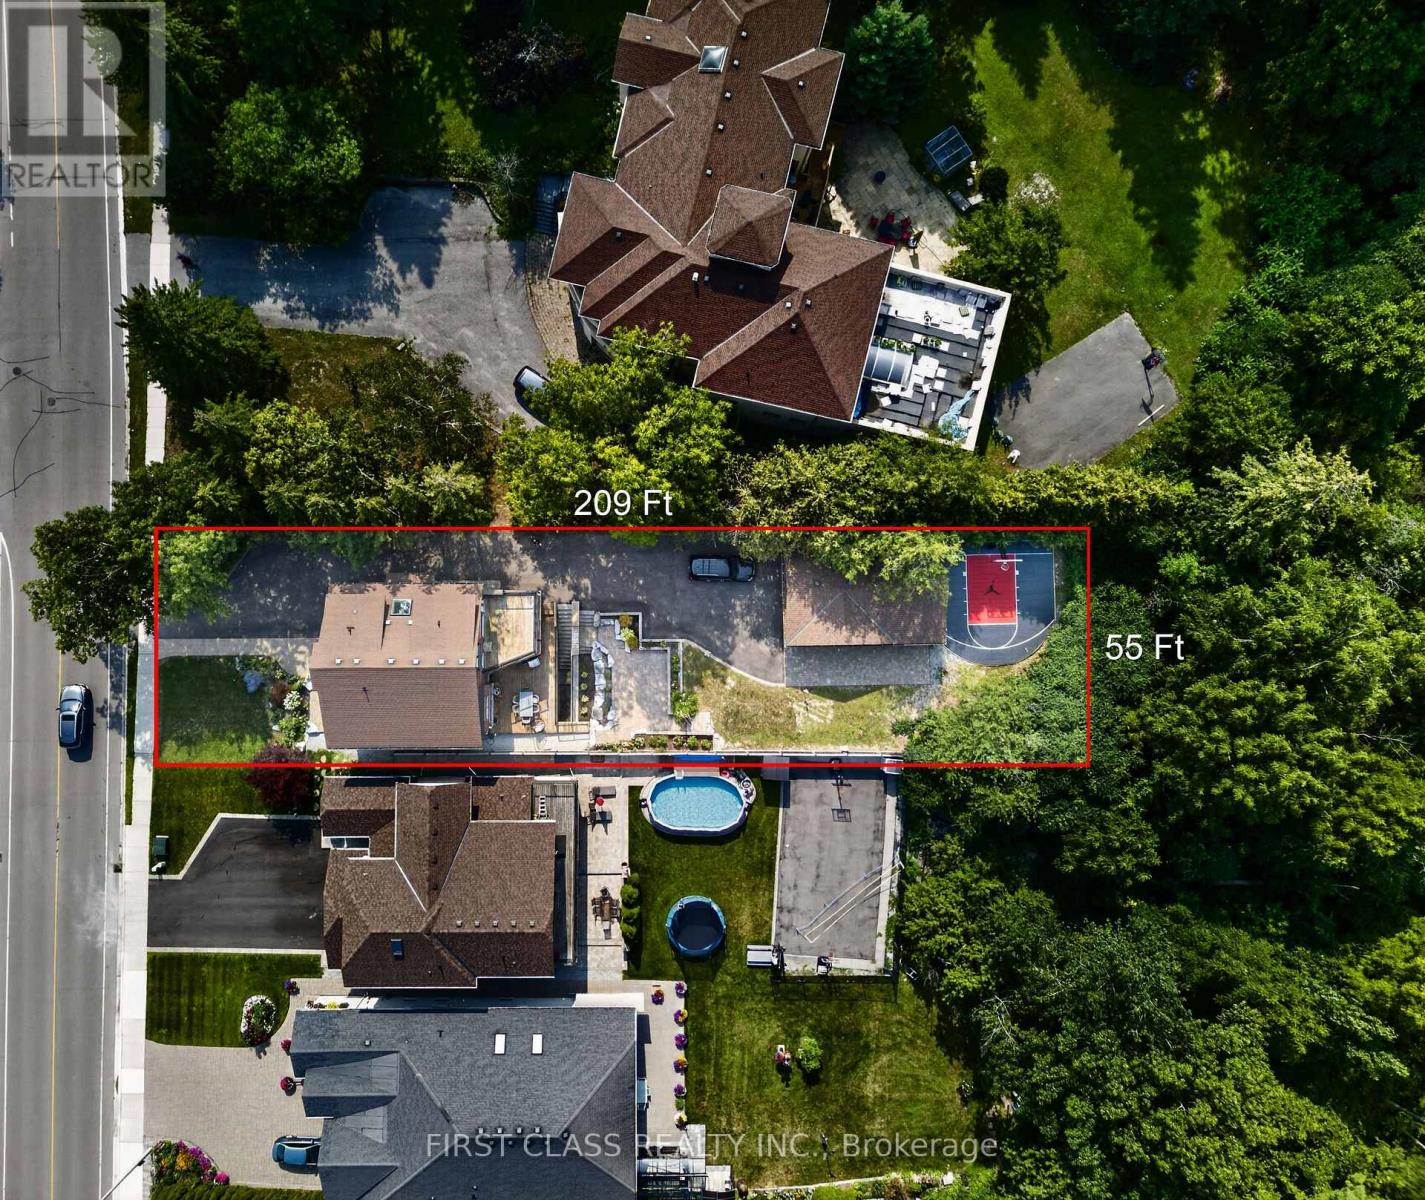
302 Brookside Road
Richmond Hill, Ontario
Breathtaking custom executive home backing onto conservation! Stunning design inside and out with over 4,000 sq. ft. of luxurious living space, including a newly finished walk-out basement suite. Enjoy a private backyard oasis surrounded by nature, featuring extensive custom landscaping and a custom-built basketball court. Multiple walkouts lead to decks, patios and multi-level outdoor entertaining areas. Rare tandem garage accommodates up to 4 cars. Extensive upgrades throughout. The third-floor primary suite overlooks the greenbelt from its private Juliette balcony. Top ranting school zone. Truly one-of-a-kind and move-in ready! (id:56248)
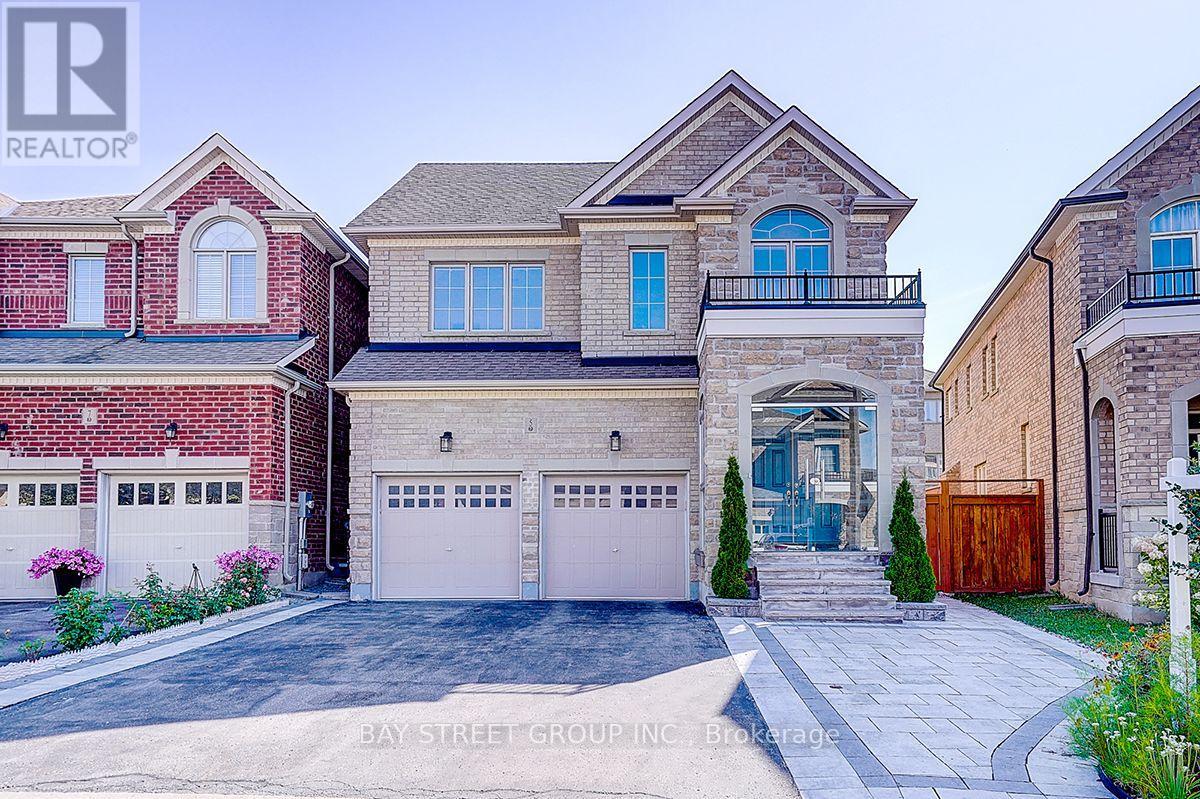
5 Blacksmith Trail
East Gwillimbury, Ontario
Welcome To This Beautifully Upgraded 2-Car Garage Detached Home In The Prestigious Sharon Community! A Major Highlight Is The Fully Finished Basement, Providing Valuable Additional Living, Recreation And Entertaining Space For The Whole Family. Impressive Stone-And-Brick Exterior, Double-Door Entry, No Sidewalk Enhance. The Beautifully Landscaped Front And Backyard Feature Extensive Interlocking Stonework, Creating Attractive, Low-Maintenance Outdoor Spaces Perfect For Relaxing And Entertaining. Hardwood Flooring Throughout Main Floor. The Upgraded Eat-In Kitchen Features A Large Centre Island, Stainless Steel Appliances And A Walkout To The Backyard, Four Generously Sized Bedrooms All Offer Ensuite Or Semi-Ensuite Access, Providing Exceptional Comfort And Privacy. Ideally Located Minutes From The East Gwillimbury GO Station, Hwy 404, Upper Canada Mall, Costco, Restaurants, Schools, Parks, Community Centre And Everyday Amenities. An Exceptional, Move-In-Ready Family Home With Extensive Indoor And Outdoor Living Space-Not To Be Missed! (id:56248)
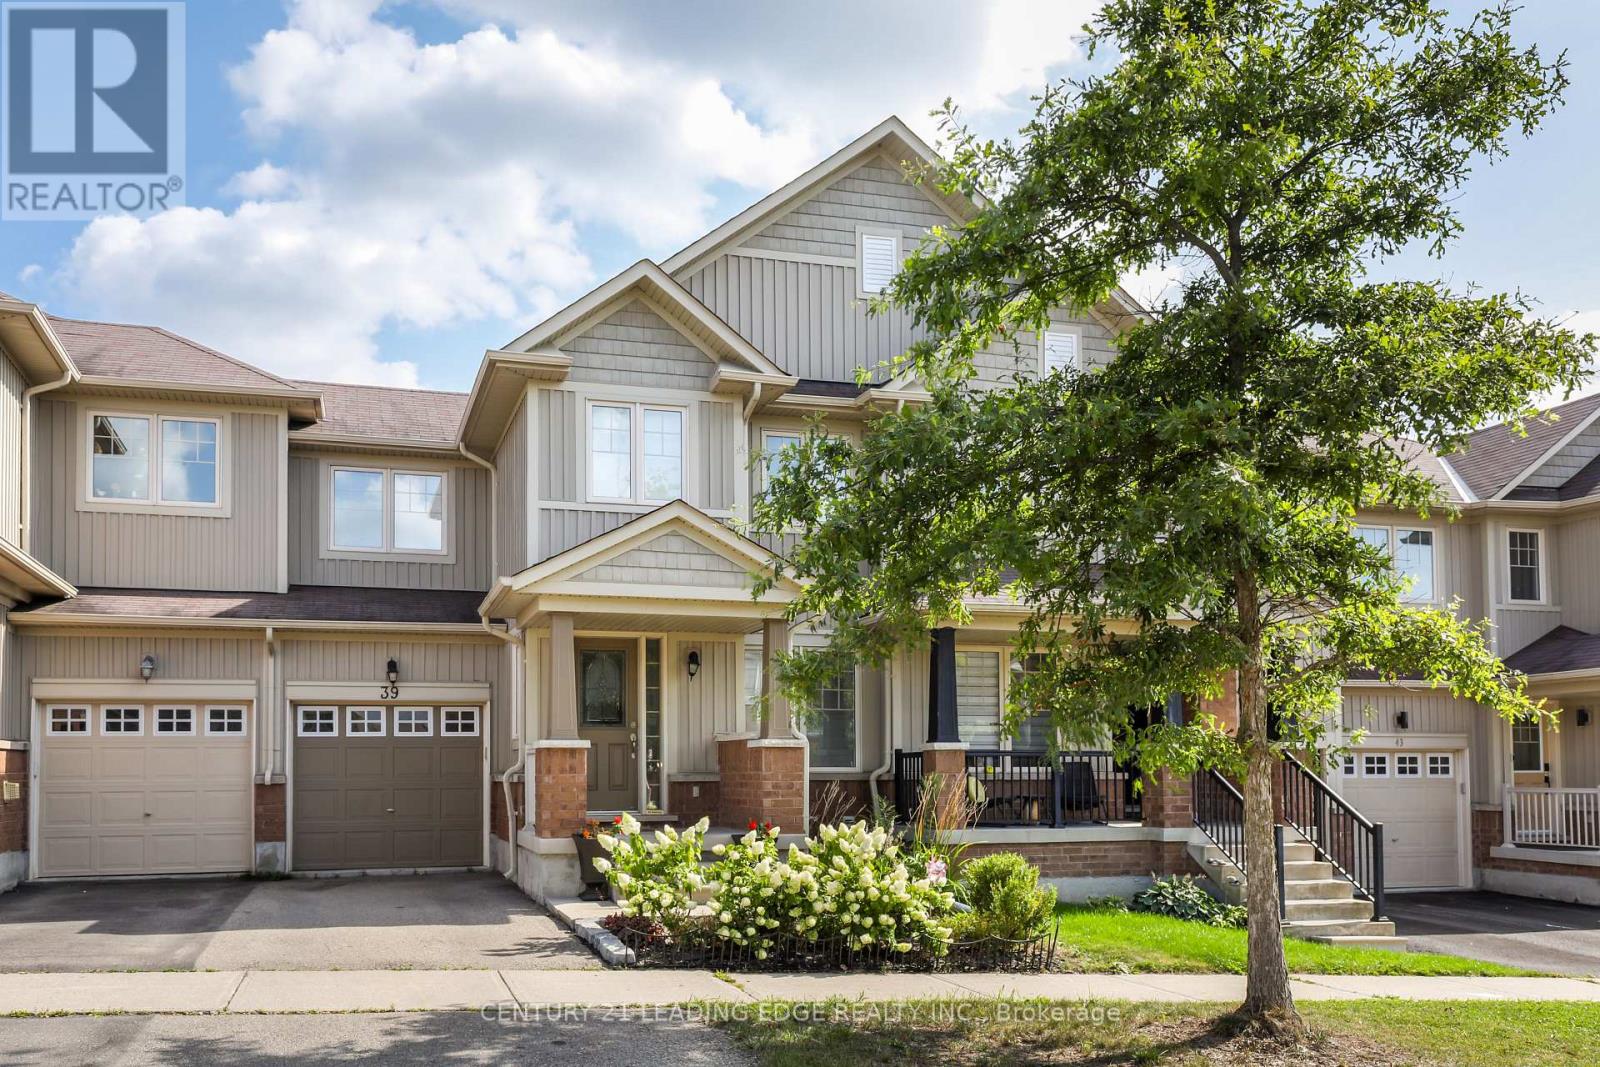
39 Stoyell Drive
Richmond Hill, Ontario
Welcome to this beautifully maintained townhome in the highly sought-after Macleod's Landing community! Featuring hardwood floors throughout, California shutters, upgraded light fixtures, and granite countertops in both the kitchen and bathrooms. The bright and functional kitchen offers stainless steel appliances and undermount sinks, flowing seamlessly into the inviting living area with a cozy gas fireplace. The spacious primary bedroom features a 4-piece ensuite and two closets, including a walk-in. Enjoy a landscaped front yard, fully fenced backyard with walkout deck, and convenient direct garage access to both the home and backyard. The basement offers cold storage, painted floors, and rough-ins for a future bathroom and fireplace. Ideally located close to top-rated schools offering French Immersion and IB programs, parks, trails, golf courses, equestrian clubs, shopping, Lake Wilcox, GO Transit, and Highways 404 and 400. A fantastic opportunity to live in one of Richmond Hill's most desirable family-friendly communities! (id:56248)