
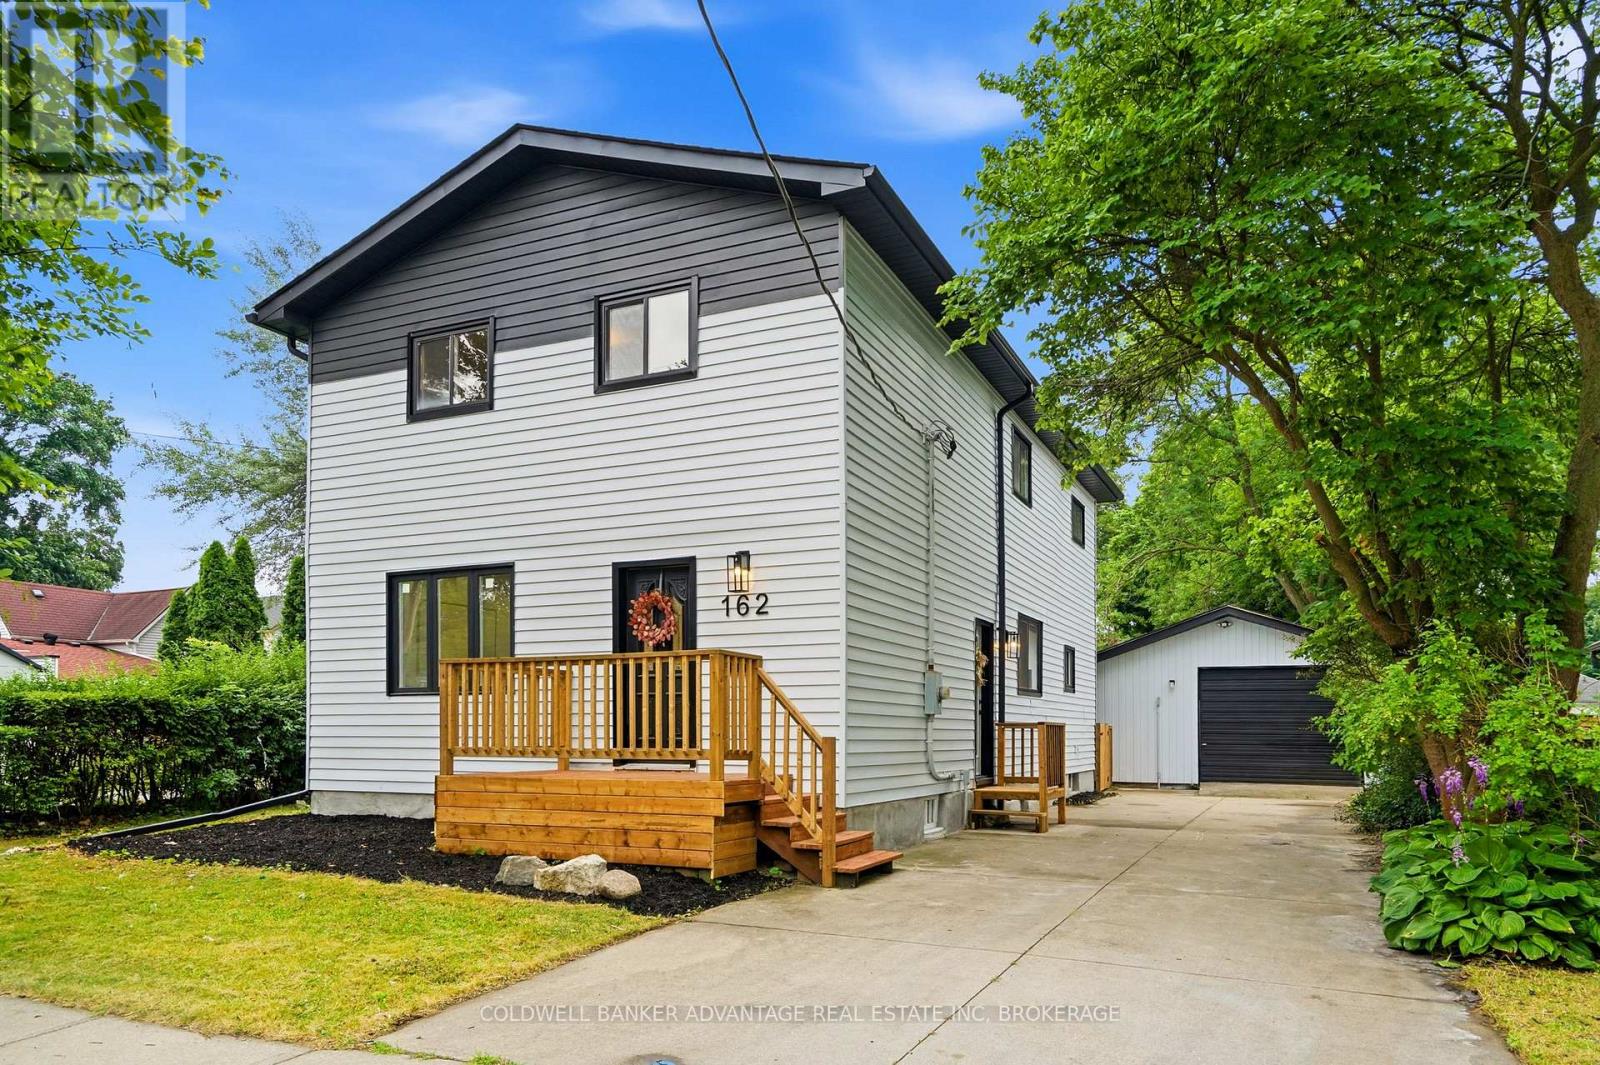
162 Dufferin Street E
St. Catharines, Ontario
Welcome to 162 Dufferin! This beautifully updated two-storey home offers approximately 1,900 sq. ft. of finished living space and is conveniently located close to parks, schools, shopping, and quick QEW access. Featuring five bedrooms and two full bathrooms, this spacious home offers a functional layout ideal for growing families, multi-generational living, or anyone needing extra space for a home office.The main floor features a bright and inviting living room, a formal dining room, an eat-in kitchen with convenient main-floor laundry, a spacious bedroom, and a full bathroom. Upstairs, you'll find four generously sized bedrooms and a well-appointed 4-piece bathroom. Situated on a deep 150-foot lot, the exterior features a private concrete driveway with parking for four large vehicles, a 20' x 24' detached garage with hydro, and a backyard deck with a pergola, perfect for relaxing or entertaining family and friends. Don't miss your opportunity to own this move-in-ready home in a desirable neighbourhood. Book your private showing today! (id:56248)
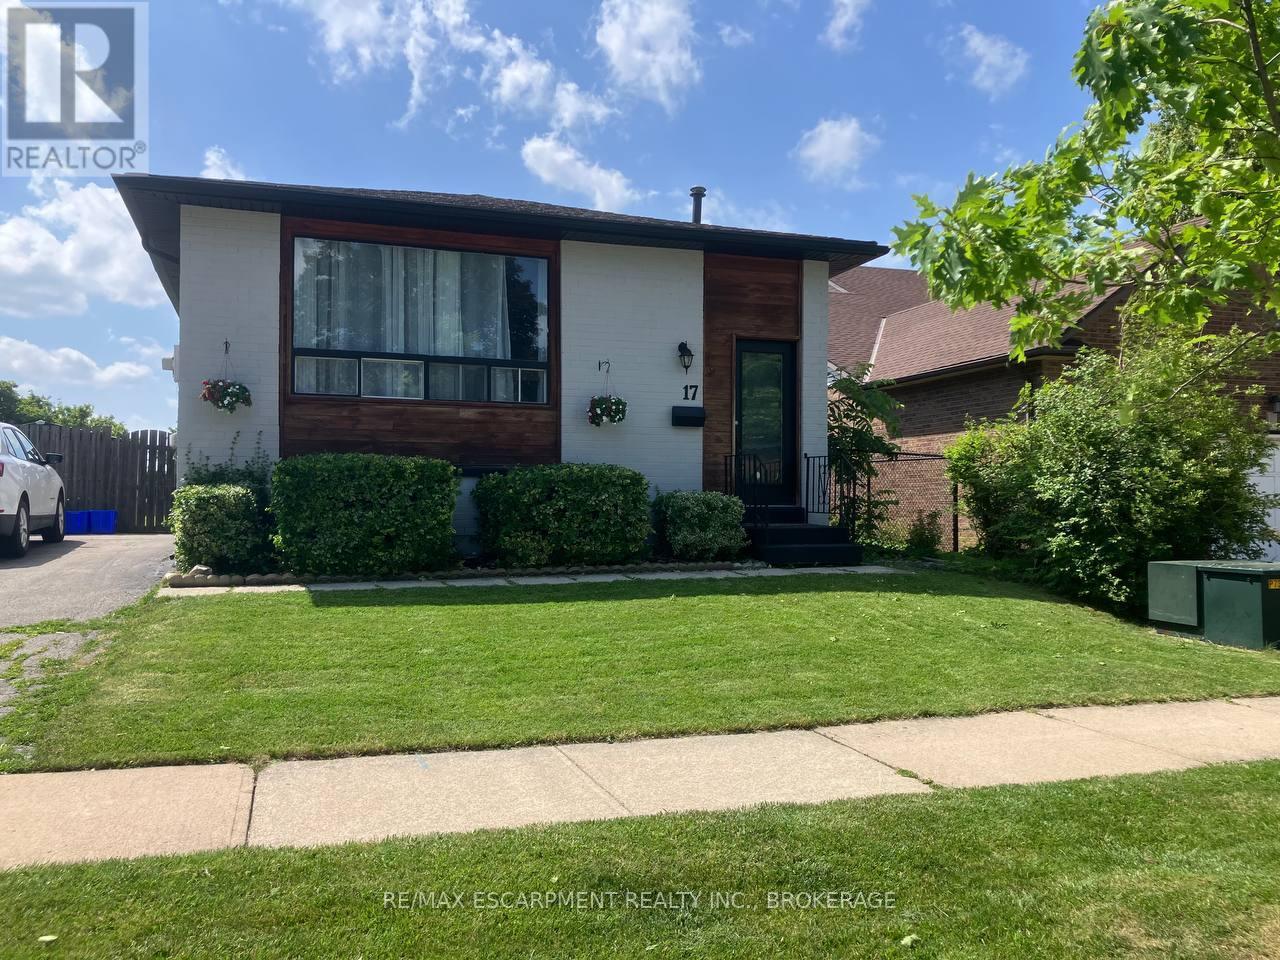
Lower - 17 Mellenby Street
Hamilton, Ontario
Discover your new home in this desirable Stoney Creek neighbourhood! This beautifully renovated 2-bedroom, 1-bathroom lower floor unit offers a spacious living area with just over 1000 sq ft. Enjoy exclusive in-unit laundry for your convenience. Located close to the highway, parks, schools, and many other amenities, this home combines comfort and accessibility. Tenant to pay 40% of utilities. (id:56248)
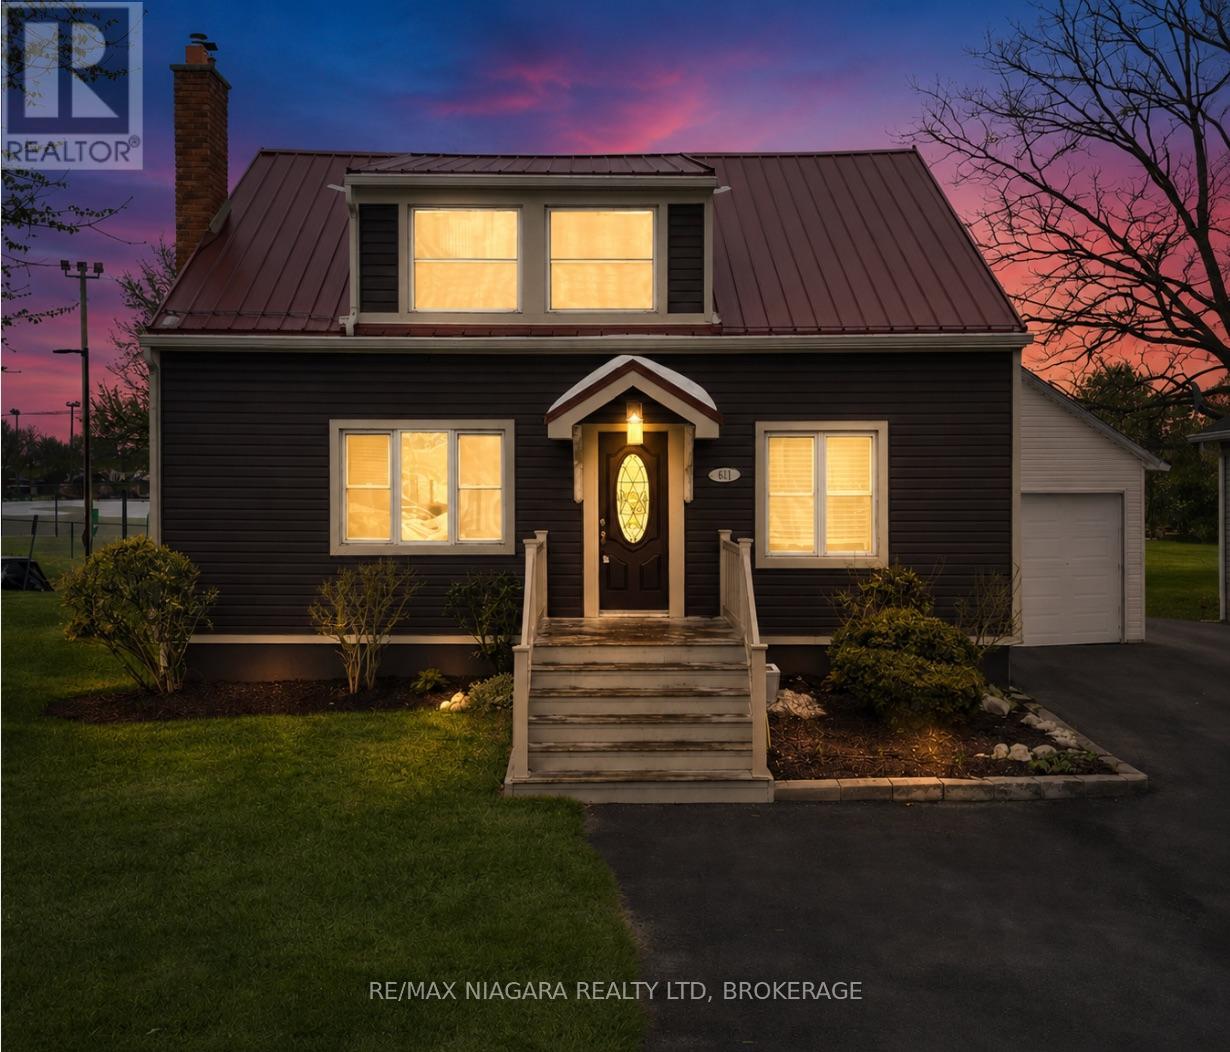
401 Fielden Avenue
Port Colborne, Ontario
Charming 1&1/2 storey home in one of Port Colborne's most convenient and desirable locations, situated on an impressive 49 x 223-foot lot backing onto a park and baseball diamond, offering no rear neighbours. This well-laid-out home provides approximately 1,650 sq. ft. of above-grade living space, plus a walkout lower level with excellent in-law or secondary suite potential. Outstanding curb appeal featuring updated vinyl siding, a durable metal roof, and a modern front door sets the tone before you even step inside. The bright, open-concept living and dining area is perfect for both cozy family evenings and entertaining, highlighted by a striking electric fireplace framed with built-in bookshelves and exposed brick. The sun-filled kitchen features large patio sliding doors that bring in natural light and create a seamless connection to the backyard. The main floor also includes a convenient bedroom that could easily function as a guest room or home office. Upstairs, you'll find two spacious bedrooms, including a generous primary suite with an oversized walk-in closet, along with a well-appointed 4-piece bathroom. The lower level is ideally configured for an in-law suite or potential secondary unit, featuring a separate side entrance and a walkout to the yard. The basement currently includes a large recreation room with a brick gas fireplace, a laundry area, a 1-piece bathroom, an additional room that could serve as a fourth bedroom, and a utility room. Outside, the property boasts a detached single-car garage and plenty of space for outdoor living. Enjoy entertaining on the deck or relaxing under the gazebo, with ample room for play, gardening, or future upgrades. Located directly across from schools and adjacent to the local police station for added peace of mind, and within walking distance to Canal Days, local restaurants, and Lake Erie. A fantastic opportunity to move in, enjoy, and personalize this beautiful home to make it your own. (id:56248)
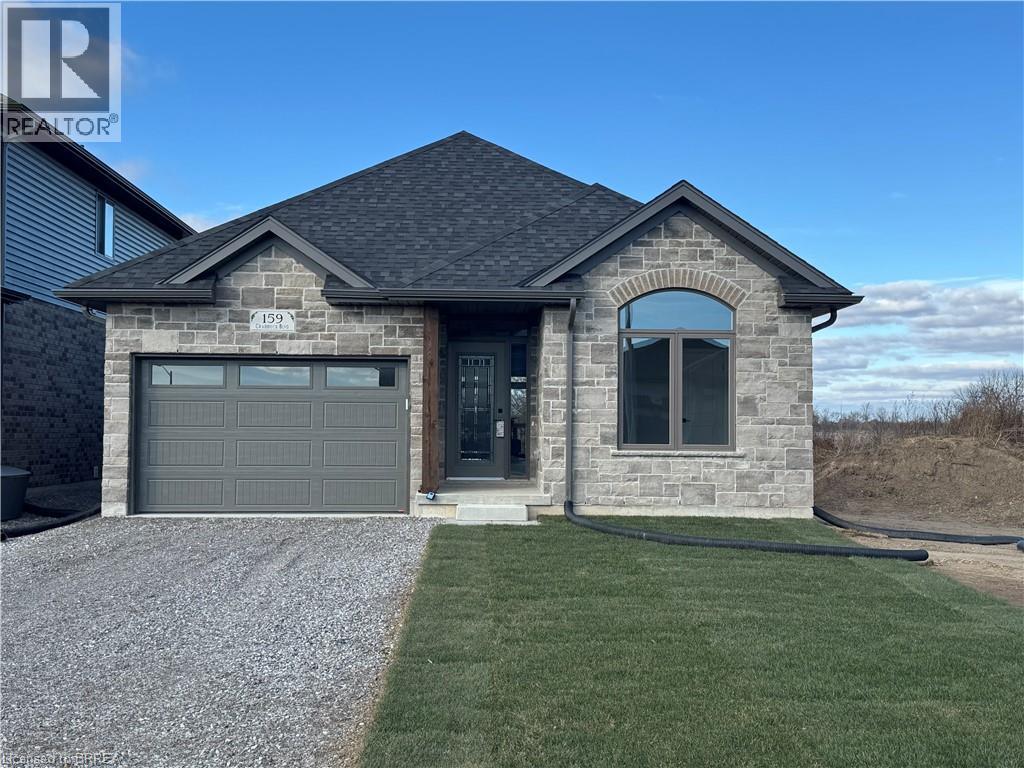
159 Craddock Boulevard
Jarvis, Ontario
Welcome to The Elm, a thoughtfully designed all-brick bungalow offering 1,416 sq. ft. of quality craftsmanship and modern comfort. This new build features 9’ ceilings and an open-concept layout, creating a bright and inviting living space. Tile flooring extends from the entryway through to the kitchen and main floor laundry, while engineered hardwood enhances the dining room, living area, and bedrooms. The kitchen features soft-close cabinetry, quartz countertops, and a peninsula with an extended counter for extra seating. A cozy corner gas fireplace anchors the living room, which opens through patio doors to a large covered back porch—perfect for entertaining or simply enjoying the open views behind the home. The layout includes two bedrooms, with the primary suite offering a walk-in closet, linen storage, and a private 3-piece ensuite with a walk-in shower. Both bathrooms are finished with quartz countertops and soft-close cabinets for a cohesive touch of elegance. Designed for everyday living, this home also includes a covered front porch, ample storage, and a seamless blend of style and functionality. Situated in the charming community of Jarvis, you’ll enjoy small-town living with easy access to Simcoe’s shopping, Port Dover’s beaches, and local dining and theatre. The recent announcement of full rebates HST on new homes may apply. The current price does not reflect the recent announcement and creates an exciting possibility of receiving additional rebate money. Details and eligibility are subject to Government confirmation. Property taxes calculated based on phased-in assessment and mill rate and are subject to change. (id:56248)
3128 Centennial Drive
Burlington, Ontario
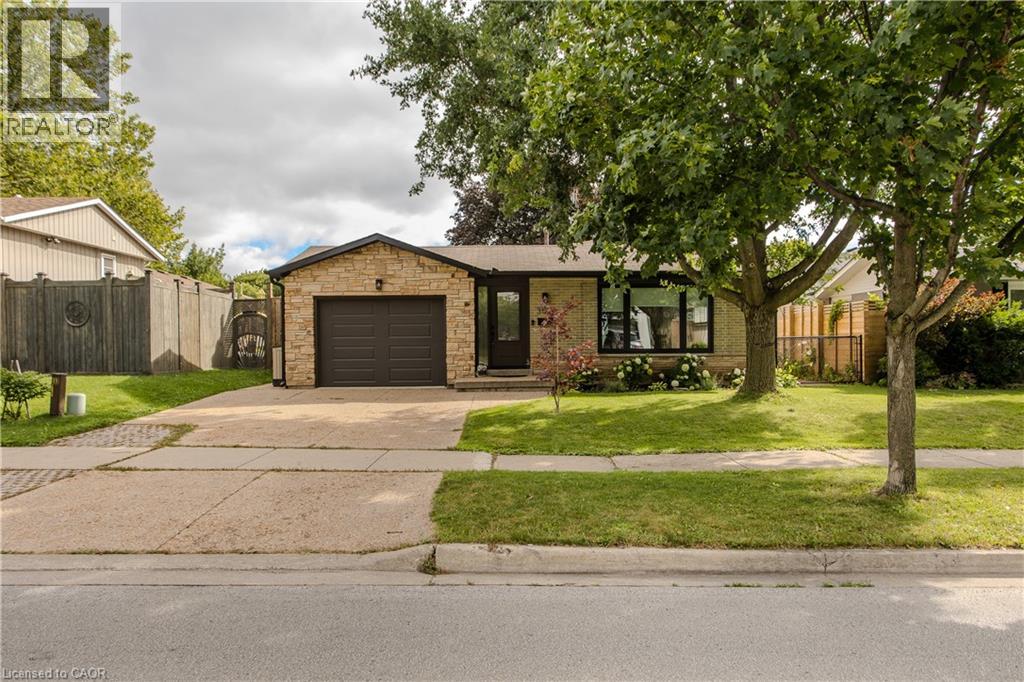
Family living begins here. Nestled in Burlington's sought-after Palmer community, this beautifully updated 3 bed, 2 bath detached 3-level backsplit offers timeless finishes, and a private backyard designed for everyday enjoyment. Welcoming curb appeal begins with an aggregate concrete driveway and walkway leading to the covered front entrance, while the automatic garage and oversized rear entry adds convenient access to the backyard. Inside, the open-concept living and dining rooms are filled with natural light from an oversized picture window and feature rich hardwood flooring, creating an inviting space for both everyday living and entertaining. The updated kitchen combines style and function with quartz countertops, tile backsplash, stainless steel appliances including a gas range, abundant cabinetry, pantry storage, and generous prep space. The upper level features engineered flooring throughout, a spacious primary bedroom, two additional bedrooms, and a beautifully updated 4pc bathroom with granite vanity. The finished lower level boasts additional living space with a large recreation room, an updated 3pc bathroom, a laundry area, a versatile room ideal for a home office/gym/bedroom and extensive crawl space storage. Step outside to a fully fenced backyard designed for family living, complete with an interlock patio, generous green space, mature trees, and room for children, pets, and summer entertaining. Additional highlights include a front-yard sprinkler system, several newer windows and updates to the soffits, front/garage doors, fascia, siding and eavestroughs! Just steps to Sycamore Park, tennis courts, schools, and everyday amenities, this move-in-ready home offers the perfect blend of comfort, convenience, and modern living. Beautifully updated, thoughtfully maintained, and set in one of Burlington's most established family neighbourhoods, this exceptional home is ready to welcome its next family. (id:56248)
45 Cedarhill Crescent Unit# 5a
Kitchener, Ontario
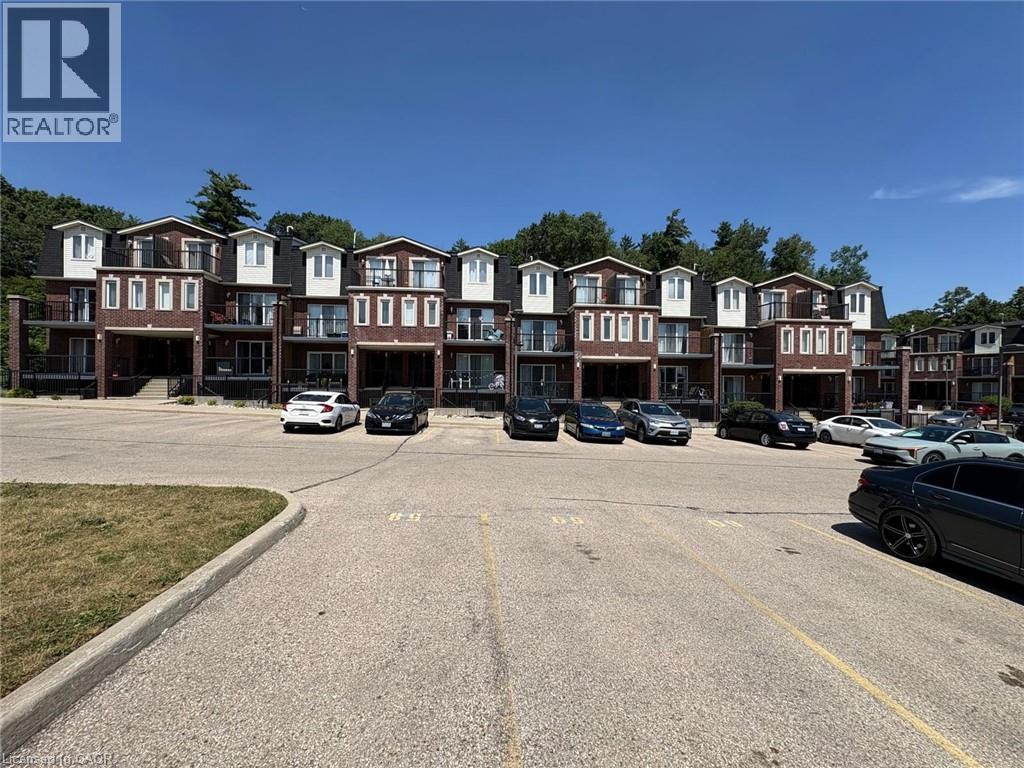
Move right into this beautifully renovated 2-bedroom + den stacked townhome condo offering stylish updates, a functional layout, and exceptional value. The bright, open-concept living and dining area is filled with natural light and flows seamlessly into the modern kitchen, making it perfect for both everyday living and entertaining. The spacious primary bedroom features a walk-in closet with semi-ensuite access to the main bathroom, while the versatile den provides the ideal space for a home office, study, or flex room. Enjoy peace of mind with extensive recent upgrades, including new flooring and appliances (2025), a new furnace and central air conditioner (2026), and fresh paint throughout. Additional features include in-suite laundry, low condo fees includes water and one designated surface parking space. Conveniently located in a well-maintained community close to schools, parks, shopping, restaurants, public transit, and major highways, this turnkey home is an excellent opportunity for first-time buyers, downsizers, professionals, or investors. Simply unpack and enjoy! (id:56248)
28 River Drive
Kawartha Lakes, Ontario
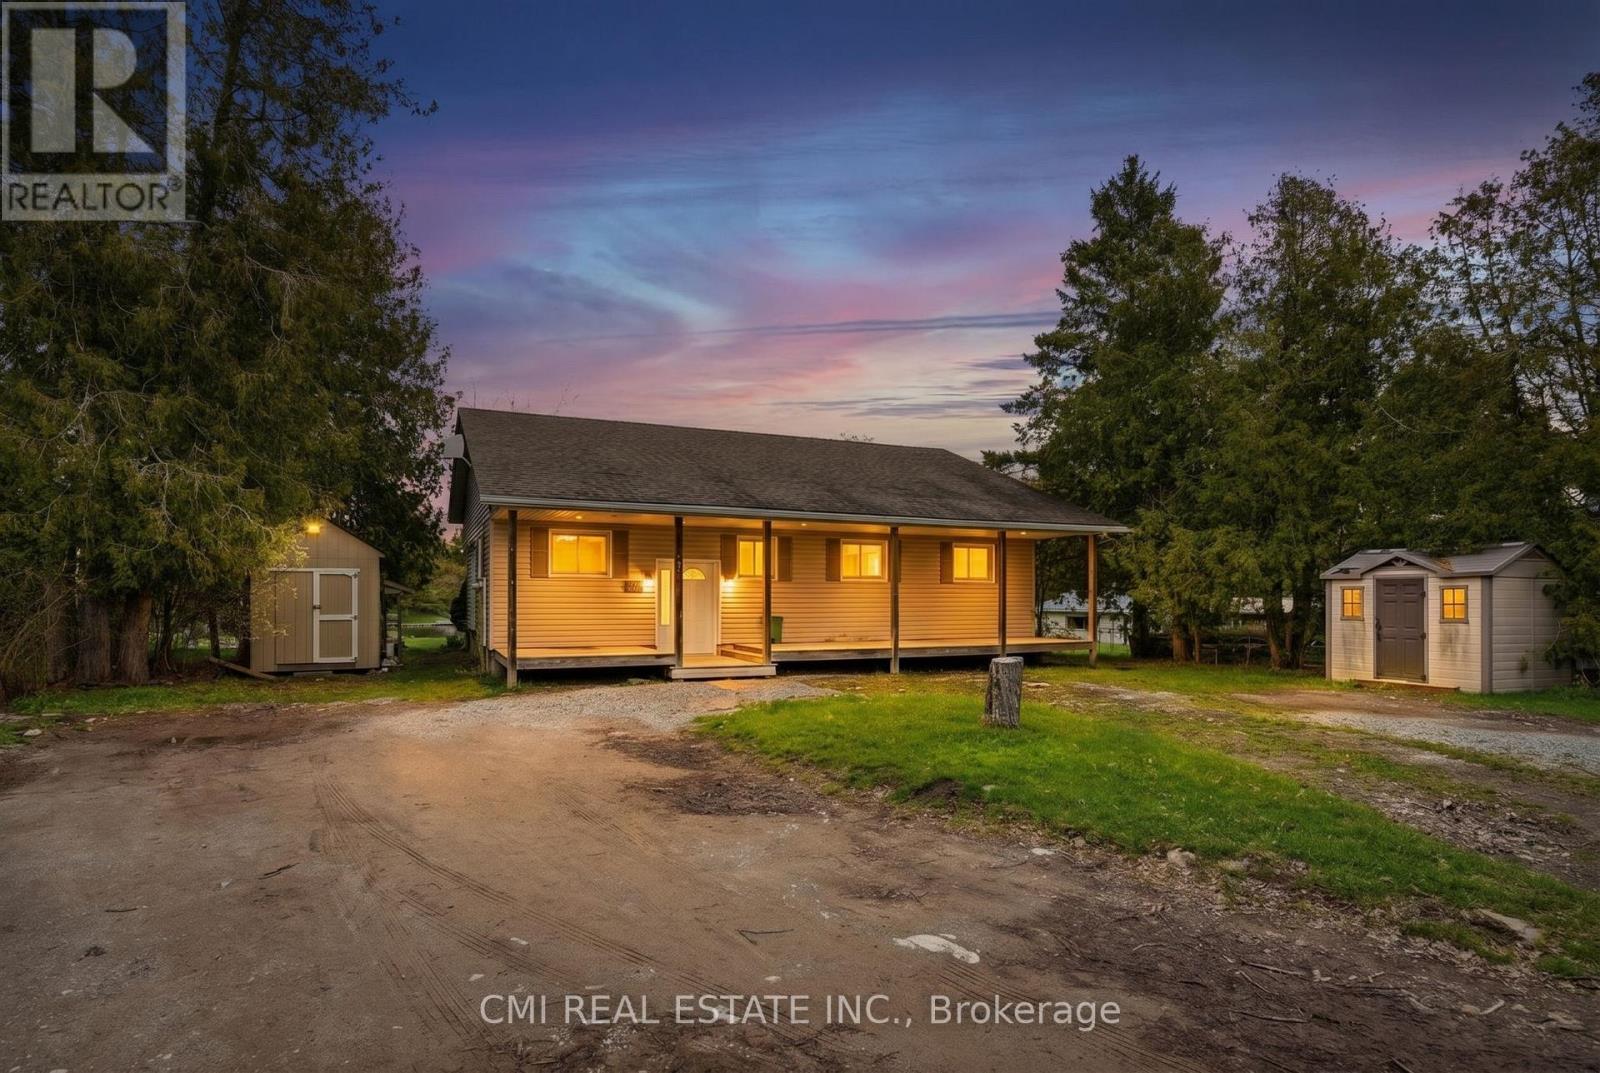
Experience the beauty of waterfront living in this spacious and thoughtfully designed home in the heart of Kawartha Lakes. Featuring a bright open-concept kitchen, dining, and living area with stunning waterfront views, the home offers seamless access to a covered rear deck through large sliding glass doors - perfect for relaxing or entertaining. The main floor includes a versatile bedroom ideal for a home office, a full family bathroom, and two additional bedrooms including a comfortable primary retreat, while hardwood, laminate, and vinyl flooring add warmth and practicality throughout. The fully finished basement expands the living space with a large family room and two additional bedrooms, ideal for guests or growing families, along with ample storage and utility space. Located in a welcoming family-oriented neighborhood close to parks, schools, shops, places of worship, and everyday amenities, this property offers the perfect balance of peaceful waterfront living and everyday convenience. (id:56248)
125 - 258a Sunview Street
Waterloo, Ontario
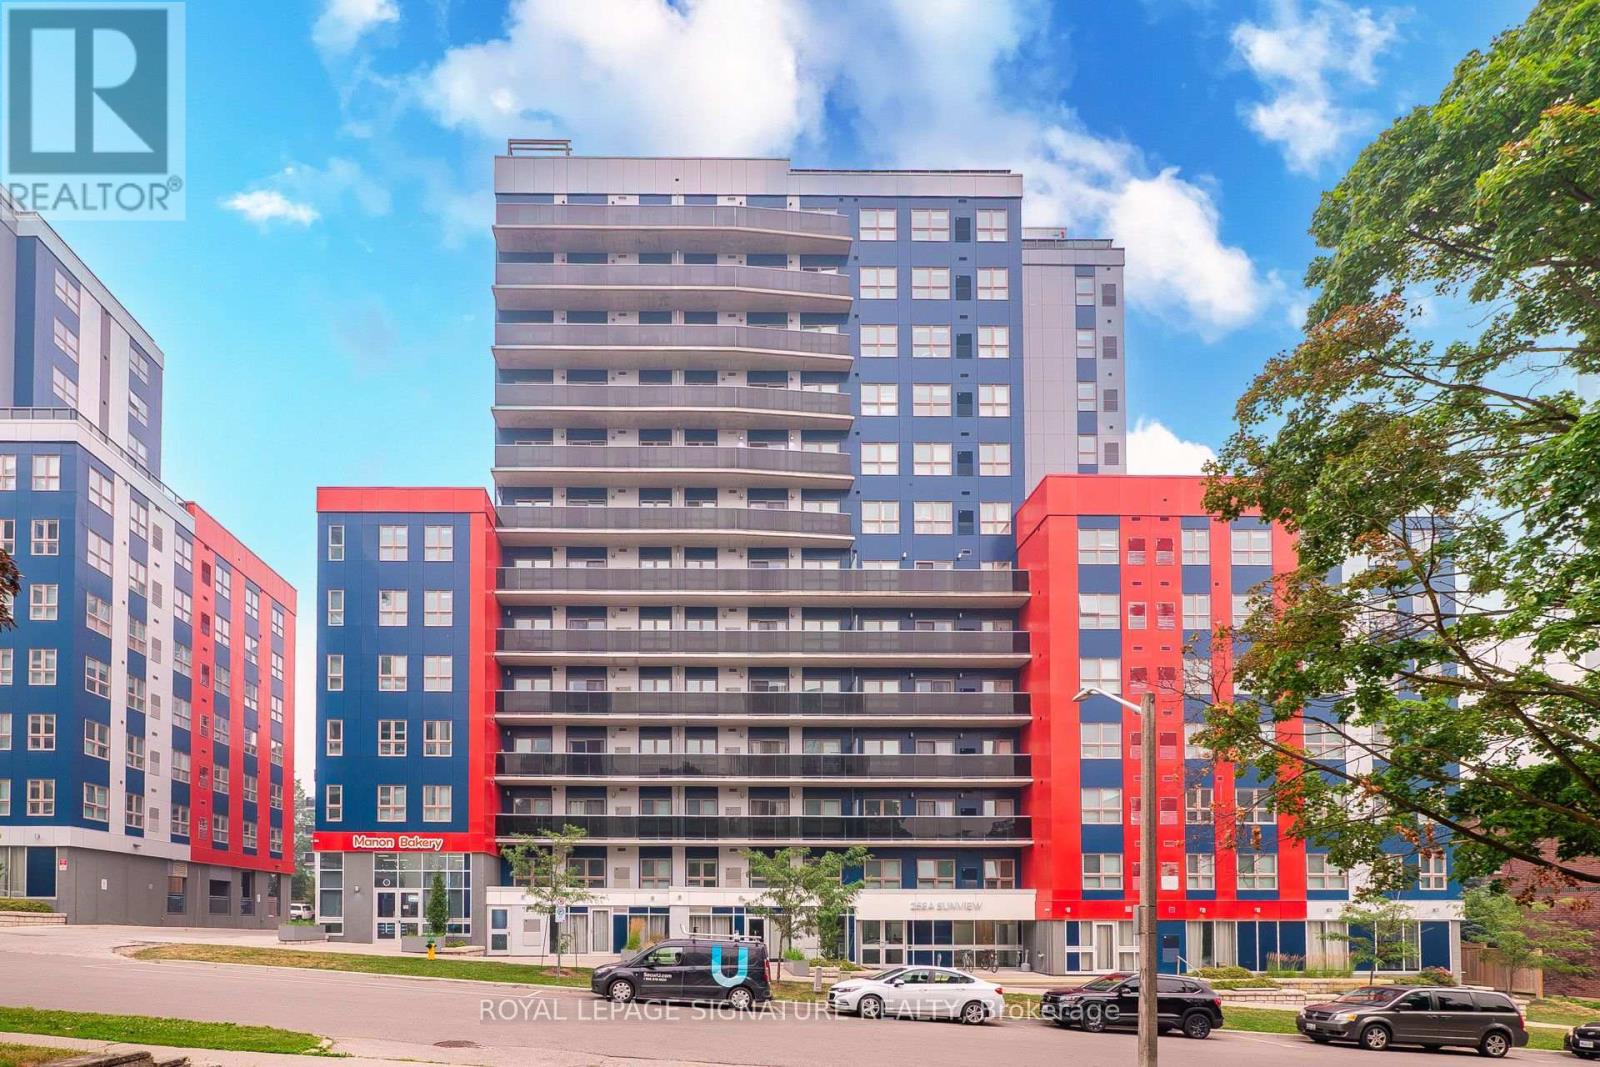
Welcome to this turnkey, fully furnished 2-bedroom condominium offering modern, low-maintenance living in one of Waterloo's most desirable communities. The thoughtfully designed open-concept layout features two spacious bedrooms, a modern kitchen, in-suite laundry and contemporary finishes throughout. This suite presents an exceptional opportunity for investors looking to generate strong rental income, parents purchasing for a university student, or first-time buyers seeking an affordable entry into Waterloo's thriving real estate market. With strong demand from students and professionals alike, this property offers excellent rental potential and long-term value. Condo fees include high-speed Internet, heat, water, air conditioning, building insurance and common elements. Residents enjoy an impressive selection of building amenities including a rooftop terrace, study lounges, secure key fob entry, elevator access, bike storage and visitor parking. Ideally situated near the University of Waterloo, Wilfrid Laurier University, Conestoga College Waterloo Campus, the ION LRT and everyday amenities, this location also offers convenient access to Uptown Waterloo, major highways and the Region's renowned technology corridor, including Google, OpenText, Shopify and Deloitte. An exceptional opportunity to own a move-in ready property, don't miss your chance to make this sought-after location your next investment! (id:56248)
93 Barnes Avenue
Brantford, Ontario
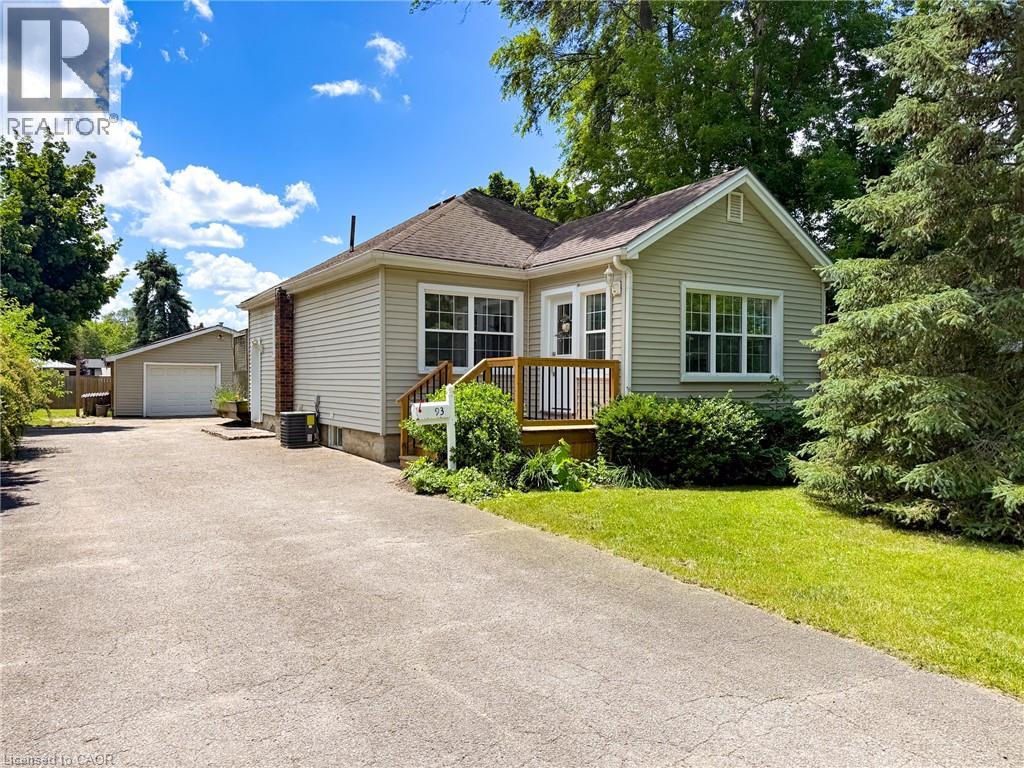
93 Barnes Ave., Brantford presents a 2-bedroom, 1 bathroom vinyl-sided bungalow set on a large private lot. The home features a paved driveway with ample room for family and guests, plus a detached garage equipped with heat and hydro—perfect for parking and hobbies. Inside, you’ll find a compact, efficient floor plan that has been recently updated with new electrical, lighting, flooring, paint, a complete kitchen remodel, bathroom remodel, and modern appliances. The property also includes a finished recreation room, basement laundry, and a walk-up stairwell to the rear yard. A rear wood deck provides an ideal space for relaxing, entertaining, or BBQing. This is an excellent option for first-time buyers, investors, or those wishing to downsize. (id:56248)
3332 Testimony Square
Mississauga, Ontario
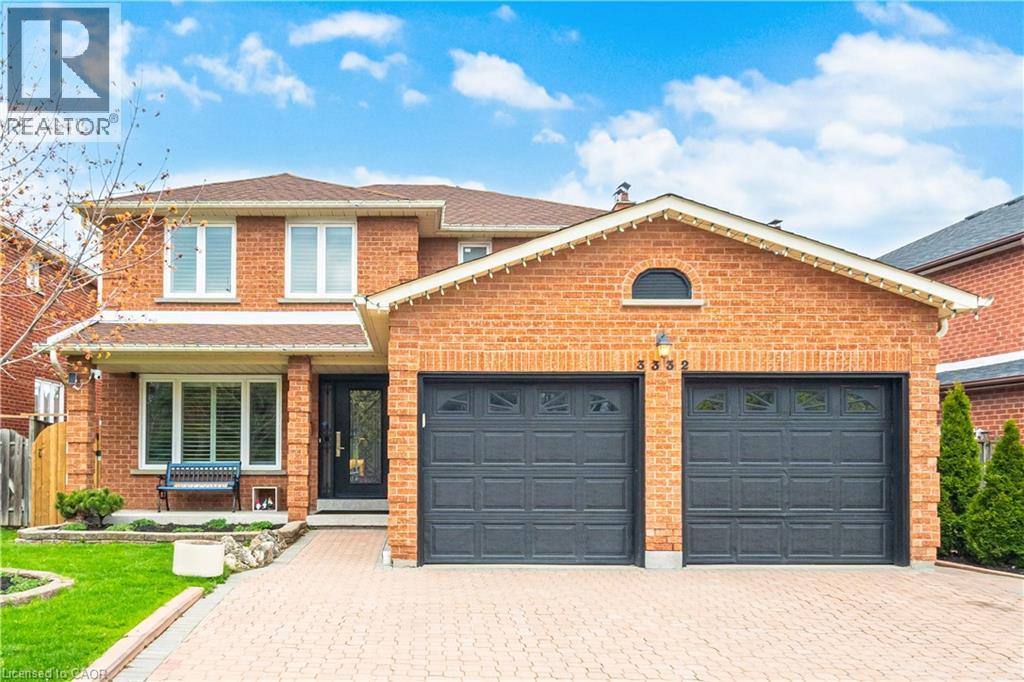
Absolutely Stunning, Move-In Ready Home In The Heart Of Fairview. Nestled On A Quiet, Family-Friendly Street, This Meticulously maintained Residence Offers Nearly 3,300 Sq. Ft. Of Beautifully Finished Living Space On A Generous 49 X 103 Ft. Lot-Delivering the Perfect Balance Of Convenience And Tranquility Just Steps To Schools, Transit, And Shopping. From The Moment You Arrive, The Elegant Interlock Driveway And Impressive Curb Appeal Set The Tone For What Awaits Inside. A Bright, Welcoming Foyer Leads Into A Spacious Open Concept Eat-In Kitchen Featuring Stainless Steel Appliances, Quartz Countertops, Abundant Cabinetry With A Separate Pantry-Perfectly Designed For Both Everyday Living And Effortless Entertaining. A Walk-Out To The Expansive Balcony Creates A Private Outdoor Retreat Ideal For Family Gatherings. The Main Level Is Further Enhanced By A Family Room With A Gas Fireplace Along With A Separate Living Space Perfect For A Work From Home Office Space, All Complemented By Large Windows And California Shutters, Along With A Powder Room, Dedicated Laundry Room, And Direct Garage Access. Upstairs, The Oversized Primary Suite Offers A Bright And Luxurious Escape Complete With A Spa-Inspired Ensuite. Three Additional Generously Sized Bedrooms Provide Exceptional Space For A Growing Family, Each Featuring Large Windows, California Shutters, And Ample Closet Space. A Beautifully Appointed 4-Piece Bathroom With A Soaker Tub Completes The Upper Level. The Fully Finished Basement Adds Incredible Versatility With A Separate Entrance And Its Own Laundry. Featuring Two Bedrooms, An Open Concept Kitchen, And A Combined Living And Dining Area, It Is Perfect For Extended Family Or Potential Rental Income. With A Thoughtful Layout, Premium Finishes, And Pride Of Ownership Evident Throughout, This Home Is Truly 100% Move-In Ready. A Rare Opportunity To Own An Exceptional Property In One Of Mississauga's Most Sought-After Neighbourhoods-This One Truly Has It All. (id:56248)
17 Fairleigh Avenue S
Hamilton, Ontario
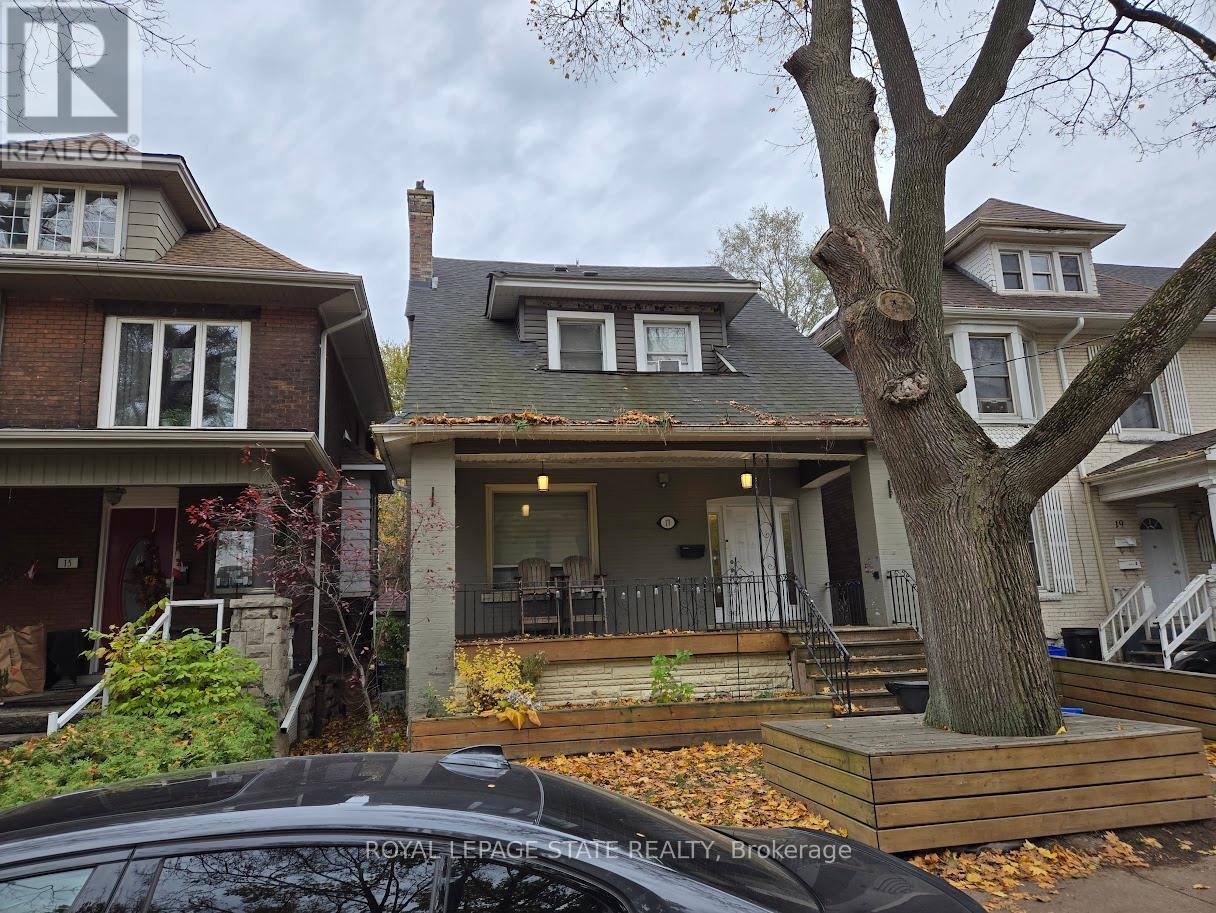
Duplex close to downtown Hamilton and all major amenities. Features three units: one 3-bedroom and two 1-bedroom suites. All units have separate entrances. Provides a great opportunity for investors or extended families. Sold " as is, where is" basis. Seller makes no representation and/ or warranties. (id:56248)
20 - 2273 Turnberry Road
Burlington, Ontario
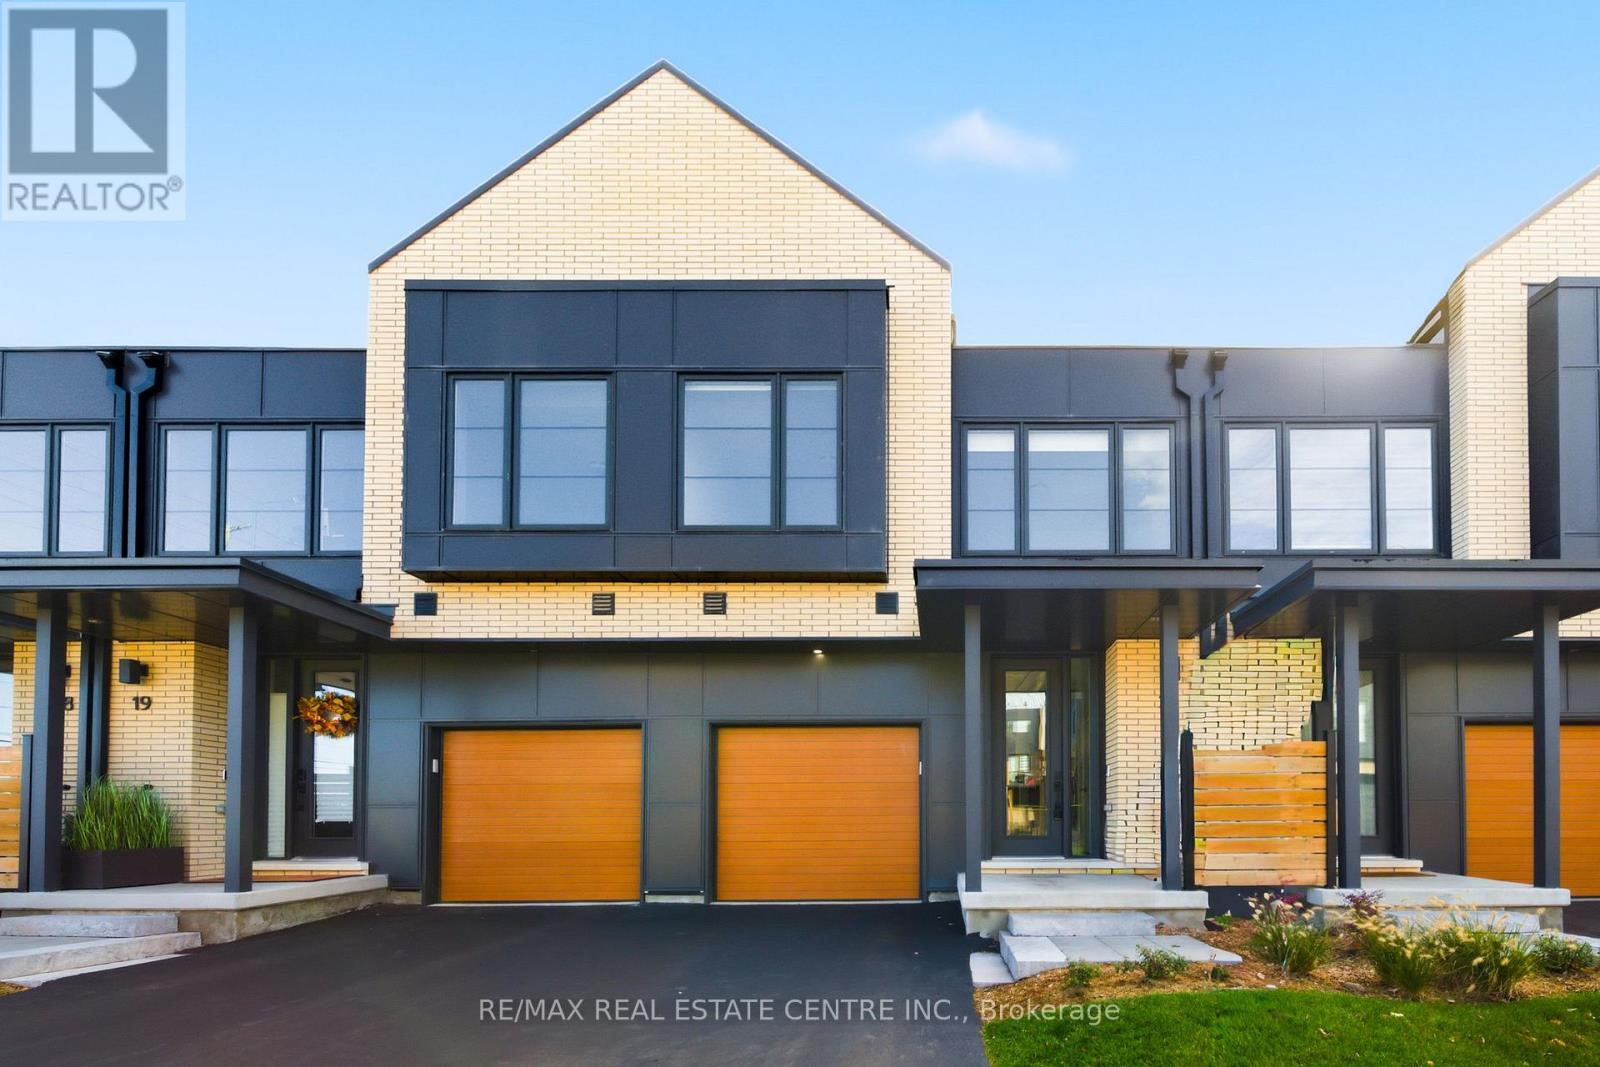
SPACIOUS TOWNHOME by Branthaven Homes with a finished basement, tucked away in an exclusive enclave in the prestigious Millcroft golf community. Offering 2,275 sq.ft. of living space with 3+1 bedrooms, 4 bathrooms, and quality finishes throughout. The thoughtfully designed layout fills the home with natural light on every level. The main floor boasts an open-concept design with wide plank flooring, high ceilings, and oversized windows. A spacious family room flows into the dining area, while the modern kitchen features a large island with seating, stainless steel appliances, quartz counters, and a separate pantry. Step outside to the deck perfect for entertaining. Upstairs, you'll find 3 bedrooms, 2 full bathrooms, and convenient bedroom-level laundry. The primary suite includes a walk-in closet and a private ensuite. The finished lower level adds exceptional living space with a guest suite, an additional family/rec room, and a full bathroom-ideal for visitors or extended family. Enjoy great curb appeal and maintenance-free living in one of Burlington's most sought-after communities. With Millcroft's beautiful golf course, top-ranked schools, shops, dining, and amenities just steps away-and easy access to the 407, 403/QEW, and Appleby GO-this home offers the perfect balance of luxury, convenience, and lifestyle. Come experience carefree living in Branthaven's Millcroft community! (id:56248)