
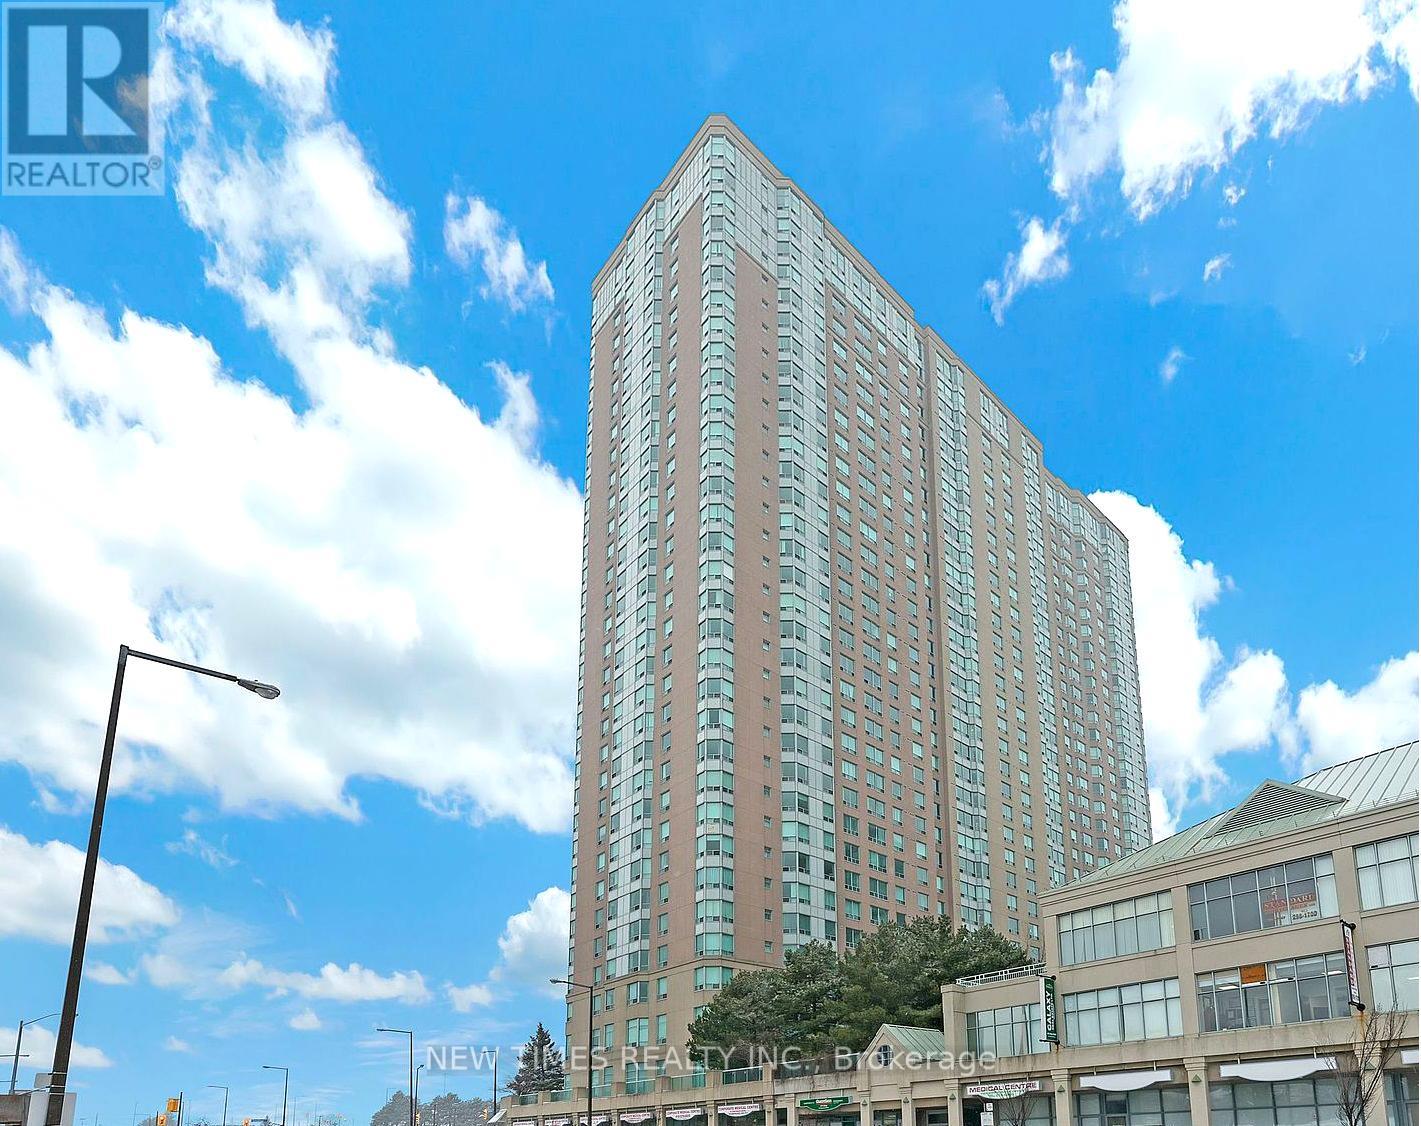
529 - 68 Corporate Drive
Toronto, Ontario
The primary bedroom with ensuite bathroom in spacious 2-bedroom unit. The secondary bedroom is currently occupied by a Chinese male student from the University of Toronto, seeking a roommate or couple. This bright, west-facing unit includes a large den with a window and door ideal as a third bedroom. TTC is right at your doorstep, with quick access to Highway 401, the LRT, and bus routes to local schools. Just steps from Scarborough Town Centre, this luxurious Tridel-built condo offers unbeatable convenience. Perfect for students attending the University of Toronto Scarborough campus. Enjoy top-tier amenities in this well-maintained building, including indoor and outdoor pools, a modern fitness and recreation center, bowling alley, table tennis, tennis and racquetball courts, library, and more! (id:56248)

220 Cochrane Street
Scugog, Ontario
220 Cochrane Street offers timeless character with none of the risk. A home that's proven itself for over a century, now updated for the way people actually live today. This magnificent home sits on a rare double lot on one of Port Perry's most coveted & iconic streets - steeped in history, elegance, & irreplaceable character. From the moment you arrive, the impression is unforgettable. Sip your morning coffee on the expansive covered front porch as a cool breeze moves through the gardens & mature trees. Step through the original front door-its carved embellishments & bevelled glass a masterpiece of 19th century craftsmanship, & feel the warmth of the home envelop you. Original elements are lovingly retained - hardwood floors that carry 140 years of stories, twin staircases, stained glass windows casting jewelled light, soaring ceilings with plaster medallions, & extraordinary wall trim that newer construction can only dream of. Yet for all its grandeur, the Jeffrey House lives beautifully in the present. Upkeep is worry free-electrical, plumbing, shingles, & insulation are all updated. Meal prep is a breeze in the modern kitchen with granite counters & stainless appliances. Carry the conversation into the expansive dining room & out to the pergola & composite deck for an evening that lingers long after dinner. Later, sink into the hot tub under the stars or gather with friends around the natural gas fire pit on the stamped concrete patio. Upstairs, the spacious primary bedroom is a true retreat, offering a gas fireplace, dressing room, private laundry, heated-floor ensuite & balcony. Three more spacious bedrooms, a modern main bath, a sitting room & a cozy library with fireplace & balcony complete the upper level. An attached 2 car garage with interior access rounds out the conveniences. Downtown Port Perry, the waterfront & all amenities are just steps away. This is not just a house. This is the Jeffrey House on iconic Cochrane Street. Come see it for yourself. (id:56248)
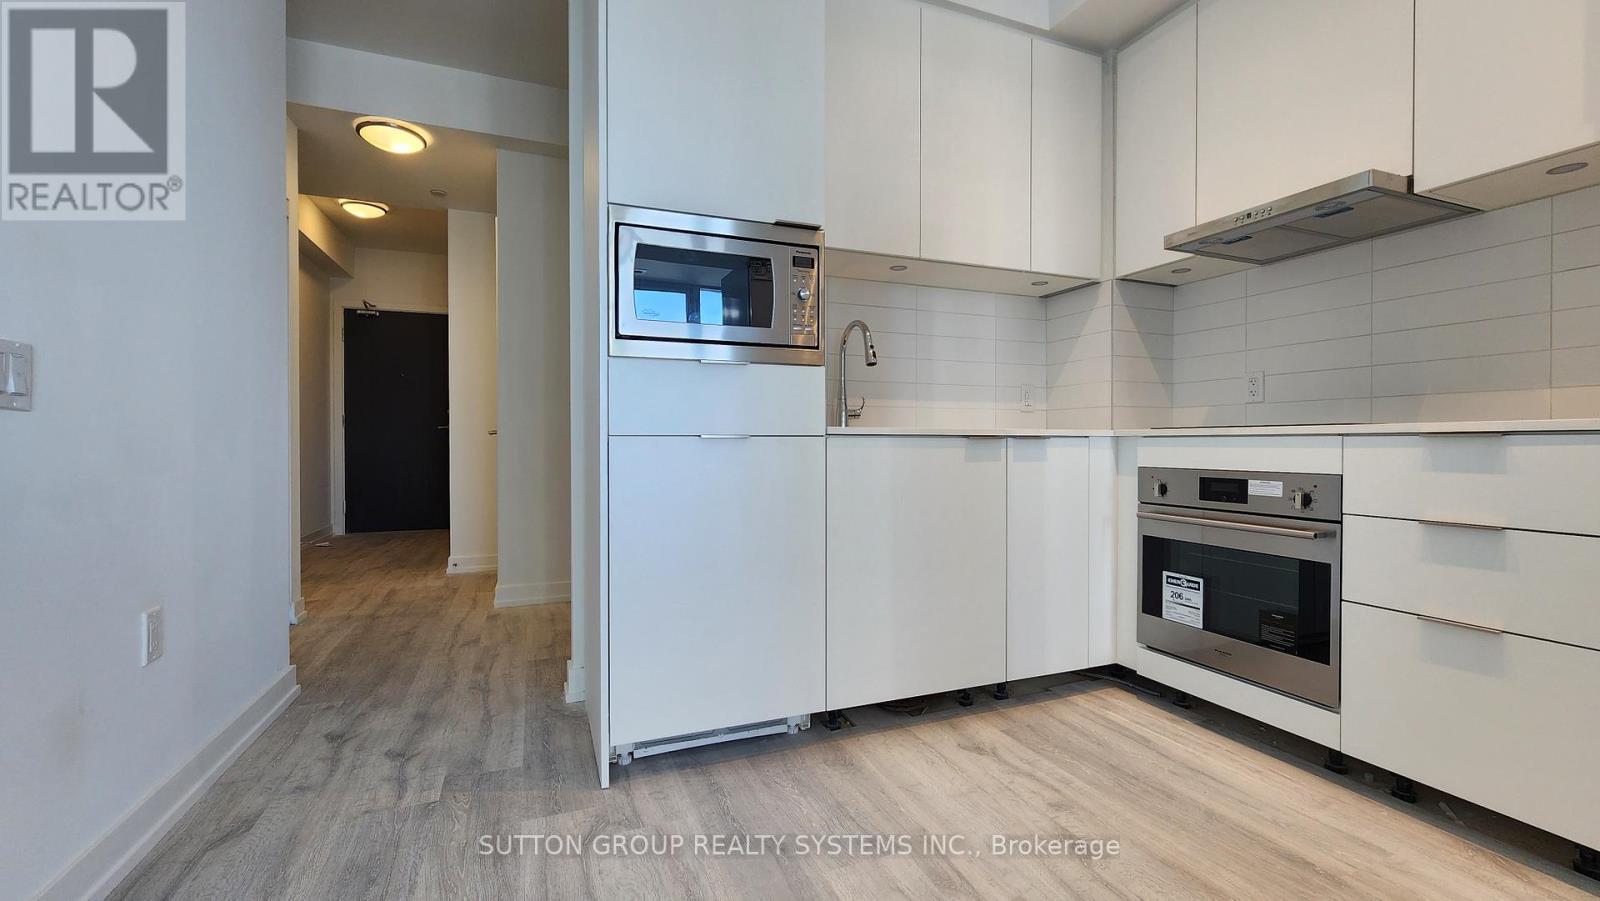
S1401 - 8 Olympic Garden Drive
Toronto, Ontario
Experience elevated living in this stylish 1-bedroom + den suite-perfect as a second bedroom or WFH studio - featuring 2 full bathrooms and a bright, open-concept layout with floor-to-ceiling windows that open to a private balcony with sweeping, panoramic views made for sunrise coffees and golden-hour unwinds. Enjoy resort-inspired amenities including a two-storey fitness centre, private theatre, and serene infinity pool, all within the vibrant heart of North York where transit, top schools, cafés, dining, and retail are just steps away. Designed for young professionals, downsizers, and digital nomads alike, this suite blends modern style, smart functionality, and unbeatable convenience in one of Toronto's most dynamic communities-welcome to M2M, where your next chapter gets an upgrade. (id:56248)
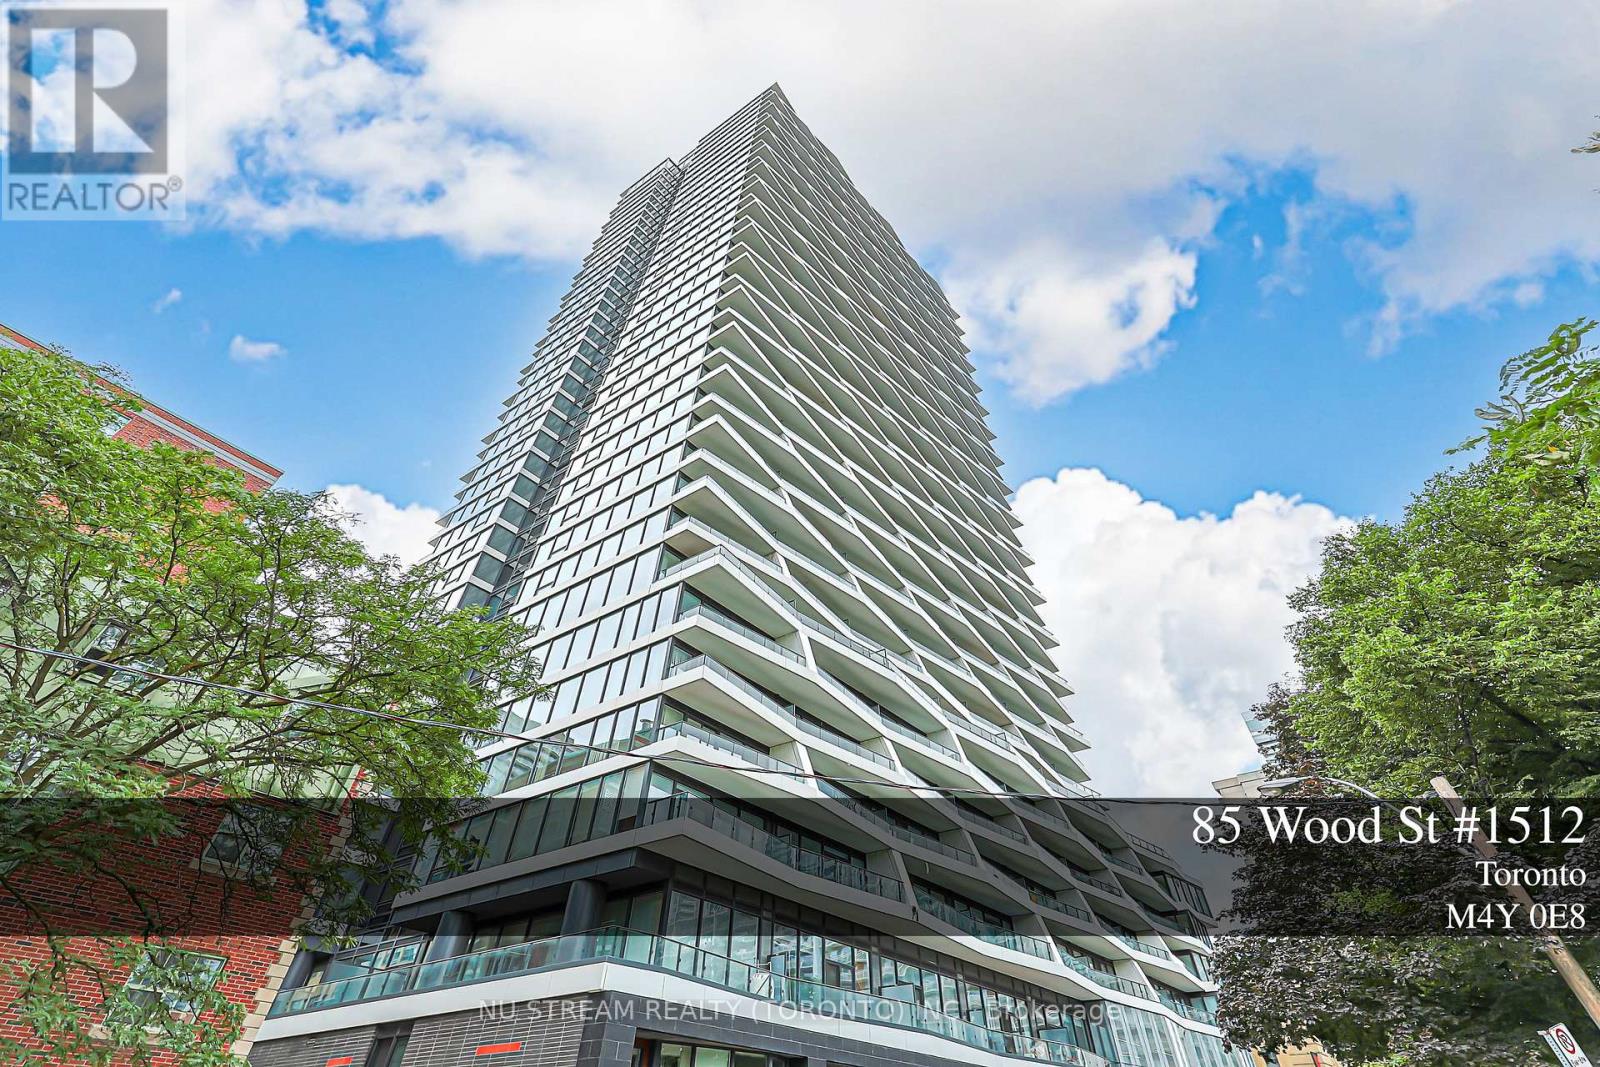
1512 - 85 Wood Street
Toronto, Ontario
Welcome to Axis Condos by CentreCourt, ideally located in the heart of downtown Toronto. This bright and functional 2-bedroom suite offers a well-designed layout, a walkout to a private balcony, and laminate flooring throughout. The modern kitchen features granite countertops and built-in stainless steel appliances, including a fridge, stove, dishwasher, as well as an ensuite washer and dryer. Enjoy exceptional downtown convenience just steps from College Subway Station, TTC, Loblaws, Toronto Metropolitan University, the University of Toronto, major hospitals, Eaton Centre, restaurants, shops, parks, and everyday amenities. Residents enjoy an impressive selection of building amenities, including a fully equipped fitness centre, outdoor terrace with BBQ facilities, 24-hour concierge, business centre, and study lounges. An excellent opportunity for end users, first-time buyers, and investors seeking modern downtown living with exceptional convenience and strong rental potential.B/I Appliances Included Fridge, Dishwasher, Microwave, Washer, Dryer. Window Covering. Amenities Included 24 Hours Concierge, Gym, Party Rm, Yoga Rm, Outdoor Terrance, Guest Suite, Business Working Space. **One Locker Included**. Offers will be reviewed on August 5 at 7:00 p.m. (id:56248)
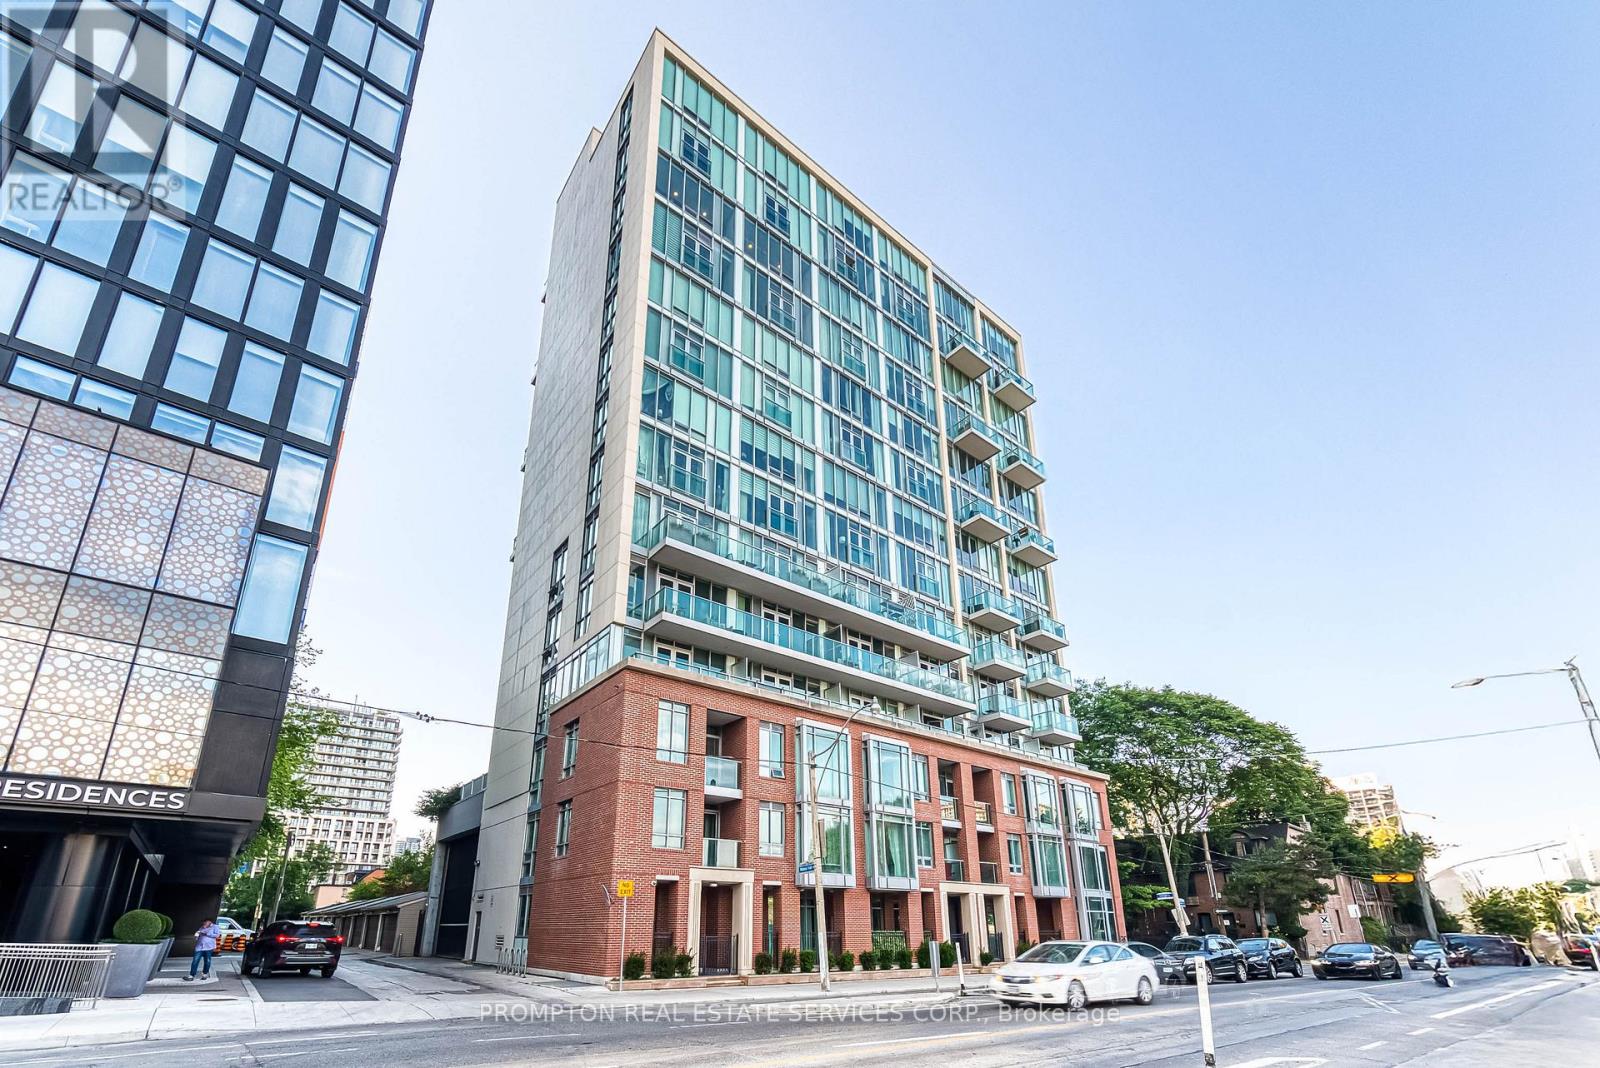
1105 - 220 George Street
Toronto, Ontario
Absolutely Stunning Custom 2-Storey Penthouse in the Heart of Downtown Toronto! This sun-filled 3.bedroom, 4-bathroom residence offers luxury living just steps from the Eaton Centre, top restaurants, theatres, shopping, and the subway. Soaring 10-ft ceilings, floor-to ceiling windows, and 8-ft solid doors throughout. Modern floating staircase with glass railing, sleek custom lighting, and two spa-inspired ensuites. The Italian-designed kitchen features granite countertops, a large island, and solid cabinetry. (id:56248)
707 - 40 Homewood Avenue
Toronto, Ontario
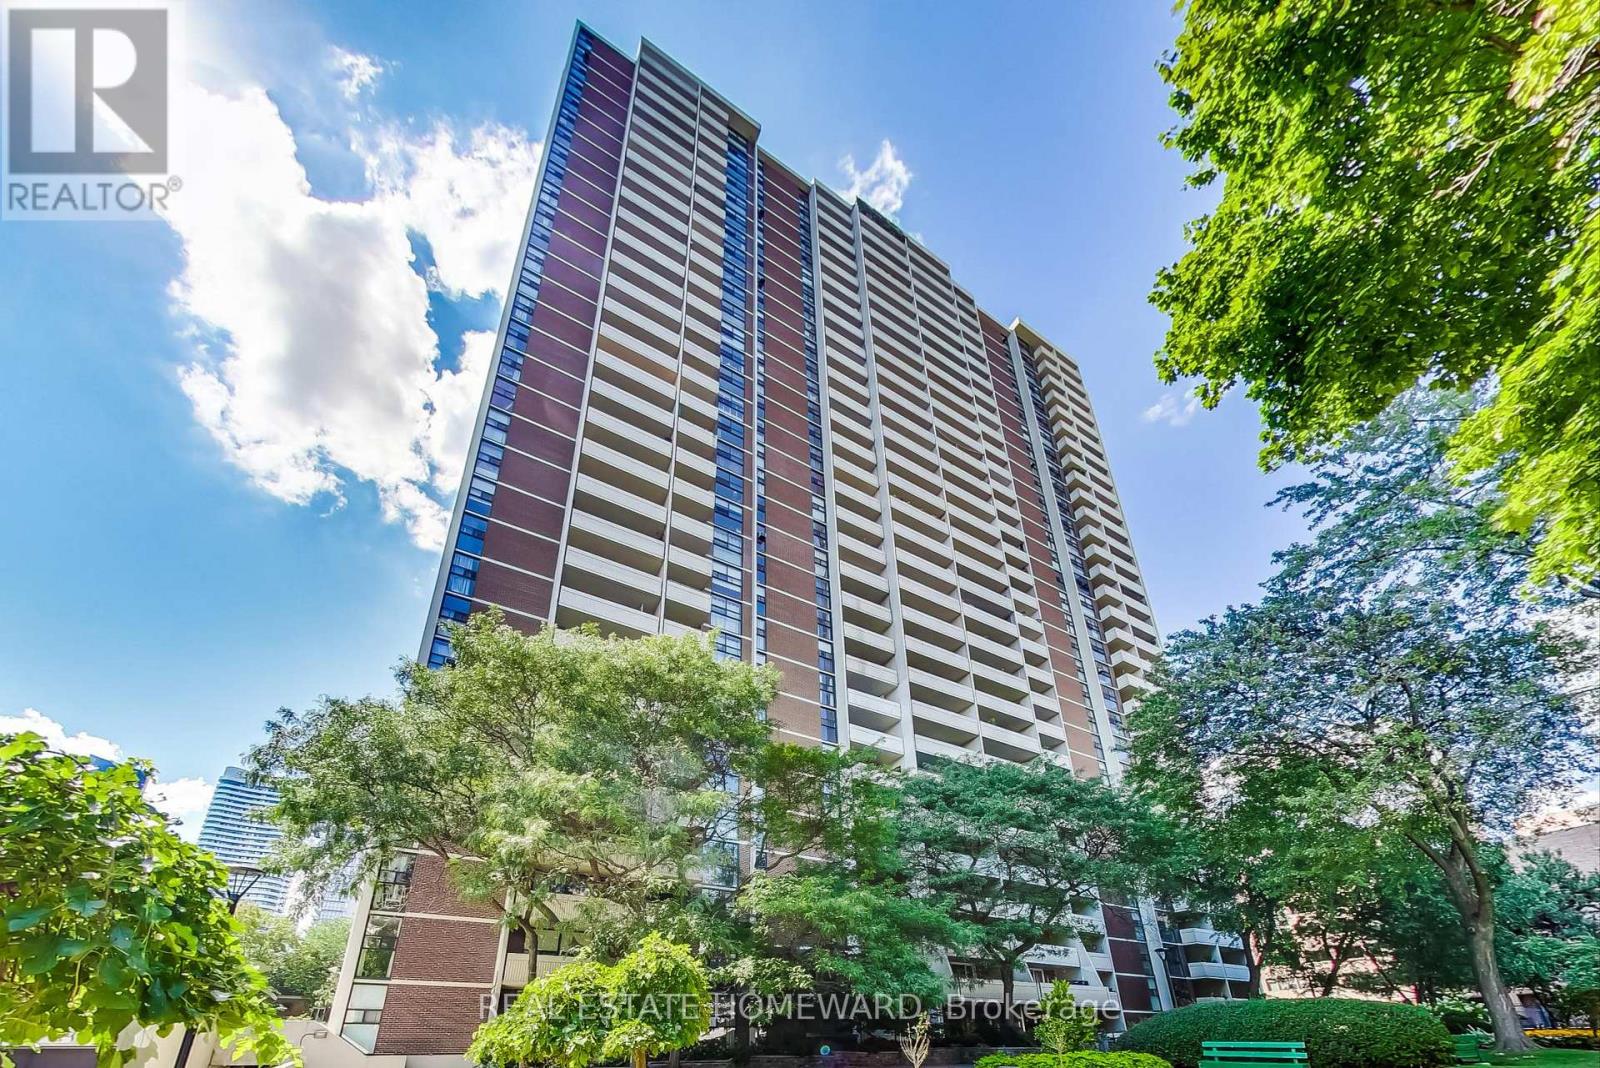
Bright and inviting west-facing condo offering city views and a spacious balcony perfect for relaxing or entertaining. This unit features engineered flooring throughout, a contemporary kitchen, and a functional layout designed for comfortable urban living. Building amenities include an indoor pool, fitness centre, sauna, and party room. Ideally located just steps from TTC, parks, The Village, shops, and downtown conveniences. Ample visitor parking is available, and monthly maintenance fees include all utilities plus Bell Fibe TV and Internet. Underground parking is available (at additional charge $110 monthly).Please note: The bed and TV in the bedroom will remain with the unit. (id:56248)
305 - 15 Singer Court
Toronto, Ontario
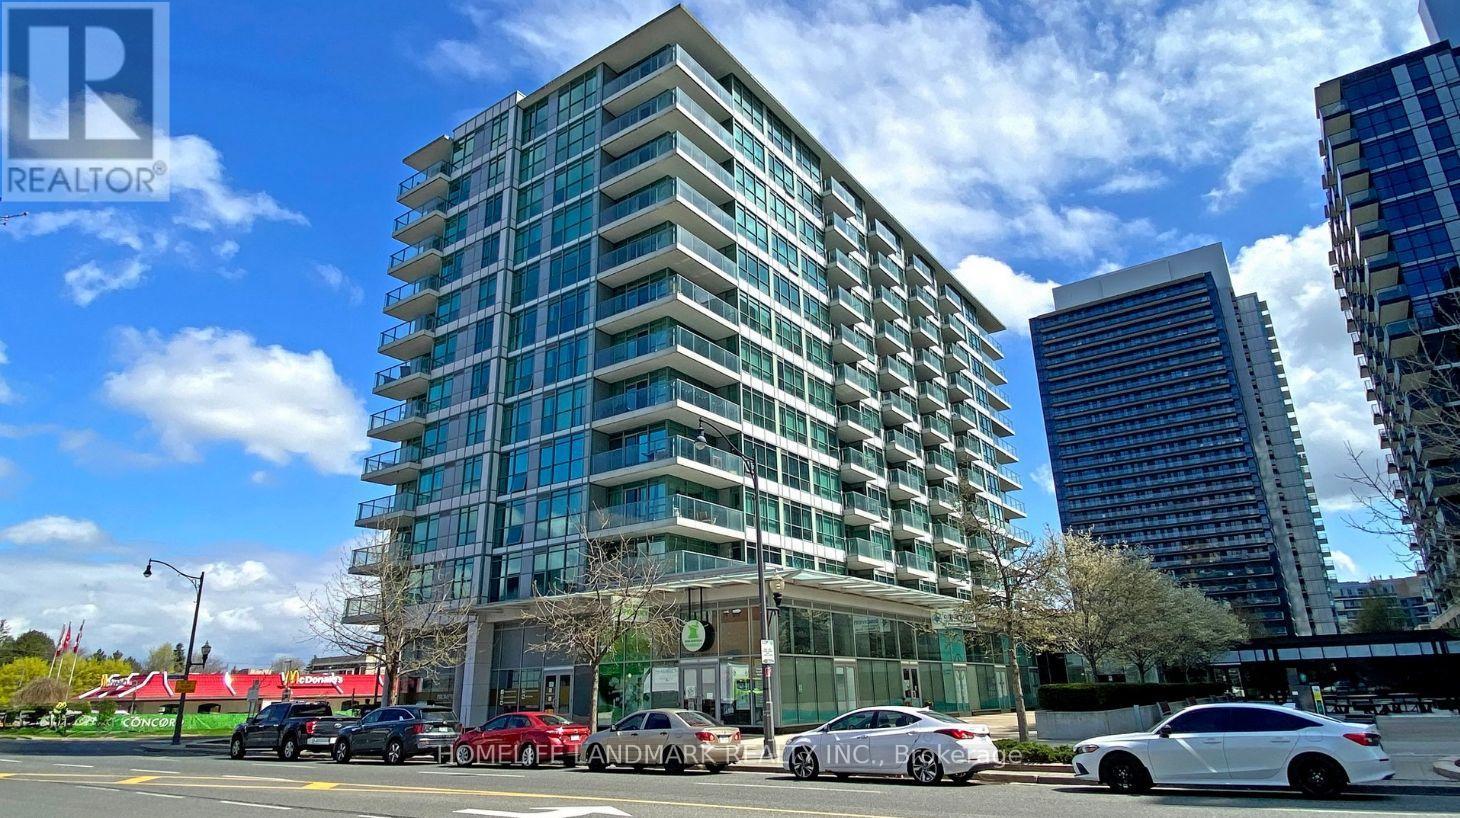
Convenient Location: Leslie & Sheppard- Easy Access To 401, 404, Sheppard Subway, & Go Train, Bayview Village & Fairview Mall, Great Layout, Contemporary Finishes. Large Kitchen Island with Granite counter top, Serves As Table As Well. Combined Washer/Dryer Unit. Amenities: Indoor Pool, Hot Tub, Party Room, Lounge, Guest Suites, Billiard Room, Card Room, Karaoke Room, Gym, Basketball Court, Bbq Area. Amazing opportunity to live work & play ! (id:56248)
602 - 130 Carlton Street
Toronto, Ontario
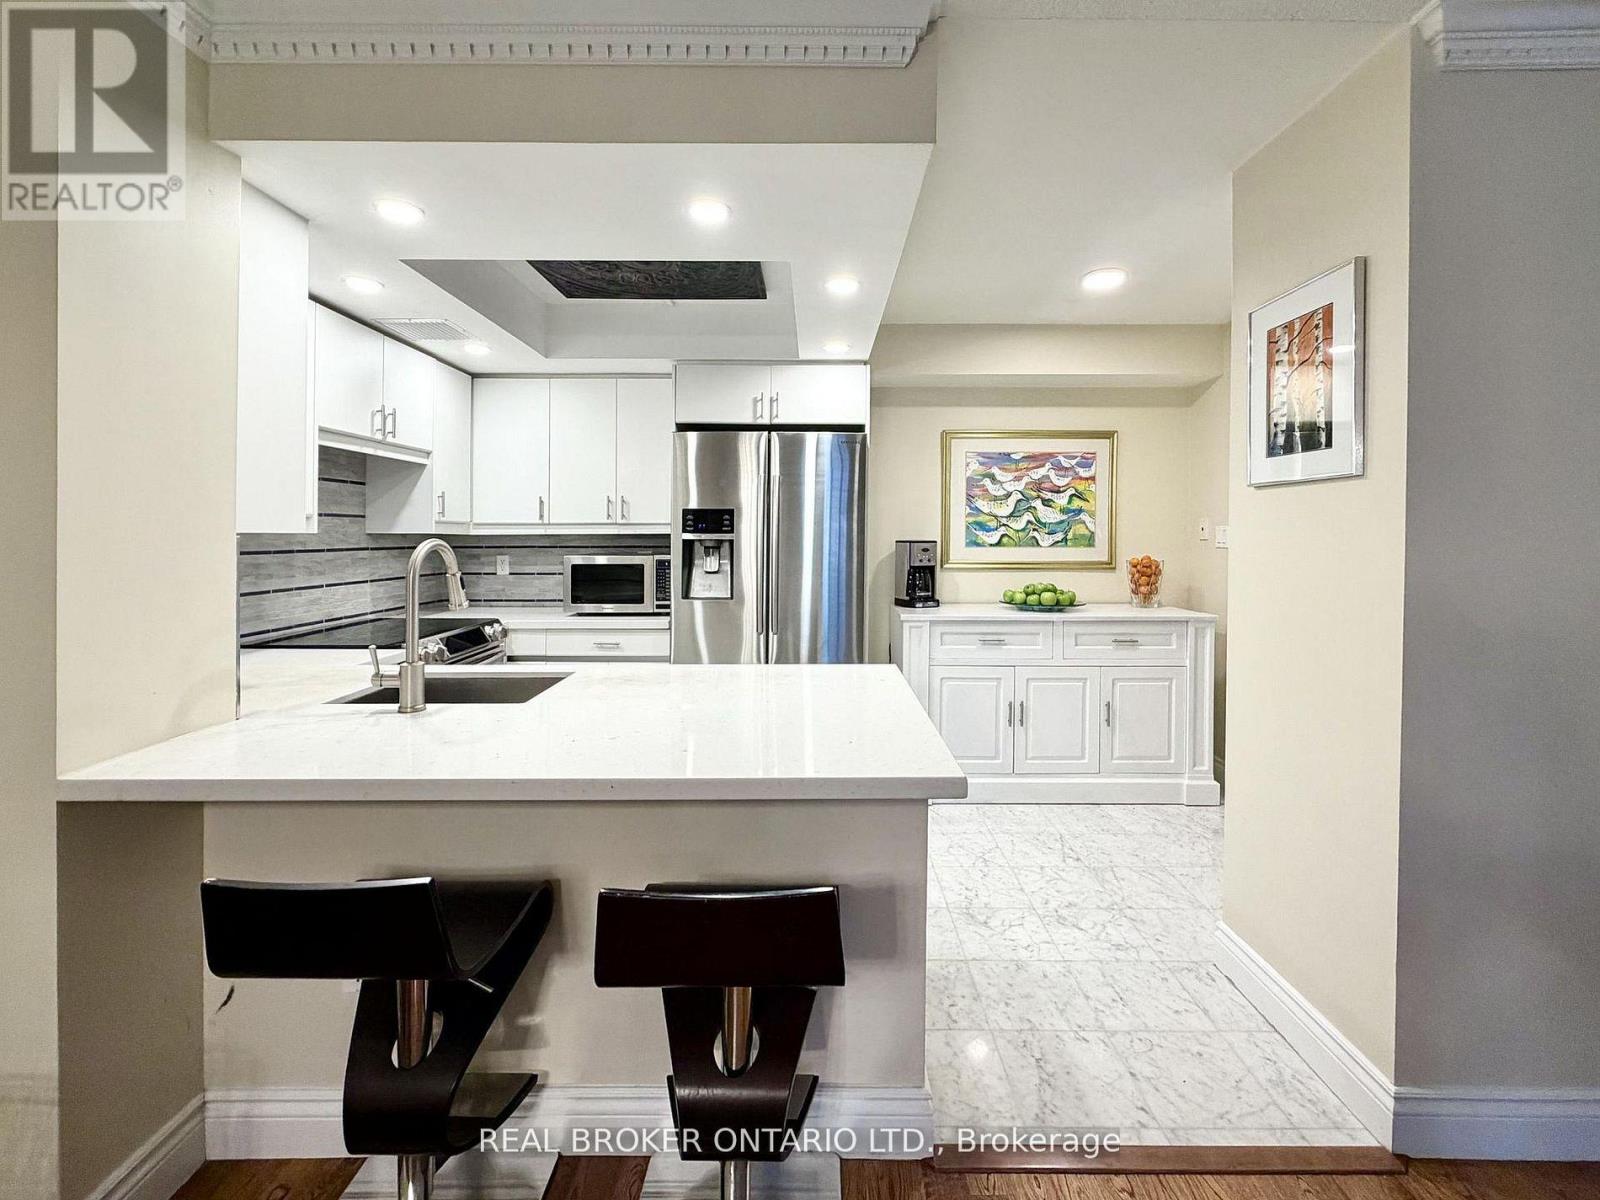
Welcome to Suite 602 at Carlton on the Park: a rare opportunity in one of downtown's most established Tridel communities. Offering 1357sqft, this updated 2+1 bedroom, 2 bathroom residence combines proportions, finishings, and an exceptional layout that's increasingly difficult to find. Unobstructed north-facing city views and an open-concept design create a bright, airy feel throughout. Natural white marble flooring extends through the foyer, kitchen, and guest bath, while solid hardwood carries through the principal living spaces. The thoughtfully designed kitchen features ample cabinetry, a pantry, breakfast bar, and premium appliances, including a Samsung Flex Duo range with convertible dual ovens. The spacious living and dining areas are equally suited to everyday living and entertaining. A separate den offers exceptional flexibility with a floor-to-ceiling stone feature wall and built-in electric fireplace: ideal as a home office, library, or quiet retreat (could also be deconverted into a balcony with building approval). The oversized primary suite includes dual closets, a separate dressing area, and a marble-clad ensuite, while the generous second bedroom comfortably accommodates family, guests, or downsizers seeking space without compromise. In suite laundry with premium full-size Samsung washer & dryer too! A standout feature rarely found: owned double wide parking space allows side by side parking for 2 full vehicles. Residents enjoy 24-hour concierge service, an indoor pool, whirlpool, sauna, fitness centre with lockers, rooftop terrace with BBQs, gardens & jacuzzi, squash & racquet courts, party & multiple meeting rooms, billiards lounge, and visitor parking. Steps to Loblaws at Maple Leaf Gardens, TMU, U of T, transit, restaurants, cafés, and everyday conveniences, this is refined downtown living in an updated building known for its exceptional management, welcoming community, and enduring reputation. (id:56248)
309 - 2 Anndale Drive
Toronto, Ontario
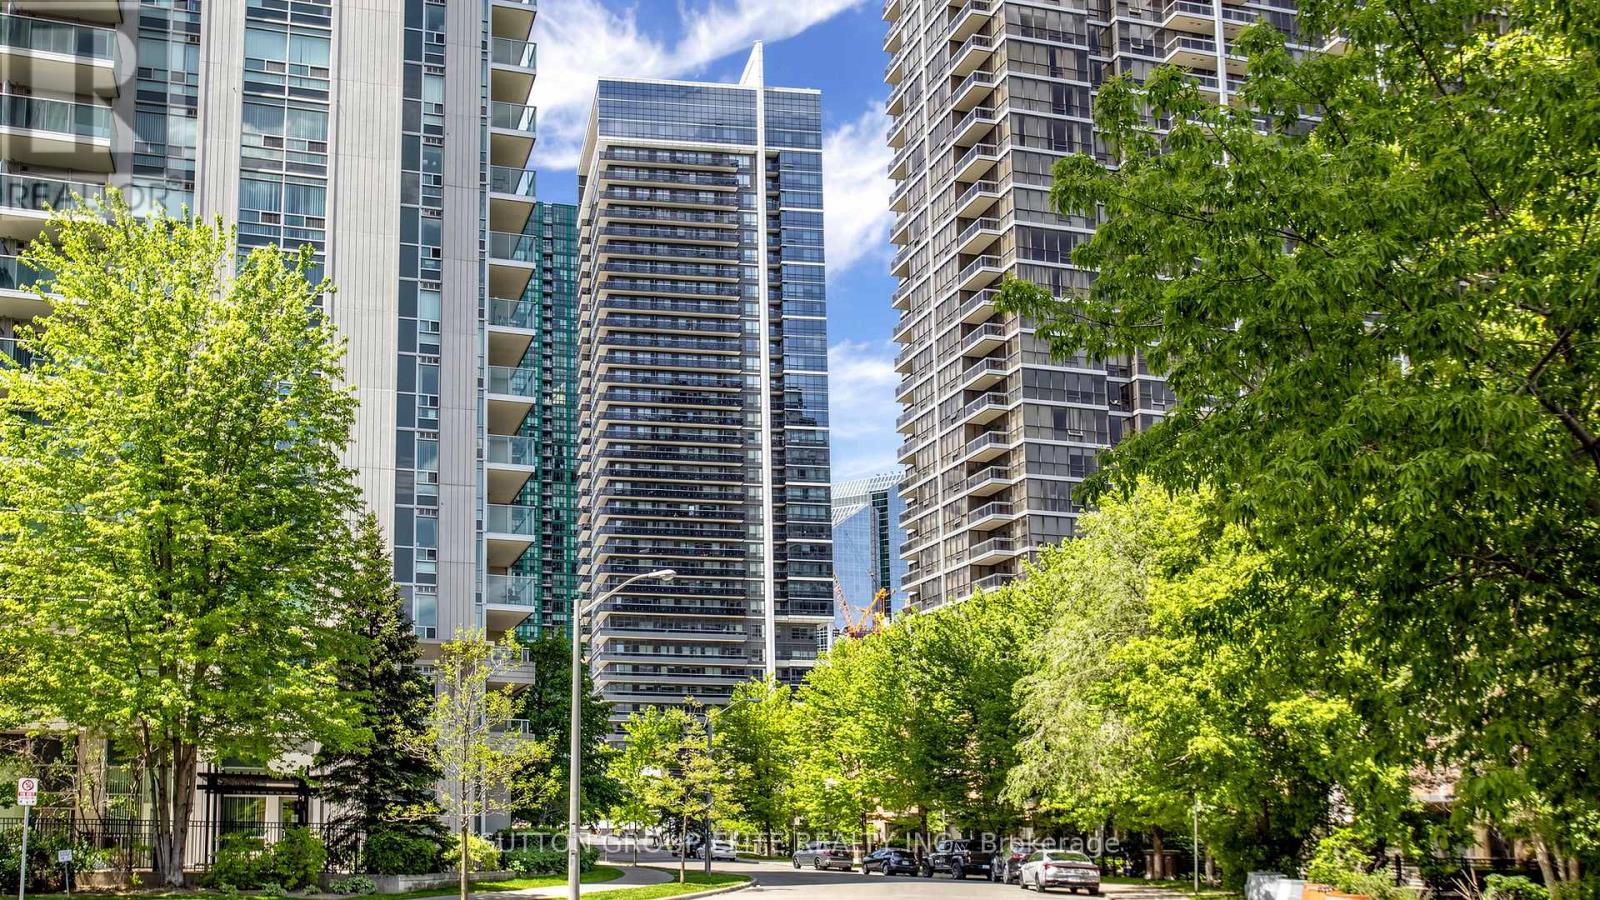
Experience luxury and ultimate convenience at Tridel's Hullmark Centre! This sun-drenched, south-facing 1+Den suite offers a functional 675 sf (MPAC) layout featuring floor-to-ceiling windows and seamless new vinyl flooring. Enjoy the distinct advantage of lower-floor living, giving you fast, elevator-free access when you need it most. The open-concept design integrates a modern kitchen with built-in appliances into the main living space, complemented by a spacious den ideal for a home office. Unbeatable location with direct indoor connection to the Sheppard-Yonge Subway Station. Incredible doorstep access to Whole Foods, Longo's, Cactus Club, and medical services. Five-star building amenities include an outdoor pool, hot tub, gym, yoga studio, rooftop BBQ terrace, theatre, and 24-hr concierge. (id:56248)
2 - 7282 Drummond Road
Niagara Falls, Ontario
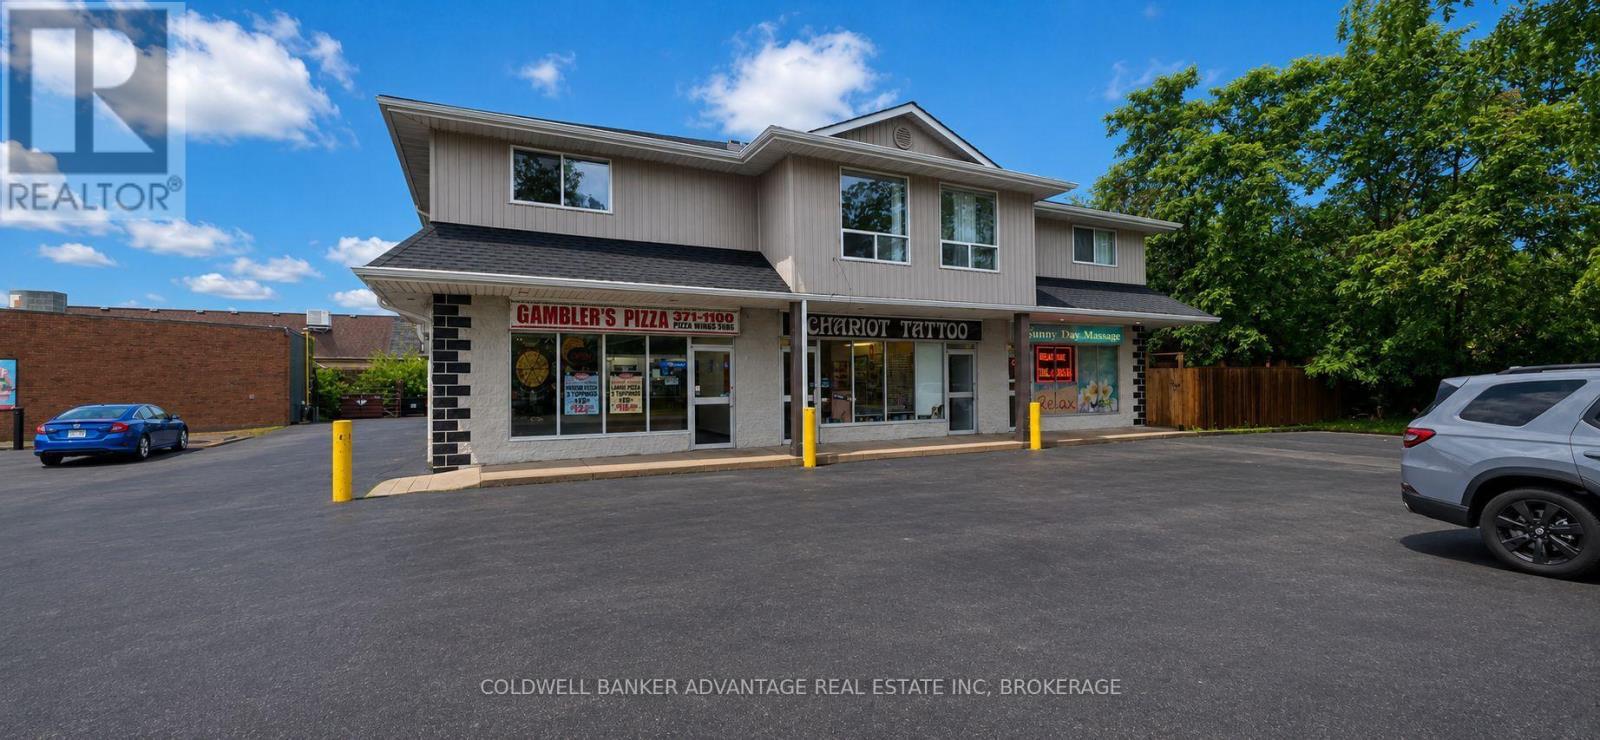
Prime commercial lease opportunity in south Niagara Falls. This approximately 1,100 sq. ft. main-floor unit offers a versatile layout suitable for a variety of permitted commercial uses, including professional offices, retail, personal services, health and wellness, or studio space. Located in an established commercial property with excellent visibility, ample on-site parking, and convenient access to the QEW and major roadways. Surrounded by residential neighbourhoods and established businesses, this is a great opportunity to position your business in a highly accessible location. Tenant to satisfy themselves regarding zoning and permitted use. (id:56248)
60 Parrotta Drive Unit# 277
Toronto, Ontario
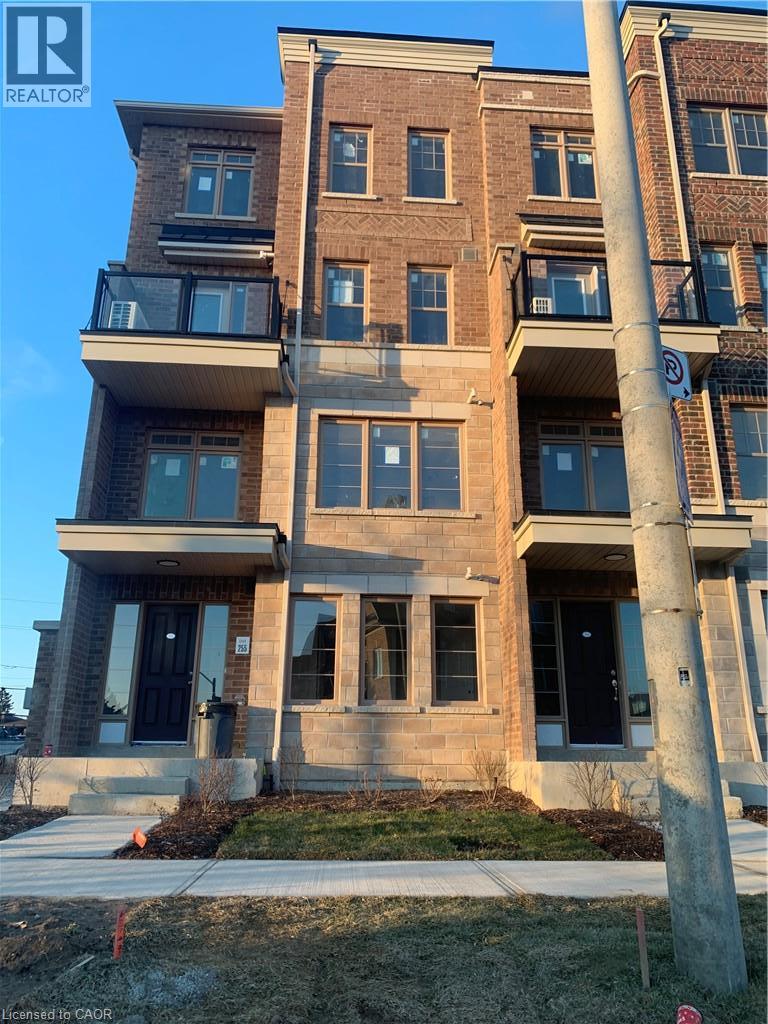
Welcome to this bright and lovely townhome which offers comfortable urban living in a family-friendly community. The carpet-free interior features a functional layout, and a gorgeous patio. Enjoy the convenience of 1 underground parking space and 1 storage locker. Located close to major highways, TTC transit, York university, Yorkdale shopping centre, schools, parks, and everyday amenities. Pearson international airport is also easily accessible. A great opportunity for families or professionals looking for a well located home with excellent connectivity across Toronto and the GTA. (id:56248)
651 Dundas Street S
Cambridge, Ontario
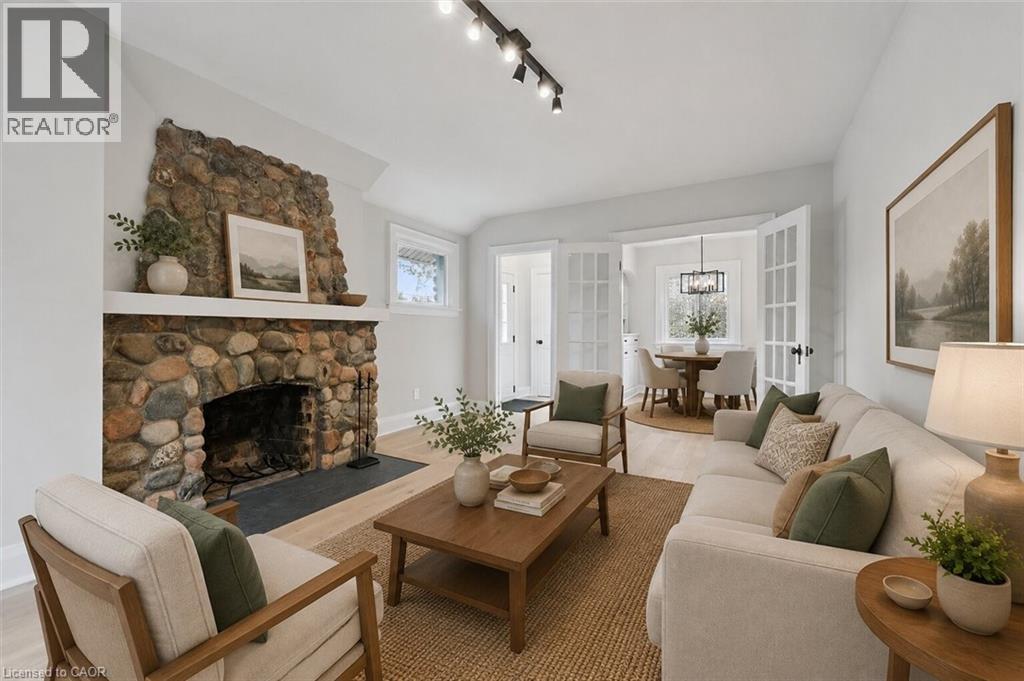
Charming Fieldstone Cottage on a Spectacular 0.75 Acre Lot! Experience country-style living in the city with this beautifully upgraded move-in ready home, nestled among mature trees, walking trails and siding onto scenic Moffat Creek. Rich in character and timeless appeal, the home features a formal living room highlighted by a stunning stone wood-burning fireplace, a formal dining room, and a brand new kitchen with quartz countertops. The spacious family room overlooks the massive private backyard with lots of windows and natural light, offering the perfect setting for everyday living and entertaining. Two bedrooms and bathroom on the second floor. A newly finished basement with bedroom, rec room, bathroom and laundry. Completing the property, an oversized detached garage, ideal for hobbyists, workshop space, or extra storage. Recent upgrades are abundant: premium kitchen with quartz counters, sleek hardwood flooring on main and second, oak staircase, modern bathrooms, newly finished basement, upgraded plumbing and electrical, new driveway, landscaping, stove, dishwasher, washer, dryer, and more. A rare opportunity to own a distinctive property that combines historic charm, modern updates, and an exceptional setting-all within the city. Book your private viewing! (id:56248)