
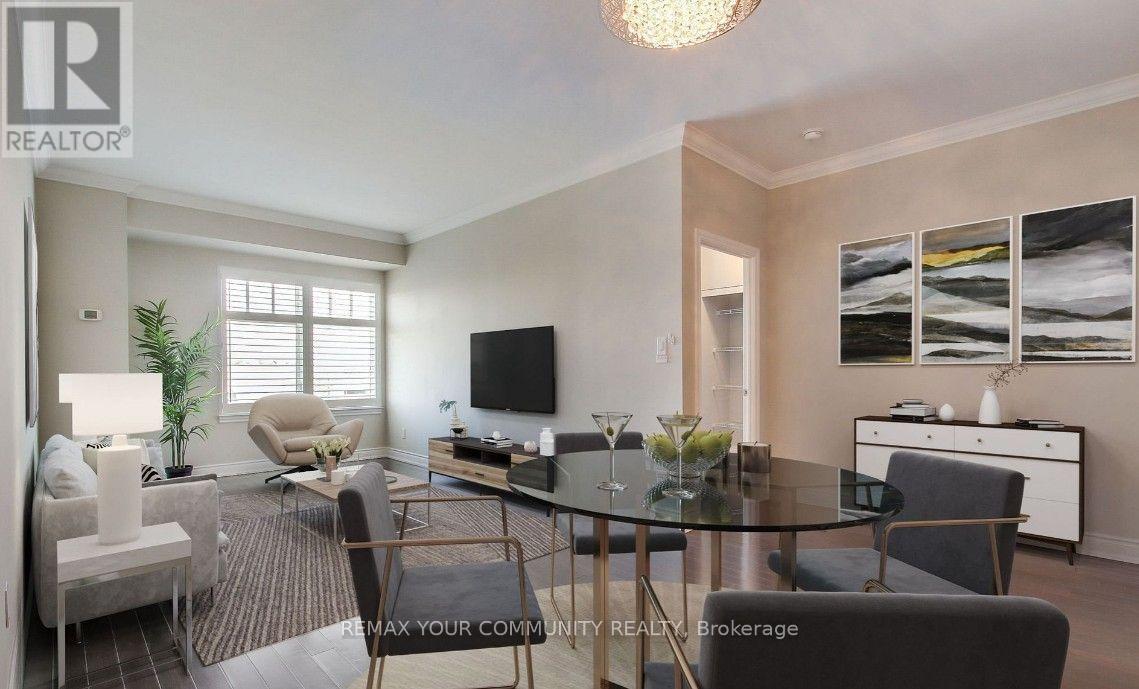
211 - 10211 Keele Street
Vaughan, Ontario
Welcome to this bright, spacious, and beautifully maintained open-concept suite in the sought-after Corso Milano. This rare one-bedroom, two-bathroom layout offers exceptional functionality and comfort. Featuring gleaming hardwood floors throughout, the modern kitchen is complete with ceramic tile flooring, granite countertops, and stainless steel appliances. Pride of ownership is evident in every detail, as this immaculate unit has been meticulously cared for. Conveniently located just minutes from the GO Station, major shopping centre, grocery stores, and Highways 400 and 407, this home also offers easy access to Vaughan Mills, Canada's Wonderland, restaurants, and a wide range of everyday amenities. (id:56248)
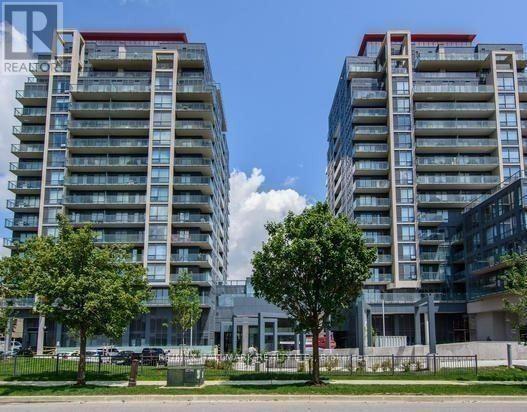
#1608 - 9090 Yonge Street
Richmond Hill, Ontario
Open Un-Obstructed Views from Balcony on High Floor. Corner Unit, South East Open View of the City along Yonge St. The Luxury Condo Living and enjoy this Gorgeous, Spacious 2 Bedrooms 2 Baths. Centrally Located Right In The Heart Of Richmond Hill. Popular Well-known Yonge St. High Demand & Convenience South Richvale Community. Short Distance To Everything: Public Transit, 1Bus To TTC Subway, HWYS 7/407 Access, Hillcrest Mall, Shops, Schools, Daycare, Parks, Restaurant, Theatre, Library, Hospital & Much More... (id:56248)
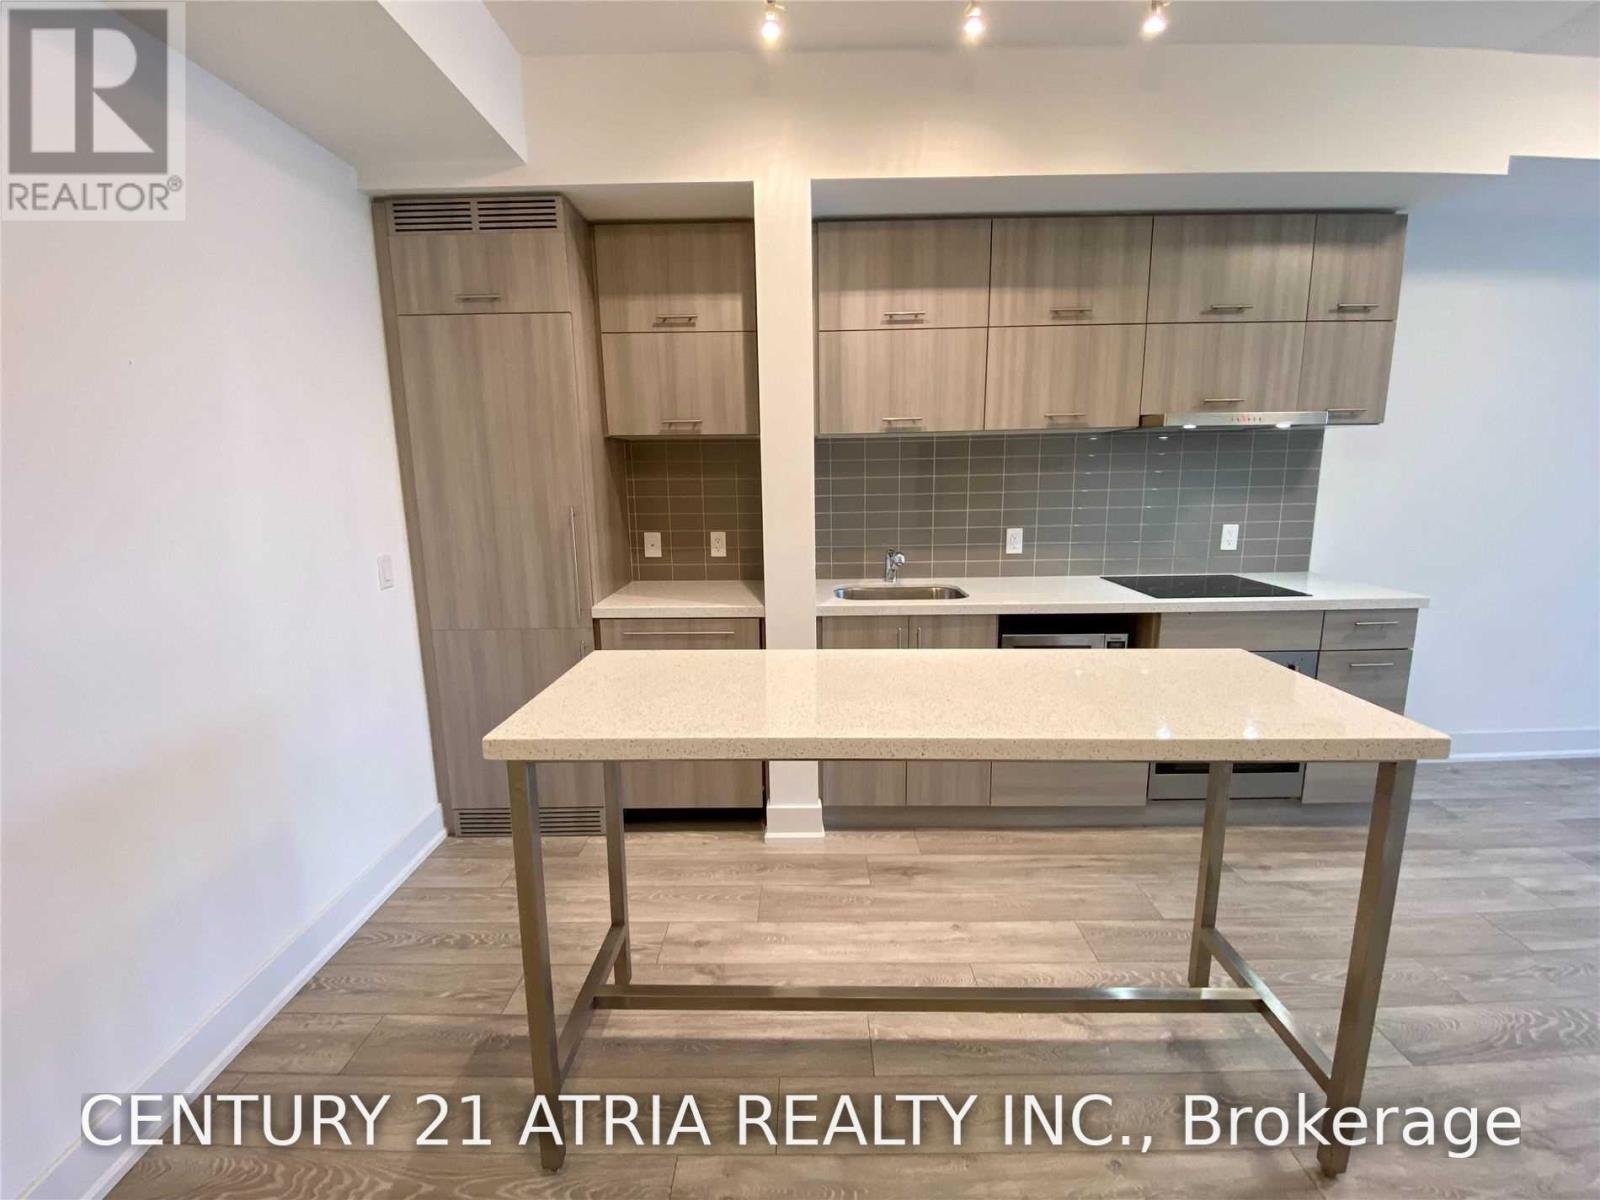
807 - 180 Enterprise Boulevard
Markham, Ontario
Welcome To Signature Condos In The Vibrant Community Of Downtown Markham Where You Can Really Live, Work, Play All Within Walking Distance! This 1+Den Unit With 2 Full Baths Boasts 9' Ceilings, Spacious & Functional Layout, Floor-To-Ceiling Windows Offering A Bright Panoramic South View. Laminate Flooring. Den Is Perfect For Home Office Or Secondary Room. Excellent Amenities: Concierge, Indoor Amazing Area! Steps To Viva Transit, Cineplex Cinemas Markham, Restaurants, Shops, Cafes, GoodLife Fitness. Minutes To Unionville GO Train, Newly Opened York University Campus, Mainstreet Unionville, Markville Mall, First Markham Place, Multiple Supermarkets Including Wholefoods, Longos, No Frills, T&T, Freshway, Winco, Foody. Easy Access To Highway 404 & 407. (id:56248)
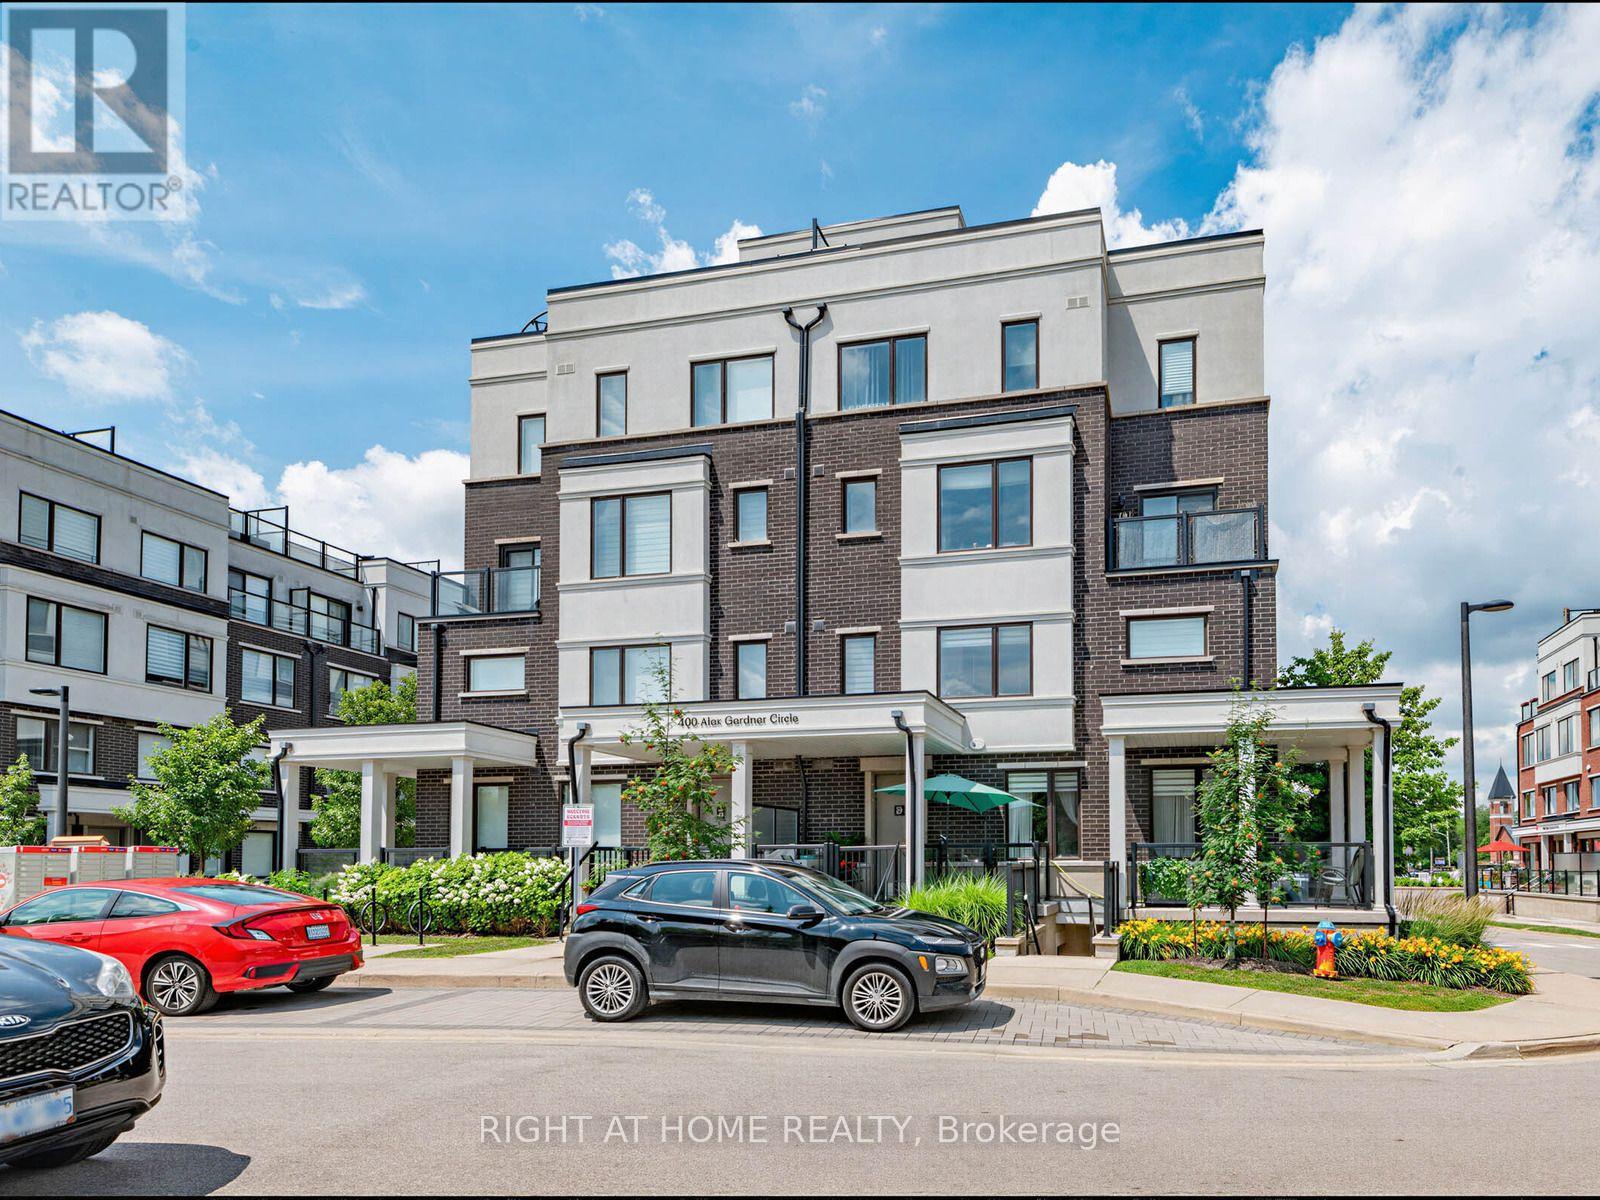
86 - 400 Alex Gardner Circle
Aurora, Ontario
Welcome to Times Village in the heart of Downtown Aurora! This stylish 2-bedroom, 3-bath stacked townhouse offers modern urban living in one of Aurora Village's most walkable and convenient locations. Bright southwest exposure, large windows, 9-ft main-level ceilings, and an open-concept layout create a warm and inviting space filled with natural light. The modern kitchen features sleek cabinetry, stainless steel appliances, quartz countertops, and a functional design ideal for everyday living and entertaining. Enjoy two generous bedrooms, including a private primary suite with a 3-piece ensuite, plus convenient upper-level laundry. One of the home's best features is the spectacular private rooftop terrace with unobstructed views, perfect for relaxing, entertaining, or enjoying summer evenings. Includes underground parking and owned locker. Steps to Aurora GO, Yonge Street shops, restaurants, parks, trails, library, community center, schools, public transit, and minutes to Hwy 404. Move-in ready and ideal for professionals, small families, downsizers, or investors! (id:56248)
2 - 97 John Street E
Bradford West Gwillimbury, Ontario
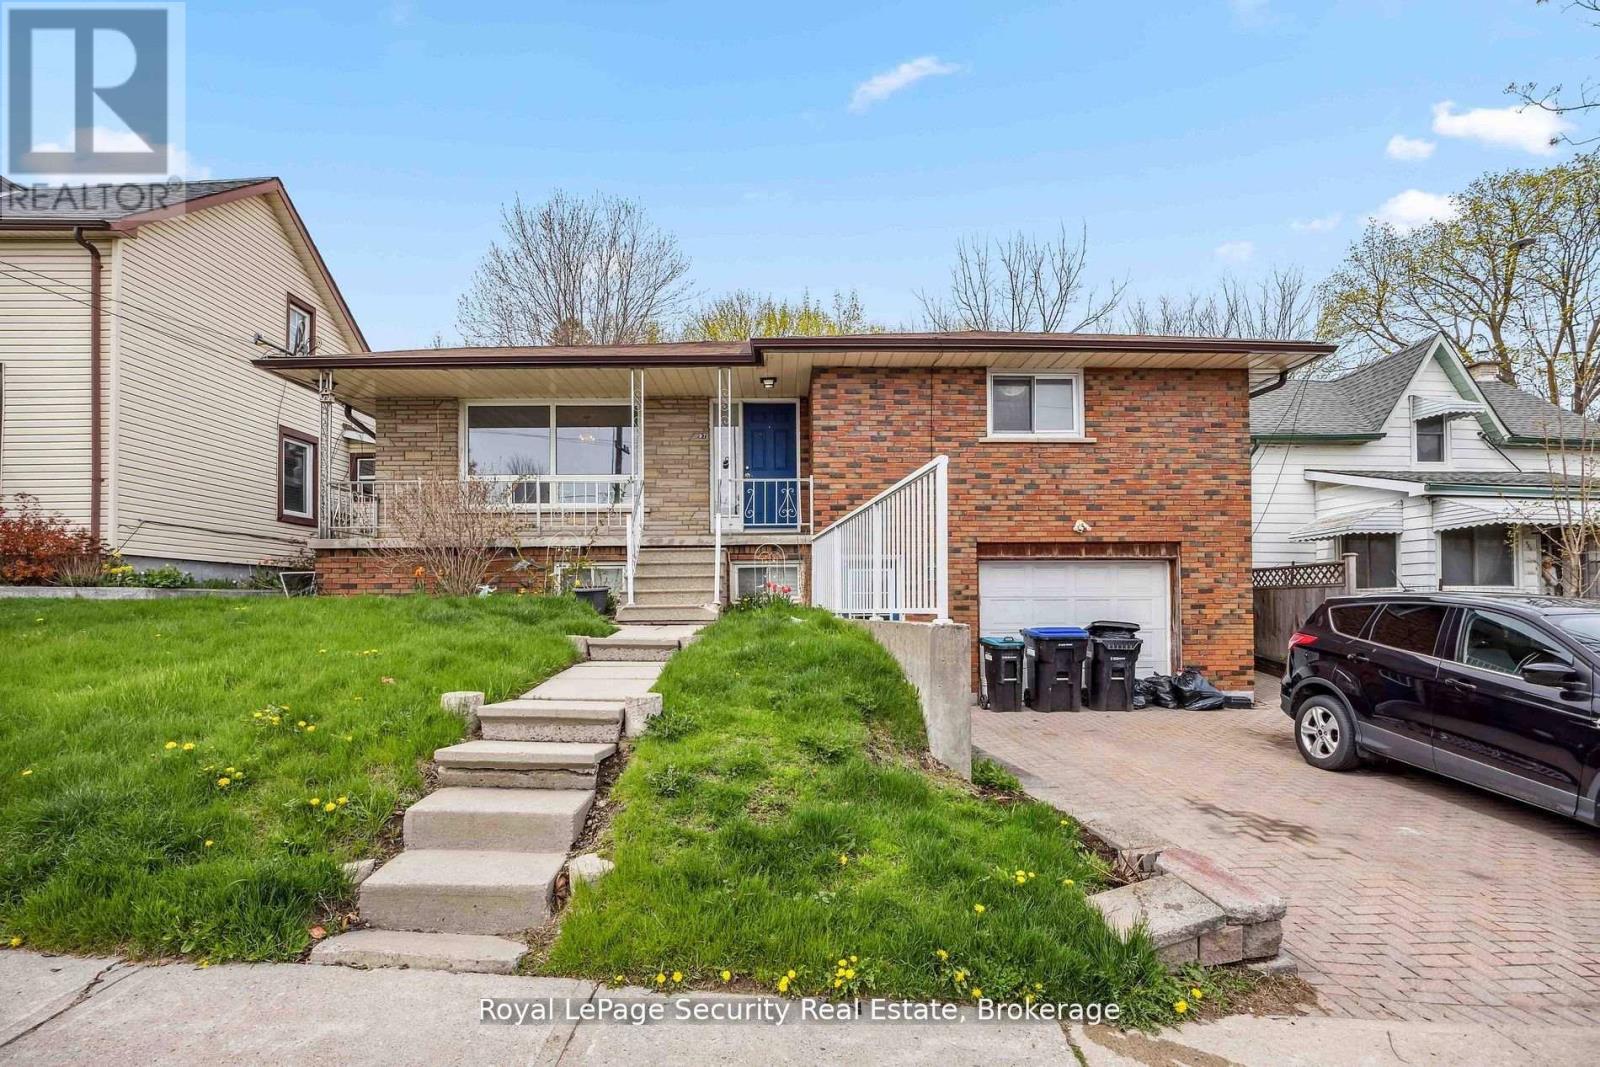
Welcome to 97 John St E, a beautifully renovated one-bedroom apartment now available for lease. This bright and spacious unit offers a comfortable layout that's perfect for individuals or couples. With plenty of natural light, generous closet space, and a cozy atmosphere, it's a place you'll be happy to call home. The kitchen comes equipped with essential appliances, making everyday cooking simple and convenient. Located close to shops, restaurants, and public transportation, you'll have everything you need just steps away. All utilities-water, gas, and hydro-are included in the rent. Laundry is coin-operated, and there is a shed available for extra storage. ***1 parking is included***. (id:56248)
14 Alm Court
Aurora, Ontario
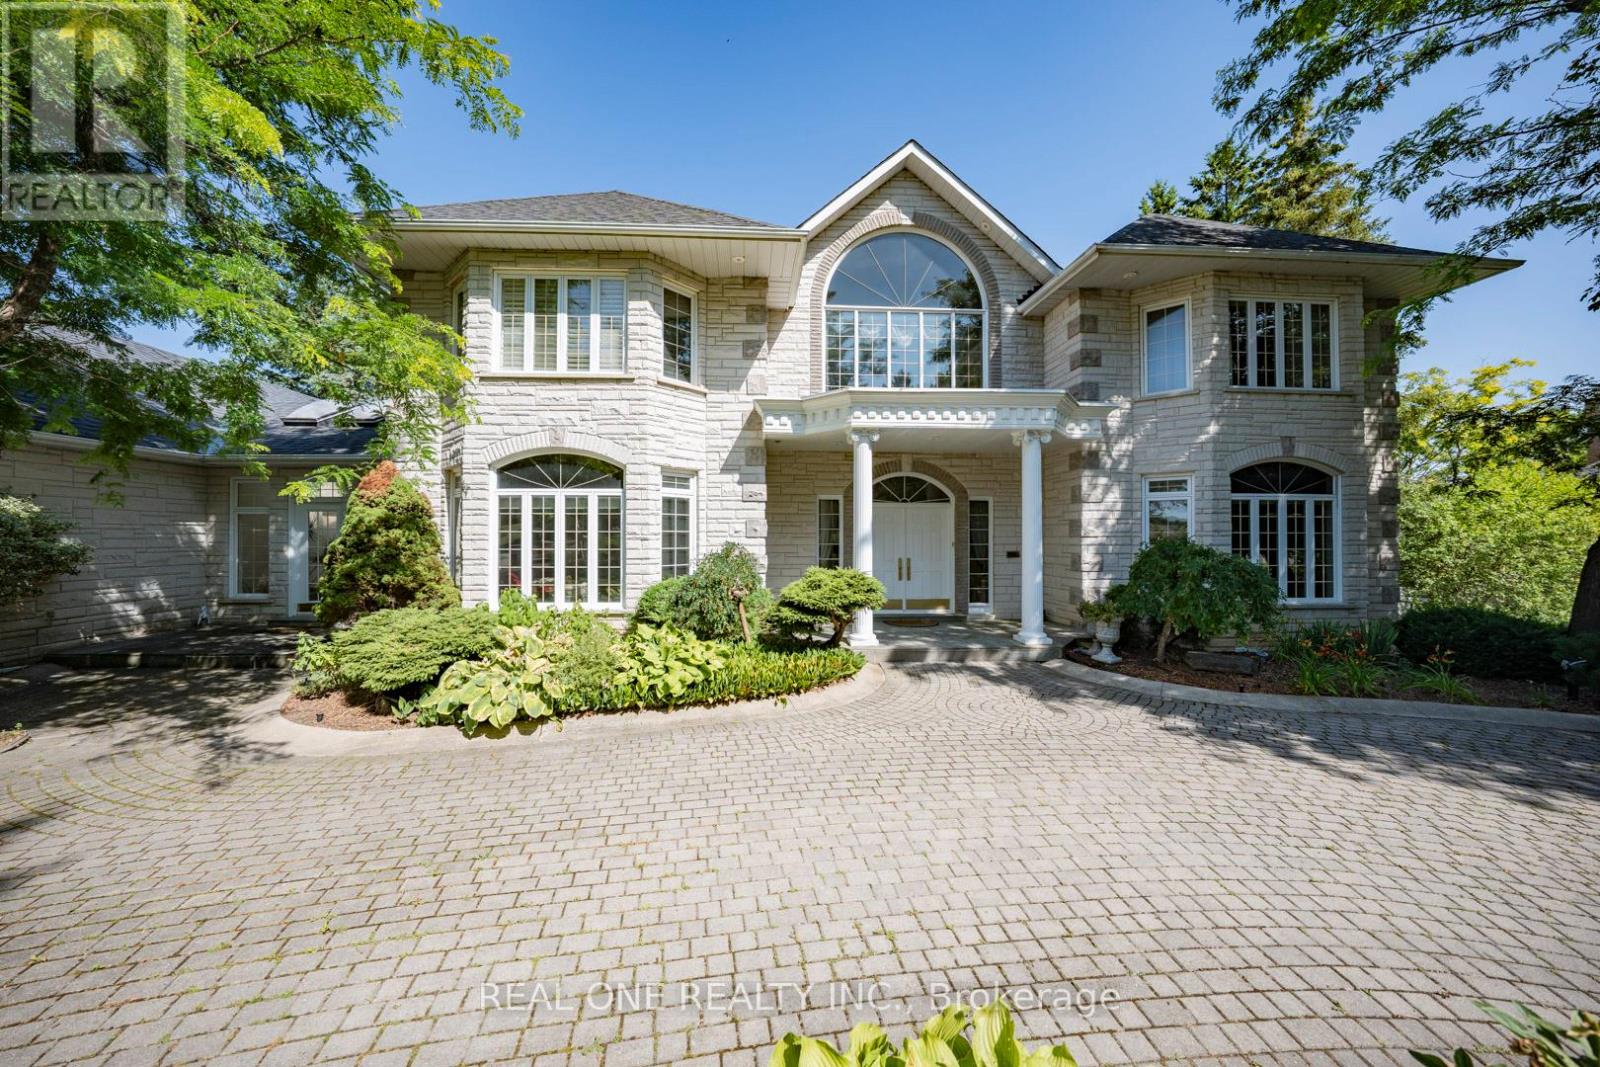
Stunning Custom-Built Estate Approx. 8,000 Sqft on 2.22 Acres in an Exclusive Family Neighbourhood. This magnificent residence boasts a timeless white stone facade and a breathtaking two-storey grand foyer. Exceptional craftsmanship throughout, with $$$ invested in custom artistic wall paintings and high-quality finishes. Featuring 5 spacious bedrooms and 7 luxurious bathrooms, this home is designed for both comfort and grand-scale entertaining. Highlights include a vast recreation area, a large wine cellar with wet bar, a state-of-the-art home theatre, and resort-style amenities: a pool, hot tub, and cabana plus plenty of room for outdoor activities. The expansive backyard is ideal for hosting large gatherings and includes ample parking for guests. Elegant, luxurious, and built to impress this is a dream home everyone will fall in love with! (id:56248)
Lower - 5 Twinberry Crescent
Vaughan, Ontario
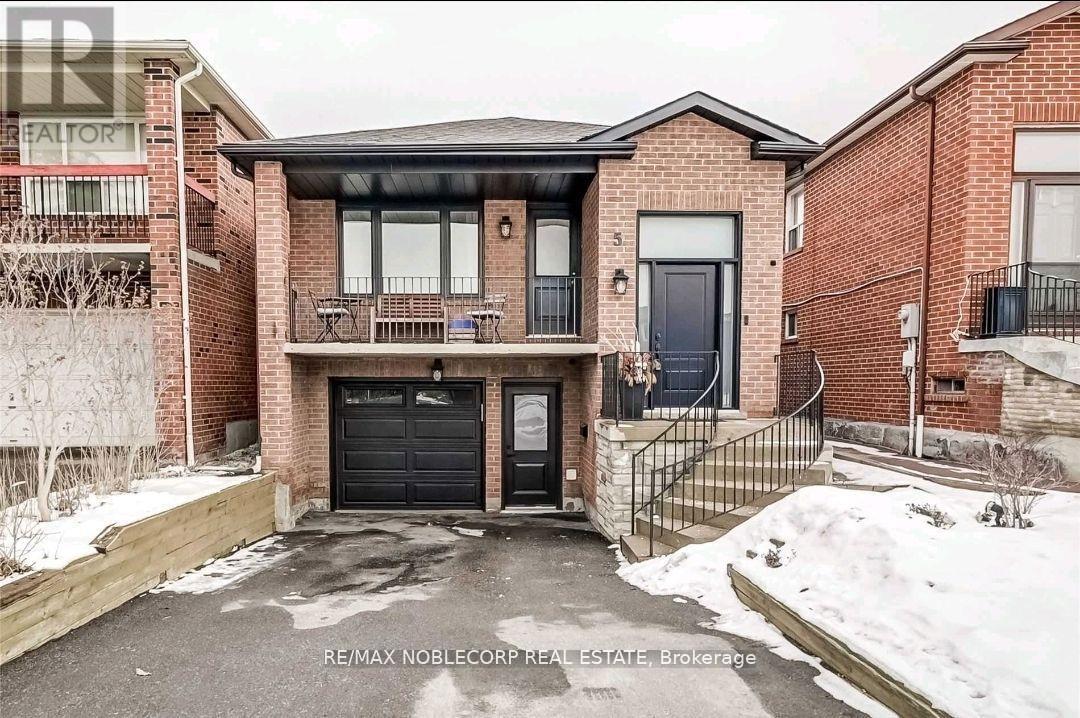
Discover the ideal space for your needs in this Stunning 9 Ft Ceiling 1 bed + Den Basement Apartment for LEASE in The Best Area of Woodbridge! Very Bright, Big Windows, Immaculate and Spacious Separate Entrance, Close to public transportation and major highways, Safe and family-friendly. Don't miss out on this opportunity to lease a functional and well-maintained basement space. Welcome home to your new space! Tenant pays 35% Utilities. (id:56248)
64 Cayton Crescent
Bradford West Gwillimbury, Ontario
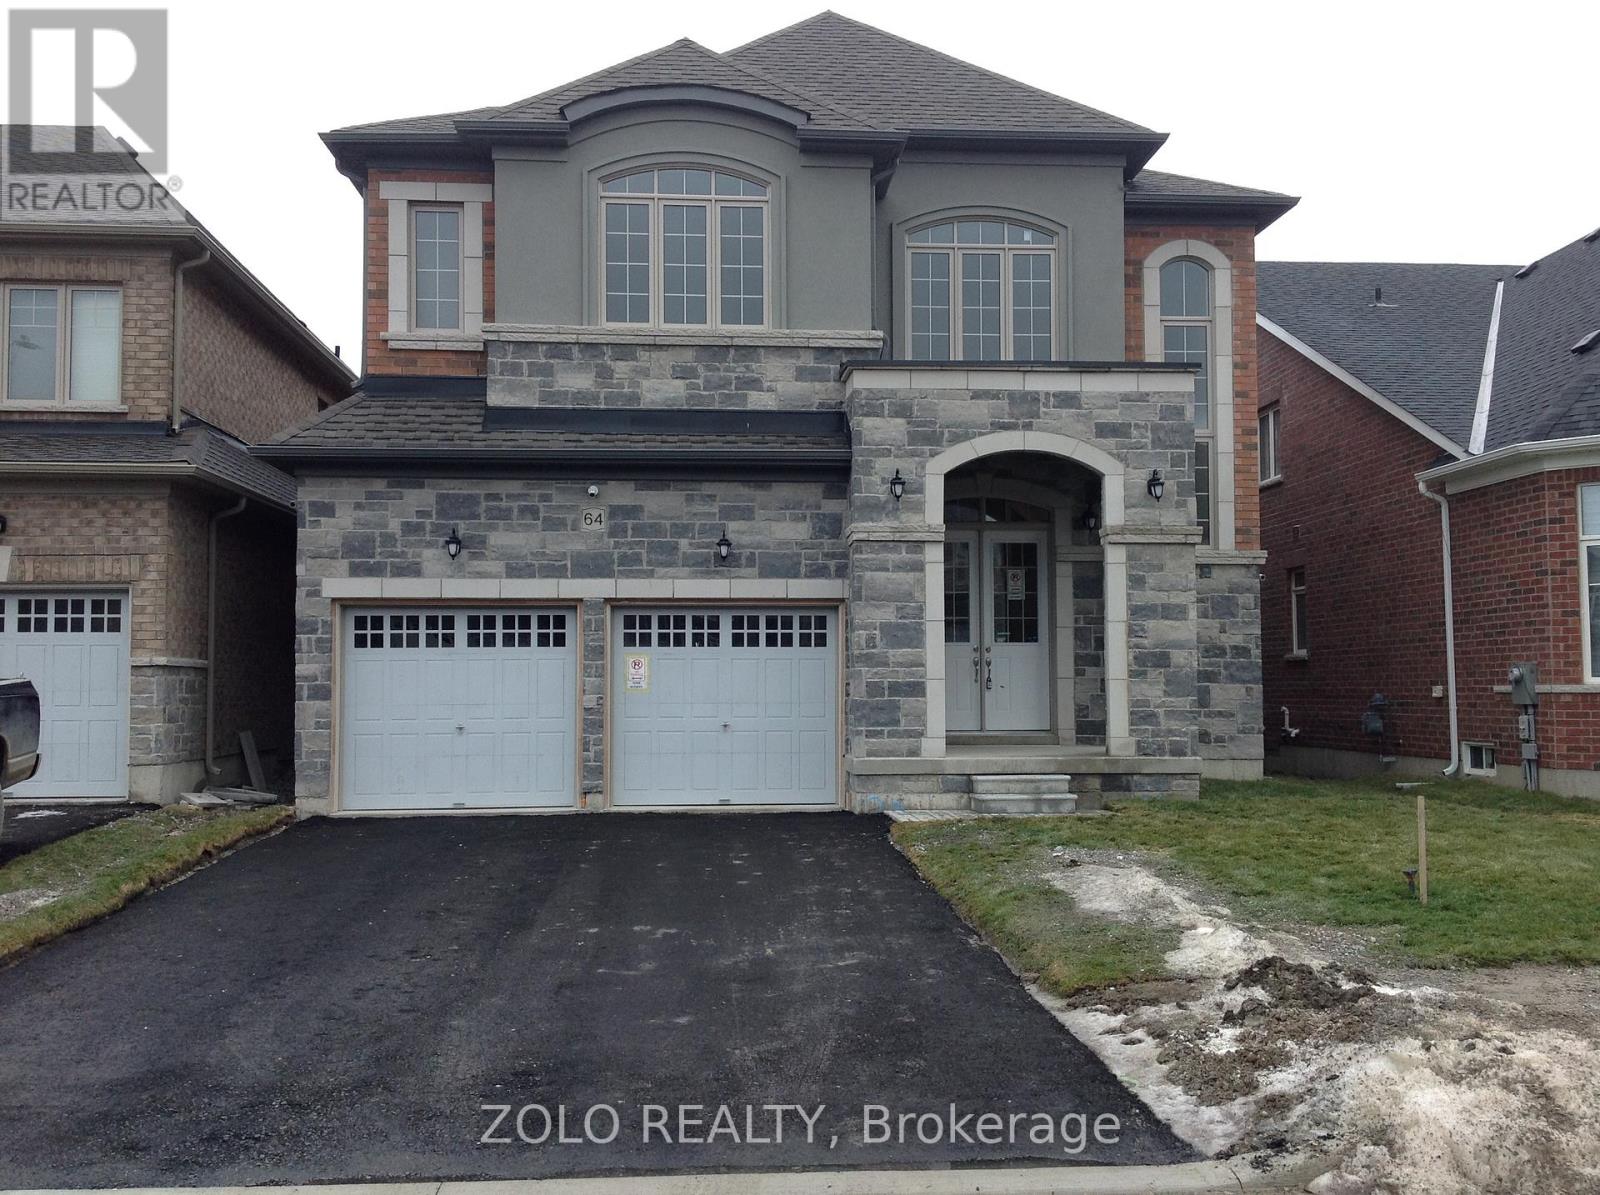
Located in a beautifully developed new community in Bradford (Line 6 & Simcoe Rd), this gorgeous detached family home features over $100,000 in premium upgrades. Offering 3,700 sq. ft. of pristine living space, the home boasts an open-concept layout with solid oak stairs, 10-foot ceilings on the main floor, and 9-foot ceilings on the second floor and basement. The upgraded chef's kitchen features extended upper cabinets and elegant crown moulding.The primary master suite serves as a true retreat, complete with a coffered ceiling, walk-in closets, and a spa-like ensuite. Additional highlights include a convenient second-floor laundry room, smooth ceilings on all floors, and upgraded trim, baseboards, and 3-inch casings throughout.Designed for modern living, the home comes fully equipped with 200-amp service, smart wiring in all rooms, and a media-ready conduit pipe (with RJ45) behind the gas fireplace for seamless wall-mounted TVs. Enjoy seamless indoor-outdoor living with French/garden doors leading from both the main floor and the walkout basement. Step out from the main floor onto a 6'x8' deck, already equipped with a gas line for your BBQ. Complete with central A/C, inside garage access, and minutes from local golf courses, Highway 400, and the Bradford GO Station.Includes: Fridge, stove, dishwasher, washer, and dryer. (id:56248)
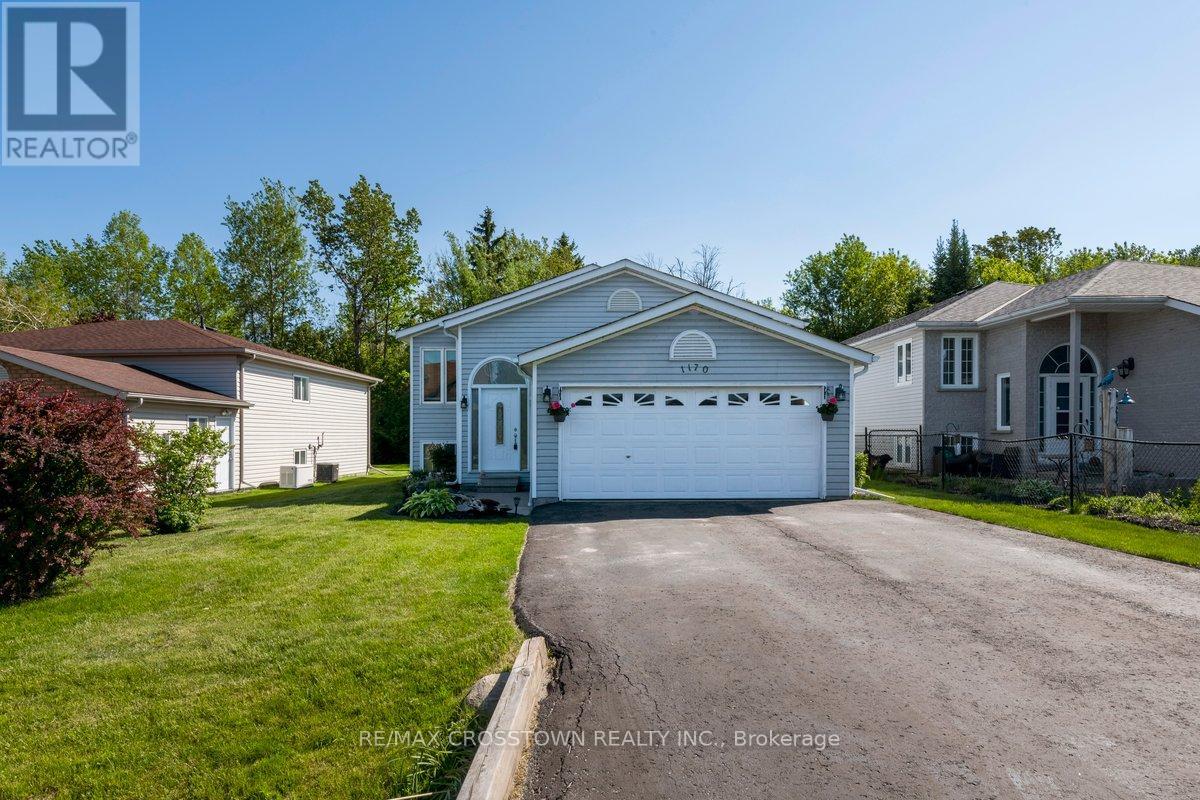
1170 Arnold Street
Innisfil, Ontario
Welcome to 1170 Arnold Street, a well-maintained home in the desirable lakeside community of Belle Ewart, just minutes from Lake Simcoe,beaches, marinas, and convenient commuter routes including Highway 400. Showing pride of ownership throughout, this home offers a bright and functional layout with large windows and comfortable living space on both levels. The main level features a spacious eat-in kitchen with ceramic tile flooring, backsplash, ample cabinetry with pull-out drawers, additional counter space, and a walkout to a two-tiered deck over lookinga private backyard with mature trees, established gardens, and a gazebo. The combined living and dining room provides an inviting space for everyday living and entertaining, while three bedrooms are conveniently located on the main level. The finished lower level offers excellent versatility with above-grade windows, an expansive recreation room with a gas fireplace, a 3-piece bathroom, an additional bedroom or office,and generous storage space, creating potential for extended family, guests, work-from-home needs, or in-law capability. Thoughtful updates over the years include windows and front door in 2020, a Generac generator in 2020, oak stair caps and railings in 2021, and a refreshed main bathroom shower in 2021. Additional features include inside entry from the garage, a large driveway with parking for four vehicles, no sidewalk,and a peaceful, established neighbourhood close to the lake. Offering 1,264 sq. ft. above grade plus a finished lower level, this move-in-ready home provides flexible space for families, downsizers, or those seeking a quiet lifestyle close to the lake. (id:56248)
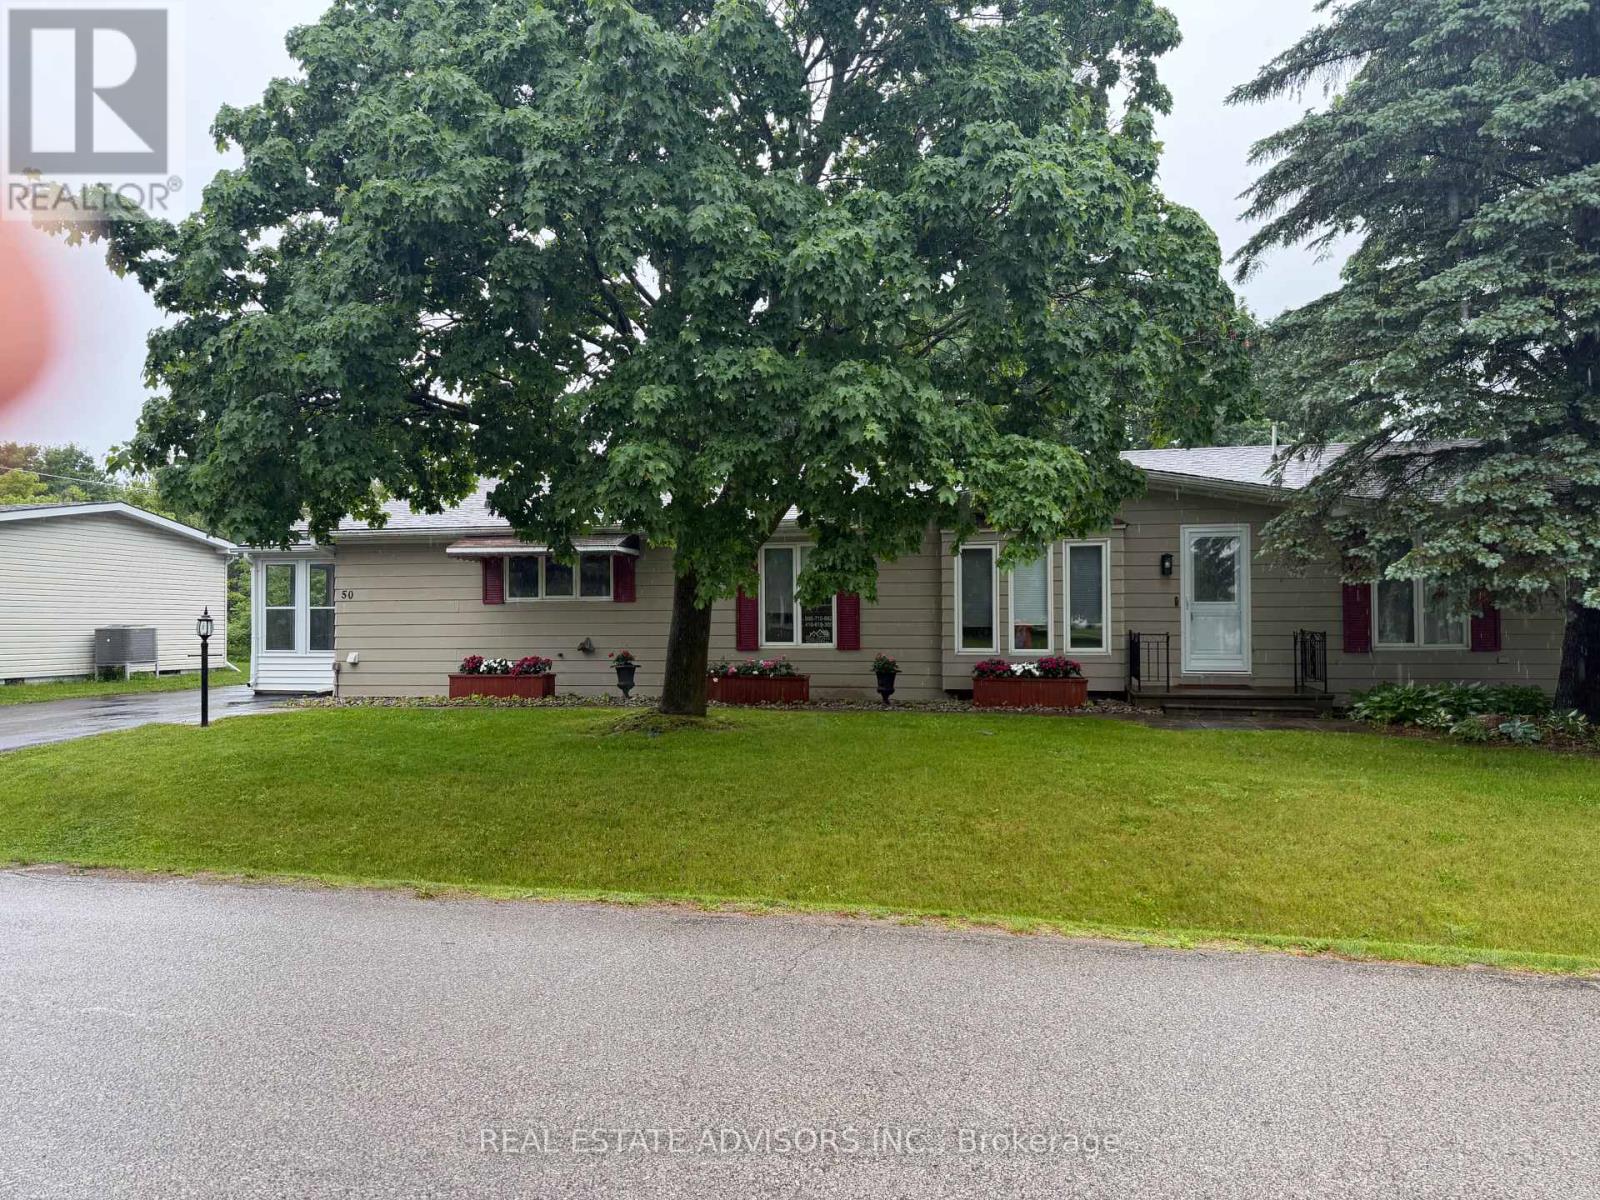
50 Juno Crescent
Georgina, Ontario
Welcome to the renovated 50 Juno Crescent. This is a large Marlette three-bedroom model with two newly renovated washrooms. This bungalow sits on a corner lot with a large covered rear deck and a new sliding door. All roofing and gutter covers are new. This beautiful home includes an enclosed entry on the west side with a new sliding door. The home also includes a new fireplace in the living room. There are new Hunter Douglas blinds in the front windows, new bedroom window drapes, along with new ceiling light fixtures. The asphalt driveway will easily park four vehicles along with two in the newly insulated, dry-walled, heated garage. The home is located in the Sutton by the Lake Adult Village Community, where you can enjoy the clubhouse, the outdoor pool, and the tennis and pickle ball courts. Please note that the LAND LEASE is currently $757.90 monthly. (id:56248)
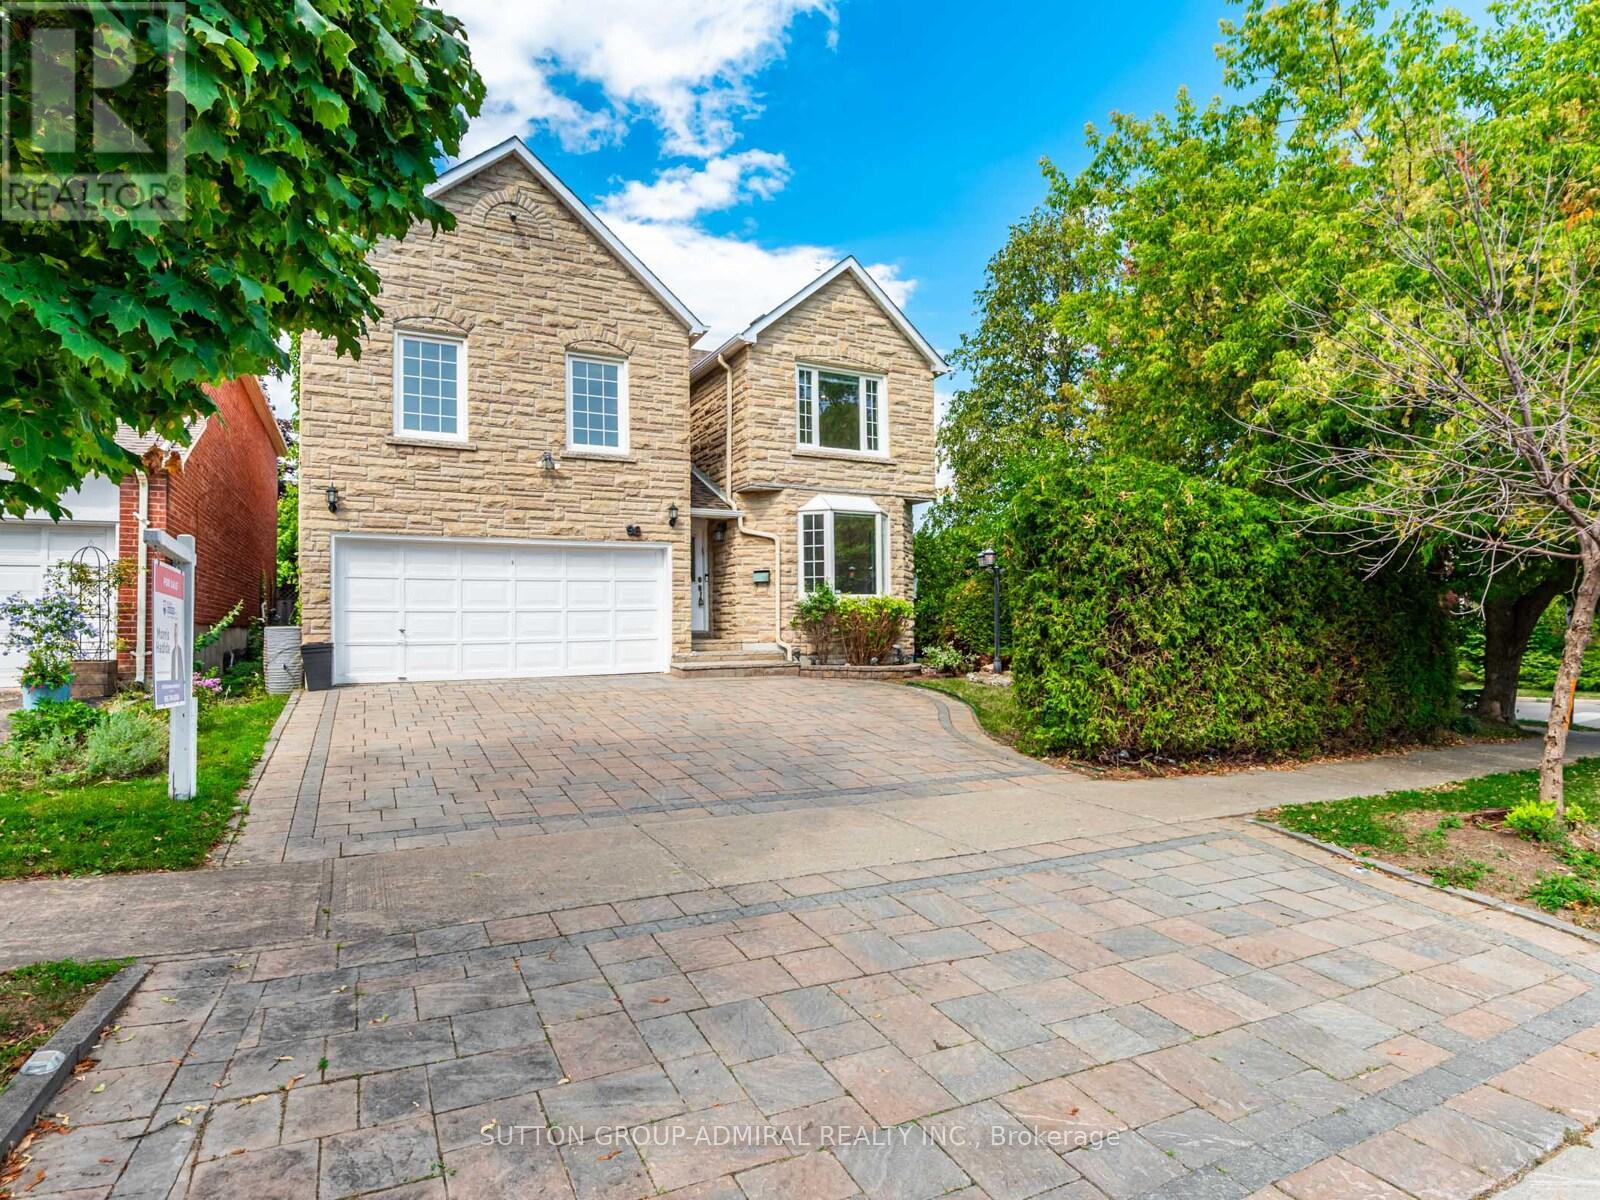
98 Rosedale Heights Drive
Vaughan, Ontario
Welcome to 98 Rosedale Heights Dr., a beautifully maintained family home situated on a premium, private corner lot in one of Thornhill's most desirable communities. Offering over 3,000 sq. ft. of above-grade living space plus a fully finished basement, this home combines generous proportions with exceptional value.The expansive, pool-sized lot is enhanced by extensive interlocking in both the driveway and backyard, creating an ideal setting for outdoor entertaining and everyday enjoyment. Inside, you'll find freshly painted interiors, hardwood flooring, spacious principal rooms, and a functional layout designed for comfortable family living. Recent updates include newer windows and roof. Convenient second-floor laundry adds to the home's practicality. Located just minutes from top-rated schools, parks, places of worship, shopping, and transit, this is a rare opportunity to own a move-in-ready home on an exceptional lot in a highly sought-after Thornhill neighbourhood. See virtual tour! Some photos are virtually staged. (id:56248)
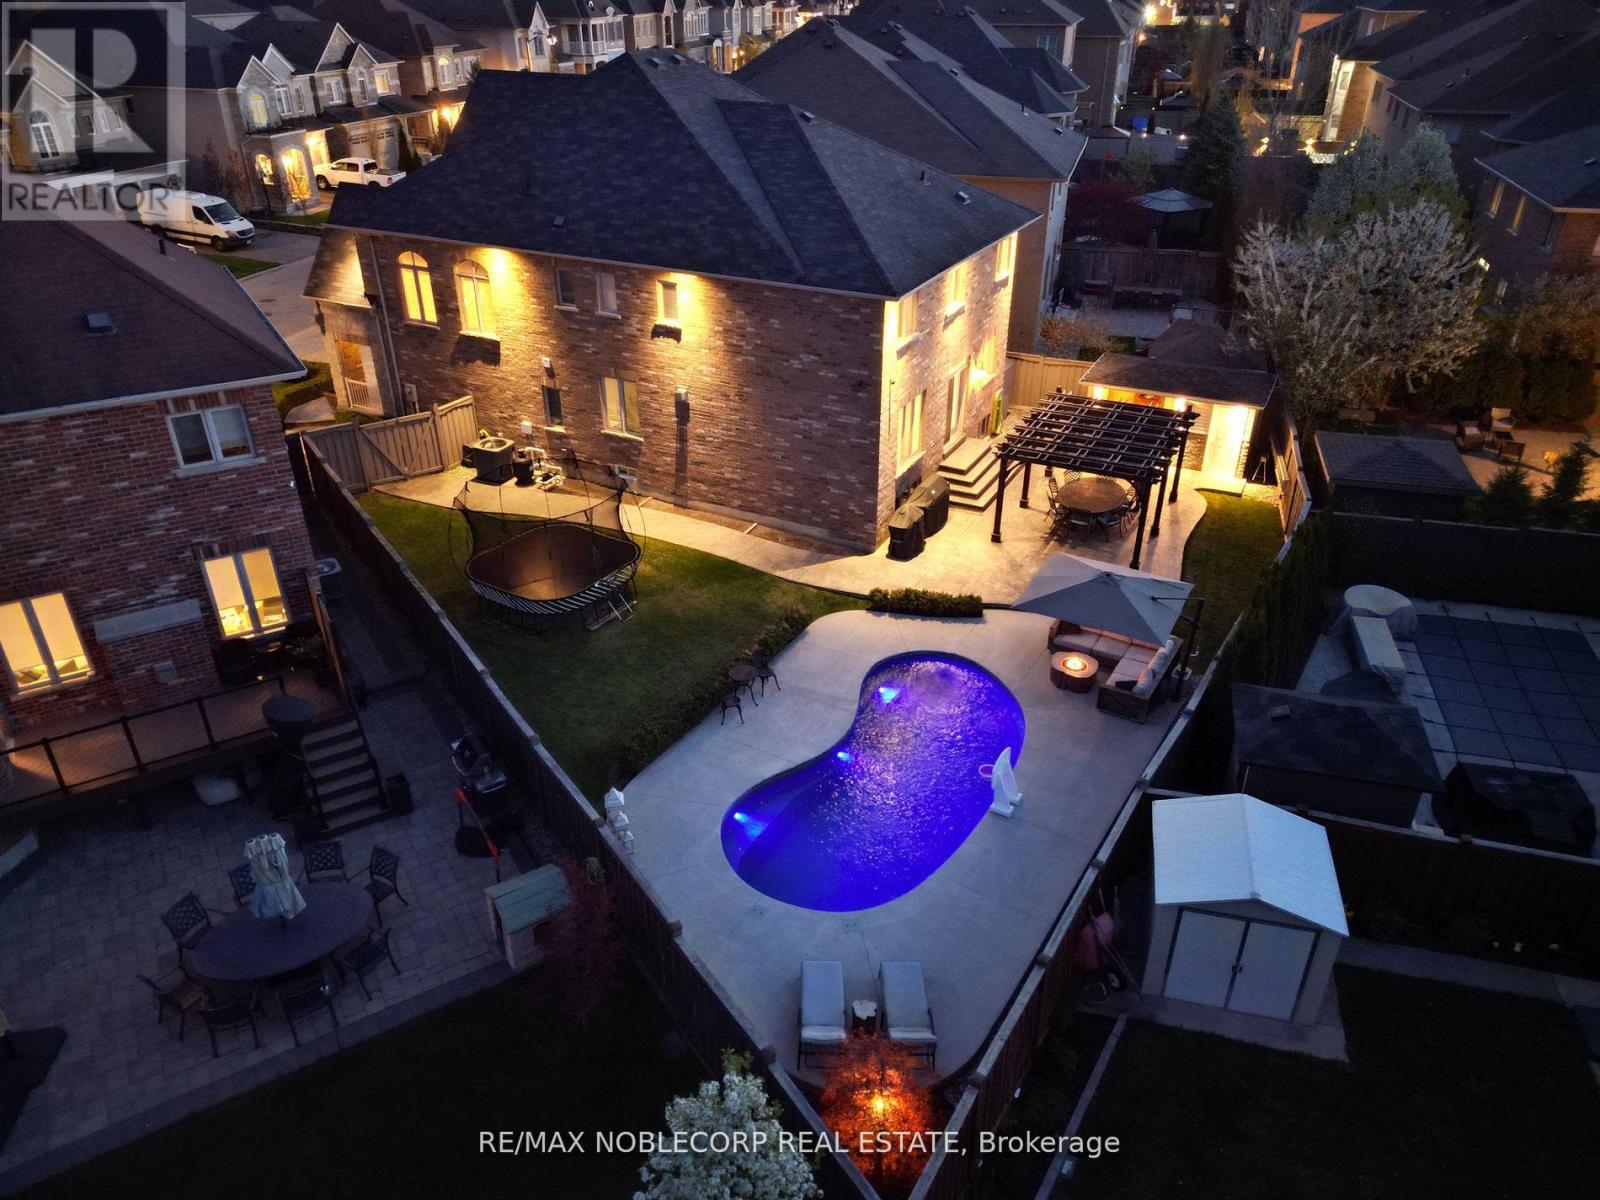
27 Gorman Avenue
Vaughan, Ontario
Welcome to this exceptional executive residence in the highly sought-after Vellore Village community of Vaughan. Offering 4 spacious bedrooms, 5 bathrooms, and over 3100 square feet of impeccably cared-for living space, this stunning home blends timeless elegance with everyday comfort and practicality. Situated on a premium pie-shaped lot, the backyard has been thoughtfully designed as a private outdoor oasis. Enjoy a professionally landscaped setting complete with a spectacular inground swimming pool, an inviting gazebo perfect for outdoor dining and relaxing, and a fully equipped cabana featuring its own 3-piece bathroom for added convenience. Inside, the home showcases 9-foot ceilings, rich hardwood flooring throughout, generous principal rooms, and an upgraded chef-inspired kitchen appointed with granite countertops and premium appliances. The bright, open family room is warmed by a beautiful double-sided fireplace that also serves the adjoining living room and den, creating an inviting atmosphere for both everyday living and entertaining.The upper level features generously proportioned bedrooms, highlighted by an impressive primary retreat complete with a spa-like ensuite, a spacious walk-in closet, and a separate shoe closet. Proudly offered for sale by the original owners, this remarkable property presents a rare opportunity to own one of Vellore Village's finest homes. Conveniently located just moments from top-rated schools, parks, public transit, shopping, Cortellucci Hospital, Vaughan Mills, Canada's Wonderland, Highway 400, and countless other amenities, this is a home that truly offers the complete lifestyle. Don't miss your opportunity to make this exceptional property your own. Book your private showing today! (id:56248)