
V/l Forks Road
Wainfleet, Ontario
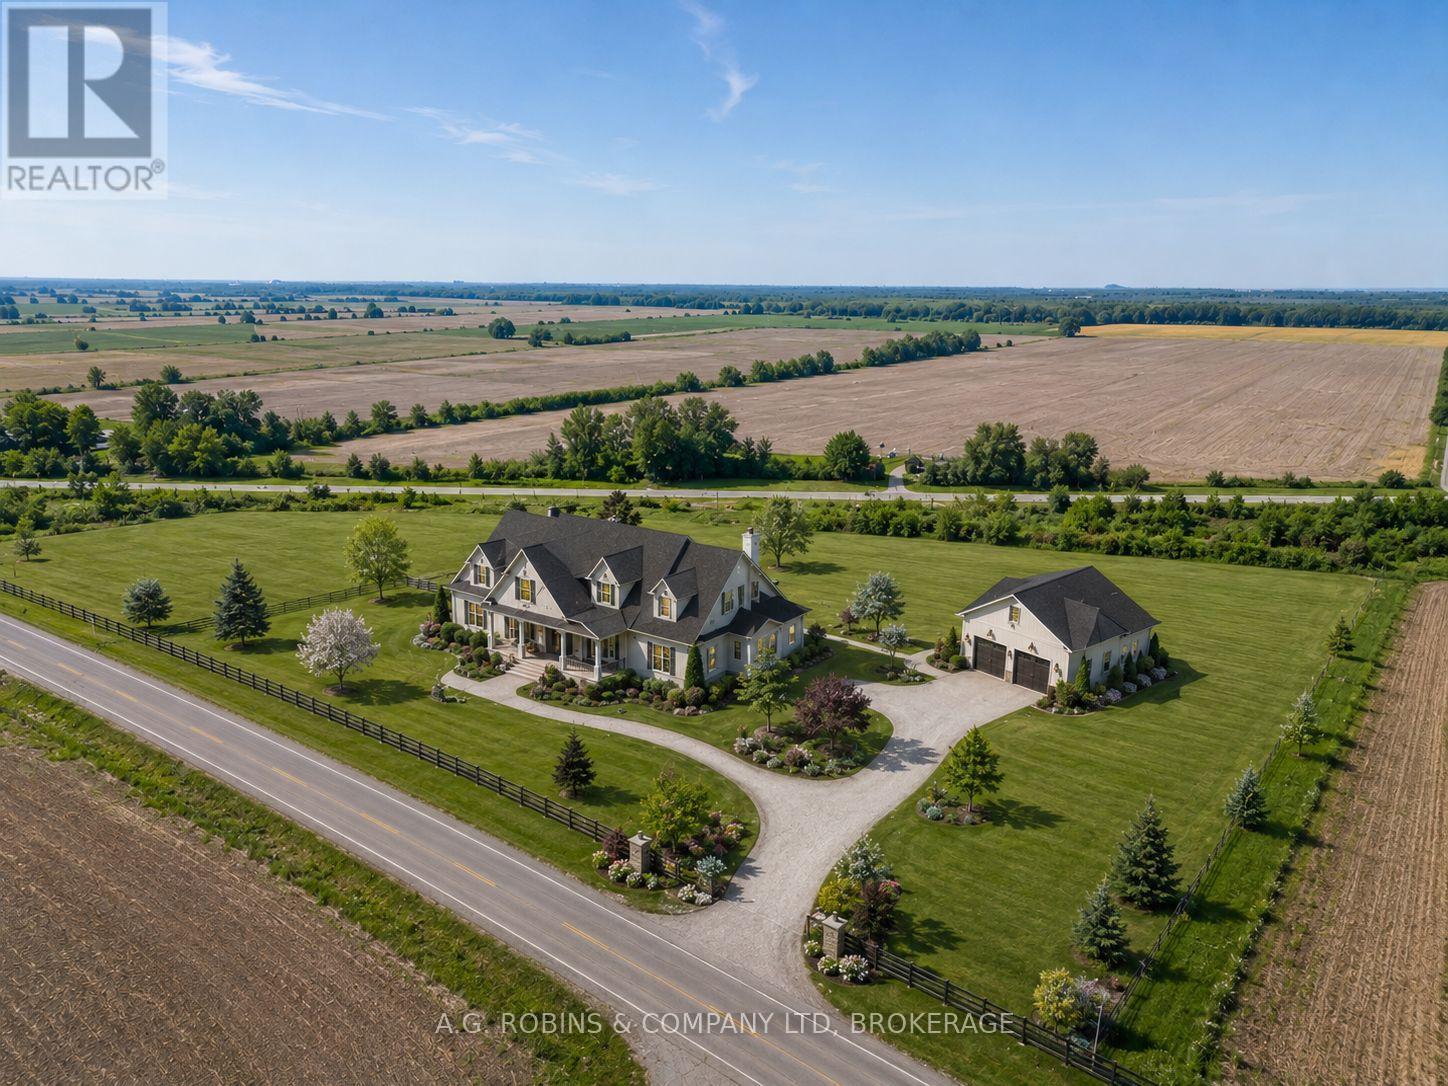
Discover the possibilities on this exceptional 6.23-acre country parcel ideally situated at the corner of Forks Road and Feeder Road East. Nestled alongside the scenic Feeder Canal, this expansive property offers the perfect blend of rural tranquility and everyday convenience, just minutes from town amenities, schools, shopping, and major routes.Whether you're dreaming of building your forever home, creating a private country retreat, or investing in land for the future, this versatile parcel provides endless potential. With ample space for a custom residence, workshop, hobby farm, or recreational enjoyment, you'll have the freedom to bring your vision to life. Enjoy picturesque natural views, beautiful surroundings, and the peace and privacy that only country living can offer. Opportunities to secure a parcel of this size in such a desirable location are becoming increasingly rare.Build, invest, or simply hold for the future-the choice is yours. A truly outstanding opportunity to own 6.23 acres in one of the area's most scenic and convenient rural settings. (id:56248)
191 Stuart Street
Cobourg, Ontario
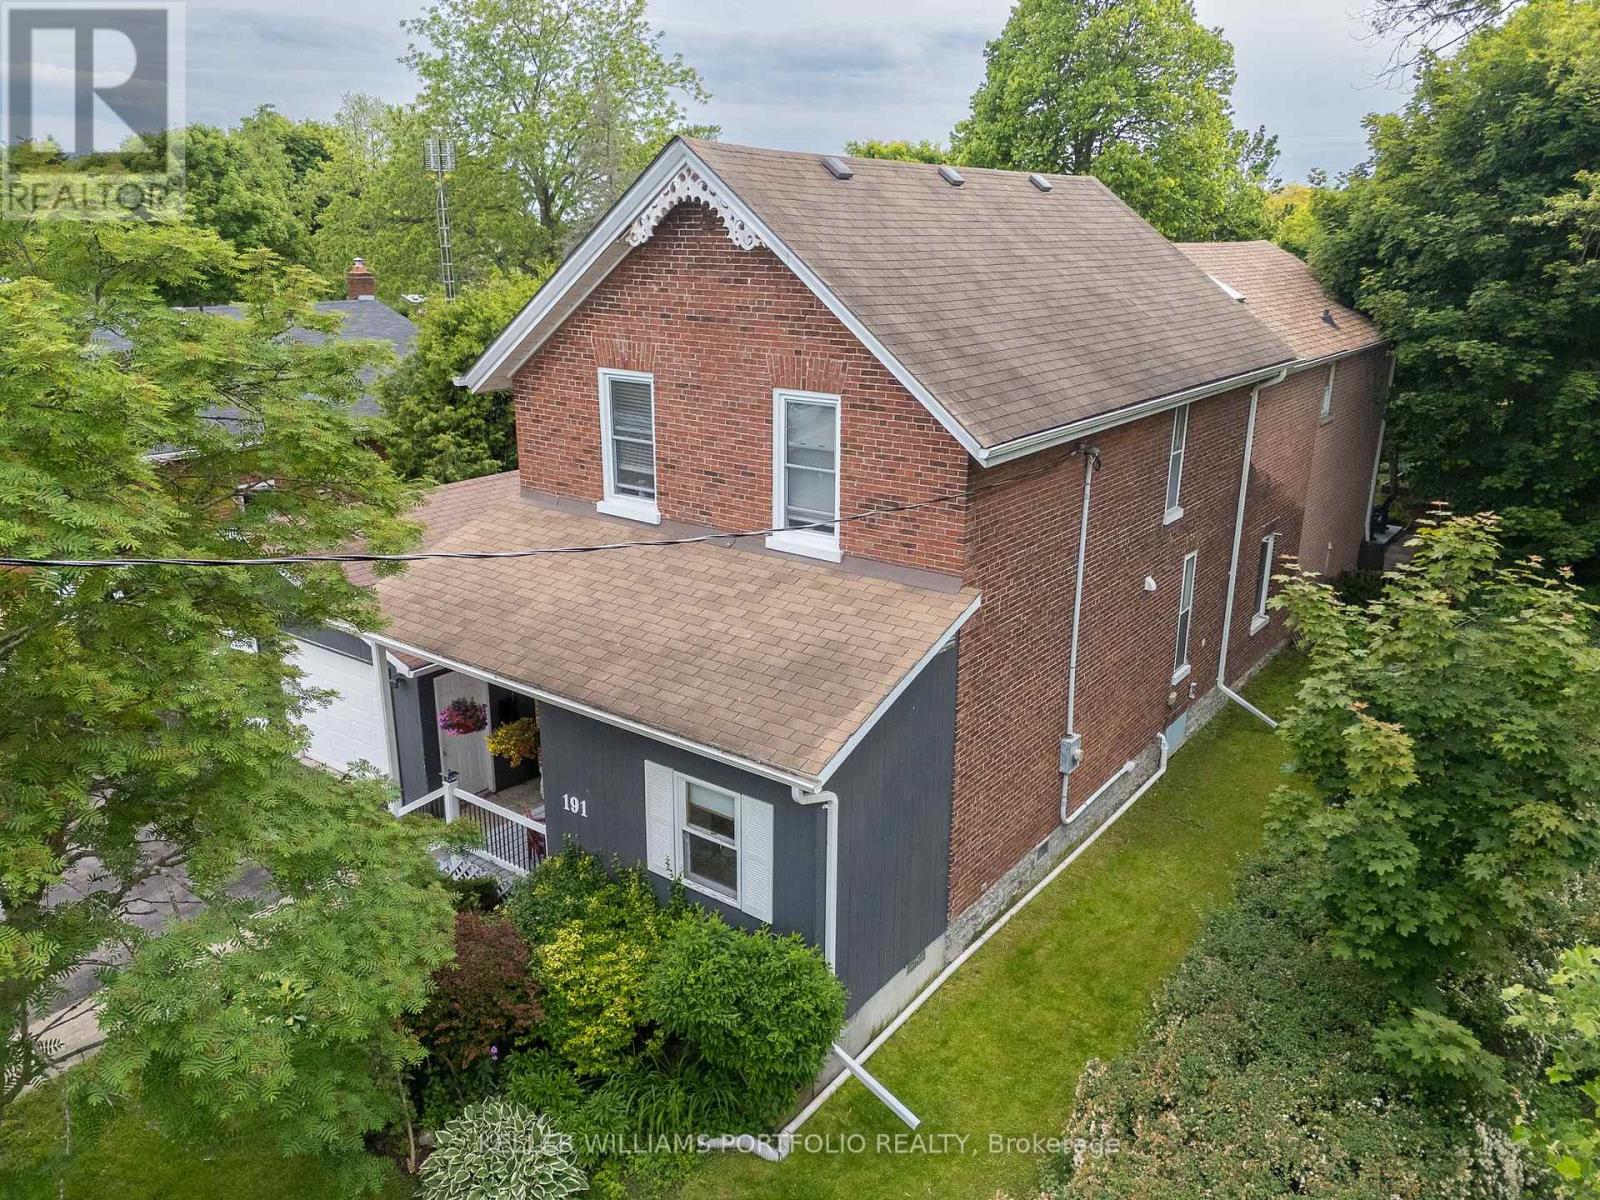
Modern living in a well maintained Circa1866 home offers nearly 3,000 sq.ft. of living space, on a mature, private 66' x 160' lot. Situated on a quiet street, (only one block), just steps to the lake and hiking trails nearby, and close to downtown. With 4 bedrooms, large office, eat-in kitchen and family room with walkout to the patio and backyard, there's lots of room to roam or find a private corner. The home features 9' ceilings on main floor, 9.5' on 2nd floor. Many original hardwood floors, handcrafted staircase, spacious upstairs landing, stained-glass transom, wood-burning fireplace, large walk-in pantry, a sun-filled primary bedroom with skylights and cathedral ceiling, and windows on all sides of the house.. Car, hobby and sports enthusiasts, take note! Completing the package is an oversized two-car garage with convenient drive-through access to the backyard. Extensive updates include a renovated kitchen, updated bathroom with heated floors, 200-amp electrical service, Fujitsu ductless heating and cooling units, a waterproofed basement system with battery backup, a high-efficiency Rheem furnace, and significant roof improvements. Complete list of improvements available. Built-in income, investment and/or multigenerational potential.The rear of the home is suited to a self-contained, above-grade in-law or rental suite. With its own rear and side entrances and secondary staircase already in place, the conversion is easy: add a kitchen and bath within an already-generous footprint to create a private suite. (R3 zoning.) (id:56248)
1642 Pepperwood Gate
Pickering, Ontario
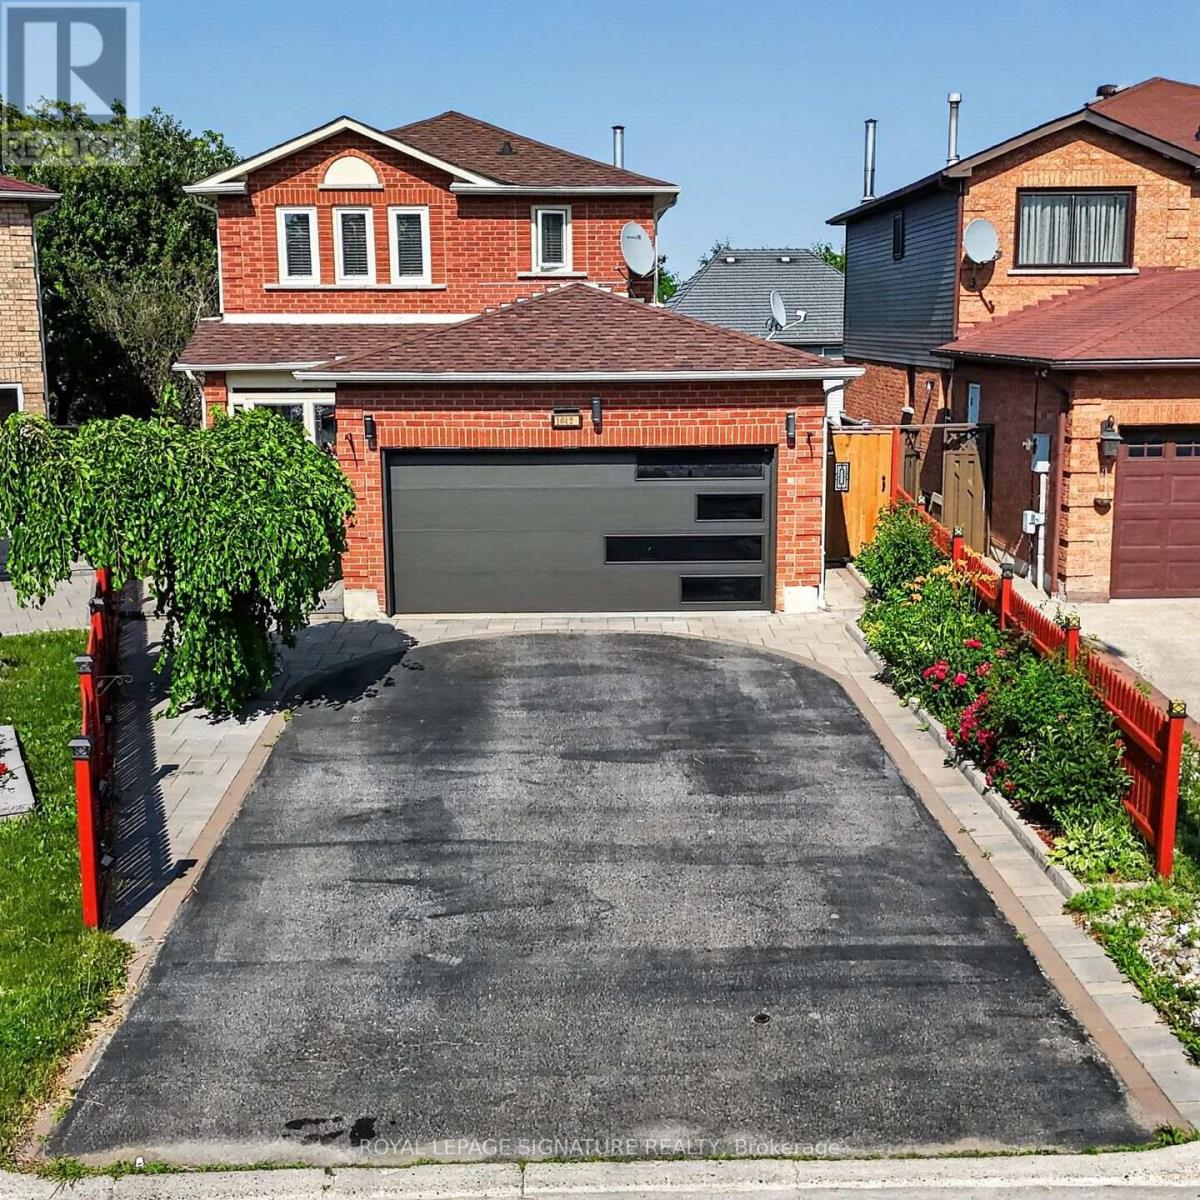
Welcome Home to This Bright & Spacious Brockridge Family Gem! Nestled in the highly sought-after Brockridge community of Pickering, this beautifully maintained 3+1 bedroom family home offers the perfect blend of comfort, functionality, and income potential. Step inside and be welcomed by an inviting, sun-filled layout featuring generous principal rooms and a stunning gourmet kitchen designed to be the heart of the home-perfect for preparing family meals or entertaining guests. Enjoy your morning coffee or unwind after a long day in the charming main-floor sunroom, seamlessly extending your living space and bringing the outdoors in. The versatile lower level offers exceptional in-law or rental potential with its own separate entrance, a convenient kitchen, spacious living area, and a private bedroom-an ideal opportunity for multi-generational living or generating supplemental income. Located in one of Pickering's most family-friendly neighbourhoods, close to schools, parks, shopping, transit, and all essential amenities, this is more than just a house-it's the place where your next chapter begins. A home that checks all the boxes: space, style, and opportunity. Welcome home. Seller does not warrant the legal retrofit of the lower-level dwelling. (id:56248)
1604 - 735 Don Mills Road
Toronto, Ontario
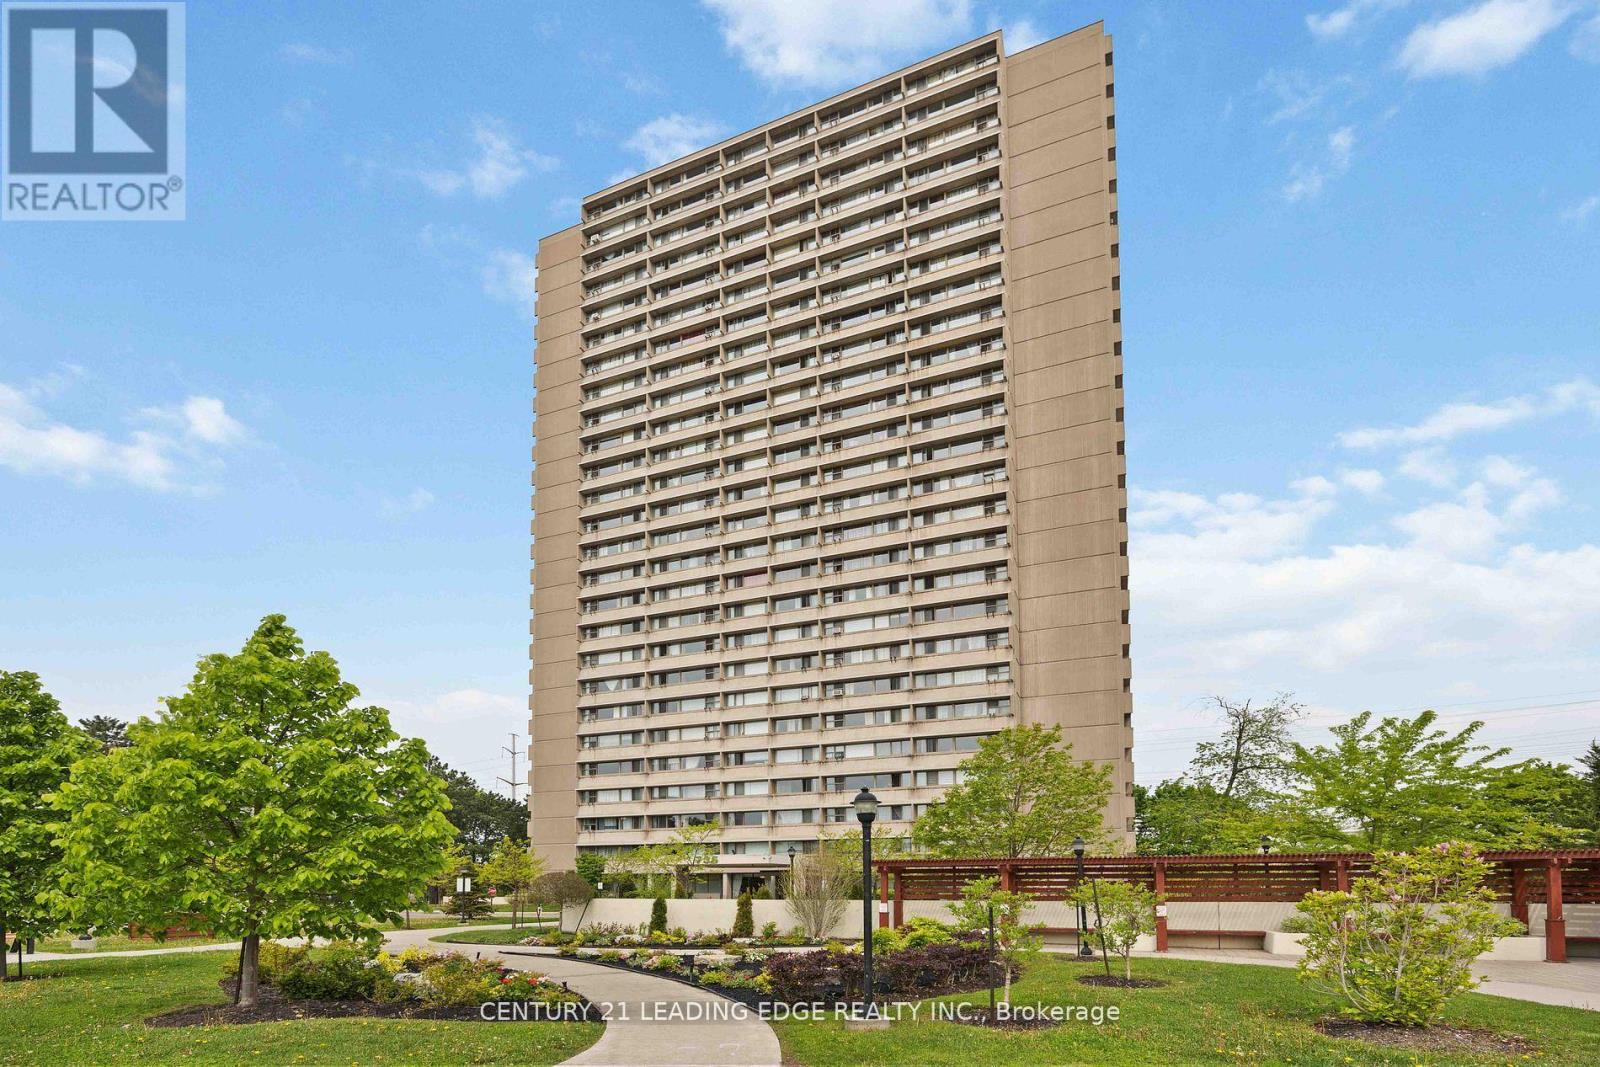
Rarely Available With Washer/Dryer In The Unit. This Sun Filled 16th Floor, Offers Beautiful View Of Downtown Toronto. 1 Bedroom + Den, Large Eat-In Kitchen, Large Living Room For Entertaining. Master With Closet-Organizer, Includes All Utilities, Heat Hydro, Cable & Water, Window A/C. Indoor Pool, Gym, And Party Room. Visitor Parking, 2 Minutes To Major Hwy & School, Ttc @ Doorstep, Walk To The Mall, Costco & Restaurants. (id:56248)
40 Wellington Street E
Toronto, Ontario
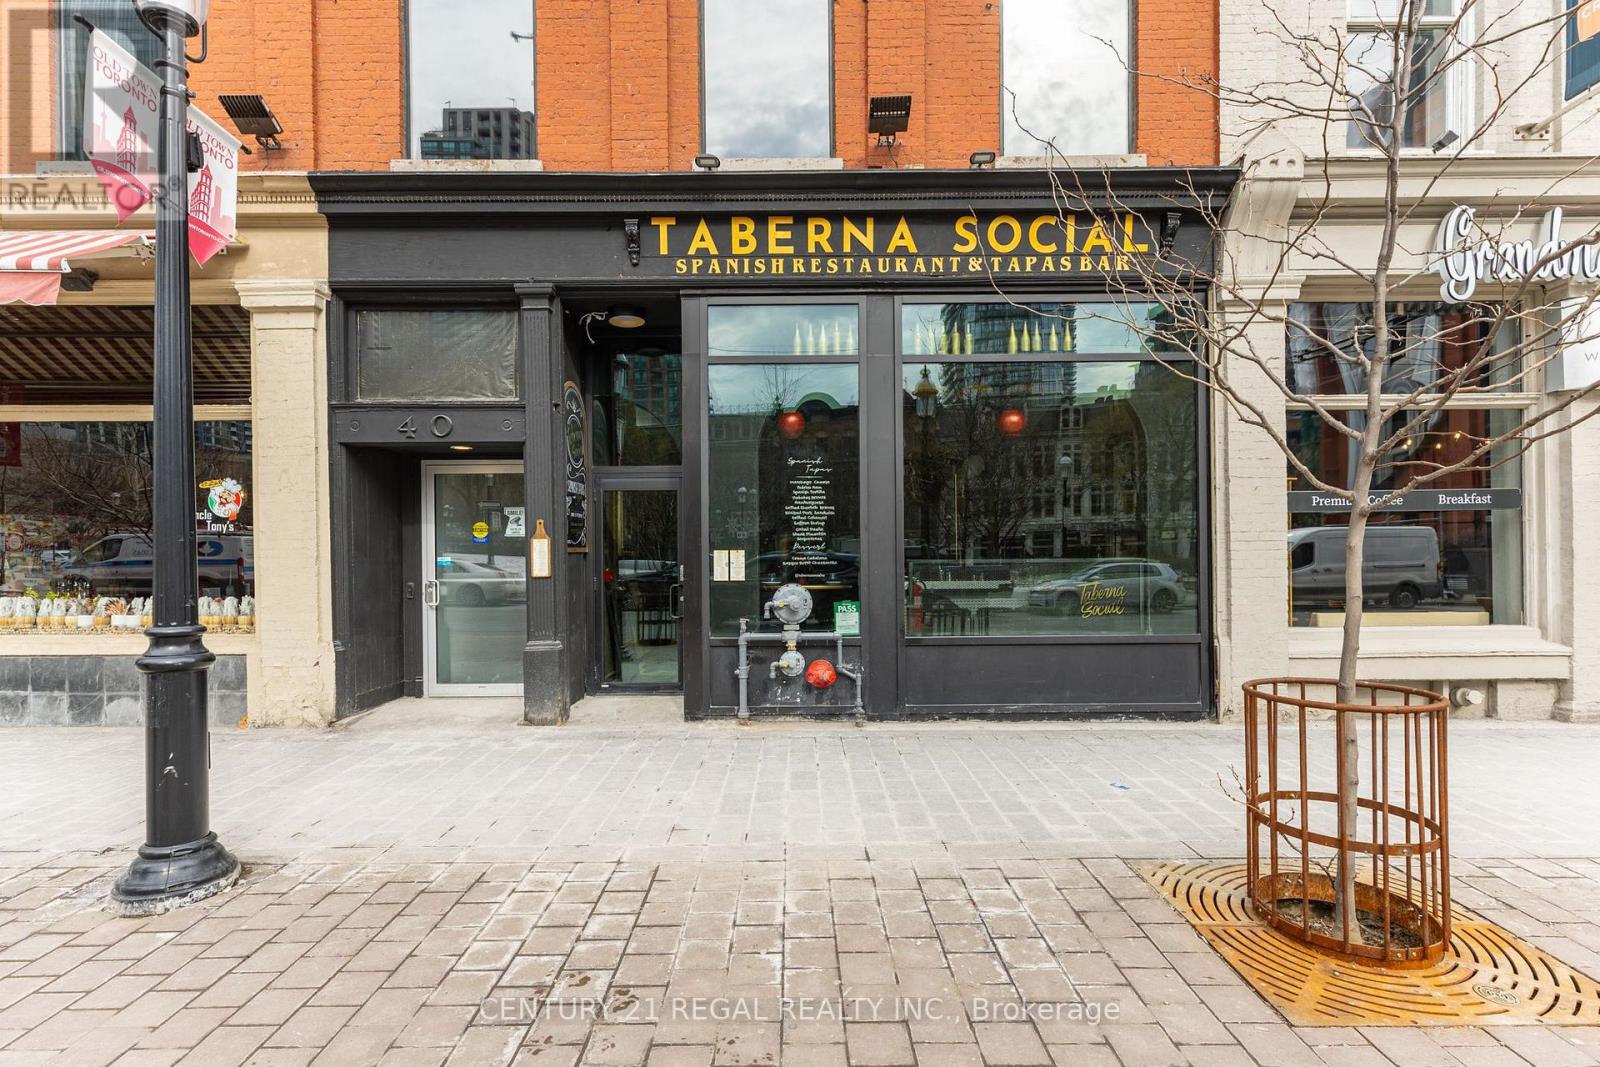
STUNNING ANDCENTRALLYLOCATEDRESTAURANTFOR SALE IN OLDTOWN TORONTO. 2,500 SQUARE FEET ON THE MAIN FLOOR WITH A FUNCTIONAL LOWER LEVEL. LIQUOR LICENSE IN PLACE FOR 68 GUESTS ON THE MAIN FLOOR AND 22 IN THE PRIVATE LOWER LEVEL DINING ROOM. FRONT PATIO POTENTIAL. FULLY EQUIPPED KITCHEN WITH LARGE EXHAUST HOOD, FULL GAS RANGE AND WALK-IN COOLER. GREAT FRONTAGE AND STREET EXPOSURE. STRONG TRAFFIC AND CUSTOMER BASE FOR BREAKFAST, LUNCH AND DINNER. RECENTLY RENOVATED TOP TO BOTTOM WITH REAL ATTENTION TO DETAIL. HIGH CEILINGS, GREAT FINISHES AND A REAL INTIMATE FEEL. A GREAT LAYOUT FOR VARIOUS STYLES OF SERVICE AND ANY HOSPITALITY OPERATION. (id:56248)
291 Bamford Drive
North Perth, Ontario
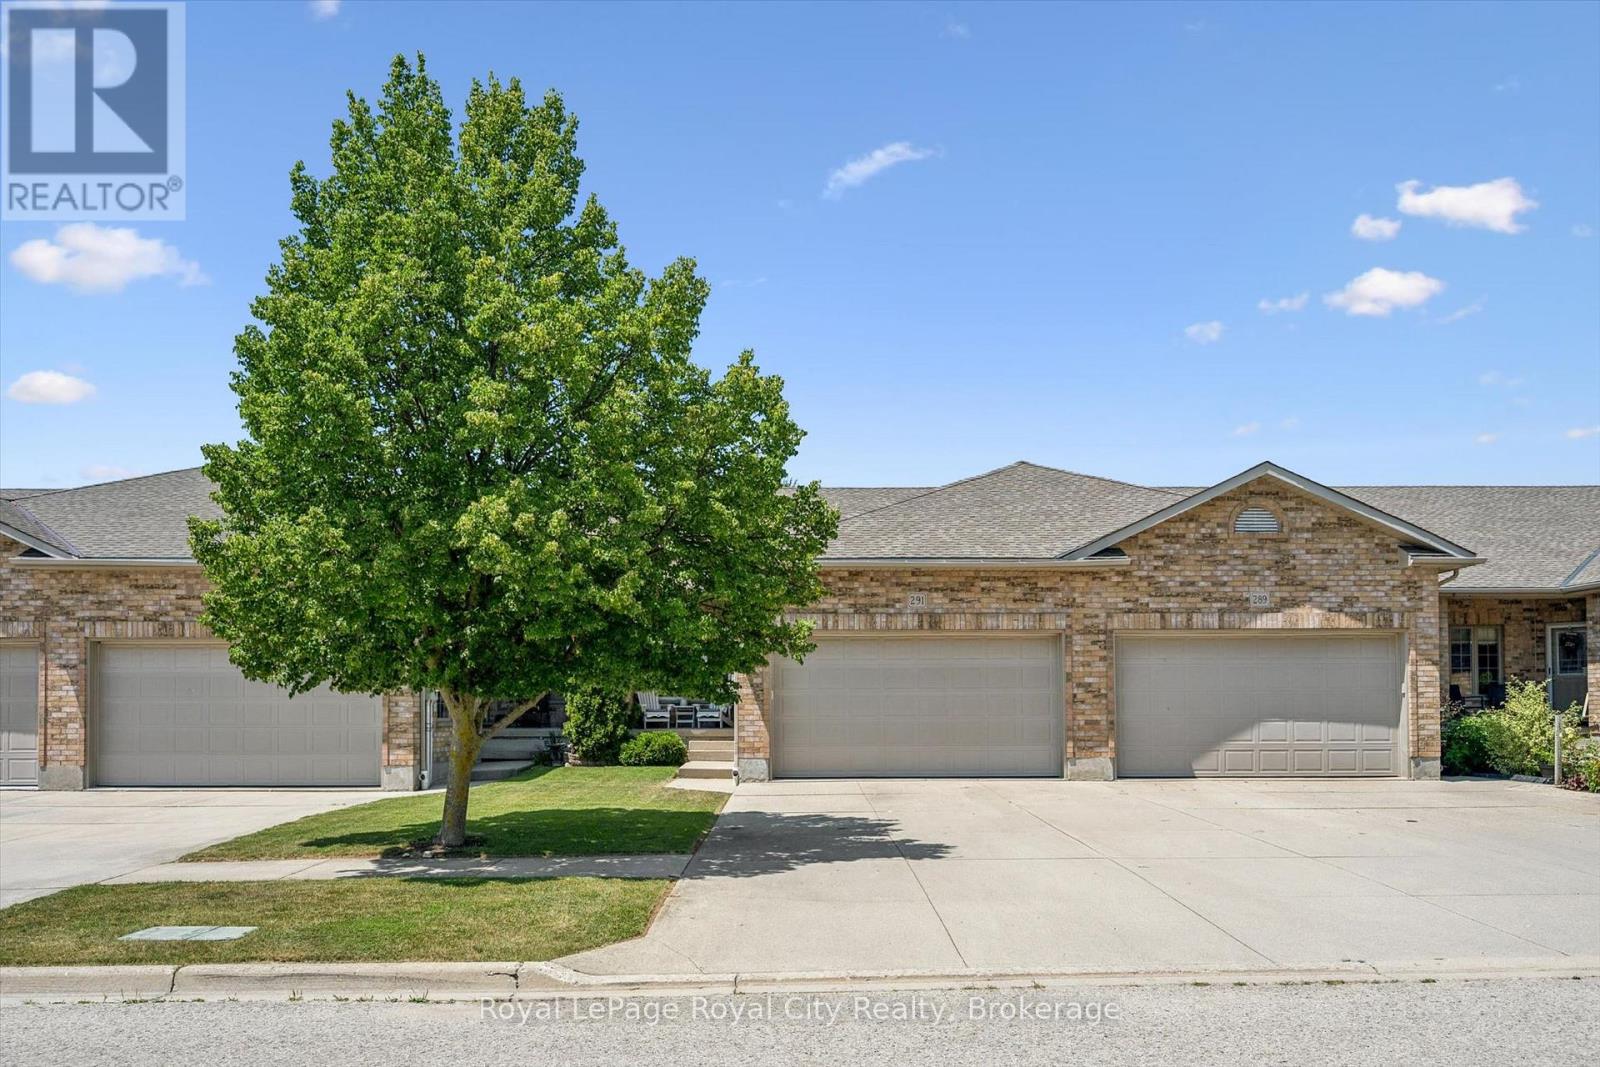
Welcome to 291 Bamford Drive! Nestled in a charming community in Listowel, this stunning freehold bungalow offers modern comfort. With 3 (2+1) bedrooms + newly finished den and 3 full bathrooms, its an ideal home for couples, families, or anyone looking to downsize without compromising on space. Step inside to an inviting open-concept layout with soaring 9-foot ceilings, freshly painted throughout offering a neutral palette and beautiful hardwood floors flow throughout the main living area. The newly updated quartz countertops, stainless steel appliances, and modern light fixtures with added pot lights give the kitchen a sleek, contemporary feel. Enjoy the ease of main-floor laundry and inside entry from the double-car garage, which offers plenty of extra storage and space to park. The living room walks out to a private backyard oasis, complete with a large deck, a new canopied pergola, and space for gardens or pets perfect for relaxing and entertaining. Downstairs, the finished lower level is a cozy retreat featuring a spacious recreation room, an additional bedroom, a newly added den, and a 3-piece bathroom ideal for hosting guests or creating the perfect work-from-home space. As well as a large utility room for added storage. Beyond the home, enjoy a low-maintenance lifestyle with nearby parks, the Kinsmen Trail, and plenty of amenities just a short walk away. With pride of ownership evident throughout, this home is a fantastic opportunity in a lovely community. (id:56248)

60 Cavalier Crescent
Huron-Kinloss, Ontario
Welcome to this beautifully designed 3-bedroom, 3-bathroom end unit bungalow condo, which includes a finished walk out lower level with infloor heat. With over 2200 square feet of total living space, this home offers the perfect blend of comfort, convenience, and low-maintenance living. Step inside to an open-concept layout with wide hallways and doorways, ideal for those seeking a barrier-free lifestyle. The spacious kitchen flows seamlessly into the bright living area, where you'll find the upper deck, perfect for entertaining or simply enjoying everyday life. Two generously sized bedrooms include a primary suite with walk-in closet and ensuite with step in shower or enjoy a soak in the main bathroom with offering an oversized tub & shower combination. The finished lower level includes an additional bedroom, an office/flex room, a 4 piece bathroom, and a spacious family room walk out to the lower level covered patio! Enjoy the benefits of condo living with snow removal and lawn care handled for you, so you can spend more time doing what you love. Nestled in the quiet and welcoming Village of Ripley, just minutes from the sandy shores of Lake Huron, this home offers small-town charm with easy access to the beach, local shops, and nearby amenities. Whether you're downsizing, retiring, or simply looking for a fresh start in a friendly community, this bungalow condo is a perfect fit. Don't miss this rare opportunity to own a stylish and accessible home in one of Huron-Kinloss most desirable locations. * Please Note - Some images have been virtually staged. * (id:56248)
62 Cavalier Crescent
Huron-Kinloss, Ontario
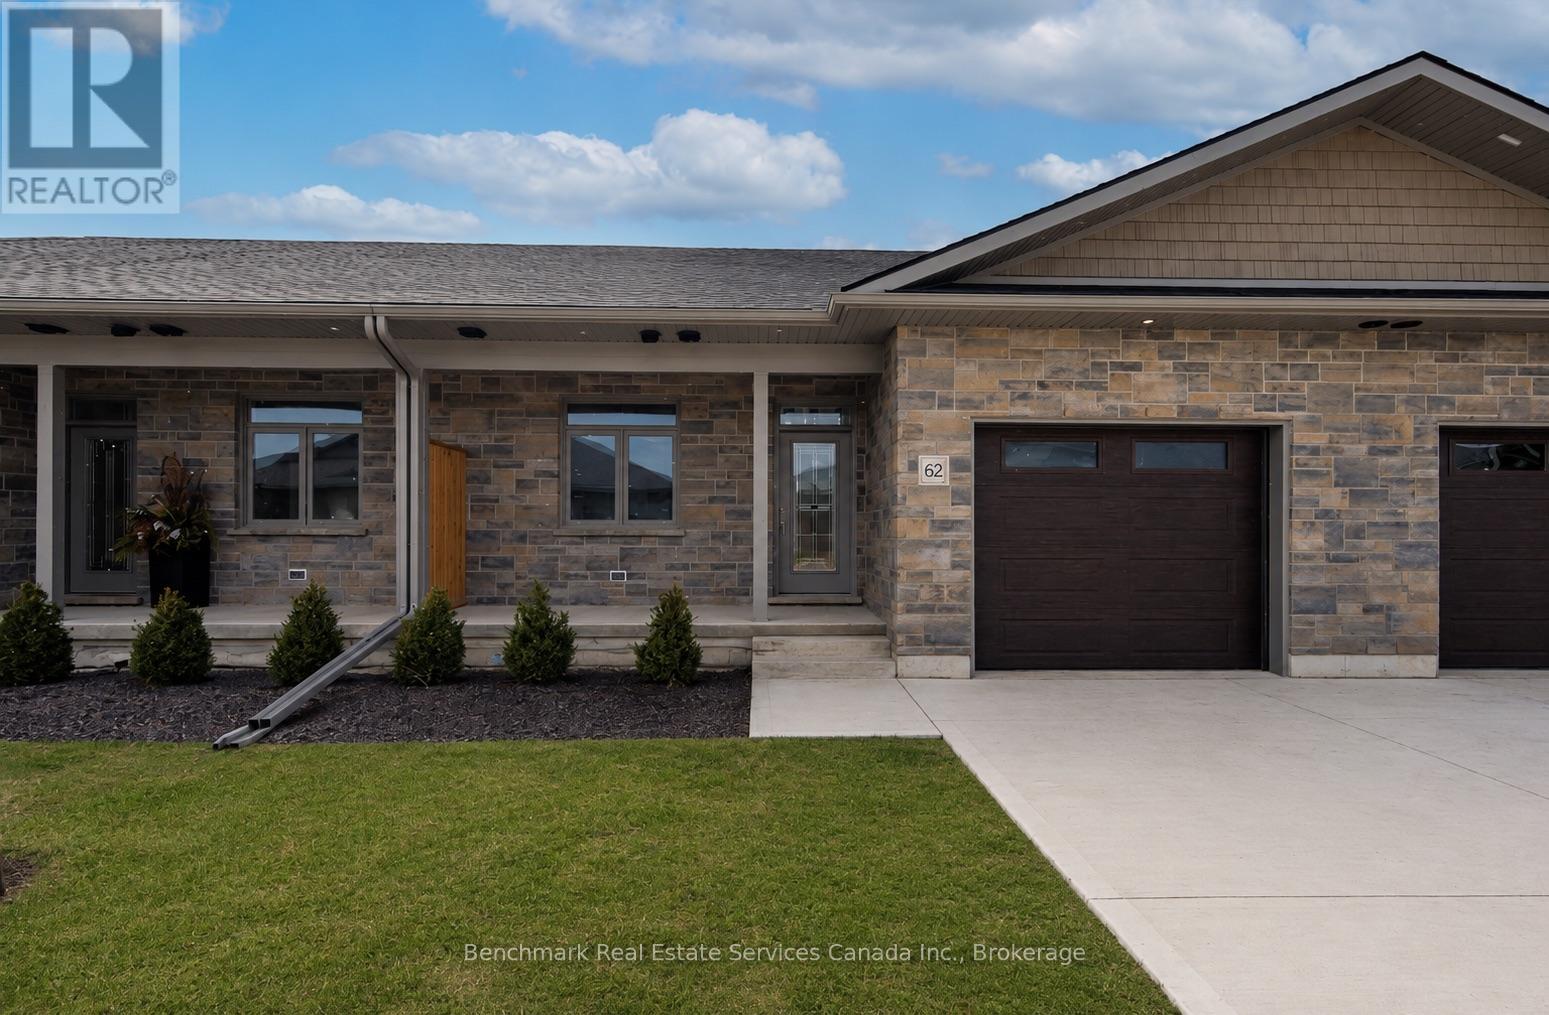
Welcome to this beautifully designed 3-bedroom, 3-bathroom bungalow condo, which includes a finished walk out lower level with infloor heat. With over 2200 square feet of total living space, this home offers the perfect blend of comfort, convenience, and low-maintenance living. Step inside to an open-concept layout with wide hallways and doorways, ideal for those seeking a barrier-free lifestyle. The spacious kitchen flows seamlessly into the bright living area, where you'll find the upper deck, perfect for entertaining or simply enjoying everyday life. Two generously sized bedrooms include a primary suite with walk-in closet and ensuite with step in shower or enjoy a soak in the main bathroom with offering an oversized tub & shower combination. The finished lower level includes an additional bedroom, an office/flex room, a 4 piece bathroom, and a spacious family room walk out to the lower level covered patio! Enjoy the benefits of condo living with snow removal and lawn care handled for you, so you can spend more time doing what you love. Nestled in the quiet and welcoming Village of Ripley, just minutes from the sandy shores of Lake Huron, this home offers small-town charm with easy access to the beach, local shops, and nearby amenities. Whether you're downsizing, retiring, or simply looking for a fresh start in a friendly community, this bungalow condo is a perfect fit. Don't miss this rare opportunity to own a stylish and accessible home in one of Huron-Kinloss most desirable locations. * Please Note - Some images have been virtually staged. * (id:56248)
64 Cavalier Crescent
Huron-Kinloss, Ontario
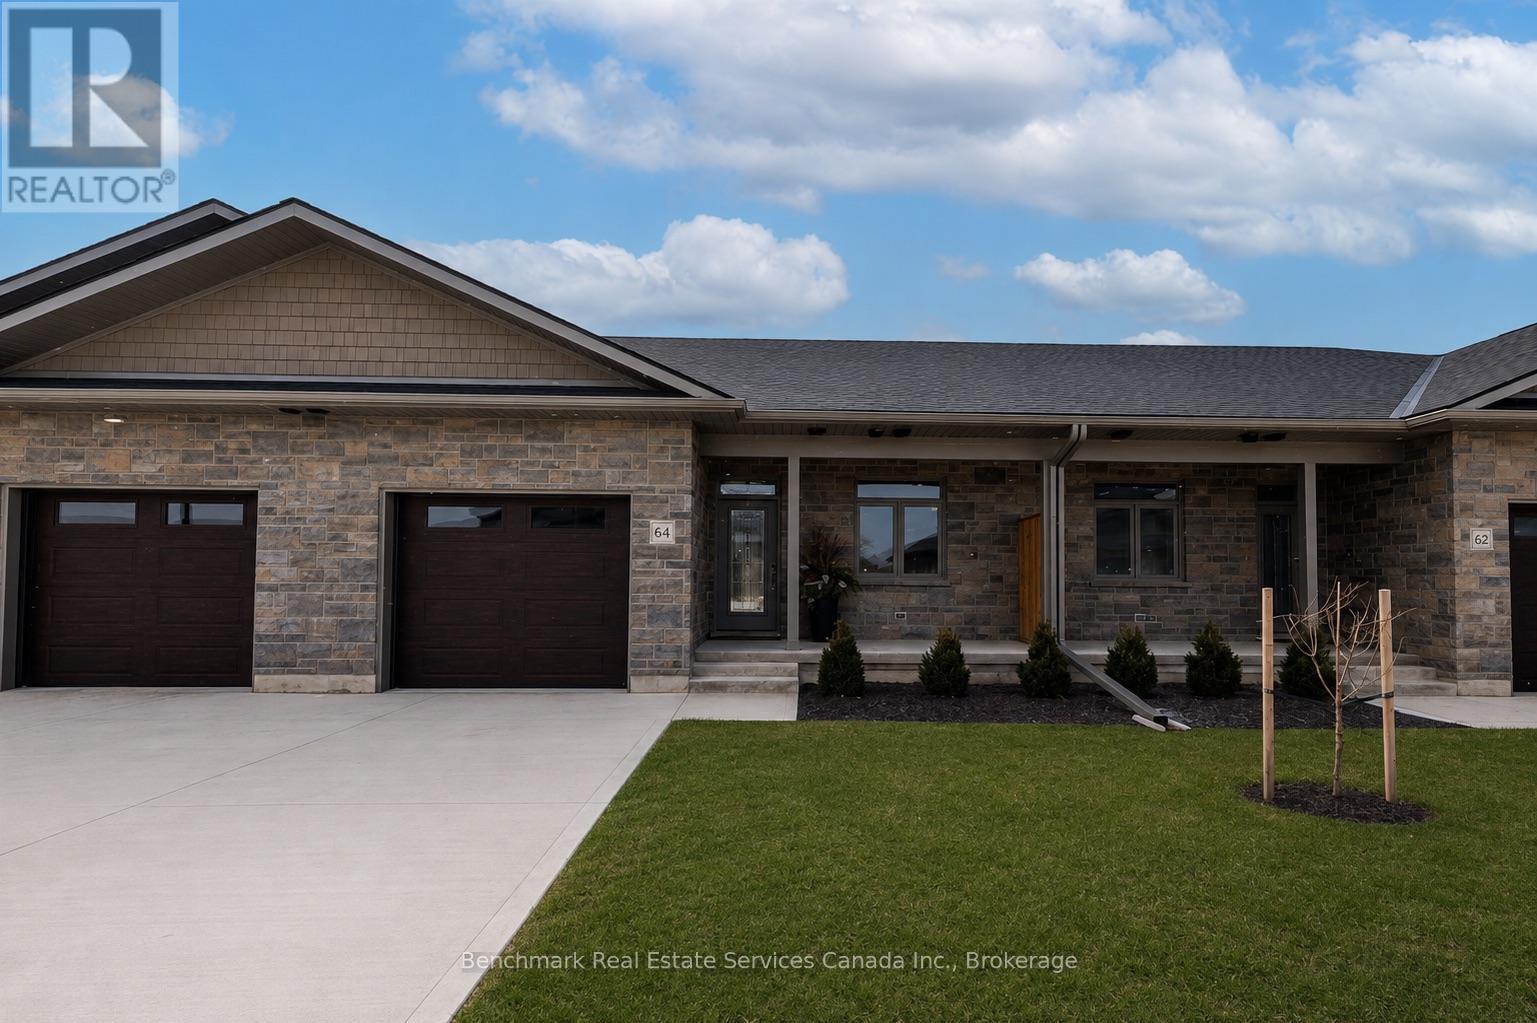
Welcome to this beautifully designed 3-bedroom, 3-bathroom bungalow condo, which includes a finished walk out lower level with infloor heat. With over 2200 square feet of total living space, this home offers the perfect blend of comfort, convenience, and low-maintenance living. Step inside to an open-concept layout with wide hallways and doorways, ideal for those seeking a barrier-free lifestyle. The spacious kitchen flows seamlessly into the bright living area, where you'll find the upper deck, perfect for entertaining or simply enjoying everyday life. Two generously sized bedrooms include a primary suite with walk-in closet and ensuite with step in shower or enjoy a soak in the main bathroom with offering an oversized tub & shower combination. The finished lower level includes an additional bedroom, an office/flex room, a 4 piece bathroom, and a spacious family room walk out to the lower level covered patio! Enjoy the benefits of condo living with snow removal and lawn care handled for you, so you can spend more time doing what you love. Nestled in the quiet and welcoming Village of Ripley, just minutes from the sandy shores of Lake Huron, this home offers small-town charm with easy access to the beach, local shops, and nearby amenities. Whether you're downsizing, retiring, or simply looking for a fresh start in a friendly community, this bungalow condo is a perfect fit. Don't miss this rare opportunity to own a stylish and accessible home in one of Huron-Kinloss most desirable locations. * Please Note - Some images have been virtually staged. * (id:56248)
2636 Westshore Crescent
Severn, Ontario
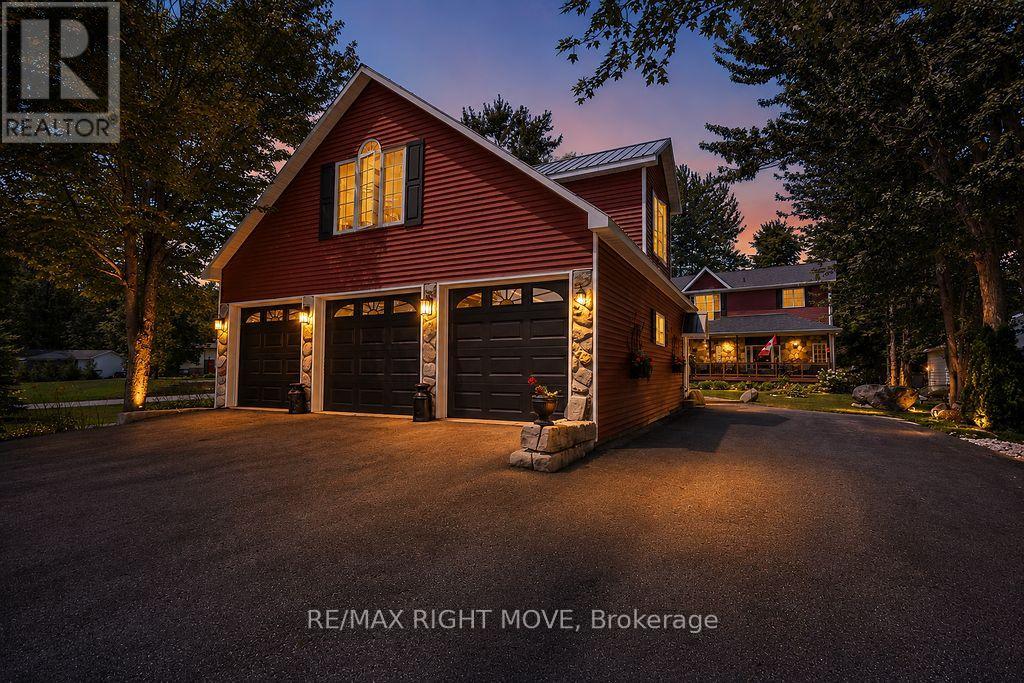
Located just minutes north of Orillia. This exceptional canal-front property offers direct access to beautiful Lake Couchiching and an impressive list of premium features. Offering over 3,560 square feet of finished living space, the home includes 2+1 bedrooms and 4 bathrooms with a bright, open-concept design and multiple walkouts to the expansive deck overlooking the water. A true highlight is the incredible 30' x 35' heated and insulated triple-bay garage. Designed for the automotive enthusiast or hobbyist, it features a finished loft, full basement, and a car elevator providing easy access to the lower level for vehicles, recreational toys or workshop space. Both the home and garage are built on durable ICF foundations, complemented by a steel breakwall along the waterfront for lasting peace of mind. This is a rare opportunity to enjoy exceptional waterfront living with unmatched garage and storage space. A list of recent upgrades/improvements are included in the document section. (id:56248)
Bedroom #3 - 105 Chieftain Crescent
Barrie, Ontario
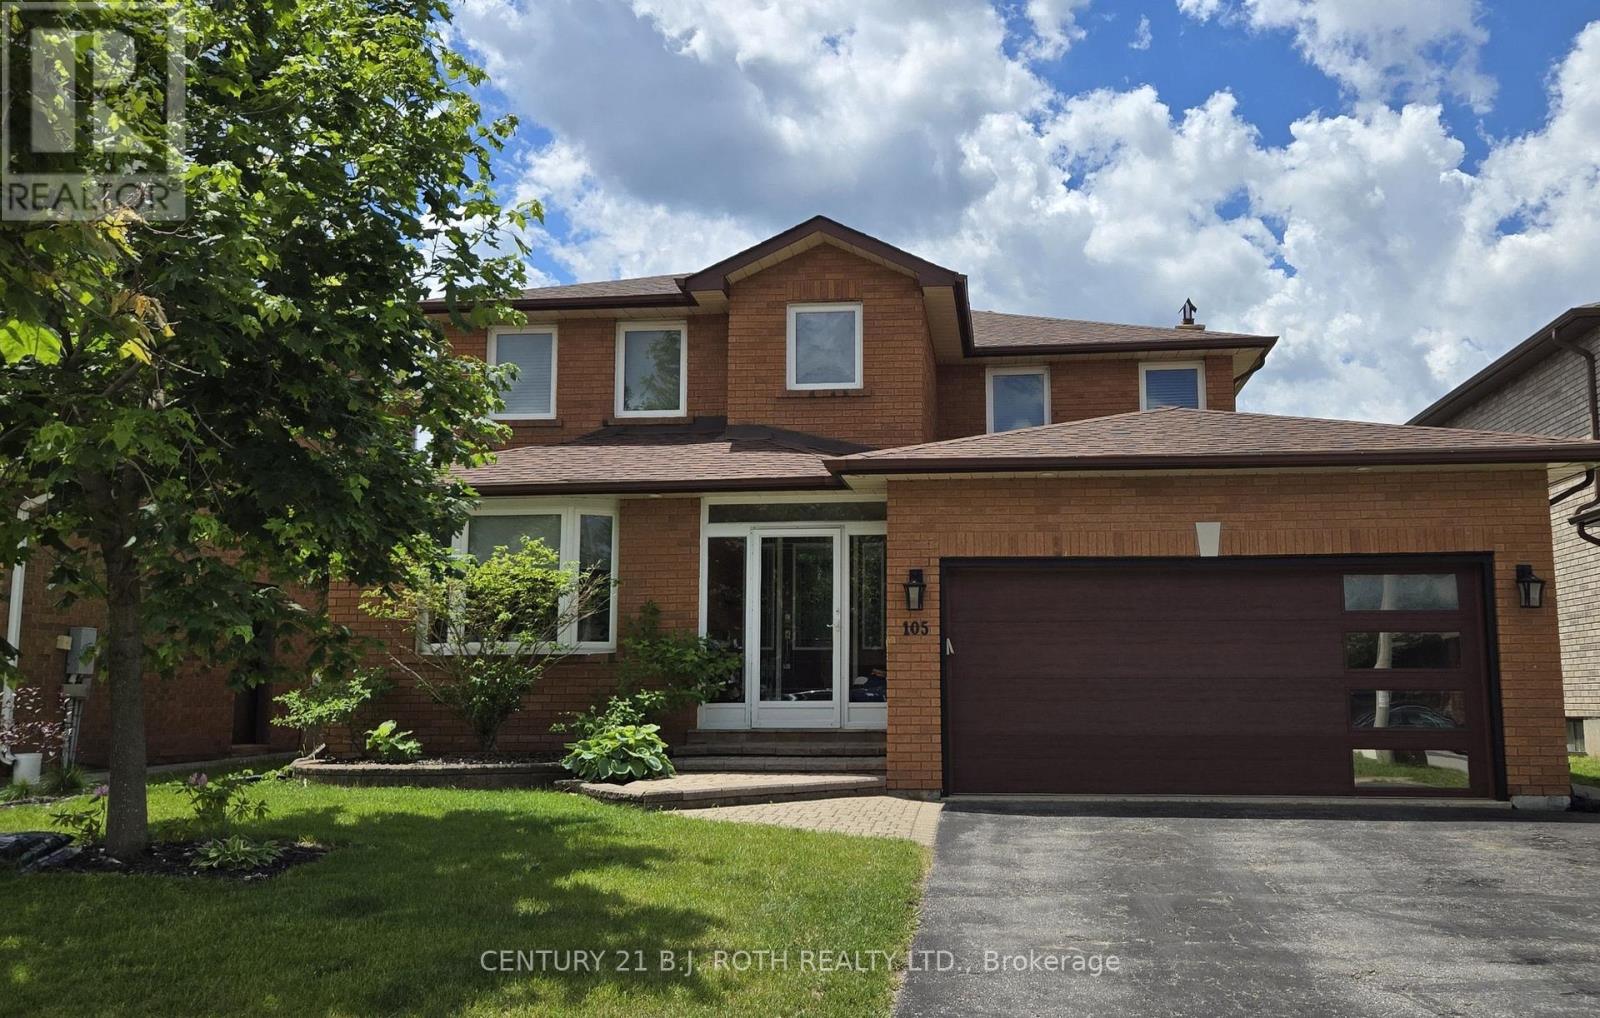
Shared Accommodations. Welcome to your new home! This spacious furnished room features a large window and ample closet space with shelves, providing both comfort and functionality. You'll have access to a shared 4 pc bathroom, as well as a well-equipped kitchen and a dining room, perfect for communal meals. This rental requires a roommate agreement and has a few important guidelines: no smoking or excessive drinking is allowed indoors, ensuring a respectful living environment. Additionally, no food is allowed in the bedrooms, and pets are not allowed on the premises. A monthly cleaning service of the common areas is included for added convenience. You'll also have access to the main floor washroom and laundry facilities. Enjoy the large yard, complete with an inground pool and barbecue, ideal for outdoor gatherings and relaxation. Walking distance to bus stop, near Little Ave & Fairview. Access the property through the front door. Female tenants preferred. Schedule your viewing today and embrace a comfortable living arrangement in a welcoming environment! (id:56248)
1587 Mount Albert Road
East Gwillimbury, Ontario
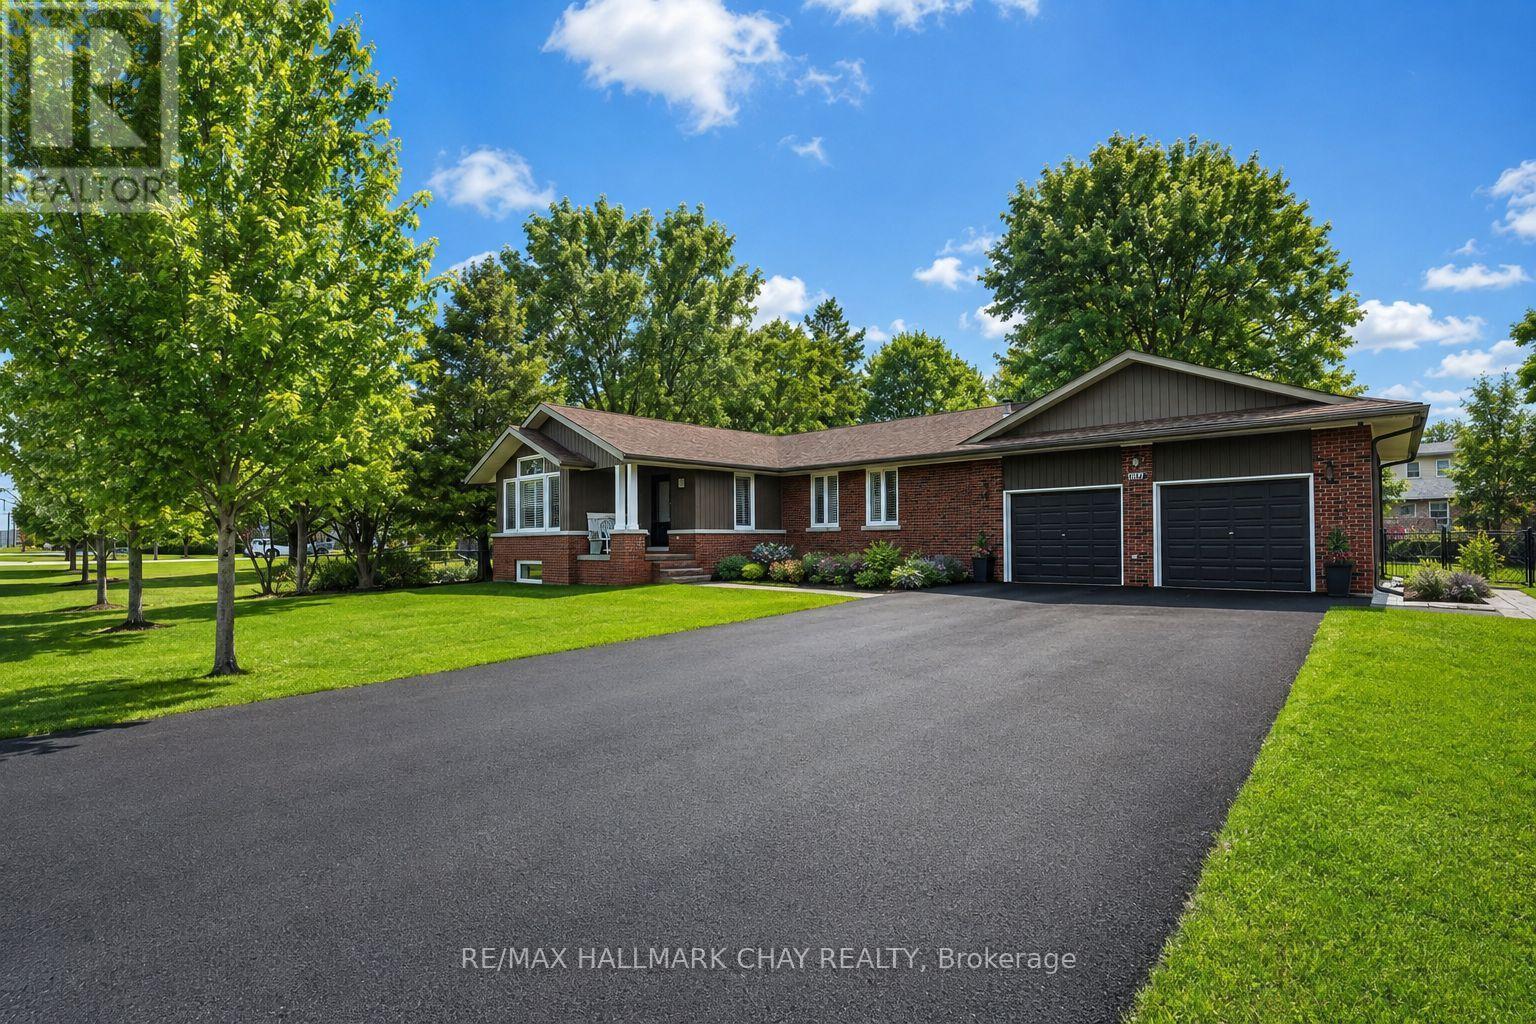
Stunning Fully Renovated Custom Bungalow in EG's most Prestigious Sharon Community! Welcome to this one-of-a-kind, fully renovated custom bungalow situated on a premium 122' x 123' landscaped, pool-sized lot. With over 3,000 sq ft of beautifully finished living space and $250K+ in recent upgrades, this home offers the perfect blend of luxury, comfort, and functionality. Step inside through the charming covered porch into a spacious foyer that opens into the heart of the home. The show-stopping kitchen features a massive 7-foot quartz island, sleek countertops, gas stove, double oven and a stylish beverage centre-seamlessly connecting to a generous formal dining room designed to host the entire family. The inviting living room impresses with vaulted ceilings, pot lights, a cozy gas fireplace, and oversized front-facing windows that flood the space with natural light. The main floor is finished with wide plank hardwood flooring and upgraded trim throughout! The fully finished basement with separate entrance offers incredible versatility, featuring a guest bedroom, full bathroom, office, gym, recreation room, and ample storage-all complemented by bright above-grade windows. Step outside to your private backyard oasis, complete with custom hardscaping and a hot tub, perfect for relaxing or entertaining. Unbeatable location-just steps to scenic trails, multiple parks, recreation centre, GO Train, top-rated schools, and convenient connections to both Highways 400 & 404. NEW Primary Bathroom '18. NEW Kitchen Reno '17. NEW Windows '17. NEW Roof '17. NEW Flooring '17. NEW S/S Appliances '17. NEW Washer & Dryer. NEW Eaves, Soffits, Fascia '17. NEW Custom Interlock '22. NEW Asphalt Driveway '25. Huge Driveway w no sidewalk. Seperate Entrance to Basement. (id:56248)