
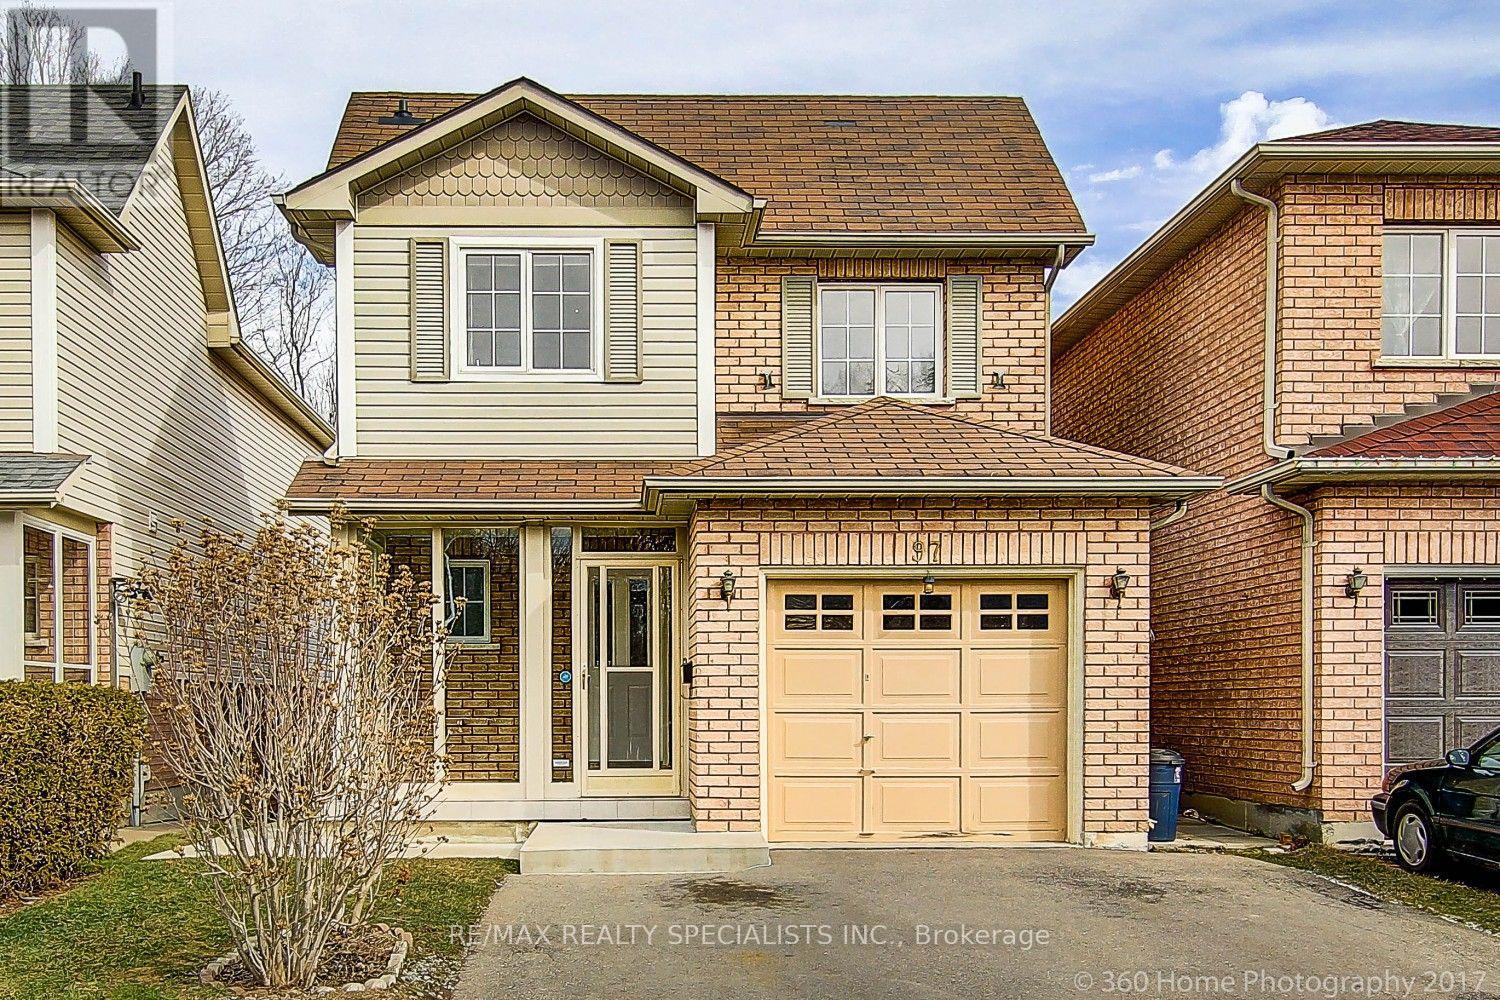
97 Piperbrook Crescent
Toronto, Ontario
Welcome to this spacious 3-bedroom, 3-bathroom home located on a quiet, family-friendly cul-de-sac in a highly sought-after neighbourhood. Enjoy a bright and functional layout with two driveway parking spaces included. Conveniently located just minutes from the University of Toronto Scarborough, Centennial College, Highway 401, TTC, Guildwood GO Station, schools, parks, shopping, and other everyday amenities. Utilities are shared on a 70/30 split. Laundry is shared with the basement tenant. Tenant is responsible for snow removal and front and backyard lawn maintenance. Please note: The garage and basement (tenanted) are not included. Two driveway parking spaces are included. Showings available after August 1. Virtual walk-through video available. (id:56248)
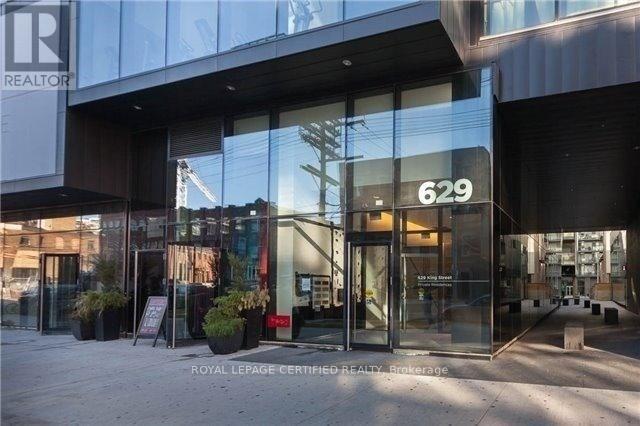
1323 - 629 King Street W
Toronto, Ontario
Well-Designed Junior 1-Bedroom Available In Thompson/629 KW Residences. Bright & Functional, Efficient Layout, 480 Sf Interior With Floor-To-Ceiling Windows. Experience Living In The Heart Of King West. Steps Away From Ttc Routes, Bars, Restaurants, Shopping Boutiques, Financial District, Night Life, Schools, Library, Waterfront Trails & More. Lavished Finishes, Laminate Flooring Throughout, Built-In Appliances, Spa-Like Bathrooms, Exposed Concrete Ceilings, & Tons Of Storage Space. Photos & Floorplan From Unit With Identical Mirrored Layout & Finishes. (id:56248)
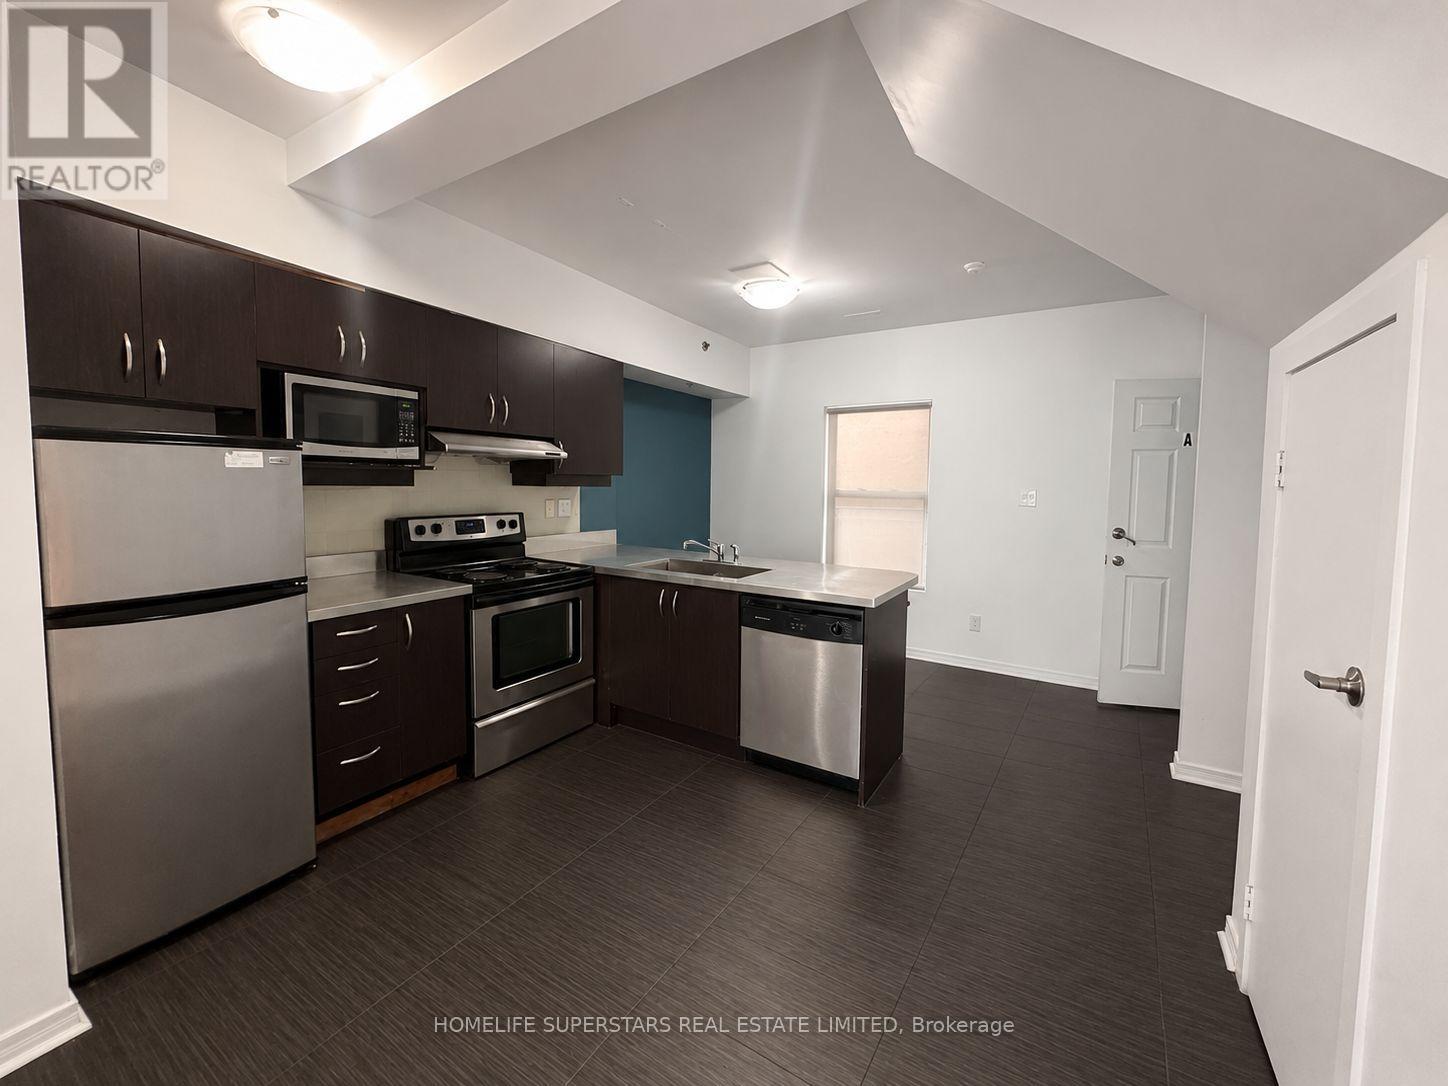
204 - 38 Kensington Place
Toronto, Ontario
2 Storey Unit Located In Tranquil Corner Of Historical Kensington Market In Downtown Toronto. Ideal For Families Or Students. Public Transportation (Street Cars) In Walking Distance. Close Proximity To University of Toronto, OCAD University, Toronto Metropolitan University, the Art Gallery of Ontario, major hospitals, the subway, Yonge-Dundas Square, and an incredible selection of cafes, restaurants, boutiques, and local markets. (id:56248)
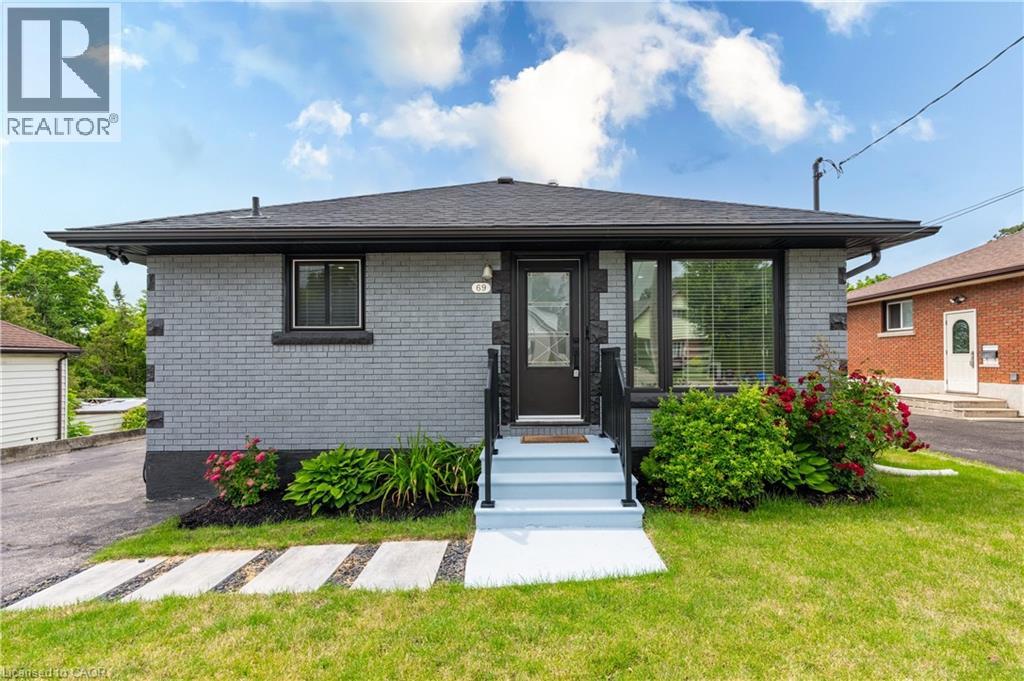
69 Clarke Street N
Woodstock, Ontario
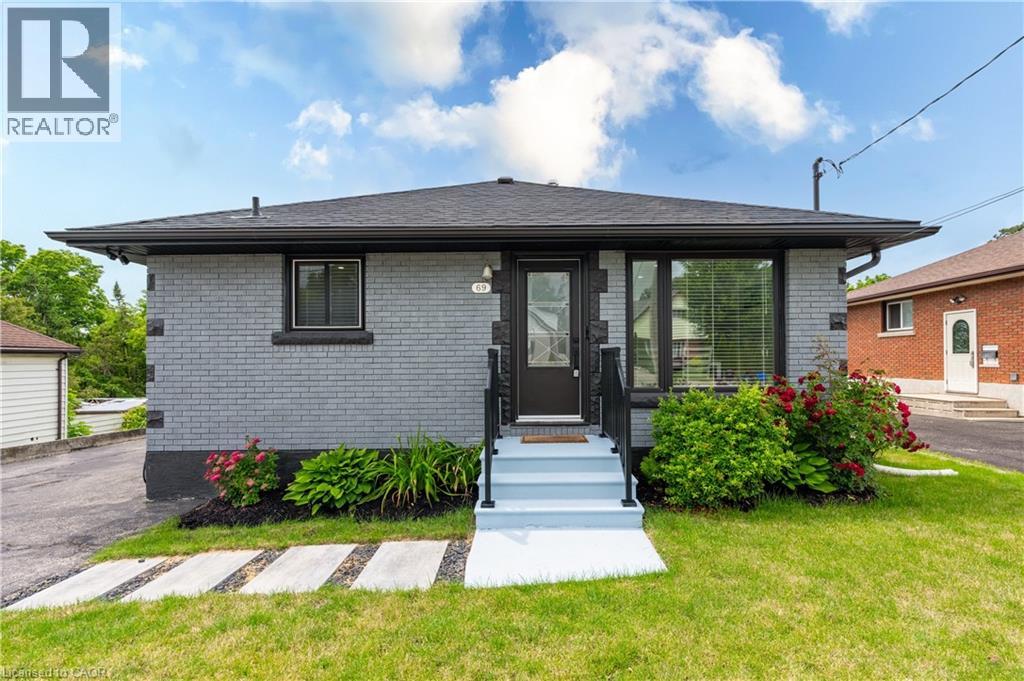
Rare opportunity to own a fully renovated up/down legal duplex in a prime Woodstock location close to schools, shopping, public transit, recreation facilities, and convenient access to Highways 401 and 403. Situated on an impressive 50.7'x214' lot, this property offers flexibility for investors, multi-generational families, or buyers seeking a mortgage helper. A fantastic option for friends, siblings, or two families looking to enter the housing market together and build equity while sharing ownership of a quality income-producing asset. Over 2,000 sq ft of finished living space, separate living areas, kitchens, laundry facilities, and a private entrance to the lower level, the layout provides privacy and independence for both households. The main level features a renovated kitchen with quartz countertops, backsplash, modern cabinetry, living room, three bedrooms, updated bathroom, and direct access to a substantial two-level rear deck through patio doors. The lower level offers a second renovated kitchen with stainless steel appliances, living area, two bedrooms, updated bathroom, separate entrance, and its own laundry facilities. Since purchasing the property in 2024, the current owner has added a massive two-level deck, patio doors, upgraded insulation, new water softener, and window coverings. Major mechanical updates include 2023 shingles, furnace, and central air conditioning. Pride of ownership is evident throughout this owner-occupied property. A detached garage with hydro, double-wide driveway, and parking for multiple vehicles further enhance the property's versatility. The deep 214ft lot remains highly functional despite the extensive deck addition and offers ample outdoor space for recreation, entertaining, gardening, or future enjoyment. Whether you're looking to expand your investment portfolio, offset your mortgage with rental income, accommodate extended family, or purchase with friends, this move-in-ready duplex presents an outstanding opportunity. (id:56248)
69 Clarke Street N
Woodstock, Ontario
Rare opportunity to own a fully renovated up/down legal duplex in a prime Woodstock location close to schools, shopping, public transit, recreationfacilities, and convenient access to Highways 401 and 403. Situated on an impressive 50.7' x 214' lot, this property offers flexibility for investors,multi-generational families, or buyers seeking a mortgage helper. A fantastic option for friends, siblings, or two families looking to enter thehousing market together and build equity while sharing ownership of a quality income-producing asset. Over 2,000 sq ft of finished living space,separate living areas, kitchens, laundry facilities, and a private entrance to the lower level, the layout provides privacy and independence forboth households. The main level features a renovated kitchen with quartz countertops, backsplash, modern cabinetry, living room, threebedrooms, updated bathroom, and direct access to a substantial two-level rear deck through patio doors. The lower level offers a secondrenovated kitchen with stainless steel appliances, living area, two bedrooms, updated bathroom, separate entrance, and its own laundryfacilities. Since purchasing the property in 2024, the current owner has added a massive two-level deck, patio doors, upgraded insulation, newwater softener, and window coverings. Major mechanical updates include 2023 shingles, furnace, and central air conditioning. Pride of ownershipis evident throughout this owner-occupied property. A detached garage with hydro, double-wide driveway, and parking for multiple vehiclesfurther enhance the property's versatility. The deep 214-foot lot remains highly functional despite the extensive deck addition and offers ampleoutdoor space for recreation, entertaining, gardening, or future enjoyment. Whether you're looking to expand your investment portfolio, offsetyour mortgage with rental income, accommodate extended family, or purchase with friends, this move-in-ready duplex presents an outstandingopportunity (id:56248)
6 Prospect Street
Parry Sound, Ontario
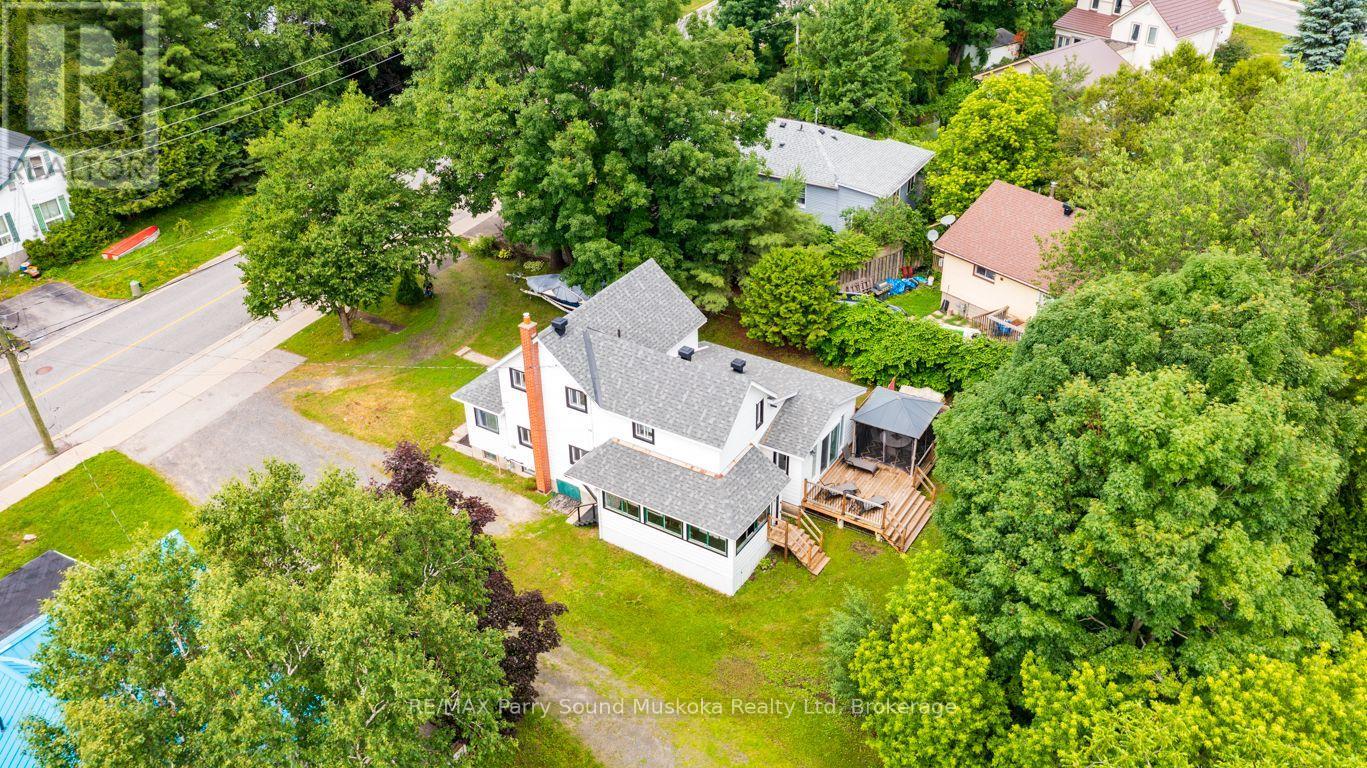
*Conditionally Sold with 48 hour escape clause. *PREFERRED AREA on the SHORES of GEORGIAN BAY! 1 MIN to WAUBUNO SANDY BEACH, BOAT LAUNCH & WATERFRONT FITNESS TRAIL! This Lovingly cared for Century Home has been updated with new bright kitchen, LED pot lighting, 2 updated baths, Updated easy care vinyl plank flooring, Spacious dining room open to Living Room, Double pane vinyl clad windows throughout, Ideal Main floor family room with walk out to private sundeck backing onto trees, Perfect for BBQ's, Outdoor dining, Relax in the screened gazebo, Large sunroom with excellent access to basement area; Ideal for storage, Classic covered wrap around porch takes you from side entrance to backyard, Newer forced air natural gas furnace, Desirable Location 1 min to Beach, Park, Walking Trails leading to Town Dock, Shops, Restaurants, Stockey Entertainment Centre & Marina. Don't miss this Charming Century Home in preferred area of Parry Sound Cottage Country! (id:56248)
177 Overbrook Place
Toronto, Ontario
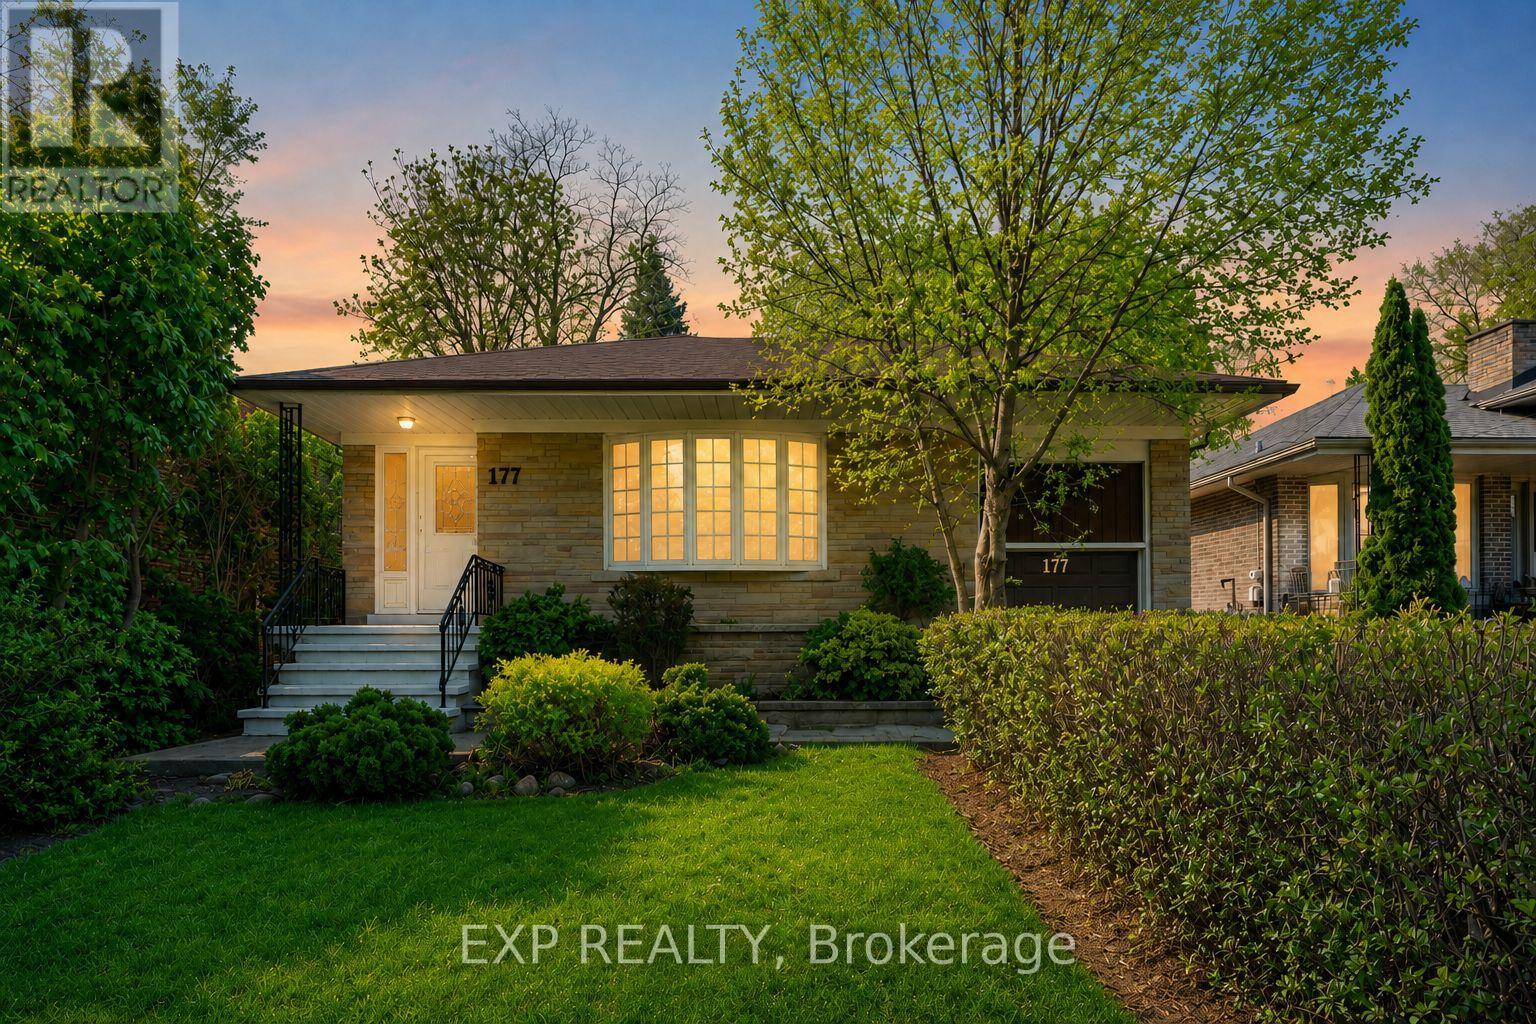
Mid-Century Charm Meets Modern Comfort At 177 Overbrook Place, A Detached Bungalow Nestled In Highly Sought-After Bathurst Manor. Ideal For Buyers Who Value Flexible Living Space, Privacy, Mature Greenery And Long-Term Potential, This Home Sits On A Generous 50 X 125 Ft South-Facing Lot With Private Driveway, Attached Garage And Parking For 4. The Bright Main Floor Offers Classic Character With Refined Updates, Featuring Open-Concept Living/Dining With Large Bay Window, Hardwood Floors, Crown Moulding, Smooth Ceilings, Pot Lights And Updated Fixtures. The Contemporary Kitchen Is Designed For Modern Functionality With Porcelain Floors, Breakfast Area, Brand New Quartz Countertop, New Sink And Brand New LG Fridge And Stove/Oven. The Generous Primary Retreat Includes Walk-In Closet And 3-Pc Ensuite, Complemented By Two Additional Main-Floor Bedrooms, Including One With Walk-Out To Deck. The Finished Basement With A Separate Entrance And Kitchen Facility Provides A Seamless Opportunity For Extended Family Living Or Future Income Potential, Complete With Recreation Room, Kitchen, 2 Additional Bedrooms And 3-Pc Bath. Recent Updates Include Brand New Kitchen Countertop And Sink, Main-Floor Bathroom Improvements Including New Toilet Bowl And New Mirror. Newly Painted Walls And Ceiling, New Drywall Ceiling In Basement Bedroom, New Laundry Sink, Porch Stair/Railing Repairs, Exterior Side Door Replacement, Window And Garage Door Repainting. Additional Notable Features Include 6-Month-Old Shingles, 4-Year-Old Main Floor Hardwood, And 4-Year-Old Basement Tile/Laminate Flooring. Surrounded By A Fully Fenced Yard And Mature Trees, This Property Perfectly Balances A Quiet "Forever Home" Atmosphere With A+ Convenience Near Parks, Schools, Transit, Hospital, Community Centre, Dufferin St And Finch Ave W. (id:56248)
Lot 7 Killarney
Killarney, Ontario
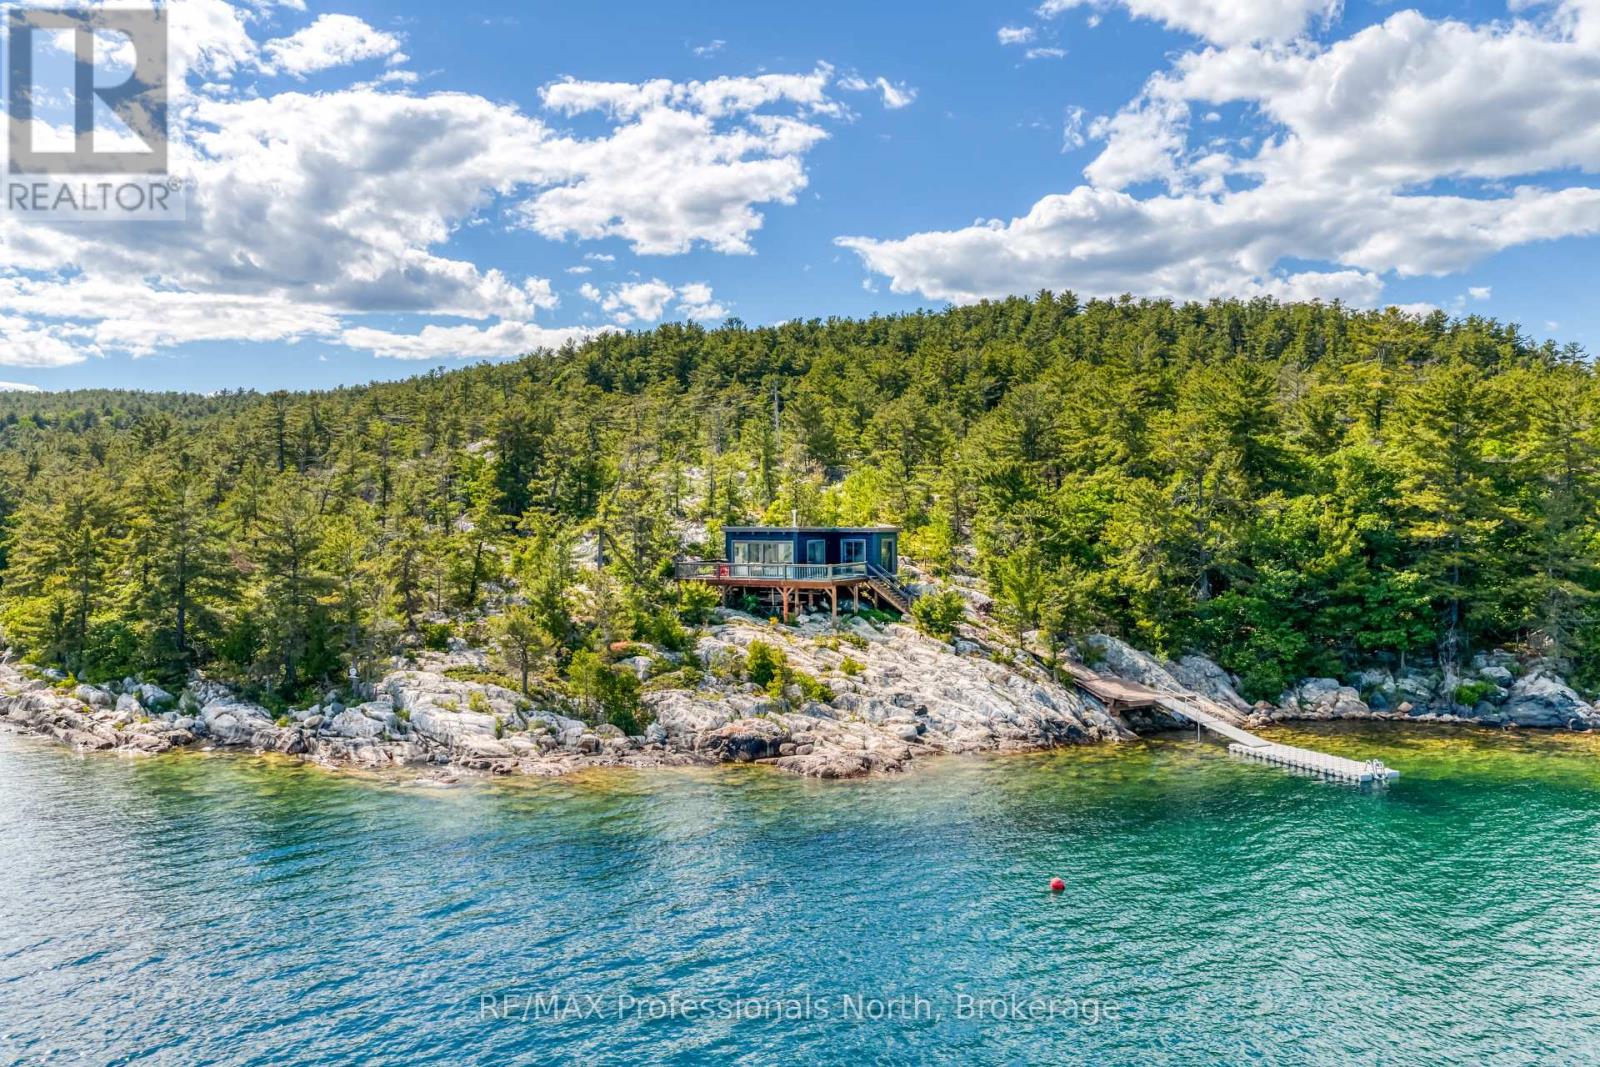
Perched atop a dramatic rock outcropping with sweeping panoramic views over Georgian Bay, this stunning 2021 built True North log home is a rare offering that blends rugged natural beauty with thoughtful modern comfort. Every corner of this cottage, from the sun filled interior to the wraparound glass railed deck, frames an unobstructed view of some of the most breathtaking scenery Ontario has to offer. Whether you are waking to the first light of morning or watching the sky ignite at sunset, the vistas here are simply unforgettable. With 549 feet of pristine water frontage and just under 3.5 acres of land, this property offers an extraordinary sense of privacy and space. The crystal clear blue waters of Georgian Bay are right at your doorstep, accessible via a floating dock system that makes loading and unloading a breeze and a true convenience for cottage life. This water access getaway is just a short boat ride from downtown Killarney via the public boat launch or a private slip. Spend your days exploring the legendary waterways and rugged landscapes of the area, then boat into the Killarney Mountain Lodge for fine dining, wine, and live entertainment. Adventure and relaxation in equal measure. Designed with a low environmental footprint in mind, the cottage runs entirely on solar power with a generator hookup for backup. The metal roof and quality construction ensure durability for years to come, all with minimal impact on this pristine natural setting. Whether you are seeking a personal sanctuary or a legacy property to share with family for generations, this Georgian Bay gem delivers peace, beauty, and comfort in one extraordinary package. (id:56248)
8 Bru Lor Lane
Orillia, Ontario
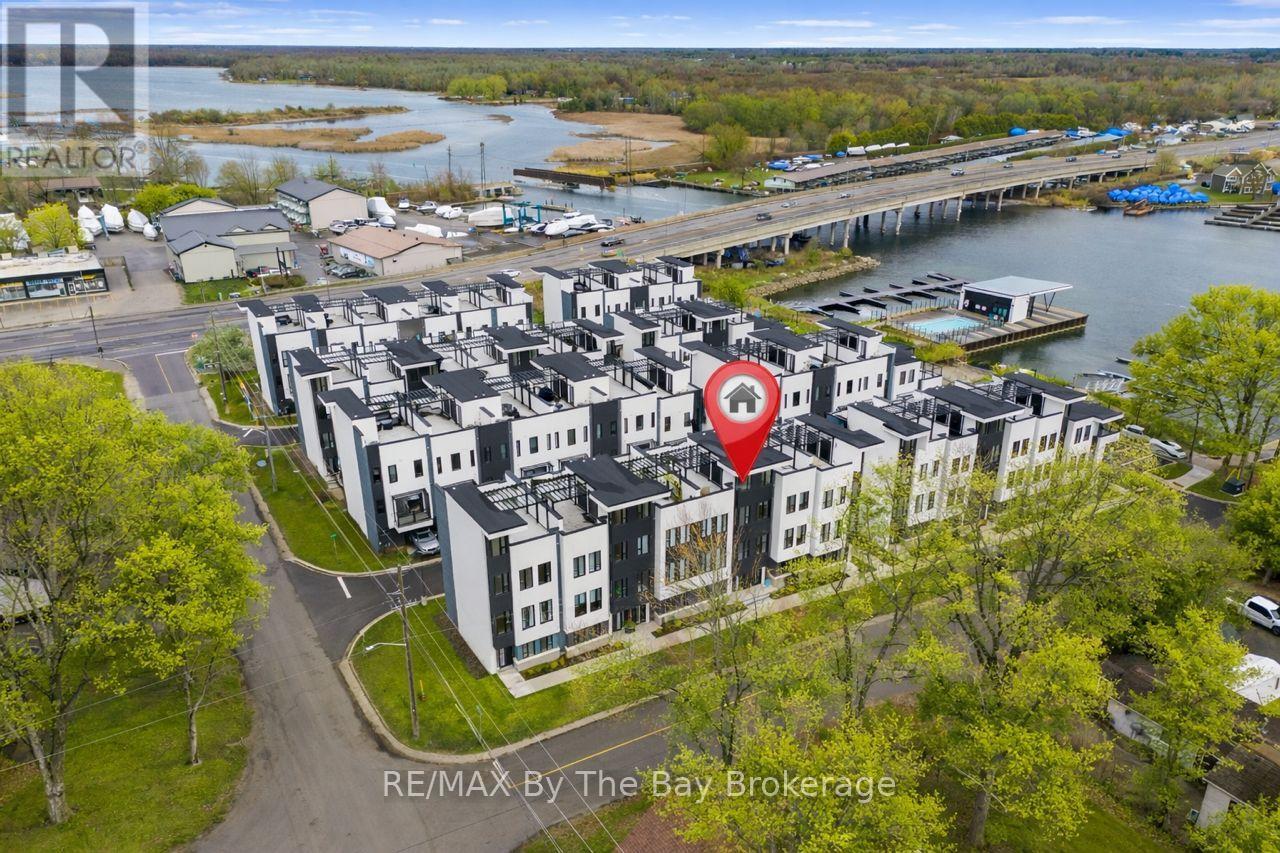
Experience luxury waterfront living in this fully furnished executive townhome at Mariners Pier. Perfect for a working executive seeking a turnkey lifestyle, this beautifully appointed home is available for lease and includes designer furnishings and a fully equipped kitchen. No pets.Designed for both relaxation and entertaining, the main living level features a bright open-concept layout with floor-to-ceiling windows, motorized blinds, and a private balcony overlooking the water. The chef-inspired kitchen showcases quartz countertops, a large island, custom maple cabinetry, premium stainless steel appliances, a built-in wine fridge, and a stunning glass-enclosed wine display.Upstairs, the spacious primary suite offers a spa-inspired ensuite, while two additional bedrooms and an upgraded main bathroom provide comfort for family or guests.The spectacular rooftop terrace is the highlight of the home, offering panoramic water and skyline views-perfect for entertaining, relaxing, or enjoying breathtaking sunsets.Thoughtful upgrades include pot lights throughout, sleek black hardware, upgraded lighting and plumbing fixtures, a glass shower with niche, painted stair risers, and a convenient main floor powder room. The finished garage features LED lighting, a side-mount garage door opener, and a raised track designed to accommodate a full-size truck.Residents of Mariners Pier enjoy exclusive resort-style amenities, including a private dock, heated outdoor pool, fire pit lounge, children's playground, and guest boat slips, all set along one of Ontario's most picturesque waterfronts. Conveniently located just minutes from Casino Rama, local marinas, golf courses, restaurants, and year-round recreation.This exceptional lease offers a rare opportunity to enjoy effortless waterfront living in a beautifully furnished executive home. (id:56248)
209 - 727 Grandview Drive
Huntsville, Ontario
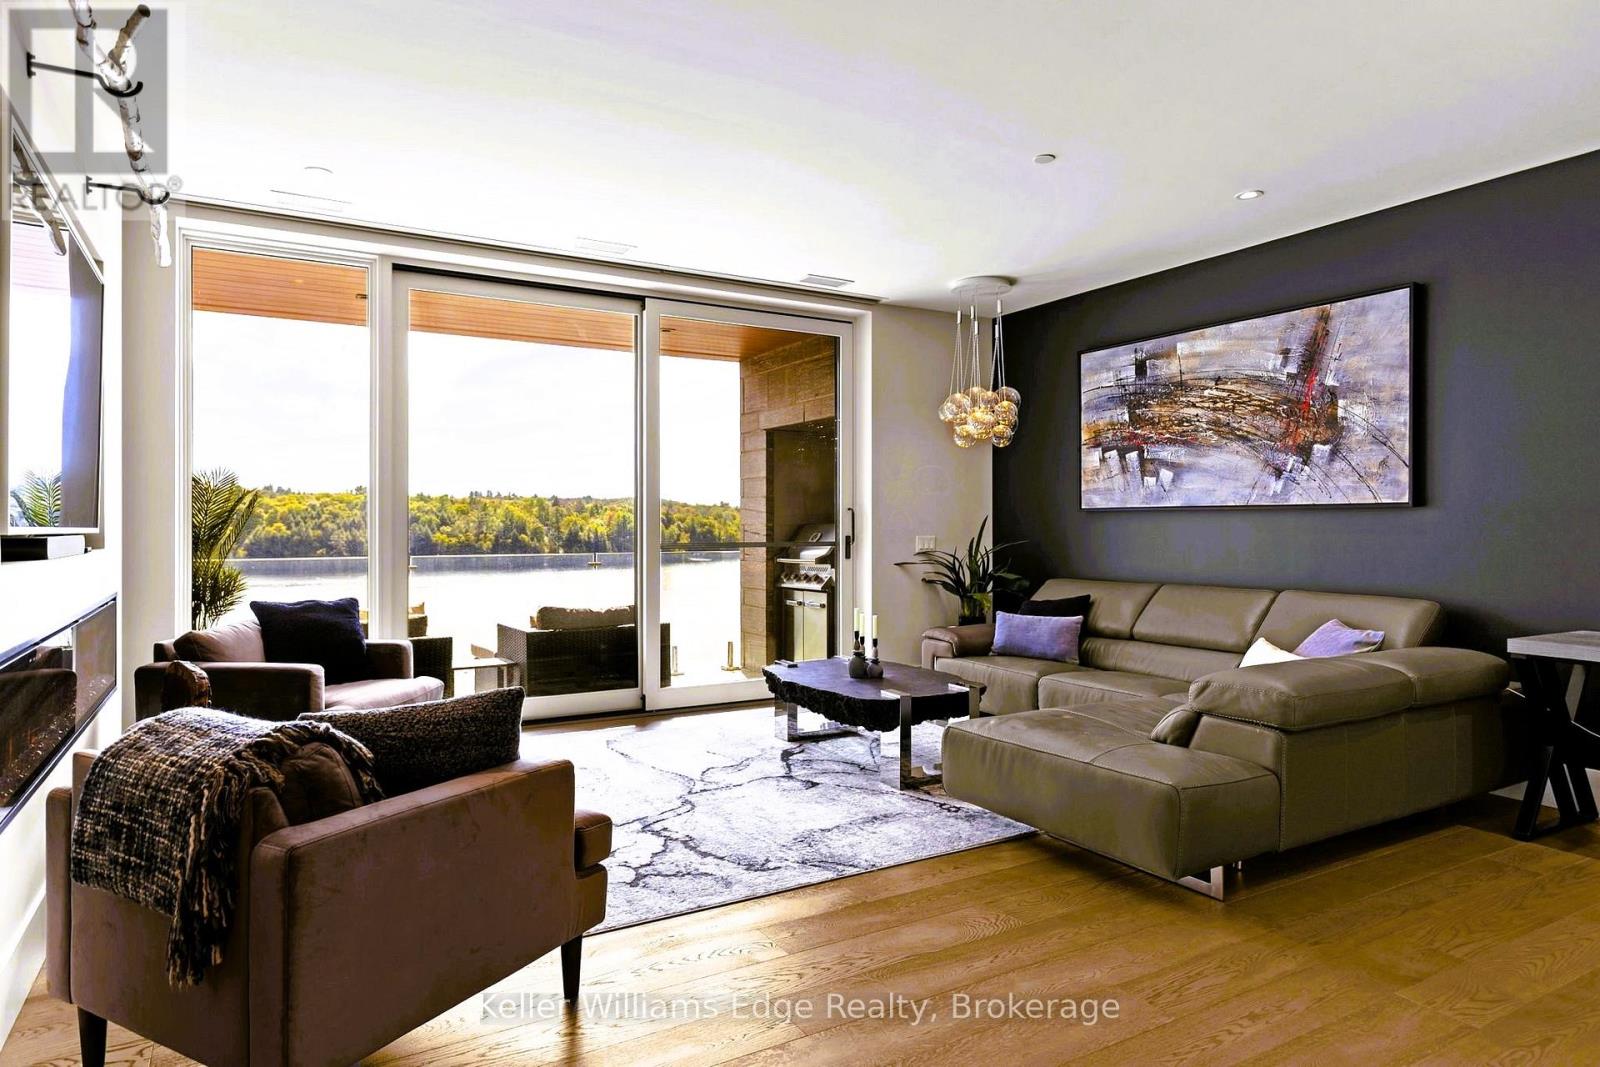
Welcome to the exclusive 'Waterfront at Grandview' residences on Fairy Lake. Enjoy lakefront panoramic views from your private balcony, from inside the spacious and well laid out space, or enjoyed with friends and family from the exclusive rooftop patio. The exterior private amenities of this residence include a stunning infinity pool and patio with kitchen. Walk the well manicured grounds and you can enjoy your private lakefront sand beach access, lakeside fit pit, waterfront dock as well as private boat slips*. Inside the residence you'll have access to a gym, party room and use of a rental guest suite*. (*Subject to availability. See prop. mngr. for details) The condo itself has an excellent open floorplan with ample built in custom cabinetry. Modern design elements perfectly merge with the natural rustic surroundings. The large floor to ceiling windows in the main living area allow unimpeded views of the surrounding natural beauty. A BBQ with venting and lighting are built into your exclusive balcony without taking up valuable lounging space. Underground parking is equipped with an EV charger along with a large storage unit. Enjoy all that lakefront cottage country living has to offer without the hassle of maintaining a cottage! (id:56248)
77 Balmoral Avenue
Welland, Ontario
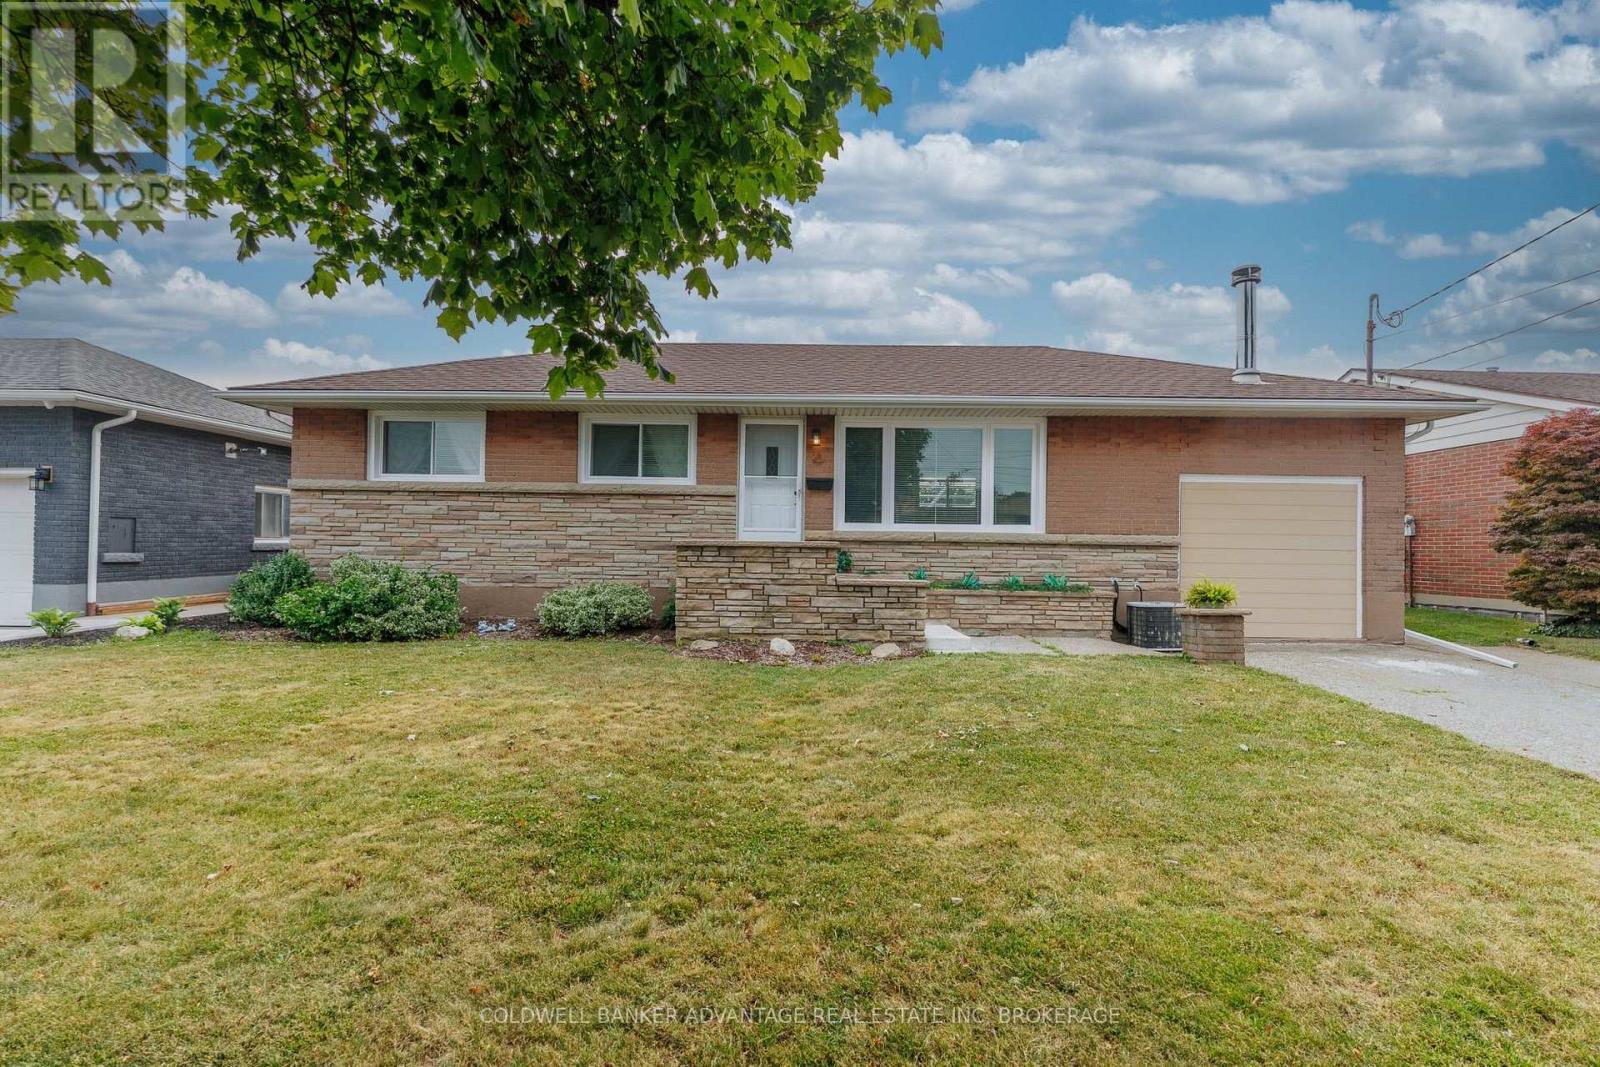
Welcome to this beautifully updated all-brick bungalow offering 1,256 sq. ft. of comfortable living space on a spacious lot in a desirable Welland neighbourhood. This move-in-ready home features 2 bedrooms, with a versatile third room currently used as a dining/den area that can easily be adapted to suit your lifestyle. The extensively renovated main floor offers a bright and welcoming living room with a cozy fireplace, an updated kitchen, and a flexible floor plan that blends everyday comfort with functional living. The sunroom provides the perfect place to unwind while overlooking the private backyard. Step outside and enjoy your own backyard retreat featuring a pergola and a fully redone in-ground pool-ideal for entertaining, family gatherings, or simply relaxing all summer long. The generous lot offers plenty of space for outdoor enjoyment. Conveniently located close to schools, parks, shopping, and all major amenities, this well-maintained home delivers exceptional value both inside and out. Don't miss your opportunity to make this wonderful property your next home. (id:56248)
195 Wood Street E
Hamilton, Ontario
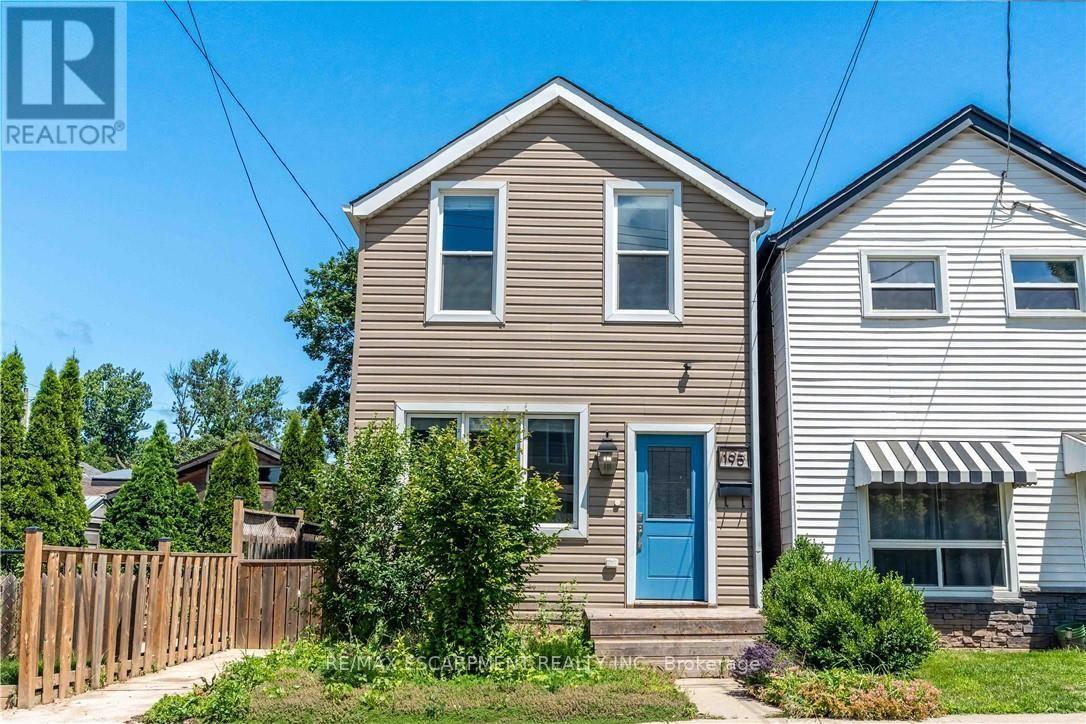
Beautifully updated two-storey home in a sought after North End neighbourhood, offering stylish finishes, functional living space and an unbeatable location. The bright open-concept main floor is filled with natural light and features high ceilings, modern laminate flooring and a beautifully renovated kitchen complete with quartz countertops, a breakfast bar, custom backsplash and stainless steel appliances. The kitchen offers direct access to the fully fenced backyard, creating the perfect space for summer barbecues, entertaining or relaxing outdoors. Upstairs offers two generously sized bedrooms and a full four-piece bathroom. The finished basement provides additional living space, ideal for a rec room, home office, gym or playroom, along with an additional four-piece bathroom. Numerous updates provide peace of mind, including a new electrical panel (2025), owned hot water tank (2026), furnace (2026) and washer/dryer (2026). Perfectly located on a quiet street just minutes from Hamilton Harbour, Pier 8, Bayfront Park, the Waterfront Trail, West Harbour GO Station and the vibrant shops, cafes and restaurants of James Street North. An exceptional opportunity to own a turnkey home in one of Hamilton's most exciting and rapidly growing neighbourhoods. (id:56248)