
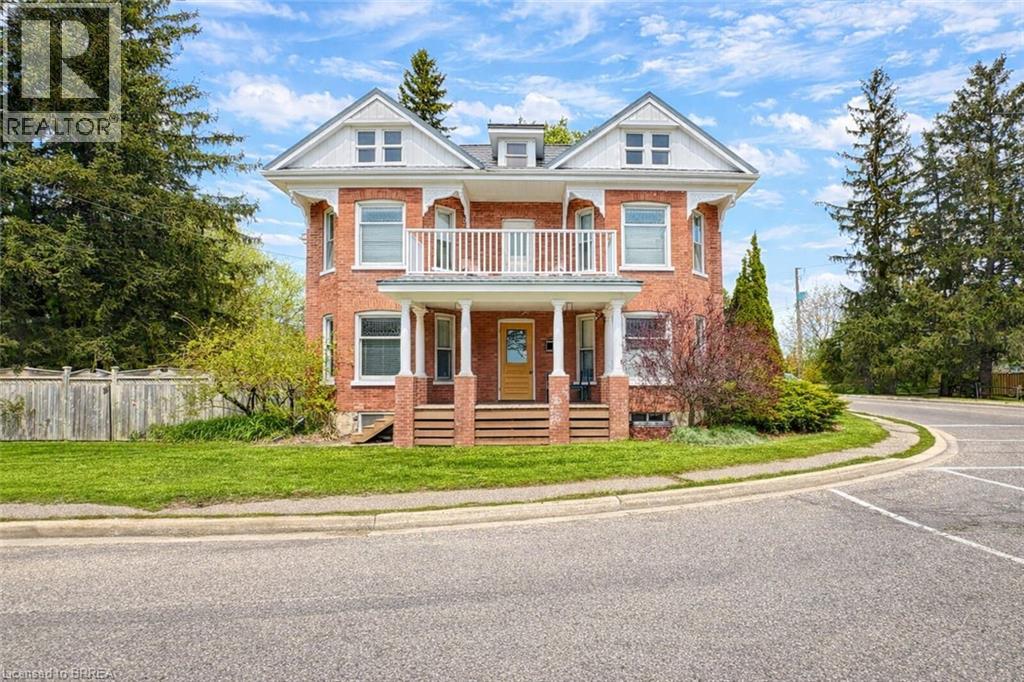
3212 Roseville Road
Roseville, Ontario
Opportunity meets flexibility on this rare half-acre corner lot in Roseville featuring a spacious character home with in-law potential, home-based business opportunities, and future development upside. Located just minutes from Highway 401 and Highway 8, this unique property offers the perfect blend of country charm, commuter convenience, and long-term potential. This spacious 2-storey century home features 5 bedrooms, generous living spaces, and the flexibility to accommodate large families, multi-generational living, entrepreneurs, investors, or buyers seeking a property with future possibilities. The finished basement includes a recreation room, kitchen, 2 bedrooms, bathroom, laundry, and a separate walk-up entrance, creating excellent in-law suite or extended-family living potential. Rich in character, the home showcases original wood trim, solid wood doors, window casings, and pocket doors that reflect its historic charm. Thoughtful updates include in-floor heating in the front entrance and main bathroom, main-floor laundry, hardwood flooring on the upper level, and ample parking for multiple vehicles. This corner lot provides exceptional outdoor space and potential for future severance, subject to municipal approvals. The property's size, location, and flexibility may also appeal to buyers exploring home-based business opportunities. Situated on a historic site but not designated as a heritage property, this home offers character without many of the restrictions often associated with heritage designation. Whether you're searching for a character home, multi-generational living solution, home business location, investment opportunity, or a property with future development potential, this is a rare offering in a highly accessible location. (id:56248)
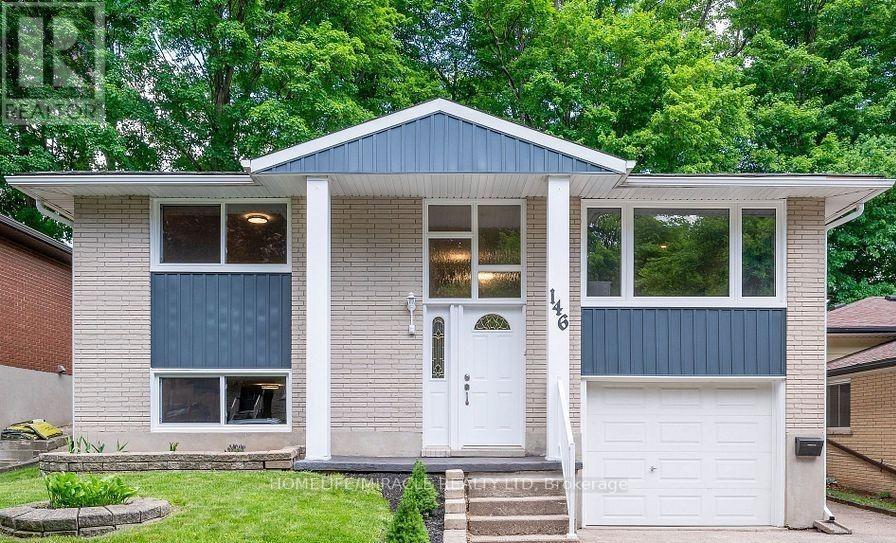
146 Coach Hill Drive
Kitchener, Ontario
Beautifully renovated 3-bedroom upper unit available for rent in a quiet, family-friendly neighborhood! This bright and spacious home features an open-concept living and dining area, a modern kitchen with quartz countertops, brand-new stainless steel appliances, ample cabinet space, and a fully updated bathroom. Comfortable living space with plenty of natural light throughout. Conveniently located close to schools, parks, shopping, the LRT, and Highway 7/8, this home is ideal for families or working professionals. Rent is $2,200/month plus 70% of utilities. (id:56248)
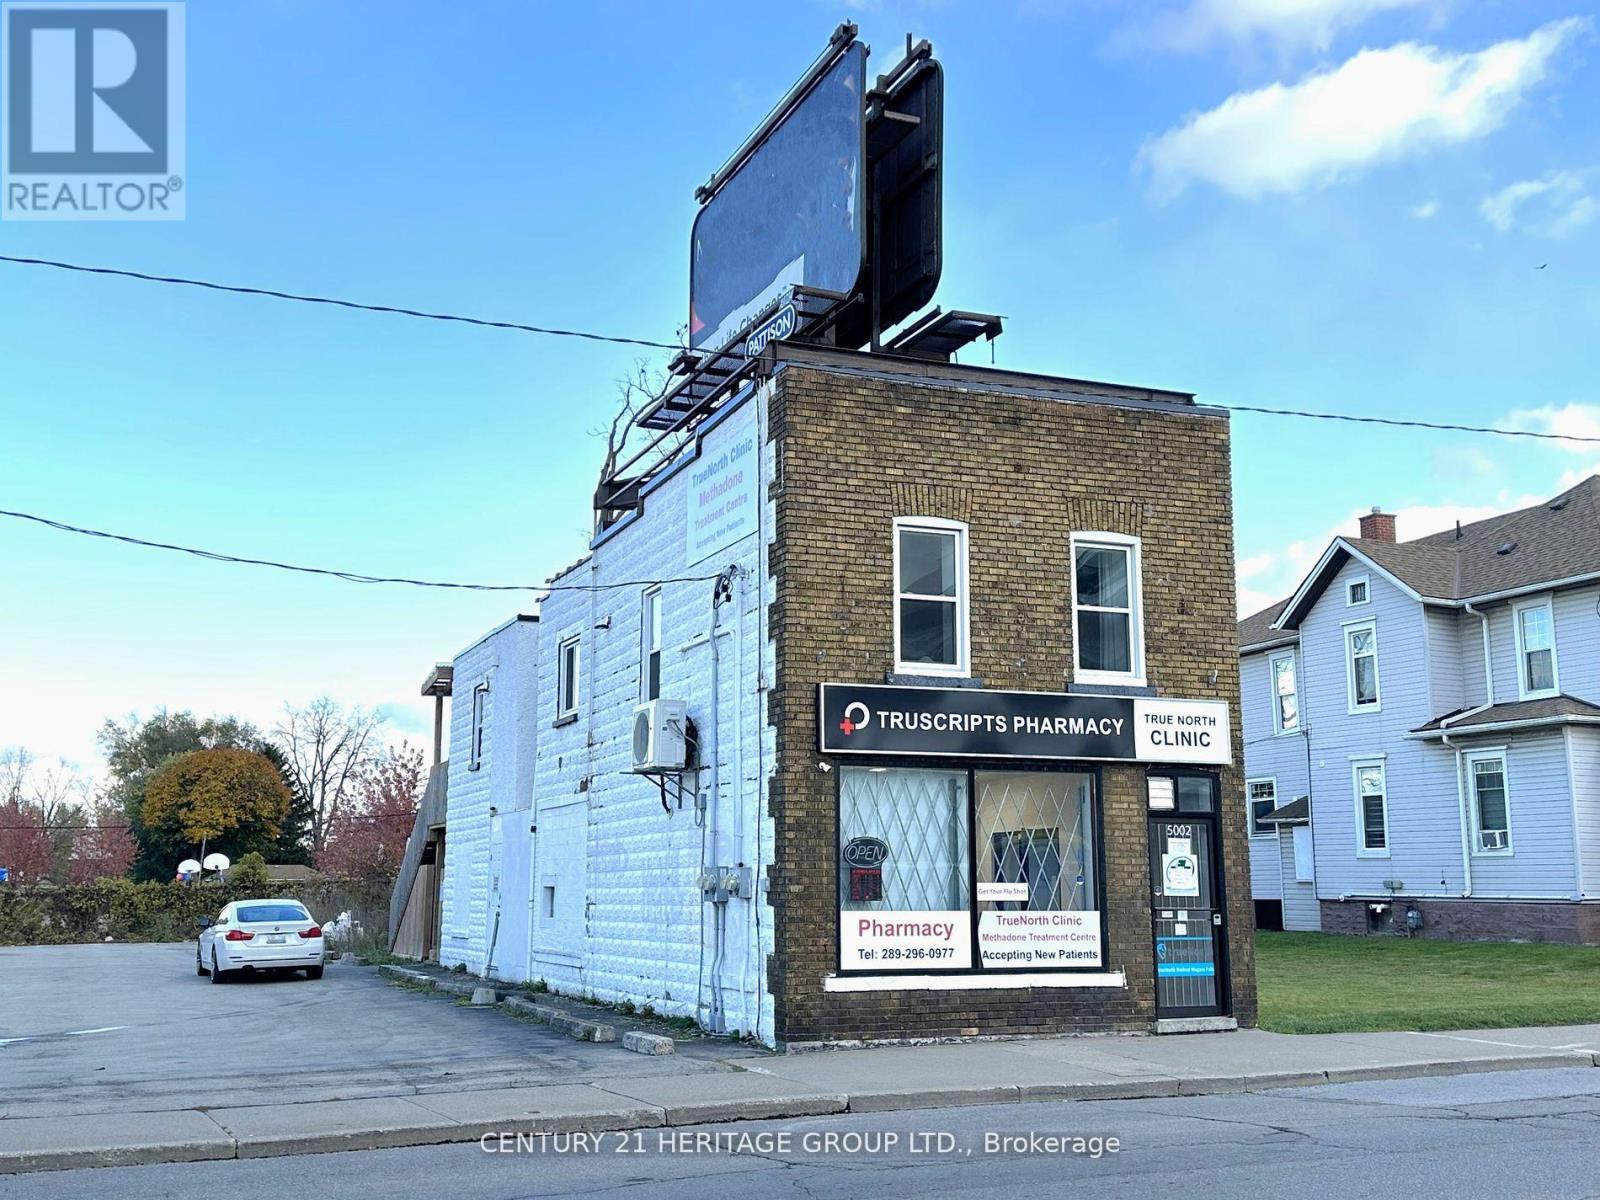
5002 Victoria Avenue
Niagara Falls, Ontario
Sale of Building. Motivated Sellers! Attention Investors! Fantastic Opportunity To Own A TurnKey Mixed Use Commercial Building In The Heart Of Niagara Falls Tourist District With GC Zoning. The Building Offers A Wonderful Ground Floor Retail Space Along With 3 Separate One Bedroom Apartment Units, Each With Their Own Kitchen & Bathrooms. Retail Space & 3 Apartment Units Offer Great Rental Income For Long Term Lease Or Year Round Airbnb Opportunities That Can Offer A Cash Flow Positive Investment. All Units Have Been Recently Renovated & Have Hydro Metered Separately. Current Lease In Place For Roof Signage Company For Additional Income. Conveniently Located Close To The Falls, Clifton Hill Tourist Area, Casino, Restaurants &Entertainment, University of Niagara Falls Canada. Easy Access To QEW Highway & Walking Distance To Niagara Falls GO Station. Schedule A Showing Today! (id:56248)
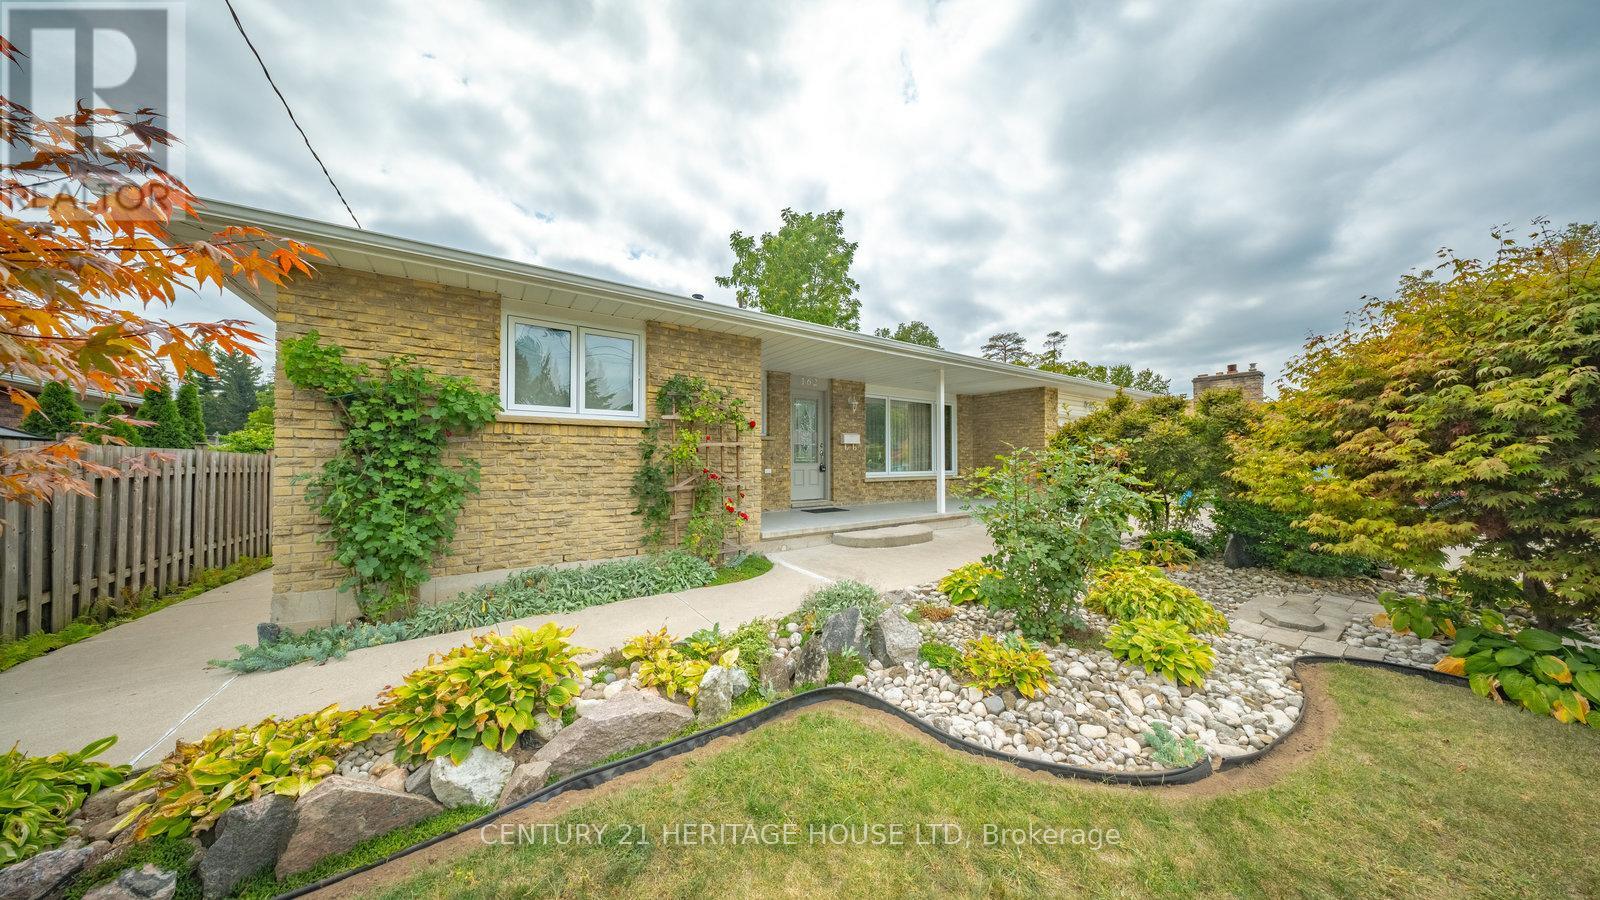
162 Victoria Street
Norfolk, Ontario
Lovely brick bungalow in Simcoe. Welcome home to this 3+1 bedroom, 1 bath home. Main level has a bright living area with hardwood floors, large eat-in kitchen with custom cabinets, ample counter space, quartz countertops, and lots of light. Three nice size bedrooms are on this level along with a three piece bathroom. There is access from this level to the backyard. Lower level offers a recreation room, fourth bedroom and another room perfect for an office/ playroom etc. This home offers beautifully maintained front gardens, attached garage and concrete driveway. Easy living located close to parks, schools, golf, stores, restaurants and amenities. (id:56248)
42 Sprucedale Street
Highlands East, Ontario
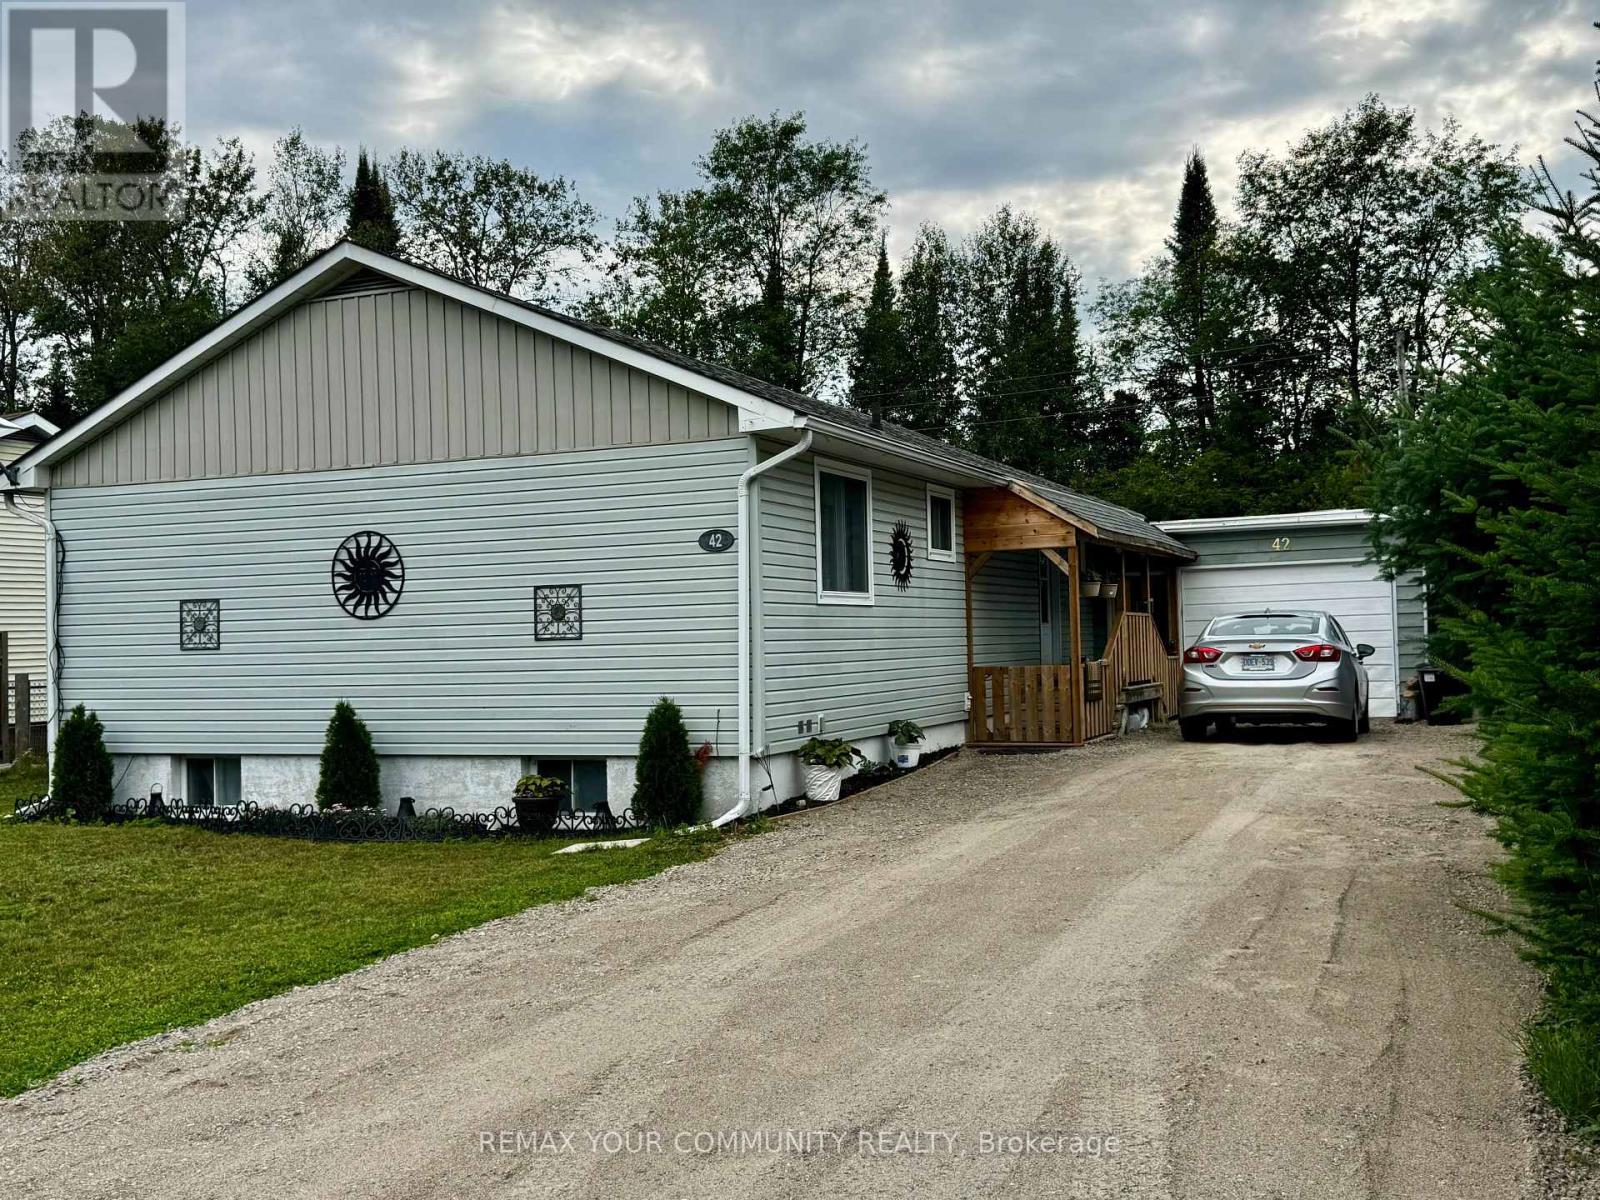
Discover this charming 3+1 bedroom 2 bathroom bungalow featuring a full finished basement in-law apartment and separate entrance, backing onto a ravine. This delightful home features a warm and inviting kitchen with brand new stainless steel appliances, hood & DW. Modern laminate flooring throughout & low maintenance vinyl siding. Enjoy the tranquil views of the ravine and forest from your backyard. Large detached garage, new forced air electric furnace in 2022 & 200 amp hydro panel. Electric fireplace, newer roof plus new washer & dryer, this property offers both comfort and practicality. Come have a look for yourself at this Well built affordable home near many amenities (id:56248)
90 Charlton Avenue W Unit# Ph1
Hamilton, Ontario
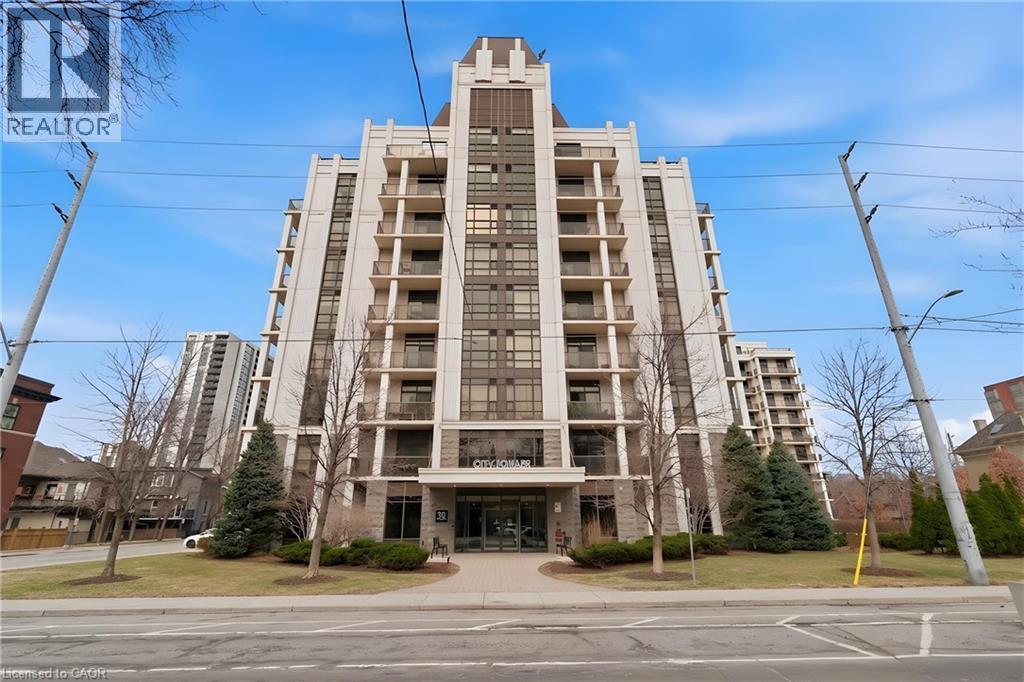
Perched above the vibrant core of downtown Hamilton, this extraordinary penthouse redefines condo living with an unmatched blend of space, style, and outdoor luxury. Spanning an impressive 1,740 sq ft, this rare corner suite is bathed in natural light and showcases sweeping south-eastern views of the city skyline and the stunning escarpment from virtually every angle. Step inside to a thoughtfully designed open-concept layout that offers both flow and distinction, with unique living spaces that cater to everyday comfort and effortless entertaining. The living room and kitchen are the heart of the home, beautifully appointed with high-end finishes, striking stone countertops, and a generous island with bar seating—perfect for gathering with friends or preparing meals in style. Floor-to-ceiling windows and a sliding glass walk-out seamlessly connect the indoors to an extraordinary outdoor experience. The crown jewel? An expansive private rooftop terrace of almost 1,400 sq ft—an entertainer’s dream and a true urban oasis accessible from the living room, den, and primary bedroom. Whether you're hosting summer soirées, enjoying morning coffee, or unwinding under the stars, this space delivers a lifestyle rarely found in condo living. The bright and spacious primary suite features a 3-piece ensuite and a large walk-in closet. A well-proportioned second bedroom offers its own private balcony retreat, while the versatile den is ideal for a home office or guest space. A 4-piece bathroom, and convenient in-suite laundry complete this exceptional offering. Residents also enjoy a Party Room, Exercise Room and dedicated Bike Room. All of this in a prime downtown location, steps to Hamilton’s best dining, shopping, schools, and transit—where city living meets elevated comfort in a truly one-of-a-kind penthouse residence. (id:56248)

54 Granite Street
Clarence-Rockland, Ontario
Welcome to this stunning 2-storey detached home offering the perfect blend of luxury, comfort and modern living in one of Clarence-Rockland's most desirable neighborhoods. Built in 2017, this beautifully maintained home features 3+1 spacious bedrooms, 4 bathrooms and a bright open-concept layout designed for today's lifestyle. The main floor boasts a gourmet kitchen with quartz countertops, a large center island, stainless steel appliances, ample cabinetry and a spacious dining area overlooking the backyard. The inviting family room showcases elegant wood ceiling beams and a beautiful gas fireplace, creating the perfect space for relaxing or entertaining. Upstairs, you'll find a bright and spacious loft that offers the ideal space for a second family room, children's play area, home office or reading lounge. The impressive primary suite features a walk-in closet and a spa-inspired 5-piece ensuite complete with a freestanding soaker tub, glass shower and double vanity. Step outside to your own private backyard oasis featuring an in-ground swimming pool, professionally landscaped grounds with decorative white stone, interlock paving, lush green space and a gazebo, perfect for entertaining or enjoying warm summer days with family and friends. The home also offers an attached double garage, and convenient upper-level laundry. Ideally located close to schools, parks, shopping, restaurants, recreation facilities and everyday amenities, with quick access to Highway 174 for an easy commute to Ottawa. Move-in ready and meticulously maintained. This exceptional home offers the perfect combination of elegance, functionality and location. A must-see! (id:56248)
5189 Jepson Street
Niagara Falls, Ontario
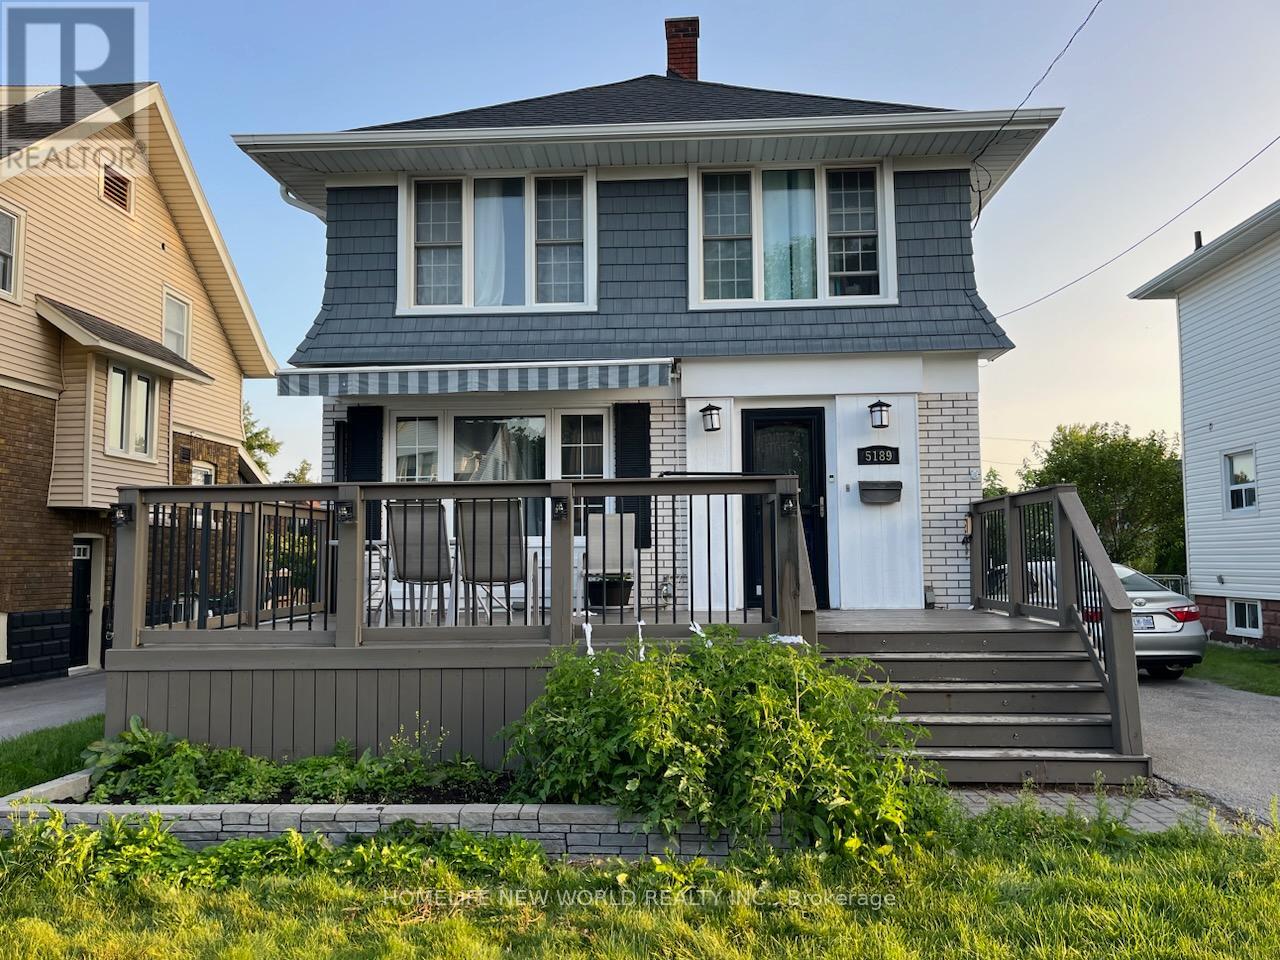
Fantastic location and lots of updates; This house has 3 bedrooms on the second floor plus spacious family room on the main floor can be used as fourth bedroom with ensuite full bathroom, 2 full bathrooms, a front hall closet, front deck is a fabulous entertaining spot with an electric awning (with remote) and sunshade. New 2015 kitchen with stainless gas stove and a dishwasher. New main floor 2023 has spacious rooms and with sliding doors to the backyard. Upstairs the master bedroom nicely updated in 2021 and the shared bathroom 2020. The basement provides space could be further utilized as it's ceiling height is 6'5" with lows of 5'11. under the ducting. The driveway offers ample parking, and the single garage could be updated and used as well. Between 2015 and 2022 the main roof and flat roof have been re-shingled, both bathrooms and kitchen renovated, eaves, soffit and Fascia, A/C, have been done. Blown in insulation has been added in the attic and walls (Balloon frame home). Updated electrical with Breaker Panel. Walking distance to LH Leslie Park, Valley way Public School, and the Go Bus stop! (id:56248)
2601 Needham Crescent
Ottawa, Ontario
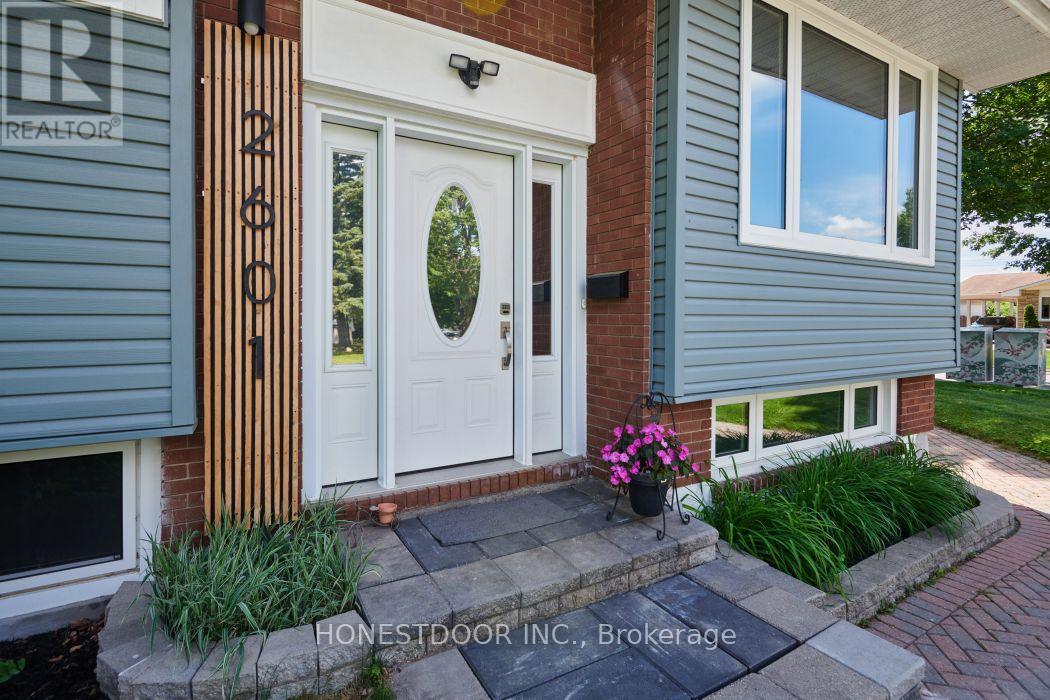
Click brochure link for more details. Proven CASHFLOW from day 1 while living in a modern completely updated open concept bungalow in this unbeatable central and highly connected area of Ottawa. This property has supreme flexibility, choose from multiple paths; PROVEN income capability, multigenerational living or long-term development. Minutes from schools, parks, recreation facilities, a popular children's wading pool, scenic walking and cycling trails, Carleton University, the O-Train, Dow's Lake, Ottawa's cycling network yet with quick access to downtown, the Civic and General Hospitals, CHEO, Little Italy, and a wide range of shops, cafés and everyday amenities. Featuring a stylishly upgraded kitchen with quartz countertops an upgraded full bathroom, walk-in closet in the main bedroom and main floor laundry. Lower level has a new full kitchen with quartz countertops, full bathroom with large desirous shower and an extra large bedroom with build-ins, ready for use for extended family, multi-generational living, or an in-law suite. Private peaceful fully fence backyard. Fully self-contained lower suite adds exceptional versatility for tenants, extended family, or a dedicated home office. With multiple alternatives this could be ideal for young families, first time buyers, investors, house hackers or developers. Current zoning of N2D allows for a 6 unit property to be built. Large driveway can accommodate 3-4 vehicles. Move-in ready with valuable upgrades, endless flexibility. This property can help pay for over 60% of your mortgage. Some photos may be virtually staged. (id:56248)
300 Knoll Street
Port Colborne, Ontario
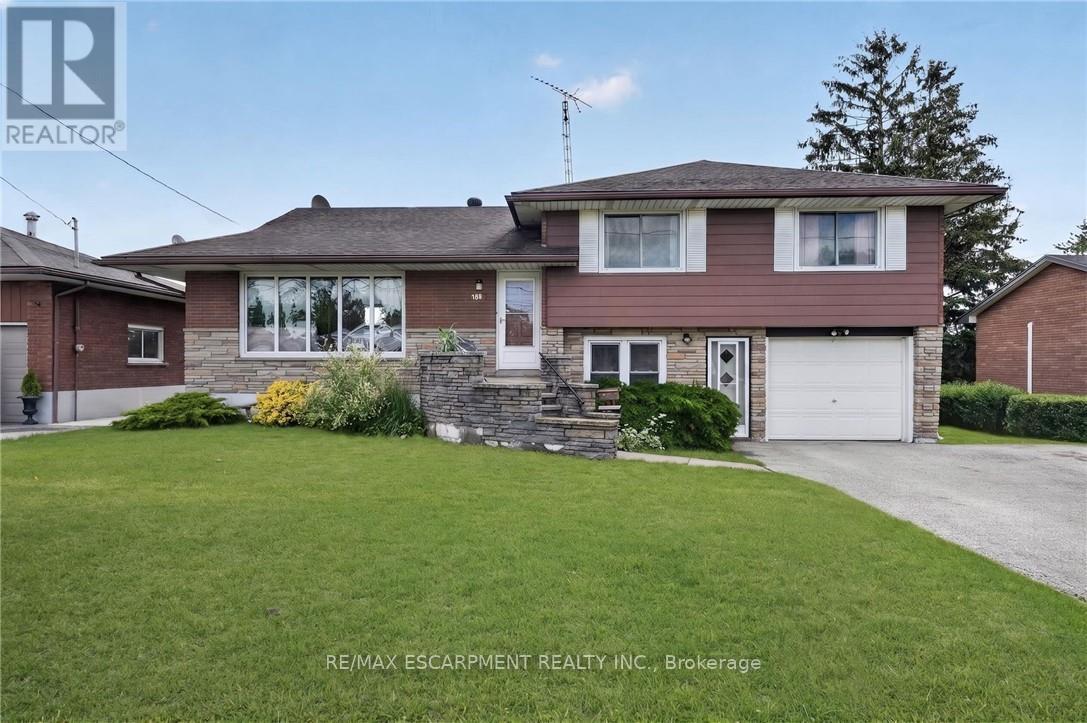
Turnkey income property with immediate possession - this fully renovated legal sidesplit duplex sits on a generous 67.5 x 120 ft lot in a quiet, established Port Colborne neighbourhood close to schools, hospital, golf, and recreation. Spanning nearly 2,000 sqft combined, this property offers two fully self-contained units, each with its own kitchen, living space, and separate hydro meter. The main unit features 3 bedrooms, 2 bathrooms, and 1,239 sqft across two staggered levels, with a welcoming foyer entry, spacious living and dining areas, an eat-in kitchen finished with updated cabinetry and tile backsplash, and central air conditioning via an attic-mounted air handler. The lower unit adds 2 bedrooms, 1 bathroom, and 734 sqft of fully independent living space, complete with its own eat-in kitchen, a flexible bonus room, and a dedicated laundry room. Both units were renovated in 2021 with updated kitchens and refreshed bathrooms, with both units featuring a mix of hardwood and updated flooring throughout. Heat is supplied by an efficient hot water boiler radiant system, with an owned water heater. Outside, an attached single car garage, ample driveway parking, and a deep, private backyard lined with mature hedges and two storage sheds complete the package. (id:56248)
19 - 210 Highland Crescent
Kitchener, Ontario
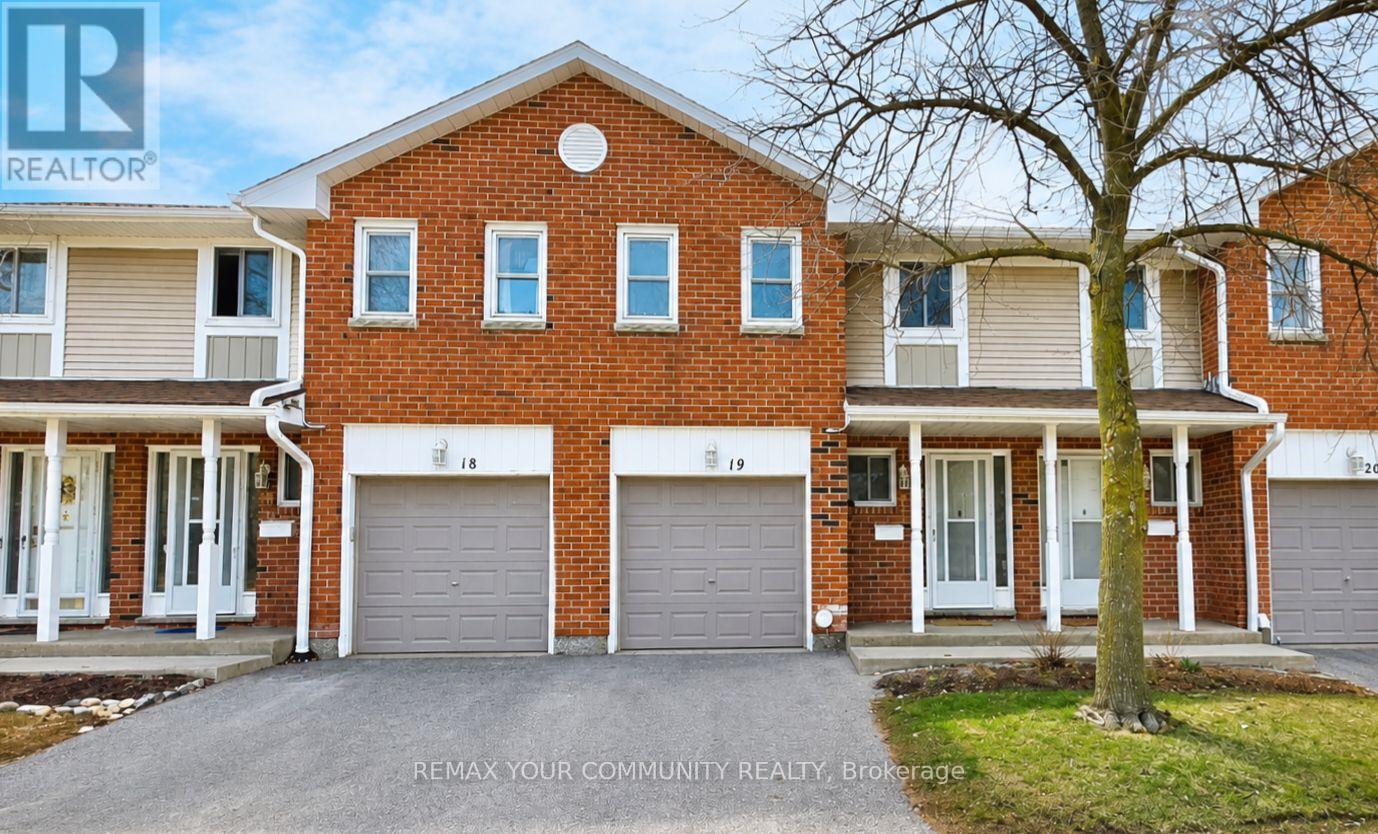
Welcome to 210 Highland Crescent, Unit 19 - an immaculate and beautifully maintained 2-storey condo townhouse offering 3 spacious bedrooms in a highly sought-after neighbourhood. The primary bedroom features a walk-in closet and private ensuite. Enjoy the convenience of a private driveway, 1-car garage with direct interior access, and a bright open-concept living and dining area with walk-out to the balcony. The separate galley-style kitchen is filled with natural light and features all appliances, including a gas range, along with a cozy eat-in area that also offers balcony access. The fully finished walk-out basement leads to a private backyard patio with direct access to the Iron Horse Trail, connecting you to Victoria Park and Waterloo. Ideally located close to shops, restaurants, and just minutes from the highway, this move-in-ready home is a must-see. (id:56248)
318 Spruce Street Unit# 1004
Waterloo, Ontario
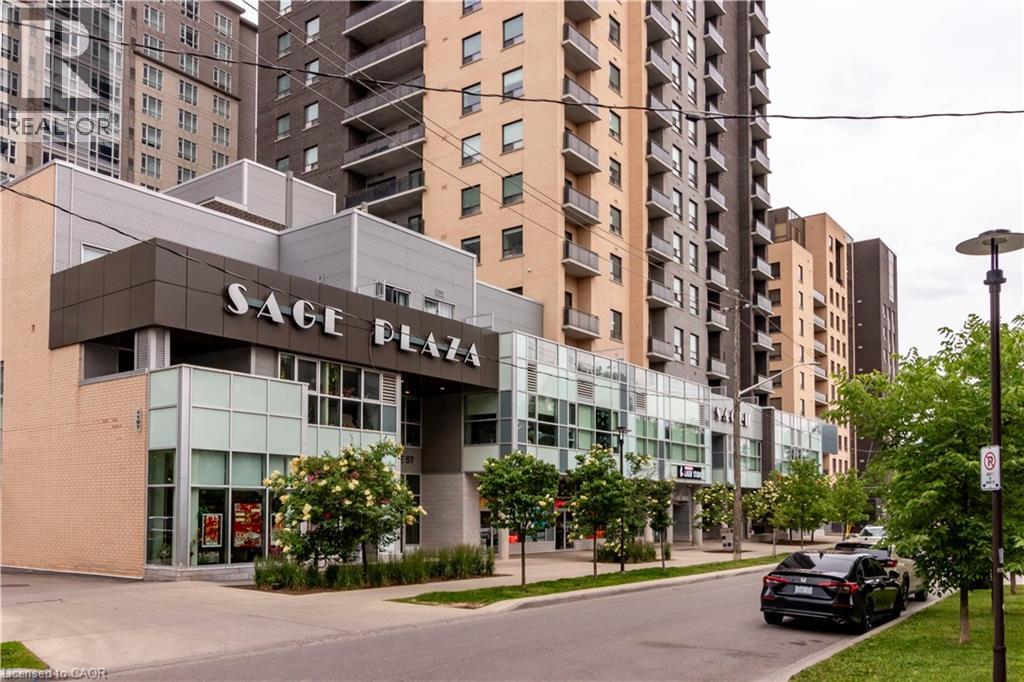
Welcome to 318 Spruce Street, where comfort, convenience, and thoughtful design come together in a well-maintained building. This pristine, fully furnished turnkey suite offers a functional layout and is vacant for immediate occupancy, making it an ideal opportunity for students, working professionals, or investors. The modern kitchen features granite countertops, a breakfast bar, stylish backsplash, and stainless steel appliances. Enjoy the convenience of in-suite laundry, a private balcony, and one secure underground parking space. Residents have access to excellent building amenities, including a fitness centre, outdoor terrace, study area, guest suite, and social room. Low condo fees add to the value and affordability of this well-managed building. Ideally located within walking distance to both universities and Conestoga College, the condo is also close to restaurants, shopping, transit, parks, and a wide range of everyday amenities. (id:56248)