
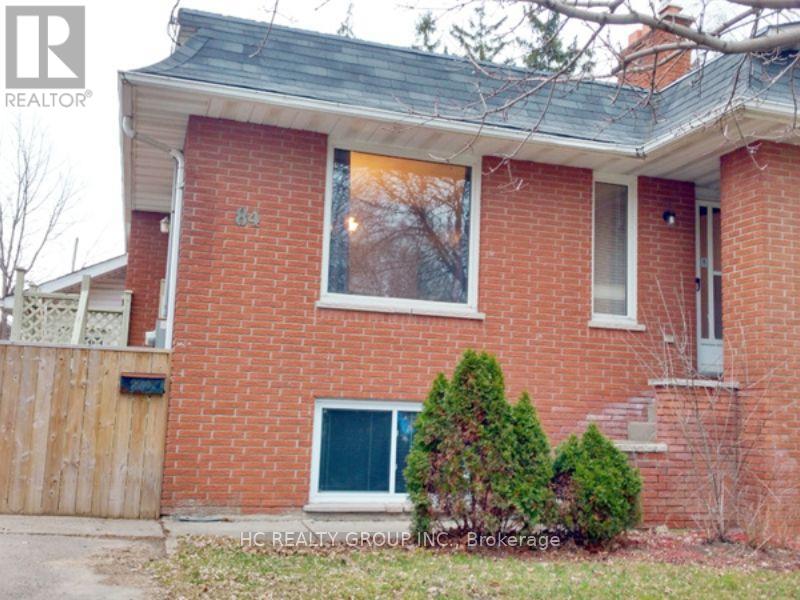
84 Daleview Crescent
London North, Ontario
Spacious 5 Bedroom Home Near Western University; Welcome to this inviting home in the peaceful and mature neighborhood of North London. This property is perfectly situated for students and families, offering a convenient location close to Western University, University Hospital, Masonville Mall, and various other amenities. Public transit is easily accessible, making your commute simple and efficient. Schools in the area are Stoney Creek PS and A.B. Lucas SS. This charming two-story home features three bedrooms and a full bathroom on the upper floor, and two additional bedrooms and another full bathroom on the main floor. The spacious living room and modern kitchen provide ample space for relaxation and entertainment. The property also includes two parking spaces on the driveway. Rent: $2400 + utilities (tenant's voluntary responsibility for lawn mowing and snow shoveling). No pets, No smoking. Available September 1st. 12-month lease required. Rental application, letter of employment, reference, income proof, and credit check expected. (id:56248)
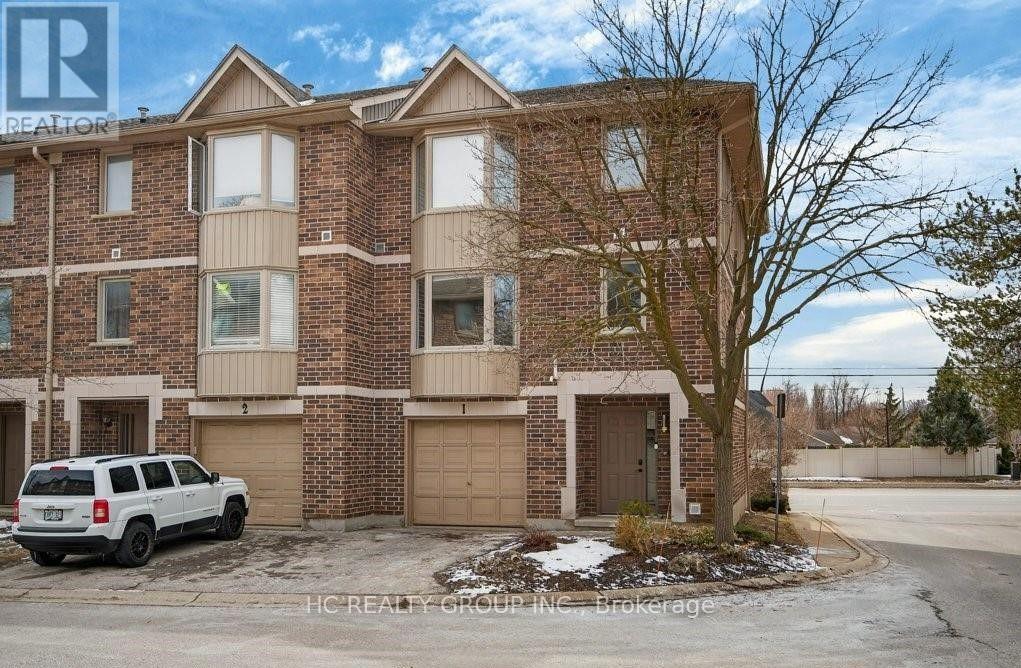
1 - 1548 Richmond Street
London North, Ontario
This beautiful home is located in a peaceful and desirable neighborhood in North London, within walking distance to Western University, University Hospital, and the vibrant Masonville area, which offers excellent shopping and dining options. Public transit is conveniently located at the entrance of the complex.The main floor includes one bedroom and a half bathroom. The second floor features one additional bedroom. The third floor offers three bedrooms, including a spacious primary bedroom with a private ensuite bathroom and walk-in closet, along with two additional bedrooms (one large and one smaller). The full base rent is $2900.The landlord will take care of lawn mowing at no extra cost. For snow shoveling services also can be covered by the landlord for extra $50 per month.FeaturesAttached single garage with space for 2 carsSecond floor with a large kitchen, dining room, one living space, and half bathroomRental InformationRent $2900 + utilities (tenant's voluntary responsibility for snow shoveling). No smoking, No pets, Available Now! 12-month lease required. Rental application, letter of employment, reference, income proof, and credit check expected. (id:56248)
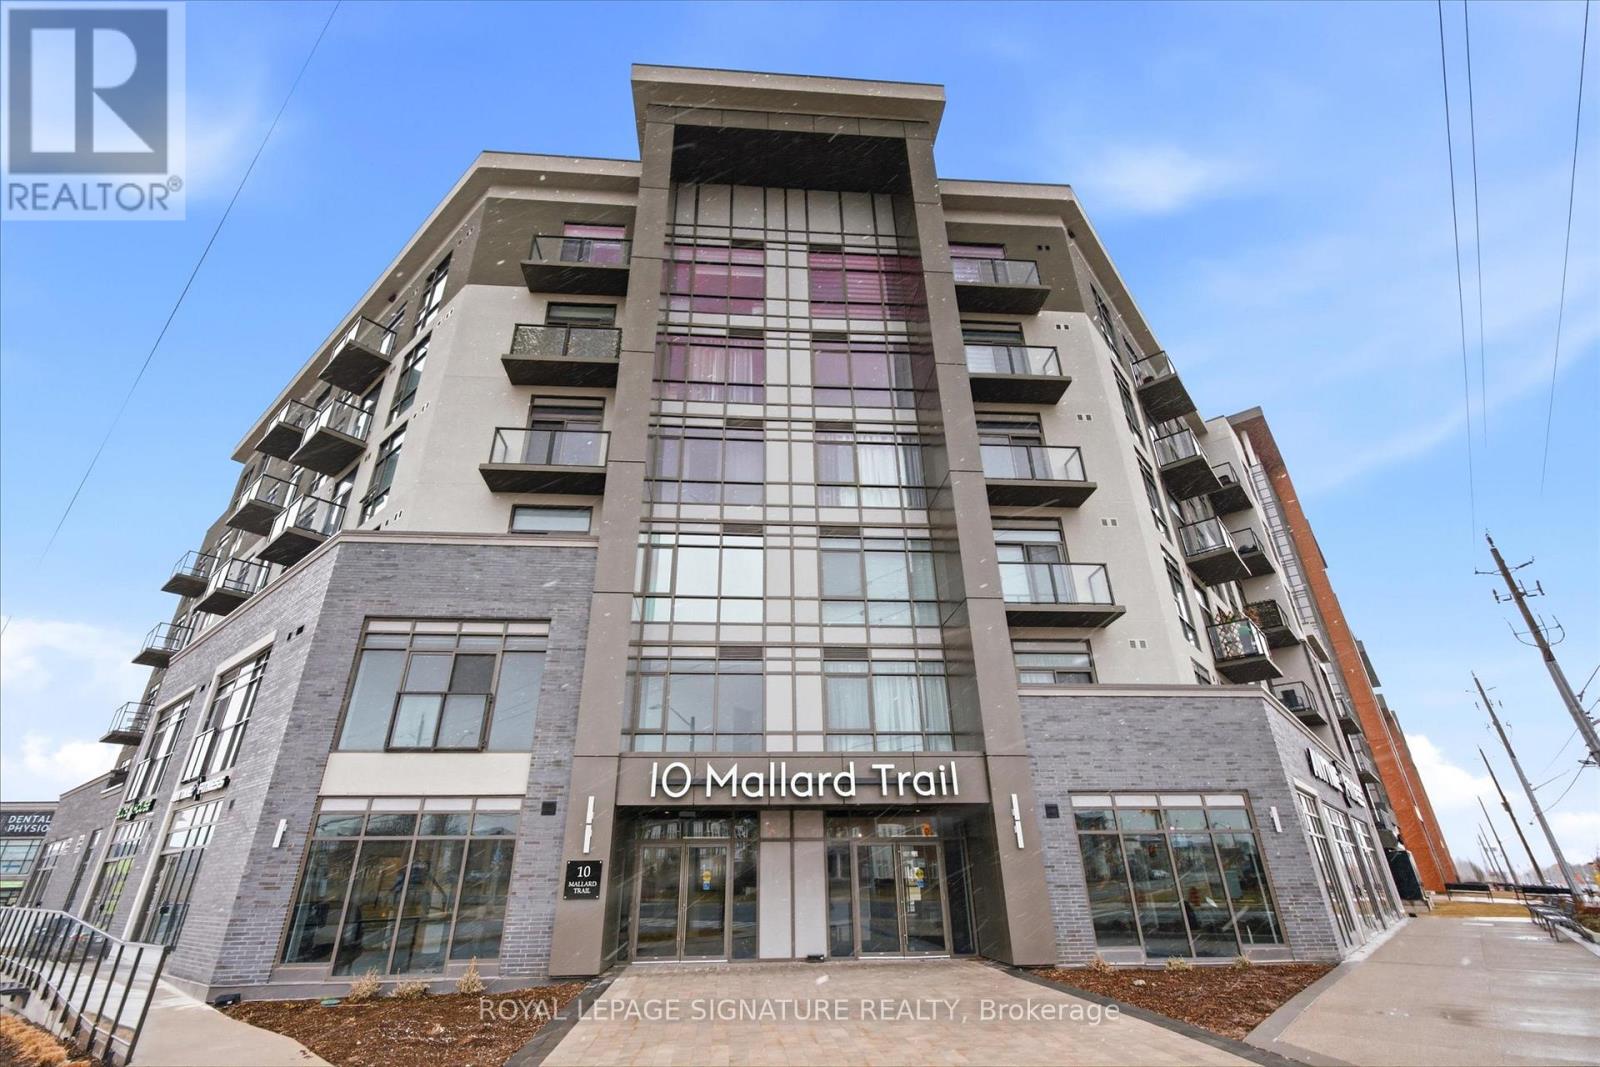
232 - 10 Mallard Trail
Hamilton, Ontario
2 Bedroom + 1 Bathroom Suite in the Trend Build Boutique Building. Split Floor Plan Layout With Good Sized Bedrooms On Either Side of The Living room. Floor to Ceiling Windows, Light Flooring Throughout. Granite Countertops In The Kitchen With Stainless Steel Appliances And A Breakfast Bar. One Owned Underground Parking Space And One Owned Locker Conveniently Located on the Same Floor as the Suite. Residents Benefit From Multiple Fitness Facilities, Party Rooms, Rooftop Patio and Bike Storage All Accessed Without Leaving The Building. Geothermal Heating and Cooling System Keeps the Hydro Bill Low. Located Just Down The Street From The Quaint Downtown Waterdown Area With Specialty Shops and Restaurants, Parks and Schools. Aldershot Go Station Is A Short 10 Minute Drive As Is Brant Street Bringing You To Downtown Burlington. (id:56248)
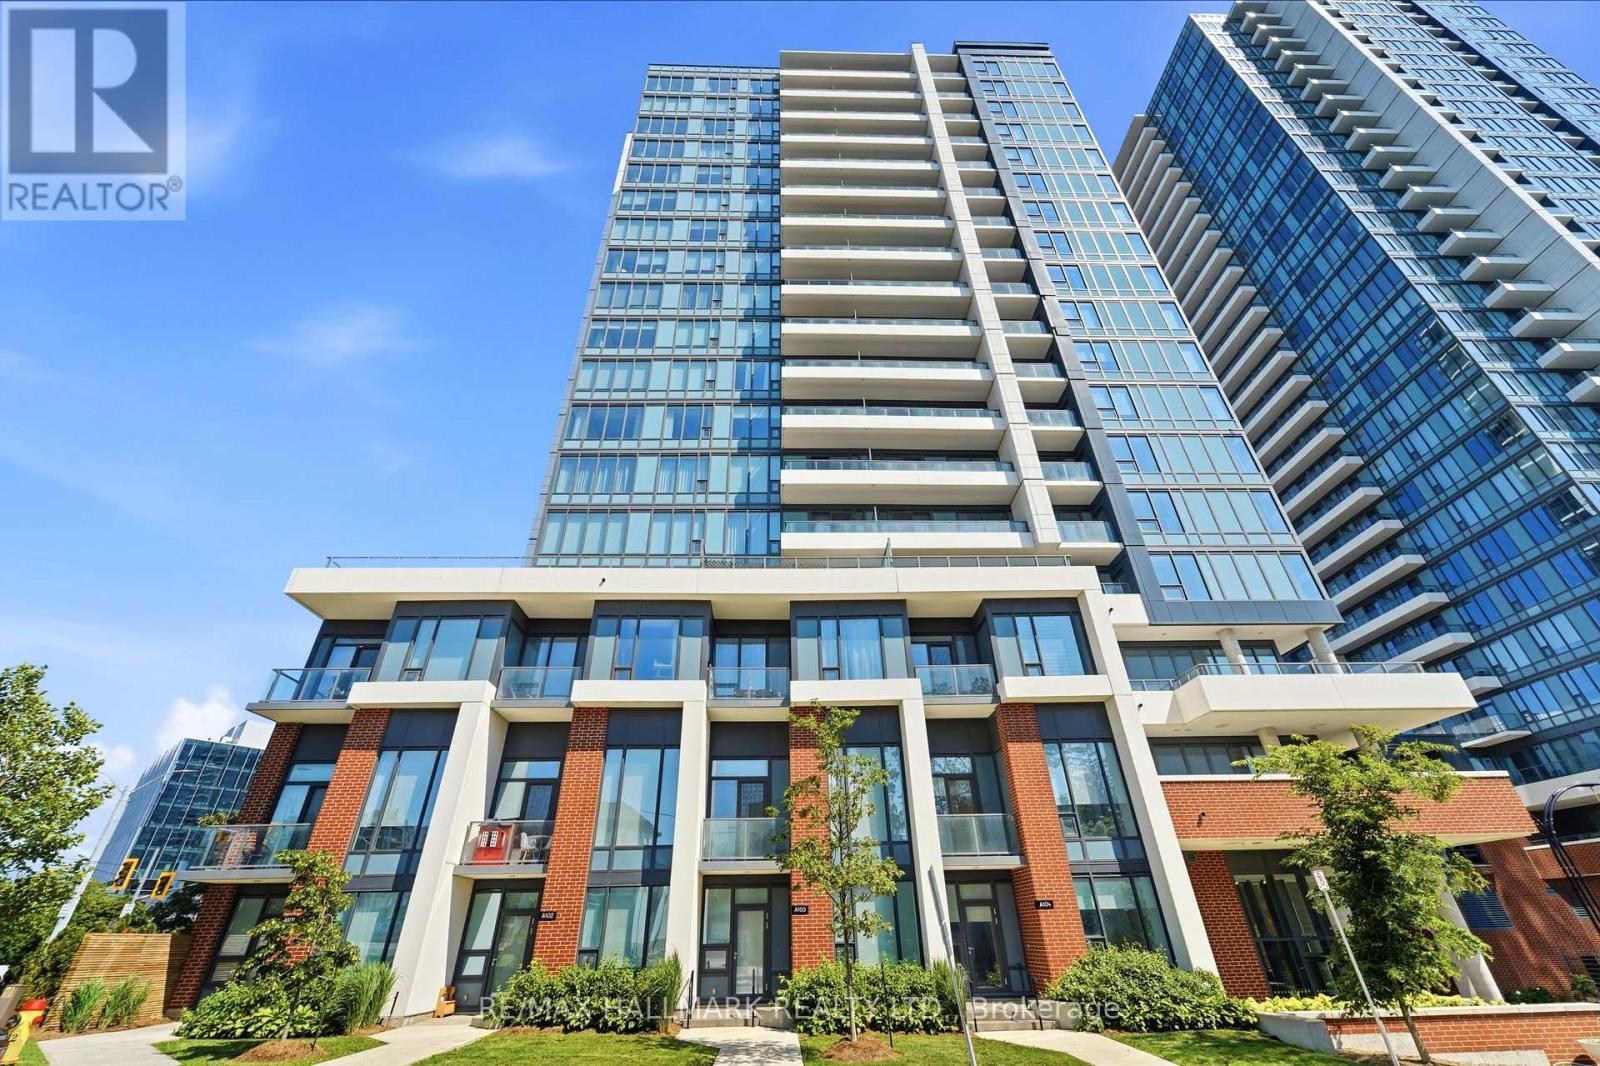
1403 - 5 Wellington Street S
Kitchener, Ontario
Welcome to Station Park! This FURNISHED 1-Bedroom, 1-bathroom condo with Parking & Locker offers a bright open-concept layout, contemporary finishes, stainless steel appliances and floor-to-ceiling windows. Located in Kitchener's Innovation District, you're just steps to Google Canada, Communitech, Deloitte, Kitchener GO Station, VIA Rail, ION LRT, Downtown Kitchener, restaurants, cafes, shopping, Victoria Park, and the Kitchener Market. Quick access to Highway 7/8 makes commuting throughout Waterloo Region and the GTA a breeze. Enjoy exceptional building amenities including a fitness centre, Peloton room, swimming pool, party room, co-working lounge, outdoor BBQ and lounge areas, and concierge. An ideal home for professionals, students, and commuters looking for modern living in one of Kitchener's most desirable communities. (id:56248)
214 - 185 Kehl Street
Kitchener, Ontario
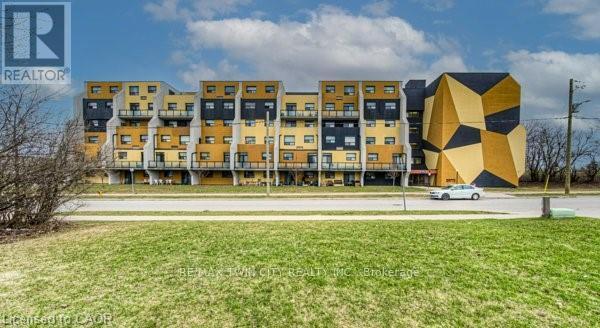
Welcome to Unit 214 at 185 Kehl Street - where comfort, convenience, and value come together! This bright and inviting condo offers easy main-floor living with a spacious, functional layout and plenty of natural light. Large windows, newer flooring, fresh paint, and a walkout through sliding glass doors create a warm and welcoming space you'll be proud to call home. Step inside to the open-concept living and dining area, thoughtfully designed for both relaxing and entertaining. The adjoining kitchen offers ample cabinetry and counterspace, providing everything you need for comfortable everyday living. The generously sized primary bedroom is a true retreat, featuring a large bright window, newer flooring, fresh paint, a walk-in closet, and a convenient 2-piece powder room. The second bedroom is ideally situated near the 4-piece main bathroom, complete with a full vanity and storage. Included with the unit are the stove, refrigerator, window coverings, and light fixtures. One of the standout features is the covered garage parking space with convenient interior access to the building and unit area. There is also ample visitor parking and an outside bike rack for added convenience. Condo fees include water, landscaping and grounds maintenance, and building maintenance, making this an easy, low-maintenance lifestyle. And the location? Convenience is right outside your door. Enjoy quick access to the expressway, golf course, shopping plazas, restaurants, schools, public transit, hospital, trails, and parks. Whether you're a first-time buyer looking to get into the market, a downsizer seeking simplicity, or an investor searching for opportunity, this property offers the perfect combination of location, lifestyle, and value! (id:56248)
435 Stone Road W
Guelph, Ontario
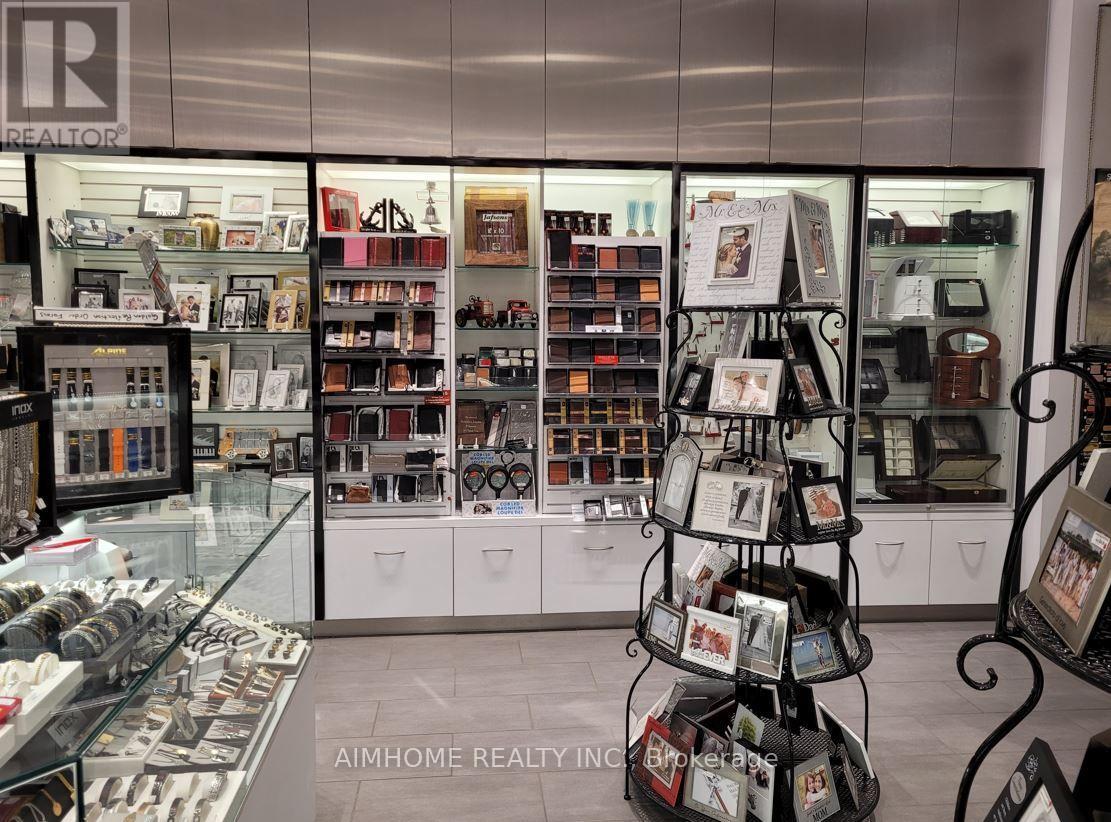
Over 40 years successful and well established personalized gifts, engraving and key services for sale. Located at prime location inside the Mall and is well known. Yearly sales $400k, with 75% profit margin. The price includes ~$100k inventory and equipment. The seller will provide training, supply chains and clients.Engraving service on glass, crystal, metal, leather, wood and plastics for personalized and customized engravings such as gifts, award plaques, baby items, pet tags, ornaments, trophies, graduation, wedding and anniversary, jewelry, promotional items, religious items, frames, watches, glassware and etc. Owner uses a state-of-the-art computerized engraving machine. (id:56248)
23 - 51 Sparrow Avenue
Cambridge, Ontario
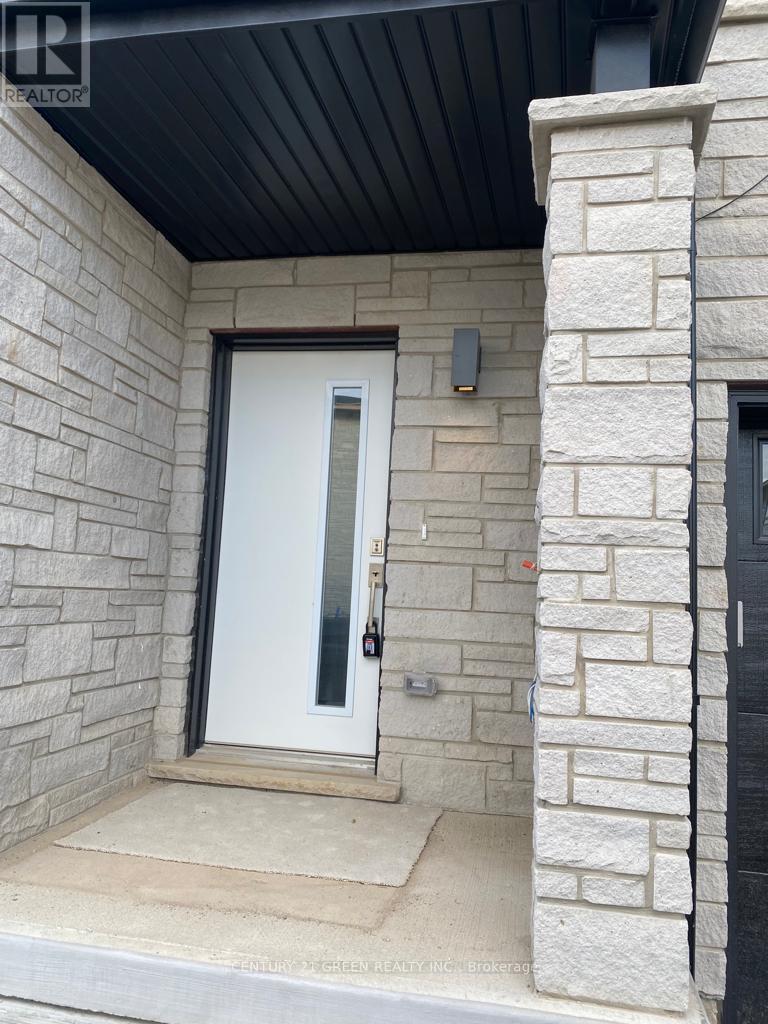
Welcome to this beautiful, move-in-ready back-to-back end-unit townhouse available for lease in one of Cambridge's desirable communities! This bright and modern home offers the perfect blend of style, comfort, and low-maintenance living. Featuring a smart and functional layout, the upper level boasts three spacious bedrooms, including a primary suite with a private ensuite featuring a walk-in shower, along with a full 4-piece family bathroom. The main floor offers an open-concept living and dining area, a contemporary kitchen, and a convenient powder room for guests. Step out onto your private balcony off the family room-perfect for enjoying your morning coffee or relaxing after a long day. Complete with a built-in single-car garage plus an additional driveway parking space, this home offers both convenience and practicality. All existing appliances are included for the tenant's use. Conveniently located close to schools, parks, shopping, restaurants, public transit, and with easy access to Highway 401 and other major routes. Available from September 1st. Tenant to pay all utilities. Newcomers are welcome. A fantastic opportunity to lease a modern home in a family-friendly neighbourhood-book your private showing today (id:56248)
1057 Concession 4 Road
Haldimand, Ontario
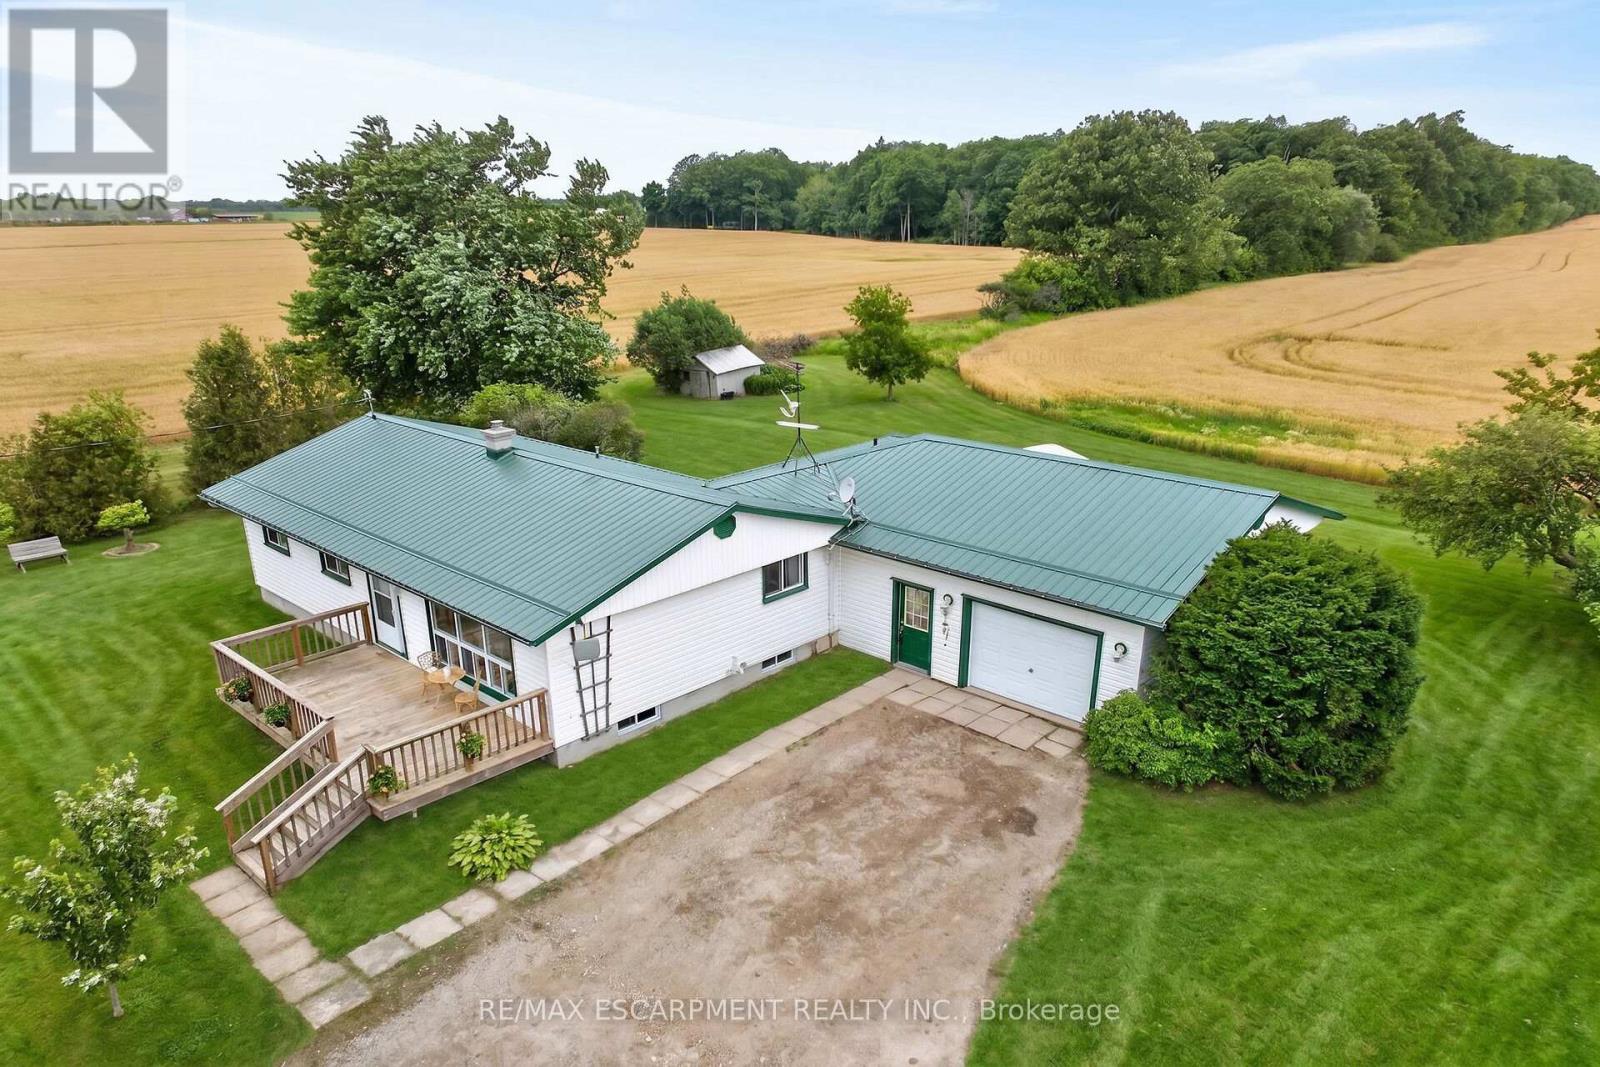
Ideally located, Tastefully updated 4 bedroom Fisherville Bungalow situated on private 150' x 150' lot on quiet Concession 4 Road. Great curb appeal with oversized attached garage, steel roof, front deck, ample parking, sided exterior, multiple sheds, & oversized back deck Ideal for entertaining and enjoying the calming Country views in behind. The welcoming interior features 1275 sq ft of well designed living space highlighted by open concept dining & kitchen area with oak cabinetry, large living room with laminate flooring, updated 3 pc bathroom with walk in shower, 4 spacious bedrooms including large primary bedroom that could be used as additional family room, desired main floor laundry, & welcoming foyer. Full unfinished basement was professionally water proofed and could provide additional living space if required, ample storage and houses the utilities. Located minutes to Lake Erie, easy access to Fisherville, Cayuga, Hagersville, & relaxing commute to Hamilton & 403. All appliances, riding lawn mower, push mower, & snow blower included. Ideal opportunity for the first time Buyer to get into the market, family home, or for a multi generational set up with basement entrance as soon as you enter. Experience and Enjoy quiet, relaxing, & peaceful Fisherville Country Living! (id:56248)
10 - 39 Pinewoods Drive
Hamilton, Ontario
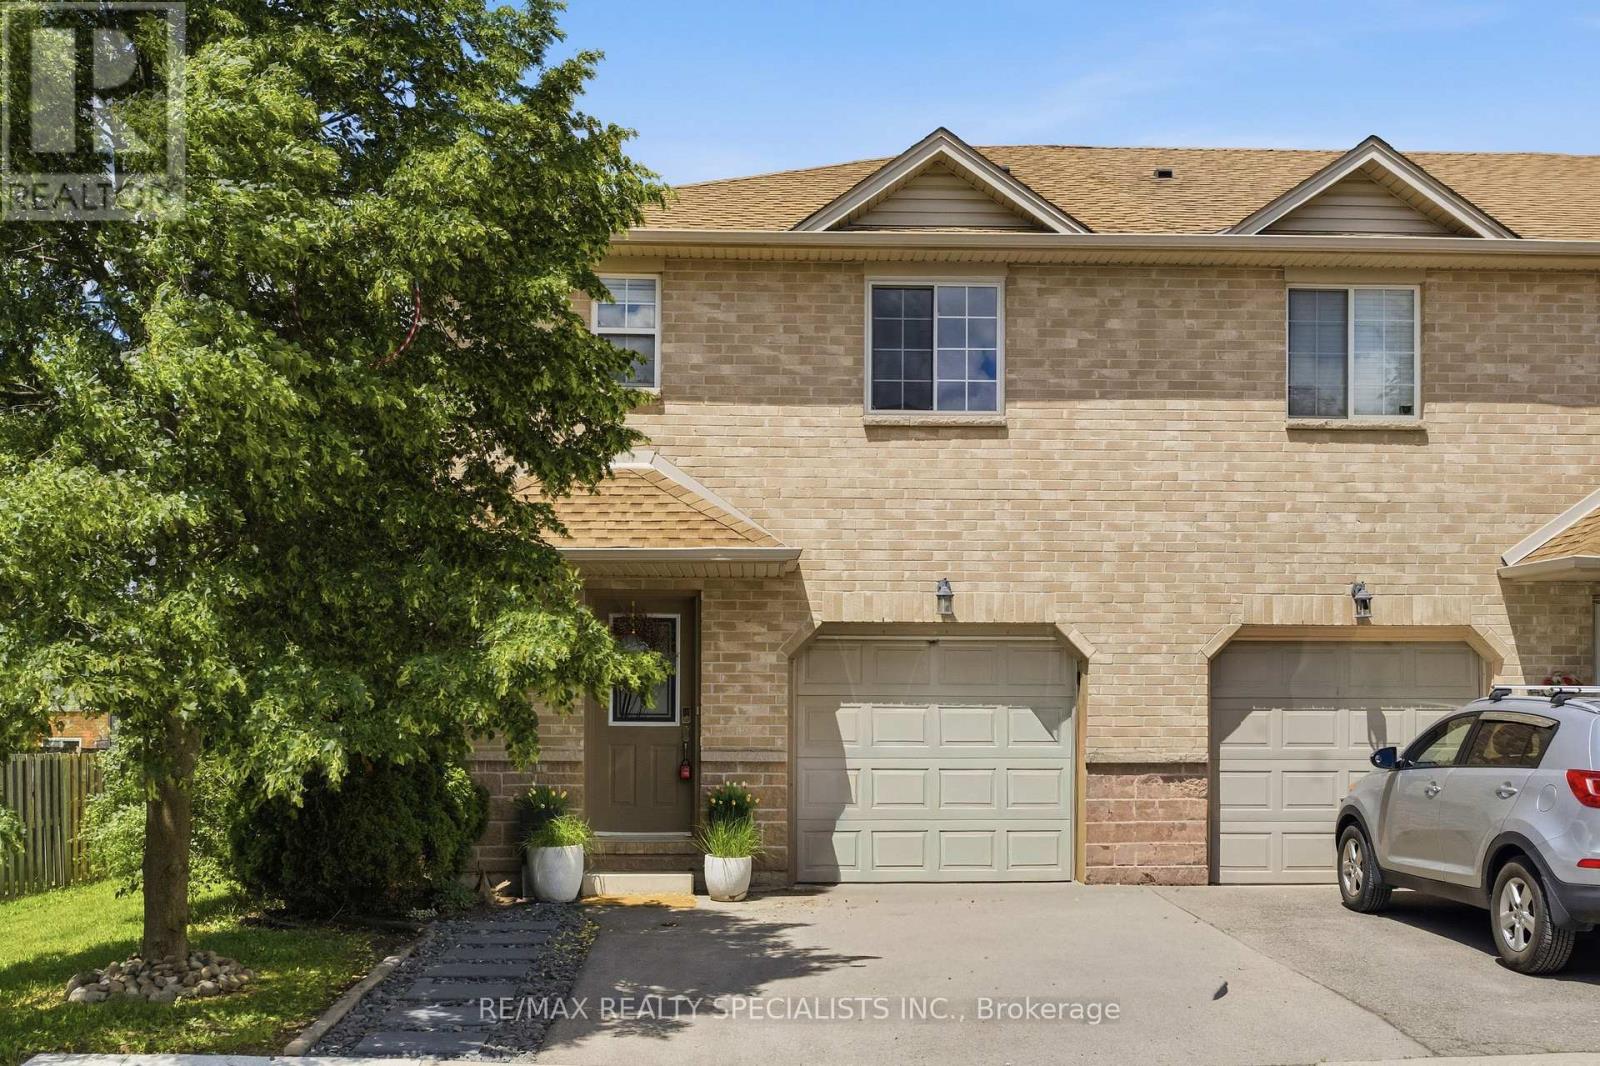
Welcome to this charming, end-unit townhome. Located in a well maintained townhome complex, this home is walking distance to parks, schools, and even some shops, and is only 5 minutes to Red Valley Parkway, giving you quick and easy access to Hamilton. 3 excellent sized bedrooms, 2 washrooms, a finished basement, a fully fenced in yard, and parking for 3 vehicles, Move-in ready, available for immediate occupancy. (id:56248)
252 Gravel Ridge Trail
Kitchener, Ontario
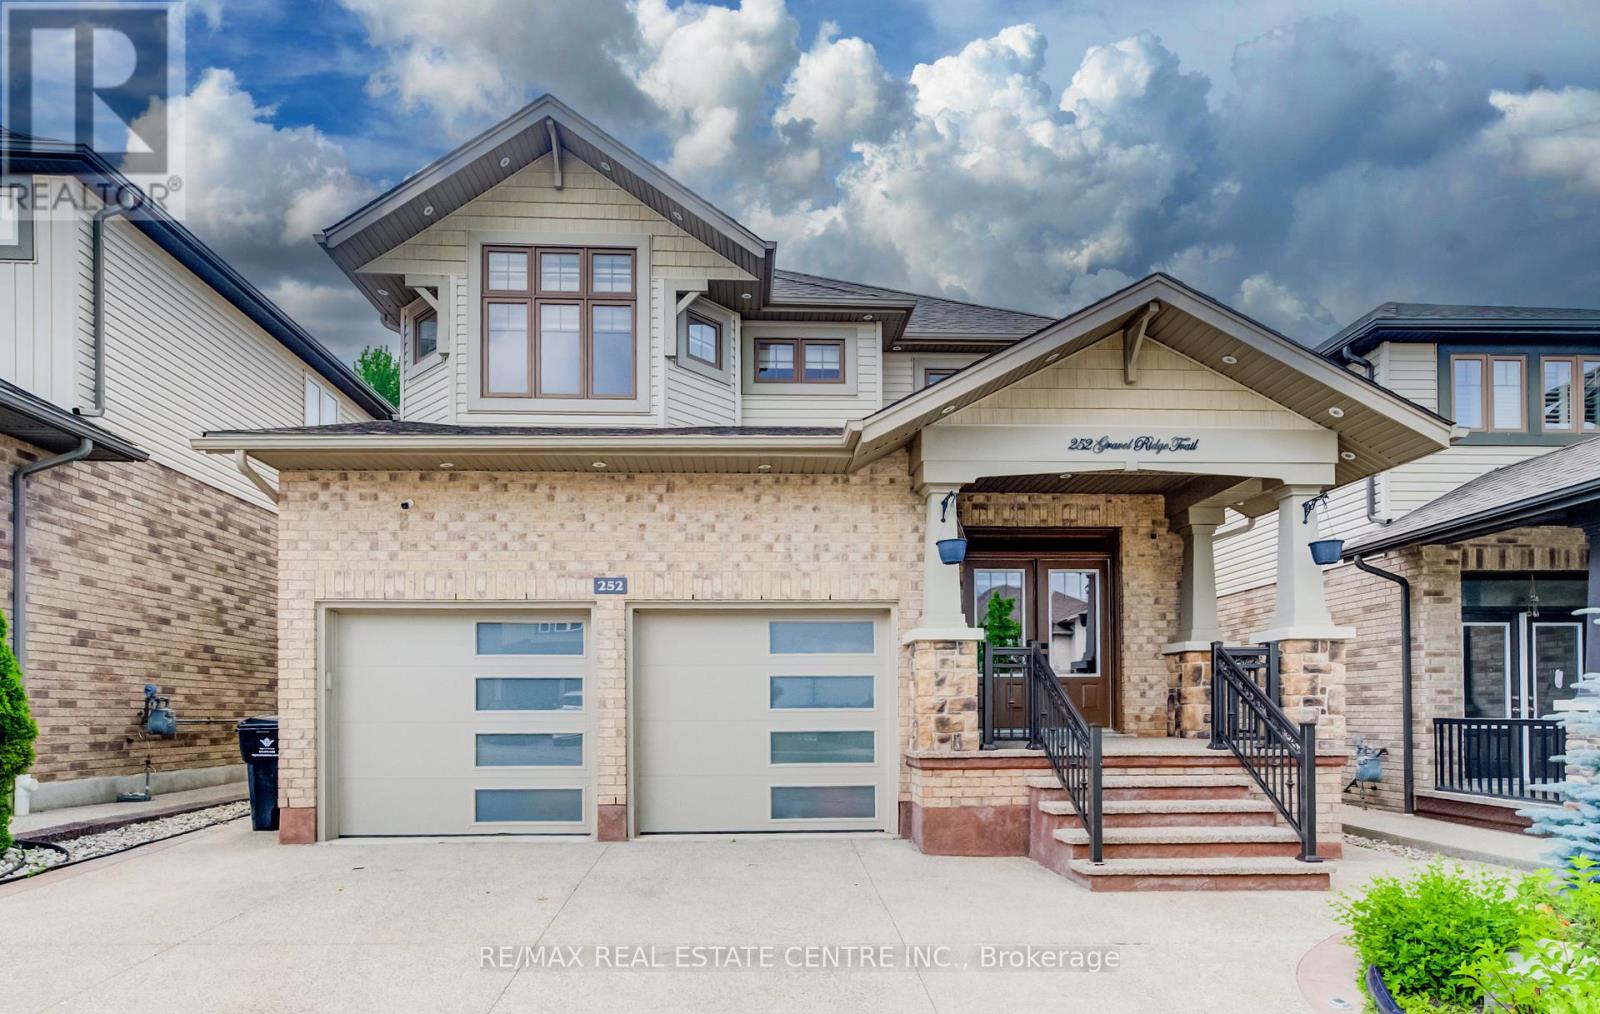
WELCOME HOME TO 252 GRAVEL RIDGE TRAIL! Nestled on a premium 190-ft deep lot backing onto picturesque greenspace with no rear neighbour, this exceptional executive residence offers luxury, privacy, and modern living in one of Kitchener's most desirable neighbourhood. Offering over 4,000 sq. ft. of finished living space, this stunning home features 4+3 bedrooms, 4.5 bathrooms, an upper-level loft/home office, and a legal basement apartment with its own separate entrance-perfect for multi-generational living or rental income. Enjoy breathtaking, unobstructed views while experiencing the tranquility of nature, all within the convenience of city living. The impressive exterior showcases Wi-Fi-controlled soffit pot lights, professional landscaping, exposed aggregate concrete, a triple-wide driveway, an insulated double-car garage, and a welcoming covered porch with custom railings leading to a grand double-door entrance. Inside, you're greeted by an elegant foyer with feature walls, 9-foot ceilings, and engineered hardwood flooring throughout the main and second levels. This carpet-free home has been extensively upgraded with over $150,000 in premium renovations completed in 2026. The chef-inspired kitchen features quartz countertops, premium cabinetry, a 36-inch gas range, built-in microwave and oven, stylish range hood, and a full suite of new stainless steel appliances. Designer lighting, beautifully renovated bathrooms, and upscale finishes enhance every room. Thoughtfully designed for both everyday living and entertaining, this exceptional home offers outstanding functionality, premium finishes, and incredible income potential. A rare opportunity to own a truly move-in-ready home in a highly sought-after location. Book your private showing today! (id:56248)
Upper Unit - 416 Oxford Street E
London East, Ontario
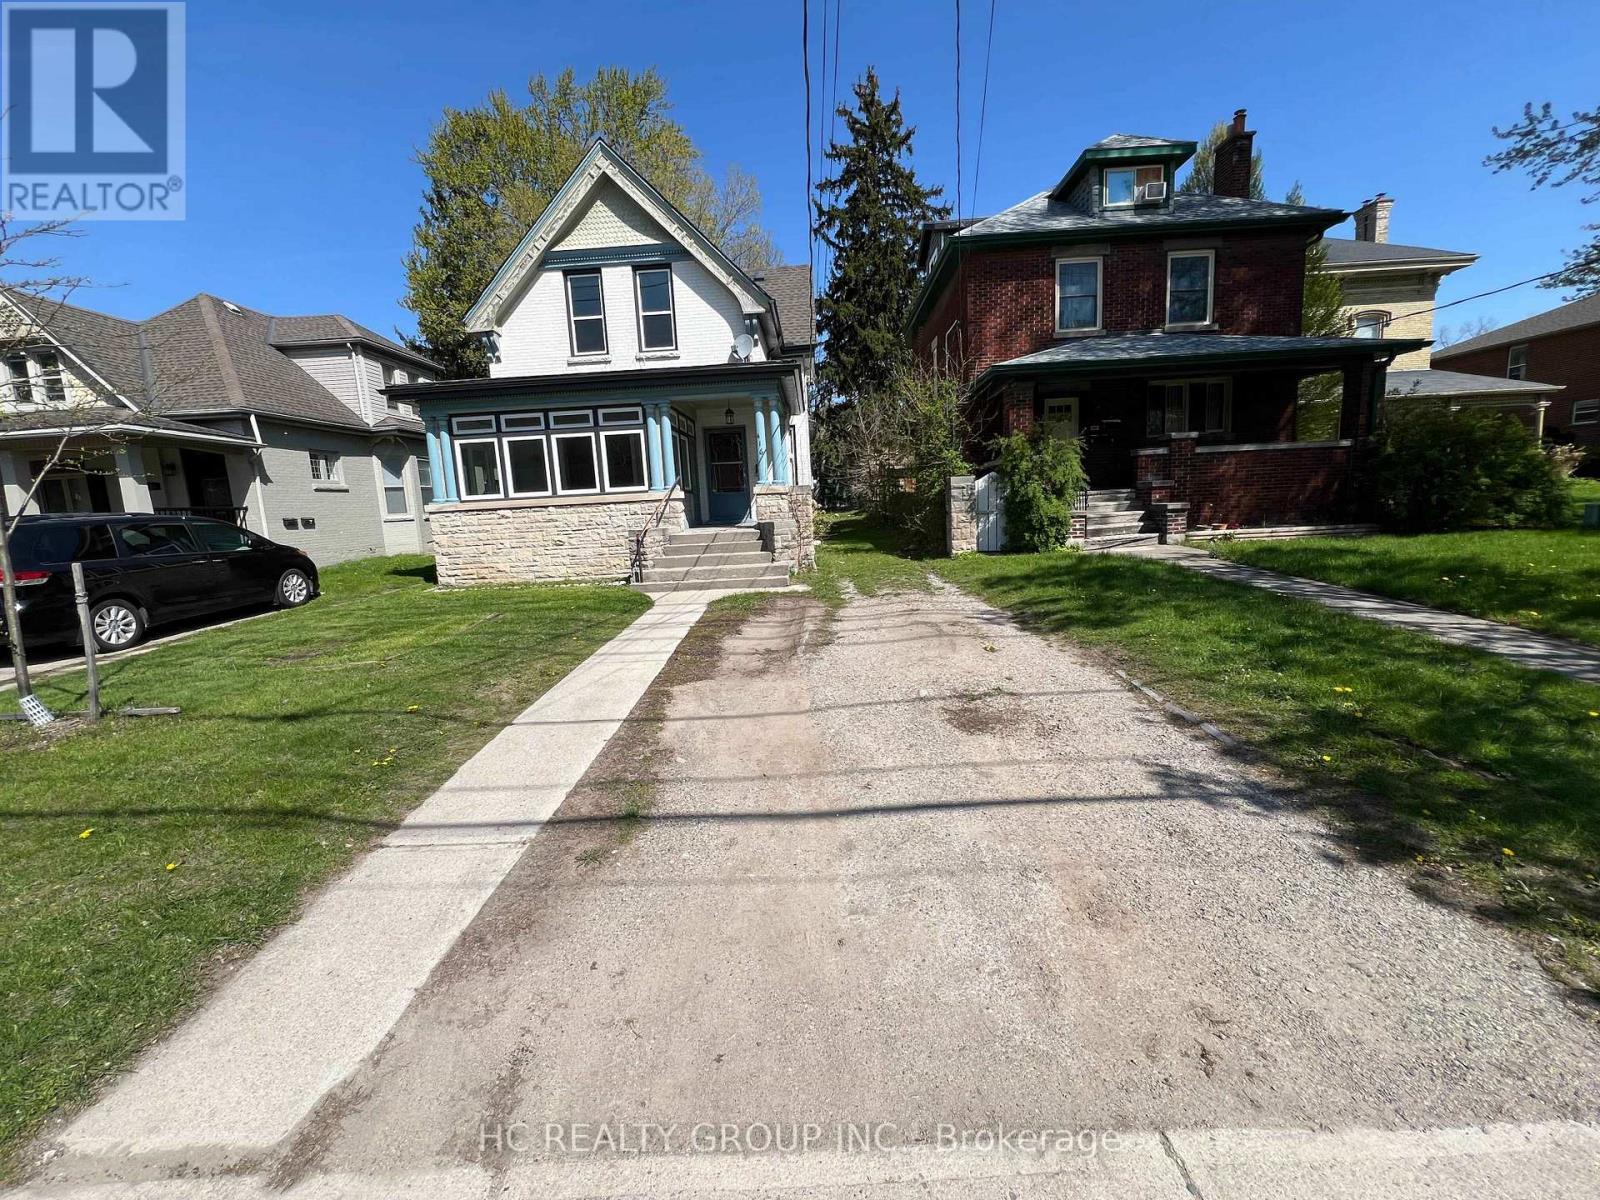
Welcome to this spacious main floor unit located in central-east London, perfect for Fanshawe College students and anyone looking for a convenient, well-connected location. The house consists of two separate units, including an upper floor unit and a main unit. This upper unit features 2 bedrooms, 1 full bathroom, and a kitchen with all necessary appliances. The property is also available to be rented as a whole. If rented as a whole, the rent is $2,900 per month, excluding utilities, with the tenant responsible for lawn mowing and snow shoveling. The property is close to Superstore, Tim Hortons, Palasad, United Supermarket, Metro, and many restaurants, providing easy access to daily shopping, dining, and entertainment. Carling Heights Optimist Community Centre, parks, and recreation facilities are also nearby, offering plenty of options for leisure and fitness.*THIS UNIT HAS NO PARKING SPOT (id:56248)
9 Magnolia Court
Pelham, Ontario
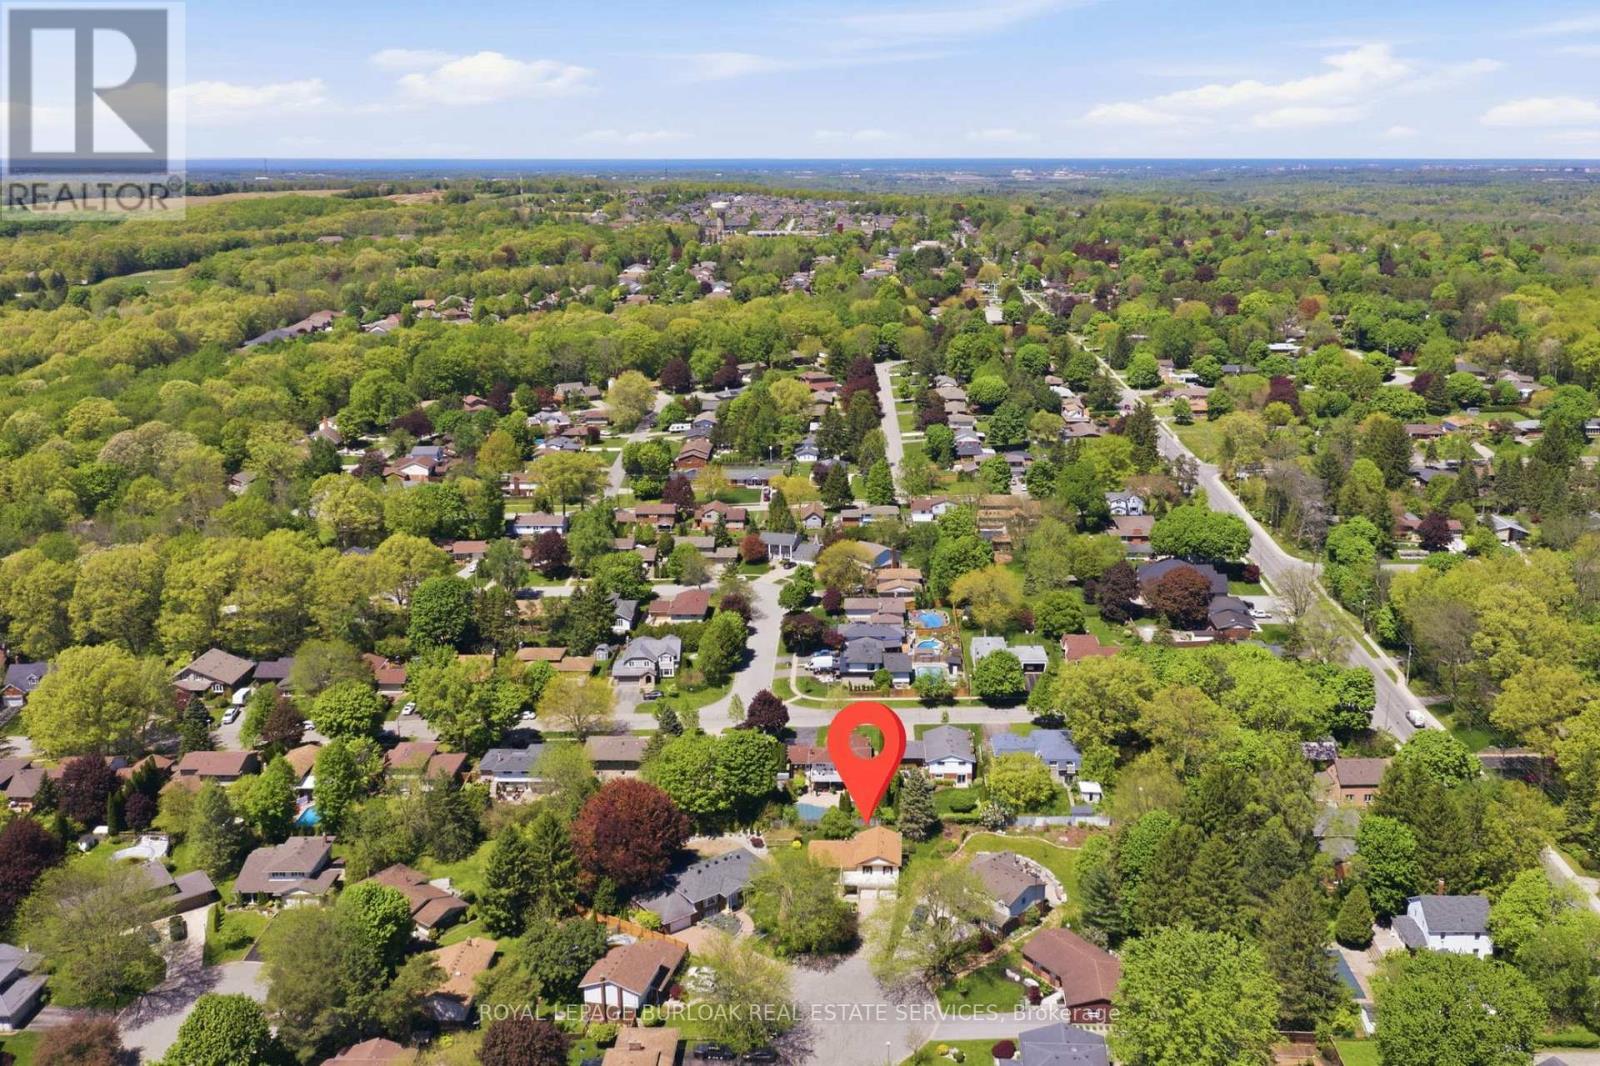
Incredible opportunity for multi-generational living, flexible space and endless opportunities! Tucked away on a quiet court in one of Fonthill's most desirable neighborhoods, this spacious detached side-split sits on a premium pie-shaped lot and offers 1,965 sq. ft. above grade finished living space. One of the home's standout features is the lower level, complete with high ceilings, above-grade windows, a separate entrance, and a wet bar - offering exceptional flexibility for an in-law set-up, extended family, guest accommodations, a home office, hobby space, or future customization to suit your needs. The home offers bright, generously sized living and dining rooms, an eat-in kitchen with abundant cabinetry and pantry, plus a warm, inviting family room featuring cherry hardwood flooring, a wood-burning fireplace, and a striking reclaimed wood beam that adds warmth and character. Upstairs, you will find a spacious primary bedroom with a renovated 3-piece ensuite and large double closet, along with two additional bedrooms and a full bathroom. Comfort-height toilets, multiple linen closets, and abundant storage add to the home's everyday functionality. Step outside to enjoy the privacy of the oversized pie-shaped backyard with mature landscaping, slate patio, flagstone accents, and plenty of room for entertaining, gardening, or family gatherings. A double-car garage, concrete driveway with parking for multiple vehicles, and covered front entrance complete the package. Recent updates include the furnace and central air conditioning (2021). This exceptional property is ideally located close to parks, schools, shopping, restaurants, golf, and all the amenities that make Fonthill one of Niagara's most sought-after communities. (id:56248)
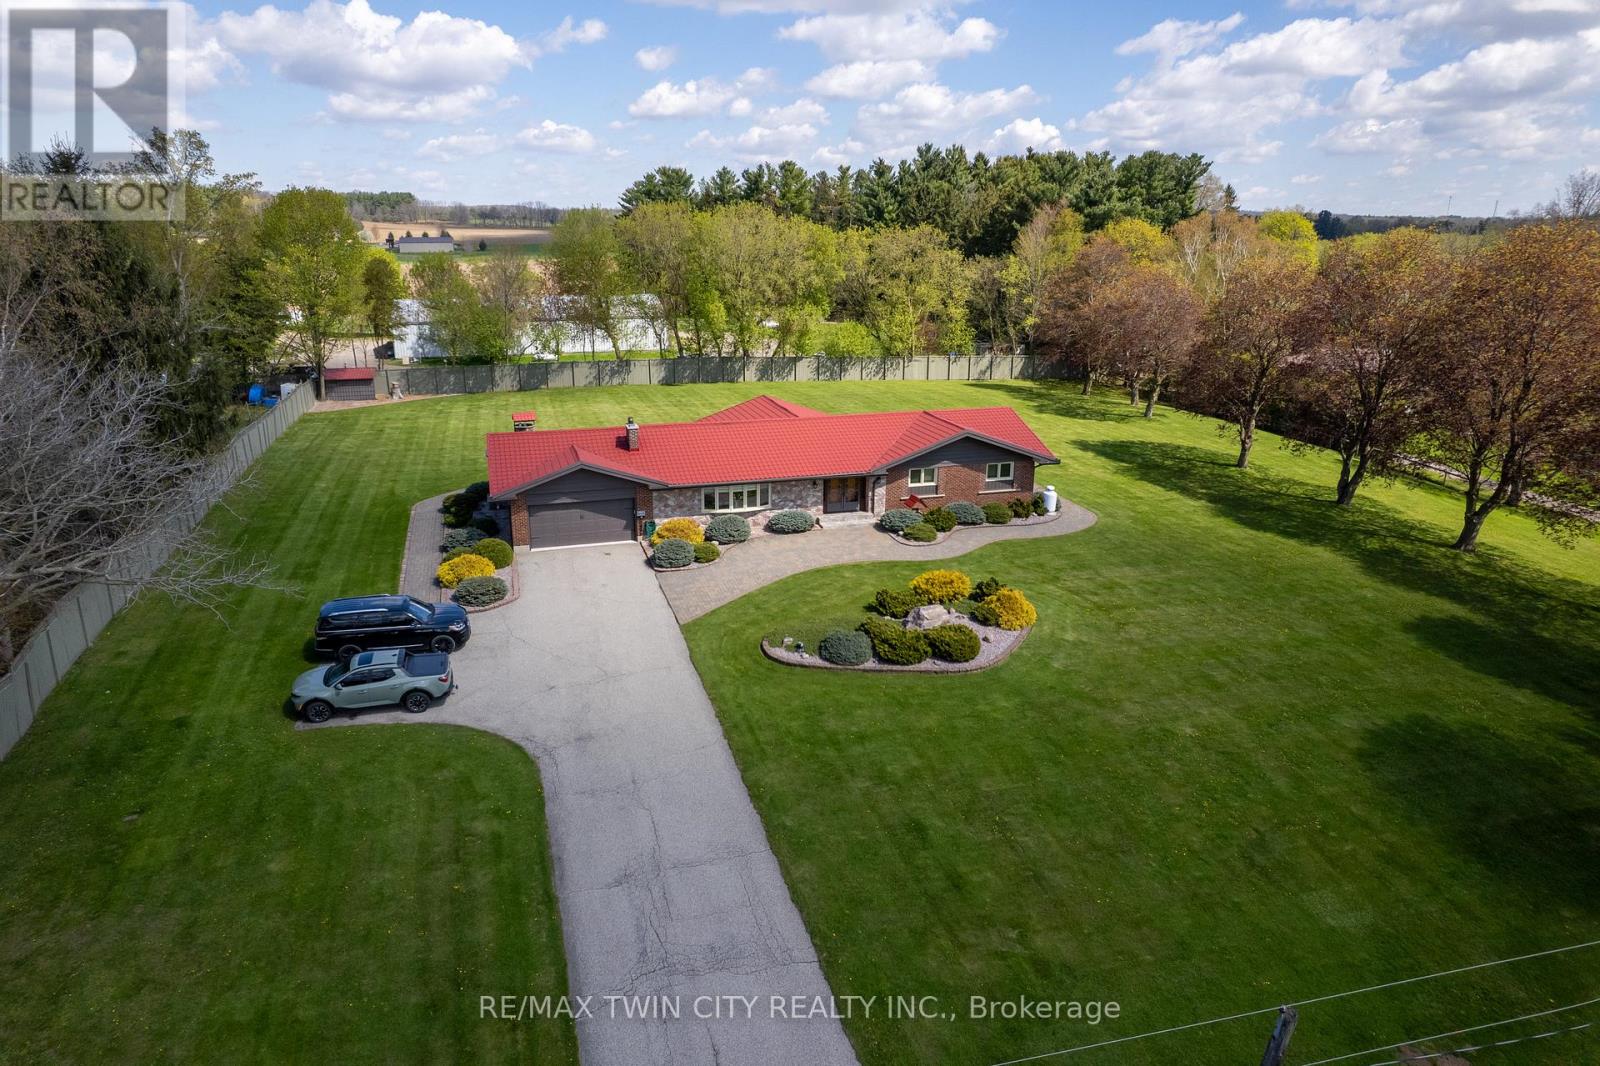
473 German School Road
Brant, Ontario
Fantastic, sprawling ranch style home with double car attached garage on a 1.63 acre country lot on highly desired German School Road. Being offered for sale for the first time in over 32 years and situated on a quiet paved road, close to Hwy 403 access and with gorgeous properties all around it. This bright and airy home provides complete main floor living with approximately 4,300 sf of finished living space, 3+1 good sized bedrooms, 2.5 bathrooms, spacious principal rooms and a fully finished rec room basement. The immaculate, open concept eat-in kitchen offers plenty of cupboard and counter space and blends into the dinette, formal dining room, and living room; perfect for entertaining! The master bedroom suite is a good size and overlooks the back and side yards and features an amazing privilege ensuite with soaker tub and walk in shower. Other highlights include gorgeous hardwood and tile flooring, a beautiful centrepiece fireplace in the living room, an inviting front foyer, and an extraordinary sunroom, which are all sure to impress. Outside there is a nice garden shed, gorgeous landscaping and hardscaping and still plenty of space to build that dream workshop or have an inground pool installed while maintaining more than enough room for the kids and dog to run around and play. Never be without power again with the standby Generac generator that powers the entire home. Many recent big-ticket items replaced: boiler (2024), double wall oil tank (2020), Generac generator (2024), eavestroughs (2024), water heater (2019), pressure tank and water pump (2021), metal roof (2015), air conditioner (2015), new windows (2016). Do not delay, book your private viewing today. (id:56248)
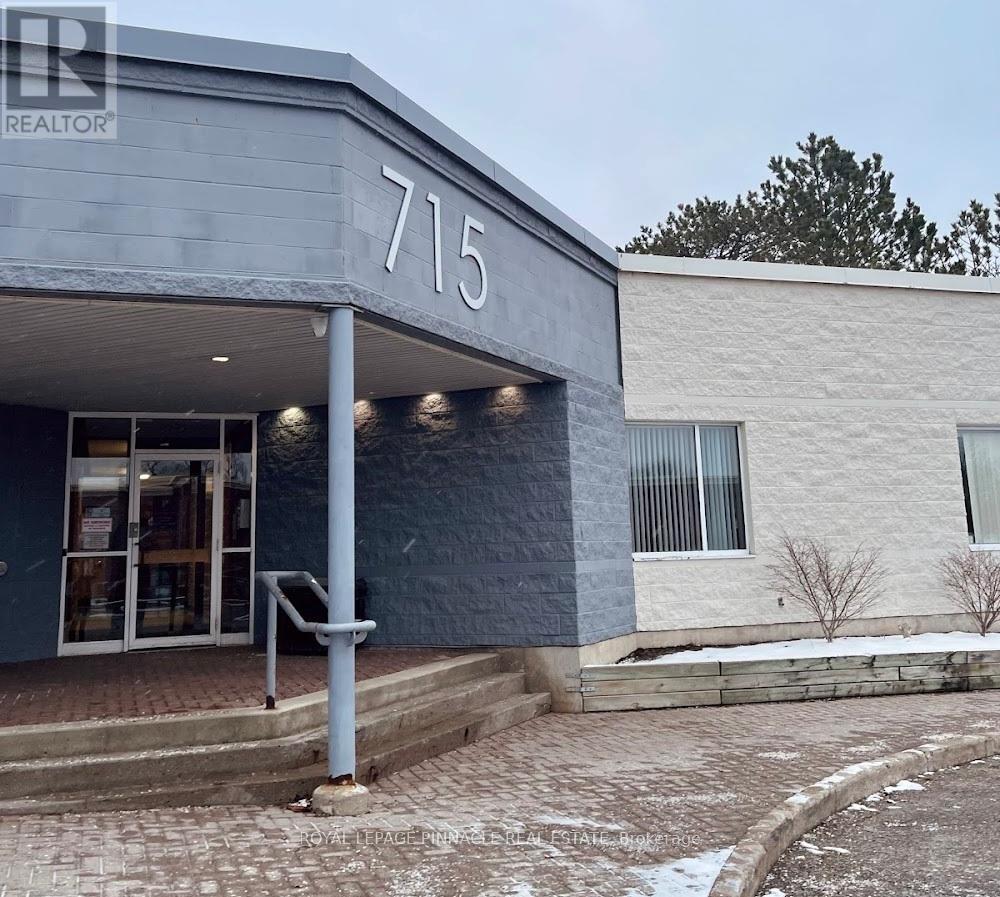
8-E - 715 Coronation Boulevard
Cambridge, Ontario
*** Medical Use Only*** Welcome to Coronation Medical Centre, bright and spacious unit offering dedicated and/or shared office space for lease on long or short term.This modern facility is ideal for General Practitioners, Specialists, Physicians, Therapists and Independent Consultants.Prime location directly across from Cambridge Memorial Hospital with lots of foot traffic, ample parking on site, access to highways andpublic transportation.Fully furnished spaces with standard furniture provided, free internet included, utilities included, other features such as common/sharedreceptionist to meet and greet, waiting area, kitchenettes, included in the gross rent. Fully accessibility compliant building. (id:56248)
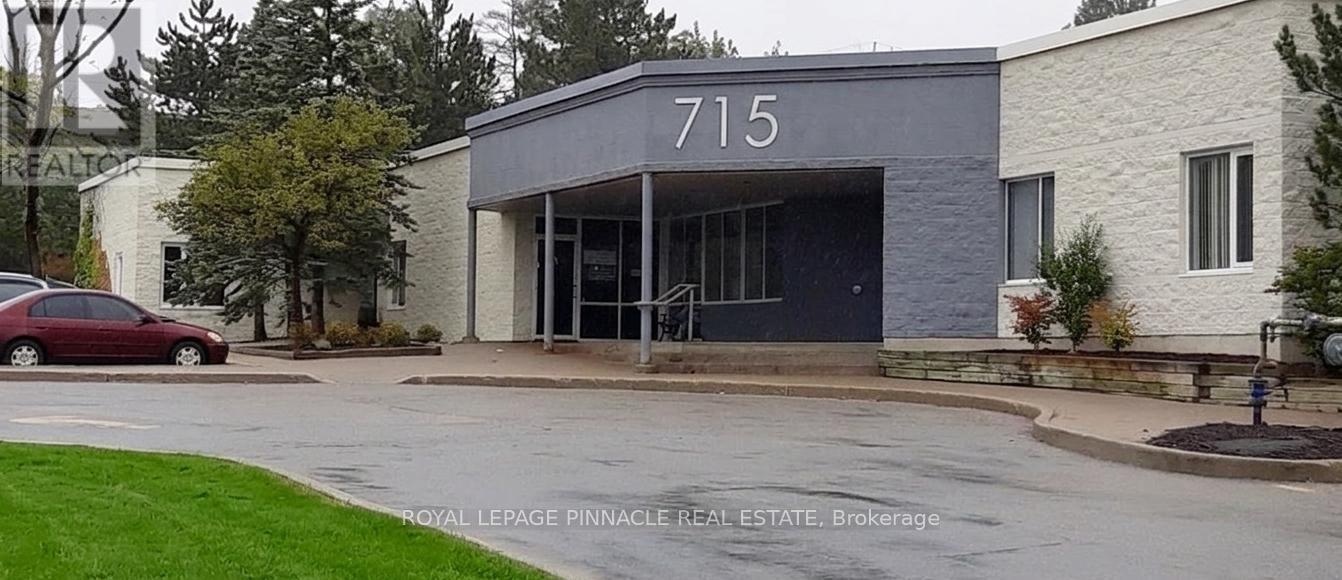
8-D - 715 Coronation Boulevard
Cambridge, Ontario
*** Medical Use Only*** Welcome to Coronation Medical Centre, bright and spacious unit offering dedicated and/or shared office space for lease on long or short term.This modern facility is ideal for General Practitioners, Specialists, Physicians, Therapists and Independent Consultants.Prime location directly across from Cambridge Memorial Hospital with lots of foot traffic, ample parking on site, access to highways andpublic transportation.Fully furnished spaces with standard furniture provided, free internet included, utilities included, other features such as common/sharedreceptionist to meet and greet, waiting area, kitchenettes, included in the gross rent. Fully accessibility compliant building. (id:56248)
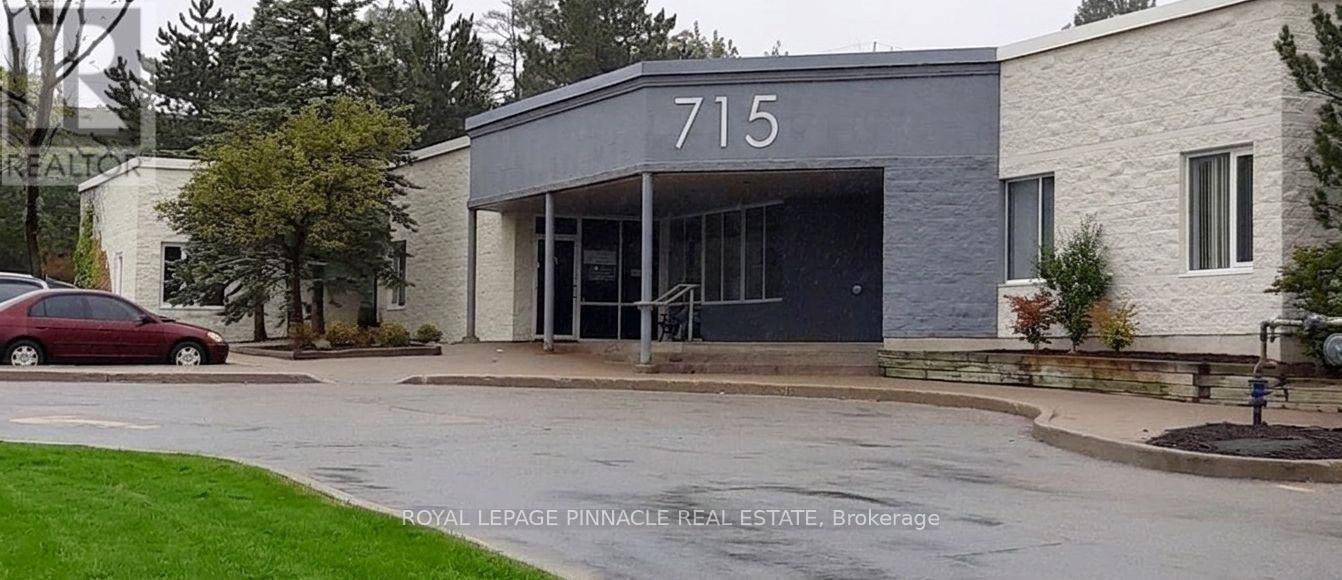
8-C - 715 Coronation Boulevard
Cambridge, Ontario
*** Medical Use Only***: Welcome to Coronation Medical Centre, bright and spacious unit offering dedicated and/or shared office space for lease on long or short term. This modern facility is ideal for General Practitioners, Specialists, Physicians, Therapists and Independent Consultants. Prime location directly across from Cambridge Memorial Hospital with lots of foot traffic, ample parking on site, access to highways andpublic transportation. Fully furnished spaces with standard furniture provided, free internet included, utilities included, other features such as common/shared receptionist to meet and greet, waiting area, kitchenettes, included in the gross rent. Fully accessibility compliant building. (id:56248)
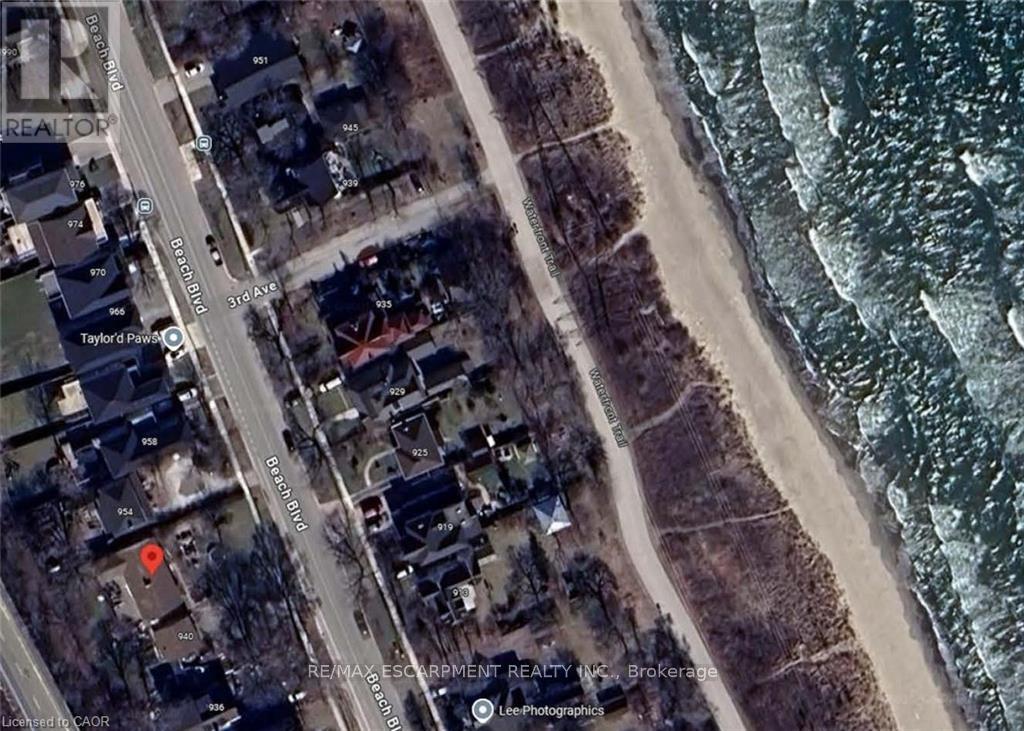
940-946 Beach Boulevard
Hamilton, Ontario
Investors & Builders, 3 detached home building lots 40' X 166' on Beach Blvd. (id:56248)
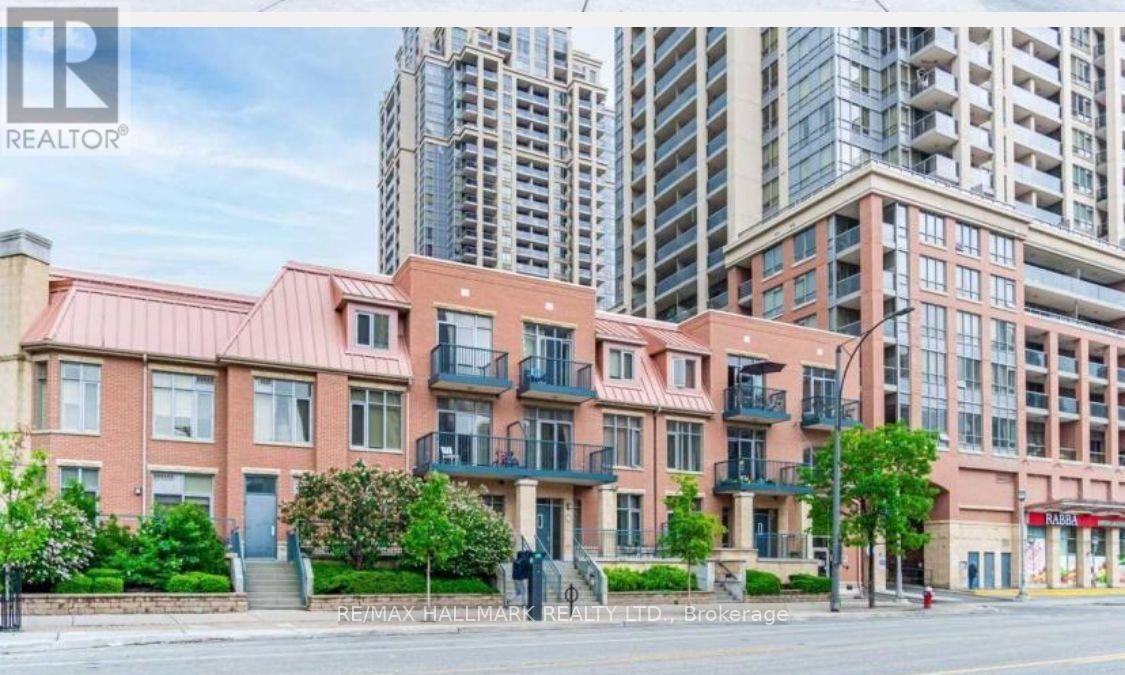
318 - 320 City Centre Drive
Mississauga, Ontario
One Of The Most Convenient And Sought After Location In Mississauga, City Centre Garden Villa Suite At A Great Price, 1 Bedroom Condo attched to the living Arts buildings, 10 Foot Ceiling, Separate Entrance And Separate Garage Parking, On Third Floor No Units Above (No Noise, Footsteps Etc.. From Above), Walking Distance To Square One, Celebration Square, Ymca, Library, Schools And Shopping. Excellent Amenities Include Indoor Pool, Sauna, Fitness Room, Weights Room, Yoga/Zumba Room, Party Room, Bar-B-Q Etc.. Unit will be thoroughly cleaned and painted upon occupancy. (id:56248)
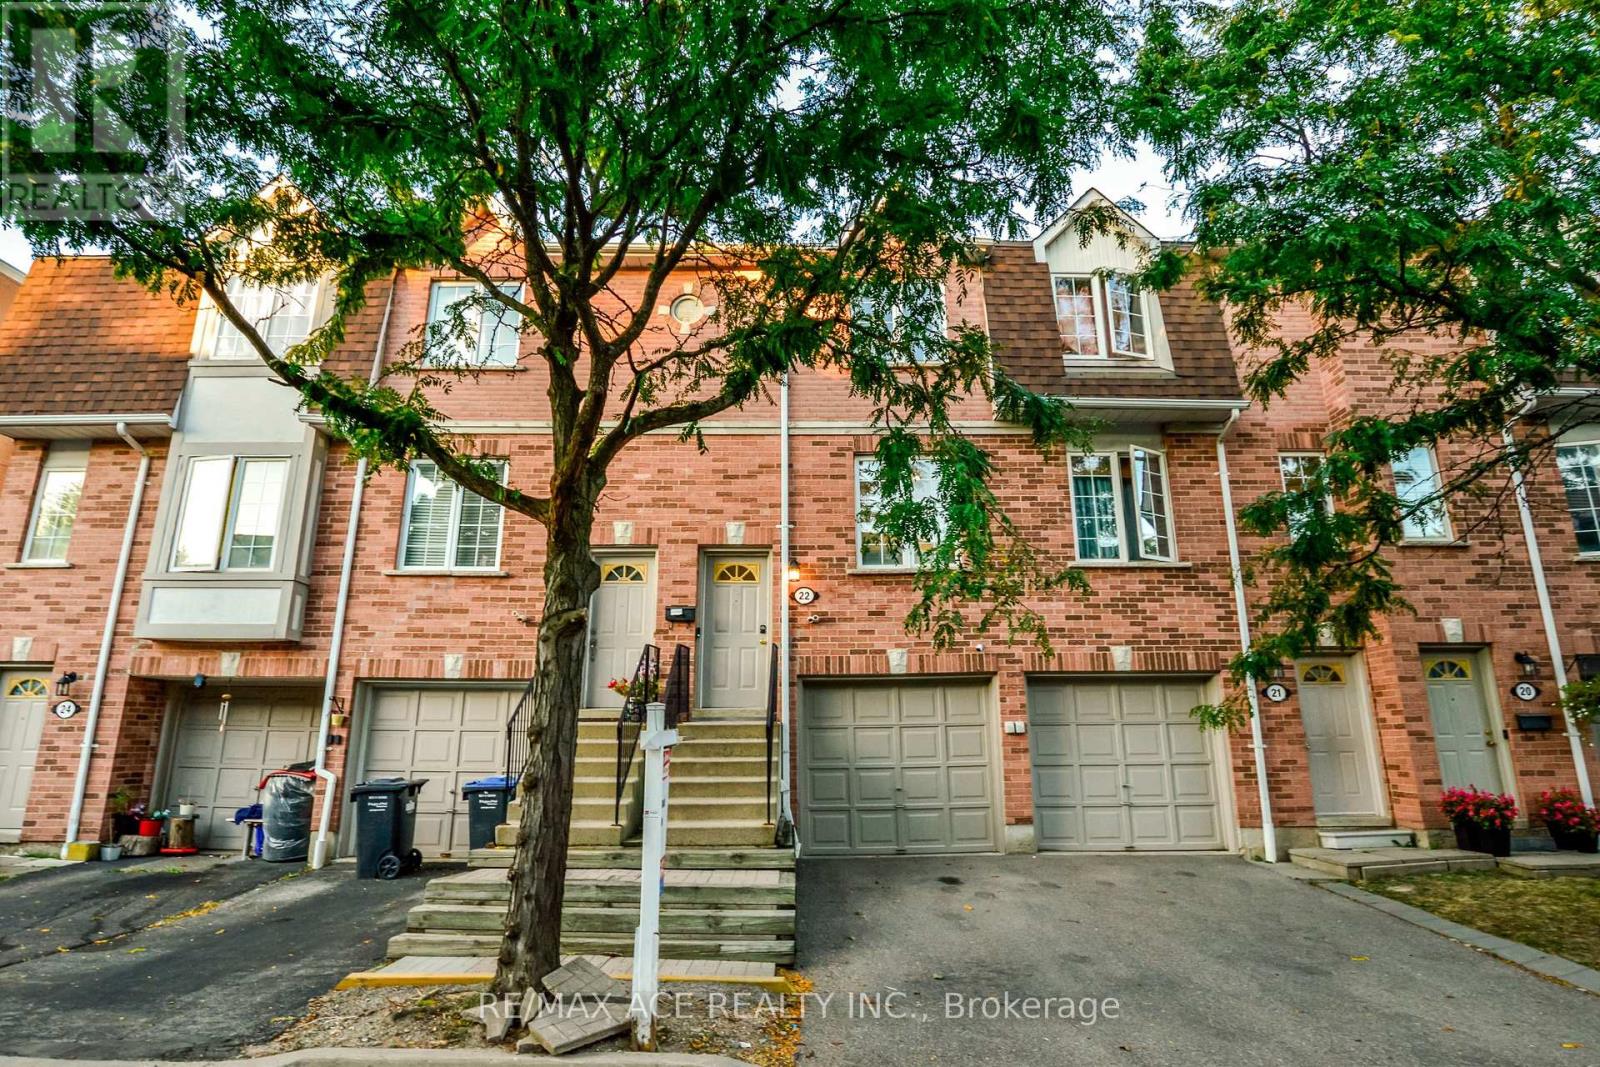
22 - 1525 South Parade Court
Mississauga, Ontario
1152 SqFt of Total Living Space! Bright & Stylish 2-Storey, 2+1 Bedroom Townhouse in Prime Mississauga! Recently updated and move-in ready, this home boasts modern upgrades including fresh paint with ceilings (2023), pot lights in living room, kitchen & bedrooms, an upgraded laundry set and refrigerator (2024), a new AC unit (2024), newer water heater, freshly painted garage door (2025), automatic garage door opener, and an upgraded master bathroom basin. Enjoy multiple walkouts to your private patio and balcony, perfect for entertaining or BBQs. Steps to parks, playgrounds, tennis & basketball courts, rinks, baseball diamonds, shopping, trails and transit. Just minutes from top-rated hospitals and major highways. Don't miss this meticulously maintained gem. Book your showing today! (id:56248)
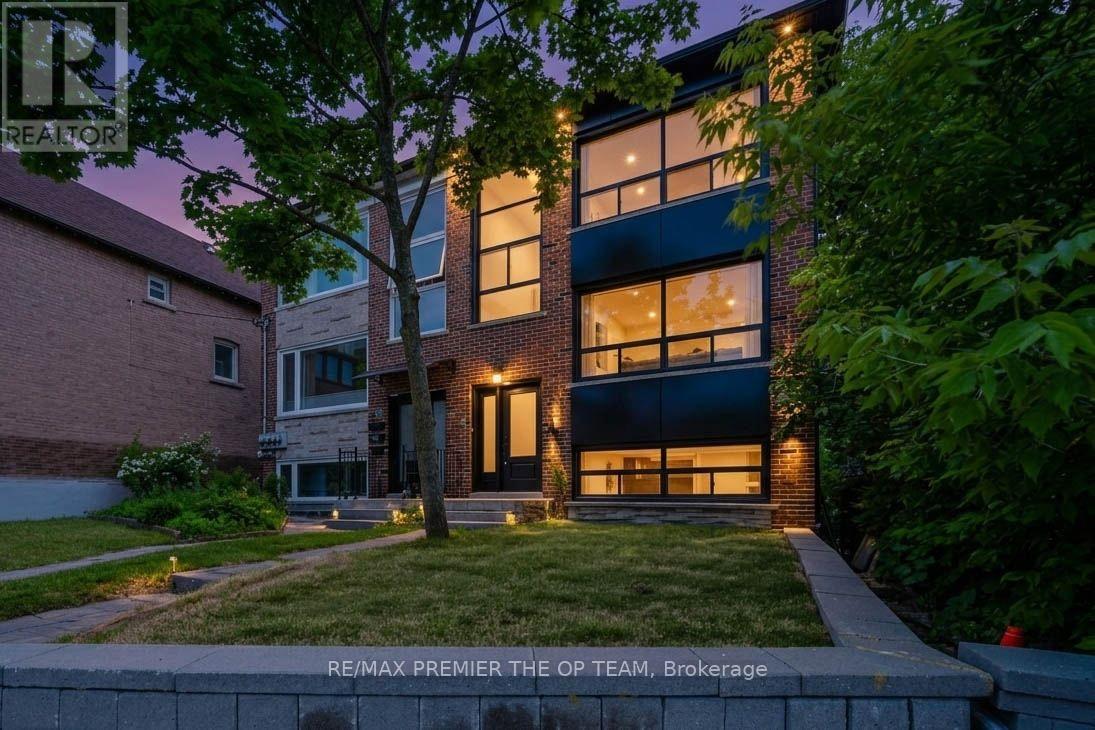
1 - 299 Quebec Avenue
Toronto, Ontario
Welcome To This Newly Renovated Lower-Level Unit 1 In Toronto's Highly Sought-After Junction Neighbourhood. This Beautifully Updated 2-Bedroom, Self-Contained Residence Features Fresh, Modern Finishes And A Functional Layout Designed For Comfortable Everyday Living. Complete With A Private Kitchen, Two Well-Proportioned Bedrooms And An Inviting Living Area, This Unit Is Ideal For Professionals, Couples, Roommates Or A Small Family Seeking Style, Space And Convenience. Enjoy Easy Access To Transit, Shopping, Schools, Restaurants, Cafés, Parks And Everyday Amenities, With Everything The Junction Has To Offer Just Minutes Away. A Fantastic Opportunity To Lease A Freshly Renovated 2-Bedroom Unit In One Of Toronto's Most Desirable And High-Demand West-End Communities! (id:56248)
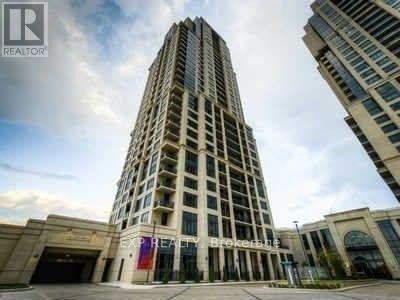
1121 - 2 Eva Road
Toronto, Ontario
1 Bedroom Plus Den, Luxury Tridel Condo Close To Hwy 427, Ttc & Shopping. 9Ft Ceilings, Granite Counters, Laminate Floors. Close To Grocery Stores, Short Drive To Airport & 1 Bus To Kipling & Islington Subway To Take You Downtown! Amenities Includes Movie Theatre, Indoor Swimming Pool, State Of The Art Gym Facilities, Whirlpool, Sauna, Party Room, Guest Suites, 24/7 Concierge. (id:56248)
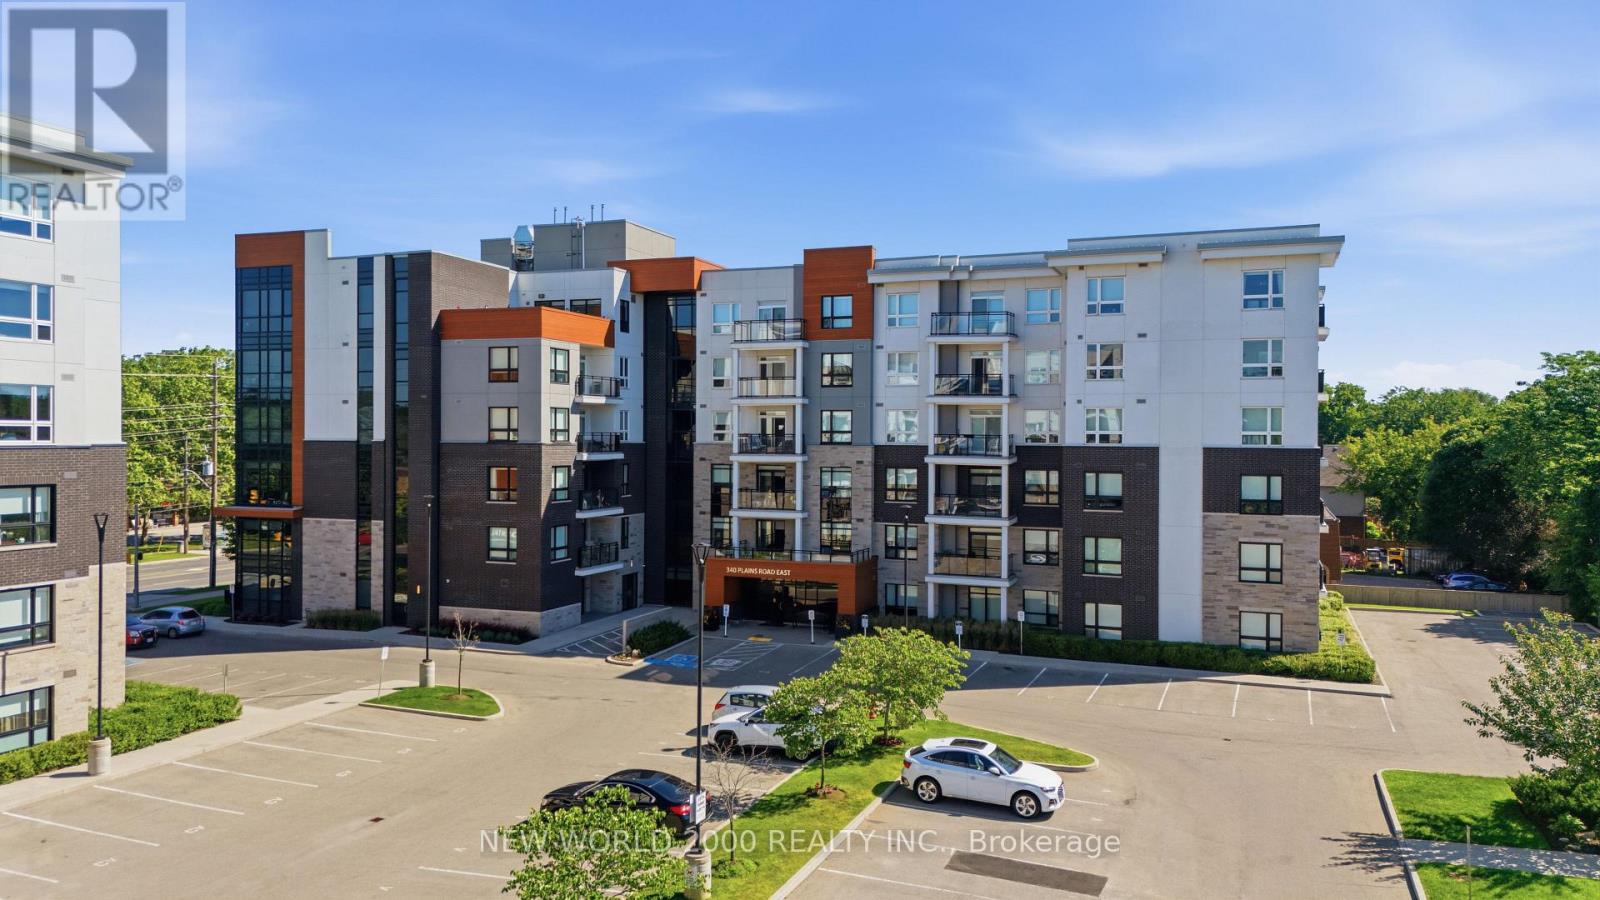
304 - 340 Plains Road E
Burlington, Ontario
Welcome to 340 Plains Road unit 304 a lovingly care for and elegantly styled open concept studio unit boasting over 700 sq ft. Here you will find an oversized kitchen with large island (includes upgraded lighting) and stone countertops accompanied by upgraded cabinetry with plenty of storage space. Included also are quality stainless-steel appliances that have been well cared for. Perfectly sized family room with beautiful views of the outdoors through the sliding glass doors & balcony. Master bedroom provided large window and double door closet. Main 4pc bath included tub and shower with glass door along with upgraded cabinetry. Enjoy the den as an office, nursery, cozy reading space or dressing/fitting room. This complete unit is finished with luxury vinyl plank flooring along with neutral decor throughout. Included also with this unit is a preferred parking spot located right across from the elevator and stairs for convenience and well as security camera view and away from the busier center of the parking garage. Building amenities include electric car charging stations, bike storage, party & meeting room, fitness centre, rooftop patio with bbq and plenty of visitor parking. Conveniently located close to Aldershot Go station, shopping, Golf course, water front parks and trails. (id:56248)
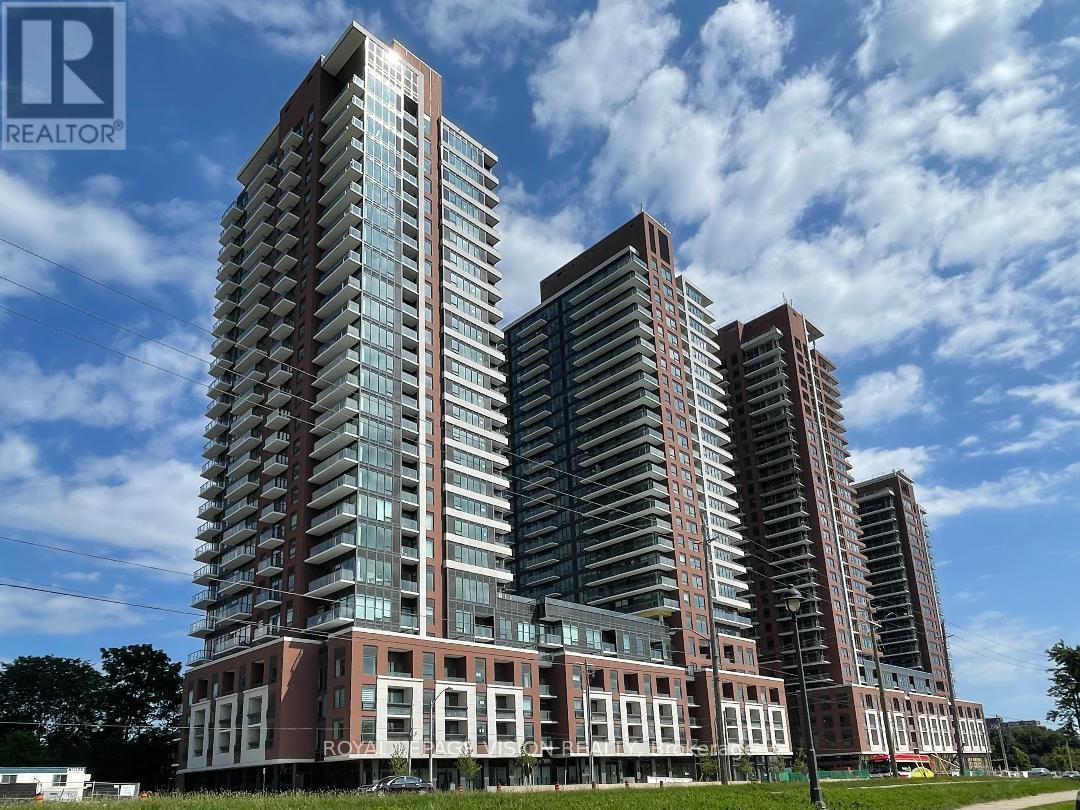
501 - 4010 Eglinton Avenue W
Toronto, Ontario
1 PARKING & 1 OVERSIZED LOCKER Included. Welcome to Notting Hill Condos! This stylish 1 Bedroom + Den suite (574 Square feet, as per Builder) offers modern living in one of Etobicoke's most exciting and rapidly growing communities. Featuring a bright open-concept layout, contemporary finishes, and a rare oversized private terrace, this unit provides exceptional indoor and outdoor living space-perfect for entertaining, dining al fresco, or simply relaxing in your own urban retreat. The versatile den adds valuable flexibility and can easily function as a home office, nursery, dressing room, storage area, or a small sleeping room for guests. The thoughtfully designed floor plan maximizes every square foot while offering comfortable everyday living. Included for your convenience are one underground parking space and one storage locker. Located in the heart of Etobicoke, residents enjoy immediate access to shopping, restaurants, parks, schools, golf courses, and major highways including the 401, 427, and QEW. Steps to TTC transit and just minutes to Pearson Airport, this location is ideal for commuters and professionals alike. Adding even greater long-term value, the highly anticipated Eglinton Crosstown West Extension LRT, currently under construction, will provide fast and convenient rapid transit connectivity across Toronto and directly through the neighbourhood. (*Digital Staging used, may not be to scale) (id:56248)
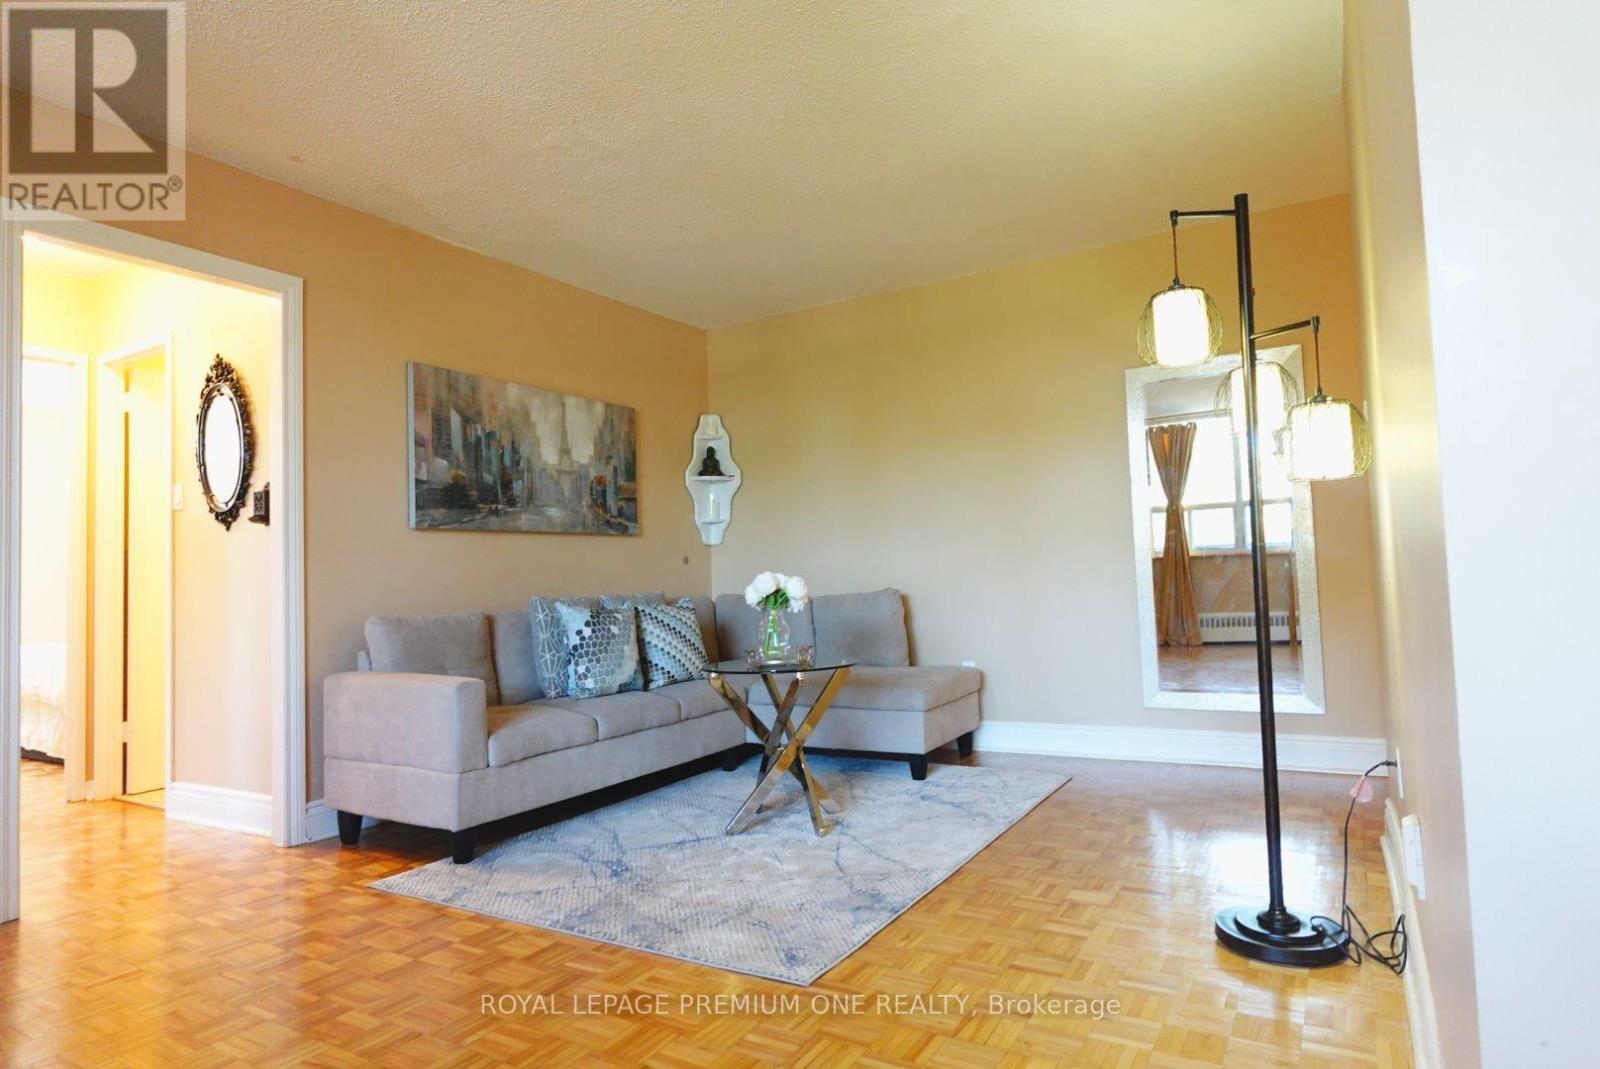
305 - 3065 Queen Frederica Drive
Mississauga, Ontario
Clean and cozy 2-bedroom condo for lease in a well-established building near the heart of Central Mississauga. An open-concept layout, and plenty of closet and storage space throughout. Located in a family-friendly building, this home offers the perfect blend of comfort and convenience. INCLUDES heat, hydro, water, parking and locker! Exceptional location with easy access to Square One, shopping, restaurants, transit, GO, parks, community centres, major highways, fitness facilities and every convenience you need. Situated in a highly sought-after neighbourhood with excellent schools. Spacious master bedroom features a walk-in closet while the second bedroom includes a double mirrored closet. Enjoy the large private balcony, perfect for relaxing outdoors. A truly move-in ready home in one of Mississauga's most convenient and desirable locations. (id:56248)
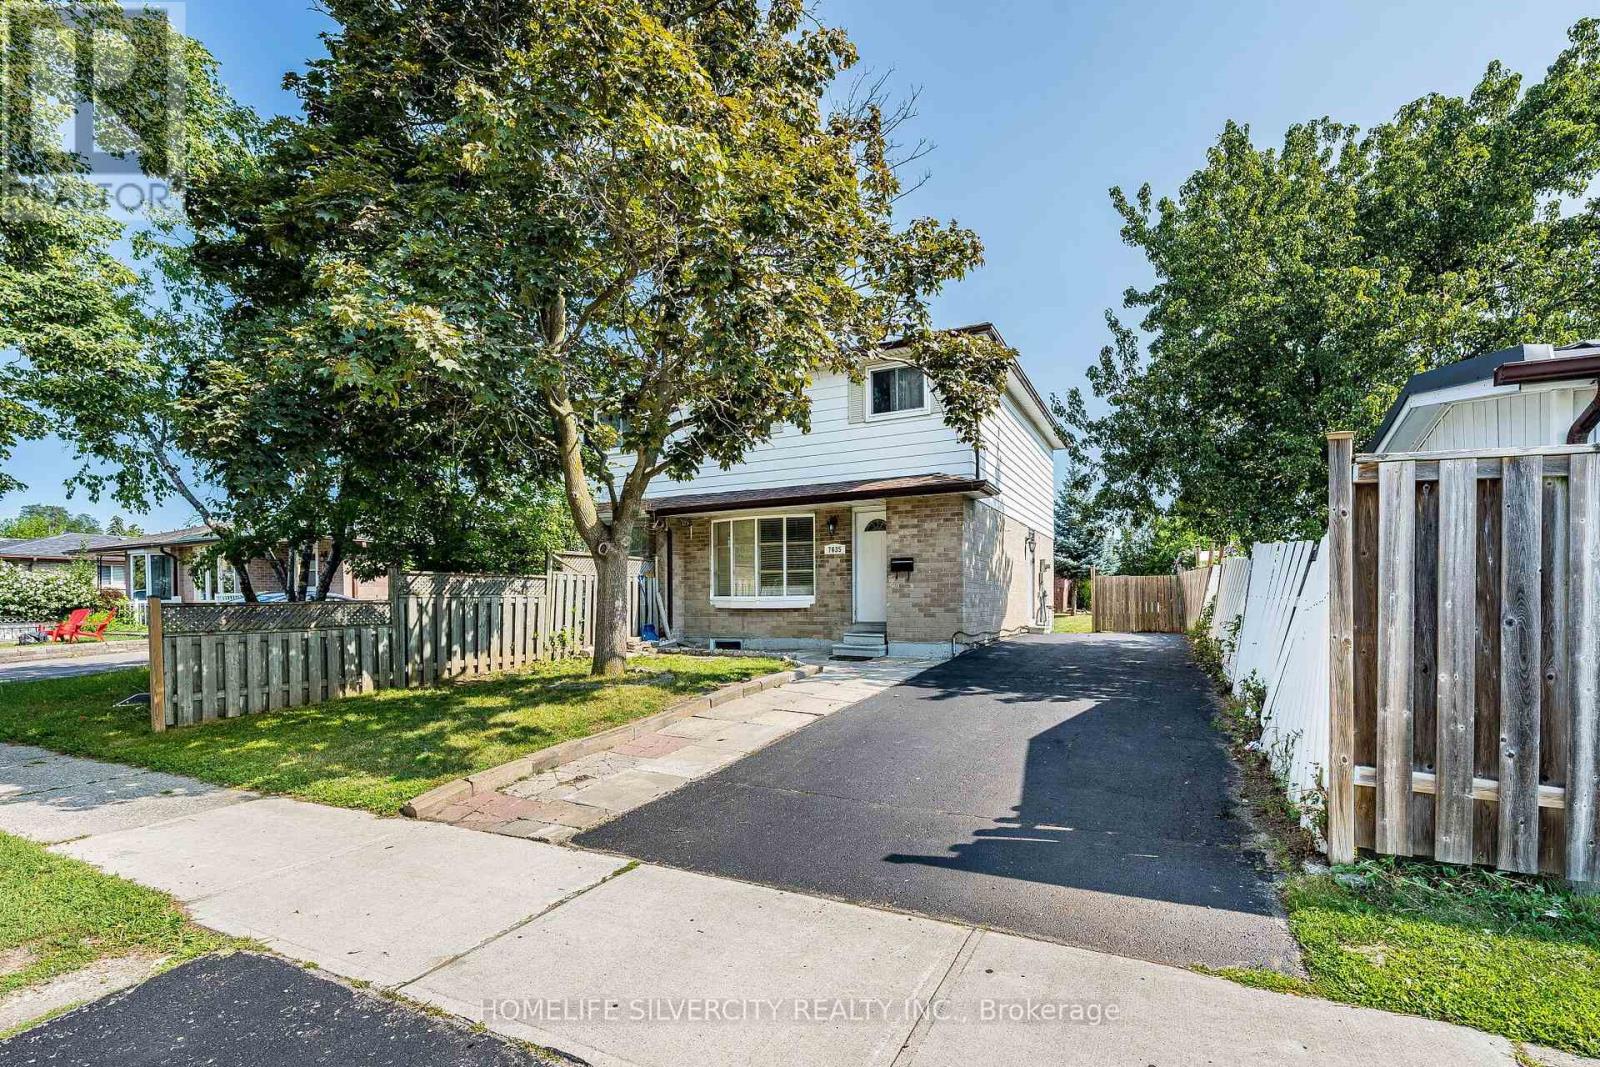
7635 Anaka Drive
Mississauga, Ontario
Location! Location! Location! Deal for the first-time home buyers or investors. Freshly painted 2-story semi-detached house features 4 BR, 2-washrooms, with one bedroom basement Ensuite with separate entrance. Side entrance leads to huge backyard, located in the most desirable neighborhood of Malton. Close to schools, parks, shopping plaza & Major Transit routes. The upper portion is tenanted, the basement is vacant. (id:56248)
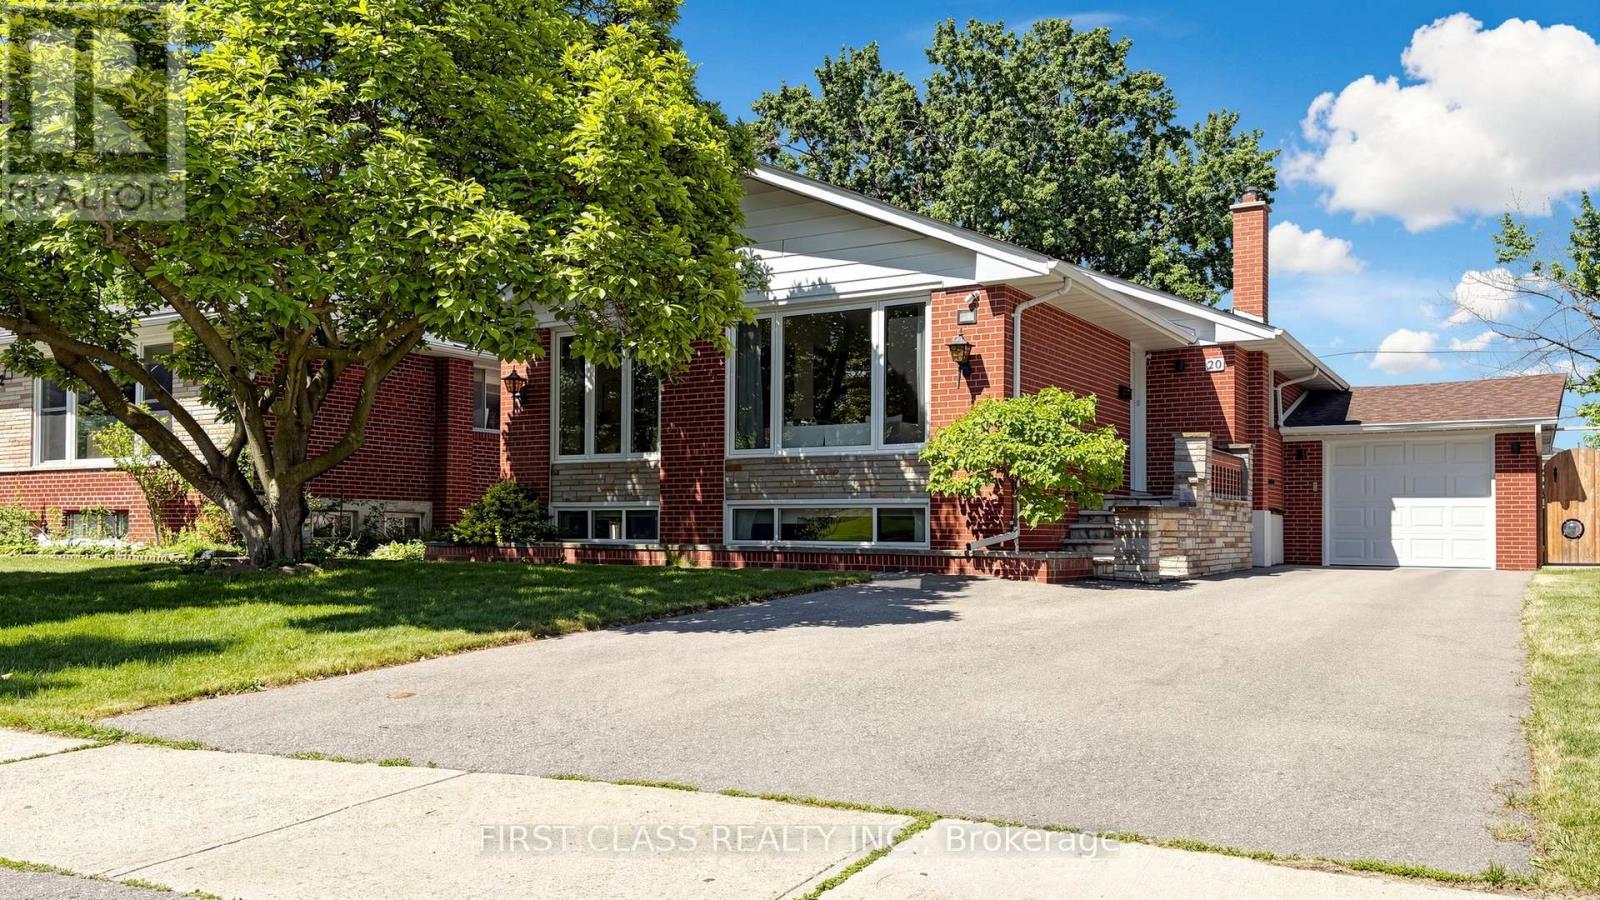
20 Brampton Road
Toronto, Ontario
This is the home you've been waiting for! Nestled in a welcoming, family-friendly community, this beautifully updated three-bedroom bungalow combines modern style with everyday comfort. The bright, sun-filled main floor features gleaming hardwood floors throughout and an open-concept living, dining, and kitchen area designed for both entertaining and family living. The contemporary kitchen boasts a large island, quartz countertops, and plenty of space for gathering. The fully finished basement, complete with a separate entrance, offers a spacious recreation room and excellent potential for an income-generating apartment or Airbnb suite. The laundry room provides additional storage and practical convenience. Step outside to enjoy the large, private, fully fenced backyard-perfect for summer entertaining, children's playtime, or simply relaxing outdoors. This backyard offers excellent potential for creating a beautiful garden retreat. 200 AMP service, 240V in garage, Roof (2017), Front and rear garage doors (2021), Paved oversize driveway (2021), Bedroom Flooring & Staircase (2023), Fotile Range Hood (2023), Refrigerator (2023), Furnace (2024), Heat Pump (2024), Water Softener (2024), Water filter (2024). This home is surrounded by parks, schools, shopping, and all essential everyday amenities. Enjoy exceptional convenience with easy access to public transit, including the TTC, GO Transit, UP Express, and the future Eglinton LRT, as well as major highways, Toronto Pearson International Airport, and downtown Toronto. Nearby attractions such as Westway Centre, Costco, Sherway Gardens, Weston Golf Club, and West Deane Park provide the perfect balance of convenience, recreation, and lifestyle. A fantastic opportunity to own in a thriving community-this home is truly a must-see! (id:56248)
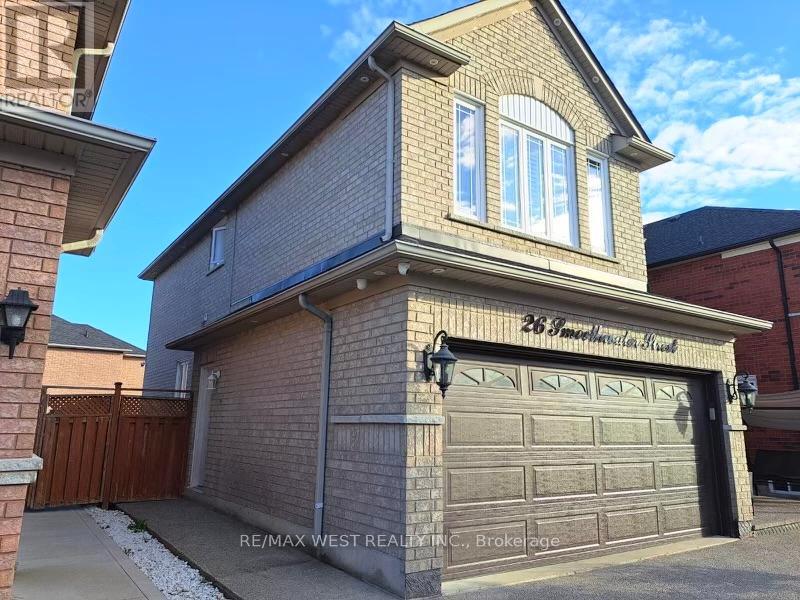
Basement - 26 Smoothwater Street
Brampton, Ontario
This bright and spacious legal basement suite offers modern living in a highly desirable neighborhood. Featuring large windows that fill the space with natural light, mirrored closet doors, a full bathroom, and the convenience of private ensuite laundry, this home is both stylish and functional. Perfect for a young family or professionals seeking comfort and convenience. Rent is all inclusive, making budgeting simple and hassle-free. (id:56248)
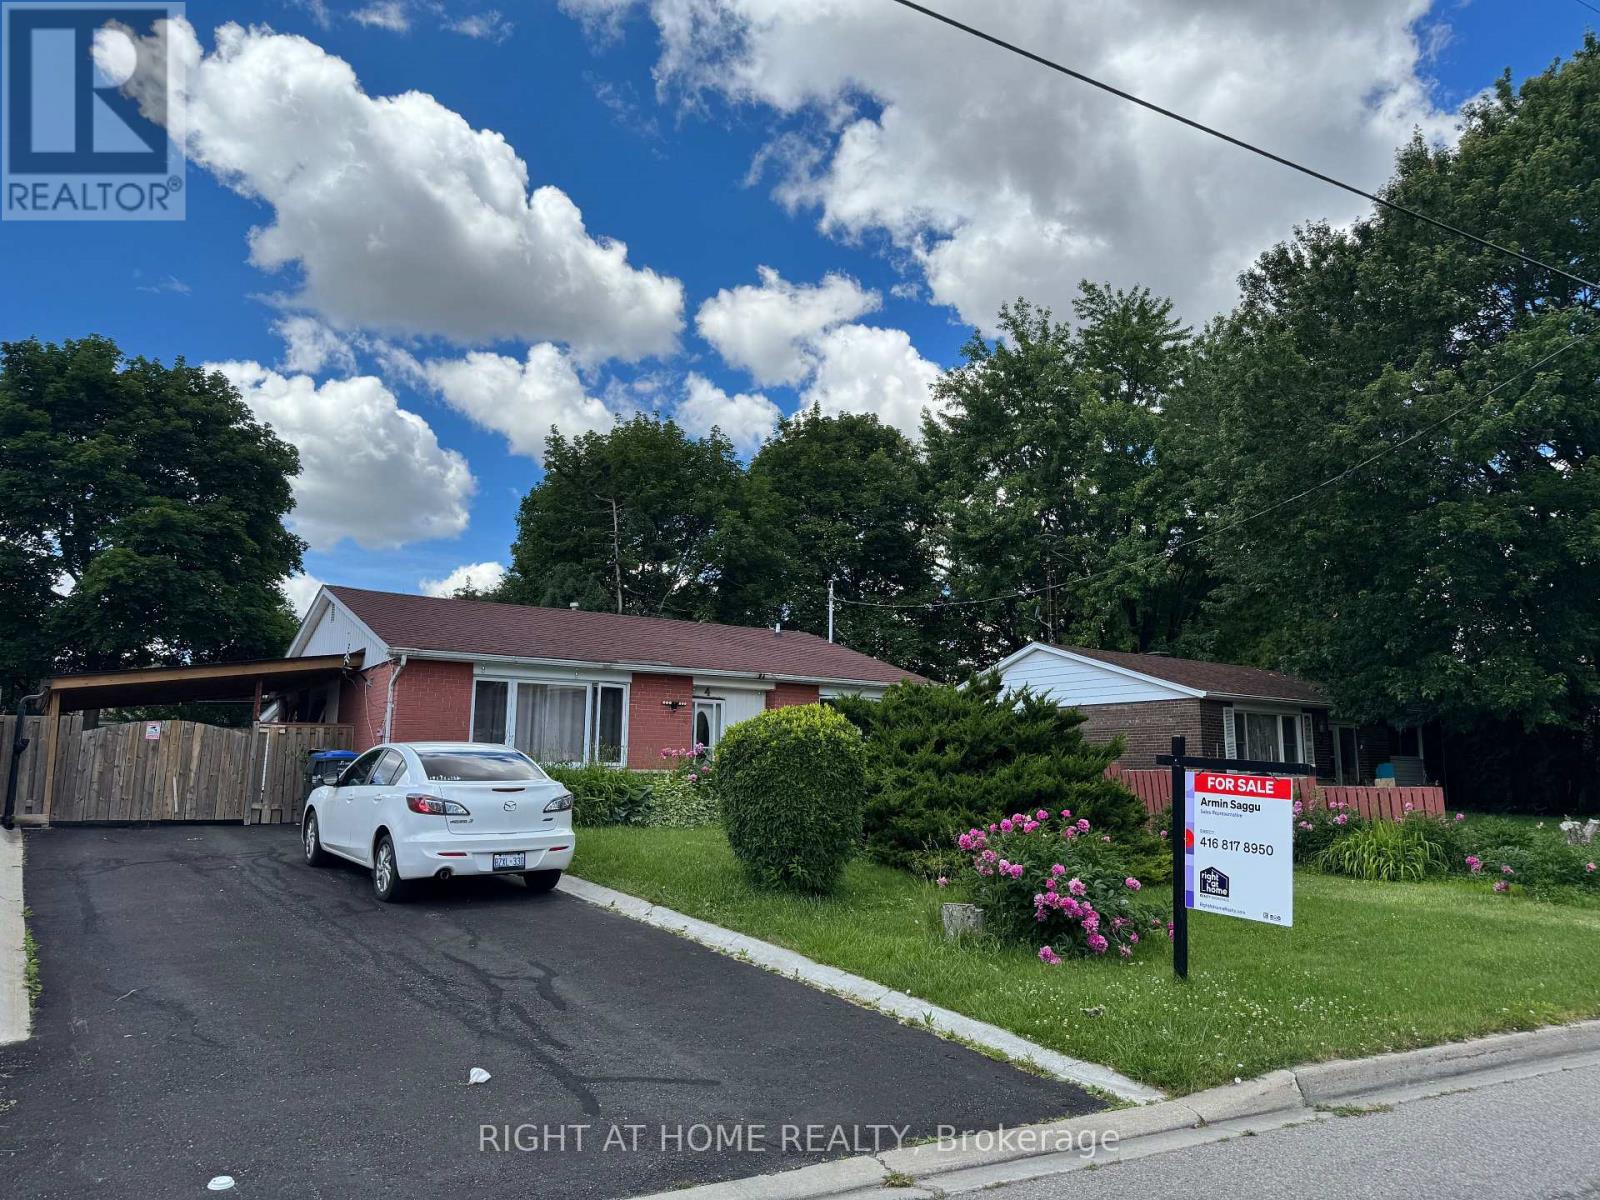
4 Leslie Street
Brampton, Ontario
This well-maintained 3-bedroom detached home sits on a premium oversized lot in a mature, family-friendly neighbourhood. The main floor offers a spacious living areas filled with natural light and a functional layout ideal for growing families. A bright rear addition provides flexible space perfect for a den, home office, or sunroom retreat.The finished basement apartment offers excellent income potential or comfortable in-law living, with 2 bedrooms adding valuable versatility to the home. Step outside to enjoy a fully fenced, generously sized backyard - ideal for children, pets, entertaining, or summer gatherings - complete with a large storage shed. A newly installed driveway carport adds year-round convenience, keeping vehicles protected from snow in the winter and shaded from the summer sun.Unbeatable location! Walking distance to Chris Gibson Recreation Centre, dog park, multiple playgrounds, public and Catholic elementary and middle schools. Public transit is right across the street with direct connections to Downtown Brampton GO Station, Sheridan College, and Shoppers World Bus Terminal. Just a 20-minute walk to the GO Train. Perfect for families, first-time buyers, or investors seeking income potential in a prime Brampton location! (id:56248)
1610 - 388 Prince Of Wales Dr Drive
Mississauga, Ontario
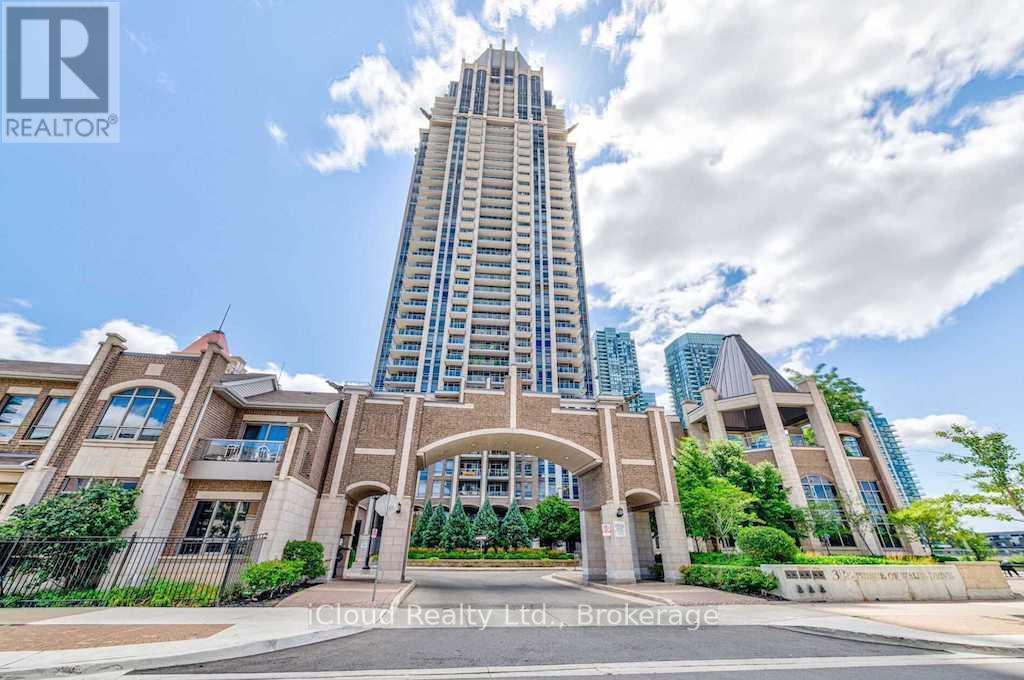
Luxurious & Rare three-bedroom condo In The City Centre with an unobstructed View. Threegenerously sized bedrooms and two full bathrooms. A wrap-around balcony, 9-foot ceiling,laminate floor throughout, stainless steel appliances, and granite countertop in the kitchen.Walking distance to Square One Mall, Movie Theaters, Library And Much More. (id:56248)
1097 Enola Avenue
Mississauga, Ontario
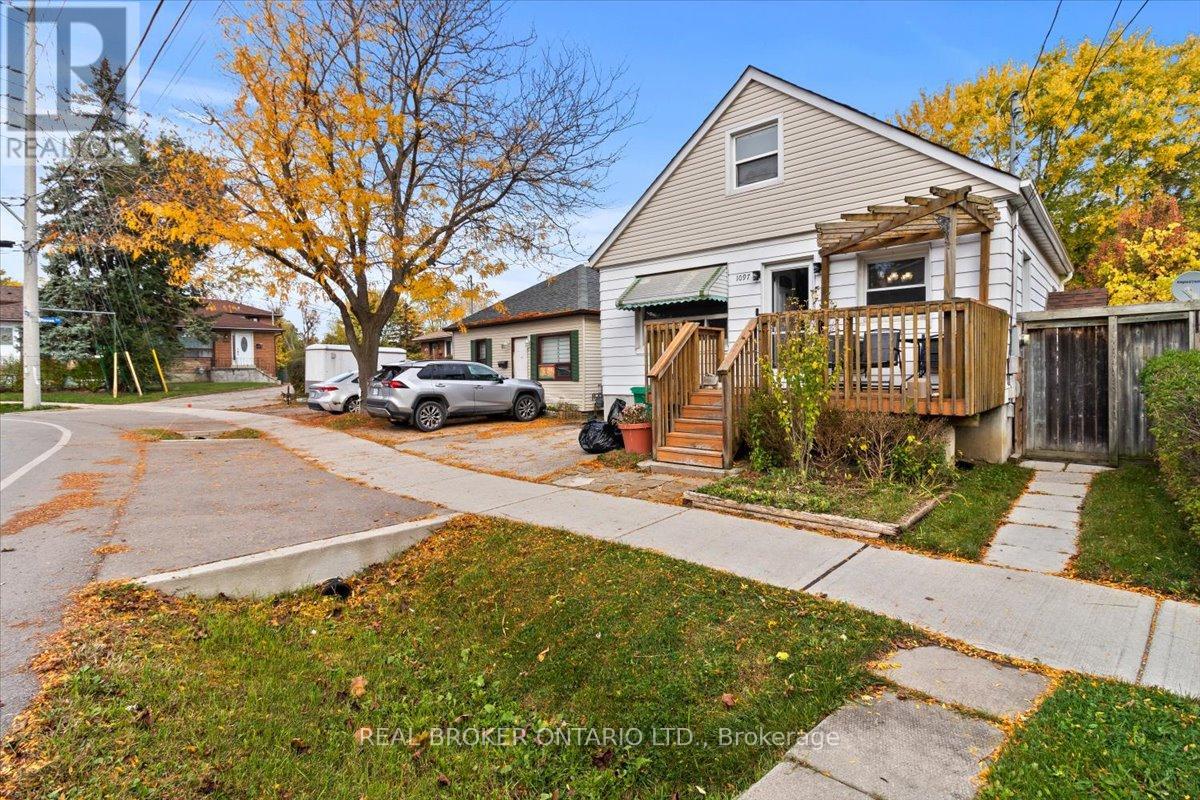
LOCATION, LOCATION, LOCATION! A rare opportunity in the sought-after Lakeview community of southeast Mississauga just steps to Lakeshore Road, waterfront trails, and vibrant parks. This detached property sits on a mature lot surrounded by new custom builds and offers tremendous potential for builders, renovators, or investors looking to create something truly special. The existing home features a functional main-floor layout with living and dining areas, a kitchen, full 4-piece bathroom, and primary bedroom. Upstairs, you'll find two additional bedrooms offering ample space for a growing family. The separate side entrance to the basement opens the door to future in-law or income-suite possibilities. Private backyard offers a peaceful setting with mature trees and a storage shed, a perfect canvas for your future vision. Driveway parking for two vehicles. The home provides an excellent canvas for those looking to renovate or build new in a sought-after location, the true value is in the location and land. Steps from Lakeview and Port Credit, this is an exciting area with new developments, boutique shops, restaurants, and easy access to the QEW, GO Station, and Toronto. Bring your vision renovate, rebuild, or reimagine this property into your dream home. (id:56248)
4009 Bloor Street W
Toronto, Ontario
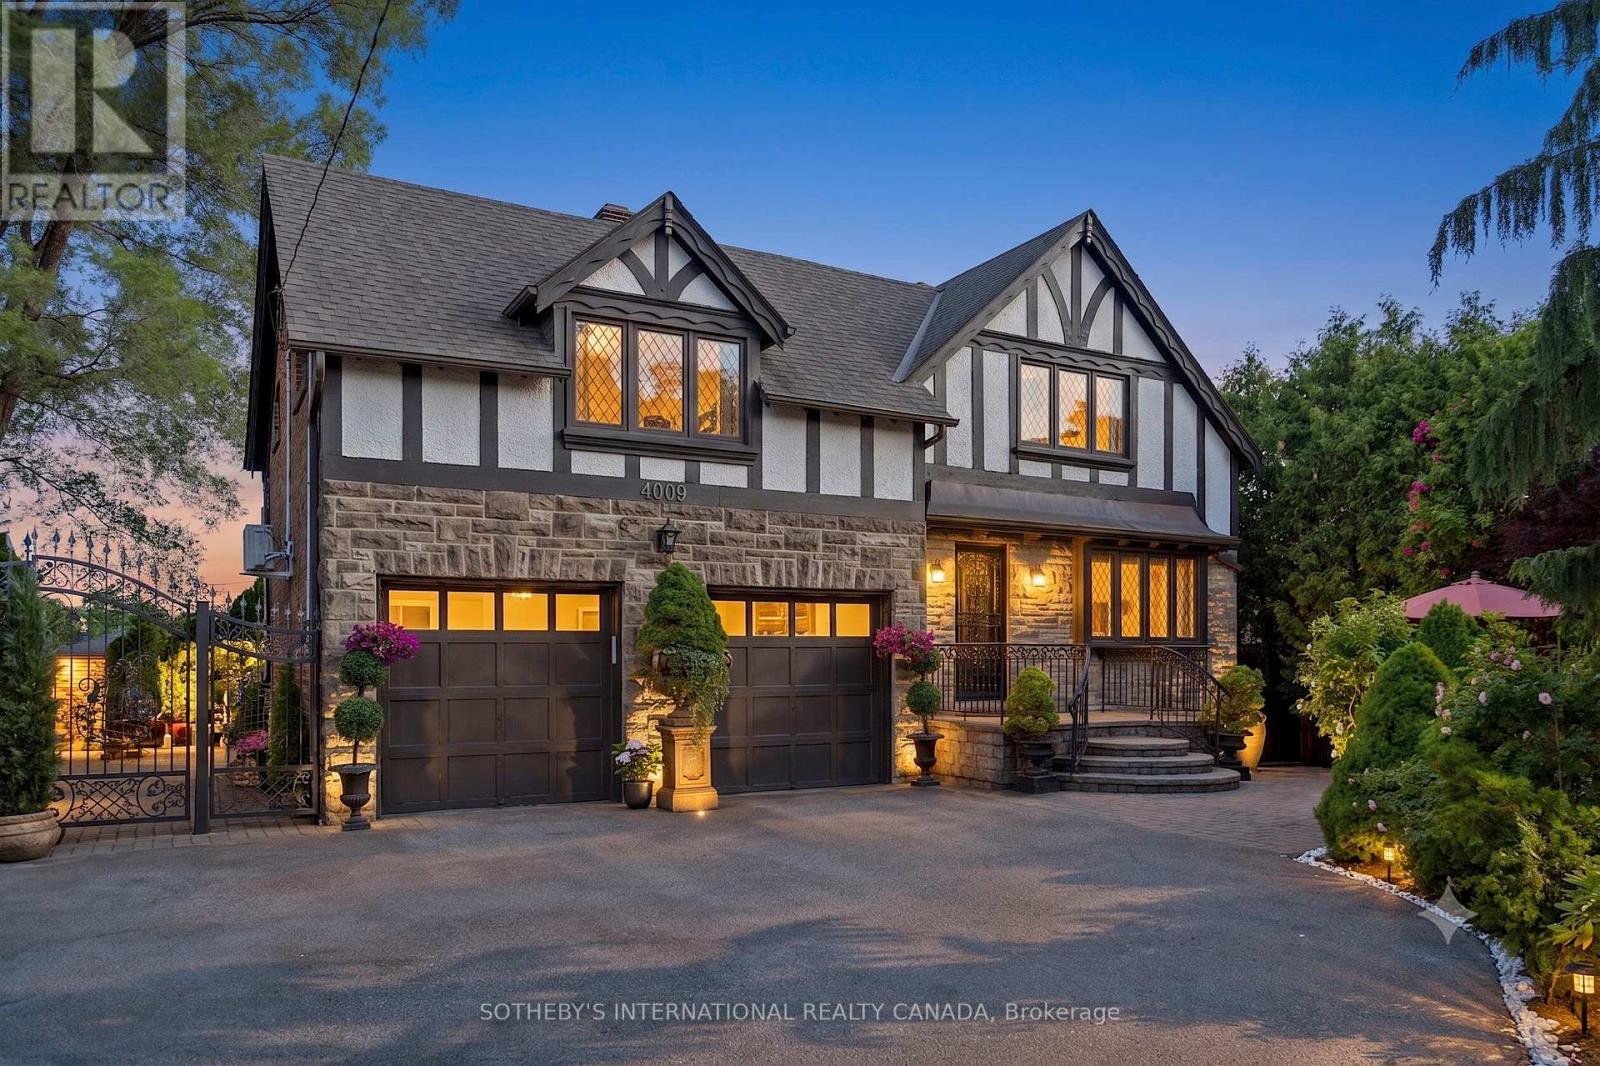
Welcome to 4009 Bloor Street West, a timeless Tudor home, blended with classic and modern charm set on a impressive 73 feet wide by over 133 feet deep lot. Surrounded by mature cedar trees, the private yard offers a true retreat with expansive green space. Relax for hours in the manicured sun filled yard, enjoy vibrant gardens, or unwind in the hot tub. This inviting outdoor setting captures the essence of Muskoka cottage living - right in the city. Step inside and feel instantly welcomed. The foyer opens to a functional, generously sized office/library, perfect for working from home or quiet reading, offering both flexibility and presence. A classic wooden staircase rises ahead, adding to the home's timeless appeal. Custom Italian Pedini kitchen, features fully equipped appliances, premium finishes, gemstone countertops, pot lights and a stunning wall-to-wall patio door by Magic Window, that opens fully to the private yard. The elegant formal dining room is filled with natural light and ideal for both everyday living and memorable entertaining. A charming open-concept connects the dining and living areas, centered around a charming fireplace. Every inch of this home has been curated with care and intention, making it perfect for families who love to entertain in style. Upstairs you'll find 3 spacious bedrooms plus a flex space, including a serene Primary Suite with a spa-like ensuite, dressing area, and access to a charming private terrace overlooking the lush backyard - the perfect spot for peaceful mornings or starlit evenings. The iconic neighborhood known for its winding, tree-lined streets and timeless appeal. Just moments to major highways, airports, 2 top-rated schools, shops, restaurants, downtown Toronto make this location truly desirable. This is a rare opportunity to own a home in one of Toronto's most sought-after community. (id:56248)
62 Maple Avenue S
Mississauga, Ontario
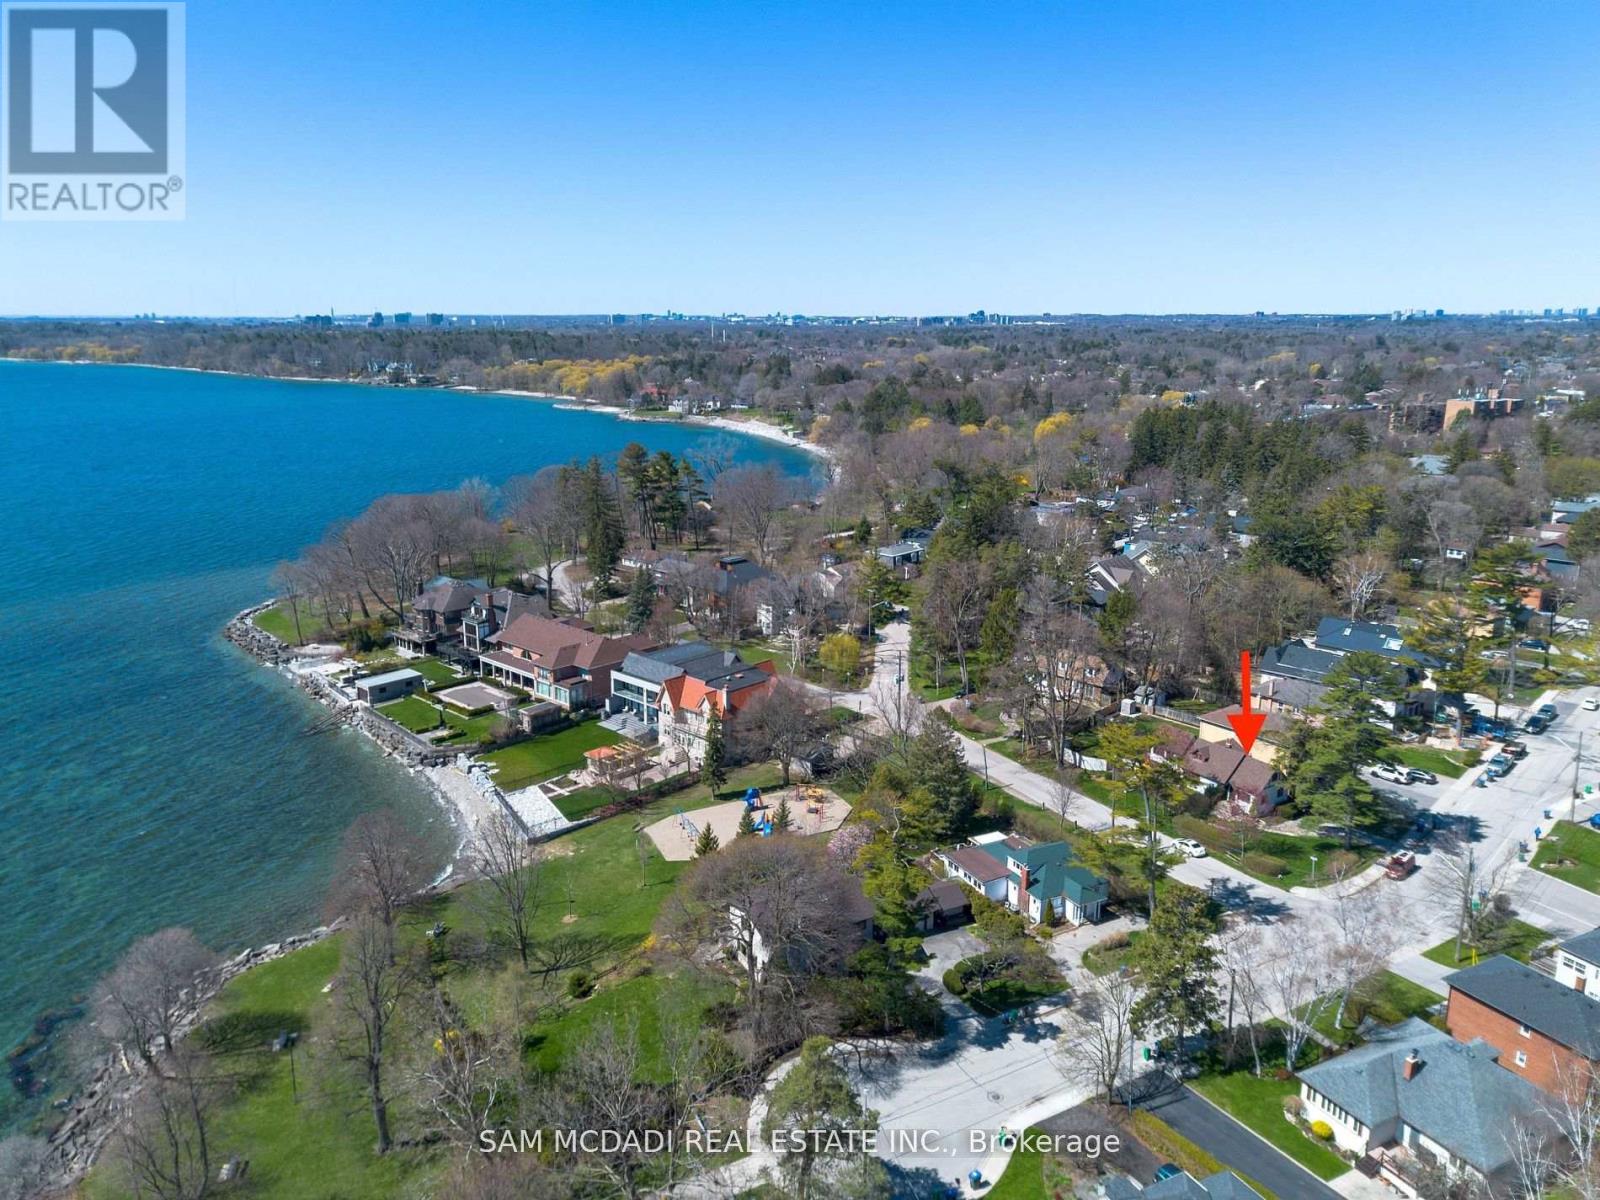
Discover an excellent opportunity not to be missed! Situated in the highly sought-after Cranberry Cove neighborhood within South Port Credit, this premium lot boasts a prime location overlooking Lake Ontario and Ben Machree Park. Step inside this 3 bedroom, 3 washroom 1.5 storey home that has been lovingly cared for and is awaiting a new family to make it home. Set within a serene lakeside ambiance, among luxurious multi-million dollar residences, this property presents a peaceful and welcoming sanctuary, complemented by nearby trails, shopping, and dining options. Offering an exceptional location, it provides a rare chance to enjoy direct views of Lake Ontario, all without the premium associated with waterfront properties. Perfect to build your dream home. Excellent condition, well maintained and includes separate entrance to basement. (id:56248)
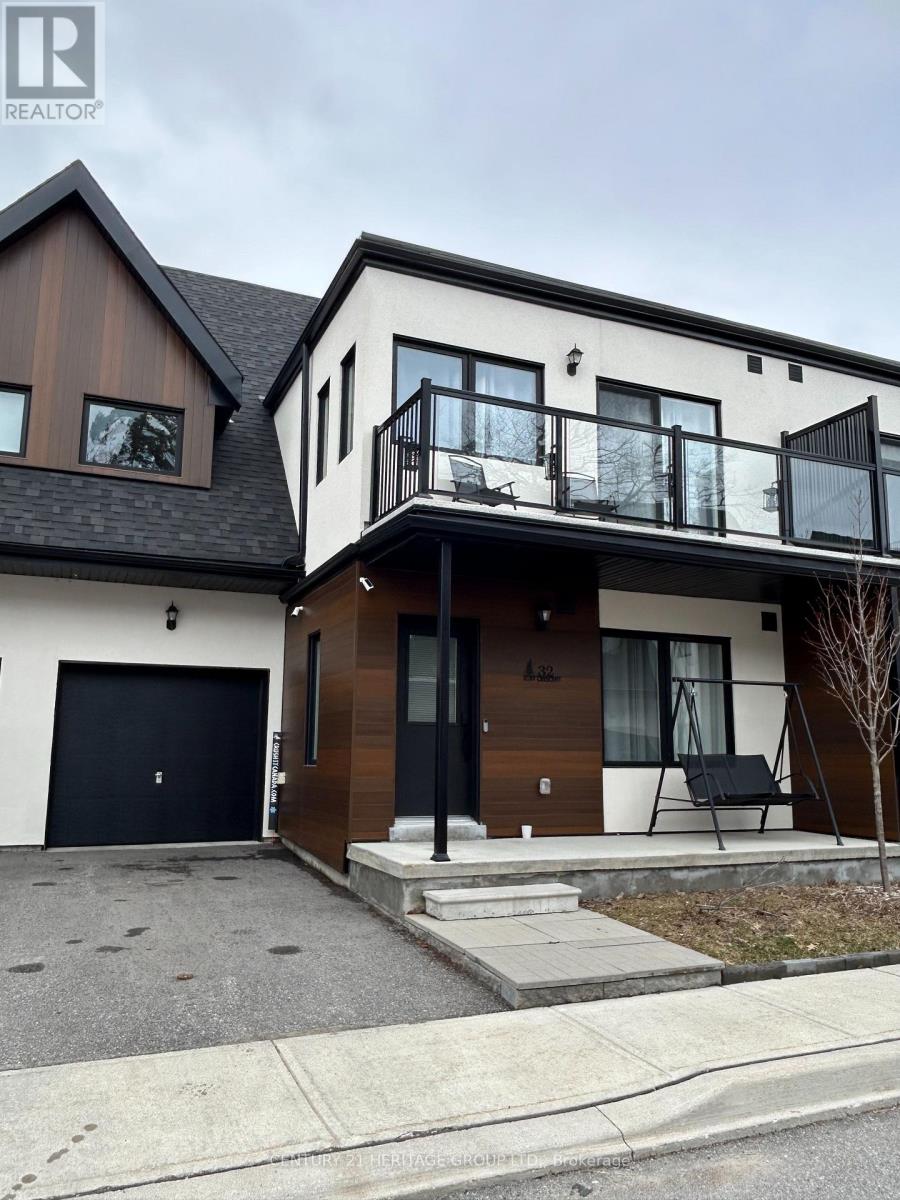
32 Ruby Crescent
Orillia, Ontario
Enjoy the lakefront lifestyle in this beautiful freehold townhouse located in a gated community on Lake Simcoe. This home features 2 bedrooms, 2 full bathrooms, and an open-concept layout with impressive 18-ft ceilings in the living and dining area, the space is bright and filled with natural light with a cozy gas fireplace, upgraded kitchen offers modern cabinets, a large island, Kitchen stainless steel appliances, and a gas range, main-floor bathroom has a bathtub, while the second-floor ensuite features a walk-in tiled shower with a glass door, primary bedroom with access to a good-sized balcony perfect for enjoying your morning coffee, private fully fenced backyard for relaxing or entertaining. The community offers great amenities, including private lake access, a swim dock, a kayak and paddle board area, and private boat slips available on a first-come, first-served basis, enjoy beautiful lakefront sunsets from the dock and pergola, two-storey clubhouse includes a fully equipped kitchen, party room, patio, BBQ area, outdoor pool, balcony, and accessible bathrooms. Just minutes from bike trails, parks, beaches, and provincial parks and Casino Rama, downtown Orillia shopping, and many restaurants. (id:56248)
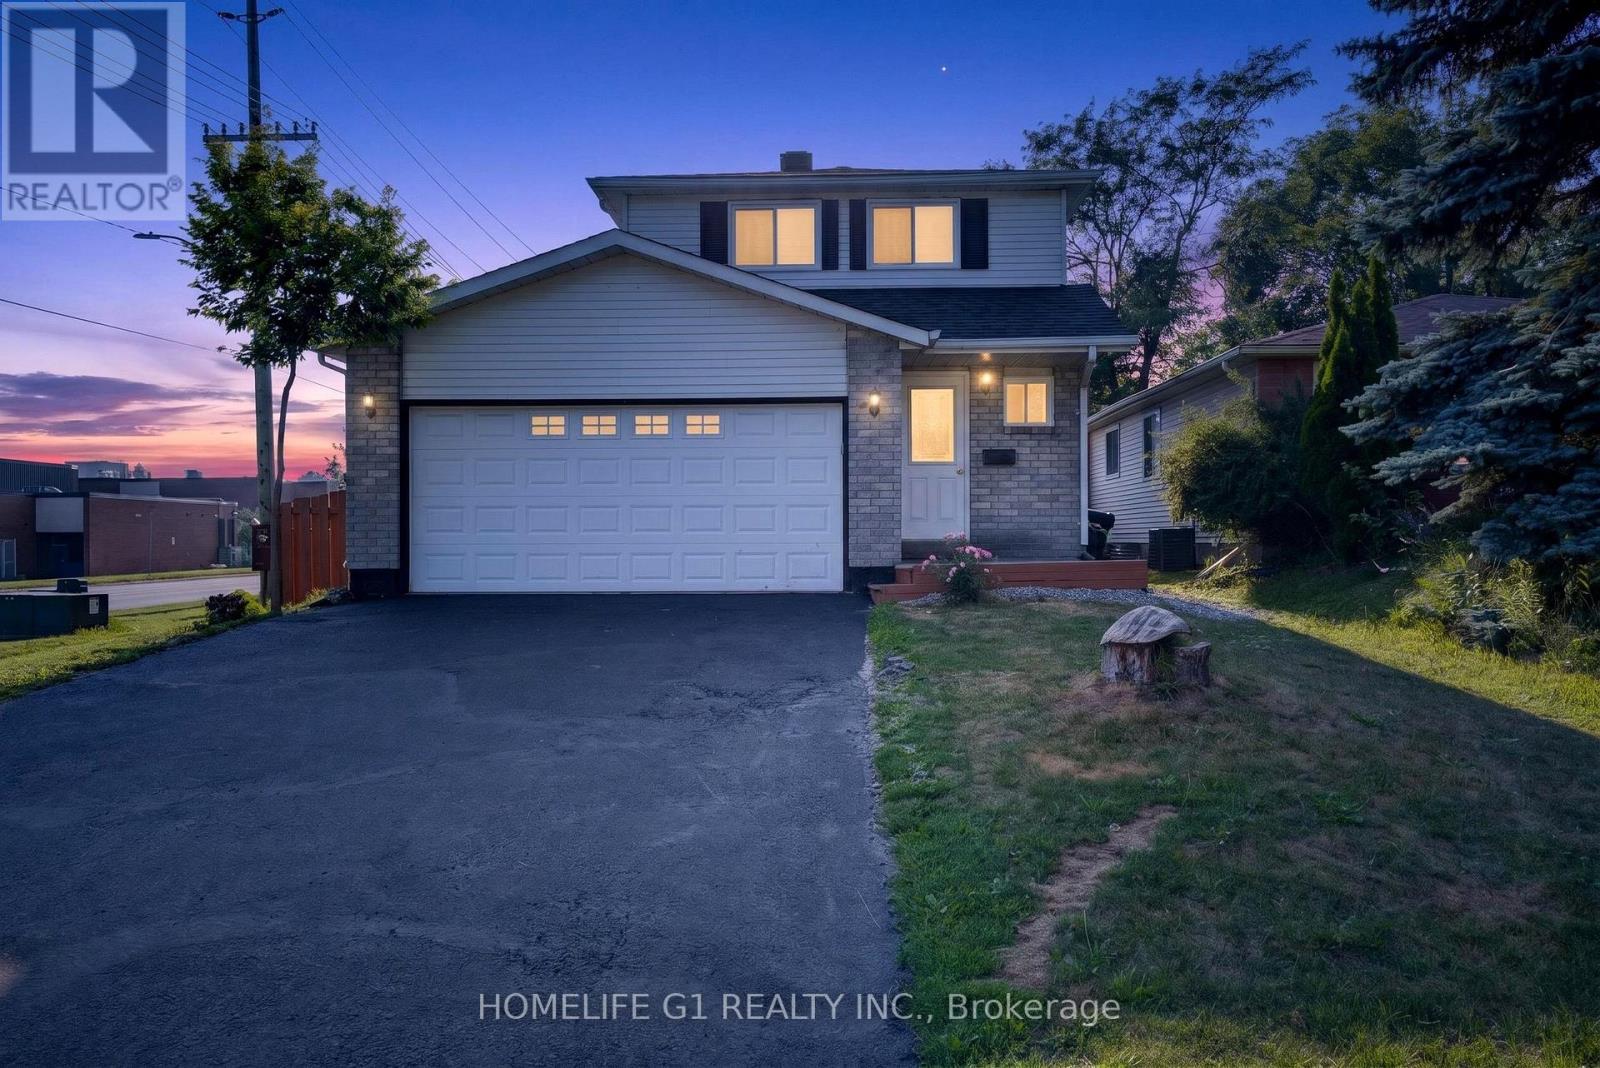
2 Fletcher Drive
Barrie, Ontario
Welcome to this beautifully renovated family home in Barrie's highly desirable East End, conveniently located close to RVH, Georgian College, Schools, parks, shopping, and Highway 400. Thoughtfully updated throughout, this move-in-ready home offers bright, modern living with a functional layout perfect for families. The main floor features spacious living and dining areas, a renovated kitchen, a convenient main-floor laundry room, and a powder room. The upper level offers three spacious bedrooms and a beautifully updated full bathroom. The finished basement provides excellent additional living space, complete with one bedroom, a living/recreation area, and a full bathroom-ideal for extended family guests,or added flexibility. Step outside to a fully fenced backyard featuring a large deck and a gazebo, perfect for outdoor entertaining and family gatherings. Major updates include the roof (2021), furnace upgrade (2026), new water heater (2025). Located just a short walk to a private beach, parks, hiking trails, and the recreation centre, this exceptional home combines comfort, style, and convenience in one of Barrie's most desirable neighborhoods. (id:56248)
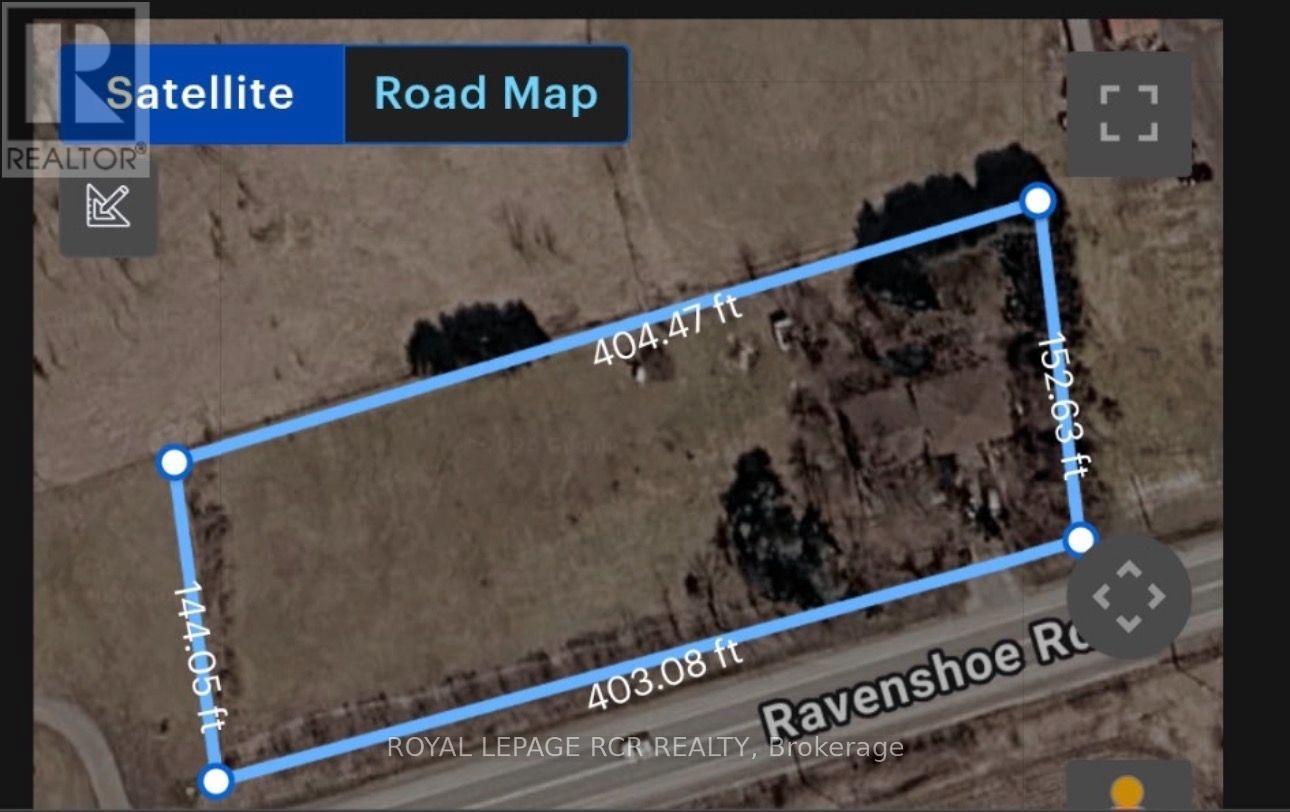
4044 Ravenshoe Road
Georgina, Ontario
Welcome to a rare opportunity in the southernmost part of Georgina! 3 Bedroom 4 Level Side split Situated on a high and dry 1.3-acre lot with over 400 feet of frontage on Ravenshoe Road, this property offers exceptional potential for renovators, builders, developers or buyers looking to create something truly special. Thoughtfully positioned on the far east side of the property, the existing home leaves an impressive amount of open space and provides exciting possibilities to renovate, expand the current footprint or reimagine the property to suit your vision. Enjoy the space and privacy of country-style living without sacrificing convenience, with Highway 404 approximately five minutes away and easy access to Newmarket, Toronto and GO Transit. A unique property offering an oversized lot, outstanding frontage and incredible potential in a highly accessible location. Hydro Towers Cross property - buyer to do own due diligence in regards to any easements. (id:56248)
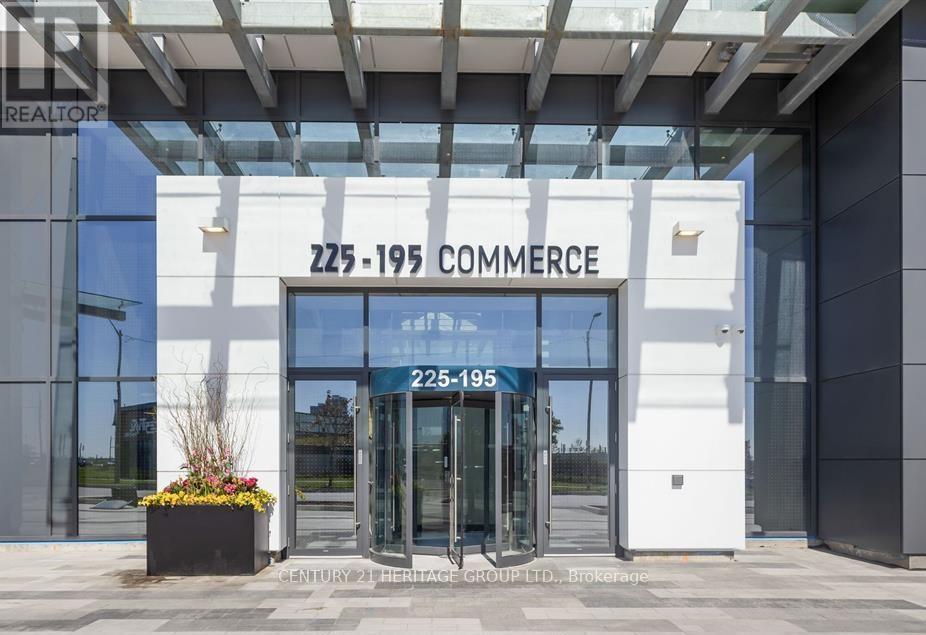
4901 - 195 Commerce Street
Vaughan, Ontario
Welcome to the Luxuary Festival, the 49st Floor 1 Bed unit! Functional Layout w/Large EAST-Facing Quiet Balcony Offering Unobstructed Center Court Views. Floor-To-Ceiling Windows Fill The Space With Natural Light. Sleek finishes, the gourmet kitchen equipped with high-end appliances. Located In The Vibrant Vaughan Metropolitan Centre (VMC). Steps to The Vaughan Metropolitan Subway Station and Hyw 400. Surrounded By Shopping, Entertainment, Restaurant, Costco, IKEA, Walmart, Cineplex, YMCA and more! (id:56248)
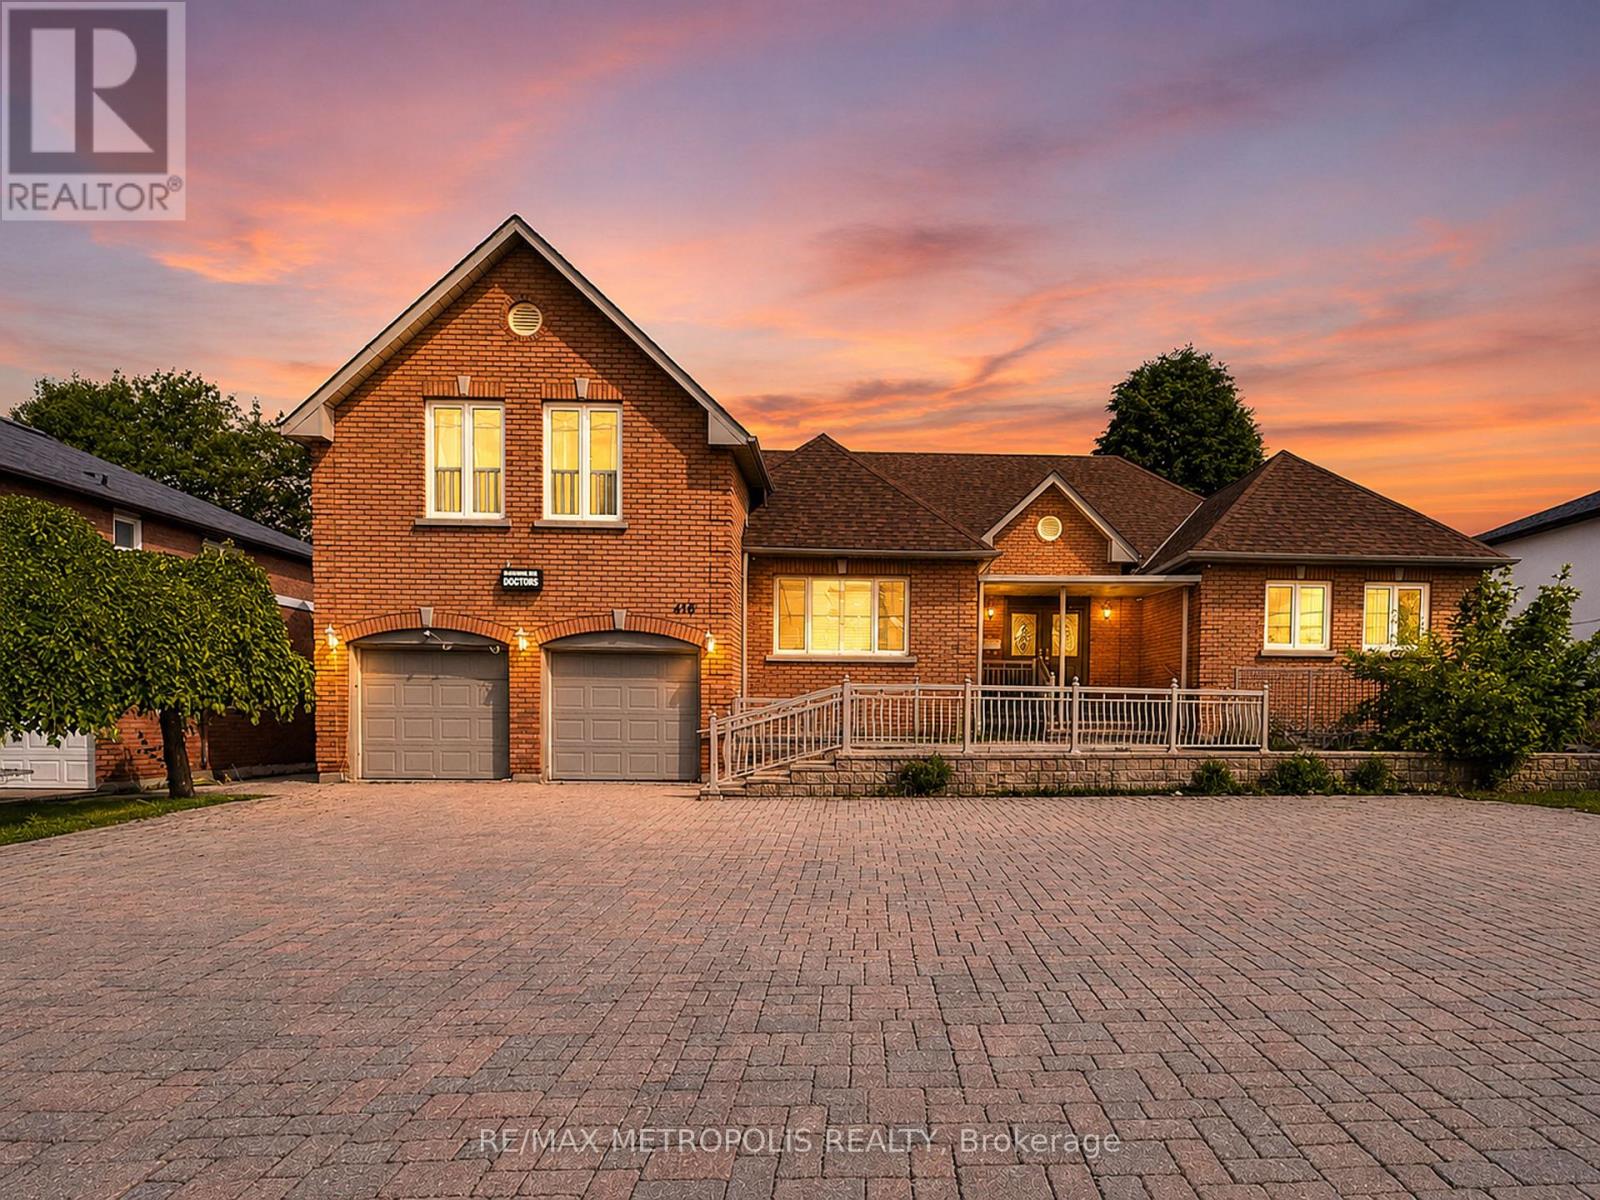
416 Elgin Mills Road W
Richmond Hill, Ontario
Rare opportunity to own a custom-built bungaloft offering exceptional flexibility in one of Richmond Hill's most desirable locations. Originally built as the builder's own residence, this unique property was thoughtfully designed with spacious principal rooms, multiple entrances, wheelchair accessibility, and 9-foot ceilings on the main floor. Located within a Neighbourhood Mixed Use (NMU) designated area, this versatile property presents a variety of possibilities for homeowners, professionals, entrepreneurs, and multi-generational families seeking a unique live/work-inspired environment. The functional layout offers dedicated spaces that can be adapted for a home office, professional workspace, or additional living needs, while maintaining the comfort and privacy of a residential setting. The bright loft retreat provides additional flexibility, and the expansive driveway accommodates up to 8 vehicles. Situated on a generous 75 x 131 ft lot in a prime Richmond Hill neighbourhood, with convenient access to transit, schools, parks, shopping, and major commuter routes. A rare opportunity to reimagine, renovate, and unlock the potential of a truly distinctive property in a highly sought-after location. The property is designated within a Neighbourhood Mixed Use (NMU) area under the City of Richmond Hill's updated planning framework. This designation may provide opportunities for a broader range of uses compared to traditional residential zoning. Buyers and their representatives are advised to conduct their own due diligence and confirm permitted uses, requirements, and approvals directly with the City of Richmond Hill. (id:56248)
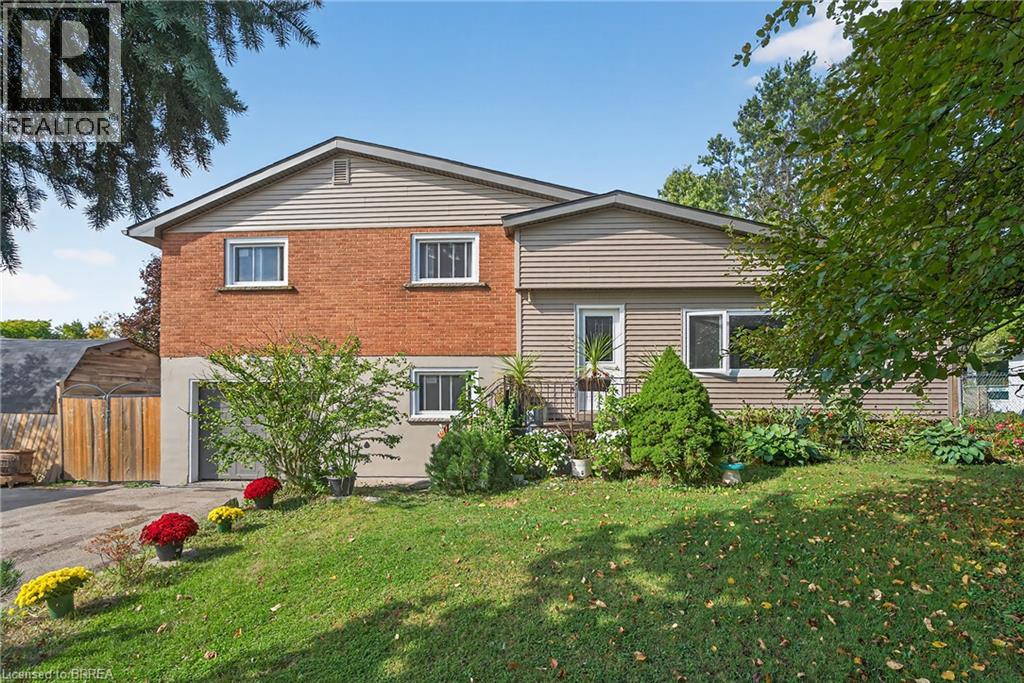
312 Old Guelph Road
Dundas, Ontario
Welcome to 312 Old Guelph Road, a spacious and thoughtfully updated home situated on a corner lot spanning three lots, offering a versatile layout, generous outdoor space and plenty of room for everyday living. The main level features a bright living and dining area with updated vinyl flooring and a fireplace, flowing into a beautifully renovated kitchen with dark cabinetry, quartz countertops, backsplash, stainless steel appliances and a farmhouse style sink. A large sunroom overlooking the front yard provides a bright and inviting additional living space, while a second smaller sunroom overlooks the backyard. A main floor bedroom, bathroom and bonus room add even more flexibility to the layout. Upstairs, you’ll find three additional bedrooms, including a spacious primary bedroom, along with an updated 4 piece bathroom. The home has seen numerous improvements over the years, including updated flooring, lighting and paint, newer windows, exterior siding, fascia, soffits and eaves, as well as shingles and chimney in 2025. Outside, enjoy a fully fenced yard surrounded by mature trees with plenty of space to relax, entertain and enjoy the outdoors. An above ground pool adds to the backyard appeal, while the attached garage, workshop area and expansive driveway provide excellent space for parking and storage. With its unique corner lot setting across three lots, this property offers an impressive amount of outdoor space. Conveniently located close to amenities, trails, schools and commuter routes, 312 Old Guelph Road offers space, flexibility and a fantastic setting to call home. (id:56248)
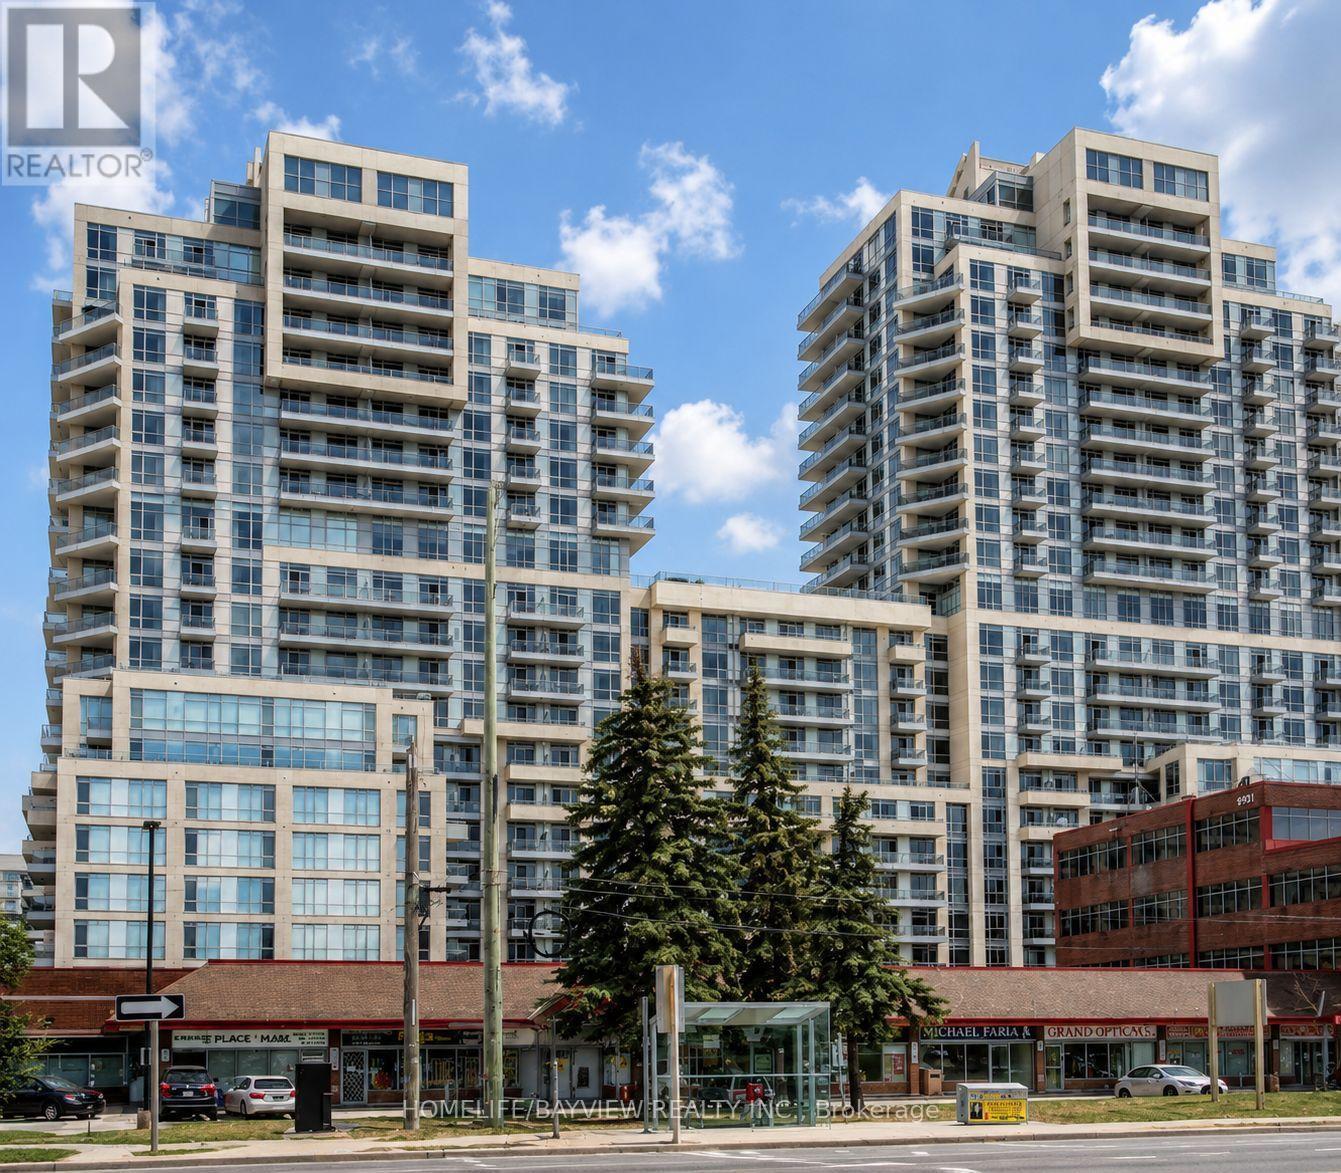
S 616 - 9191 Yonge Street
Richmond Hill, Ontario
Fully furnished 1+1 condo at The Beverly Hills Residences in a prime Yonge St location. Functional den ideal for a home office or additional sleeping area, plus an open balcony, parking and locker. Enjoy resort-style amenities including 24-hour concierge, indoor pool, gym, sauna, rooftop terrace, guest suites and party room. Steps to Hillcrest Mall, No Frills, public transit, shops and restaurants. Available September 1st. Just move in and enjoy! (id:56248)
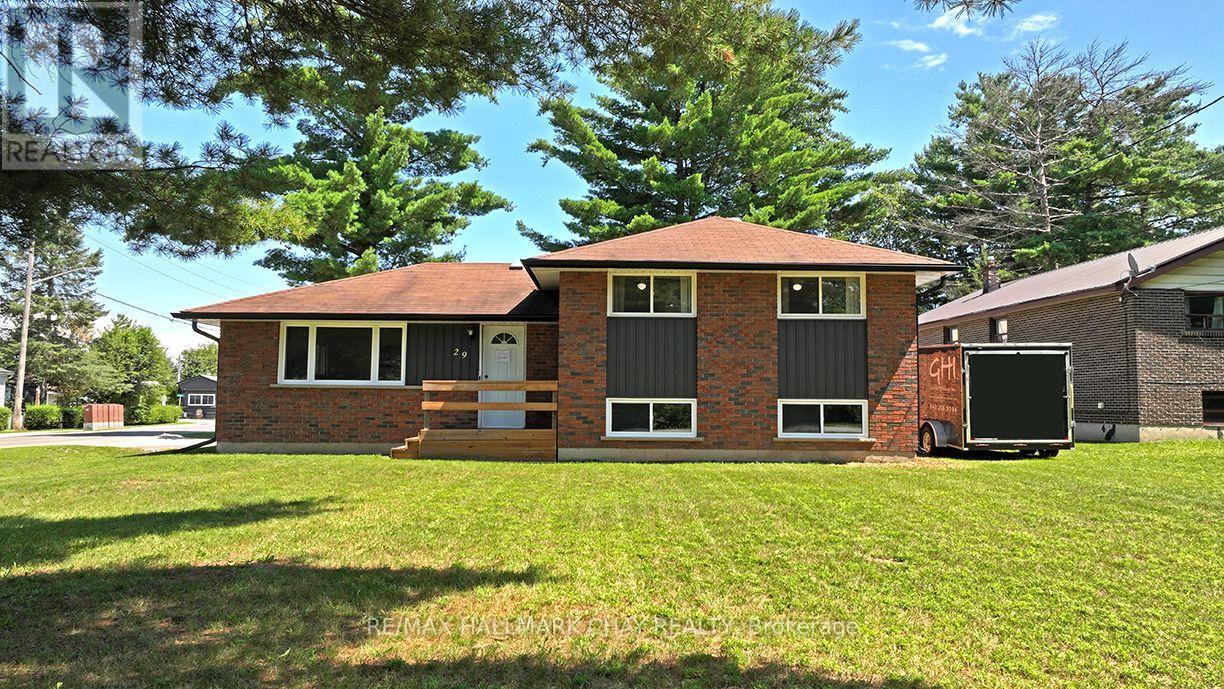
29 Lee Avenue
Essa, Ontario
Welcome to 29 Lee Ave in Angus, a beautifully maintained and extensively updated home showcasing pride of ownership inside and out. Situated on a generous corner lot in a quiet, established neighbourhood, this move-in ready property offers an appealing combination of comfortable living, outdoor space and exceptional parking.The expansive driveway provides plenty of room for multiple vehicles, an RV, camper, trailer, boat and all the toys, while the detached garage and partially fenced yard add even more versatility.Step inside to a bright, welcoming interior where many of the major updates have already been completed. The kitchen was completely redone in 2022, including new flooring, followed by new interior doors, trim, baseboards, flooring throughout, lighting and fresh paint in 2023. The bathroom was completely renovated in 2025. The finished lower level now includes a fourth bedroom, offering flexible additional space for family, guests, a home office or a great rec room setup.The improvements continue outside with all new windows completed in 2021, new A/C in 2024 and extensive exterior upgrades in 2024 including the driveway, siding, soffits, flashing, eaves and downspouts, along with improvements to the detached garage exterior. A new rental water heater was added in 2025.Enjoy the convenience of municipal services and a location close to schools, parks, recreation, shopping and everyday amenities, with commuter routes within easy reach.With its extensive updates, generous property, abundant parking and versatile living space, 29 Lee Ave is ready for its next owners to simply move in, settle down and enjoy. **Homes offering this much parking, flexibility and so many recent improvements are hard to find, don't wait to make this one yours!** (id:56248)
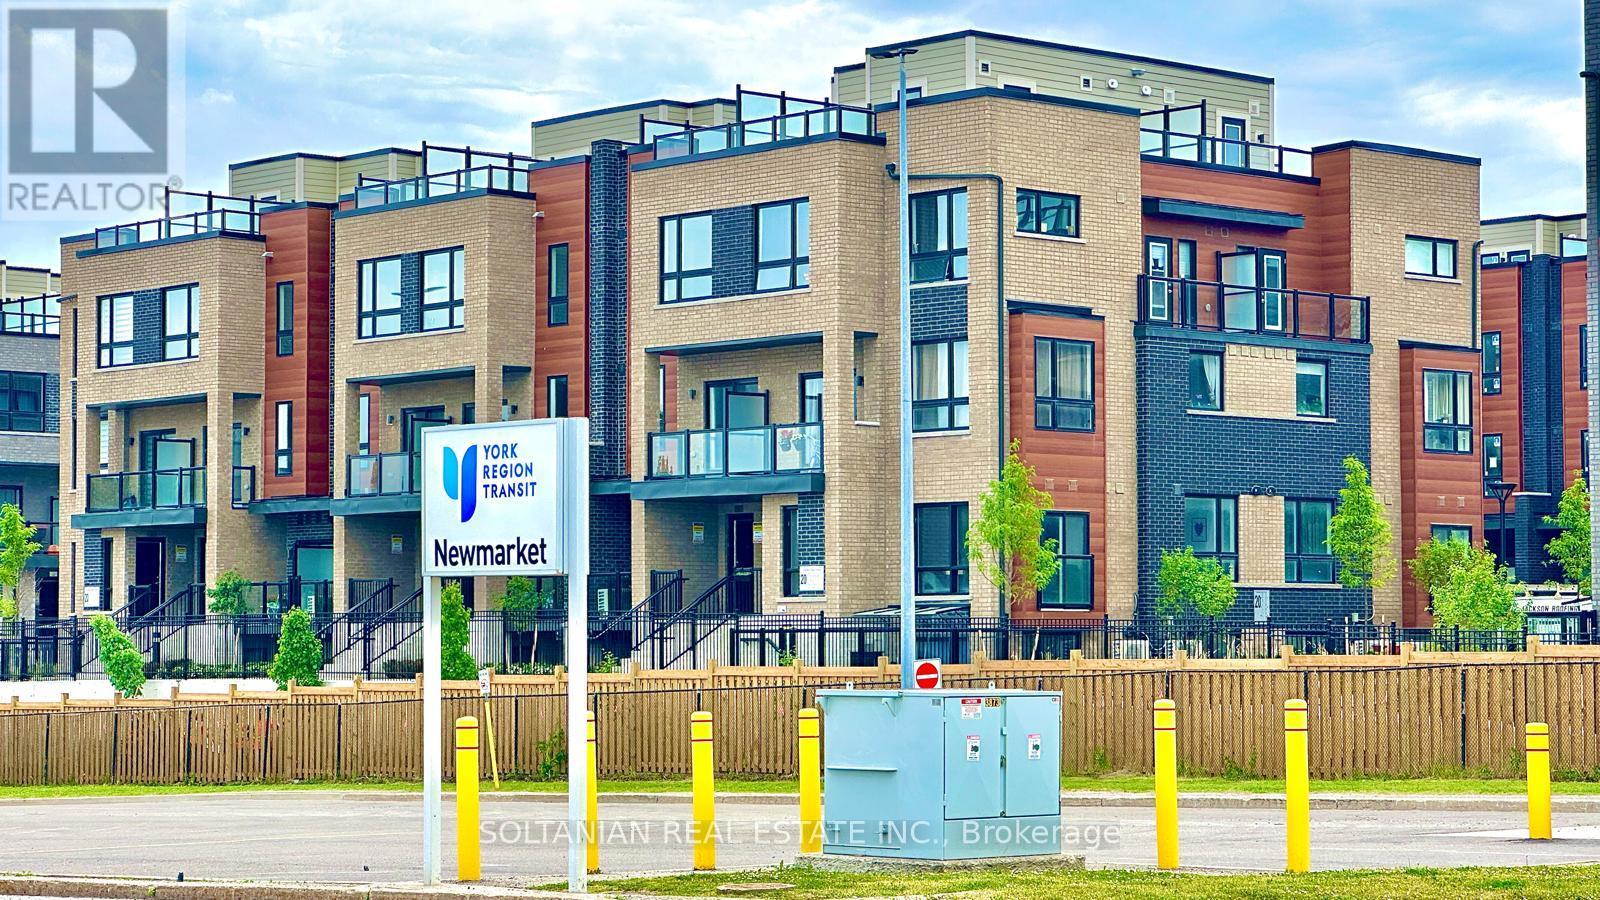
8 - 20 Lytham Green Circle
Newmarket, Ontario
Welcome to Glenway Estates, one of Newmarket's most desirable communities! This luxurious and spacious 2-bedroom, 2-bathroom residence offers a unique multi-level design spanning the 2nd and 3rd floors, combining modern comfort, style, and exceptional functionality.The bright open-concept layout features generous living spaces and an expansive private terrace with a gas BBQ connection, perfect for entertaining and outdoor living. Enjoy beautiful unobstructed East and North-facing views toward Upper Canada Mall.Ideally located within walking distance to Upper Canada Mall, GO Transit, the public transit terminal, Costco, restaurants, shopping, entertainment, and everyday amenities, this location offers outstanding convenience for both end-users and investors.Residents enjoy professionally landscaped grounds featuring walking paths, seating and play areas, a private community park, dedicated dog park, and dog wash station. The unit also includes underground parking, with visitor parking available for guests.Vacant and ready for immediate occupancy, this exceptional property also offers flexible long-term closing options of up to two years, providing a rare opportunity for buyers seeking additional flexibility.An outstanding opportunity to own in Glenway Estates-where modern living, convenience, outdoor space, and an exceptional Newmarket location come together. (id:56248)
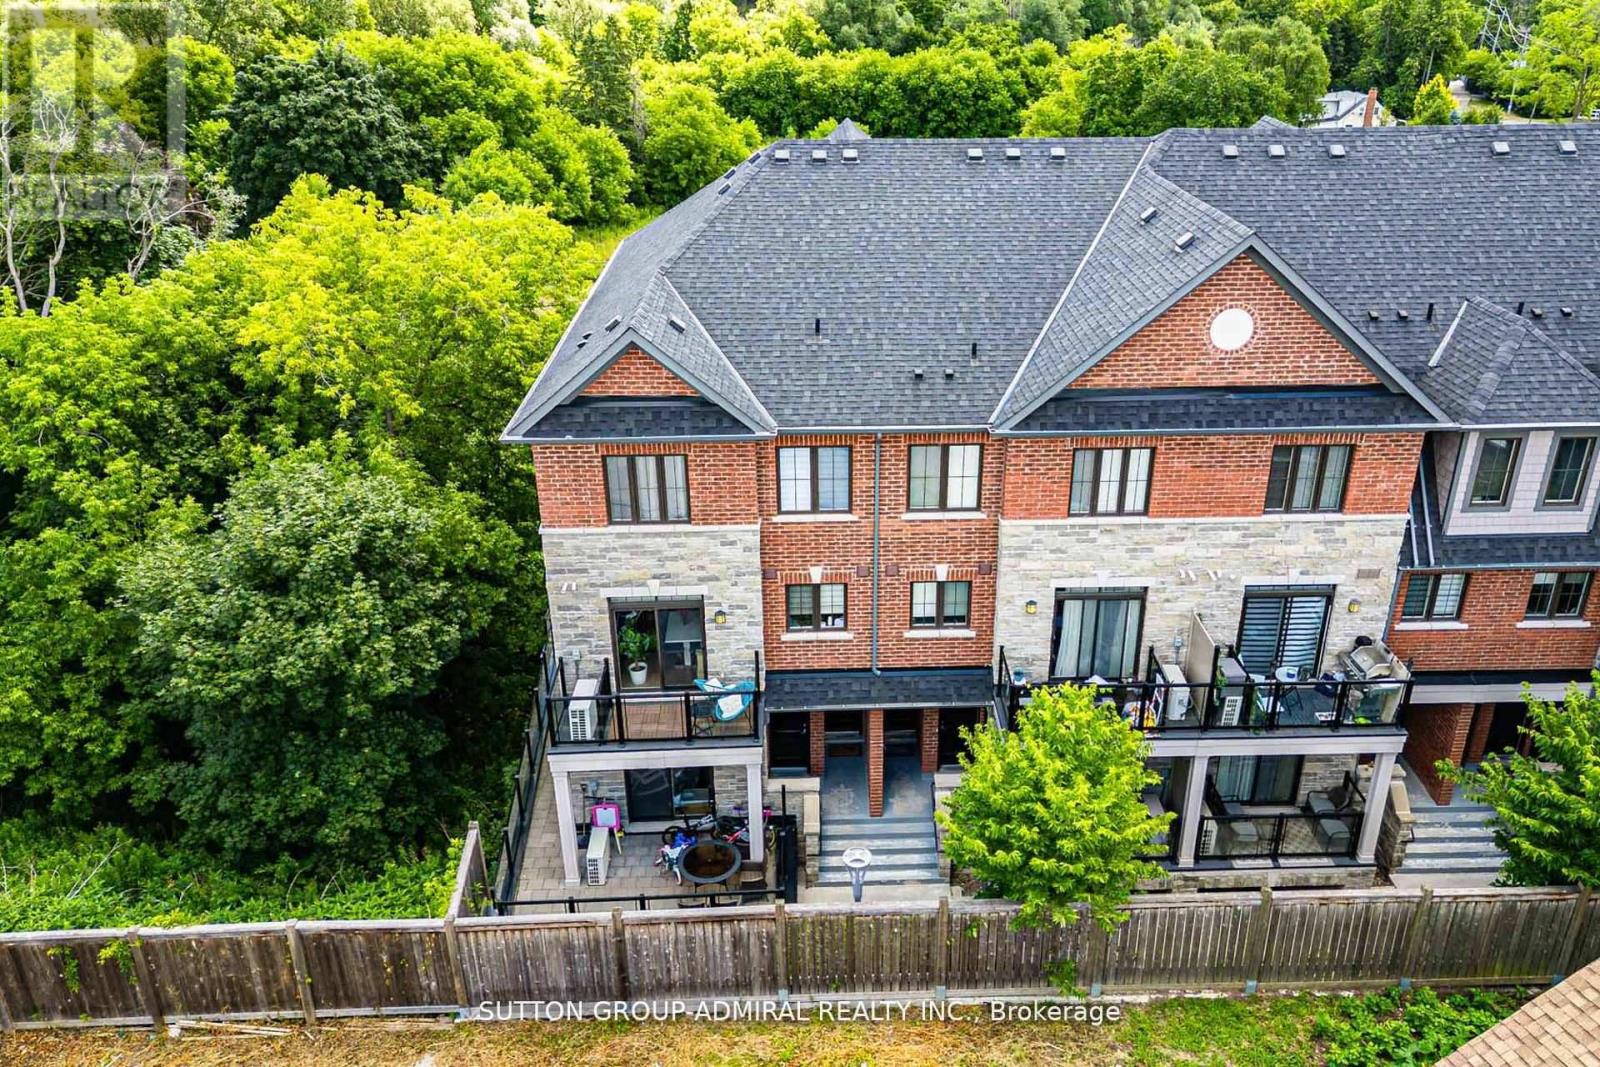
3 - 196 Pine Grove Road
Vaughan, Ontario
Step into this immaculate luxury stacked townhome, where modern design meets effortless living. This bright end-unit offers 2 bedrooms and 3 bathrooms, showcasing a thoughtfully designed layout filled with natural light from multiple exposures. Enjoy serene sunrise views over the trees from your private balcony, while the open-concept living space, enhanced with pot lights, creates the perfect setting for both relaxing and entertaining. The kitchen is beautifully finished with granite countertops, stainless steel appliances, and a built-in bar that elevates everyday living. The primary suite offers a refined retreat, complete with a sleek 3-piece ensuite featuring a frameless glass shower and custom closet organizers for added functionality. With dual balconies and an end-unit position, this home feels open, airy, and inviting throughout. Situated in a highly desirable Woodbridge community, you're just minutes to major highways, transit, shopping, and dining-offering the perfect balance of convenience and lifestyle. Includes 2 lockers and 1 underground parking space and additional visitor parking for added convenience. A turnkey opportunity for those seeking low-maintenance luxury in one of Vaughan's most sought-after neighbourhoods! Additional parking spot available for rent. (id:56248)
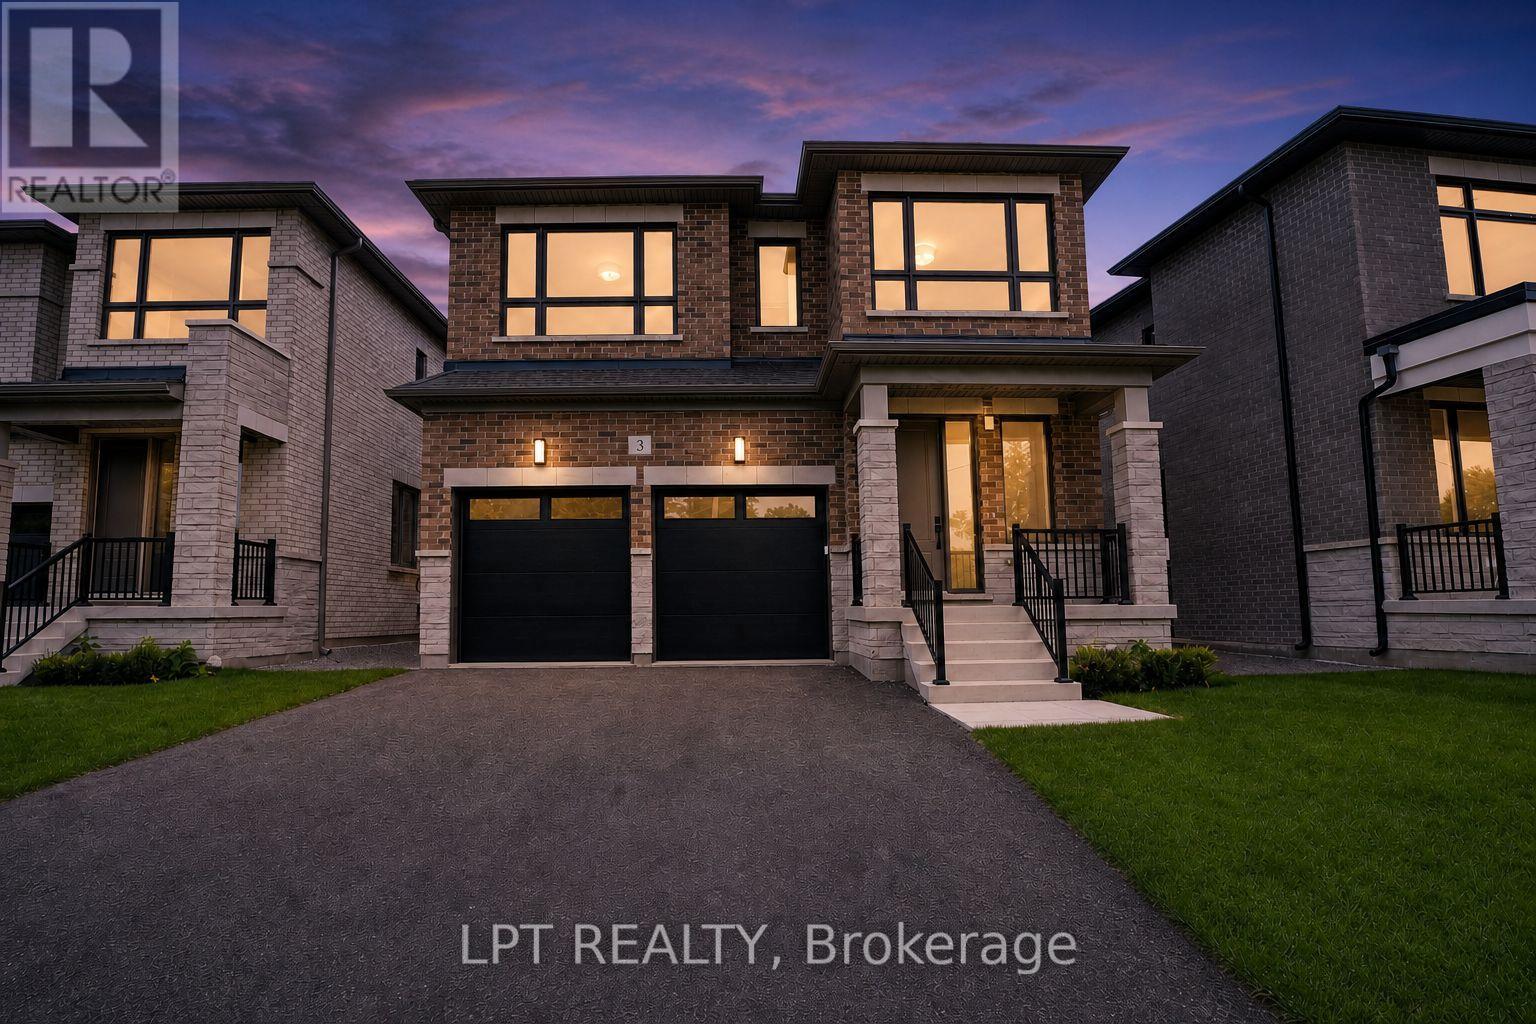
3 Richmond Park Drive
Georgina, Ontario
The Venetian Group Proudly Introduces The Balfour, The Second Brand New Release In This Exclusive Four-Home Collection. Bringing Exceptional Craftsmanship & Attention To Detail The Builder Is Known For In Toronto's Prestigious Forest Hill & The Bridle Path, This 2,888 Sq. Ft. 4 Bedroom/4 Bathroom Residence Is Set On An Impressive 222ft South-Facing Lot And Features Refined Architecture, Sophisticated Finishes & A Beautifully Designed Floor Plan. Enjoy Expansive Windows, Wide-Plank Engineered Hardwood Flooring, Large-Format Designer Italian Porcelain Tile, Bespoke Lighting, Elegant Gold Accent Hardware & Premium Finishes Throughout. The Chef-Inspired Kitchen Showcases Extended Custom Cabinetry, Quartz Countertops, A Full-Height Slab Stone Backsplash, Stainless-Steel Appliances & Show-Stopping Centre Island. The Kitchen Opens Seamlessly To The Family Room With A Gas Fireplace, While An Open Concept Living And Dining Room Complete The Main Floor. Upstairs, Four Spacious Bedrooms Offer An Exceptional Level Of Privacy, Each With A Walk-In Closet & Access To A Private Or Semi-Private Bathroom. The Primary Retreat Features A Walk-In Closet With Custom Closet System & Spa-Inspired Ensuite With Heated Floors, A Freestanding Soaker Tub, Oversized Frameless Glass Shower With Niche And Designer Finishes. A Convenient Upper-Level Laundry Room Completes The Floor. The Lower Level Features 9ft Ceilings, Large Windows, A Separate Entrance & Bathroom Rough-In, Offering Excellent Future Potential. Outside, The Fully-Fenced Yard Provides Exceptional Space For A Future Pool, Outdoor Kitchen And Entertaining Area, While A Four-Zone Irrigation System Adds To The Home's Impressive List Of Features. Enjoy Peace Of Mind With A Full 7-Yr Tarion Warranty. Ideally Located Minutes From Lake Simcoe, Marinas, Parks, Shopping, Dining, Schools & Highway 404, The Balfour Brings An Extraordinary Level Of Design, Quality & Luxury To One Of Georgina's Most Exclusive New Home Offerings. (id:56248)
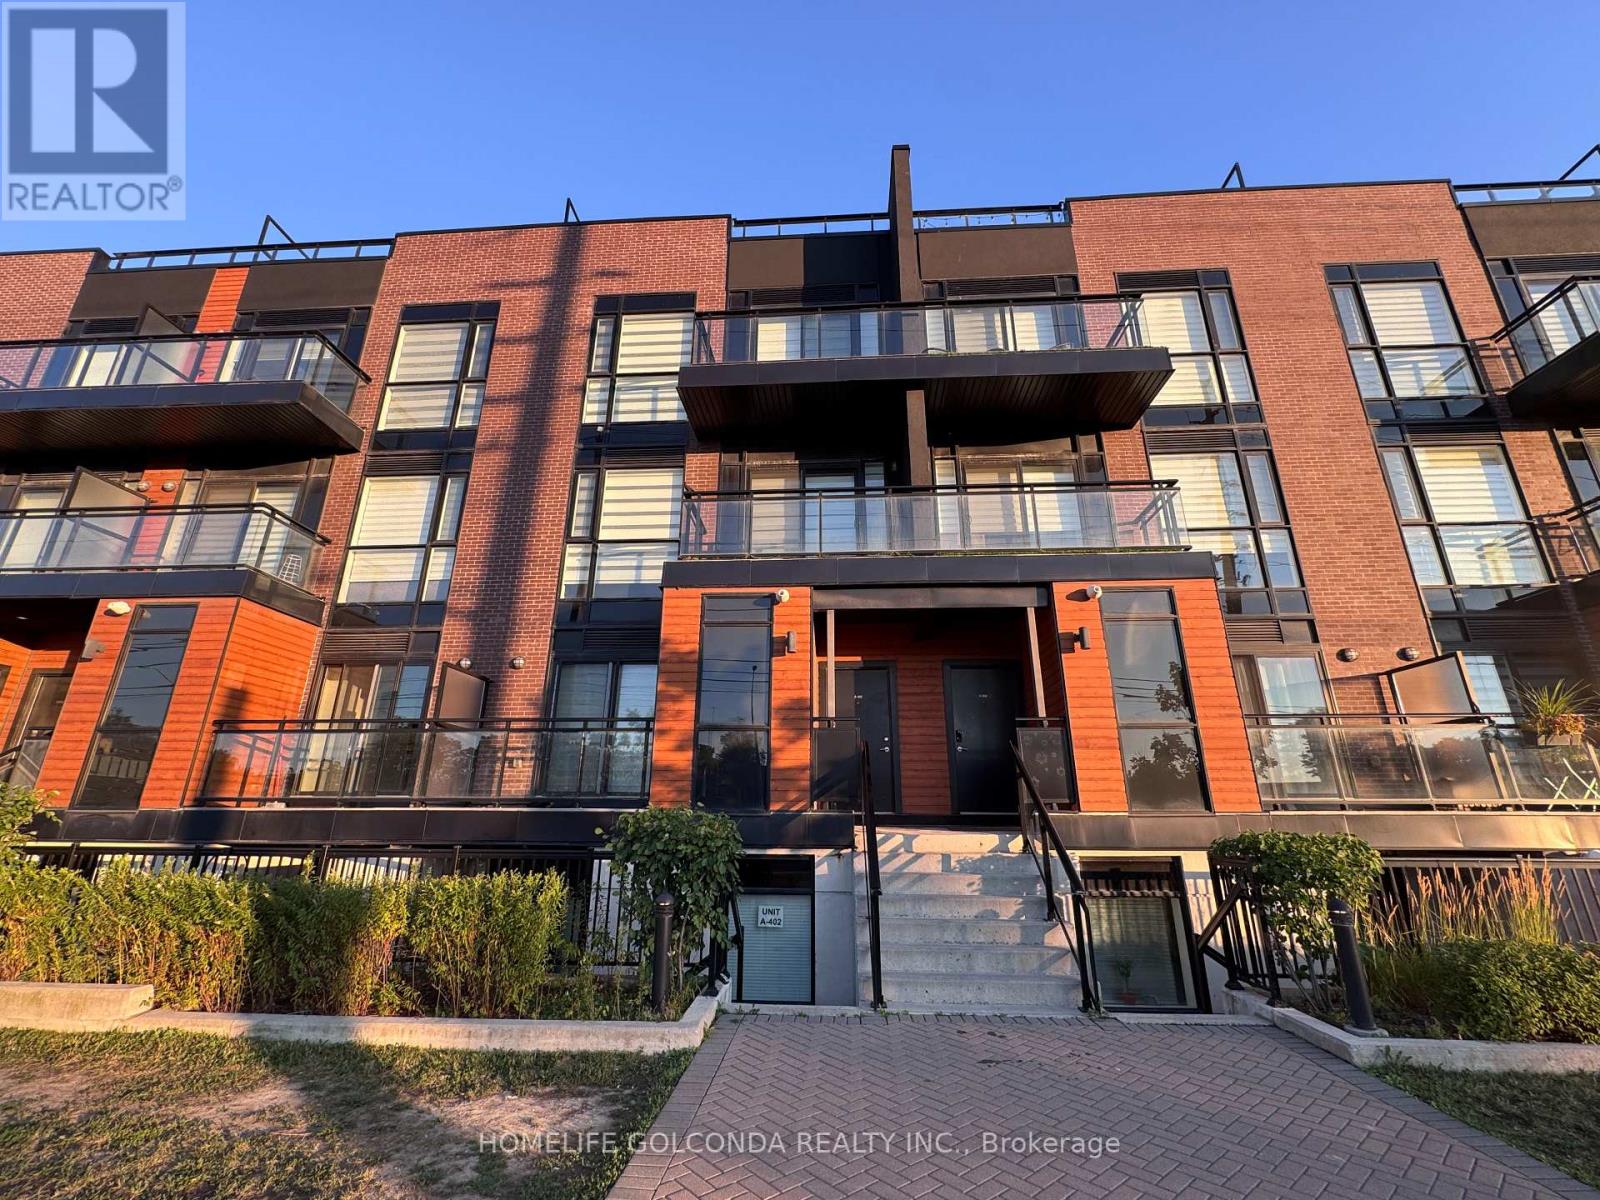
A403 - 5309 Highway 7 Street
Vaughan, Ontario
2 Bedrooms, 2.5 Bathrooms And 2 Underground Parking. Modern living townhome located in the heart of Woodbridge. Easy access to Hwy 427, 407 and 400. Close to all amenities. Public transit right at the door. 9 Ft ceiling on Main floor, upgraded quartz counter, good size central island, upgraded Stainless Still appliances, Pot lights, stained oak stair and Laminate floor through out. Zebra Blinds Through out, Private Roof top terrace for enjoyment. (id:56248)
19 Roosevelt Drive
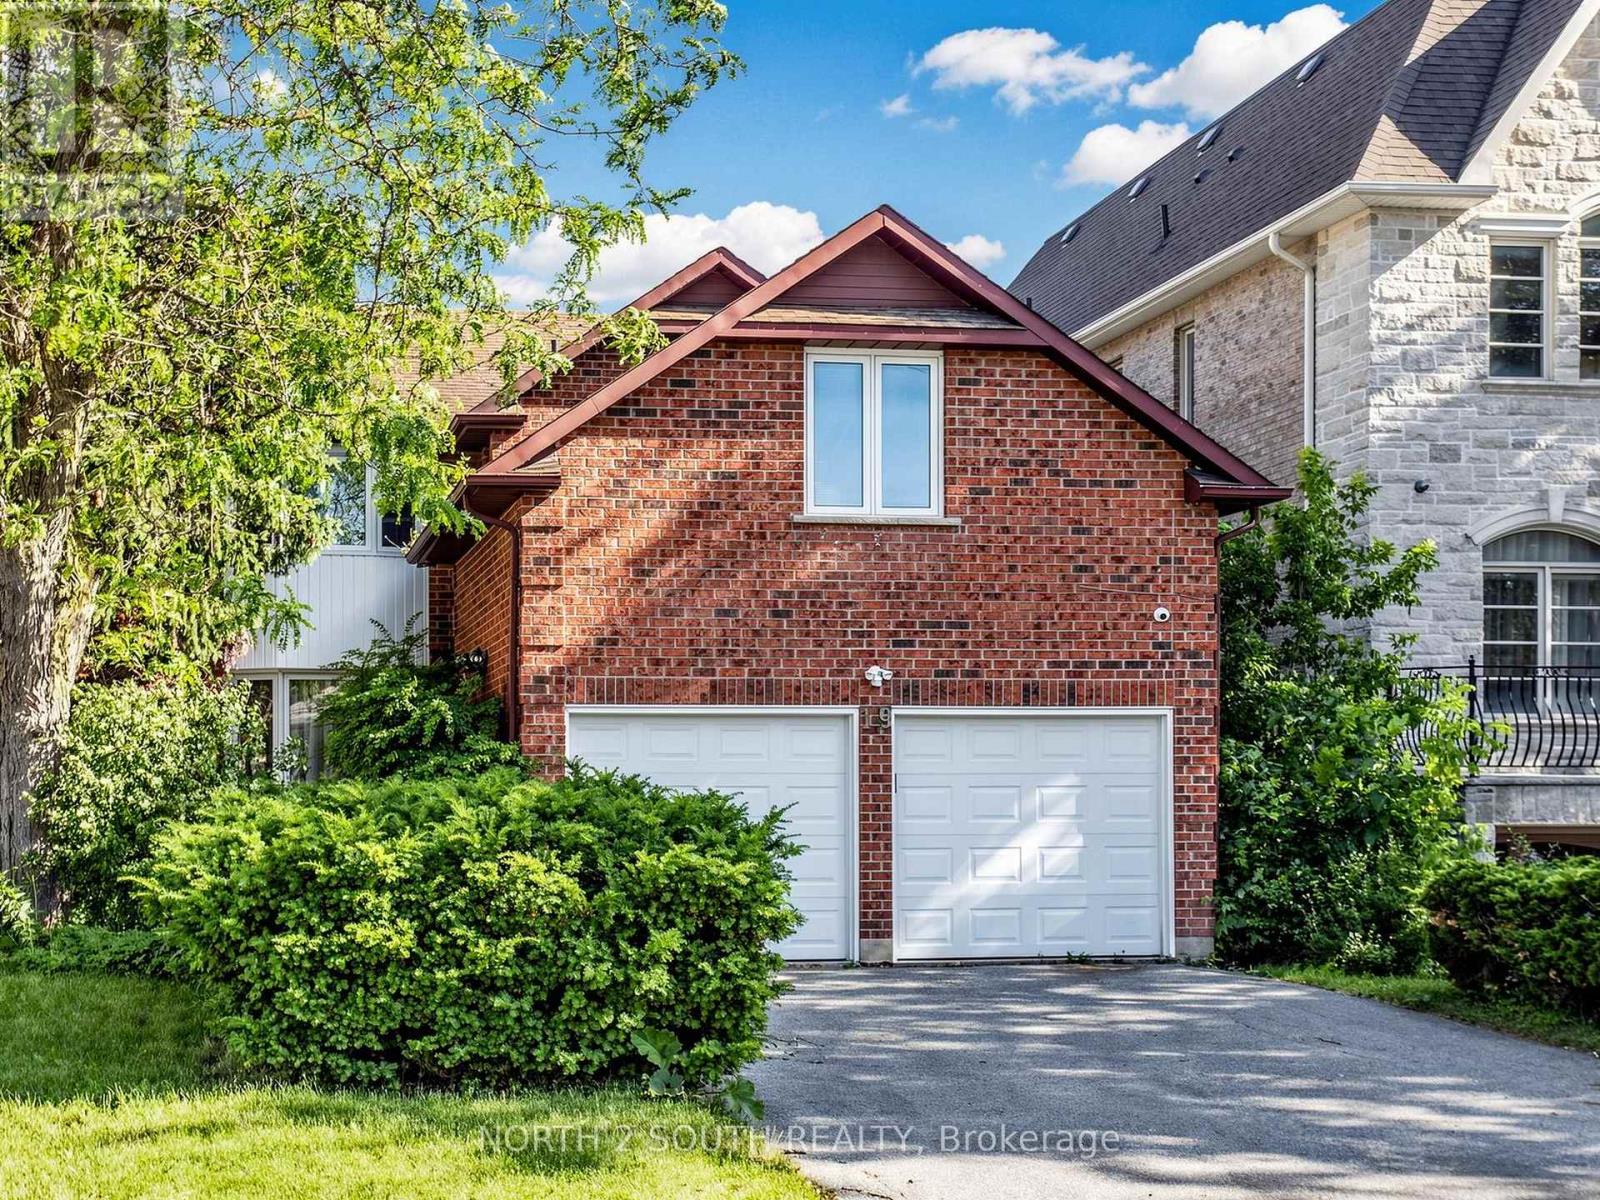
Richmond Hill, Ontario
Surrounded By Multi-Million Dollar Luxury Estate Homes, On A Large Premium 56.2 X152.7 Ft Lot (approx. 0.20 acres) This Elegant & Exceptional 4-Bedroom, 4-Bathroom Home Located In The Prestigious South Richvale, Richmond Hill Offering Outstanding Opportunity Ready To Move In And Enjoy. Beautifully Maintained And Recently Freshly Painted, Filled With Natural Light, South Exposure. Features Hardwood Floors Throughout, An Elegant Oak Staircase With Custom Wrought Iron Pickets, Kitchen With Granite Countertops, Stainless Steel Appliances, And A Large Centre Island, Ideal For Both Everyday Living And Entertaining. The Upper Level Offers A Spacious Primary Suite Complete With A Renovated 3Pc Ensuite And Heated Flooring For Added Comfort And Sophistication. Fully Finished Basement Provides Additional Living Space And Flexibility. Family-friendly Neighbourhood Close To Yonge Street, GO Transit, Hwy 407, 404 and 7, Top-Ranked Schools, Playgrounds, Shopping, And Restaurants. This House Combines Luxury, Location, And Long-Term Potential In One Of Richmond Hill's Most Sought-After Neighbourhoods. (id:56248)
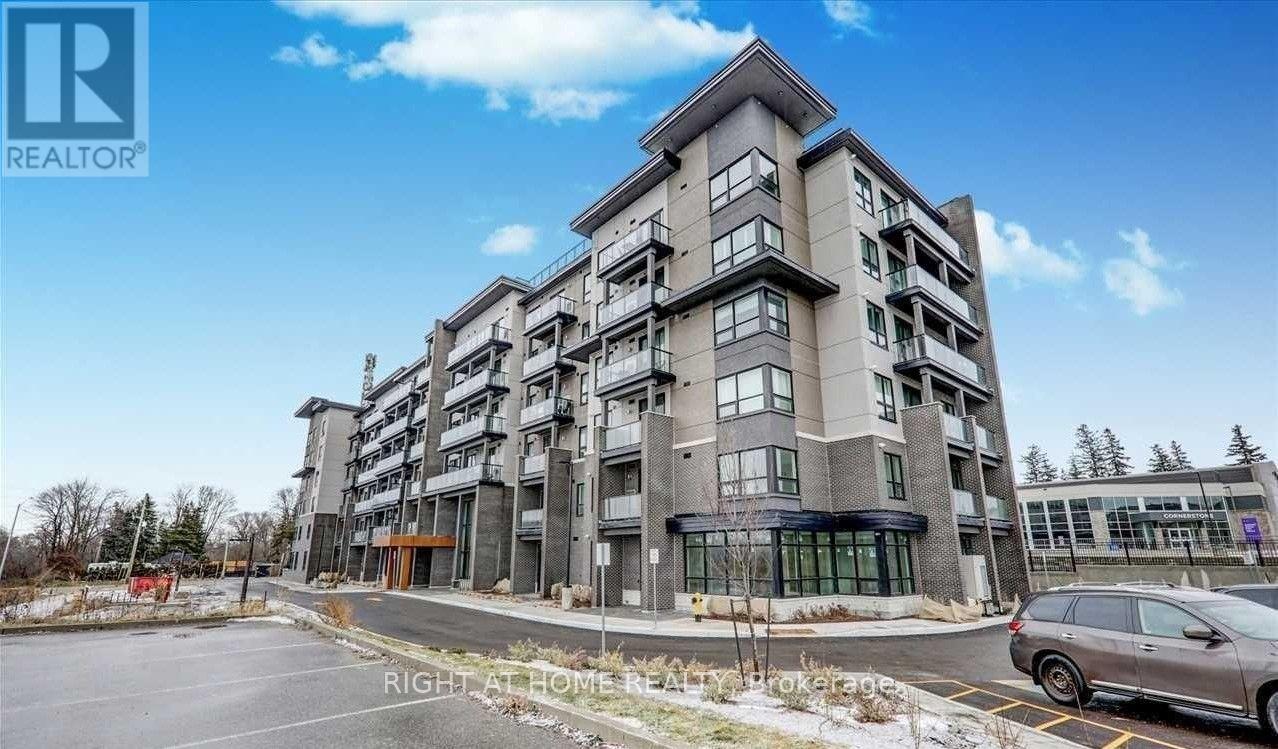
302 - 9700 Ninth Line
Markham, Ontario
Power of Sale**Move in Ready 1+1 Bed, 1 Bath**Bright and Open Unit with Balcony**Den for Extra Space**Surrounded by Nature**Property and Contents Being Sold As Is Where Is**Measurements are Approximate**No Representations or Warranties**LA relates to Seller**Motivated Seller**Don't Miss Out!! (id:56248)
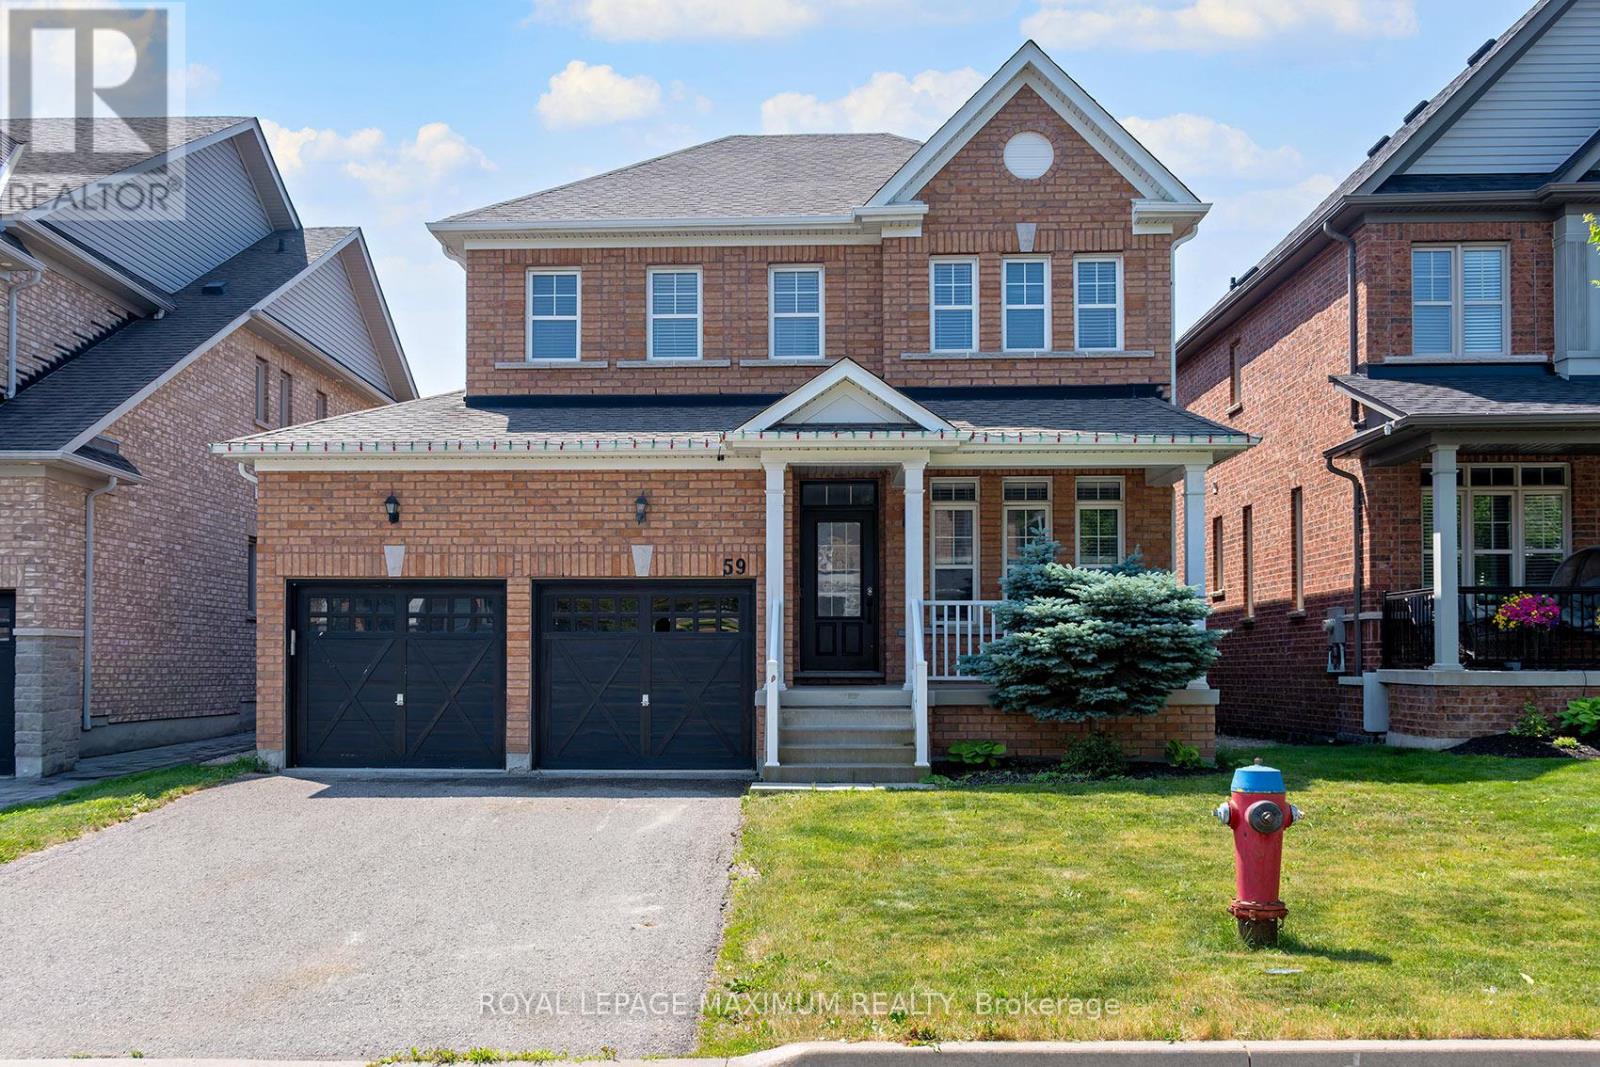
59 Mooney Street
Bradford West Gwillimbury, Ontario
Welcome to this beautifully maintained 2,260 sq. ft. detached home, perfectly situated in a highly sought-after family-friendly neighbourhood close to top-rated schools, parks, shopping, and restaurants. Thoughtfully designed with both comfort and entertaining in mind, this homeoffers an exceptional blend of style, space, and functionality. Step inside to discover smooth 9-foot ceilings on the main floor, smooth ceilings on the second floor, and pot lights throughout the main level, creating a bright and elegant atmosphere. The spacious eat-in kitchen is the heart of the home, featuring quartz countertops, a custom backsplash, and picturesque views of the backyard and family room. The open-concept kitchen and family room provide the perfect setting for everyday living and entertaining, while the cozy gas fireplace adds warmth and charm. At the front of the home, a versatile great room offers the flexibility to be used as a formal dining room, living room, or home office. Convenience is enhanced by the main-floorlaundry/mudroom with direct access to the garage. Upstairs, you'll find generously sized bedrooms, including a spacious primary retreat complete with a walk-in closet and a spa-inspired ensuite featuring a double vanity and a glass-enclosed shower. The finished basement, complete with laminate flooring, offers additional living space ideal for a recreation room, media room, or second family room. Step outside to your private backyard oasis featuring a large interlock patio perfect for outdoor dining and lounging, an above-ground pool for summer enjoyment, and a garden shed foradded storage. This exceptional home offers the perfect combination of modern finishes, spacious living areas, and an unbeatable location. A wonderful opportunity for families looking to move into a vibrant and convenient community. (id:56248)
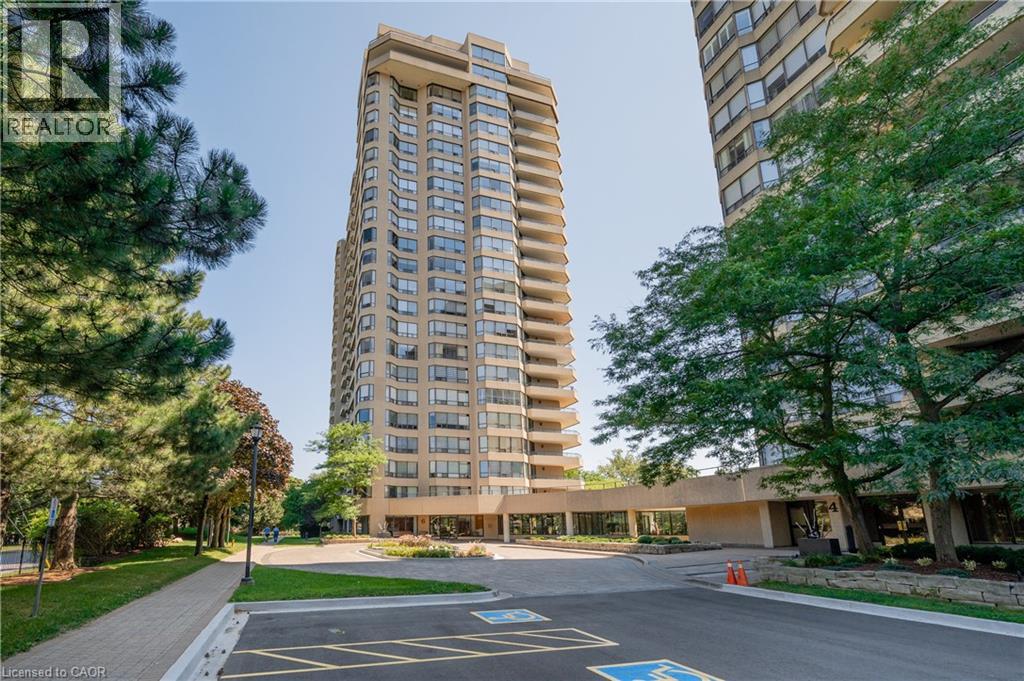
6 Willow Street Unit# 802
Waterloo, Ontario
Welcome to Waterpark Place, one of Waterloo’s most sought-after condo developments, offering BREATHTAKING VIEWS of the city skyline and a wide array of amenities designed to enhance your lifestyle. This stunning 2-bed, 2-bath CORNER UNIT, the “Niagara” model, features an impressive 1469 sq. ft. of living space with southern exposure, w/NATURAL LIGHT through expansive windows that offer panoramic views of the city. The spacious living & dining areas are anchored by a custom built-in wall unit with a COZY FIREPLACE. The additional solarium offers an ideal retreat to unwind or enjoy a good book. The updated eat-in kitchen offers ample cabinetry, granite countertops, a stylish backsplash, & stainless appliances. Sliders open to your PRIVATE BALCONY, where you can take in exceptional views of the Waterloo landscape. The primary bedroom is located at one end of the unit, offering double closets and a FULLY RENOVATED 3-PIECE ENSUITE, w/a glass-enclosed walk-in shower, quartz vanity, & heated towel rack. On the opposite side, you’ll find an additional bedroom, a 2-piece bathroom (rough-in for tub/shower), and convenient in-suite laundry. This unit includes 2 UNDERGROUND PARKING SPACES. Stay active with the ON-SITE GYM, enjoy leisurely games in the billiards room, relax by the POOL OR SAUNA, or host gatherings in the party room, which opens to an outdoor patio with a BBQ area. For quiet moments, the library area provides a peaceful retreat. Located in the heart of Uptown Waterloo, Waterpark Place sits on nearly 4 acres of beautifully landscaped grounds, making it a Walker’s and Biker’s Paradise. Enjoy easy access to local boutiques, a variety of dining options, Waterloo Park, and the nearby universities. With convenient access to the LRT and local highways, this location truly offers the best of urban living. Don’t miss the opportunity to own this corner unit in Waterpark Place and experience luxurious living in one of Waterloo’s most vibrant communities. (id:56248)