
43 Bethany Street
Markham, Ontario
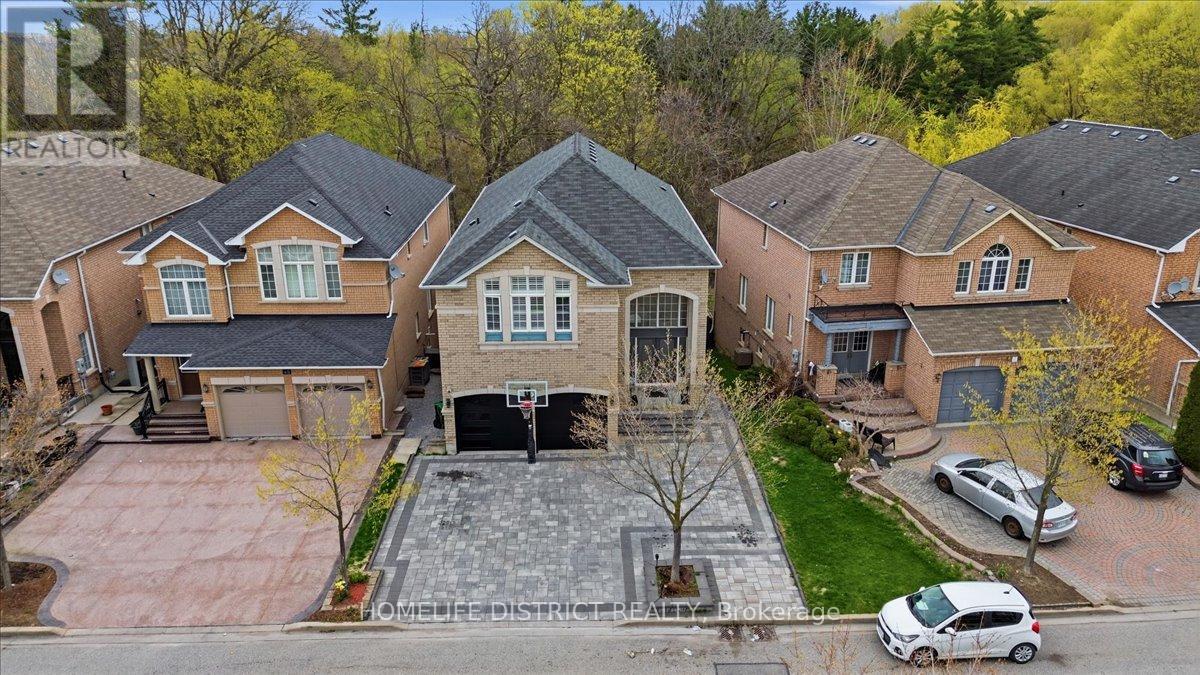
Location! Location! Location! Stunning 4-bedroom home in the highly sought-after Cedarwood community of Markham. Offering approximately 3,477 sq ft of living space, this bright and spacious property features hardwood floors throughout and a functional layout with 9-ftceilings on the main floor. The walk-out basement includes two separate units generating excellent rental income of approximately $3,800/month. Backing onto a peaceful ravine, this home offers both privacy and scenic views. The oversized primary bedroom is a true retreat with a double-door entry, and all bedrooms feature walk-in closets. The large kitchen is equipped with granite countertops and ample space for family living and entertaining. Conveniently located just steps to schools, shopping, and major amenities, including Walmart, No Frills, Costco, and more. A fantastic opportunity for both families and investors! (id:56248)
22 Phillipsen Way
Markham, Ontario
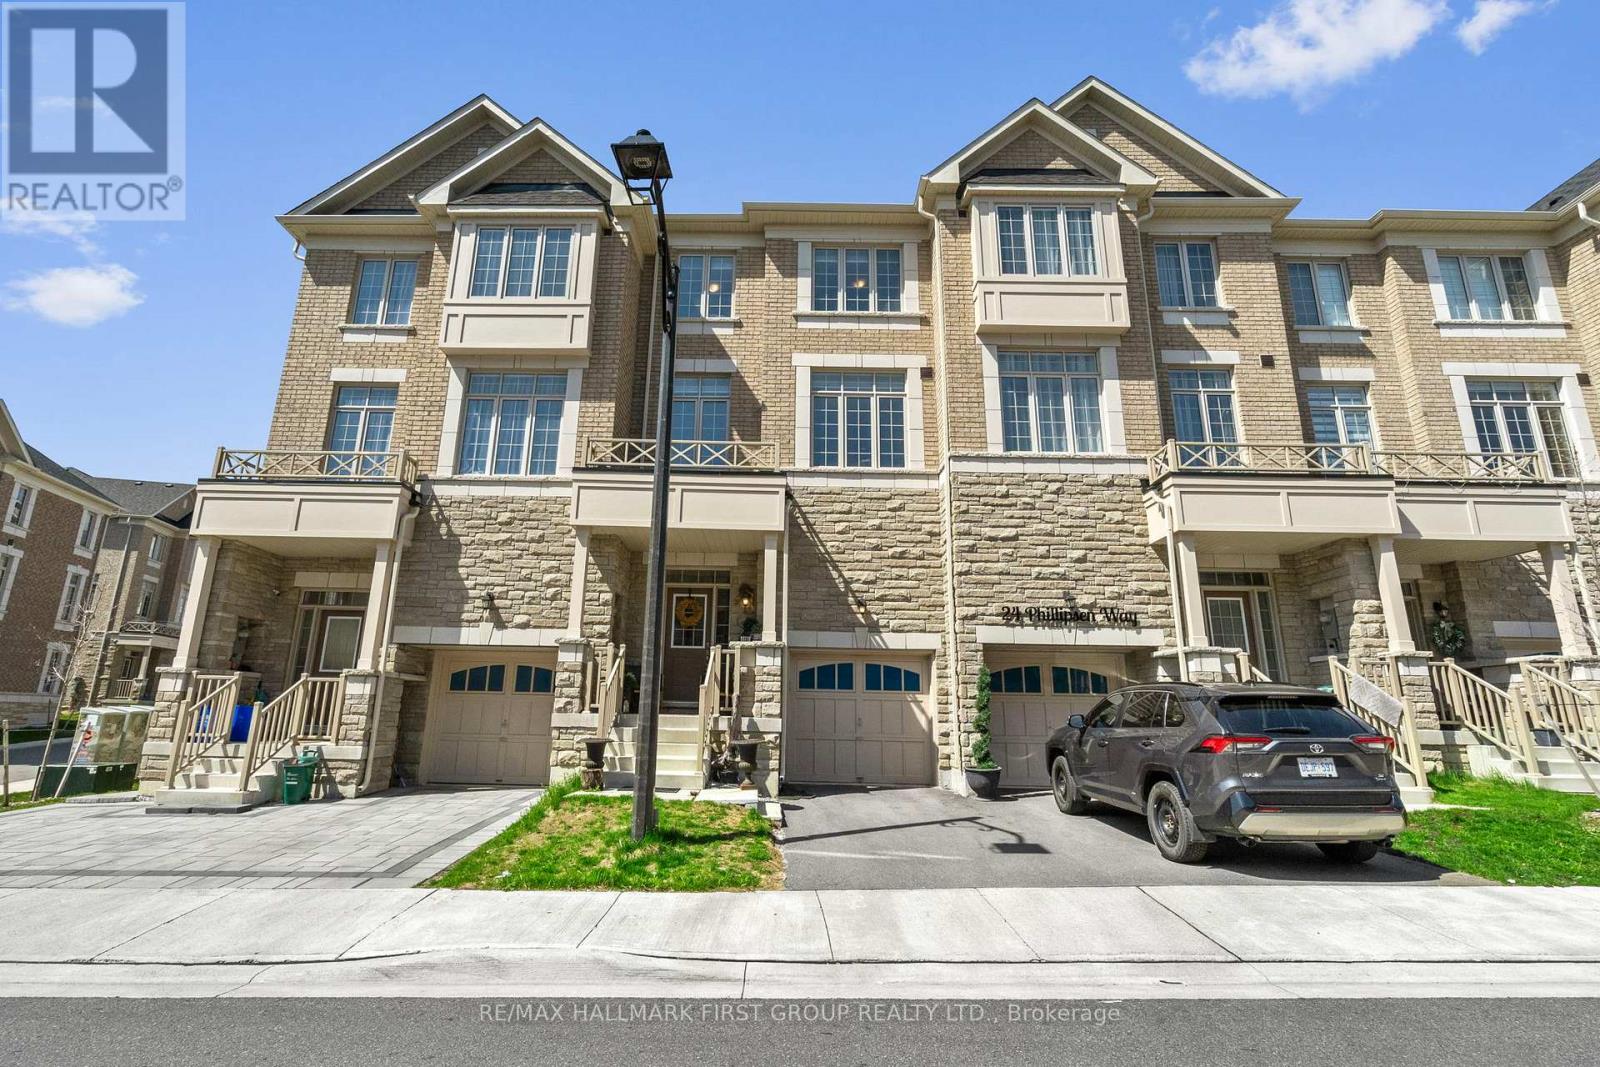
Welcome To This Beautifully Maintained 3-Storey Townhome In Markham's Highly Sought-After Cedarwood Community. Offering Over 2500 Square Feet Of Living Space, A Spacious And Functional Layout With Modern Finishes Throughout, This Bright And Inviting Home Features 4 Generously Sized Bedrooms, 4 Bathrooms, Ensuite Laundry, A Private Entrance, Attached Garage, And Additional Driveway Parking. Designed For Comfortable Family Living And Effortless Entertaining, The Home Showcases Sun-Filled Living Spaces And A Thoughtfully Planned Layout That Maximizes Both Style And Functionality. Set In A Vibrant, Family-Friendly Neighbourhood, You're Surrounded By Parks, Top-Rated Schools, Community Centres, Shopping, Restaurants, Banks, And Everyday Conveniences - Many Just Steps Away. Commuters Will Appreciate Easy Access To YRT Transit And Major Highways, Providing Seamless Travel Throughout The GTA. Located In One Of Markham's Most Convenient And Fast-Growing Communities, This Is An Incredible Opportunity To Own A Spacious, Move-In Ready Home In The Heart Of Cedarwood. (id:56248)
97 Song Bird Drive
Markham, Ontario
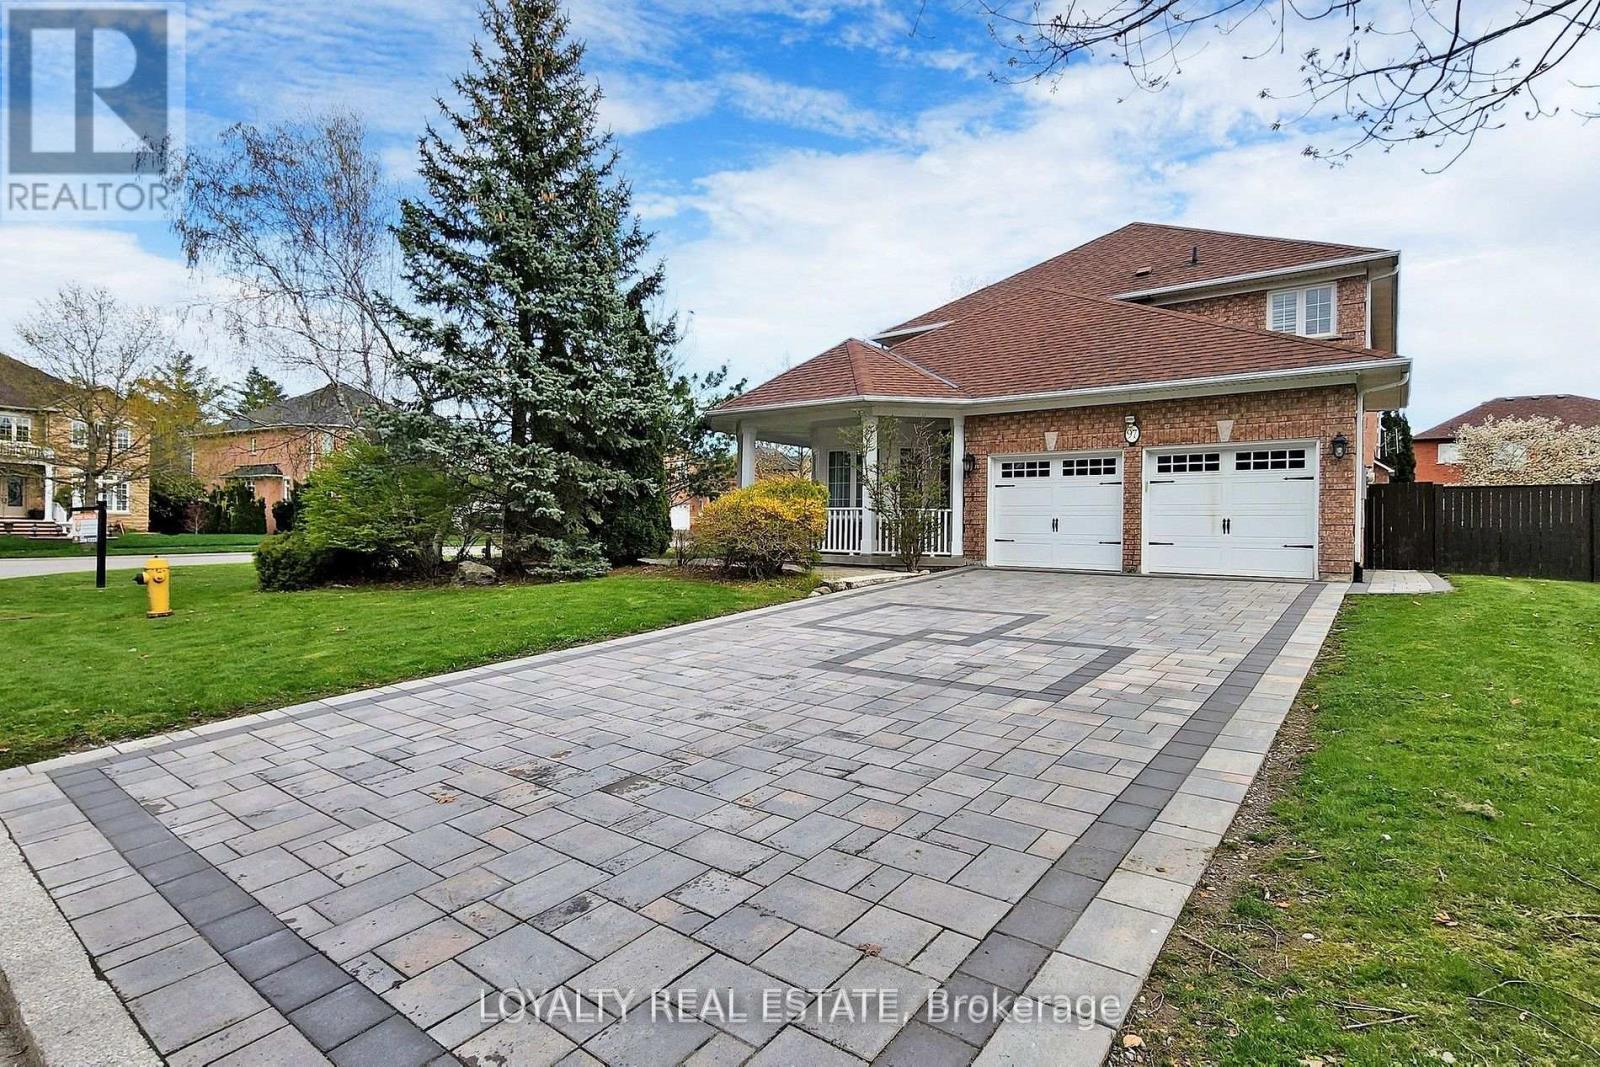
Stunning Executive Home on Prime Corner Lot with 75ft frontage in Markham and Legal Finished Basement. This beautifully upgraded, sun-filled home is ideally located in one of Markham's most desirable neighbourhoods, just minutes to Hwy 407, Costco, Sunny Food Mart, shopping malls, and all amenities. Situated on a premium corner lot with no sidewalk, this home features a professionally interlocked driveway and pathways, offering parking for up to 6 vehicles and potential for a third garage. Inside, you'll find elegant hardwood flooring throughout the living, dining, family room, main floor library, and all bedrooms. The foyer, kitchen, powder room, and hallways are finished with luxurious granite flooring. A grand double-door entry leads into a spacious living room with cathedral ceilings and a stunning circular oak staircase that flows from the second floor to the basement. The main floor also includes a bright, functional library perfect for remote work or study. The large legal basement apartment has four finished rooms and a floor plate of over 1,900 sq ft, offering endless possibilities for recreation or extended family living. Located in a quiet, family-friendly area with ample green space, this home is within walking distance to Boxwood Public School, a water park, a soccer field, and YRT transit. Indoor access to the double garage adds convenience to everyday living. Don't miss your chance to own this exceptional home with top-tier finishes and an unbeatable location! (id:56248)
43 Topham Crescent
Richmond Hill, Ontario
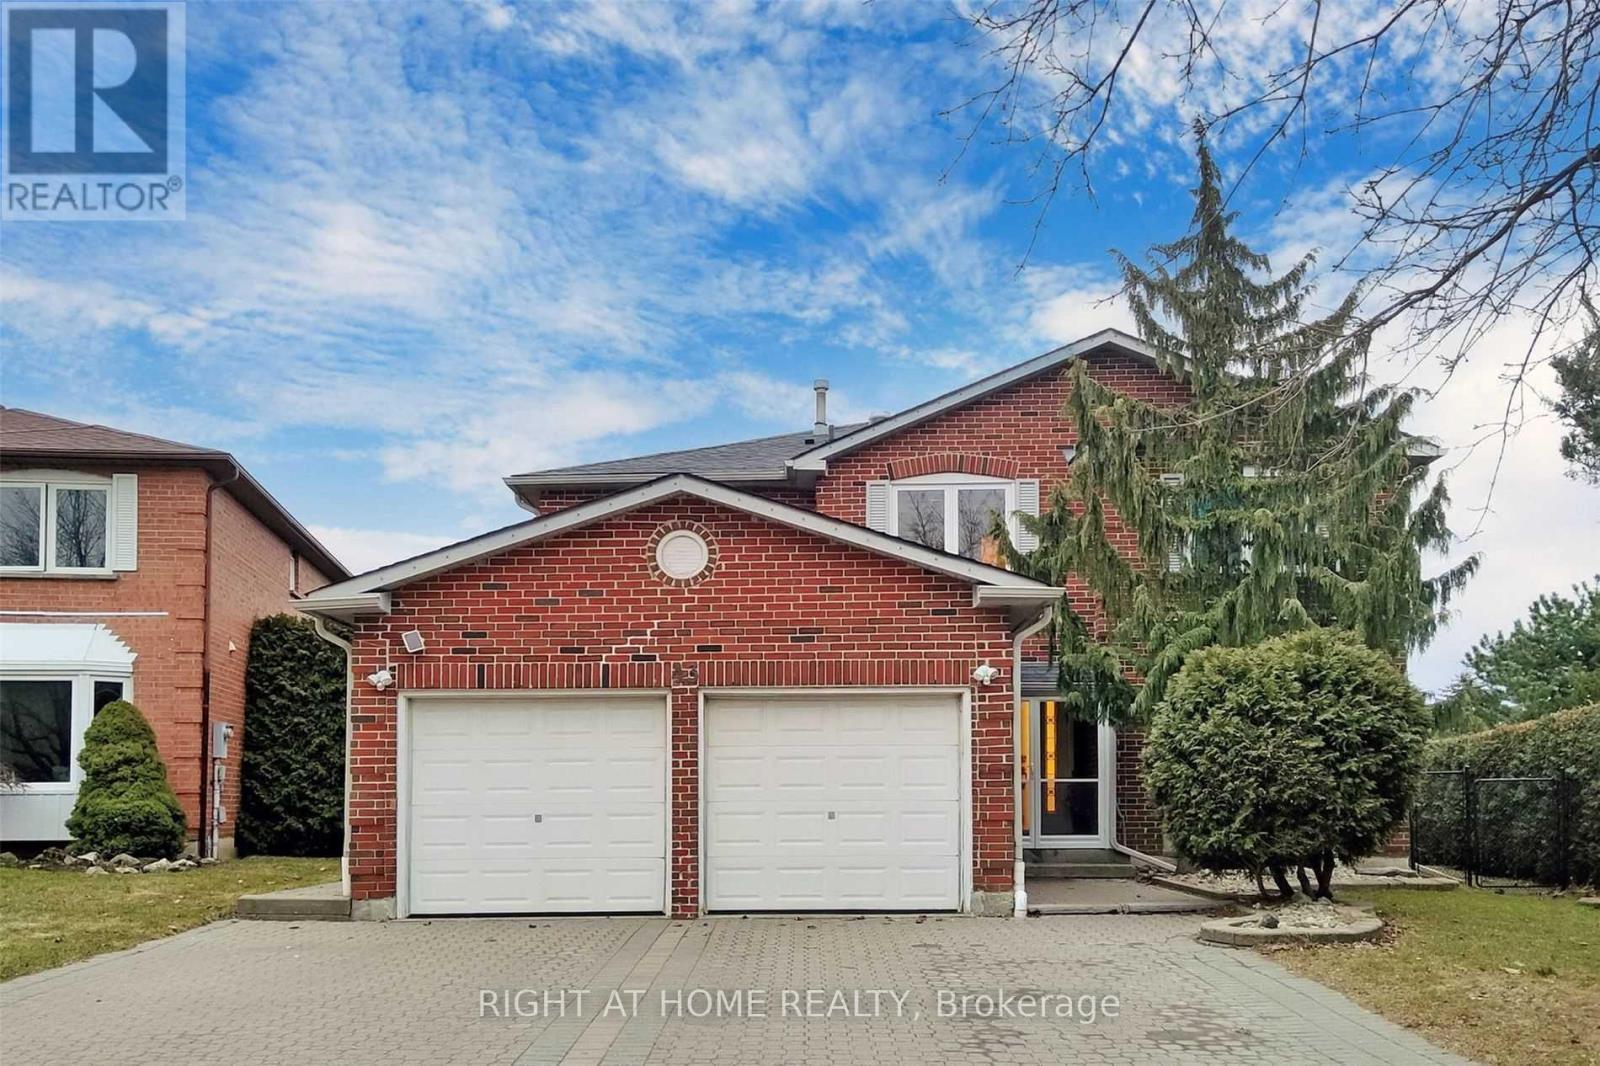
Welcome to this beautifully upgraded executive family home in the prestigious Westbrook community of Richmond Hill. Nestled on a premium ravine lot with no rear neighbours, this exceptional residence offers the perfect combination of luxury, privacy, and nature, with direct trail access from the side of the property leading to Elgin Mills, Greenway park and an extensive network of scenic walking and biking trails.Featuring 5 spacious bedrooms and an elegant, functional layout, this meticulously maintained home showcases wide-plank hardwood flooring, designer finishes, and premium upgrades throughout. The chef-inspired kitchen is the heart of the home, featuring quartz countertops with a stunning waterfall island, stainless steel appliances, a pot filler faucet, abundant cabinetry, and a stylish mini bar that seamlessly connects the kitchen to the spectacular 360-degree sunroom. Surrounded by floor-to-ceiling glass walls and a glass ceiling, this unique sunroom offers breathtaking year-round views of the private backyard and creates an incredible space for relaxing or entertaining in every season.The finished bachelor-style basement offers outstanding flexibility, featuring a spacious open-concept living area, a modern 4-piece bathroom with a stand-up shower, and custom cabinetry with an island and sink. This versatile space can easily function as a recreation area, private guest suite, home office, or be converted into a full kitchen, making it ideal for entertaining, relaxing, or accommodating extended family.Step outside into your own private backyard oasis. Surrounded by mature, extra tall cedar hedges for exceptional privacy, the professionally landscaped yard backs onto a tranquil ravine, creating a peaceful natural setting rarely found in the city. The expansive deck is perfect for summer BBQs, outdoor dining, and entertaining, while the enclosed patio provides a comfortable retreat for year round enjoyment. (id:56248)
24 Maple Avenue W
New Tecumseth, Ontario
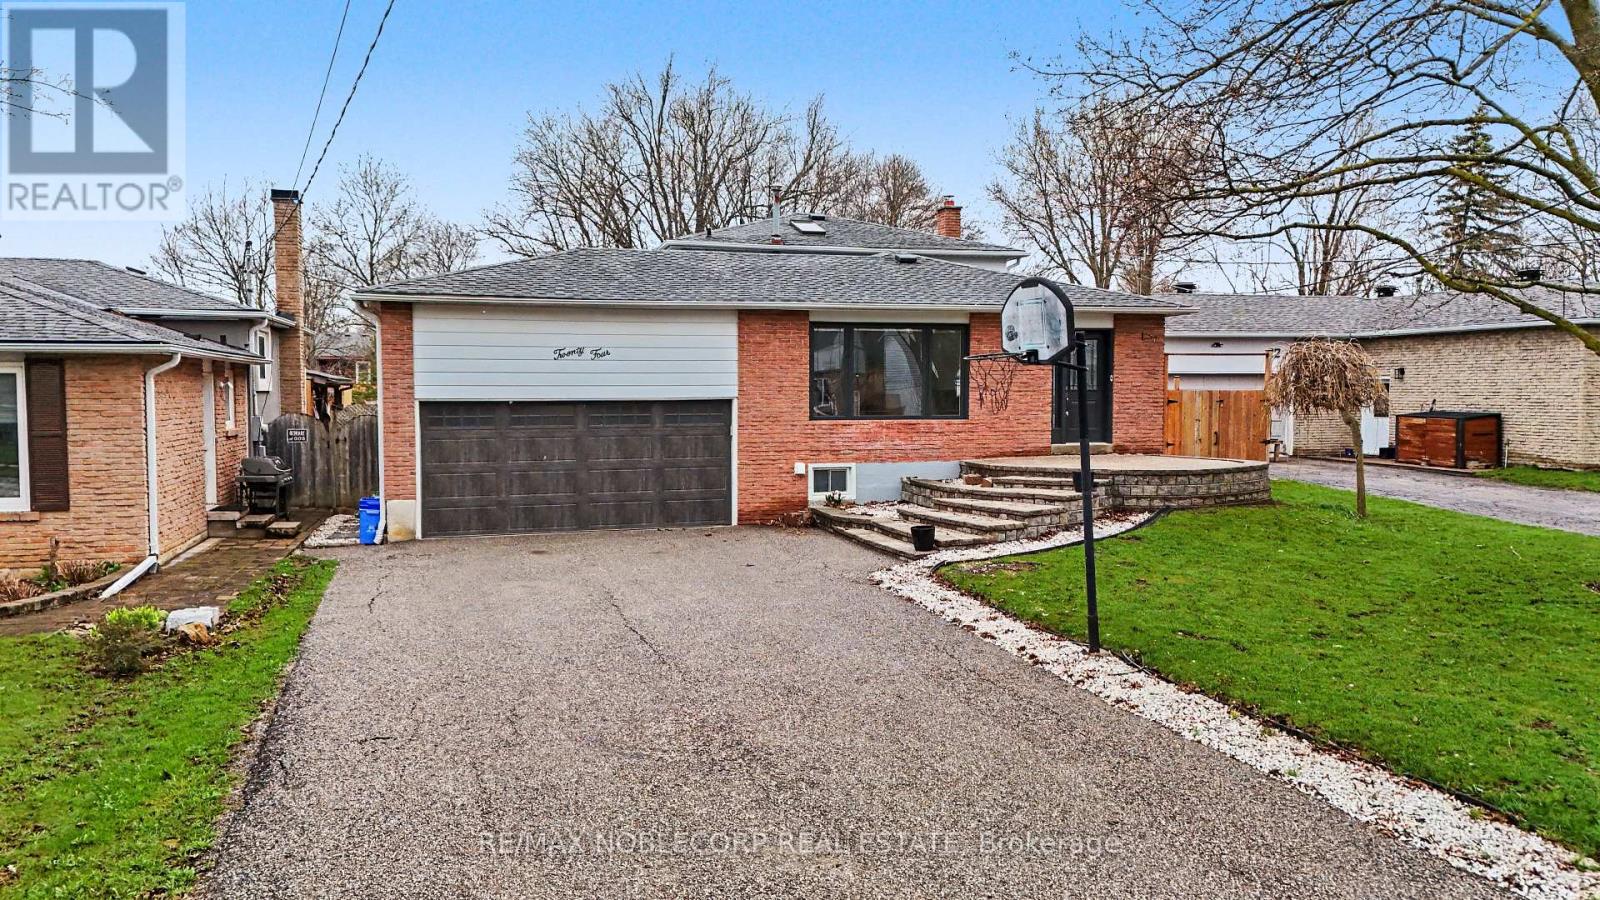
Step into this beautifully maintained three-bedroom backsplit home that perfectly blends comfort, style, and functionality. From the moment you arrive, you're welcomed by a bright and inviting atmosphere, enhanced by a stunning skylight that fills the home with natural light. The heart of the home is a fully upgraded, state-of-the-art kitchen, thoughtfully designed with modern finishes and ideal for both everyday living and entertaining. The spacious layout flows effortlessly into a warm and welcoming living space. Upstairs, the massive primary bedroom offers a true retreat, complete with generous his-and- hers closets for optimal storage and organization. Each bedroom is well-sized, making it perfect for families or those needing extra space. The fully finished basement adds even more versatility, whether you envision a cozy family room, home office, or recreation area. Step outside to your own private backyard oasis featuring a stunning in-ground saltwater pool-perfect for relaxing summer days and entertaining guests. This home is exceptionally well cared for, move-in ready, and radiates pride of ownership throughout. A rare find that combines brightness, elegance, and comfort in every corner. (id:56248)
50 Hammill Heights
East Gwillimbury, Ontario
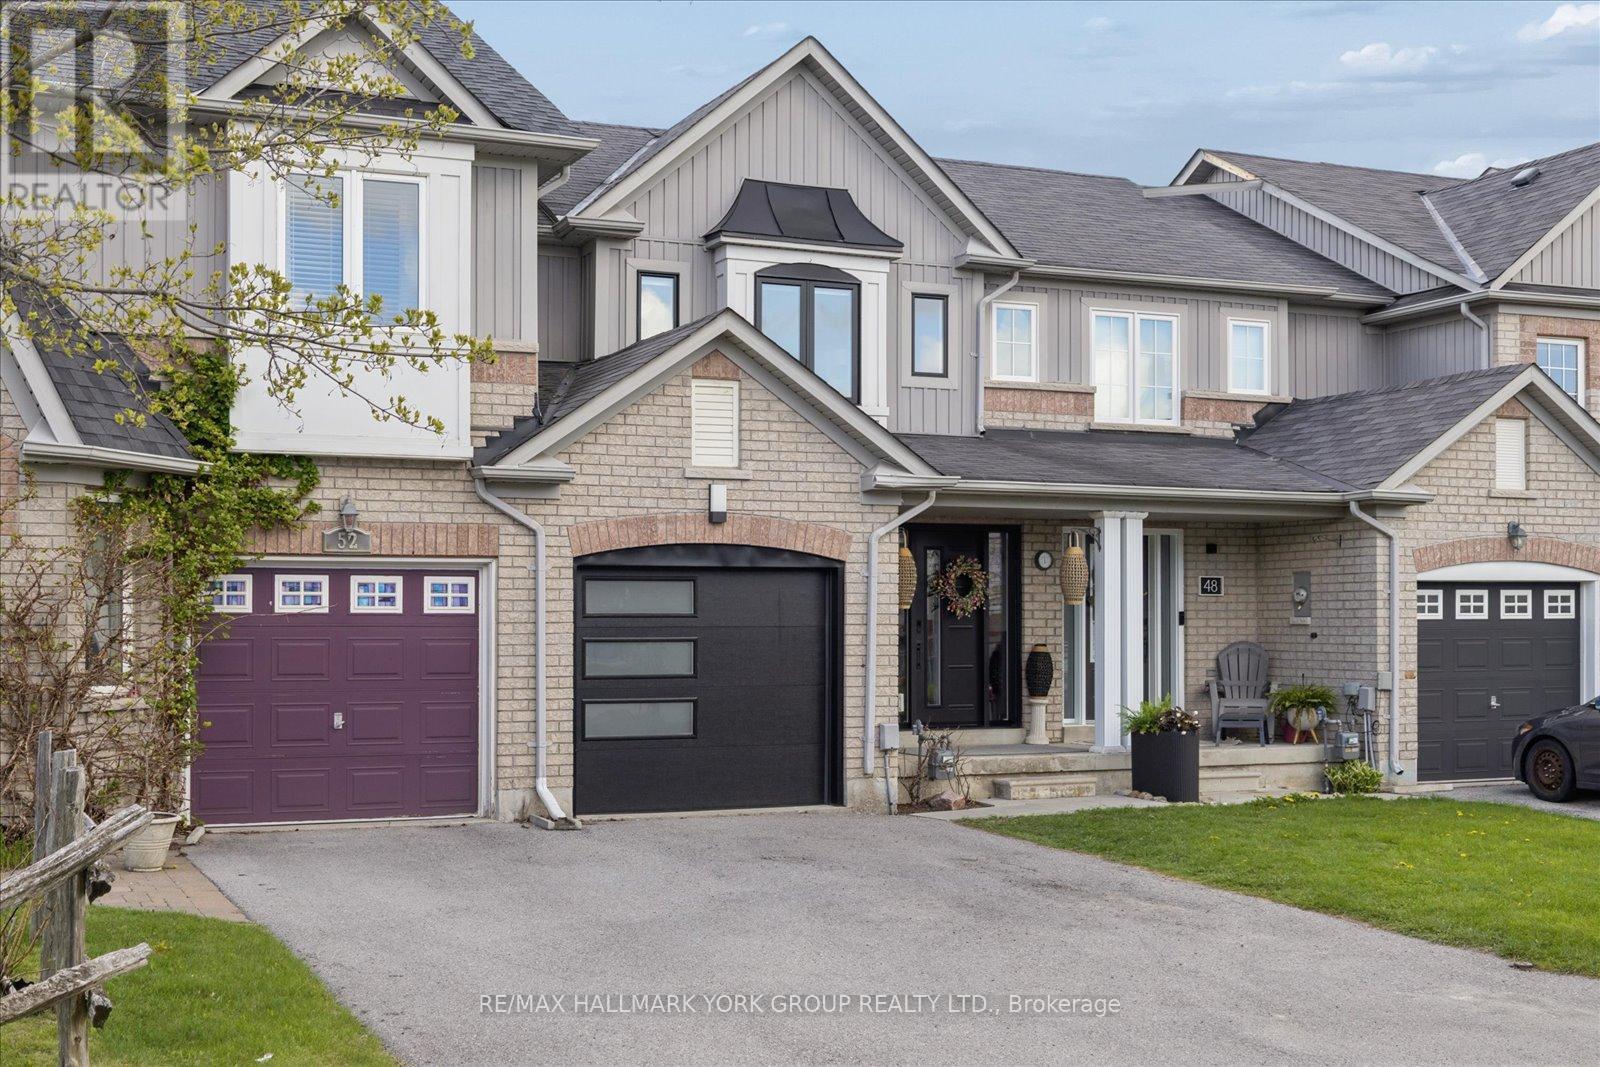
Welcome to this inviting, three-bedroom freehold townhome offering comfort, style and a functional open-concept main floor layout perfect for everyday living and entertaining. The newly renovated kitchen features sleek modern cabinetry and ample storage space. Combined living and dining areas flow effortlessly, creating an ideal setting for family gatherings and hosting guests. The second level offers three spacious bedrooms, each with custom closet space. The fully finished lower level extends the living area with a versatile recreation room. Fully fenced backyard complete with a large sundeck and gazebo - perfect for relaxing or outdoor entertaining. Conveniently located close to schools, parks, shopping and everyday amenities, this home is an excellent opportunity for families, first-time buyers or investors alike. Inclusions: CAC, Water Purif, New Water Softener, Window Covers & Blinds, ELFS, Garage Opener(1), Washer, Dryer, Stove Fridge, BI Dishwasher, TV Brackets, Gazebo, Bedroom #2 Bed Optional. Updates Include: Kitchen (2025), All Flooring (2024), Upstairs Bathroom (2025), Main Floor Bathroom (2021), All Windows & Doors (2024), Garage Door (2026), Furnace (2020). (id:56248)
46 Forest Edge Crescent
East Gwillimbury, Ontario
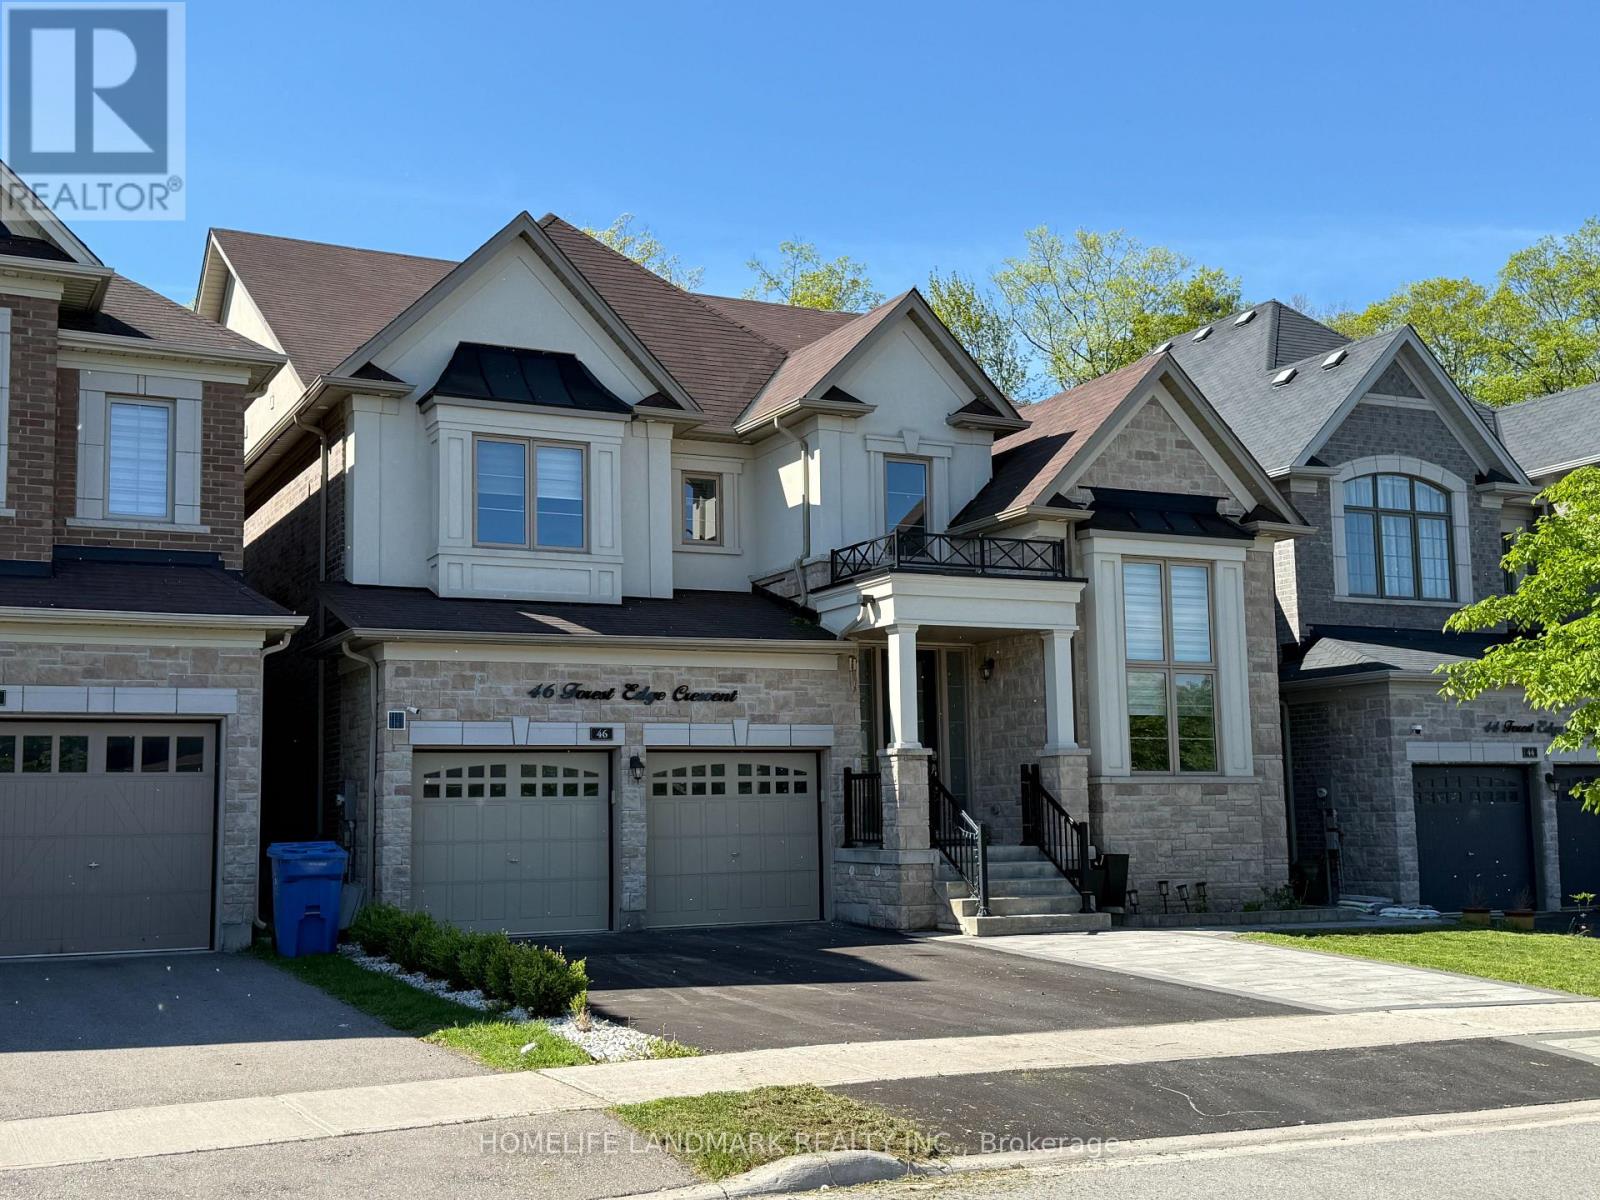
*Rarely Offered Premium Large, Deep Wooded Lot***3 Car Garage* Approx 3800Sqft*Custom Built White Kitchen W/High End Ss B/I Appliances, Quartzite Countertops & 10Ft Island. Brushed Hardwood T/O Main & 2nd Floor Landing*Smooth Ceiling*All Washrooms Ft Quartz Countertops & Undermount Sinks*Master Ensuite Ft Rainfall Shower Head, Custom Vanity W/Cabinets, Free-Standing Tub & Upgraded Tiles*A Must See!* (id:56248)
2206 - 474 Caldari Road
Vaughan, Ontario
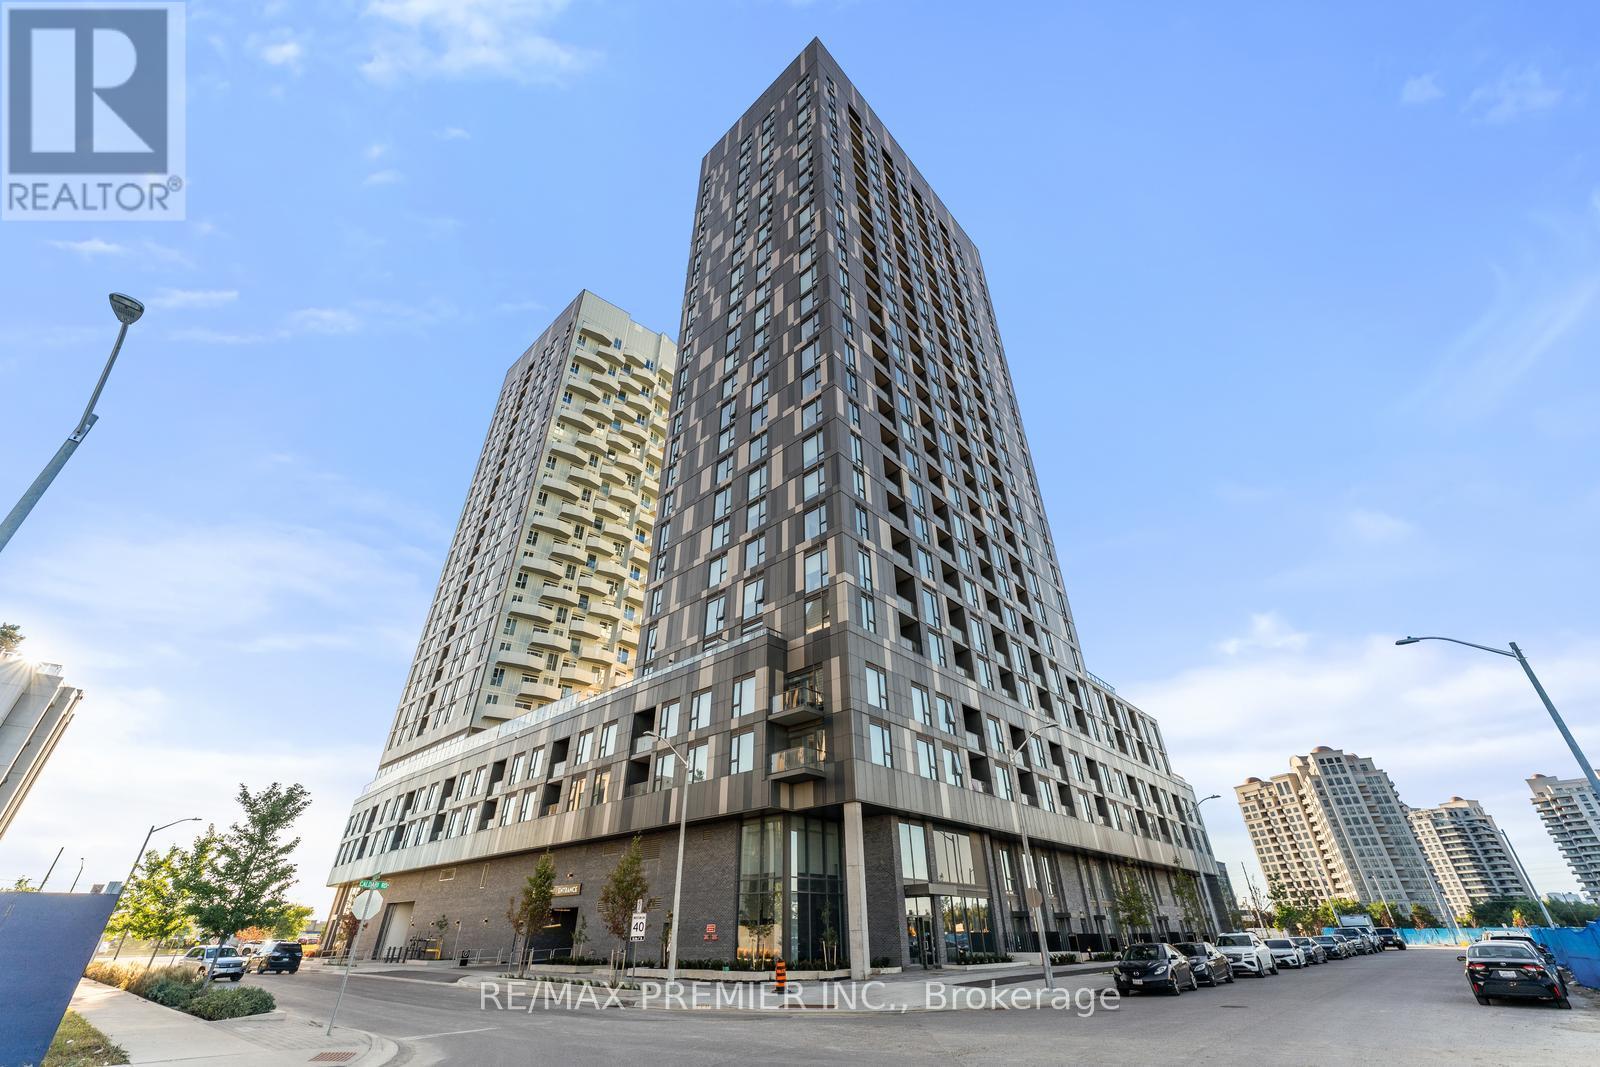
Discover this elegant 1-bedroom plus den, 1-bathroom condo with 1 parking space, featuring a bright and airy layout. Spacious bedroom features large windows that bring in abundant natural light. The versatile den can serve as a home office or cozy reading nook, enhancing your living experience. Ideally located, this unit provides easy access to transit, major highways, Vaughan Mills Shopping Centre, Hospital, and a curated selection of dining and grocery options. Experience refined living with all your essentials just steps away! (id:56248)
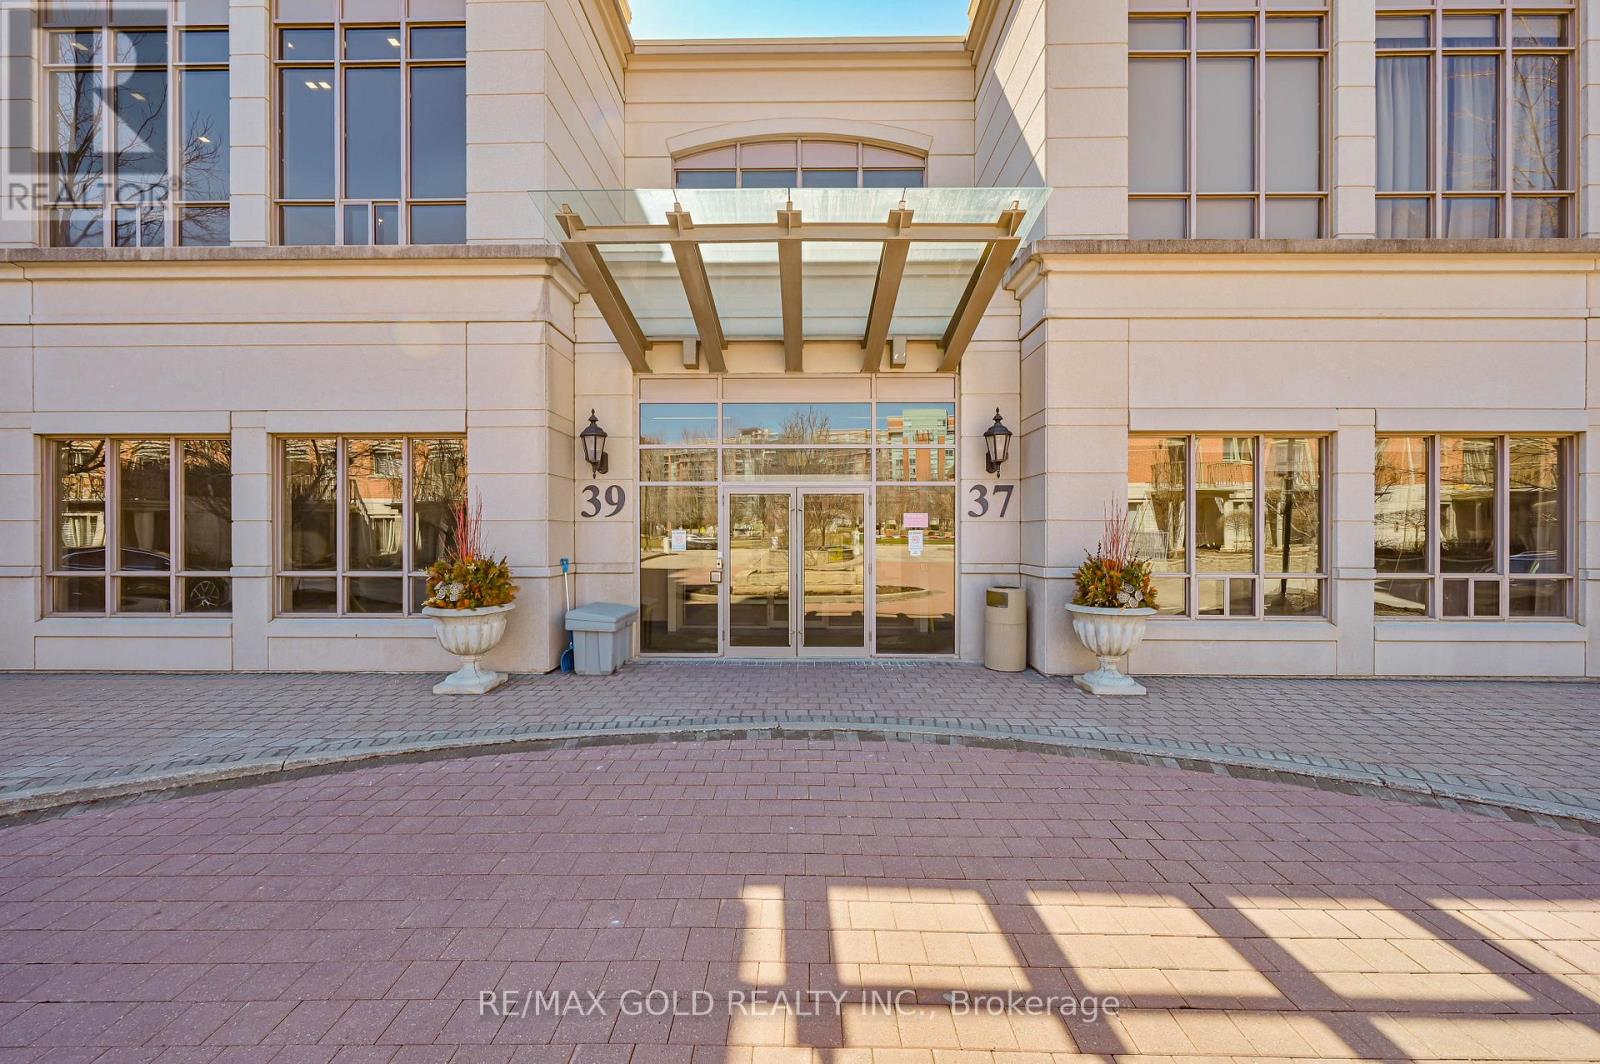
319 - 37 Galleria Parkway
Markham, Ontario
Welcome to luxury living at the prestigious Parkview Towers by Times Group. This stunning 1-bedroom plus den suite offers a spacious and functional open-concept layout, perfect for modern living. The heart of the home features a stylish kitchen with stainless steel appliances, a vibrant colorful backsplash, and elegant lighting that flows seamlessly into the dining and living areas. Enjoy the rare convenience of dual balcony access from both the living room and the primary bedroom. The primary bedroom includes a large double-door closet, while the generous den provides the perfect footprint for a professional home office. This well-maintained unit is move-in ready and includes ensuite laundry, one parking space, and a storage locker. Building amenities includes 24-hour concierge service, a fully equipped gym, a party room, and an indoor pool. Located in a prime, highly walkable area, you are steps away from grocery stores, banks, and restaurants. Commuting is effortless with immediate access to VIVA transit and Highways 404 and 407 just minutes away. (id:56248)
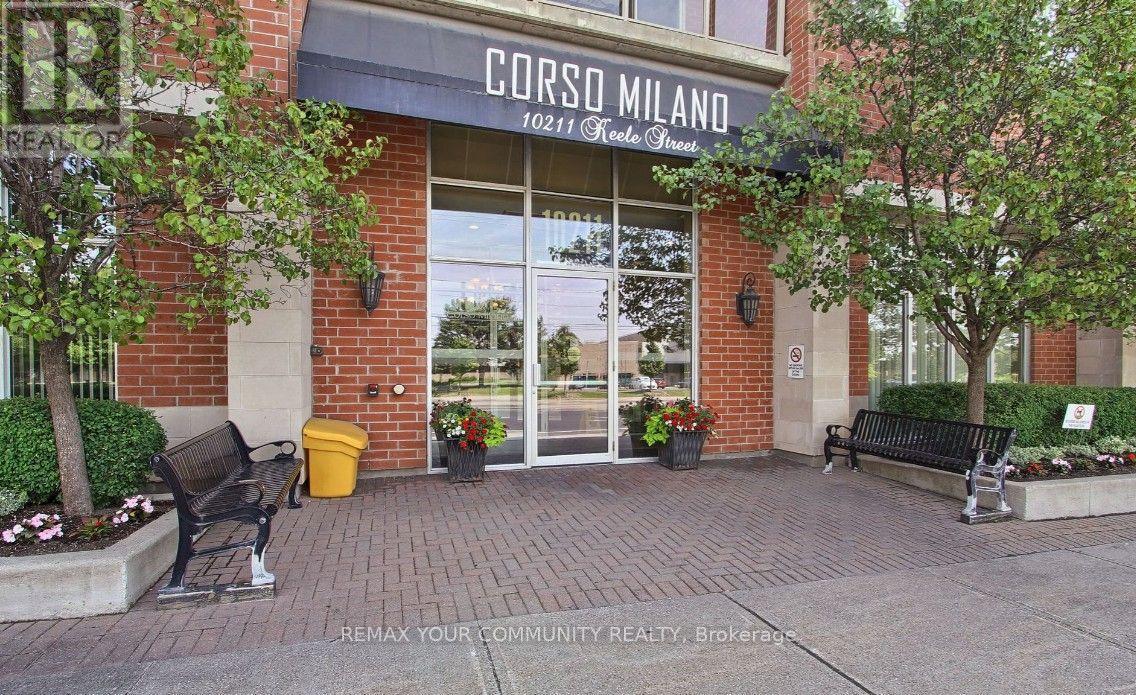
211 - 10211 Keele Street
Vaughan, Ontario
Welcome To This Open Concept, Bright And Spacious Unit. This One Bedroom, 2 Bath Is A Rarity For This Corso Milano Building. Beautiful Hardwood Floors Throughout. Kitchen Has Ceramic Floors And Granite Countertops. All Stainless Steel Appliances. Meticulously Well Kept And Very Clean. Close GO Station, To All Major Shopping Centers, Grocery Stores And Close To 400 & 407 Highway. Close To Vaughan Mills And Canada's Wonderland. Landlord is looking for a Short Term Lease. (id:56248)
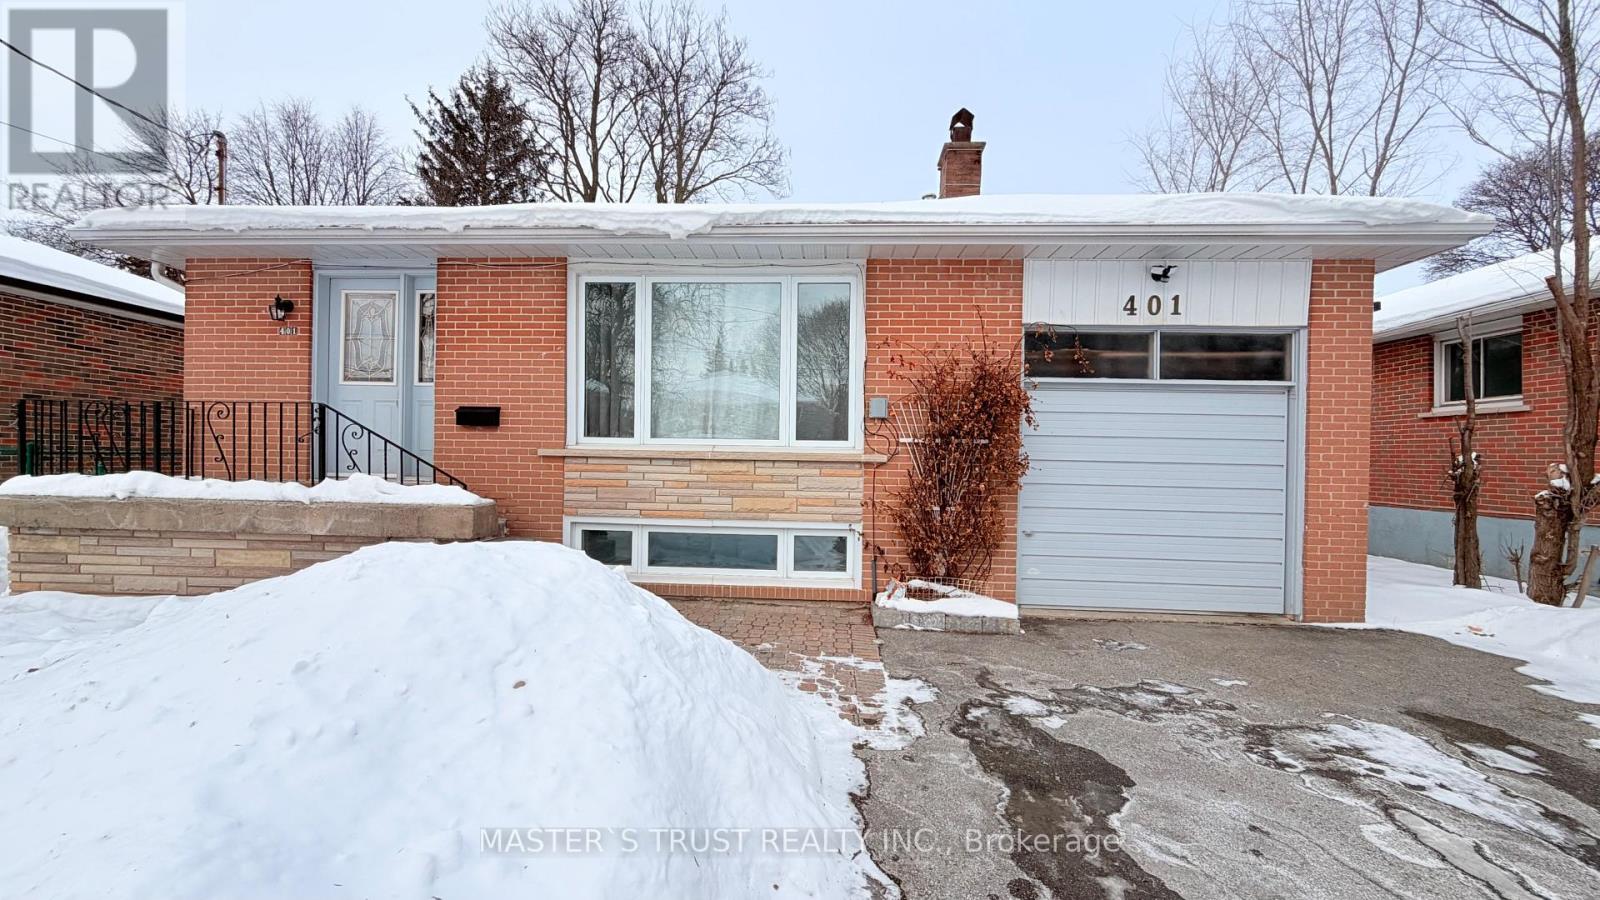
Bsmt - 401 Osiris Drive
Richmond Hill, Ontario
Fully renovated, bright and spacious basement apartment with separate entrance in a desirable Richmond Hill neighbourhood. Family room can be included for additional $150. All above-grade windows provide excellent natural light throughout. Functional layout with private entrance, modern finishes, and well-maintained condition. Features two spacious bedrooms, both with closets and large windows. Located in a quiet, family-friendly area close to parks, top-ranking schools (Bayview Secondary School), public transit (bus & GO Train), shopping, and other amenities. Easy access to Hwy 404. Ideal for professionals or a small family. Tenant to share 40% of utilities. (id:56248)
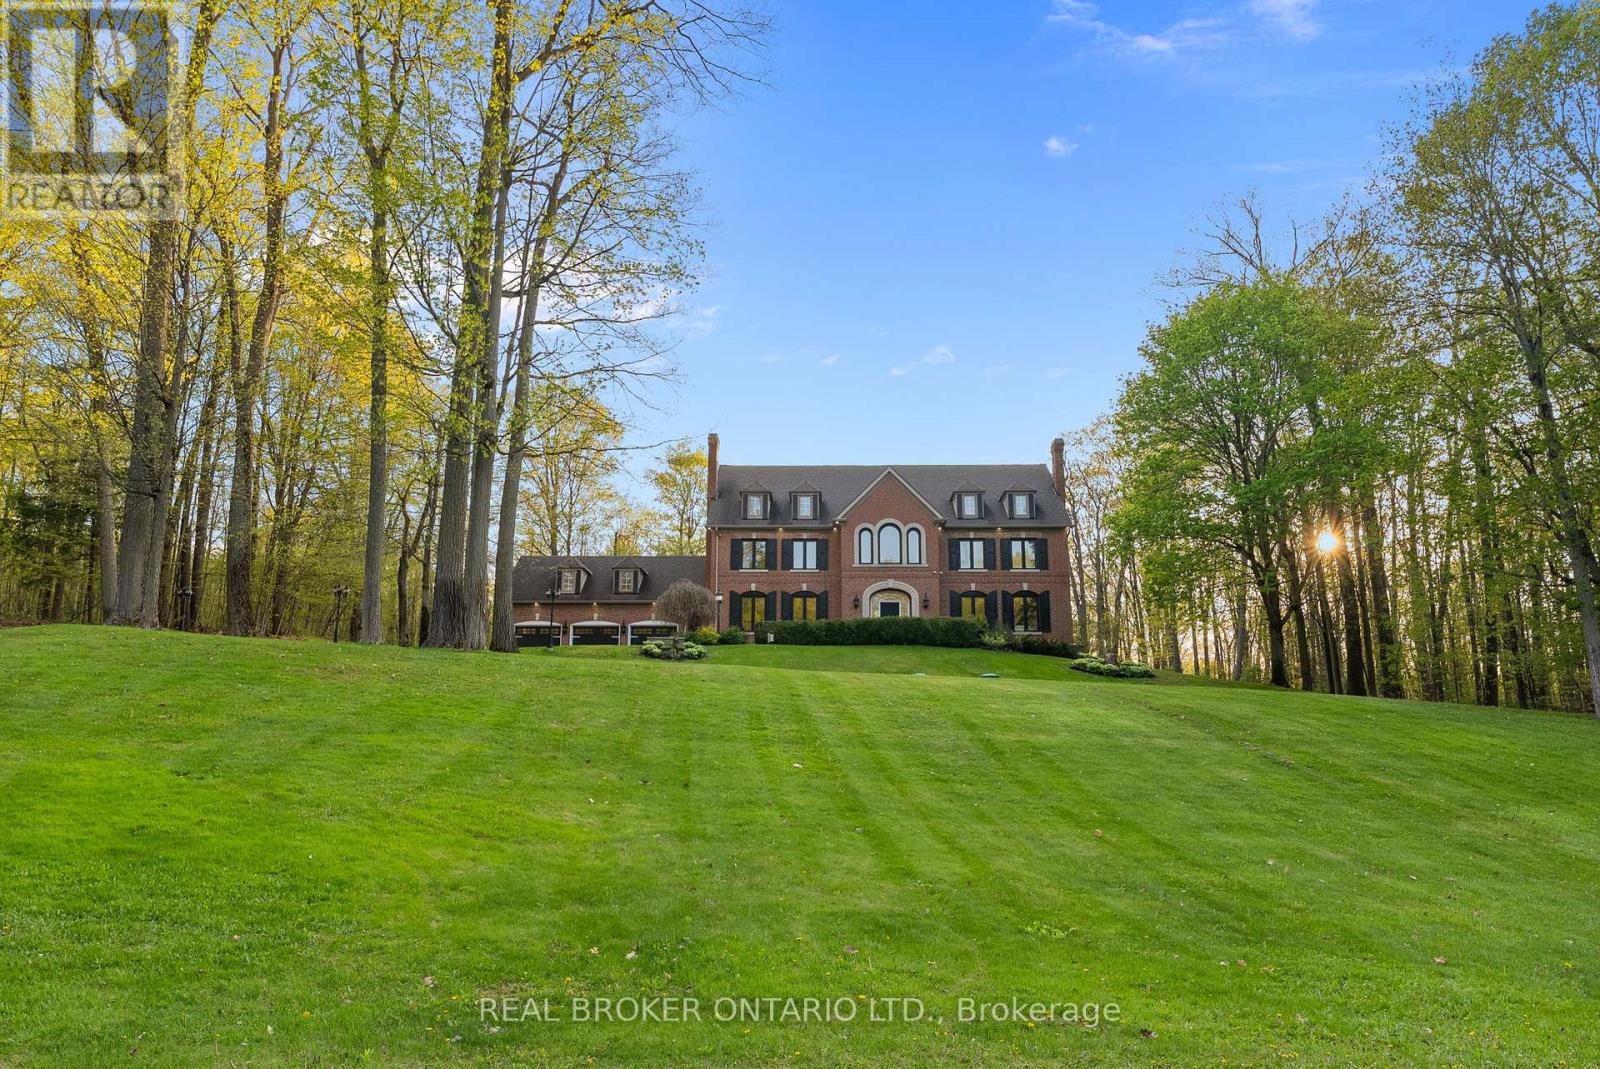
10 Oakview Place
Uxbridge, Ontario
Welcome to 10 Oakview Place, one of Uxbridge's most iconic estate properties, set on a breathtaking 1.9-acre hilltop lot in prestigious Foxfire Estates. Surrounded by mature trees, incredible landscaping, and manicured gardens, this home offers unmatched privacy, unforgettable curb appeal, and a commanding presence. Inspired by timeless estate architecture, this property feels straight out of a movie. This exceptional residence offers over 5,000 sq ft above grade plus a fully finished lower level designed for luxury living and entertaining. A dramatic winding staircase framed by soaring windows overlooking the private backyard retreat featuring an in-ground pool, hot tub, expansive deck, and peaceful forest views. Dual staircases add both grandeur and functionality to the thoughtfully designed layout. The main floor showcases soaring ceilings, hardwood flooring, intricate millwork, and remarkable ceiling detail throughout. The expansive chef's kitchen features high-end appliances, granite countertops, custom cabinetry, and stunning views of the property. Large principal rooms provide the perfect balance of elegance and comfort for both family living and entertaining. A spacious mudroom with direct access to the 3-car garage offers everyday convenience for busy families. The second floor offers 5 spacious bedrooms, each with its own ensuite bathroom, creating the ultimate layout for large families or guests. Second-floor laundry adds everyday convenience. The fully finished basement is built for entertaining with a custom wet bar, dedicated movie theatre, large recreation spaces, and multiple areas to host family and friends year-round. Located on one of the most exclusive cul-de-sacs in Uxbridge, this is a rare opportunity to own a landmark estate property with complete privacy, resort-style amenities, and timeless luxury in one of Durham Region's most sought-after communities. (id:56248)