
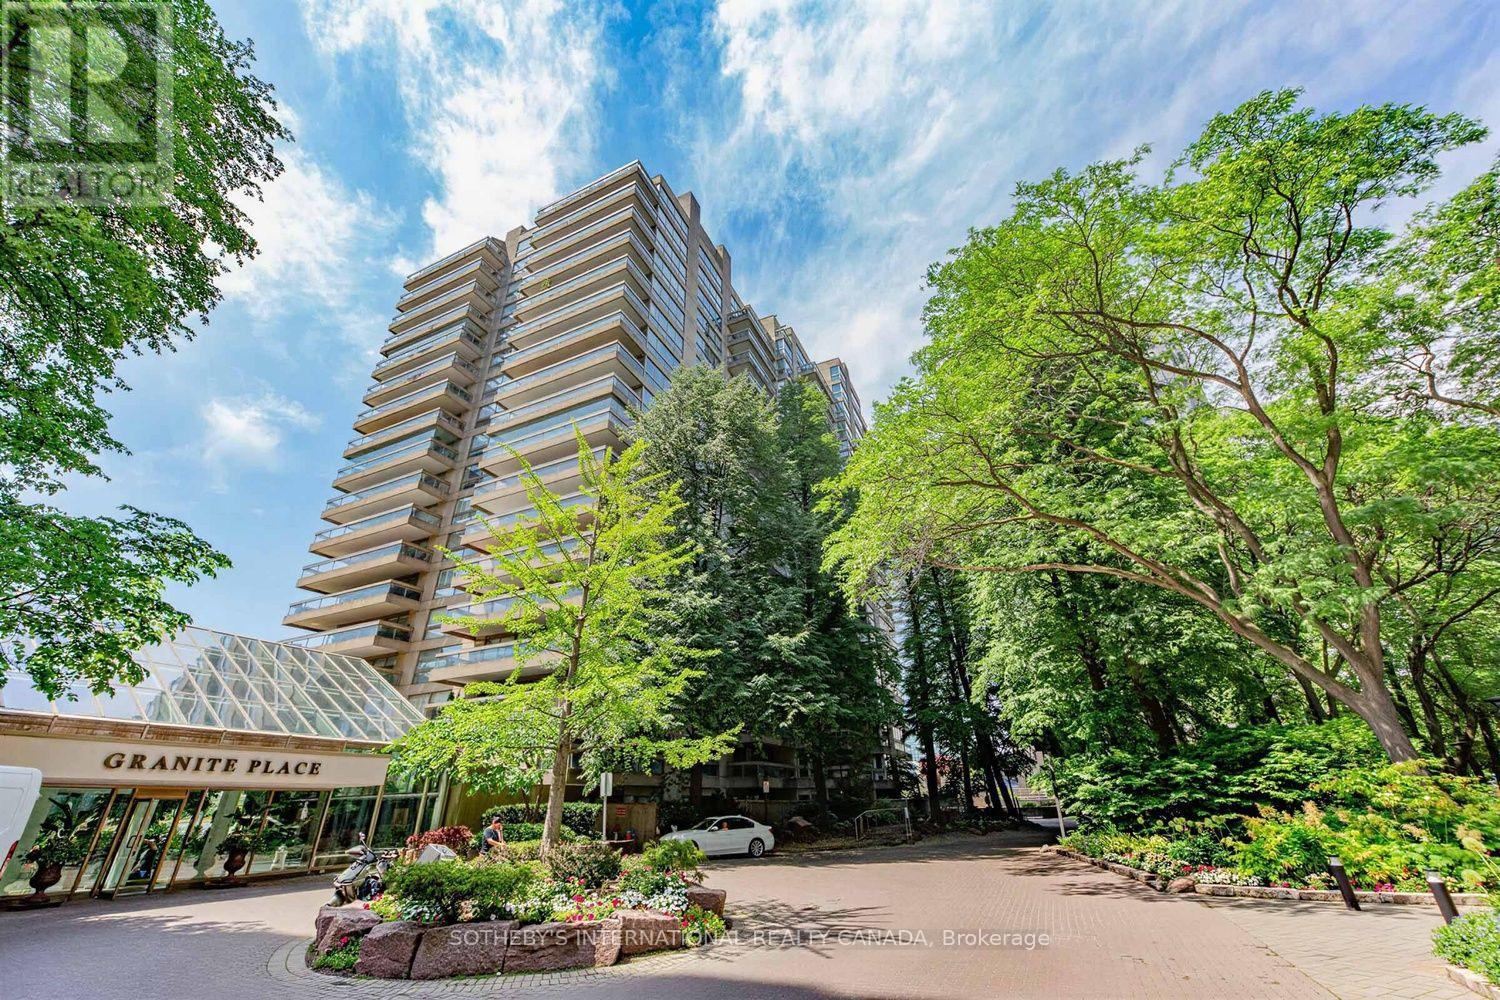
1801 - 63 St Clair Avenue W
Toronto, Ontario
Rarely Offered Corner Suite with Forever Unobstructed South Views at Prestigious Granite Place! Exceptional opportunity to own an elegant 2,472 sq. ft. residence in one of Midtown Toronto's most sought-after luxury buildings. This expansive 2-bedroom plus library suite showcases panoramic south and west skyline views, abundant natural light, and an outstanding floor plan designed for both everyday living and grand-scale entertaining. Gracious principal rooms include a formal living room, separate dining room with walk-out to an open balcony, and a spectacular library/family room featuring a rare wood-burning fireplace and wet bar. The kitchen offers quartz countertops and an inviting breakfast area overlooking the city. The private primary retreat features a walk-in closet and luxurious 5-piece ensuite, while the spacious second bedroom enjoys a 4-piece bath, providing exceptional comfort for family or guests. Two underground parking spaces and an out-of-suite locker complete this outstanding offering. Residents enjoy the exceptional lifestyle Granite Place is known for, with full-service amenities including a 24-hour concierge and doorman, on-site property management, indoor pool, whirlpool, sauna, fitness centre, yoga studio, party and events room with kitchen, landscaped terrace, visitor parking, and a guest suite for overnight visitors. Impeccably maintained grounds and attentive staff provide unparalleled comfort and convenience.Ideally located in the heart of the coveted Yonge & St. Clair neighbourhood, you're just steps to boutique shopping, acclaimed restaurants, cafés, parks, the public library, places of worship, and TTC. Combining expansive living spaces, panoramic skyline views, first-class amenities, and an unbeatable location, this is a rare opportunity to own a distinguished residence in one of Toronto's most established luxury condominium communities. (id:56248)
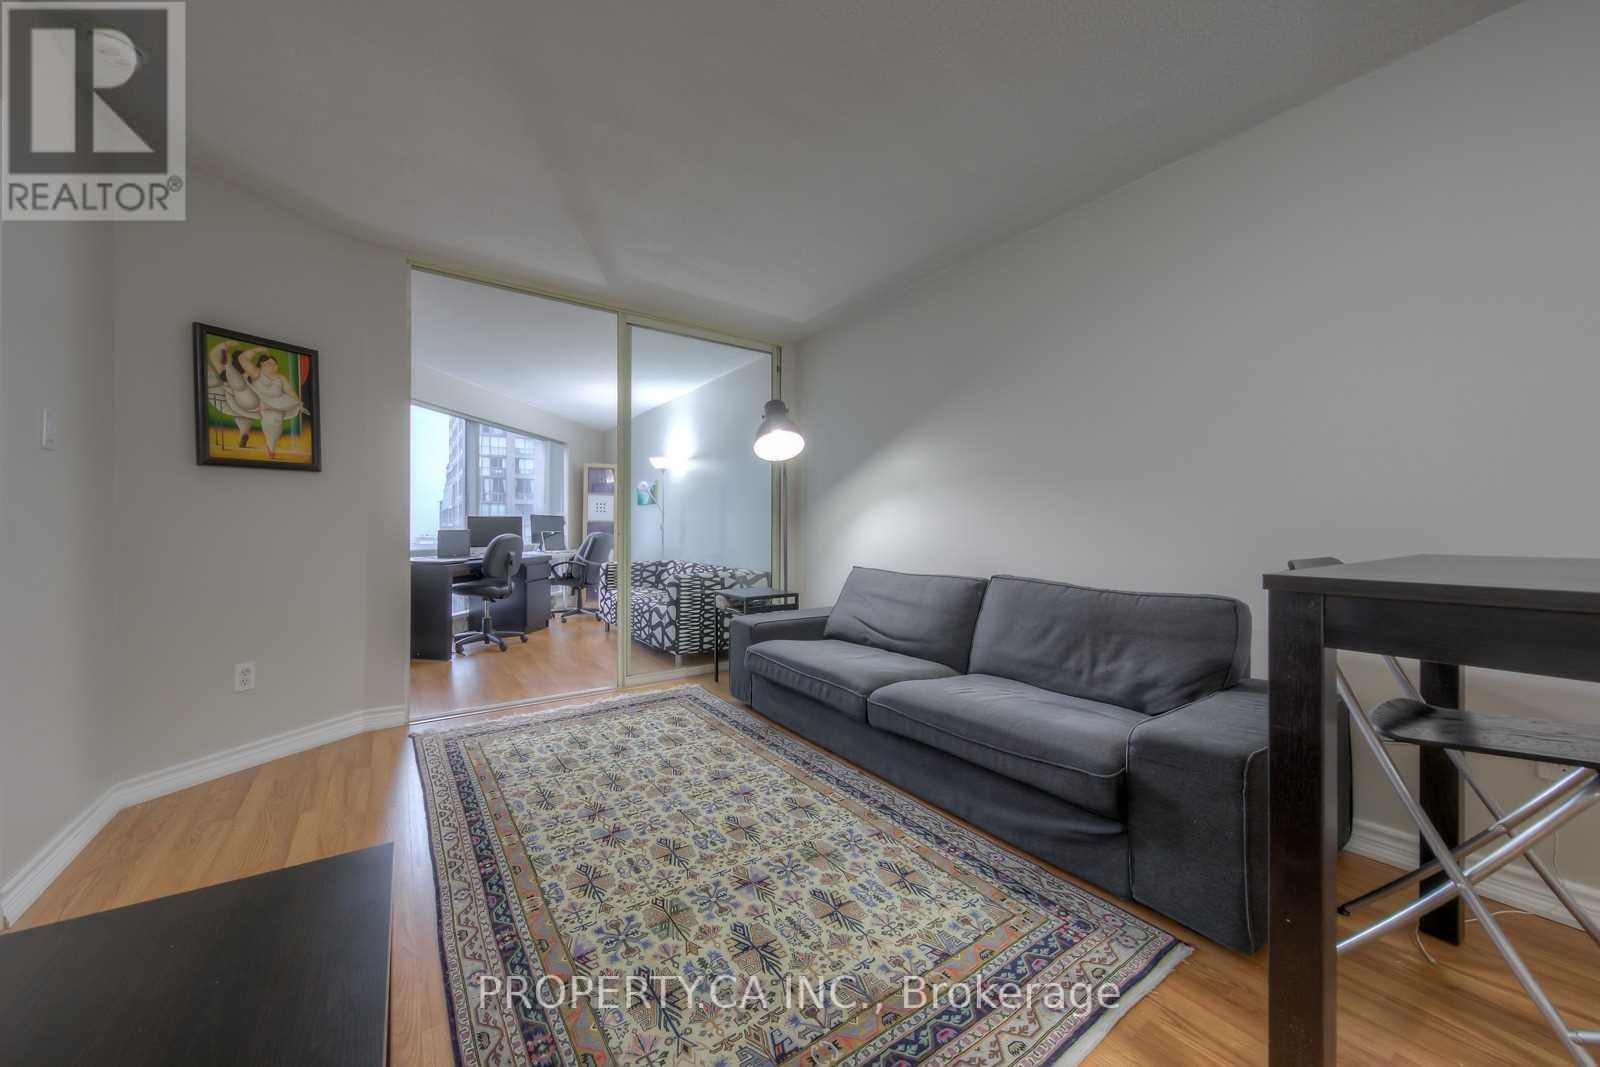
2107 - 1001 Bay Street
Toronto, Ontario
Spacious 1-bedroom plus oversized Den suite with Parking in the heart of downtown Toronto. Well-appointed unit located on prestigious Bay Street. The generous den is perfect for a home office, guest room, or additional living space. Unbeatable location just steps to Yorkville, the University of Toronto, Toronto Metropolitan University (formerly Ryerson), major hospitals, the Eaton Centre, restaurants, shopping, and two TTC subway lines. Residents enjoy exceptional amenities including a 24-hour concierge, indoor pool, sauna, fully equipped fitness centre, basketball court, squash court, library/internet lounge, party room, and outdoor terraces with BBQs. Experience the best of downtown living with everything you need right at your doorstep. Internet is included. (id:56248)

48 Old Yonge Street
Toronto, Ontario
Architecturally significant estate in prestigious Hogg's Hollow, set on an extraordinary ravine lot with breathtaking views. Fully renovated and exceptionally private, this luxury residence offers abundant natural light, 4+1 oversized bedrooms, hardwood floors throughout, and a thoughtfully designed layout with multiple formal and informal living spaces for both family living and entertaining. The gourmet kitchen features updated appliances and opens to the spacious family room with a gas fireplace, built-in speakers, and motorized curtains. An adjoining balcony provides a dedicated BBQ and seating area overlooking spectacular panoramic ravine views. The luxurious primary suite boasts heated floors throughout, a lavish 5-piece ensuite, expansive his-and-her walk-in closets, and a retractable ceiling-mounted television. A private staircase leads to an upper-level retreat with skylights and stunning ravine views, ideal as a lounge or office. The walk-out lower level is designed for recreation and entertaining, featuring a fully equipped gym, professionally designed home theatre, private guest suite, and a 2,000-bottle wine cellar. Integrated smart home technology allows remote control of lighting, heating, cooling, in-floor heating, and built-in audio systems while a comprehensive security system includes outdoor cameras, video doorbells, motion detectors, and window sensors. Outside, a heated concrete pool, separate water feature, mature trees and beautifully landscaped grounds with automated irrigation create a private resort-like setting. A circular stone driveway, rare two-car garage and roof de-icing system further enhance the property. Ideally located minutes from York Mills Subway Station, Highway 401, Toronto's top private schools, shopping, dining and amenities. (id:56248)
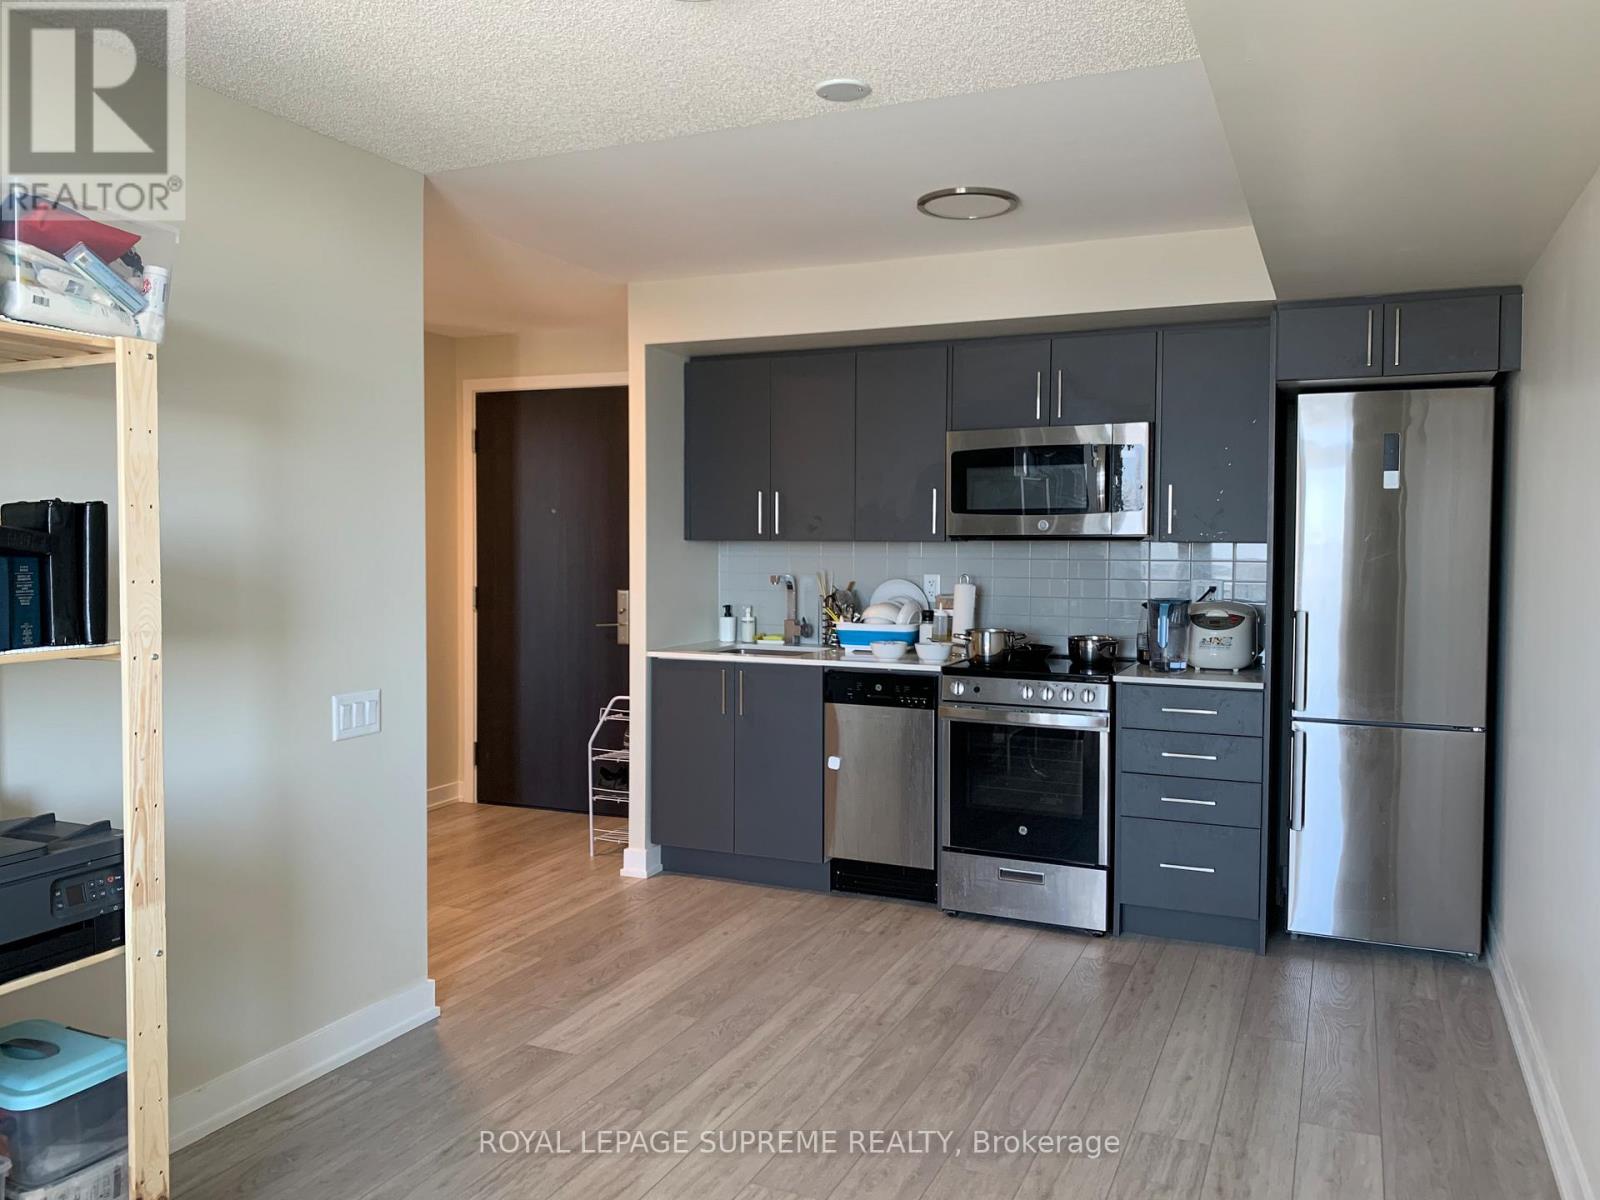
812 - 38 Monte Kwinter Court
Toronto, Ontario
Welcome to Unit 812 at 38 Monte Kwinter Court! This bright and inviting west-facing suite is filled with natural sunlight throughout the afternoon and evening, creating a warm and comfortable living space. Enjoy beautiful sunset views from your private balcony while the large windows flood the unit with natural light. This well-designed suite offers a modern layout, making it an ideal home for professionals, couples, or small families seeking comfort, convenience, and a bright living environment. (id:56248)
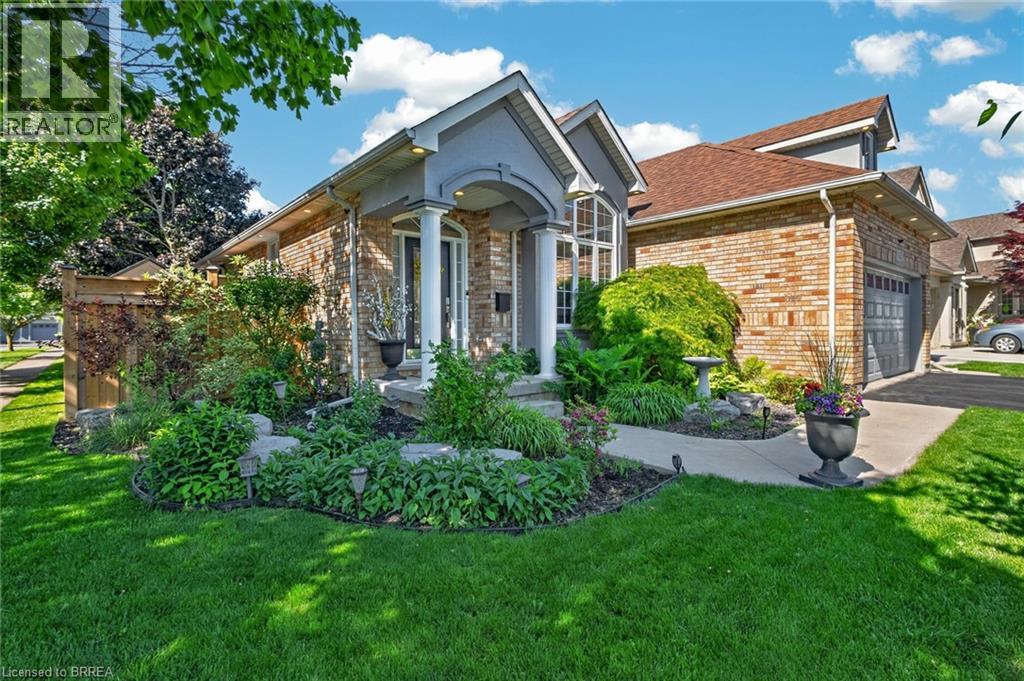
62 Varley Crescent
Brantford, Ontario
HOT HUMID, SUMMER DAYS ARE HERE - STILL TIME TO ENJOY YOUR VERY OWN SWIMMING POOL THIS SUMMER IN YOUR OWN BACKYARD OASIS. QUICK CLOSING TOO. Welcome to this well maintained 3-bedroom, 2-bathroom all brick bungalow with double car garage.It is situated in one of Brantford's most desirable neighbourhoods, offering over 2441 sq. ft. of finished living space. This home features a spacious layout designed for comfort and functionality. The high vaulted ceilings in the entrance foyer, living room with gas fireplace, and adjoining dining room and kitchen provide the feeling of a true great room, filled with natural light from large windows (with automatic window shades) which overlook the stunning oasis of the fully fenced private backyard. You will enjoy the beautifully landscaped backyard consisting of a heated saltwater pool installed in 2020, with an ample area of stamped concrete surrounding the pool and a large wooden deck constructed in 2023, all ideal for entertaining family and friends. The main-level primary bedroom offers ample space, a generous walk-in closet, and a luxurious 4-piece ensuite complete with a soaker tub, under-sink storage, and a glass stand-up shower completed in 2022. The main living area (including the primary bedroom) is equipped with luxury vinyl flooring. The finished basement expands your living space with a second cozy gas fireplace, a spacious third bedroom, and abundant storage space and an updated bathroom. Major updates include a high efficiency furnace in 2025 and new Frigidaire dishwasher. There is convenient access to the garage with the laundry room on the main floor. Conveniently located near Highway 403, shopping (Costco, Food Basics, Farm Boy, Walmart, Zehrs) , parks, golf, and more — this family home truly is a must see! (id:56248)
1510 - 275 Yorkland Road
Toronto, Ontario
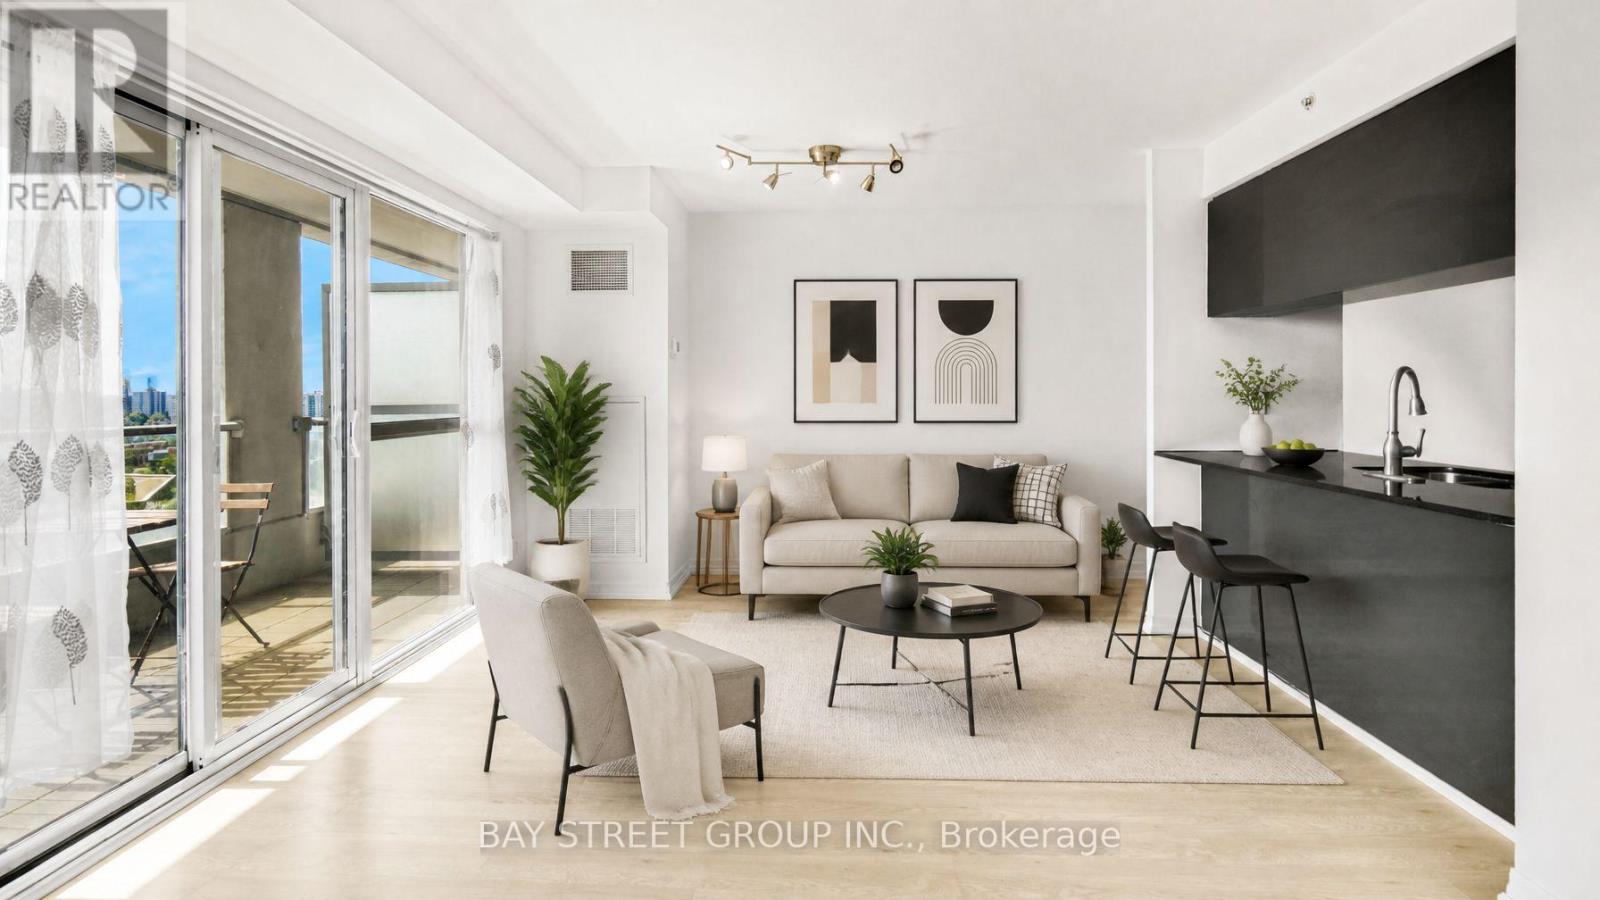
Welcome To Yorkland At Heron's Hill By Monarch - One Of North York's Most Prestigious Condo Addresses! This Rare Southwest Corner Suite Offers Breathtaking Unobstructed Views Including The Iconic CN Tower Skyline - A View You Will Never Tire Of! | KEY HIGHLIGHTS: 2 Bedrooms | 2 Full Ensuites | Largest Floor Plan In Building: 876 Sq Ft + 55 Sq Ft Balcony | Southwest Corner Exposure | CN Tower & City Views | 1 Underground Parking | 1 Locker | Fully Loaded With Custom Upgrades Throughout! | SUITE FEATURES: Bright split 2-bedroom layout - both bedrooms with full ensuites & walk-in closets with custom built-in organizers for maximum storage. Floor-to-ceiling windows with custom privacy screens flood every room with natural southwest light. Chic custom light fixtures in spacious open-concept living & dining area with walk-out to balcony. Modern kitchen with stone countertops, glass backsplash, undermount stainless steel sink & full Frigidaire stainless steel appliance package. Stylish bathrooms - one with soaker tub, one with glass shower. | BUILDING AMENITIES: 24-Hr Concierge | Indoor Pool | Fitness Centre | Party Room | Theatre Room | Rooftop Terrace | BBQ Area | Guest Suite | Ample Visitor Parking - True Resort-Style Living! | PRIME LOCATION: 7-Min Walk To Don Mills Subway Station & Fairview Mall (Apple Store, Cineplex, T&T, Banks & More). Minutes To Hwy 401 & 404, FreshCo, Parks, Library & Community Centre. | The Best Unit. The Best View. The Best Location In North York - This One Won't Last! (id:56248)
20 Wigton Street
Caledonia, Ontario
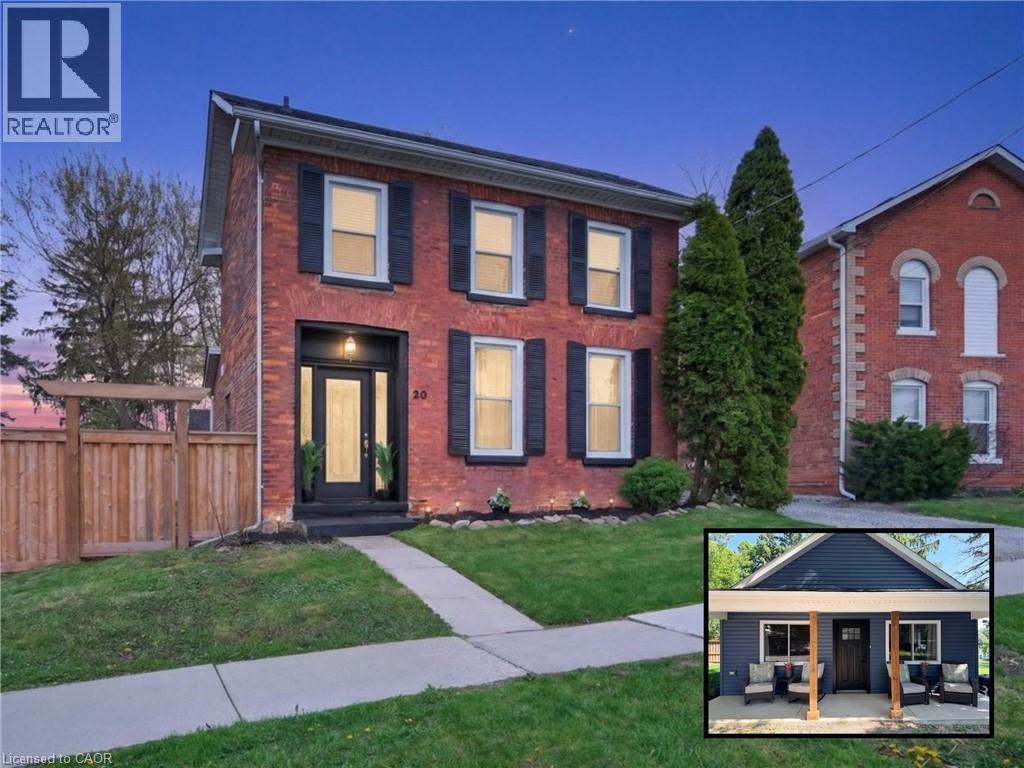
Two Homes, One Incredible Opportunity in the Heart of Caledonia! Welcome to a rare and versatile property, offering two separate homes on one lot. Perfect for multi-generational living or those looking to offset their mortgage with rental income. Live in one and rent the other, or keep loved ones close while maintaining privacy. A unique Century Home full of old-school charm and plenty of space. This three bedroom house also comes with a bonus room - use it as a den, office, or a great play area to keep the kids close. Admire your bright spacious living room with 10 ft ceiling sand tons of natural light. Enjoy your warm and inviting kitchen featuring a stunning exposed brick accent wall that adds character and timeless charm. The space offers A Perfect Blend of modern convenience and cozy design. The double staircase adds a unique touch. The new tiny home was recently built in August 2025 and allows you so many opportunities. Whether it's used as an investment, for your extended family, or that perfect man cave/she shed, the opportunities are endless! Plenty of thought went into the design and no stone was left unturned. The ADU is a one bedroom plus Loft, comes with a four piece bathroom and your own private laundry. Set in a location that truly stands out, you can relax and take in beautiful views of the Grand River right from your own property. Enjoy a walkable lifestyle with shops, restaurants, and parks just steps away, making day-to-day living incredibly convenient. With ample space both inside and out, there’s plenty of room for families, guests, or tenants to live comfortably while still enjoying their own sense of privacy. (id:56248)
28 - 5070 Drummond Road
Niagara Falls, Ontario
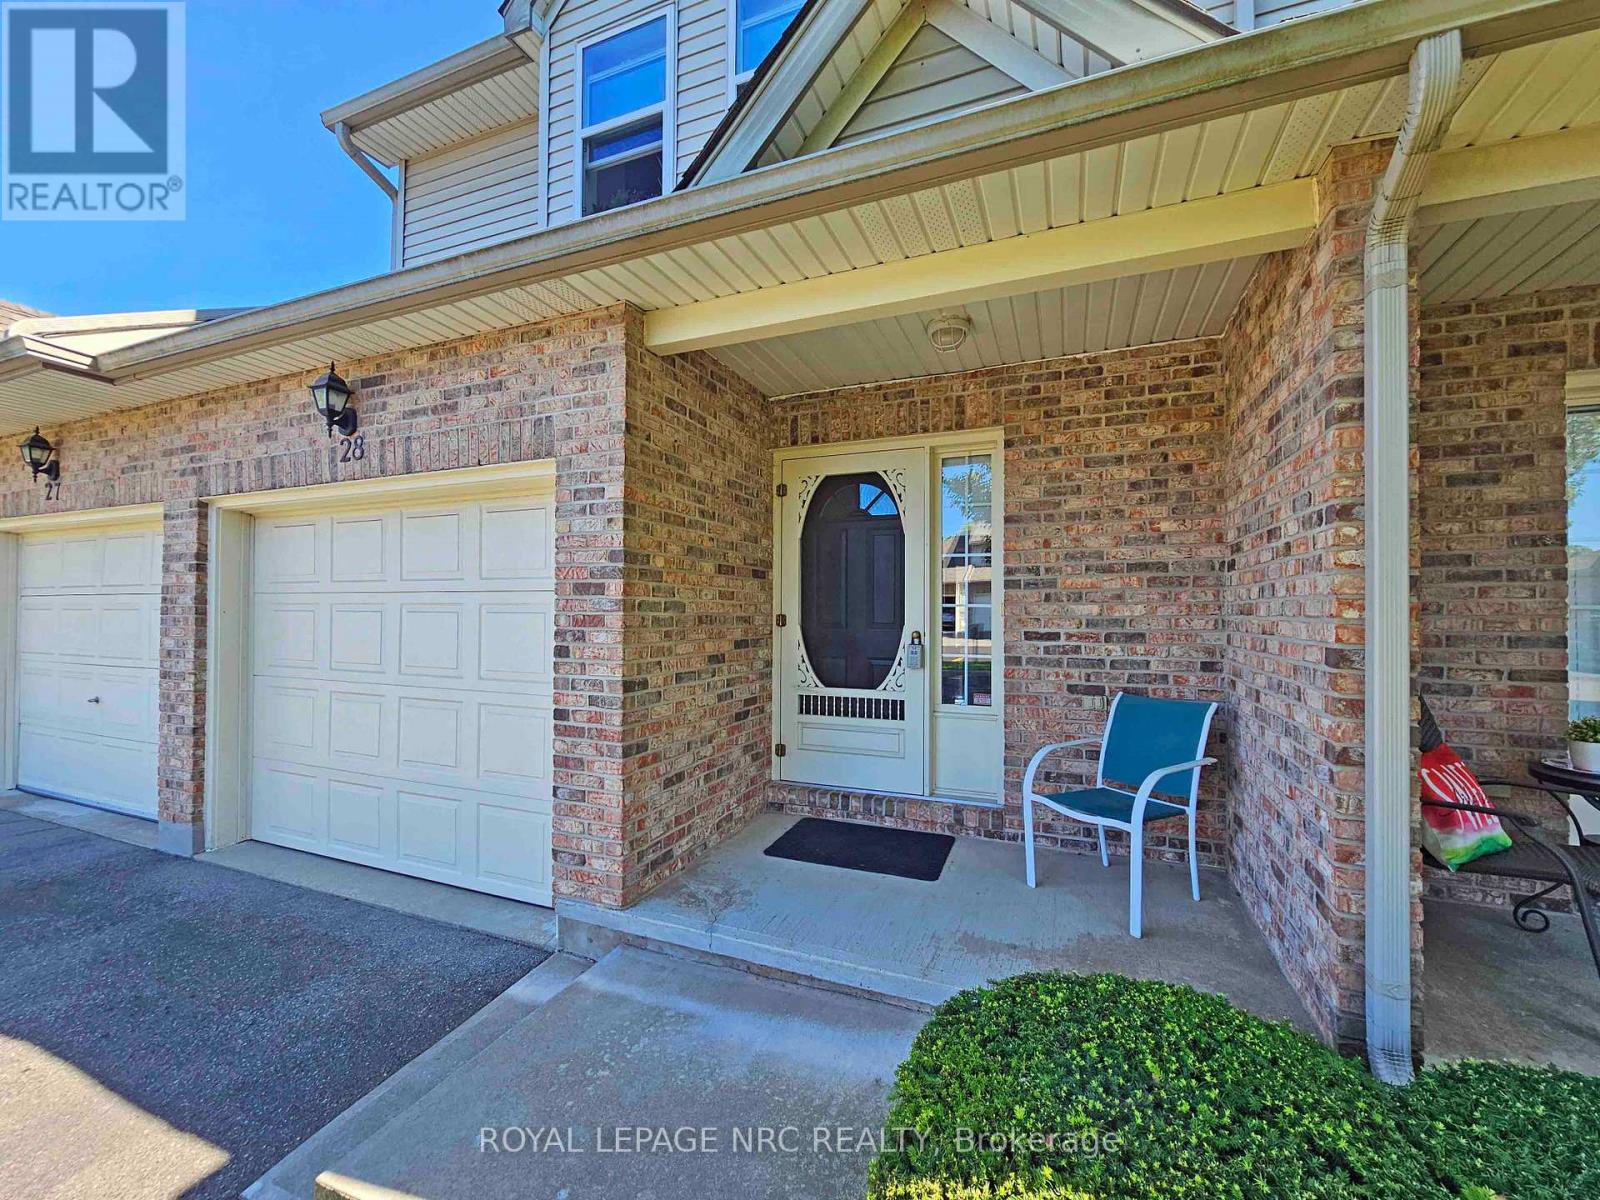
Welcome to Pine Meadows, a beautifully maintained, well-managed townhouse community with just 34 units, newly paved private roads (2025), ample visitor parking, and a welcoming neighbourhood atmosphere.This move-in-ready 2-storey townhouse offers the perfect blend of comfort, space, and low-maintenance living. Featuring 3 bedrooms, 3 bathrooms (one on each level), an attached garage with inside entry, convenient second-floor laundry, and a spacious primary bedroom with a walk-in closet and ensuite privilege, this home is designed for everyday living.The finished basement adds valuable living space, ideal for a family room, home office, children's playroom, home gym, or guest retreat.Enjoy peace of mind with numerous updates, including brand-new windows throughout (2024), new flooring on the staircase and second level, a high-efficiency furnace (2015), and central air conditioning (2021). Located just minutes from Costco, shopping, restaurants, schools, parks, the Falls district, and major highway access, this home offers exceptional convenience in one of Niagara Falls' most desirable locations.Beautifully maintained, thoughtfully updated, and ready for its next owners-this is one you won't want to miss. (id:56248)
B - 393 Glendale Avenue
St. Catharines, Ontario
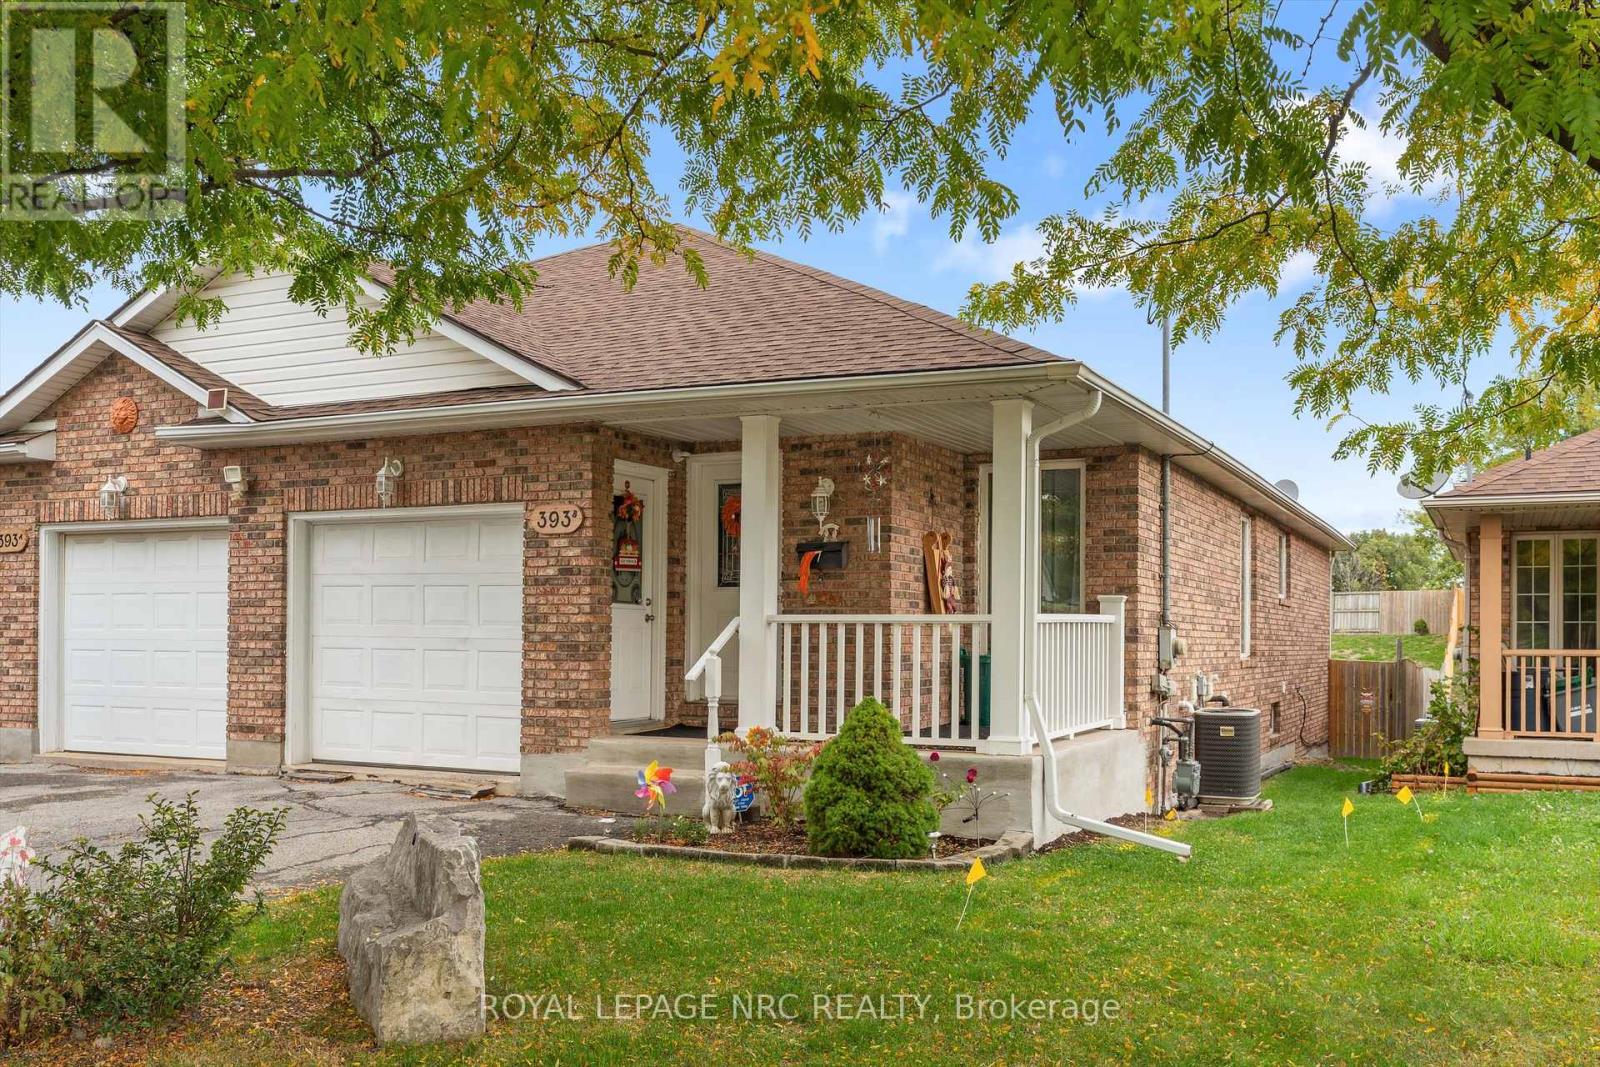
Welcome to 393B Glendale Ave. A beautifully maintained 3+1 bedroom, 2 full bathroom bungalow semi -the perfect blend of convenience, comfort, and space. Ideally located just minutes from every amenity,schools, parks, shopping, and quick 406 highway access, this home makes everyday living effortless. Stepinside to find soaring ceilings and an open-concept kitchen that fills with natural light. The spaciousbedrooms offer plenty of room for the whole family, working from home or guest space. The bathroomshave both undergone complete transformation in the last few years and are functional and stylish. Thelower level has also been recently renovated and features a large recreation room with a walk-out to thebackyard - ideal for entertaining or relaxing. There is a possible 5th bedroom downstairs or it providesflexible use as a home office, guest room, or gym. Outside, enjoy an incredible 265-foot deep backyard,your private escape from the bustle of the city - perfect for kids, pets, gardening, or simply unwinding. Anattached garage offers extra storage and parking convenience.Meticulously maintained and move-in ready,this home delivers comfort, practicality, and exceptional value in a highly accessible location. (id:56248)
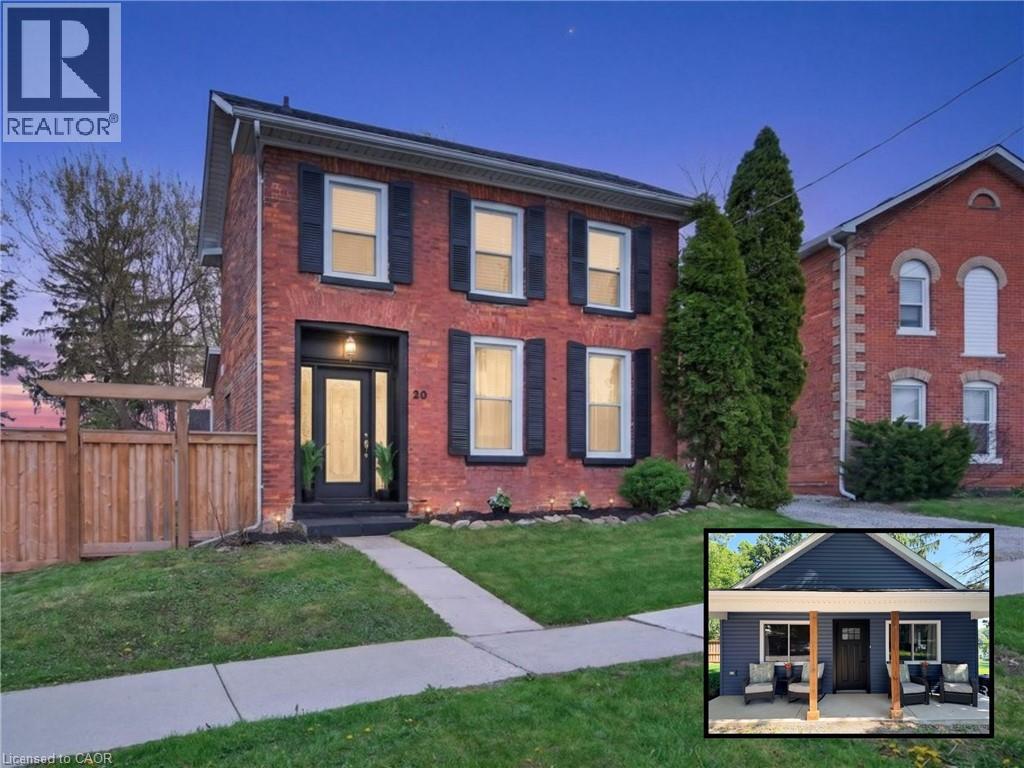
20 Wigton Street
Caledonia, Ontario
Two Homes, One Incredible Opportunity in the Heart of Caledonia! Welcome to a rare and versatile property, offering two separate homes on one lot. Perfect for multi-generational living or those looking to offset their mortgage with rental income. Live in one and rent the other, or keep loved ones close while maintaining privacy. A unique Century Home full of old-school charm and plenty of space. This three bedroom house also comes with a bonus room - use it as a den, office, or a great play area to keep the kids close. Admire your bright spacious living room with 10 ft ceilings and tons of natural light. Enjoy your warm and inviting kitchen featuring a stunning exposed brick accent wall that adds character and timeless charm. The space offers A Perfect Blend of modern convenience and cozy design. The double staircase adds a unique touch. The new tiny home was recently built in August 2025 and allows you so many opportunities. Whether it's used as an investment, for your extended family, or that perfect man cave/she shed, the opportunities are endless! Plenty of thought went into the design and no stone was left unturned. The ADU is a one bedroom plus Loft, comes with a four piece bathroom and your own private laundry. Set in a location that truly stands out, you can relax and take in beautiful views of the Grand River right from your own property. Enjoy a walkable lifestyle with shops, restaurants, and parks just steps away, making day-to-day living incredibly convenient. With ample space both inside and out, there’s plenty of room for families, guests, or tenants to live comfortably while still enjoying their own sense of privacy. (id:56248)
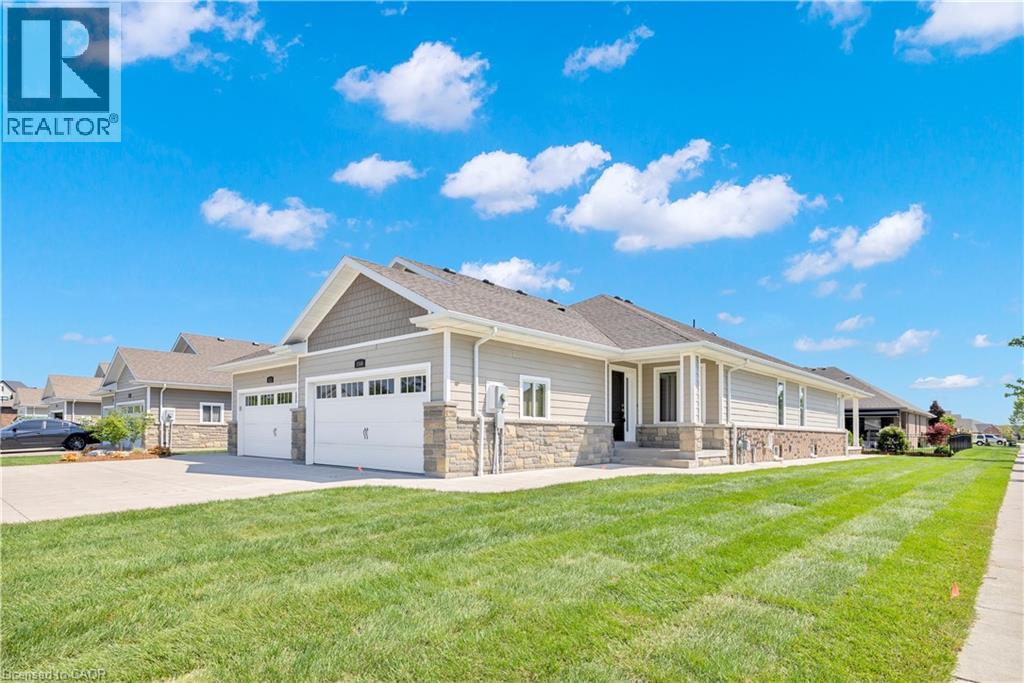
1160 Alliance Street
Essex, Ontario
Welcome to this stunning fully finished 3-bedroom, 2-bath end unit semi offering modern luxury, designer finishes, and true move-in ready living with no maintenance fees in one of LaSalle’s most sought-after neighbourhoods! Situated on a premium corner lot, this home offers added privacy, extra side yard space, and unbeatable convenience close to the Hwy 3 expansion, top-rated schools, churches, parks, trails, shopping, and restaurants all within walking distance to the Windsor Crossing Premium Outlets and the newly developed Shoppes at Heritage. Step inside to a bright and stylish interior showcasing high-end finishes throughout. The spacious designer kitchen is truly the heart of the home, featuring granite countertops, a large centre island, ample cabinetry, and a walk-in pantry conveniently located off the main entrance and mudroom area for added functionality and storage. The inviting primary suite offers a tray ceiling, a walk-in closet, and a spa-inspired ensuite complete with granite countertops and a beautiful glass tiled walk-in shower. The newly renovated lower level features gorgeous flooring, quality finishes, a spacious third bedroom, and an open-concept flex space perfect for entertaining, a family room, home office, or gym. Additional highlights include ethernet and cable wiring throughout most rooms, covered front and rear porches, a cement patio off the back, newer paved driveway, wraparound sidewalk leading to the spacious backyard entertaining area, plus the flexibility of an appliance-ready laundry/mechanical room in the basement or optional upstairs laundry hookup. This exceptional home perfectly blends style, comfort, functionality, and location, offering the added benefit of low-maintenance living with no fees. Truly a rare opportunity in the heart of LaSalle! (id:56248)
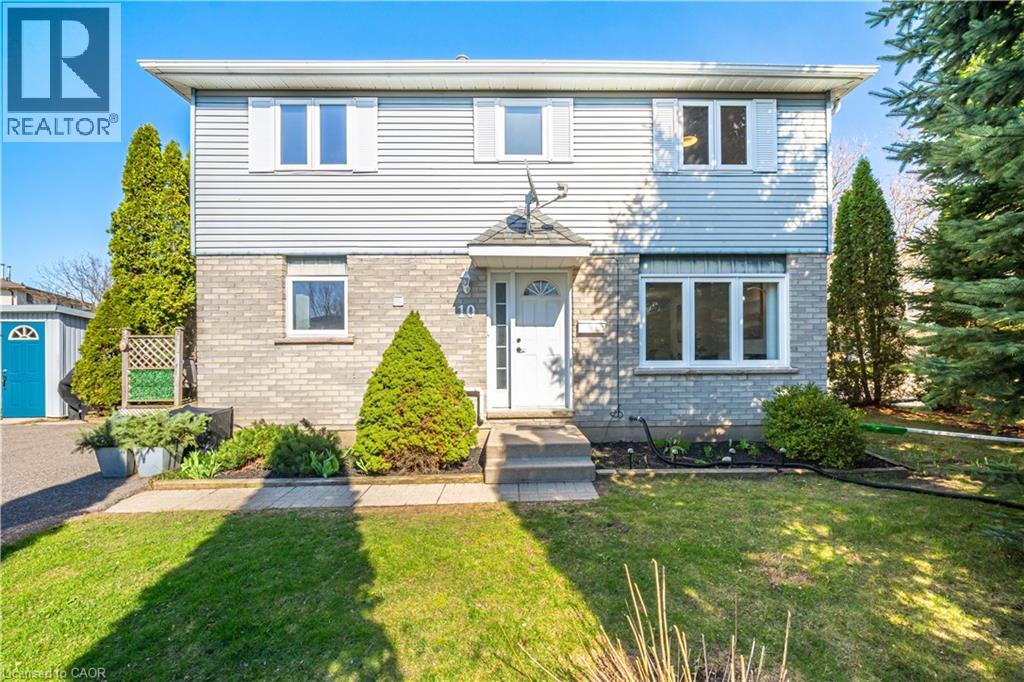
10 Ristau Crescent
Kitchener, Ontario
Beautifully updated and move-in ready, this detached home offers a fully finished lower suite including a kitchenette, 3-piece bathroom, large recreation room, and laundry—providing excellent in-law potential for multi-generational living, extended family, guests, or a home office. The carpet-free main floor boasts light-filled living and dining areas, along with a stunning eat-in kitchen featuring new stainless steel appliances and countertops, contemporary finishes, and walkout access to the deck—perfect for entertaining or enjoying your morning coffee. On the upper level, you’ll find three sizable bedrooms and a full bathroom. Outside, enjoy two spacious side yards, surrounded by mature trees for privacy, and a tranquil view of the Borden Creek Greenway and no front-facing neighbours. An added bonus: no sidewalks to shovel and parking for 4+ vehicles. With plenty of room for children, pets, gardening, or entertaining, this Laurentian Hills home is ideally located close to trails, parks, schools, shopping, and commuter routes. Additional updates include newer washer and dryer, fresh paint throughout, new flooring on the main floor and basement, updated kitchen and bathroom finishes, and a new laundry sink. (id:56248)
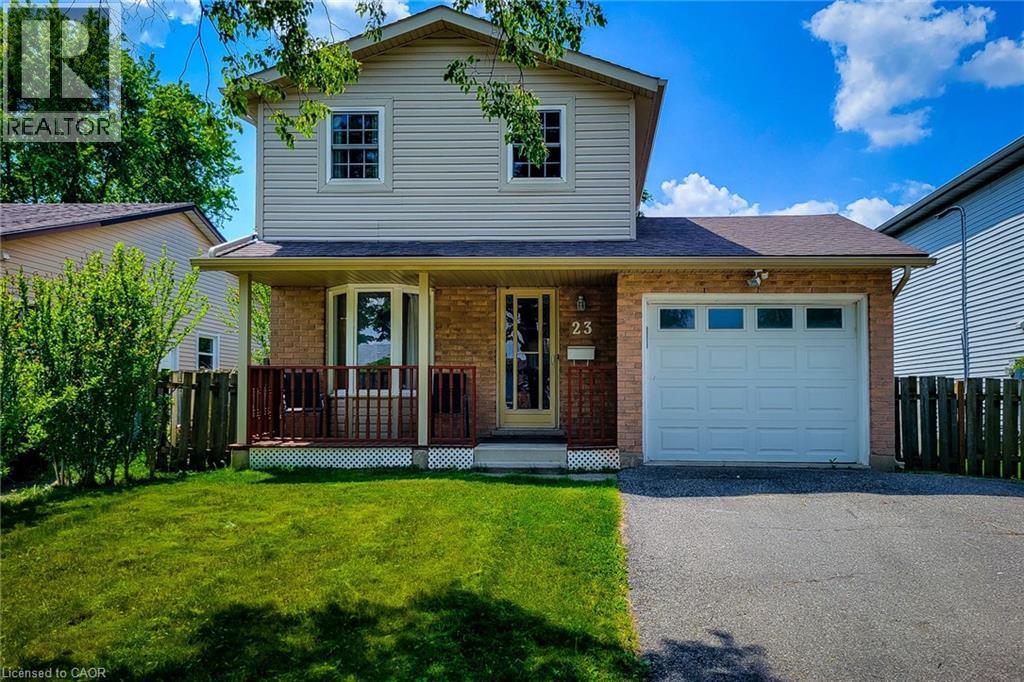
23 Sulky Road
Brantford, Ontario
Welcome to this beautifully maintained 2-storey home, ideally situated in a quiet, family-friendly neighbourhood close to schools, parks, public transit, major highway, and every convenience you need. Offering 3 bedrooms, 3 bathrooms, and plenty of finished living space, this home is perfect for growing families, first-time buyers, or anyone seeking comfort and functionality in a desirable location. The main floor features a spacious living room, providing the perfect setting for everyday living and entertaining. The large eat-in kitchen offers an abundance of cupboard and counter space, a stylish tiled backsplash, over-the-range microwave, and plenty of room for family meals. A convenient walk-out leads directly to the backyard, making outdoor dining and summer gatherings a breeze. Completing the main level is a practical 2-piece powder room. Upstairs, you'll find three generously sized bedrooms, along with a well-appointed 4-piece main bathroom designed to accommodate the needs of a busy household. The finished basement adds valuable living space and versatility, featuring a spacious recreation room that can serve as a family room, play area, home office, or media space. This level also includes a 4-piece bathroom, laundry area, and additional storage space for all your organizational needs. Step outside to enjoy the fully fenced backyard, offering privacy and room for children and pets to play. The wooden deck provides an ideal space for barbecues, outdoor entertaining, or simply relaxing with family and friends. A storage shed adds extra convenience for tools, gardening equipment, and seasonal items. With its functional layout, multiple finished living areas, and excellent location near schools, parks, shopping, transit, and commuter routes, this move-in-ready home presents the perfect opportunity to enjoy comfortable family living in a sought-after neighbourhood. (id:56248)
4758 Bruce 3 Road
Arran-Elderslie, Ontario
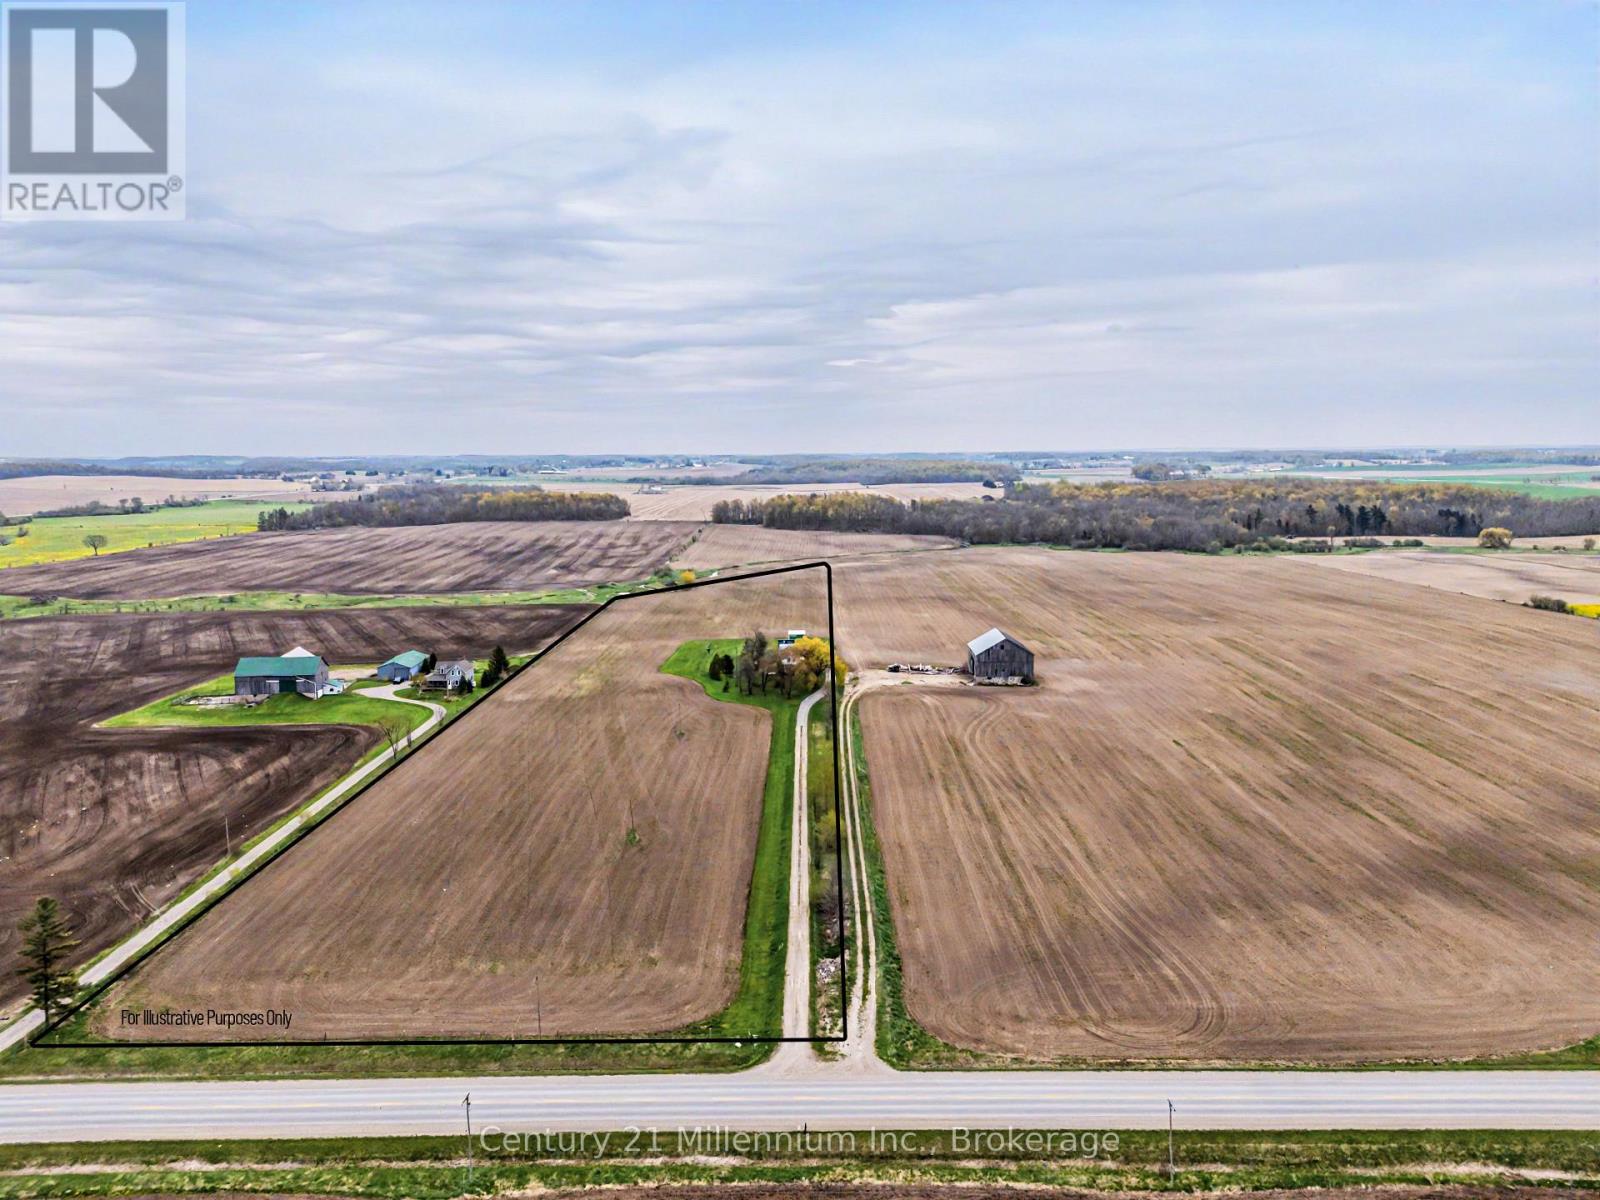
Rare opportunity for a 'hobby sized' farm property. 13.8 acres! 3 or 4 bedroom farmhouse with 2 baths. Large eat in kitchen, living room, mainfloor bedroom and a smaller room that could be bedroom, den or home office. Oversized primary on the second level plus a second bedroom and full 4 piece bath. Let your imagination loose on the additional space in the workshop, storage and mudroom on the main level. Walk-out from the family room to a patio and 3 season sunroom. Large detached 24'x40' garage with 2 overhead doors. Workshop area lined in plywood. Additional enclosed 'barn' 22'x18' had 2 horse stalls. Livestock shelter 19' x 12' open to the rear of the property. A small acreage like this doesn't come available often! Roll up your sleeves and breathe in the fresh air on your own piece of heaven centrally located 10 minutes to Southampton, Port Elgin and Paisley! (id:56248)
34 B320 Sans Souci Island
The Archipelago, Ontario
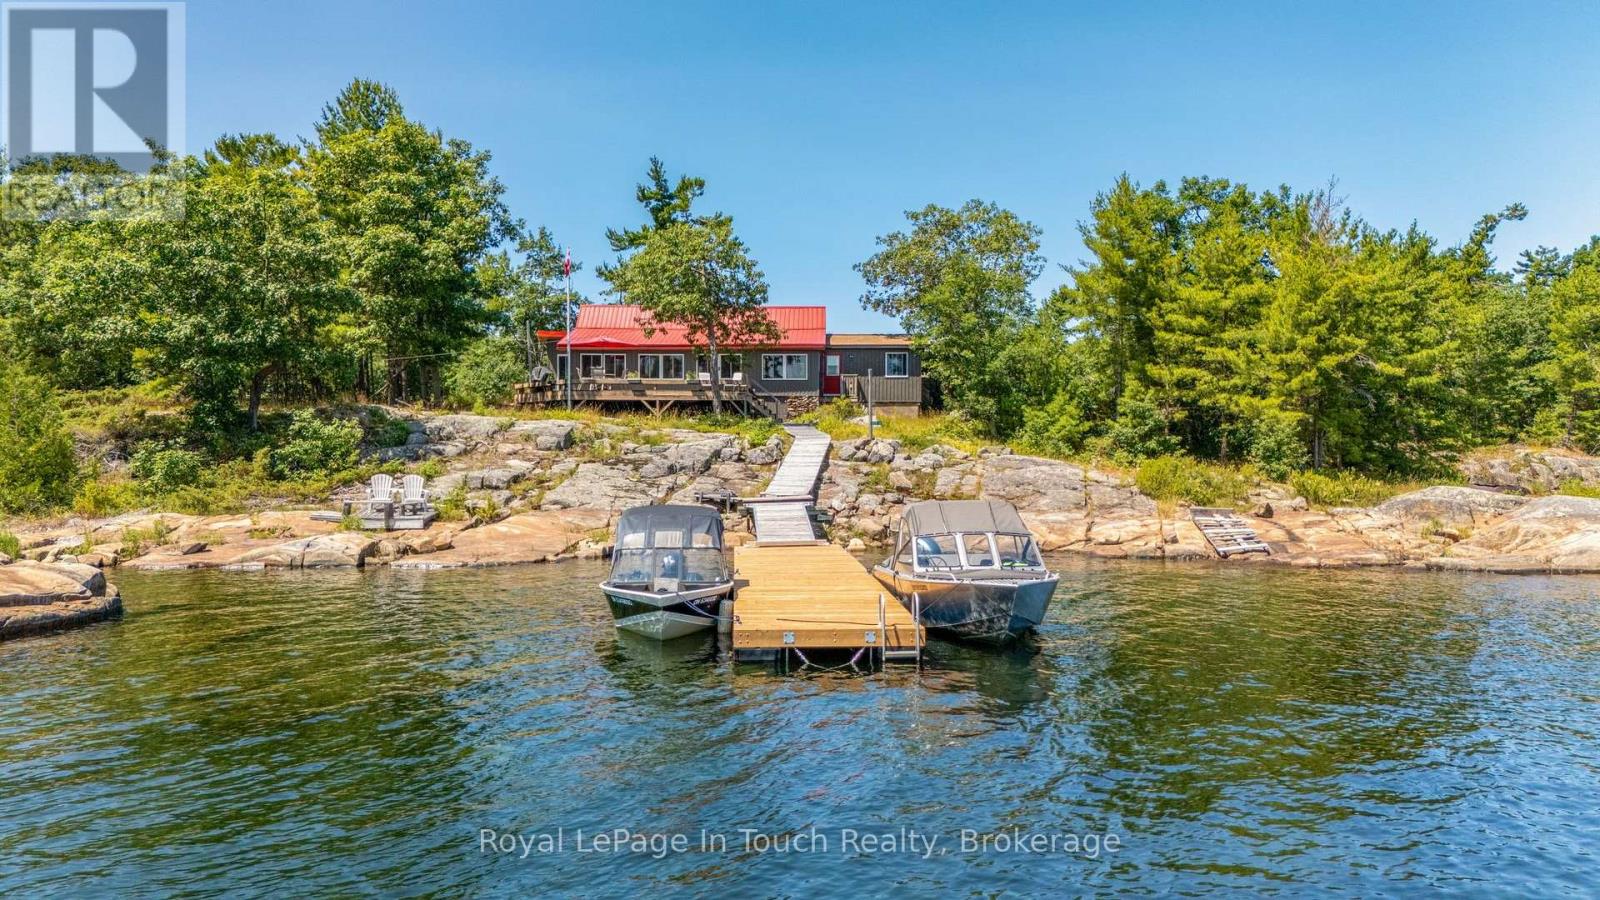
Welcome to 34 B320 Sans Souci Island in the heart of Sans Souci. This charming 3-bedroom, 1-bath (3-pc), 1,330 sq.ft. Georgian Bay cottage features panoramic easterly views for stunning sunrises and moonrises, a sheltered harbour, deep water dockage, and classic granite shoreline. Bright sunroom and kitchen showcase beautiful water views, while the peaceful back bay offers a private, natural setting to enjoy local wildlife including deer, herons, turtles, and frogs. Smooth, gently sloping granite provides ideal spaces for sunbathing, relaxing, and enjoying sunsets or star-filled skies. Recent upgrades include new dock (2026), pine ceilings (2026), siding & windows (2022), eavestroughs (2022), metal roof (2020), kitchen updates (2019), and foyer/bathroom addition (2017). Additional 2017 updates: water system (UV, sediment, pressure tank), electrical, and sewage pump. Minutes by boat to the Sans Souci Copperhead Association (tennis & pickleball, membership required), marina, dining, park trails, and excellent fishing. A rare opportunity to own a classic Georgian Bay cottage in a serene, sought-after location. (id:56248)
3333 New Street Unit# 103
Burlington, Ontario
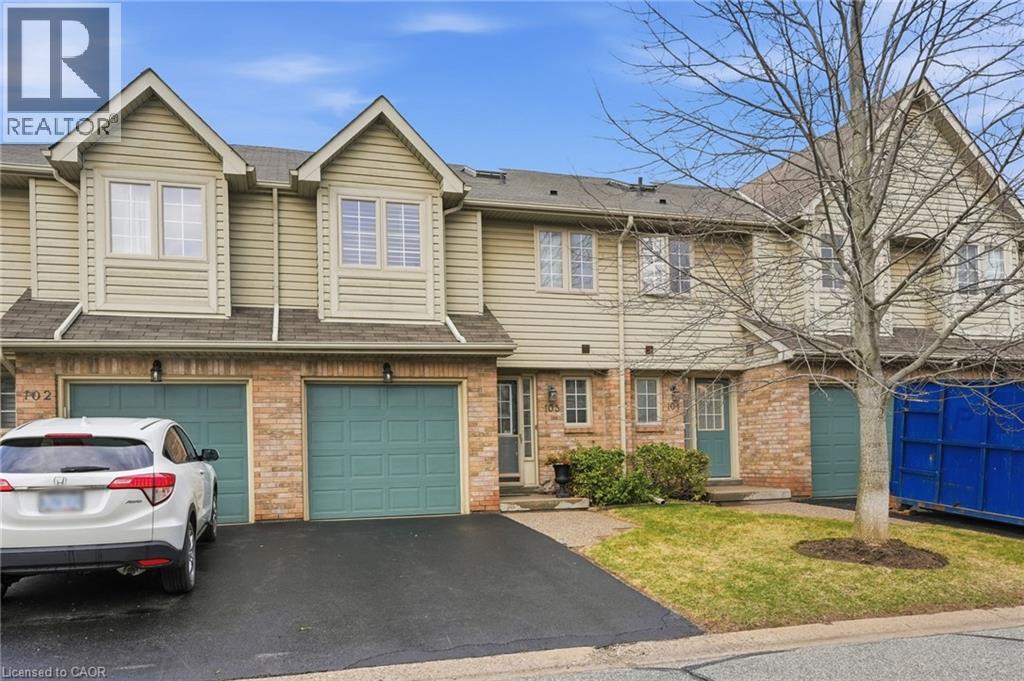
Welcome to this beautifully maintained townhouse offering over 1,700 square feet of finished living space in a highly sought-after south Burlington community just minutes from the lake. This bright and spacious home showcases updated flooring professionally done, California shutters throughout, and large windows that fill the home with natural light. The main level offers a welcoming open-concept layout highlighted by a cozy gas fireplace and comfortable living and dining areas ideal for everyday living and entertaining. The kitchen features recently updated appliances, generous counter space, and a practical layout that flows seamlessly into the main living space. Upstairs, the home offers three generously sized bedrooms and two full bathrooms, providing excellent space for families or those working from home. A skylight above the staircase fills the upper hallway with natural light, creating an airy and inviting second level. The finished basement extends the living space even further and is perfect for a recreation room, media area, home gym, or guest retreat. Enjoy the low-maintenance backyard, ideal for relaxing or entertaining with minimal upkeep required. This home is within walking distance to parks, schools, shopping, restaurants, and everyday amenities along New Street. Enjoy quick access to Appleby GO Station, public transit, and major highways, making commuting simple while still being surrounded by mature neighbourhood streets, scenic walking trails, and beautiful lakeside parks that make this area one of Burlington’s most desirable places to live. (id:56248)
470 Dundas Street E Unit# 422
Waterdown, Ontario
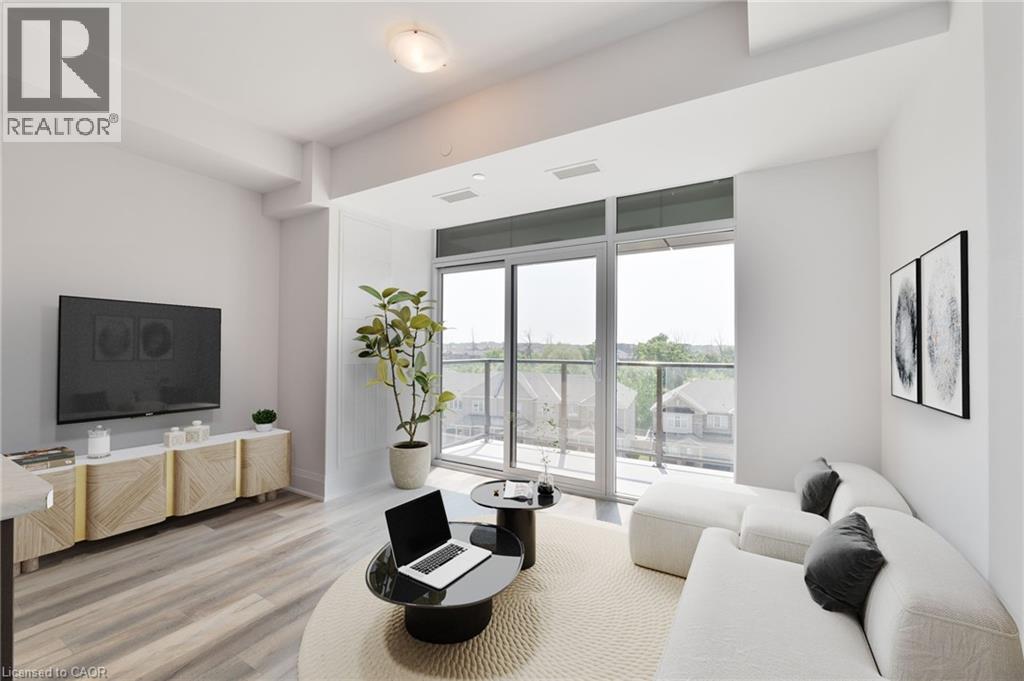
GET SETTLED FOR SUMMER…& HURRY IN!! THIS BRIGHT 1 BR SUITE @ THE TREND IN WATERDOWN IS STELLAR! OFFERS 9’ CEIL’GS, UPGRADED STAINLESS APPL (SLIDE-IN STOVE, FRENCH DR FRIDGE, BUILT-IN MICROWVE & DISHWASHER), CUSTOM BLINDS, VINYL PLANK FLRG (CARPET-FREE), INSUITE LAUNDRY (STACKABLE WASHER & DRYER), FLOOR TO CEILING WINDOWS INCLUDING PRIVATE BALCONY W/SOUTHERN VIEWS OF GREEN SPACE, SURFACE PKG SPOT (#194) AND CONVENIENT 4TH FLR STORAGE LOCKER (#411). MODERN BEDROOM OFFERS LARGE DBLE SLIDER CLOSET & RETRACTABLE PRIVACY WALLS. NATURAL LIGHT ABOUNDS FROM THE FLOOR TO CEILING WINDOW & ACCESS TO PRIVATE BALCONY. GORGEOUS NEW “TREND 3” BUILD’G FEATURES WELCOMING LOBBY, PRIVATE PARTY/ENTERTAINMNT RM, FITNESS FACILITIES, BICYCLE STORAGE, ROOF TOP PATIO W/BBQ STNS & MORE MAGNIFICENT VIEWS. CLOSE TO TRAILS FOR BIKING/HIKING OR PEACEFUL WALKS. NR HWY ACCESS (MIN TO 403/407/QEW & ALDERSHOT GO STN) COME EXPLORE NORTH AMERICA’S FASTEST GROWING FOOD DESTINATION & SHORT DRIVE TO ONTARIO’S FINEST WINERIES & A DOWNTOWN THAT’S BURSTING WITH FUN & DELICIOUS OPTIONS ANY DAY OF THE WEEK! YOU’LL LOVE LIVING HERE!! THE ULTIMATE IN LUXURY & CONVENIENCE. RSA. NO SMOKING/VAPING....GEO-THERMAL HTG/COOL'G SYSTEM; TENANT PAYS HYDRO, WATER & TENANT INSURANCE. (id:56248)
1161 Maple Manor Road
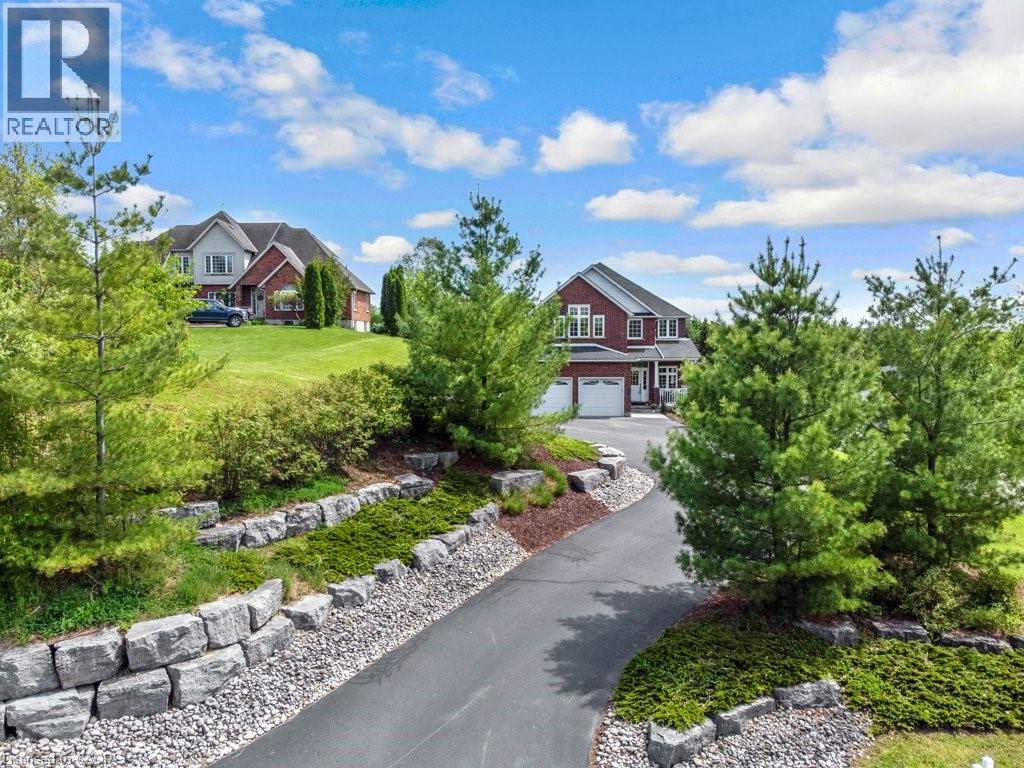
Cambridge, Ontario
Want to live in the country, with all of the amenities of town nearby? This custom built 4 bed, 3 bath home is located just 5 min south of Cambridge on desirable Maple Manor Road. Elevated from the road, views abound in every direction, with no rear or front neighbours! Amour stone landscaping ('16) enhances the front yard and spacious parking area. From the front entry, pot lighting & engineered hardwood runs seamlessly throughout the living room, kitchen, dining room, home office and family room. The custom kitchen includes 4 stainless steel appliances, granite countertops, glass tile backsplash, walk-in pantry & walkout to deck. The family room features floor to ceiling shelving surrounding a gas f/p. Step out to the expansive decking featuring a gas BBQ — a tranquil spot to sit and enjoy the views of the countryside. A large shed holds all your yard work tools & bikes. Completing the main floor is a spacious front foyer, 2pc bath ('23) a laundry room with plenty of storage, plus a quiet at-home office. Upstairs, new broadloom was installed throughout ('26). The sprawling primary bedroom boasts a walk-in closet with outstanding built-in organizers. The ensuite bath ('24) includes 2 sinks, porcelain tile shower with soft close glass door, free standing soaker tub & sunny corner windows. The next 3 bedrooms are all generously sized. Two include double closets, one has a cathedral ceiling (which could serve as a bonus family room) & another has 2 windows. The 4pc family bath has maple cabinetry. The partially finished basement is a perfect space for a kids' play area, craft room, or teen hangout, featuring carpet & plenty of windows. This lovingly cared for home has been painted throughout (5 yr), and includes 9' ceilings. Roof shingles replaced ('21). Well pump replaced ('21). 200-amp breaker panel, Water heater & softener are both owned. Be sure to view this beautiful home! It won't disappoint! (id:56248)
10 Michelle's Way
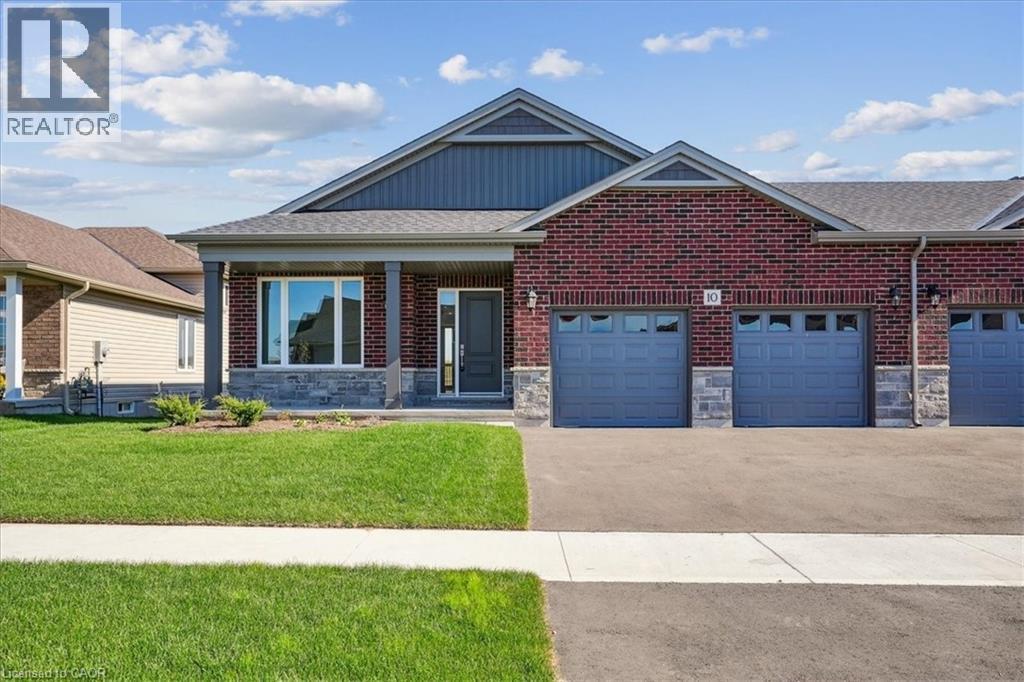
Hagersville, Ontario
New Quality built home. This fabulous bungalow, attached only at double car garage, offers a bright, spacious open concept design in one of Hagersville's most desirable areas close to all amenities. Featuring 9ft ceilings, several pot lights, full height kitchen cabinets, quartz countertops, 12x24 tile and custom walk in ensuite. Walk out to back yard from double car garage. Spacious laundry/mudroom with large open lower level. Rough-in for bathroom and future development. Tarion warranty applies. ALL BUYERS will be eligible for government tax rebate. Note builder credit towards appliances. Taxes have not yet been assessed. (id:56248)
7217 (Basement) Terragar Boulevard
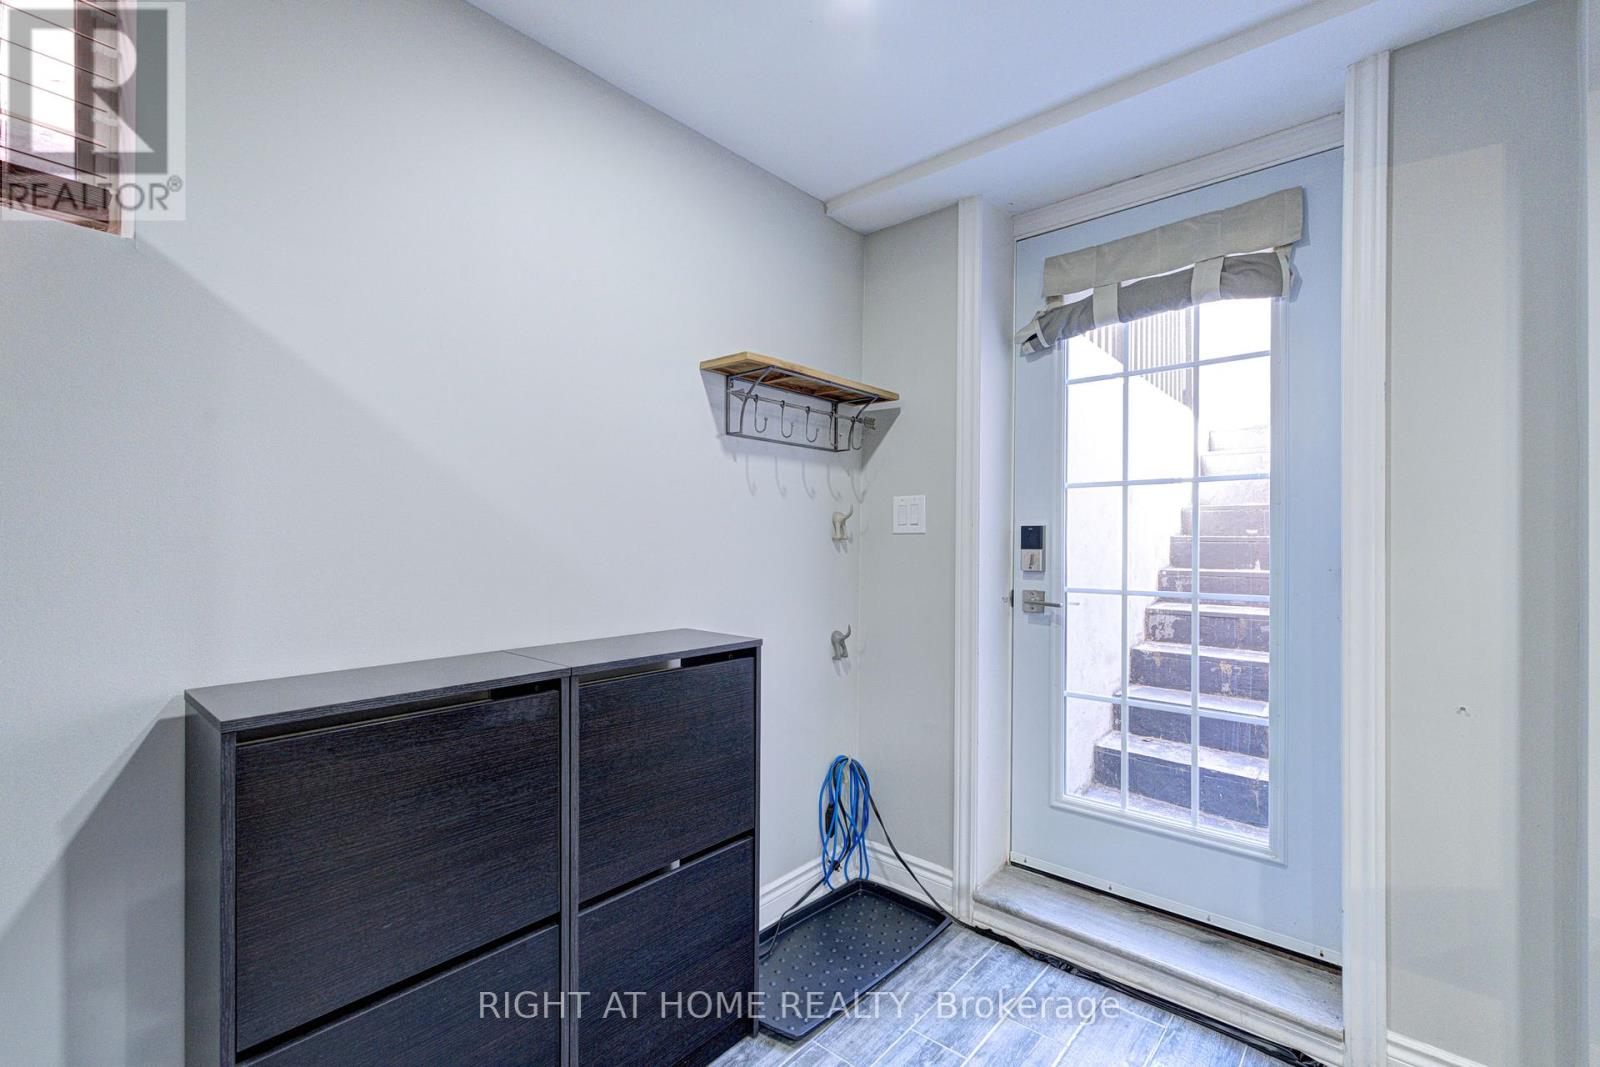
Mississauga, Ontario
Location! Location! Location! FULLY FURNISHED 2 bedroom legal basement Apartment w/separate entrance, bright rooms w/large windows, open concept kitchen. One parking spot on the driveway for tenant. Public transit on the doorstep. Closer to Lisgar Go Station, Schools and Meadowvale Town Center. Tenant to pay 33% of the total utilities bills. (id:56248)
7 - 119 Omni Drive
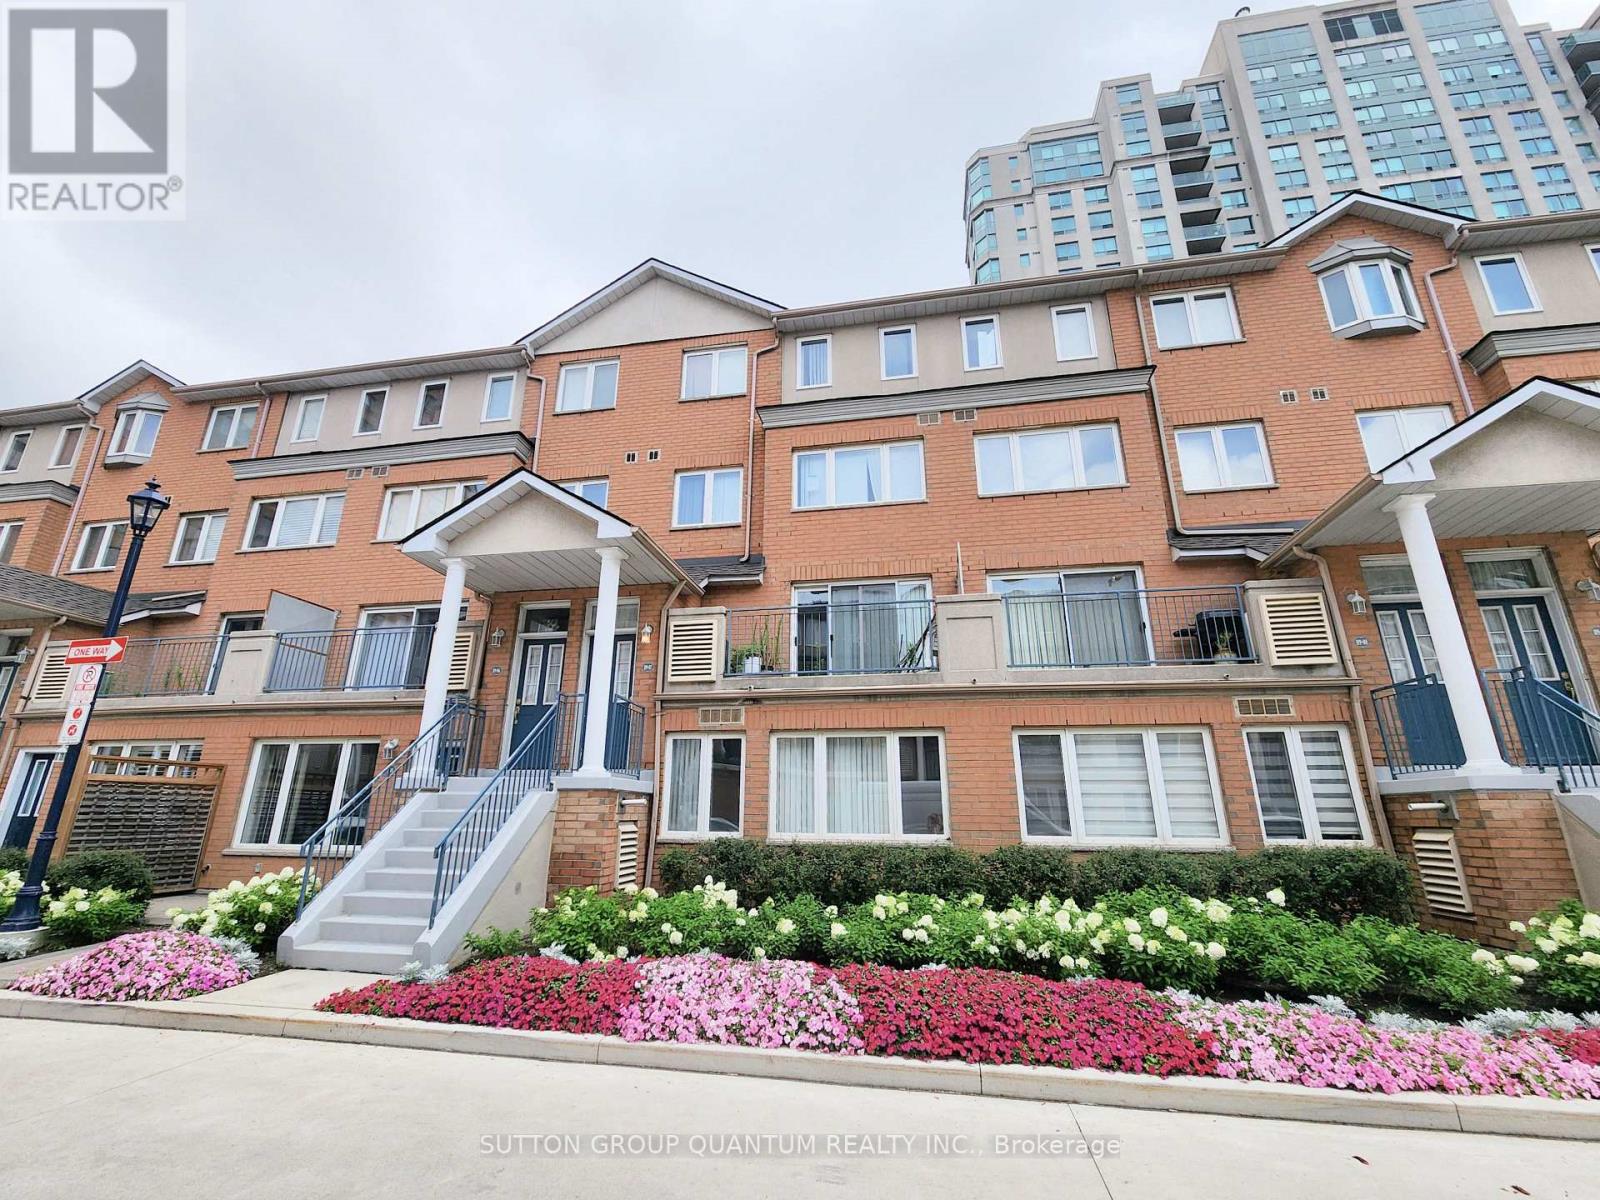
Toronto, Ontario
Welcome to this bright and spacious 3-bedroom, 3-bathroom condo townhouse offering nearly 1,600 sq.ft. of thoughtfully designed living space by Tridel, set within a prestigious gated community. Ideally located steps from Scarborough Town Centre, TTC subway and bus routes, YMCA, library, civic centre, parks, and everyday amenities, with quick access to Hwy 401, Agincourt GO, Centennial College, and U of T Scarborough. Future Line 2 subway extension nearby. This sun-filled home features a functional layout perfect for families or downsizers. The living room offers a walkout to a large west-facing balcony. A skylight on the third floor fills the home with natural light. The oversized primary bedroom is a rare find, complete with his-and-hers walk-in closets and a 4-piece ensuite featuring a separate shower, soaker tub, double vanity, and new mirrors and lighting. Two additional bedrooms and a full bathroom are located on the second level. Enjoy the convenience of two direct access points from P2 parking to the elevator hallway. Exceptional building amenities include a gym, sauna, indoor pool, outdoor BBQ area, 24-hour gatehouse concierge, and ample visitor parking. Maintenance-free living with no grass cutting or snow removal. A spacious and comfortable home in a well-managed, luxury community. Some images virtually staged. (id:56248)
12 Main Street W
Haldimand, Ontario
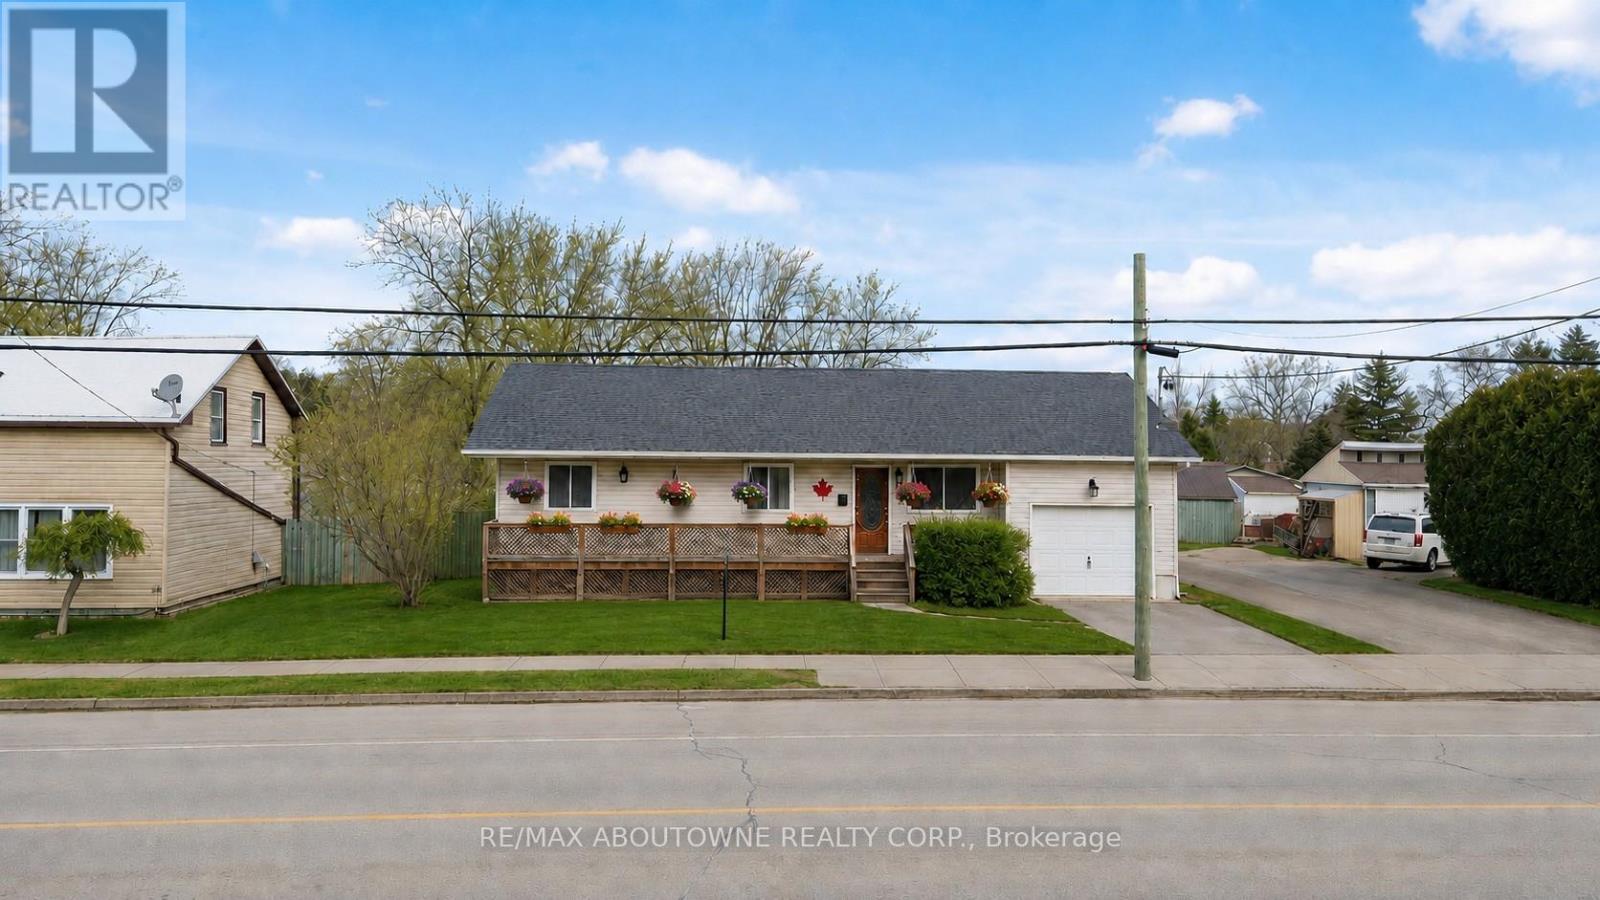
Why Rent When you Can Buy!!! Welcome to this beautifully renovated bungalow in sought-after Haldimand County-an ideal opportunity for first-time buyers looking to enter the market. This inviting home offers 3+1 spacious bedrooms and 2 full bathrooms, blending comfort, style, and functionality. The bright main floor features a welcoming living room, modern white kitchen, three generously sized bedrooms, and a 4-piece bathroom-perfect for growing families. The fully finished basement adds valuable living space with a large rec room, fourth bedroom, and an additional 4-piece bathroom, ideal for entertaining, guests, or extended family. Situated on an oversized lot with a fully fenced backyard, this home offers plenty of outdoor space and scenic countryside views. Conveniently located just 5 minutes from the lake, 10 minutes from the hospital, and close to shops and amenities. This one is a must-see! (id:56248)
211 - 15 Wellington Street S
Kitchener, Ontario
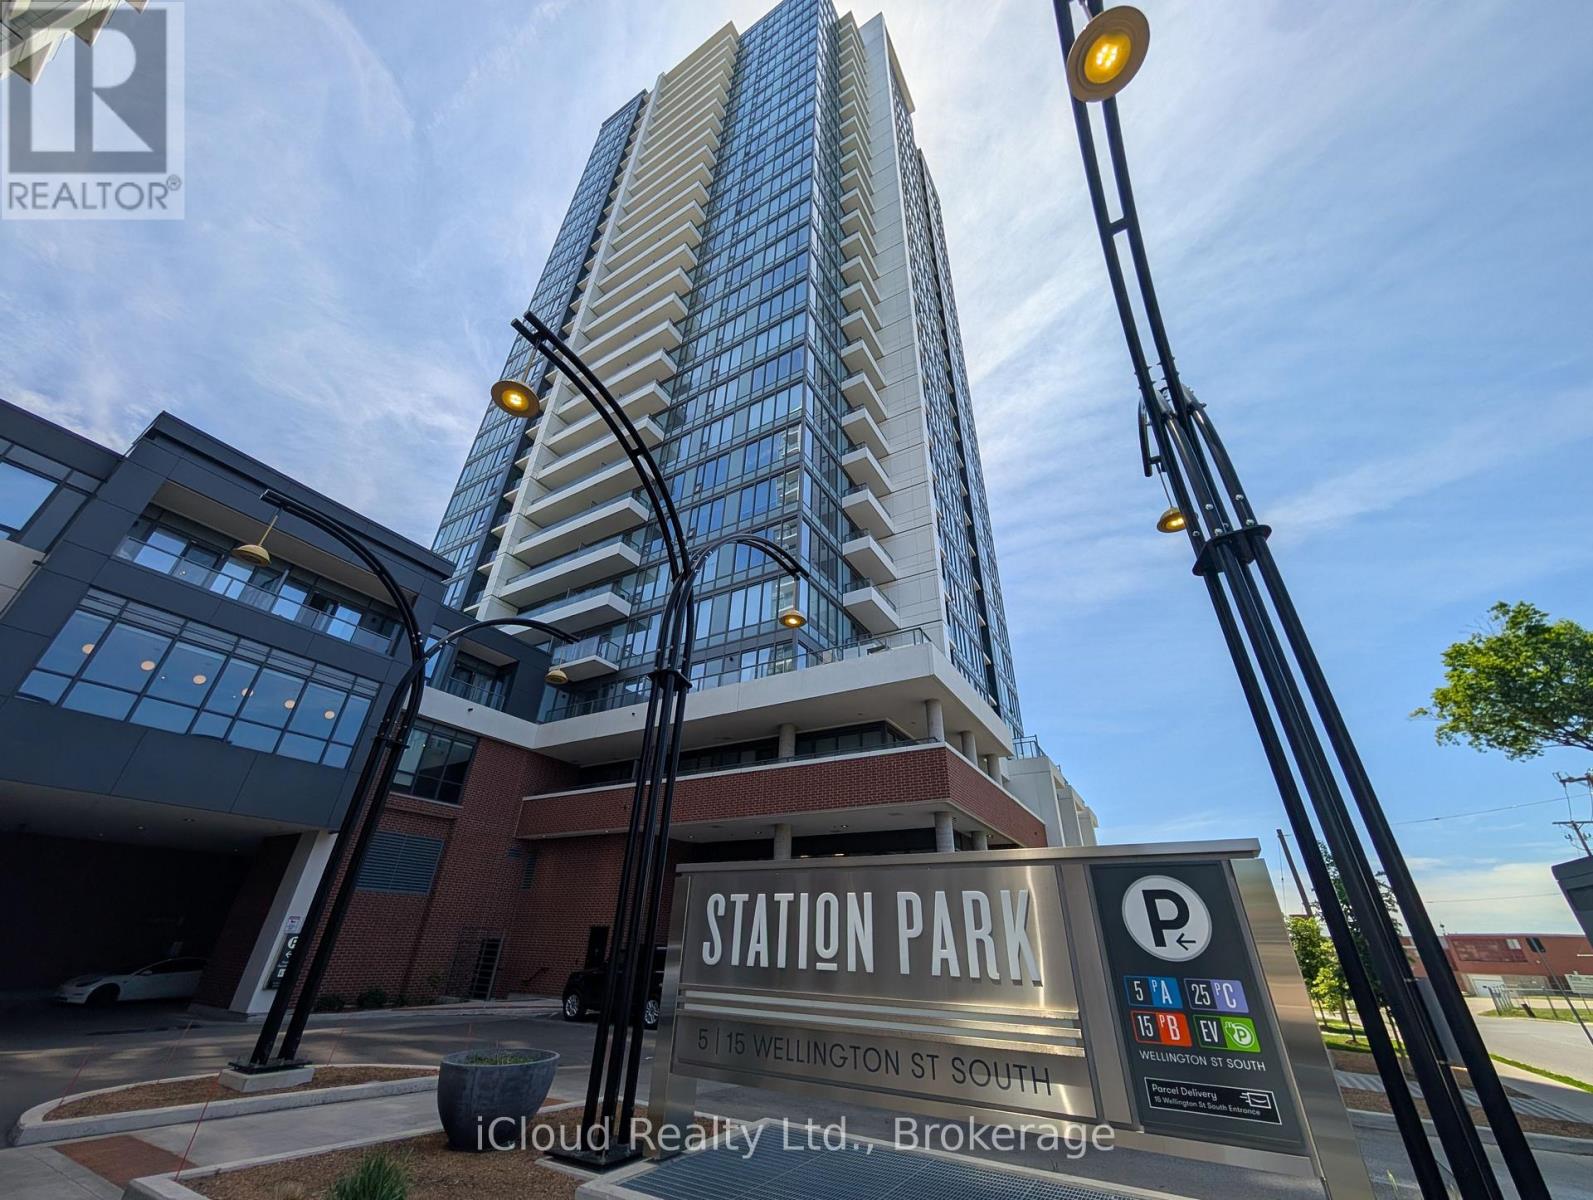
Near to Waterloo University For Lease Terrace Unit, Discover an exclusive opportunity to own a pristine luxury condominium in the highly coveted Station Park Condos of Kitchener. This elegant residence features 1 bedroom and 1 bathroom , seamlessly blending contemporary style with everyday convenience. The open-concept living area, bathed in natural light from floor-to-ceiling windows, offers panoramic city views. The gourmet kitchen is a culinary haven, equipped with top-of-the-line appliances, sleek counter tops, and ample storage. The peaceful bedroom is adorned with thoughtful details, resilient solid surface flooring, and generous closet space. The luxurious bathroom provides the perfect setting to unwind after a demanding day. Within Station Park, an array of exceptional amenities awaits, setting new standards for local developments. Outdoors, you'll find a dedicated dog park, an amphitheater, al fresco work spaces, an innovative outdoor workout area called The Circuit, and generous green spaces for relaxation. Seize this extraordinary opportunity to embrace an elevated urban lifestyle at Station Park Condos. These include a stylish two-lane bowling alley with a lounge, a premier lounge area complete with a bar, pool table, and Football table game,a private hydro pool swim spa and hot tub, a well-equipped fitness area, a yoga/pilates studio and Peloton studio, a beautifully landscaped outdoor terrace featuring cabana seating and BBQ facilities, 11 Feet Ceiling Height, Bell Internet with the Unit. Parking is available as optional, Furnished Option available. (id:56248)
2433 Tokala Trail
London North, Ontario
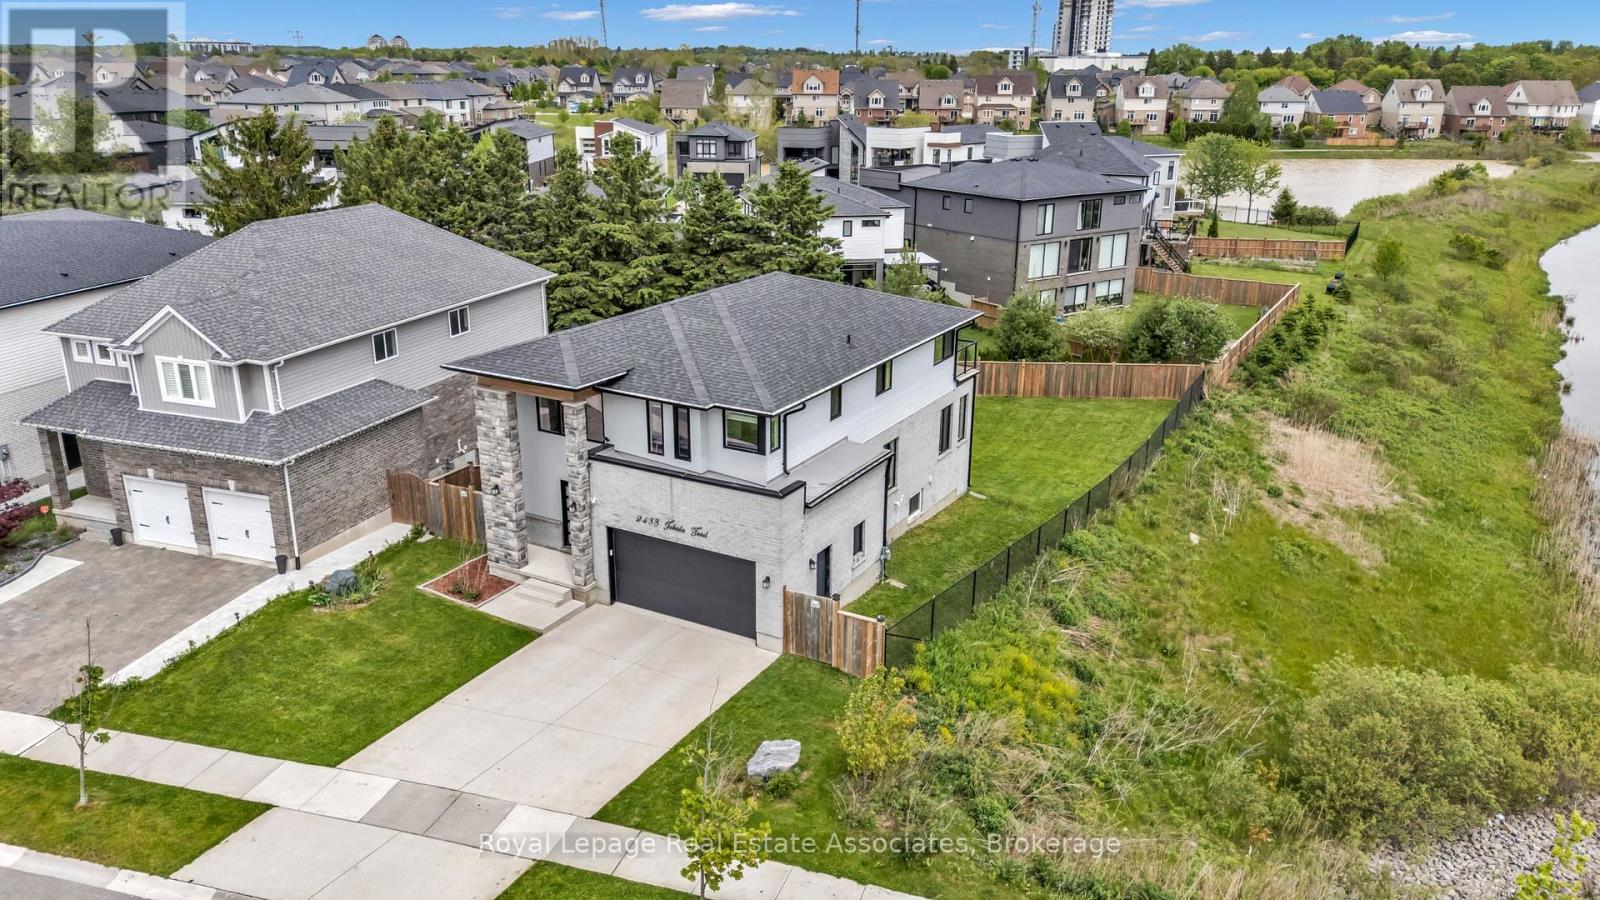
Very Rare Premium Lot Backing Onto Greenspace With Breathtaking, Unobstructed Views - A True Standout In The Neighbourhood! Nestled In Desirable Northwest London, This Stunning 4+1 Bedroom, 4 Bathroom Home Offers Exceptional Privacy And A Serene Natural Setting Overlooking The Snake Creek Watershed. This Contemporary Residence Welcomes You With An Upgraded German Catania Front Door And Impressive 9-Ft Ceilings On The Main Floor. The Bright, Open-Concept Layout Is Filled With Natural Light And Enhanced By Hardwood Flooring Throughout. The Stylish Kitchen Features Stainless Steel Appliances Including A Gas Stove, Custom Backsplash, Large Centre Island With Breakfast Bar, And Seamlessly Flows Into The Dining Area With Walkout To A Spacious Deck - Perfect For Entertaining While Enjoying The Scenic Surroundings. The Inviting Living Room Showcases A Custom Electric Fireplace Feature Wall, Framed By Premium German Catania Windows And Complete With Custom Electric Blinds. A Dramatic 18-Ft Foyer Leads To The Upper Level Where You'll Find Four Generously Sized Bedrooms. The Primary Retreat Offers A Spa-Like Ensuite With Soaker Tub, Glass Walk-In Shower, Double Vanity, And A Private Upper Deck - The Perfect Place To Unwind While Taking In The Views. The Professionally Finished Basement Adds Incredible Living Space With Oversized Windows, A Large Rec Room, Additional Bedroom, Den, And Full Bathroom - Ideal For Extended Family Or Future In-Law Suite Potential. Set On A Premium Corner Lot Surrounded By Green Space, Trails, And A Creek, The Expansive Backyard Is A Blank Canvas With Plenty Of Room For A Pool And Outdoor Enjoyment. A Rare Offering Combining Modern Design, Functional Living, And A One-Of-A-Kind Natural Setting - Not To Be Missed! (id:56248)